Jacksonville, FL3801 Crown Point Rd unit 2061, Jacksonville, FL 32257

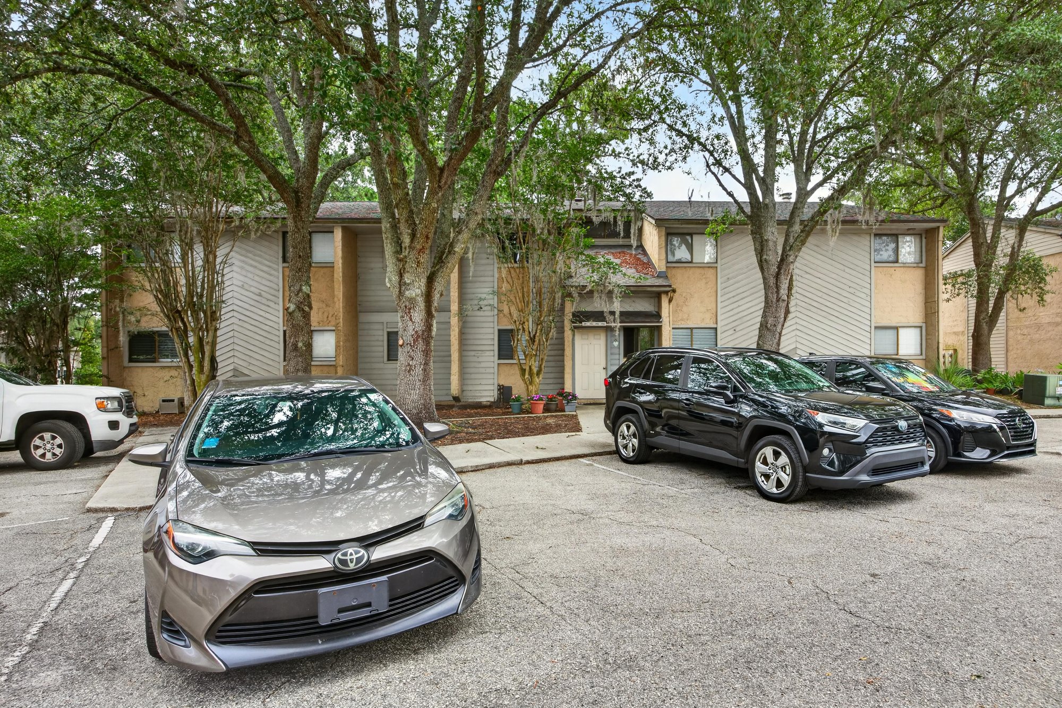
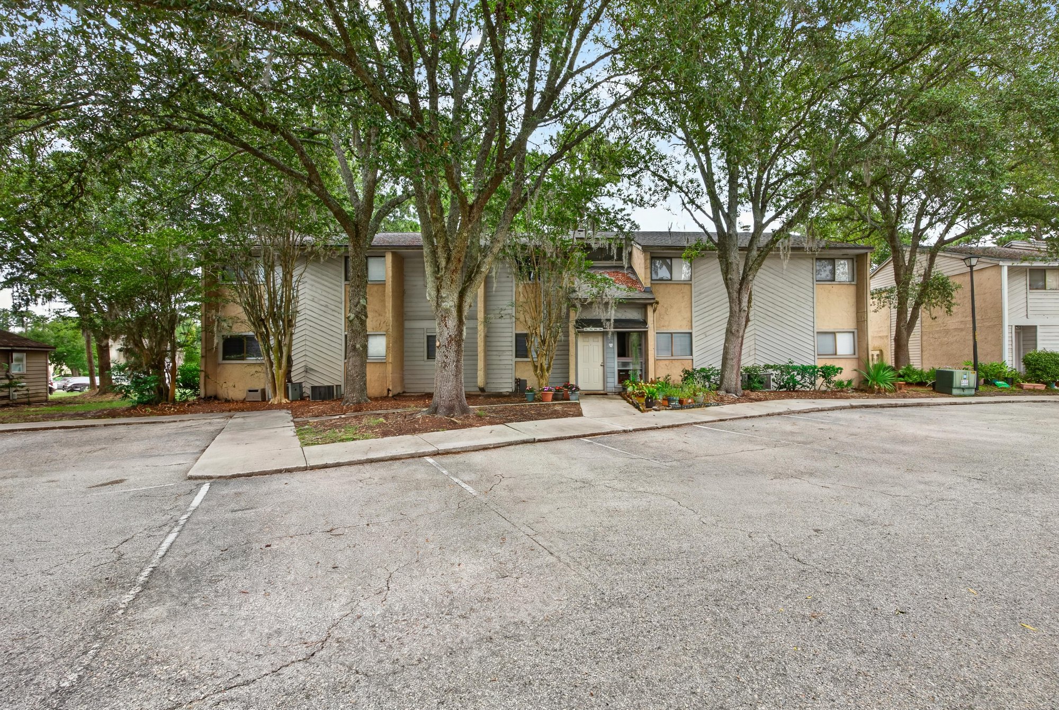
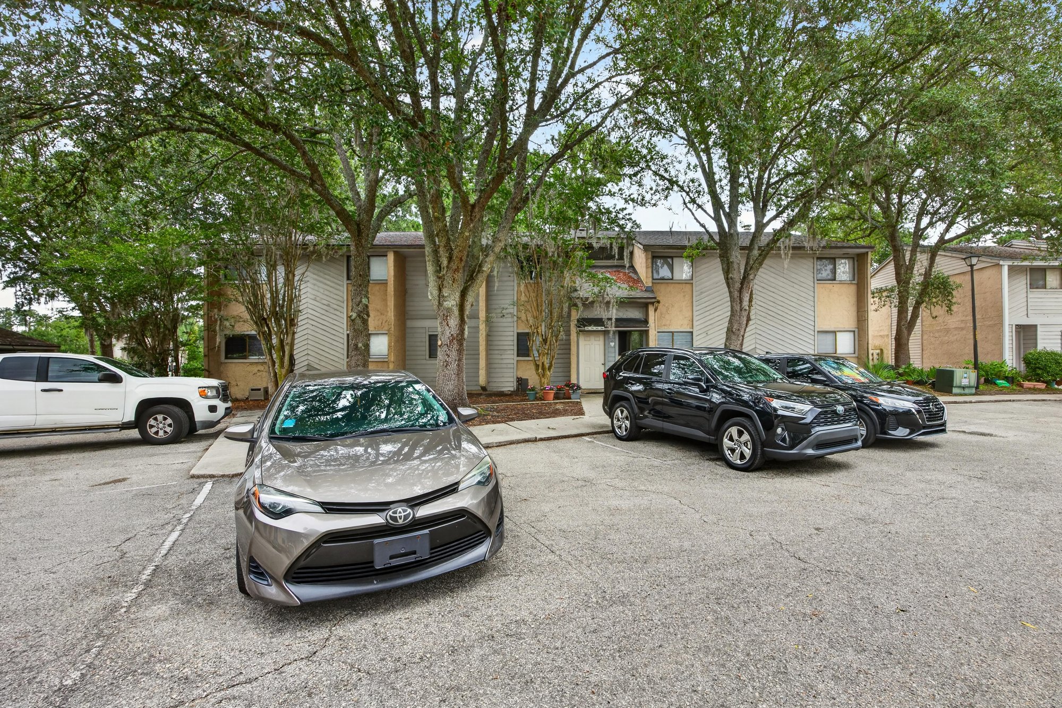
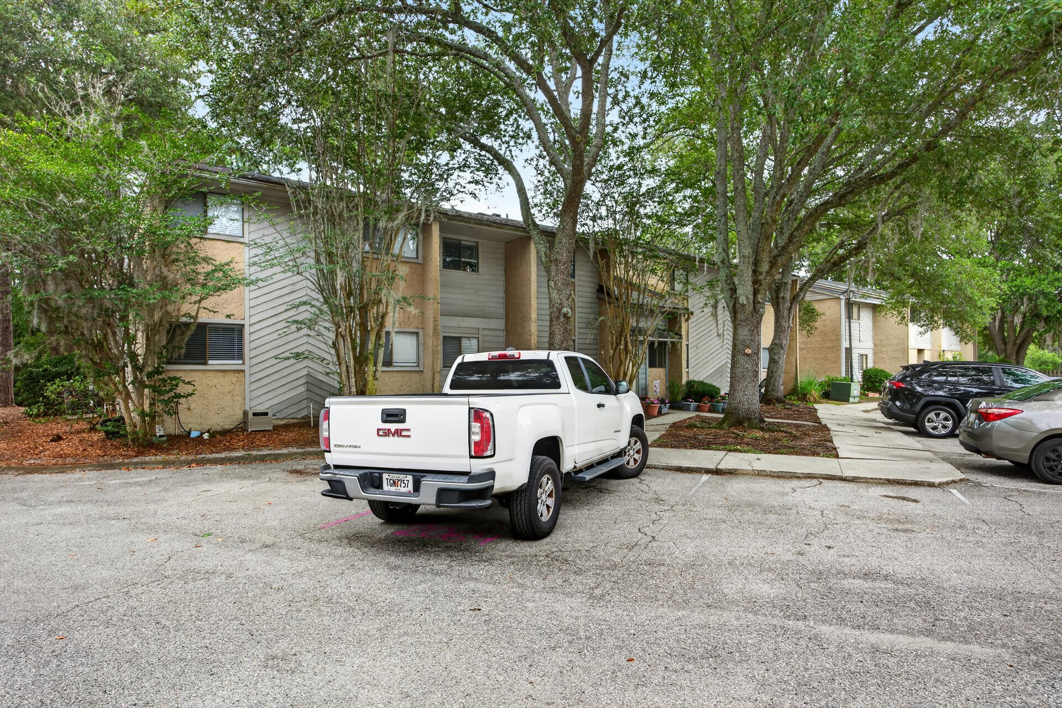
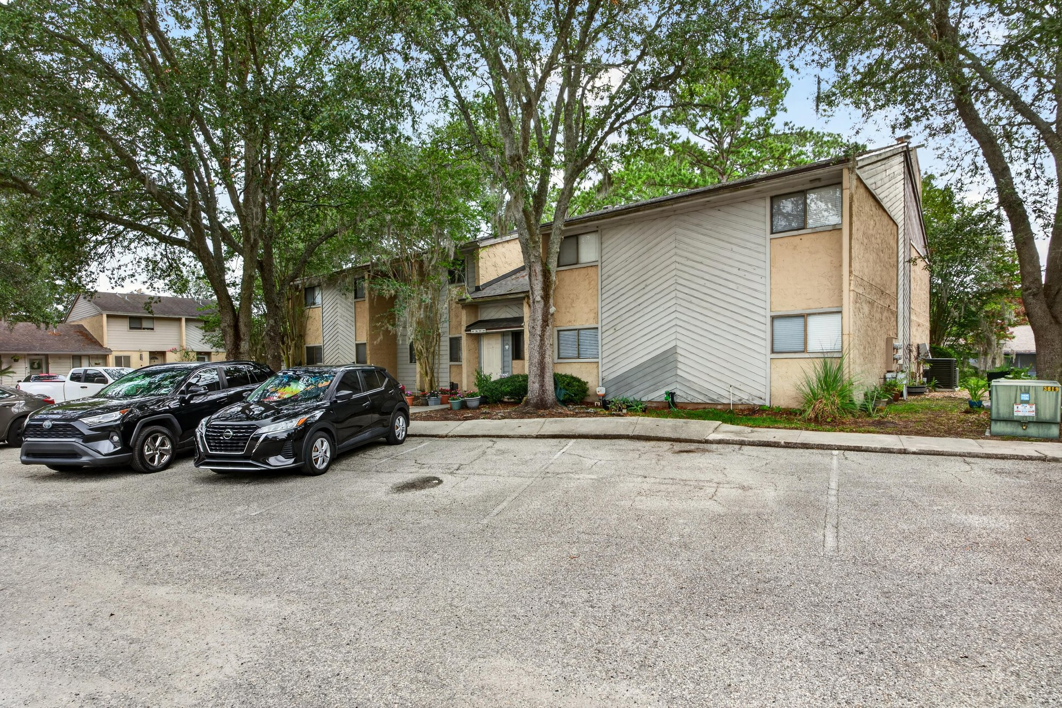
Interior, exterior, floor plan and virtually staged photos show a 3-bedroom, 2-bath condo at 3801 Crown Point Rd unit 2061 in Jacksonville.

LocationJacksonville, FL 32257 · Duval County
Home3 bedrooms · 2 baths · 1,050 sq ft
Built1984
ServicesInterior and exterior photos, Floor plan, Virtual staging
Photos39
PhotographedJune 2026

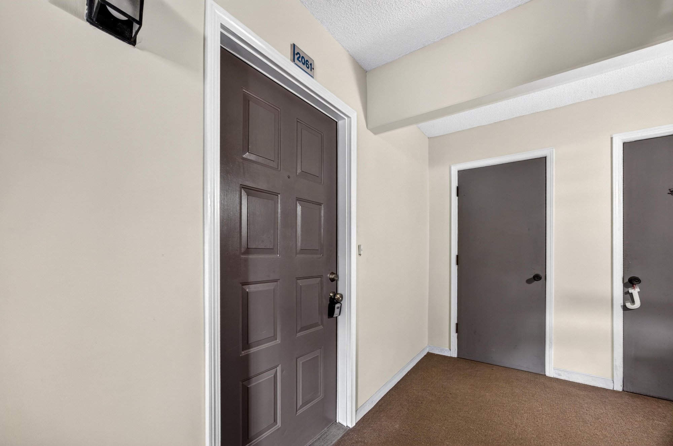
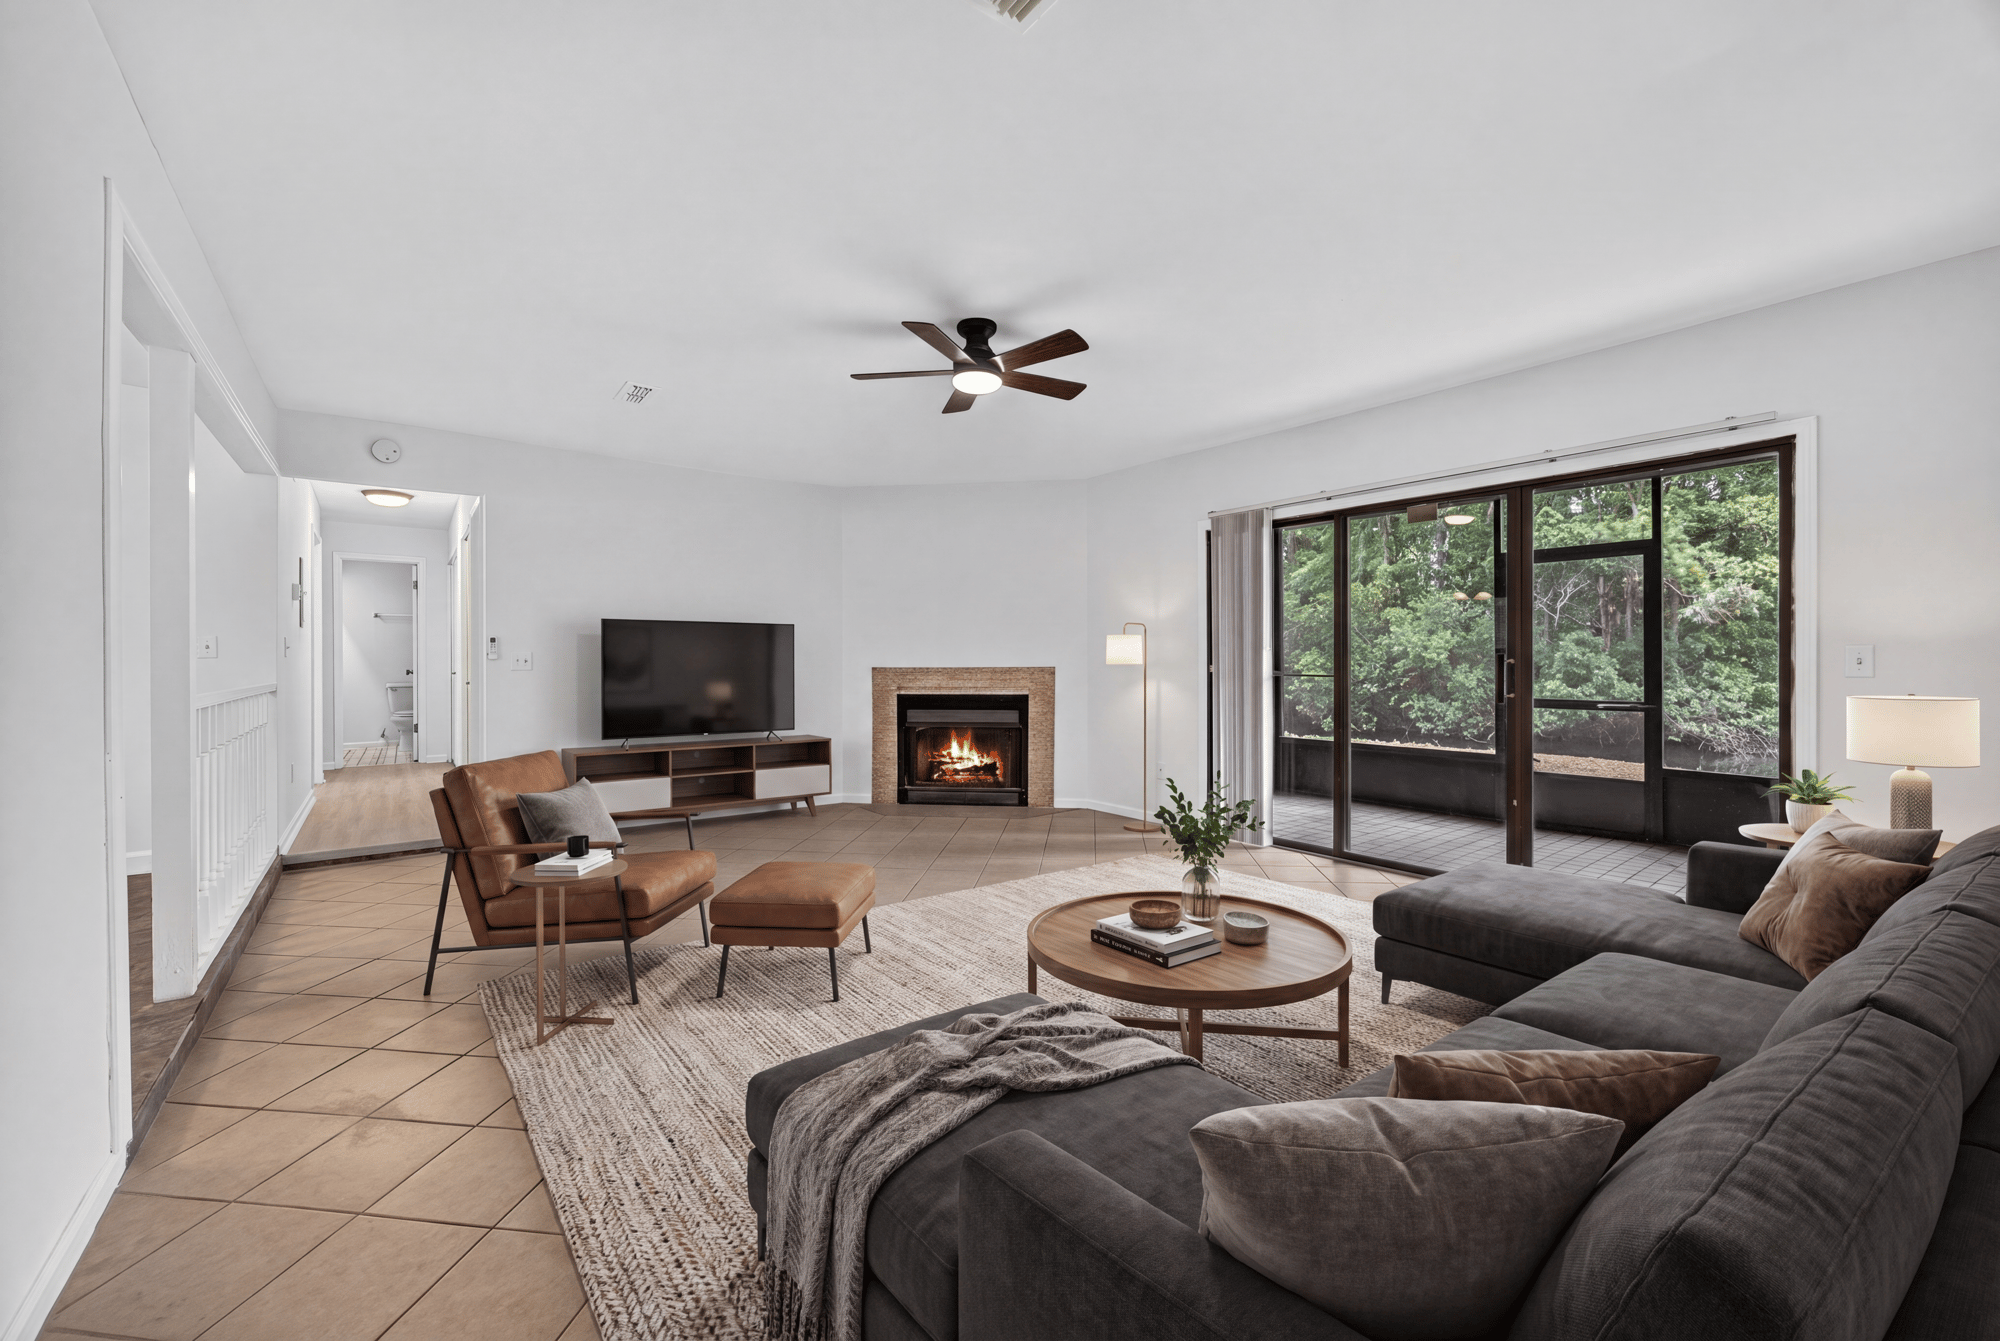
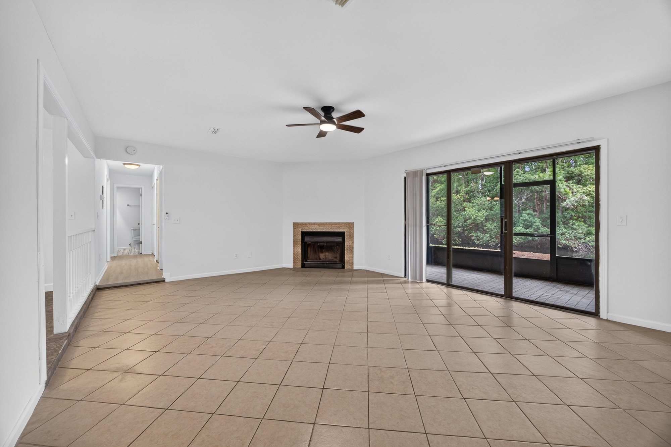
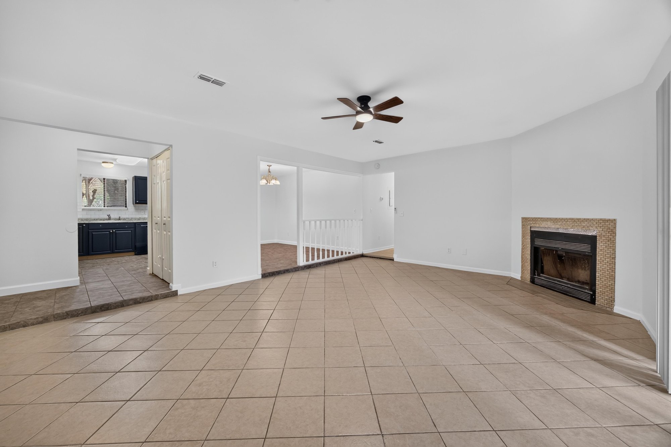
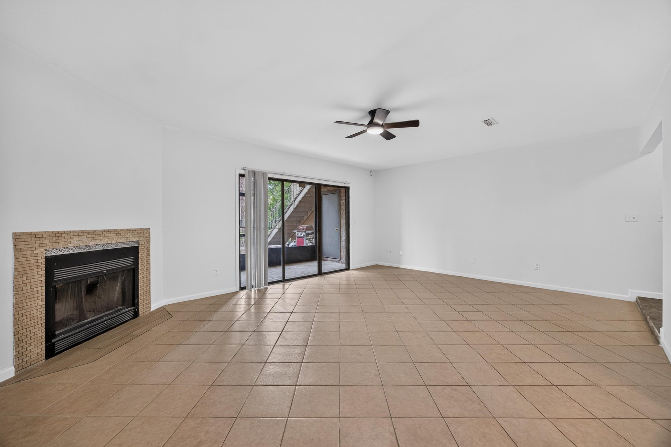
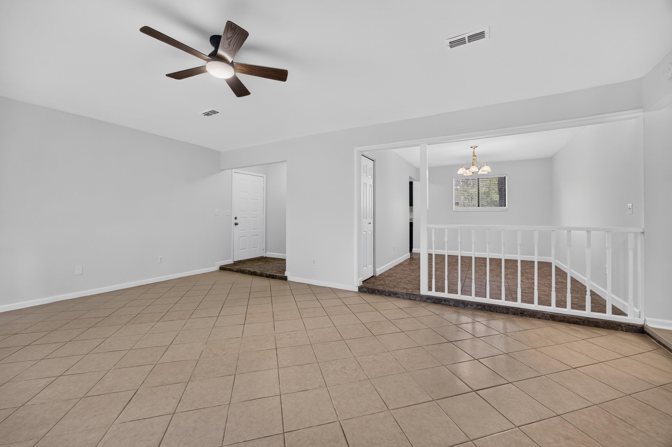
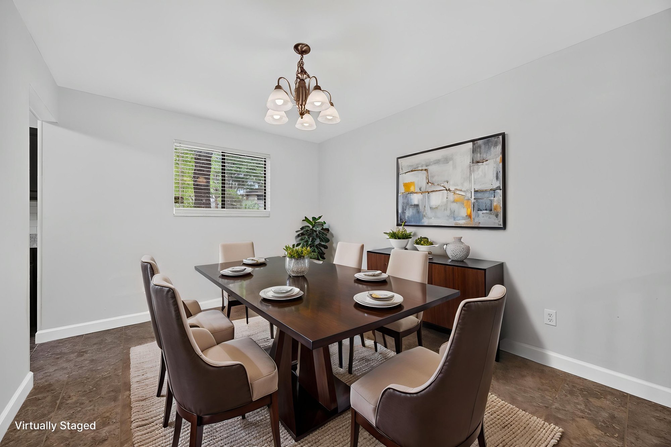
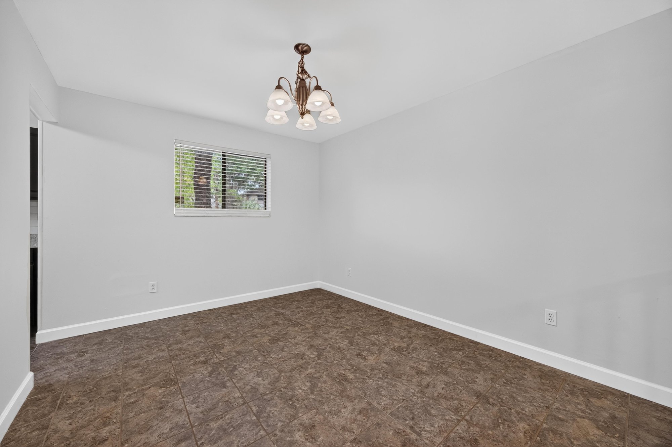
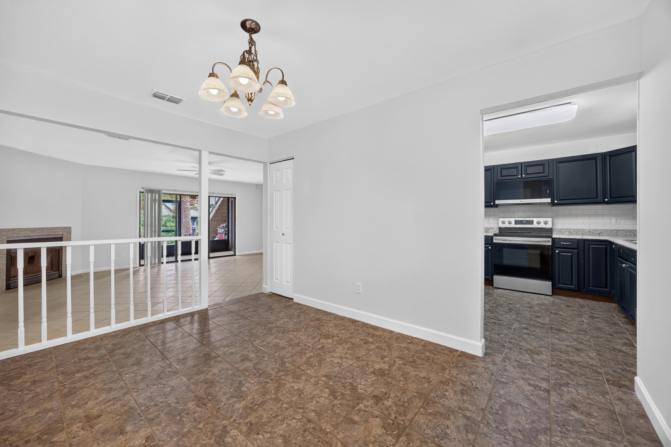
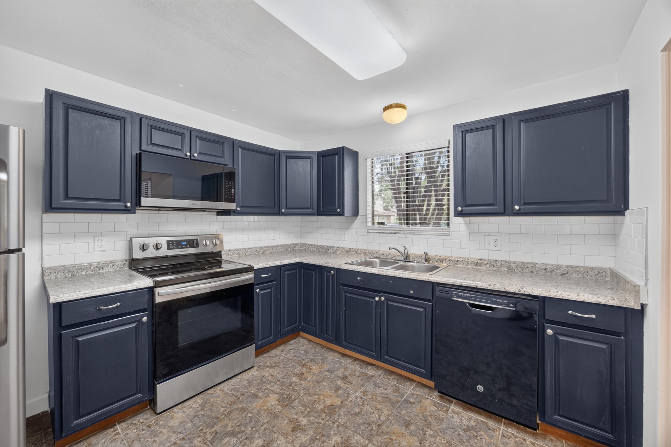
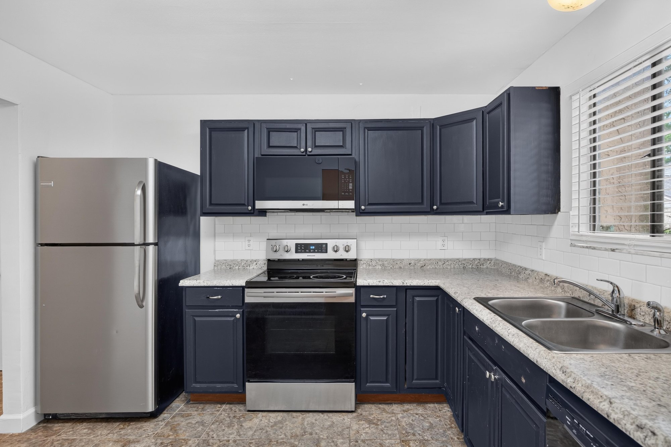
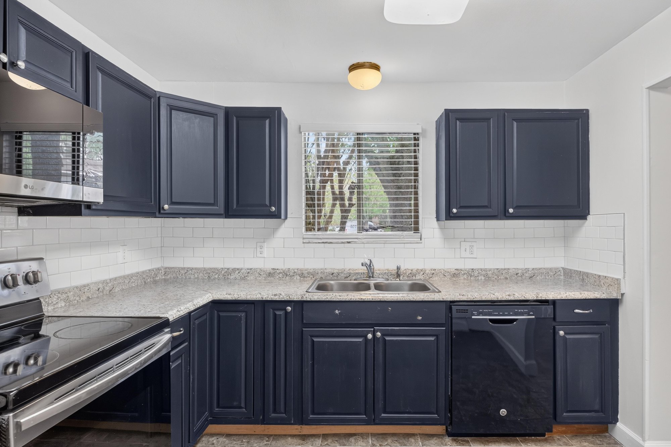
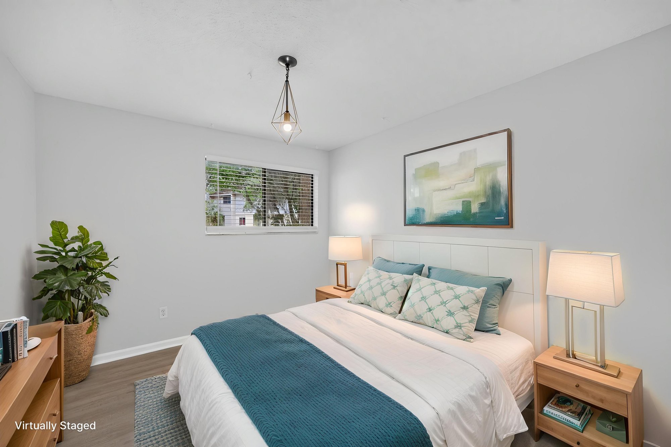
The walk-through starts at the building exterior among mature trees, then moves inside to an entry hall with closet storage. The living room has a brick fireplace, tile flooring and sliding glass doors to the porch, shown both empty and virtually staged. A carpeted dining area sits near the kitchen, which has navy cabinets, granite-look counters and a stainless refrigerator, stove and dishwasher.

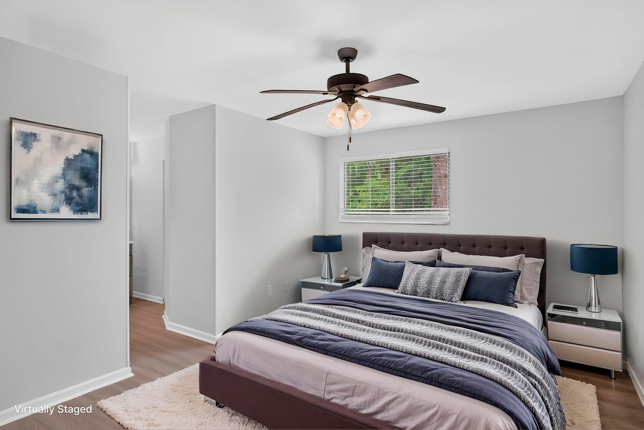
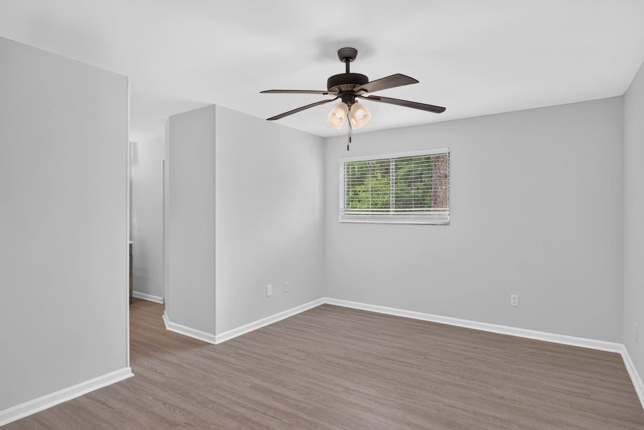
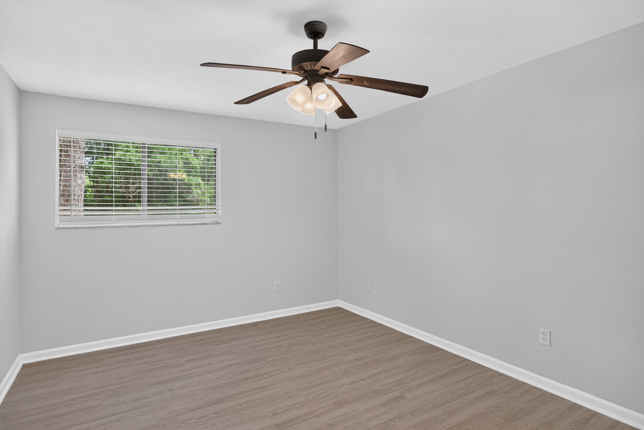
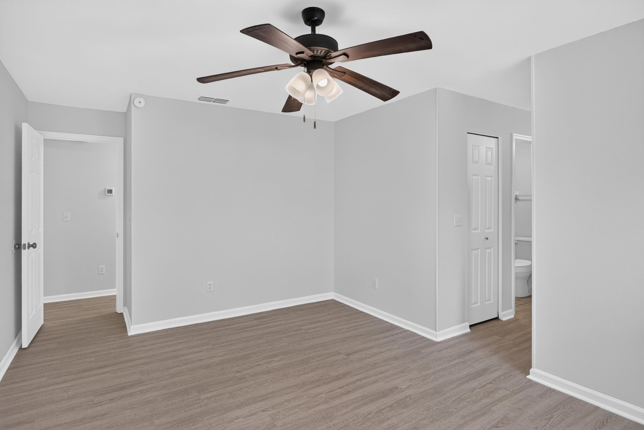
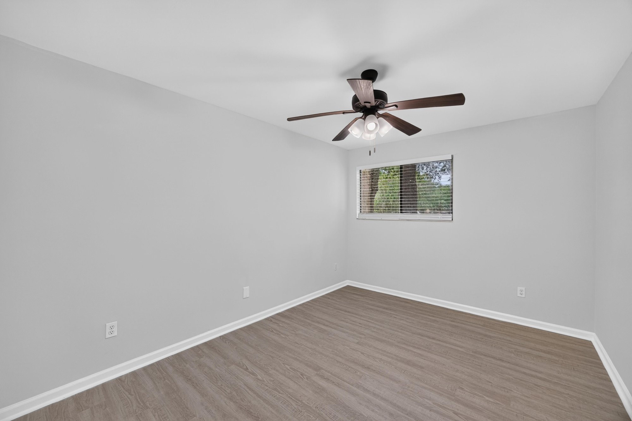
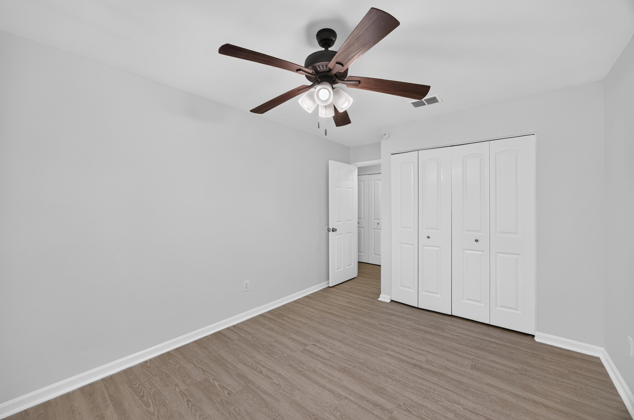
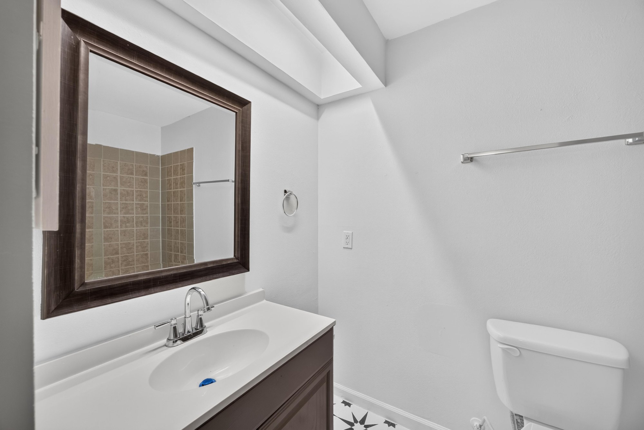
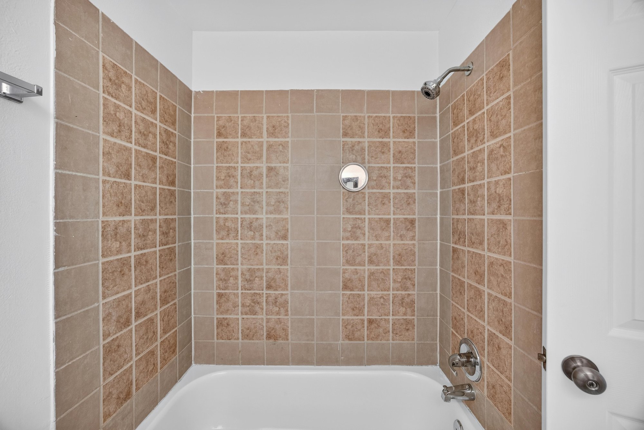
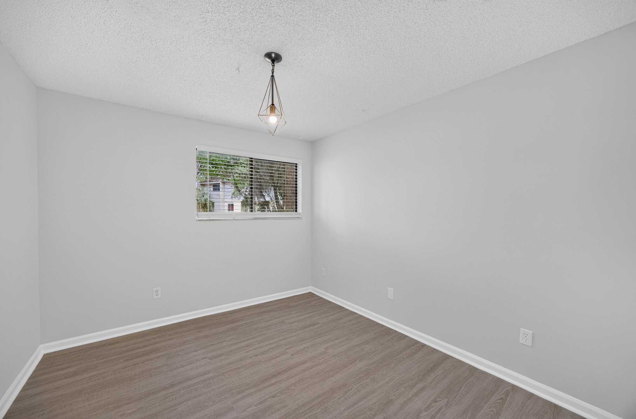
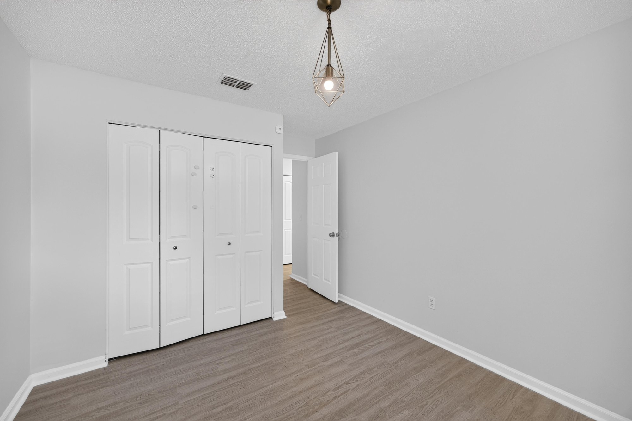
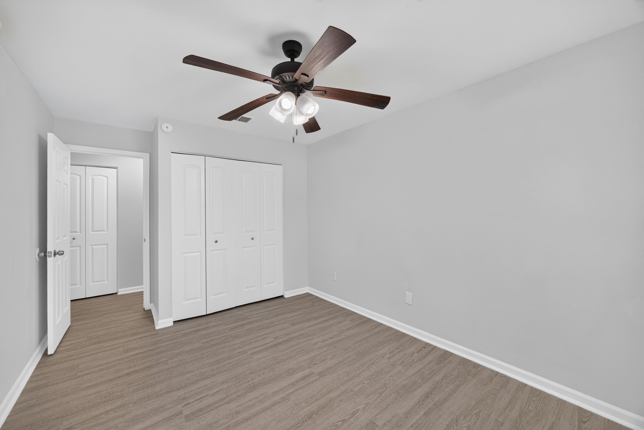
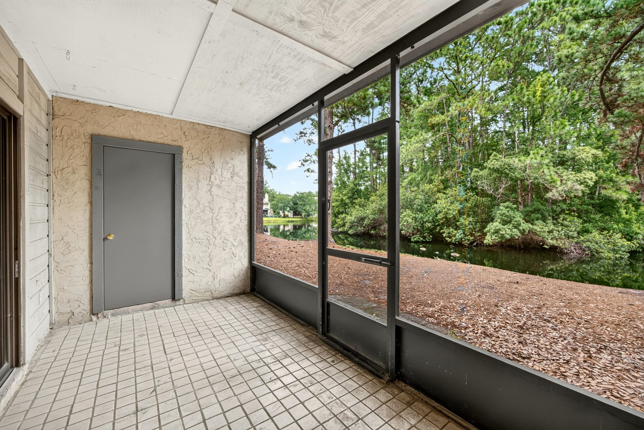
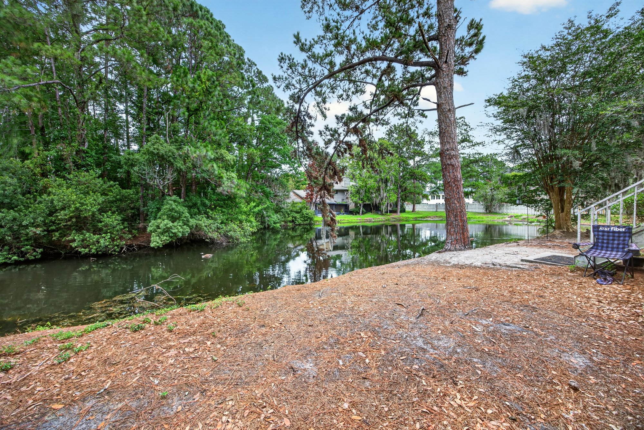
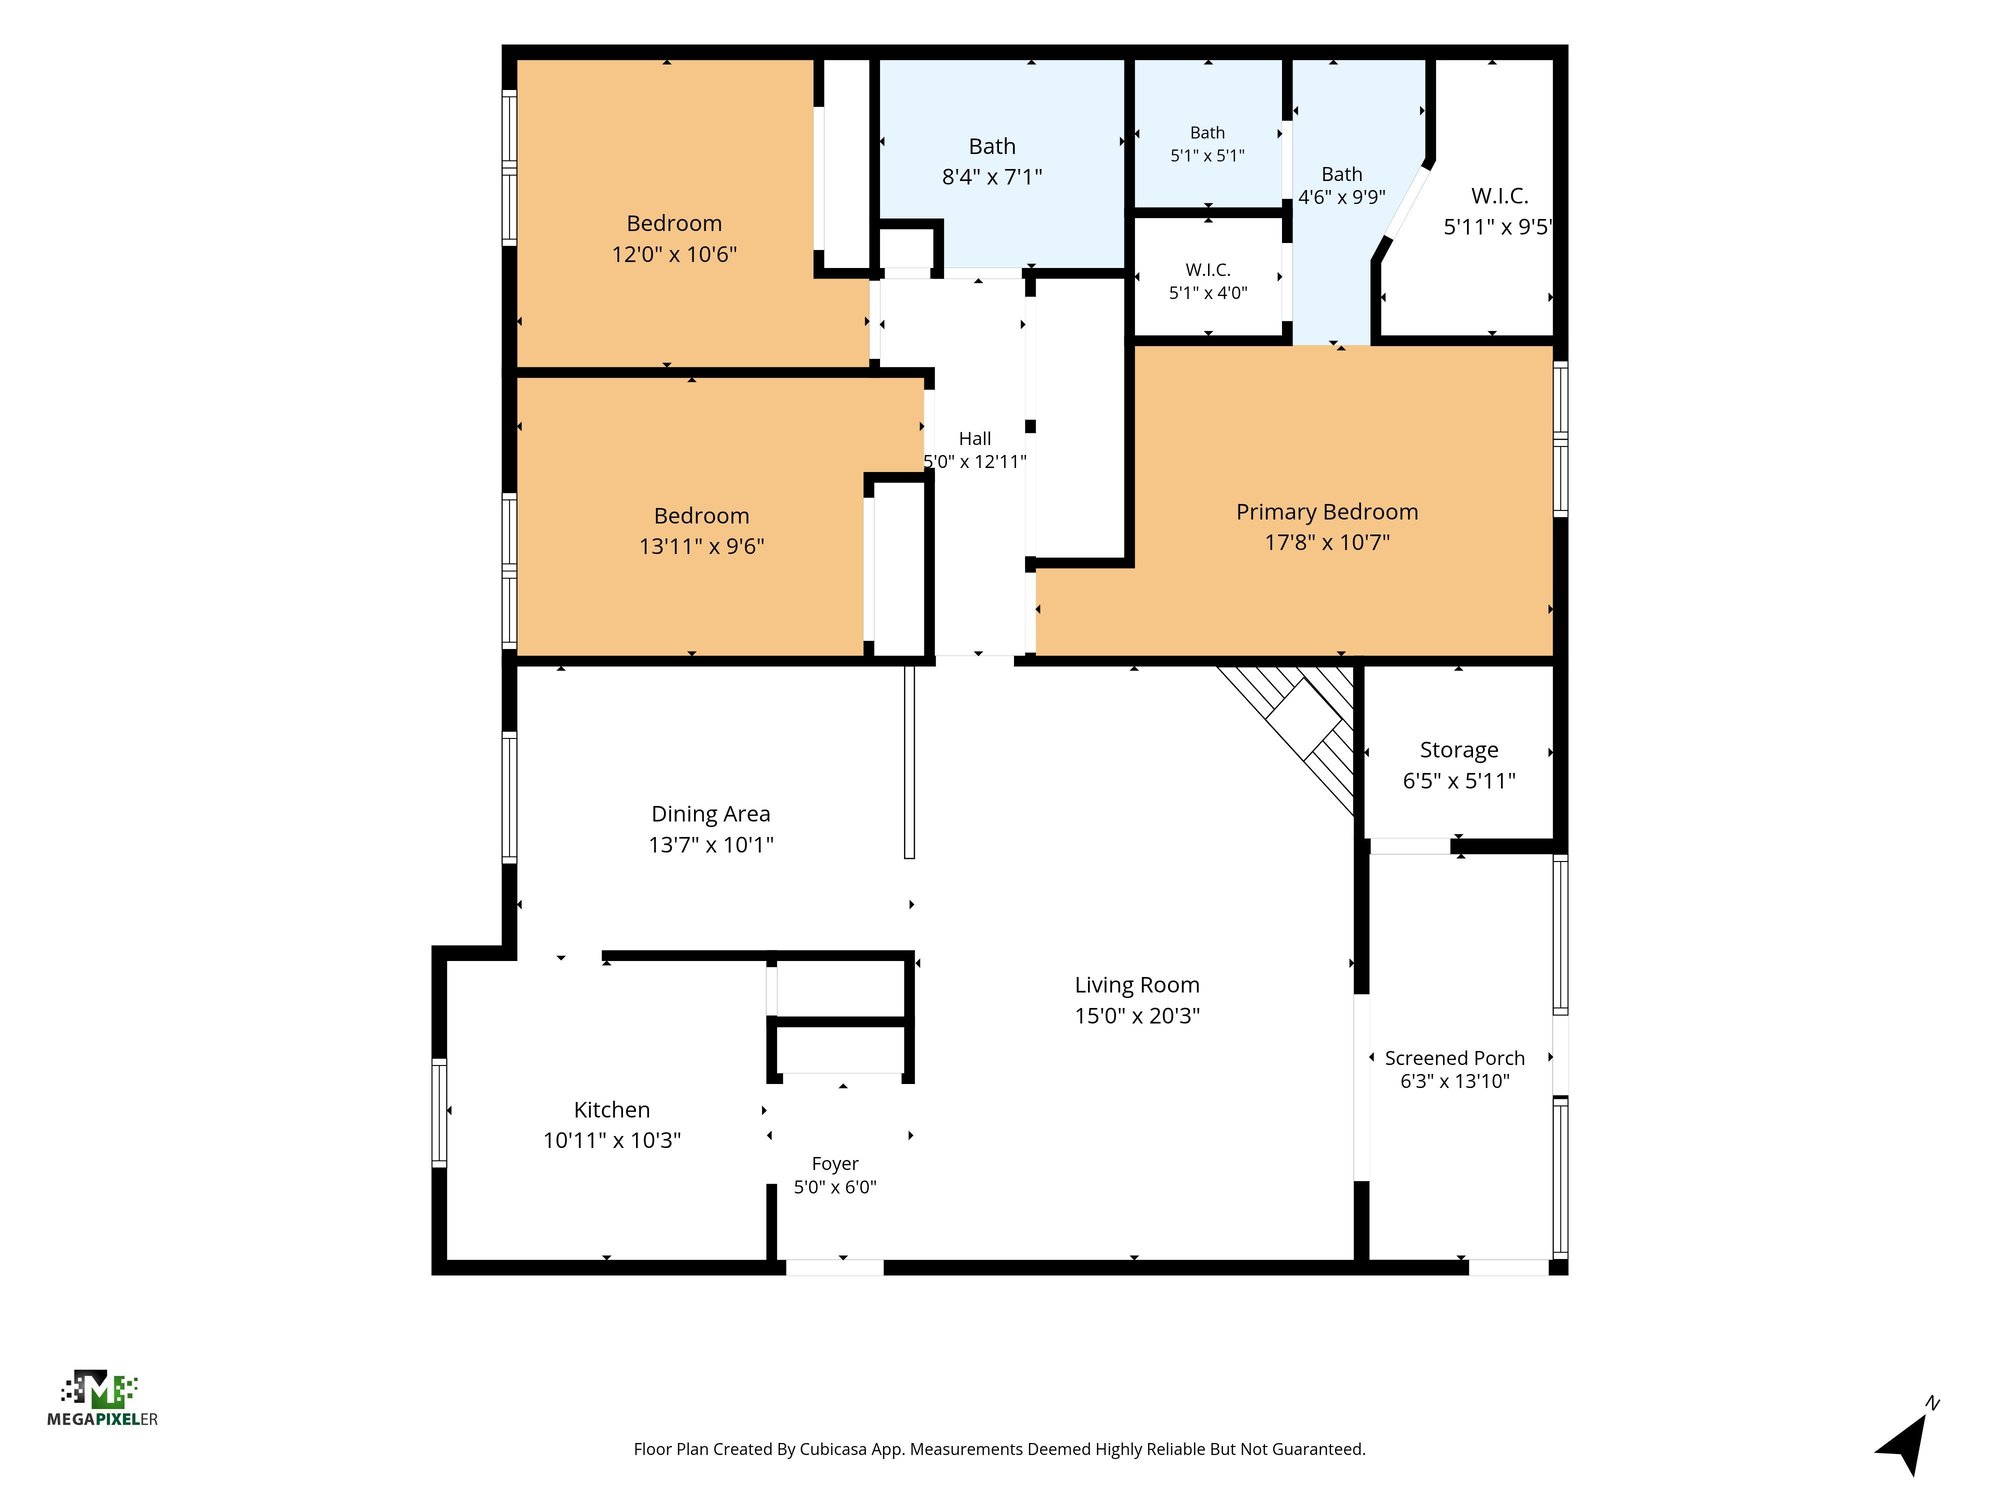
Down the hall are three bedrooms, shown empty and with virtual staging, along with two full bathrooms, one with a tub and one with a tiled shower. A screened porch off the living area looks out to trees, and a nearby ground-level shot shows a small pond. The set closes with exterior building and parking views and a floor plan outlining the room layout.

Nearby

The Avenues Mall11 min drive · 8.3 mi
Orange Park Mall14 min drive · 10.1 mi
St. Johns Town Center18 min drive · 15.3 mi
Jacksonville Beach27 min drive · 23.5 mi

Driving times from 3801 Crown Point Rd unit 2061 without traffic.

The front of the home
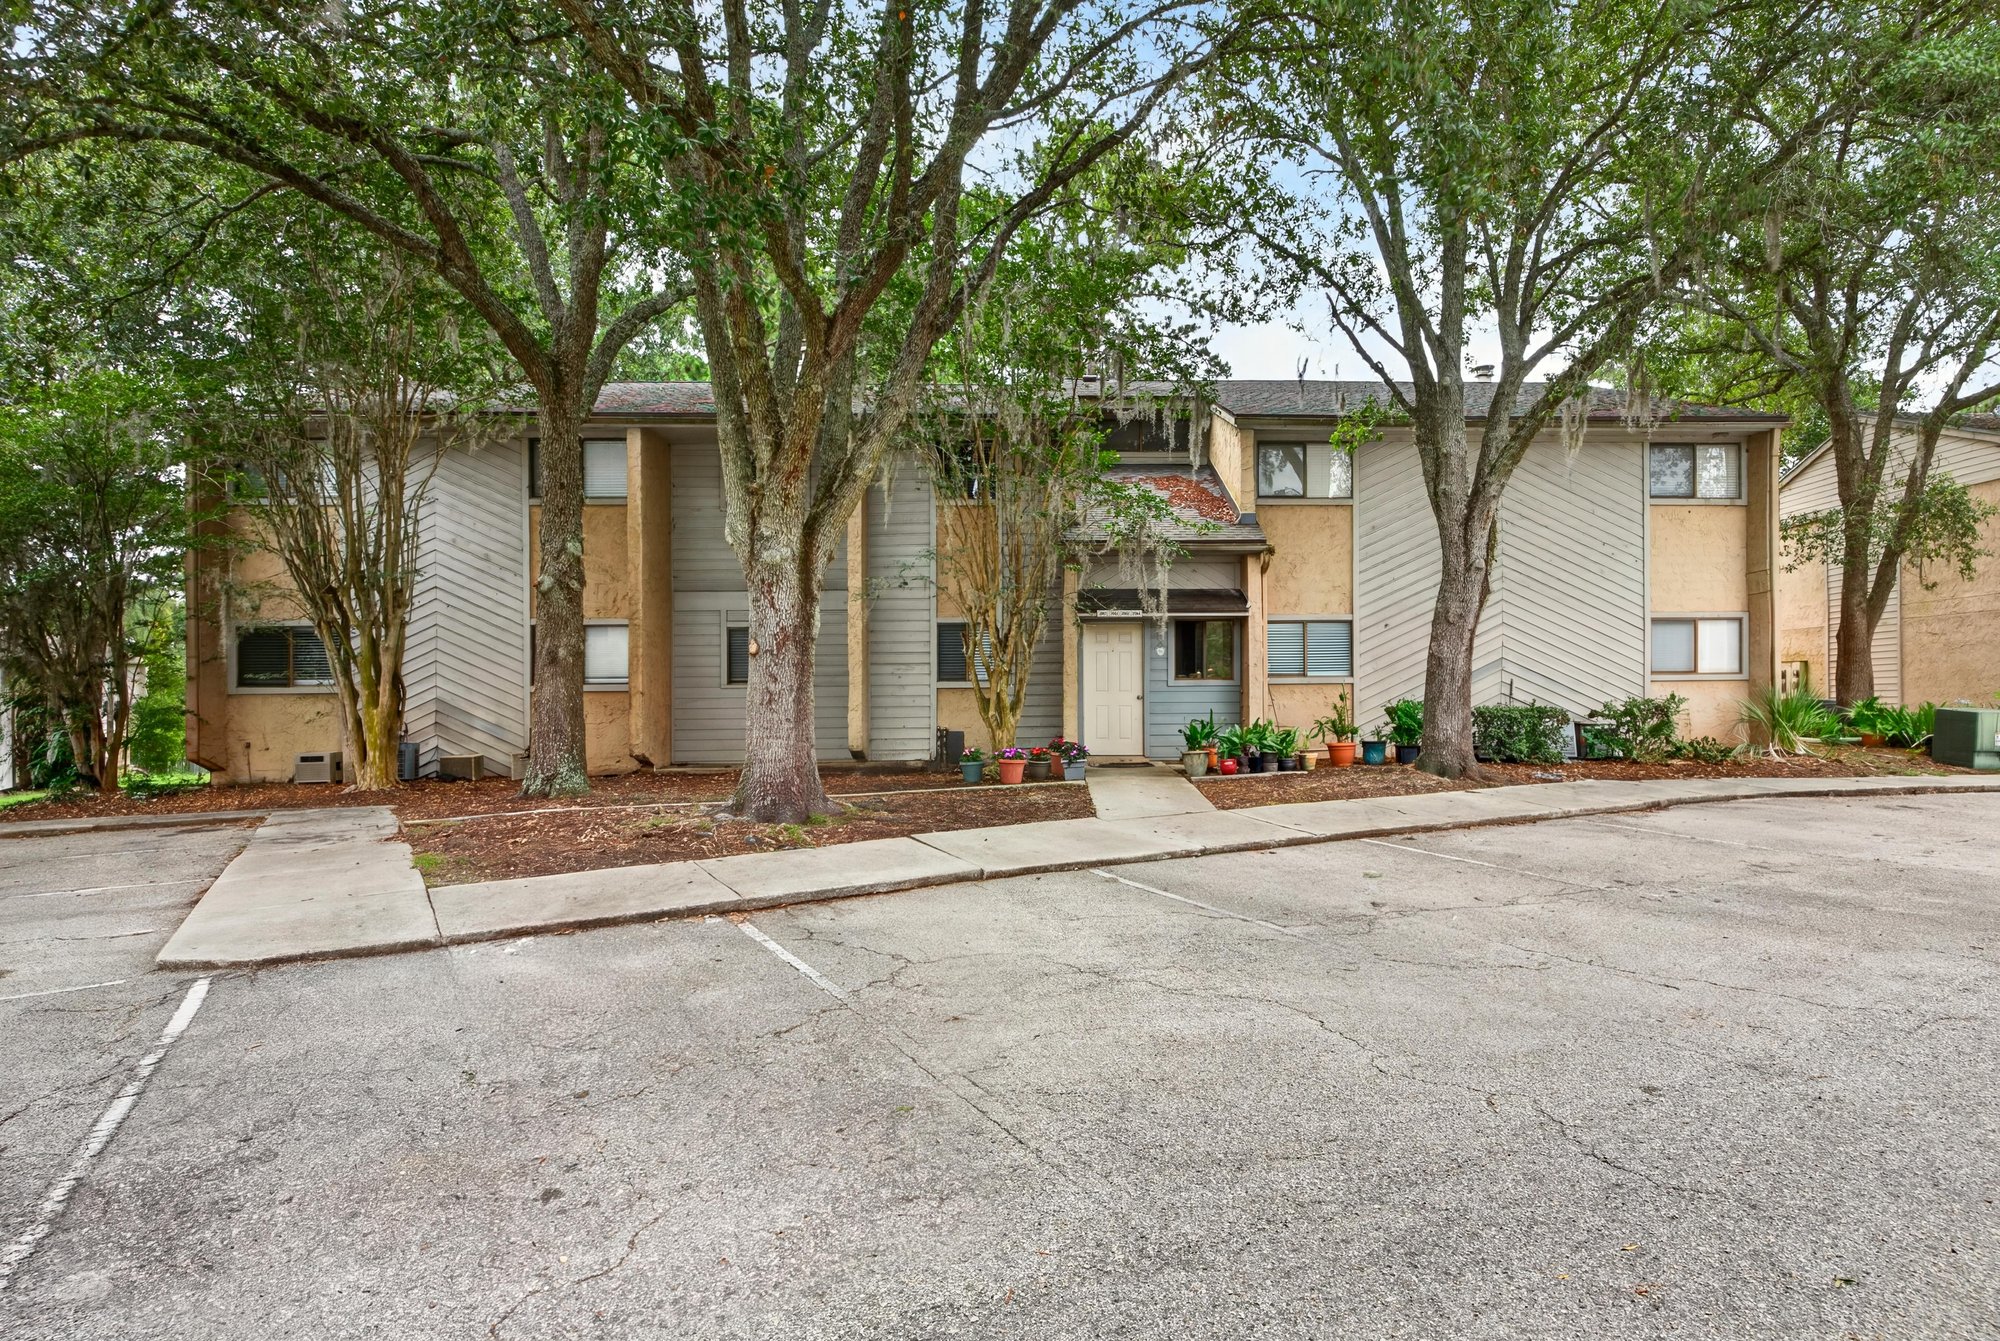
Front exterior of the condo building with mature trees at 3801 Crown Point Rd unit 2061, Jacksonville, FL 32257
Front exterior with parking area and trees at 3801 Crown Point Rd unit 2061, Jacksonville, FL 32257
Condo building exterior with parking lot in Jacksonville, FL
Condo building exterior with parking and trees in Jacksonville, FL

Inside
Entry hallway with closet doors at 3801 Crown Point Rd unit 2061, Jacksonville, FL 32257
Living room with fireplace and sliding glass doors, virtually staged, at 3801 Crown Point Rd unit 2061, Jacksonville, FL 32257
Living room with tile floor and fireplace at 3801 Crown Point Rd unit 2061, Jacksonville, FL 32257
Living area with tile floor viewed toward hallway at 3801 Crown Point Rd unit 2061, Jacksonville, FL 32257
Brick fireplace and sliding glass door to porch at 3801 Crown Point Rd unit 2061, Jacksonville, FL 32257
Upper landing with railing and tile floor at 3801 Crown Point Rd unit 2061, Jacksonville, FL 32257
Dining area with table setting, virtually staged, at 3801 Crown Point Rd unit 2061, Jacksonville, FL 32257
Dining area with carpet floor and window at 3801 Crown Point Rd unit 2061, Jacksonville, FL 32257
Loft area with railing and wood-look floor at 3801 Crown Point Rd unit 2061, Jacksonville, FL 32257
Kitchen with navy cabinets and stainless refrigerator at 3801 Crown Point Rd unit 2061, Jacksonville, FL 32257
Kitchen with stainless stove and refrigerator at 3801 Crown Point Rd unit 2061, Jacksonville, FL 32257
Kitchen with dishwasher and window above sink at 3801 Crown Point Rd unit 2061, Jacksonville, FL 32257
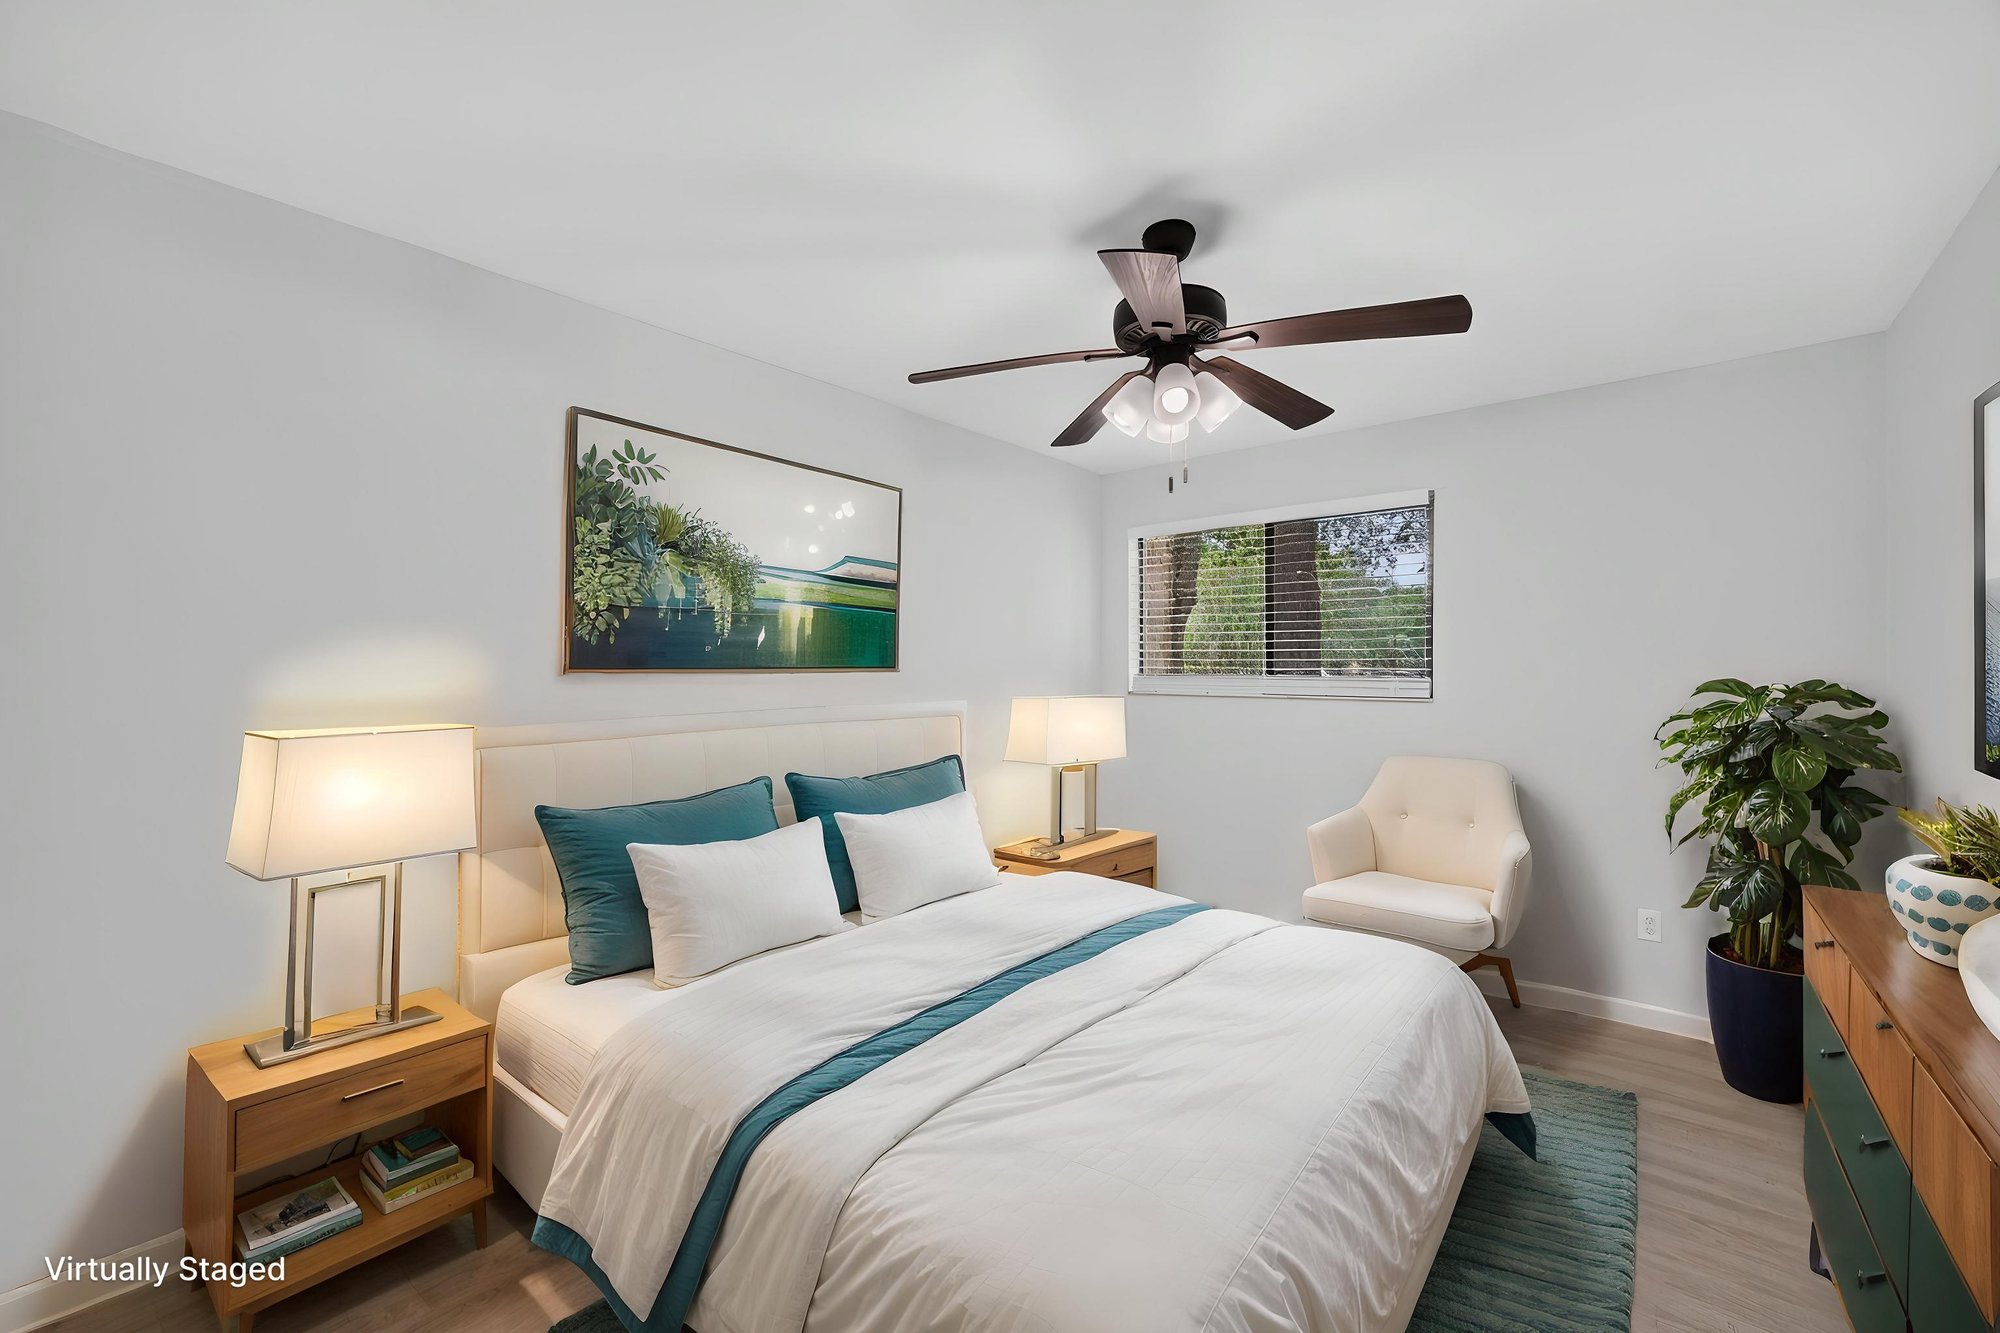
Primary bedroom with bed and ceiling fan, virtually staged, at 3801 Crown Point Rd unit 2061, Jacksonville, FL 32257
Bedroom with carpet floor and window at 3801 Crown Point Rd unit 2061, Jacksonville, FL 32257
Bedroom with ceiling fan and window at 3801 Crown Point Rd unit 2061, Jacksonville, FL 32257
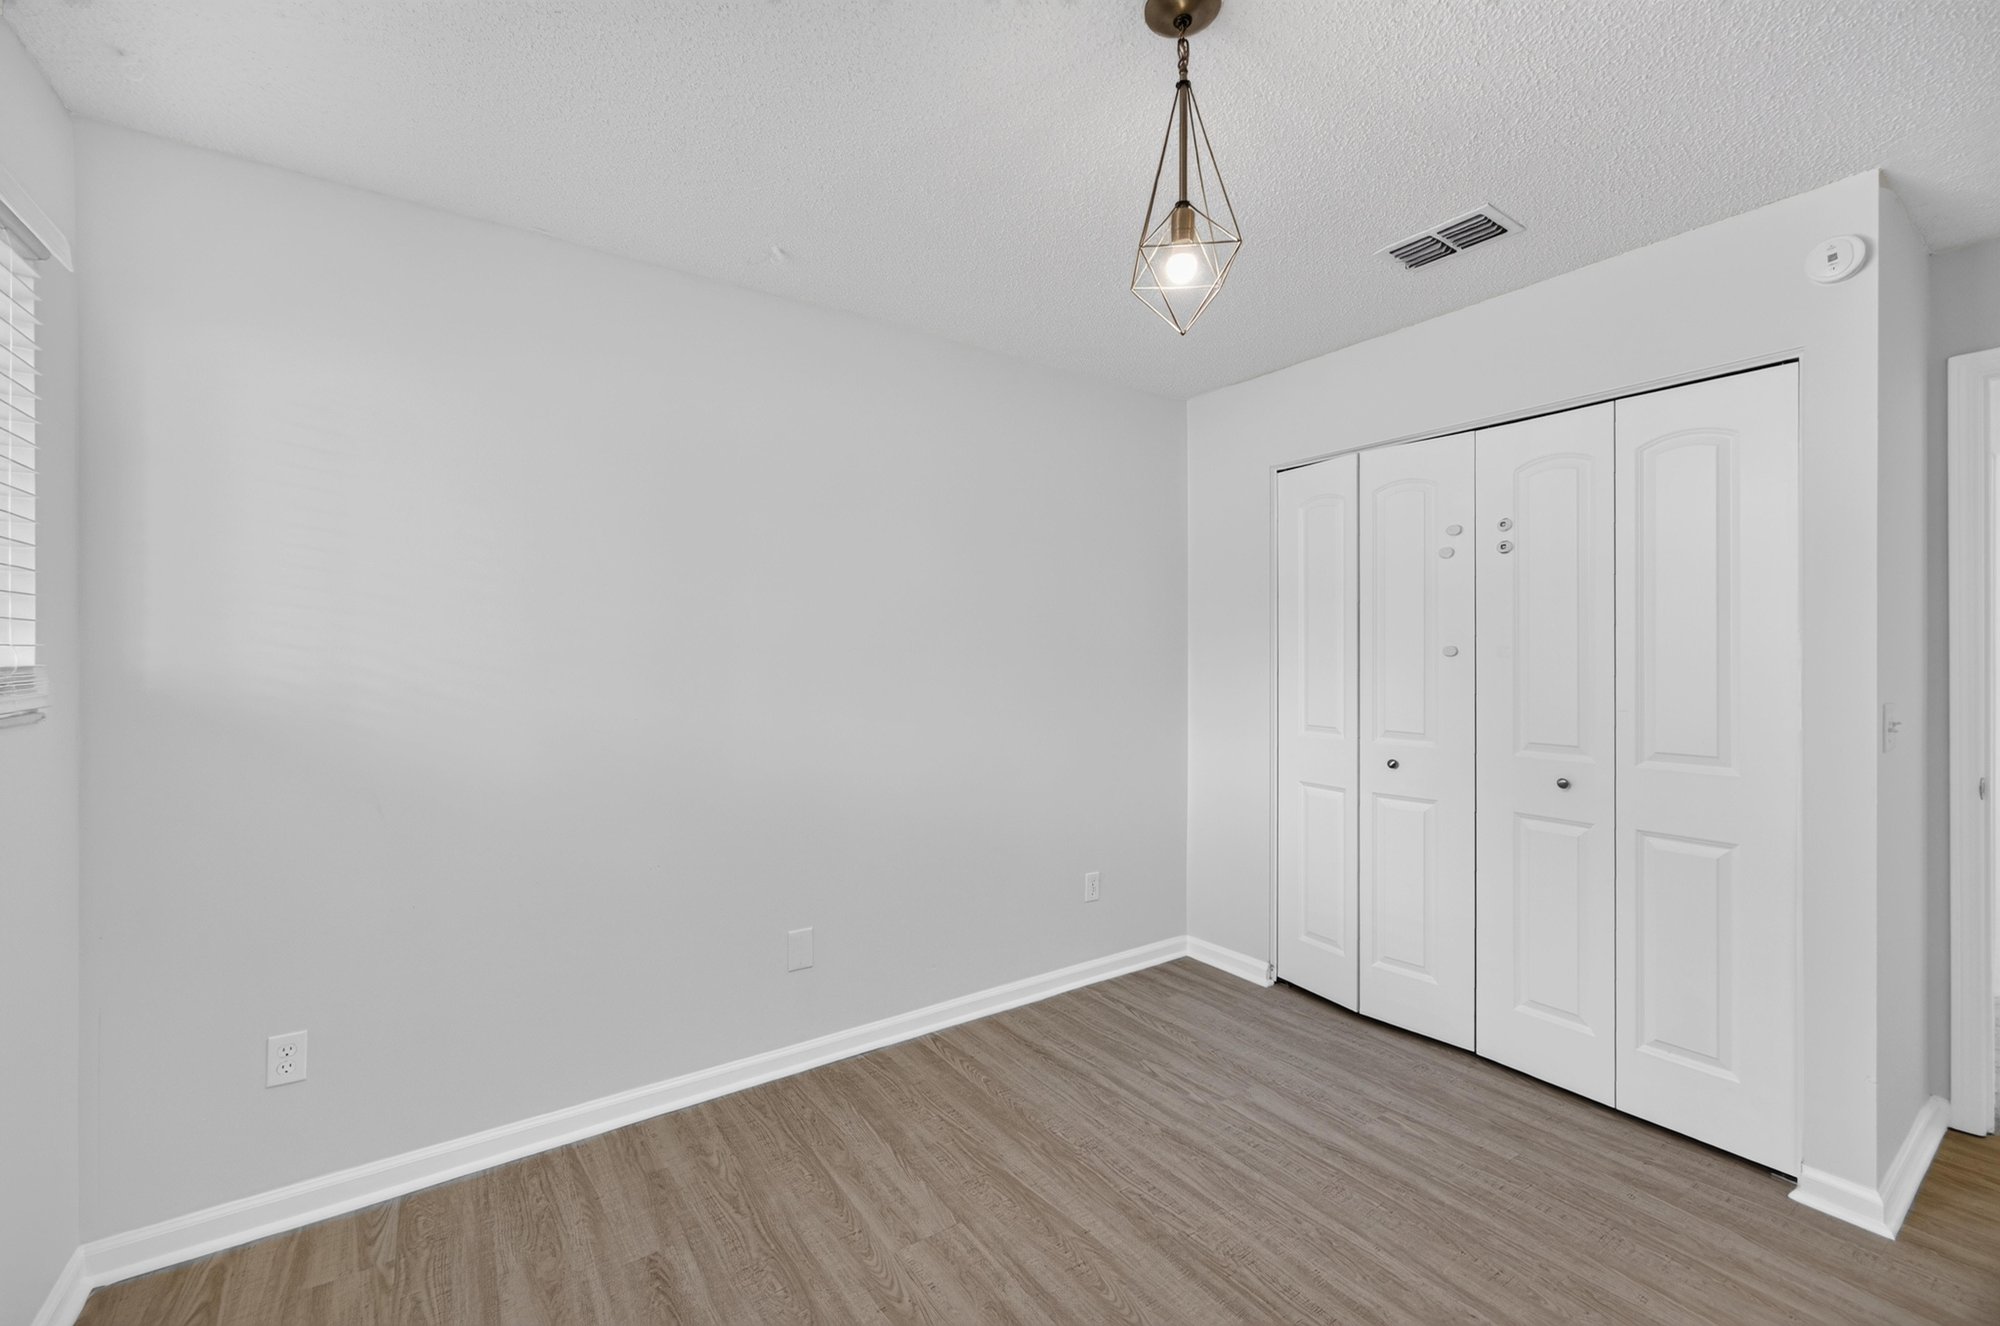
Bedroom with closet doors at 3801 Crown Point Rd unit 2061, Jacksonville, FL 32257
Bathroom with wood vanity and tub at 3801 Crown Point Rd unit 2061, Jacksonville, FL 32257
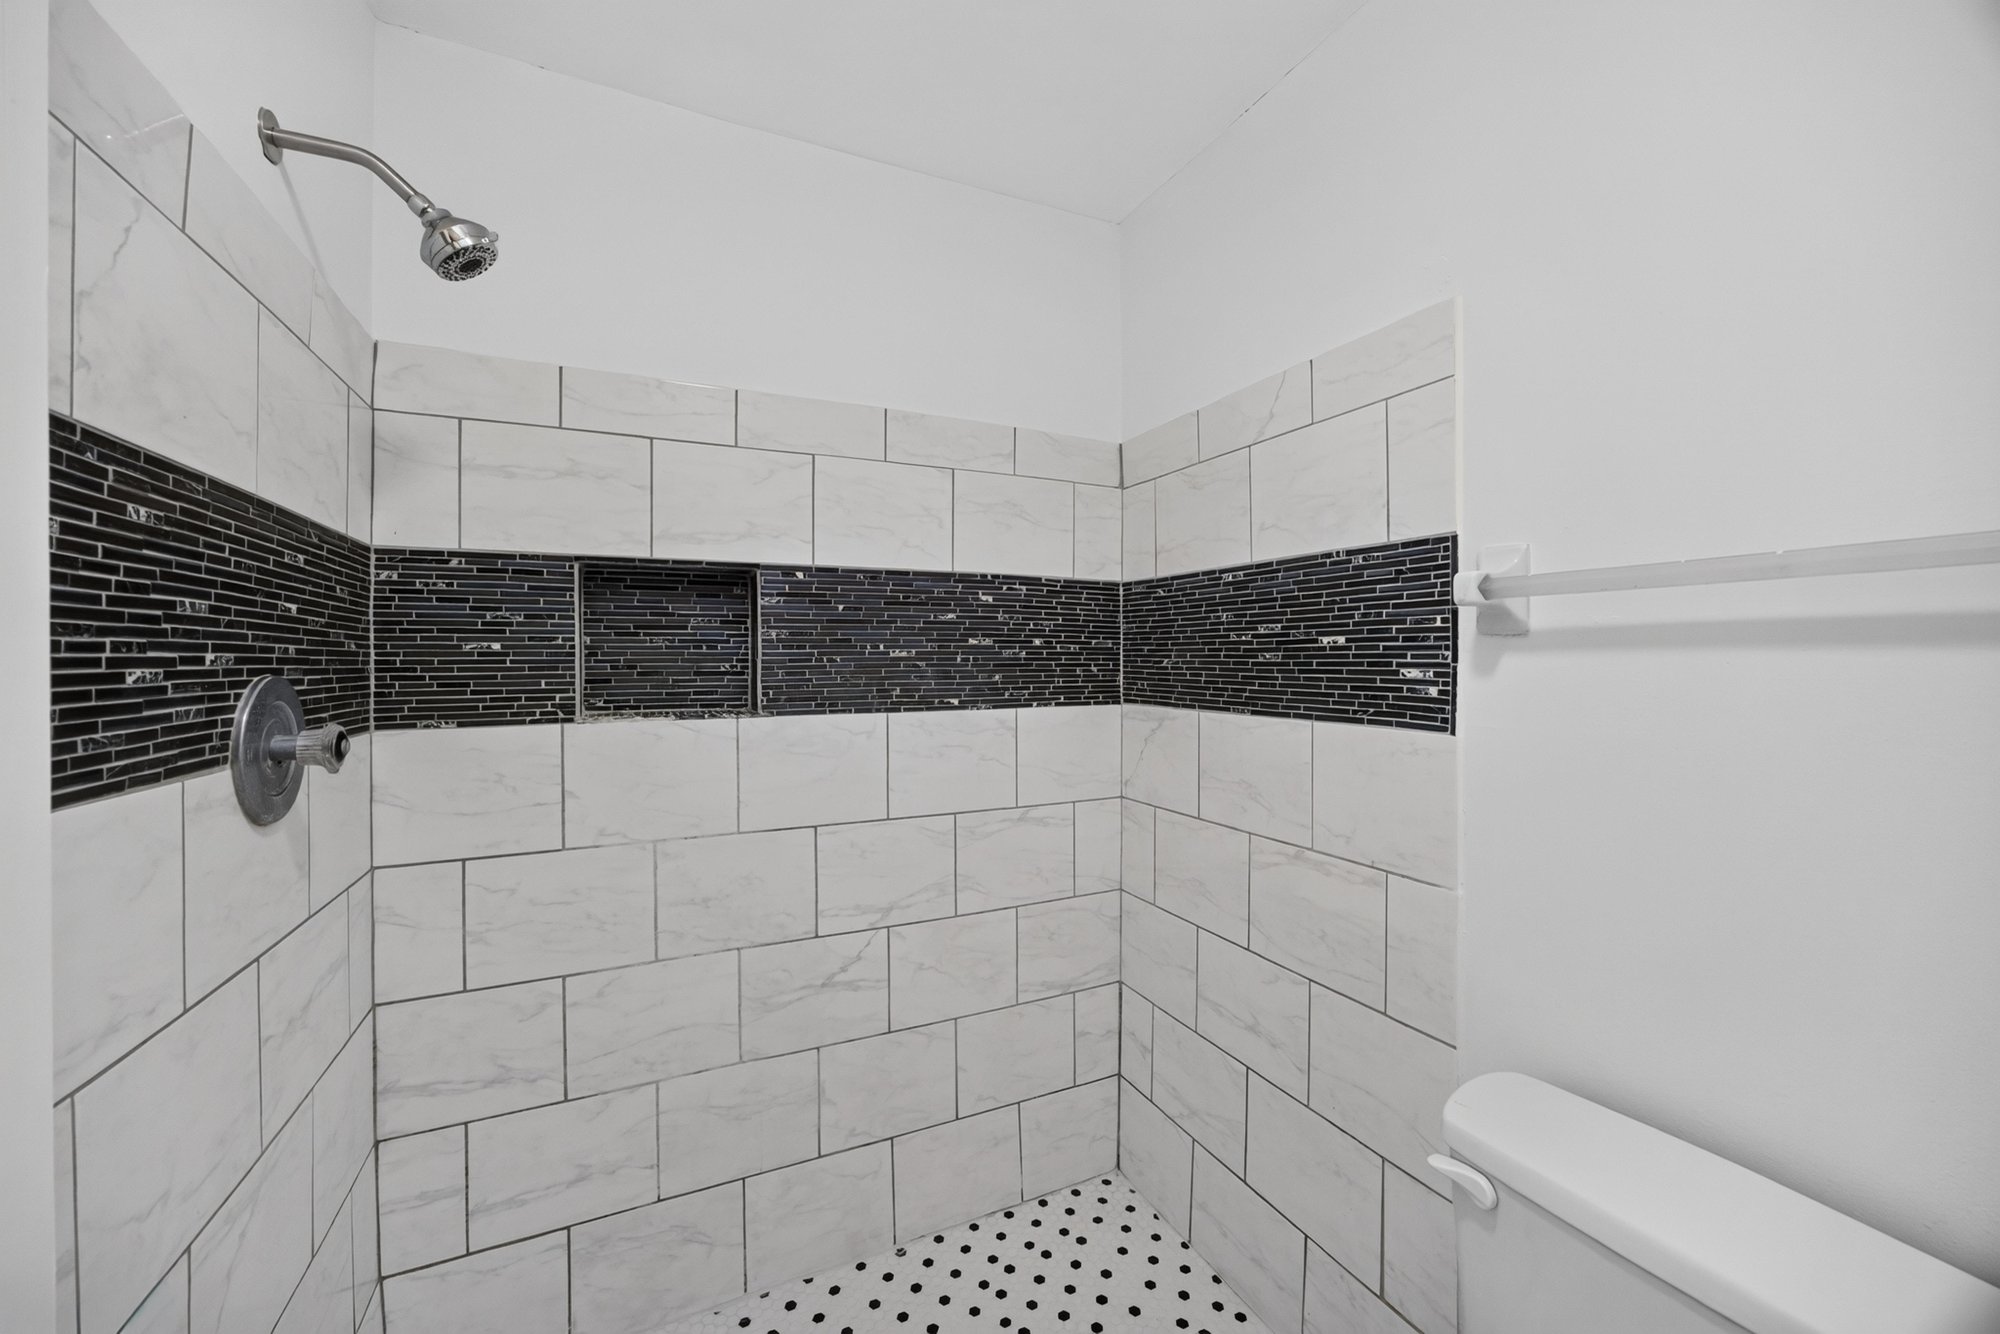
Shower with tile and black accent stripe at 3801 Crown Point Rd unit 2061, Jacksonville, FL 32257
Bedroom with bed and chair, virtually staged, at 3801 Crown Point Rd unit 2061, Jacksonville, FL 32257
Bedroom with carpet floor at 3801 Crown Point Rd unit 2061, Jacksonville, FL 32257
Bedroom with closet space at 3801 Crown Point Rd unit 2061, Jacksonville, FL 32257
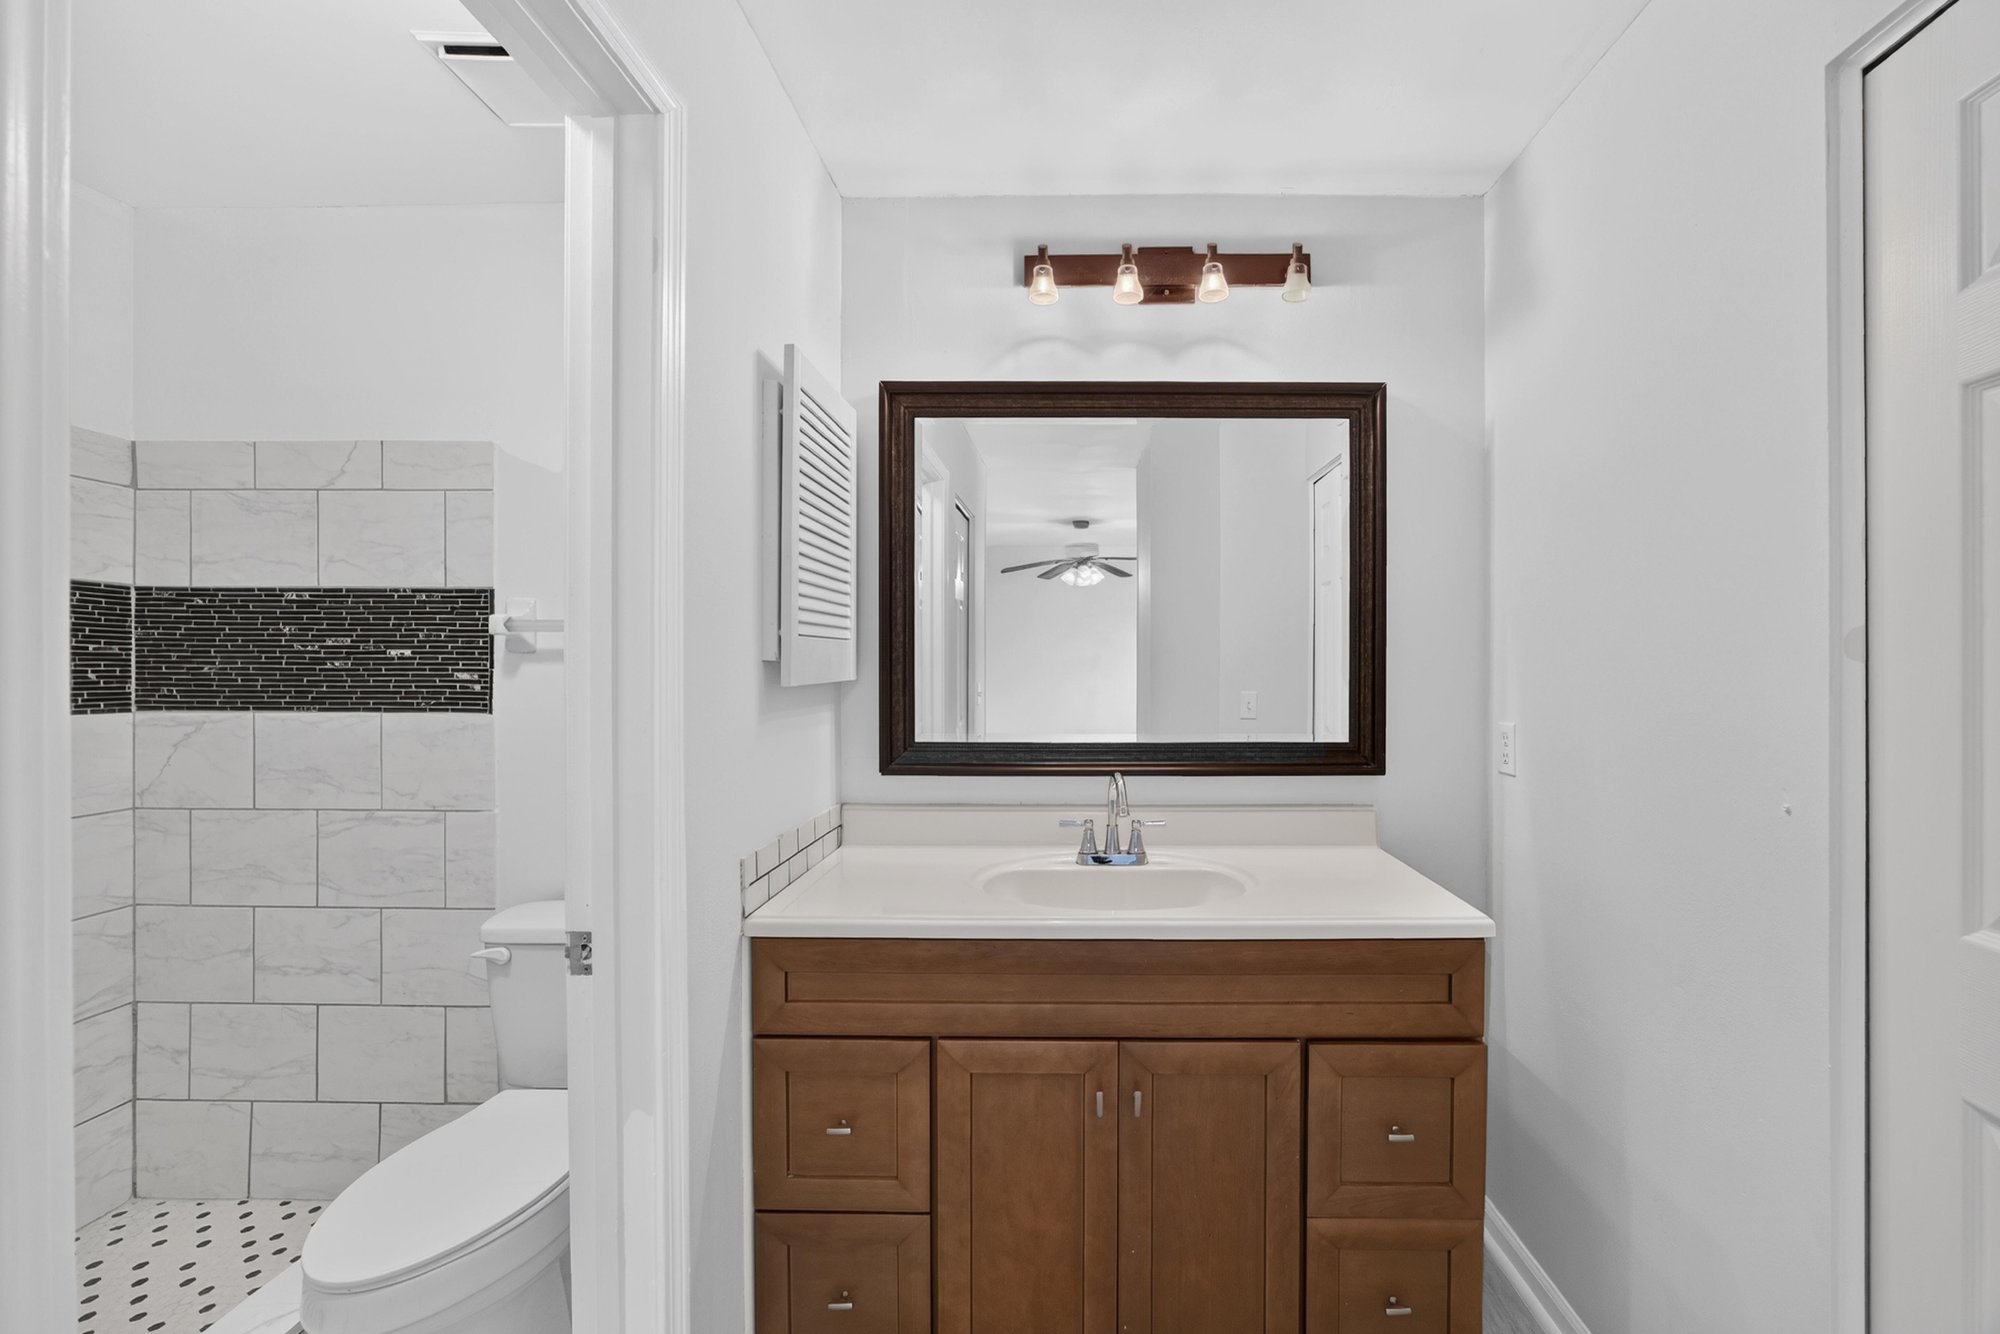
Bathroom vanity with mirror at 3801 Crown Point Rd unit 2061, Jacksonville, FL 32257
Bathroom shower and tub with tan tile at 3801 Crown Point Rd unit 2061, Jacksonville, FL 32257
Primary bedroom with bed and nightstand, virtually staged, at 3801 Crown Point Rd unit 2061, Jacksonville, FL 32257
Bedroom with carpet floor and window at 3801 Crown Point Rd unit 2061, Jacksonville, FL 32257
Closet space off the hallway at 3801 Crown Point Rd unit 2061, Jacksonville, FL 32257
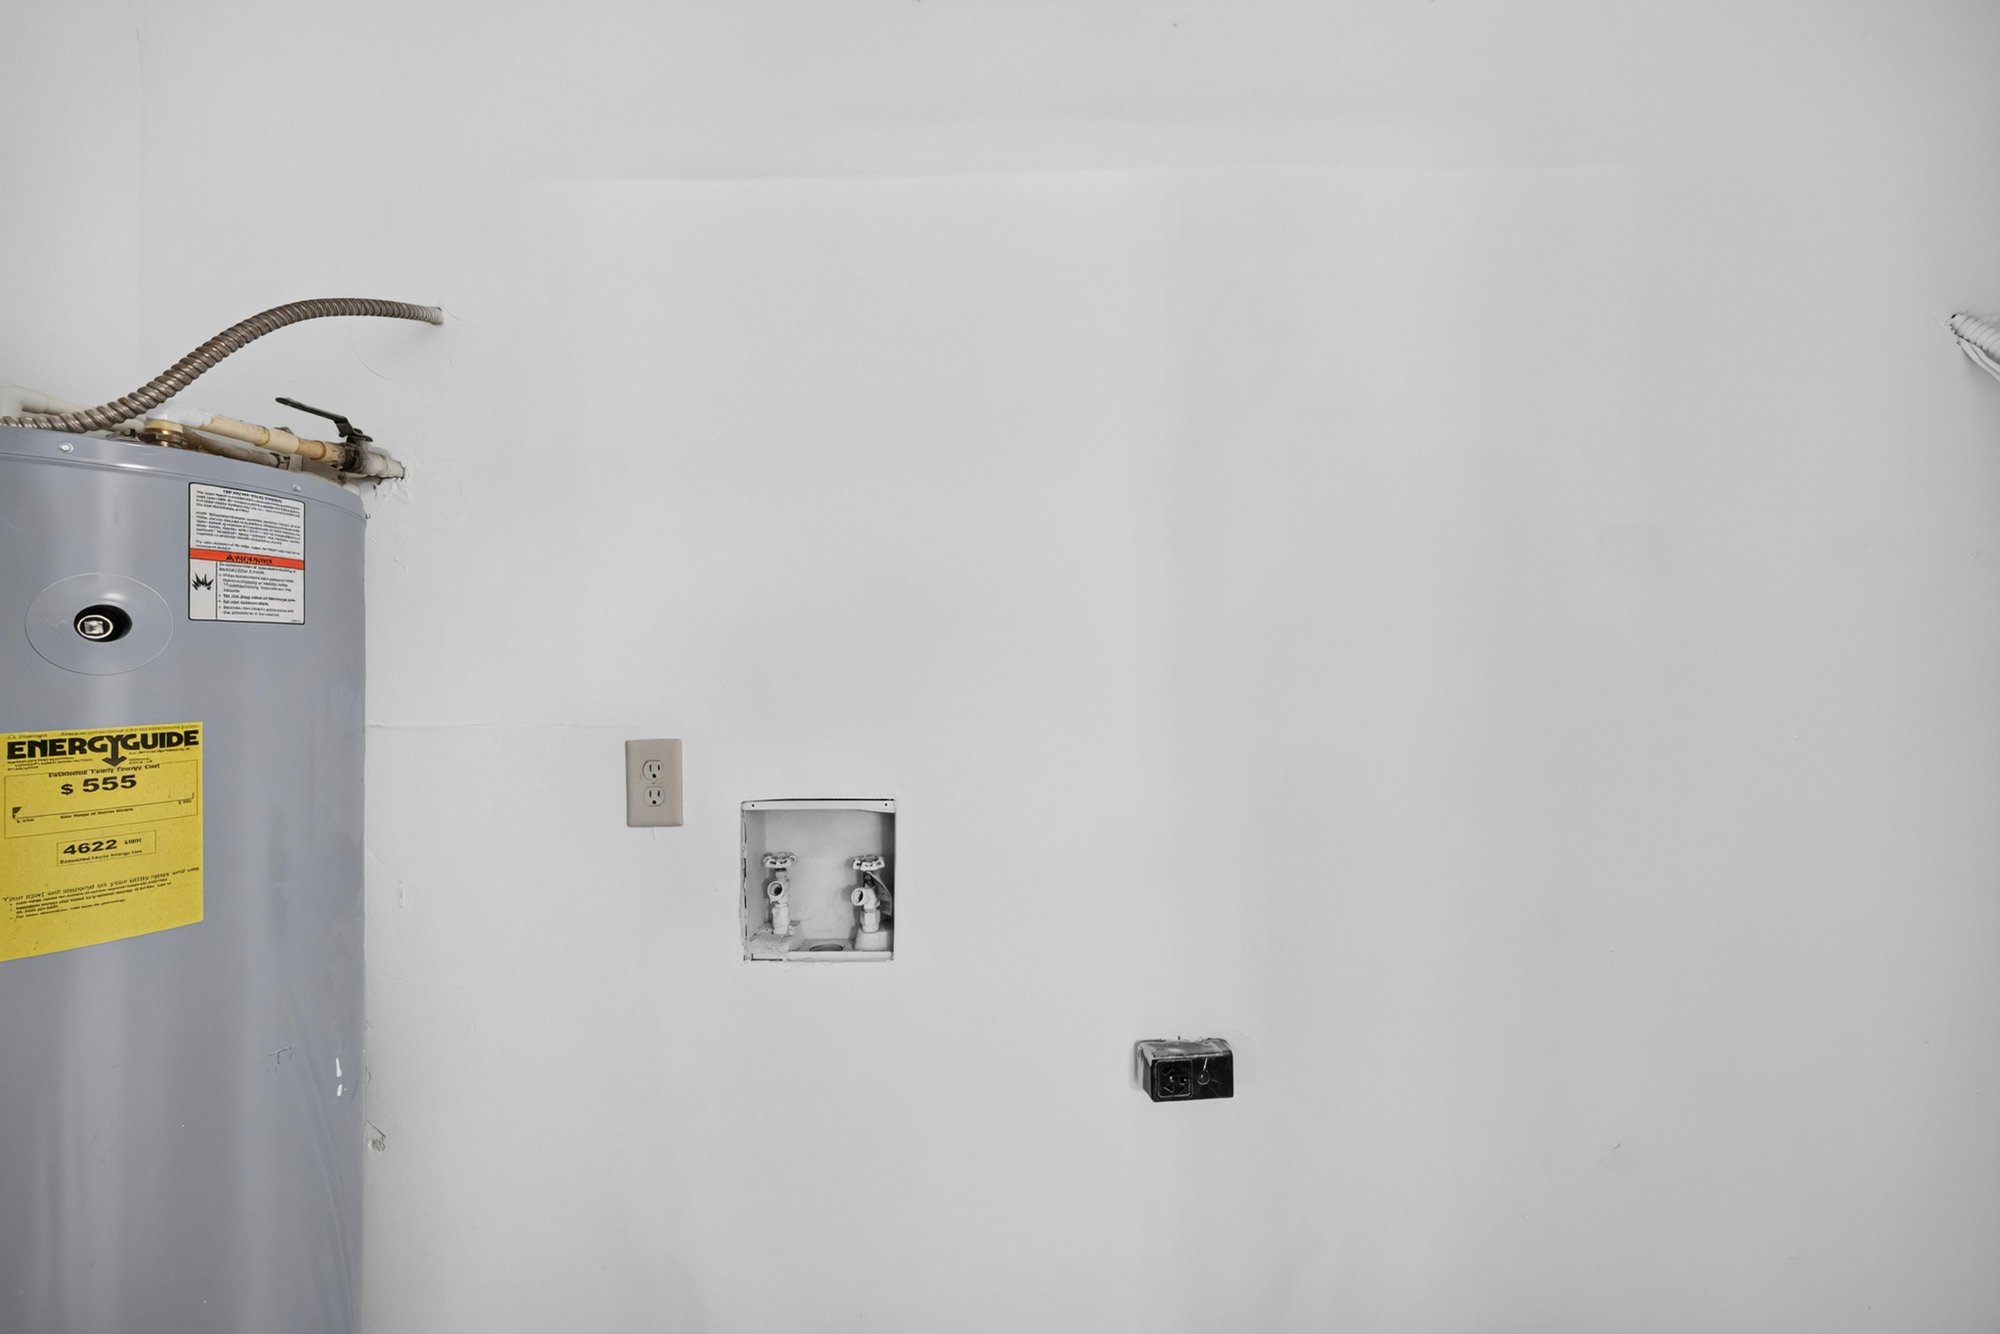
Utility closet with water heater at 3801 Crown Point Rd unit 2061, Jacksonville, FL 32257
Hallway with closet doors and carpet at 3801 Crown Point Rd unit 2061, Jacksonville, FL 32257
Closet and bedroom corner at 3801 Crown Point Rd unit 2061, Jacksonville, FL 32257

Outdoor living
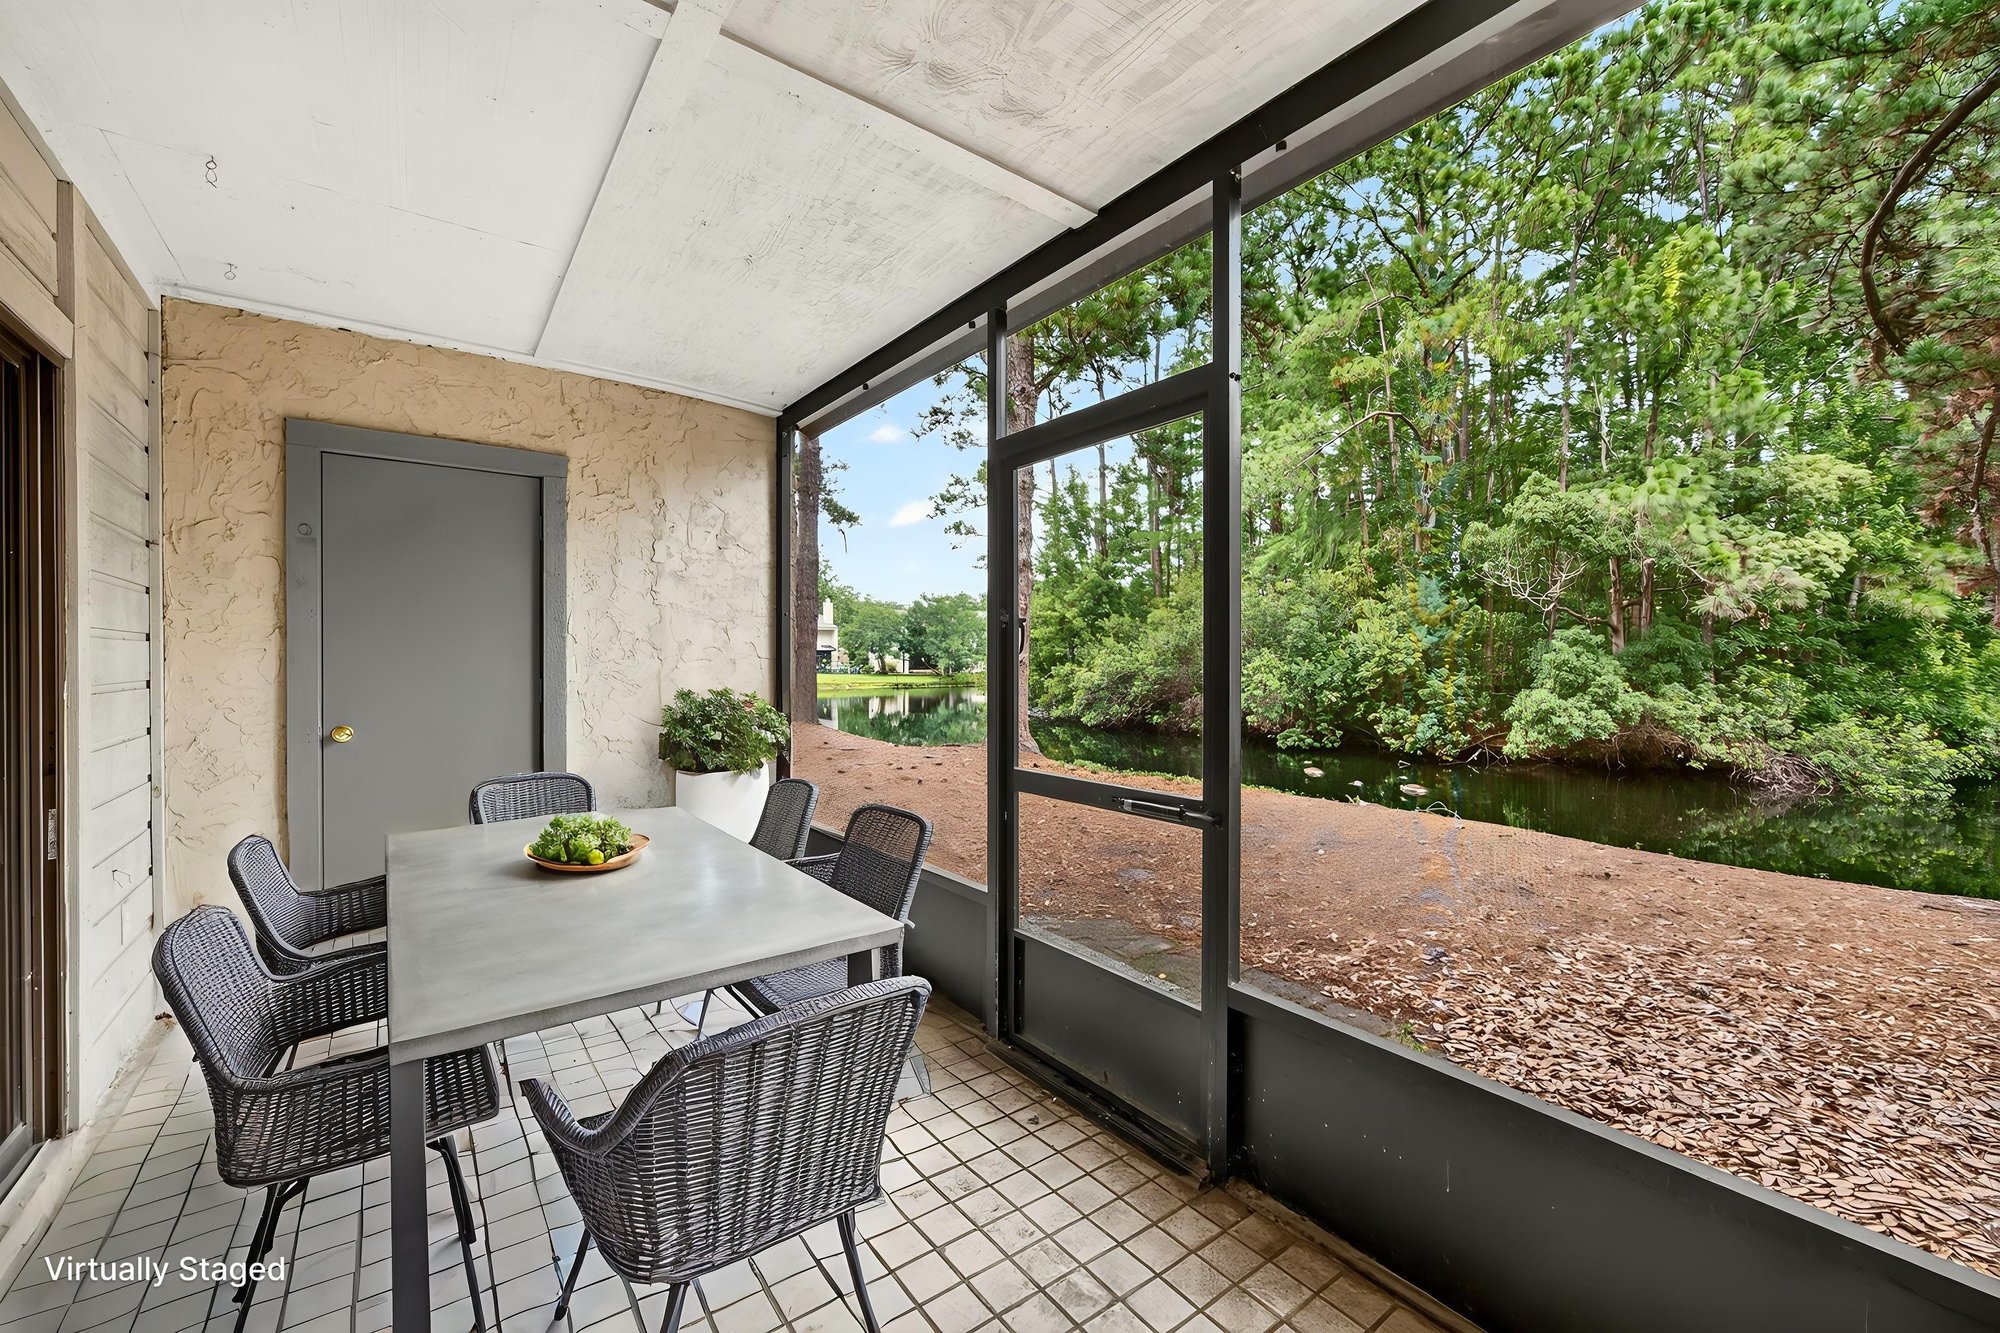
Screened porch with table and chairs, virtually staged, at 3801 Crown Point Rd unit 2061, Jacksonville, FL 32257
Screened porch with tile floor at 3801 Crown Point Rd unit 2061, Jacksonville, FL 32257
Pond view with trees near the condo in Jacksonville, FL

Floor plan

Floor plan showing bedrooms, bathrooms and living areas at 3801 Crown Point Rd unit 2061, Jacksonville, FL 32257

Selling a home in Jacksonville?

We photograph homes across Jacksonville and North Florida. Next-day delivery, and you pay only after you approve the photos.

Book a shoot → Call (904) 257-3436