Jacksonville, FL344 Broward Rd, Jacksonville, FL 32218

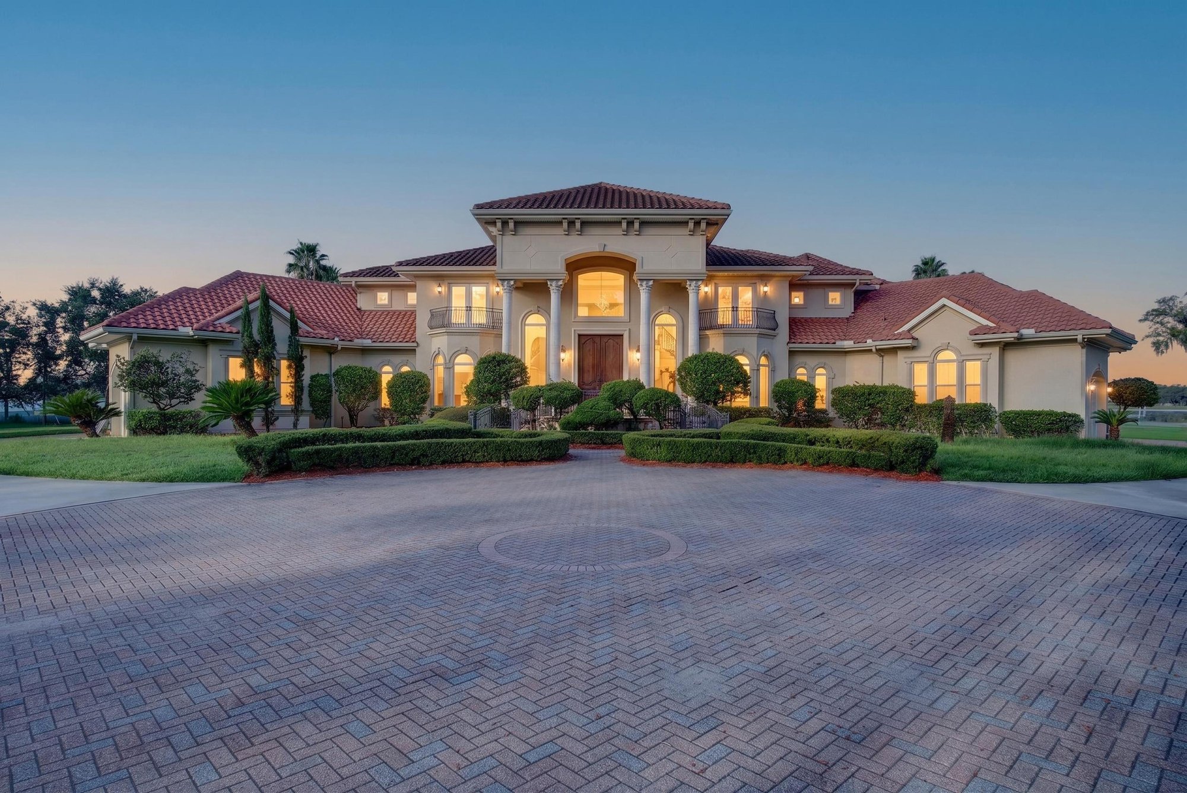
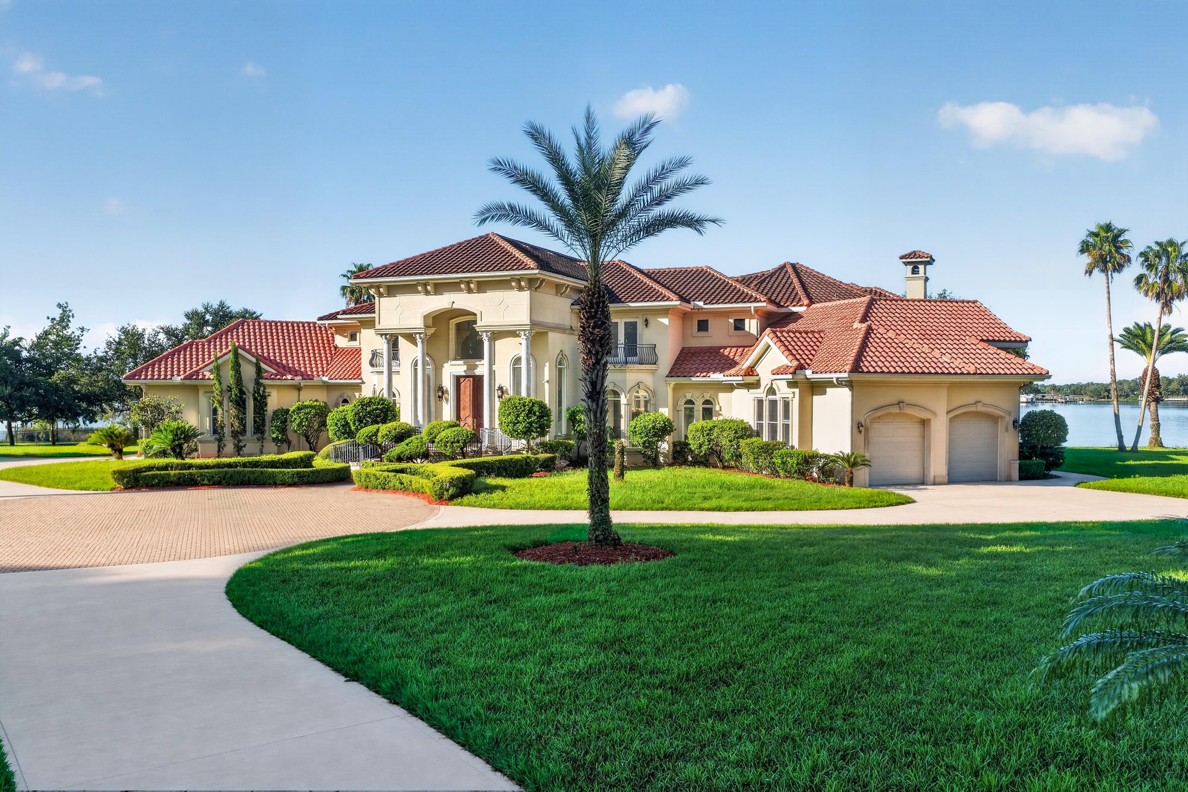
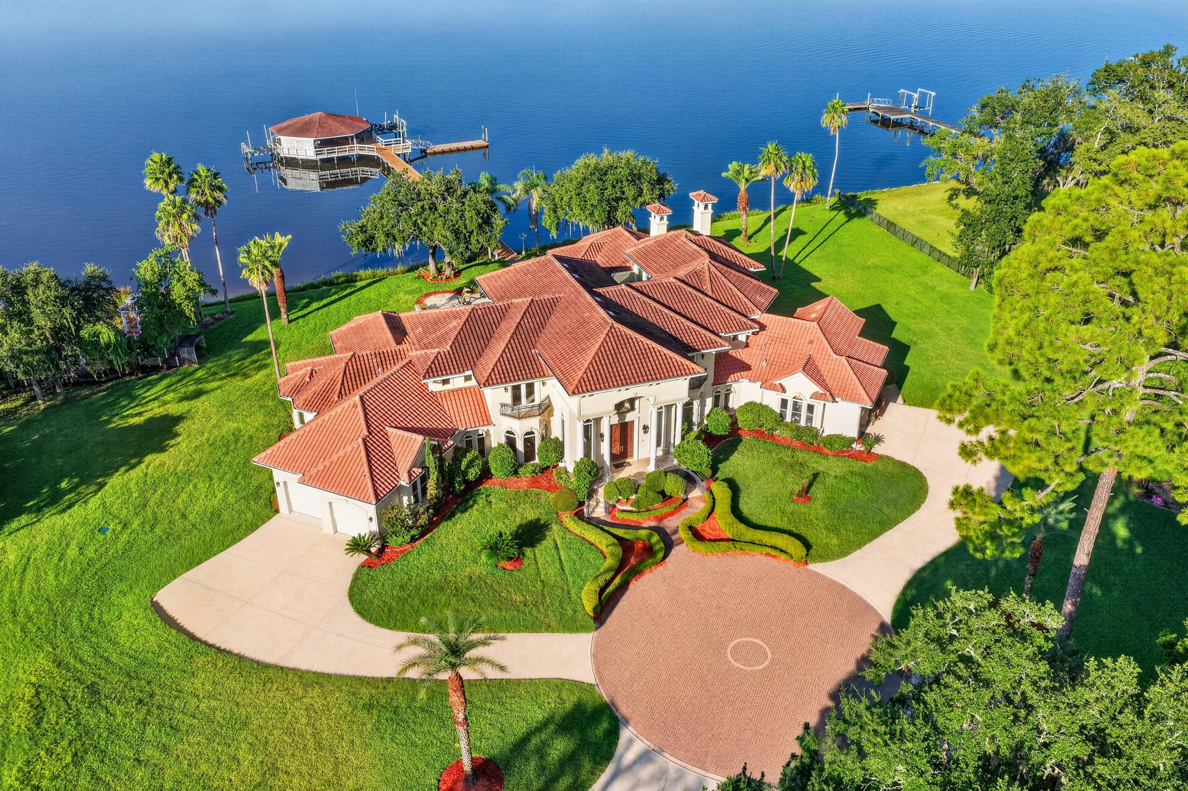
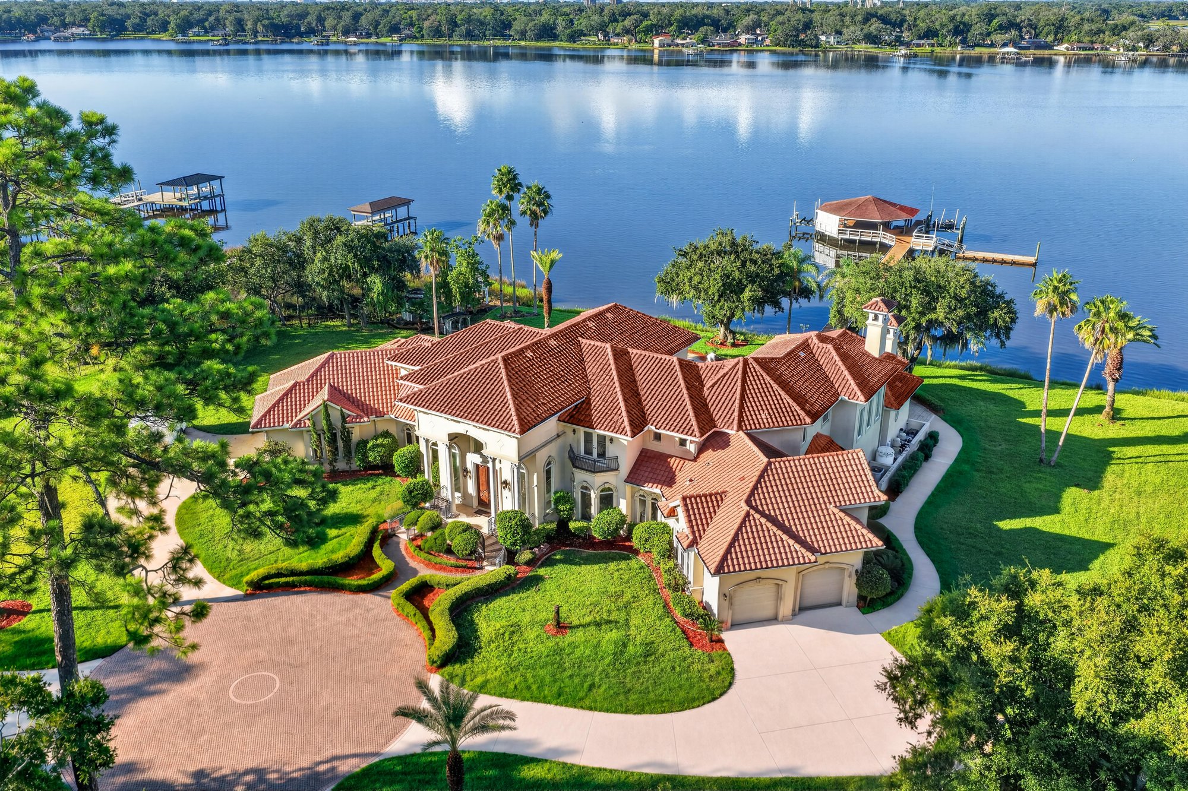
Full interior, exterior and drone photography document this 8,053-square-foot waterfront estate in Jacksonville, Florida.

LocationJacksonville, FL 32218 · Duval County
Home8,053 sq ft
Built2003
ServicesInterior and exterior photos, Drone photos, Floor plan
Photos133
PhotographedAugust 2026

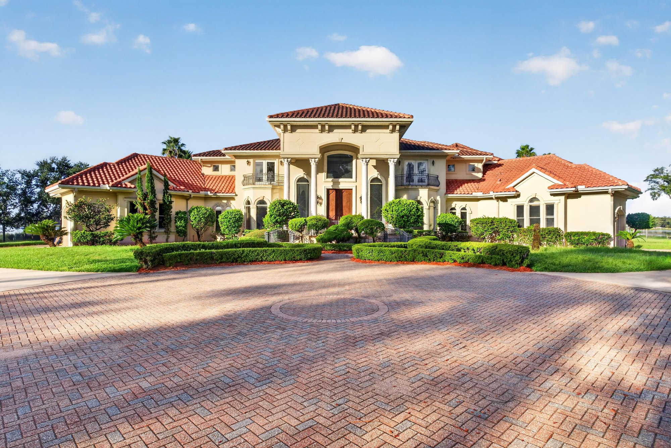
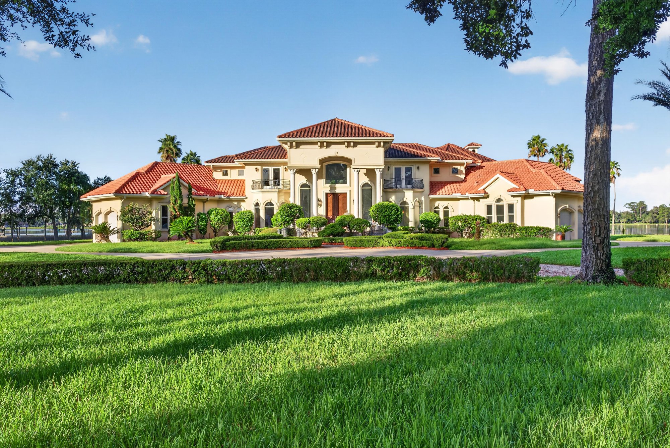
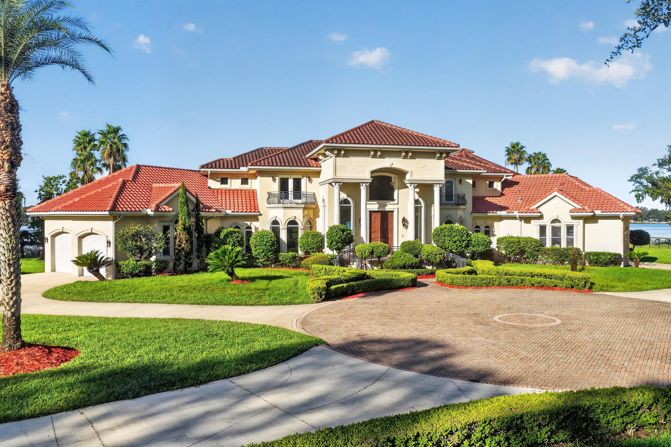
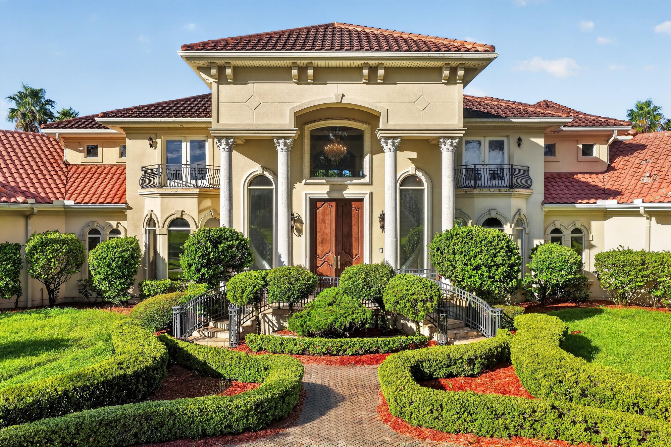
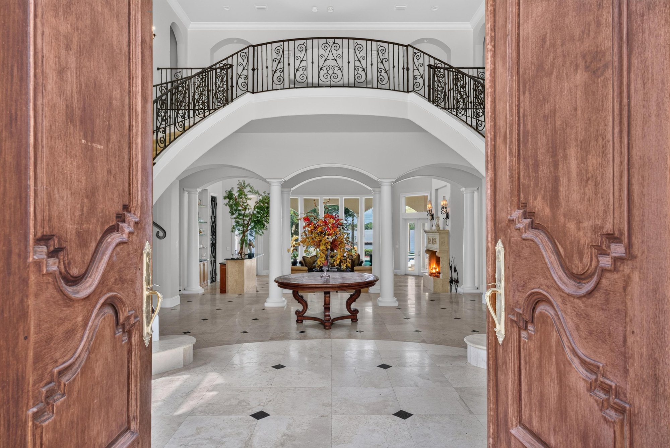
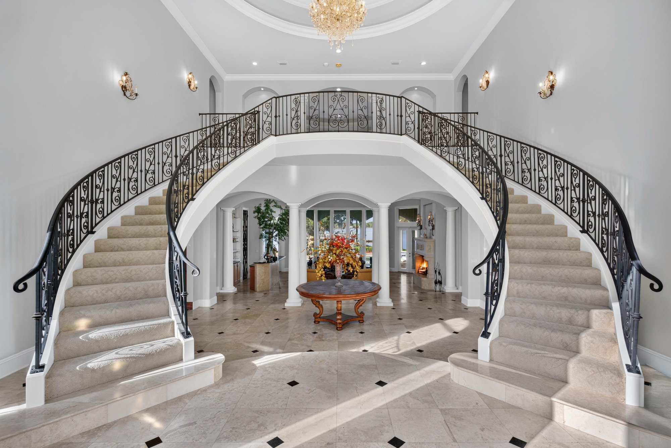
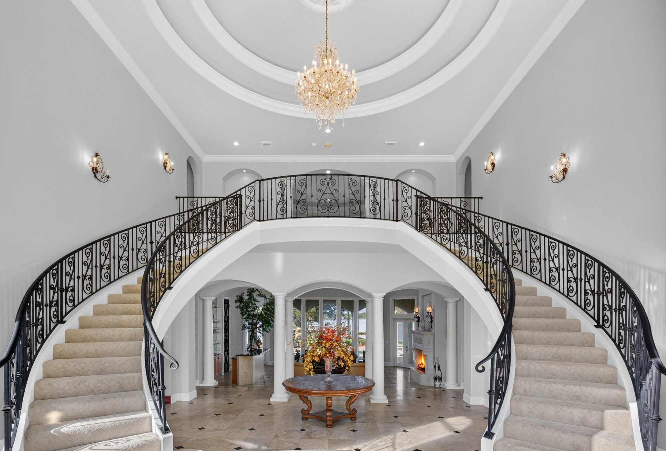
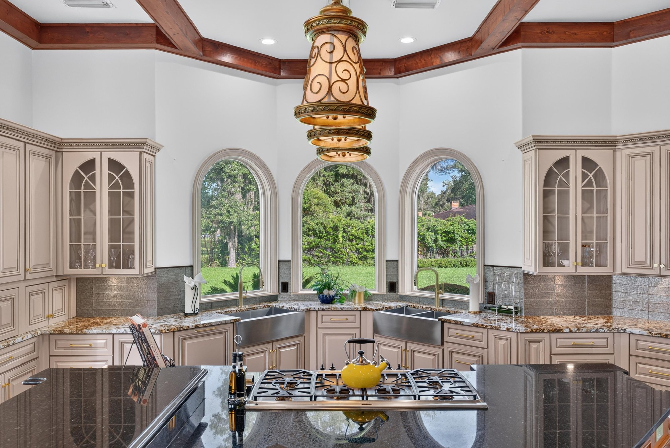
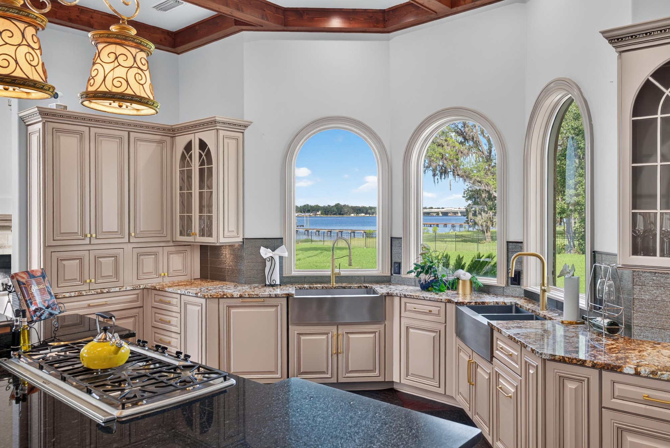
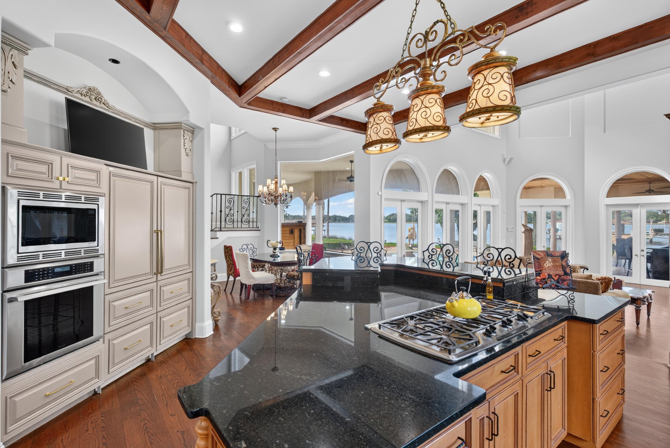
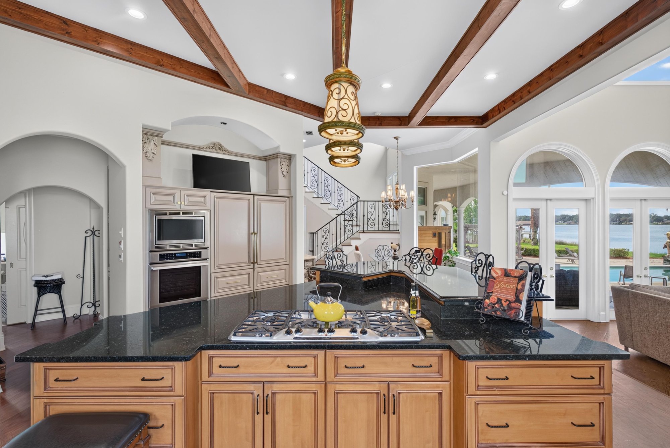
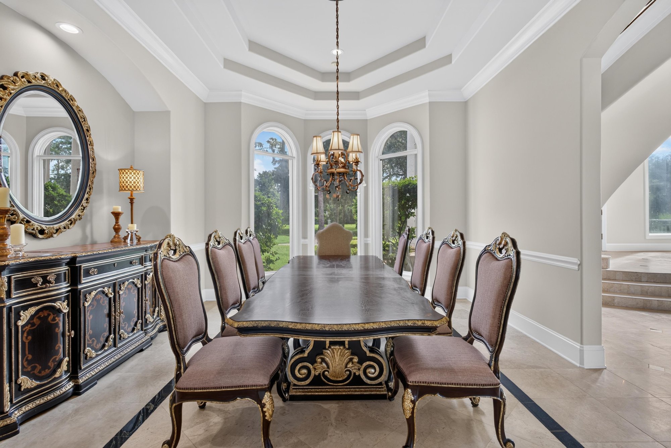
The exterior sequence opens on the Mediterranean-style home's tile roof, columned entry and circular paver driveway, then drone frames show the full lot along the water. Inside, dual curved staircases rise from a two-story foyer with iron railings into a run of living spaces: a fireplace living room, a wine bar and cellar, a wood-beamed kitchen with granite island, a butler's pantry, a formal dining room and a fireplace study with built-in shelving.

Upstairs and down, the photos move through a primary suite with a lake-view sitting area and dual-vanity bath, several secondary bedrooms and baths, a game room and bonus rooms. The tour ends outside at a covered lanai with a stone fireplace and outdoor kitchen, a pool deck with a dolphin fountain, a spa, fire pit and pergola seating, plus aerial views of the pool, lawn and waterfront setting.

Nearby

Downtown Jacksonville12 min drive · 5.5 mi
JAX International Airport13 min drive · 9.8 mi
St. Johns Town Center22 min drive · 18.2 mi
Jacksonville Beach31 min drive · 23.8 mi

Driving times from 344 Broward Rd without traffic.

The front of the home
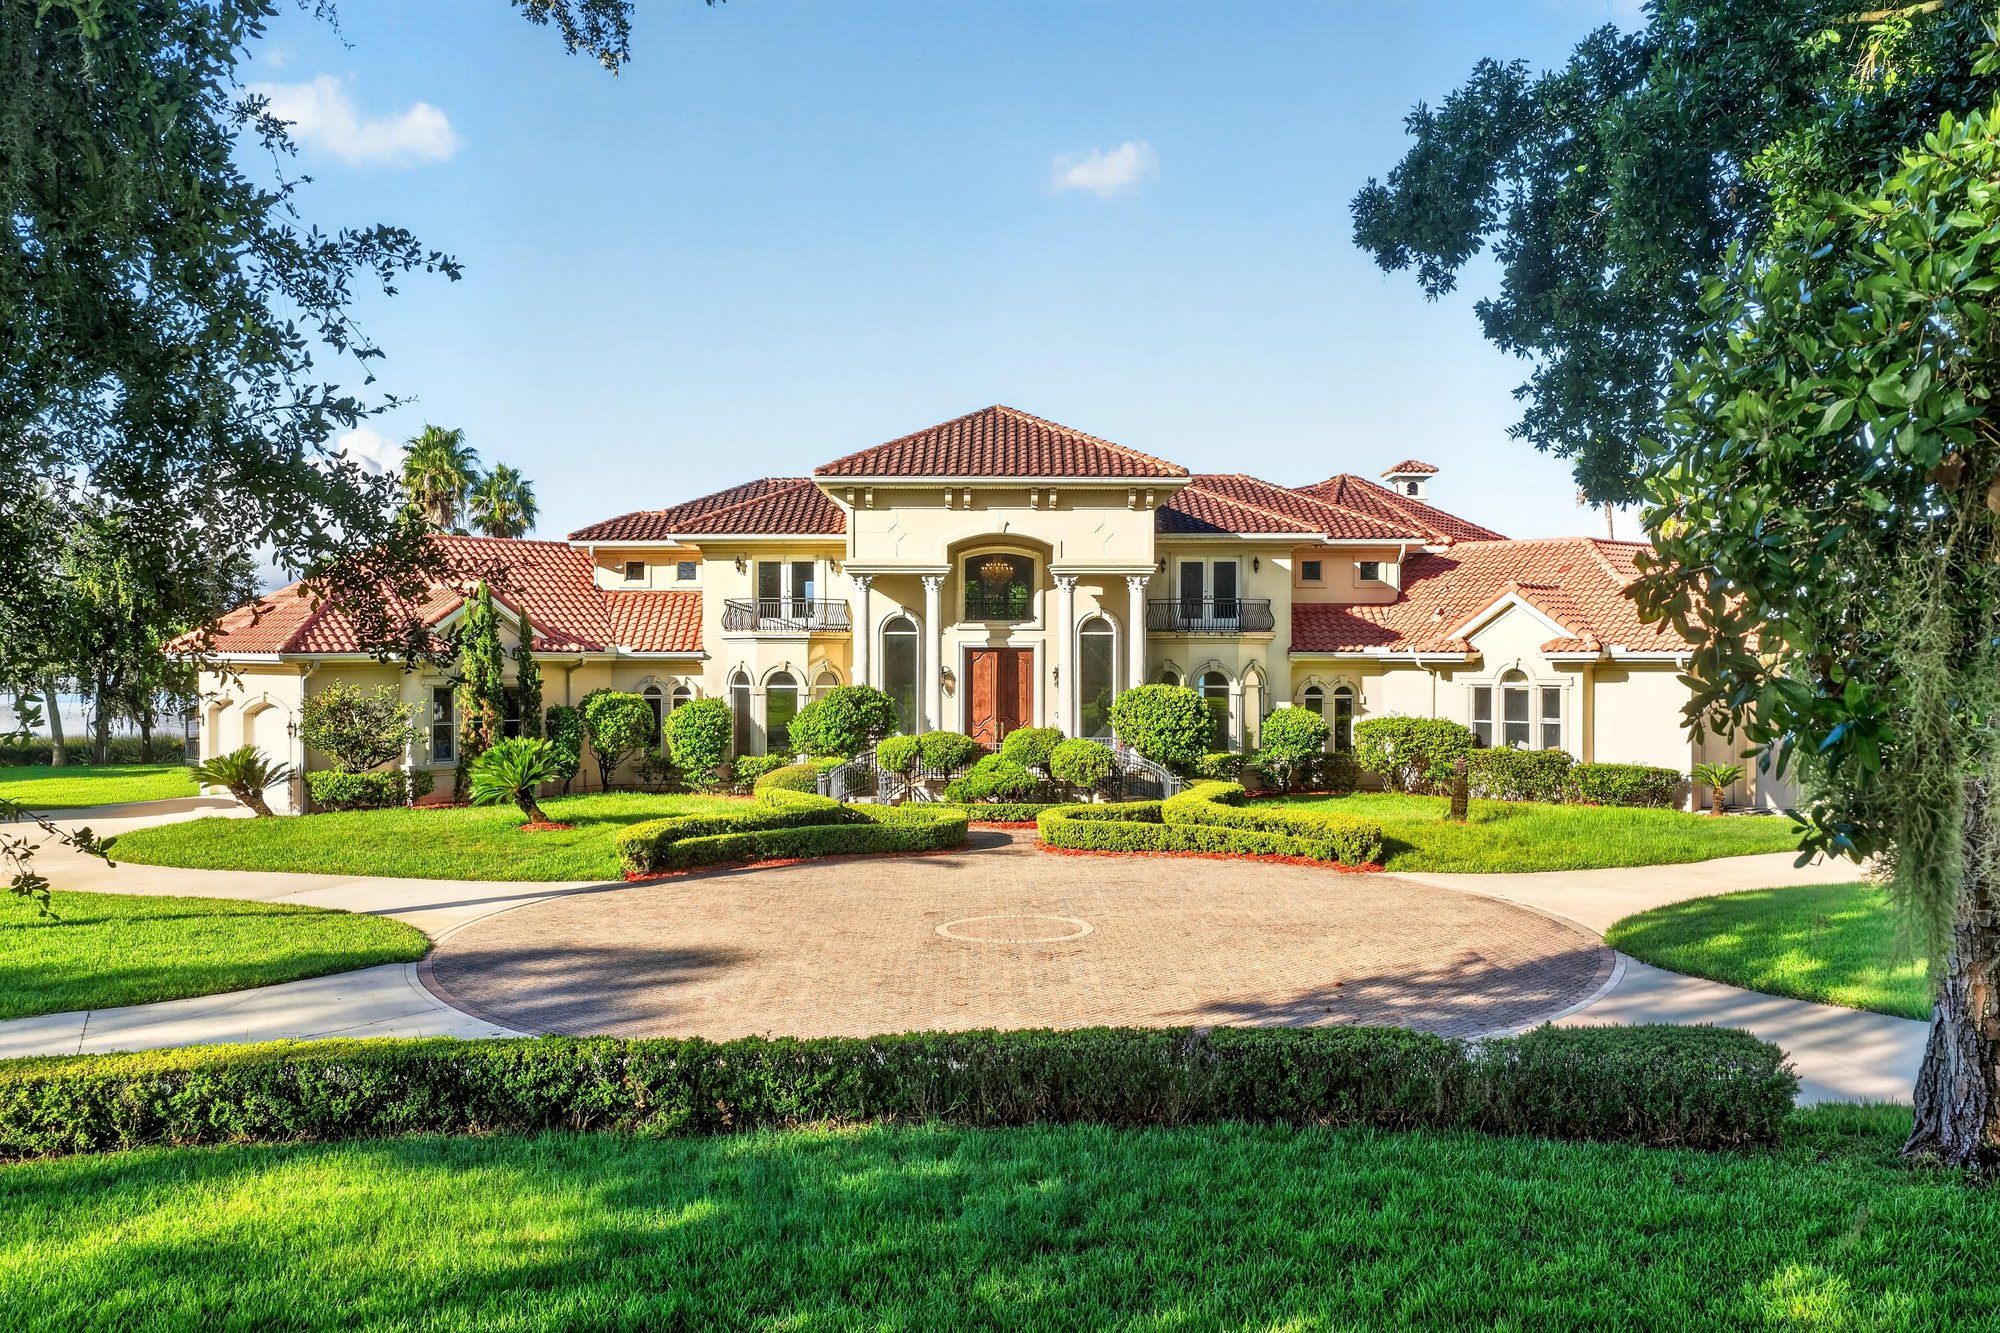
Front exterior with tile roof and circular paver driveway at 344 Broward Rd, Jacksonville, FL
Front exterior at day-to-dusk with illuminated windows at 344 Broward Rd, Jacksonville, FL
Front exterior with brick paver driveway at 344 Broward Rd, Jacksonville, FL
Front exterior across the lawn at 344 Broward Rd, Jacksonville, FL
Front exterior with palm trees and side entry at 344 Broward Rd, Jacksonville, FL
Front exterior with palm tree and motor court at 344 Broward Rd, Jacksonville, FL
Front entrance with double doors and columns at 344 Broward Rd, Jacksonville, FL

Inside
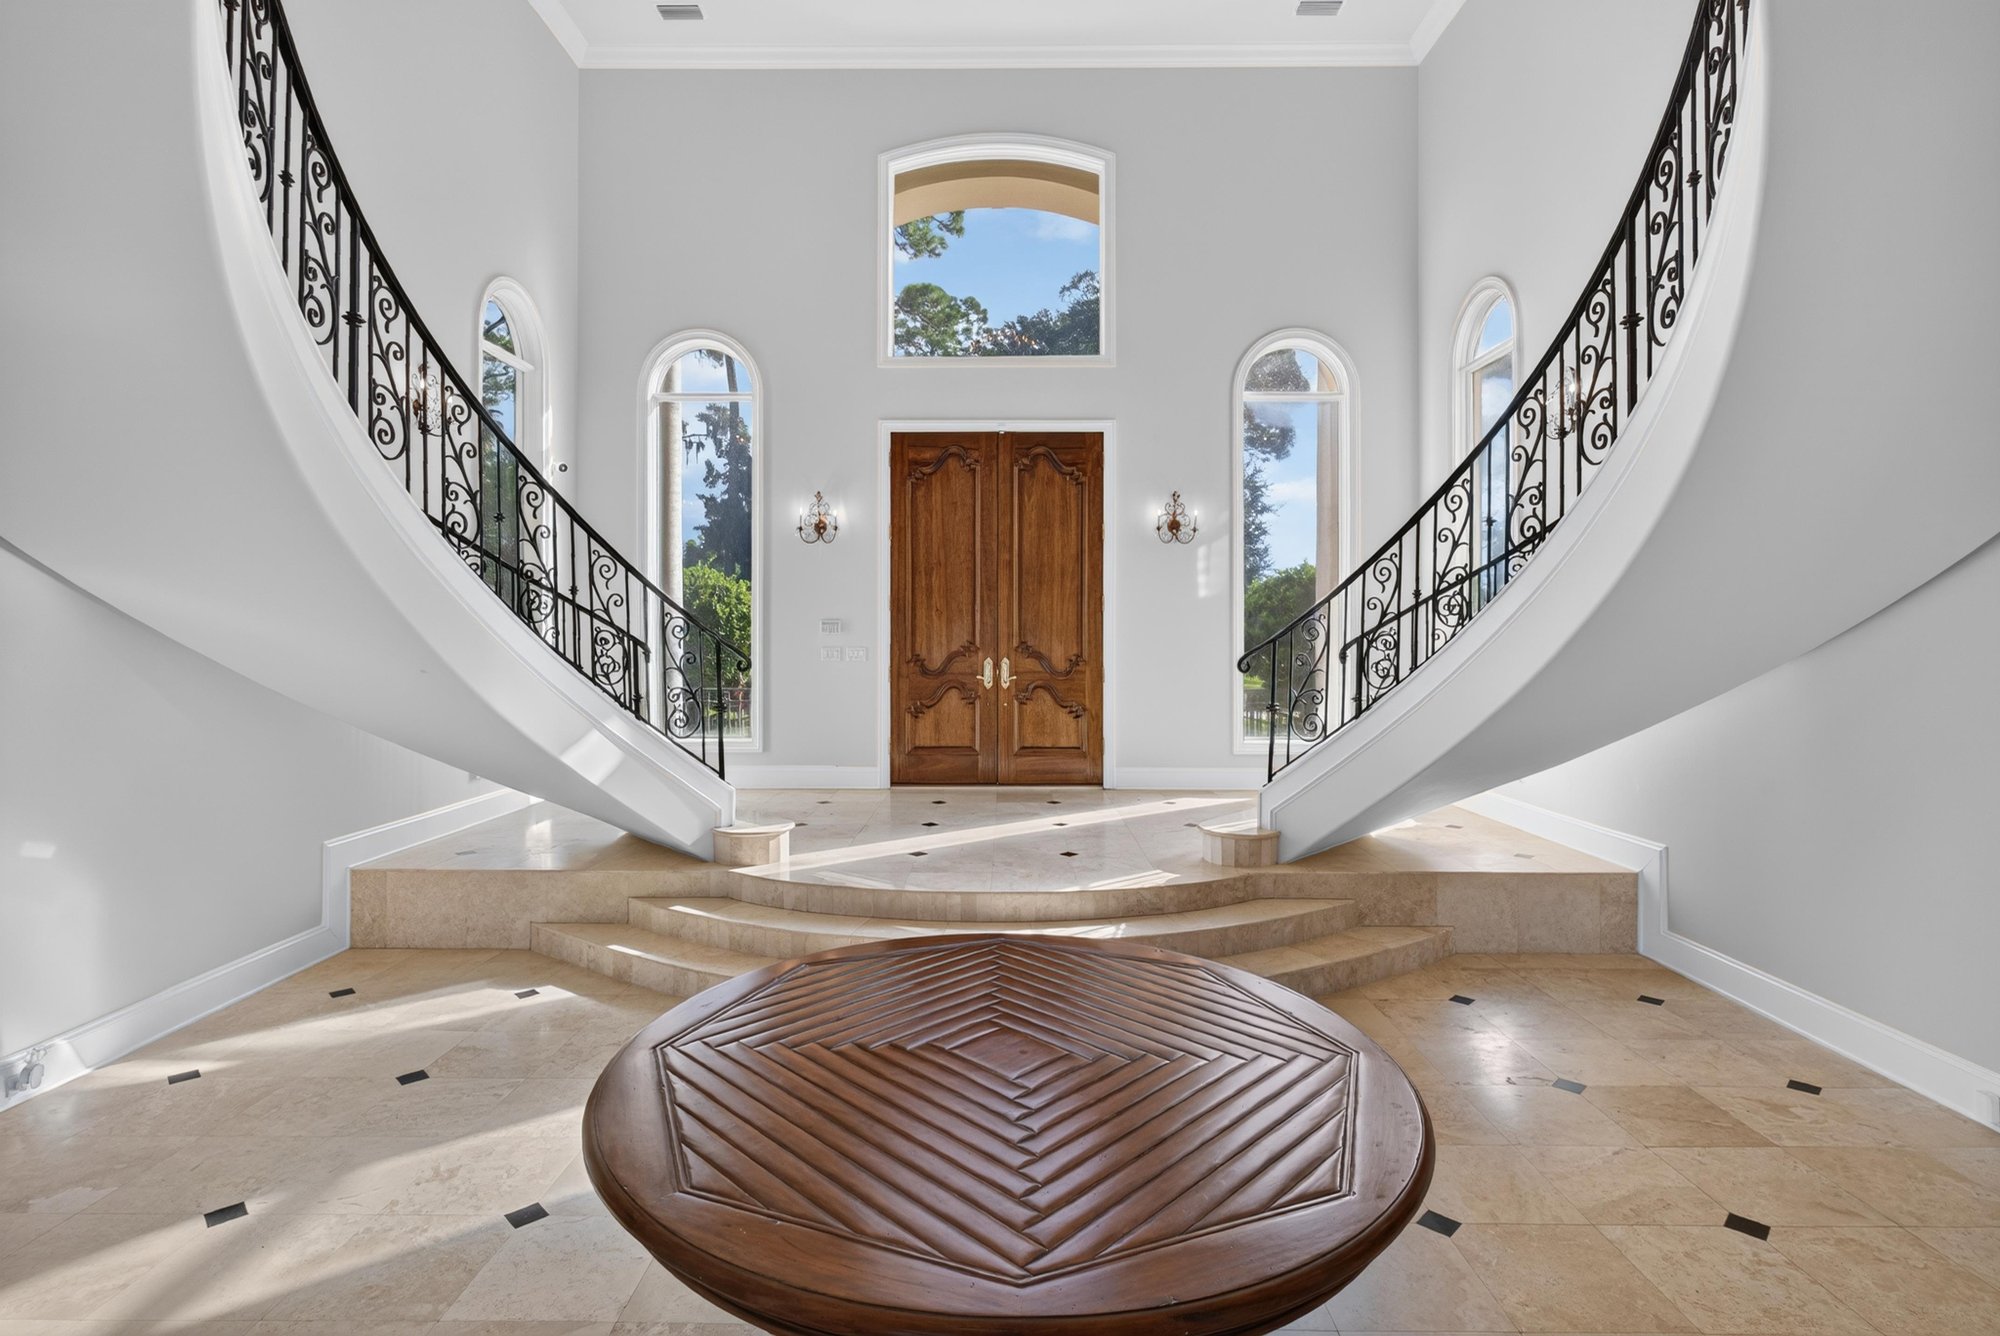
Entry foyer with wood double doors open to the staircase hall at 344 Broward Rd, Jacksonville, FL
Grand foyer with dual curved staircases and chandelier at 344 Broward Rd, Jacksonville, FL
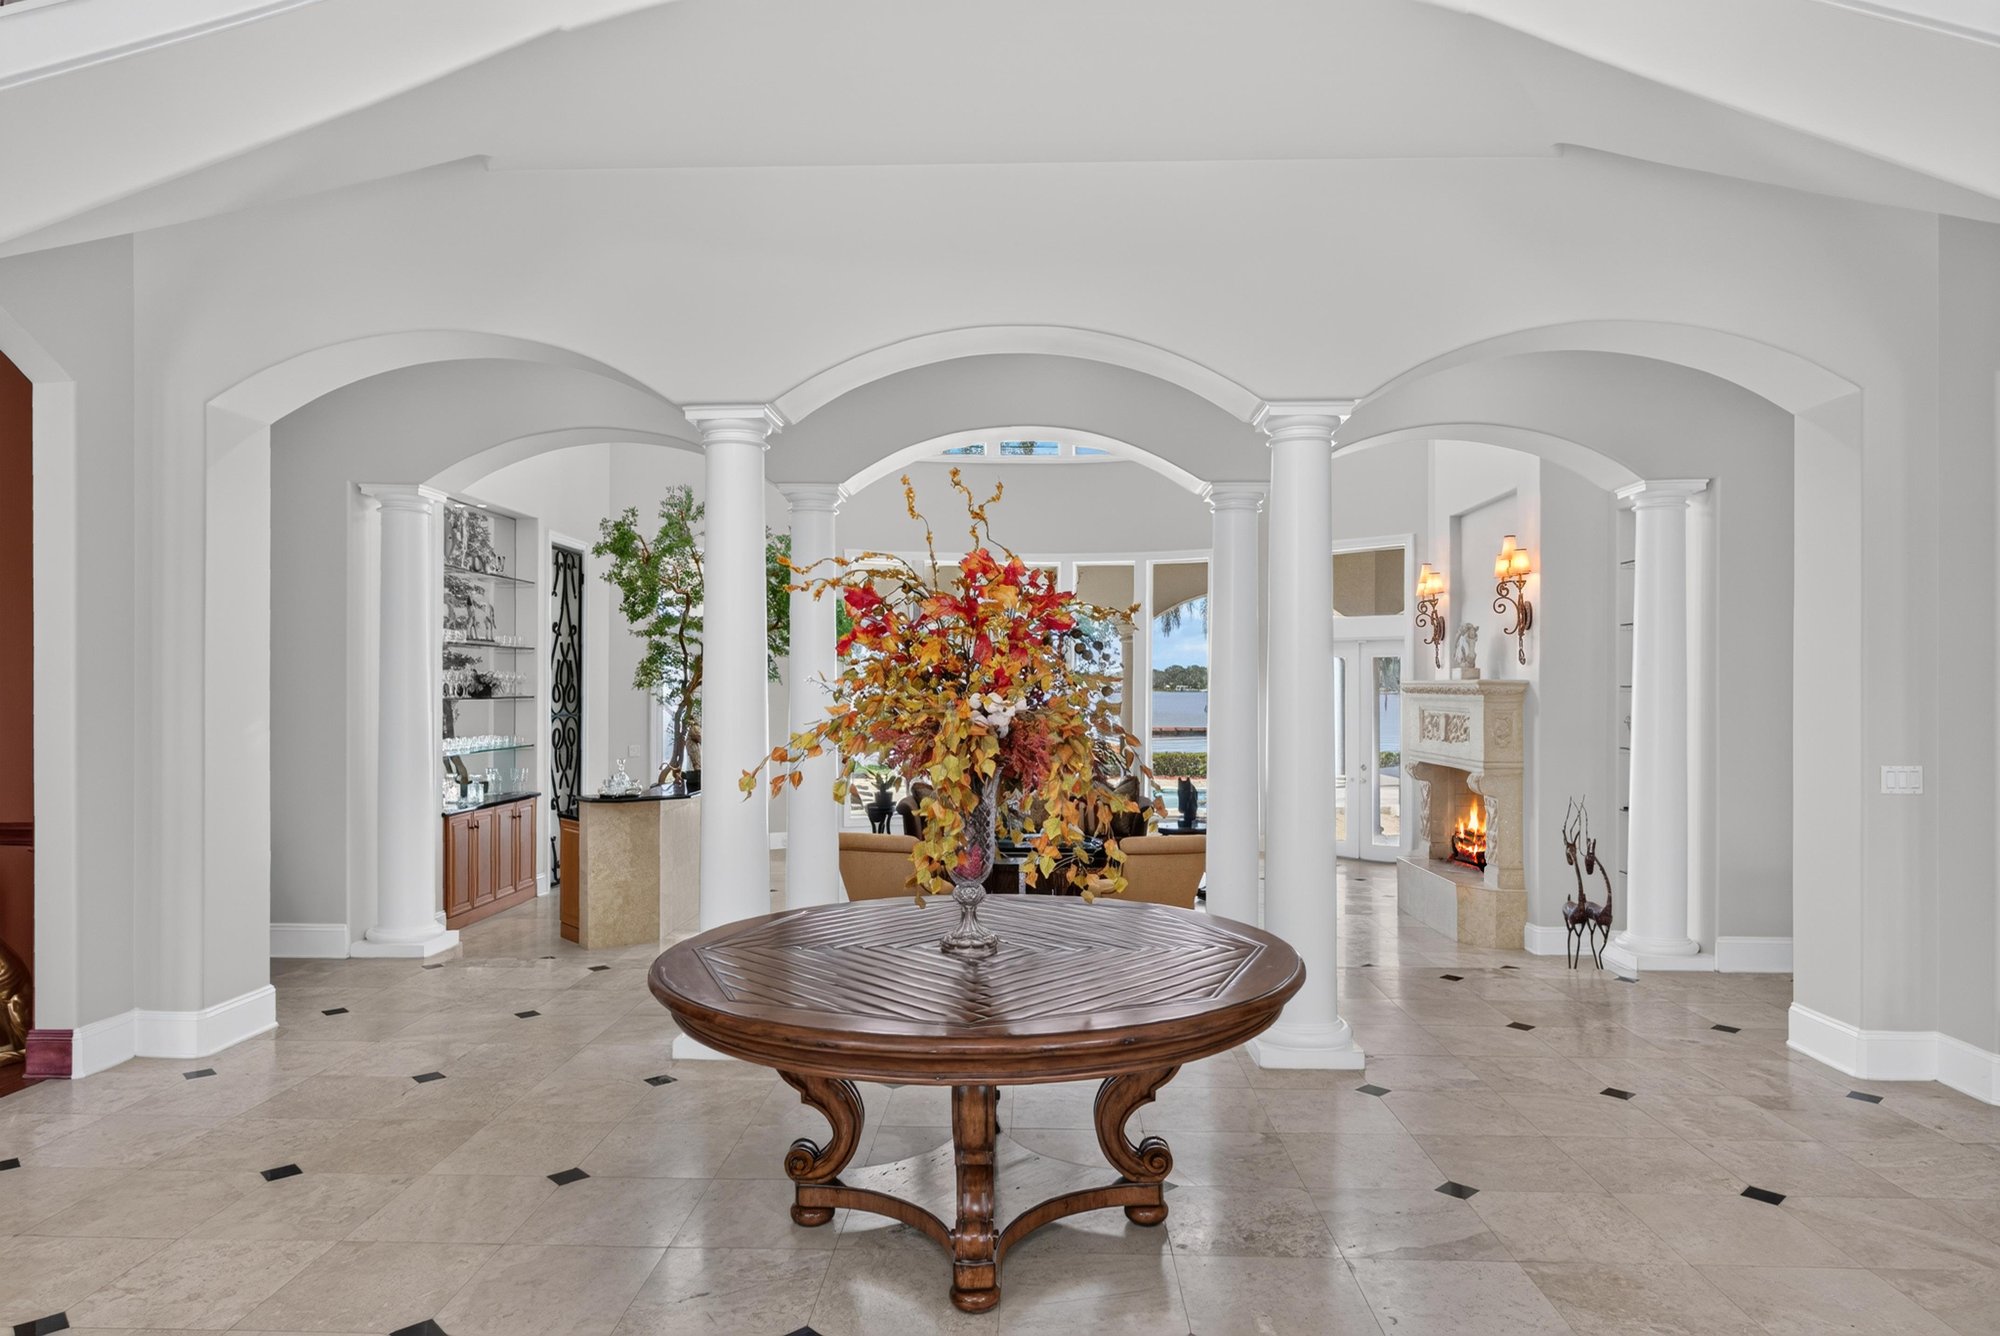
Foyer view of the dual staircases and round entry table at 344 Broward Rd, Jacksonville, FL
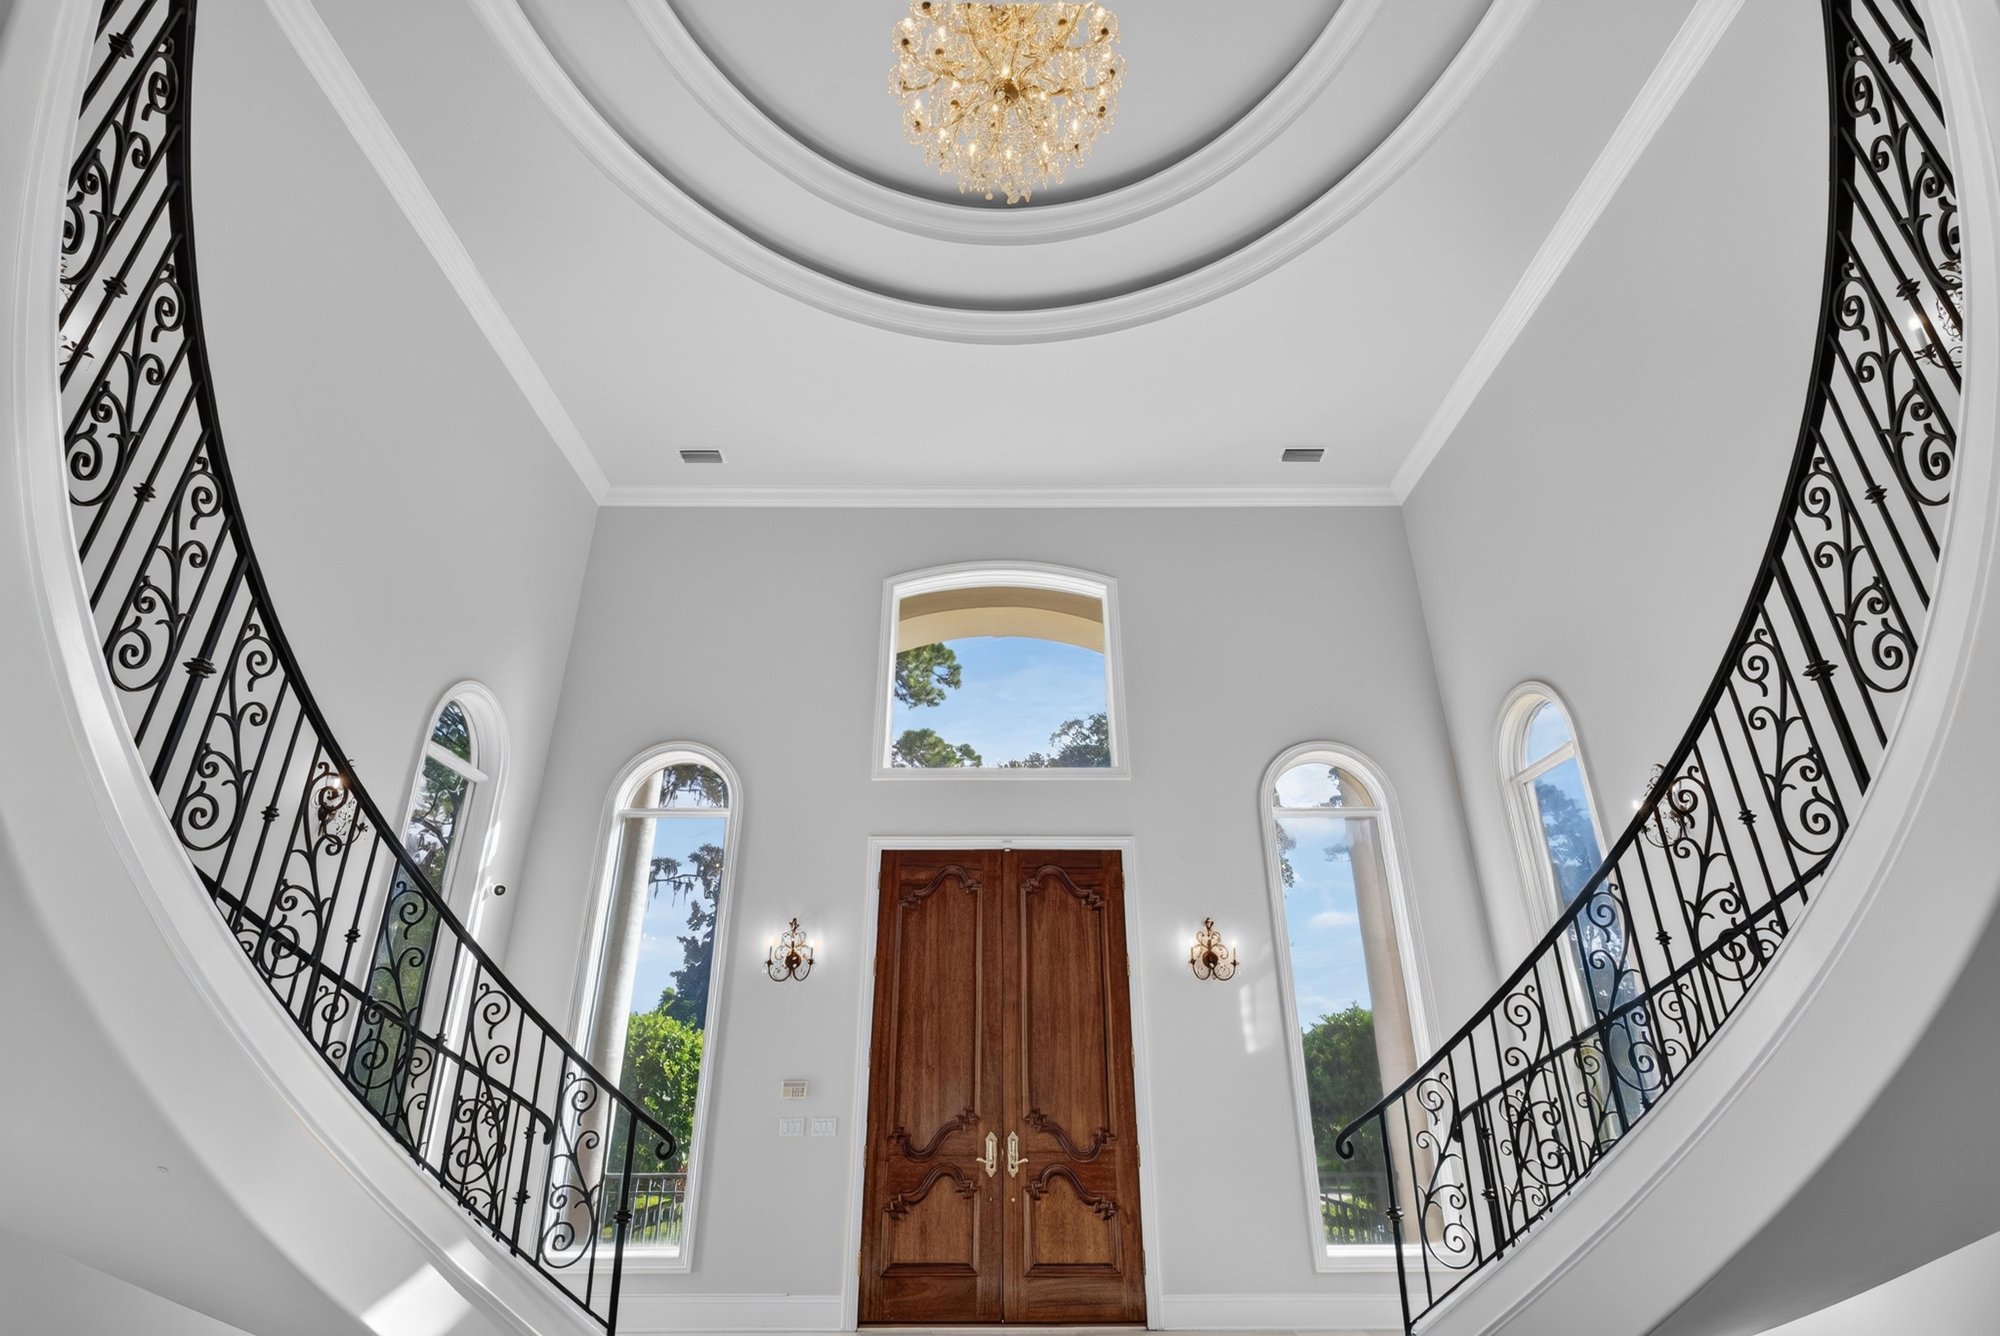
Foyer with arched windows above the entry doors at 344 Broward Rd, Jacksonville, FL
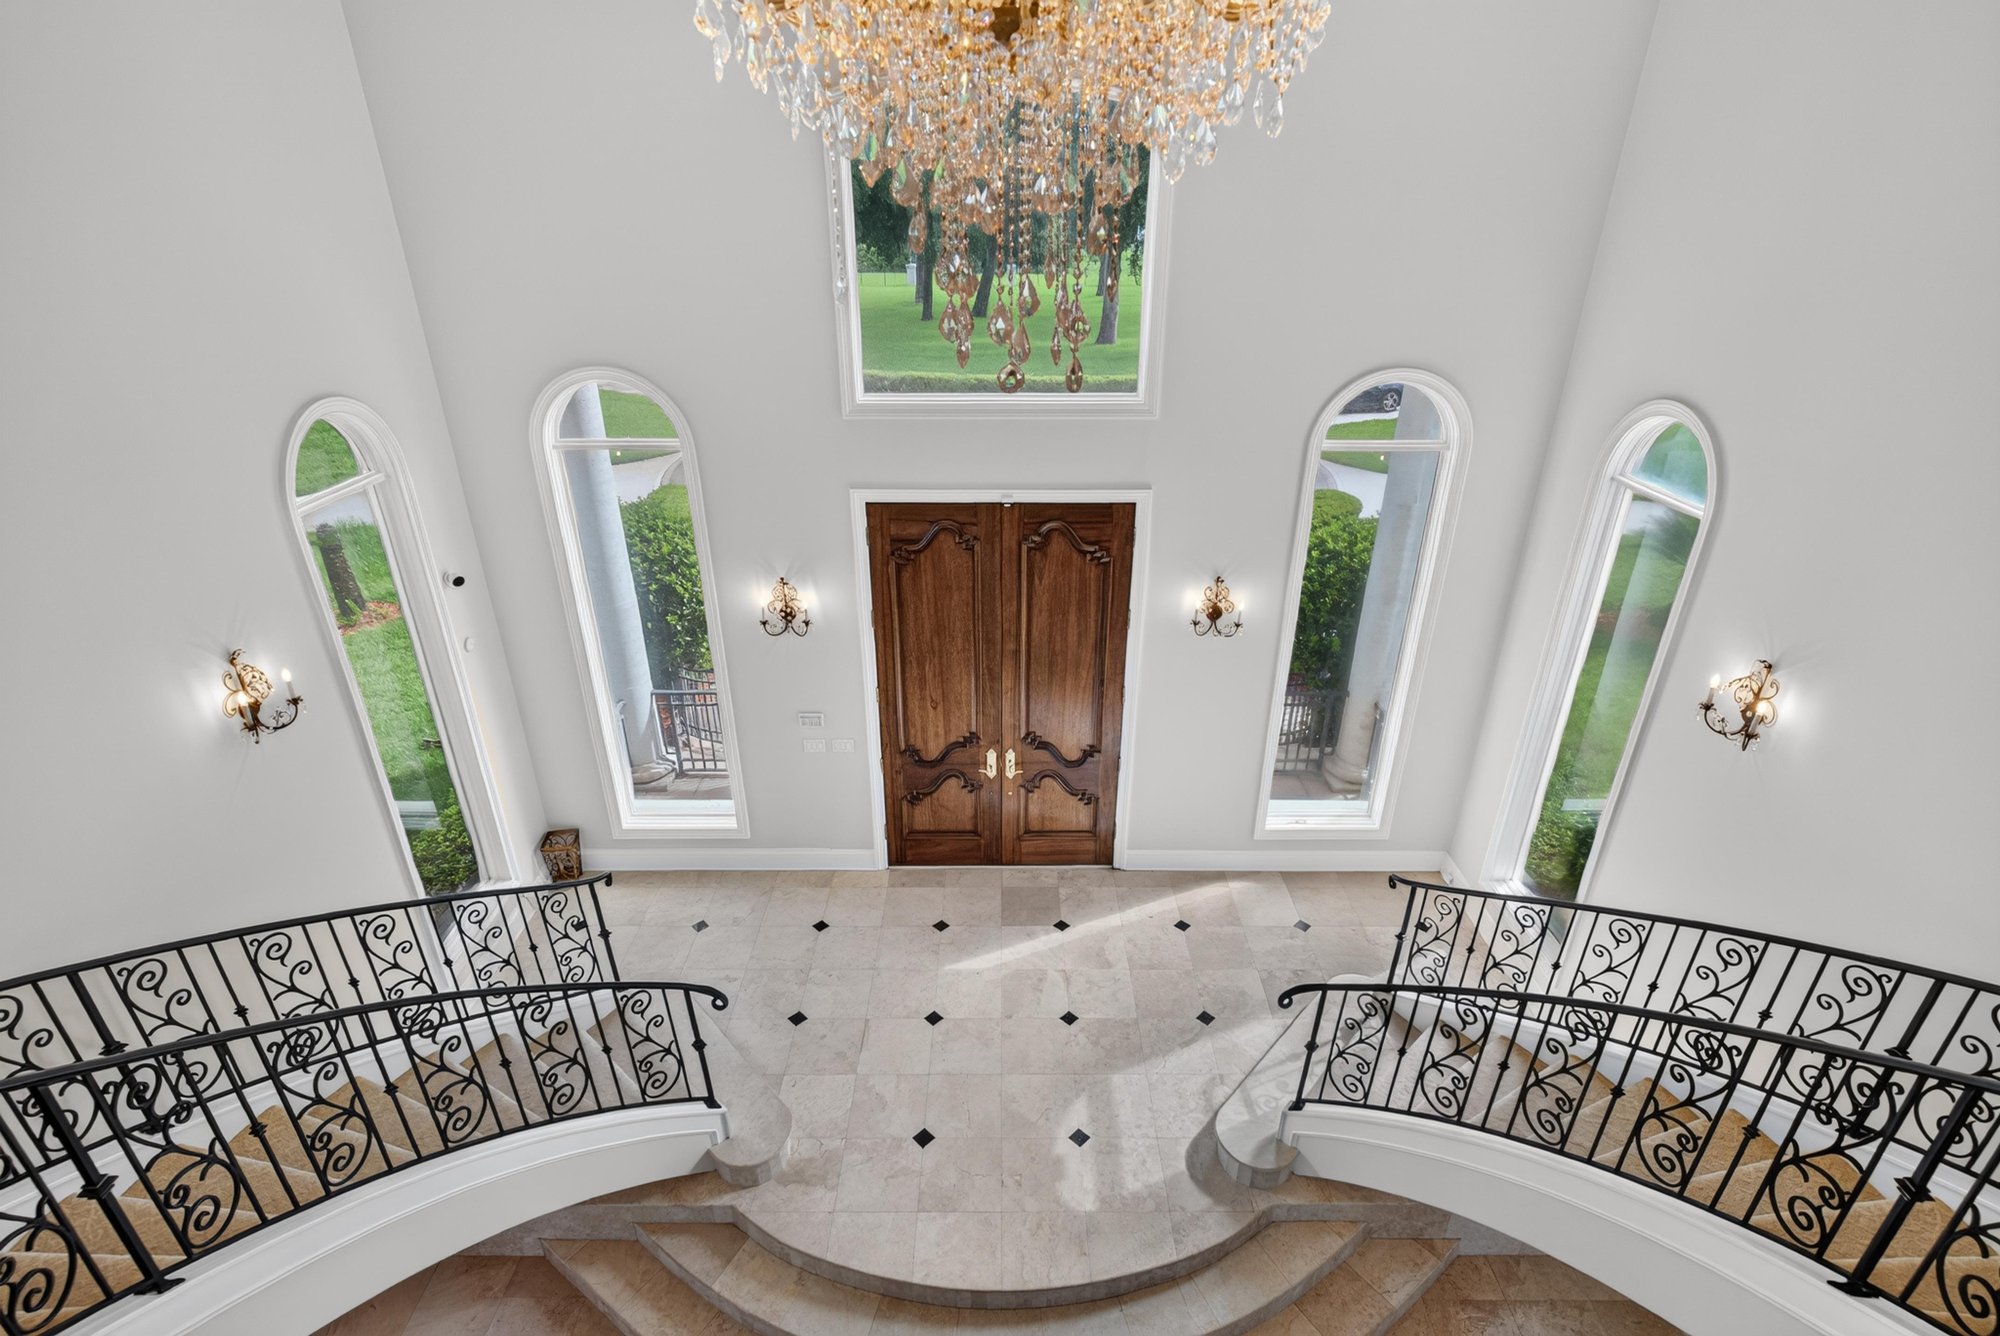
Upper foyer landing with wrought iron railings and arched windows at 344 Broward Rd, Jacksonville, FL
Foyer domed ceiling and curved staircase railings at 344 Broward Rd, Jacksonville, FL
Entry hall with columns and round table at 344 Broward Rd, Jacksonville, FL
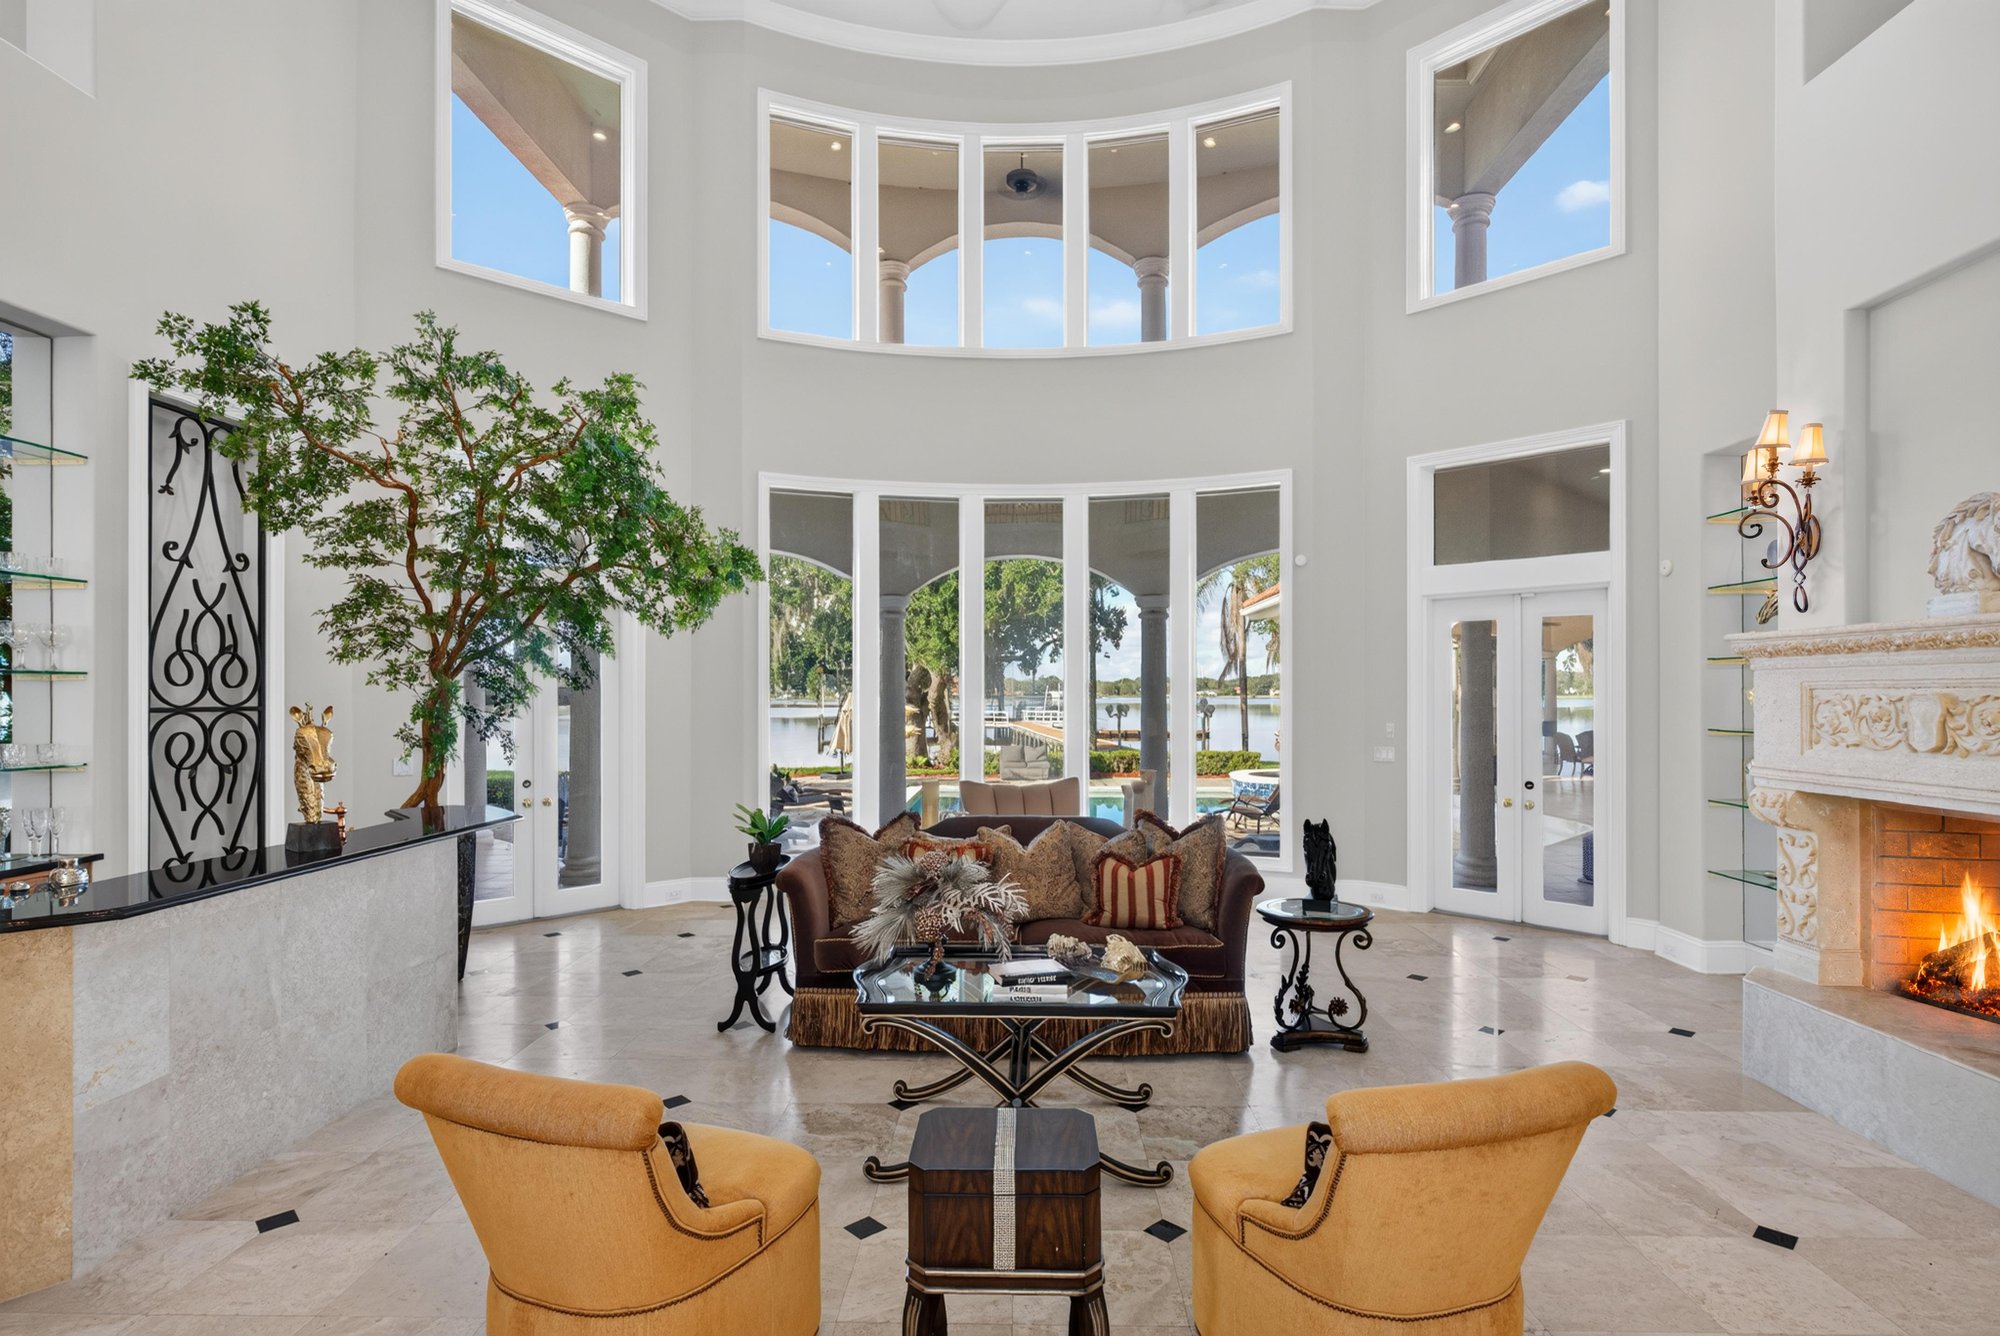
Great room with two-story windows, water view and fireplace at 344 Broward Rd, Jacksonville, FL
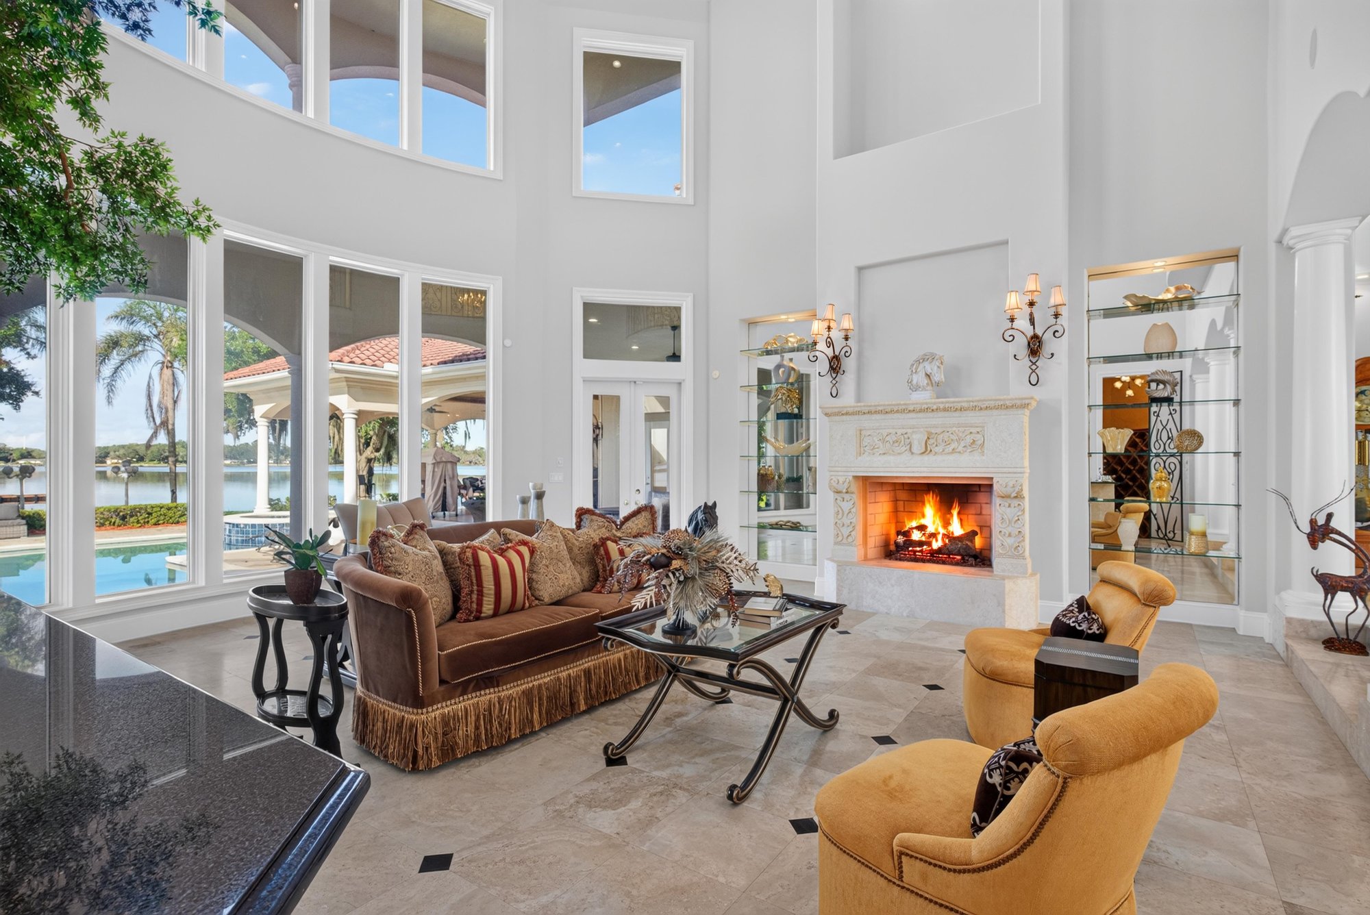
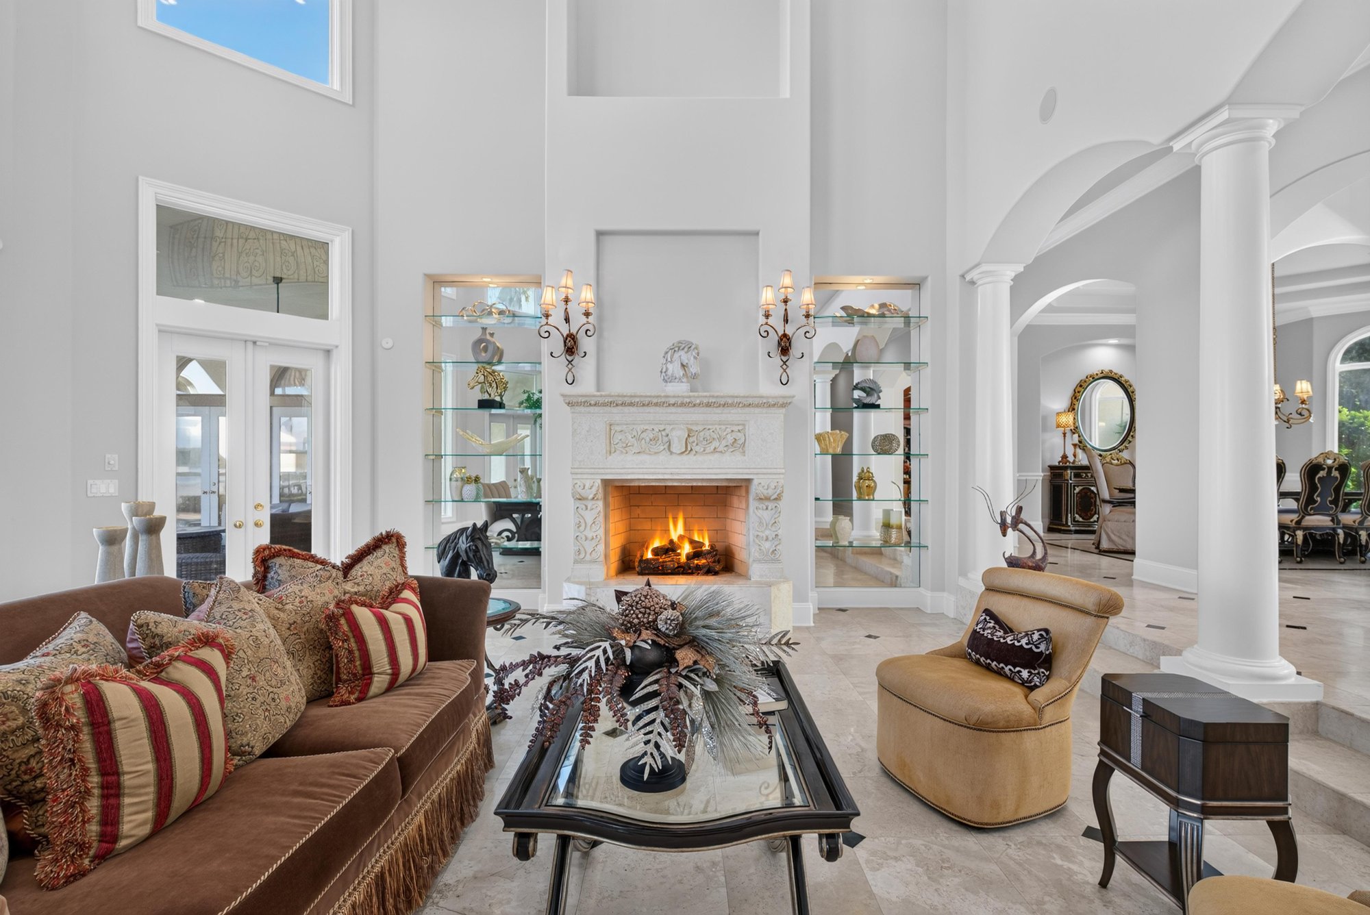
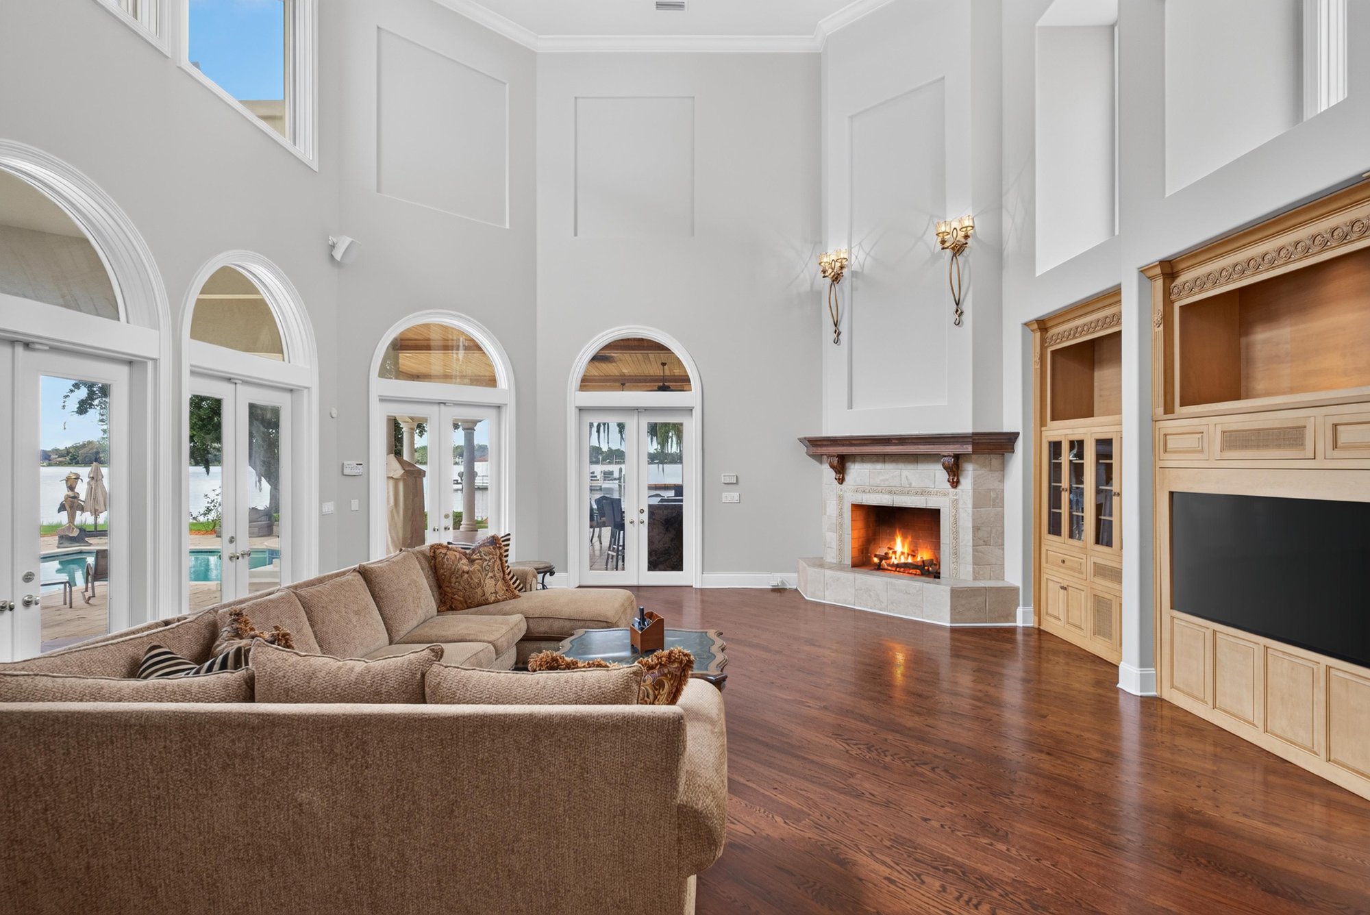
Living room with fireplace and wrought iron wall sconces at 344 Broward Rd, Jacksonville, FL
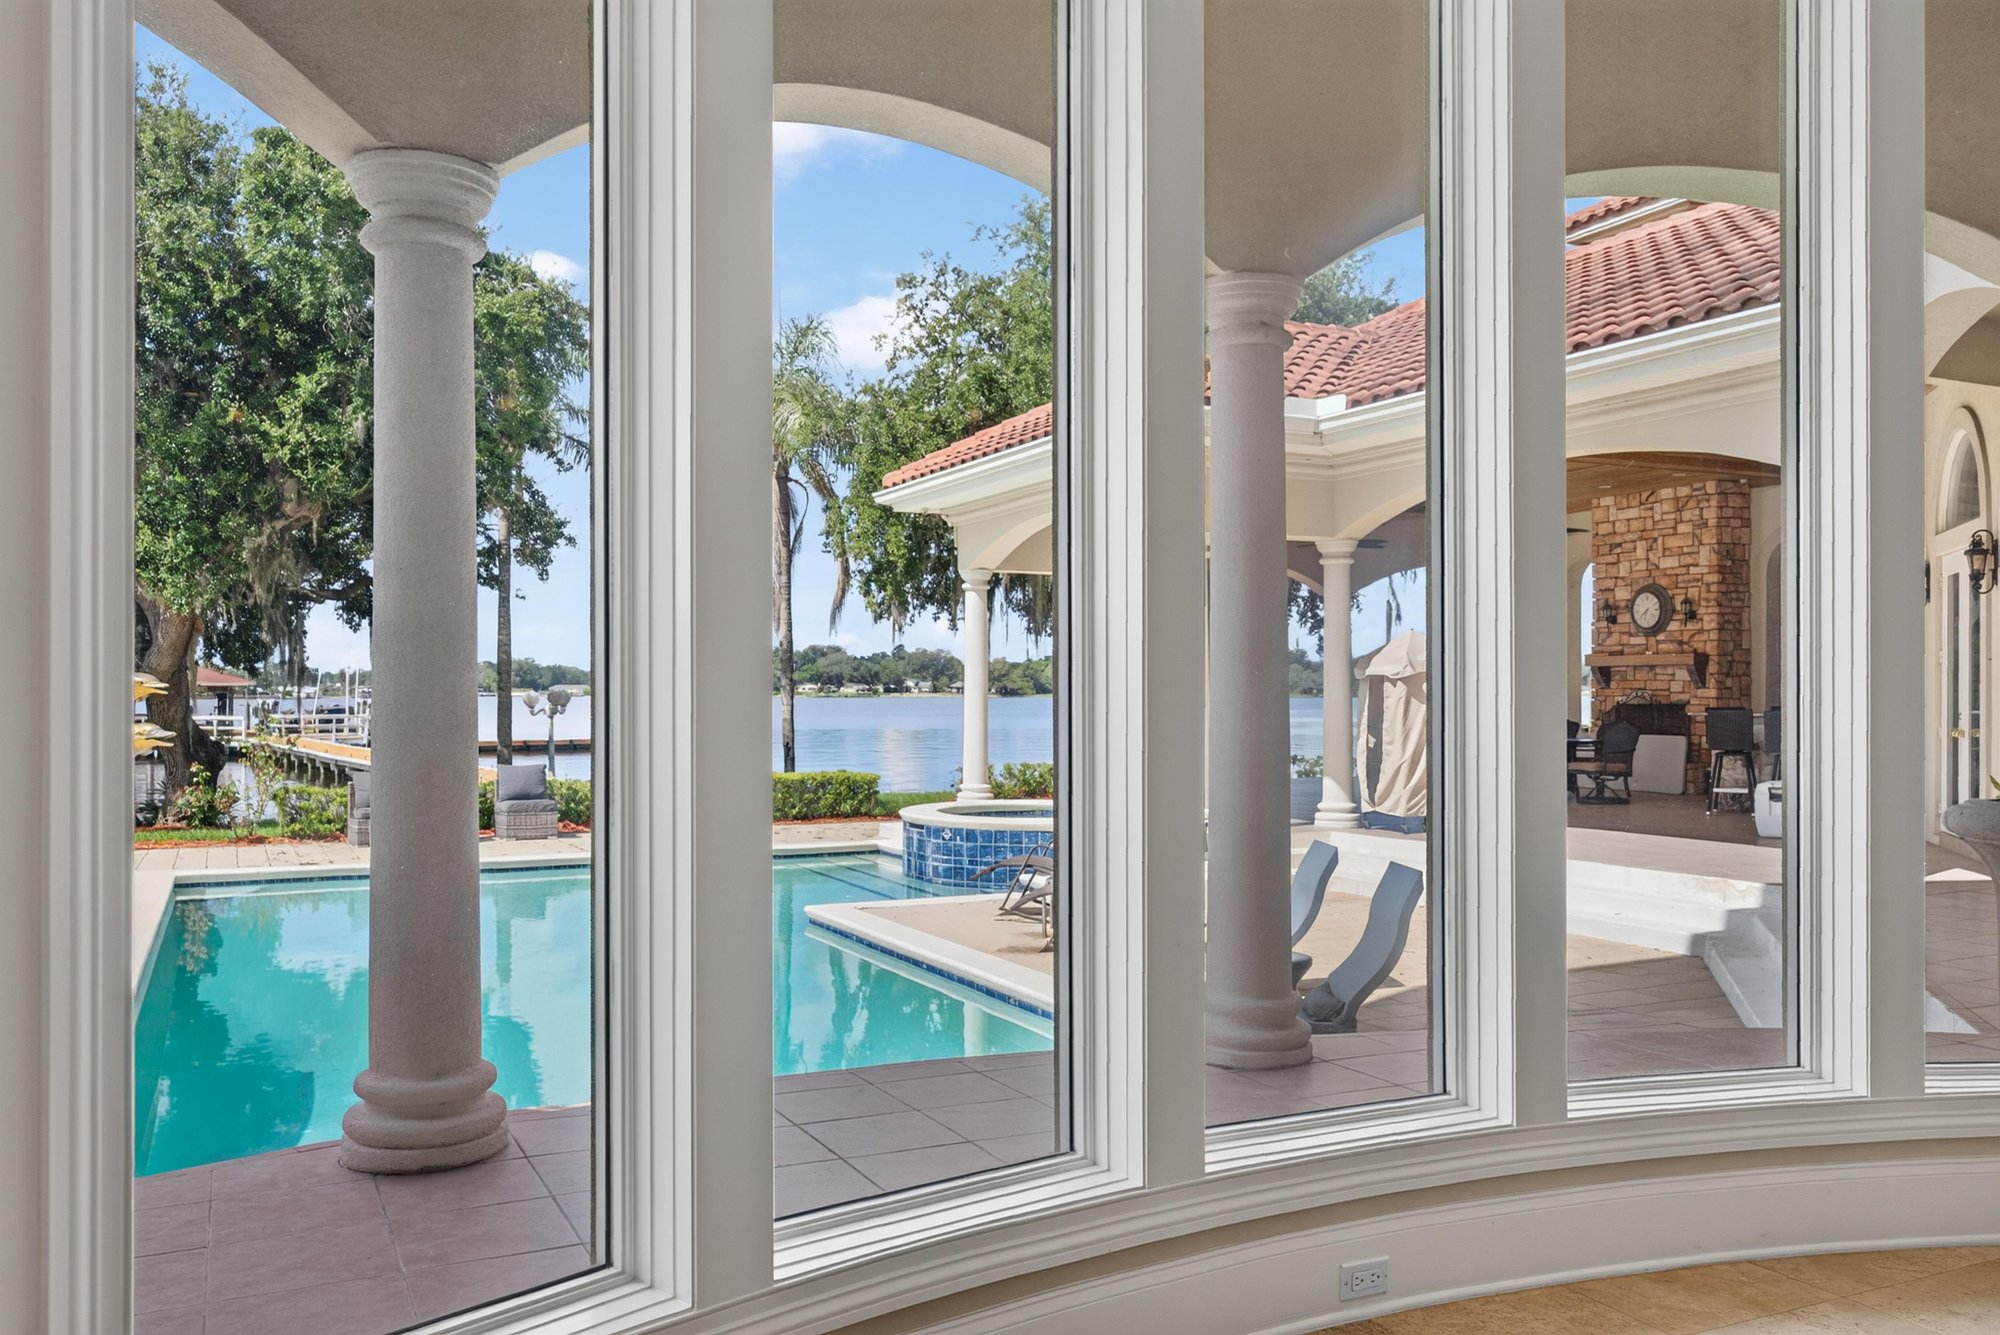
Living room columns framing a pool view at 344 Broward Rd, Jacksonville, FL
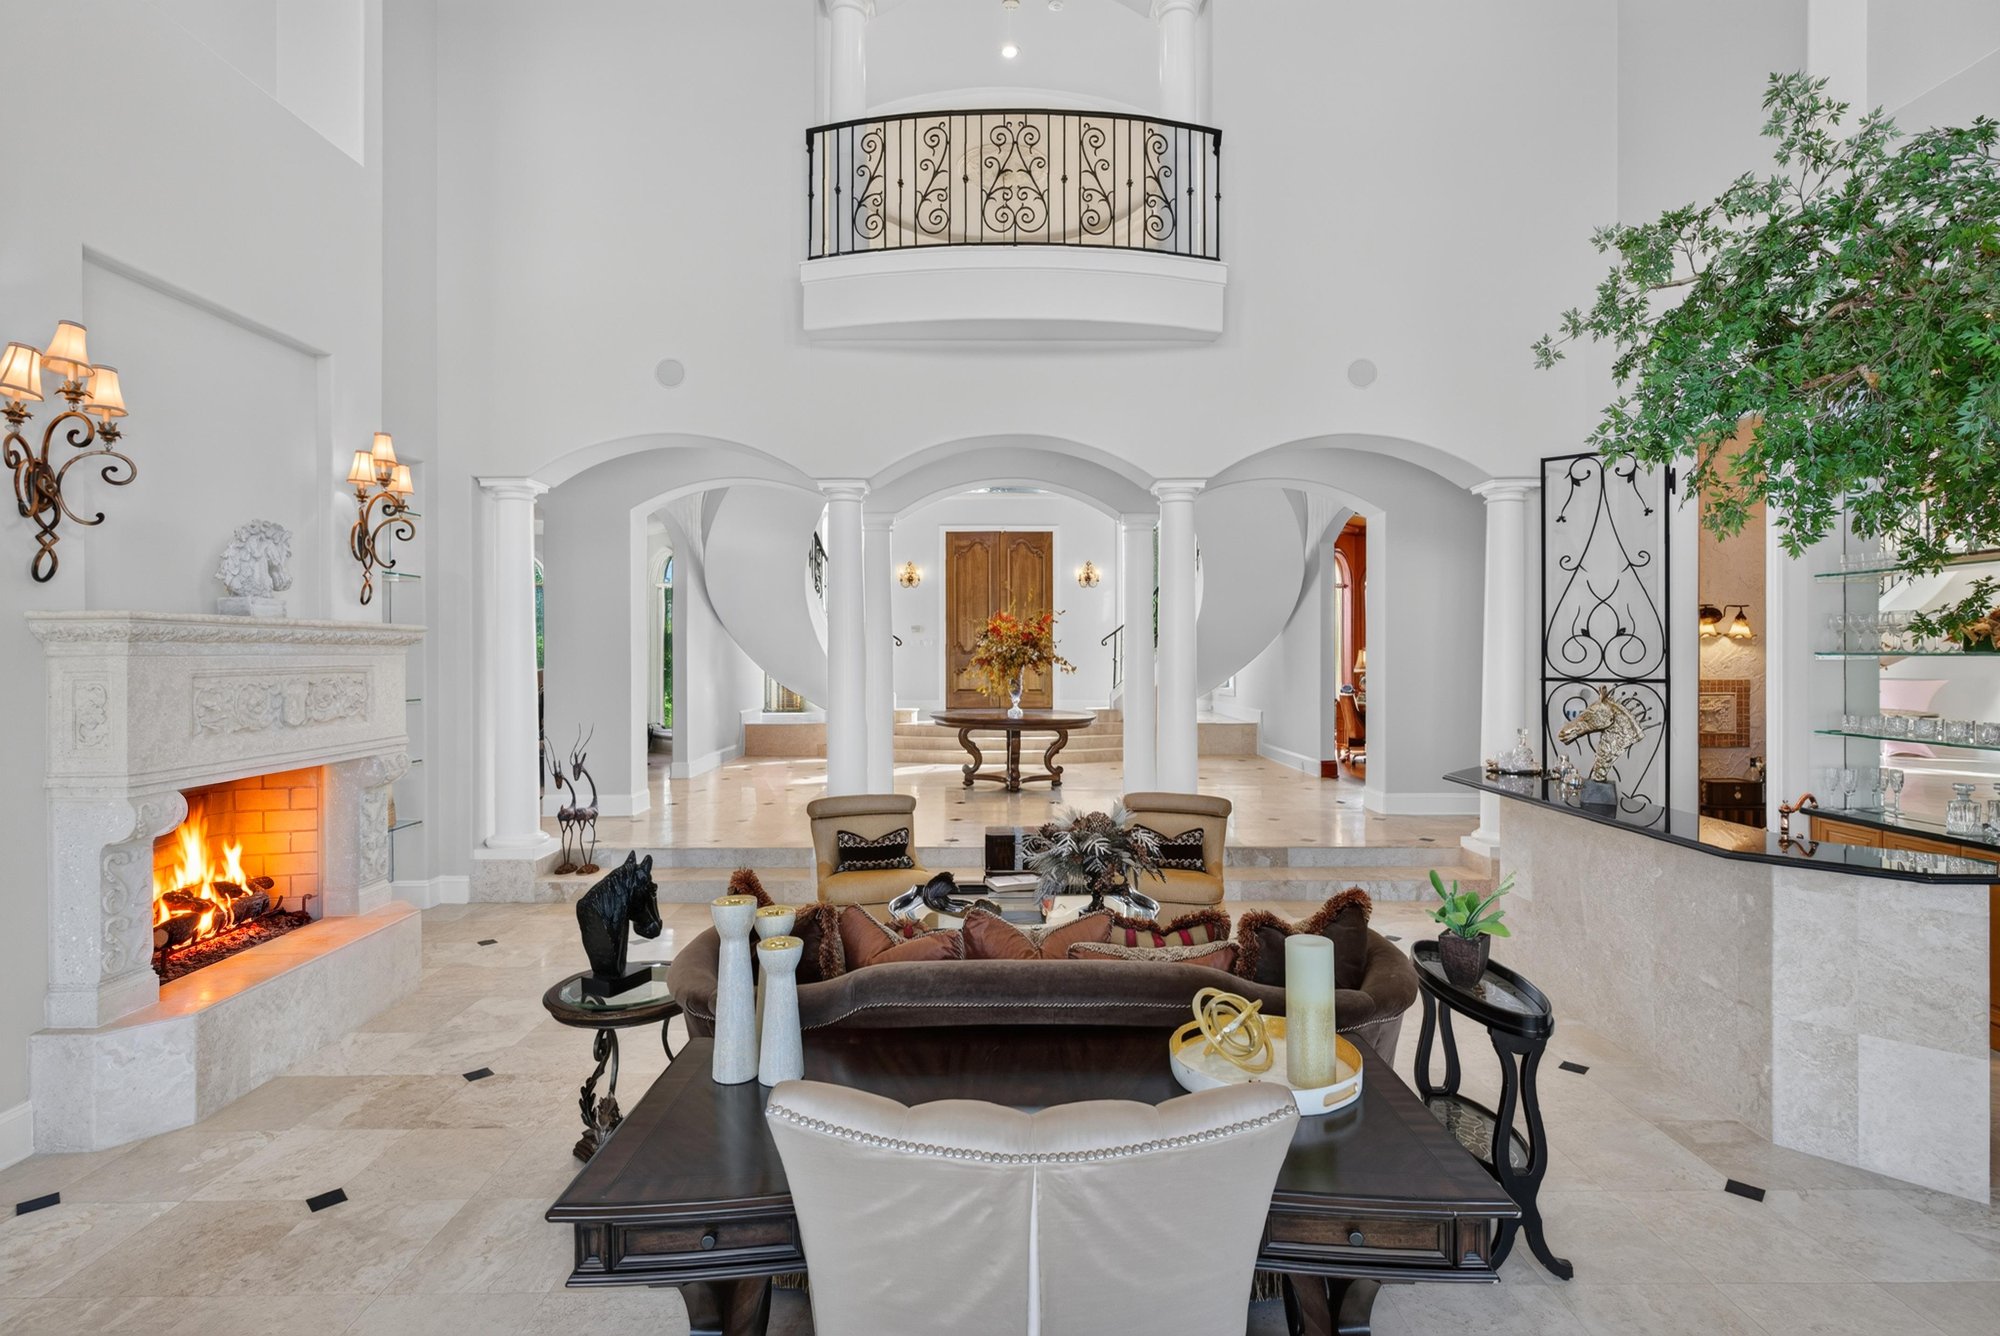
Living room fireplace and seating area at 344 Broward Rd, Jacksonville, FL
Living room with fireplace and balcony above at 344 Broward Rd, Jacksonville, FL
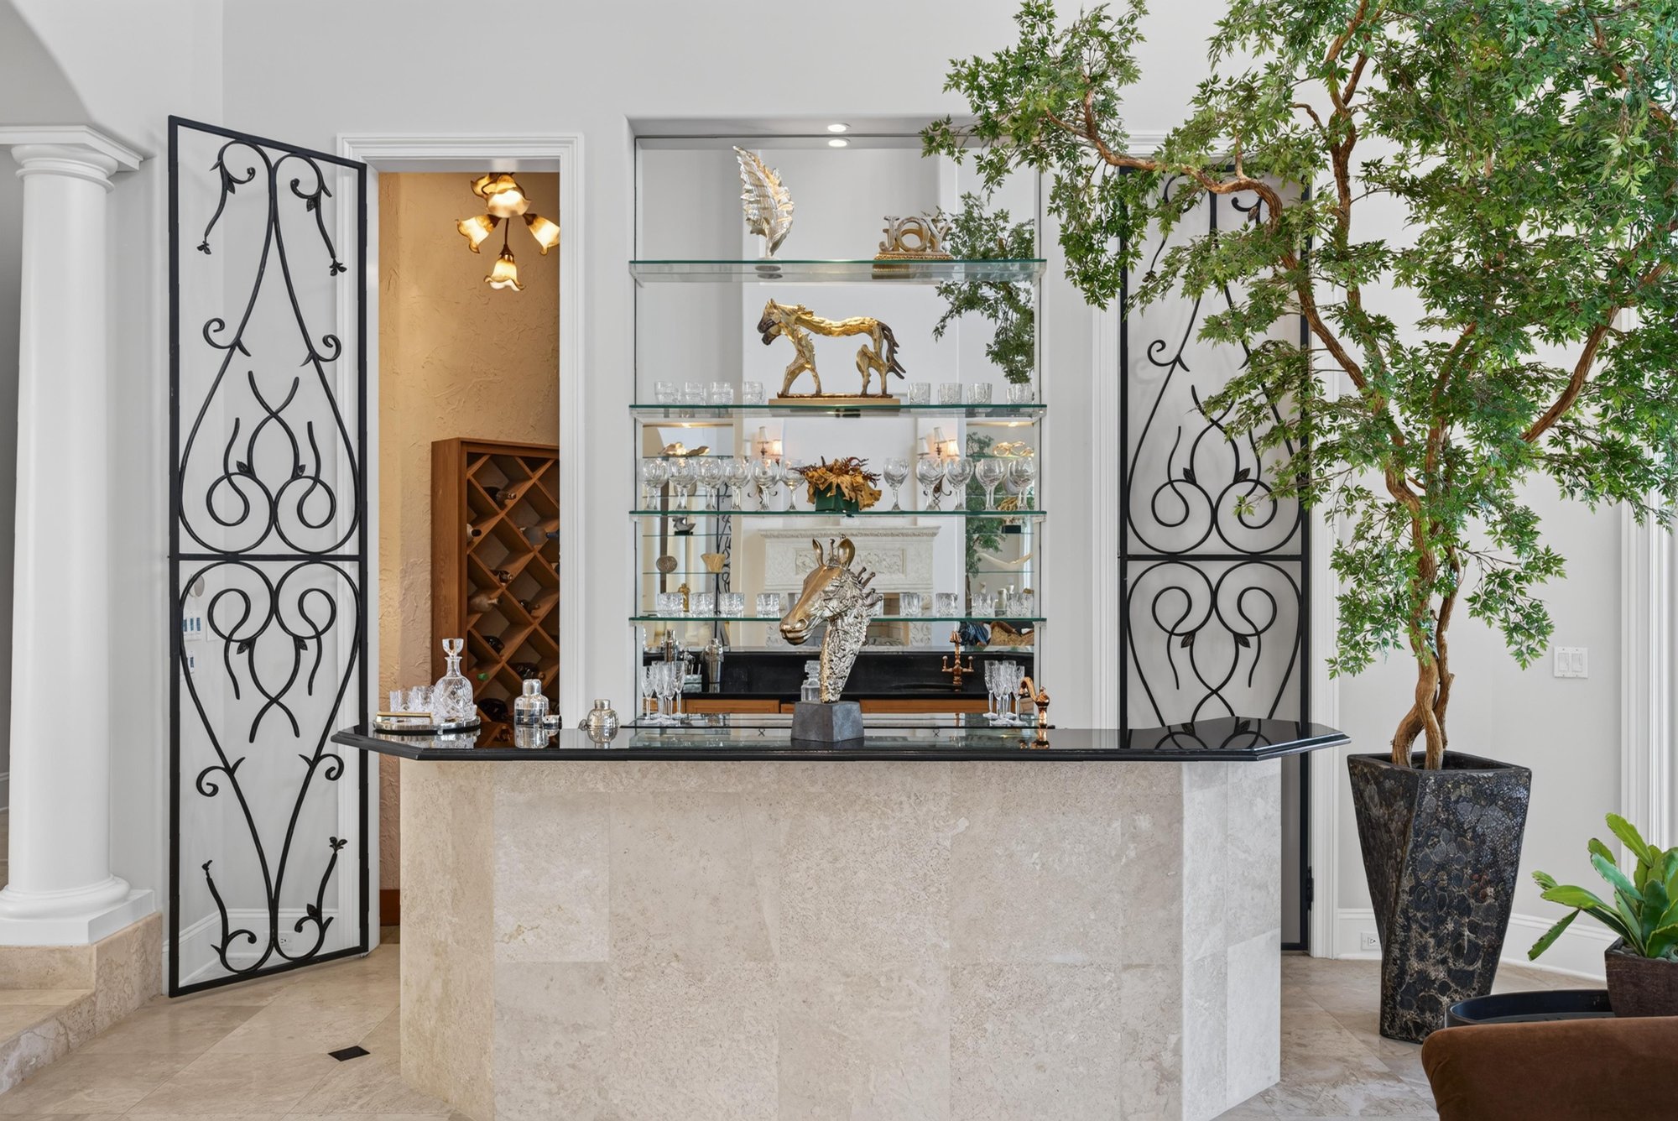
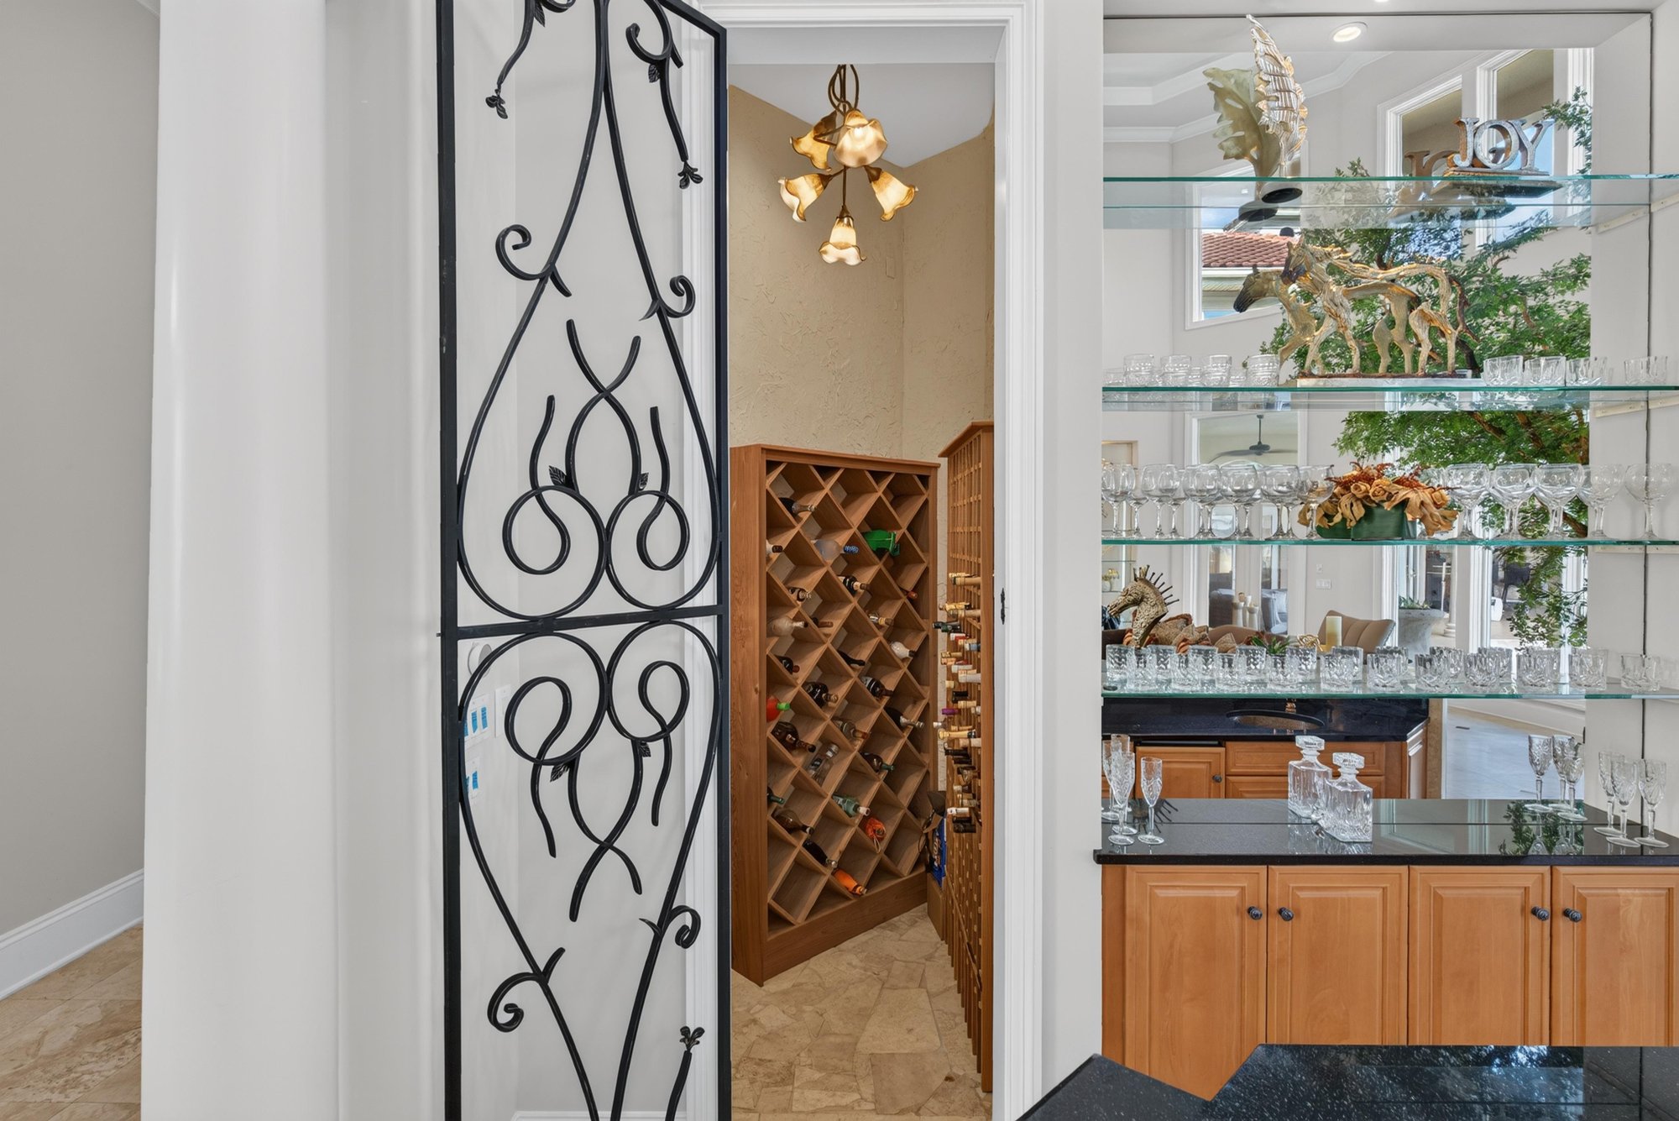
Wine bar with glass shelving and wrought iron doors at 344 Broward Rd, Jacksonville, FL
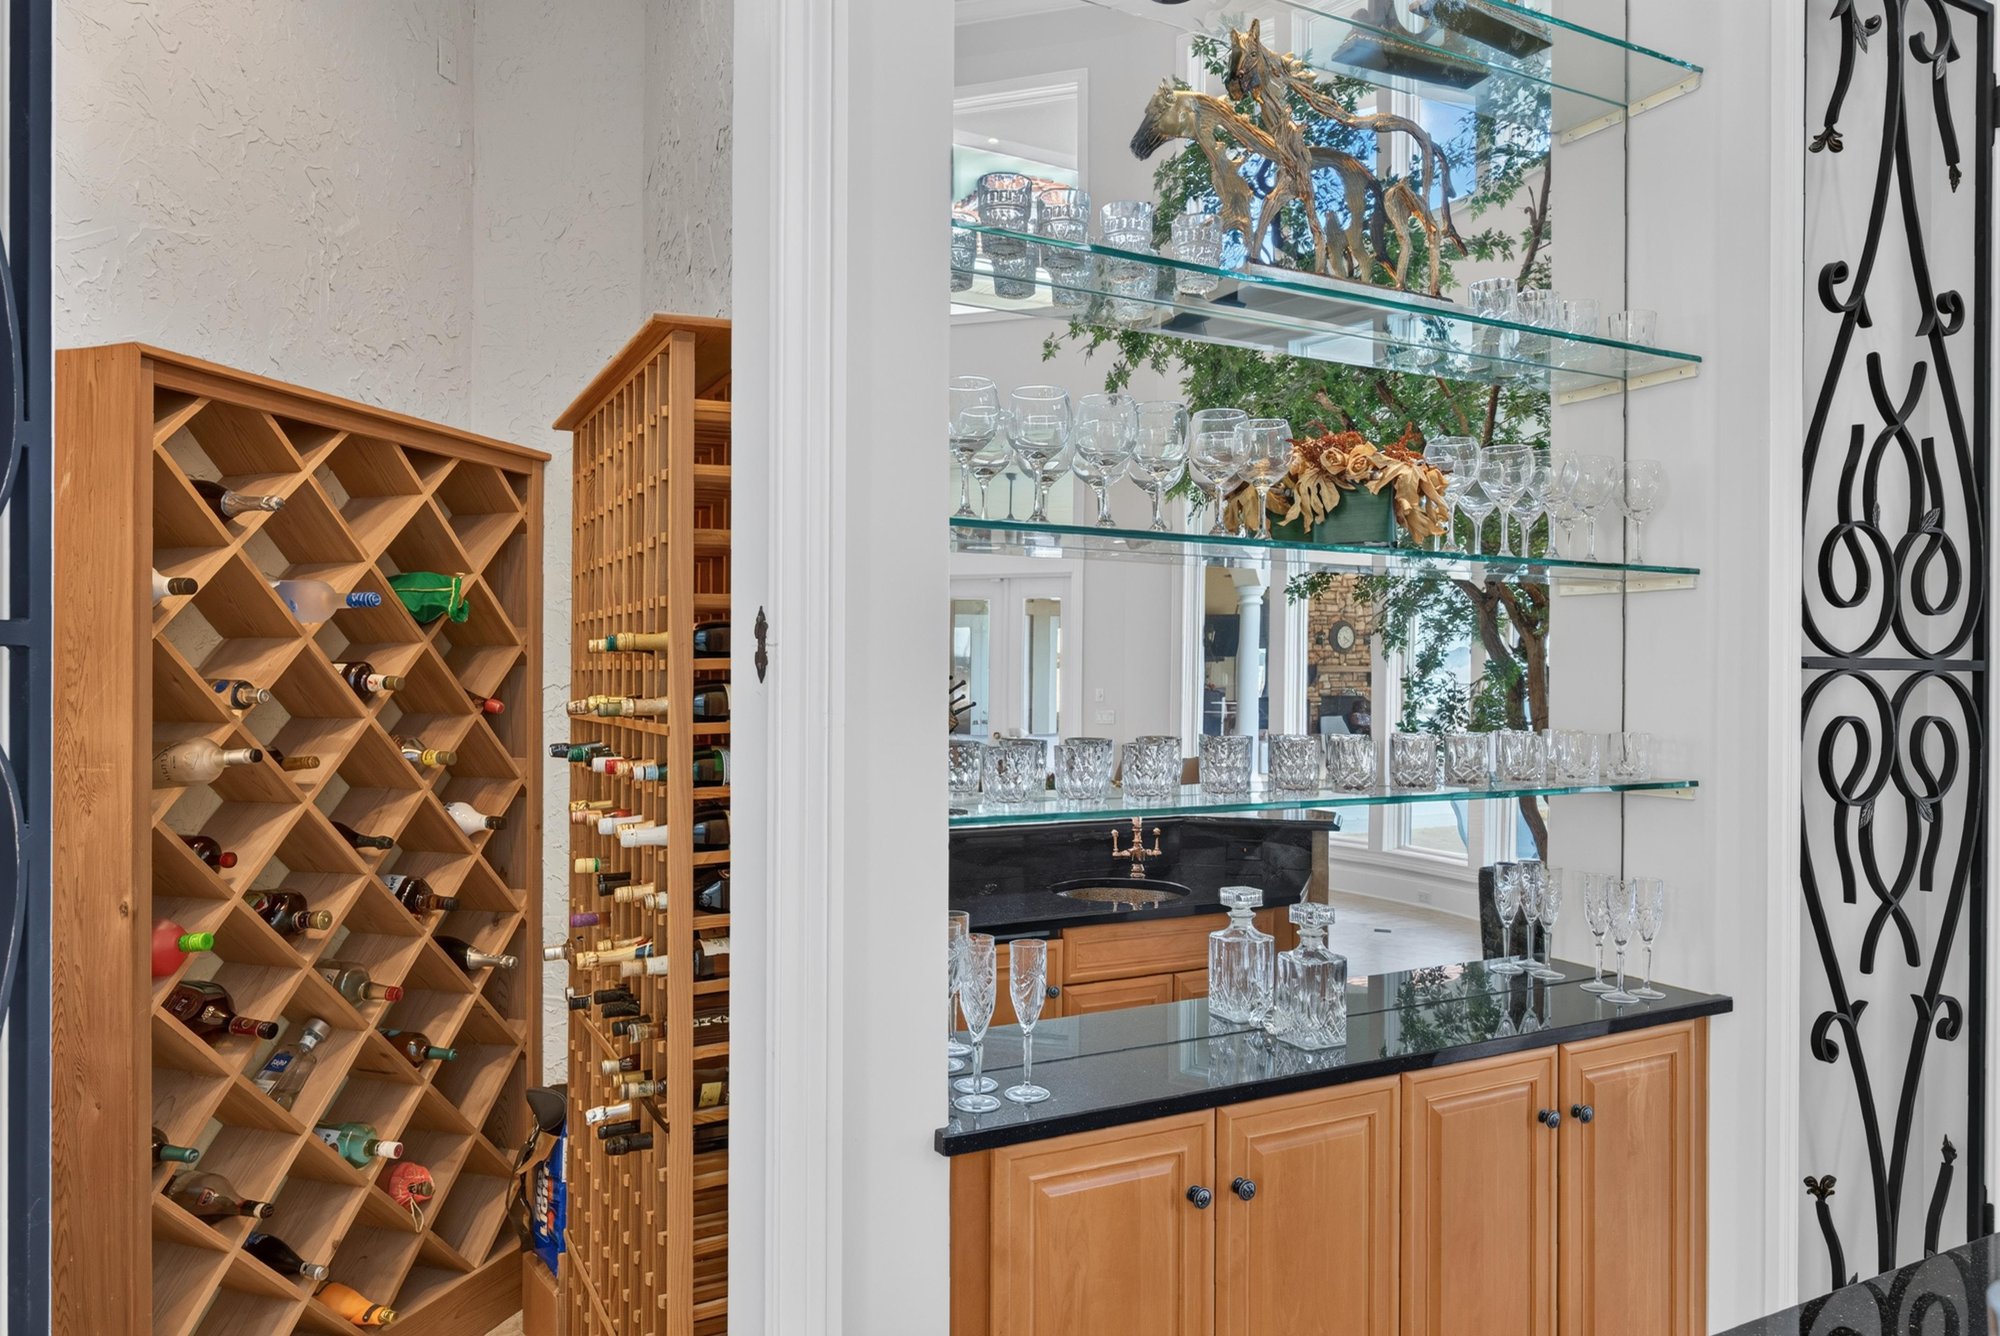
Wine storage with glass display shelves at 344 Broward Rd, Jacksonville, FL
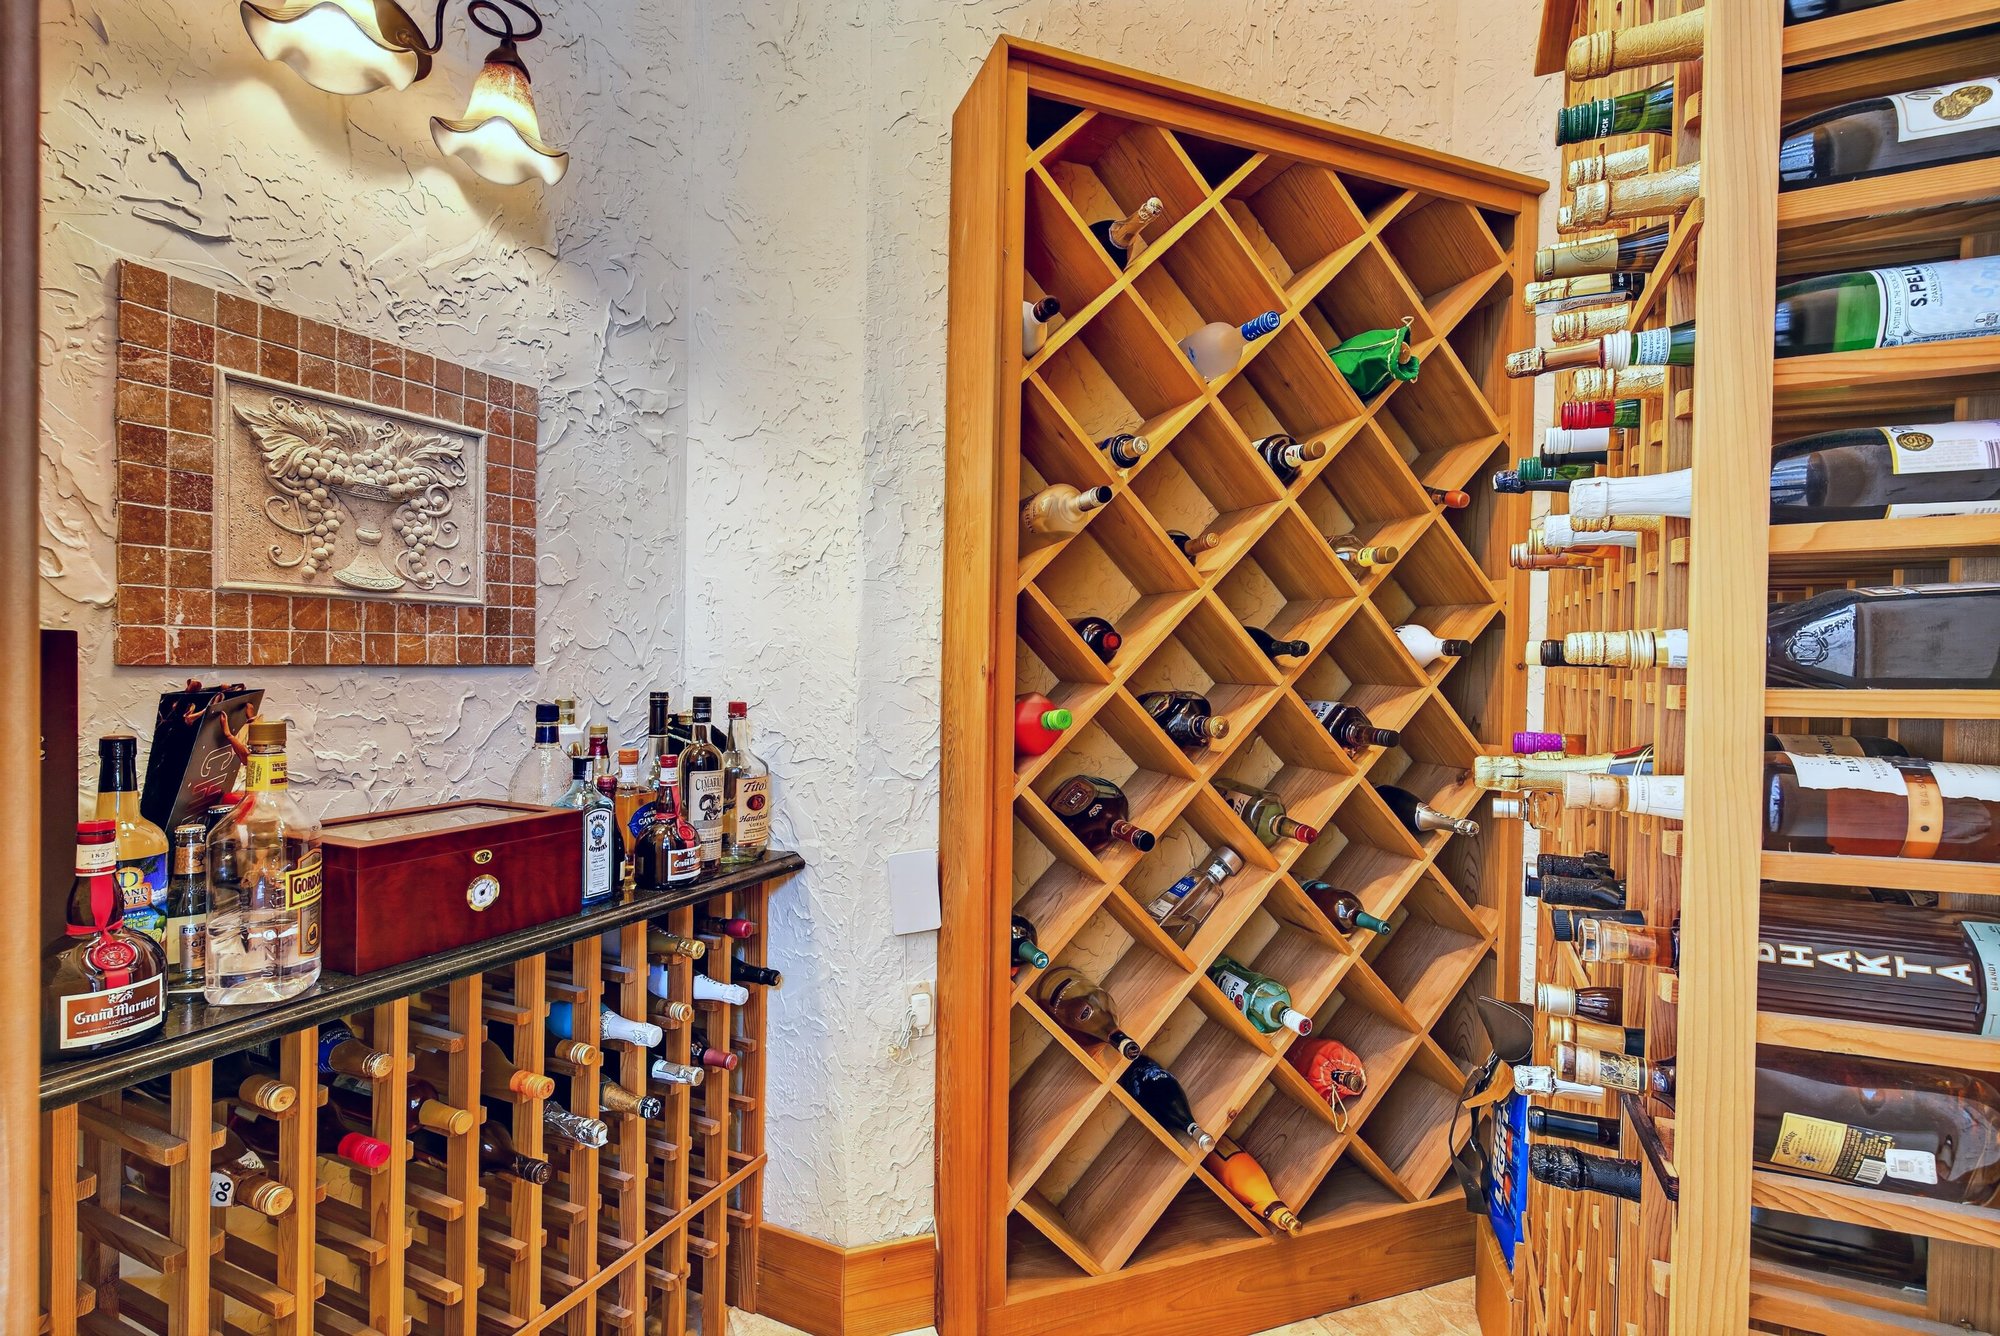
Wine cellar with wood racks and bottle storage at 344 Broward Rd, Jacksonville, FL
Wine room with wrought iron door and glass shelving at 344 Broward Rd, Jacksonville, FL
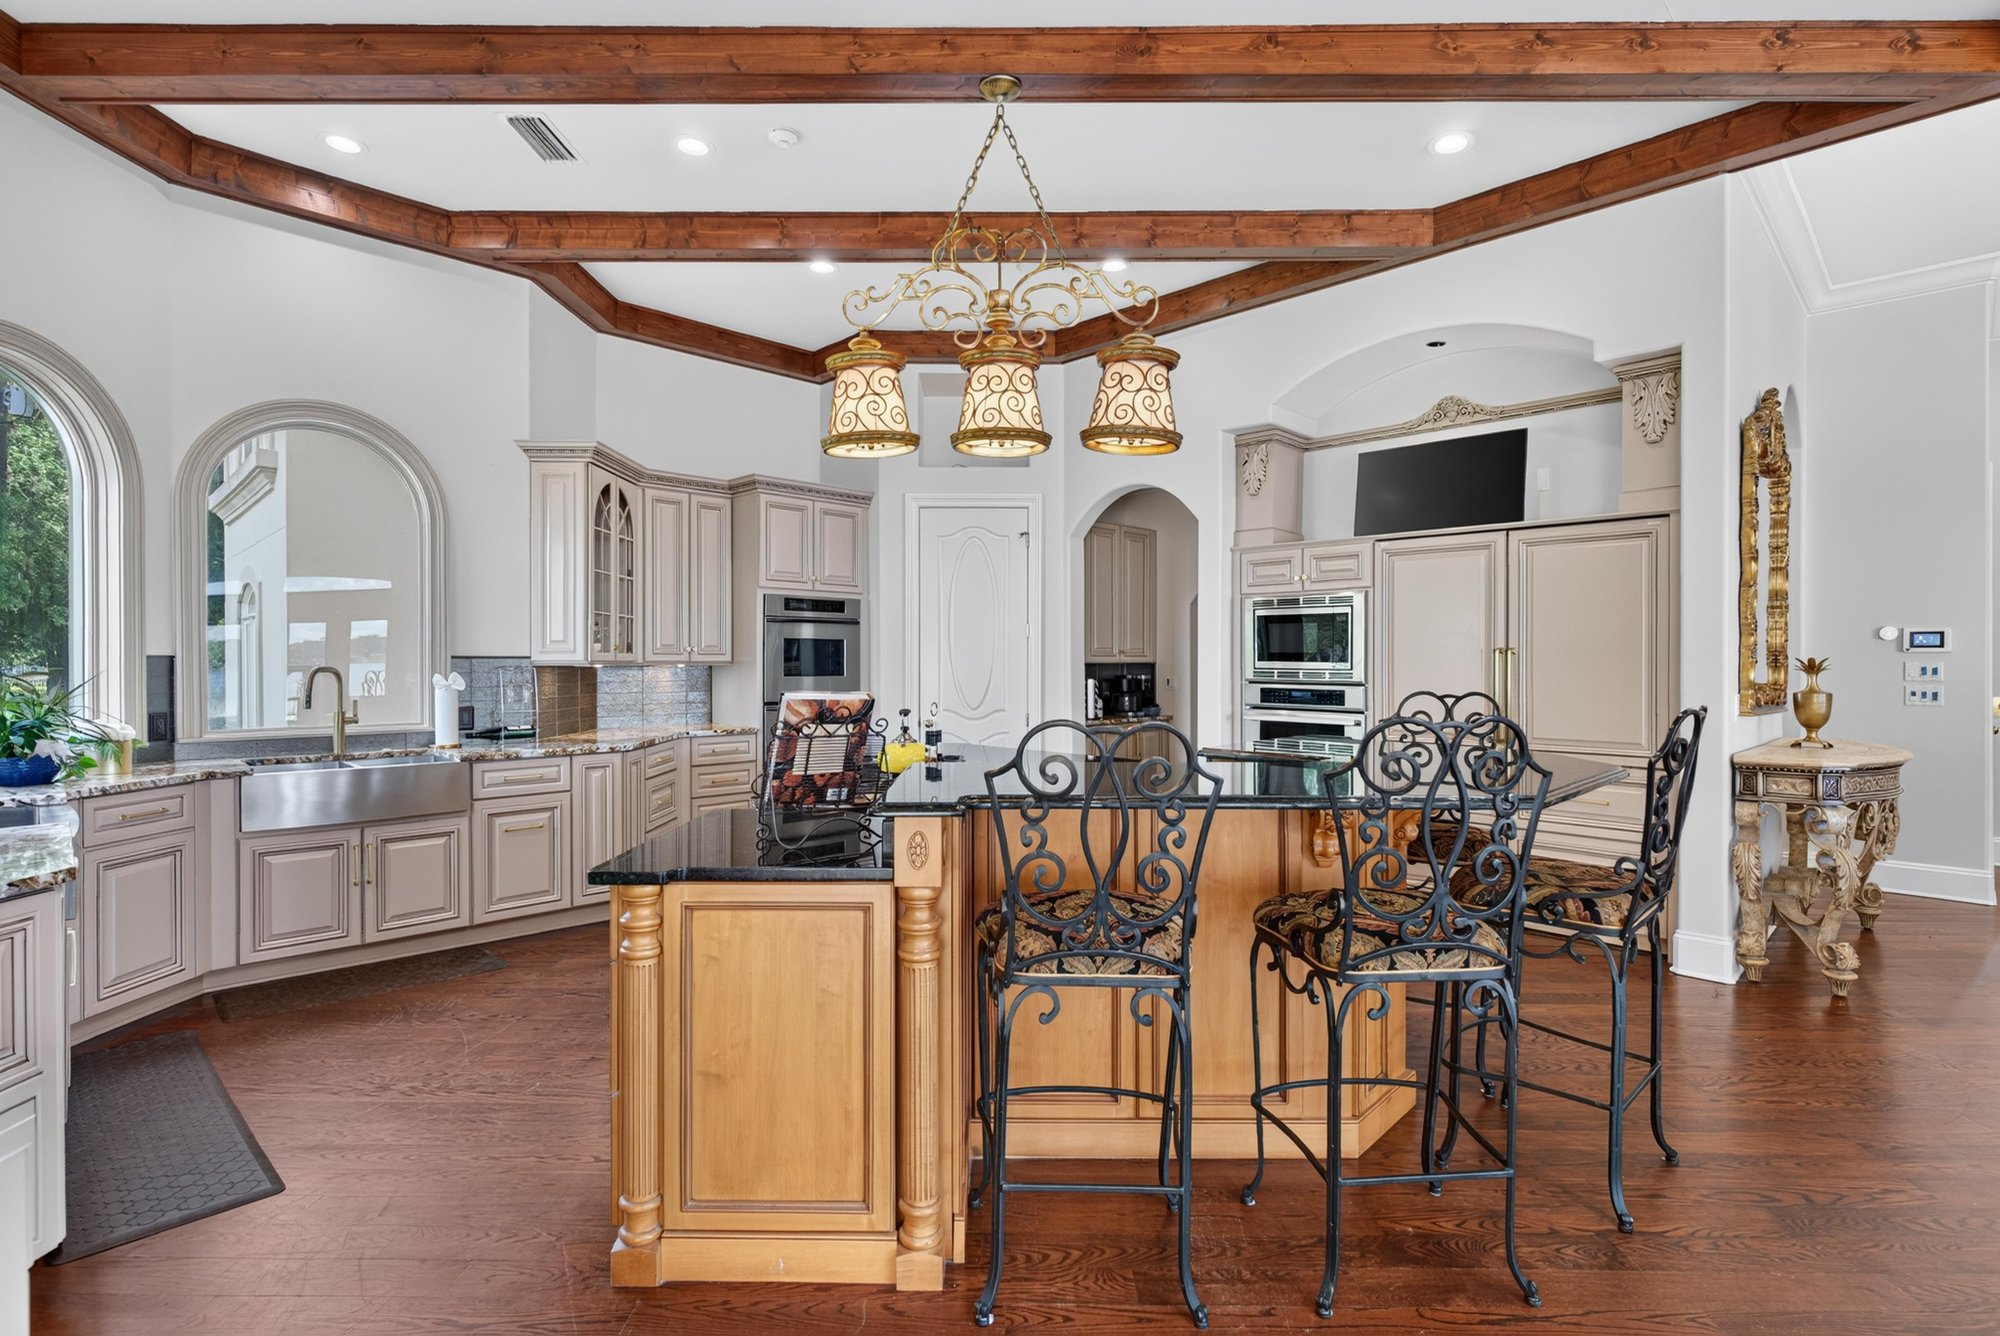
Kitchen with wood beam ceiling and island seating at 344 Broward Rd, Jacksonville, FL
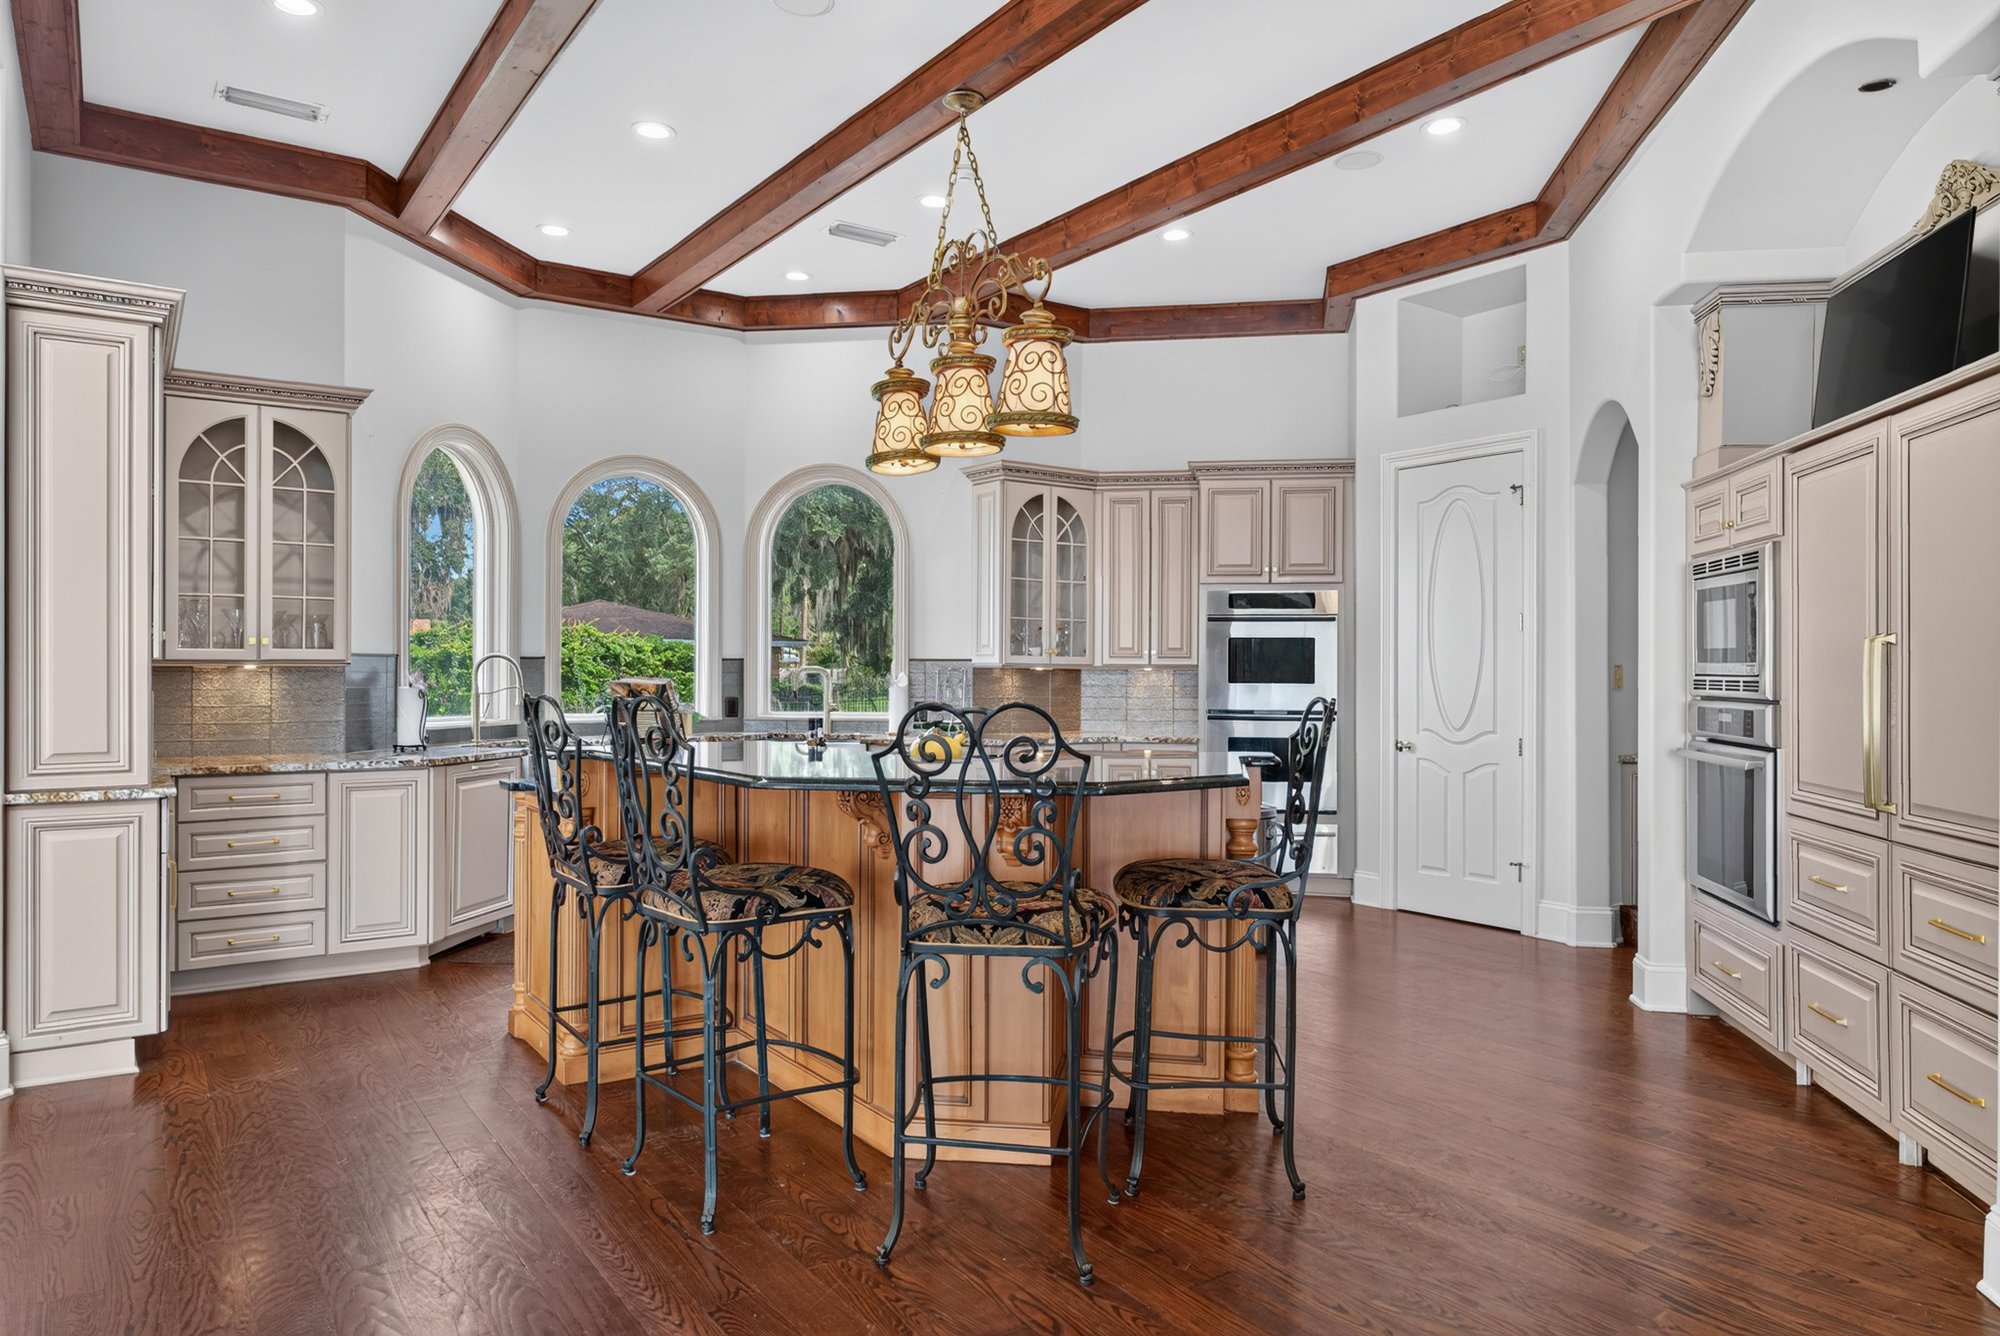
Kitchen with arched windows and chandelier at 344 Broward Rd, Jacksonville, FL
Kitchen with arched windows and water view at 344 Broward Rd, Jacksonville, FL
Kitchen with granite island and stainless range at 344 Broward Rd, Jacksonville, FL
Kitchen with wood beams and pendant lighting at 344 Broward Rd, Jacksonville, FL
Kitchen opening to the family room at 344 Broward Rd, Jacksonville, FL
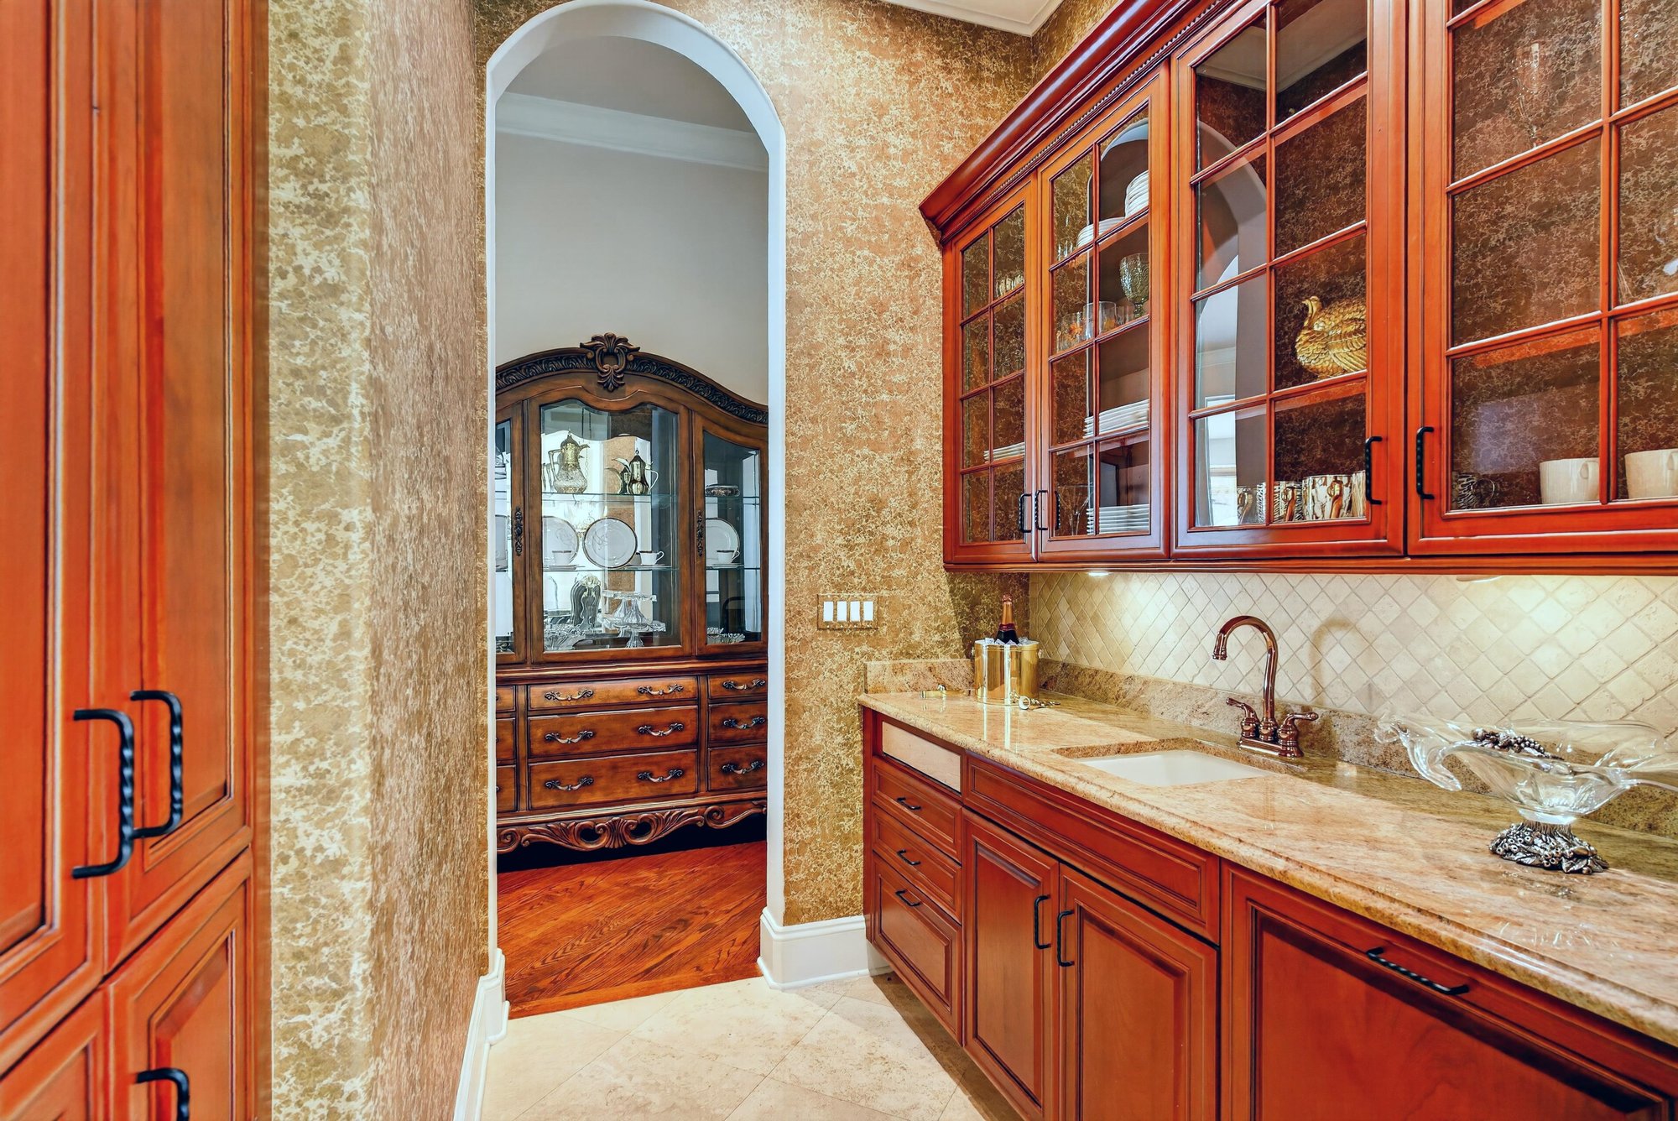
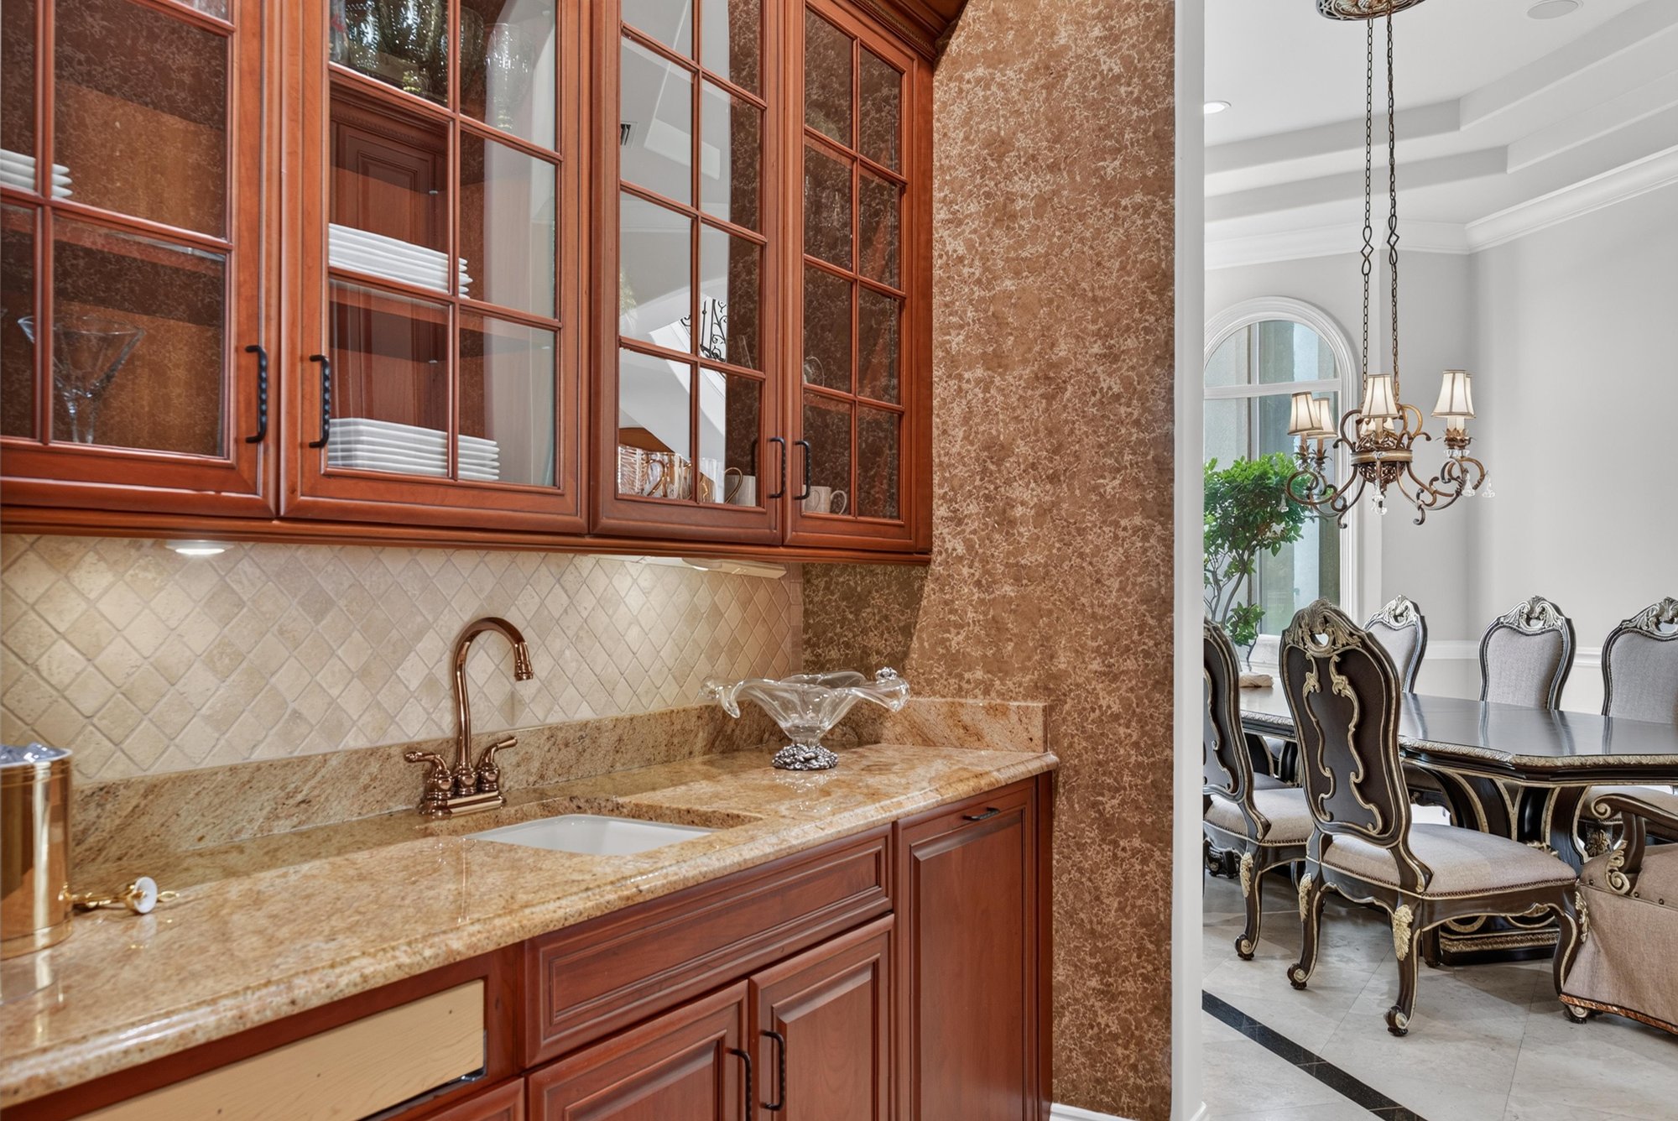
Butler's pantry sink and wood cabinetry at 344 Broward Rd, Jacksonville, FL
Butler's pantry with glass-front cabinets at 344 Broward Rd, Jacksonville, FL
Breakfast nook with arched windows and dining table at 344 Broward Rd, Jacksonville, FL
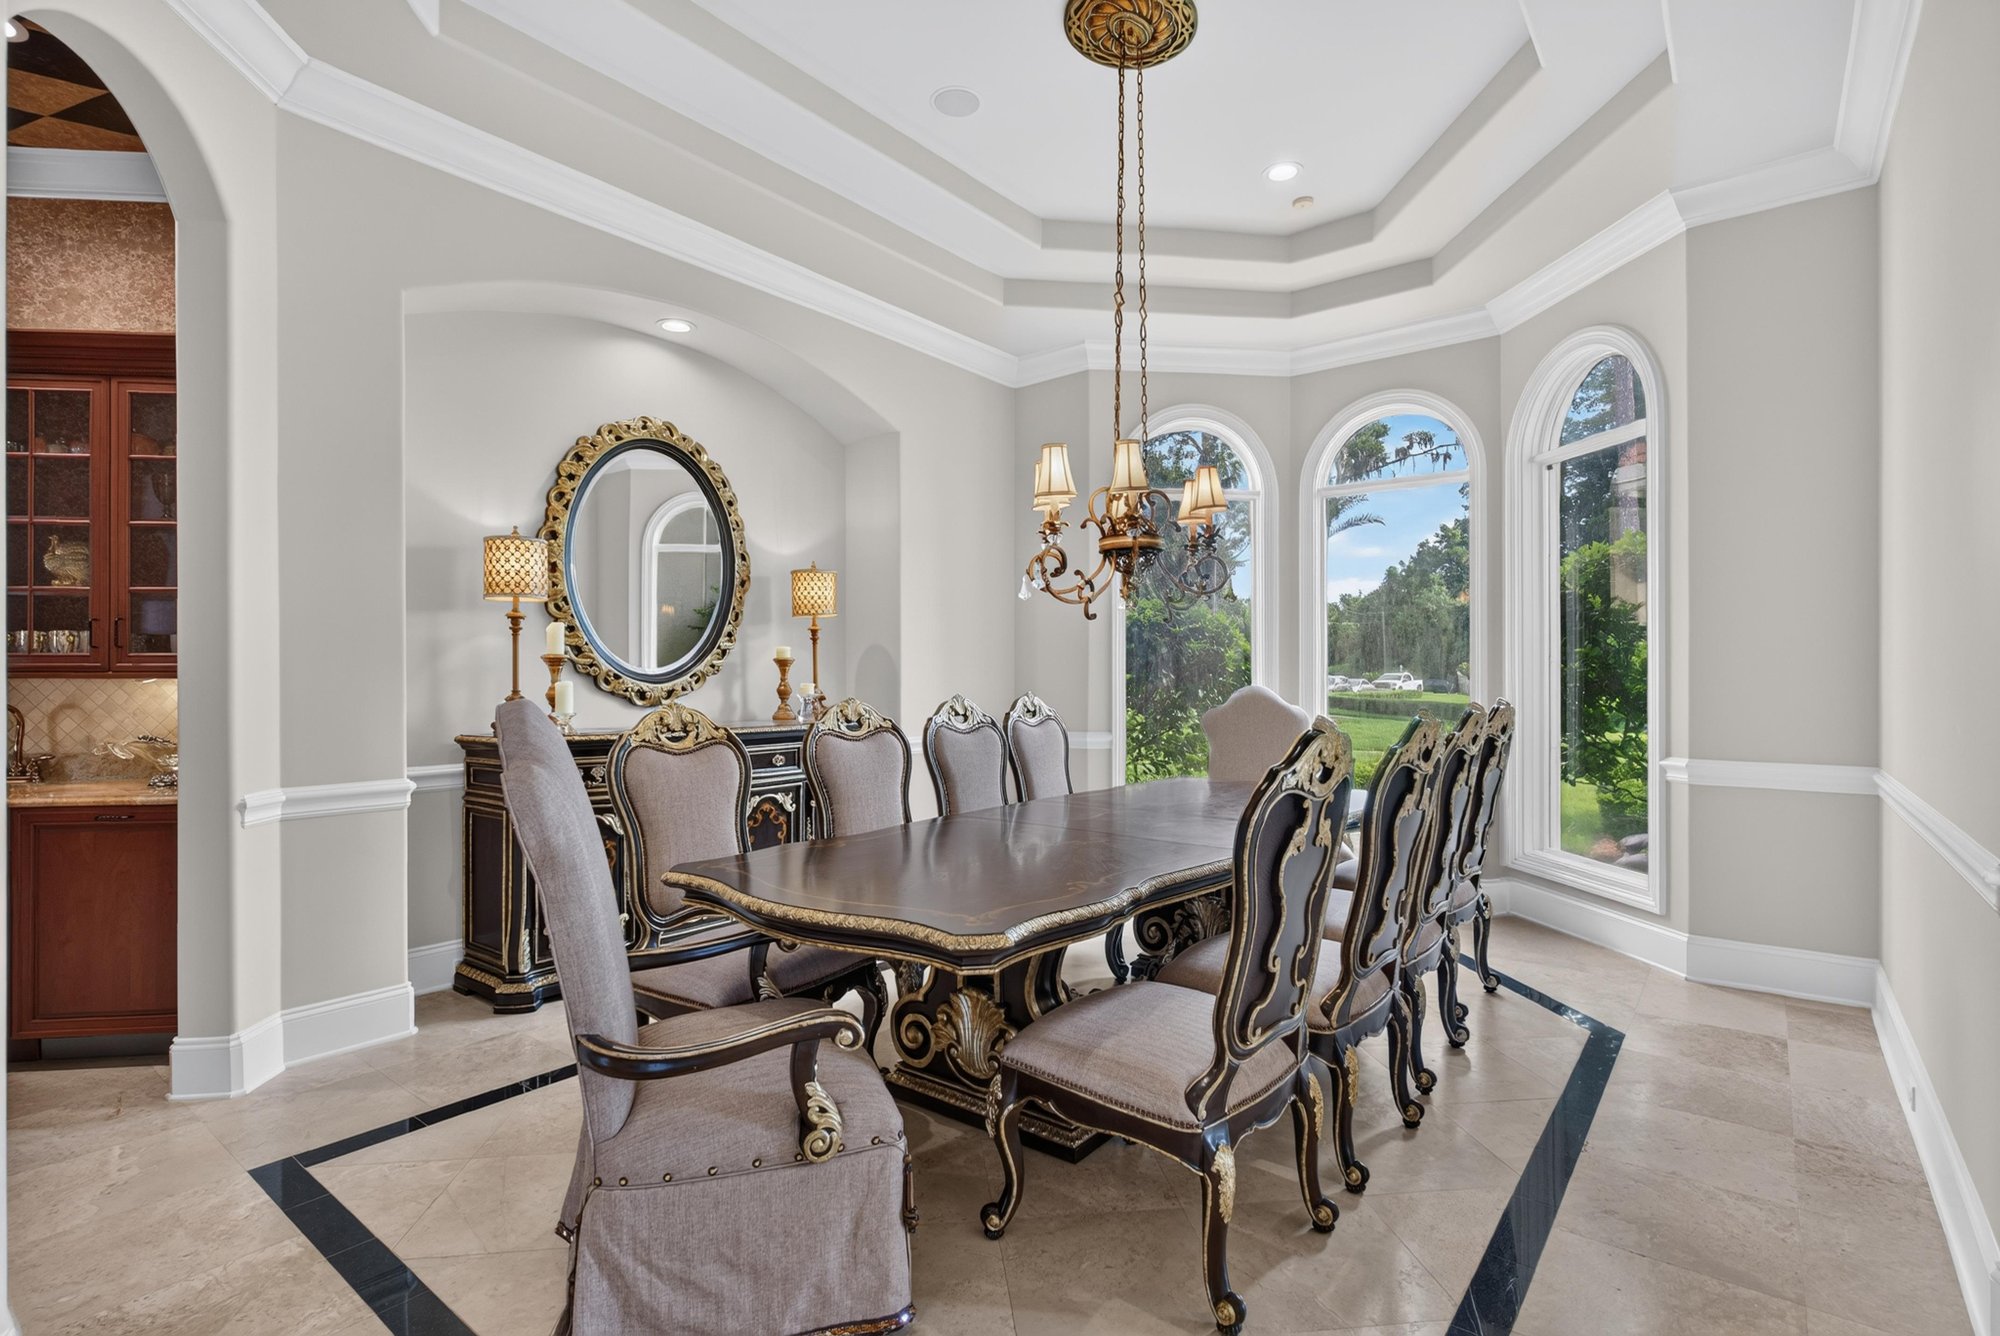
Dining room with ornate chandelier at 344 Broward Rd, Jacksonville, FL
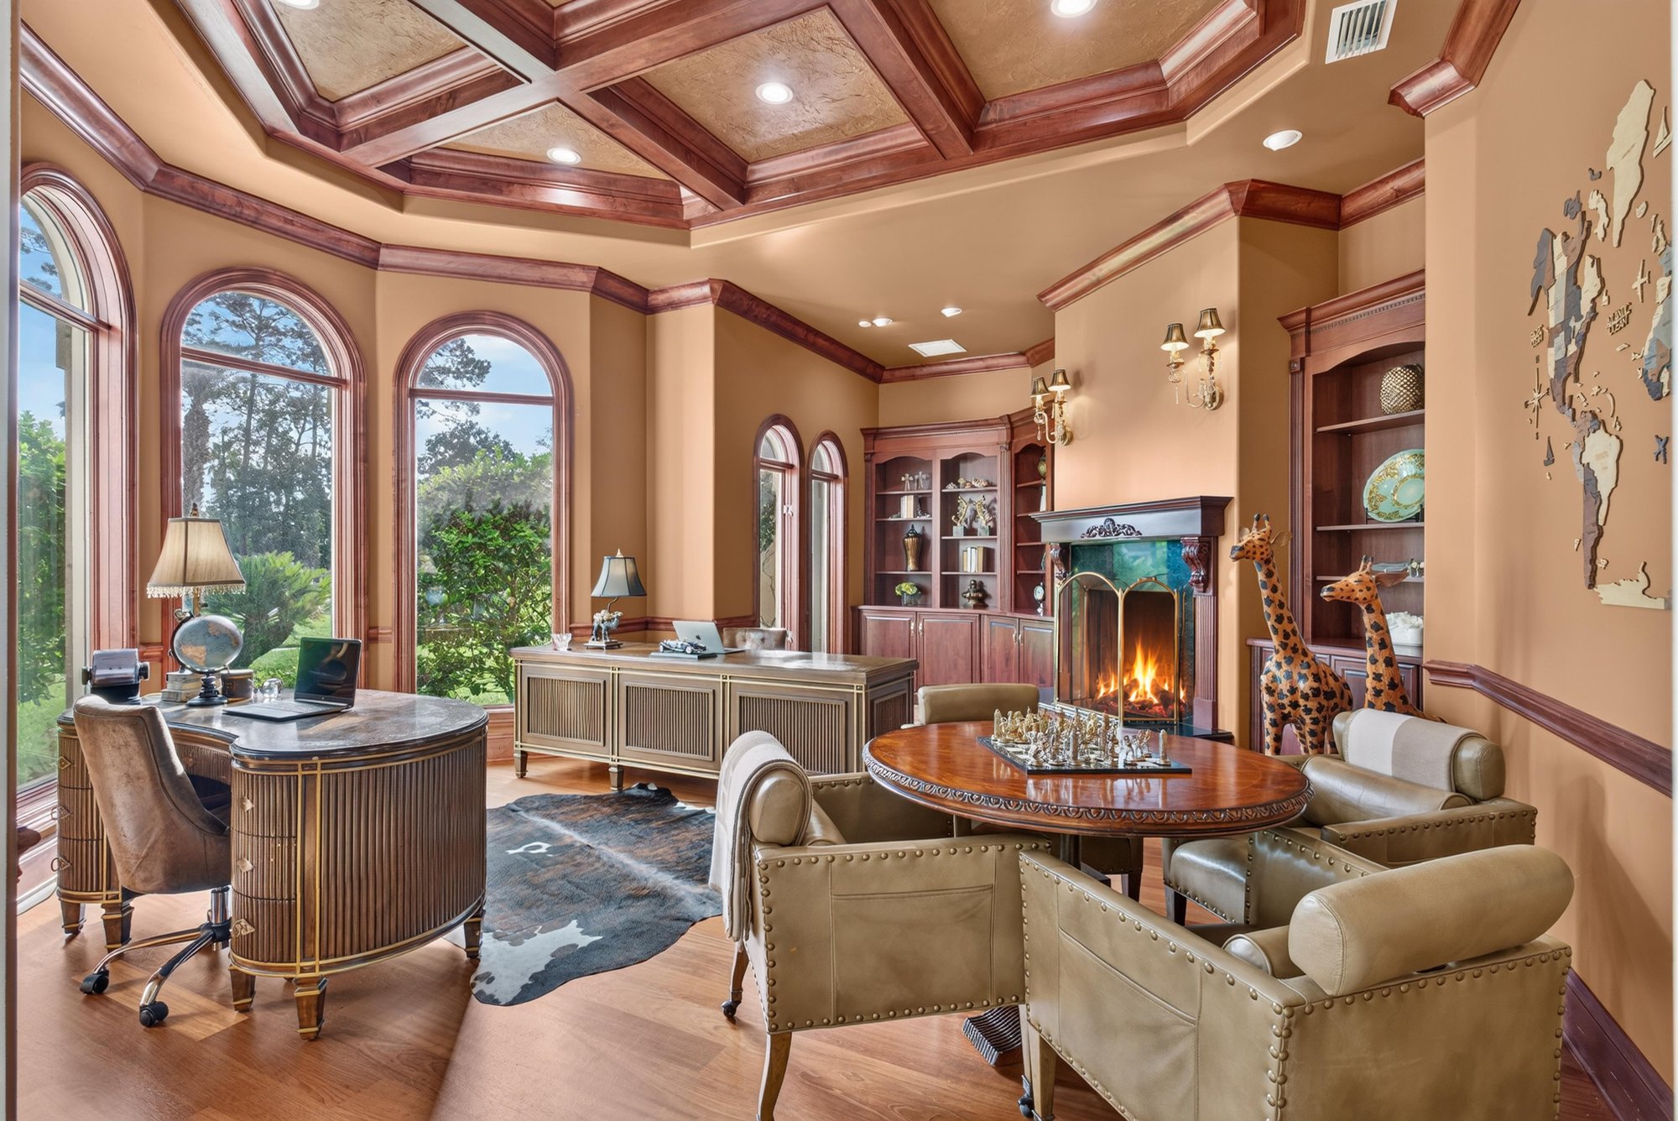
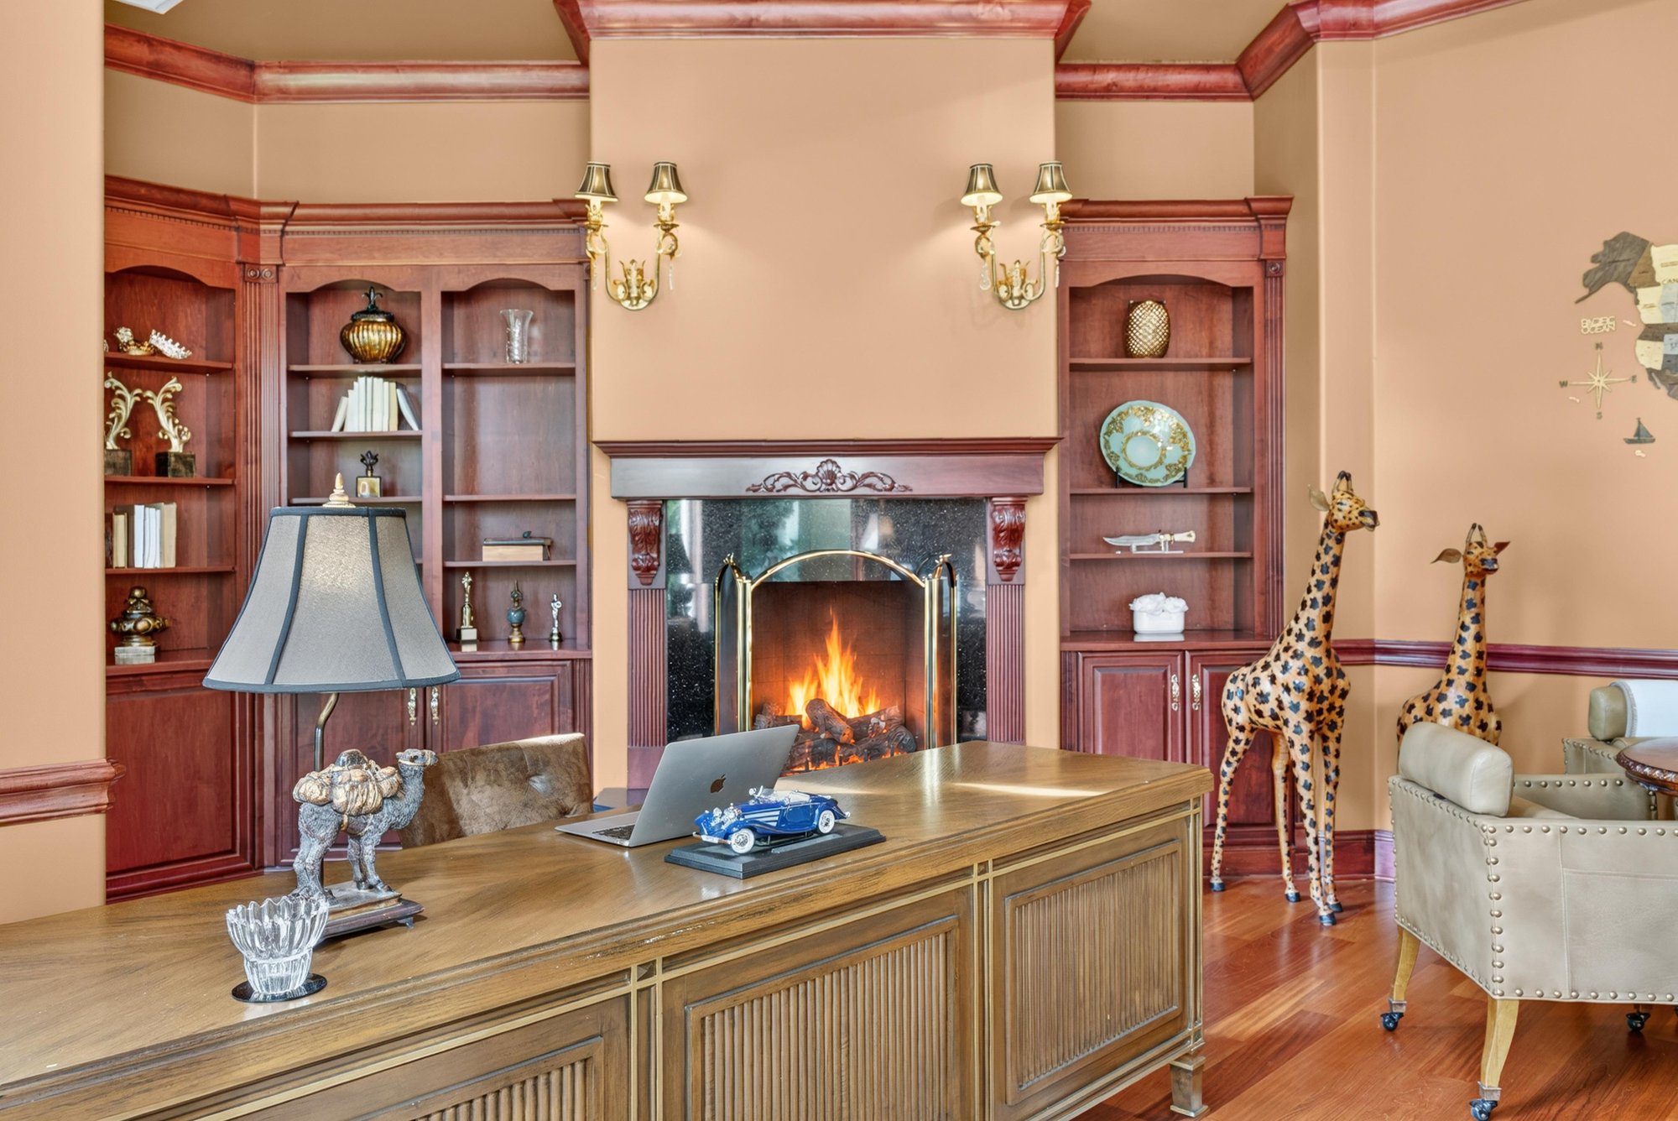
Office with fireplace and arched windows at 344 Broward Rd, Jacksonville, FL
Office with built-in shelving and fireplace at 344 Broward Rd, Jacksonville, FL
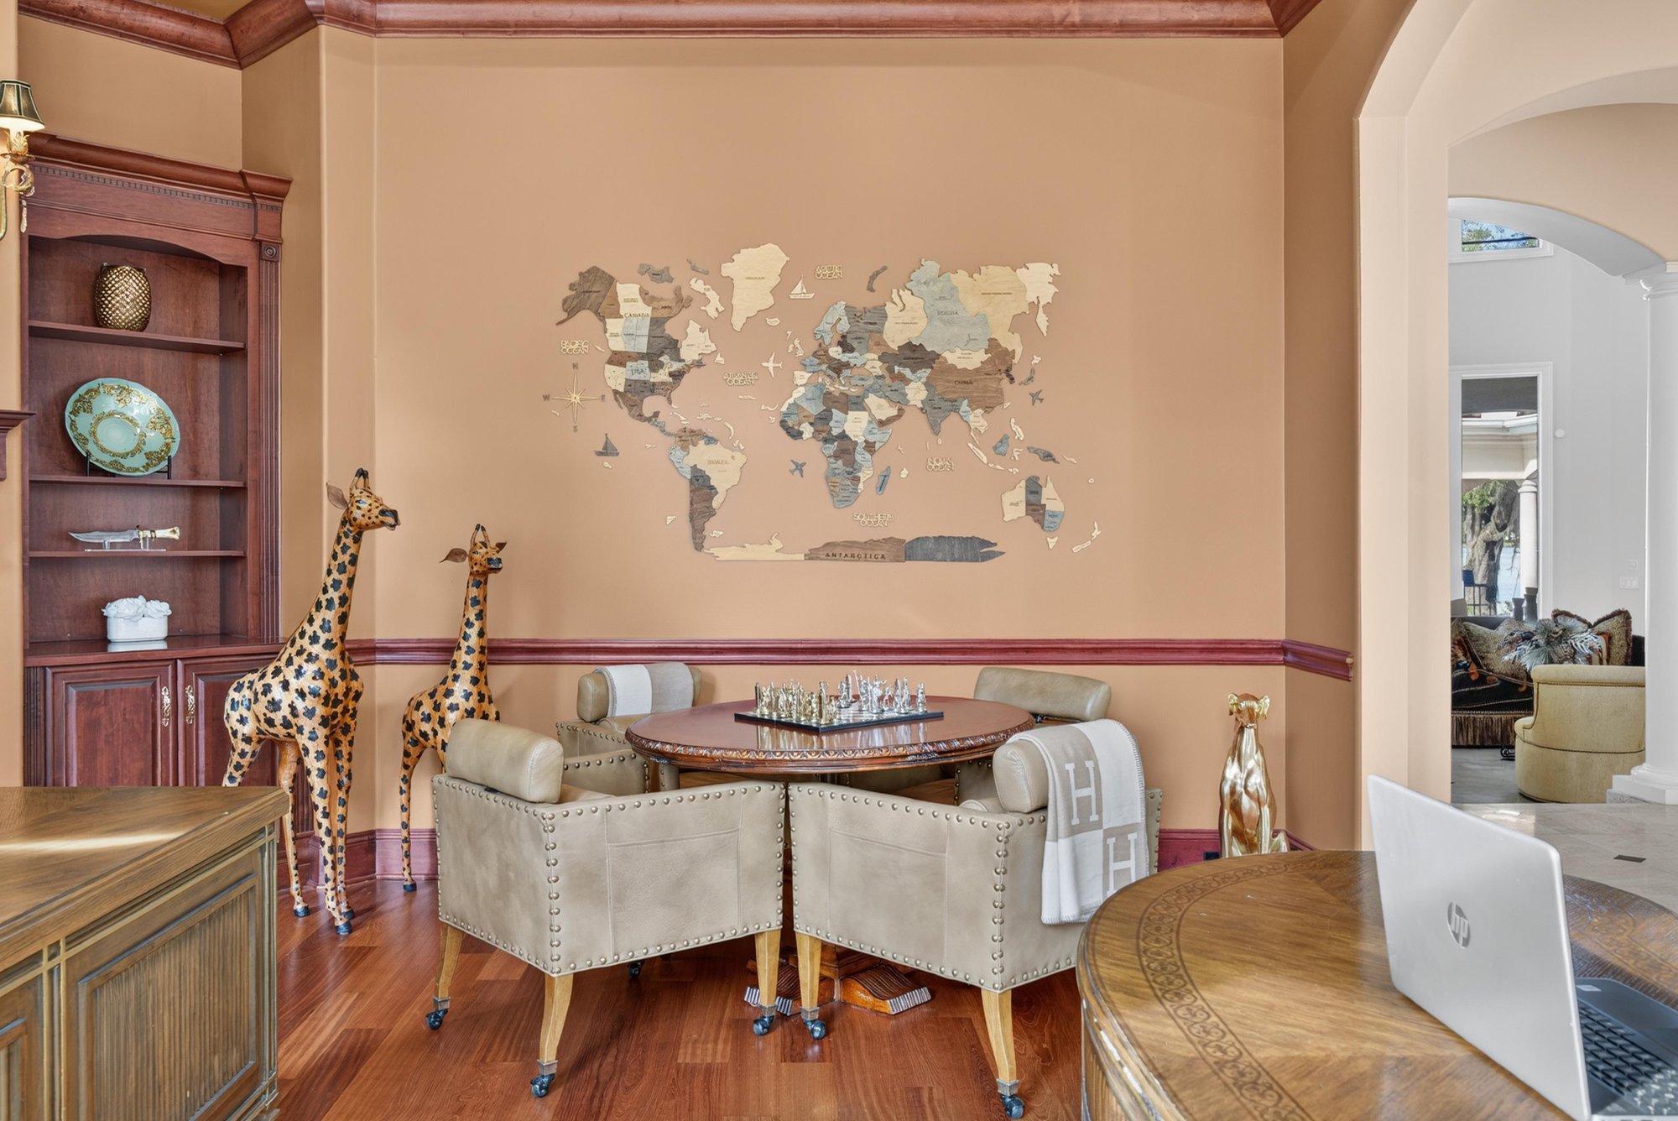
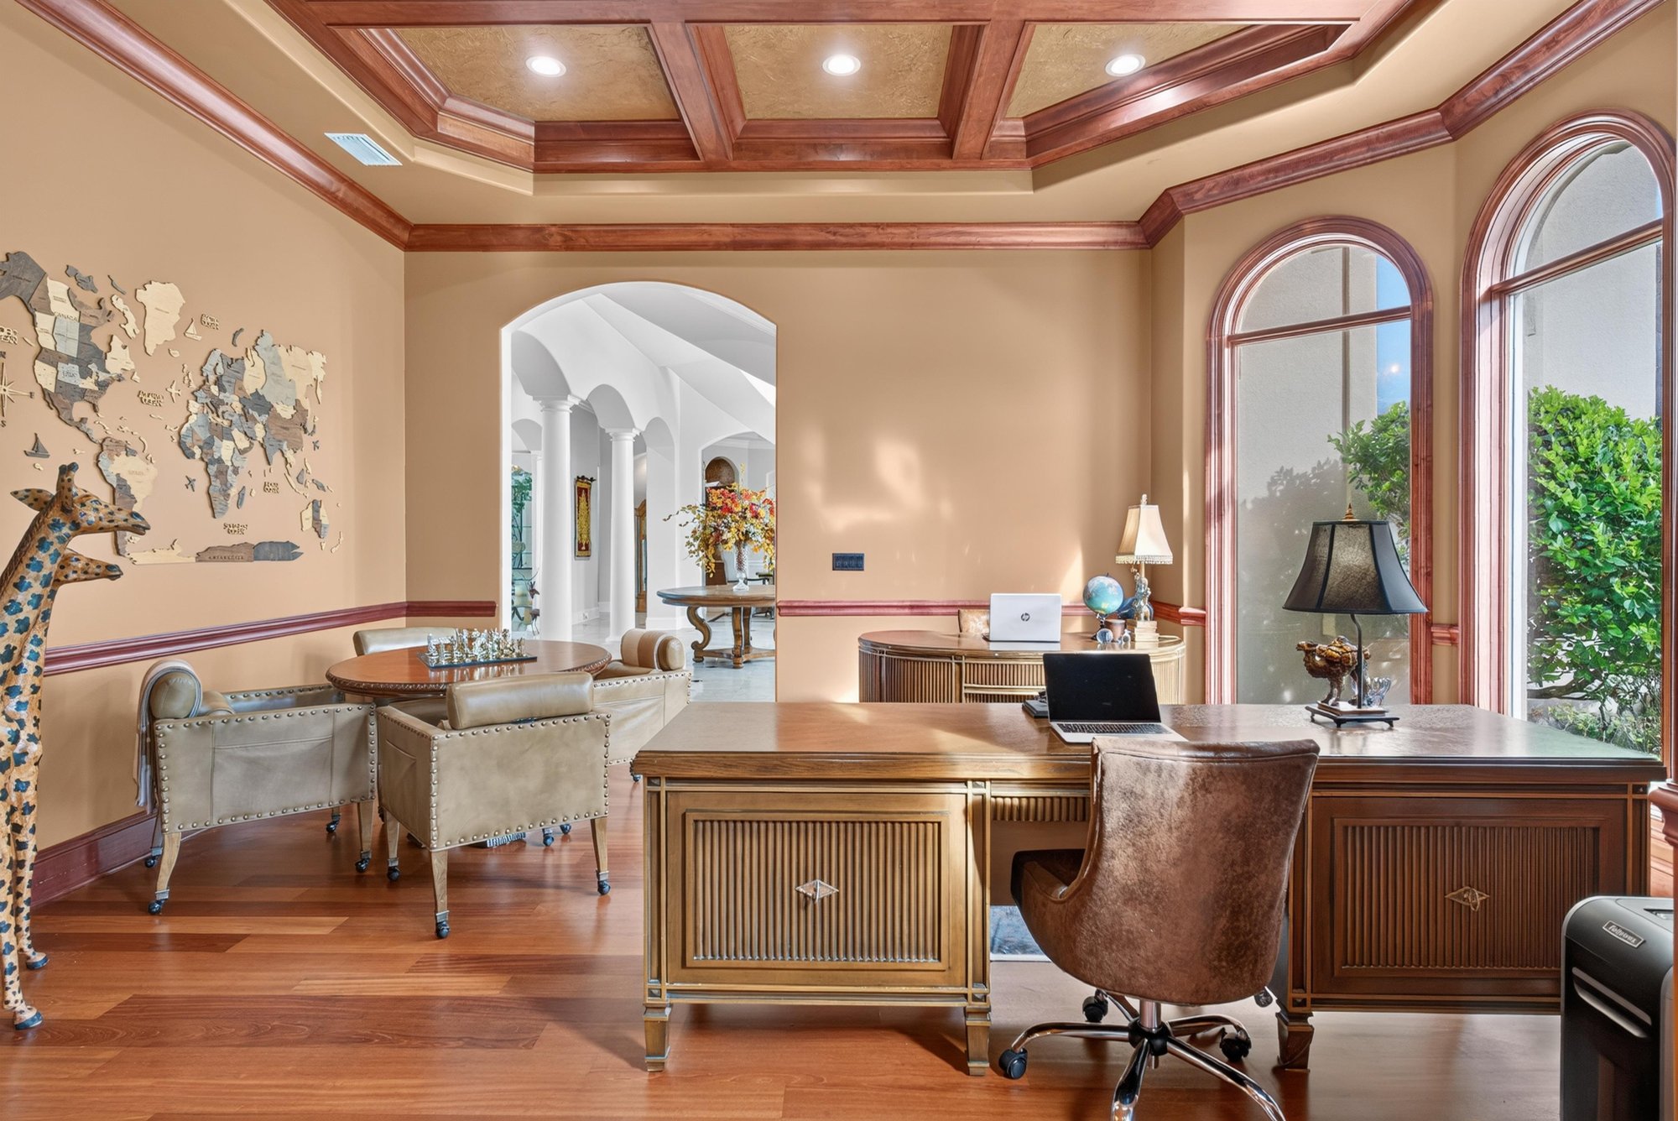
Room with safari-theme decor and world map wall art at 344 Broward Rd, Jacksonville, FL
Room with giraffe decor and built-in desk at 344 Broward Rd, Jacksonville, FL
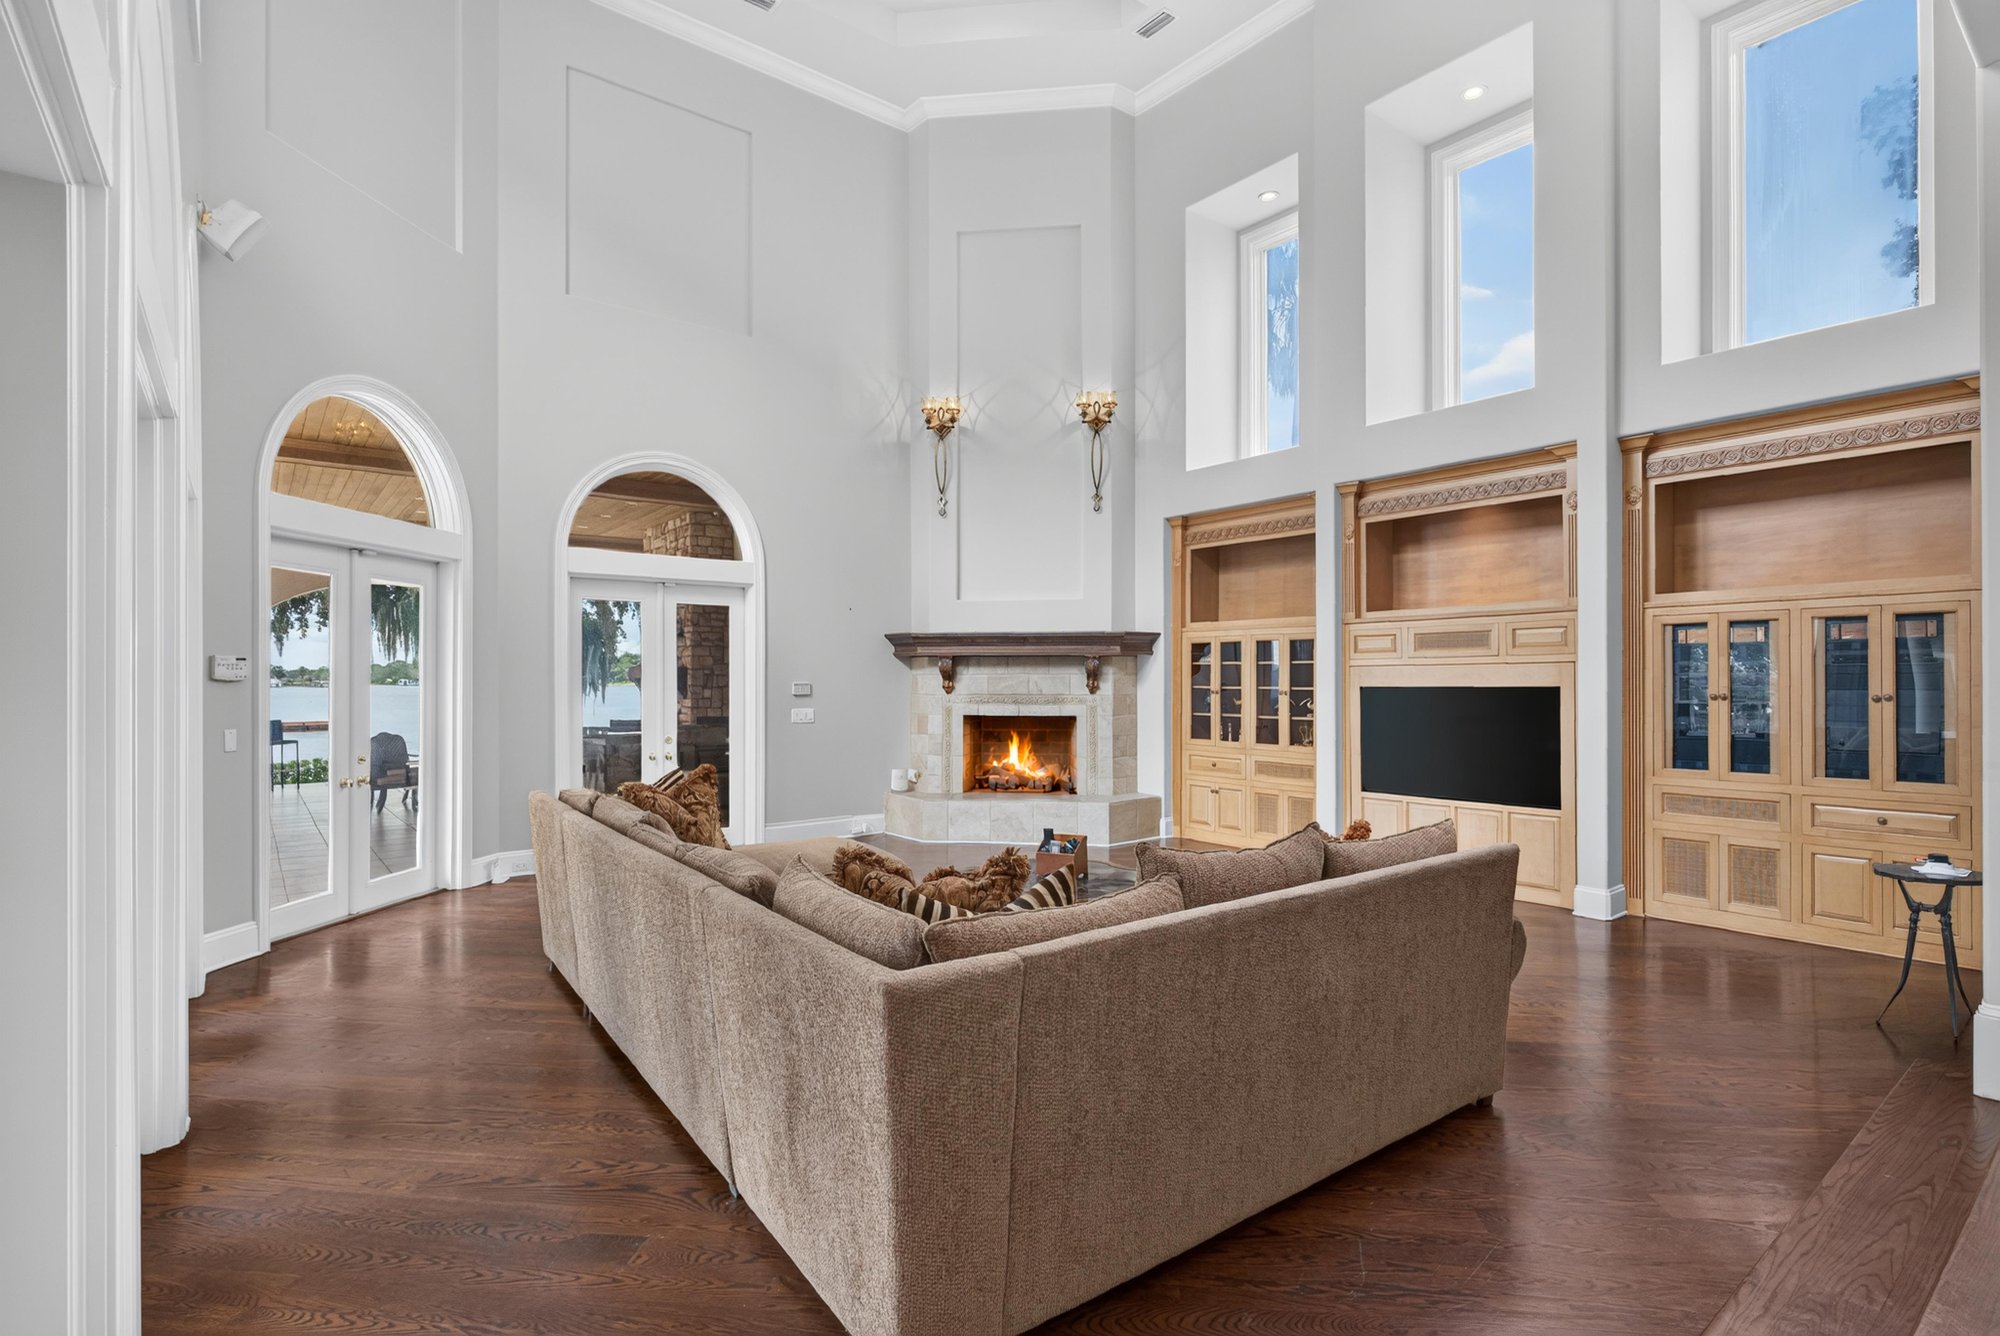
Family room with fireplace and built-in cabinetry at 344 Broward Rd, Jacksonville, FL
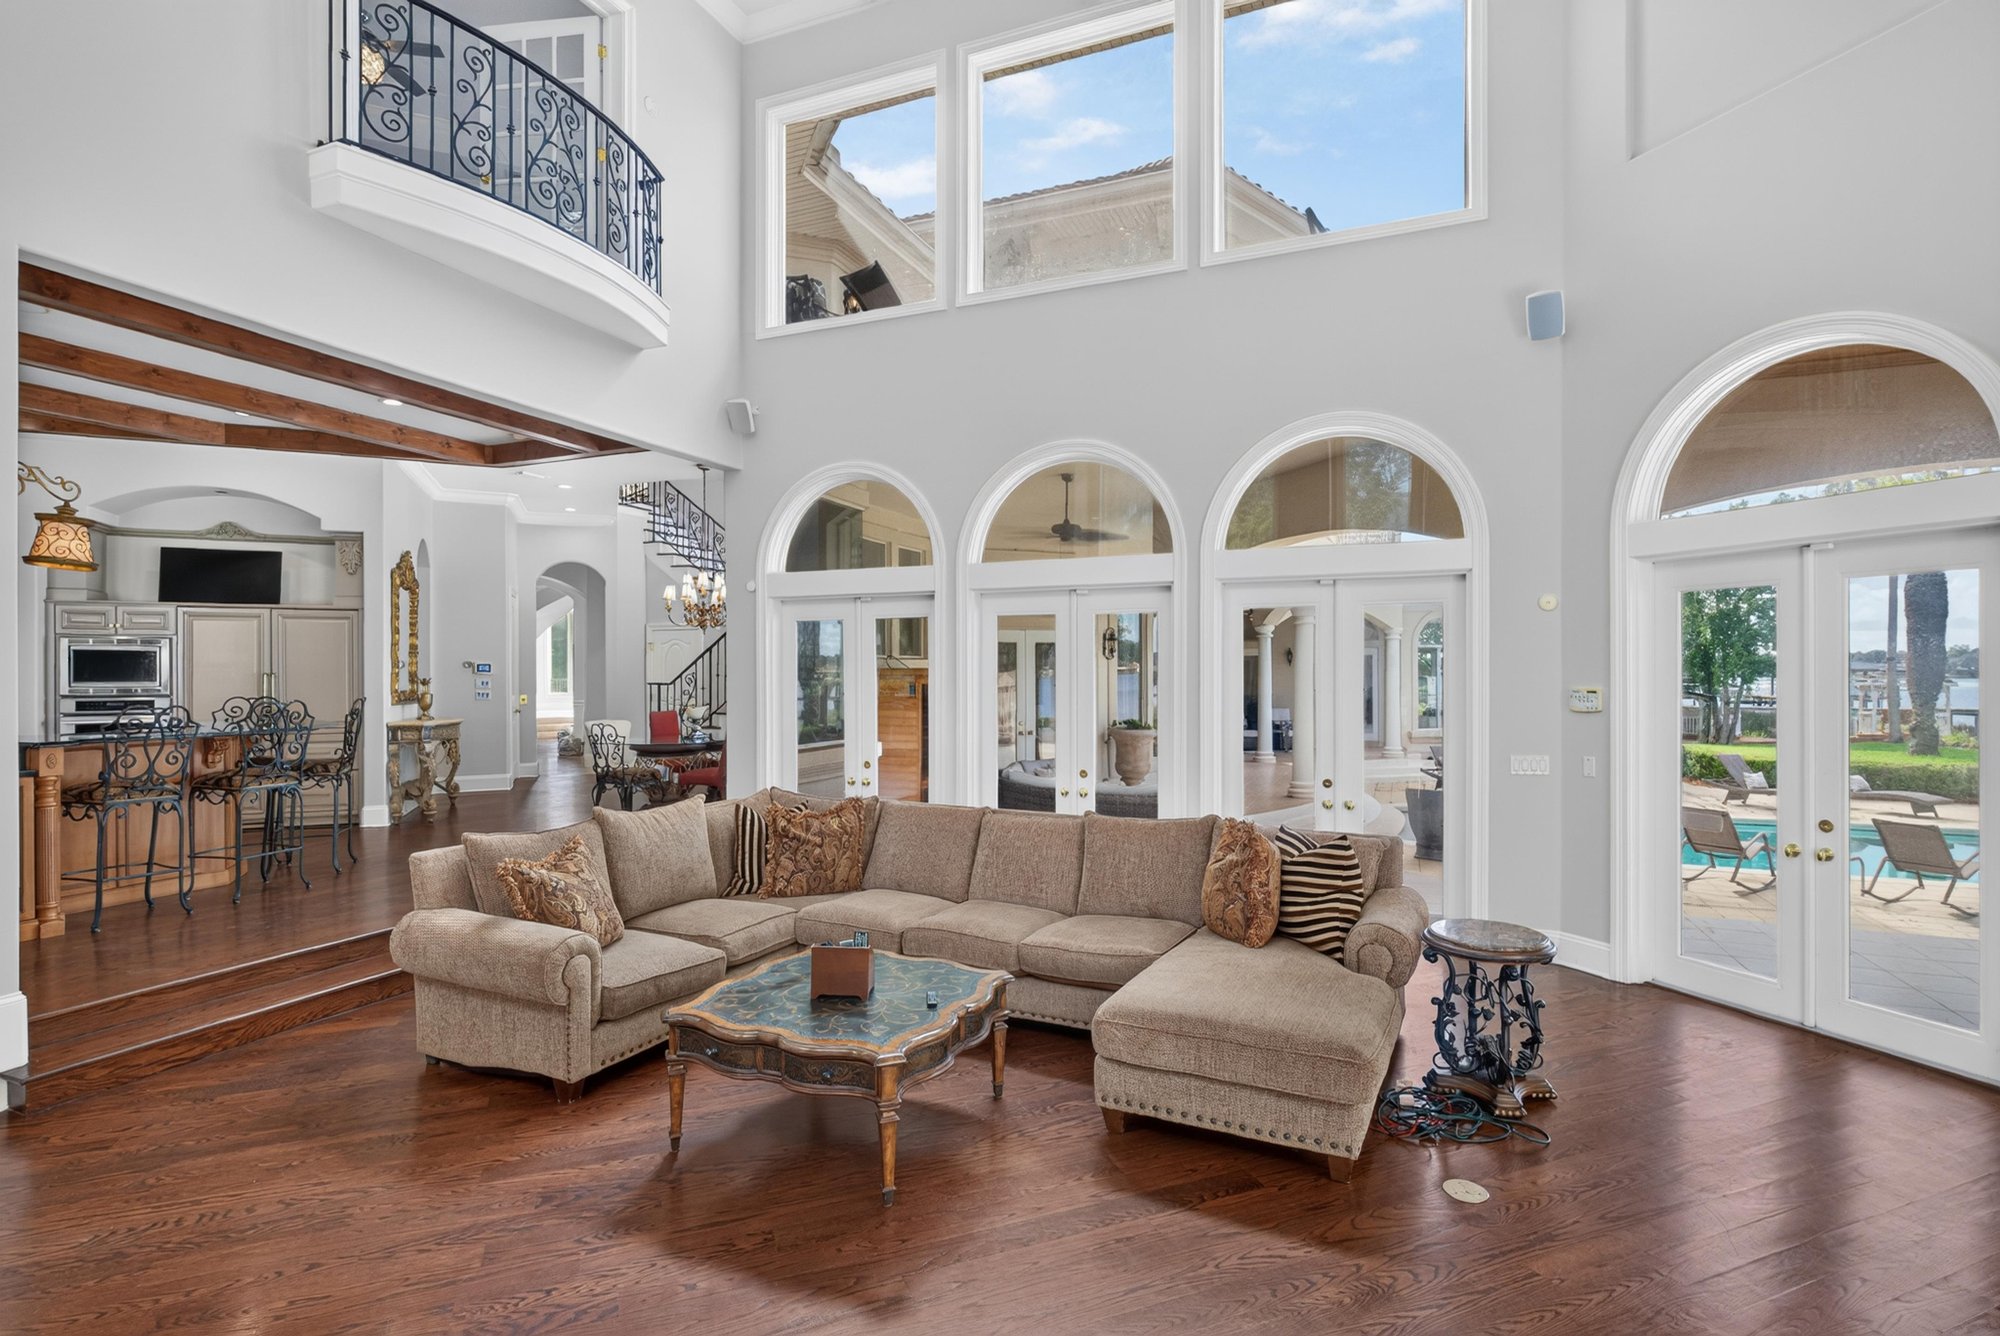
Family room with two-story windows and water view at 344 Broward Rd, Jacksonville, FL
Family room with sectional seating and arched windows at 344 Broward Rd, Jacksonville, FL
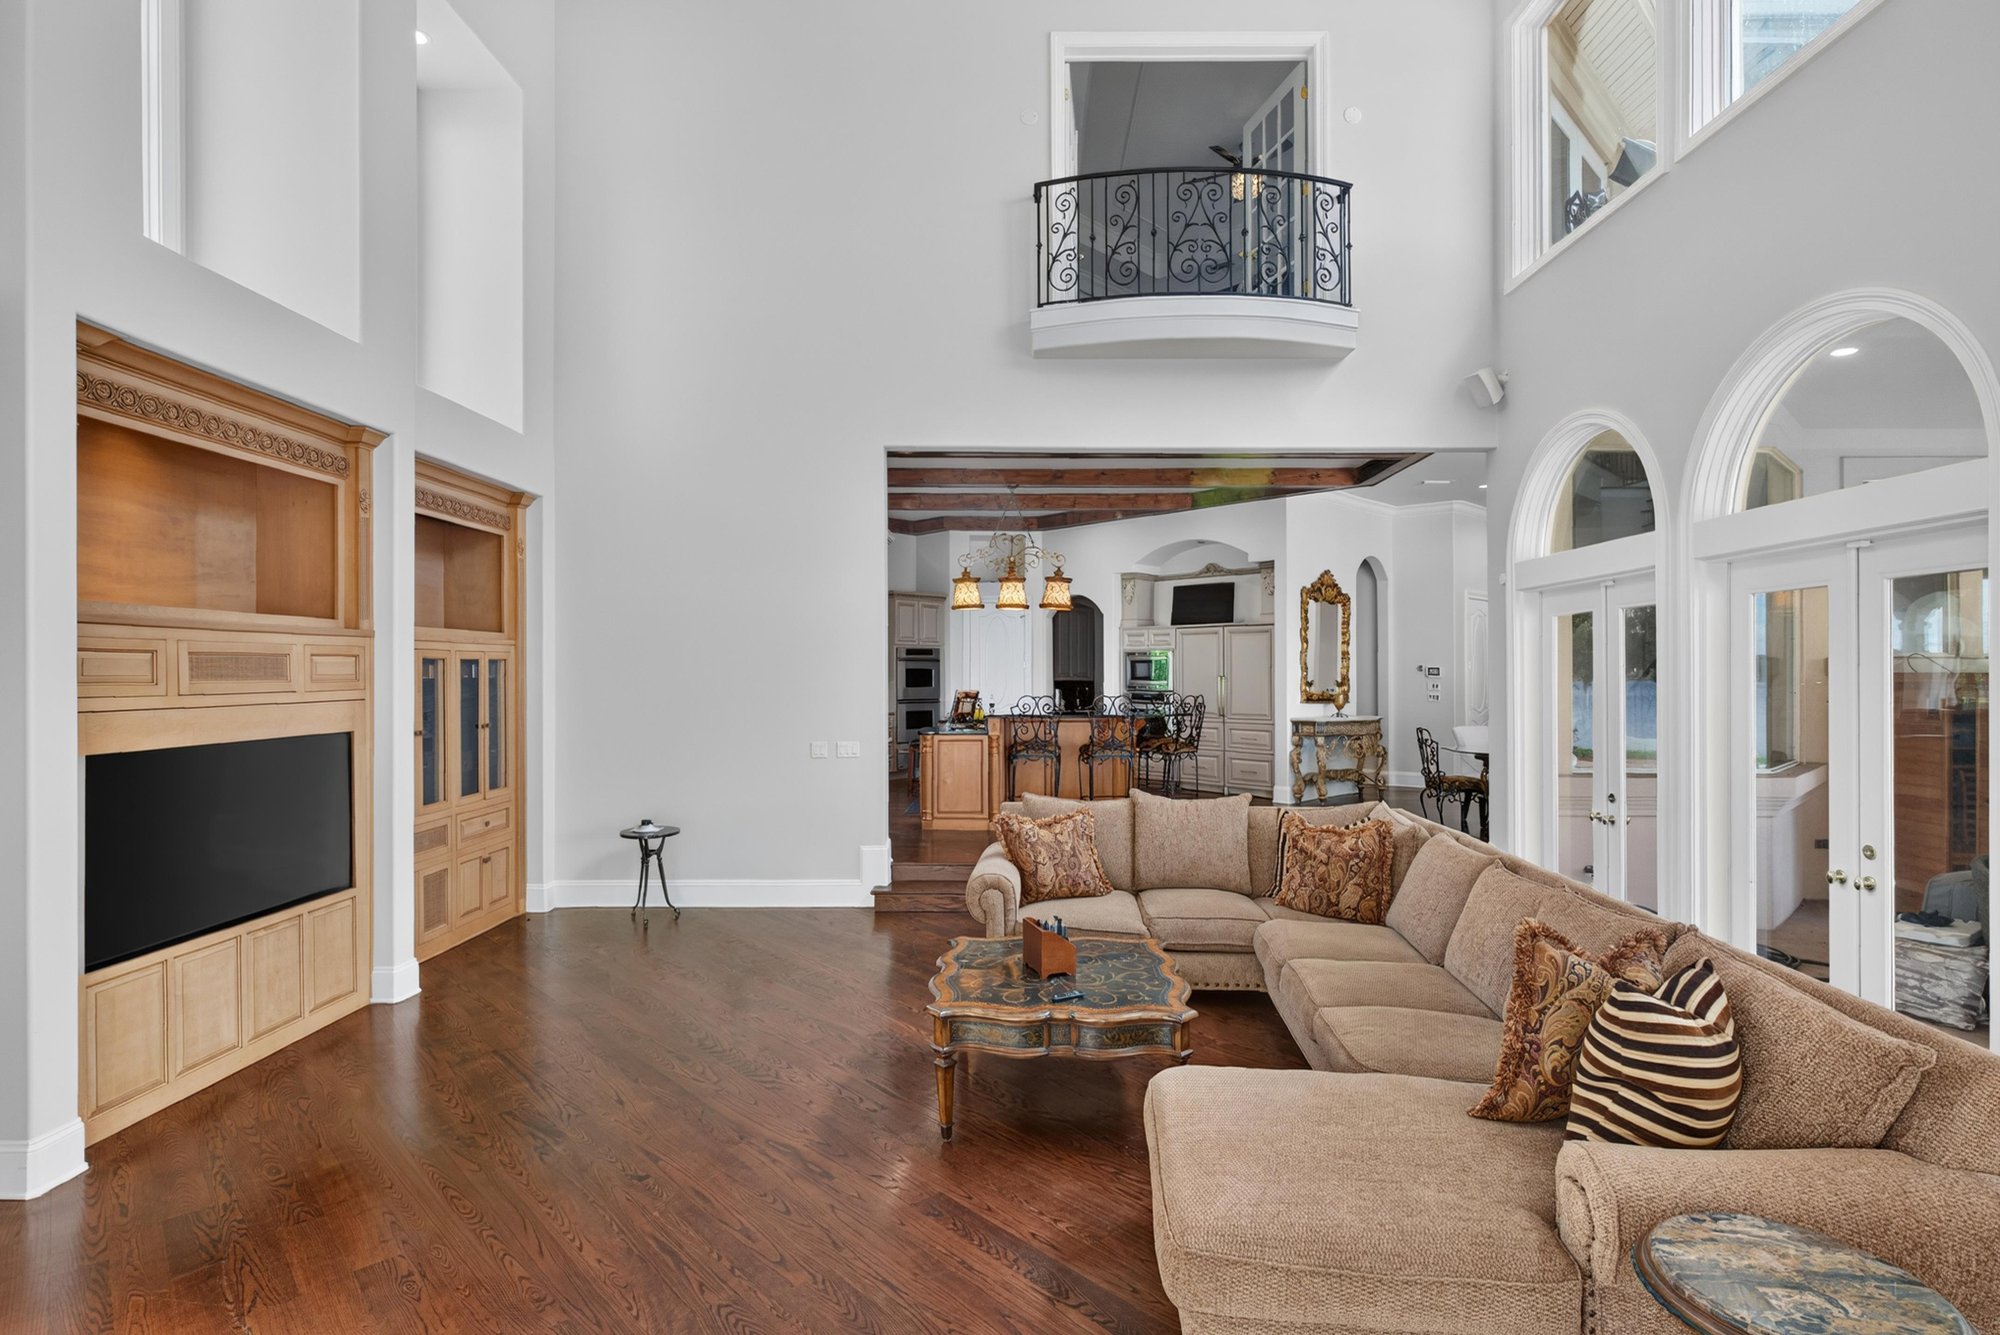
Family room built-ins with balcony above at 344 Broward Rd, Jacksonville, FL
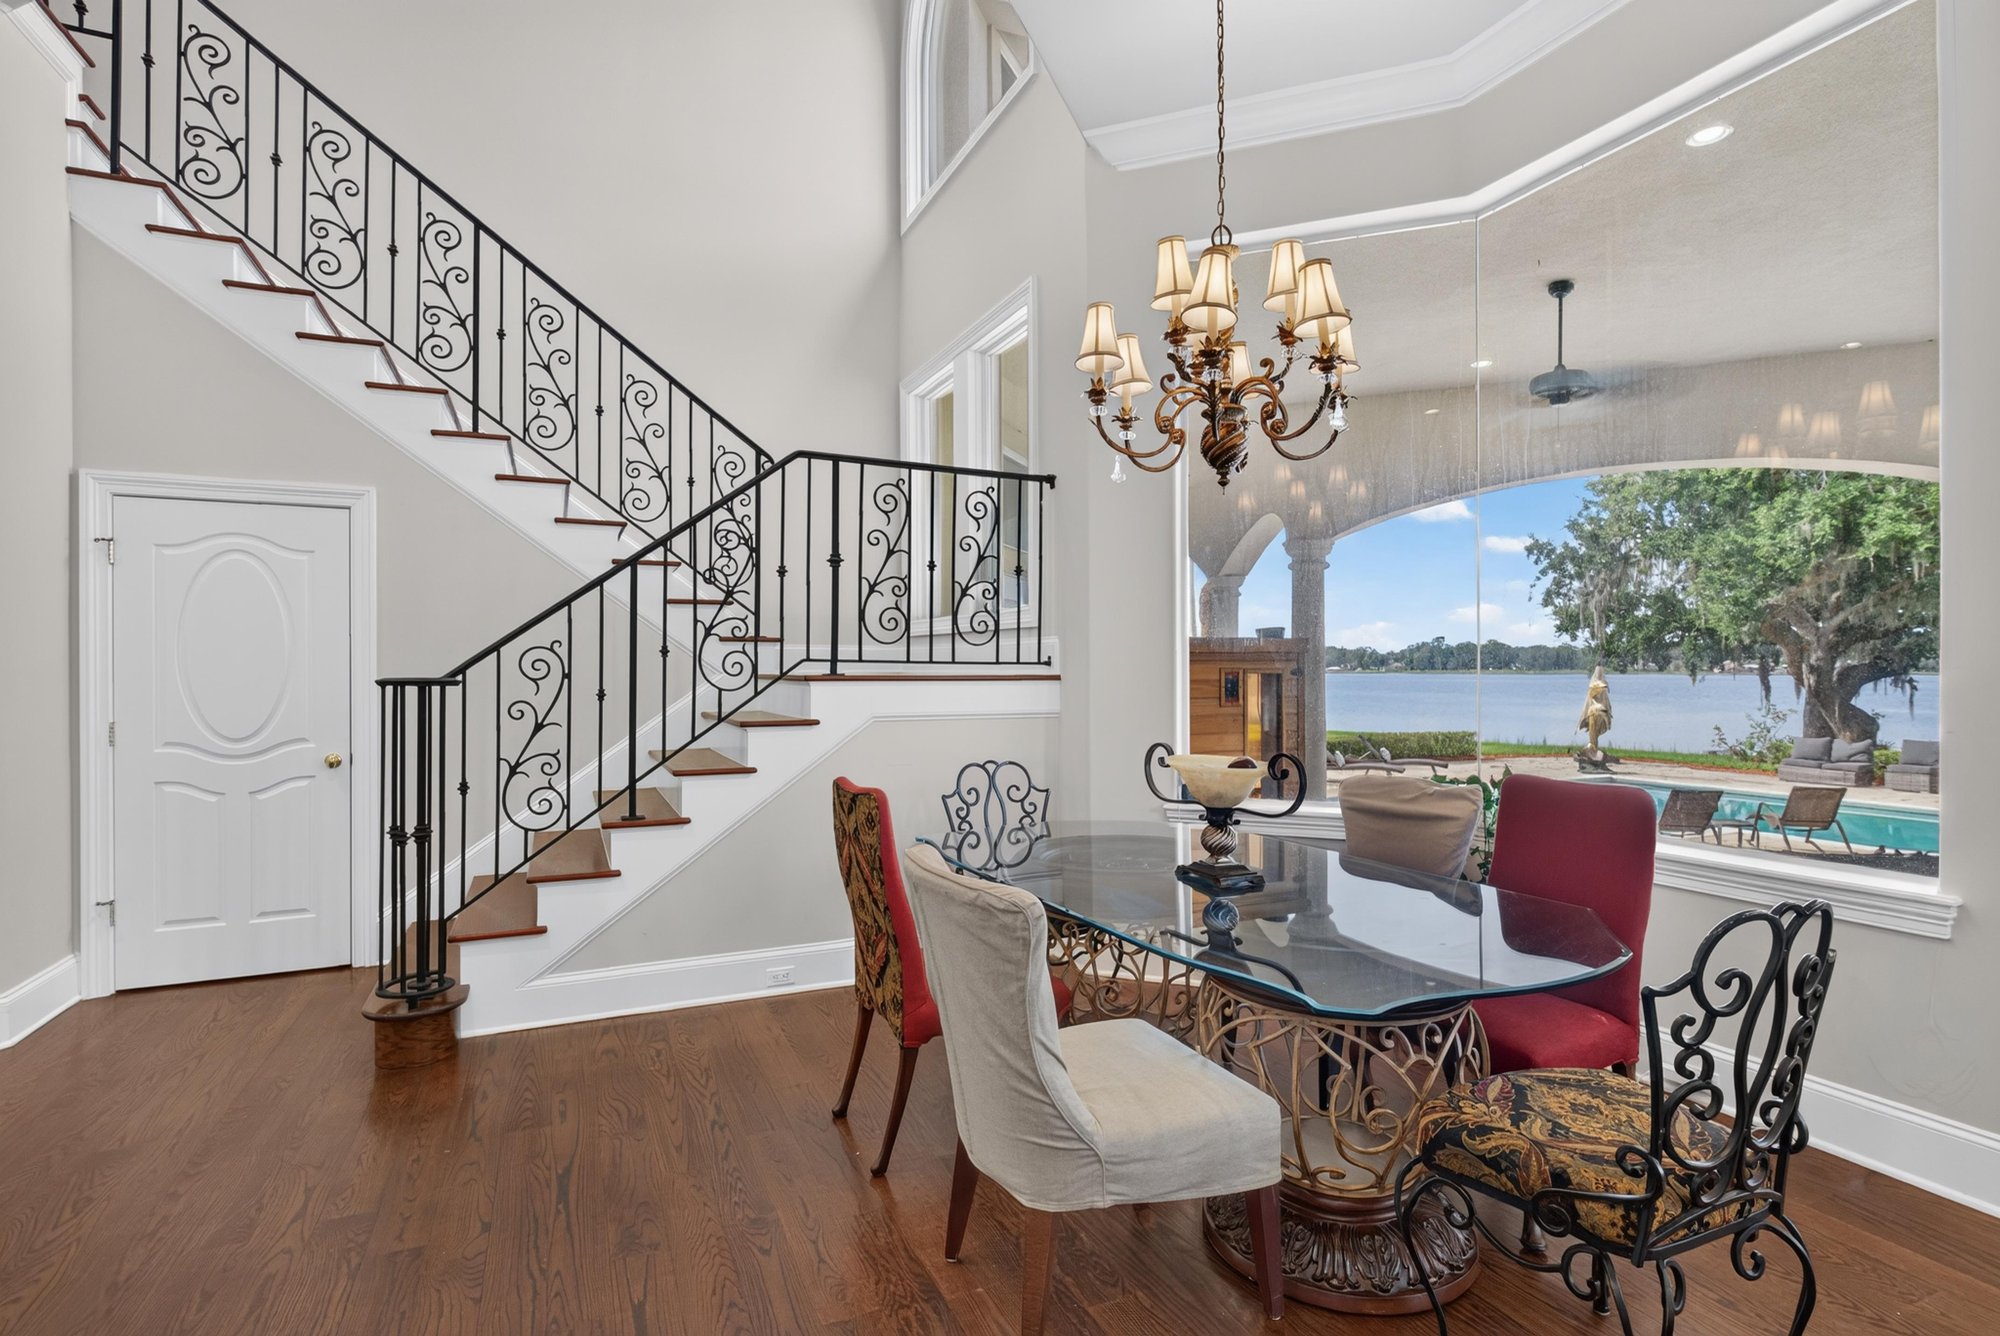
Staircase landing with wrought iron railing and water view at 344 Broward Rd, Jacksonville, FL
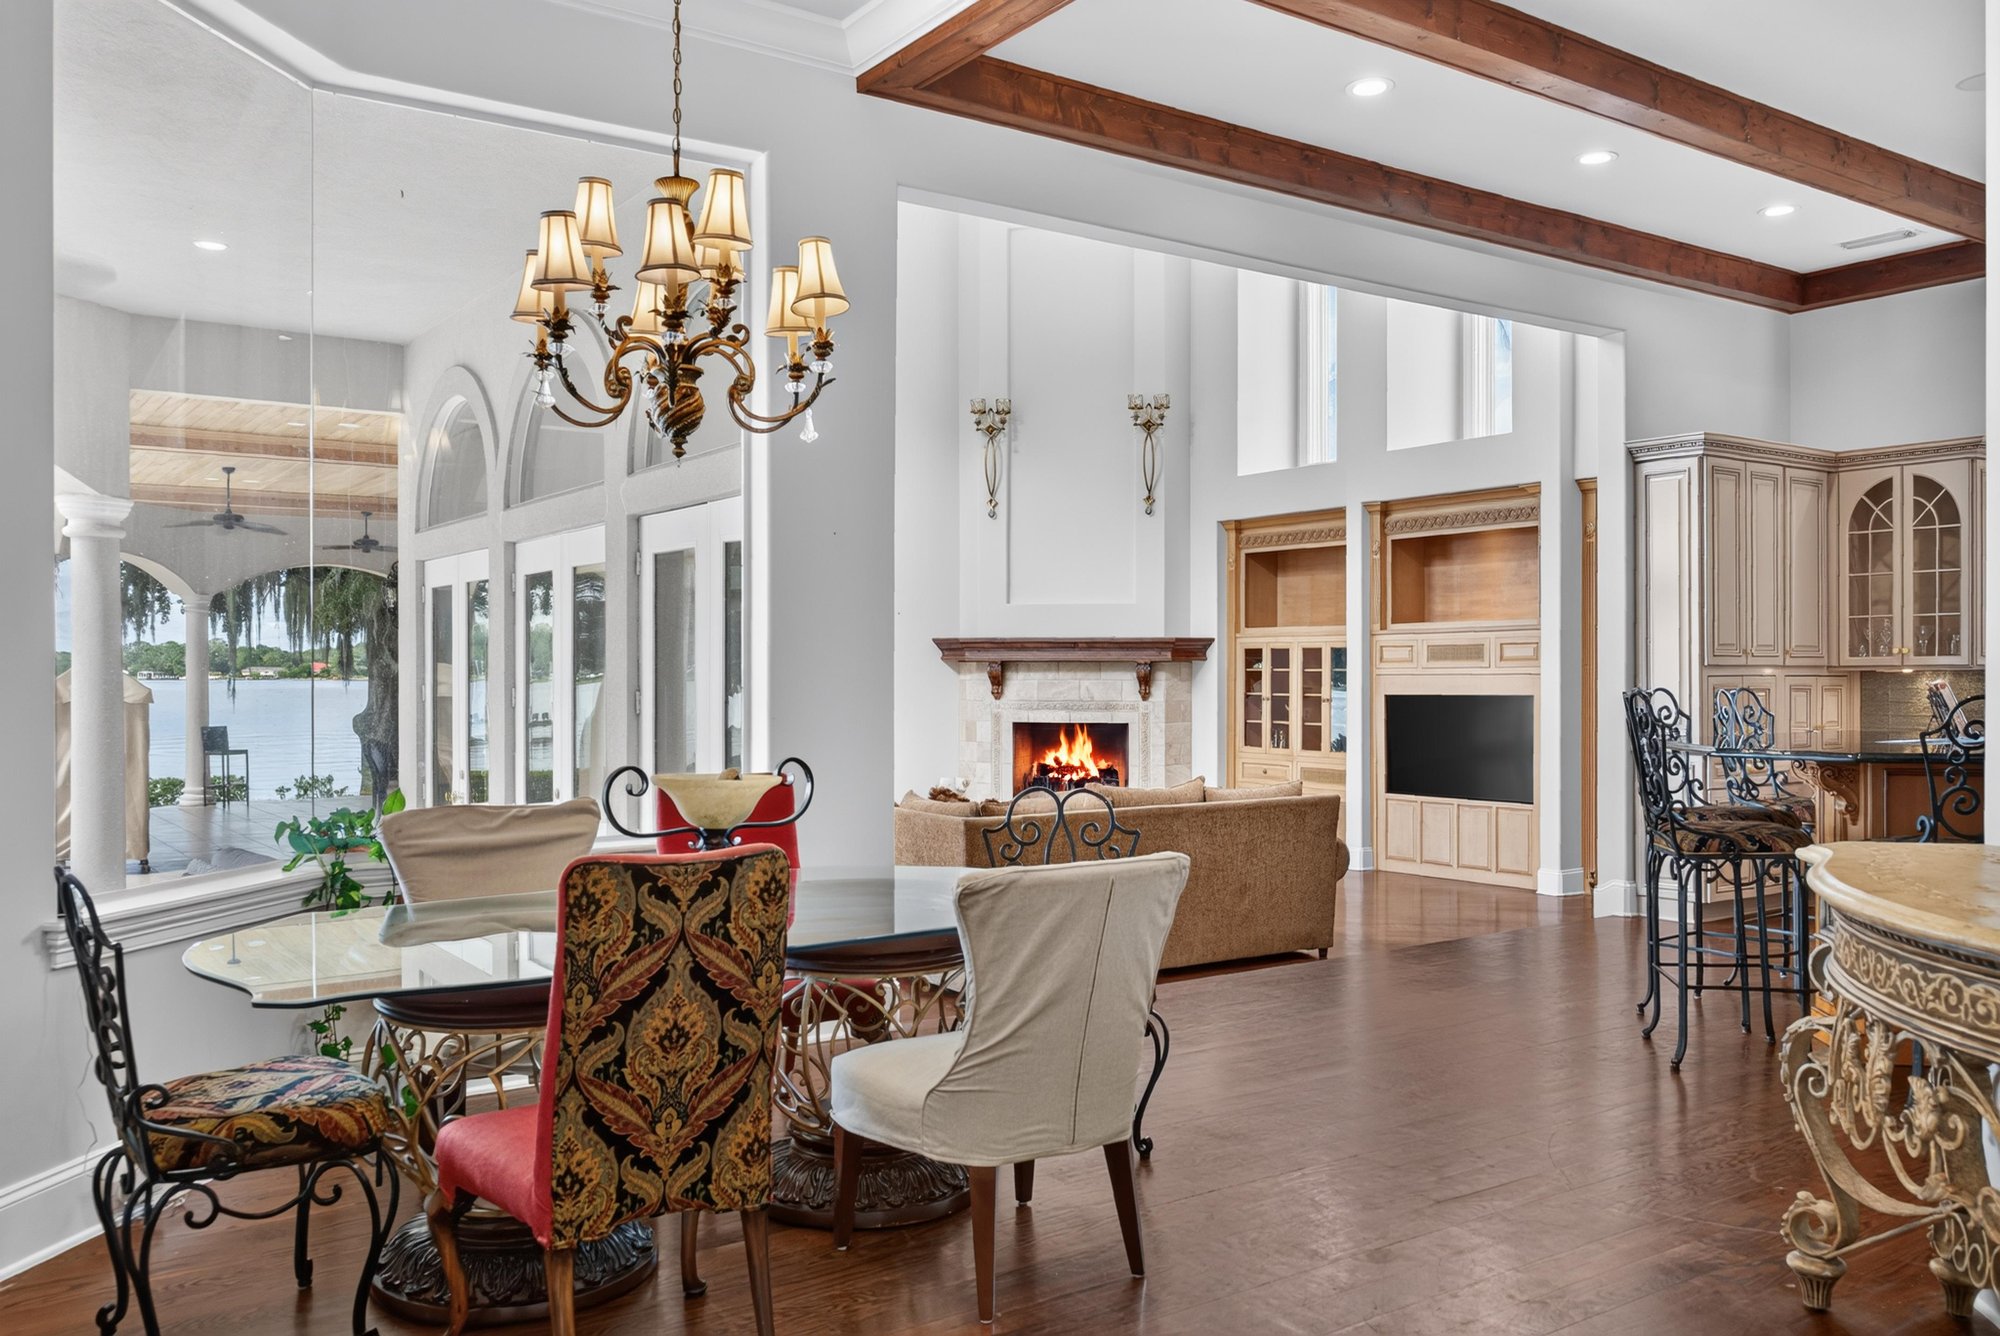
Dining area off the kitchen with fireplace and lake view at 344 Broward Rd, Jacksonville, FL
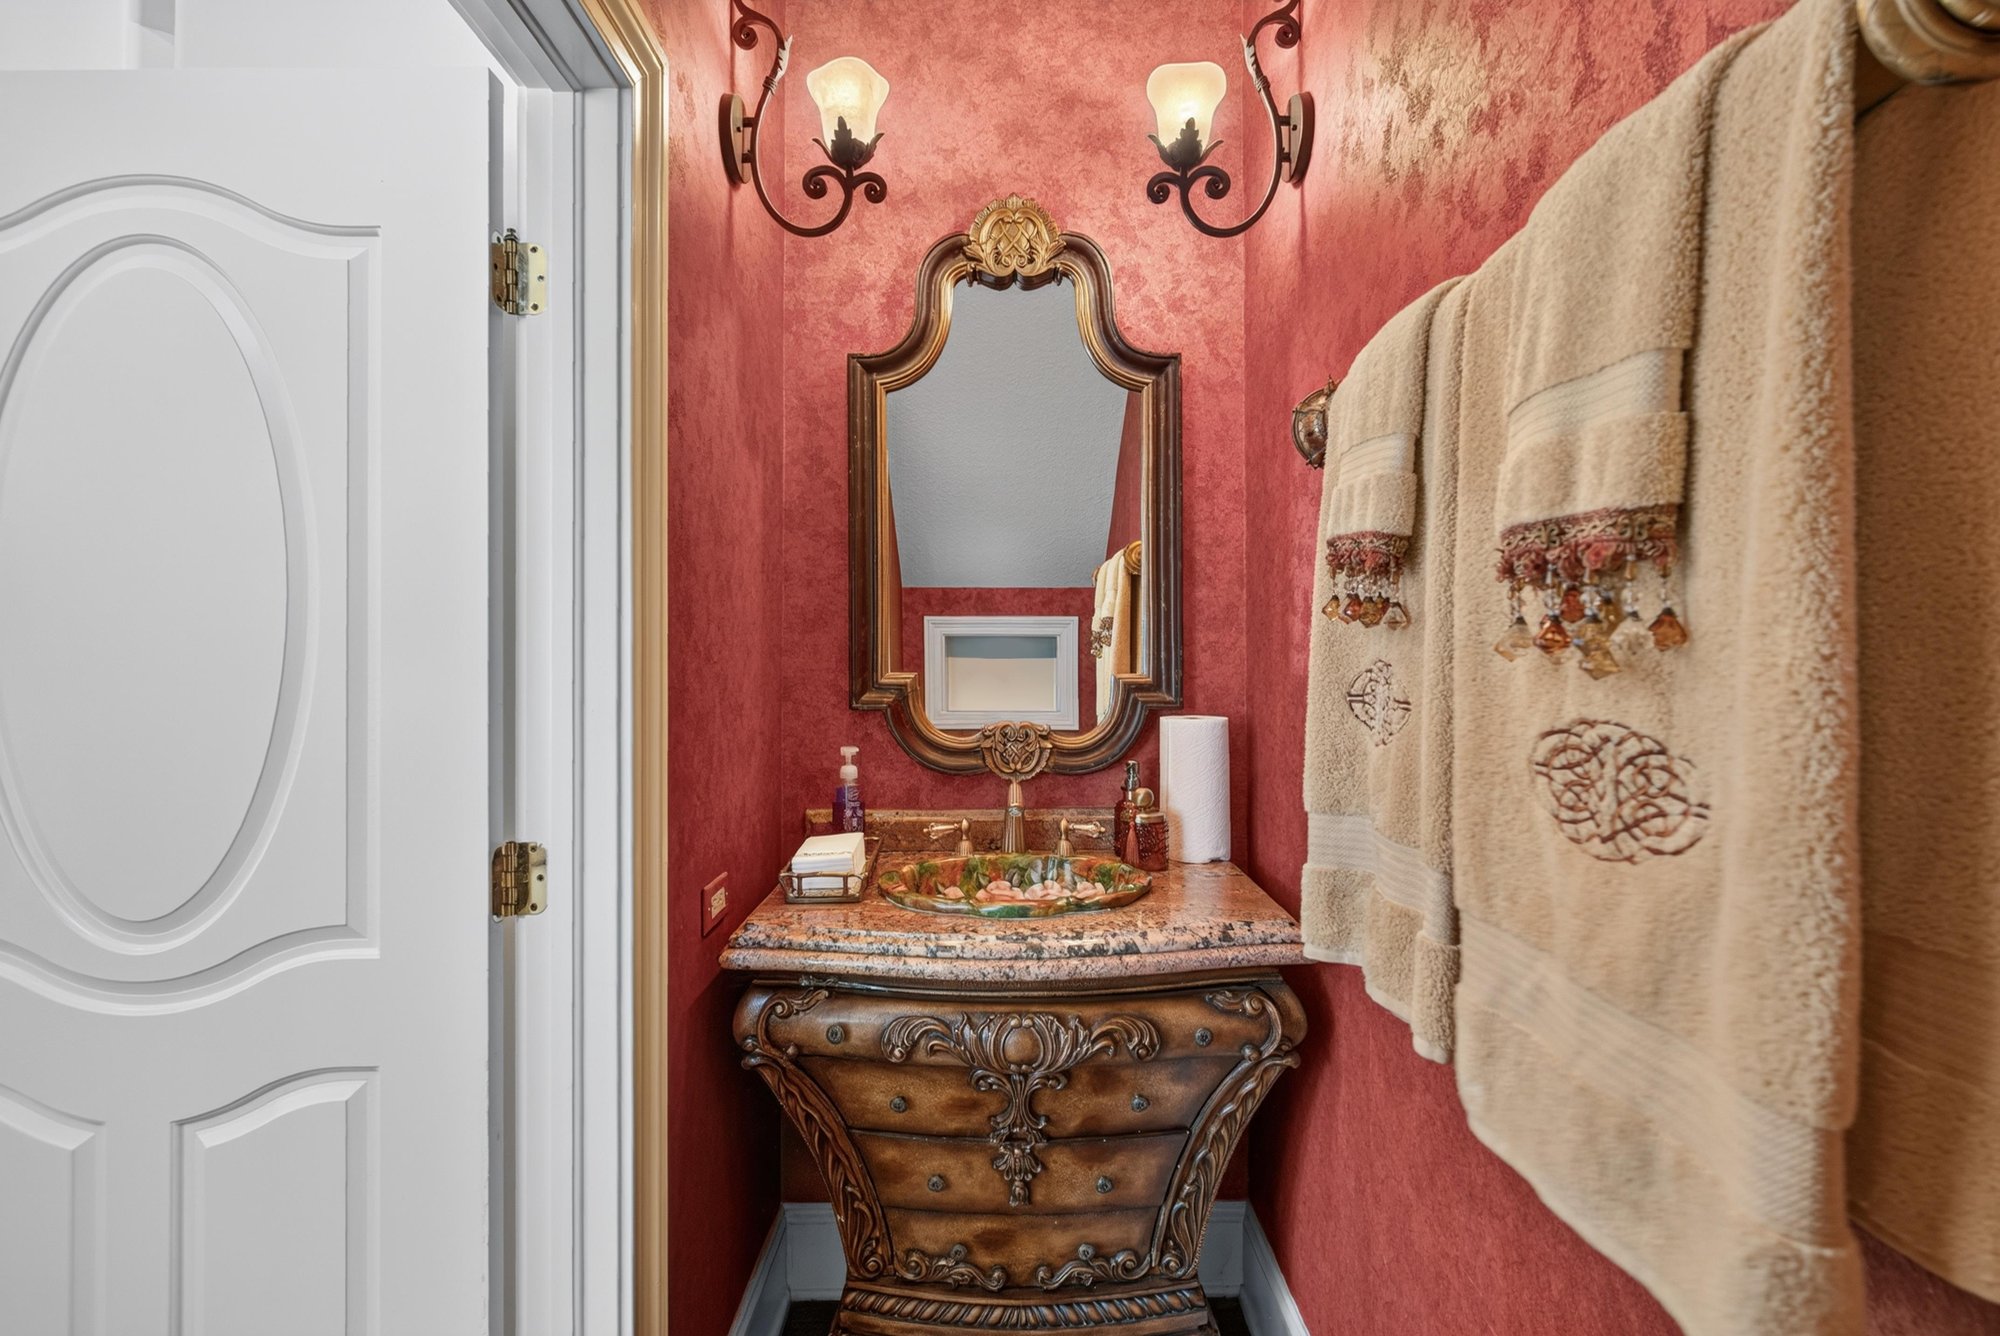
Powder room with red accent walls at 344 Broward Rd, Jacksonville, FL
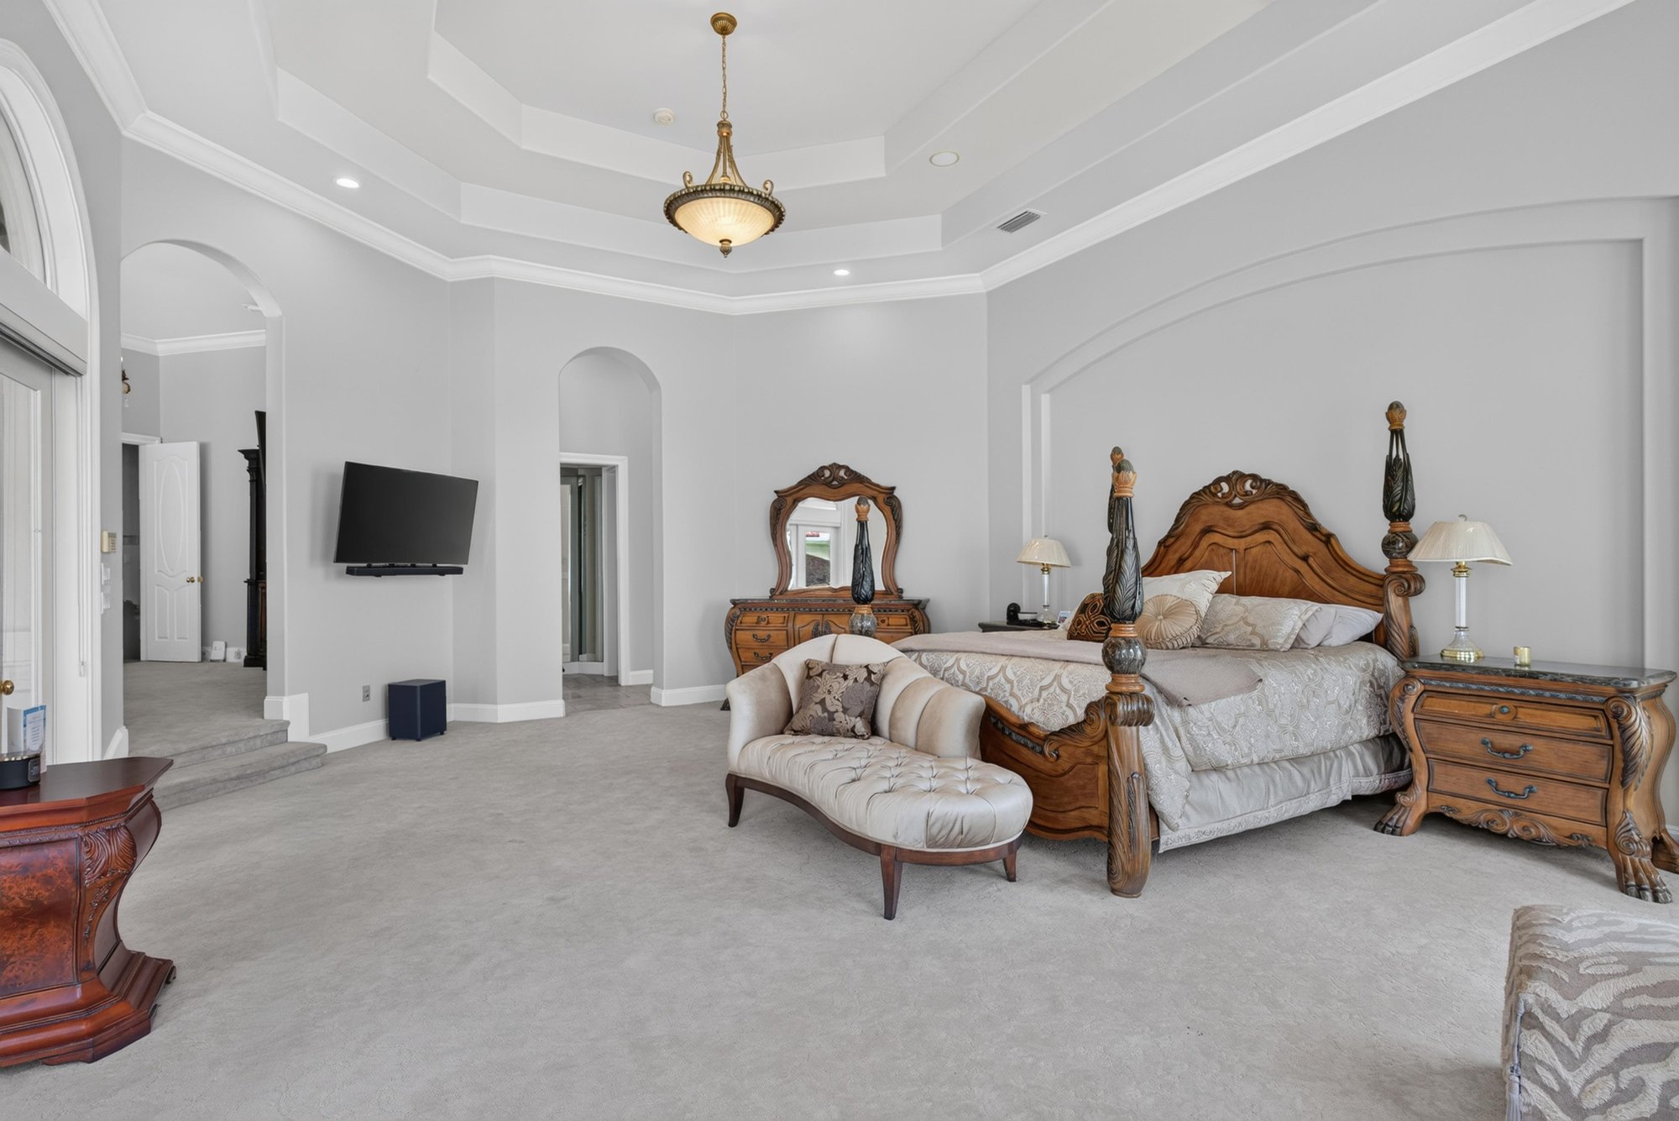
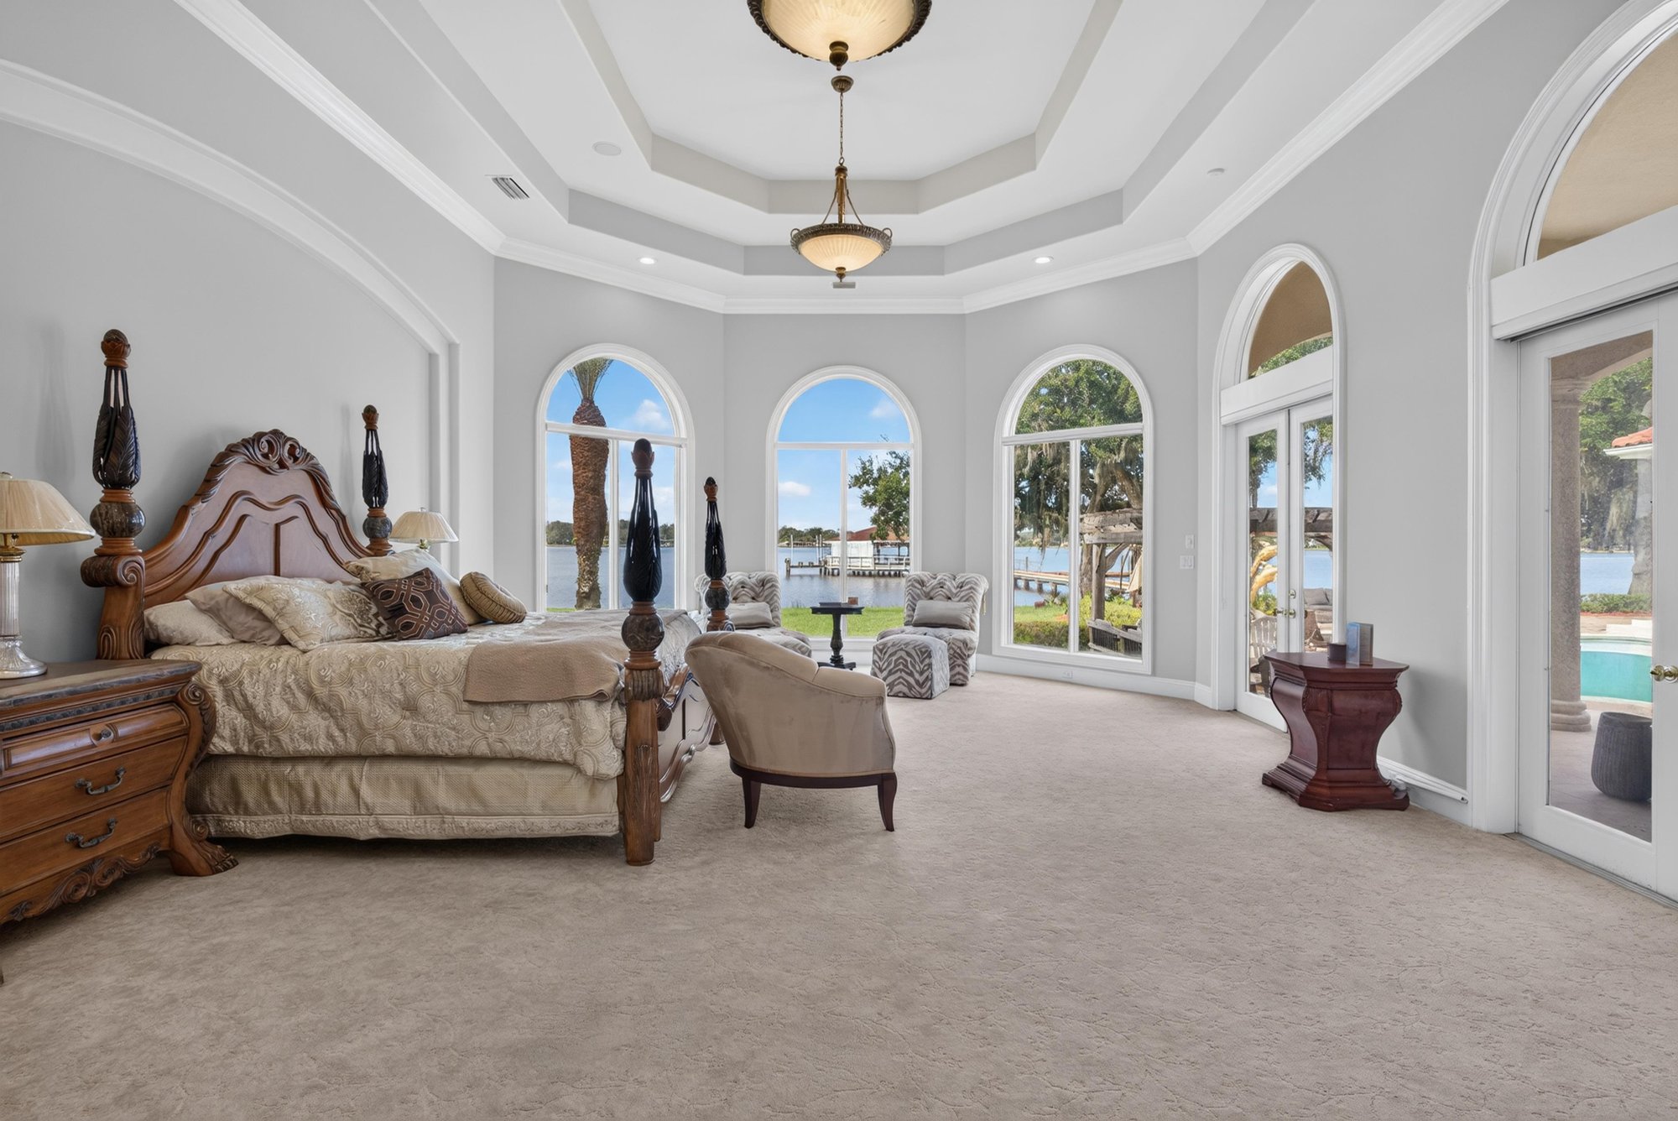
Primary bedroom with four-poster bed and arched windows at 344 Broward Rd, Jacksonville, FL
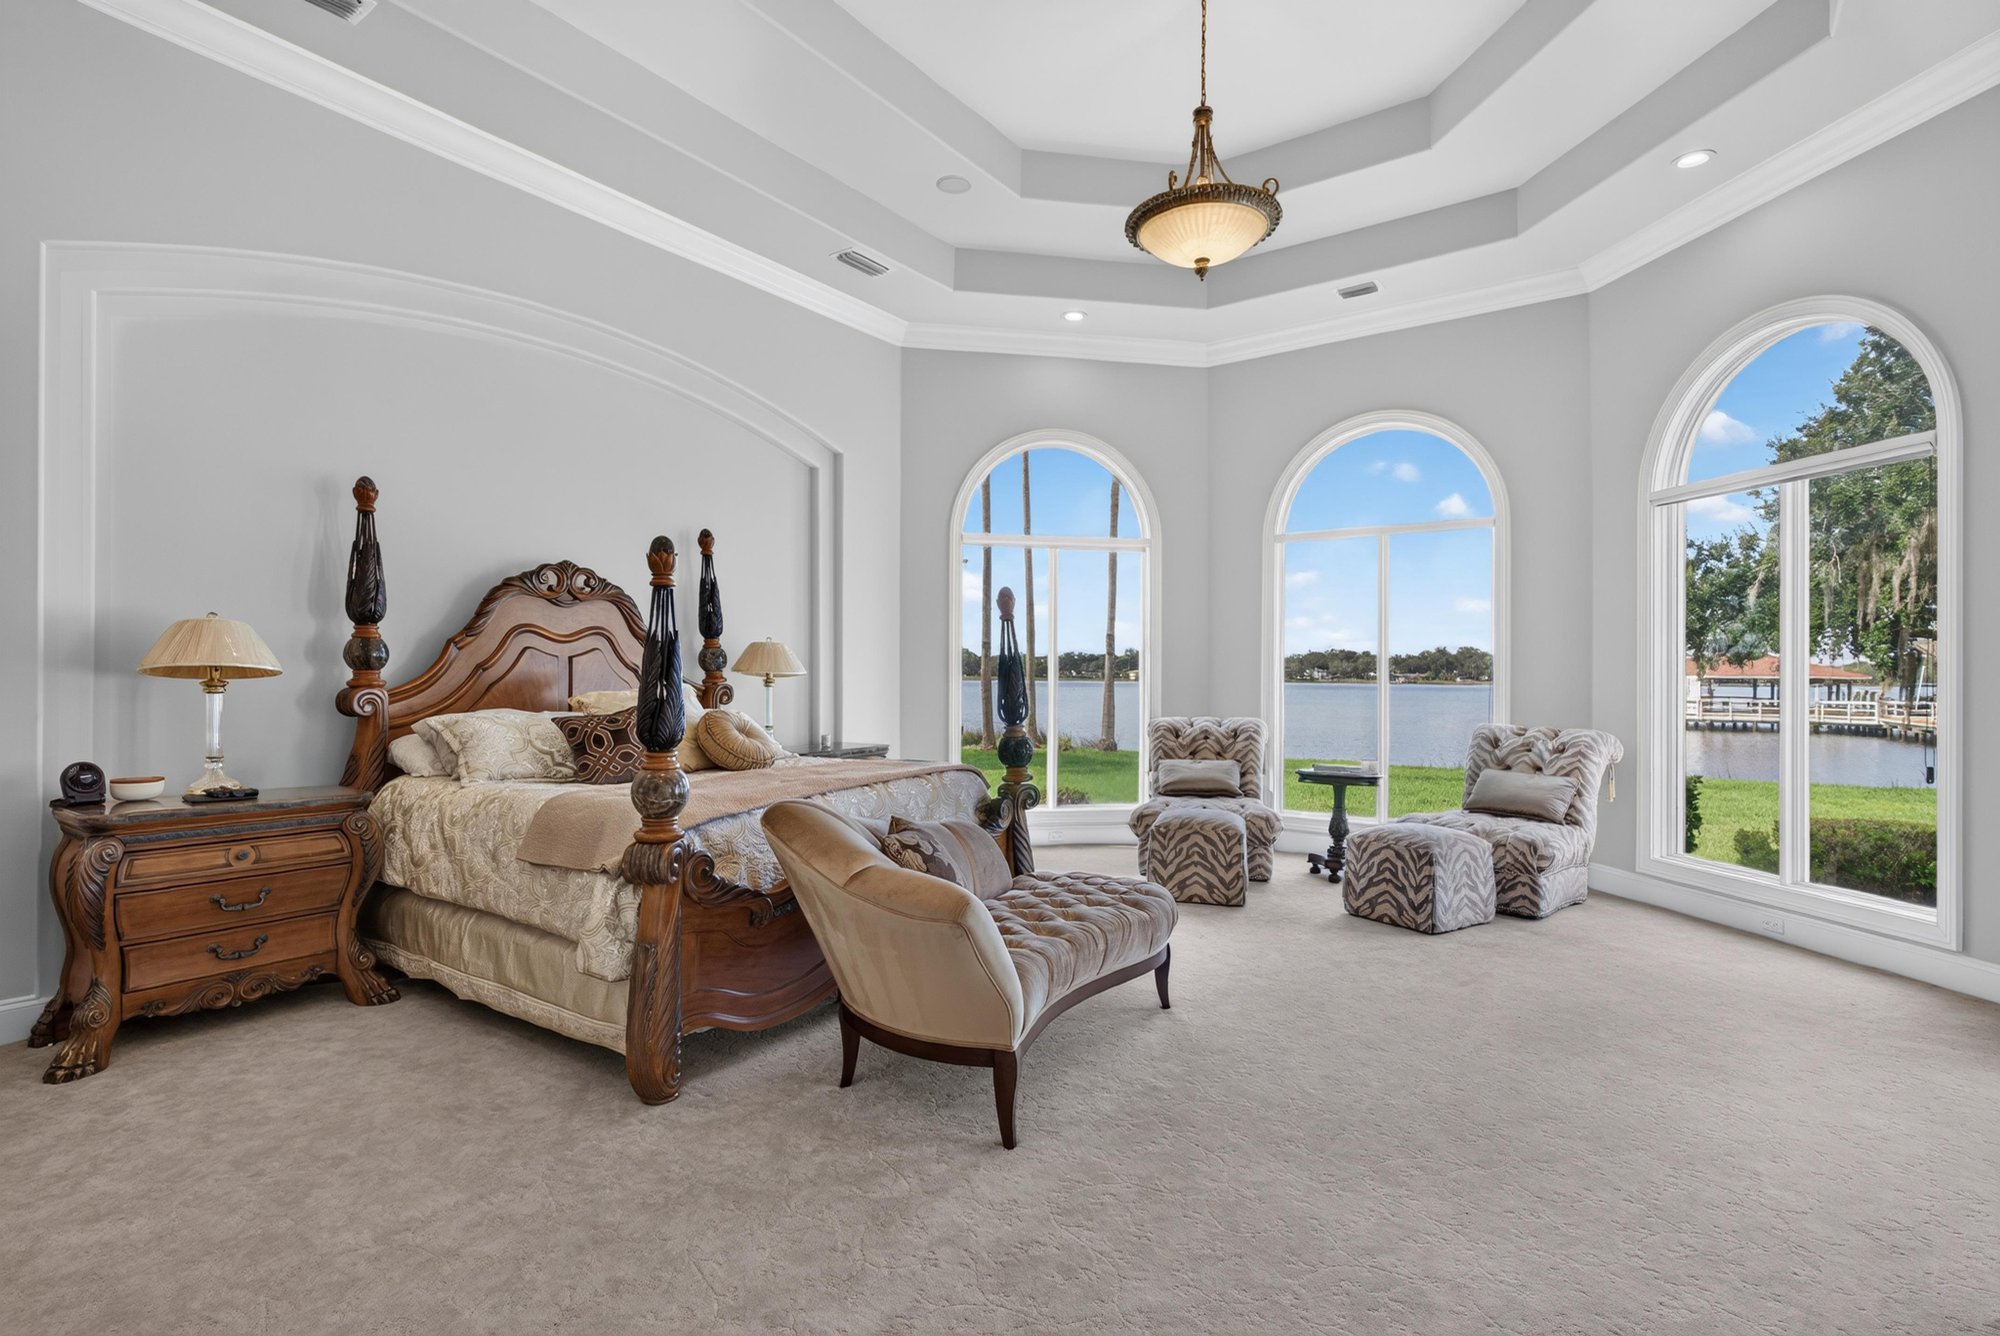
Primary bedroom with sitting area and water view at 344 Broward Rd, Jacksonville, FL
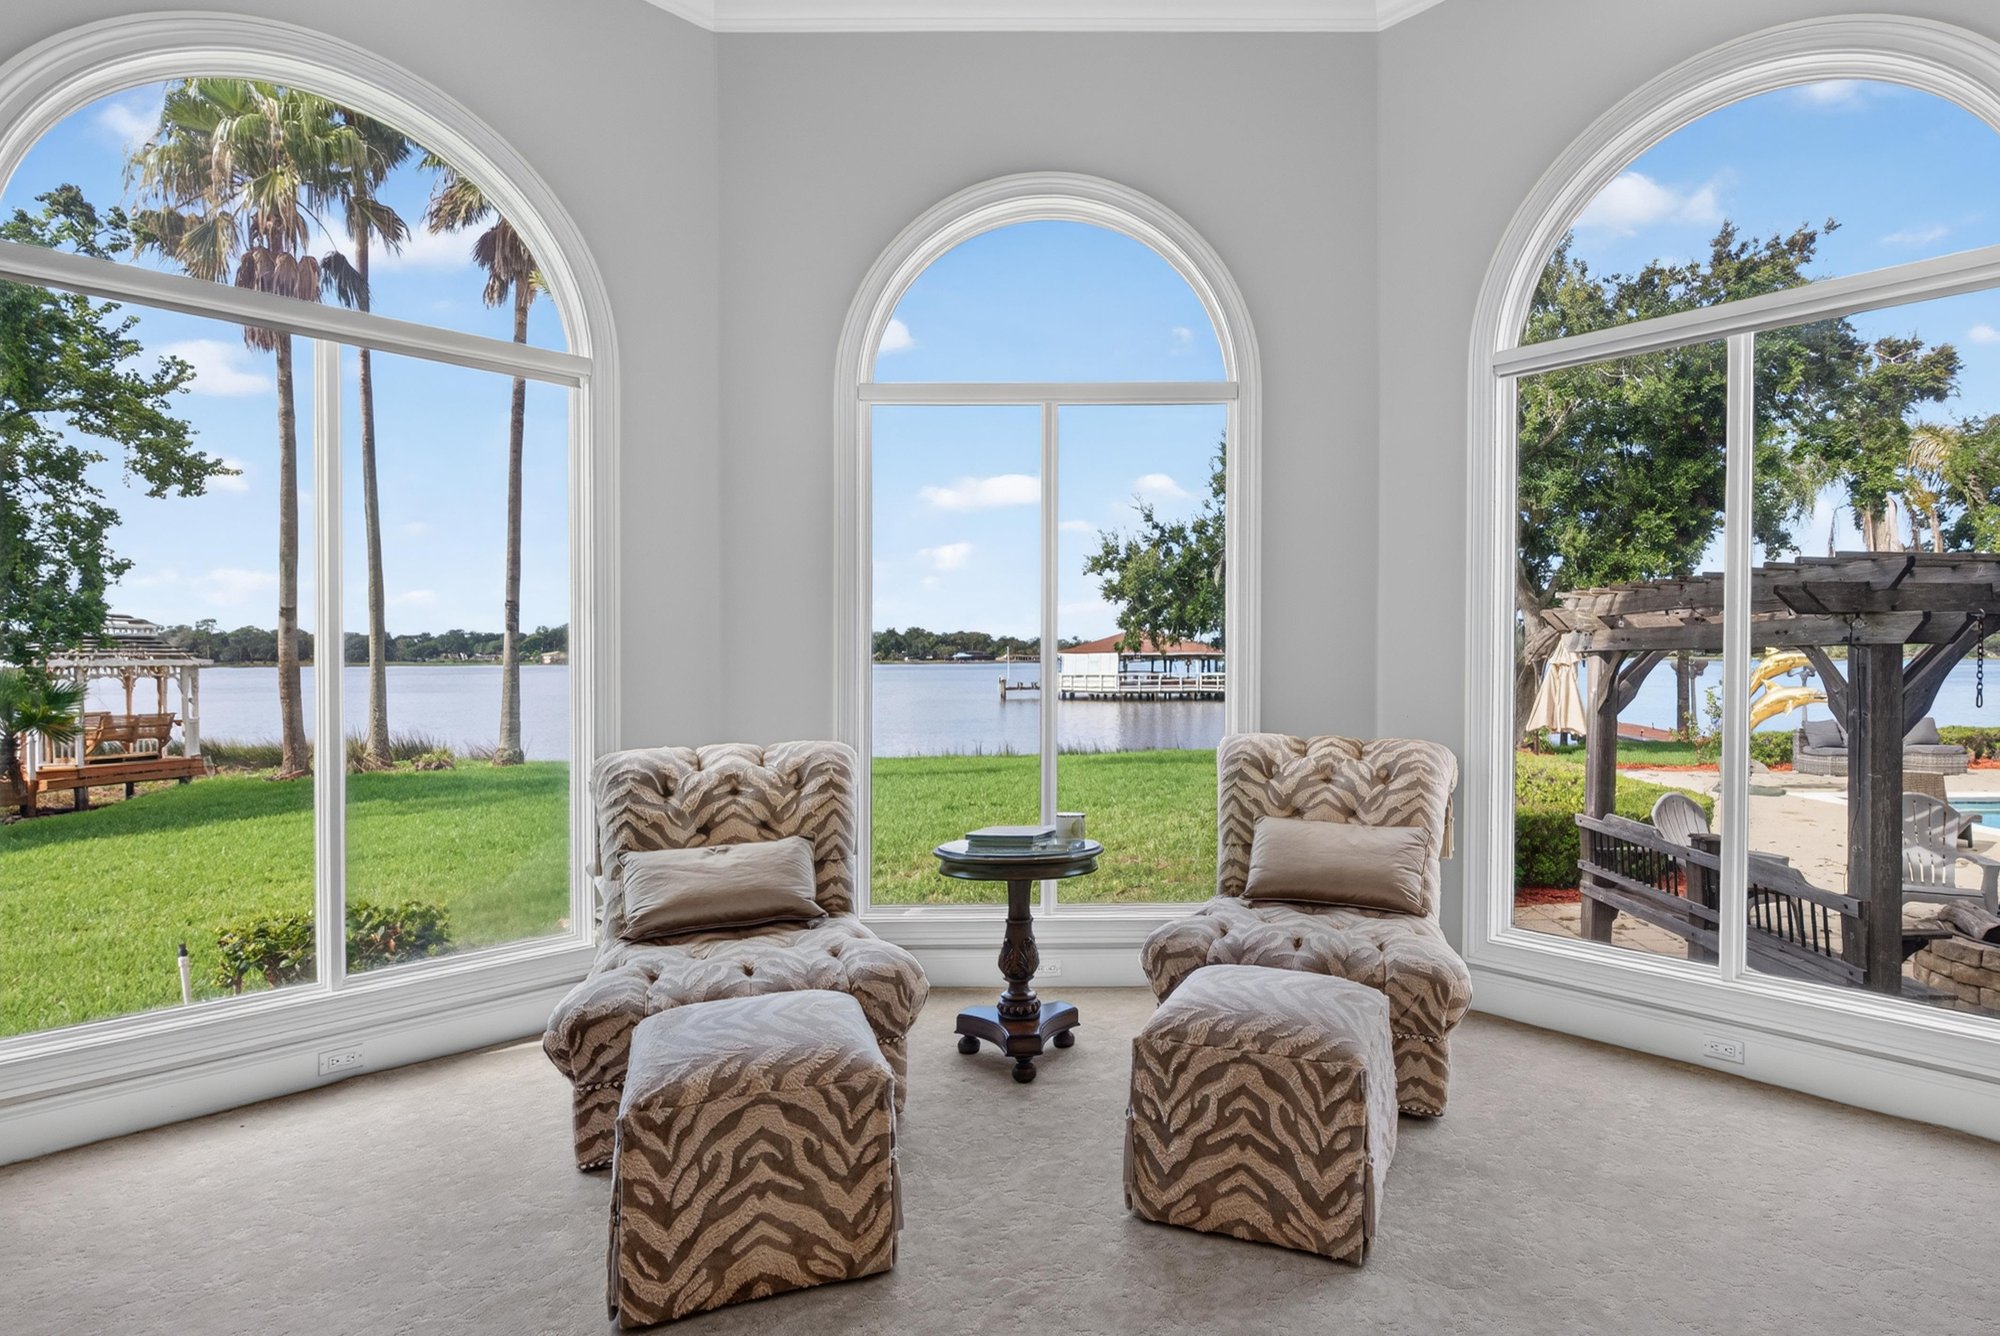
Primary bedroom sitting nook with lake view at 344 Broward Rd, Jacksonville, FL
Primary bedroom with tray ceiling and TV wall at 344 Broward Rd, Jacksonville, FL
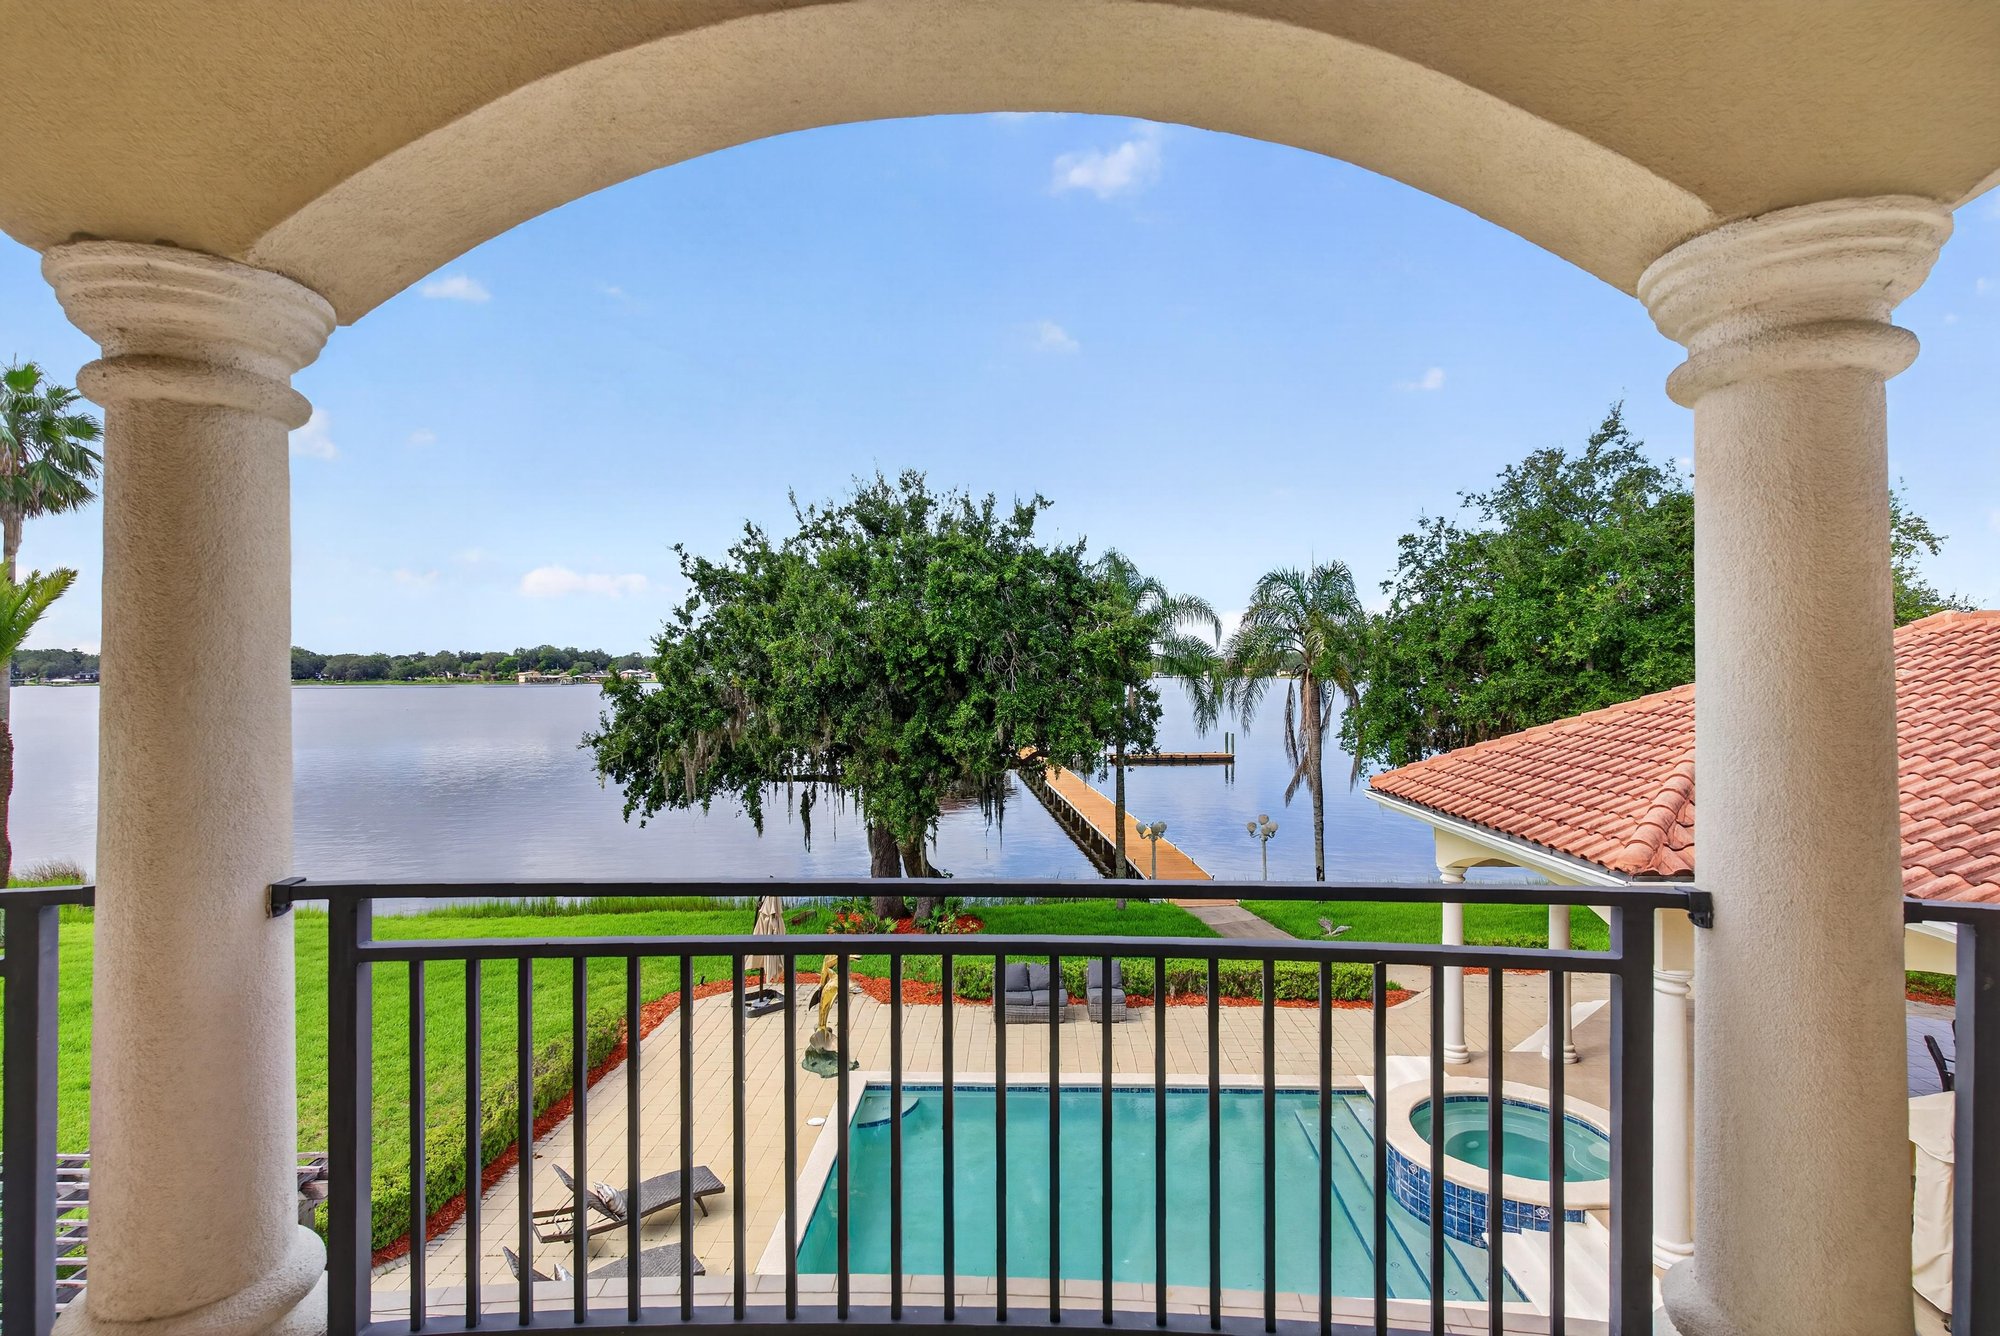
Primary bedroom balcony view of pool and lake at 344 Broward Rd, Jacksonville, FL
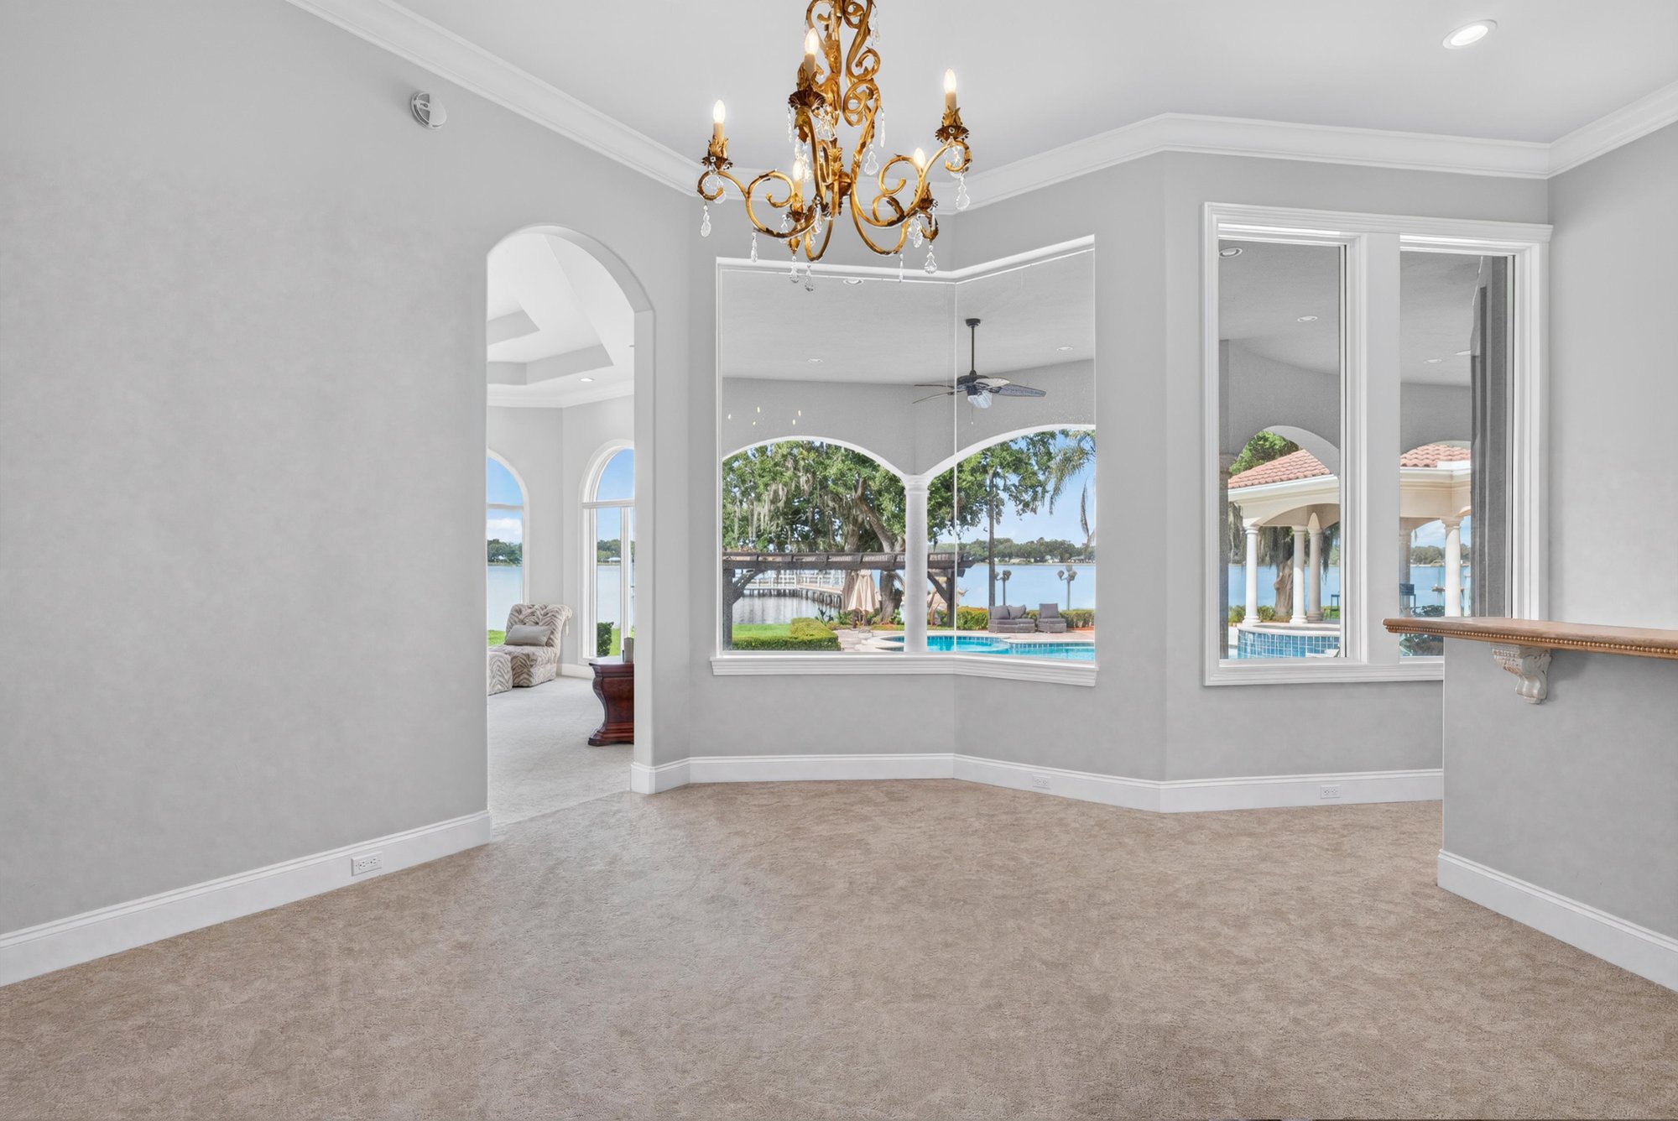
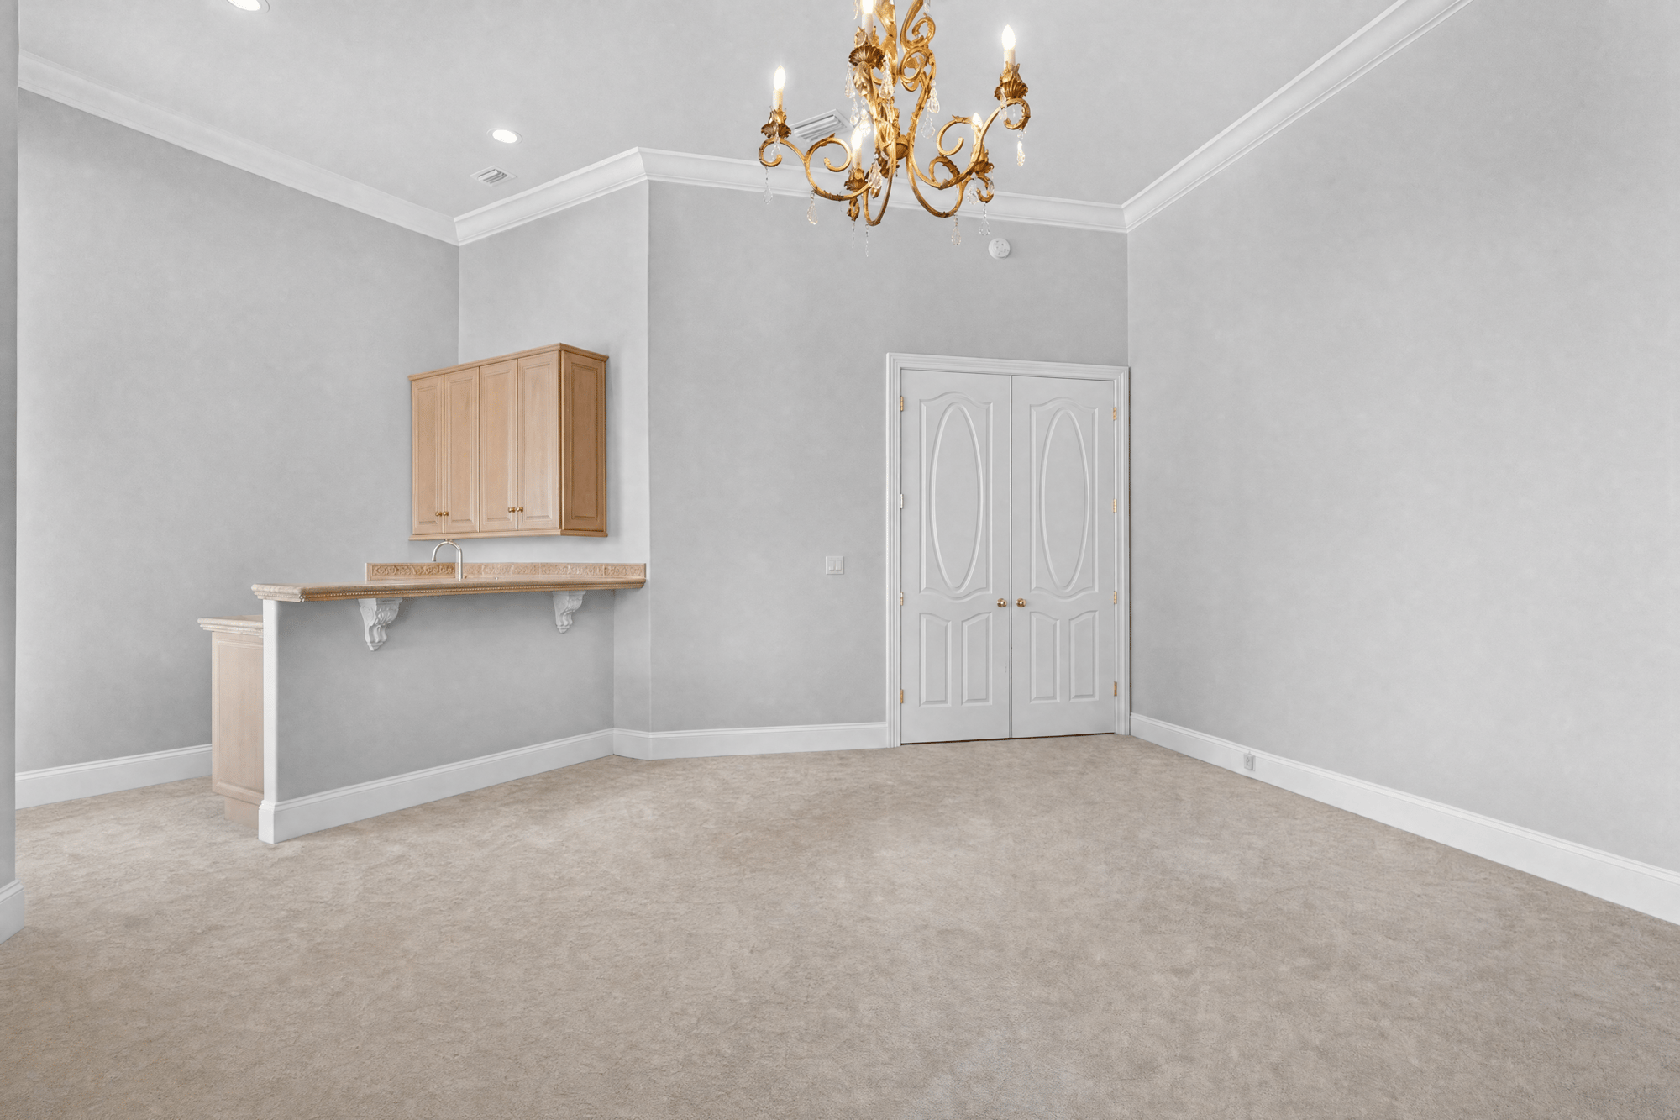
Empty bonus room with arched mirror wall at 344 Broward Rd, Jacksonville, FL
Empty flex room off the primary suite at 344 Broward Rd, Jacksonville, FL
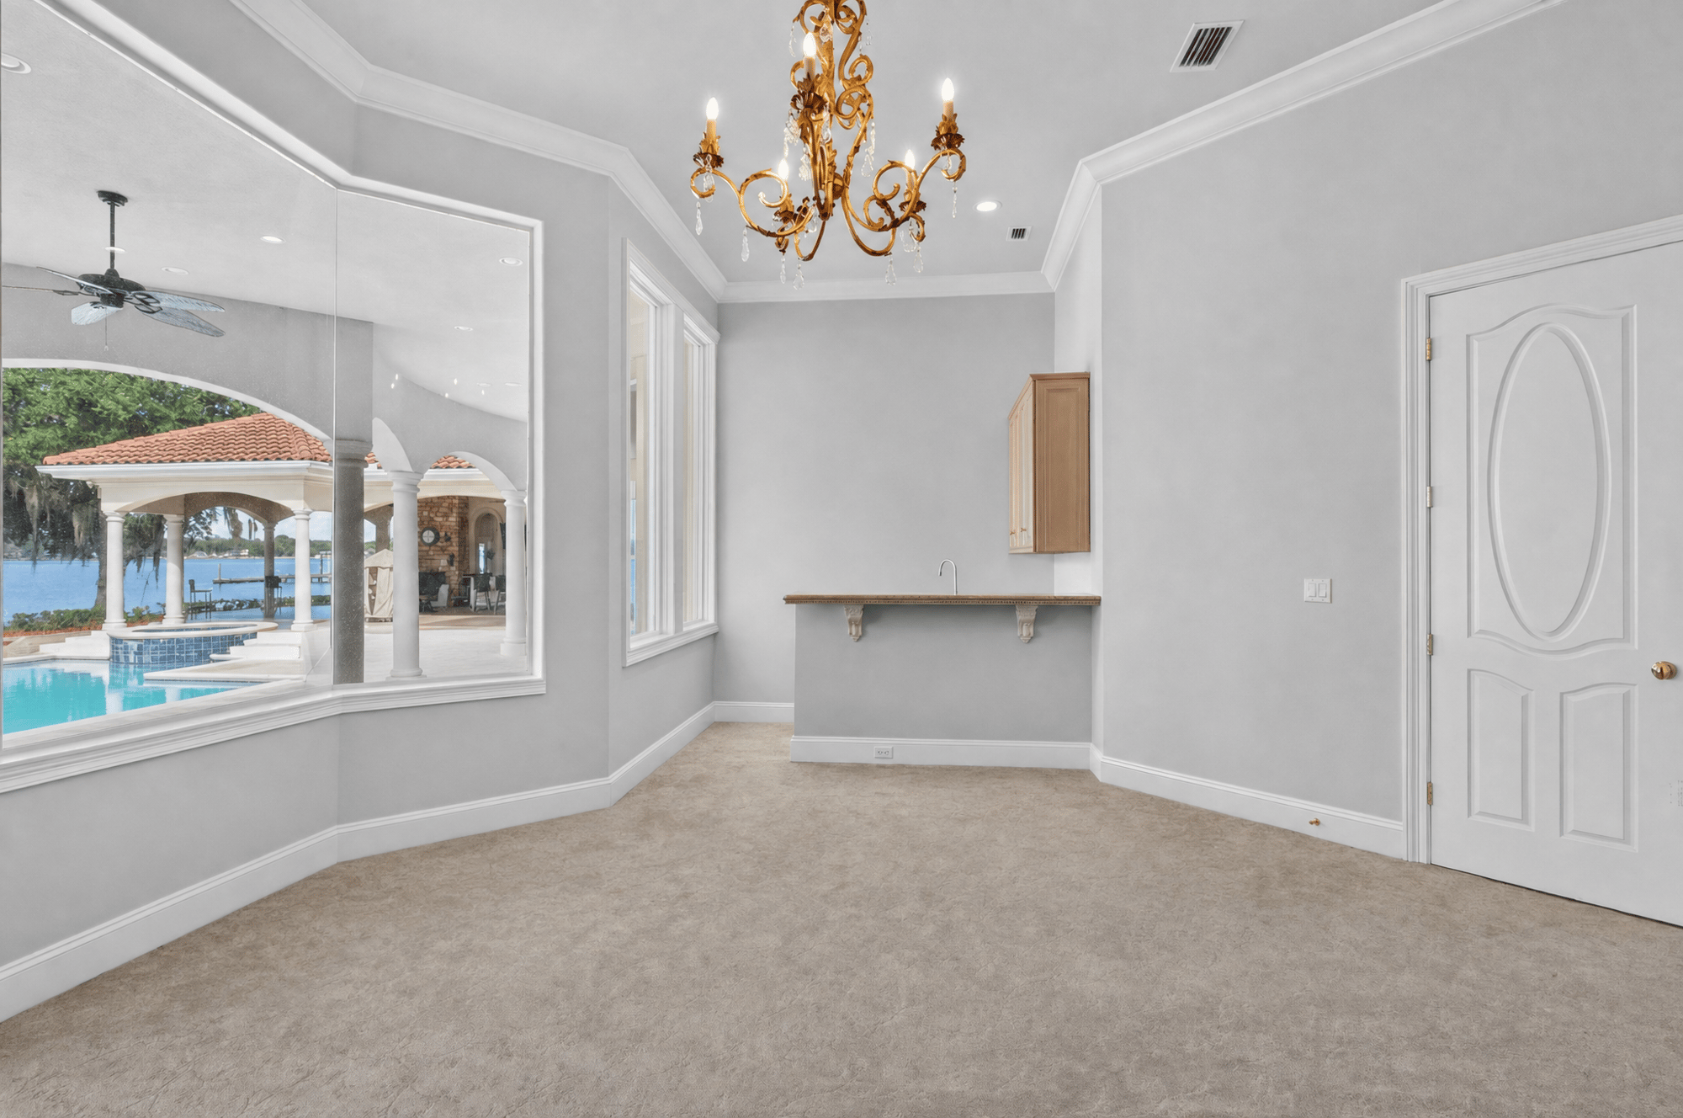
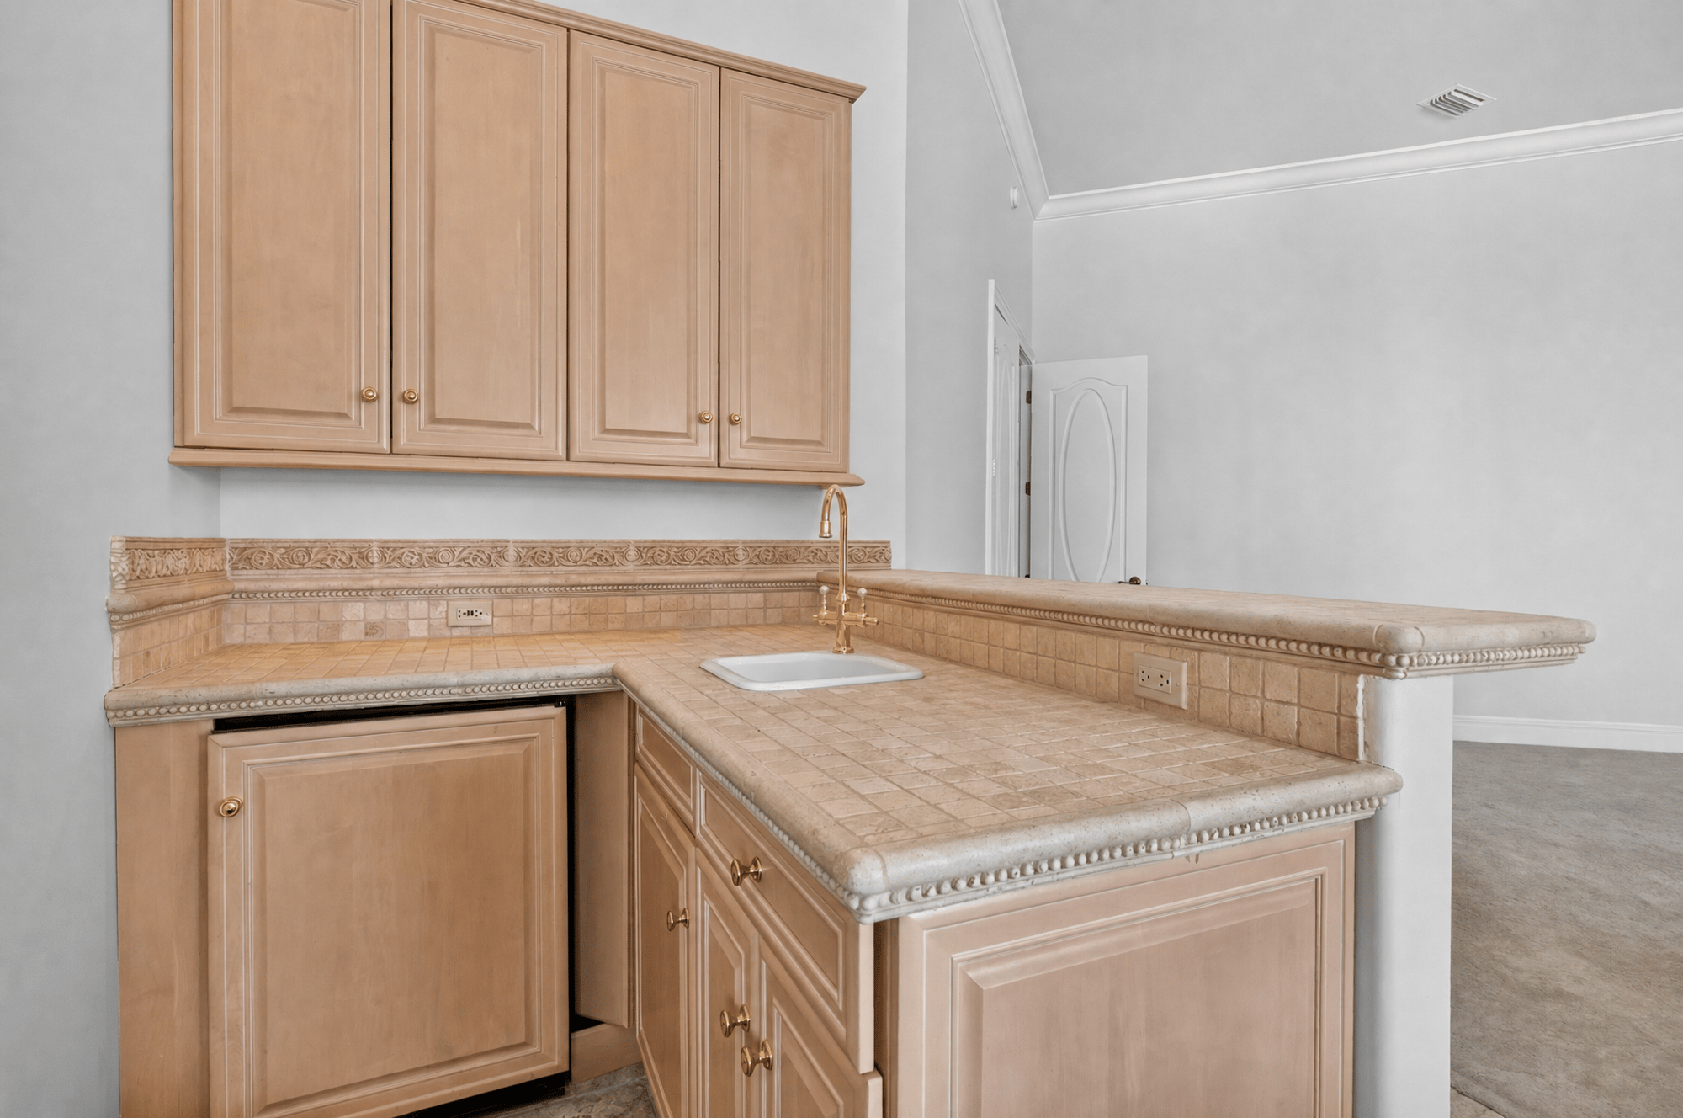
Wet bar with granite counter at 344 Broward Rd, Jacksonville, FL
Bedroom with window seat and arched alcove at 344 Broward Rd, Jacksonville, FL
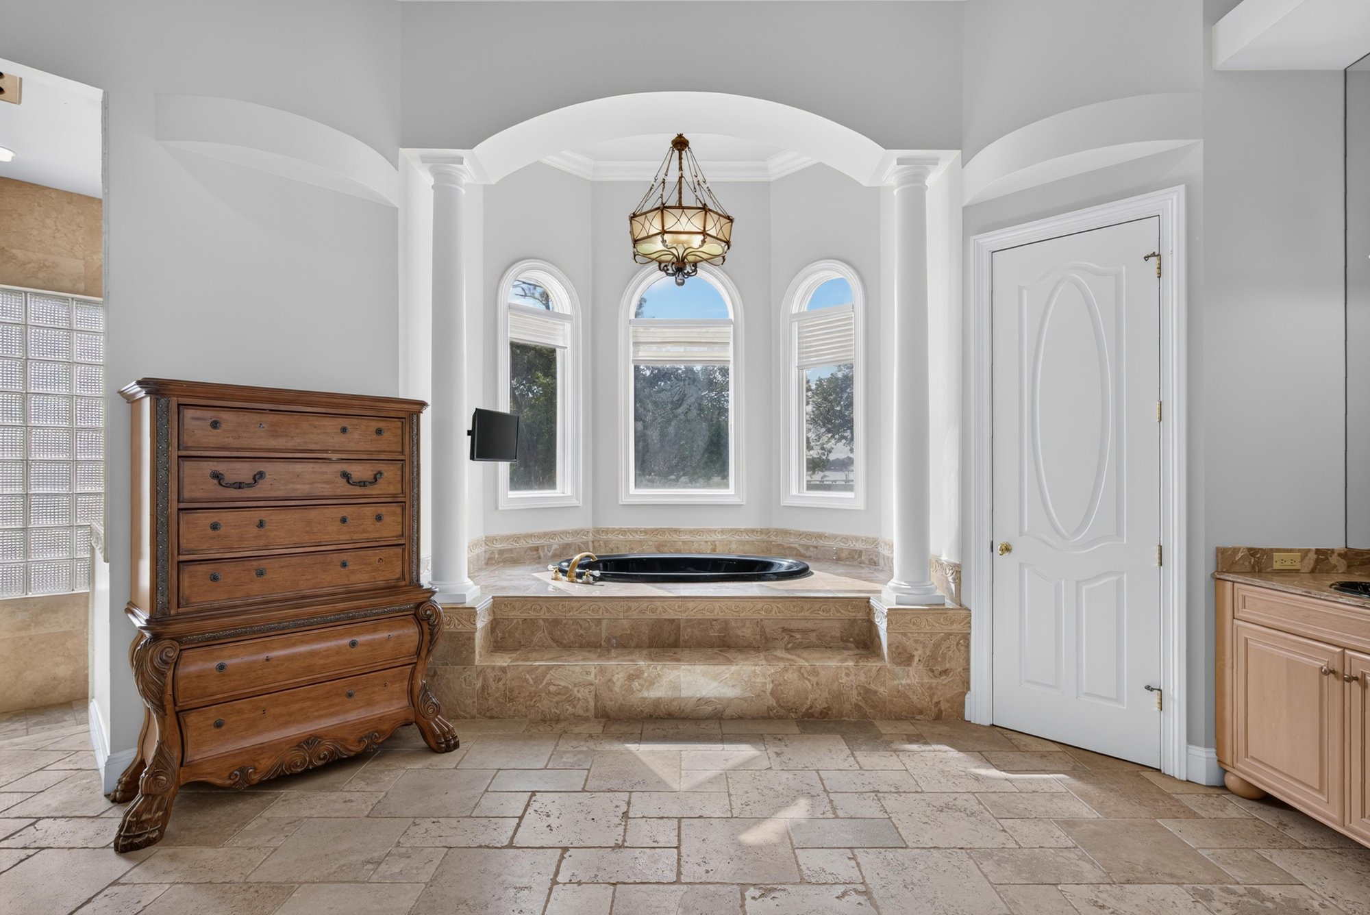
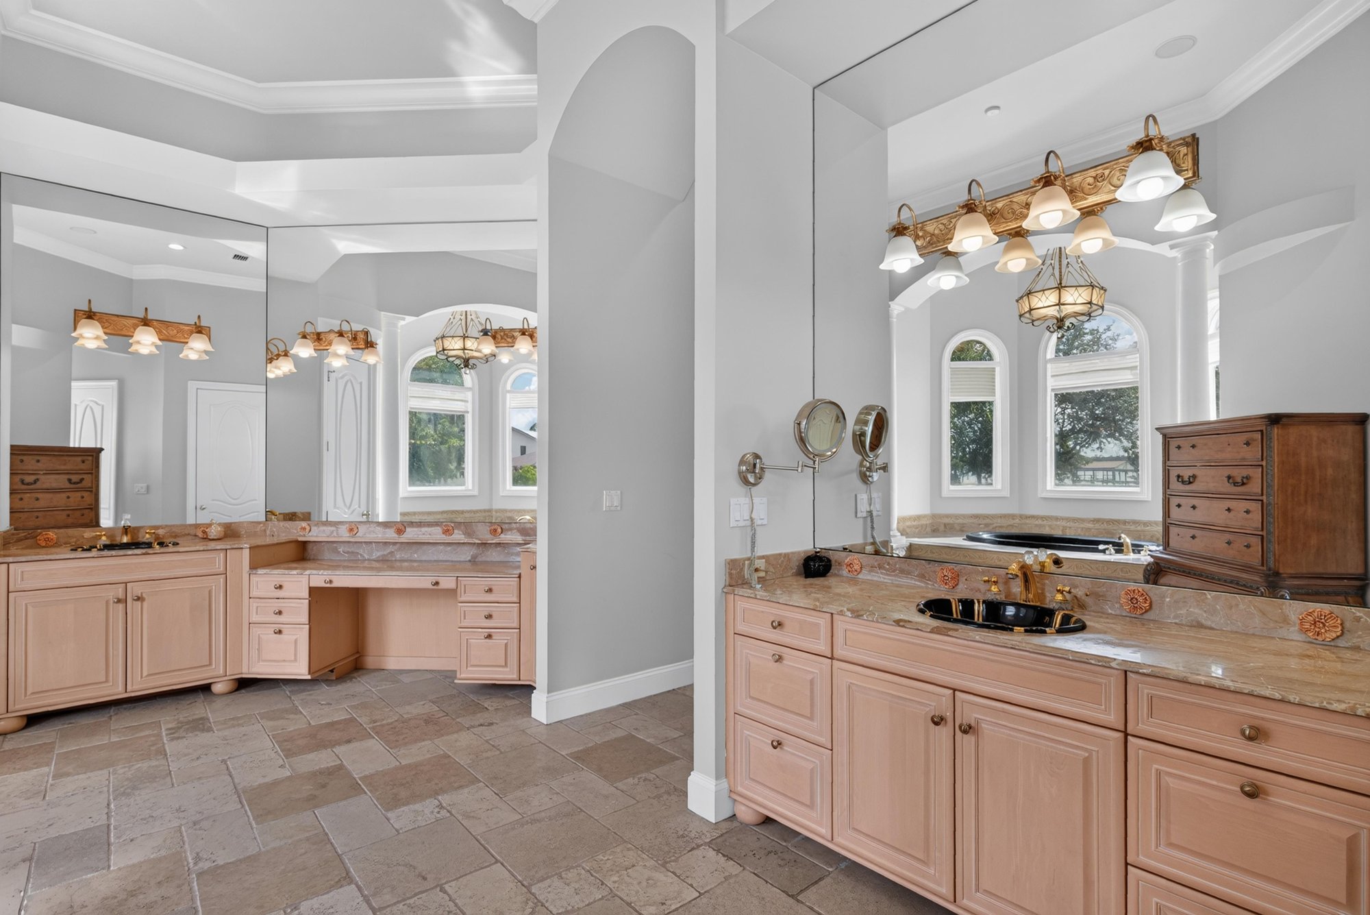
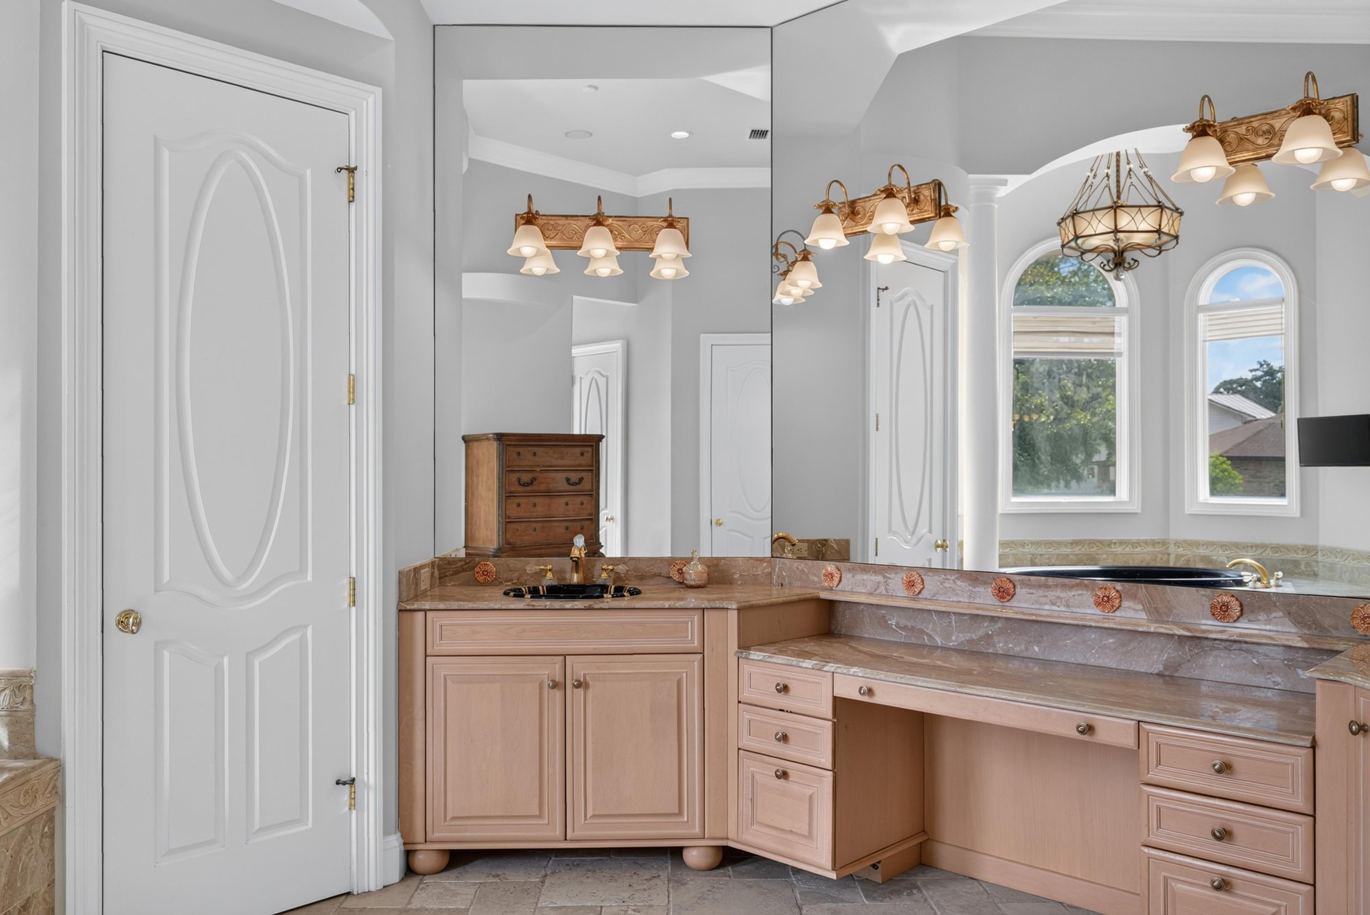
Primary bath with dual vanities at 344 Broward Rd, Jacksonville, FL
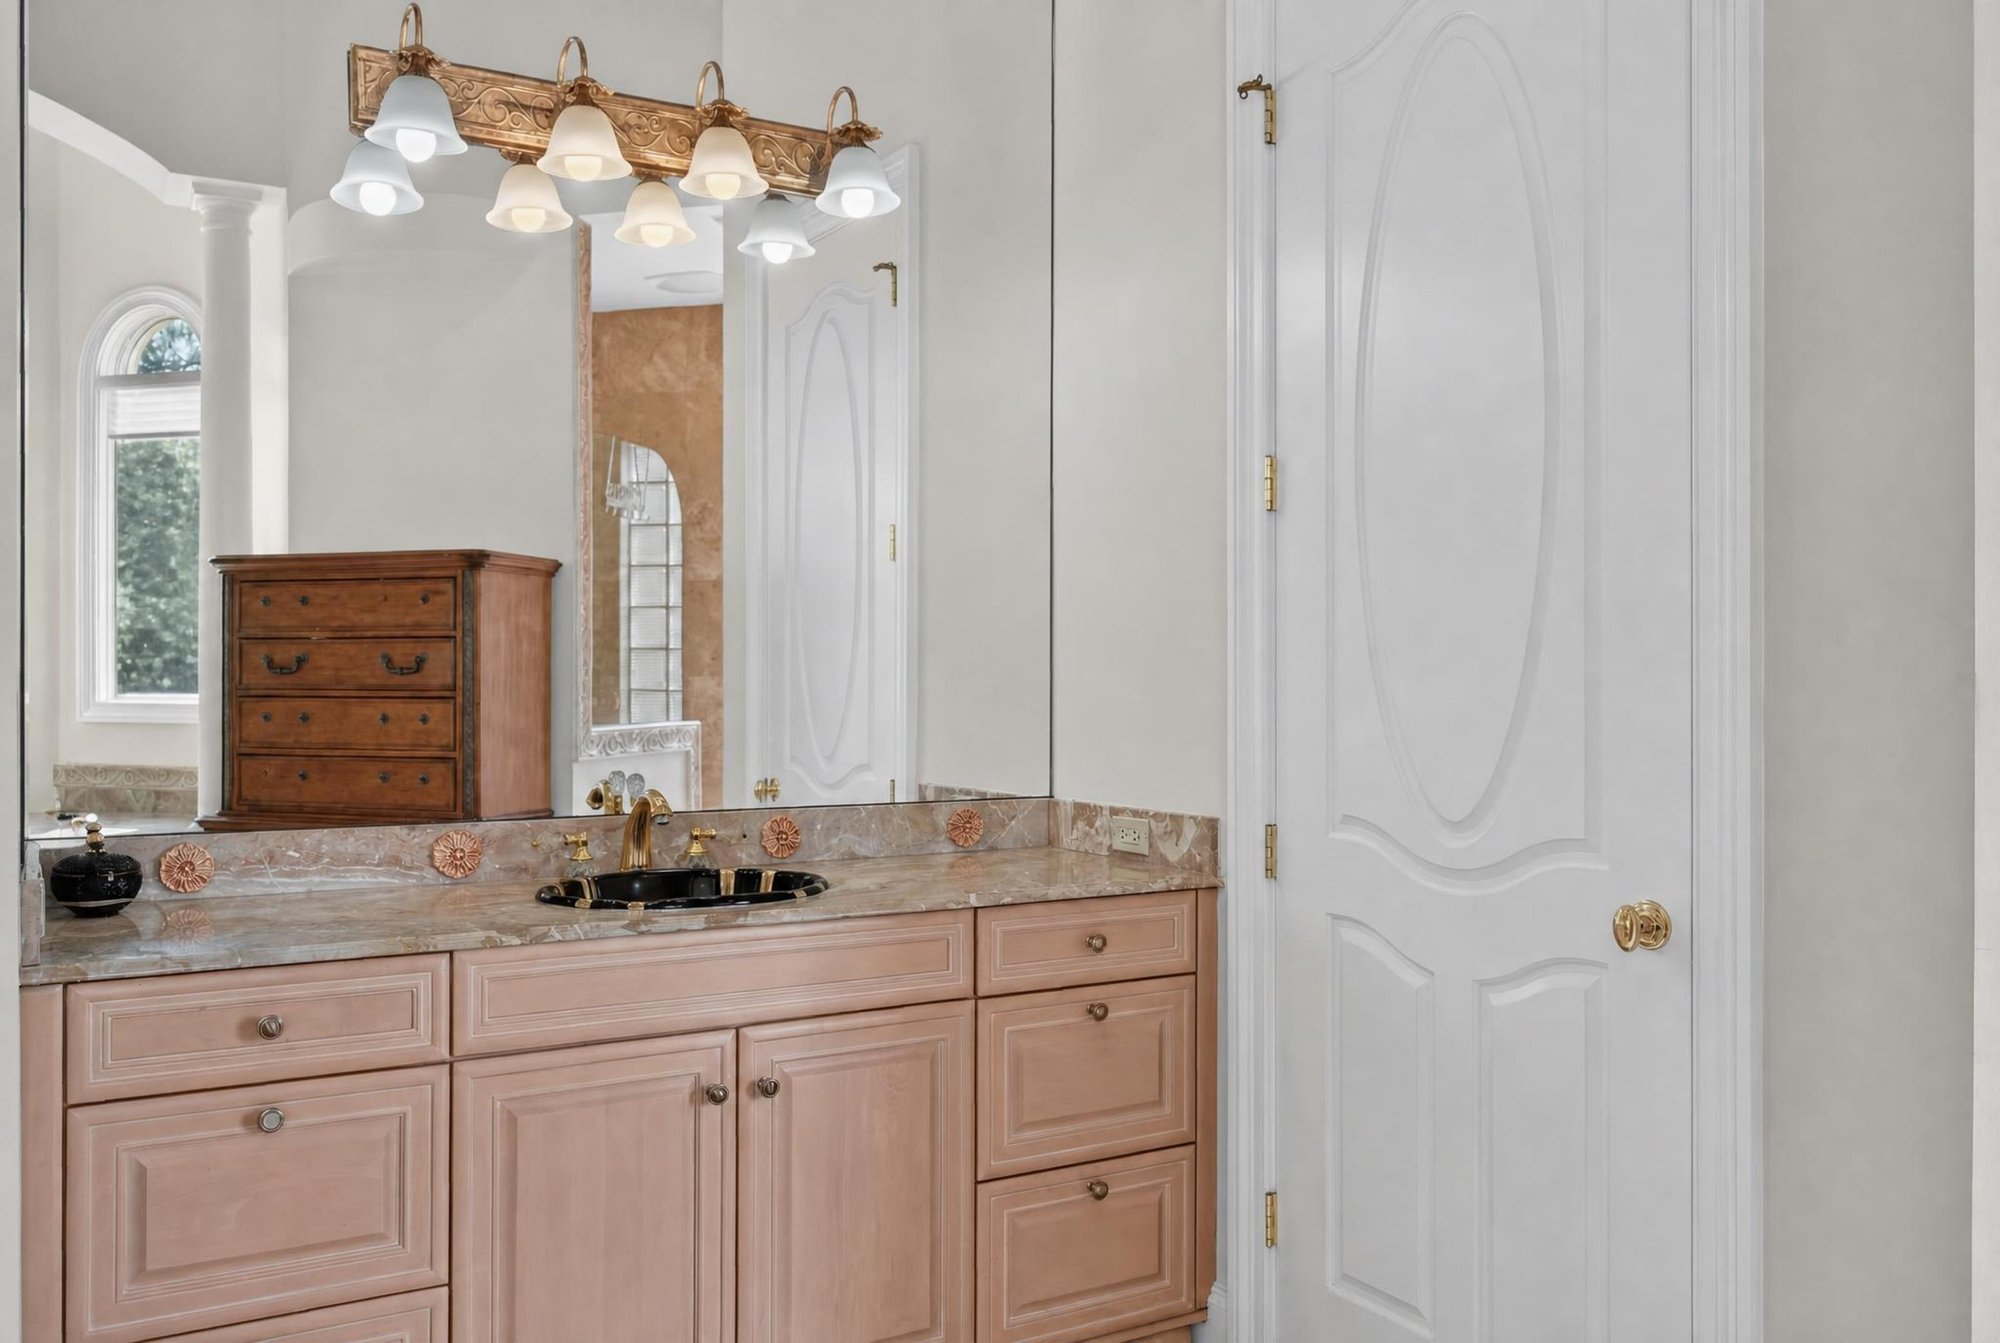
Primary bath vanity with arched window at 344 Broward Rd, Jacksonville, FL
Primary bath second vanity and chest of drawers at 344 Broward Rd, Jacksonville, FL
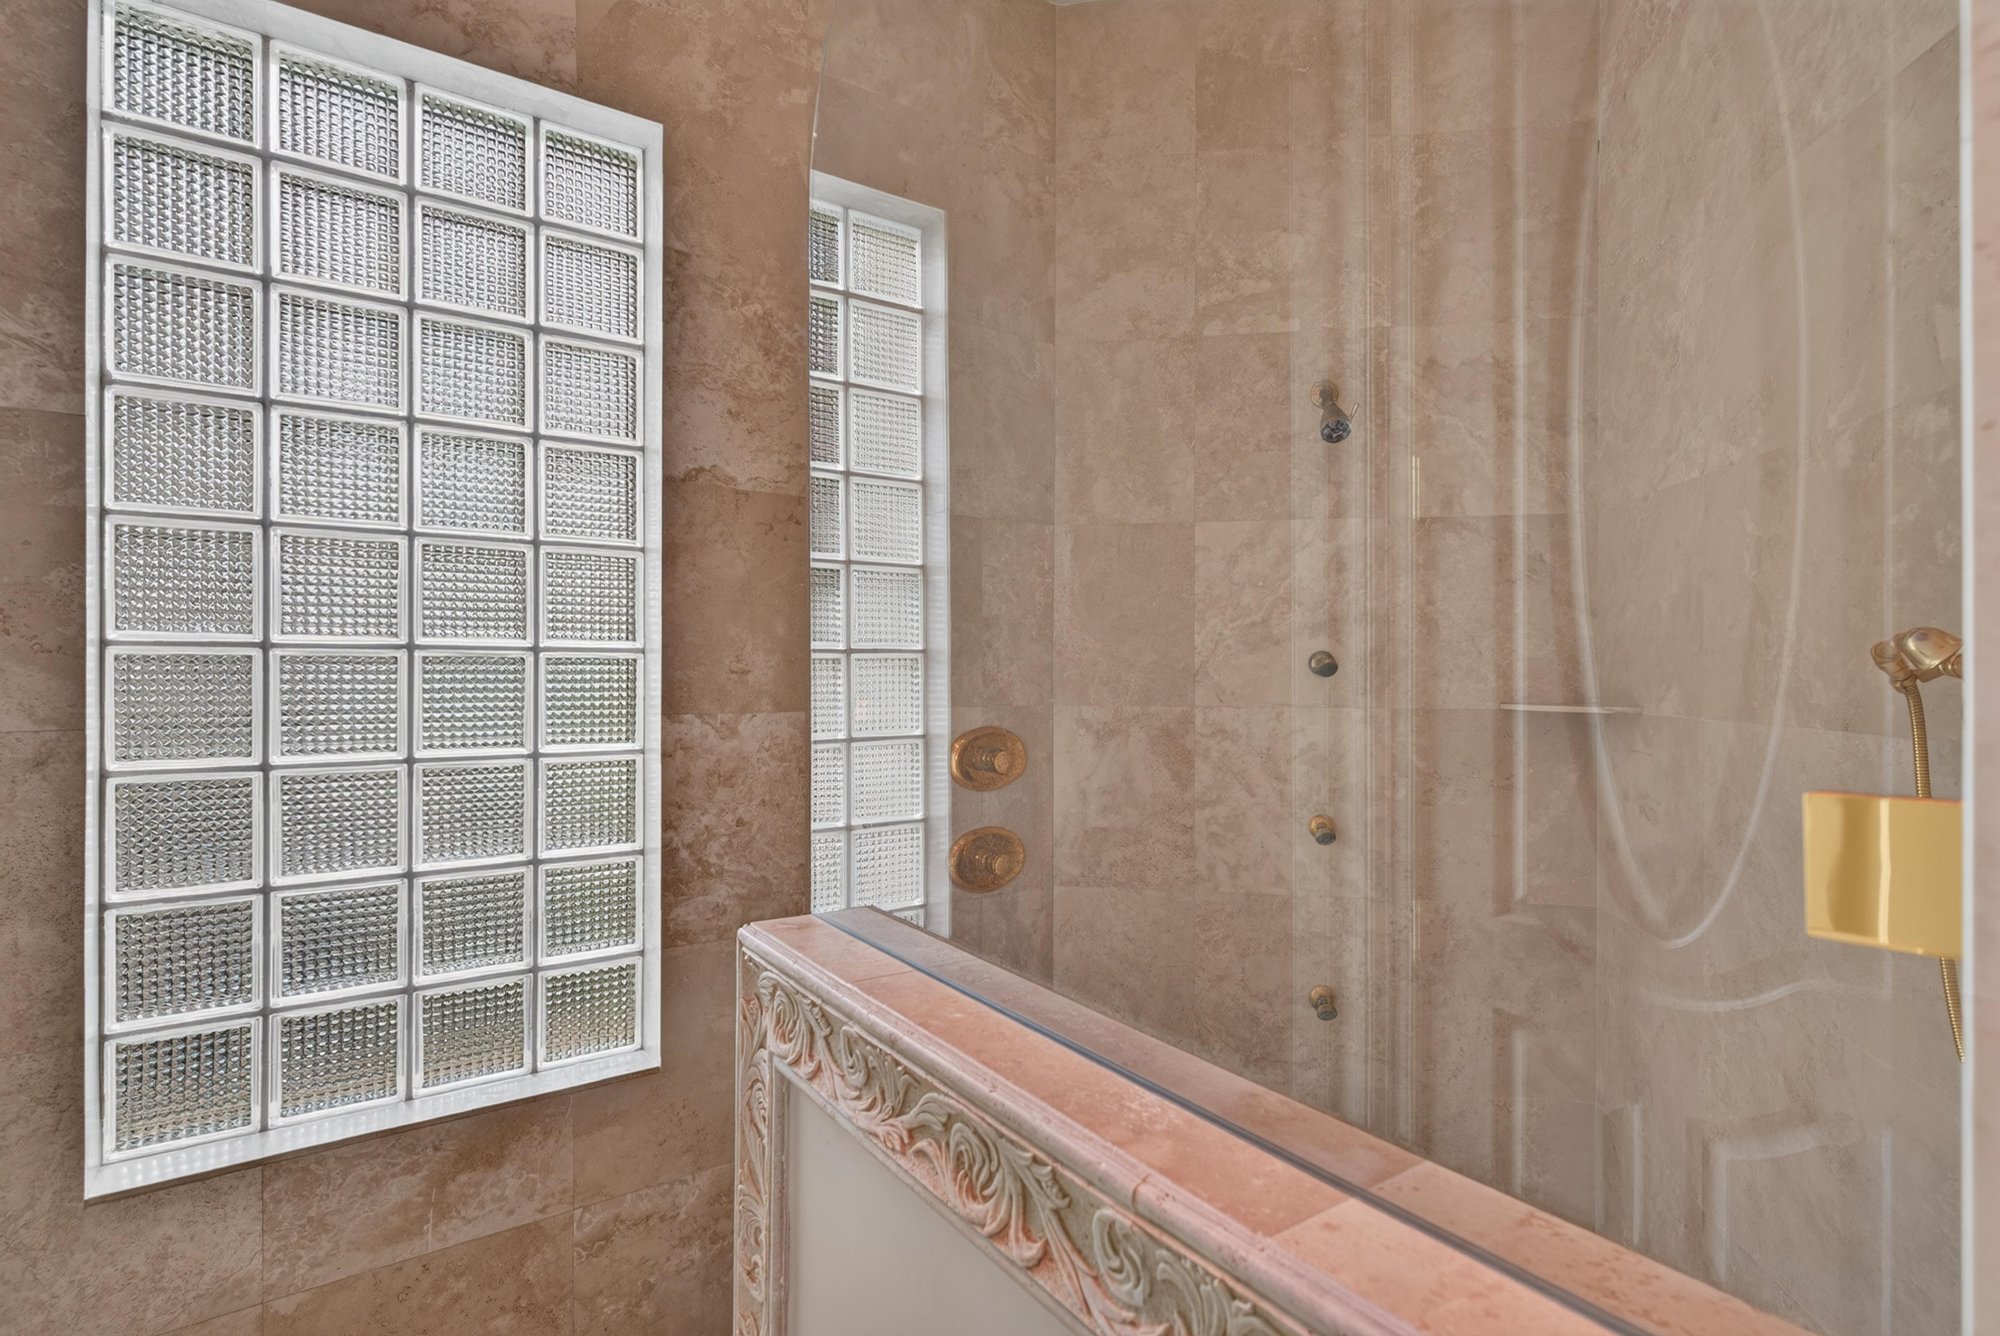
Primary bath glass block window detail at 344 Broward Rd, Jacksonville, FL
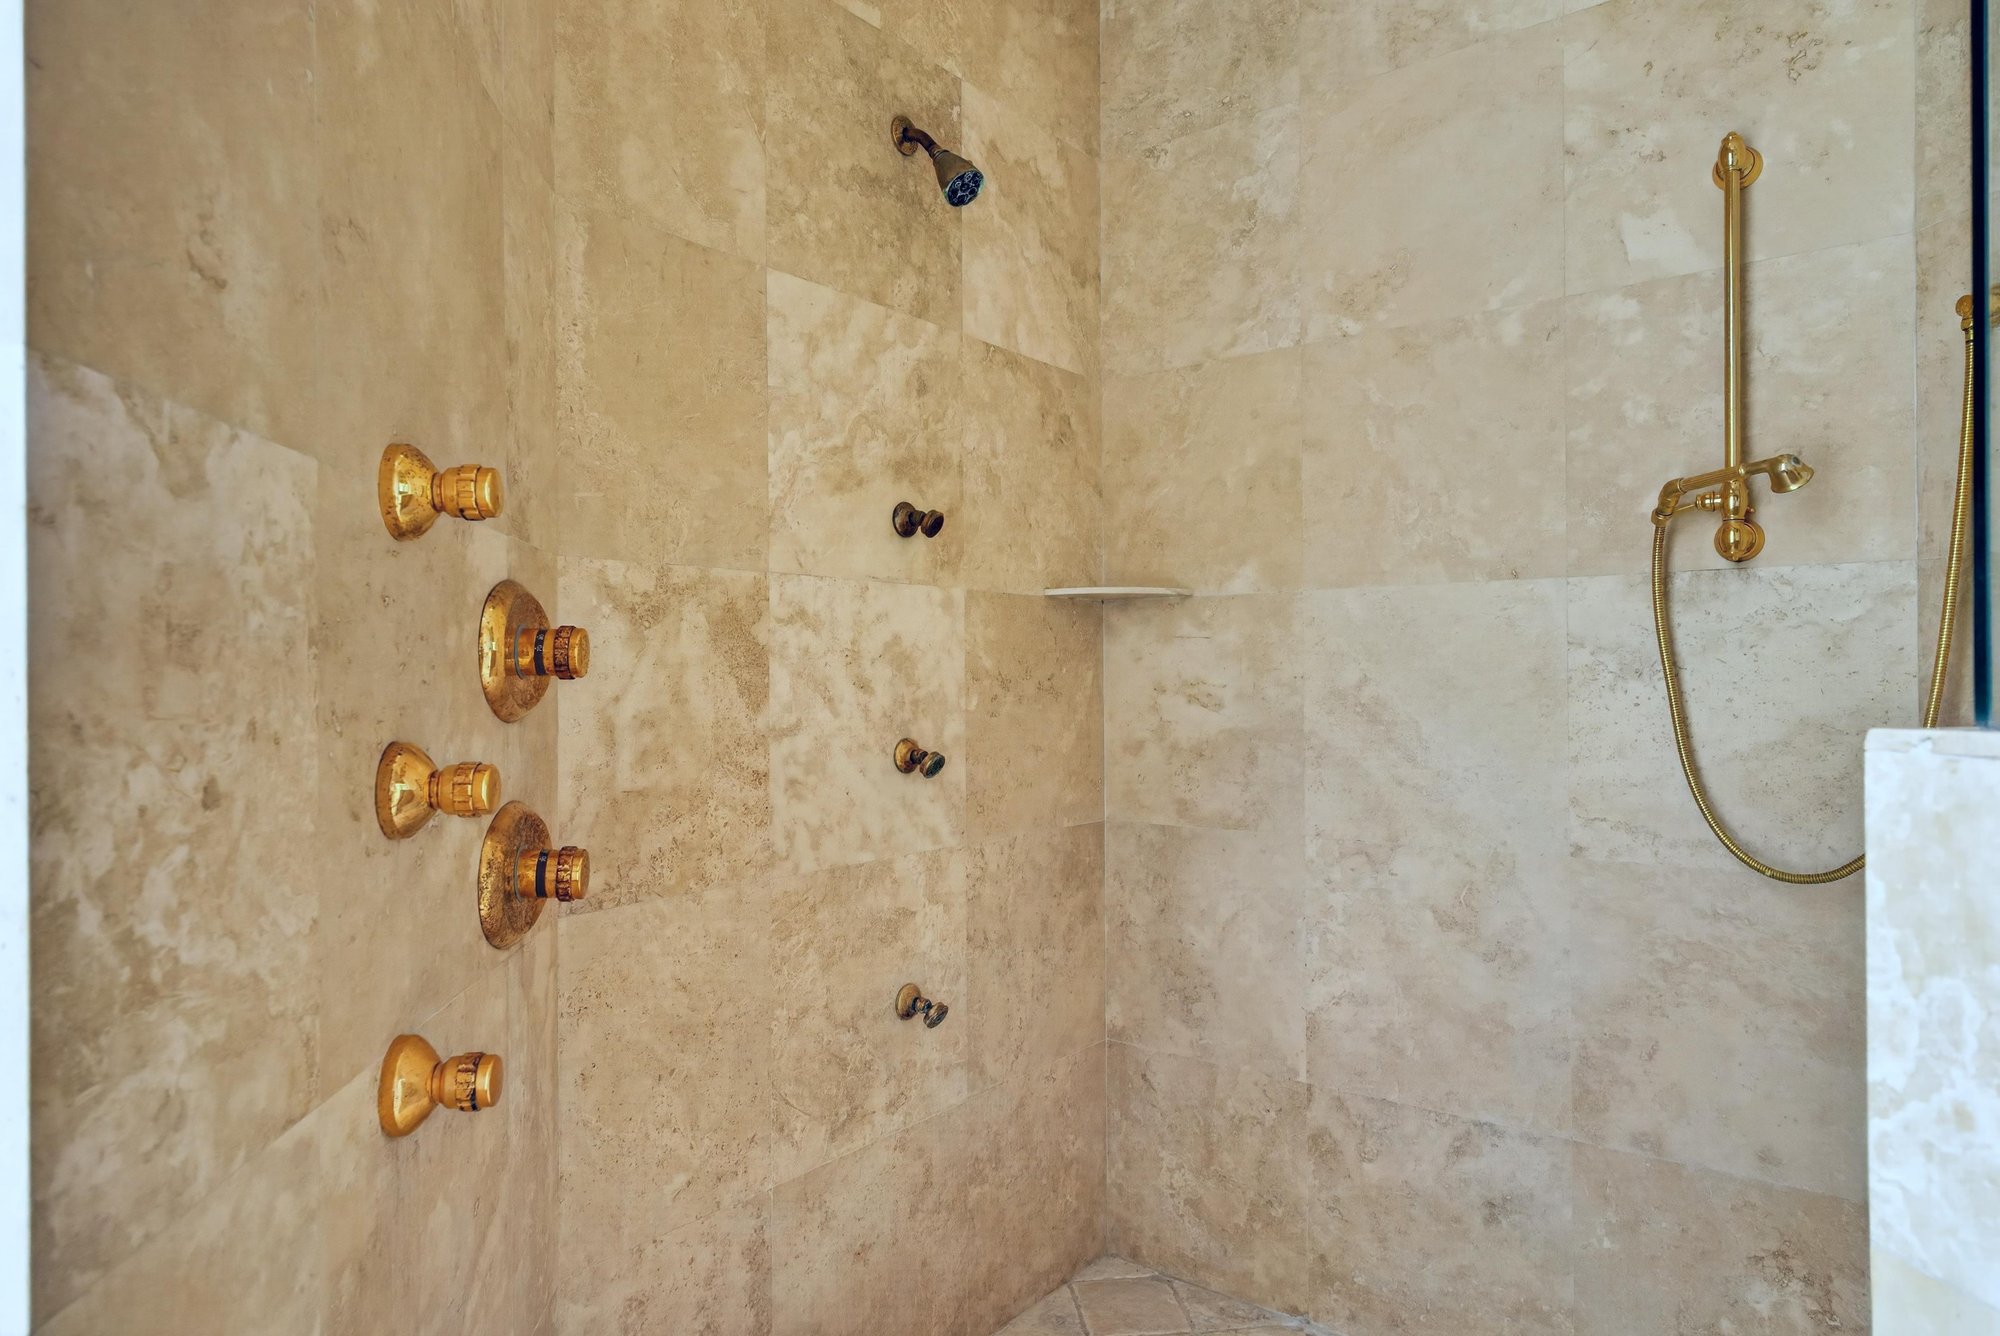
Primary bath shower fixtures at 344 Broward Rd, Jacksonville, FL
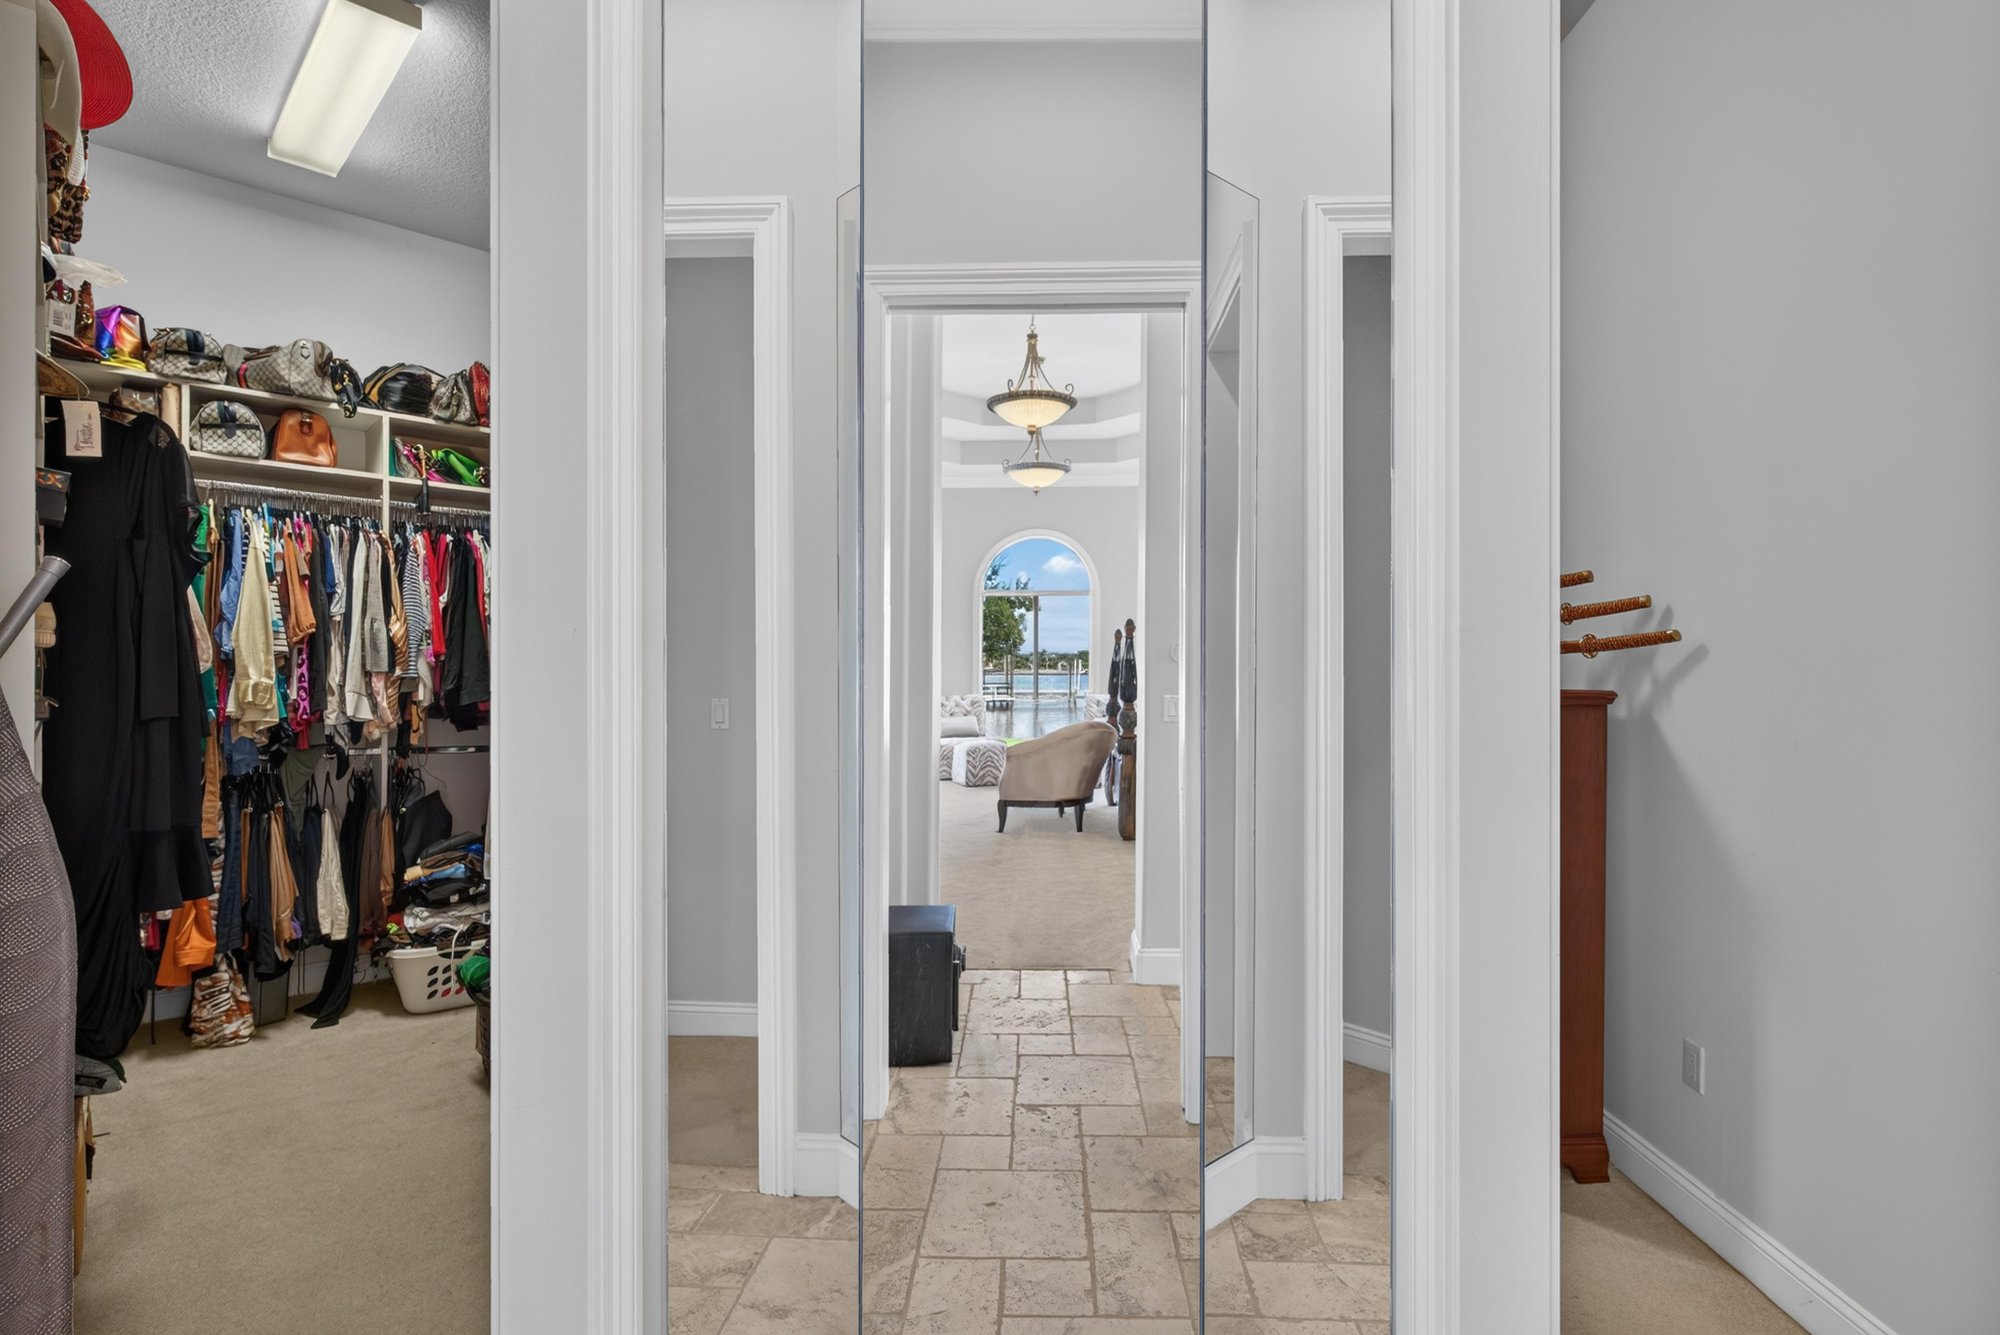
Walk-in closet with built-in shelving at 344 Broward Rd, Jacksonville, FL
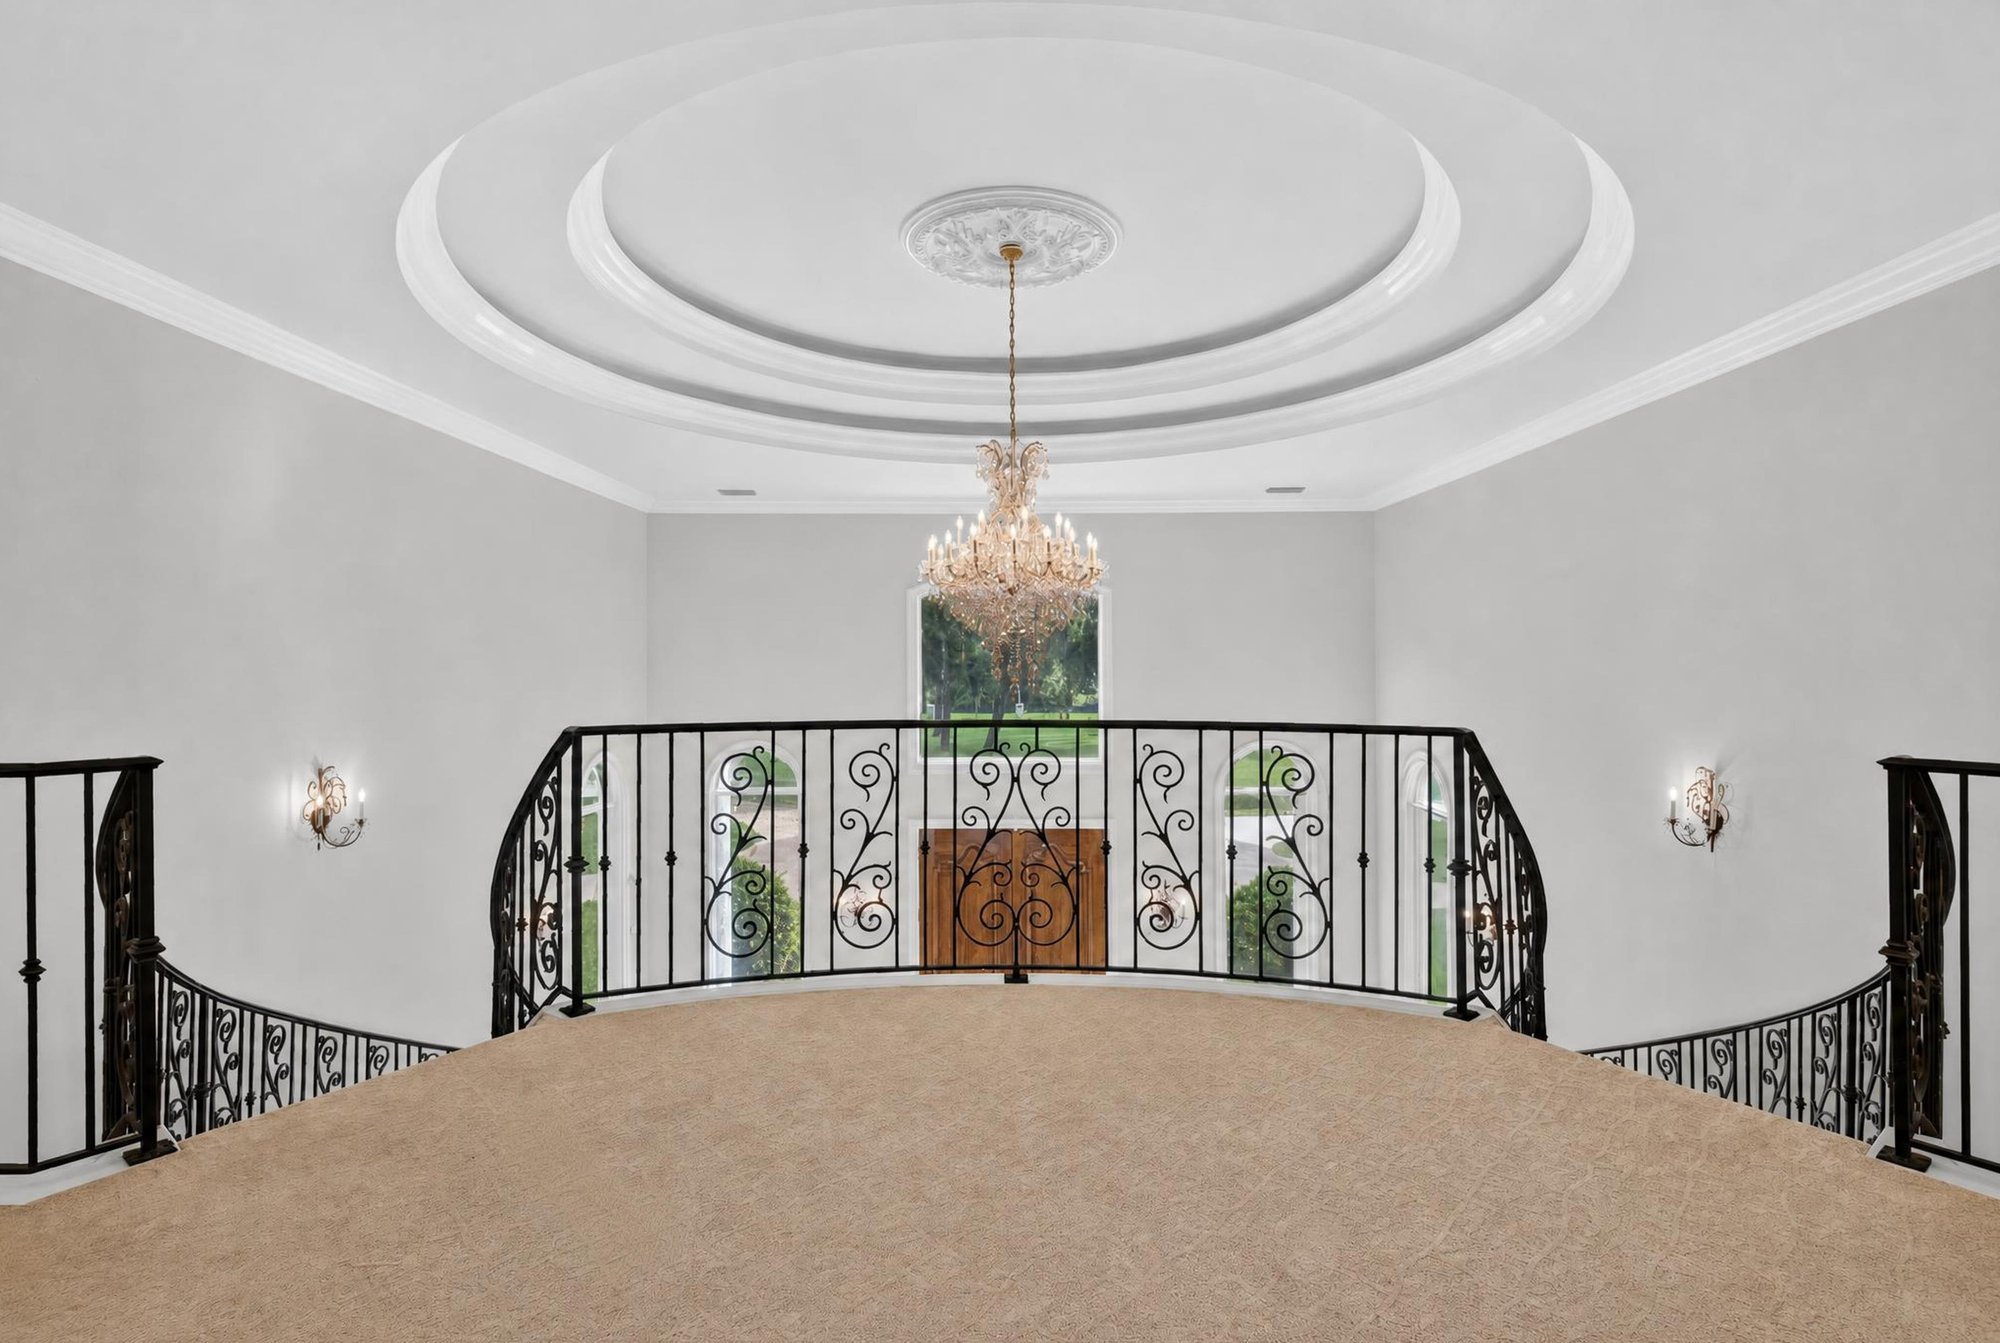
Upstairs landing overlooking the foyer staircases at 344 Broward Rd, Jacksonville, FL
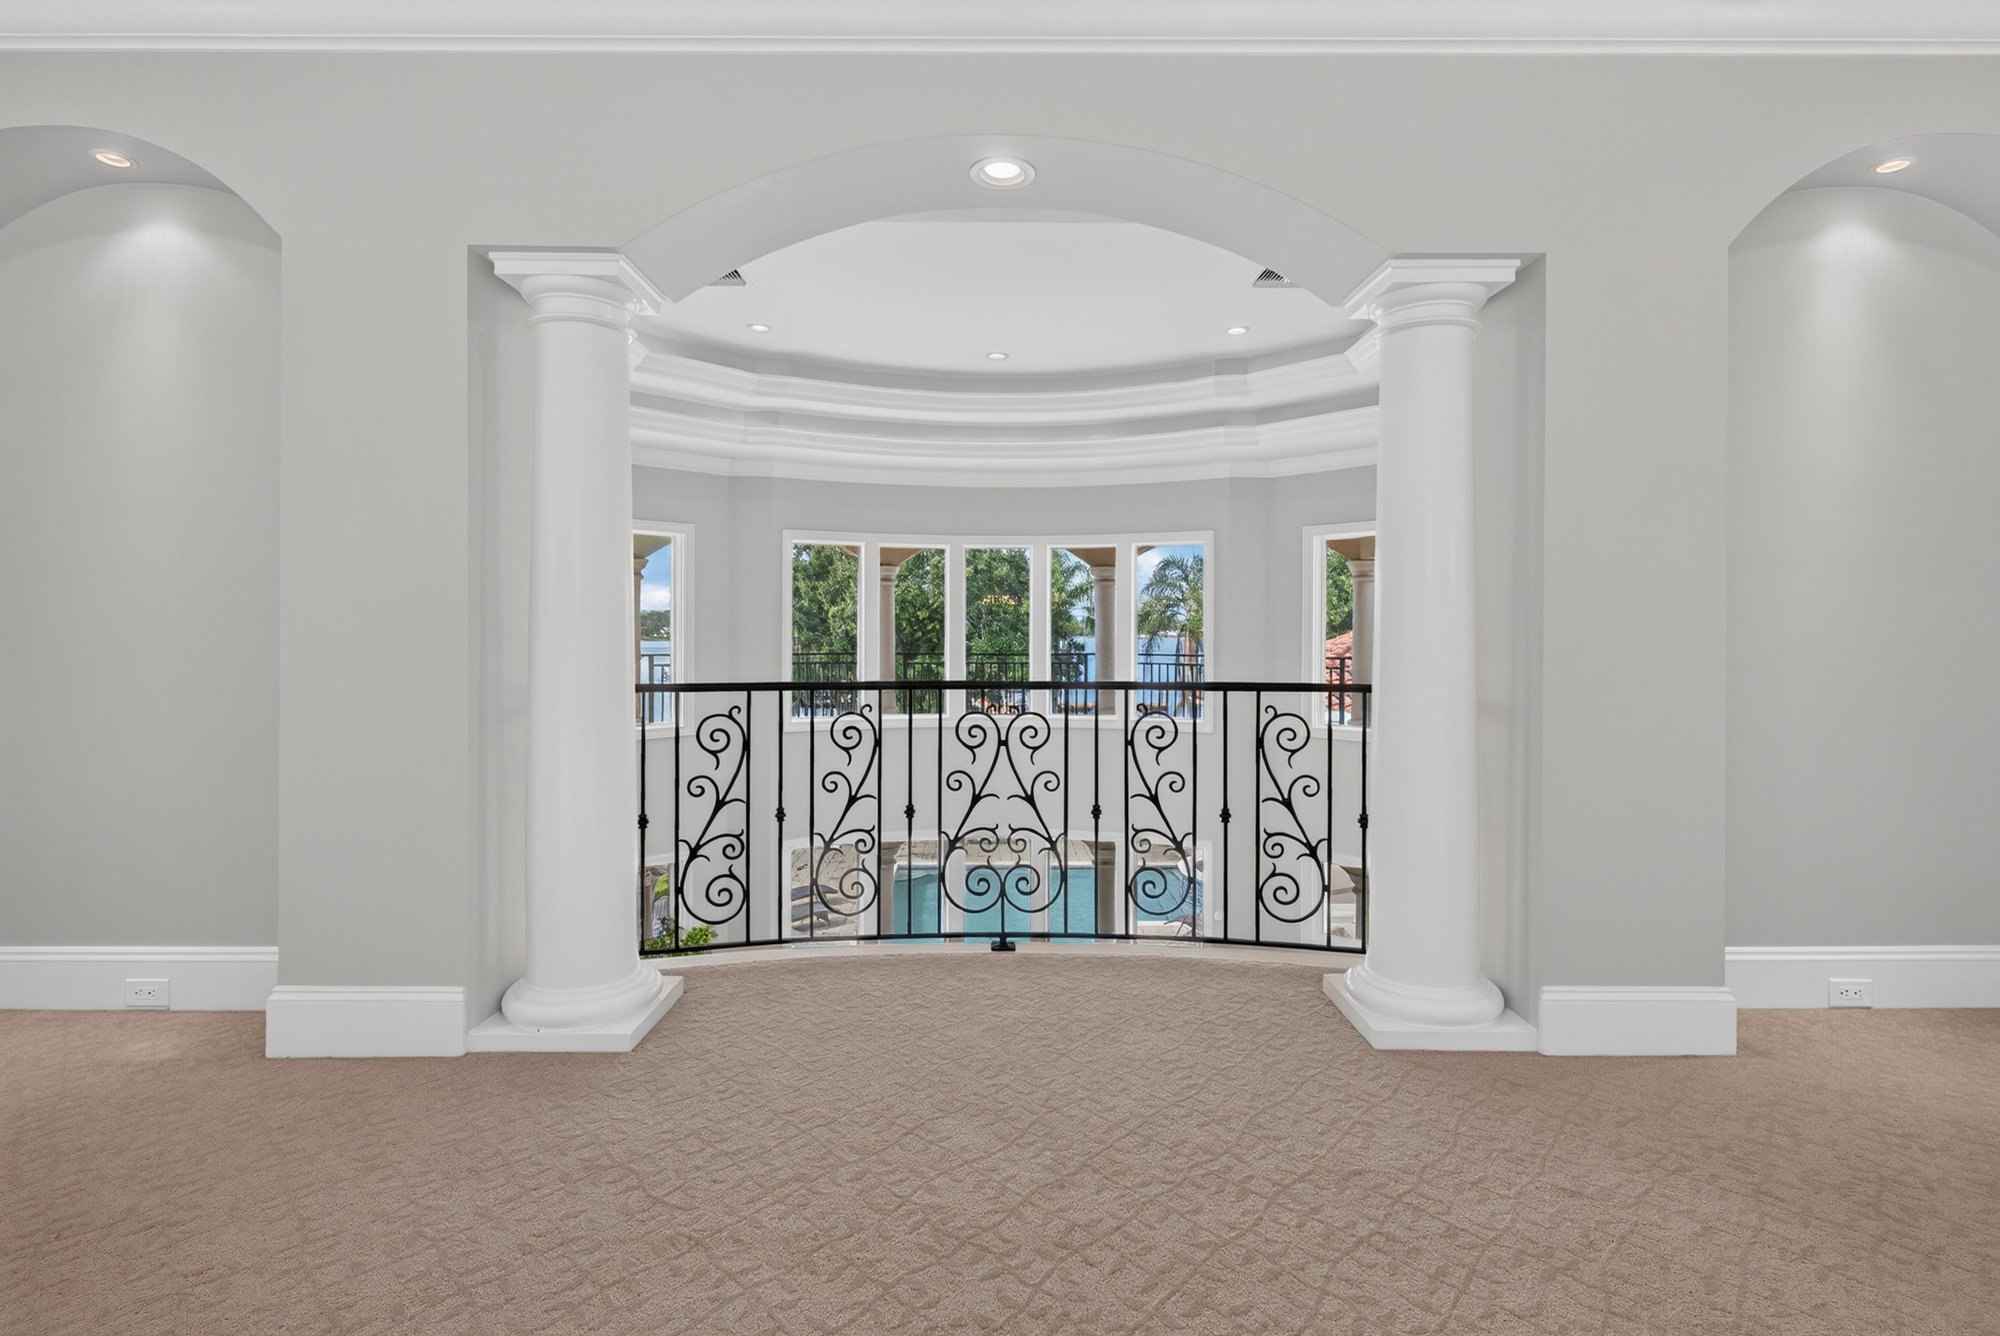
Upstairs sitting area with iron railing at 344 Broward Rd, Jacksonville, FL
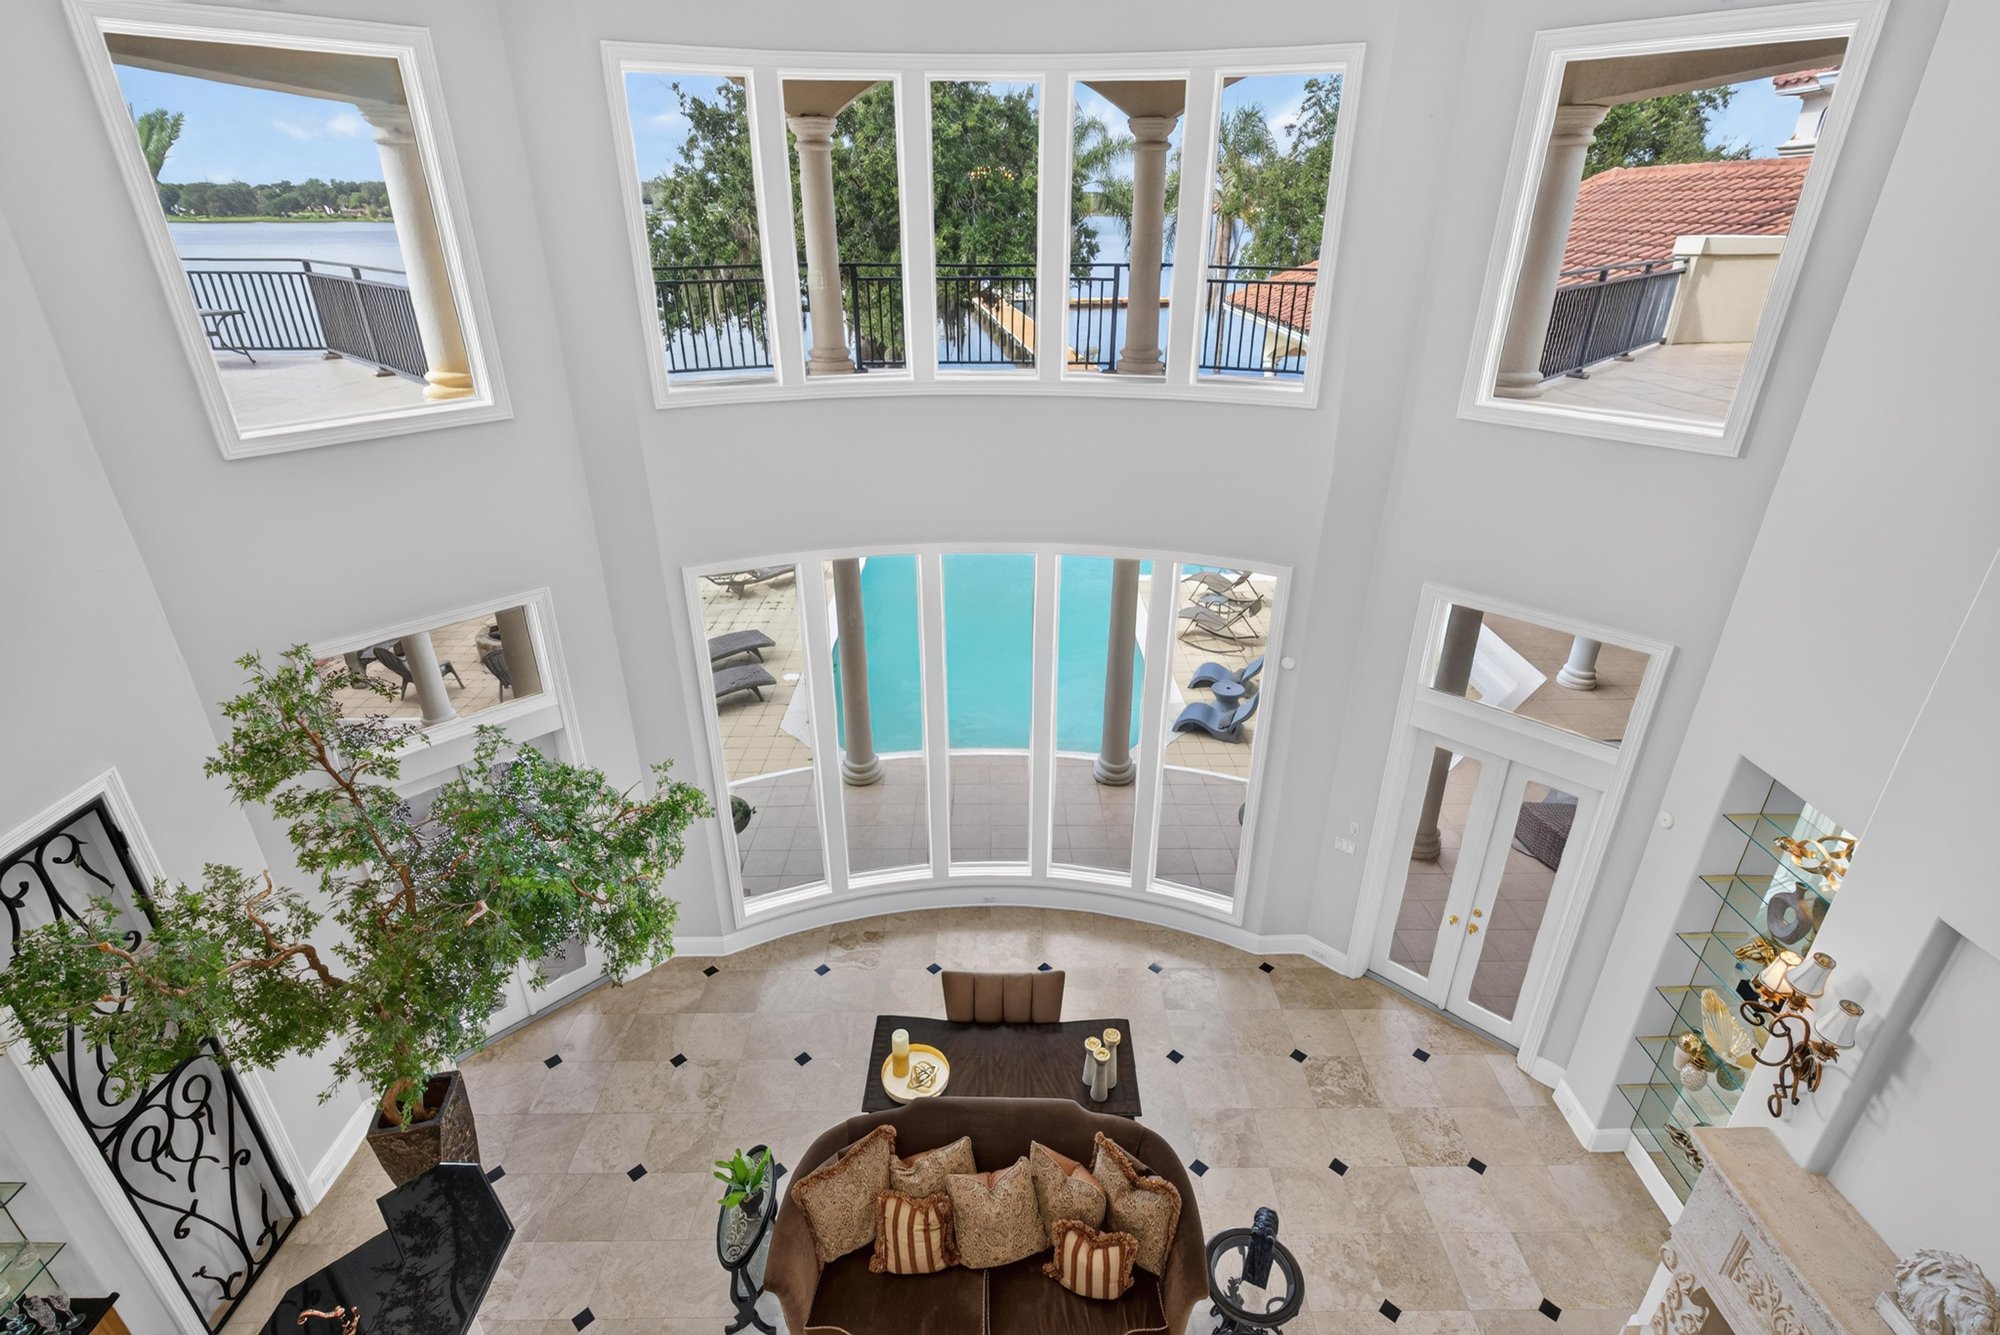
Upstairs loft with two-story windows and pool view at 344 Broward Rd, Jacksonville, FL
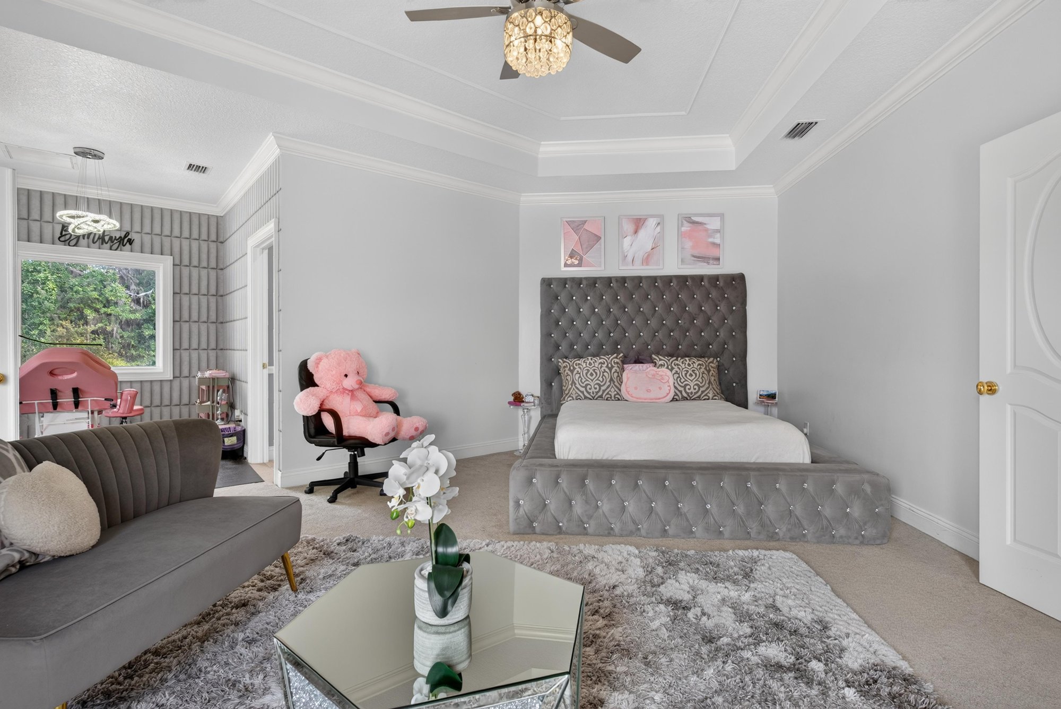
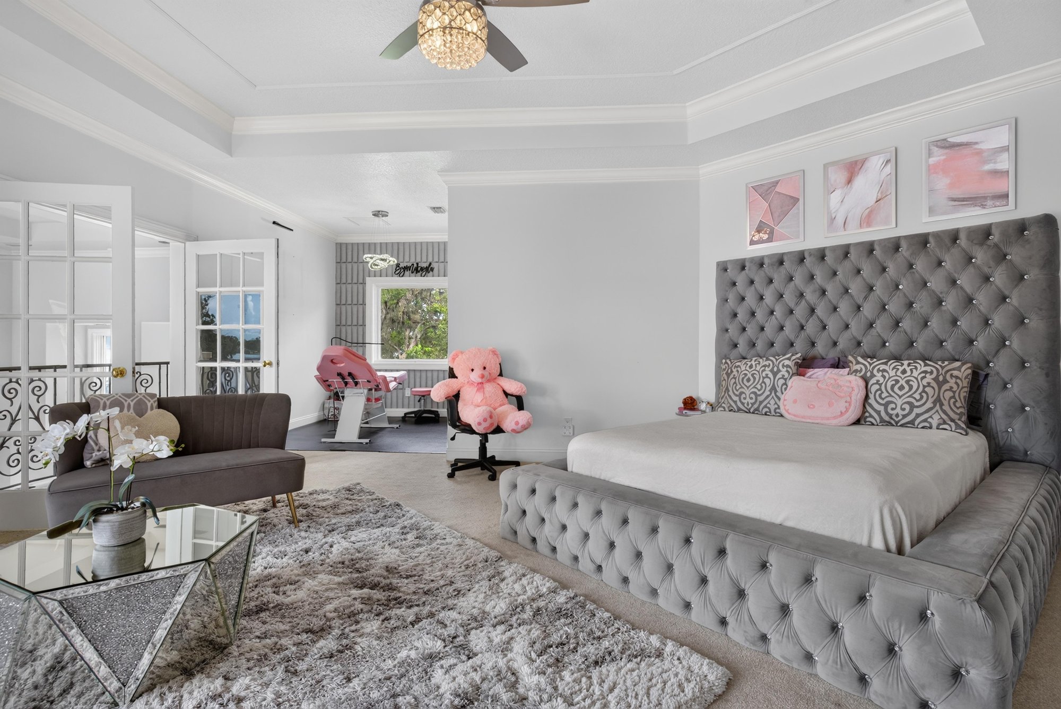
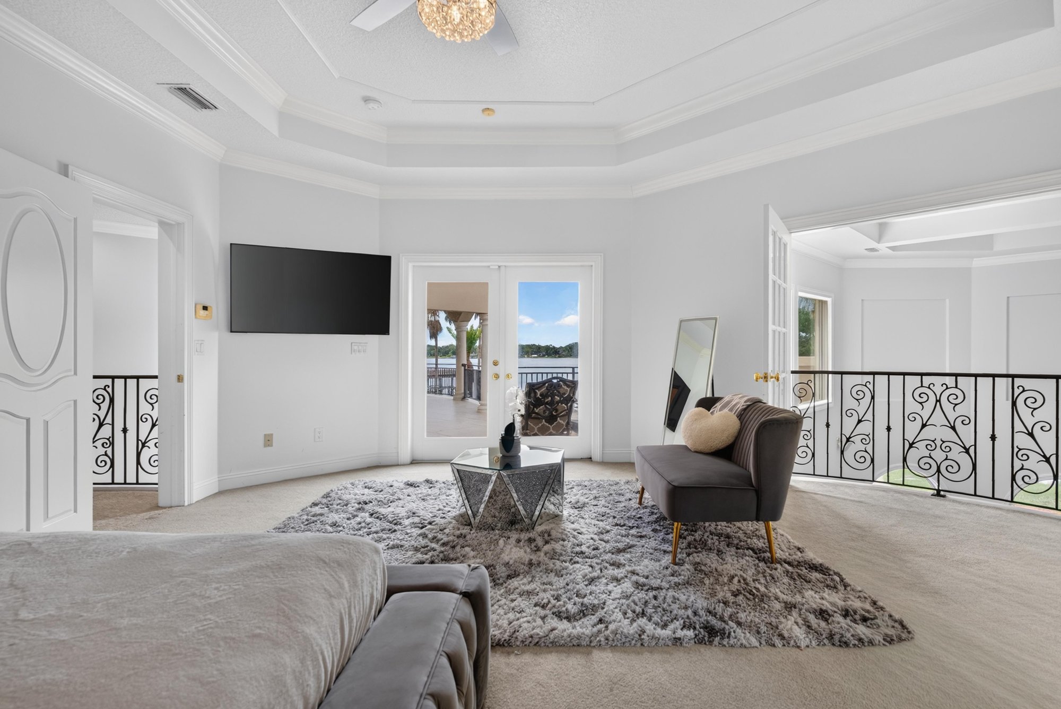
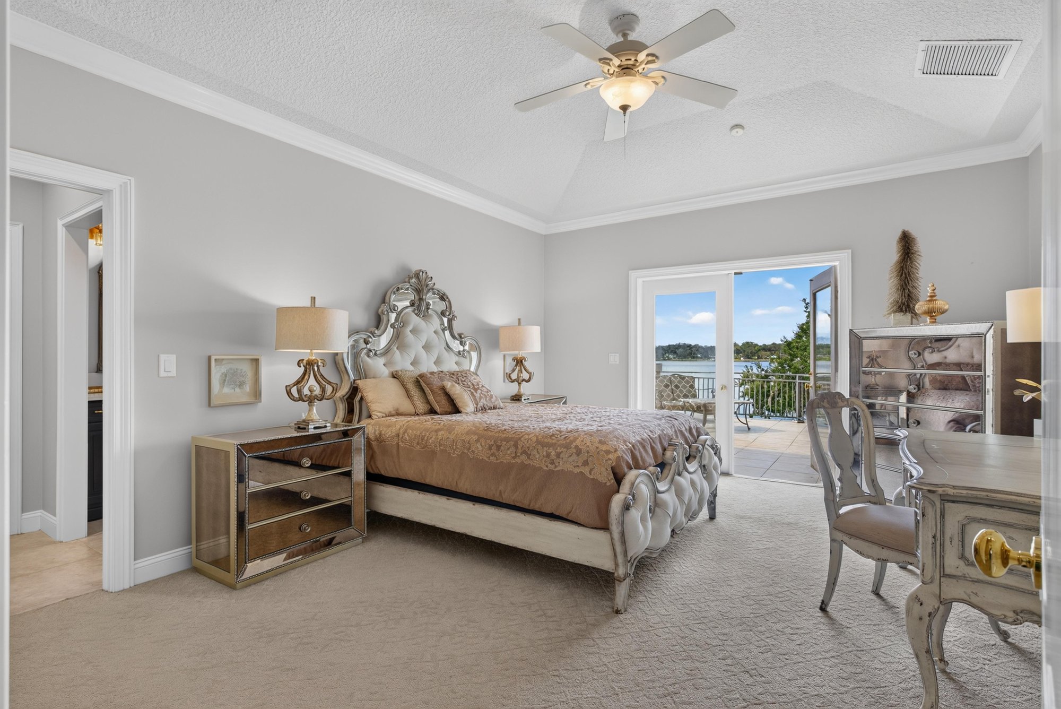
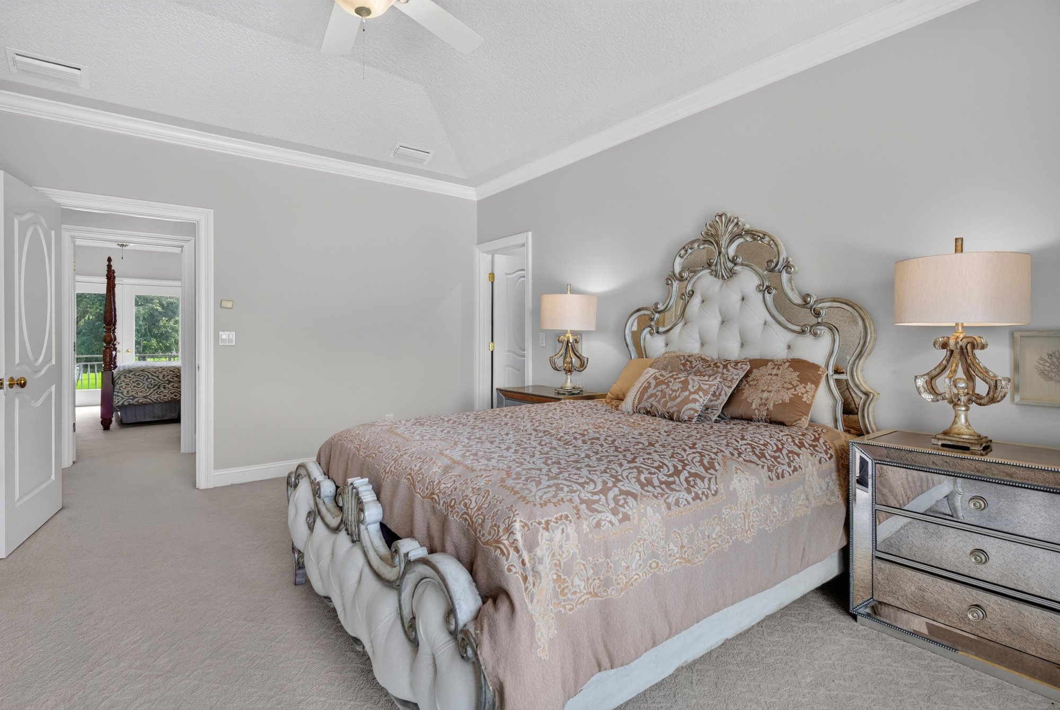
Bedroom suite with gray decor and seating area at 344 Broward Rd, Jacksonville, FL
Bedroom with tufted gray headboard at 344 Broward Rd, Jacksonville, FL
Bedroom sitting area with rug and chair at 344 Broward Rd, Jacksonville, FL
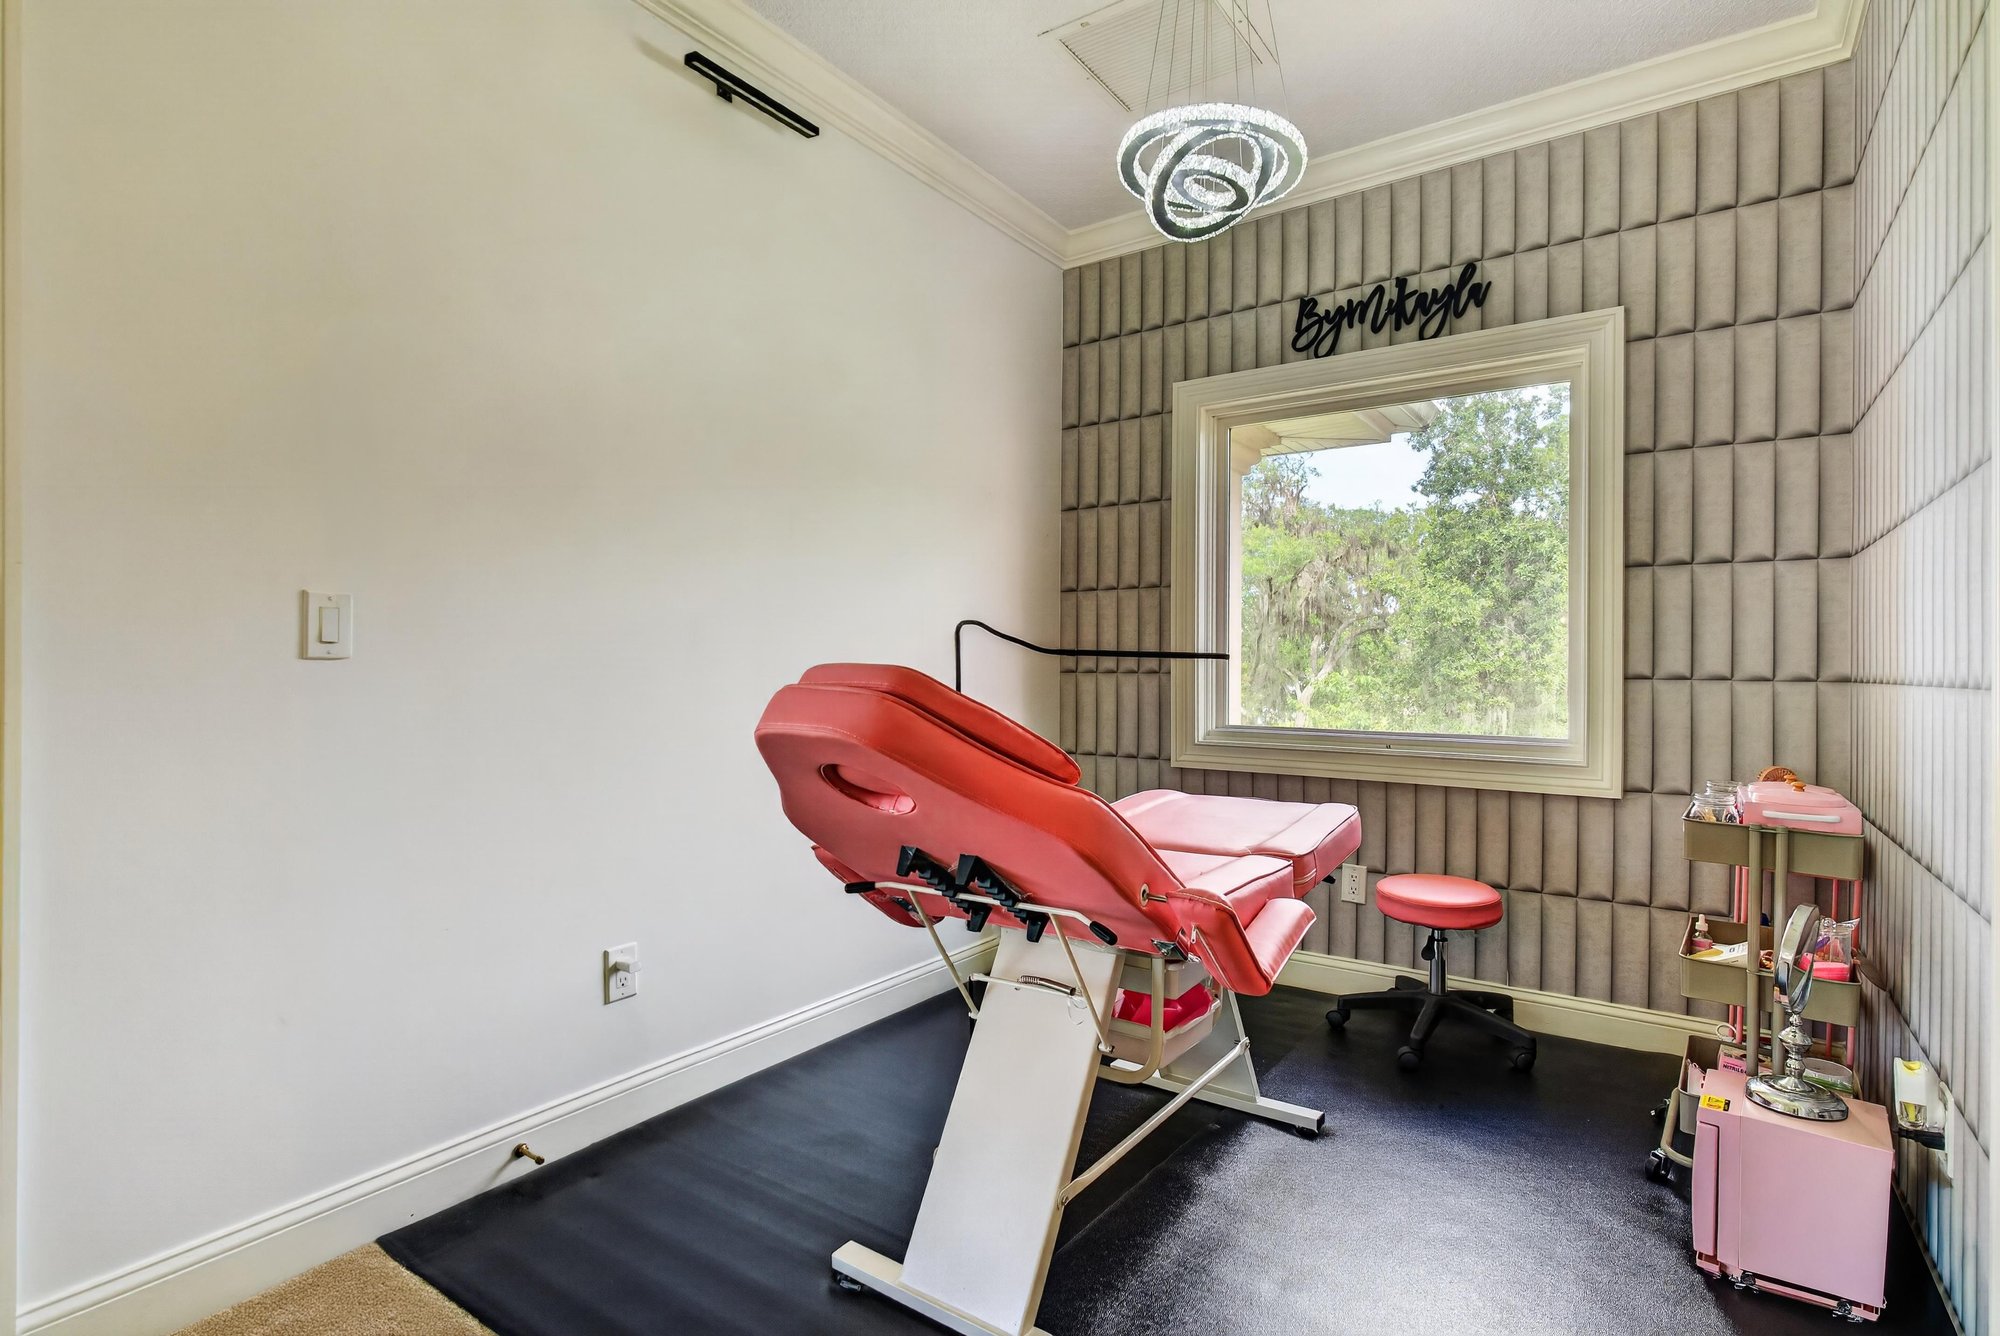
Room set up with a massage table at 344 Broward Rd, Jacksonville, FL
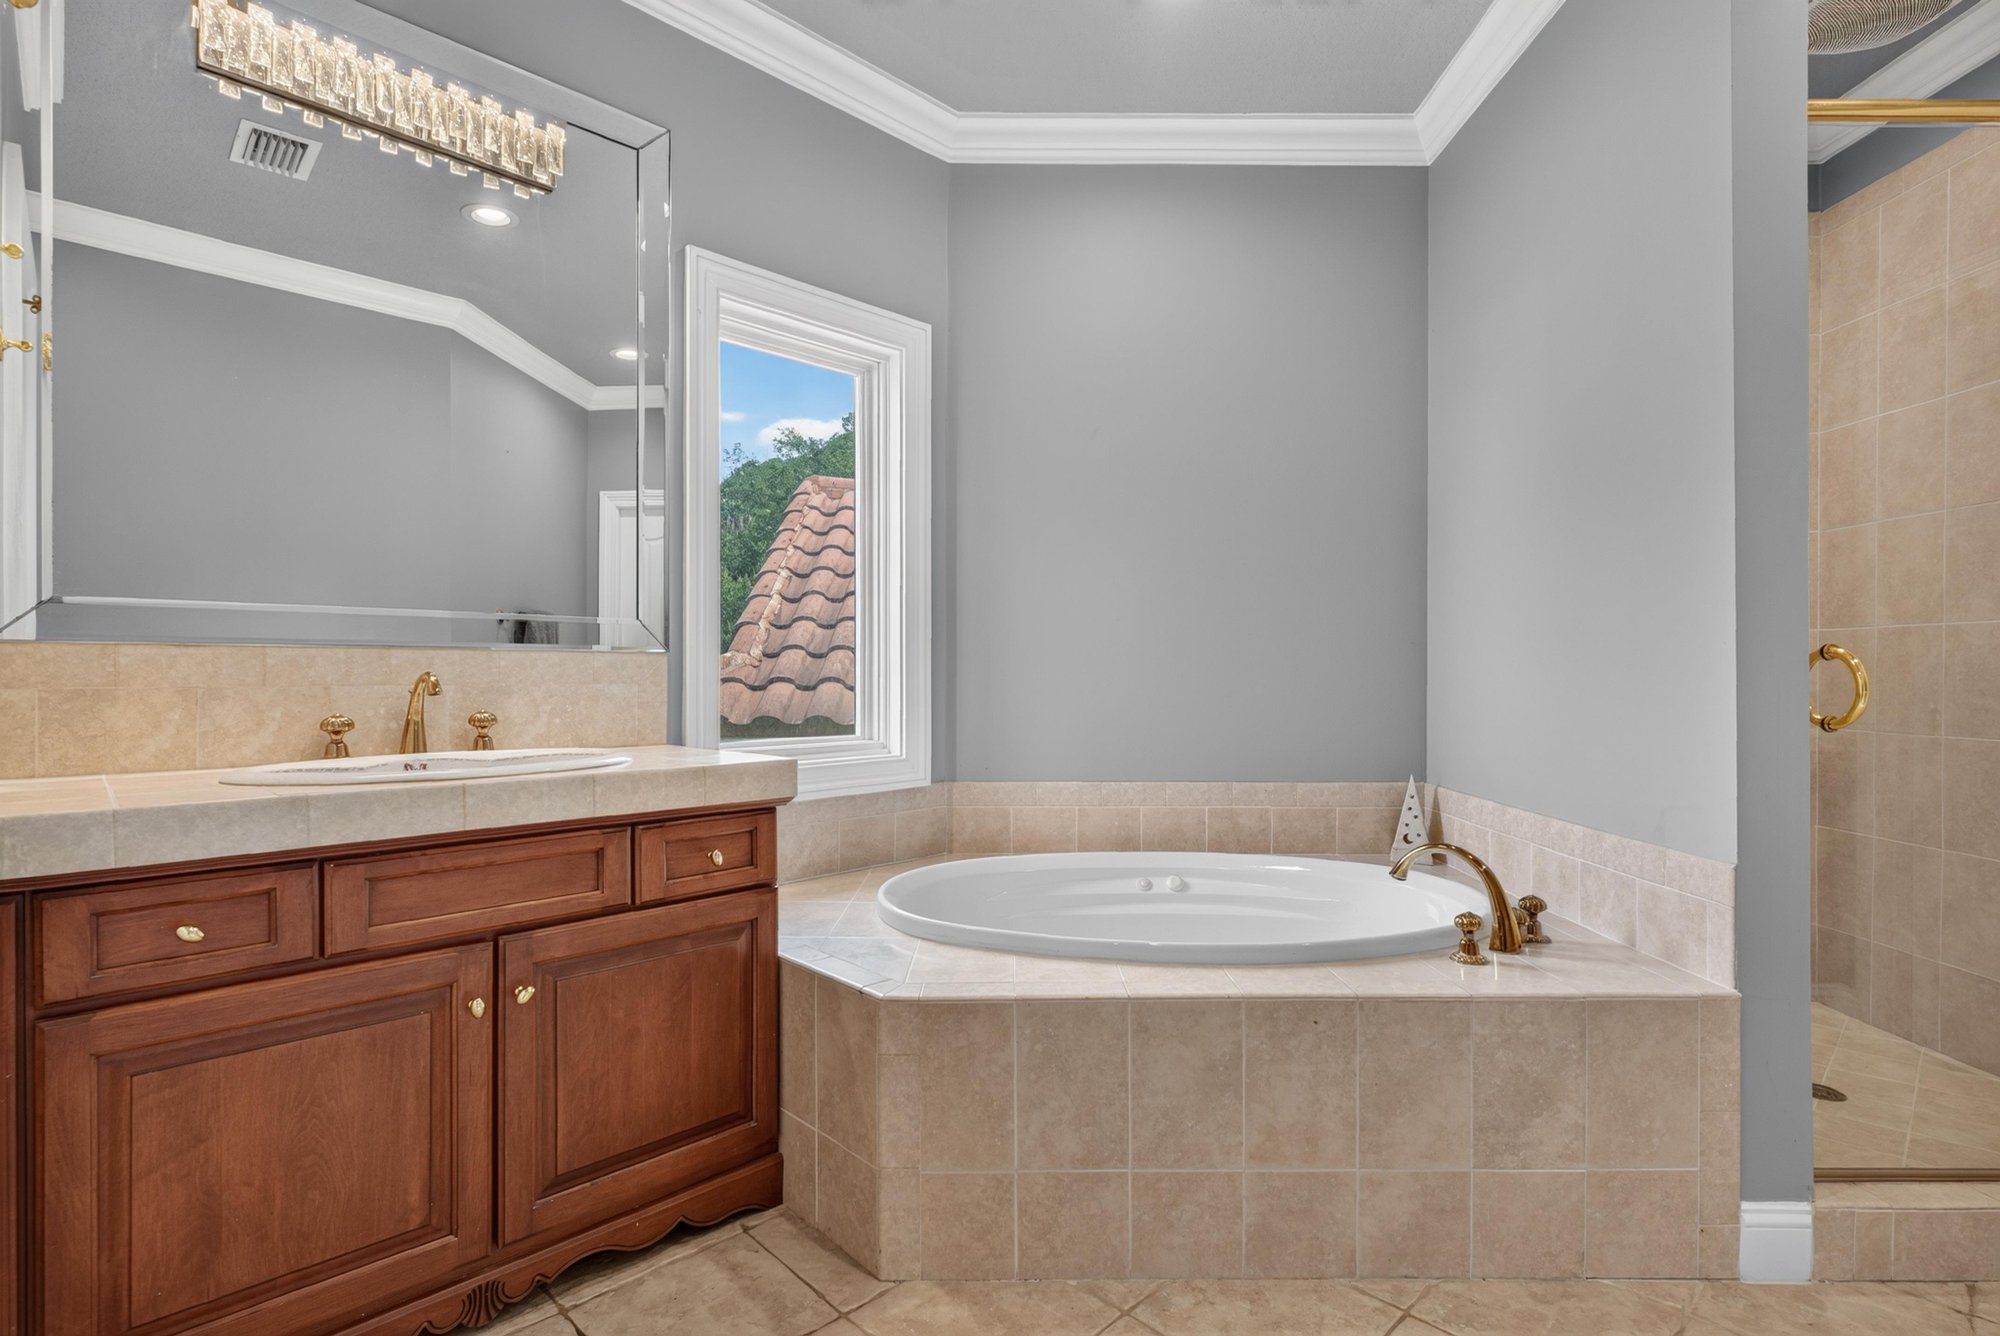
Bathroom with soaking tub and water view at 344 Broward Rd, Jacksonville, FL
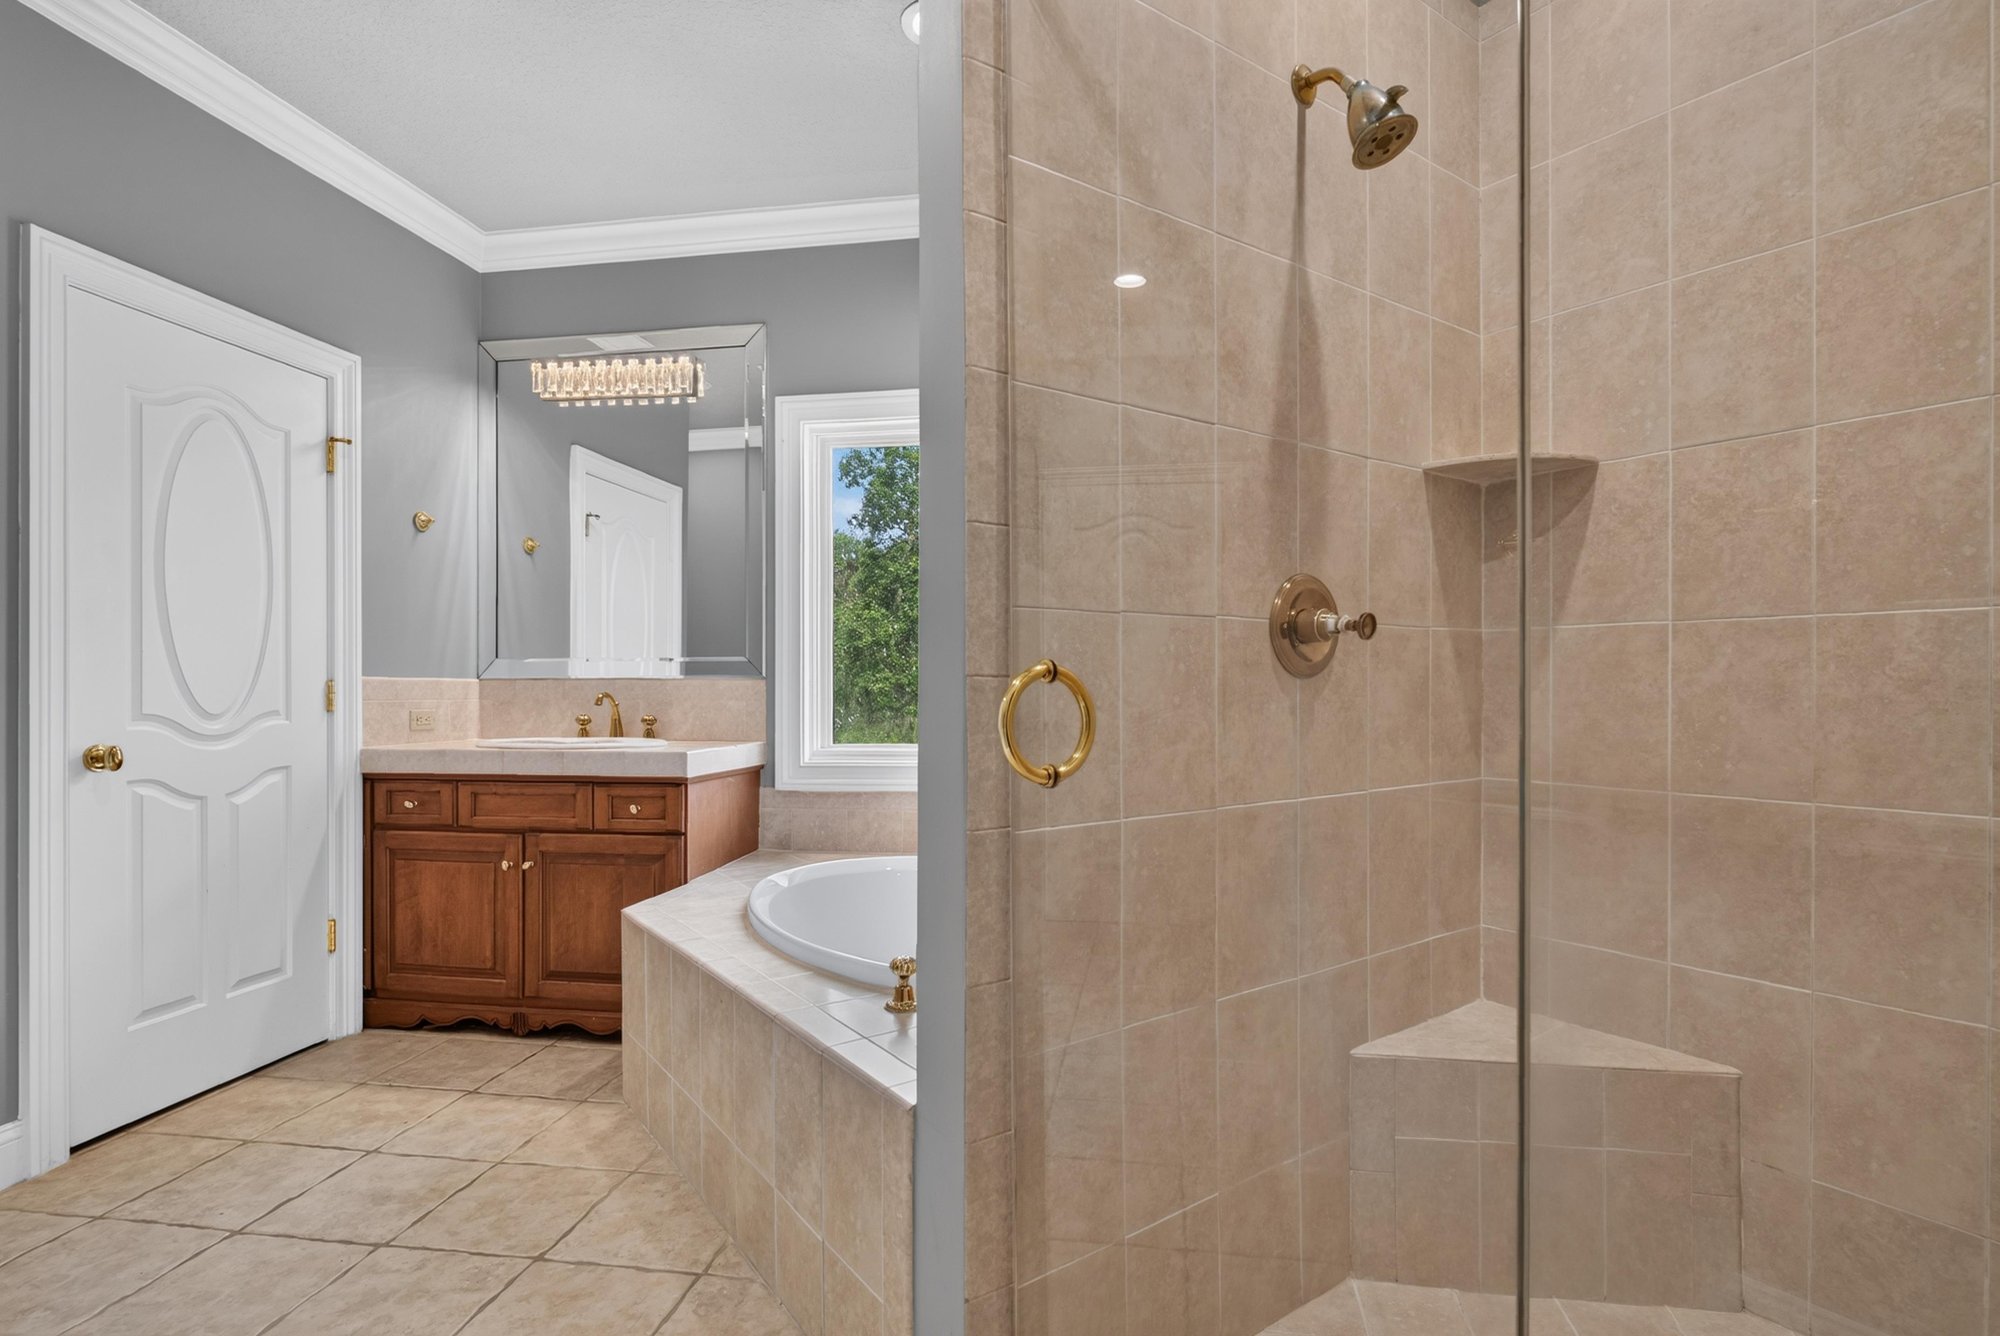
Bathroom with tub and glass shower at 344 Broward Rd, Jacksonville, FL
Bedroom with upholstered bed at 344 Broward Rd, Jacksonville, FL
Bedroom with vanity and mirrored dresser at 344 Broward Rd, Jacksonville, FL
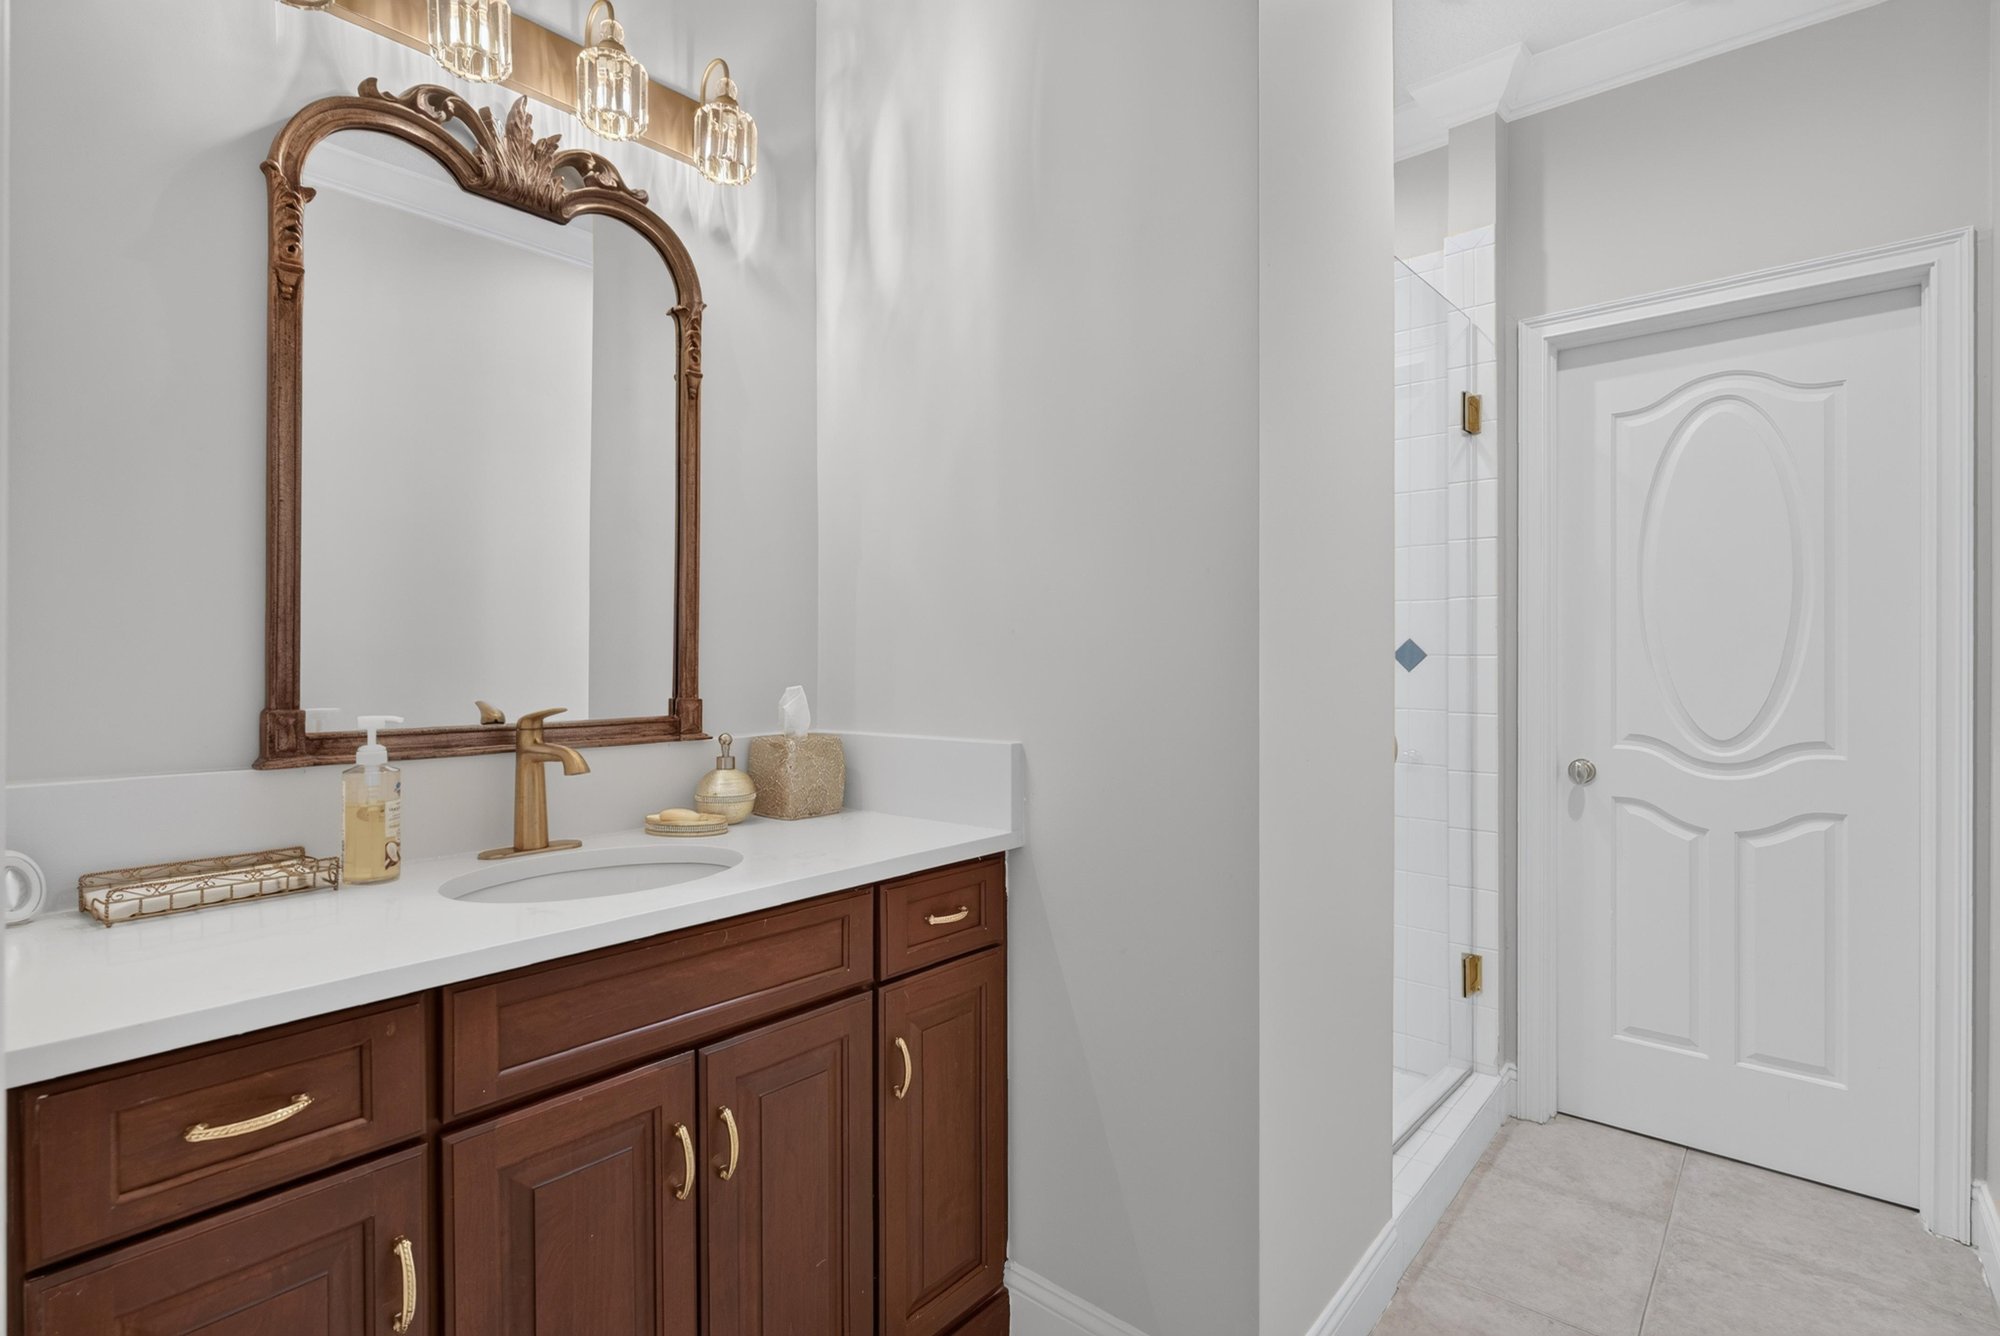
Bedroom vanity with ornate mirror at 344 Broward Rd, Jacksonville, FL
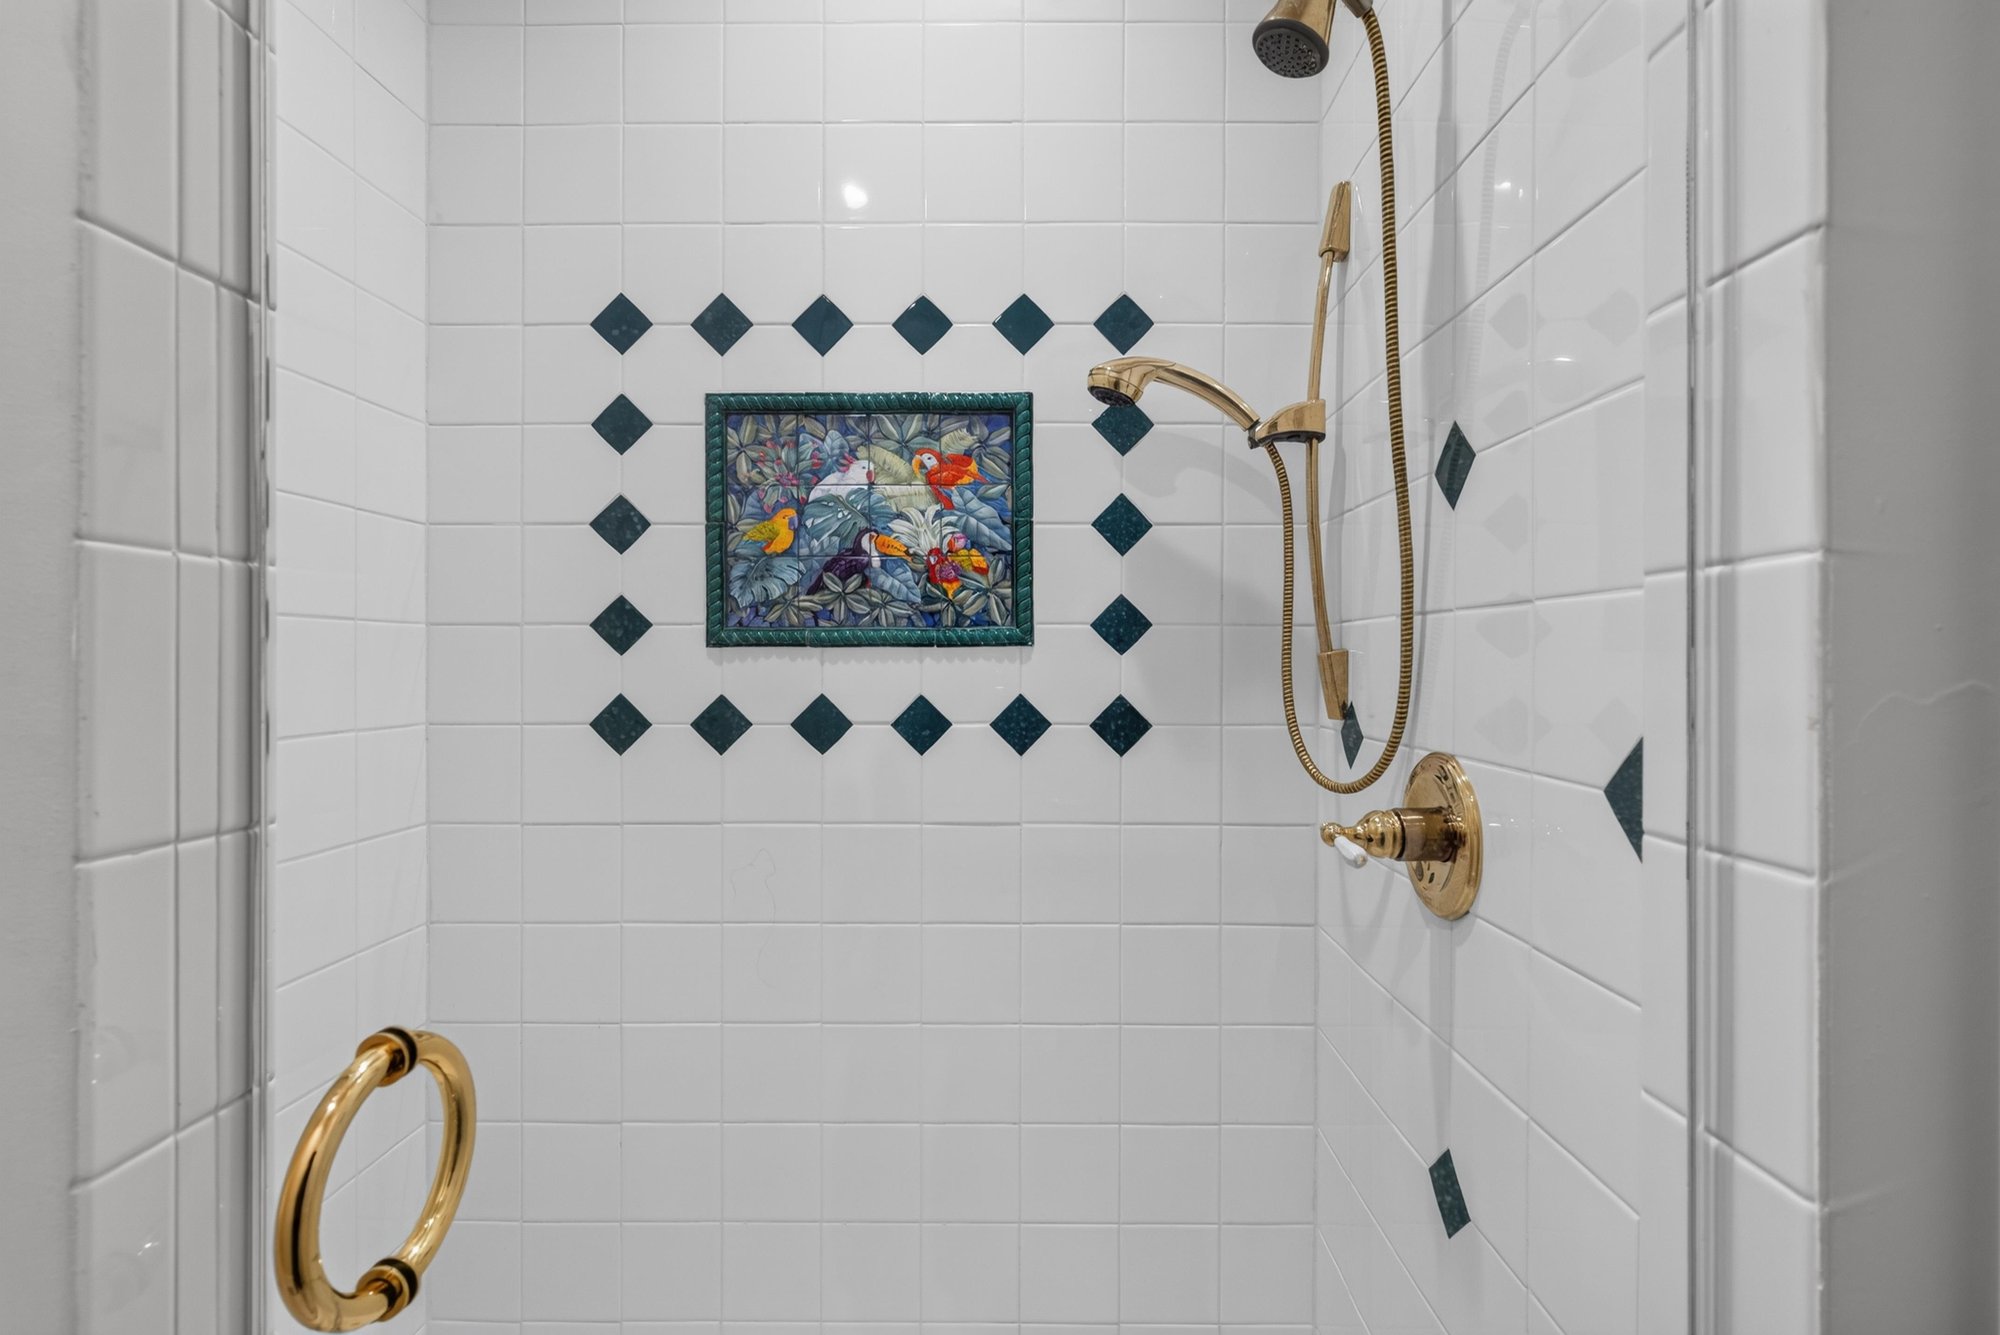
Shower tile detail at 344 Broward Rd, Jacksonville, FL
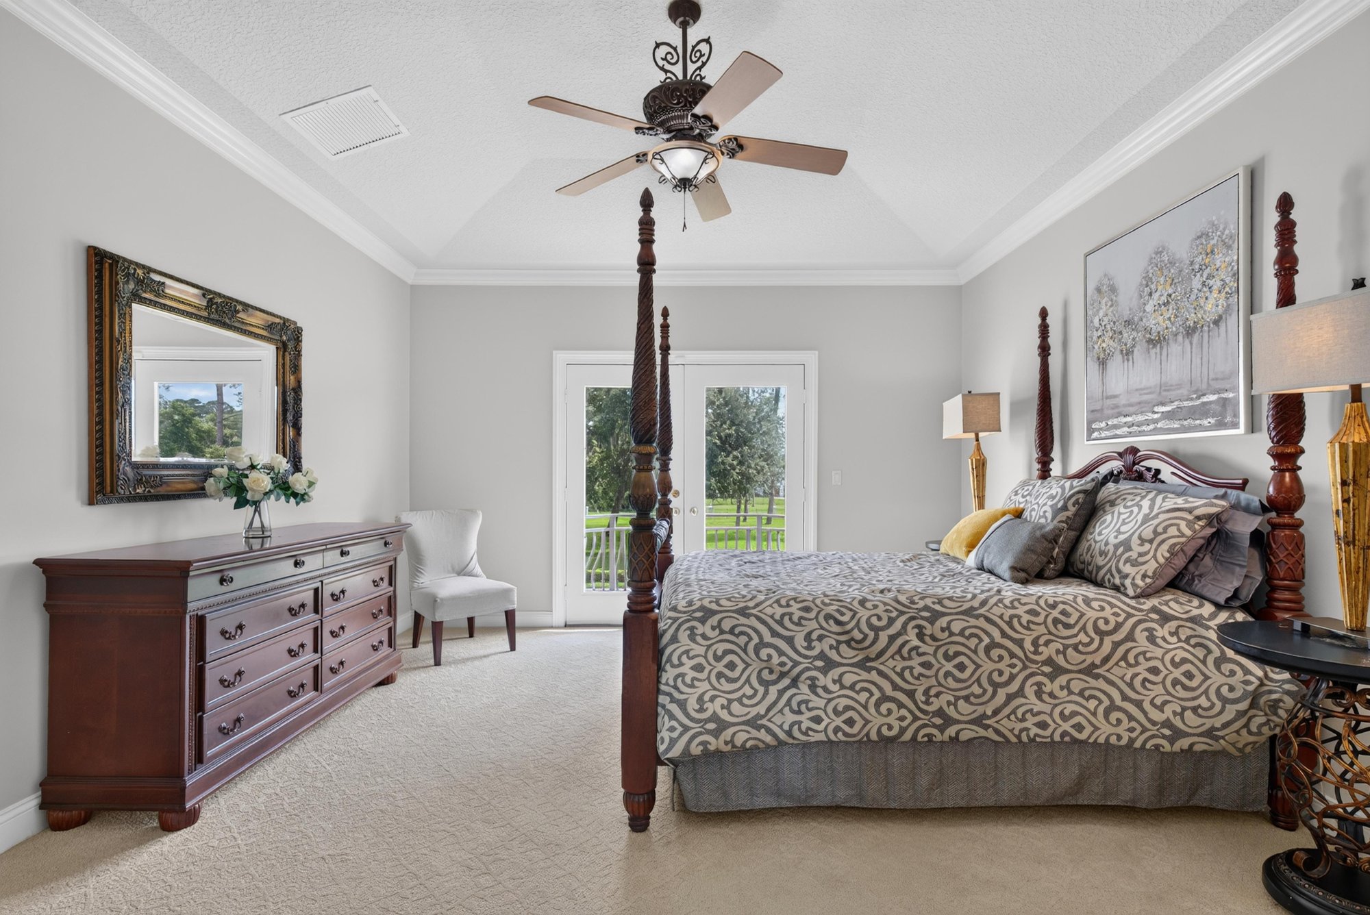
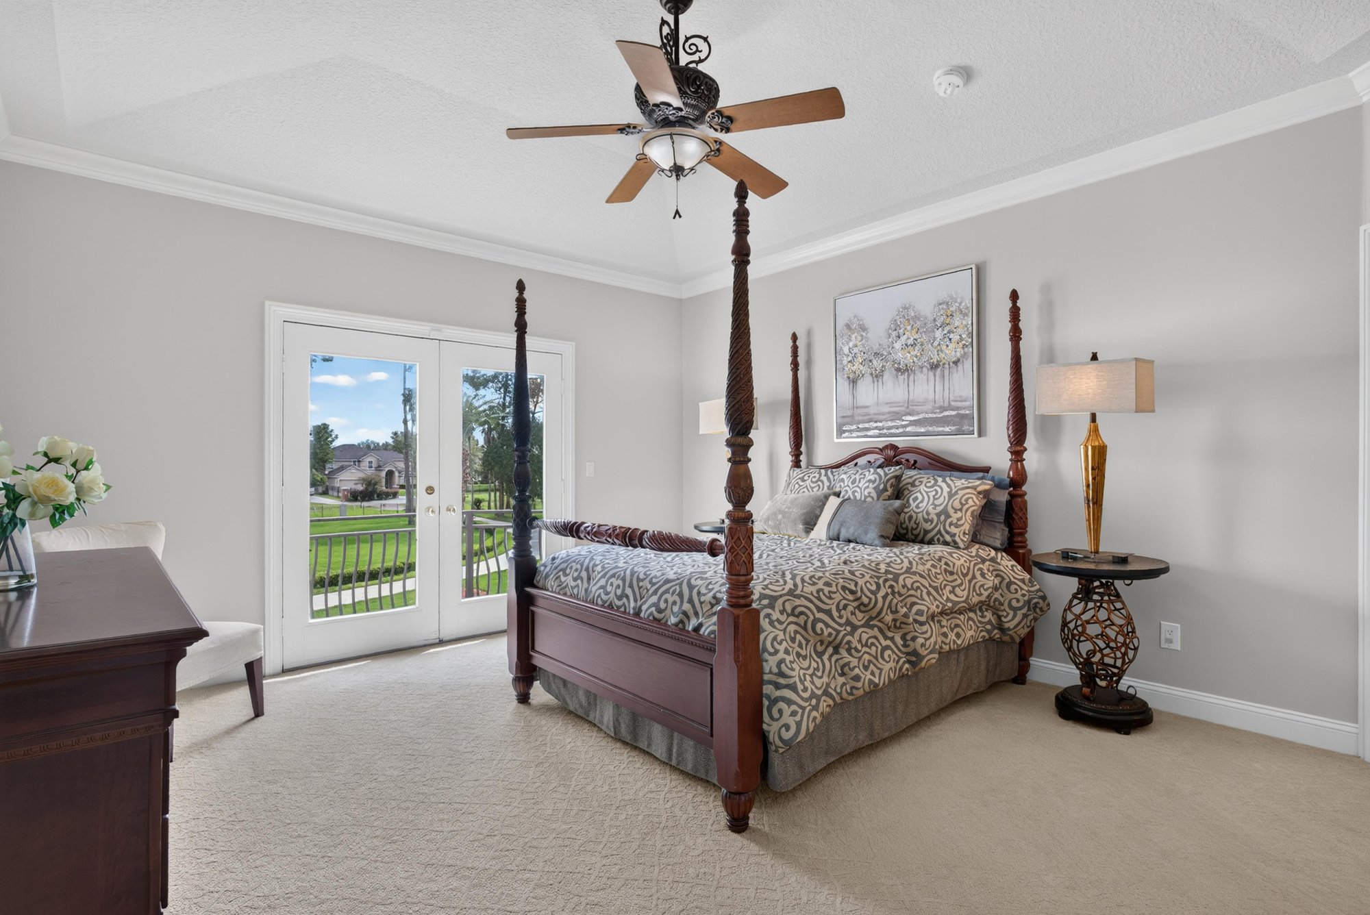
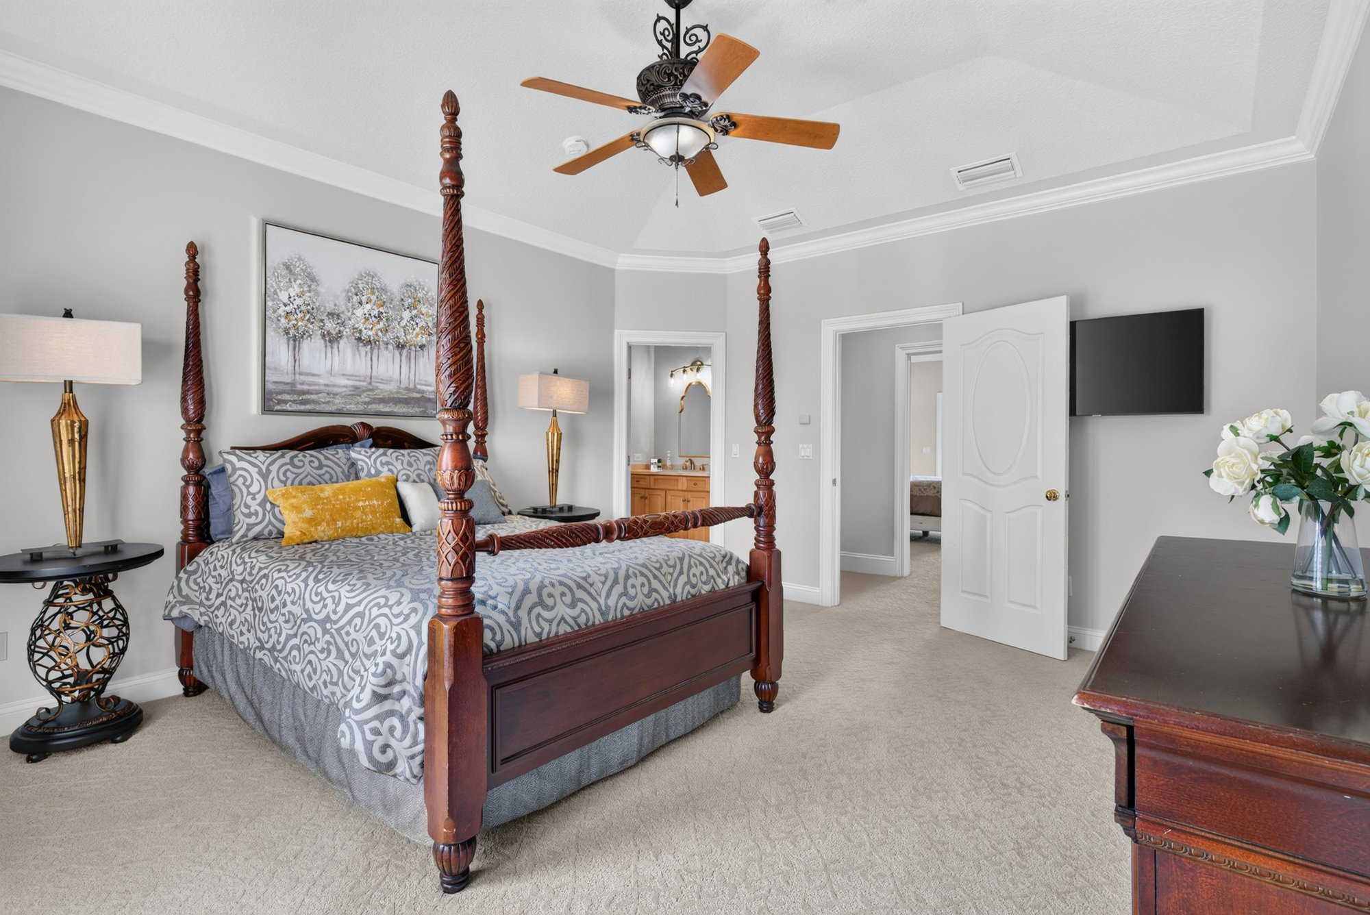
Bedroom with four-poster bed and ceiling fan at 344 Broward Rd, Jacksonville, FL
Bedroom with window seating and ceiling fan at 344 Broward Rd, Jacksonville, FL
Bedroom with wood bed frame and wall-mounted TV at 344 Broward Rd, Jacksonville, FL
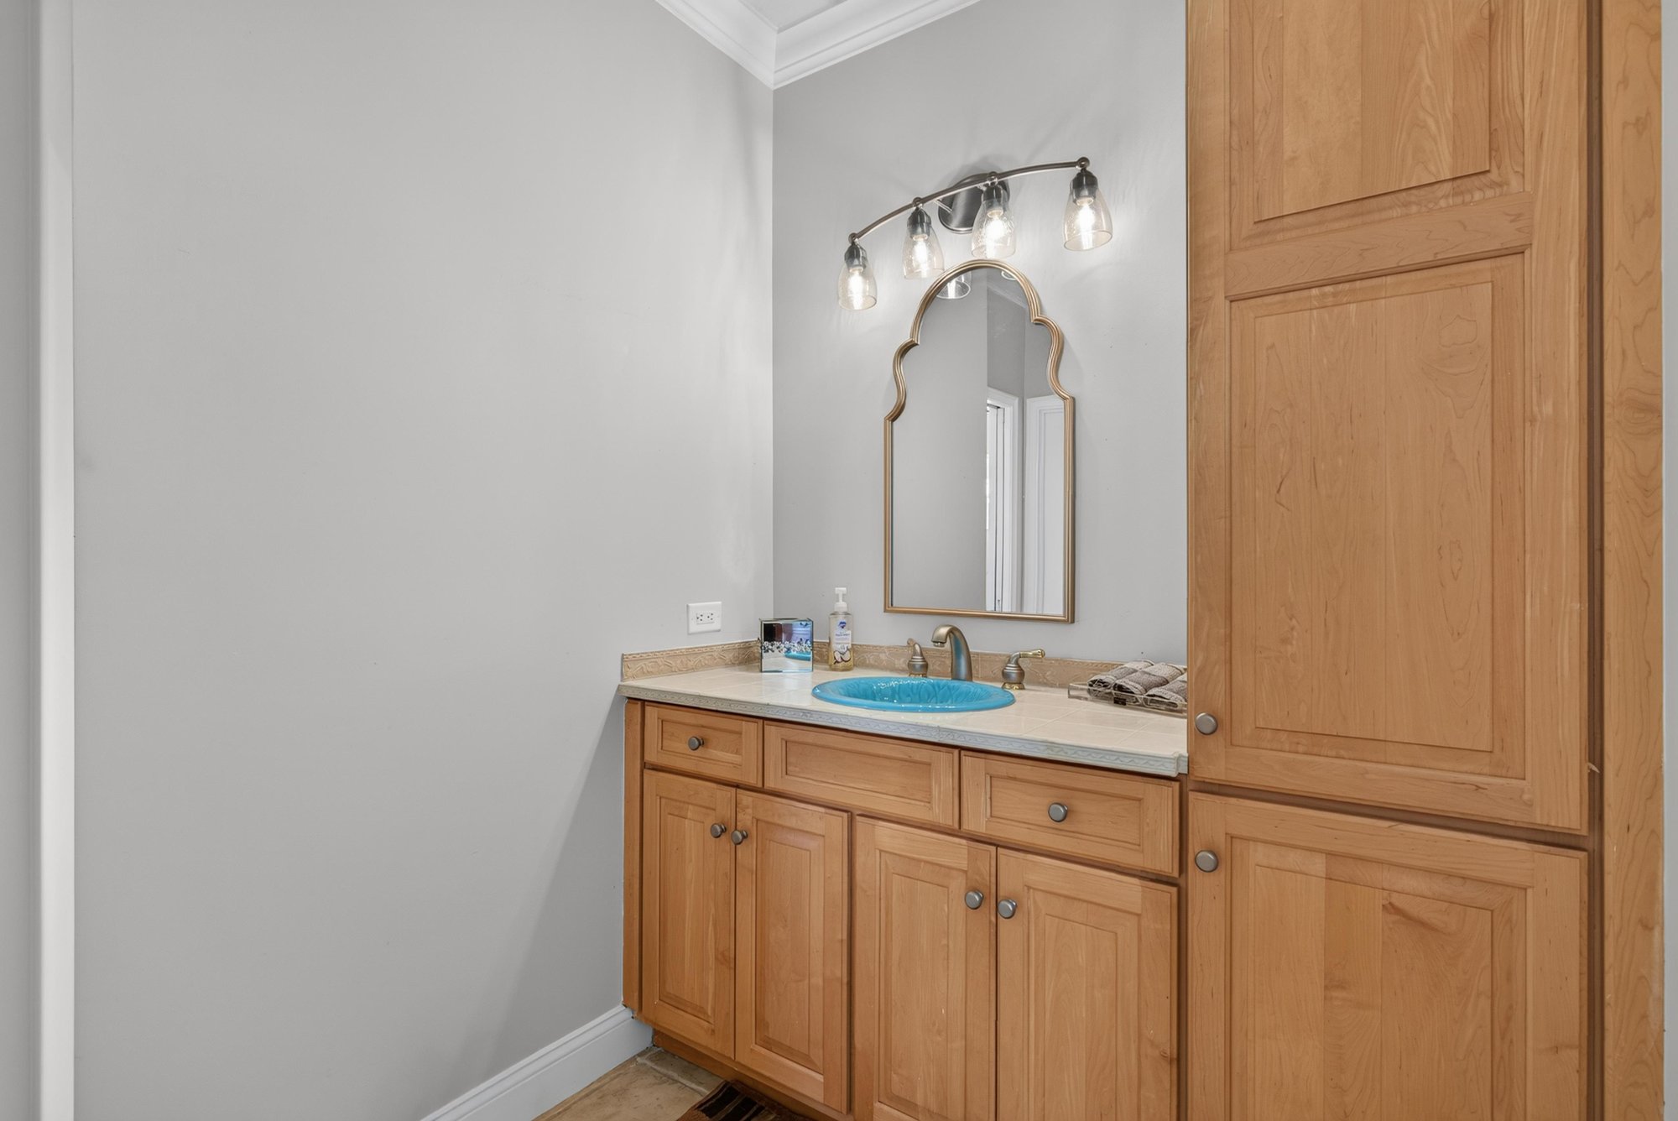
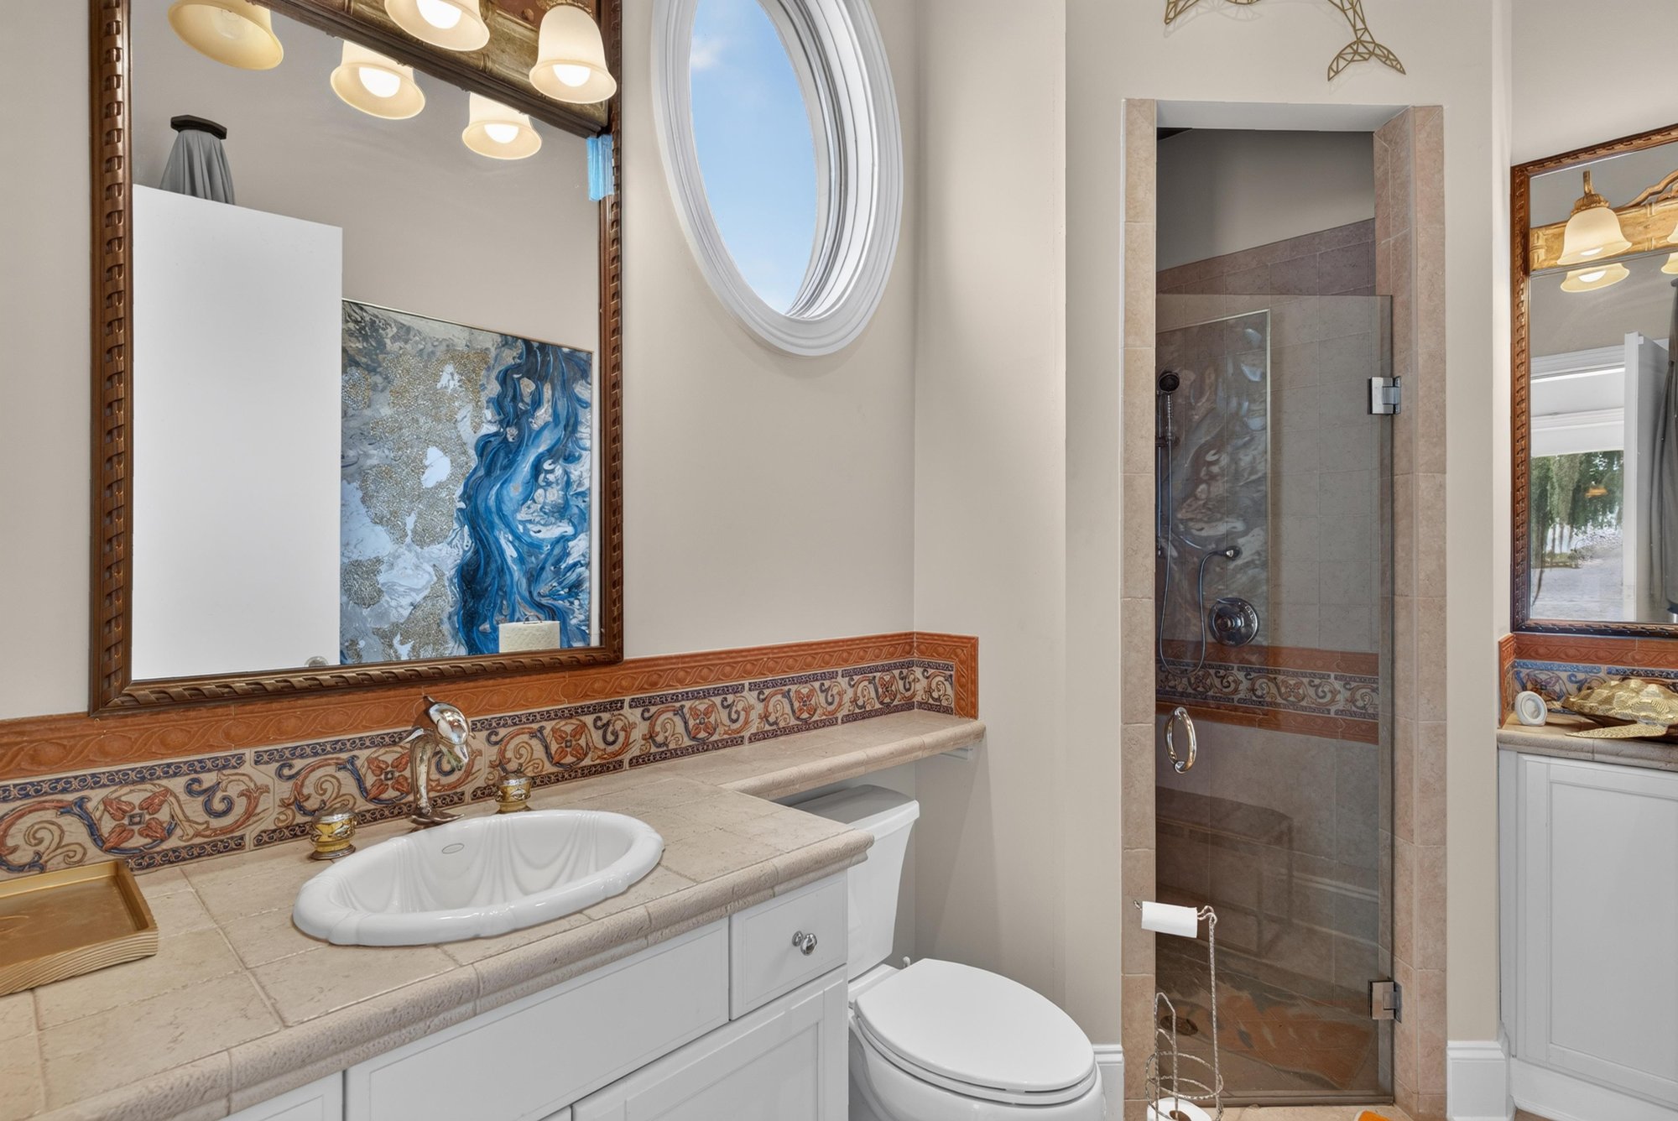
Bathroom vanity at 344 Broward Rd, Jacksonville, FL
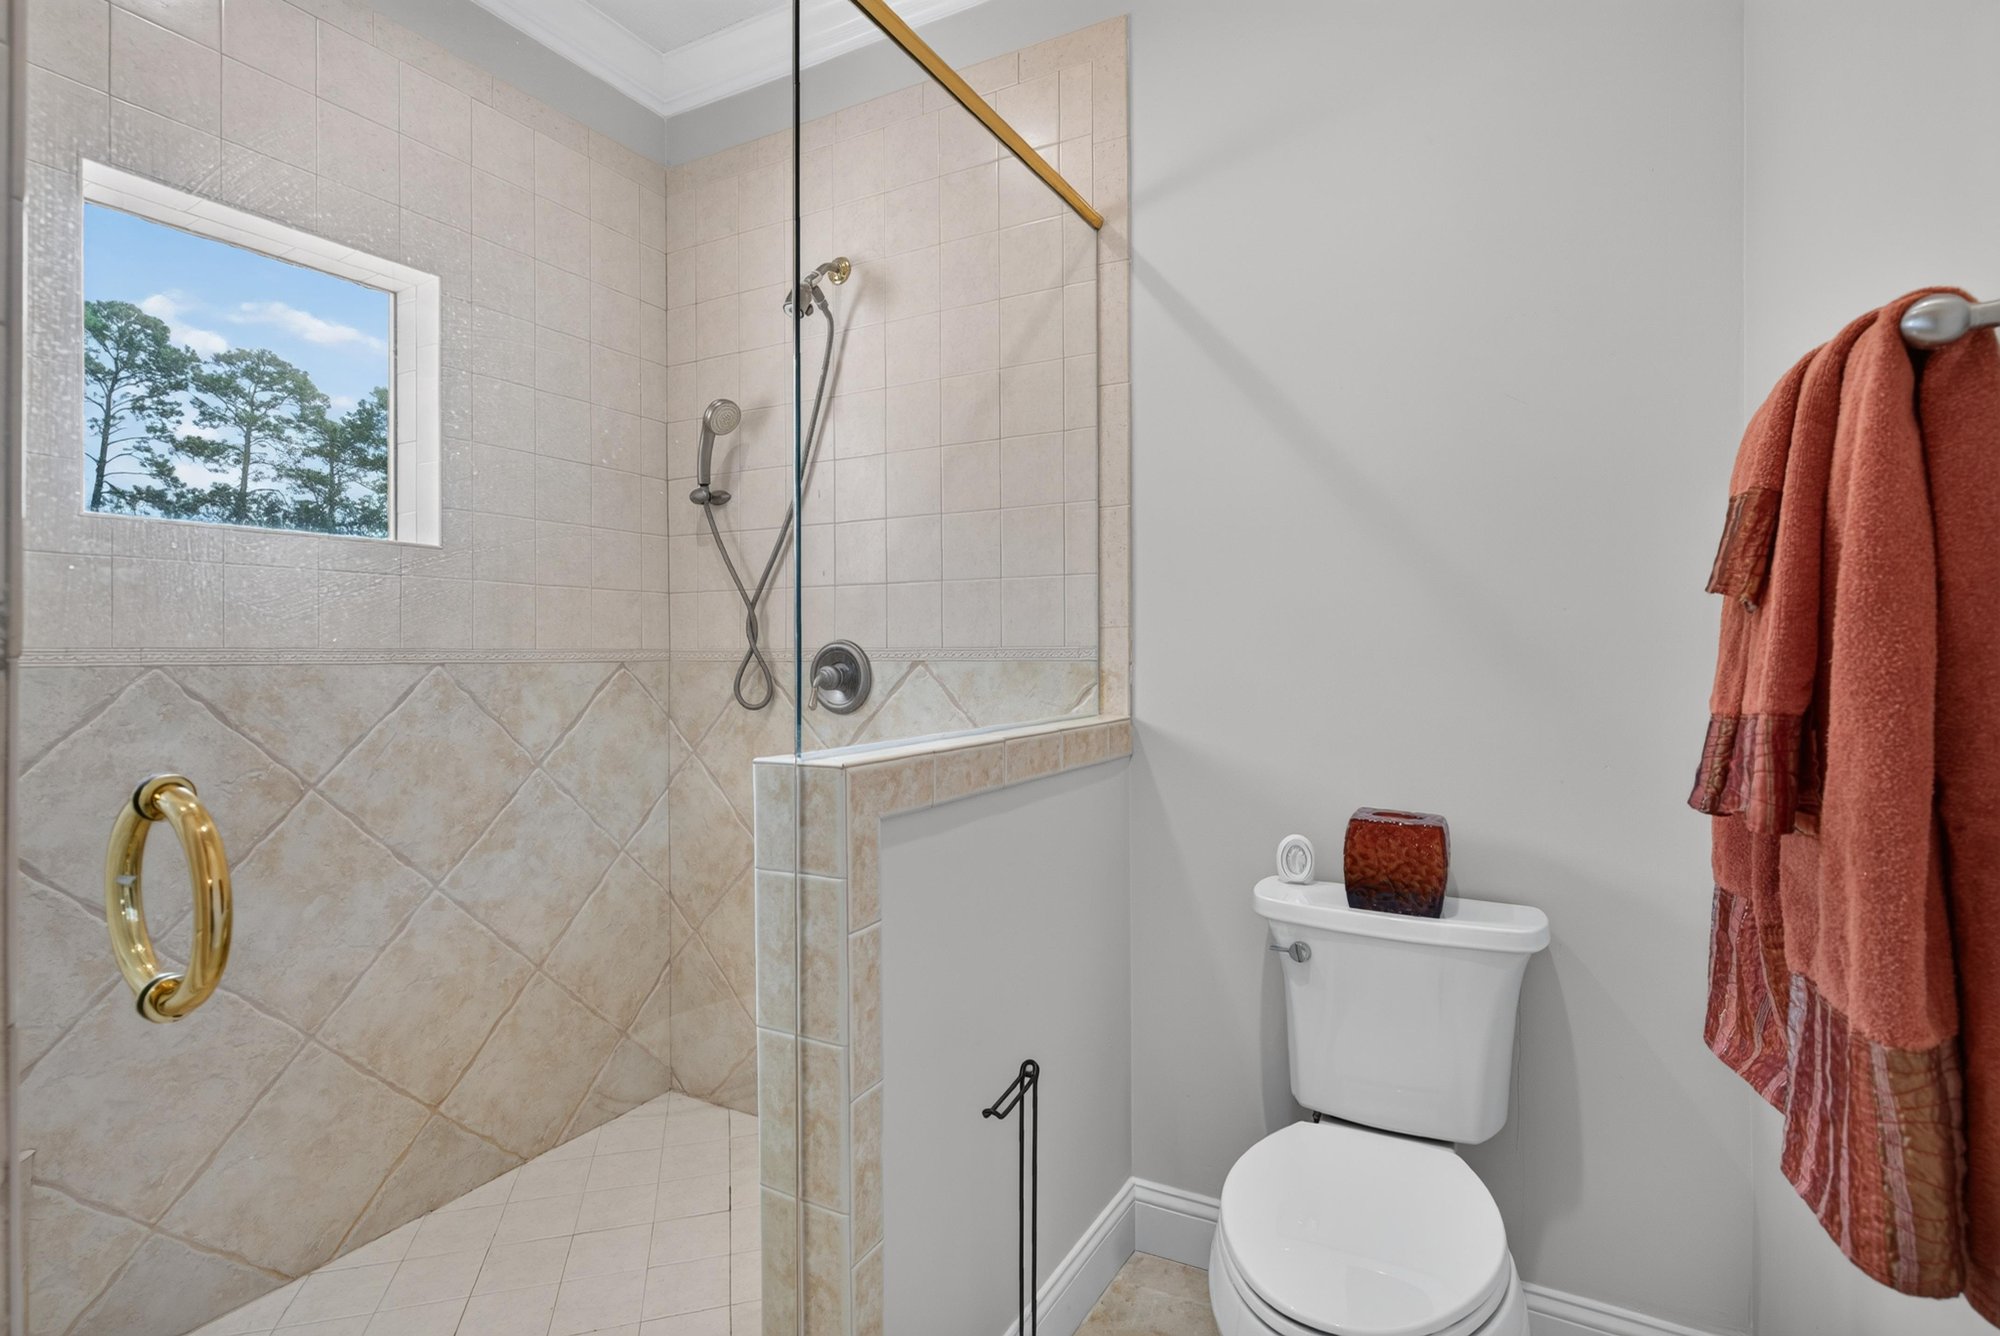
Bathroom shower and towel detail at 344 Broward Rd, Jacksonville, FL
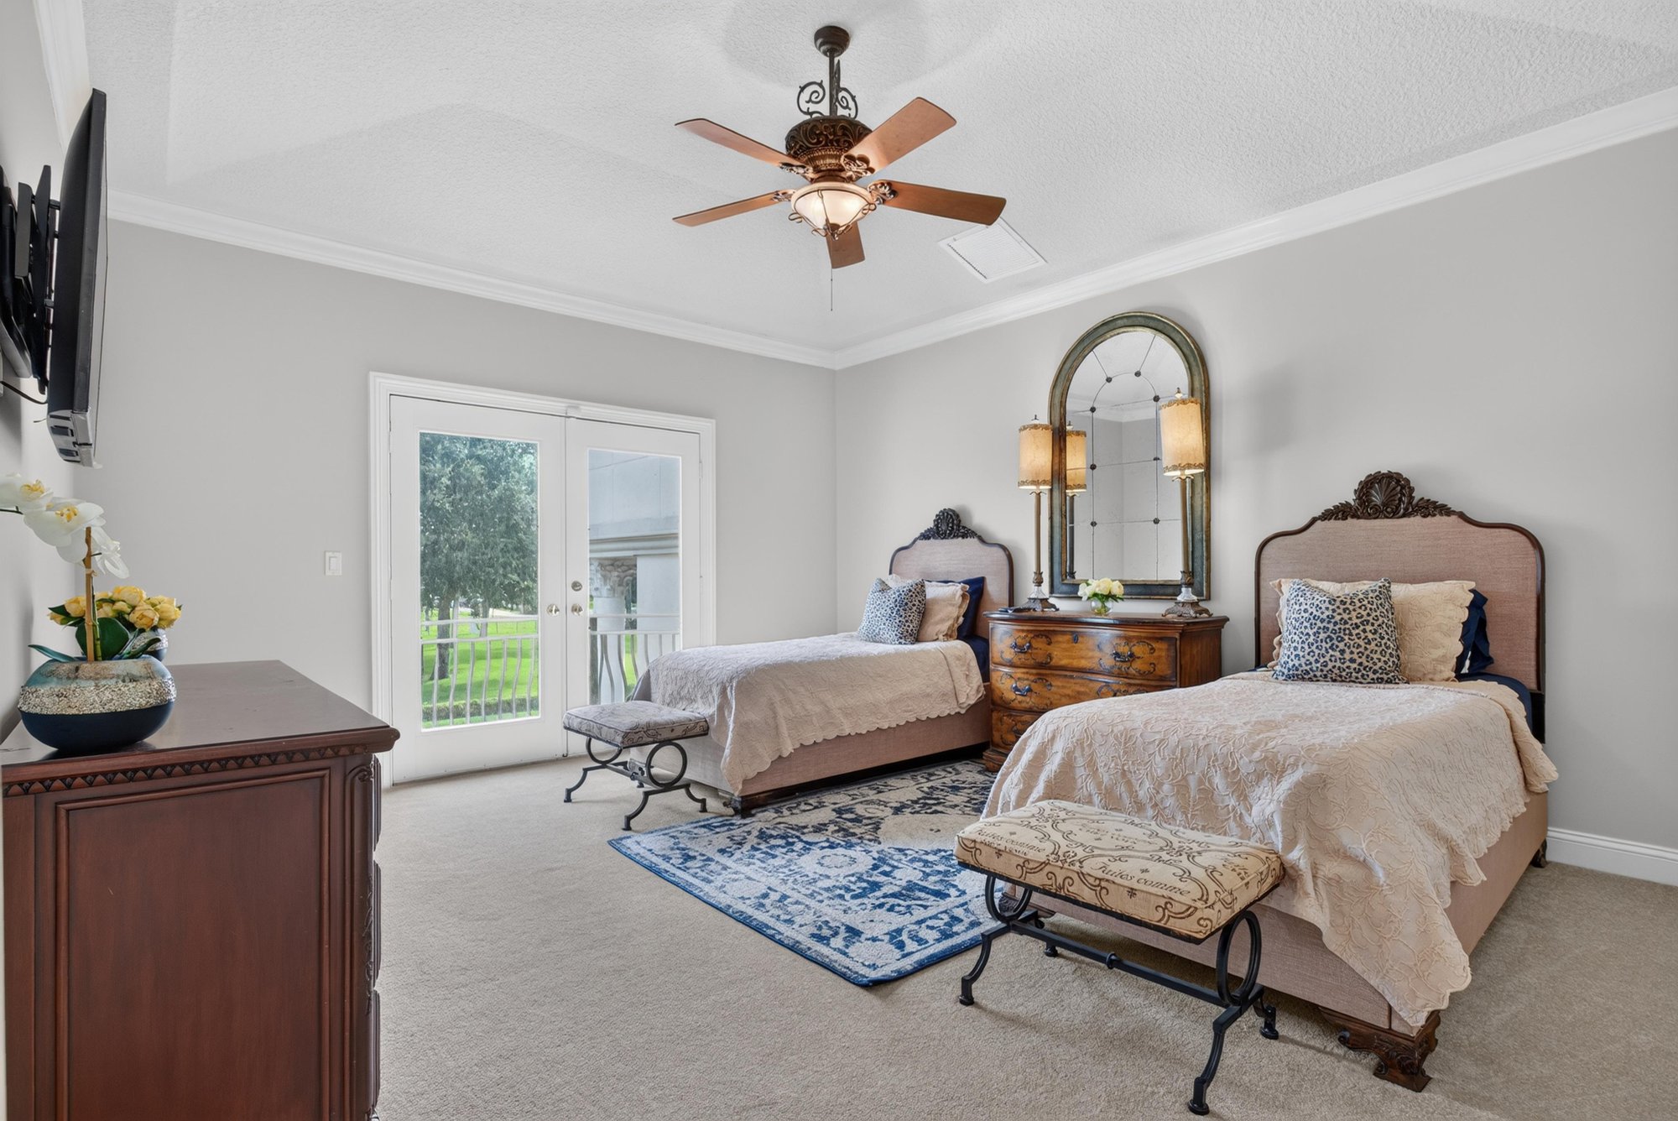
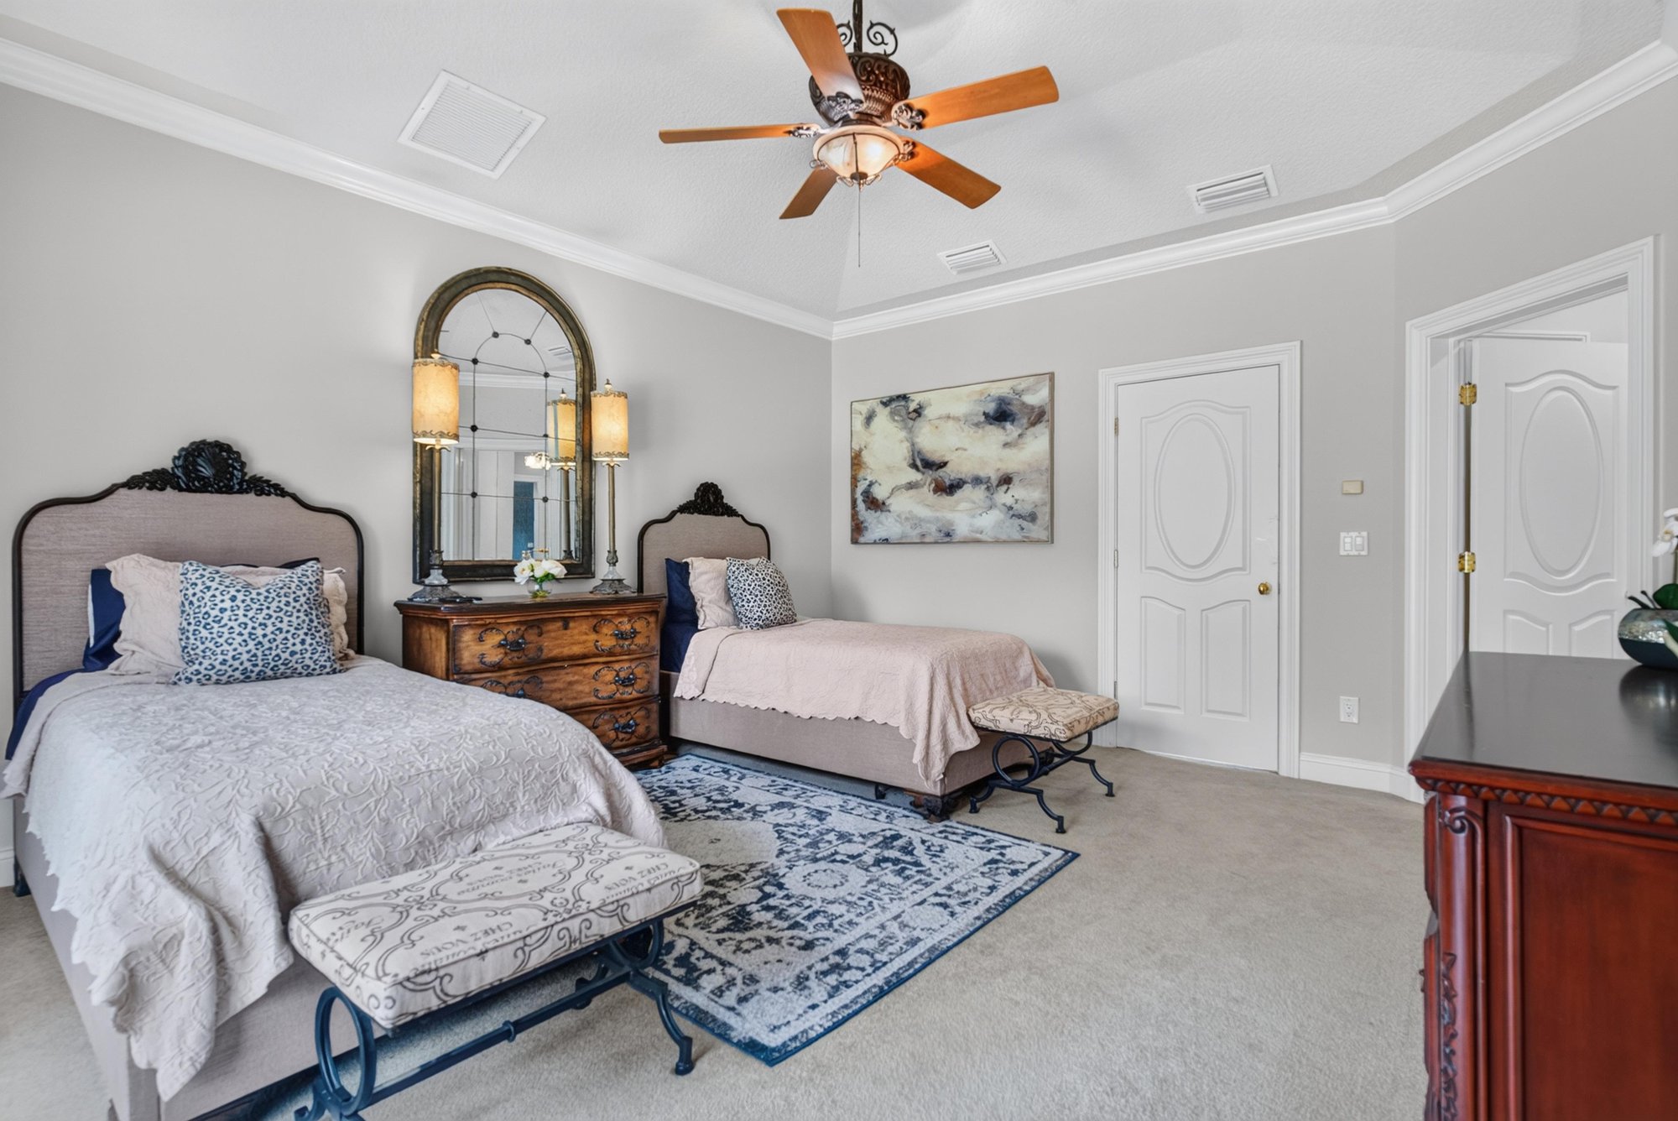
Bedroom with twin beds at 344 Broward Rd, Jacksonville, FL
Bedroom with twin beds and dresser at 344 Broward Rd, Jacksonville, FL
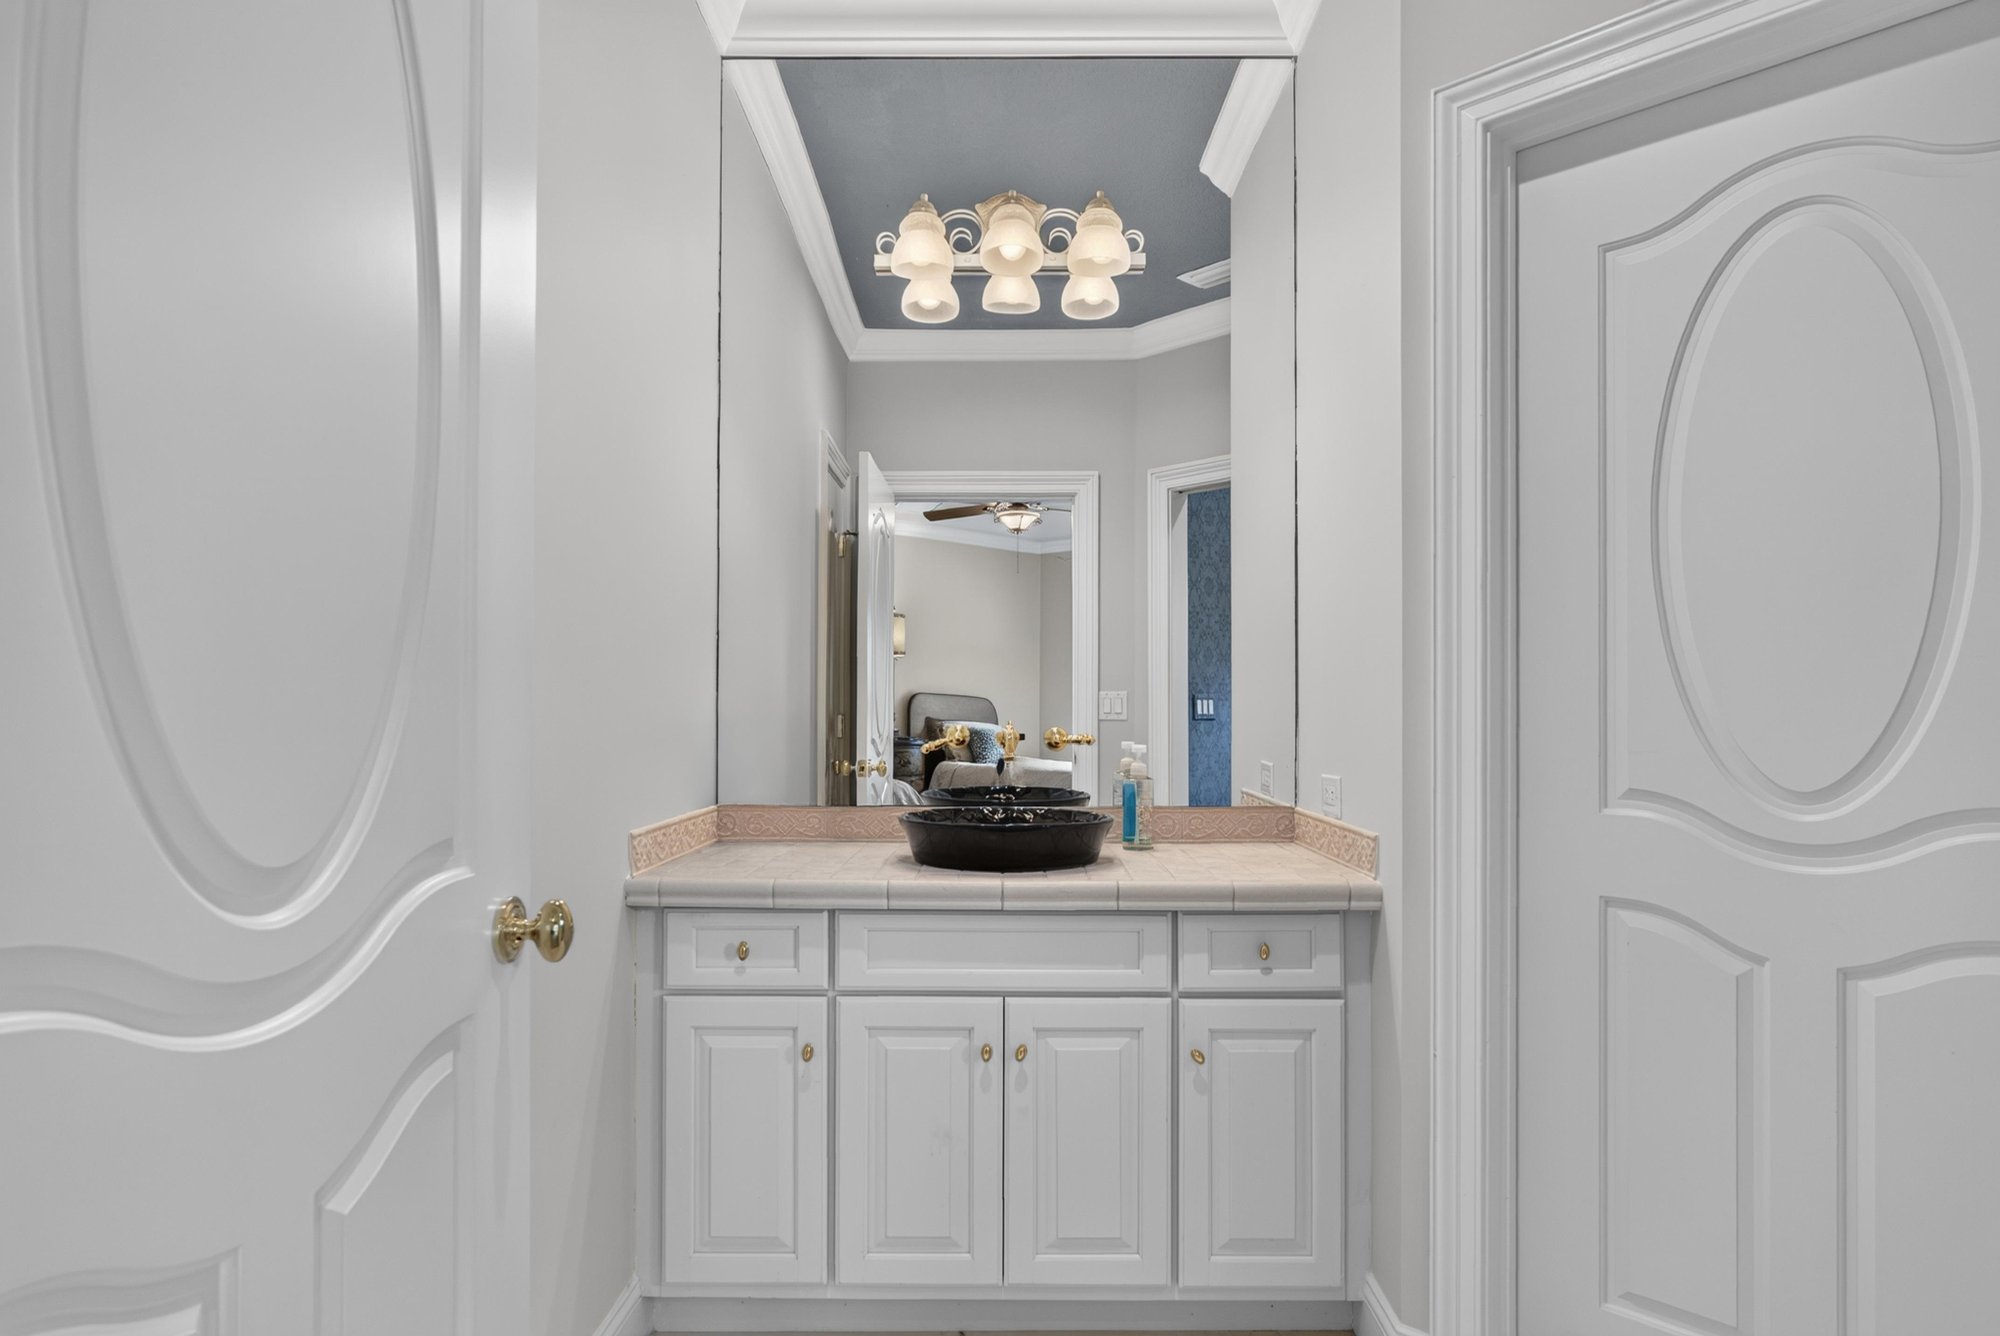
Bathroom vanity at 344 Broward Rd, Jacksonville, FL
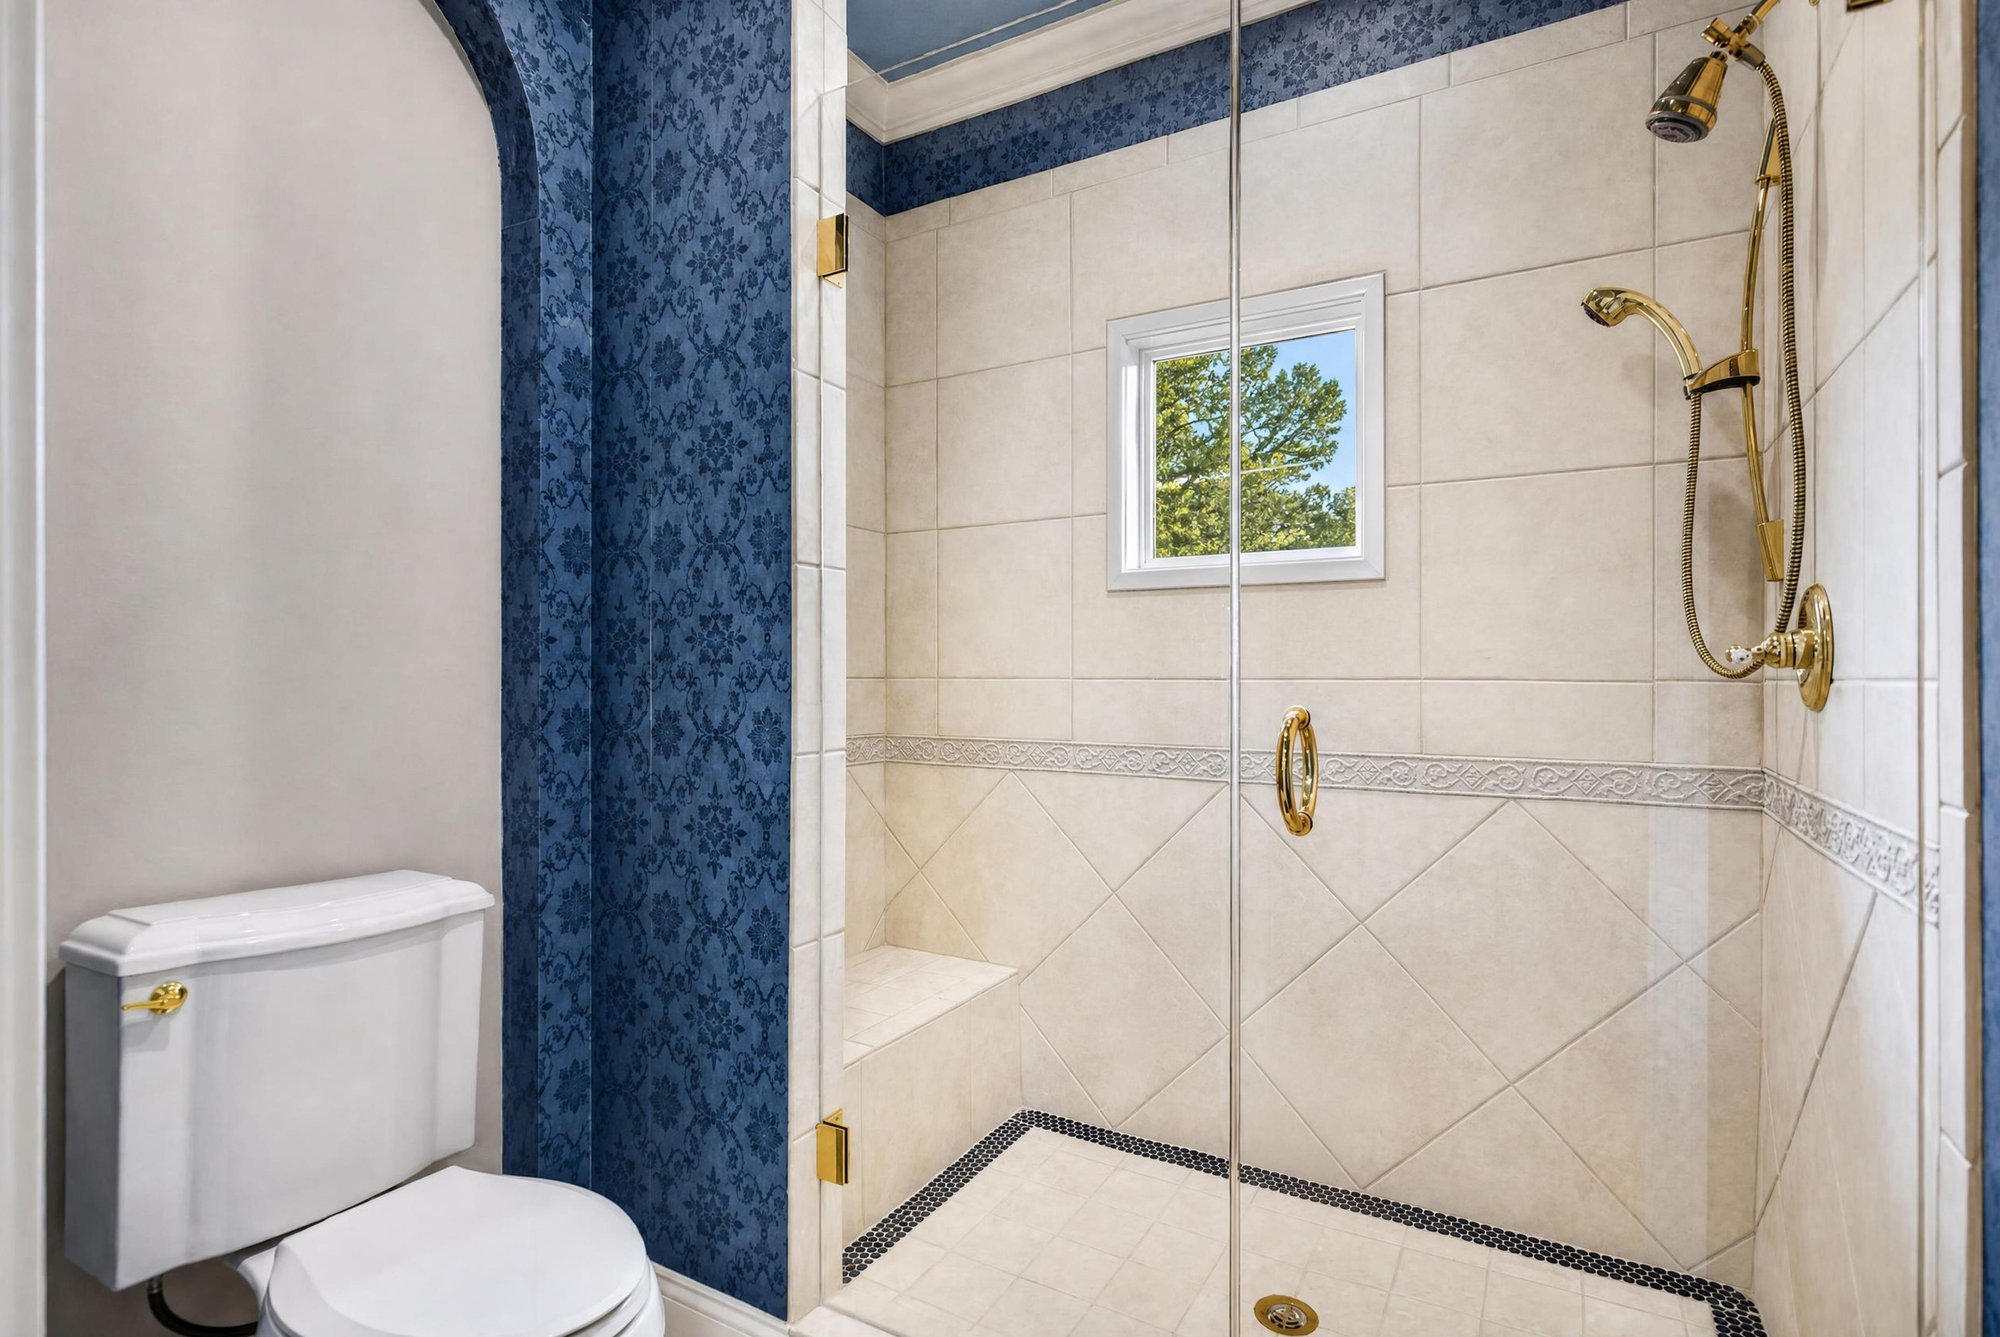
Bathroom shower at 344 Broward Rd, Jacksonville, FL
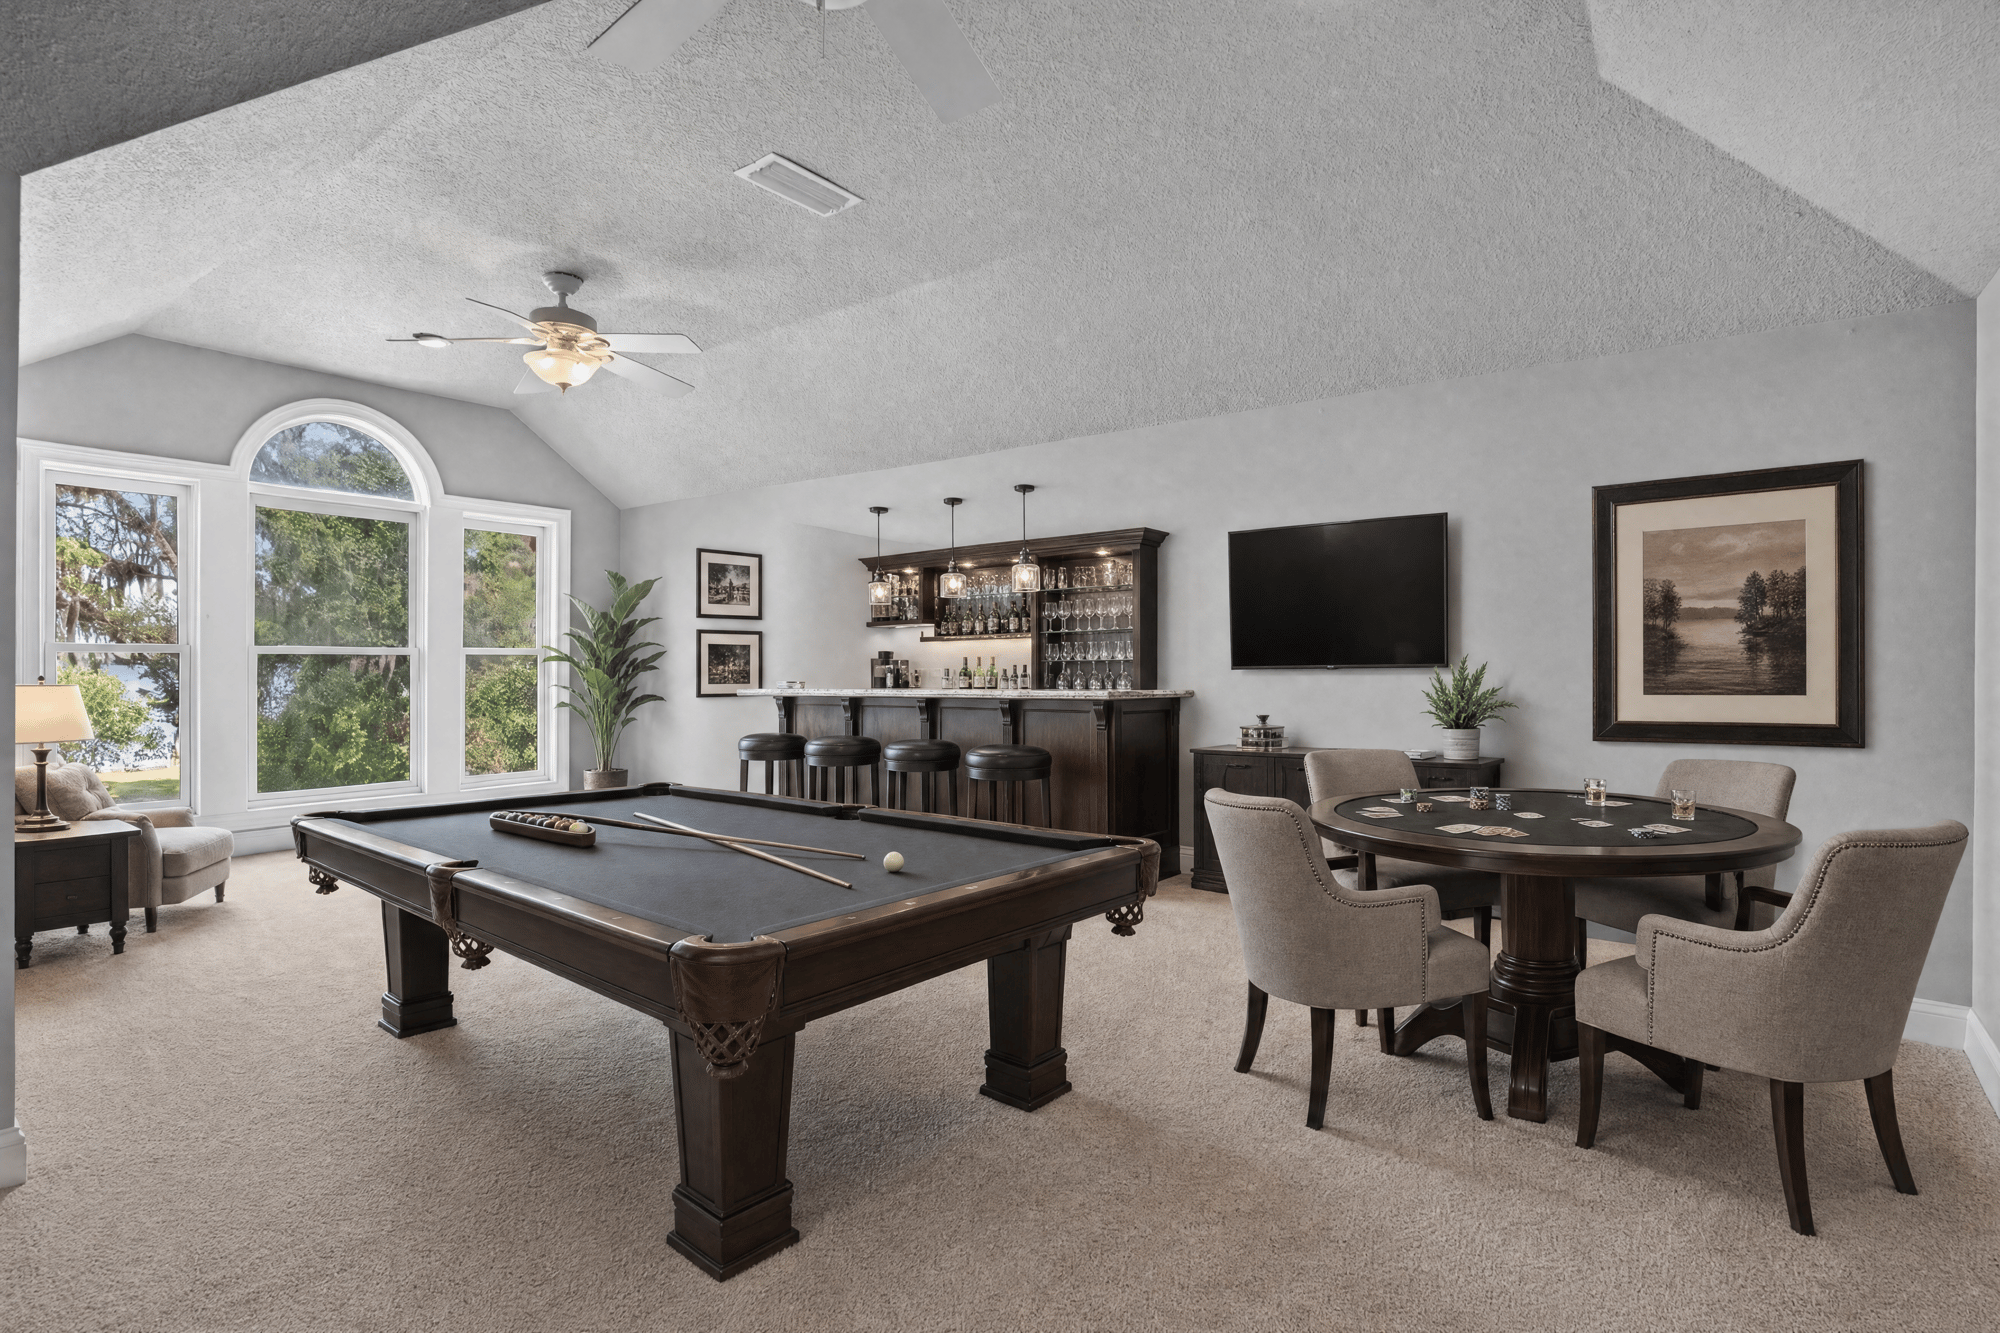
Game room with pool table and wet bar at 344 Broward Rd, Jacksonville, FL
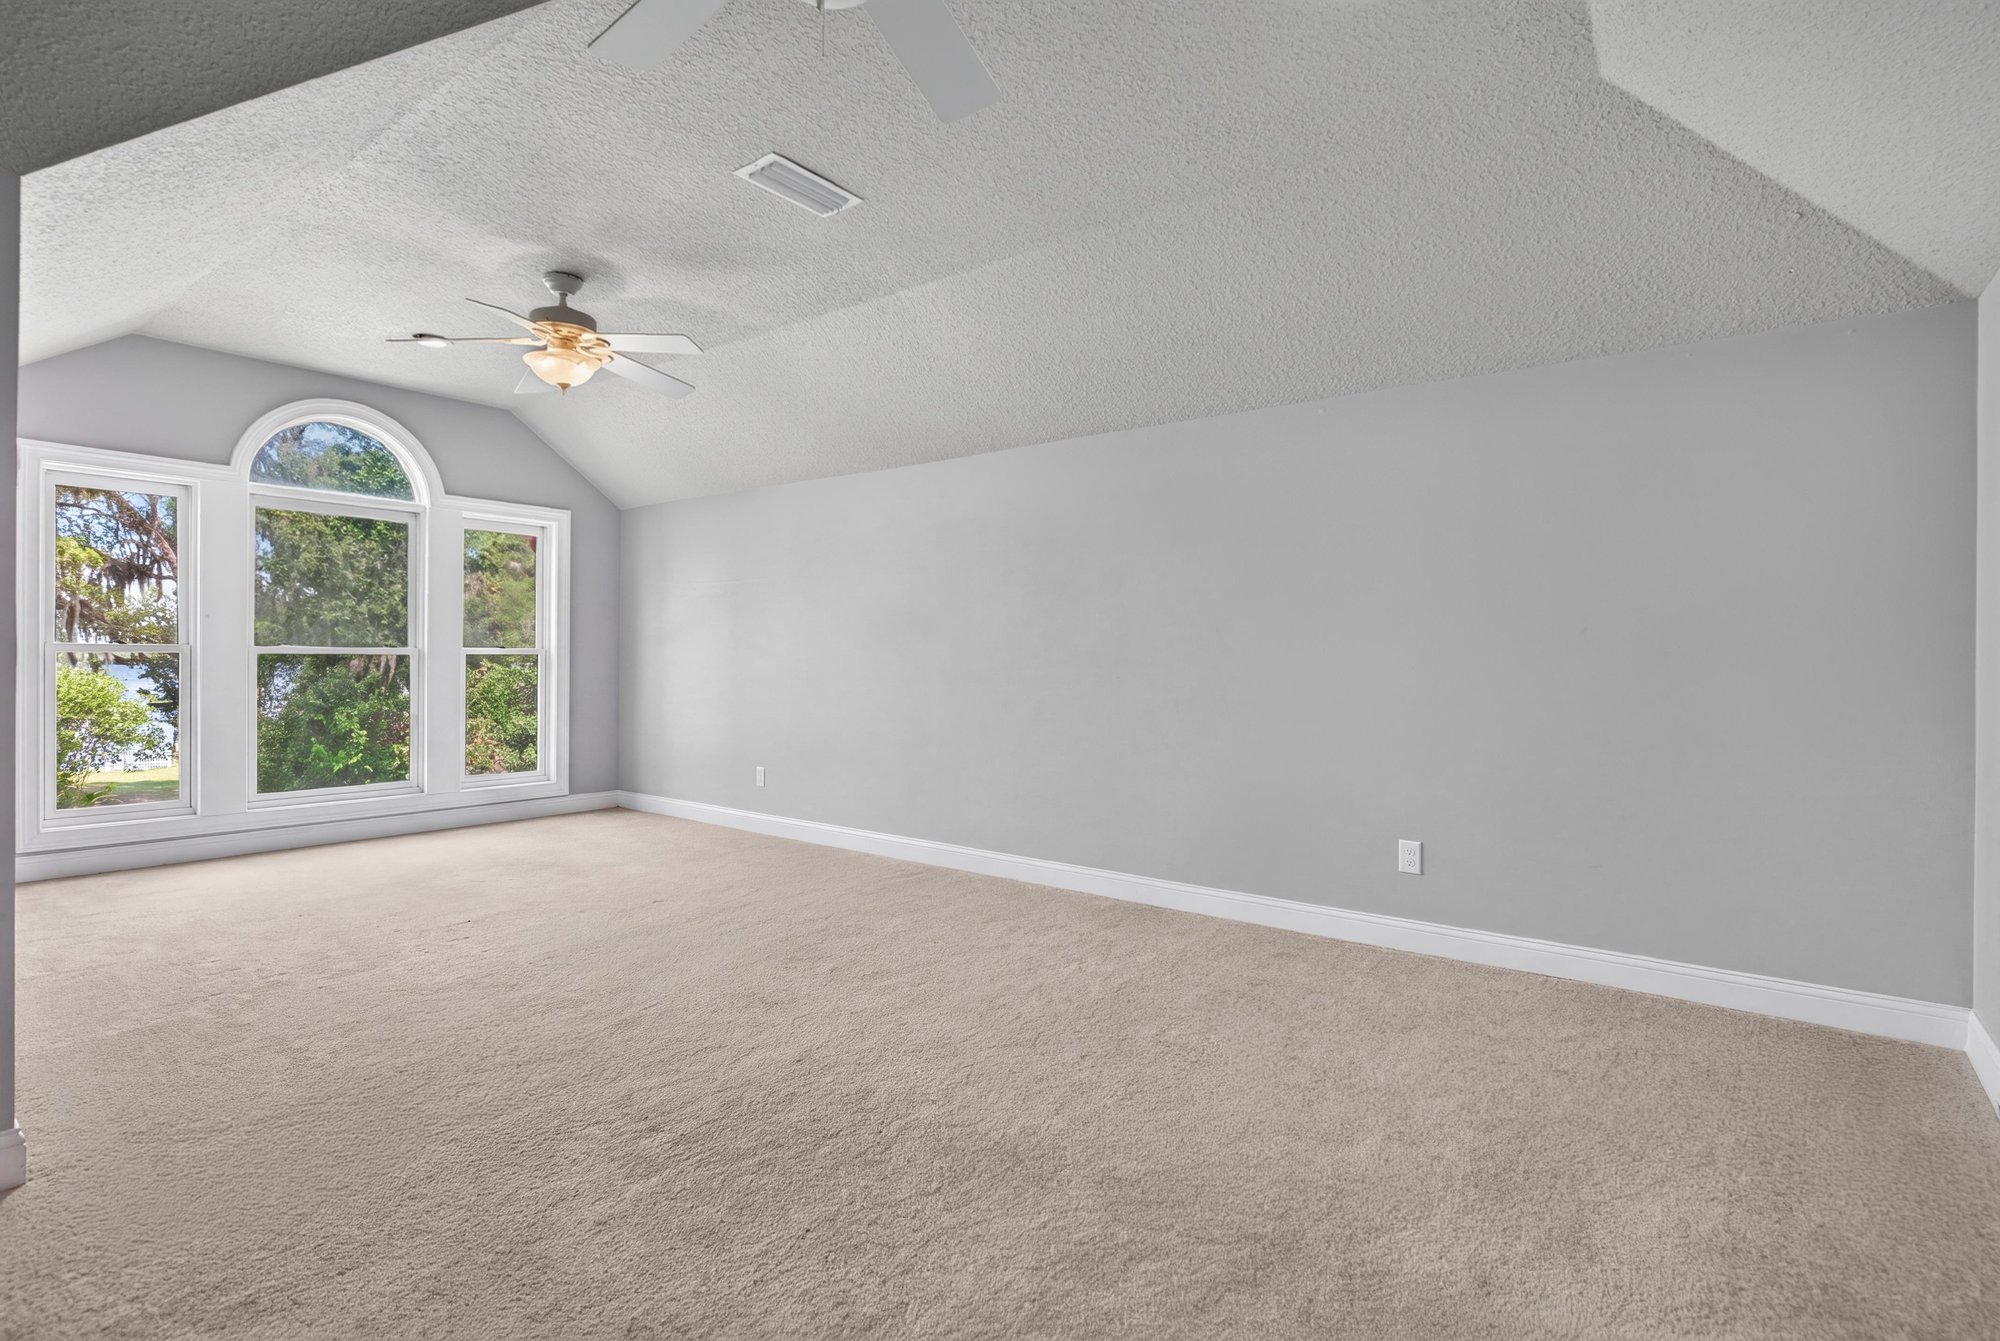
Empty bonus room at 344 Broward Rd, Jacksonville, FL
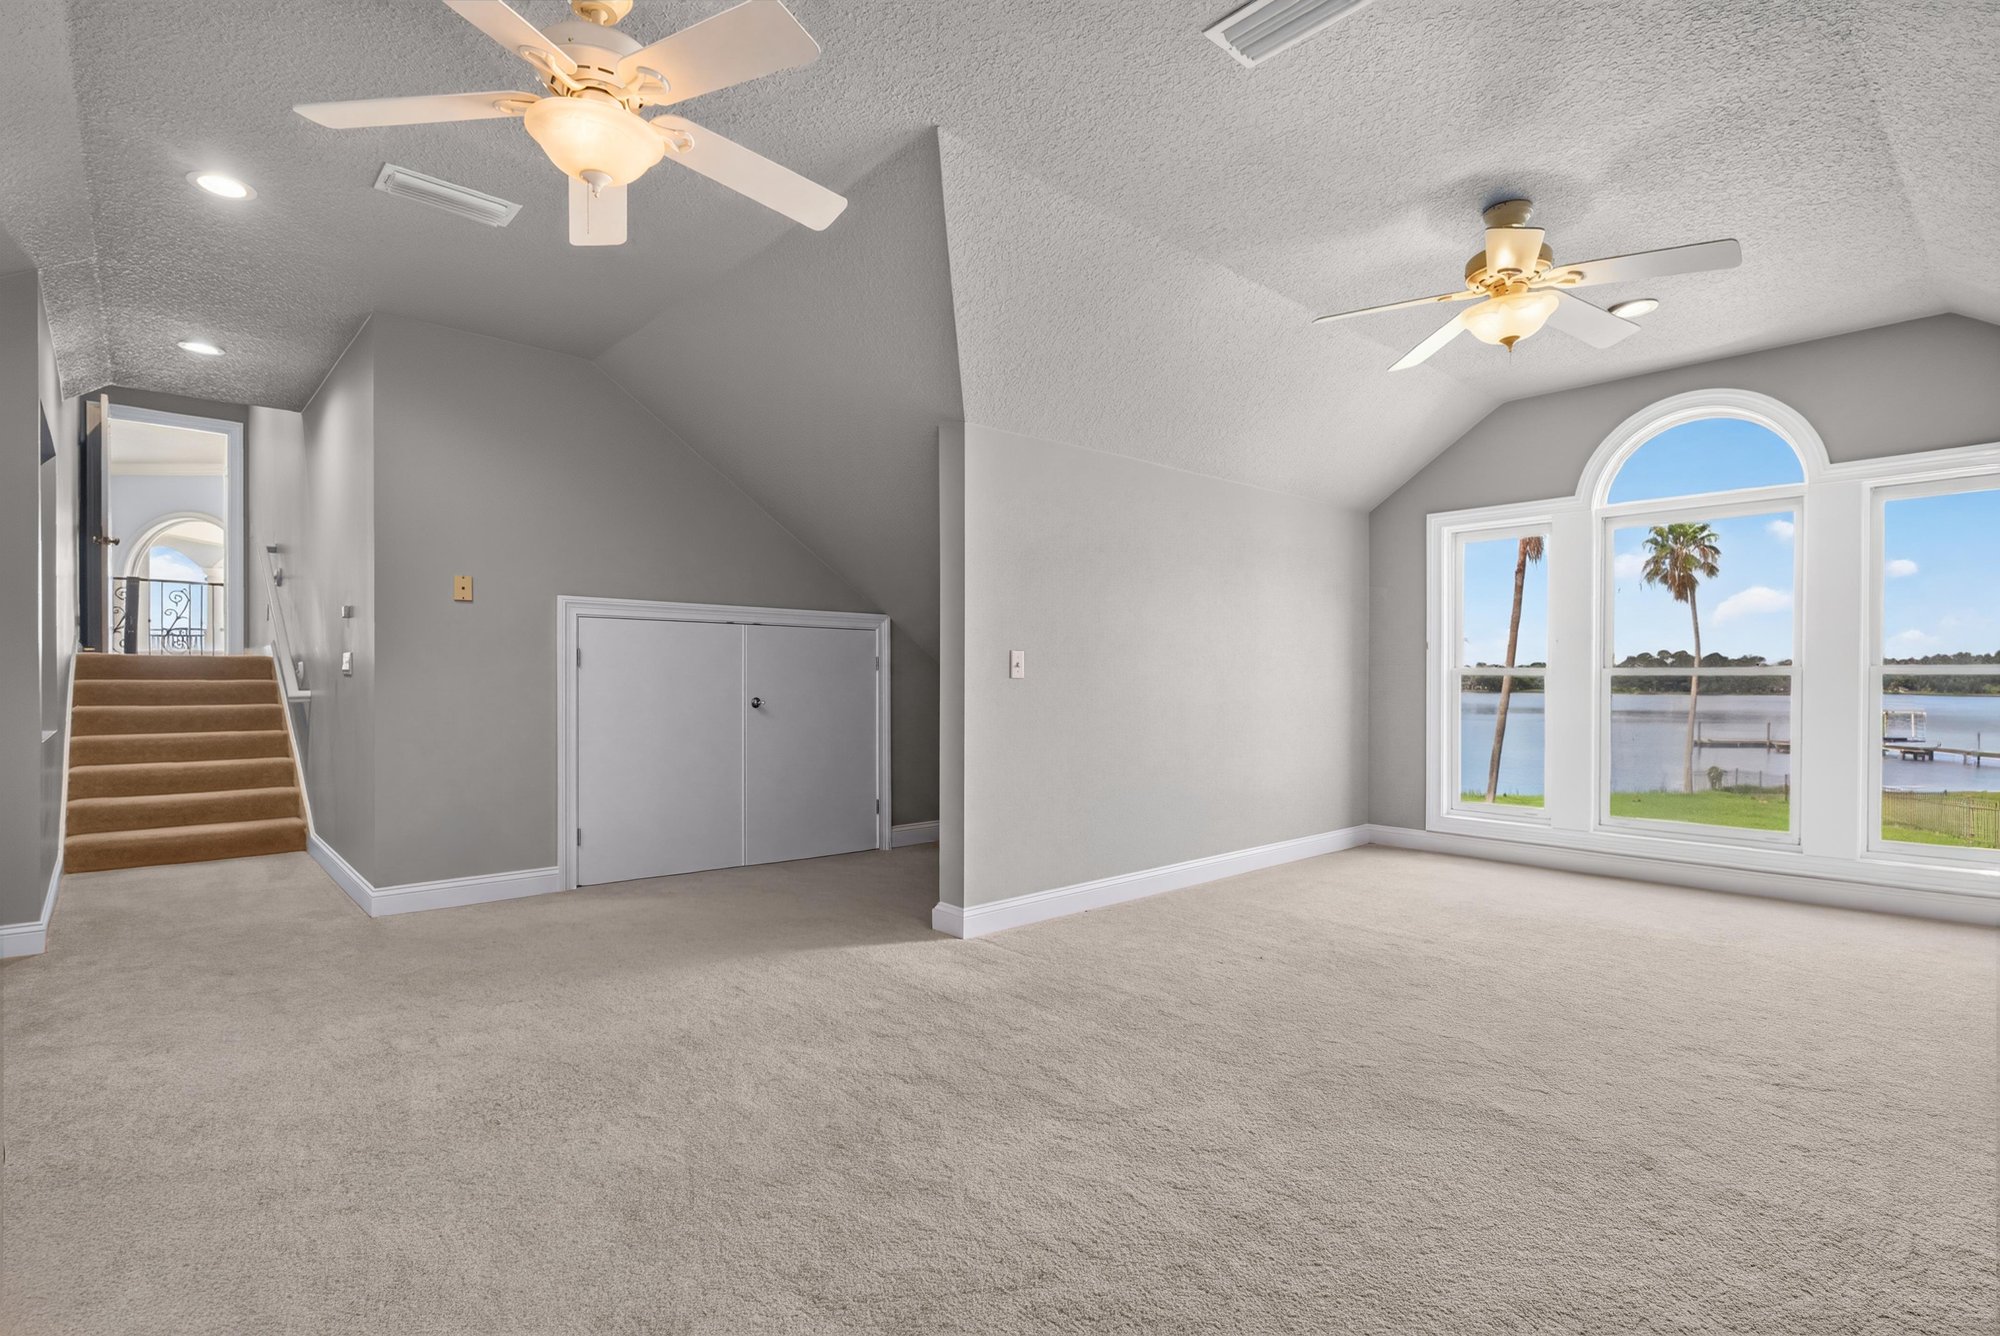
Empty room with staircase visible at 344 Broward Rd, Jacksonville, FL
Empty room with water-view window at 344 Broward Rd, Jacksonville, FL
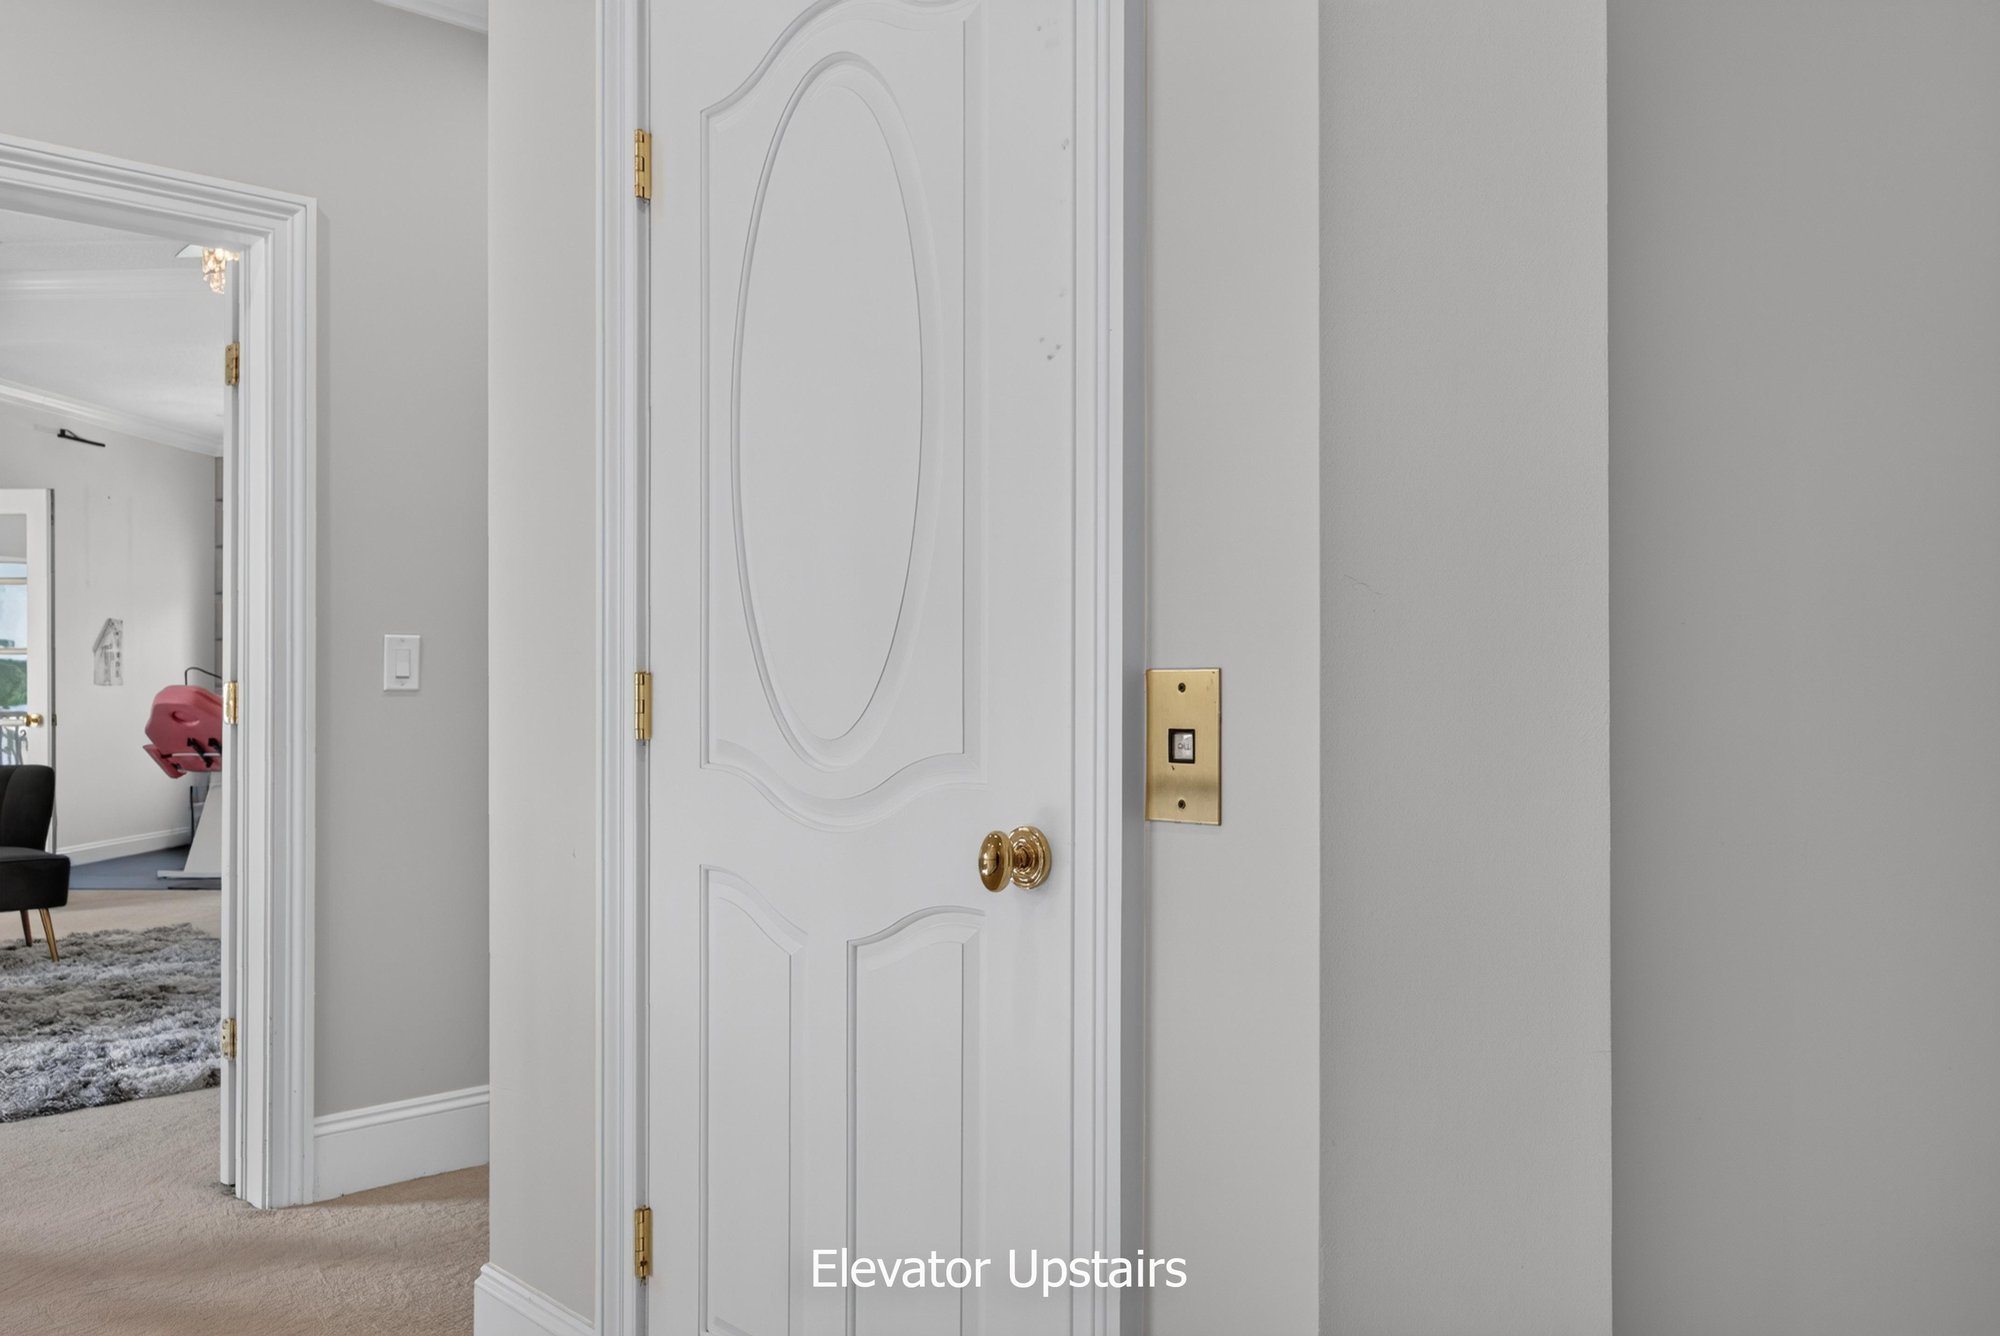
Closet door marked elevator upstairs at 344 Broward Rd, Jacksonville, FL
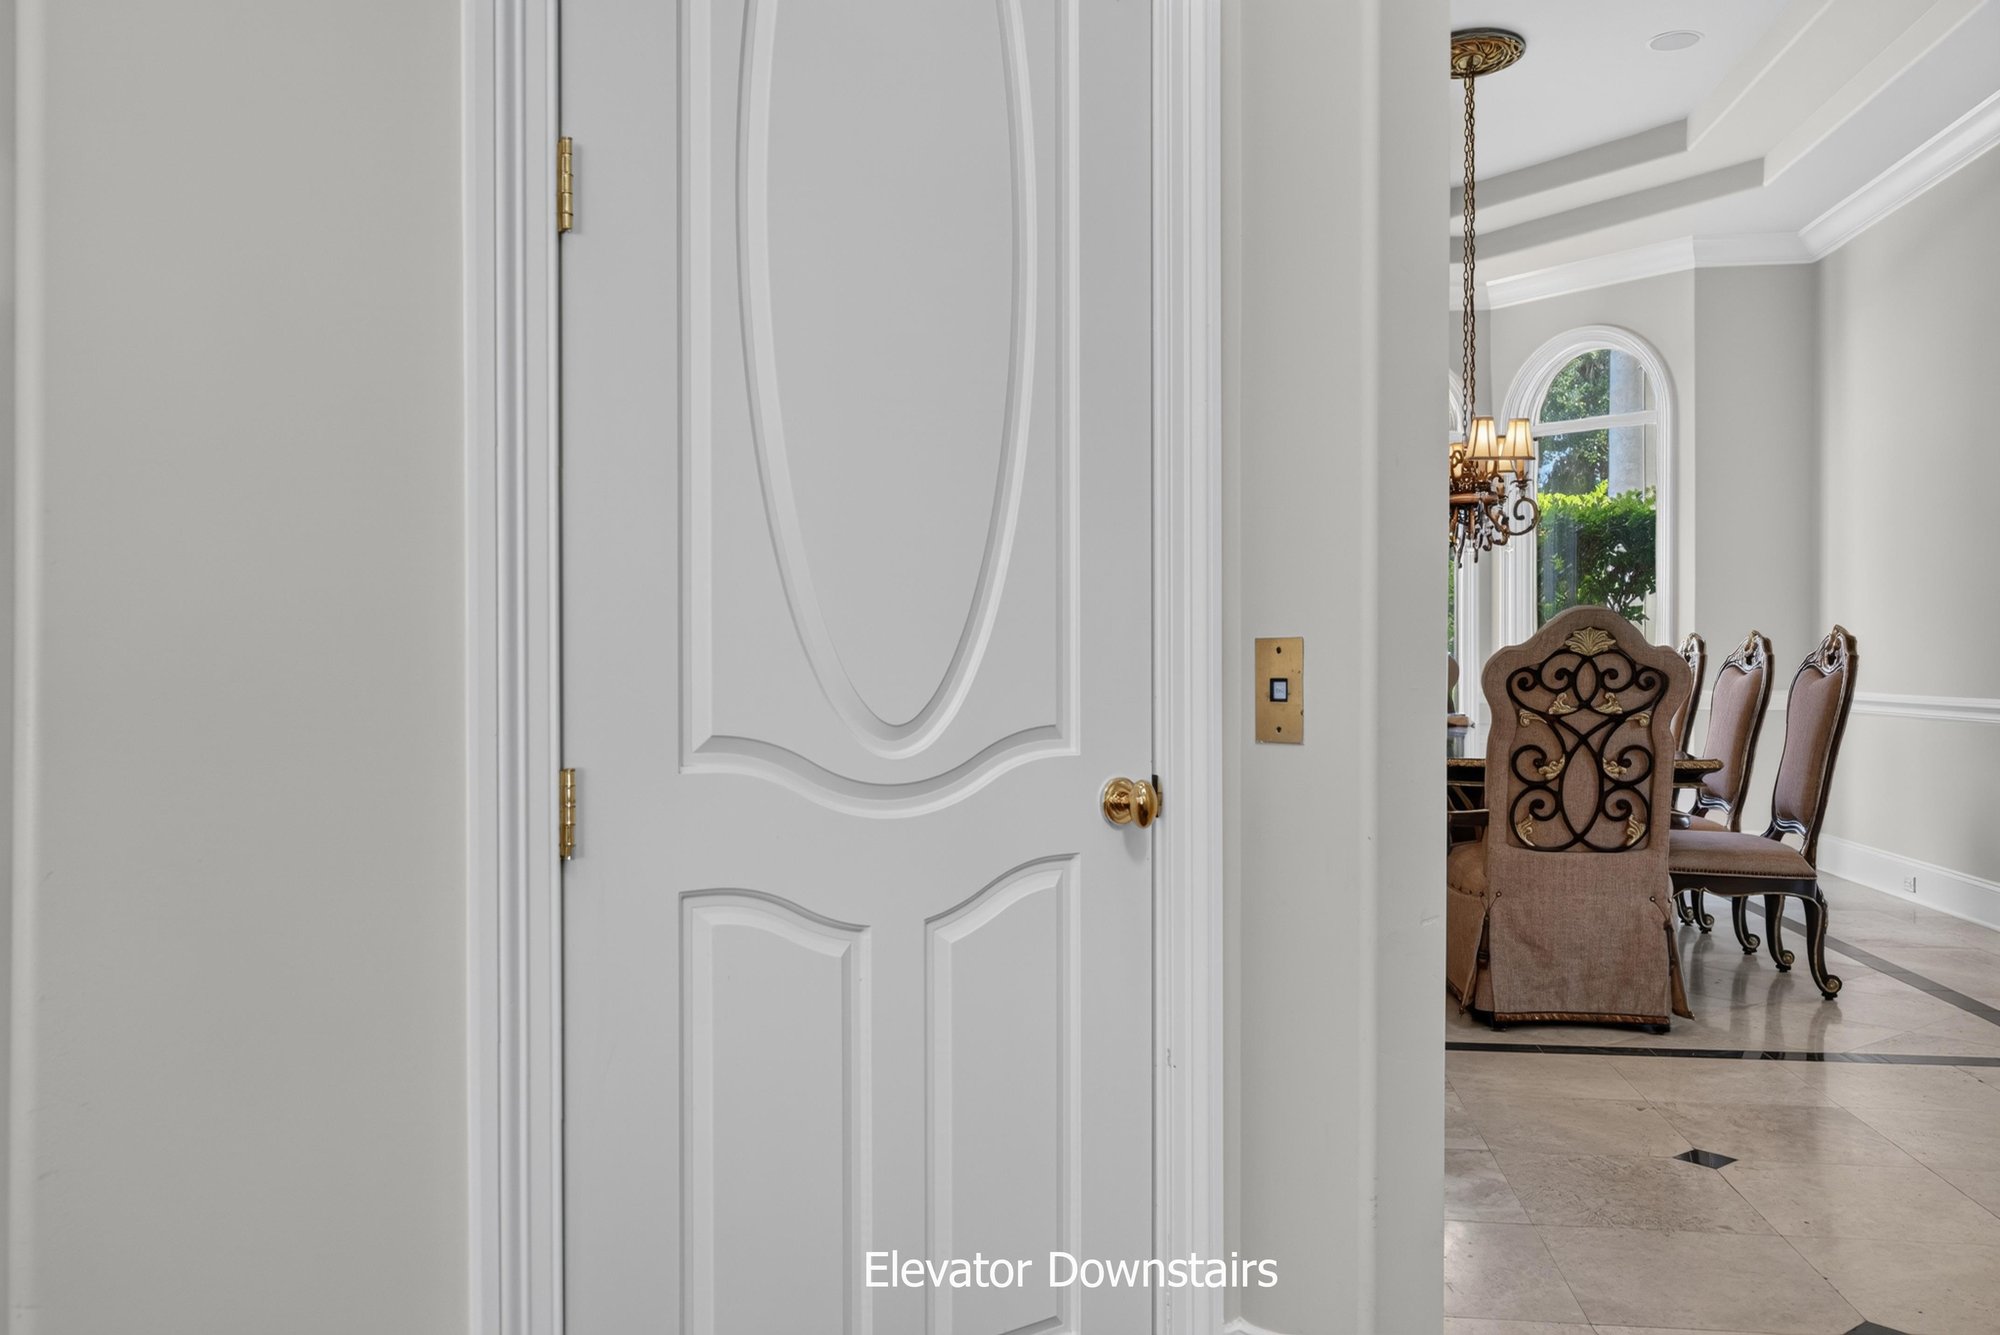
Closet door marked elevator downstairs at 344 Broward Rd, Jacksonville, FL
Bathroom vanity at 344 Broward Rd, Jacksonville, FL

Outdoor living

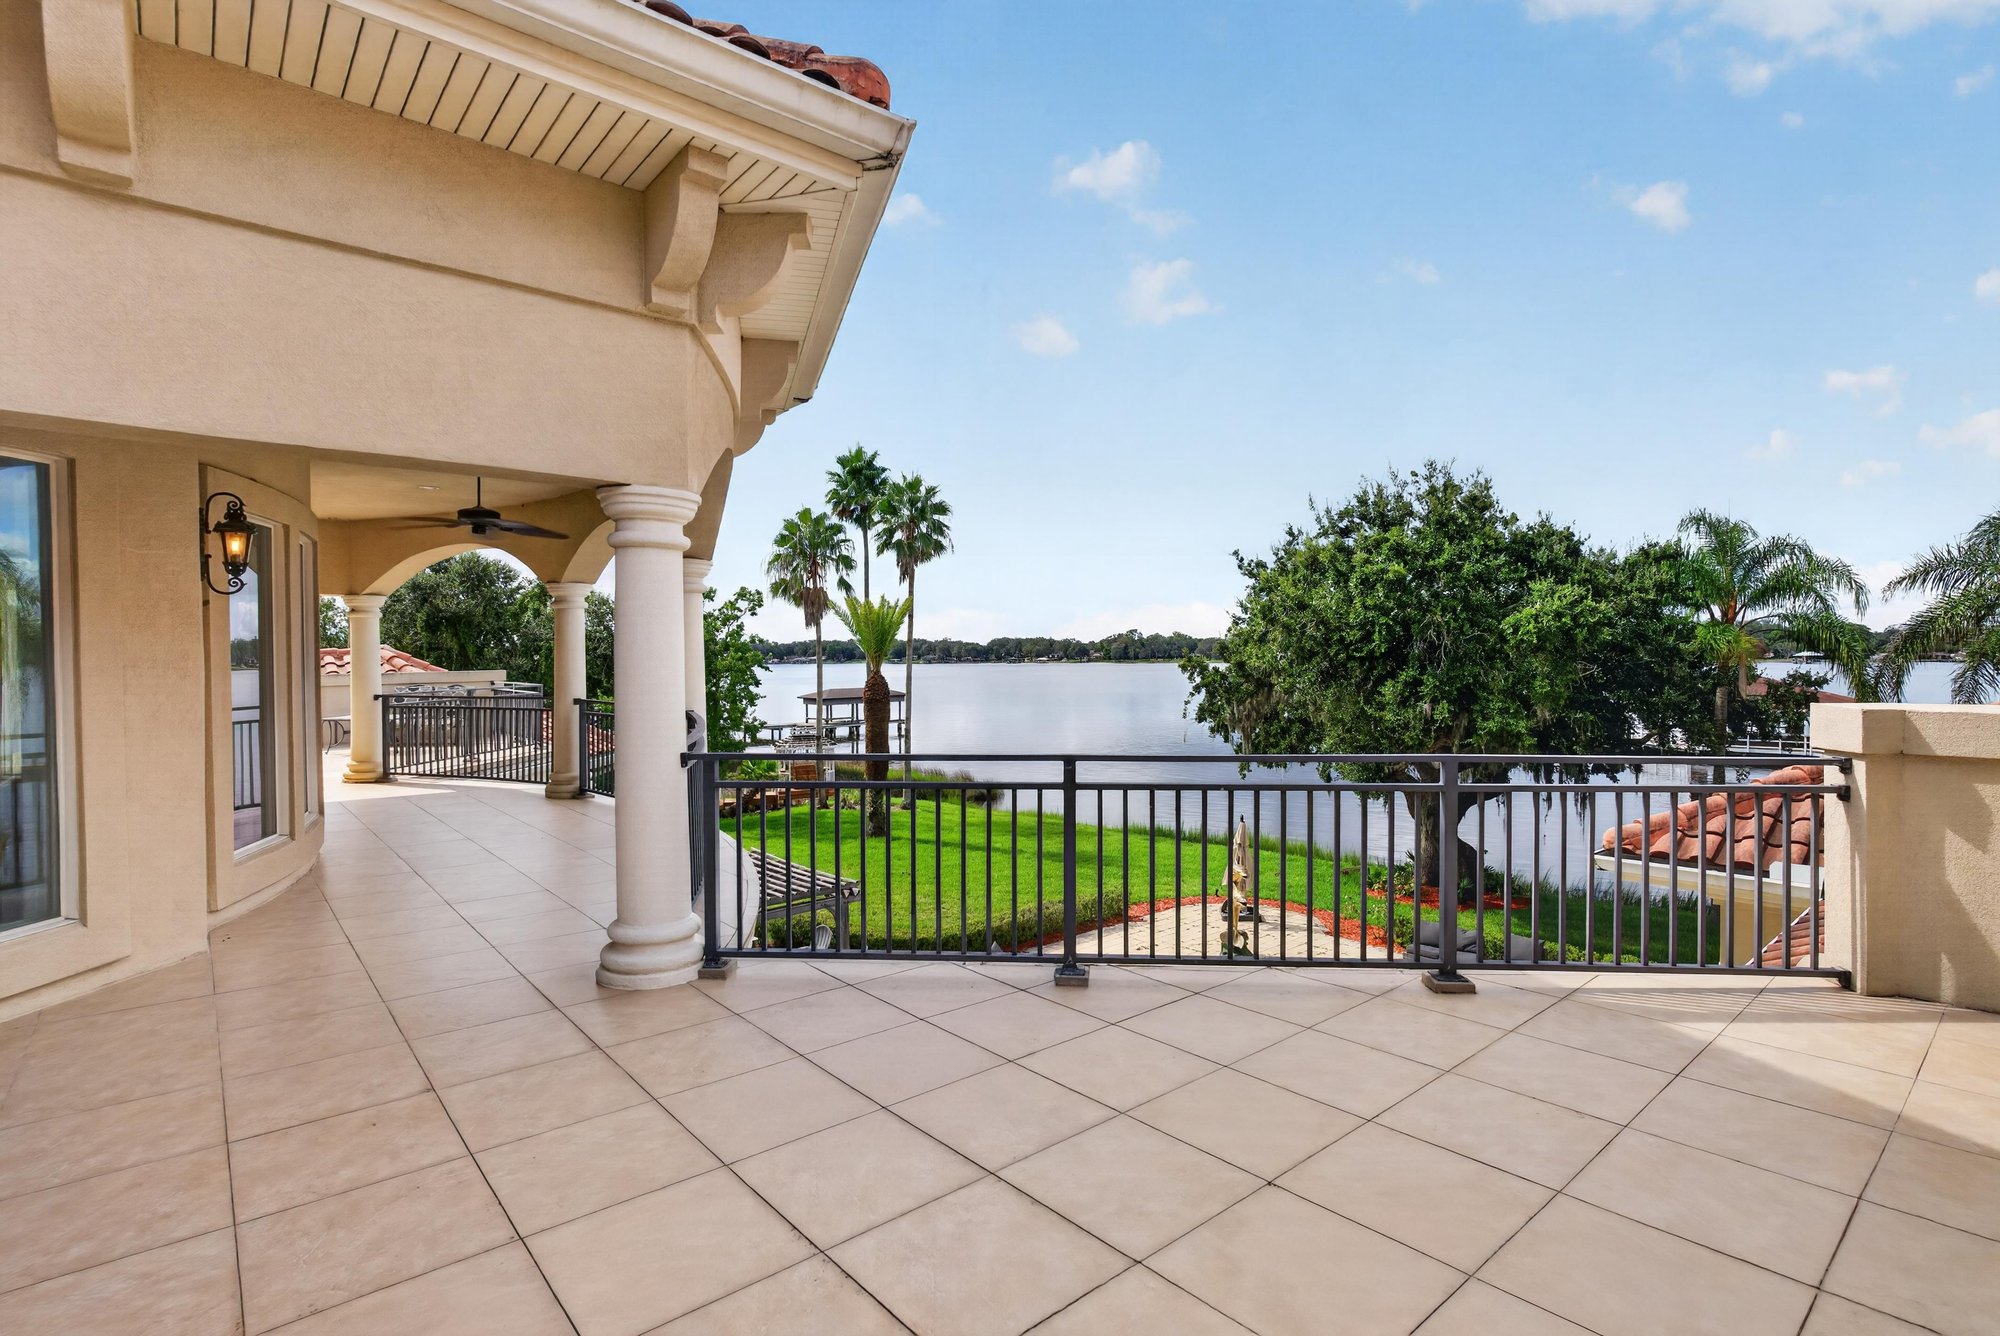
Balcony overlooking the water at 344 Broward Rd, Jacksonville, FL
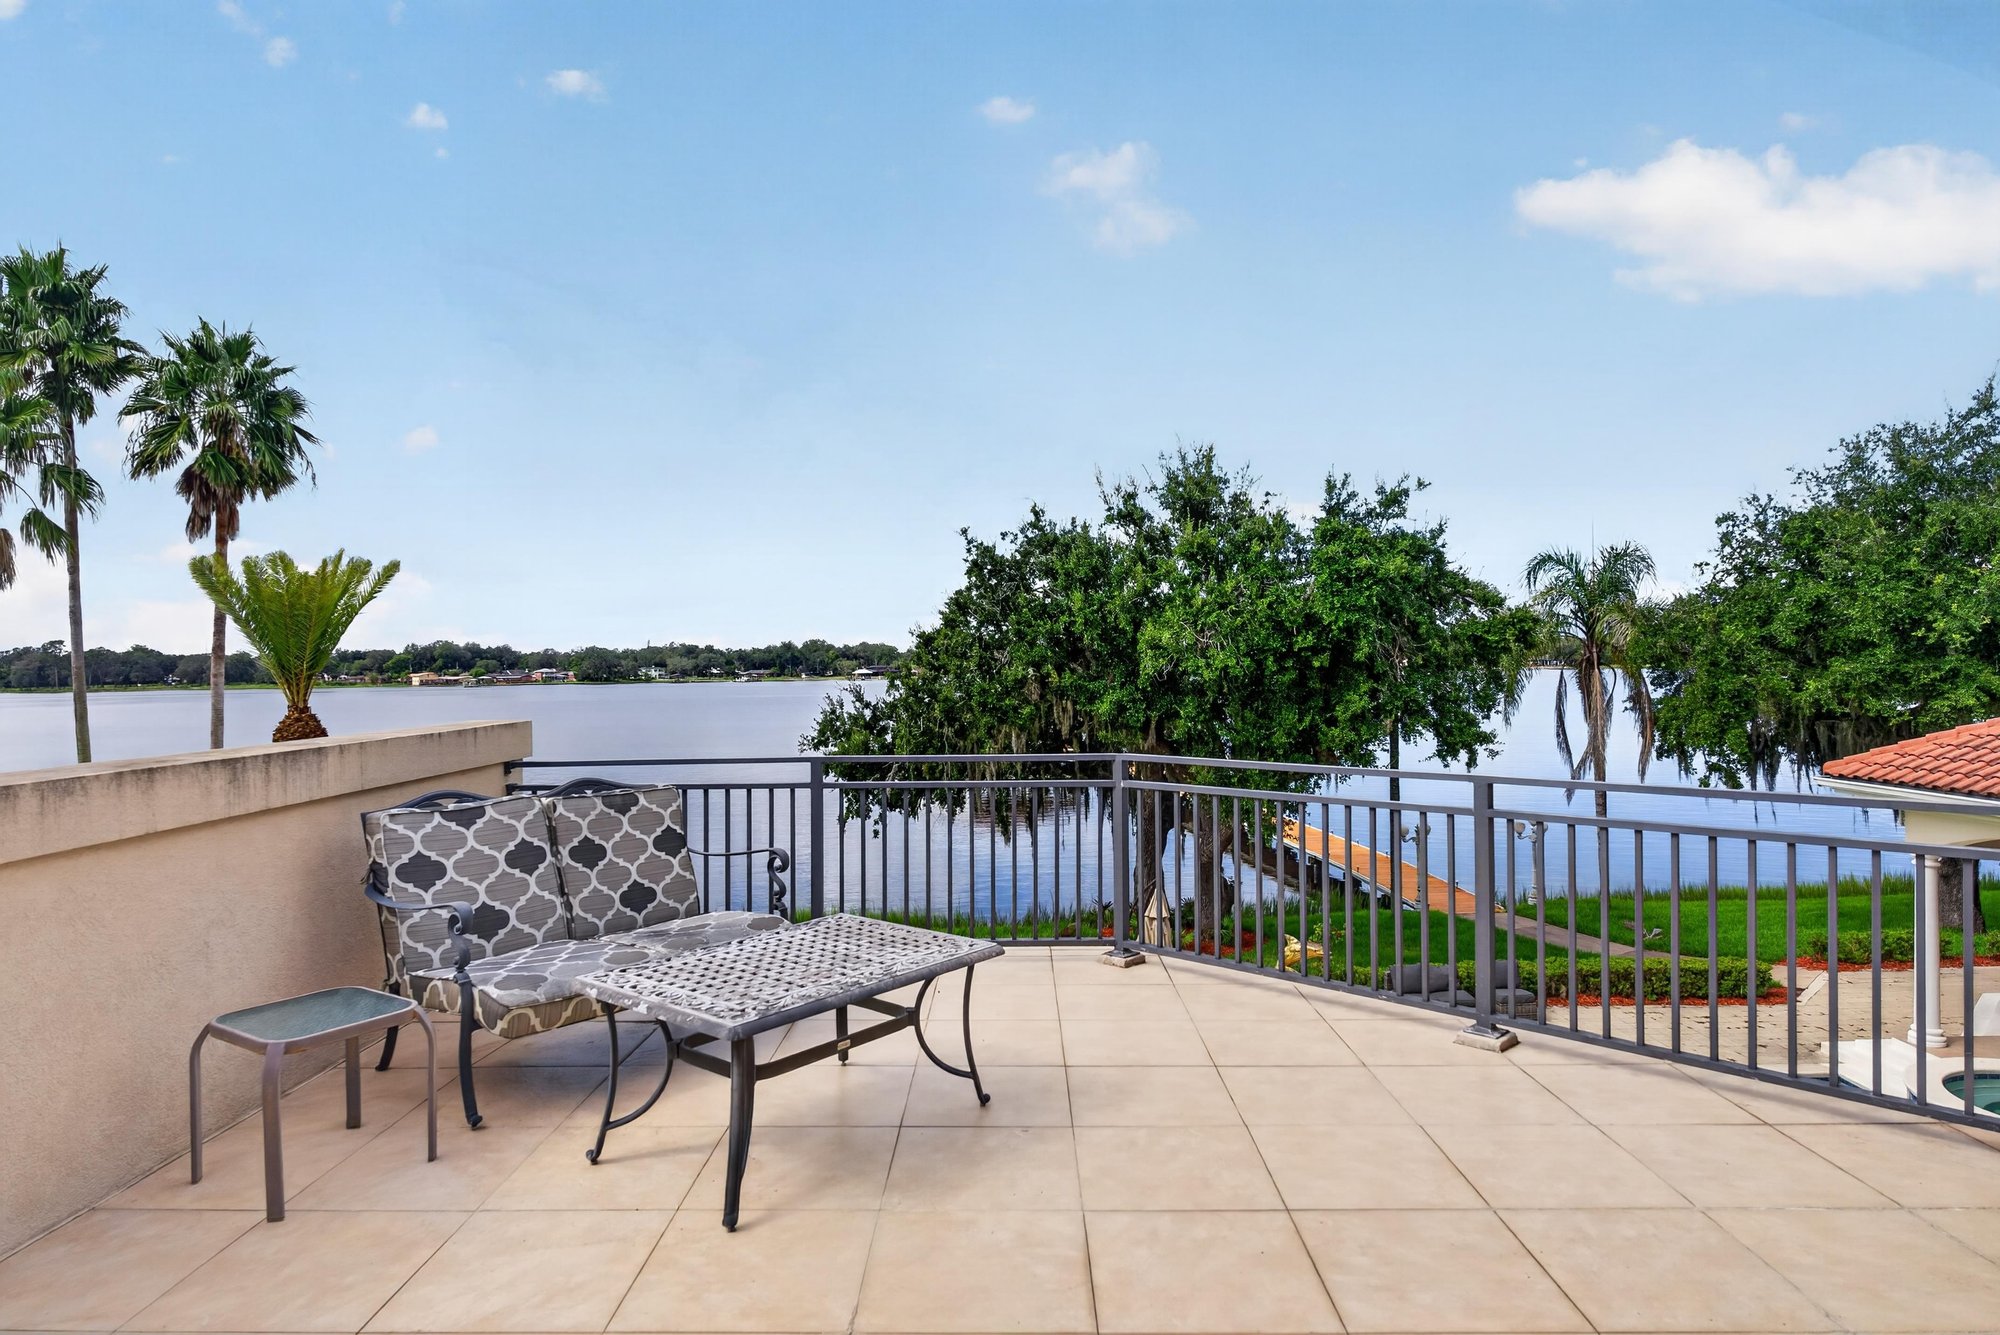
Balcony with patio furniture overlooking the lake at 344 Broward Rd, Jacksonville, FL
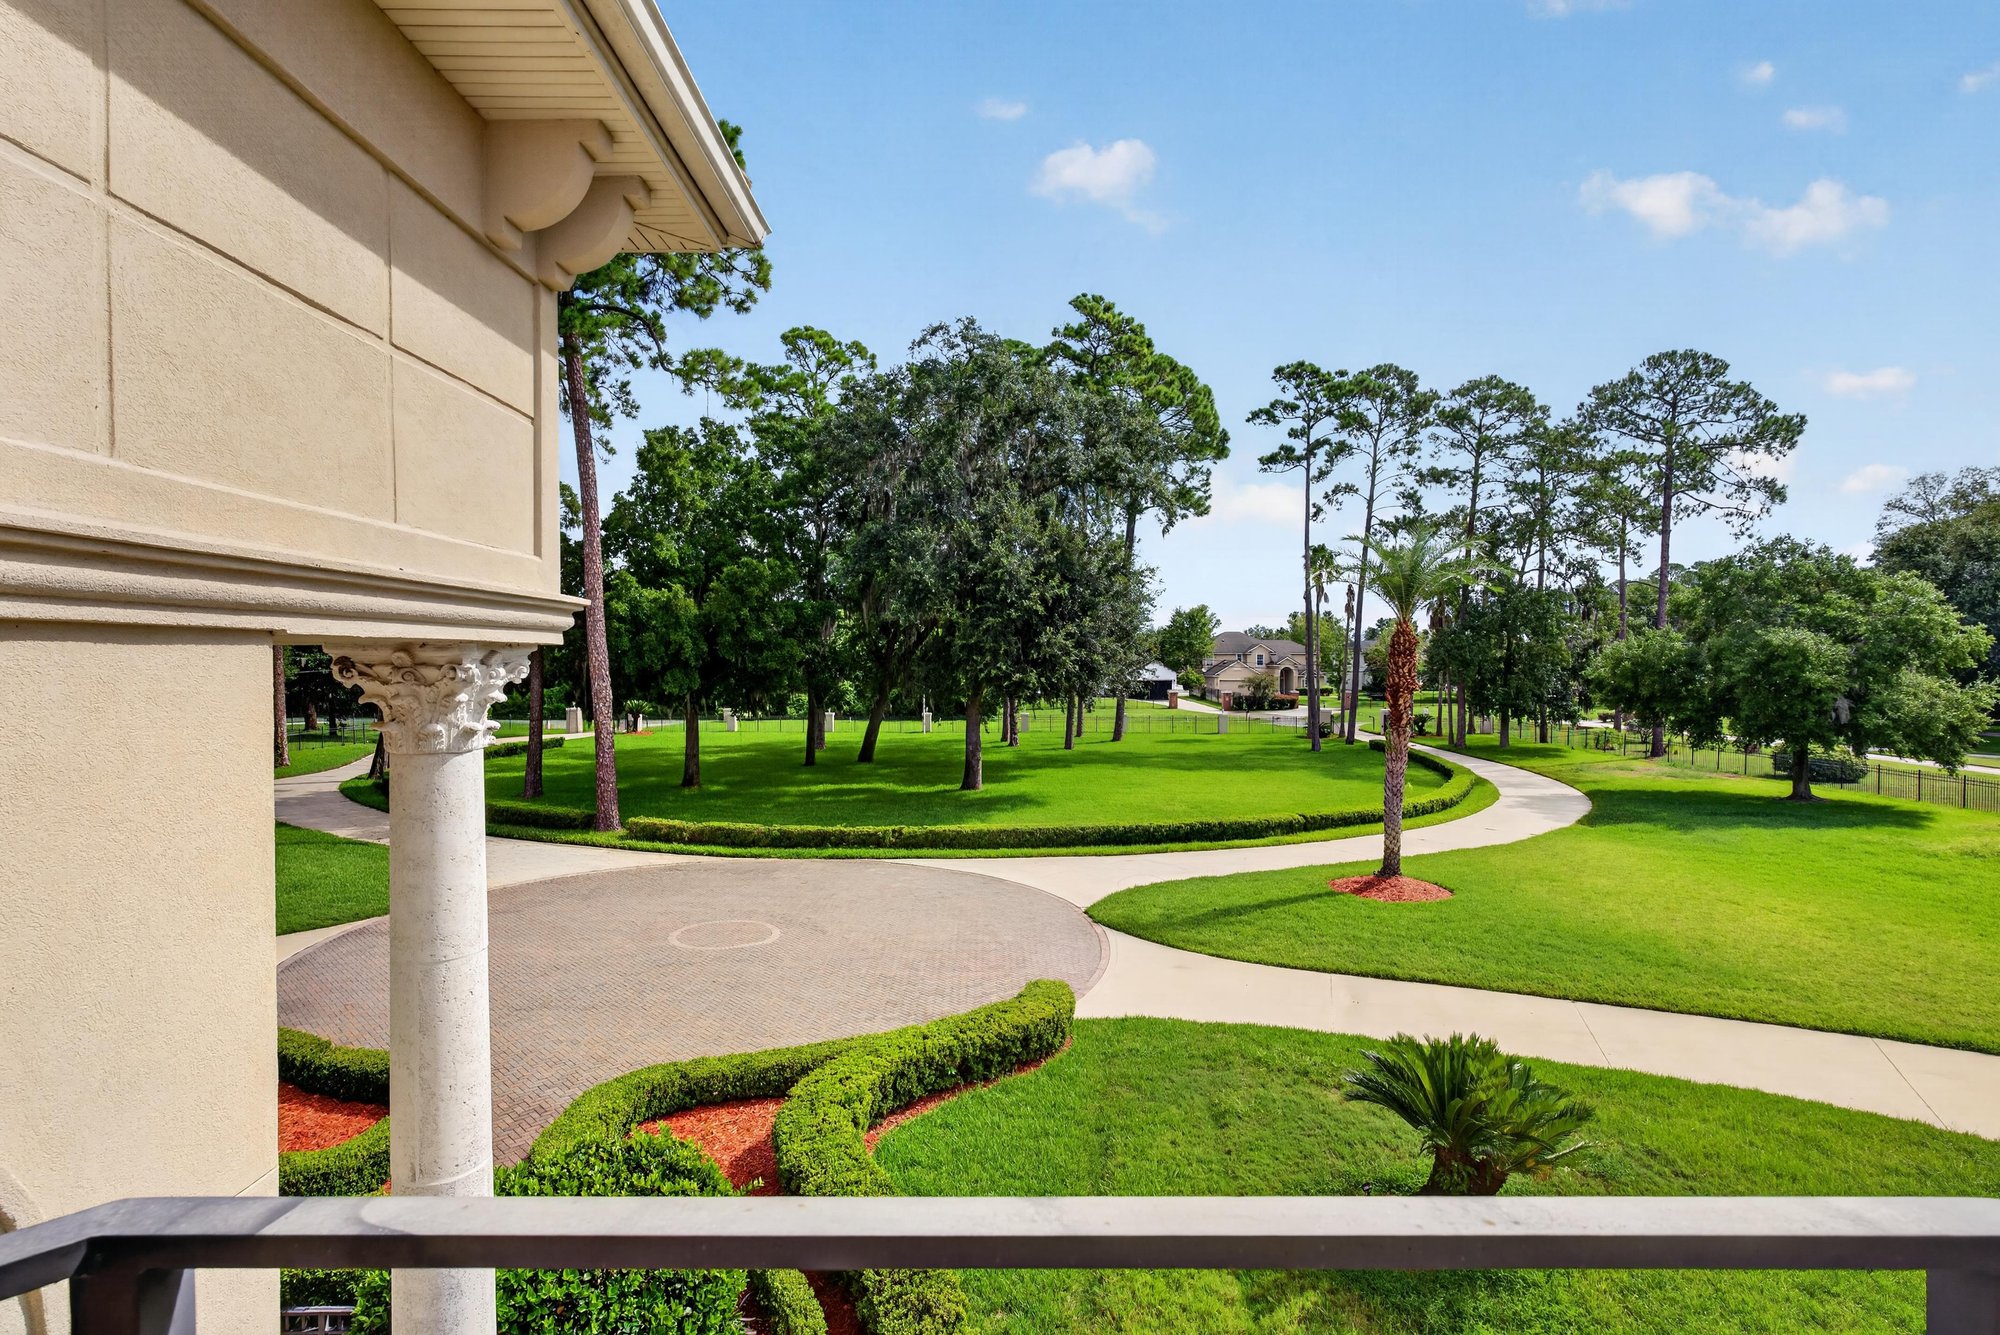
Covered porch view of the grounds and walking path at 344 Broward Rd, Jacksonville, FL
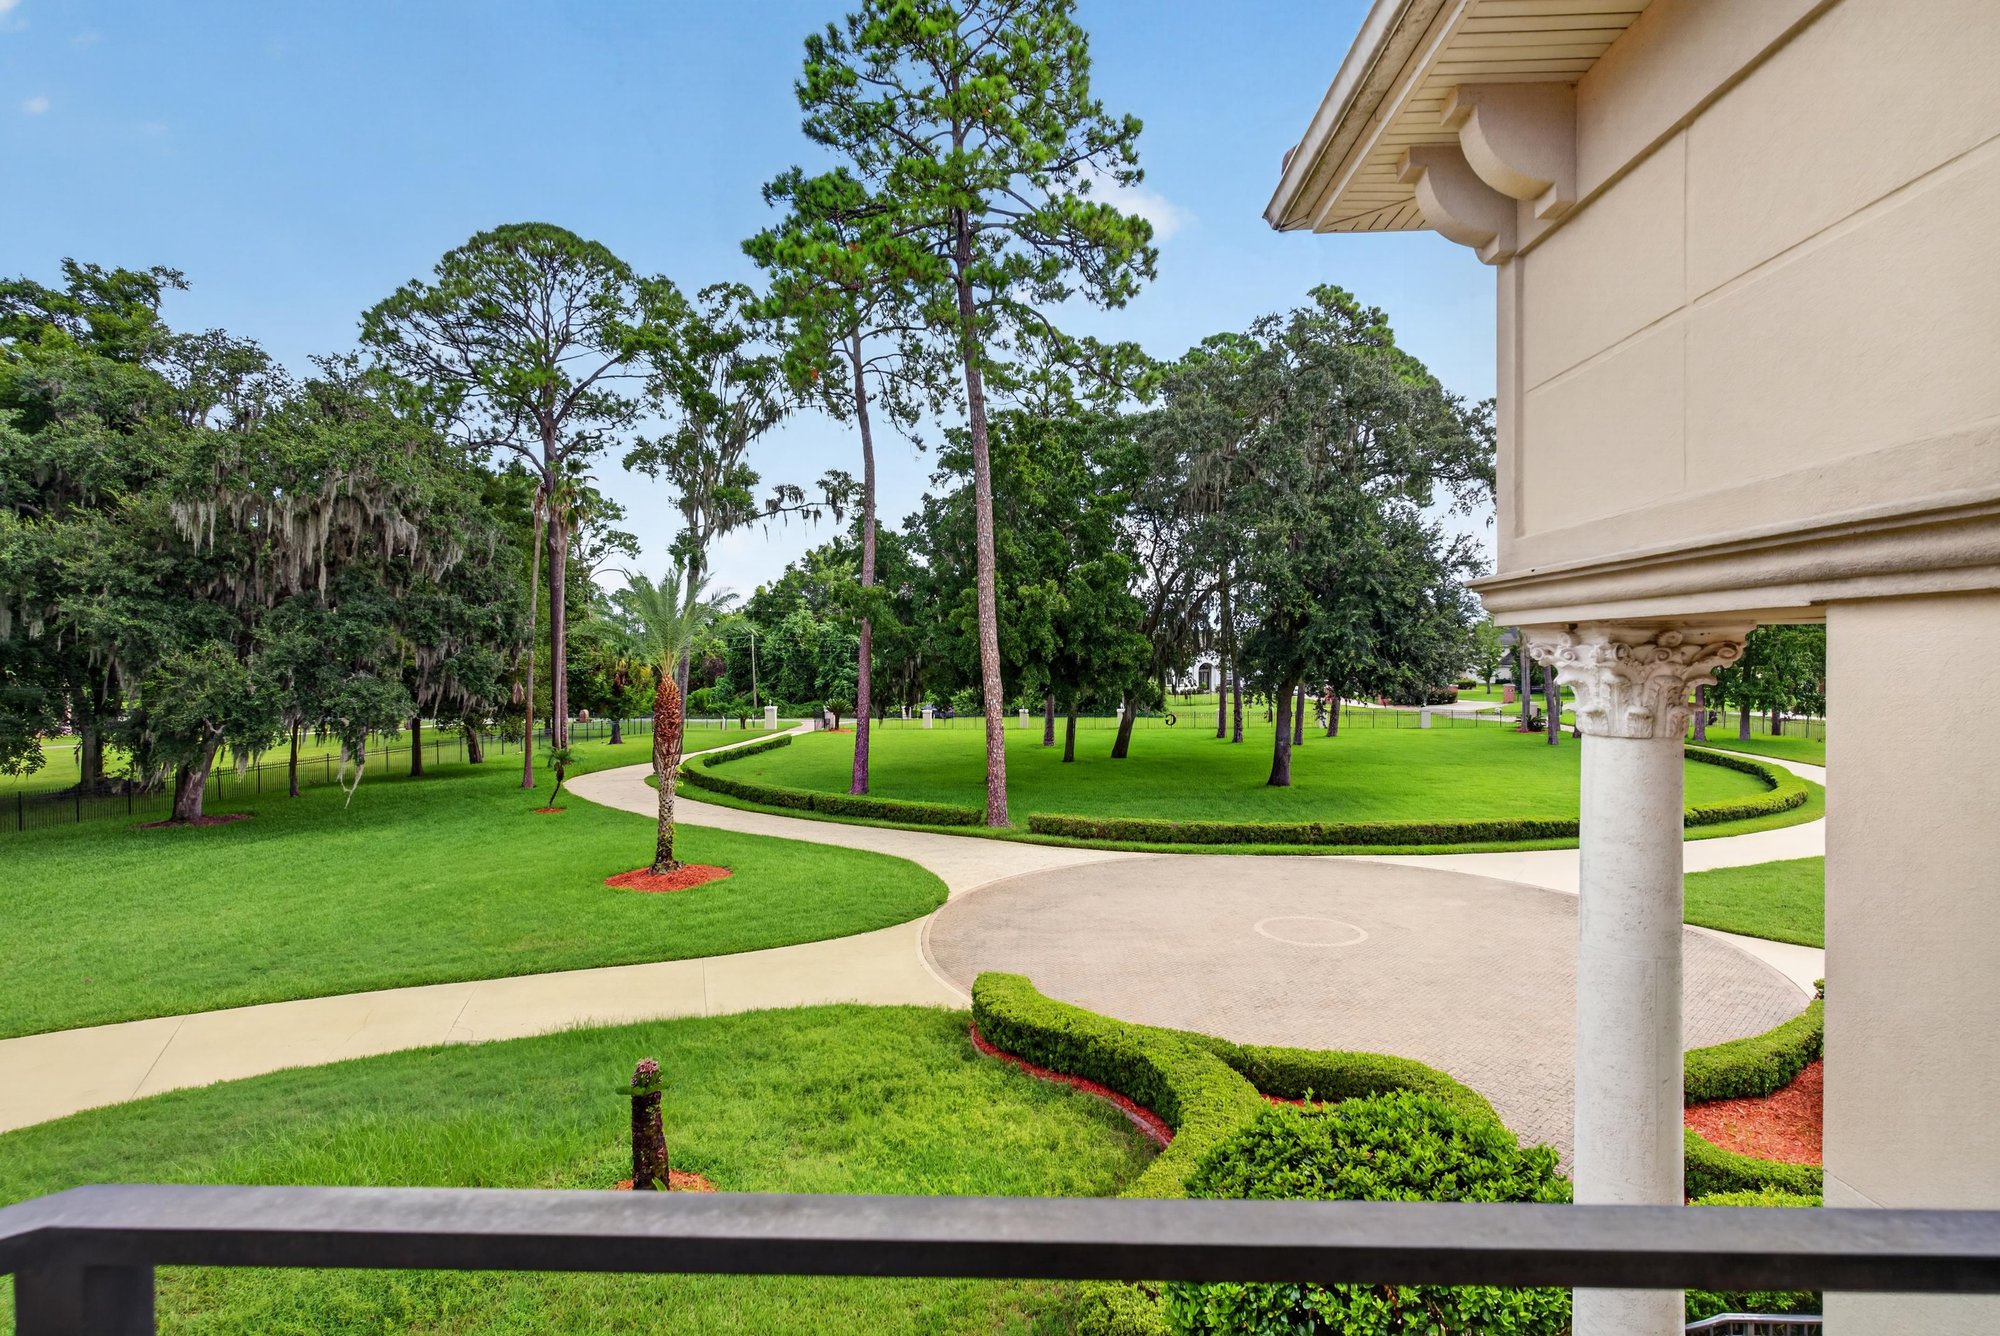
Covered porch view of the lawn and path at 344 Broward Rd, Jacksonville, FL
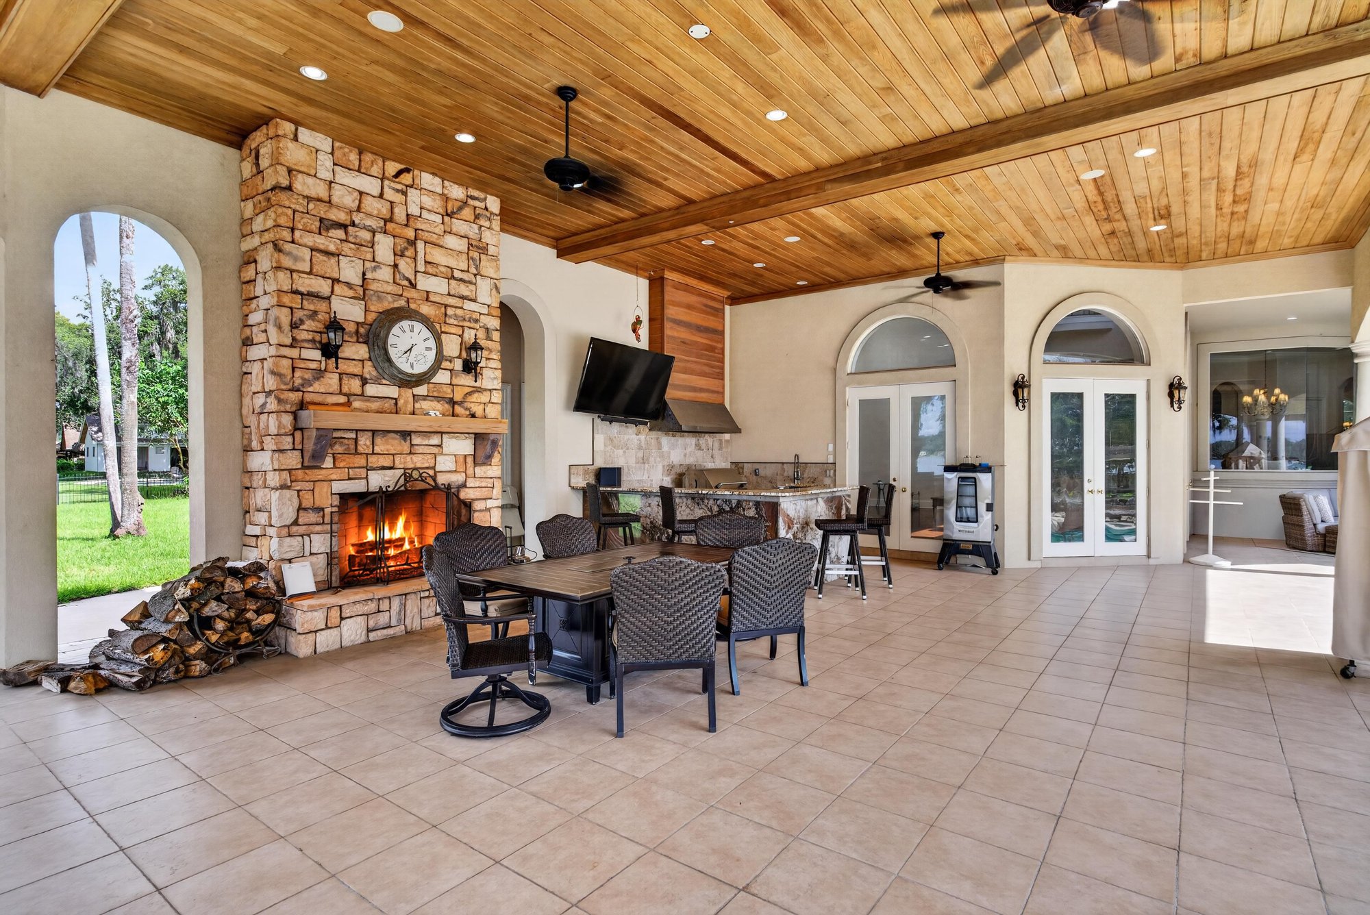
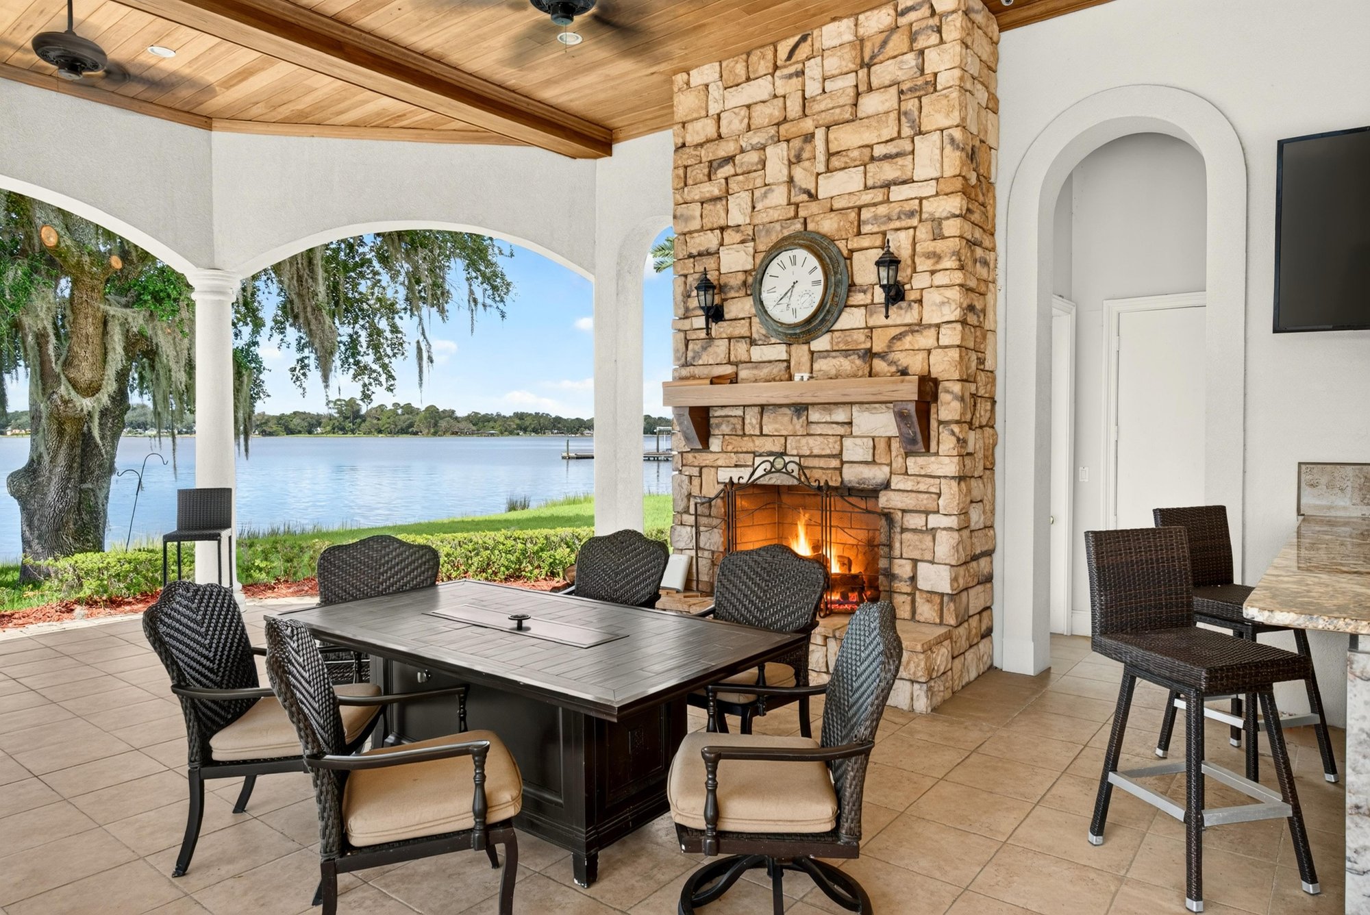
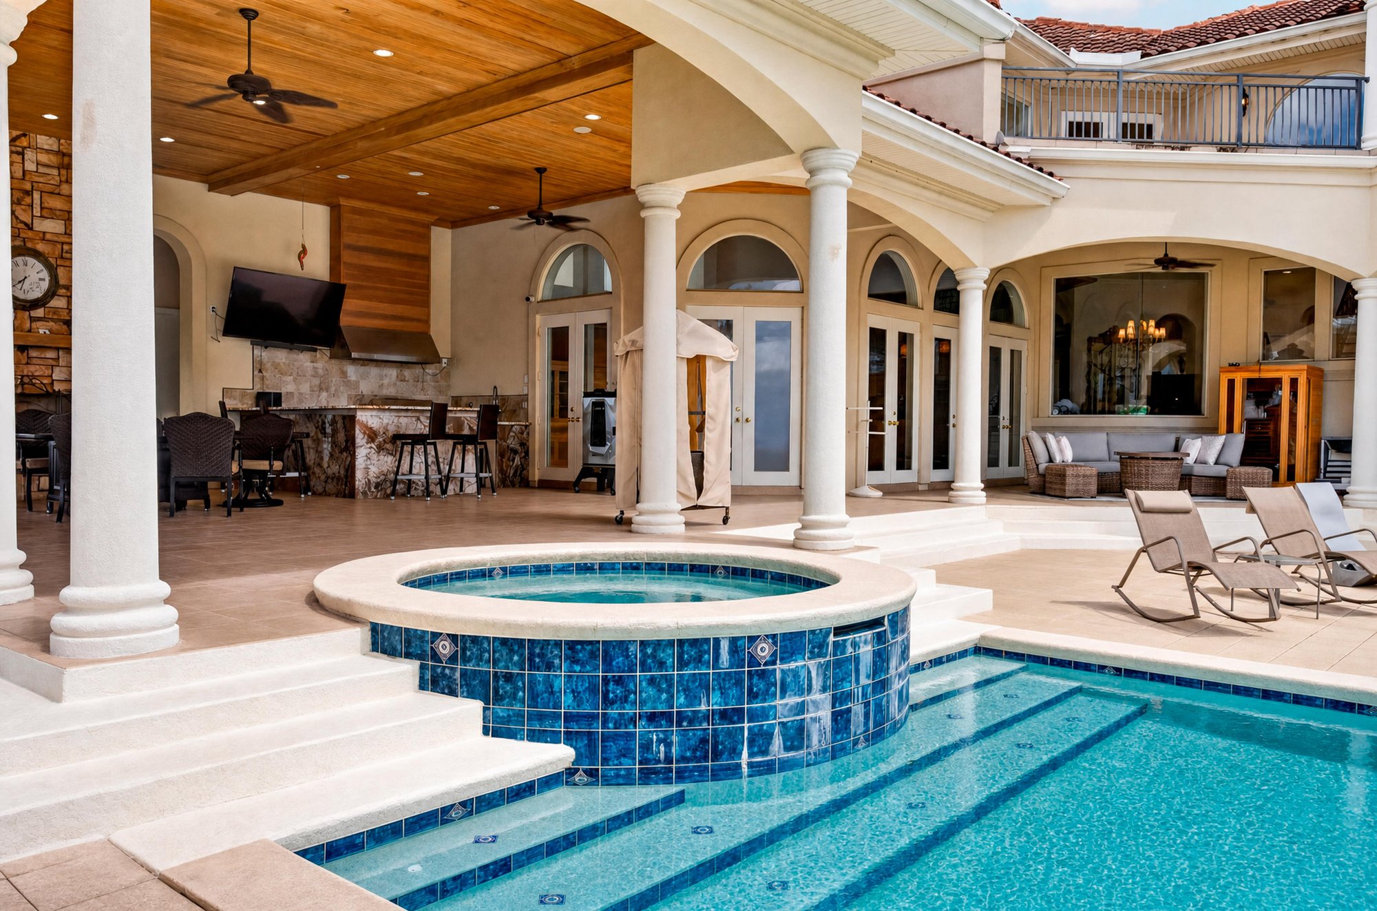
Covered patio with stone fireplace overlooking the pool at 344 Broward Rd, Jacksonville, FL
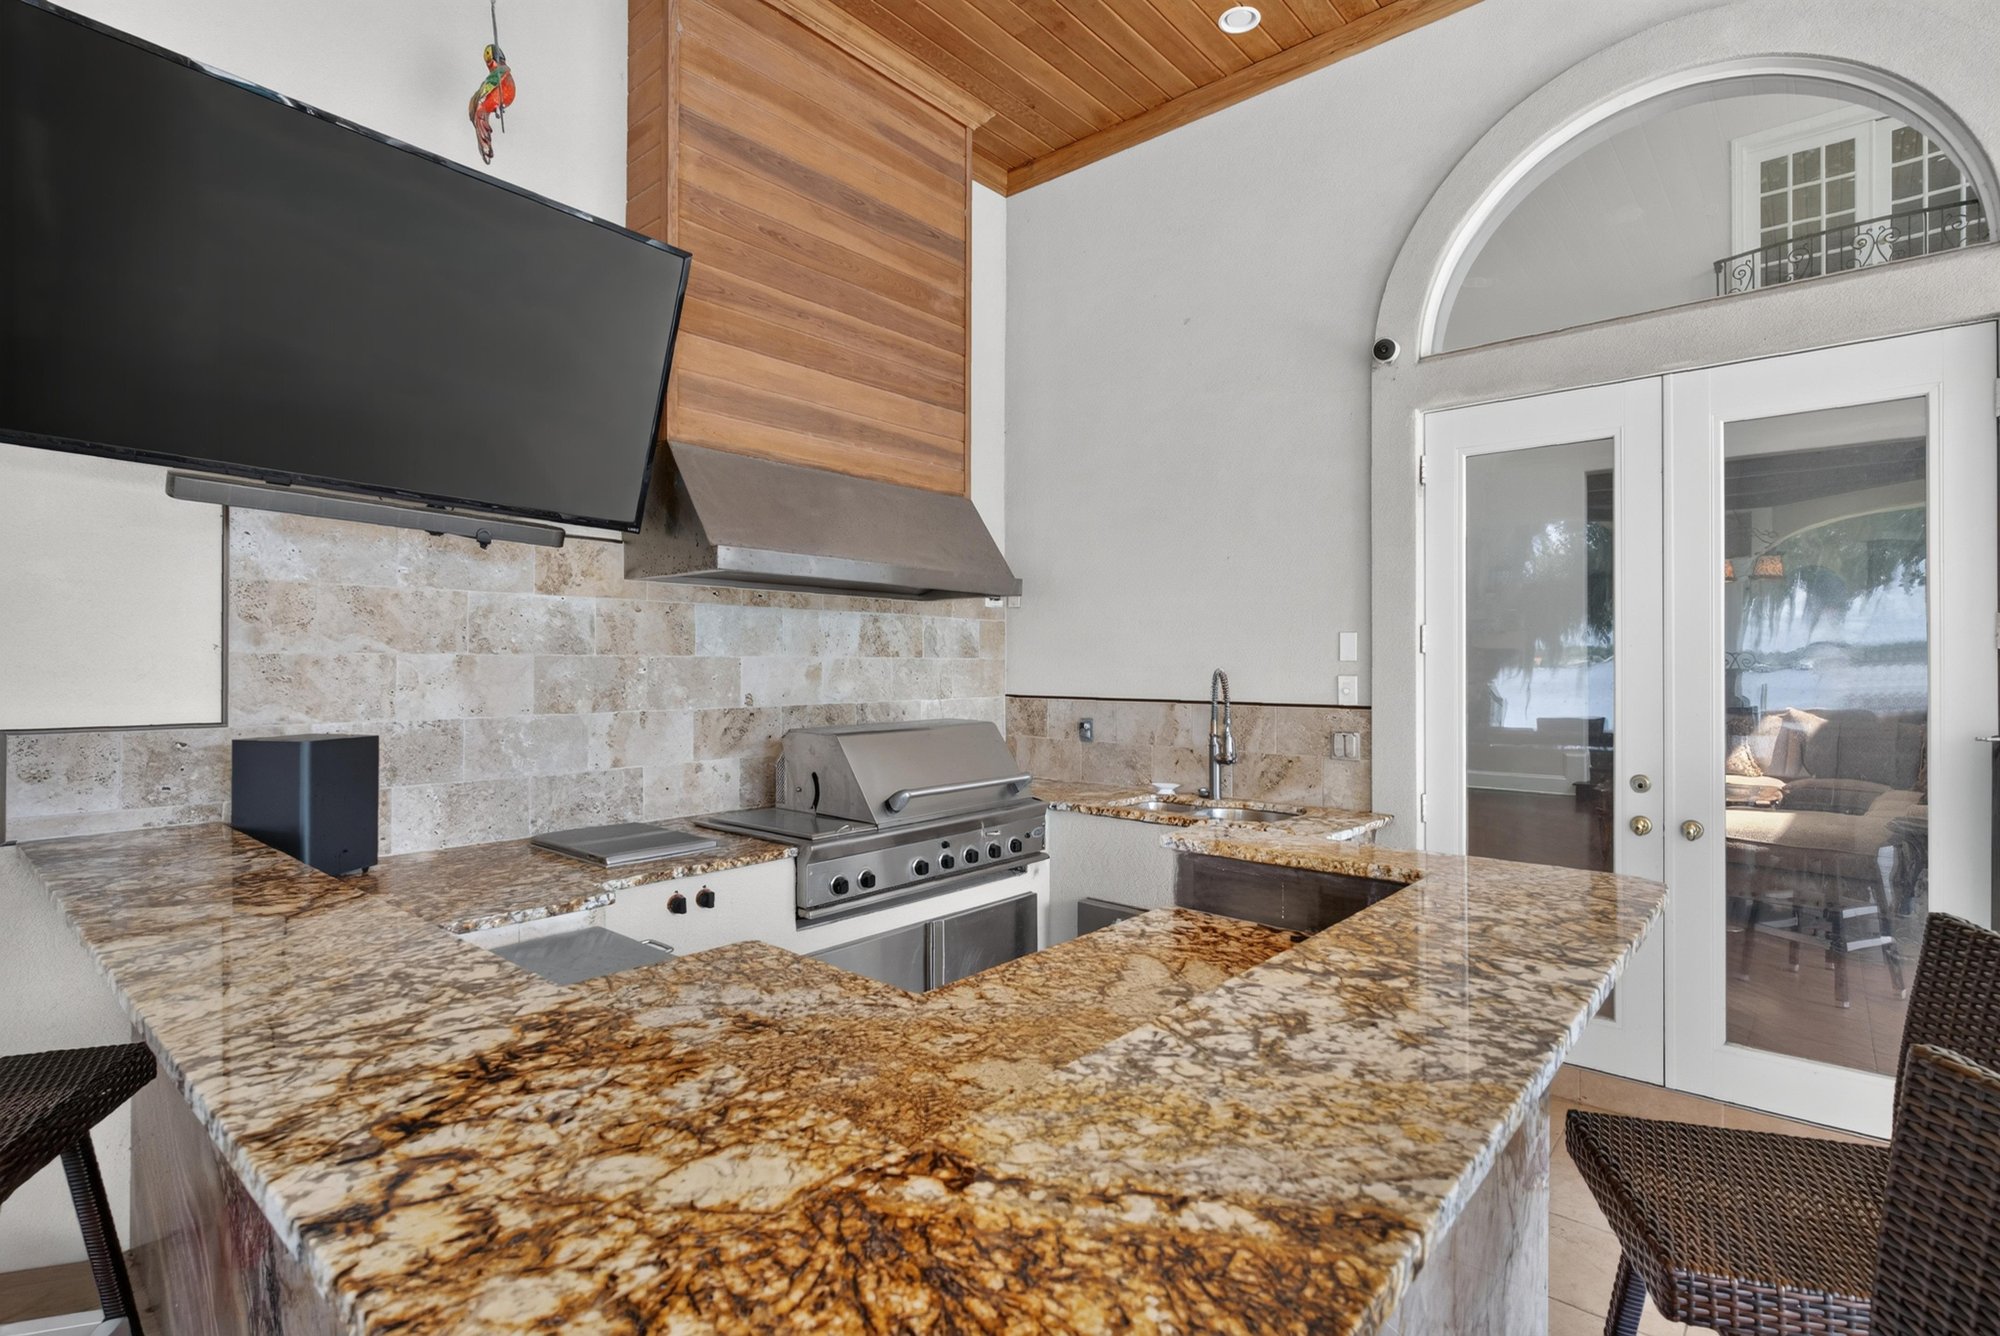
Outdoor kitchen with grill and wood ceiling at 344 Broward Rd, Jacksonville, FL
Outdoor dining area with stone fireplace and lake view at 344 Broward Rd, Jacksonville, FL
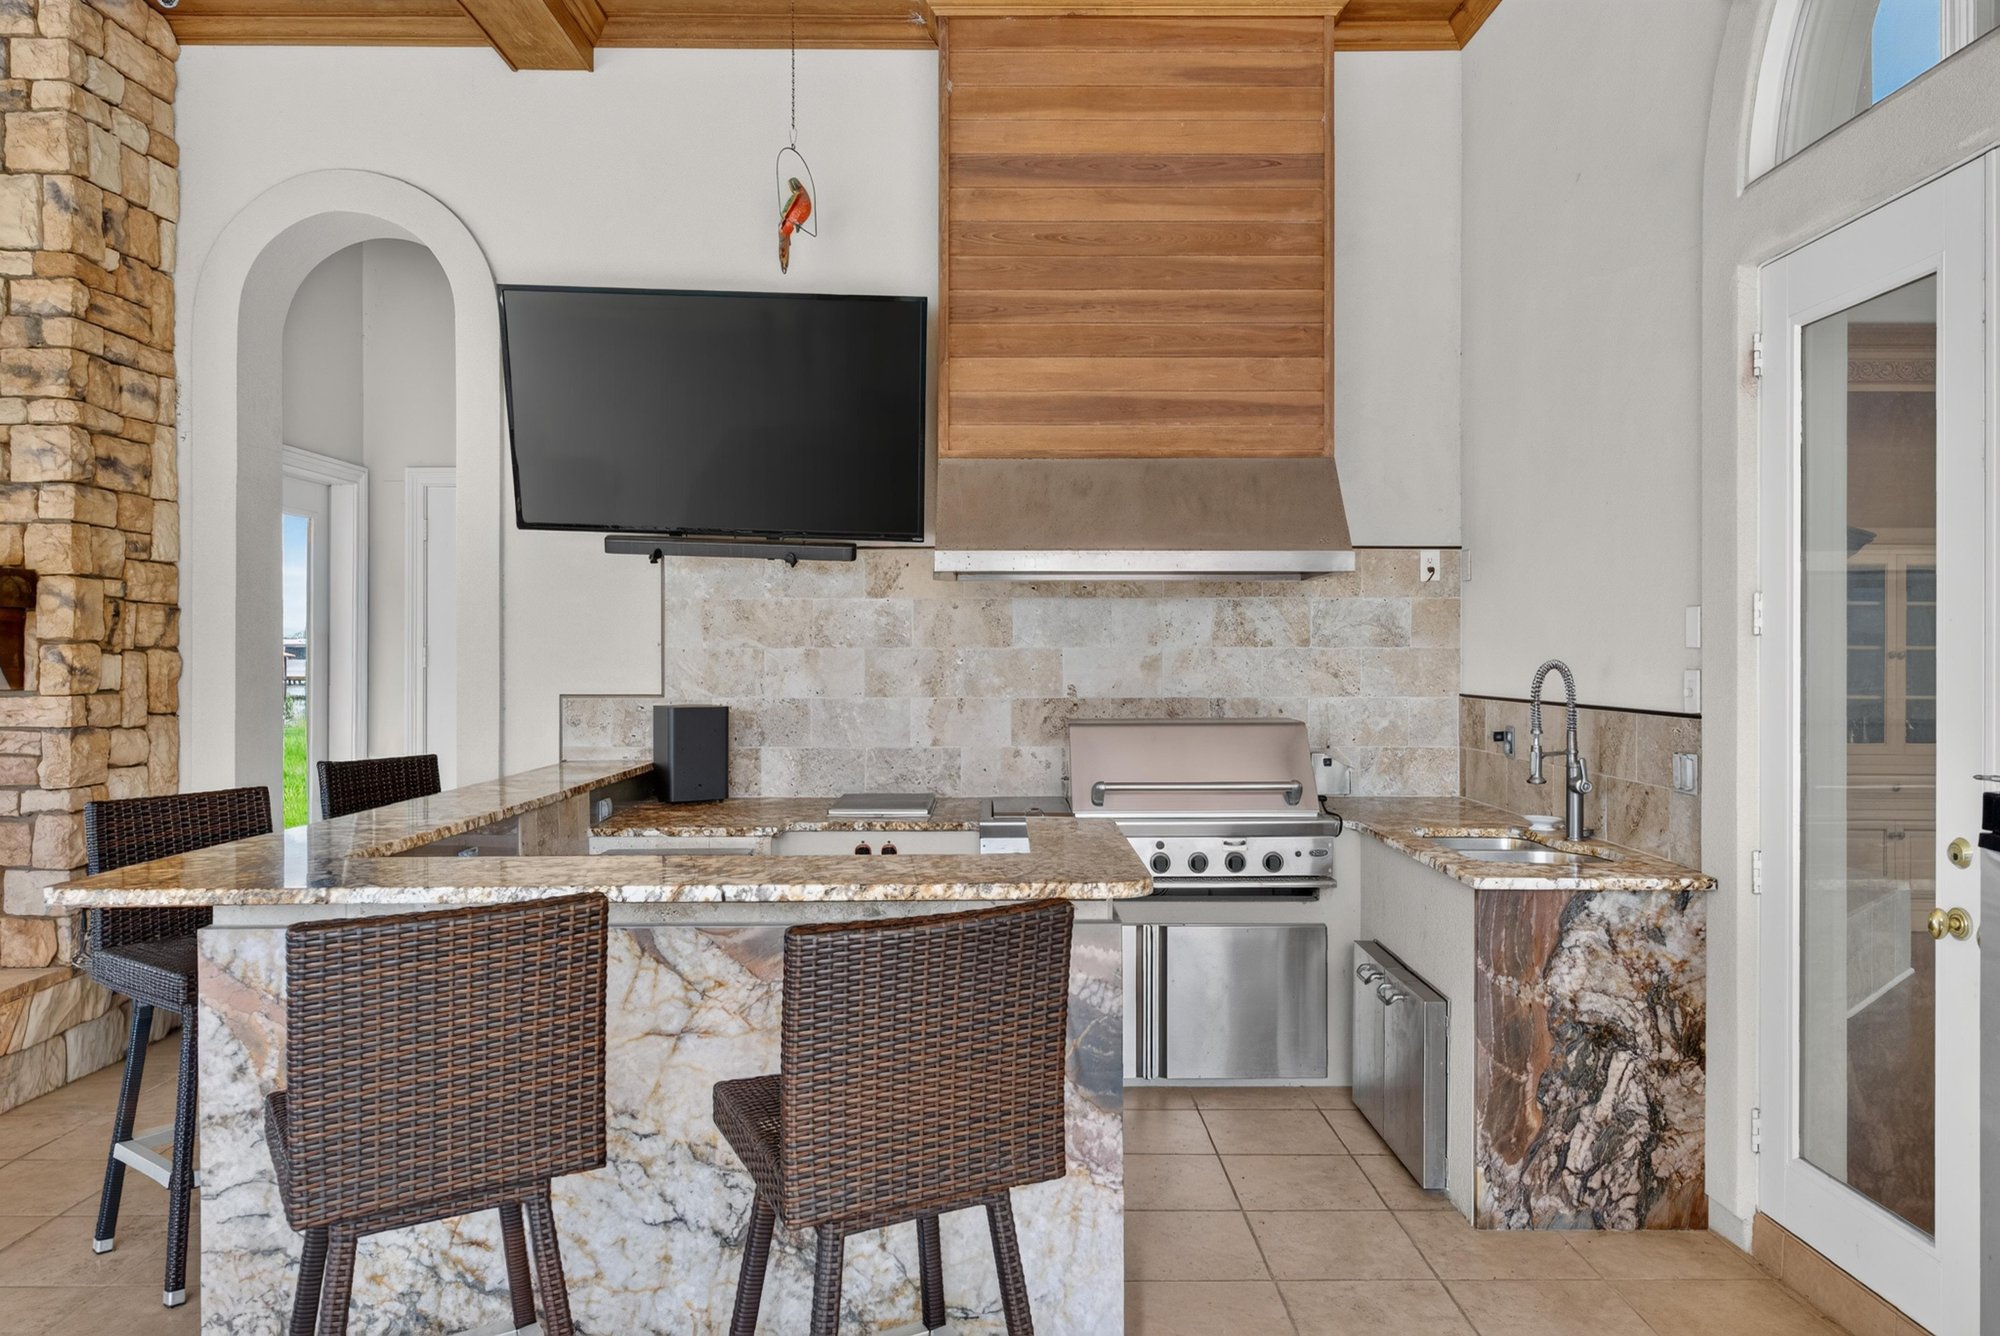
Outdoor kitchen with granite counter and grill at 344 Broward Rd, Jacksonville, FL
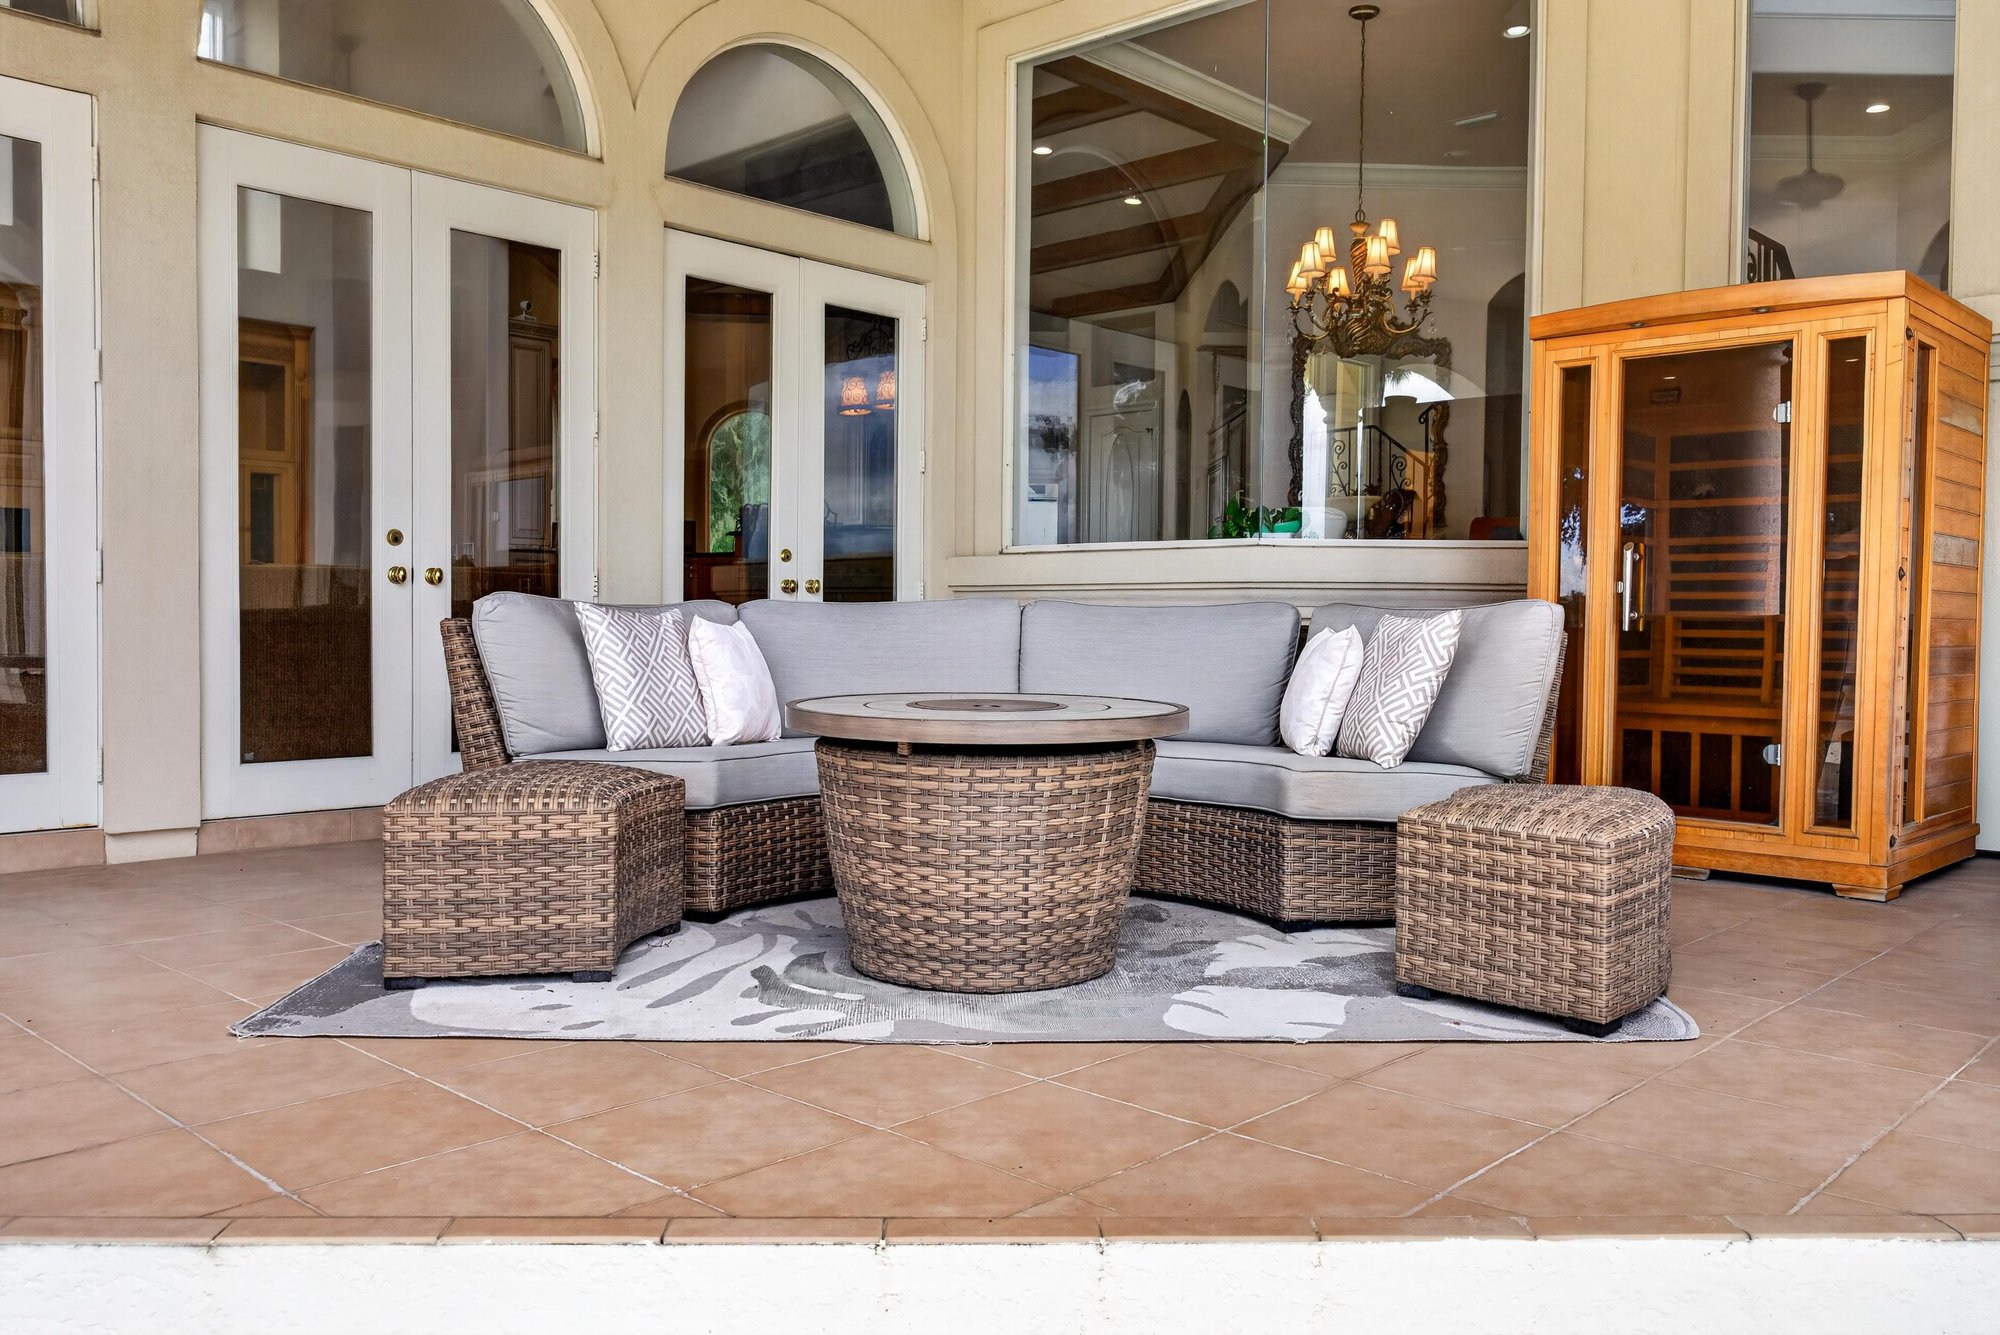
Covered patio seating with fire table at 344 Broward Rd, Jacksonville, FL
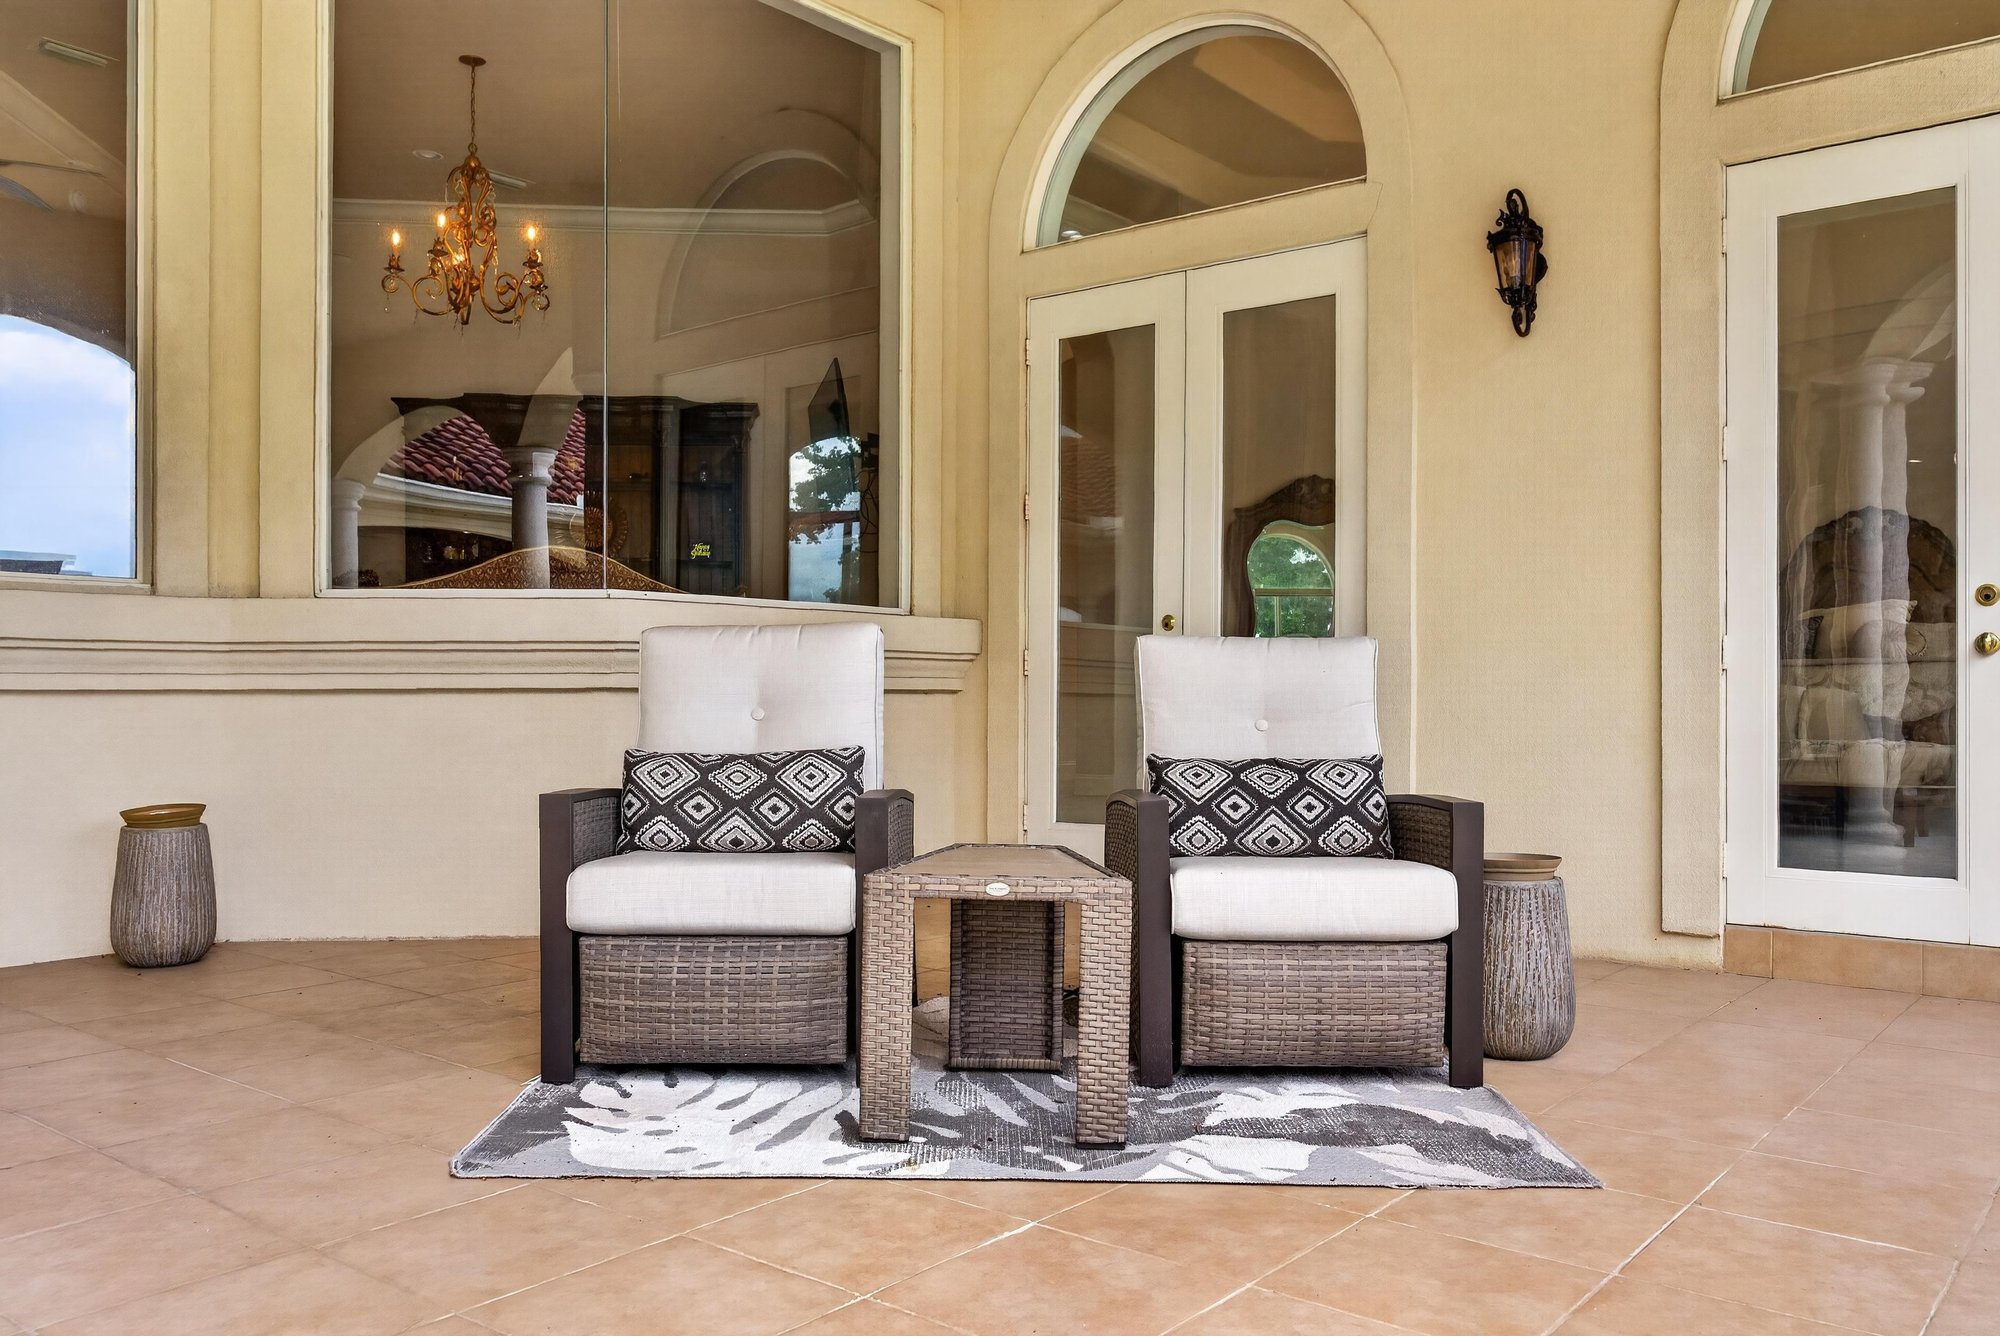
Covered patio seating area at 344 Broward Rd, Jacksonville, FL
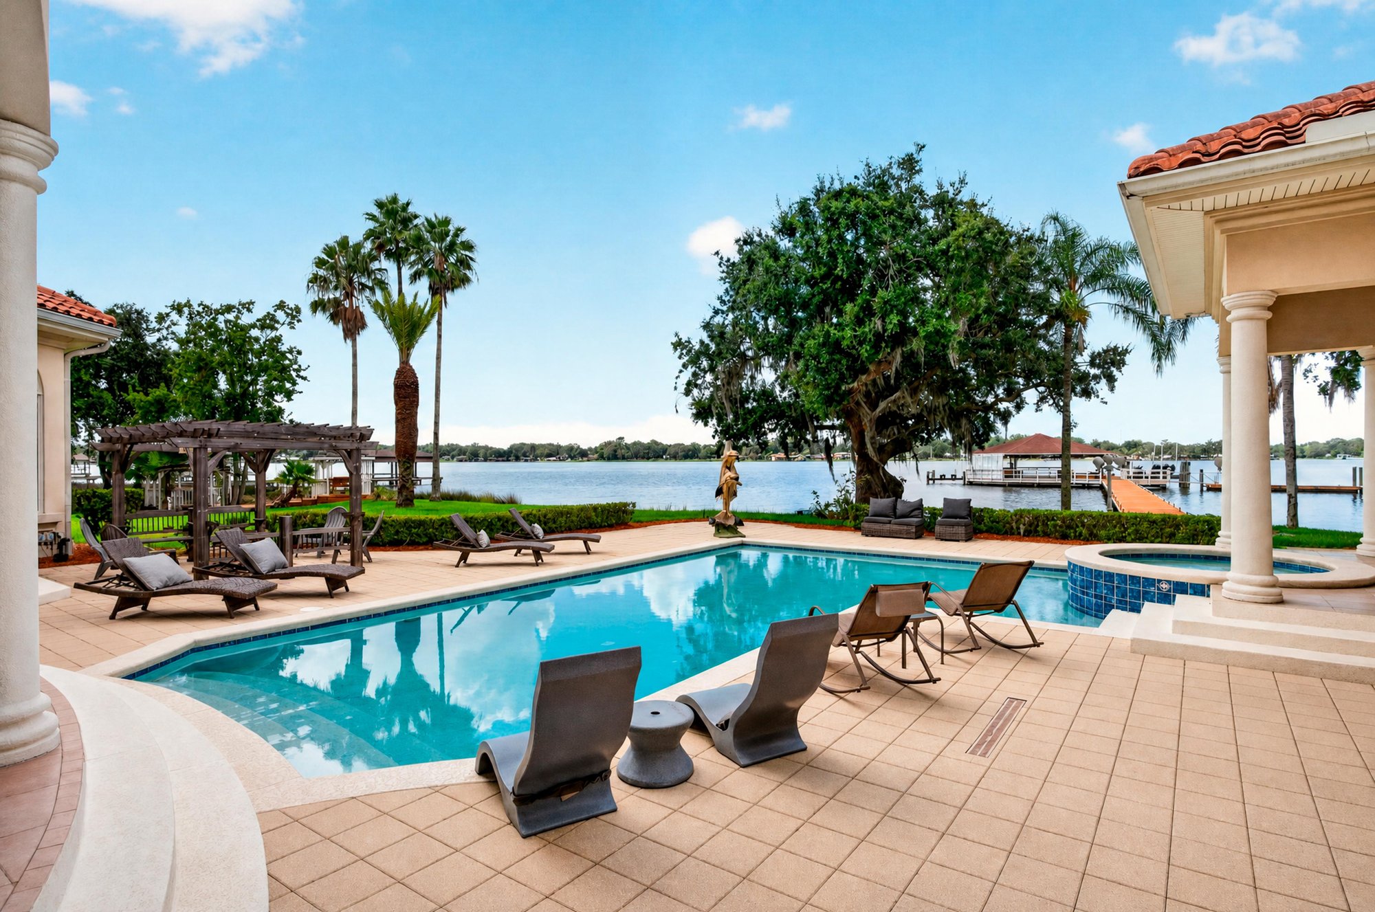
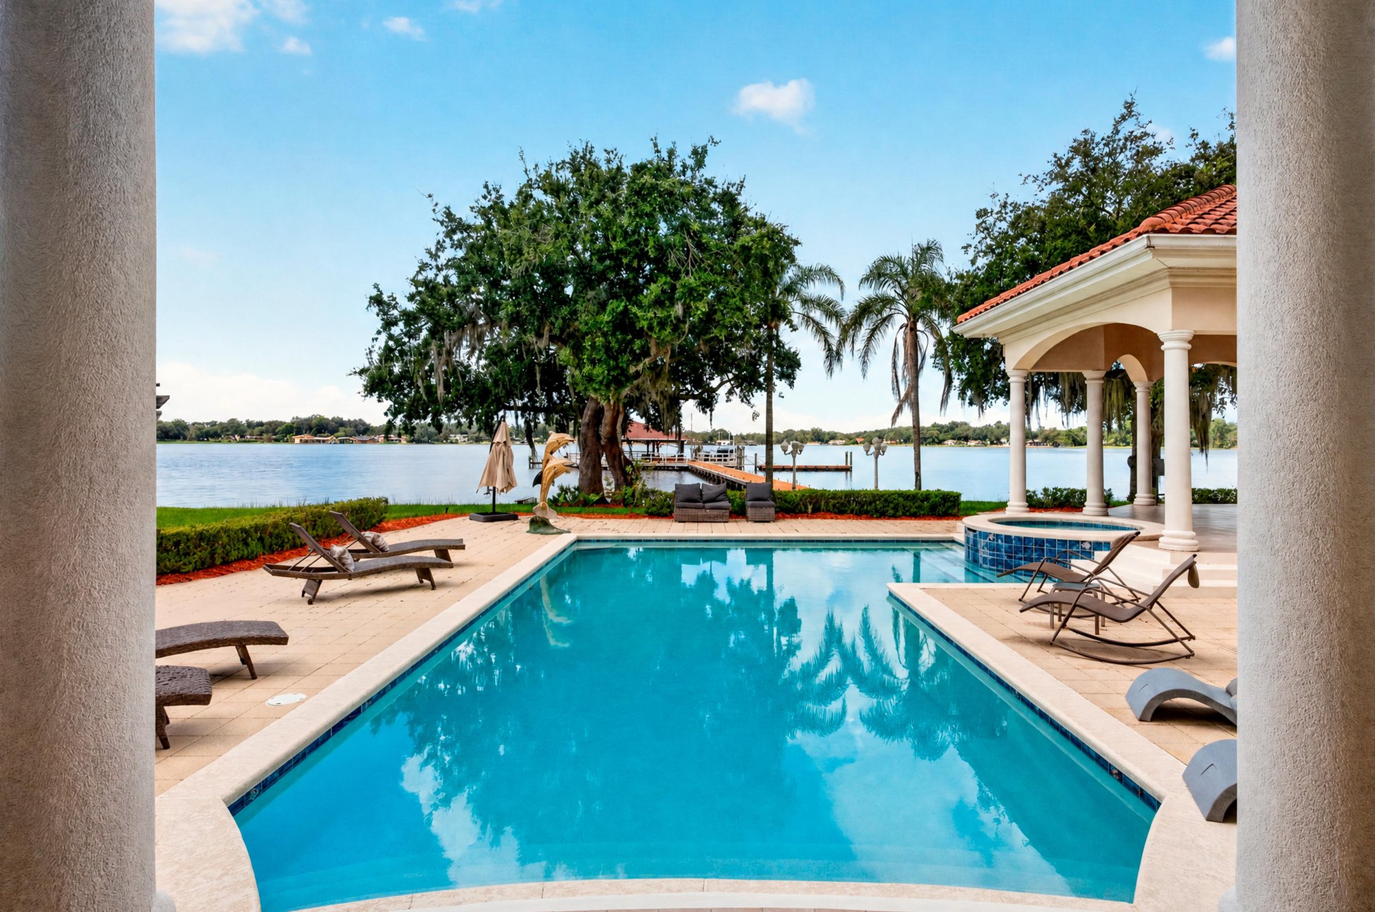
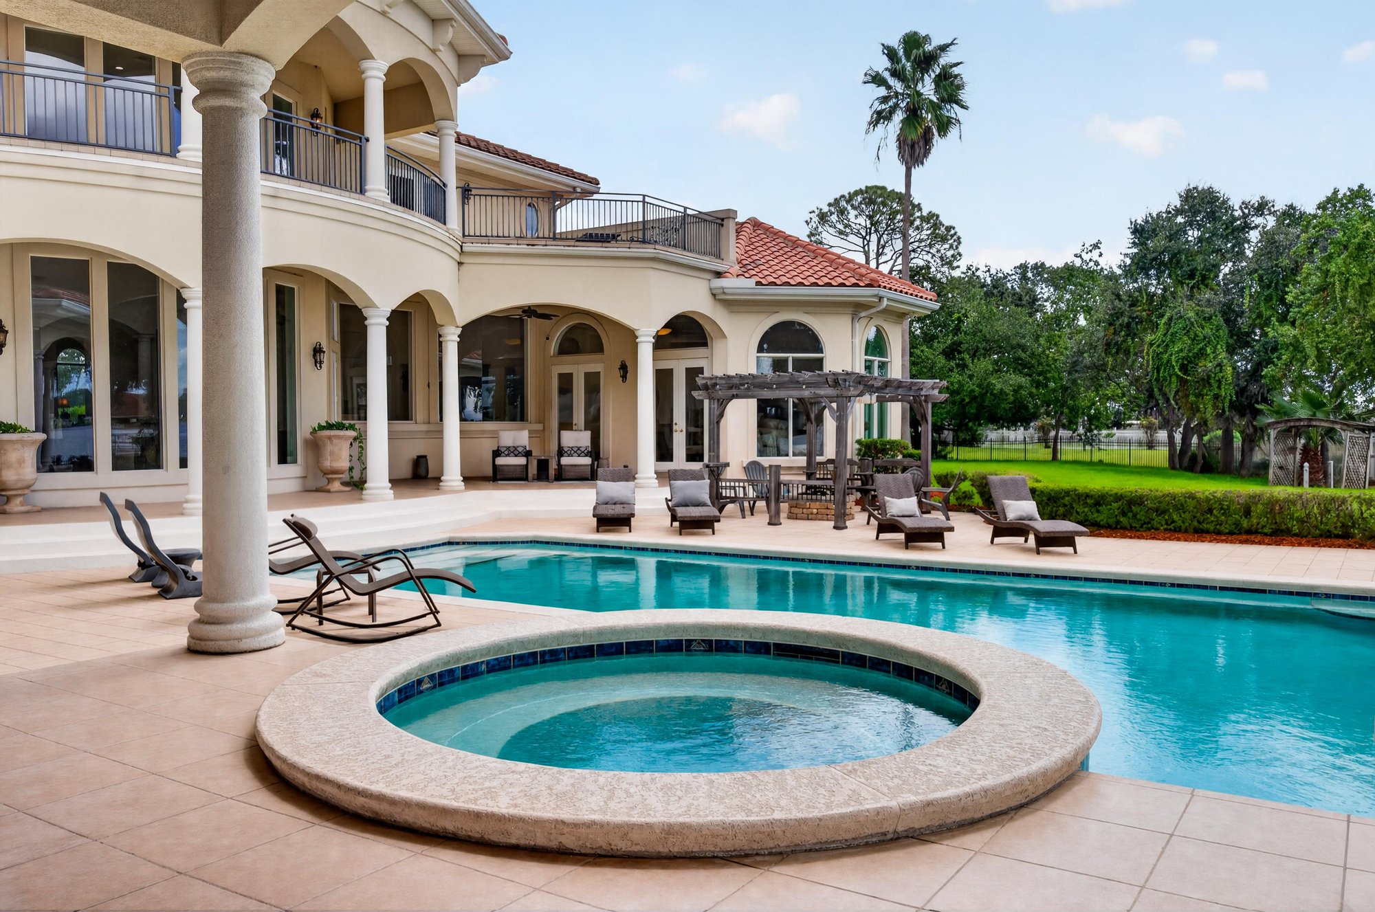
Pool deck with lake view at 344 Broward Rd, Jacksonville, FL
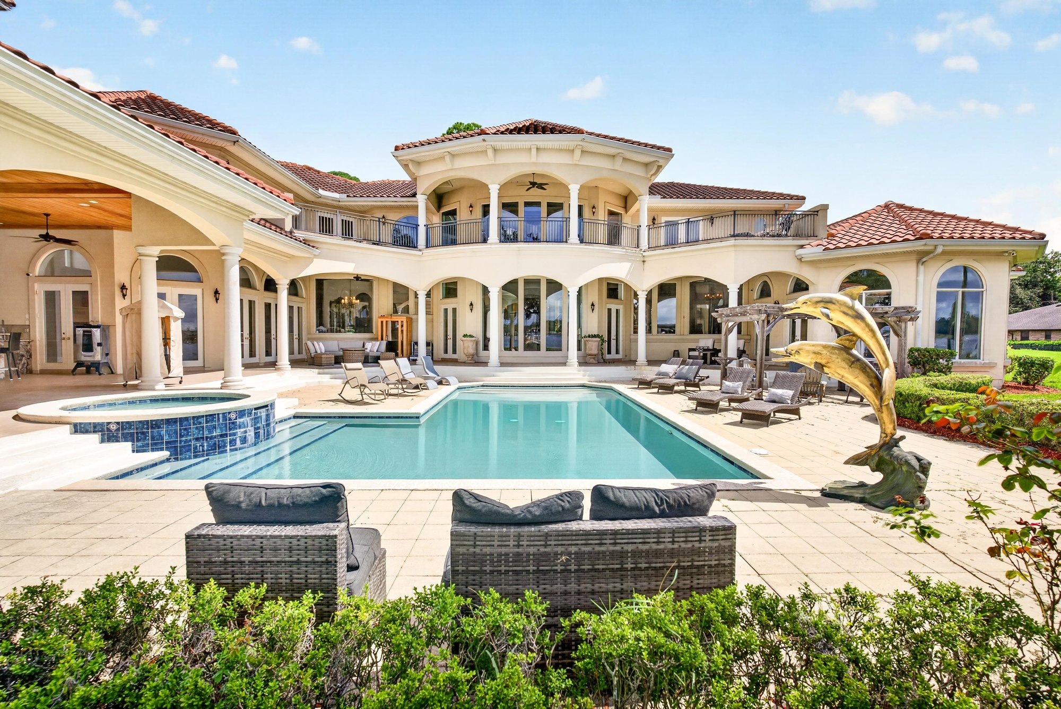
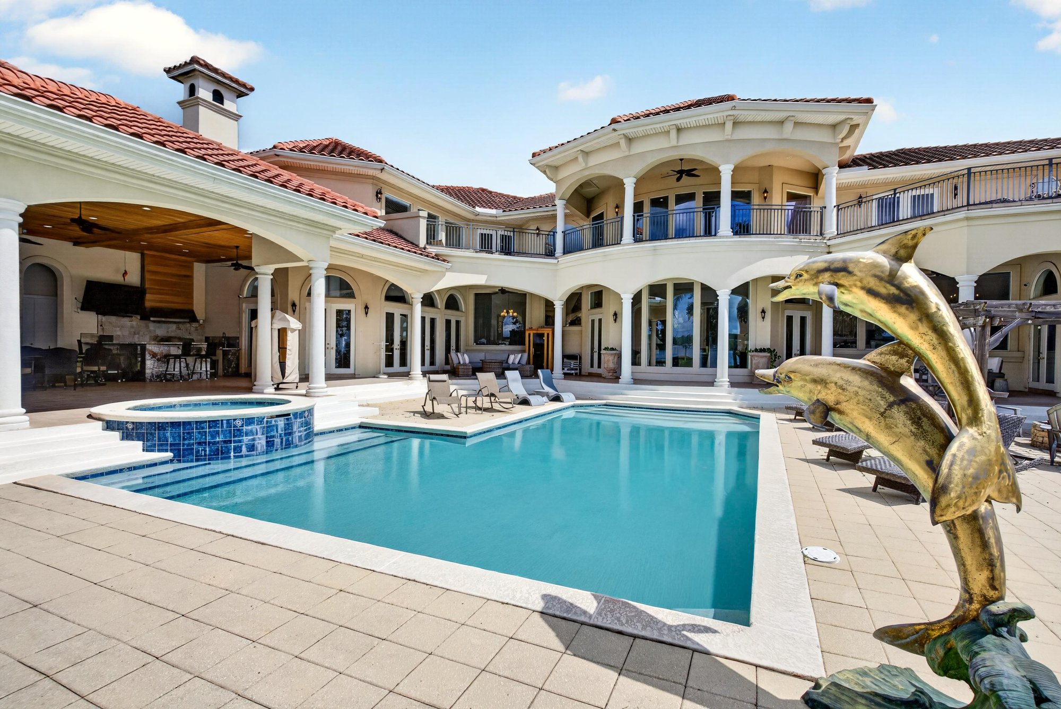
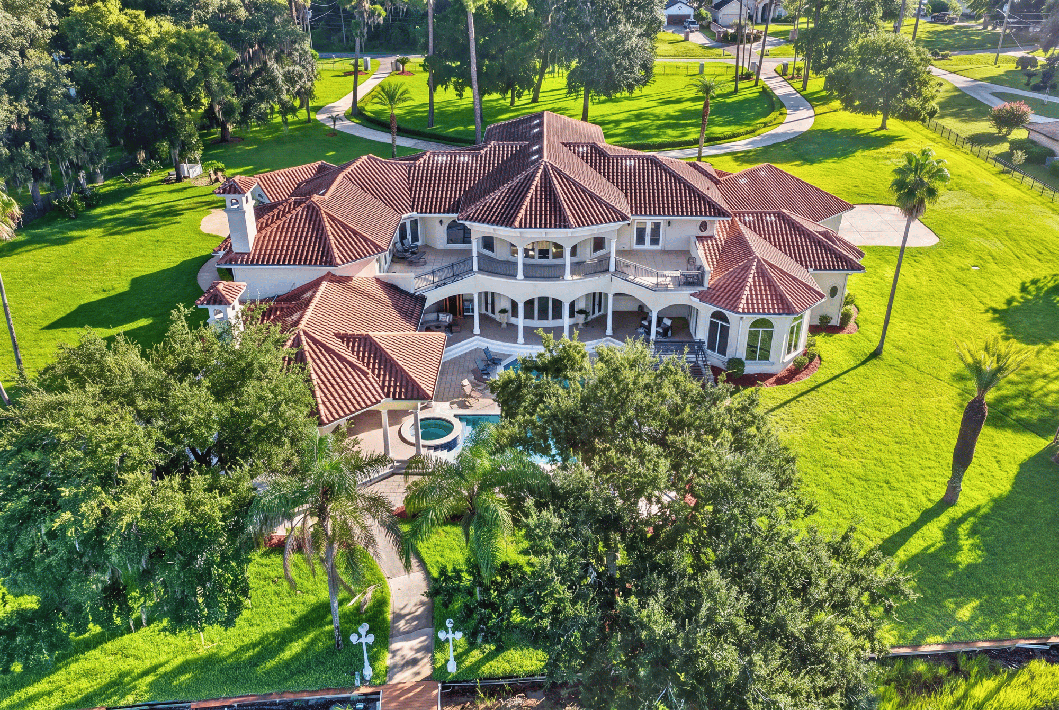
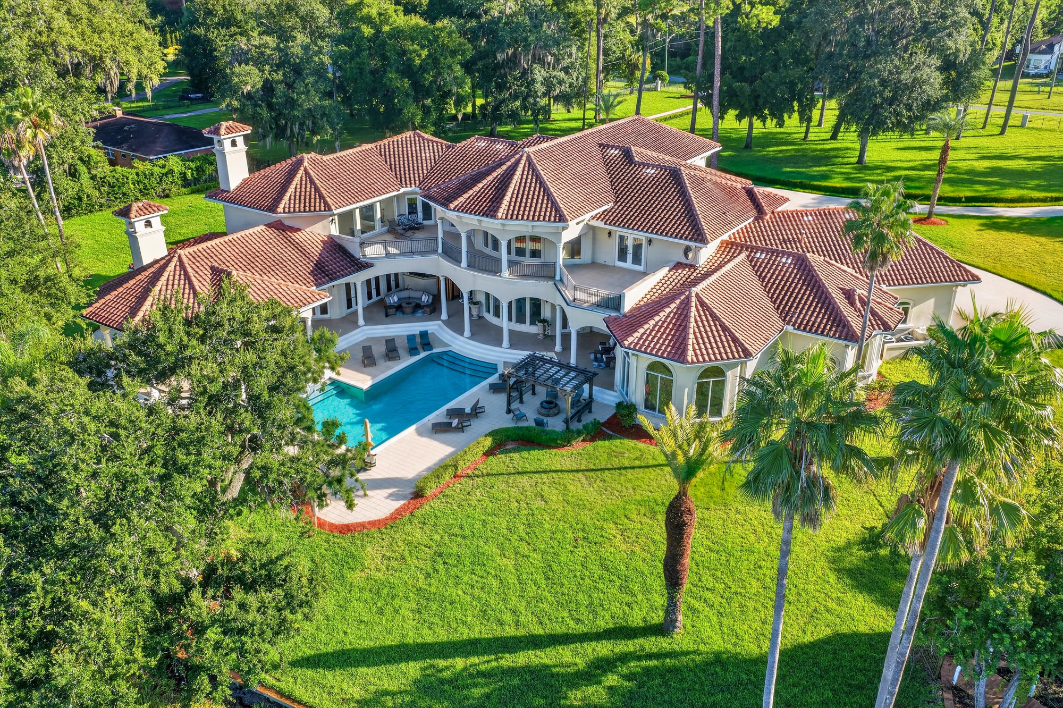
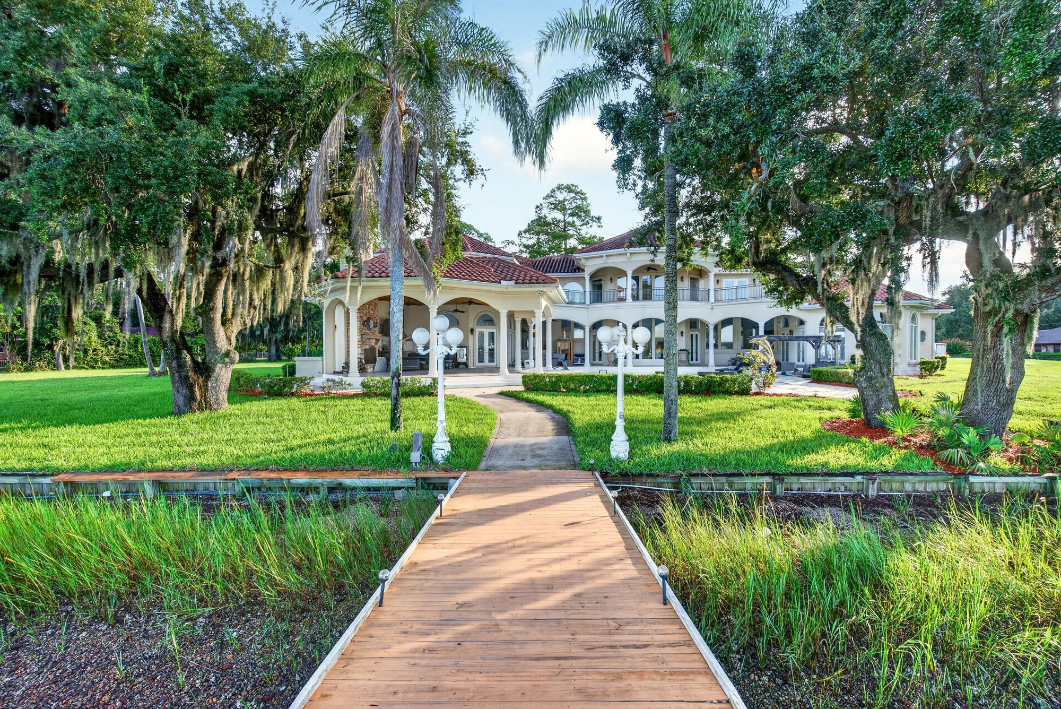
Rear exterior with pool and two-story balconies at 344 Broward Rd, Jacksonville, FL
Pool deck with large oak tree and water view at 344 Broward Rd, Jacksonville, FL
Rear exterior wide view of the pool and home at 344 Broward Rd, Jacksonville, FL
Pool area with dolphin fountain statue at 344 Broward Rd, Jacksonville, FL
Pool deck seating area at 344 Broward Rd, Jacksonville, FL
Covered patio with spa and outdoor kitchen at 344 Broward Rd, Jacksonville, FL
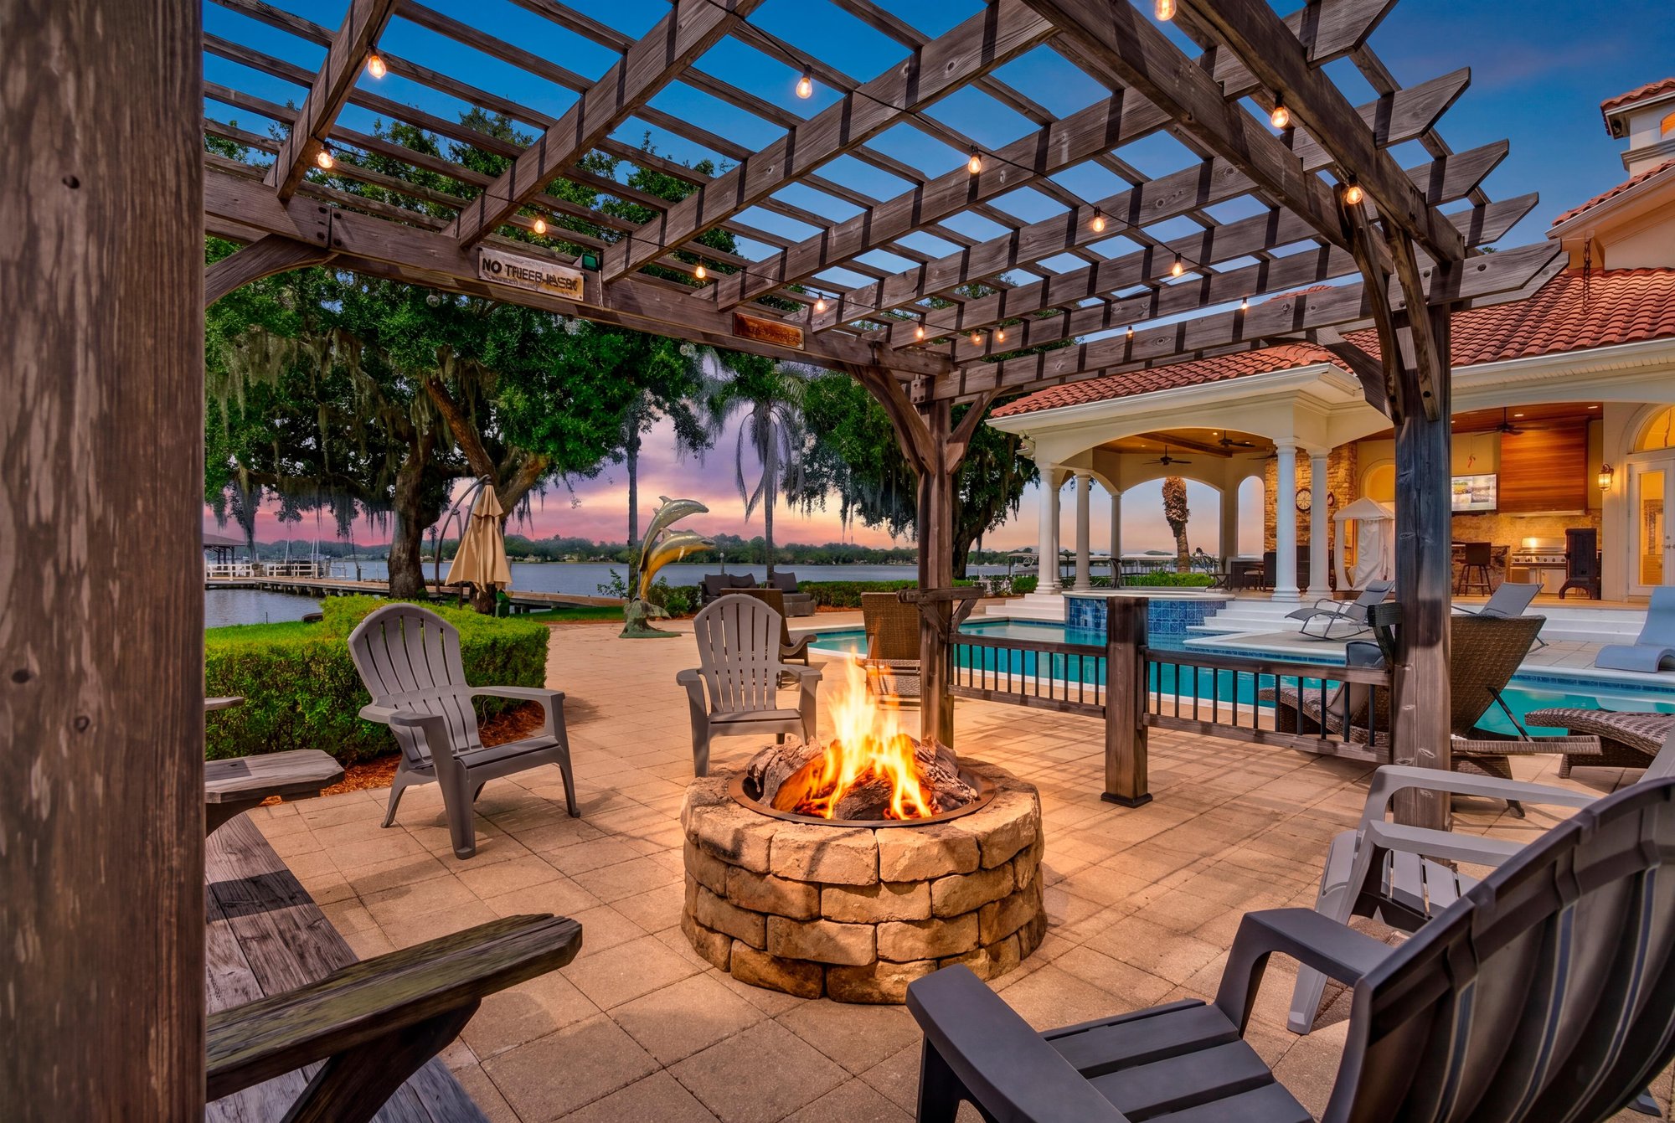
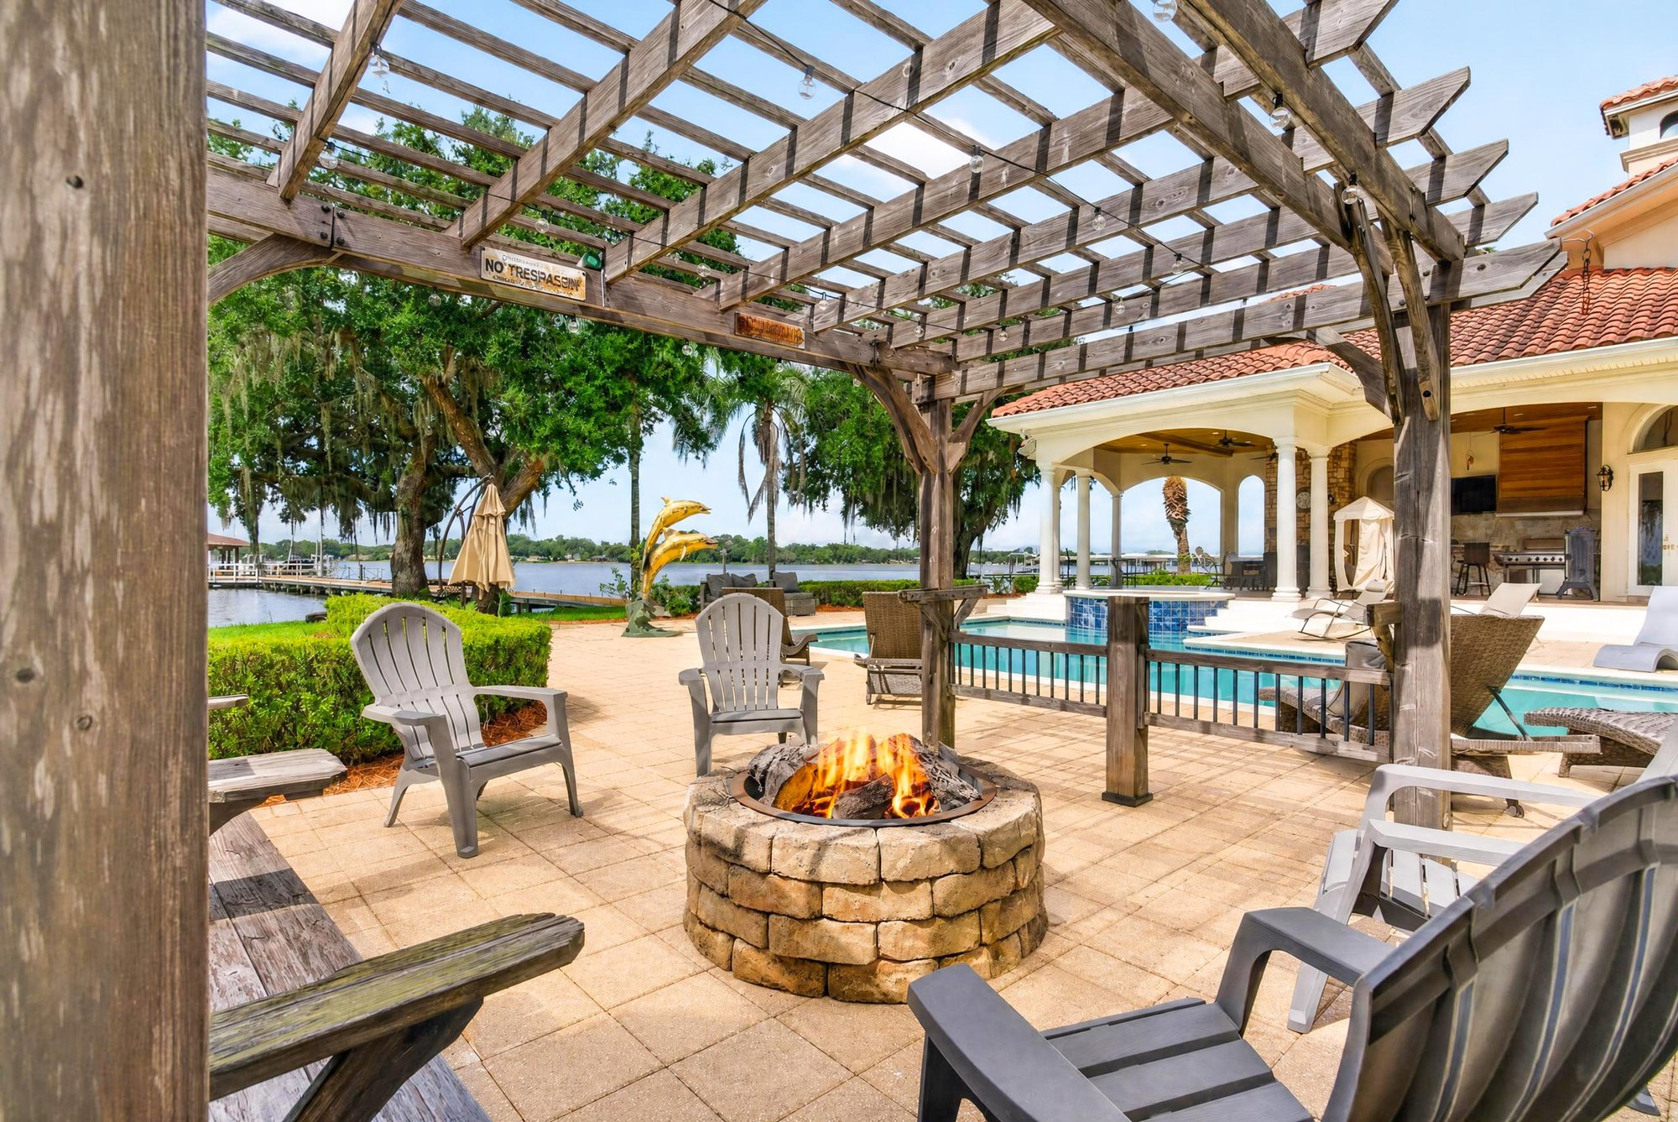
Fire pit seating under a pergola at day-to-dusk at 344 Broward Rd, Jacksonville, FL
Pergola seating area over the patio at 344 Broward Rd, Jacksonville, FL
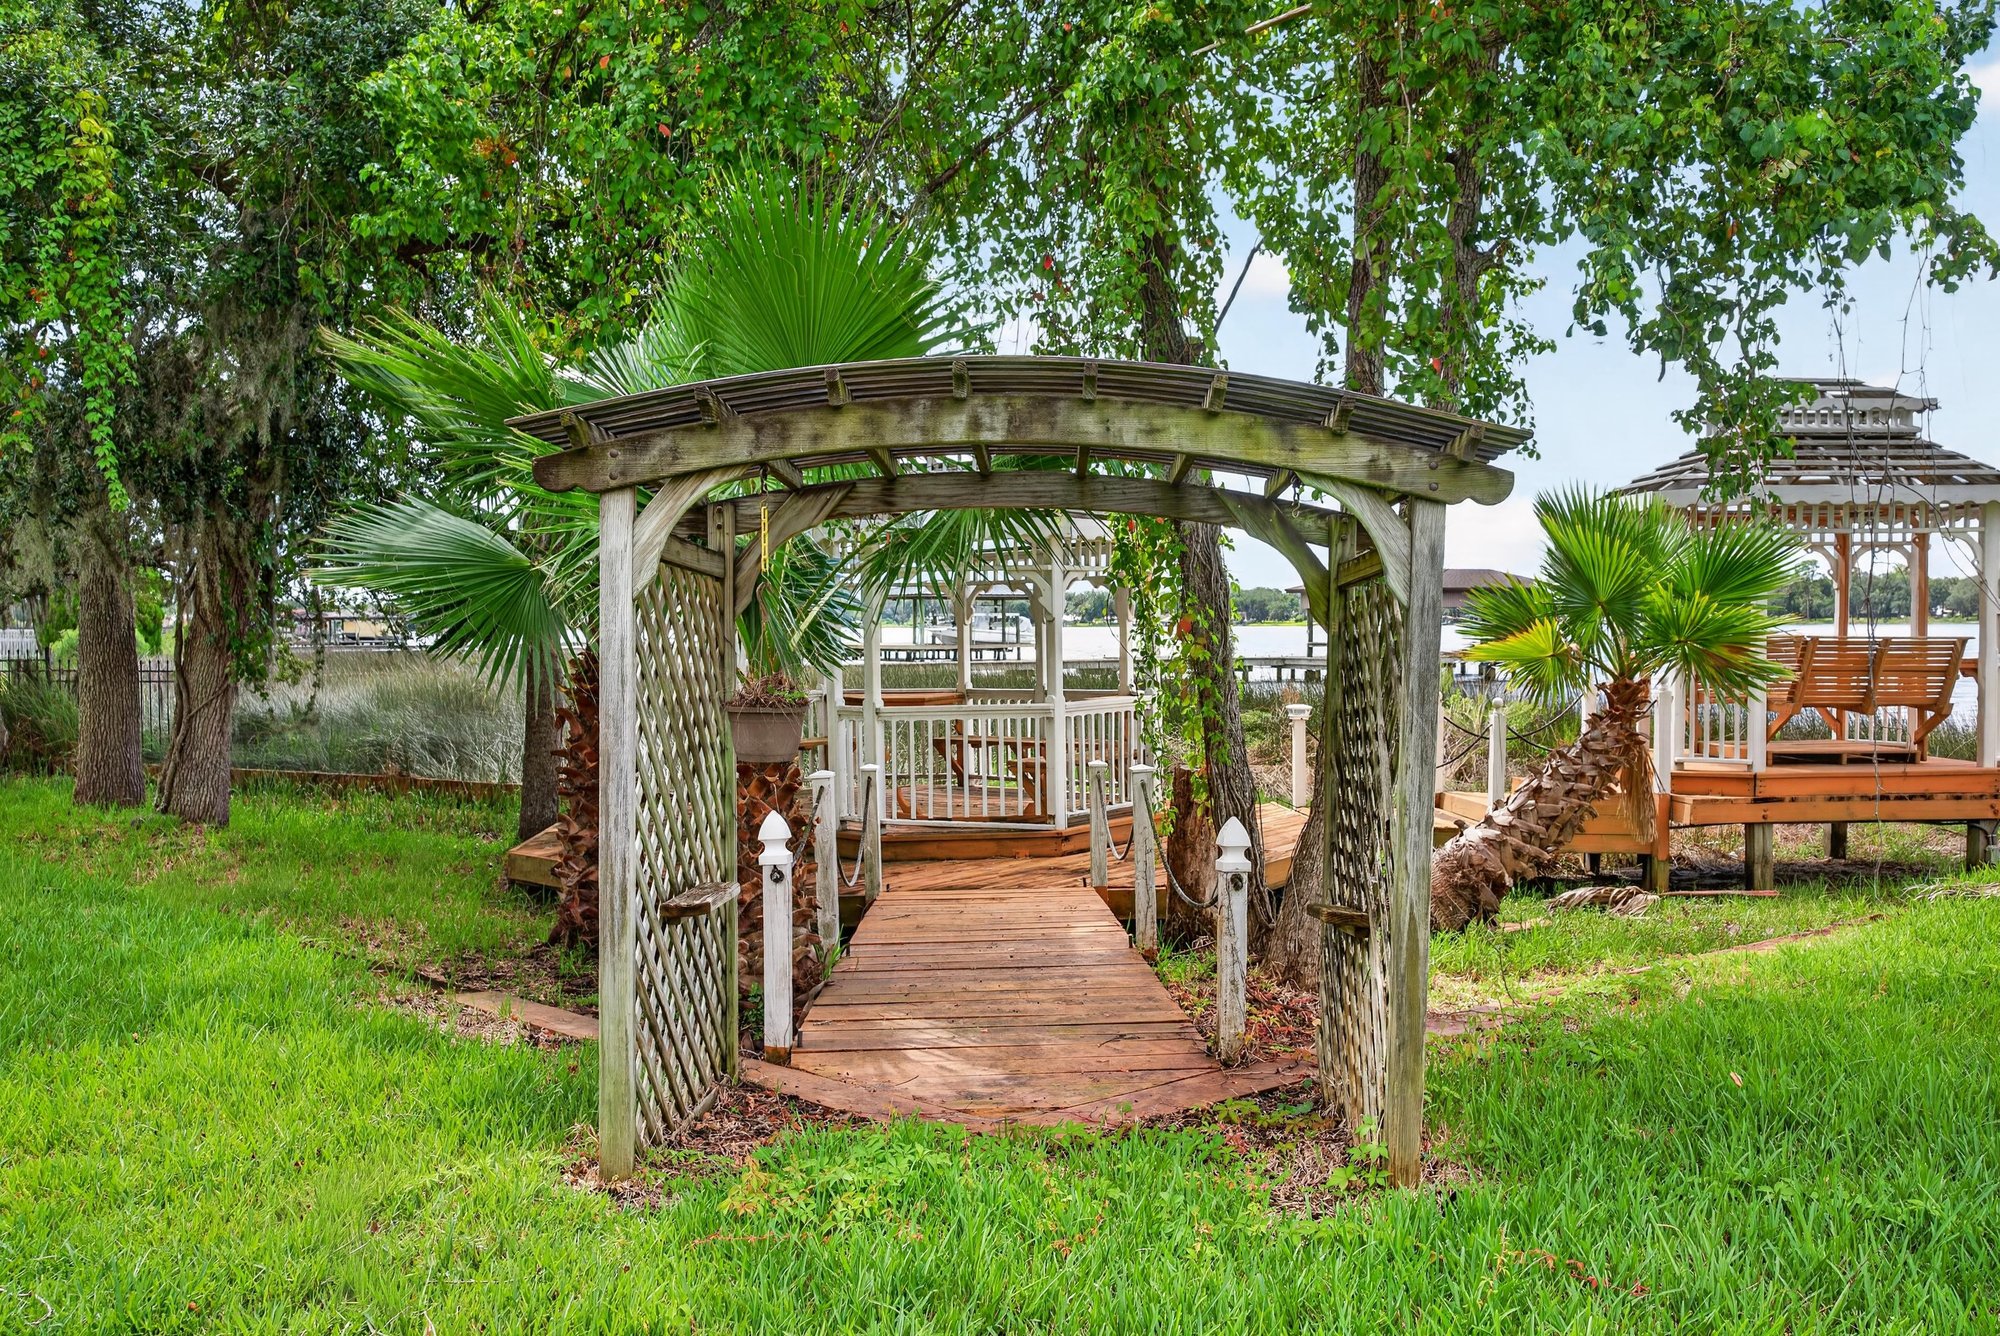
Garden walkway with a wood arbor at 344 Broward Rd, Jacksonville, FL

From above

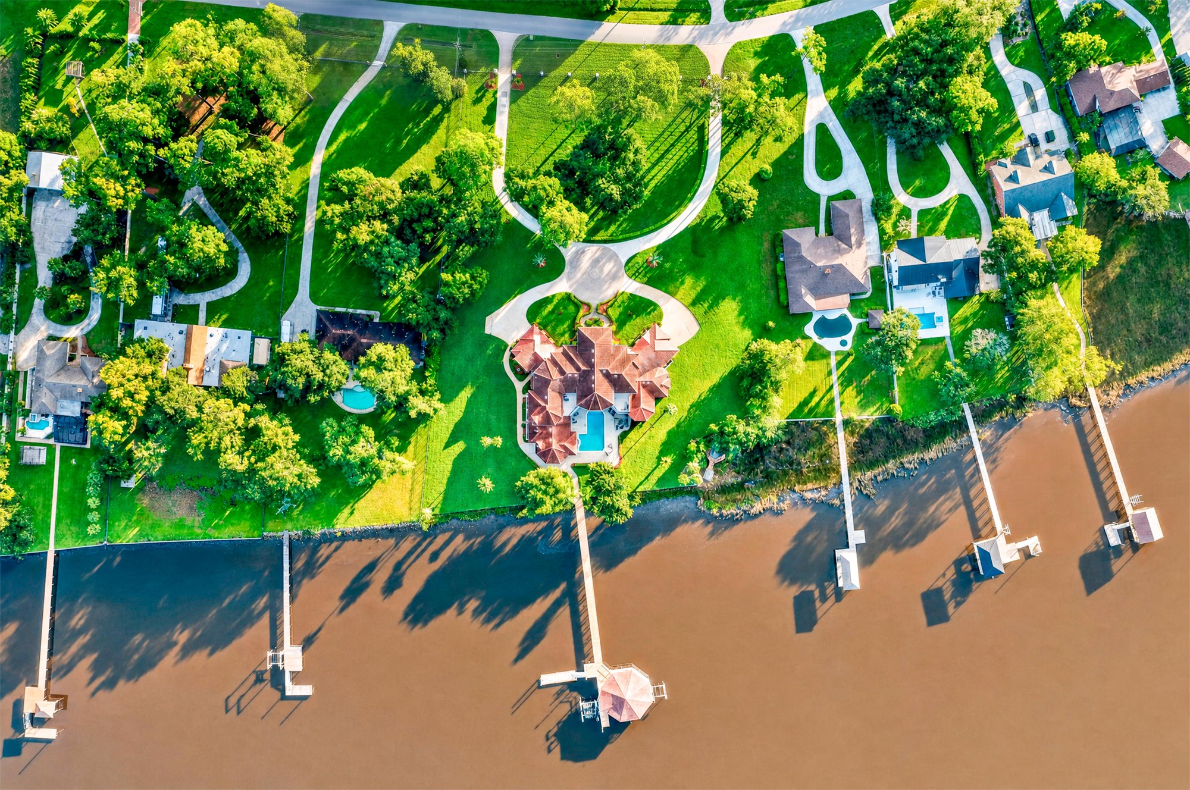

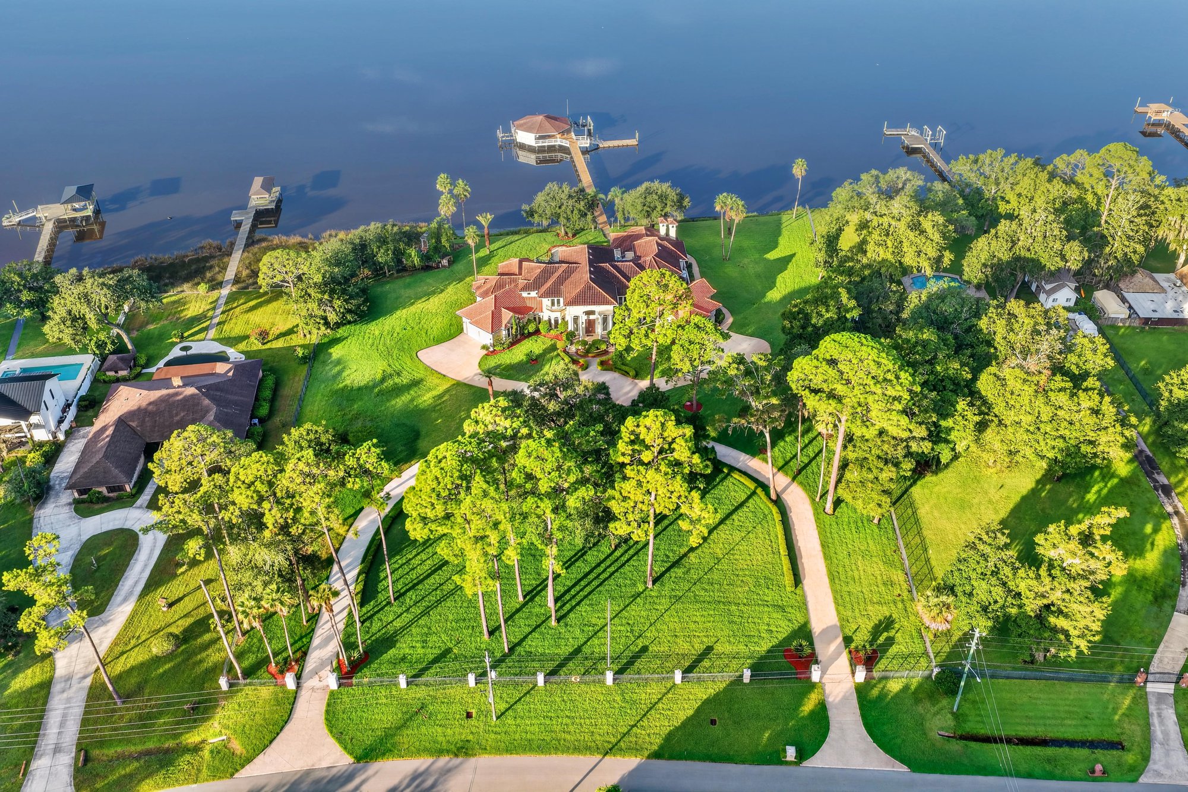
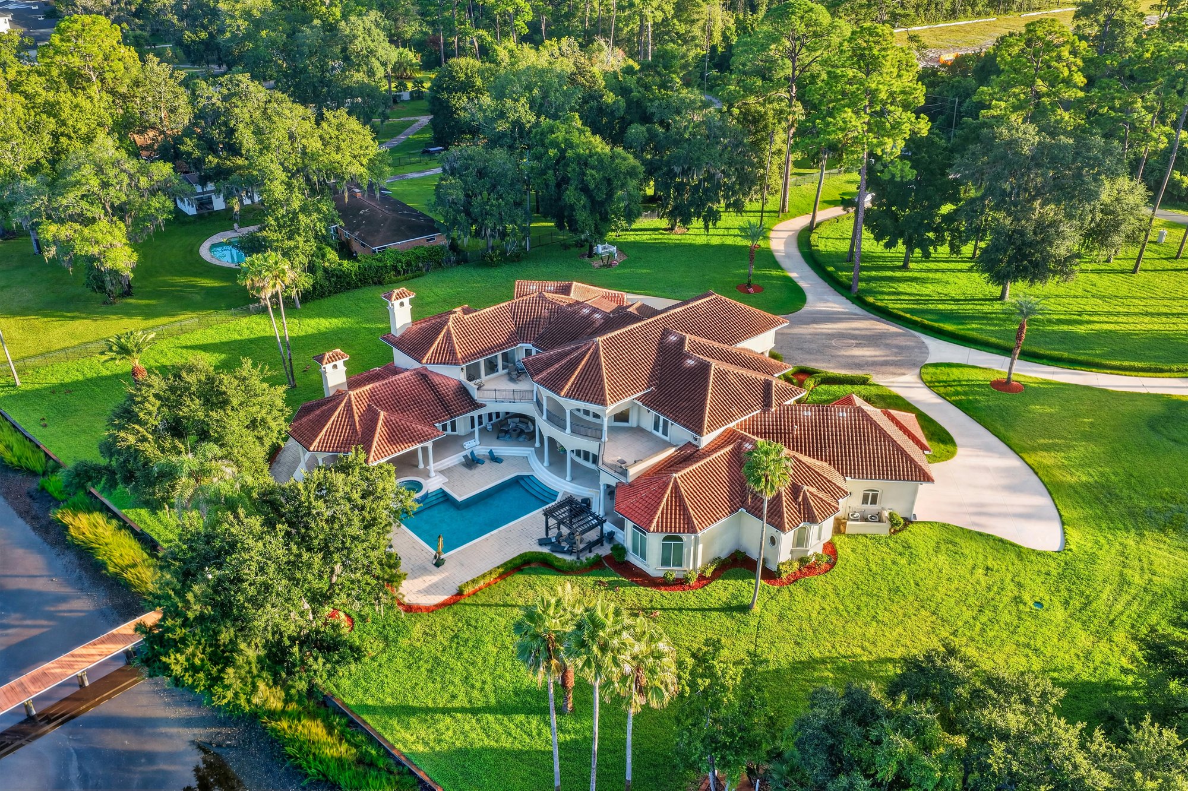
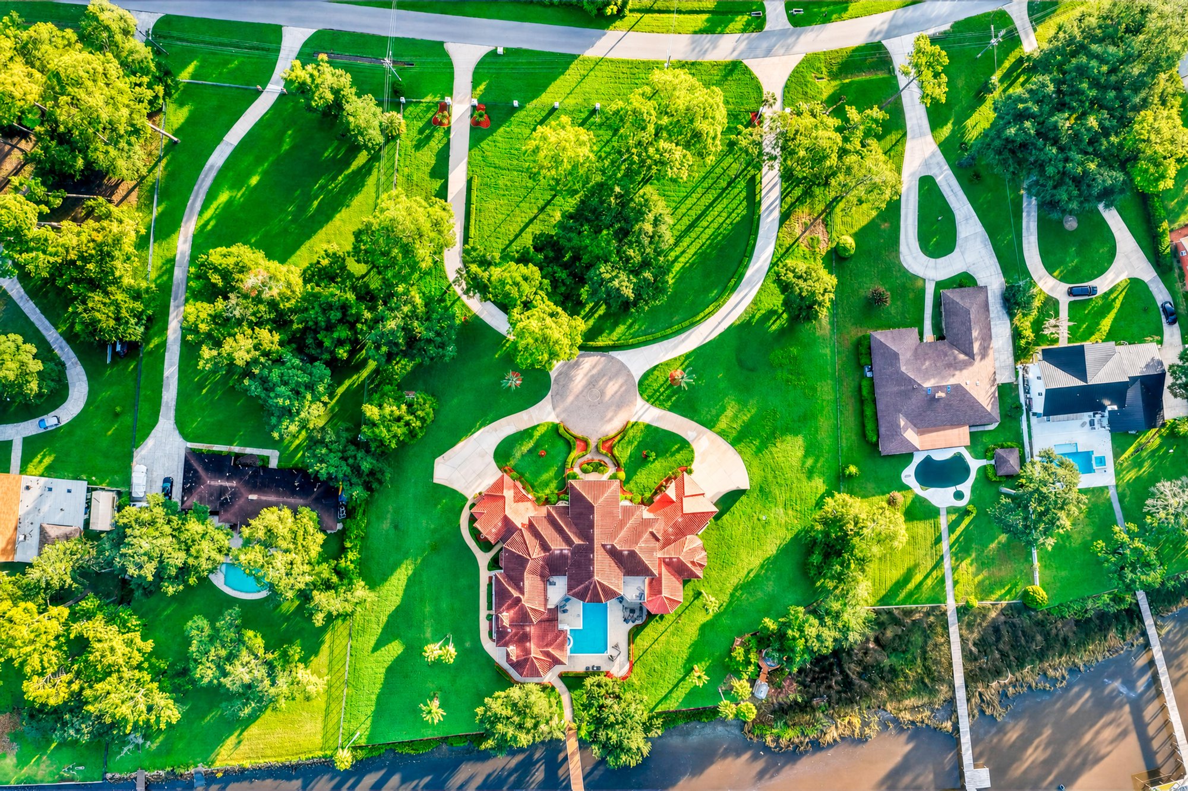
Aerial view of the home, pool and driveway at 344 Broward Rd, Jacksonville, FL
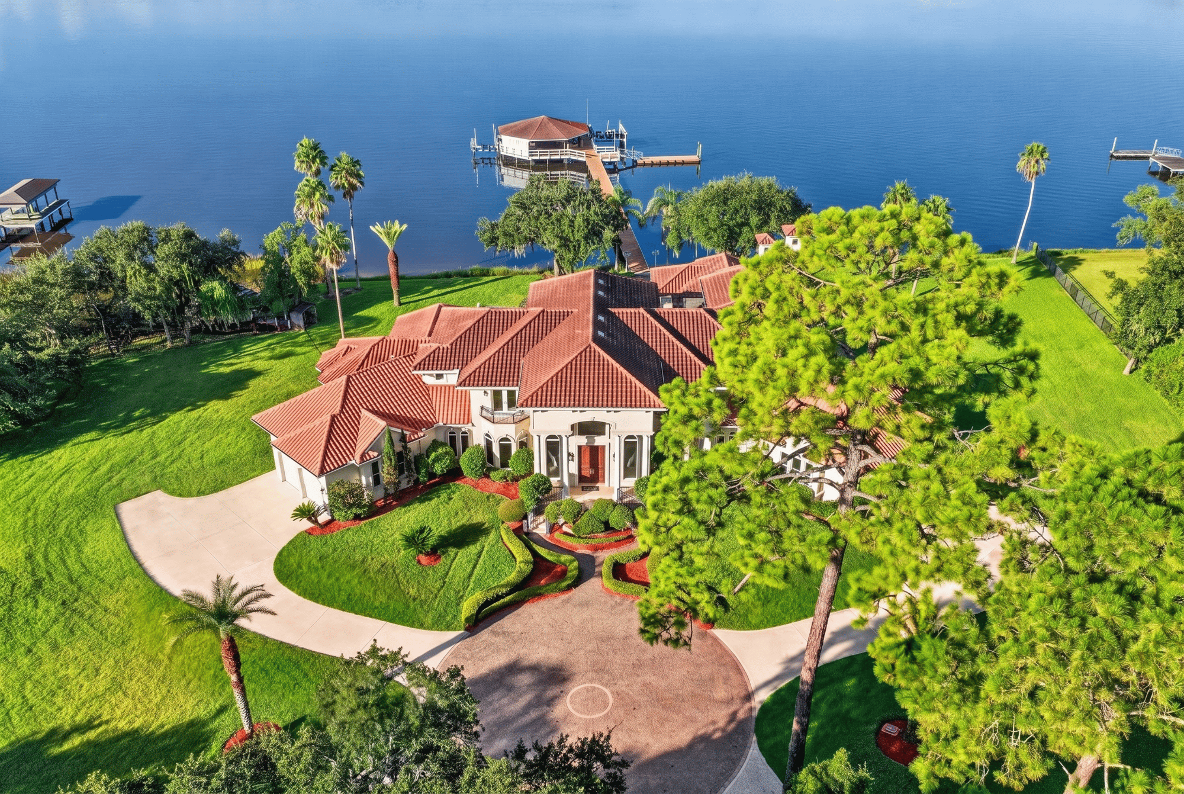
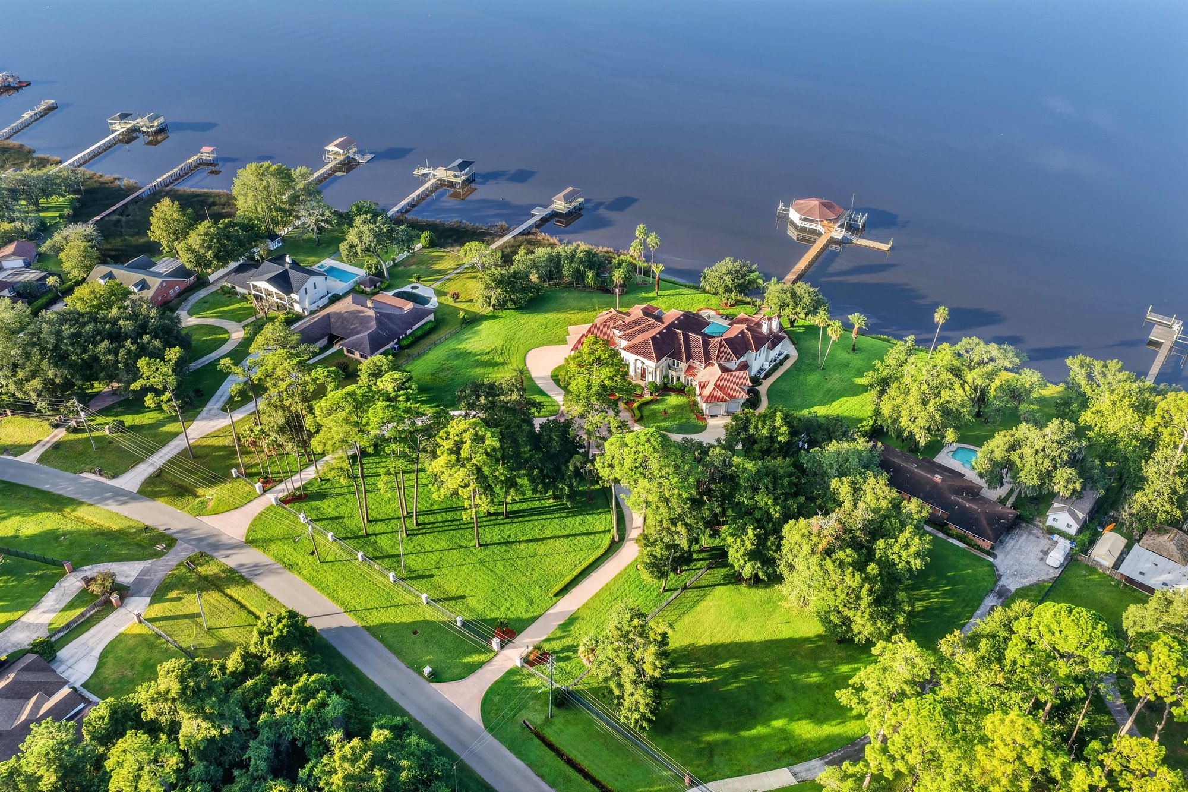
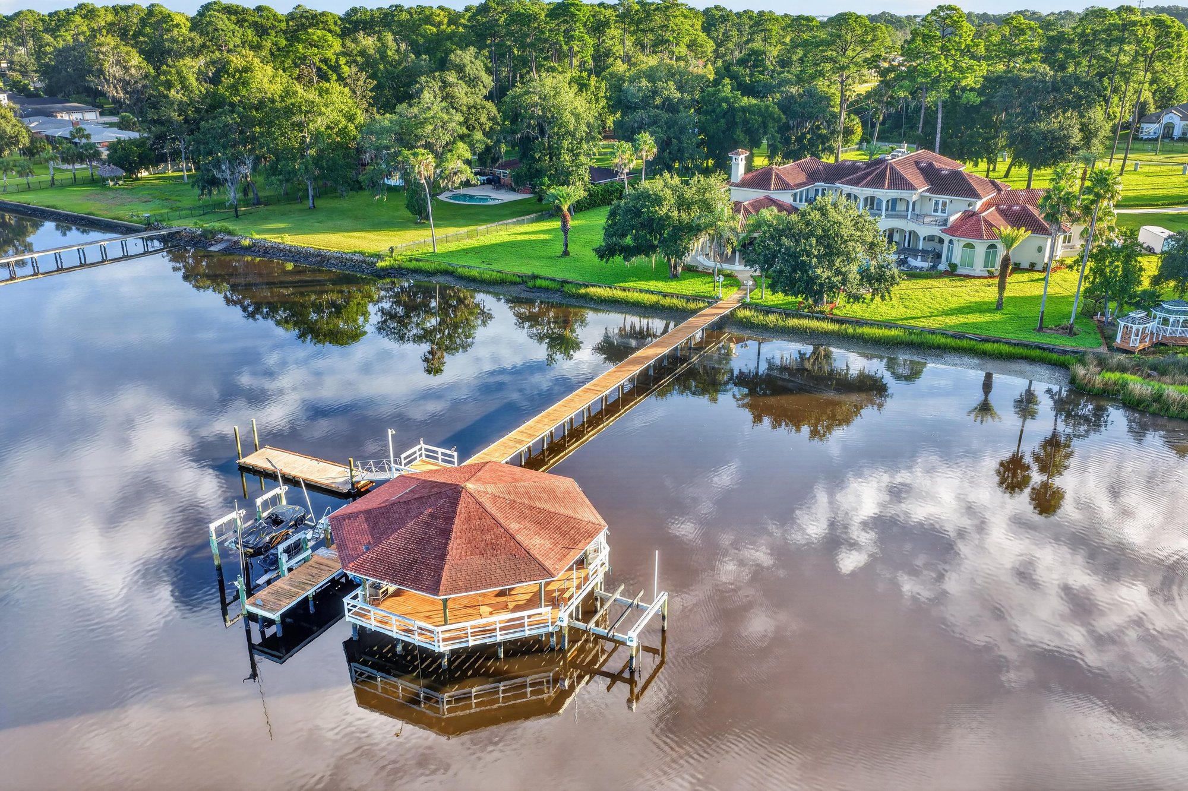
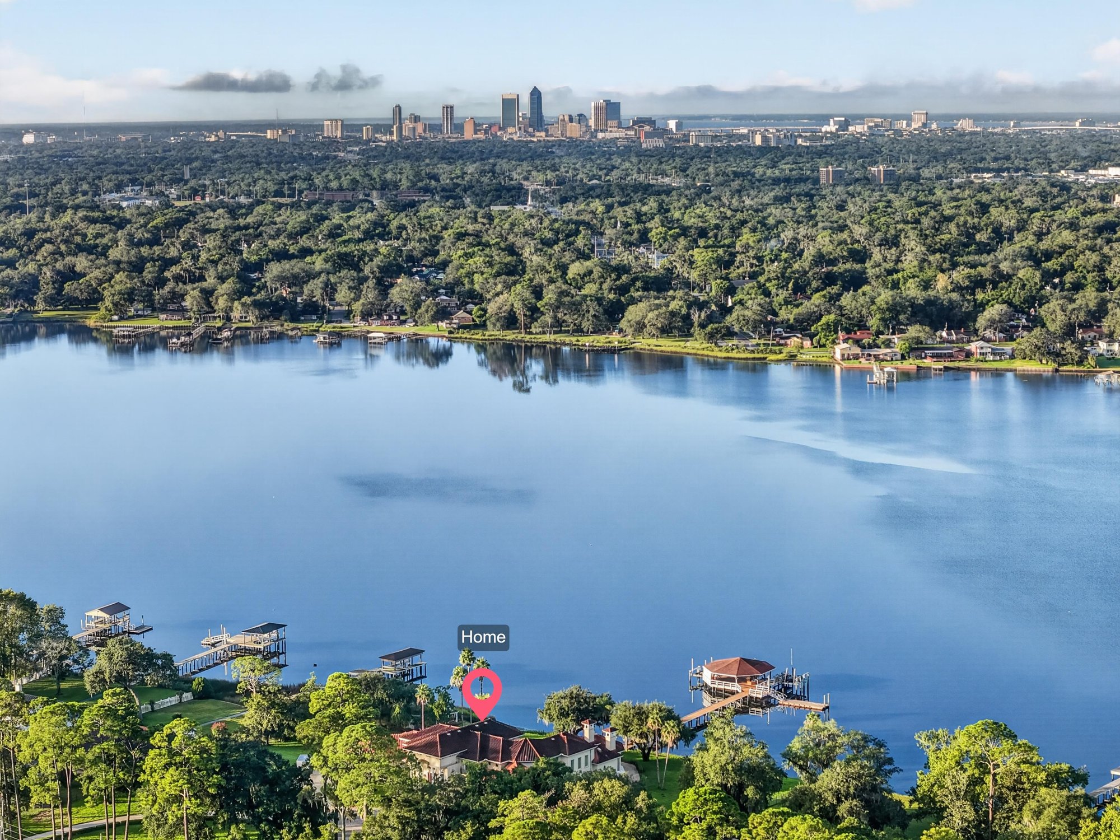
Aerial view of the home on the waterfront at 344 Broward Rd, Jacksonville, FL
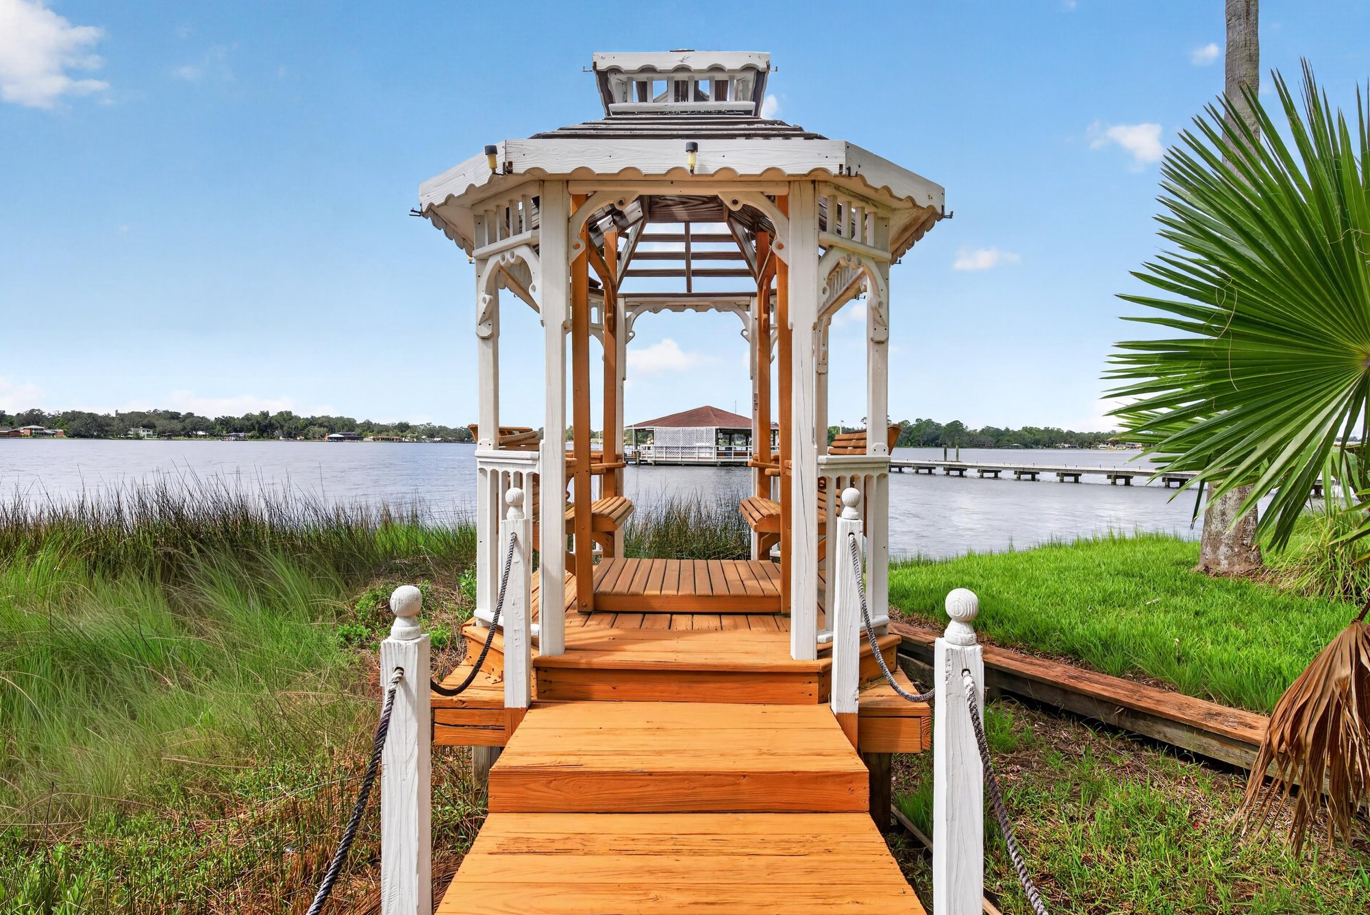
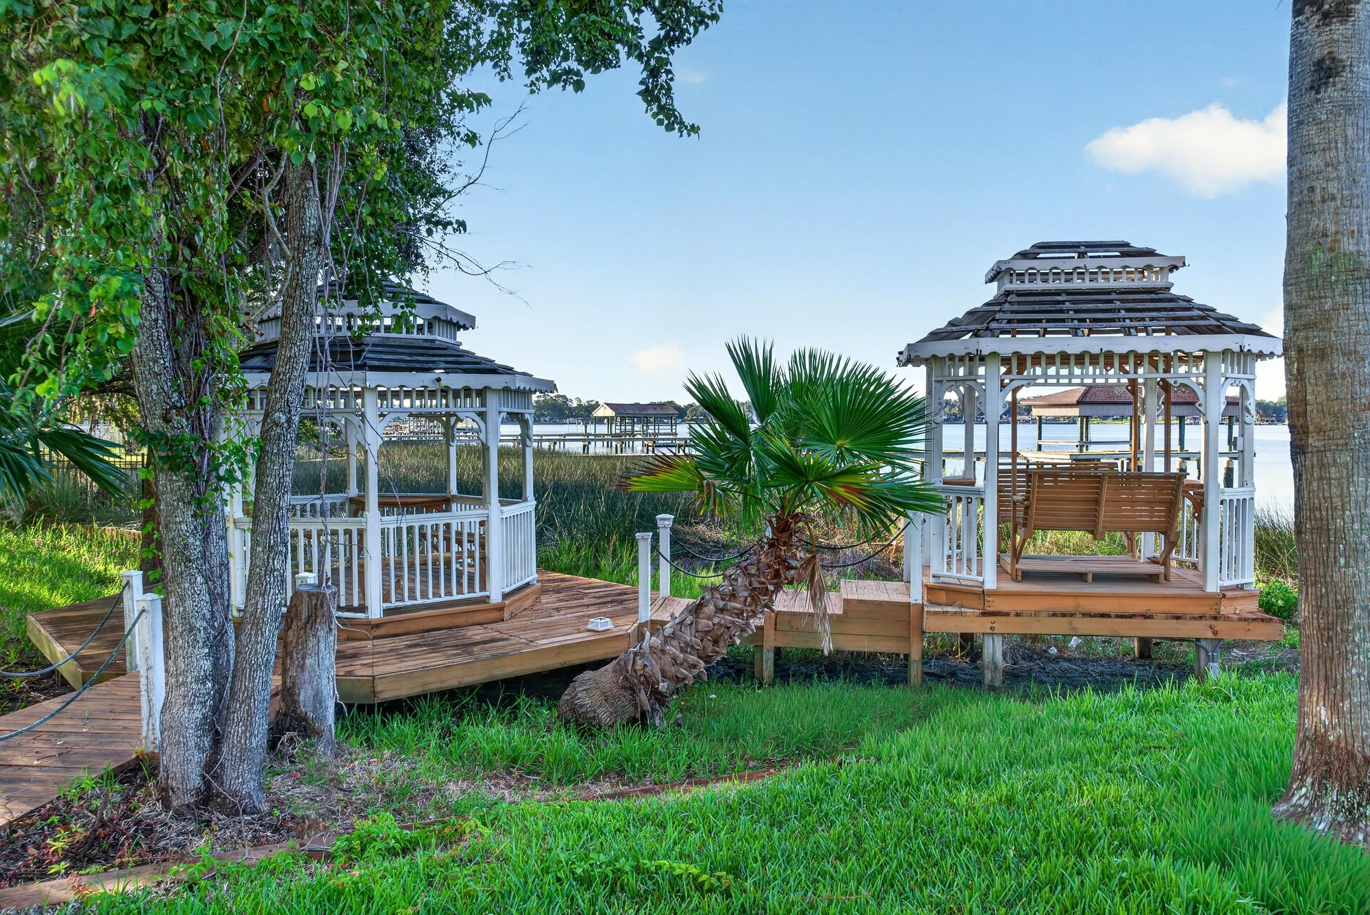
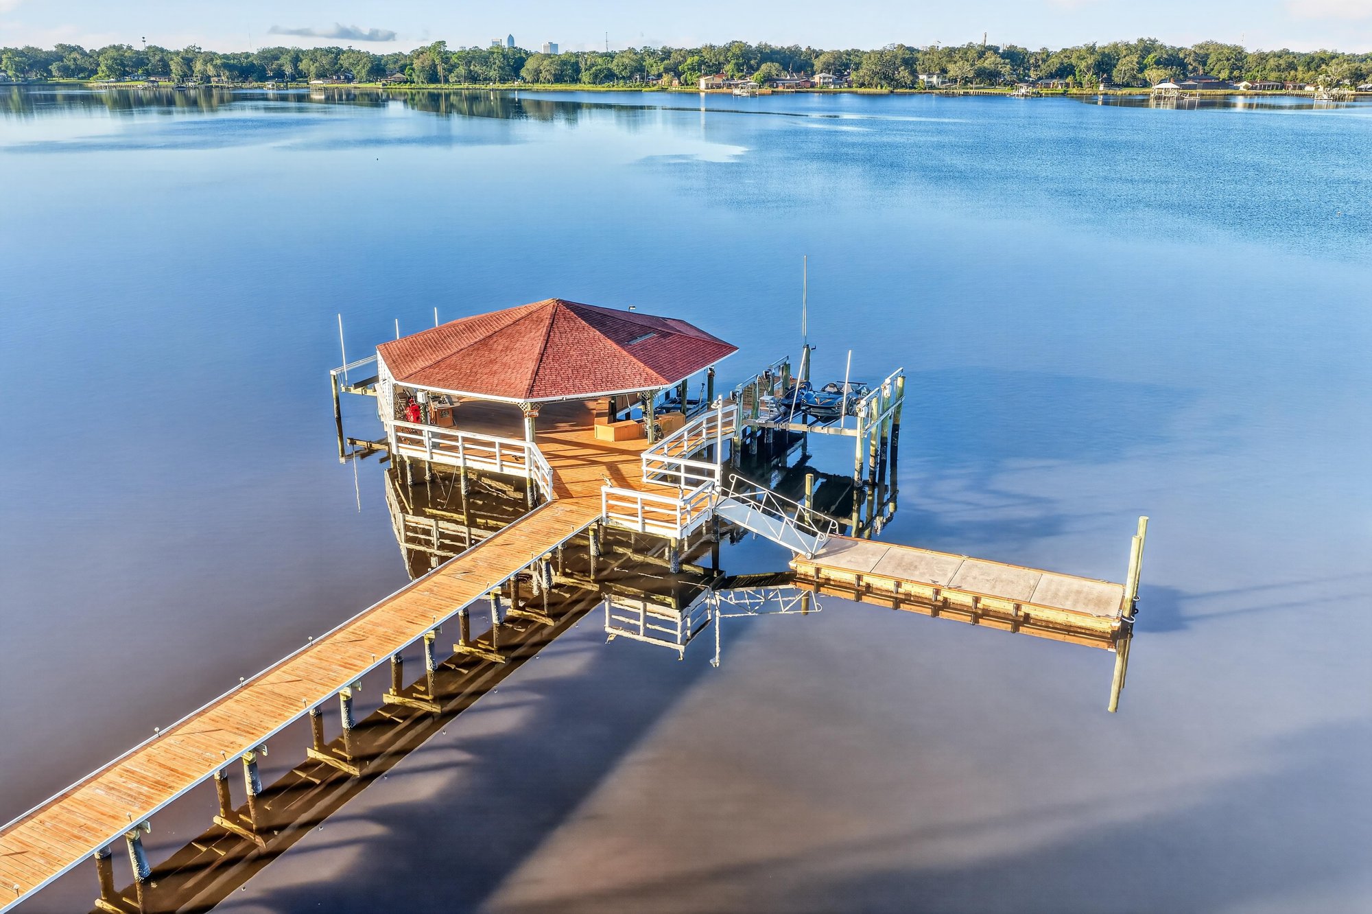
Aerial view of the home and dock along the water at 344 Broward Rd, Jacksonville, FL
Aerial view closer over the home and waterfront at 344 Broward Rd, Jacksonville, FL

Aerial overview of the property and pool at 344 Broward Rd, Jacksonville, FL
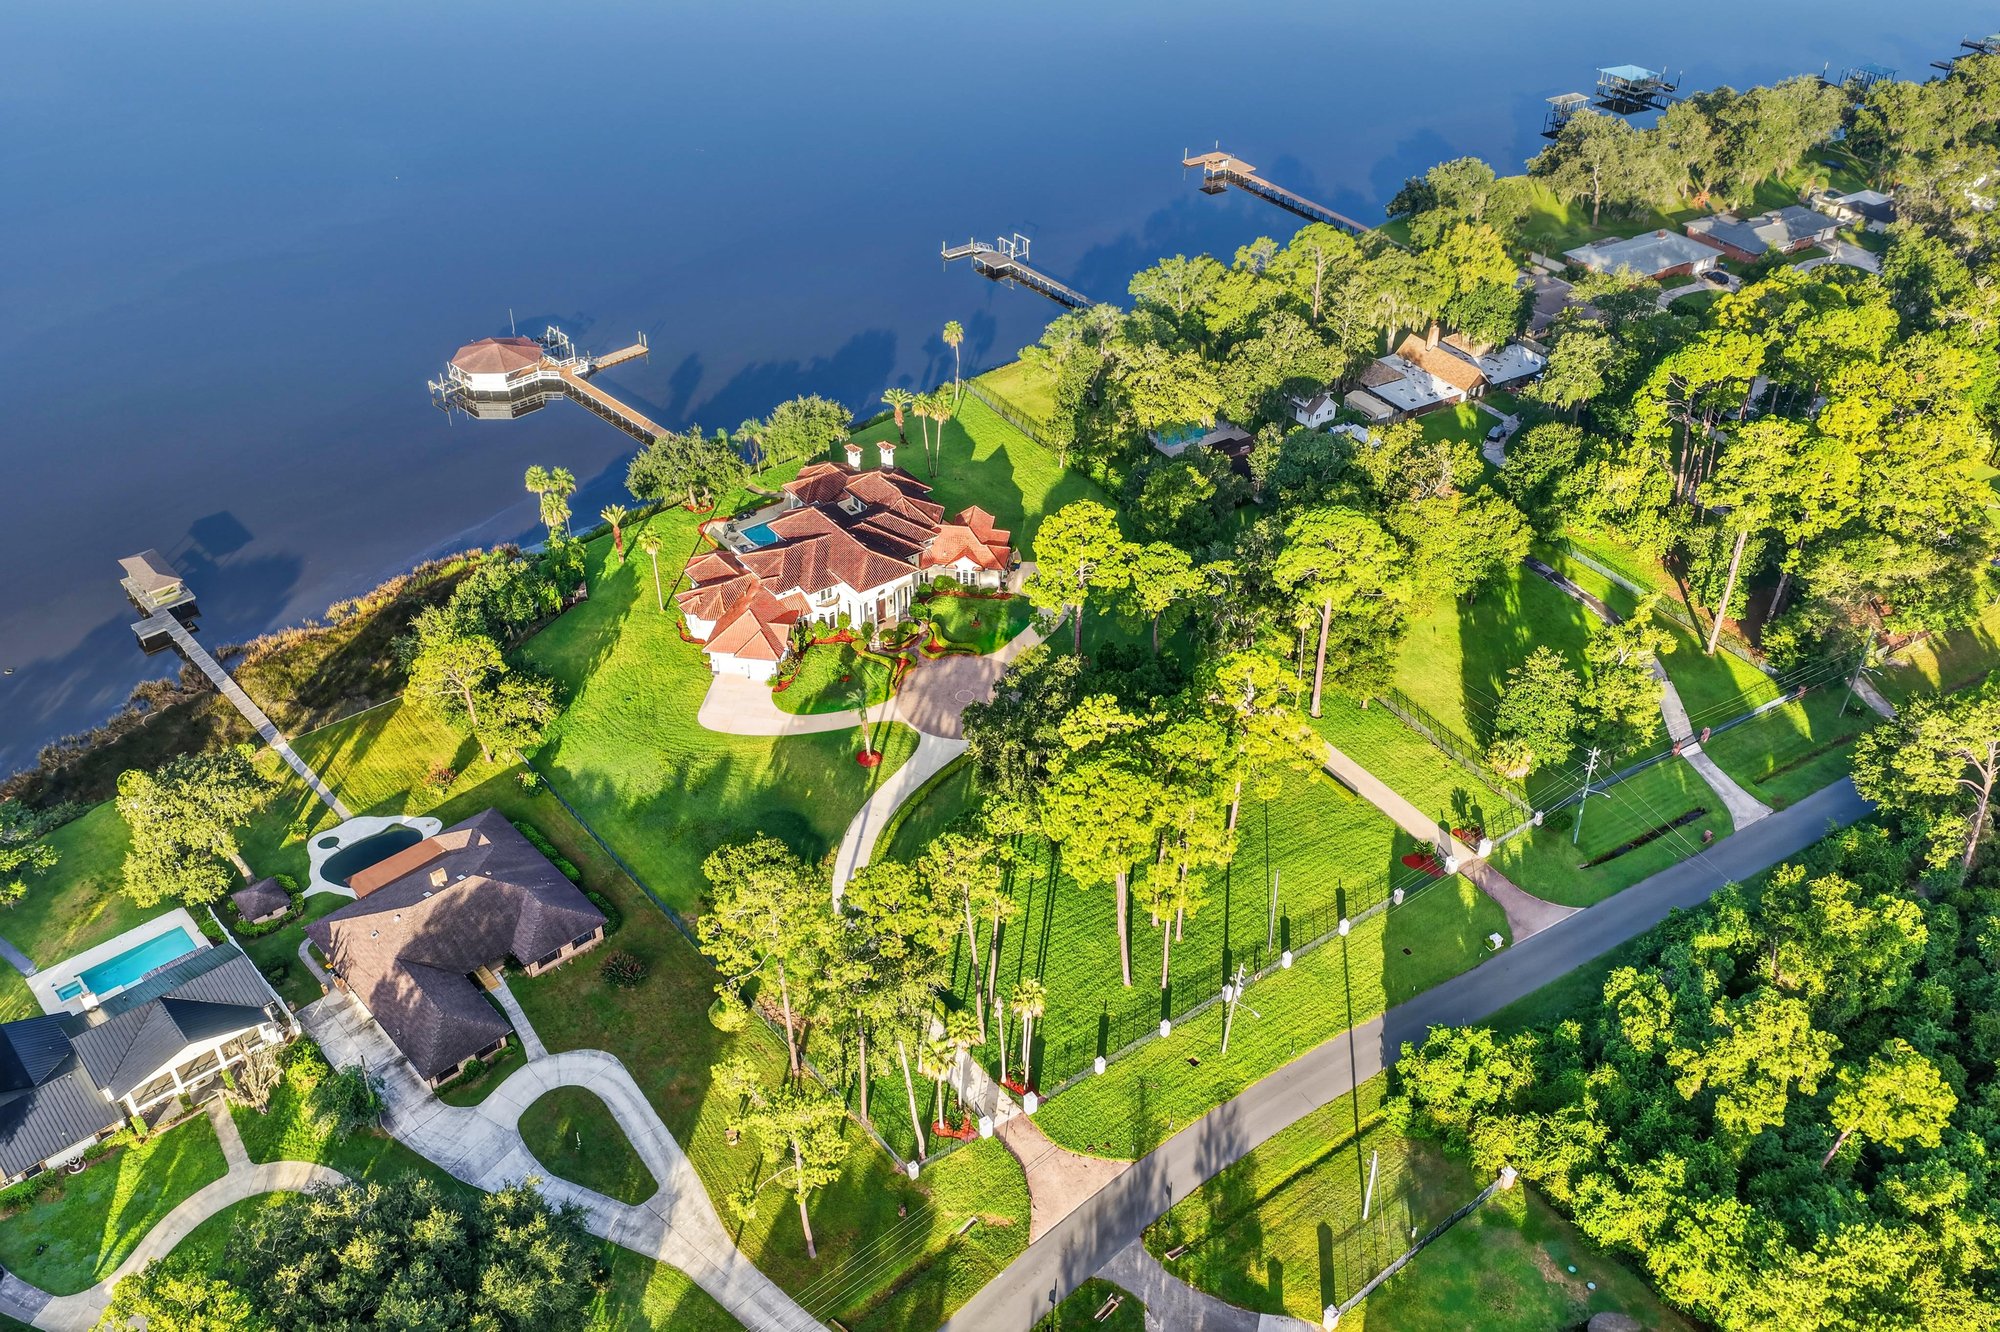
Aerial view over tree canopy toward the water at 344 Broward Rd, Jacksonville, FL
Aerial view of the home amid lawn and trees at 344 Broward Rd, Jacksonville, FL
Aerial view of the home and winding path at 344 Broward Rd, Jacksonville, FL
Aerial view of the property with pool and grounds at 344 Broward Rd, Jacksonville, FL
Aerial view of the home with circular drive and lawn at 344 Broward Rd, Jacksonville, FL
Aerial view of the property amid mature trees at 344 Broward Rd, Jacksonville, FL
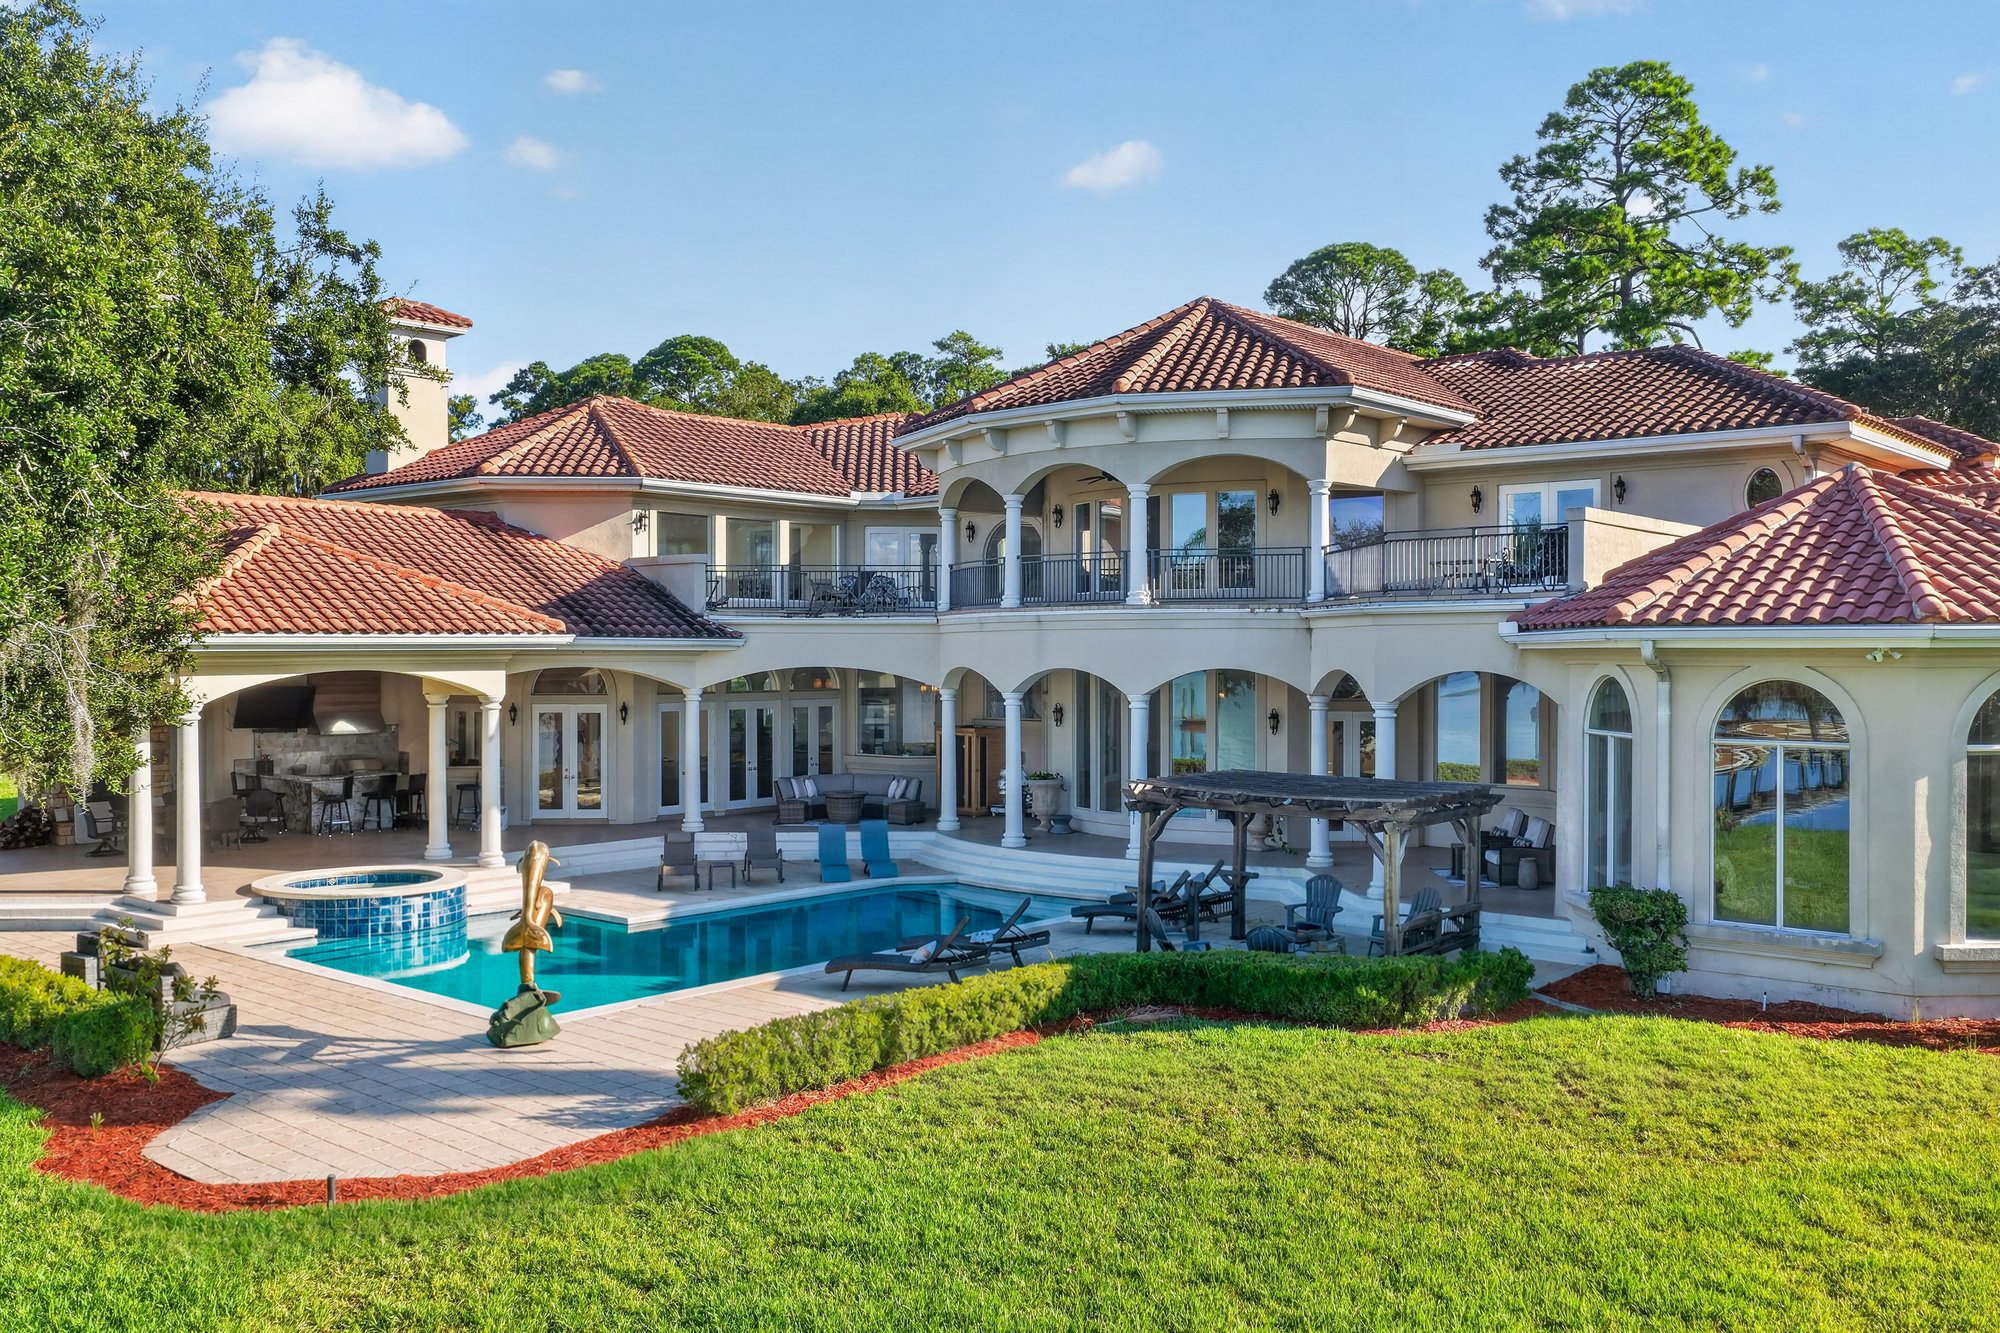
Aerial view of the pool and rear exterior at 344 Broward Rd, Jacksonville, FL

Photos

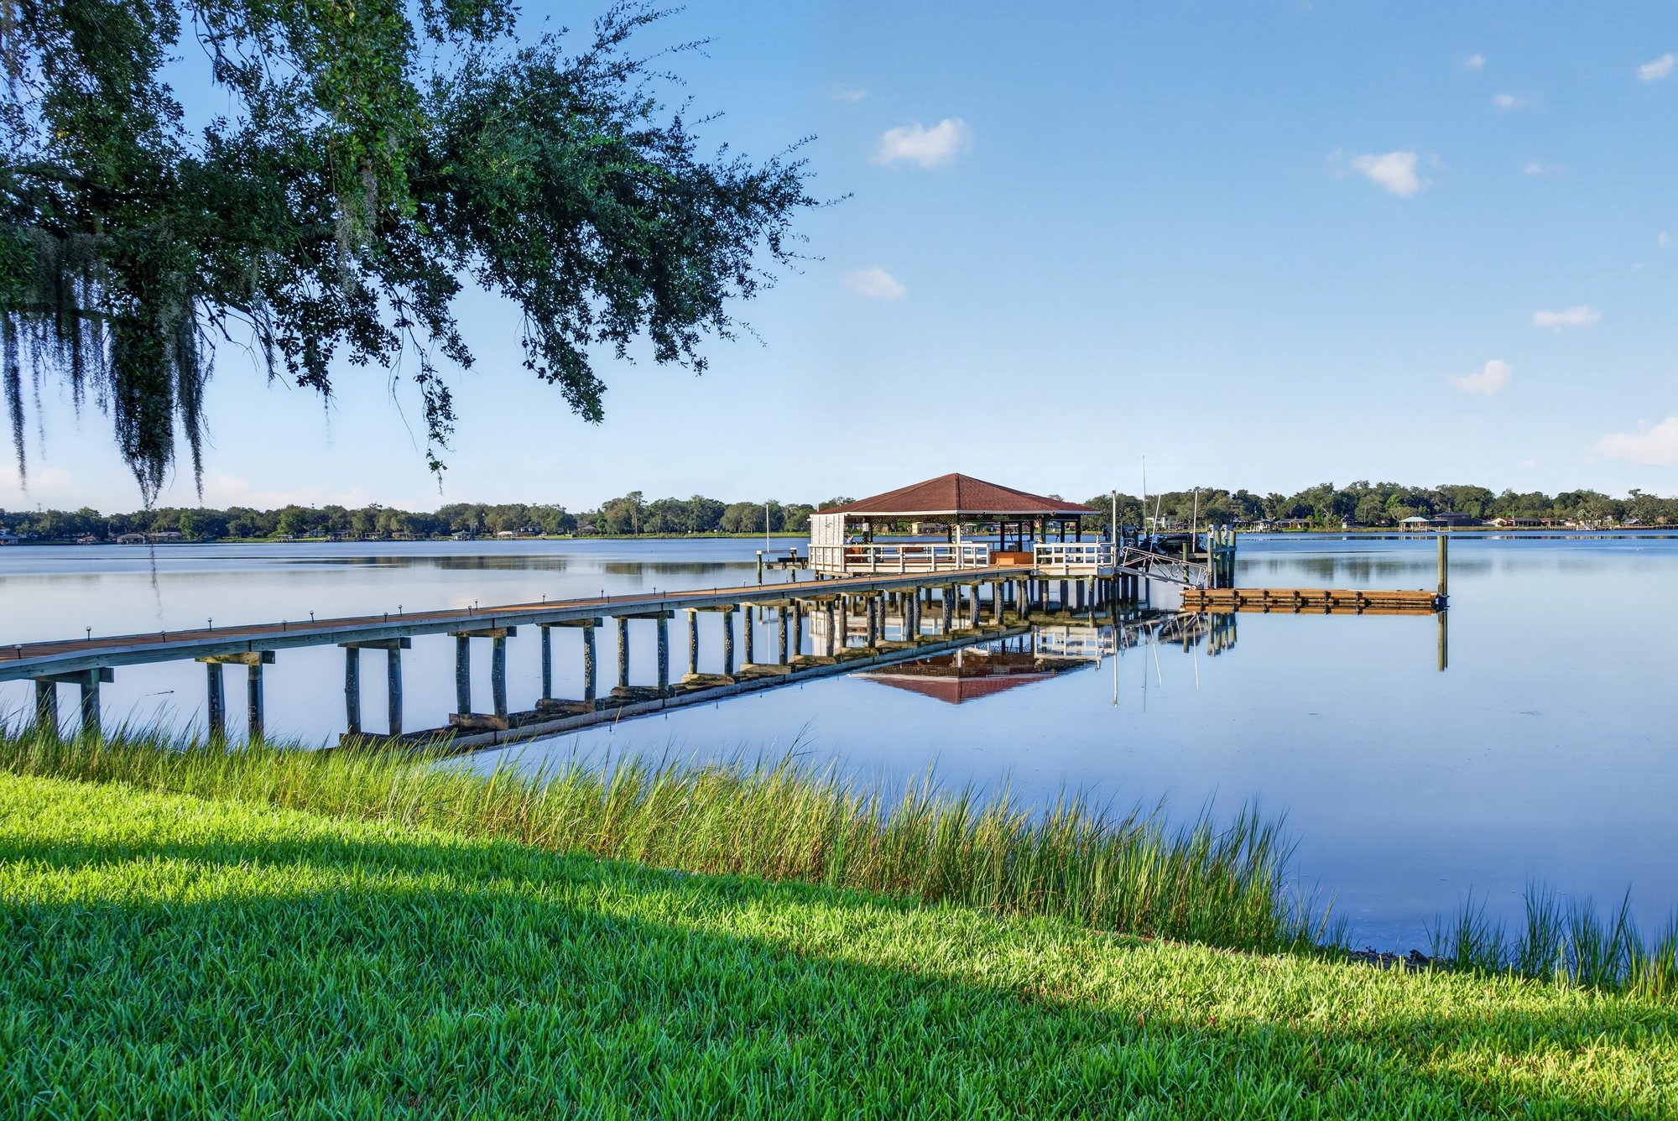
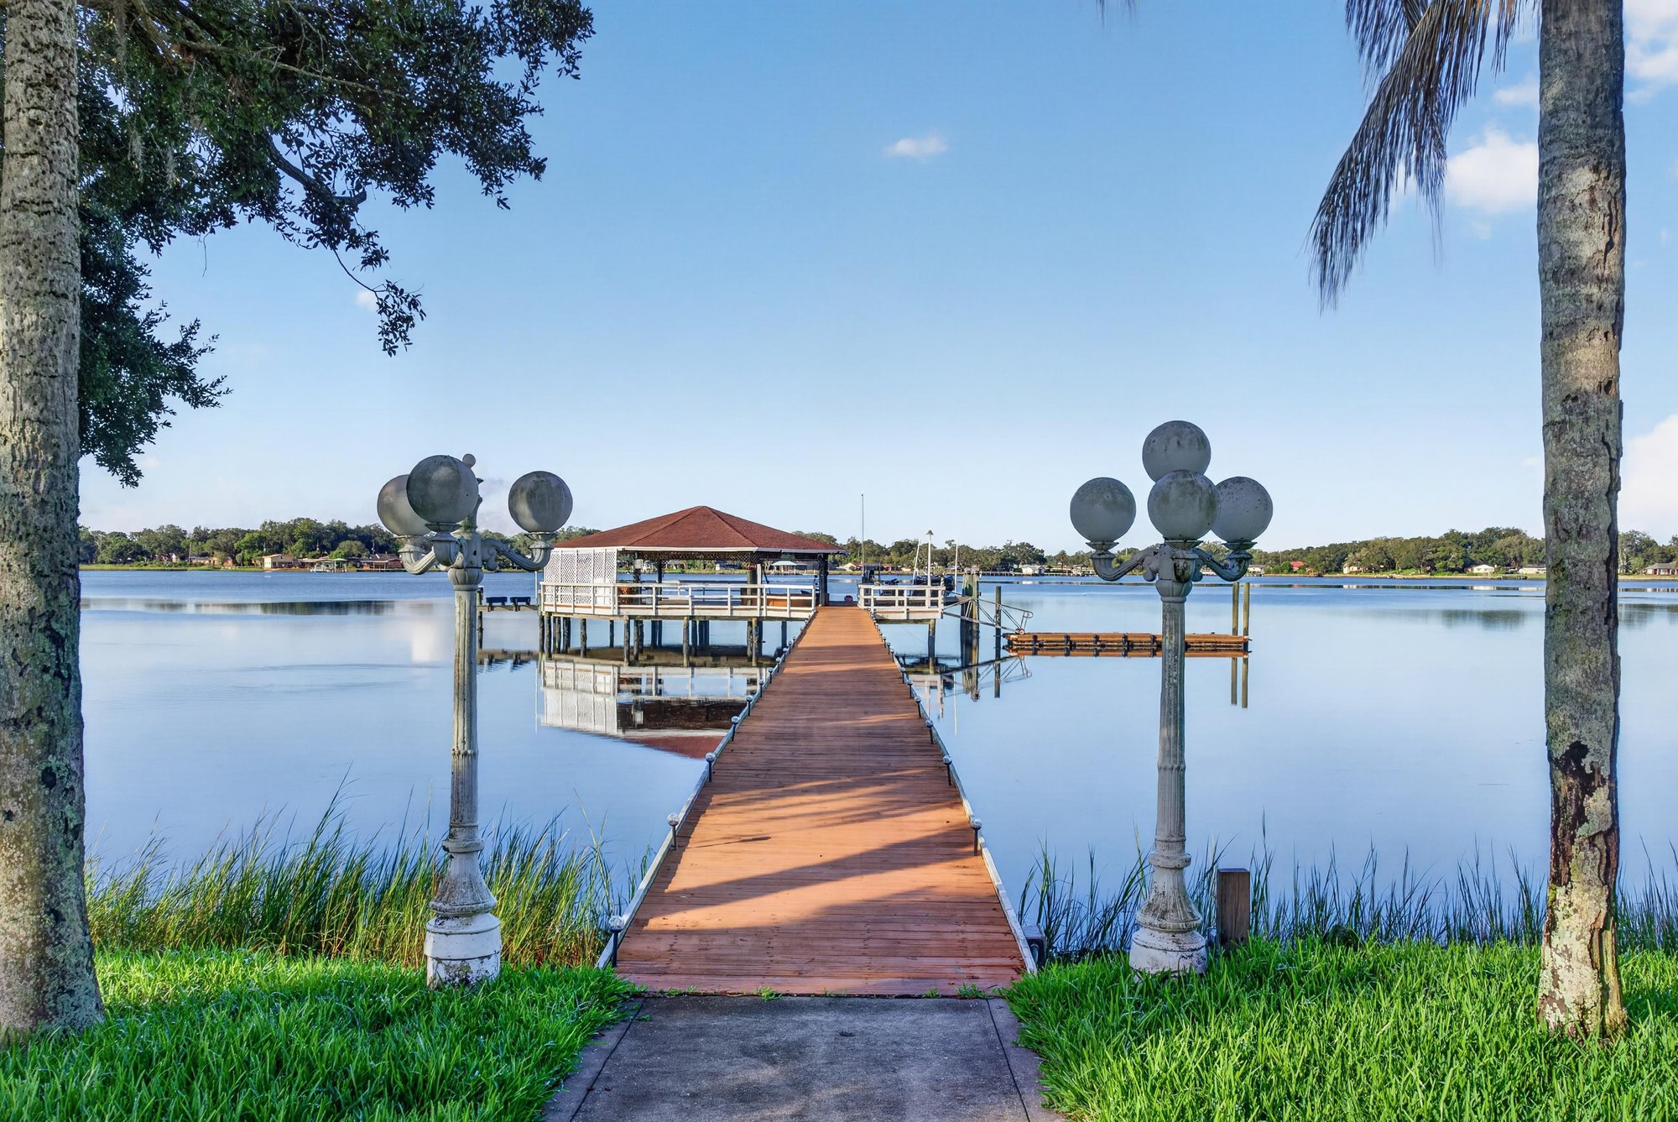
Outside Feature at 344 Broward Rd, Jacksonville, FL 32218
Deck at 344 Broward Rd, Jacksonville, FL 32218
Top Down Alternate at 344 Broward Rd, Jacksonville, FL 32218
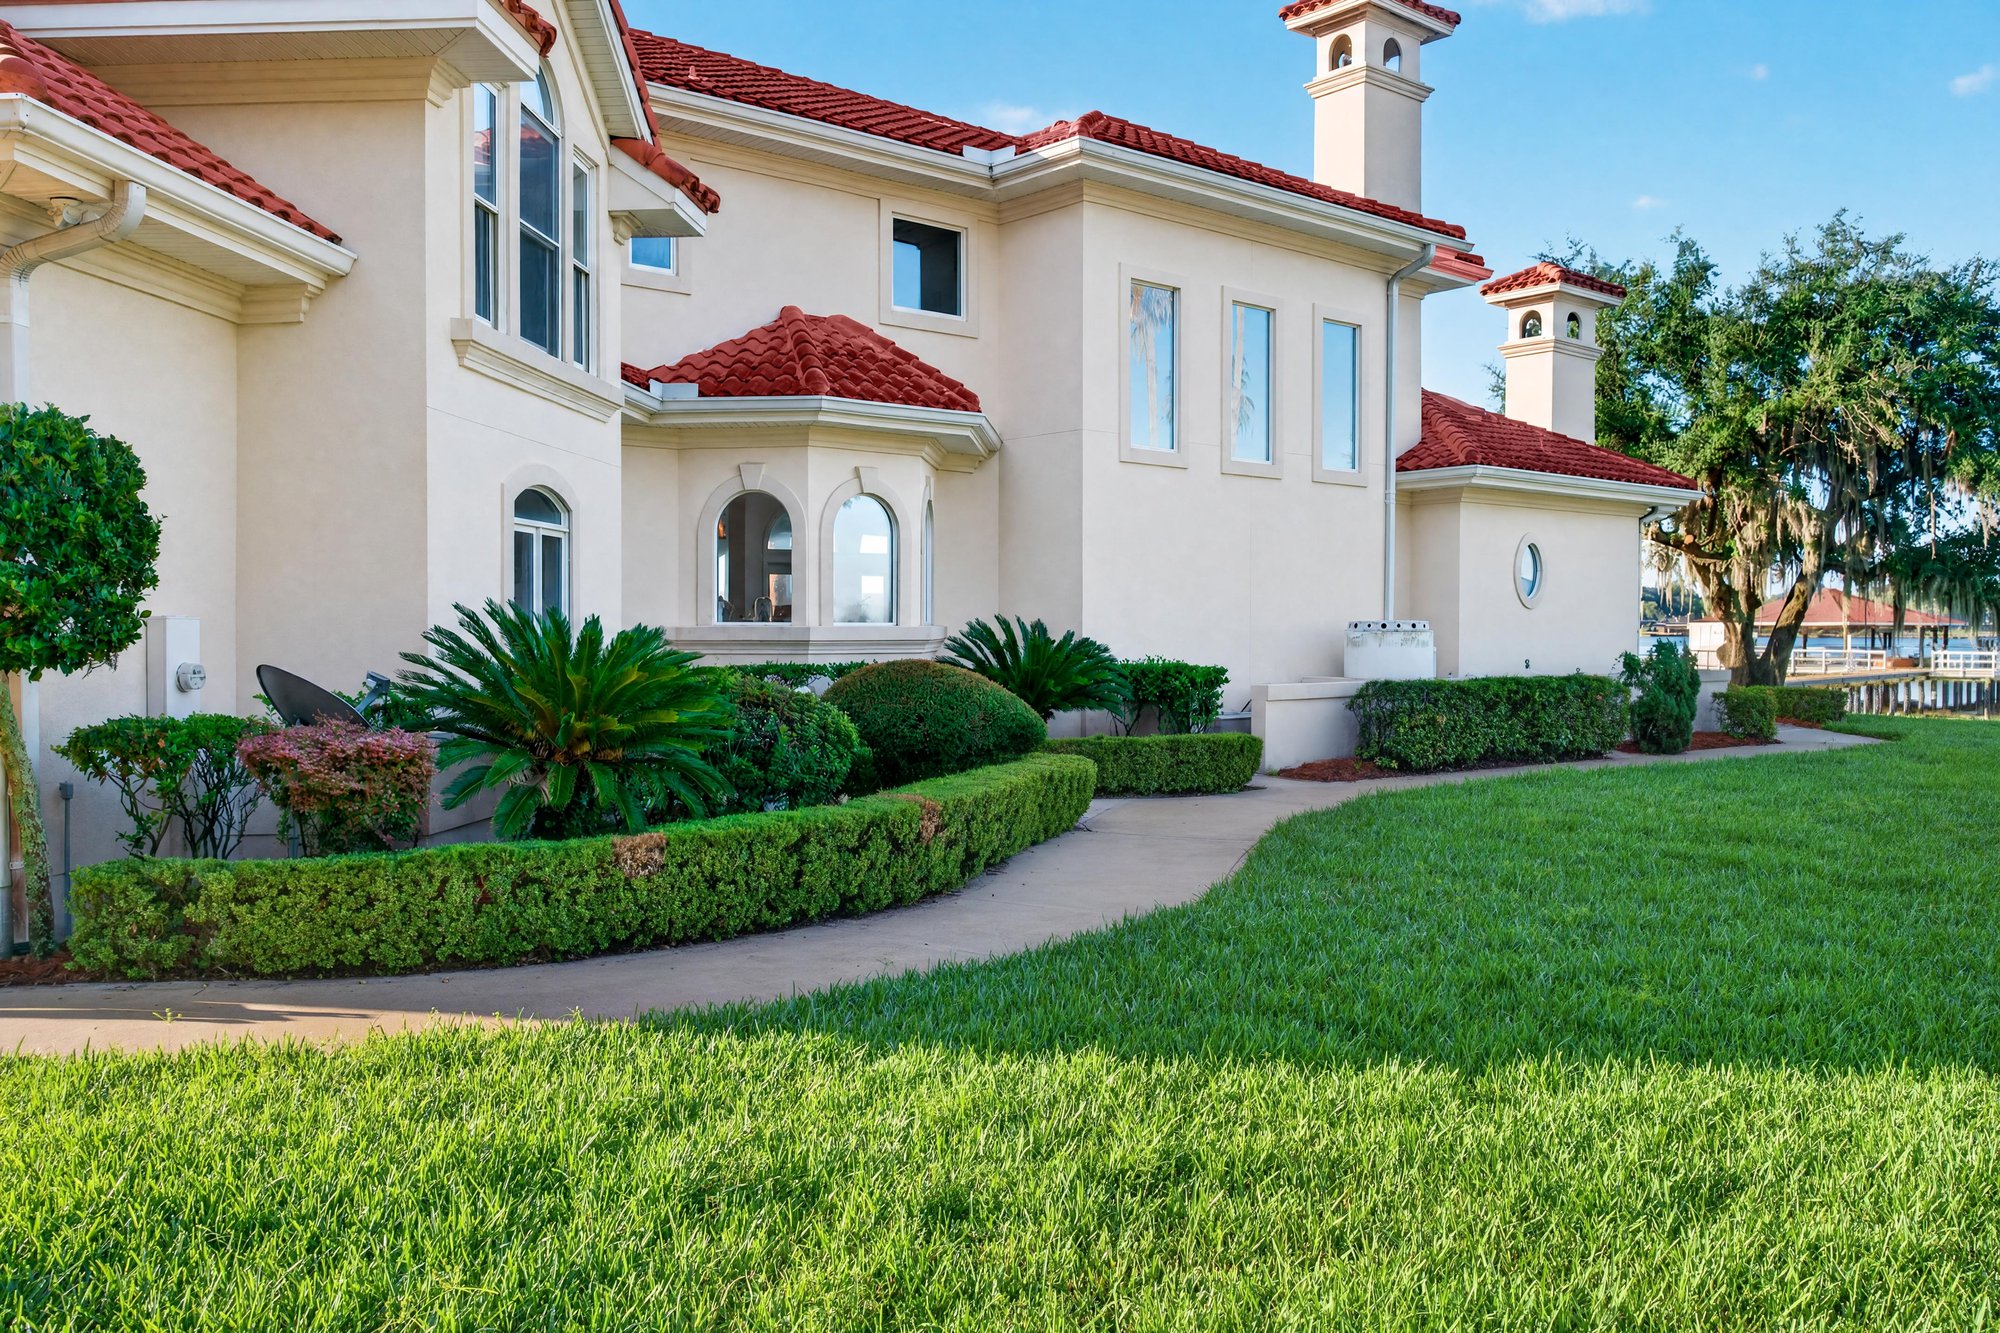
Side of the Home at 344 Broward Rd, Jacksonville, FL 32218
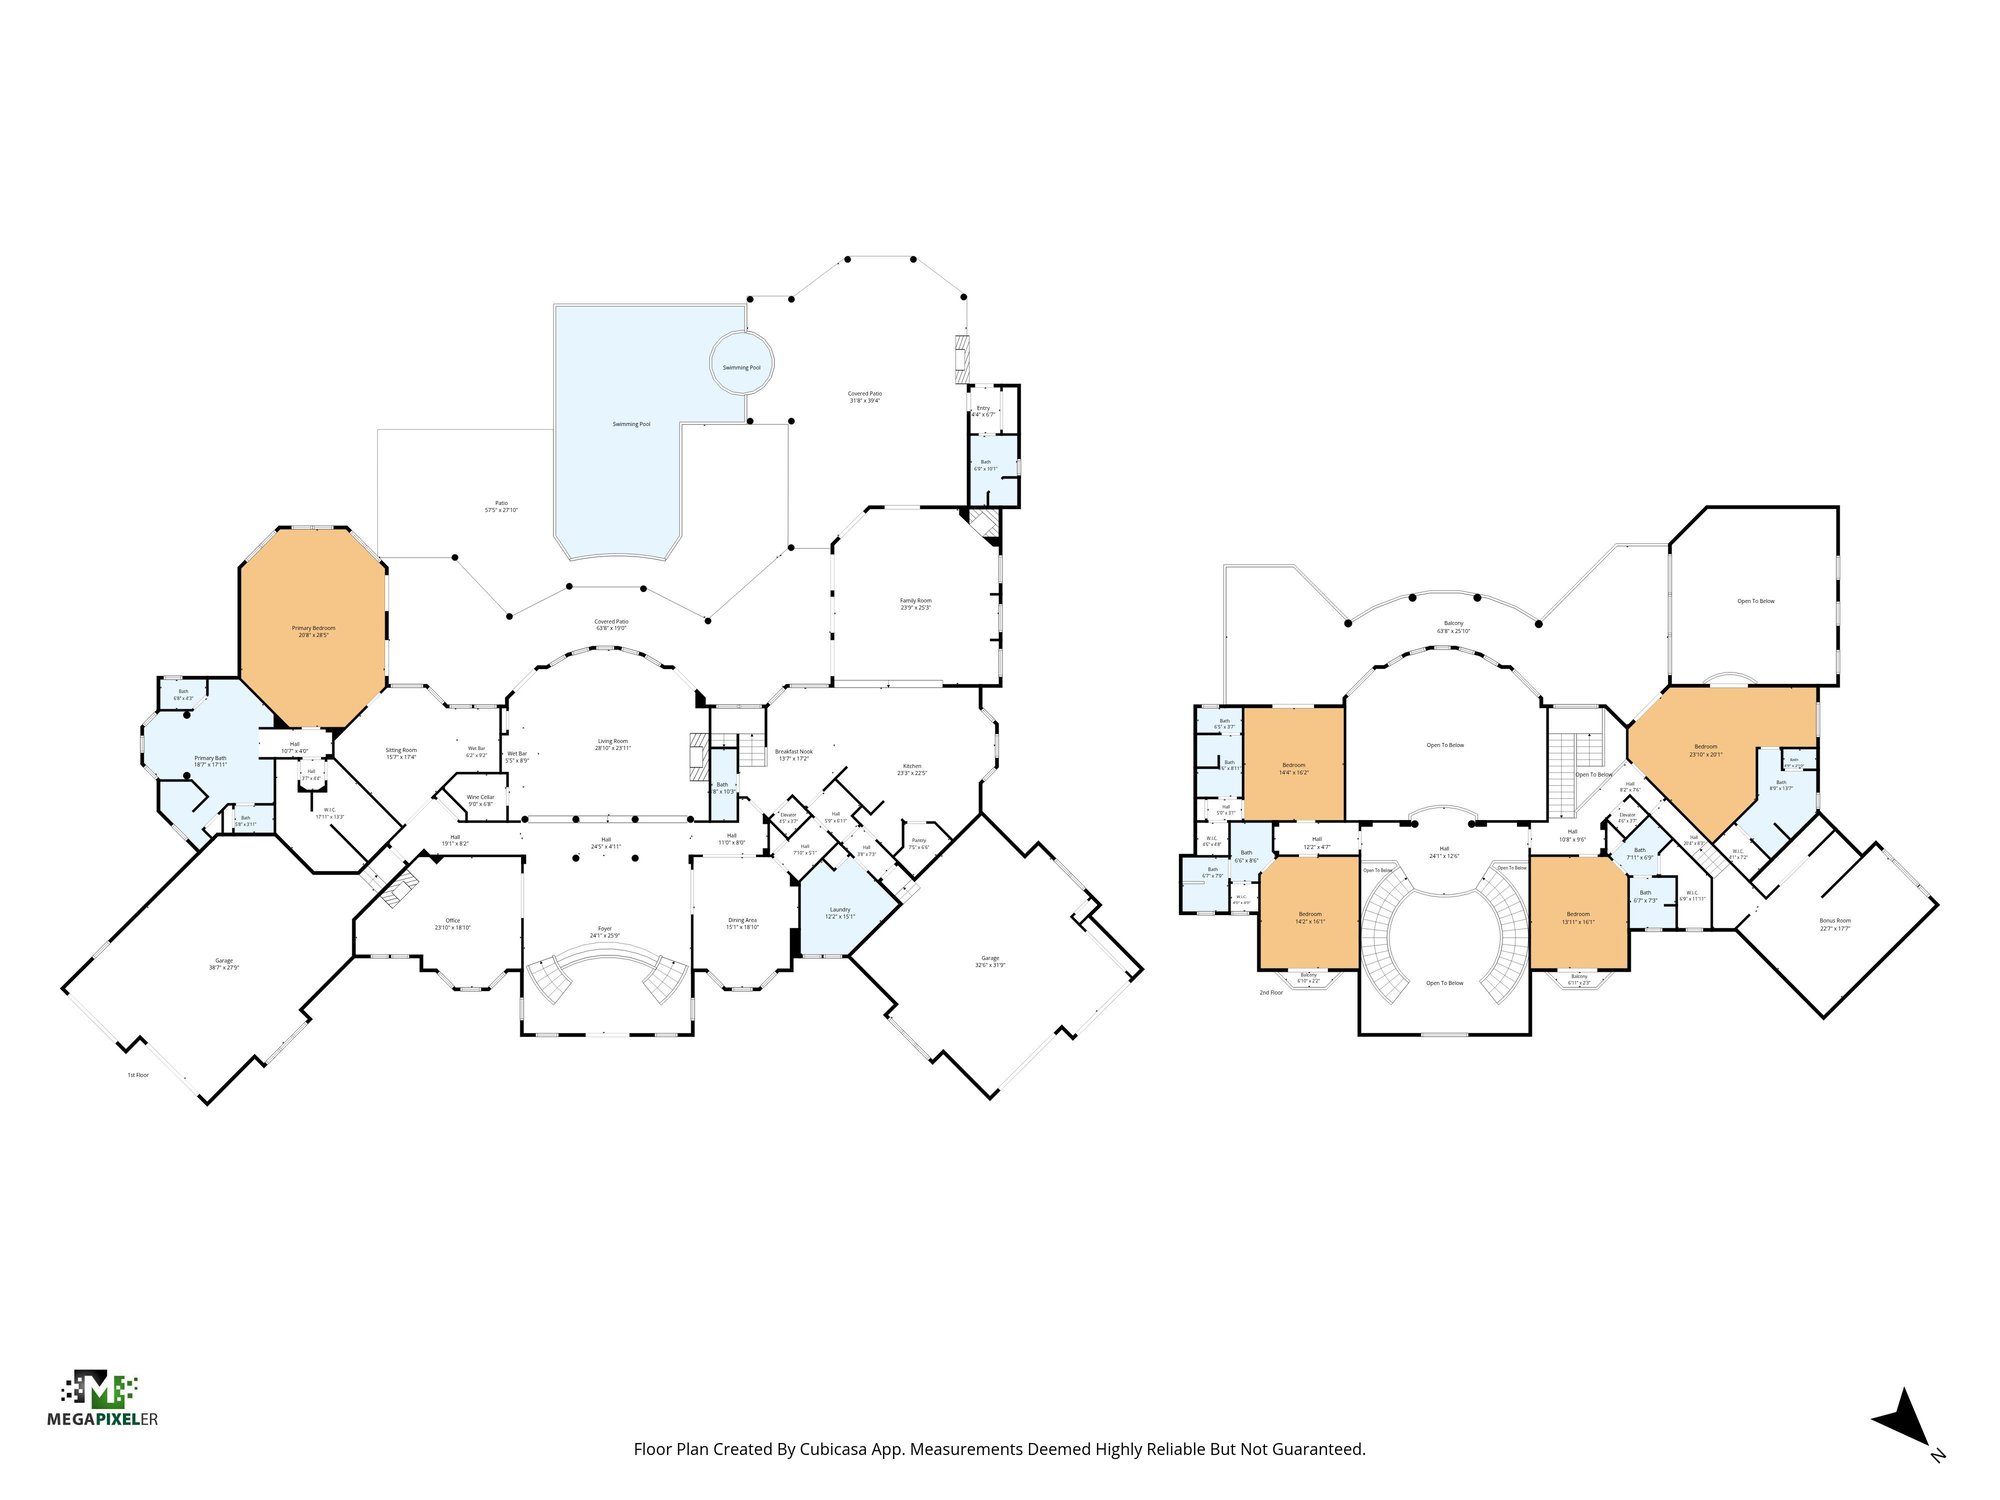
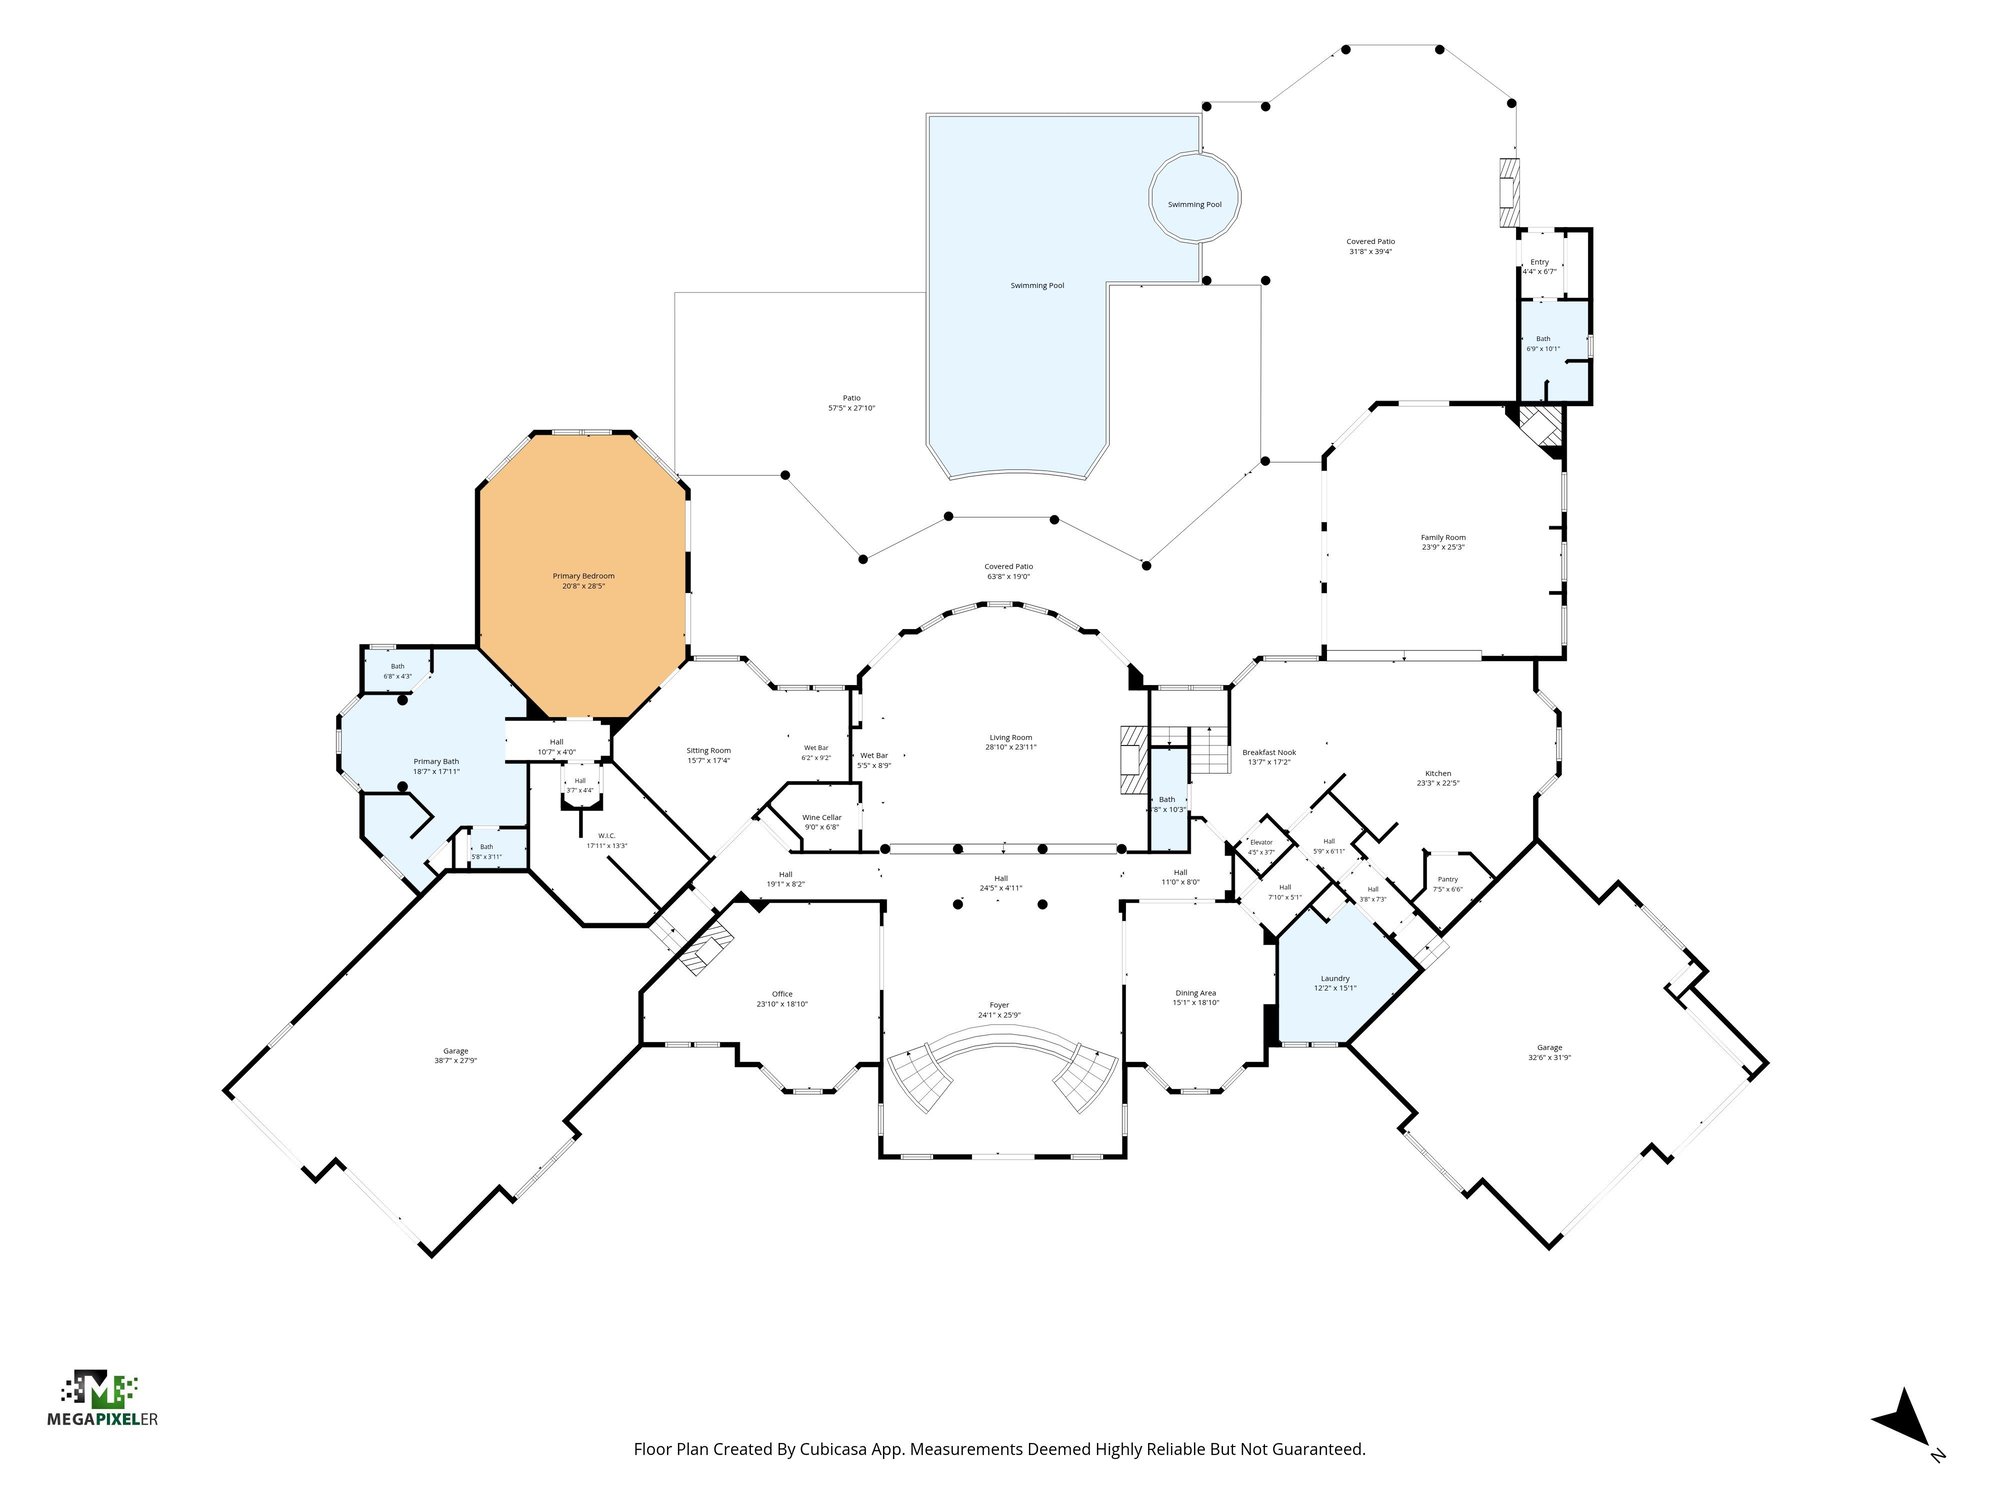
Floorplan Both Floors Dimensions at 344 Broward Rd, Jacksonville, FL 32218

Floor plan

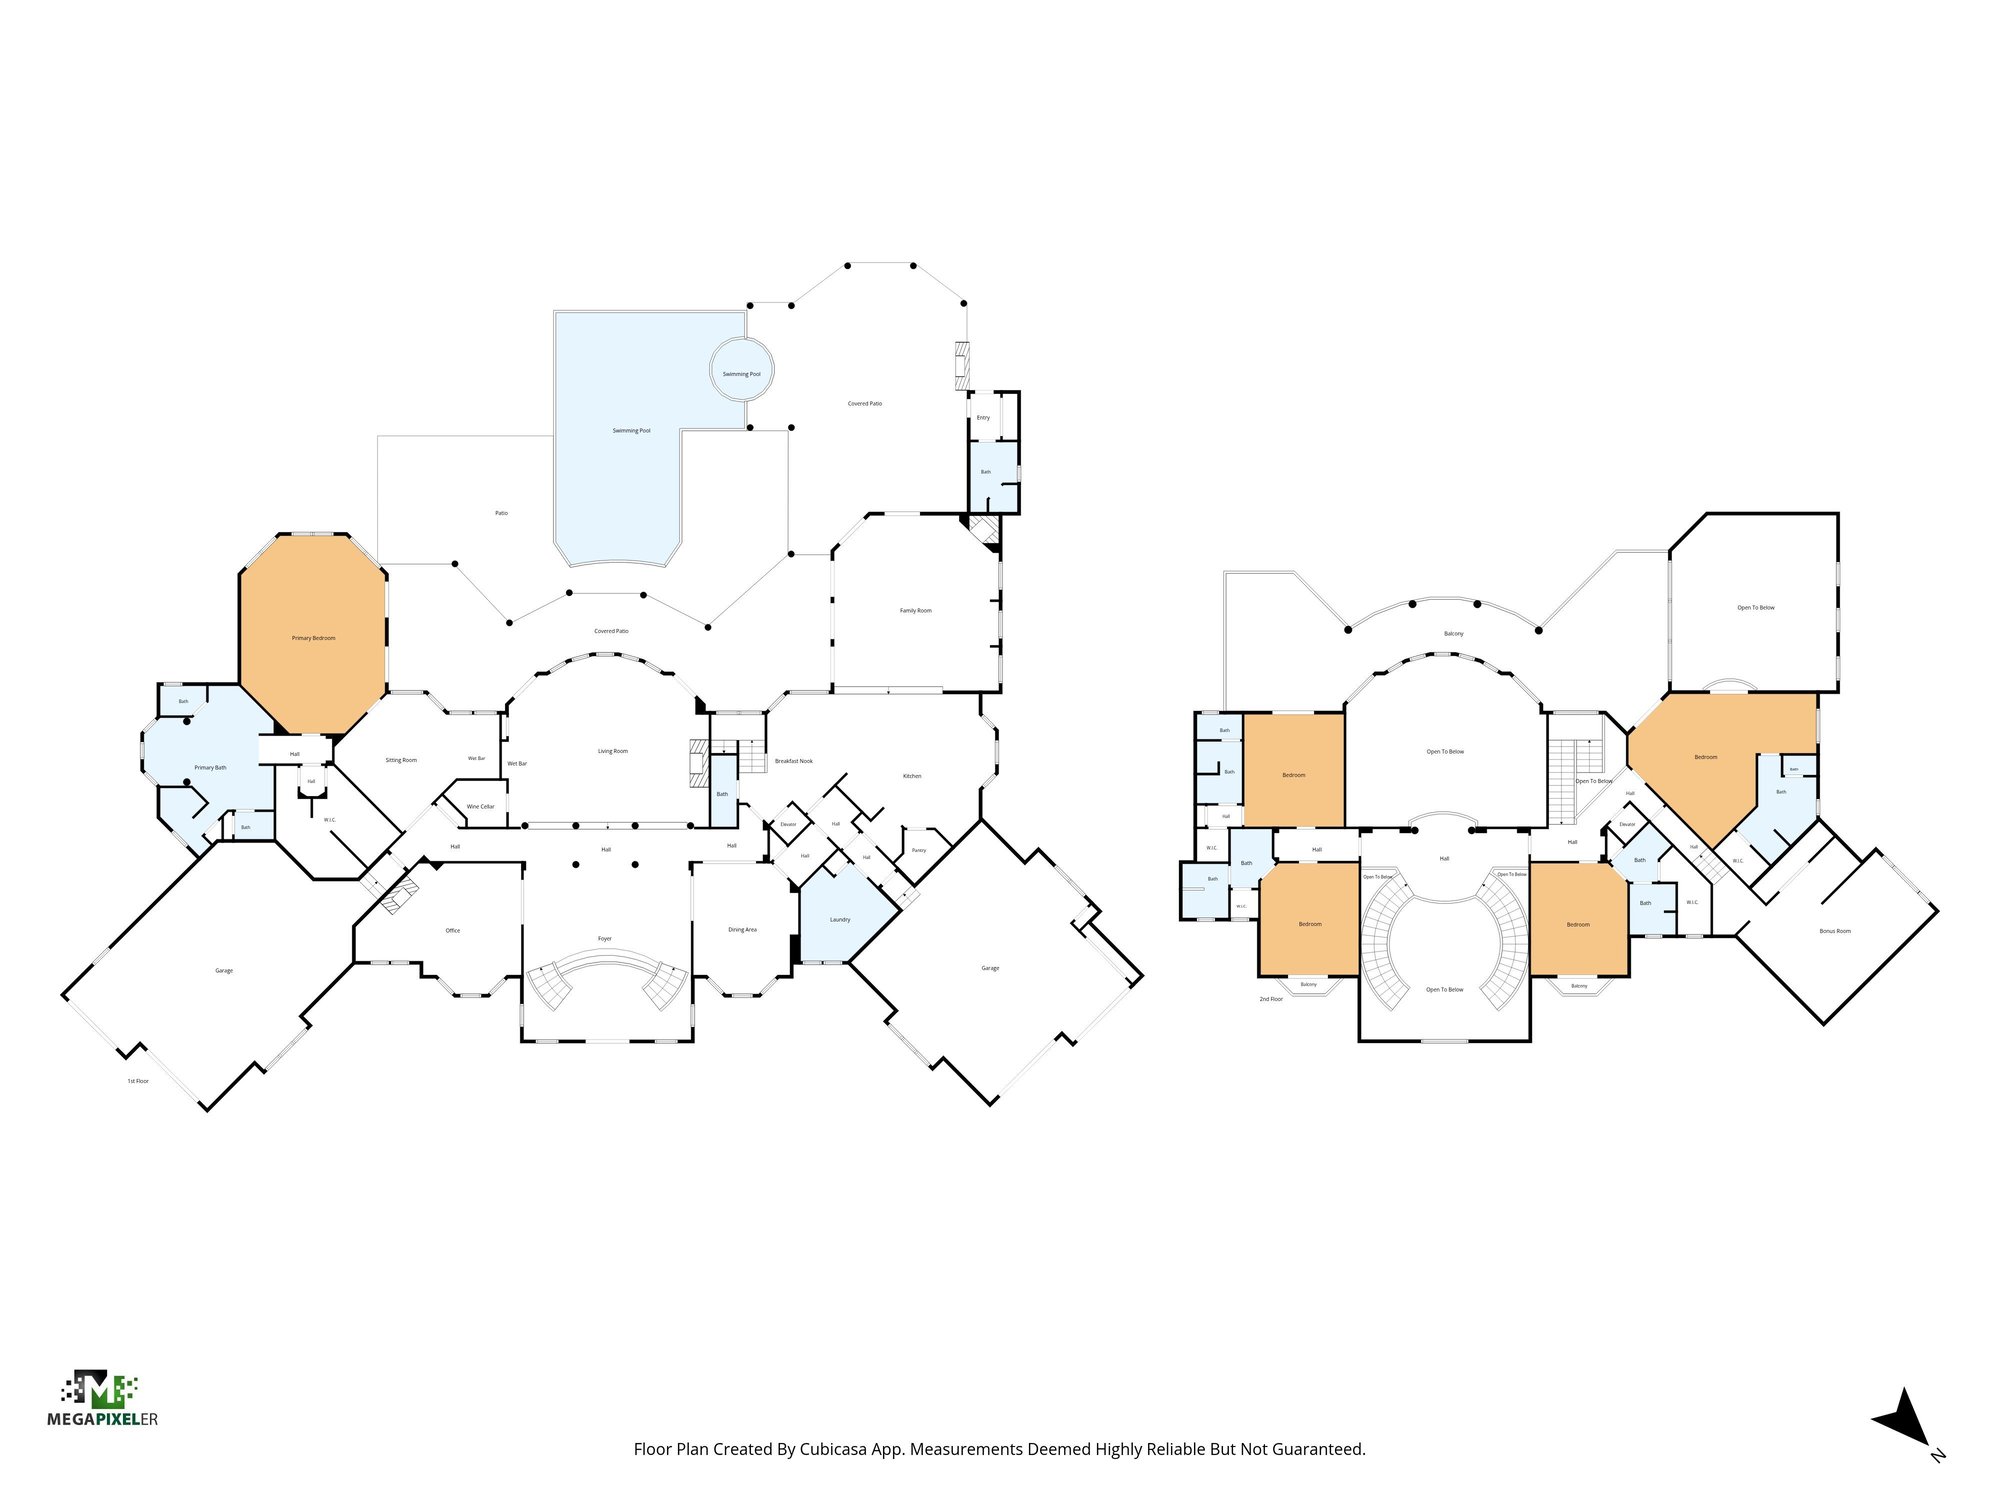
Floor plan 1 of 344 Broward Rd, Jacksonville, FL 32218
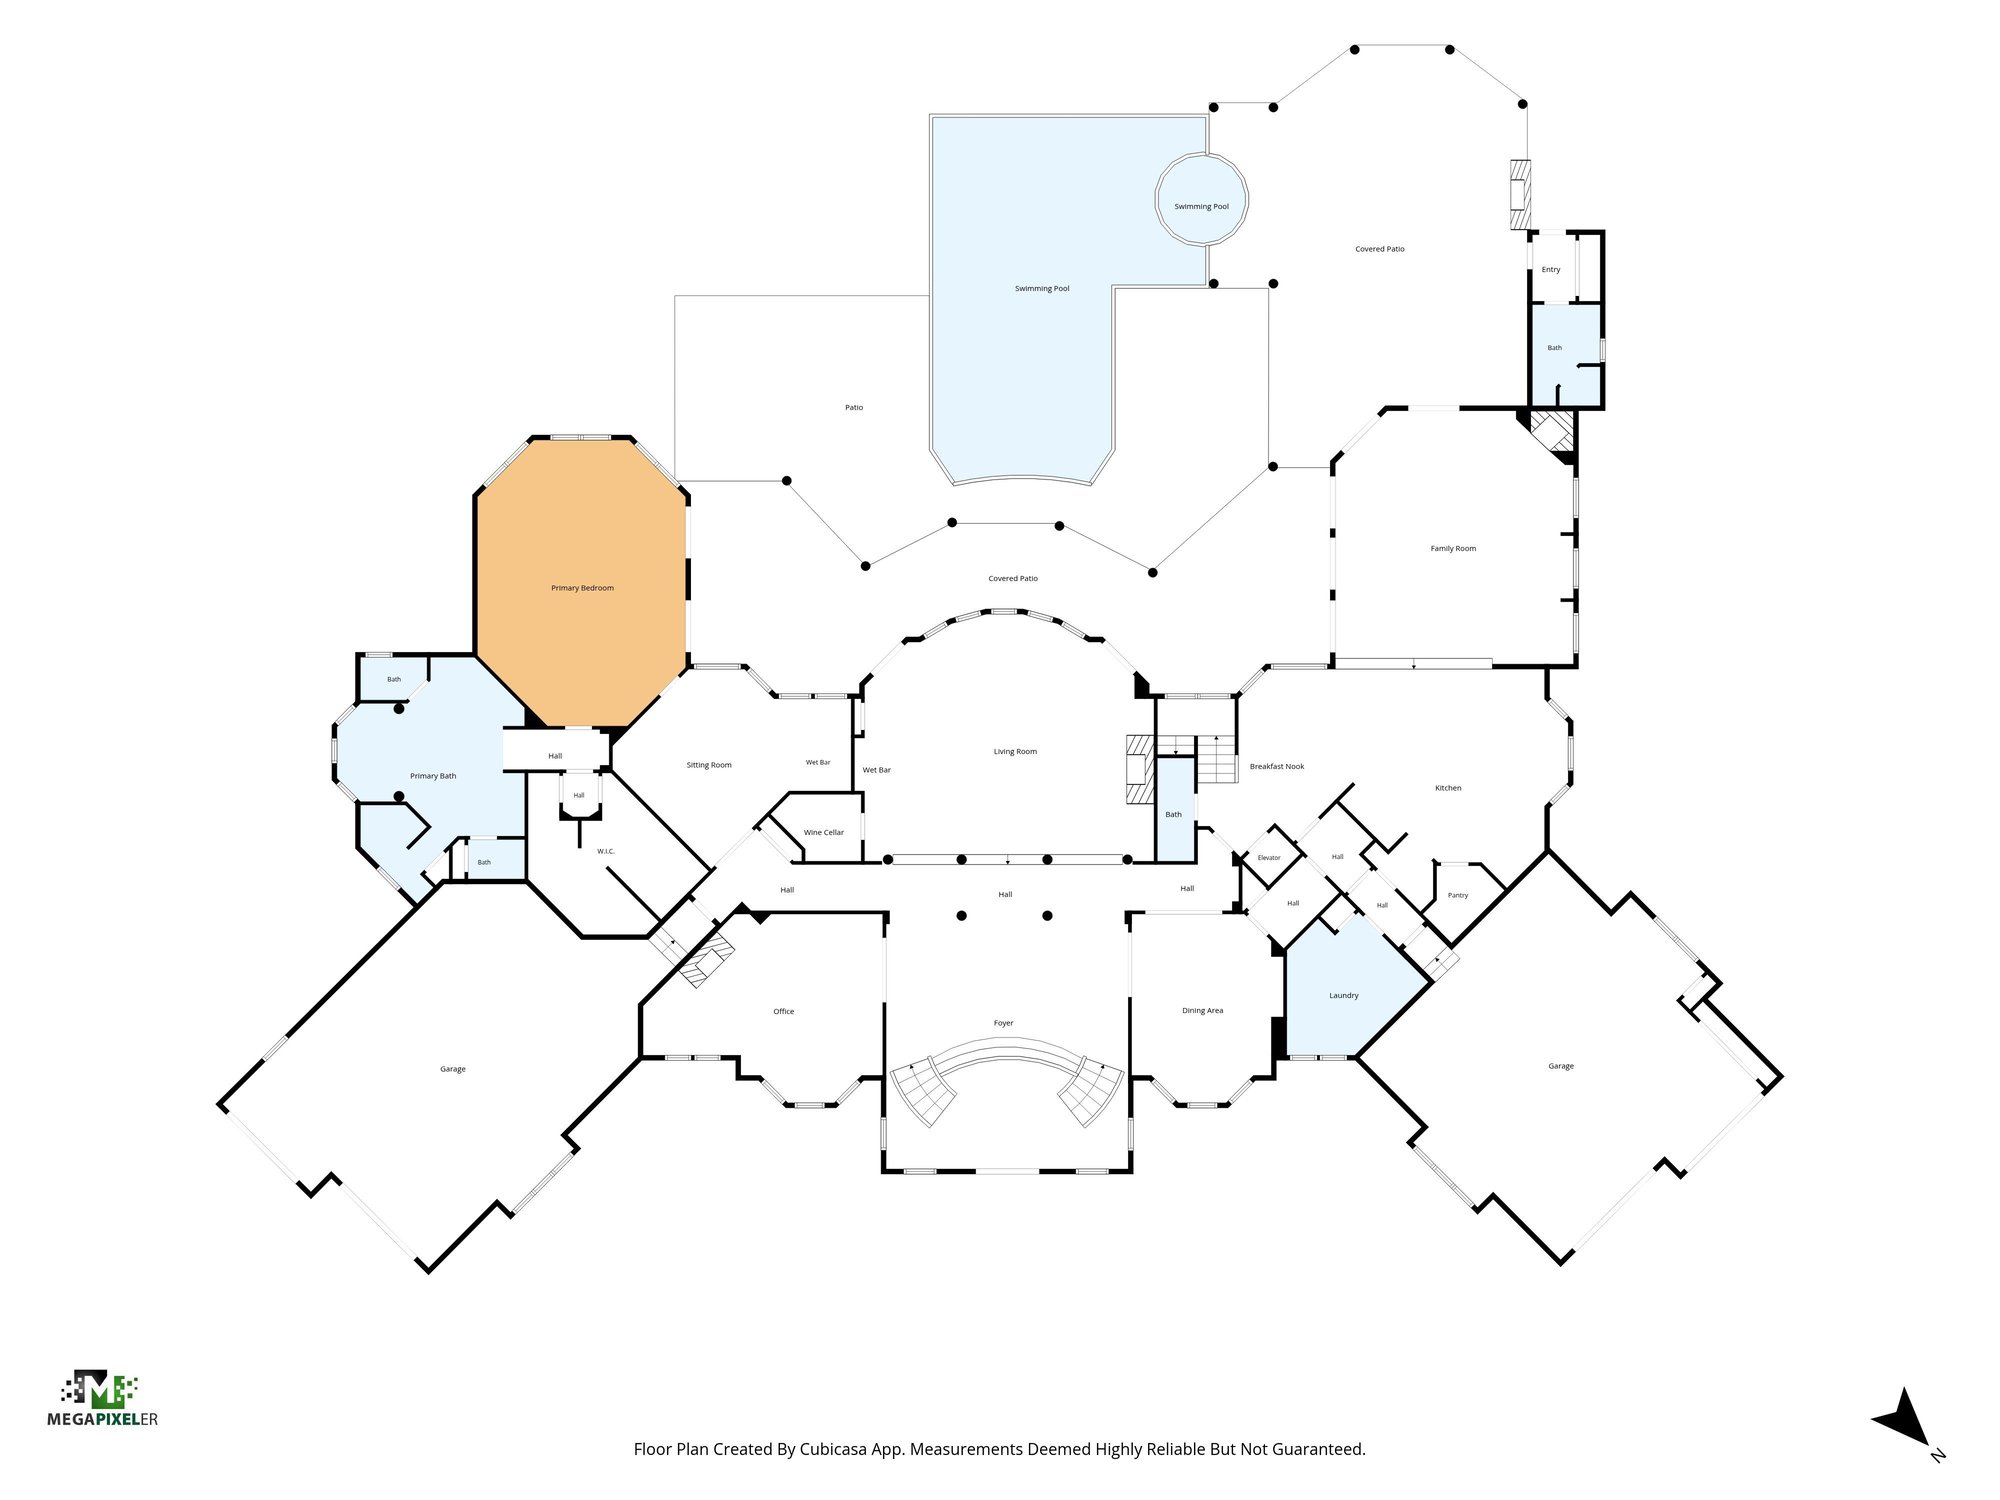
Floor plan 2 of 344 Broward Rd, Jacksonville, FL 32218
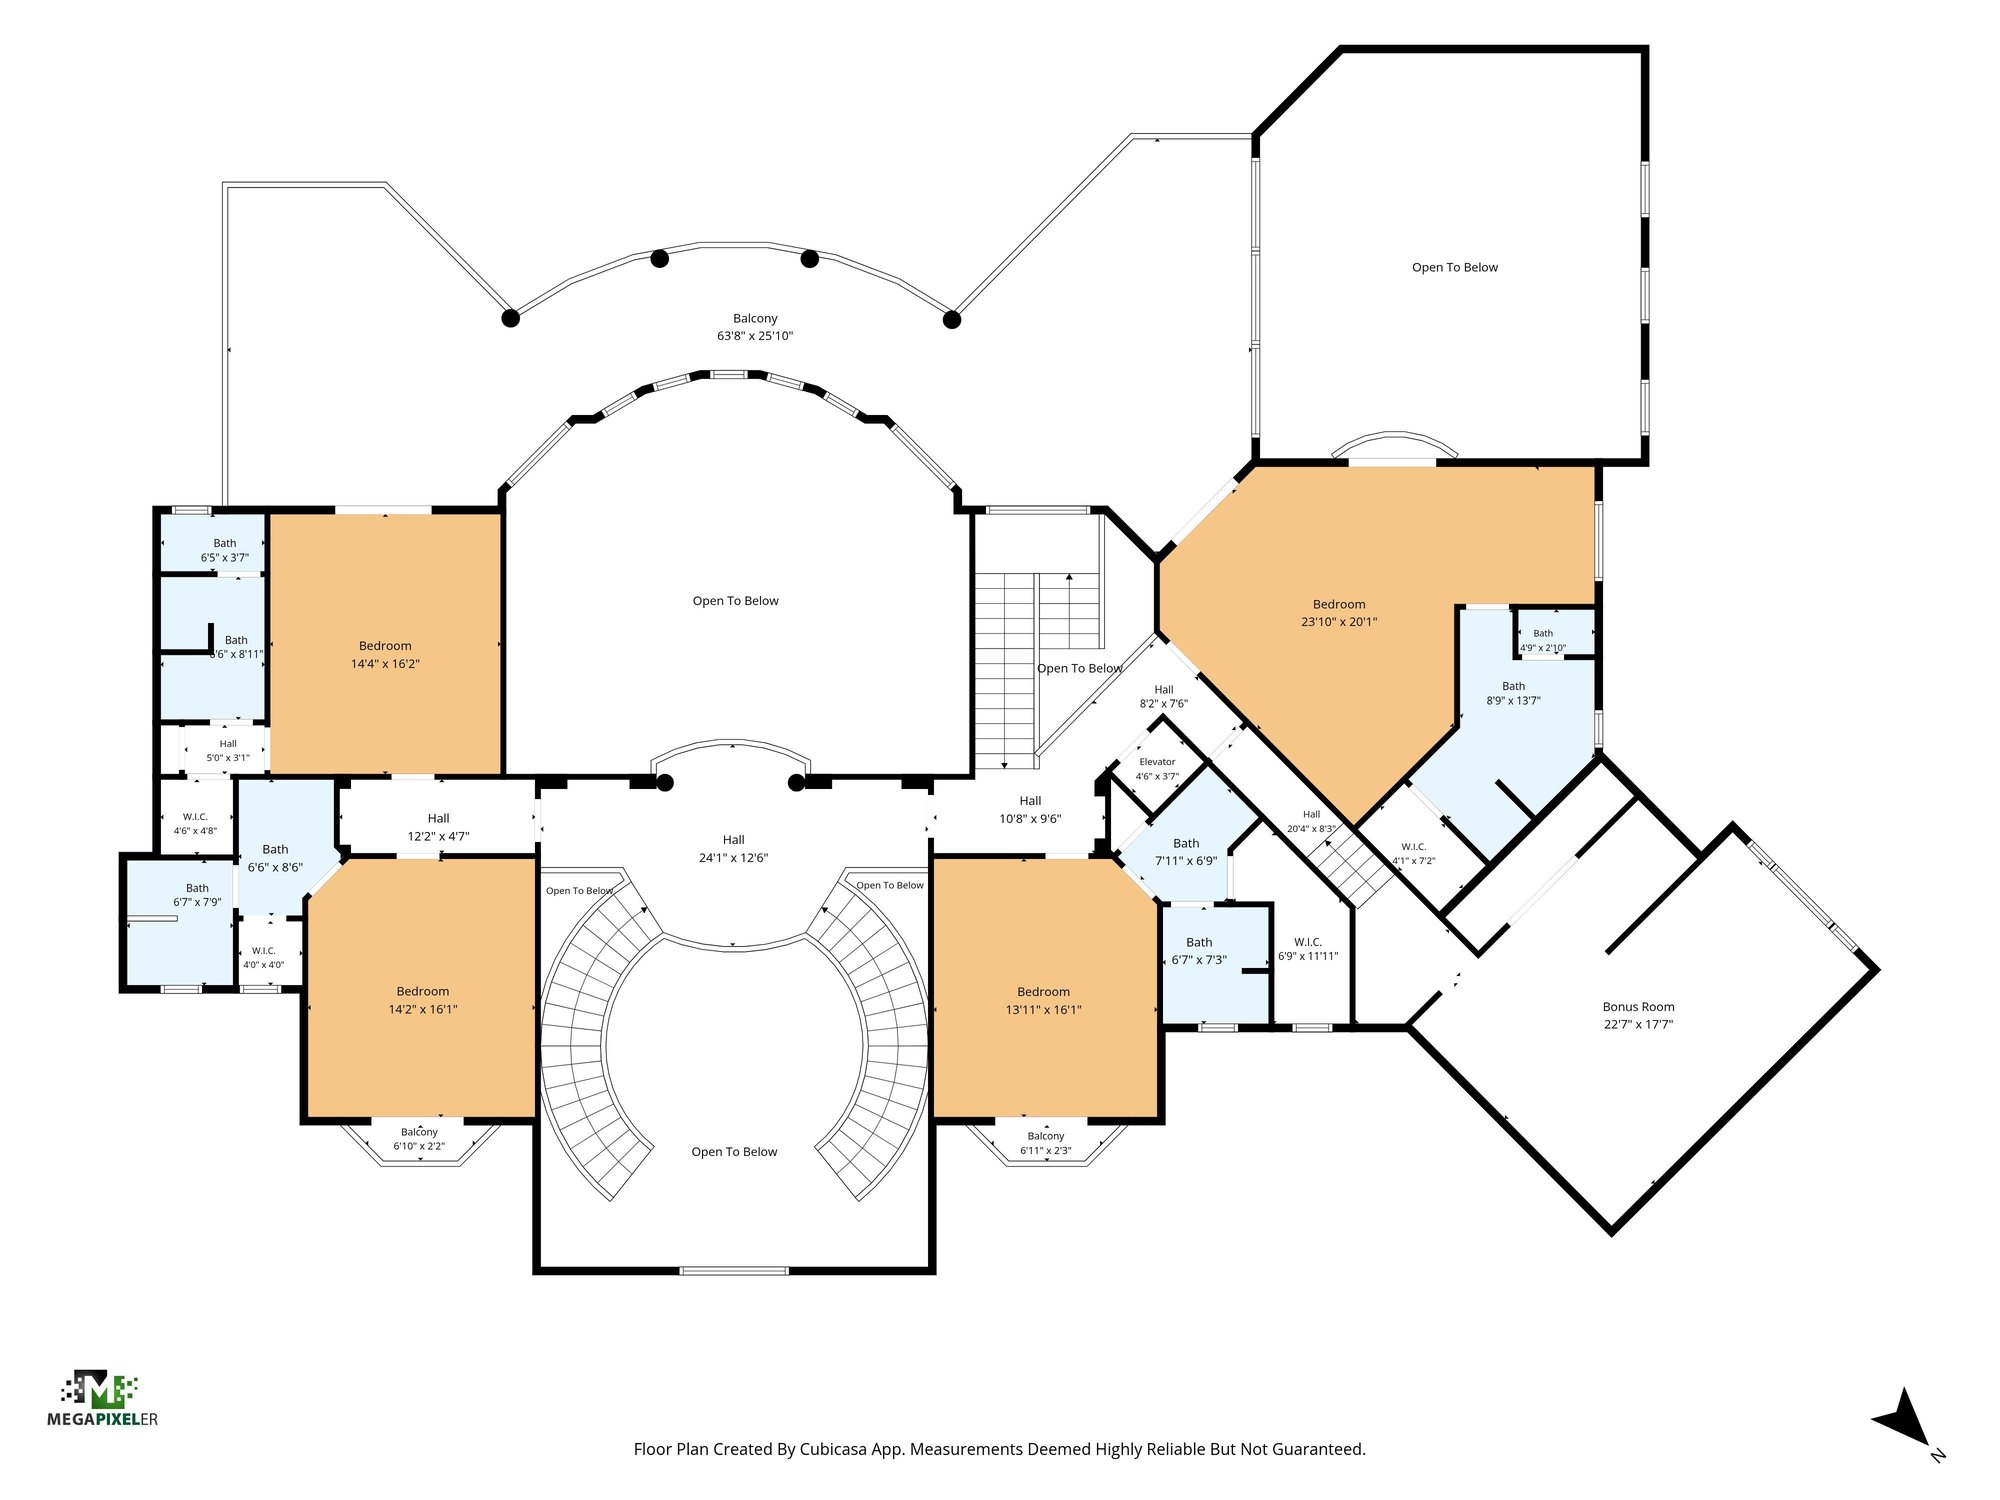
Floor plan 3 of 344 Broward Rd, Jacksonville, FL 32218
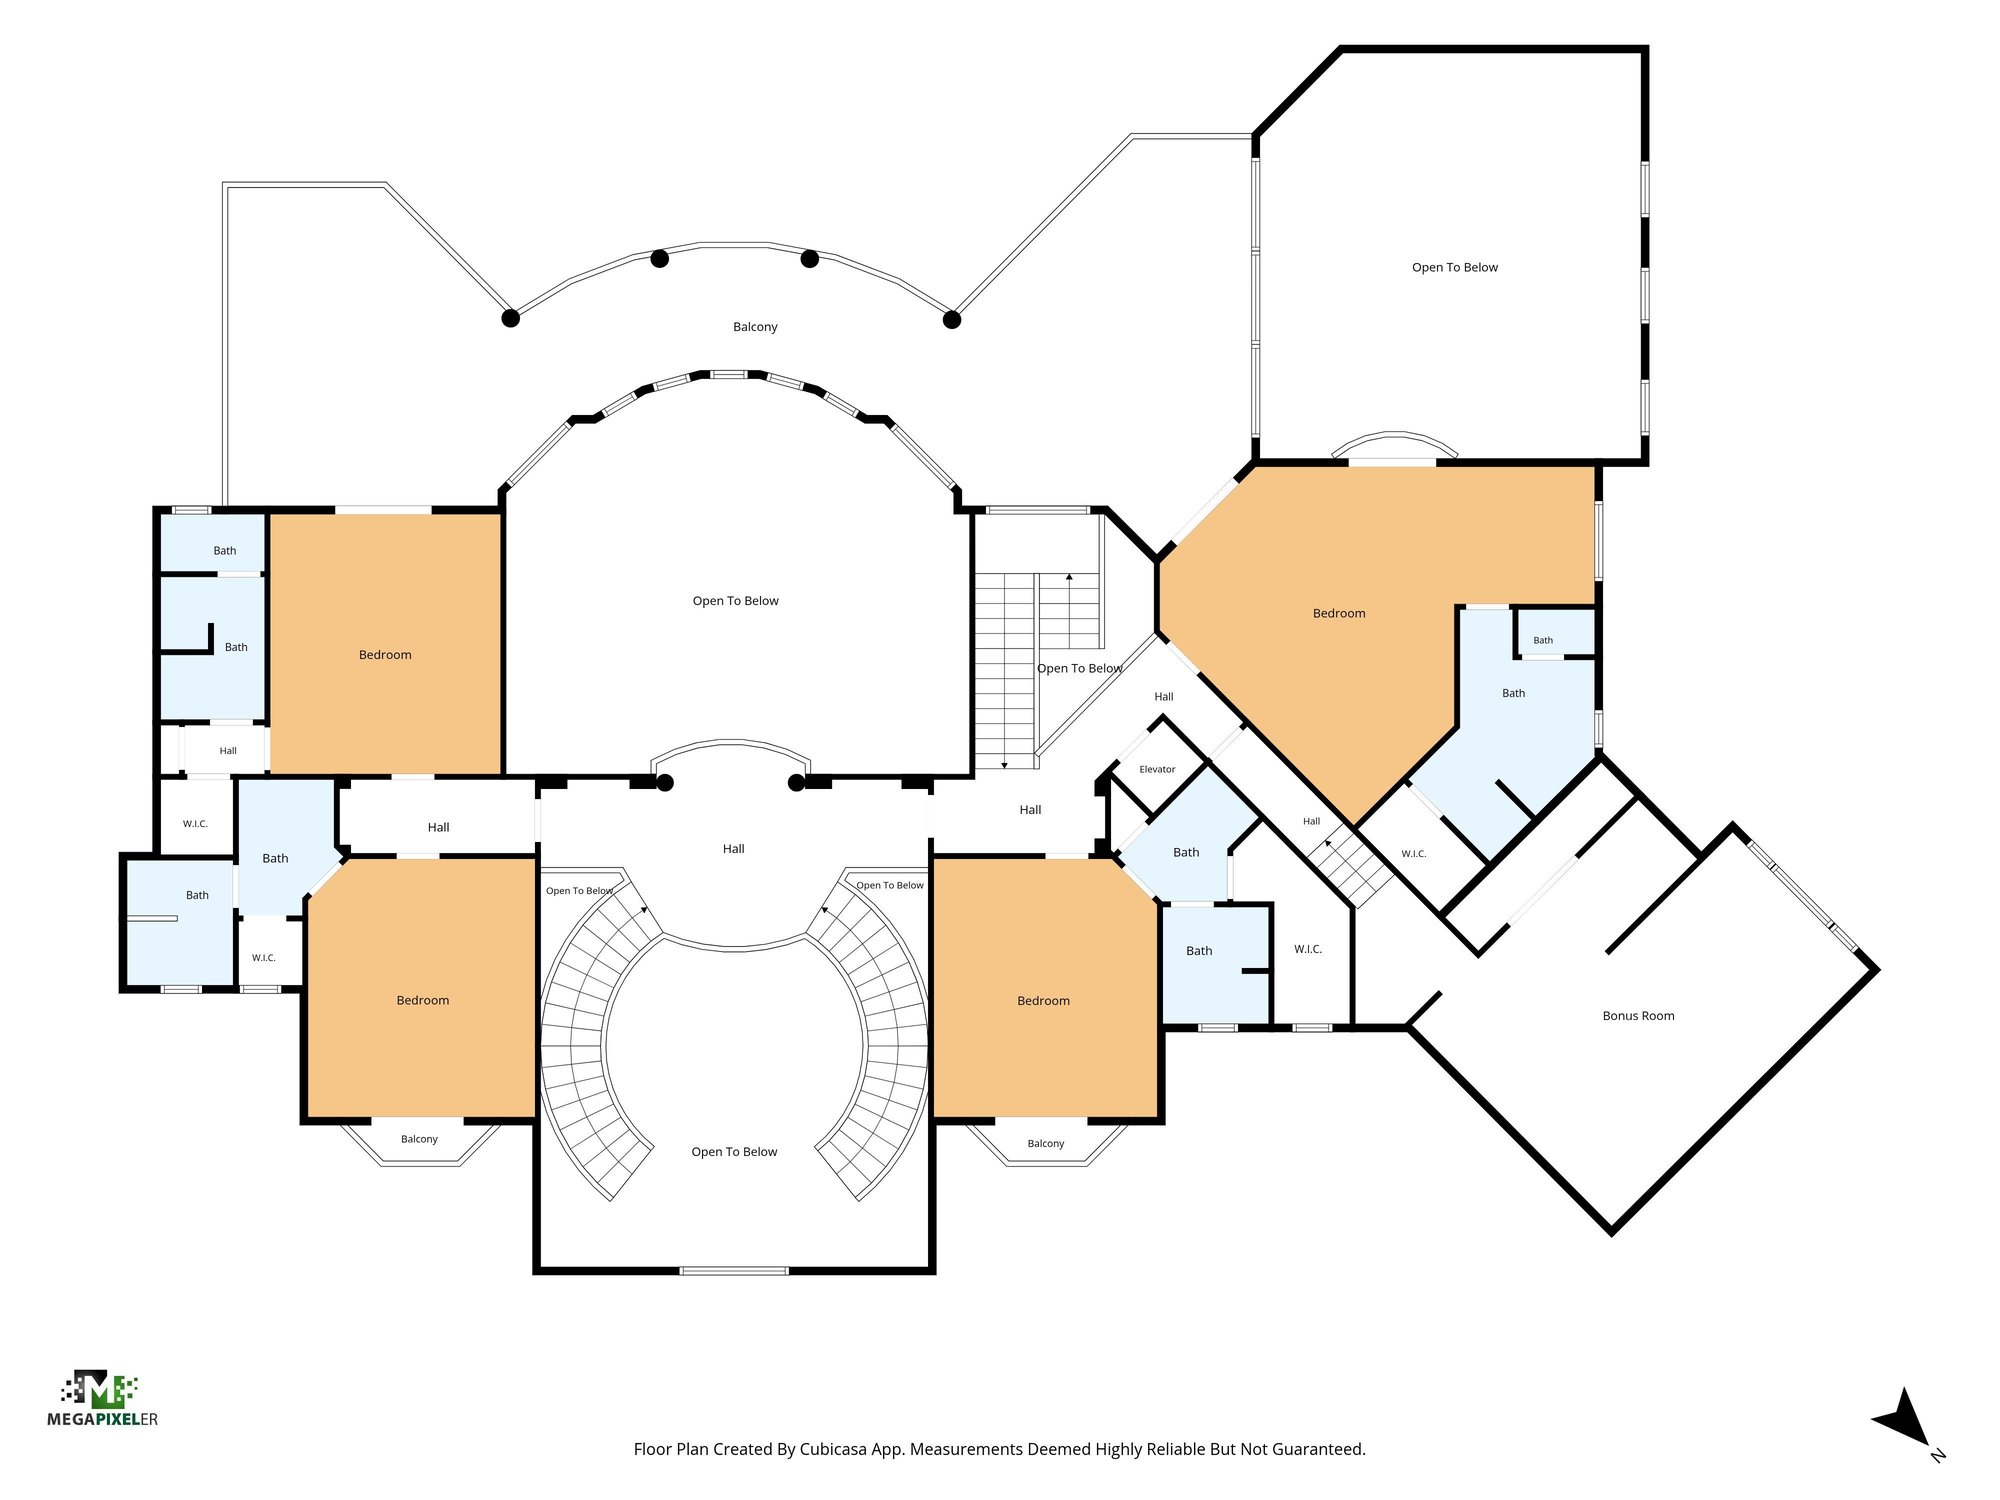
Floor plan 4 of 344 Broward Rd, Jacksonville, FL 32218
Floor plan 5 of 344 Broward Rd, Jacksonville, FL 32218

Selling a home in Jacksonville?

We photograph homes across Jacksonville and North Florida. Next-day delivery, and you pay only after you approve the photos.

Book a shoot → Call (904) 257-3436