Jacksonville, FL3428 Glenn Hollow Ct, Jacksonville, FL 32226

Photos and a floor plan of a two-story, four-bedroom home in Jacksonville, Florida.

LocationJacksonville, FL 32226
Home4 bedrooms · 3 baths · 2,215 sq ft
ServicesInterior and exterior photos, Floor plan
Photos46
PhotographedJuly 2026

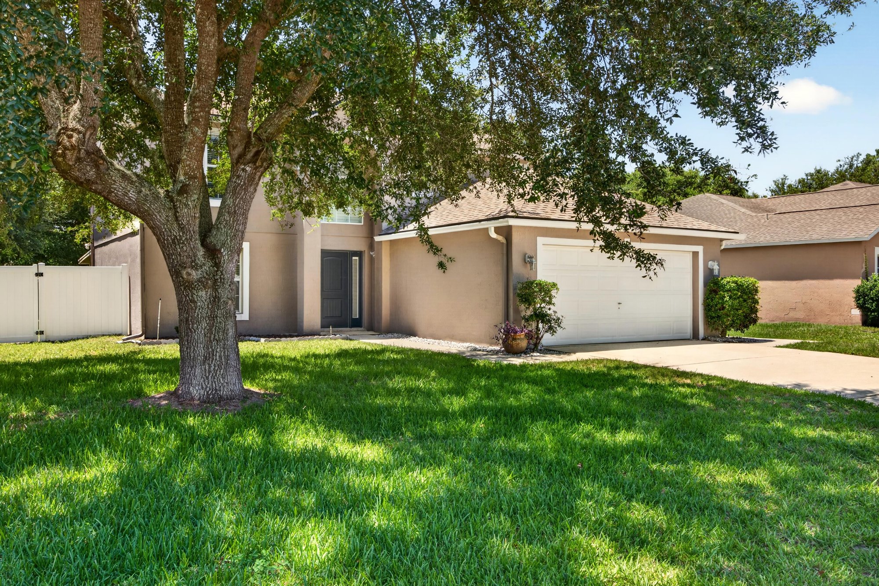
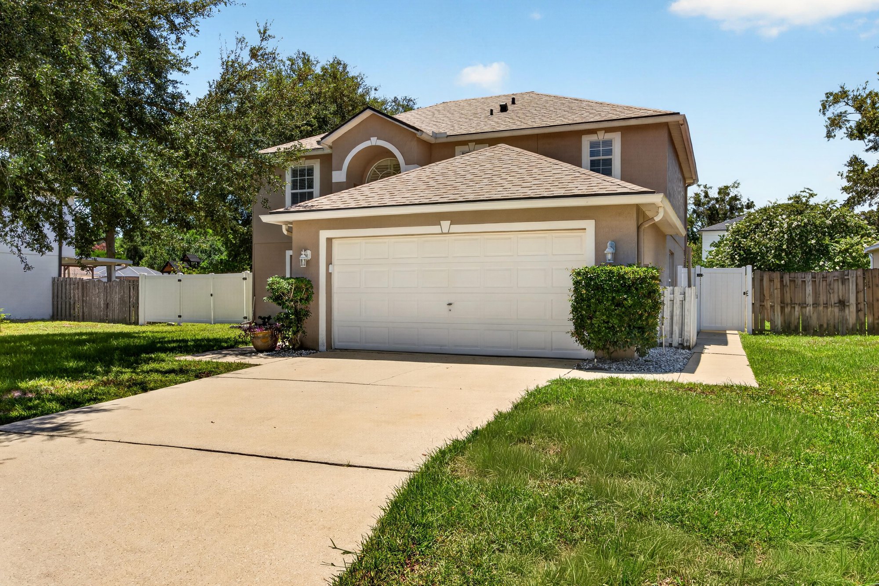
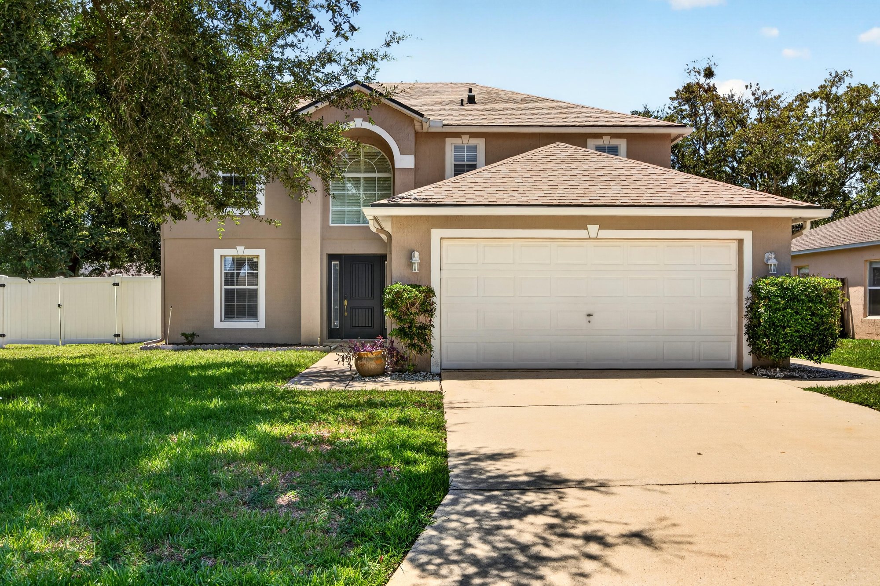
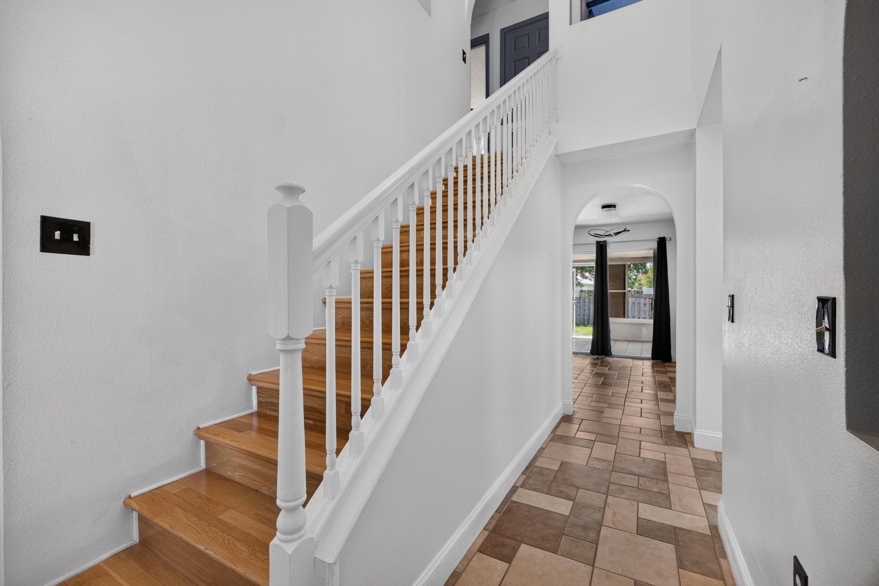
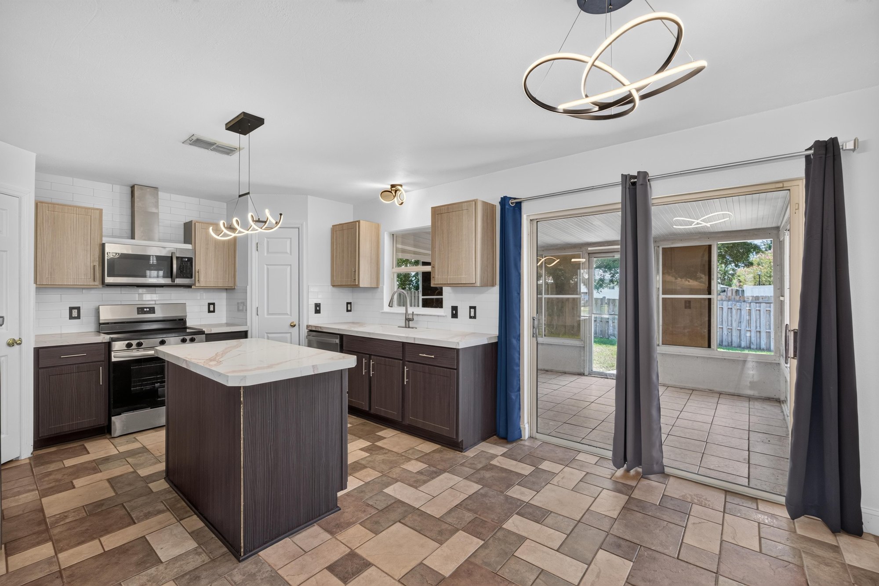
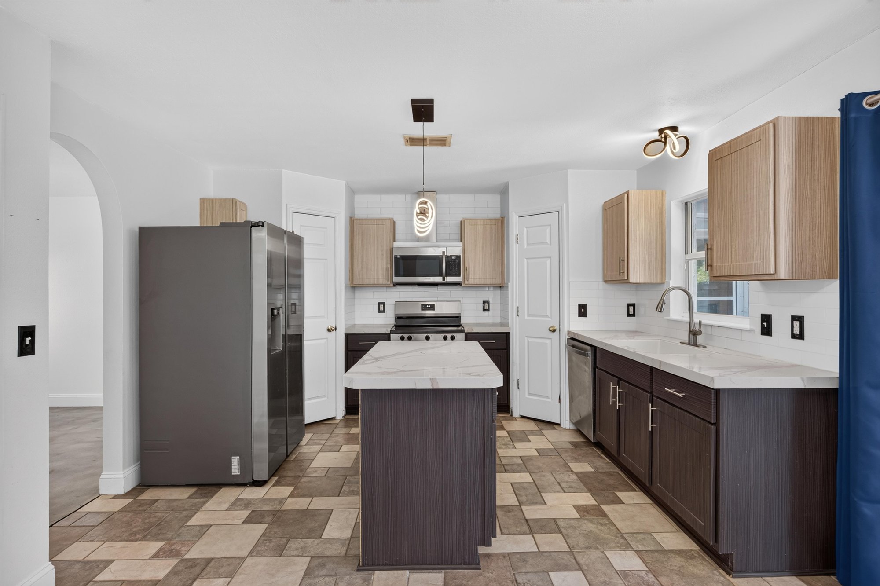
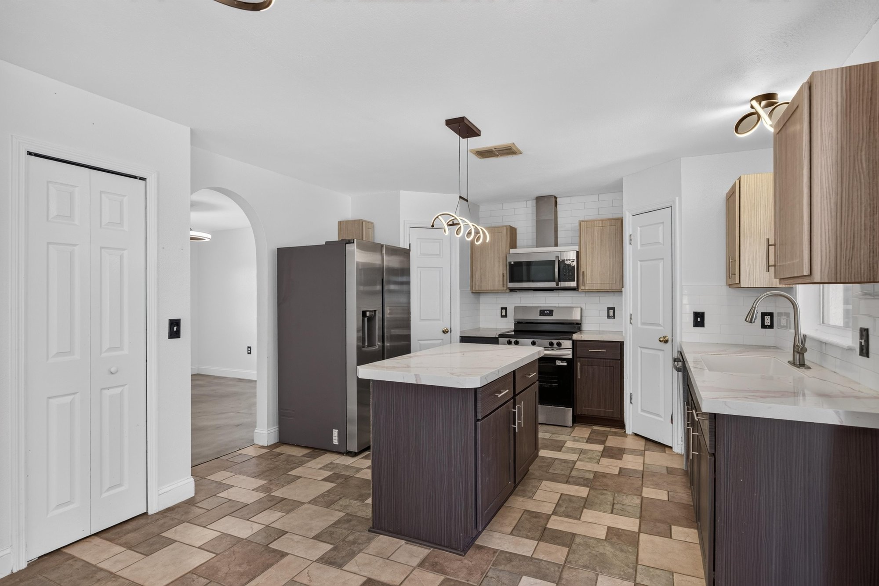
The exterior shows a two-story stucco home with a two-car garage, a shade tree and a landscaped front lawn. Inside, a tiled entry with a staircase leads to an open kitchen with a dark wood island and stainless appliances, flowing into connected living spaces with arched doorways and tile floors.

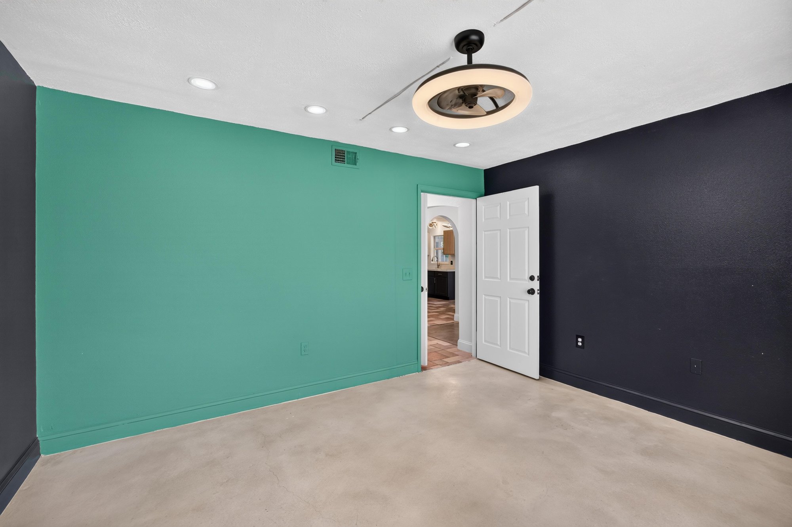
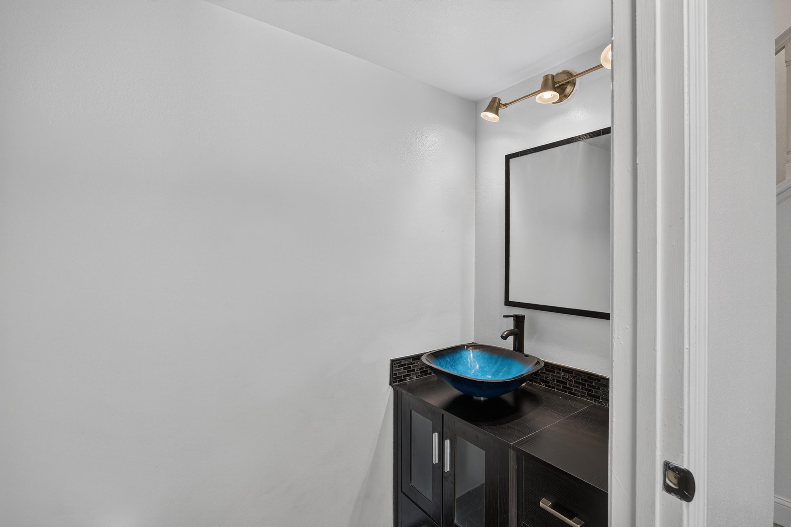
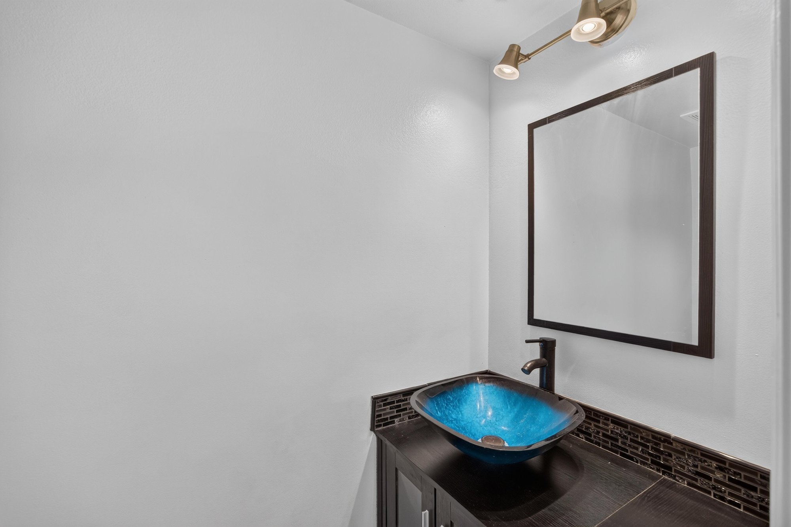
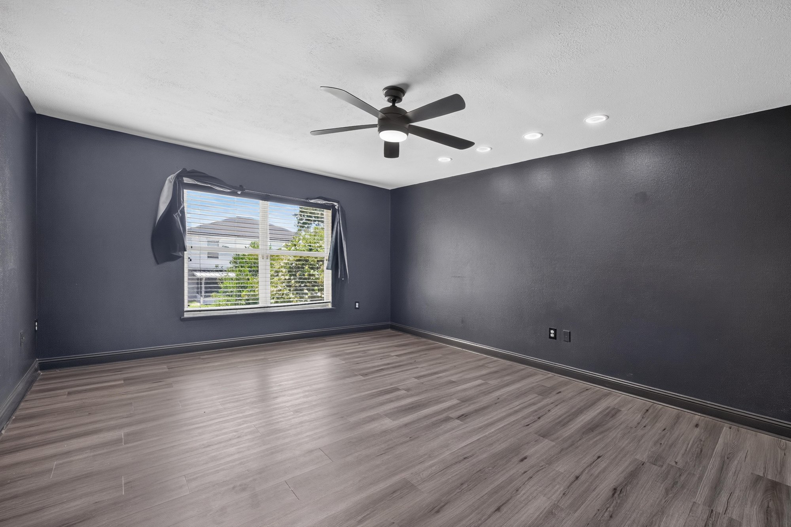
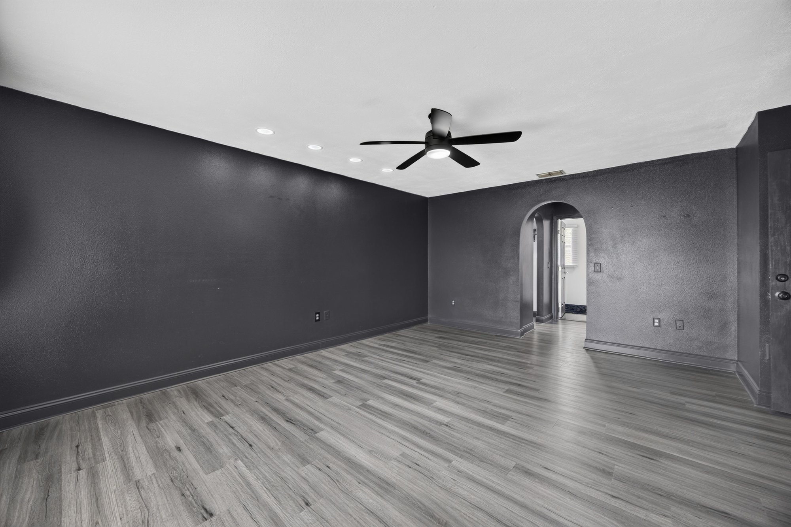
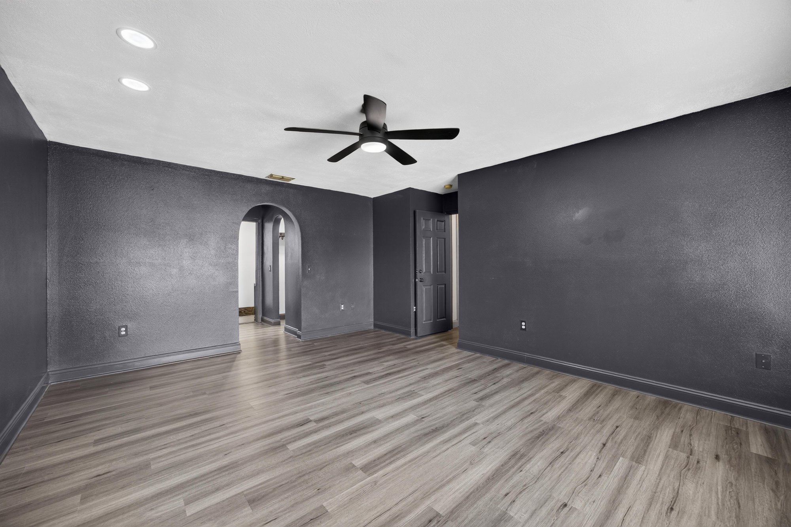
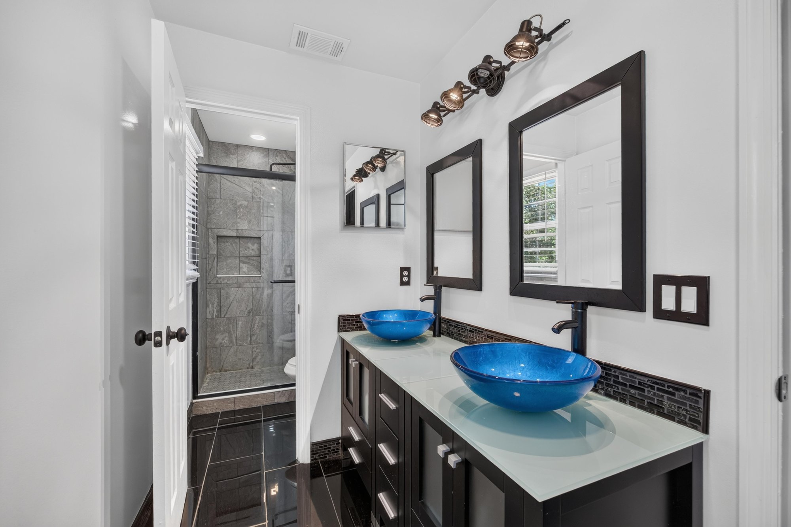
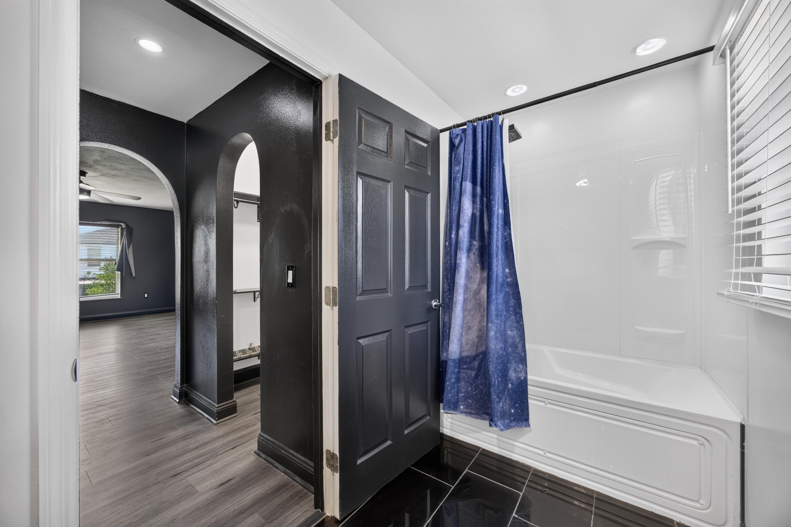
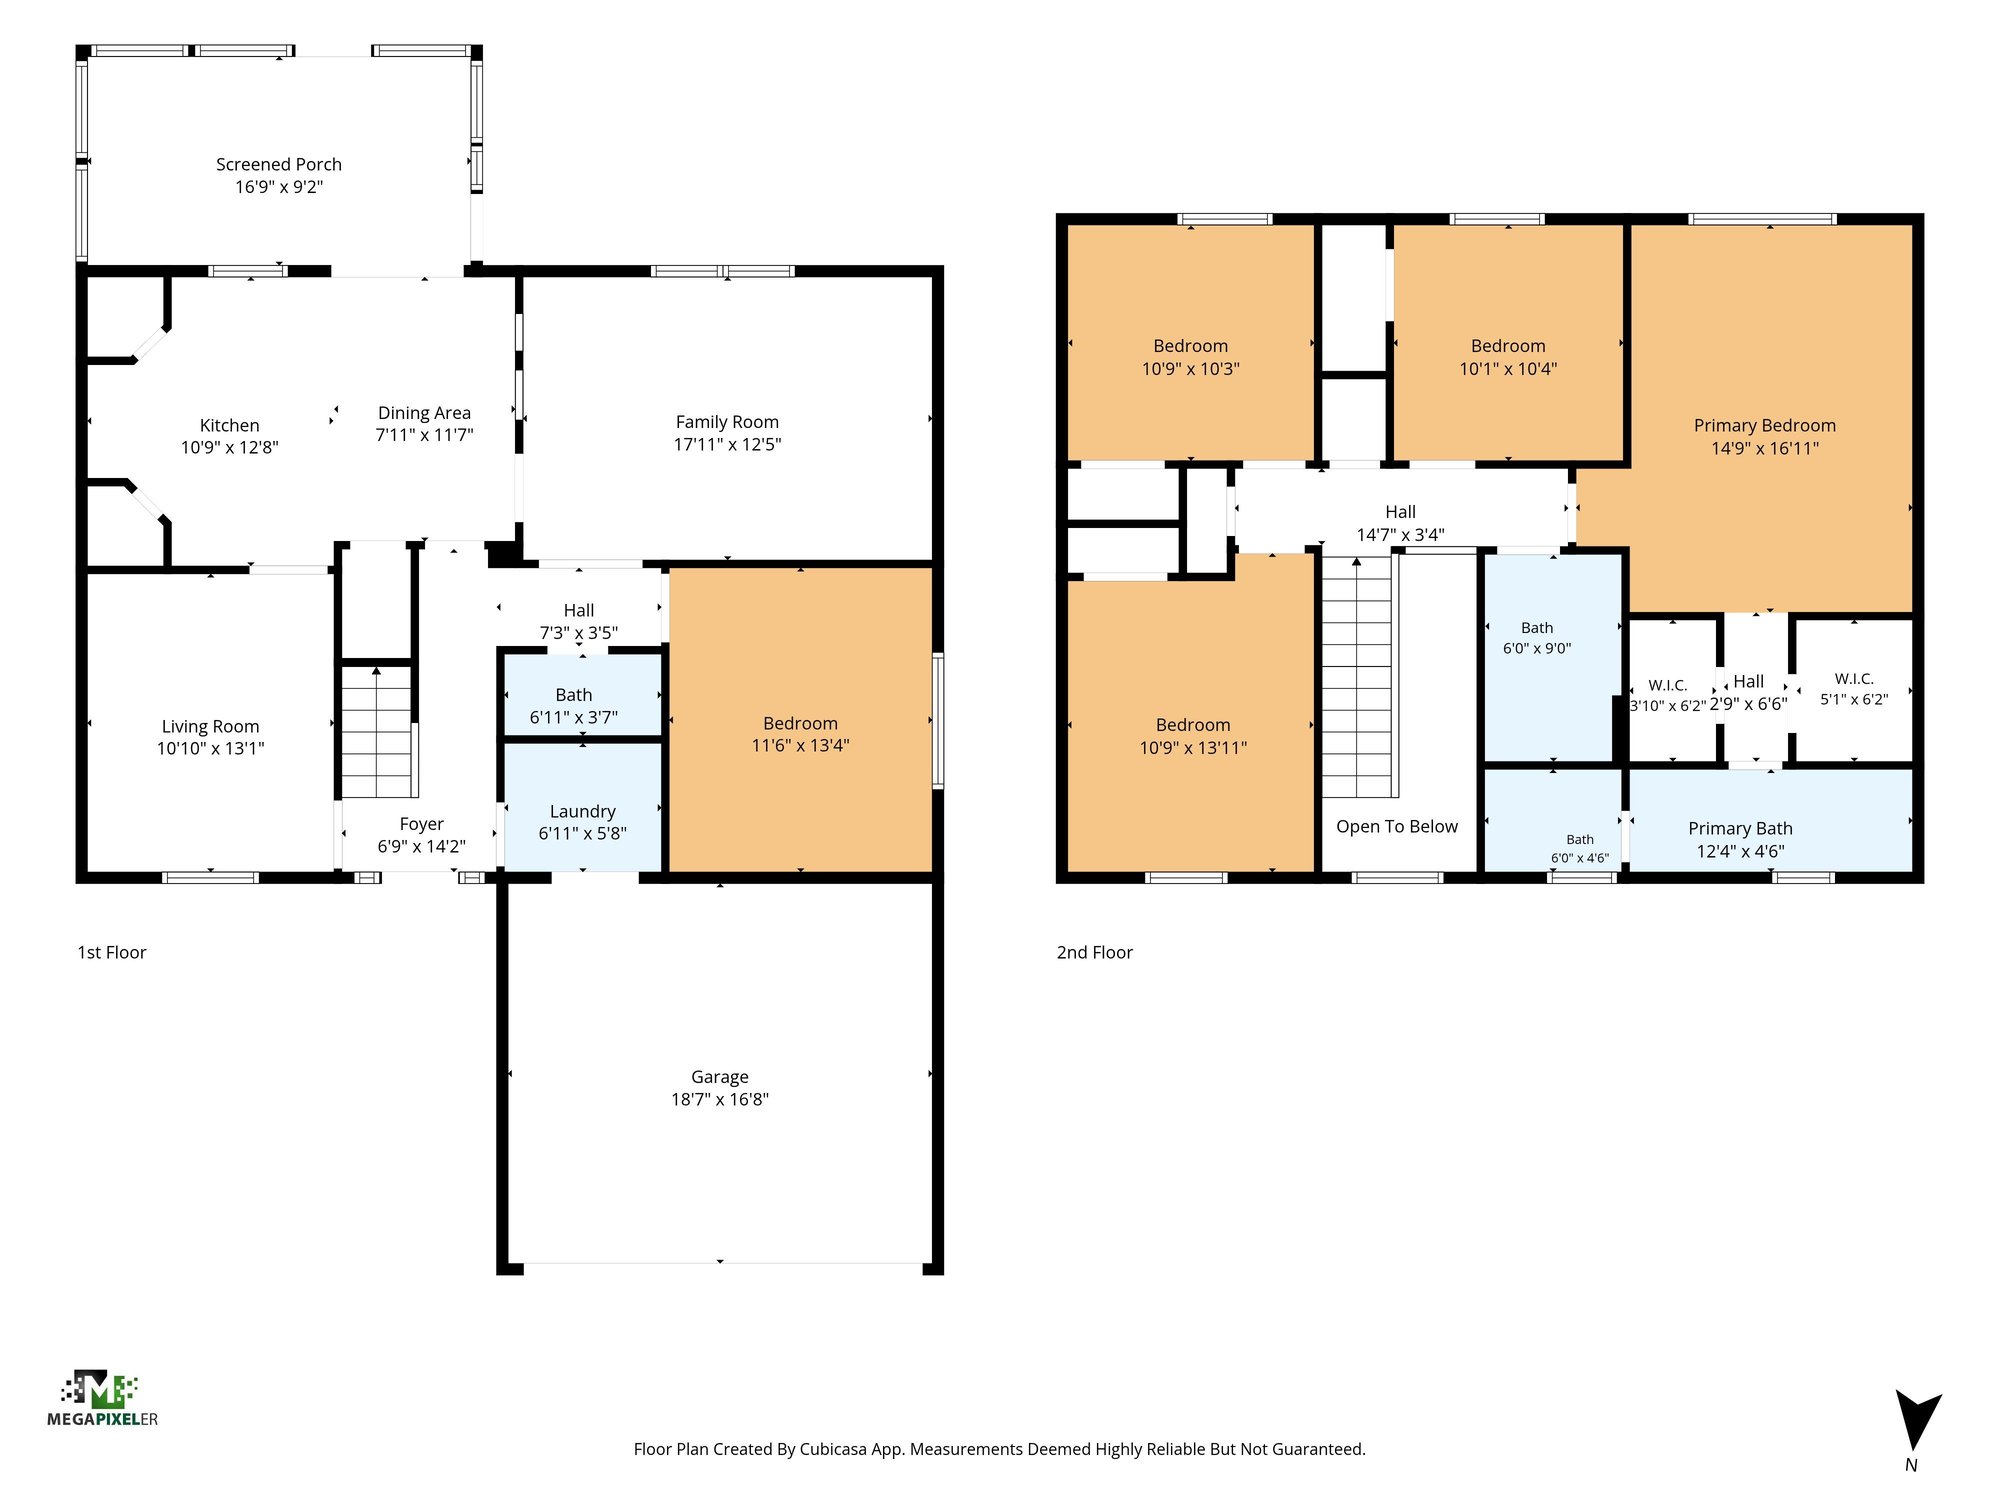
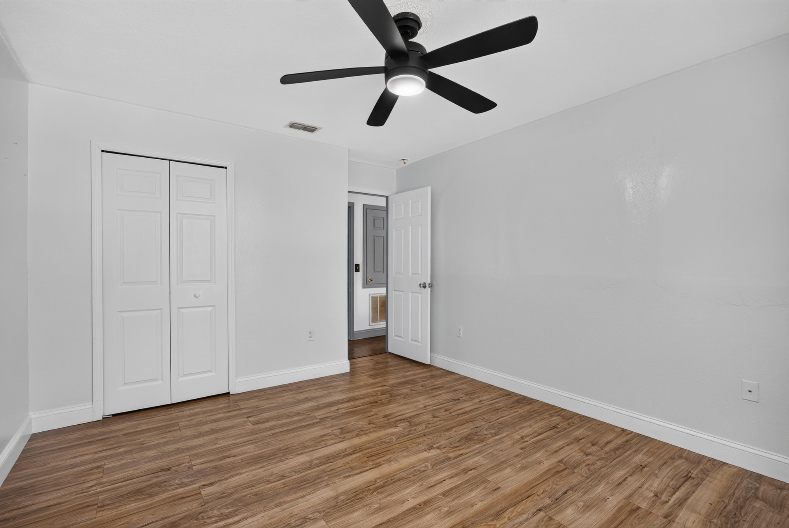
Bedrooms carry different paint treatments, from charcoal and teal accents to periwinkle two-tone walls over wood floors, paired with bathrooms featuring glass vessel sinks, a glass shower and a soaking tub. A laundry room, screened porch and two-car garage lead to a fenced backyard with an open lawn, and a floor plan maps the 2,215-square-foot layout across both floors.

Nearby

JAX International Airport13 min drive · 7.9 mi
St. Johns Town Center20 min drive · 16.6 mi
Downtown Jacksonville23 min drive · 17.4 mi
Jacksonville Beach30 min drive · 21.6 mi

Driving times from 3428 Glenn Hollow Ct without traffic.

The front of the home
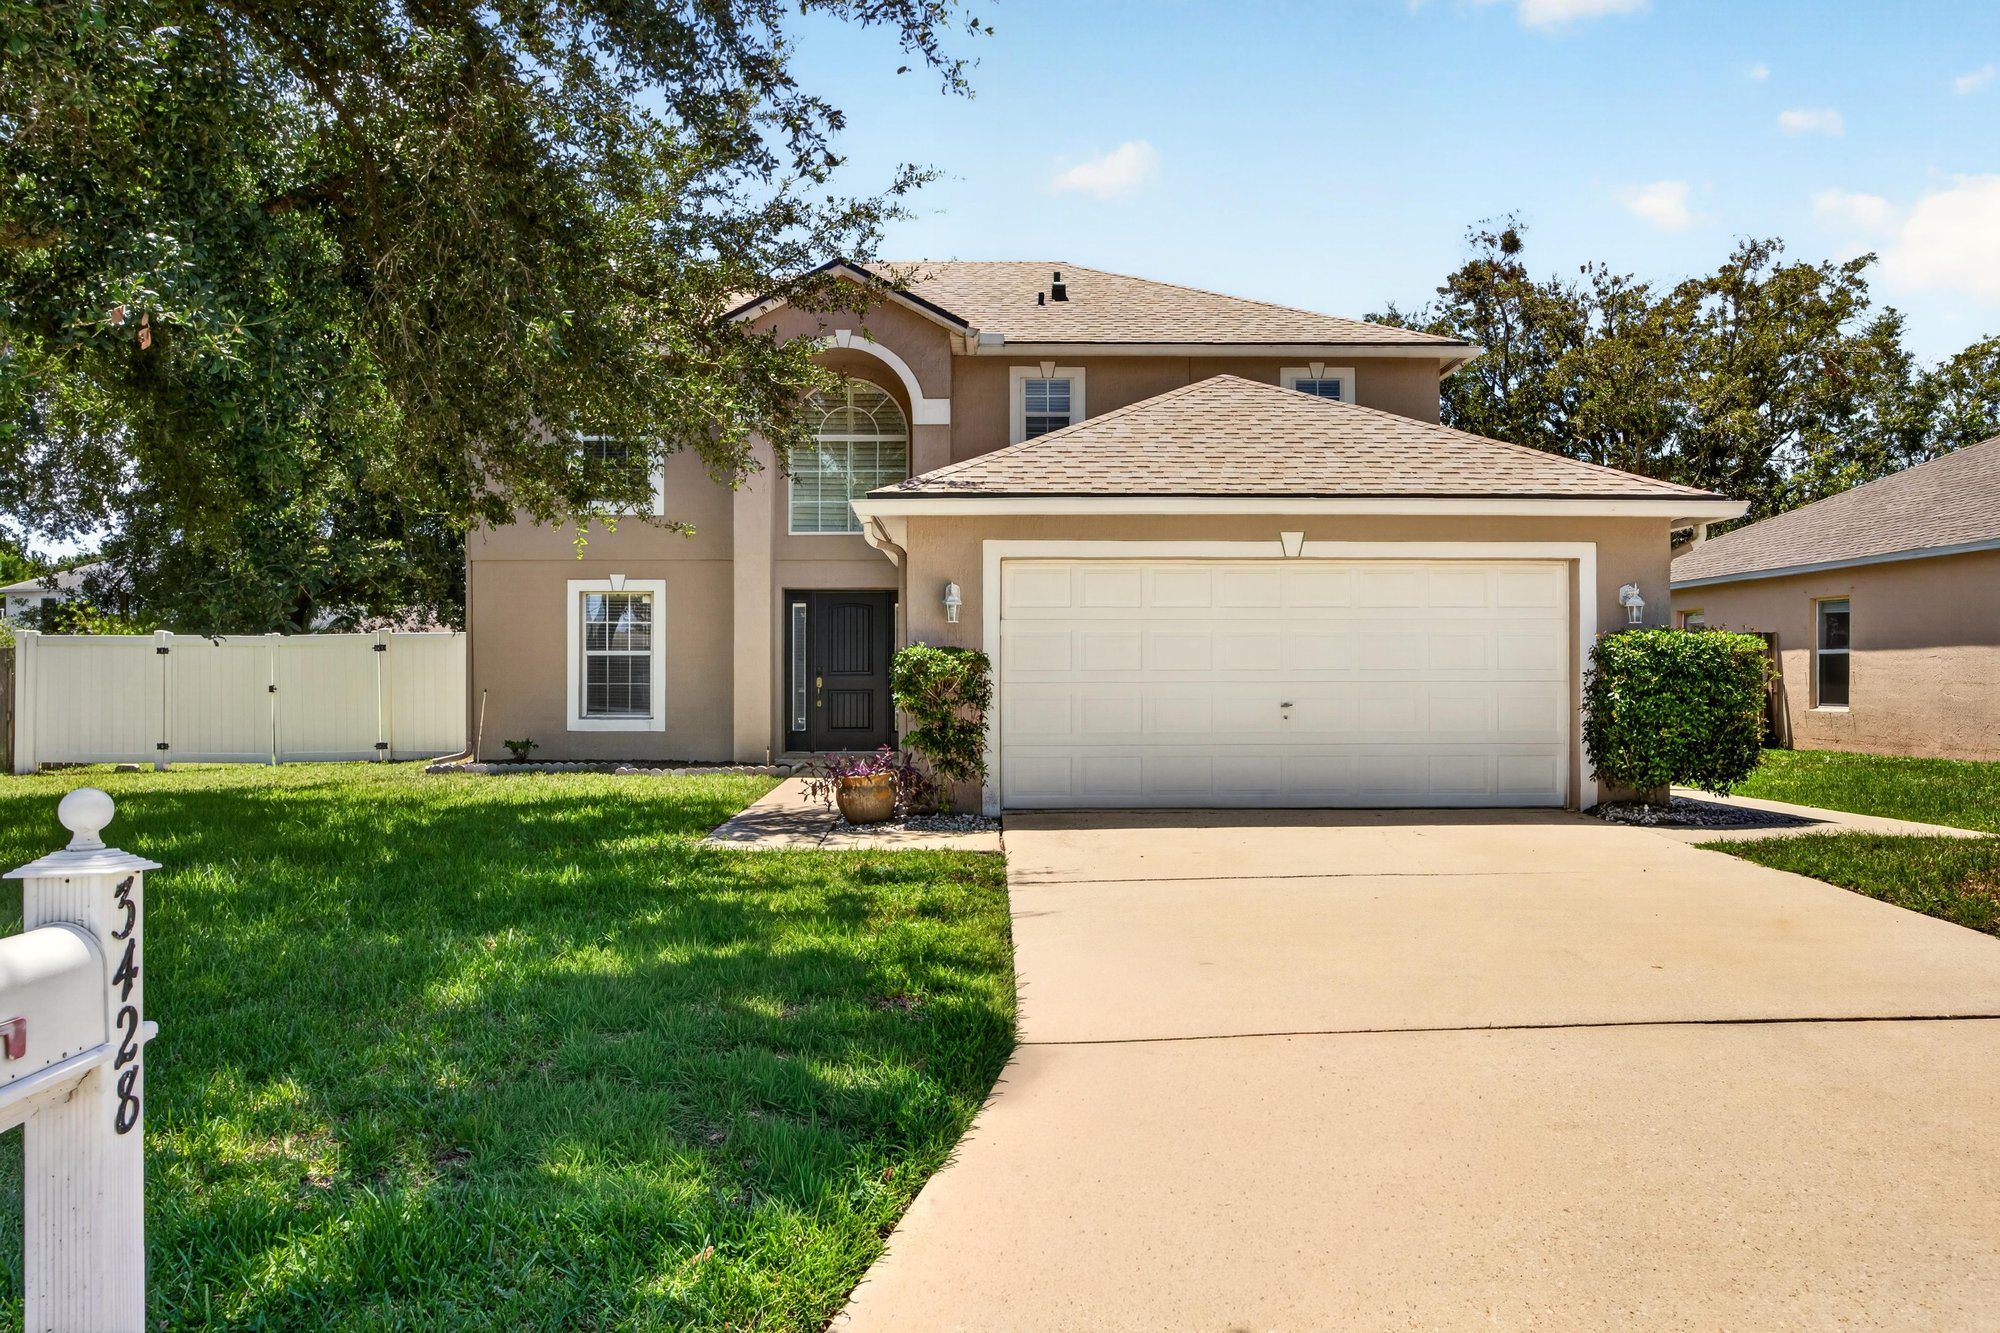
Front exterior with two-car garage and lawn at 3428 Glenn Hollow Ct, Jacksonville, FL 32226
Front exterior shaded by oak tree at 3428 Glenn Hollow Ct, Jacksonville, FL 32226
Front exterior and driveway at 3428 Glenn Hollow Ct, Jacksonville, FL 32226
Front exterior with covered entry at 3428 Glenn Hollow Ct, Jacksonville, FL 32226

Inside
Staircase and tile entry at 3428 Glenn Hollow Ct, Jacksonville, FL 32226
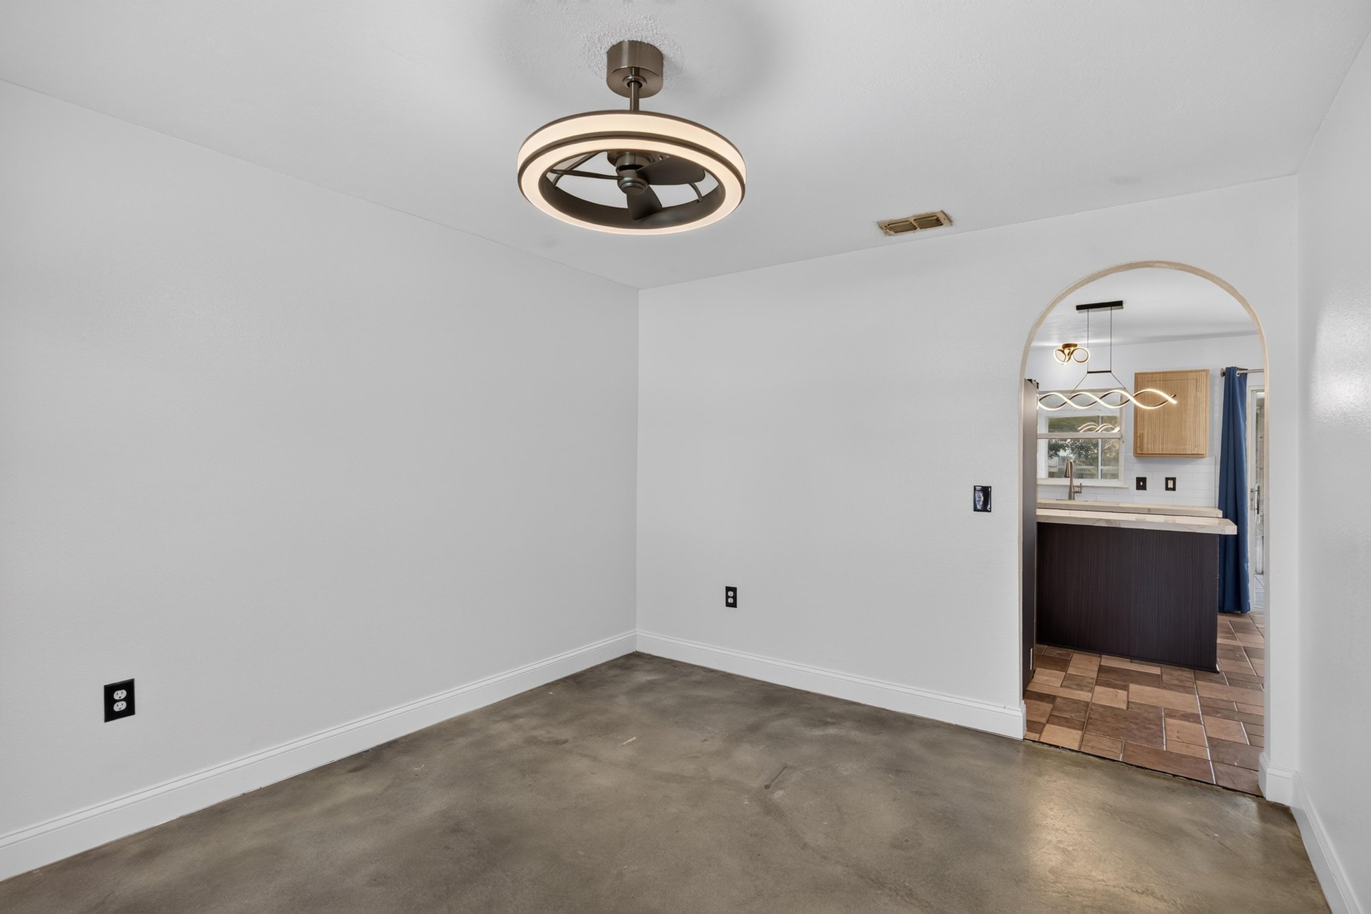
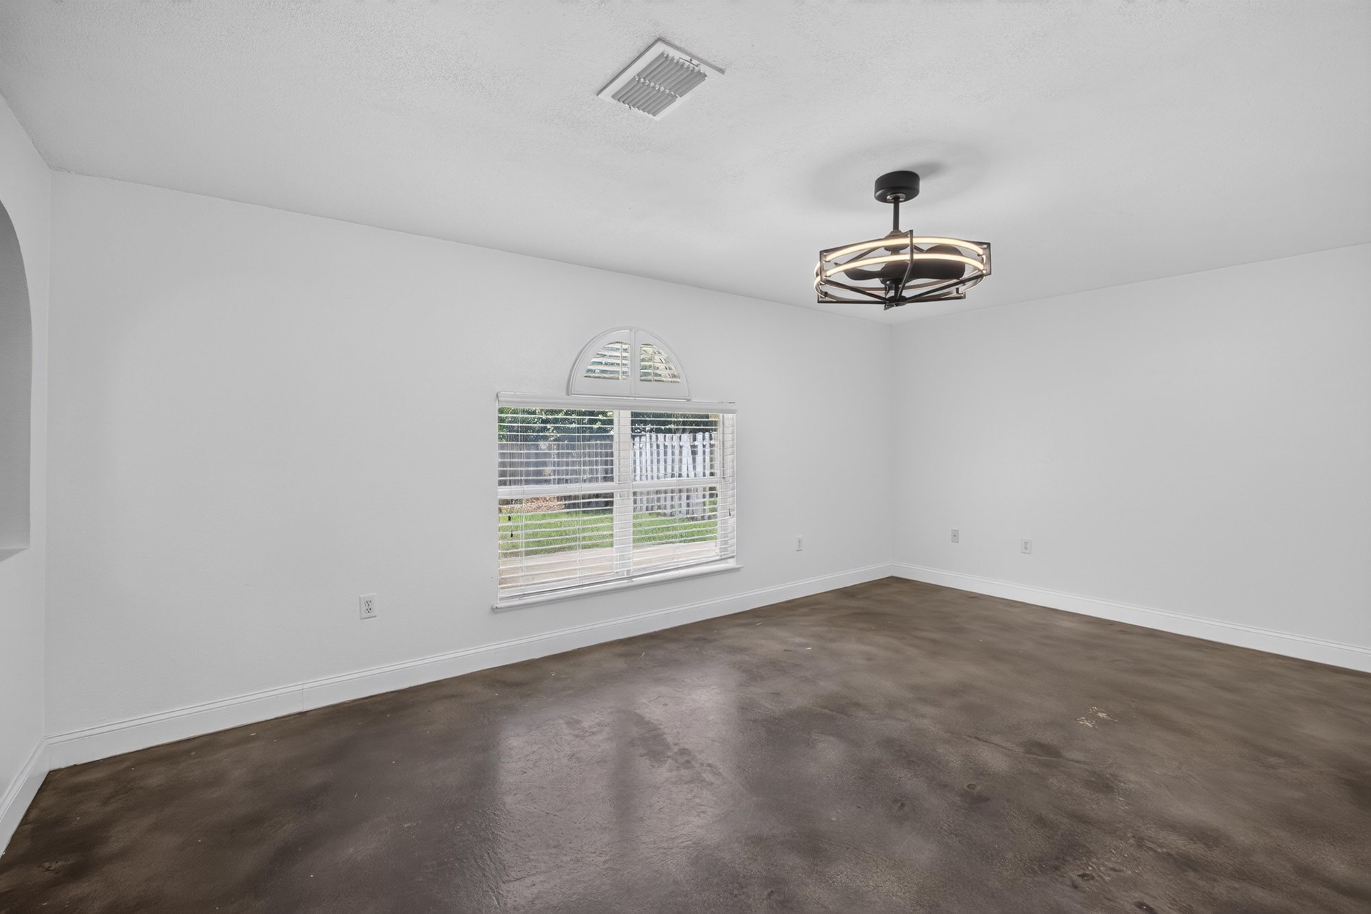
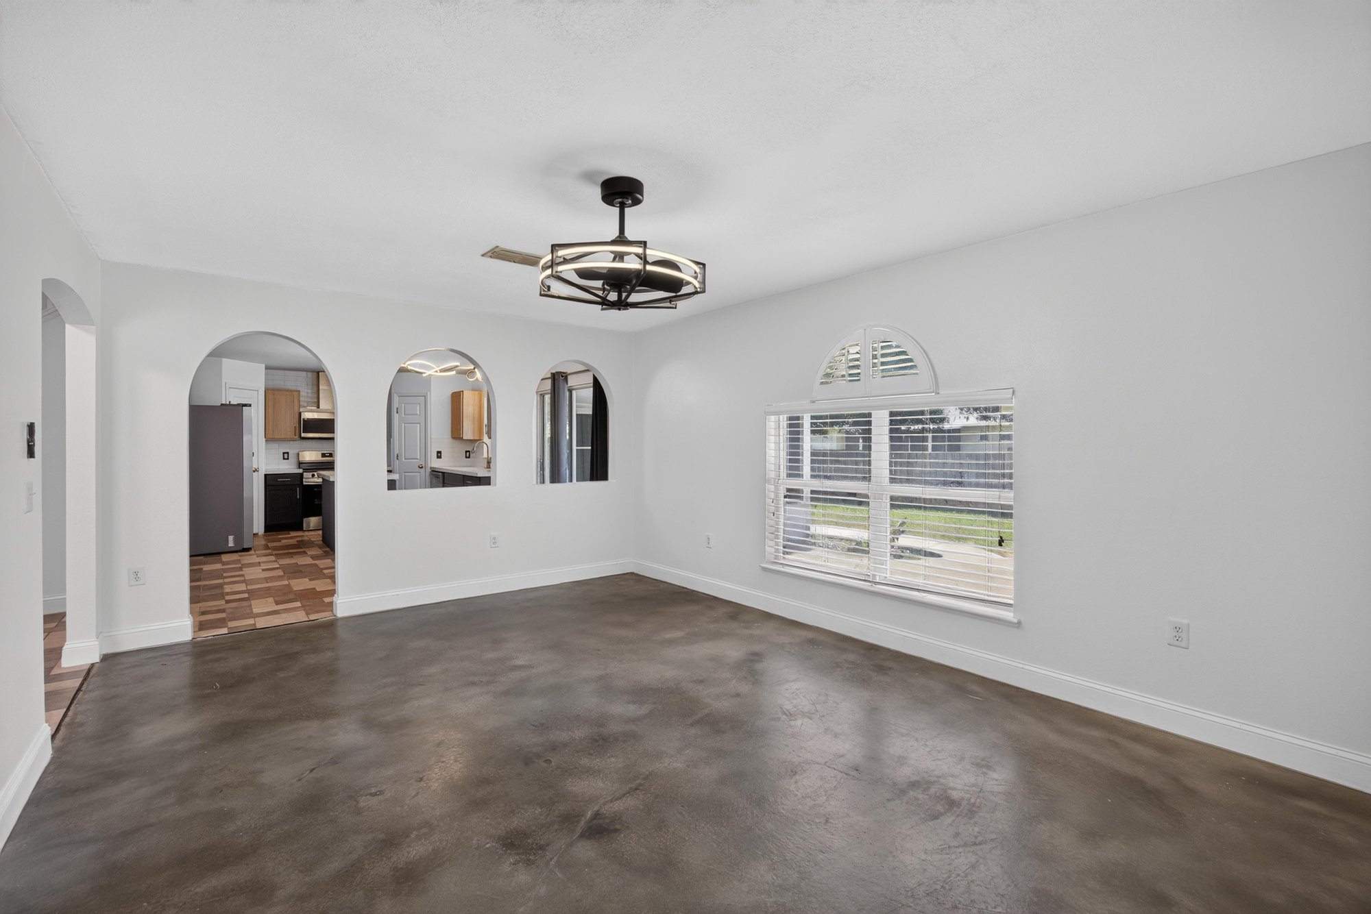
Empty living area with ceiling fan at 3428 Glenn Hollow Ct, Jacksonville, FL 32226
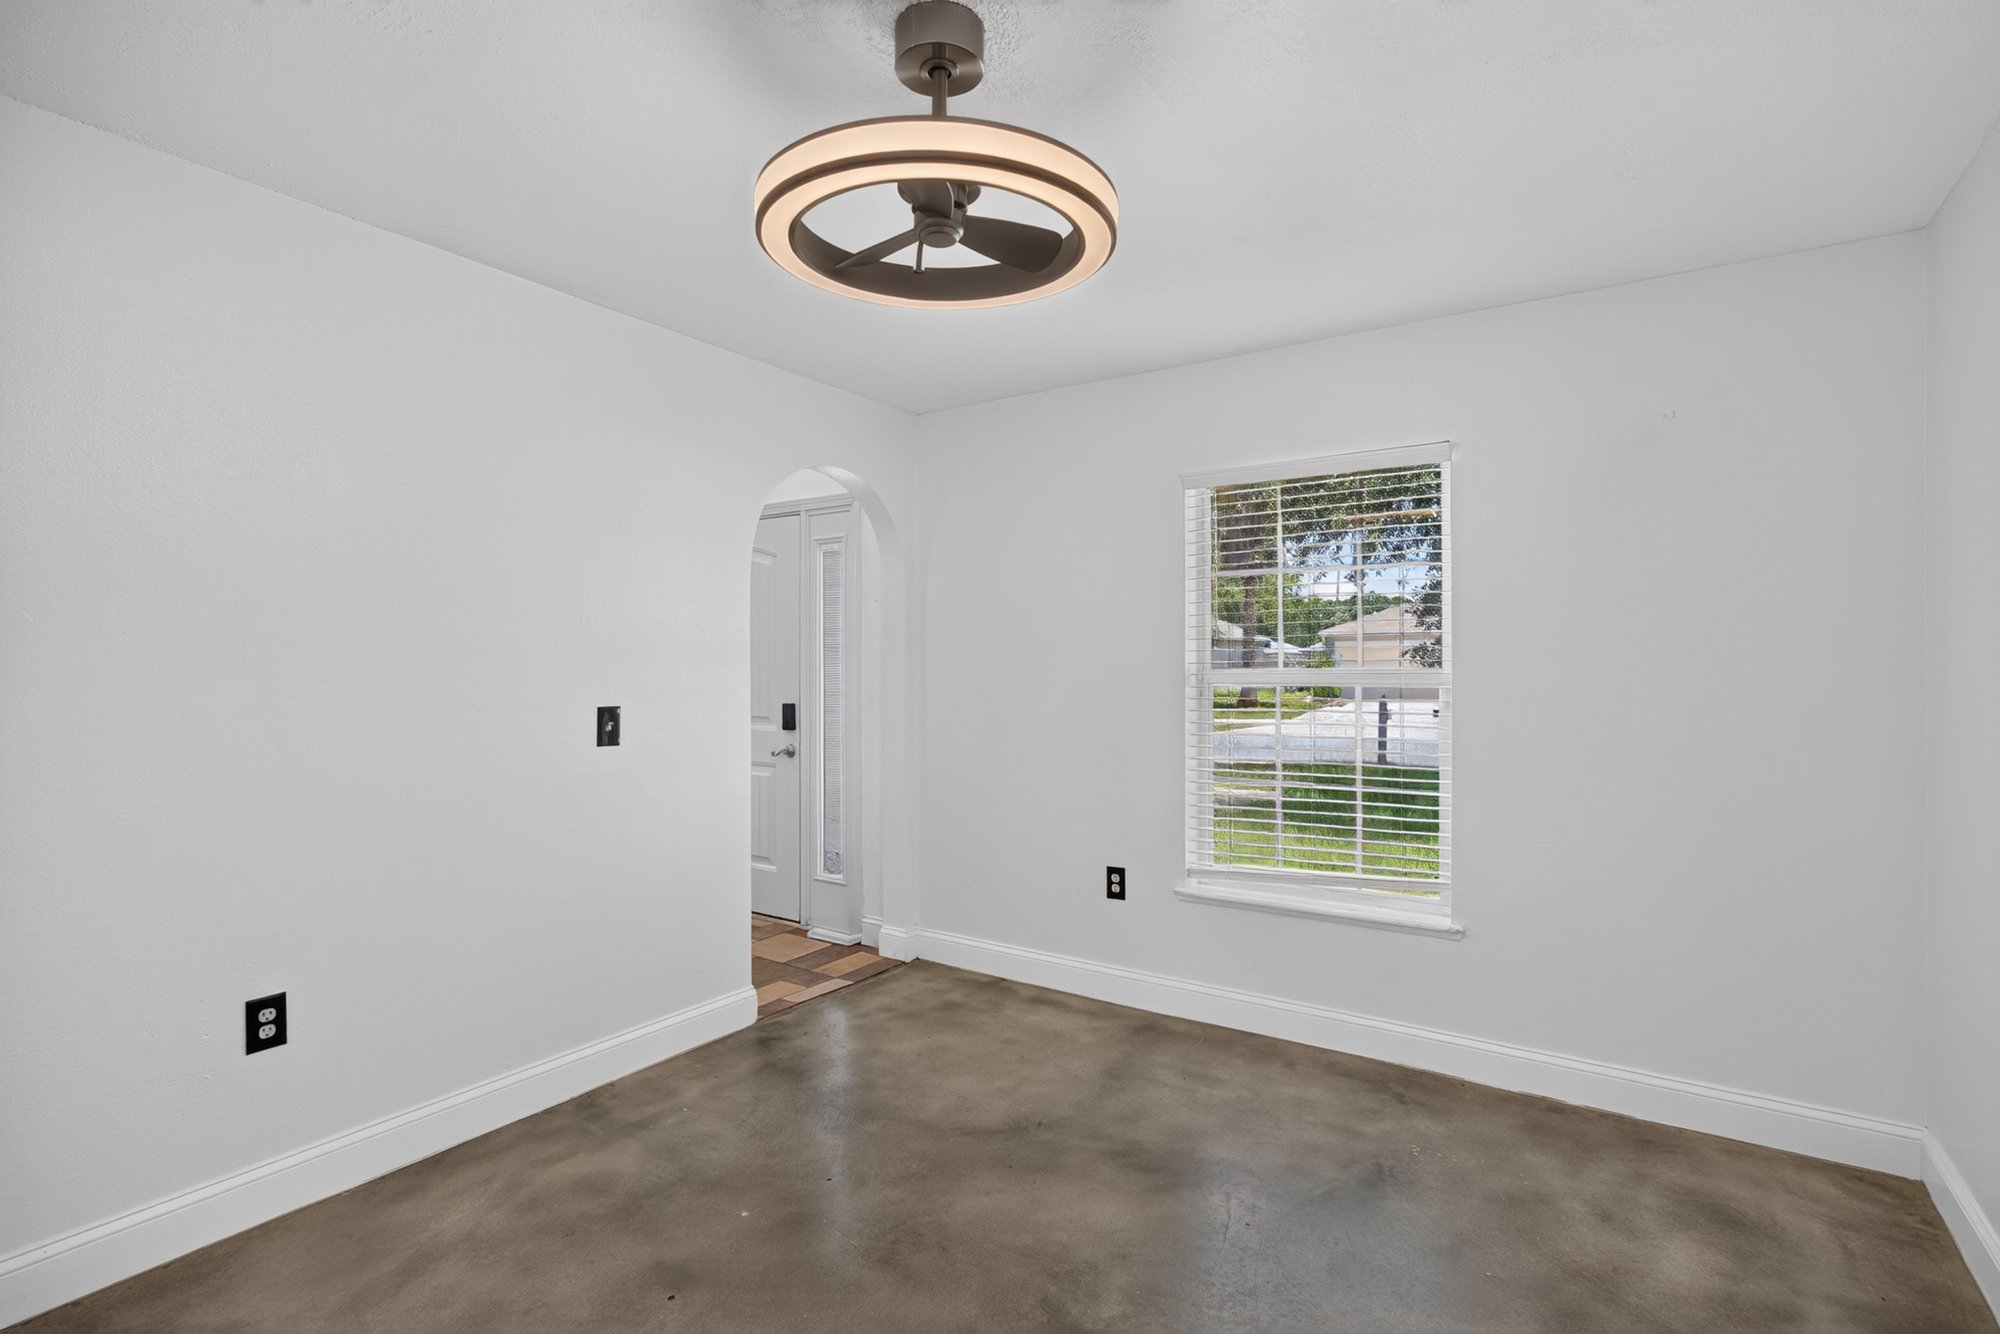
Empty room with ceiling fan and tile floor at 3428 Glenn Hollow Ct, Jacksonville, FL 32226
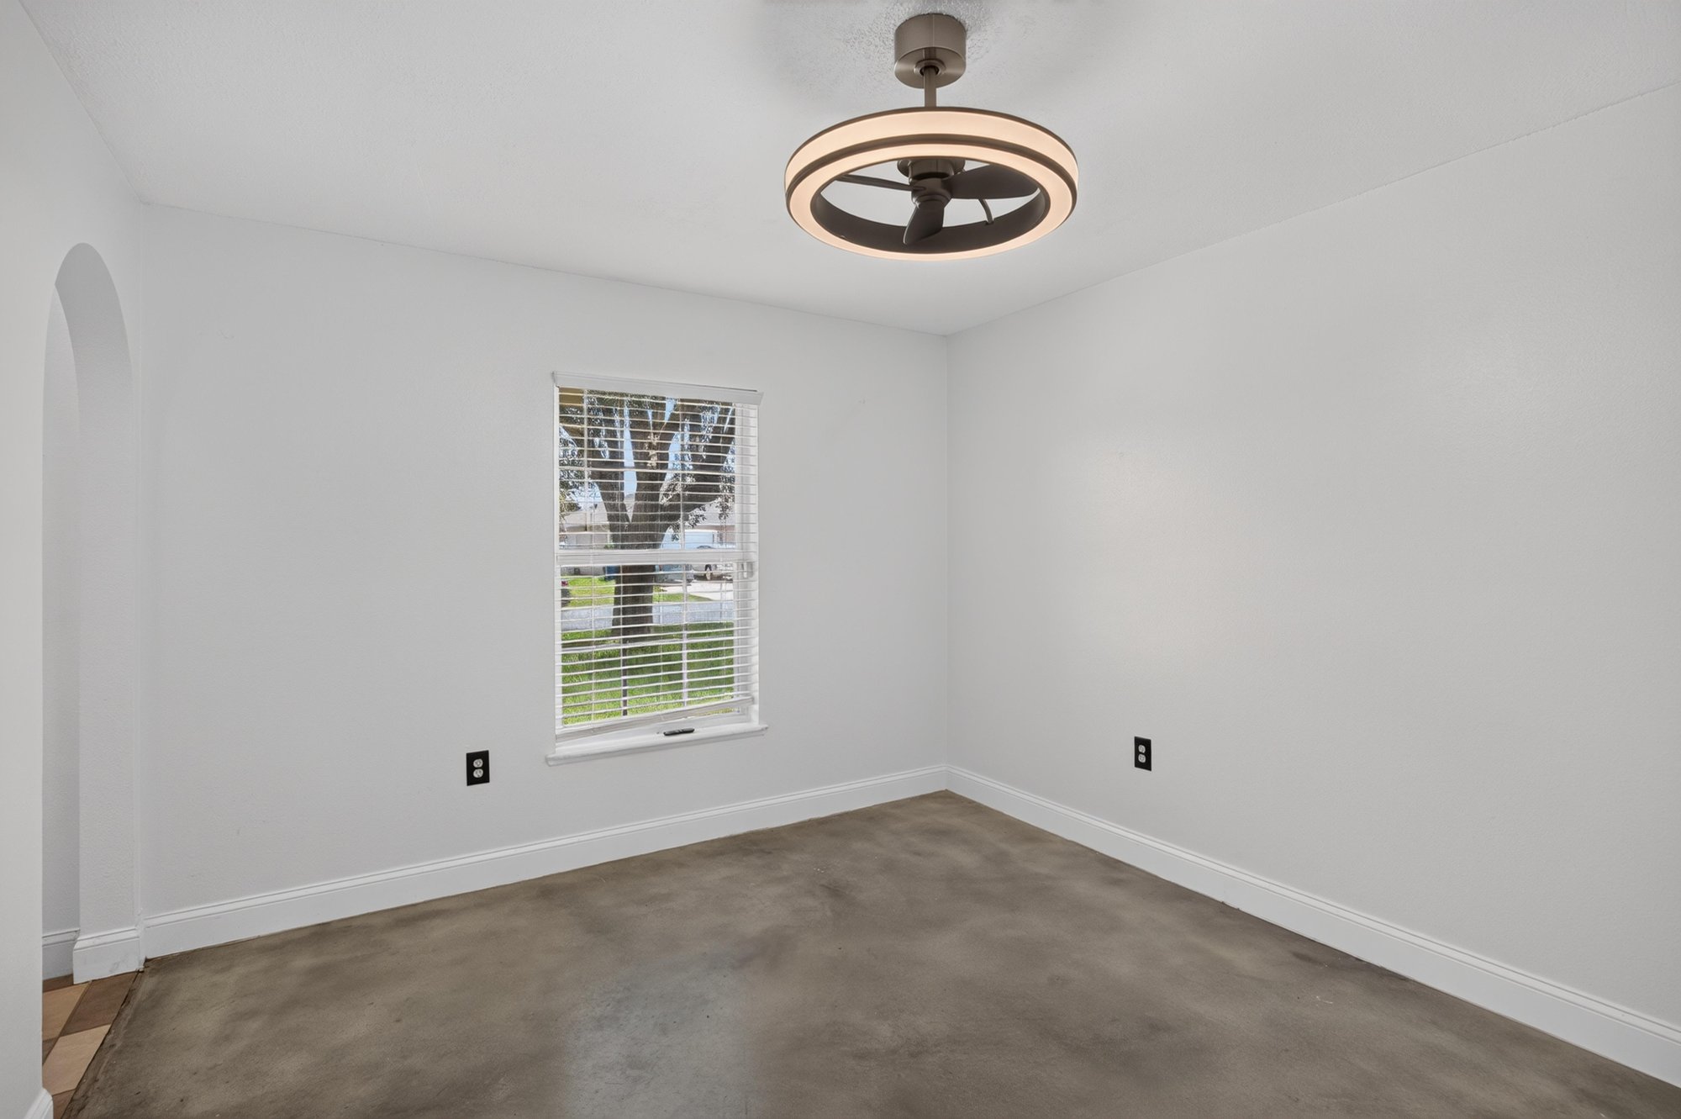
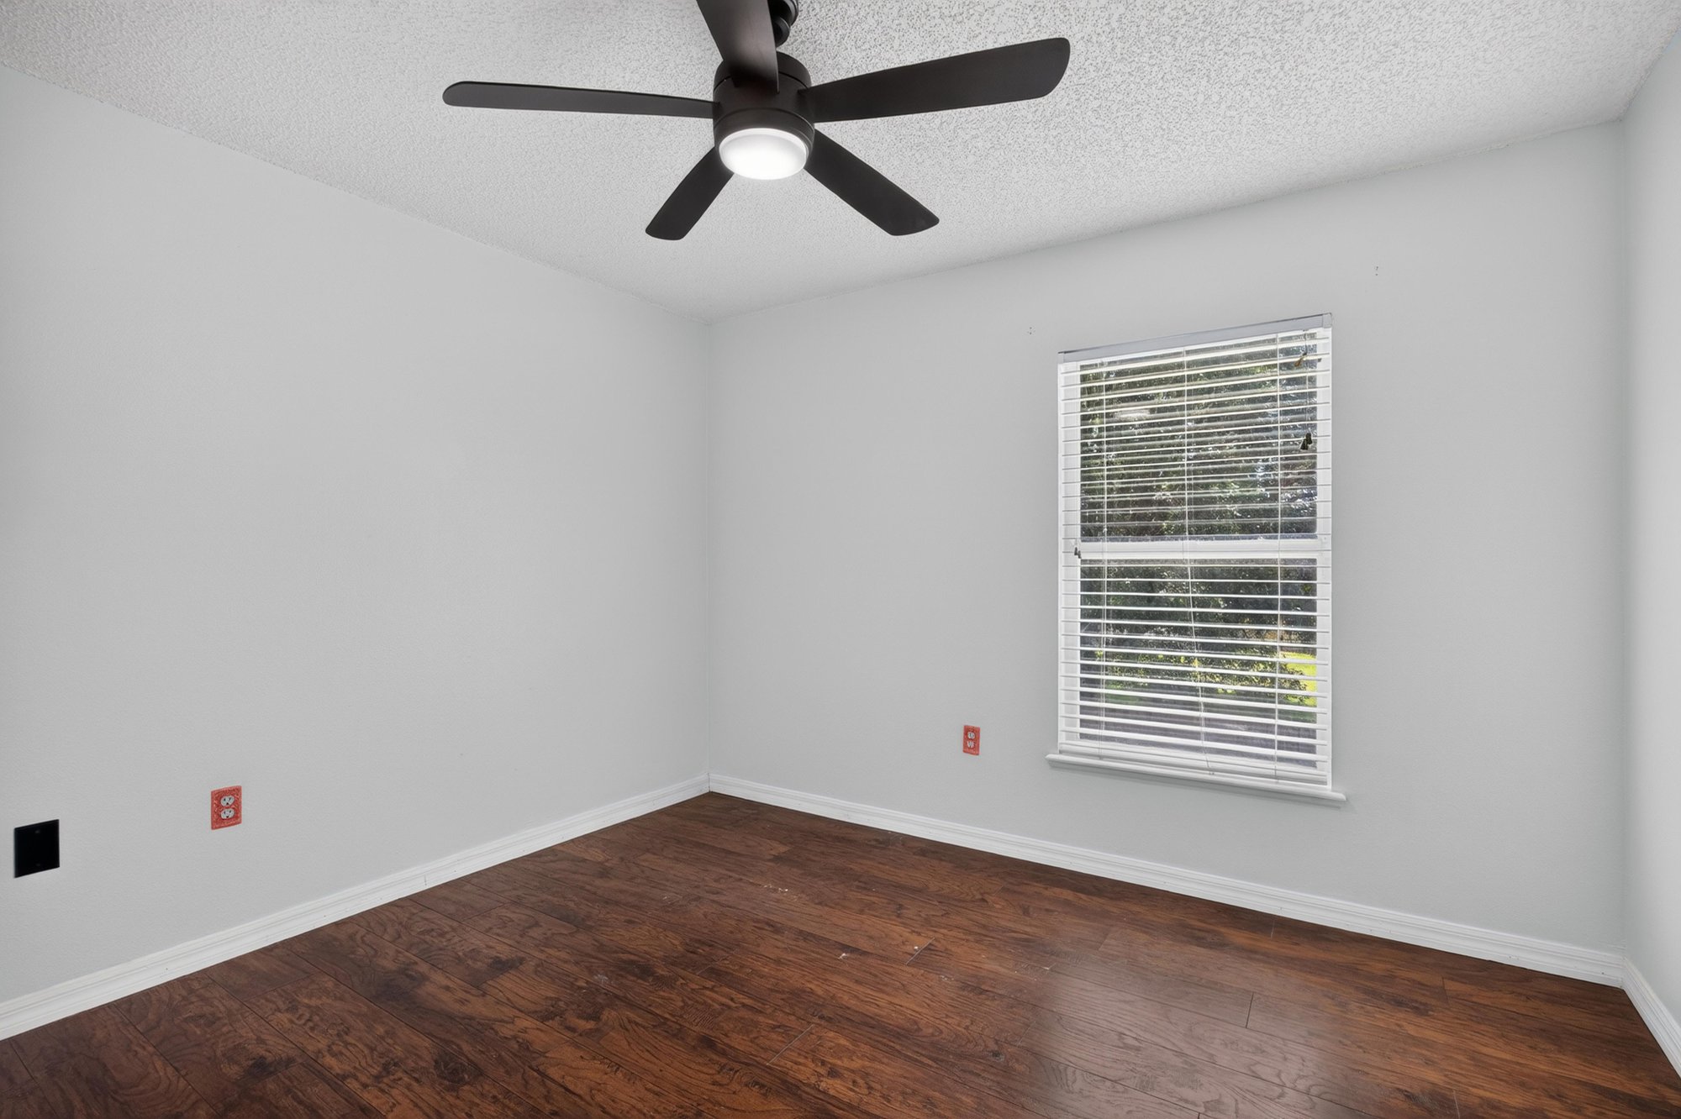
Empty room with window and tile floor at 3428 Glenn Hollow Ct, Jacksonville, FL 32226
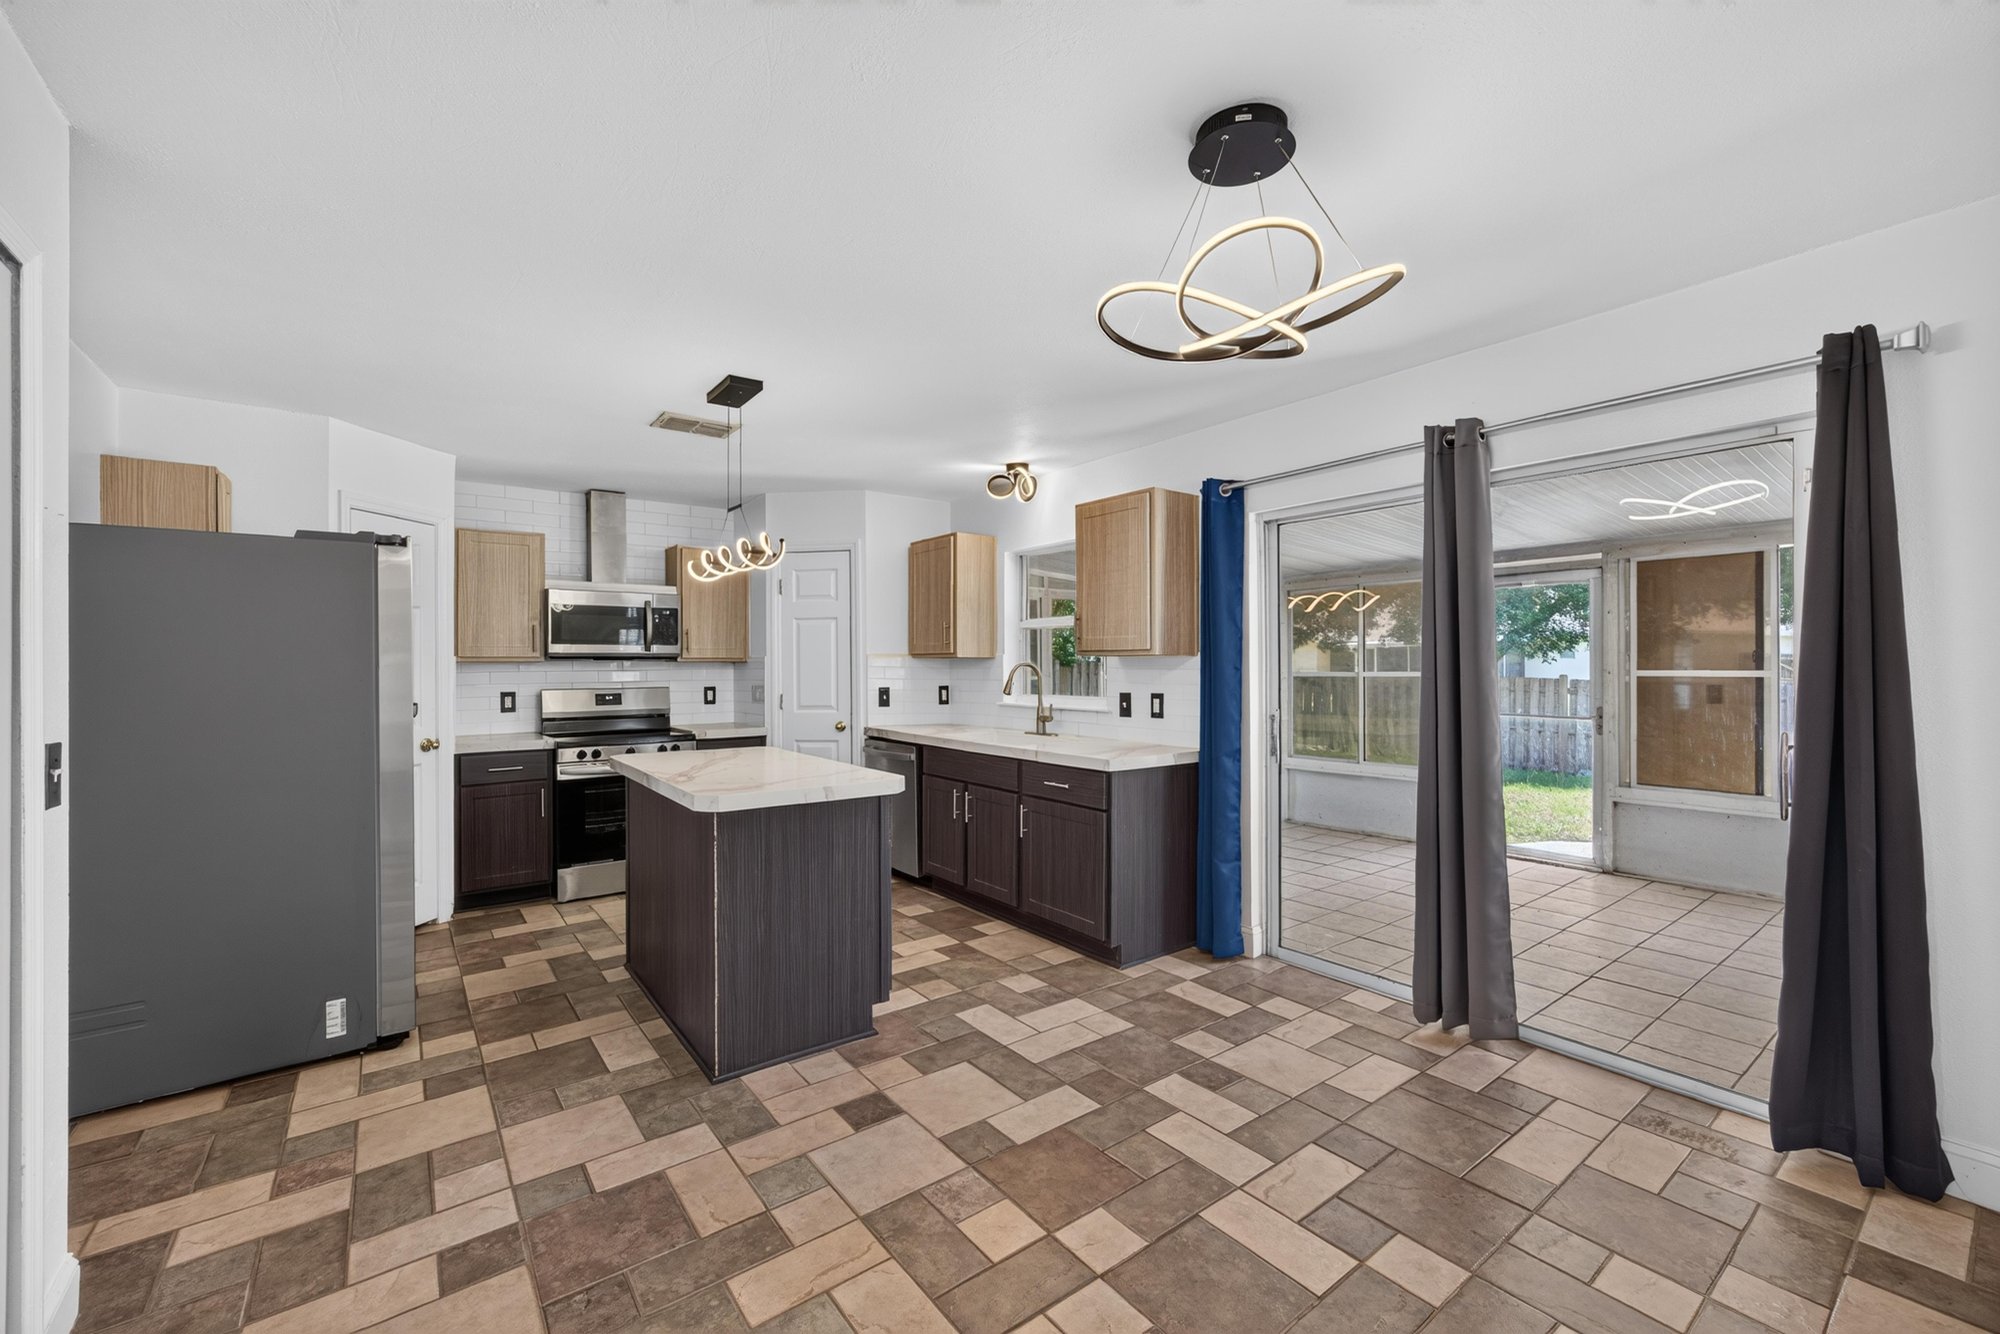
Kitchen with island, dark cabinets and stainless appliances at 3428 Glenn Hollow Ct, Jacksonville, FL 32226
Kitchen with sliding glass doors to backyard at 3428 Glenn Hollow Ct, Jacksonville, FL 32226
Kitchen with refrigerator and microwave at 3428 Glenn Hollow Ct, Jacksonville, FL 32226
Kitchen pantry and cabinetry at 3428 Glenn Hollow Ct, Jacksonville, FL 32226
Empty room with tile floor at 3428 Glenn Hollow Ct, Jacksonville, FL 32226
Empty room with arched doorways and windows at 3428 Glenn Hollow Ct, Jacksonville, FL 32226
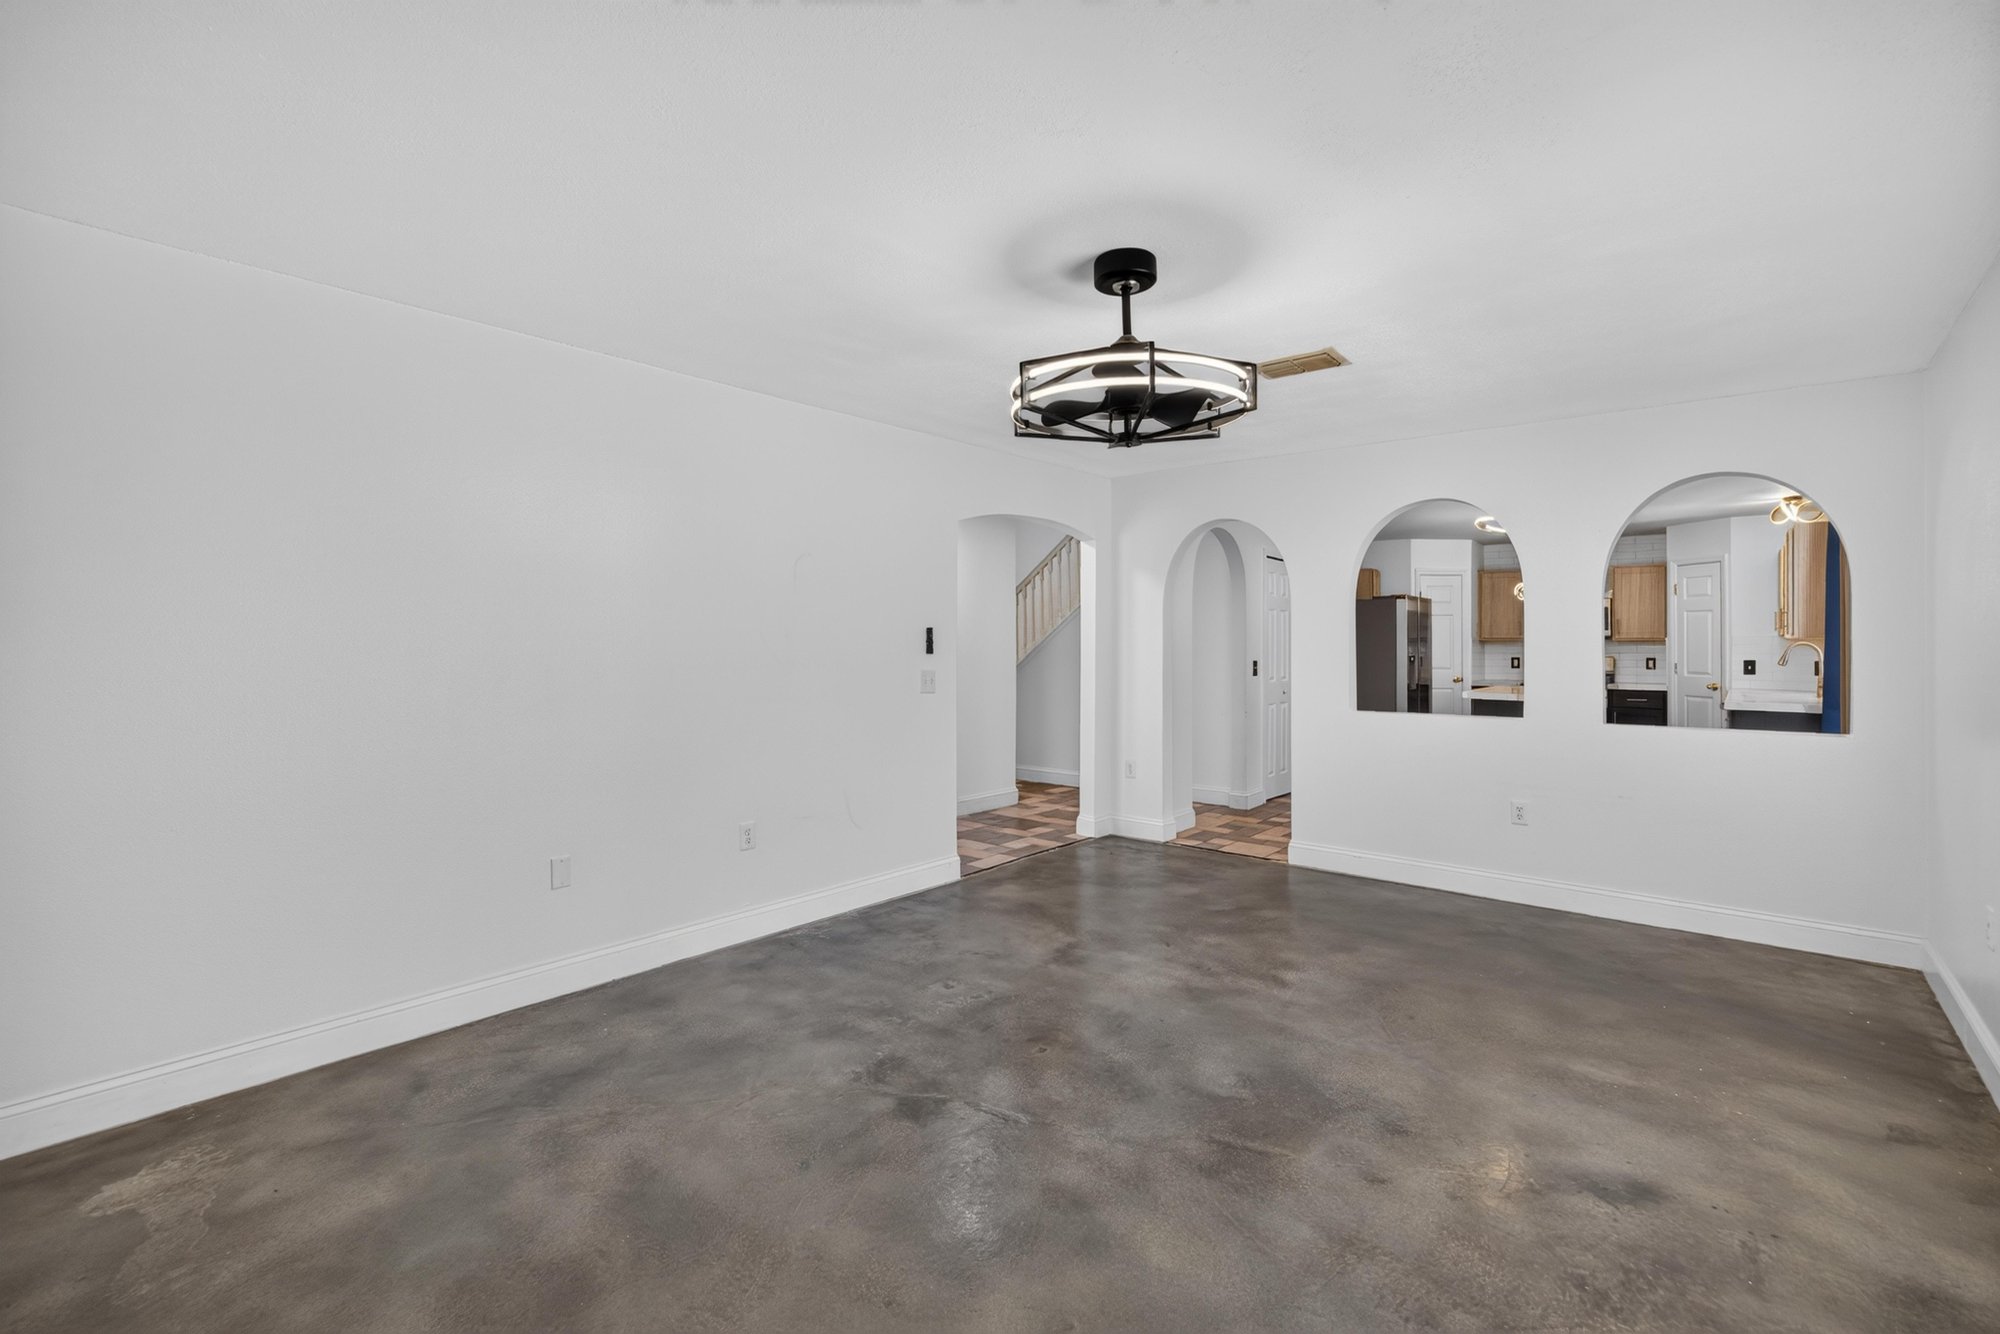
Empty room with arched doorways at 3428 Glenn Hollow Ct, Jacksonville, FL 32226
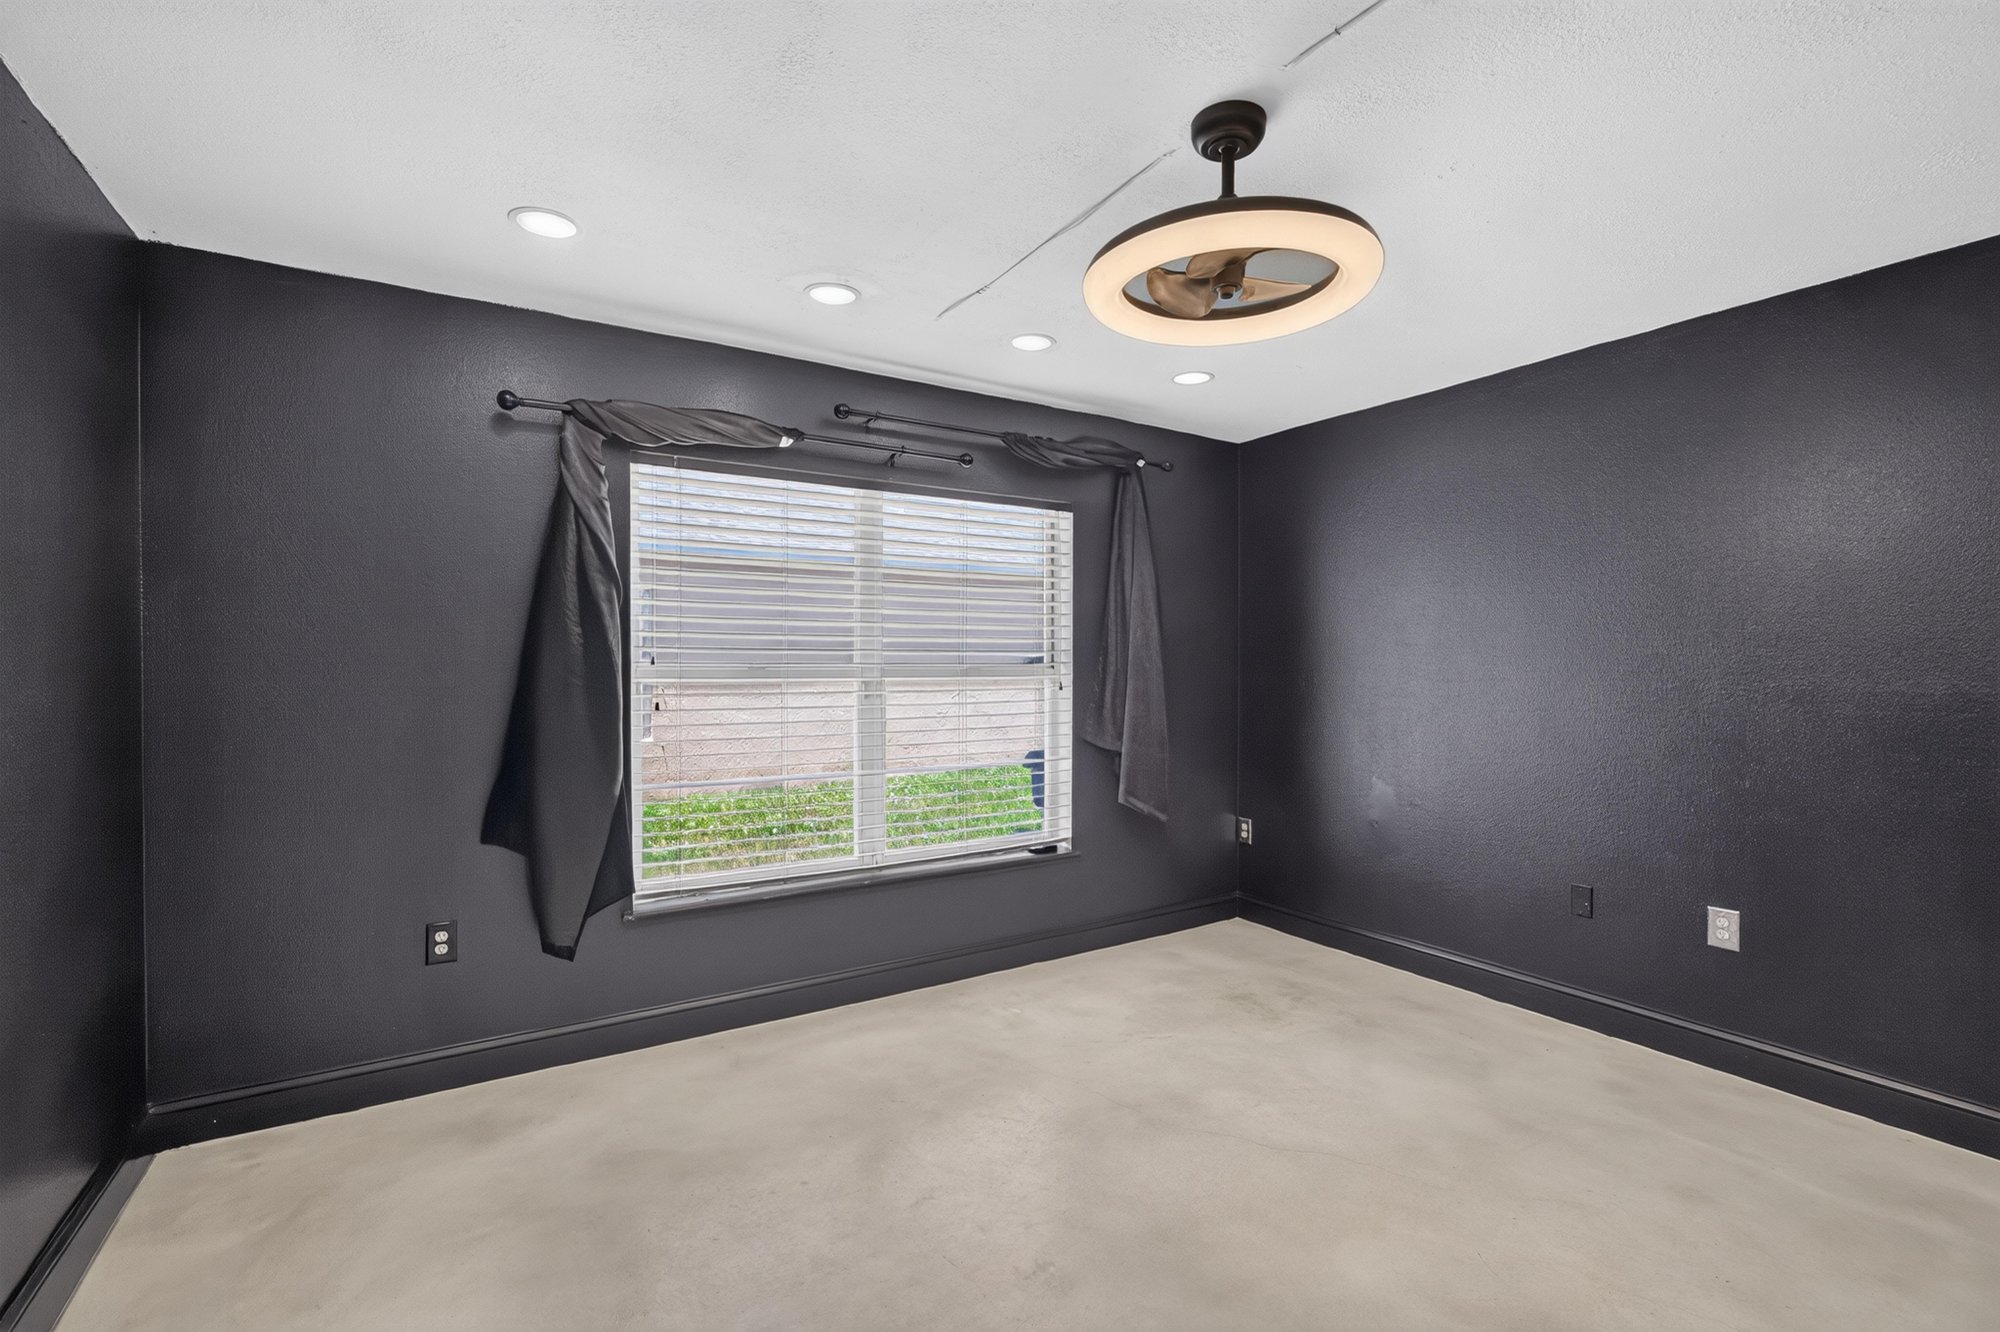
Bedroom with dark gray walls and window at 3428 Glenn Hollow Ct, Jacksonville, FL 32226
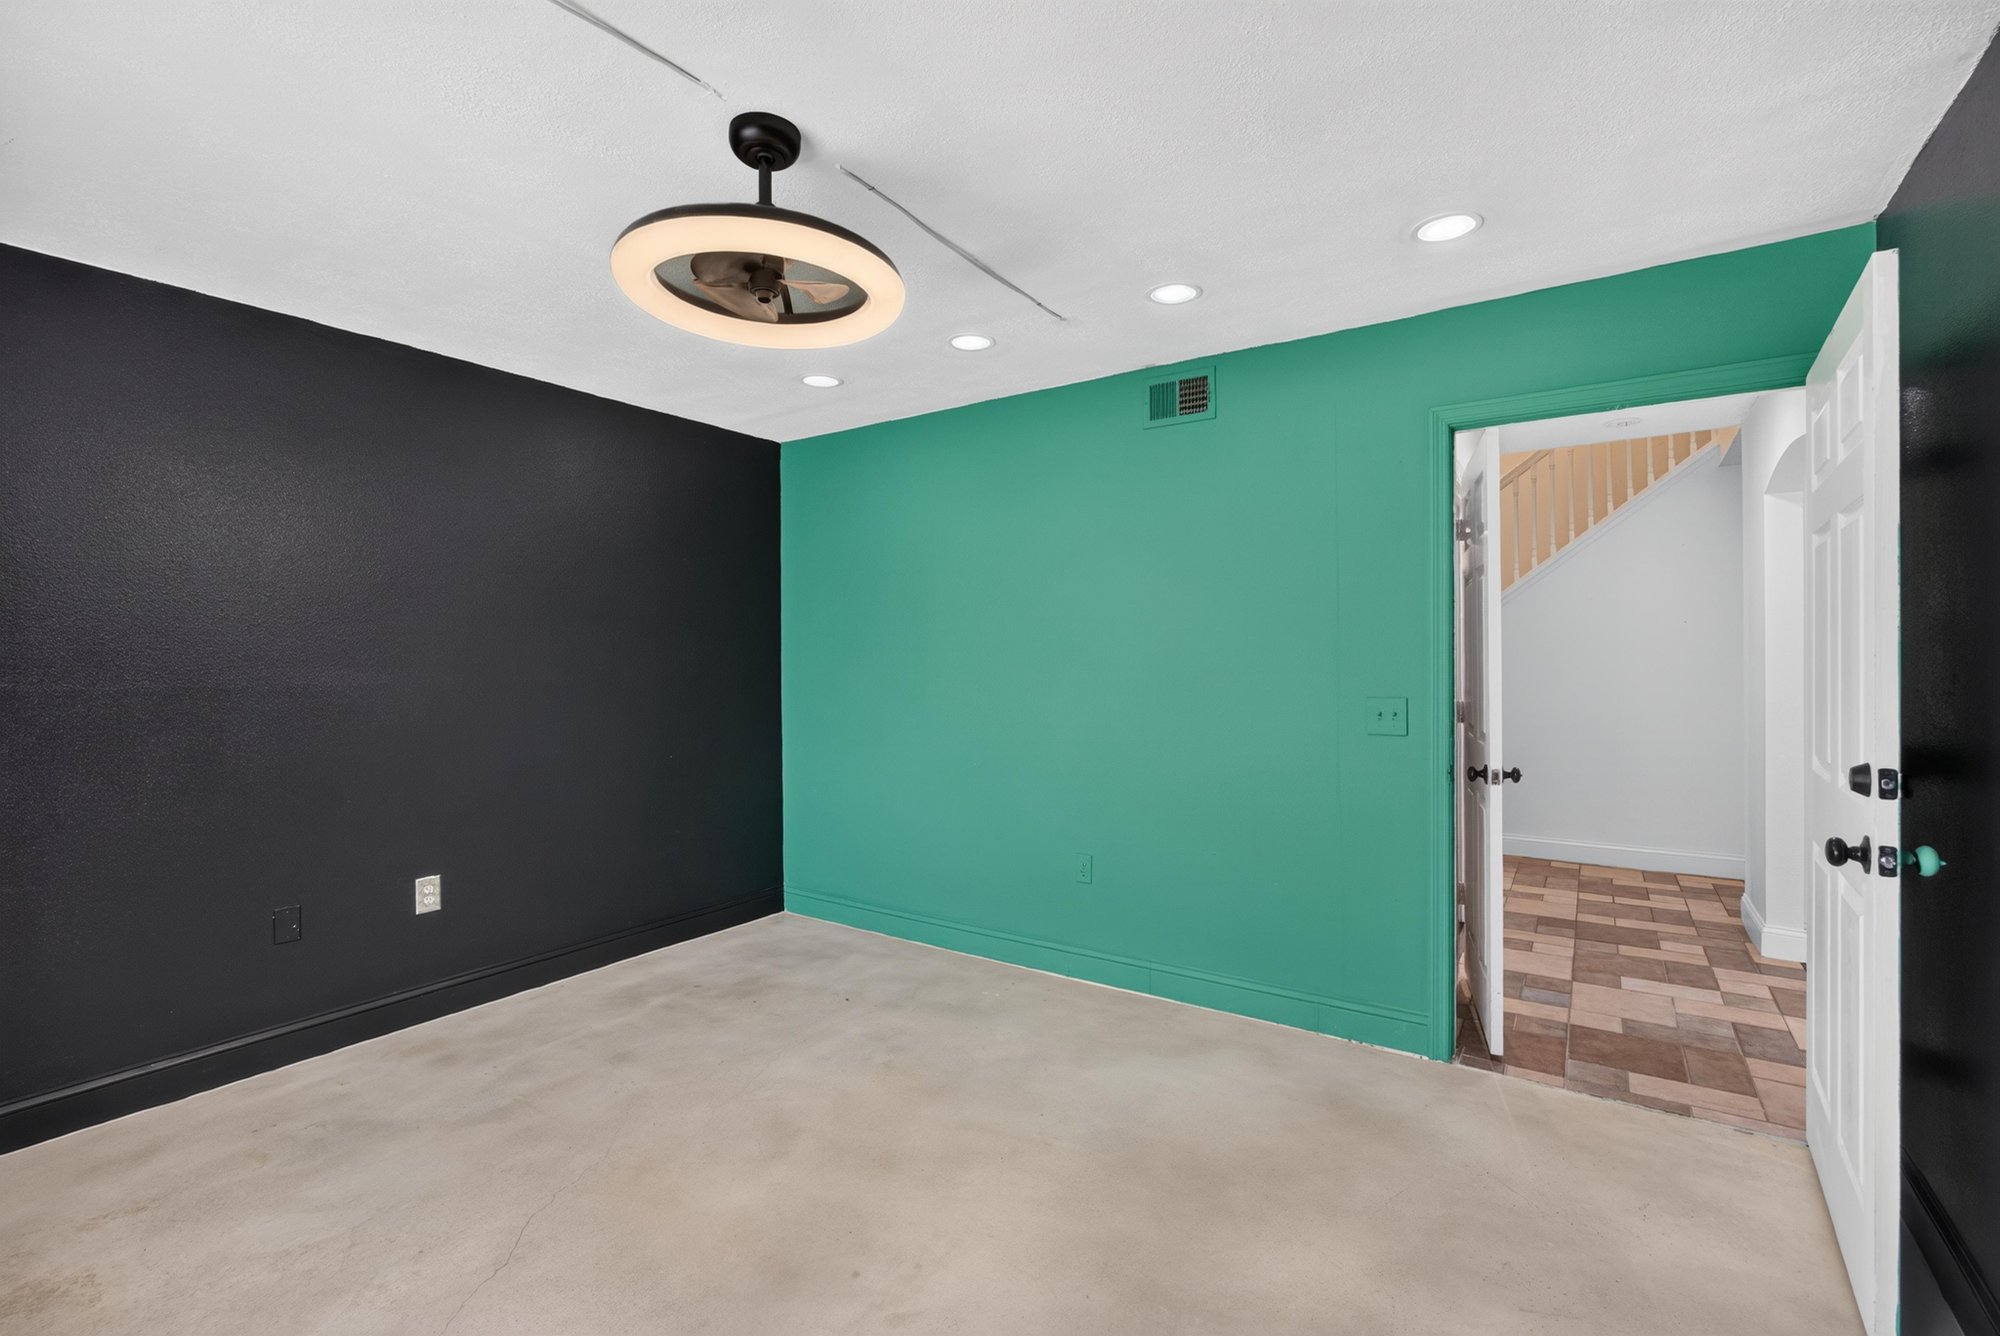
Bedroom with teal accent wall and dark walls at 3428 Glenn Hollow Ct, Jacksonville, FL 32226
Bedroom with teal walls at 3428 Glenn Hollow Ct, Jacksonville, FL 32226
Bathroom with vessel sink and dark cabinet at 3428 Glenn Hollow Ct, Jacksonville, FL 32226
Bathroom mirror and blue vessel sink at 3428 Glenn Hollow Ct, Jacksonville, FL 32226
Bedroom with gray walls and wood-look floor at 3428 Glenn Hollow Ct, Jacksonville, FL 32226
Bedroom with gray walls and arched doorway at 3428 Glenn Hollow Ct, Jacksonville, FL 32226
Bedroom with gray walls and ceiling fan at 3428 Glenn Hollow Ct, Jacksonville, FL 32226
Bathroom with double blue vessel sinks at 3428 Glenn Hollow Ct, Jacksonville, FL 32226
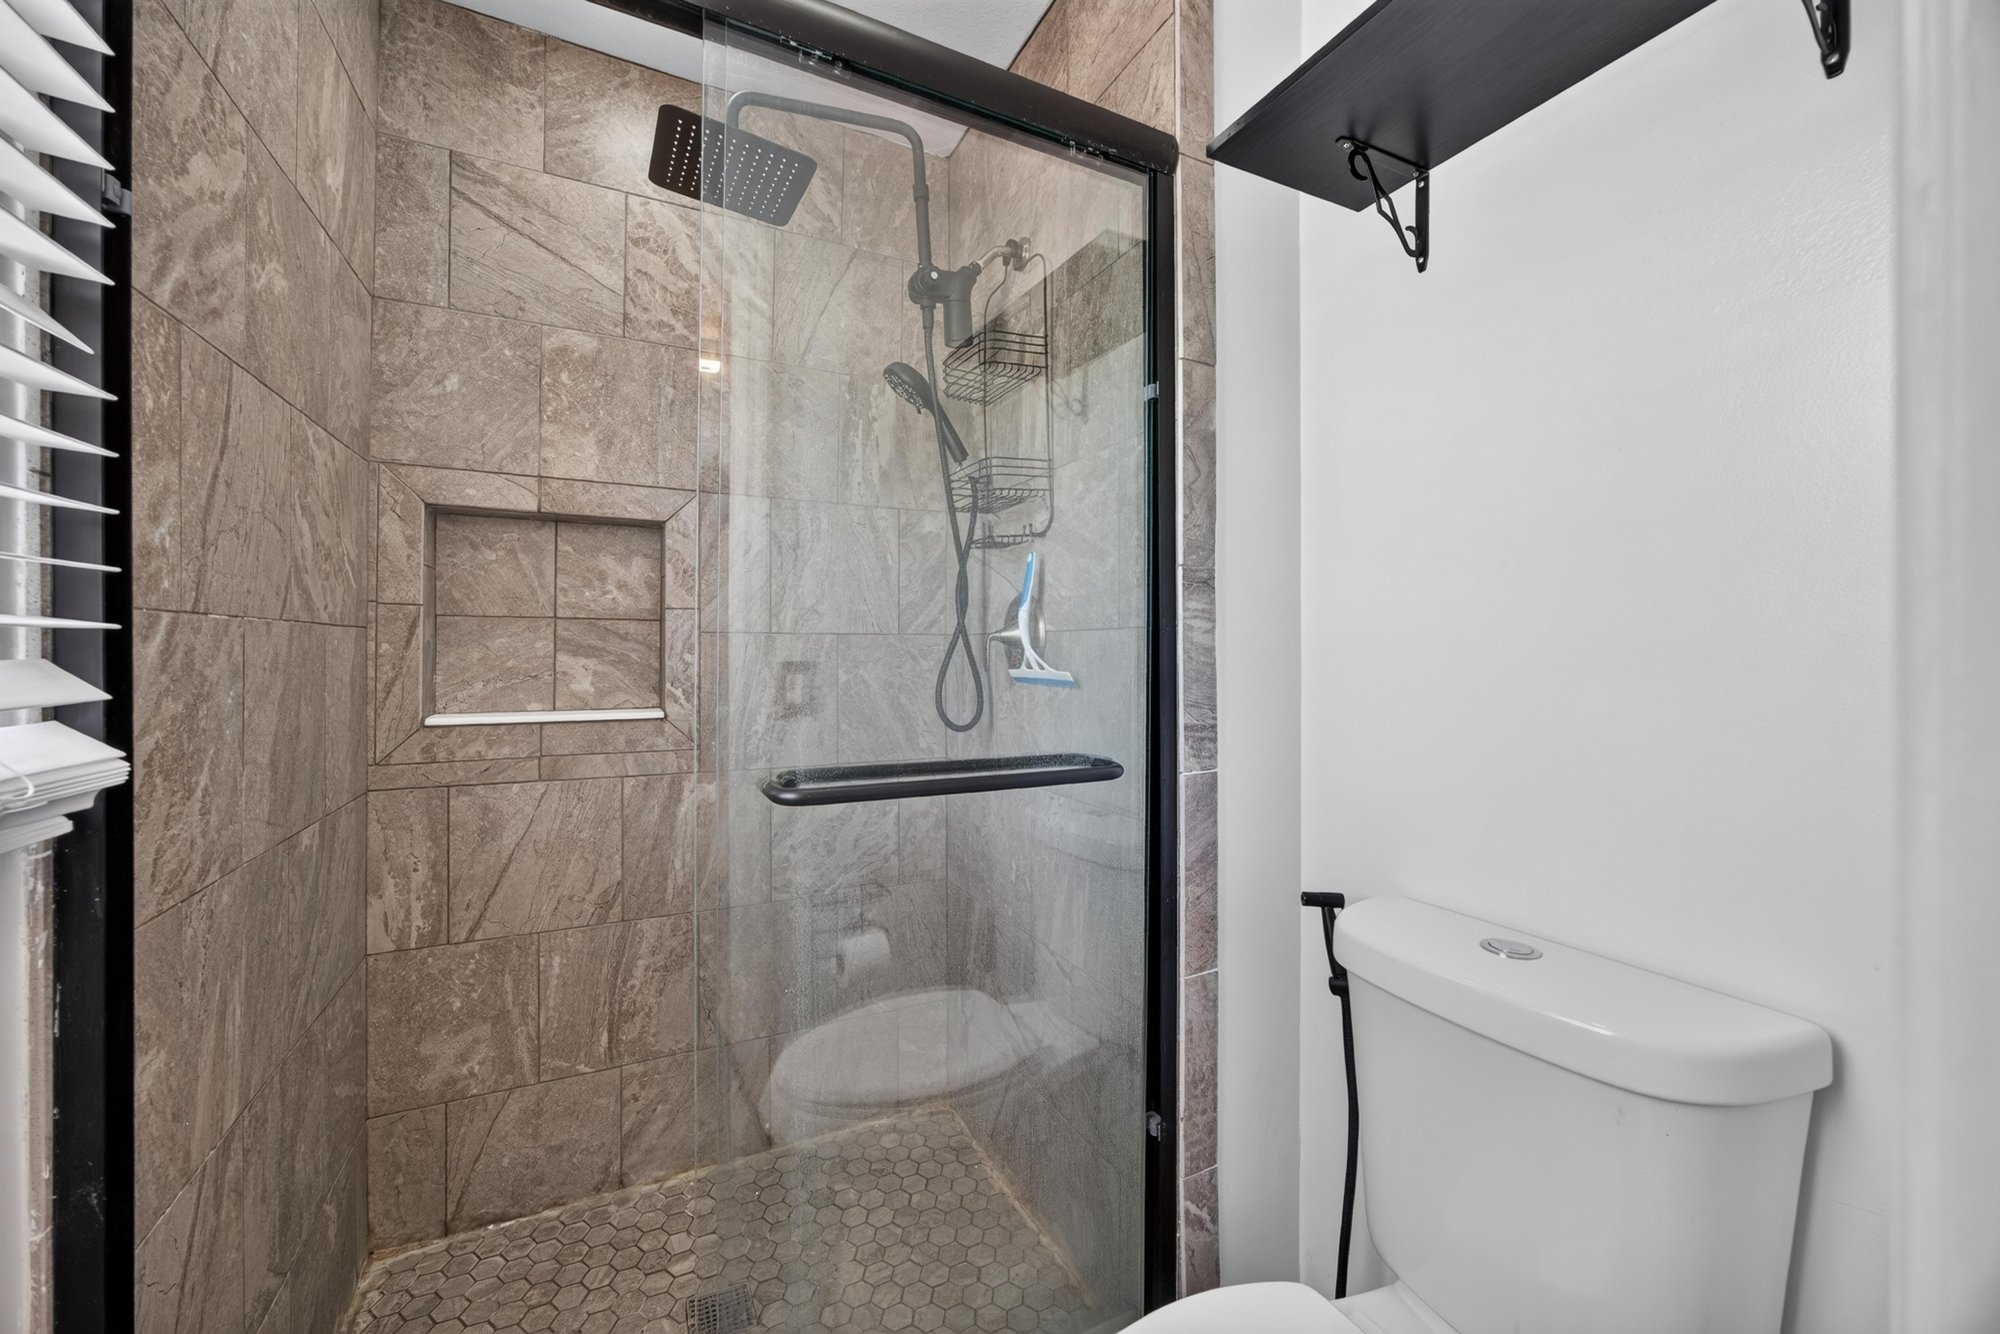
Bathroom with glass shower and dark door at 3428 Glenn Hollow Ct, Jacksonville, FL 32226
Bathroom with marble-look shower tile at 3428 Glenn Hollow Ct, Jacksonville, FL 32226
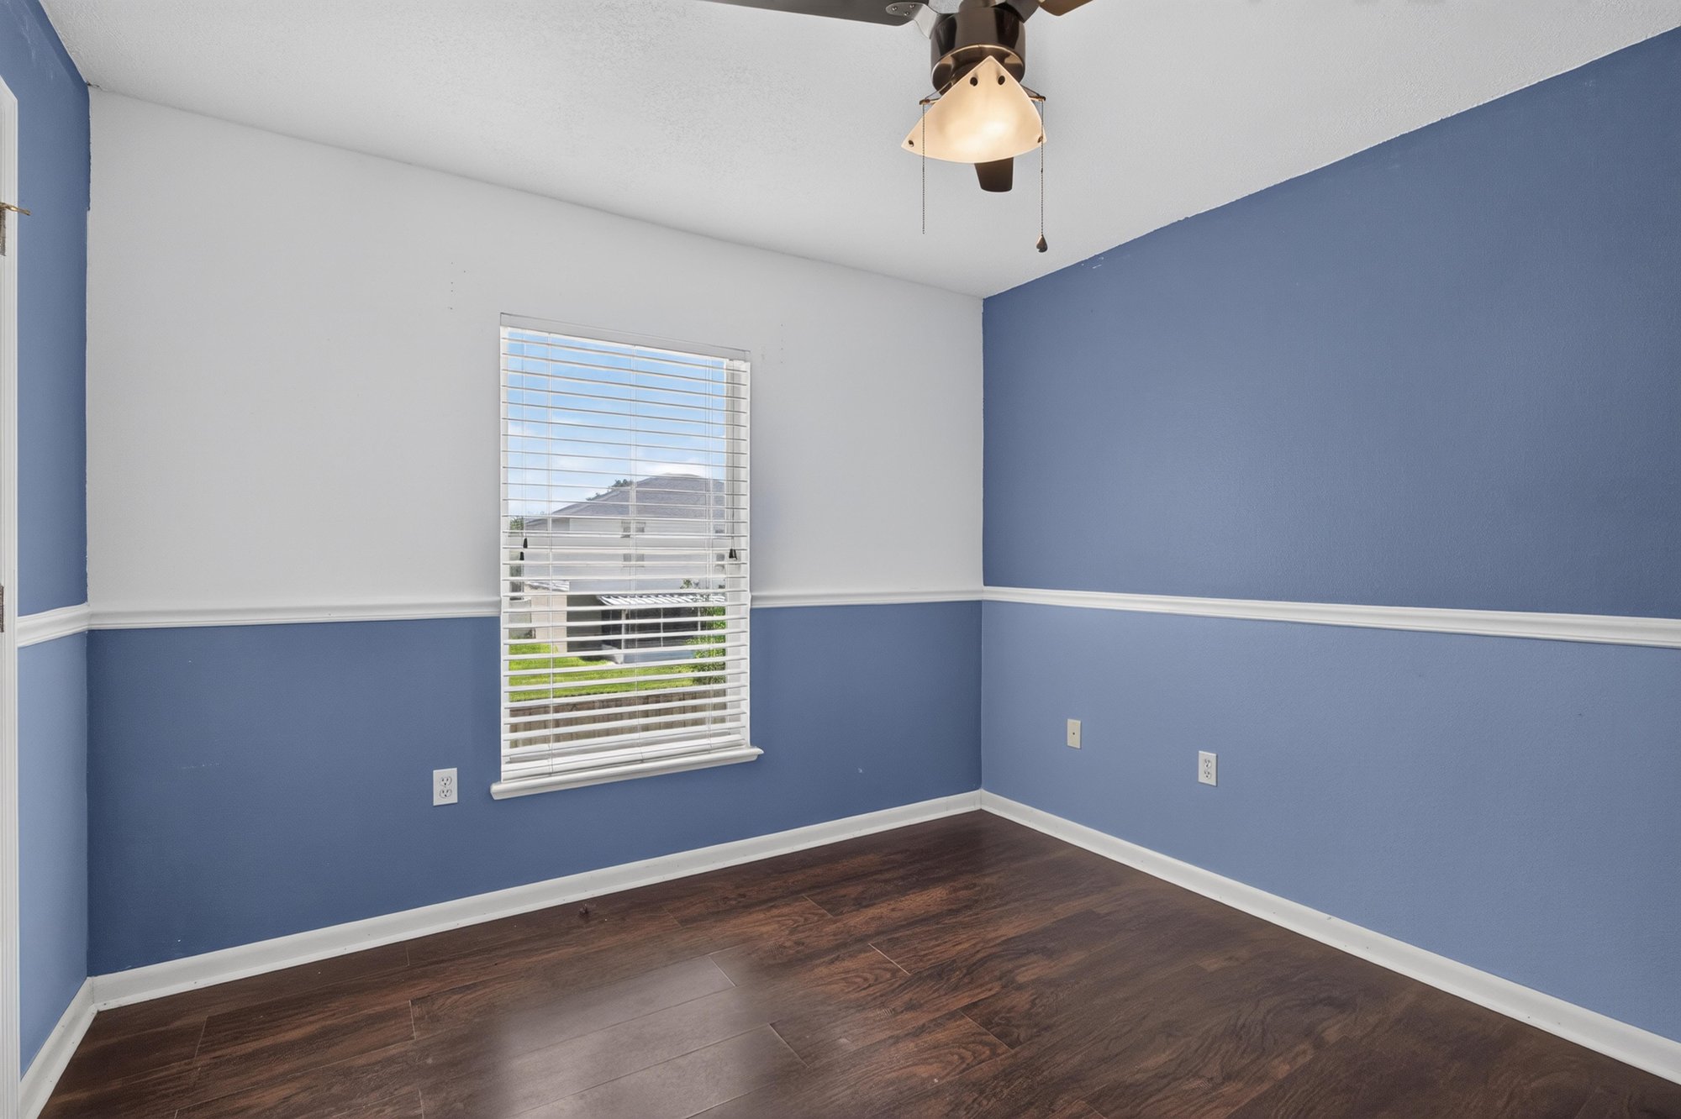
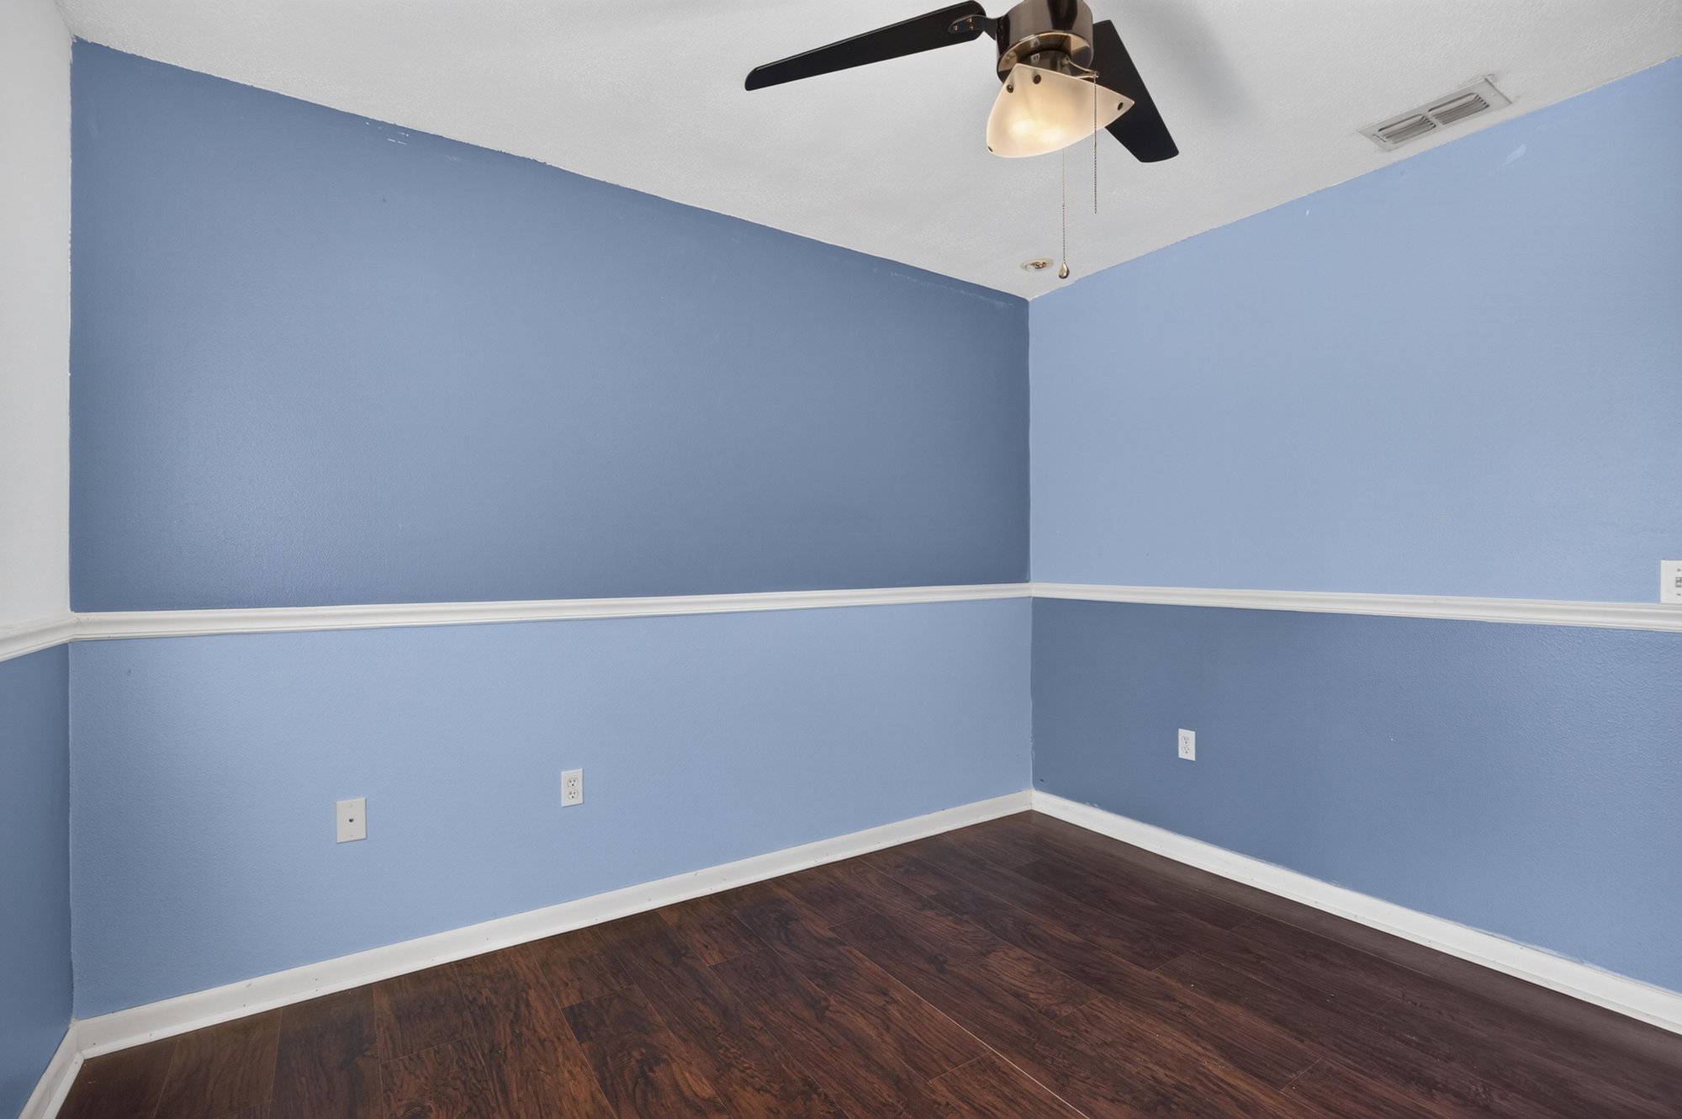
Bedroom with periwinkle two-tone walls at 3428 Glenn Hollow Ct, Jacksonville, FL 32226
Bedroom with periwinkle walls and wood floor at 3428 Glenn Hollow Ct, Jacksonville, FL 32226
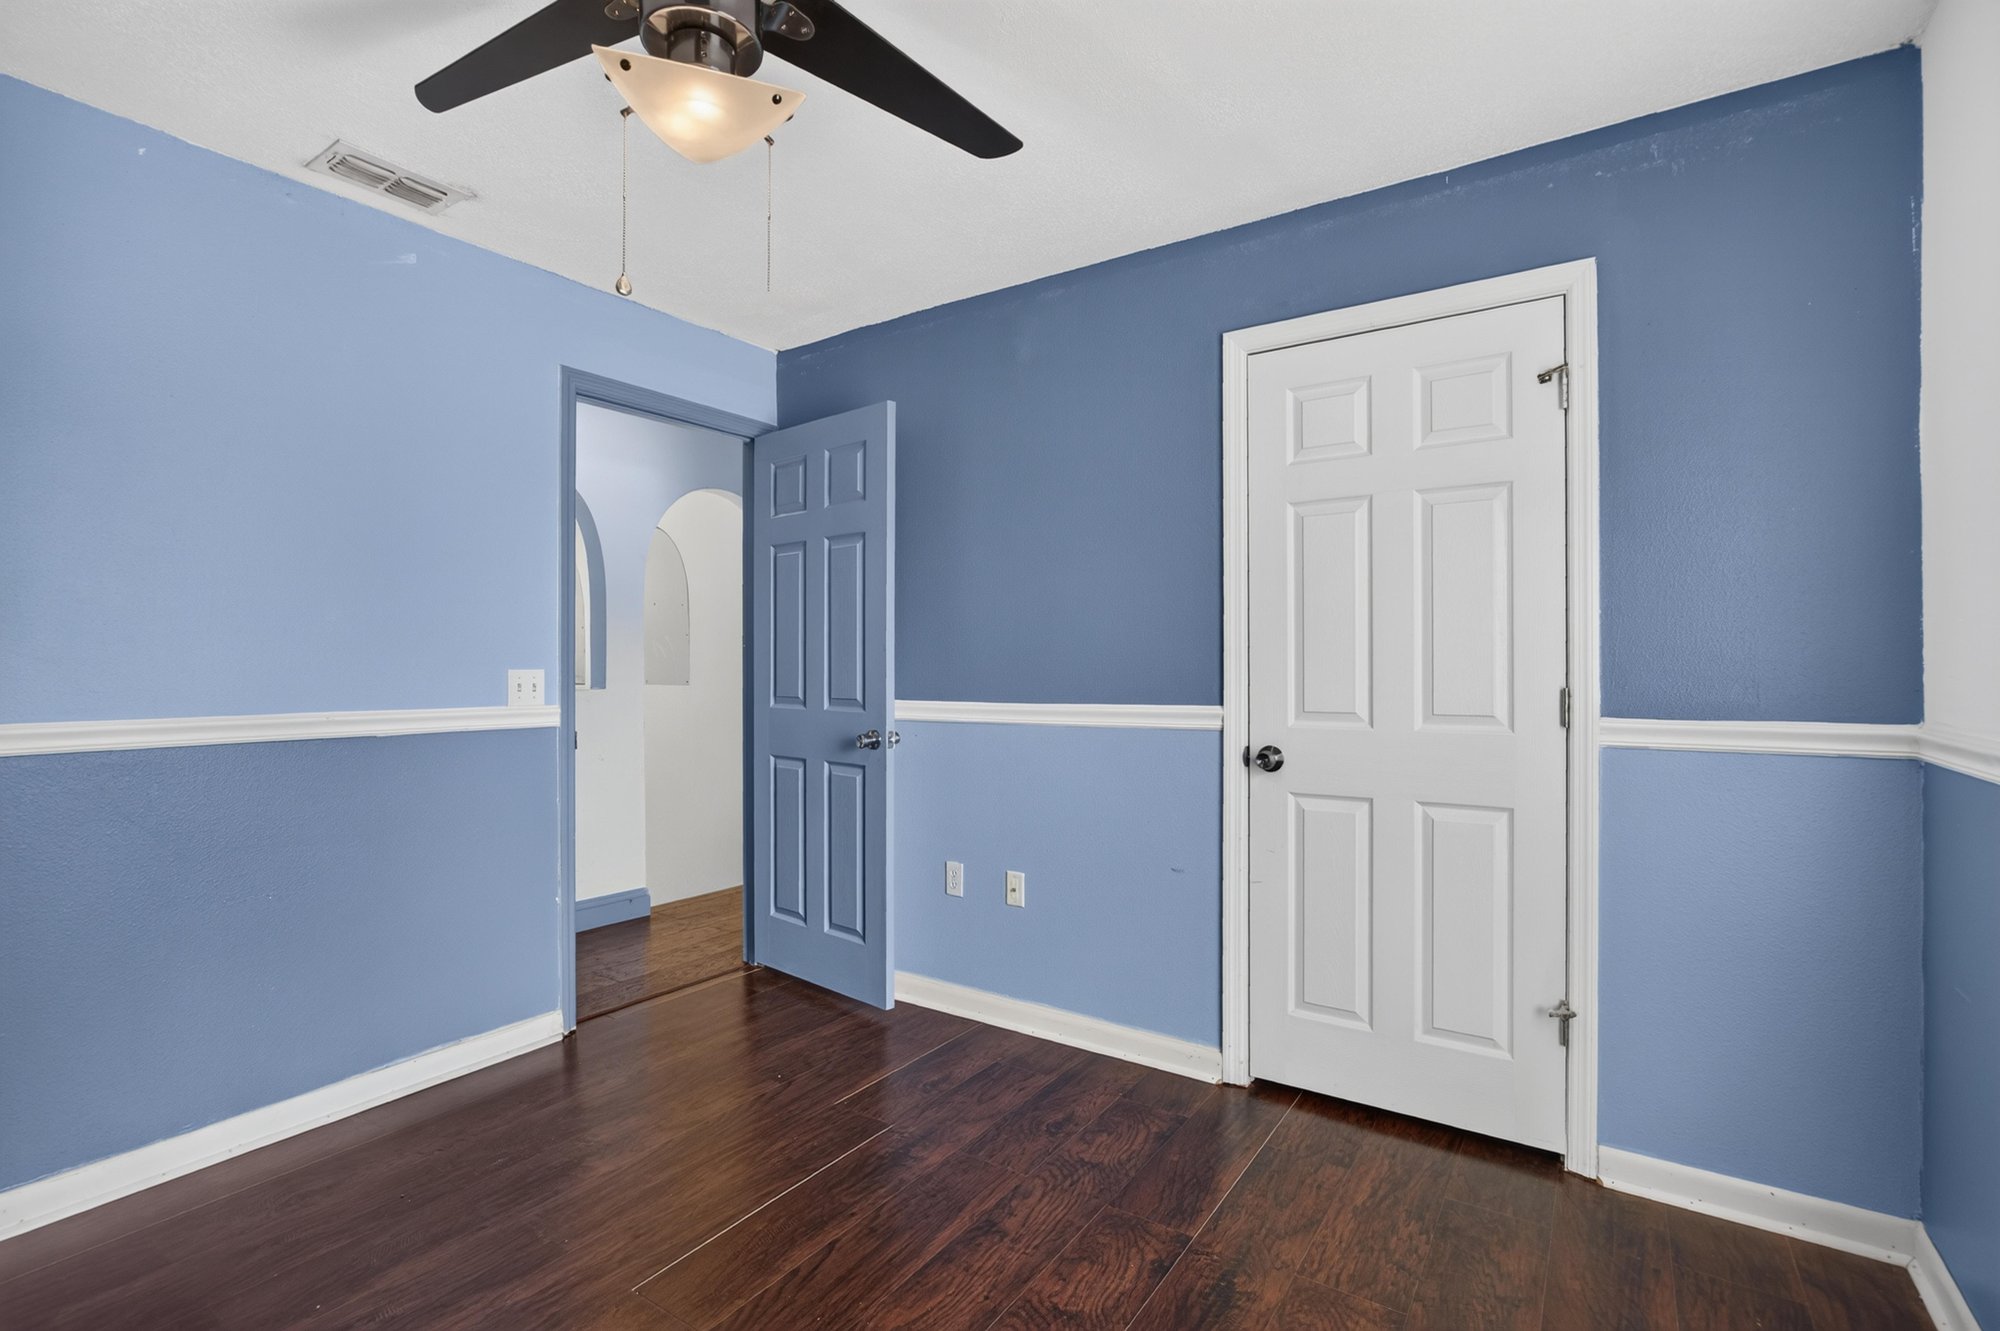
Bedroom with periwinkle walls and door at 3428 Glenn Hollow Ct, Jacksonville, FL 32226
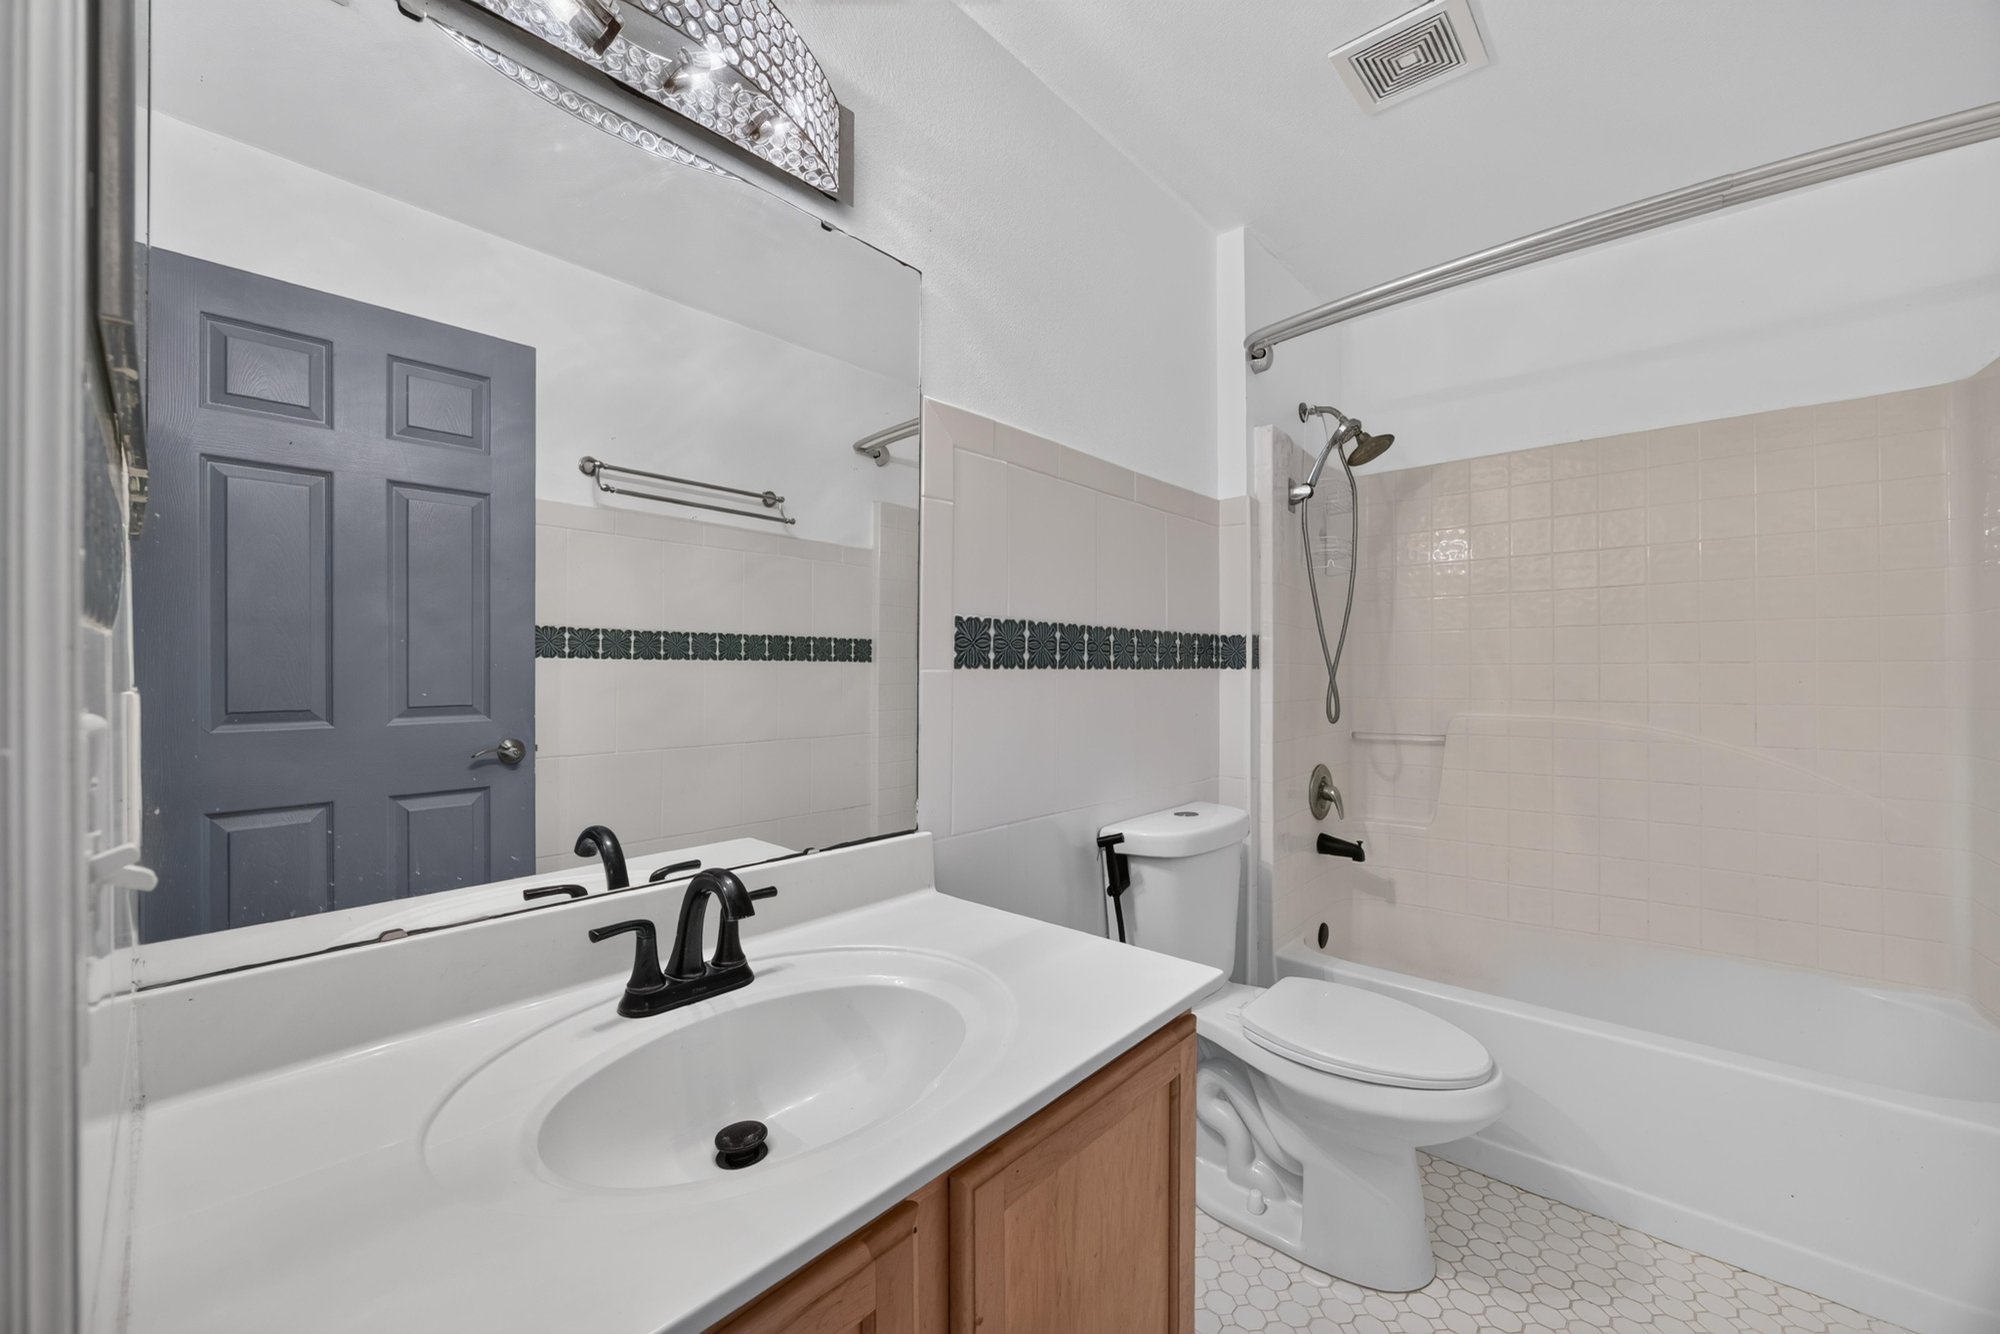
Bathroom with white vanity and tub at 3428 Glenn Hollow Ct, Jacksonville, FL 32226
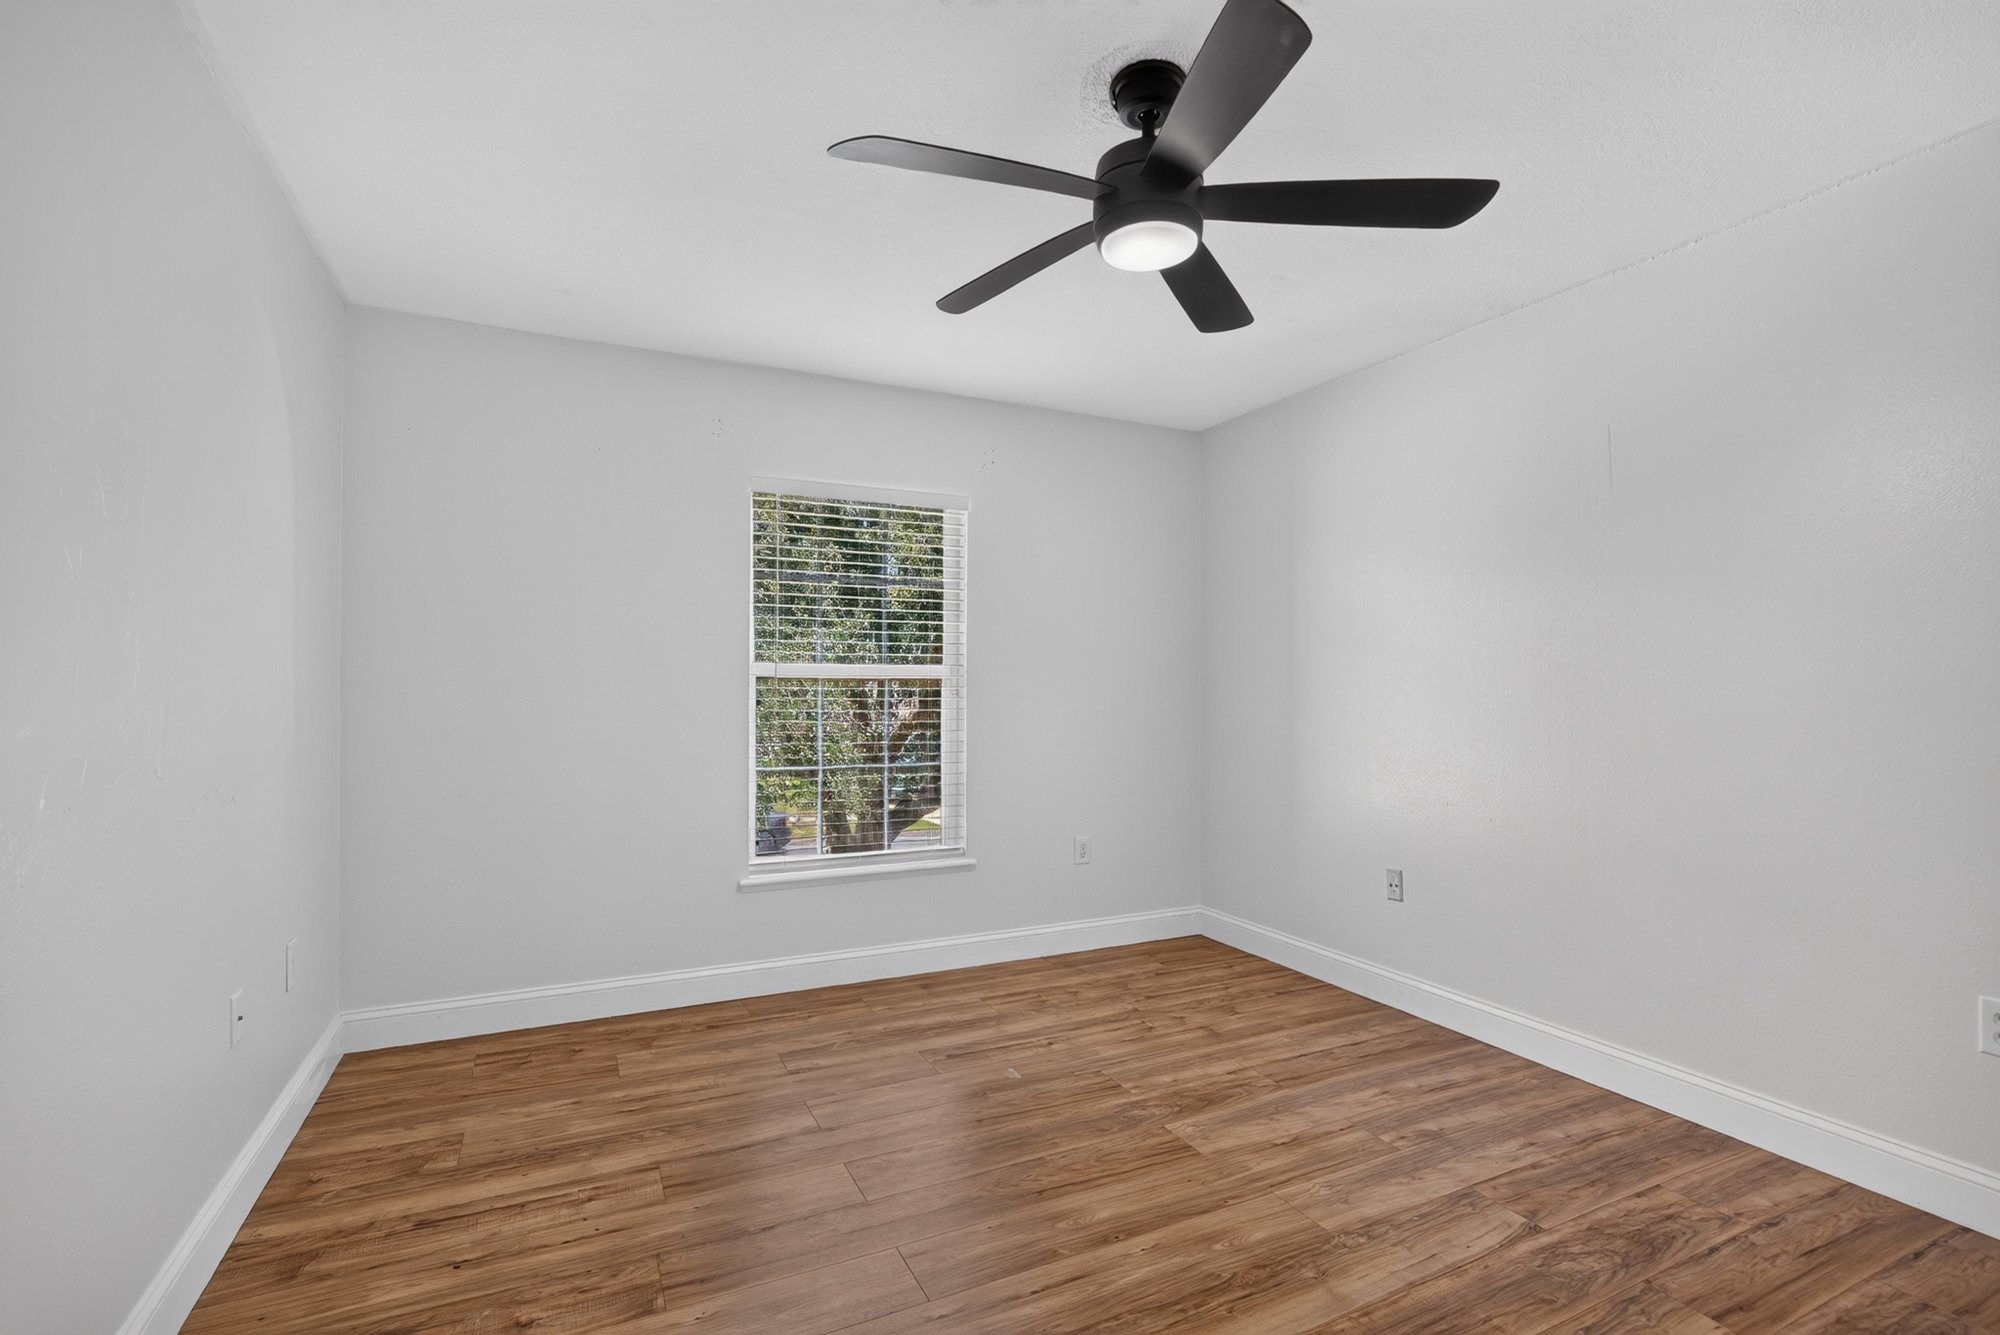
Bedroom with wood floor and window at 3428 Glenn Hollow Ct, Jacksonville, FL 32226
Bedroom with wood floor and closets at 3428 Glenn Hollow Ct, Jacksonville, FL 32226
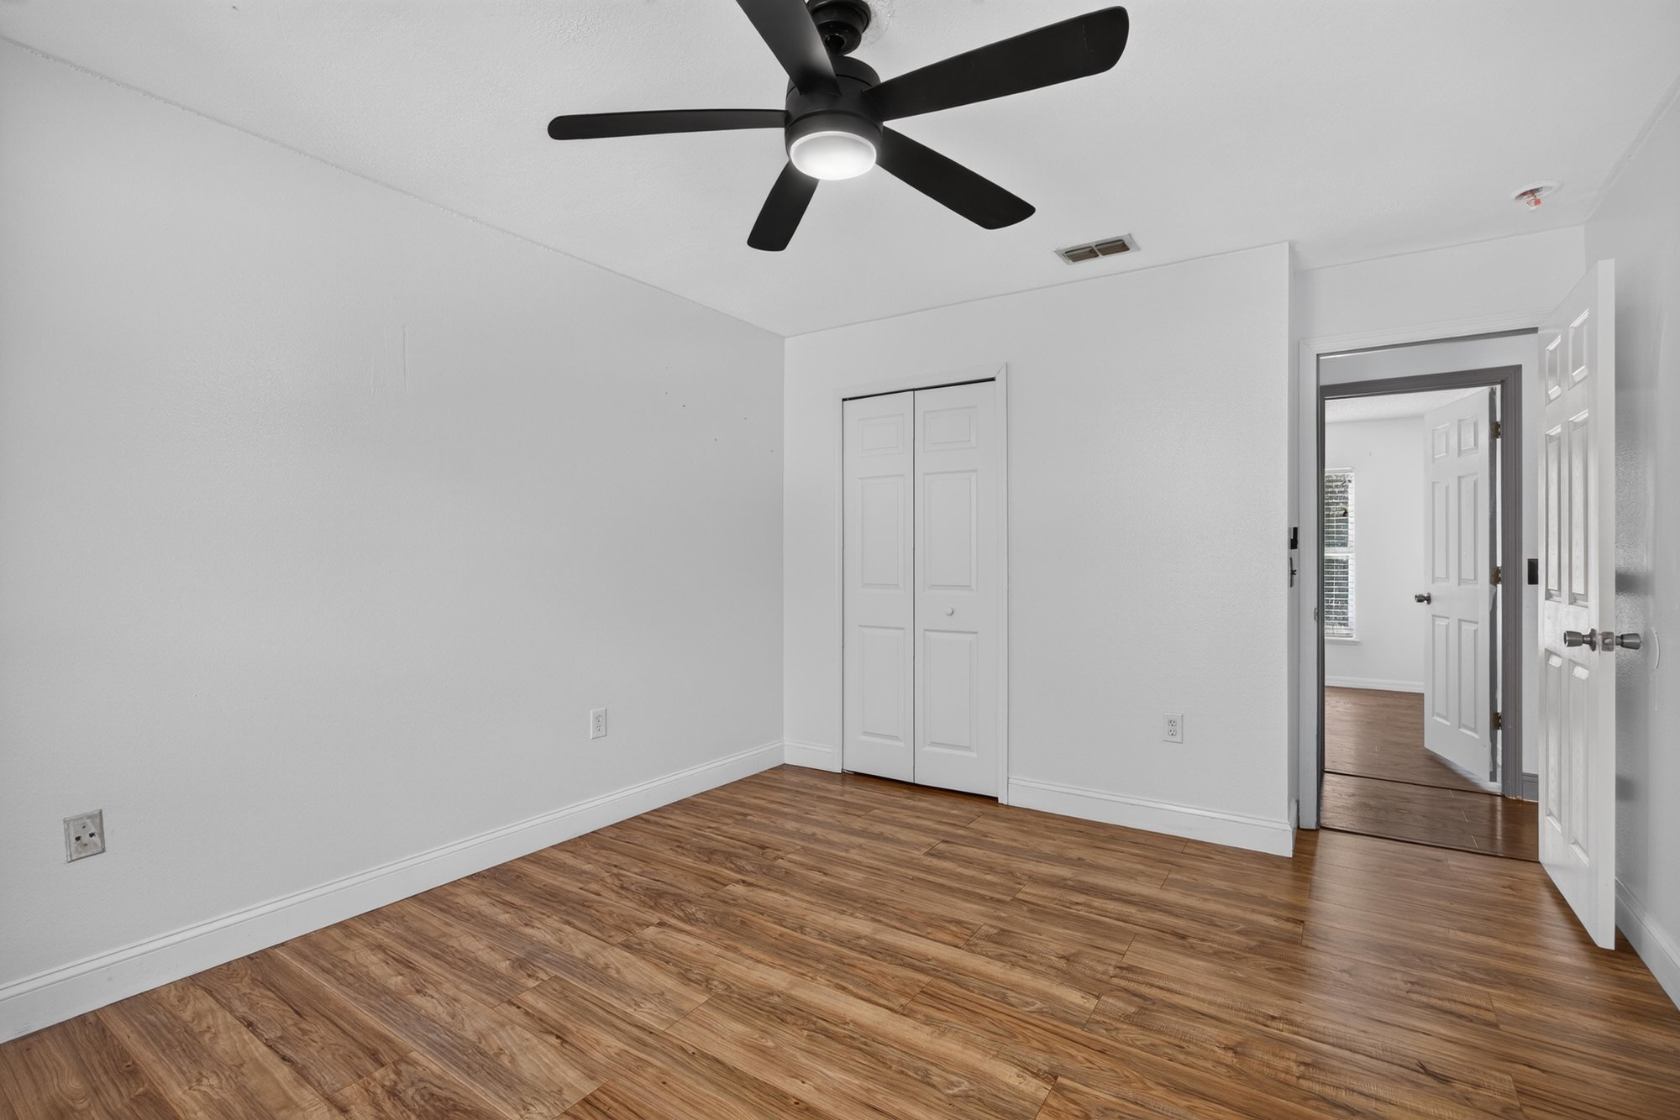
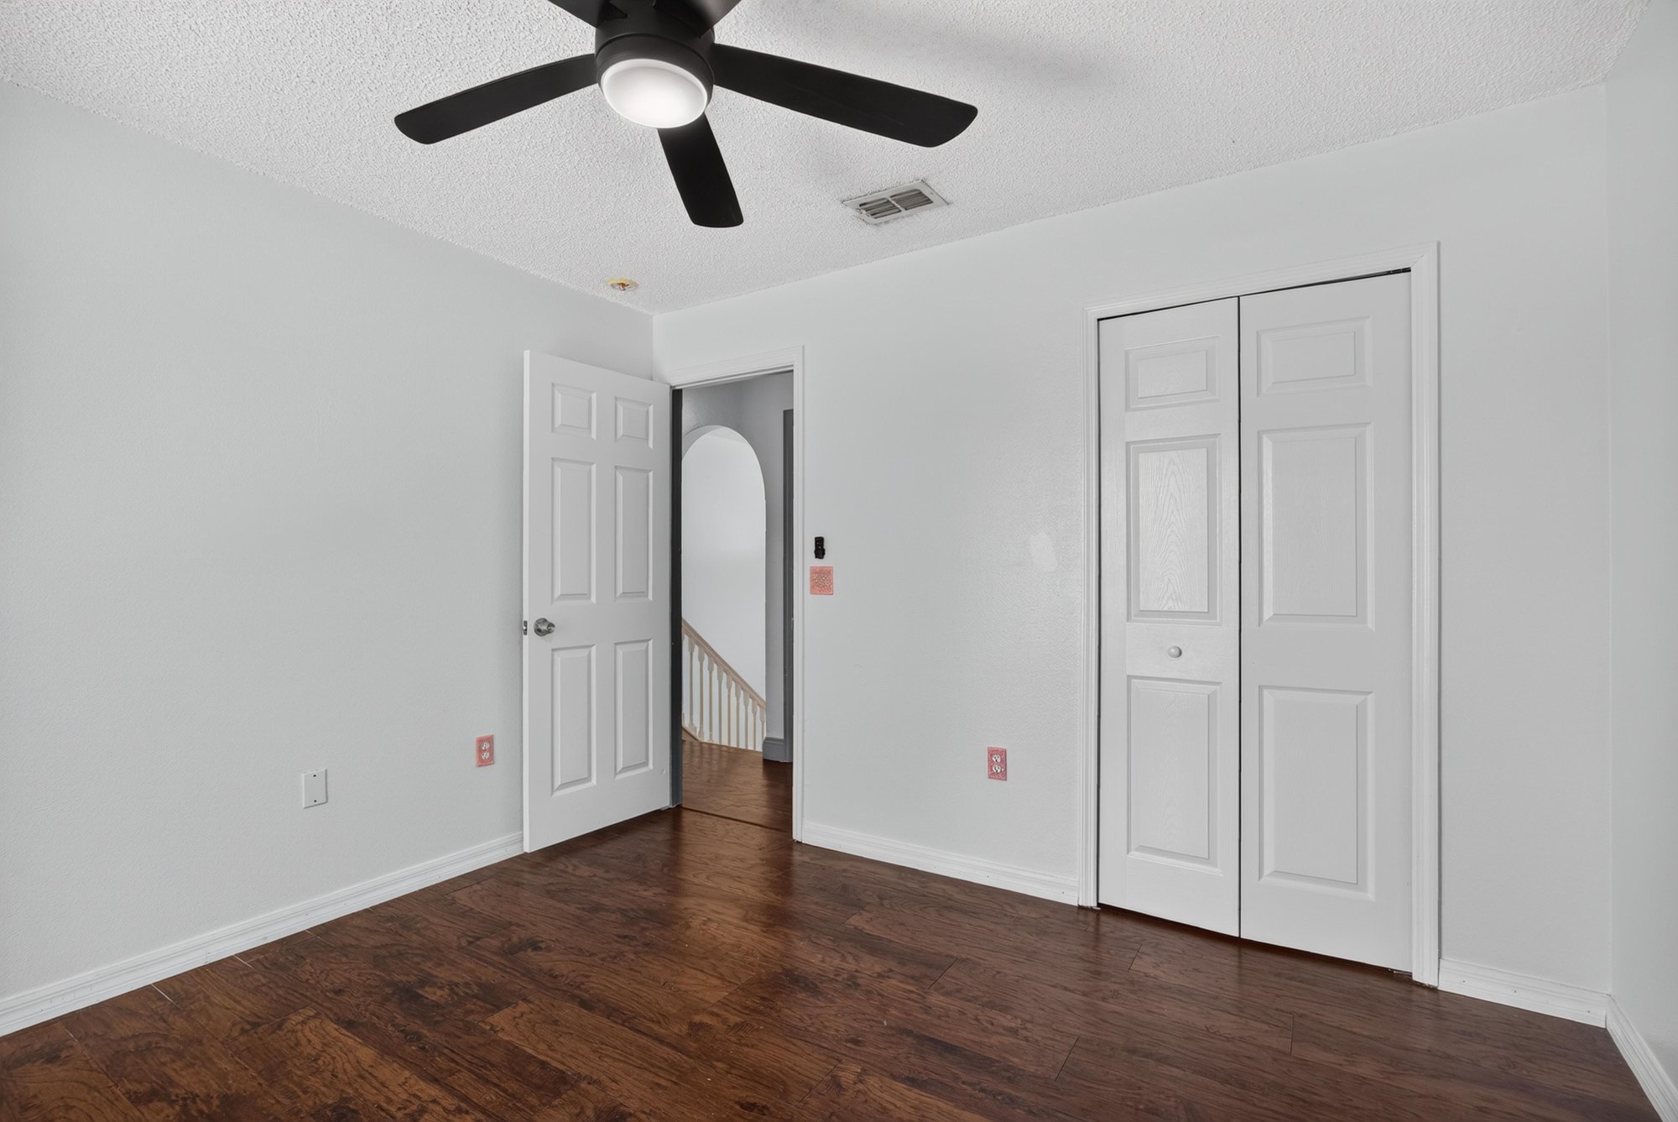
Bedroom with wood floor and closet door at 3428 Glenn Hollow Ct, Jacksonville, FL 32226
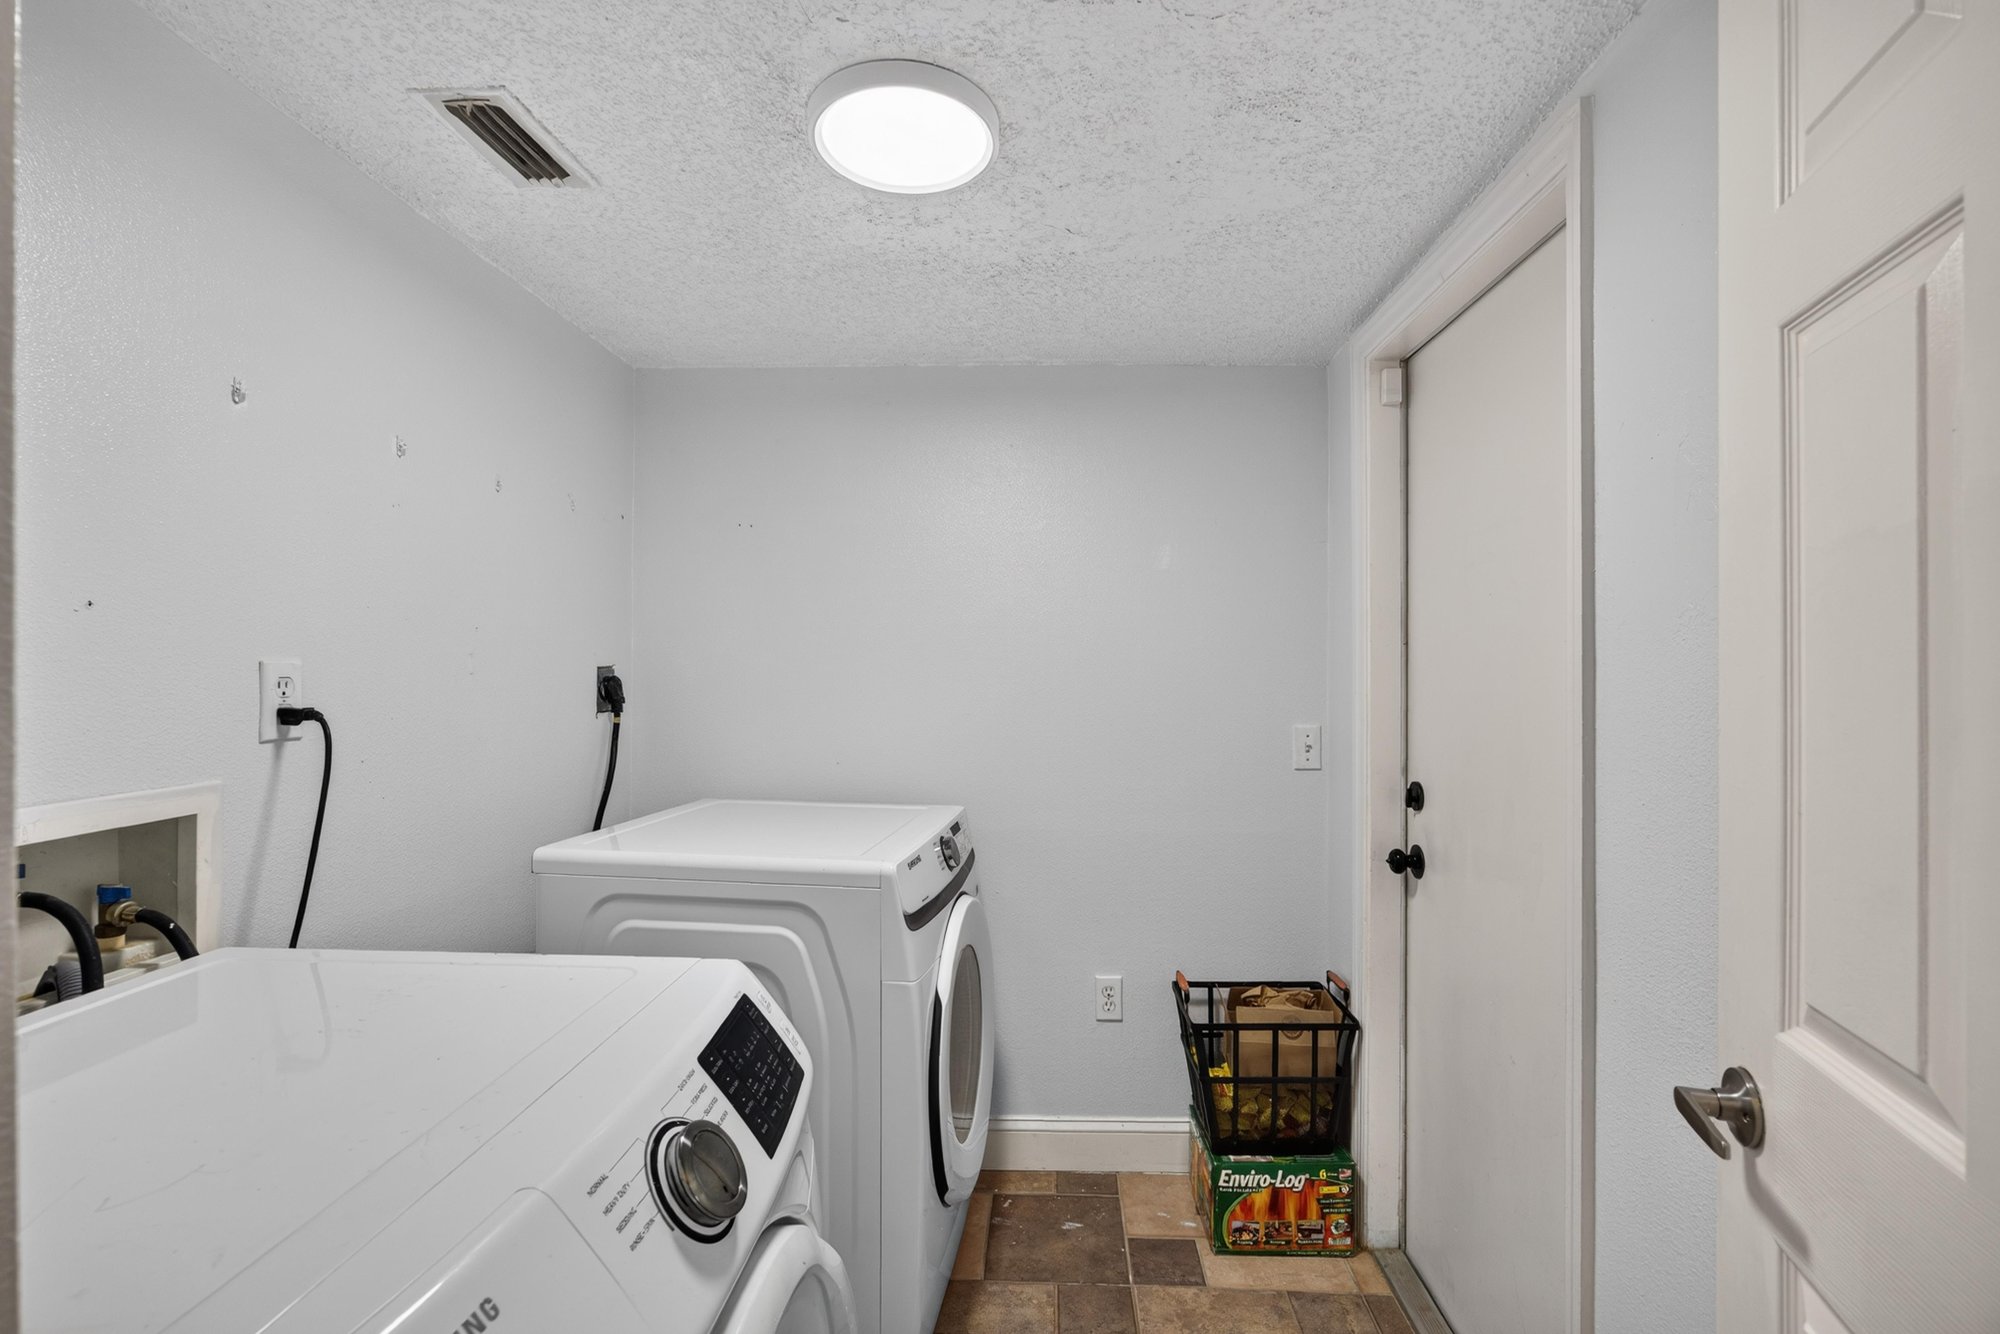
Laundry room with washer and dryer at 3428 Glenn Hollow Ct, Jacksonville, FL 32226
Bedroom with wood floor and ceiling fan at 3428 Glenn Hollow Ct, Jacksonville, FL 32226
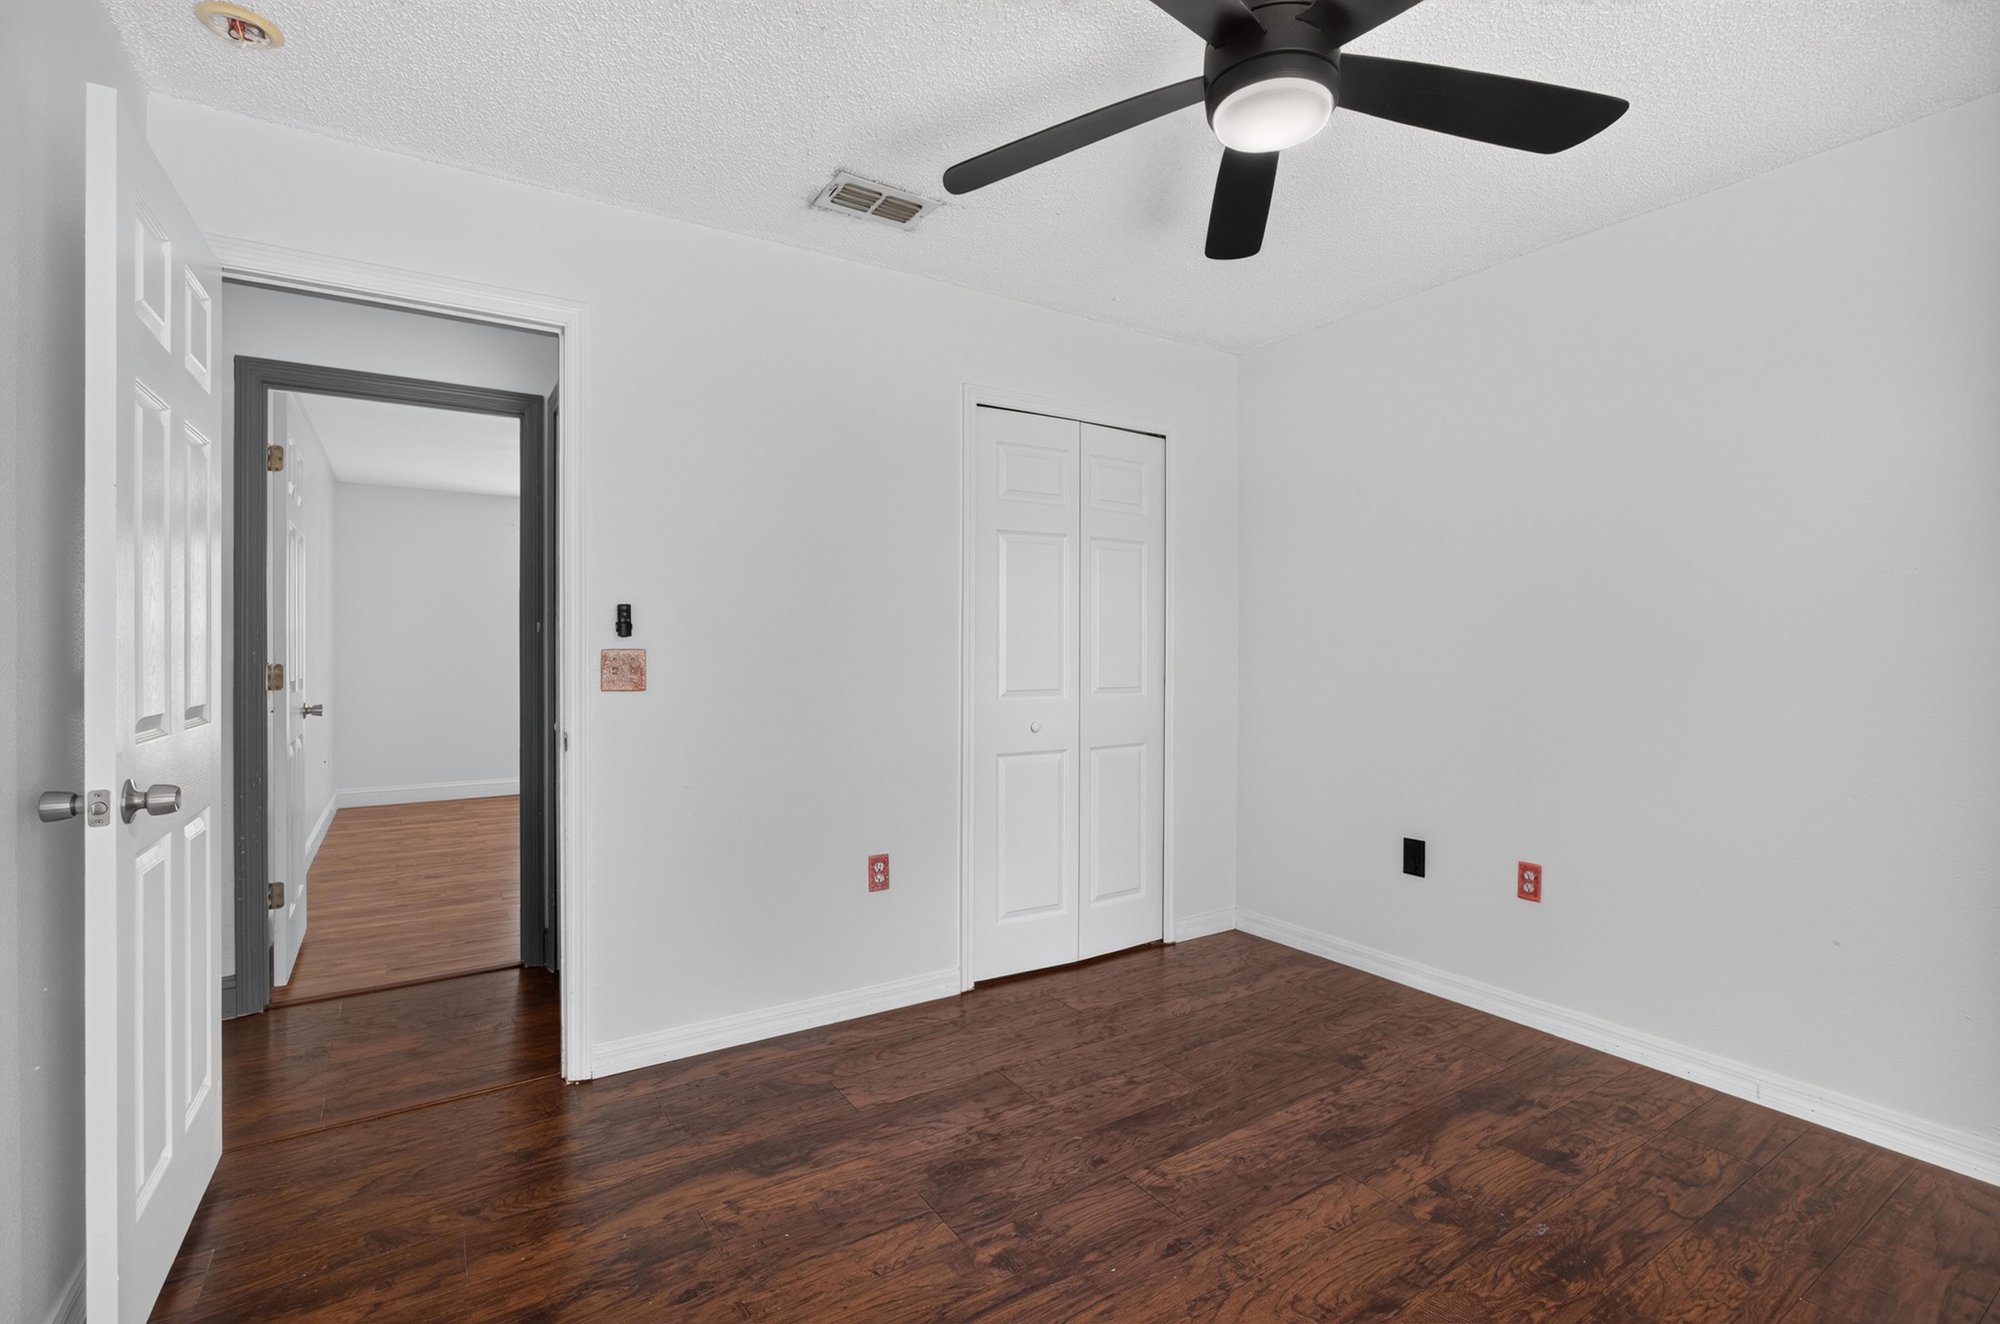
Bedroom with wood floor and door at 3428 Glenn Hollow Ct, Jacksonville, FL 32226
Bedroom with wood floor and closet doors at 3428 Glenn Hollow Ct, Jacksonville, FL 32226
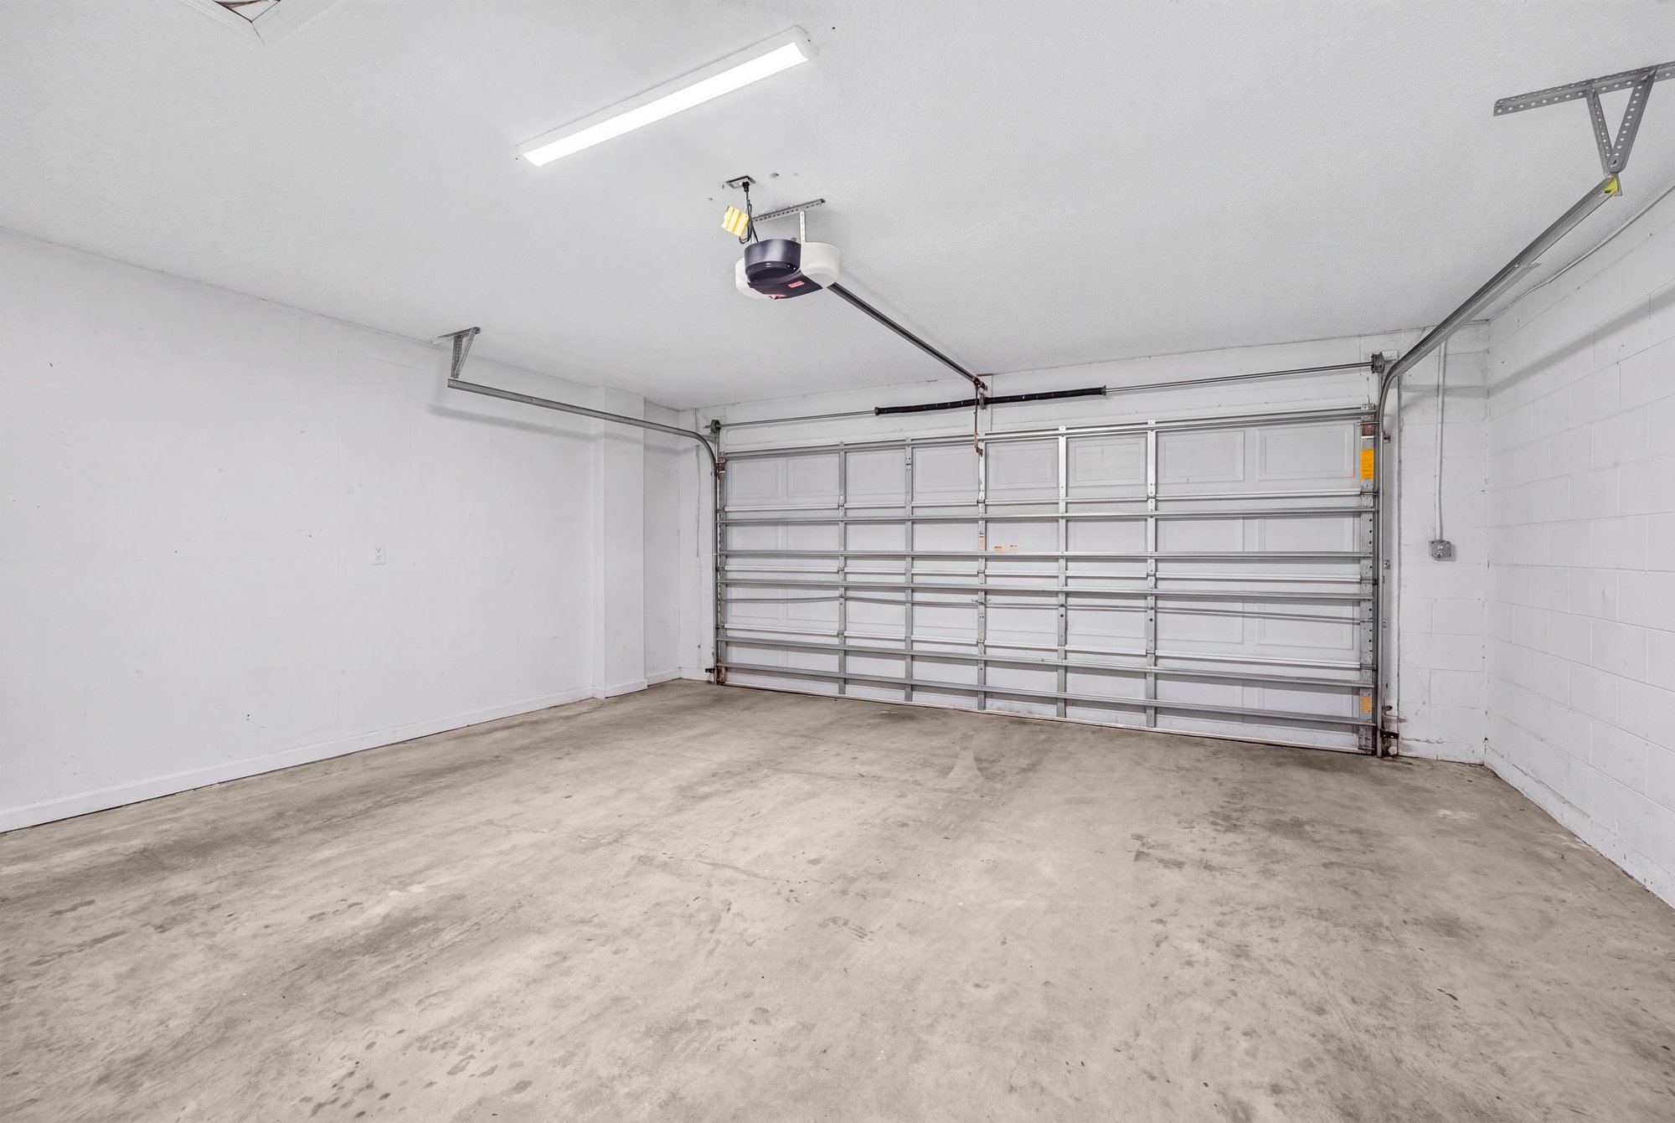
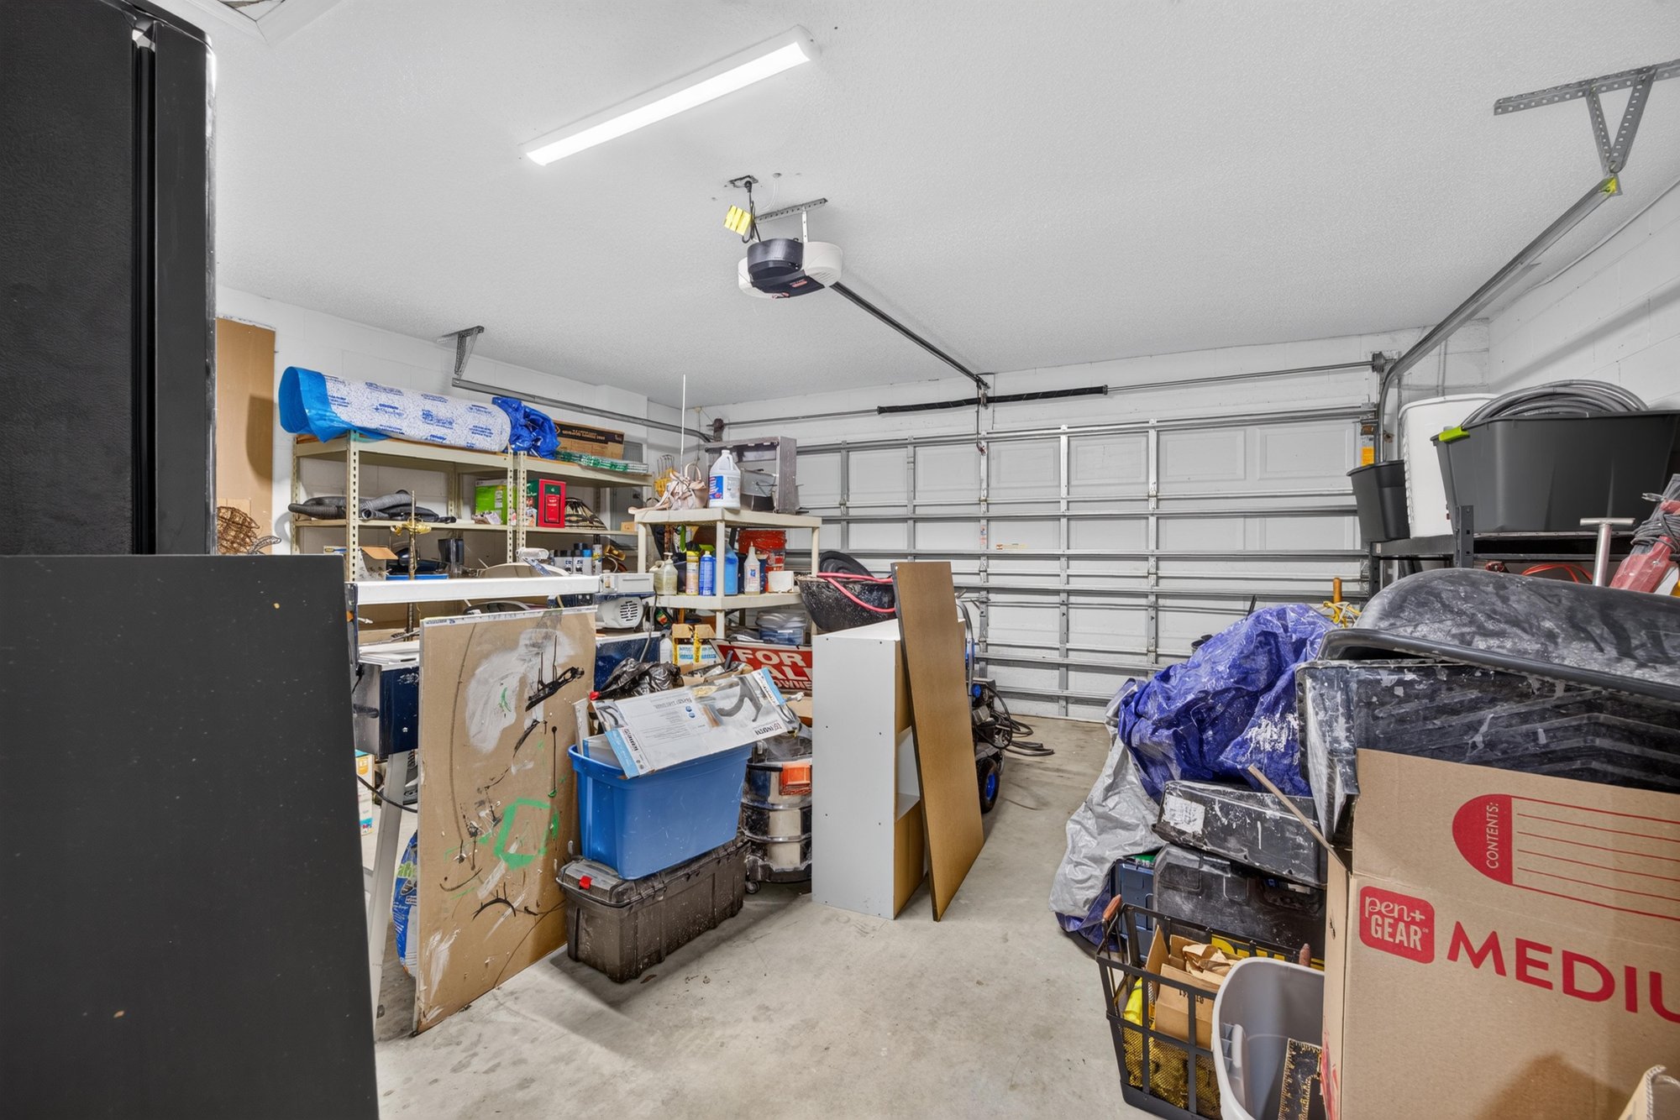
Empty two-car garage at 3428 Glenn Hollow Ct, Jacksonville, FL 32226
Garage storage area at 3428 Glenn Hollow Ct, Jacksonville, FL 32226

Outdoor living
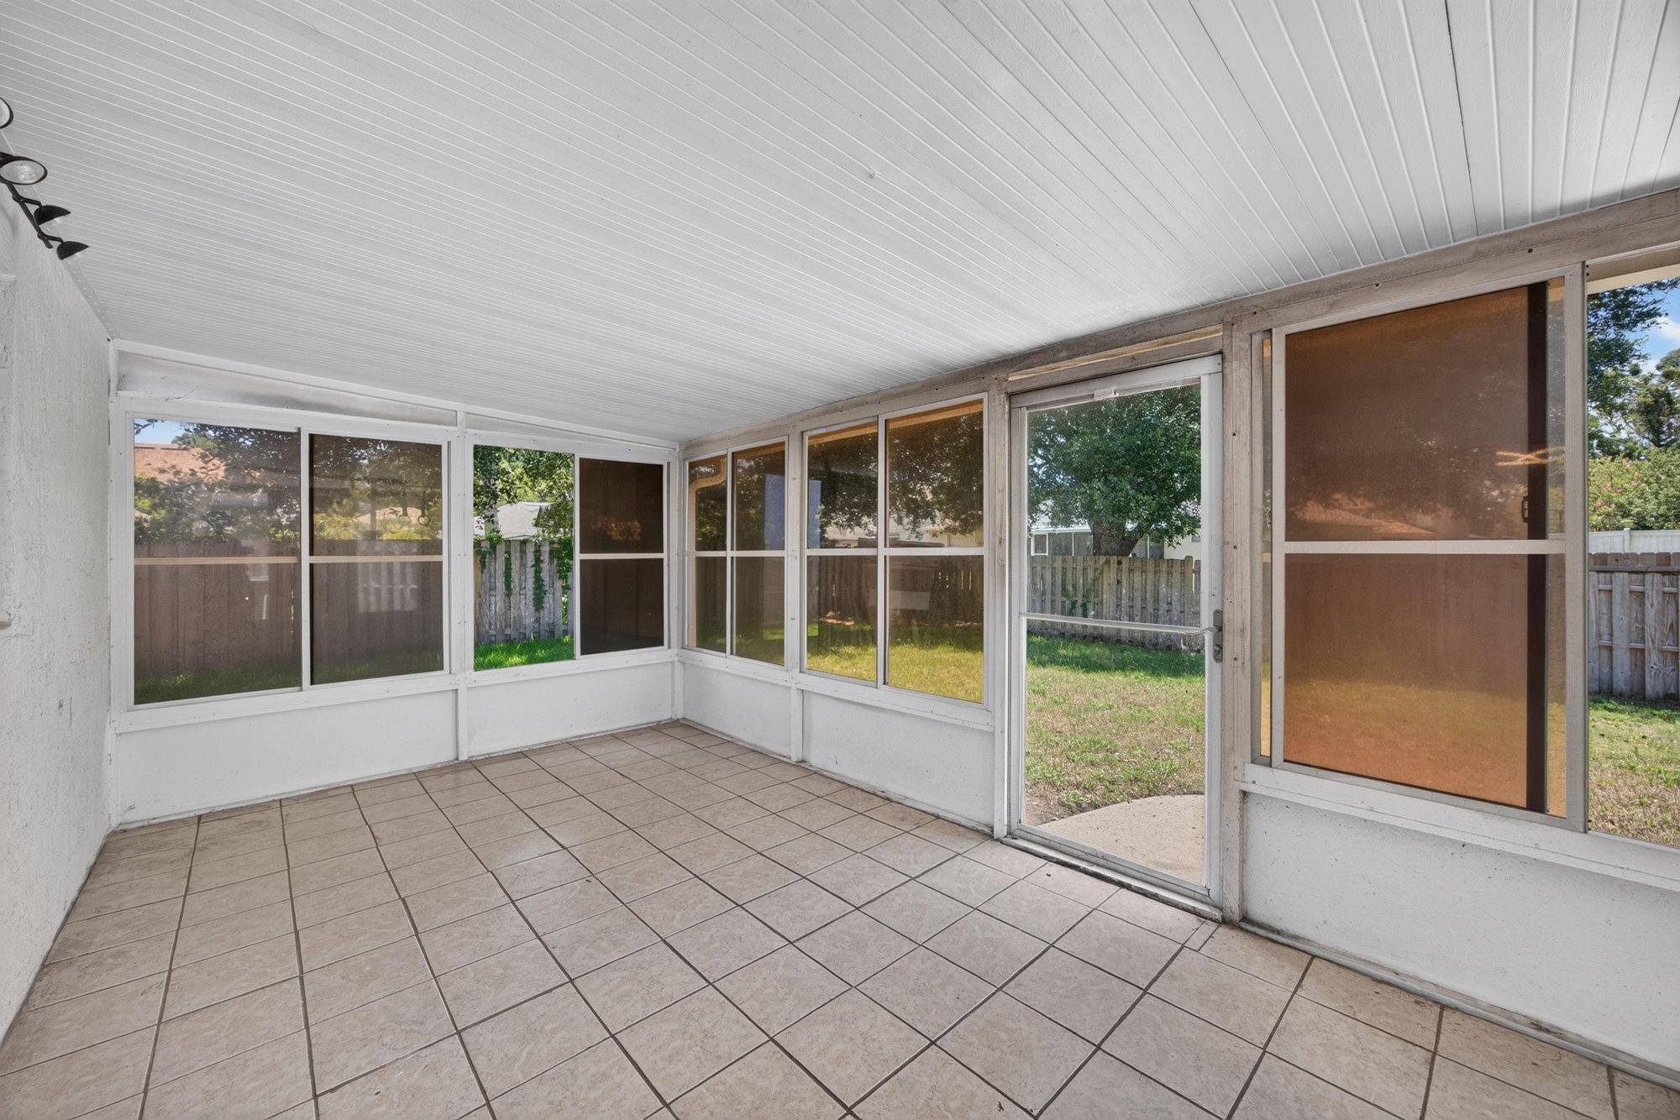
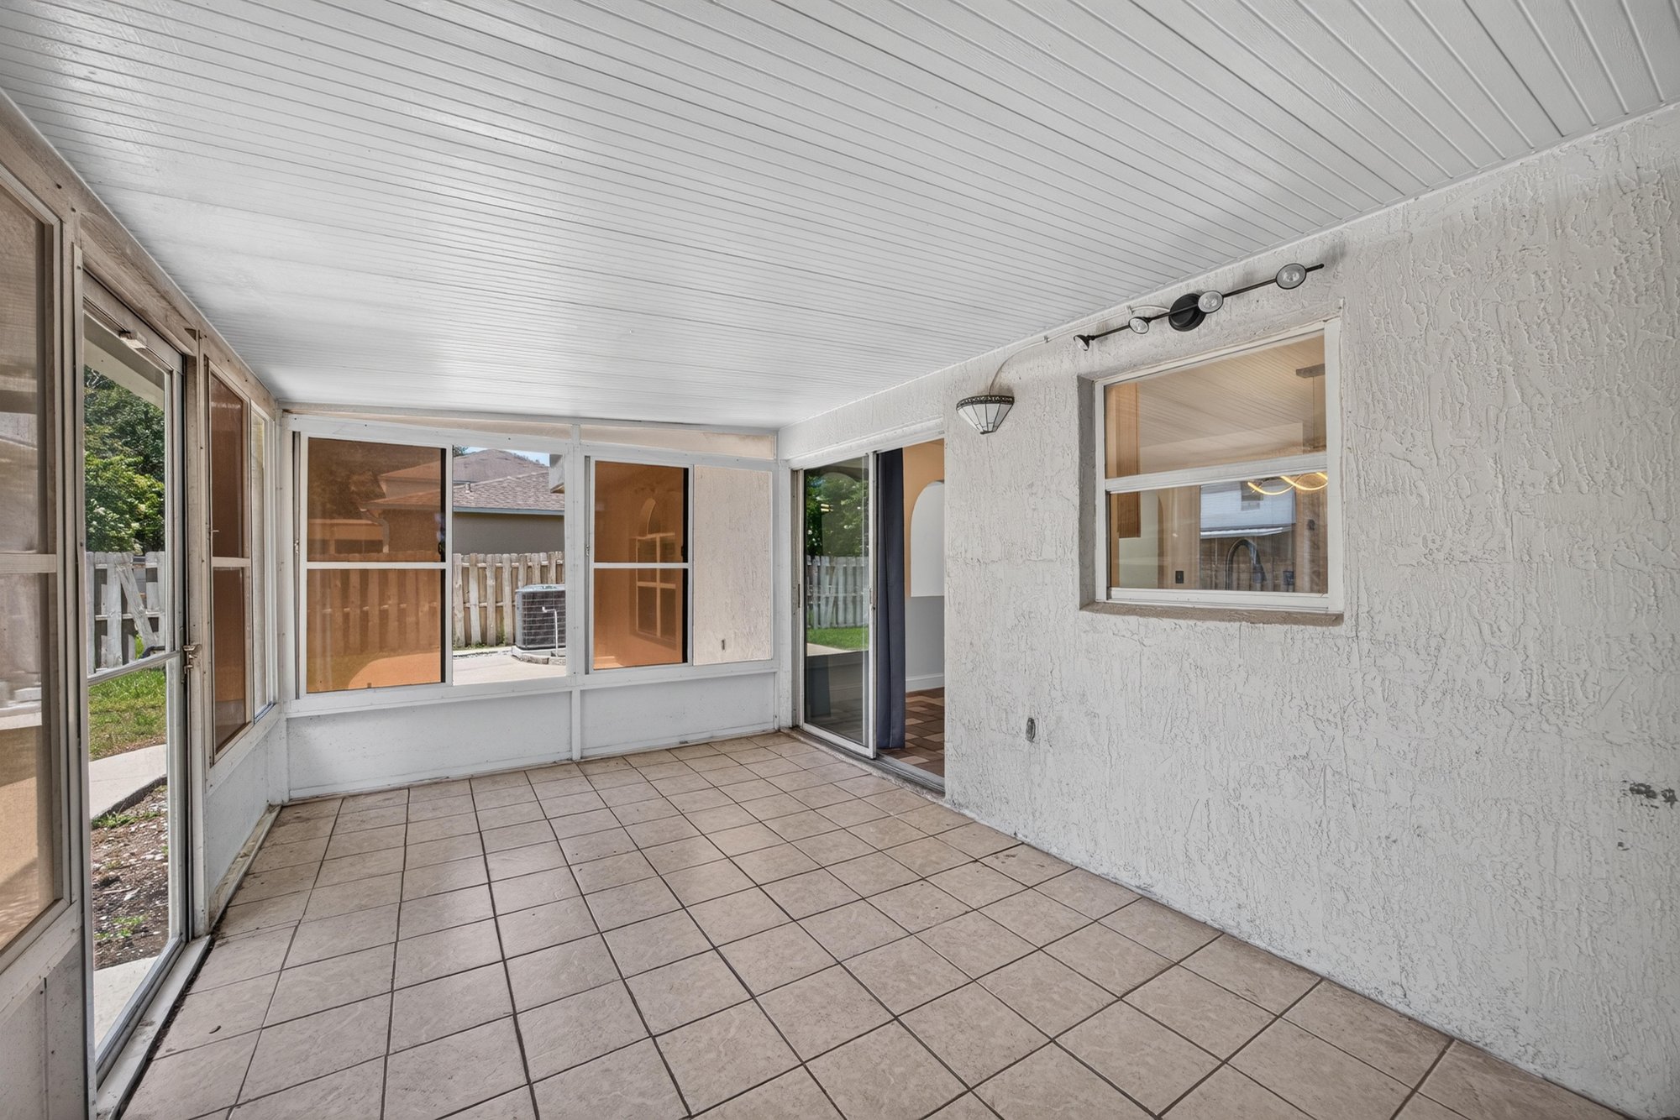
Screened porch with windows at 3428 Glenn Hollow Ct, Jacksonville, FL 32226
Screened porch overlooking backyard at 3428 Glenn Hollow Ct, Jacksonville, FL 32226
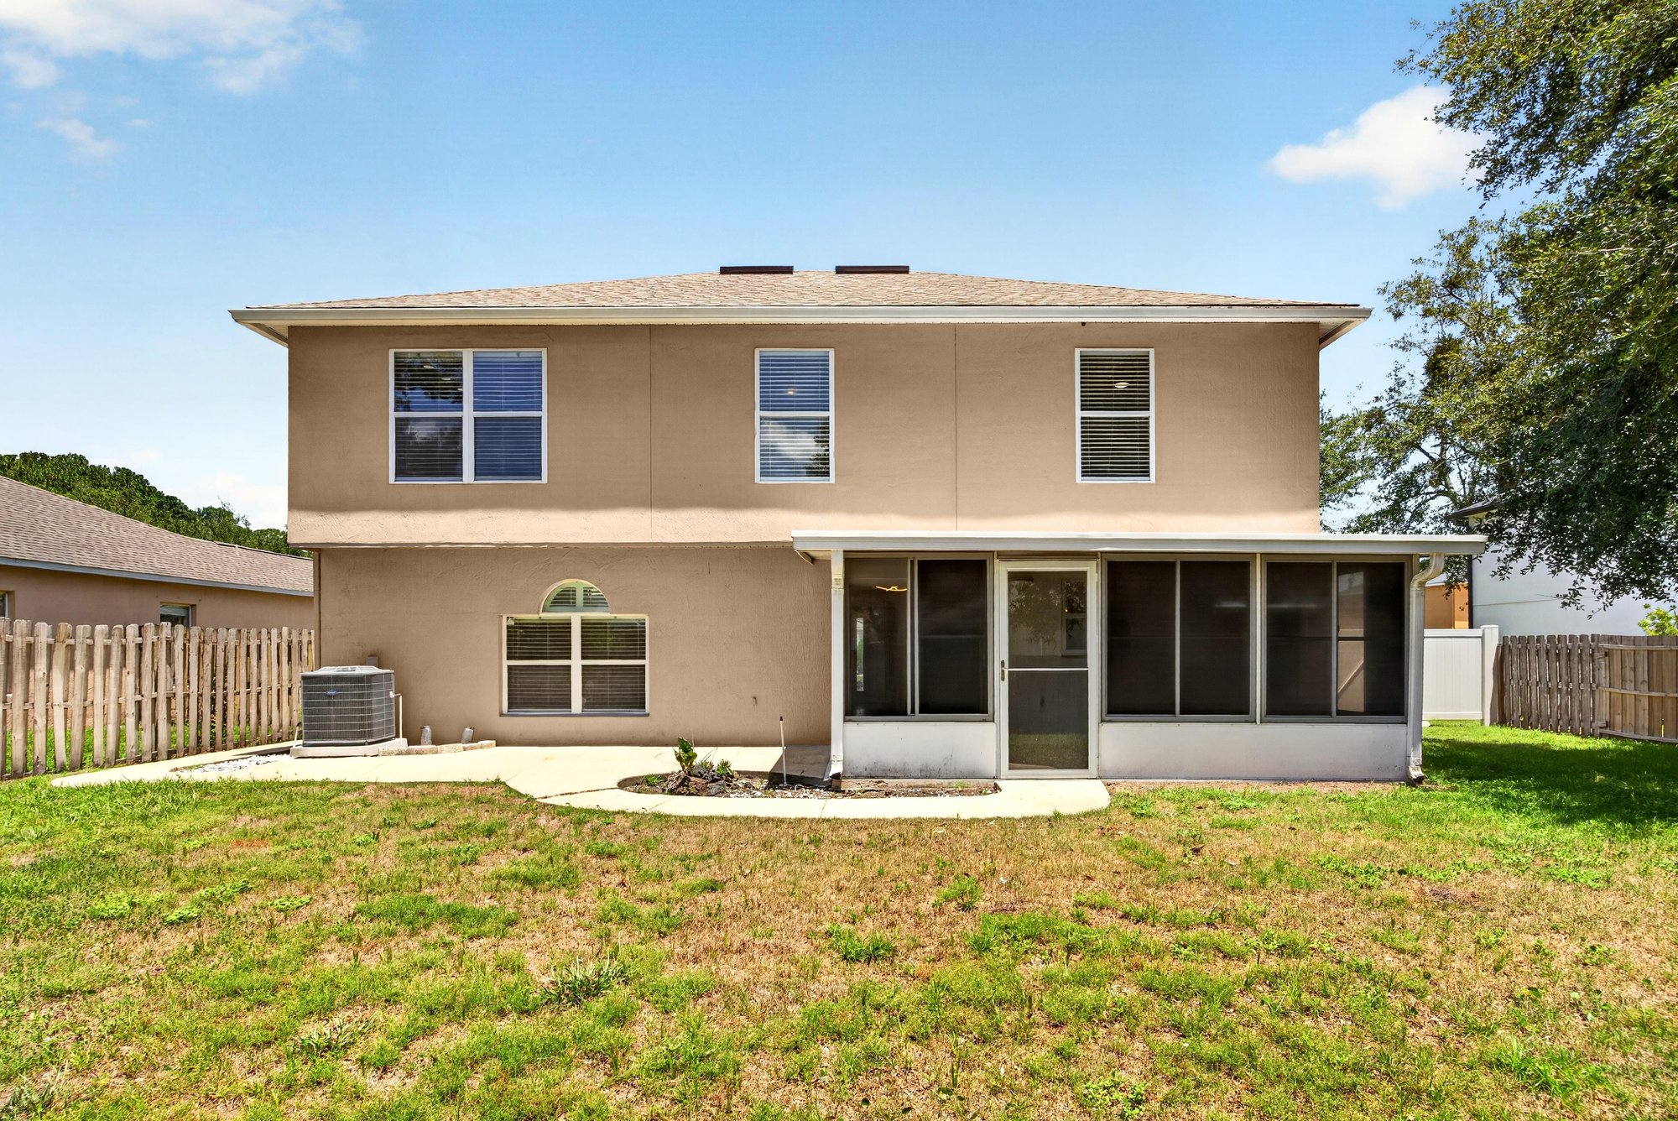
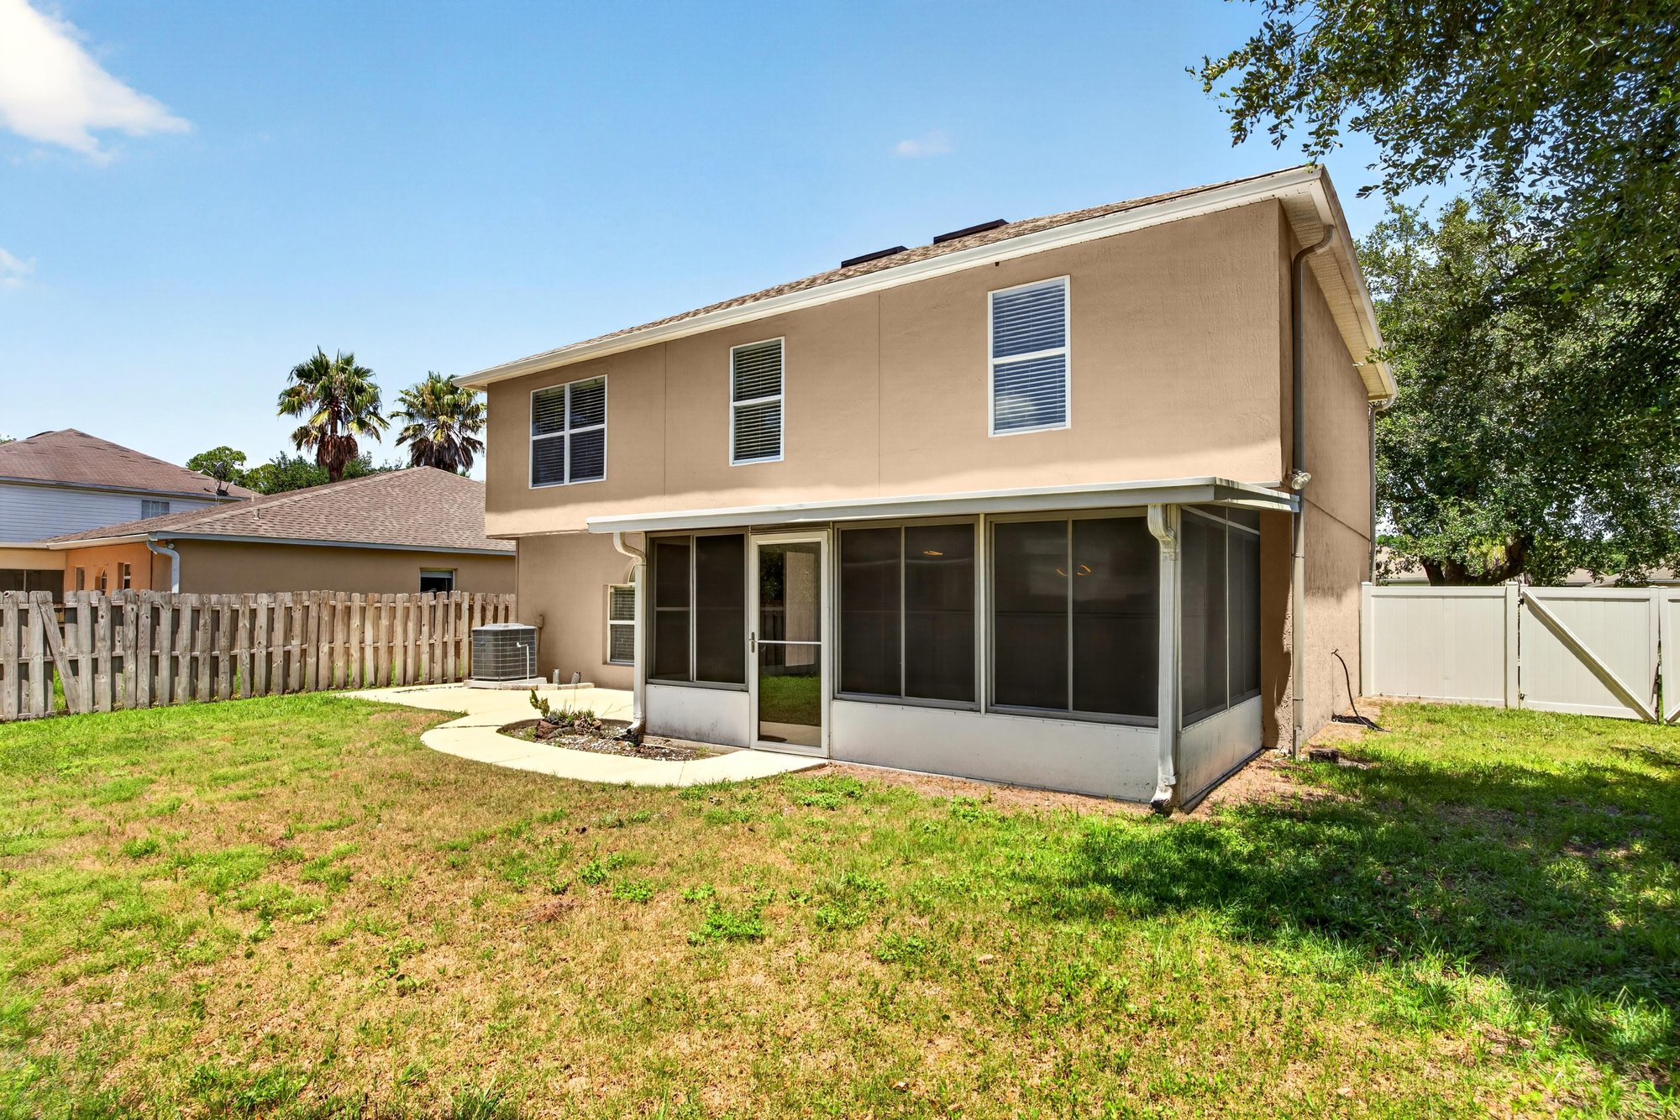
Back exterior with screened porch and lawn at 3428 Glenn Hollow Ct, Jacksonville, FL 32226
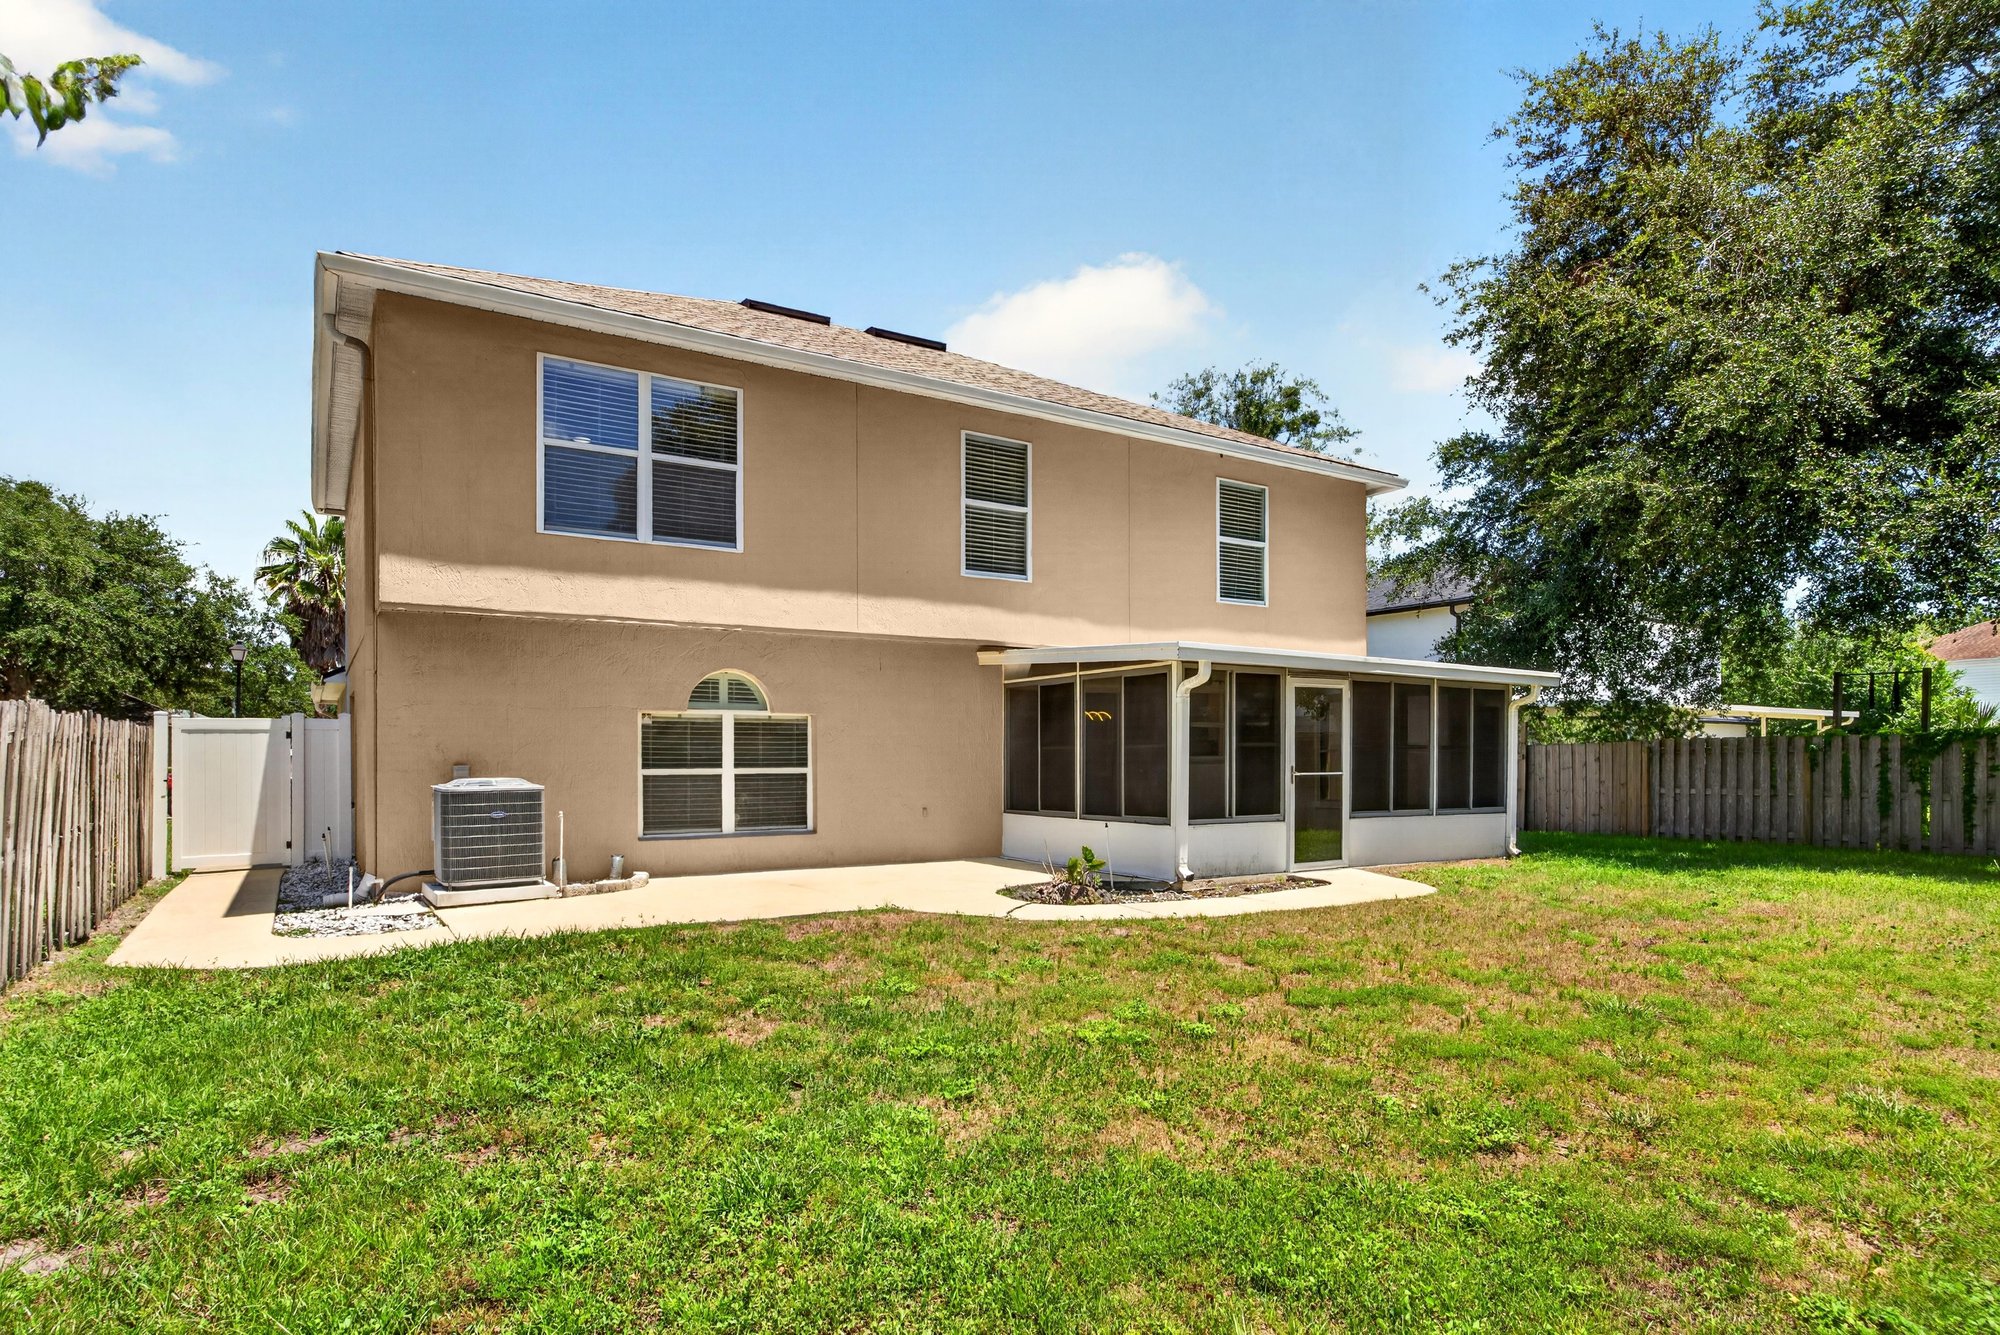
Back exterior with screened porch and trees at 3428 Glenn Hollow Ct, Jacksonville, FL 32226
Back exterior with patio and screened porch at 3428 Glenn Hollow Ct, Jacksonville, FL 32226
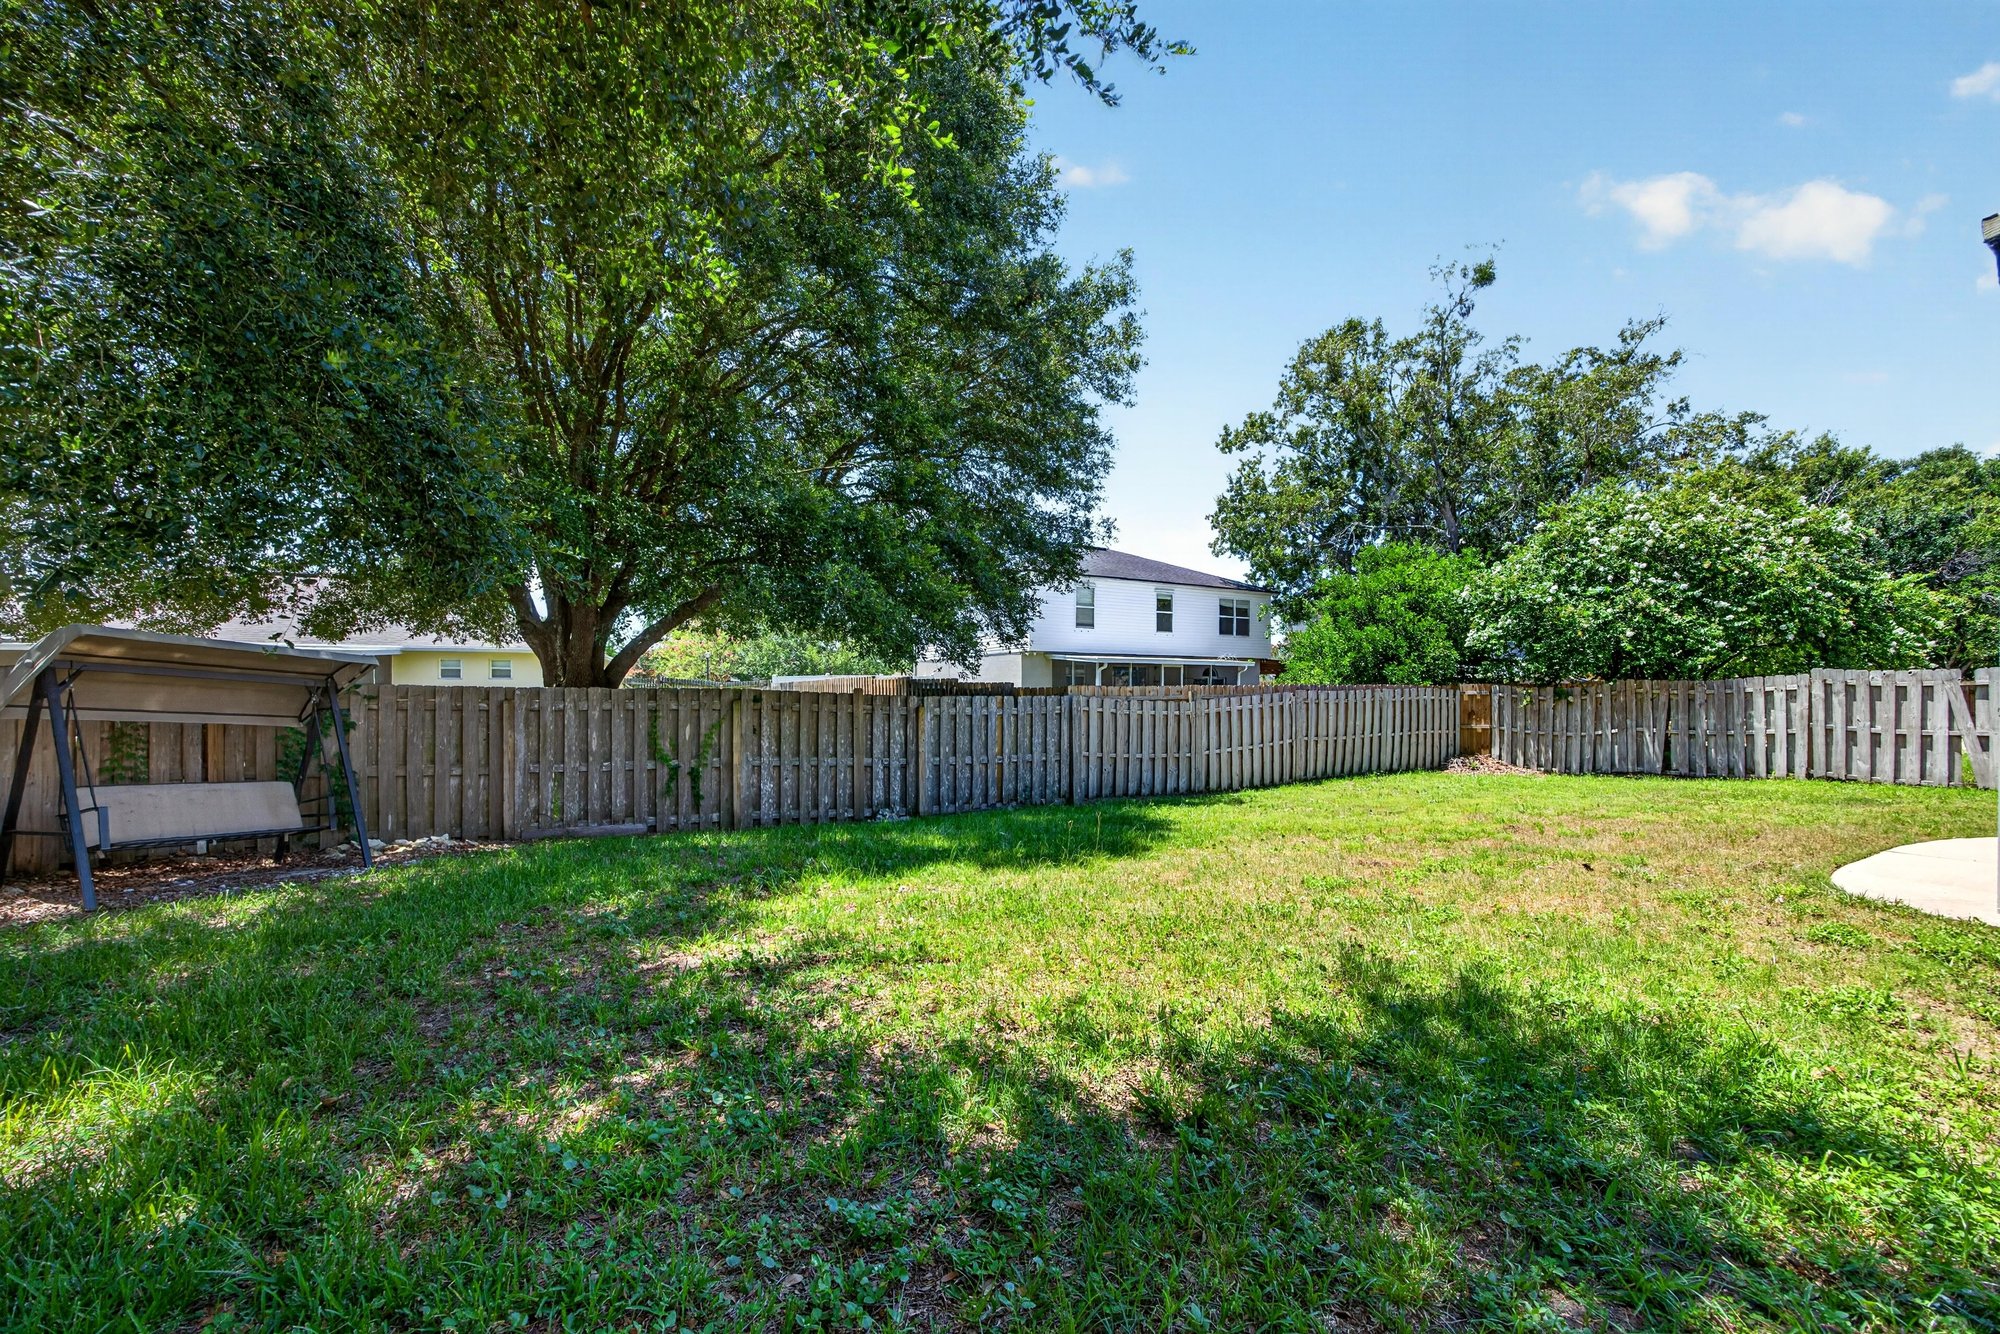
Backyard with grass and fenced yard at 3428 Glenn Hollow Ct, Jacksonville, FL 32226

Floor plan

Floor plan showing first and second floor layout at 3428 Glenn Hollow Ct, Jacksonville, FL 32226

Selling a home in Jacksonville?

We photograph homes across Jacksonville and North Florida. Next-day delivery, and you pay only after you approve the photos.

Book a shoot → Call (904) 257-3436