Jacksonville, FL339 Anthony Dr, Jacksonville, FL 32218

Interior, exterior, and floor plan photos of a three-bedroom townhouse at 339 Anthony Dr, Jacksonville, FL.

LocationJacksonville, FL 32218 · Duval County
Home3 bedrooms · 2 baths · 1,359 sq ft
Built2022
ServicesInterior and exterior photos, Floor plan
Photos27
PhotographedSeptember 2026

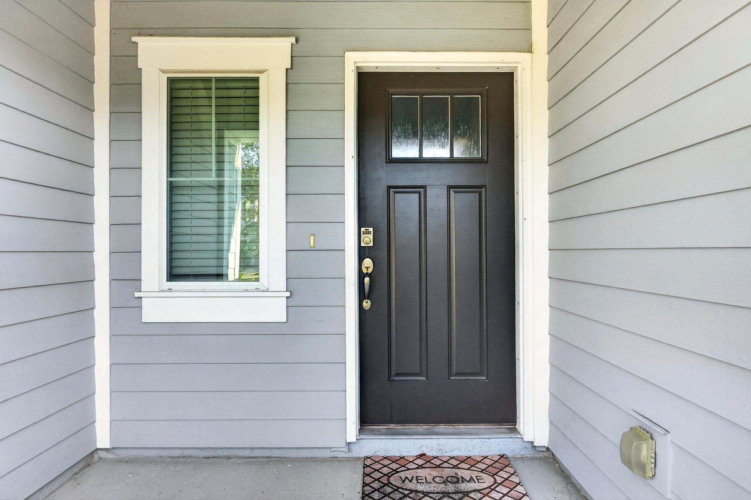
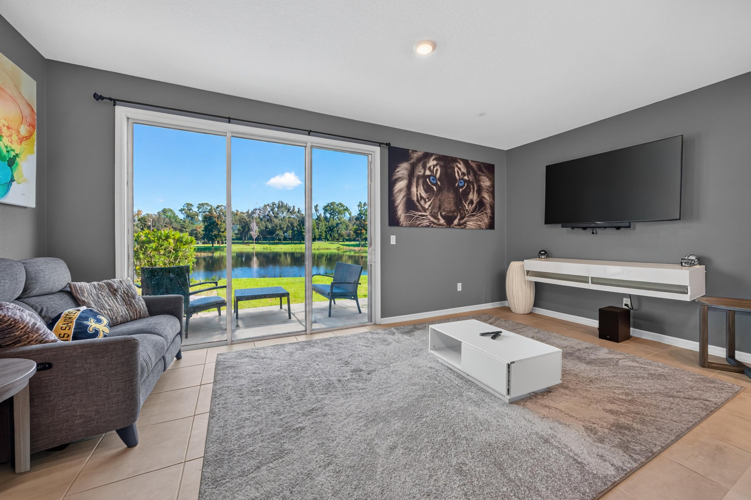
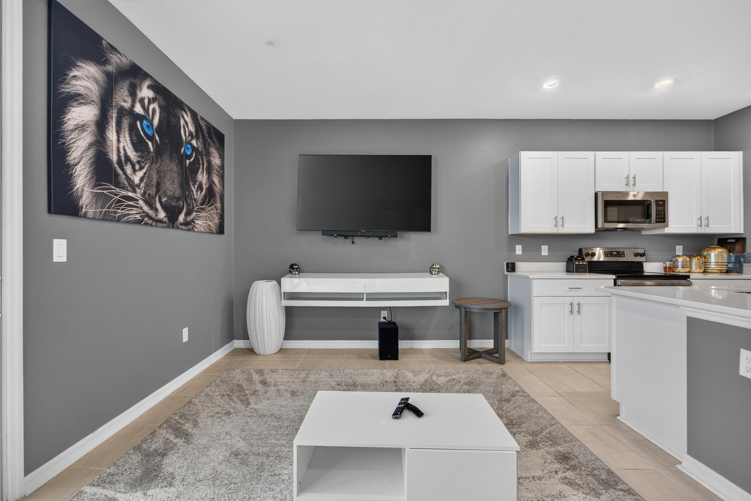
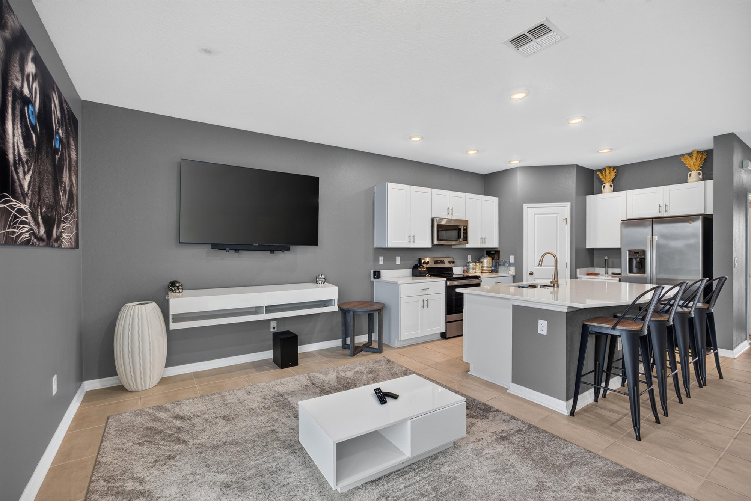
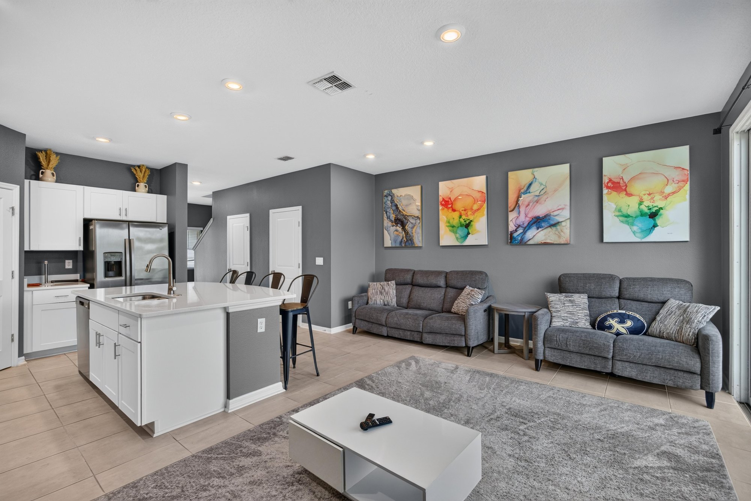
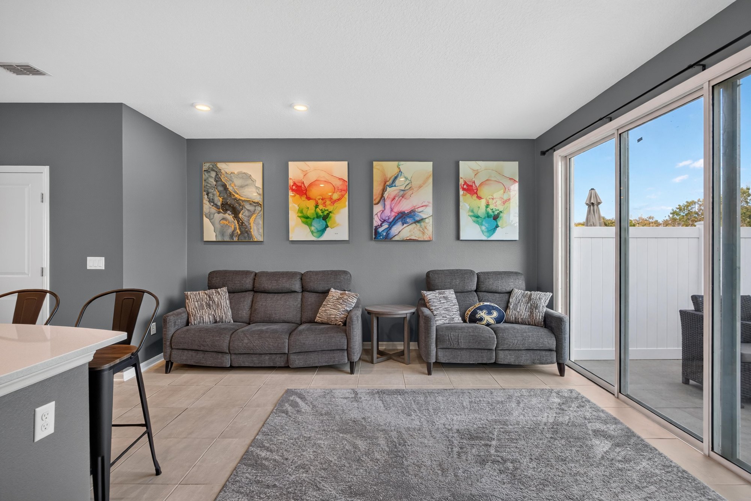
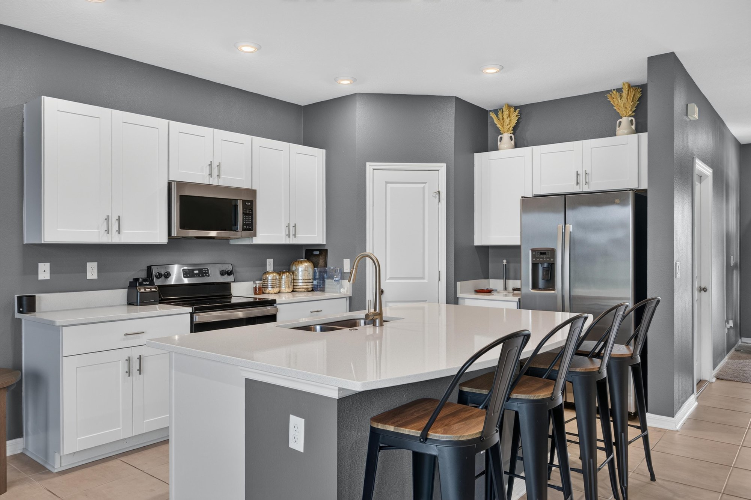
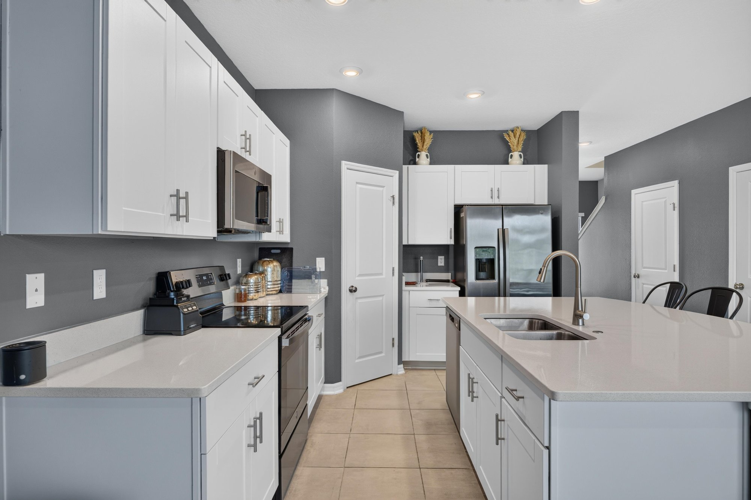
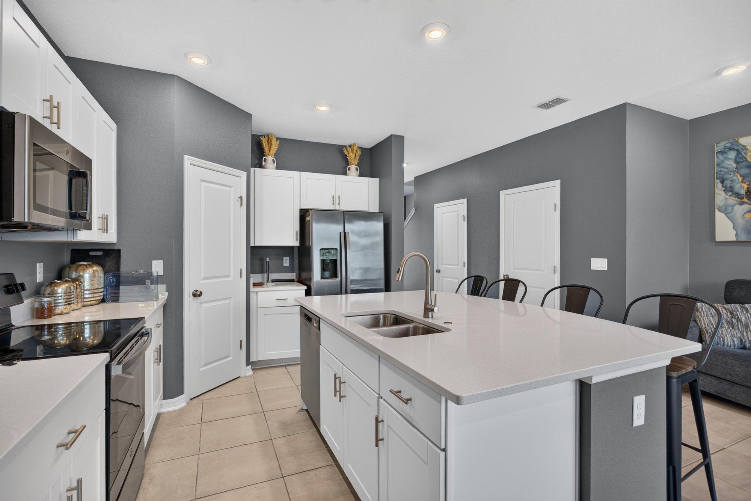
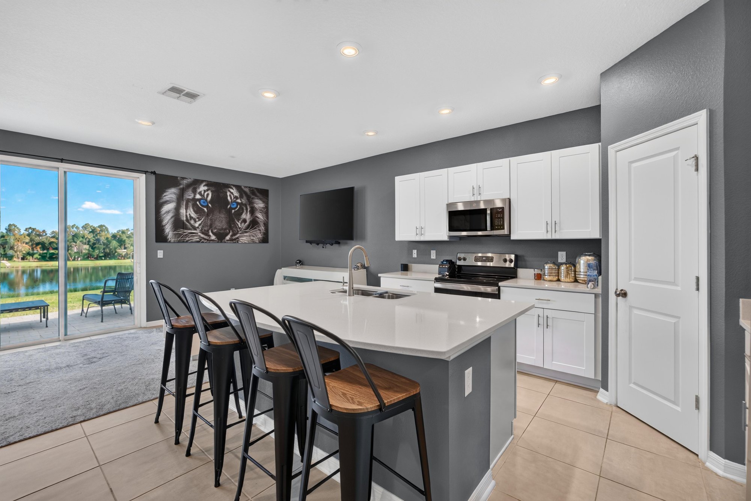
The walk-through starts at the front door of this two-story townhouse, then moves into an open living room with a sliding glass door that frames a pond view. The kitchen sits open to the living area, with white cabinets, a quartz island, stainless appliances, and bar seating for guests.

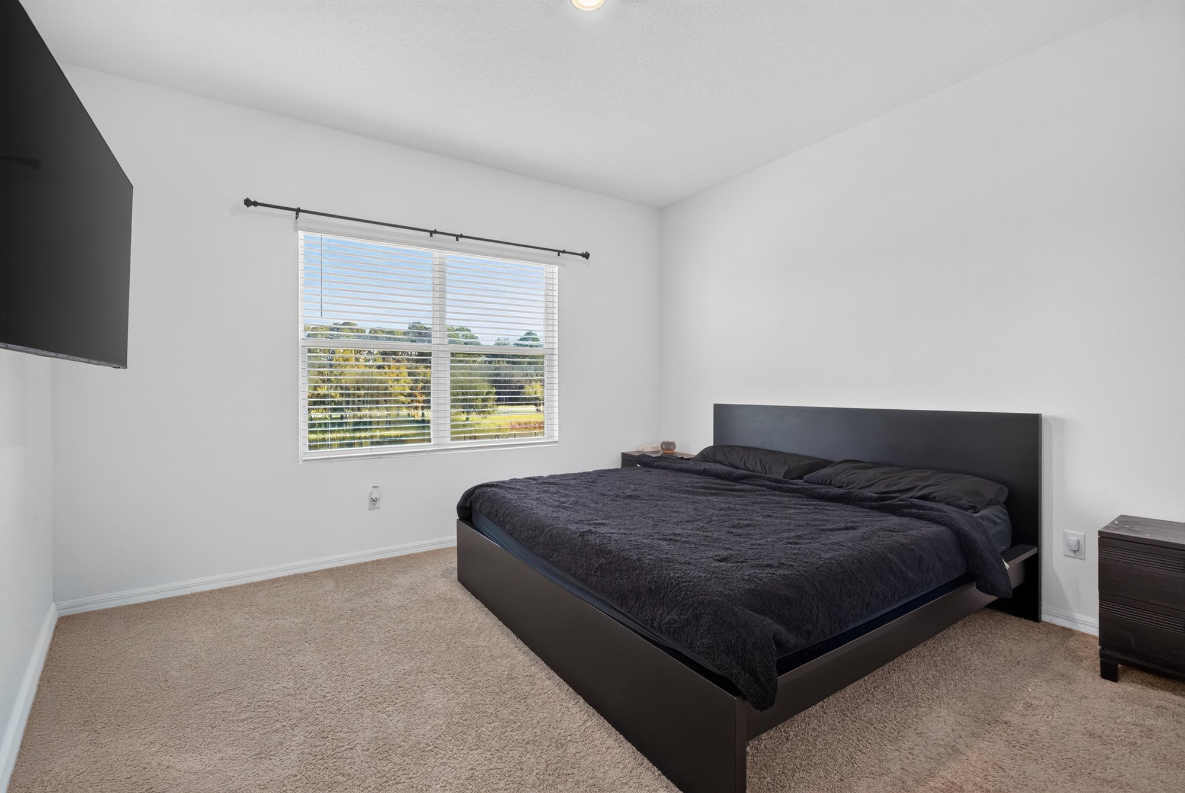
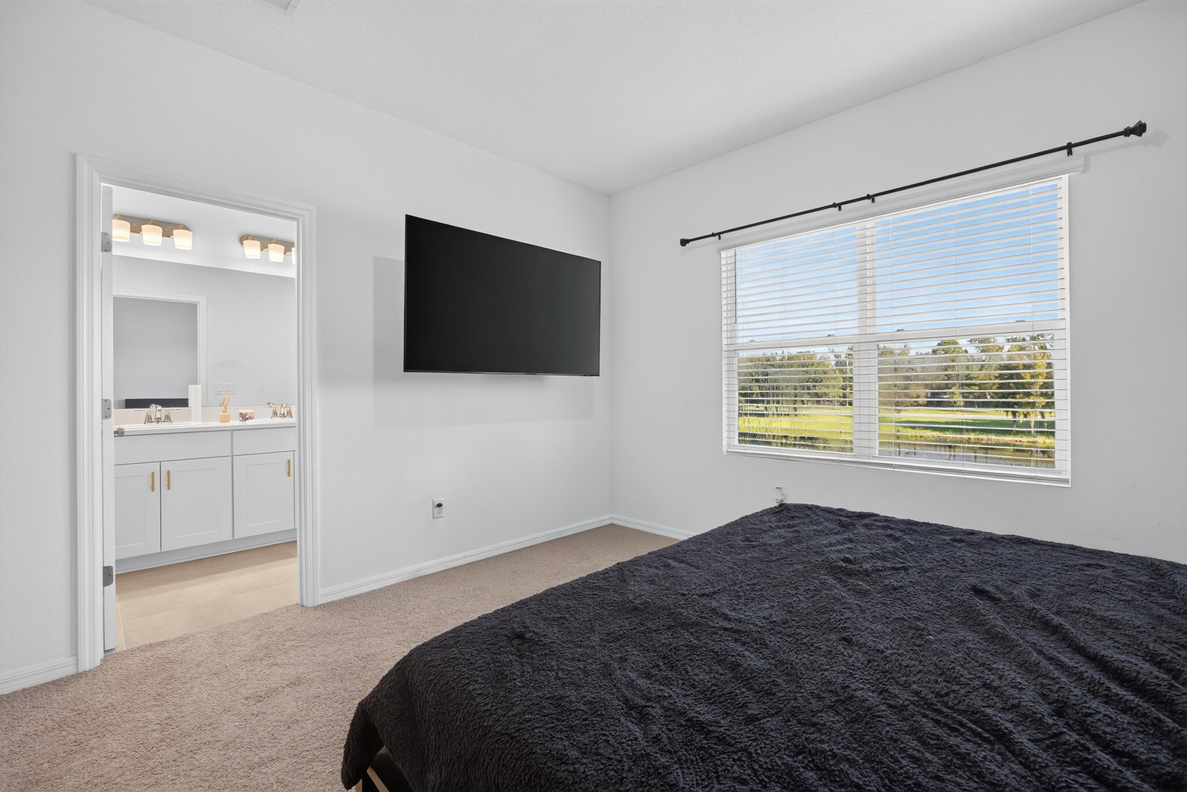
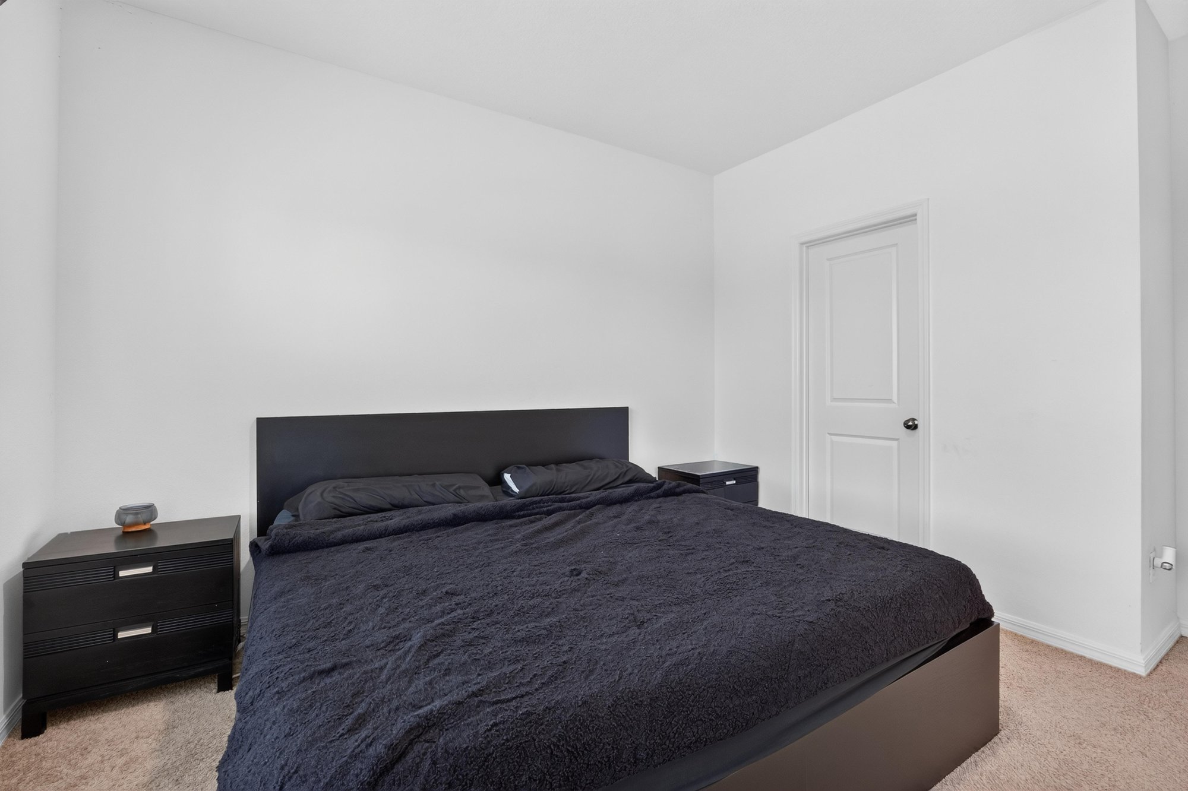
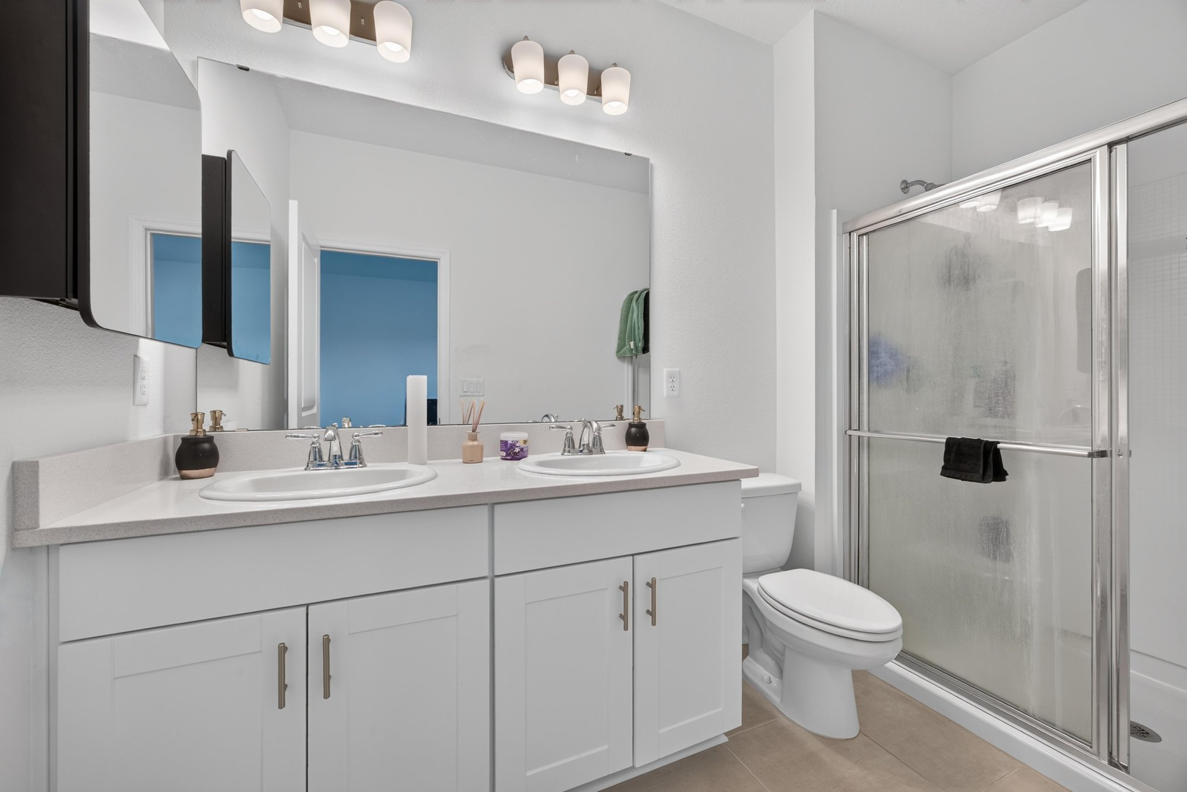

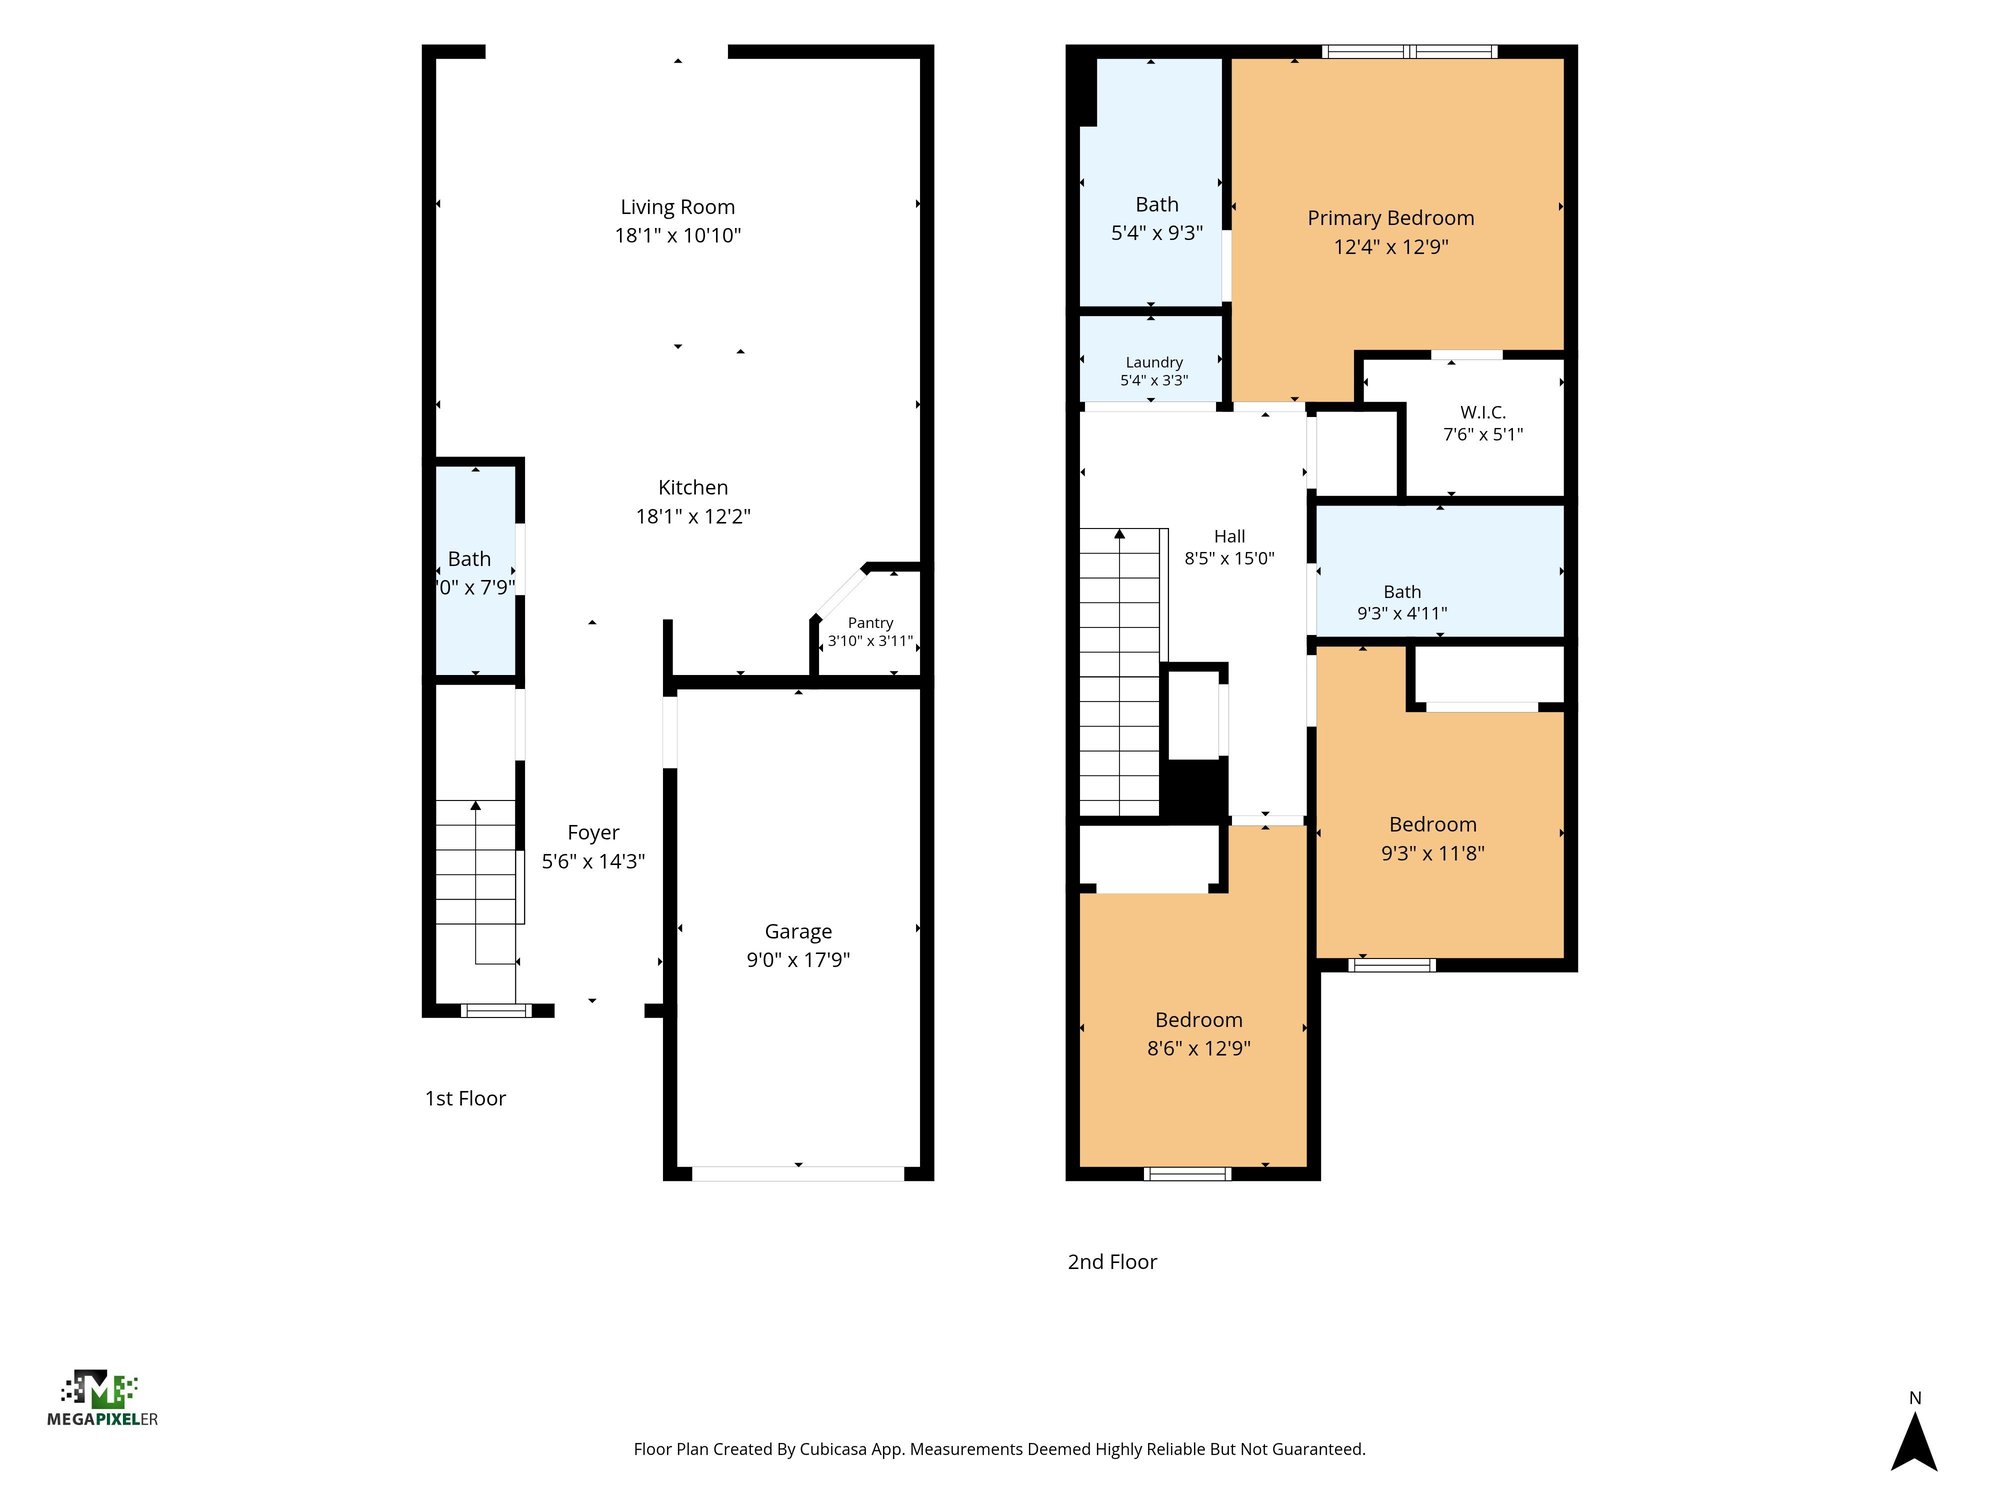
Upstairs, the primary bedroom has a window with the same pond view and an attached bath with a double vanity and glass shower. Two secondary bedrooms, a hall bath, and a stacked laundry closet round out the floor plan. The set closes with the fenced backyard, a view of the neighborhood pond, and a two-level floor plan.

Nearby

JAX International Airport8 min drive · 4.6 mi
Downtown Jacksonville17 min drive · 13.8 mi
St. Johns Town Center21 min drive · 19.2 mi
Main Beach, Fernandina34 min drive · 25.2 mi

Driving times from 339 Anthony Dr without traffic.

The front of the home
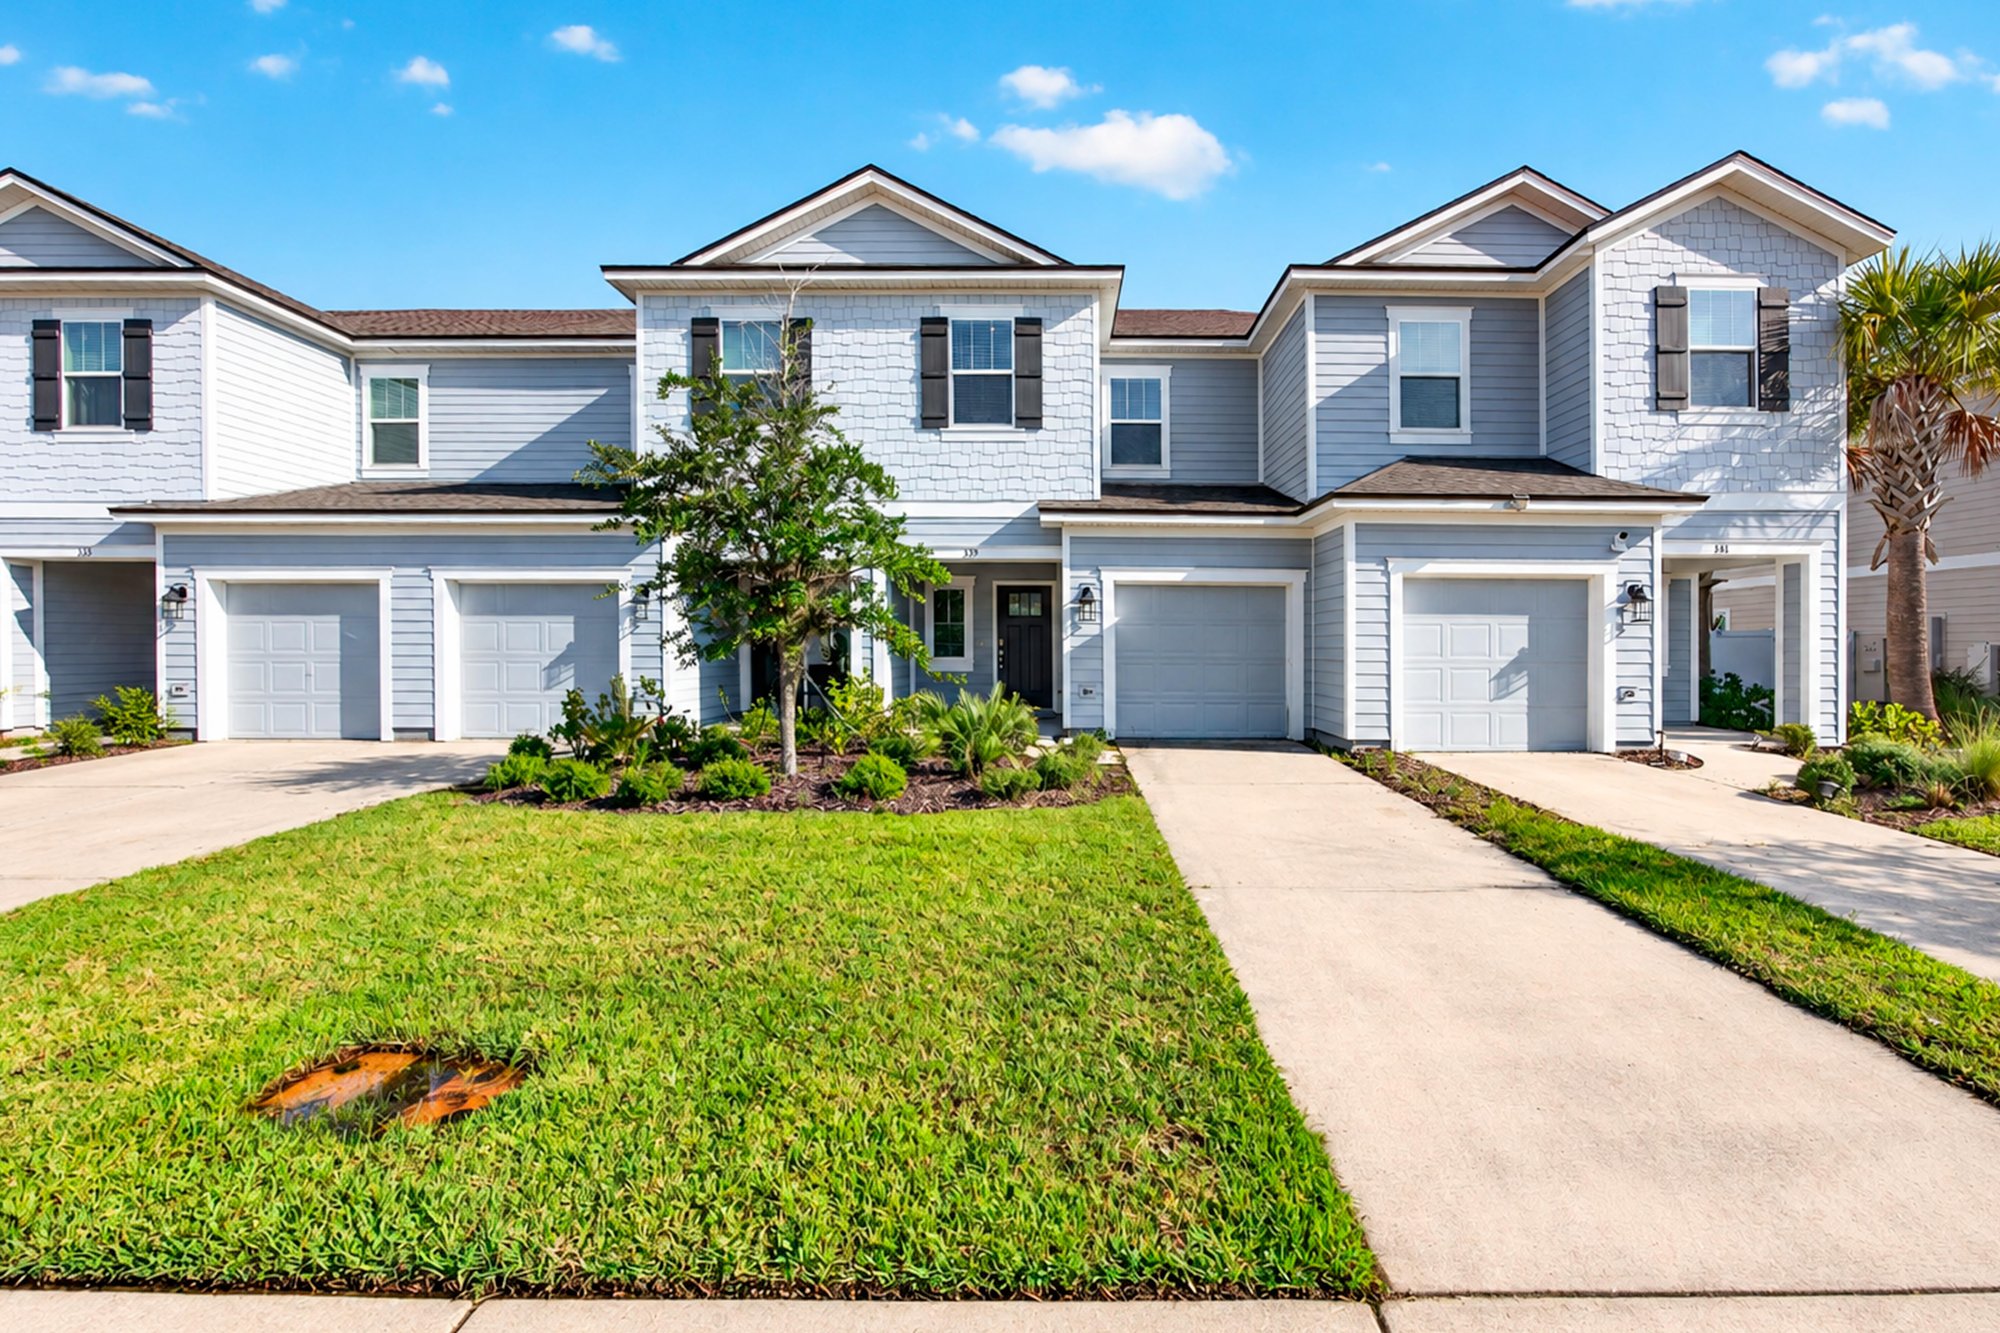
Front exterior with two-car garage and lawn at 339 Anthony Dr, Jacksonville, FL
Front door with glass sidelight and welcome mat at 339 Anthony Dr, Jacksonville, FL

Inside

Living room with sectional sofa and sliding glass door to pond view at 339 Anthony Dr, Jacksonville, FL
Living room with wall-mounted TV and area rug at 339 Anthony Dr, Jacksonville, FL
Kitchen with white cabinets and stainless refrigerator open to living room at 339 Anthony Dr, Jacksonville, FL
Kitchen island with bar seating facing living room at 339 Anthony Dr, Jacksonville, FL
Living room with gray sofas and sliding door to backyard at 339 Anthony Dr, Jacksonville, FL
Kitchen with quartz island and stainless range at 339 Anthony Dr, Jacksonville, FL
Kitchen counter and cabinets with built-in microwave at 339 Anthony Dr, Jacksonville, FL
Kitchen sink and island with pendant lighting at 339 Anthony Dr, Jacksonville, FL
Kitchen dining area with windows overlooking pond at 339 Anthony Dr, Jacksonville, FL
Bedroom with carpet and window at 339 Anthony Dr, Jacksonville, FL
Primary bedroom with wall-mounted TV and bathroom doorway at 339 Anthony Dr, Jacksonville, FL
Primary bedroom with dark bed frame and nightstands at 339 Anthony Dr, Jacksonville, FL
Primary bathroom with double vanity and glass shower at 339 Anthony Dr, Jacksonville, FL
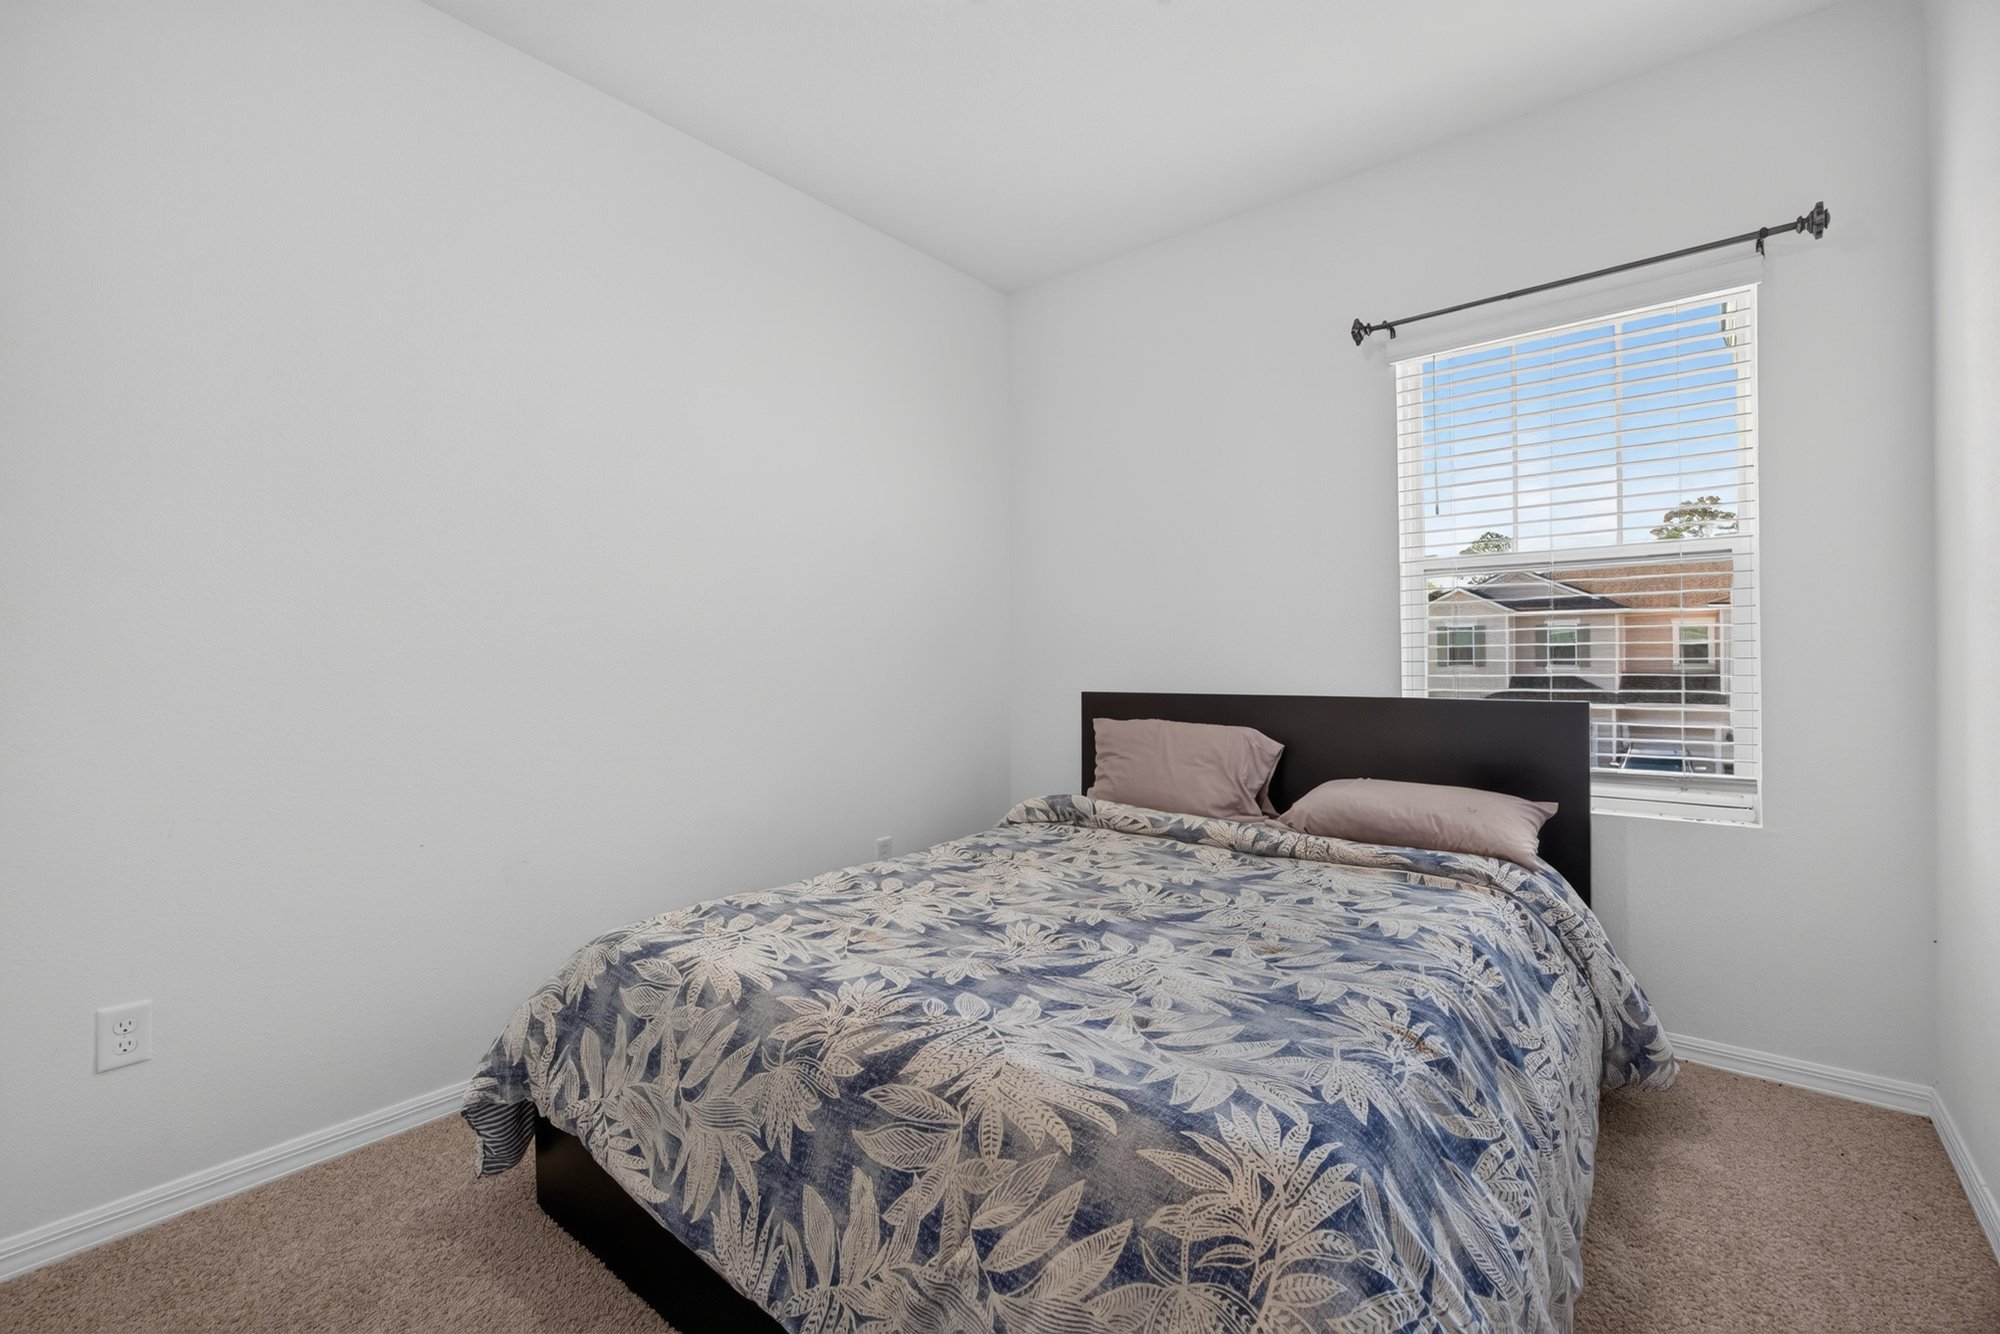
Bedroom with window facing the pond at 339 Anthony Dr, Jacksonville, FL
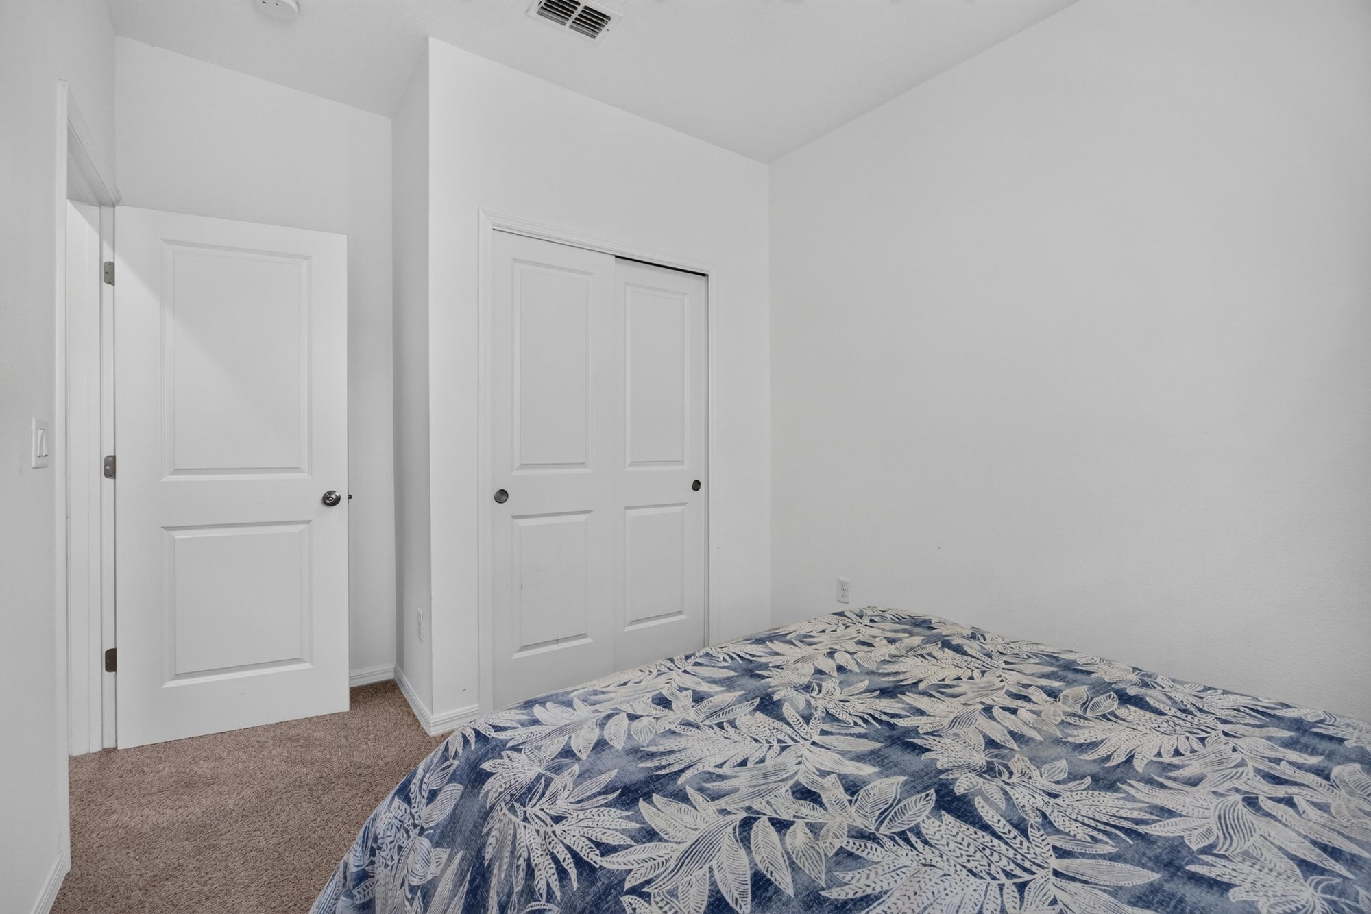
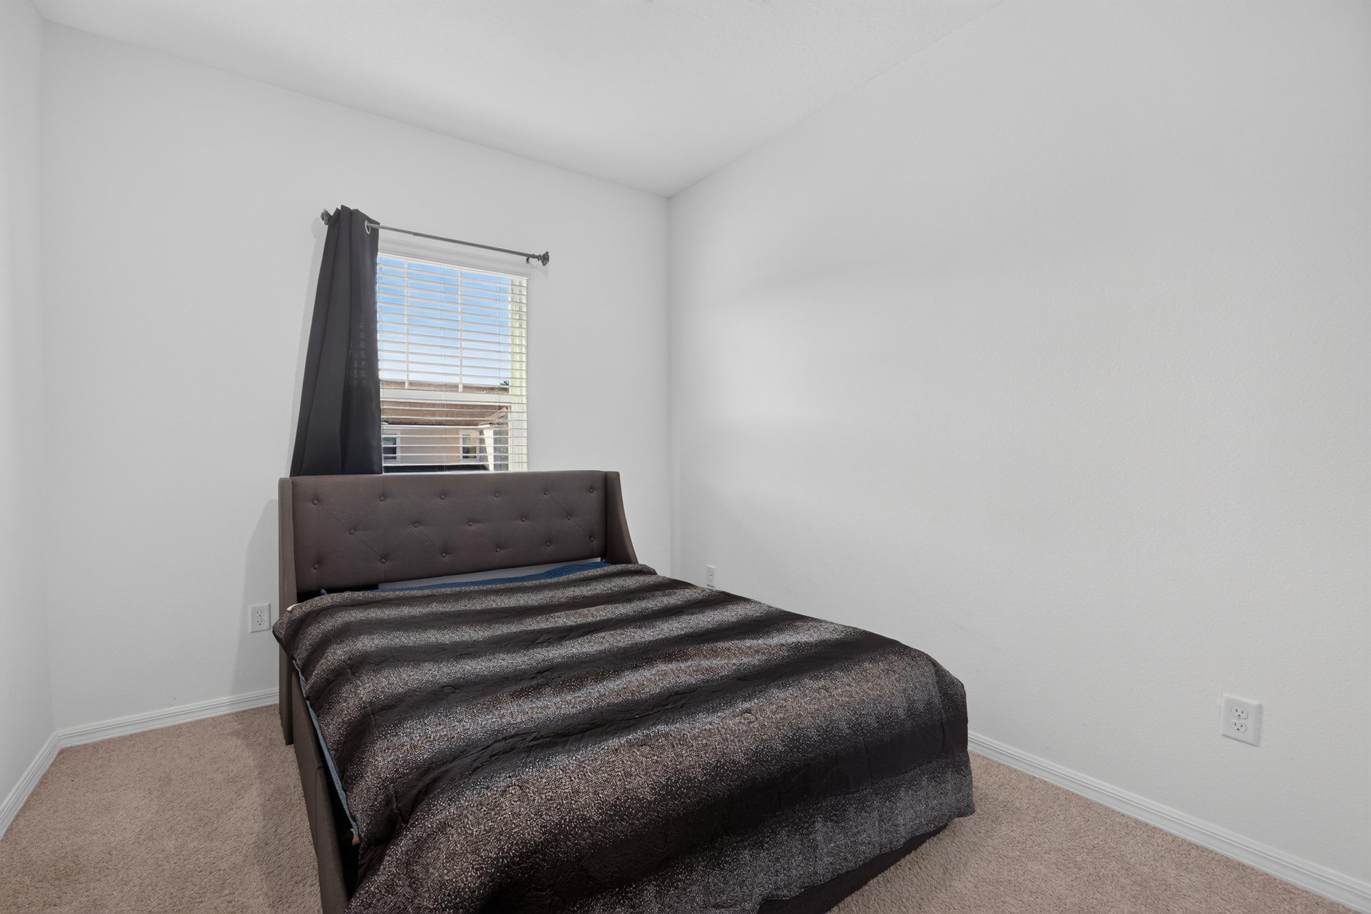
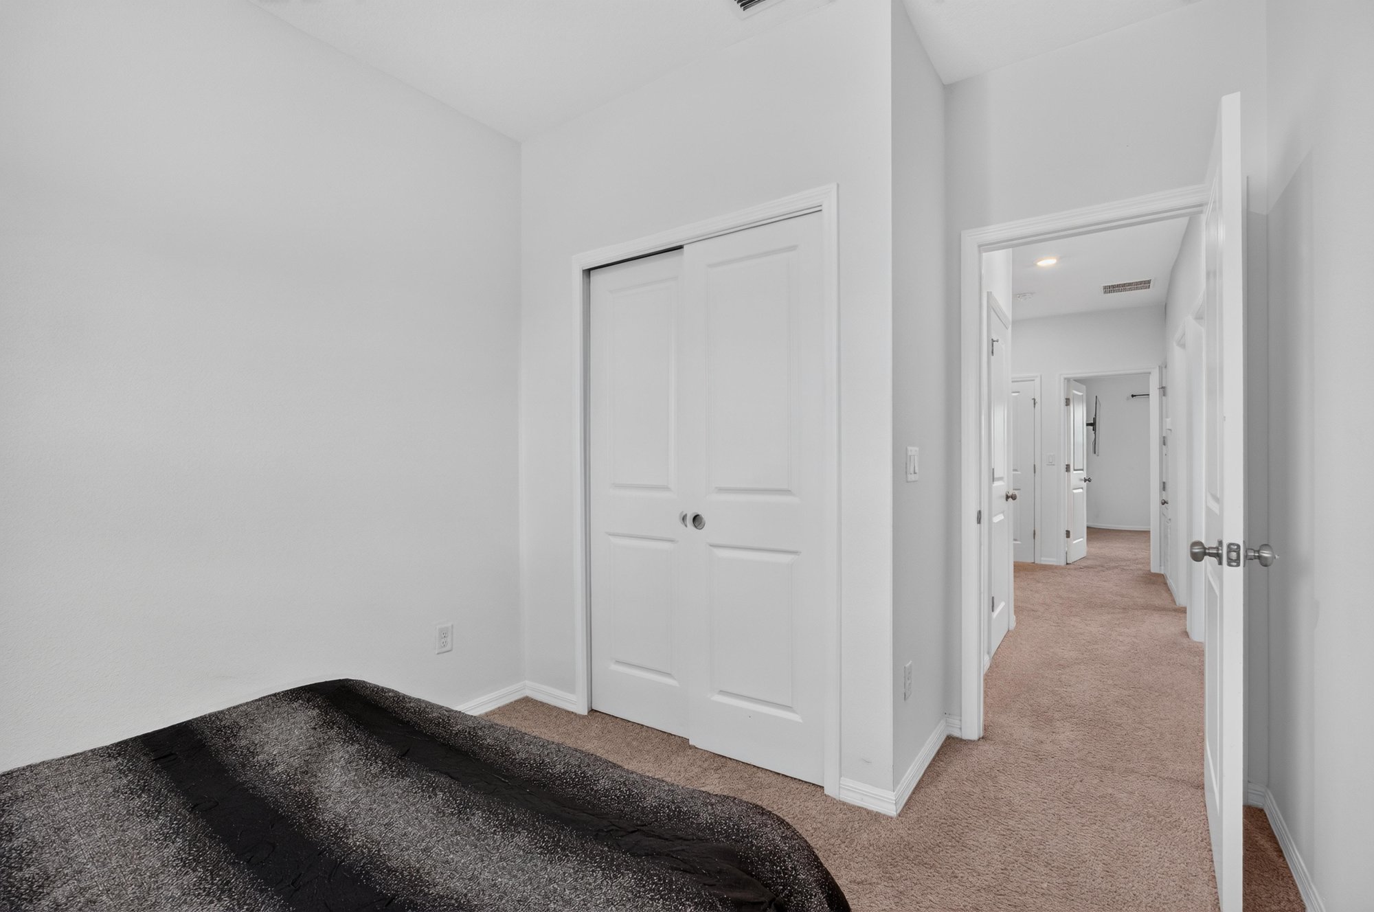
Bedroom with closet doors and patterned bedding at 339 Anthony Dr, Jacksonville, FL
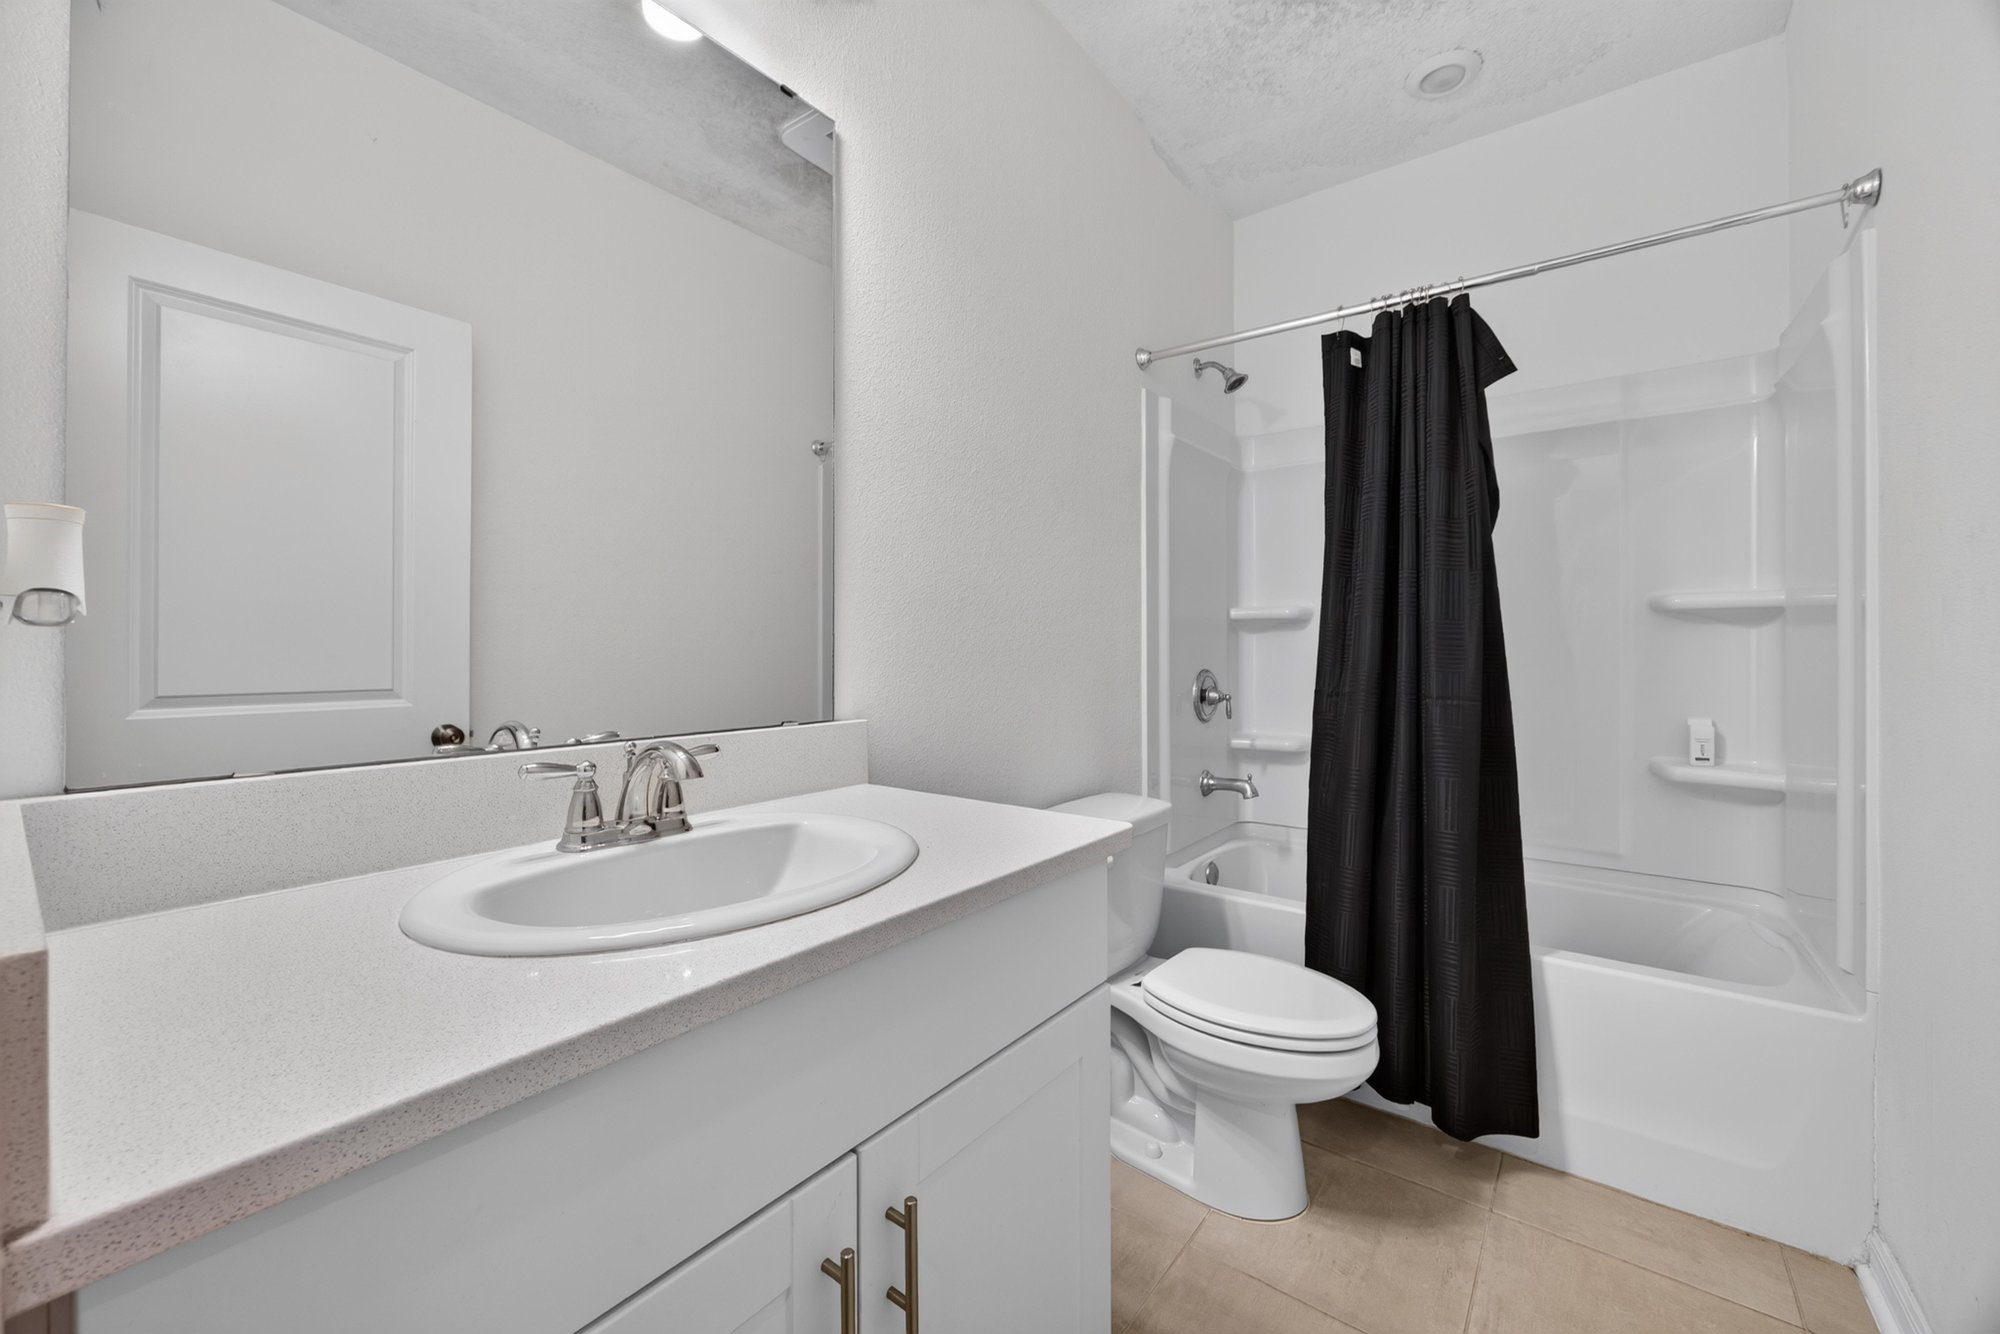
Bathroom with single vanity and tub-shower combo at 339 Anthony Dr, Jacksonville, FL
Bedroom with twin bed and window at 339 Anthony Dr, Jacksonville, FL
Hallway leading to bedroom doors at 339 Anthony Dr, Jacksonville, FL
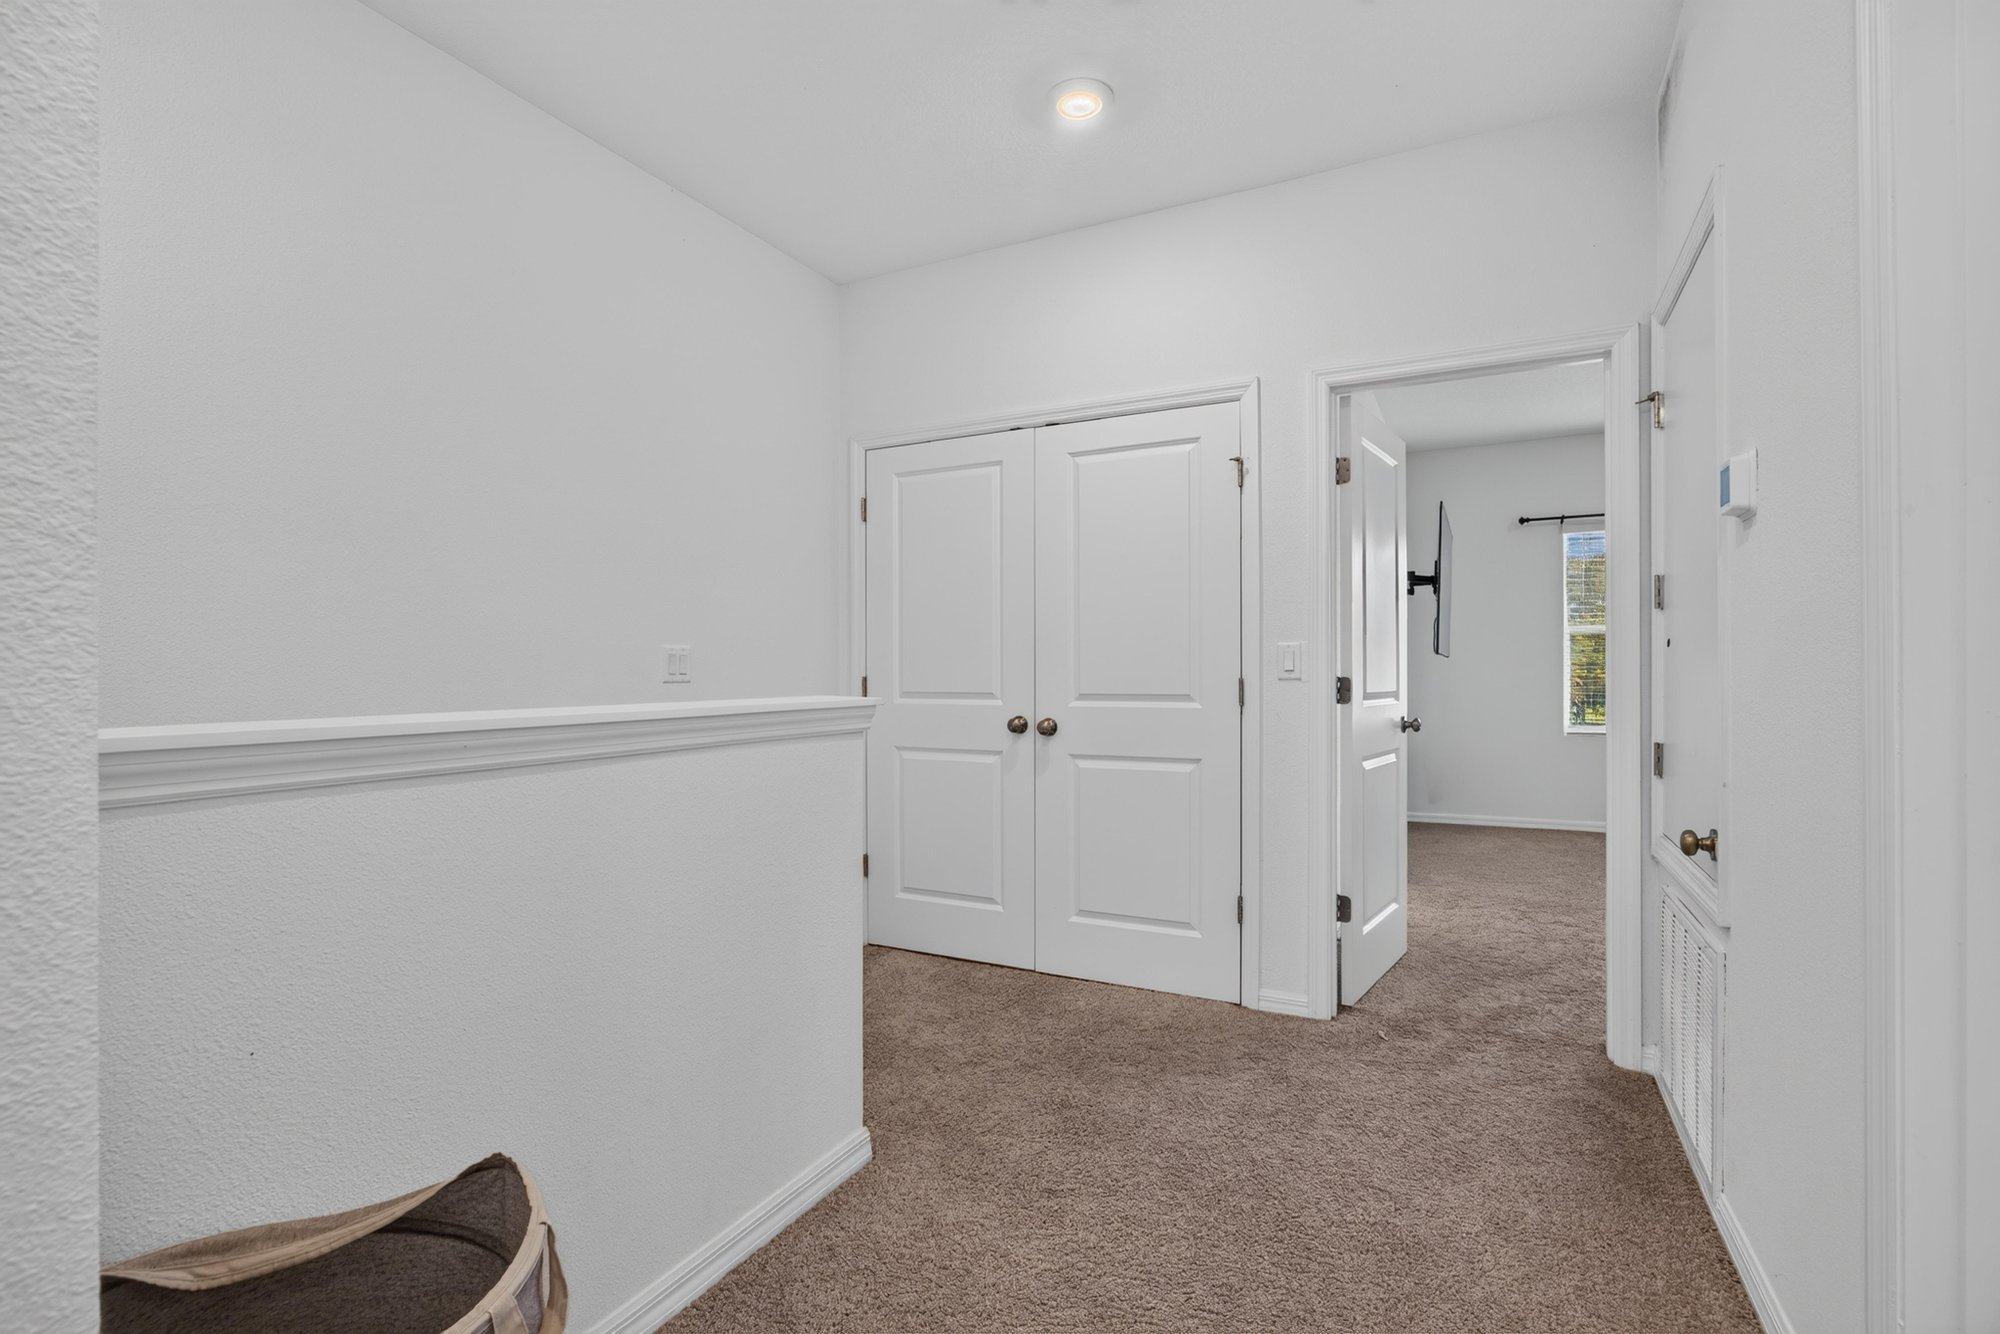
Hallway with closet doors and carpet at 339 Anthony Dr, Jacksonville, FL
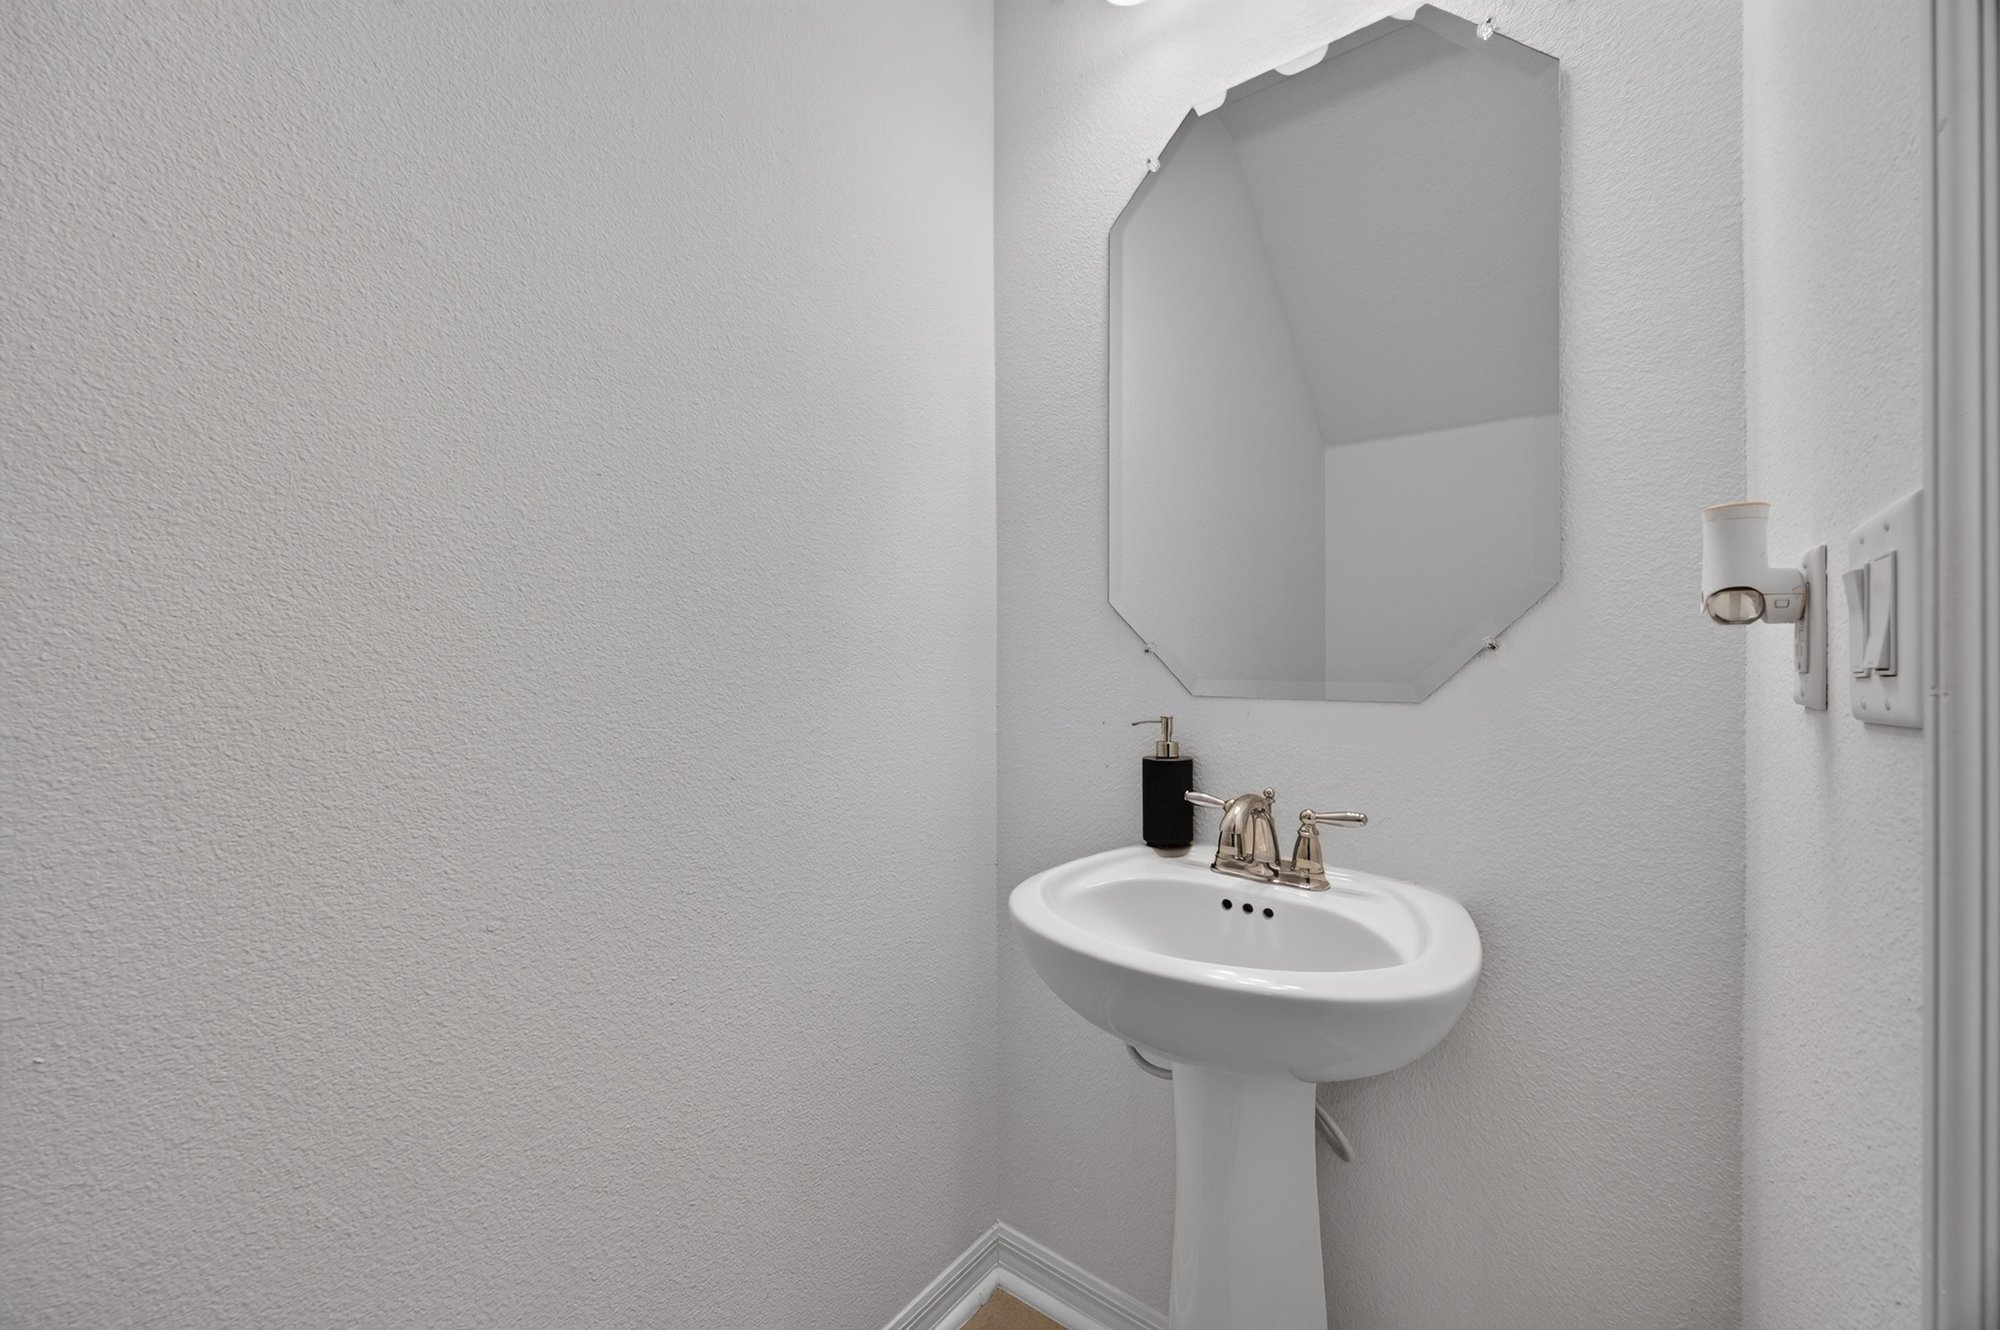
Half bathroom with pedestal sink and mirror at 339 Anthony Dr, Jacksonville, FL
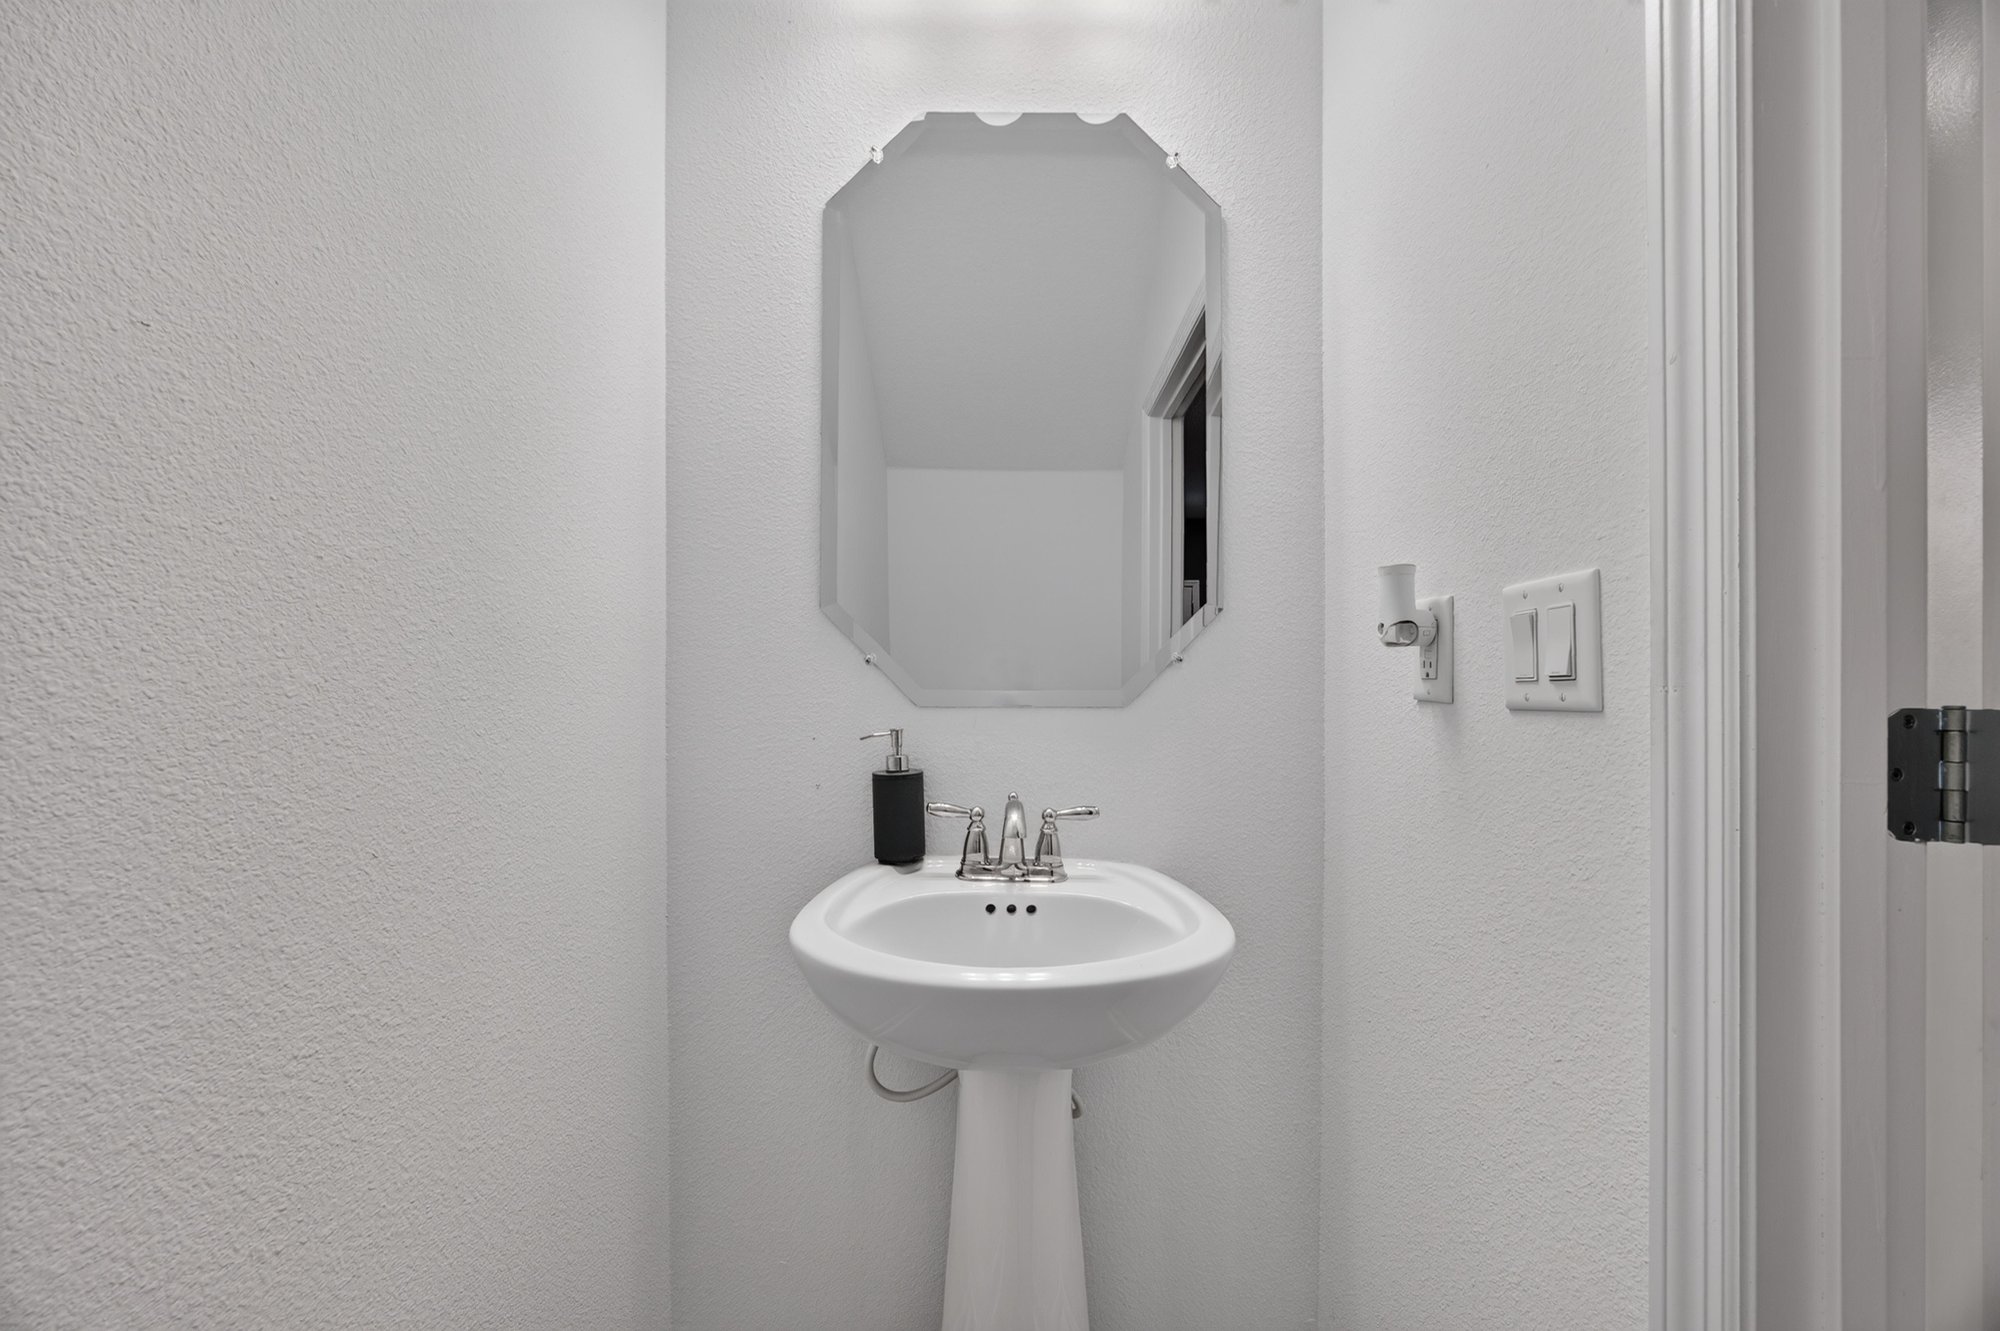
Half bathroom with pedestal sink and light switch at 339 Anthony Dr, Jacksonville, FL
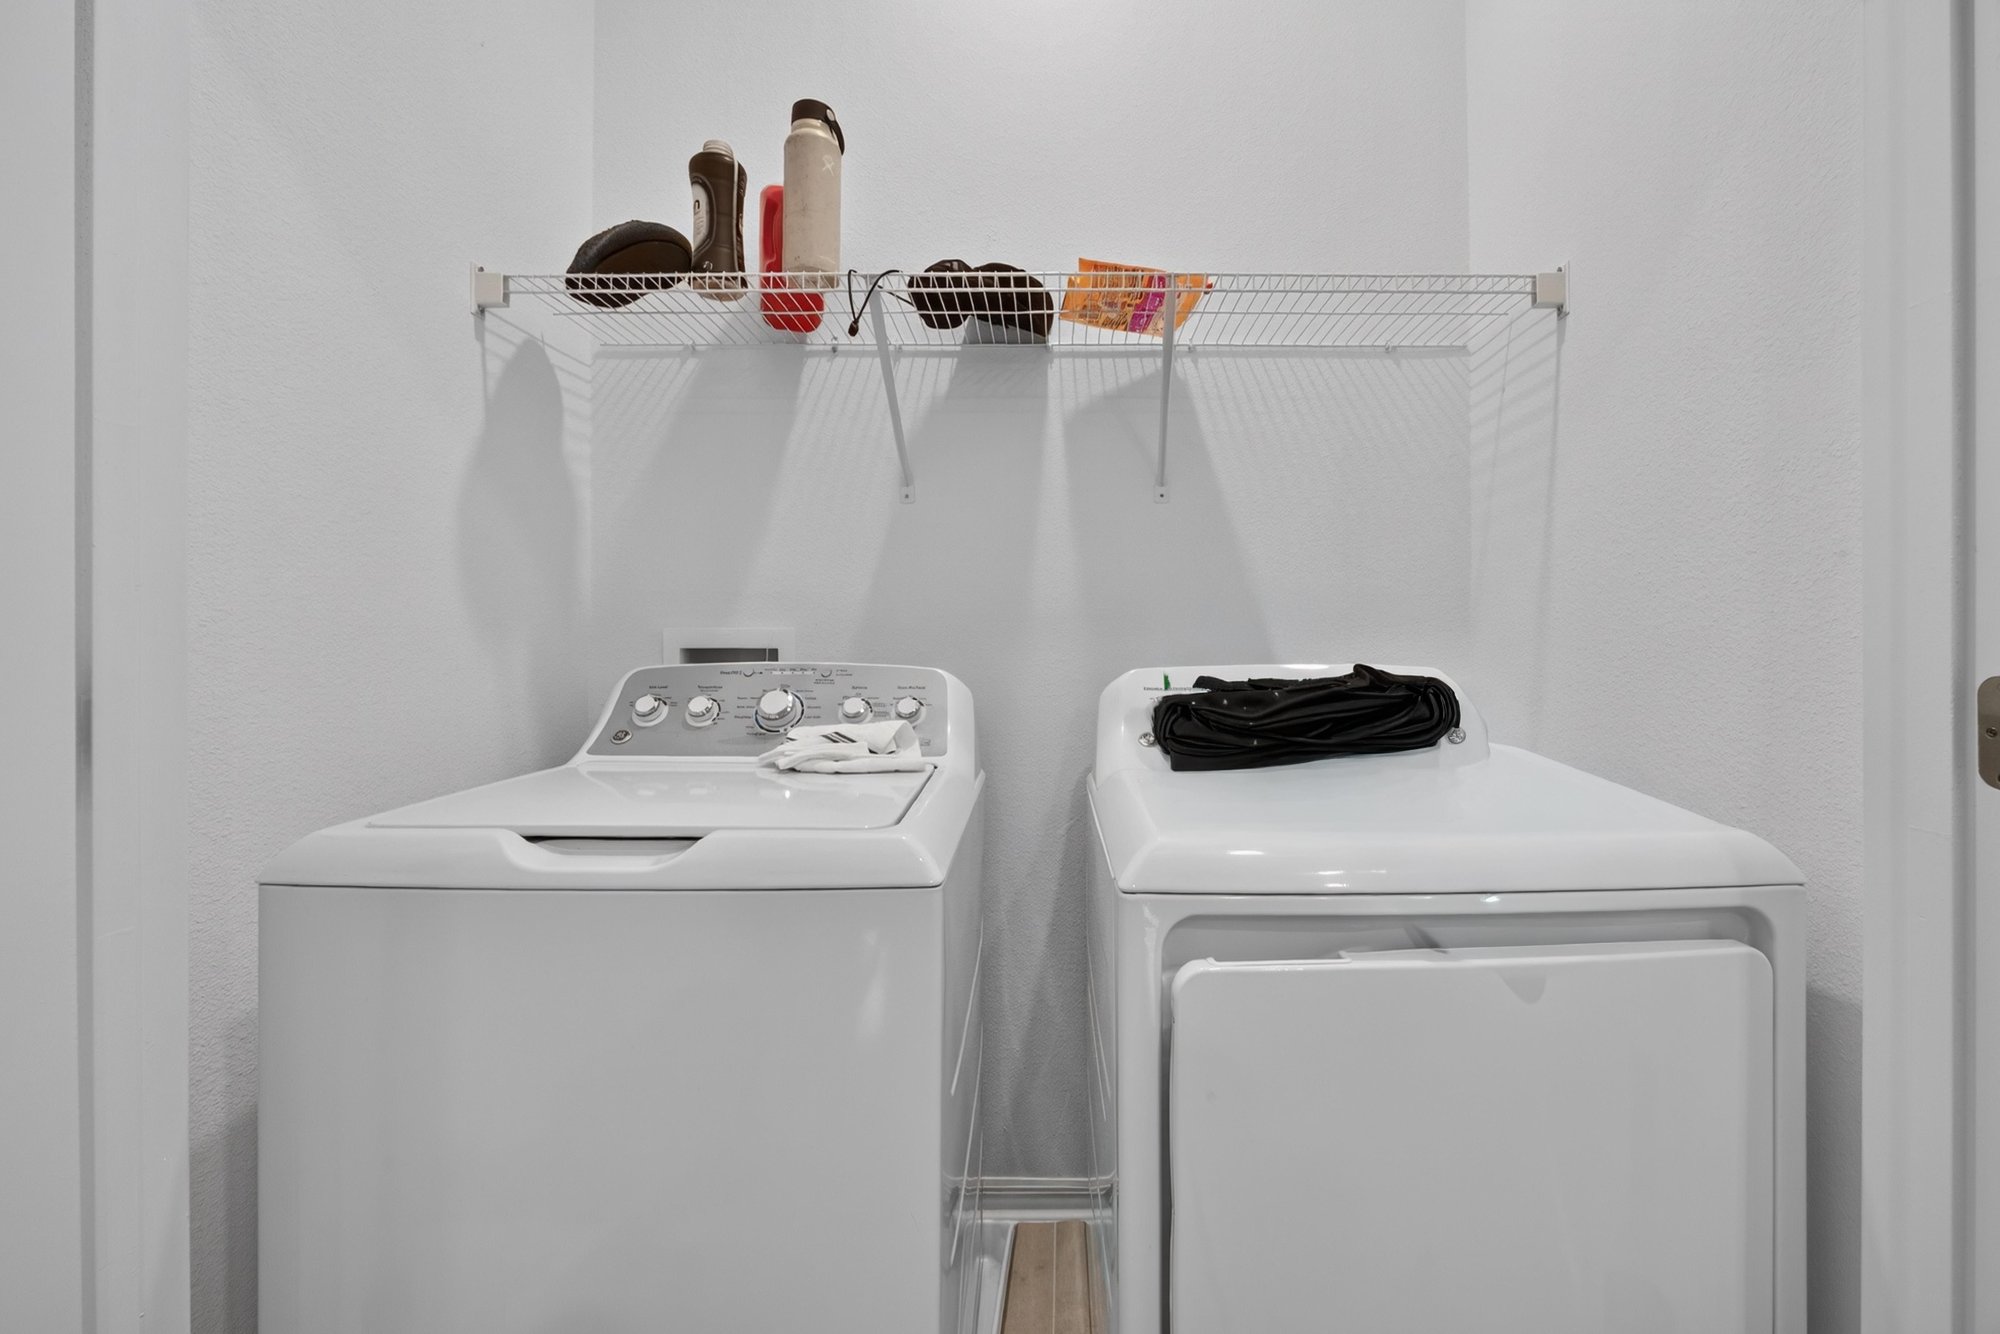
Laundry closet with stacked washer and dryer at 339 Anthony Dr, Jacksonville, FL

Outdoor living


Rear exterior with fenced yard and patio at 339 Anthony Dr, Jacksonville, FL

Community amenities

Pond view with grass and trees near 339 Anthony Dr, Jacksonville, FL

Floor plan

Two-level floor plan showing bedrooms, kitchen, and garage at 339 Anthony Dr, Jacksonville, FL

Selling a home in Jacksonville?

We photograph homes across Jacksonville and North Florida. Next-day delivery, and you pay only after you approve the photos.

Book a shoot → Call (904) 257-3436