Jacksonville, FL316 W 41st St, Jacksonville, FL 32206

Interior and exterior photos of a 1938 two-bedroom bungalow, from the brick-front porch through the renovated kitchen to the detached garage.

LocationJacksonville, FL 32206 · Duval County
Home2 bedrooms · 1 baths · 954 sq ft
Built1938
Photos28
PhotographedSeptember 2026

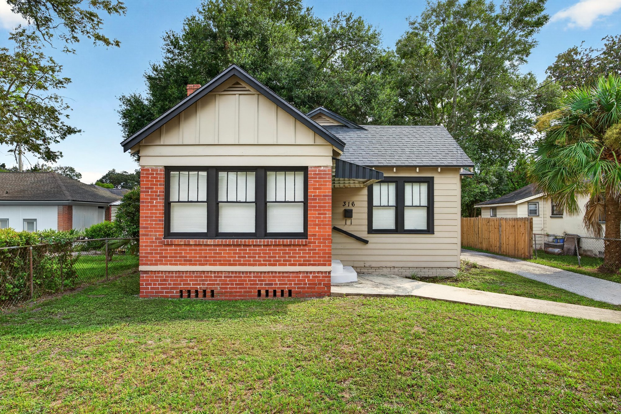
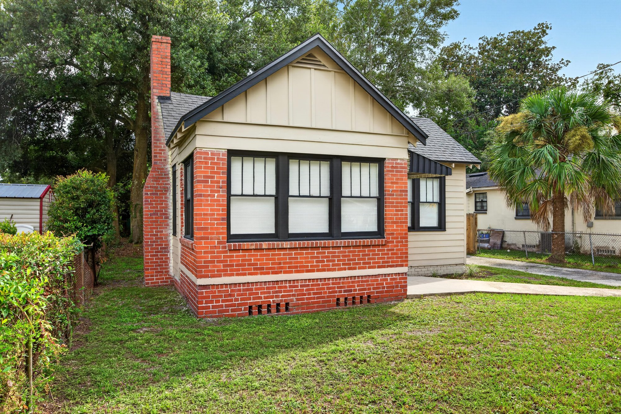
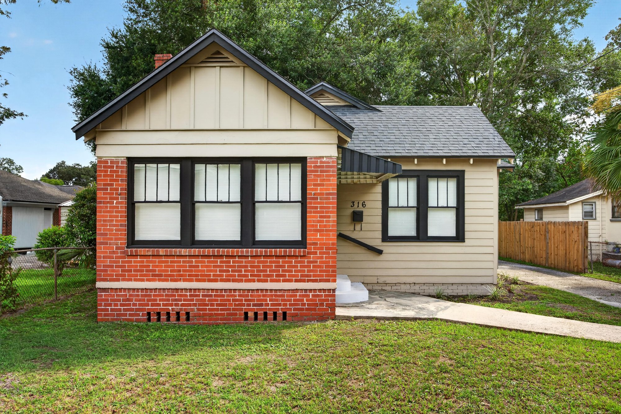
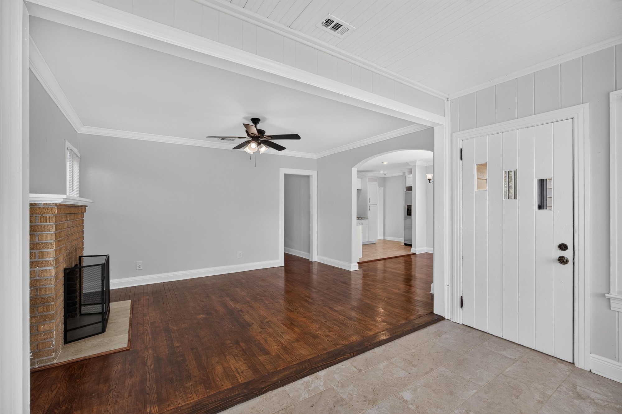
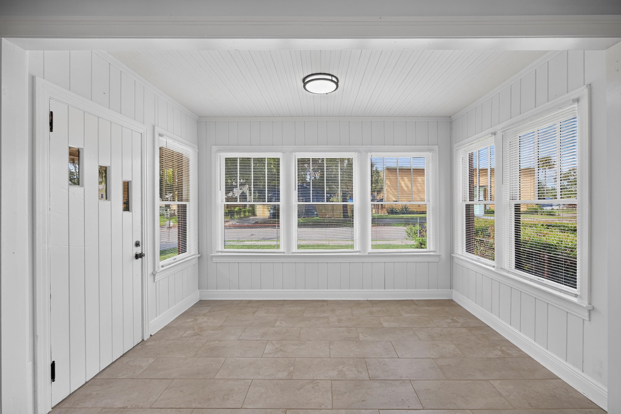
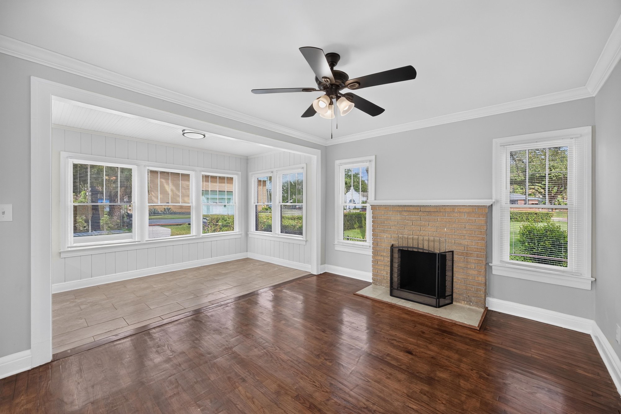
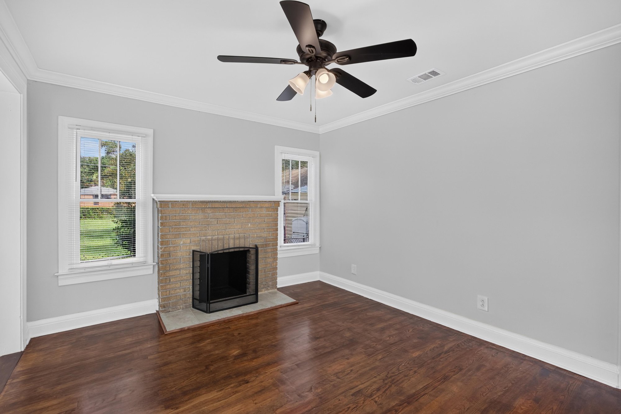
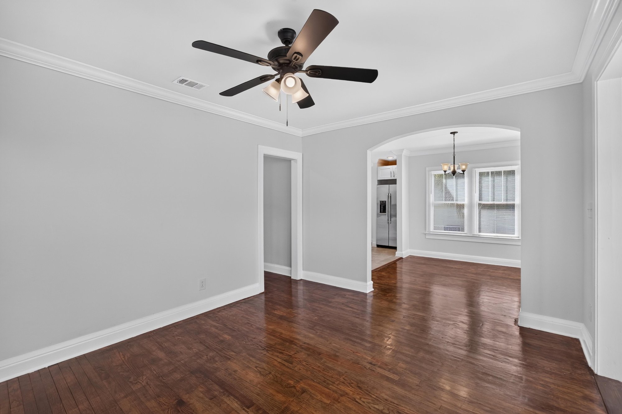
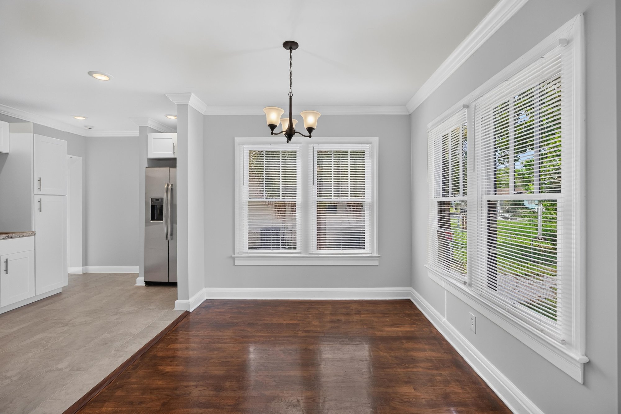
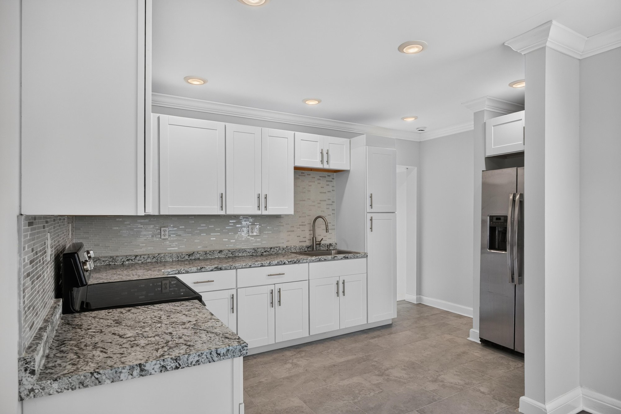
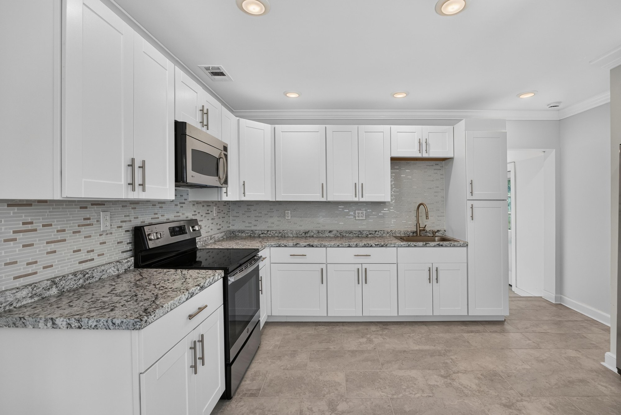
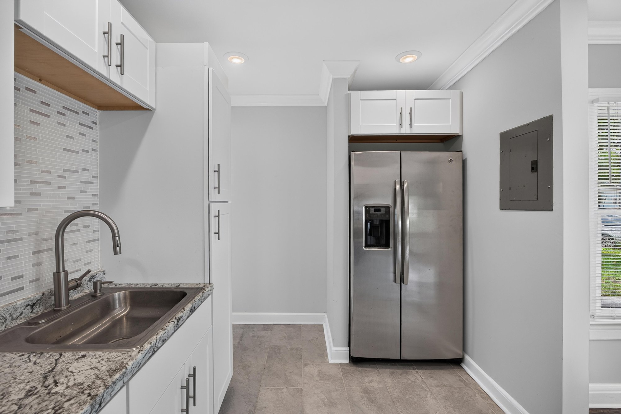
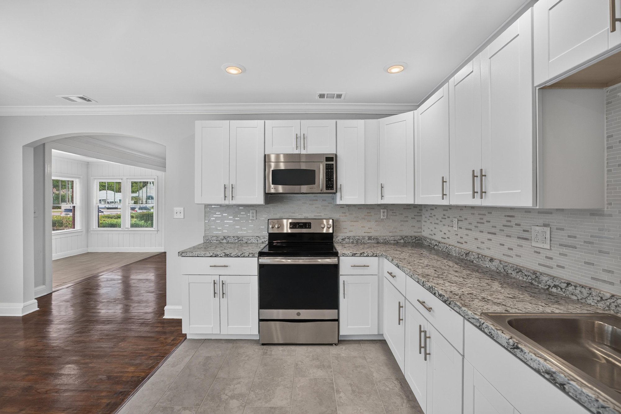
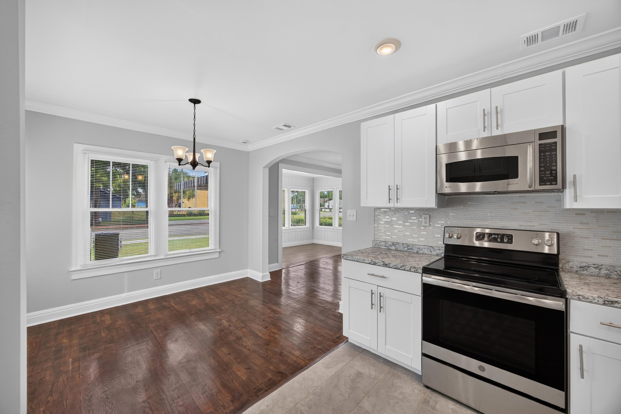
The front elevation shows a 1938 bungalow with a brick lower half, tan siding and a covered porch. Inside, the living room has hardwood floors, a brick fireplace and ceiling fans, opening through an arched doorway to a sunroom lined with windows. The kitchen has been updated with white cabinets, granite counters, tile backsplash and stainless appliances, leading into a dining area with a chandelier.

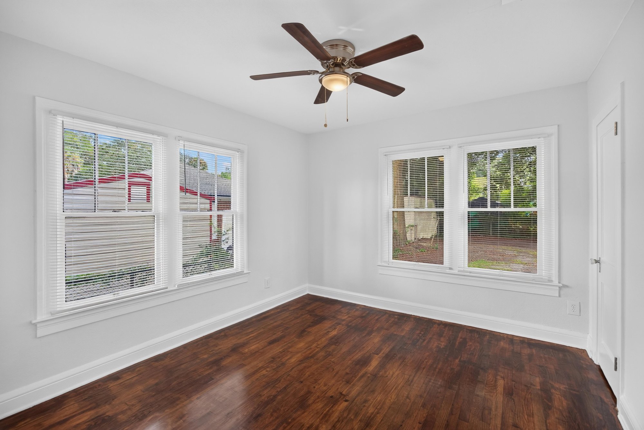
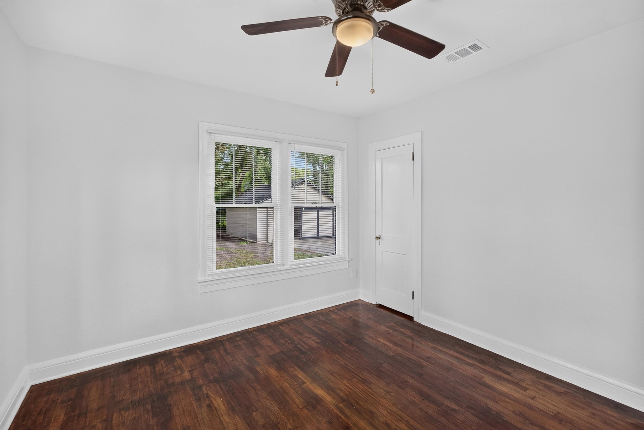
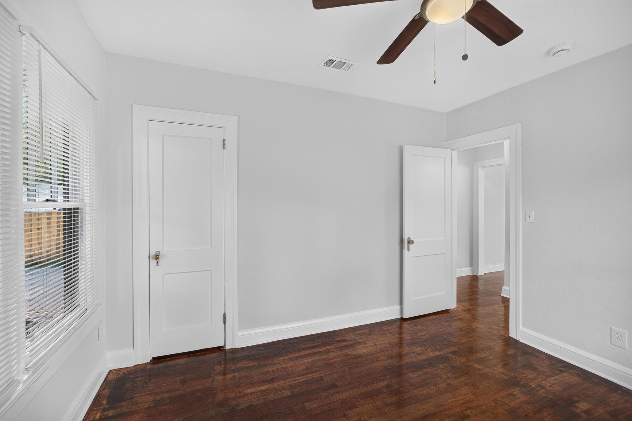
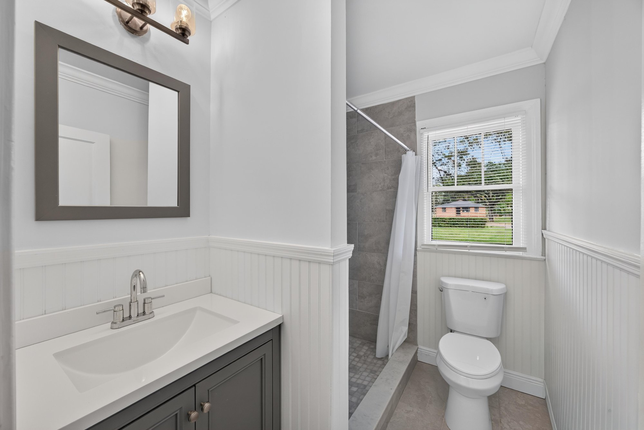
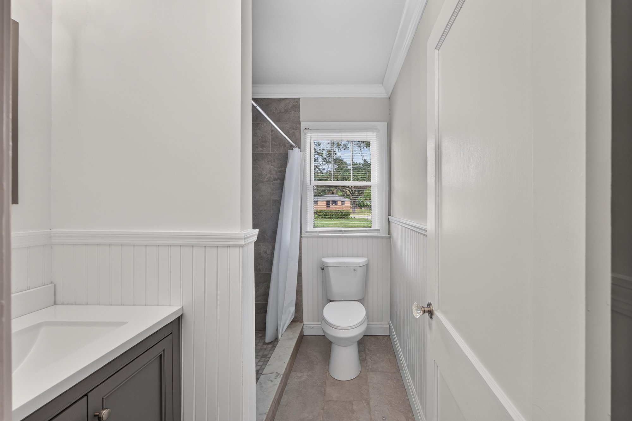
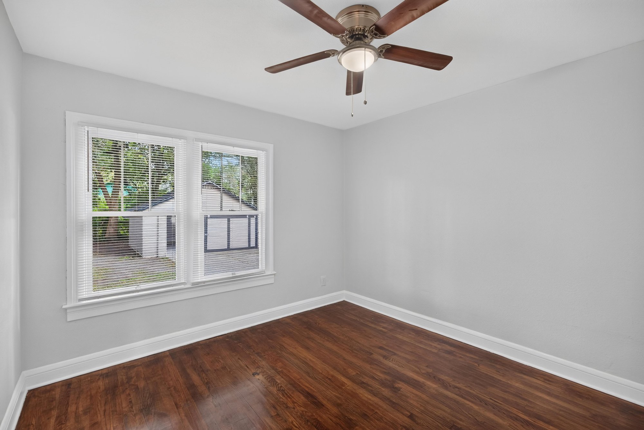
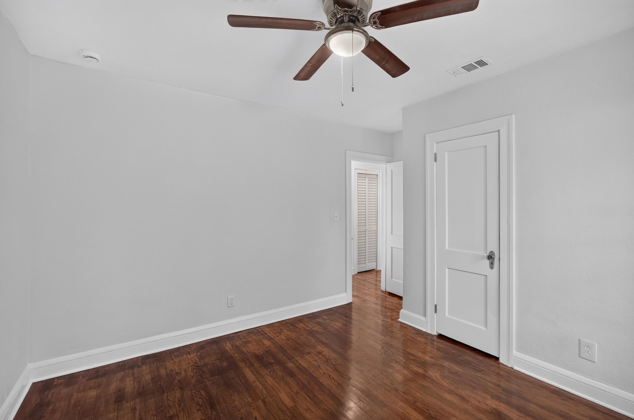
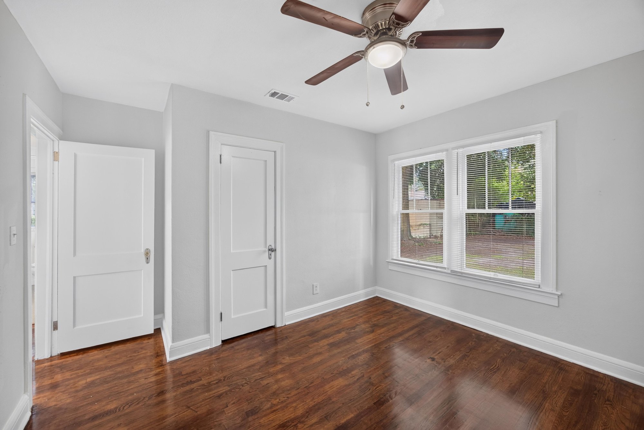
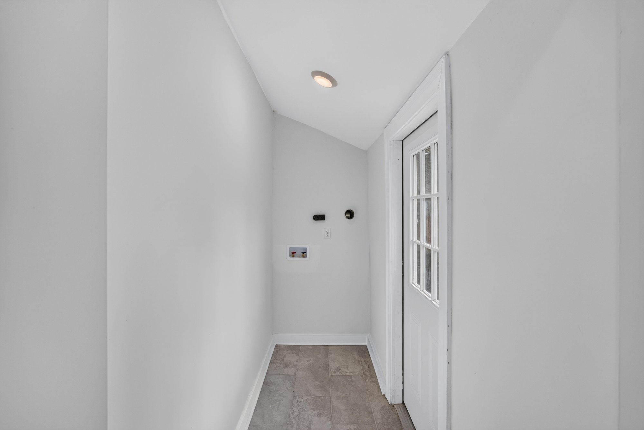
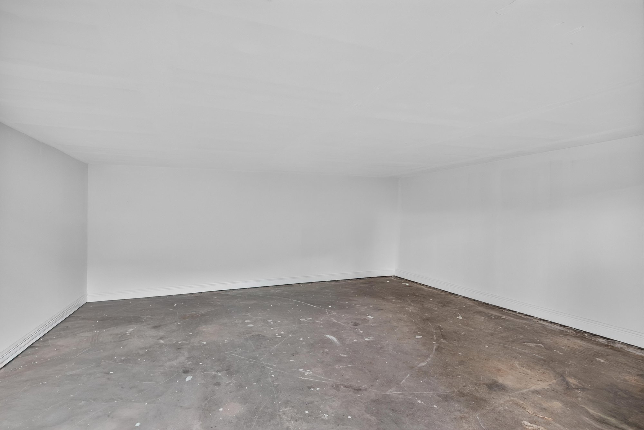
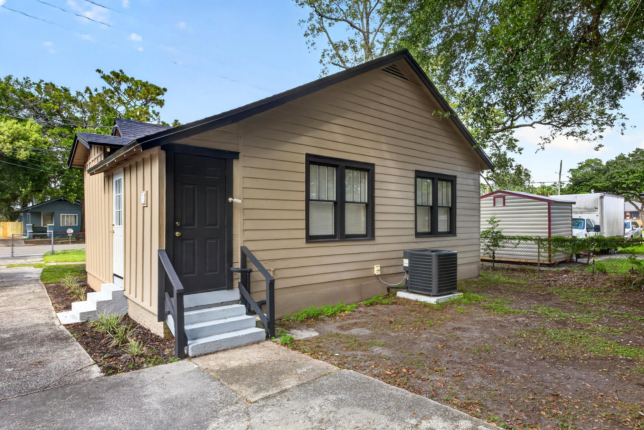
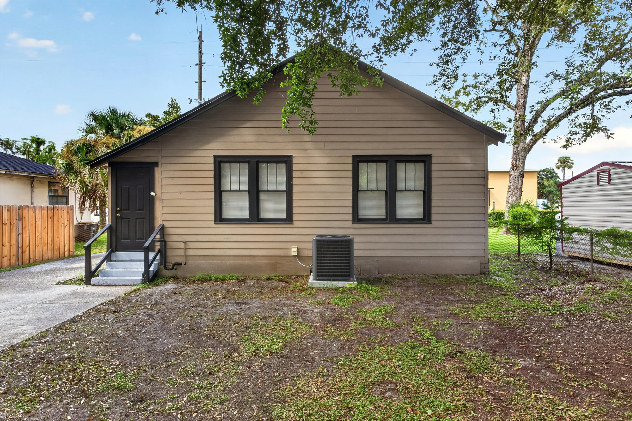
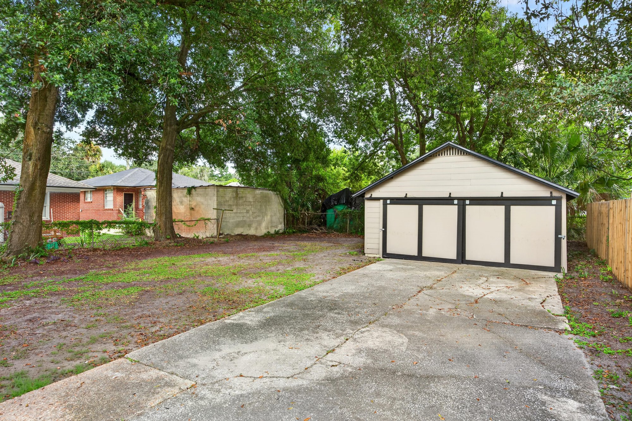
Down the hall are two bedrooms with hardwood floors, ceiling fans and windows facing the yard, along with a bathroom that has a new vanity and tile. A vaulted hallway leads to an unfinished room with a concrete floor. Outside, the photos continue to a small accessory structure, a side yard with the home's AC unit, and a detached garage at the end of the driveway.

Nearby

Downtown Jacksonville9 min drive · 3.4 mi
JAX International Airport16 min drive · 11.8 mi
St. Johns Town Center22 min drive · 14.5 mi
Jacksonville Beach31 min drive · 20.5 mi

Driving times from 316 W 41st St without traffic.

The front of the home
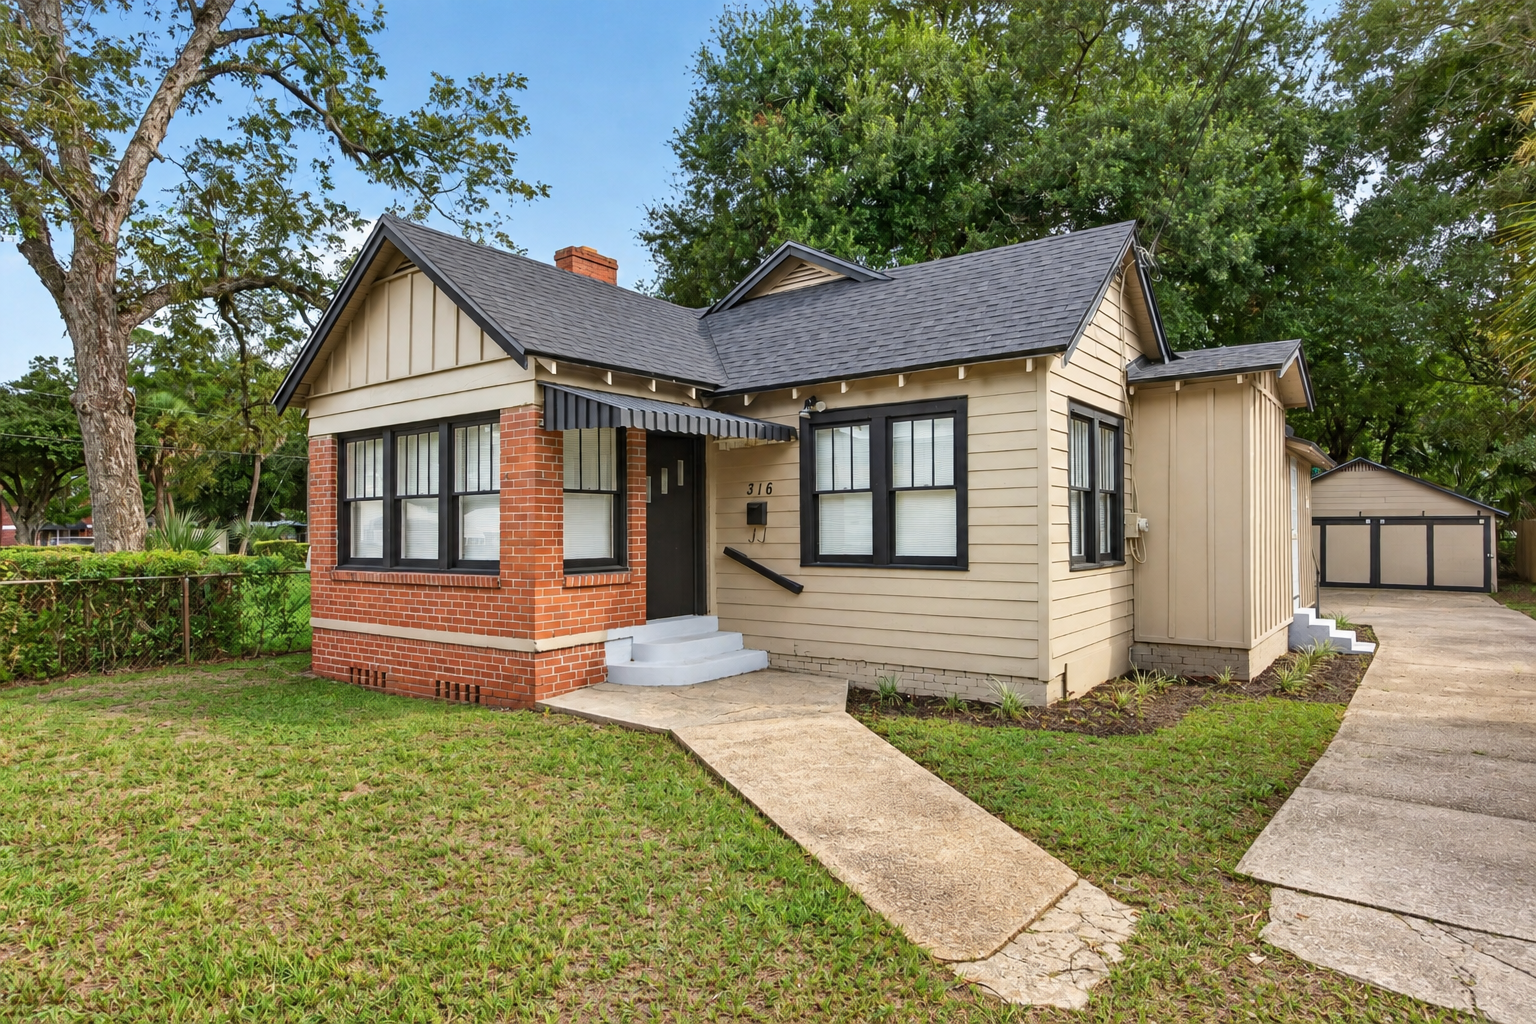
Front exterior with brick lower half, tan siding and covered porch at 316 W 41st St, Jacksonville, FL 32206
Front exterior view with yard and driveway at 316 W 41st St, Jacksonville, FL 32206
Front corner view showing chimney and brick facade at 316 W 41st St, Jacksonville, FL 32206
Front exterior with brick base and covered porch at 316 W 41st St, Jacksonville, FL 32206

Inside

Living room with hardwood floors, ceiling fan and arched doorway at 316 W 41st St, Jacksonville, FL 32206
Sunroom with tile floor and wall of windows at 316 W 41st St, Jacksonville, FL 32206
Living room with brick fireplace and hardwood floors at 316 W 41st St, Jacksonville, FL 32206
Fireplace close view with ceiling fan at 316 W 41st St, Jacksonville, FL 32206
Hallway toward dining room with hardwood floors at 316 W 41st St, Jacksonville, FL 32206
Dining room with chandelier and windows at 316 W 41st St, Jacksonville, FL 32206
Kitchen with white cabinets, granite counters and stainless fridge at 316 W 41st St, Jacksonville, FL 32206
Kitchen with white cabinets and black range at 316 W 41st St, Jacksonville, FL 32206
Kitchen sink and stainless refrigerator at 316 W 41st St, Jacksonville, FL 32206
Kitchen view through arched opening to living room at 316 W 41st St, Jacksonville, FL 32206
Dining area with windows and stainless microwave at 316 W 41st St, Jacksonville, FL 32206
Bedroom with ceiling fan and hardwood floors at 316 W 41st St, Jacksonville, FL 32206
Bedroom with window and hardwood floors at 316 W 41st St, Jacksonville, FL 32206
Bedroom with multiple doors and hardwood floors at 316 W 41st St, Jacksonville, FL 32206
Bathroom collage with vanity mirror, toilet and window at 316 W 41st St, Jacksonville, FL 32206
Bathroom collage with vanity and toilet at 316 W 41st St, Jacksonville, FL 32206
Bedroom with windows and ceiling fan at 316 W 41st St, Jacksonville, FL 32206
Bedroom or hall with ceiling fan and hardwood floors at 316 W 41st St, Jacksonville, FL 32206
Bedroom with closet doors and windows at 316 W 41st St, Jacksonville, FL 32206
Hallway with vaulted ceiling and glass-paned door at 316 W 41st St, Jacksonville, FL 32206
Unfinished room with concrete floor at 316 W 41st St, Jacksonville, FL 32206

Outdoor living

Small accessory structure with wood siding and black door at 316 W 41st St, Jacksonville, FL 32206
Side exterior with wood siding, black windows and AC unit at 316 W 41st St, Jacksonville, FL 32206
Detached garage with concrete driveway at 316 W 41st St, Jacksonville, FL 32206

Selling a home in Jacksonville?

We photograph homes across Jacksonville and North Florida. Next-day delivery, and you pay only after you approve the photos.

Book a shoot → Call (904) 257-3436