Jacksonville, FL3113 Kline Rd, Jacksonville, FL 32246

Interior, exterior and virtually staged photos with a floor plan of this 3-bedroom, 2-bath home at 3113 Kline Rd, Jacksonville.

LocationJacksonville, FL 32246 · Duval County
Home3 bedrooms · 2 baths · 1,568 sq ft
Built1955
ServicesInterior and exterior photos, Floor plan, Virtual staging
Photos40
PhotographedJuly 2026

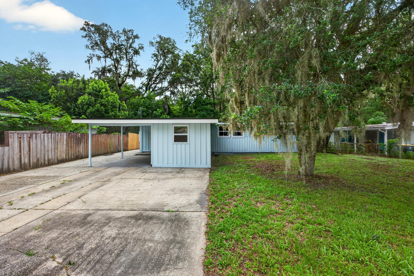
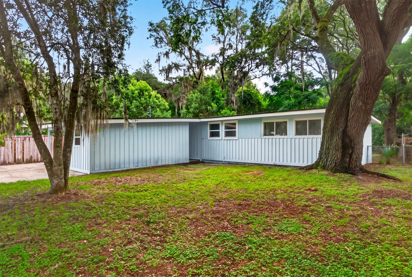
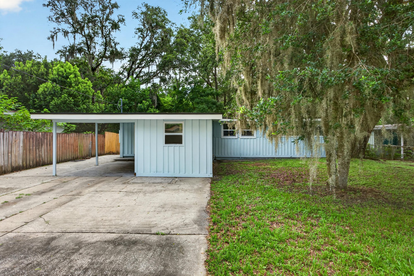
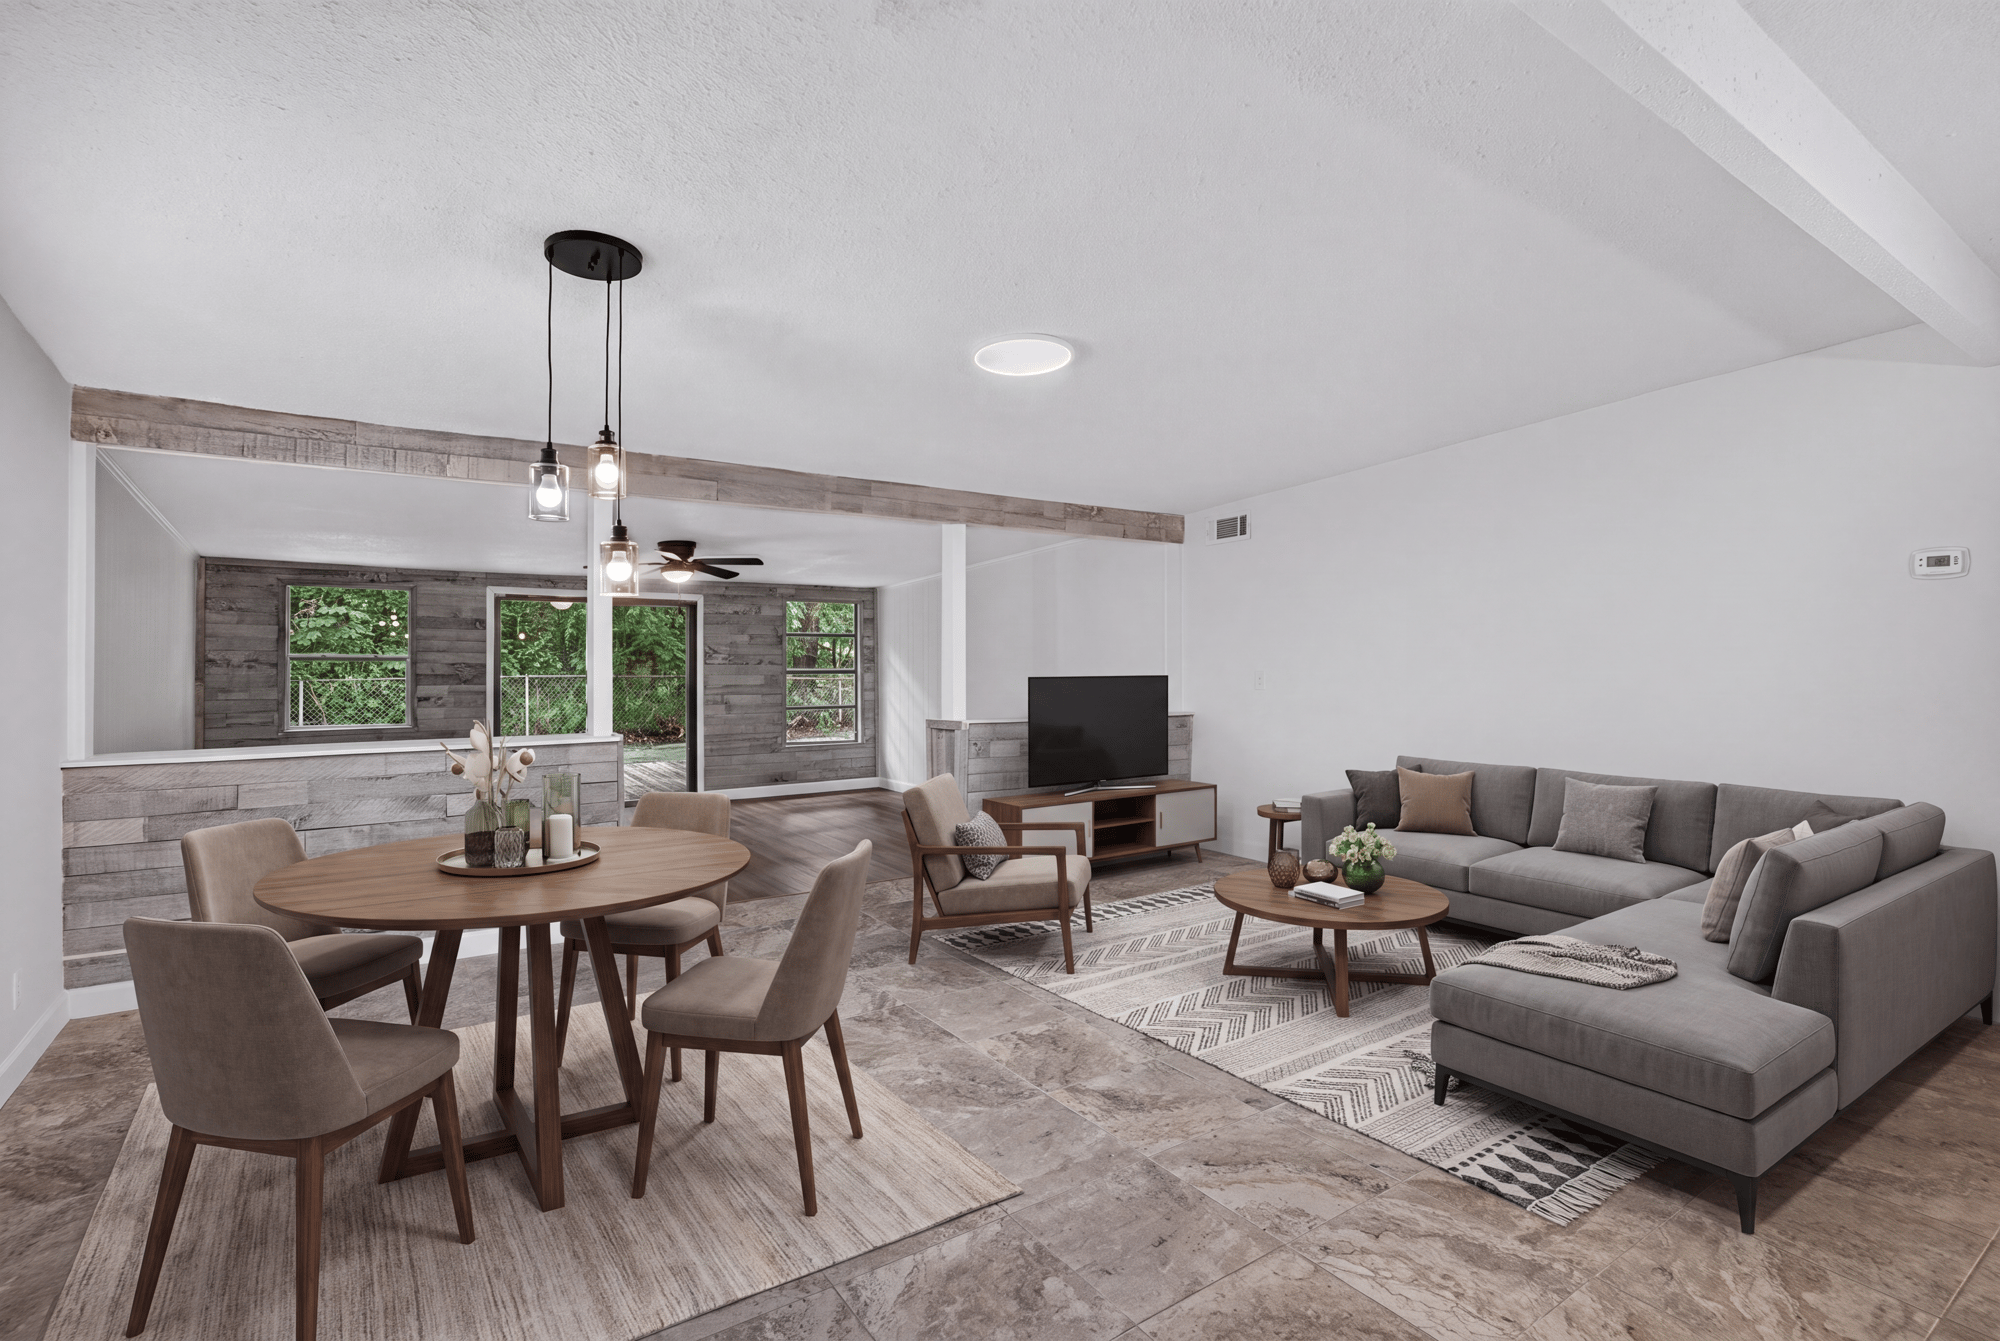
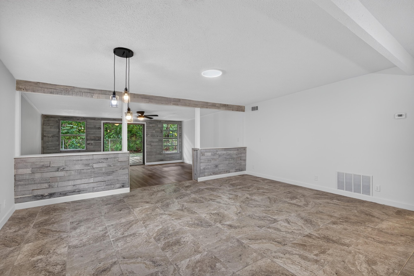
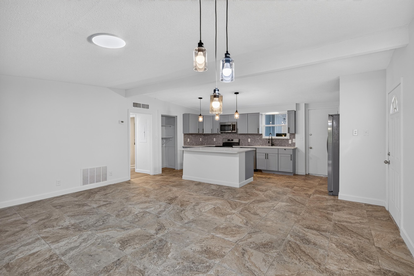
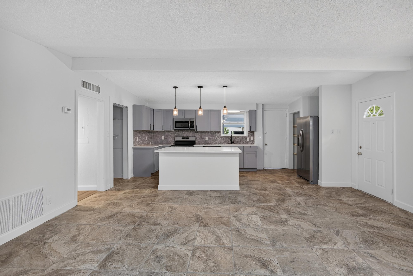
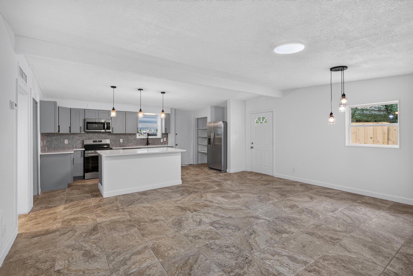
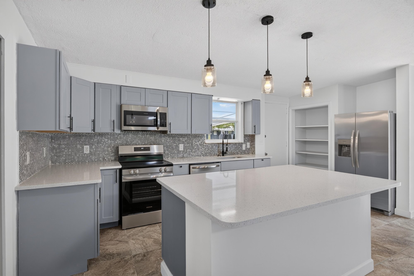
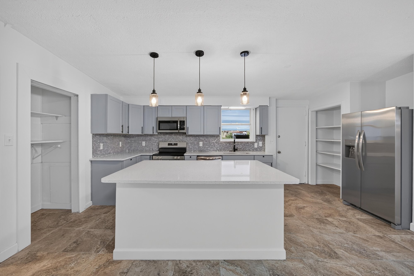
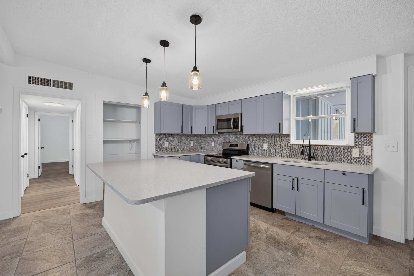
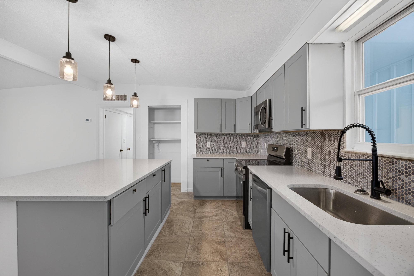
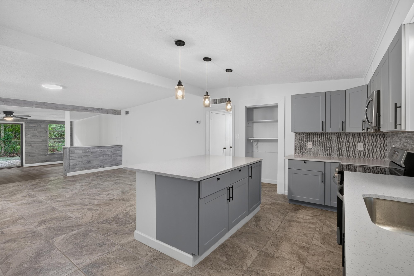
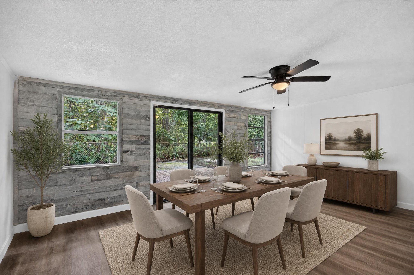
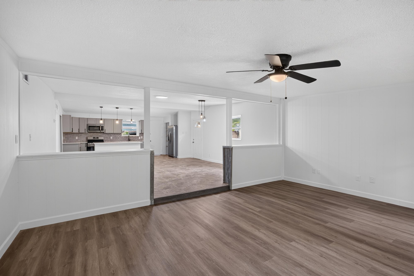
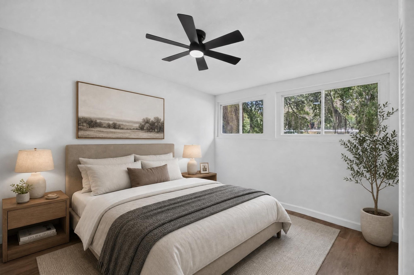
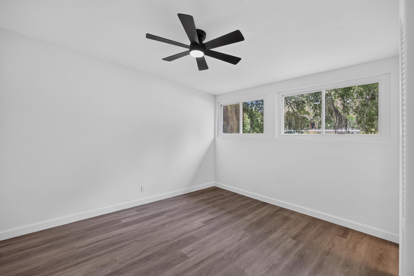
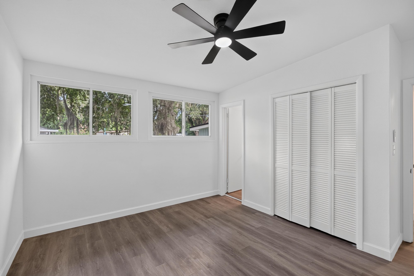
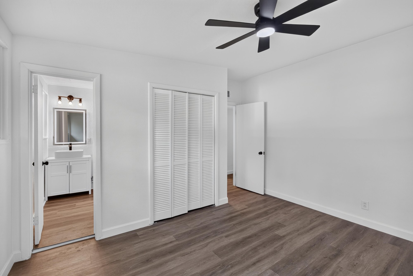
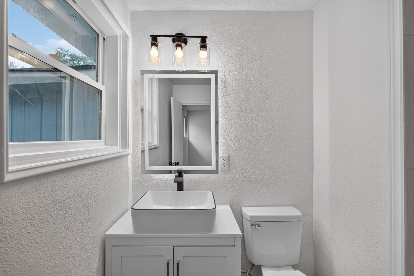
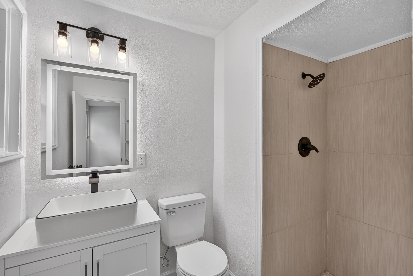
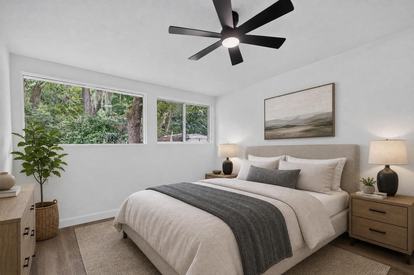
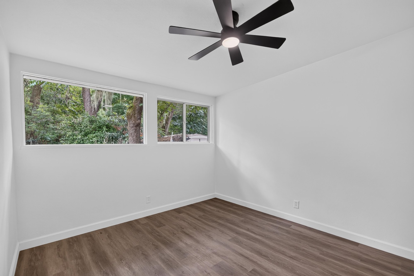
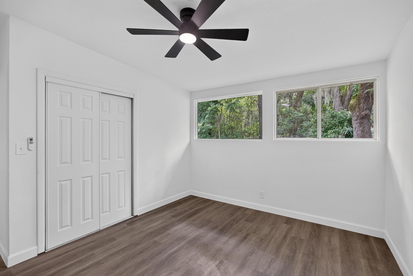
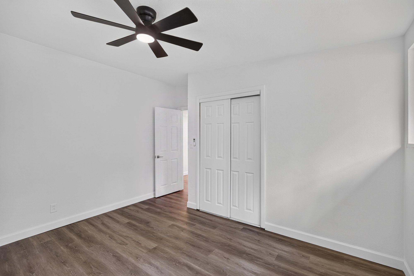
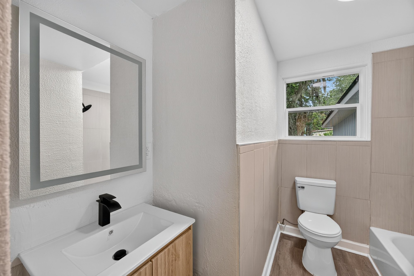
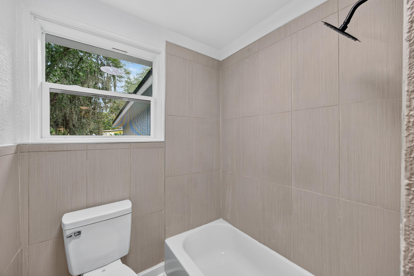
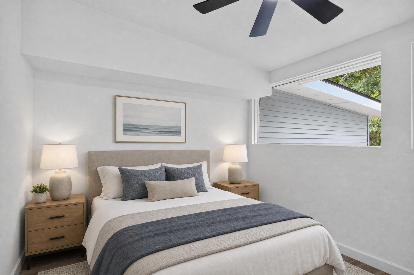
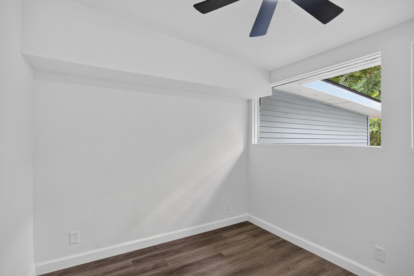
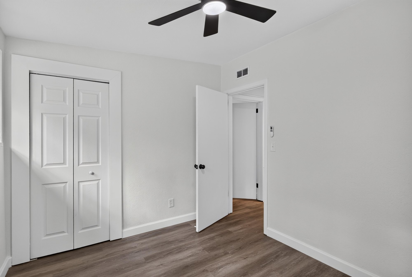
The photos begin at the front of this single-story home, built in 1955, where a carport and mature oak trees draped in Spanish moss frame the driveway. Inside, the kitchen anchors the open floor plan with gray cabinets, a center island and stainless steel appliances, flowing into living and dining areas finished with wood-look flooring. Three bedrooms are shown both empty and virtually staged, each with ceiling fans and natural light, while two bathrooms show updated vanities, a tile shower and a tub.

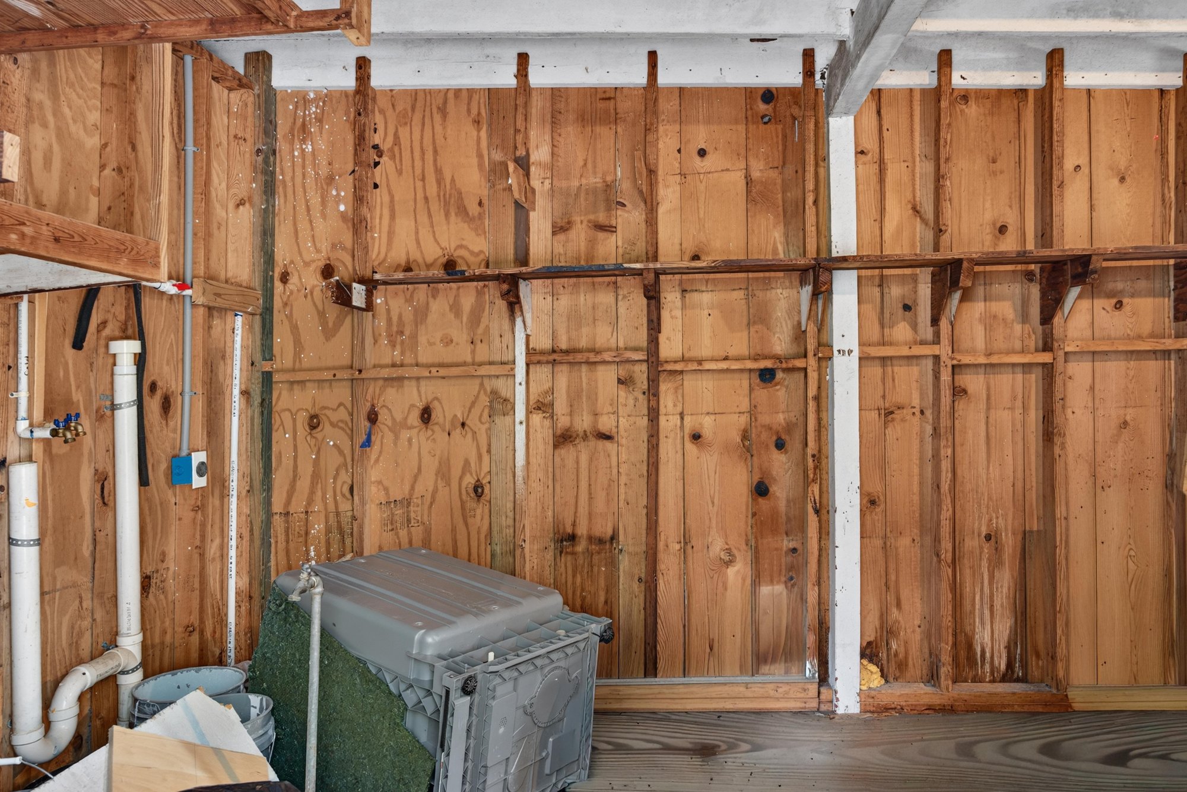
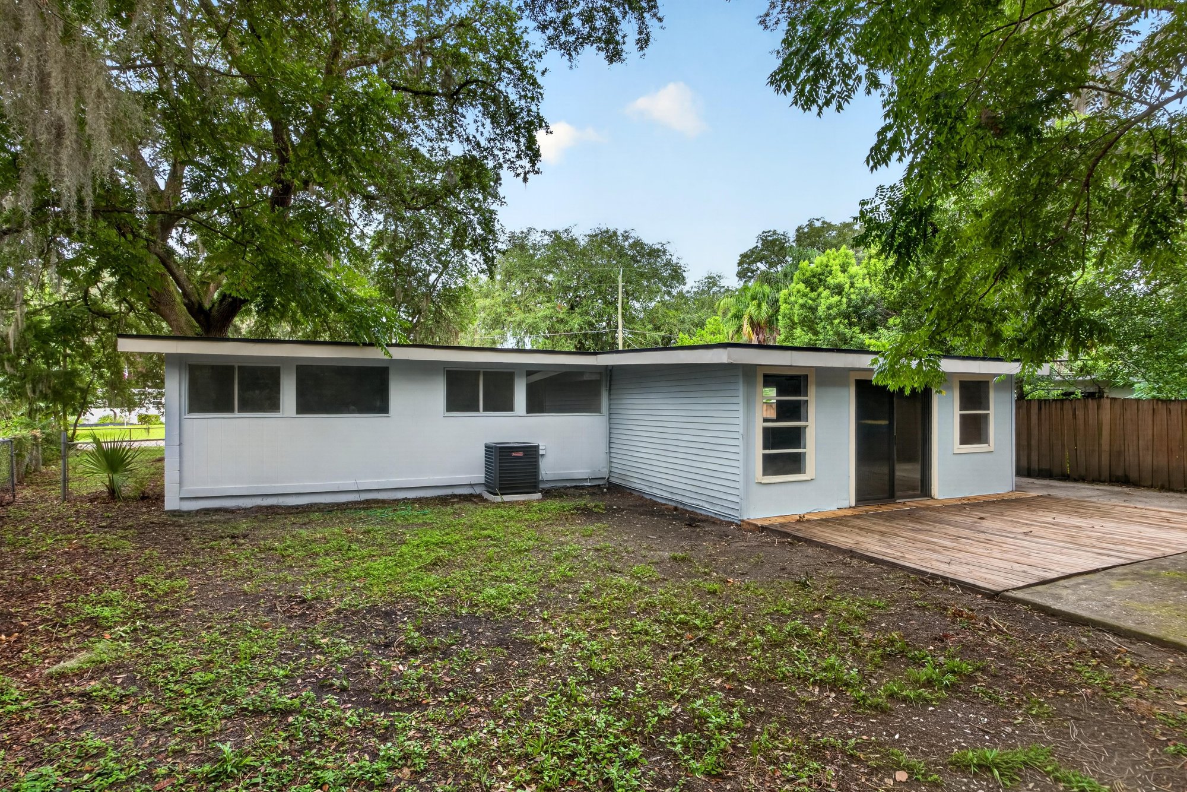
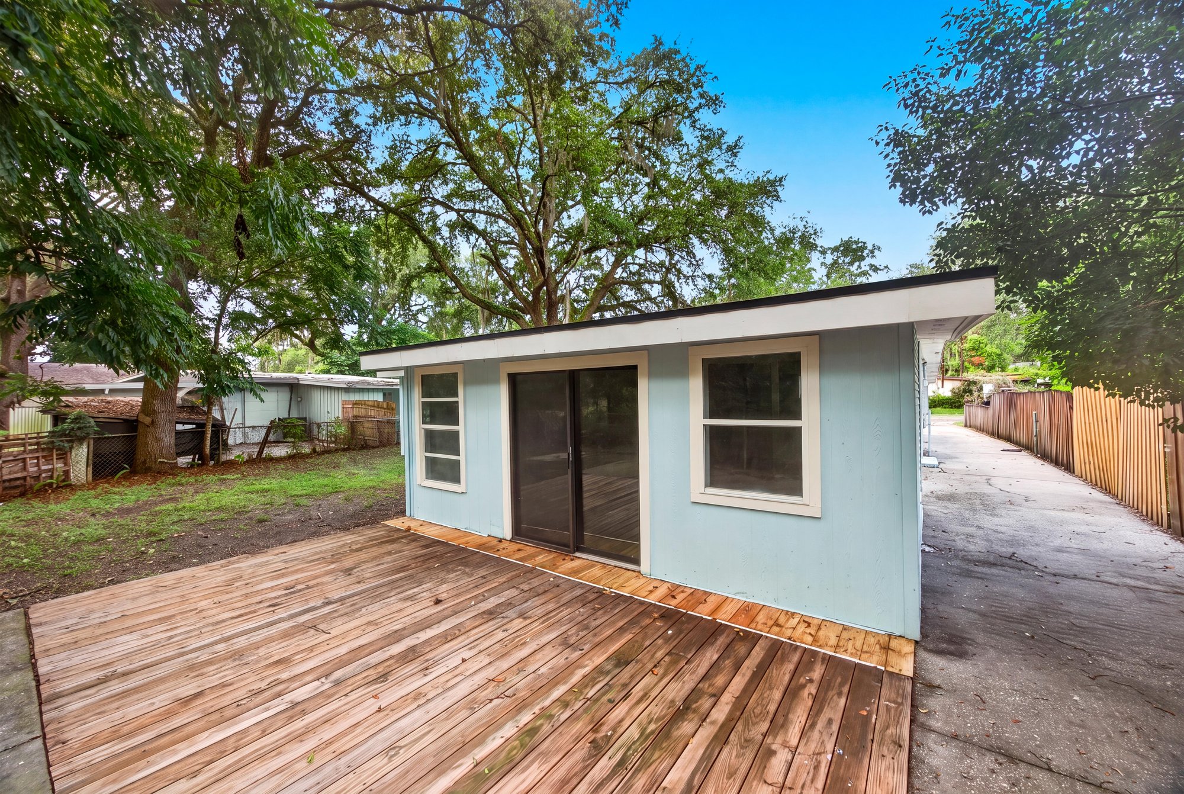
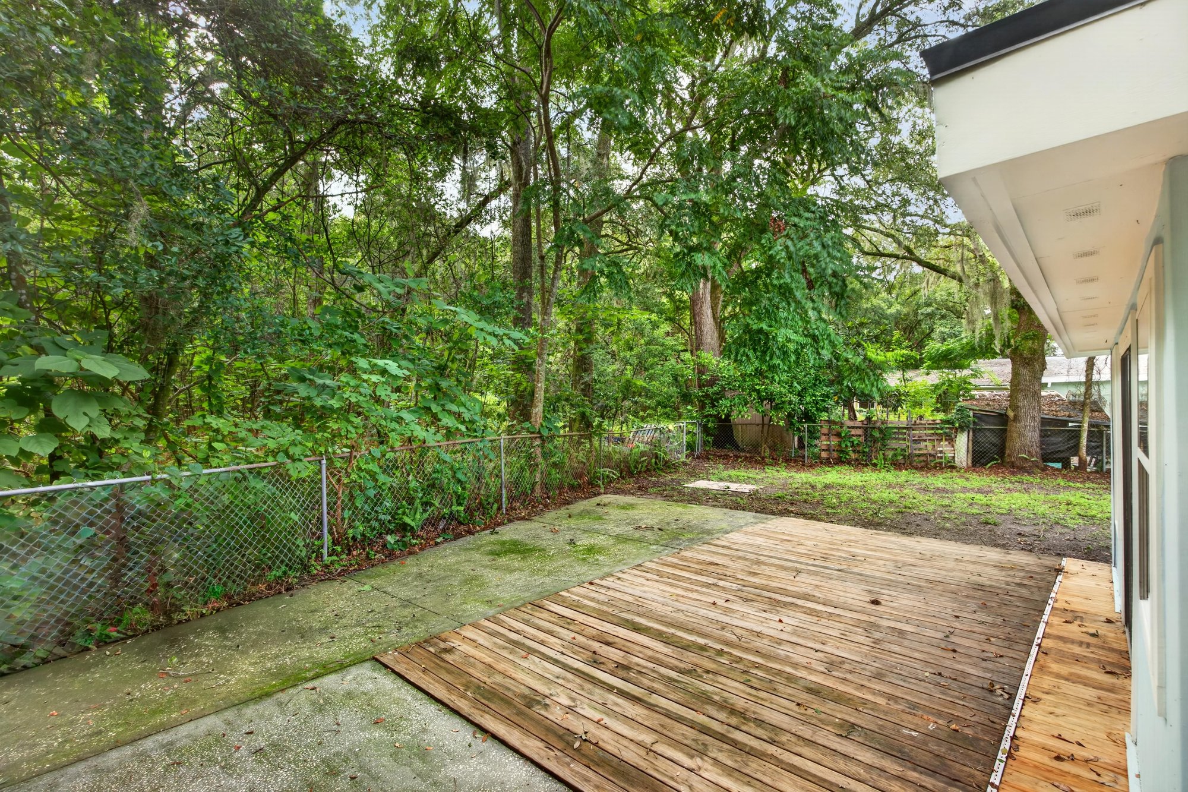
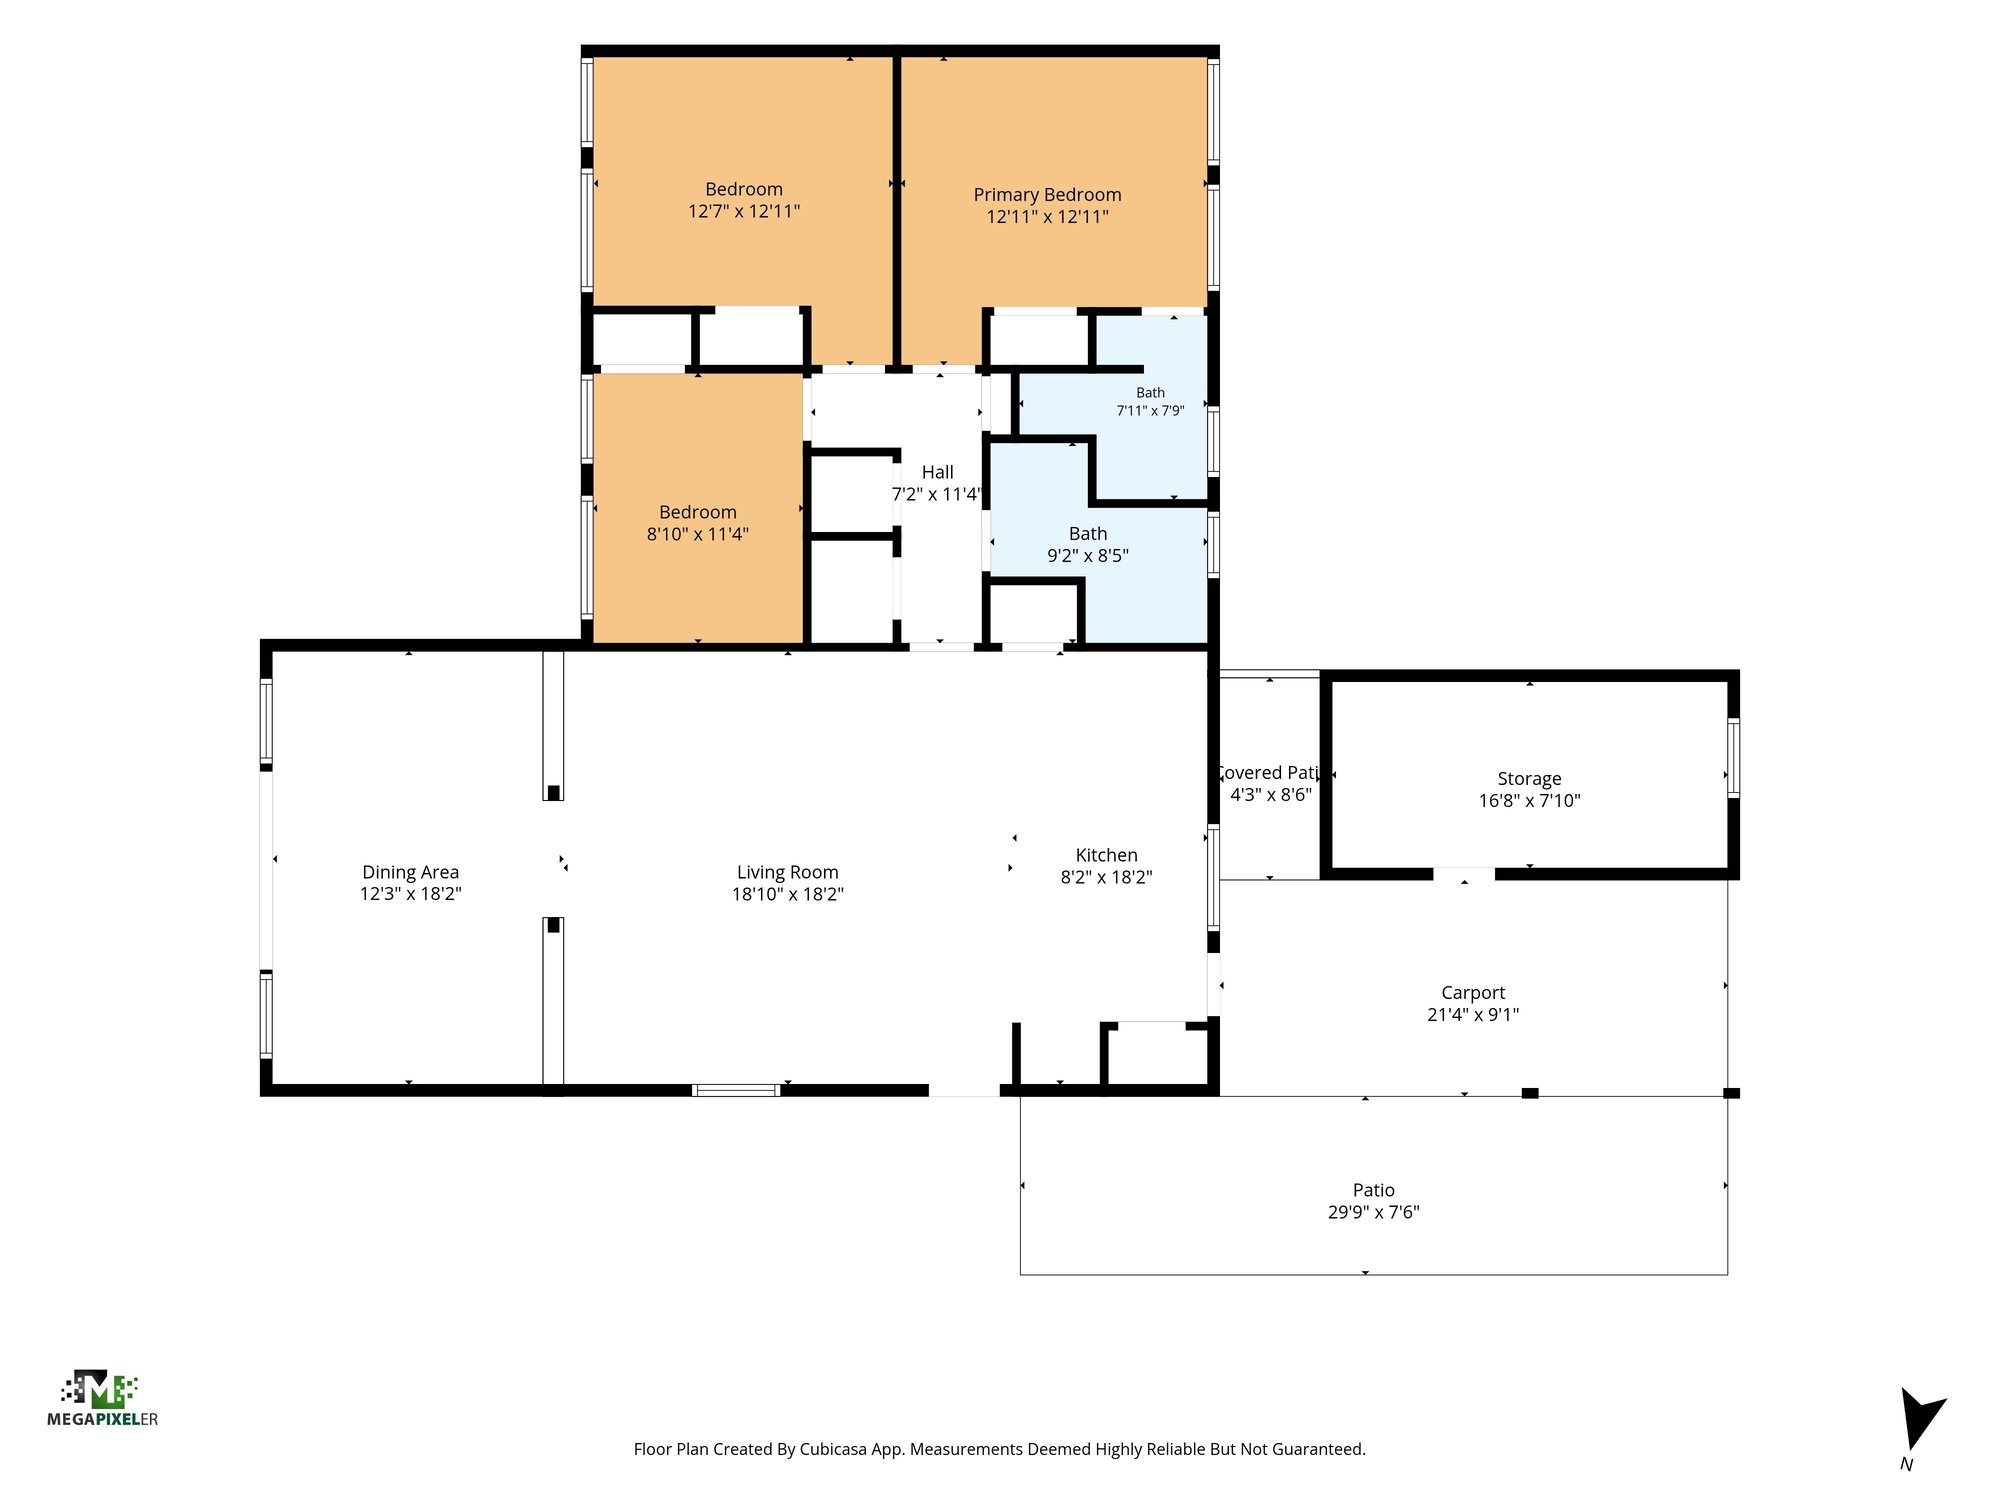
The sequence moves to the rear exterior, where a wood deck extends across the back of the house, bordered by grass and tree cover. Additional yard views show the fenced perimeter and oak canopy that continues from the front of the property. An unfinished utility space reveals the home's wood framing, and a floor plan closes the set, outlining the 1,568-square-foot layout of three bedrooms and two baths.

Nearby

St. Johns Town Center8 min drive · 4.4 mi
Downtown Jacksonville12 min drive · 7.6 mi
The Avenues Mall12 min drive · 7.7 mi
Jacksonville Beach17 min drive · 10.4 mi

Driving times from 3113 Kline Rd without traffic.

The front of the home
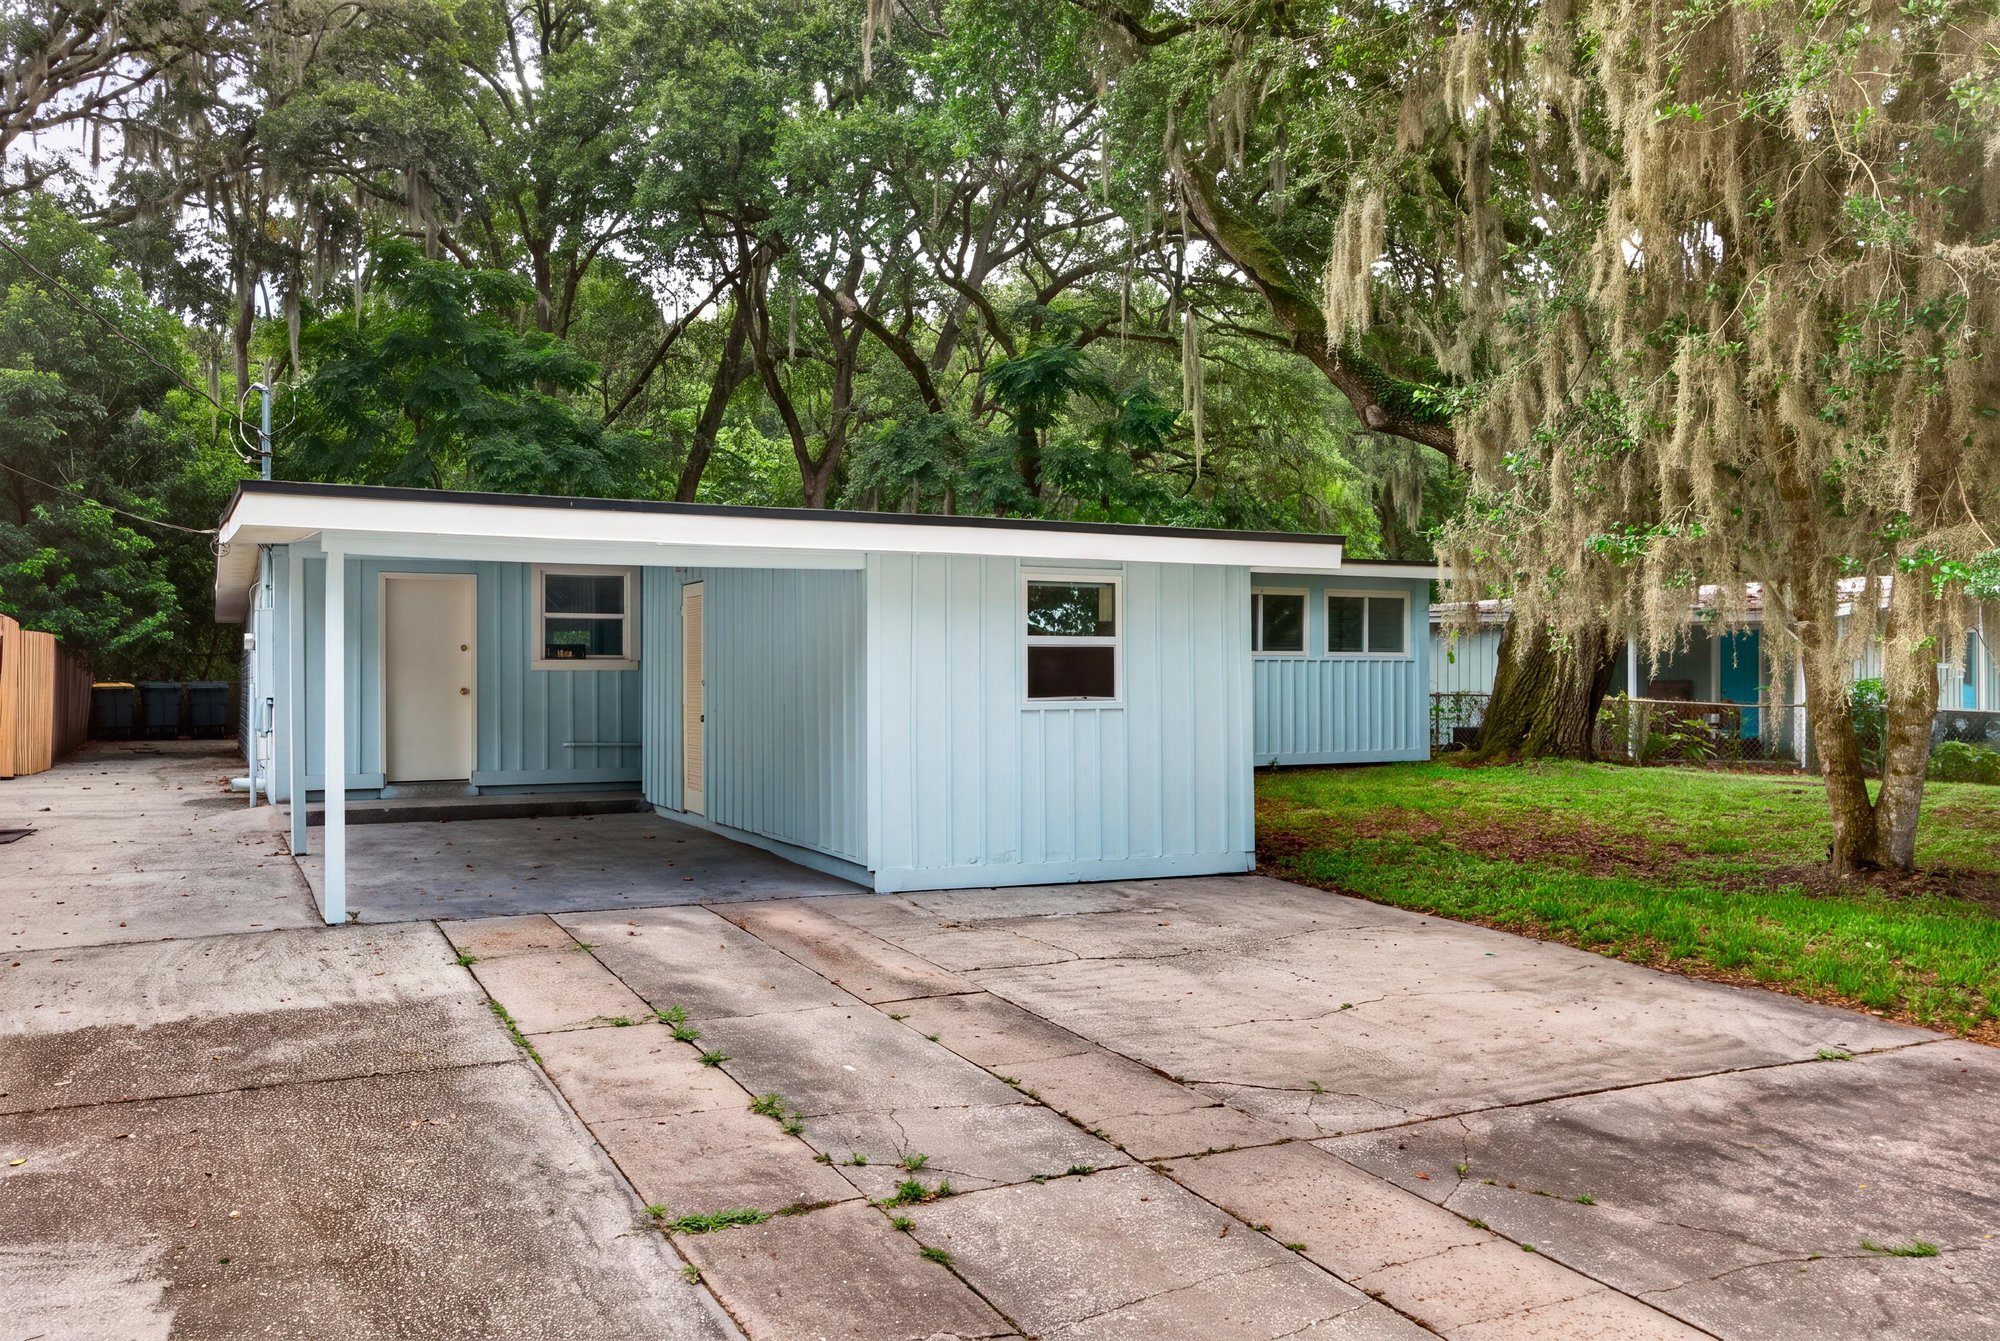
Front exterior with carport and oak canopy at 3113 Kline Rd, Jacksonville, FL 32246
Front exterior showing driveway and Spanish moss-draped oaks at 3113 Kline Rd, Jacksonville, FL 32246
Side yard view with mature oak trees and grass at 3113 Kline Rd, Jacksonville, FL 32246
Front exterior with carport and concrete driveway at 3113 Kline Rd, Jacksonville, FL 32246

Inside
Open living and dining area with staged furniture at 3113 Kline Rd, Jacksonville, FL 32246
Open living space with vaulted ceiling and pass-through to kitchen at 3113 Kline Rd, Jacksonville, FL 32246
Kitchen with gray cabinets and center island at 3113 Kline Rd, Jacksonville, FL 32246
Kitchen view toward living area with stainless appliances at 3113 Kline Rd, Jacksonville, FL 32246
Kitchen with pendant lighting and tile floor at 3113 Kline Rd, Jacksonville, FL 32246
Staged kitchen island with white countertop at 3113 Kline Rd, Jacksonville, FL 32246
Kitchen island with pendant lights and stainless refrigerator at 3113 Kline Rd, Jacksonville, FL 32246
Kitchen view toward hallway with gray cabinetry at 3113 Kline Rd, Jacksonville, FL 32246
Kitchen with white countertops and window over sink at 3113 Kline Rd, Jacksonville, FL 32246
Kitchen island view with vaulted ceiling at 3113 Kline Rd, Jacksonville, FL 32246
Staged dining area with wood table and accent wall at 3113 Kline Rd, Jacksonville, FL 32246
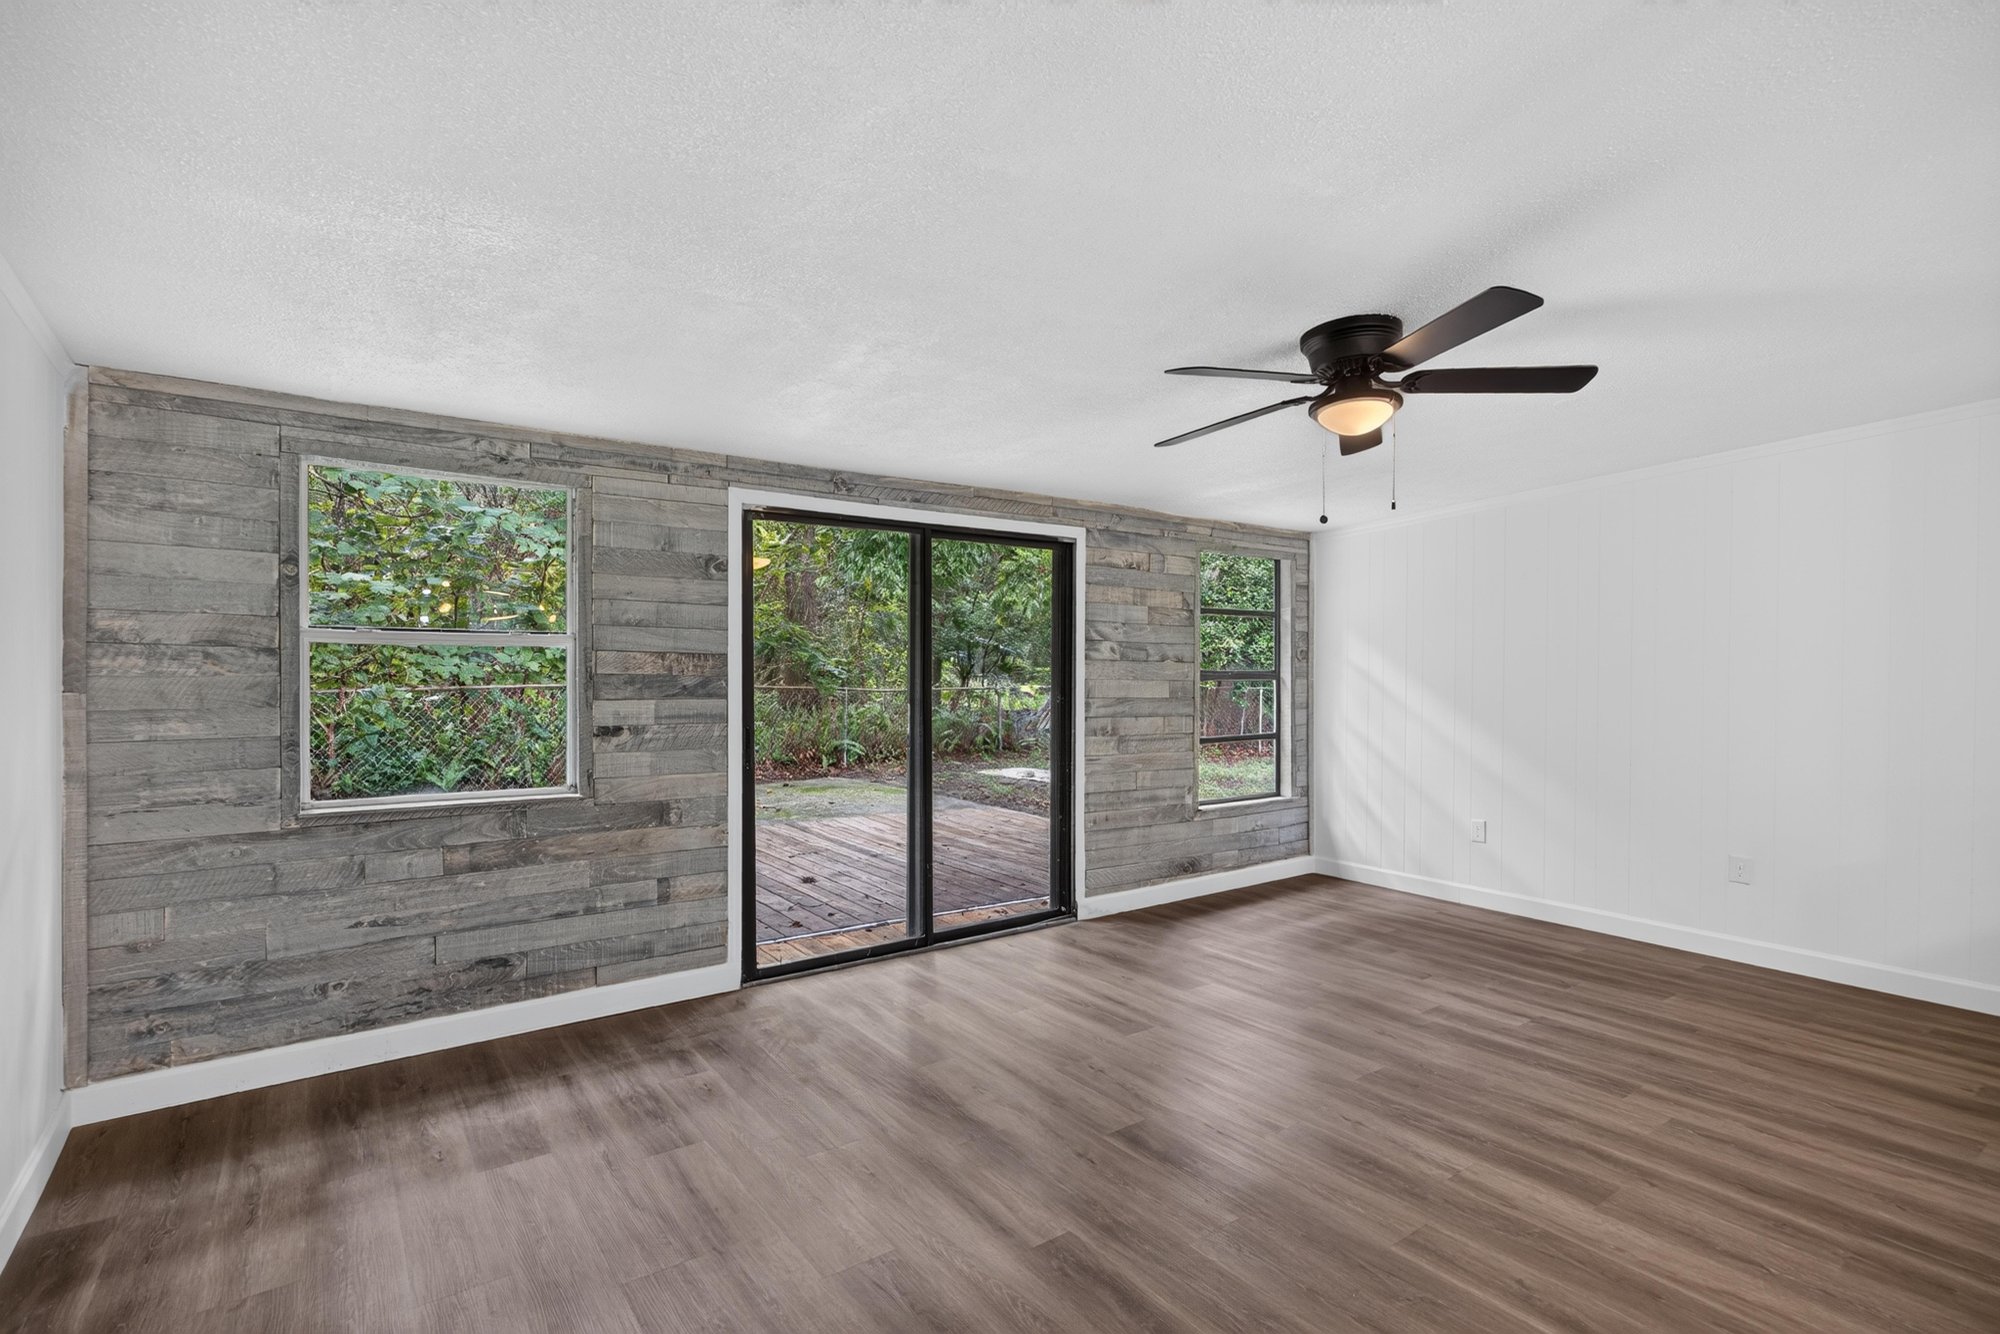
Living room with sliding glass door to backyard at 3113 Kline Rd, Jacksonville, FL 32246
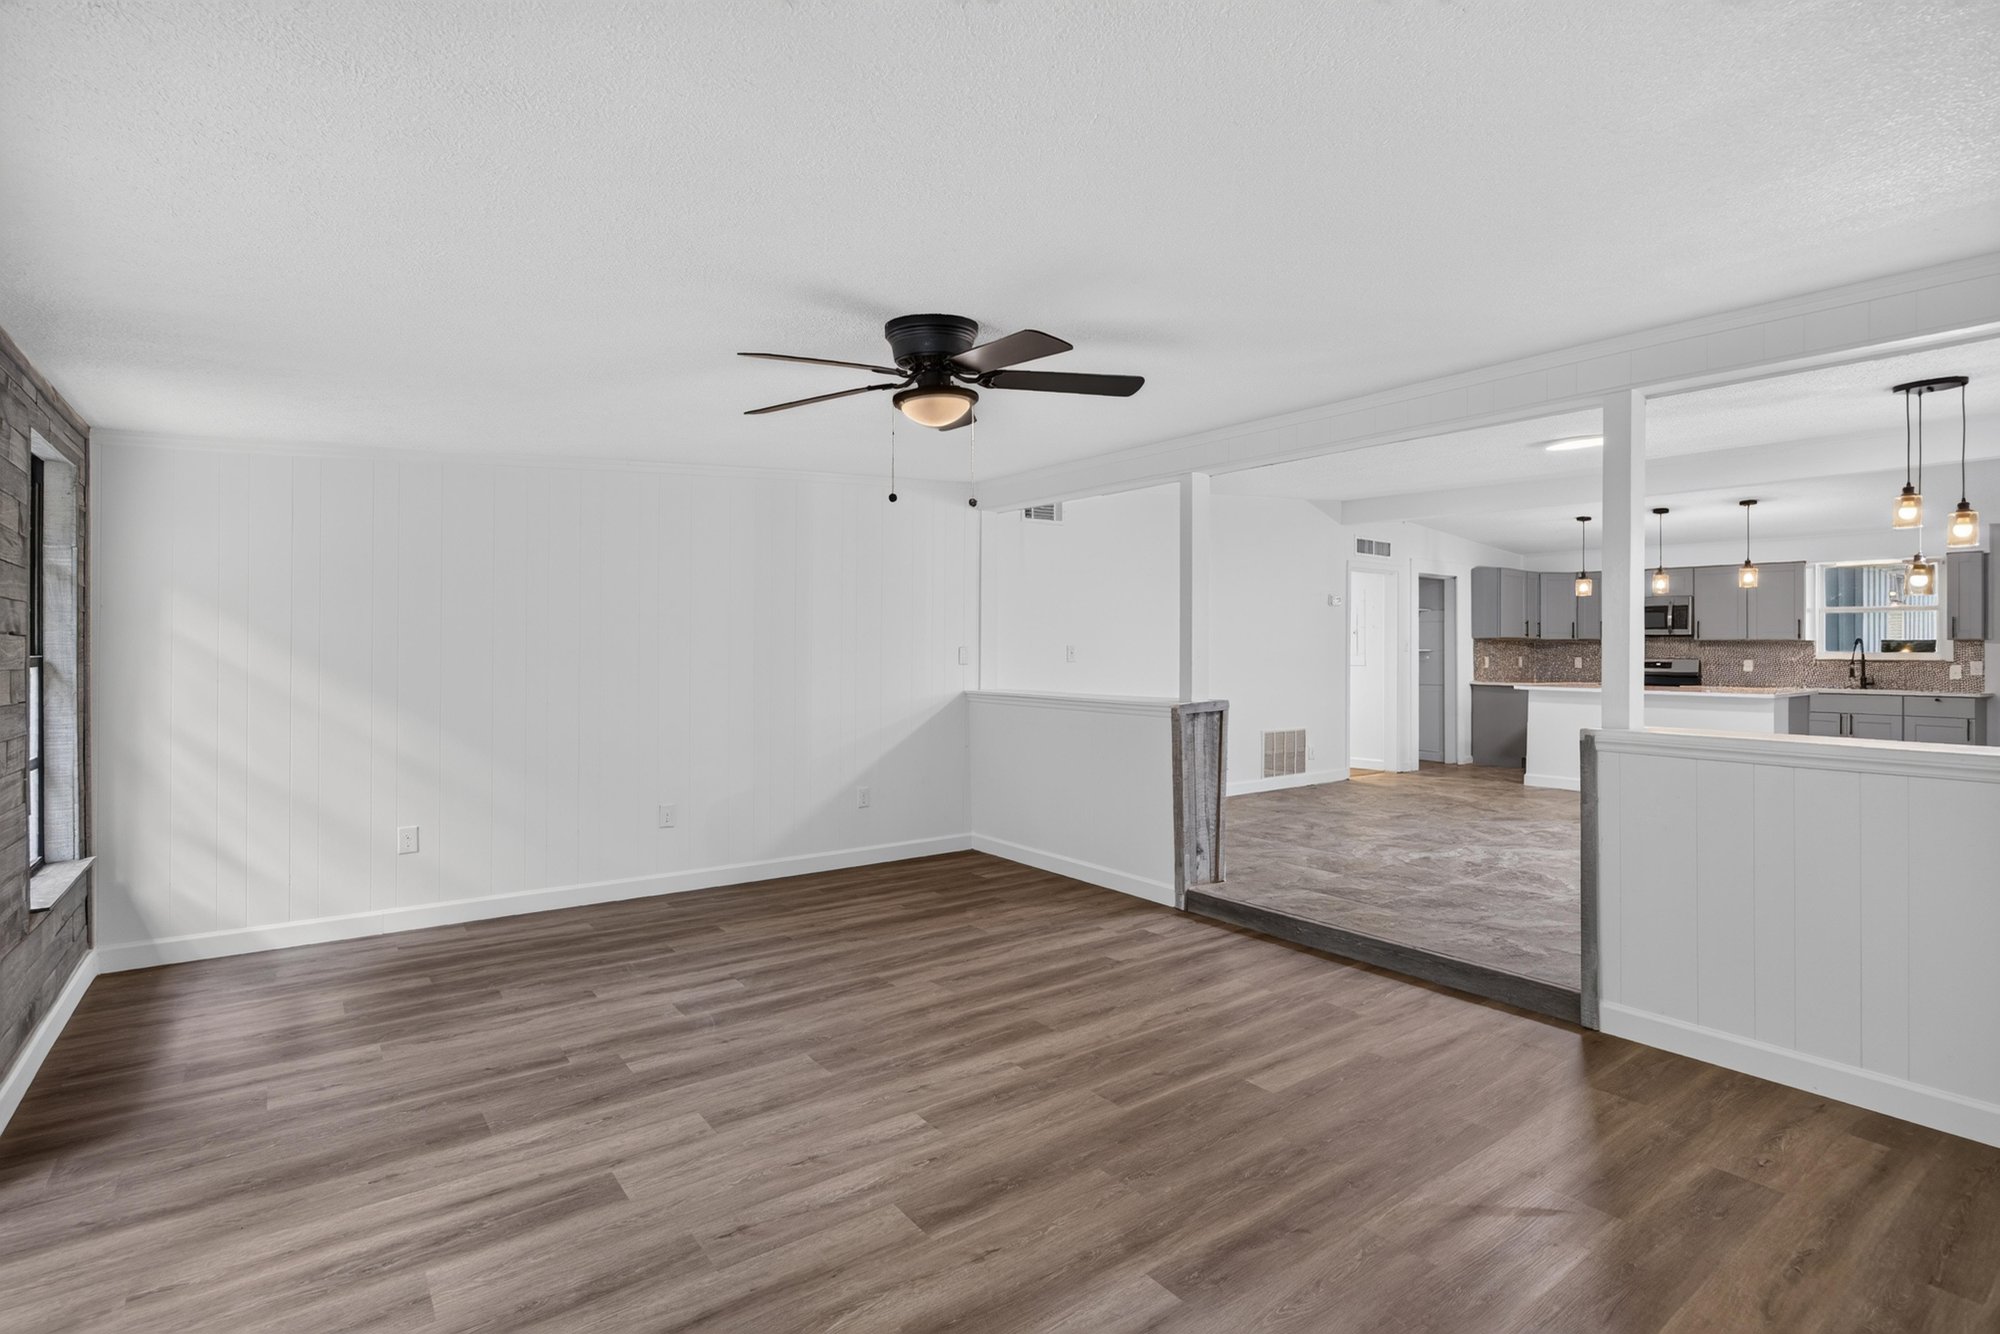
Living room view open to kitchen and dining area at 3113 Kline Rd, Jacksonville, FL 32246
Living area with wood-look flooring and ceiling fan at 3113 Kline Rd, Jacksonville, FL 32246
Staged bedroom with bed and nightstands at 3113 Kline Rd, Jacksonville, FL 32246
Bedroom with windows and wood-look flooring at 3113 Kline Rd, Jacksonville, FL 32246
Bedroom with ceiling fan and closet at 3113 Kline Rd, Jacksonville, FL 32246
Hallway with closets and linen storage at 3113 Kline Rd, Jacksonville, FL 32246
Bathroom with vanity and mirror at 3113 Kline Rd, Jacksonville, FL 32246
Bathroom with walk-in shower and vanity at 3113 Kline Rd, Jacksonville, FL 32246
Staged bedroom with bed and windows at 3113 Kline Rd, Jacksonville, FL 32246
Bedroom with ceiling fan and natural light at 3113 Kline Rd, Jacksonville, FL 32246
Bedroom with closet door and wood-look flooring at 3113 Kline Rd, Jacksonville, FL 32246
Bedroom corner with double closet doors at 3113 Kline Rd, Jacksonville, FL 32246
Bathroom with vanity, mirror and toilet at 3113 Kline Rd, Jacksonville, FL 32246
Bathroom with tub and tile surround at 3113 Kline Rd, Jacksonville, FL 32246
Staged bedroom with bed and window light at 3113 Kline Rd, Jacksonville, FL 32246
Bedroom with angled window and ceiling fan at 3113 Kline Rd, Jacksonville, FL 32246
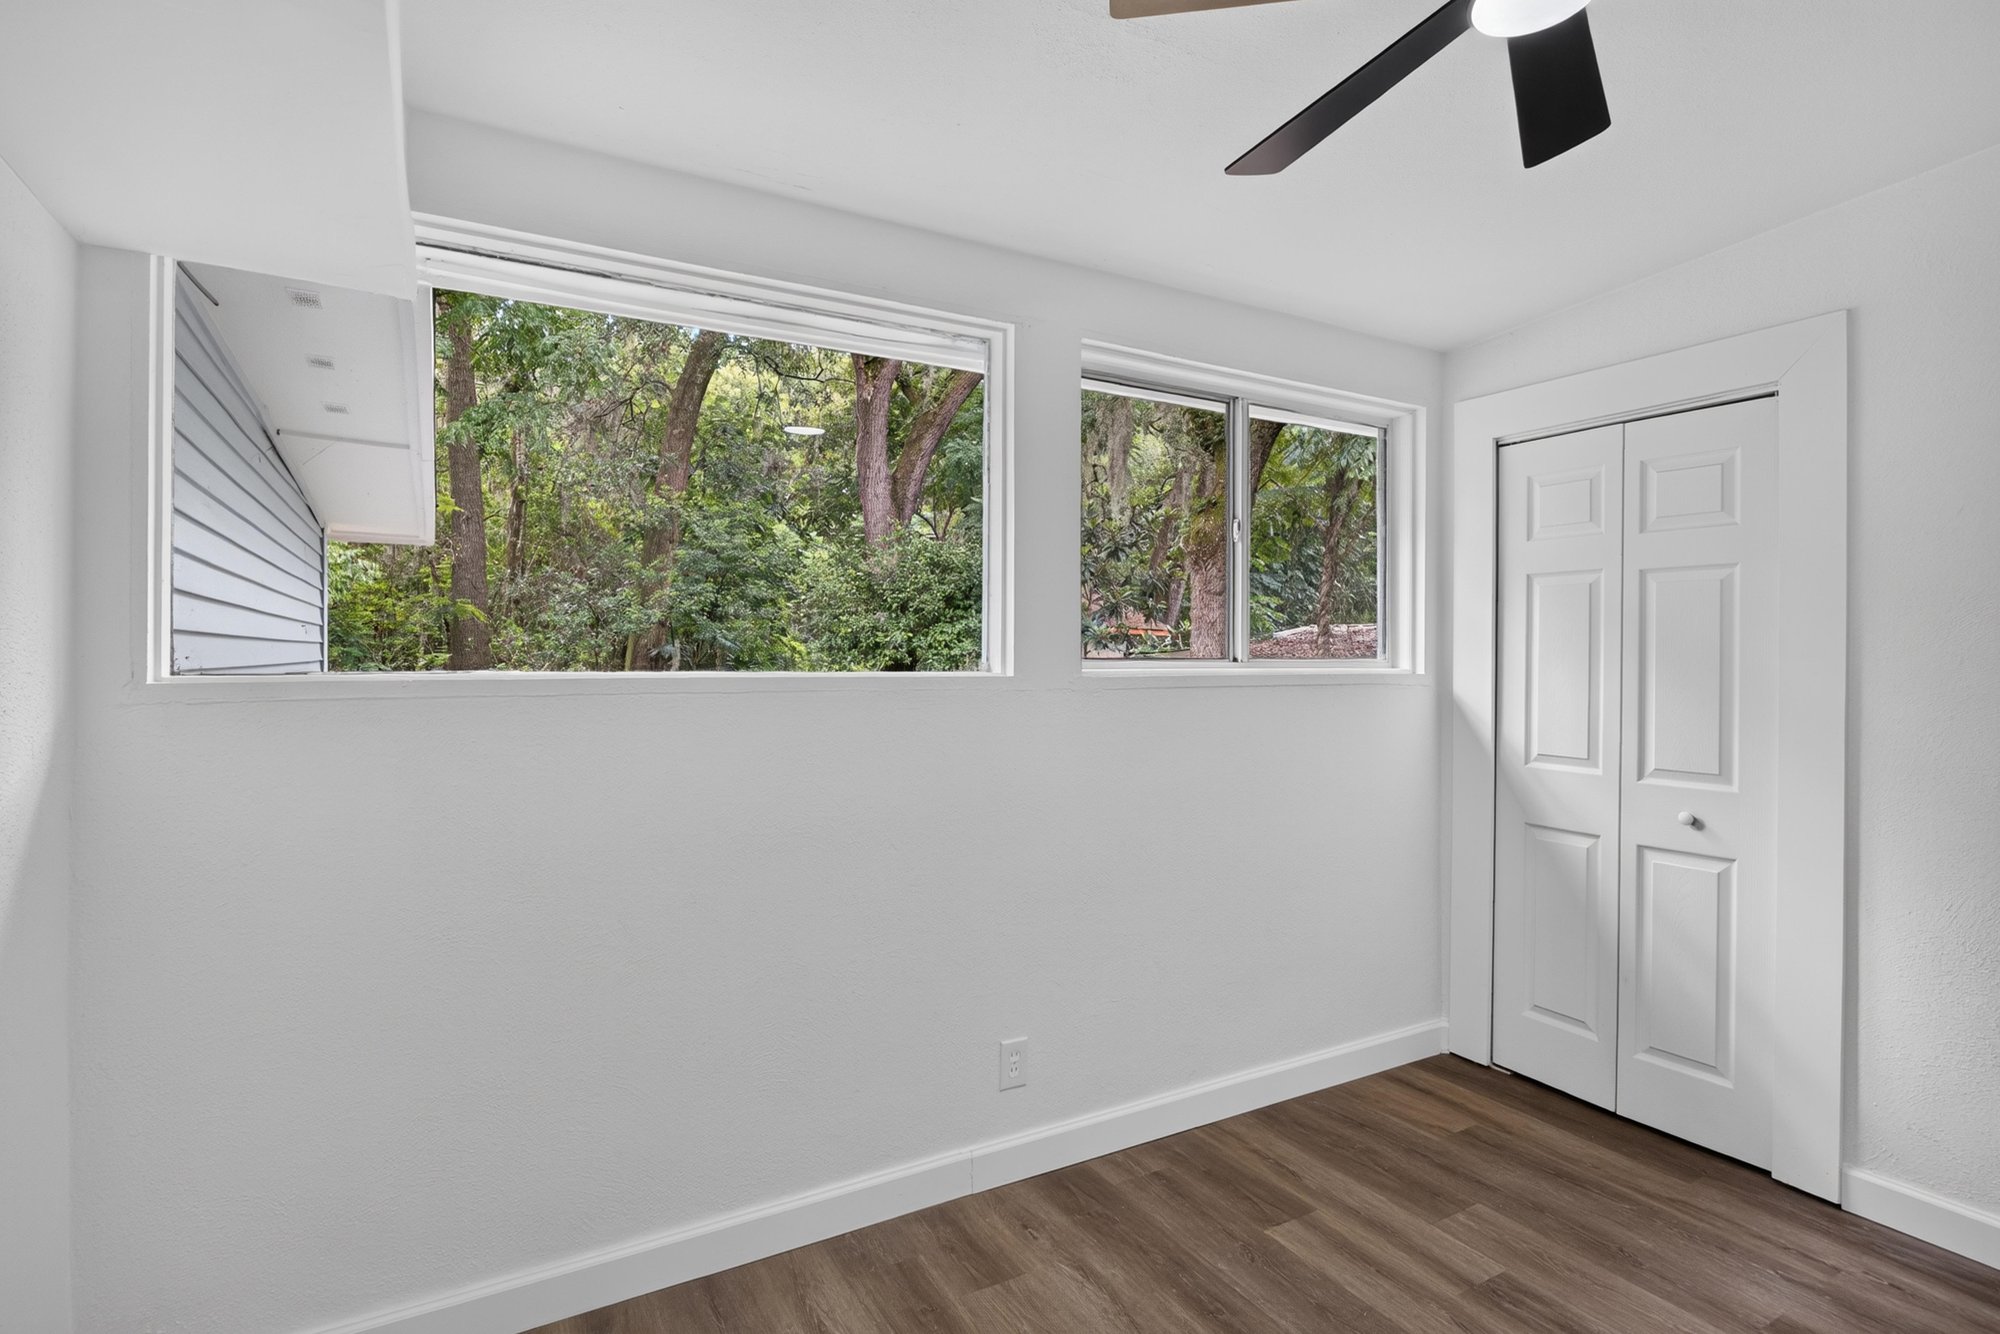
Bedroom with row of windows and closet door at 3113 Kline Rd, Jacksonville, FL 32246
Closet area with hallway access at 3113 Kline Rd, Jacksonville, FL 32246
Unfinished utility space with wood framing at 3113 Kline Rd, Jacksonville, FL 32246

Outdoor living
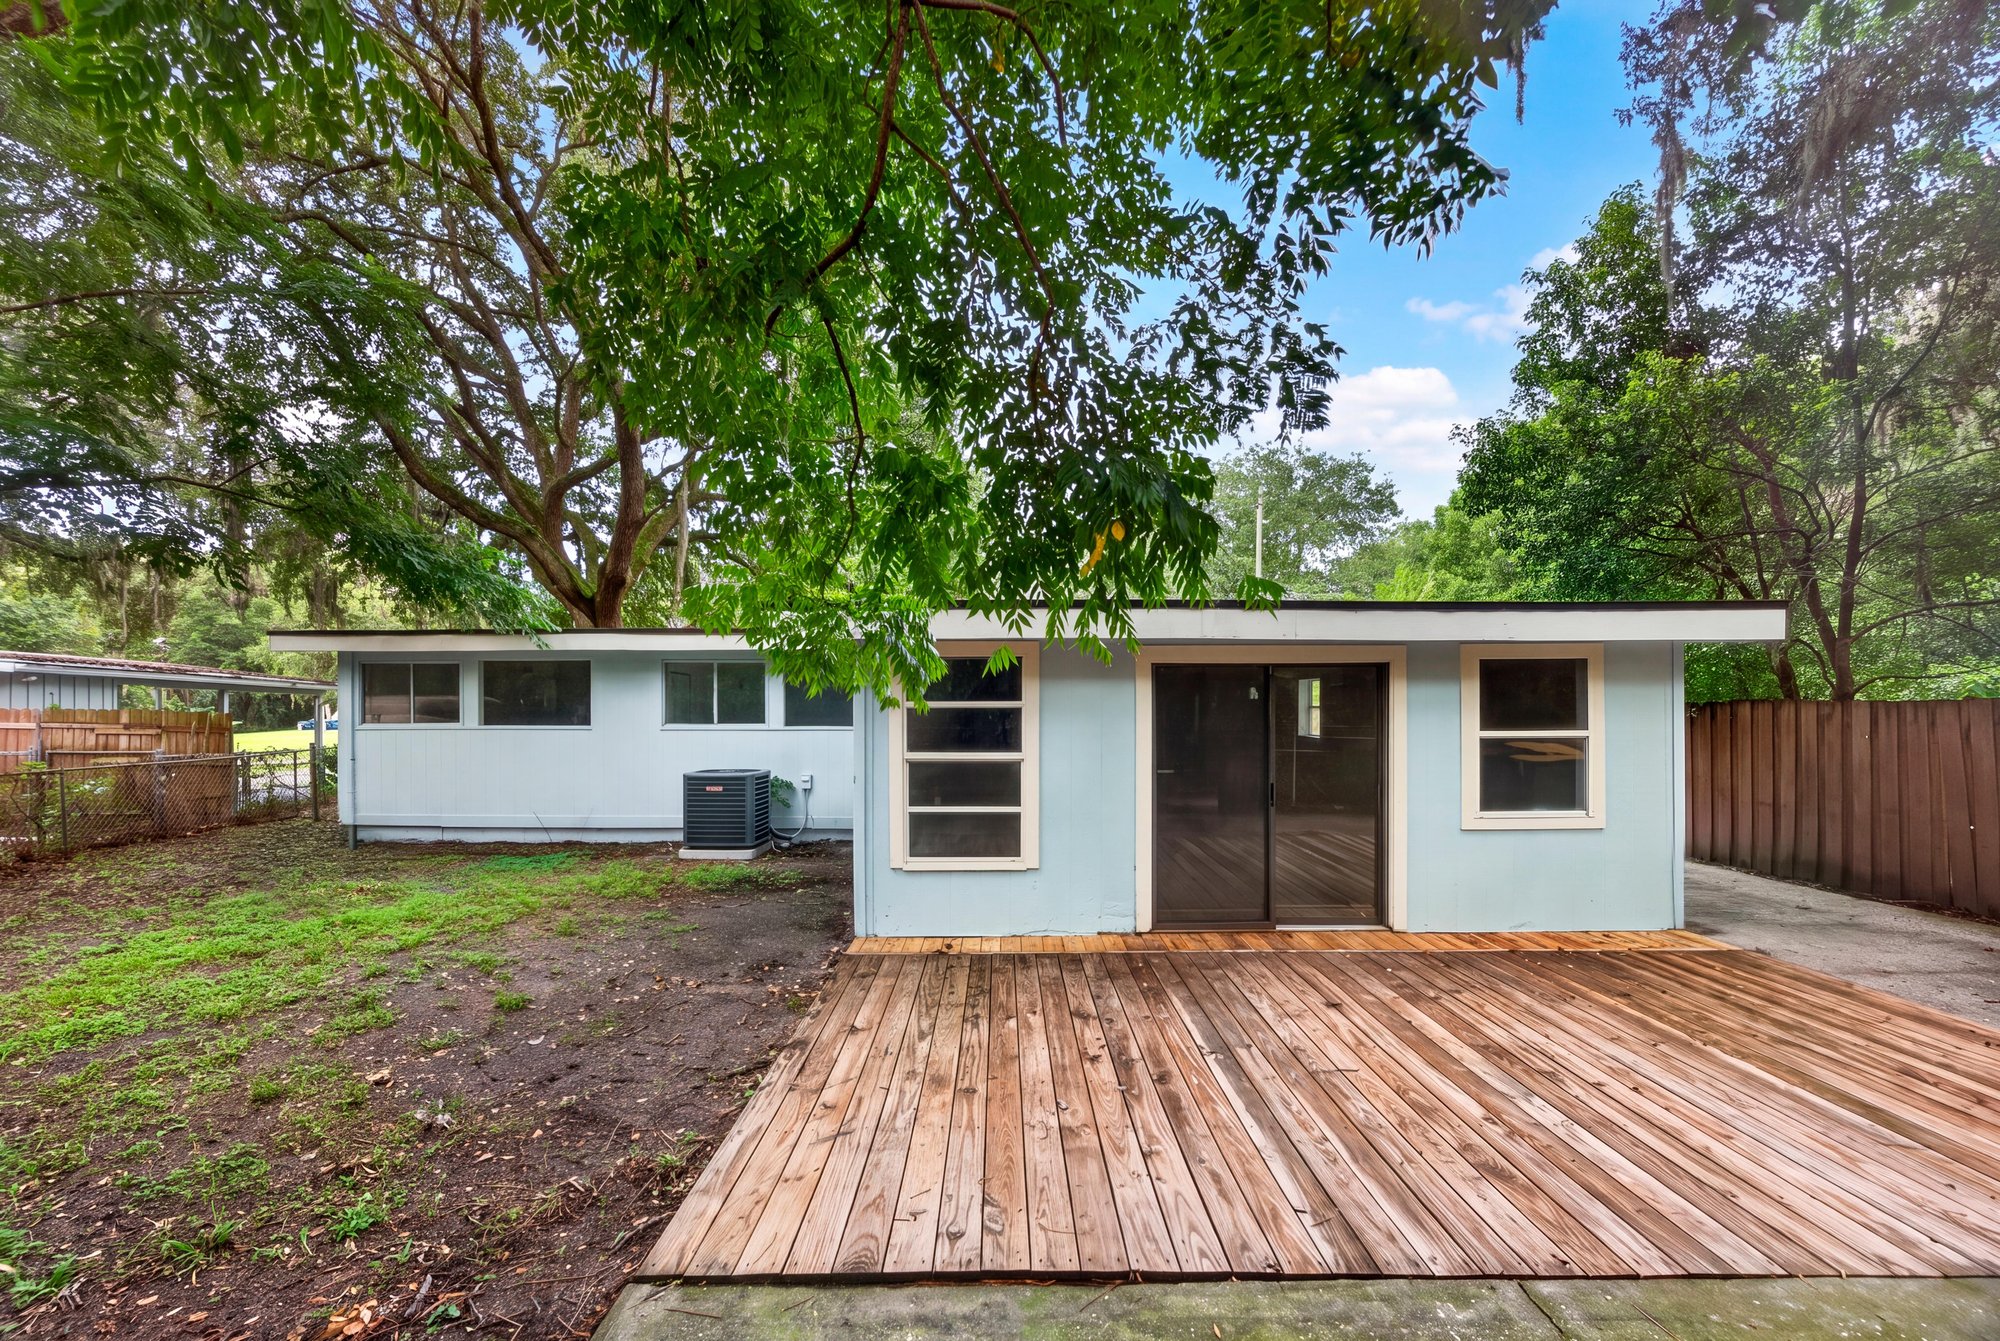
Rear exterior with wood deck and yard at 3113 Kline Rd, Jacksonville, FL 32246
Rear exterior view with oak trees and deck at 3113 Kline Rd, Jacksonville, FL 32246
Rear exterior with wood deck and driveway at 3113 Kline Rd, Jacksonville, FL 32246
Backyard with grass and fenced tree line at 3113 Kline Rd, Jacksonville, FL 32246

Floor plan

Floor plan of the 1,568-square-foot home at 3113 Kline Rd, Jacksonville, FL 32246

Selling a home in Jacksonville?

We photograph homes across Jacksonville and North Florida. Next-day delivery, and you pay only after you approve the photos.

Book a shoot → Call (904) 257-3436