Jacksonville, FL2841 Ernest St, Jacksonville, FL 32205

Interior and exterior photos with a floor plan document this 2-bedroom, 1-bath home in Jacksonville, Florida.

LocationJacksonville, FL 32205
Home2 bedrooms · 1 baths · 783 sq ft
Photos23
PhotographedAugust 2026

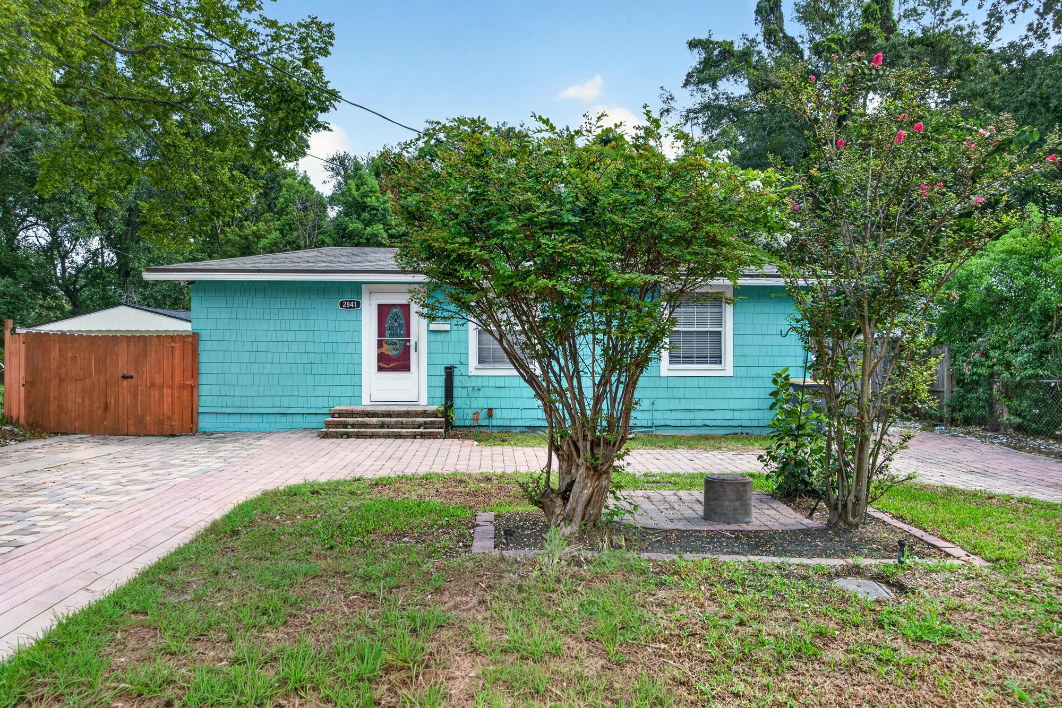
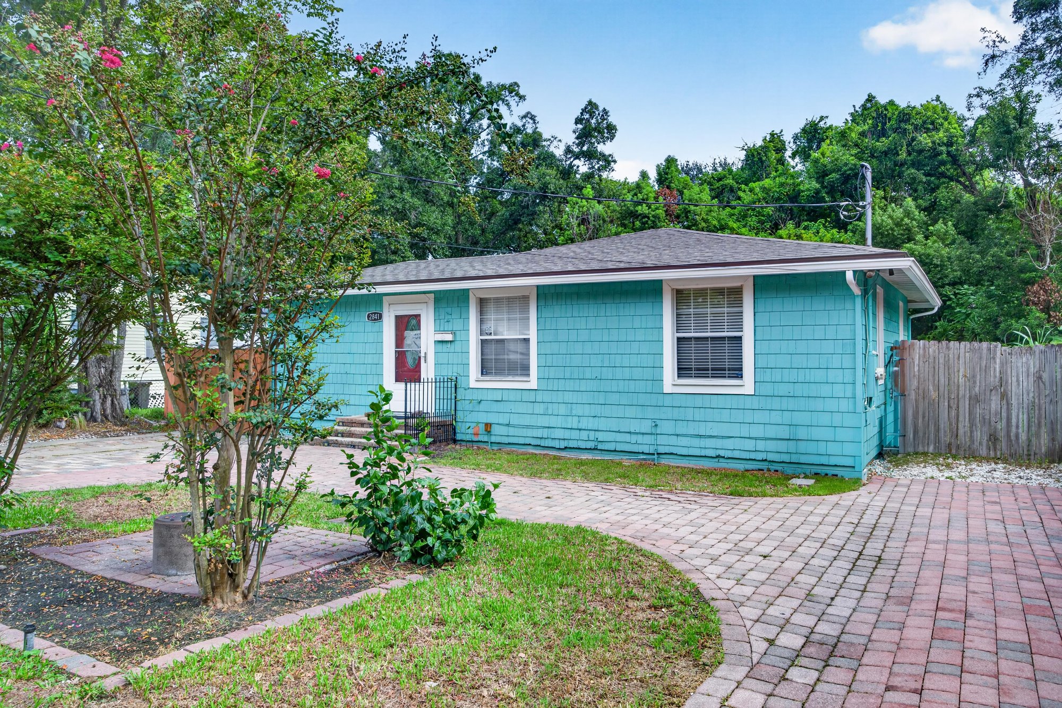
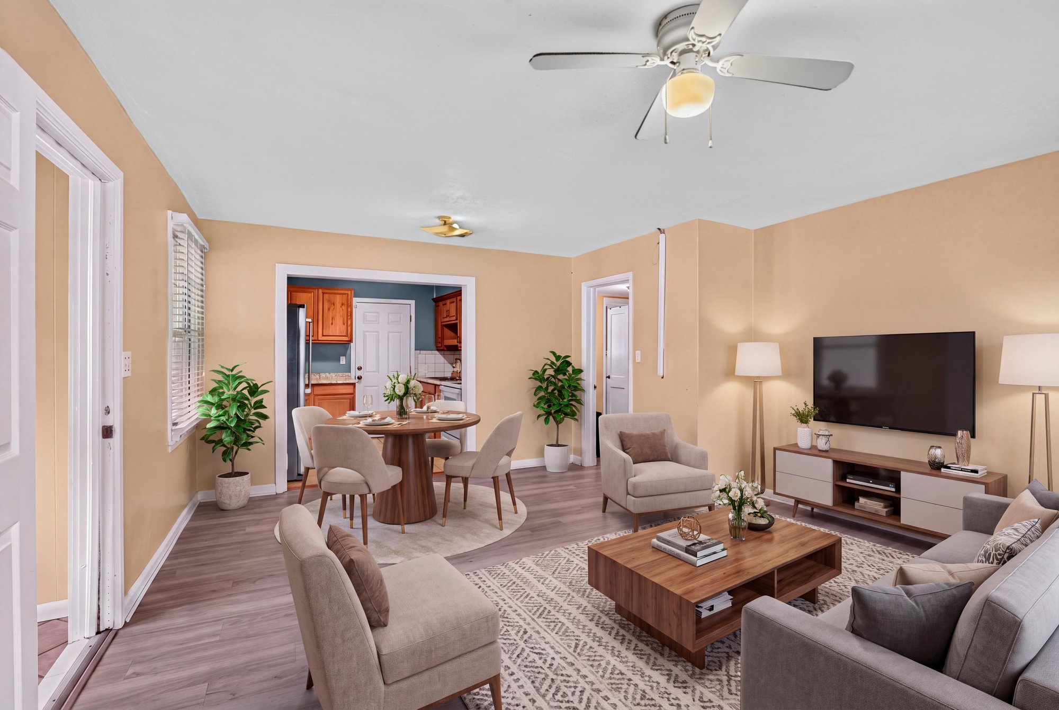
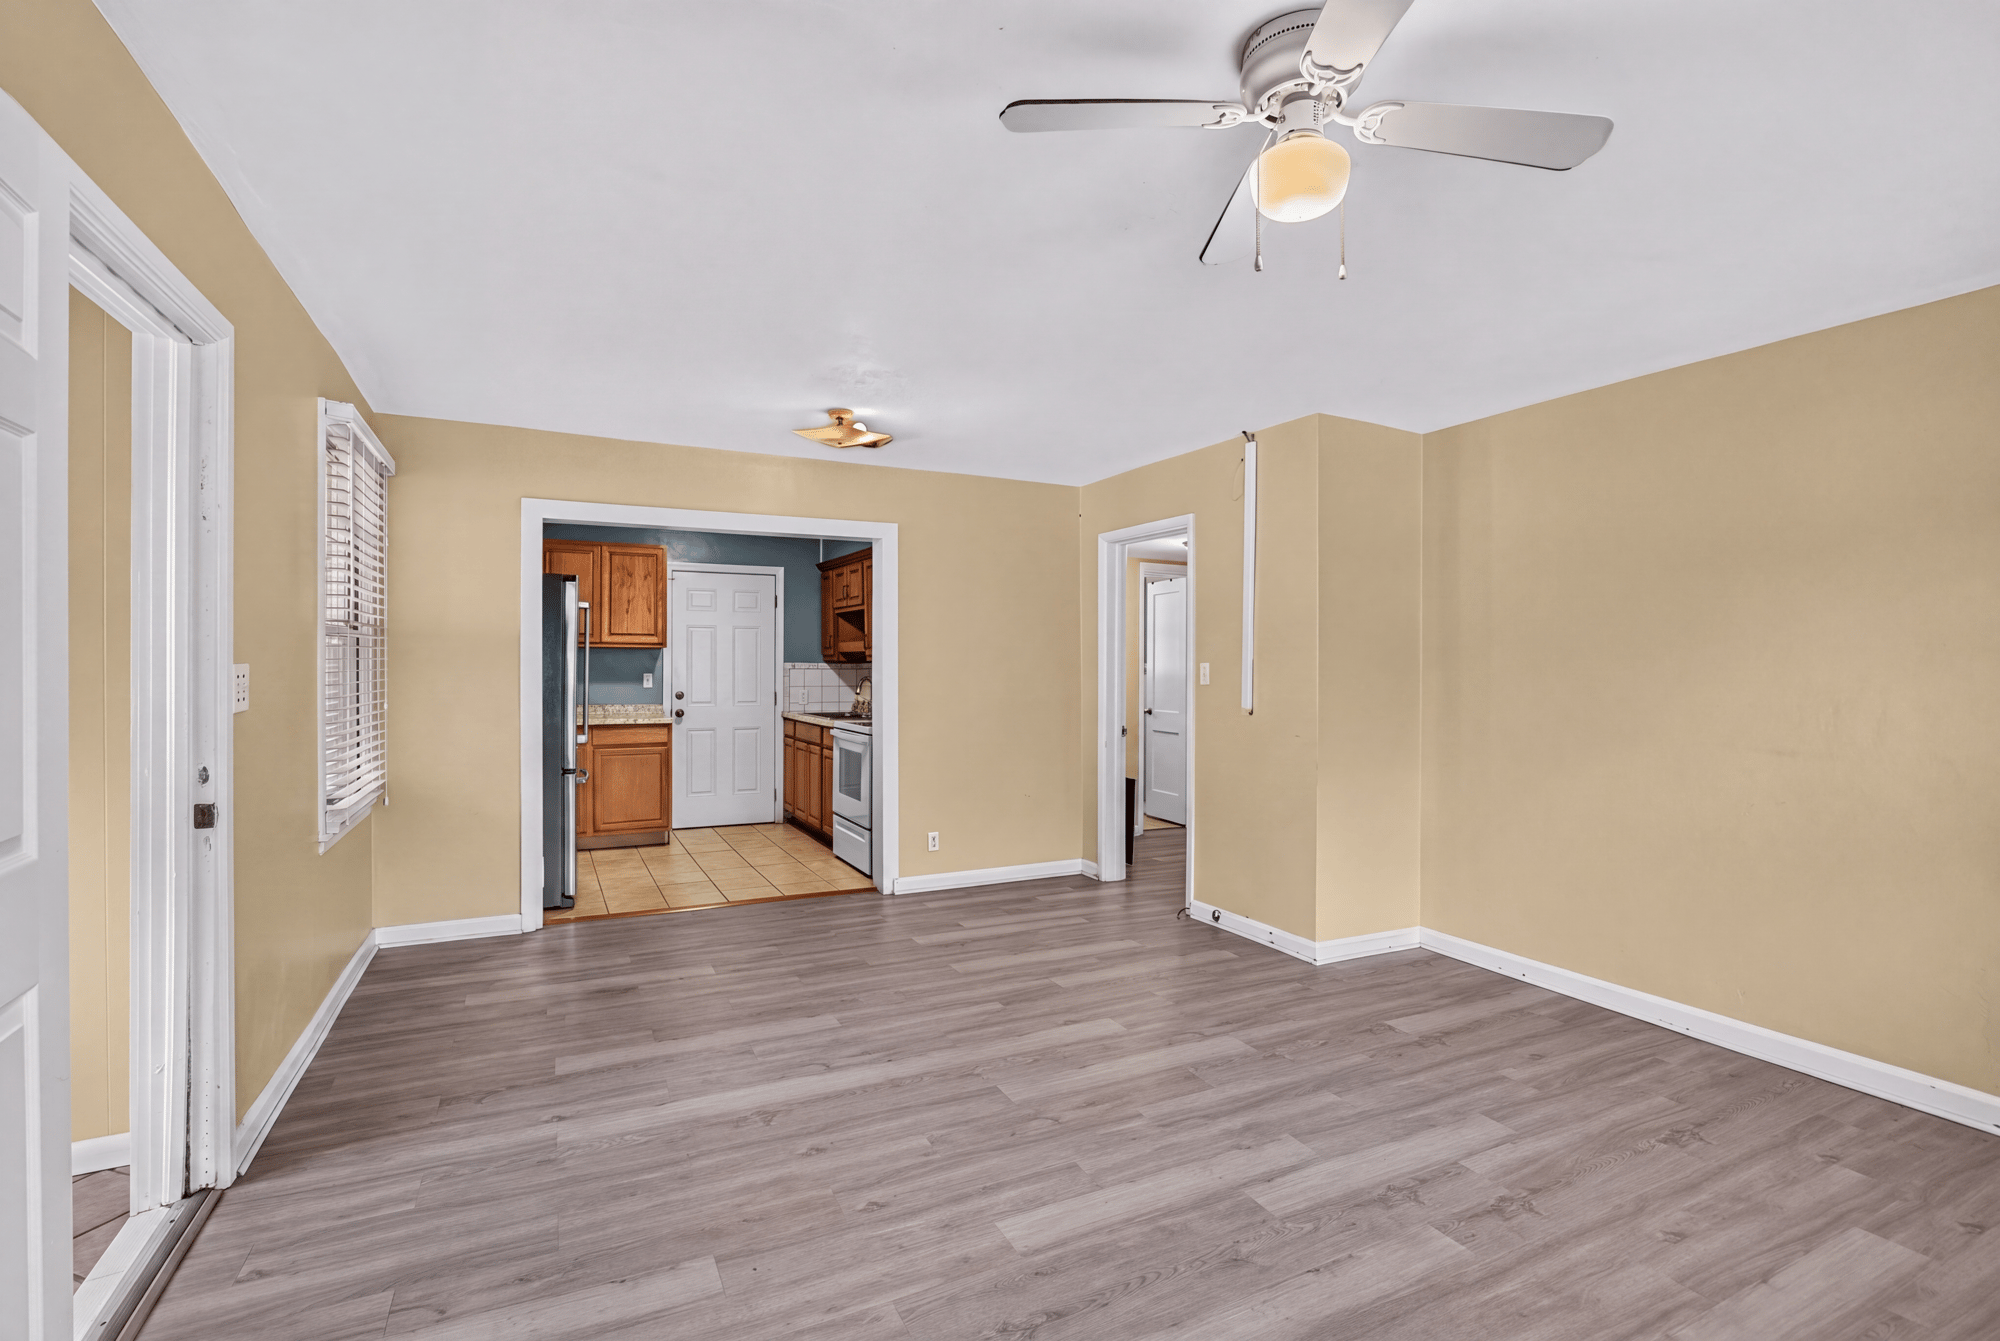
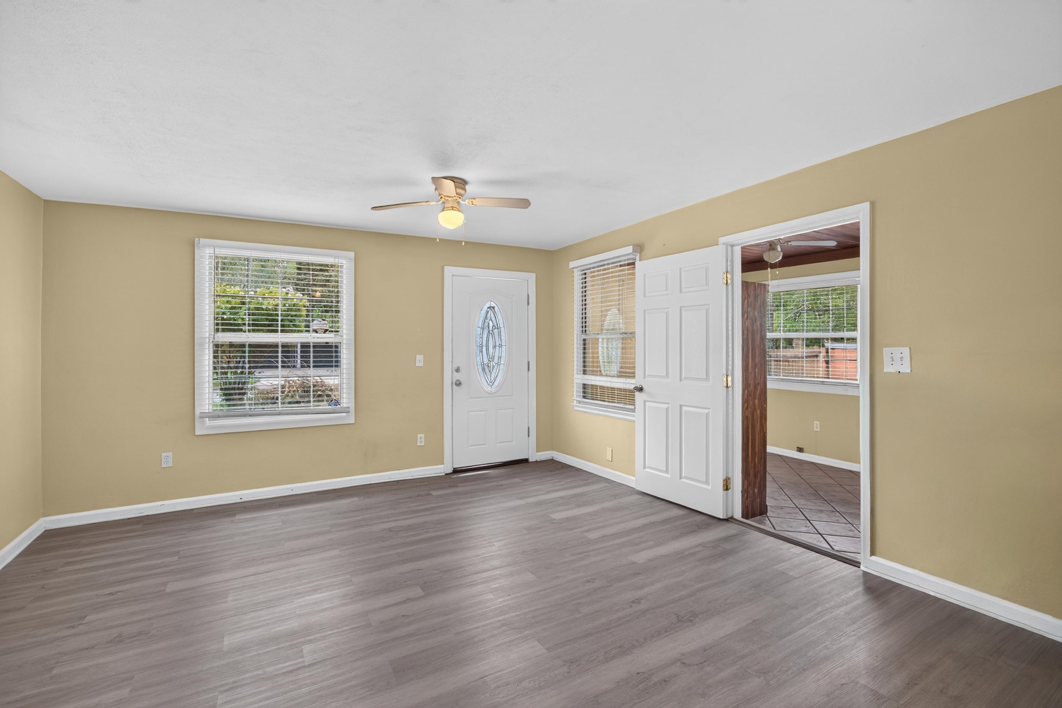
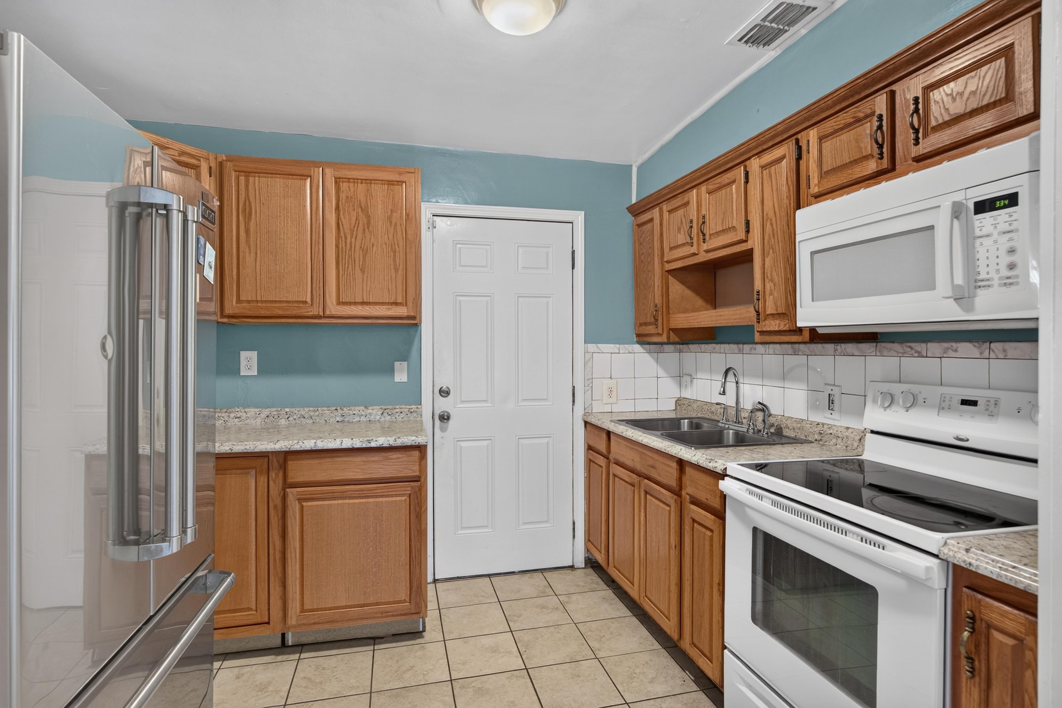
The photos begin outside, where a brick paver driveway curves up to a teal-painted house shaded by mature trees and framed by a landscaped front yard. Inside, the living room opens to the kitchen, both shown with wood-look flooring, white appliances, wood cabinetry and tile underfoot in the kitchen area.

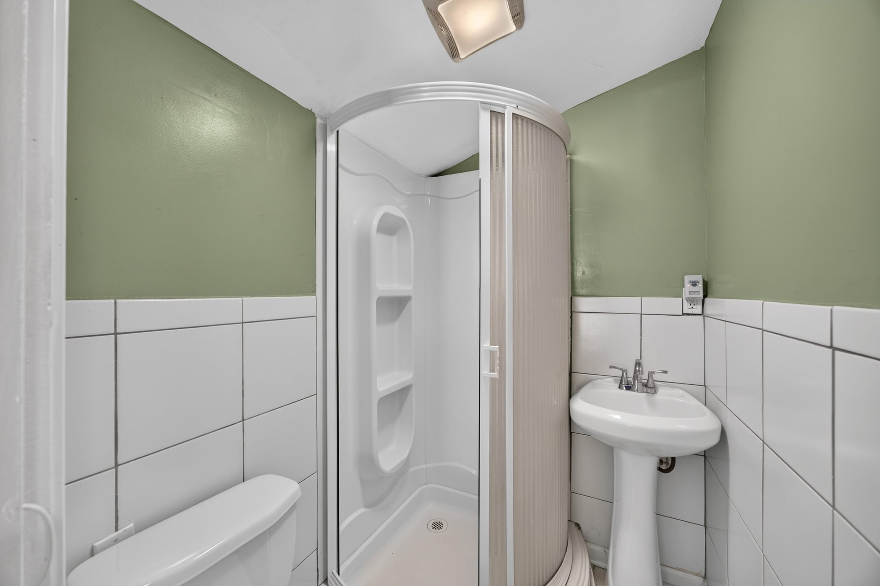
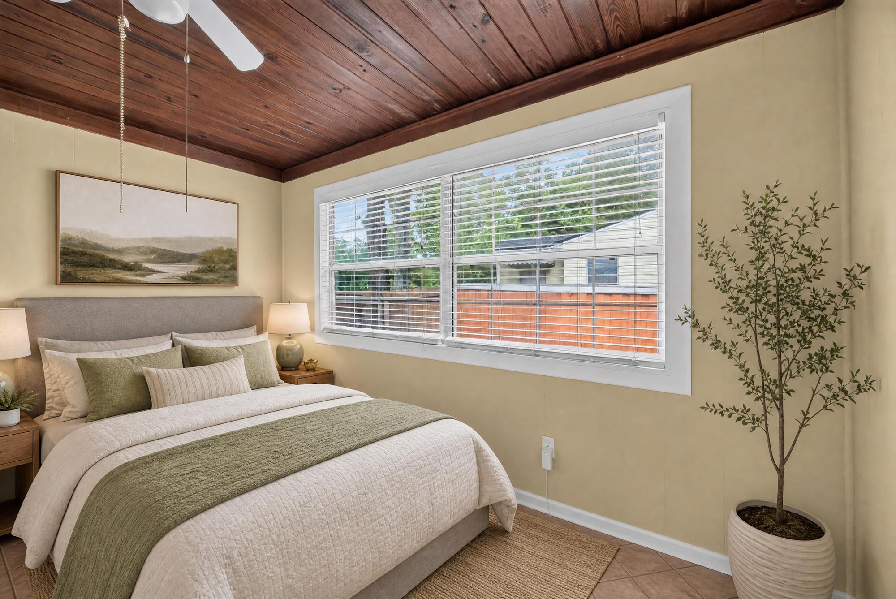
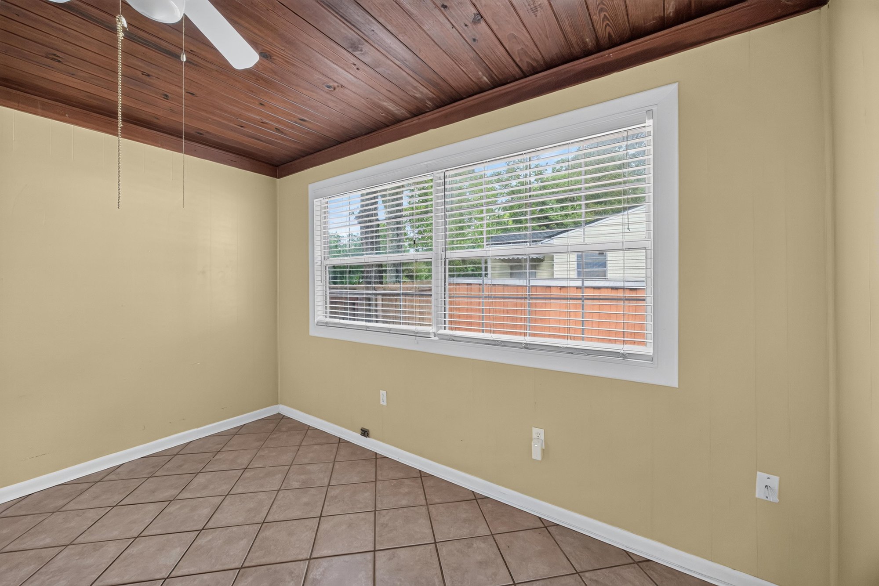
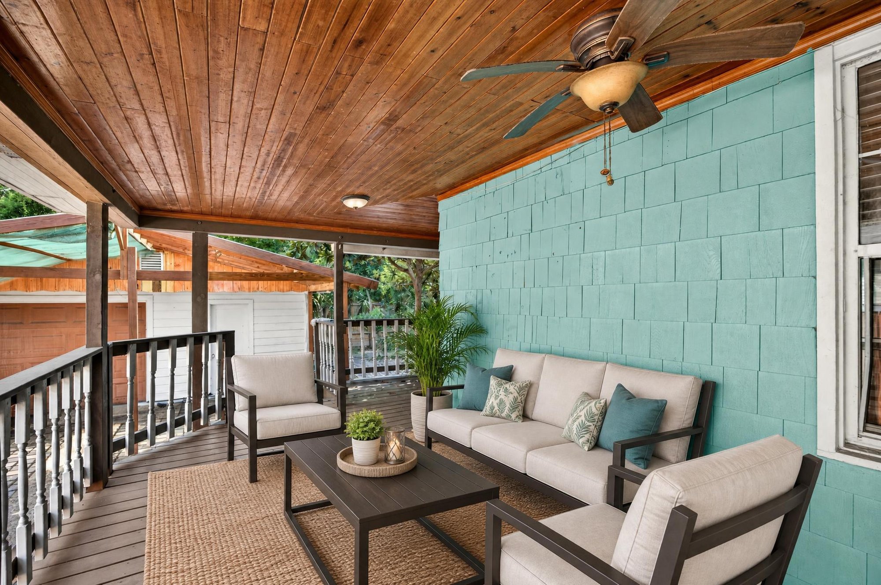
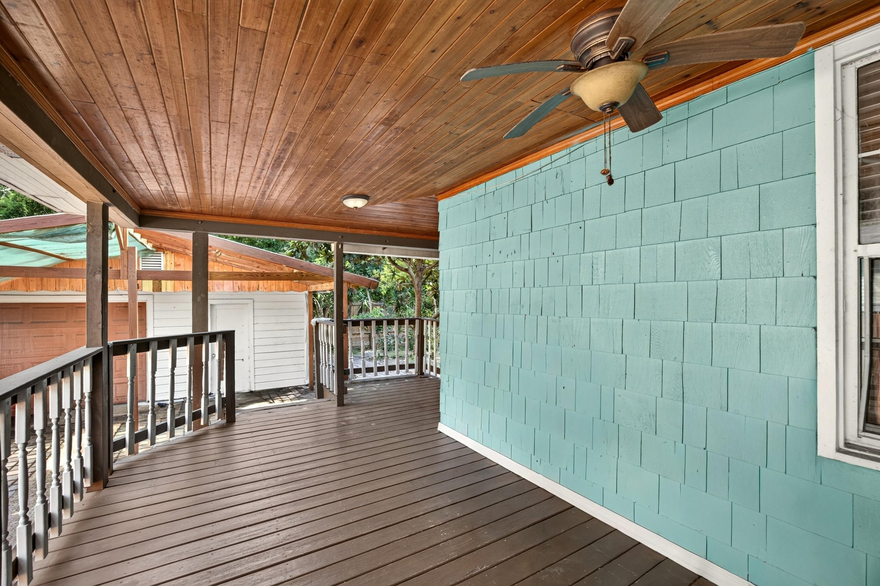
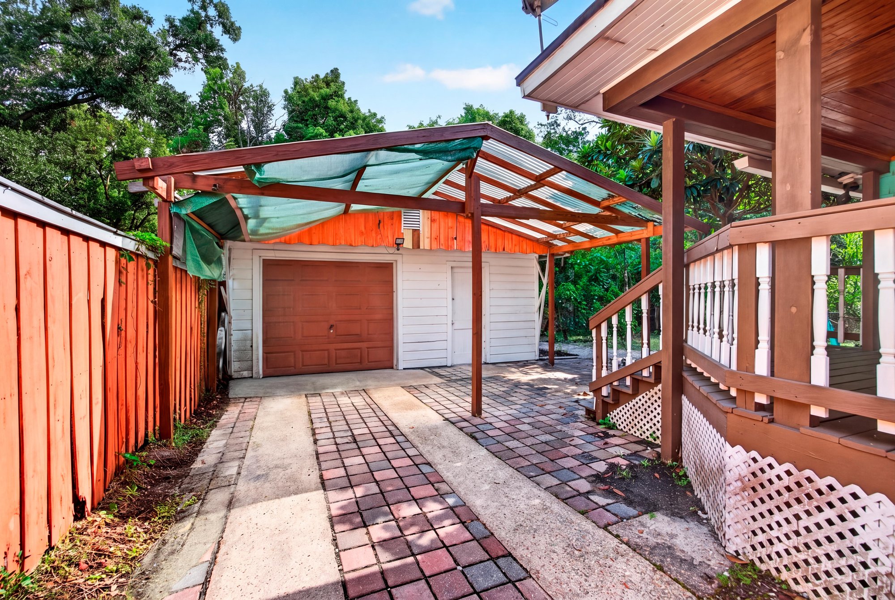
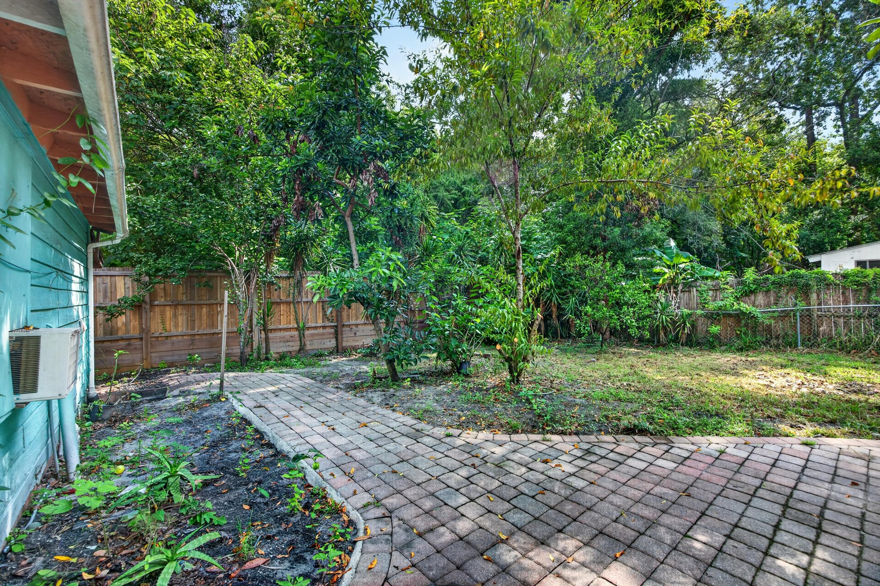
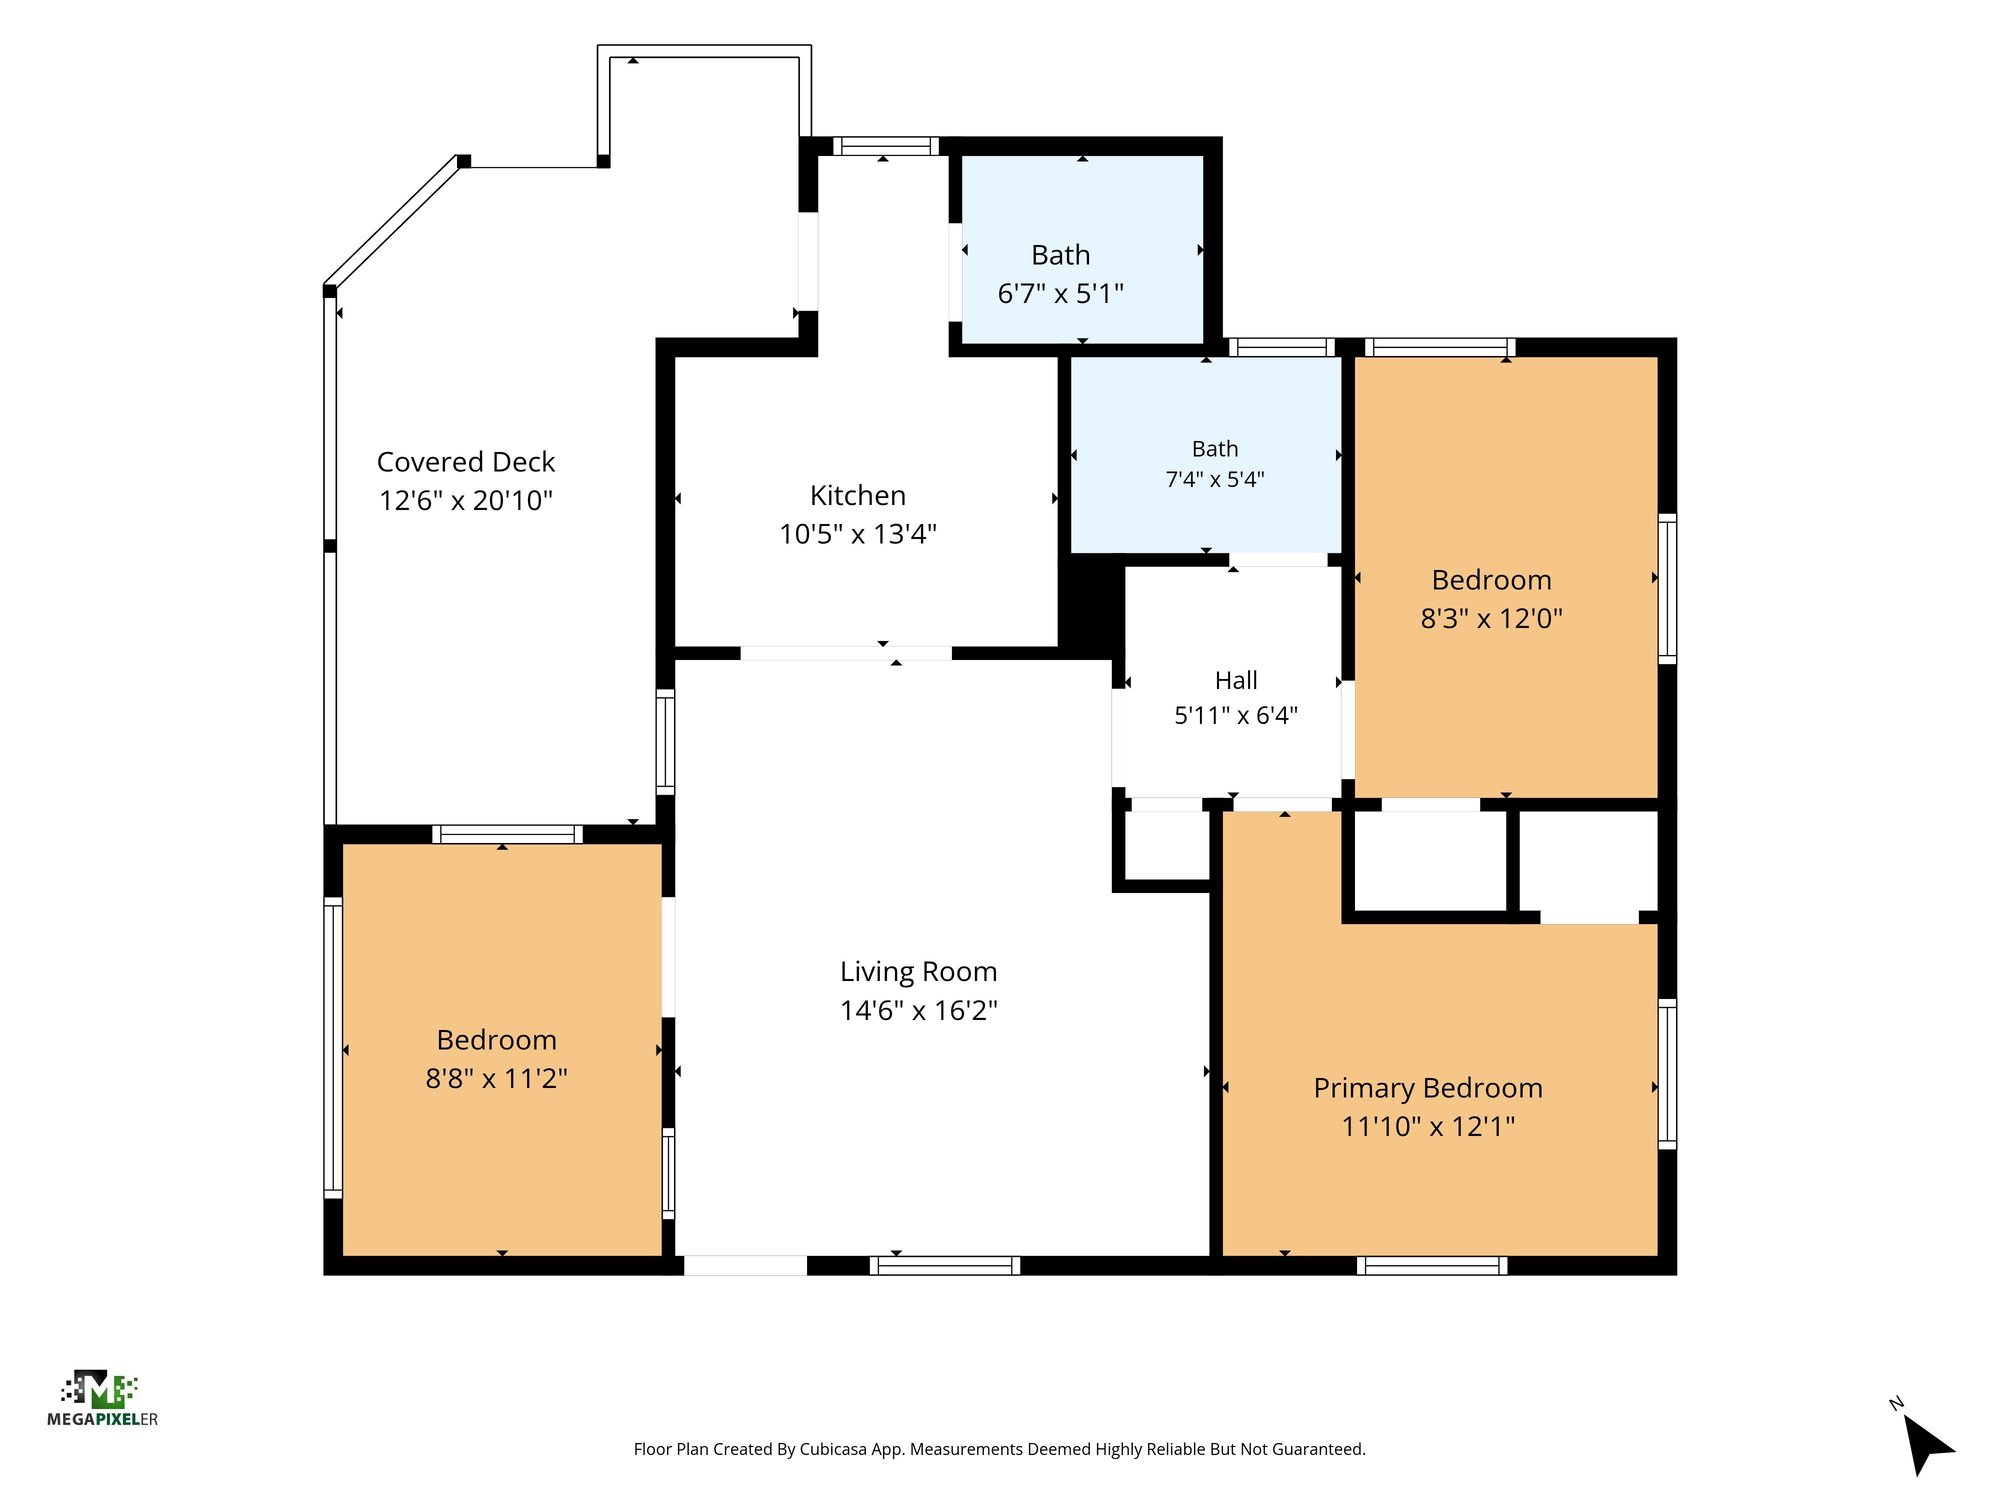
Further back, two bedrooms are shown furnished and a third room sits empty, along with two bathrooms, one with a tub/shower combo and one with a separate shower stall and pedestal sink. A covered back porch with a wood ceiling and seating area leads out to a side yard with a detached garage and a tree-lined backyard with a paver path, and the set closes with a floor plan of the layout.

Nearby

Downtown Jacksonville8 min drive · 3.9 mi
St. Johns Town Center18 min drive · 14.1 mi
Orange Park Mall21 min drive · 13.9 mi
Jacksonville Beach29 min drive · 25.1 mi

Driving times from 2841 Ernest St without traffic.

The front of the home
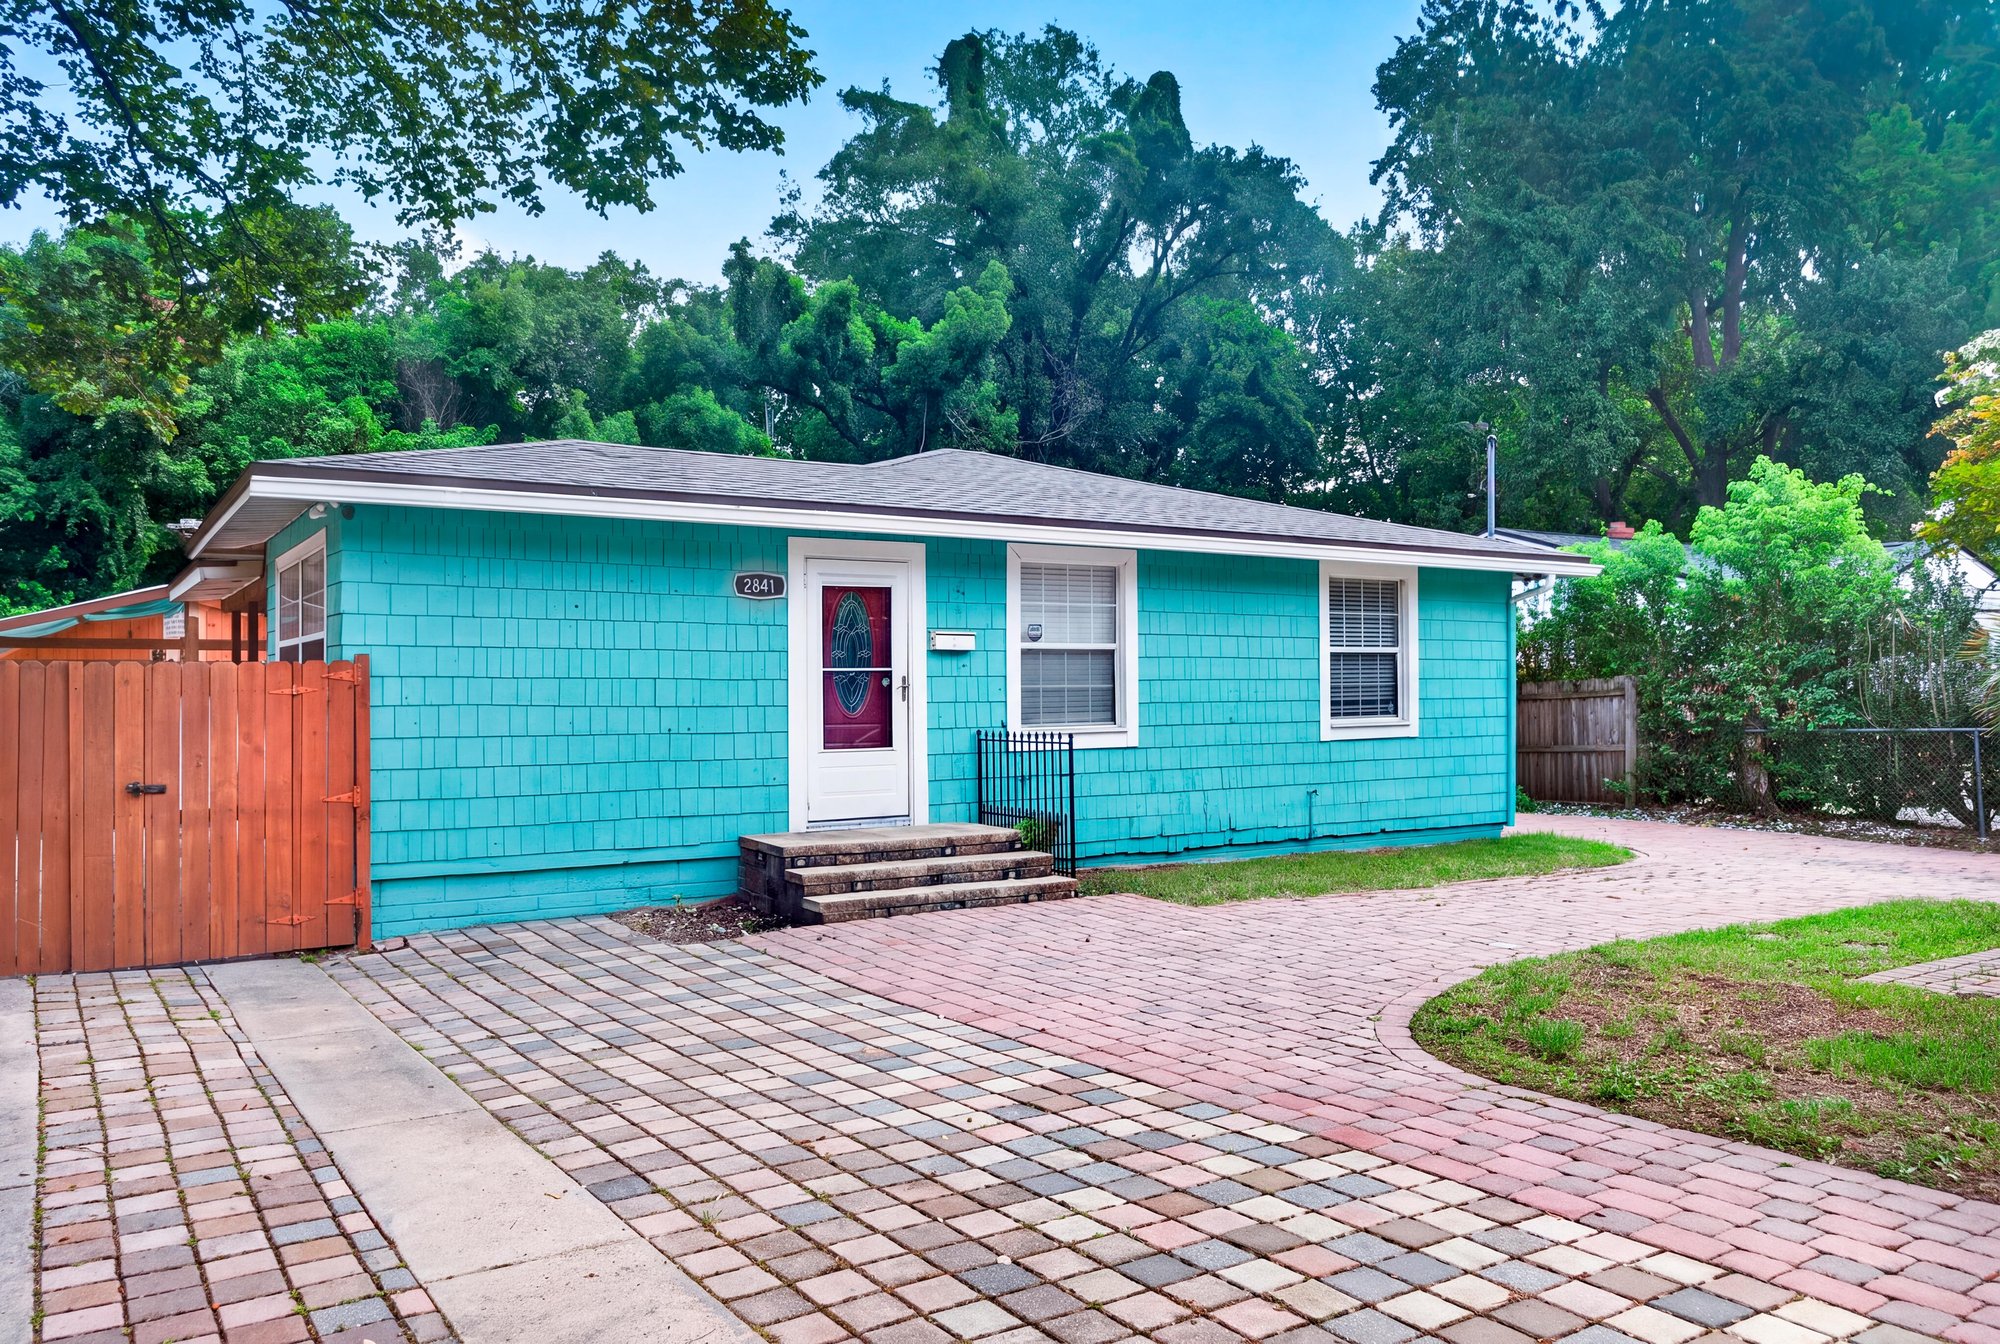
Front exterior with brick paver driveway and mature trees at 2841 Ernest St, Jacksonville, FL 32205
Front yard with landscaping and storage shed at 2841 Ernest St, Jacksonville, FL 32205
Front yard with crepe myrtle trees and brick walkway at 2841 Ernest St, Jacksonville, FL 32205

Inside

Living room with staged seating and dining area, wood-look floors at 2841 Ernest St, Jacksonville, FL 32205
Open living and kitchen area with wood-look flooring at 2841 Ernest St, Jacksonville, FL 32205
Room with wood-look floors and French doors at 2841 Ernest St, Jacksonville, FL 32205
Kitchen with wood cabinets, white appliances and tile floor at 2841 Ernest St, Jacksonville, FL 32205
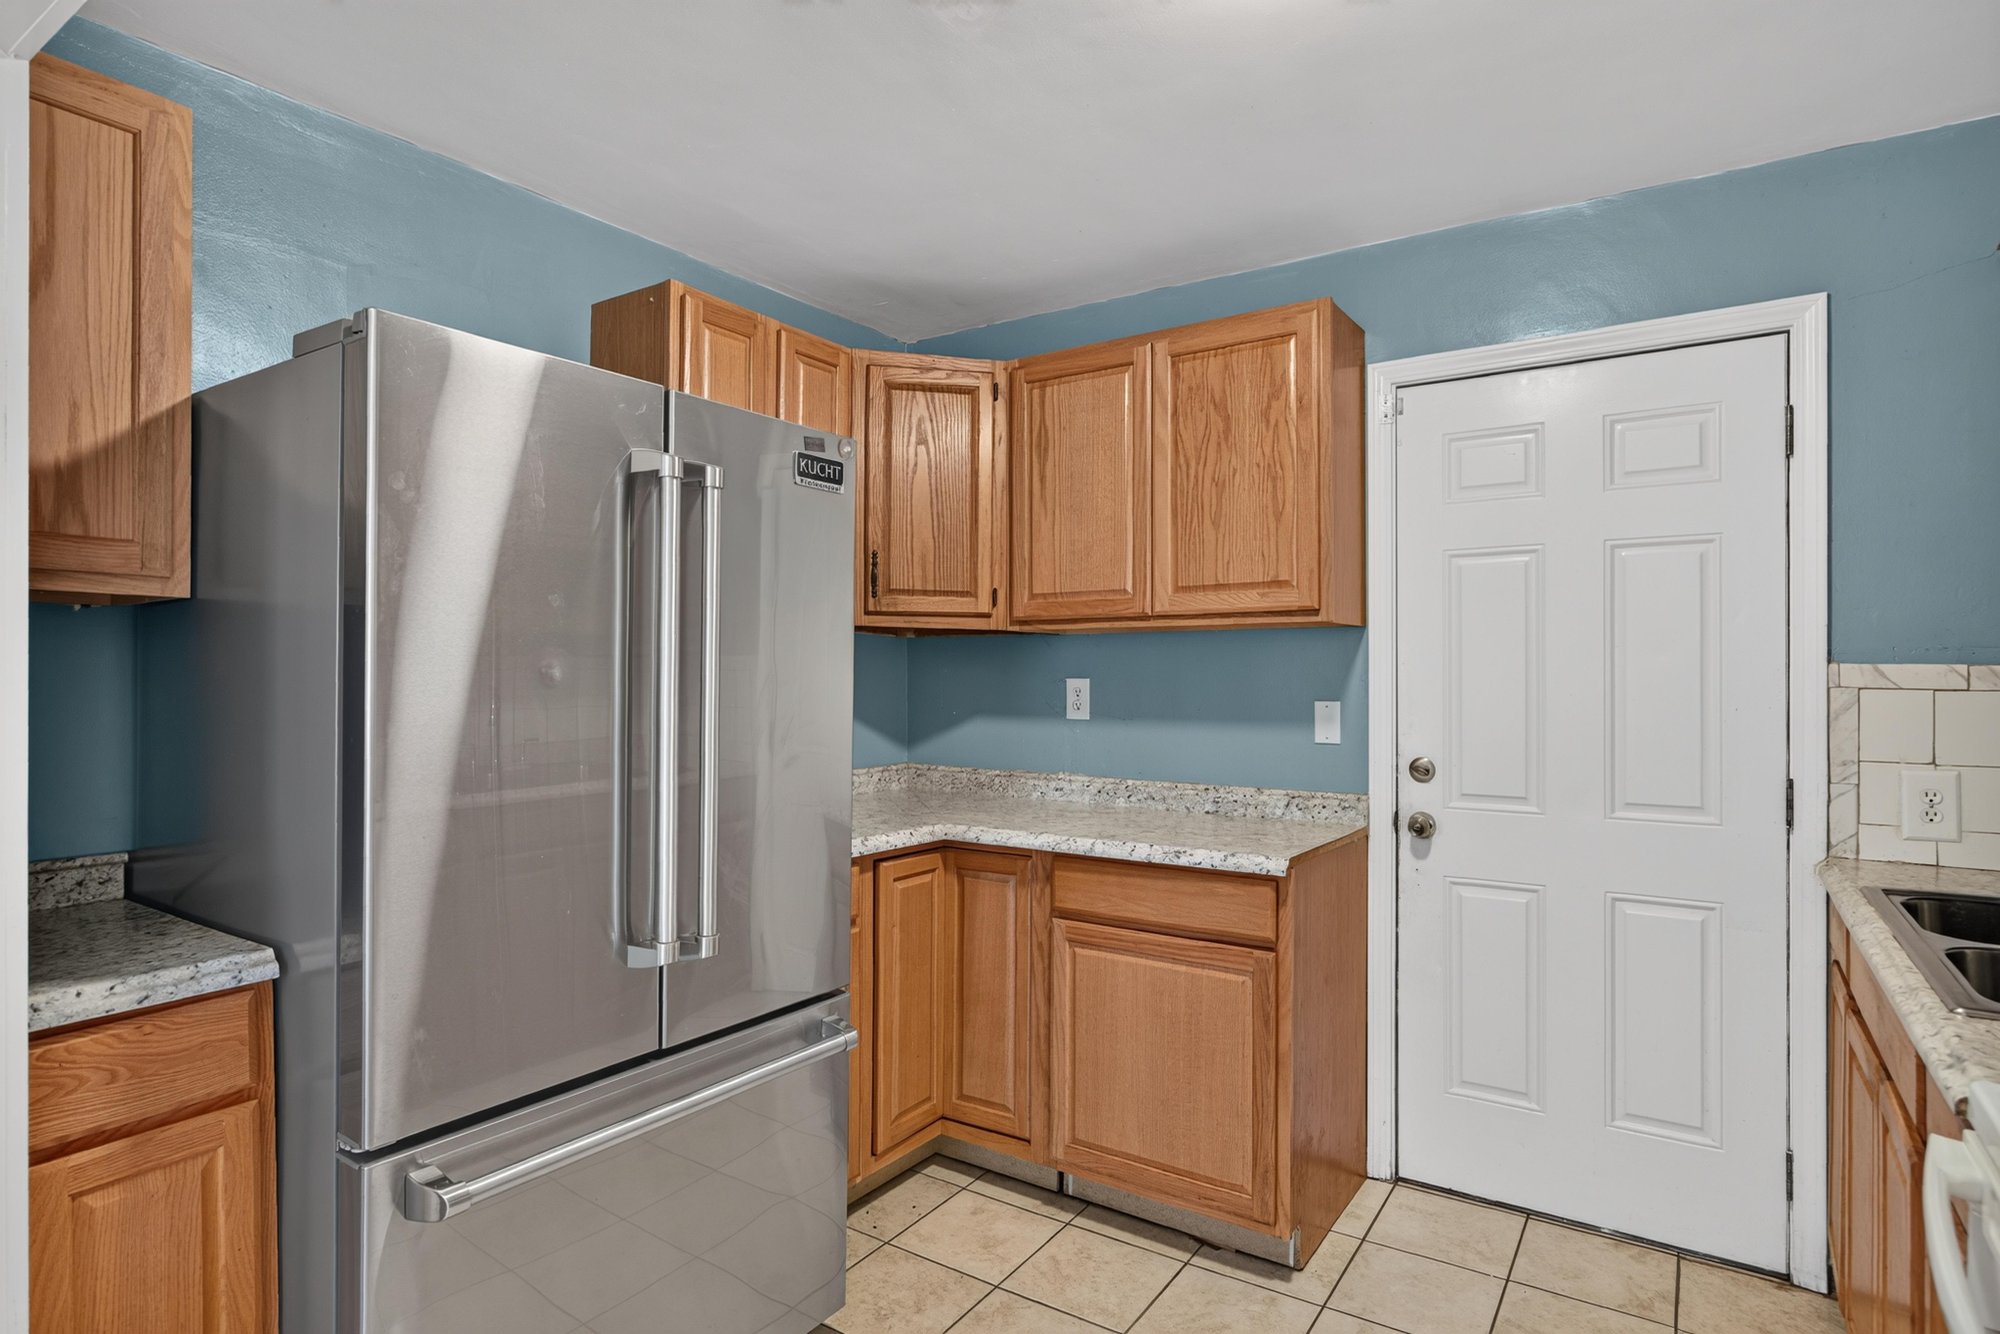
Kitchen with stainless refrigerator and granite counters at 2841 Ernest St, Jacksonville, FL 32205
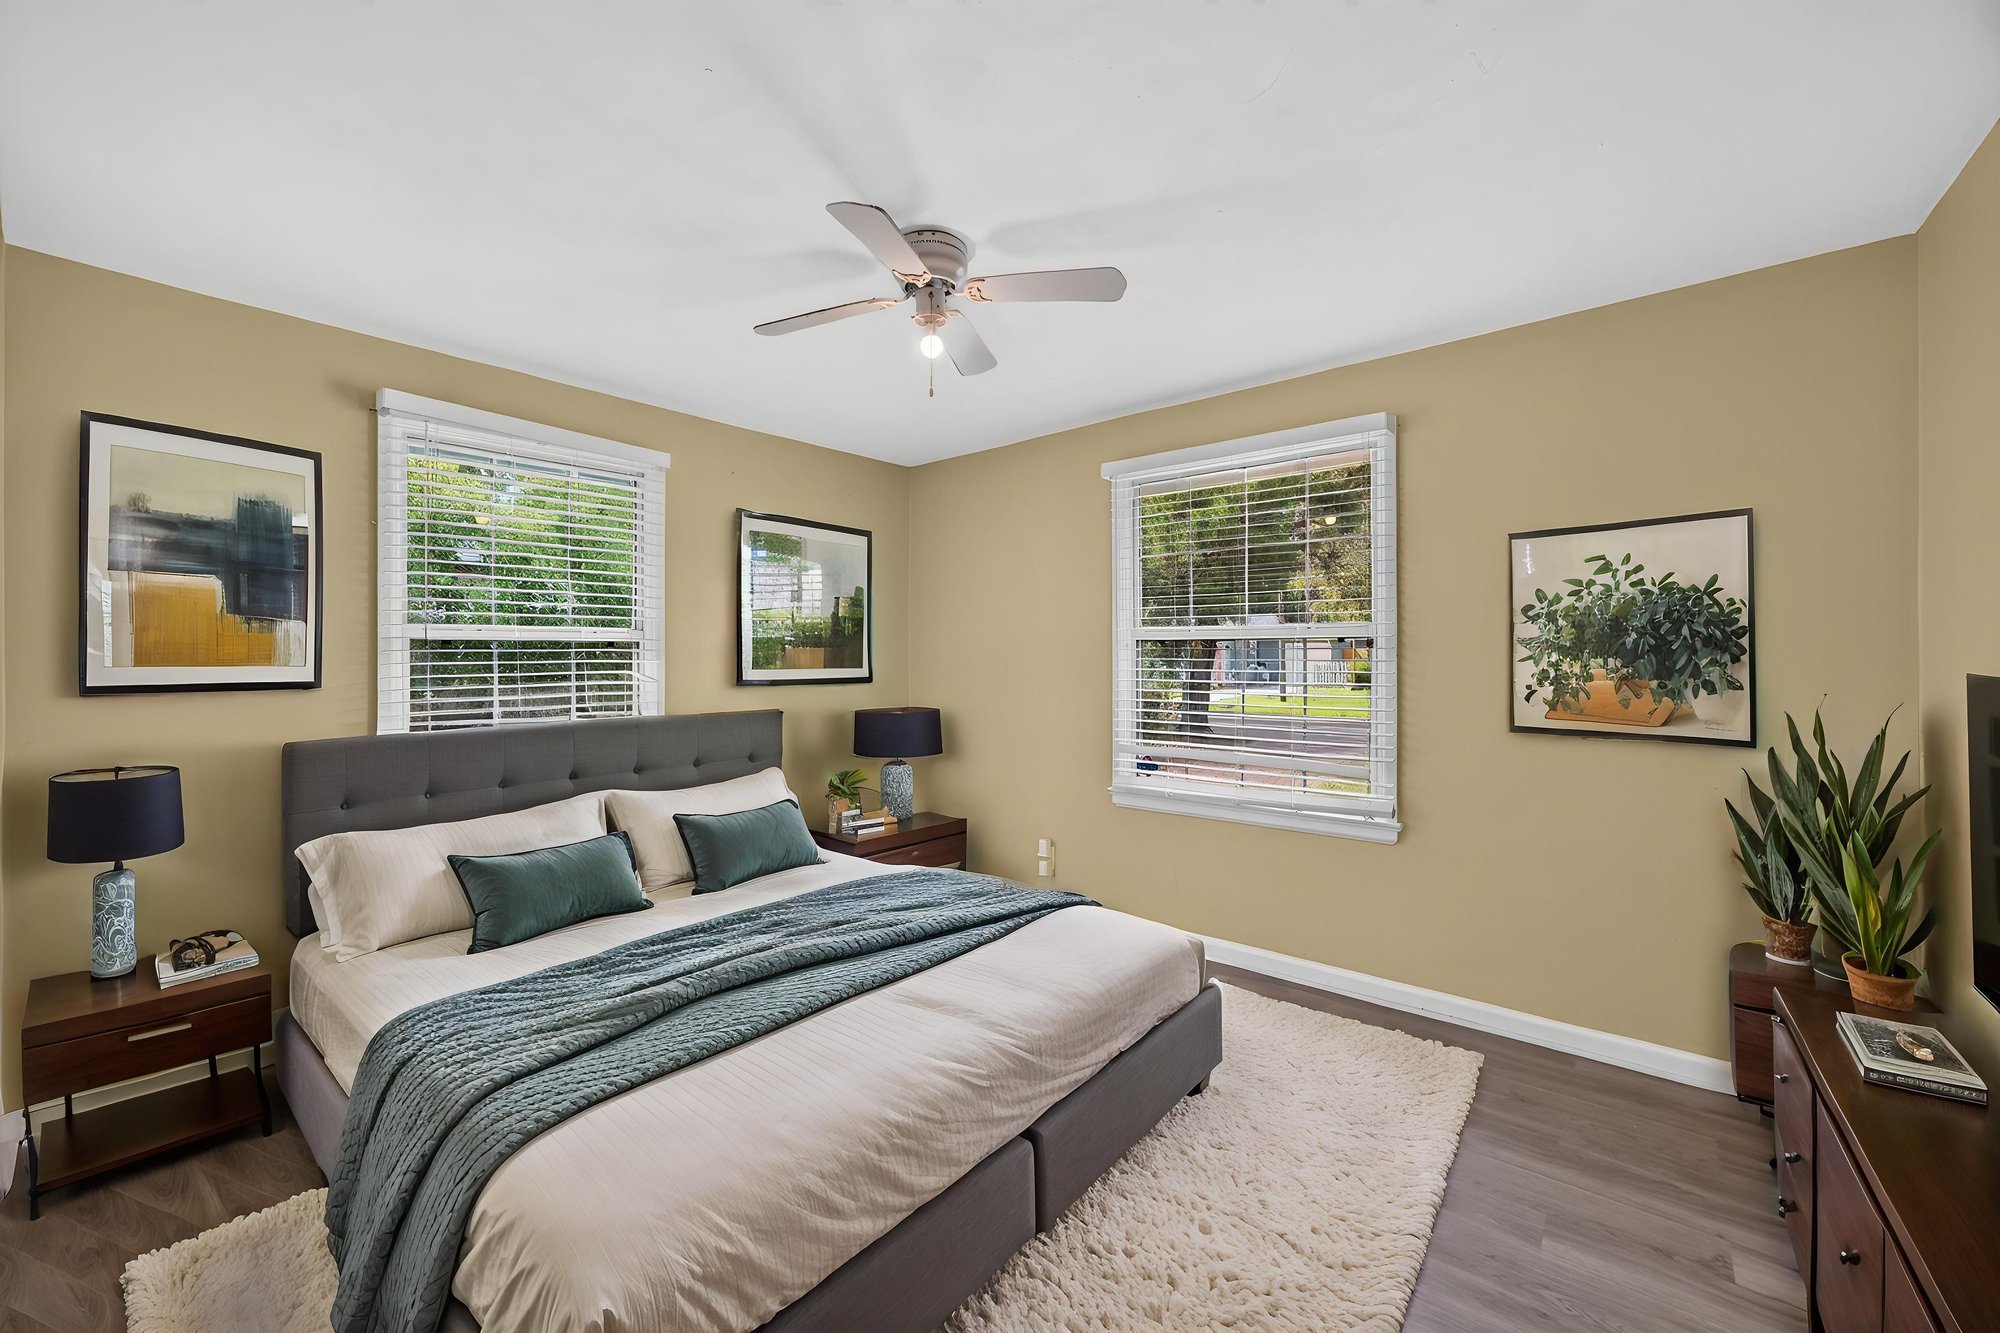
Bedroom with staged bed, wood-look floors and ceiling fan at 2841 Ernest St, Jacksonville, FL 32205
Bedroom corner with windows and wood-look floors at 2841 Ernest St, Jacksonville, FL 32205
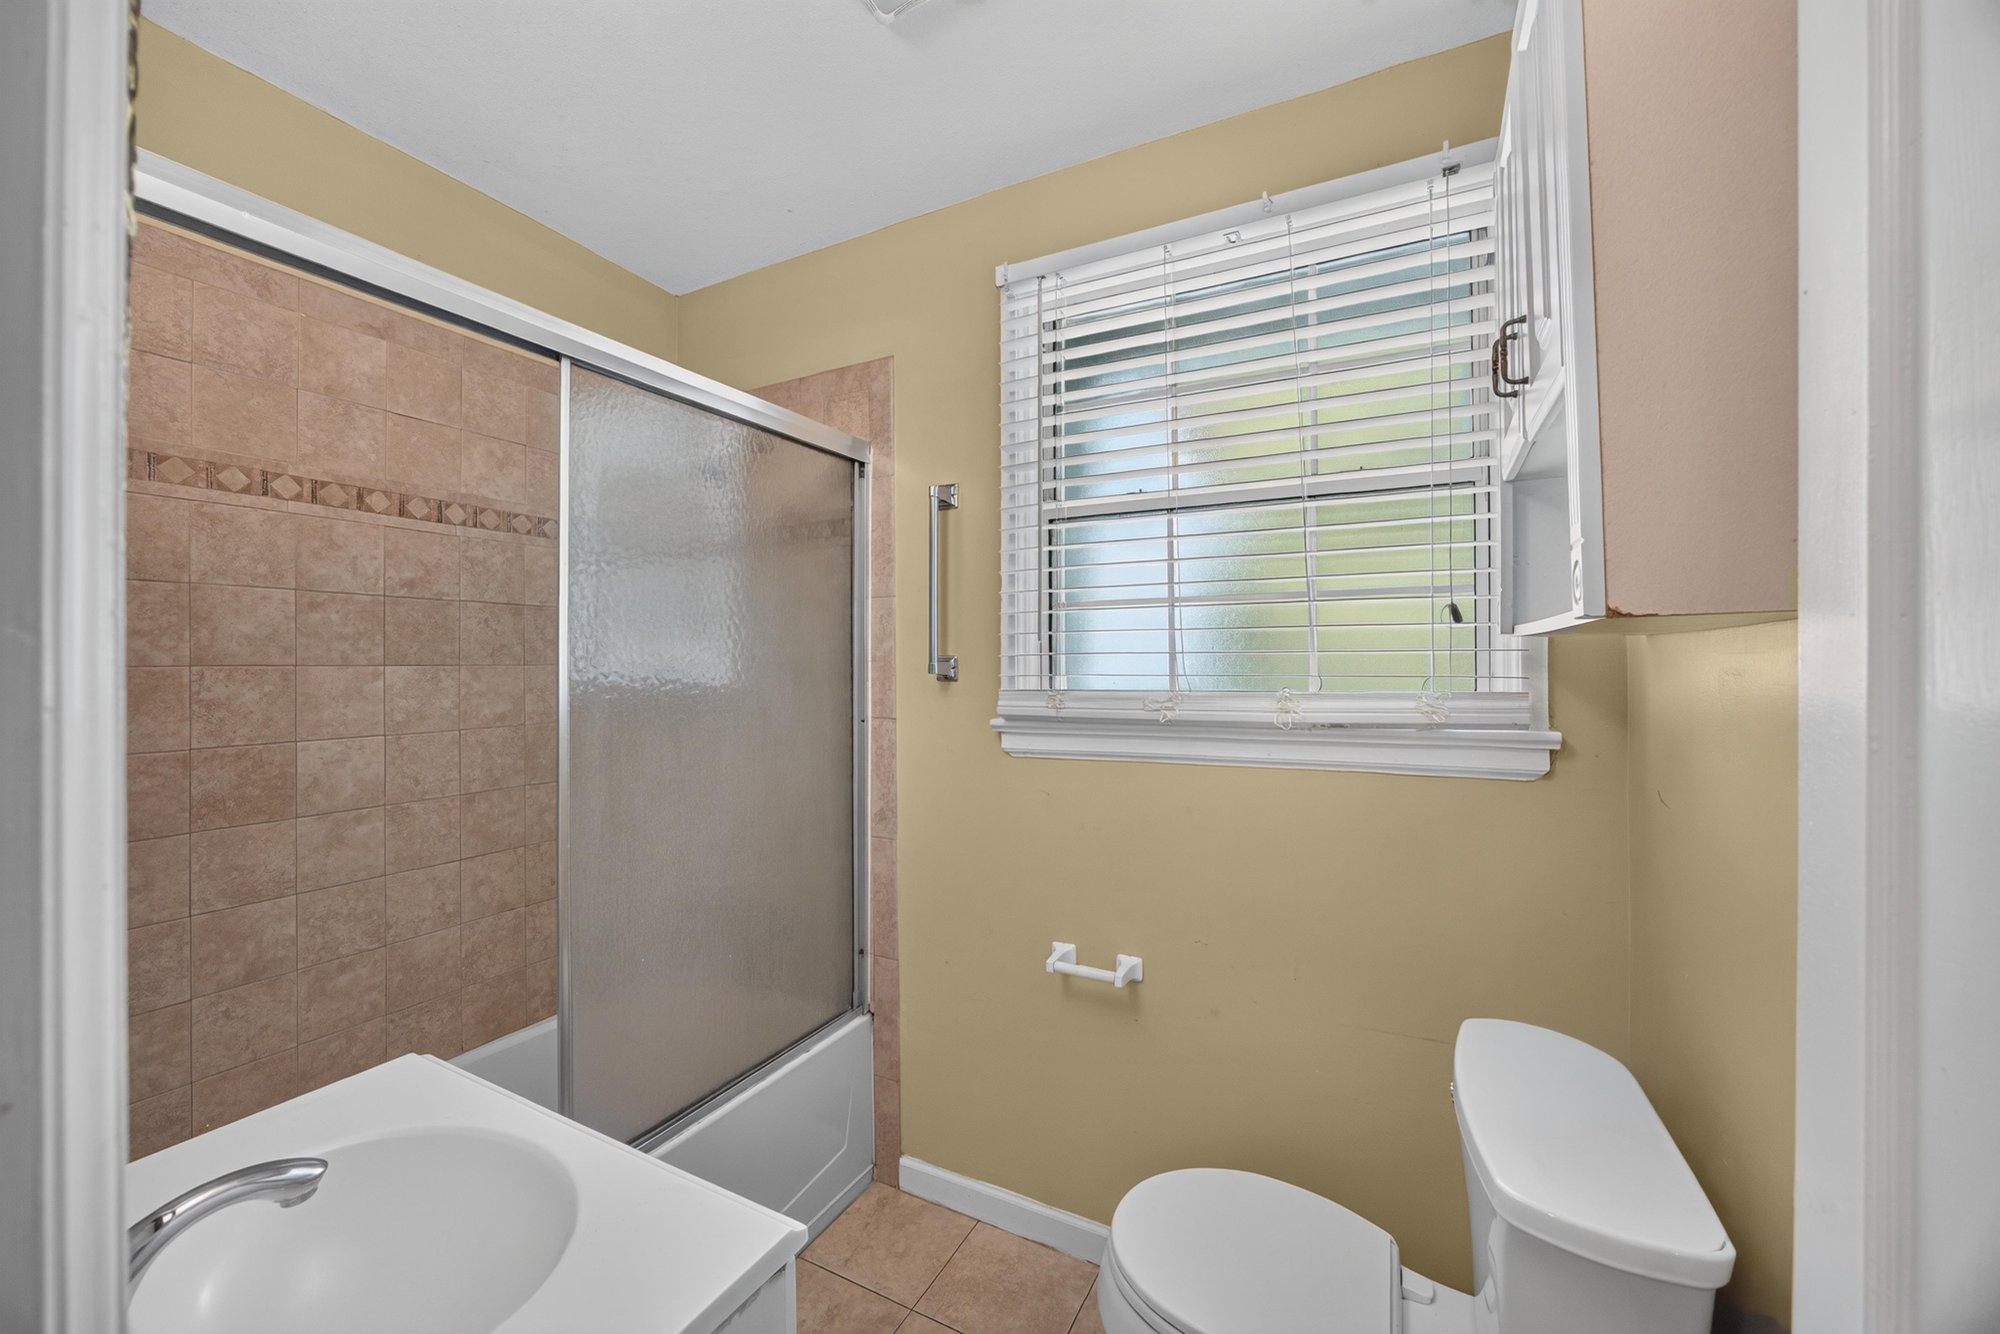
Bathroom with tub/shower combo and tile floor at 2841 Ernest St, Jacksonville, FL 32205
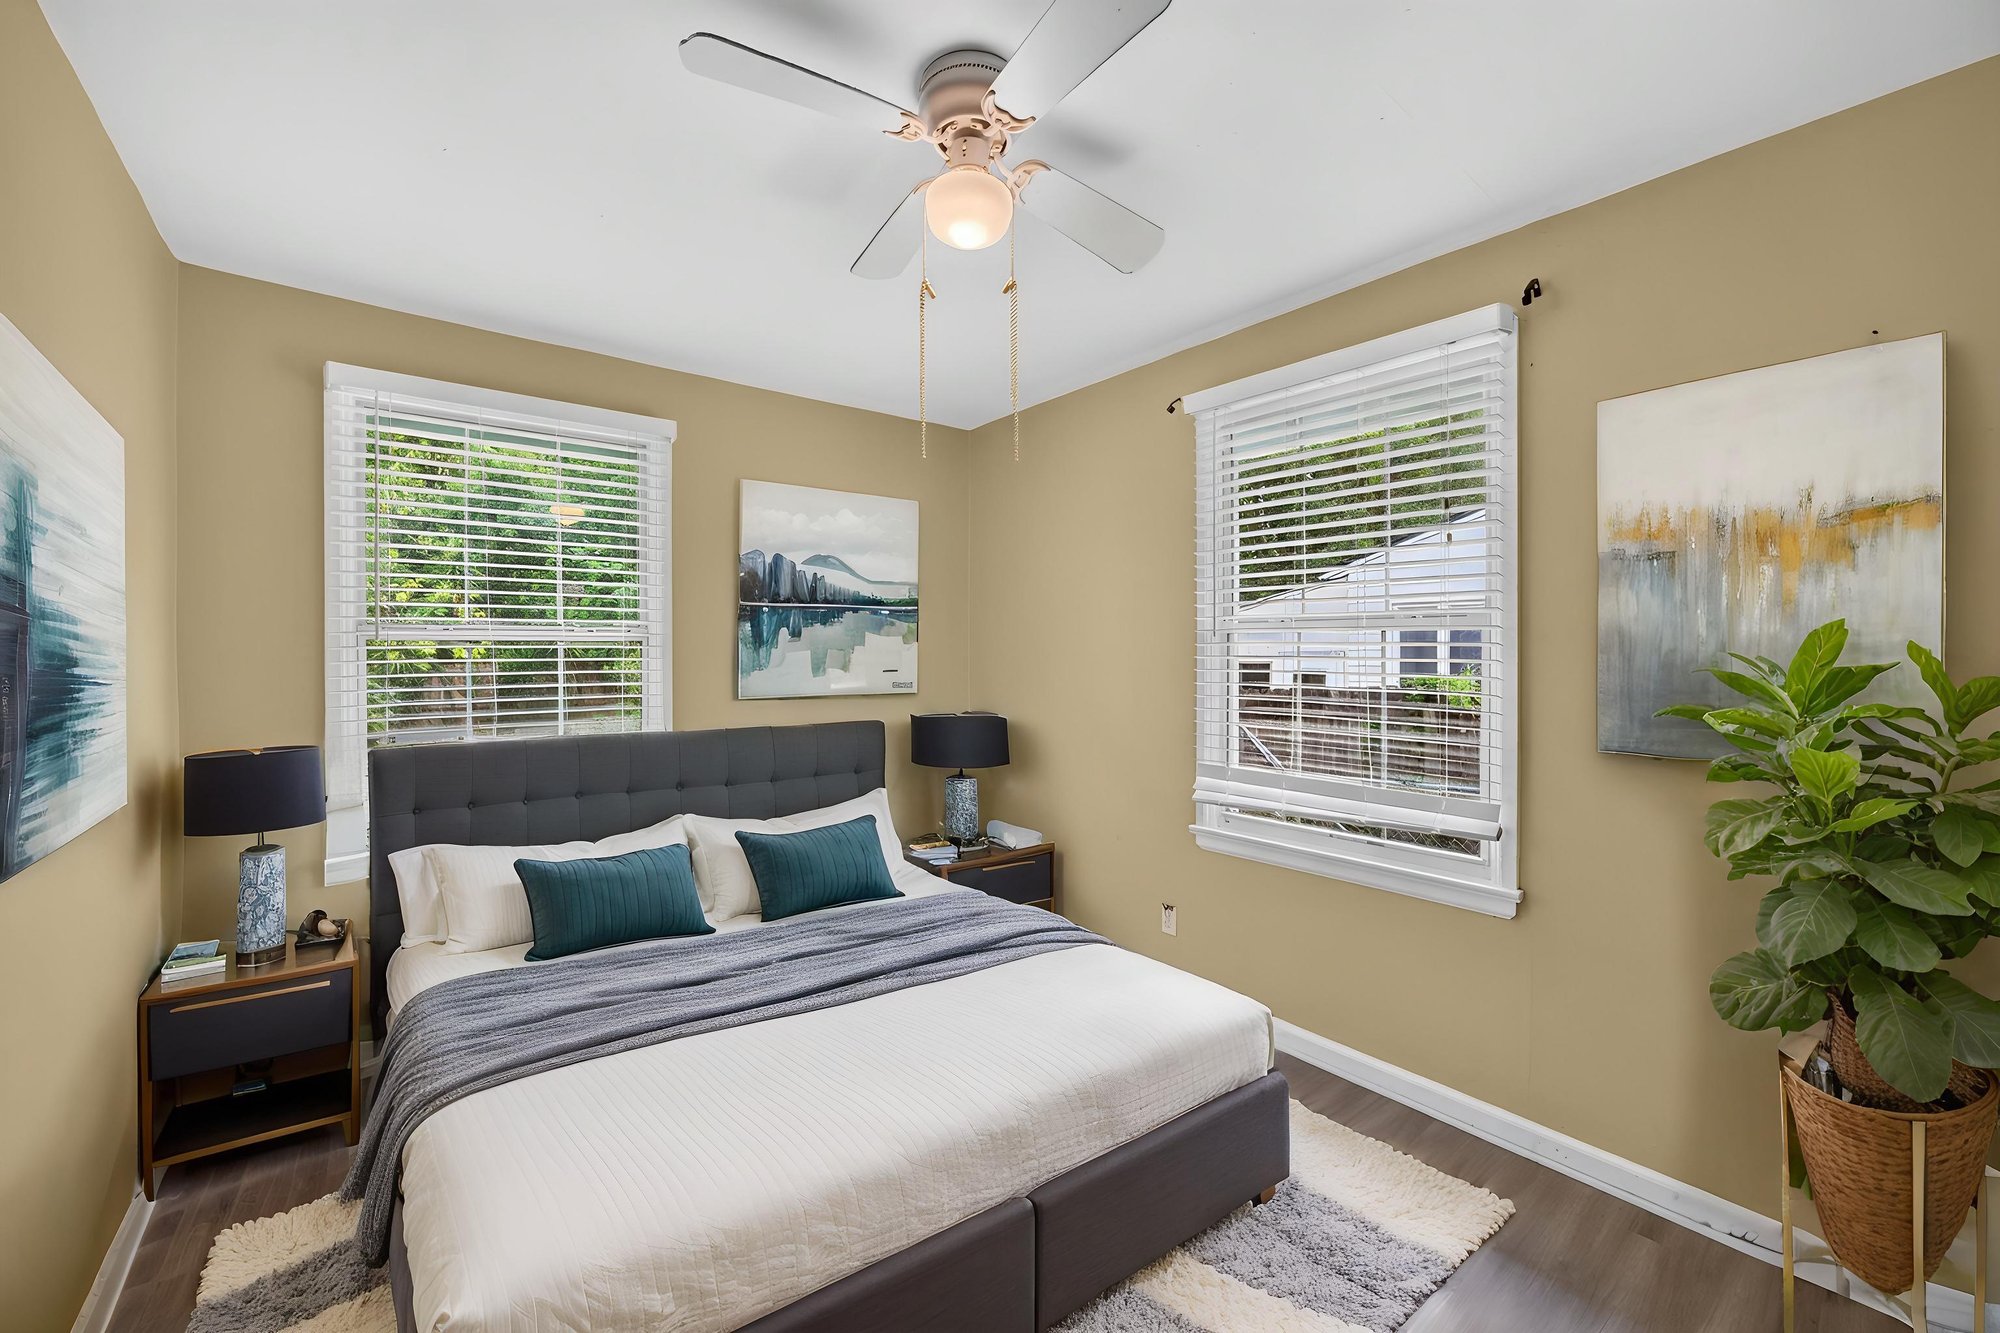
Bedroom with staged bed, windows and ceiling fan at 2841 Ernest St, Jacksonville, FL 32205
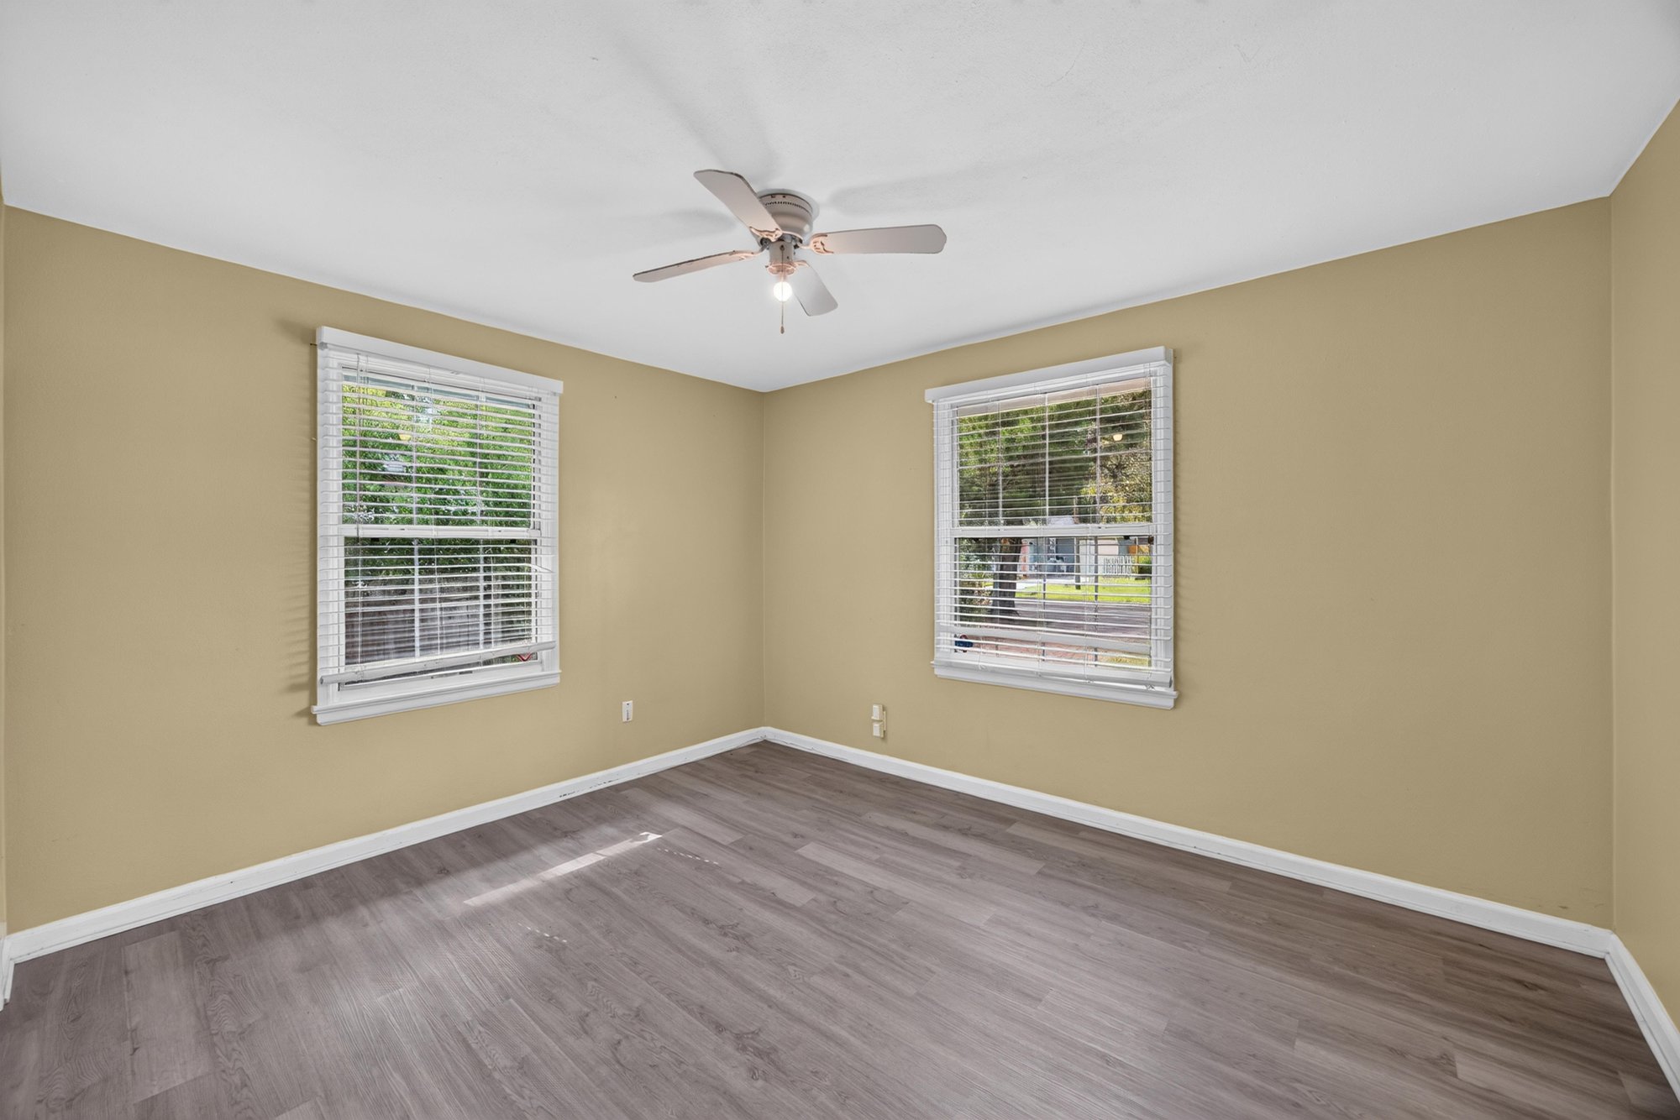
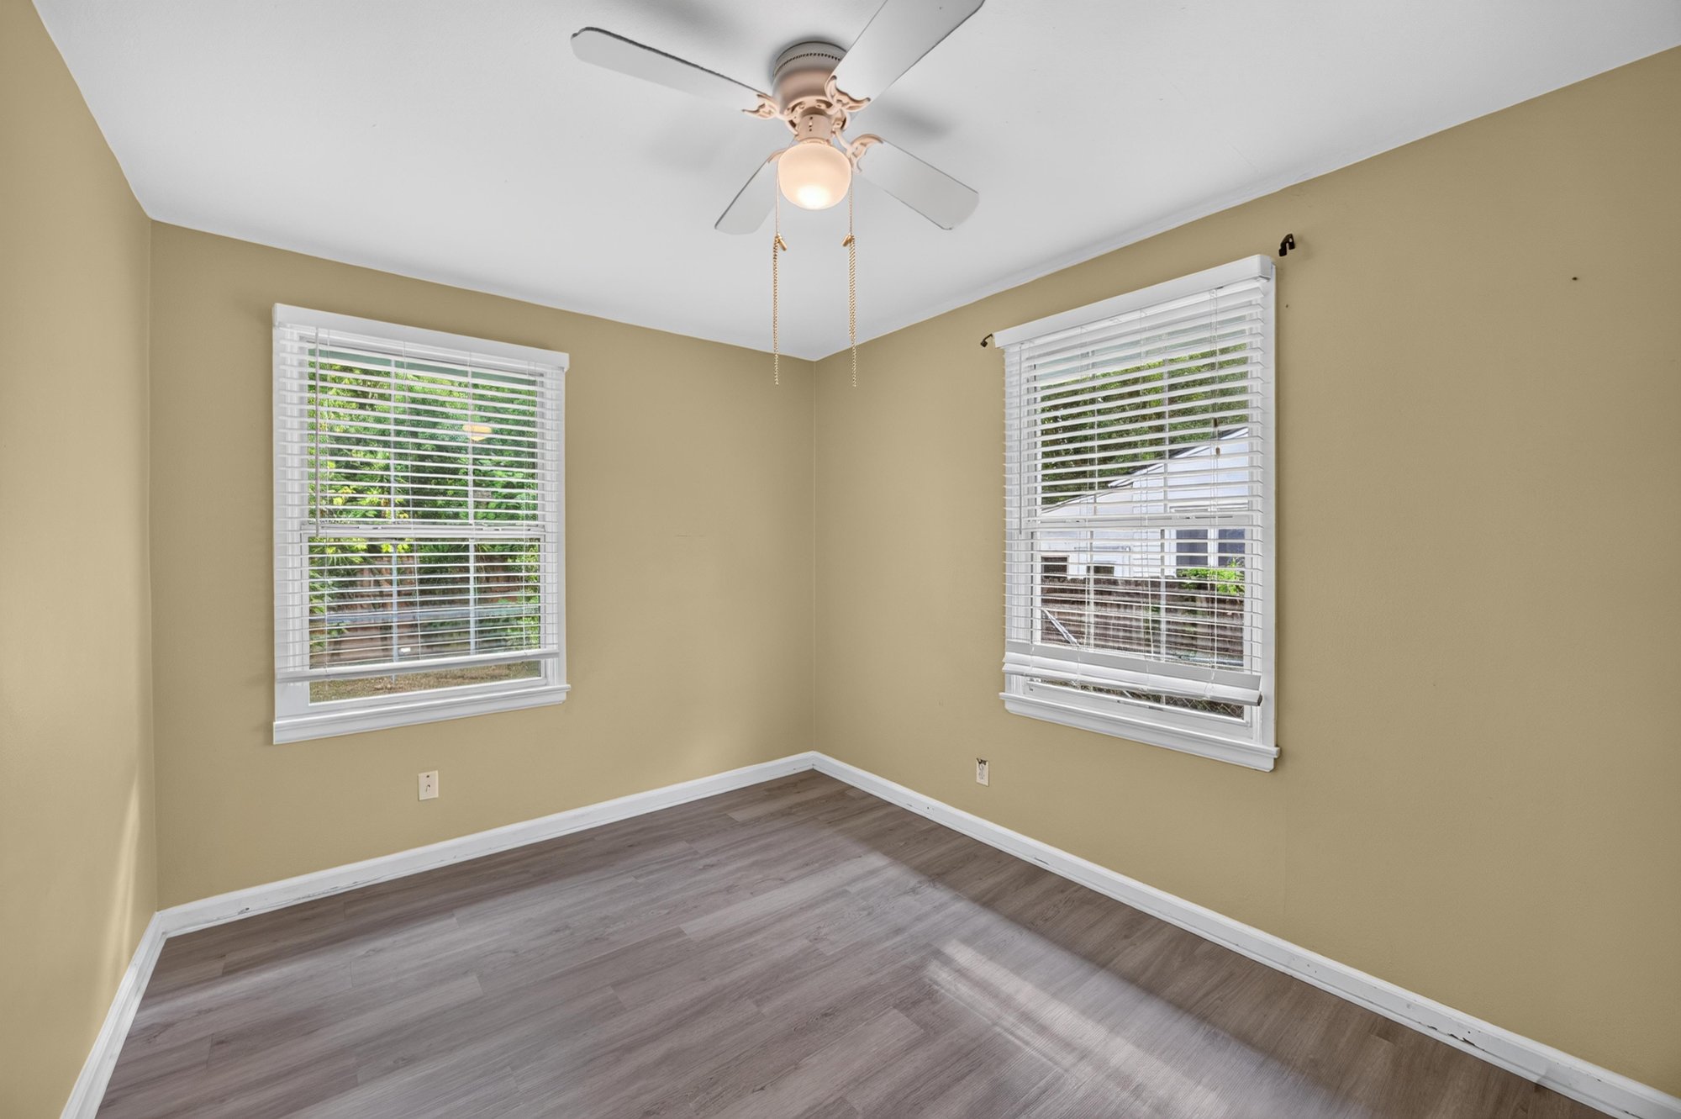
Empty room with wood-look floors and windows at 2841 Ernest St, Jacksonville, FL 32205
Bathroom with shower stall and pedestal sink at 2841 Ernest St, Jacksonville, FL 32205
Bedroom with staged bed, wood ceiling and tile floor at 2841 Ernest St, Jacksonville, FL 32205
Empty room with tile floor, wood ceiling and windows at 2841 Ernest St, Jacksonville, FL 32205
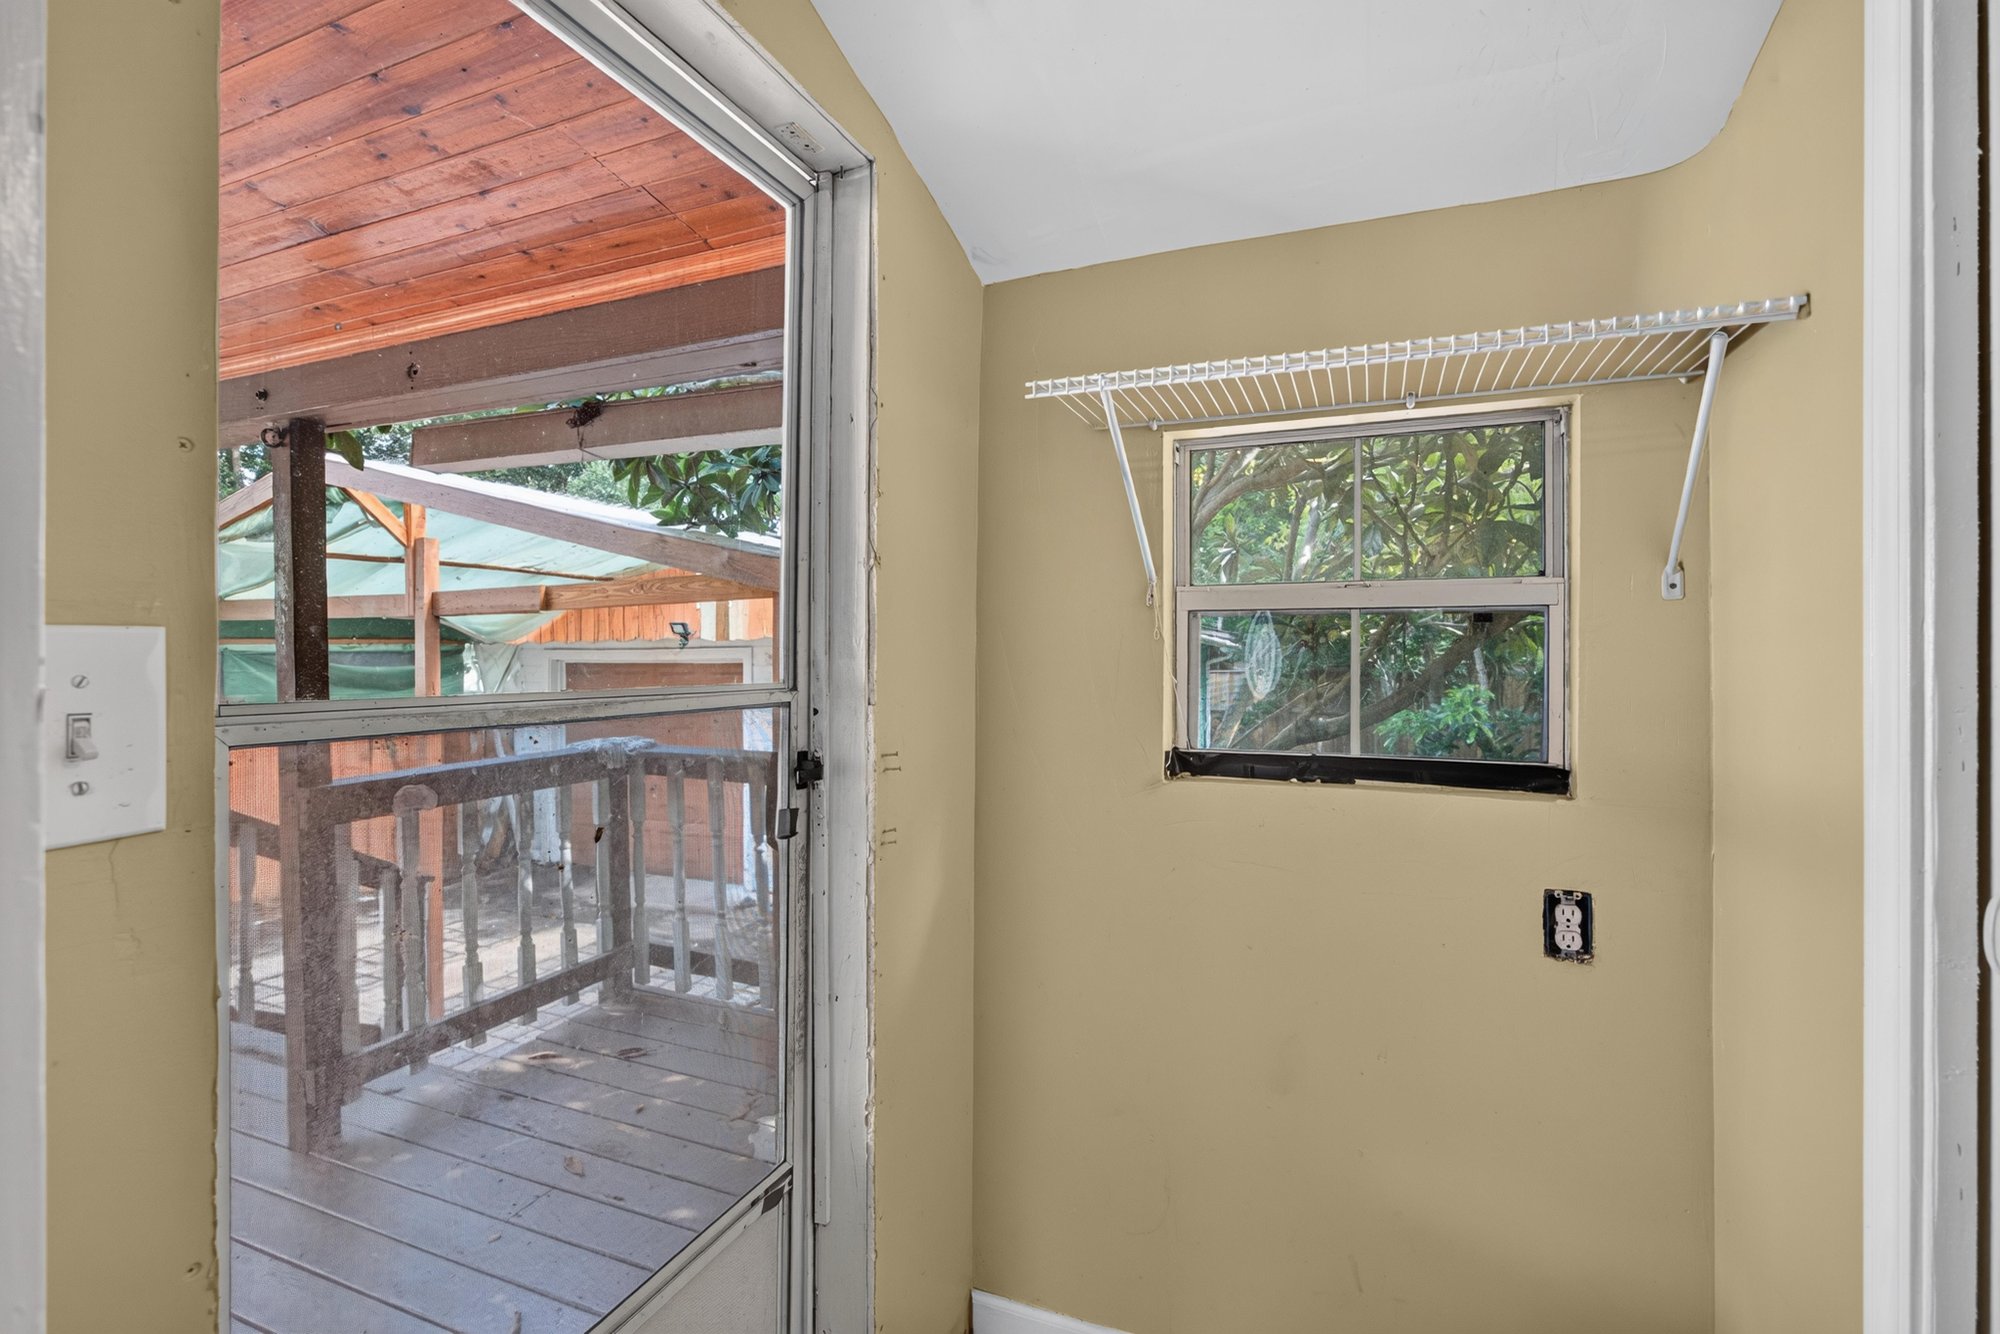
Doorway opening to covered back porch at 2841 Ernest St, Jacksonville, FL 32205

Outdoor living

Covered back porch with seating area and wood ceiling at 2841 Ernest St, Jacksonville, FL 32205
Covered back porch with teal exterior wall and wood ceiling at 2841 Ernest St, Jacksonville, FL 32205
Side yard with brick pavers leading to detached garage at 2841 Ernest St, Jacksonville, FL 32205
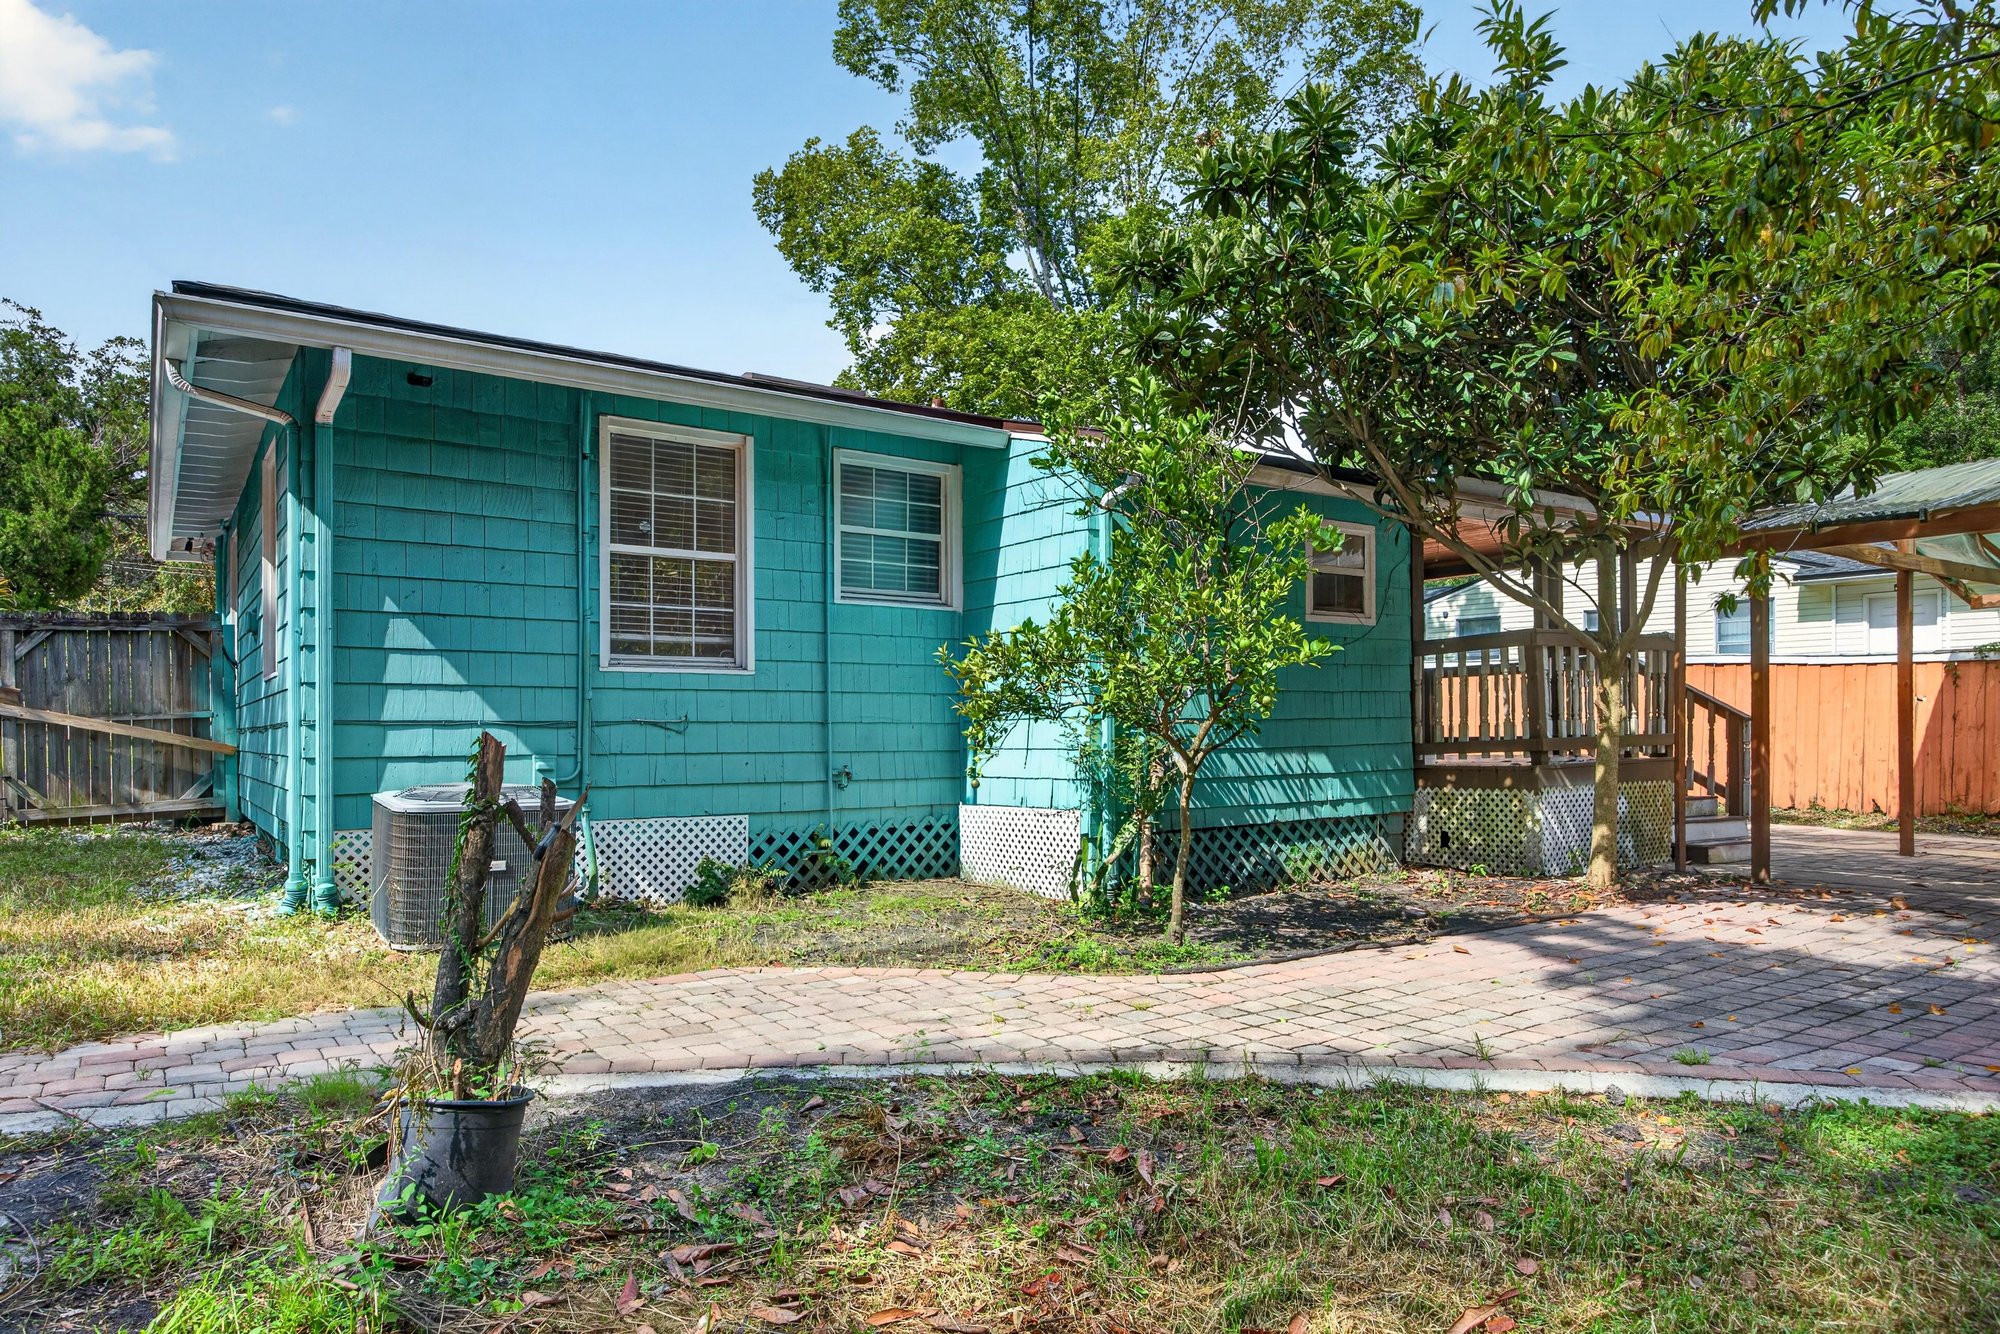
Side exterior of teal house with AC unit at 2841 Ernest St, Jacksonville, FL 32205
Backyard with trees and brick paver path at 2841 Ernest St, Jacksonville, FL 32205

Floor plan

Floor plan showing bedrooms, bathrooms, kitchen, living room and covered deck at 2841 Ernest St, Jacksonville, FL 32205

Selling a home in Jacksonville?

We photograph homes across Jacksonville and North Florida. Next-day delivery, and you pay only after you approve the photos.

Book a shoot → Call (904) 257-3436