
Jacksonville, FL2837 Black Buck Cir, Jacksonville, FL 32225
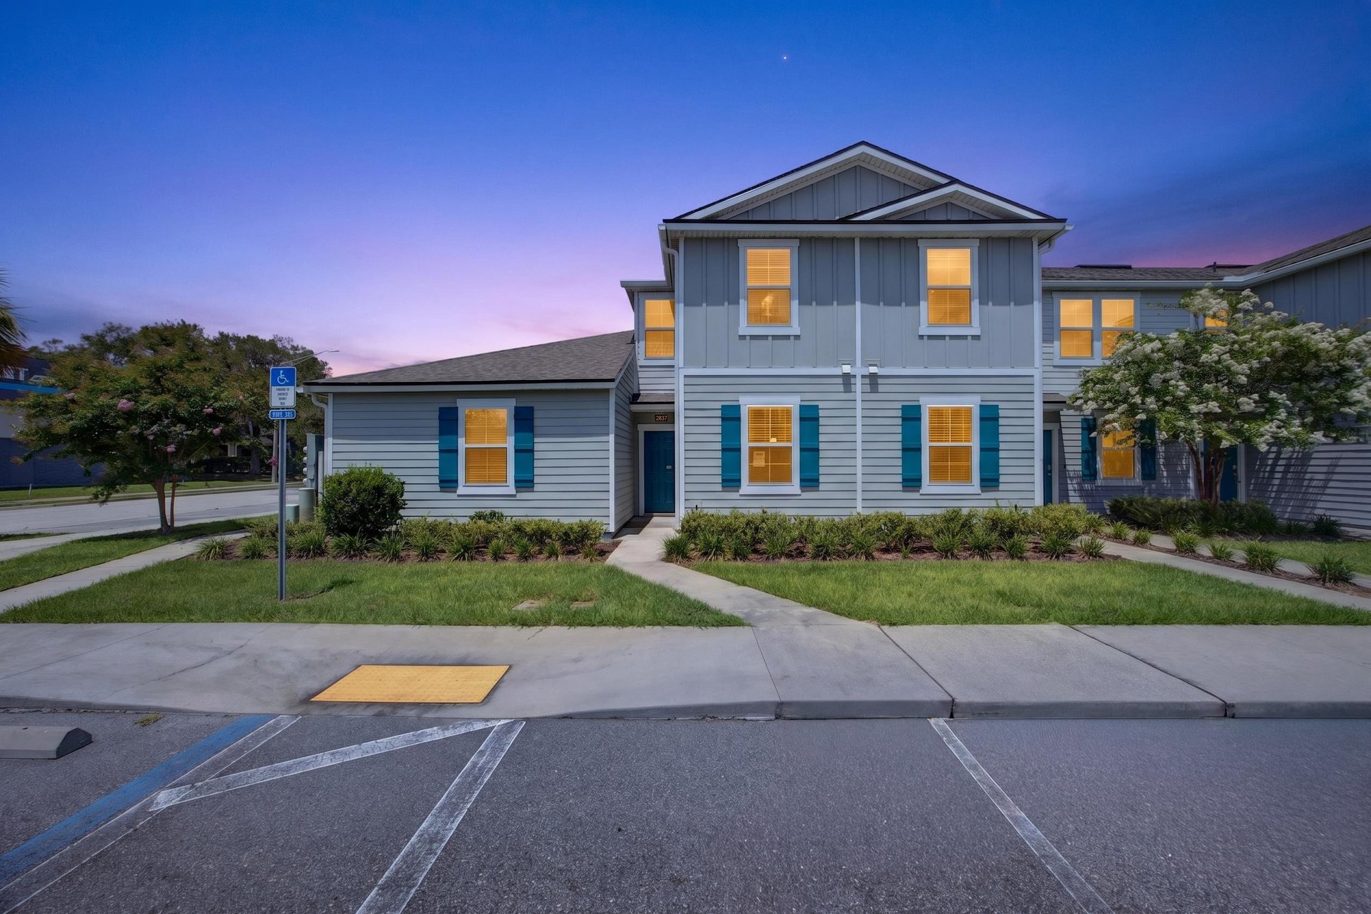
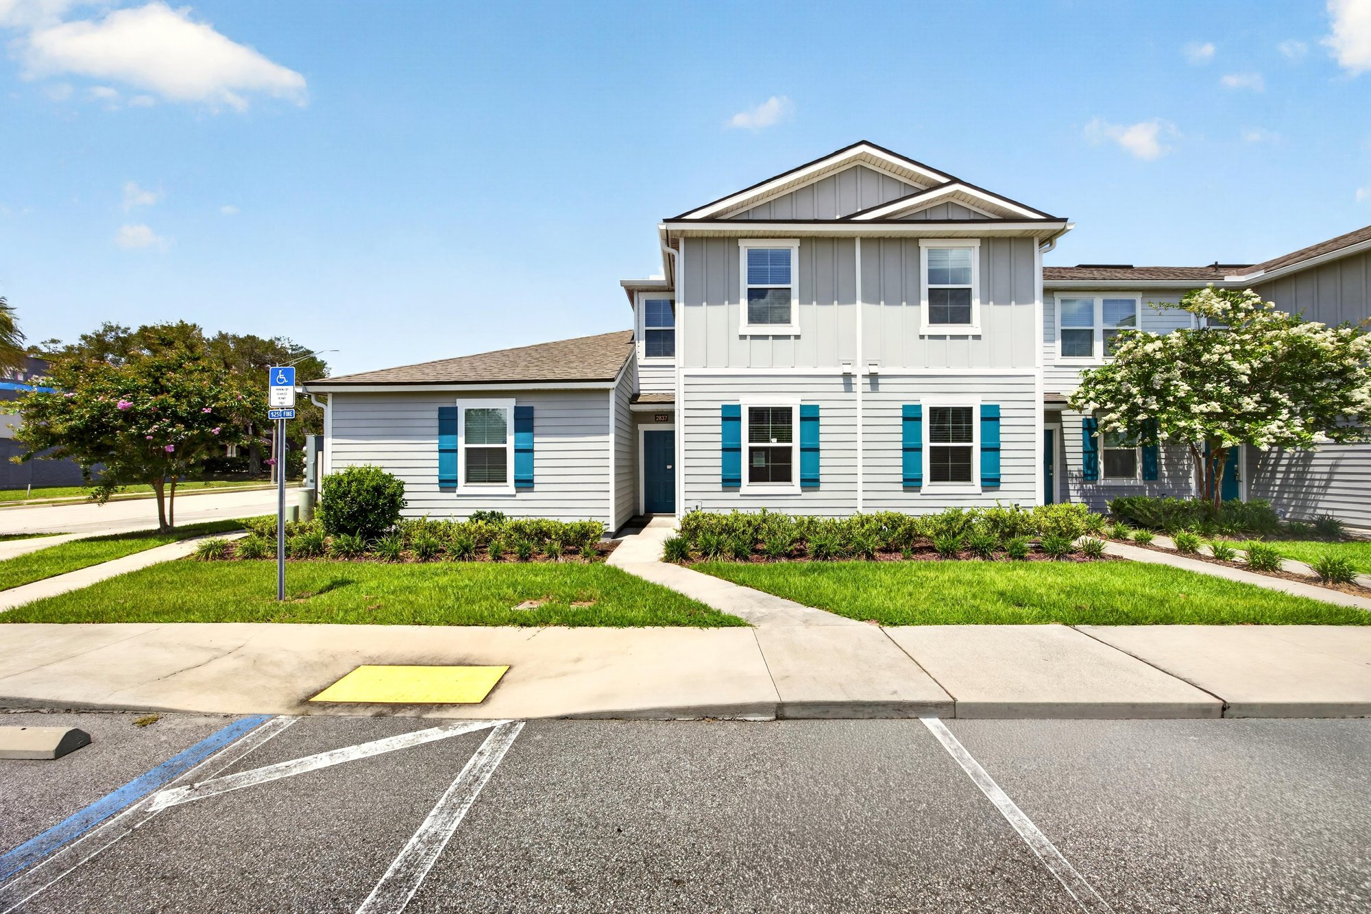
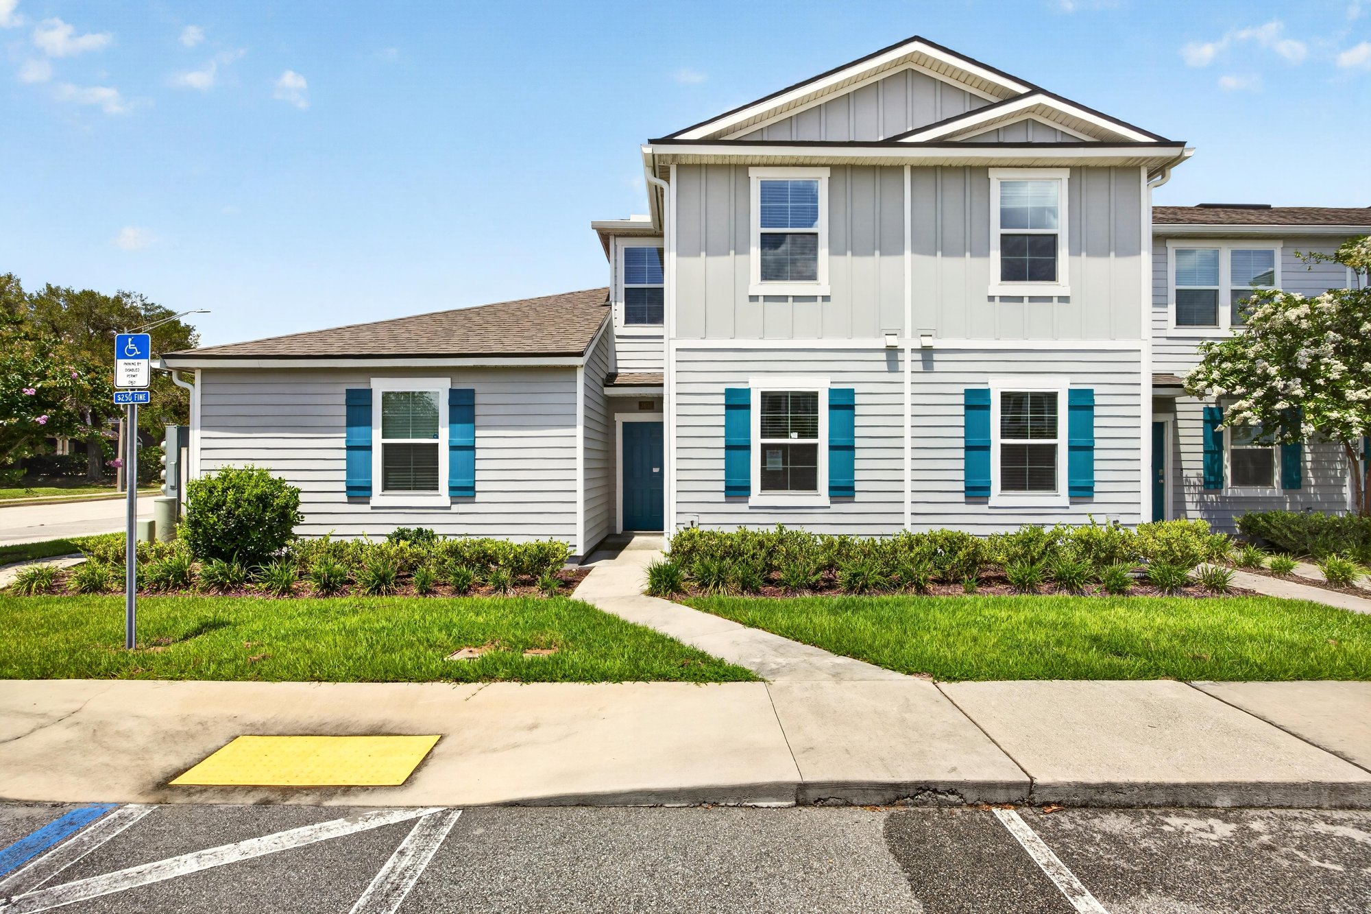
Interior, exterior and floor plan photos document this two-story Jacksonville townhome from front walk to back porch.
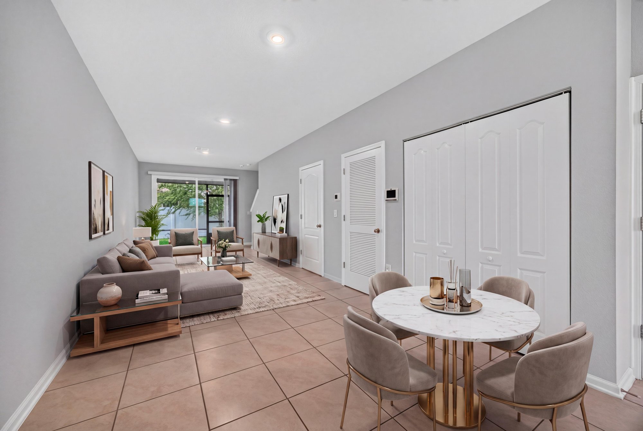
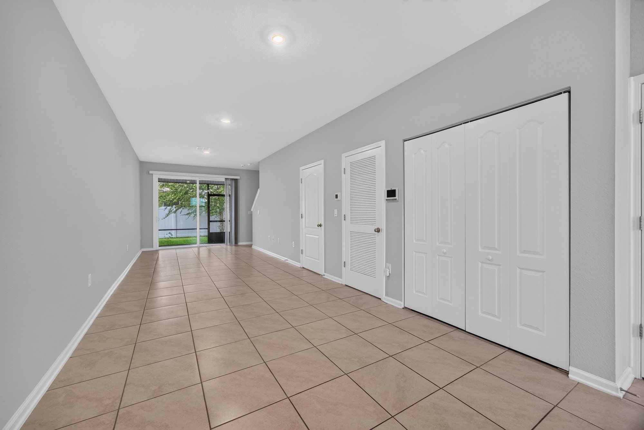
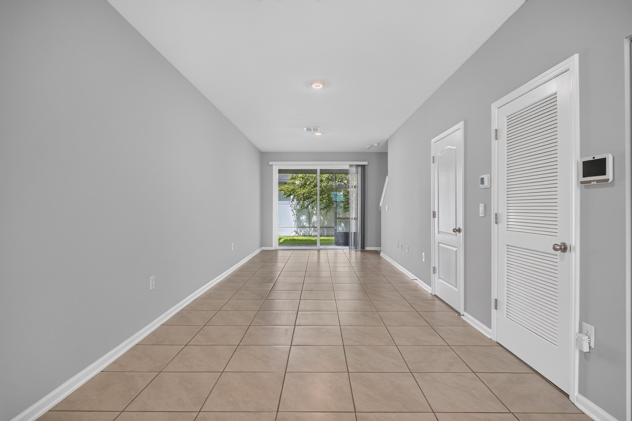
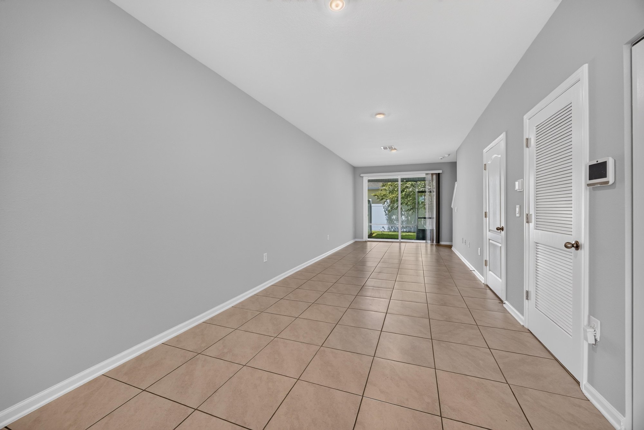
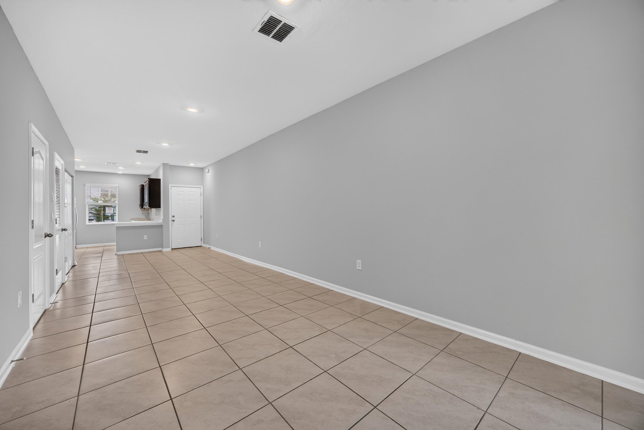
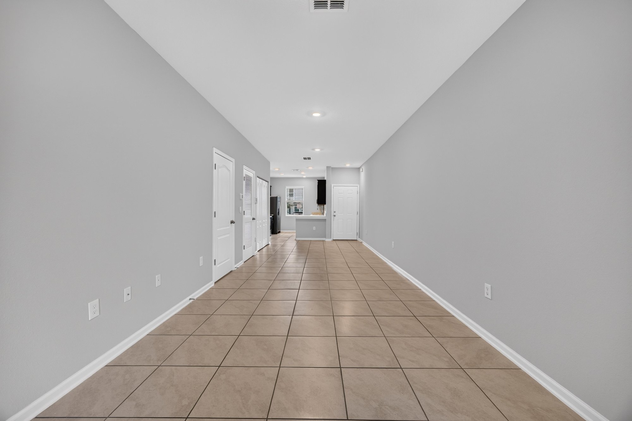
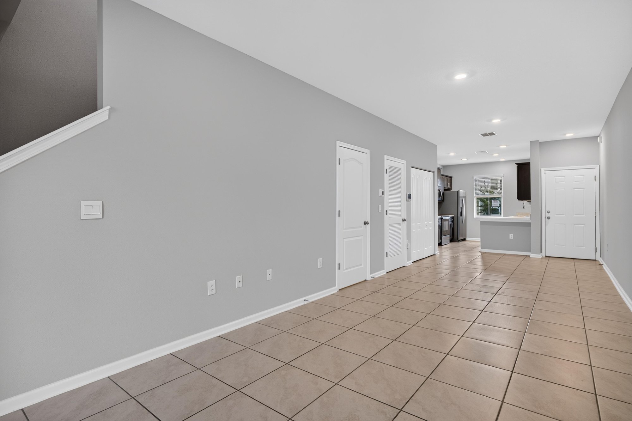
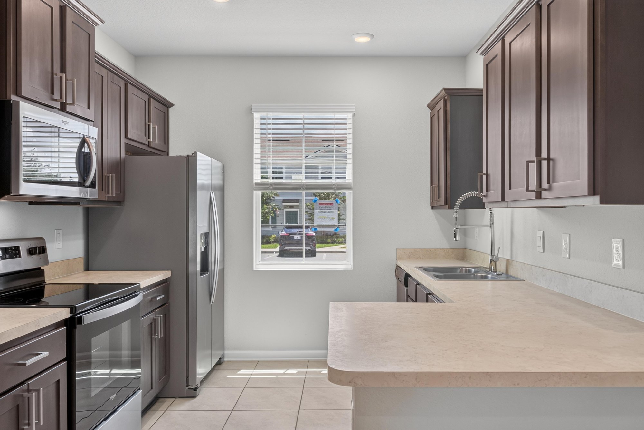
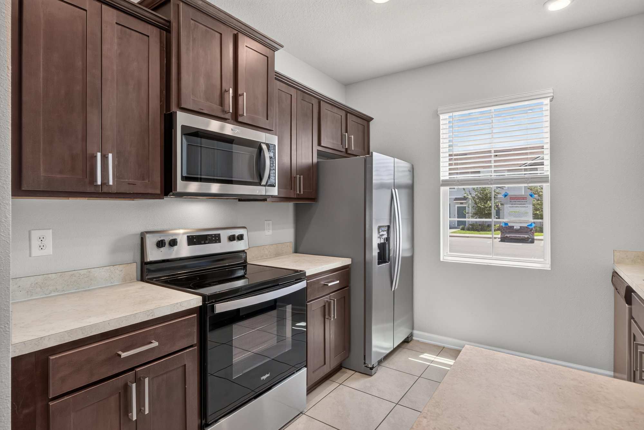
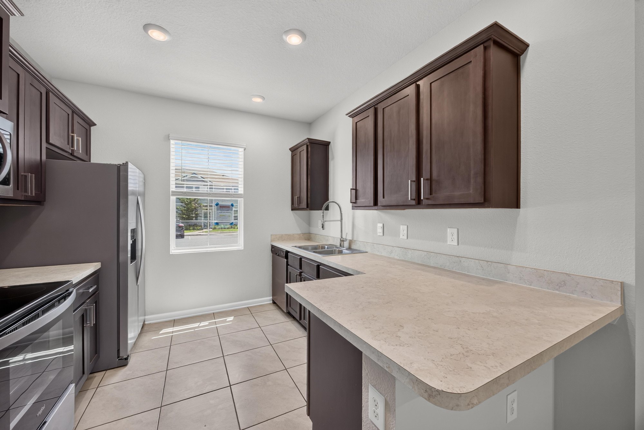
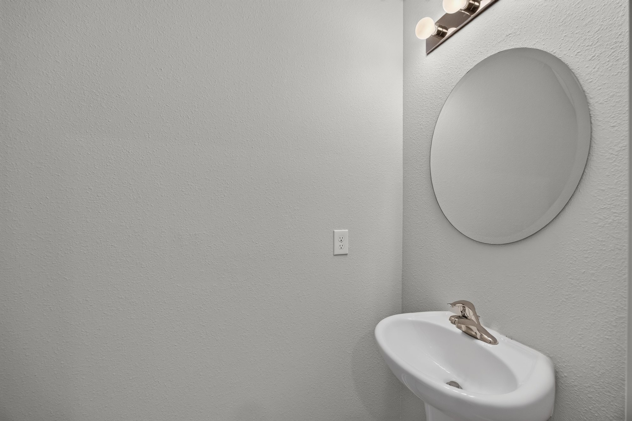
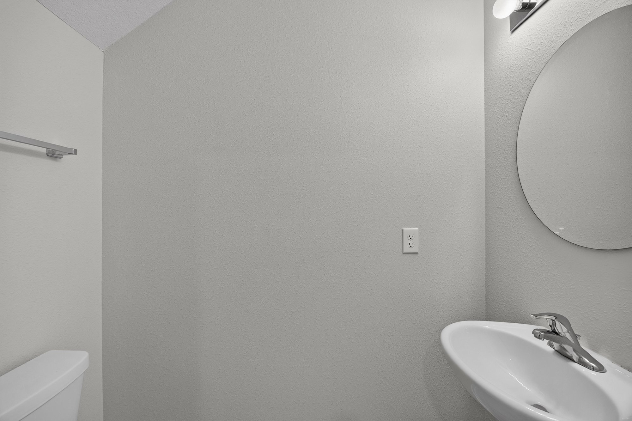
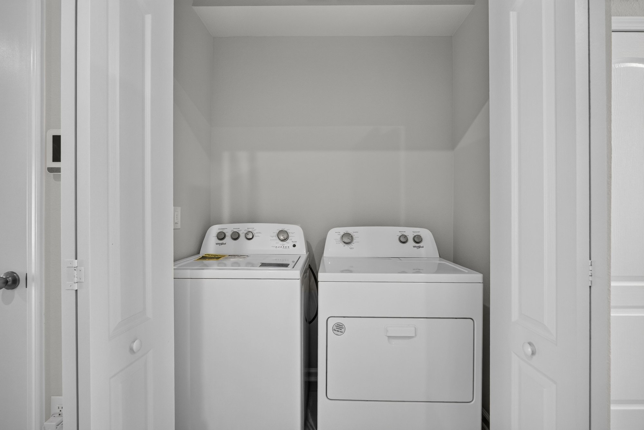
The set opens on the two-story townhome's front at day-to-dusk and in daylight, then moves inside to the open living and dining area with tile flooring. A central hallway leads to the kitchen, which has dark cabinets, a tile backsplash, and a stainless range and microwave. Near the kitchen, a powder room and a closet laundry with washer and dryer complete the first floor.
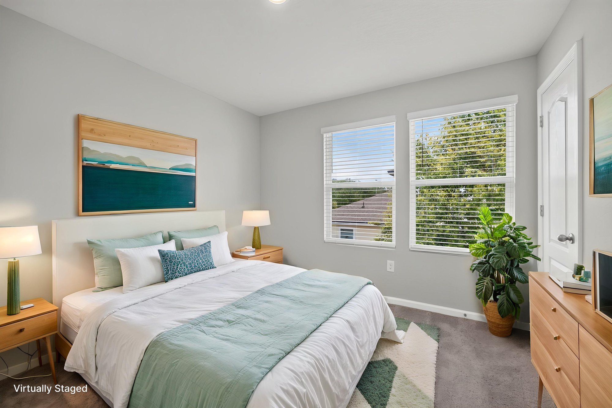
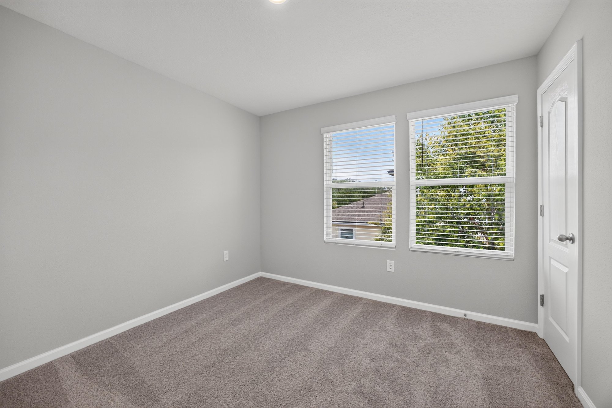
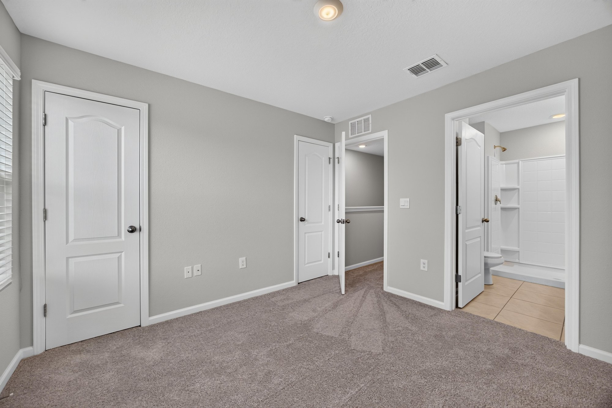
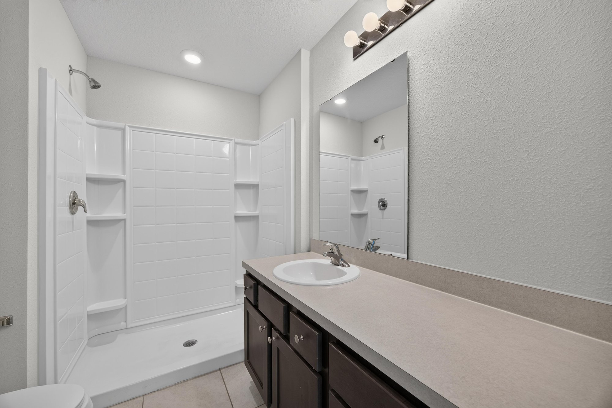
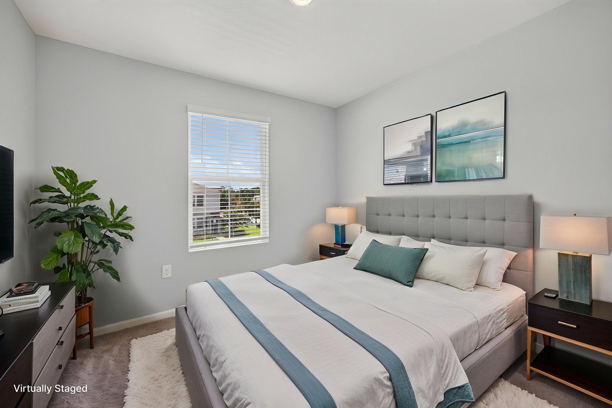
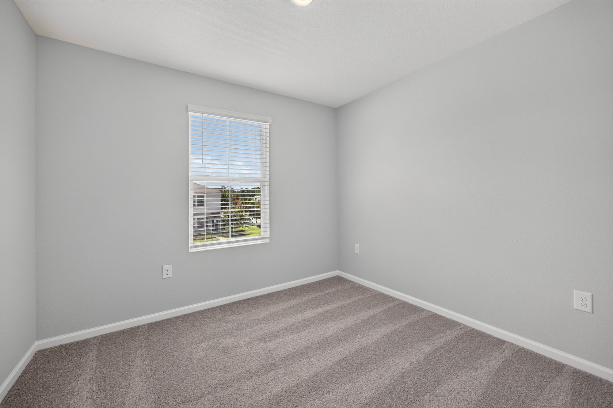
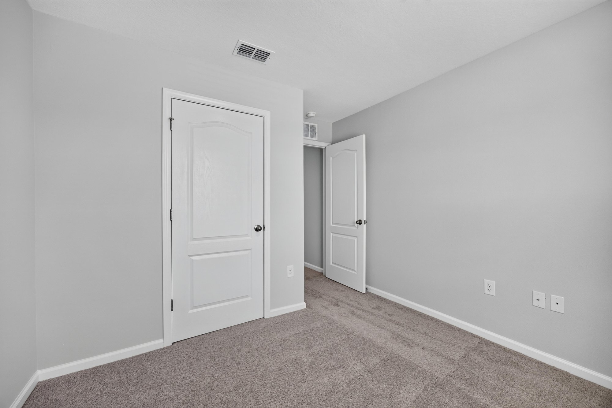
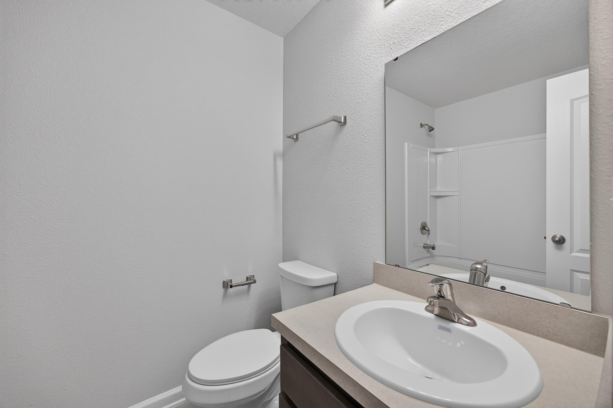
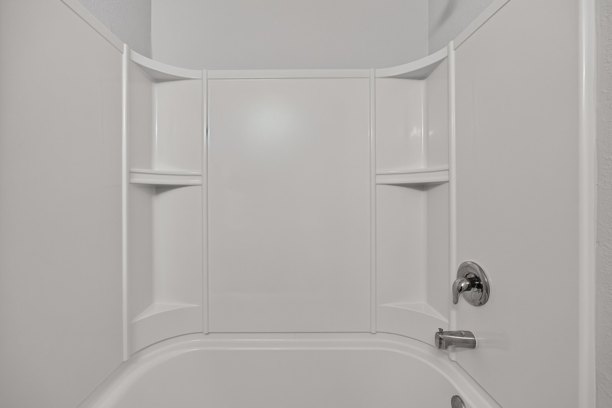
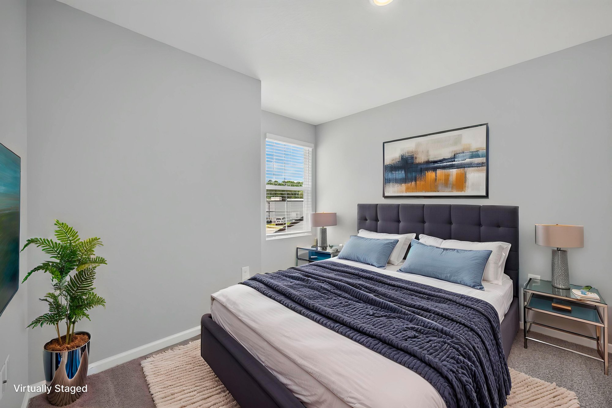
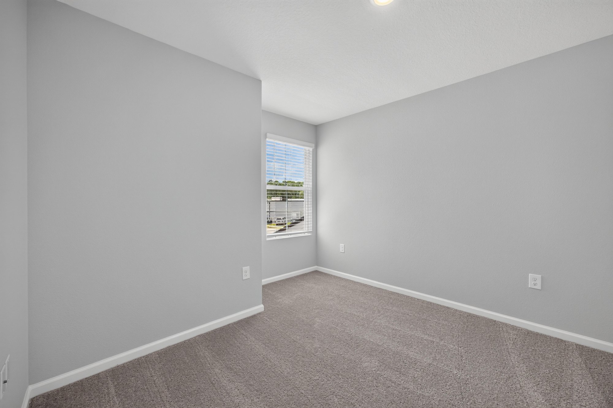
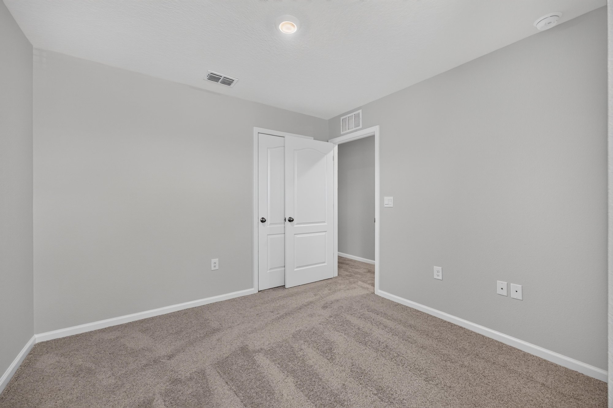
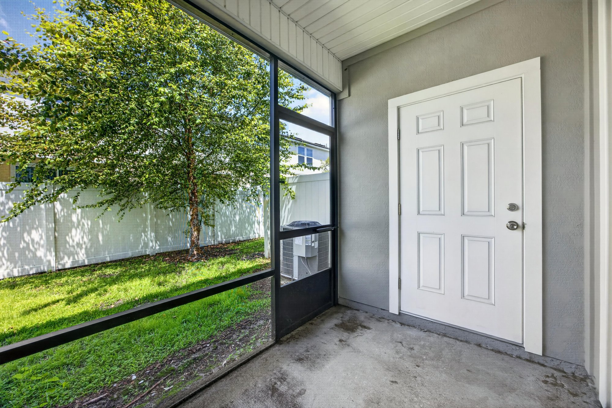
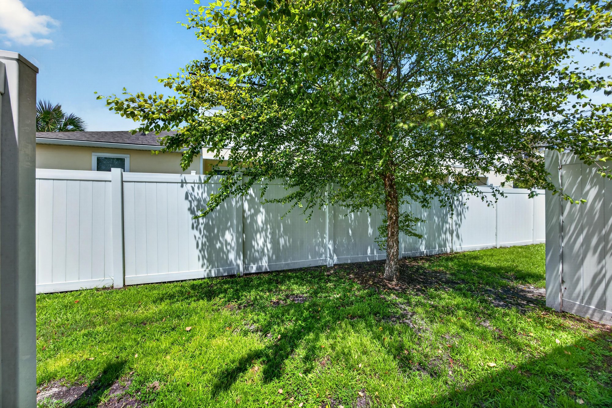
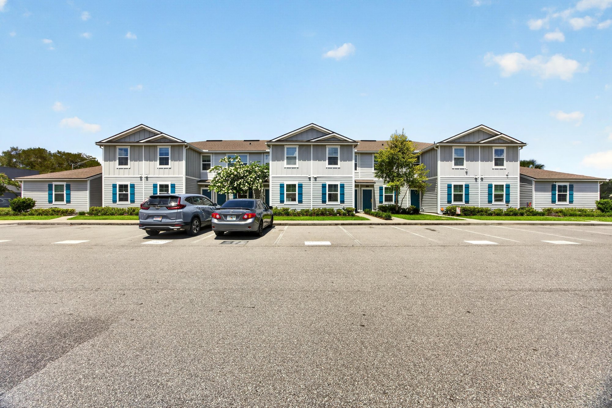
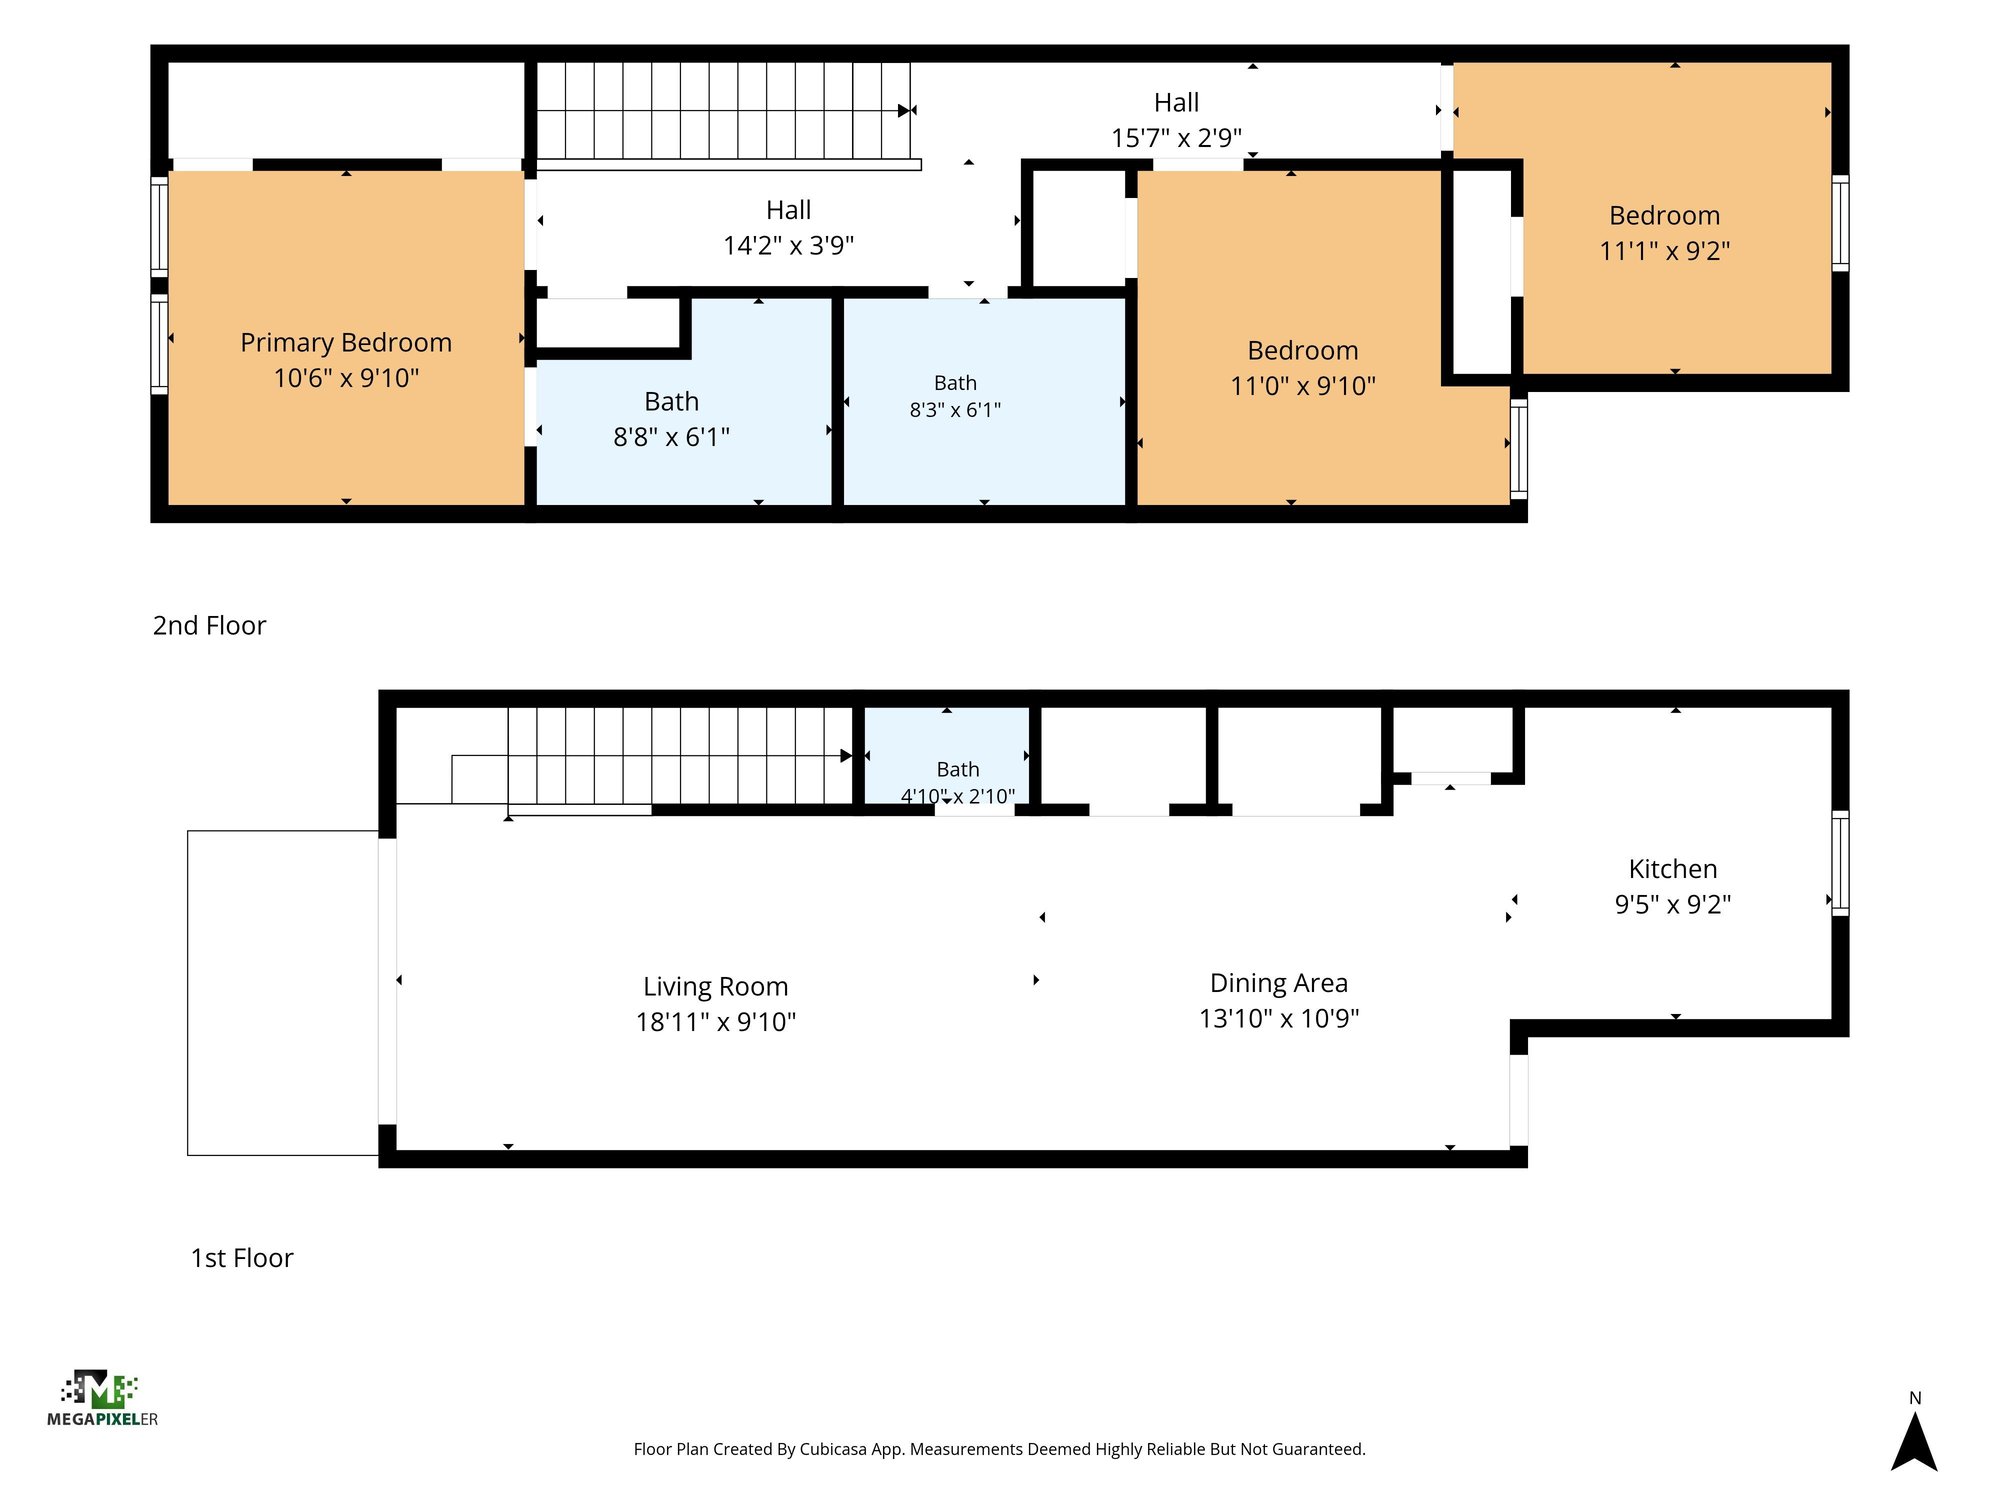
Upstairs, three bedrooms are shown both empty and virtually staged with beds and accent furniture, each with carpet and a window. Two full bathrooms include a vanity with double sinks and a separate tub-shower. Outside, a screened porch opens to a fenced backyard with lawn and a tree. A street-level view shows the row of attached homes, and a floor plan maps both levels.
Nearby
Driving times from 2837 Black Buck Cir without traffic.
The front of the home
Inside
Outdoor living
Floor plan
Selling a home in Jacksonville?
We photograph homes across Jacksonville and North Florida. Next-day delivery, and you pay only after you approve the photos.