Jacksonville, FL2717 Trollie Ln, Jacksonville, FL 32211

Interior and exterior photos of a 3-bedroom, 3-bath home at 2717 Trollie Ln, Jacksonville.

LocationJacksonville, FL 32211
Home3 bedrooms · 3 baths · 1,918 sq ft
Photos17
PhotographedJuly 2026

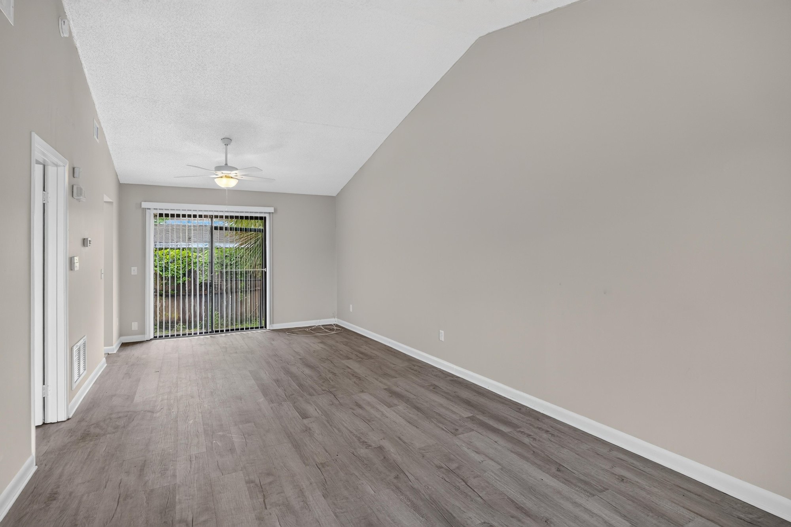
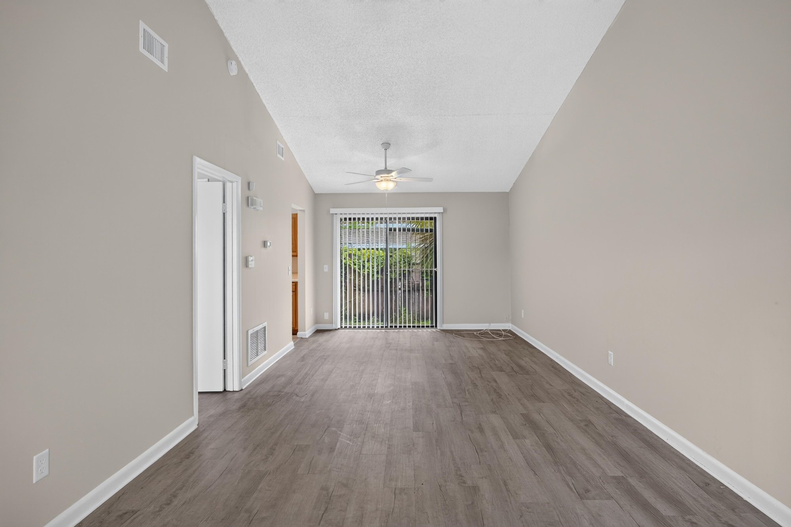
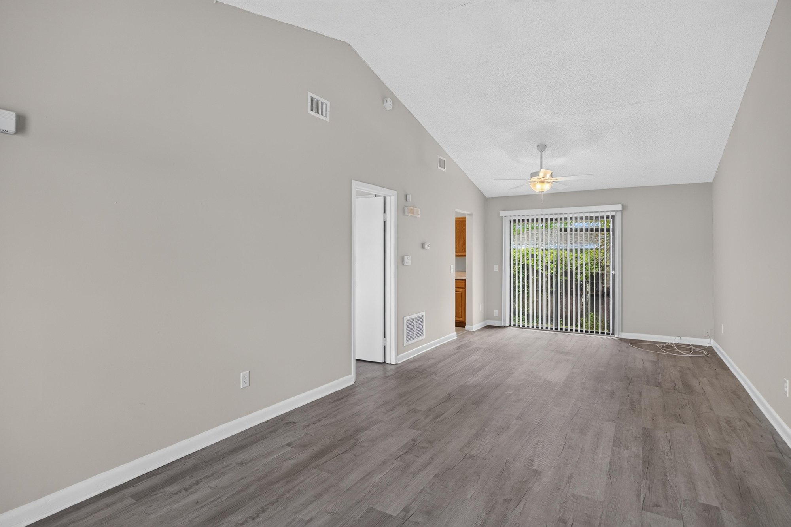
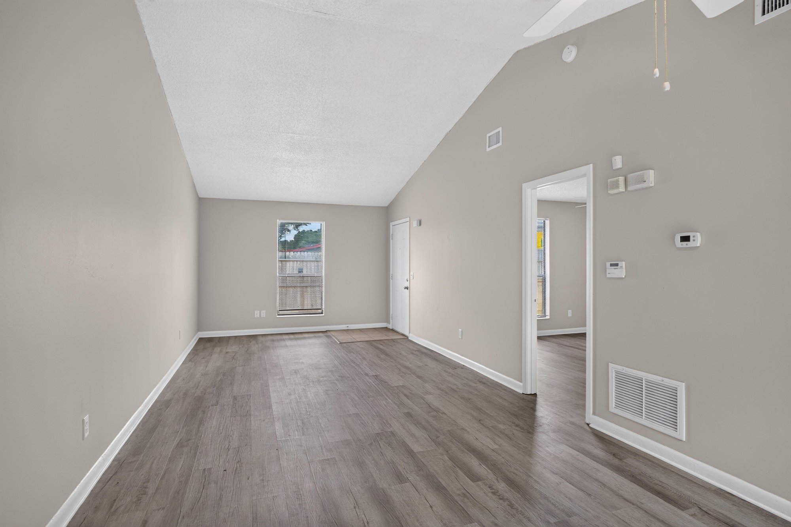
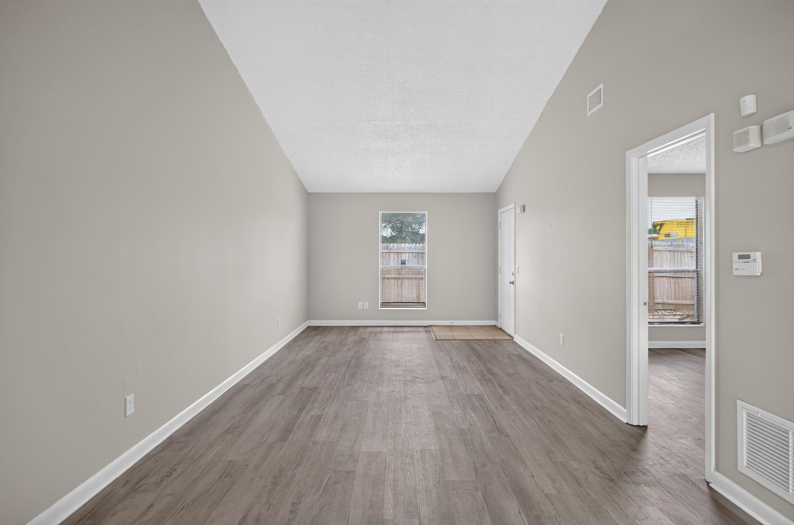
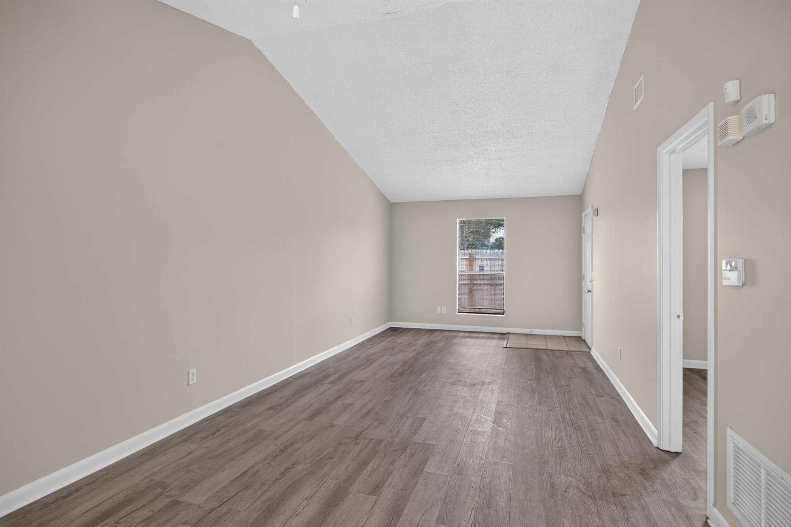
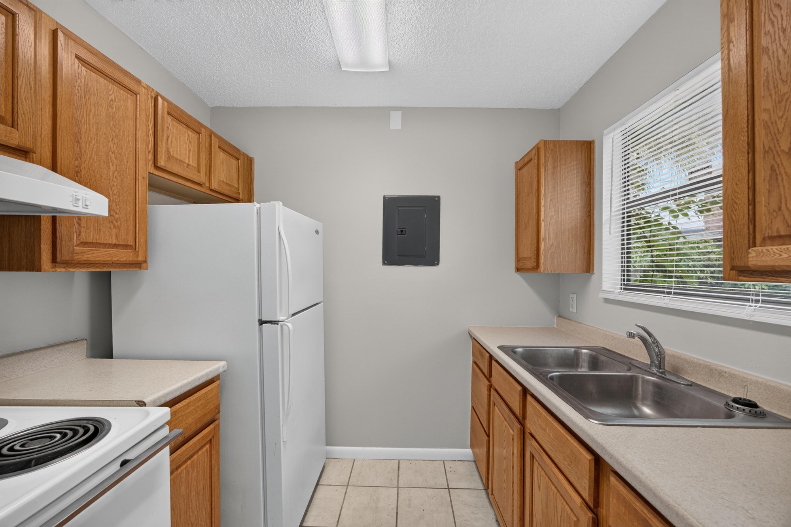
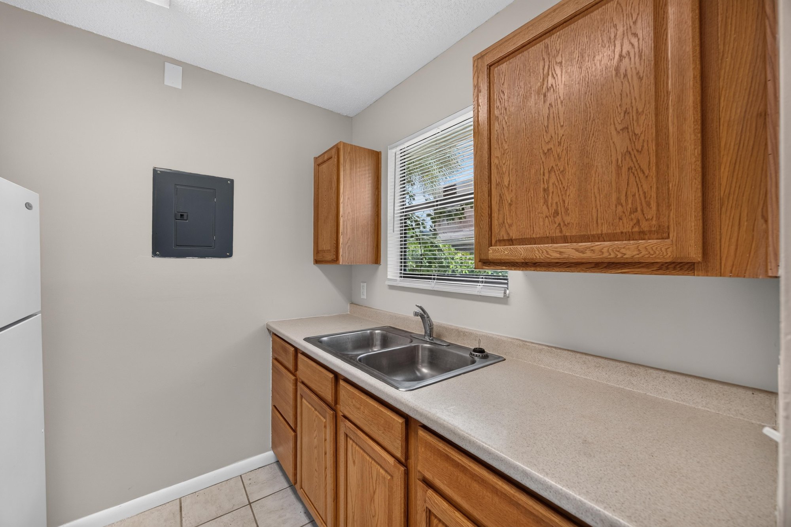
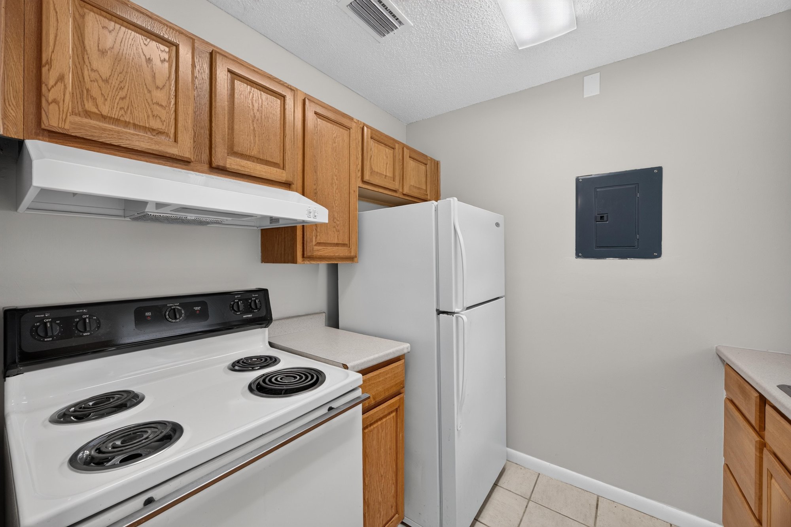
The front exterior shows a single-story home with a brick entry walkway and a covered doorway. Inside, the main living area has vaulted ceilings and wood-look flooring that runs through the open living and dining space, with windows bringing in natural light from the front yard. The kitchen has wood cabinets, laminate countertops, a double sink, tile flooring, and white appliances including a range and refrigerator.

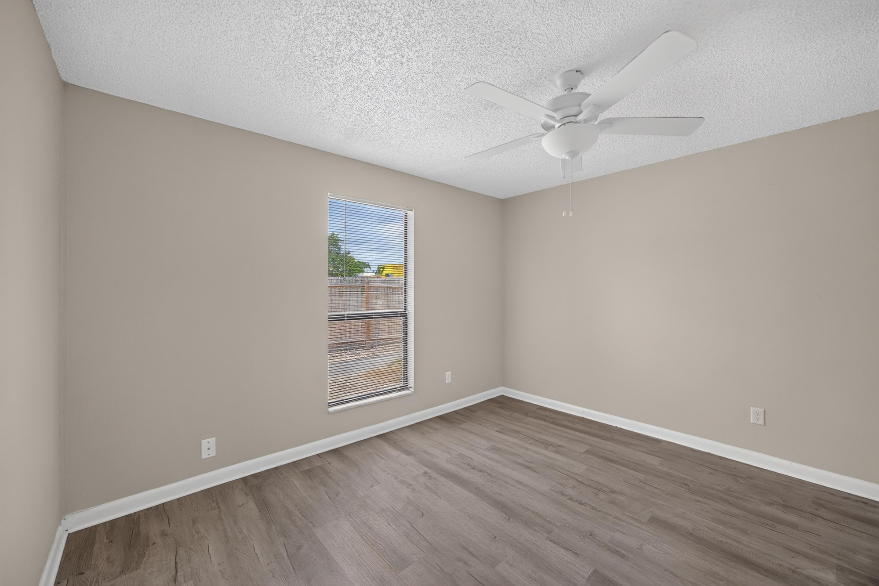
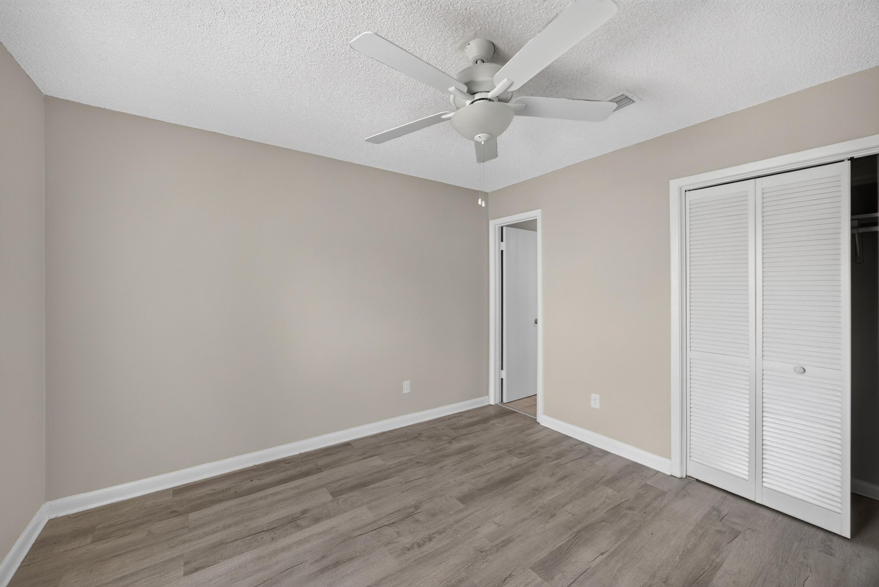
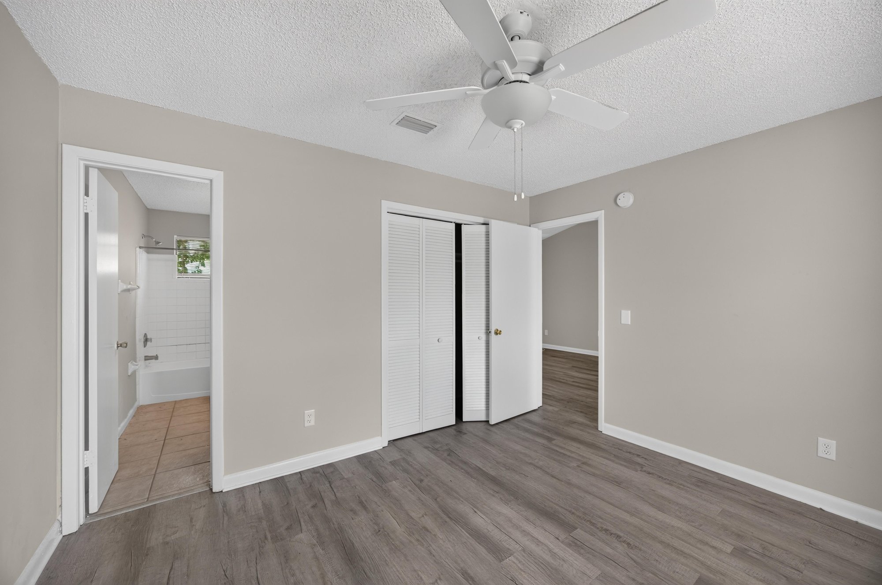
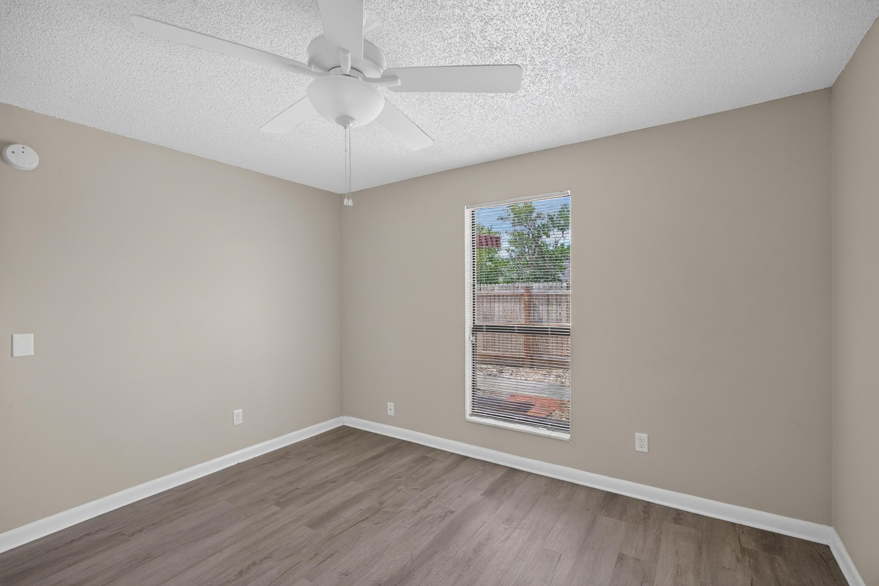
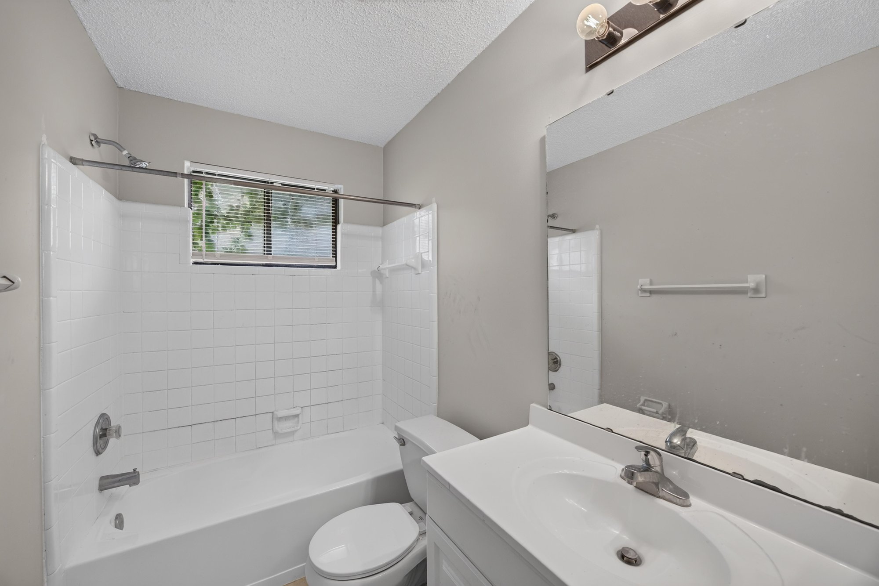
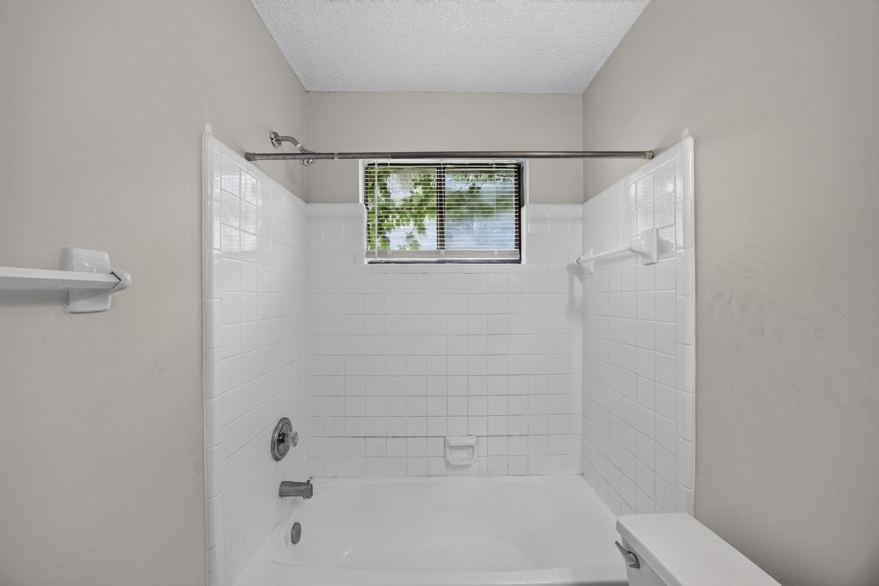
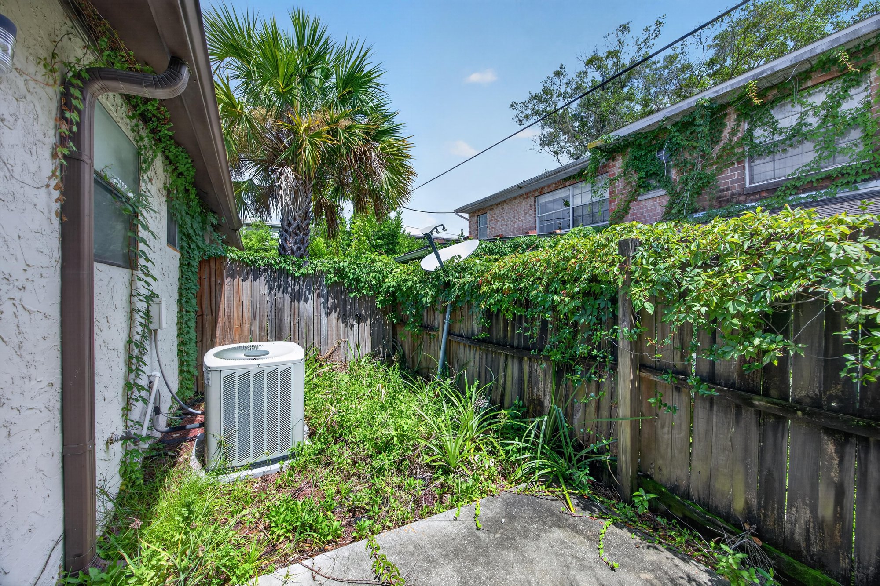
Further back, the bedrooms show the same wood-look flooring, ceiling fans, and closet storage with sliding doors. A full bathroom includes a tub-shower combo with tile surround and a separate vanity area. The photo set ends in the backyard, where a concrete patio, fencing, and the home's AC unit are visible among the greenery.

Nearby

Downtown Jacksonville11 min drive · 5.7 mi
St. Johns Town Center14 min drive · 10.3 mi
Mayo Clinic Jacksonville20 min drive · 16.3 mi
Jacksonville Beach23 min drive · 15.9 mi

Driving times from 2717 Trollie Ln without traffic.

The front of the home
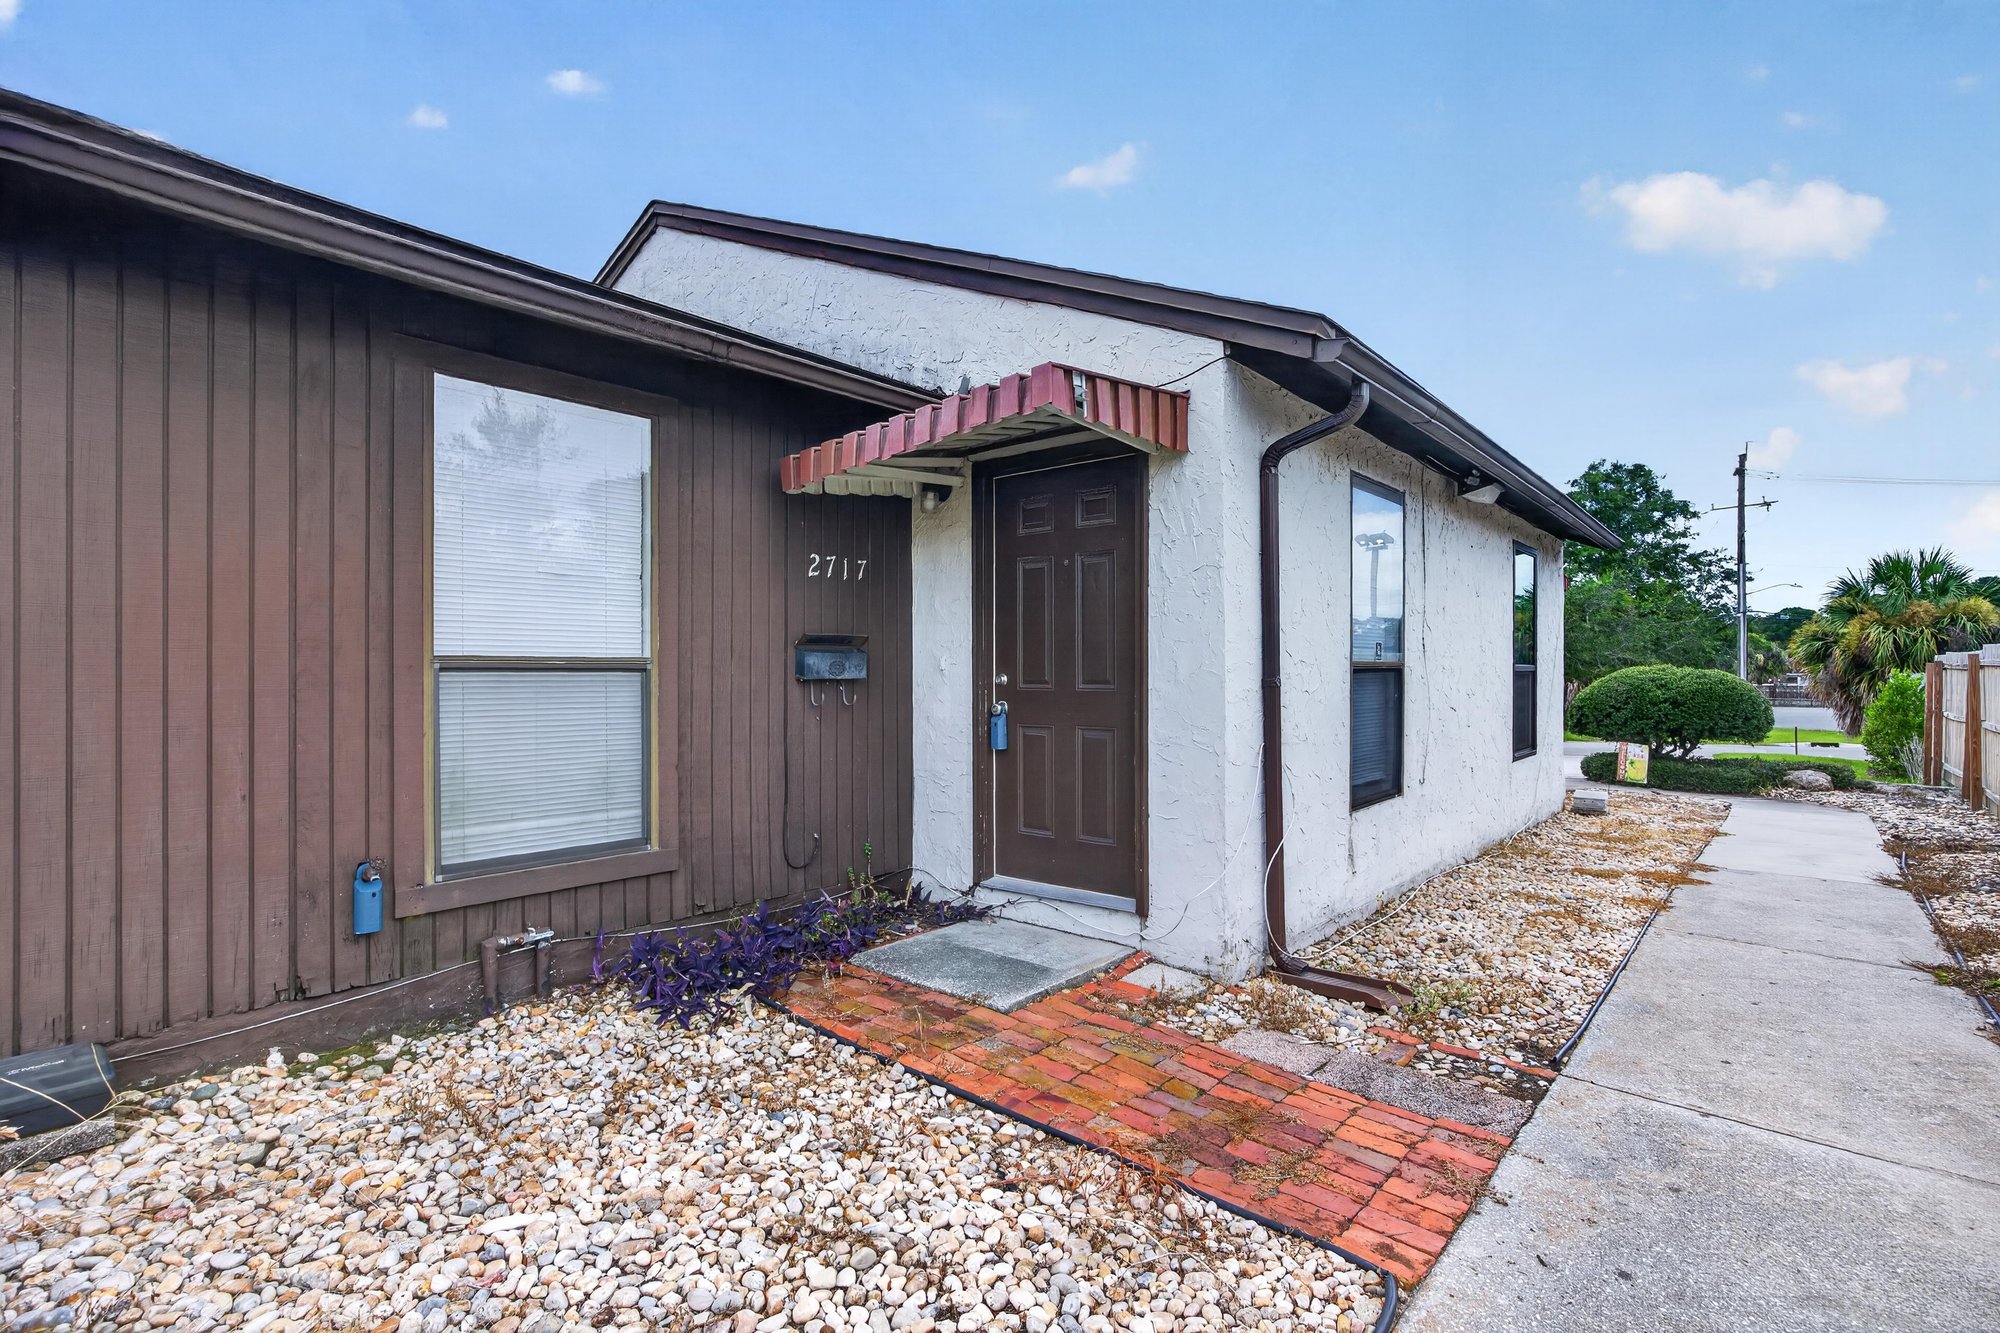
Front exterior with brick walkway and covered entry at 2717 Trollie Ln, Jacksonville, FL

Inside

Living area with vaulted ceiling and wood-look flooring at 2717 Trollie Ln, Jacksonville, FL
Open living space with window and wood-look floor at 2717 Trollie Ln, Jacksonville, FL
Living room with vaulted ceiling and doorway to hall at 2717 Trollie Ln, Jacksonville, FL
Dining area with wood-look flooring and window at 2717 Trollie Ln, Jacksonville, FL
Living space with window and view into hallway at 2717 Trollie Ln, Jacksonville, FL
Living area with wood-look floor and interior doorway at 2717 Trollie Ln, Jacksonville, FL
Kitchen with wood cabinets, white range, and tile floor at 2717 Trollie Ln, Jacksonville, FL
Kitchen sink and countertop with wood cabinets at 2717 Trollie Ln, Jacksonville, FL
Kitchen with white refrigerator and electric range at 2717 Trollie Ln, Jacksonville, FL
Bedroom with ceiling fan and wood-look flooring at 2717 Trollie Ln, Jacksonville, FL
Bedroom with sliding closet doors and ceiling fan at 2717 Trollie Ln, Jacksonville, FL
Hallway with multiple doorways and tile flooring at 2717 Trollie Ln, Jacksonville, FL
Bedroom with window and ceiling fan at 2717 Trollie Ln, Jacksonville, FL
Bathroom with tub-shower combo and window at 2717 Trollie Ln, Jacksonville, FL
Bathroom tub-shower with tile surround at 2717 Trollie Ln, Jacksonville, FL

Outdoor living

Backyard with concrete patio and AC unit at 2717 Trollie Ln, Jacksonville, FL

Selling a home in Jacksonville?

We photograph homes across Jacksonville and North Florida. Next-day delivery, and you pay only after you approve the photos.

Book a shoot → Call (904) 257-3436