
Jacksonville, FL2460 San Sago Ln, Jacksonville, FL 32216
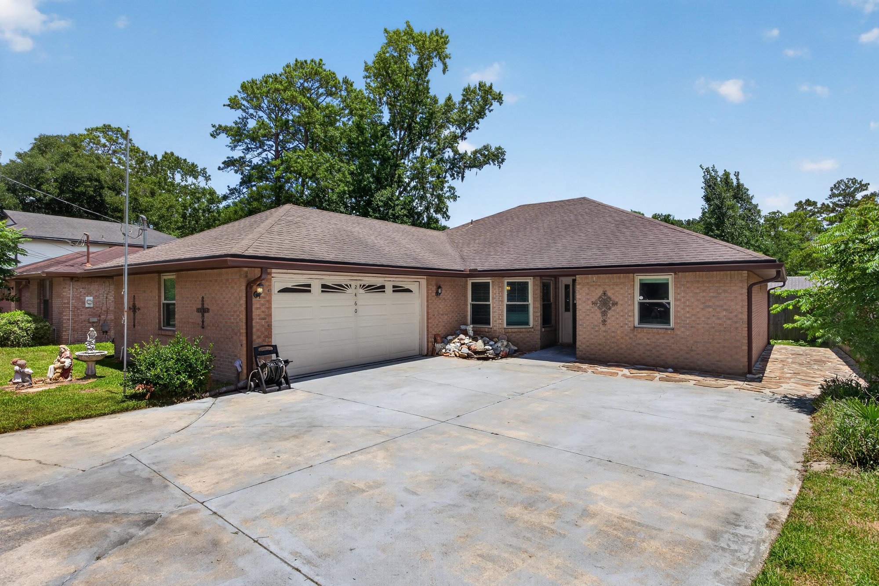
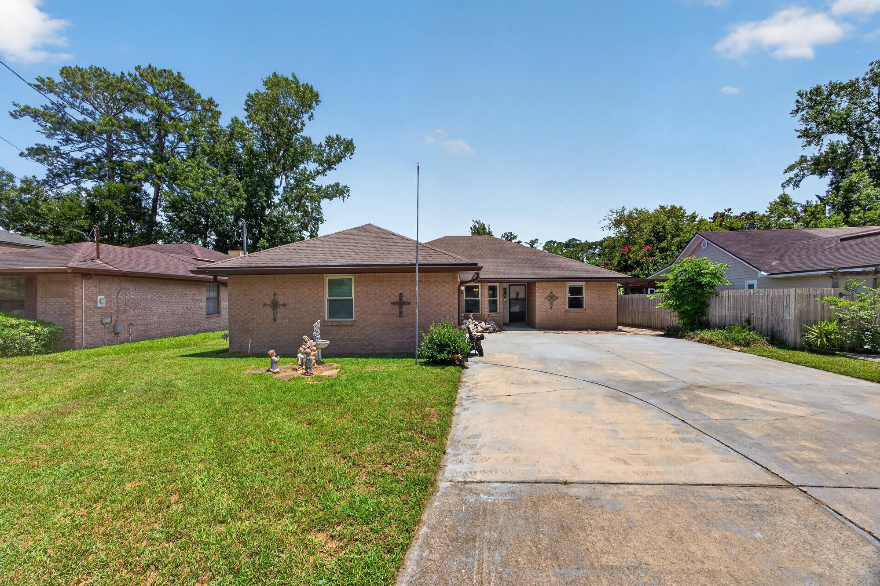
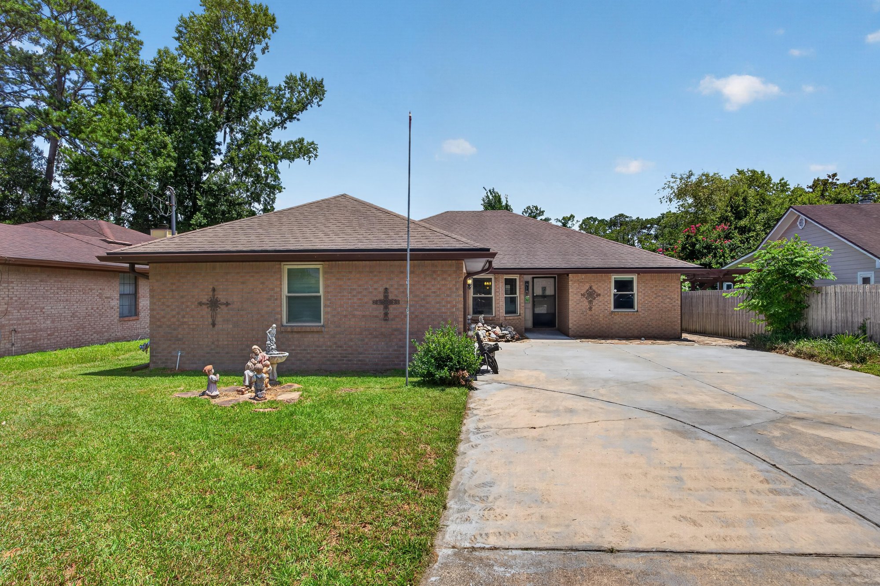
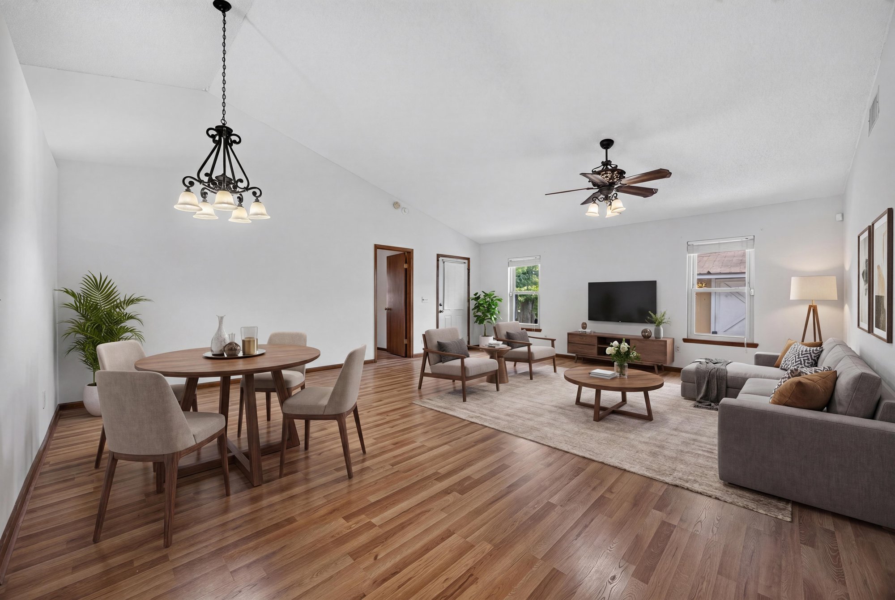
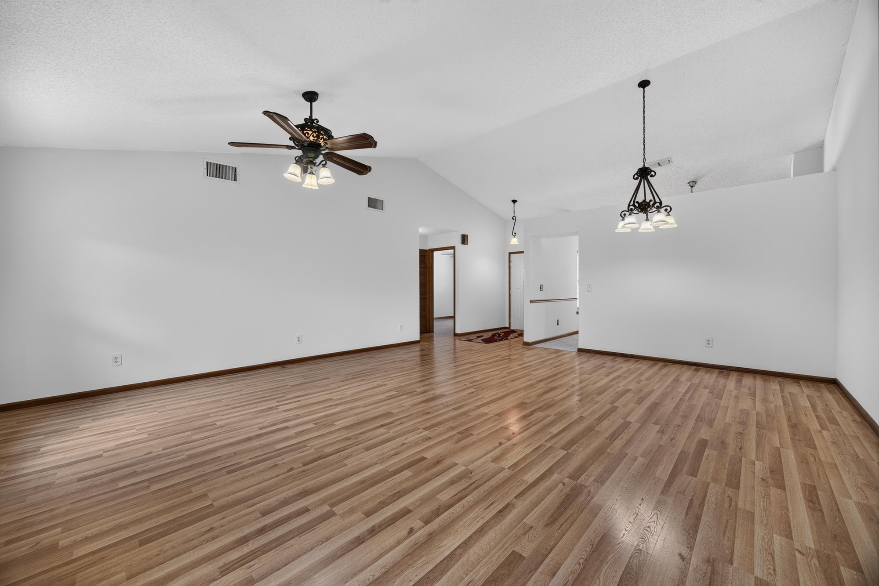
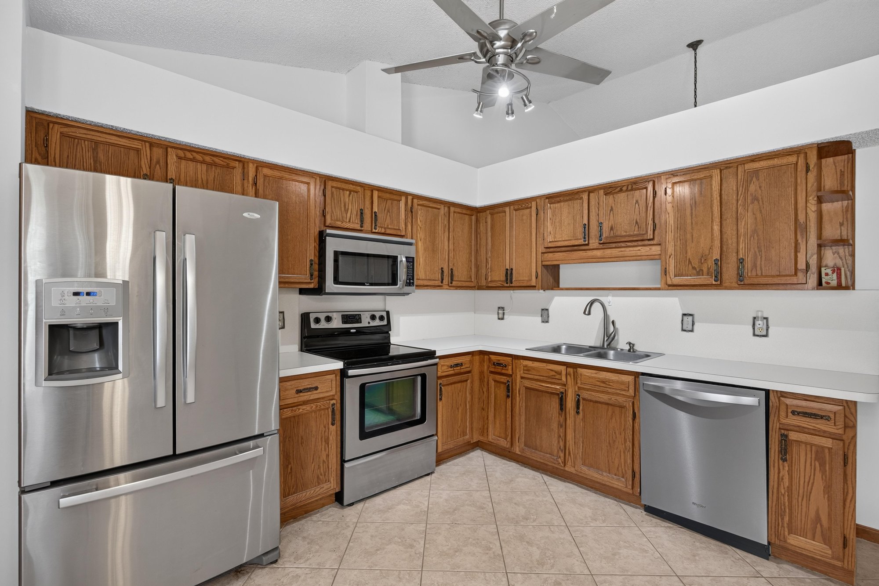
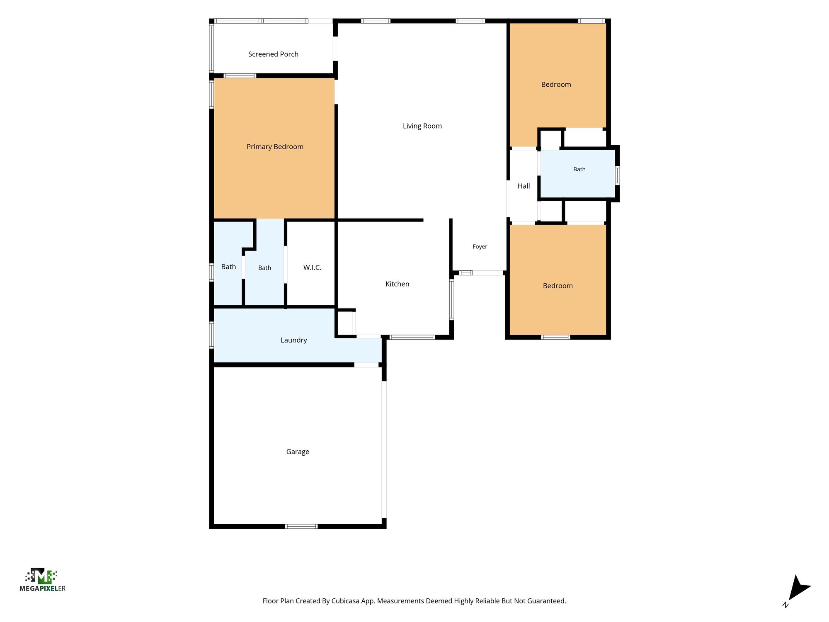
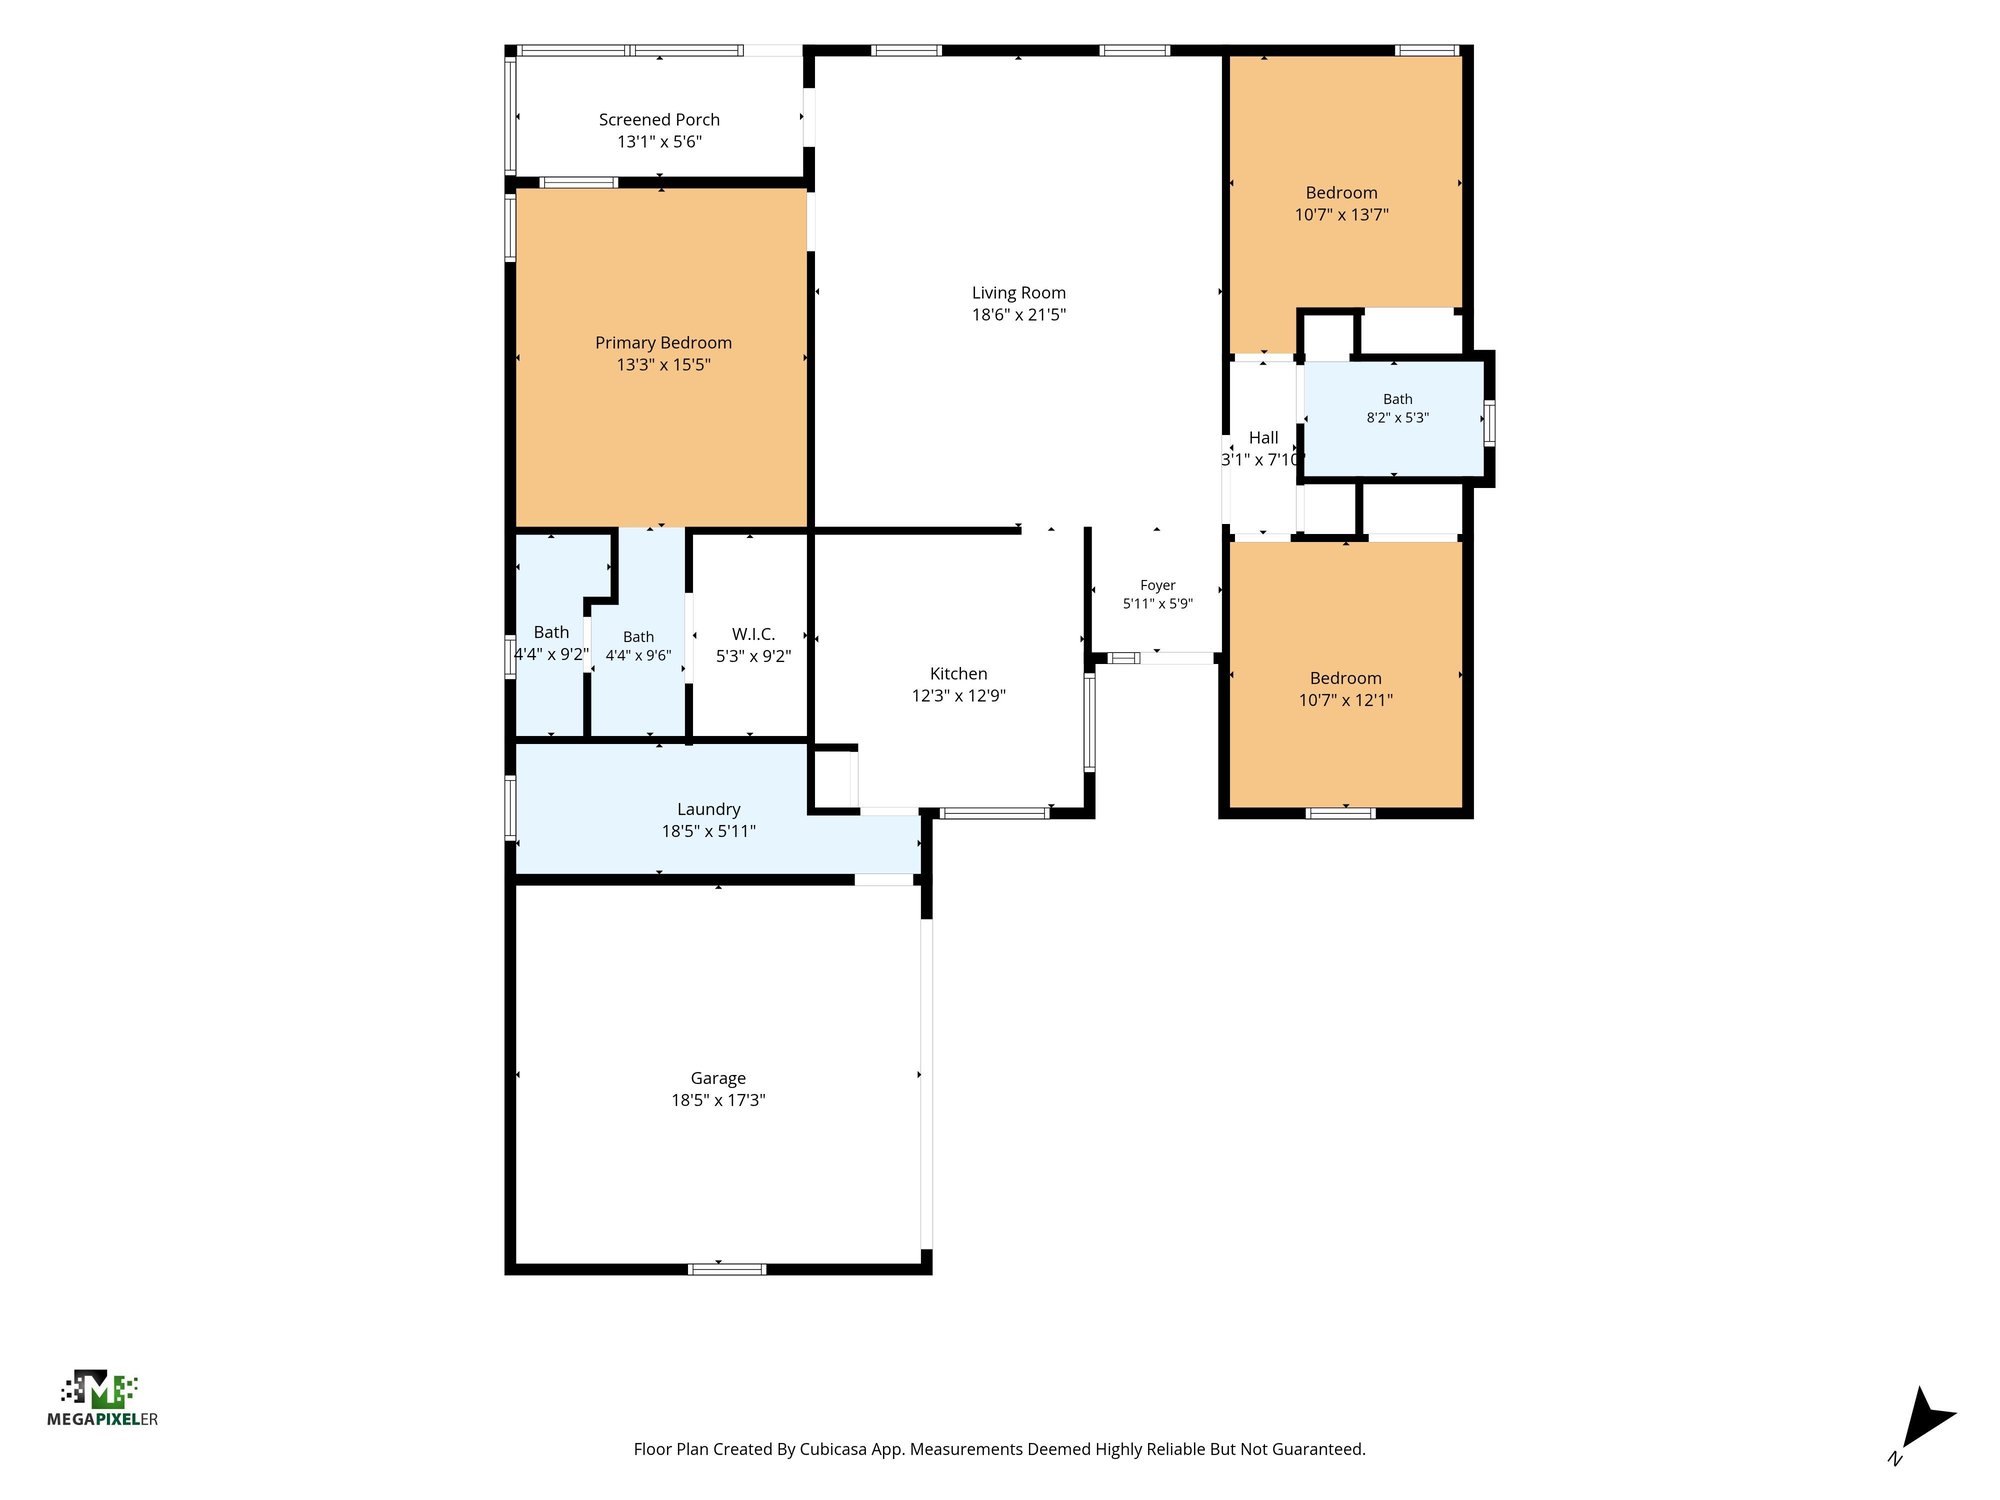
Interior, exterior, and floor-plan style photos of a 3-bedroom, 2-bath brick ranch home at 2460 San Sago Ln in Jacksonville.
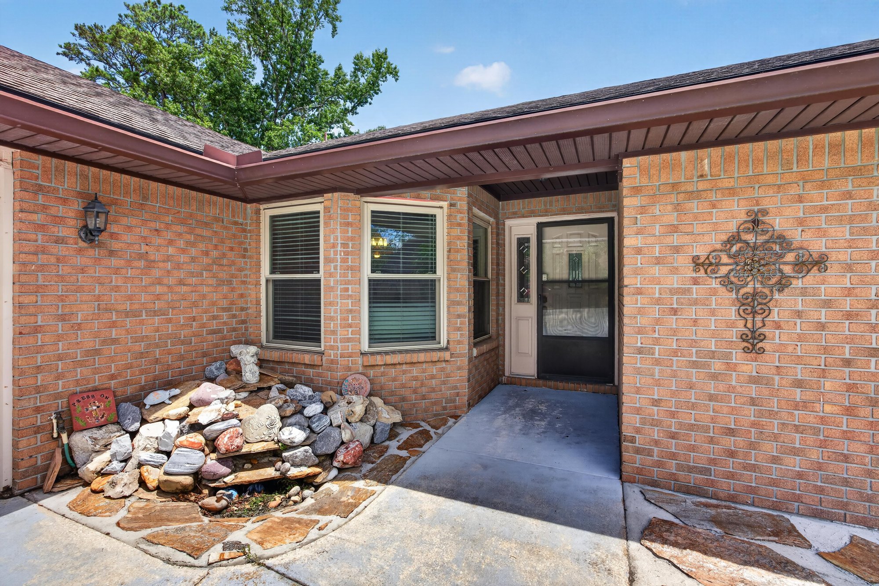
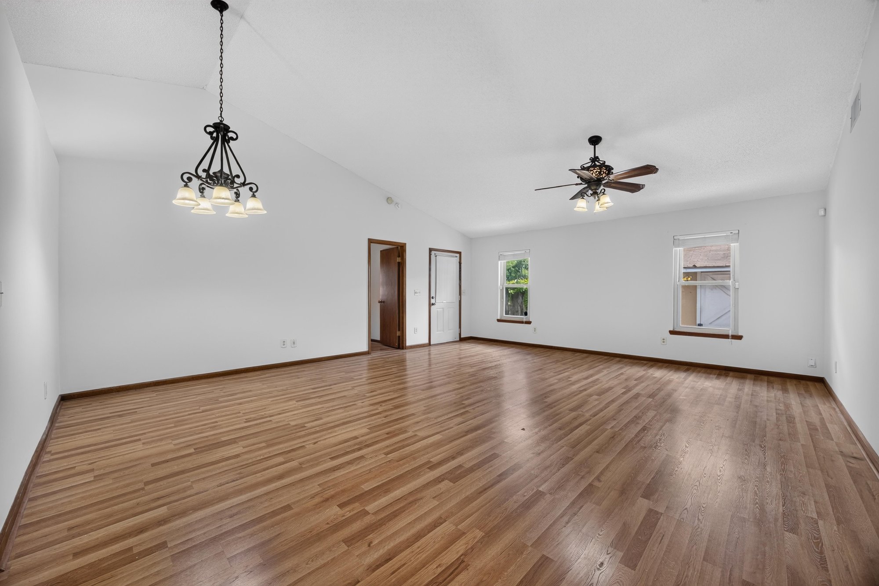
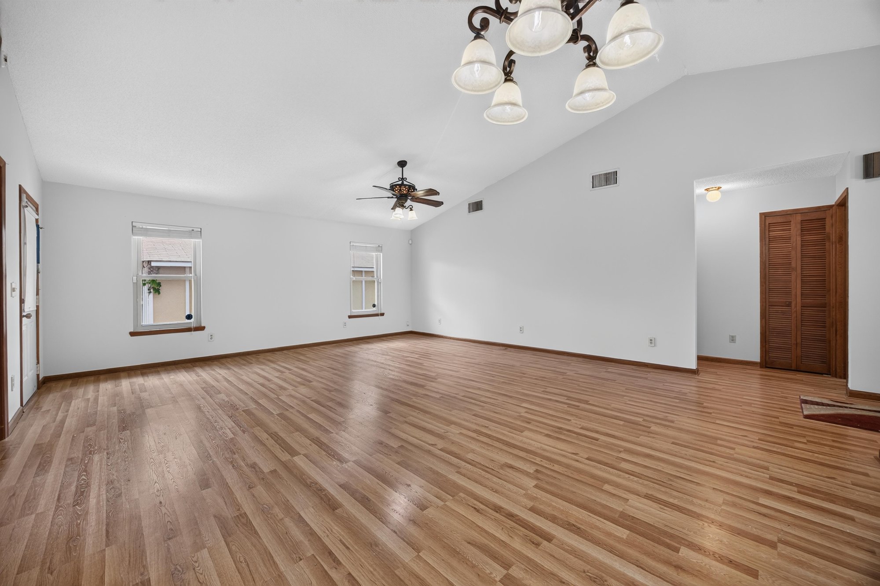
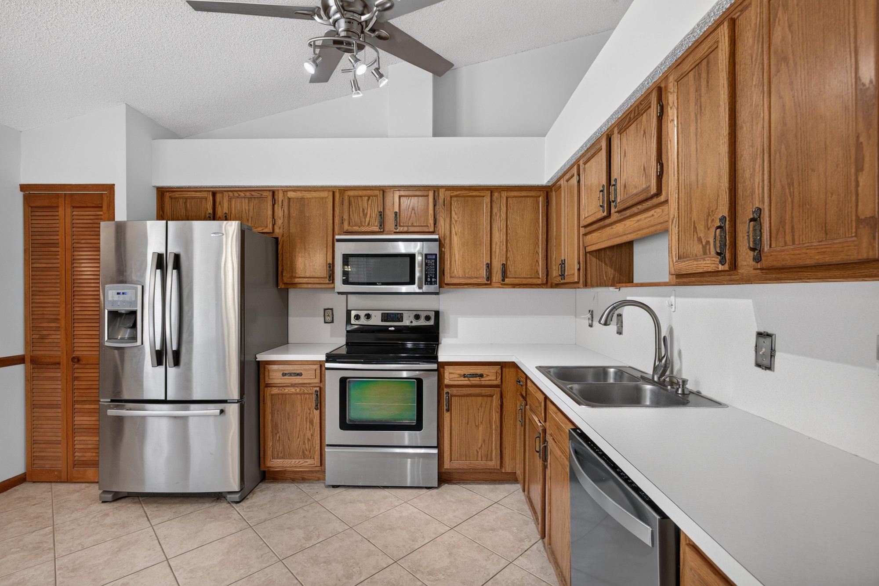
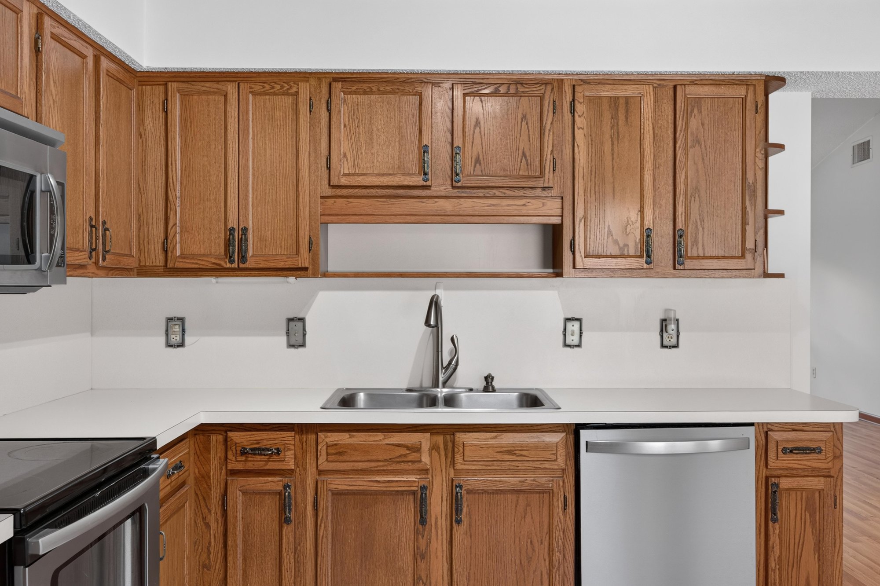
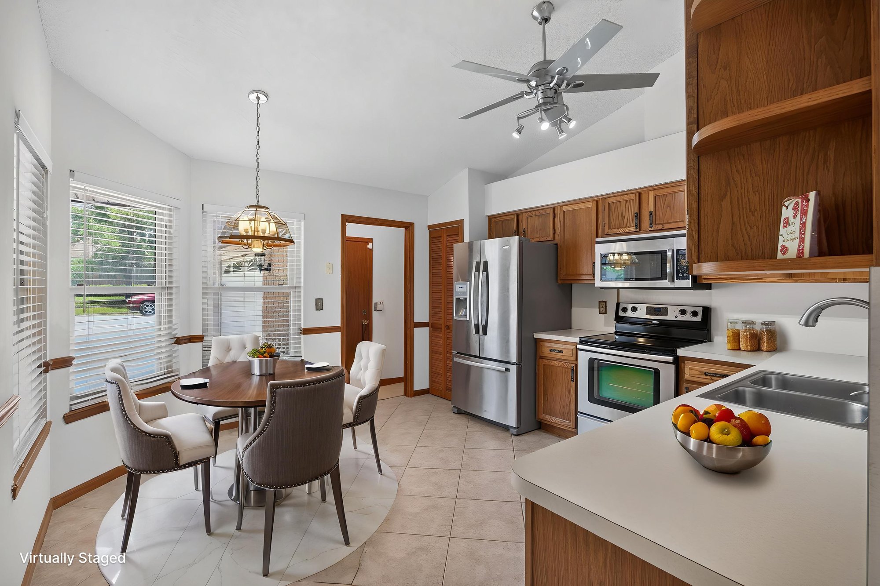
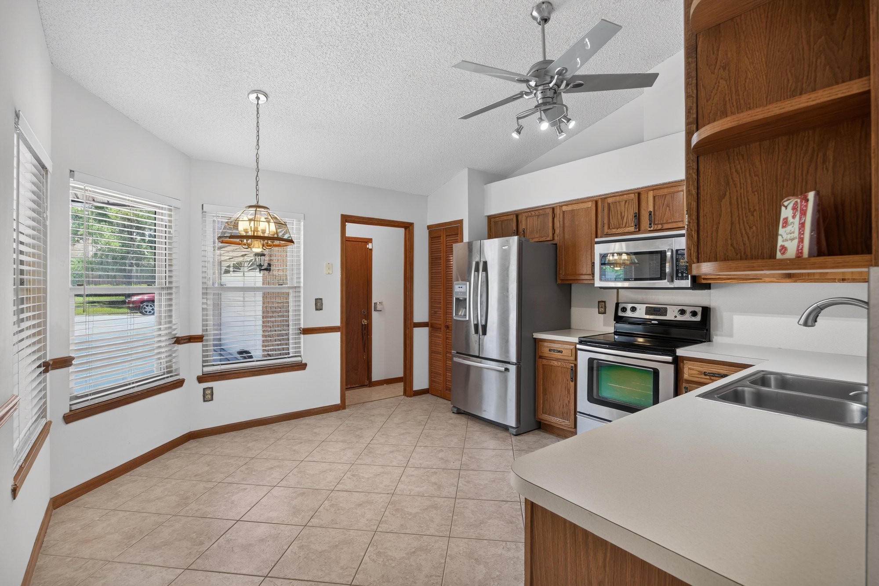
The set opens on the brick ranch from the driveway and front lawn, then moves to the covered entry with its decorative cross accent. Inside, the open living and dining area shows wood floors and a vaulted ceiling, captured both furnished and empty to show the space two ways. The kitchen follows, with stainless steel appliances, oak cabinets, and a tile floor, including a breakfast nook with table seating.
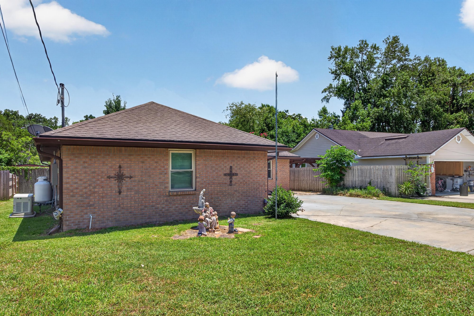
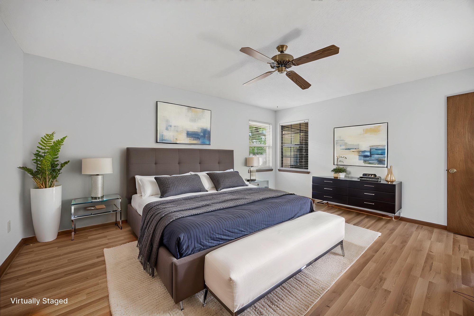
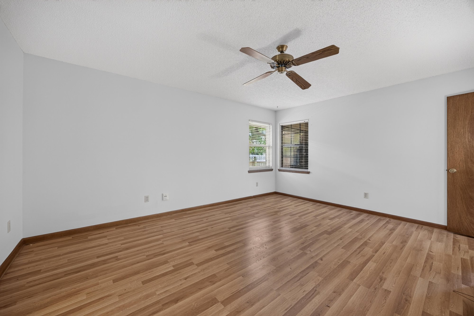
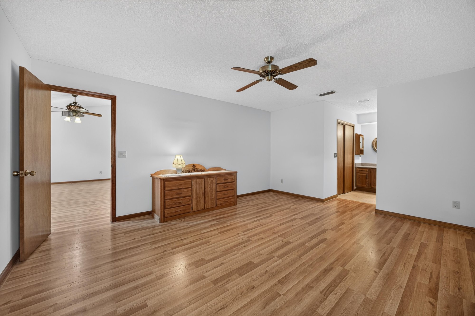
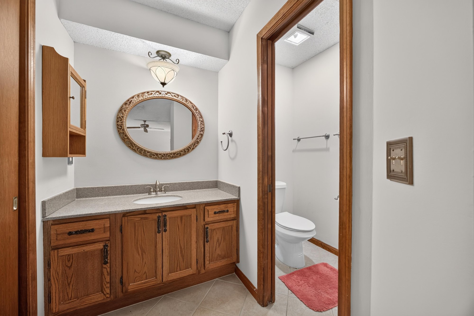
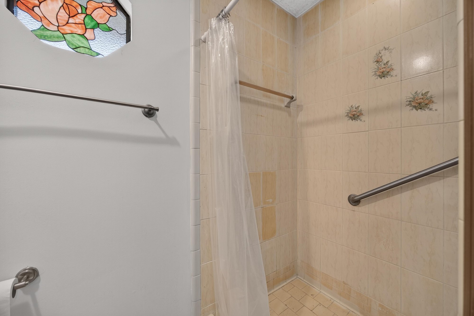
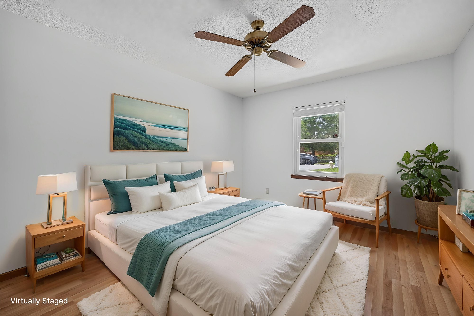
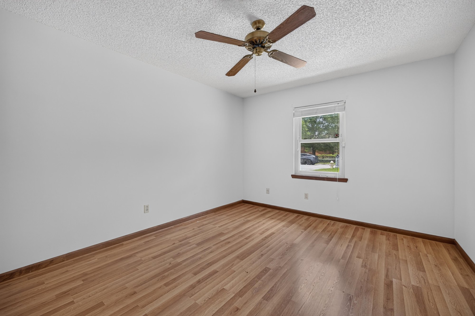
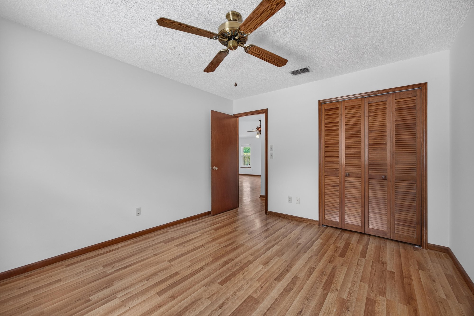
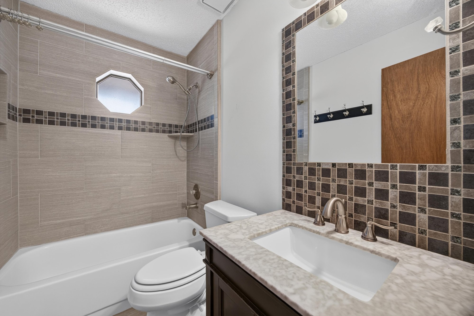
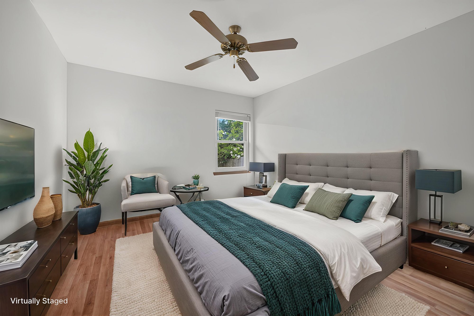
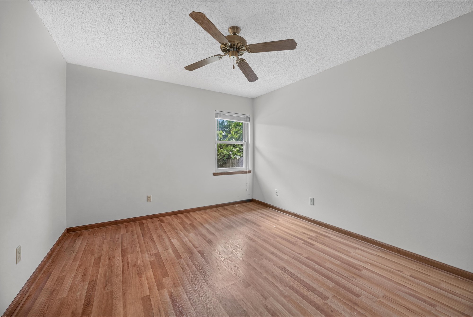
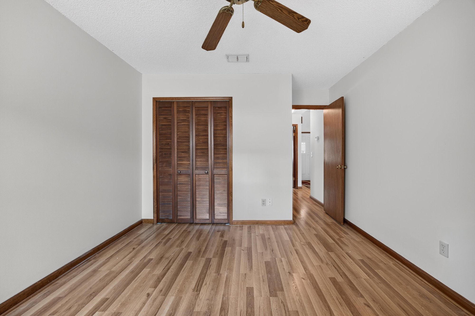
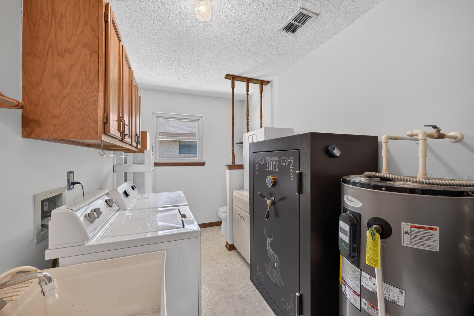
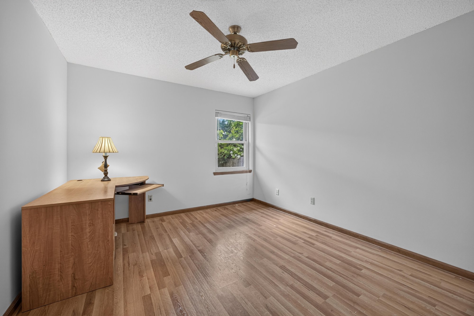
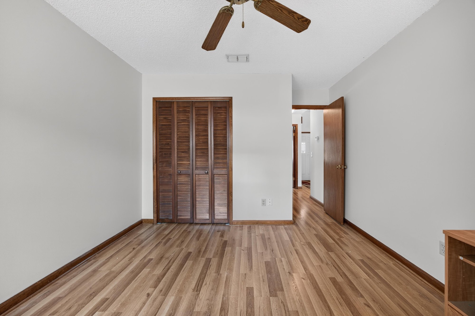
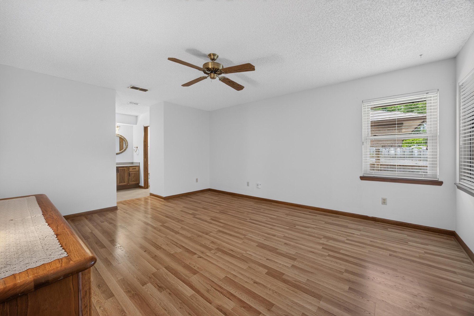
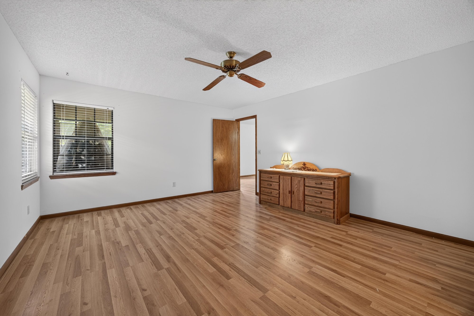
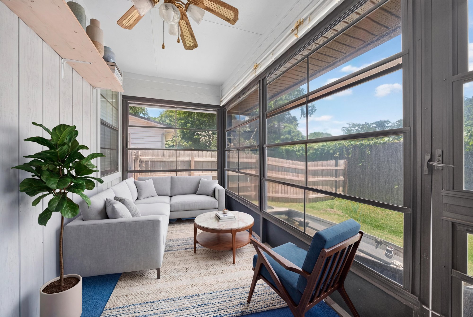
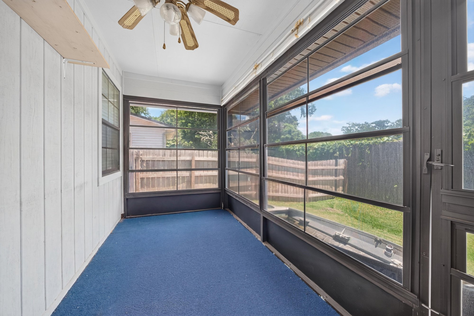
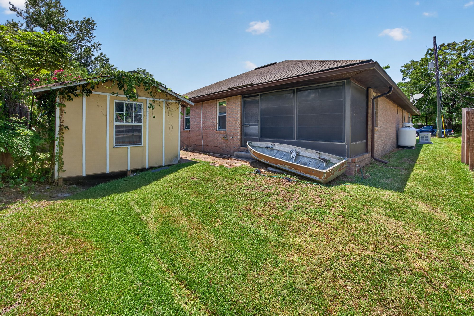
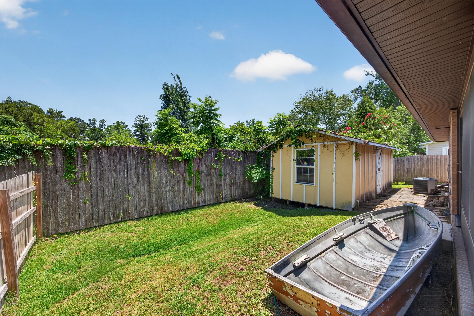
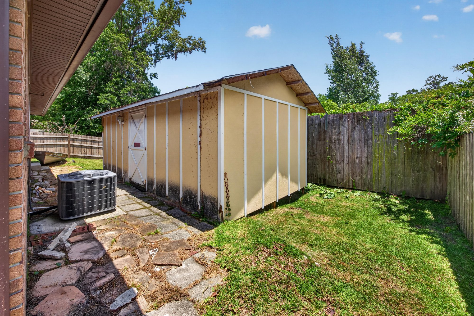
From there the photos move through the three bedrooms, each shown both staged with furniture and empty to highlight the wood or carpet flooring and ceiling fans, along with the two full bathrooms, one with a tub-shower combo and the other with a stand-up shower. A laundry room with a washer and dryer and a floor safe sits off the kitchen area. The tour closes outside with a screened back porch, a screened pool area, a storage shed, a fenced yard, and side and rear exterior views of the brick home.
Nearby
Driving times from 2460 San Sago Ln without traffic.
The front of the home
Inside
Outdoor living
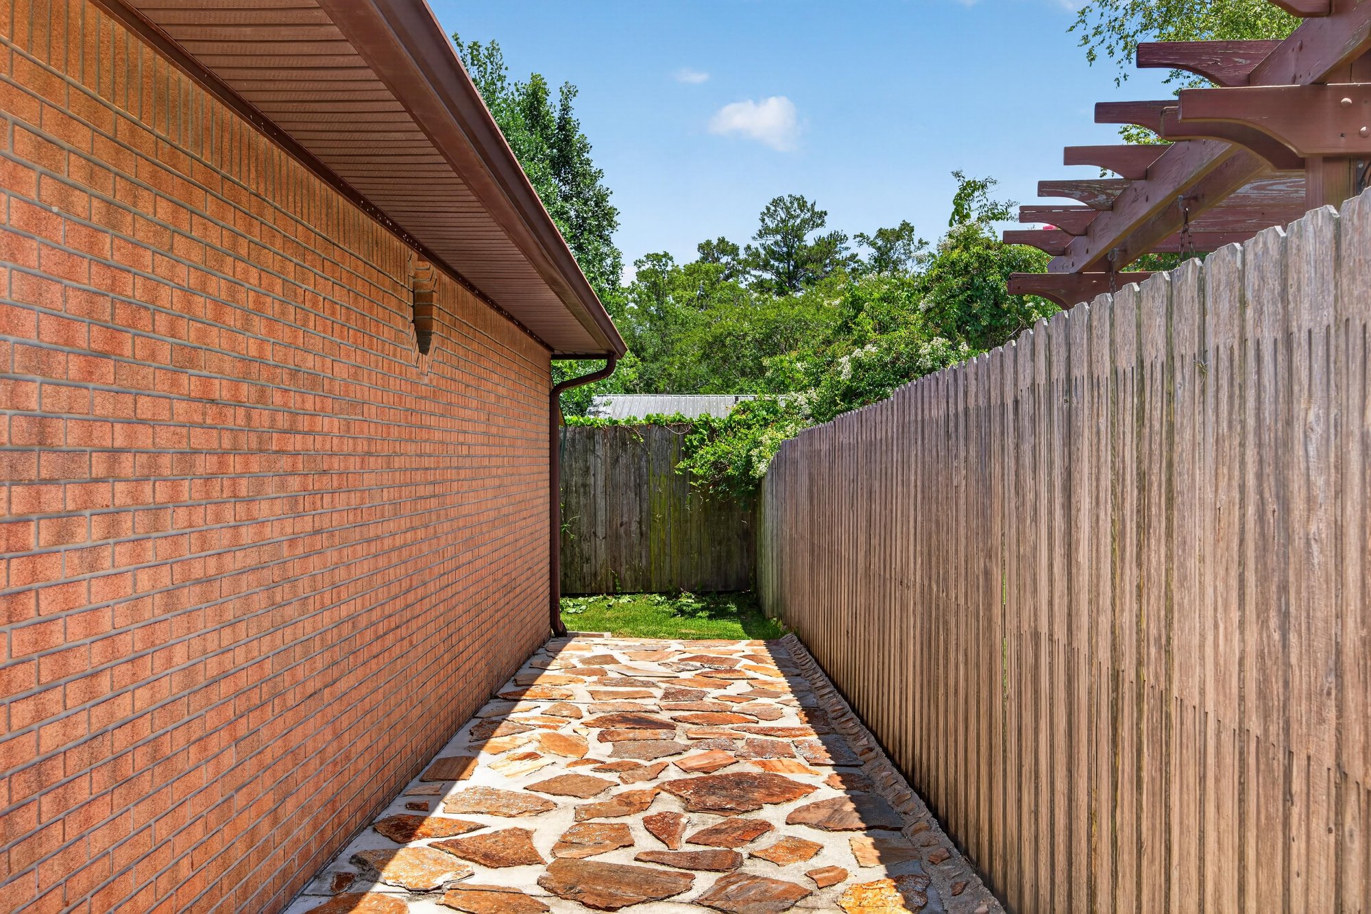
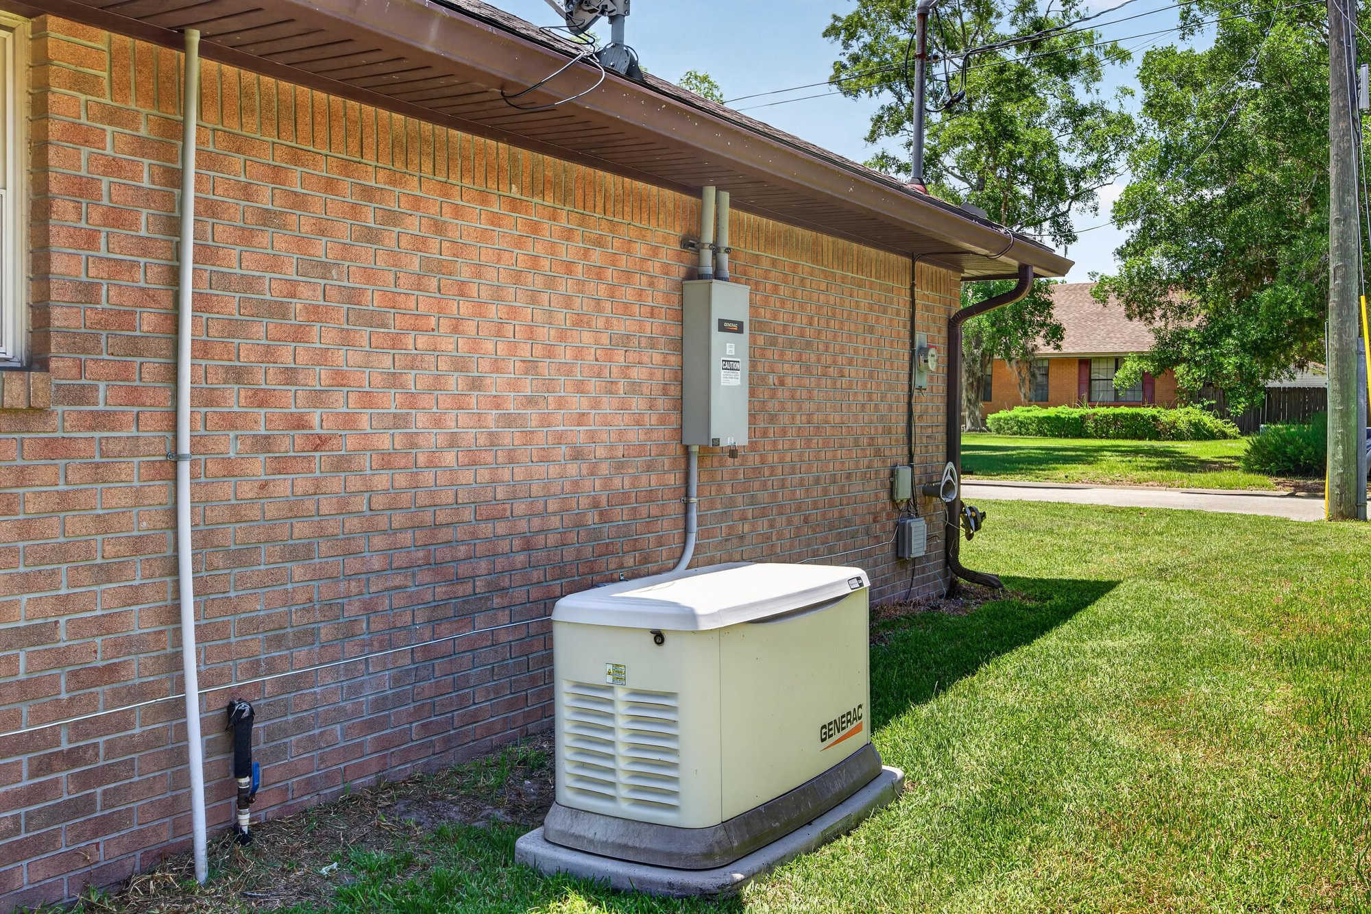
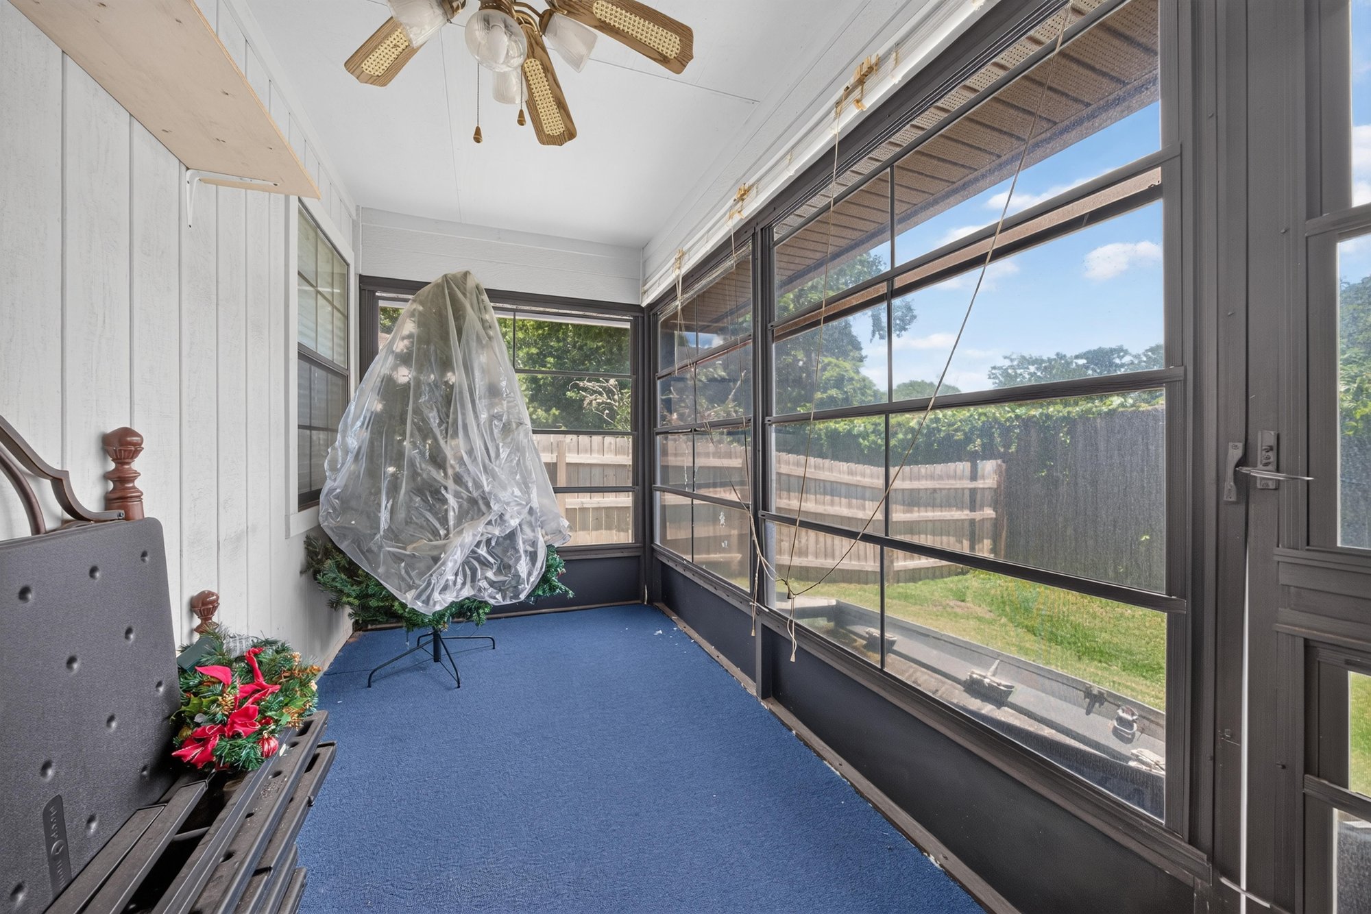
Floor plan
Selling a home in Jacksonville?
We photograph homes across Jacksonville and North Florida. Next-day delivery, and you pay only after you approve the photos.