
Jacksonville, FL2378 Caney Oaks Dr, Jacksonville, FL 32218
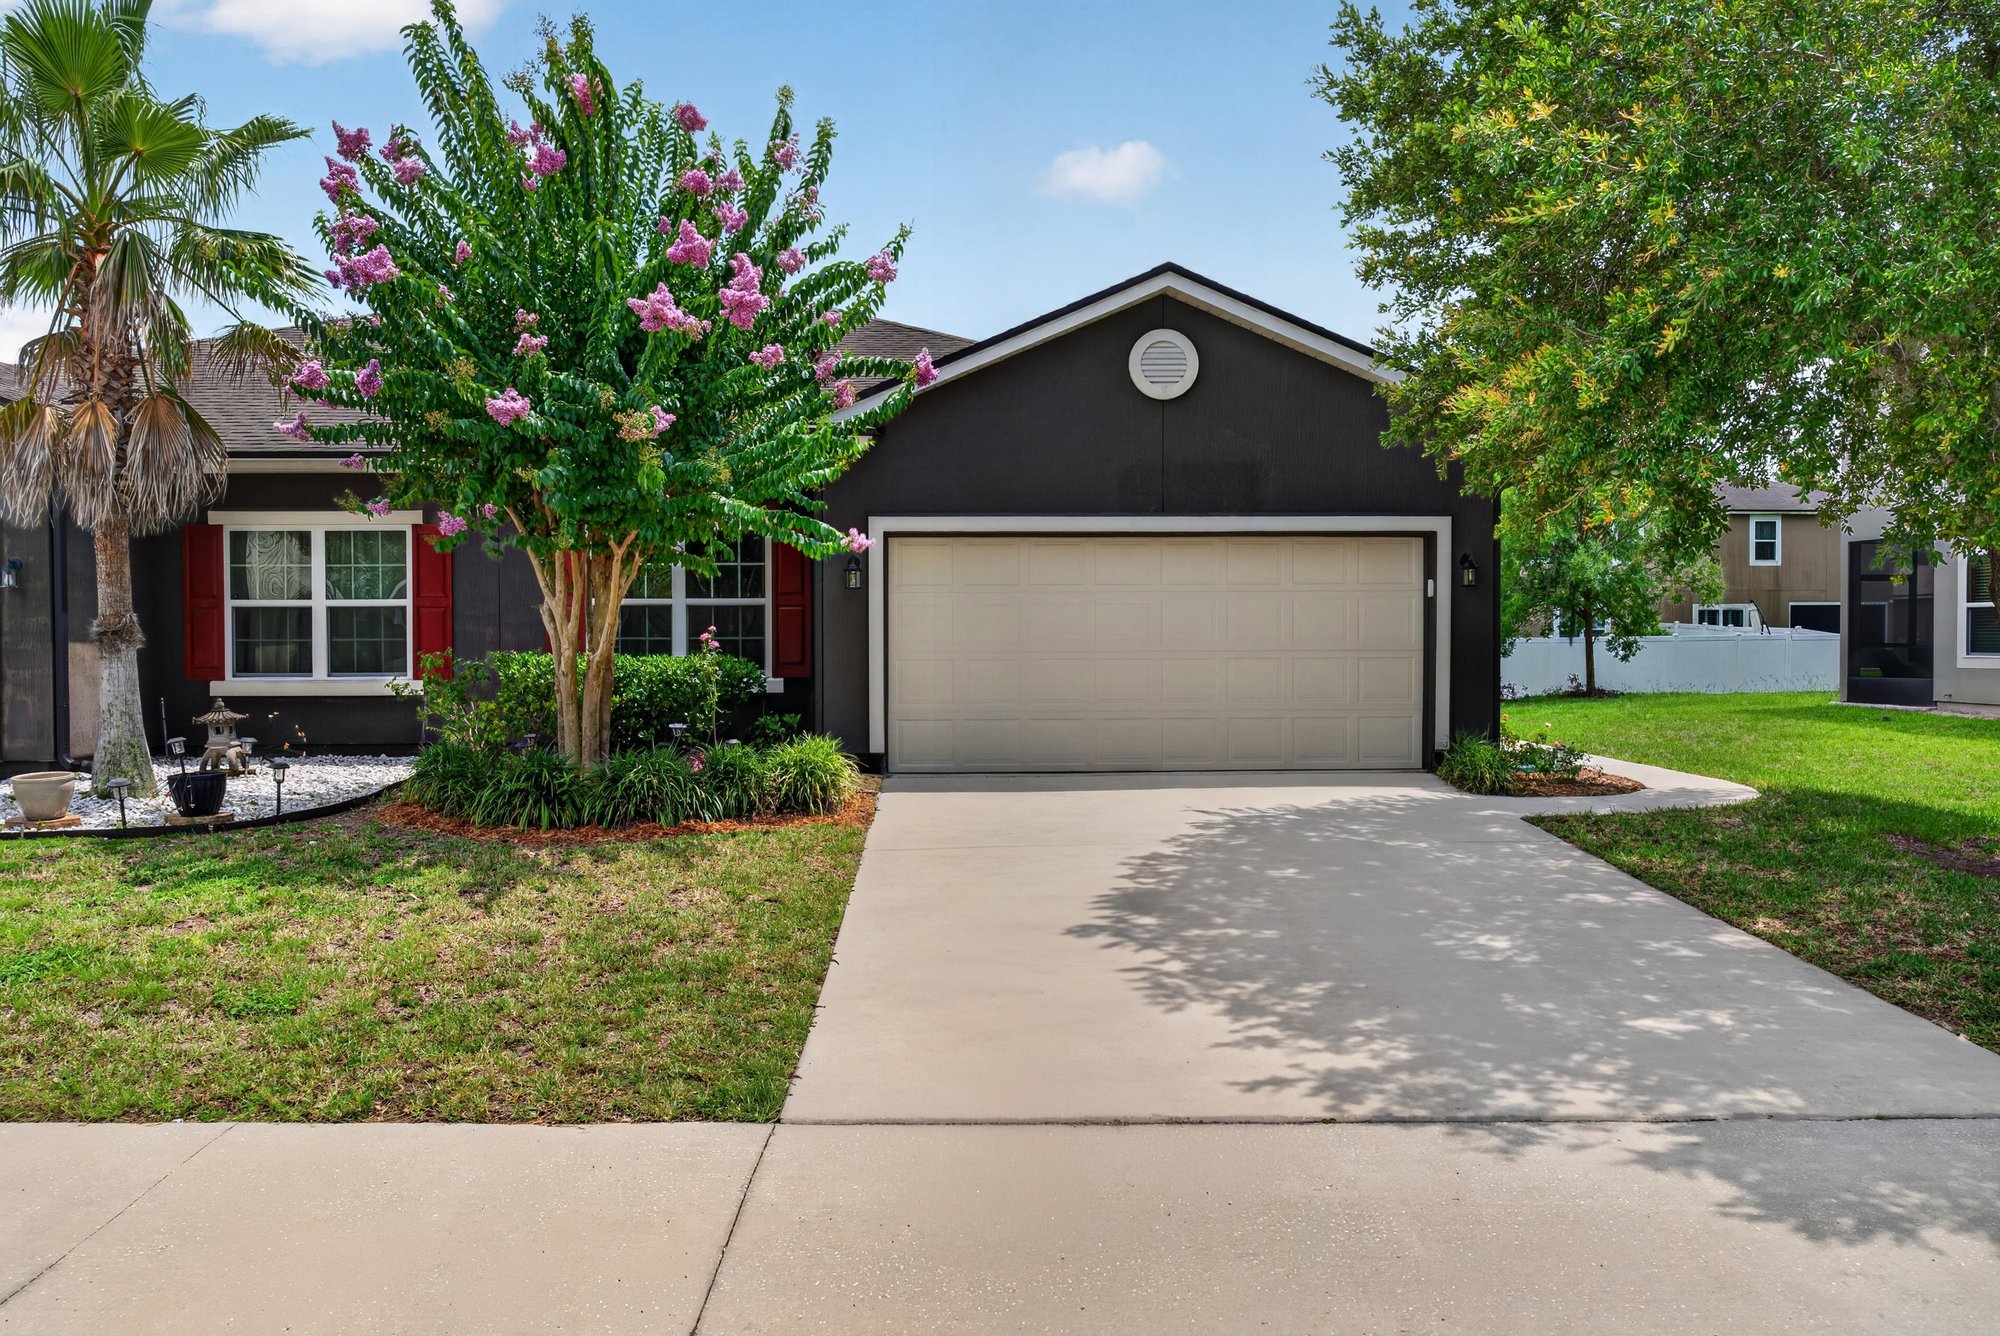
Interior and exterior photos with a floor plan document this 3-bedroom, 2-bath home at 2378 Caney Oaks Dr, Jacksonville.
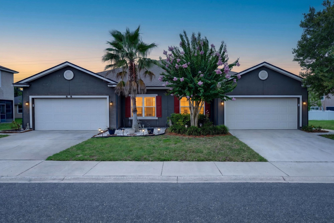
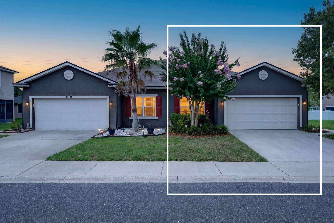
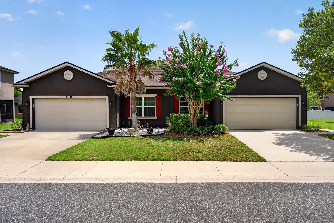
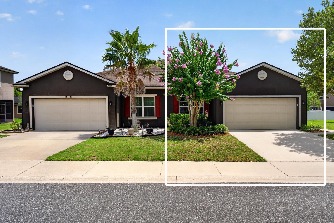
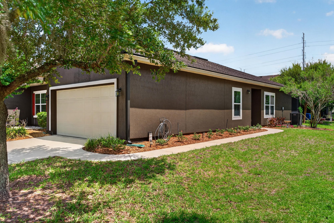
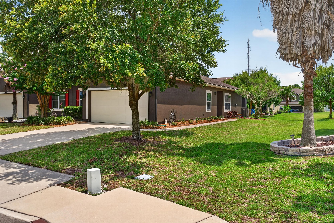
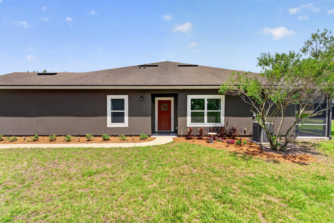
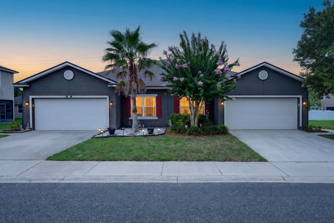
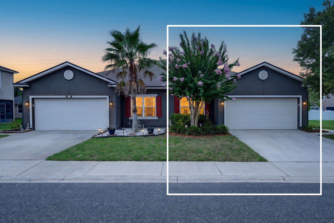
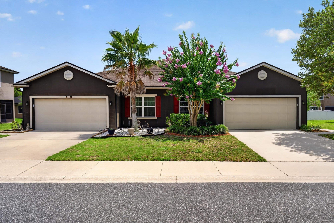
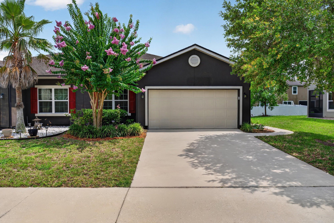
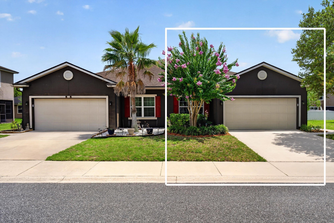
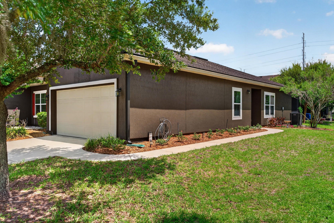
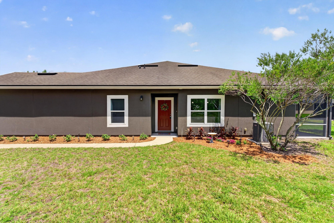
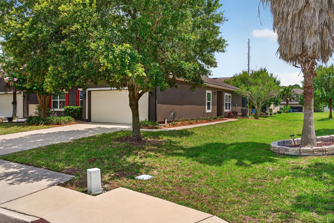
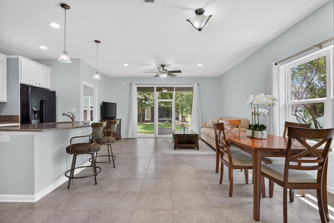
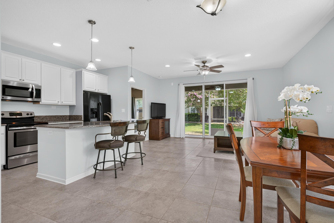
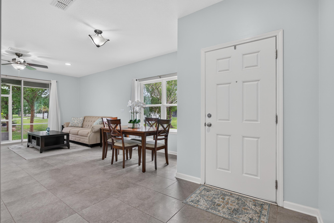
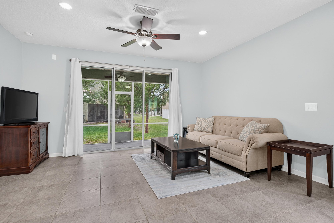
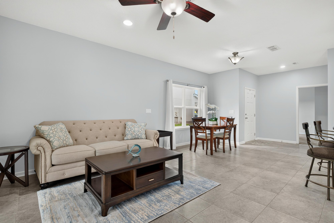
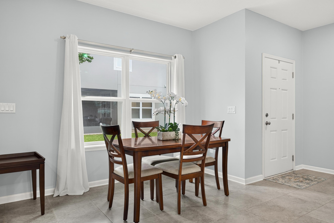
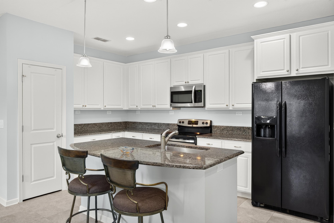
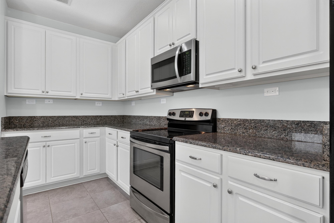
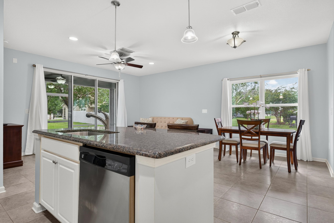
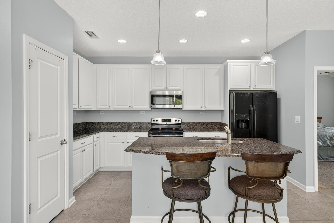
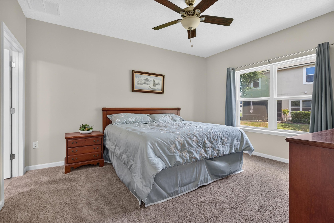
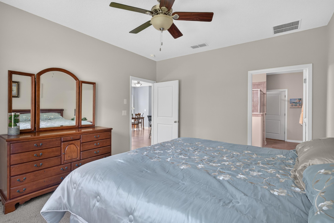
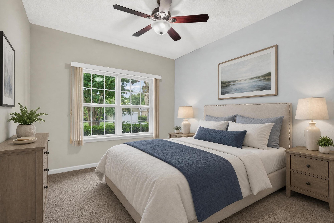
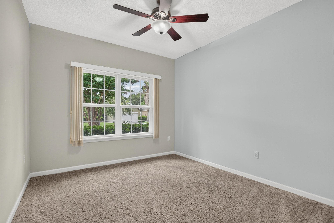
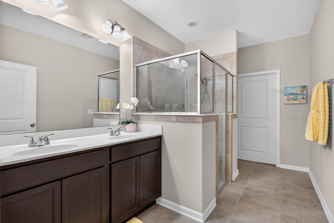
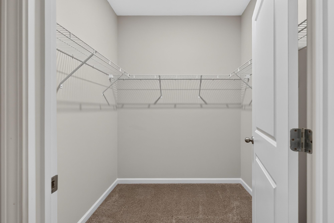
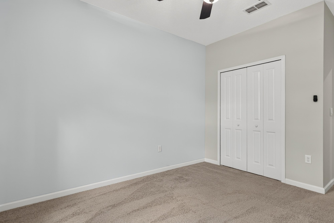
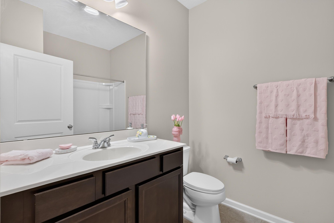
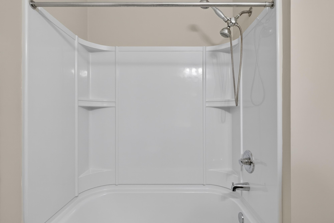
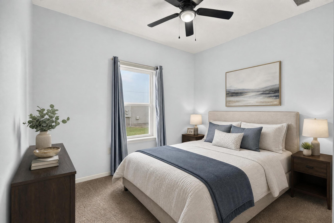
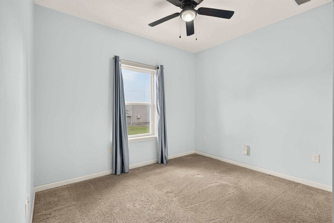
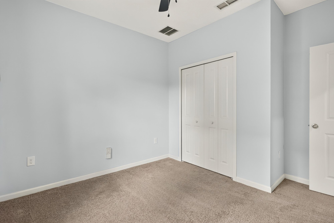
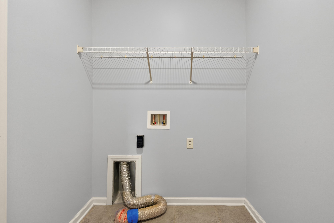
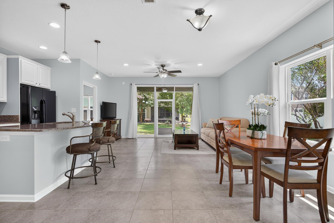
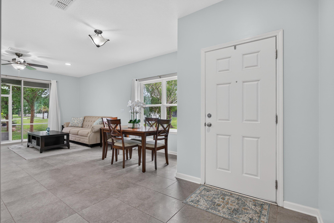
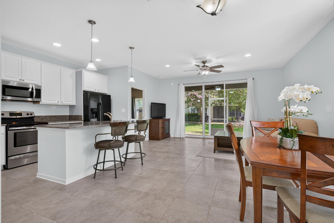
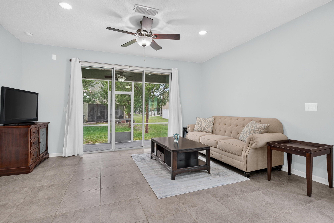
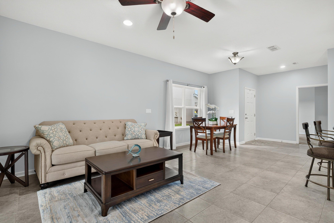
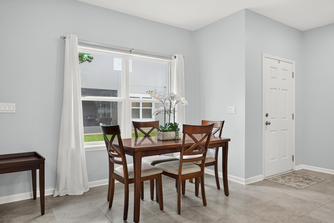
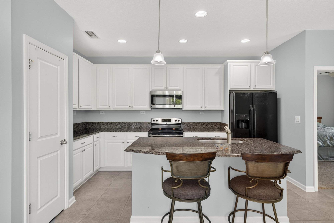
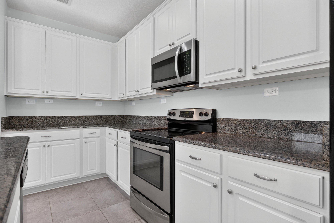
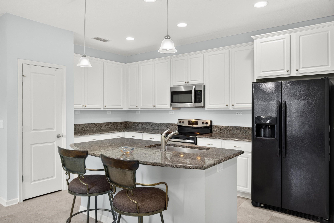
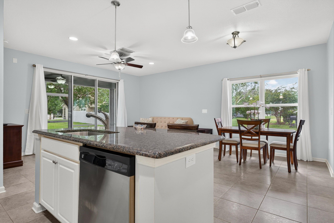
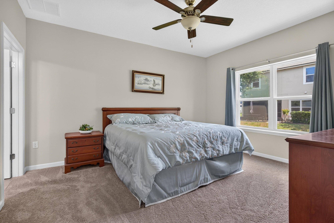
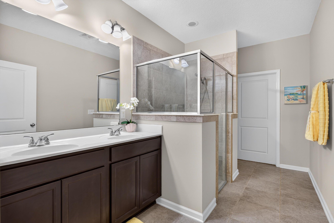
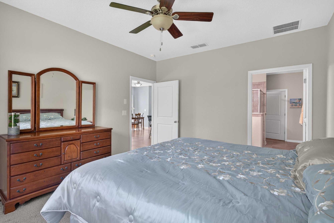
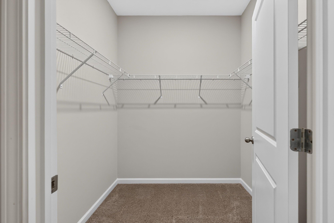
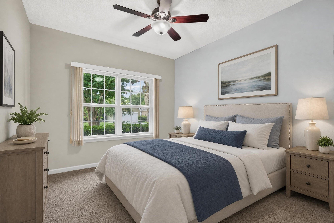
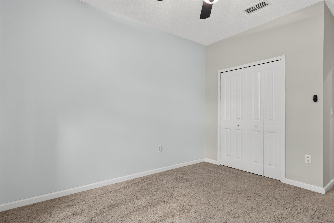
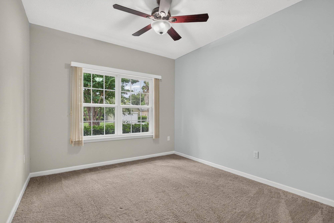
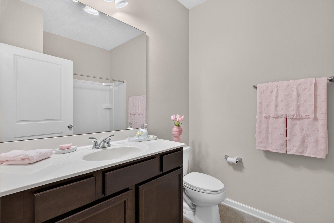
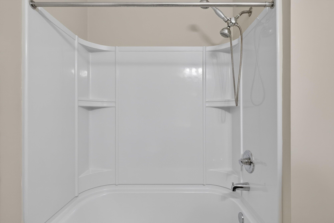
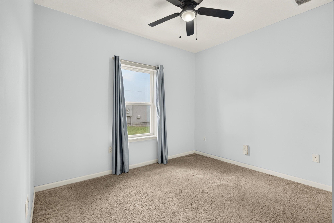
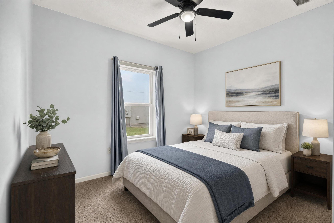
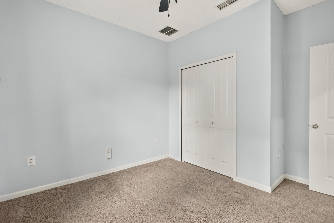
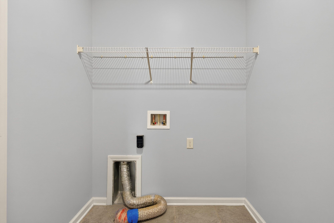
Photos begin outside at 2378 Caney Oaks Dr, showing the attached-garage front elevation in daylight and at day-to-dusk. Inside, the open kitchen pairs white cabinets and granite counters with an island and black appliances, opening to a dining area and living room with ceiling fans and sliding glass doors. Three carpeted bedrooms follow, including a primary suite with a dresser, along with two bathrooms that have vanities, a glass-enclosed shower and a tub/shower combo, wire-shelved closets and a laundry room.
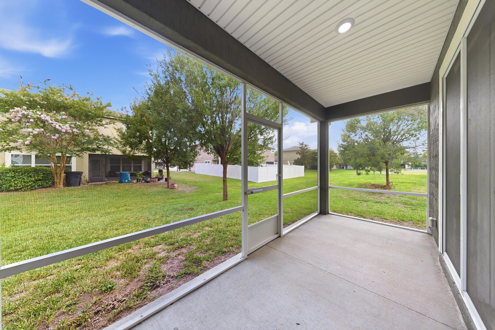
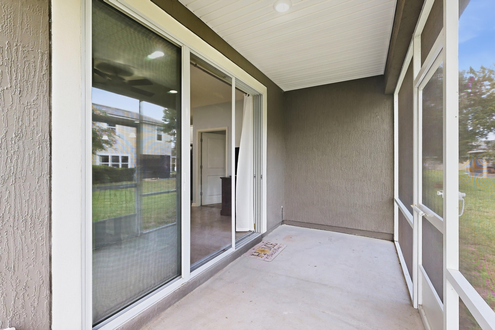
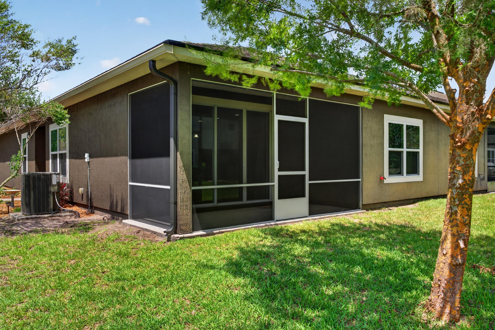
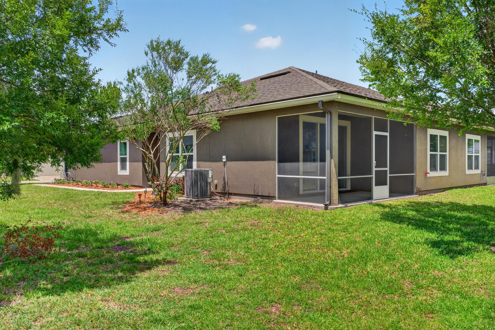
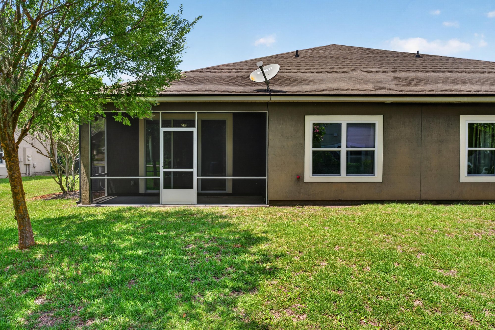
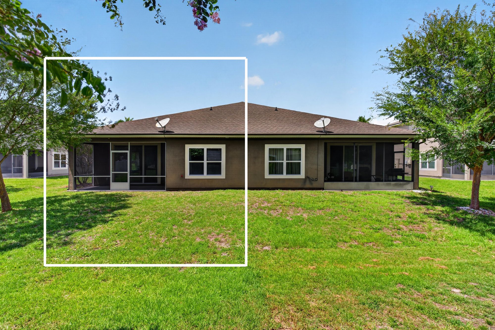
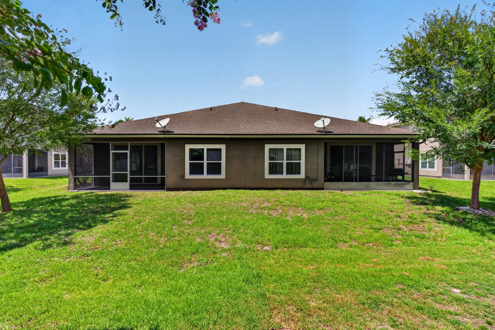
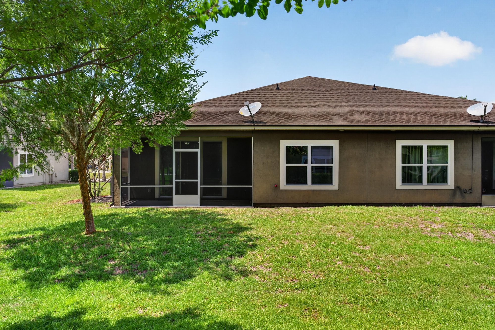
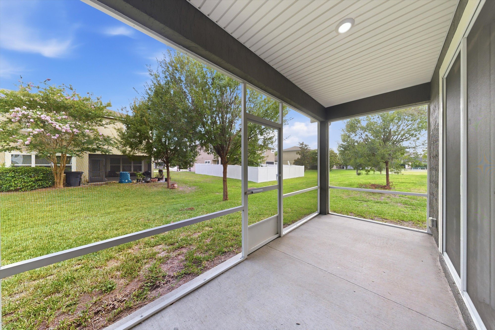
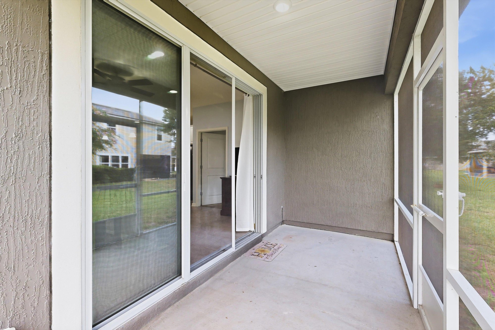
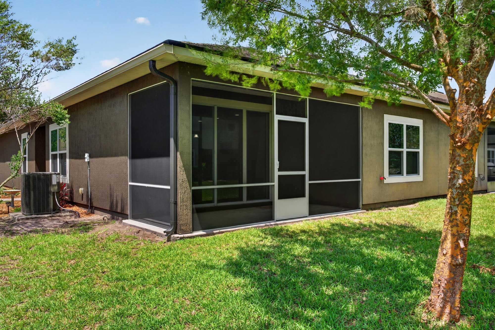
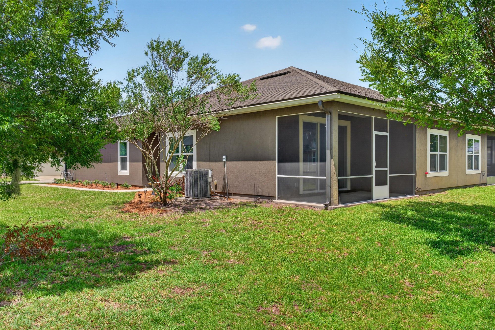
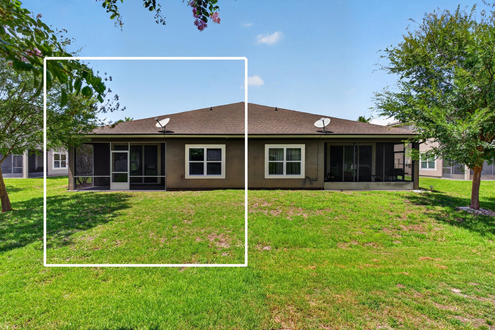
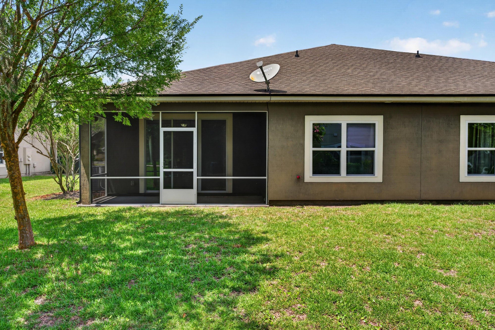
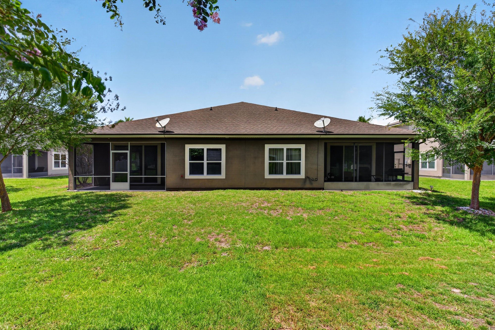
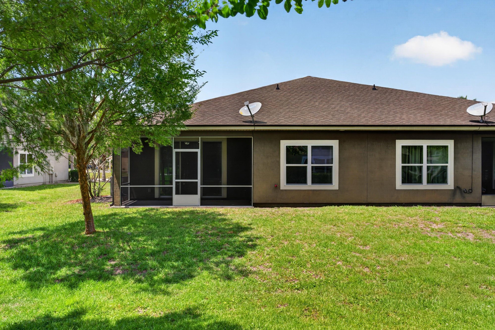
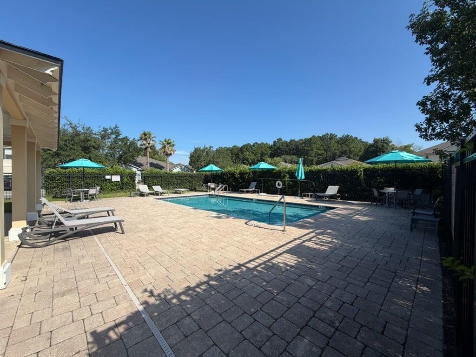
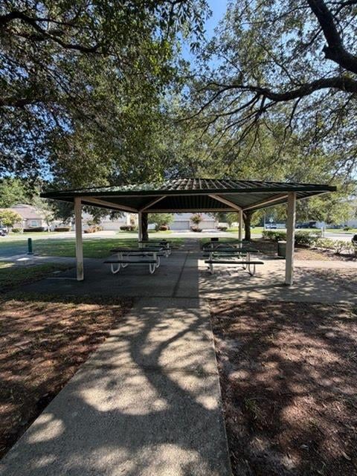
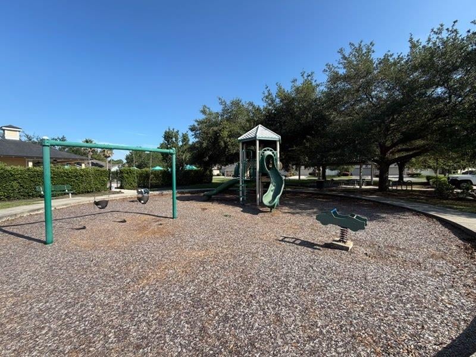
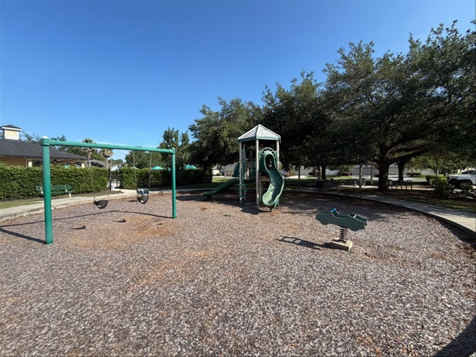
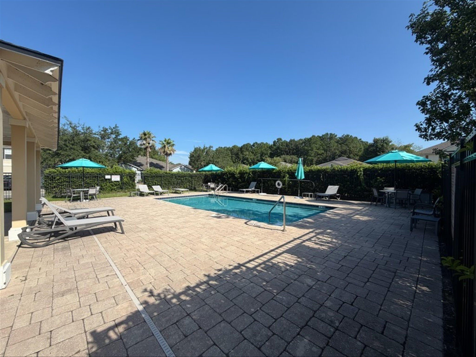
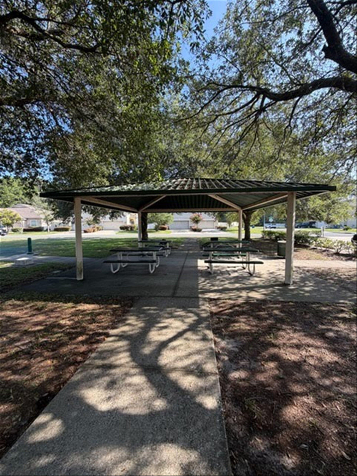
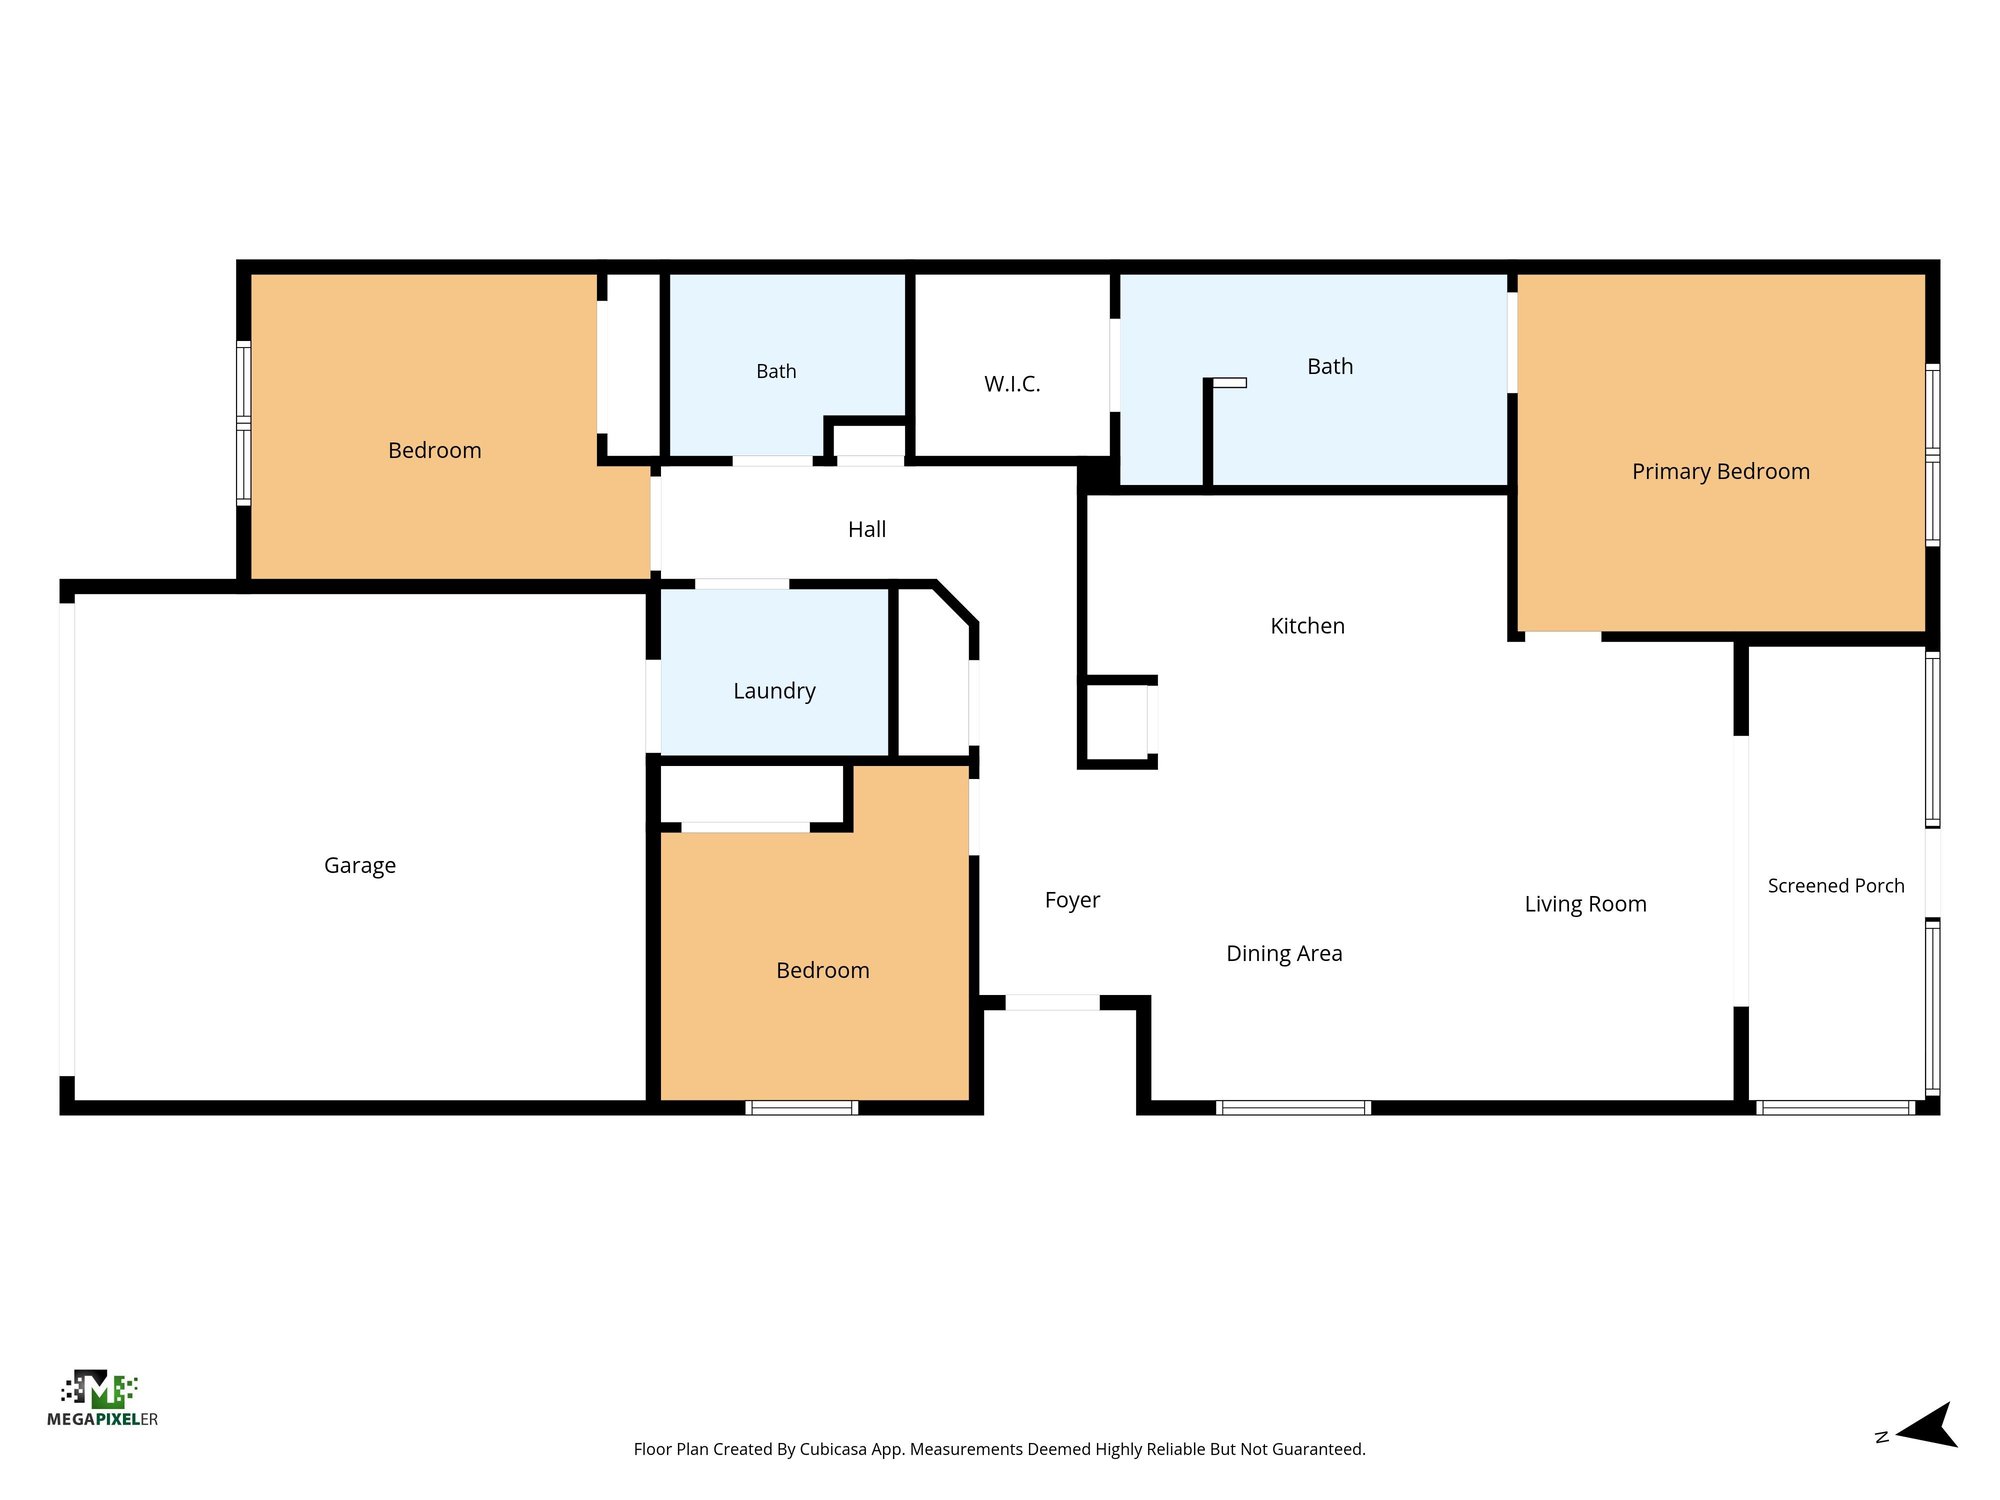
From there the photos move to a screened porch off the living area and a grassy backyard framed by trees, with a floor plan laying out the bedroom and living room arrangement. The set closes with community views: a paved pool deck with lounge chairs and umbrellas, a covered pavilion with picnic tables and a playground with swings.
Nearby
Driving times from 2378 Caney Oaks Dr without traffic.
The front of the home
Inside
Outdoor living
Community amenities
Floor plan
Selling a home in Jacksonville?
We photograph homes across Jacksonville and North Florida. Next-day delivery, and you pay only after you approve the photos.