
Adams Lake · Jacksonville, FL2282 Justin Lake Dr, Jacksonville, FL 32221
Photos, drone views, and a floor plan of a 2,349-square-foot single-story home in the Adams Lake community of Jacksonville, Florida.
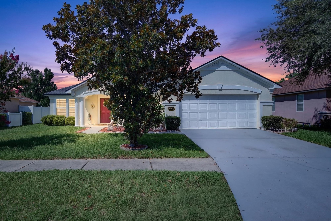
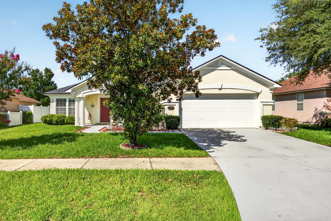
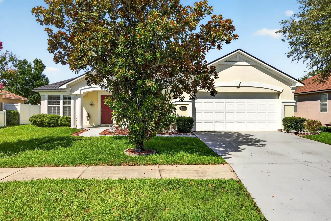
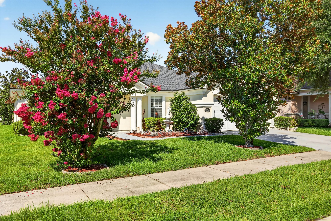
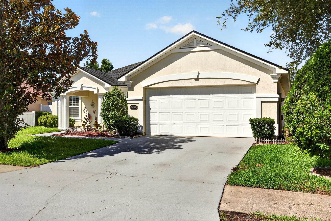
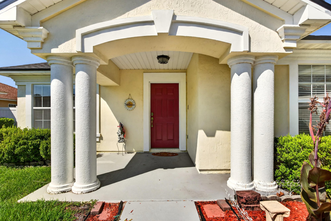
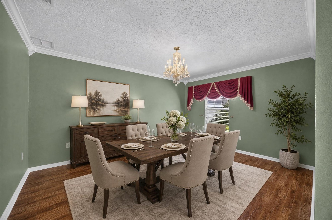
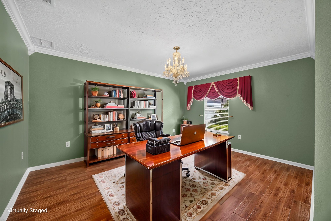
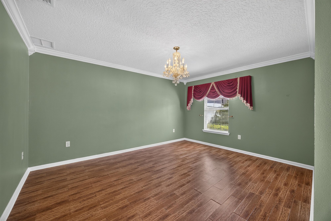
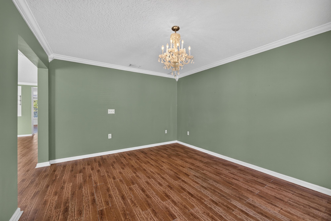
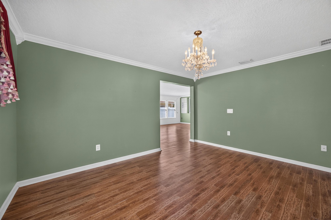
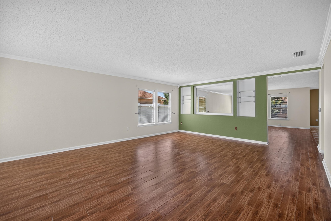
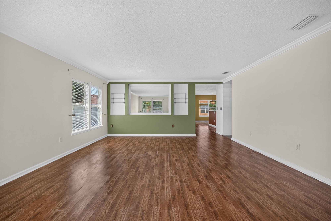
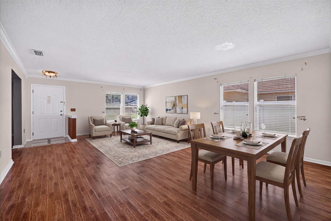
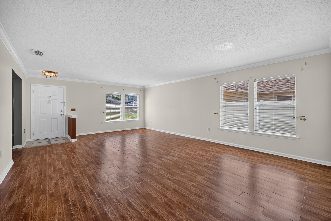
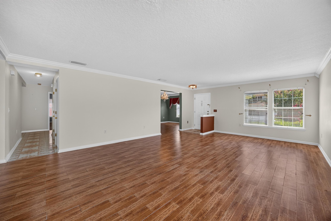
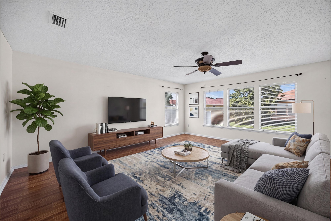
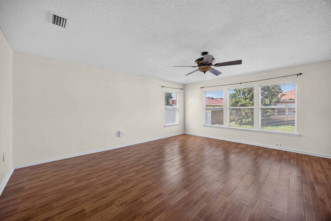
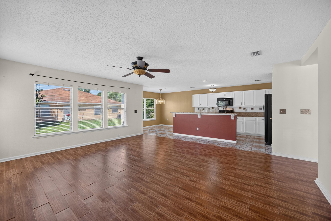
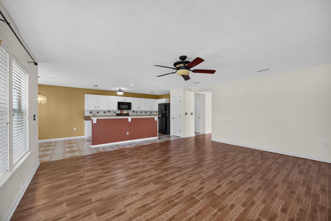
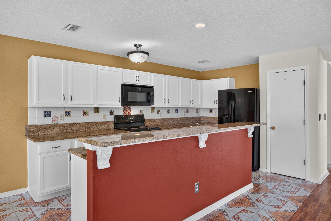
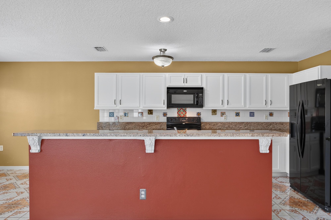
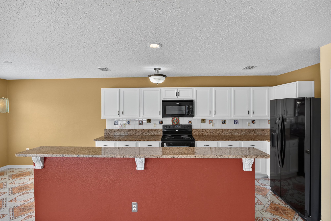
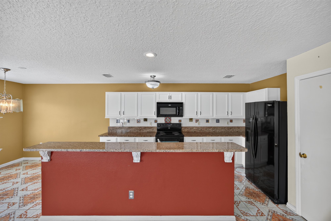
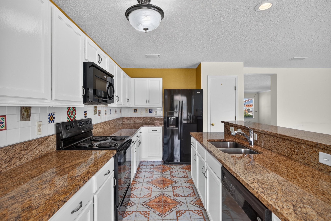
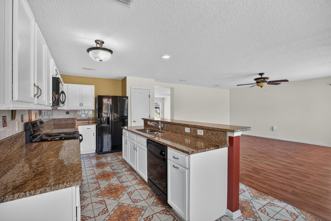
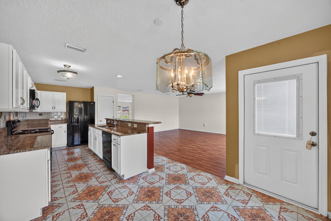
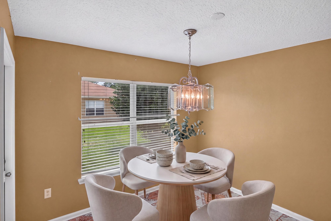
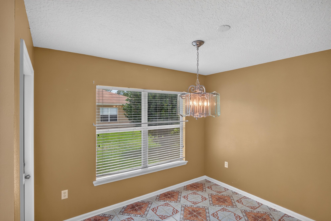
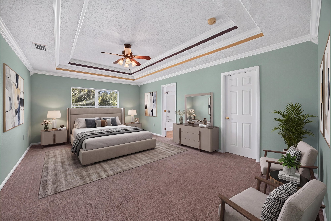
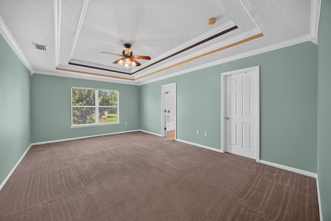
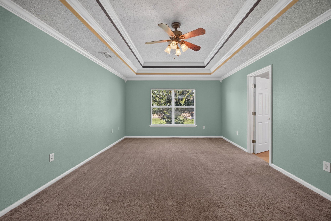
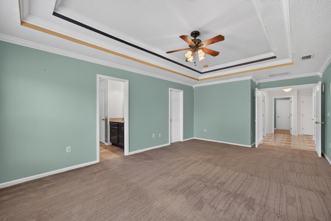
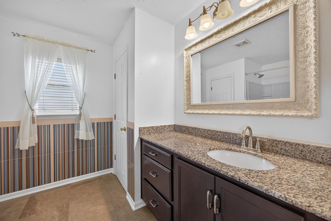
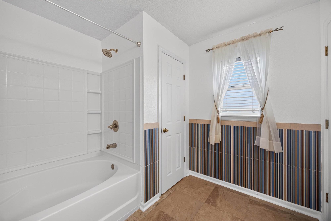
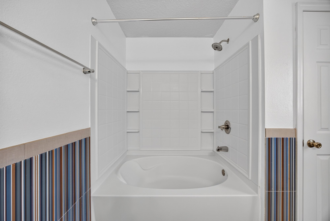
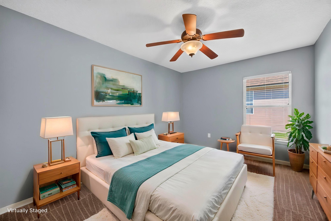
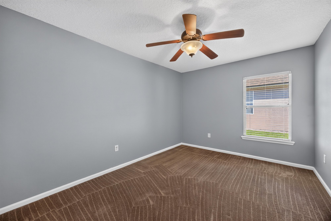
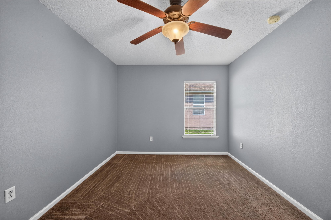
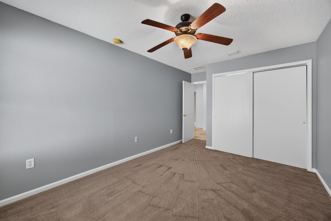
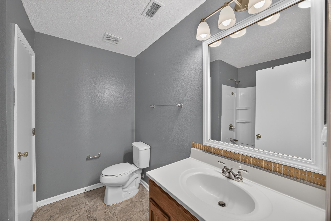
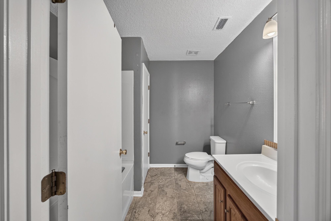
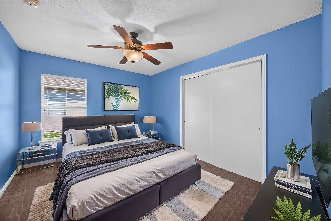
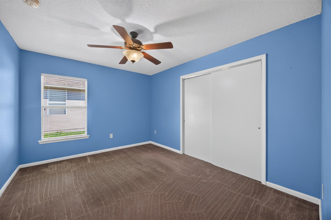
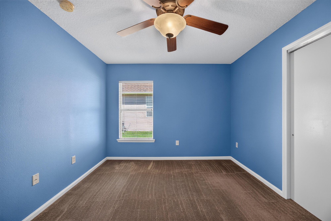
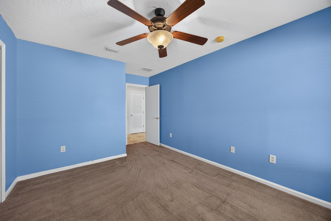
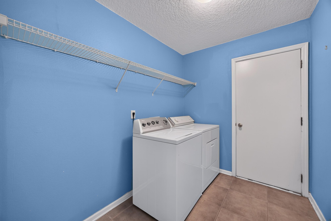
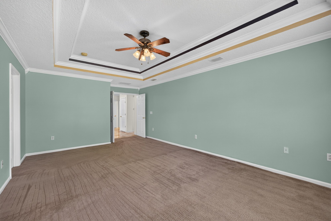
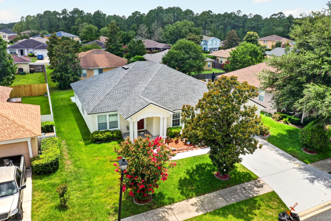
The photos begin with aerial and day-to-dusk views of the home's tile roof and columned entry, then move inside to a dining room and office shown both staged and empty. Open living and dining areas lead to a kitchen with white cabinets, granite counters, and a red island, plus a breakfast nook. The primary bedroom has a tray ceiling and an en-suite bath with a separate tub and shower. Three more bedrooms, a second bathroom, and a laundry closet complete the interior.
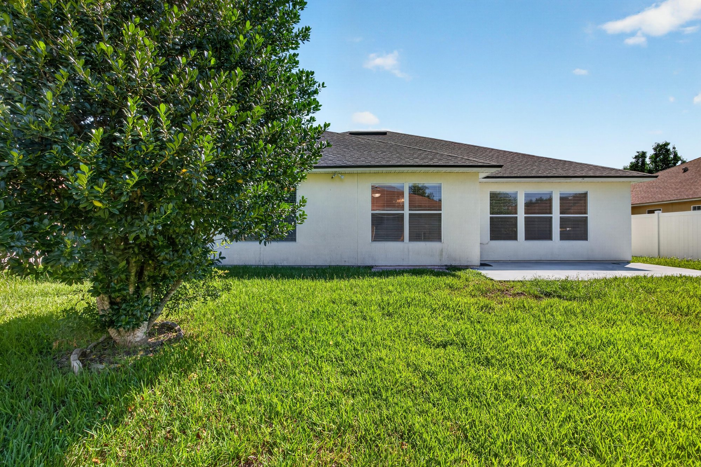
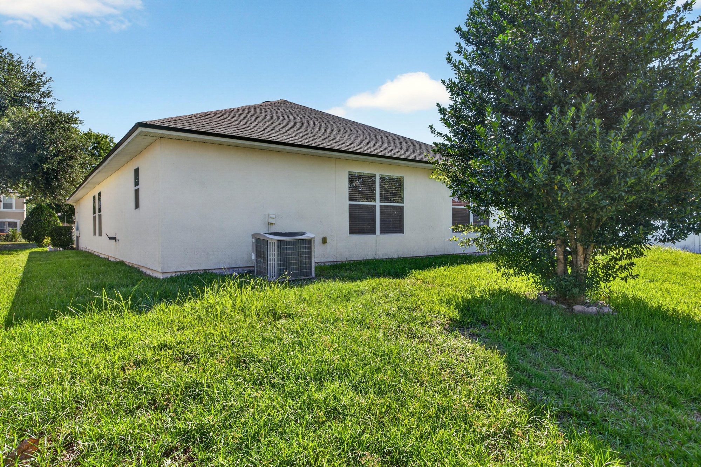
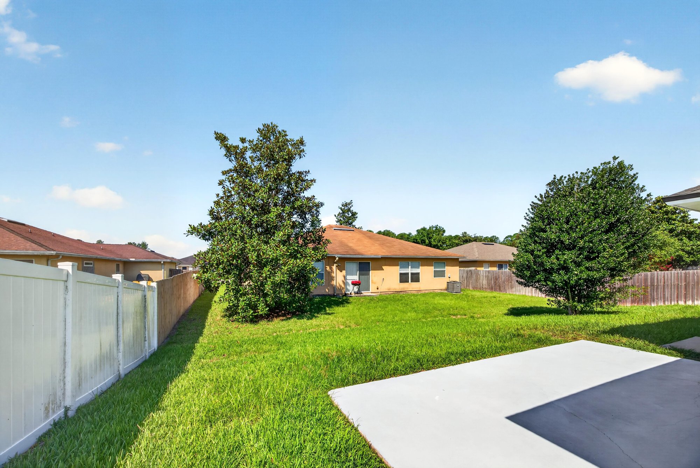
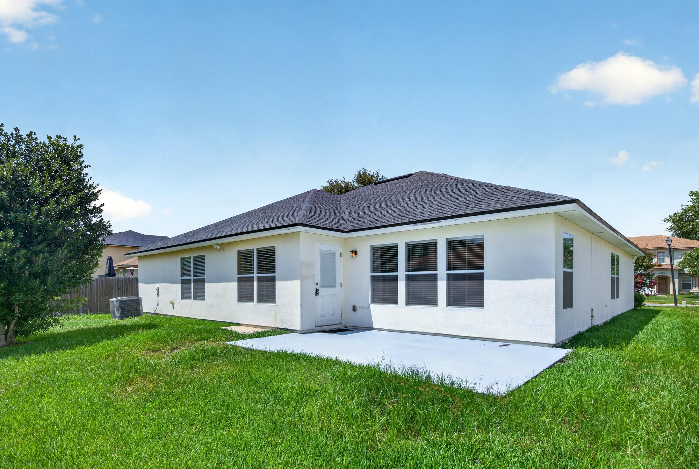
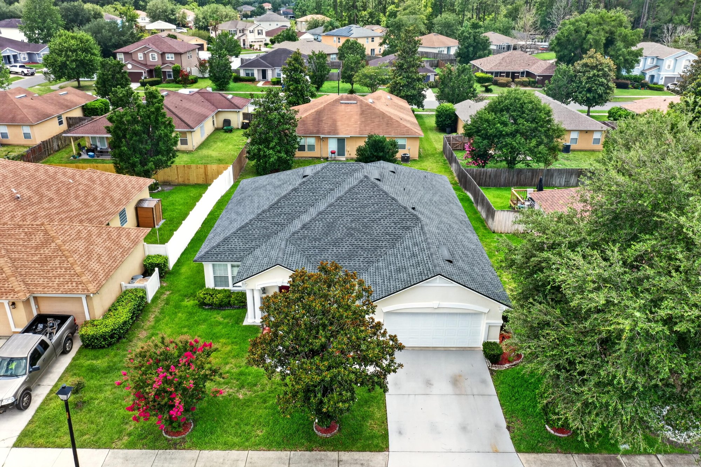
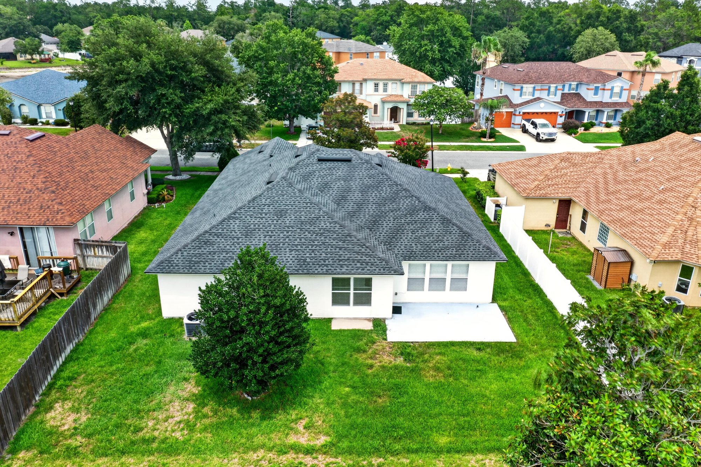
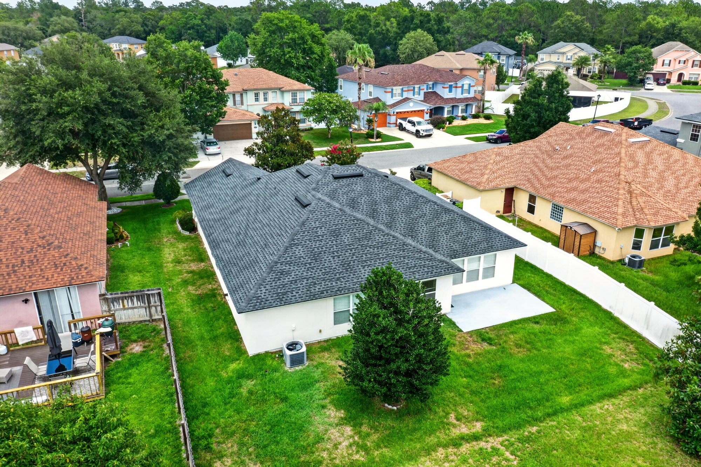
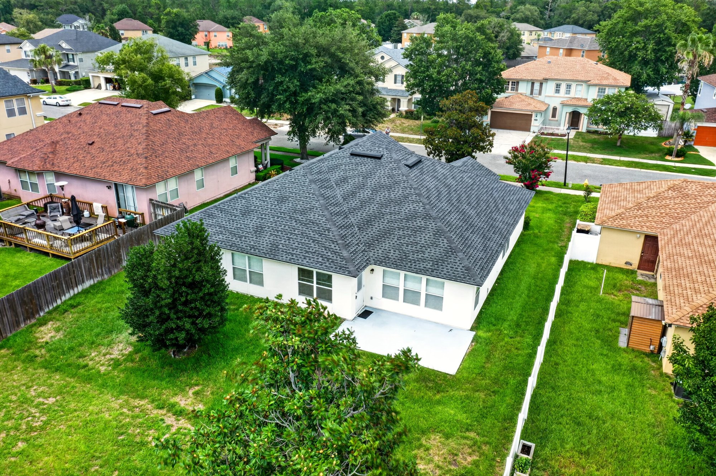
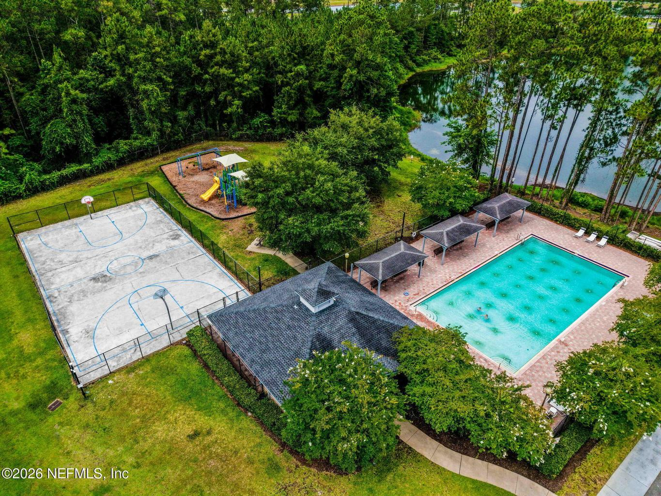
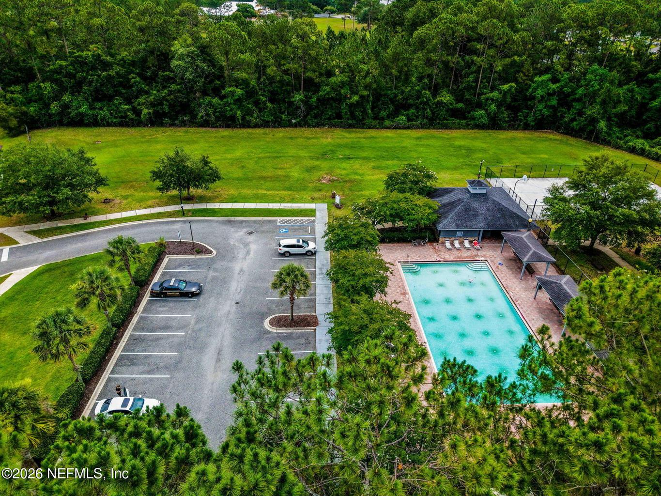
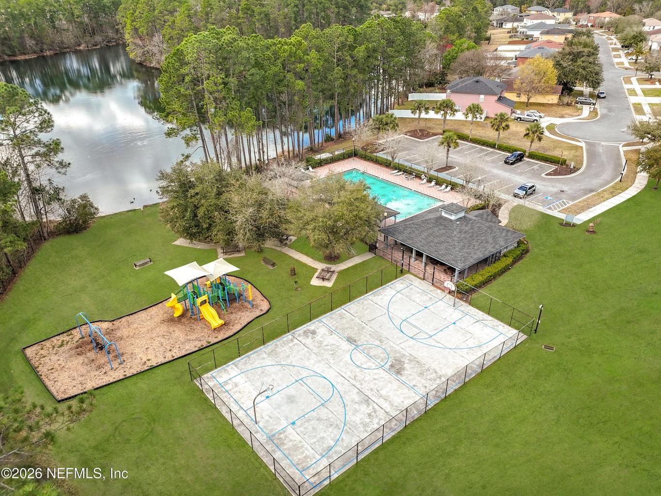
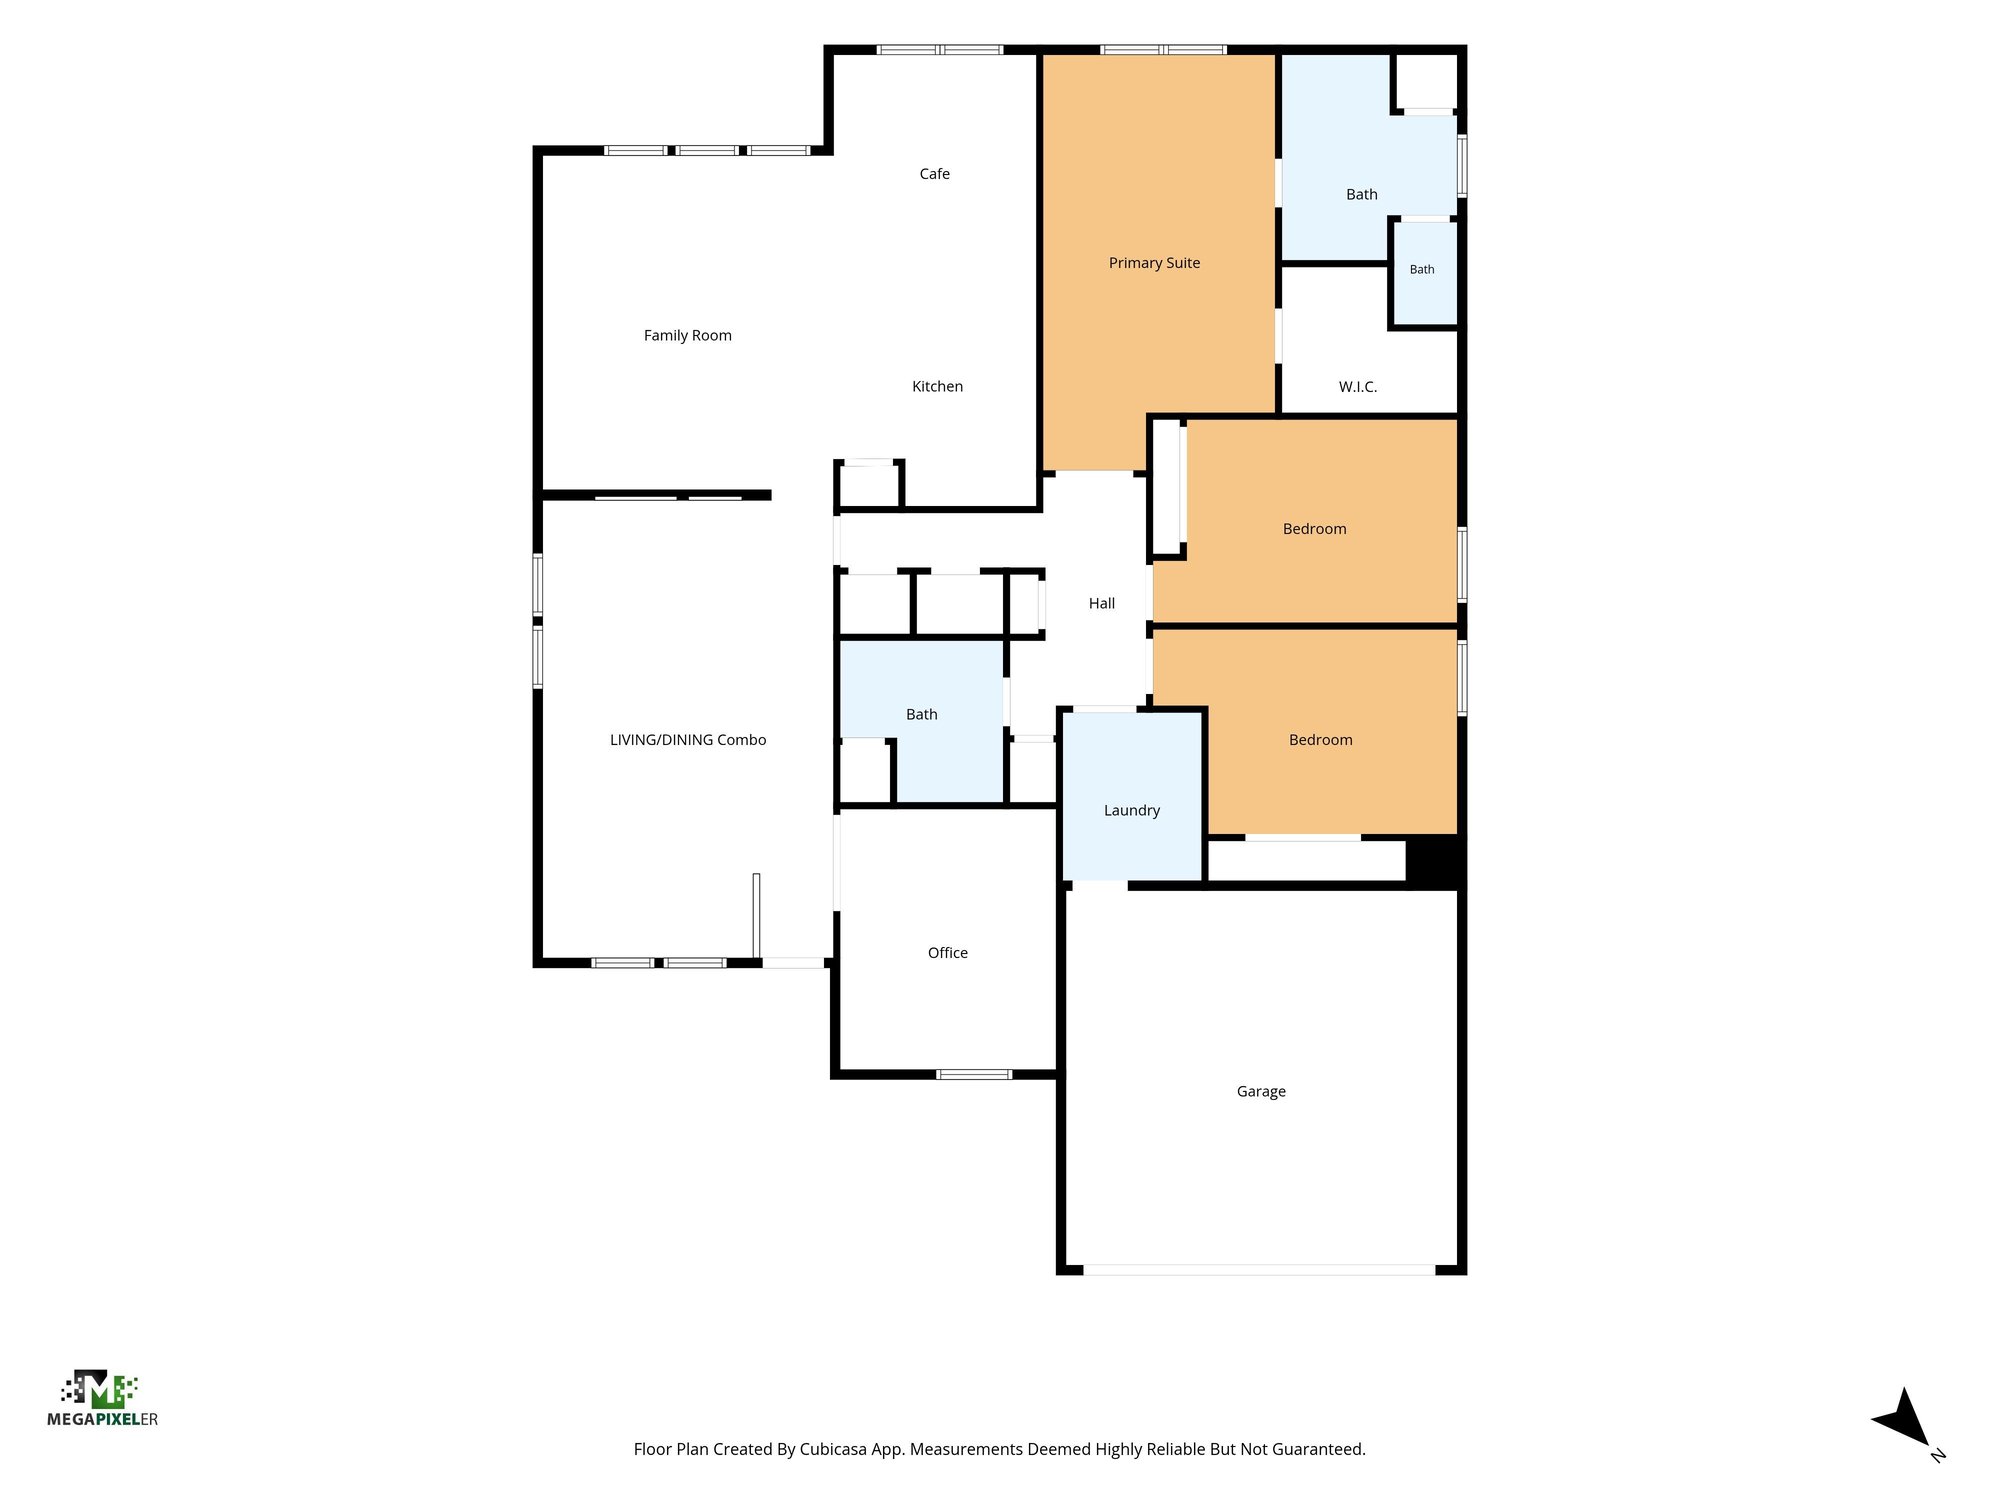
Outside, the backyard shows an open lawn with a concrete patio slab, bordered by a privacy fence. Aerial views show the home's position among neighboring rooftops in the Adams Lake subdivision. Additional drone shots capture the community pool, basketball court, playground, and pond. A floor plan is included to show the home's layout.
Nearby
Driving times from 2282 Justin Lake Dr without traffic.
The front of the home
Inside
Outdoor living
From above
Adams Lake amenities
Floor plan
Selling a home in Jacksonville?
We photograph homes across Jacksonville and North Florida. Next-day delivery, and you pay only after you approve the photos.