
Jacksonville, FL217 Baisden Rd, Jacksonville, FL 32218
Interior and exterior photos with a floor plan document this 3-bedroom ranch home in Jacksonville, from the front yard to the backyard workshop.
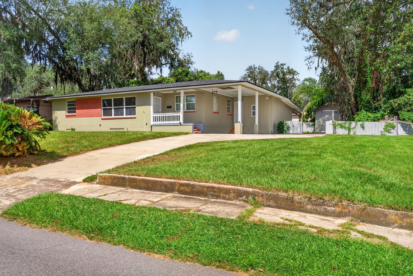
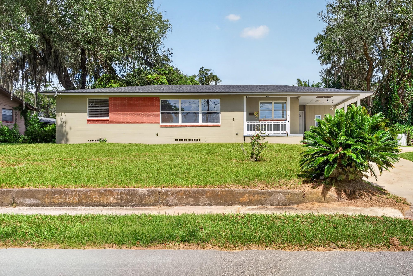
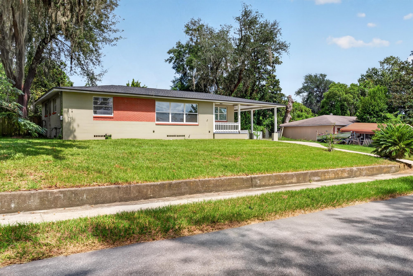
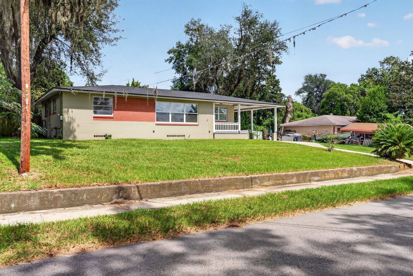
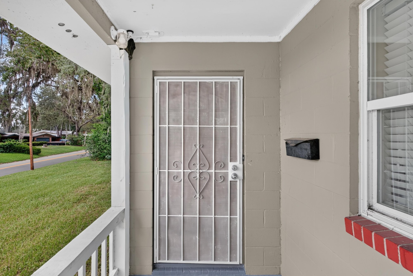
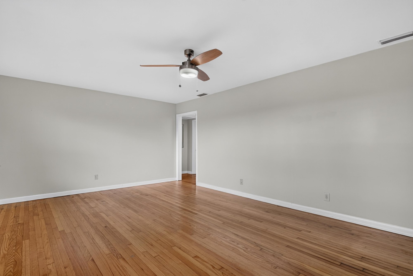
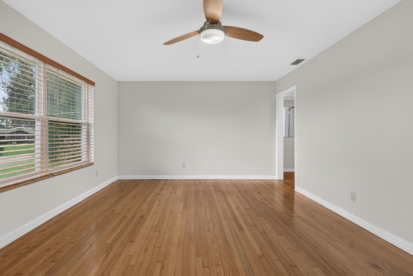
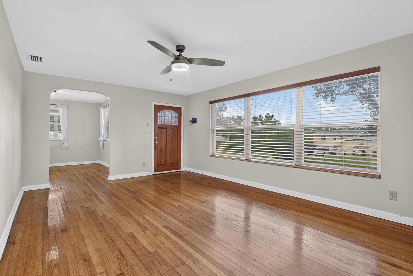
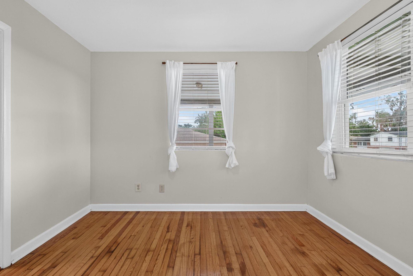
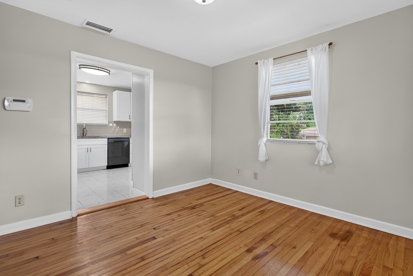
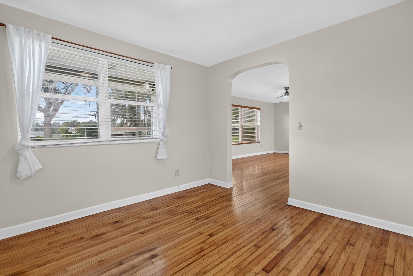
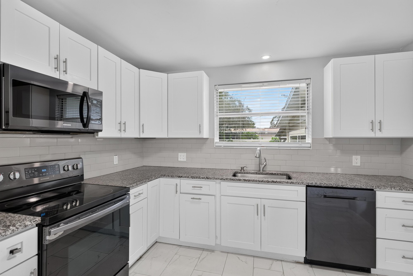
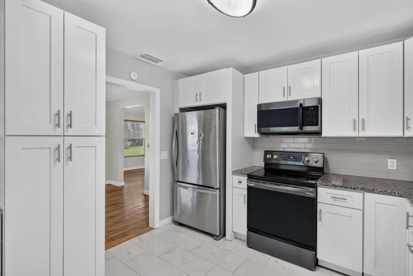
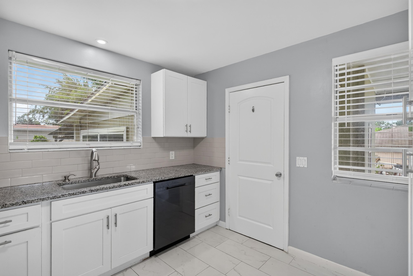
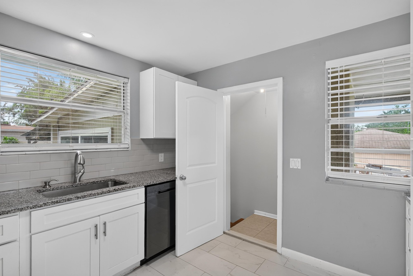
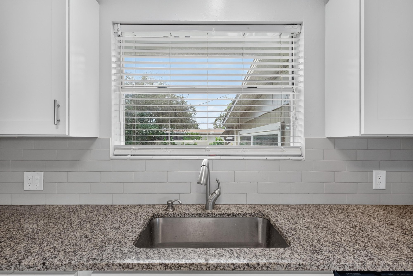
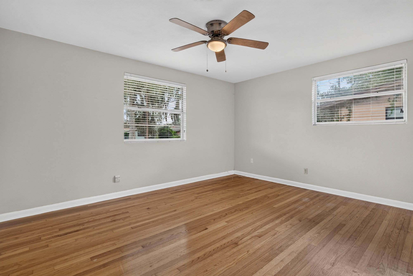
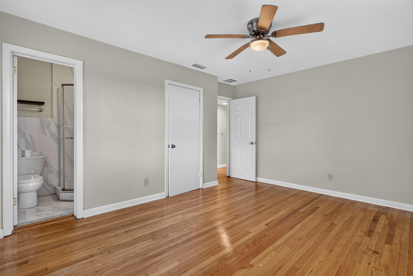
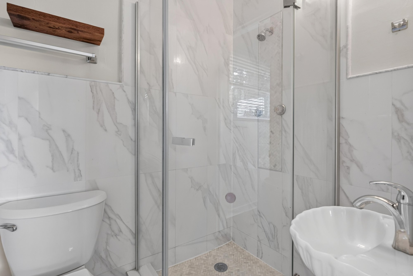
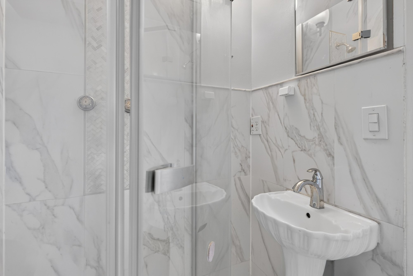
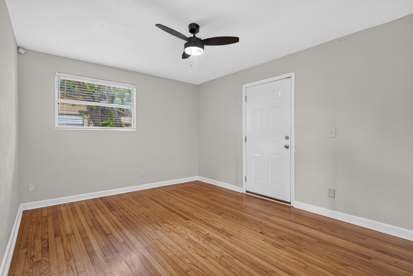
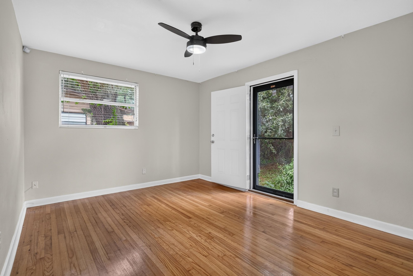
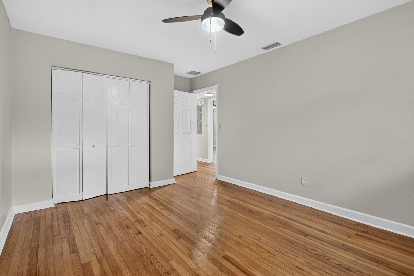
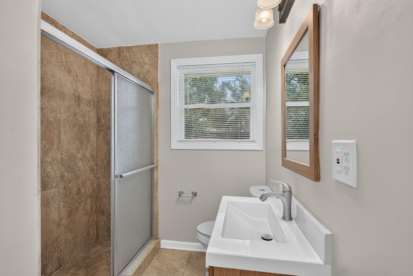
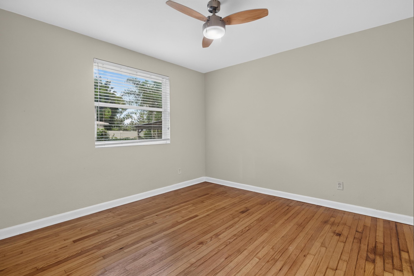
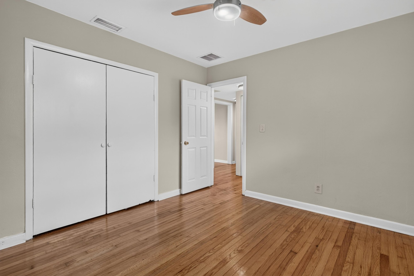
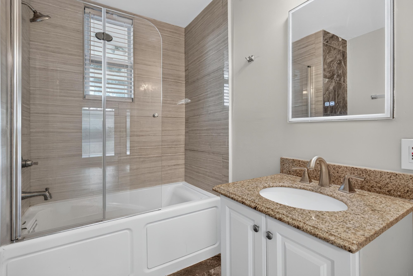
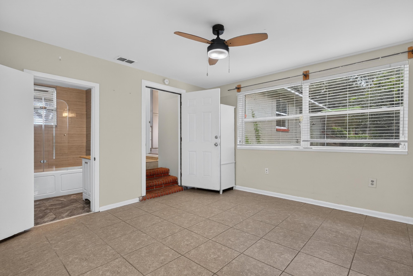
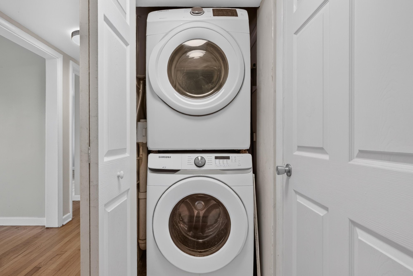
The front exterior photos show a one-story ranch home with a two-tone facade, covered porch and a wide lawn shaded by mature oak trees. Inside, wood floors and ceiling fans run through the living and dining areas, which open to a kitchen finished with white cabinets, granite counters and black appliances. Three bedrooms and three bathrooms follow, including a shower finished in marble-look tile and a tub-shower combination, along with a closet laundry with stacked washer and dryer.
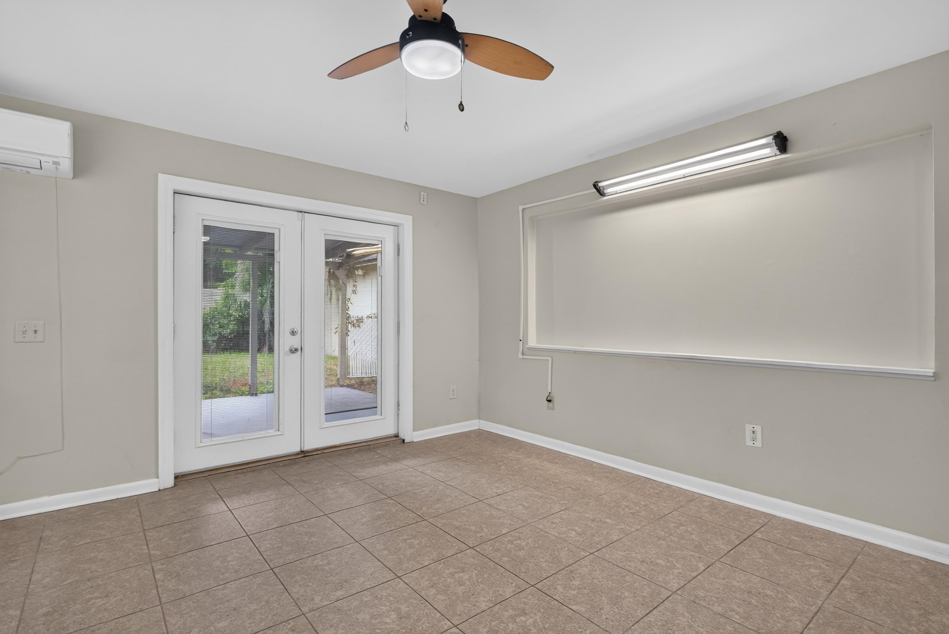
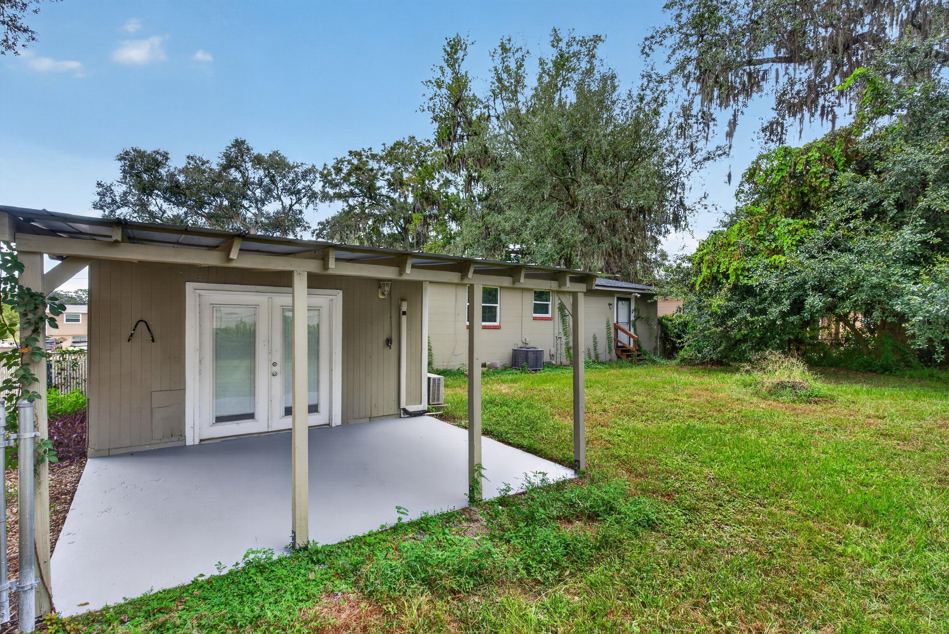
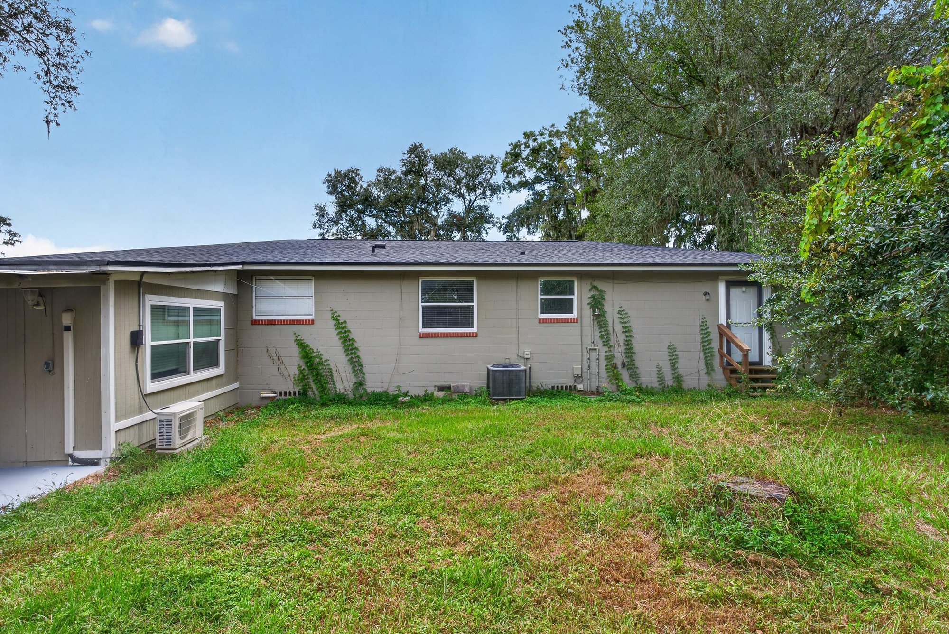
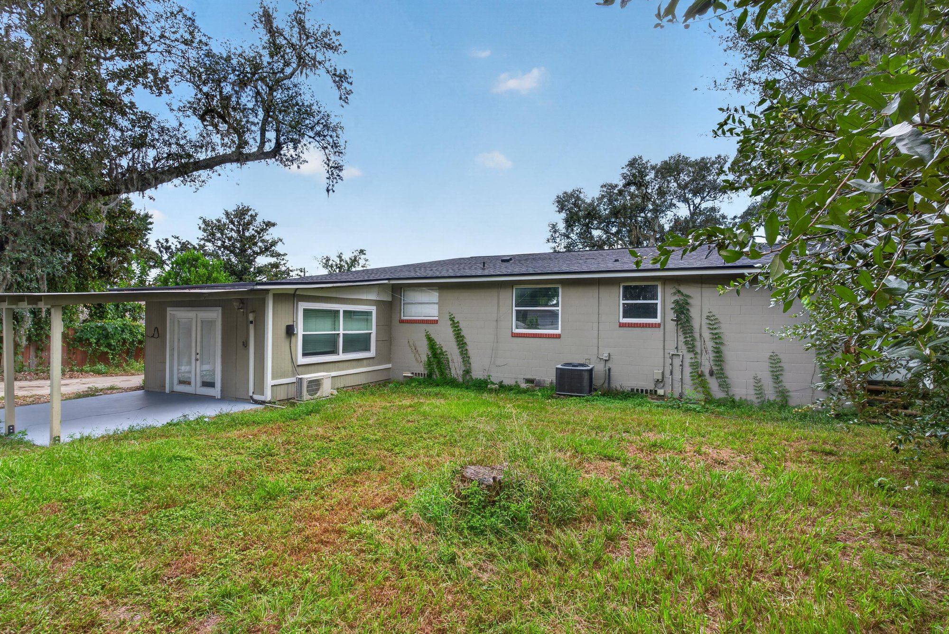
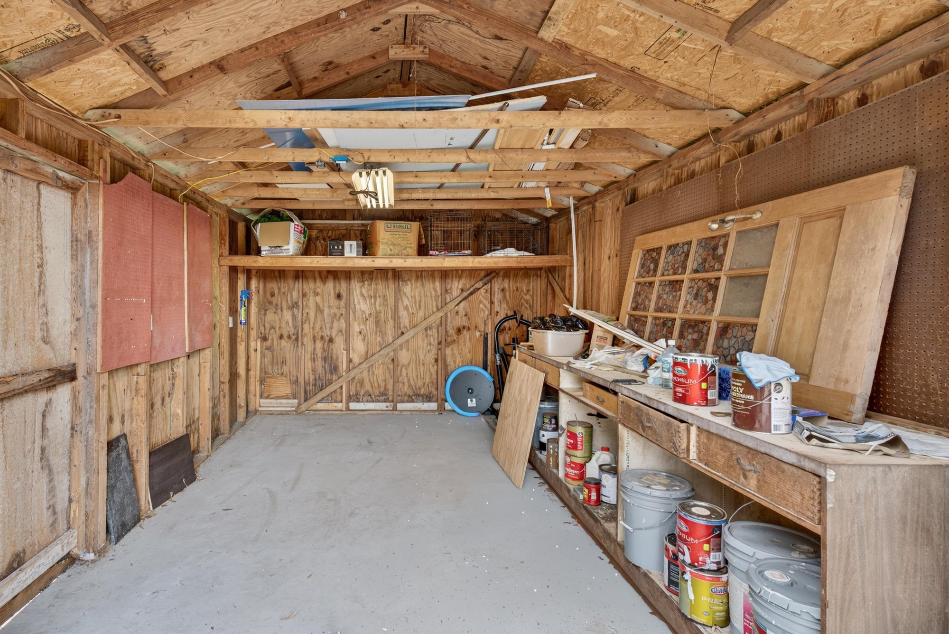
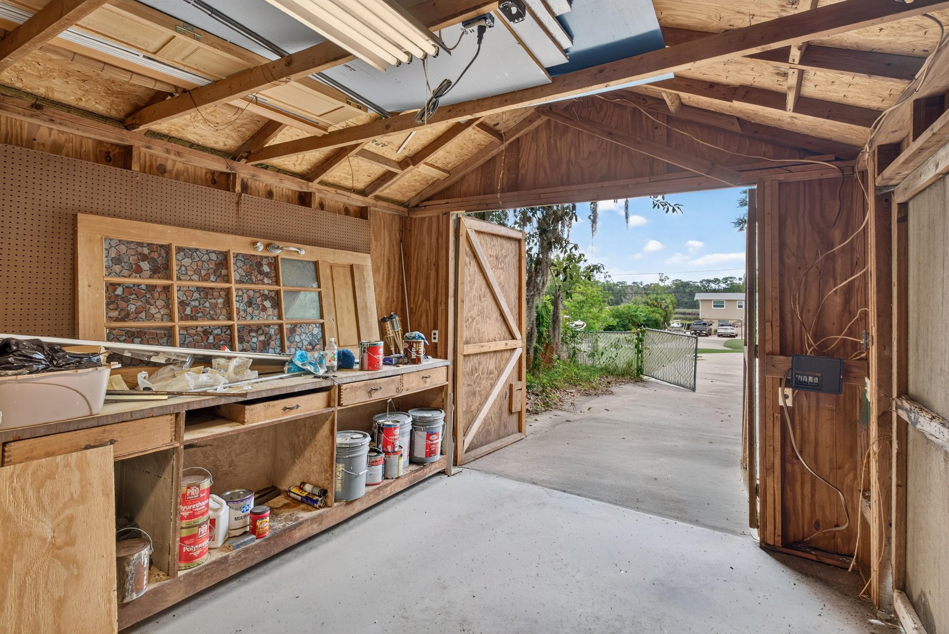
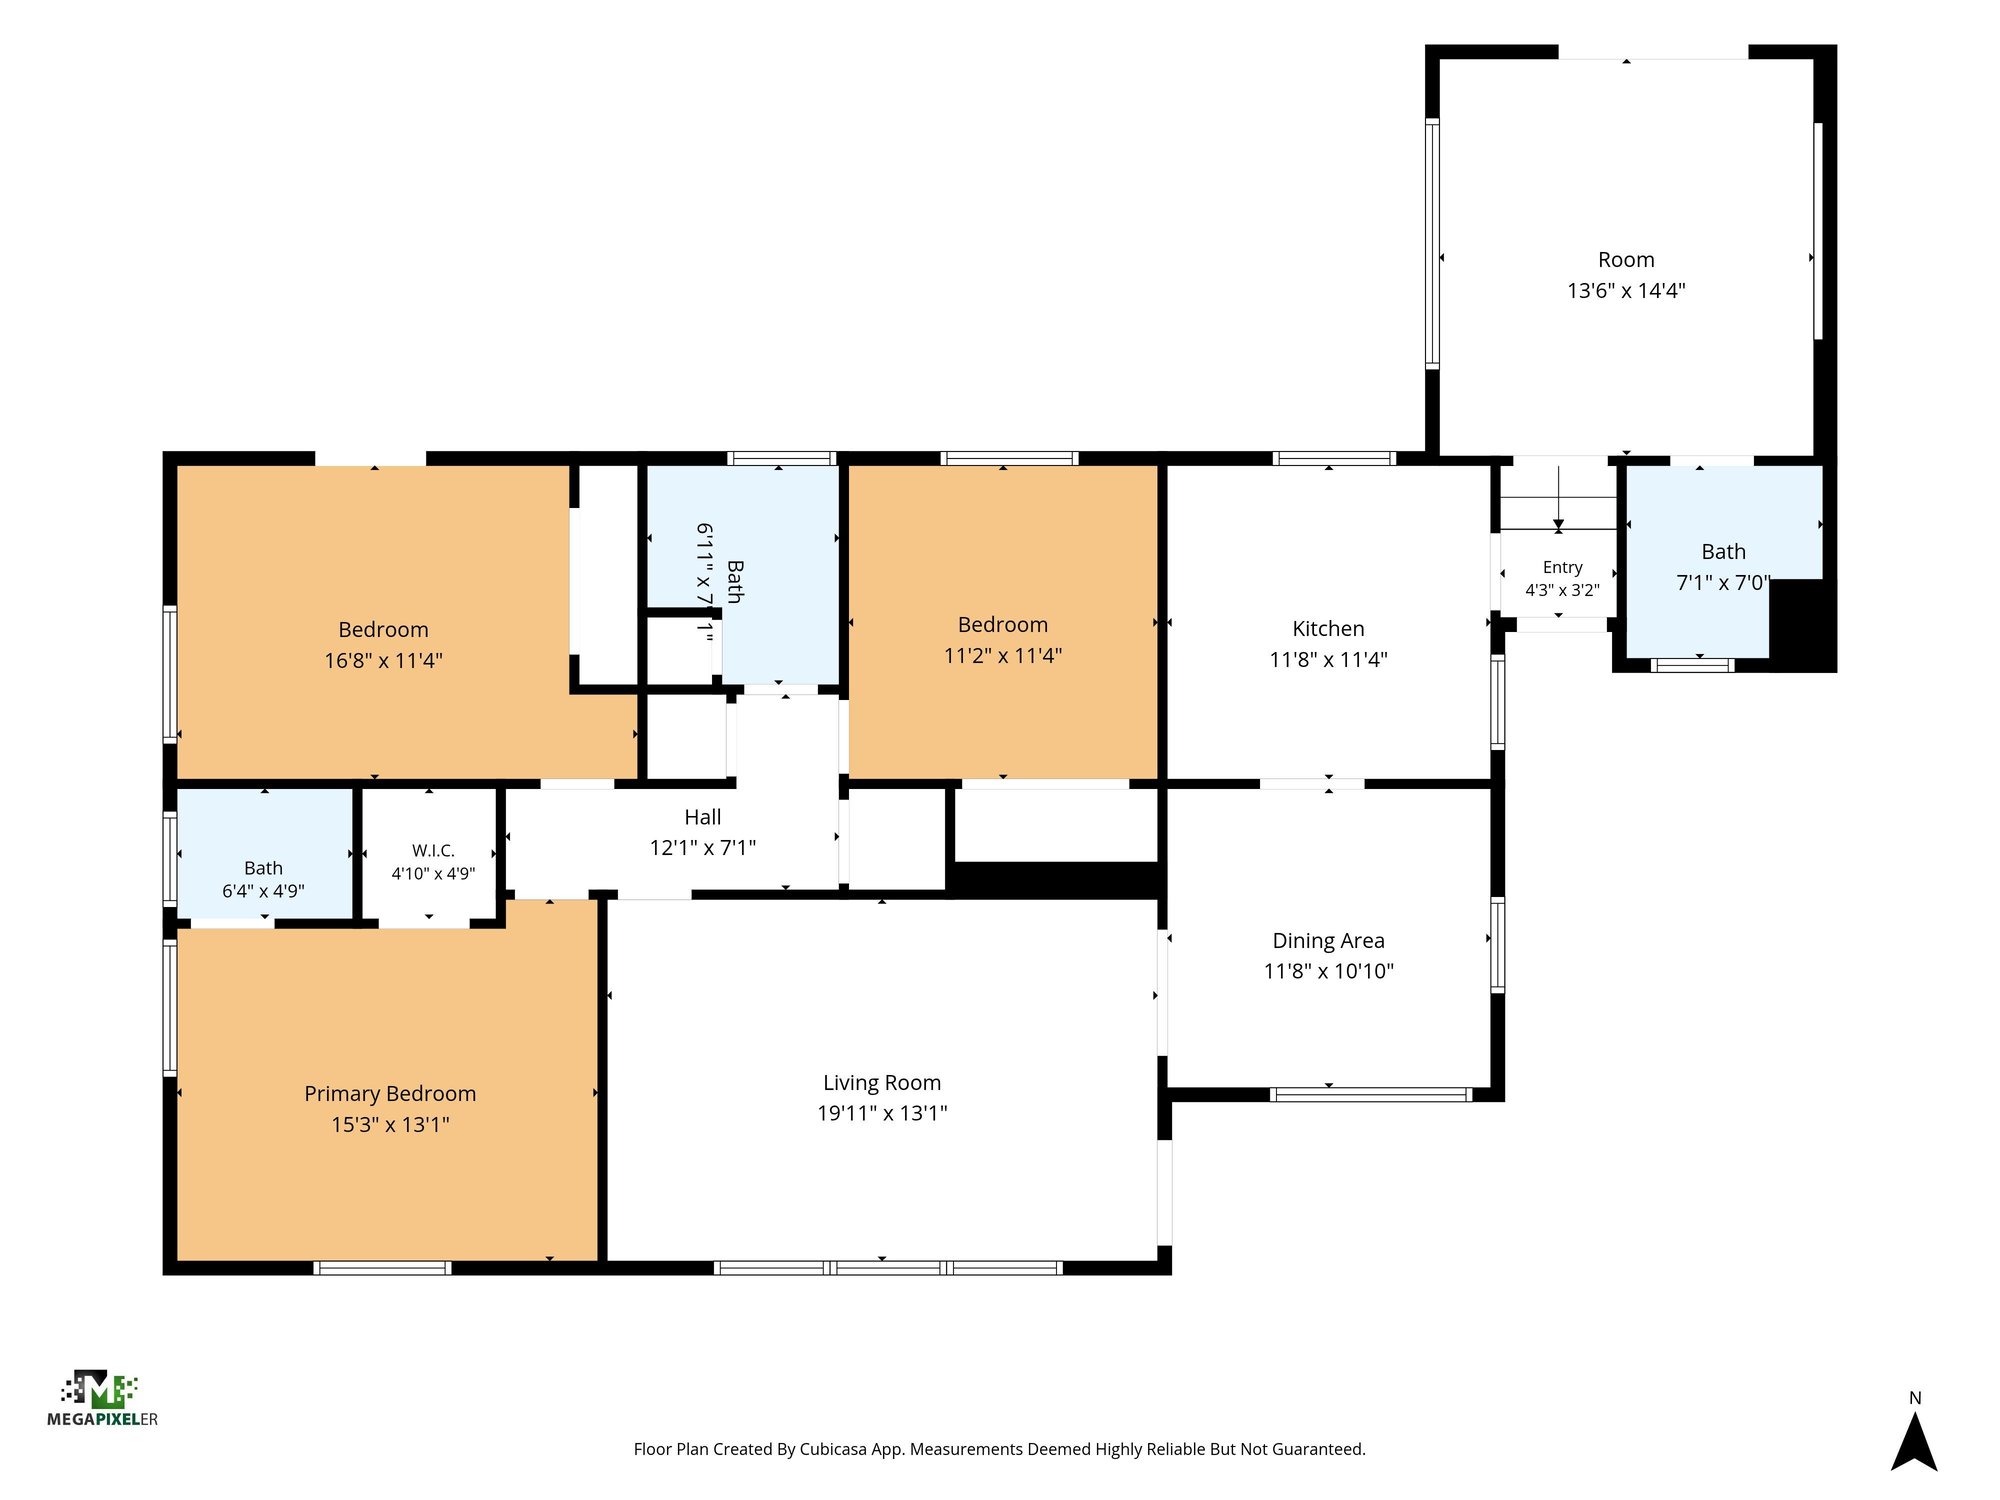
Beyond the kitchen, a tiled room with French doors leads to a covered patio and an open backyard framed by trees. A detached workshop at the rear offers built-in wood shelving and storage space. The floor plan closes out the set, laying out the three bedrooms, two living areas and kitchen in relation to each other.
Nearby
Driving times from 217 Baisden Rd without traffic.
The front of the home
Inside
Outdoor living
Floor plan
Selling a home in Jacksonville?
We photograph homes across Jacksonville and North Florida. Next-day delivery, and you pay only after you approve the photos.