Jacksonville, FL1928 Montmarte Dr, Jacksonville, FL 32210

Interior, exterior and floor plan photos, with virtual staging in two bedrooms, document this 3-bedroom, 1-bath home in Jacksonville.

LocationJacksonville, FL 32210
Home3 bedrooms · 1 baths · 897 sq ft
ServicesInterior and exterior photos, Floor plan, Virtual staging
Photos34
PhotographedJune 2026

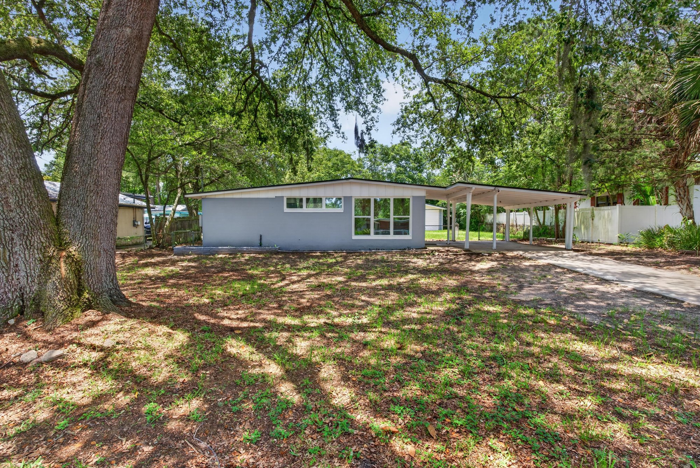
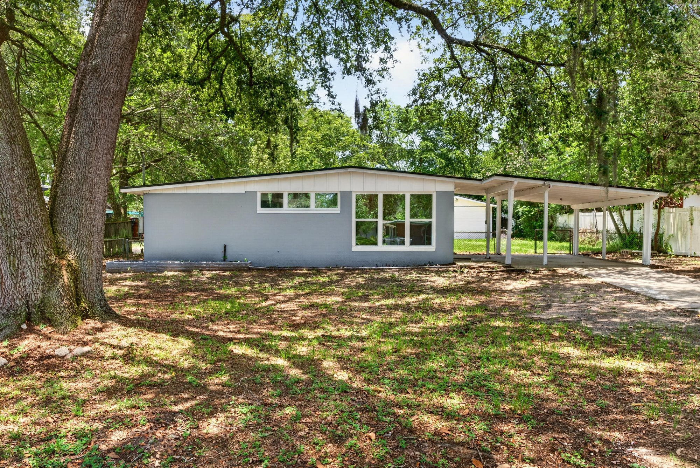
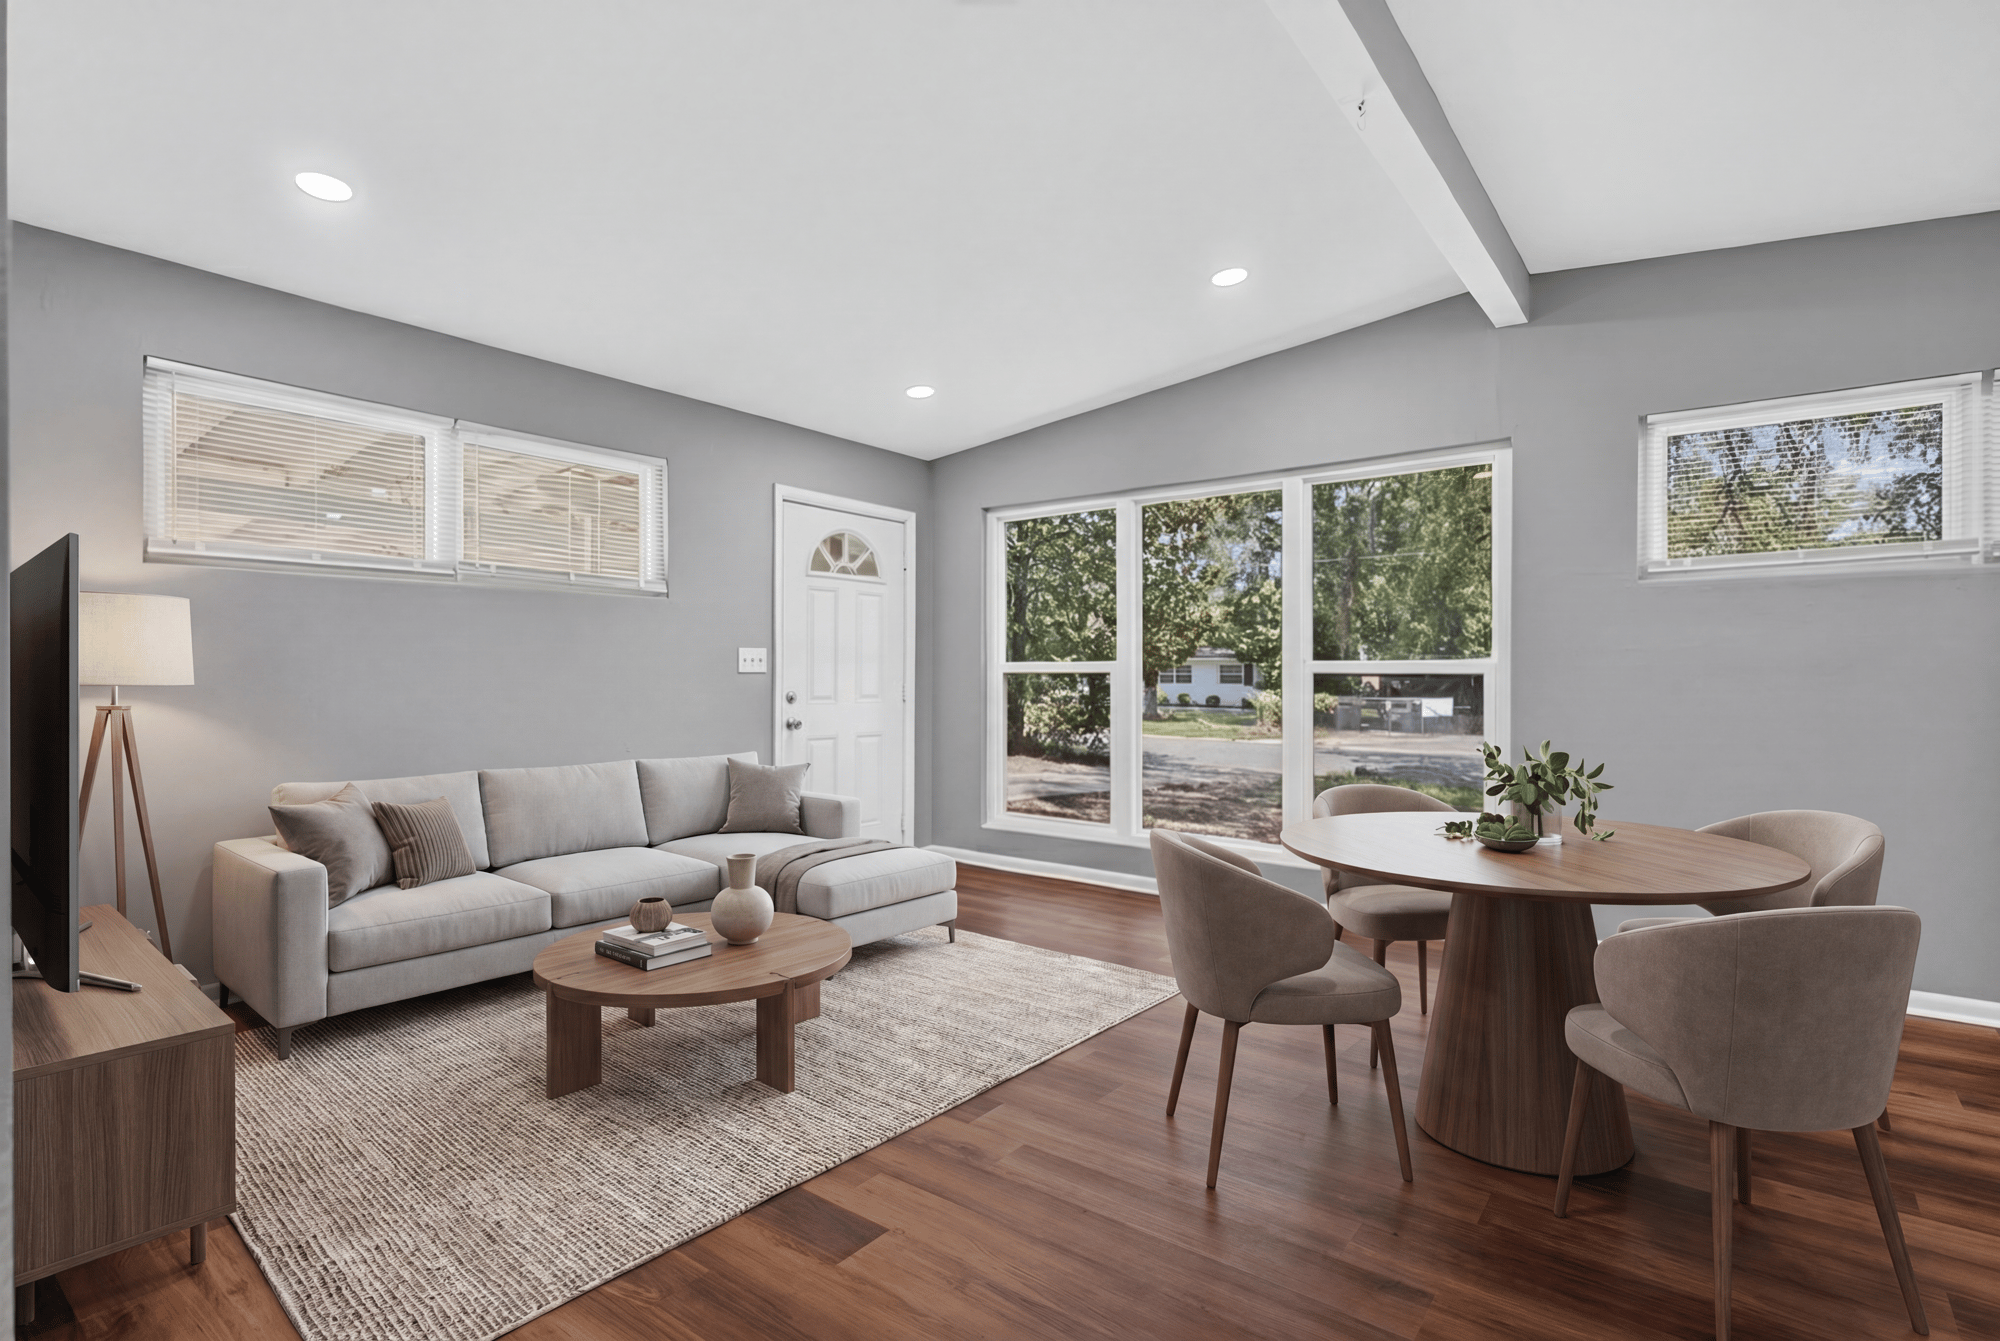
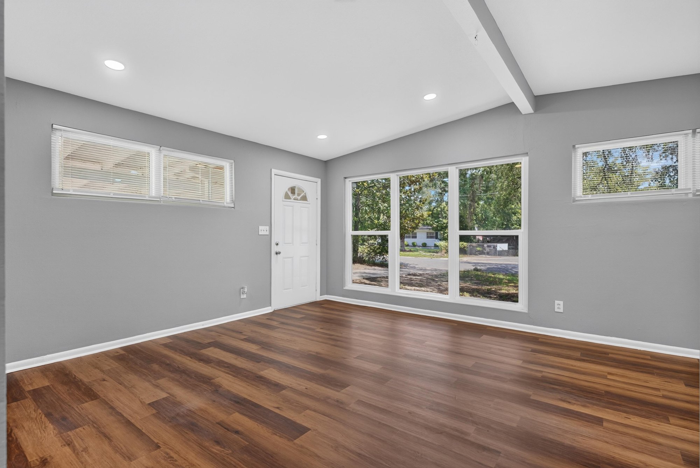
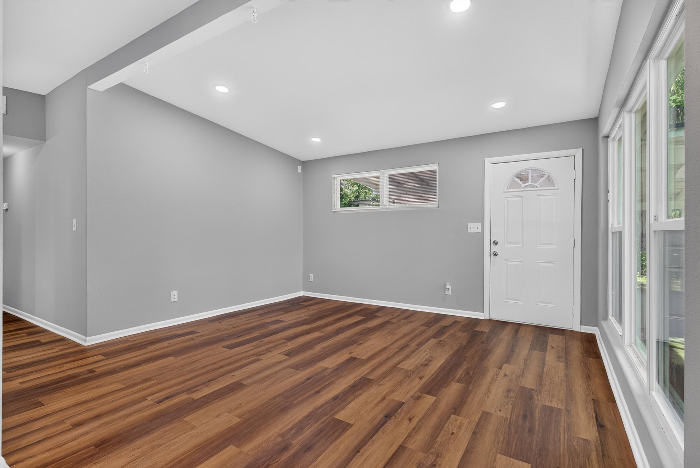
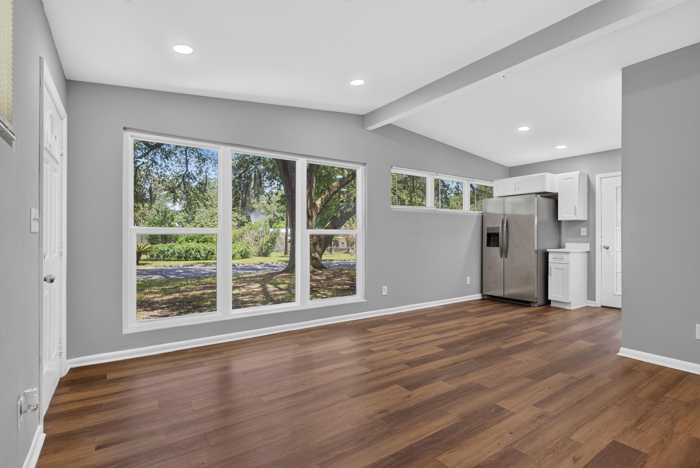
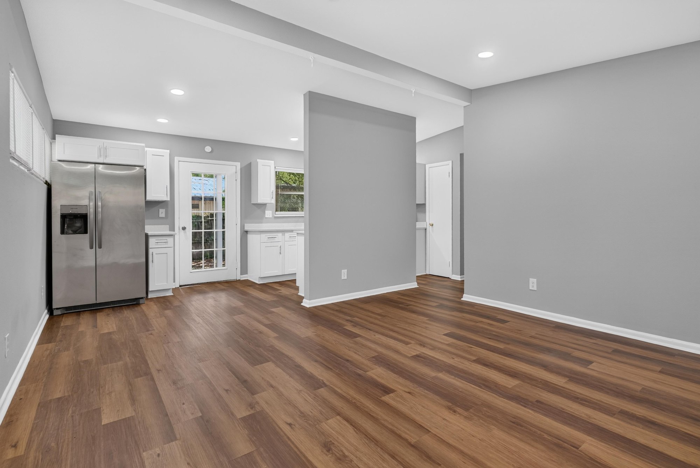
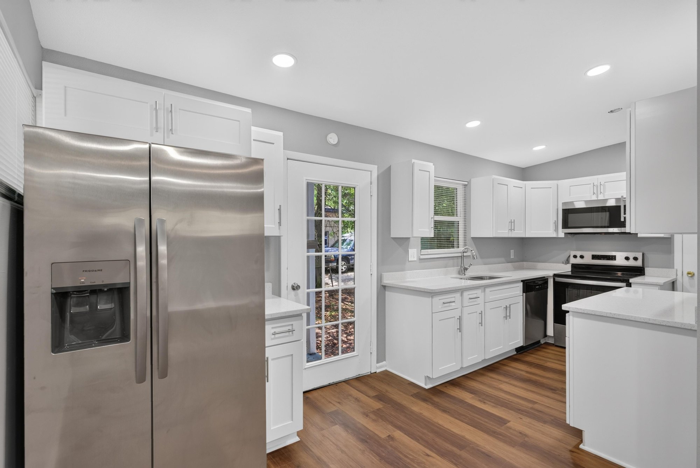
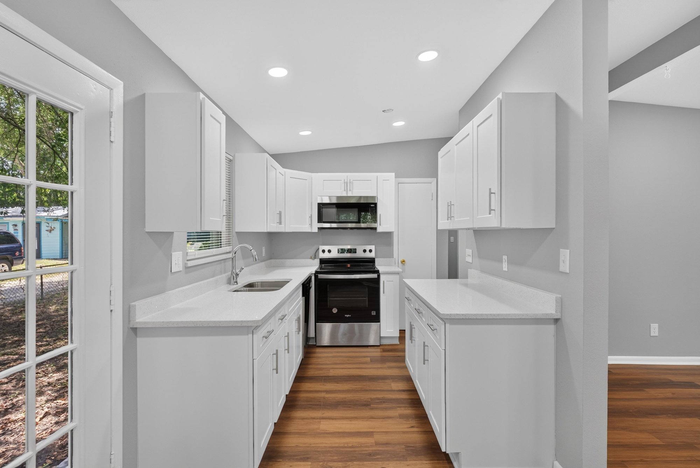
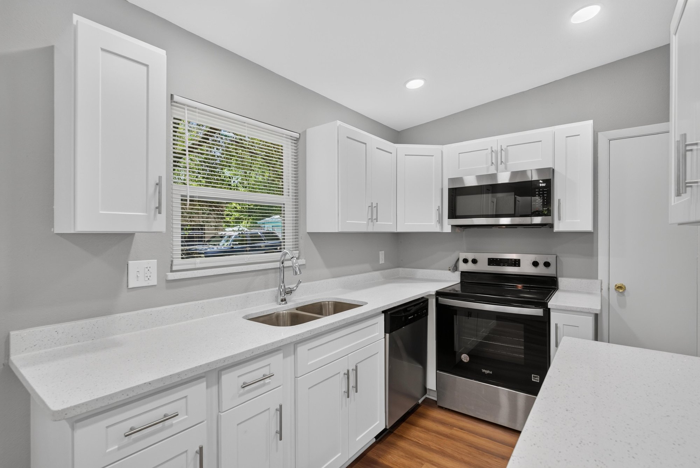
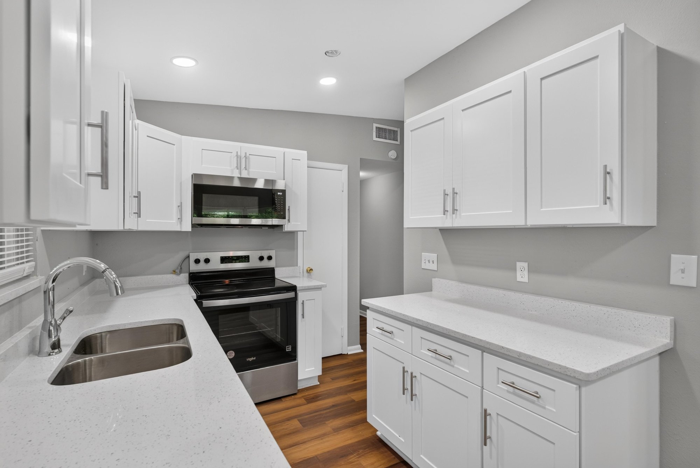
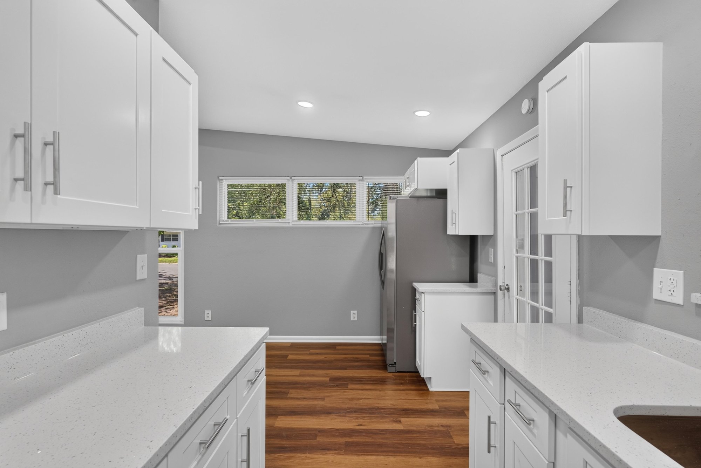
The set opens on the front of this light blue single-story home at 1928 Montmarte Dr, shaded by oak trees with a carport along one side and a dirt driveway. Inside, the living and dining area has wood-look flooring, a vaulted ceiling and windows on two walls. The kitchen has white cabinets, white countertops and stainless steel appliances, including a side-by-side refrigerator, range and microwave.

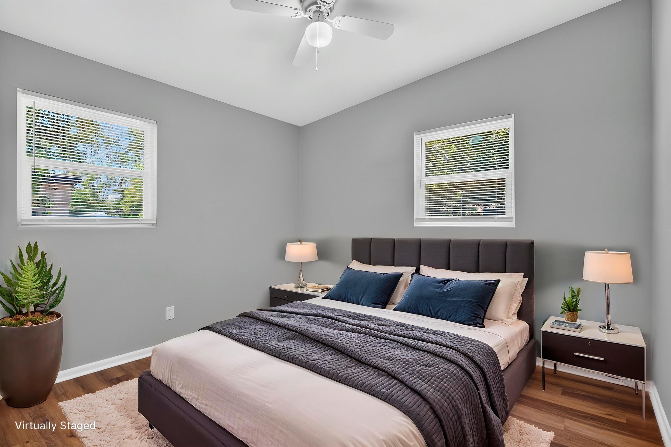
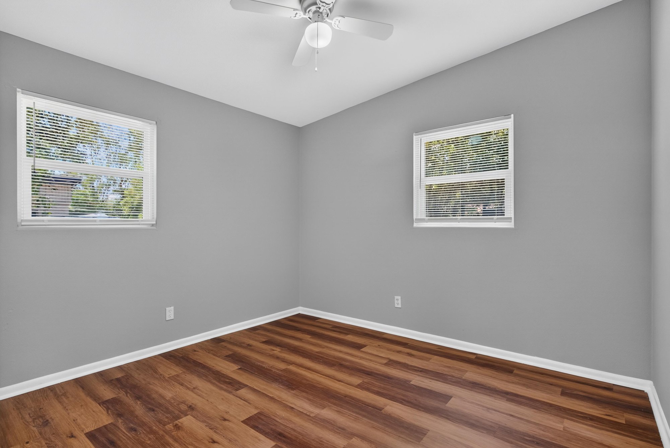
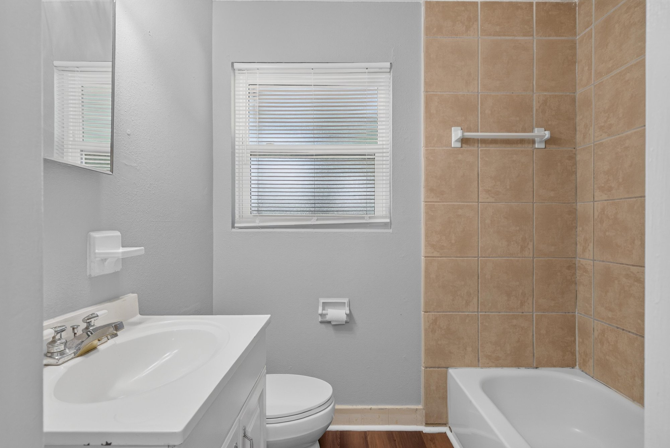
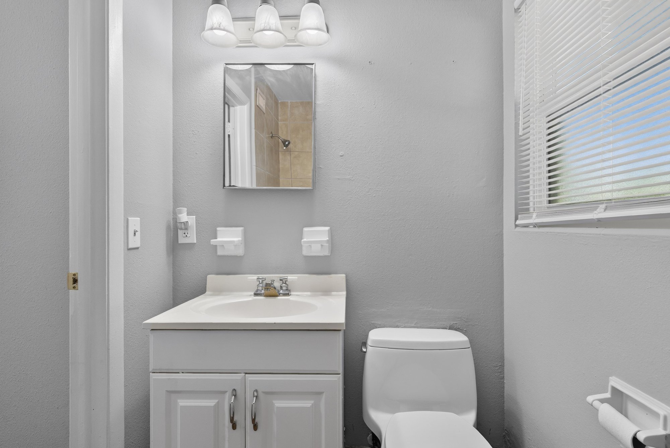
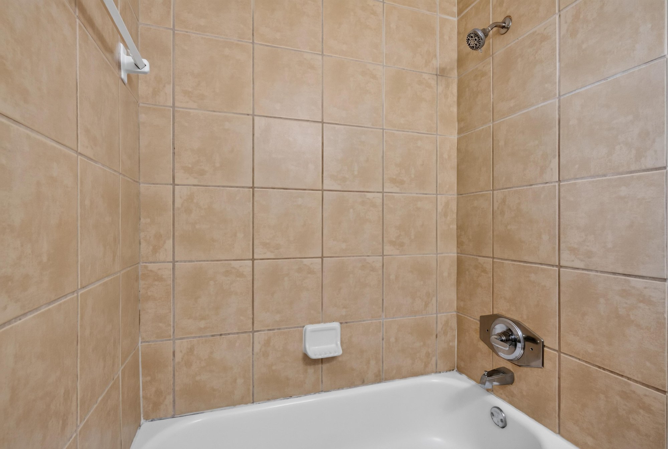
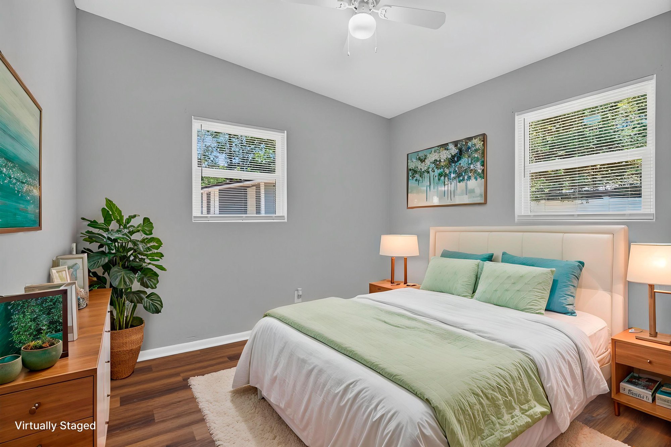
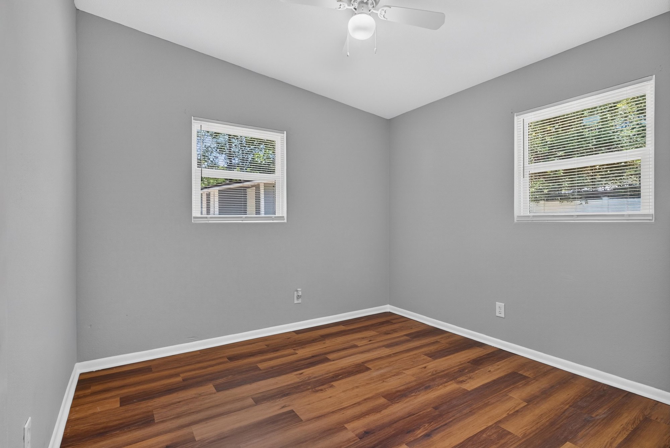
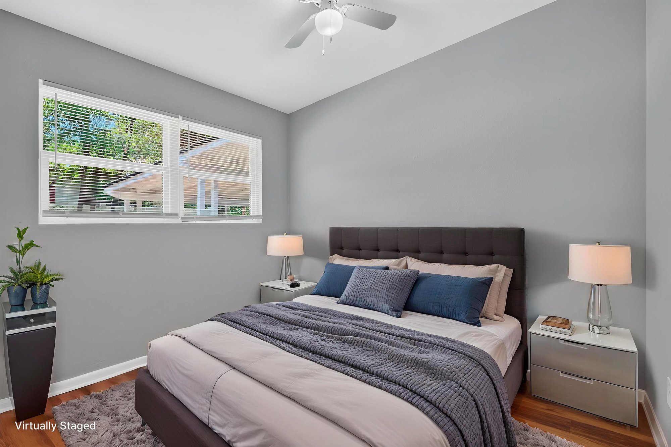
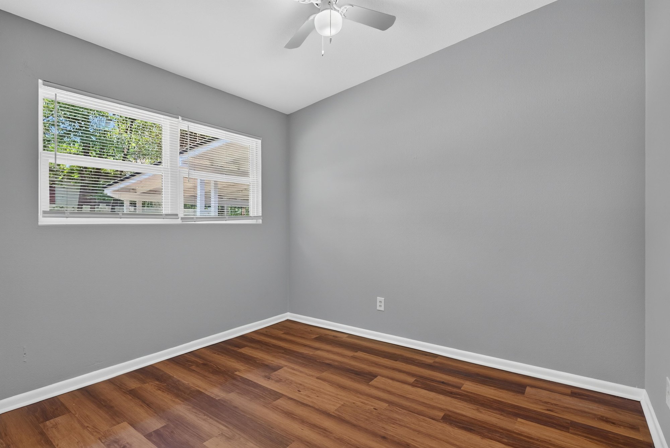
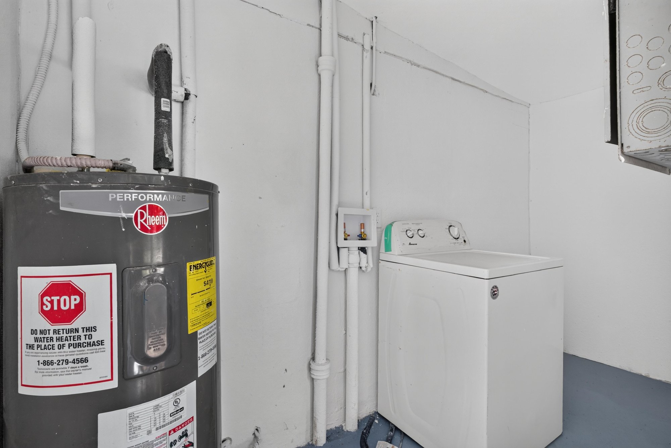
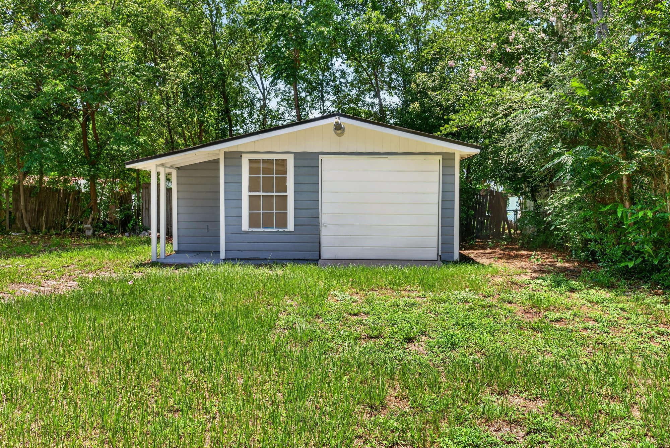
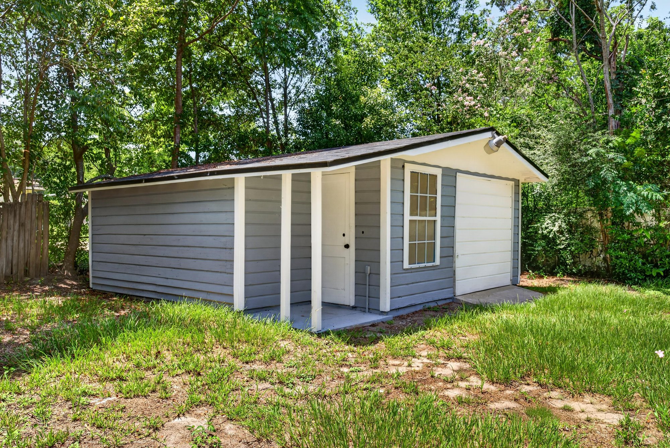
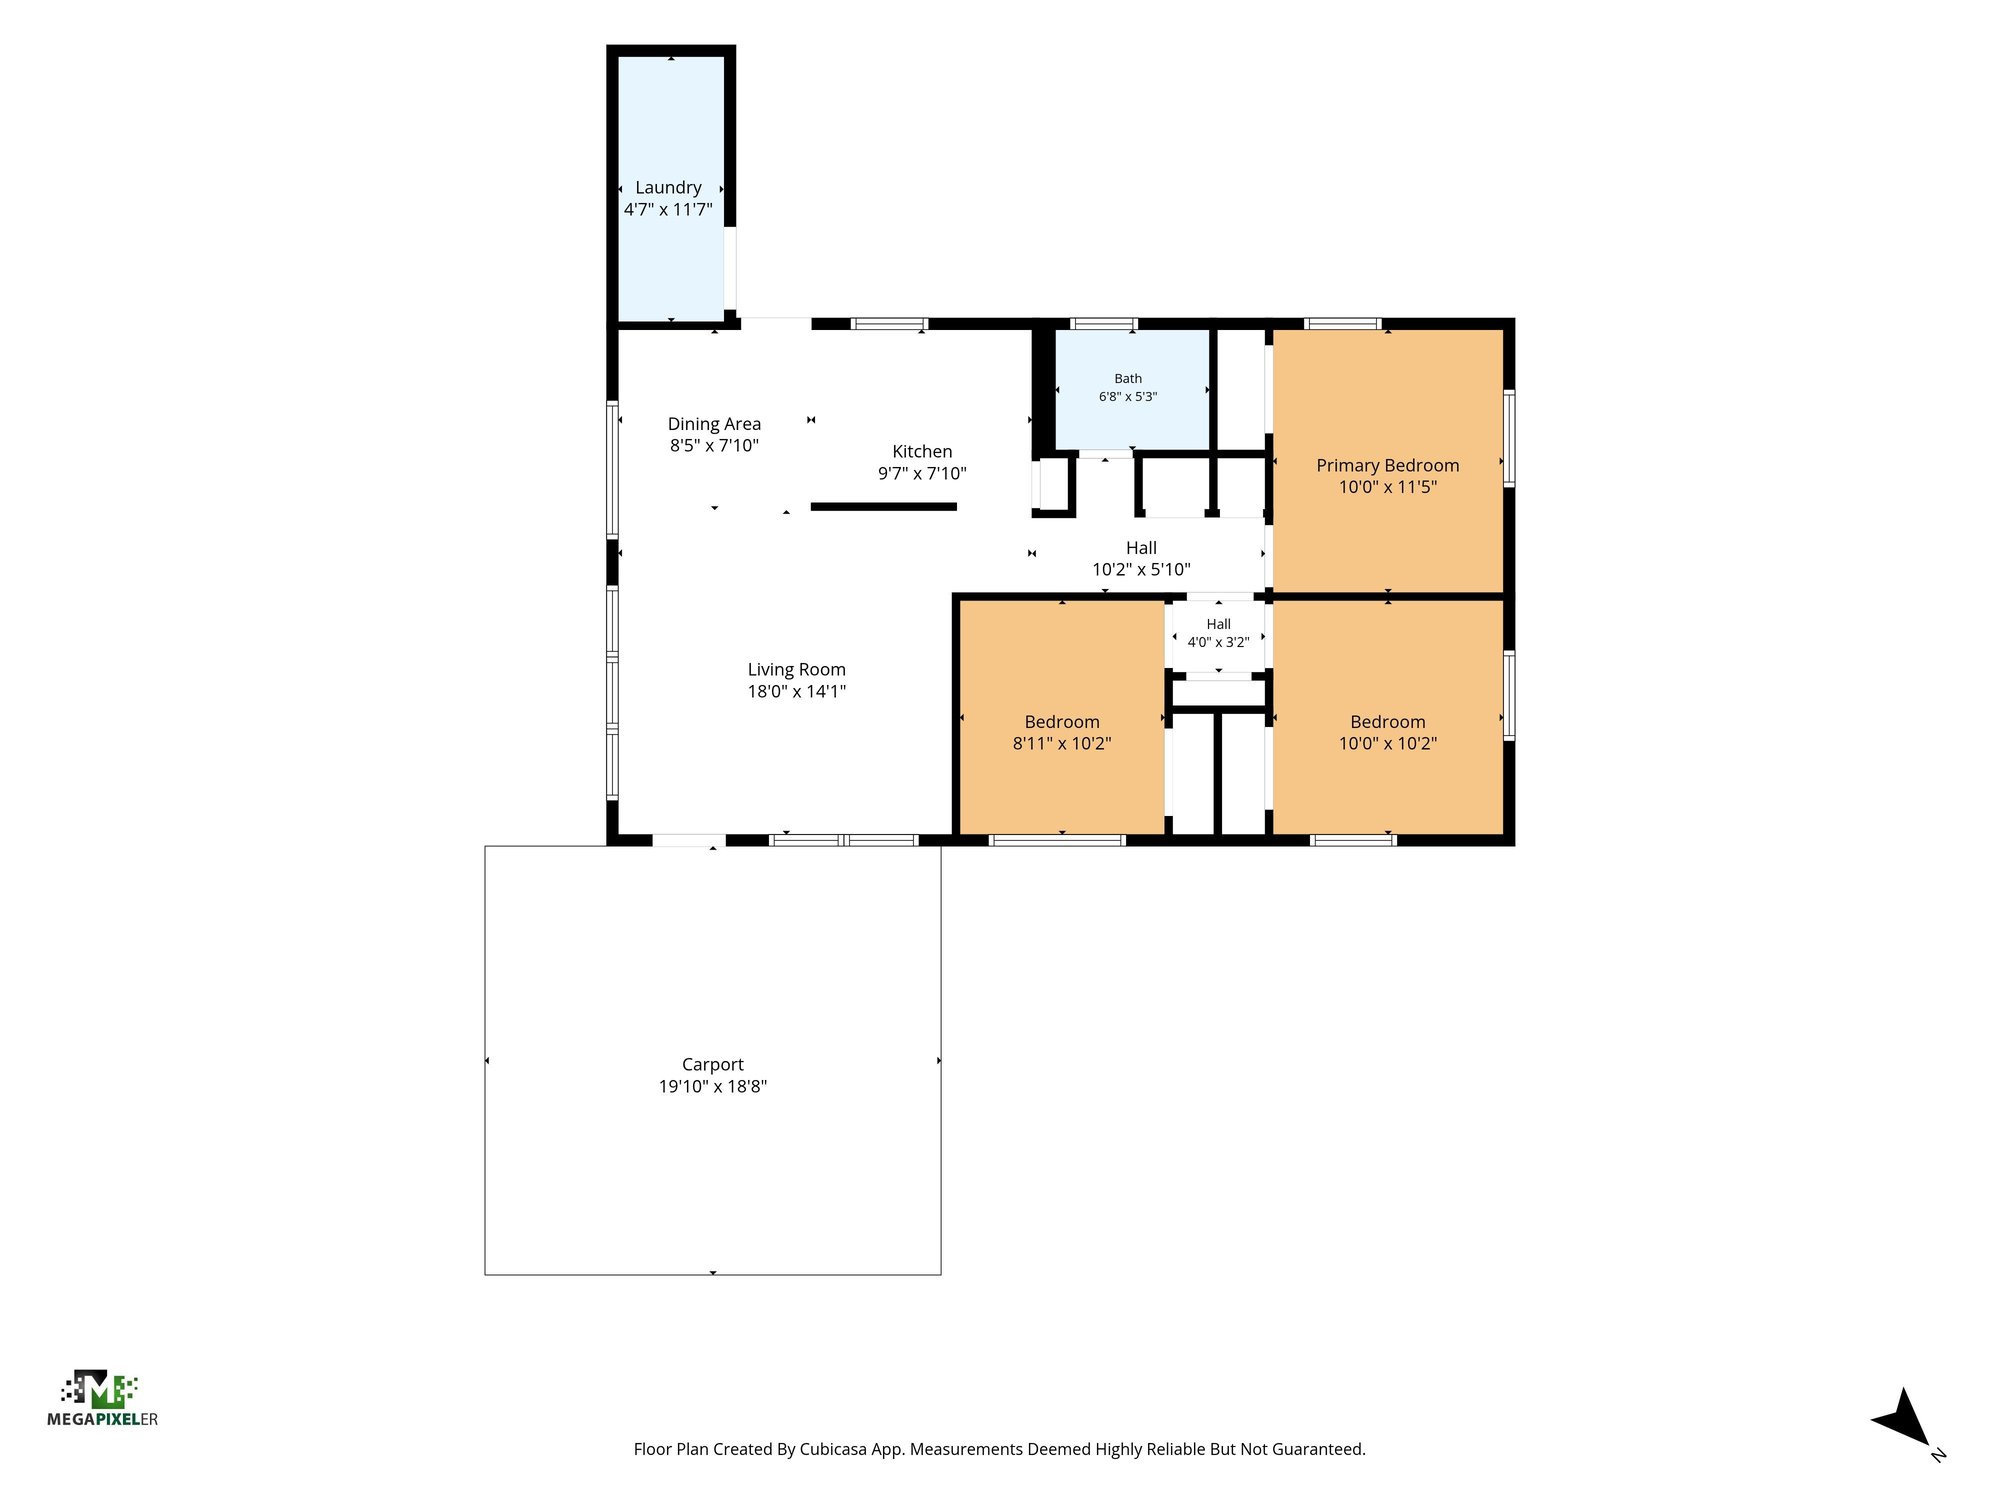
Two bedrooms appear both virtually staged and empty, with wood floors, ceiling fans and corner windows. The single bathroom has a tub and shower combination with tile surround, a separate vanity area and toilet. A utility closet holds the water heater. The last photos move to the backyard and carport, a detached outbuilding with a covered porch, and the floor plan.

Nearby

Downtown Jacksonville15 min drive · 9.9 mi
Orange Park Mall15 min drive · 10.7 mi
The Avenues Mall25 min drive · 22.4 mi
Jacksonville Beach37 min drive · 31.1 mi

Driving times from 1928 Montmarte Dr without traffic.

The front of the home
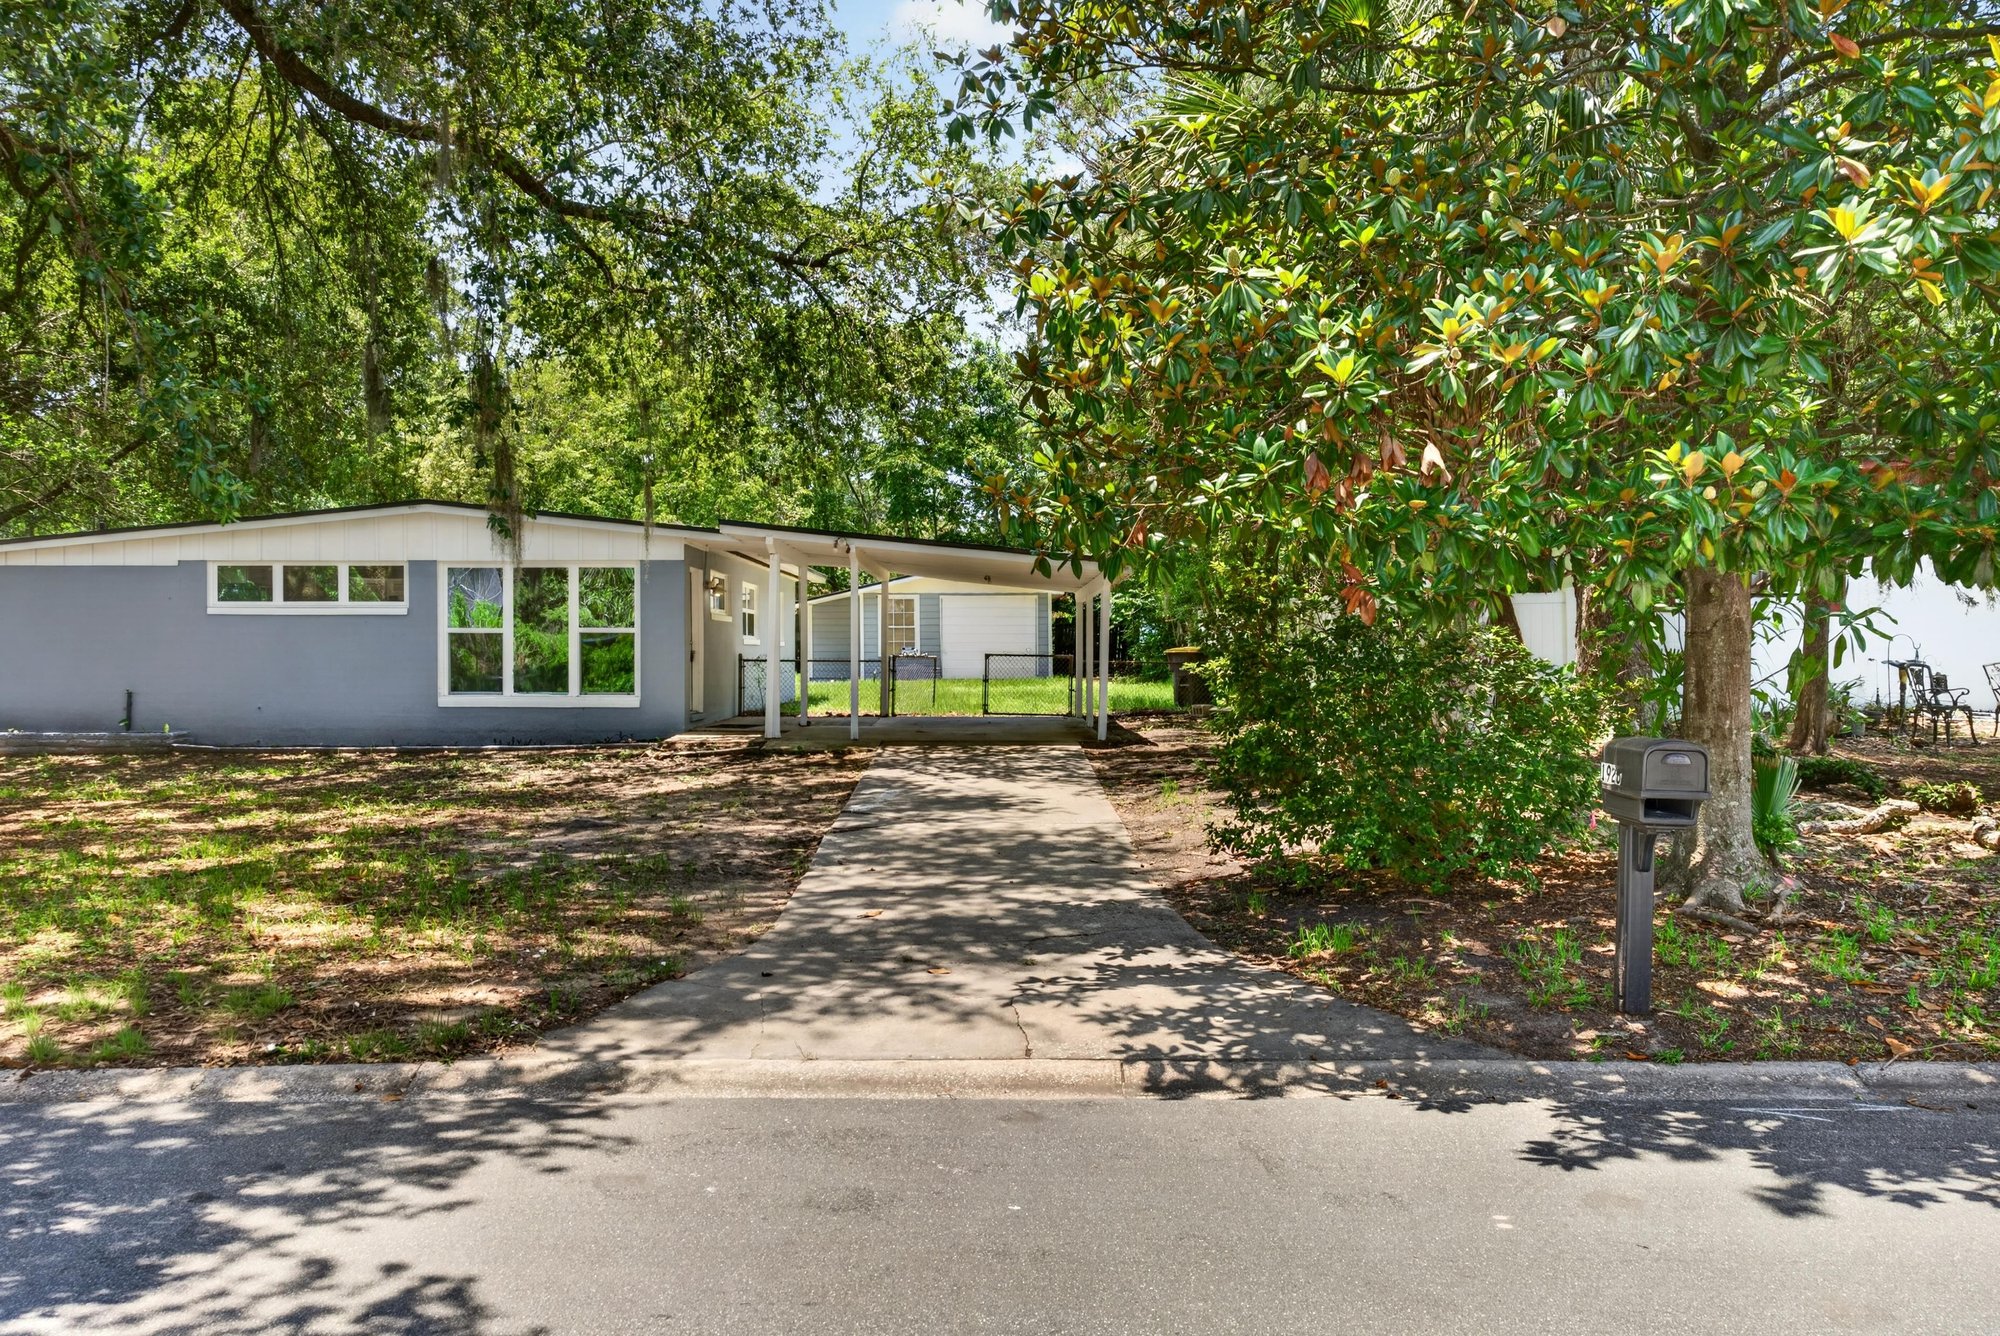
Front exterior seen through oak trees at 1928 Montmarte Dr, Jacksonville, FL 32210
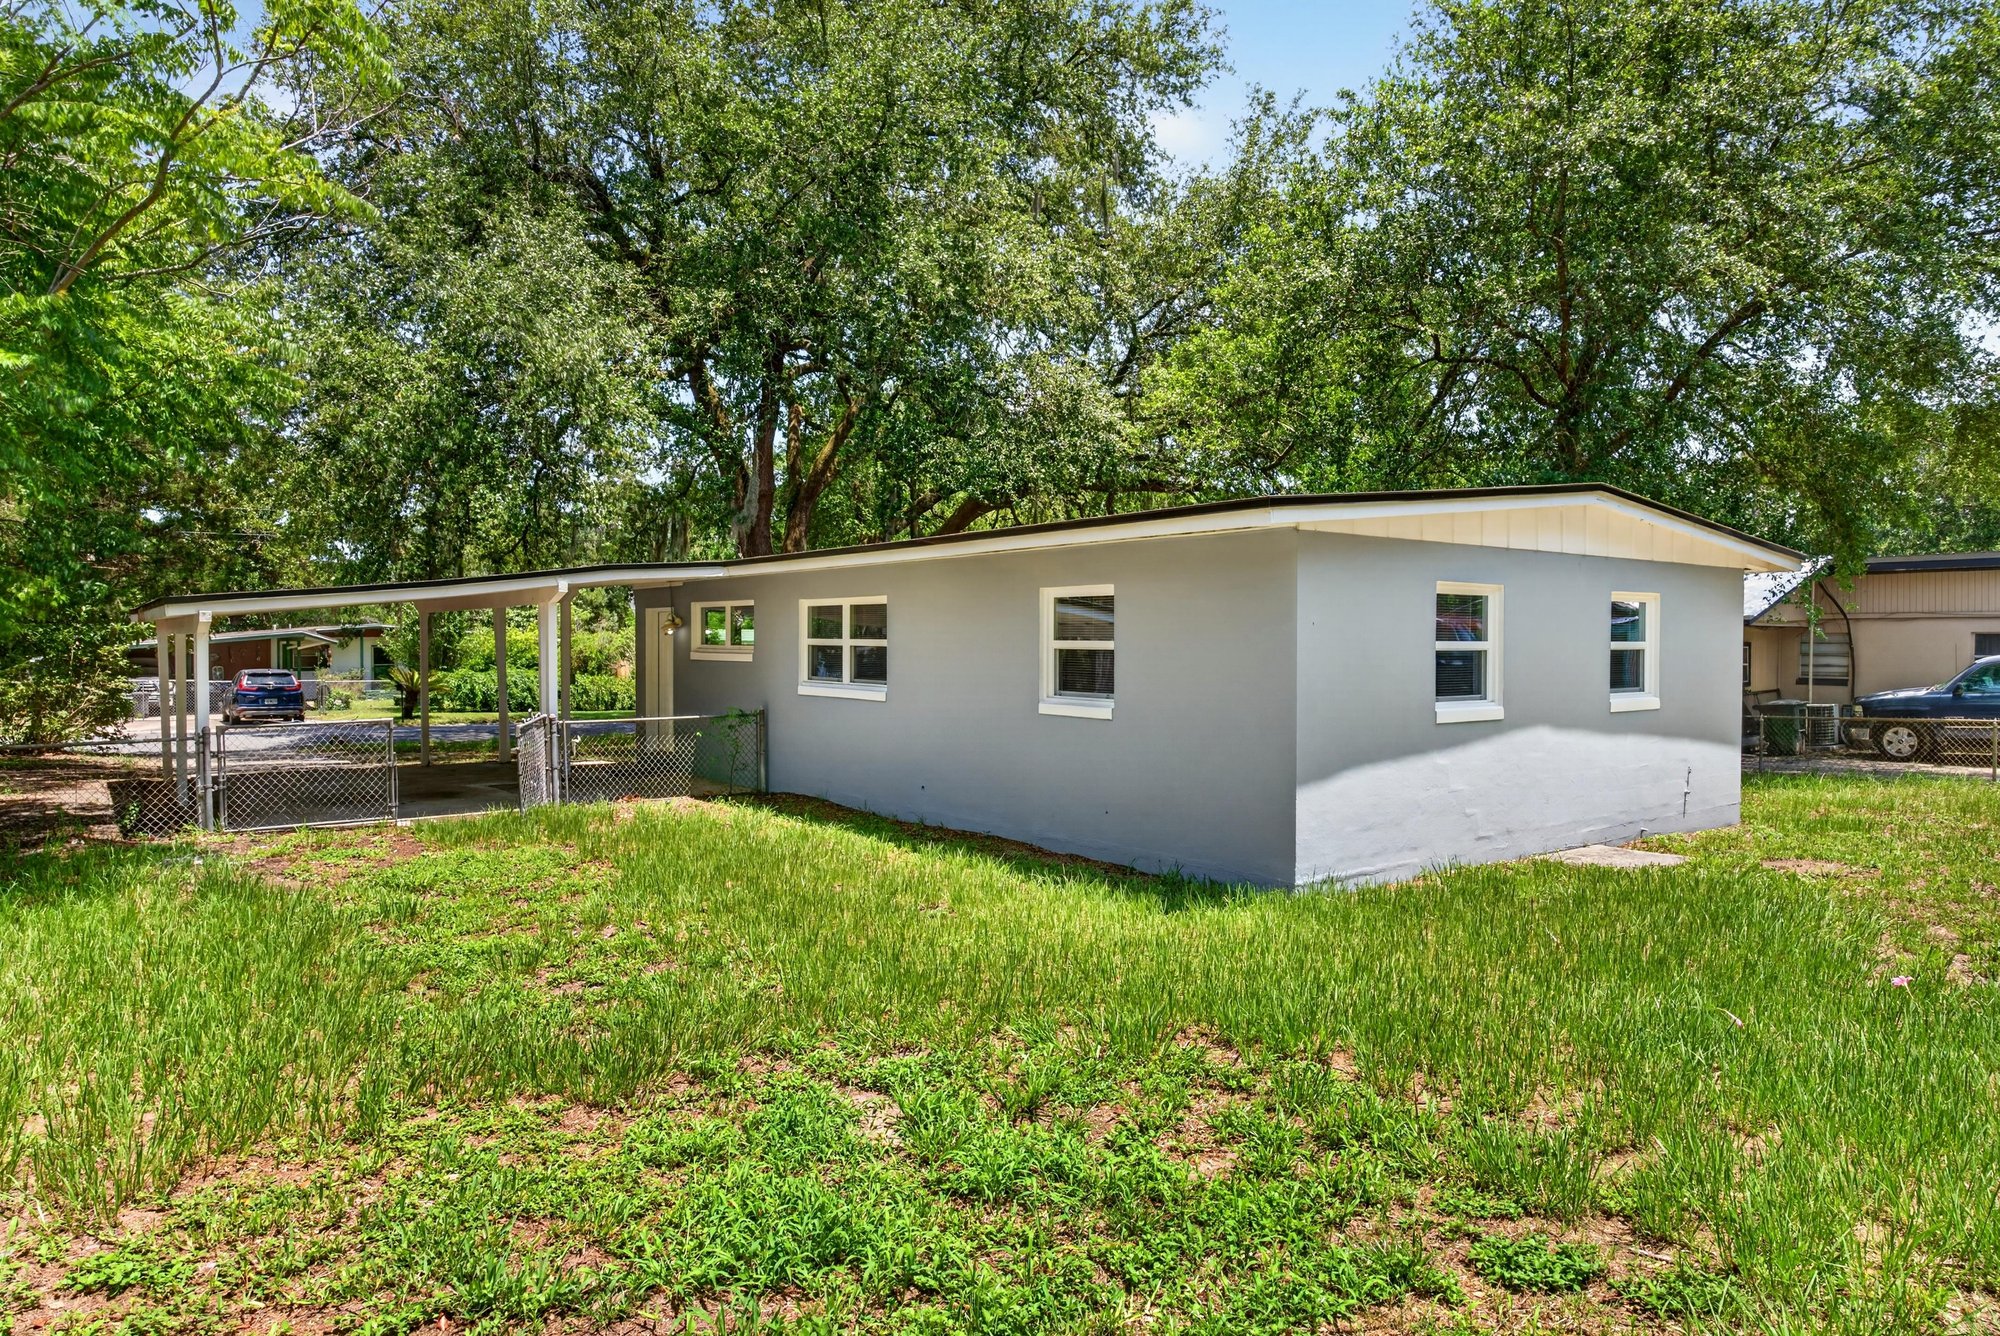
Front exterior with carport and shaded yard at 1928 Montmarte Dr, Jacksonville, FL 32210
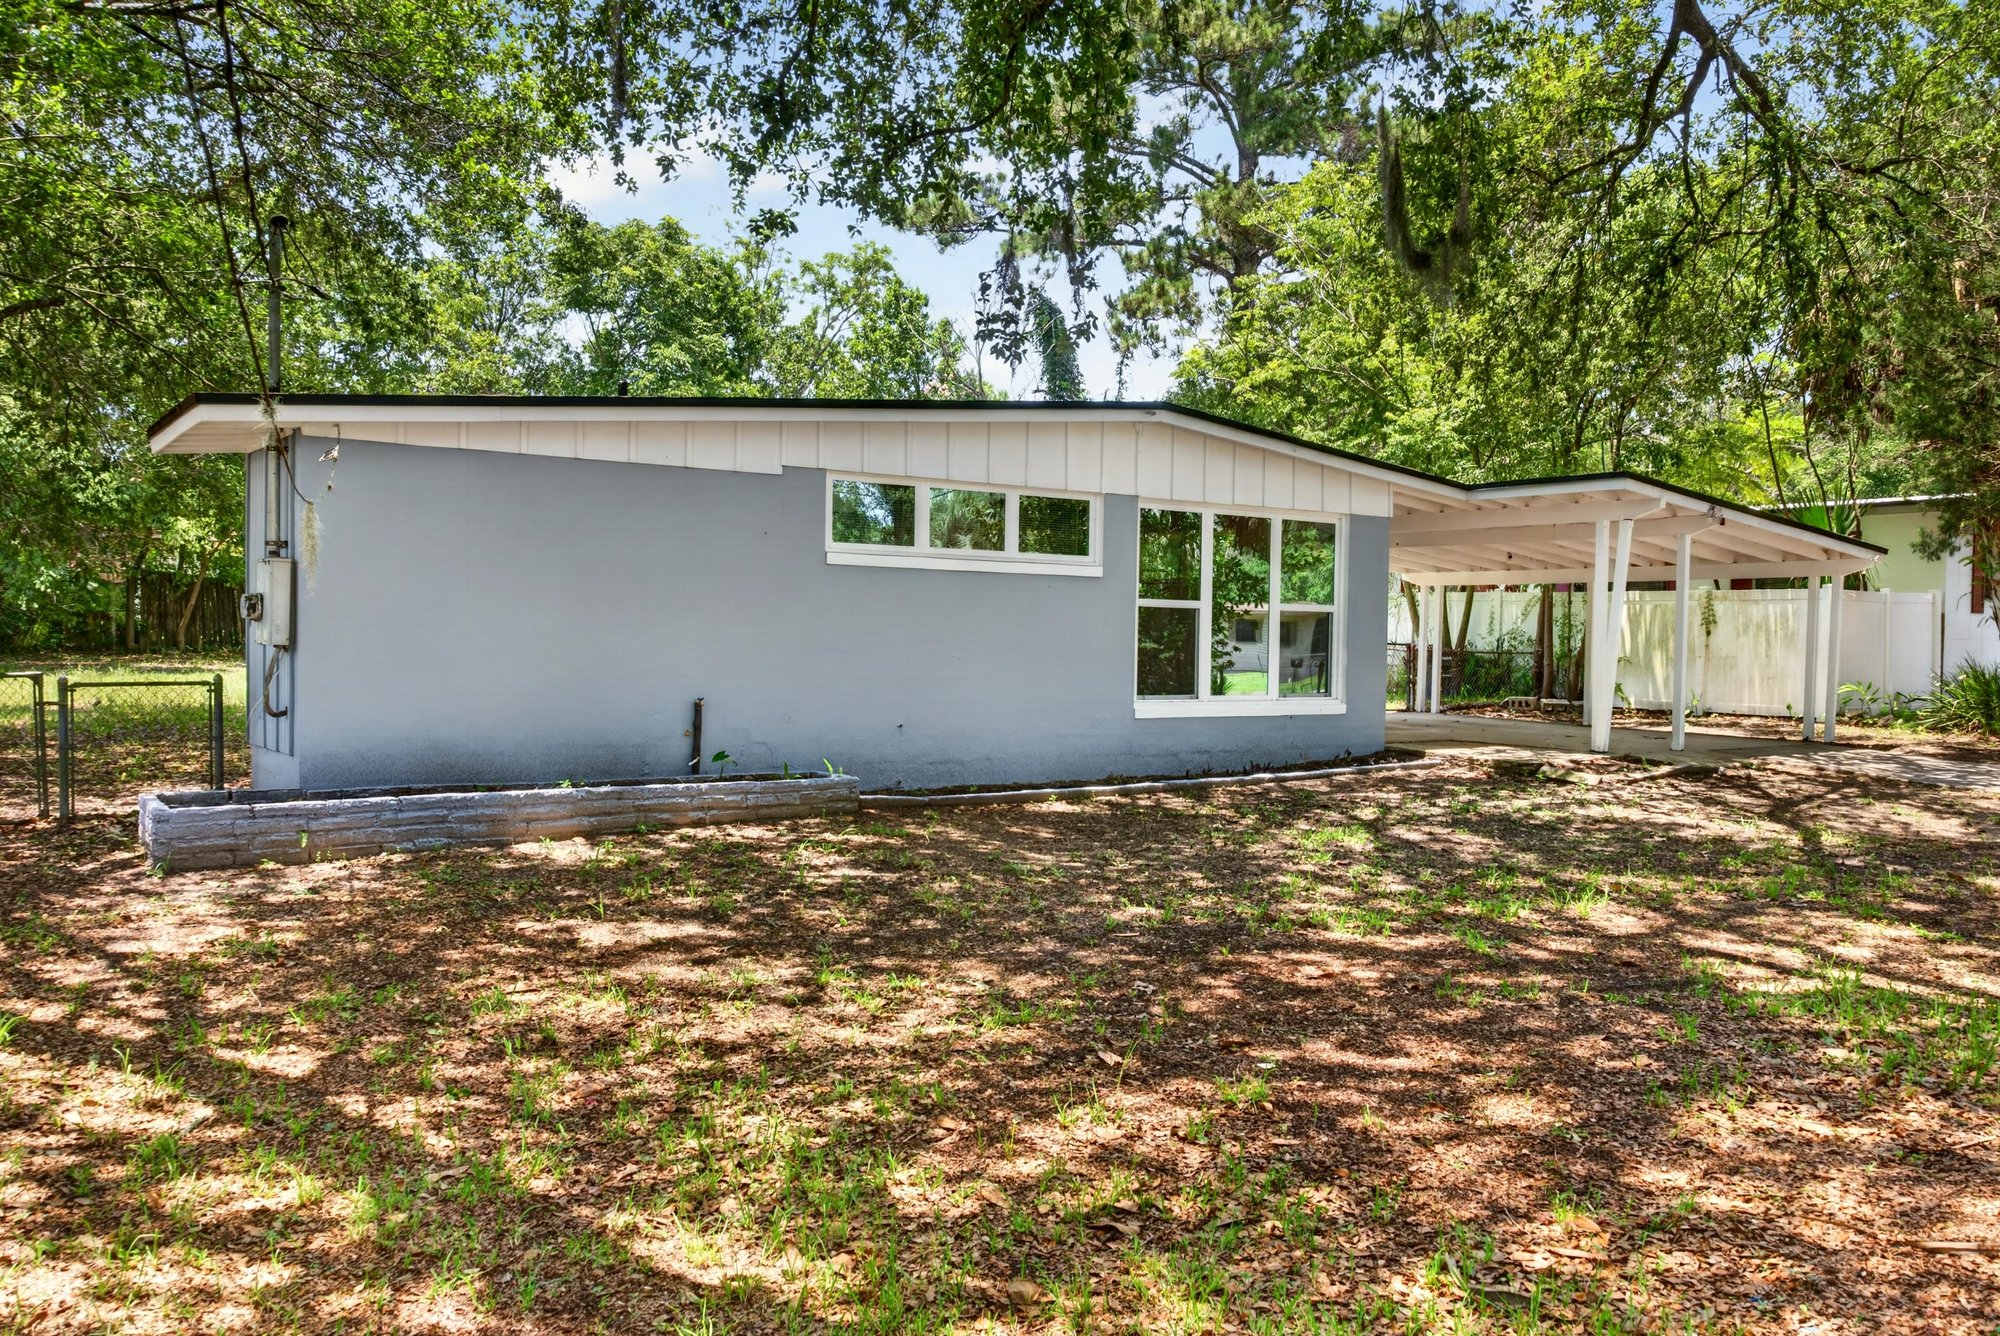
Front exterior view across the front yard at 1928 Montmarte Dr, Jacksonville, FL 32210
Front exterior close view with windows at 1928 Montmarte Dr, Jacksonville, FL 32210
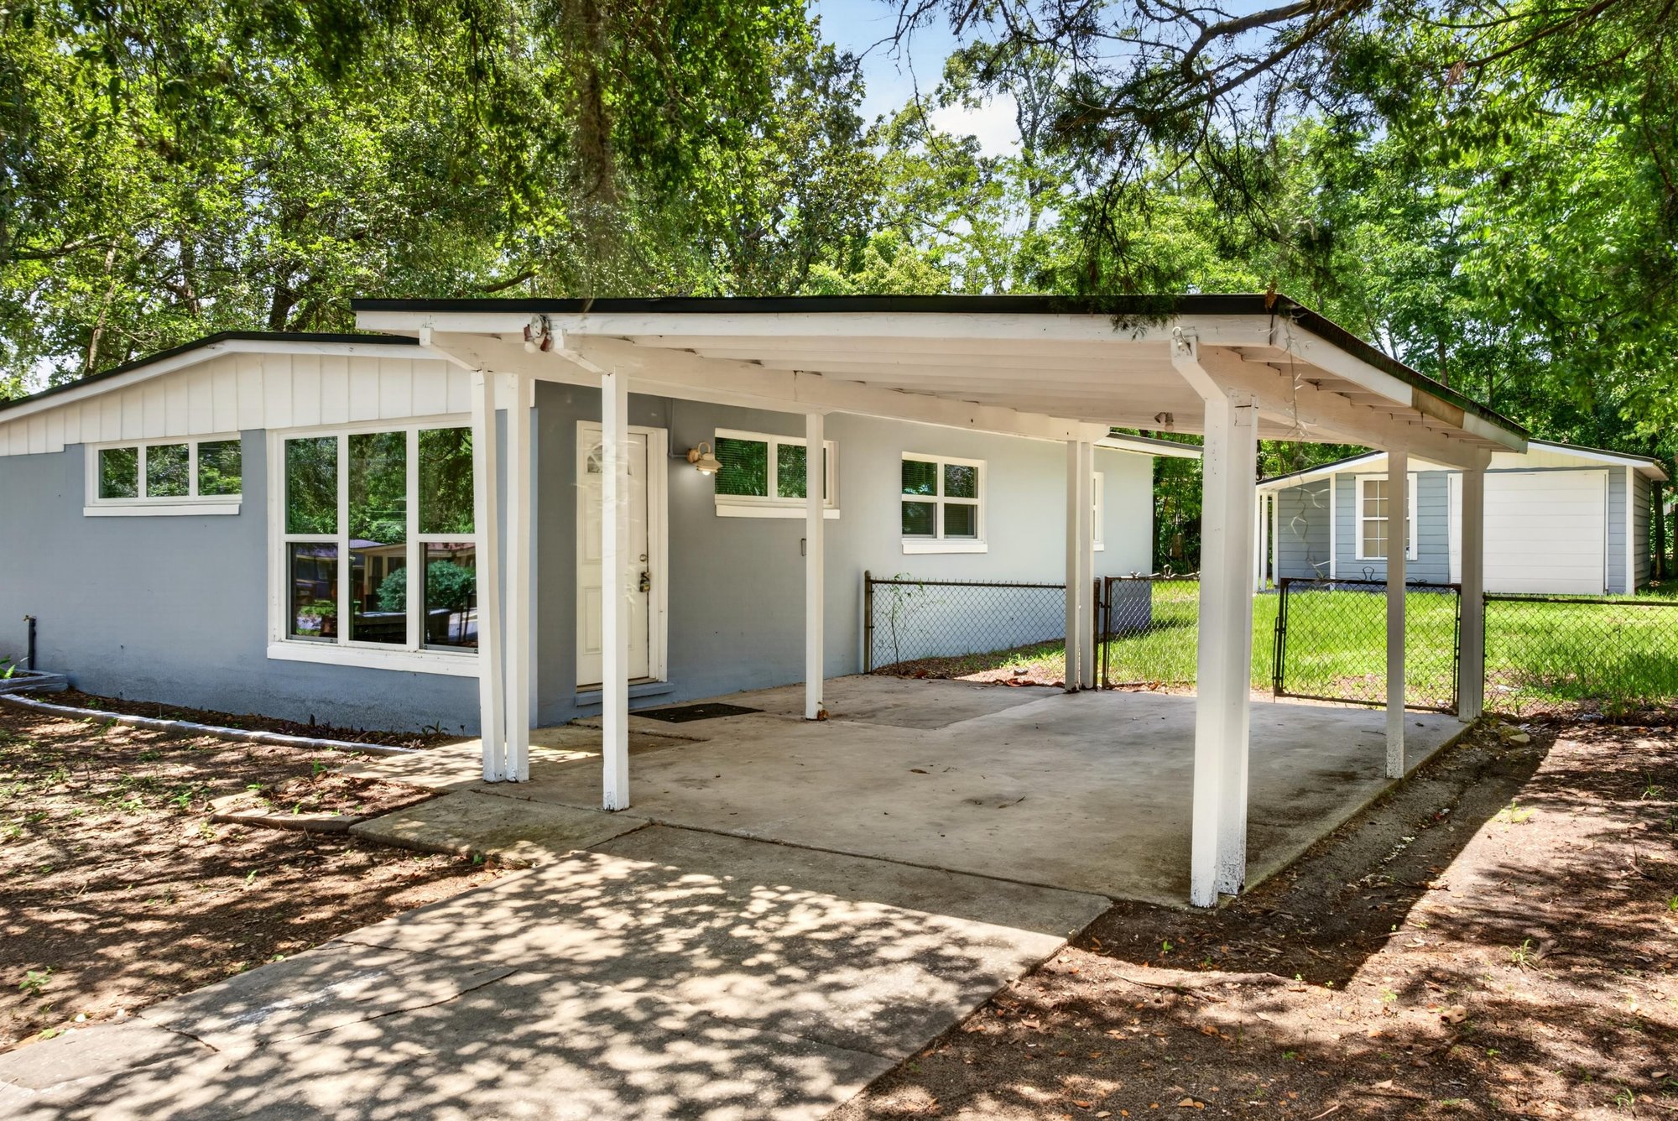
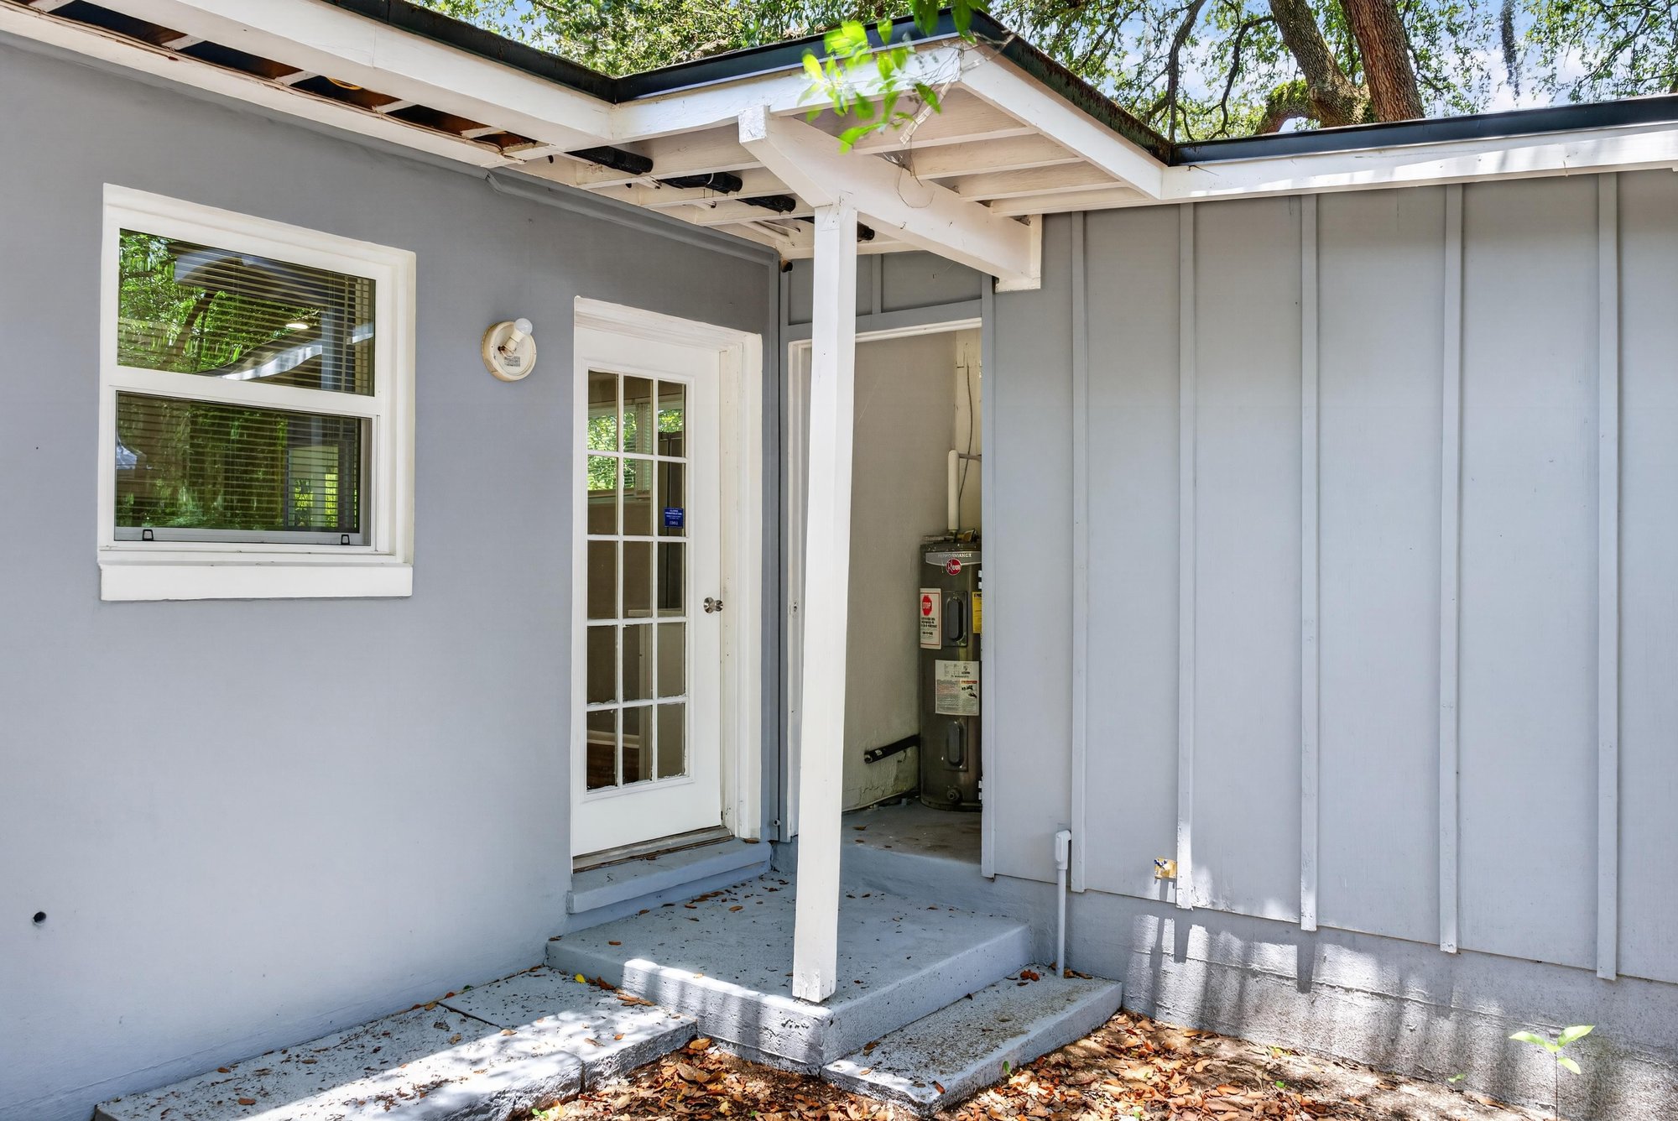
Carport and side entry door at 1928 Montmarte Dr, Jacksonville, FL 32210

Inside

Living room with wood floors and dining area at 1928 Montmarte Dr, Jacksonville, FL 32210
Living room with vaulted ceiling and windows at 1928 Montmarte Dr, Jacksonville, FL 32210
Living room view toward side entry door at 1928 Montmarte Dr, Jacksonville, FL 32210
Living area with windows and kitchen beyond at 1928 Montmarte Dr, Jacksonville, FL 32210
Dining area with wood floors at 1928 Montmarte Dr, Jacksonville, FL 32210
Kitchen with stainless refrigerator and white cabinets at 1928 Montmarte Dr, Jacksonville, FL 32210
Kitchen view toward side door at 1928 Montmarte Dr, Jacksonville, FL 32210
Kitchen with white countertops and stainless stove at 1928 Montmarte Dr, Jacksonville, FL 32210
Kitchen sink and stove with white cabinets at 1928 Montmarte Dr, Jacksonville, FL 32210
Kitchen with pass-through window at 1928 Montmarte Dr, Jacksonville, FL 32210
Bedroom with virtually staged bed at 1928 Montmarte Dr, Jacksonville, FL 32210
Bedroom unfurnished with wood floors at 1928 Montmarte Dr, Jacksonville, FL 32210
Bathroom with sink, toilet and tub at 1928 Montmarte Dr, Jacksonville, FL 32210
Bathroom vanity and toilet at 1928 Montmarte Dr, Jacksonville, FL 32210
Bathroom tile shower and tub at 1928 Montmarte Dr, Jacksonville, FL 32210
Bedroom with virtually staged bed and corner windows at 1928 Montmarte Dr, Jacksonville, FL 32210
Bedroom unfurnished with corner windows at 1928 Montmarte Dr, Jacksonville, FL 32210
Bedroom with virtually staged bed and nightstands at 1928 Montmarte Dr, Jacksonville, FL 32210
Bedroom unfurnished with wood floors at 1928 Montmarte Dr, Jacksonville, FL 32210
Utility closet with water heater at 1928 Montmarte Dr, Jacksonville, FL 32210

Outdoor living
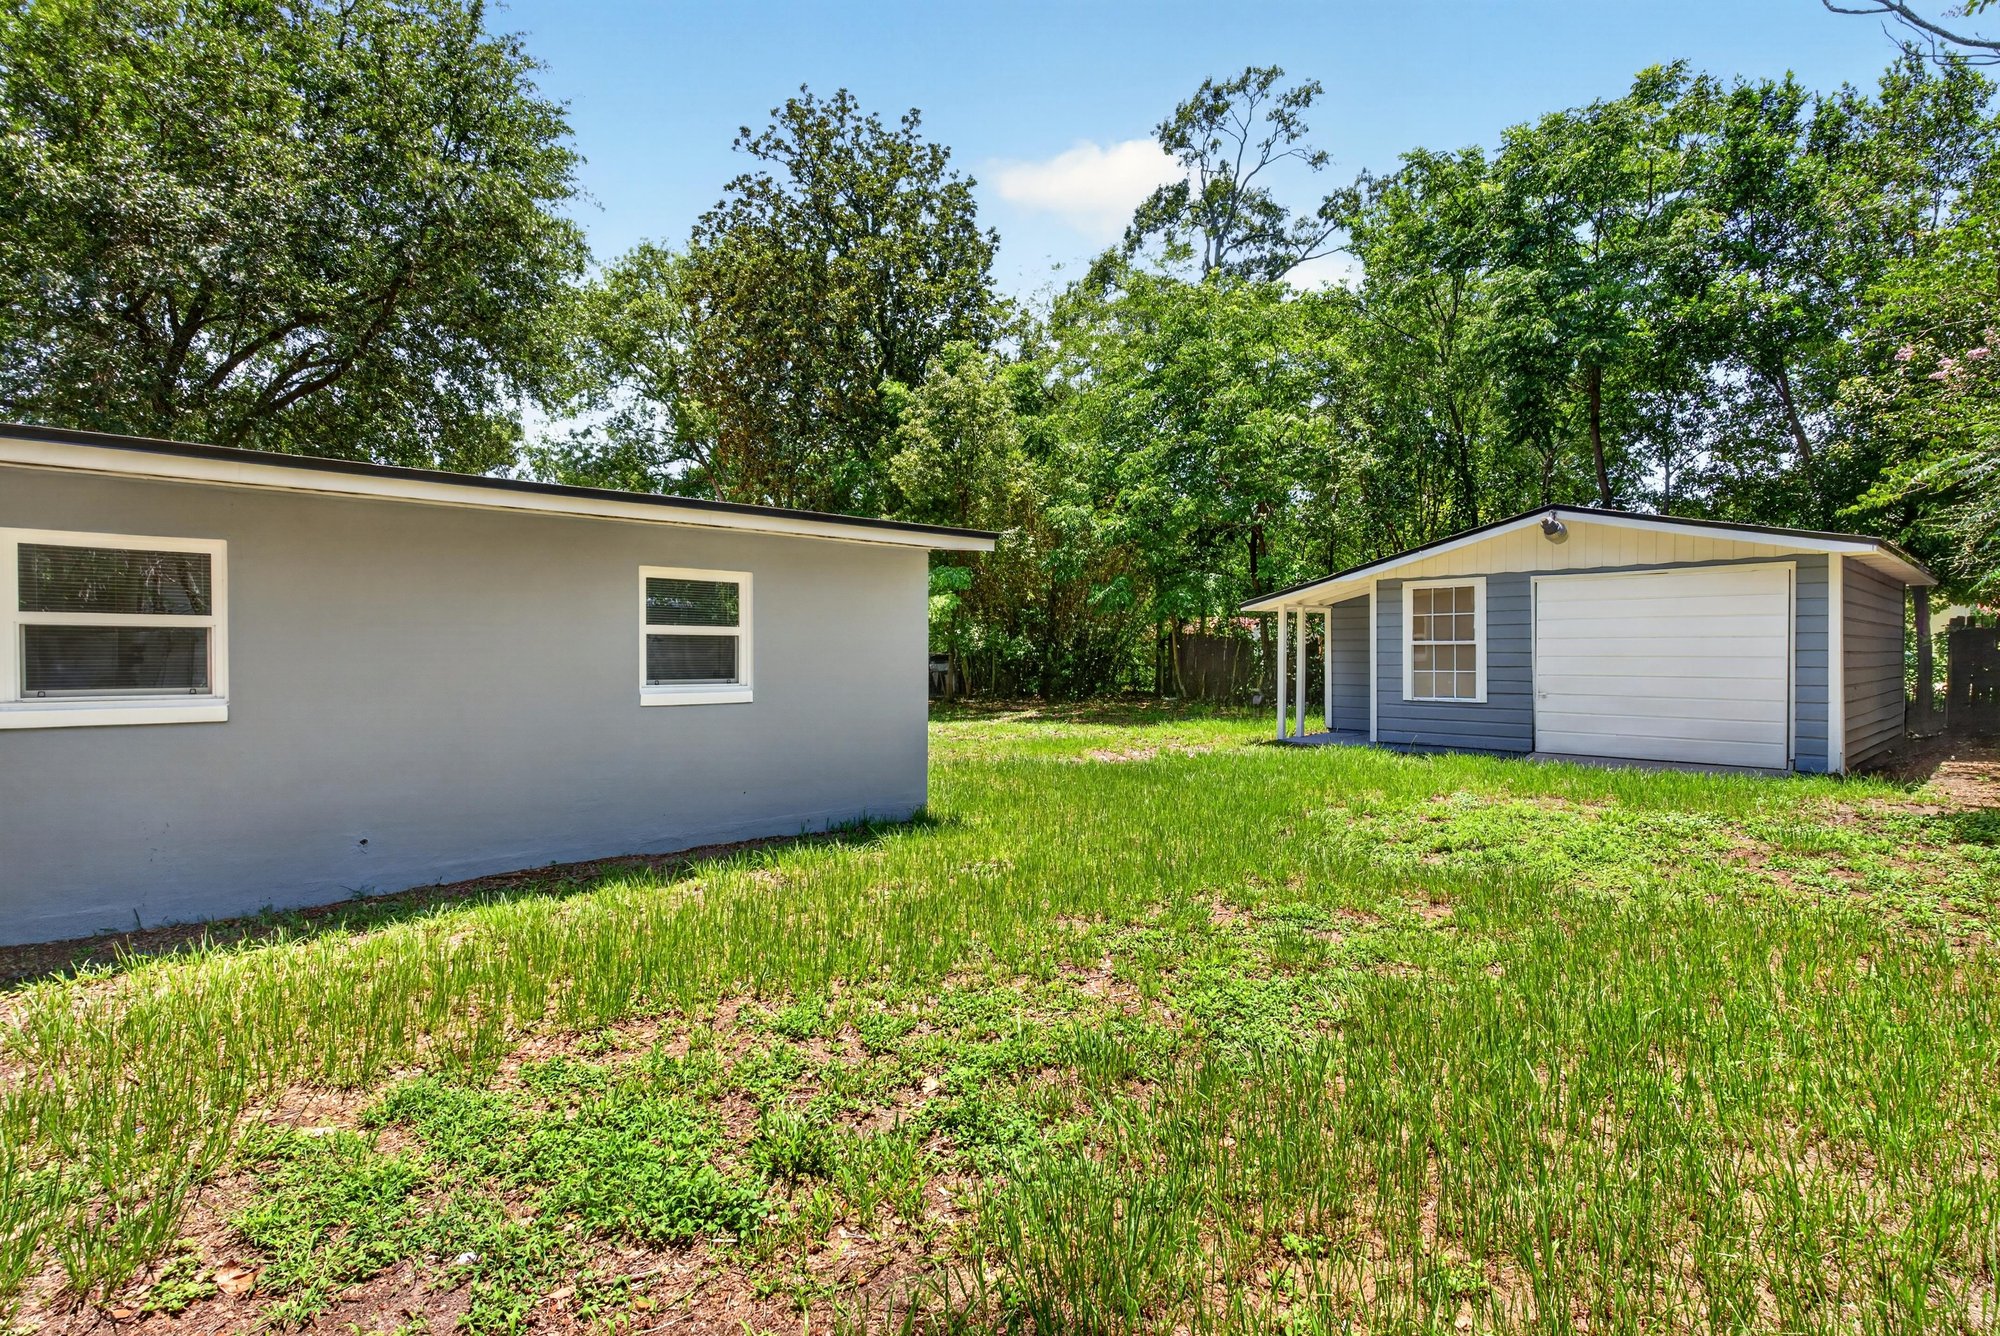
Side porch and entry door at 1928 Montmarte Dr, Jacksonville, FL 32210
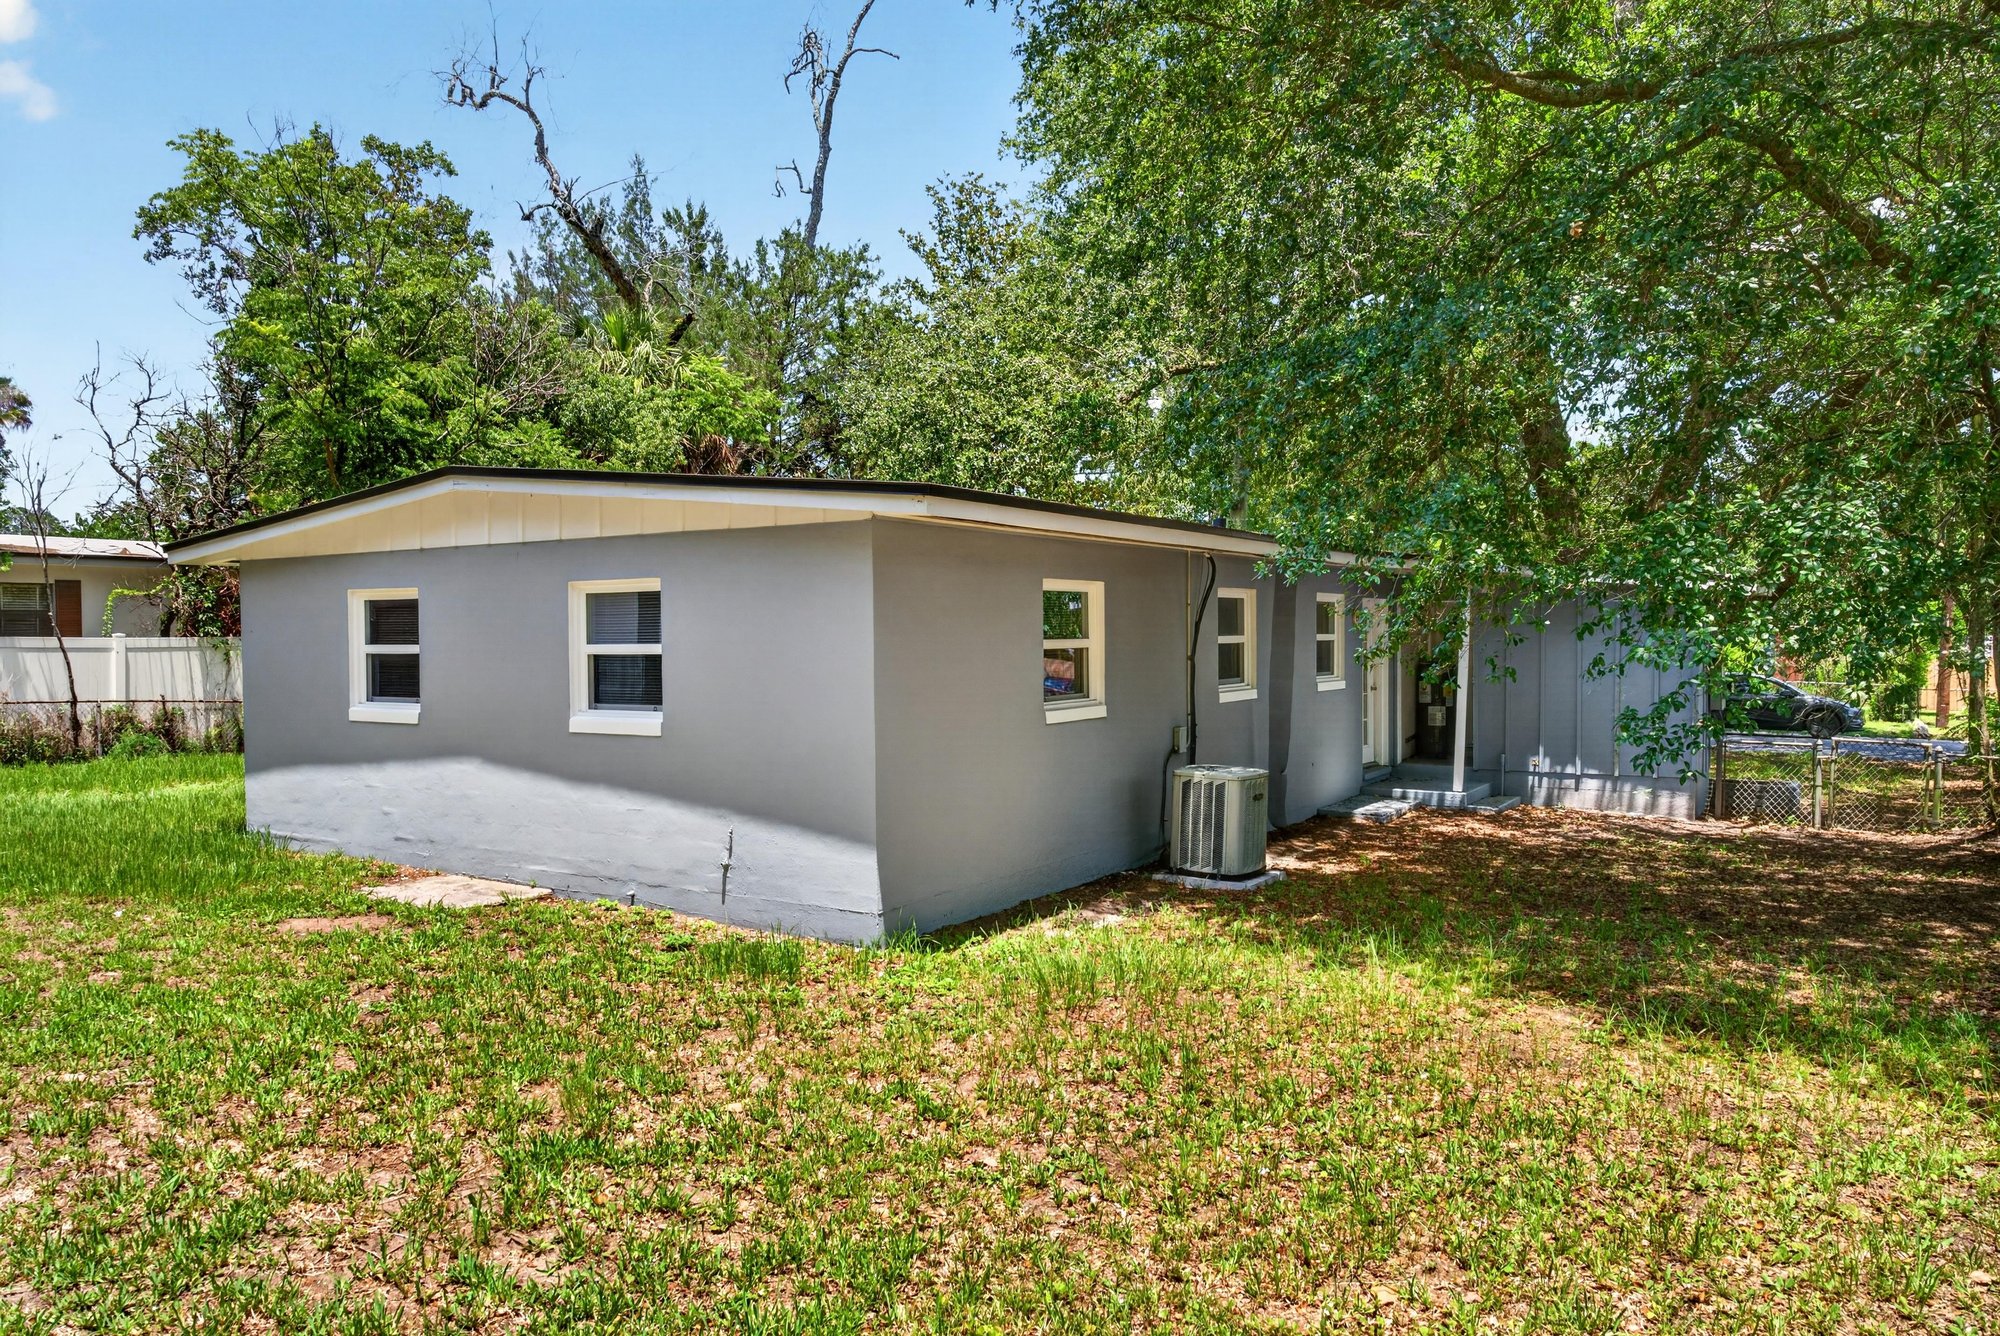
Backyard view with carport at 1928 Montmarte Dr, Jacksonville, FL 32210
Backyard view with covered carport at 1928 Montmarte Dr, Jacksonville, FL 32210
Backyard view with open lawn at 1928 Montmarte Dr, Jacksonville, FL 32210
Side yard with trees at 1928 Montmarte Dr, Jacksonville, FL 32210
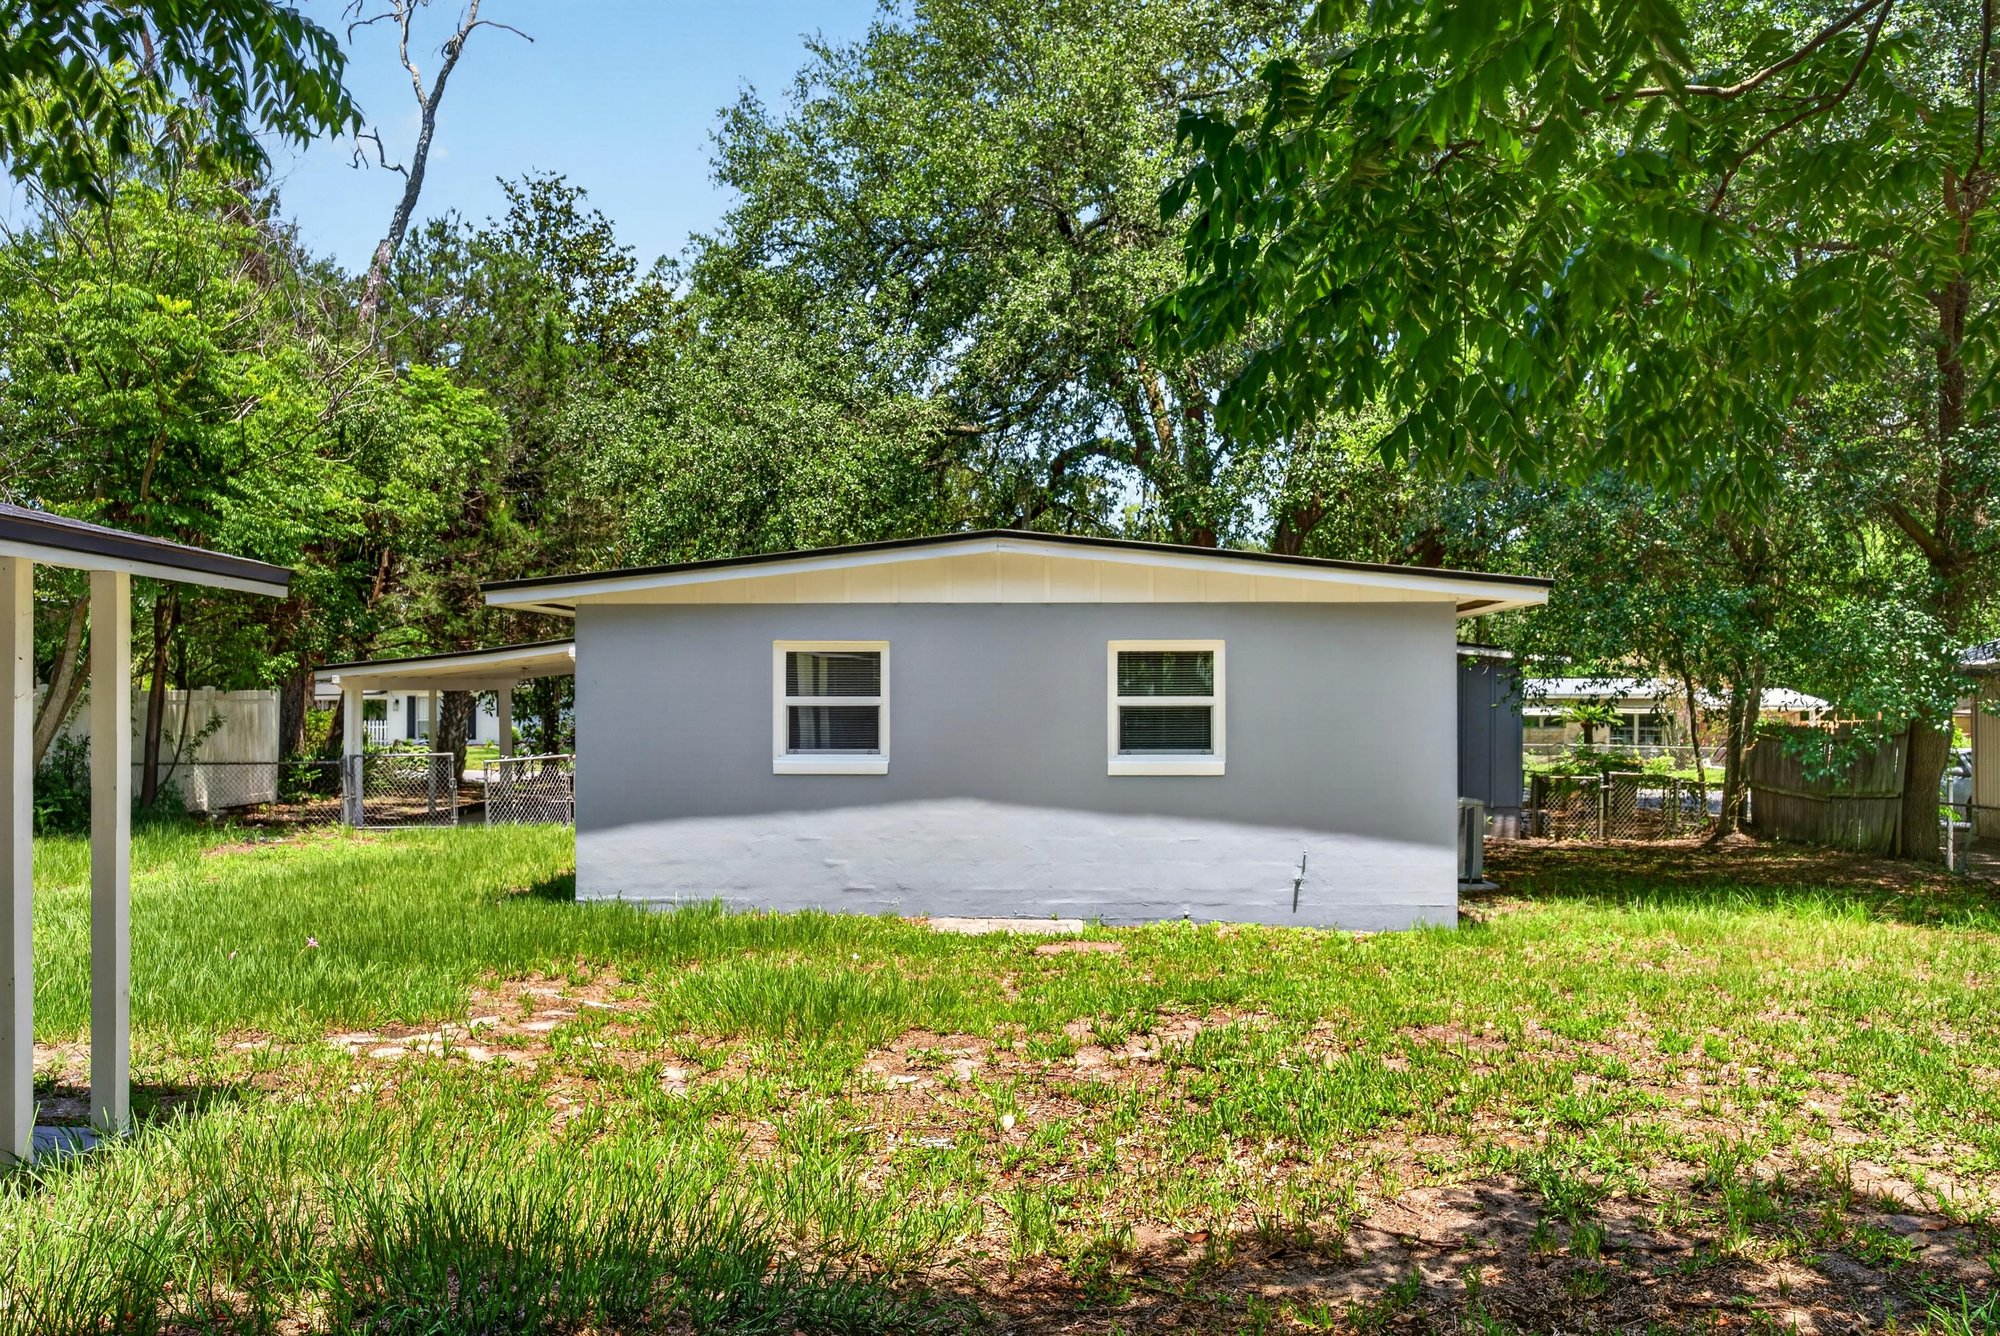
Detached outbuilding in the backyard at 1928 Montmarte Dr, Jacksonville, FL 32210
Detached outbuilding with covered porch at 1928 Montmarte Dr, Jacksonville, FL 32210
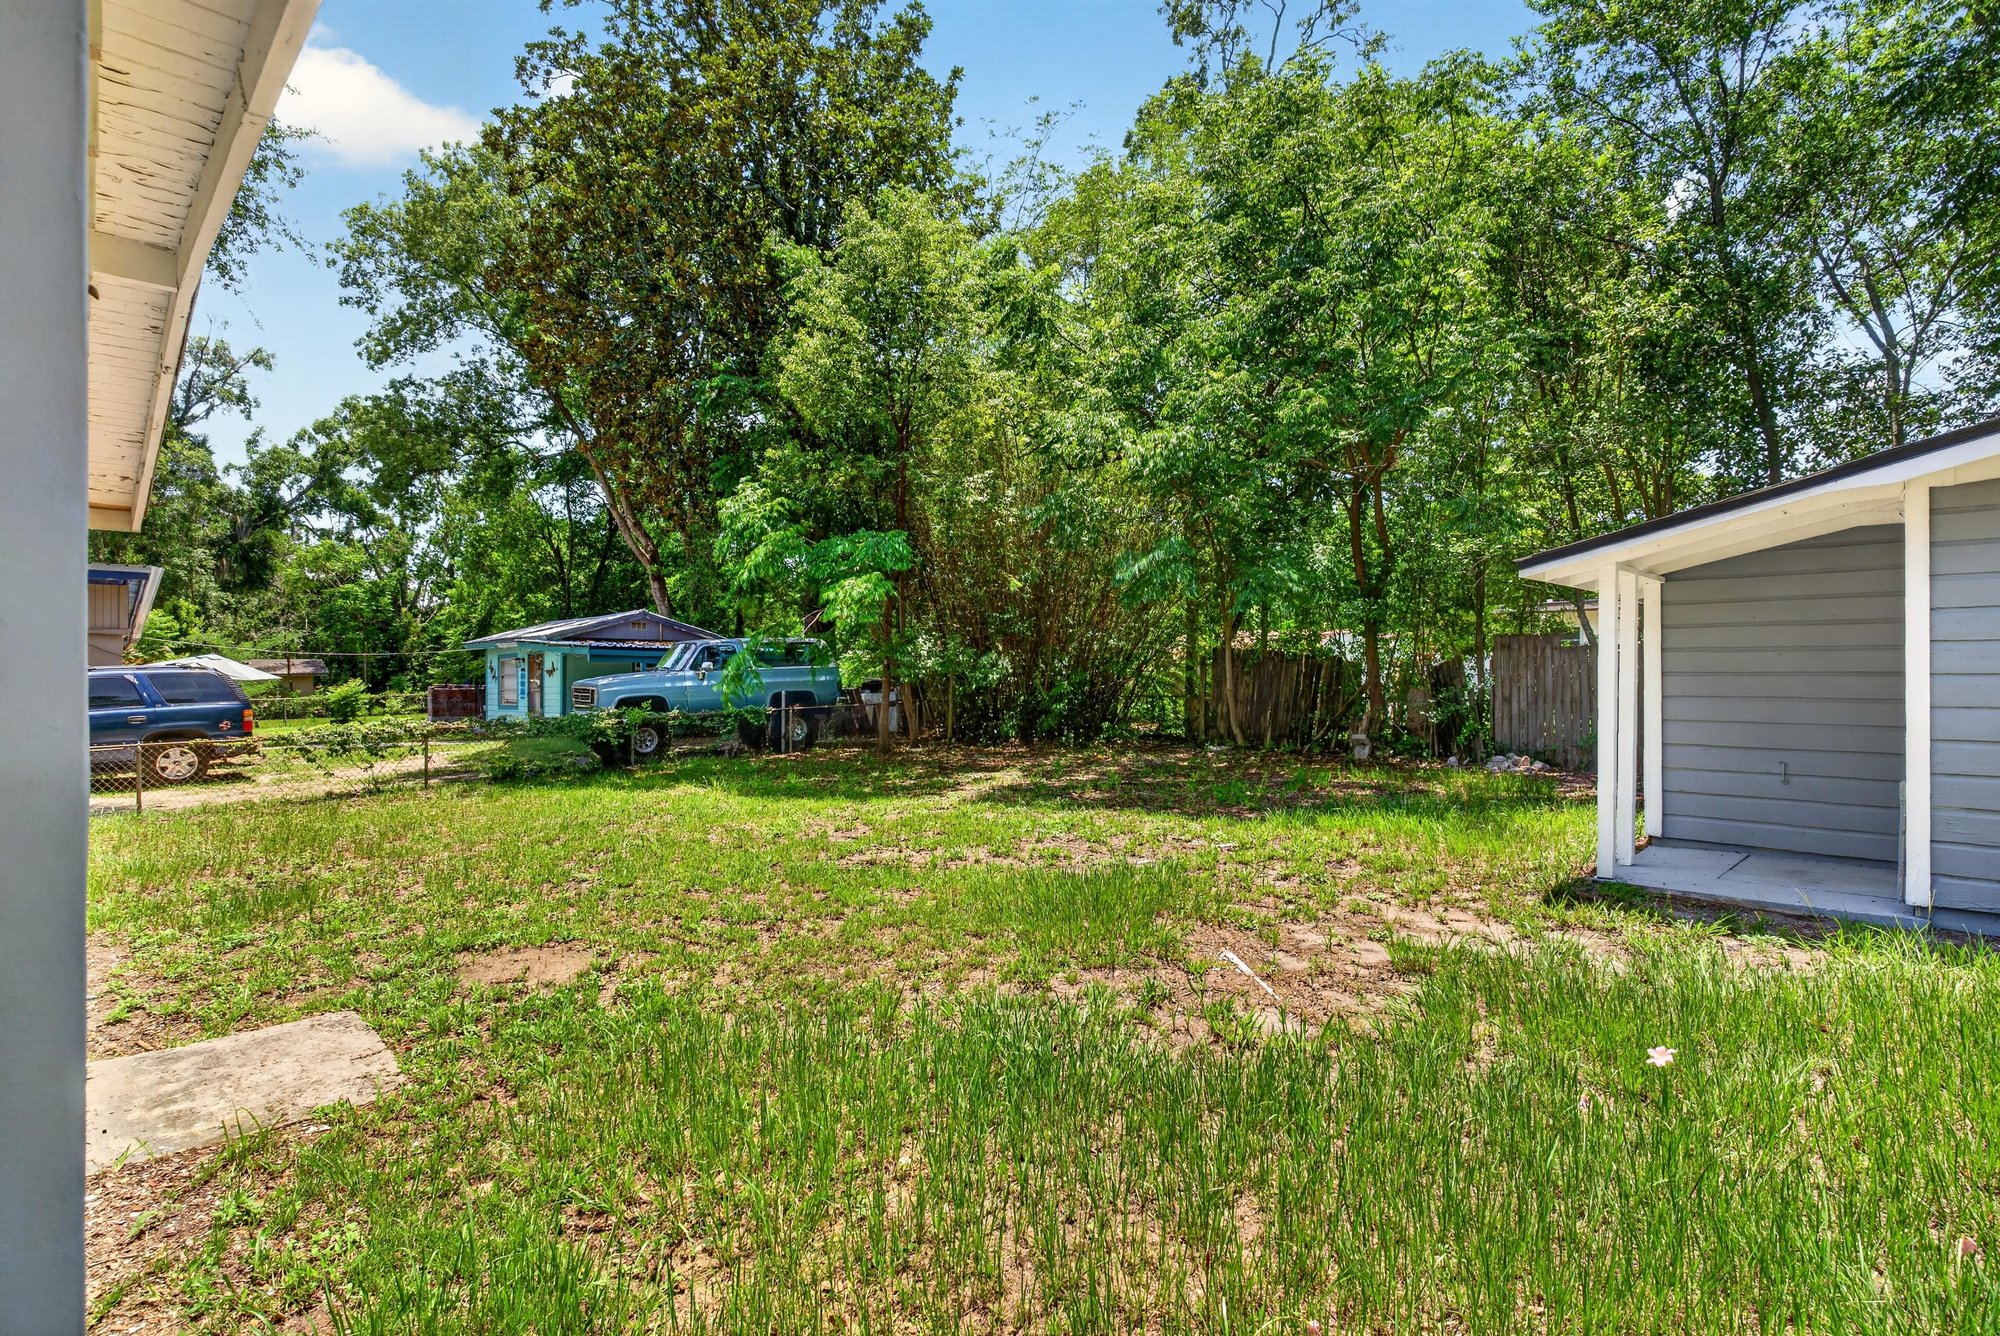
View from the outbuilding toward the street at 1928 Montmarte Dr, Jacksonville, FL 32210

Floor plan

Floor plan of the home at 1928 Montmarte Dr, Jacksonville, FL 32210

Selling a home in Jacksonville?

We photograph homes across Jacksonville and North Florida. Next-day delivery, and you pay only after you approve the photos.

Book a shoot → Call (904) 257-3436