Jacksonville, FL1834 Memory Ln, Jacksonville, FL 32210

Interior, exterior and floor plan photos document this three-bedroom brick ranch home in Jacksonville.

LocationJacksonville, FL 32210 · Duval County
Home3 bedrooms · 2 baths · 1,872 sq ft
Built1966
Photos31
PhotographedSeptember 2026

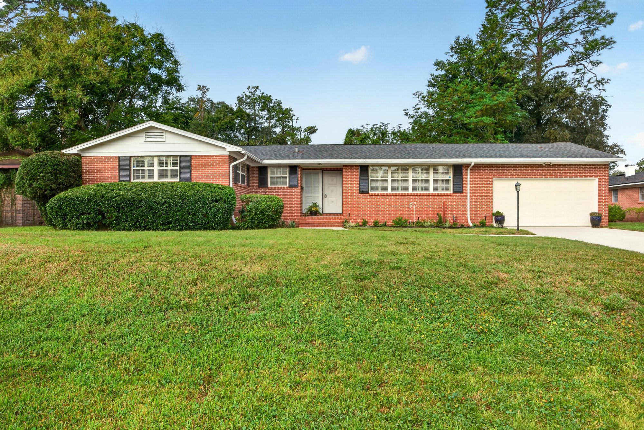
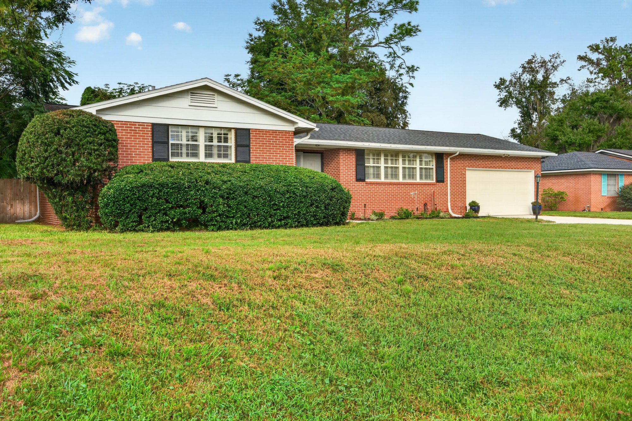
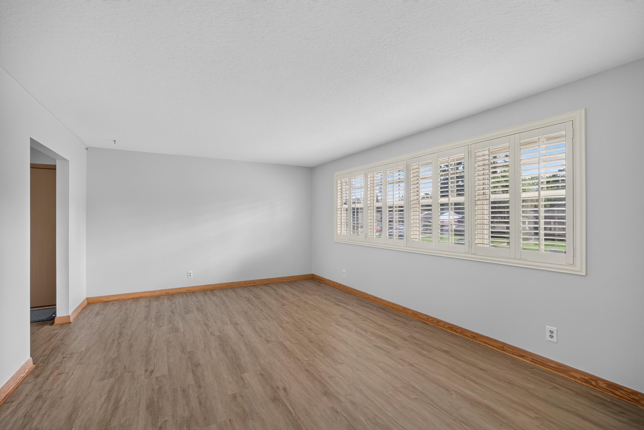
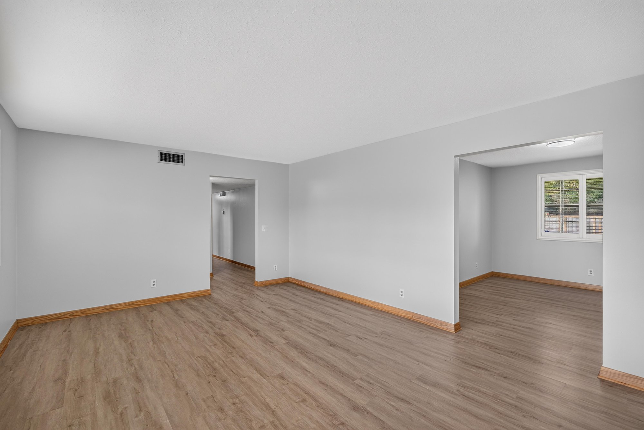
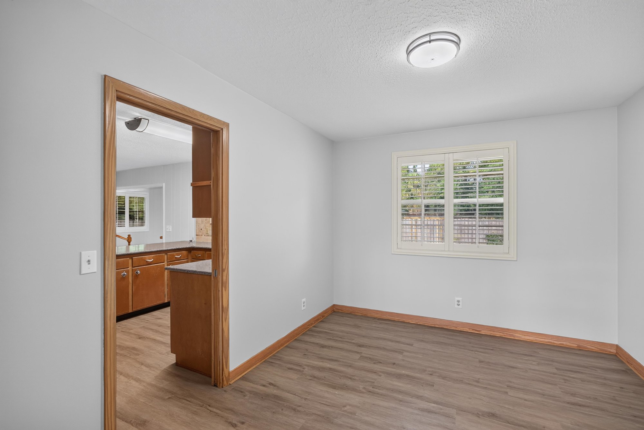
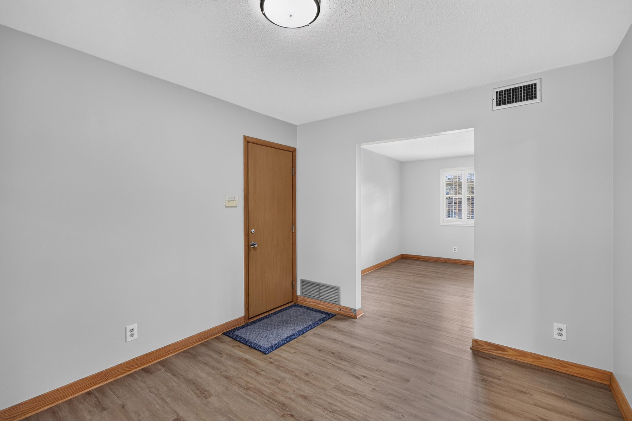
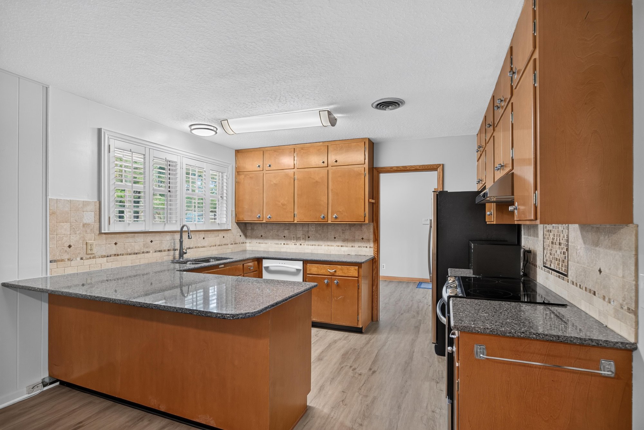
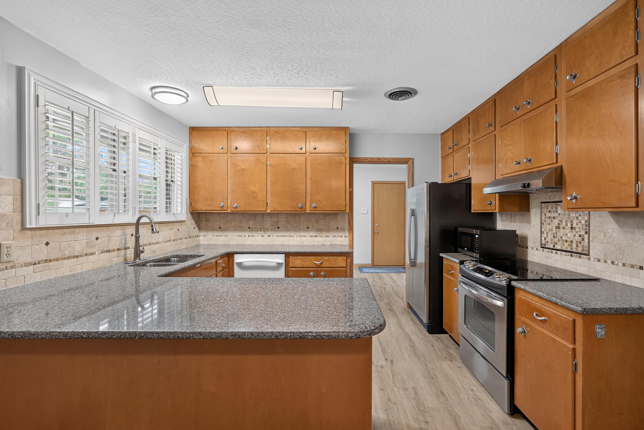
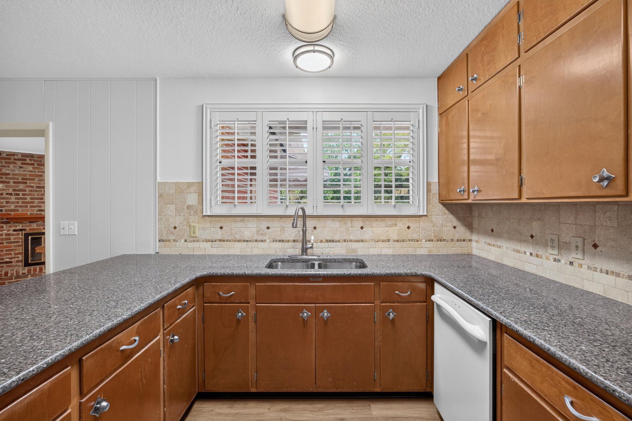
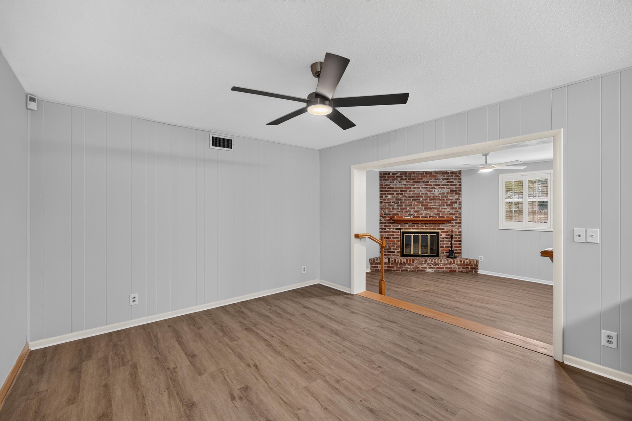
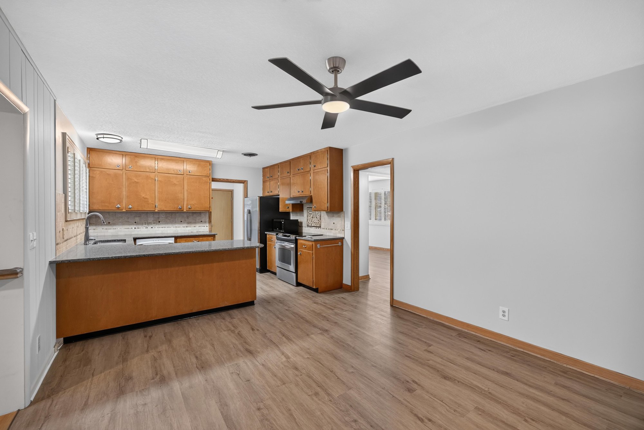
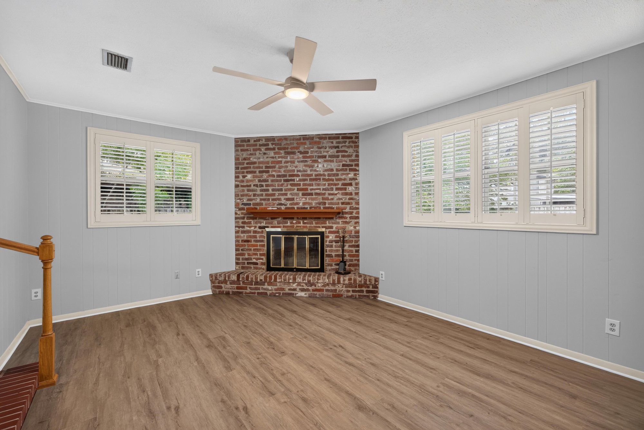
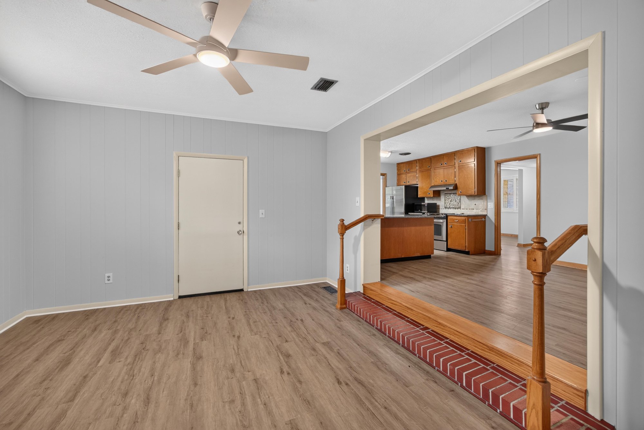
The photos begin at the front of this brick ranch home, with a wide lawn, driveway and two-car garage, then move inside to an open living and dining area with wood-look flooring and plantation shutters. The kitchen follows, with wood cabinets, granite counters, tile backsplash and a peninsula open to a family room centered on a brick fireplace.

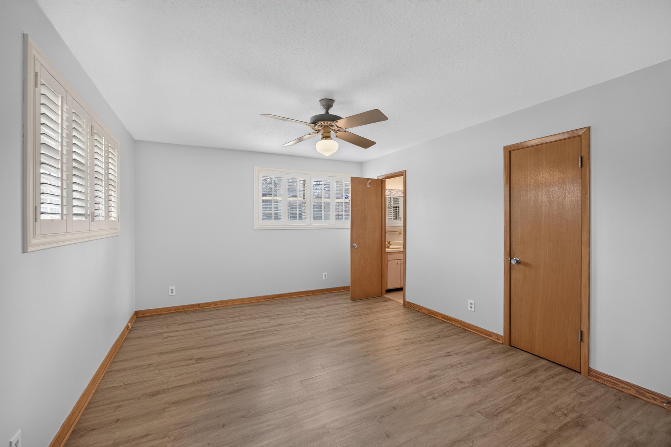
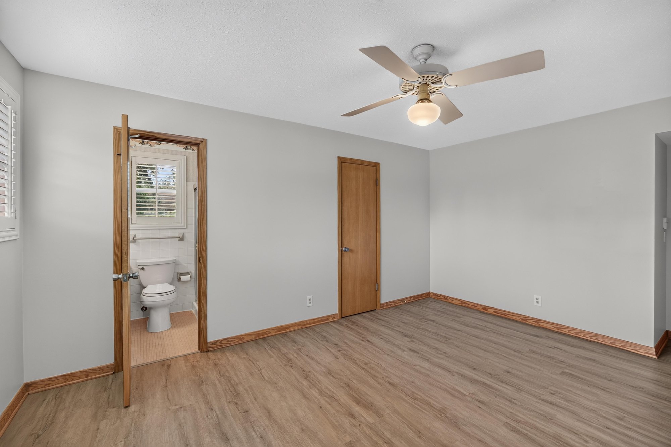
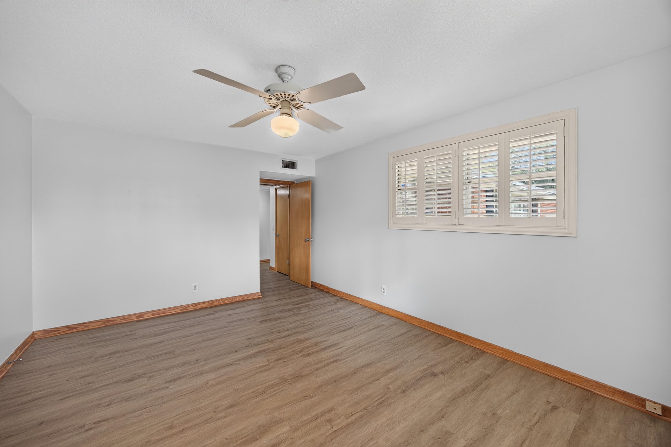
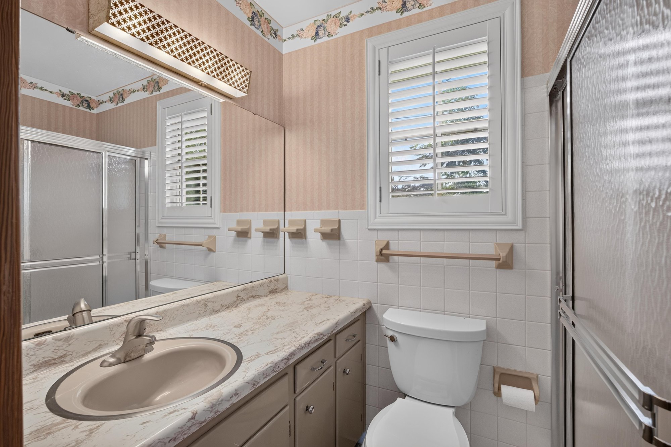
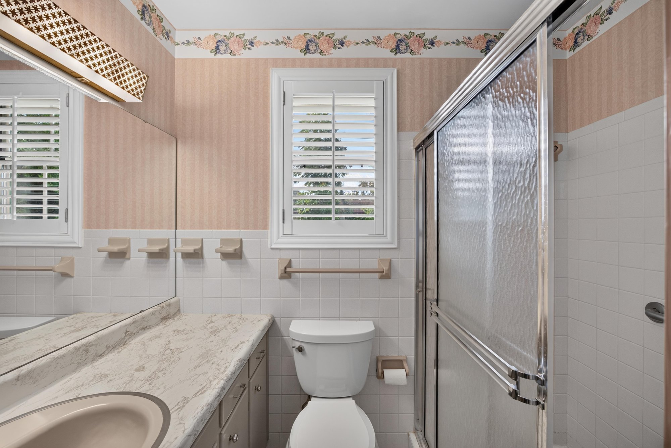
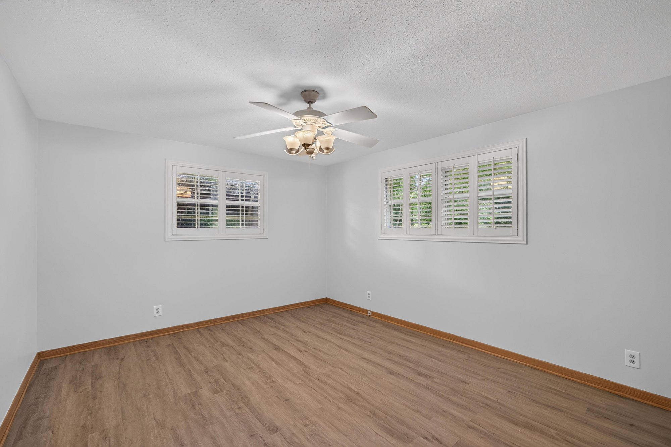
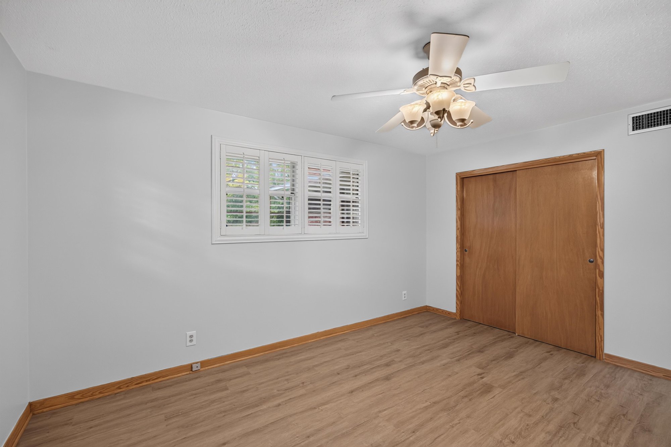
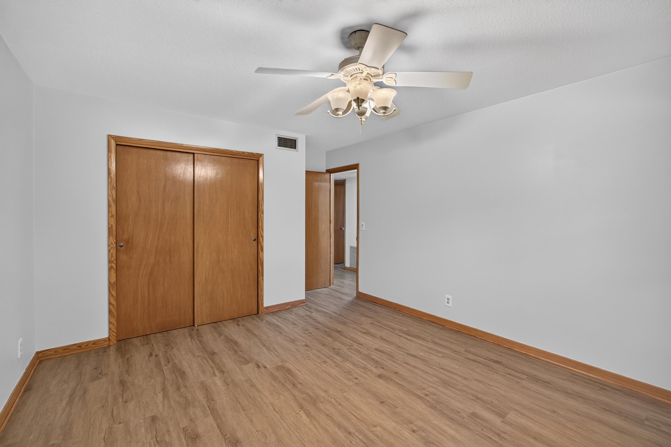
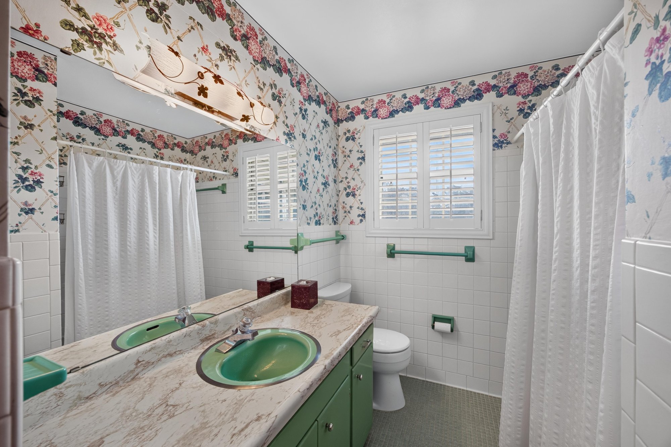
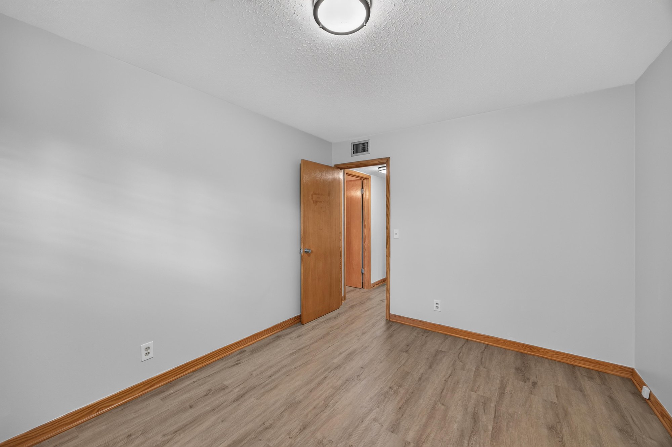
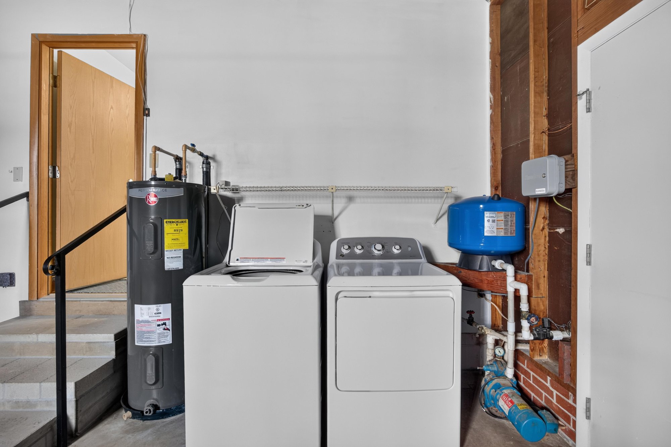
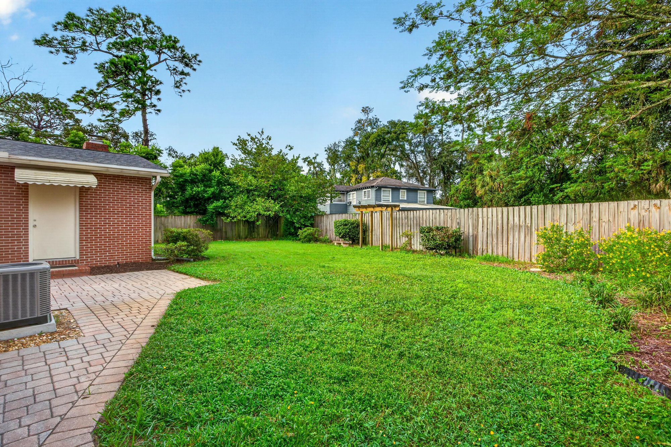
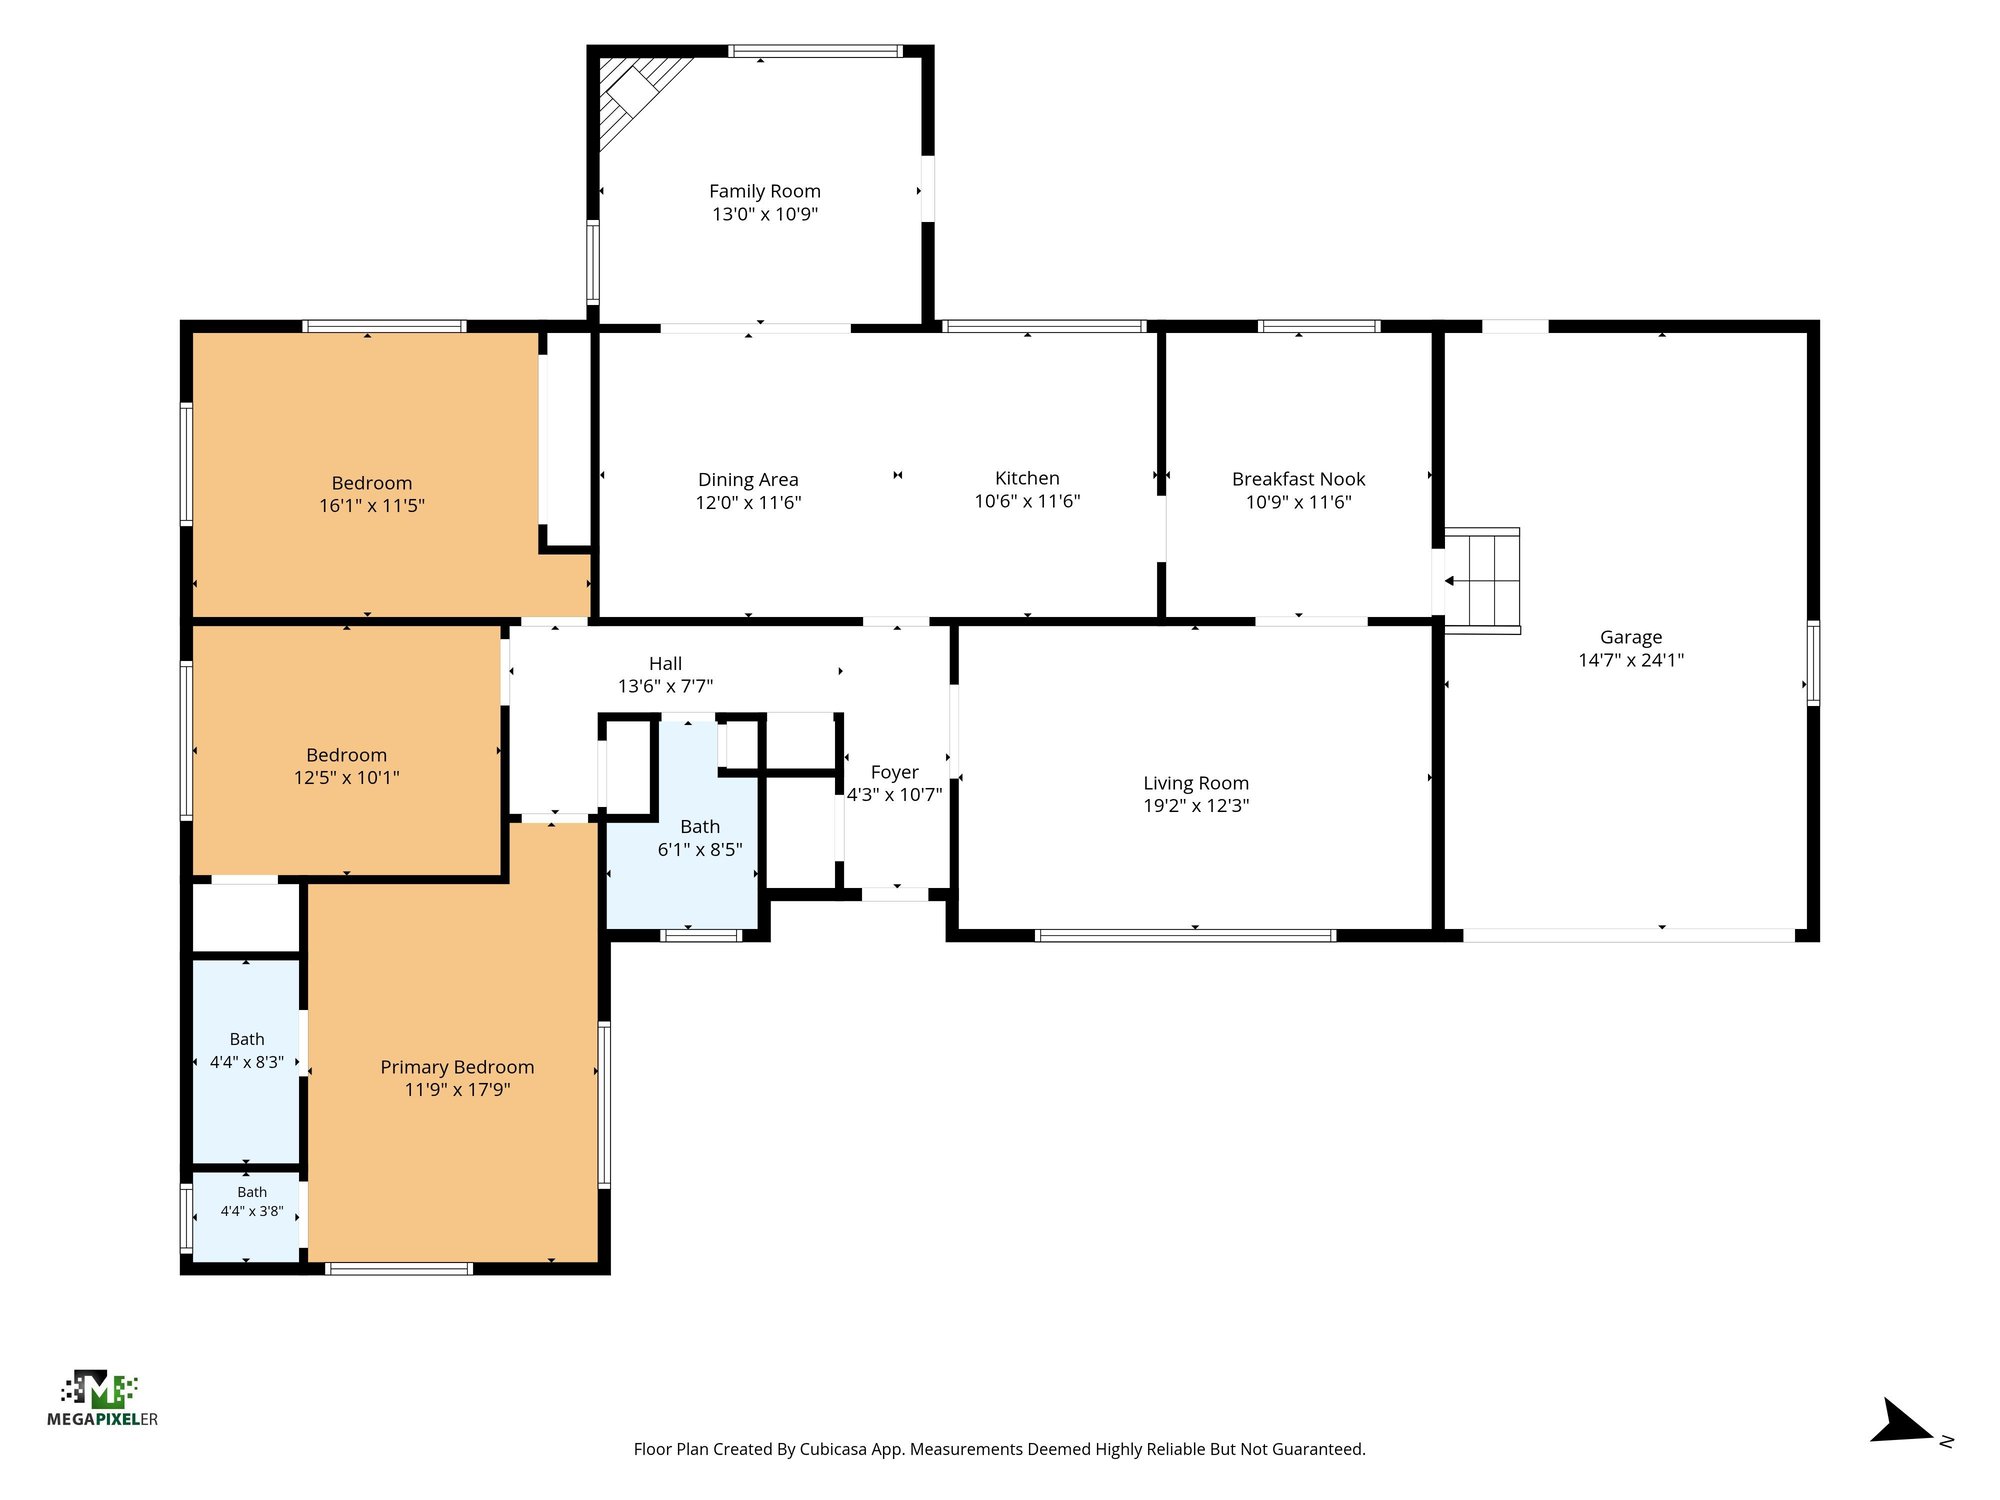
From there the set covers the bedrooms, each with ceiling fans and closets, and two full bathrooms, one with a floral wallpaper border and double sink vanity. A laundry and utility area with washer, dryer and water heater leads toward the back of the house. The final images show the backyard with a paver patio and fenced lawn, followed by the floor plan.

Nearby

Downtown Jacksonville13 min drive · 8.4 mi
Orange Park Mall15 min drive · 10.8 mi
The Avenues Mall24 min drive · 22.4 mi
Jacksonville Beach34 min drive · 29.7 mi

Driving times from 1834 Memory Ln without traffic.

The front of the home
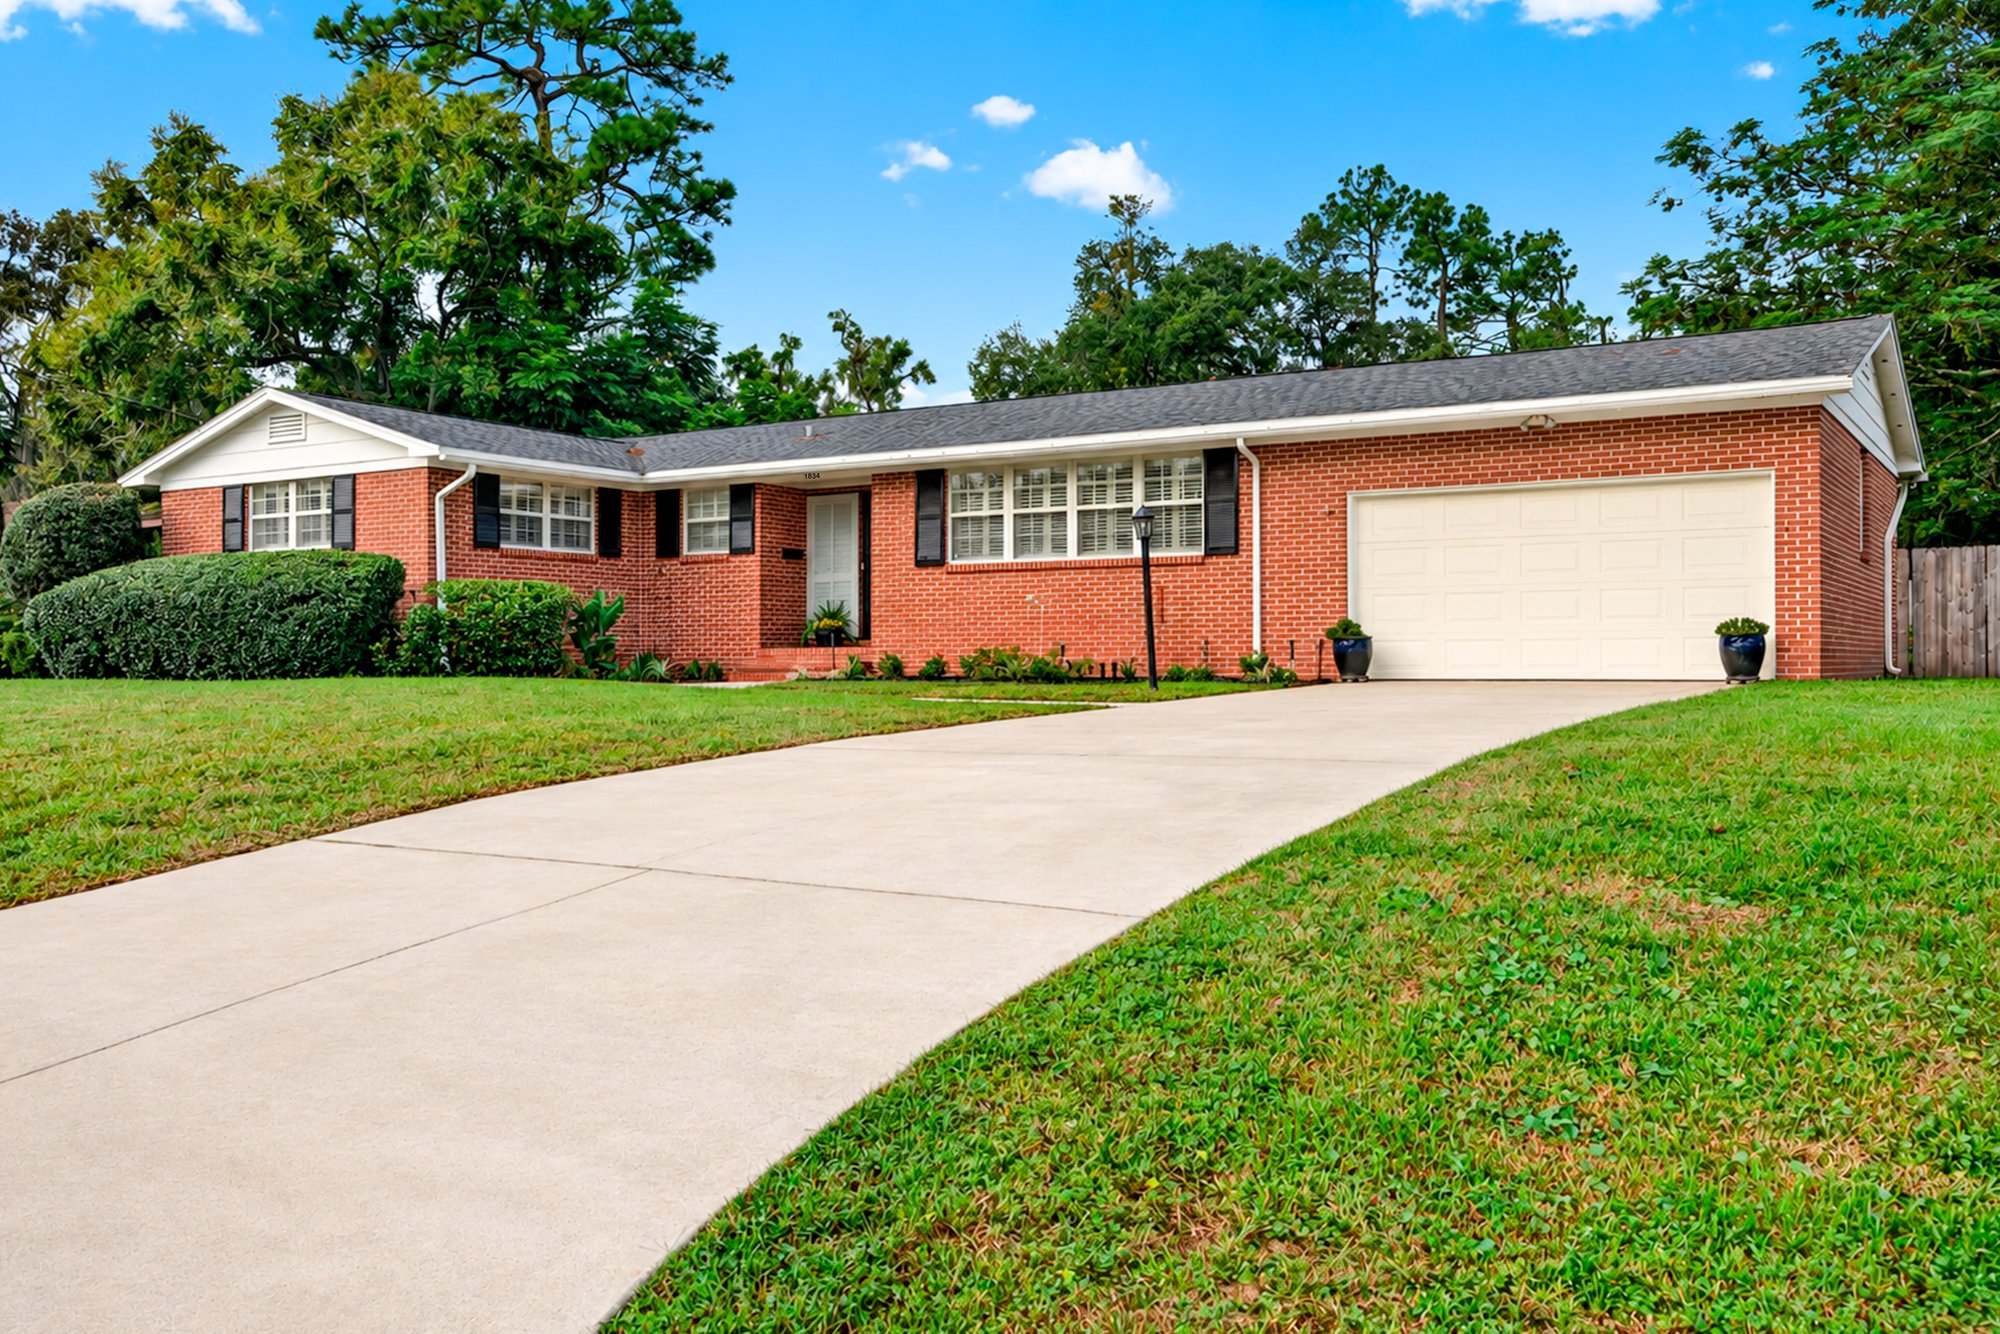
Front exterior with driveway and lawn at 1834 Memory Ln, Jacksonville, FL
Front exterior of brick ranch home with two-car garage at 1834 Memory Ln, Jacksonville, FL
Front exterior view with lawn and shrubs at 1834 Memory Ln, Jacksonville, FL

Inside

Empty living room with wood-look floors and plantation shutters at 1834 Memory Ln, Jacksonville, FL
Empty dining area opening to hallway at 1834 Memory Ln, Jacksonville, FL
Empty room with doorway view toward kitchen at 1834 Memory Ln, Jacksonville, FL
Hallway with view to front entry door at 1834 Memory Ln, Jacksonville, FL
Kitchen with wood cabinets, granite counters and peninsula at 1834 Memory Ln, Jacksonville, FL
Kitchen with wood cabinets and granite island at 1834 Memory Ln, Jacksonville, FL
Kitchen corner with tile backsplash and window over sink at 1834 Memory Ln, Jacksonville, FL
Family room with brick fireplace open to kitchen at 1834 Memory Ln, Jacksonville, FL
Kitchen view with cabinets and range at 1834 Memory Ln, Jacksonville, FL
Family room with brick fireplace and plantation shutters at 1834 Memory Ln, Jacksonville, FL
Family room open to kitchen area at 1834 Memory Ln, Jacksonville, FL
Empty bedroom with ceiling fan and plantation shutters at 1834 Memory Ln, Jacksonville, FL
Empty bedroom with ceiling fan and closet doors at 1834 Memory Ln, Jacksonville, FL
Empty bedroom with ceiling fan and window at 1834 Memory Ln, Jacksonville, FL
Bathroom with single vanity, shower and floral wallpaper border at 1834 Memory Ln, Jacksonville, FL
Bathroom vanity and mirror with floral wallpaper border at 1834 Memory Ln, Jacksonville, FL
Empty bedroom with ceiling fan and closet at 1834 Memory Ln, Jacksonville, FL
Empty bedroom with ceiling fan and closet doors at 1834 Memory Ln, Jacksonville, FL
Empty bedroom with closet doors at 1834 Memory Ln, Jacksonville, FL
Bathroom with double green sinks and floral wallpaper at 1834 Memory Ln, Jacksonville, FL
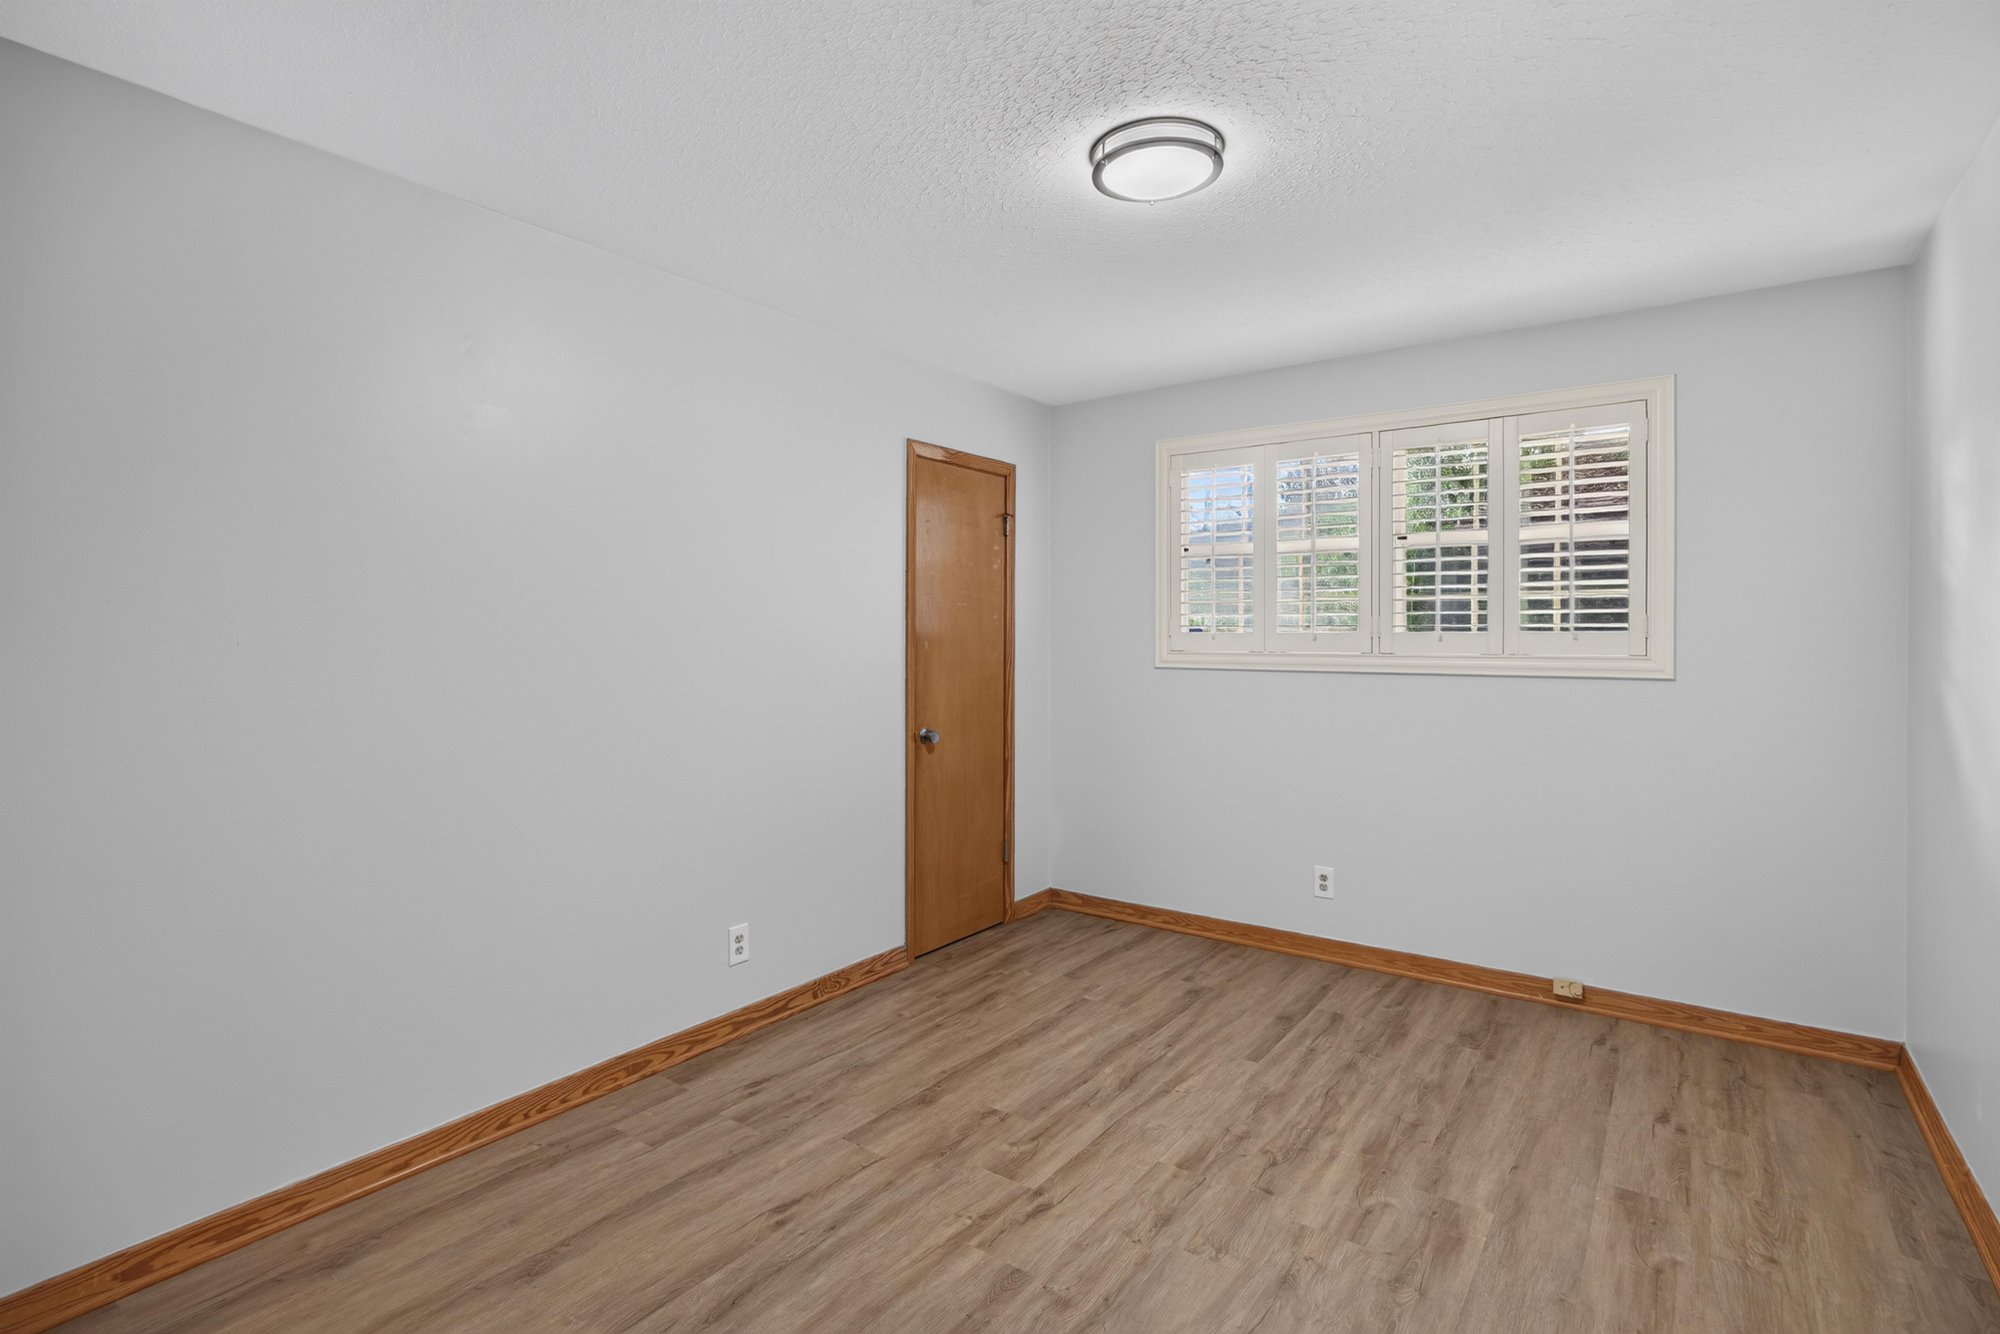
Empty room with window and plantation shutters at 1834 Memory Ln, Jacksonville, FL
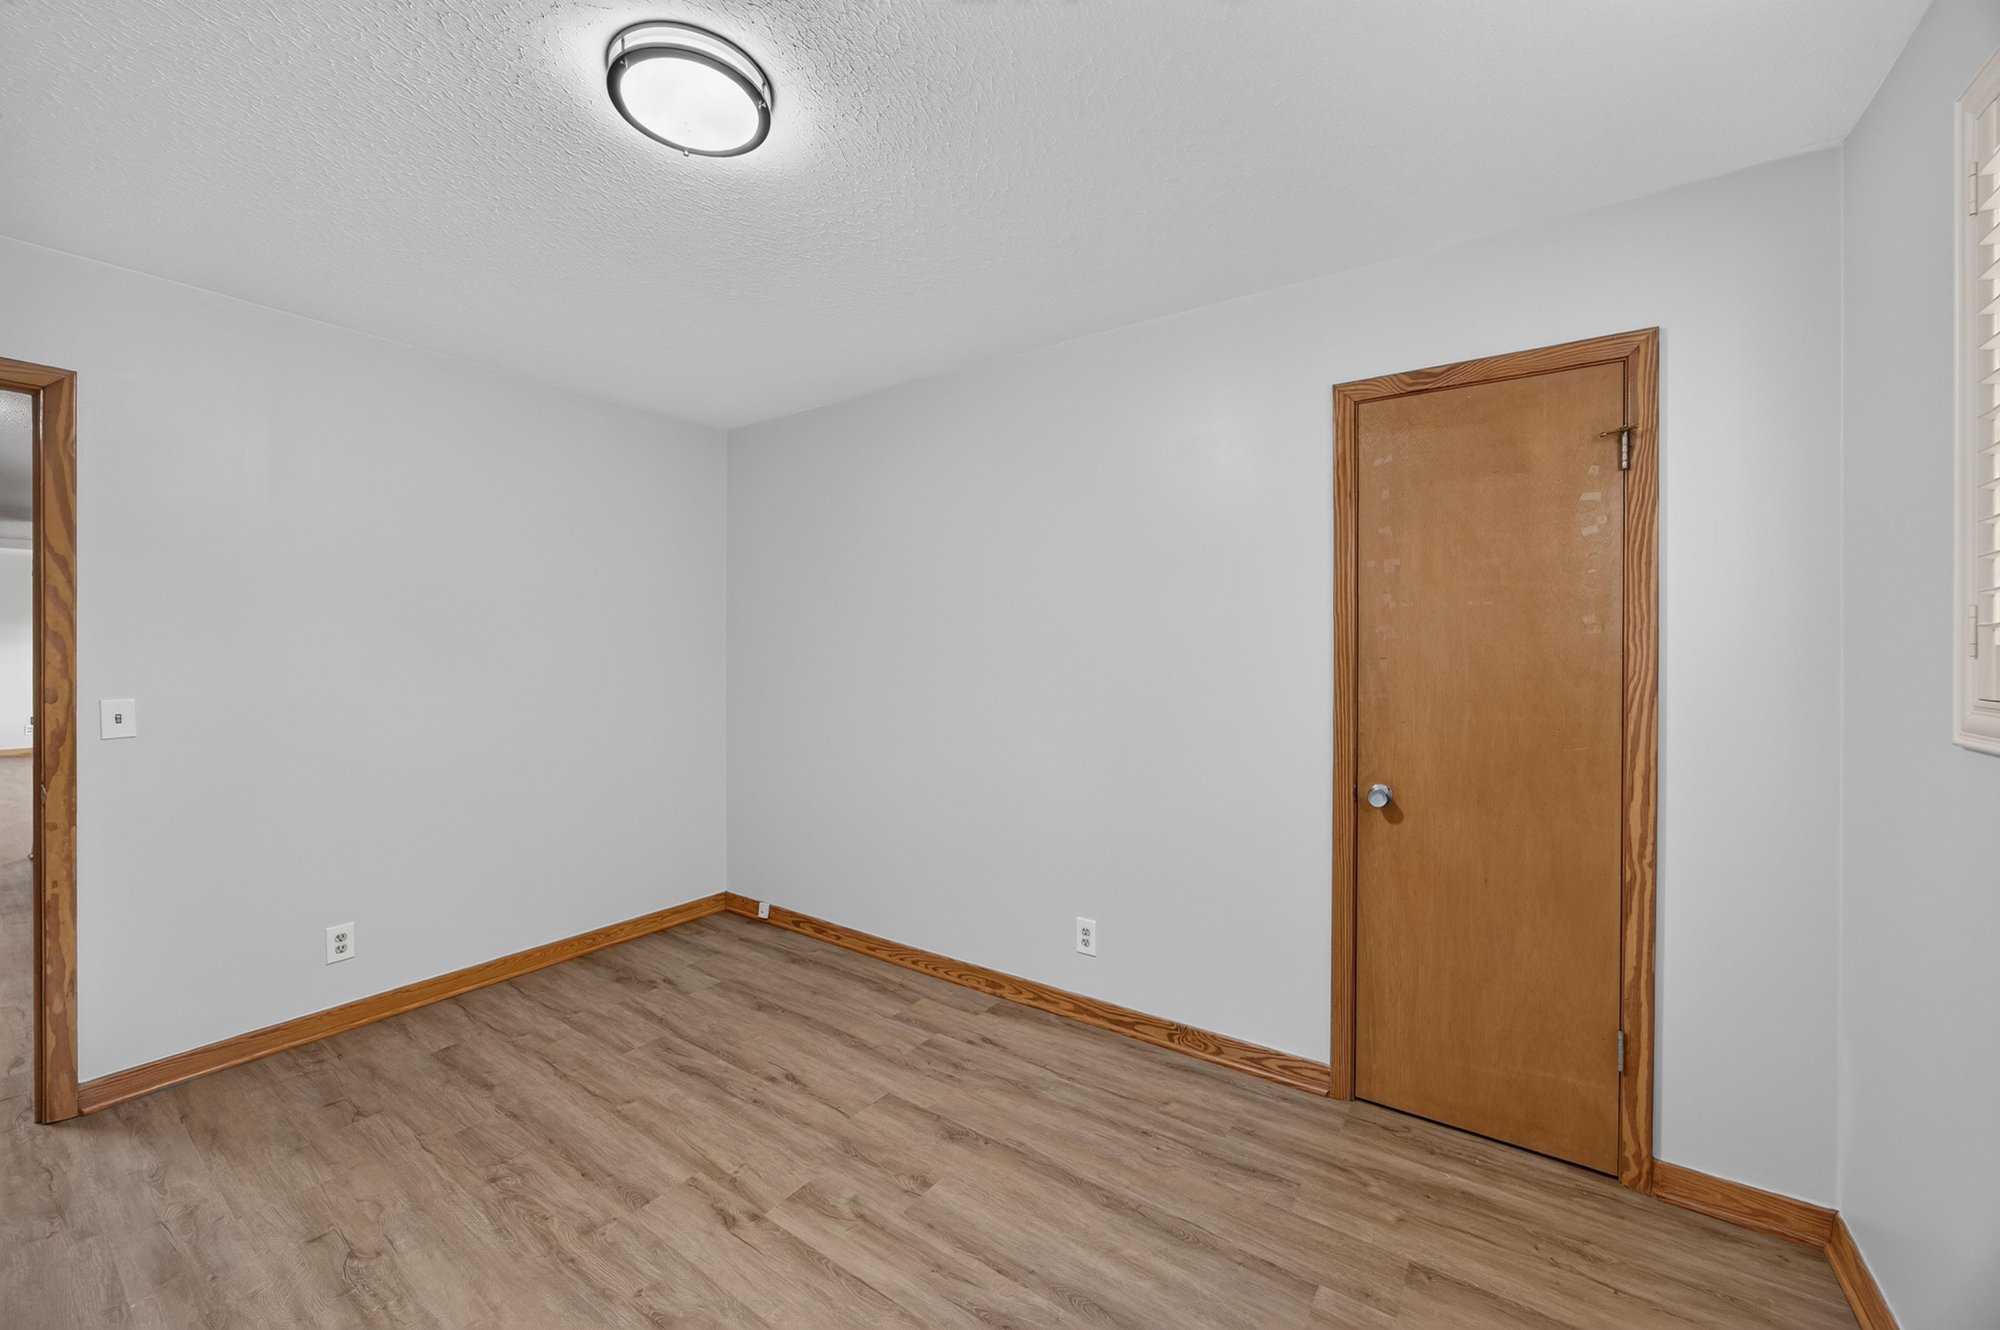
Empty room with closet door at 1834 Memory Ln, Jacksonville, FL
Empty hallway with closet door at 1834 Memory Ln, Jacksonville, FL
Laundry and utility area with washer, dryer and water heater at 1834 Memory Ln, Jacksonville, FL

Outdoor living
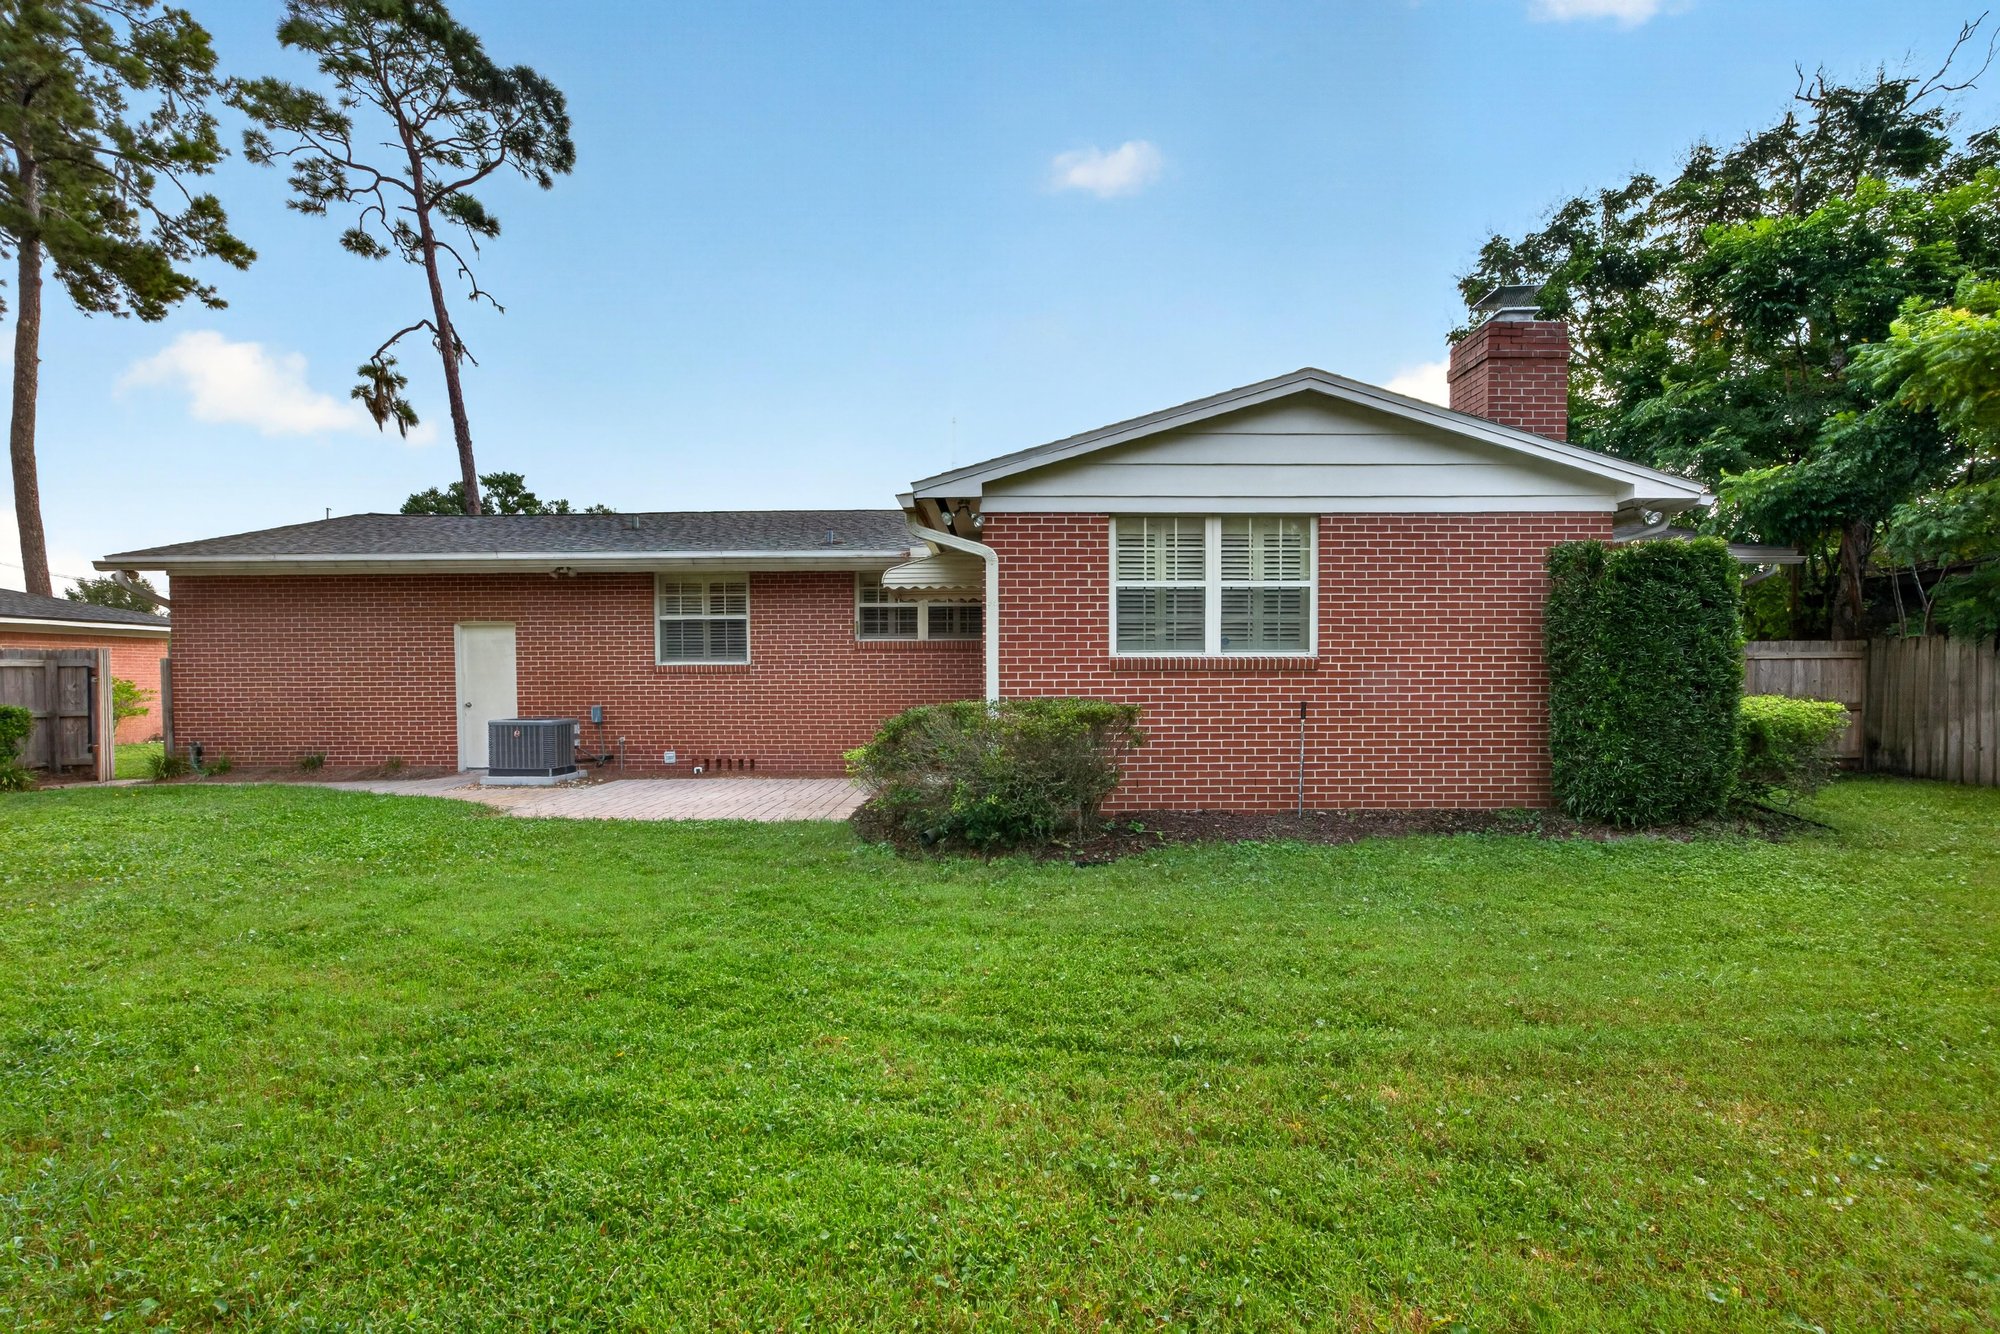
Backyard view of brick home exterior with paver patio at 1834 Memory Ln, Jacksonville, FL
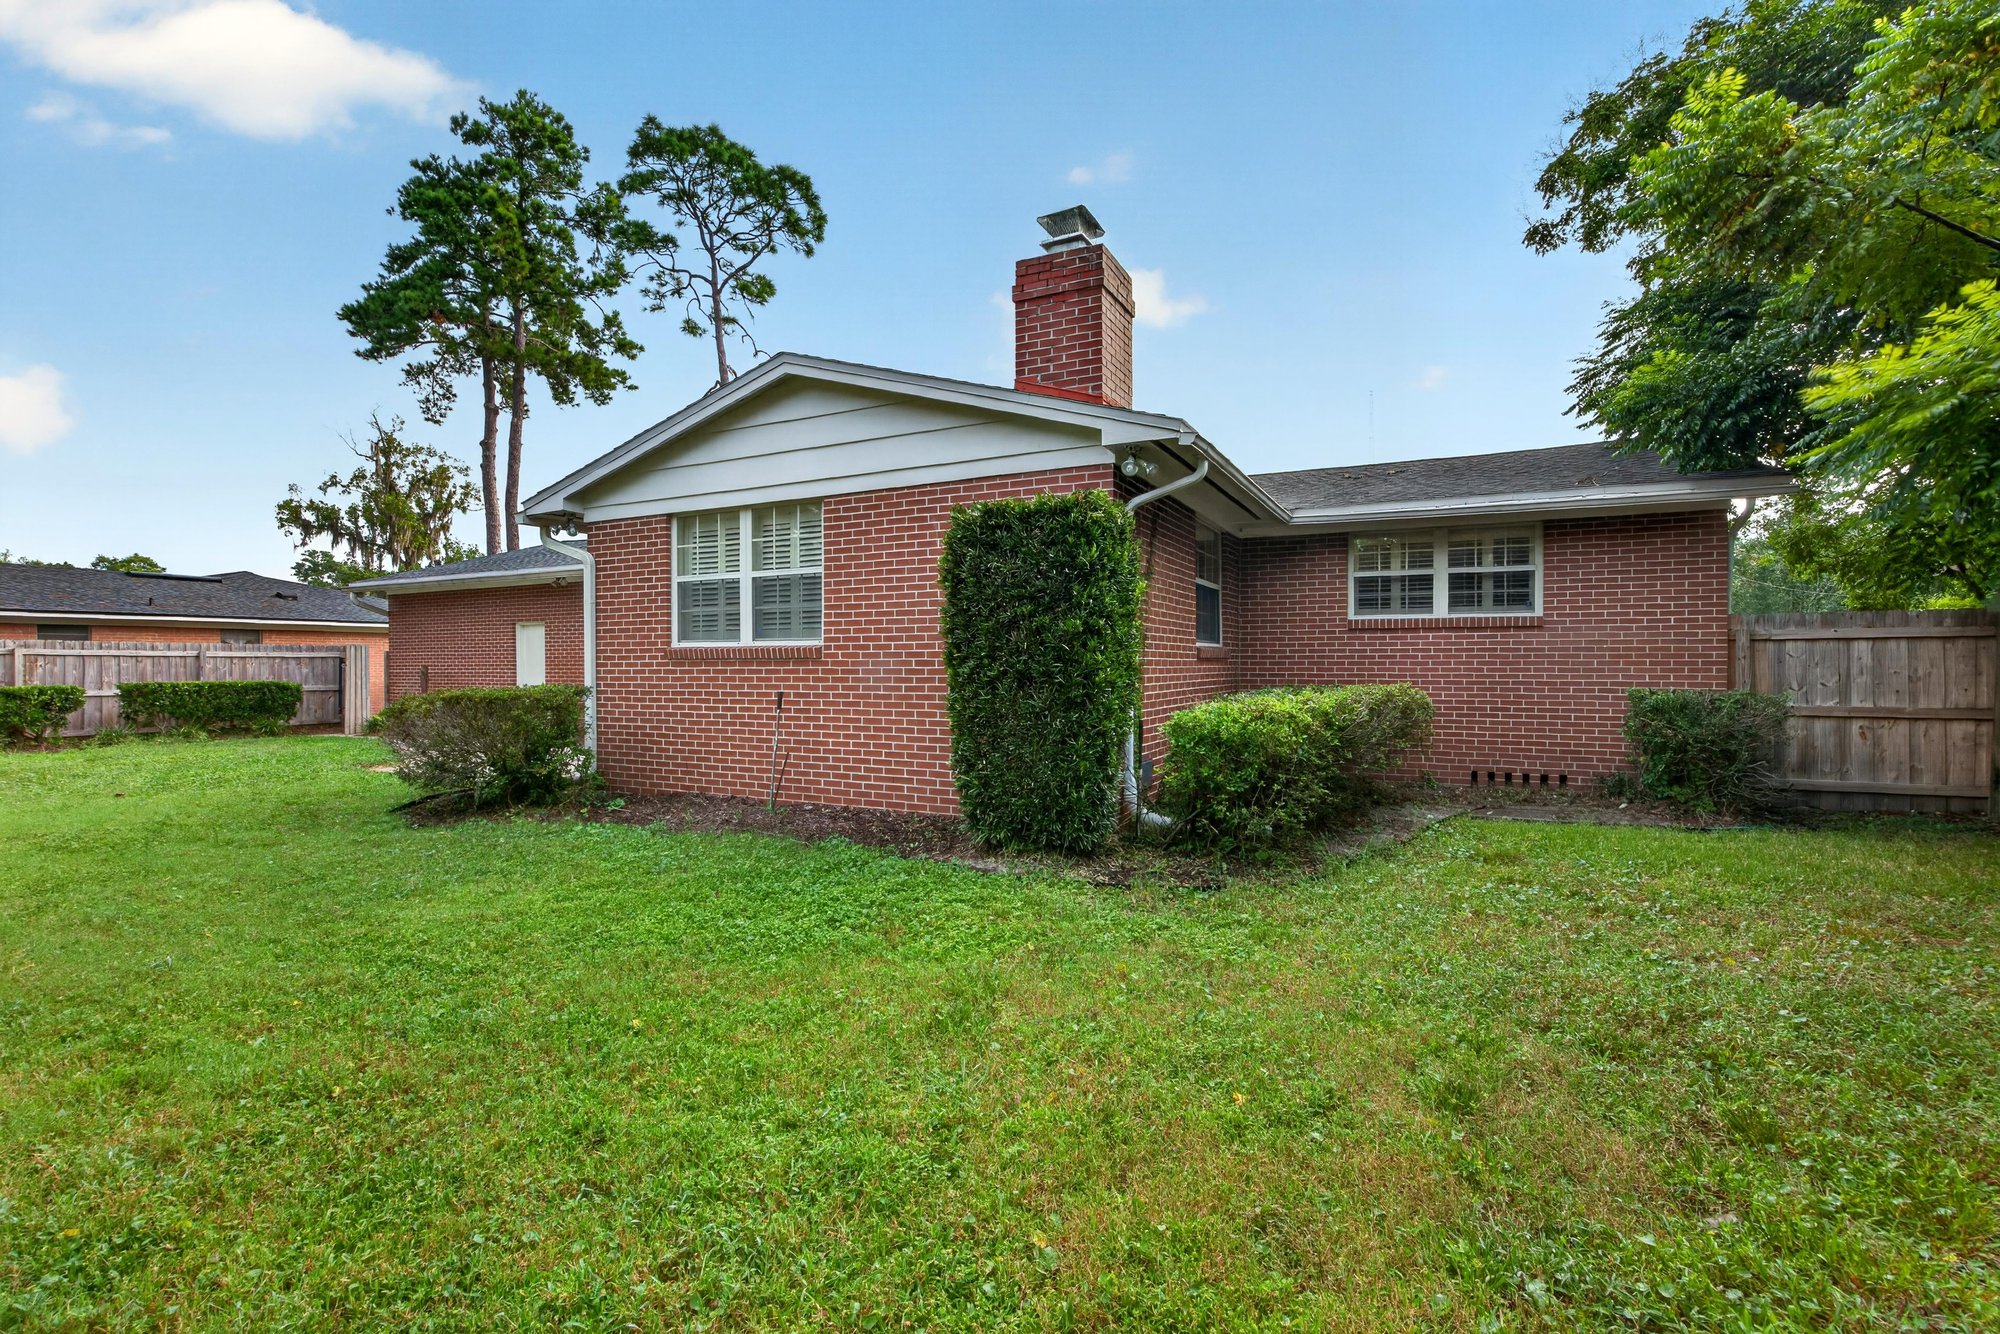
Backyard view of brick home with chimney and shrubs at 1834 Memory Ln, Jacksonville, FL
Backyard view with fenced yard and paver walkway at 1834 Memory Ln, Jacksonville, FL

Floor plan

Floor plan of the home at 1834 Memory Ln, Jacksonville, FL

Selling a home in Jacksonville?

We photograph homes across Jacksonville and North Florida. Next-day delivery, and you pay only after you approve the photos.

Book a shoot → Call (904) 257-3436