Kensington Gardens · Jacksonville, FL1820 Burgess Hill Dr E, Jacksonville, FL 32246

Interior and exterior photos, a floor plan, and day-to-dusk and drone images document this four-bedroom ranch home in Jacksonville's Kensington Gardens neighborhood.

CommunityKensington Gardens
LocationJacksonville, FL 32246 · Duval County
Home4 bedrooms · 2 baths · 2,026 sq ft
Built1996
ServicesInterior and exterior photos, Floor plan, Community amenity photos, Day-to-dusk edits
Photos45
PhotographedSeptember 2026

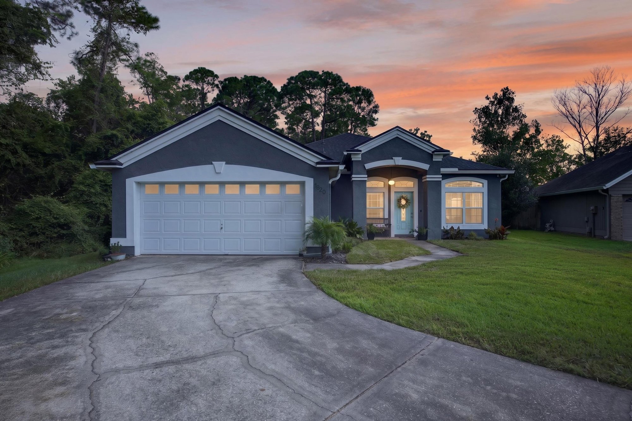
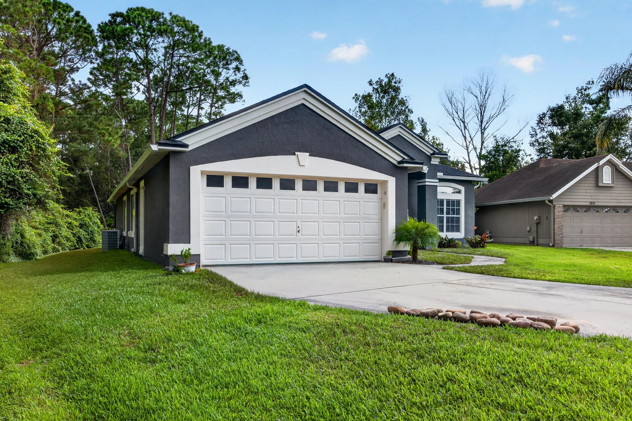
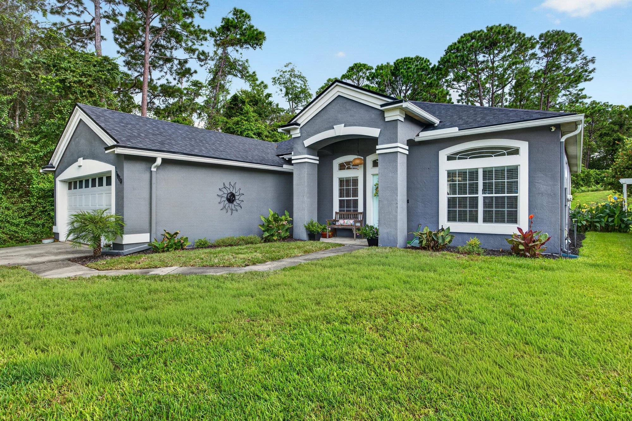
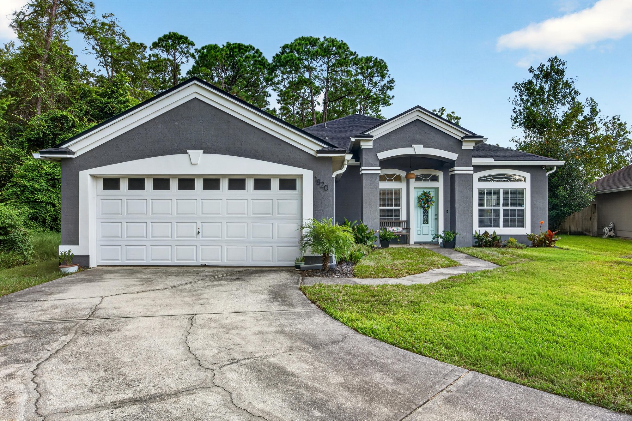
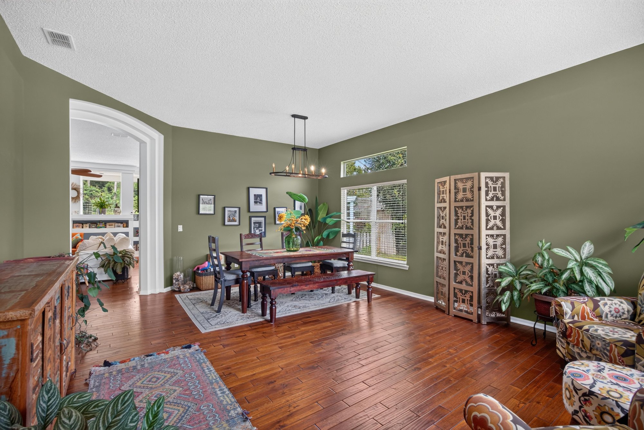
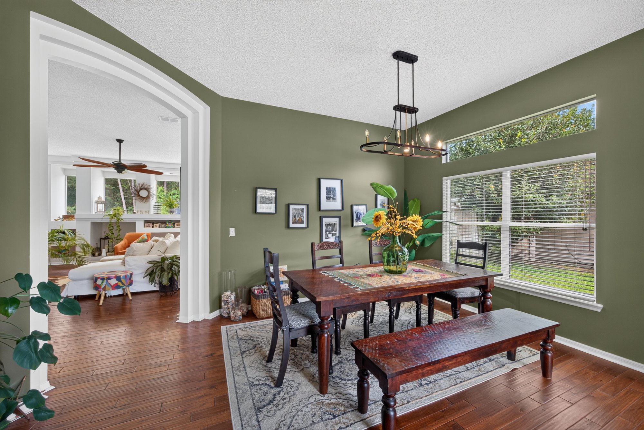
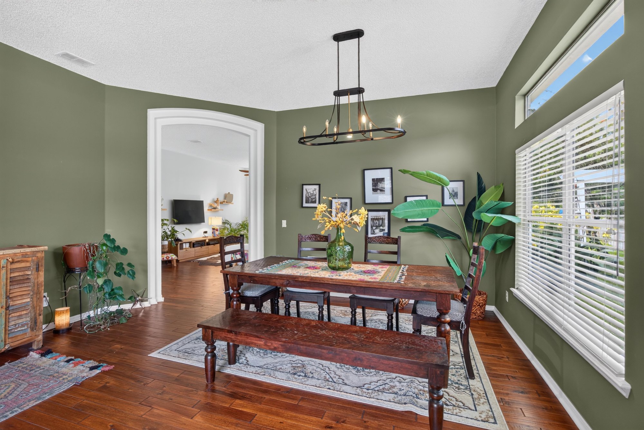
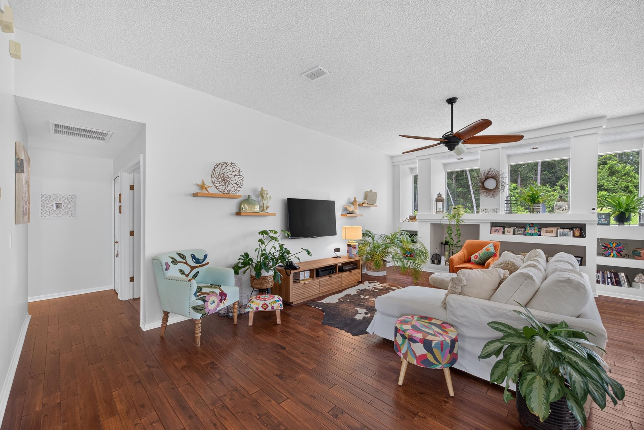
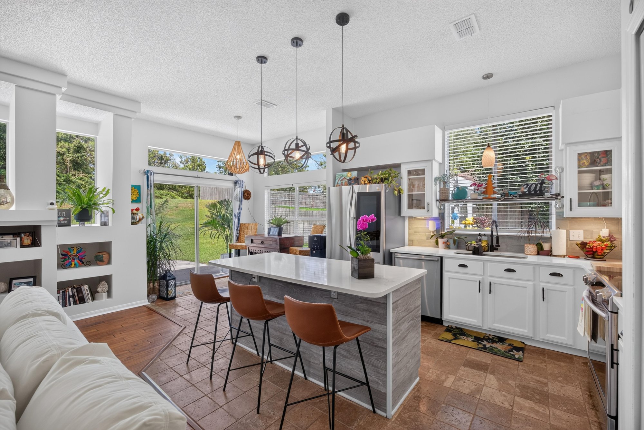
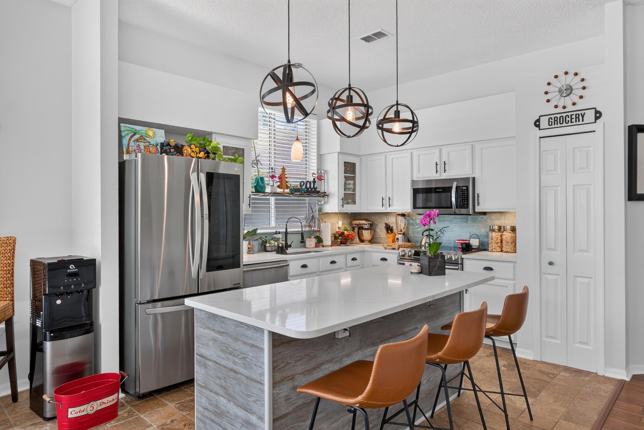
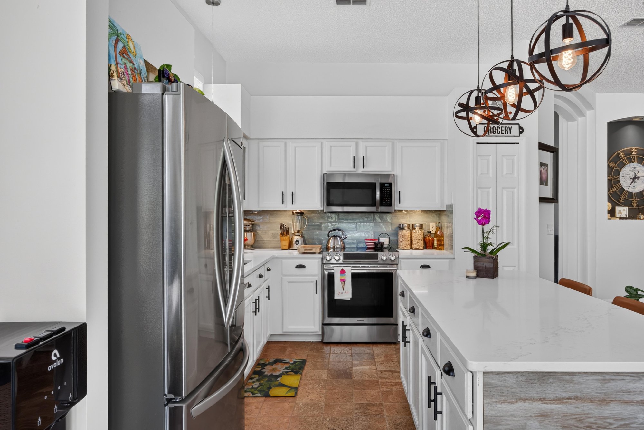
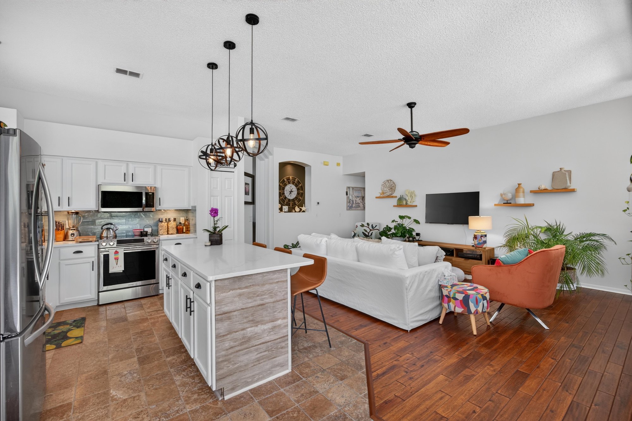
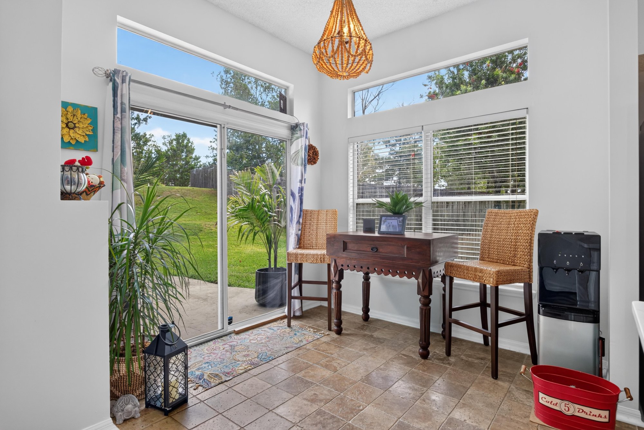
The home sits on a landscaped corner lot with a two-car garage, photographed in daylight and again at day-to-dusk with the windows lit. Inside, the dining room and living room share wood floors and olive-green walls, leading back to an open family room and kitchen with white cabinetry, a center island, pendant lighting, and stainless appliances. A windowed sunroom nook off the kitchen adds extra seating.

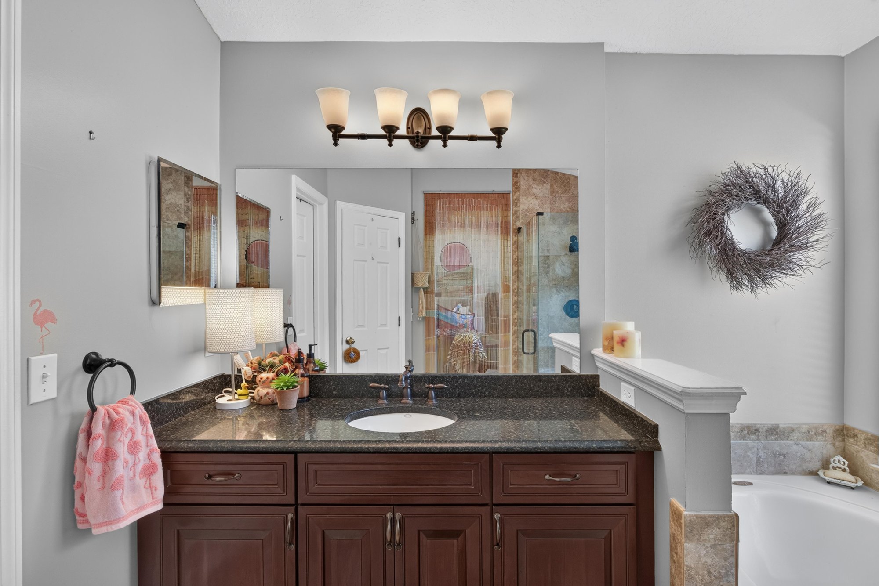
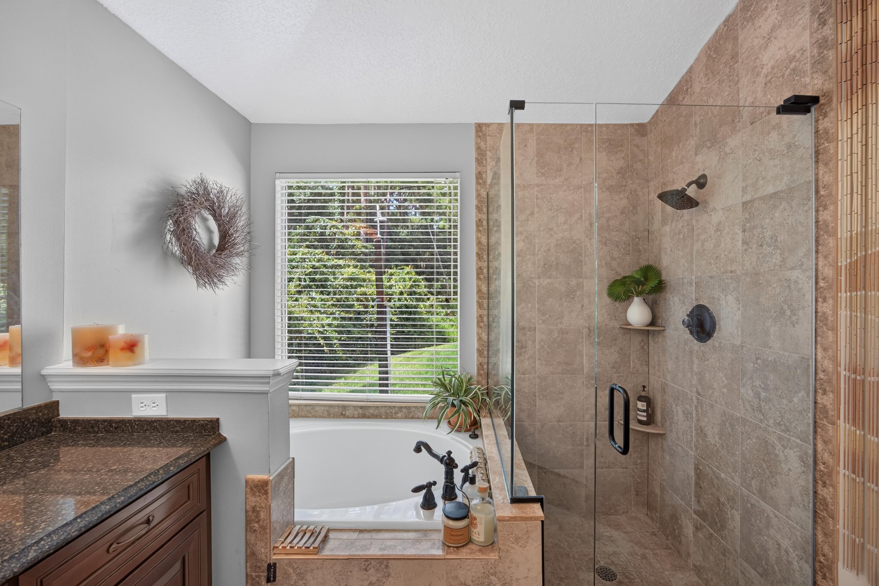
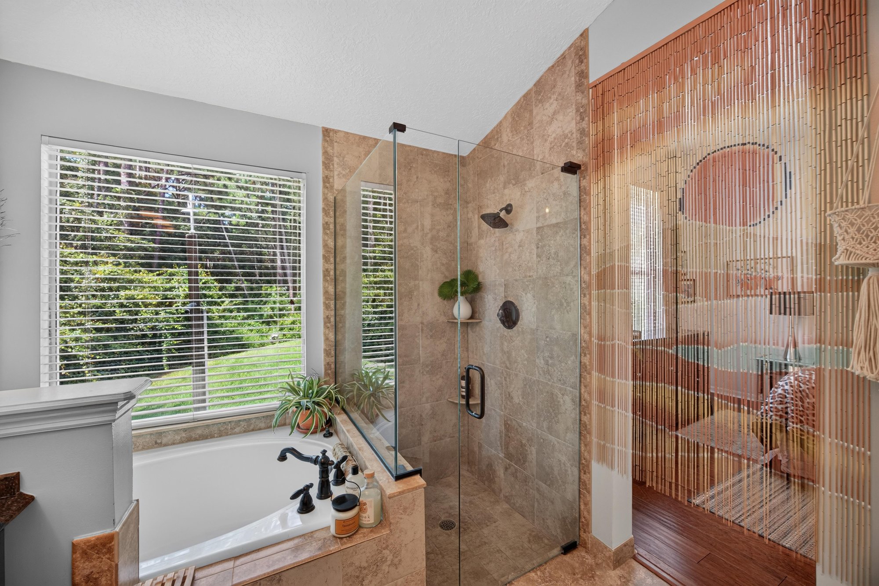
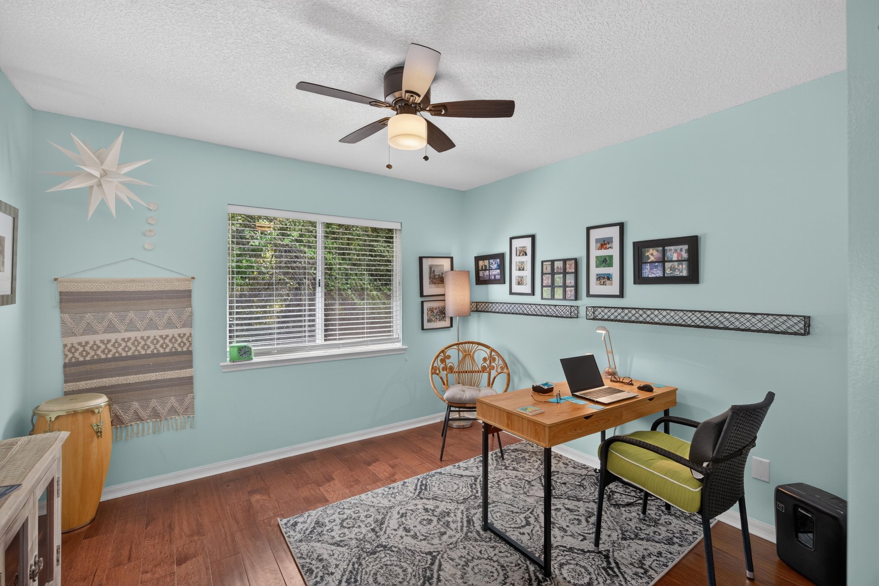
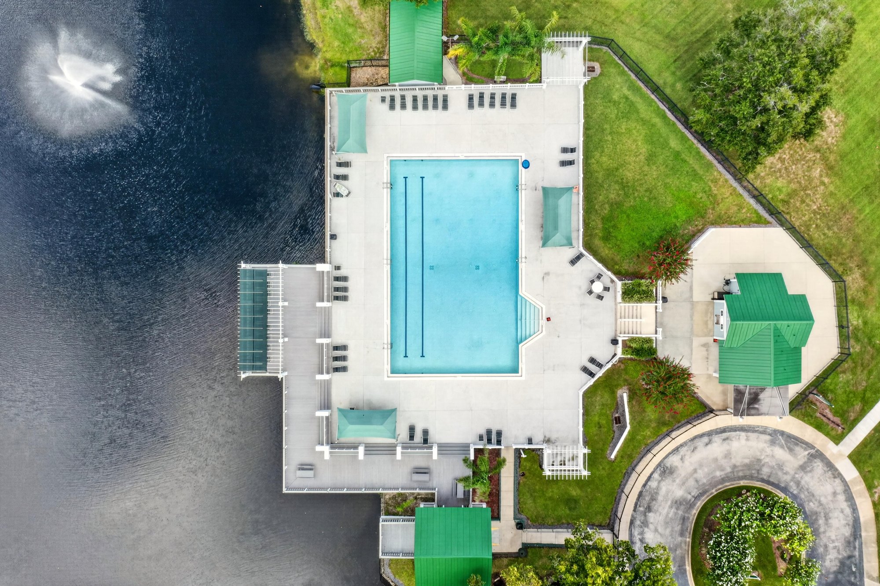
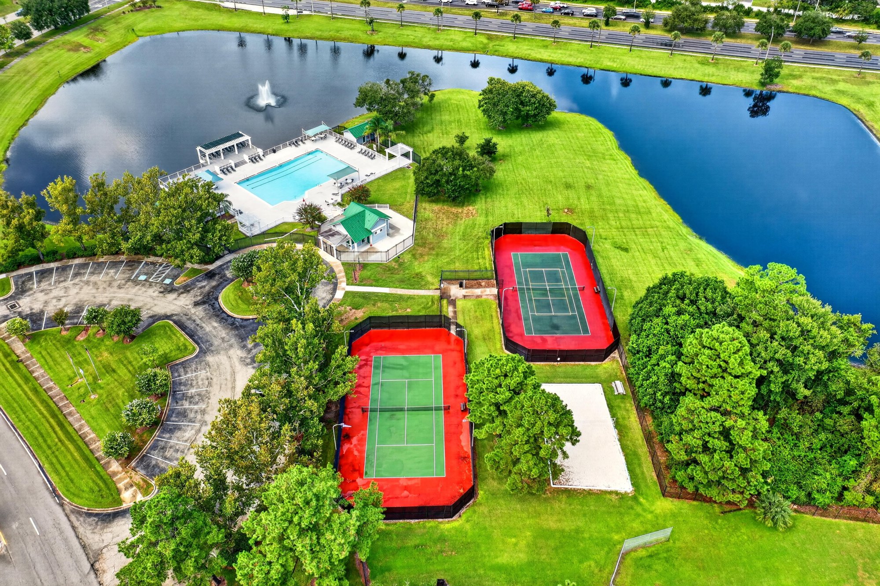
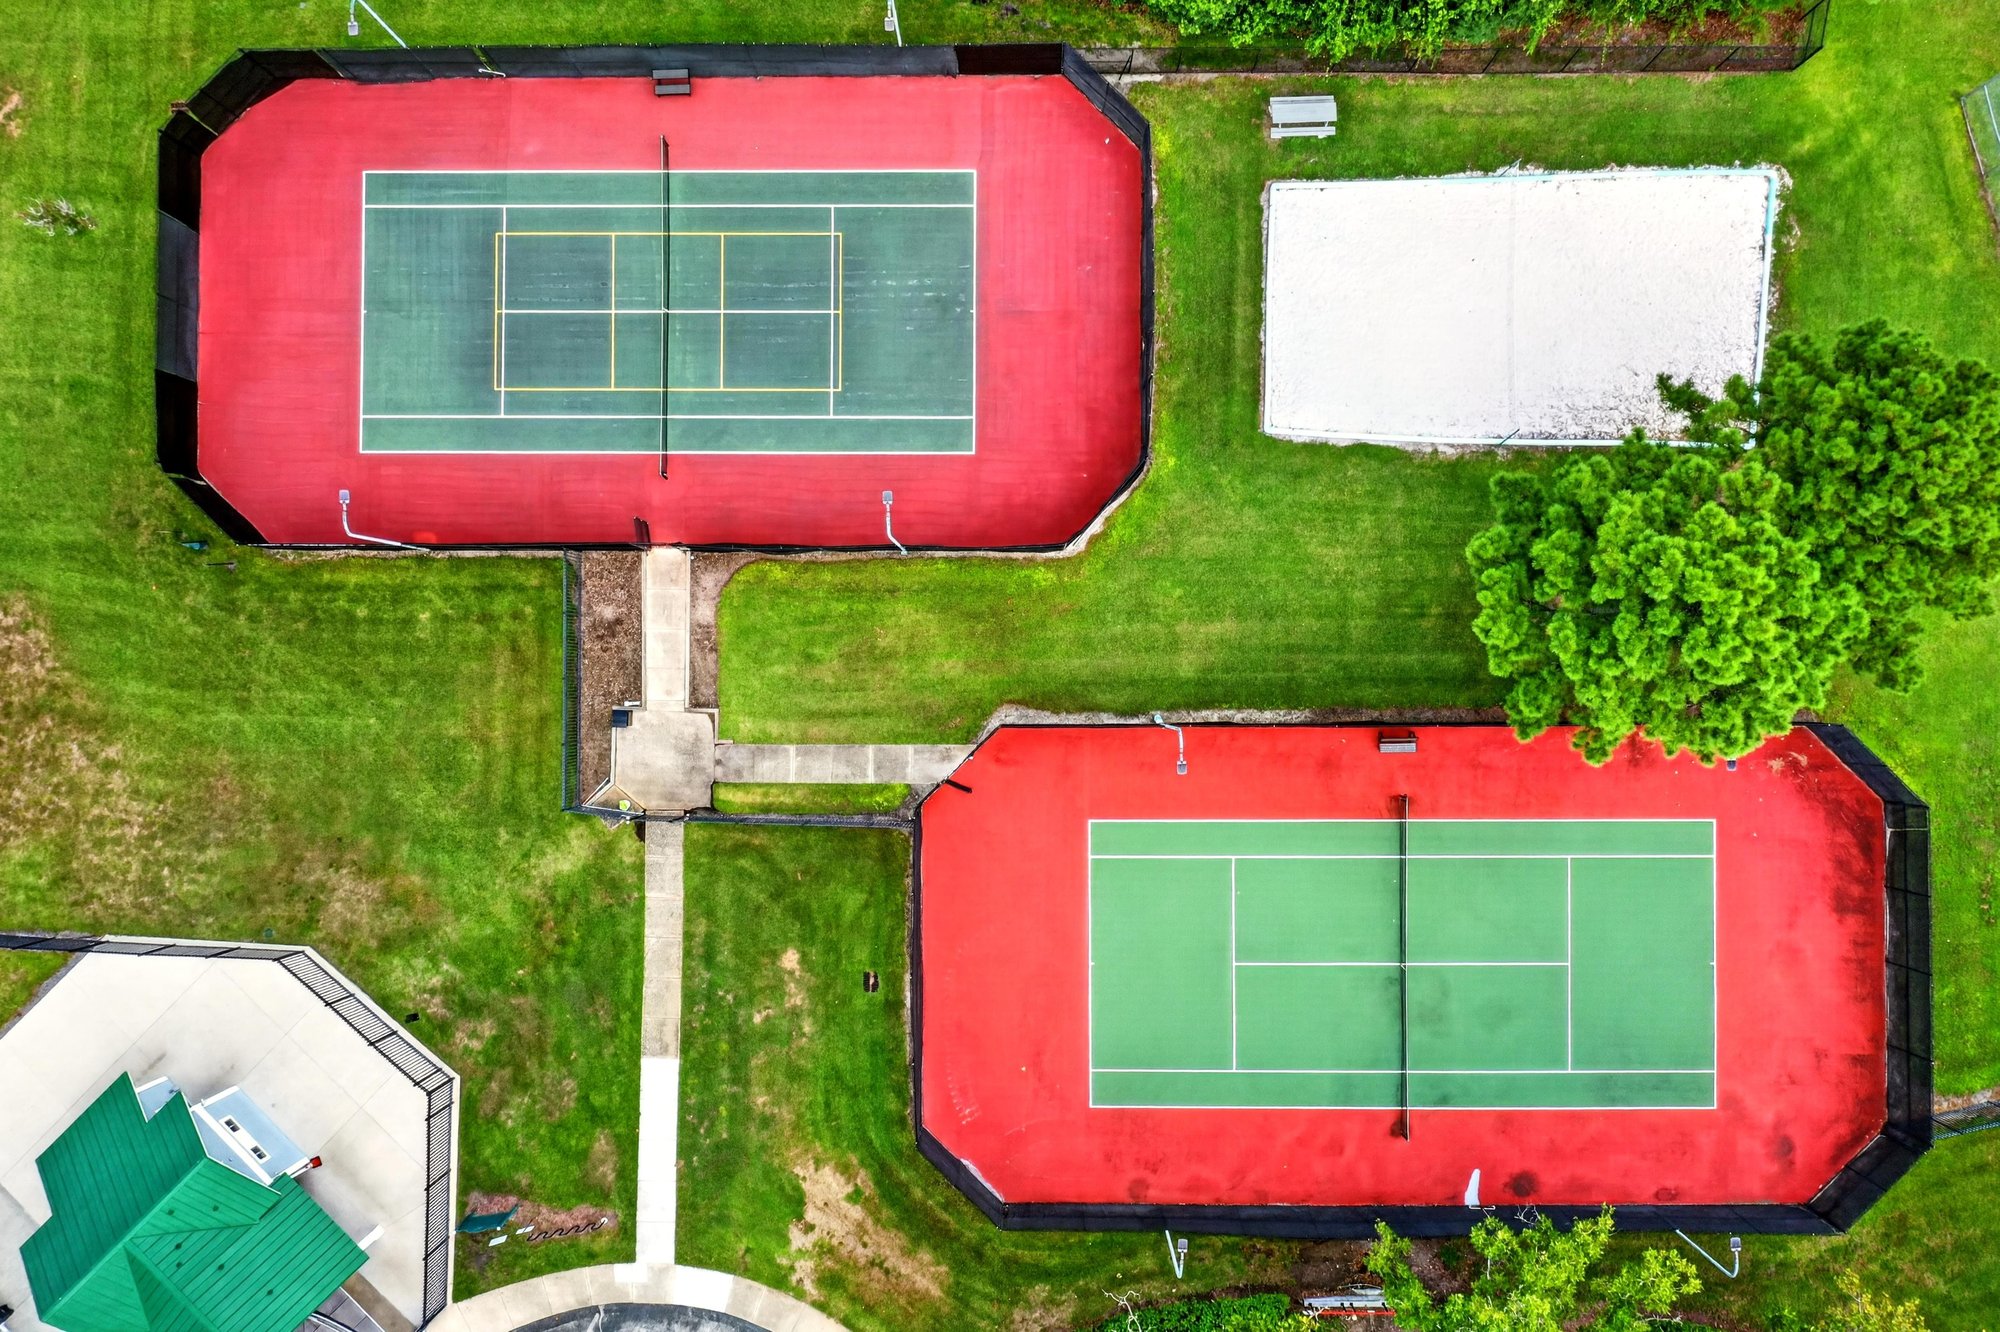
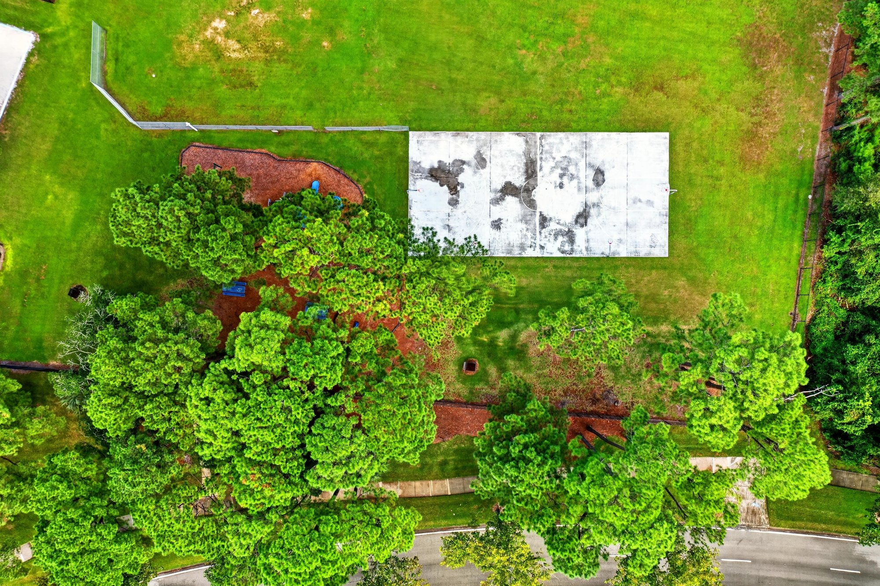
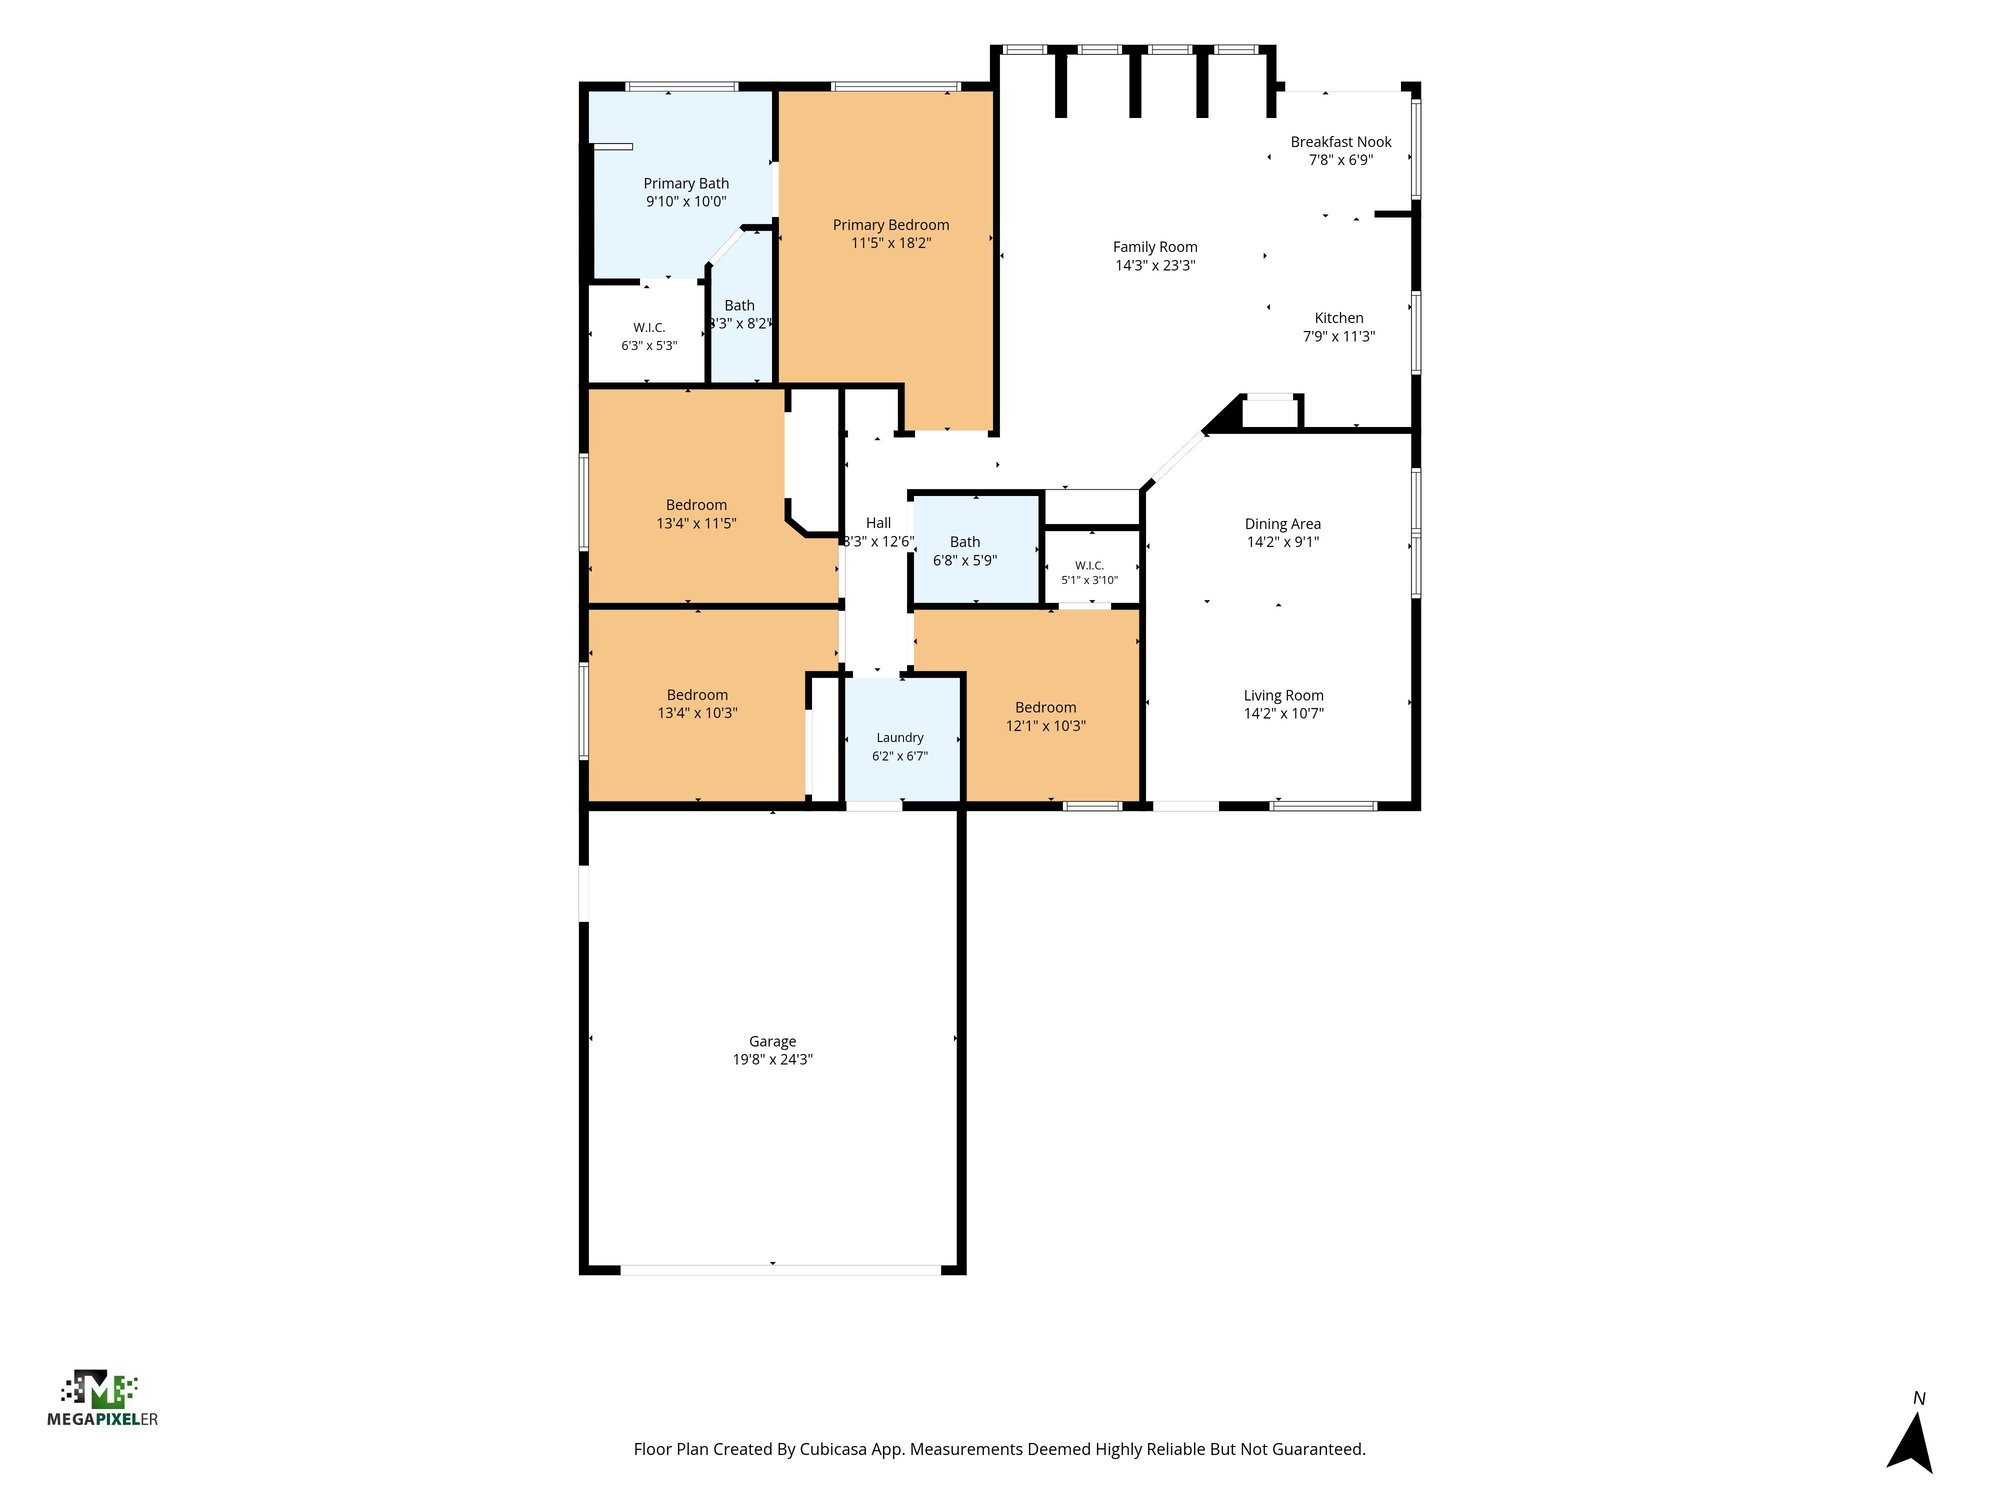
Down the hall, four bedrooms include a primary suite with a soaking tub and separate glass shower, a second full bathroom with a tub-shower combo, and rooms used as offices and sitting areas with desks and extra seating. A laundry room and covered back patio with an open lawn complete the home. Drone photos show the surrounding neighborhood and its pool, tennis courts, and pond-side common areas, alongside a floor plan of the layout."

Nearby

Mayo Clinic Jacksonville12 min drive · 7.4 mi
St. Johns Town Center12 min drive · 6.8 mi
Jacksonville Beach15 min drive · 8.1 mi
The Avenues Mall19 min drive · 13 mi

Driving times from 1820 Burgess Hill Dr E without traffic.

The front of the home
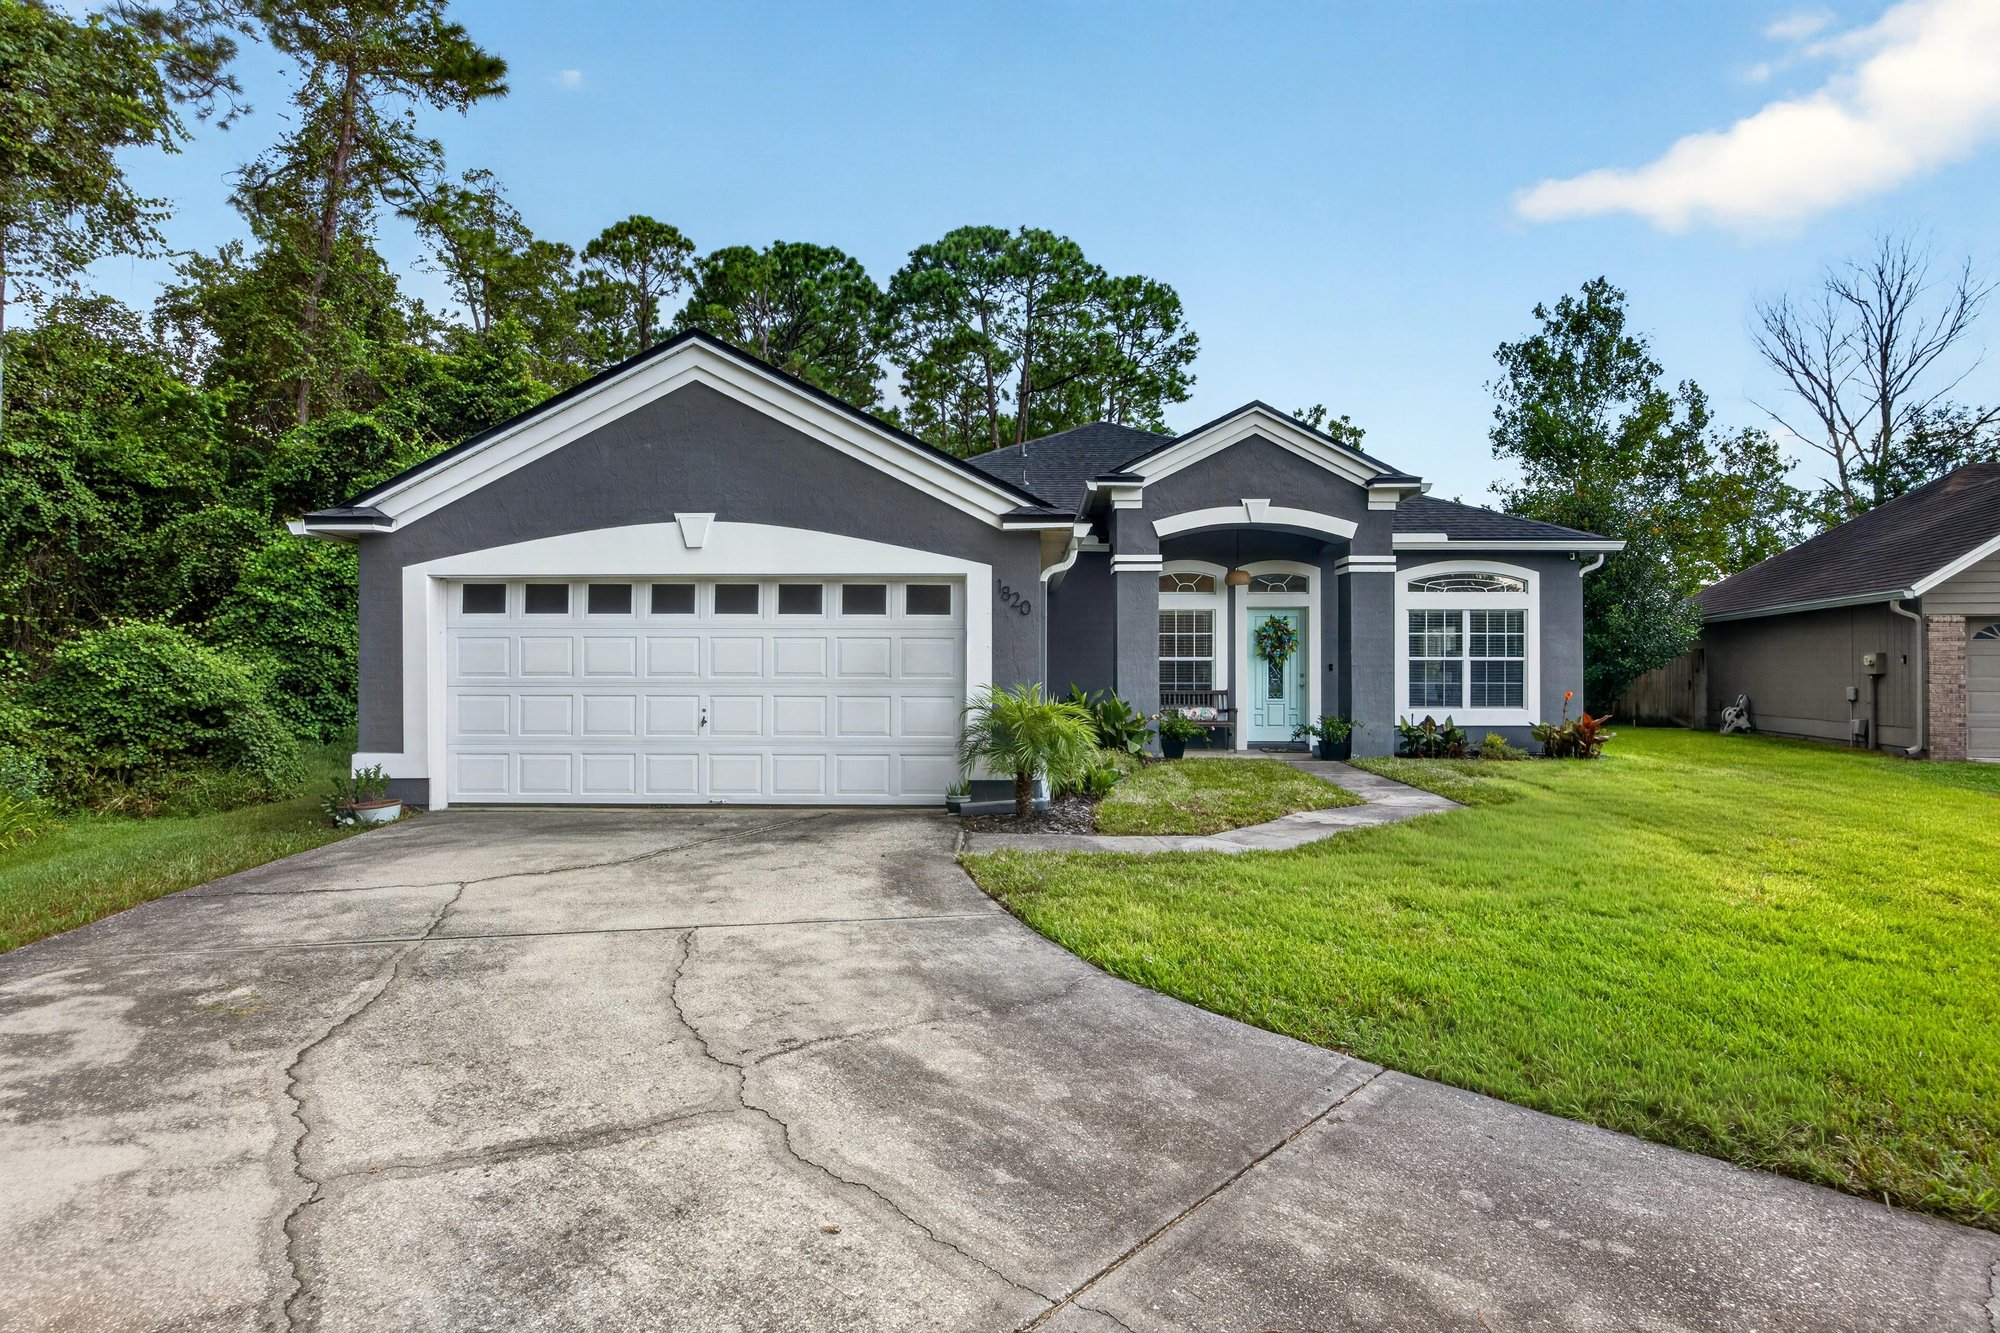
Front exterior with two-car garage and lawn at 1820 Burgess Hill Dr E, Jacksonville, FL
Front exterior at day-to-dusk with lit windows at 1820 Burgess Hill Dr E, Jacksonville, FL
Front exterior viewed from across the street at 1820 Burgess Hill Dr E, Jacksonville, FL
Front exterior close-up showing arched window at 1820 Burgess Hill Dr E, Jacksonville, FL
Front exterior wide view with driveway at 1820 Burgess Hill Dr E, Jacksonville, FL

Inside
Dining room with wood table and green walls at 1820 Burgess Hill Dr E, Jacksonville, FL
Dining room view toward entry and windows at 1820 Burgess Hill Dr E, Jacksonville, FL
Dining room with chandelier and wood floors at 1820 Burgess Hill Dr E, Jacksonville, FL
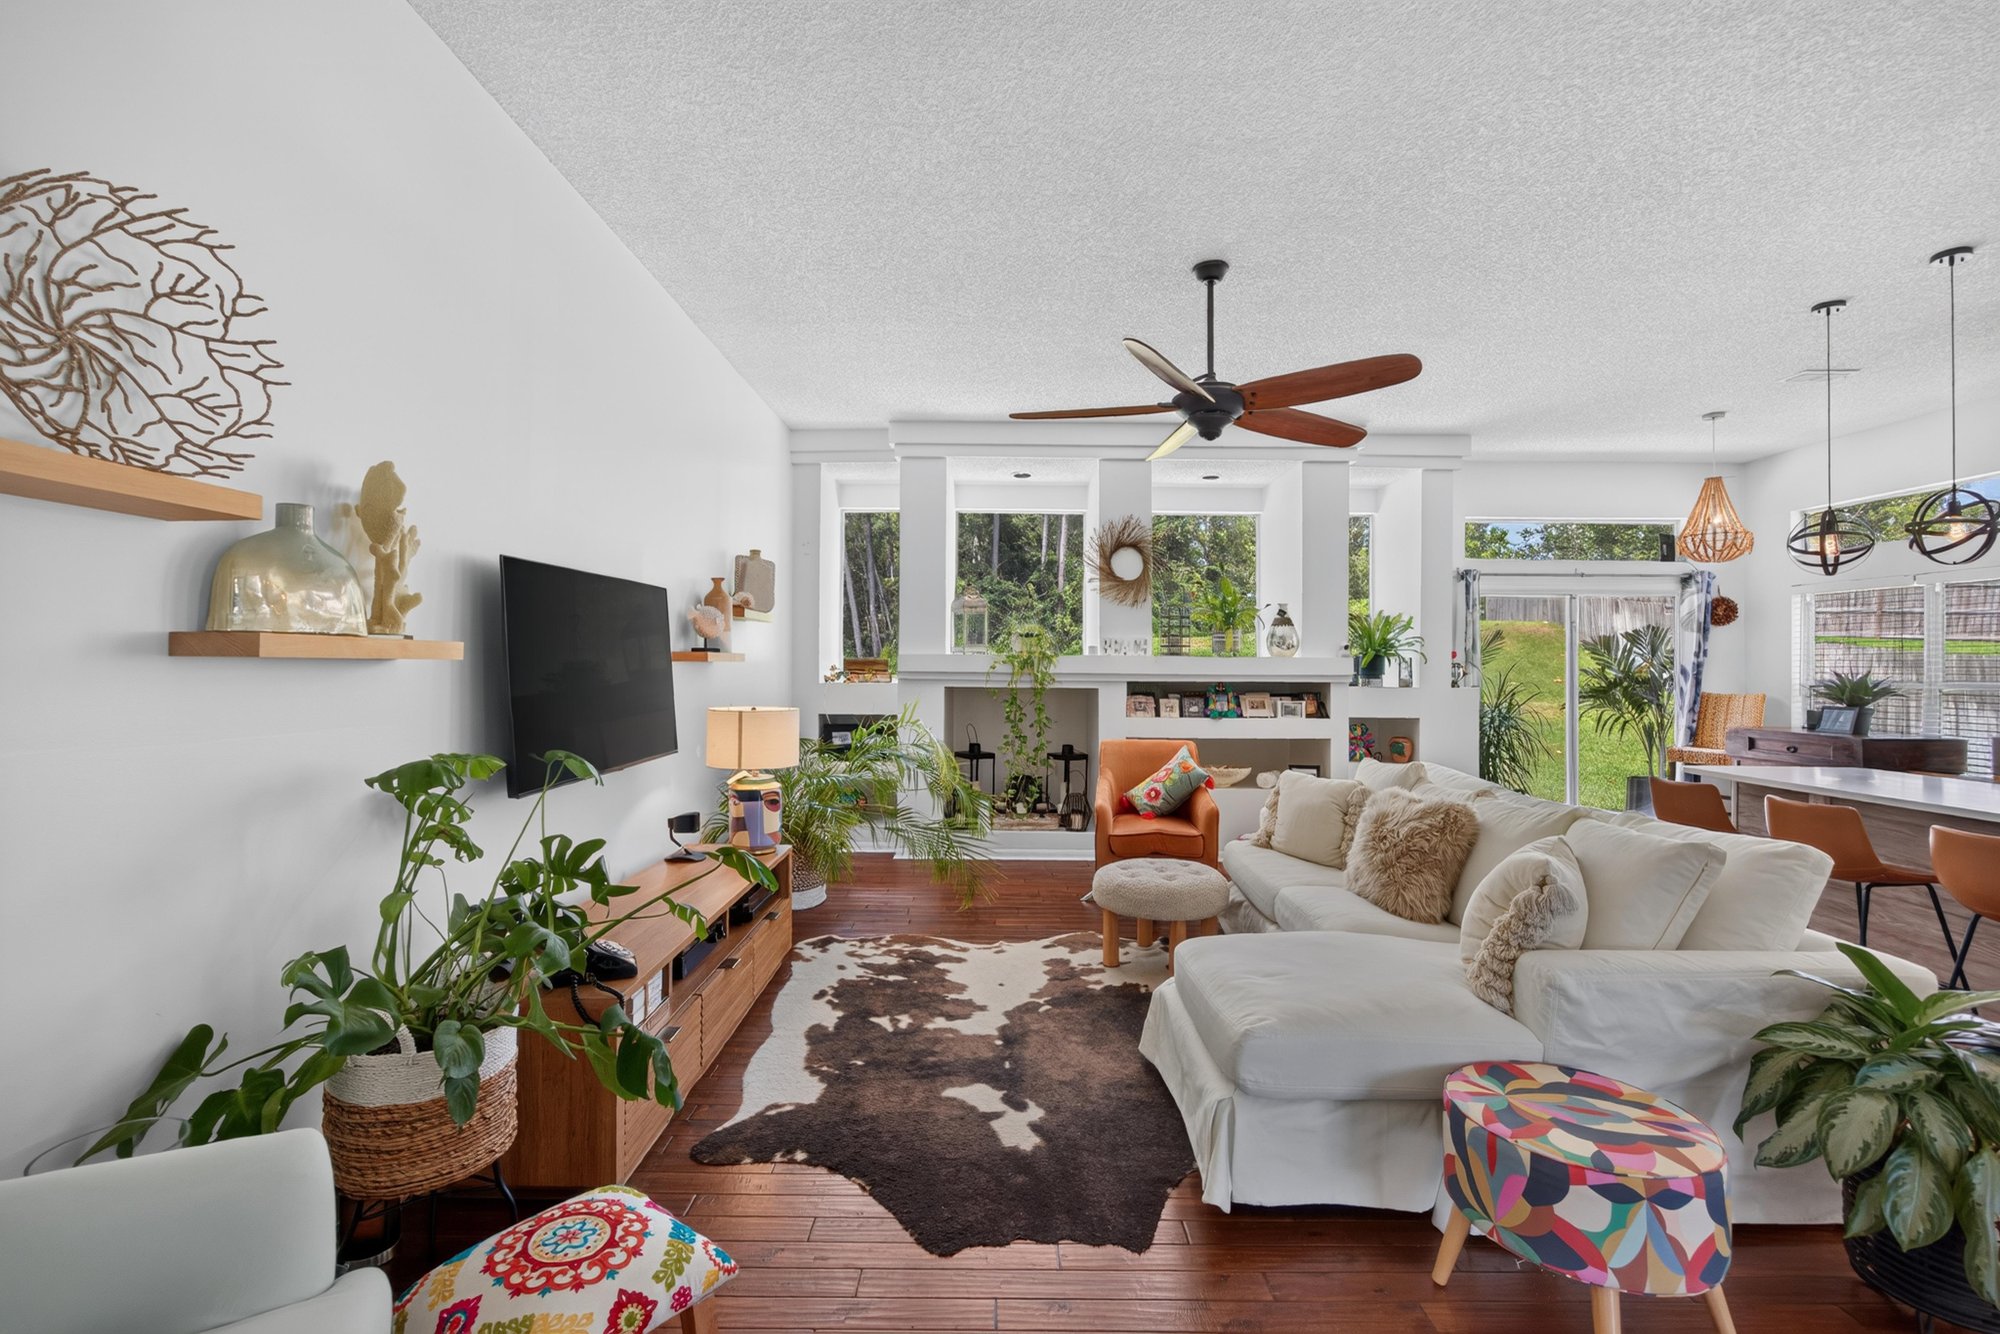
Living room with built-in shelving and ceiling fan at 1820 Burgess Hill Dr E, Jacksonville, FL
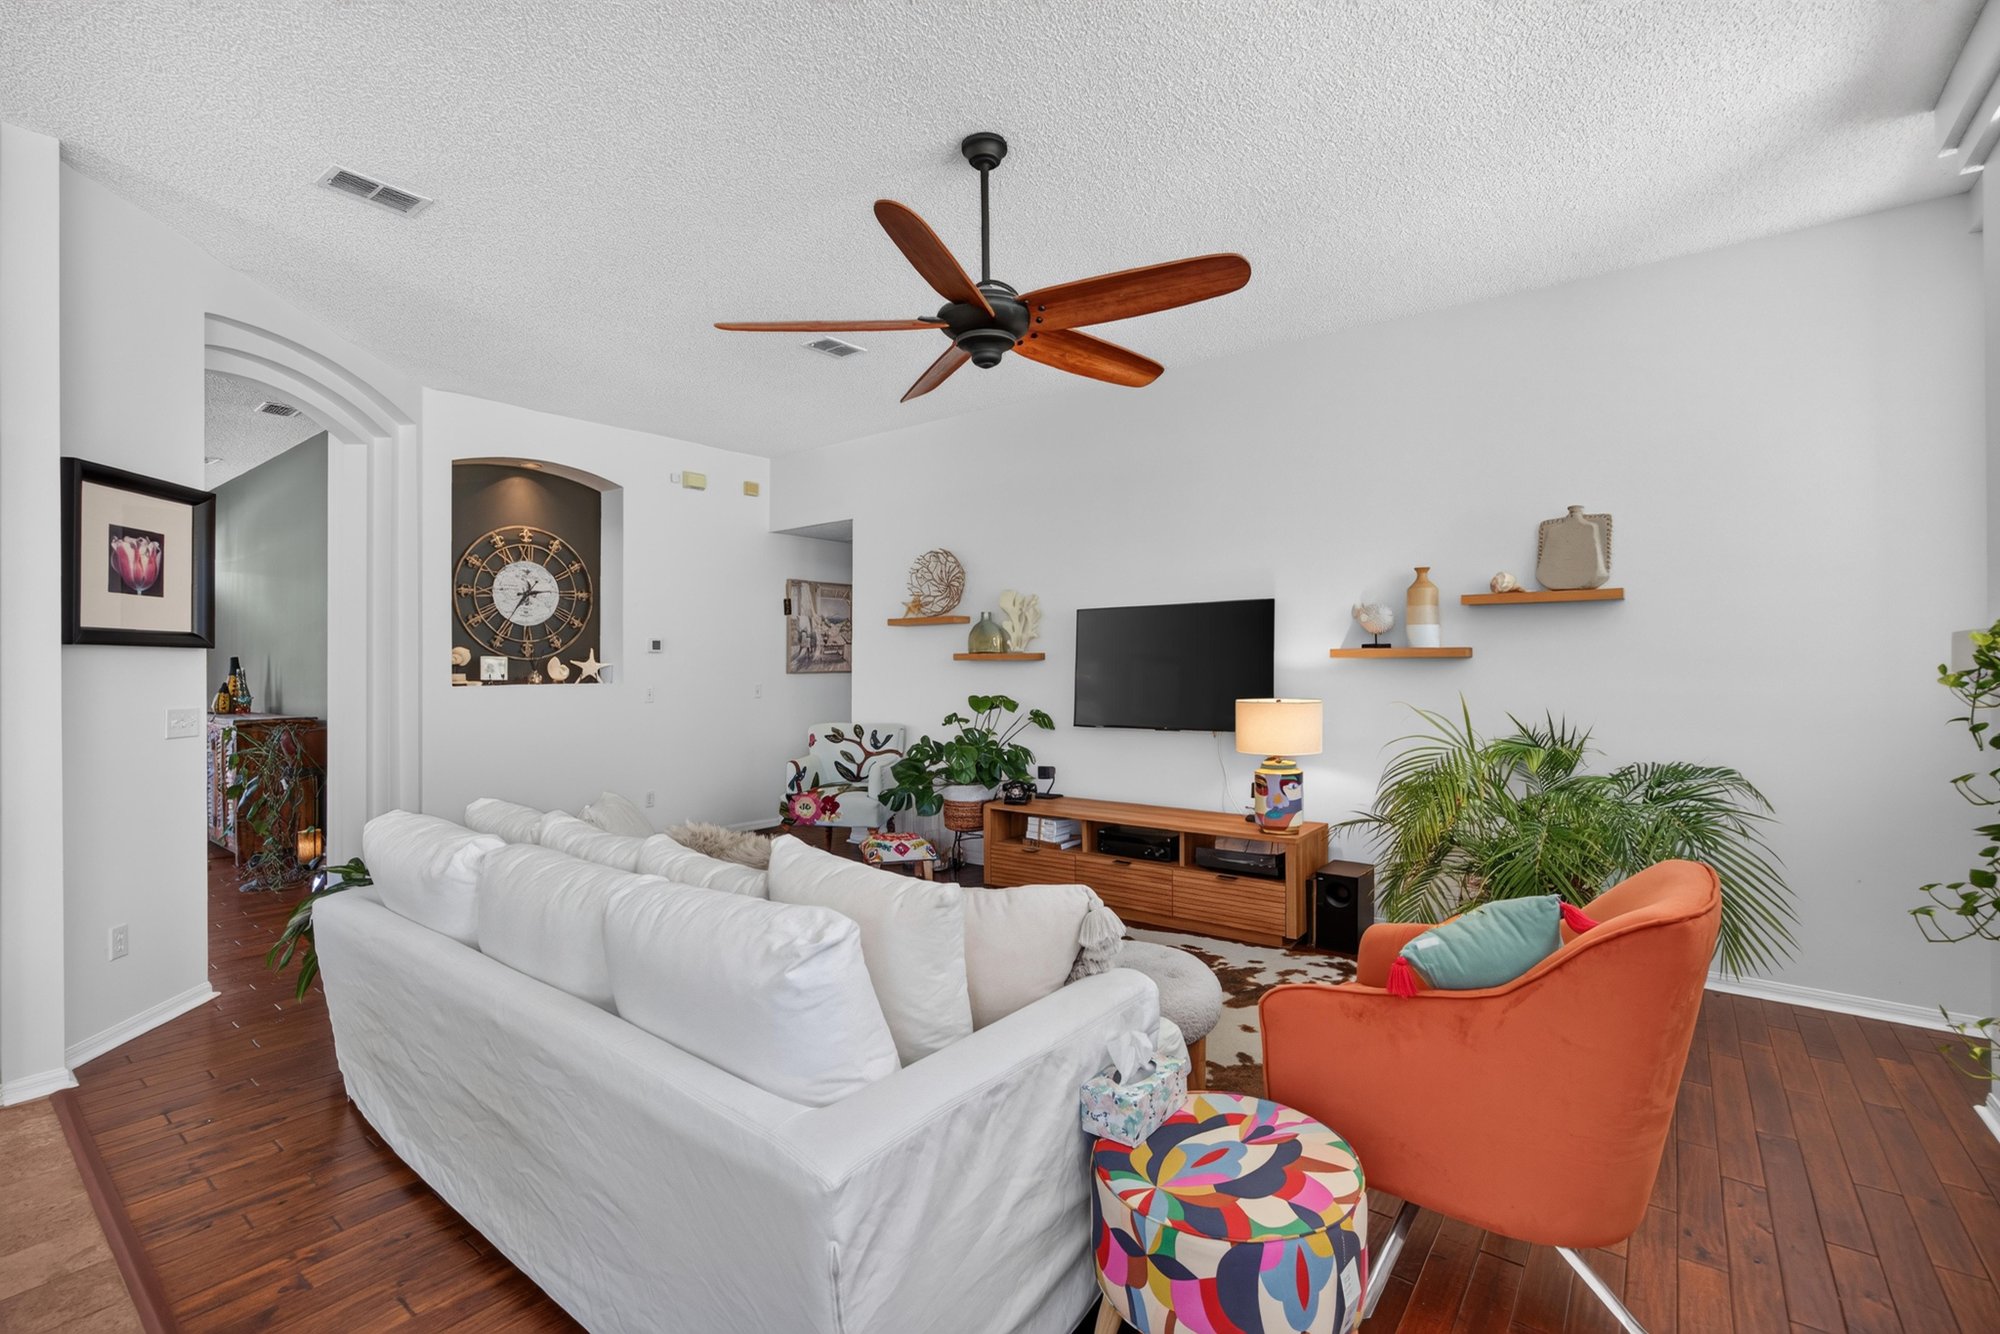
Living room with sectional sofa and television at 1820 Burgess Hill Dr E, Jacksonville, FL
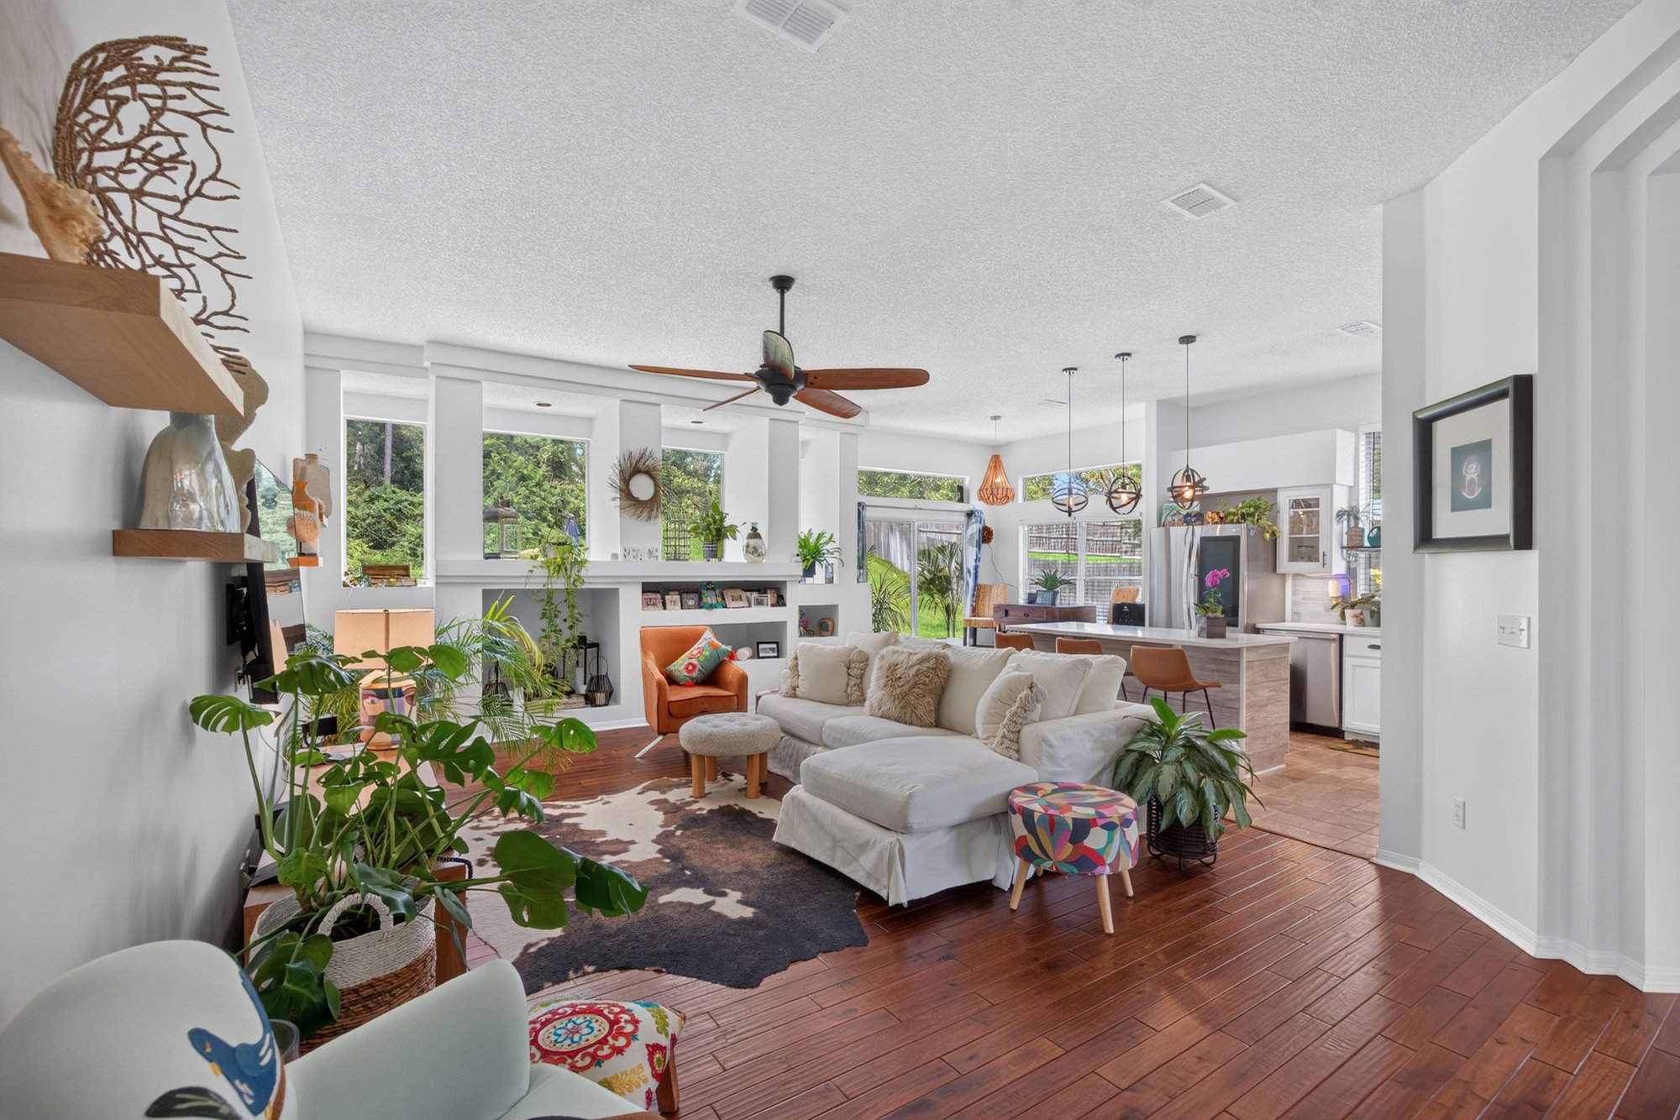
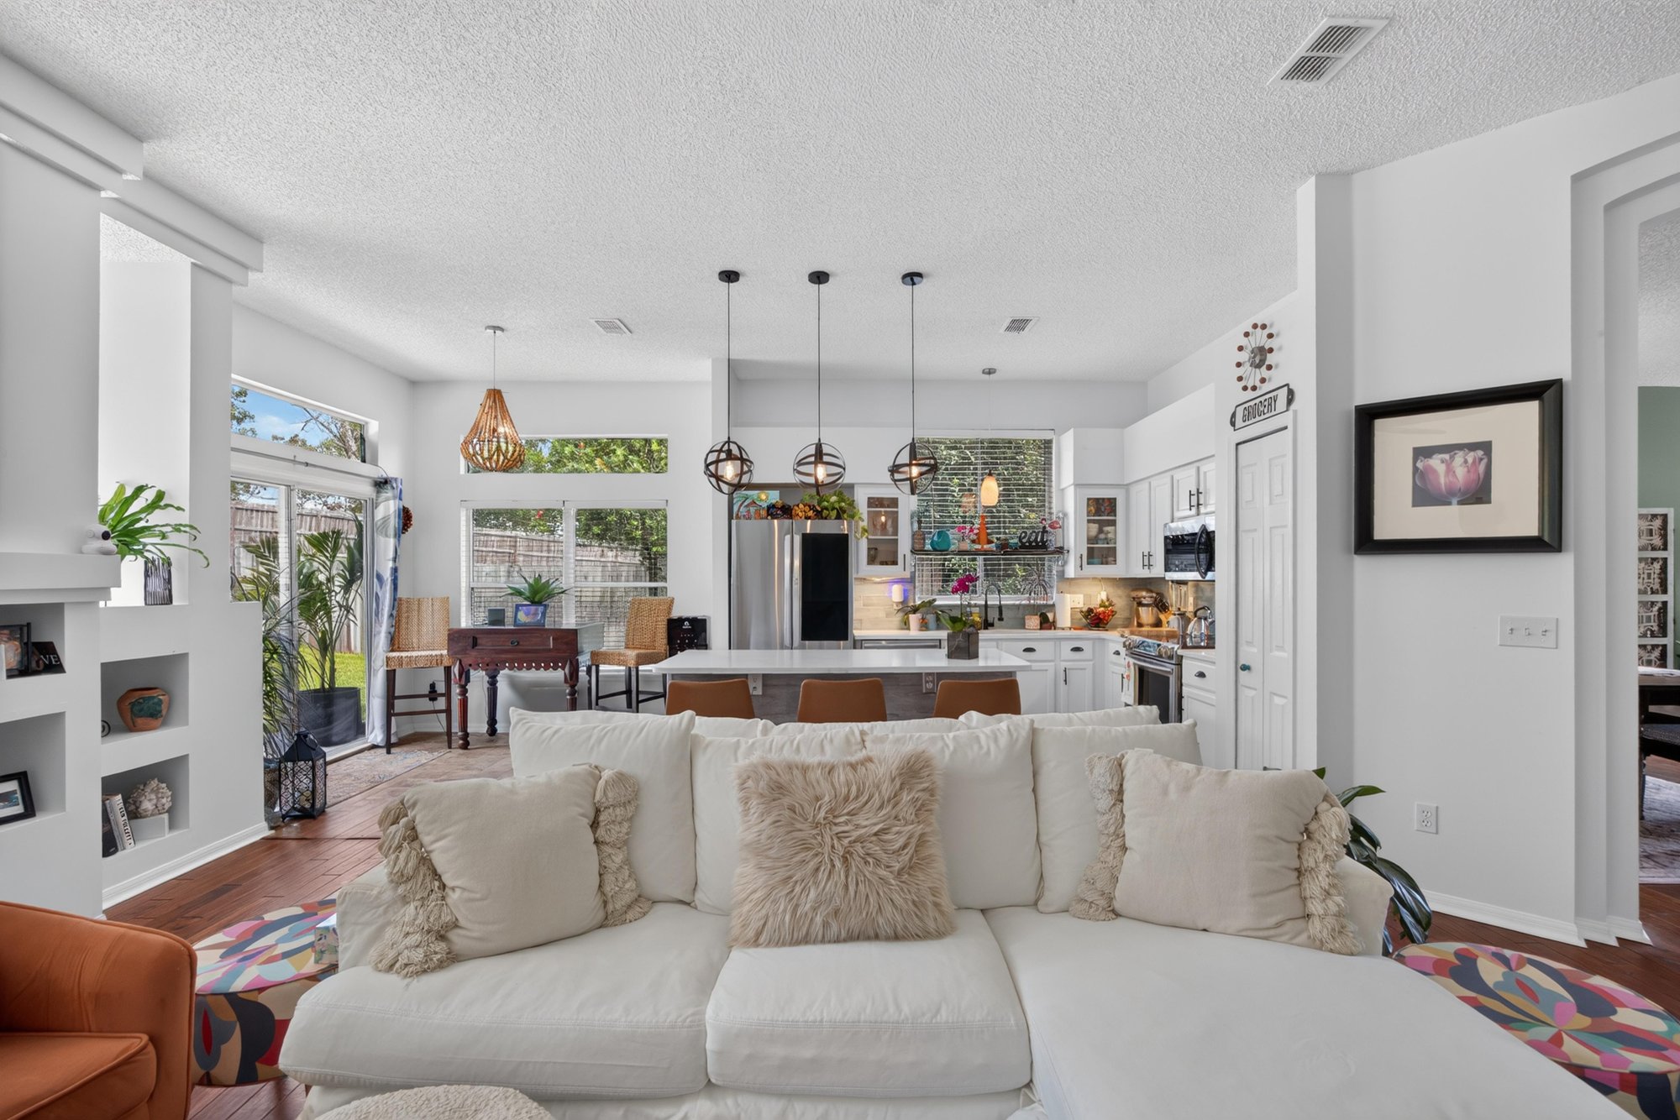
Family room open to kitchen with wood floors at 1820 Burgess Hill Dr E, Jacksonville, FL
Family room seating area with ceiling fan at 1820 Burgess Hill Dr E, Jacksonville, FL
Family room with white sofa and vaulted ceiling at 1820 Burgess Hill Dr E, Jacksonville, FL
Kitchen island with bar seating and pendant lights at 1820 Burgess Hill Dr E, Jacksonville, FL
Kitchen with white cabinets and stainless refrigerator at 1820 Burgess Hill Dr E, Jacksonville, FL
Kitchen with stainless appliances and pendant lighting at 1820 Burgess Hill Dr E, Jacksonville, FL
Kitchen island view into family room at 1820 Burgess Hill Dr E, Jacksonville, FL
Sunroom nook with windows and high-top table at 1820 Burgess Hill Dr E, Jacksonville, FL
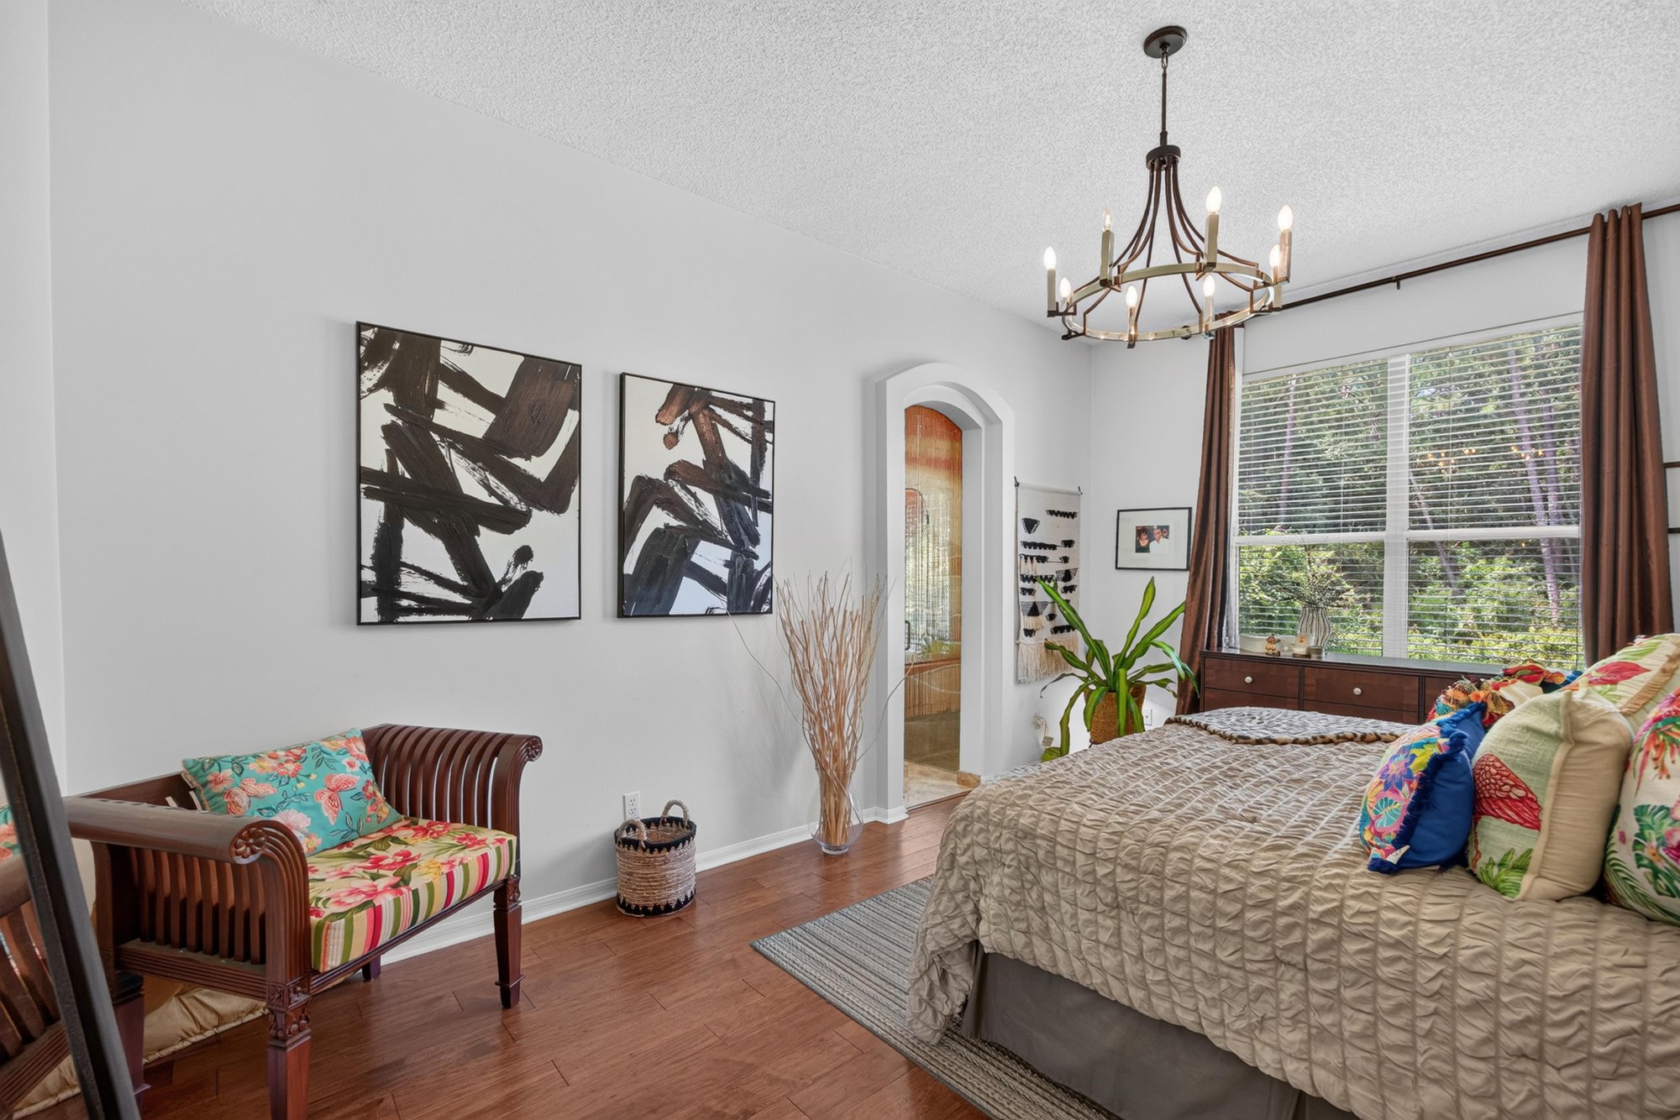
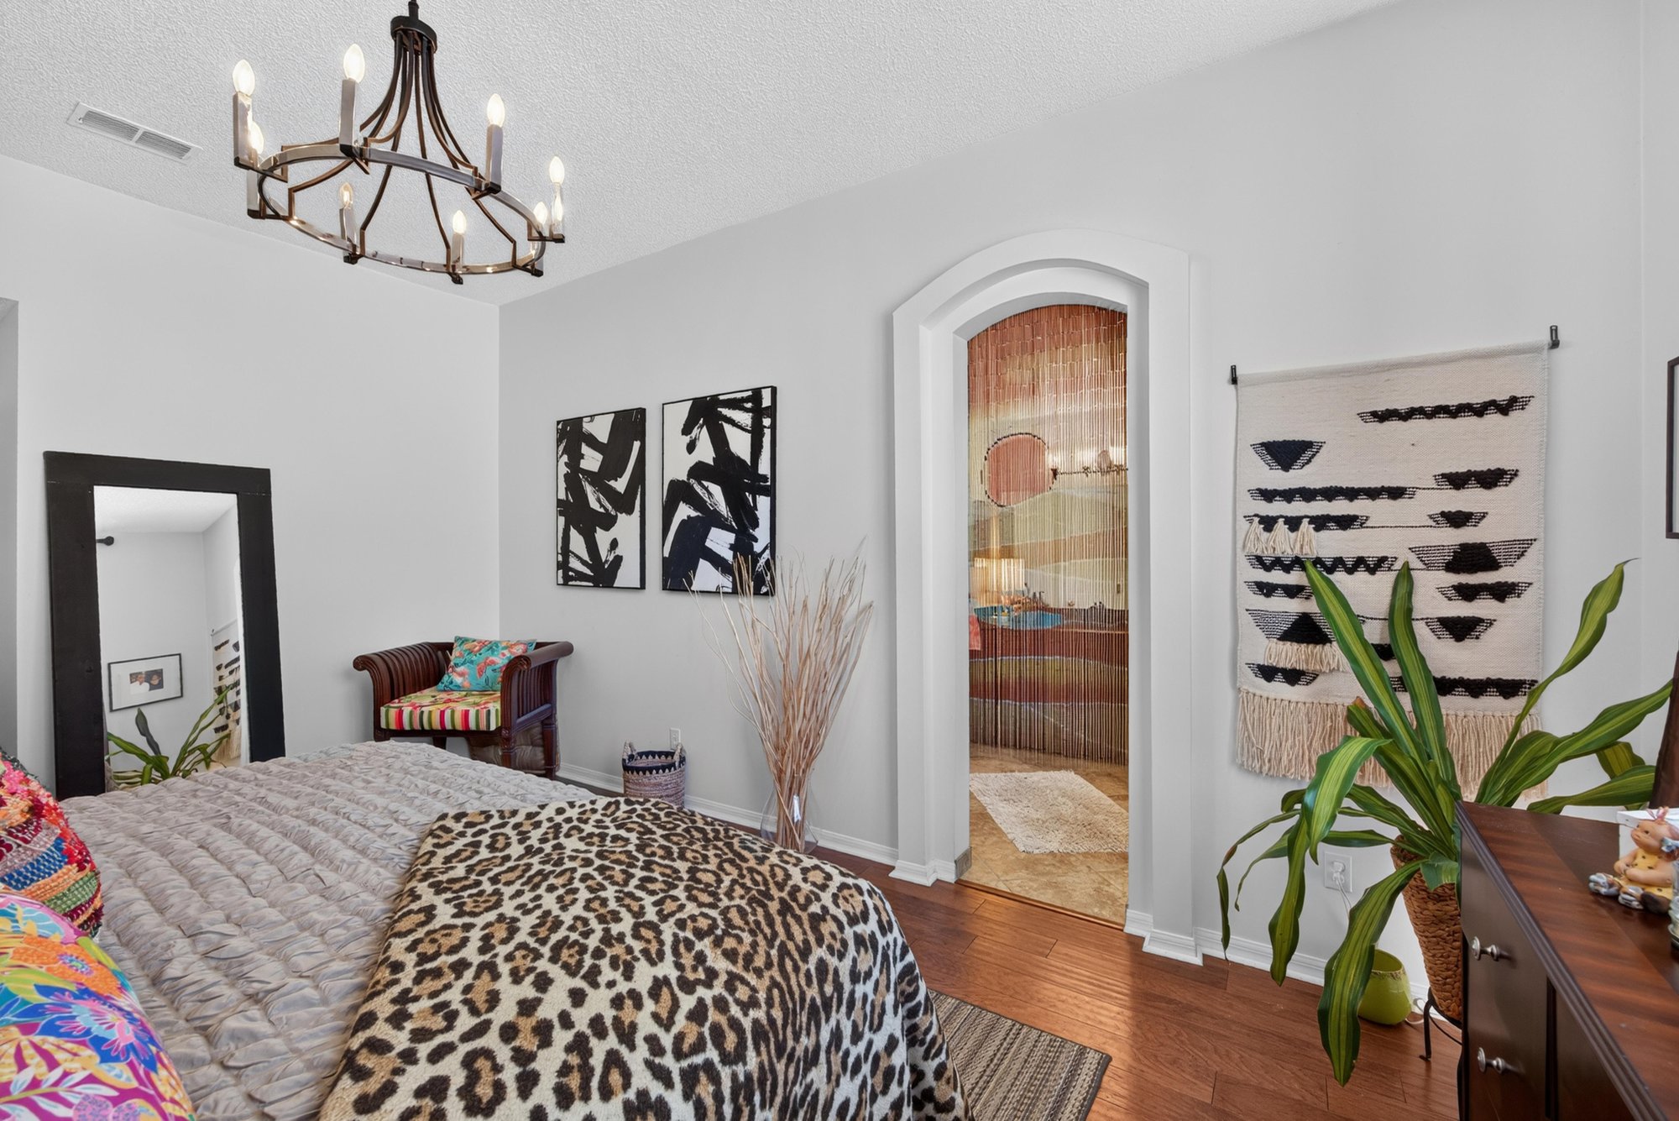
Bedroom with colorful bedding and arched doorway at 1820 Burgess Hill Dr E, Jacksonville, FL
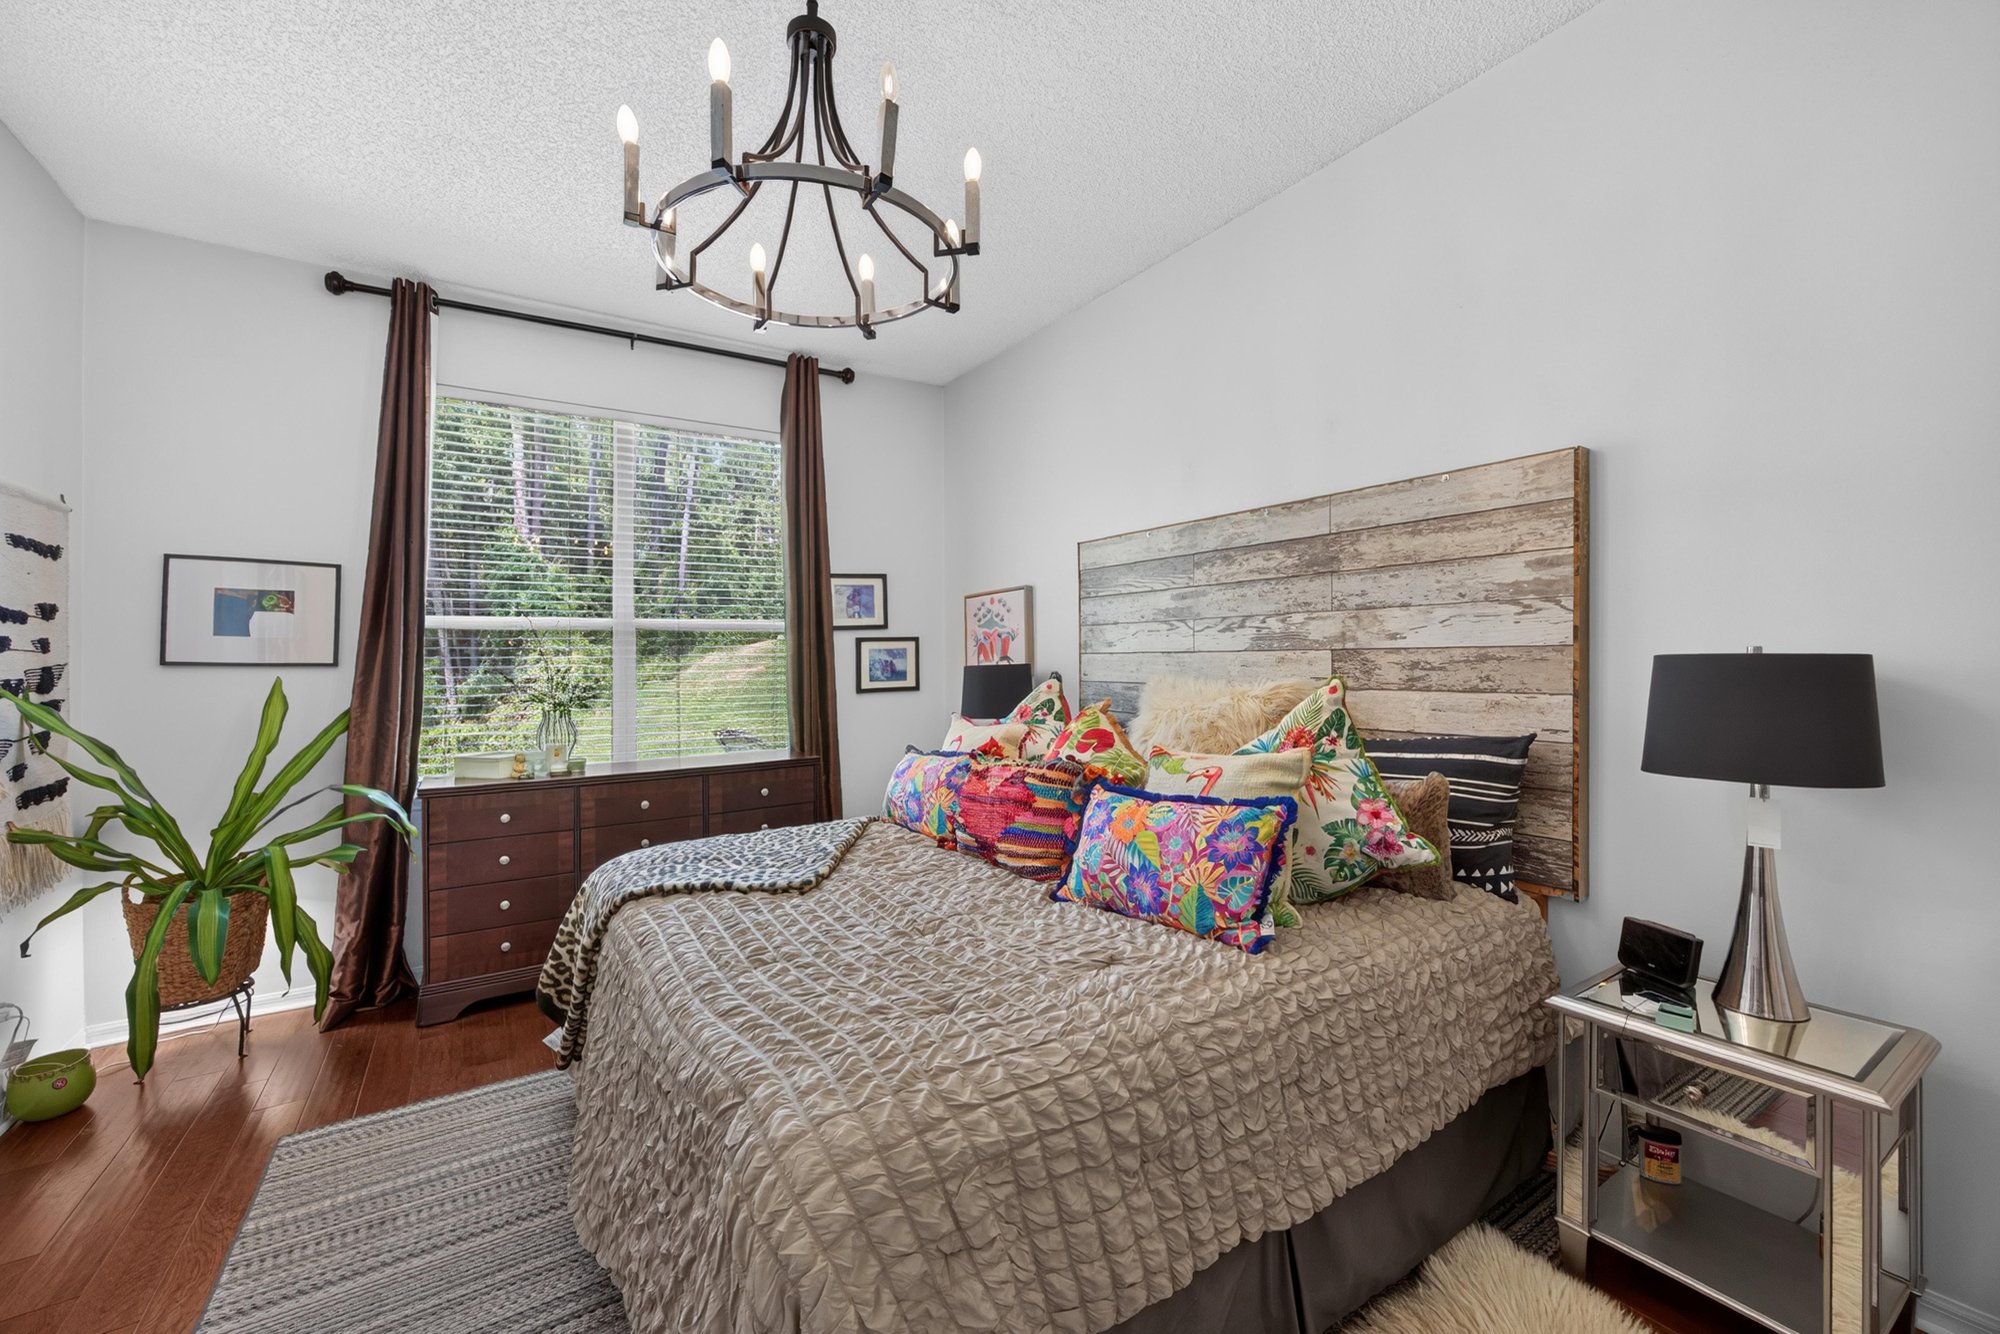
Primary bedroom with wood headboard and windows at 1820 Burgess Hill Dr E, Jacksonville, FL
Bedroom corner with decorative wreath and window at 1820 Burgess Hill Dr E, Jacksonville, FL
Bathroom vanity with dark wood cabinets and double sinks at 1820 Burgess Hill Dr E, Jacksonville, FL
Bathroom with soaking tub and window at 1820 Burgess Hill Dr E, Jacksonville, FL
Bathroom with separate glass shower and tub at 1820 Burgess Hill Dr E, Jacksonville, FL
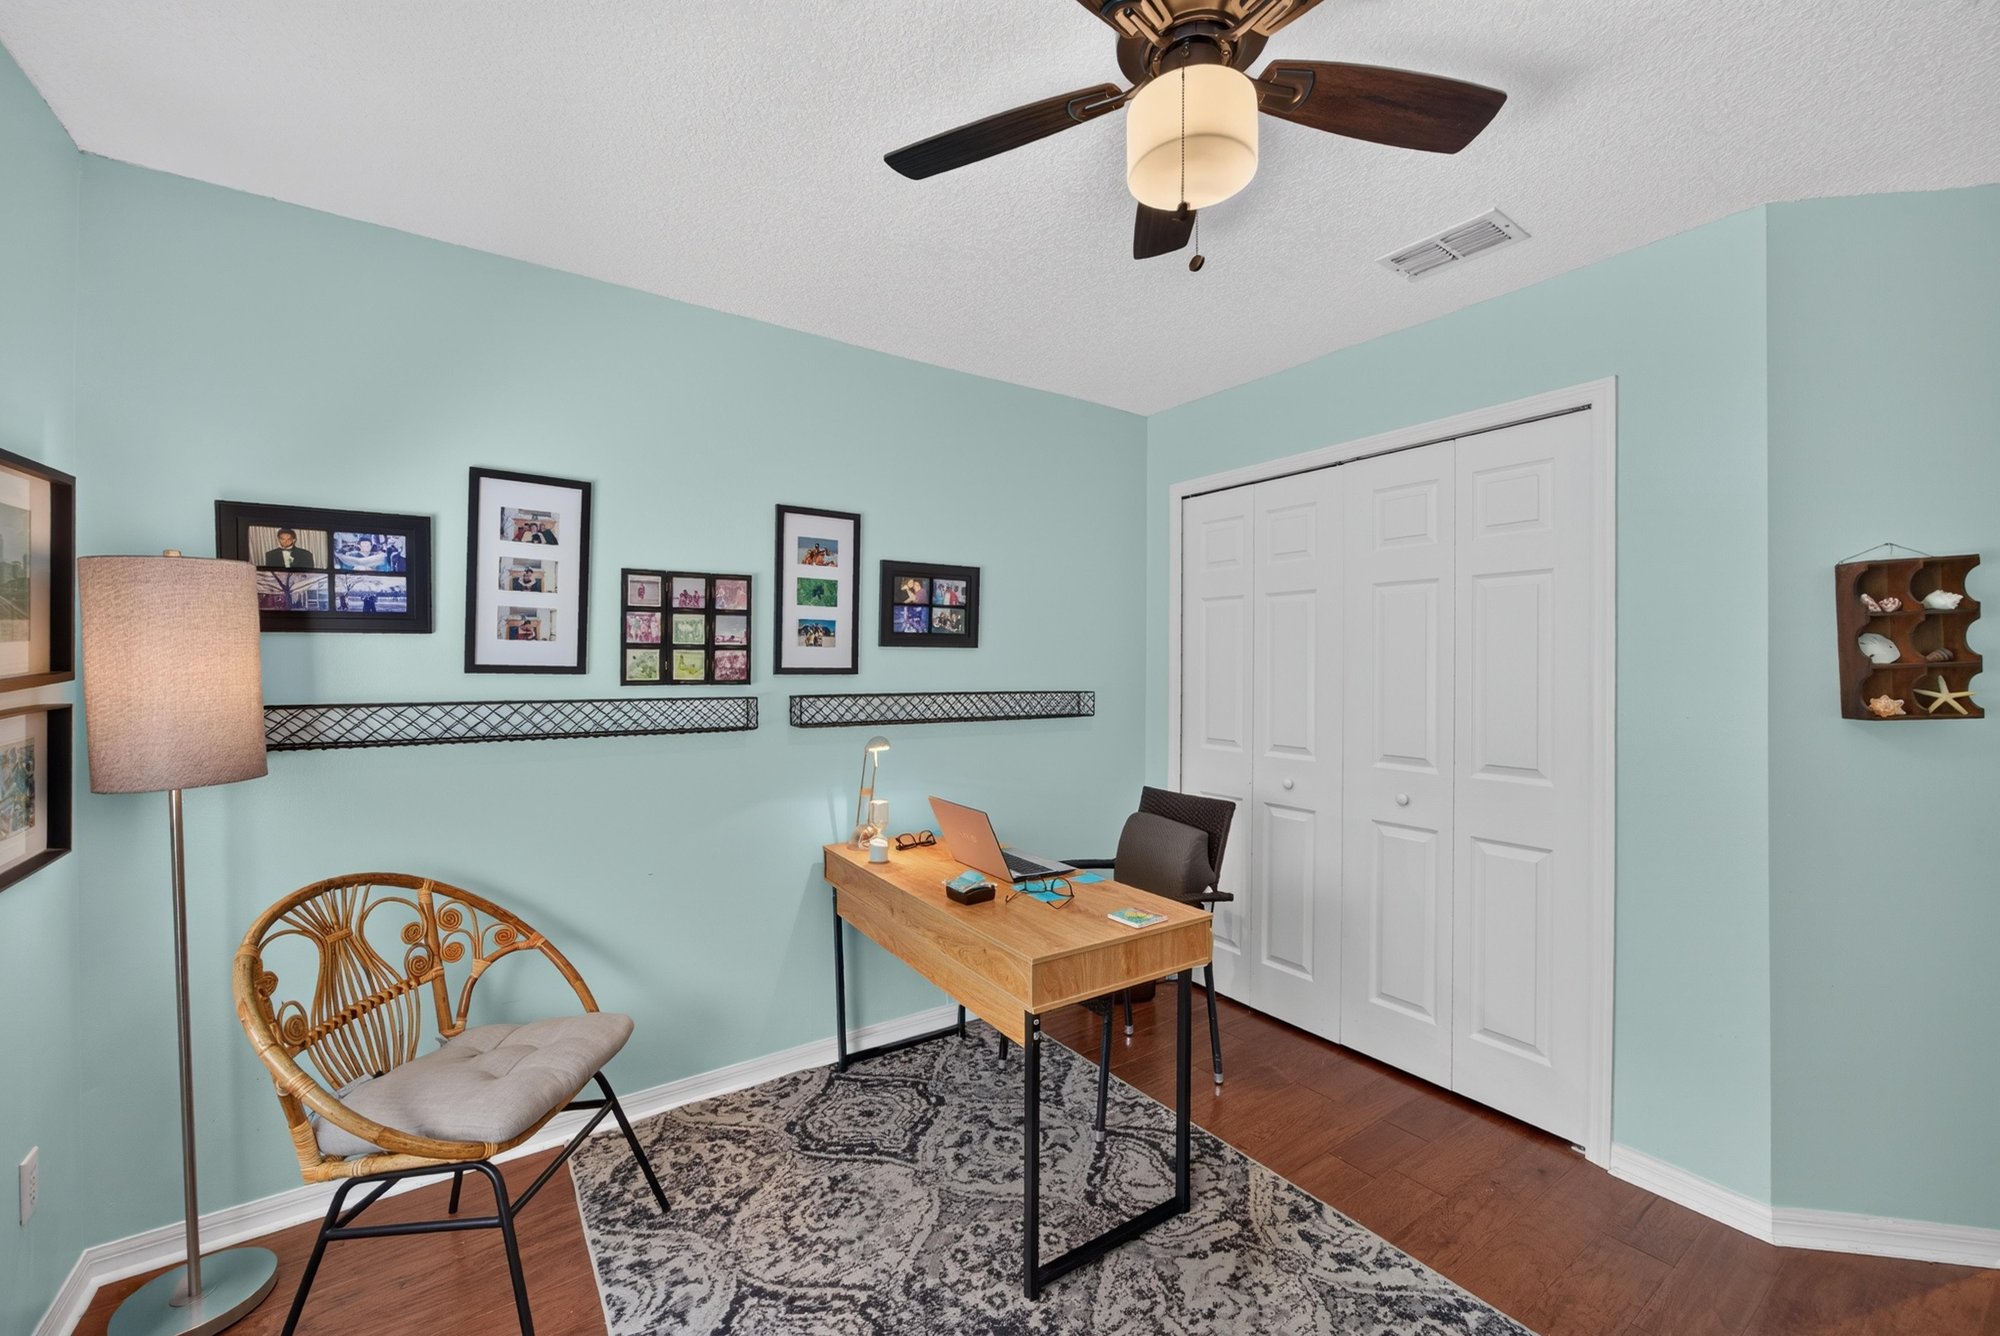
Bedroom used as office with desk and light blue walls at 1820 Burgess Hill Dr E, Jacksonville, FL
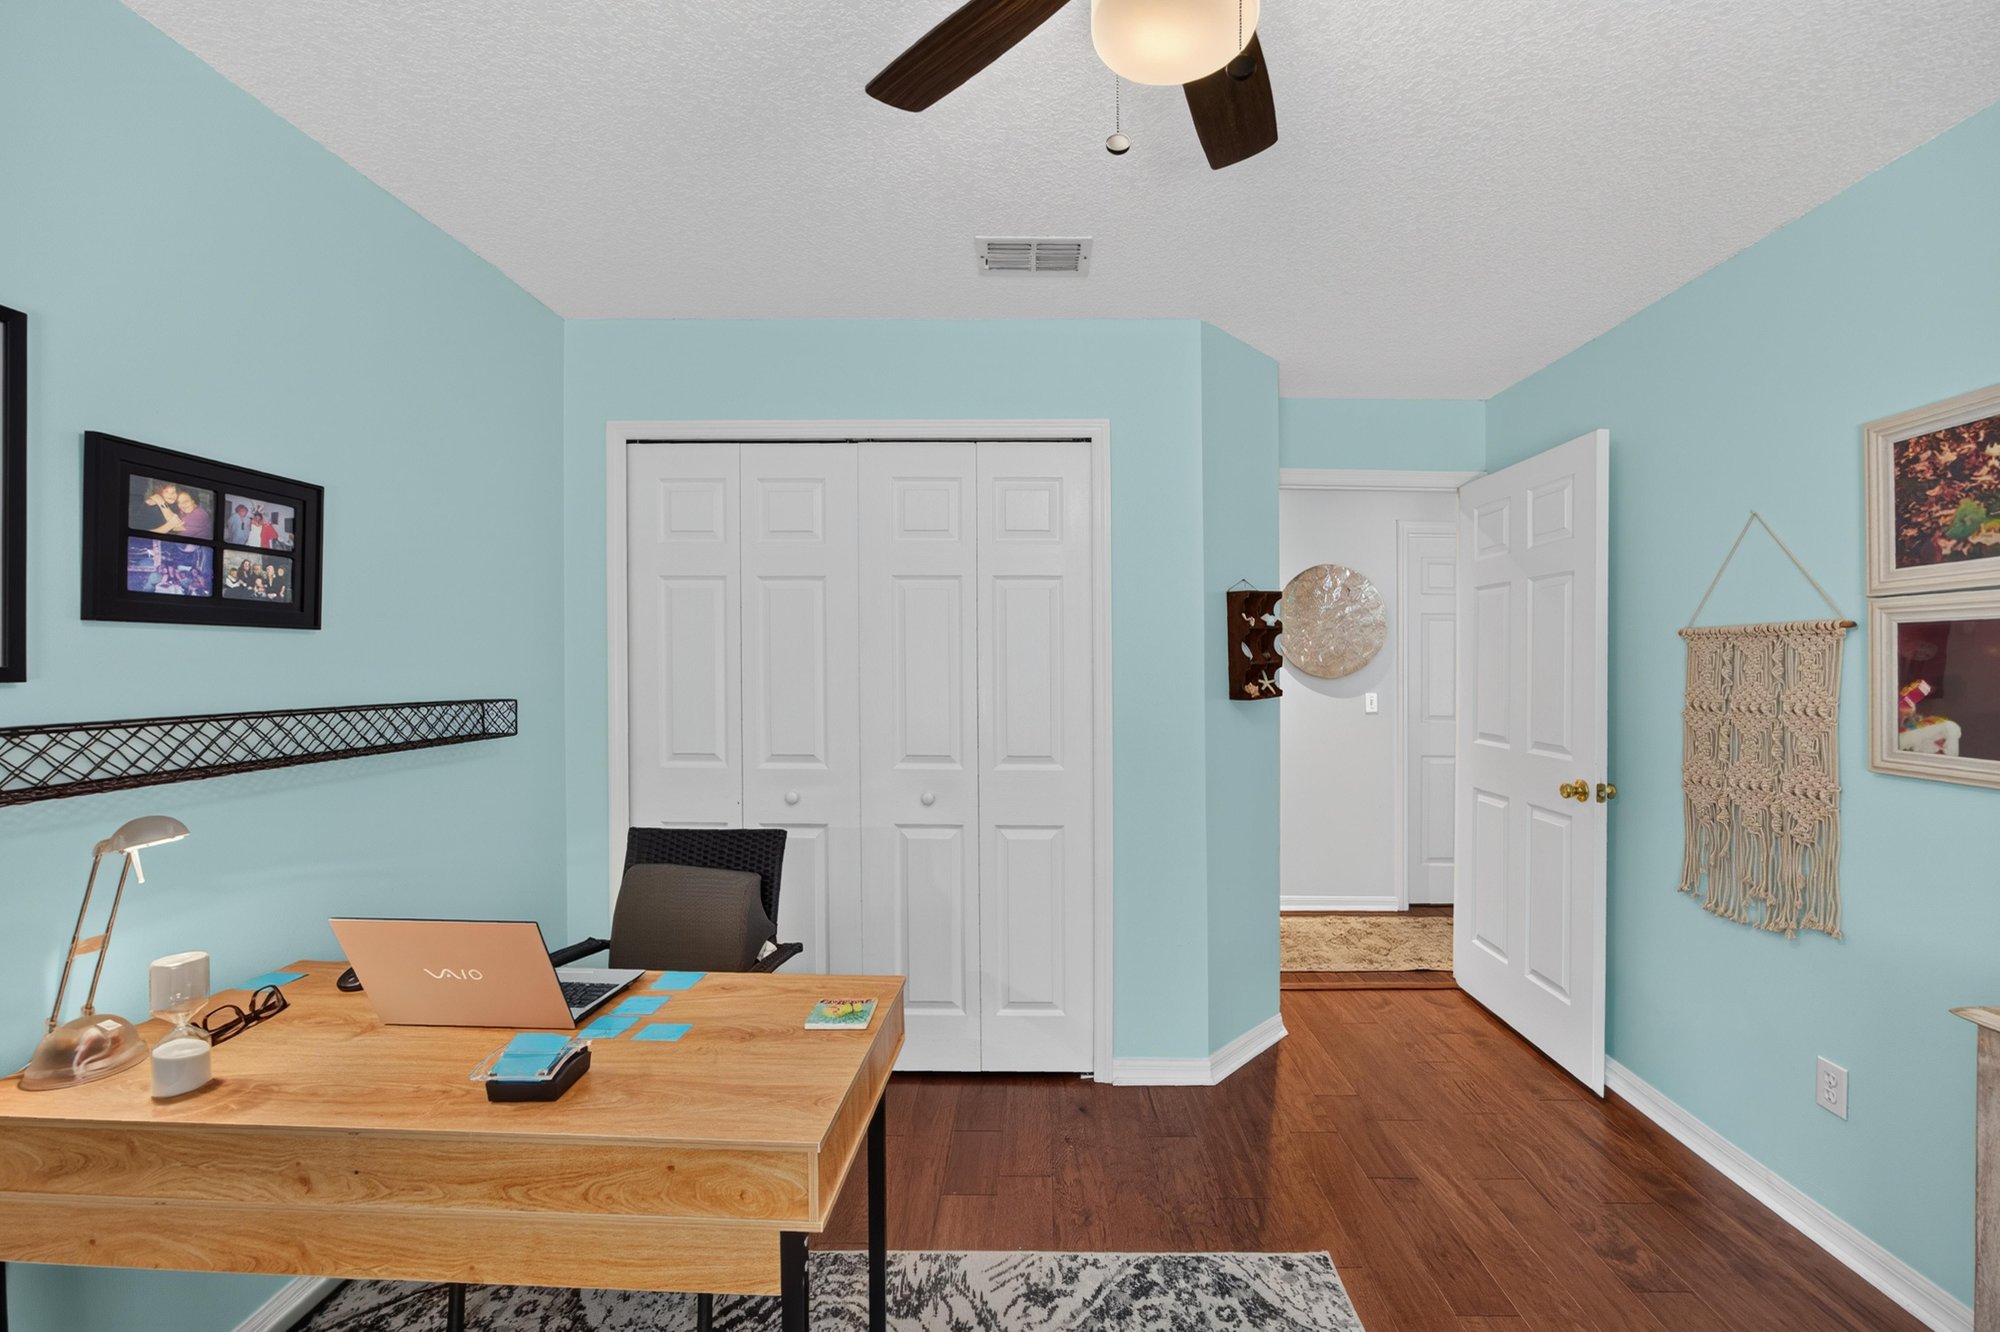
Office nook with desk and wood floors at 1820 Burgess Hill Dr E, Jacksonville, FL
Office area with desk and closet doors at 1820 Burgess Hill Dr E, Jacksonville, FL
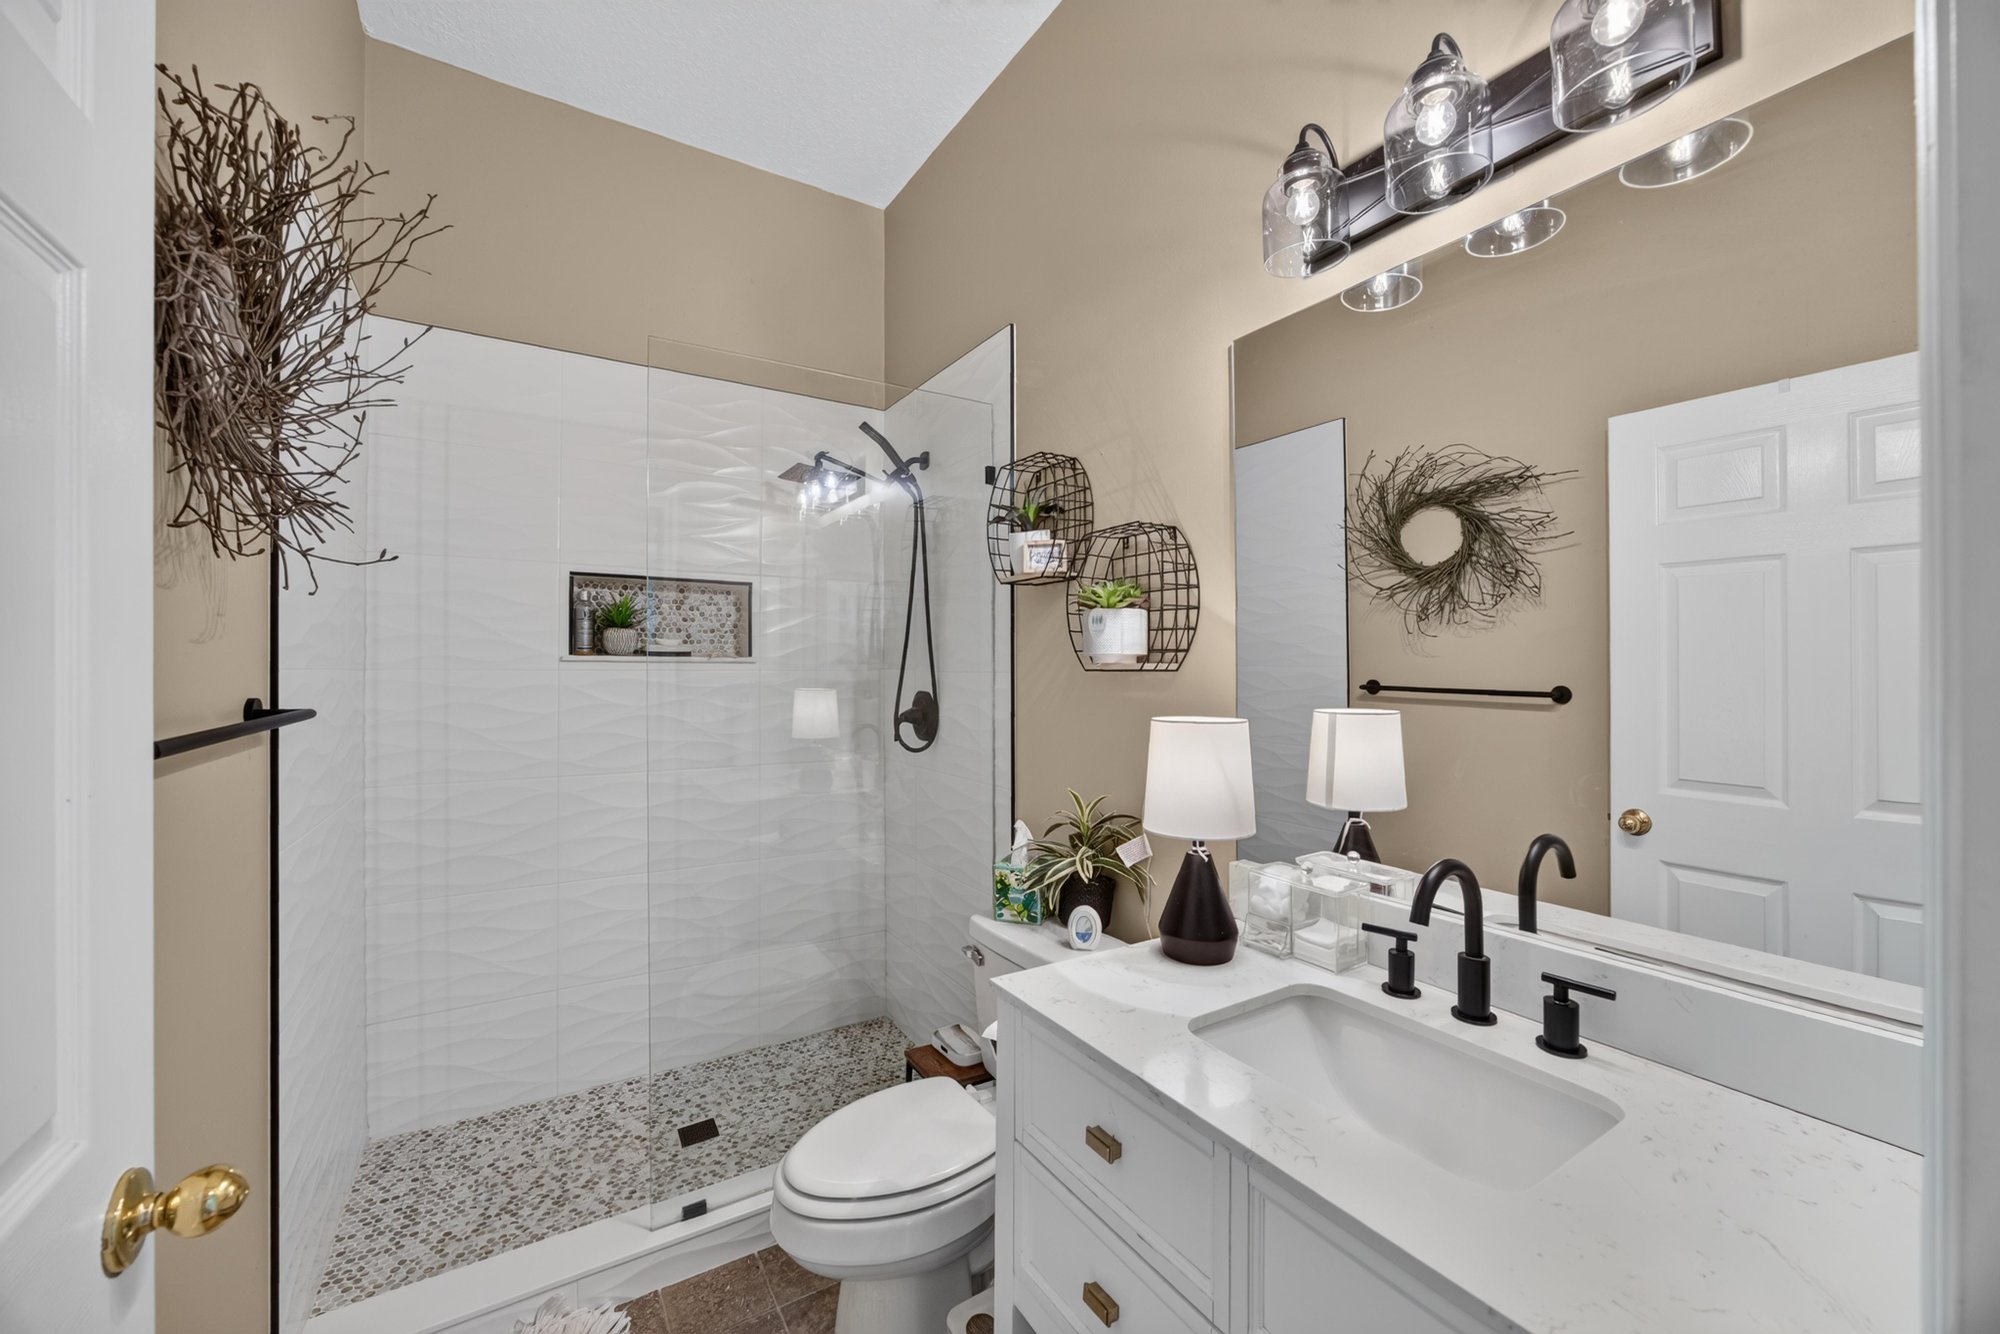
Bathroom with tub-shower combo and tile surround at 1820 Burgess Hill Dr E, Jacksonville, FL
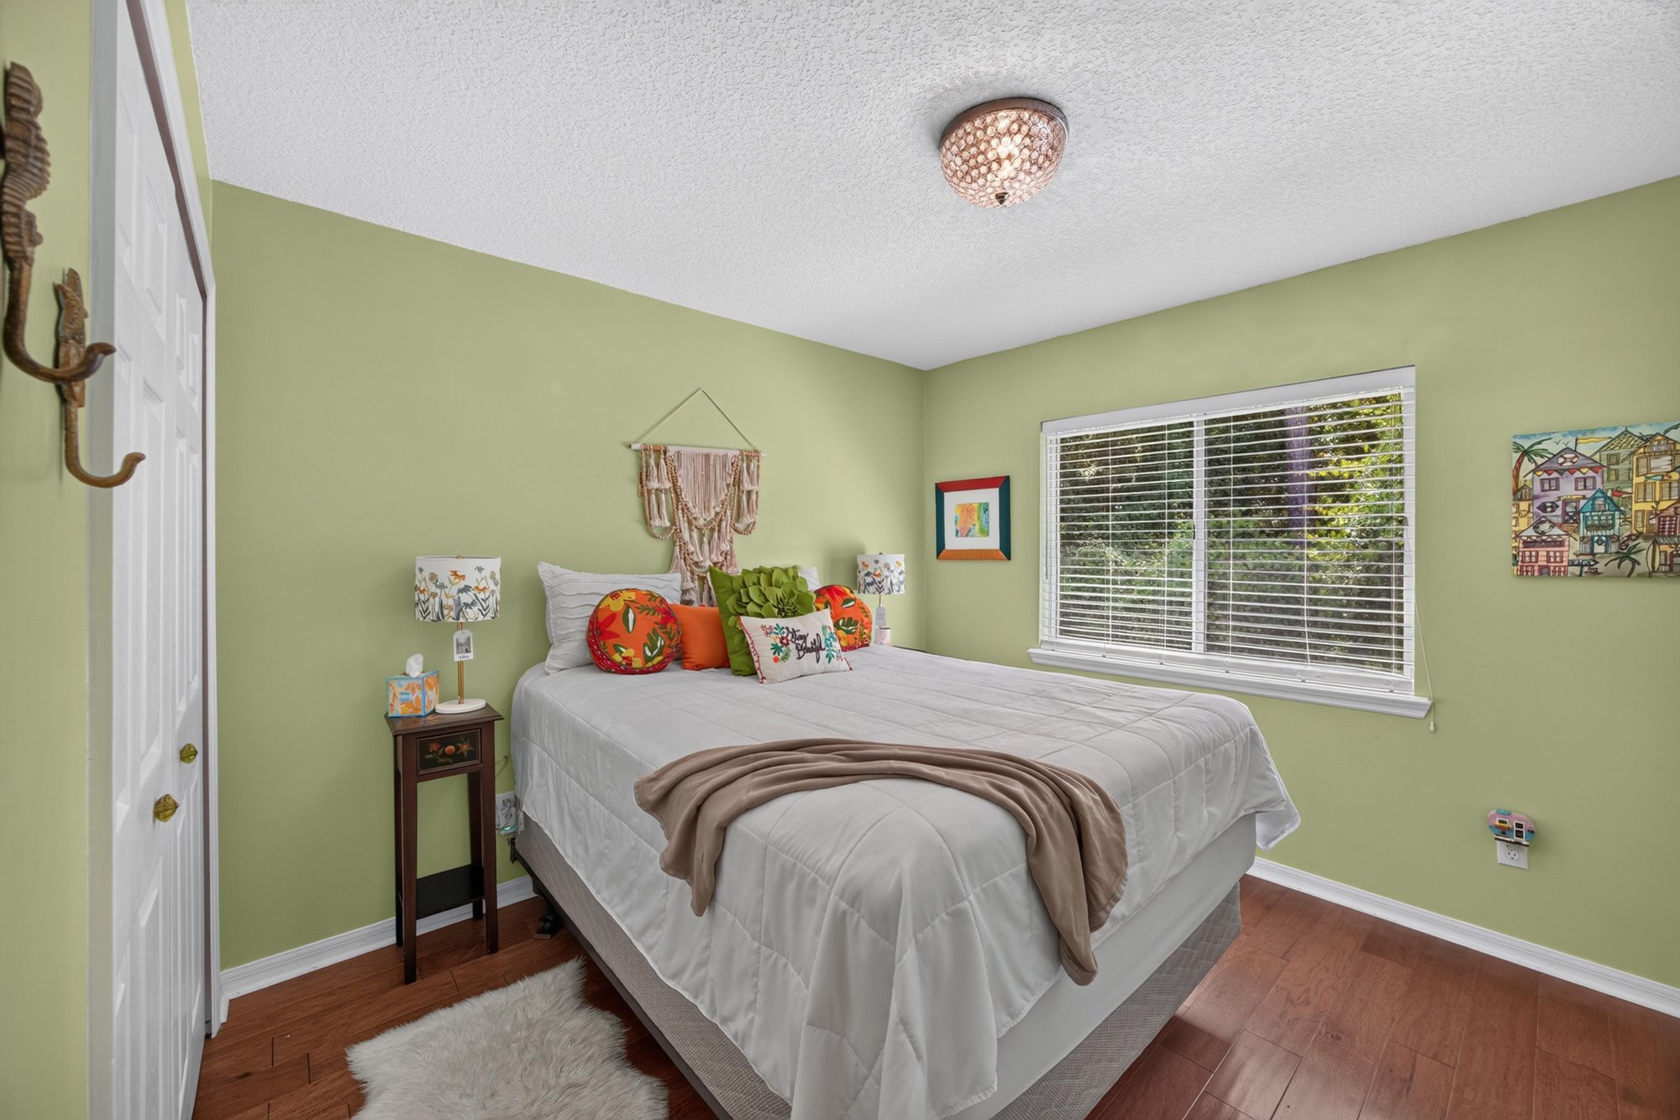
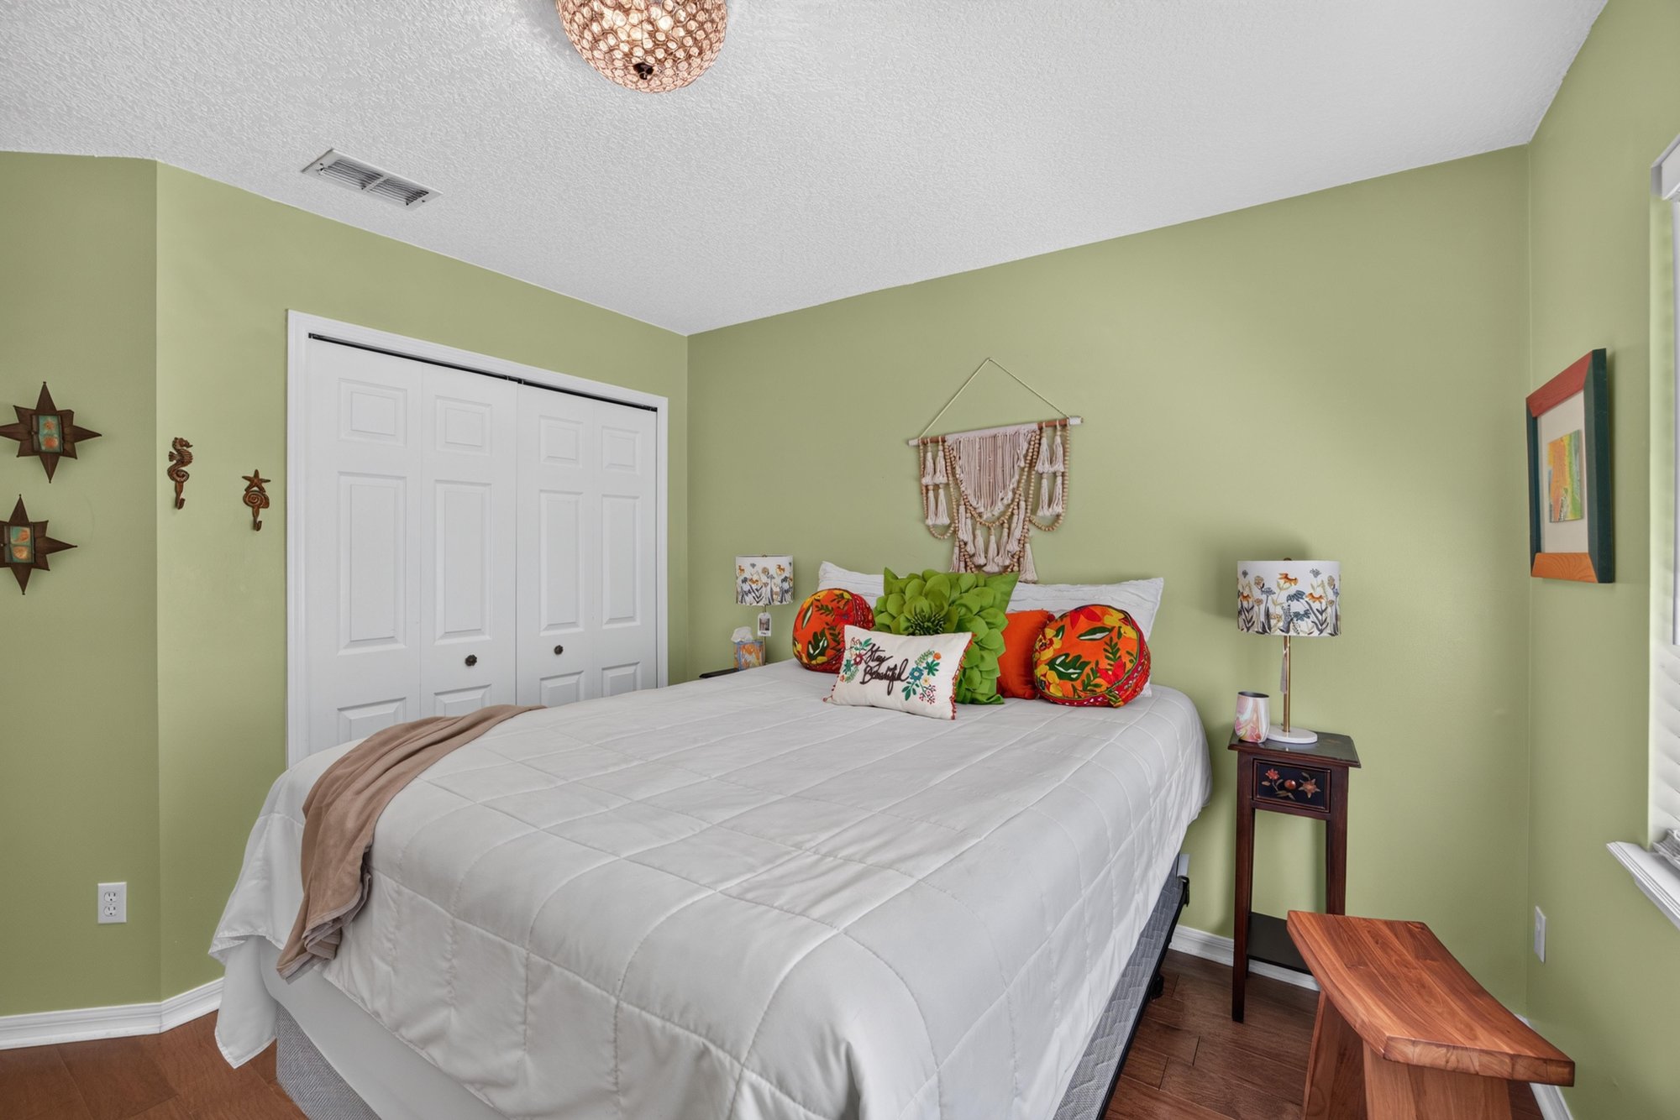
Bedroom with green walls and window at 1820 Burgess Hill Dr E, Jacksonville, FL
Bedroom with green walls and closet at 1820 Burgess Hill Dr E, Jacksonville, FL
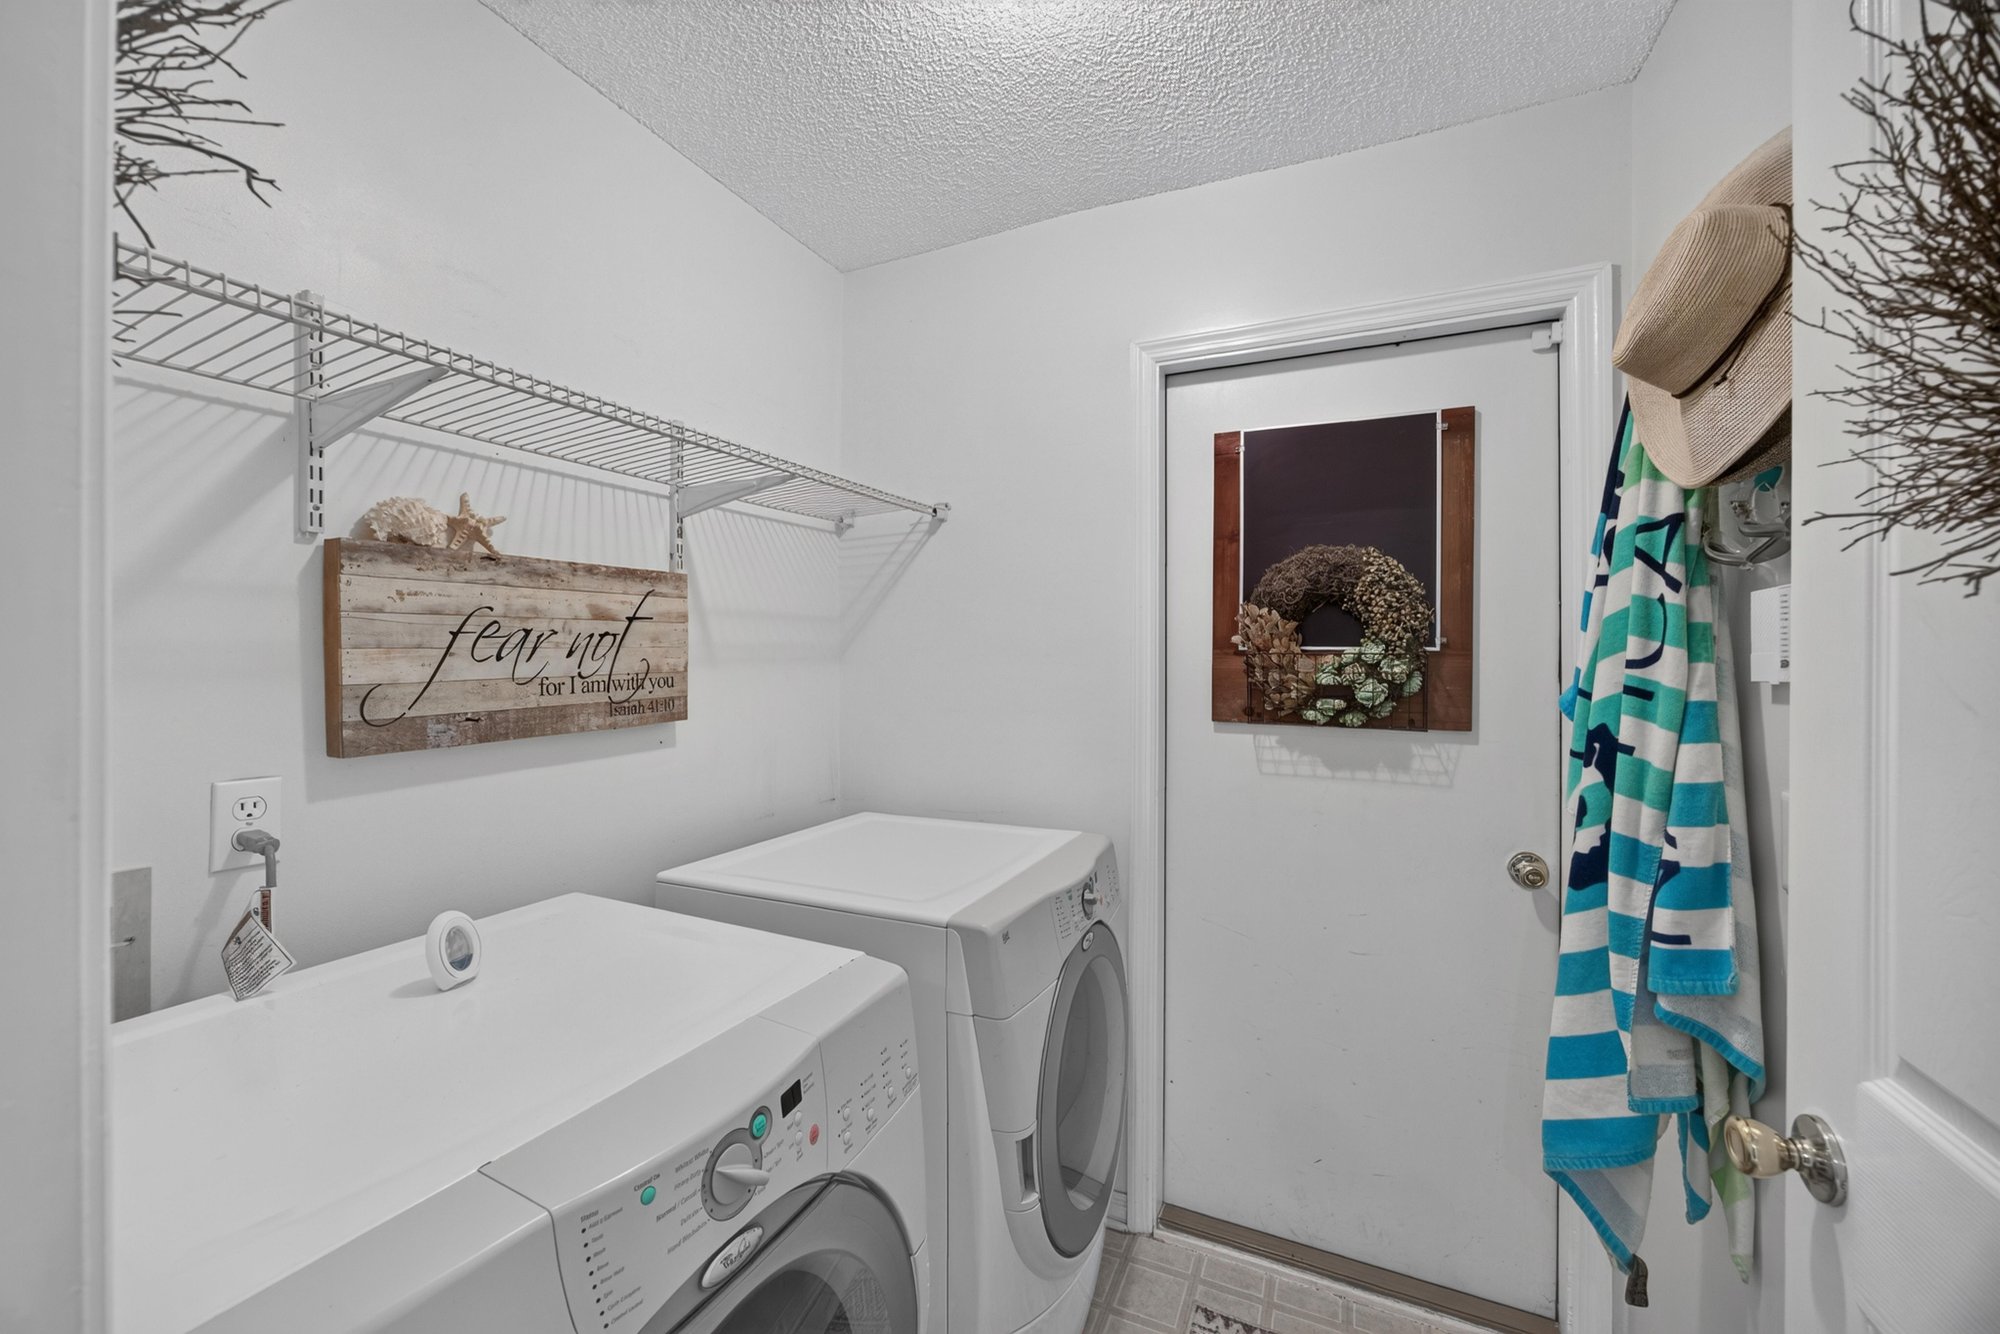
Laundry room with washer and dryer at 1820 Burgess Hill Dr E, Jacksonville, FL
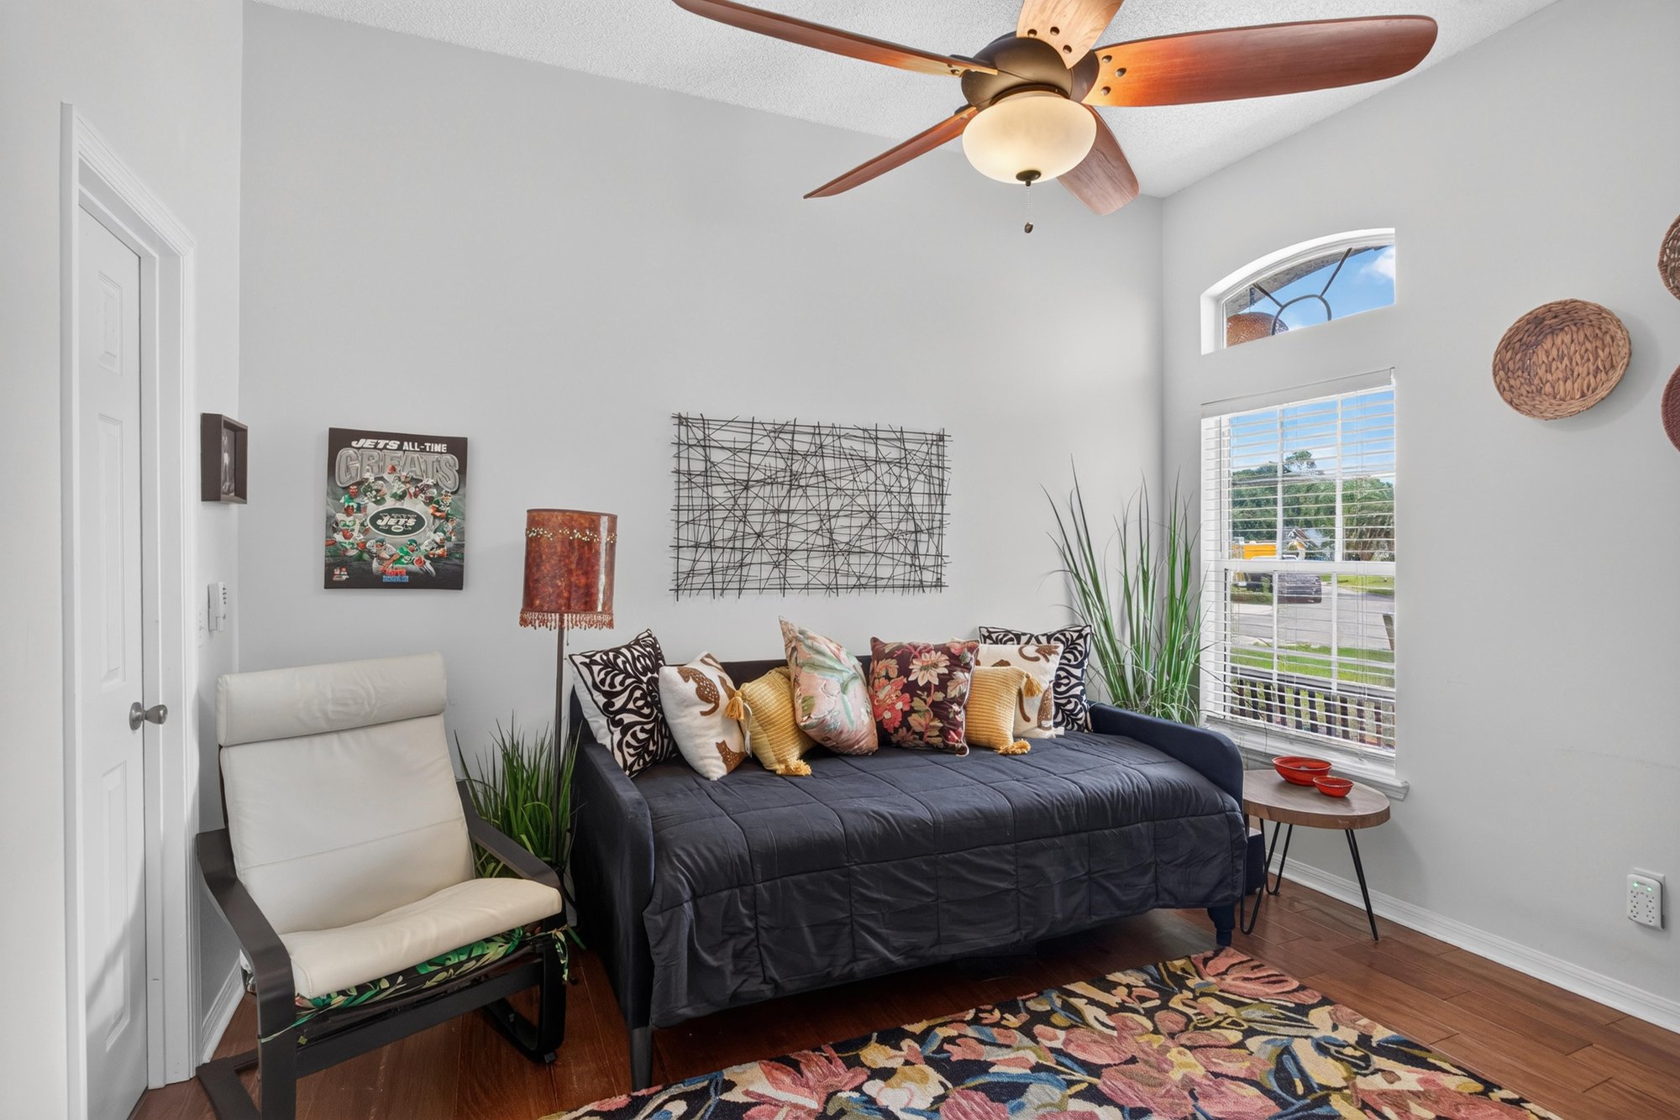
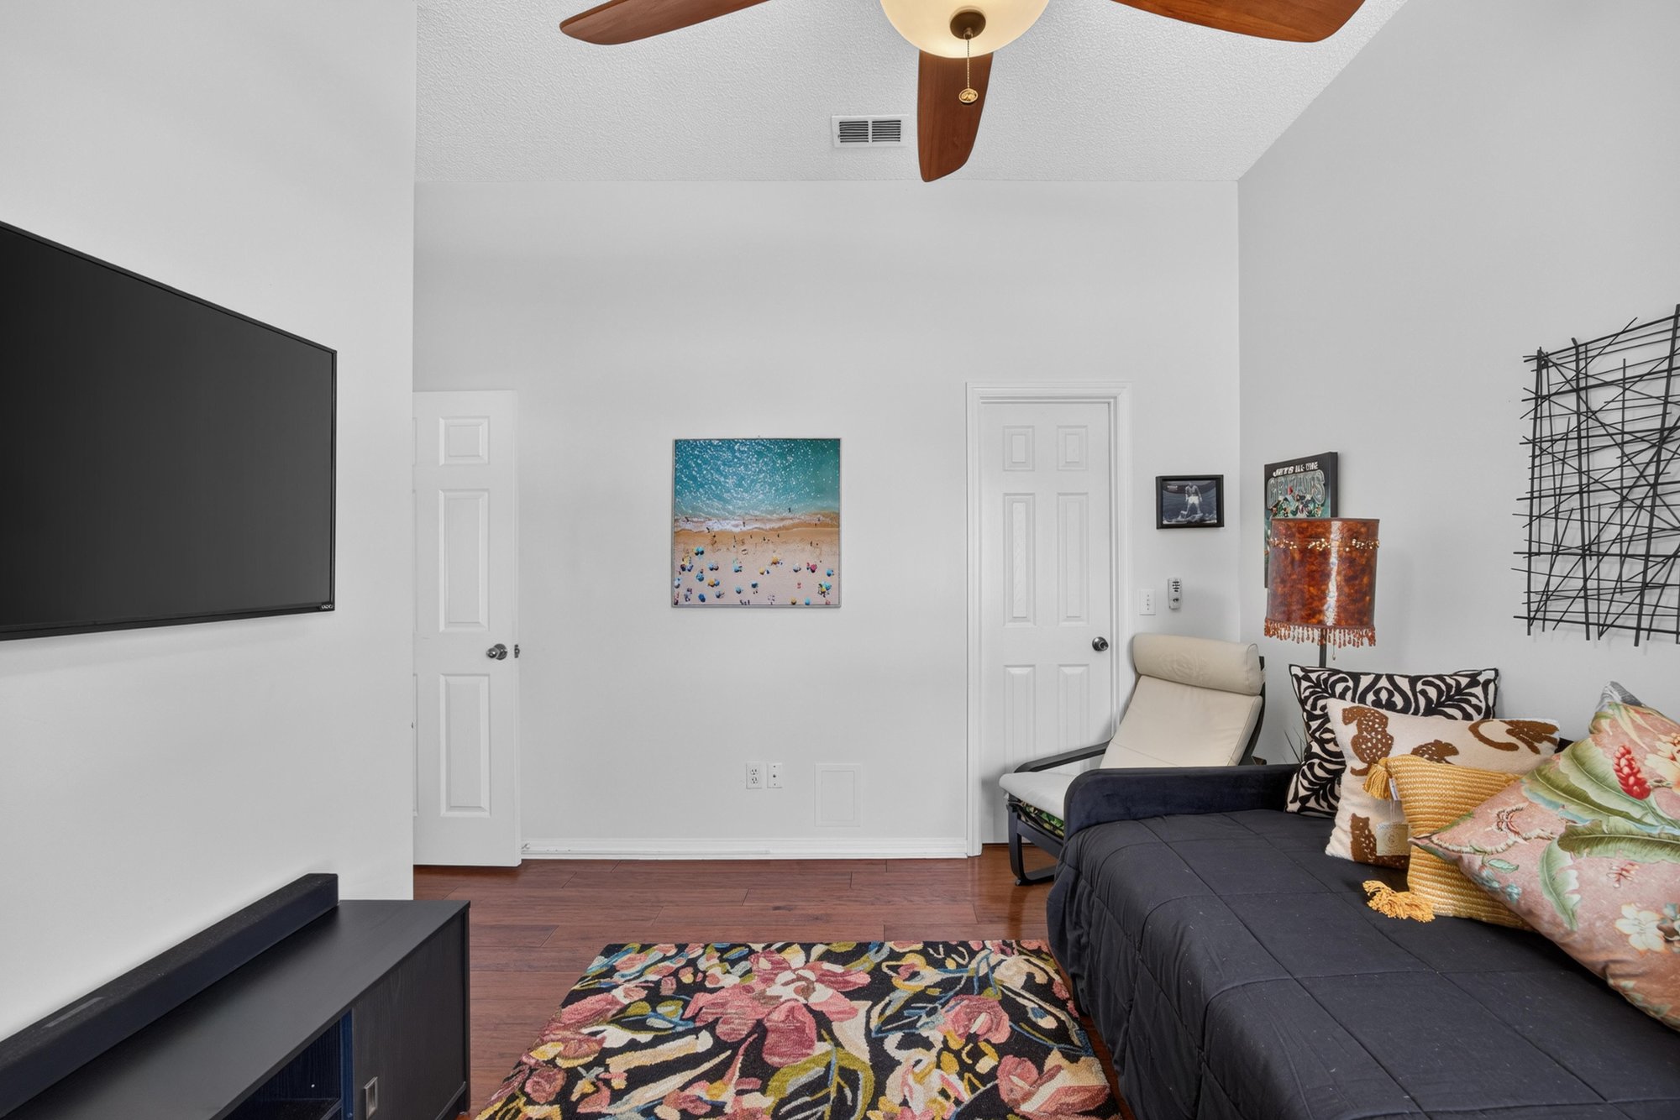
Sitting room with dark sofa and area rug at 1820 Burgess Hill Dr E, Jacksonville, FL
Sitting room with wall-mounted television at 1820 Burgess Hill Dr E, Jacksonville, FL

Outdoor living
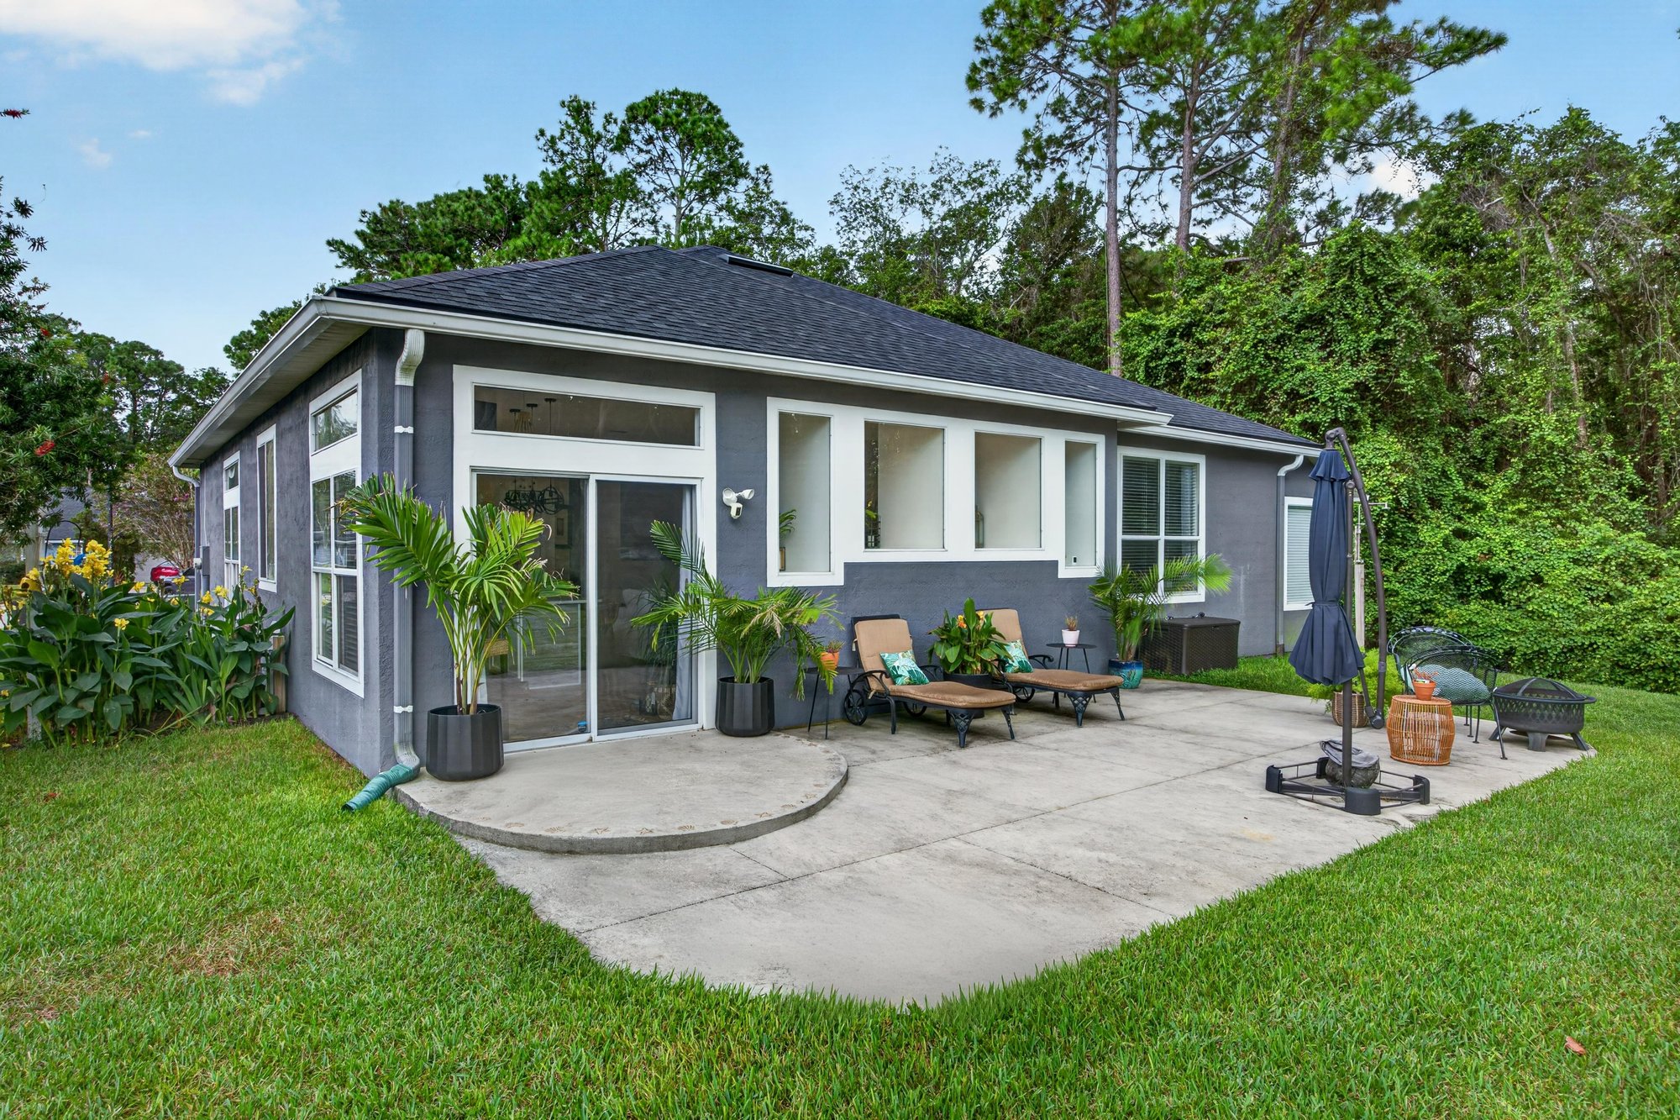
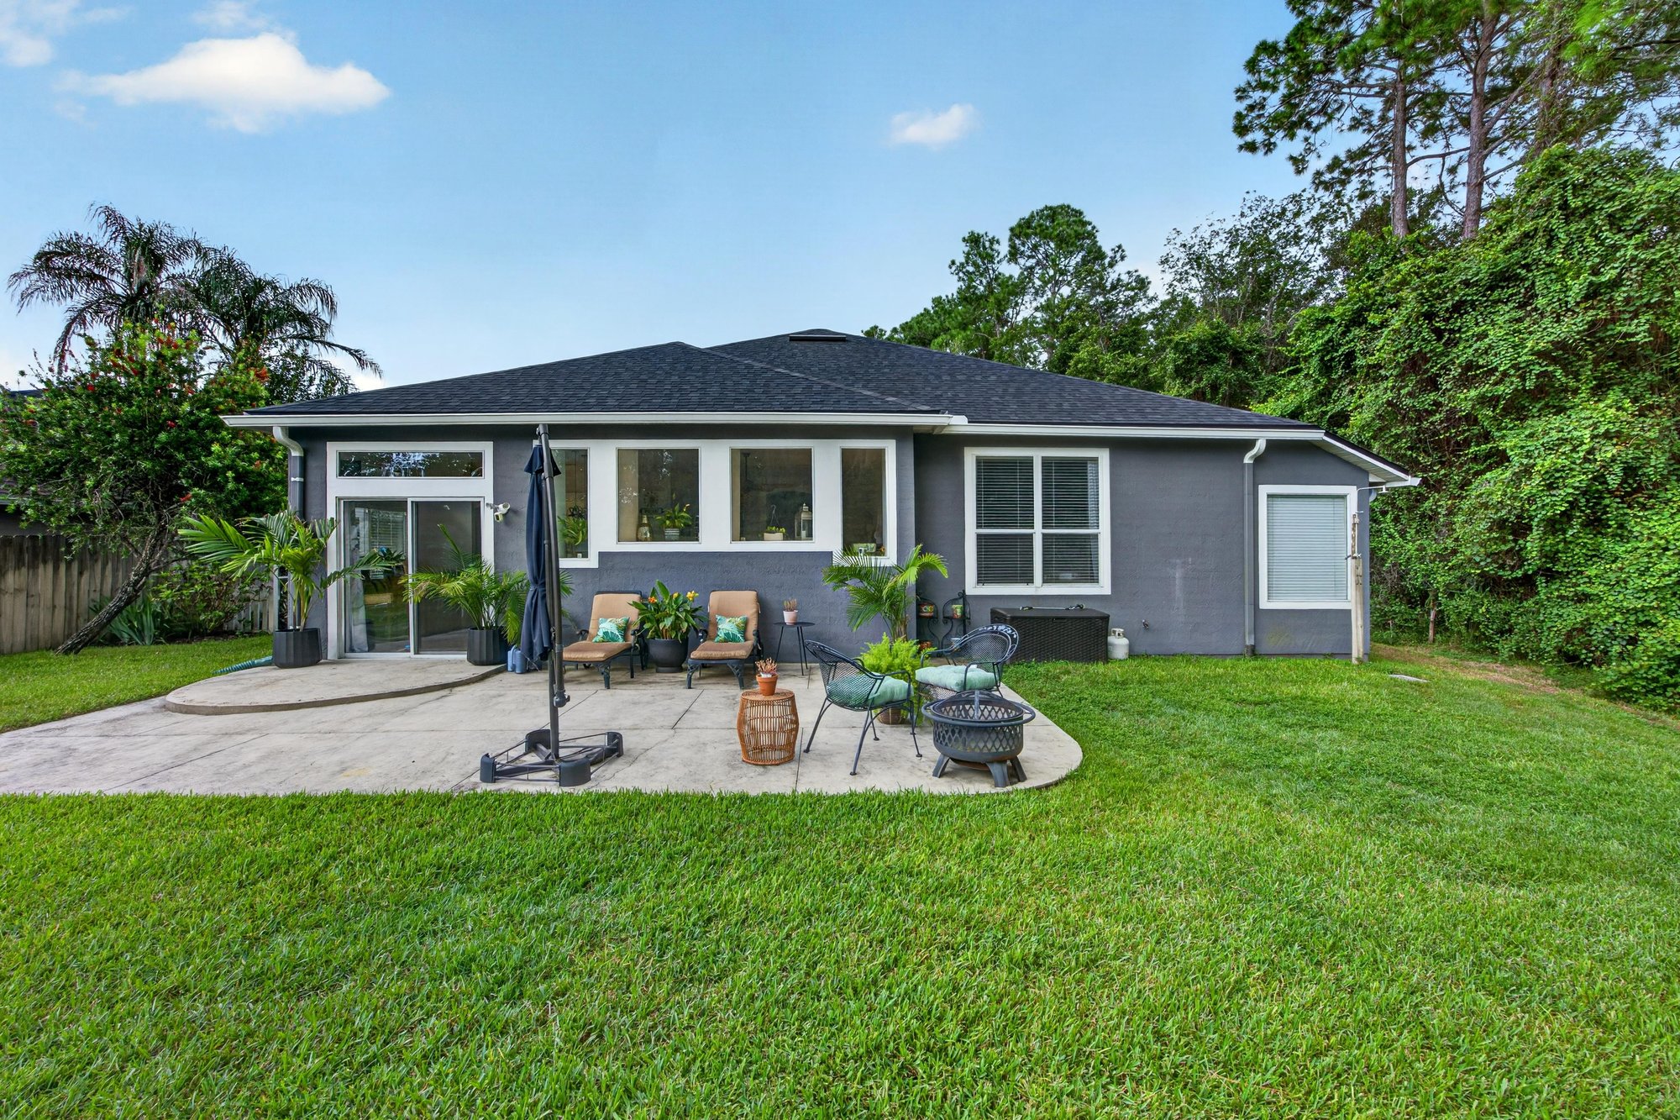
Back exterior with covered patio and lawn at 1820 Burgess Hill Dr E, Jacksonville, FL
Back exterior wide view of patio and yard at 1820 Burgess Hill Dr E, Jacksonville, FL
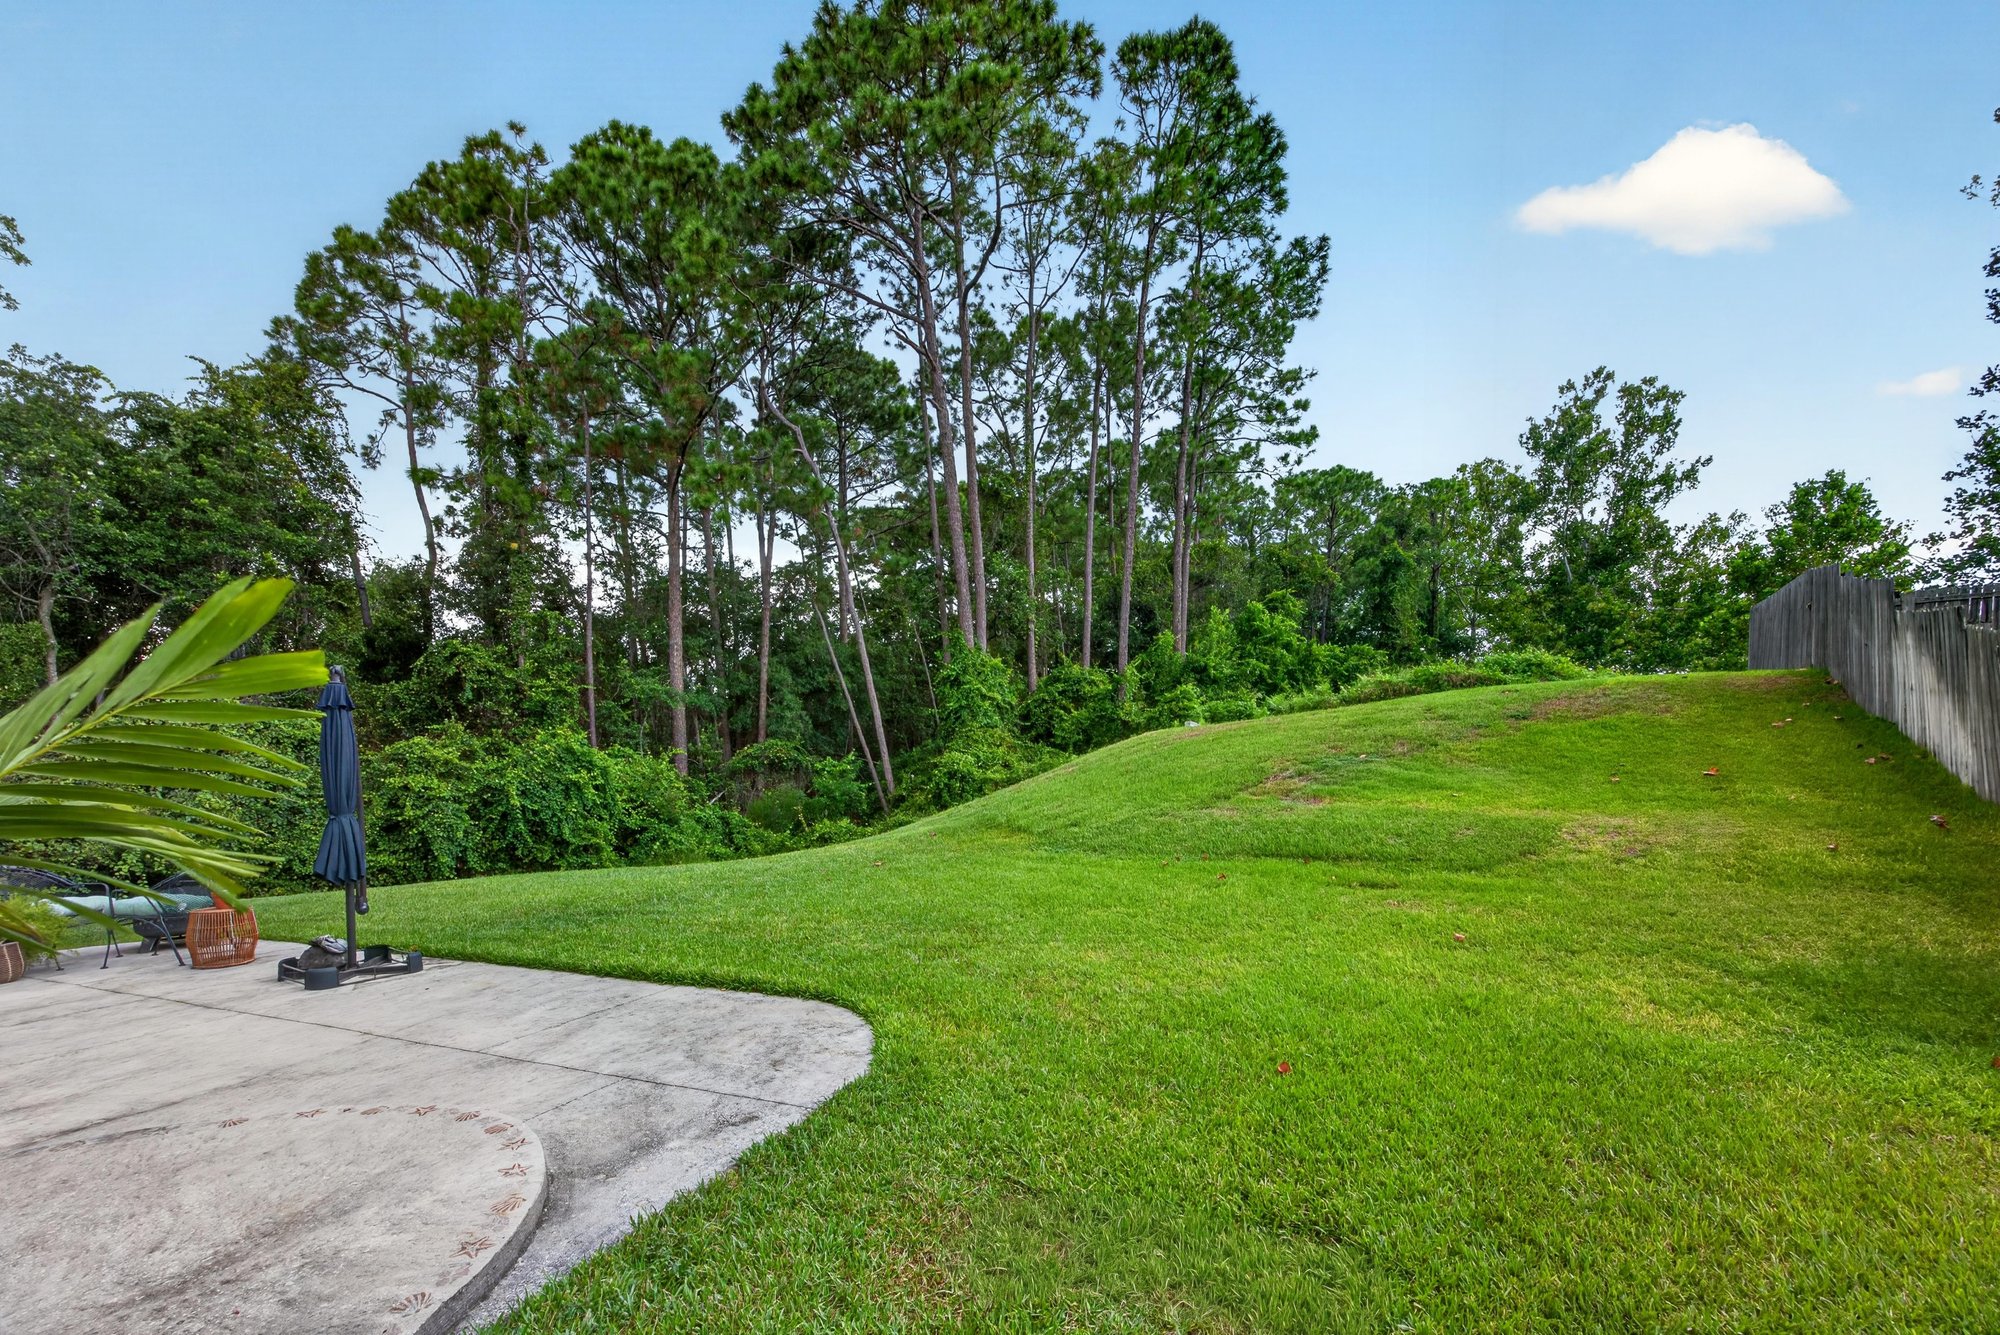
Backyard lawn with trees along the property line at 1820 Burgess Hill Dr E, Jacksonville, FL

Kensington Gardens amenities
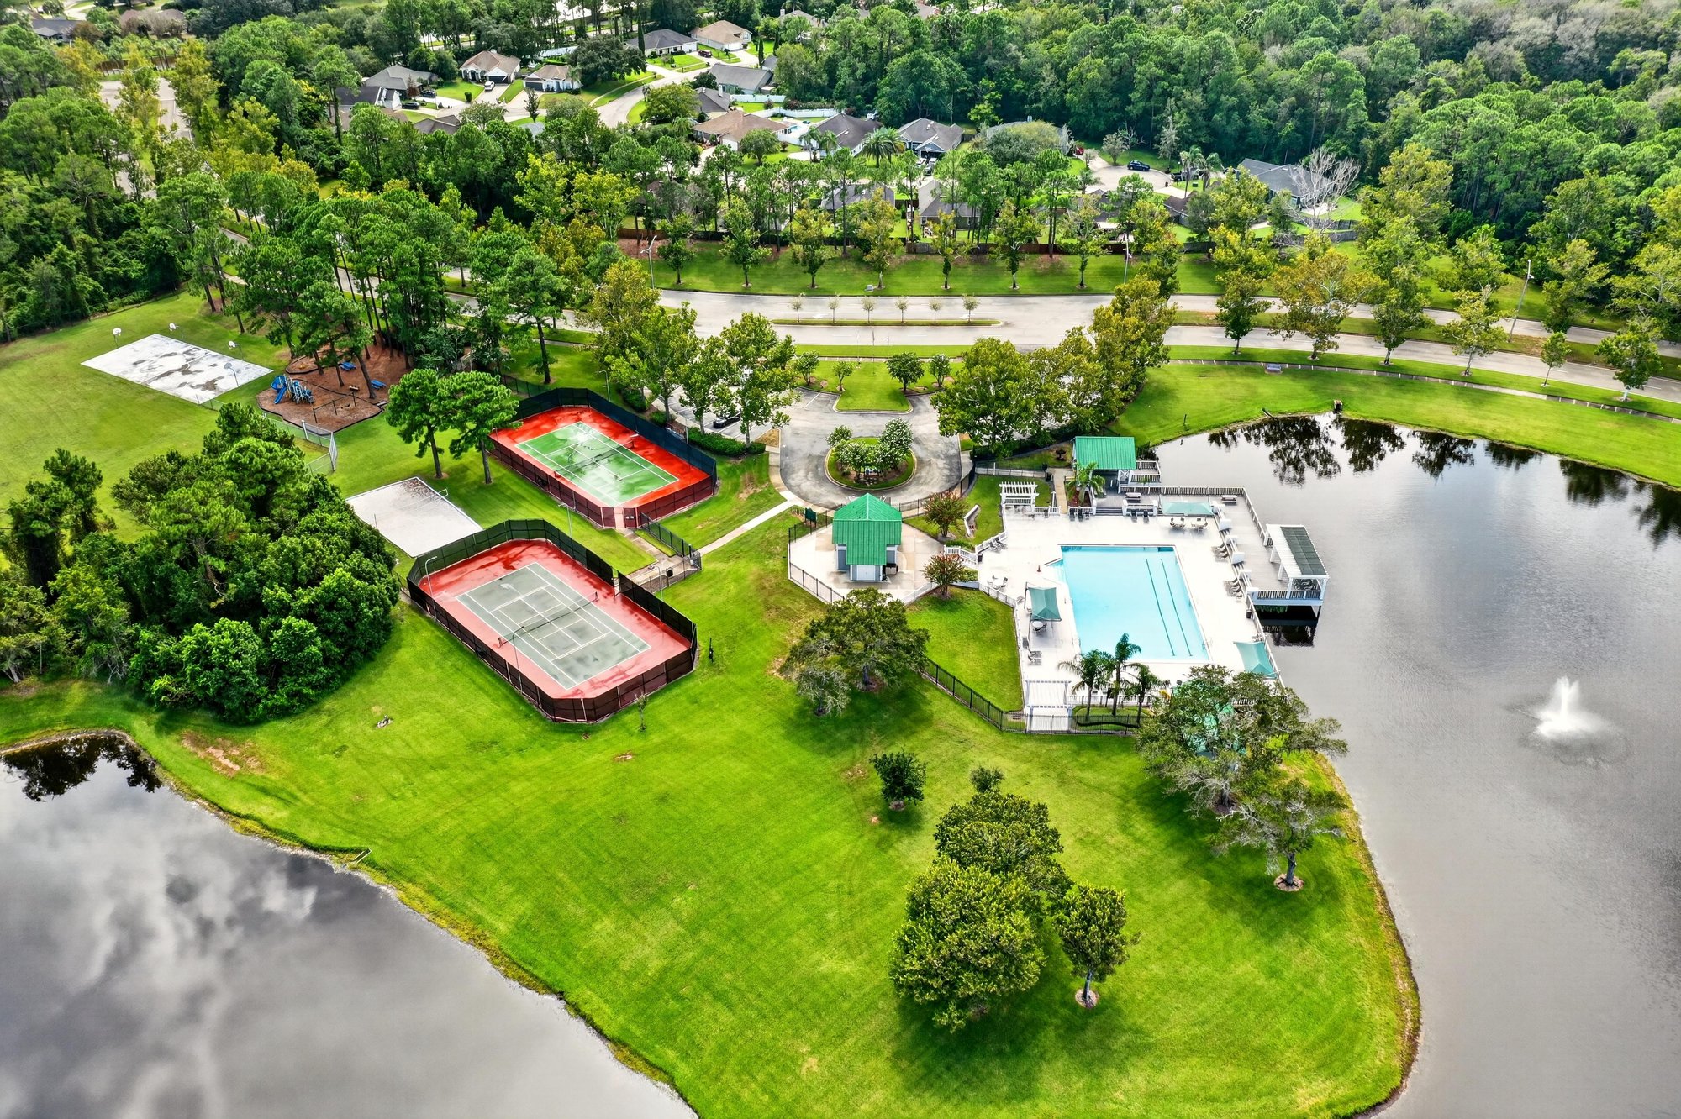
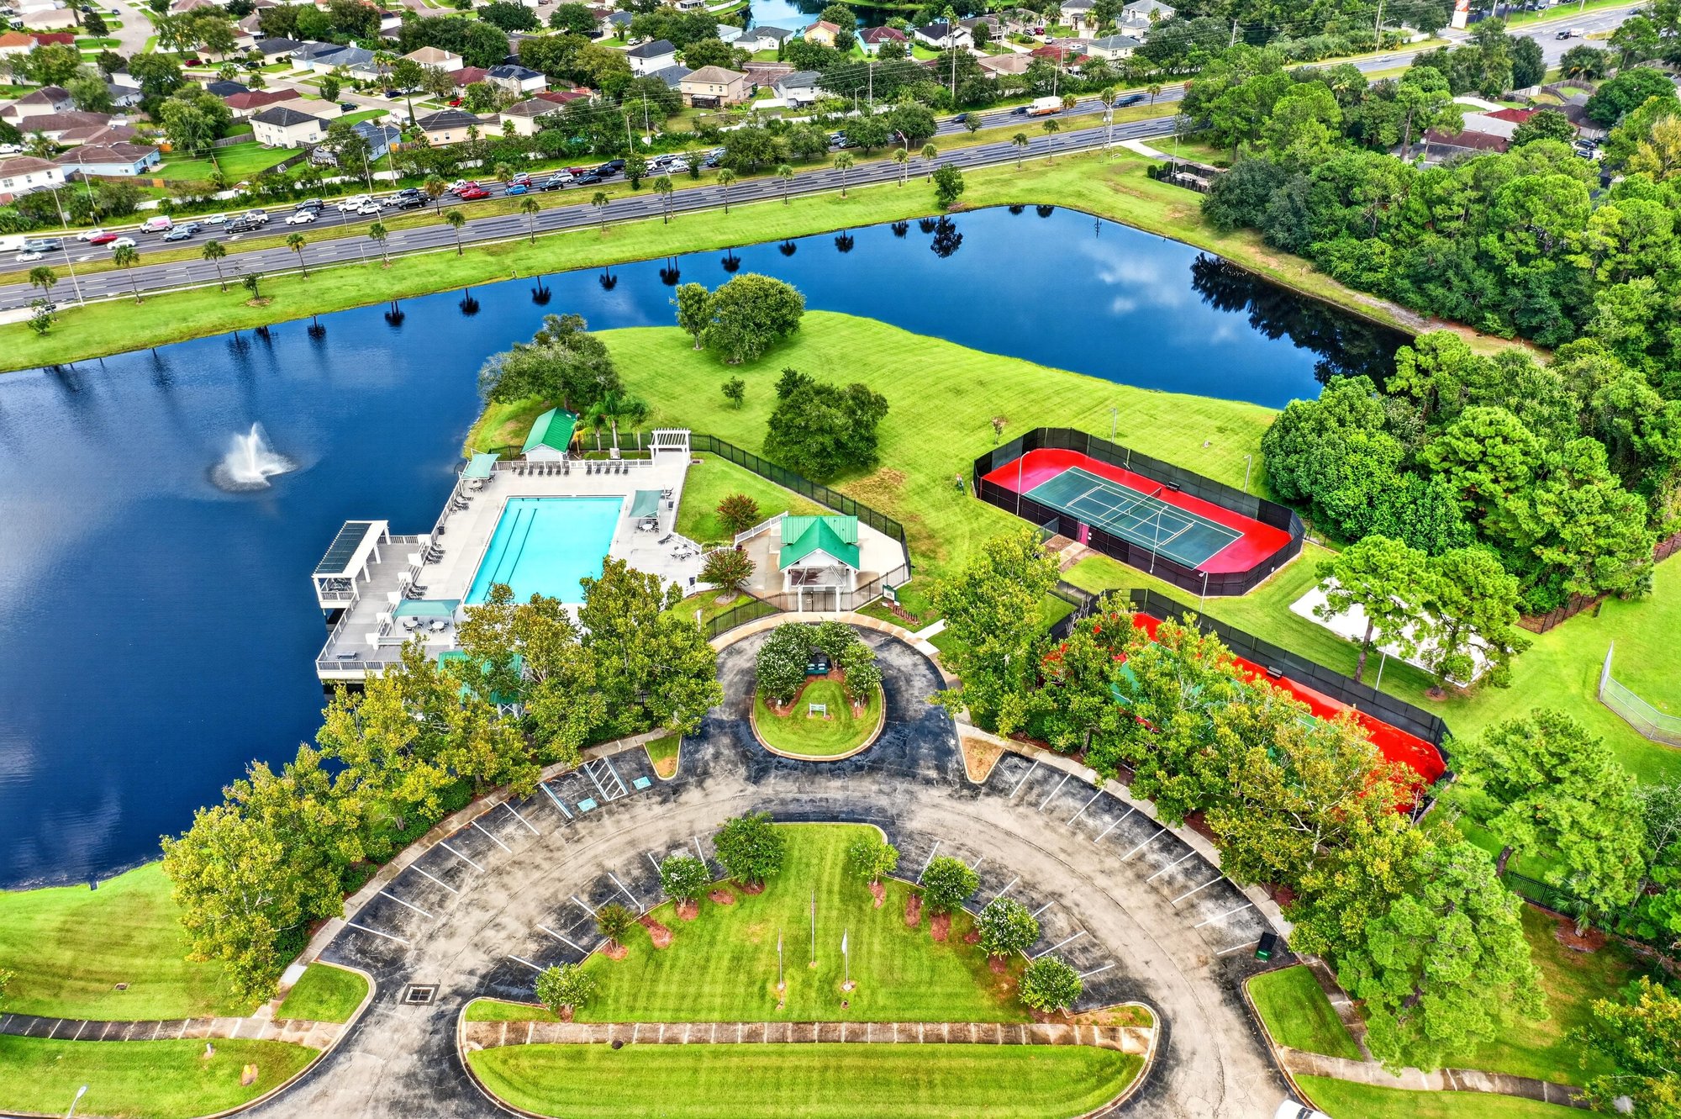
Aerial view of community pond, pool, and tennis courts in Jacksonville, FL
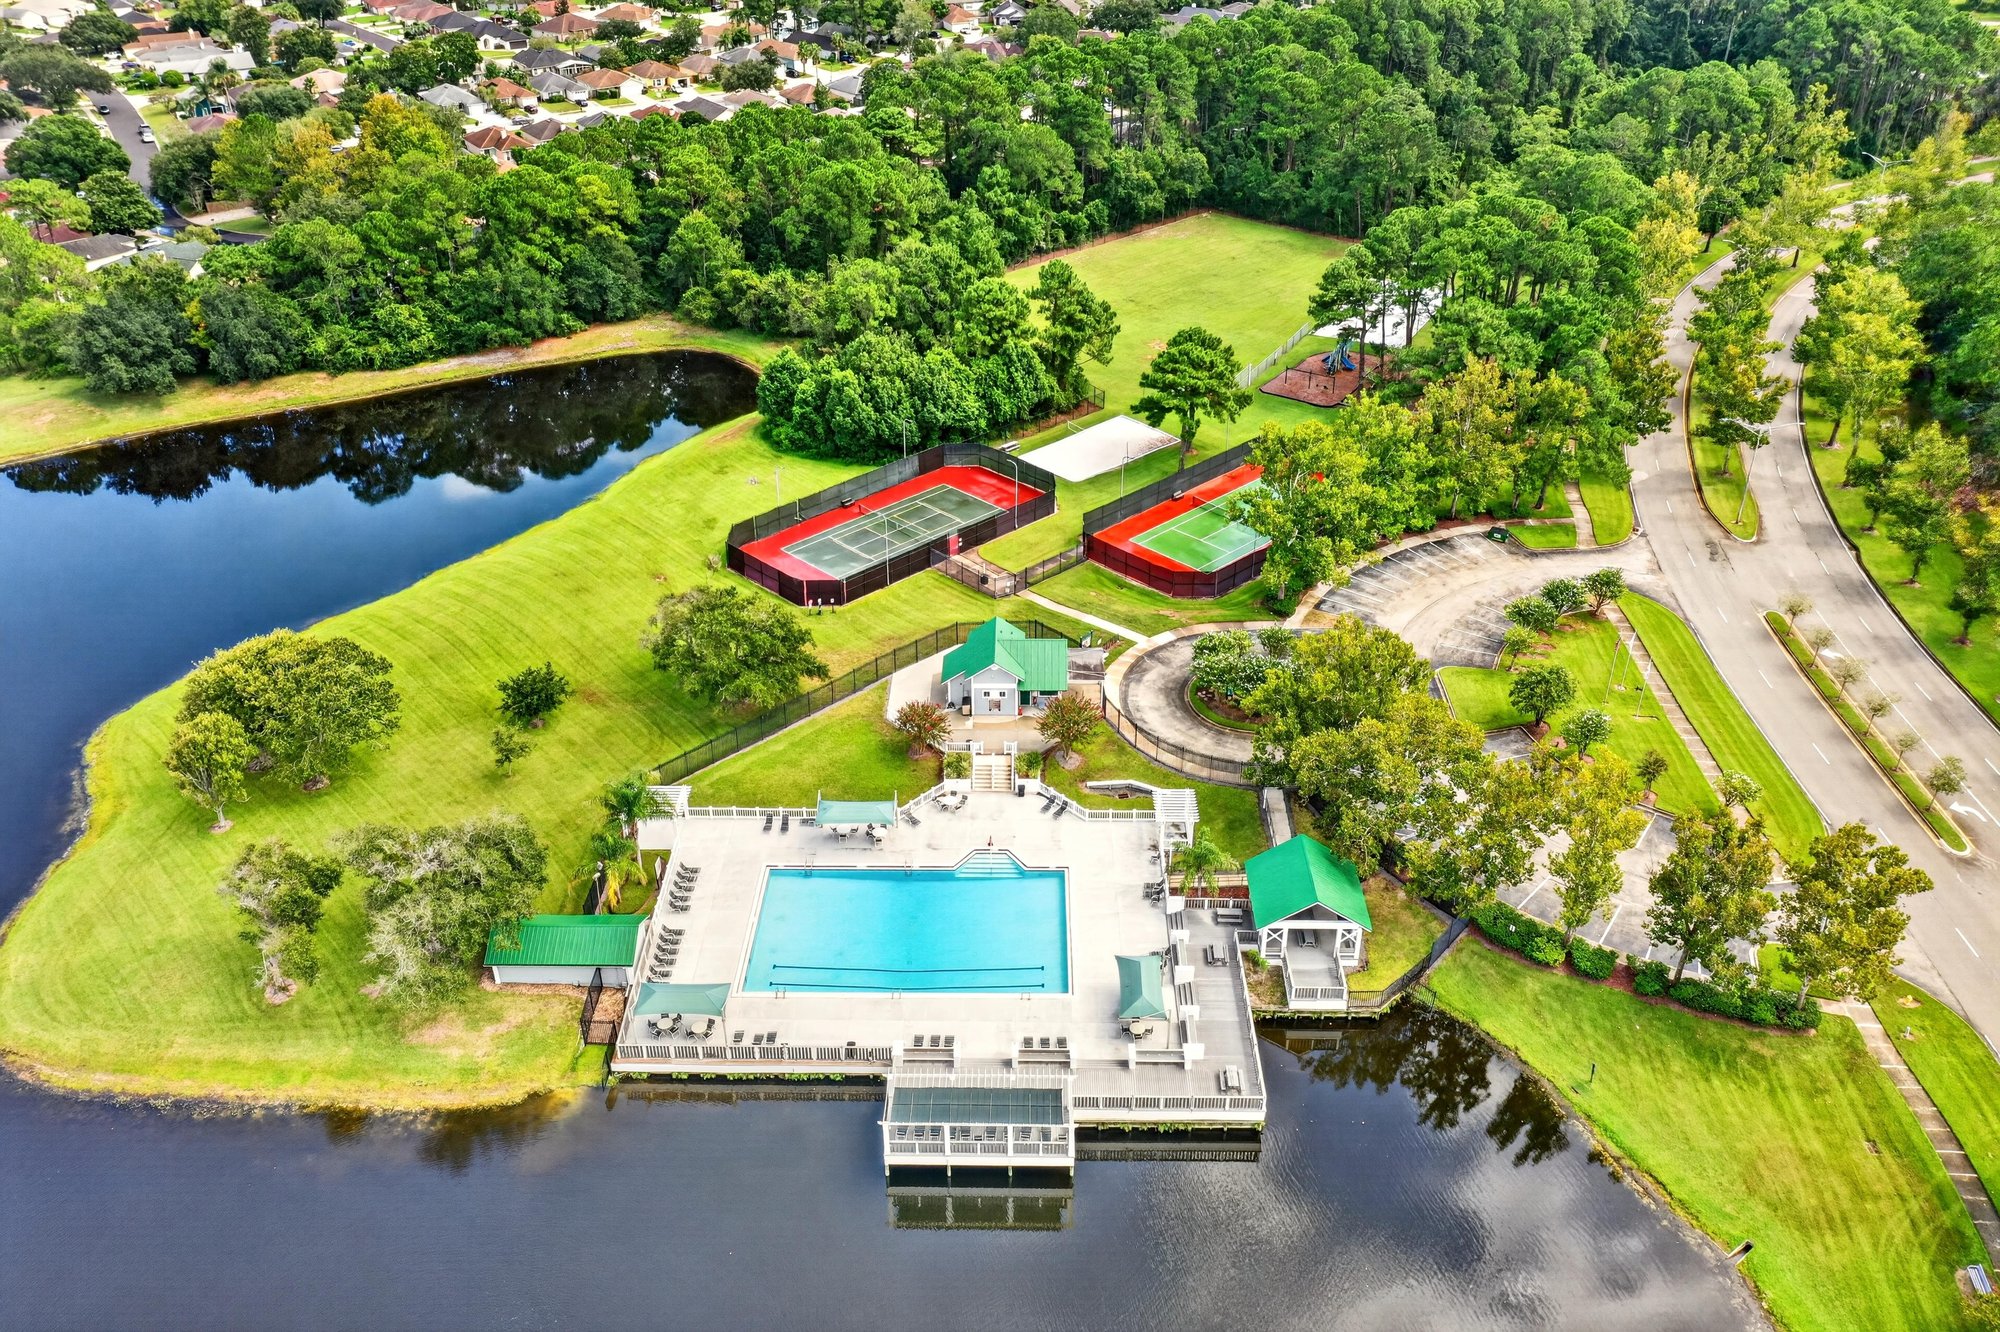
Aerial view of community pool and courts along the water in Jacksonville, FL
Aerial close-up of community pool in Jacksonville, FL
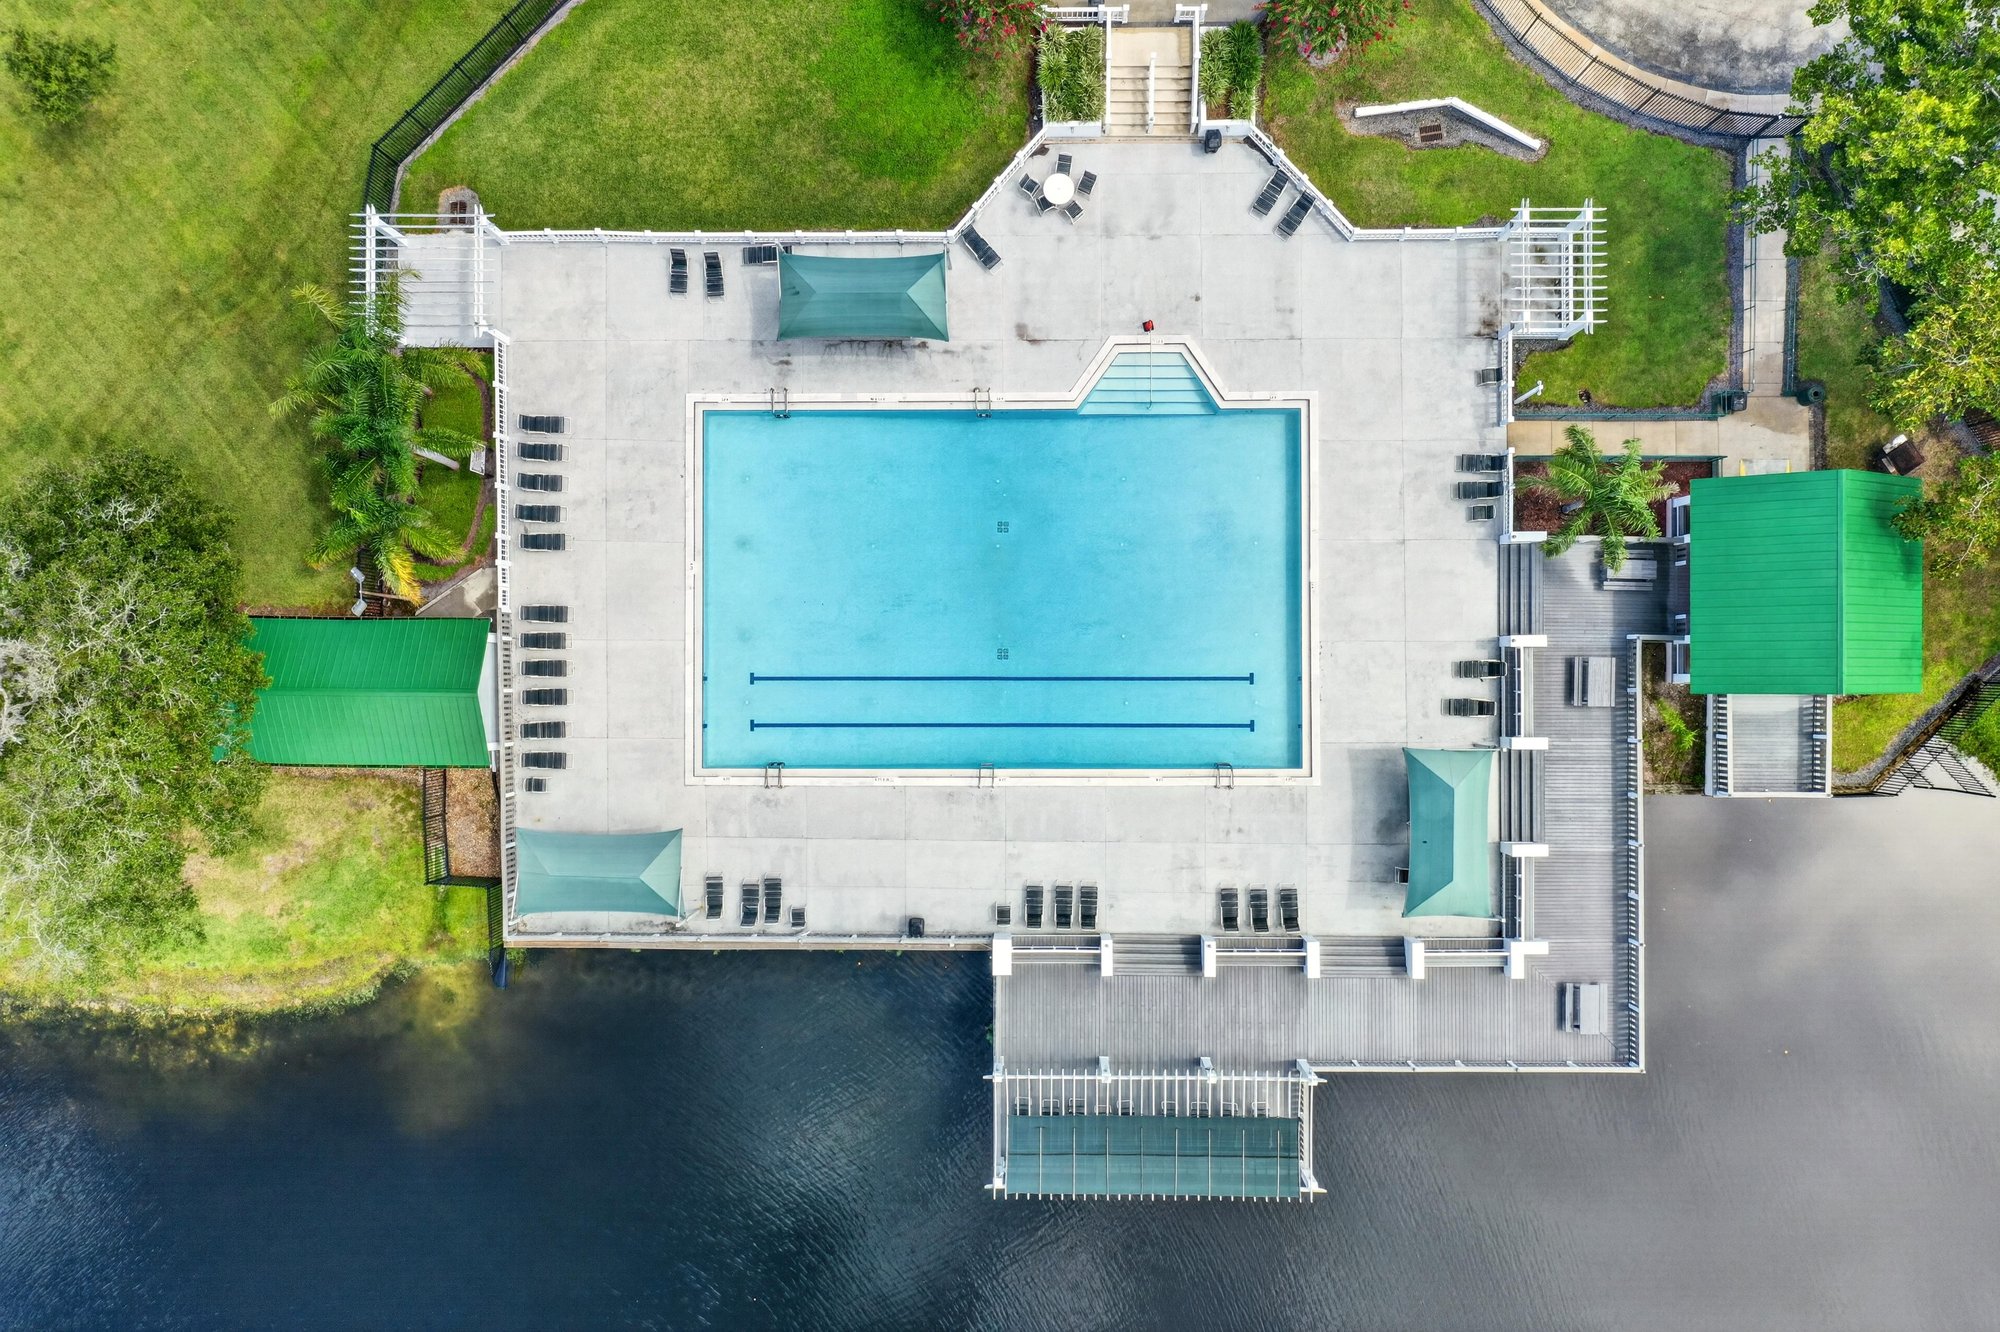
Aerial view of community pool deck in Jacksonville, FL
Aerial view of community pool and tennis courts near pond in Jacksonville, FL
Aerial view of community tennis courts in Jacksonville, FL
Aerial view of wooded community grounds in Jacksonville, FL
Aerial overview of community pool, courts, and pond in Jacksonville, FL

Floor plan

Floor plan of the four-bedroom layout at 1820 Burgess Hill Dr E, Jacksonville, FL

Selling a home in Jacksonville?

We photograph homes across Jacksonville and North Florida. Next-day delivery, and you pay only after you approve the photos.

Book a shoot → Call (904) 257-3436