Jacksonville, FL1619 Hammond Blvd, Jacksonville, FL 32221

Interior, exterior, and drone photos plus a floor plan document this two-bedroom, one-bath home in Jacksonville, Florida.

LocationJacksonville, FL 32221 · Duval County
Home2 bedrooms · 1 baths · 1,227 sq ft
Built1946
ServicesInterior and exterior photos, Drone photos, Floor plan, Virtual staging
Photos45
PhotographedMay 2026

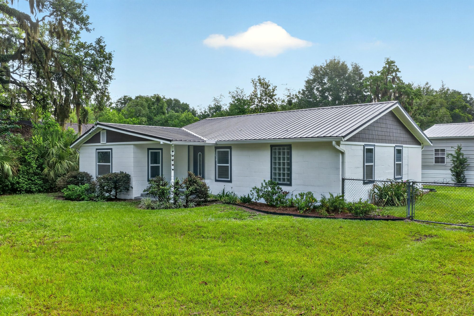
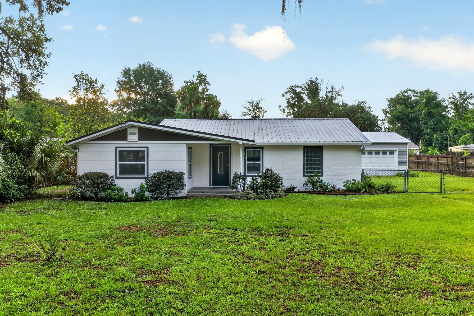
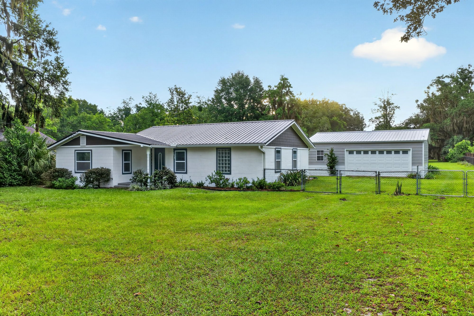
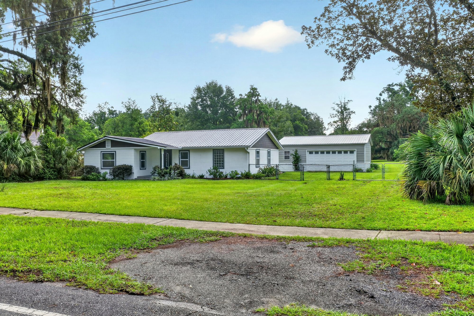
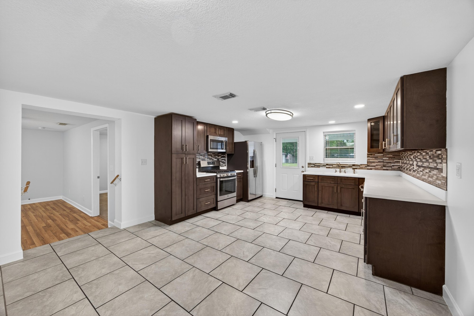
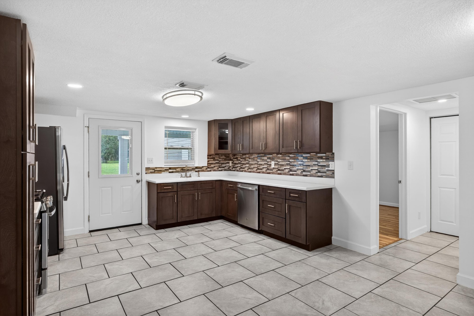
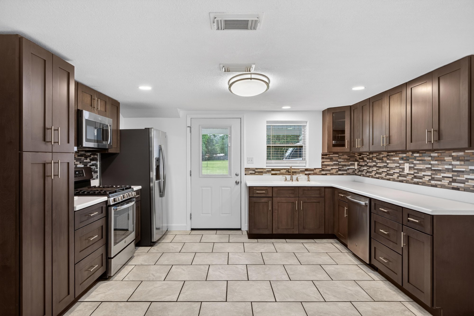
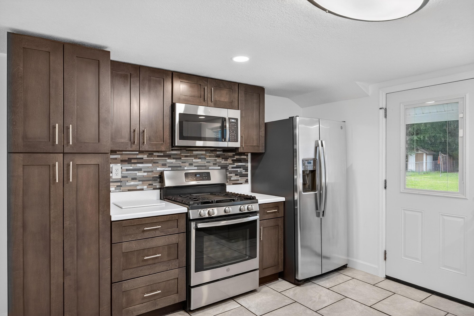
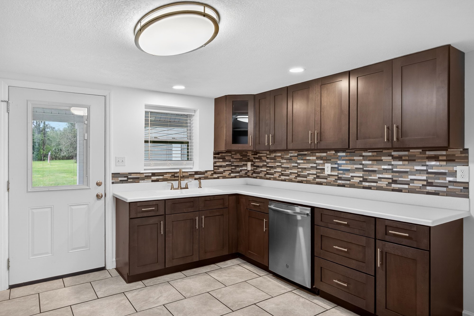
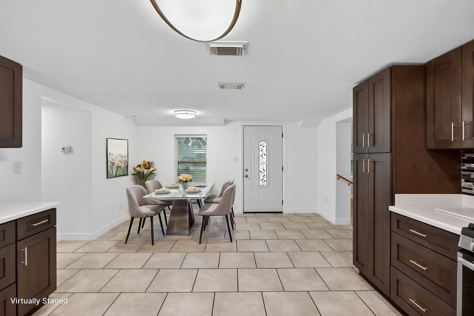
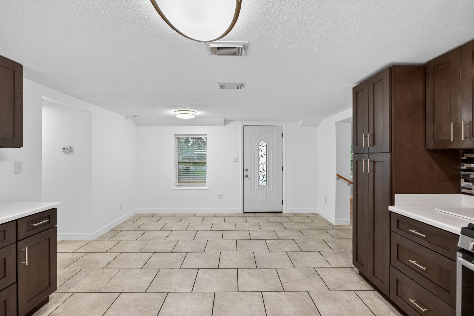
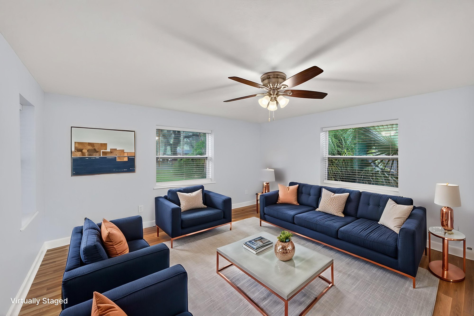
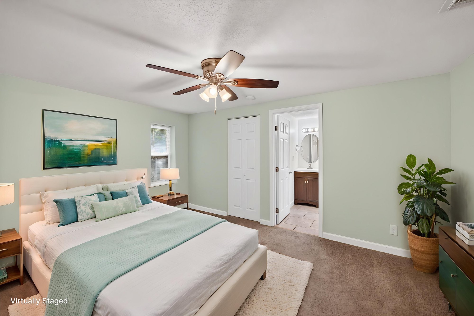
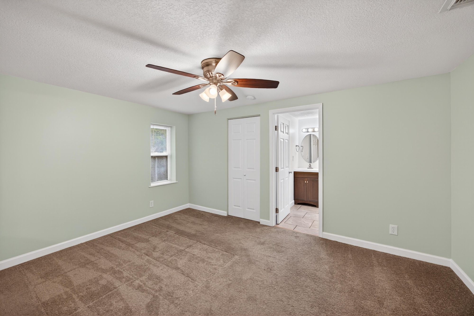
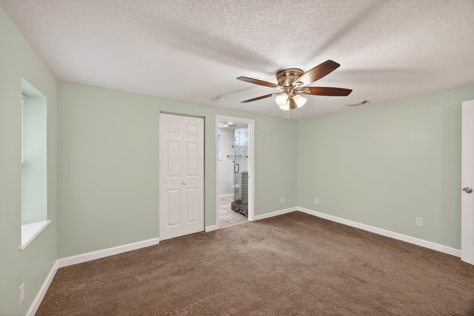
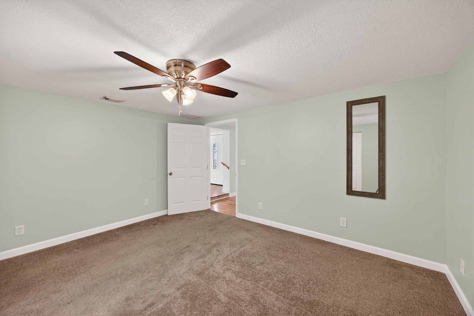
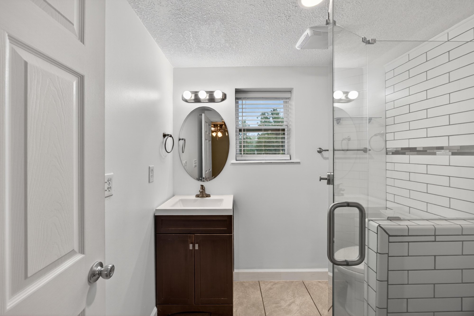
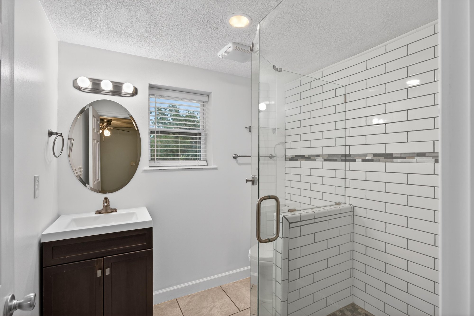
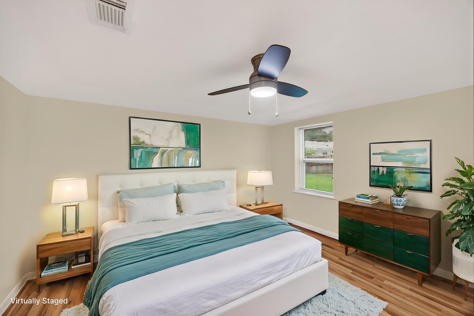
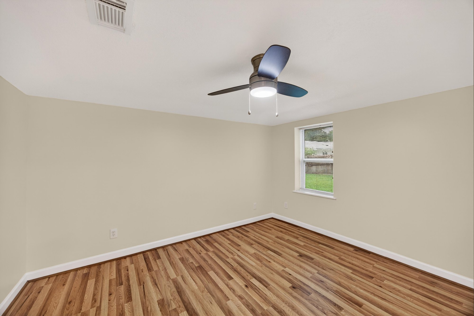
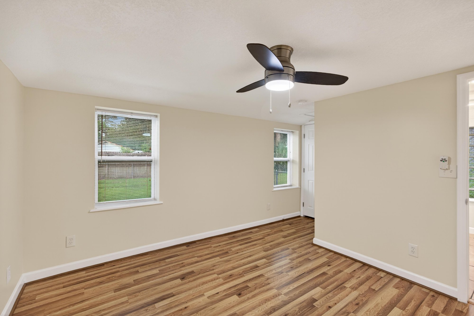
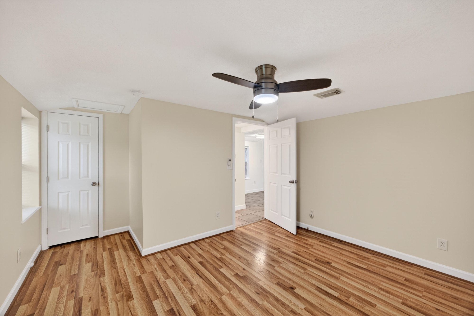
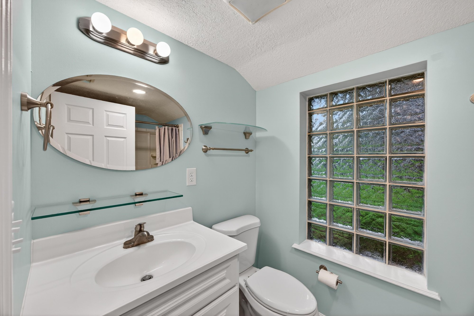
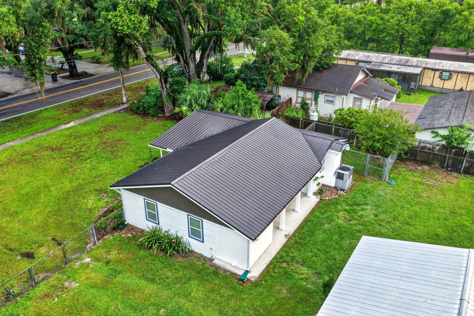
The sequence opens with the white single-story home at day-to-dusk and in daylight, showing its metal roof and side carport. Inside, the kitchen presents dark cabinets, tile floors, and a tile backsplash, opening to a dining area and a staged living room with blue sofas. Two bedrooms are shown both staged and empty, one with wood floors and a bathroom with an oval mirror, the other with a walk-in shower finished in subway tile.

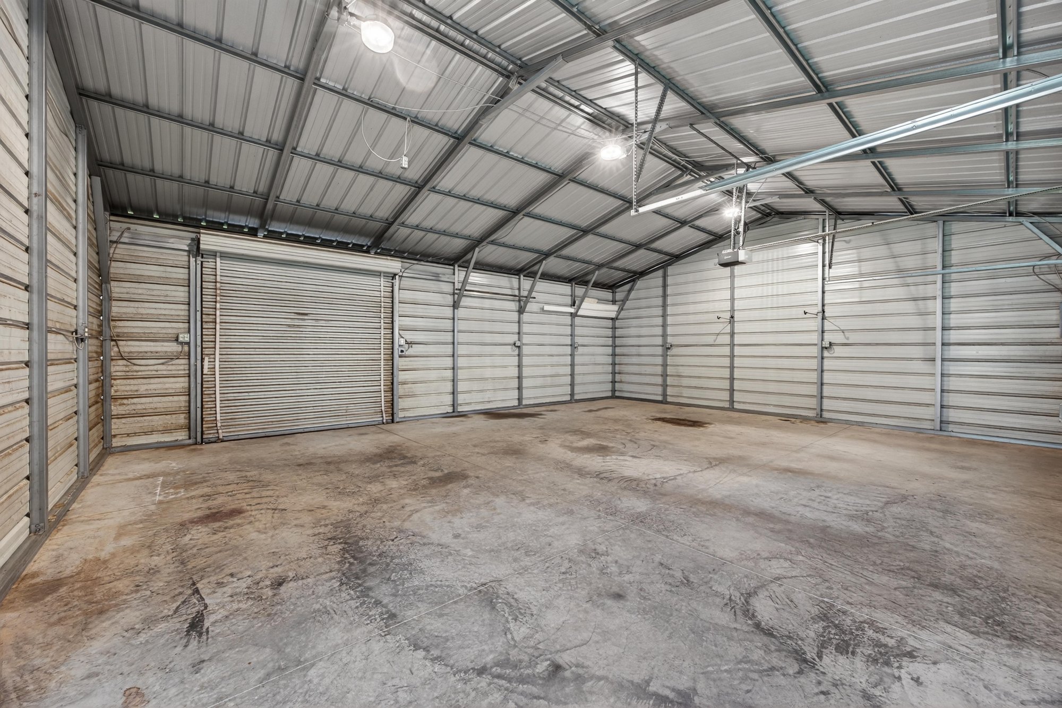
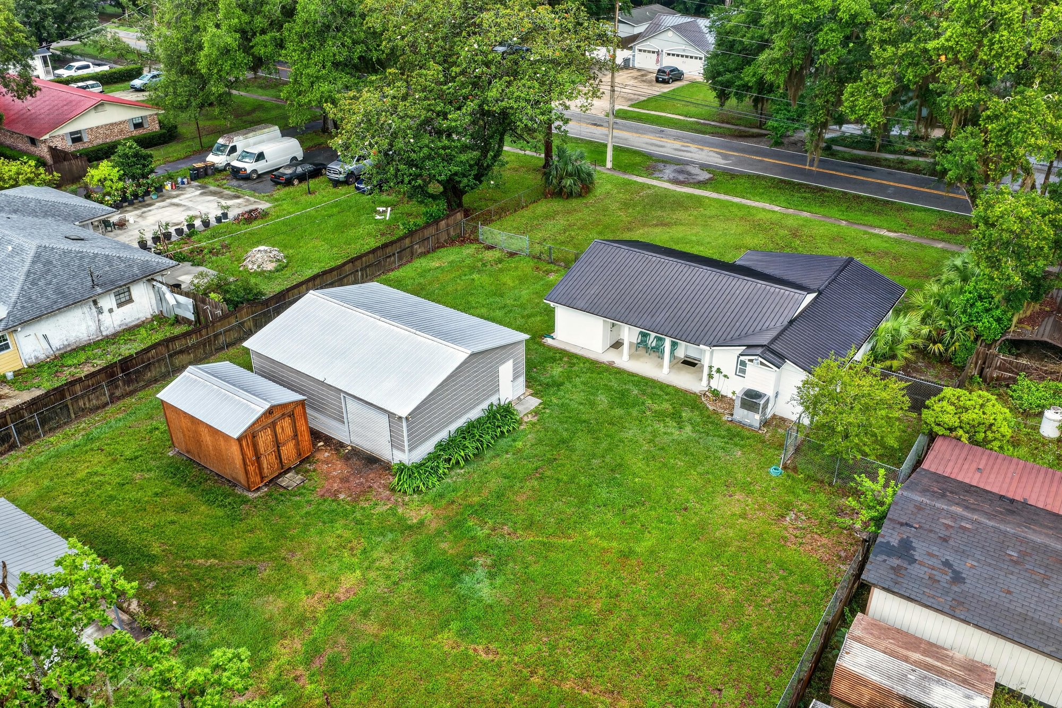
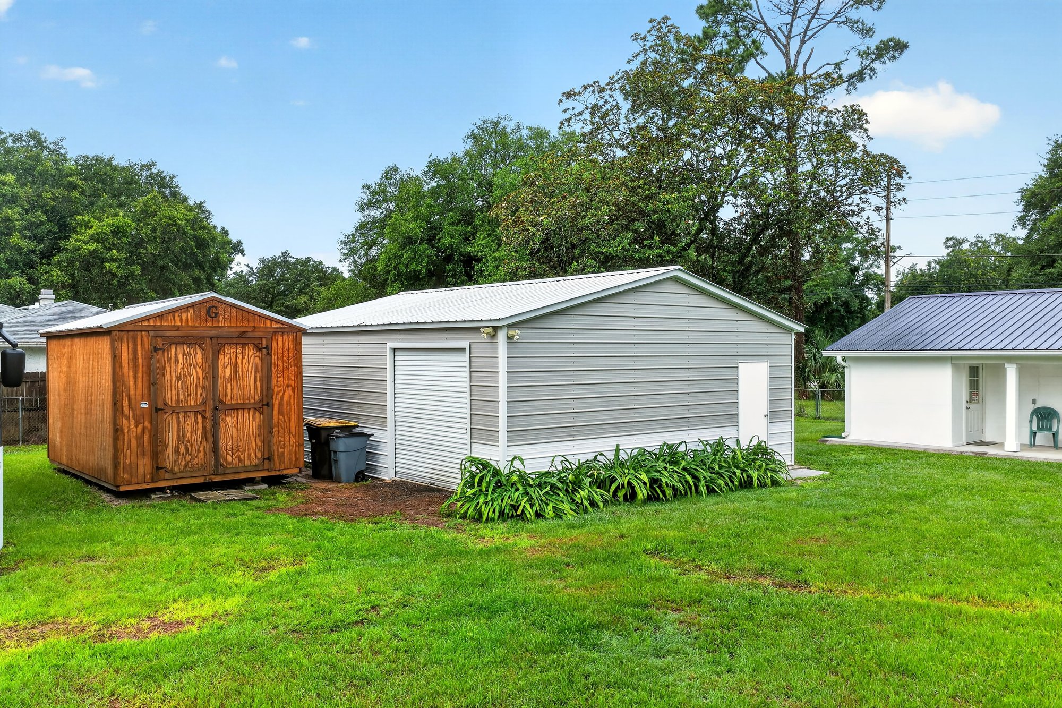
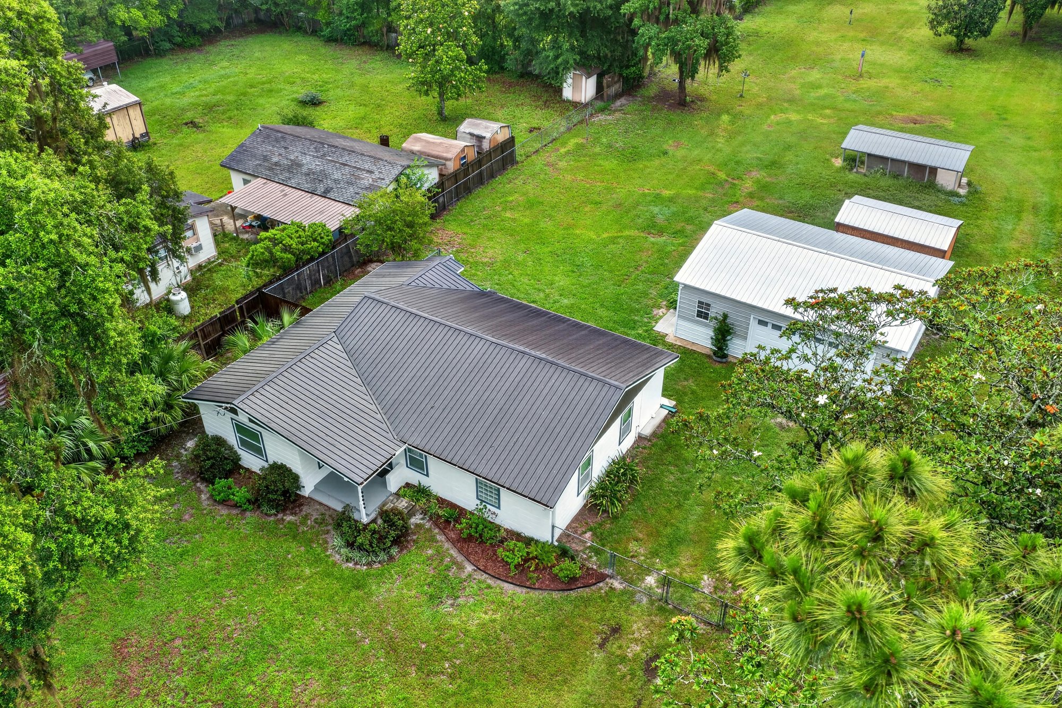
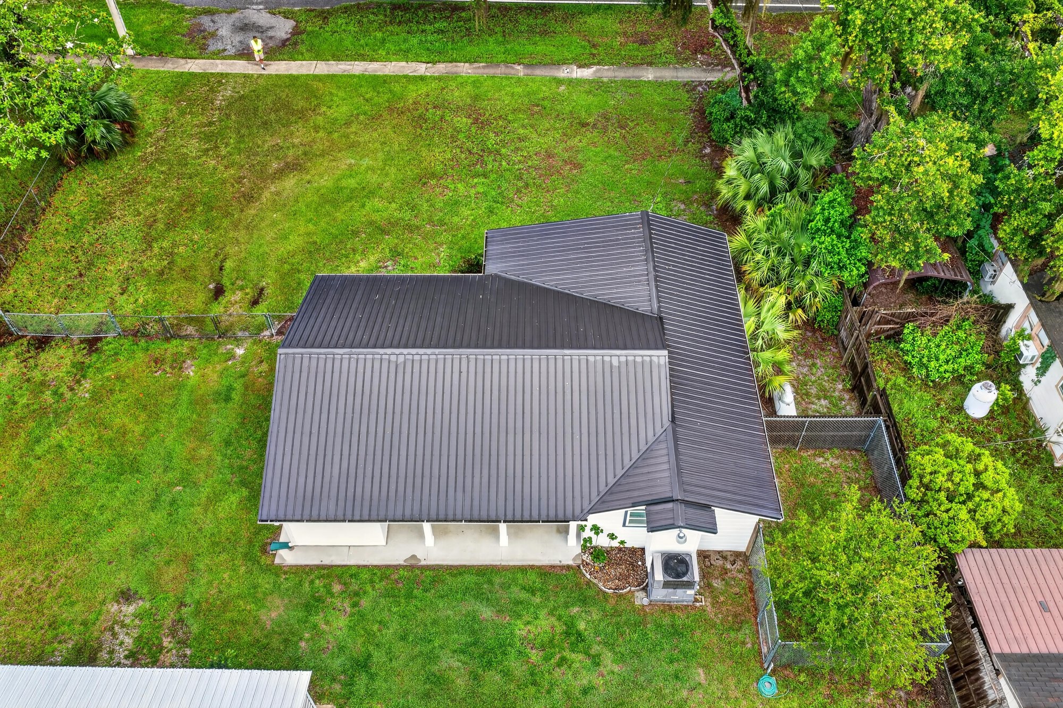
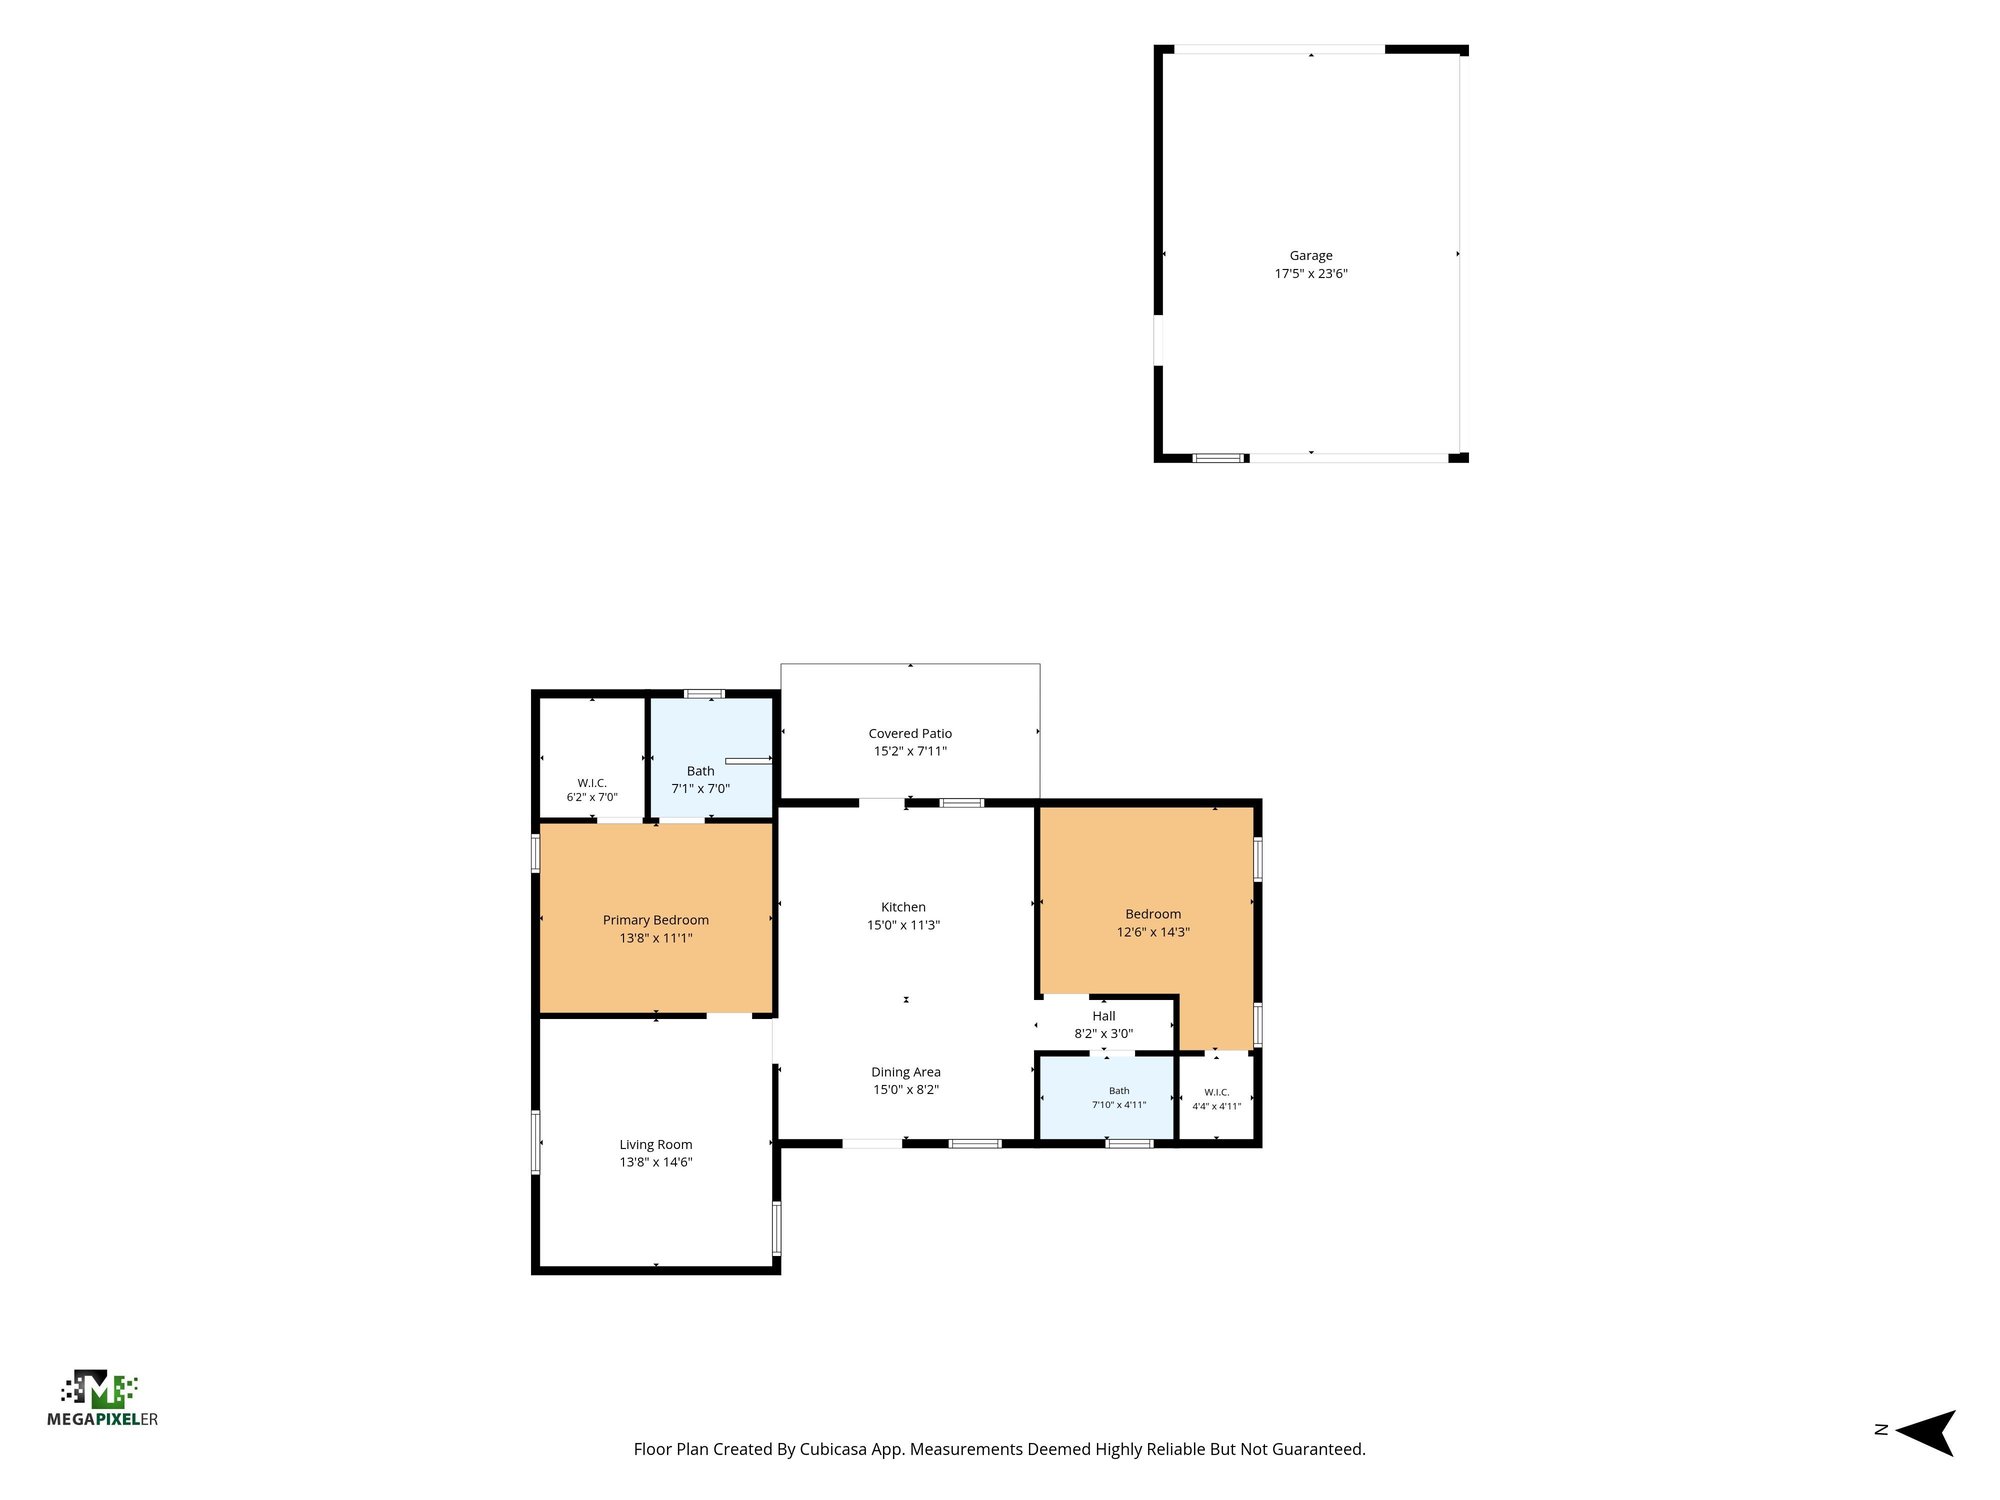
Beyond the house, photos move to the backyard, a detached garage with its open interior, and a separate metal carport on a concrete pad. Aerial views show the property's open grass yard, tree line, and the surrounding street, with one broader shot taking in neighboring rooftops. The set closes with a floor plan outlining the two-bedroom layout.

Nearby

Downtown Jacksonville15 min drive · 10.2 mi
Orange Park Mall16 min drive · 12.6 mi
JAX International Airport24 min drive · 20.4 mi
Jacksonville Beach36 min drive · 31.5 mi

Driving times from 1619 Hammond Blvd without traffic.

The front of the home
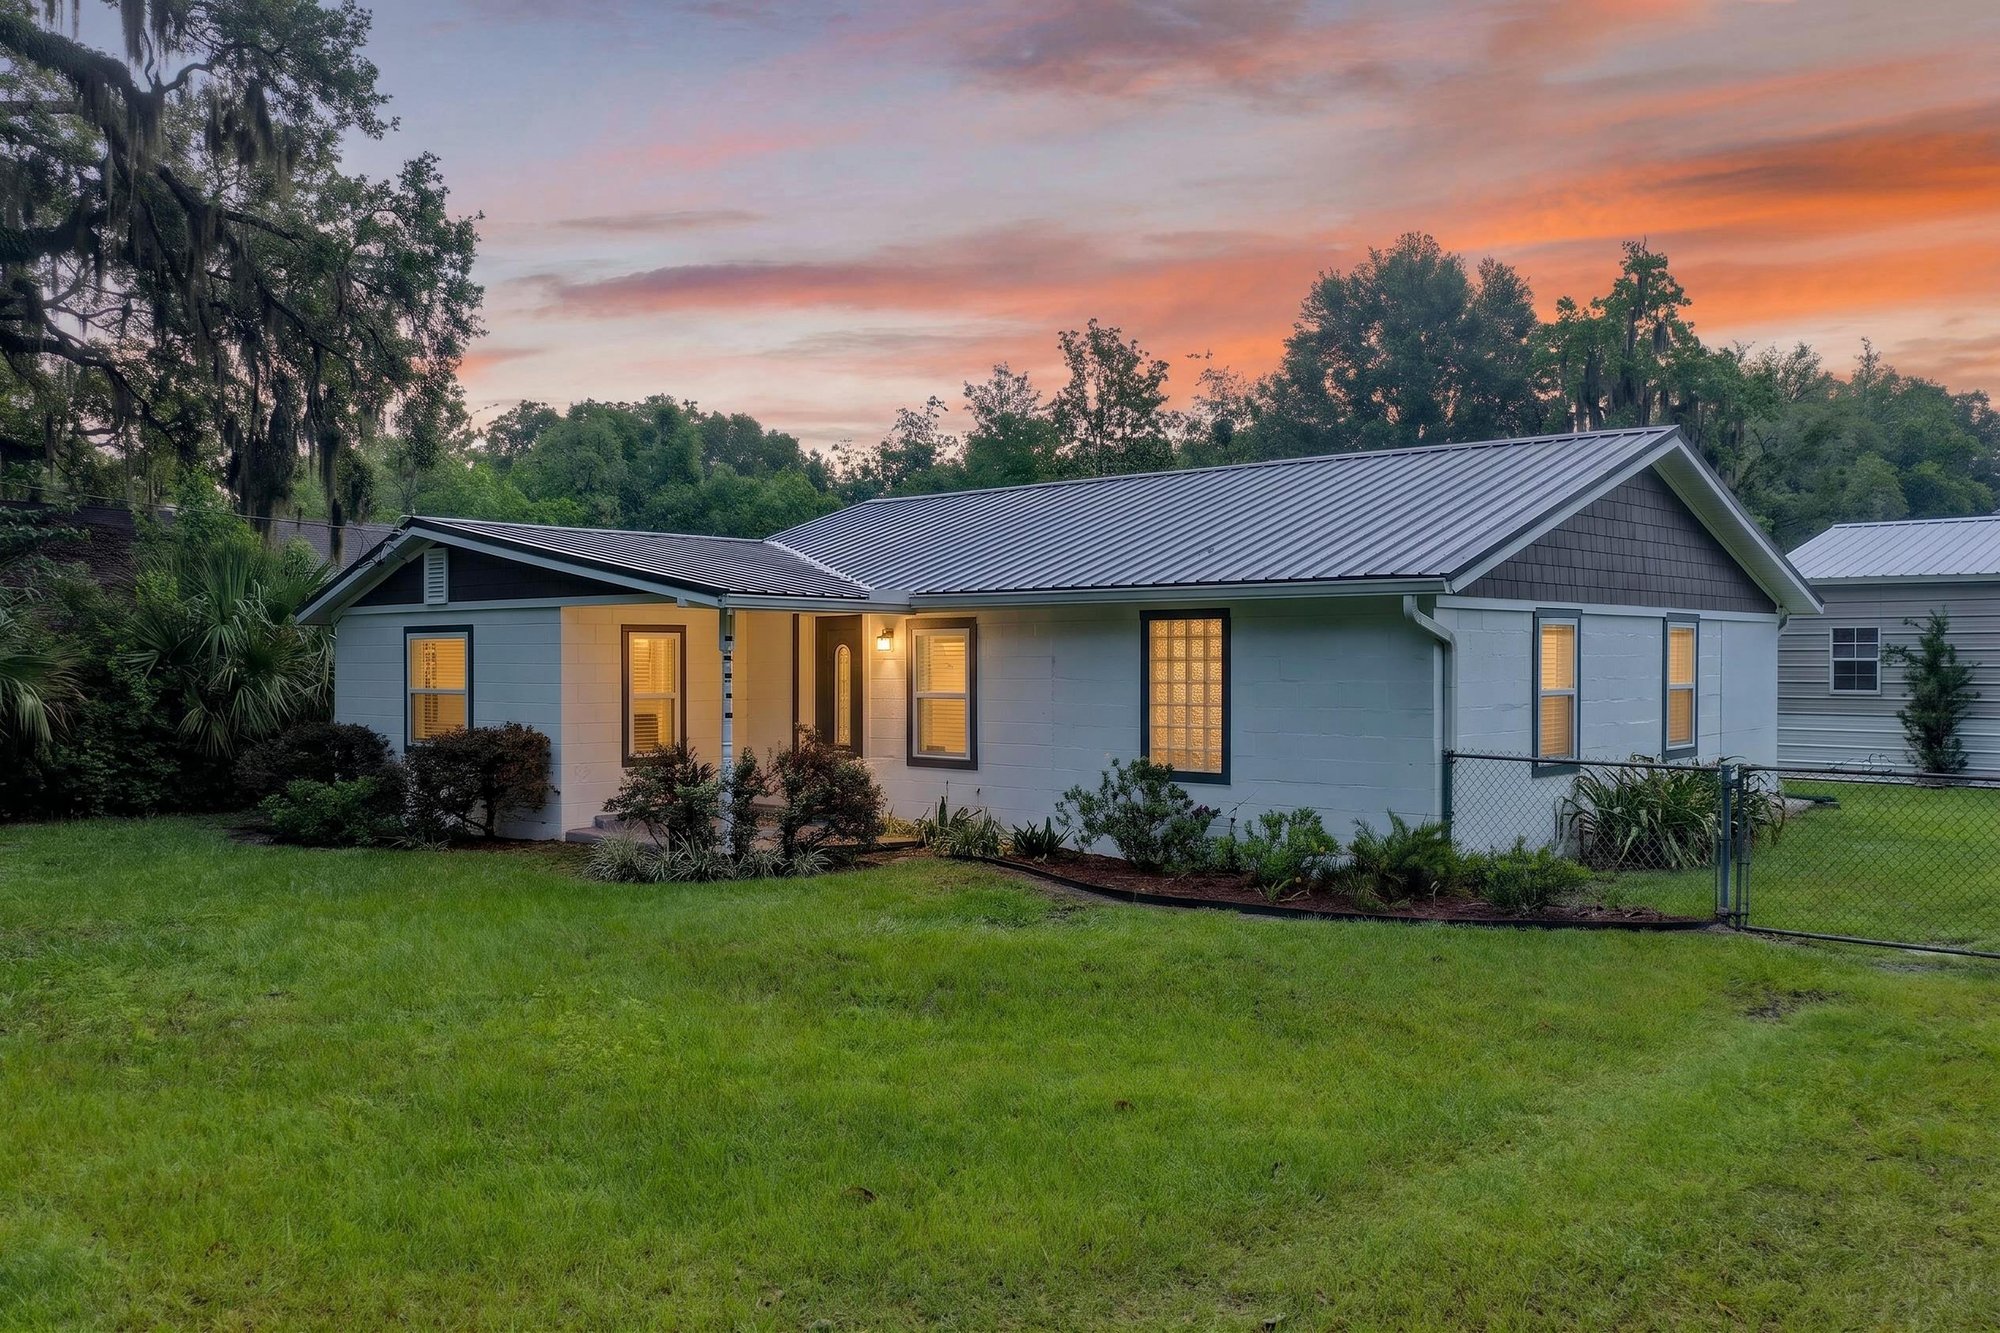
Front exterior at day-to-dusk with metal roof and lit windows at 1619 Hammond Blvd, Jacksonville, FL
Front exterior in daylight showing white siding and landscaped yard at 1619 Hammond Blvd, Jacksonville, FL
Front exterior view across the lawn toward the home at 1619 Hammond Blvd, Jacksonville, FL
Front exterior with side carport and driveway at 1619 Hammond Blvd, Jacksonville, FL
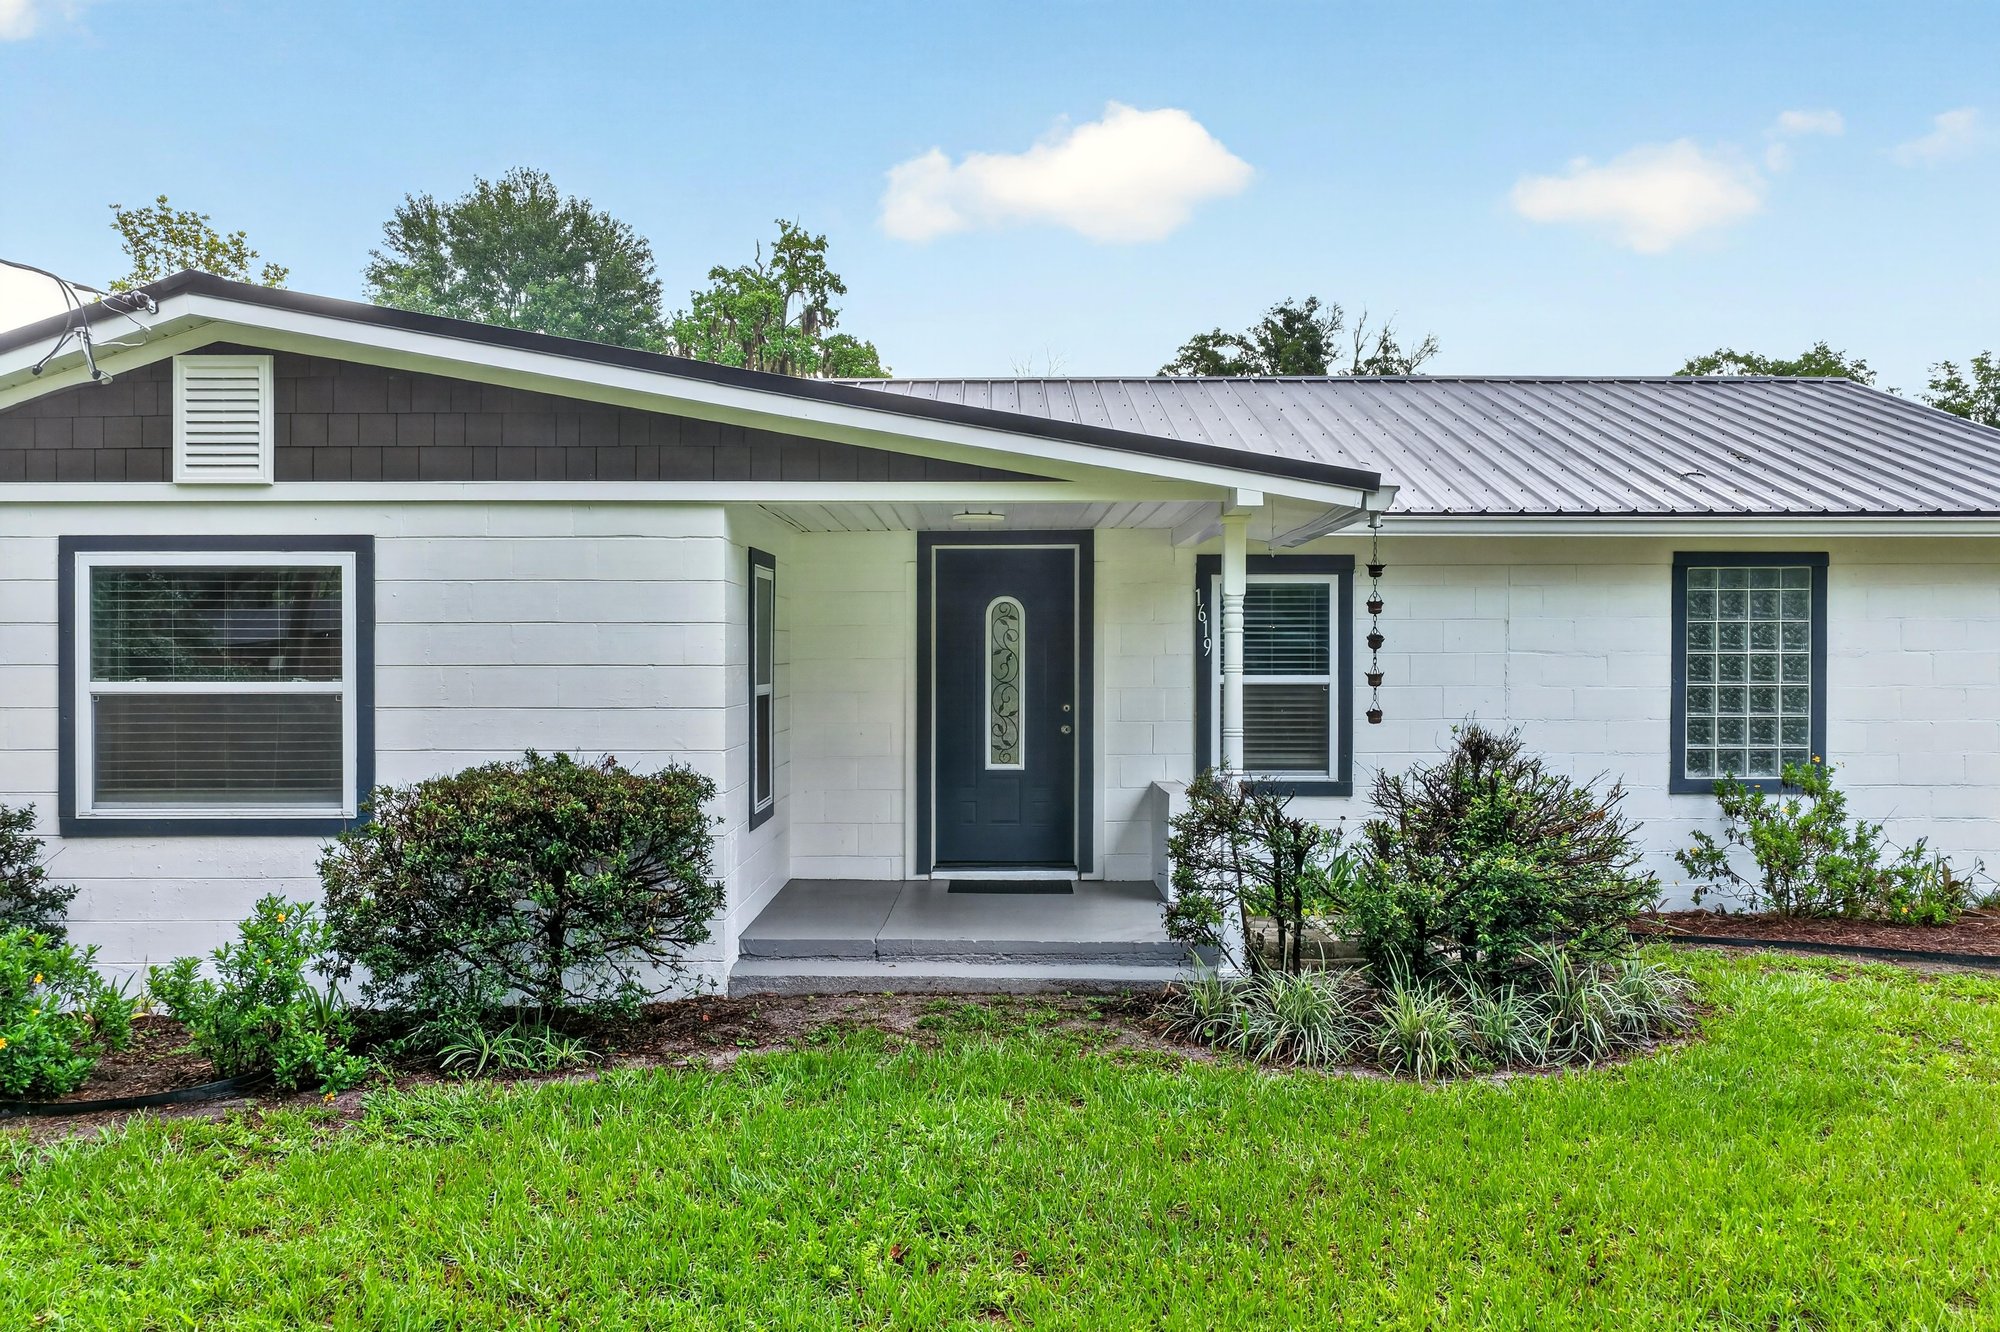
Close front exterior showing entry door and foundation plantings at 1619 Hammond Blvd, Jacksonville, FL
Street view of the home and driveway at 1619 Hammond Blvd, Jacksonville, FL

Inside

Open kitchen and living area with dark cabinets and tile floor at 1619 Hammond Blvd, Jacksonville, FL
Kitchen view with white countertops and tile flooring at 1619 Hammond Blvd, Jacksonville, FL
Kitchen with white exterior door and dark cabinetry at 1619 Hammond Blvd, Jacksonville, FL
Kitchen with stainless range and dark wood cabinets at 1619 Hammond Blvd, Jacksonville, FL
Kitchen corner with white door leading outside at 1619 Hammond Blvd, Jacksonville, FL
Dining area with staged table set on tile floor at 1619 Hammond Blvd, Jacksonville, FL
Kitchen pantry cabinets and tile flooring at 1619 Hammond Blvd, Jacksonville, FL
Staged living room with blue sofas and ceiling fan at 1619 Hammond Blvd, Jacksonville, FL
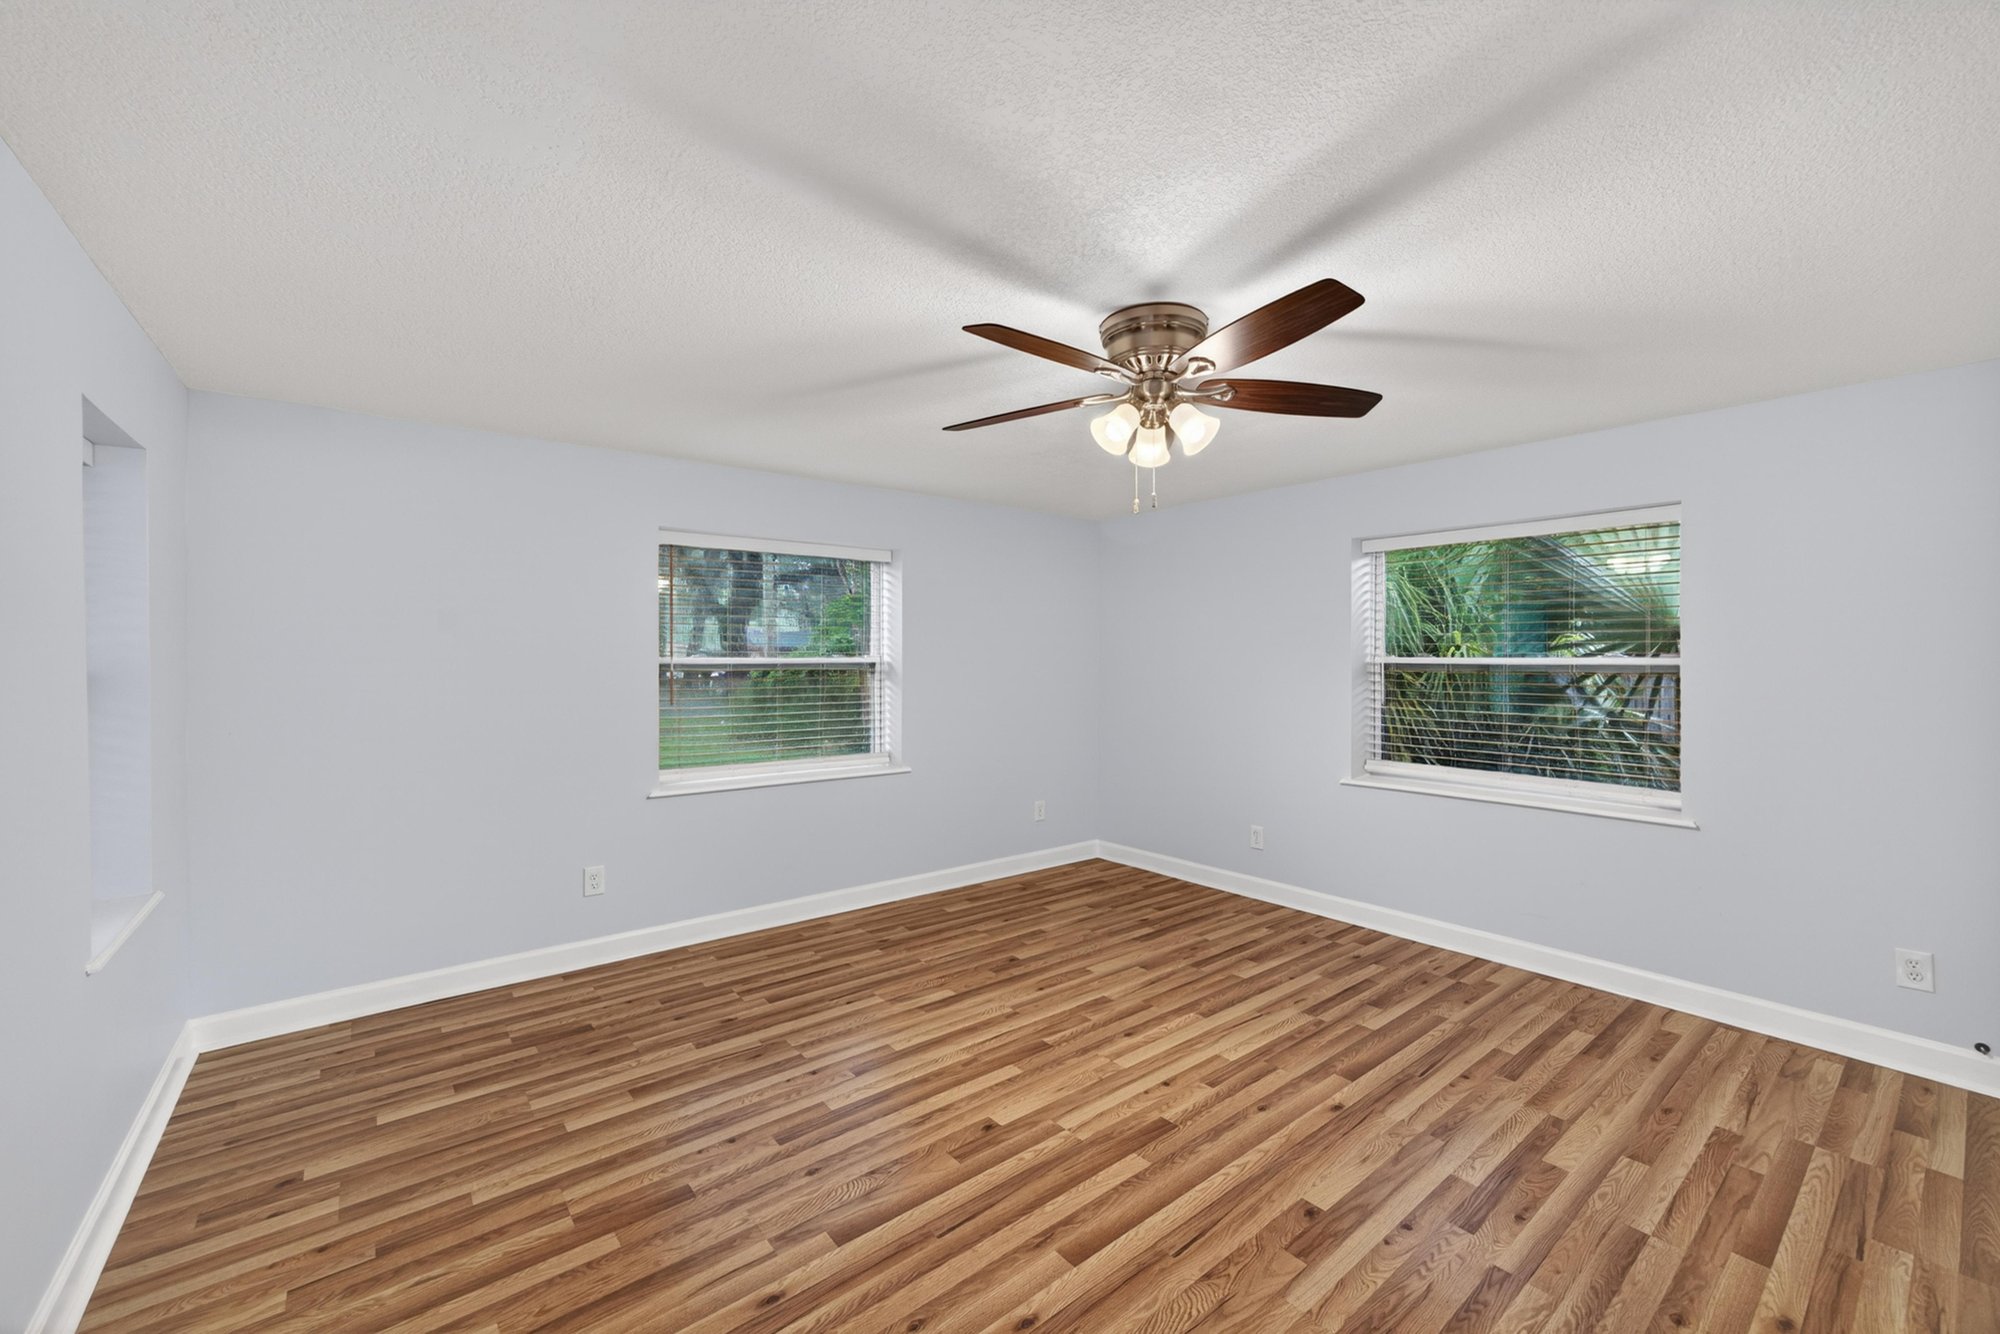
Empty room with wood floors and two windows at 1619 Hammond Blvd, Jacksonville, FL
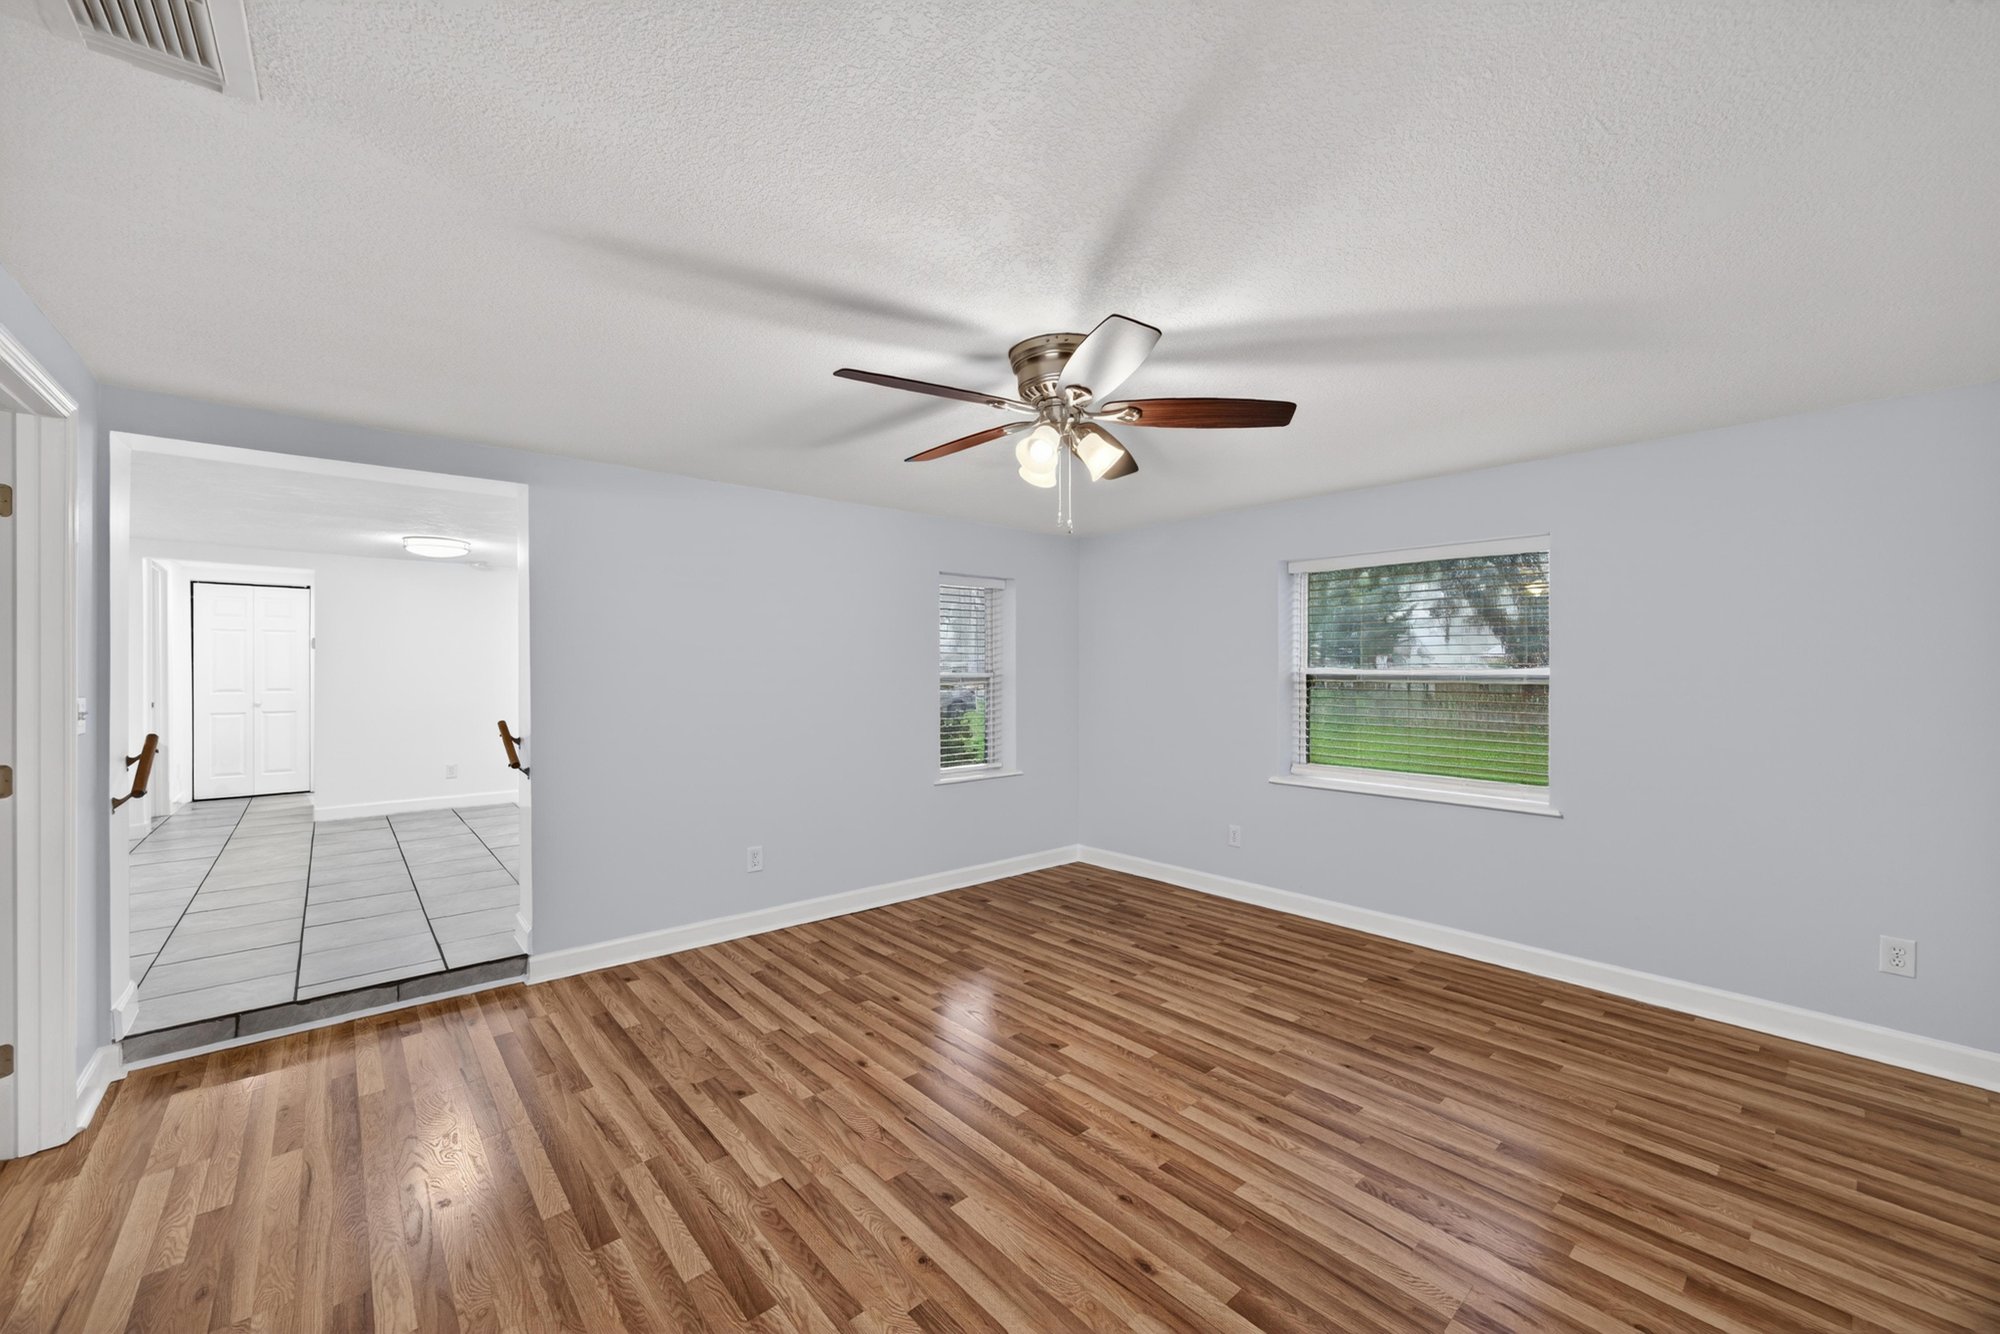
Empty room with wood floors opening to hallway at 1619 Hammond Blvd, Jacksonville, FL
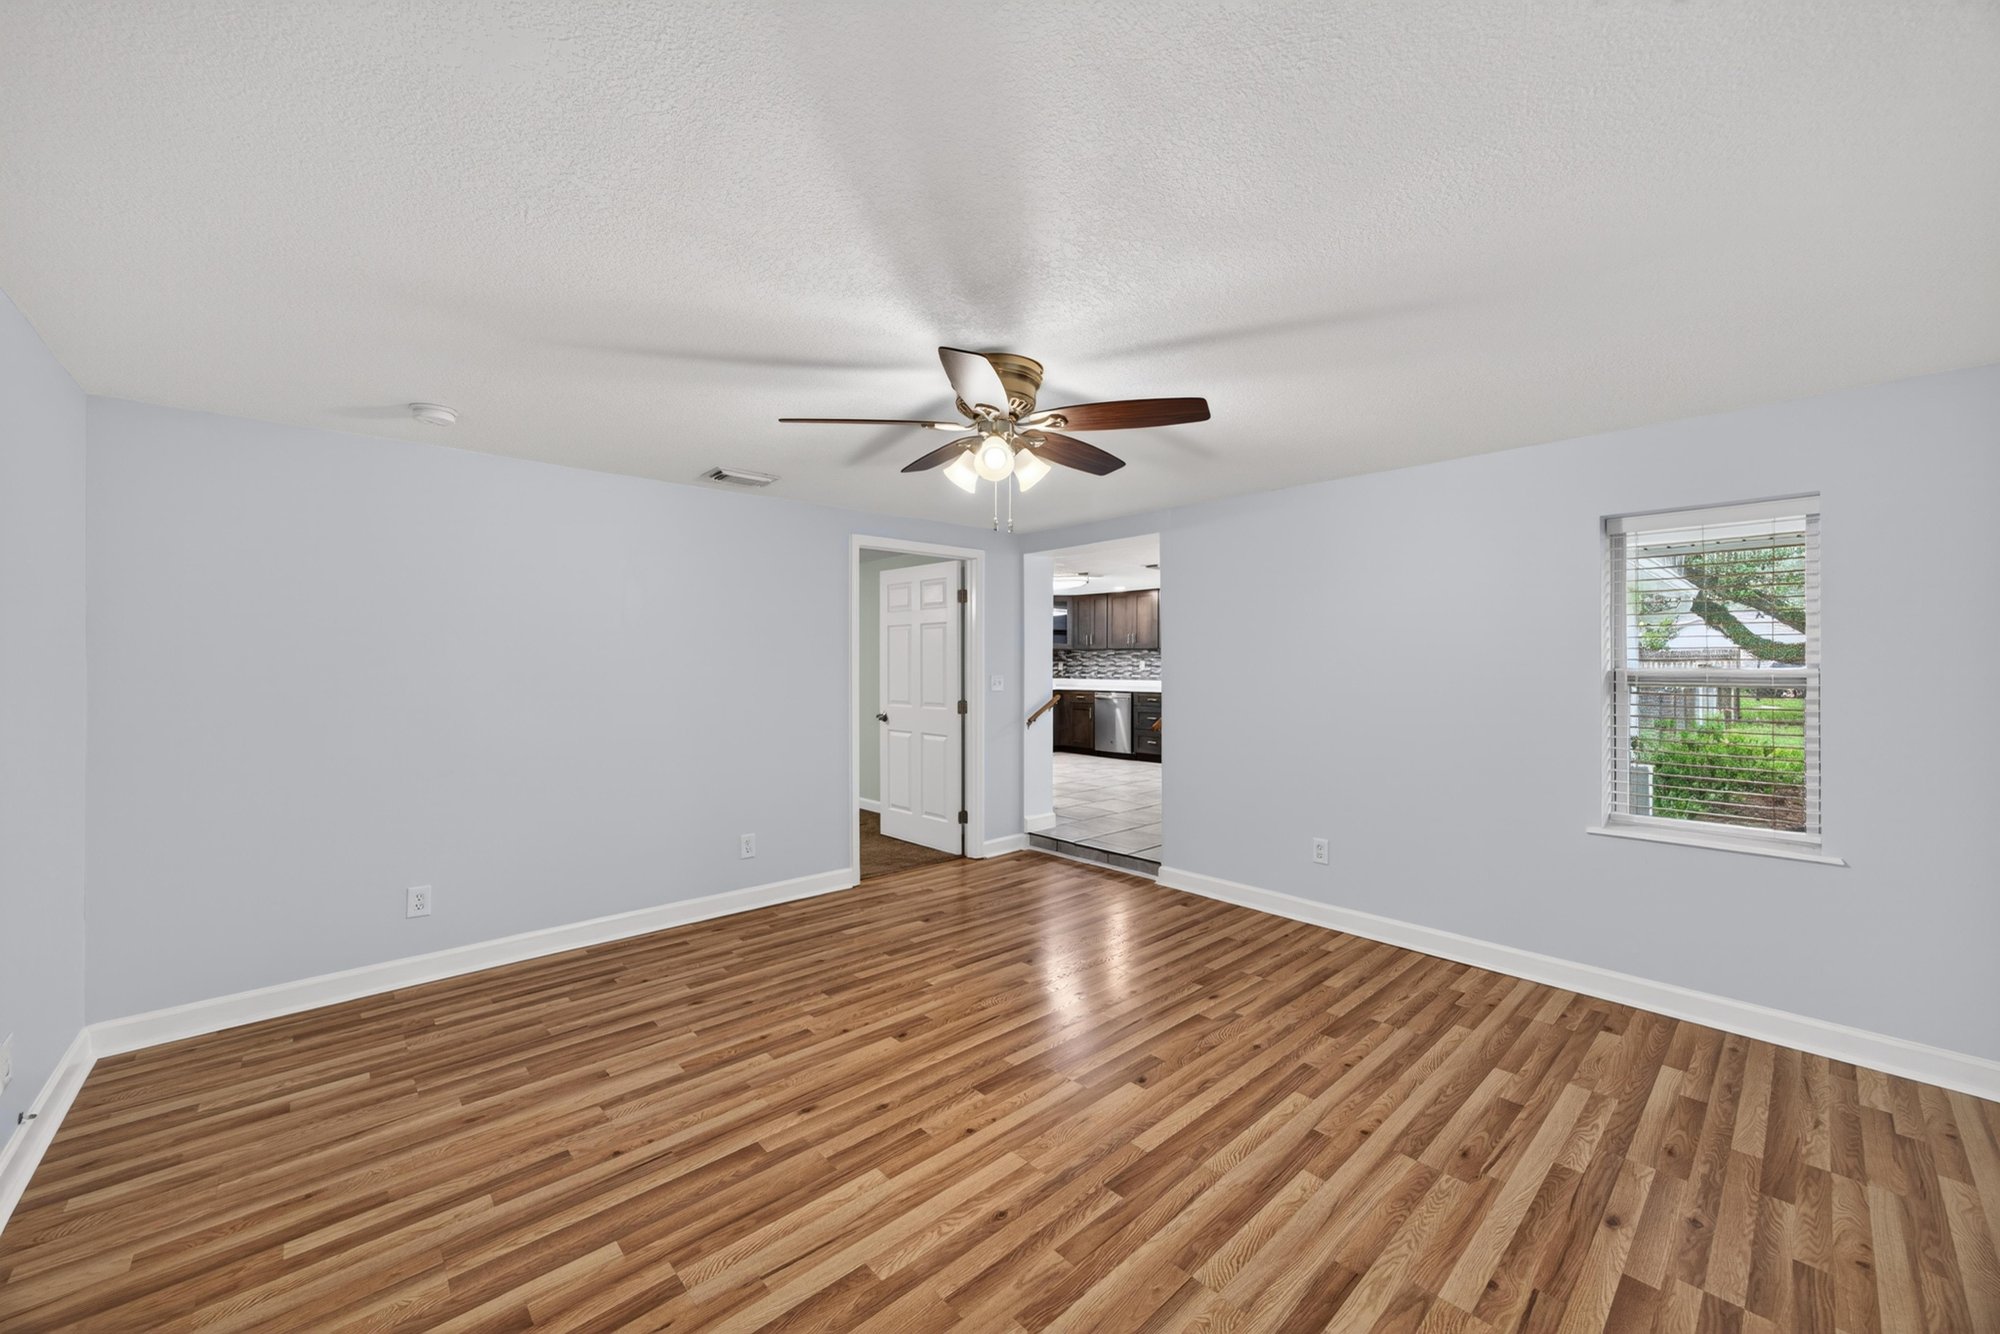
Empty room with wood floors and closet door at 1619 Hammond Blvd, Jacksonville, FL
Staged primary bedroom with teal bedding and ensuite access at 1619 Hammond Blvd, Jacksonville, FL
Empty room with light flooring and two doorways at 1619 Hammond Blvd, Jacksonville, FL
Empty room with carpet flooring and window at 1619 Hammond Blvd, Jacksonville, FL
Empty room with carpet flooring and closet at 1619 Hammond Blvd, Jacksonville, FL
Bathroom with oval mirror vanity and glass shower at 1619 Hammond Blvd, Jacksonville, FL
Bathroom vanity with walk-in shower finished in subway tile at 1619 Hammond Blvd, Jacksonville, FL
Staged bedroom with teal accents and wood dresser at 1619 Hammond Blvd, Jacksonville, FL
Empty room with wood floors and single window at 1619 Hammond Blvd, Jacksonville, FL
Empty room with wood floors and natural light at 1619 Hammond Blvd, Jacksonville, FL
Empty room with wood floors leading to hallway at 1619 Hammond Blvd, Jacksonville, FL
Bathroom with pedestal-style sink and window at 1619 Hammond Blvd, Jacksonville, FL
Interior of the detached garage with open floor space at 1619 Hammond Blvd, Jacksonville, FL

Outdoor living
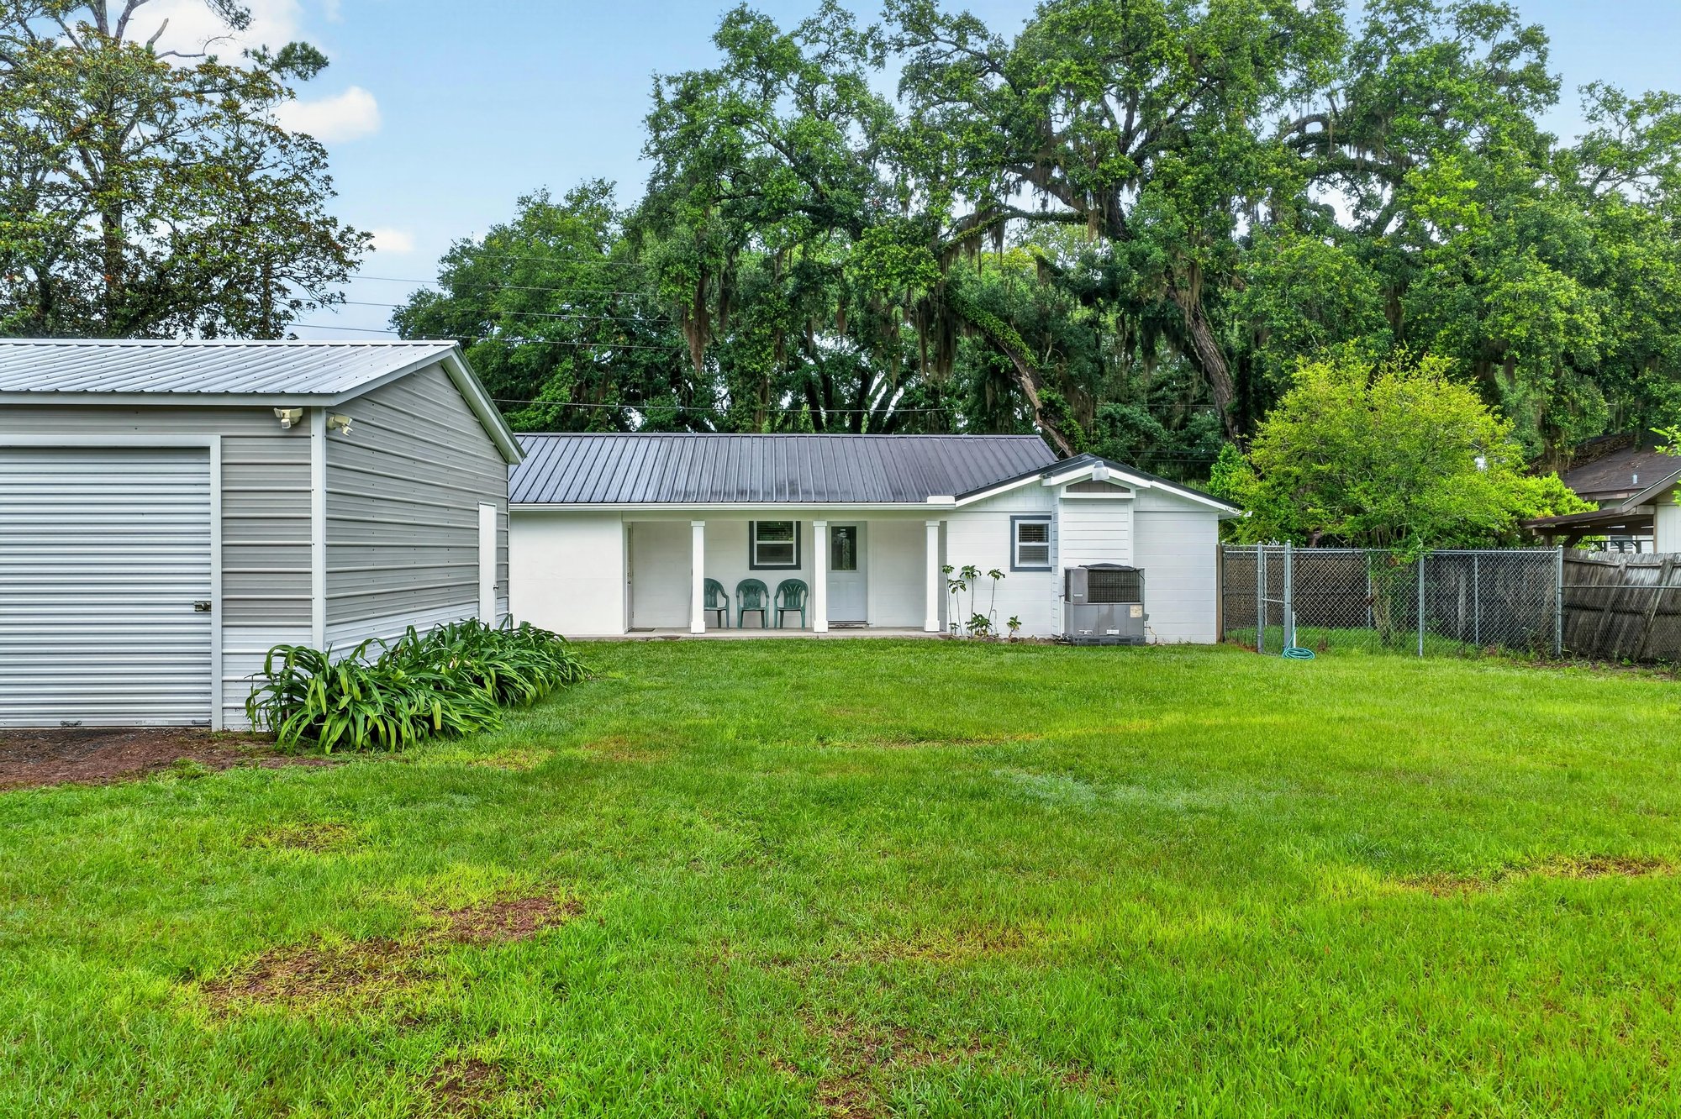
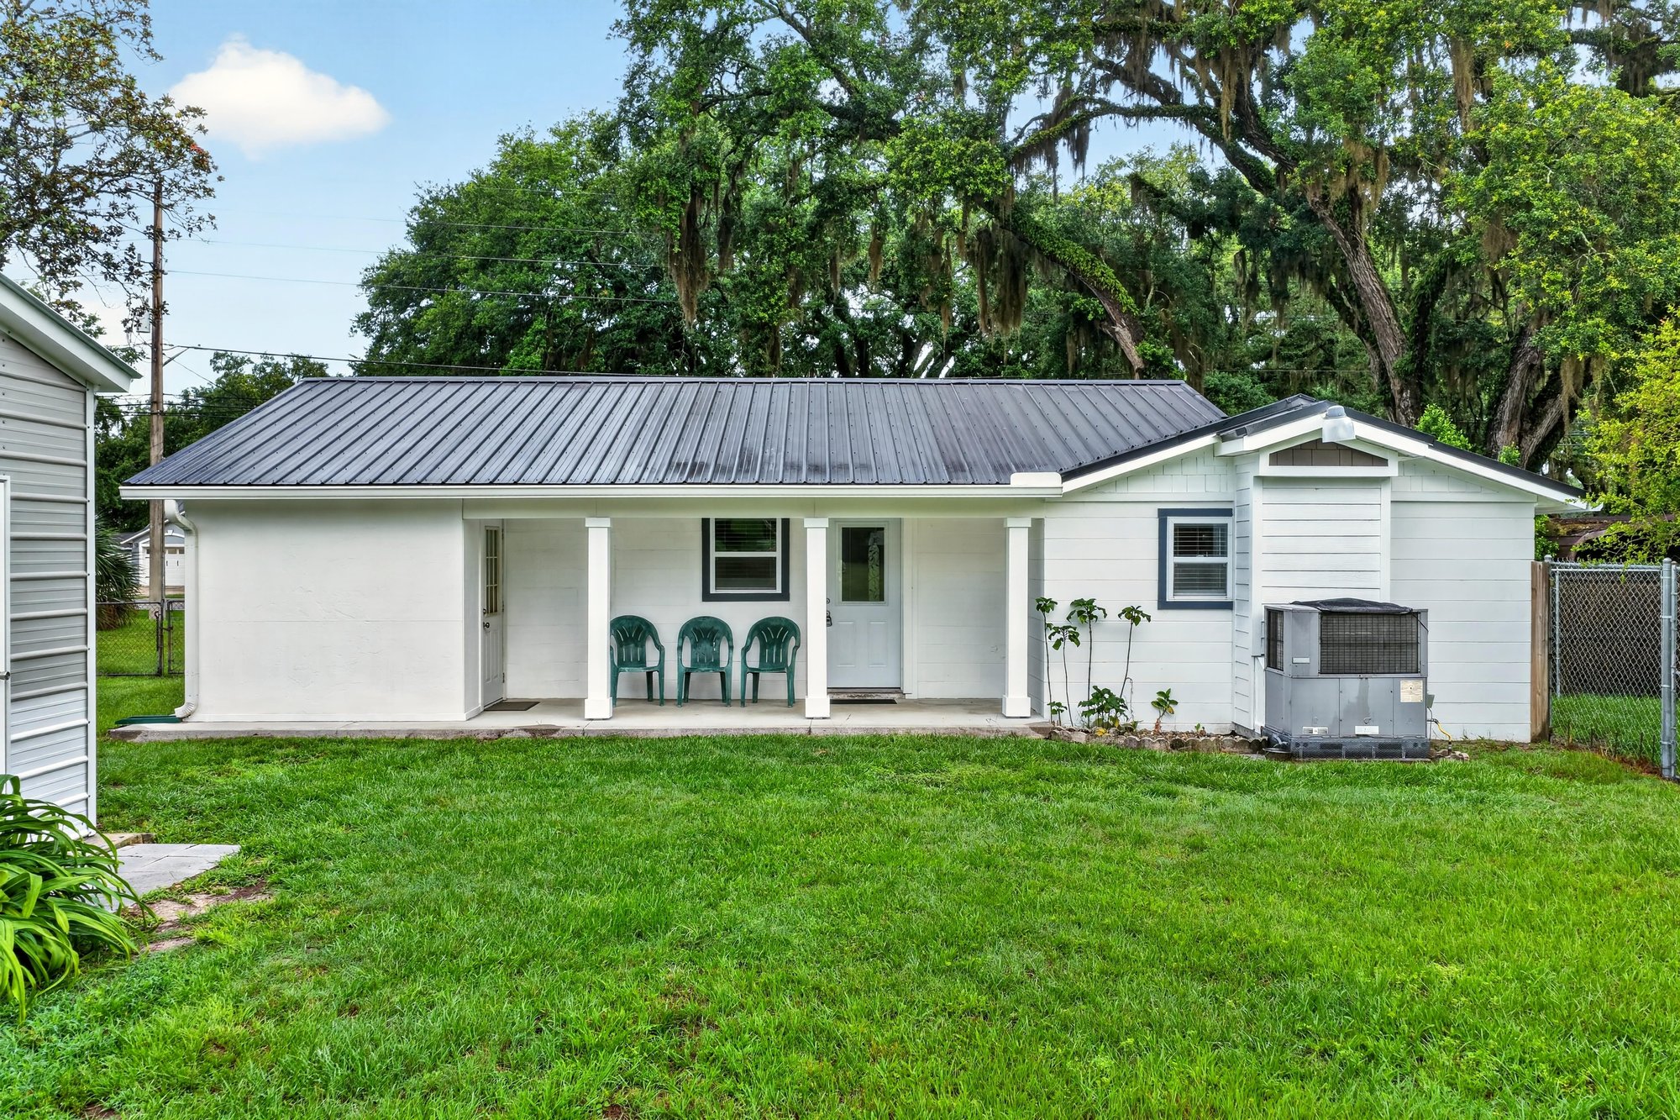
Backyard view of the home with metal roof and carport at 1619 Hammond Blvd, Jacksonville, FL
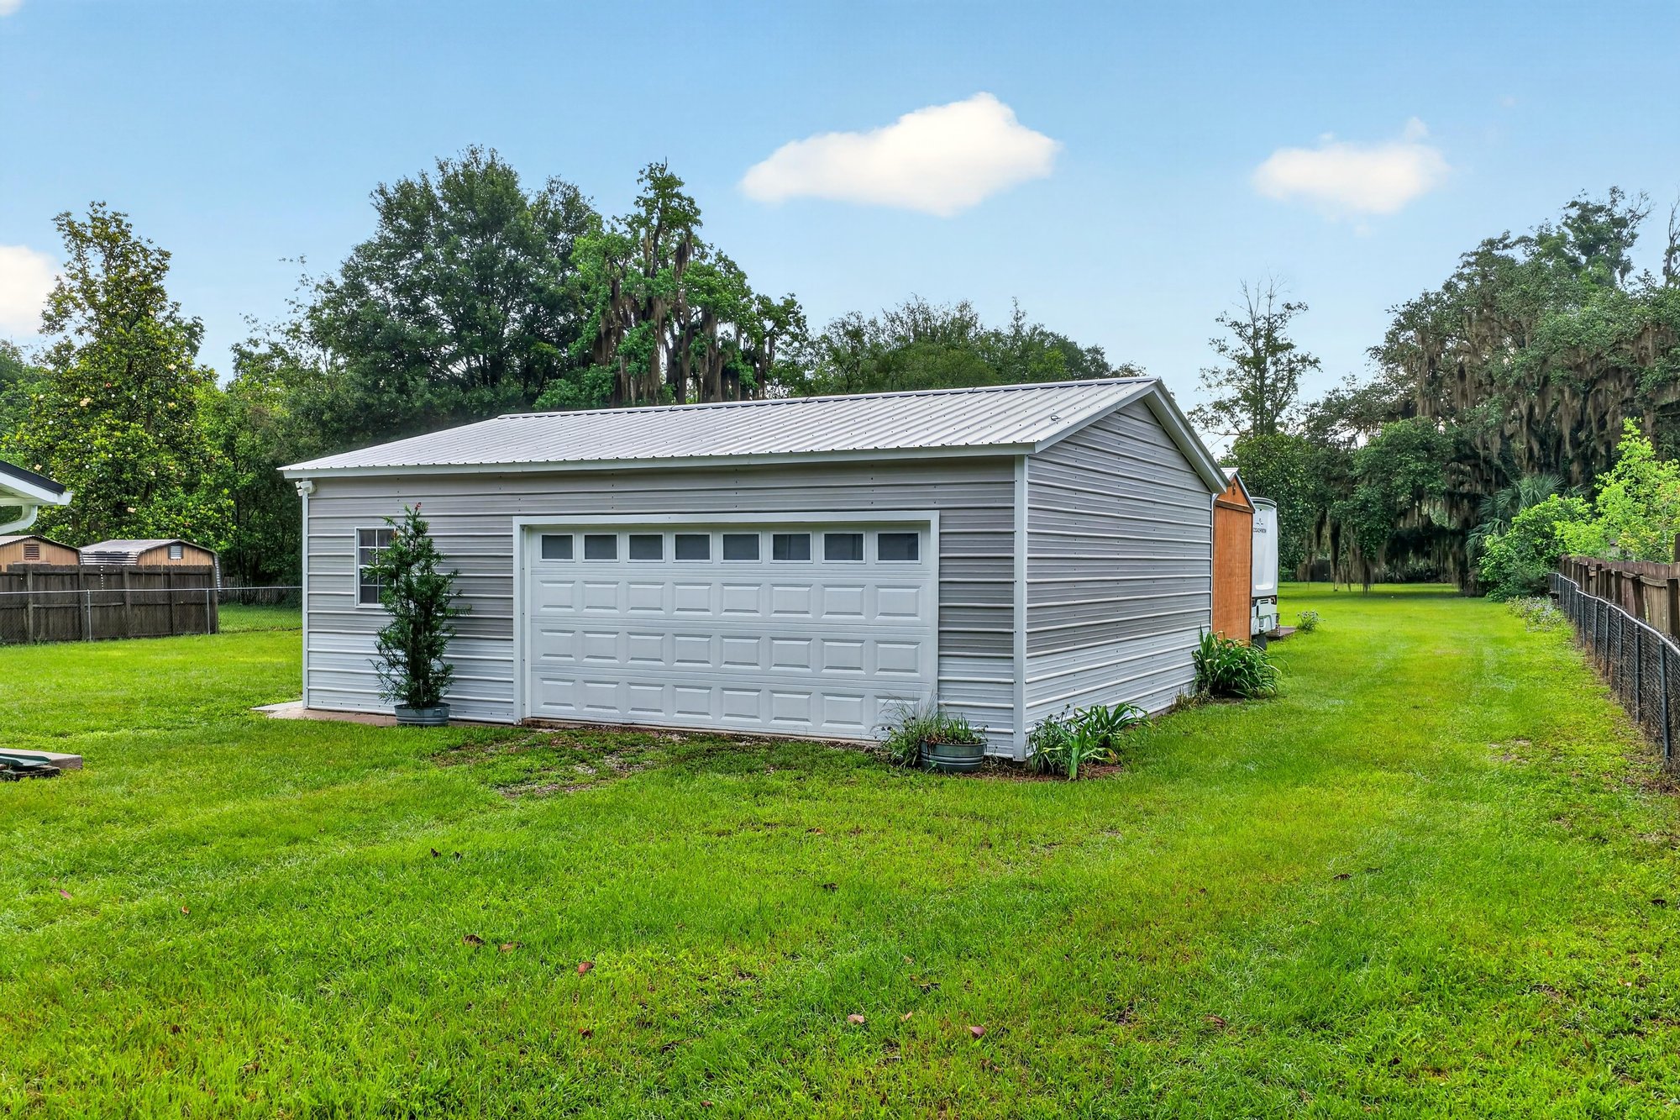
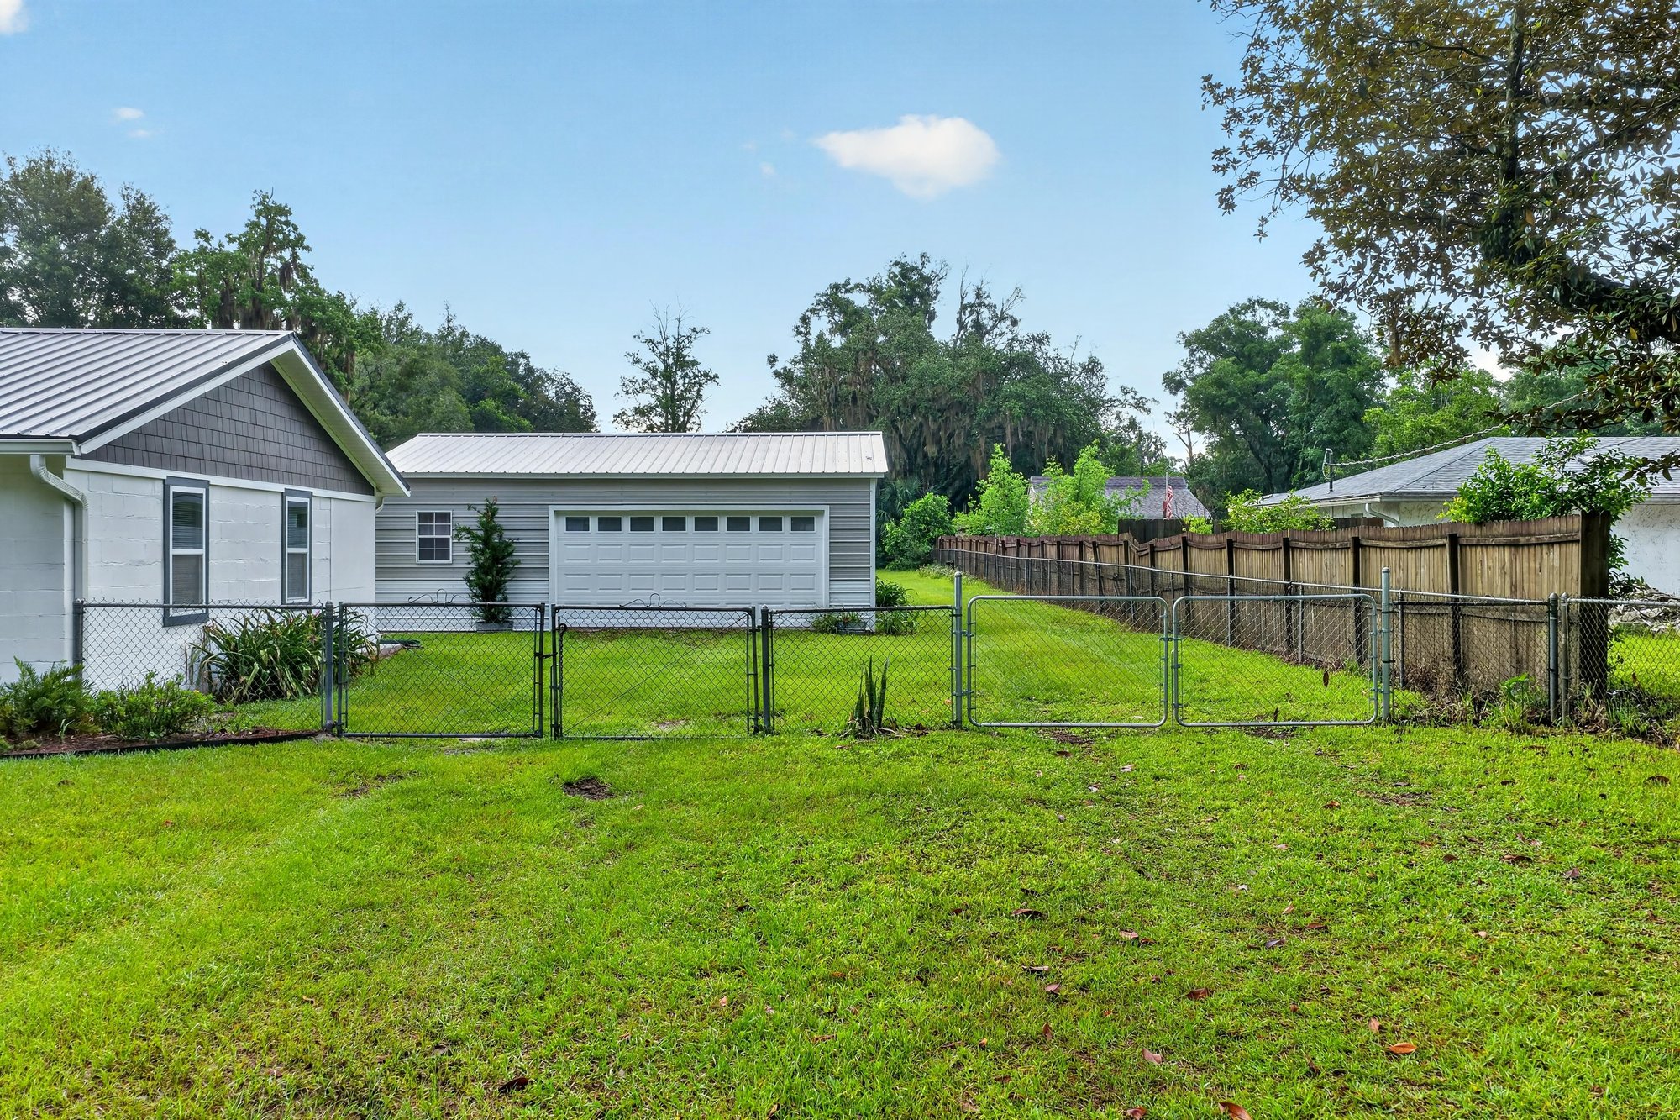
Side yard with detached garage and open lawn at 1619 Hammond Blvd, Jacksonville, FL
Detached garage exterior with gray door at 1619 Hammond Blvd, Jacksonville, FL
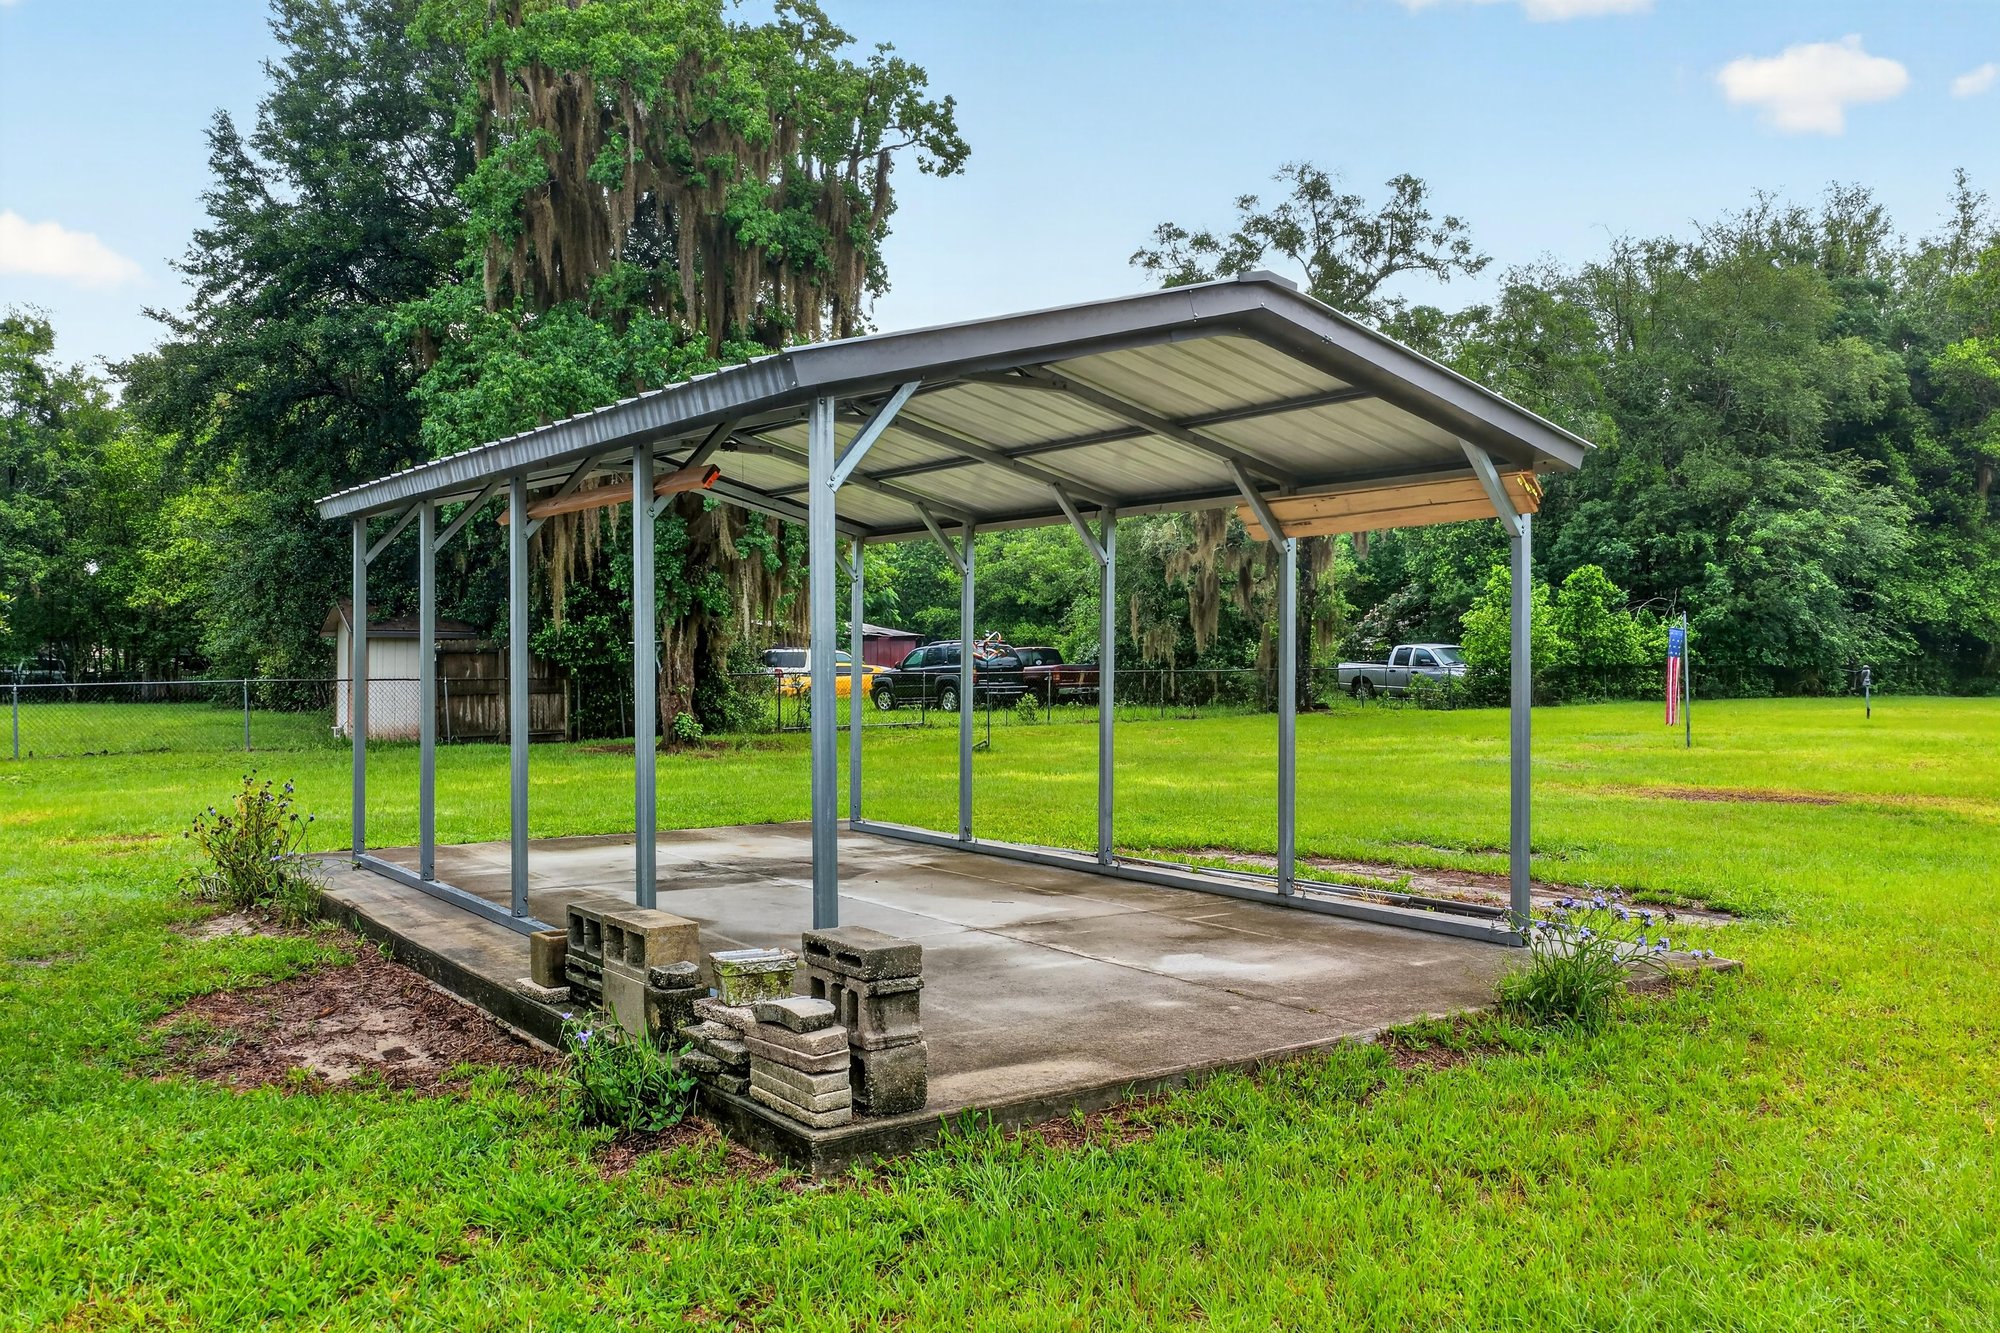
Metal carport structure over a concrete pad at 1619 Hammond Blvd, Jacksonville, FL
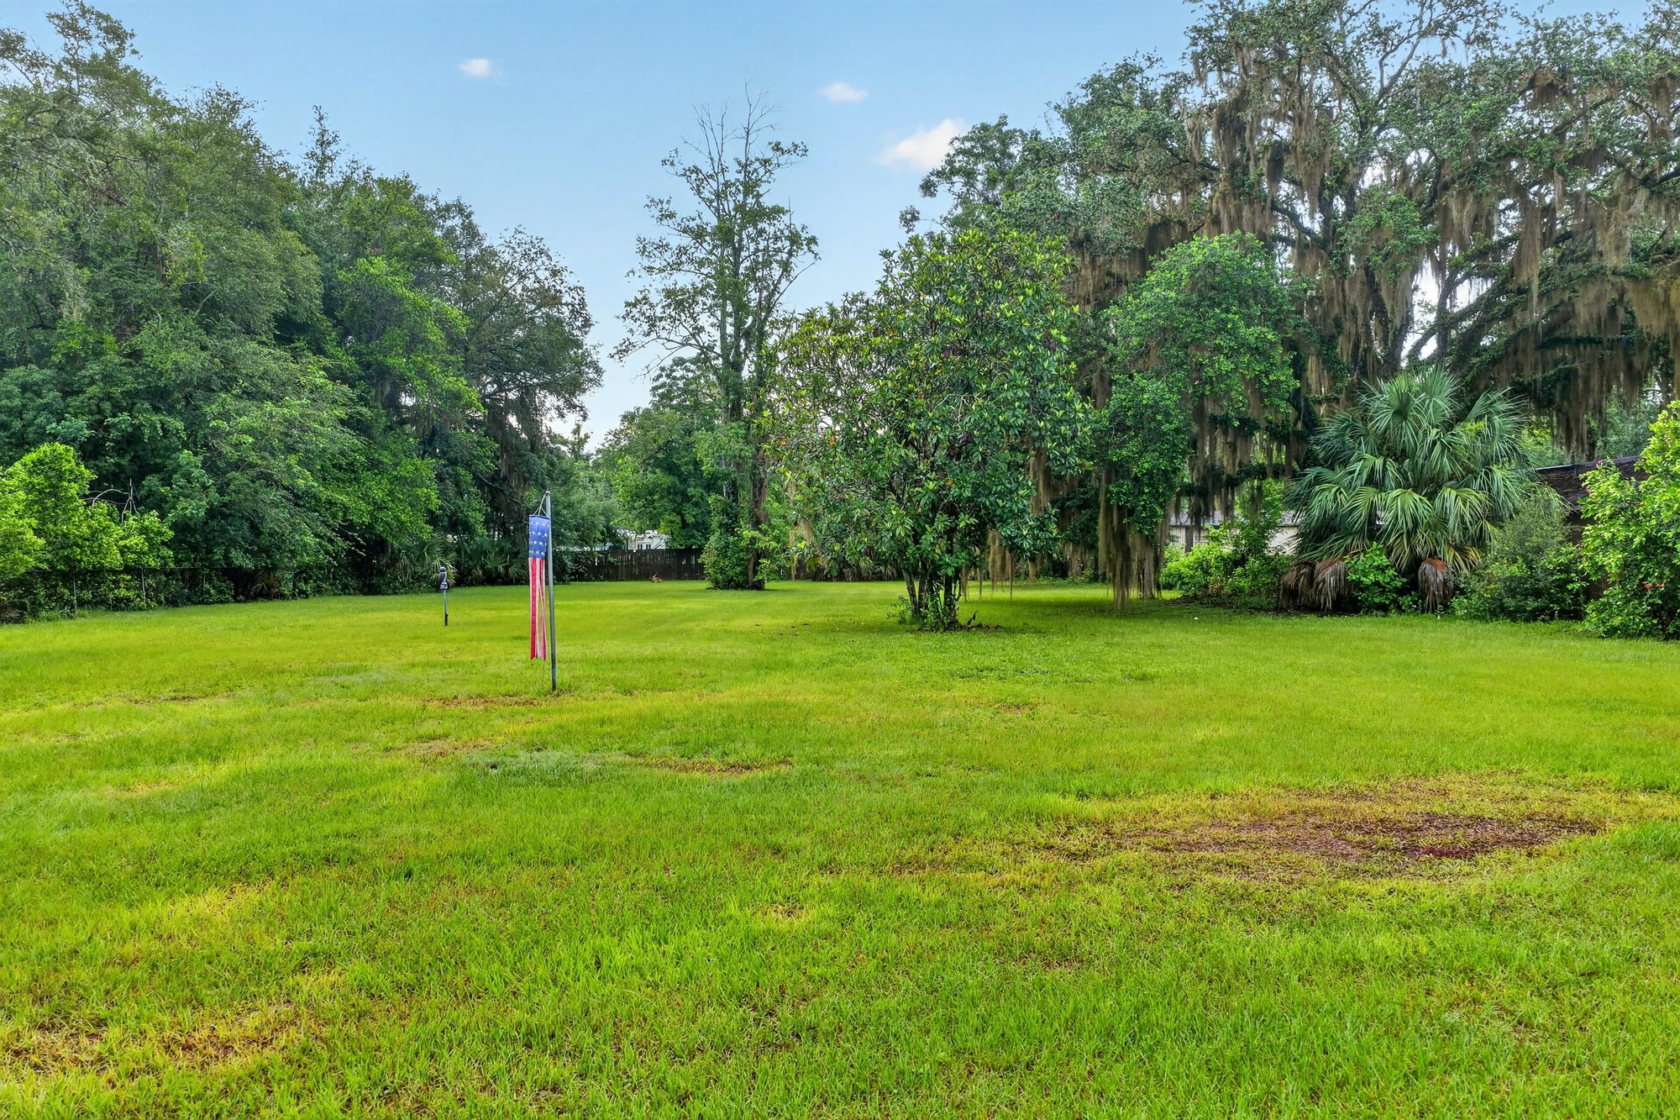
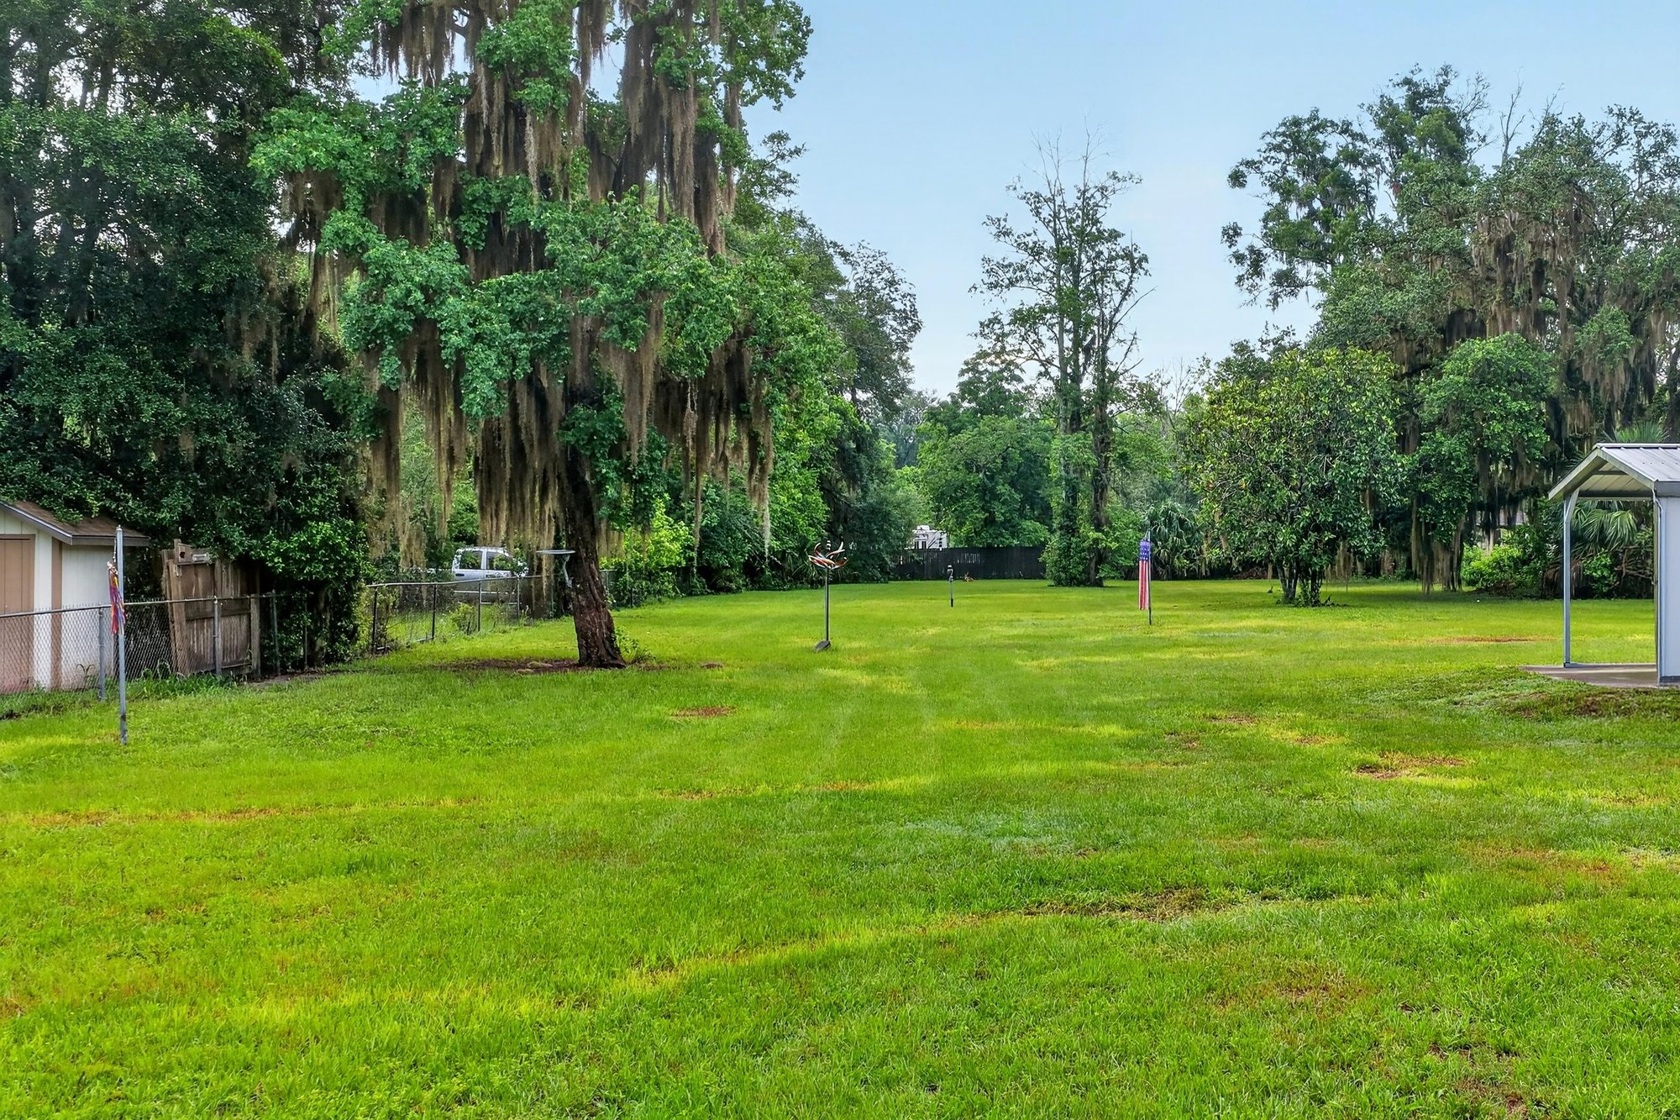
Open grass yard bordered by trees at 1619 Hammond Blvd, Jacksonville, FL
Open lawn area with mature trees at 1619 Hammond Blvd, Jacksonville, FL
Side yard with wood fence and open grass at 1619 Hammond Blvd, Jacksonville, FL

From above

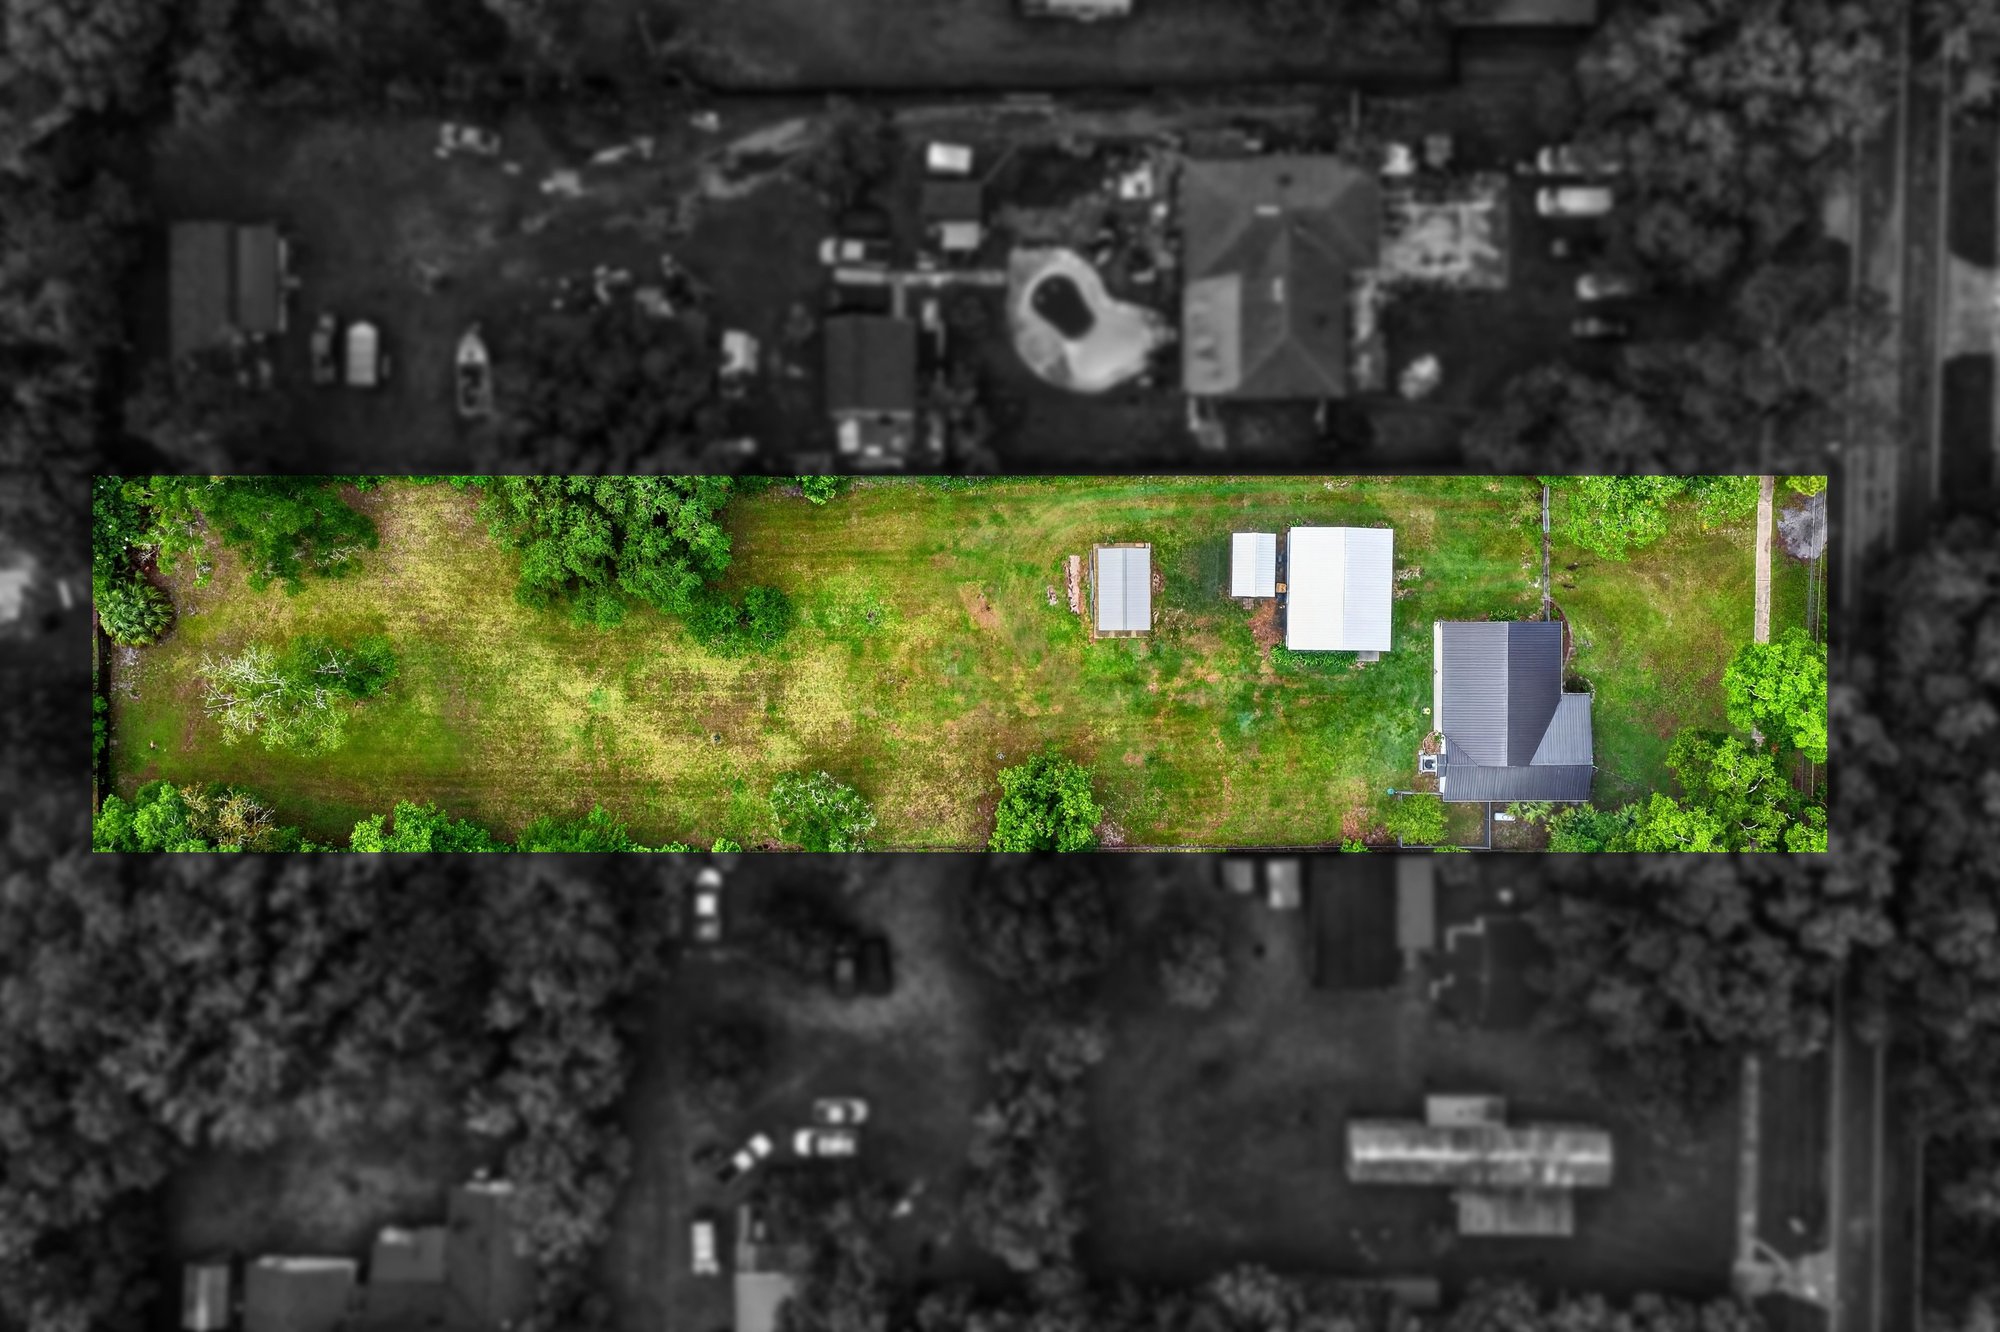
Aerial infrared view of the property and surrounding lots in Jacksonville, FL
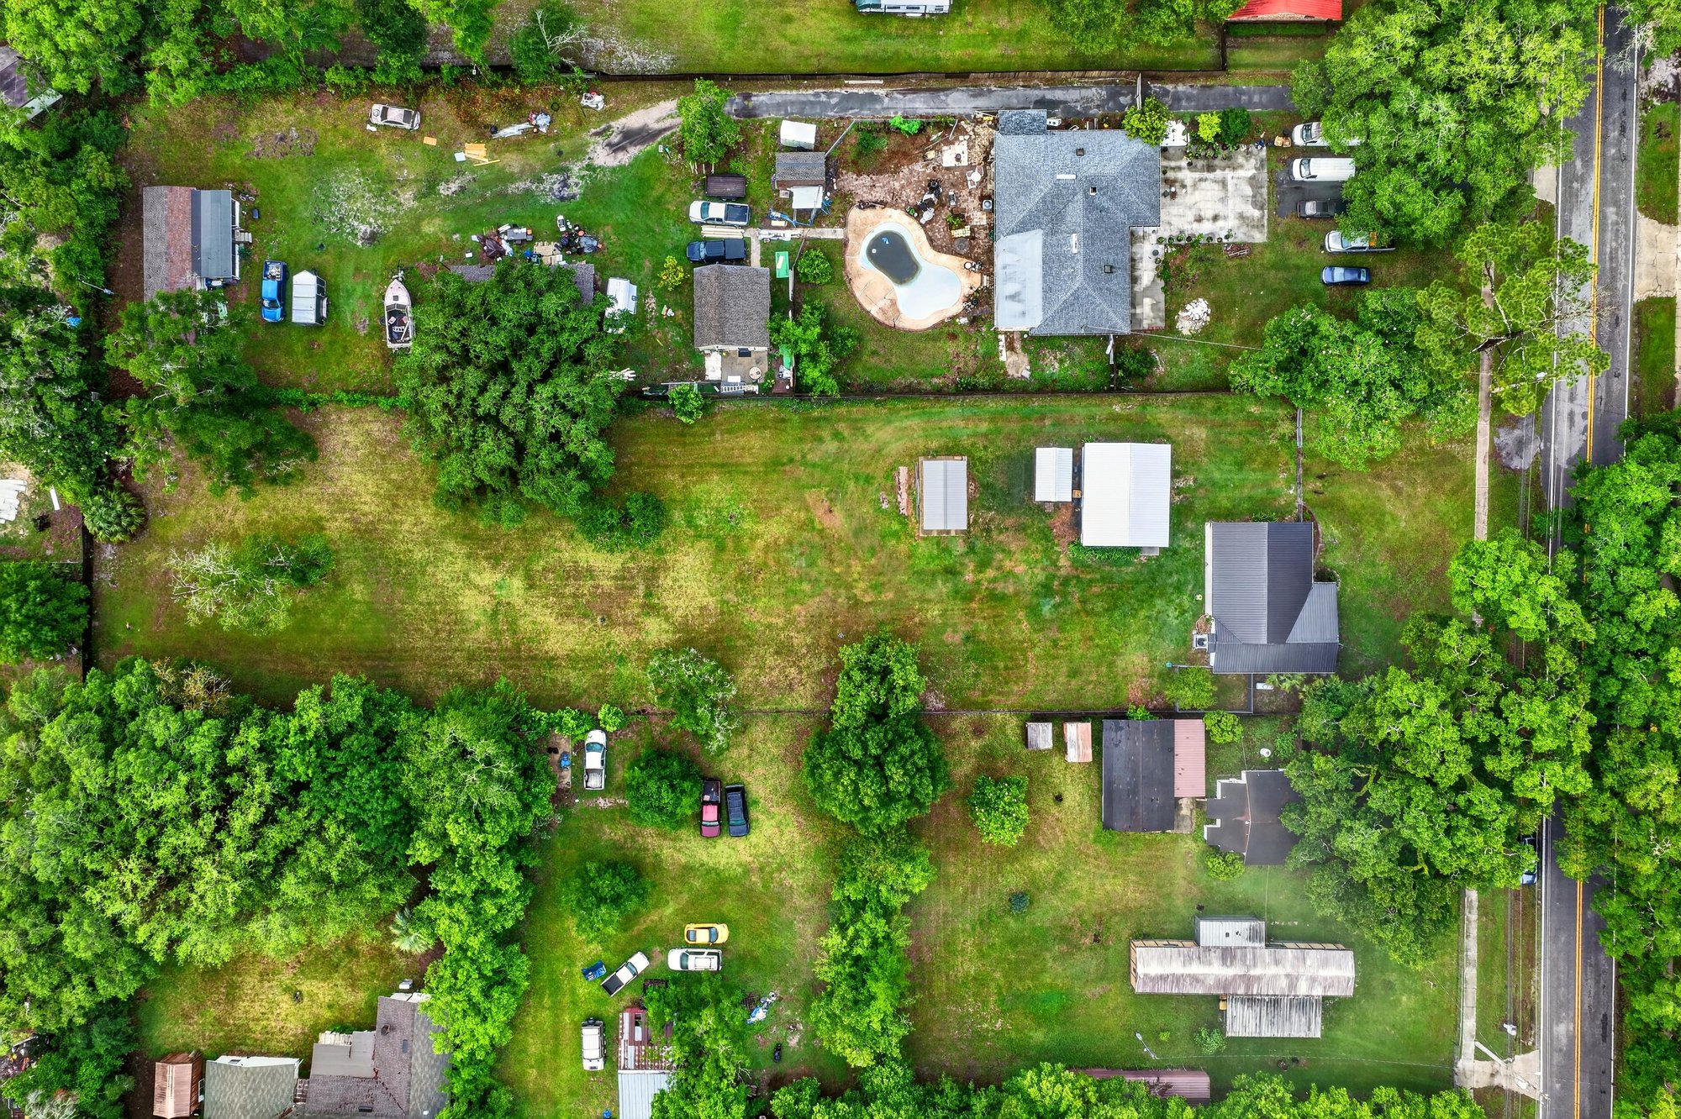
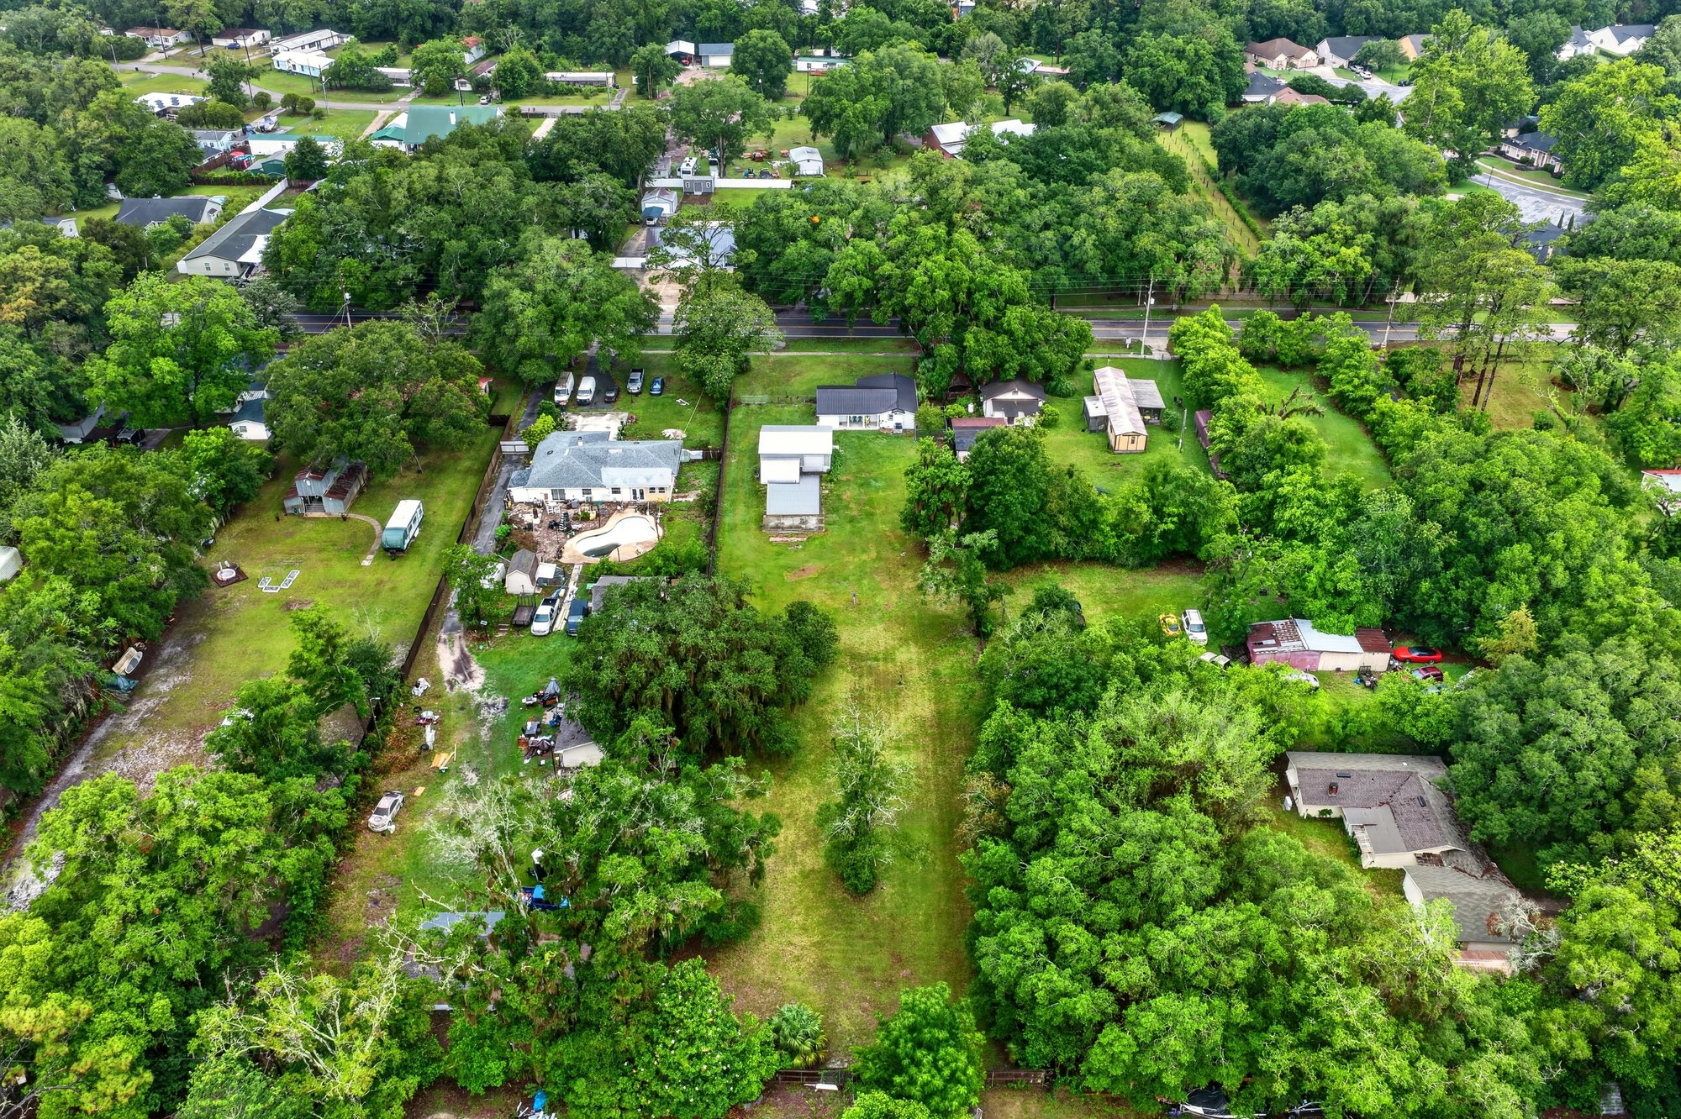
Aerial daytime view of the home and wooded lot in Jacksonville, FL
Aerial view of backyard sheds and surrounding trees at 1619 Hammond Blvd, Jacksonville, FL
Aerial view of detached garage and green yard at 1619 Hammond Blvd, Jacksonville, FL
Aerial view of the property with outbuildings and trees at 1619 Hammond Blvd, Jacksonville, FL
Aerial view of the home's metal roof and side yard at 1619 Hammond Blvd, Jacksonville, FL
Aerial view of the home and street frontage at 1619 Hammond Blvd, Jacksonville, FL
Aerial view of the surrounding neighborhood in Jacksonville, FL

Floor plan

Floor plan showing the two-bedroom, one-bath layout at 1619 Hammond Blvd, Jacksonville, FL

Selling a home in Jacksonville?

We photograph homes across Jacksonville and North Florida. Next-day delivery, and you pay only after you approve the photos.

Book a shoot → Call (904) 257-3436