Jacksonville, FL1445 Classic Oak Rd W, Jacksonville, FL 32225

Interior and exterior photos of a 2-bedroom, 2-bath home in Jacksonville, covering the living areas, kitchen, bedrooms, bathrooms, garage and yard.

LocationJacksonville, FL 32225
Home2 bedrooms · 2 baths · 1,216 sq ft
ServicesInterior and exterior photos
Photos54
PhotographedAugust 2026

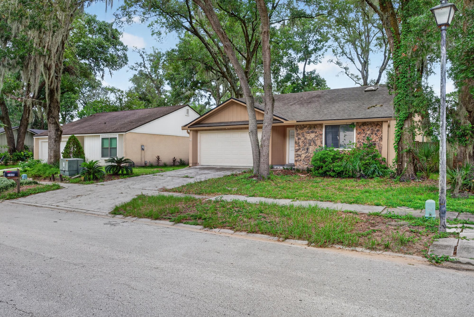
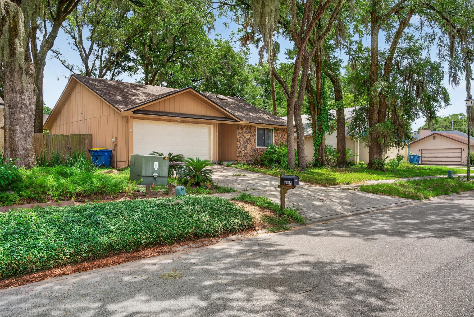
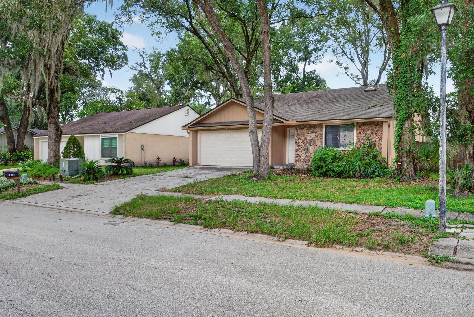
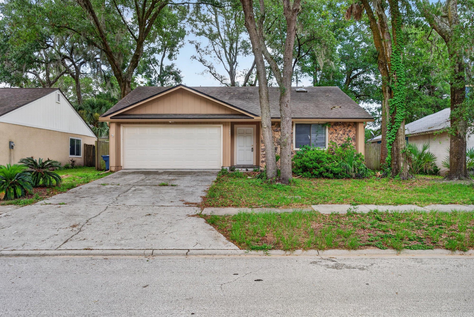
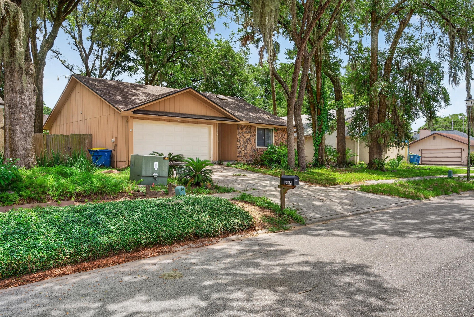
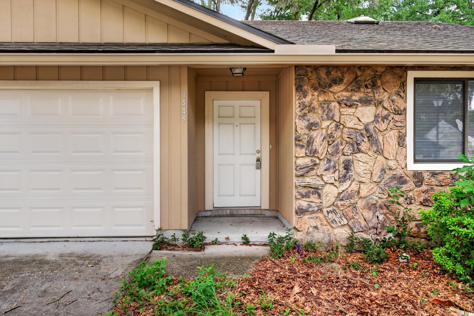
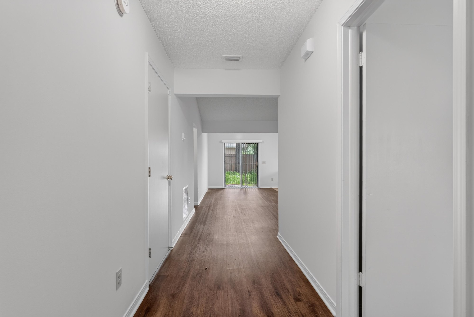
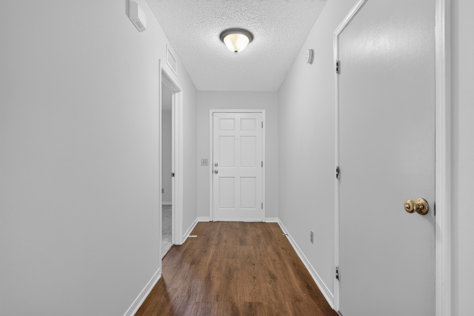
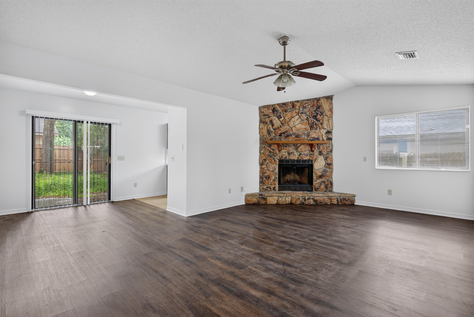
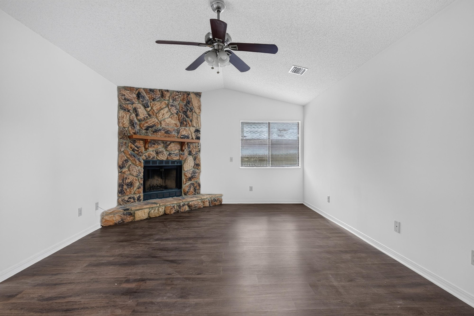
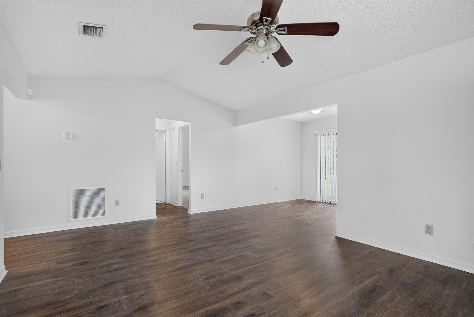
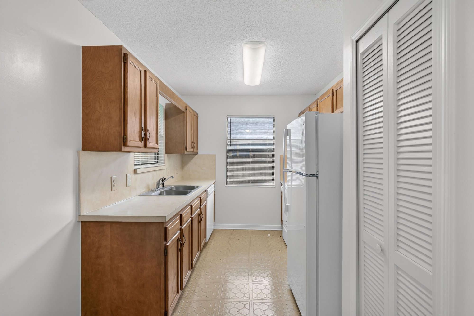
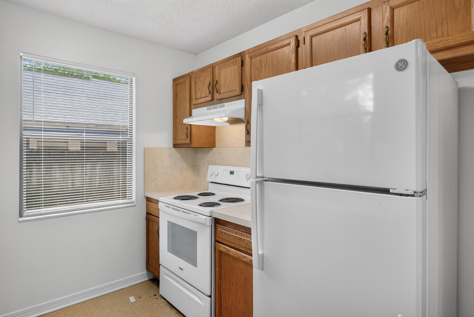
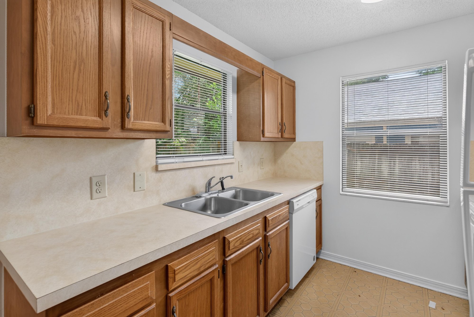
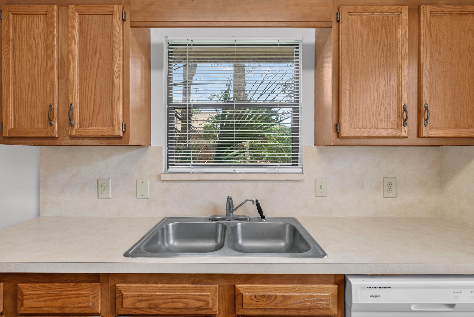
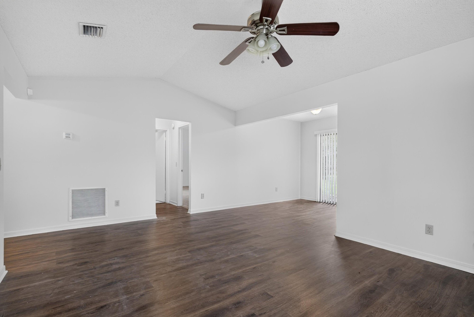
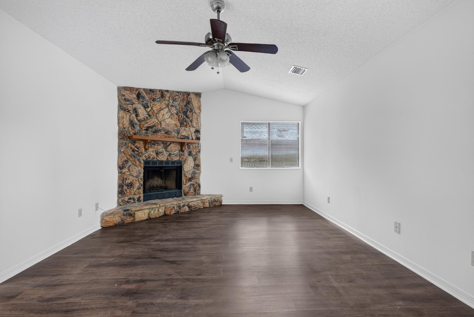
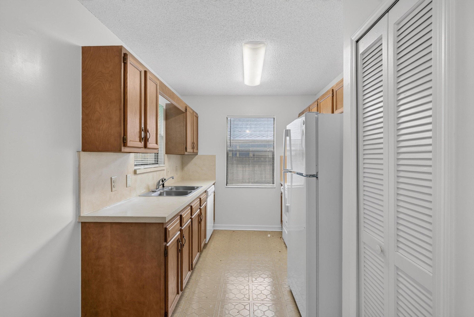
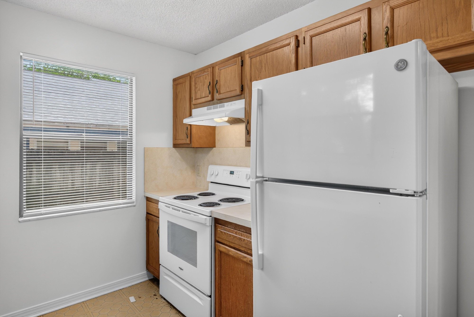
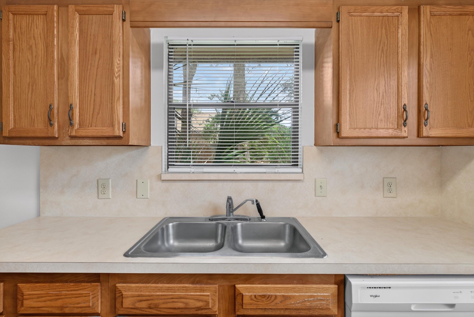
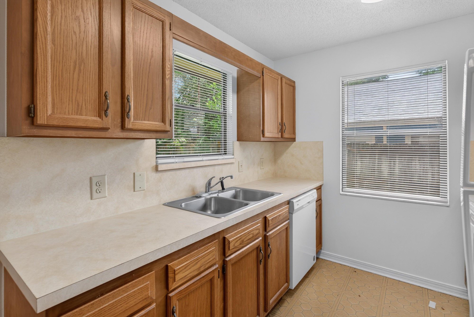
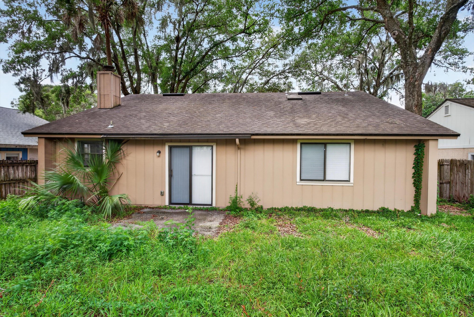
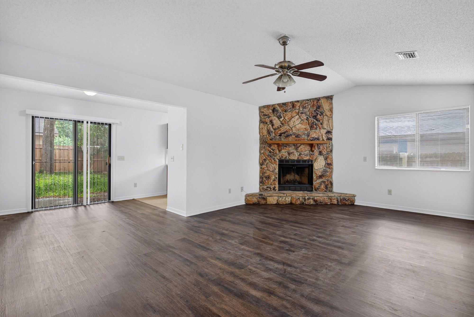
The home sits on an oak-lined street with a concrete driveway leading to an attached two-car garage faced in stone and brick accents. Inside, a wood-look floored entry opens to a living room with a stone fireplace and vaulted ceiling, connecting to a galley kitchen with a white electric range, refrigerator and a window over the sink.

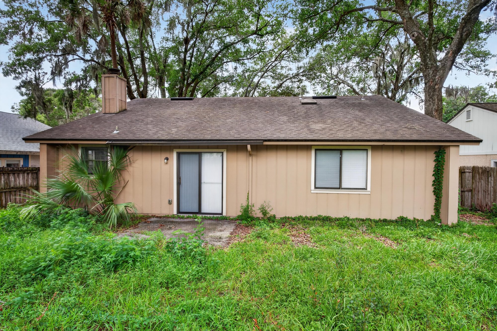
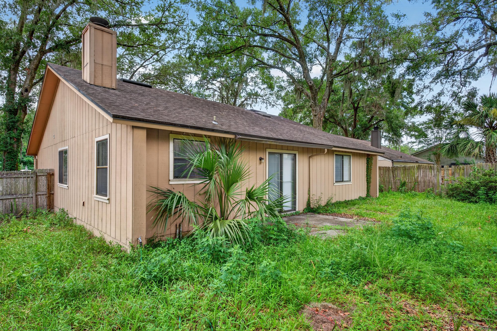
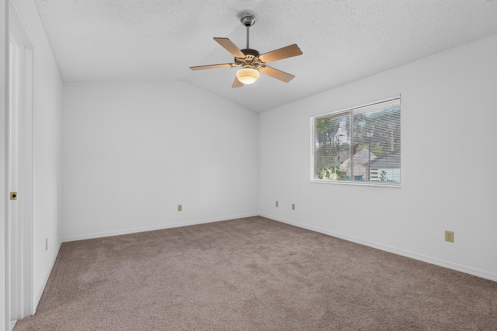
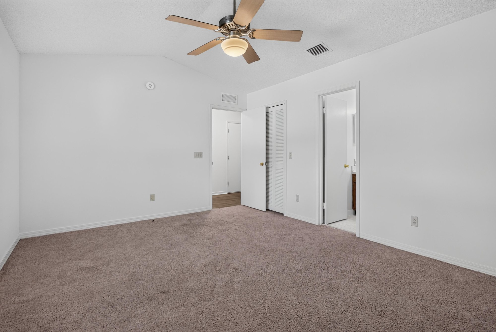
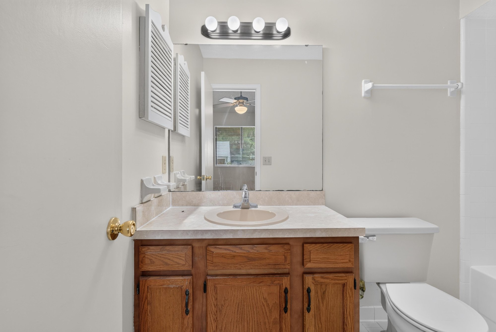
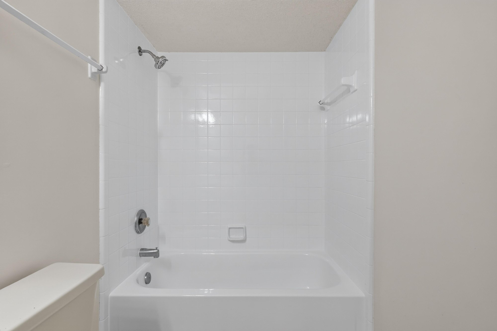
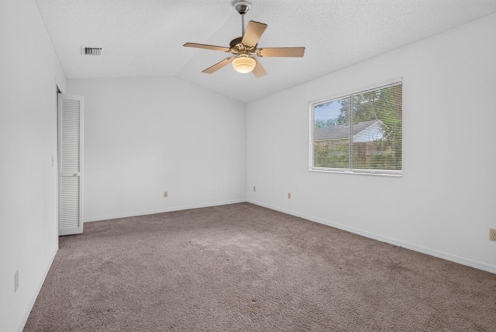
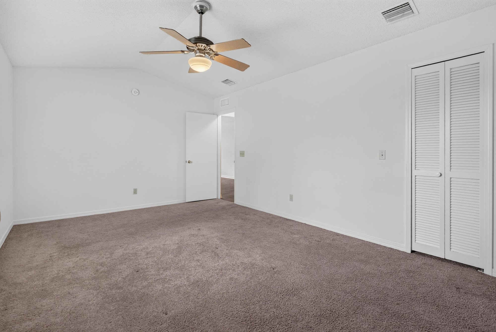
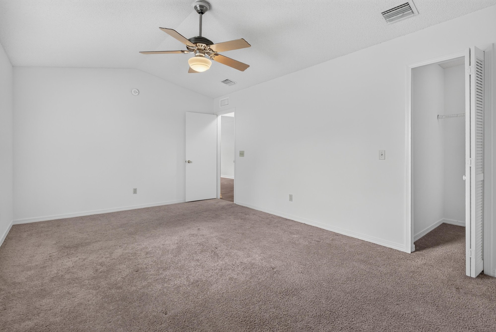
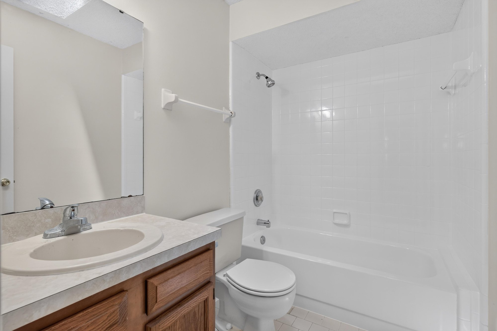
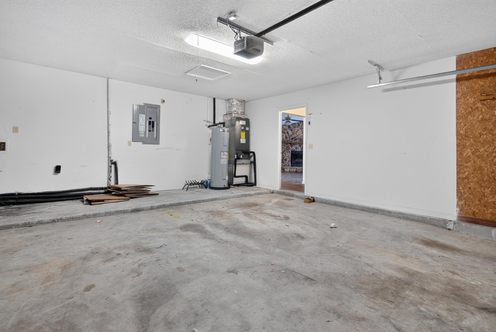
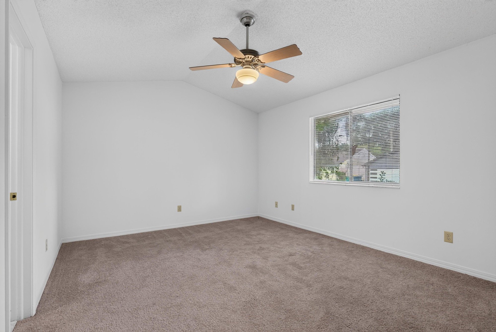
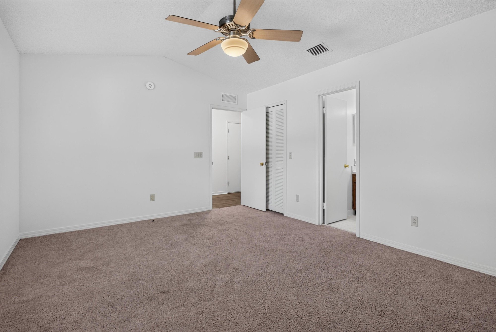
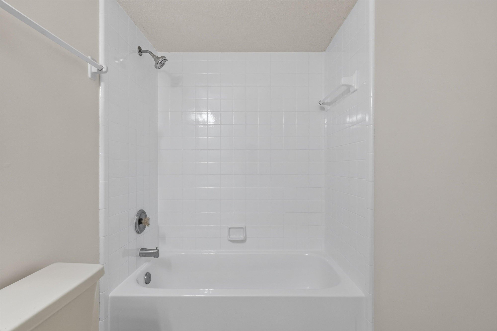
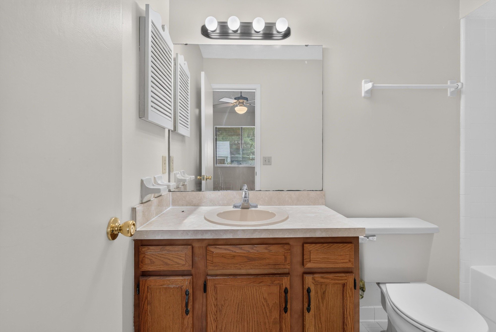
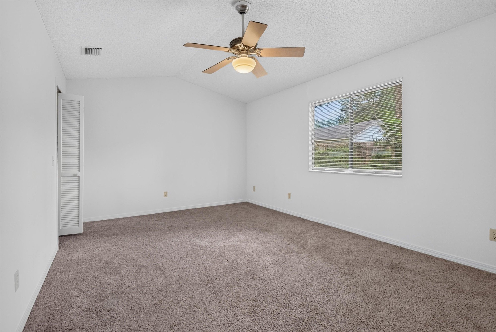
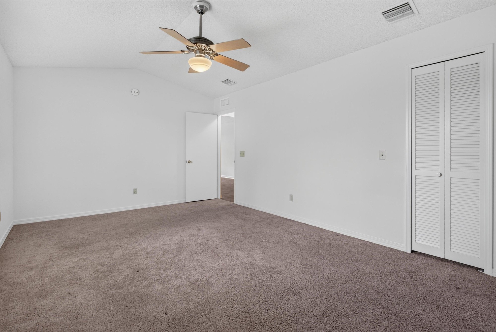
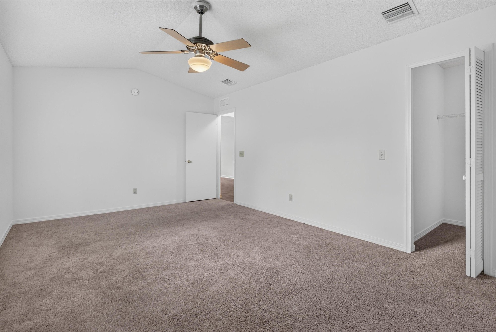
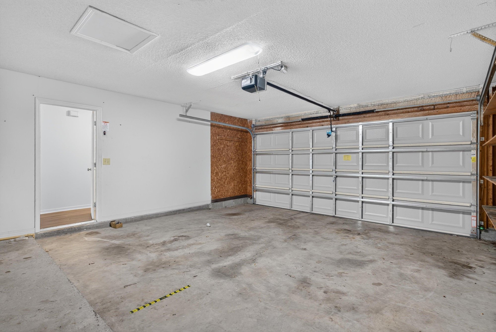
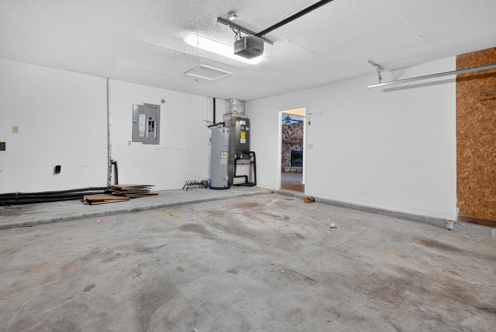
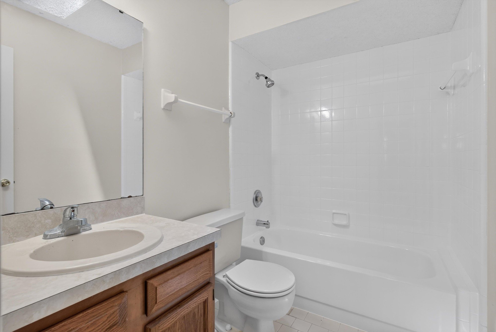
Down the hall, two carpeted bedrooms each have a ceiling fan and closet space, served by two full bathrooms with tub-shower combinations and single-sink vanities. The garage holds the water heater and electrical panel. At the rear, the yard is open lawn framed by trees, with a back door leading out from the house.

Nearby

St. Johns Town Center10 min drive · 7.2 mi
Downtown Jacksonville14 min drive · 8.8 mi
Mayo Clinic Jacksonville15 min drive · 13.2 mi
Jacksonville Beach20 min drive · 12.2 mi

Driving times from 1445 Classic Oak Rd W without traffic.

The front of the home
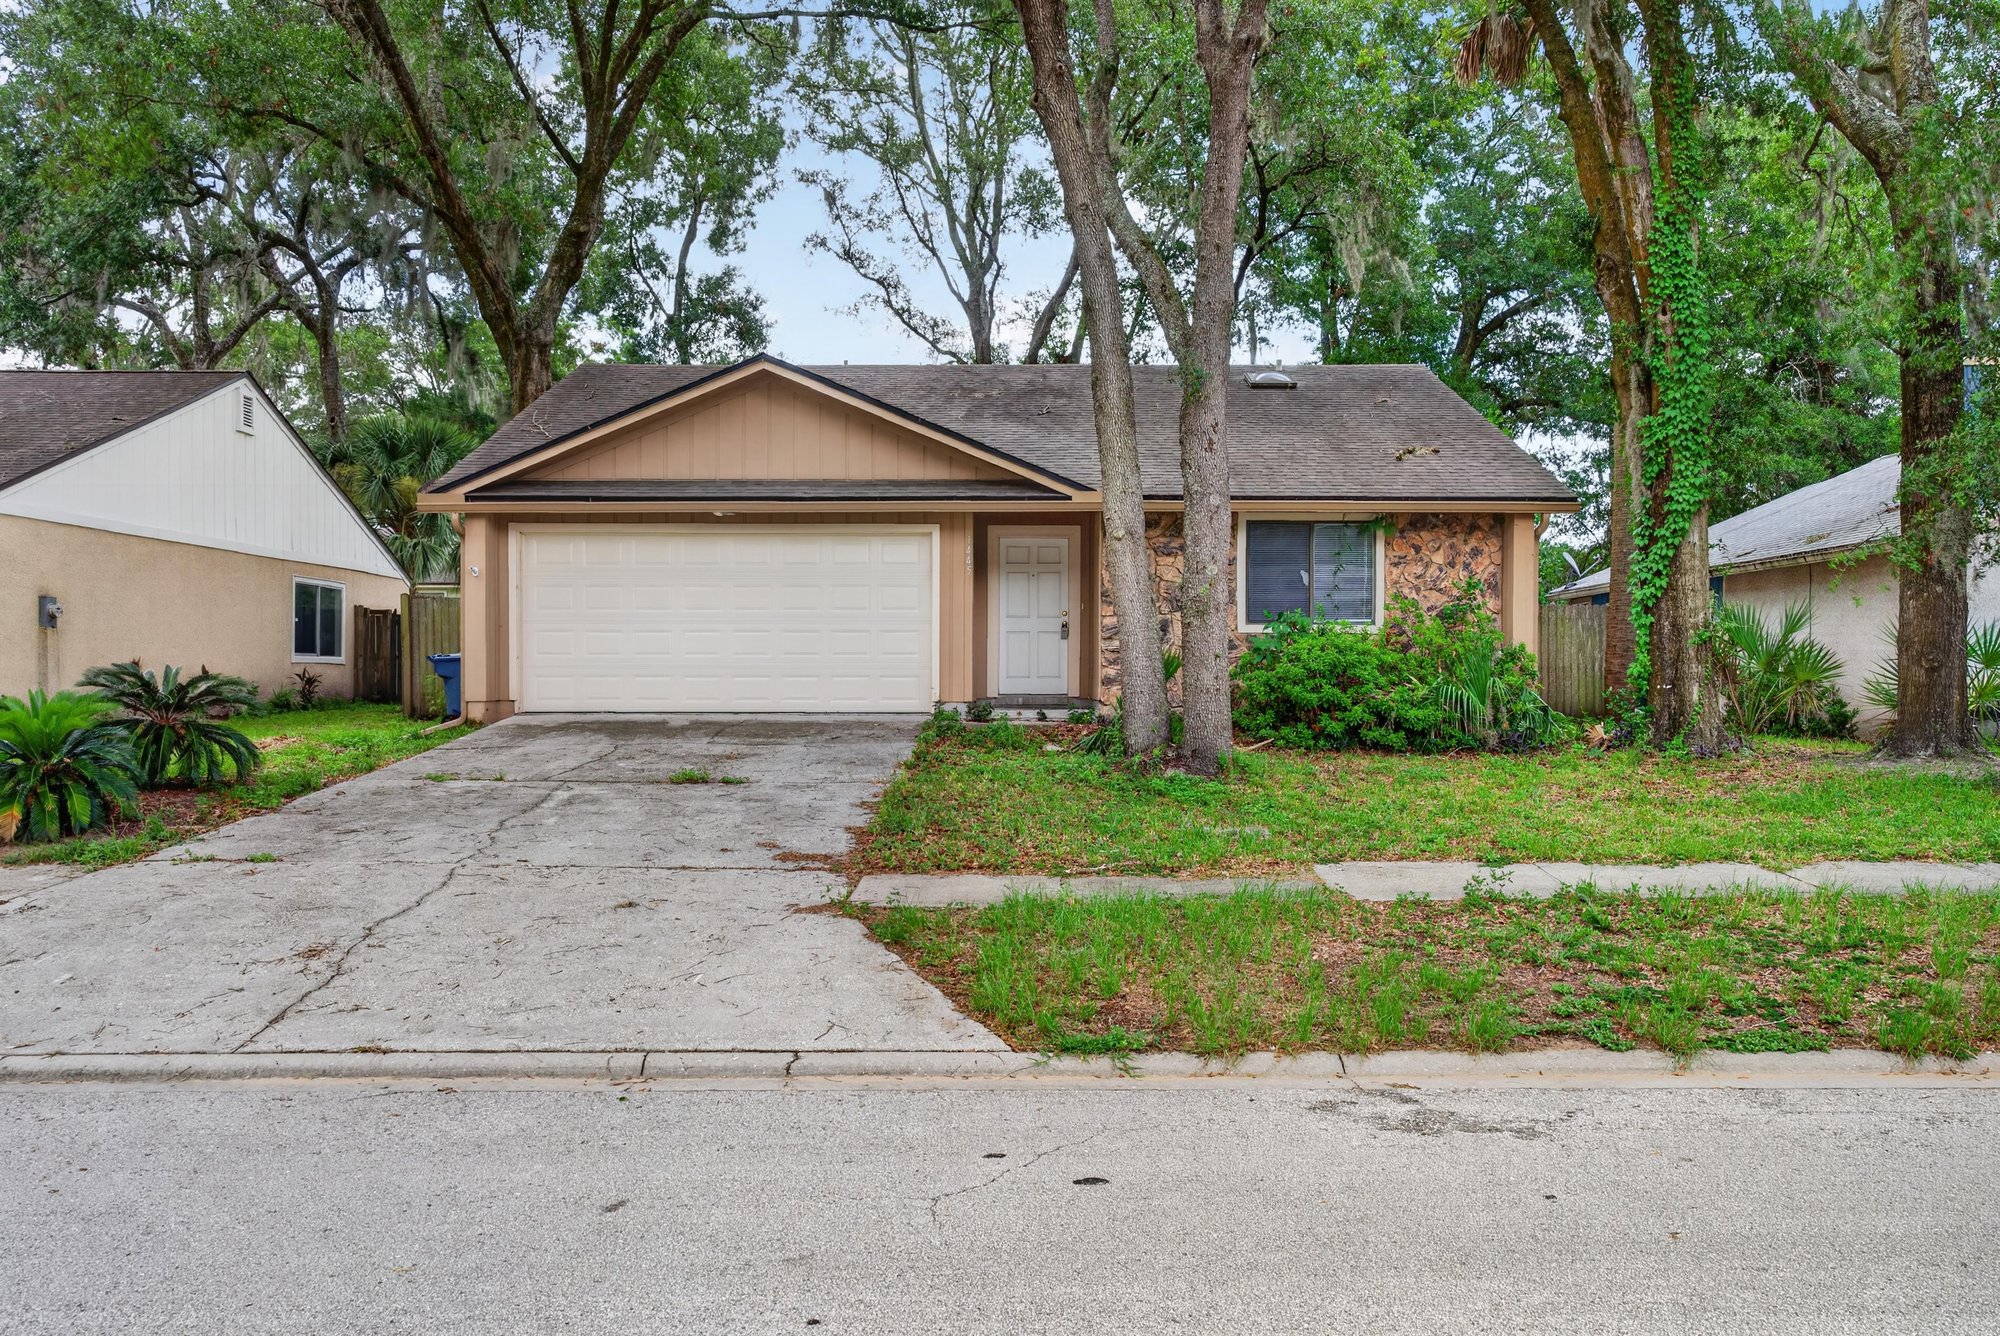
Front exterior under mature oak canopy at 1445 Classic Oak Rd W, Jacksonville, FL
Driveway and street view framed by oak trees at 1445 Classic Oak Rd W, Jacksonville, FL
Home exterior with mailbox and street lamp at 1445 Classic Oak Rd W, Jacksonville, FL
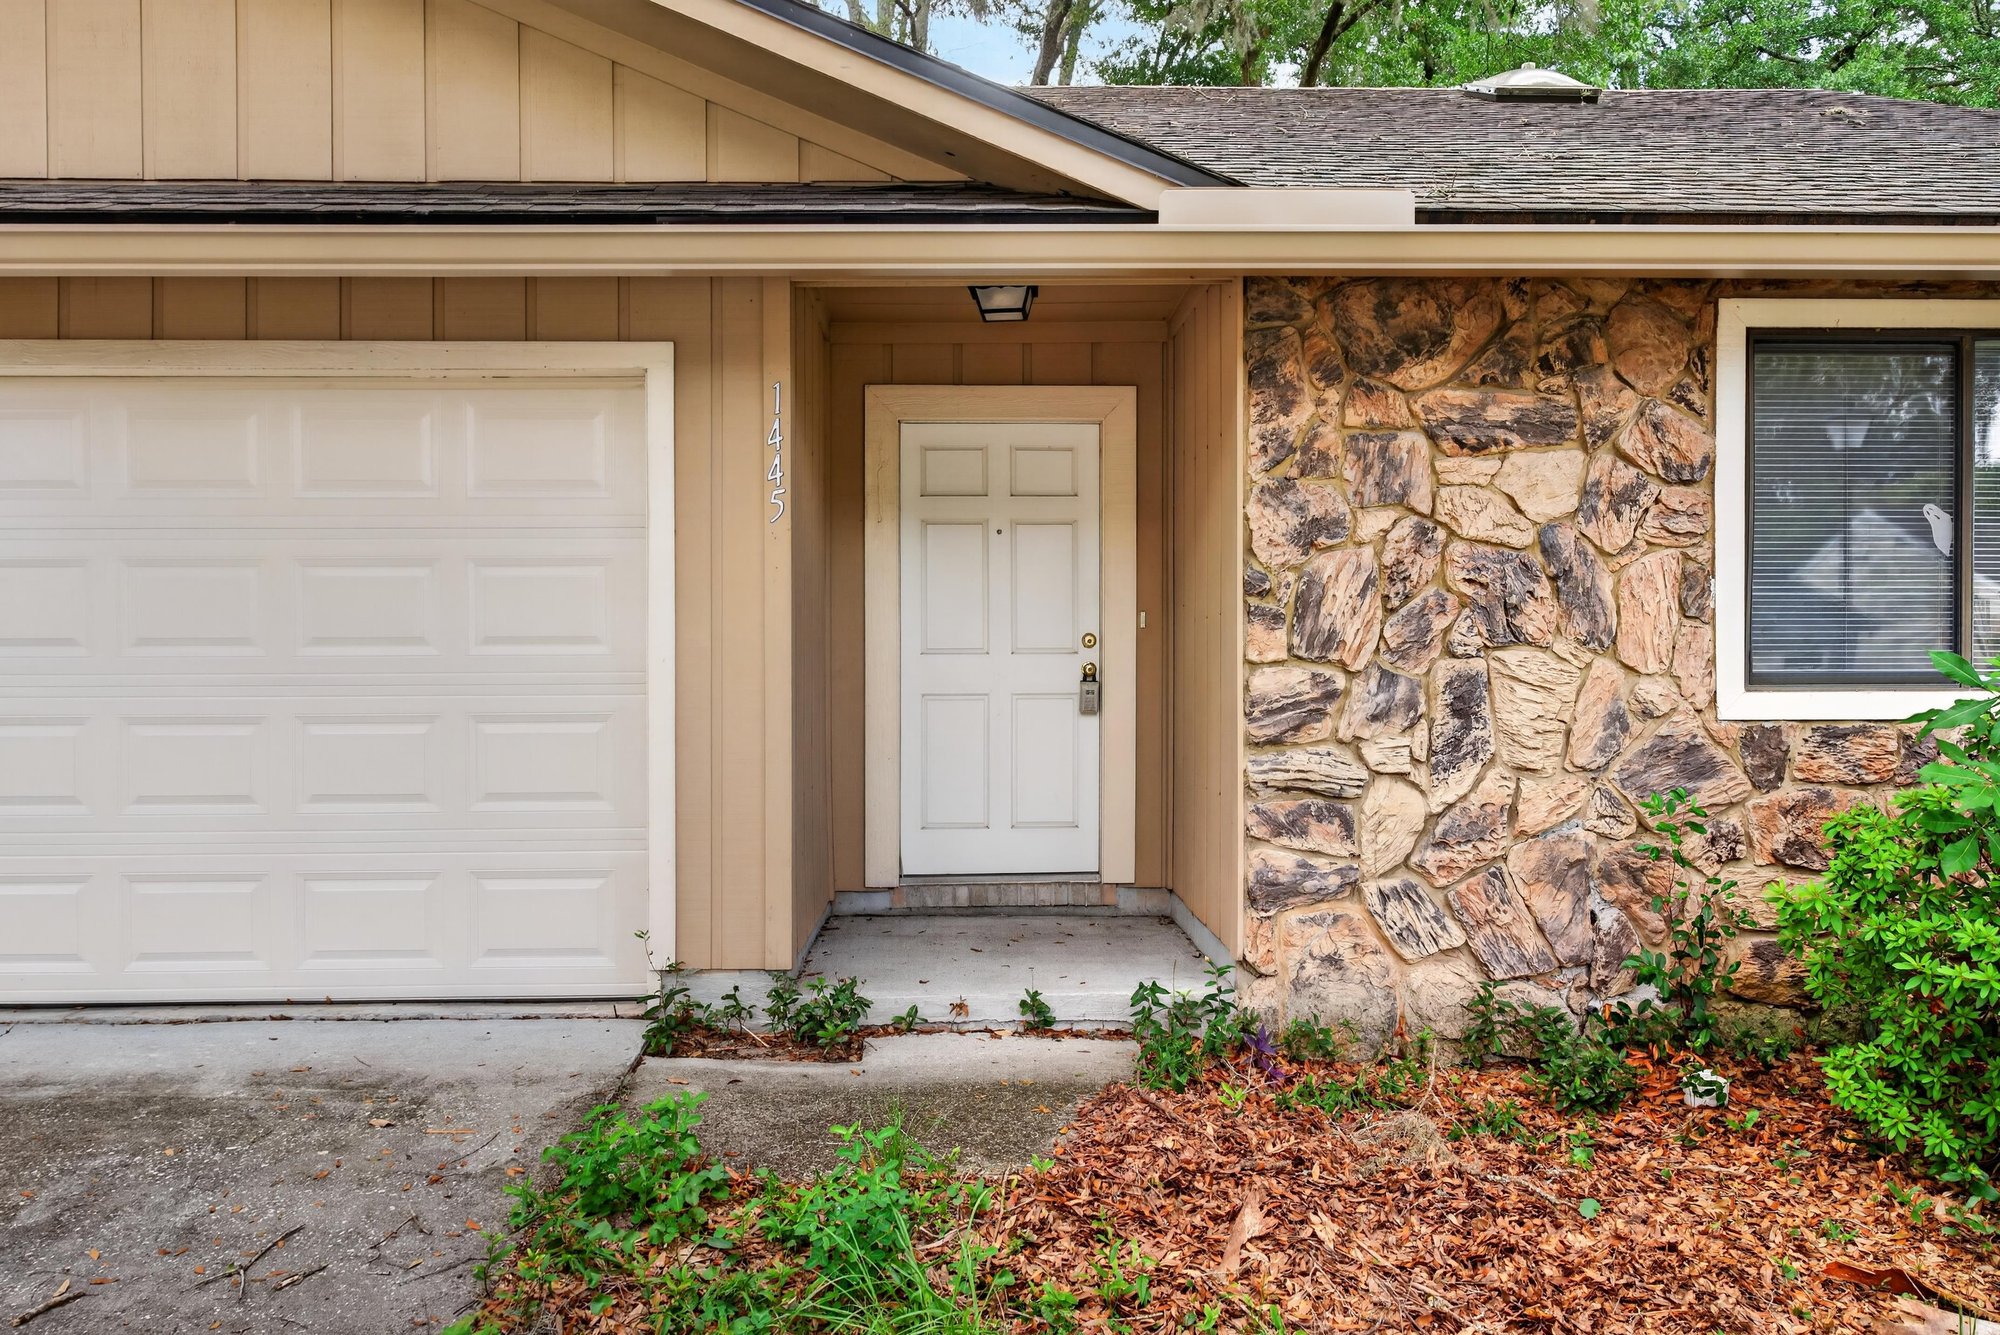
Front door and garage with stone fascia at 1445 Classic Oak Rd W, Jacksonville, FL
Front exterior with board siding and composite roof at 1445 Classic Oak Rd W, Jacksonville, FL
Front entry with chimney and vertical siding at 1445 Classic Oak Rd W, Jacksonville, FL
Street view of home among oak trees at 1445 Classic Oak Rd W, Jacksonville, FL
Driveway and garage front view at 1445 Classic Oak Rd W, Jacksonville, FL
Driveway view from the street at 1445 Classic Oak Rd W, Jacksonville, FL
Garage door and stone-accented entry at 1445 Classic Oak Rd W, Jacksonville, FL

Inside
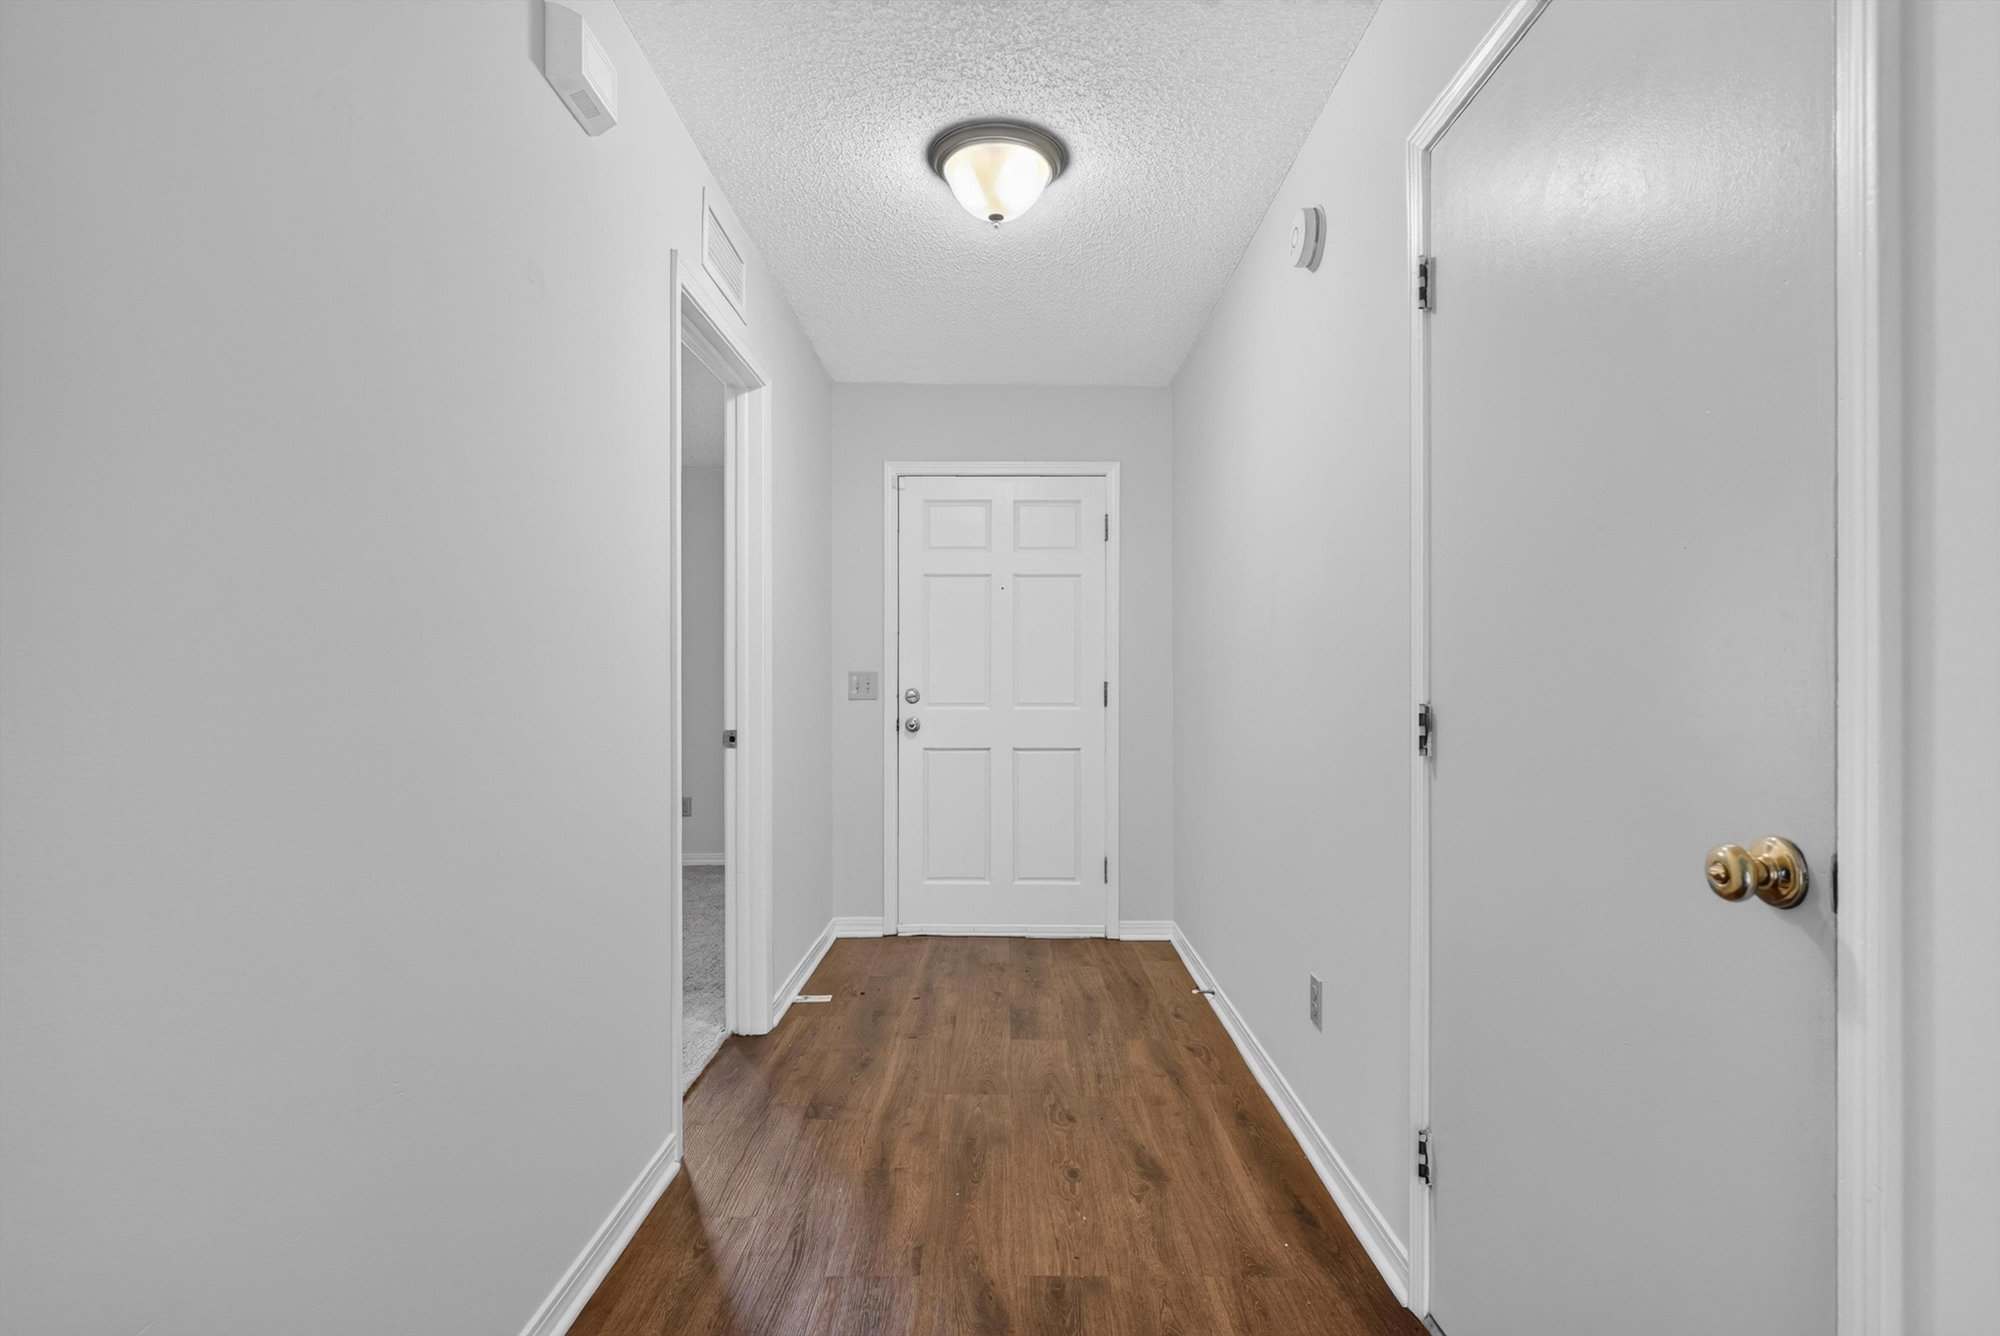
Entry hallway with wood-look flooring at 1445 Classic Oak Rd W, Jacksonville, FL
Front entry with coat closet at 1445 Classic Oak Rd W, Jacksonville, FL
Living room with stone fireplace and sliding glass door at 1445 Classic Oak Rd W, Jacksonville, FL
Living room fireplace and window view at 1445 Classic Oak Rd W, Jacksonville, FL
Open living and dining area with ceiling fan at 1445 Classic Oak Rd W, Jacksonville, FL
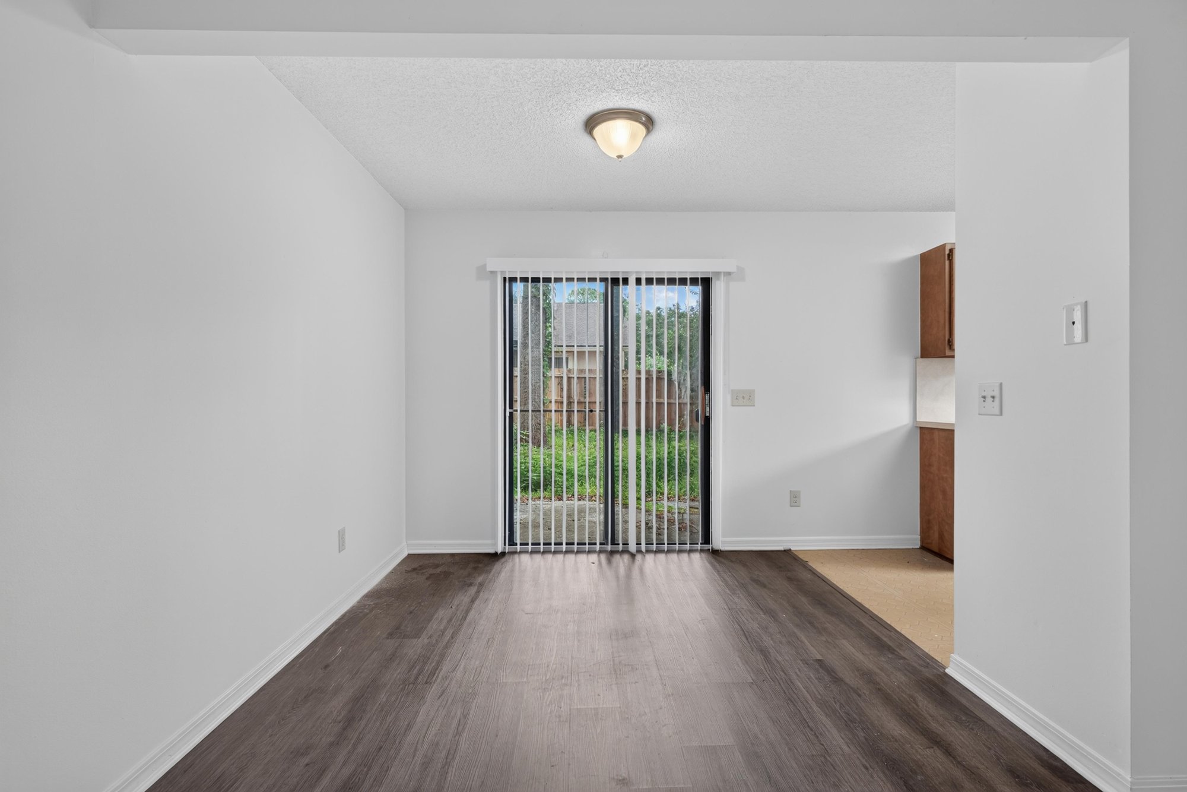
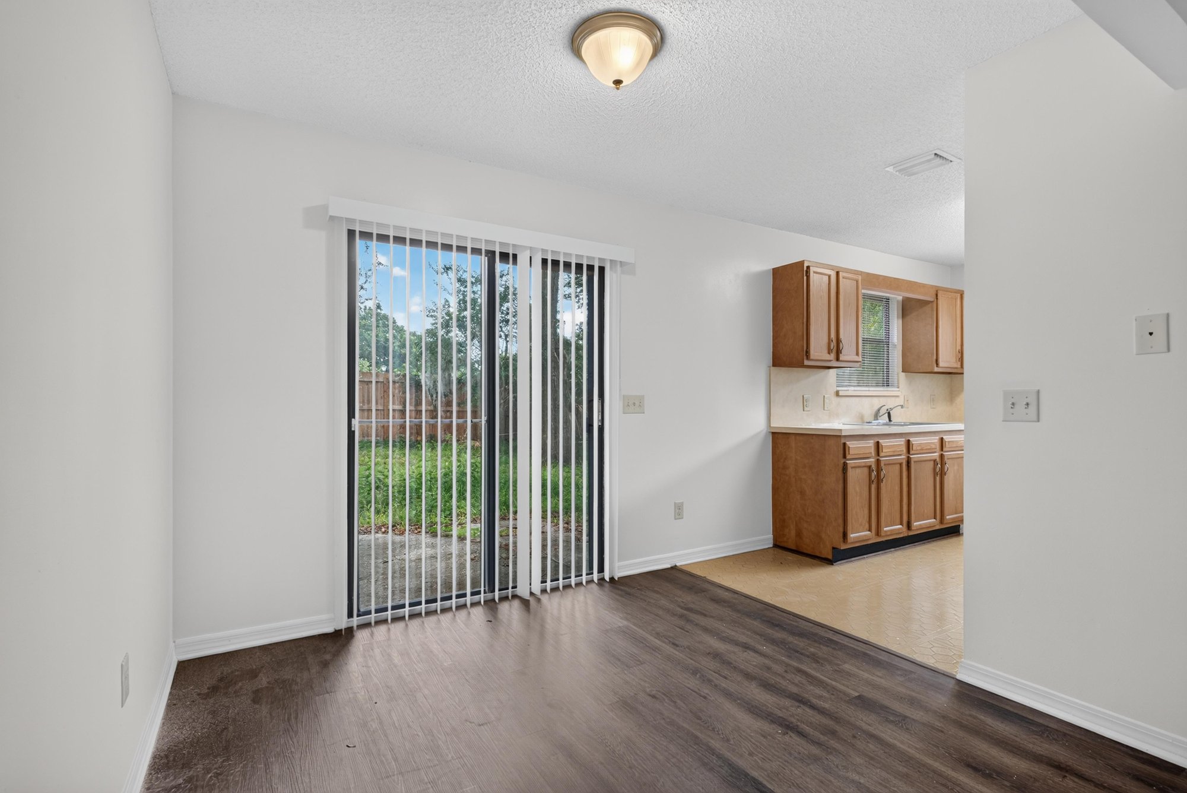
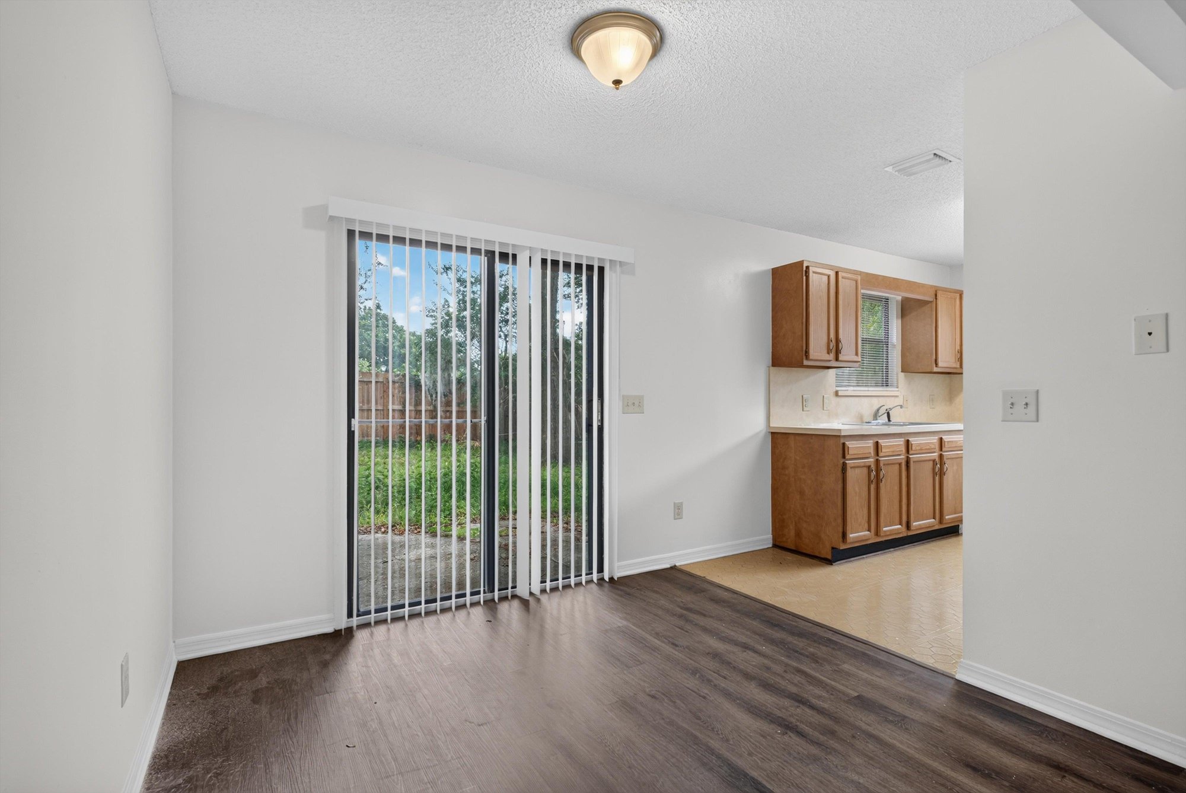
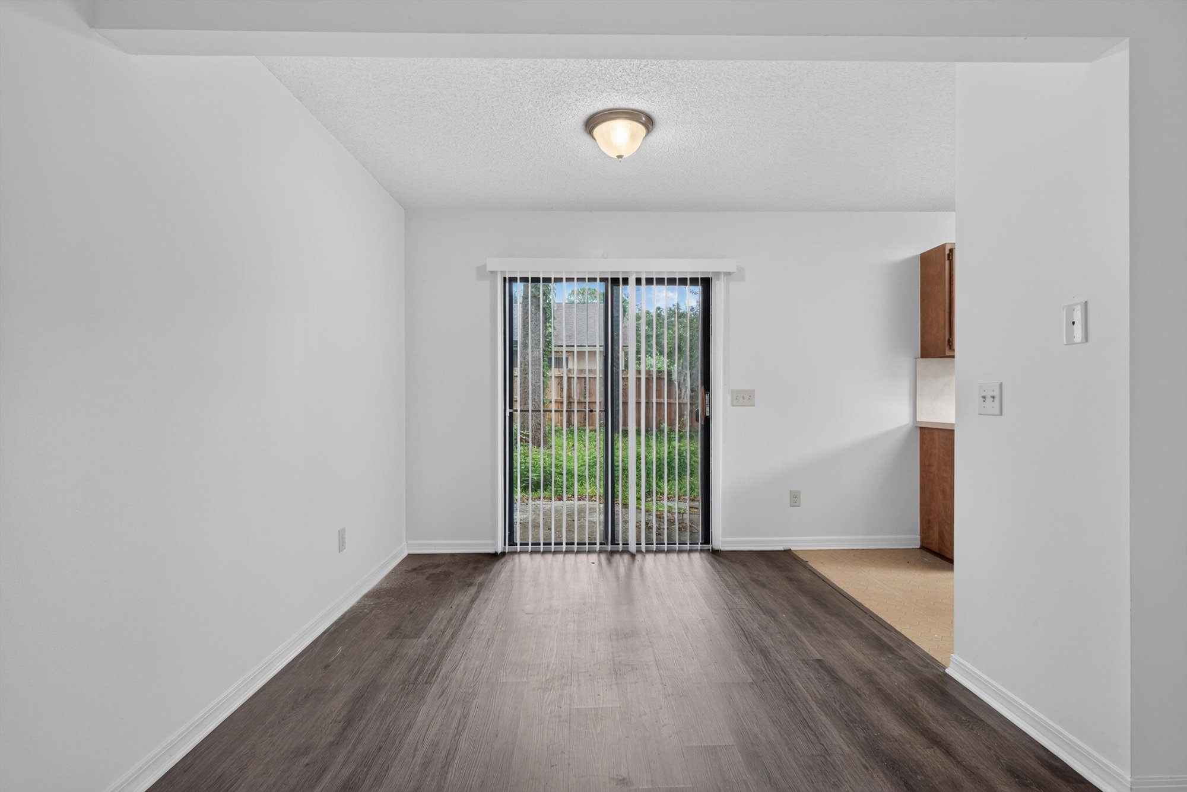
Living area with sliding door to backyard at 1445 Classic Oak Rd W, Jacksonville, FL
Living room sliding door and wood flooring at 1445 Classic Oak Rd W, Jacksonville, FL
Galley kitchen with pass-through and refrigerator at 1445 Classic Oak Rd W, Jacksonville, FL
Kitchen with electric range and refrigerator at 1445 Classic Oak Rd W, Jacksonville, FL
Kitchen counter and window over sink at 1445 Classic Oak Rd W, Jacksonville, FL
Kitchen sink and dishwasher at 1445 Classic Oak Rd W, Jacksonville, FL
Carpeted bedroom with ceiling fan at 1445 Classic Oak Rd W, Jacksonville, FL
Bedroom with double closet doors at 1445 Classic Oak Rd W, Jacksonville, FL
Bathroom vanity and mirror at 1445 Classic Oak Rd W, Jacksonville, FL
Bathroom tub and shower combo at 1445 Classic Oak Rd W, Jacksonville, FL
Bedroom with ceiling fan and window at 1445 Classic Oak Rd W, Jacksonville, FL
Bedroom with closet and ceiling fan at 1445 Classic Oak Rd W, Jacksonville, FL
Bedroom corner with closet door at 1445 Classic Oak Rd W, Jacksonville, FL
Bathroom sink and tub-shower at 1445 Classic Oak Rd W, Jacksonville, FL
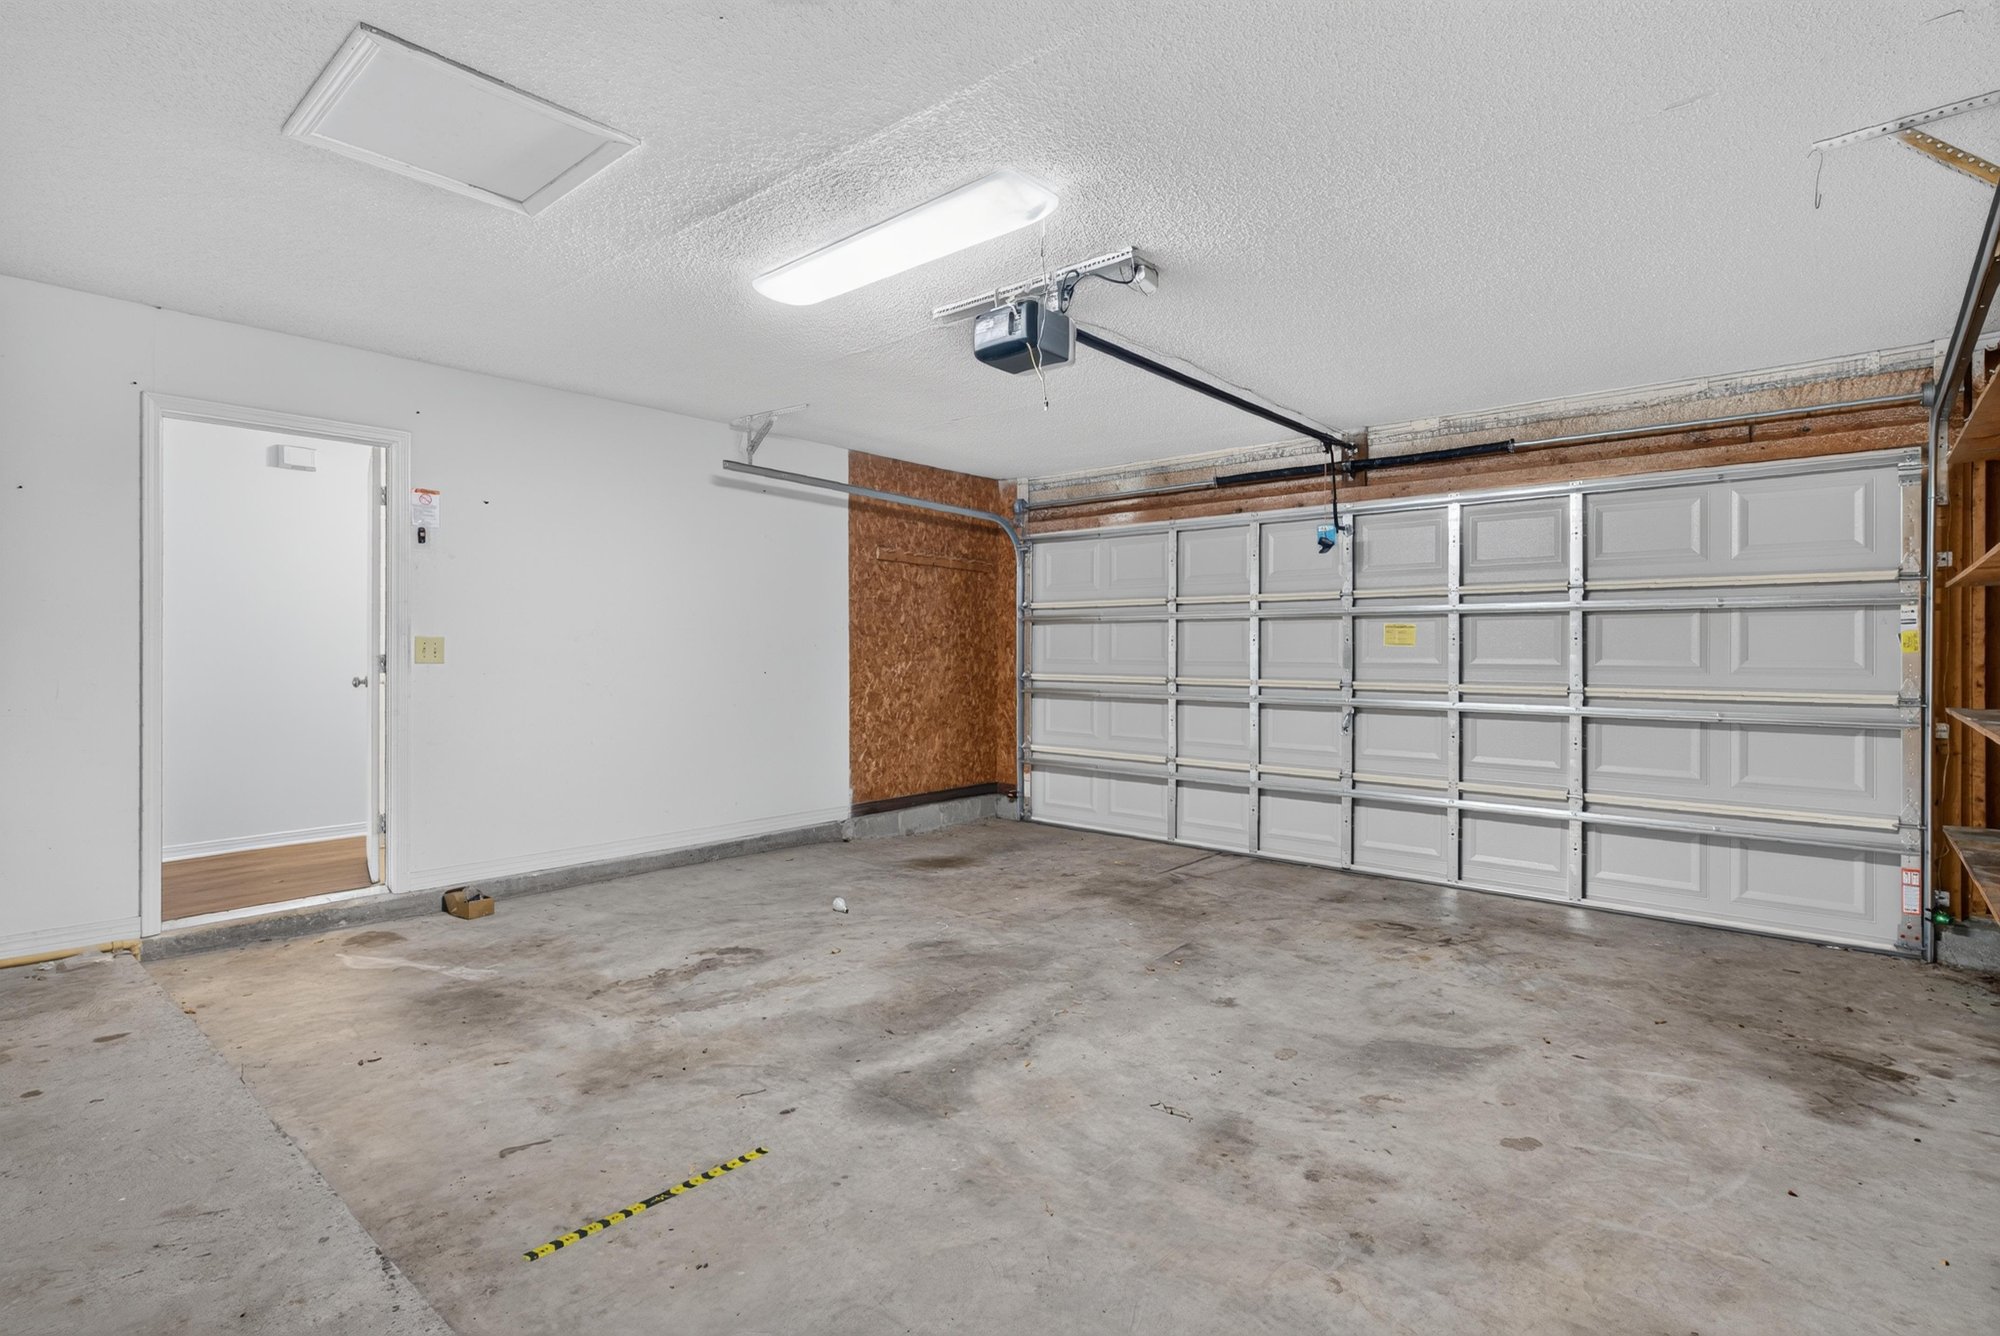
Two-car garage interior at 1445 Classic Oak Rd W, Jacksonville, FL
Garage with electrical panel and water heater at 1445 Classic Oak Rd W, Jacksonville, FL
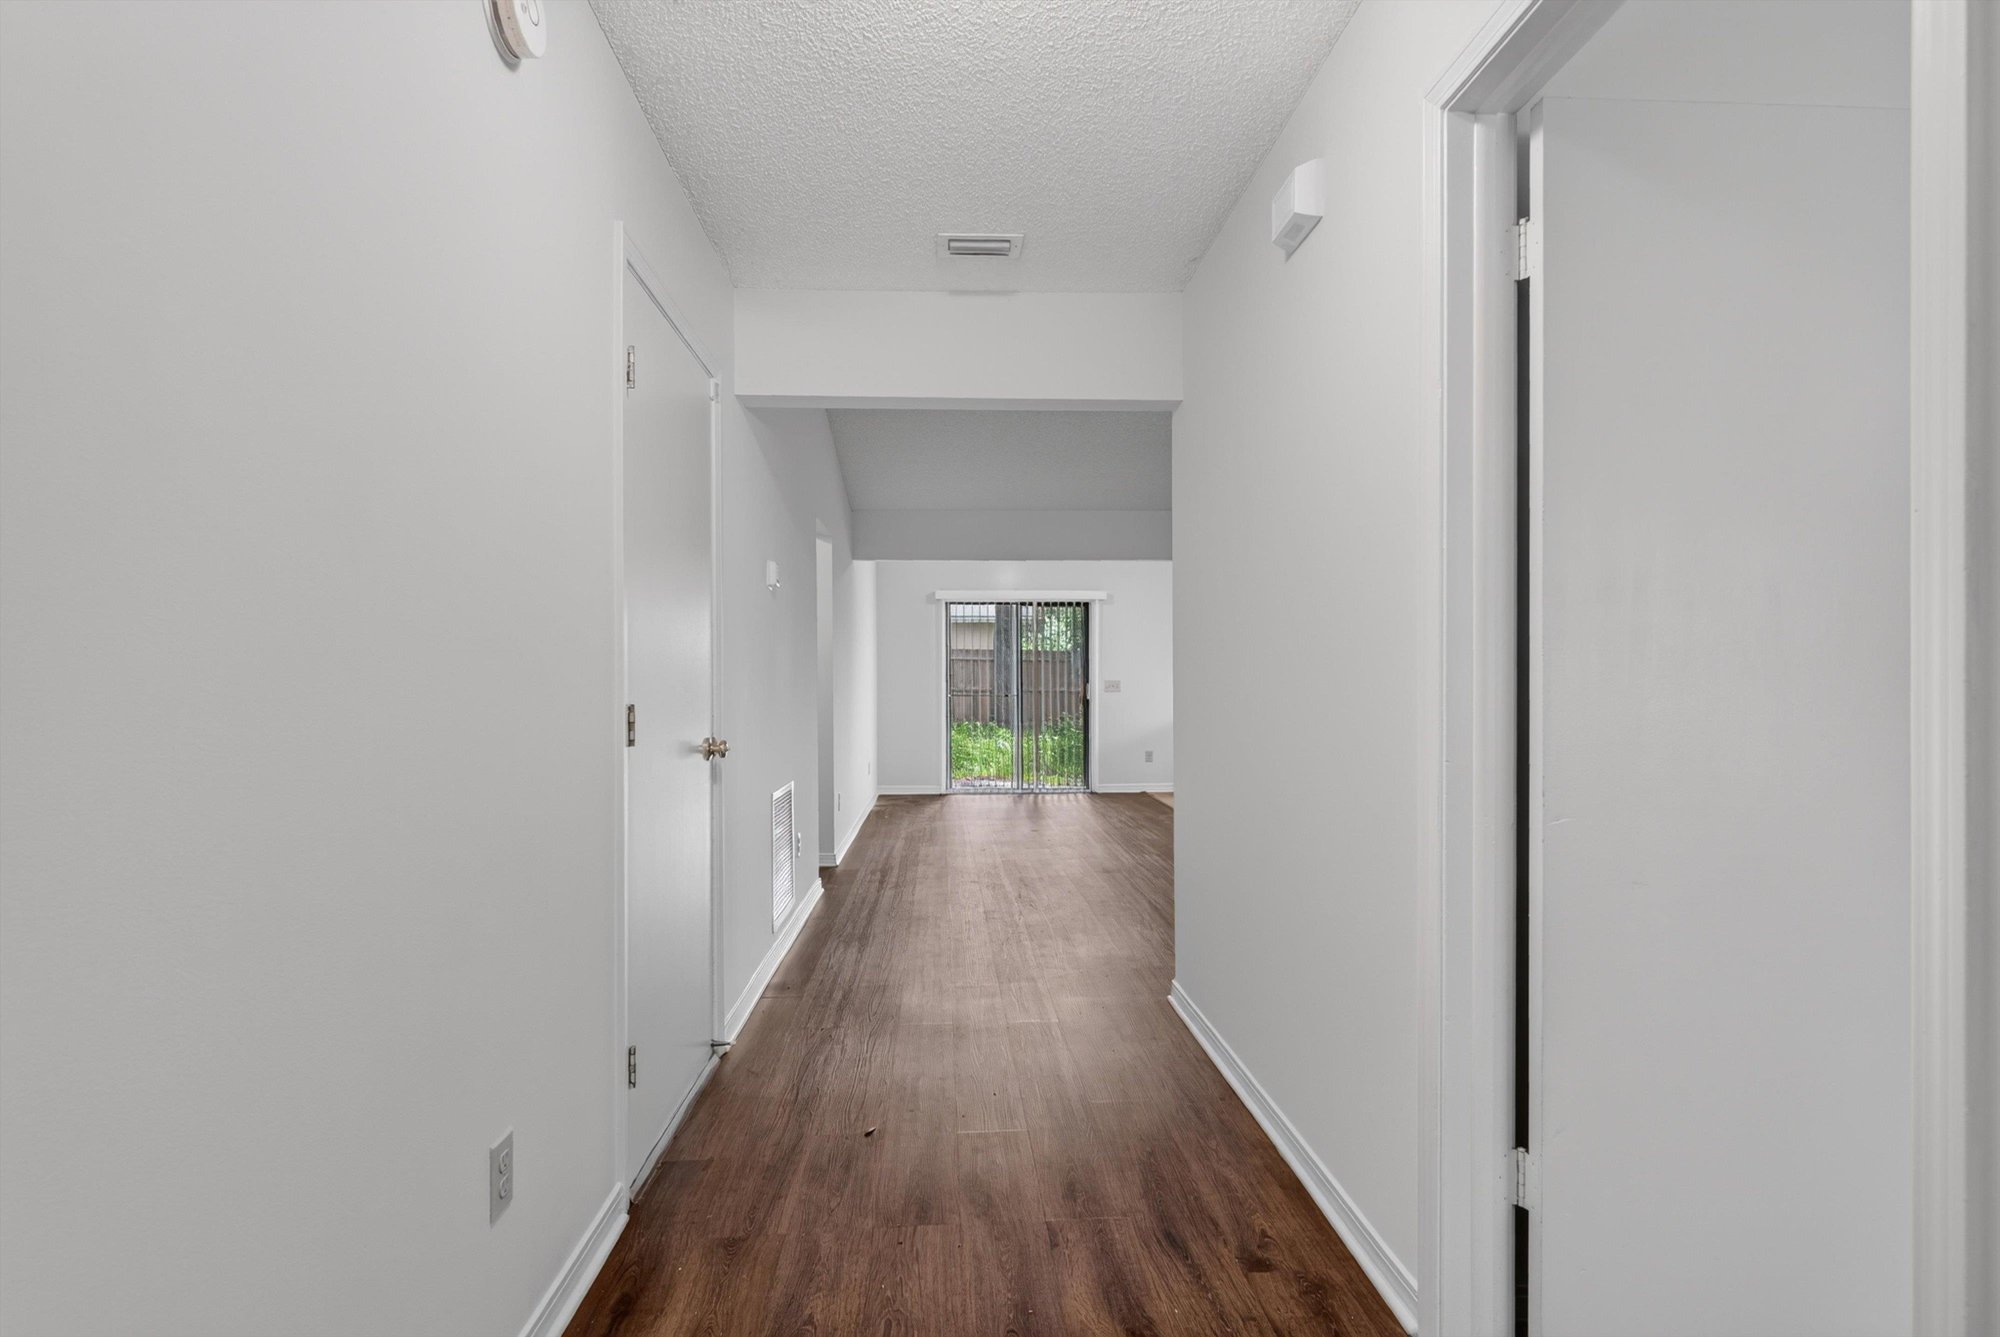
Interior hallway with wood-look flooring at 1445 Classic Oak Rd W, Jacksonville, FL
Living room with stone fireplace and wood floor at 1445 Classic Oak Rd W, Jacksonville, FL
Hallway leading to front door at 1445 Classic Oak Rd W, Jacksonville, FL
Living room with wood-look flooring at 1445 Classic Oak Rd W, Jacksonville, FL
Living room fireplace corner at 1445 Classic Oak Rd W, Jacksonville, FL
Hallway with sliding door view at 1445 Classic Oak Rd W, Jacksonville, FL
Living area with sliding glass door at 1445 Classic Oak Rd W, Jacksonville, FL
Kitchen pass-through with ceiling light at 1445 Classic Oak Rd W, Jacksonville, FL
Kitchen with window and refrigerator at 1445 Classic Oak Rd W, Jacksonville, FL
Kitchen sink and counter space at 1445 Classic Oak Rd W, Jacksonville, FL
Kitchen sink with dishwasher at 1445 Classic Oak Rd W, Jacksonville, FL
Bedroom with carpet and window at 1445 Classic Oak Rd W, Jacksonville, FL
Bedroom hallway with closet doors at 1445 Classic Oak Rd W, Jacksonville, FL
Bathroom tub and tile shower surround at 1445 Classic Oak Rd W, Jacksonville, FL
Bathroom vanity with mirror at 1445 Classic Oak Rd W, Jacksonville, FL
Bedroom with carpet and ceiling fan at 1445 Classic Oak Rd W, Jacksonville, FL
Bedroom with closet doors at 1445 Classic Oak Rd W, Jacksonville, FL
Bathroom vanity and tub-shower at 1445 Classic Oak Rd W, Jacksonville, FL
Carpeted bedroom with window at 1445 Classic Oak Rd W, Jacksonville, FL
Two-car garage with door open at 1445 Classic Oak Rd W, Jacksonville, FL
Garage interior with utilities at 1445 Classic Oak Rd W, Jacksonville, FL

Outdoor living
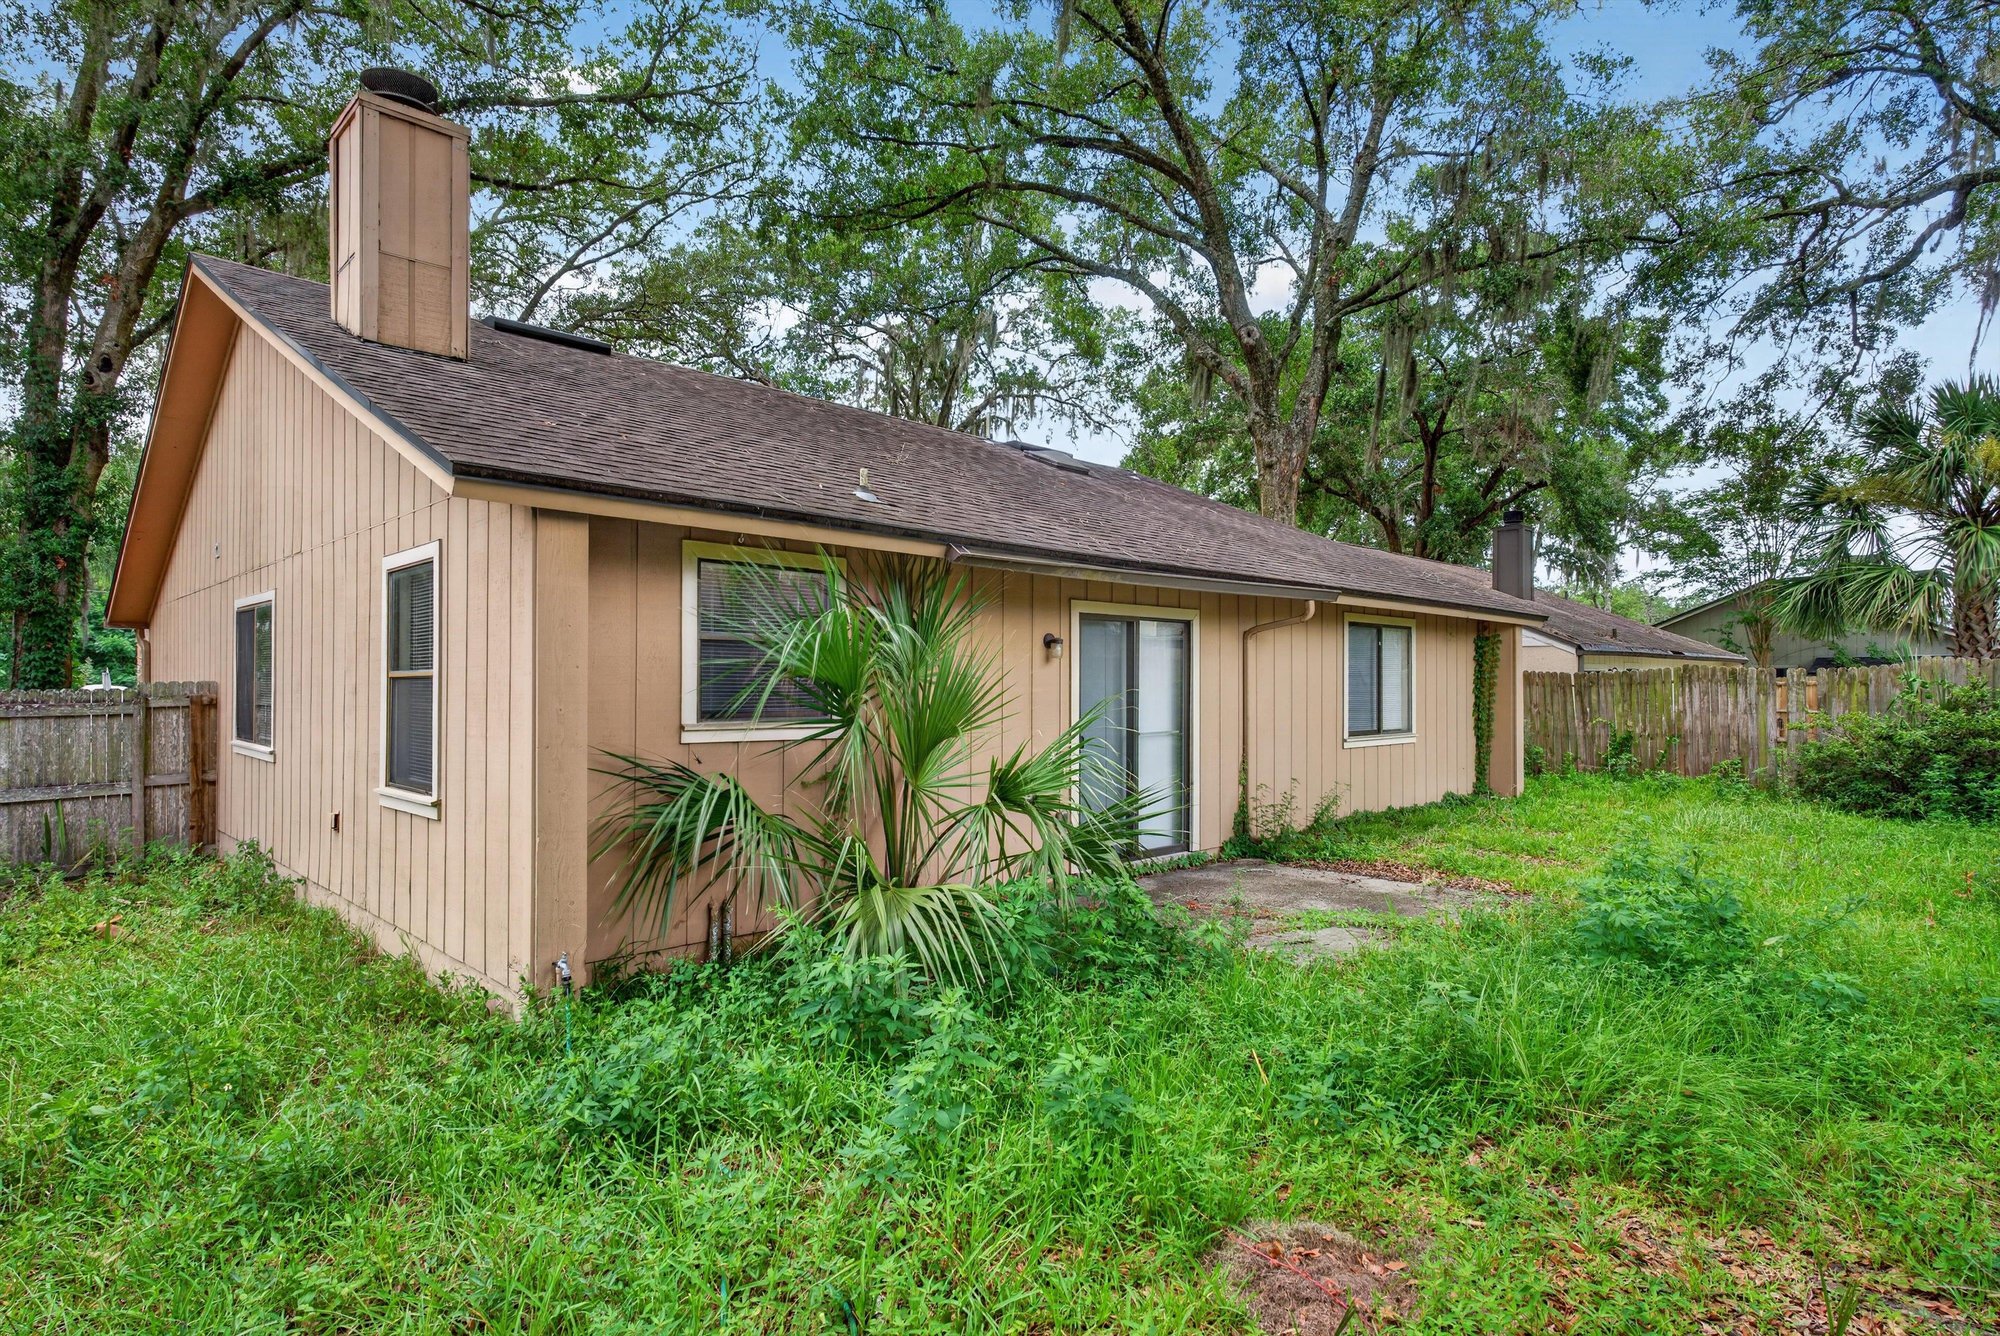
Rear exterior with chimney and open yard at 1445 Classic Oak Rd W, Jacksonville, FL
Back door and rear yard view at 1445 Classic Oak Rd W, Jacksonville, FL

Selling a home in Jacksonville?

We photograph homes across Jacksonville and North Florida. Next-day delivery, and you pay only after you approve the photos.

Book a shoot → Call (904) 257-3436