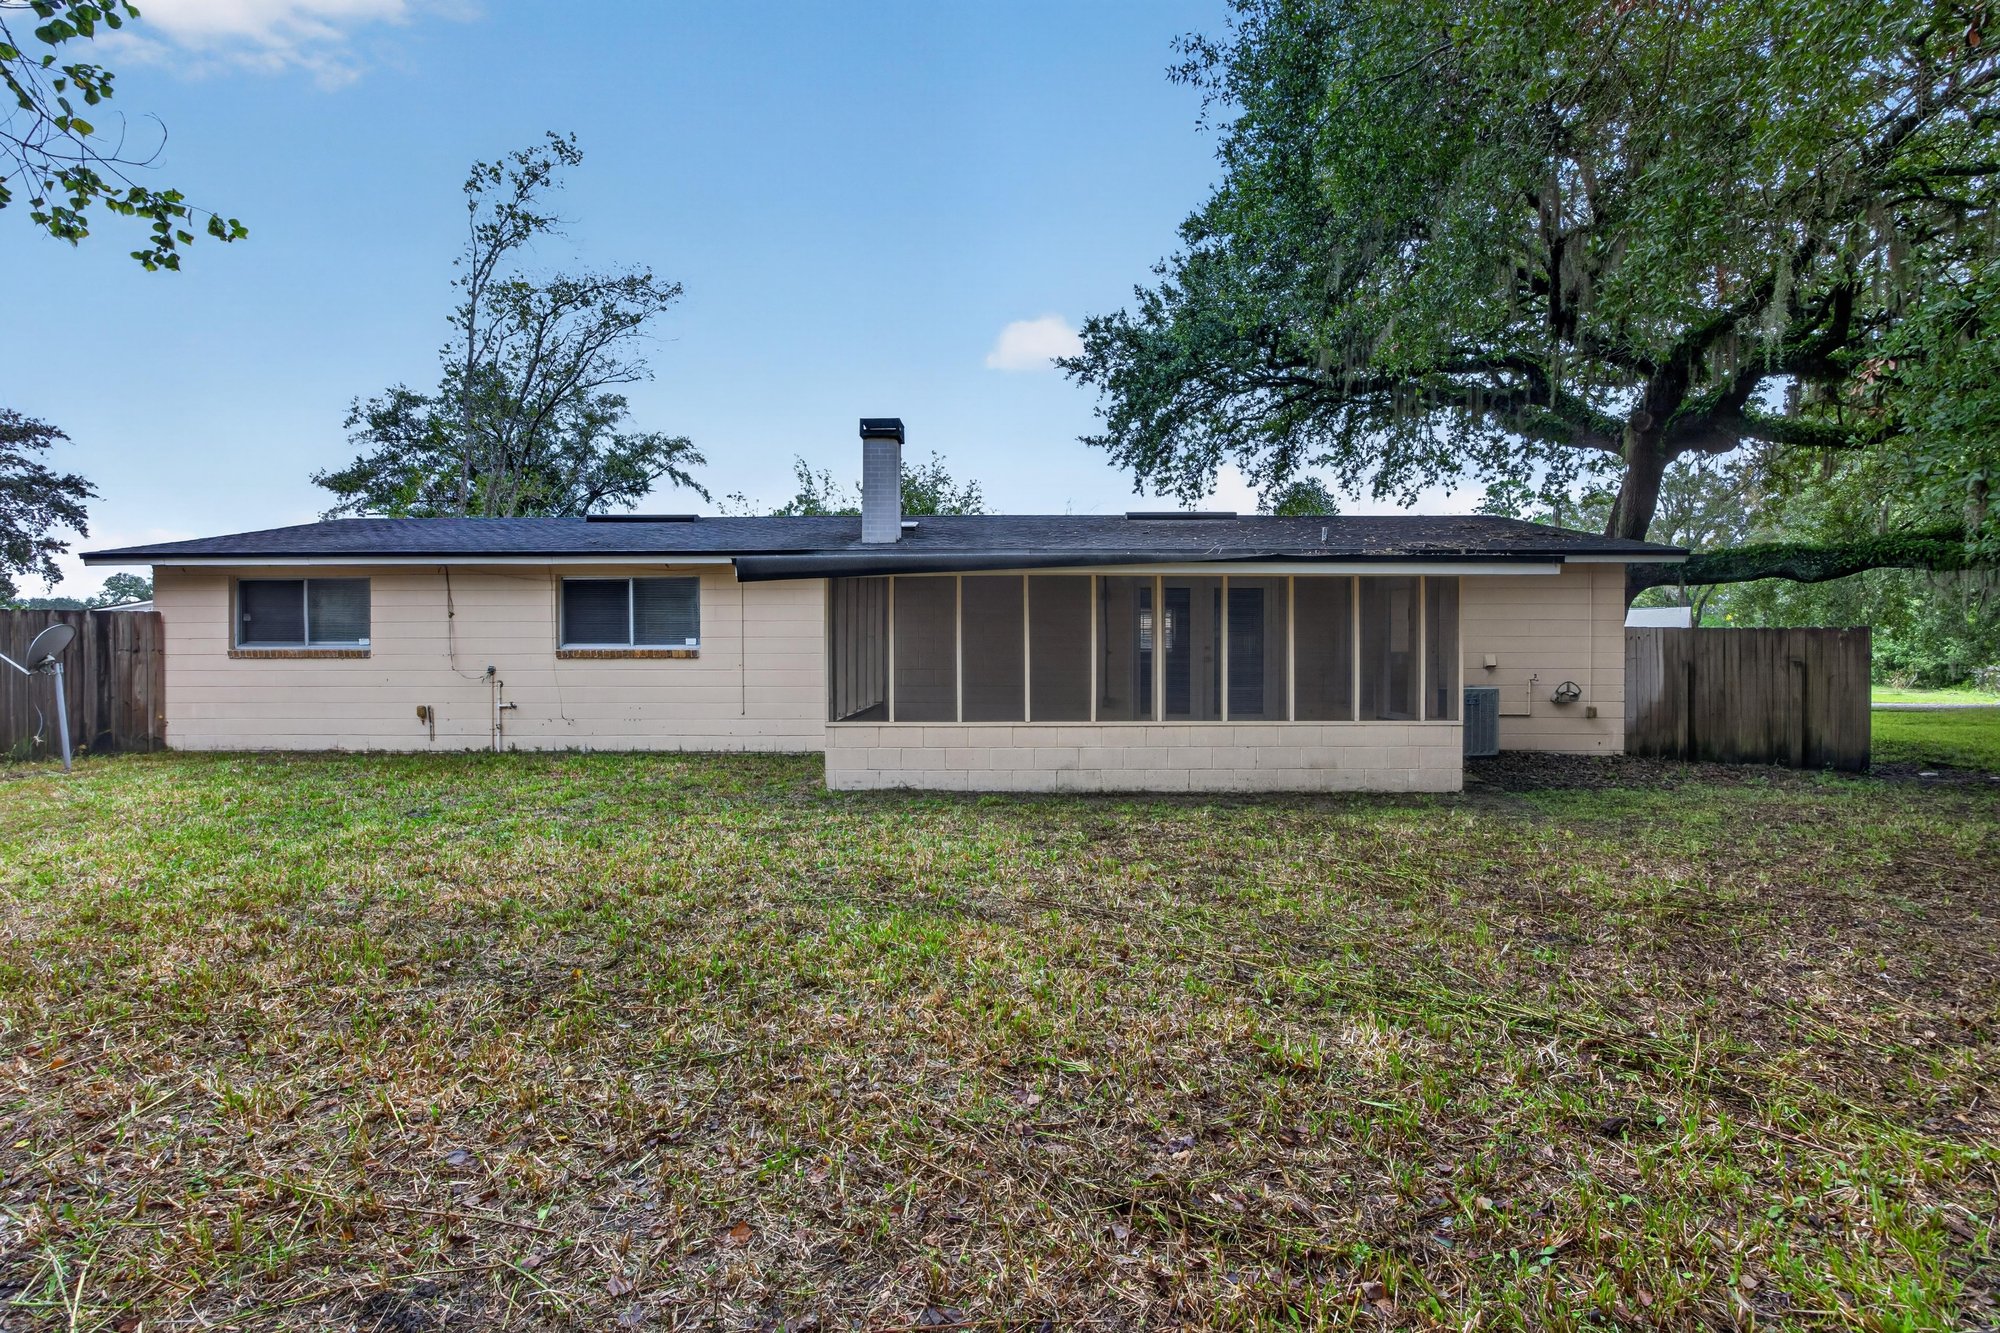
Jacksonville, FL1435 Undine Ave, Jacksonville, FL 32221

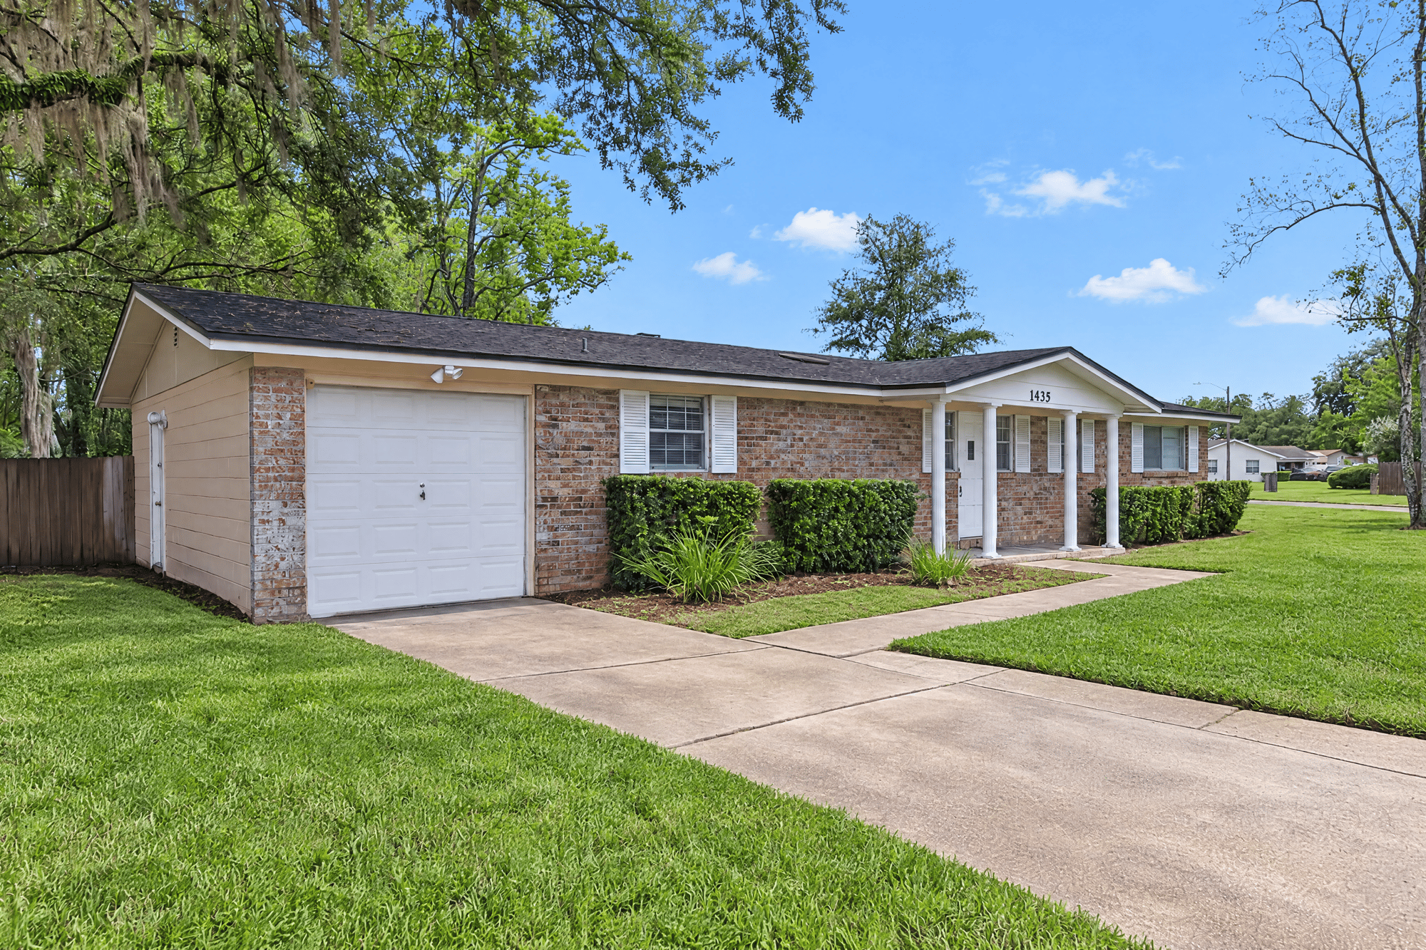
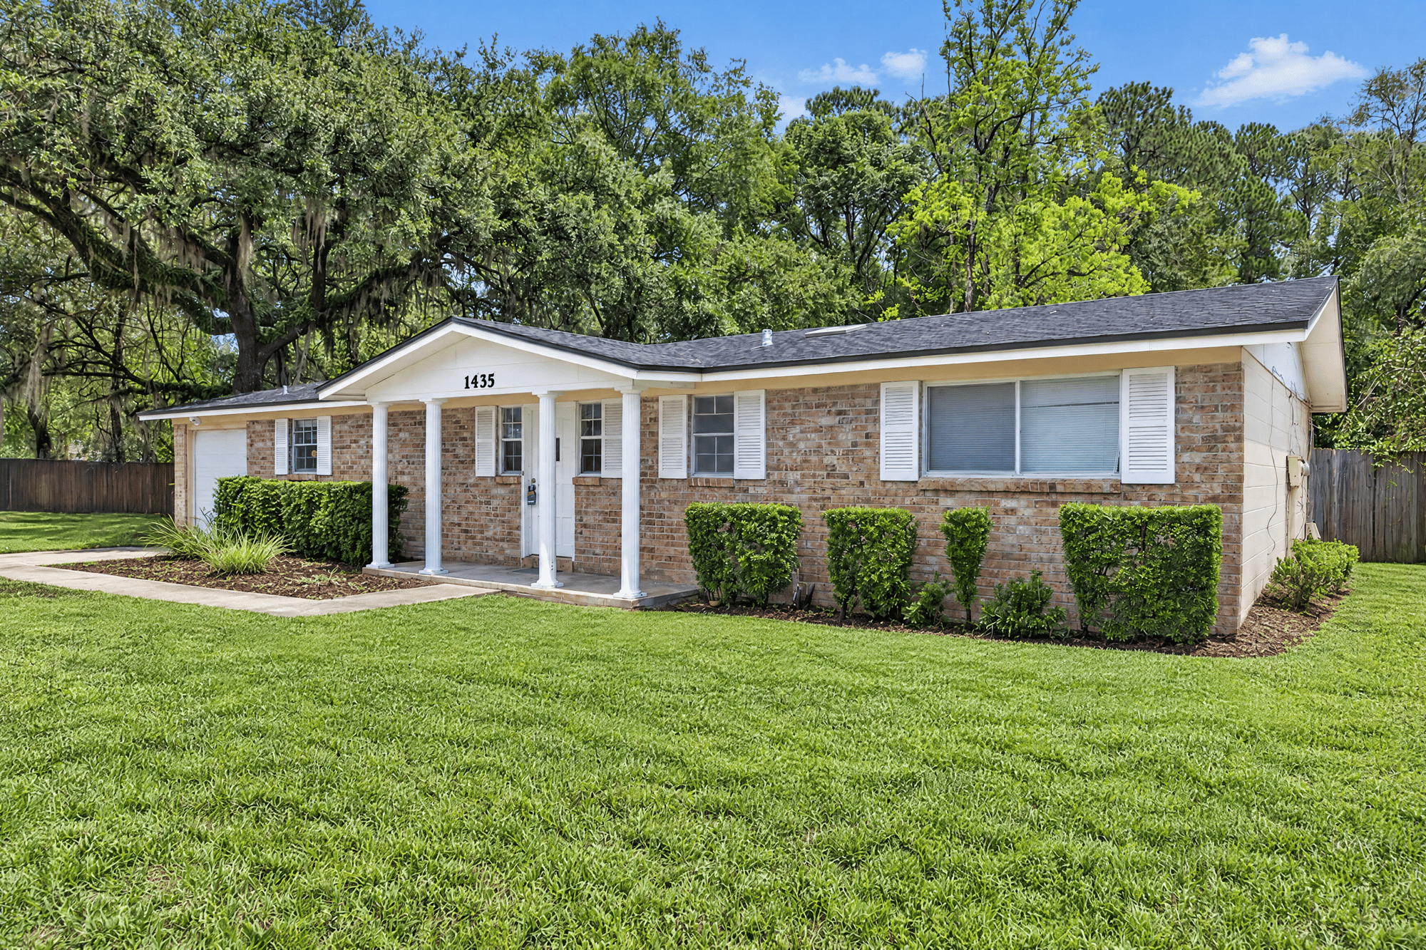
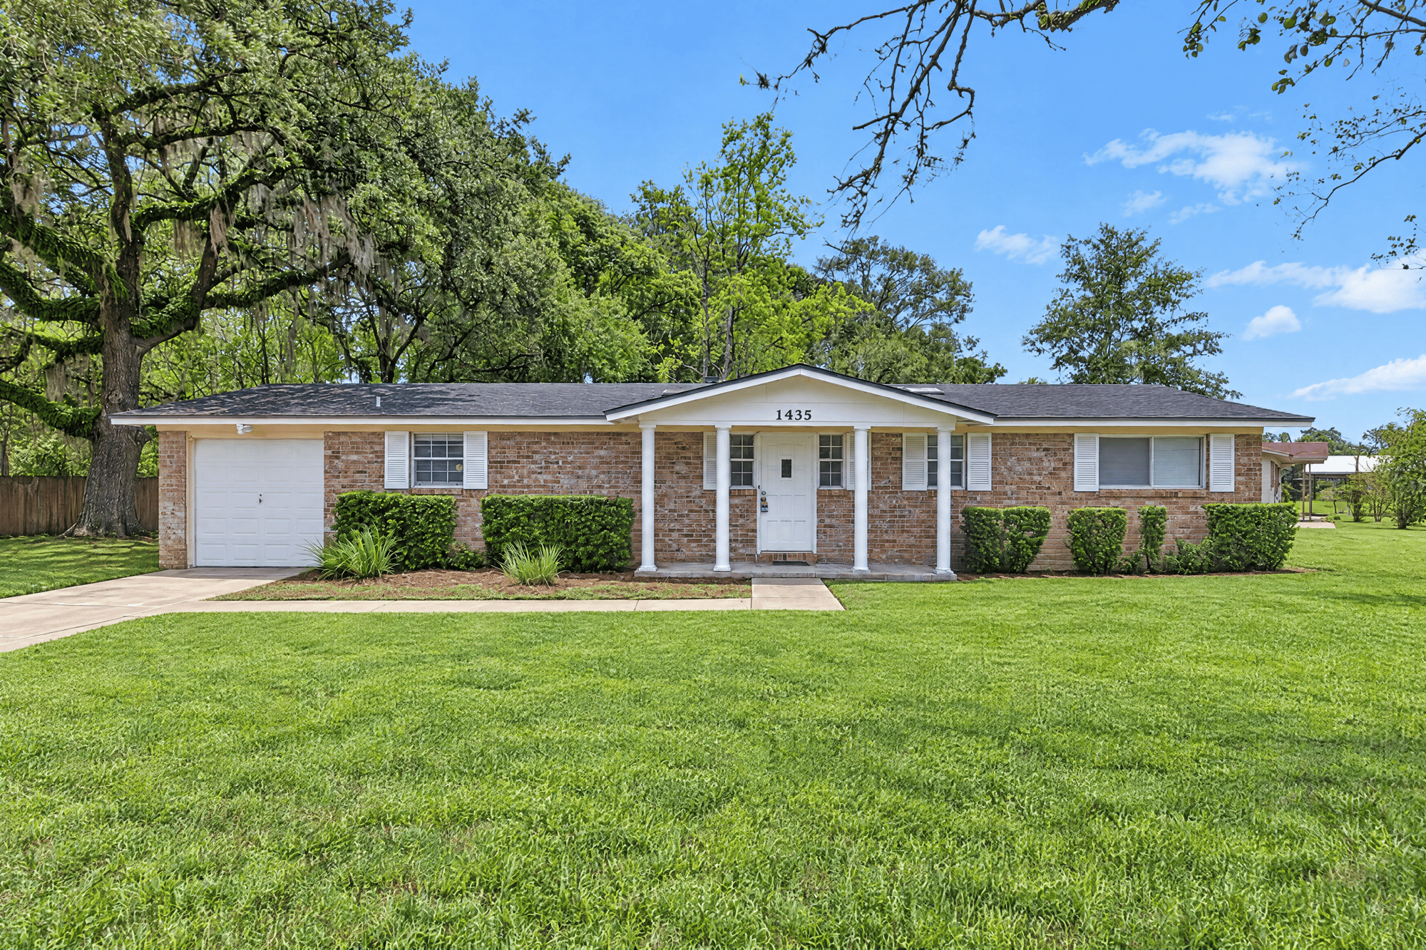
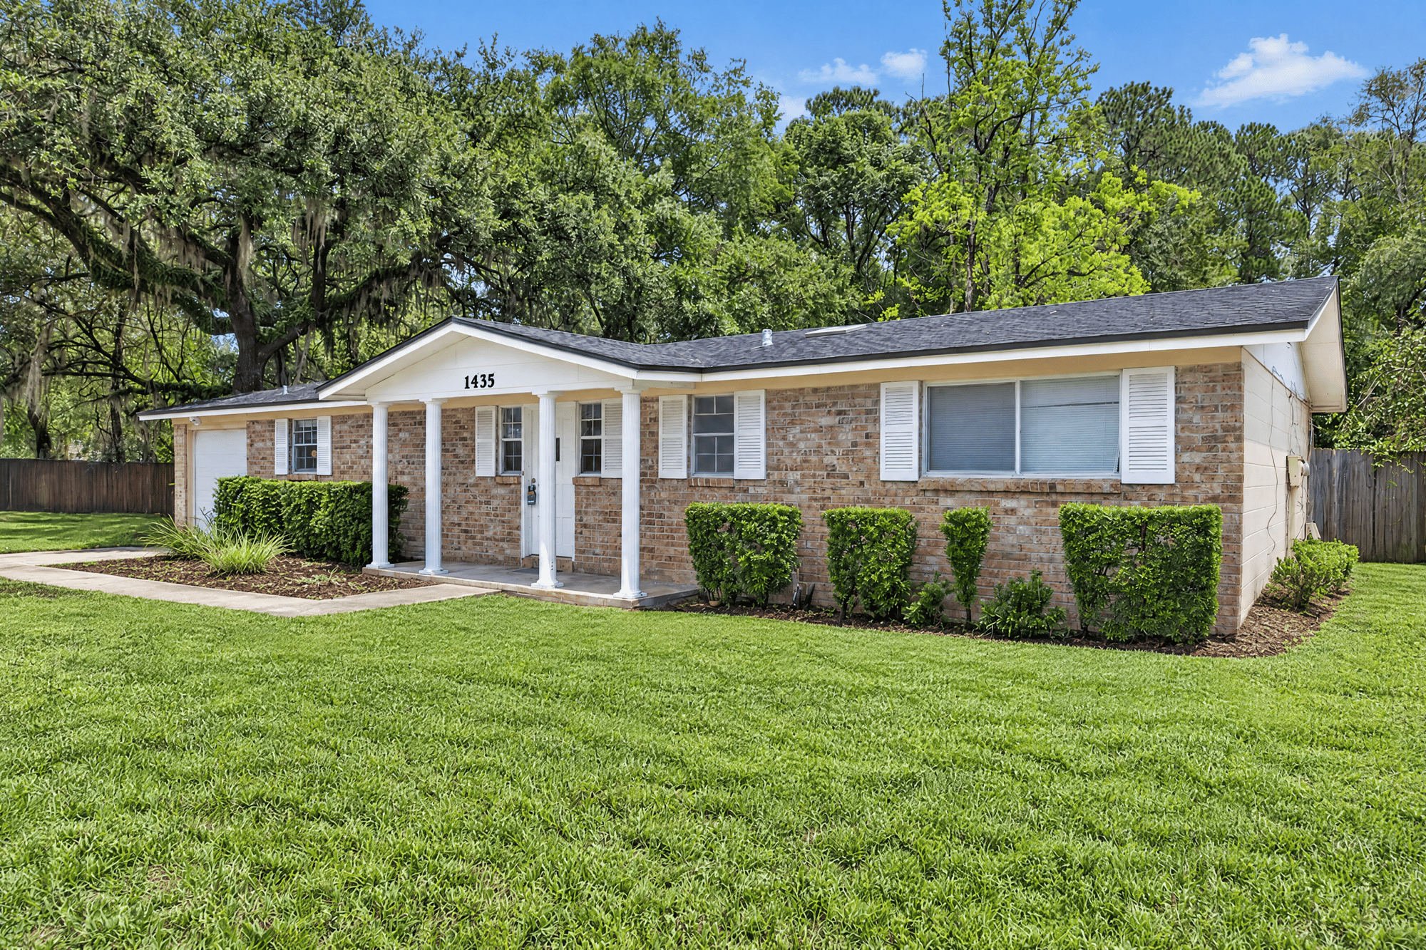
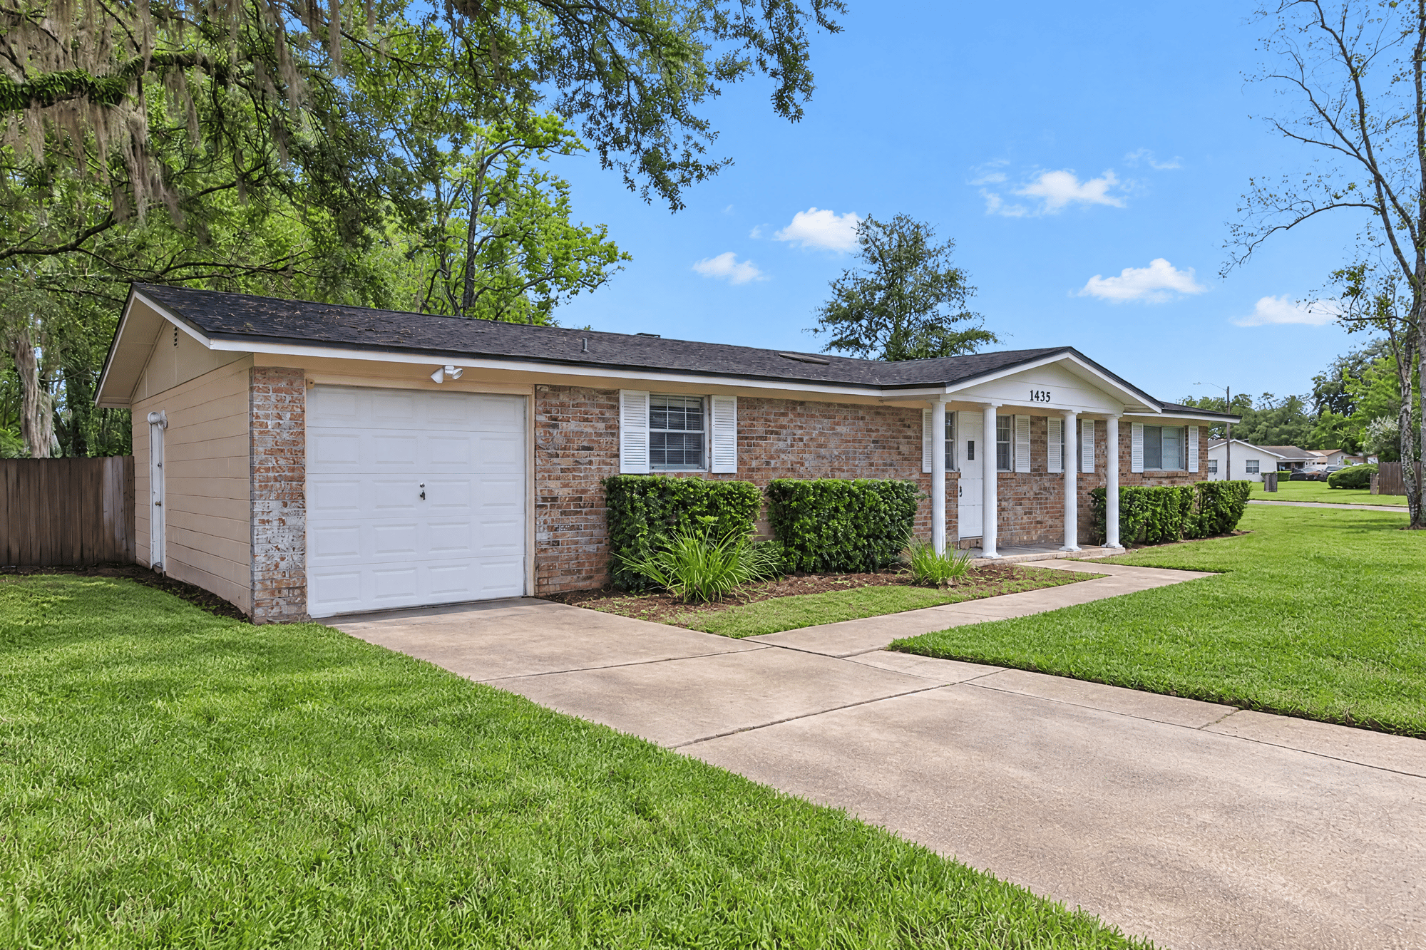
Interior and exterior photos of a 3-bedroom, 2-bath brick ranch home on a large lawn in Jacksonville.

LocationJacksonville, FL 32221
Home3 bedrooms · 2 baths · 1,352 sq ft
Photos48
PhotographedOctober 2026

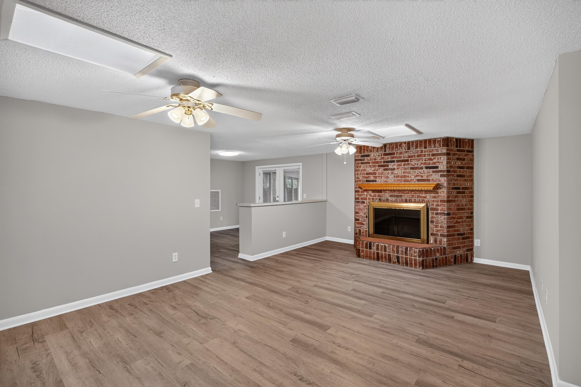
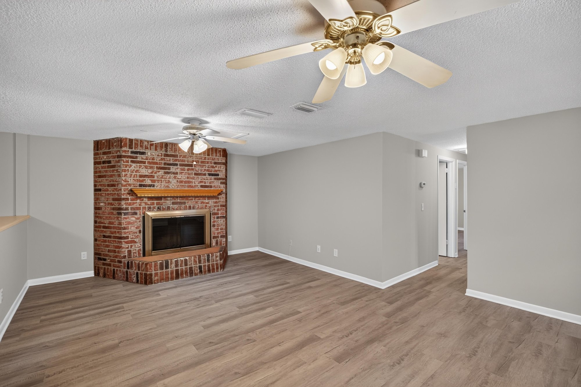
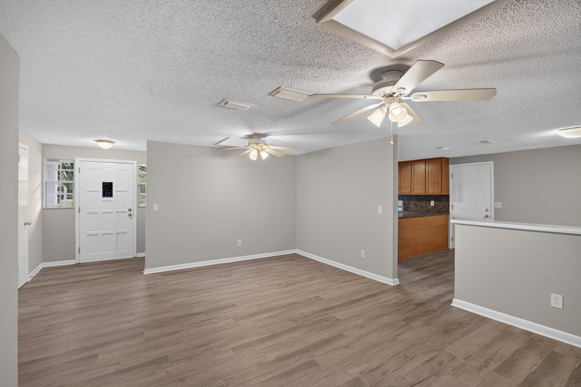
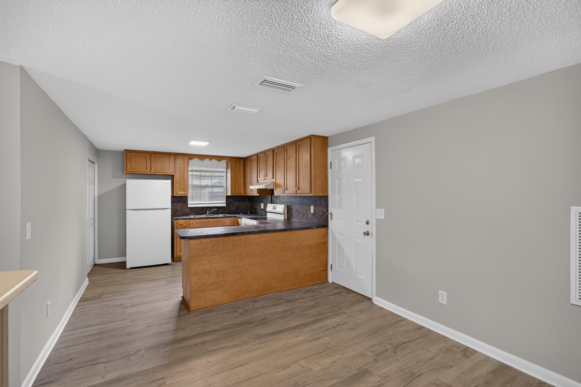
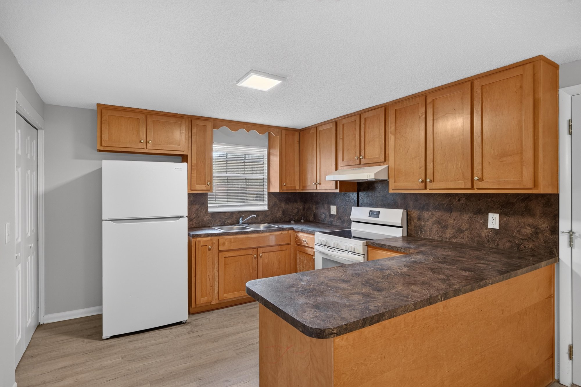
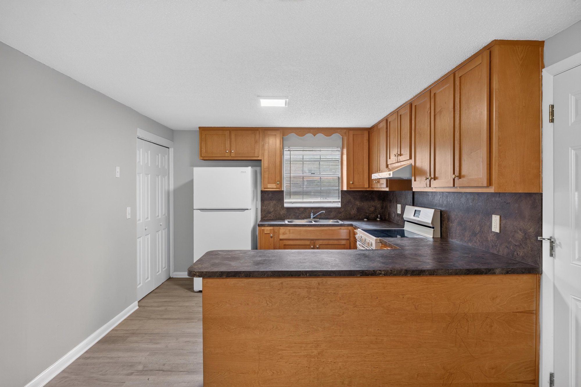
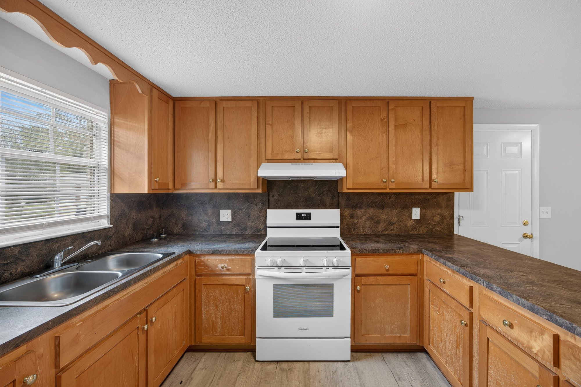
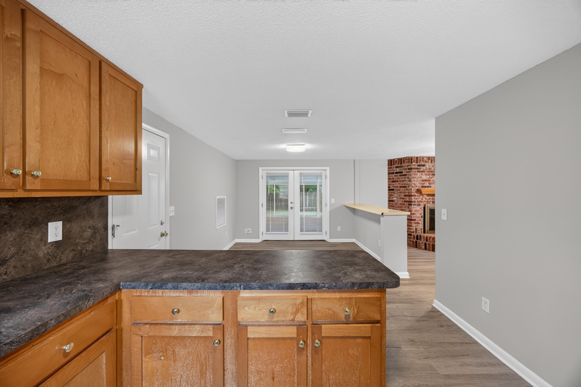
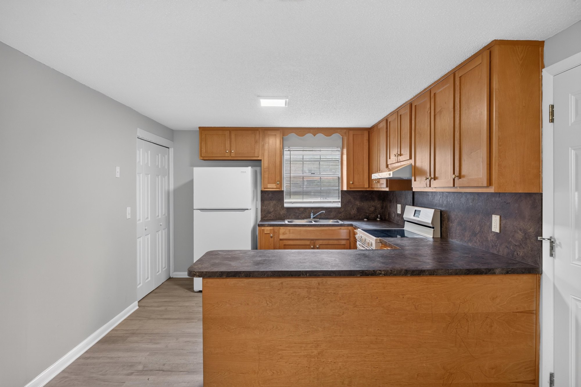
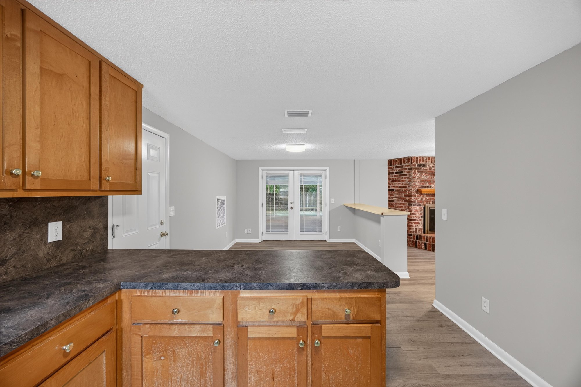
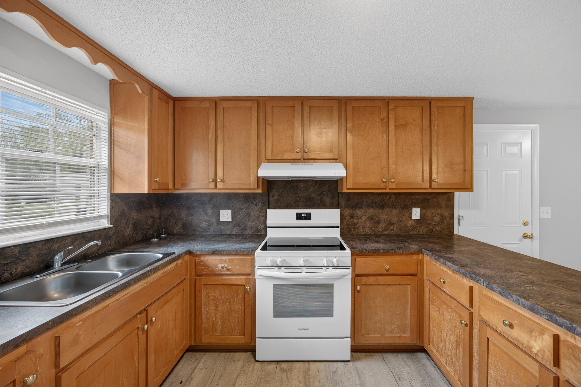
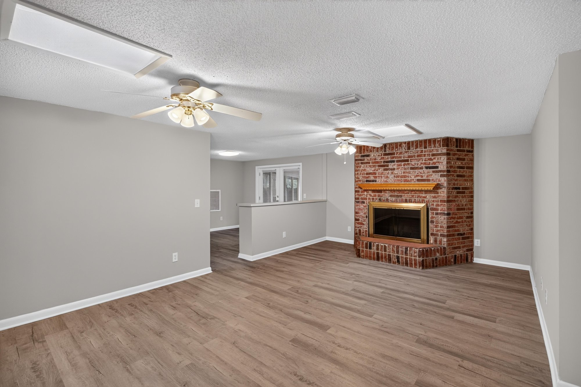
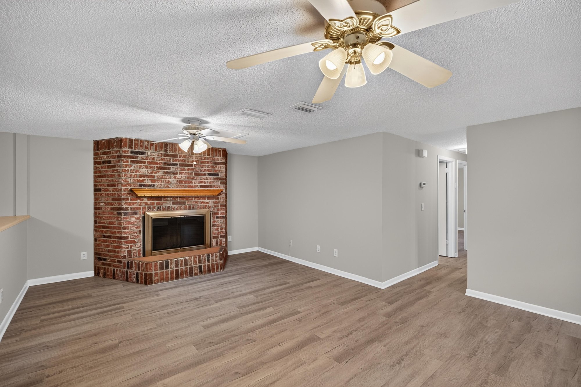
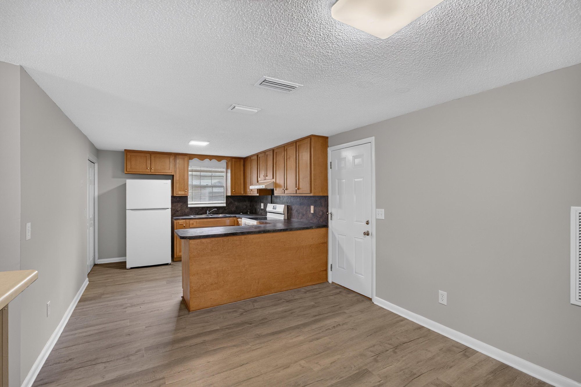
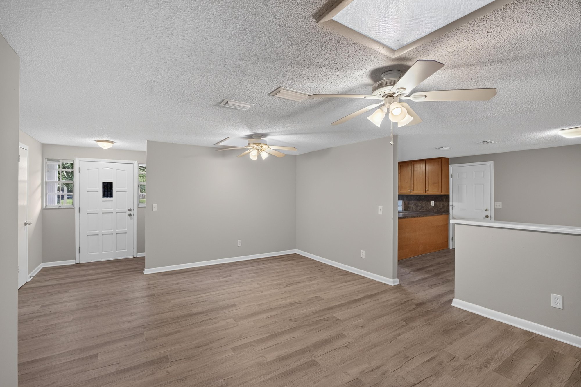
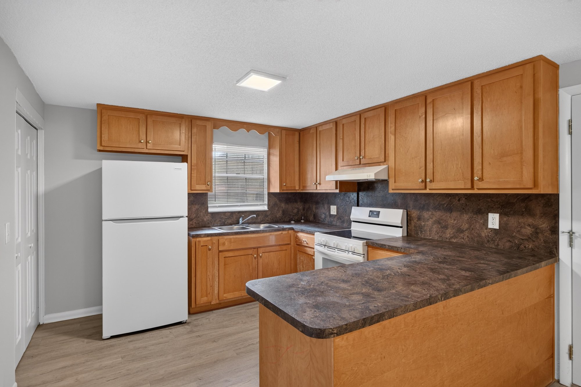
The front exterior photos show a brick ranch home with a two-car garage, concrete driveway, and a wide, tree-shaded lawn. Inside, the living room has wood-look flooring, a ceiling fan, and a brick fireplace that anchors the room. The kitchen features wood cabinets, dark countertops, a white range and refrigerator, and a pass-through opening to the living area.

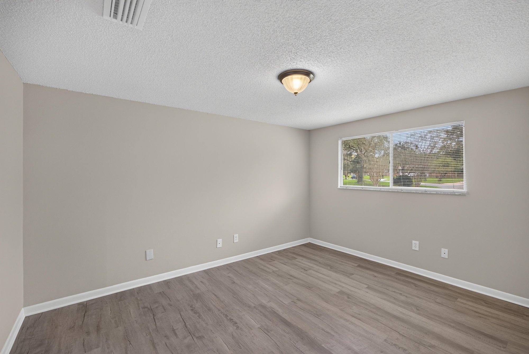
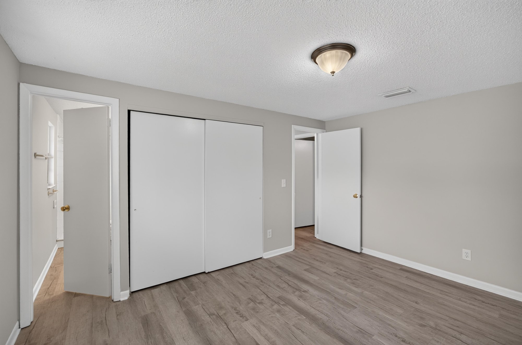
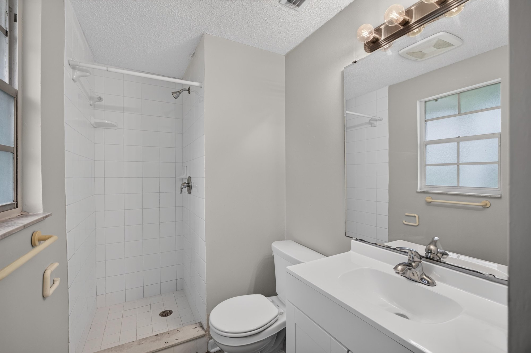
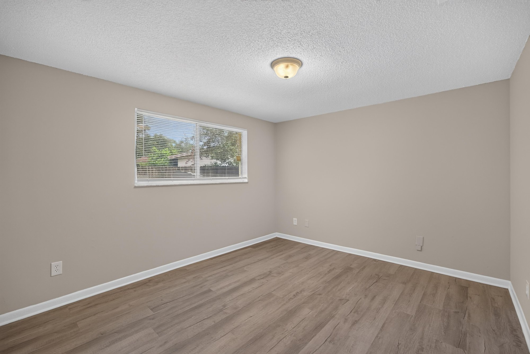
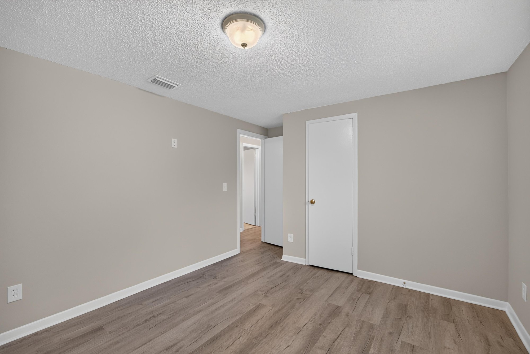
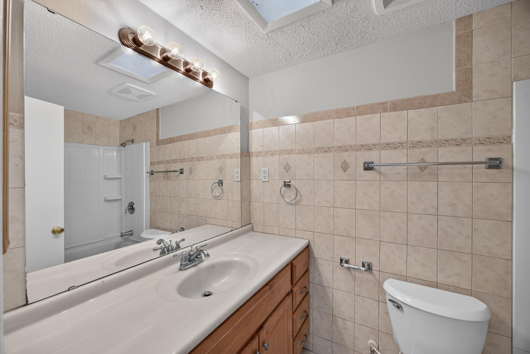
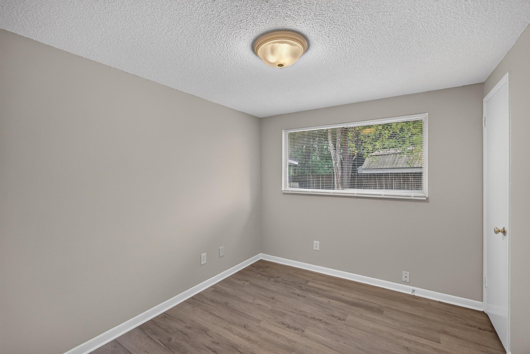
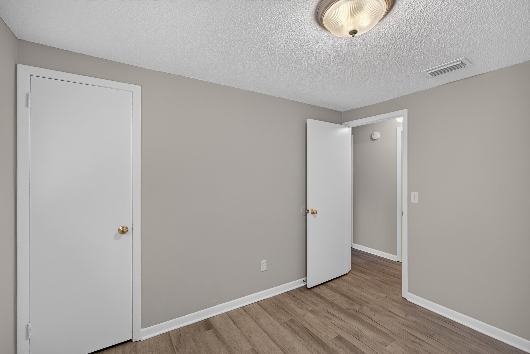
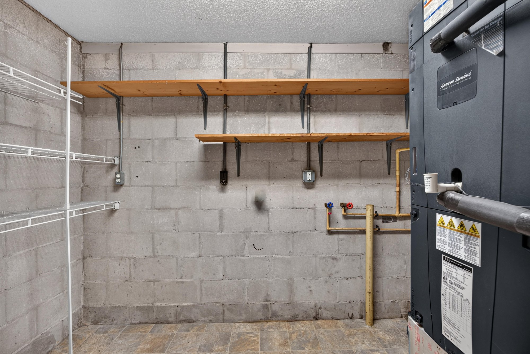
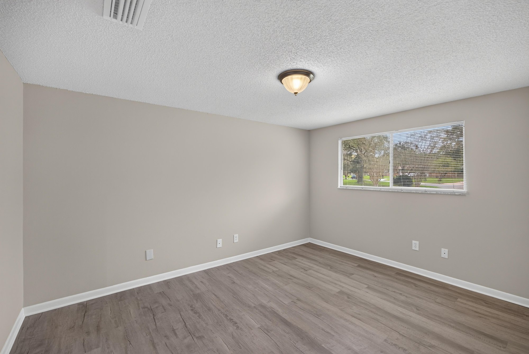
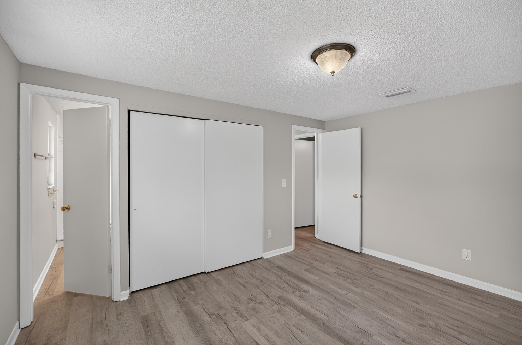
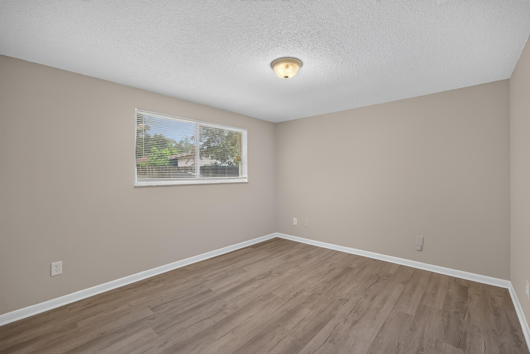
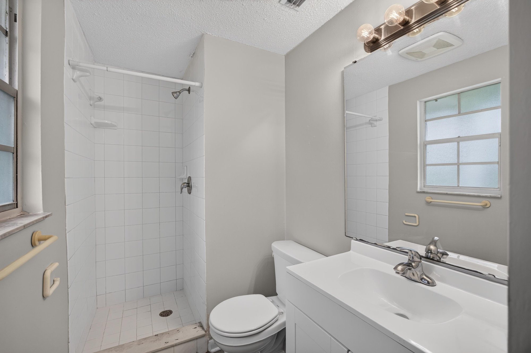
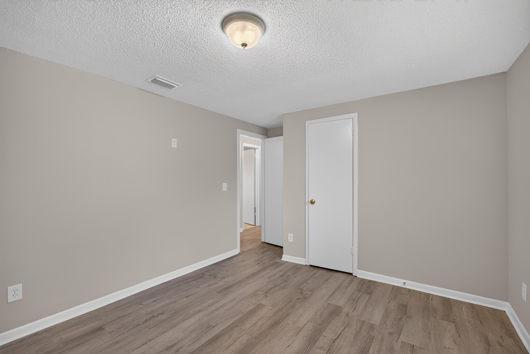
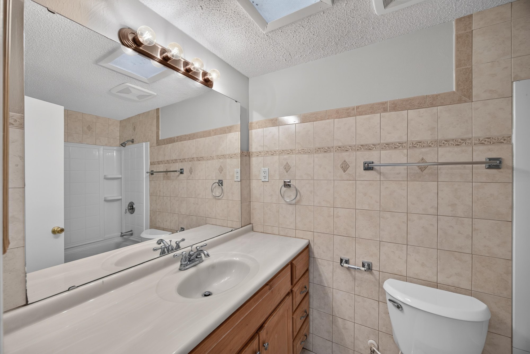
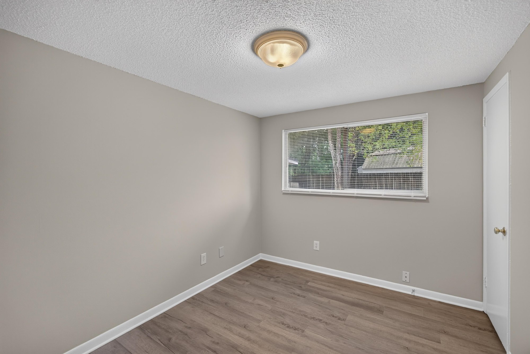
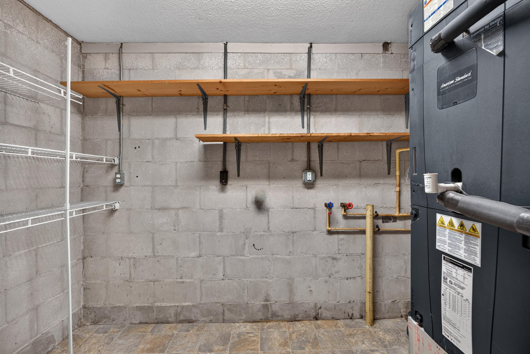
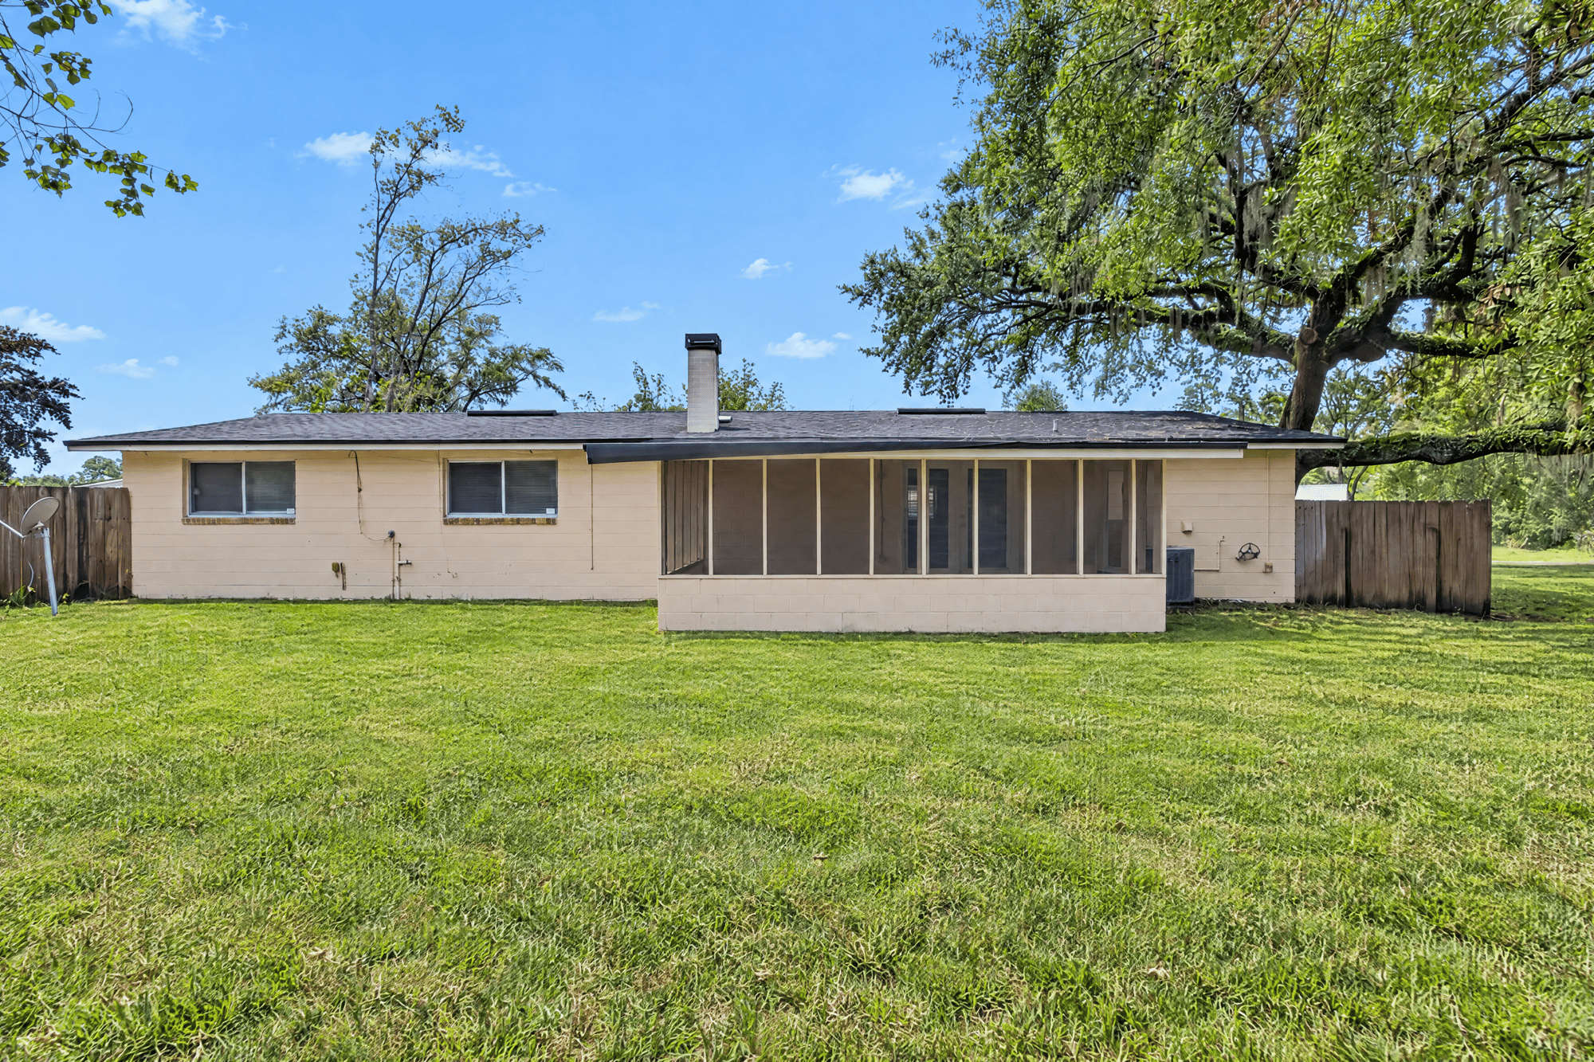
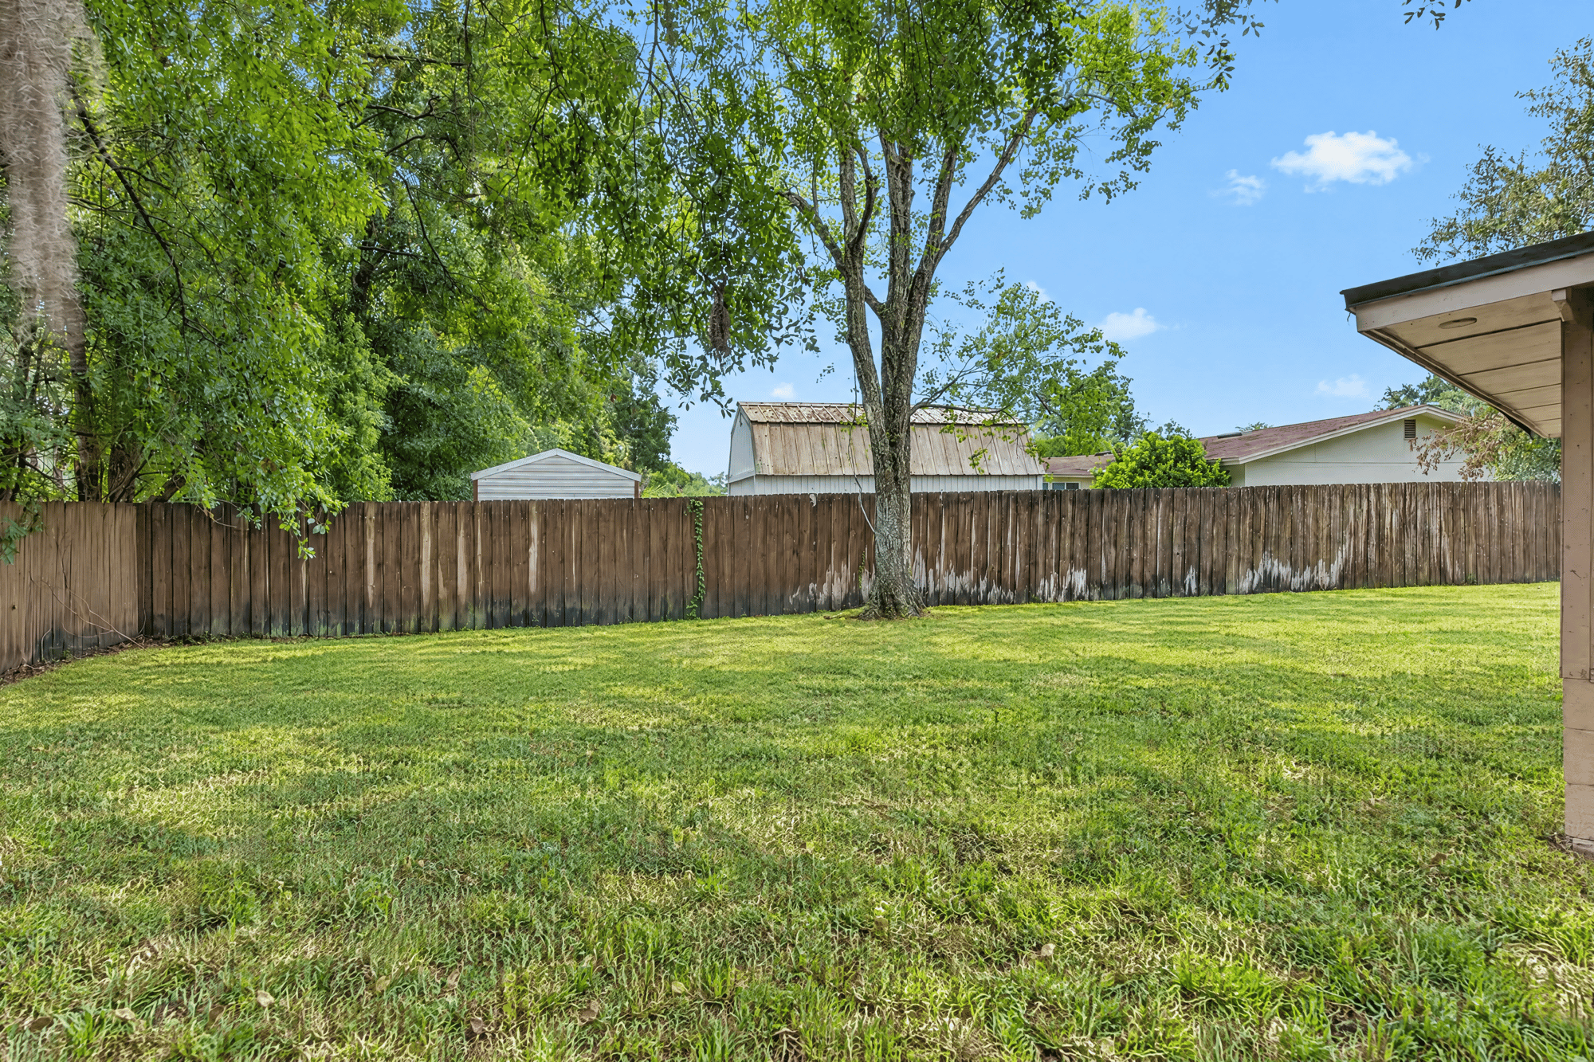
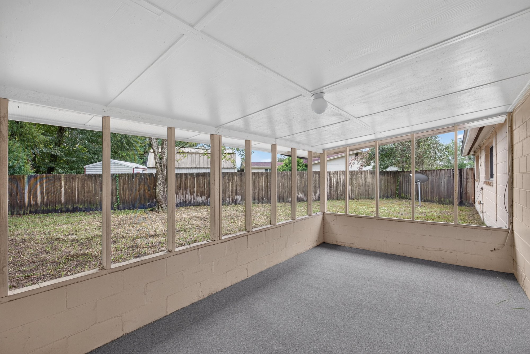
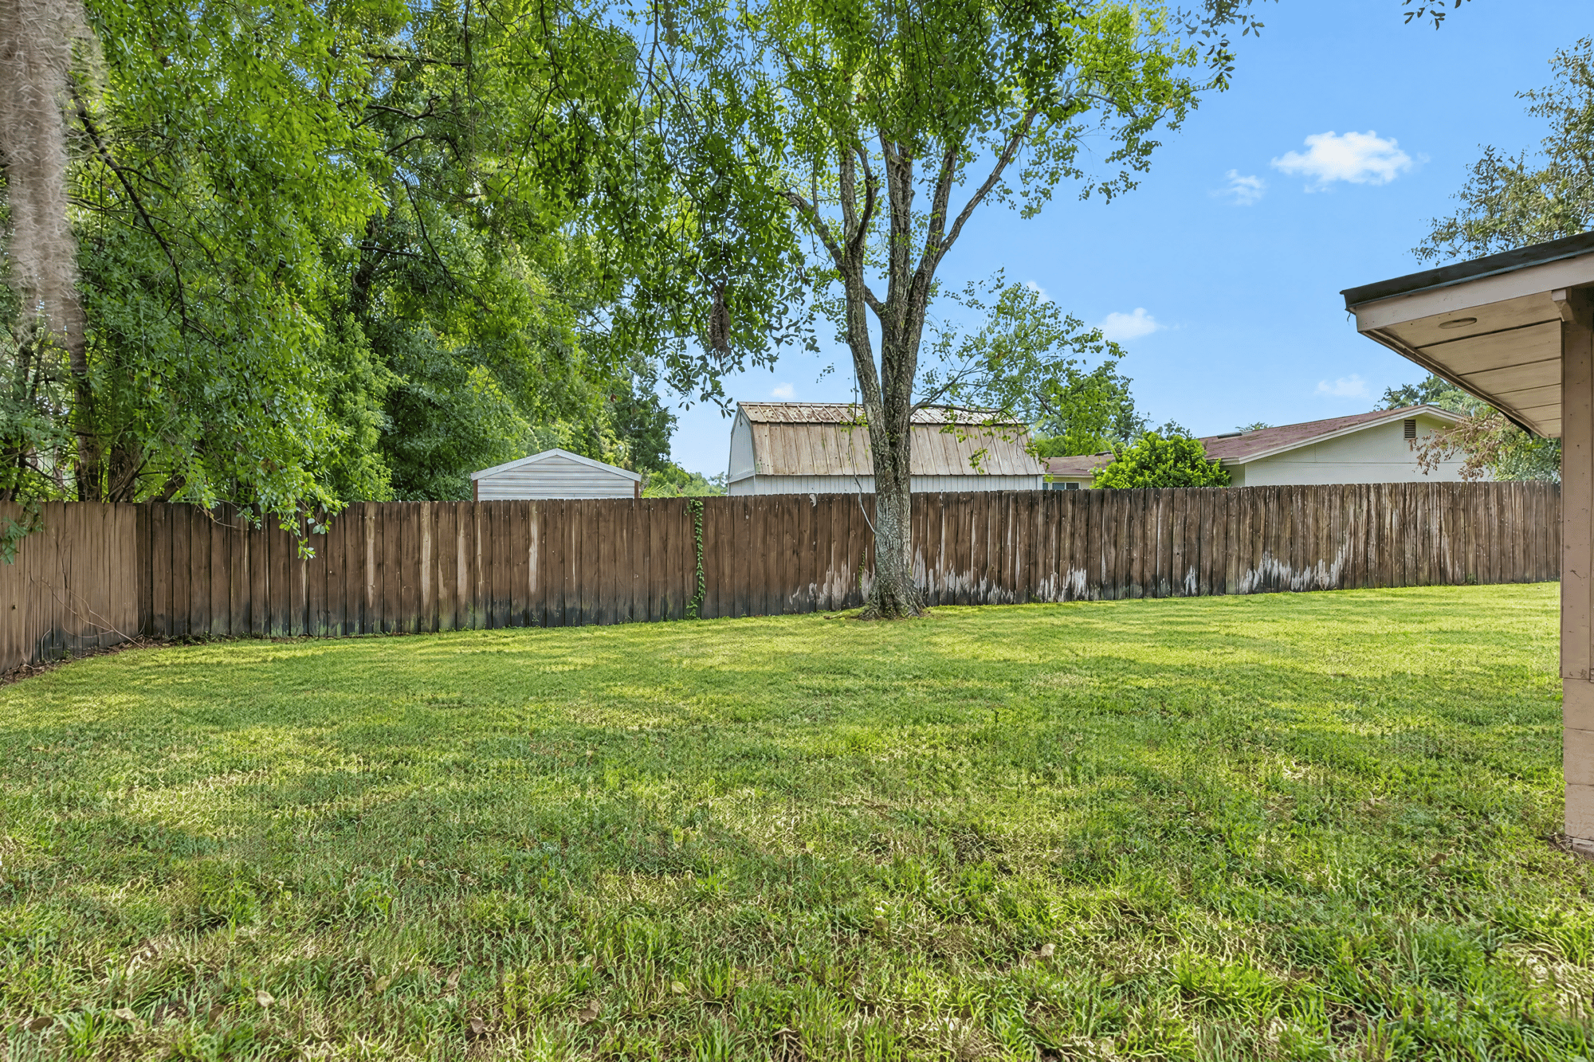
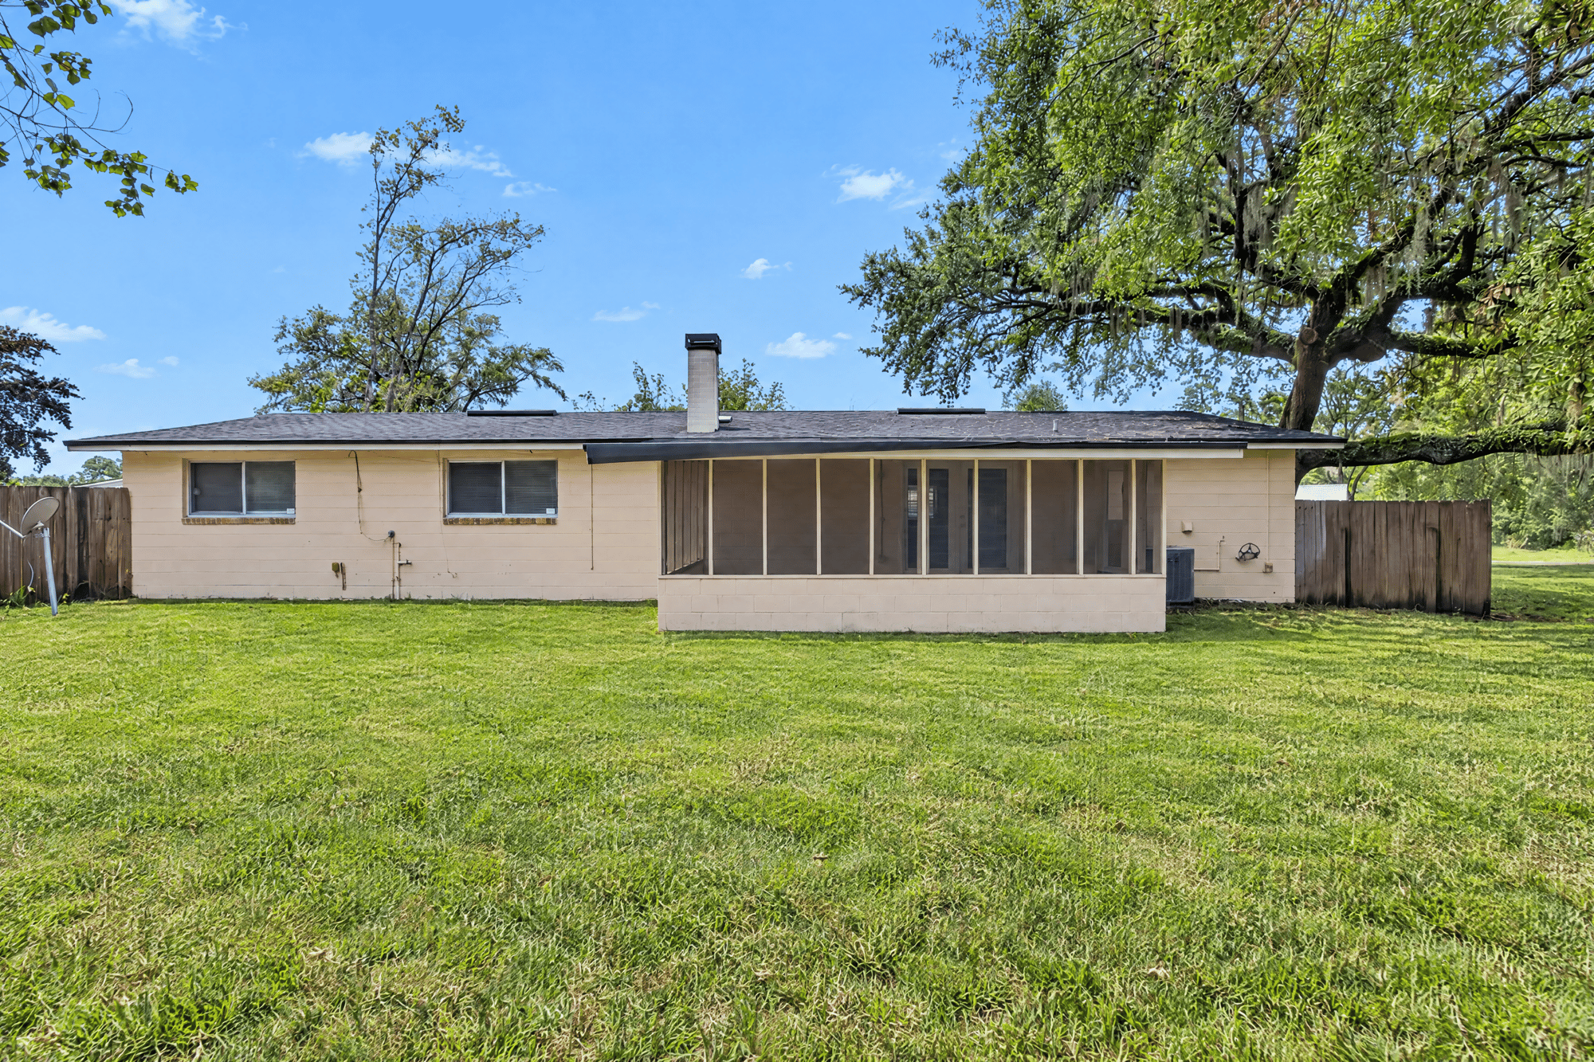
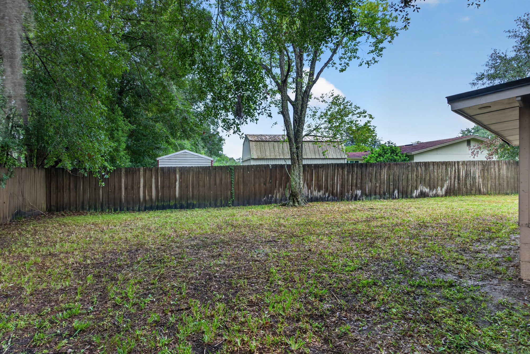
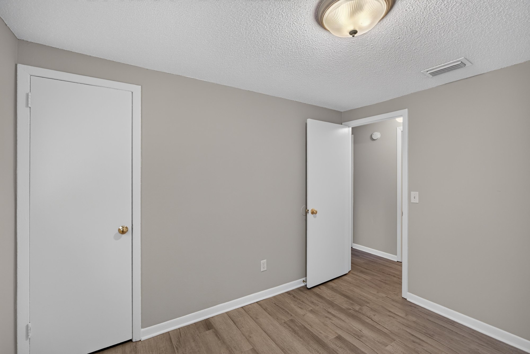
Down the hall, the bedrooms show wood-look flooring, ceiling light fixtures, and windows with natural light. Both bathrooms have tile shower surrounds, vanities, and white fixtures. A utility room off the kitchen holds the water heater and storage shelving. At the back, a screened porch with concrete flooring opens to a fenced backyard with mature trees and open lawn.

Nearby

Downtown Jacksonville17 min drive · 10.7 mi
Orange Park Mall17 min drive · 12.2 mi
JAX International Airport24 min drive · 20.1 mi
Jacksonville Beach38 min drive · 31.9 mi

Driving times from 1435 Undine Ave without traffic.

The front of the home
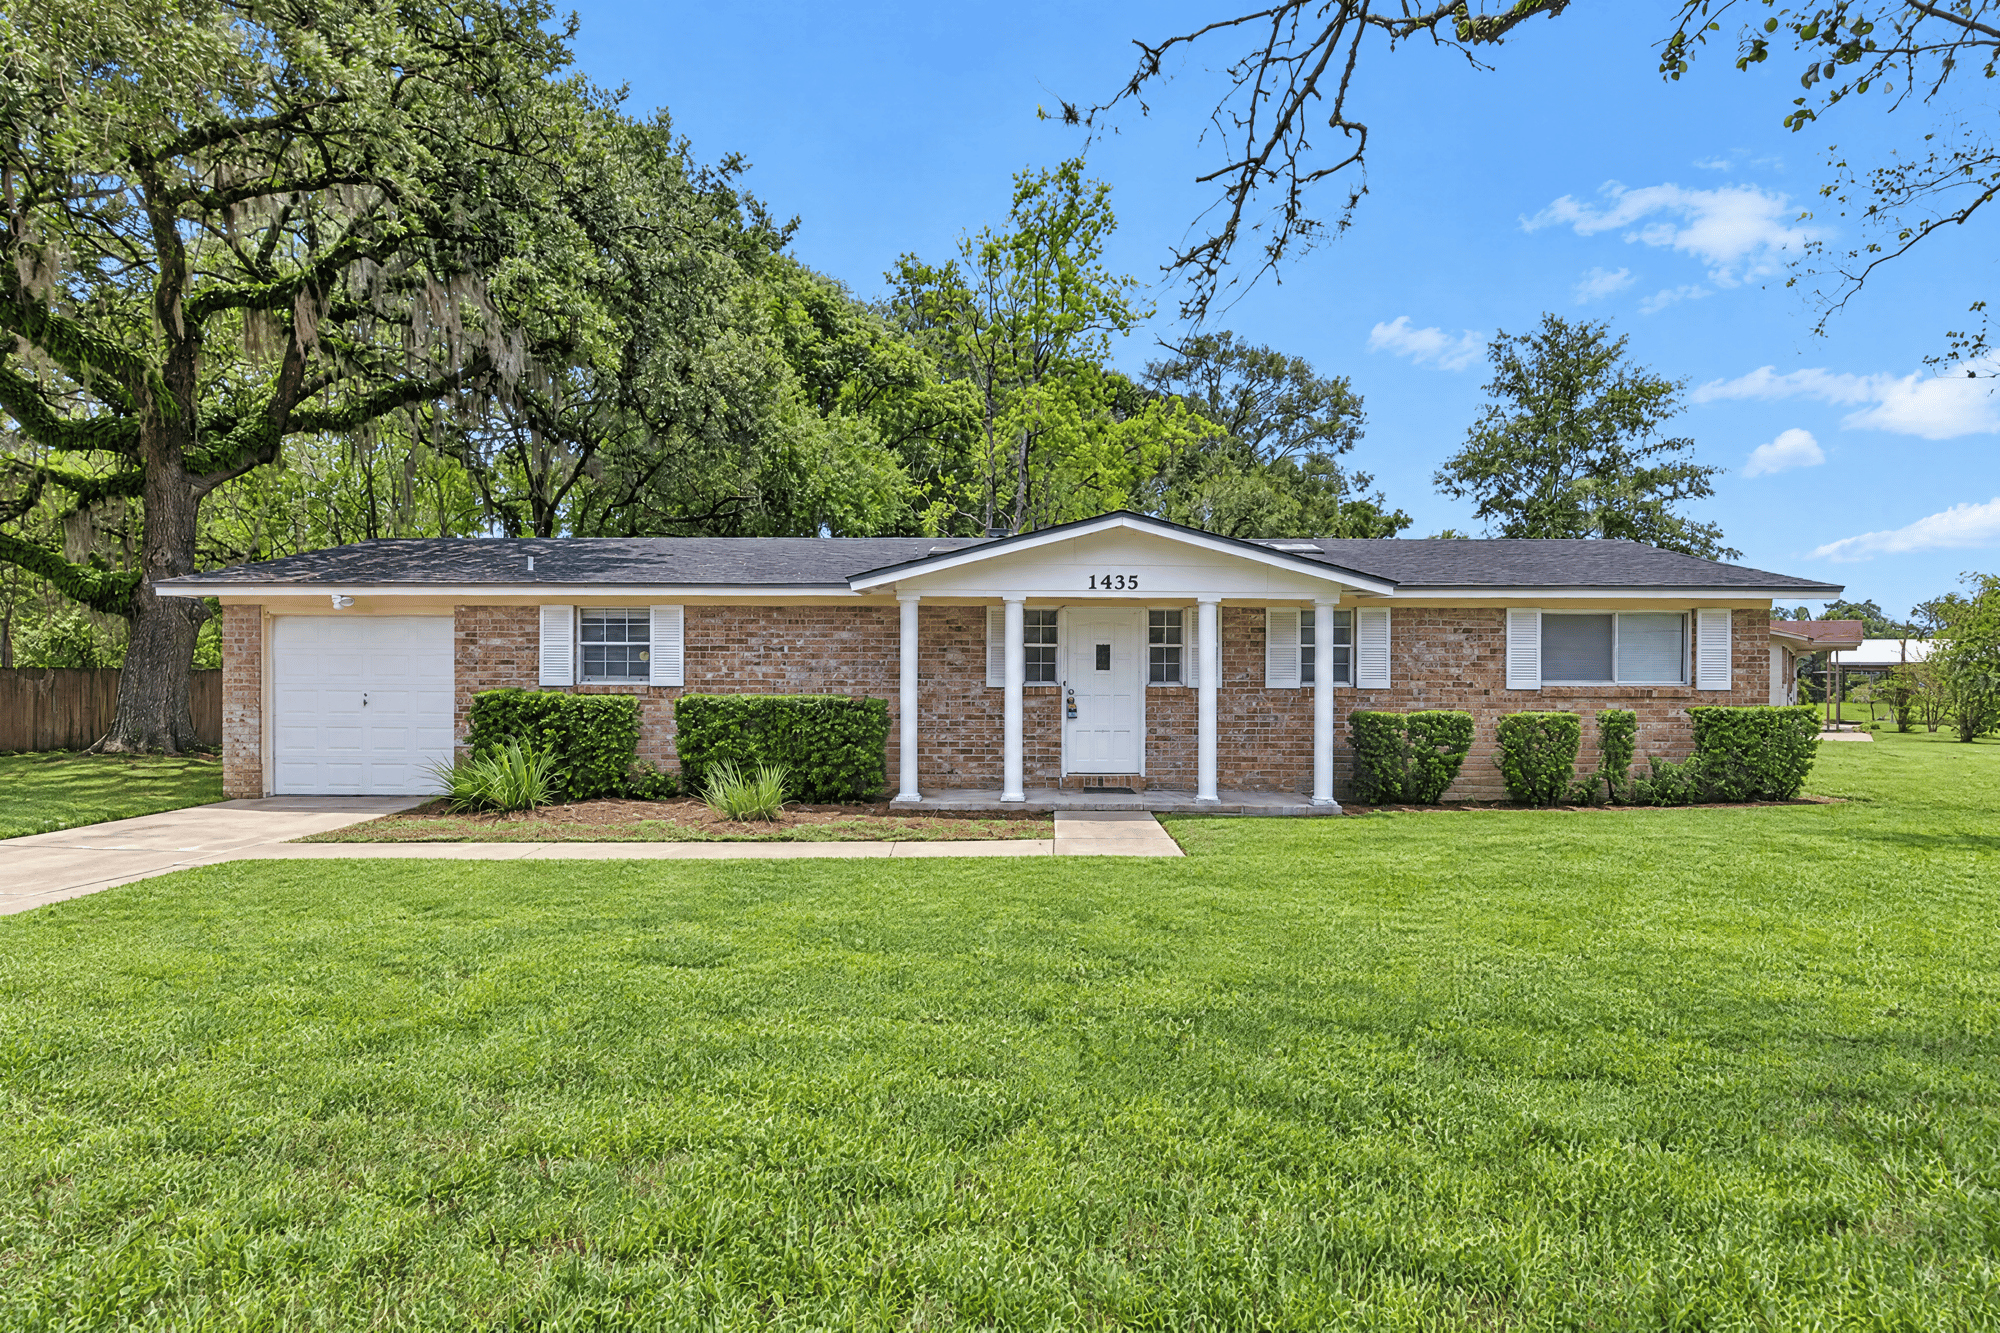
Front exterior with wide lawn and brick ranch facade at 1435 Undine Ave, Jacksonville, FL
Front exterior showing garage door and driveway at 1435 Undine Ave, Jacksonville, FL
Angled front exterior view with entry walkway at 1435 Undine Ave, Jacksonville, FL
Front exterior with wide lawn and brick facade at 1435 Undine Ave, Jacksonville, FL
Front exterior with entry walkway and shrubs at 1435 Undine Ave, Jacksonville, FL
Front exterior angled view with garage at 1435 Undine Ave, Jacksonville, FL

Inside
Living room with wood-look floors and ceiling fan at 1435 Undine Ave, Jacksonville, FL
Living room brick fireplace with ceiling fan at 1435 Undine Ave, Jacksonville, FL
Living room open to hallway with wood floors at 1435 Undine Ave, Jacksonville, FL
Kitchen pass-through view from living room at 1435 Undine Ave, Jacksonville, FL
Kitchen with wood cabinets and white refrigerator at 1435 Undine Ave, Jacksonville, FL
Kitchen cabinets and window over the counter at 1435 Undine Ave, Jacksonville, FL
Kitchen sink and white range with cabinets at 1435 Undine Ave, Jacksonville, FL
Kitchen counter opening toward living room fireplace at 1435 Undine Ave, Jacksonville, FL
Bedroom with window and wood-look flooring at 1435 Undine Ave, Jacksonville, FL
Bedroom with double closet doors and wood floors at 1435 Undine Ave, Jacksonville, FL
Bathroom with shower tub and window at 1435 Undine Ave, Jacksonville, FL
Bedroom with window and wood-look flooring at 1435 Undine Ave, Jacksonville, FL
Hallway with doors and wood-look flooring at 1435 Undine Ave, Jacksonville, FL
Bathroom vanity with tile shower surround at 1435 Undine Ave, Jacksonville, FL
Bedroom with window and wood-look flooring at 1435 Undine Ave, Jacksonville, FL
Hallway with two doors and wood-look flooring at 1435 Undine Ave, Jacksonville, FL
Utility room with shelving and water heater at 1435 Undine Ave, Jacksonville, FL
Kitchen with refrigerator and cabinet pass-through at 1435 Undine Ave, Jacksonville, FL
Kitchen cabinets opening to living room fireplace at 1435 Undine Ave, Jacksonville, FL
Kitchen range, sink, and wood cabinets at 1435 Undine Ave, Jacksonville, FL
Bedroom with window and wood-look flooring at 1435 Undine Ave, Jacksonville, FL
Bedroom with closet doors and wood floors at 1435 Undine Ave, Jacksonville, FL
Bedroom with window and wood-look flooring at 1435 Undine Ave, Jacksonville, FL
Bathroom with shower, mirror, and window at 1435 Undine Ave, Jacksonville, FL
Hallway with doors and wood-look flooring at 1435 Undine Ave, Jacksonville, FL
Bathroom vanity with tile shower surround at 1435 Undine Ave, Jacksonville, FL
Hallway with doors and wood-look flooring at 1435 Undine Ave, Jacksonville, FL
Bedroom with window and wood-look flooring at 1435 Undine Ave, Jacksonville, FL
Utility room with shelving and water heater at 1435 Undine Ave, Jacksonville, FL
Living room with brick fireplace and ceiling fan at 1435 Undine Ave, Jacksonville, FL
Living room fireplace and ceiling fan, second angle at 1435 Undine Ave, Jacksonville, FL
Kitchen with refrigerator and cabinet counter at 1435 Undine Ave, Jacksonville, FL
Open living and kitchen area with ceiling fan at 1435 Undine Ave, Jacksonville, FL
Kitchen with range, refrigerator, and cabinets at 1435 Undine Ave, Jacksonville, FL

Outdoor living
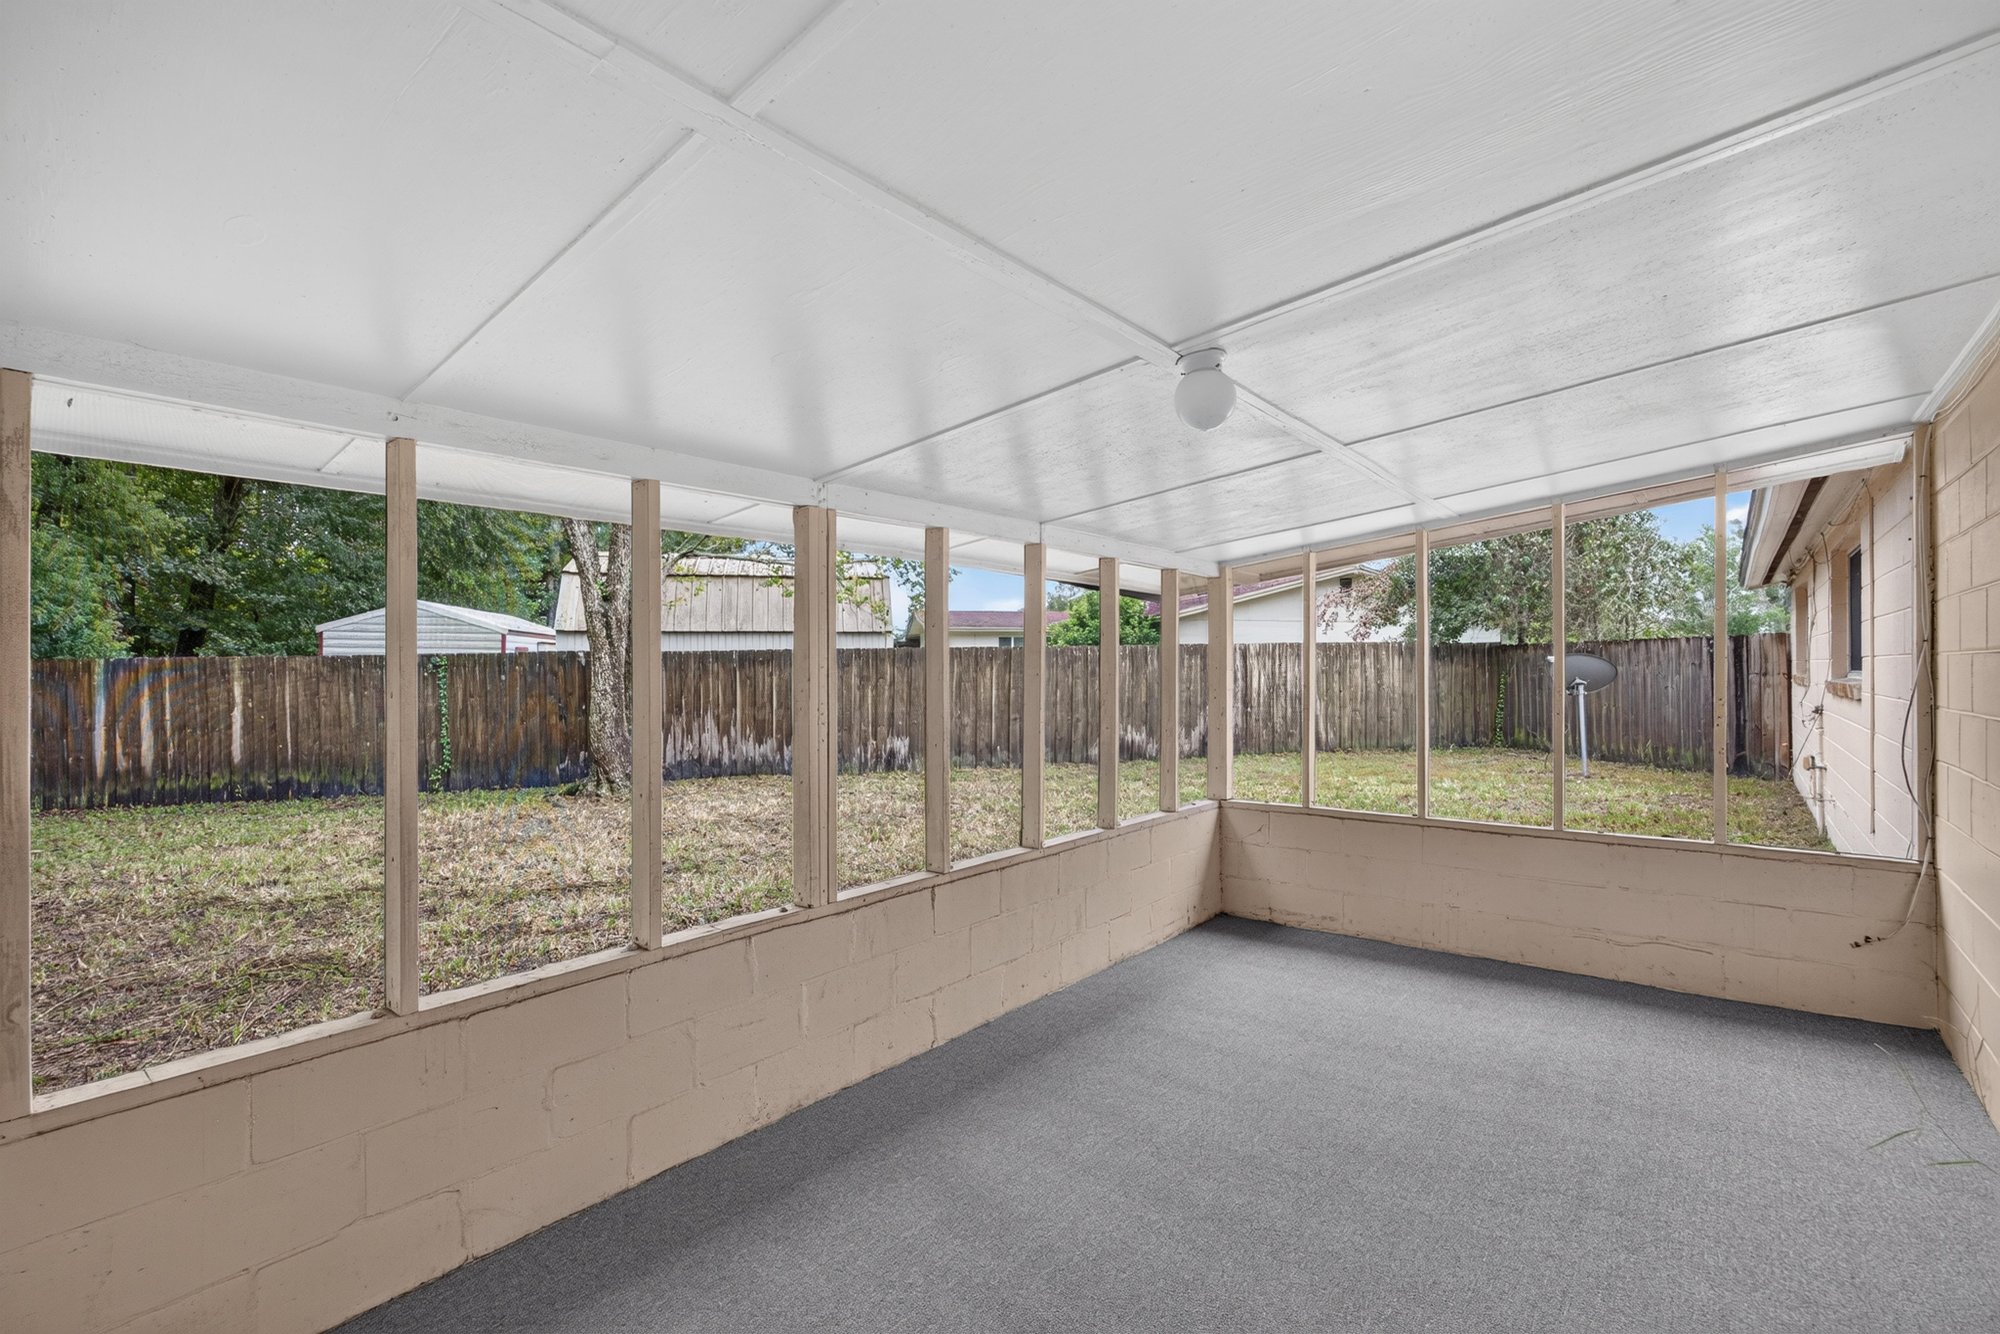
Screened porch with concrete flooring at 1435 Undine Ave, Jacksonville, FL
Rear exterior with screened porch and open lawn at 1435 Undine Ave, Jacksonville, FL
Backyard with fence and mature trees at 1435 Undine Ave, Jacksonville, FL
Screened porch with concrete flooring at 1435 Undine Ave, Jacksonville, FL
Backyard with fence and open lawn at 1435 Undine Ave, Jacksonville, FL
Rear exterior with screened porch at 1435 Undine Ave, Jacksonville, FL
Backyard lawn with mature trees at 1435 Undine Ave, Jacksonville, FL
Rear exterior with screened porch and lawn at 1435 Undine Ave, Jacksonville, FL

Selling a home in Jacksonville?

We photograph homes across Jacksonville and North Florida. Next-day delivery, and you pay only after you approve the photos.

Book a shoot → Call (904) 257-3436