
Jacksonville, FL13514 Las Brisas Way N, Jacksonville, FL 32224
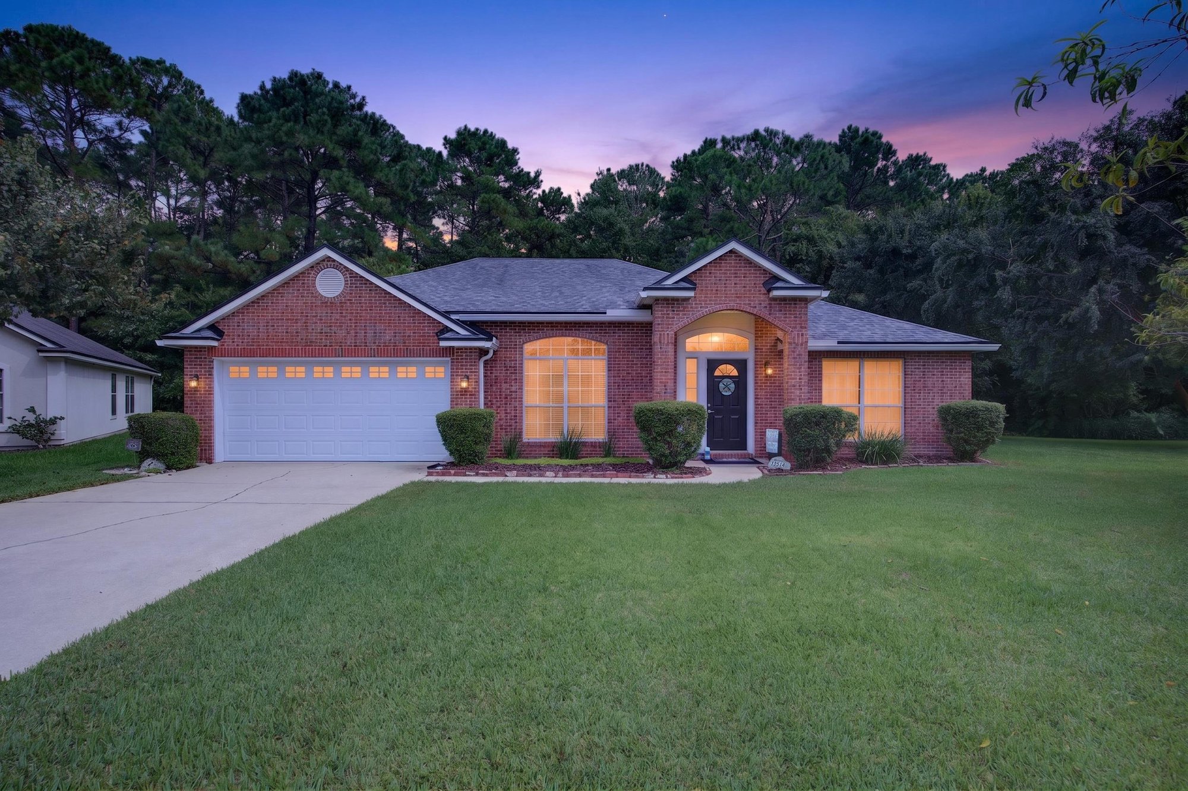
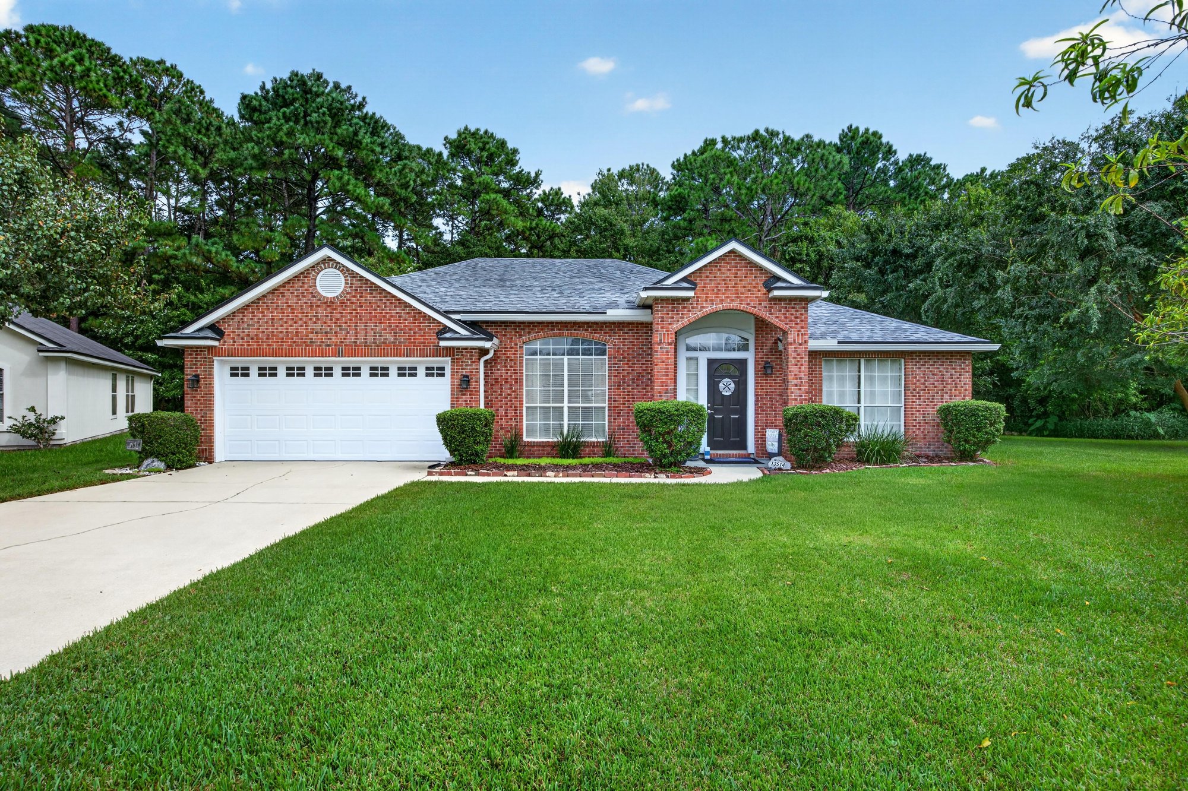
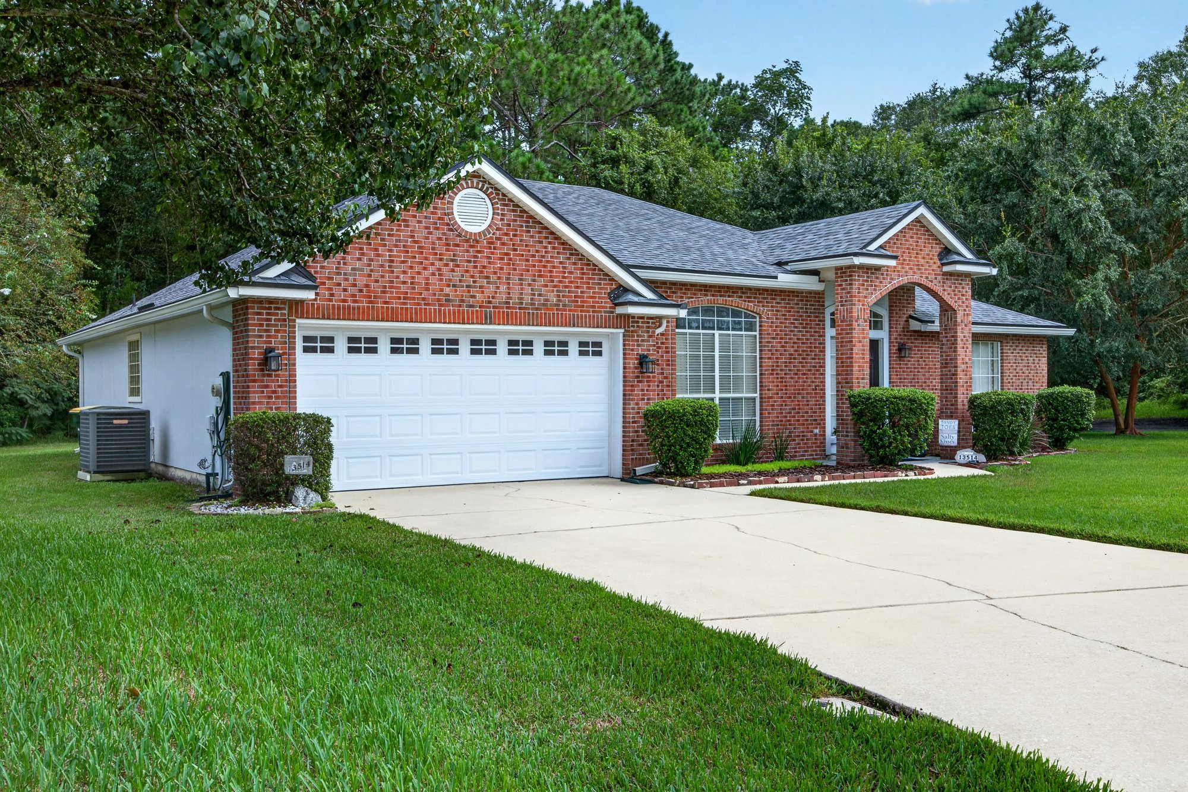
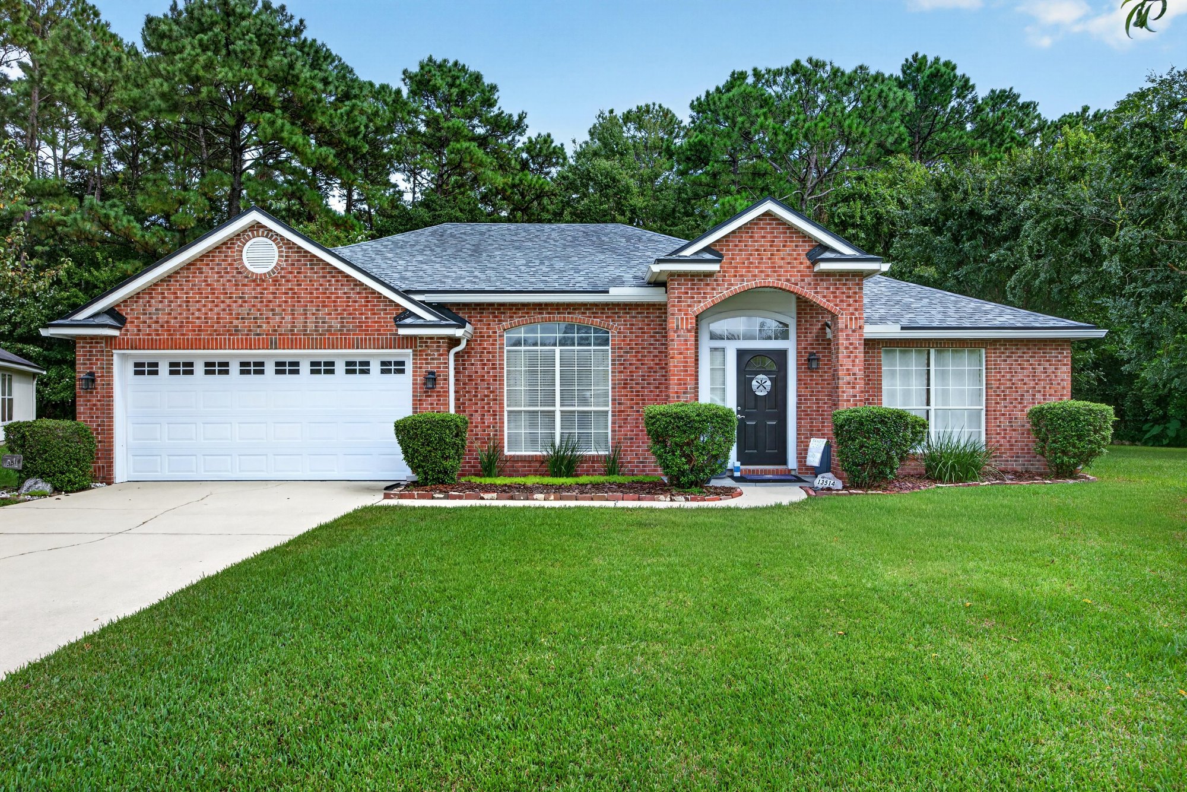
Day-to-dusk and daytime photos, interior rooms, and a floor plan for a 3-bedroom, 2-bath brick ranch home in Jacksonville, Florida.
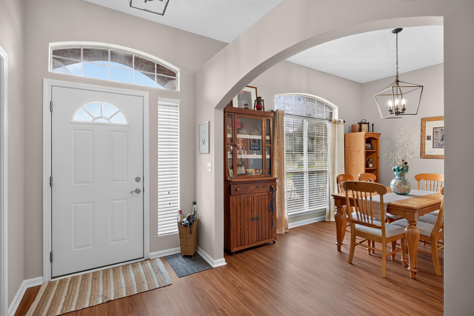
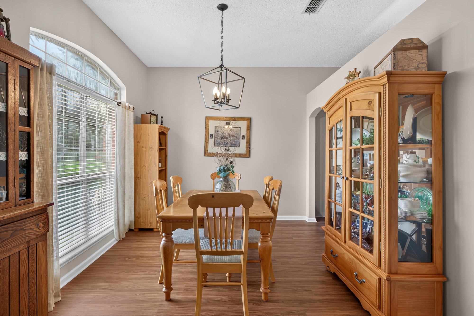
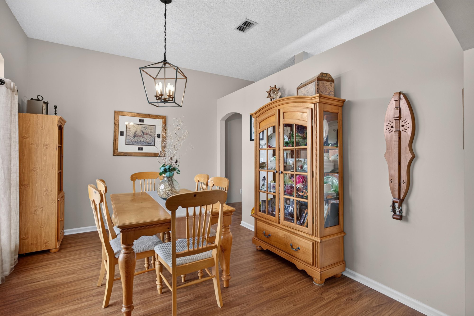
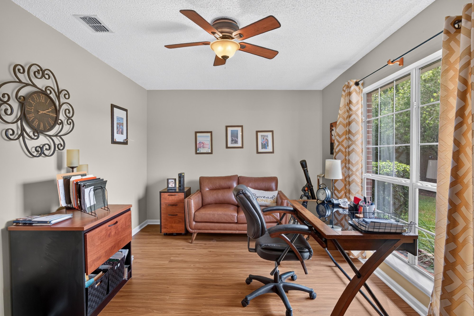
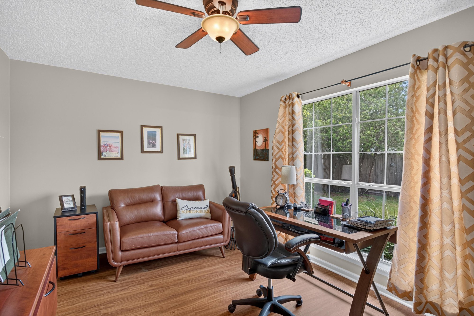
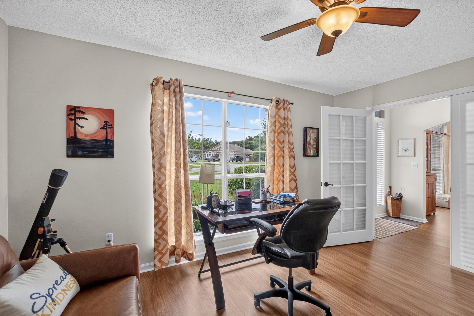
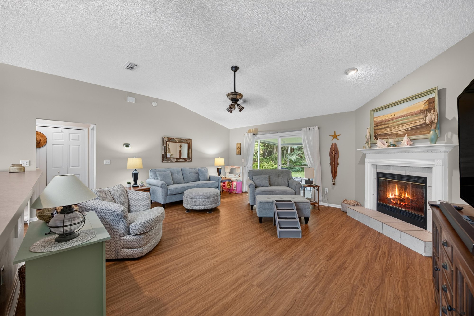
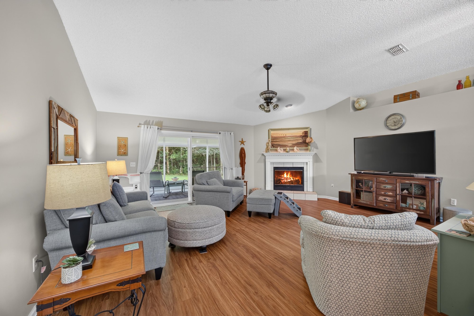
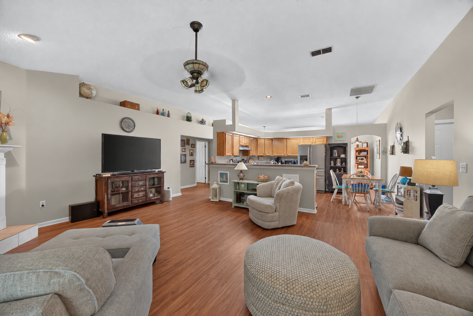
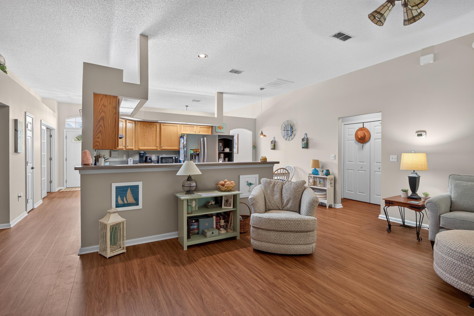
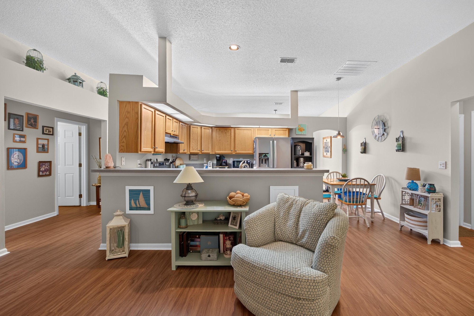
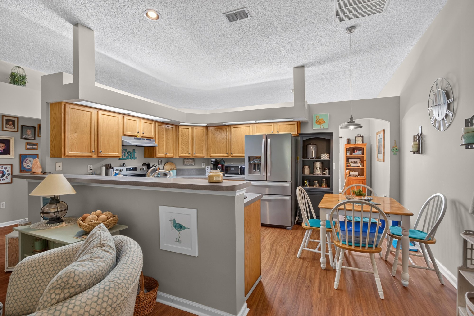
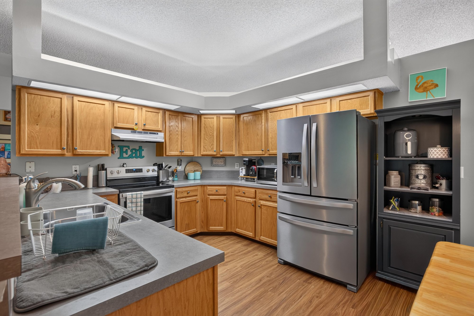
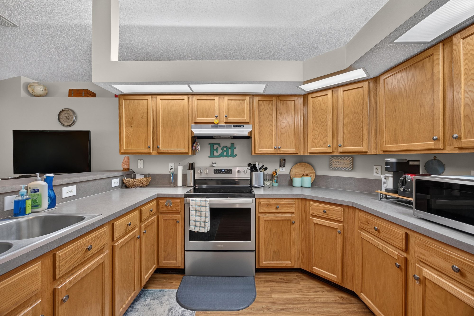
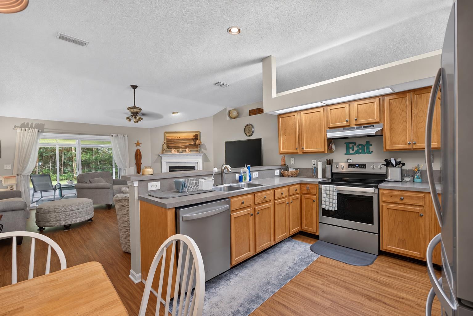
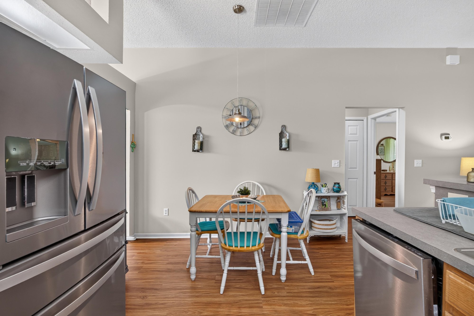
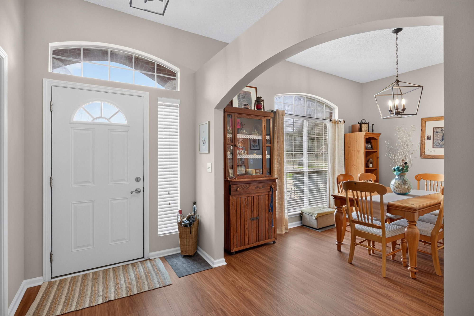
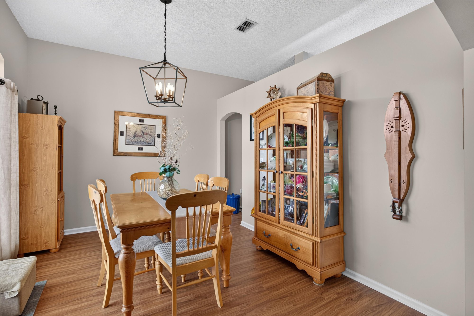
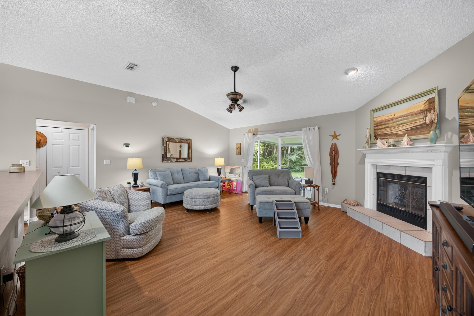
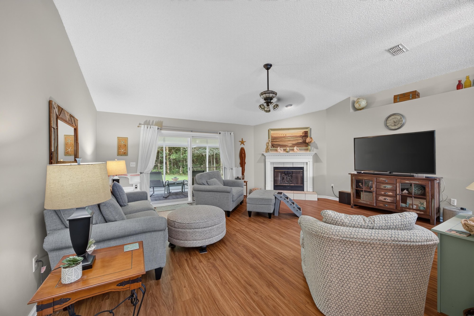
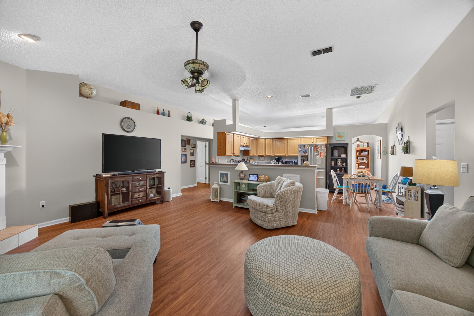
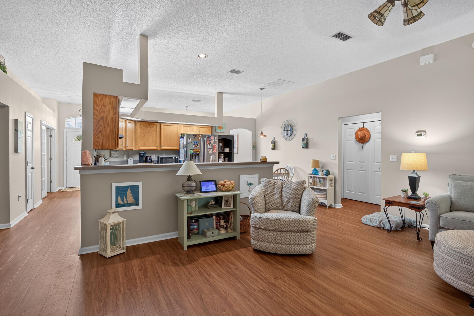
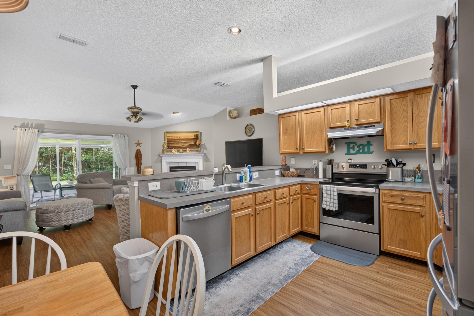
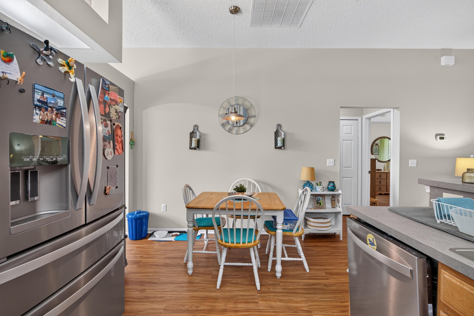
The home opens with a day-to-dusk and daytime views of the brick ranch exterior, three-car garage, and landscaped front lawn. Inside, the foyer leads to a formal dining room with a wood table and china cabinet, a home office with a leather sofa and desk, and a living room centered on a stone fireplace with a vaulted ceiling. The open kitchen has oak cabinets, stainless steel appliances, an island, and a breakfast nook.
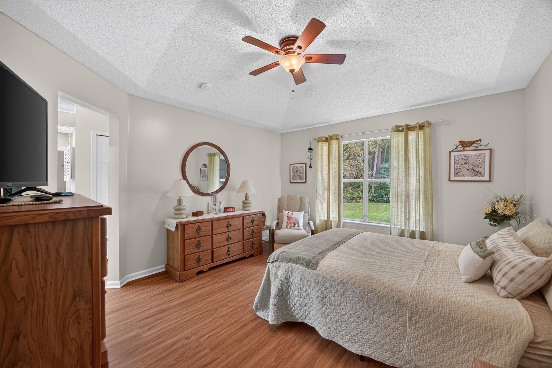
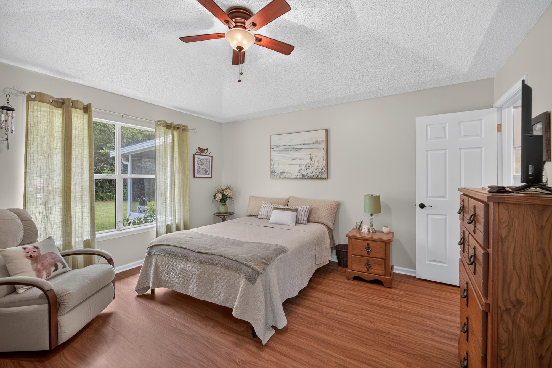
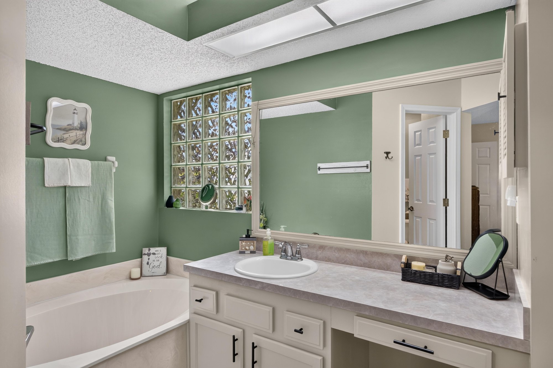
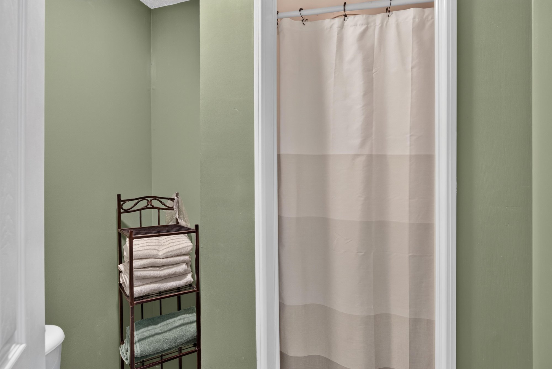
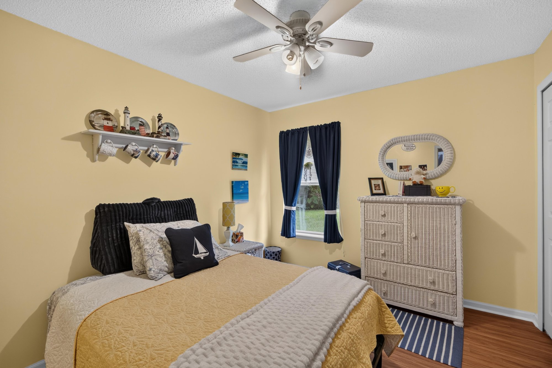
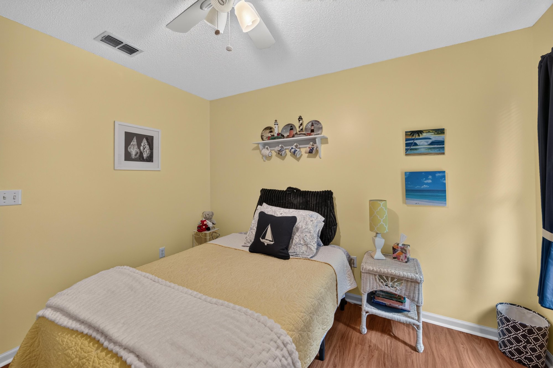
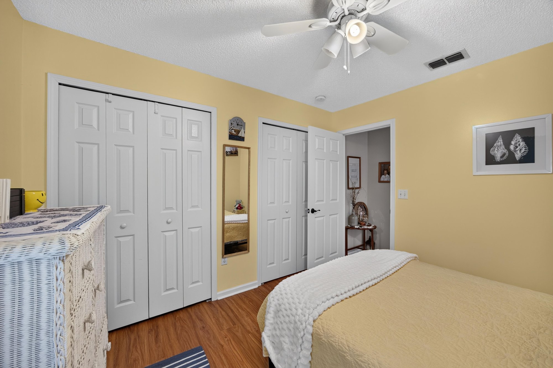
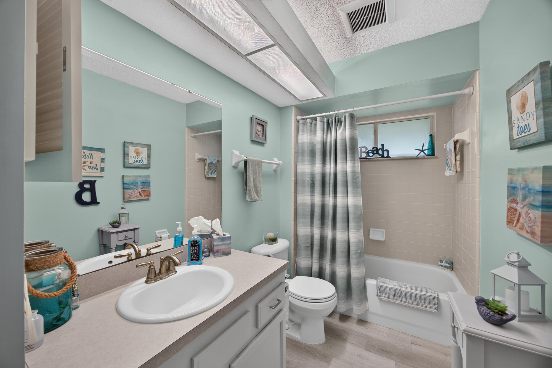
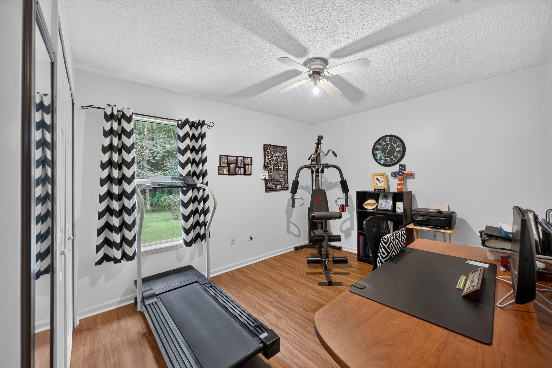
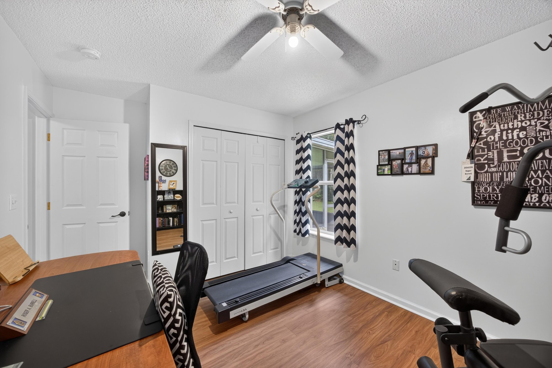
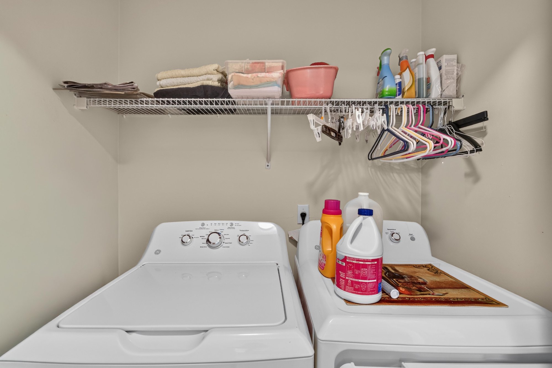
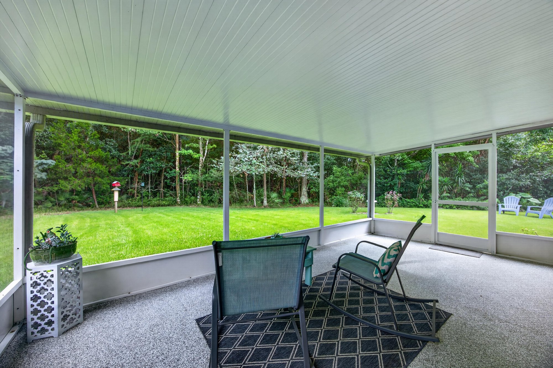
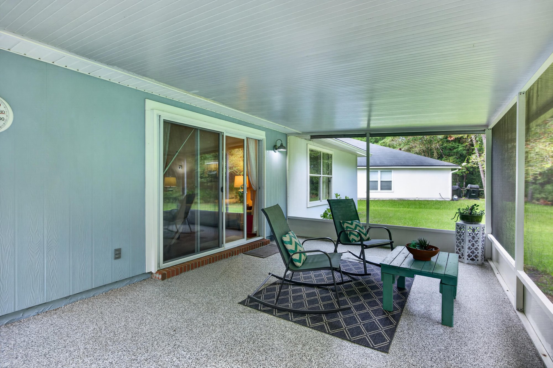
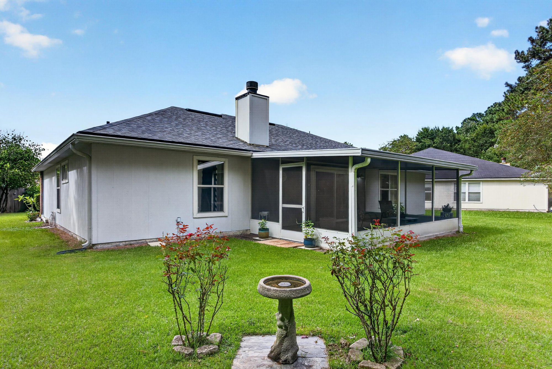
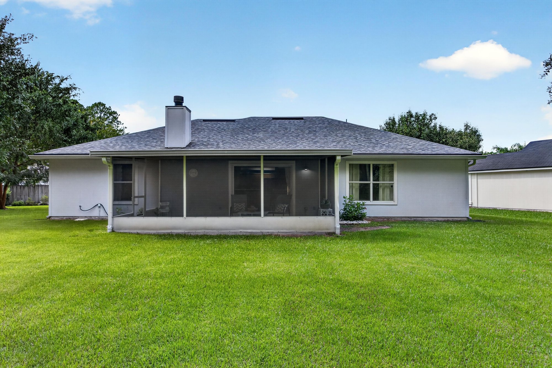
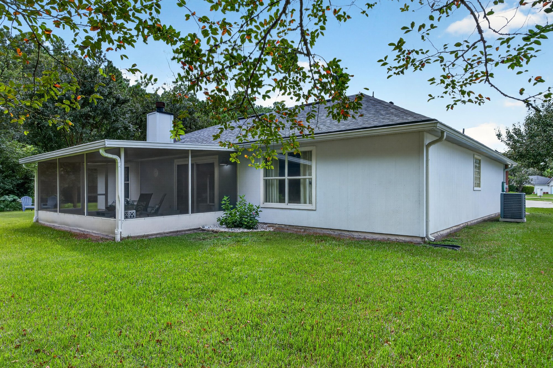
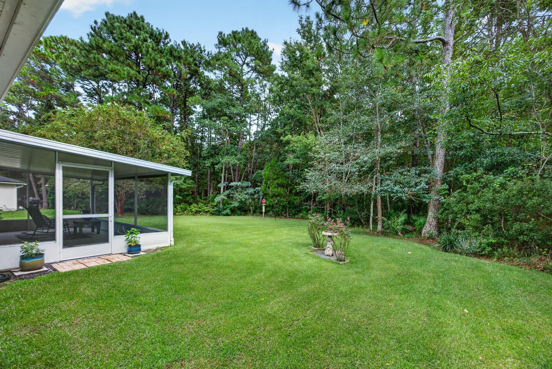
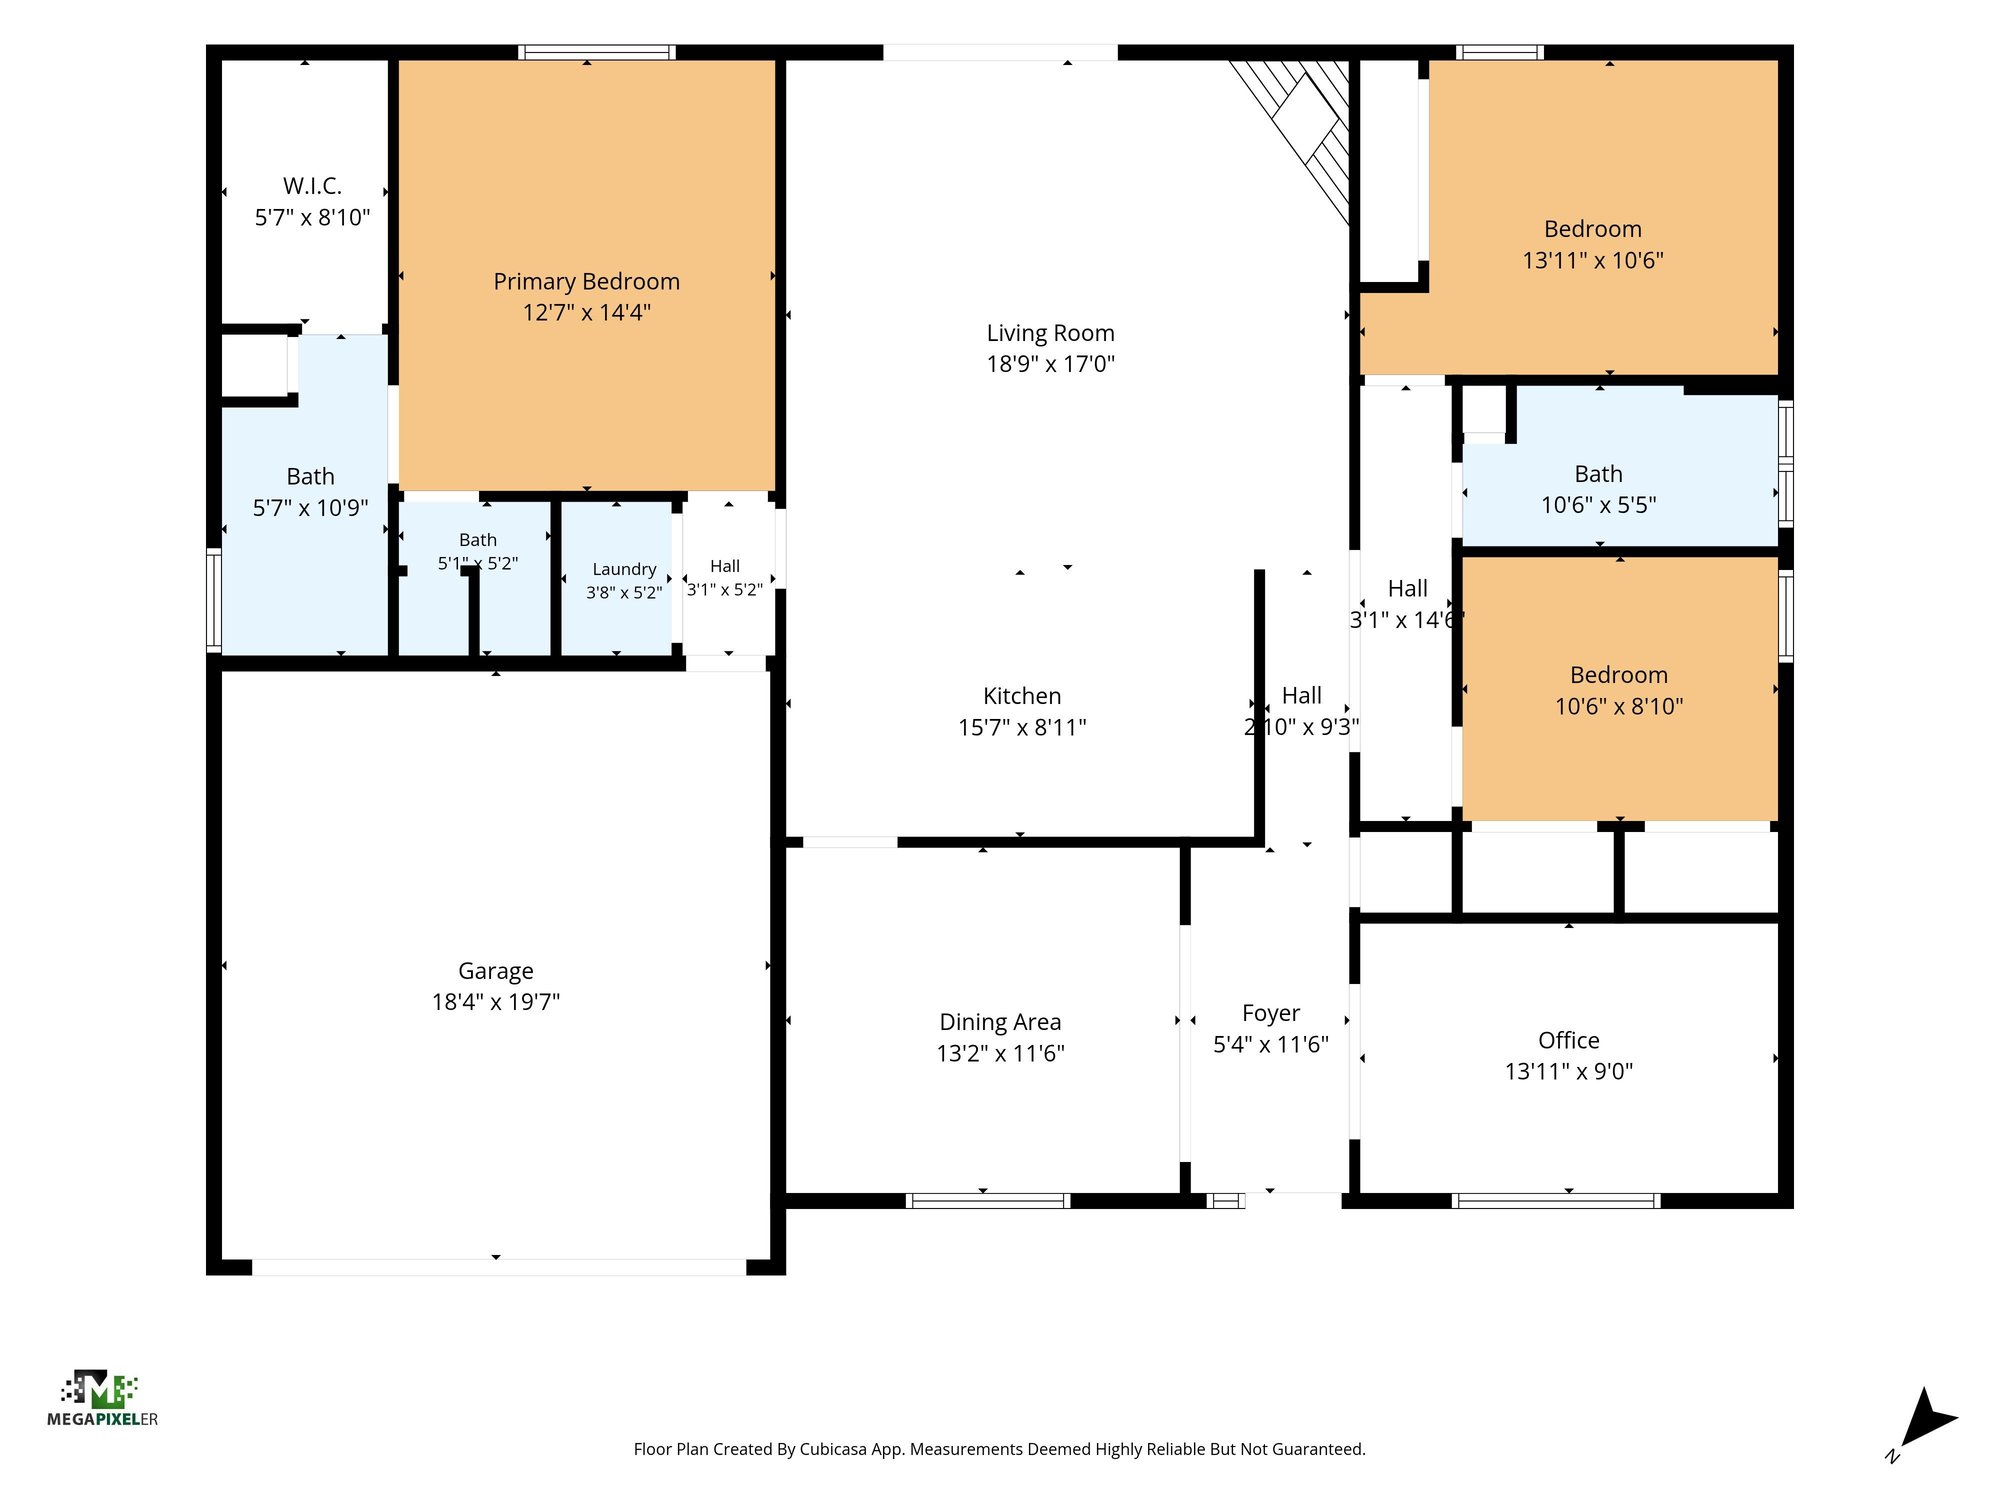
Down the hall, the primary bedroom includes a sitting area and an en-suite bathroom with a soaking tub and glass block window. Two more bedrooms, a second full bathroom, a home gym, and a laundry room round out the interior. Out back, a screened porch overlooks an open lawn bordered by trees. A floor plan and a set of wide interior views close out the set.
Nearby
Driving times from 13514 Las Brisas Way N without traffic.
The front of the home
Inside
Outdoor living
Floor plan
Selling a home in Jacksonville?
We photograph homes across Jacksonville and North Florida. Next-day delivery, and you pay only after you approve the photos.