Jacksonville, FL1346 Gately Ct, Jacksonville, FL 32225

Photos, drone views and a floor plan of a 4-bedroom brick ranch home on a wooded cul-de-sac lot in Jacksonville, Florida.

LocationJacksonville, FL 32225 · Duval County
Home4 bedrooms · 3 baths · 2,178 sq ft
Built1990
ServicesInterior and exterior photos, Floor plan, Social media reel
Photos69
PhotographedAugust 2026

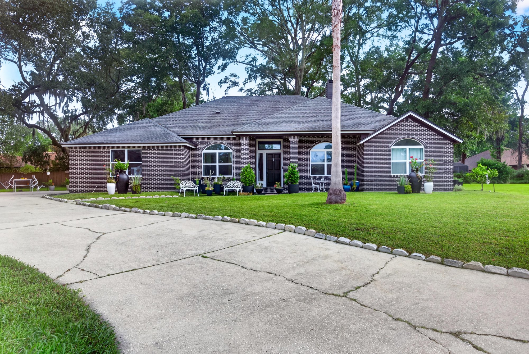
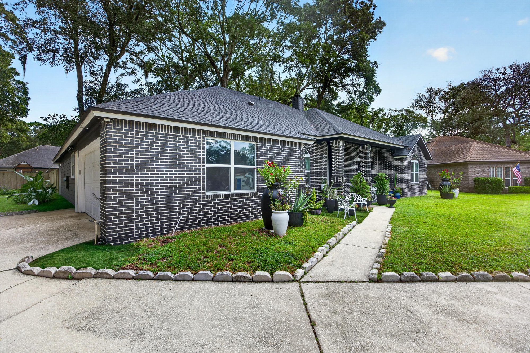
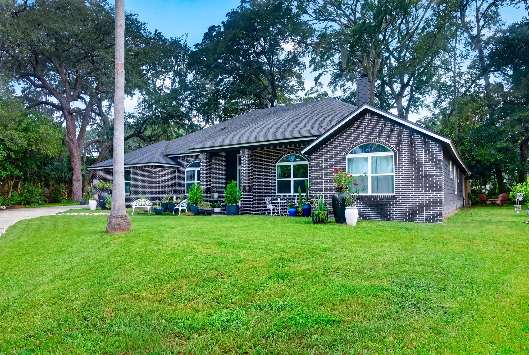
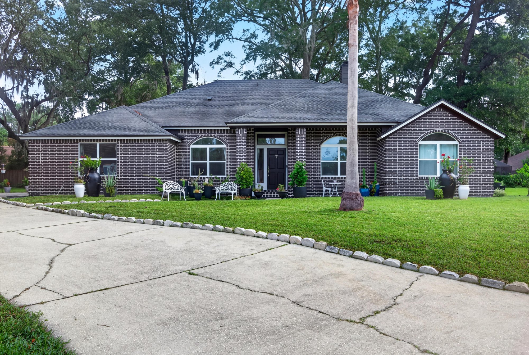
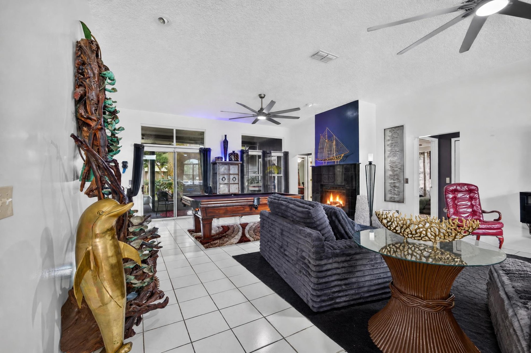
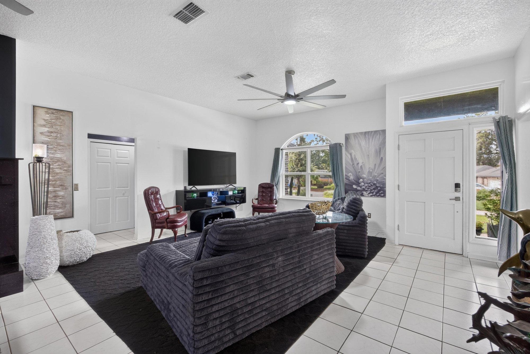
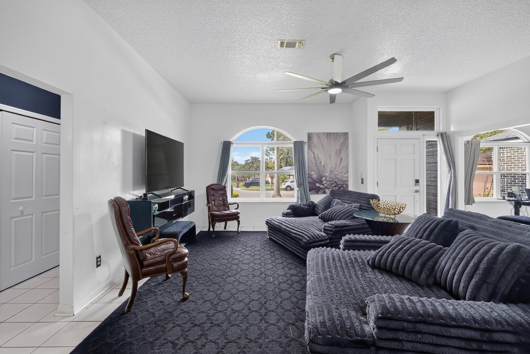
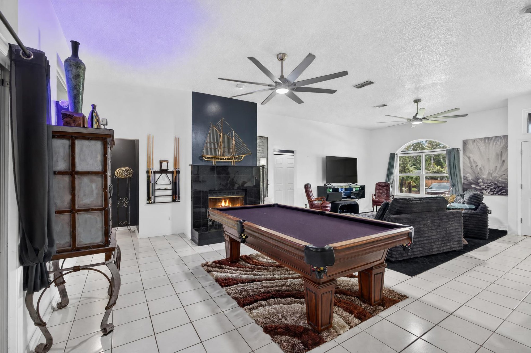
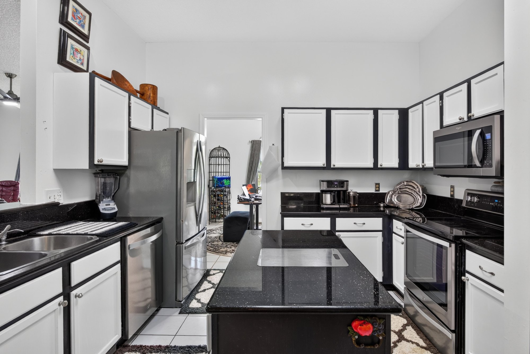
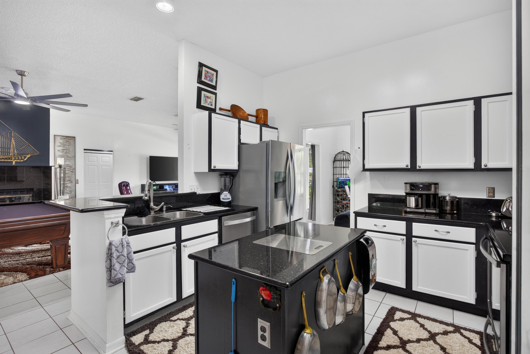
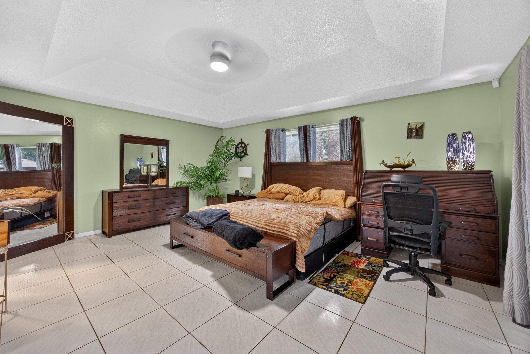
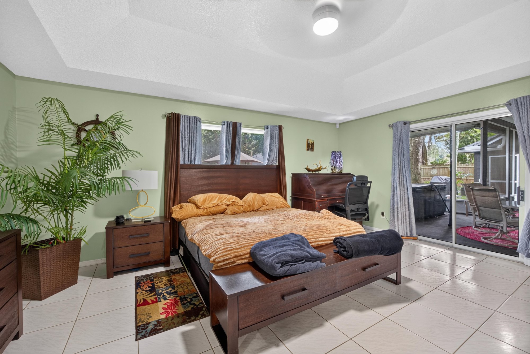
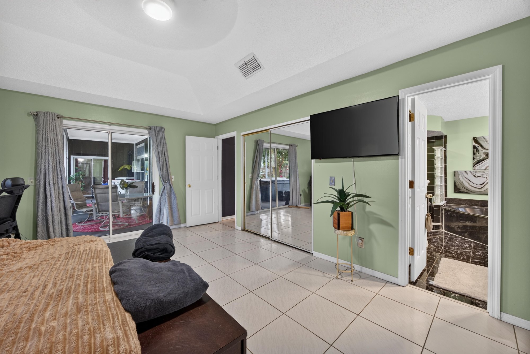
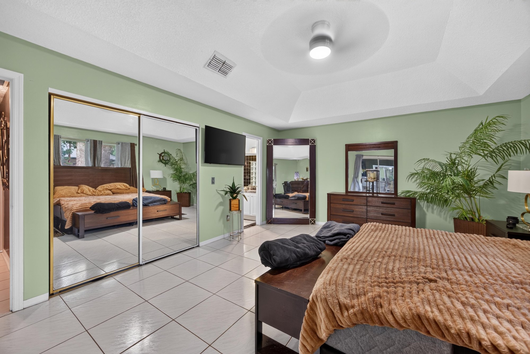
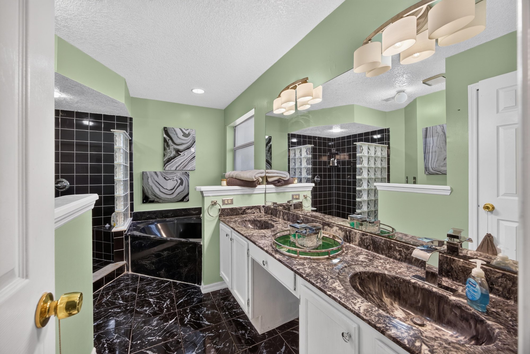
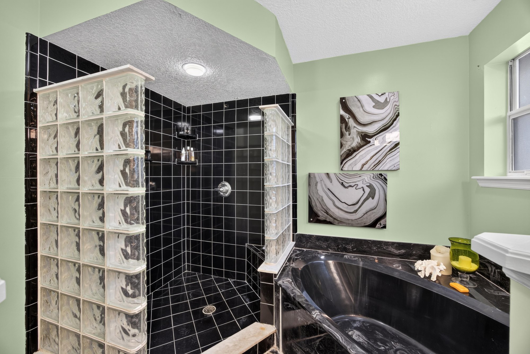
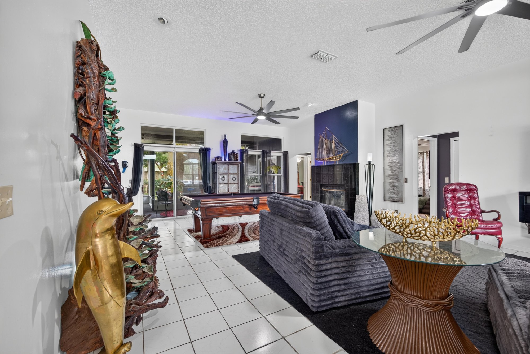
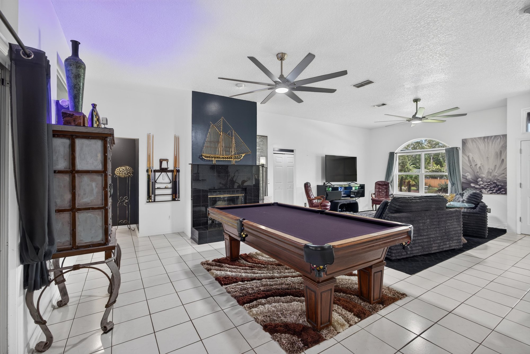
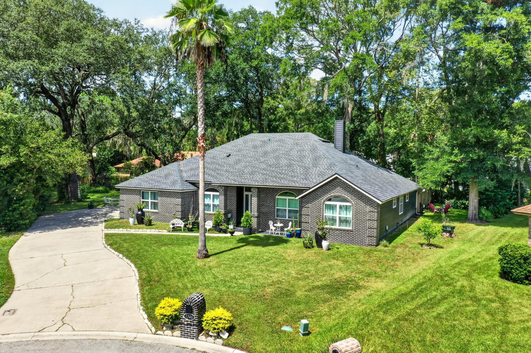
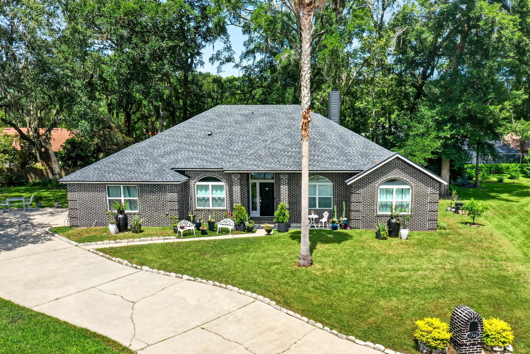
The exterior photos show a brick ranch home on a quiet cul-de-sac, framed by mature oak trees and a long concrete driveway. Inside, tile floors run through a vaulted living room with a fireplace and pool table, an open kitchen with dark cabinetry, and a dining area with sliding glass doors. Four bedrooms include a primary suite with a tray ceiling and mirrored closets, while hallway bathrooms show double vanities and tiled showers.

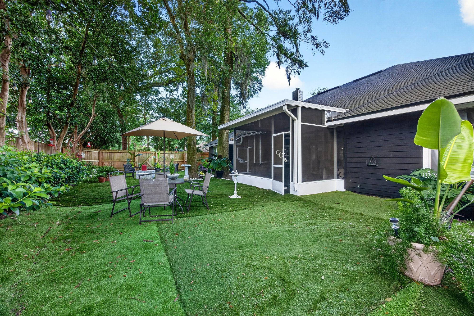
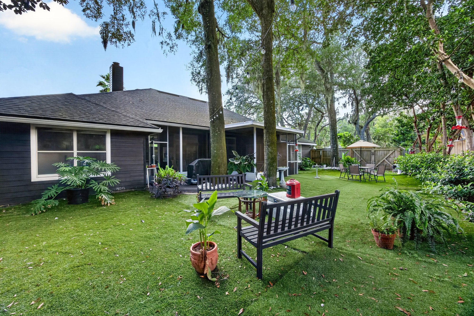
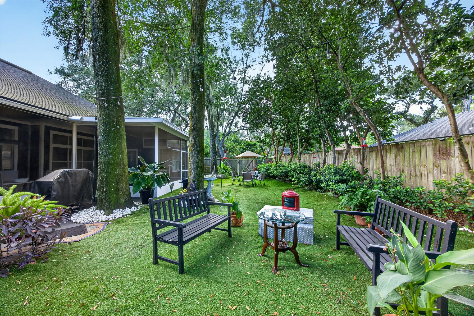
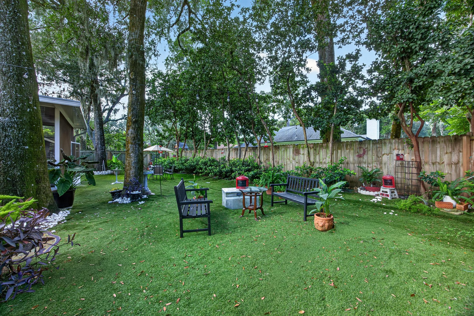
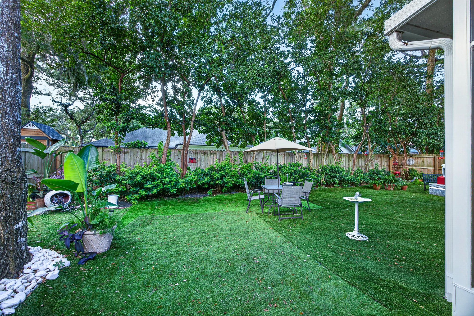
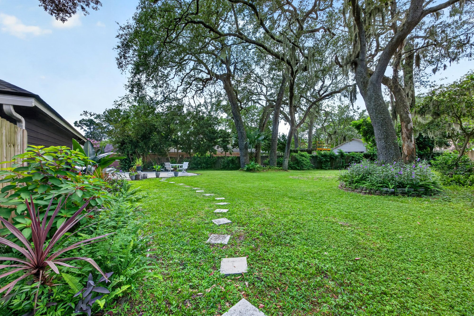
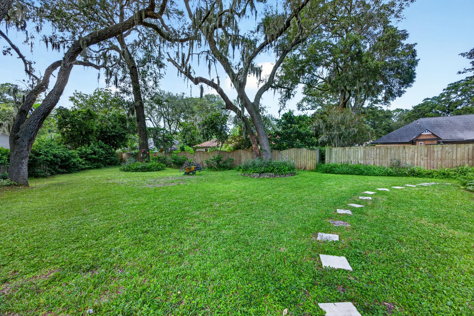
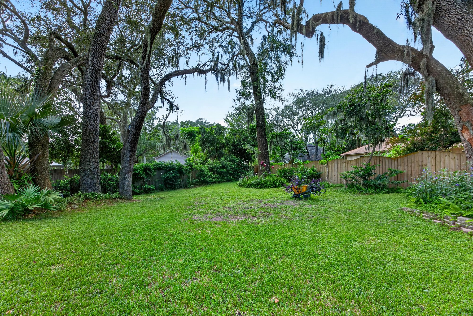
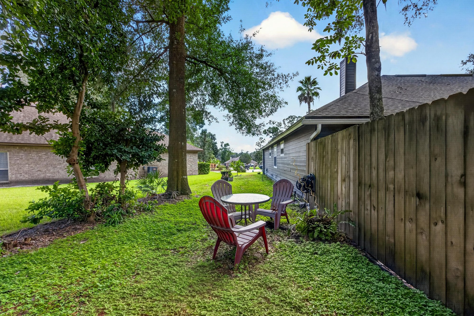
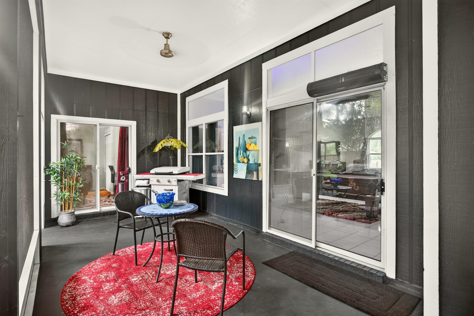
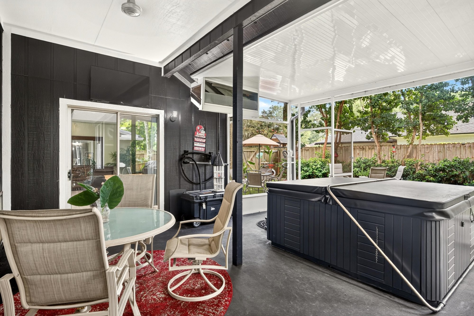
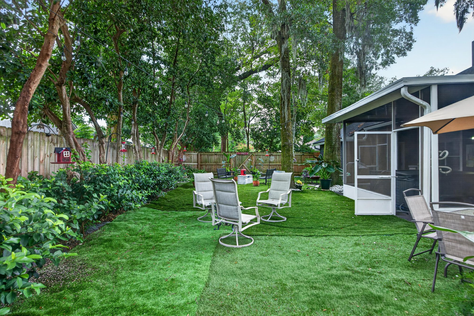
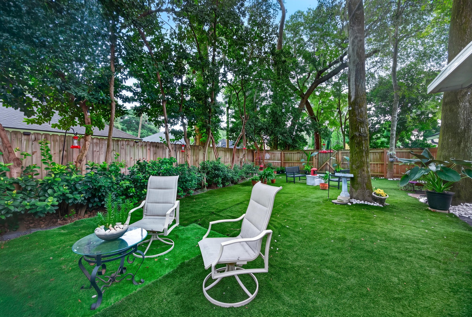
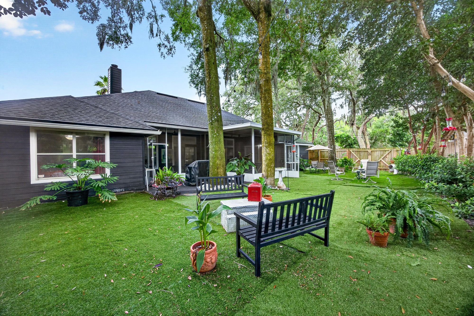
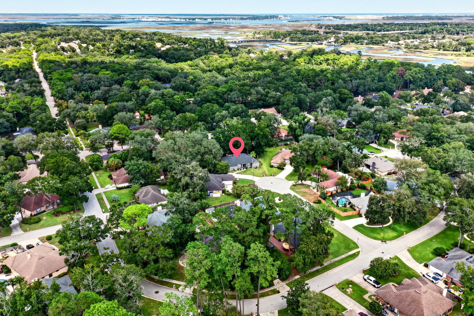
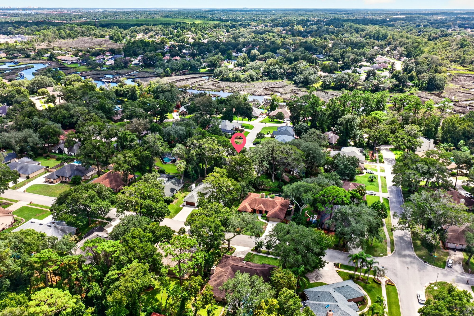
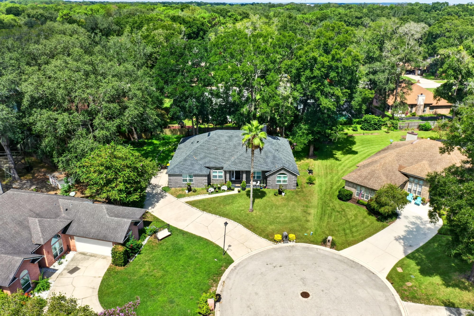
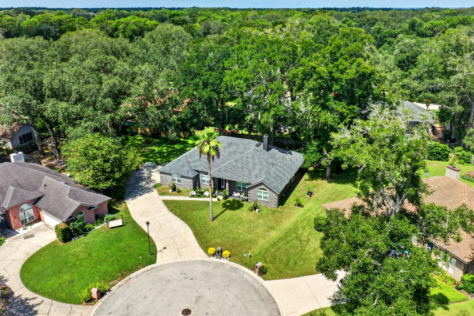
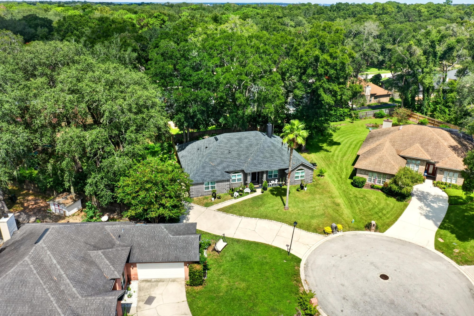
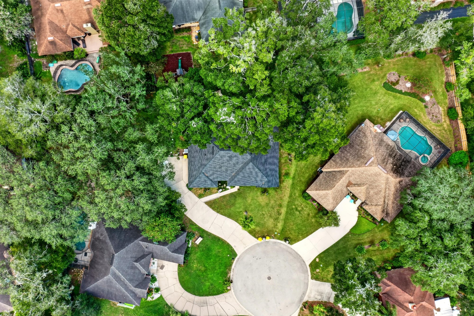
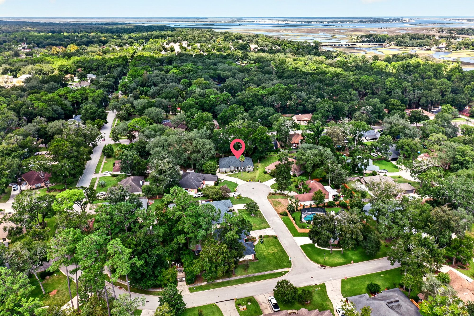
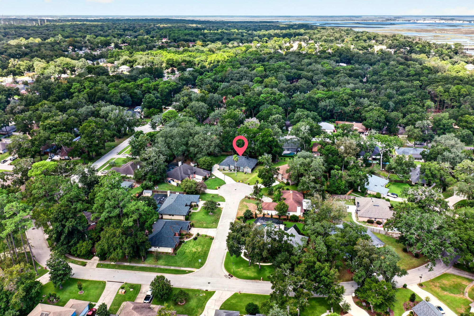
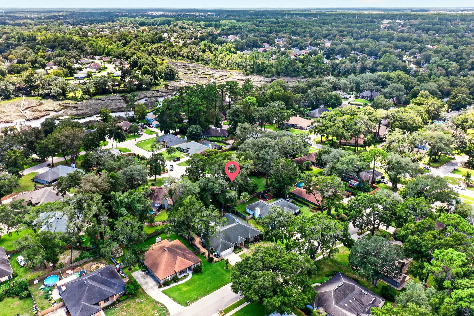
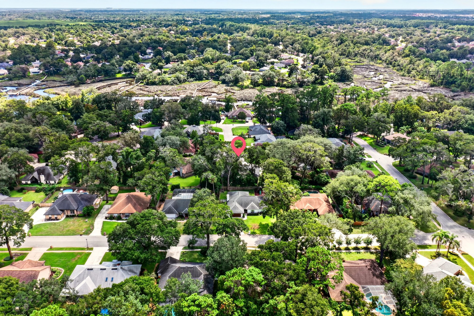
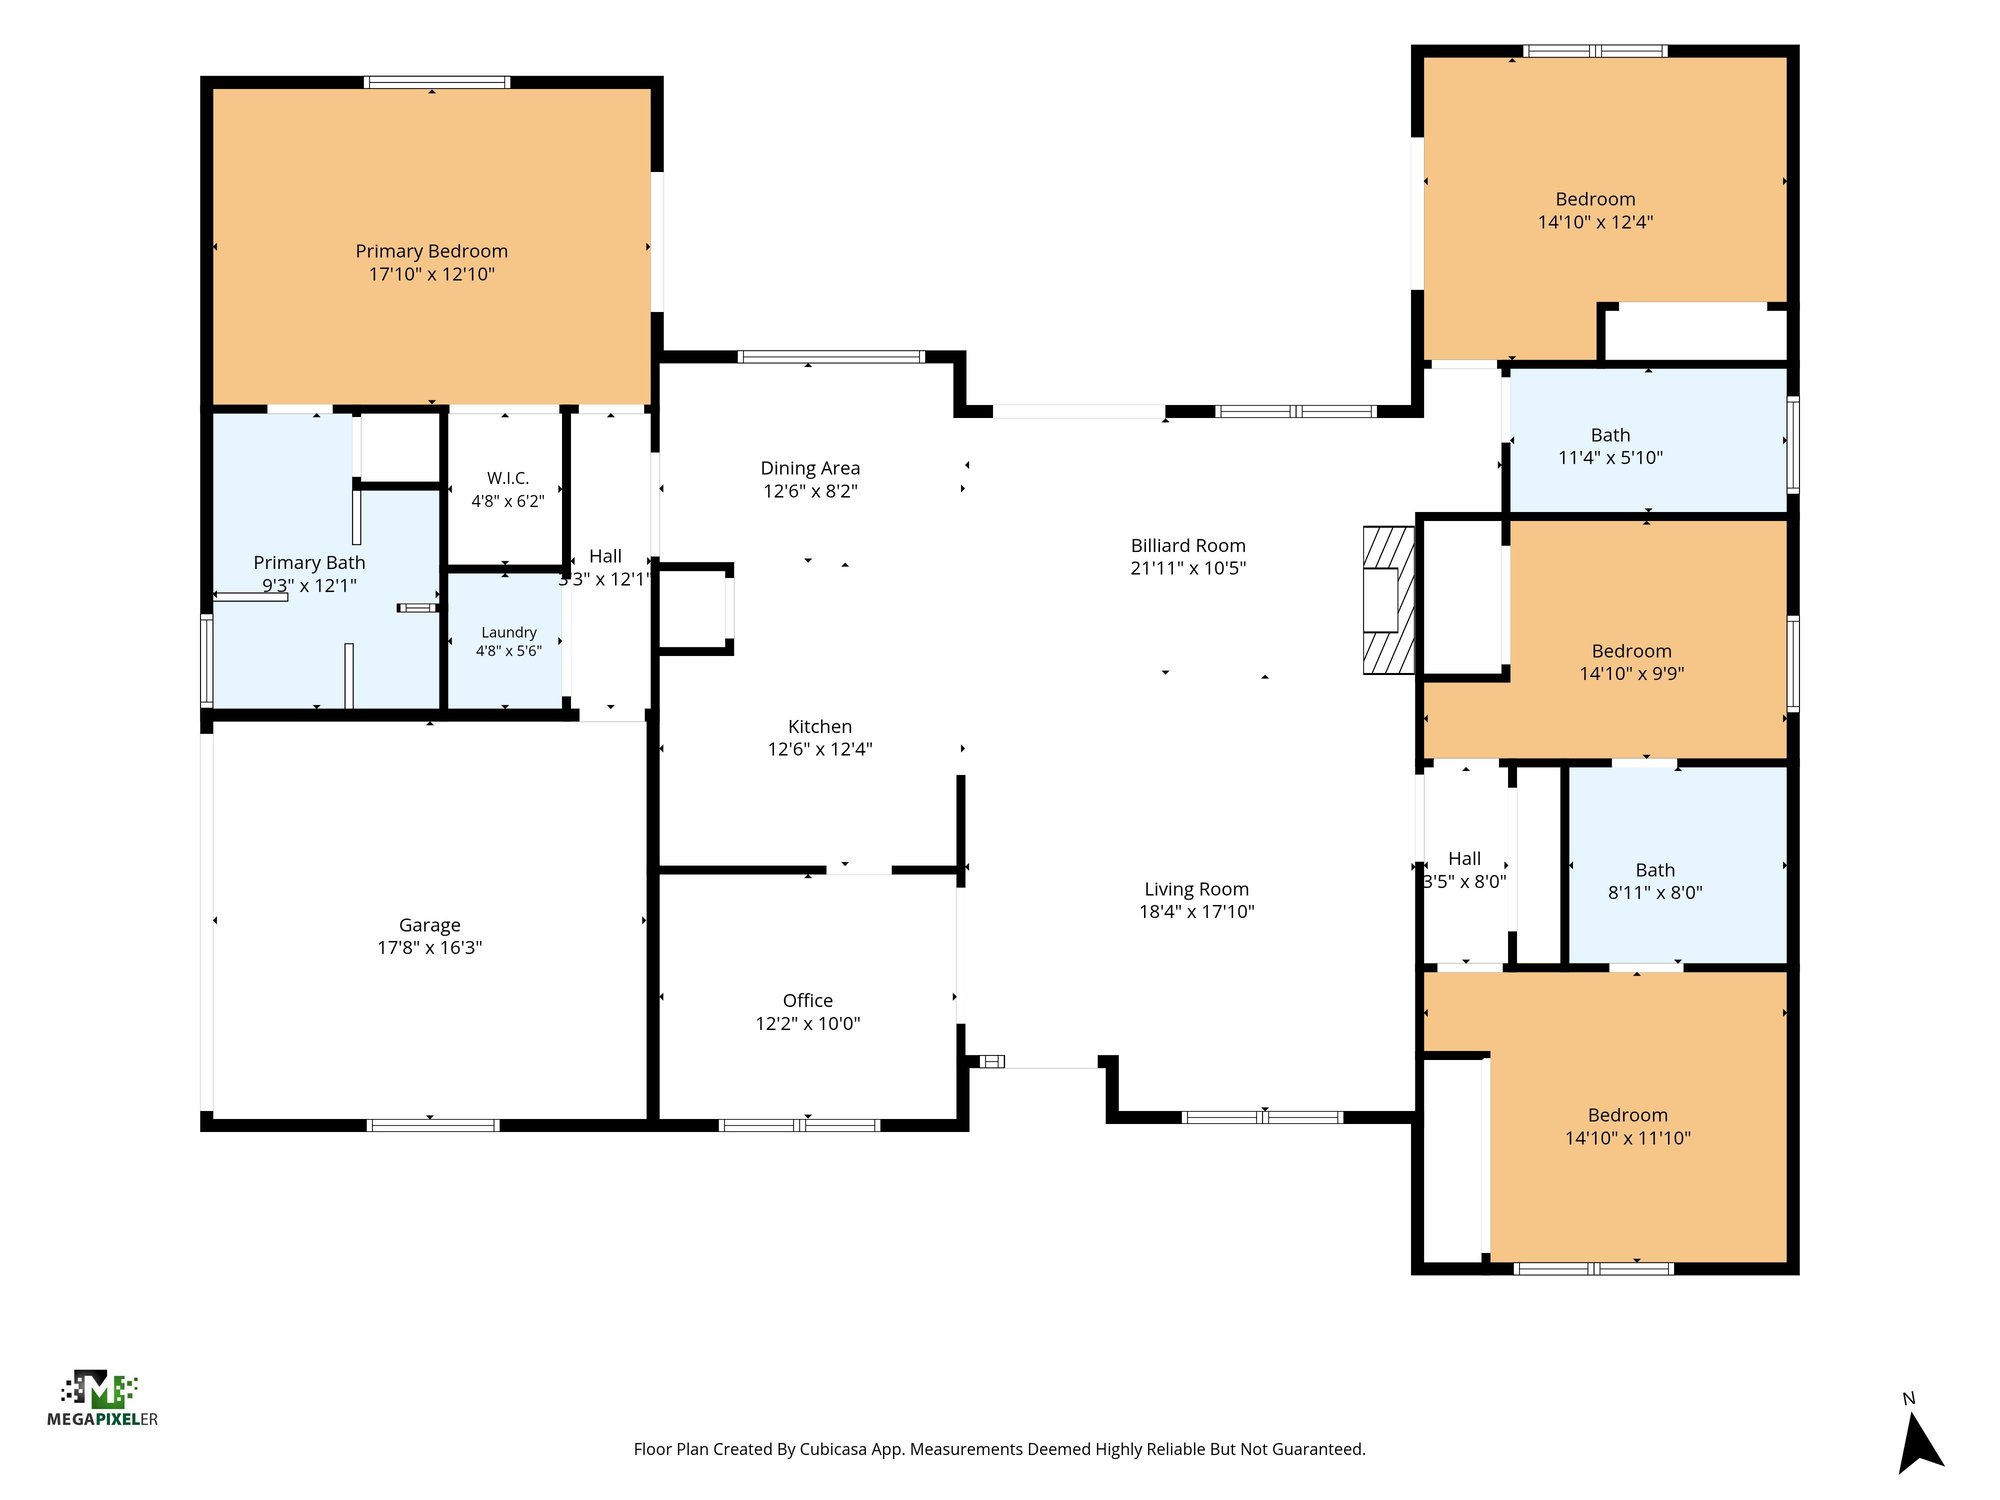
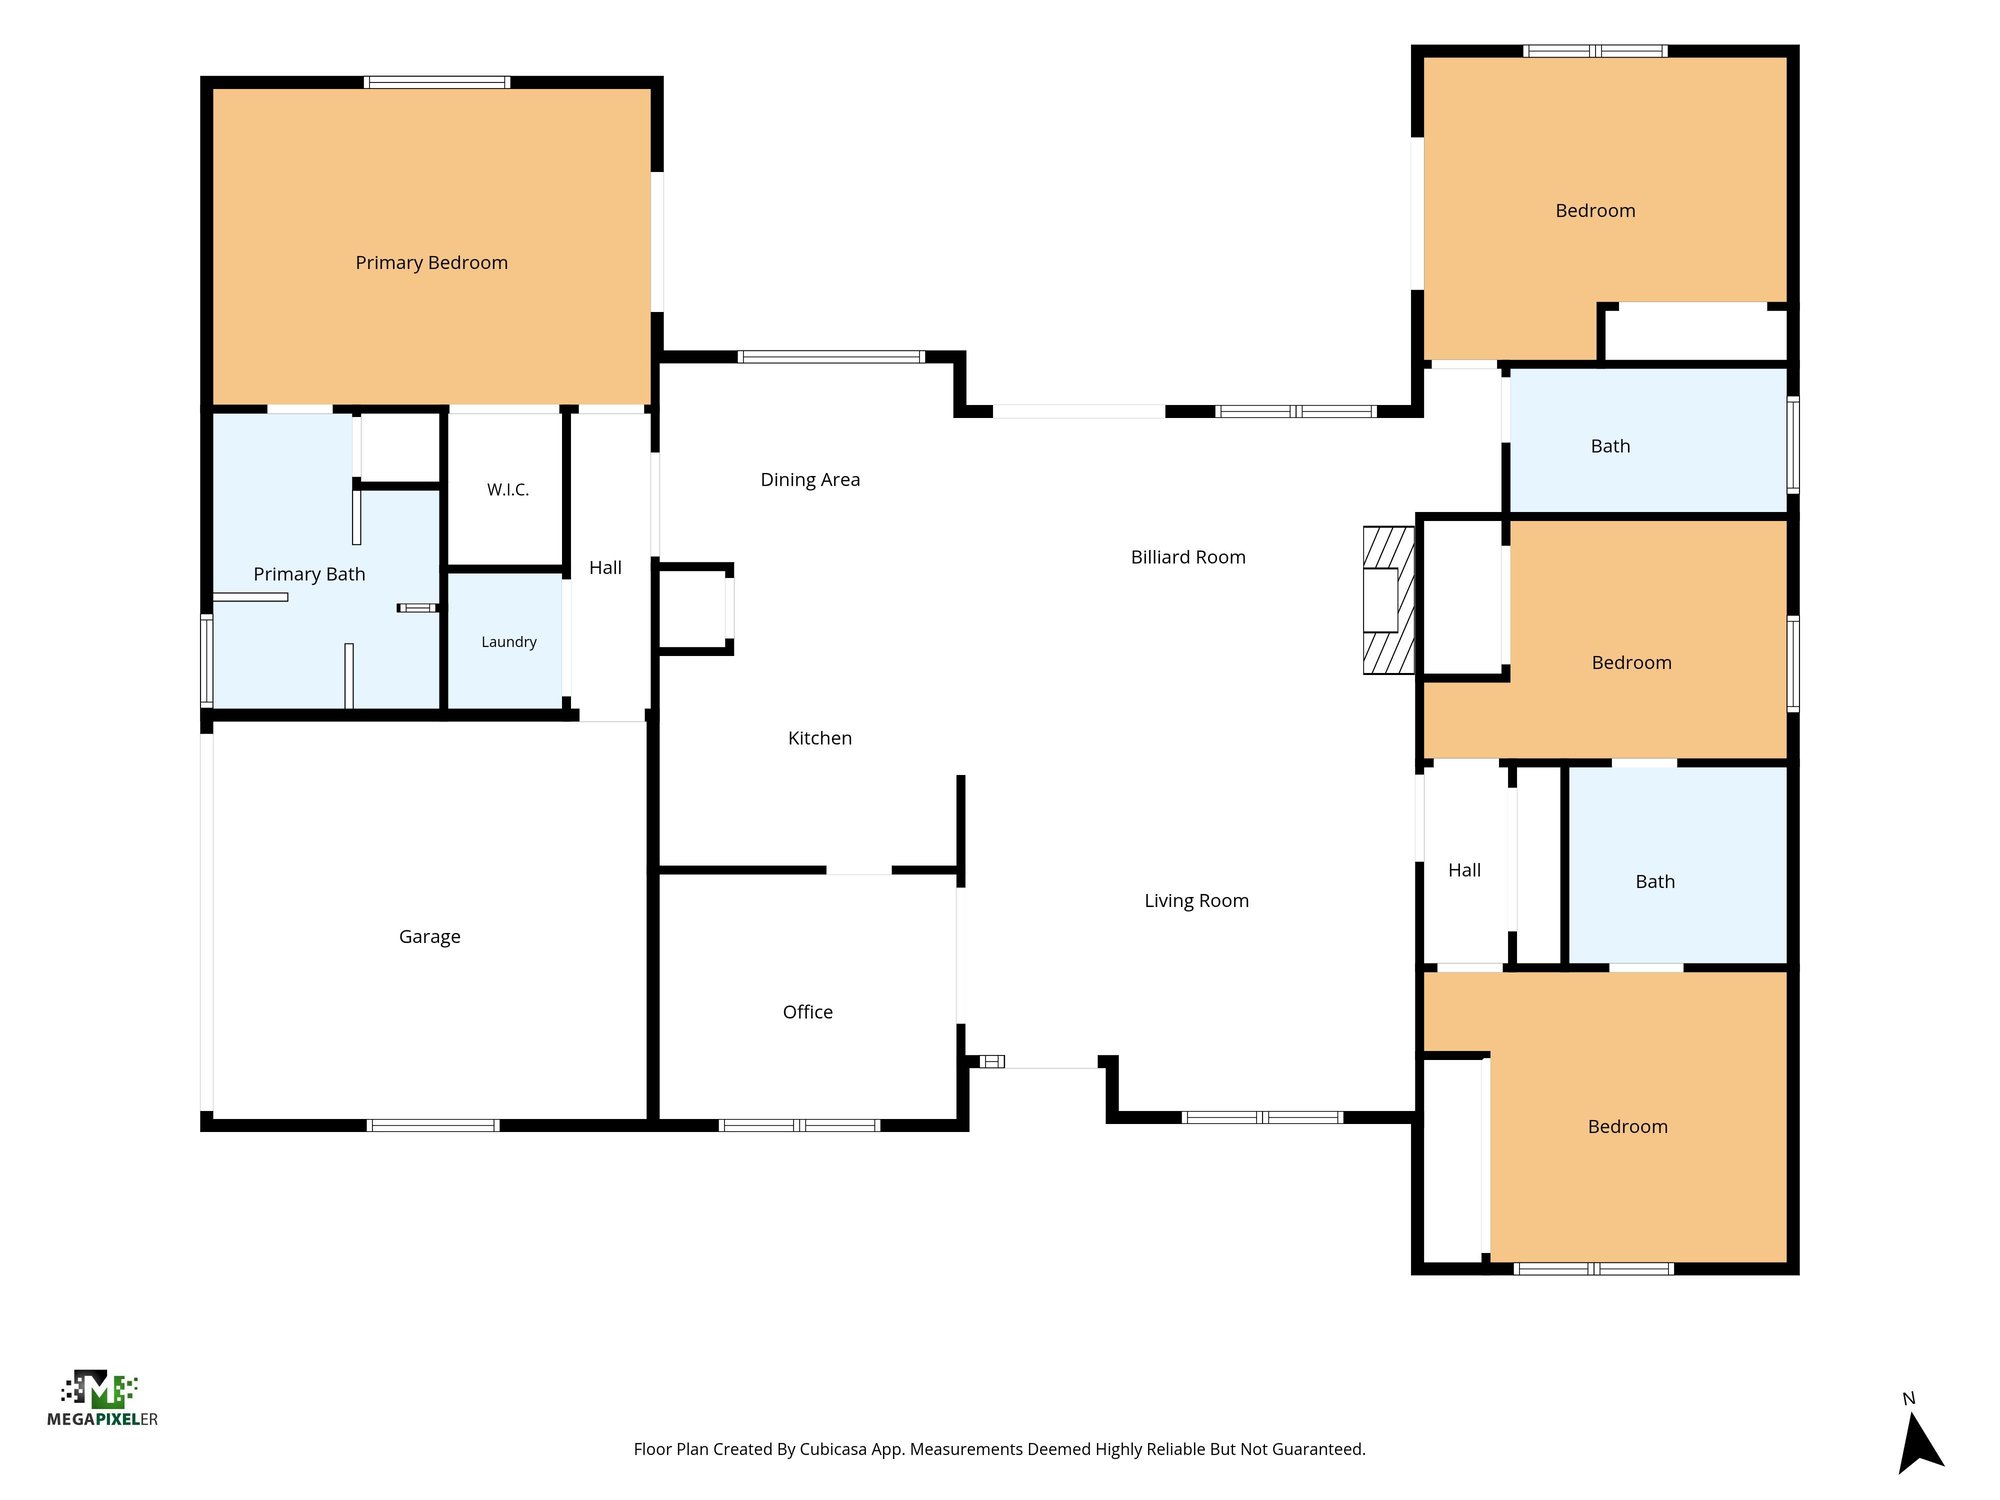
Outdoor photos move from a screened porch with a hot tub to a wide lawn with seating areas, garden beds and a storage shed, all shaded by oaks. Drone images place the home on its curved driveway within a tree-covered Jacksonville neighborhood, and a floor plan lays out the 2,178 square foot layout of four bedrooms and three baths.

Nearby

Jacksonville Beach18 min drive · 10.5 mi
Mayo Clinic Jacksonville18 min drive · 11.8 mi
St. Johns Town Center18 min drive · 12 mi
Downtown Jacksonville22 min drive · 14.1 mi

Driving times from 1346 Gately Ct without traffic.

The front of the home
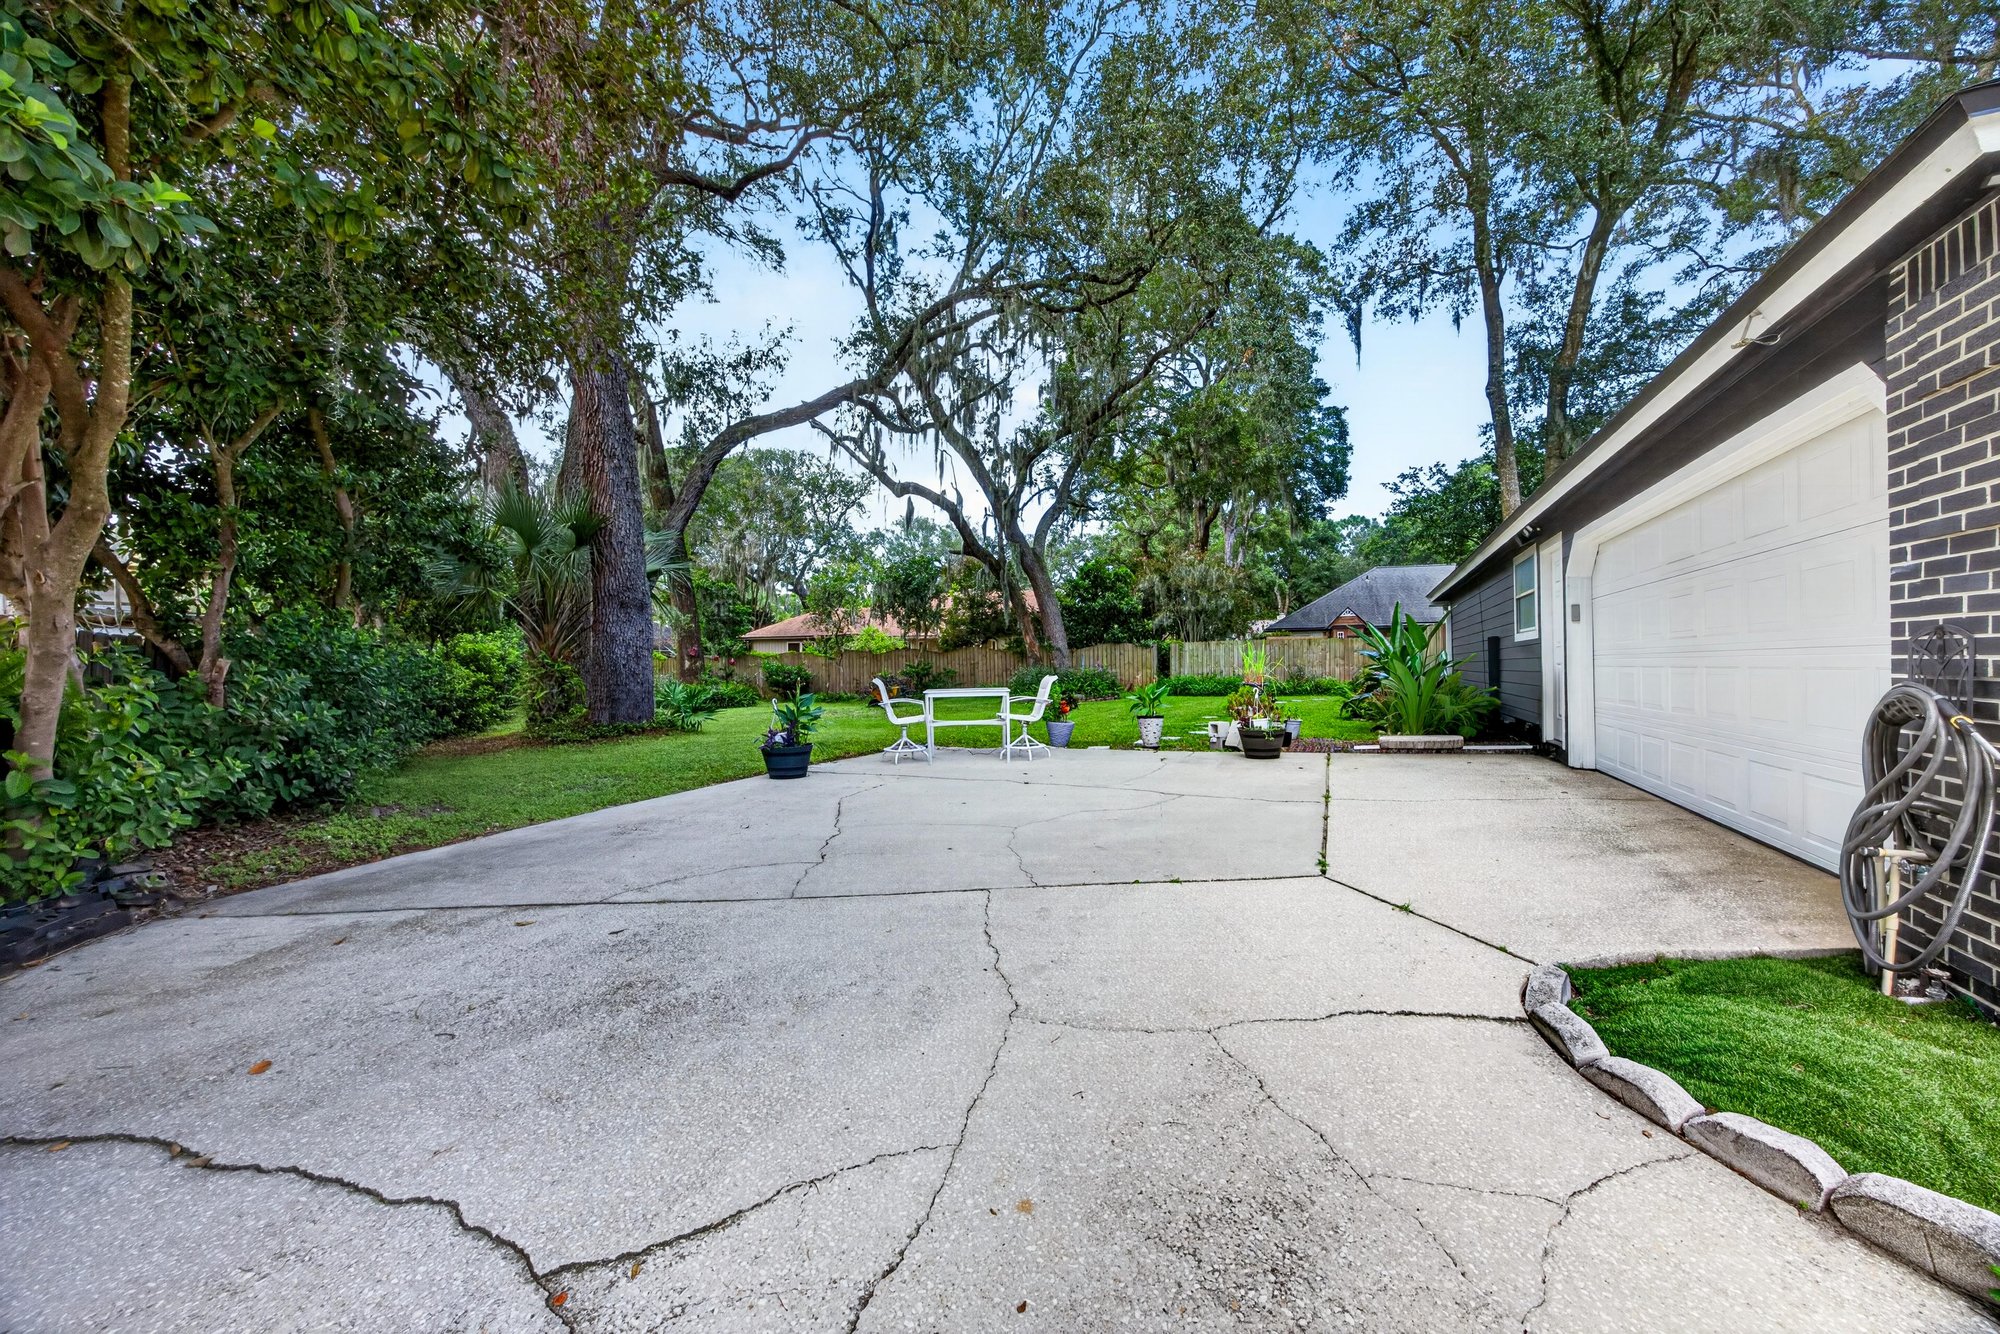
Driveway leading to the attached garage at 1346 Gately Ct, Jacksonville, FL 32225
Front exterior with long concrete driveway at 1346 Gately Ct, Jacksonville, FL 32225
Front exterior with brick facade and landscaping at 1346 Gately Ct, Jacksonville, FL 32225
Front lawn and brick exterior at 1346 Gately Ct, Jacksonville, FL 32225
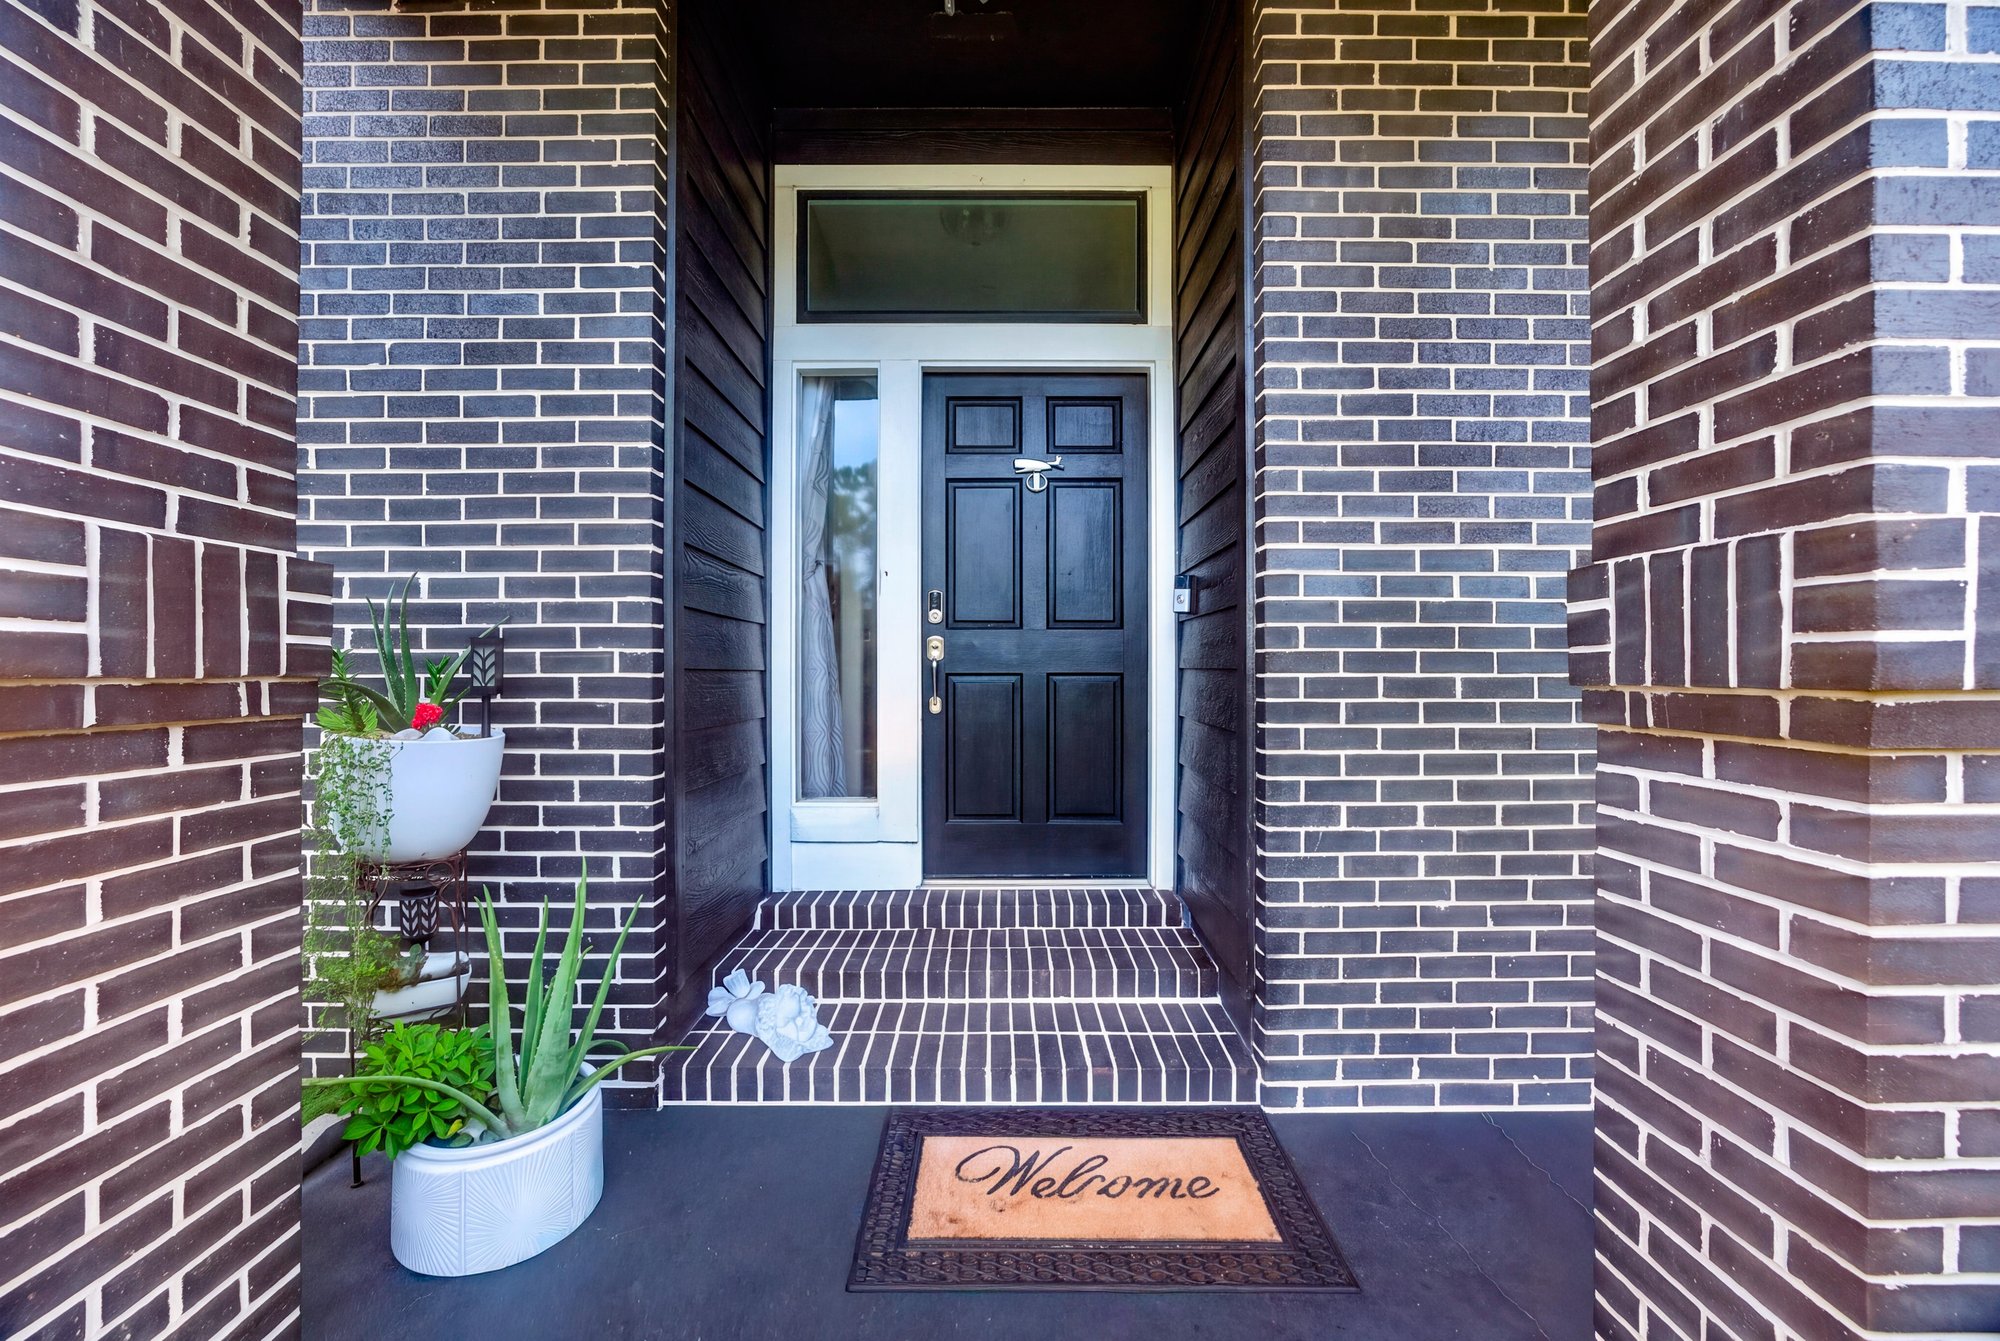
Front entry door with brick surround at 1346 Gately Ct, Jacksonville, FL 32225
Front exterior and driveway at 1346 Gately Ct, Jacksonville, FL 32225

Inside
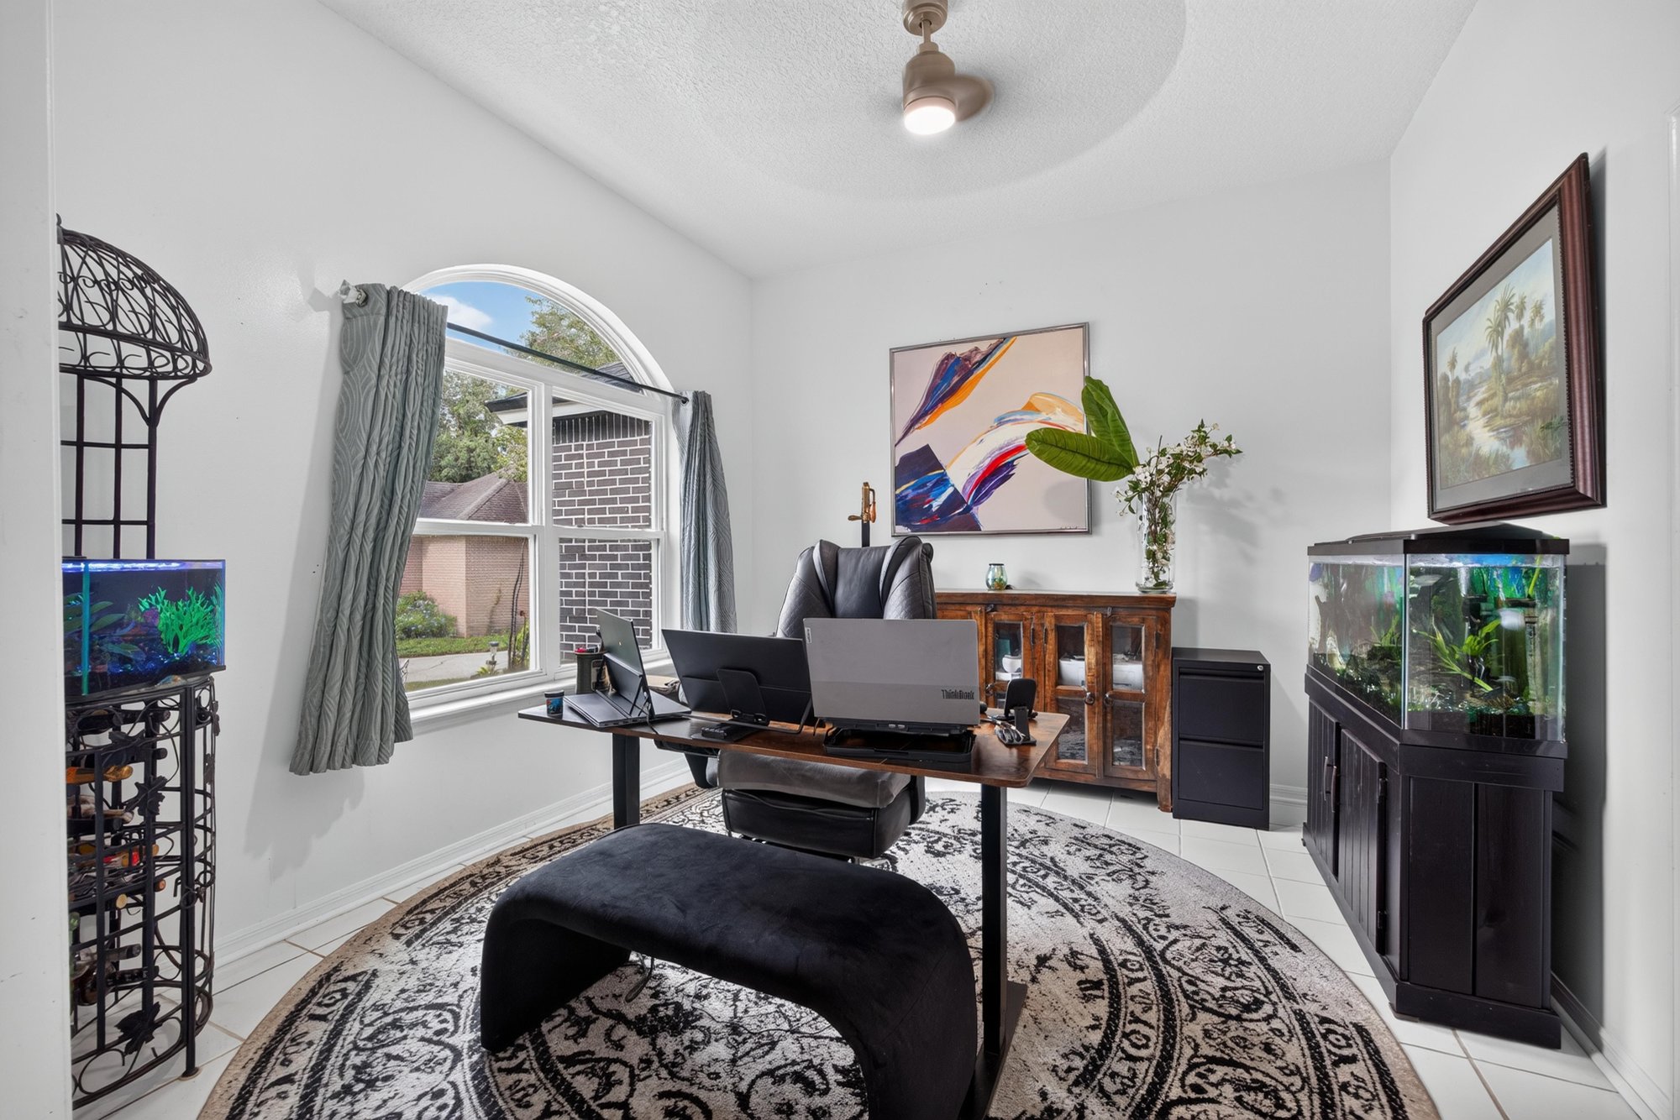
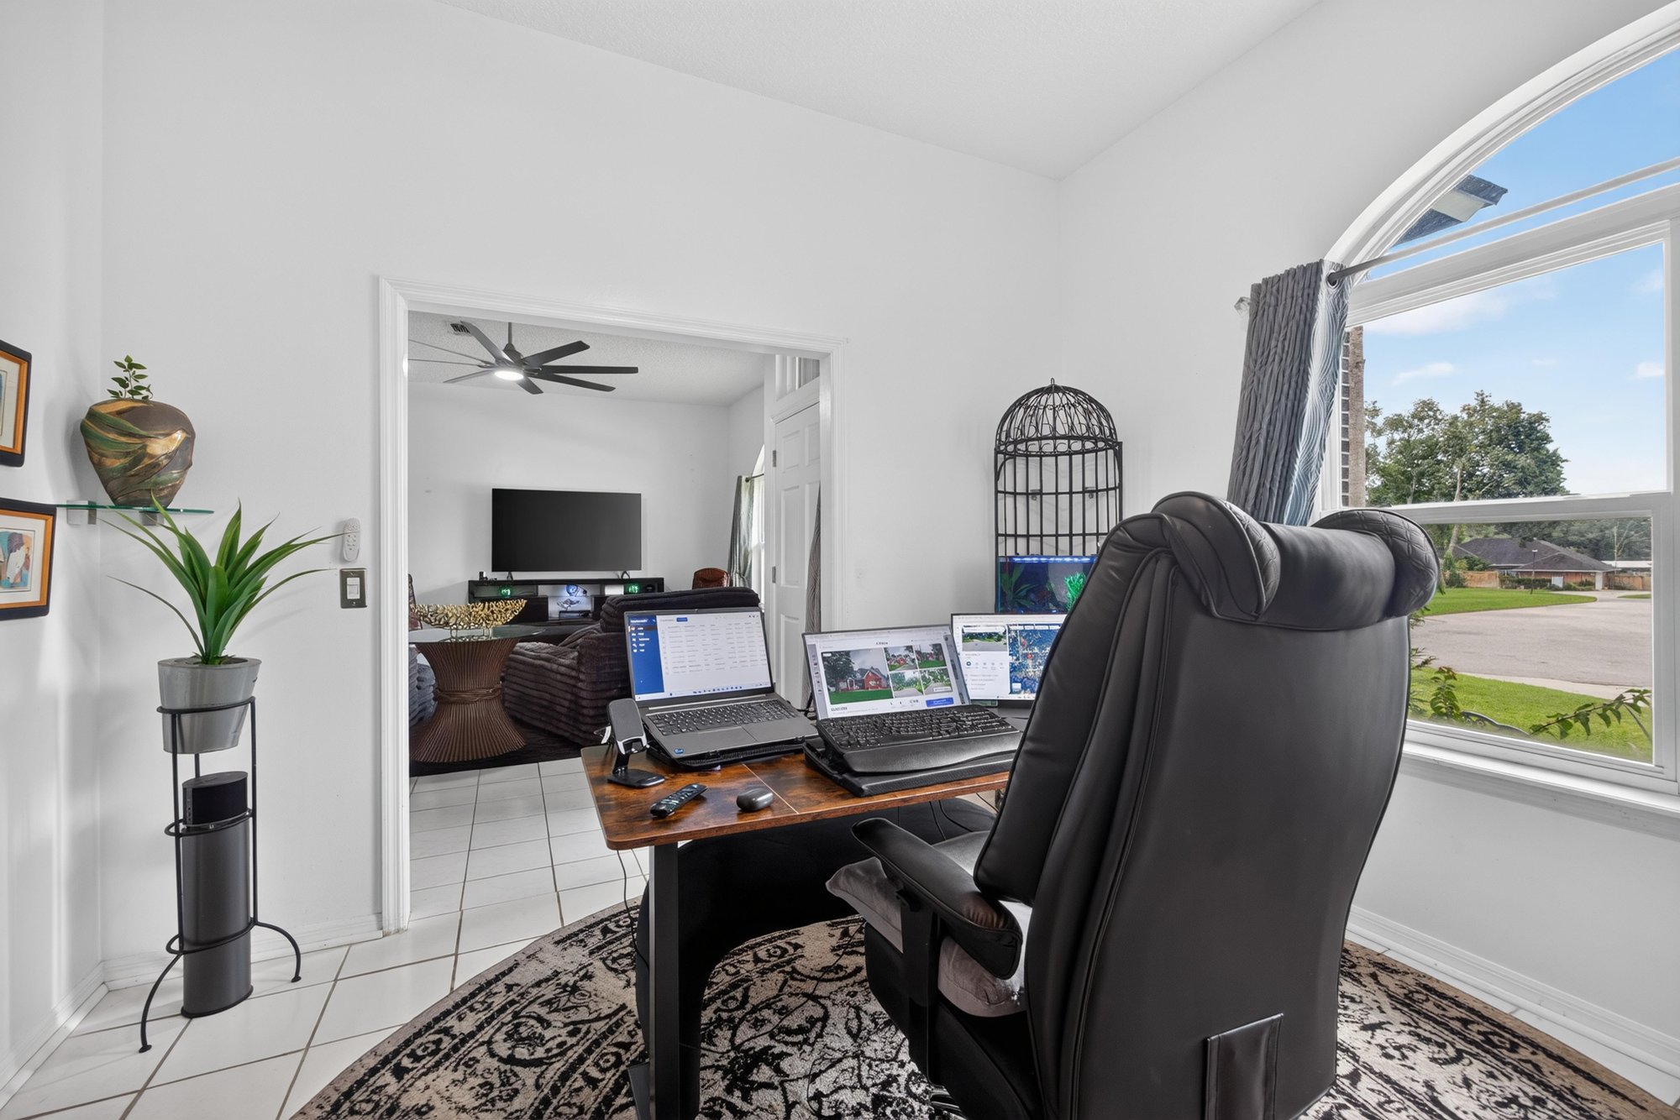
Living room with vaulted ceiling and office nook at 1346 Gately Ct, Jacksonville, FL 32225
Office area off the living room at 1346 Gately Ct, Jacksonville, FL 32225
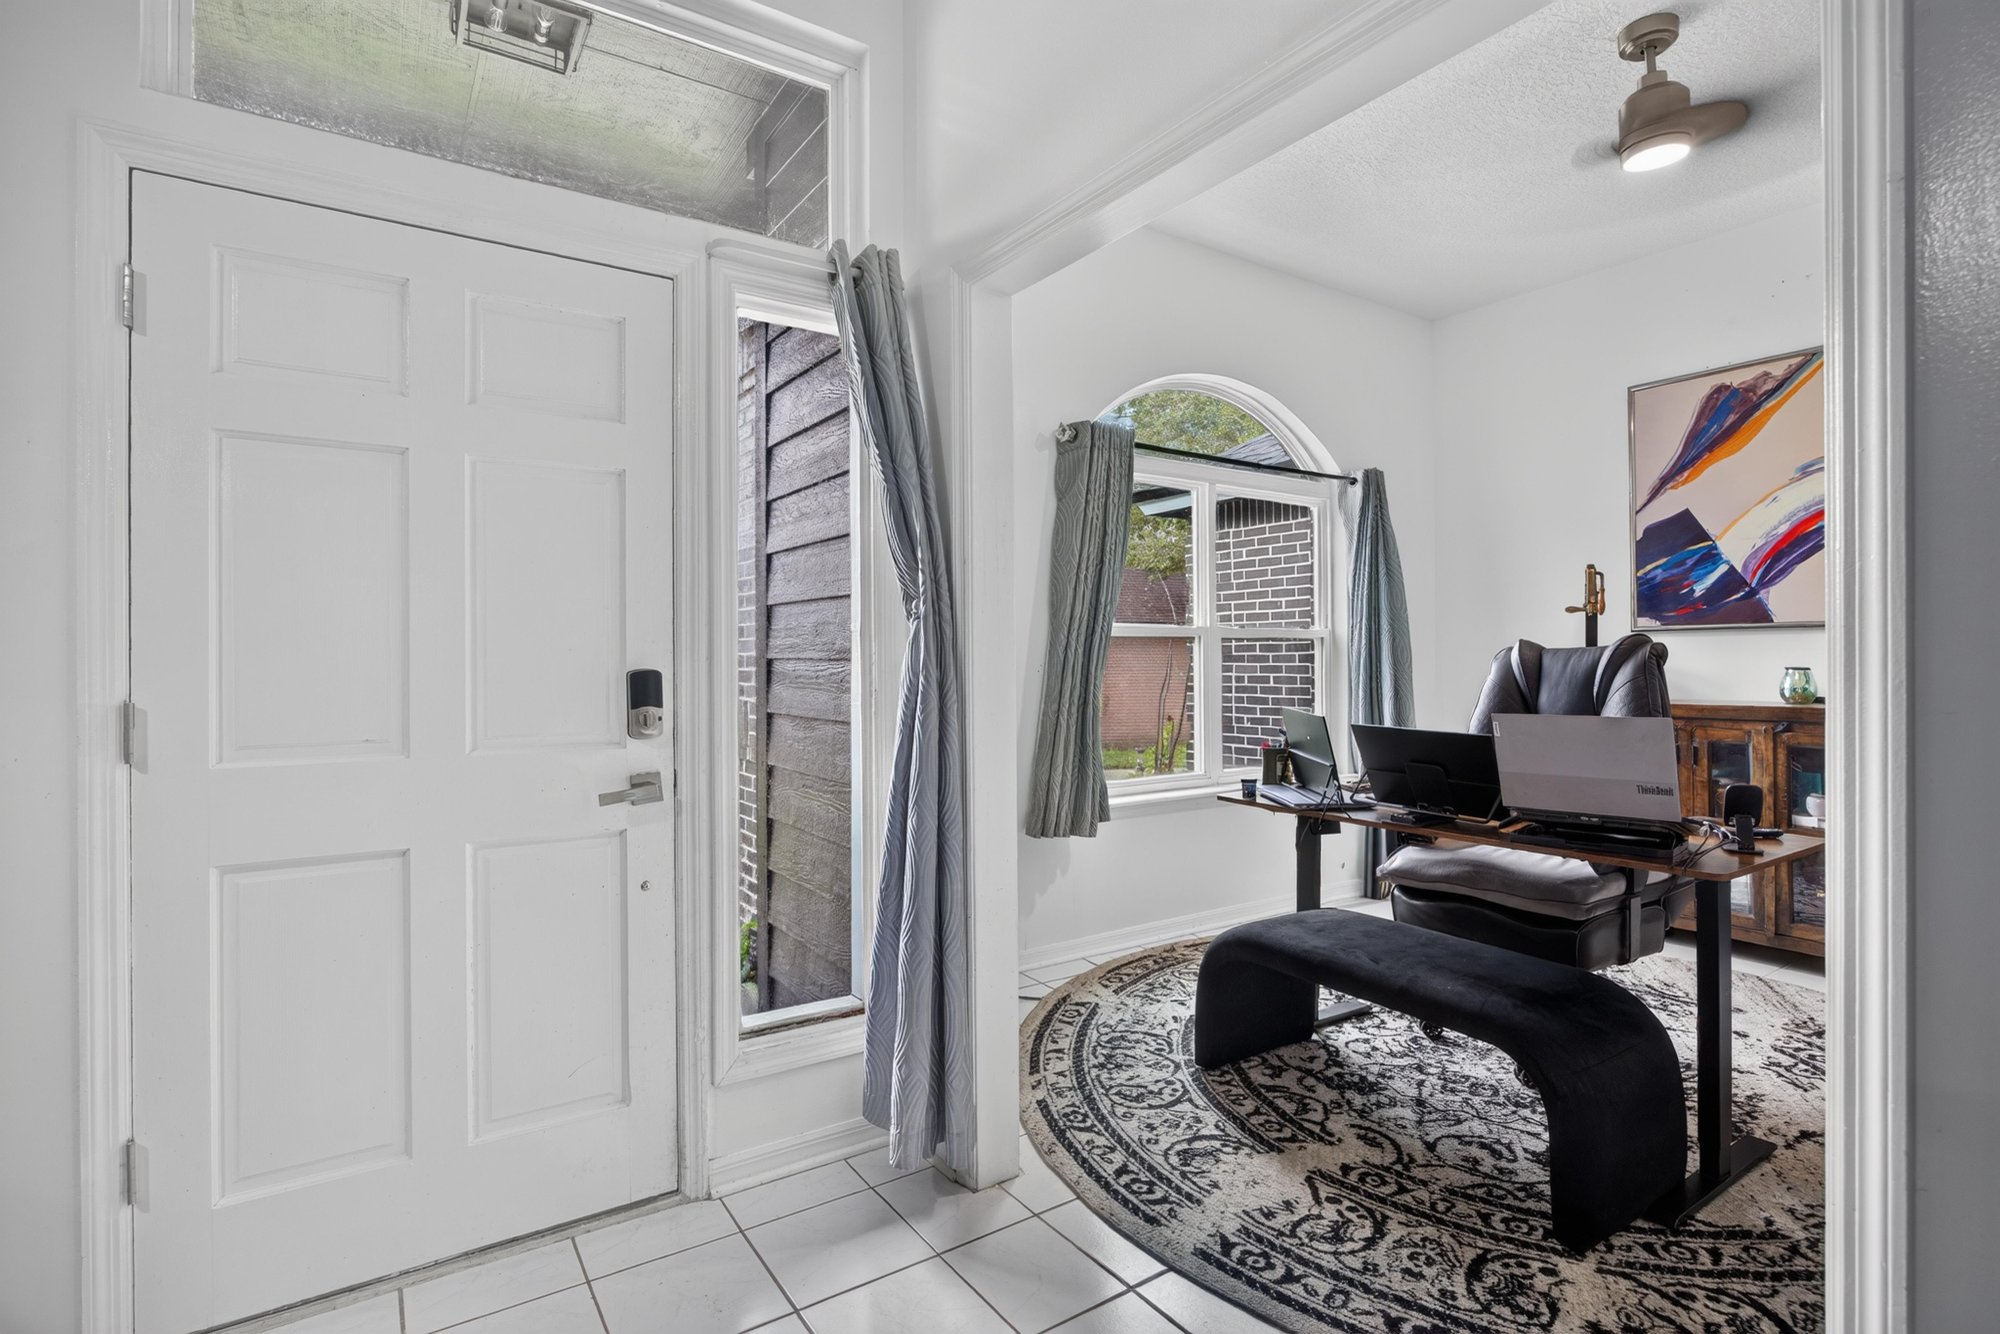
Entry foyer leading into the living area at 1346 Gately Ct, Jacksonville, FL 32225
Living room with fireplace and sectional sofa at 1346 Gately Ct, Jacksonville, FL 32225
Living room with television and arched window at 1346 Gately Ct, Jacksonville, FL 32225
Wide view of the living room and arched windows at 1346 Gately Ct, Jacksonville, FL 32225
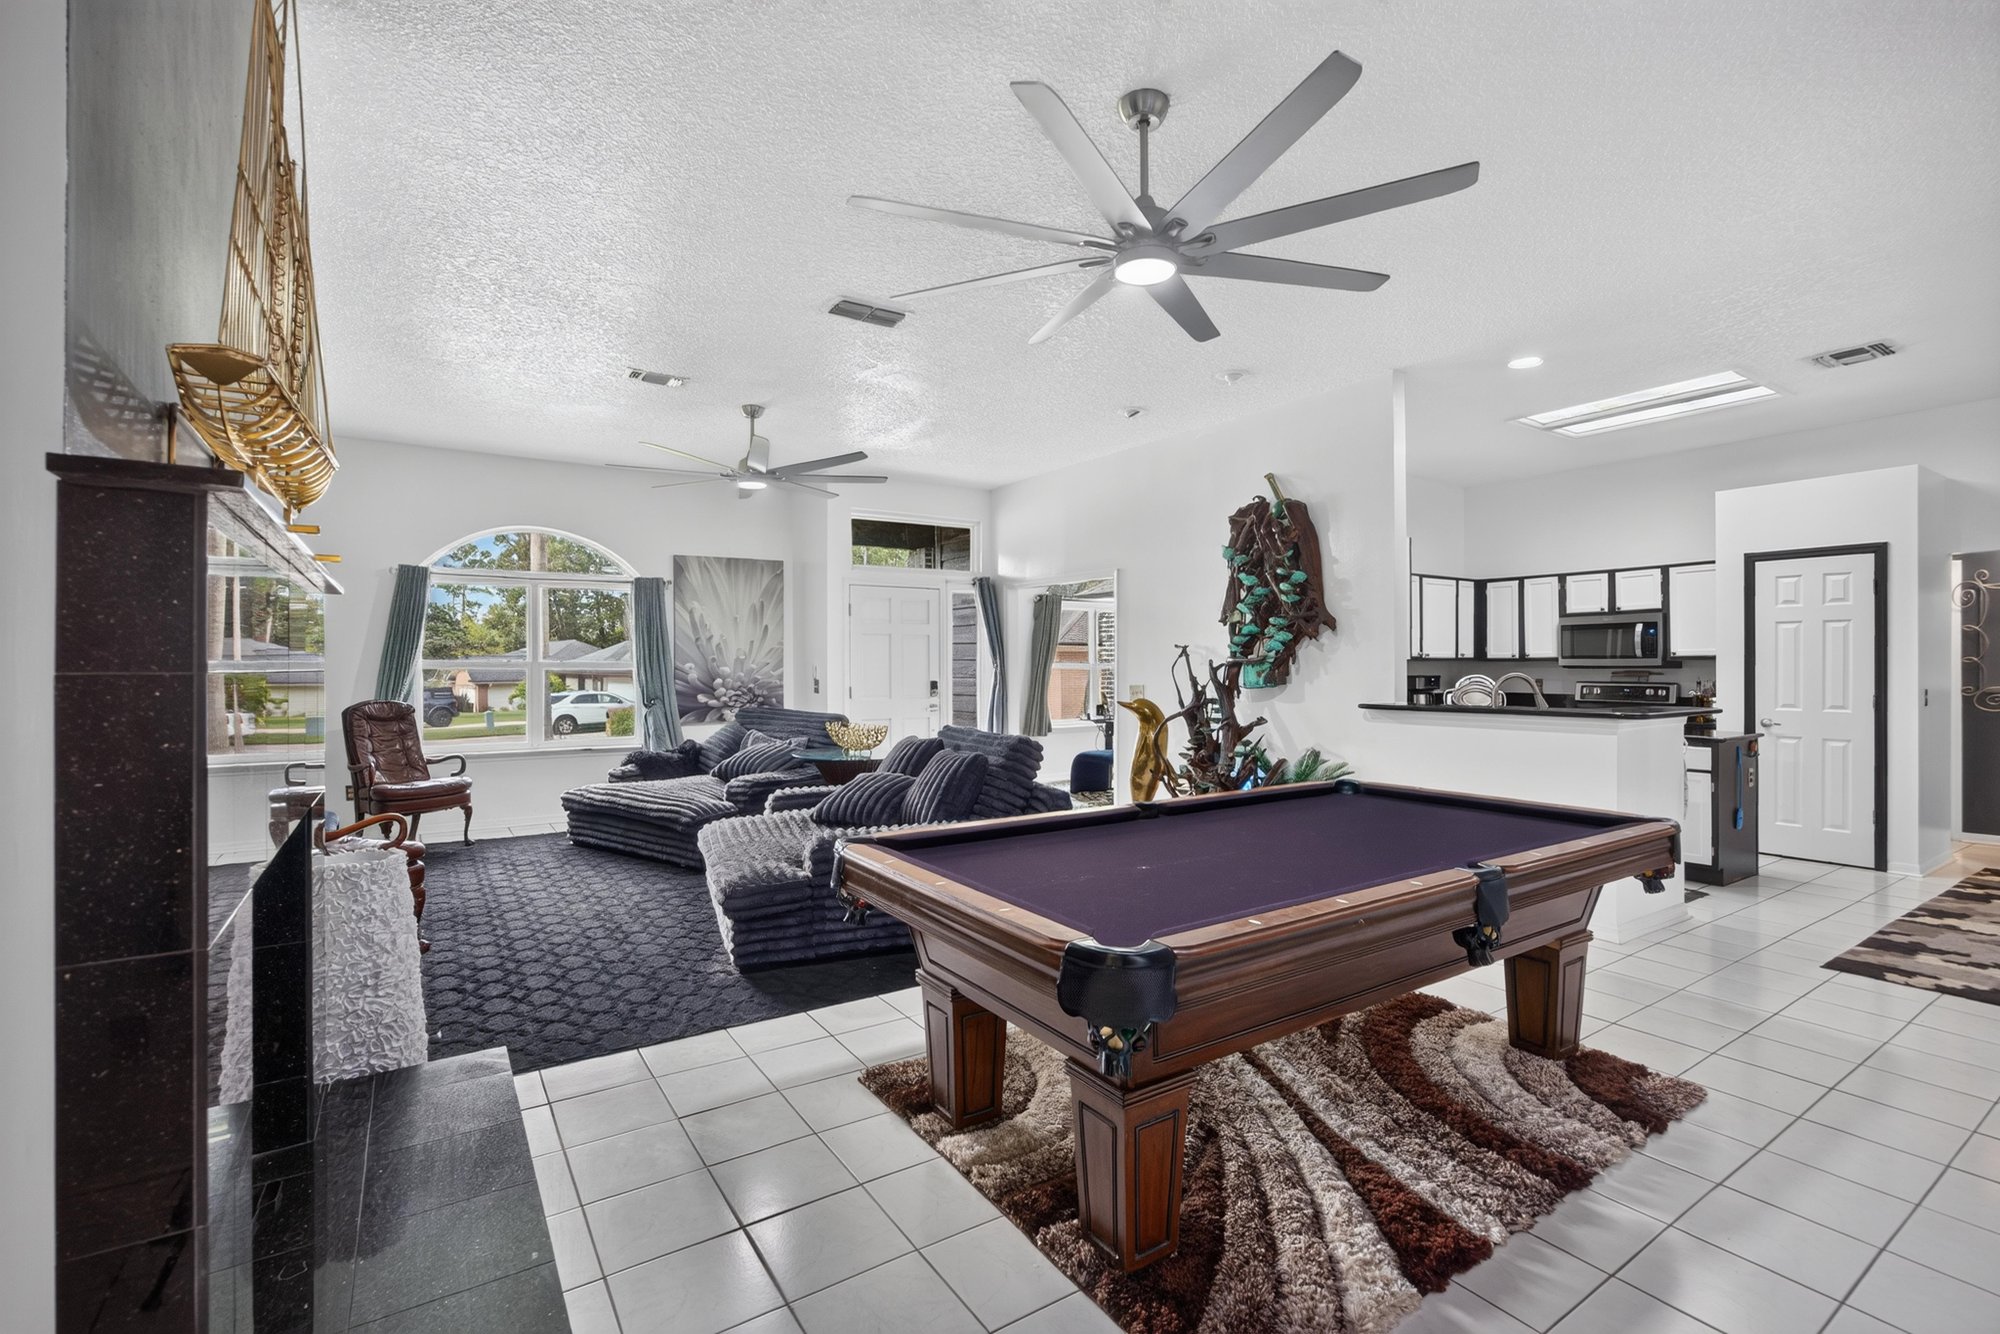
Living room with pool table and fireplace at 1346 Gately Ct, Jacksonville, FL 32225
Pool table area adjoining the living room at 1346 Gately Ct, Jacksonville, FL 32225
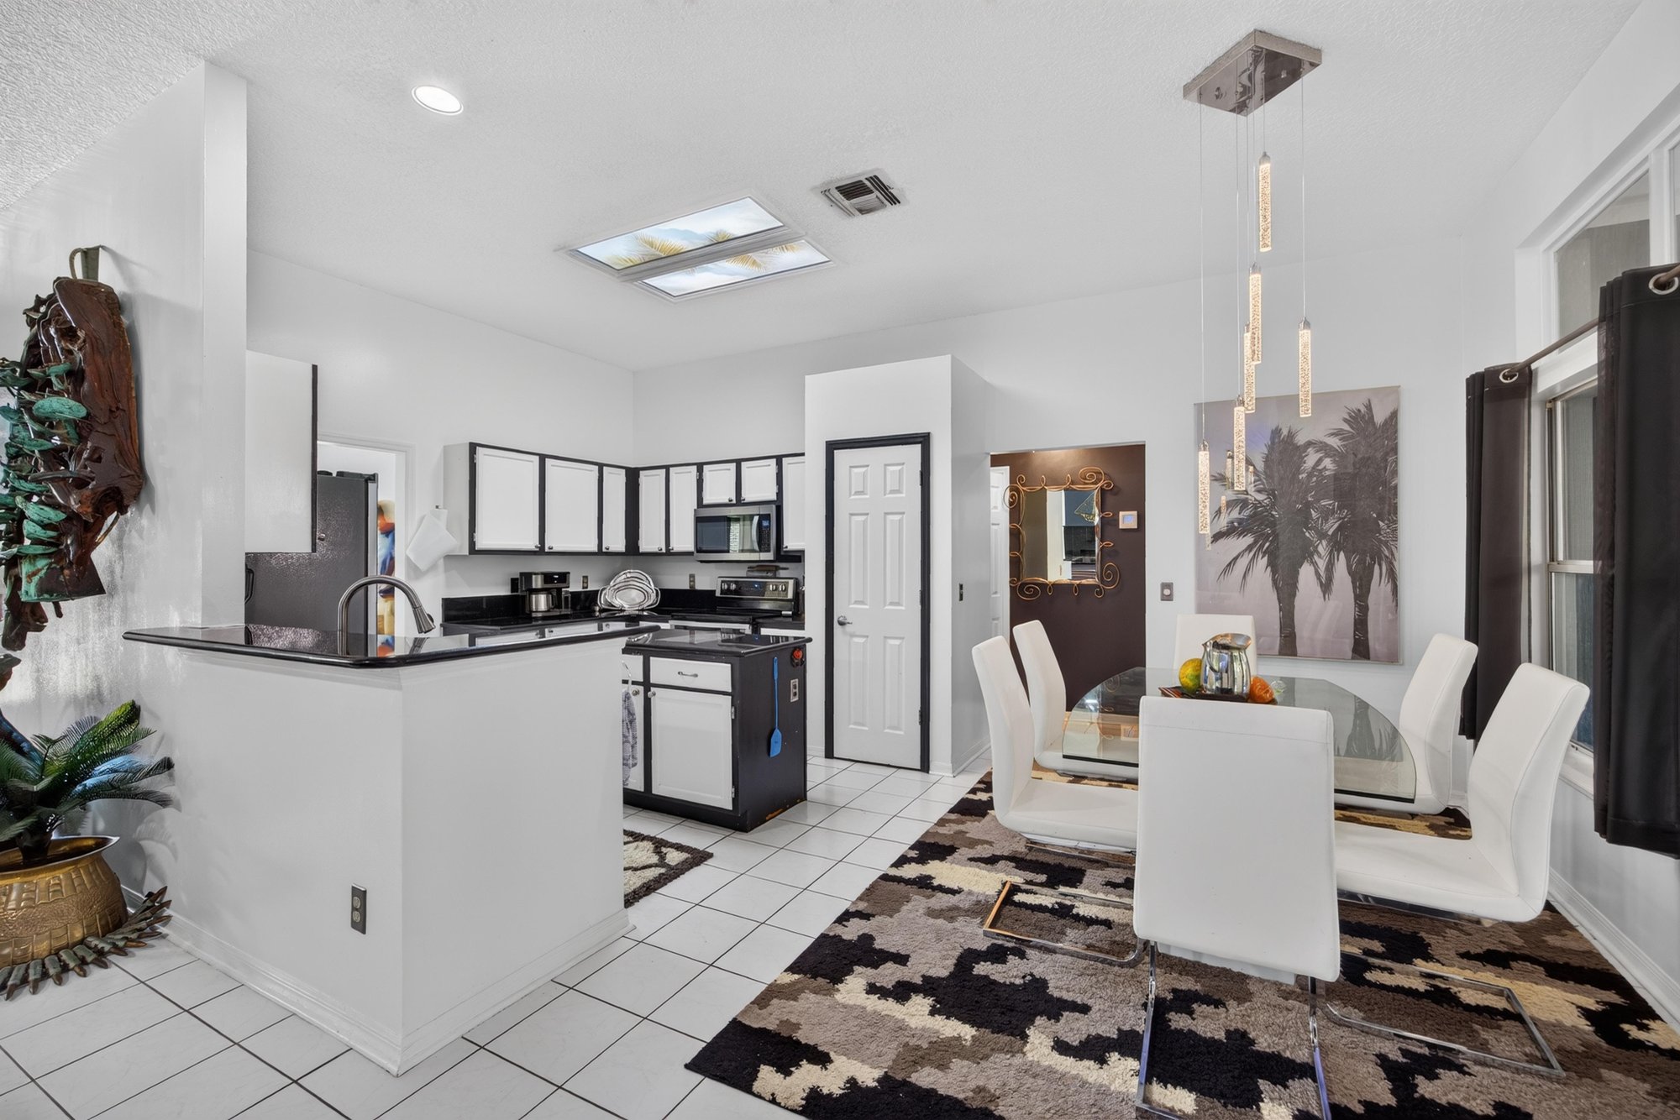
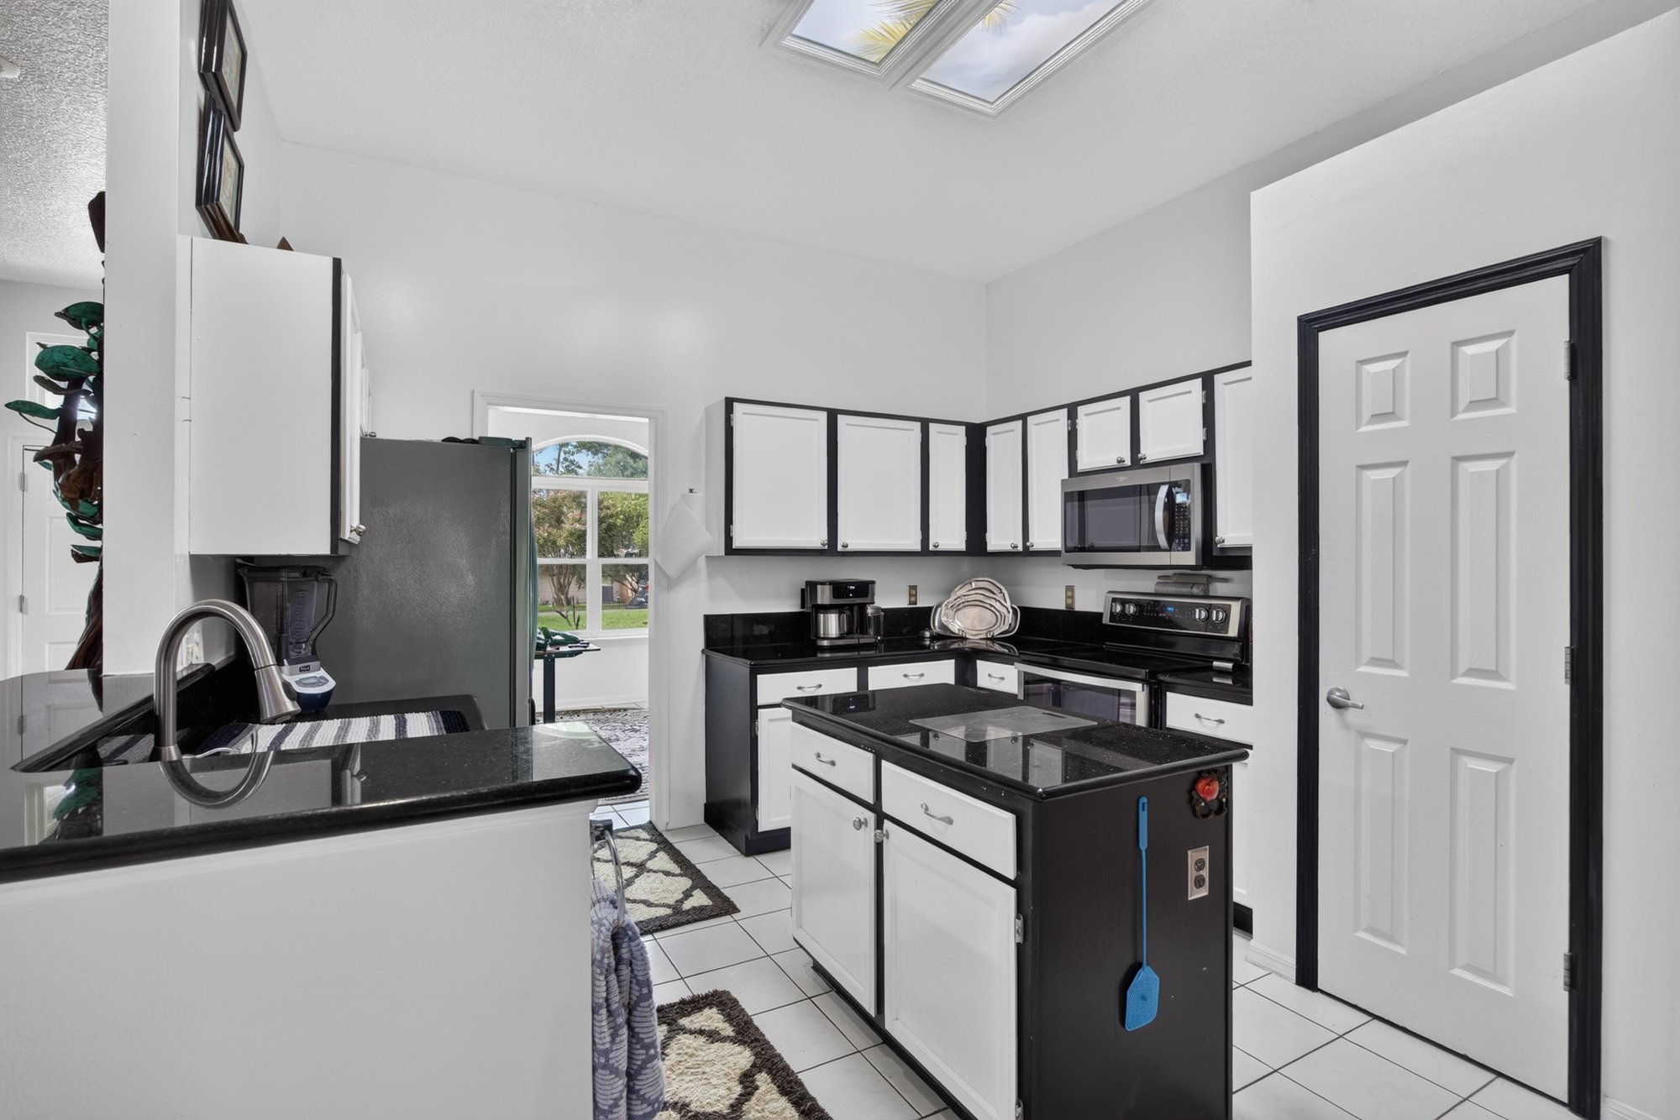
Kitchen with tile flooring and dark cabinetry at 1346 Gately Ct, Jacksonville, FL 32225
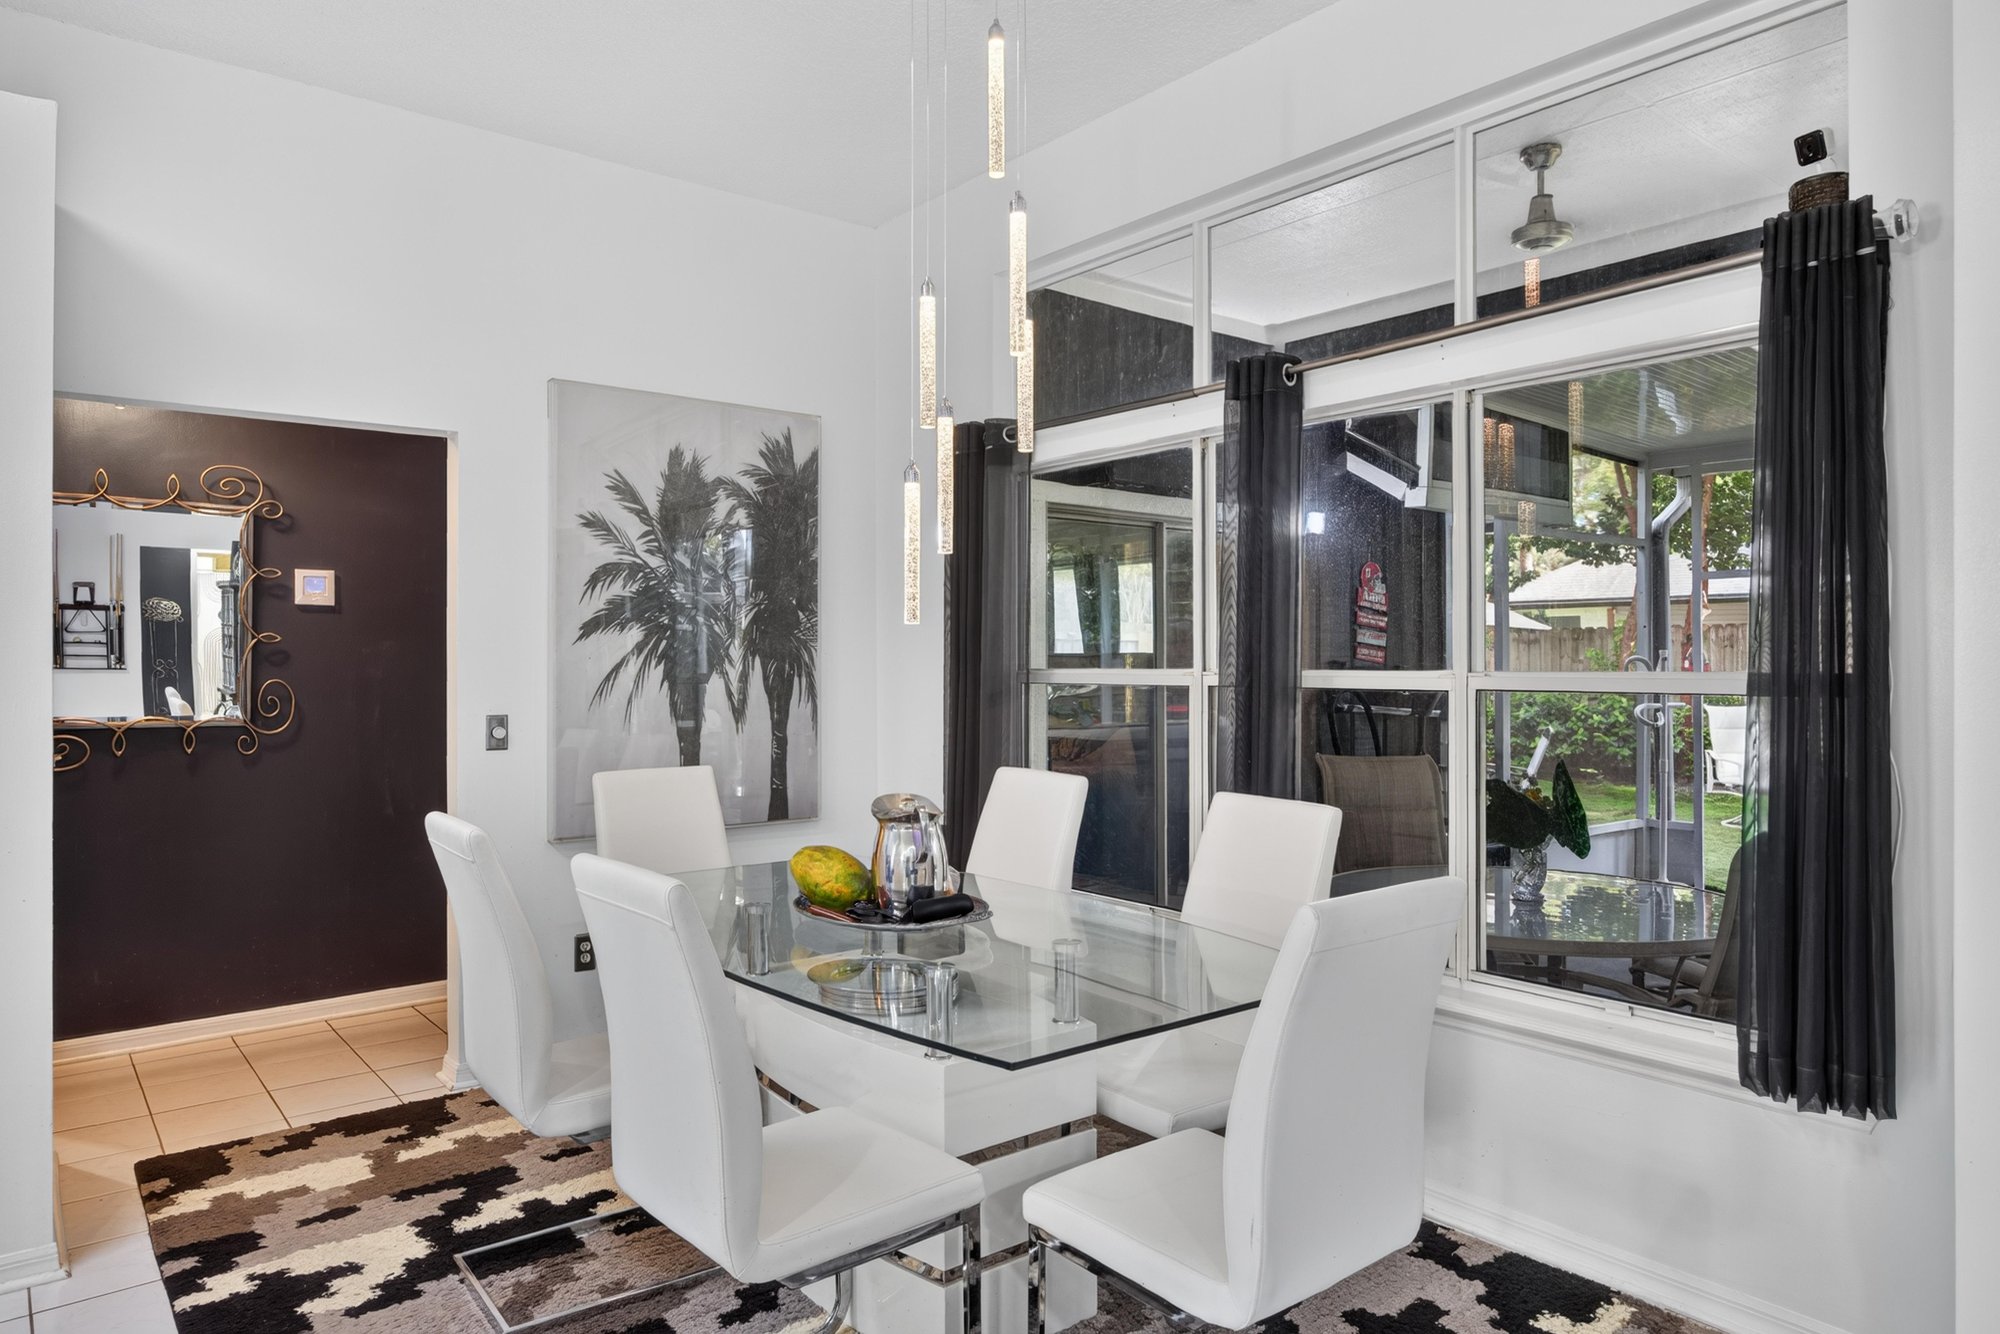
Dining area with glass table at 1346 Gately Ct, Jacksonville, FL 32225
Kitchen counter and black appliances at 1346 Gately Ct, Jacksonville, FL 32225
Kitchen cabinetry and tile backsplash at 1346 Gately Ct, Jacksonville, FL 32225
Laundry area with washer and dryer at 1346 Gately Ct, Jacksonville, FL 32225
Primary bedroom with dark wood furniture at 1346 Gately Ct, Jacksonville, FL 32225
Primary bedroom with sliding doors to patio at 1346 Gately Ct, Jacksonville, FL 32225
Primary bedroom with tray ceiling and seating area at 1346 Gately Ct, Jacksonville, FL 32225
Primary bedroom with mirrored closet doors at 1346 Gately Ct, Jacksonville, FL 32225
Primary bathroom with double vanity at 1346 Gately Ct, Jacksonville, FL 32225
Primary bathroom with glass block shower at 1346 Gately Ct, Jacksonville, FL 32225
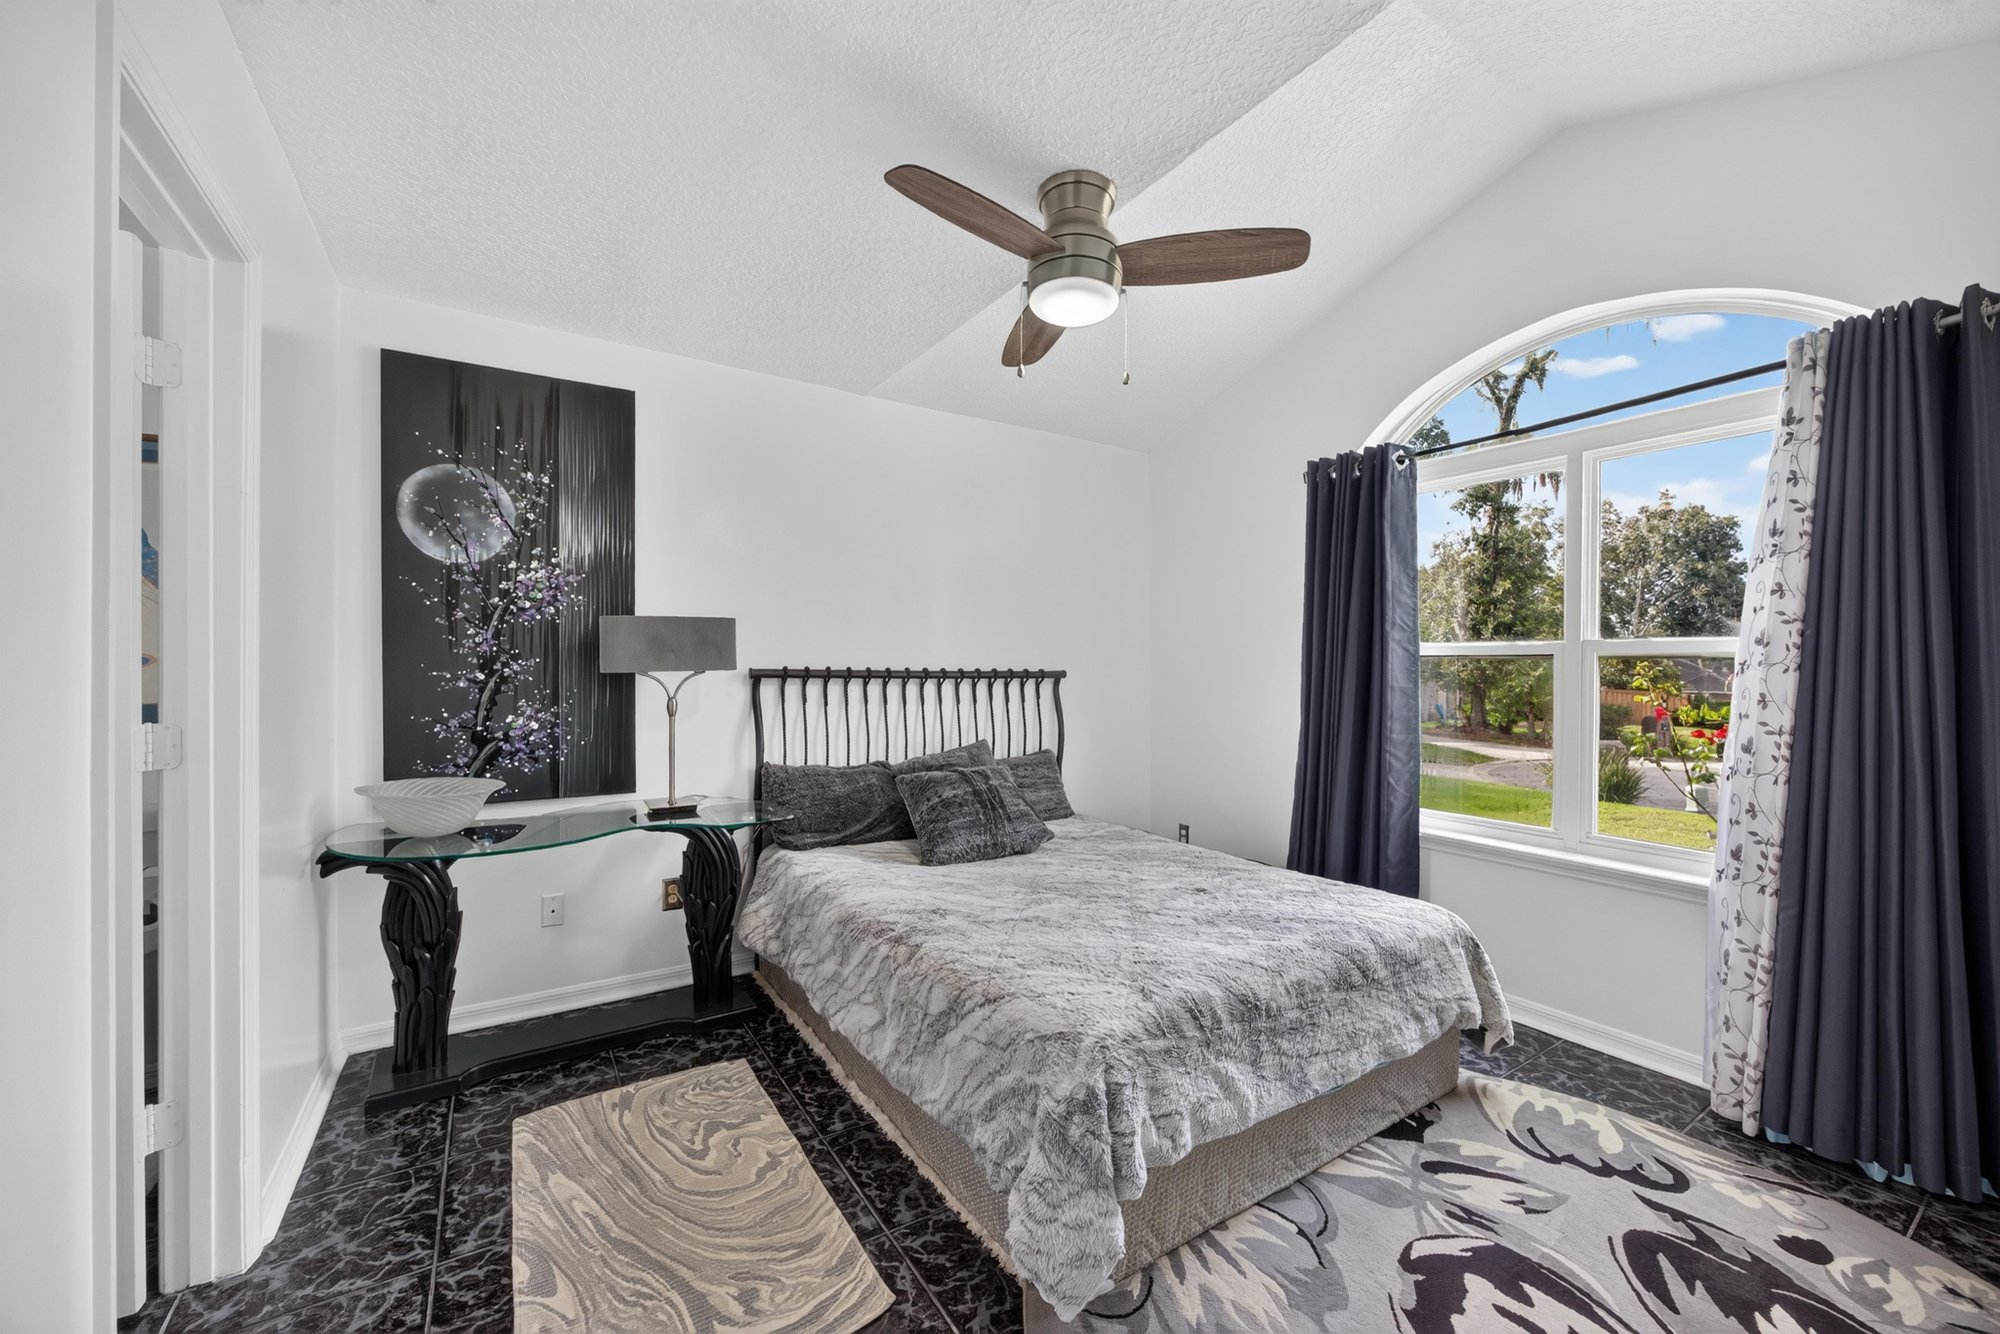
Bedroom with arched window and ceiling fan at 1346 Gately Ct, Jacksonville, FL 32225
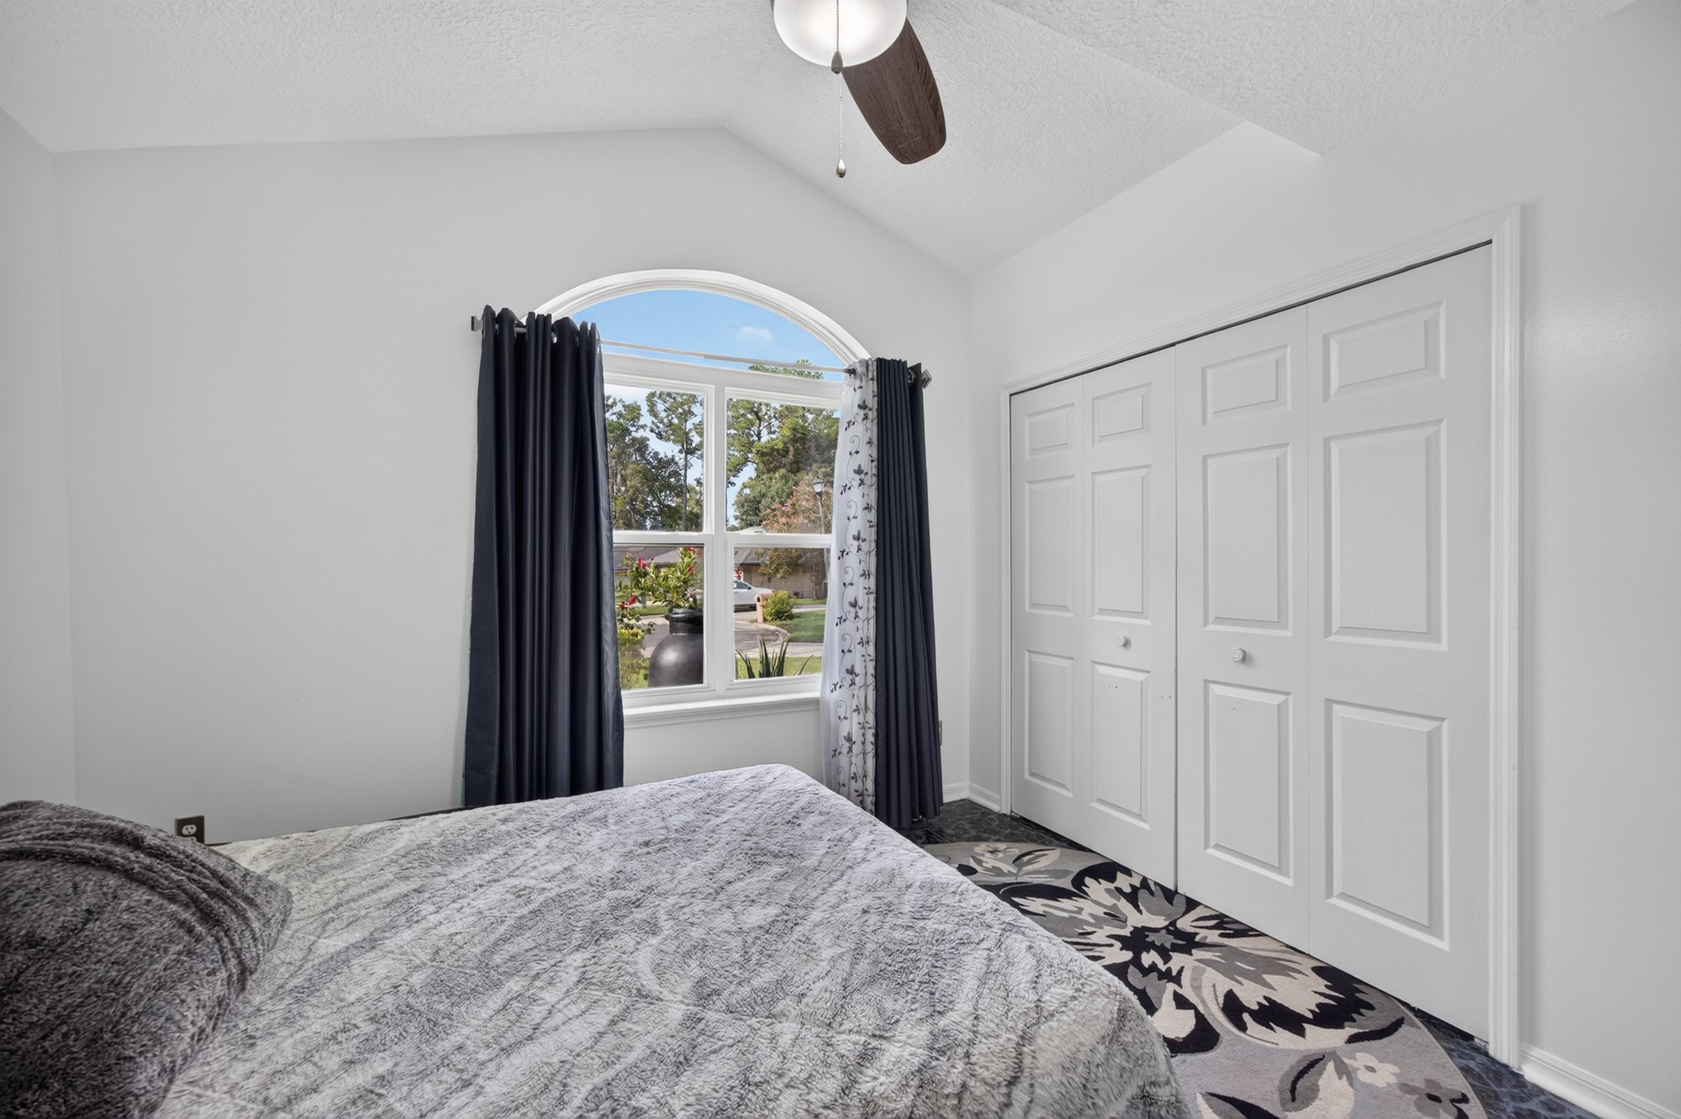
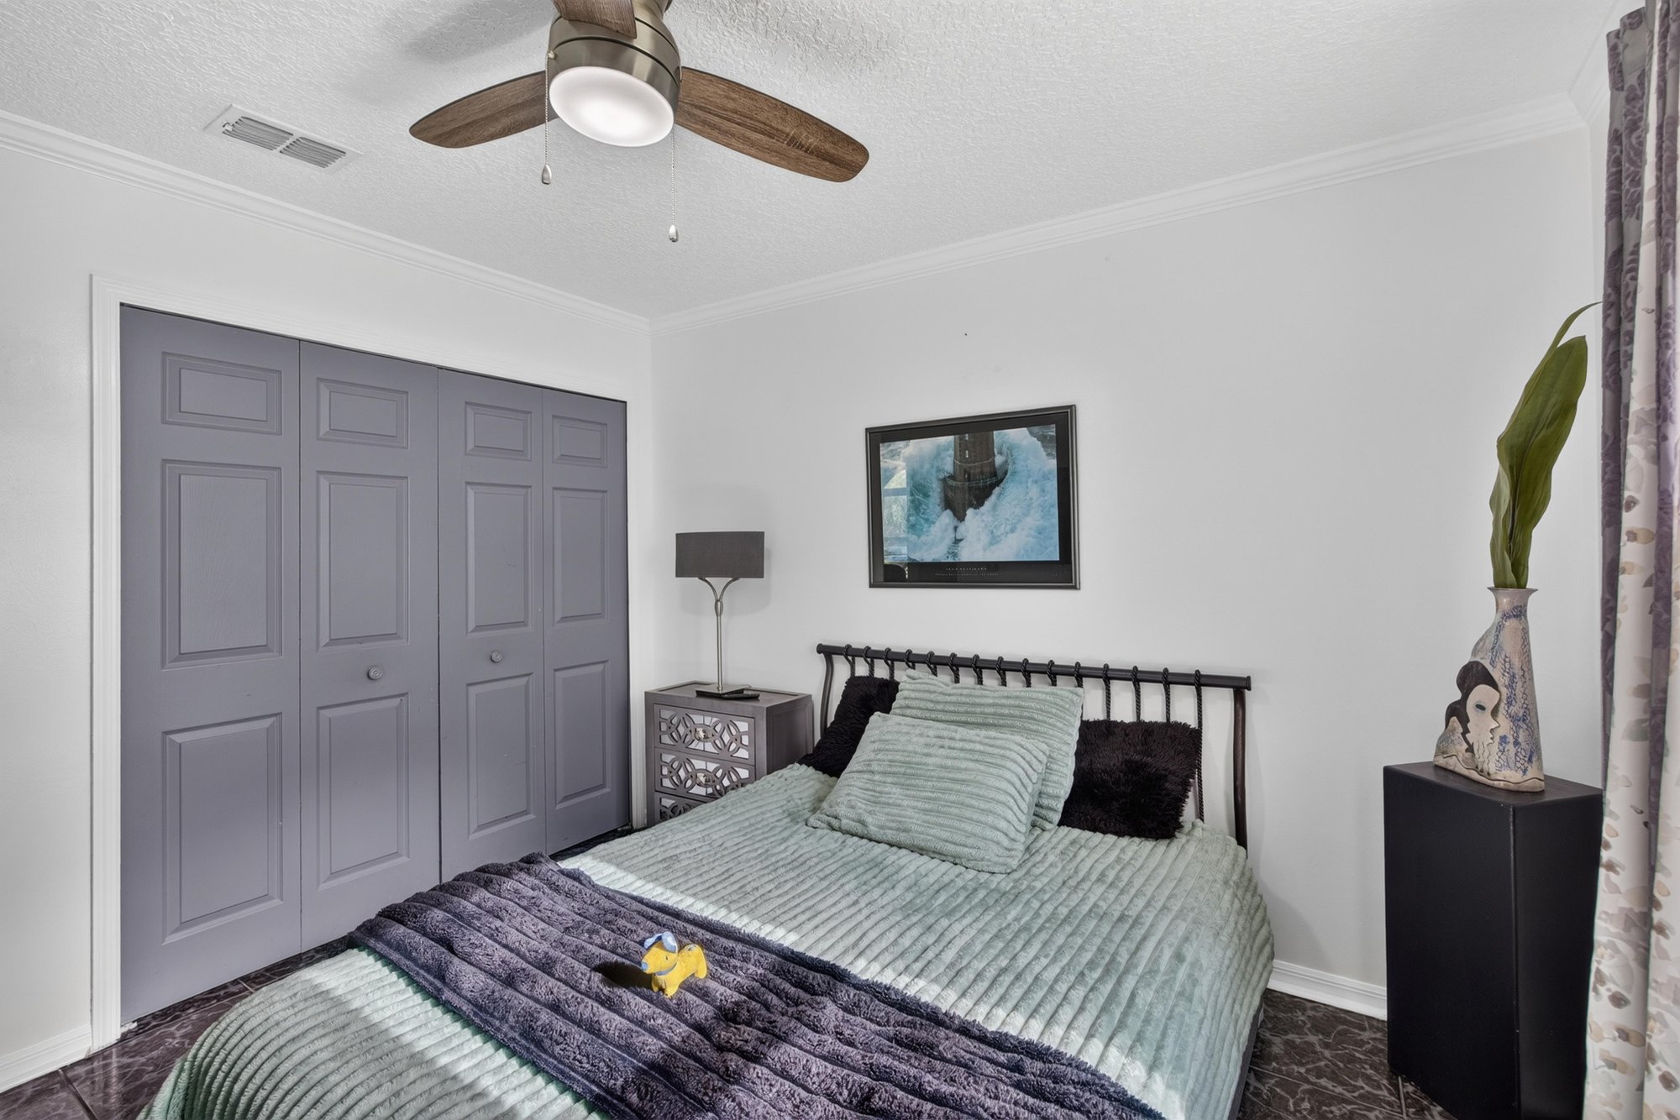
Bedroom with closet and arched window at 1346 Gately Ct, Jacksonville, FL 32225
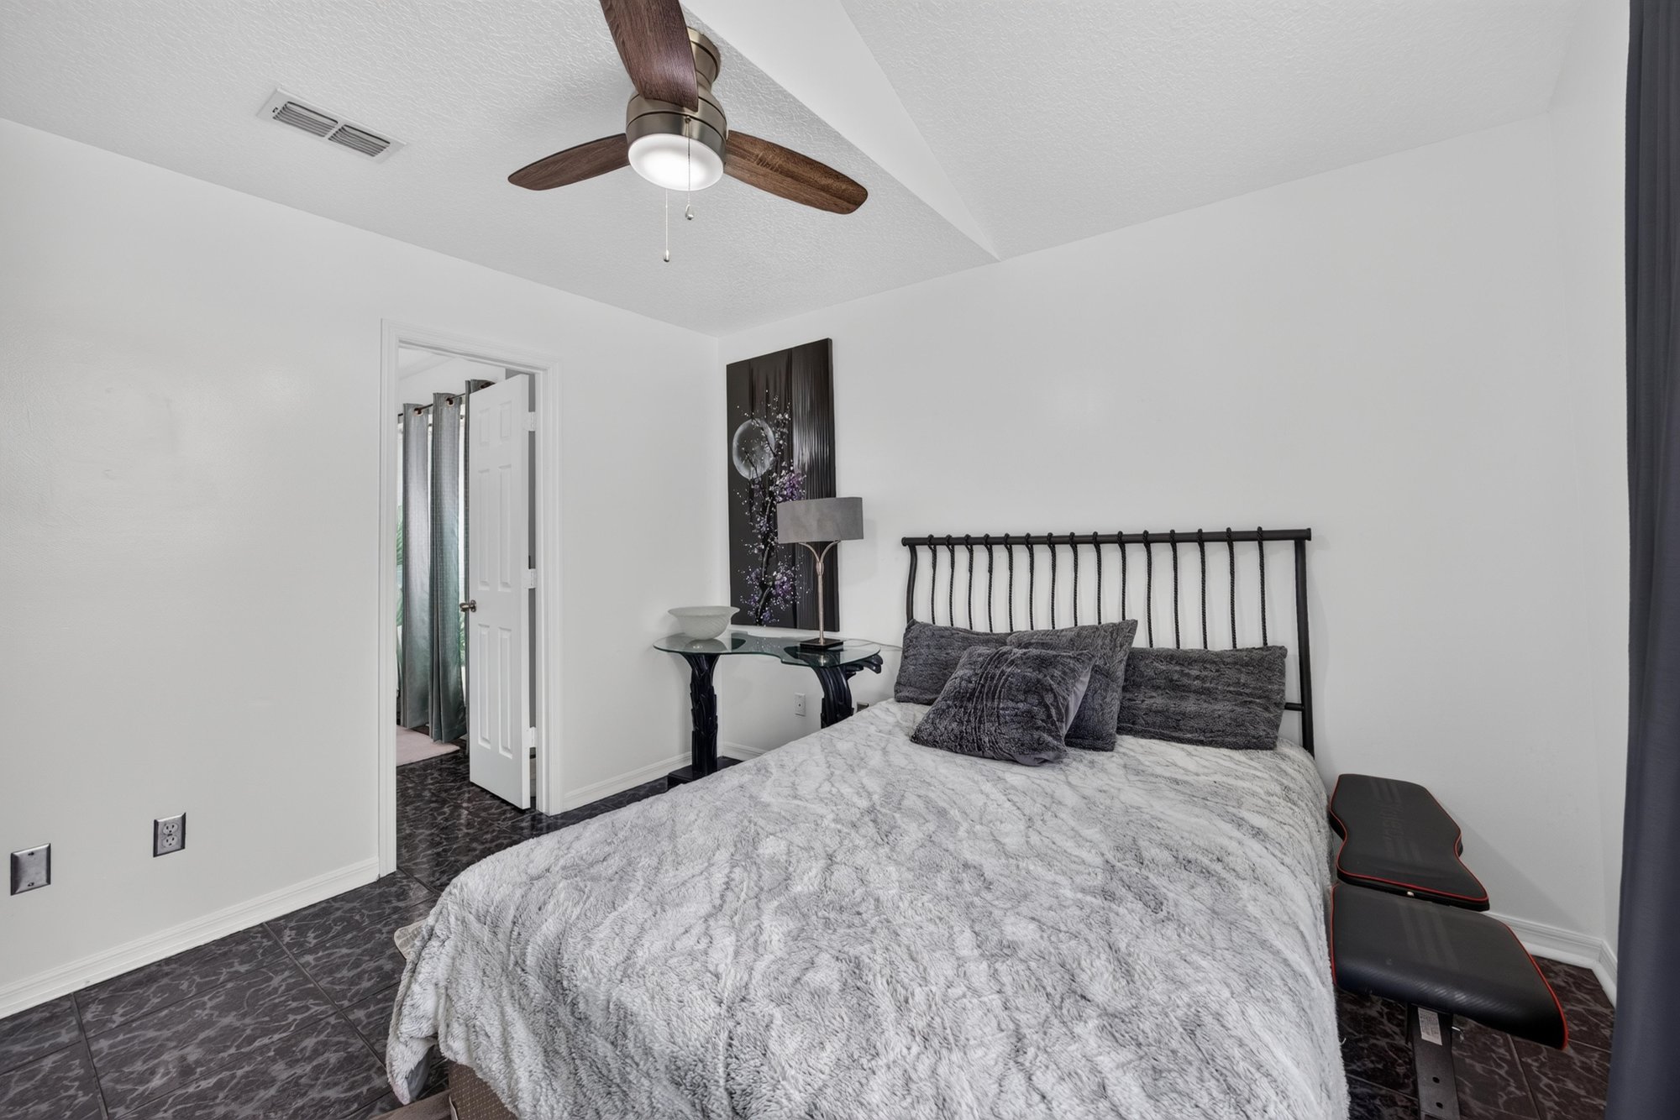
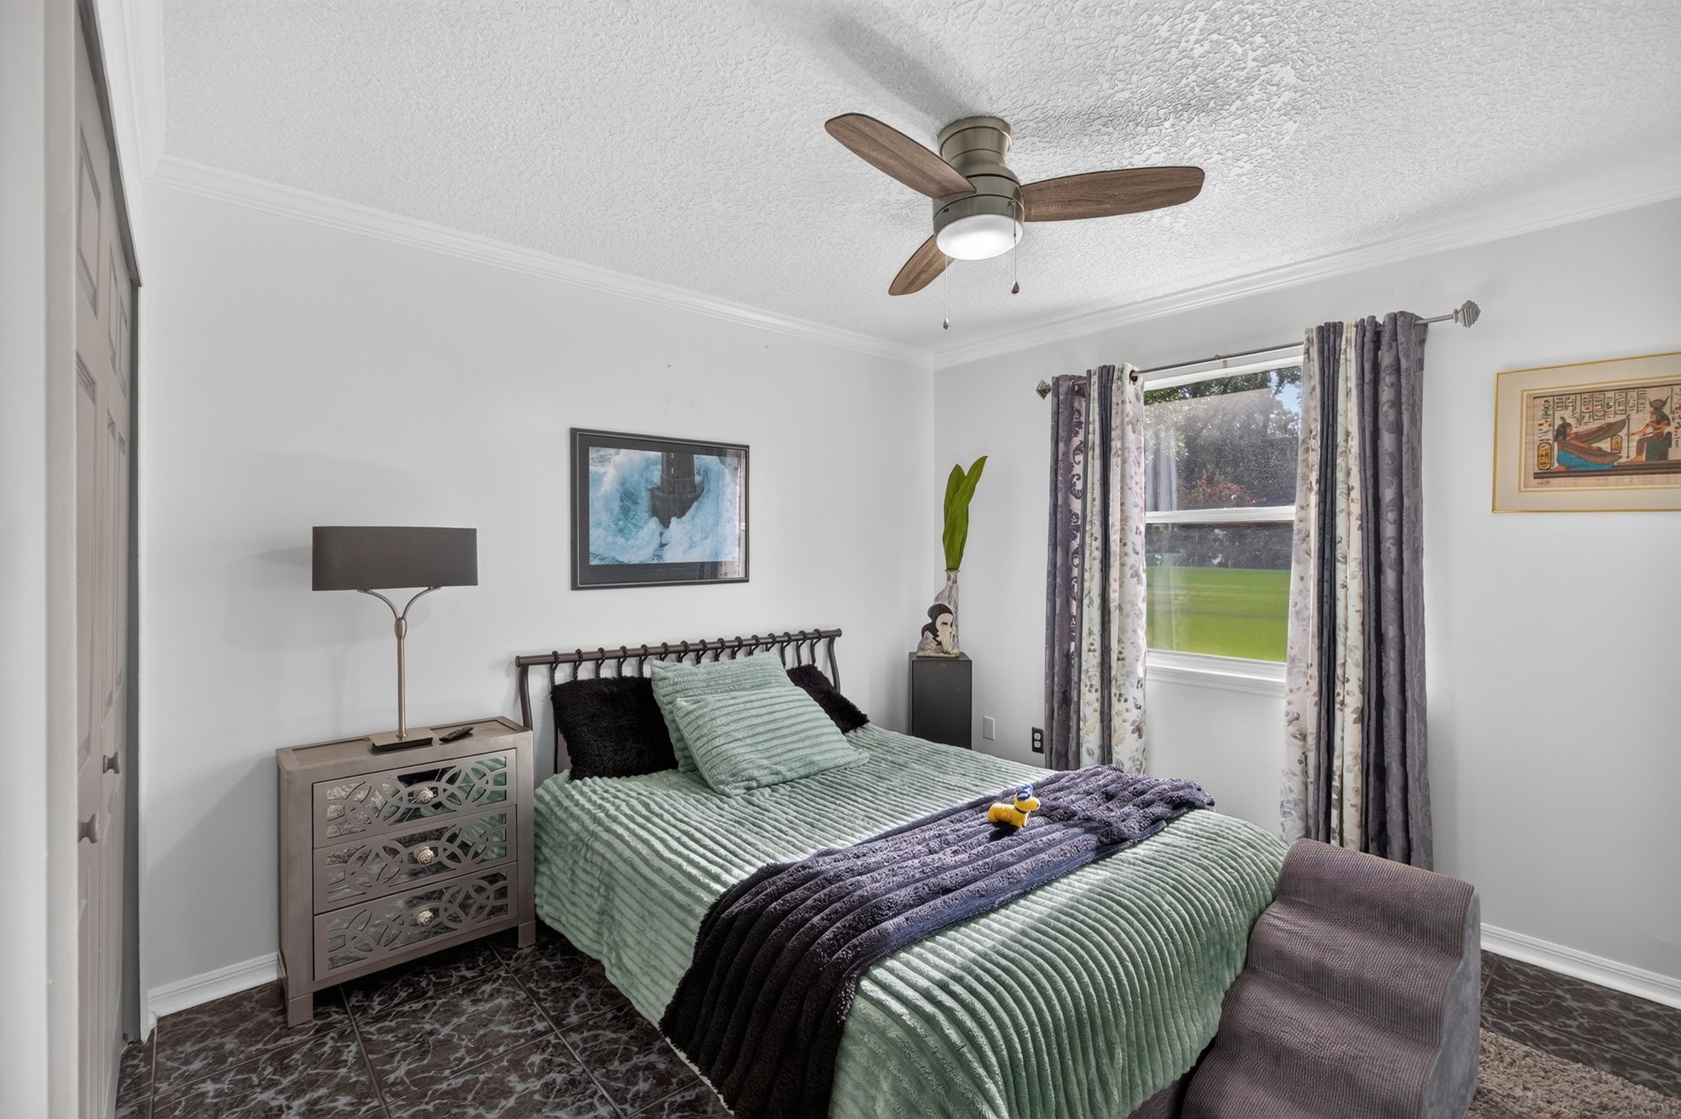
Bedroom with ceiling fan and dark bedding at 1346 Gately Ct, Jacksonville, FL 32225
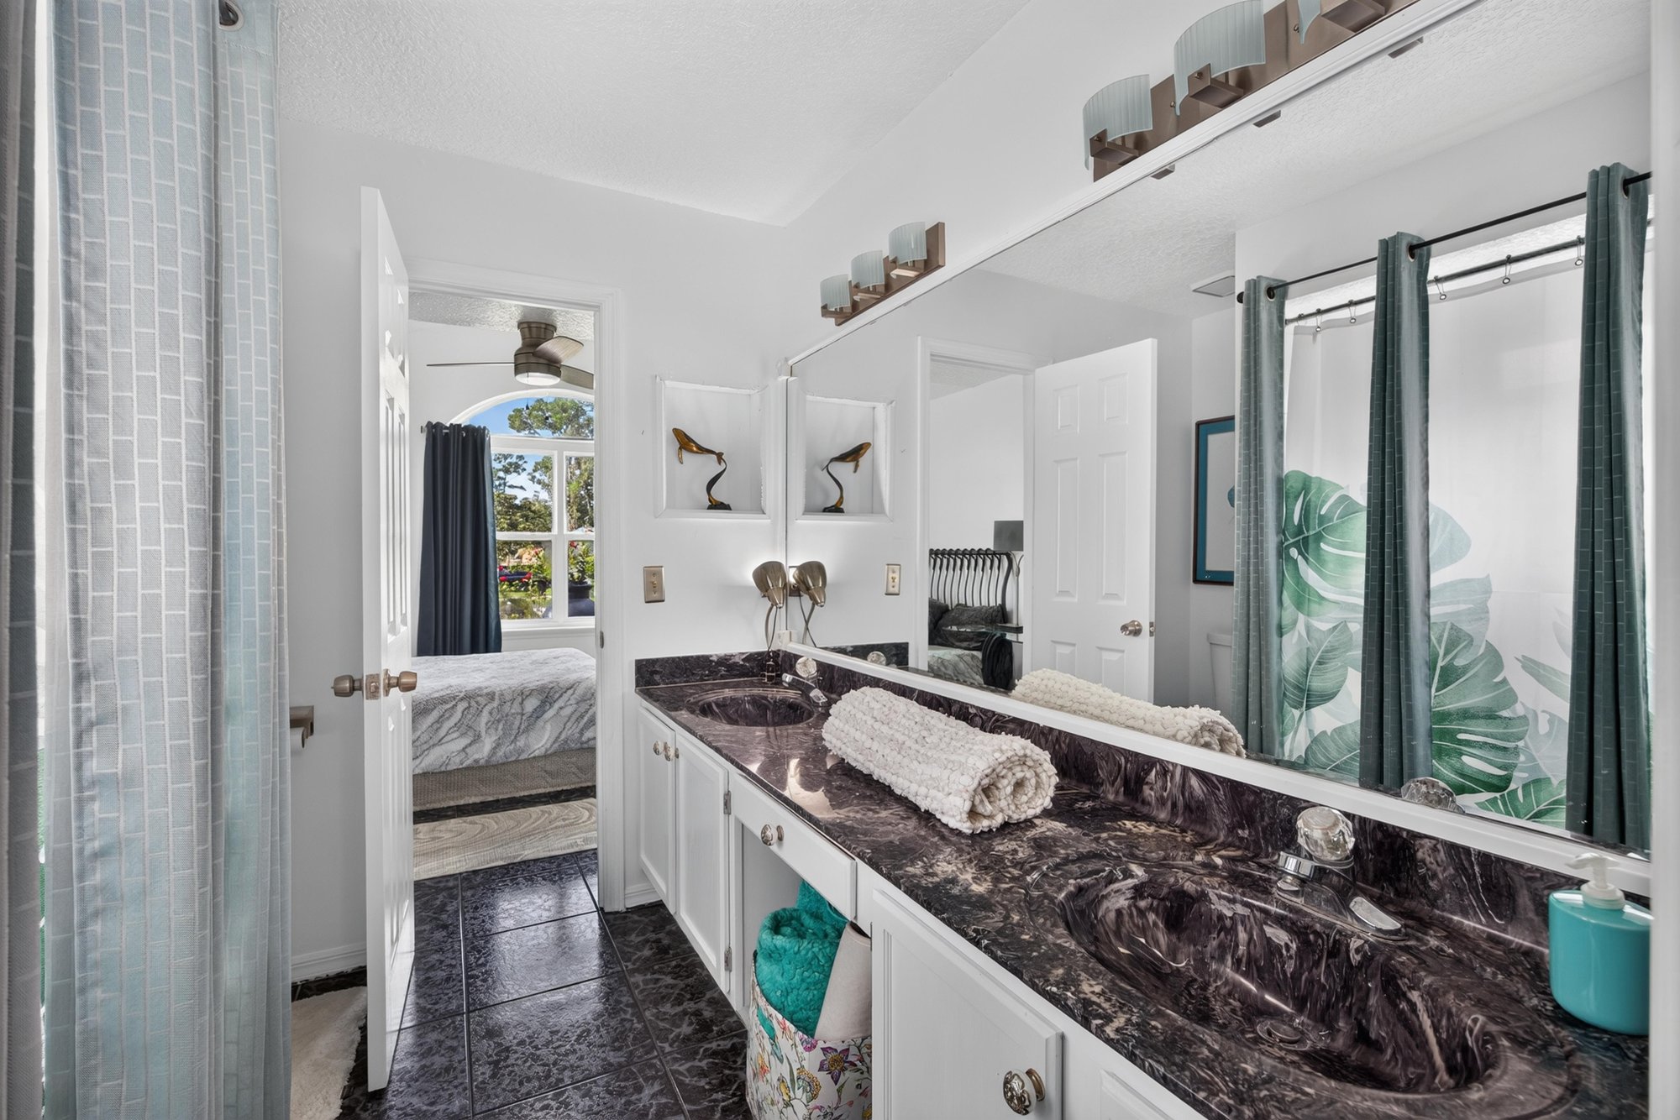
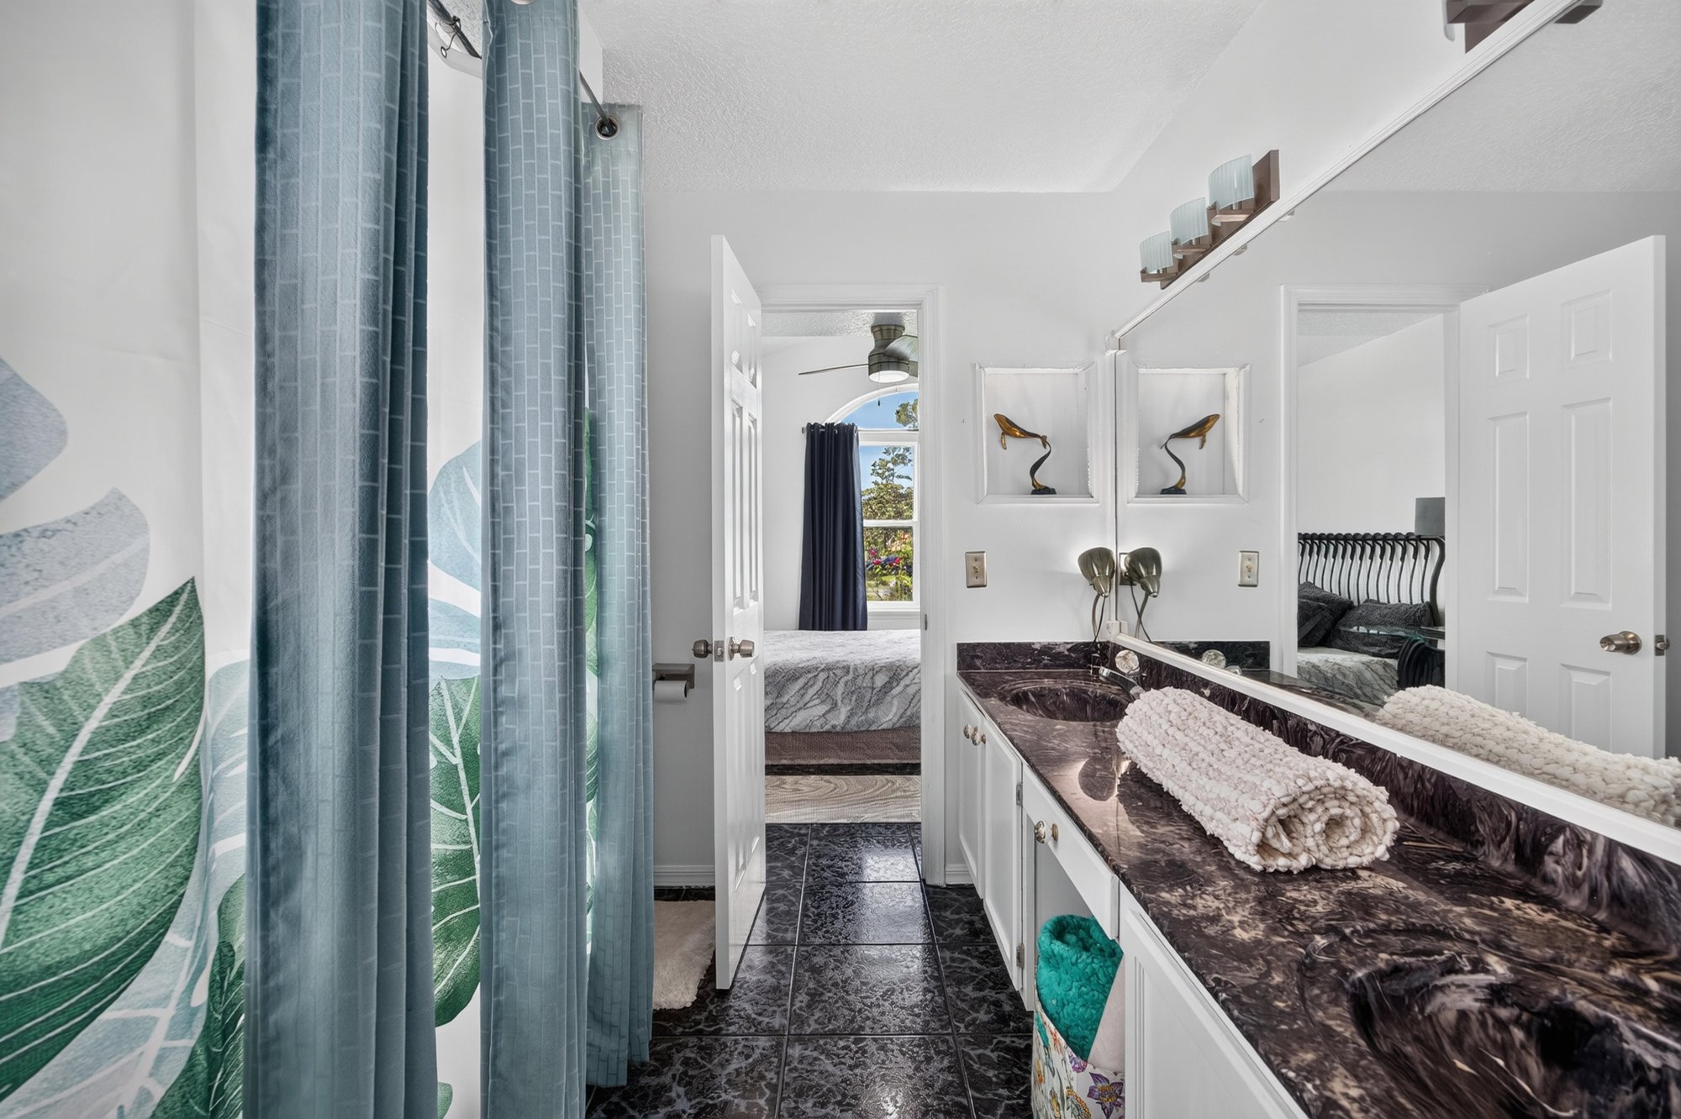
Bathroom with long vanity and mirrors at 1346 Gately Ct, Jacksonville, FL 32225
Bathroom vanity with dark countertop at 1346 Gately Ct, Jacksonville, FL 32225
Bedroom with nightstand and window at 1346 Gately Ct, Jacksonville, FL 32225
Bedroom closet doors and seating area at 1346 Gately Ct, Jacksonville, FL 32225
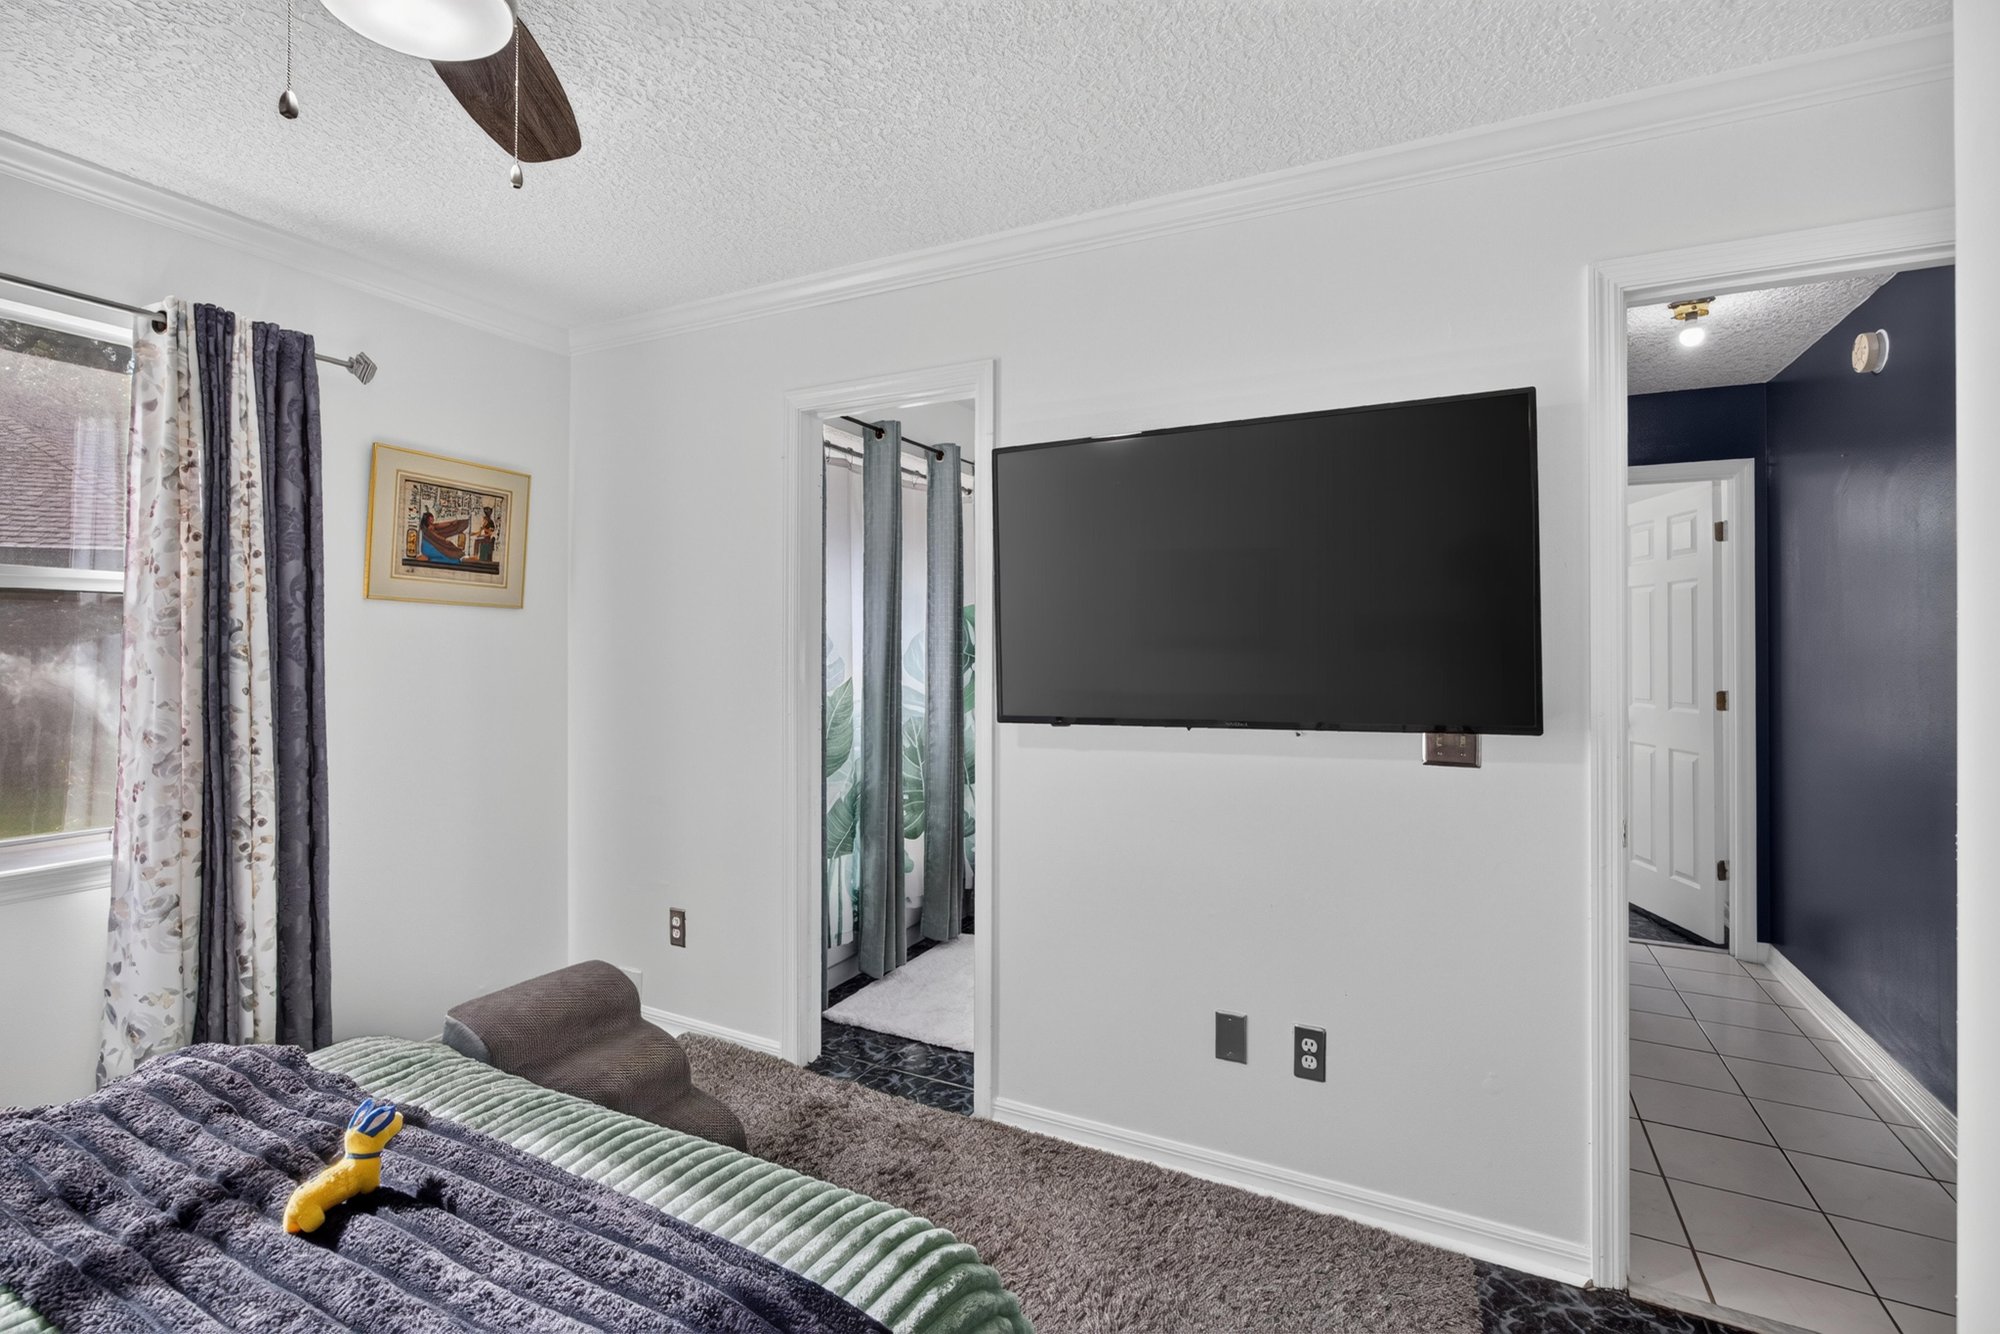
Bedroom with wall-mounted television at 1346 Gately Ct, Jacksonville, FL 32225
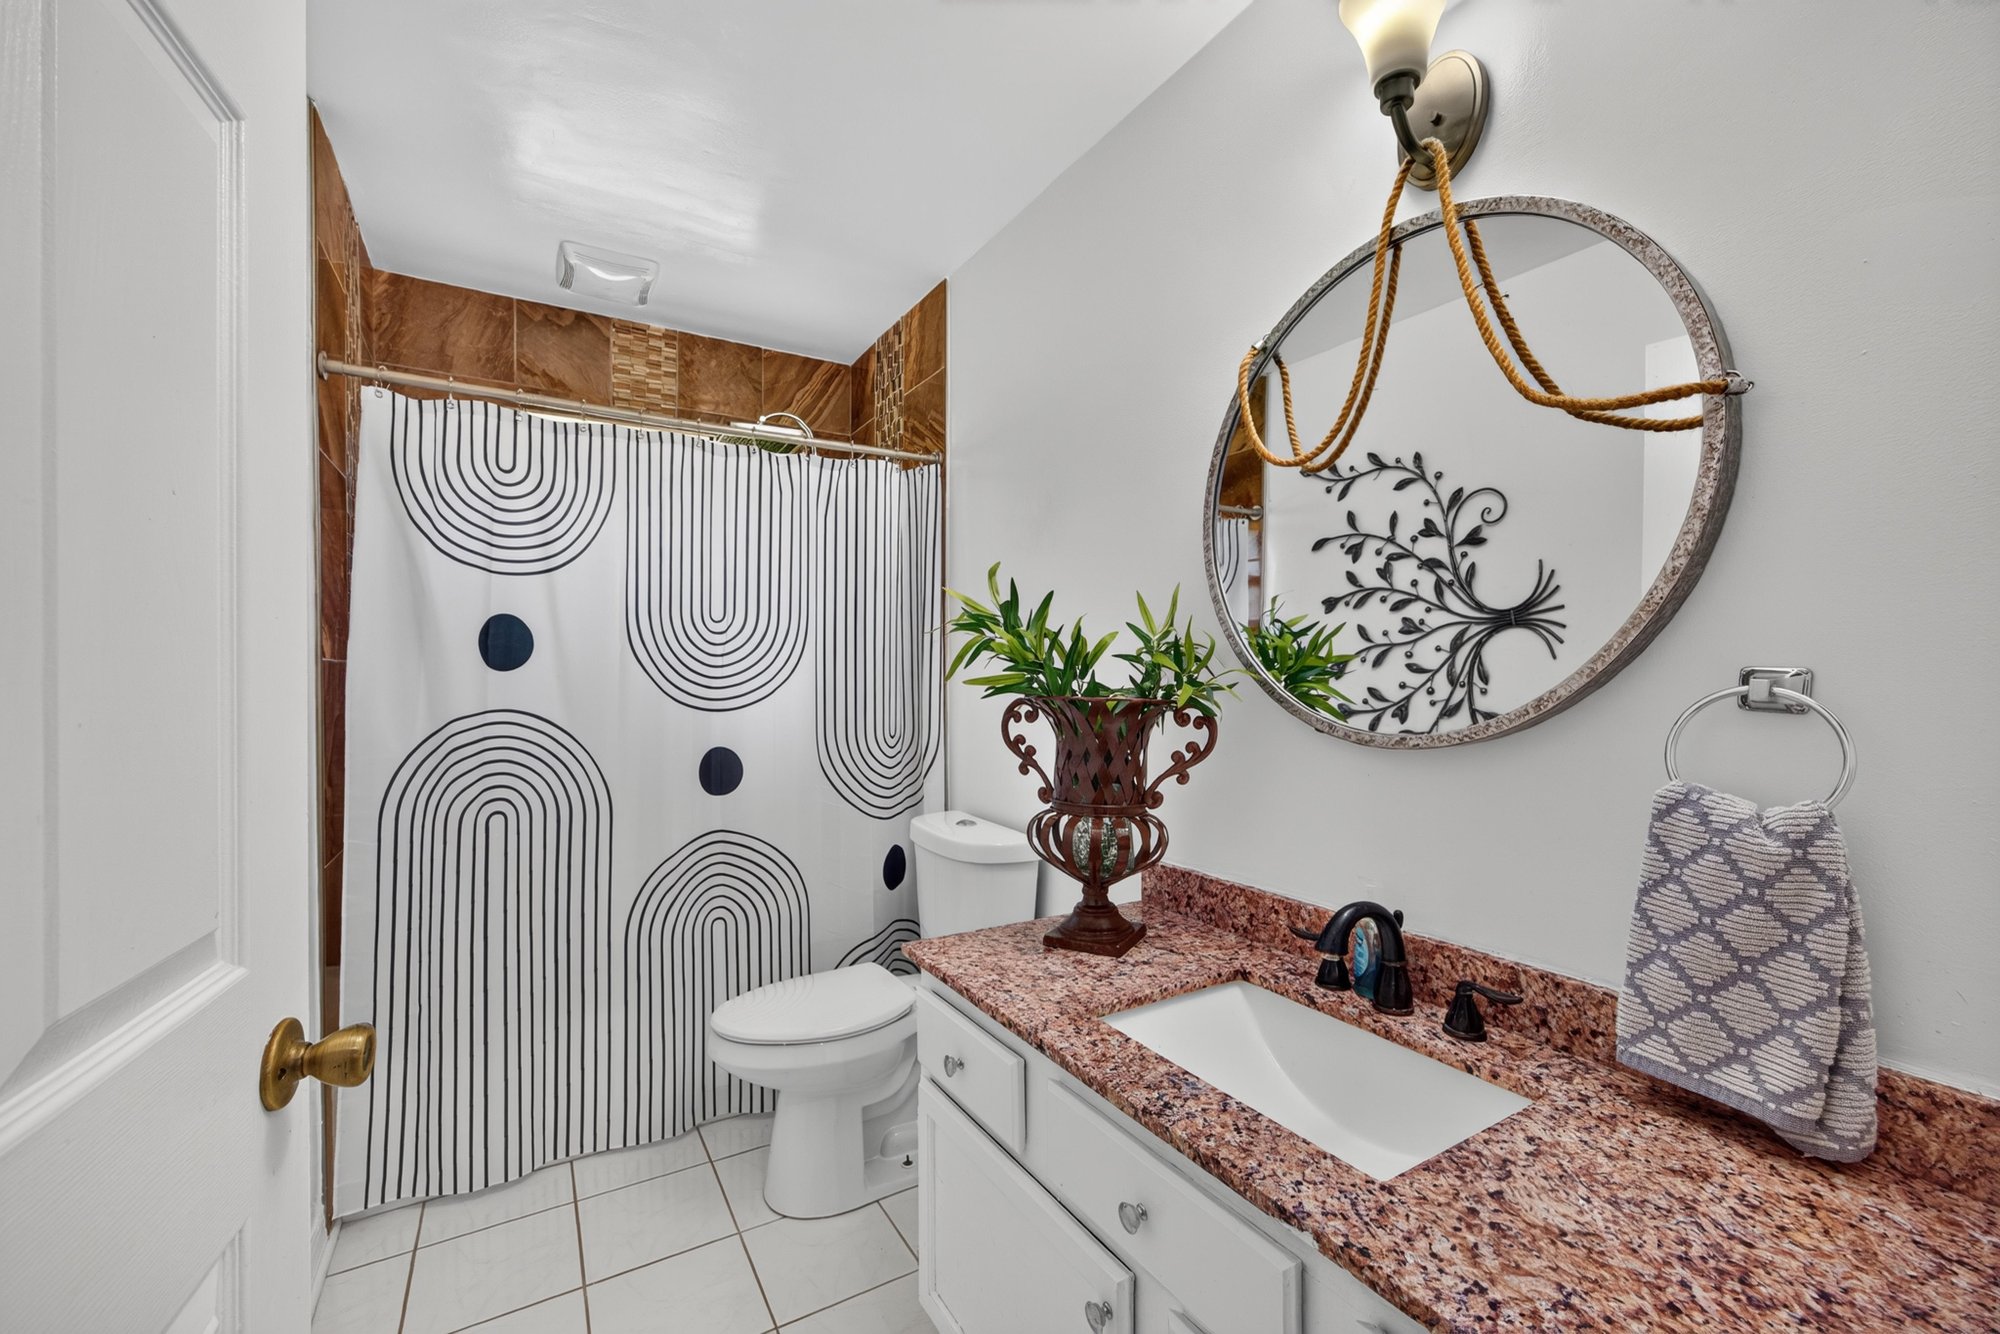
Bathroom with pedestal sink and mirror at 1346 Gately Ct, Jacksonville, FL 32225
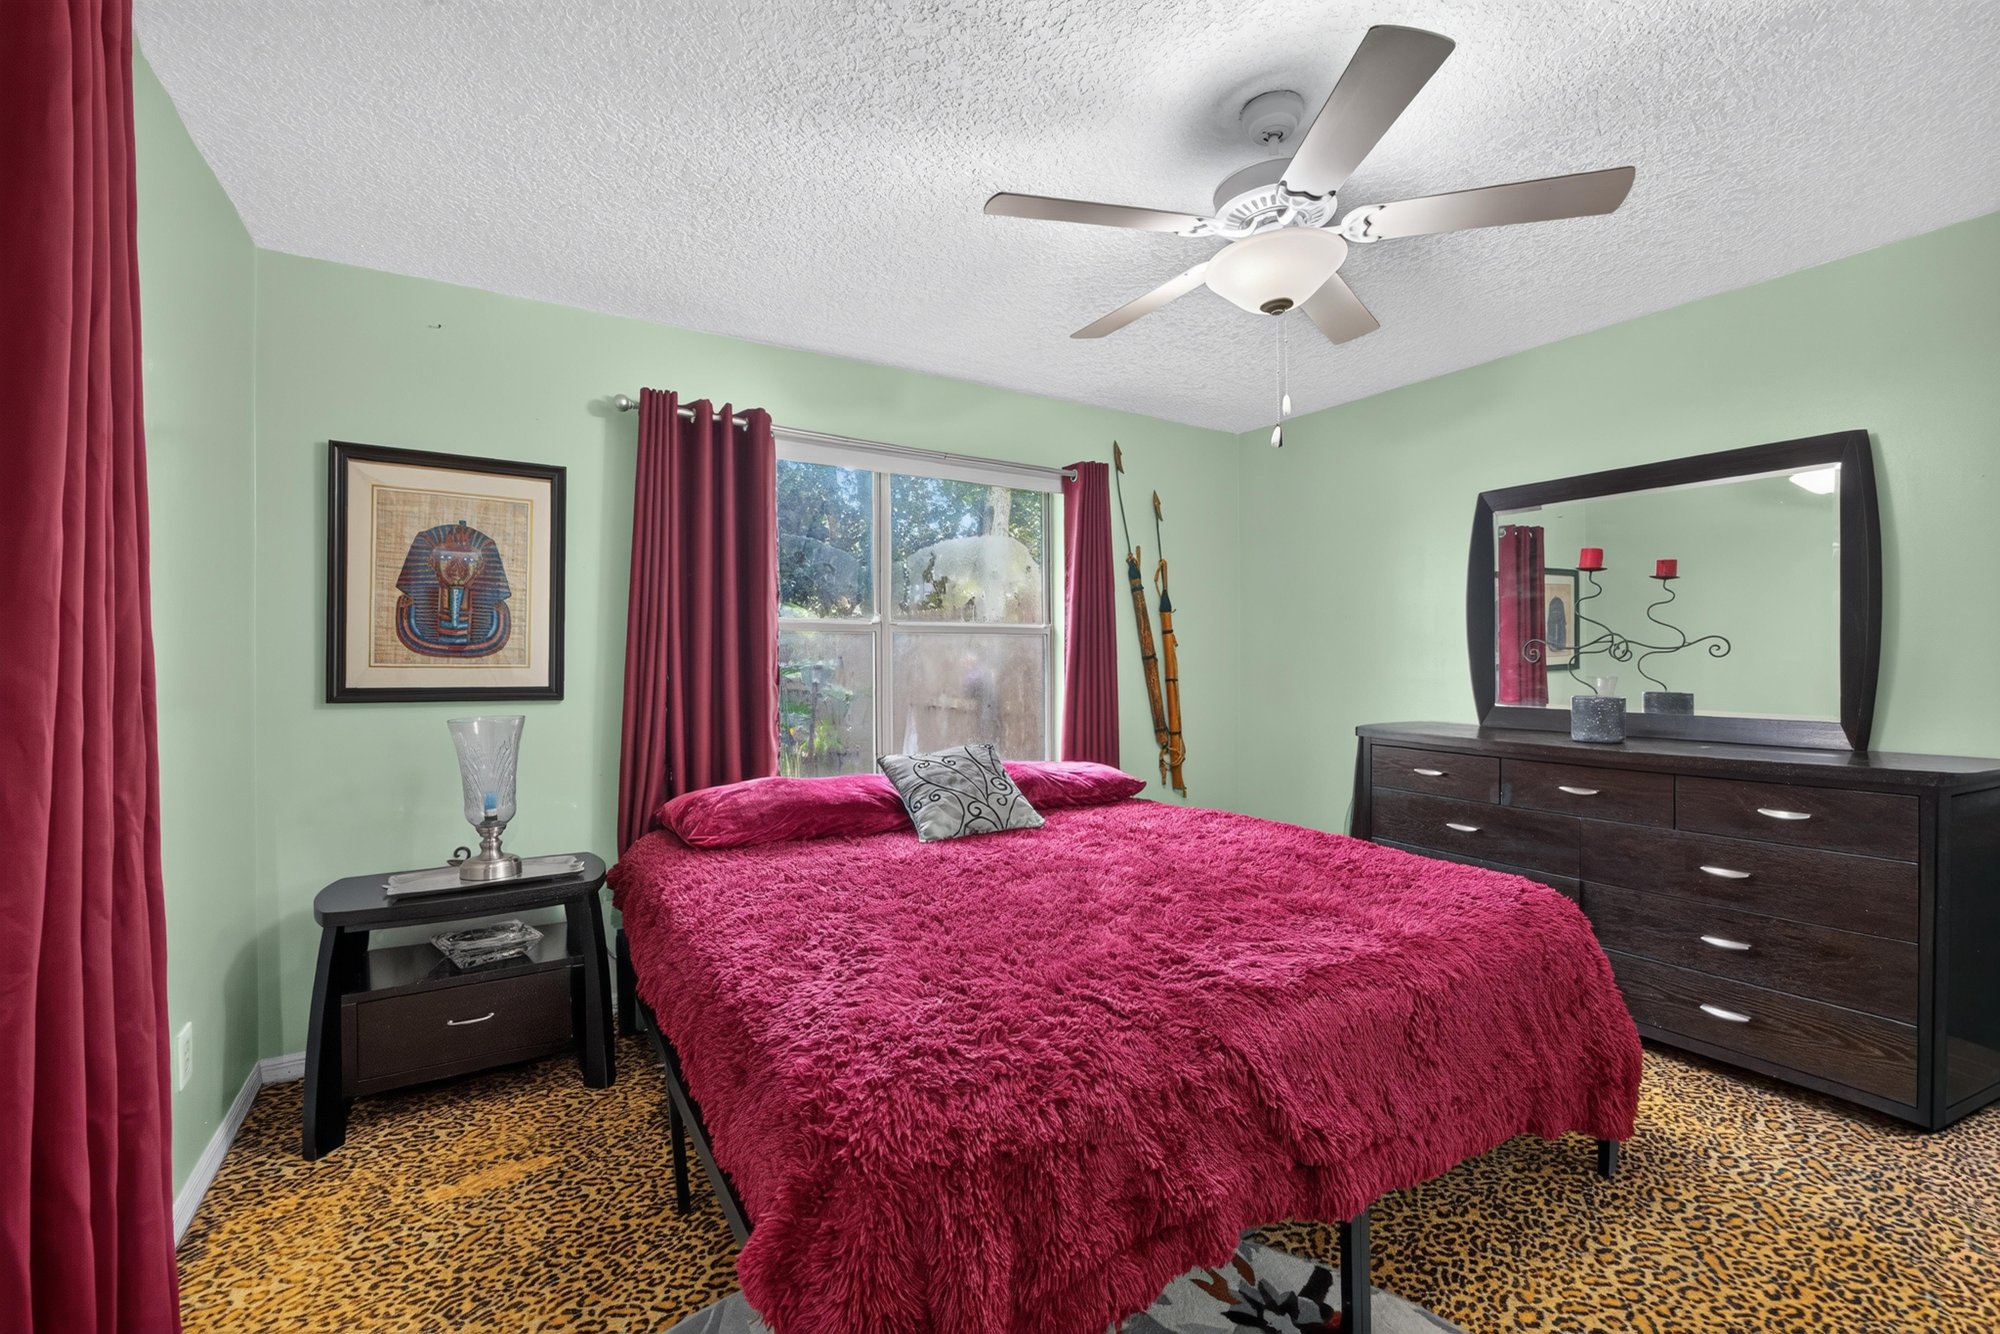
Bedroom with red bedding and dresser at 1346 Gately Ct, Jacksonville, FL 32225
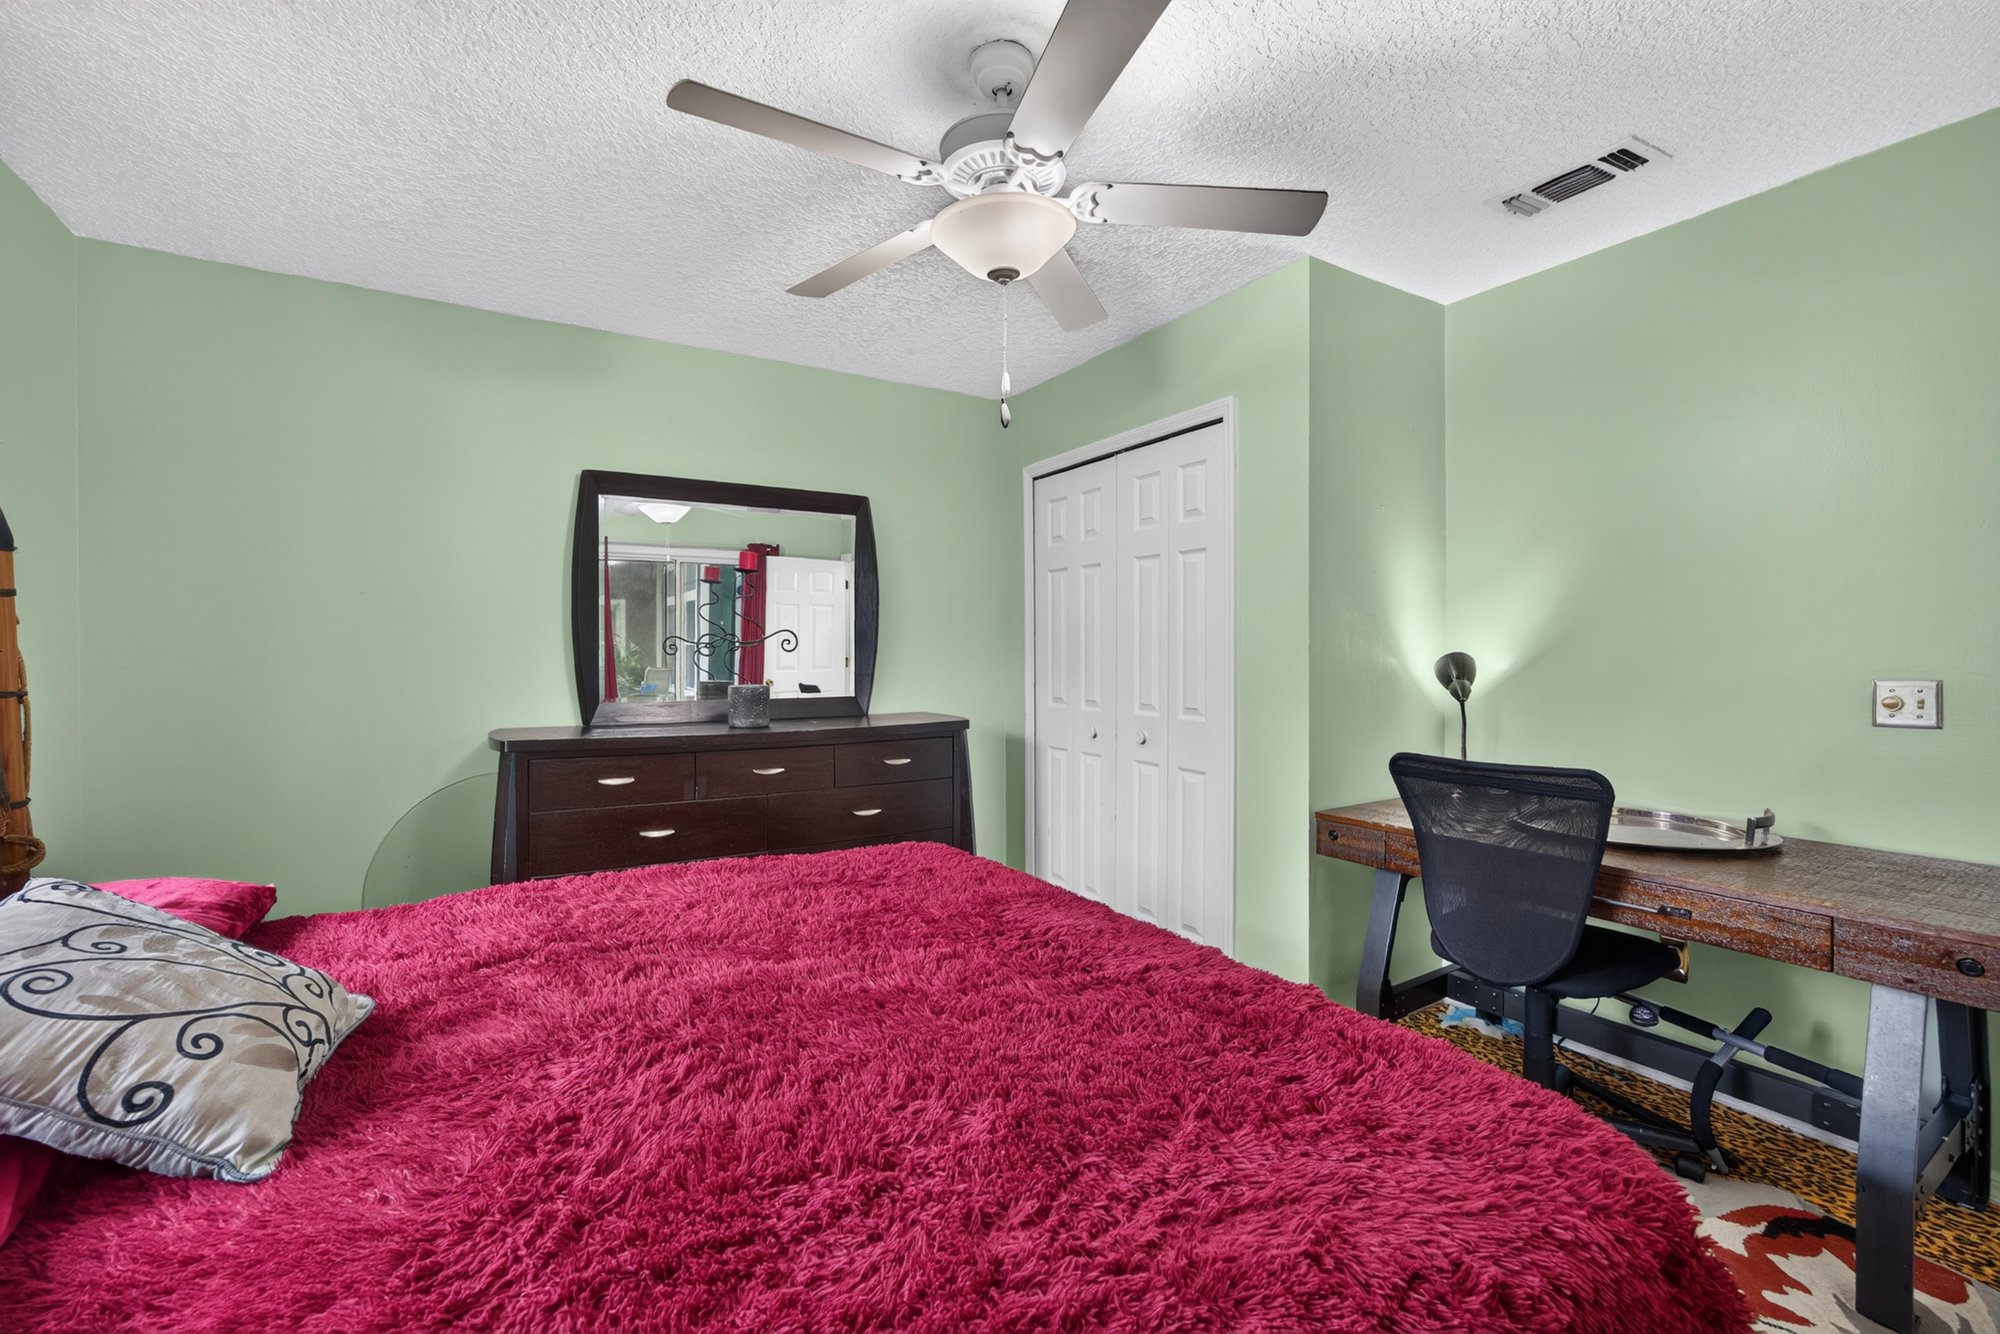
Bedroom with red bedding and desk at 1346 Gately Ct, Jacksonville, FL 32225
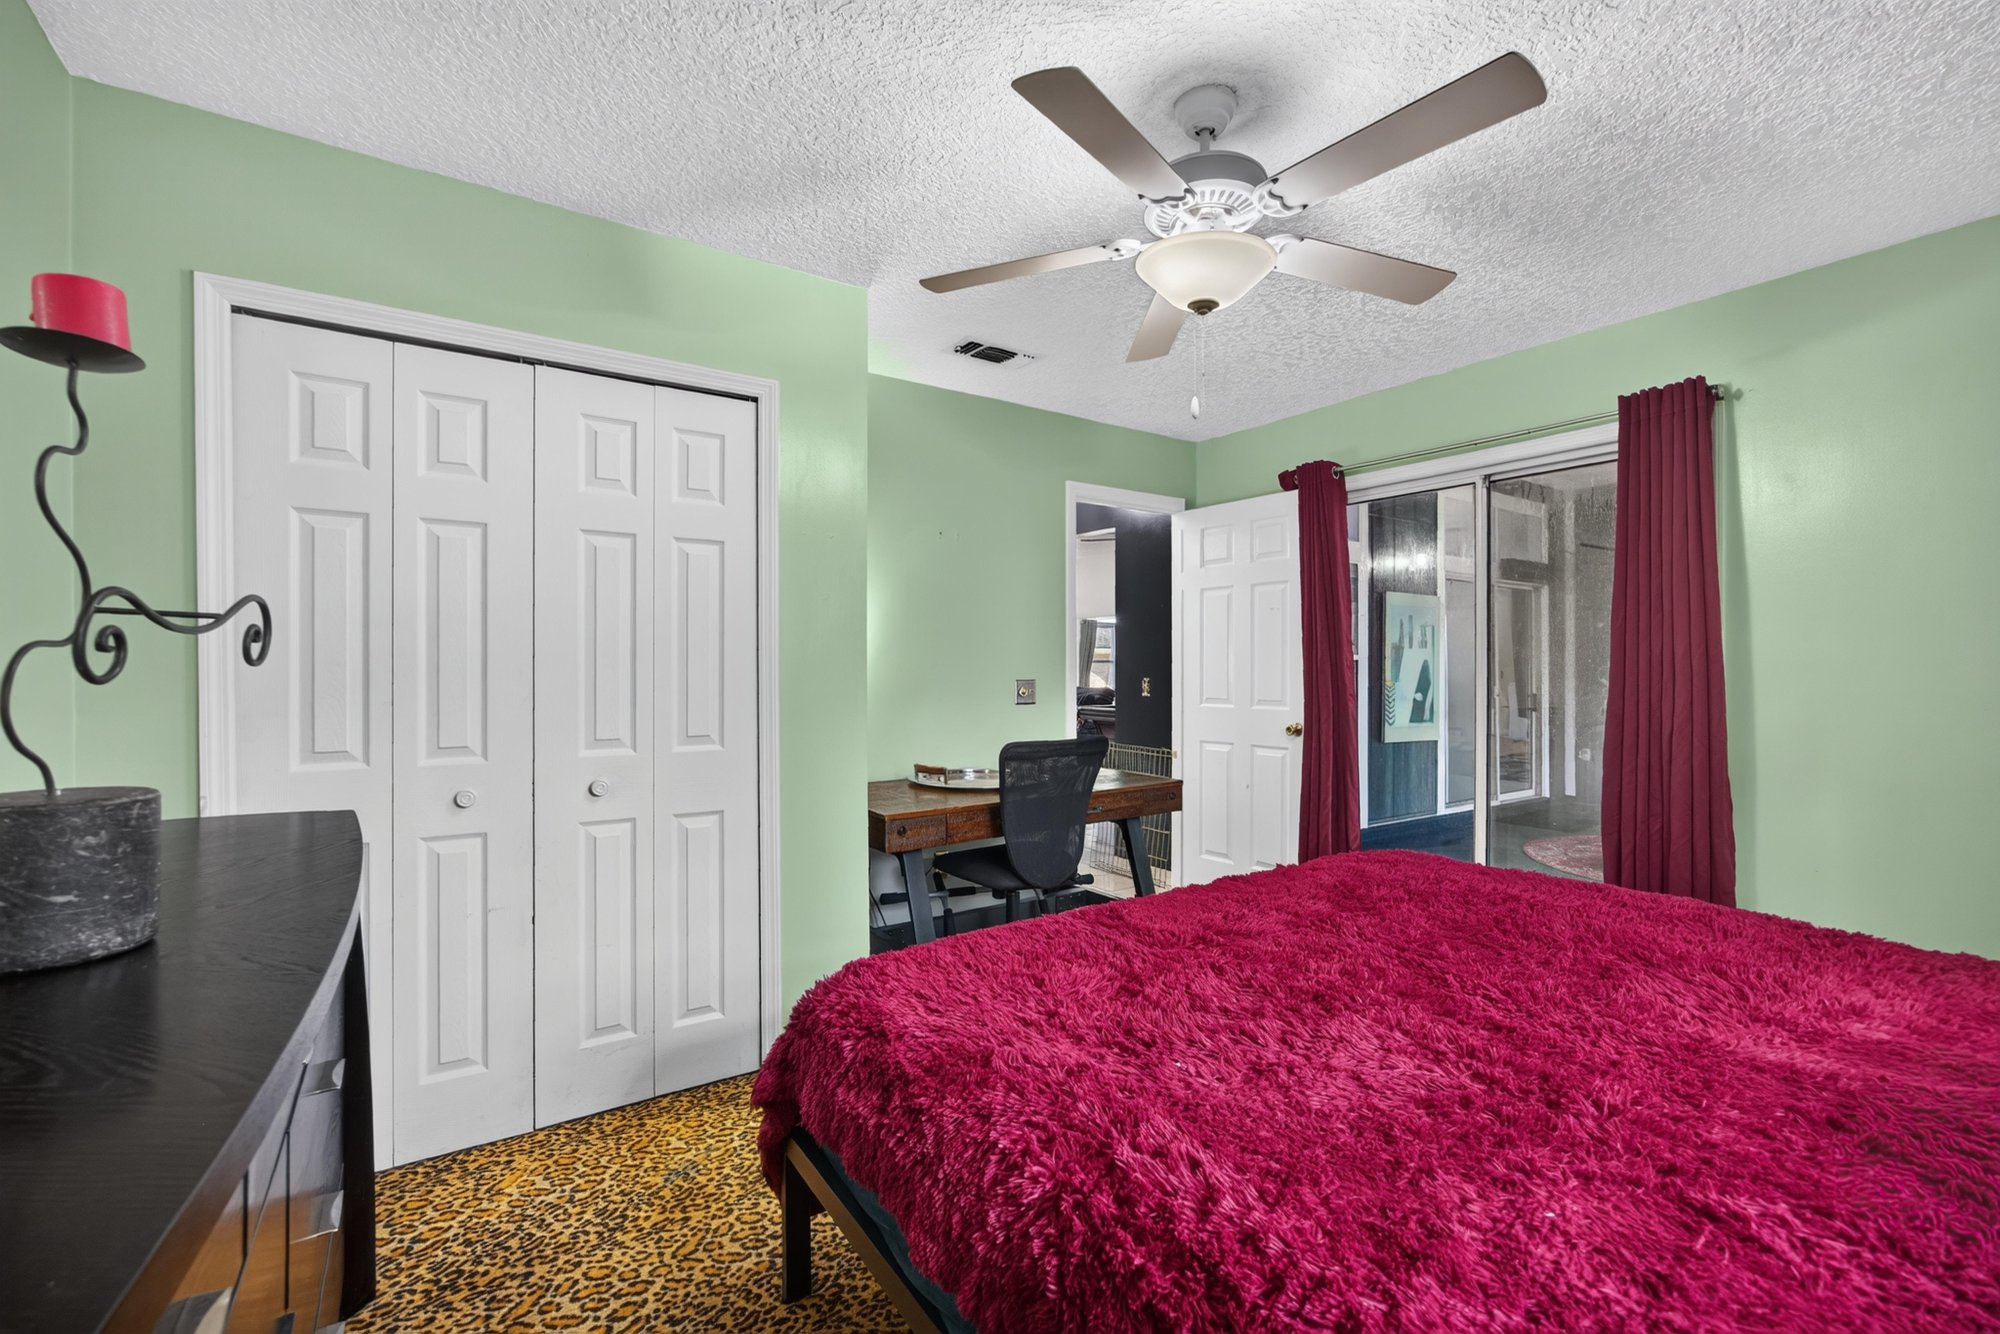
Bedroom with closet and ceiling fan at 1346 Gately Ct, Jacksonville, FL 32225
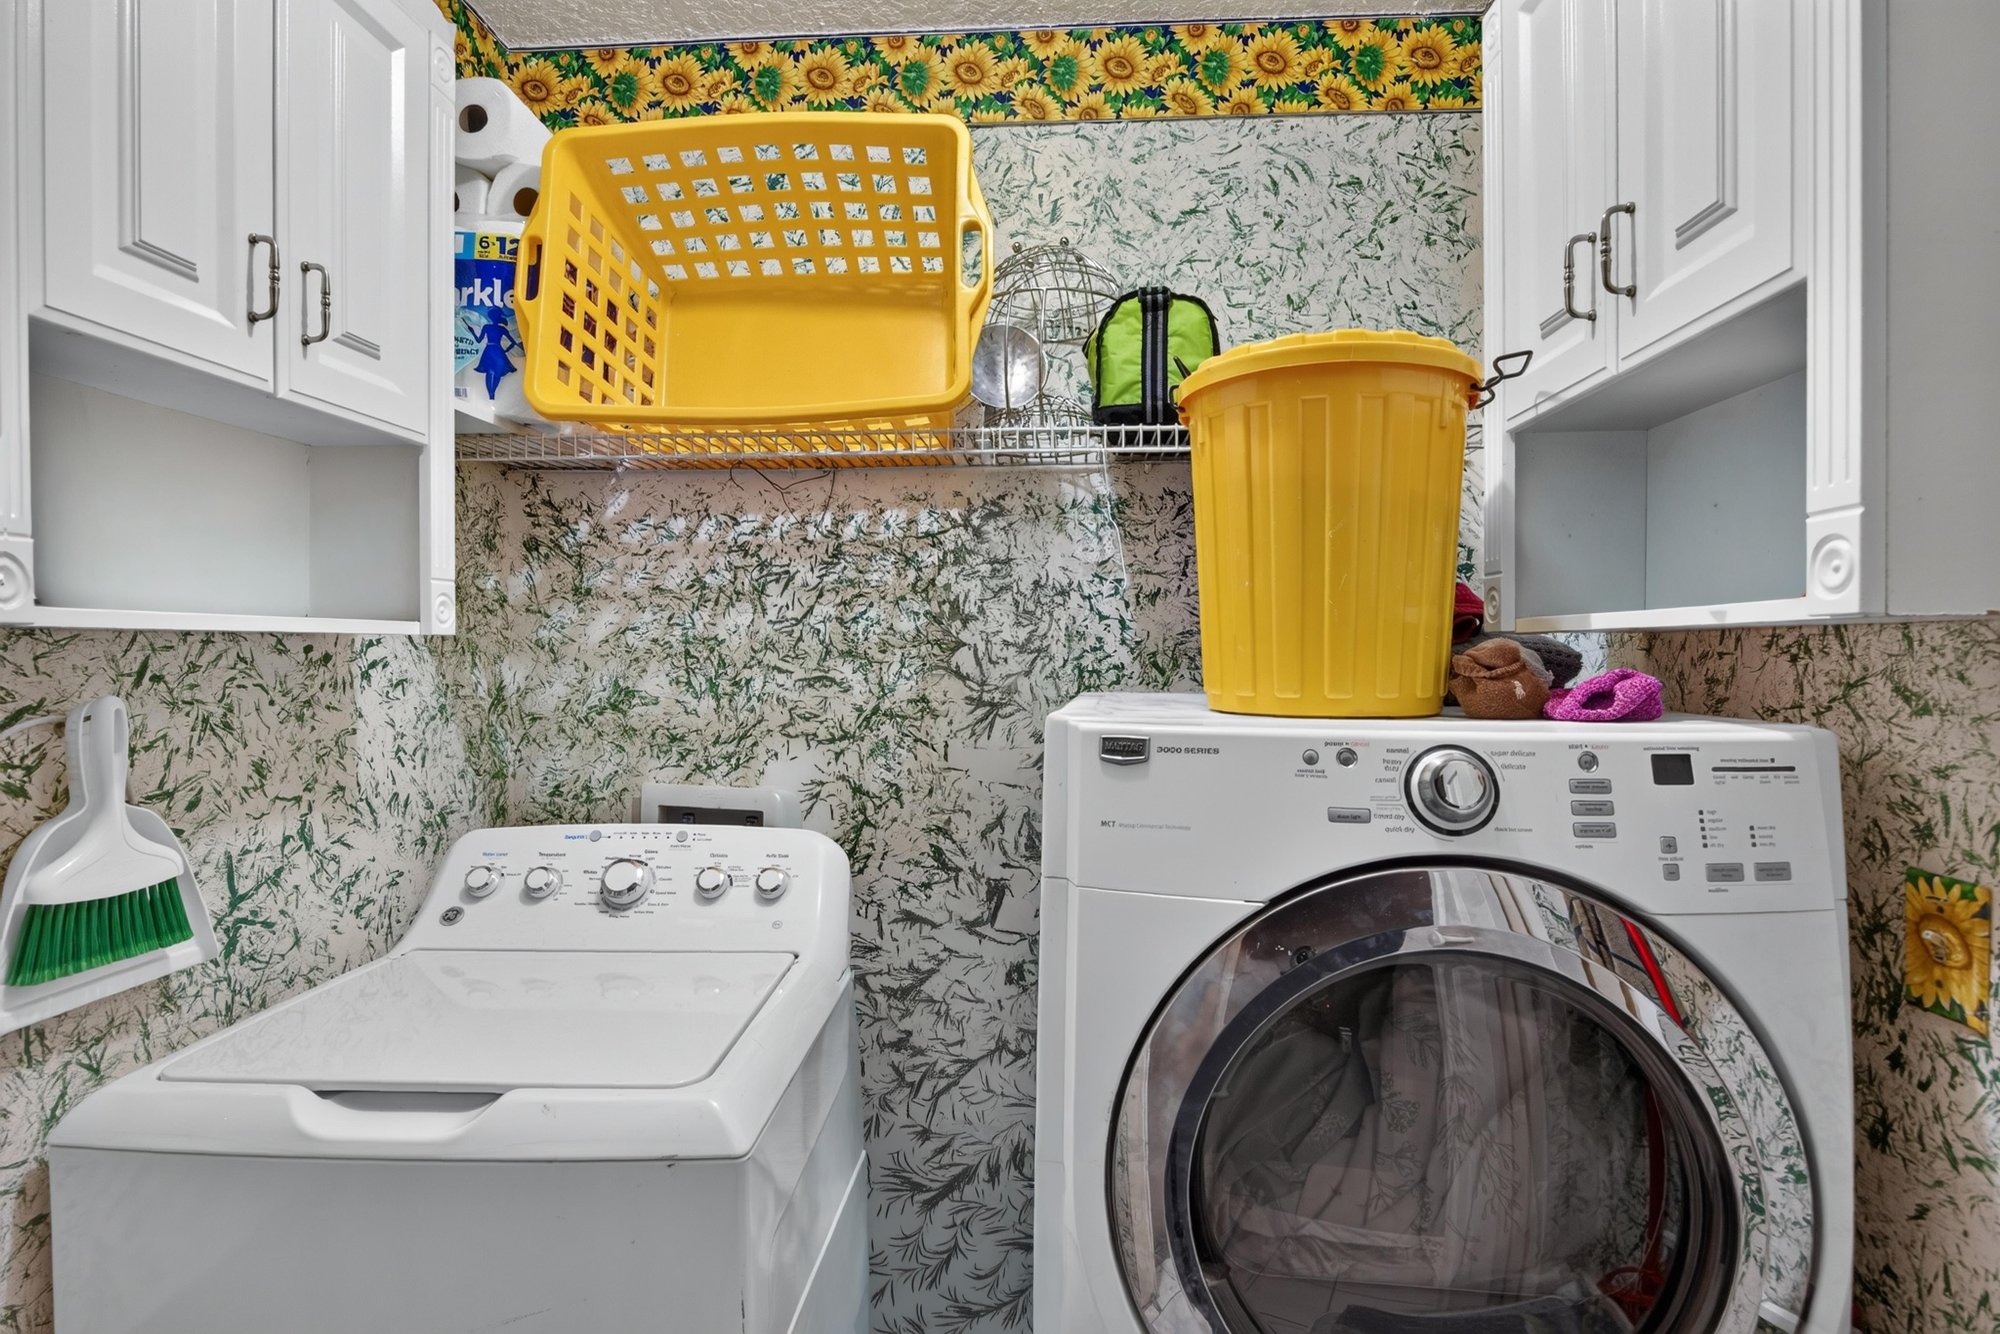
Laundry closet with patterned wallpaper at 1346 Gately Ct, Jacksonville, FL 32225
Living room with sofas and decor at 1346 Gately Ct, Jacksonville, FL 32225
Living room with pool table and ceiling fan at 1346 Gately Ct, Jacksonville, FL 32225

Outdoor living
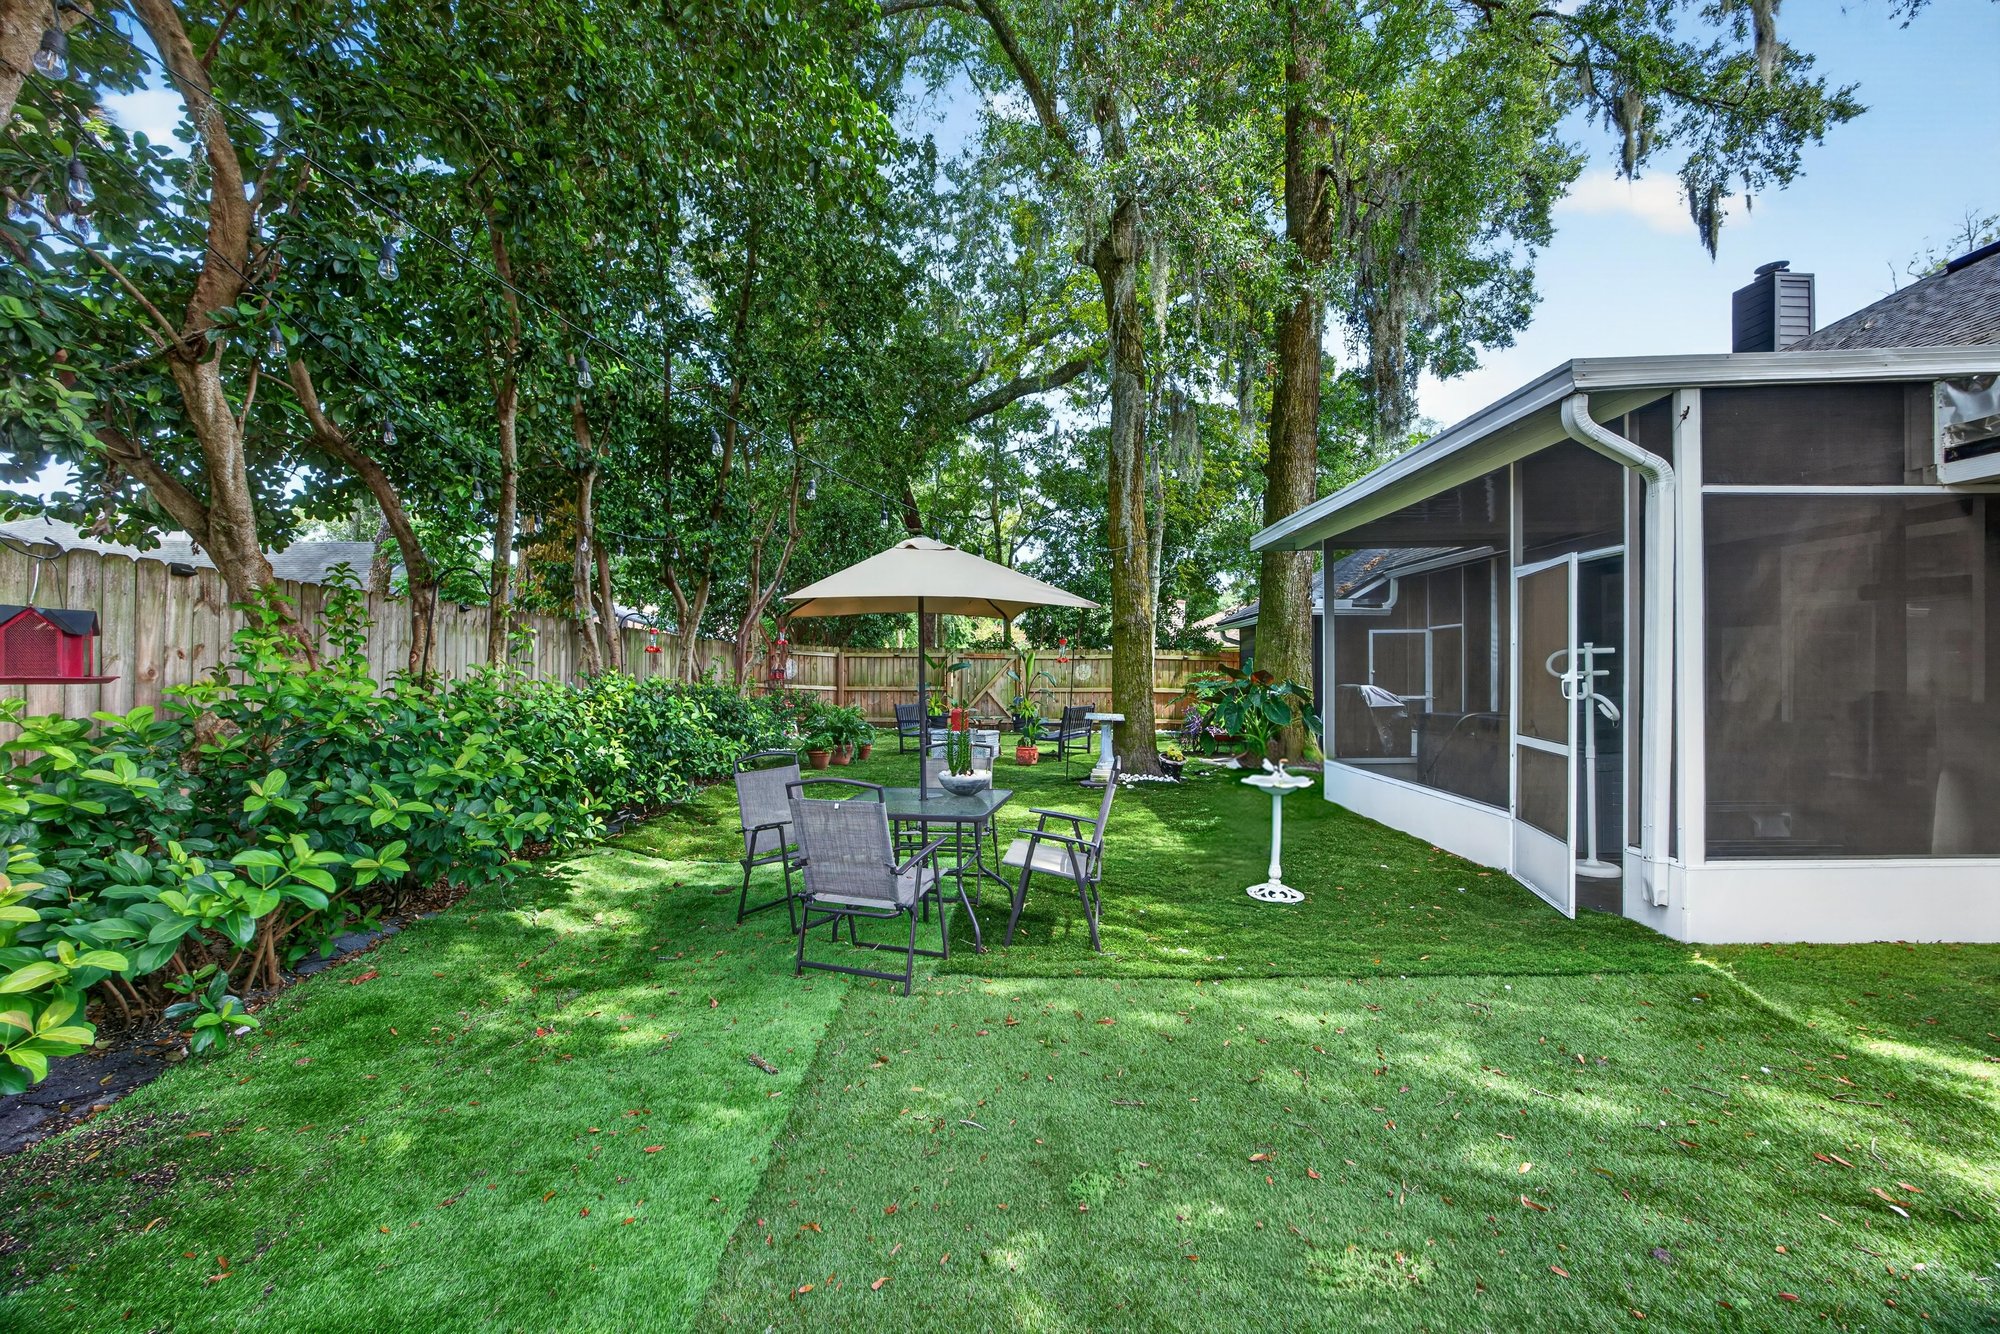
Screened patio with seating and string lights at 1346 Gately Ct, Jacksonville, FL 32225
Screened patio with table, chairs and umbrella at 1346 Gately Ct, Jacksonville, FL 32225
Screened porch and dark exterior siding at 1346 Gately Ct, Jacksonville, FL 32225
Backyard seating area with bench and garden beds at 1346 Gately Ct, Jacksonville, FL 32225
Backyard patio with chairs and landscaping at 1346 Gately Ct, Jacksonville, FL 32225
Backyard lawn and seating area with umbrella at 1346 Gately Ct, Jacksonville, FL 32225
Side yard with stepping stone path at 1346 Gately Ct, Jacksonville, FL 32225
Backyard lawn with stepping stones and oak trees at 1346 Gately Ct, Jacksonville, FL 32225
Backyard lawn shaded by mature oaks at 1346 Gately Ct, Jacksonville, FL 32225
Backyard patio with red chairs along the fence at 1346 Gately Ct, Jacksonville, FL 32225
Enclosed sunroom with table and seating at 1346 Gately Ct, Jacksonville, FL 32225
Screened porch with hot tub at 1346 Gately Ct, Jacksonville, FL 32225
Backyard lawn with storage shed and seating at 1346 Gately Ct, Jacksonville, FL 32225
Backyard lawn with patio chairs at 1346 Gately Ct, Jacksonville, FL 32225
Backyard view toward the house and patio bench at 1346 Gately Ct, Jacksonville, FL 32225

From above

Aerial view of the brick ranch home on its cul-de-sac lot at 1346 Gately Ct, Jacksonville, FL 32225
Aerial view of the tree-lined neighborhood in Jacksonville, FL
Aerial view of surrounding streets and tree canopy in Jacksonville, FL
Aerial view of the home's driveway and cul-de-sac at 1346 Gately Ct, Jacksonville, FL 32225
Aerial view of the roofline and front yard at 1346 Gately Ct, Jacksonville, FL 32225
Aerial view of the home and curved driveway at 1346 Gately Ct, Jacksonville, FL 32225
Aerial view of the home among mature oak trees at 1346 Gately Ct, Jacksonville, FL 32225
Aerial view of the home's roof and backyard at 1346 Gately Ct, Jacksonville, FL 32225
Aerial view of the cul-de-sac and tree canopy in Jacksonville, FL
Aerial view of the wooded neighborhood in Jacksonville, FL
Aerial view of the property's location within the neighborhood in Jacksonville, FL
Aerial view of surrounding rooftops and trees in Jacksonville, FL

Floor plan

Floor plan of the 2,178 square foot home at 1346 Gately Ct, Jacksonville, FL 32225
Floor plan showing bedroom and bathroom layout at 1346 Gately Ct, Jacksonville, FL 32225

Selling a home in Jacksonville?

We photograph homes across Jacksonville and North Florida. Next-day delivery, and you pay only after you approve the photos.

Book a shoot → Call (904) 257-3436