Jacksonville, FL12949 Chets Creek Dr S, Jacksonville, FL 32224

Interior and exterior photos of a 3-bedroom, 2-bath, 1,688 sq ft one-story home in Jacksonville, Florida.

LocationJacksonville, FL 32224
Home3 bedrooms · 2 baths · 1,688 sq ft
Photos68
PhotographedAugust 2026

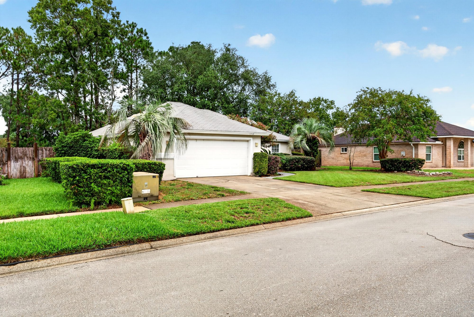
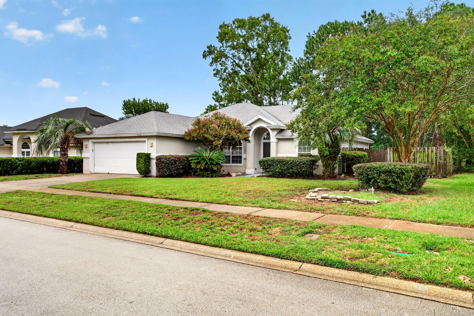
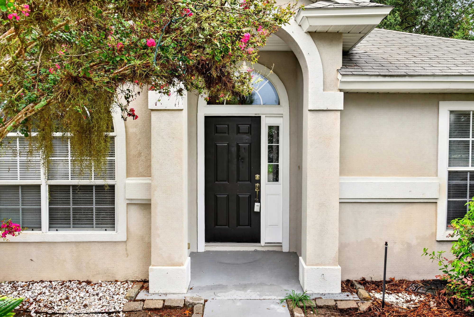
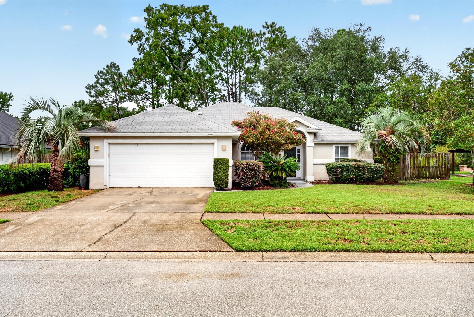
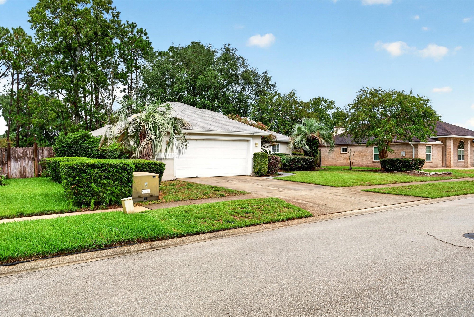
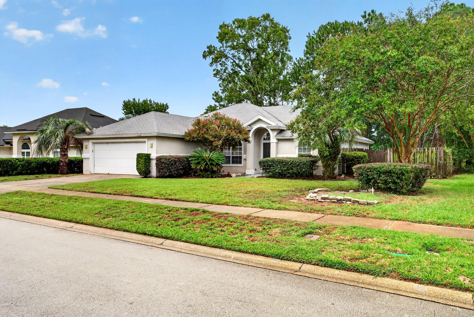
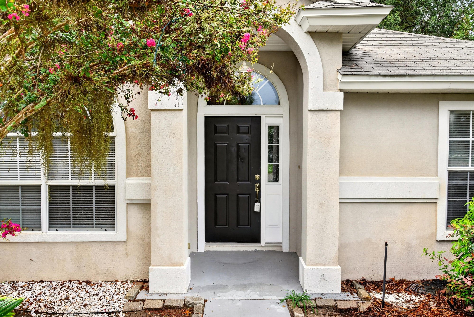
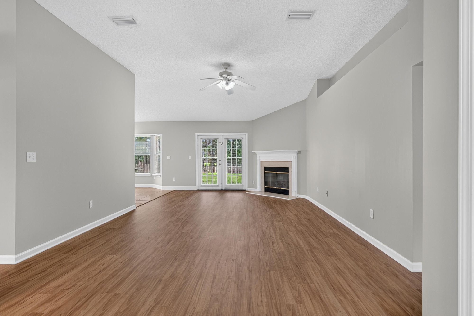
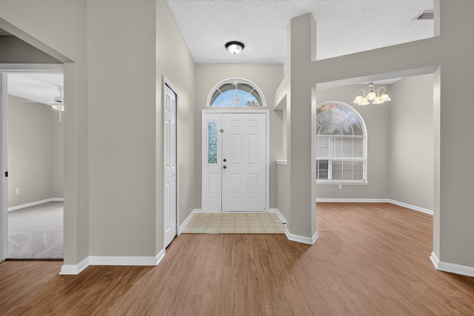
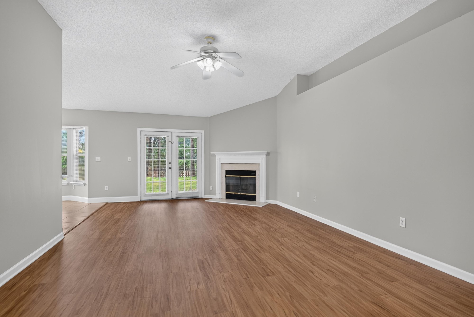
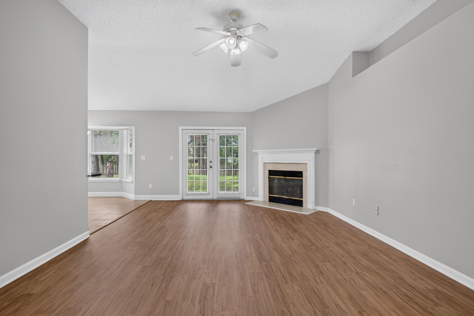
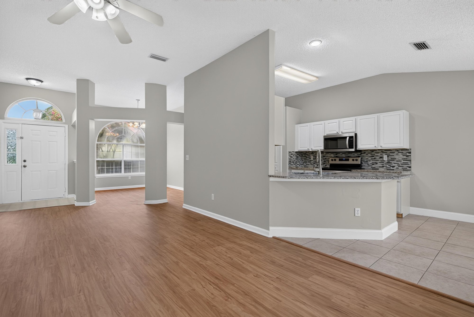
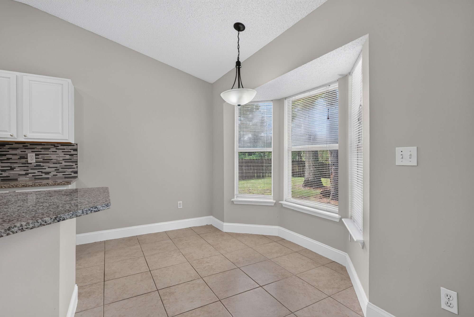
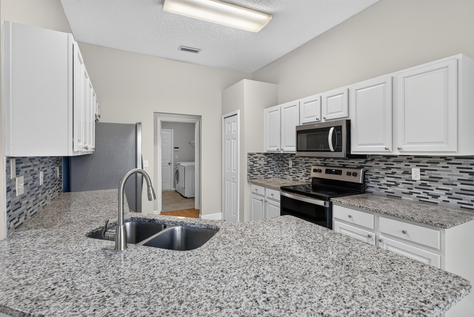
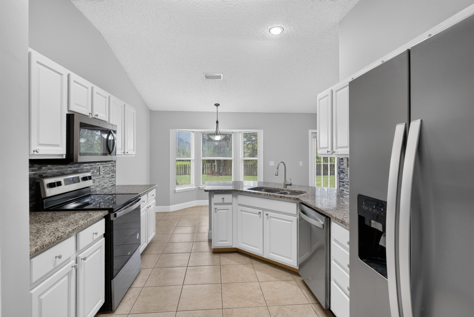
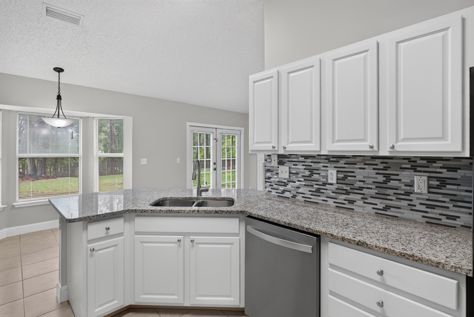
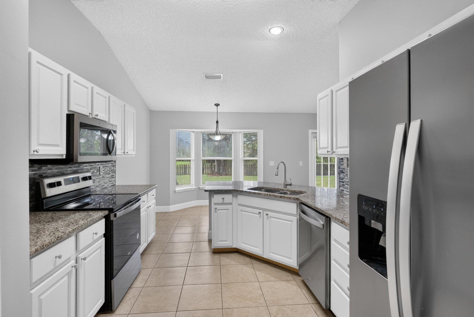
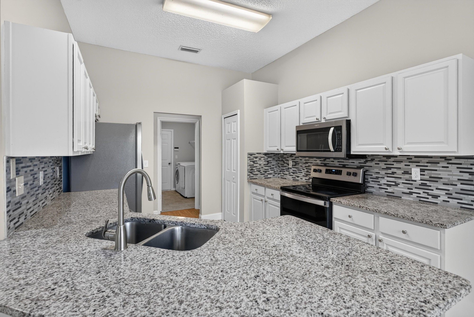
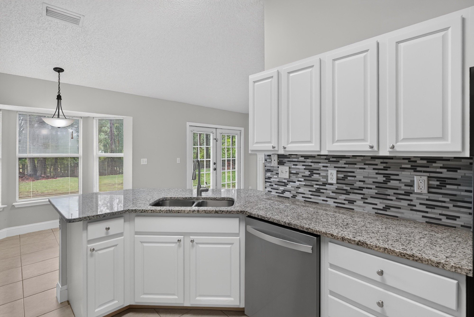
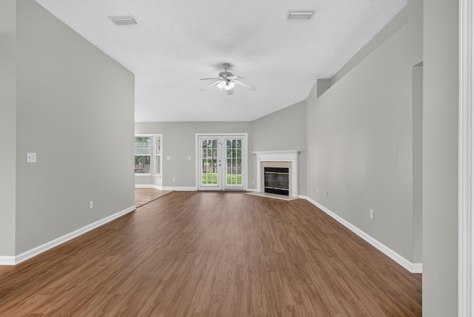
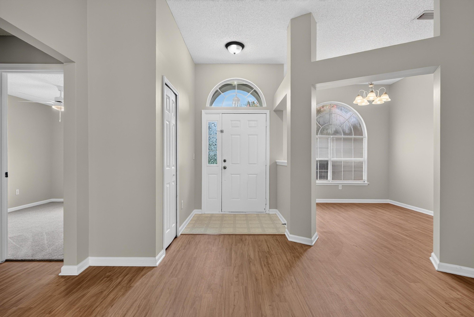
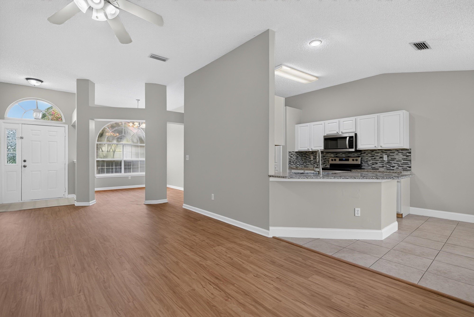
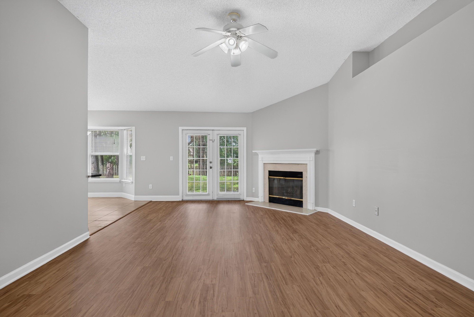
The set opens at the front of the house, a one-story home with a two-car garage, arched entry window, and black front door. Inside, wood floors run through the foyer and a columned living room with a fireplace and French doors, opening into a kitchen with granite counters, white cabinets, and stainless appliances. A breakfast nook with a bay window sits just off the kitchen.

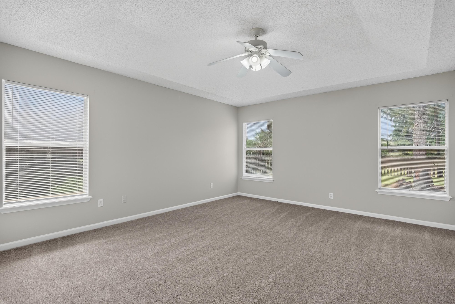
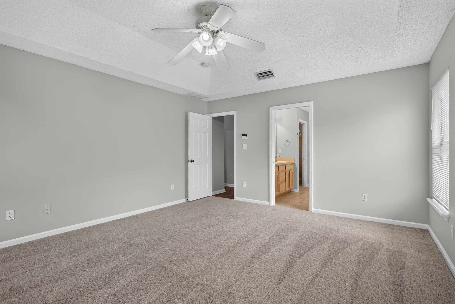
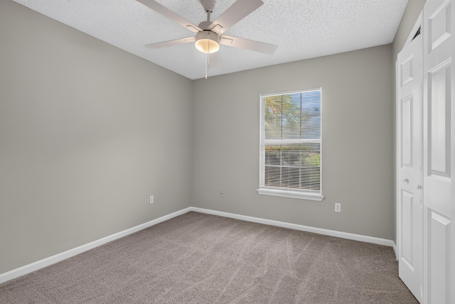
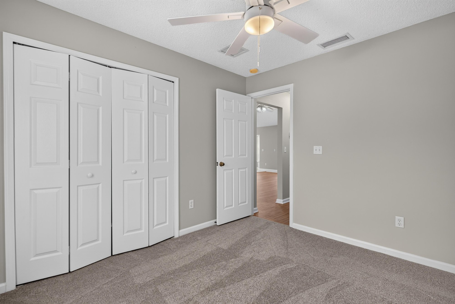
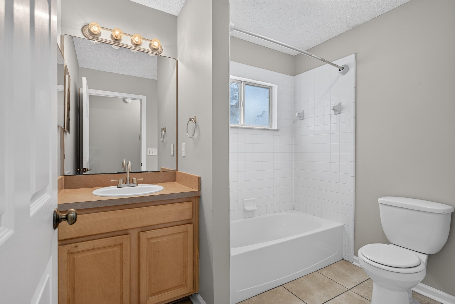
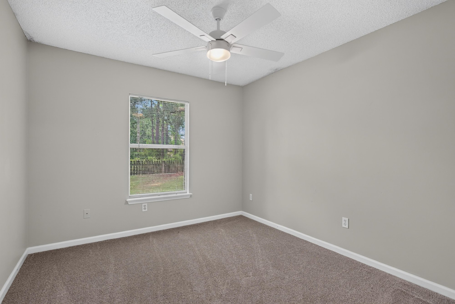
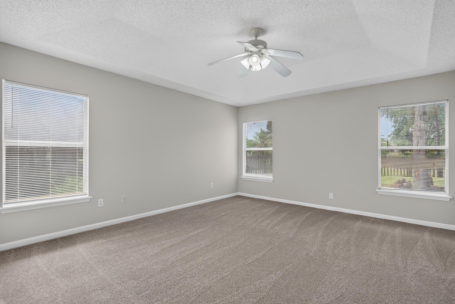
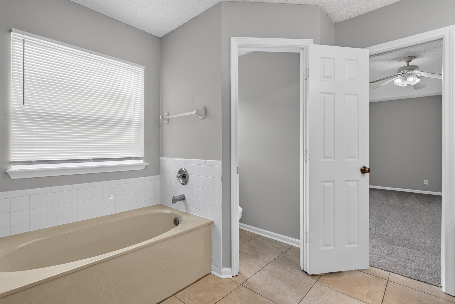
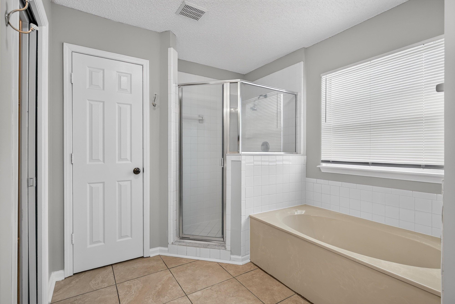
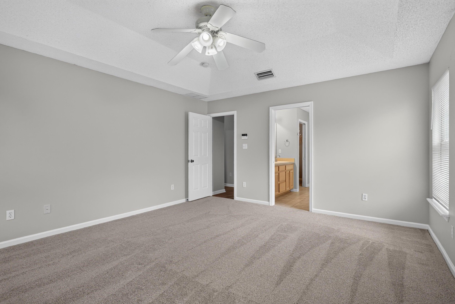
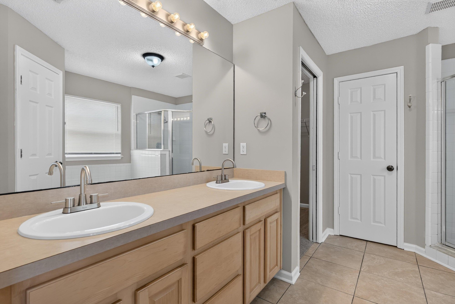
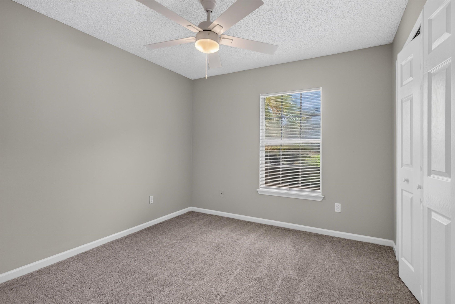
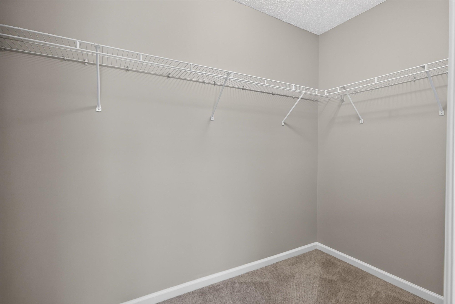
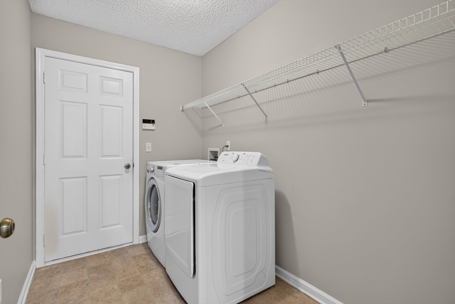
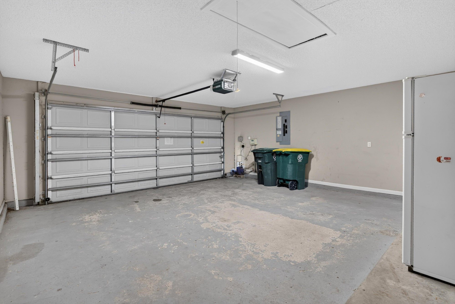
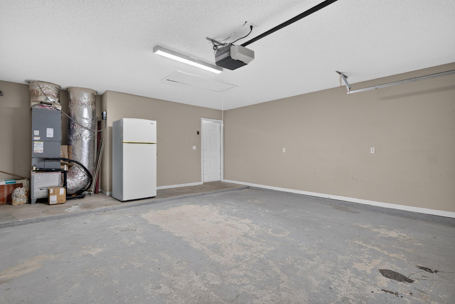
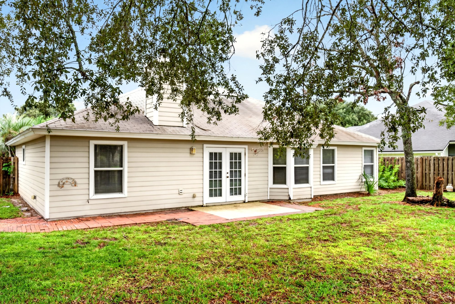
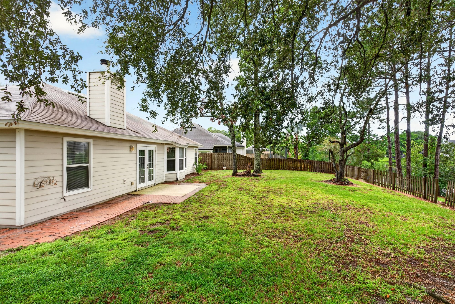
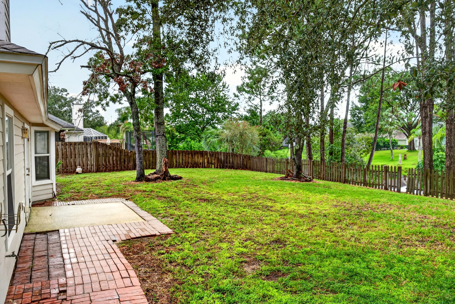
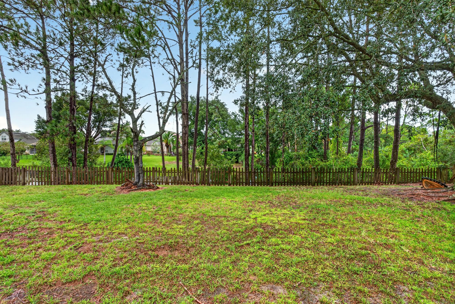
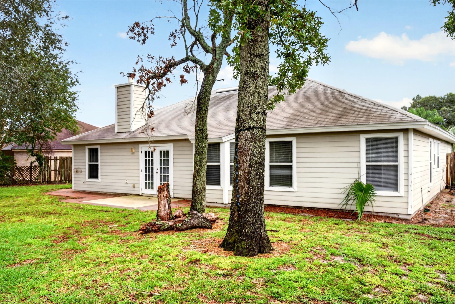
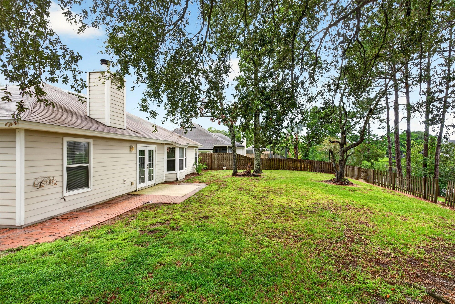
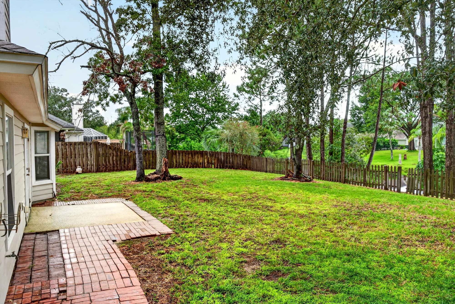
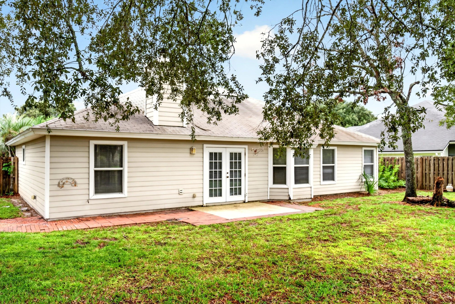
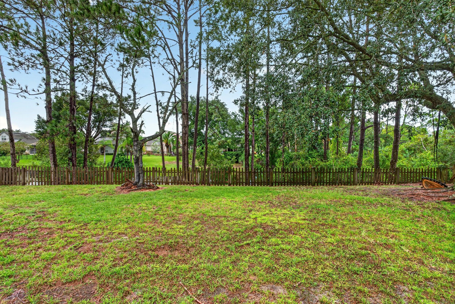
Further back, carpeted bedrooms include closets with wire shelving, and bathrooms show tile floors, a soaking tub, and a separate shower. A laundry room and two-car garage round out the interior. Photos close in the backyard, with mature trees, a brick walkway, and a covered patio with a brick chimney; no aerial or community views are included in this set.

Nearby

Mayo Clinic Jacksonville8 min drive · 4.6 mi
St. Johns Town Center10 min drive · 6.8 mi
Jacksonville Beach11 min drive · 6.6 mi
TPC Sawgrass17 min drive · 11.3 mi

Driving times from 12949 Chets Creek Dr S without traffic.

The front of the home
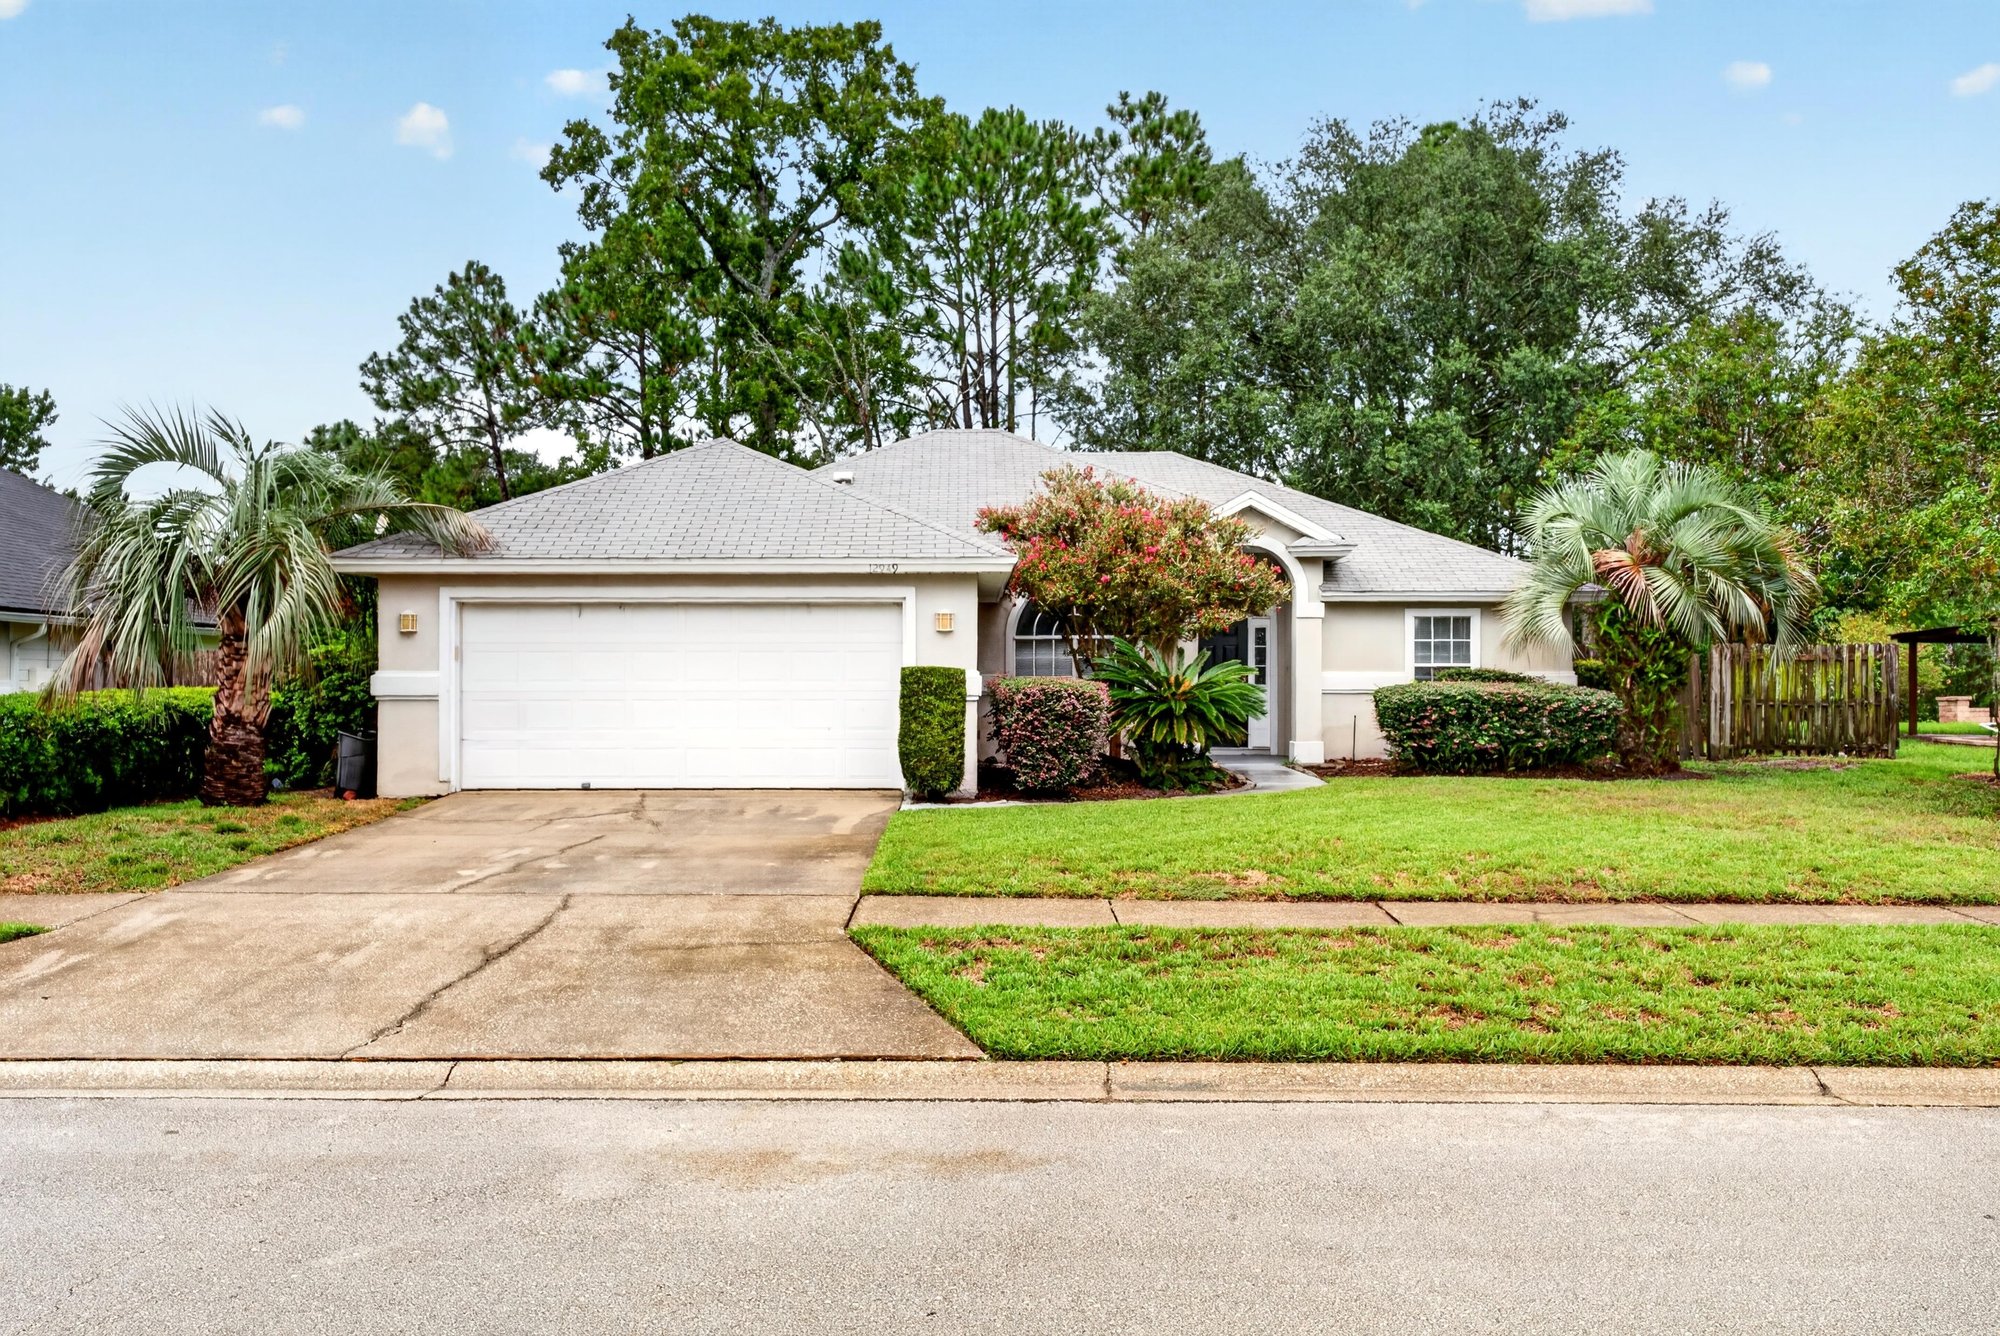
Front exterior with two-car garage and landscaped lawn at 12949 Chets Creek Dr S, Jacksonville, FL 32224
Street view of the driveway and front lawn at 12949 Chets Creek Dr S, Jacksonville, FL 32224
Front exterior view from the street at 12949 Chets Creek Dr S, Jacksonville, FL 32224
Front door with arched window above the entry at 12949 Chets Creek Dr S, Jacksonville, FL 32224
Front exterior with driveway and garage at 12949 Chets Creek Dr S, Jacksonville, FL 32224
Front exterior view of the driveway at 12949 Chets Creek Dr S, Jacksonville, FL 32224
Street view with trees and front yard at 12949 Chets Creek Dr S, Jacksonville, FL 32224
Front door with arched window at 12949 Chets Creek Dr S, Jacksonville, FL 32224

Inside
Entry hall with wood floor leading to open rooms at 12949 Chets Creek Dr S, Jacksonville, FL 32224
Foyer with wood floor and arched window at 12949 Chets Creek Dr S, Jacksonville, FL 32224
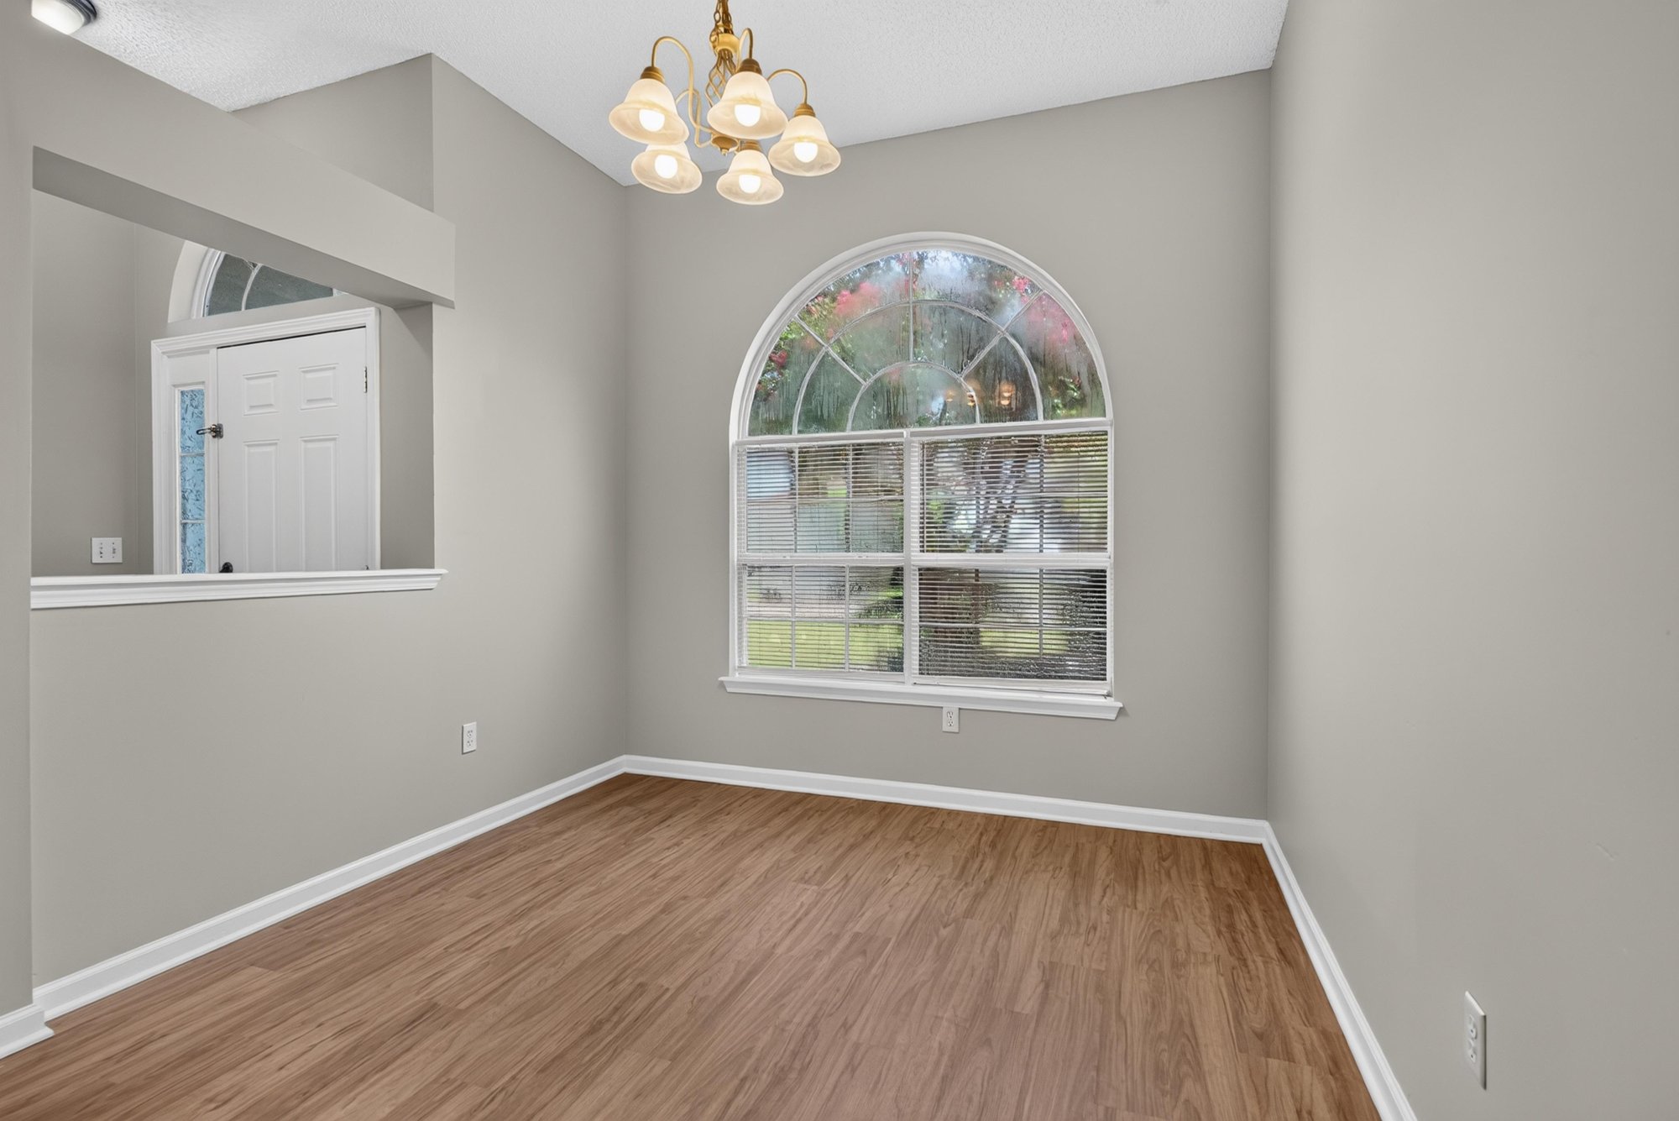
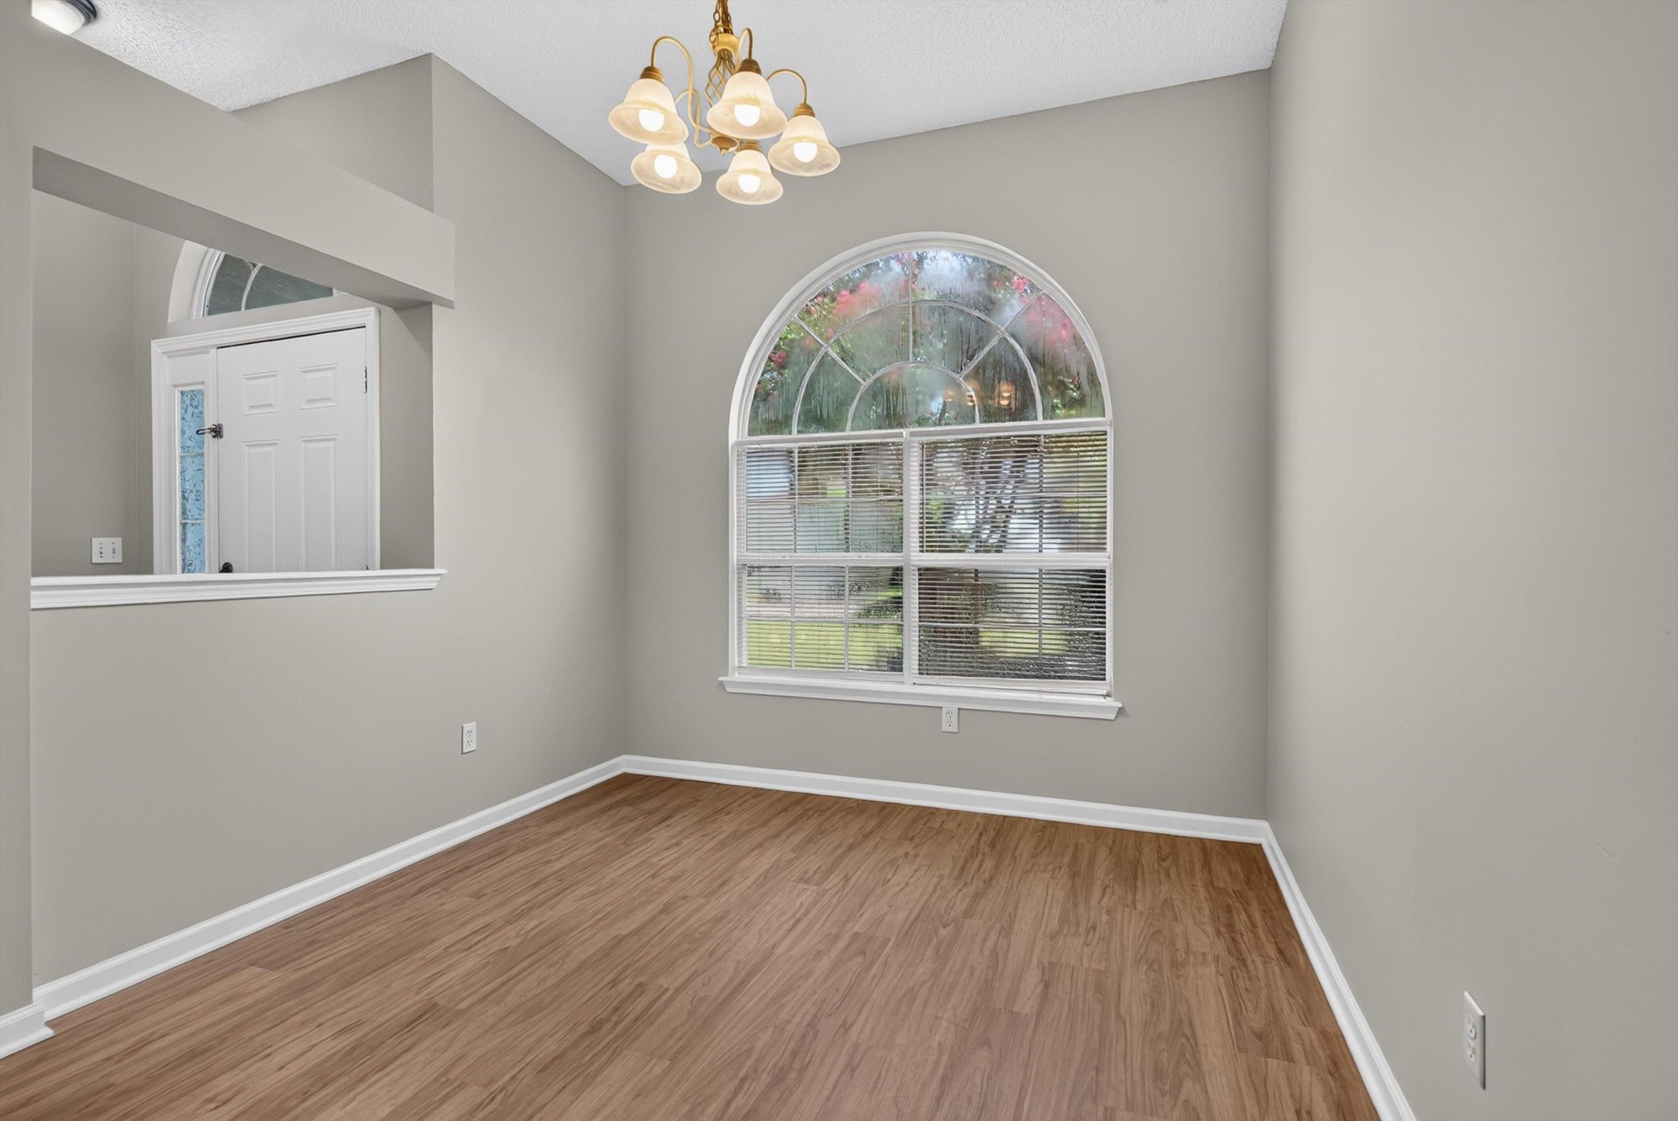
Empty room with arched window and columns at 12949 Chets Creek Dr S, Jacksonville, FL 32224
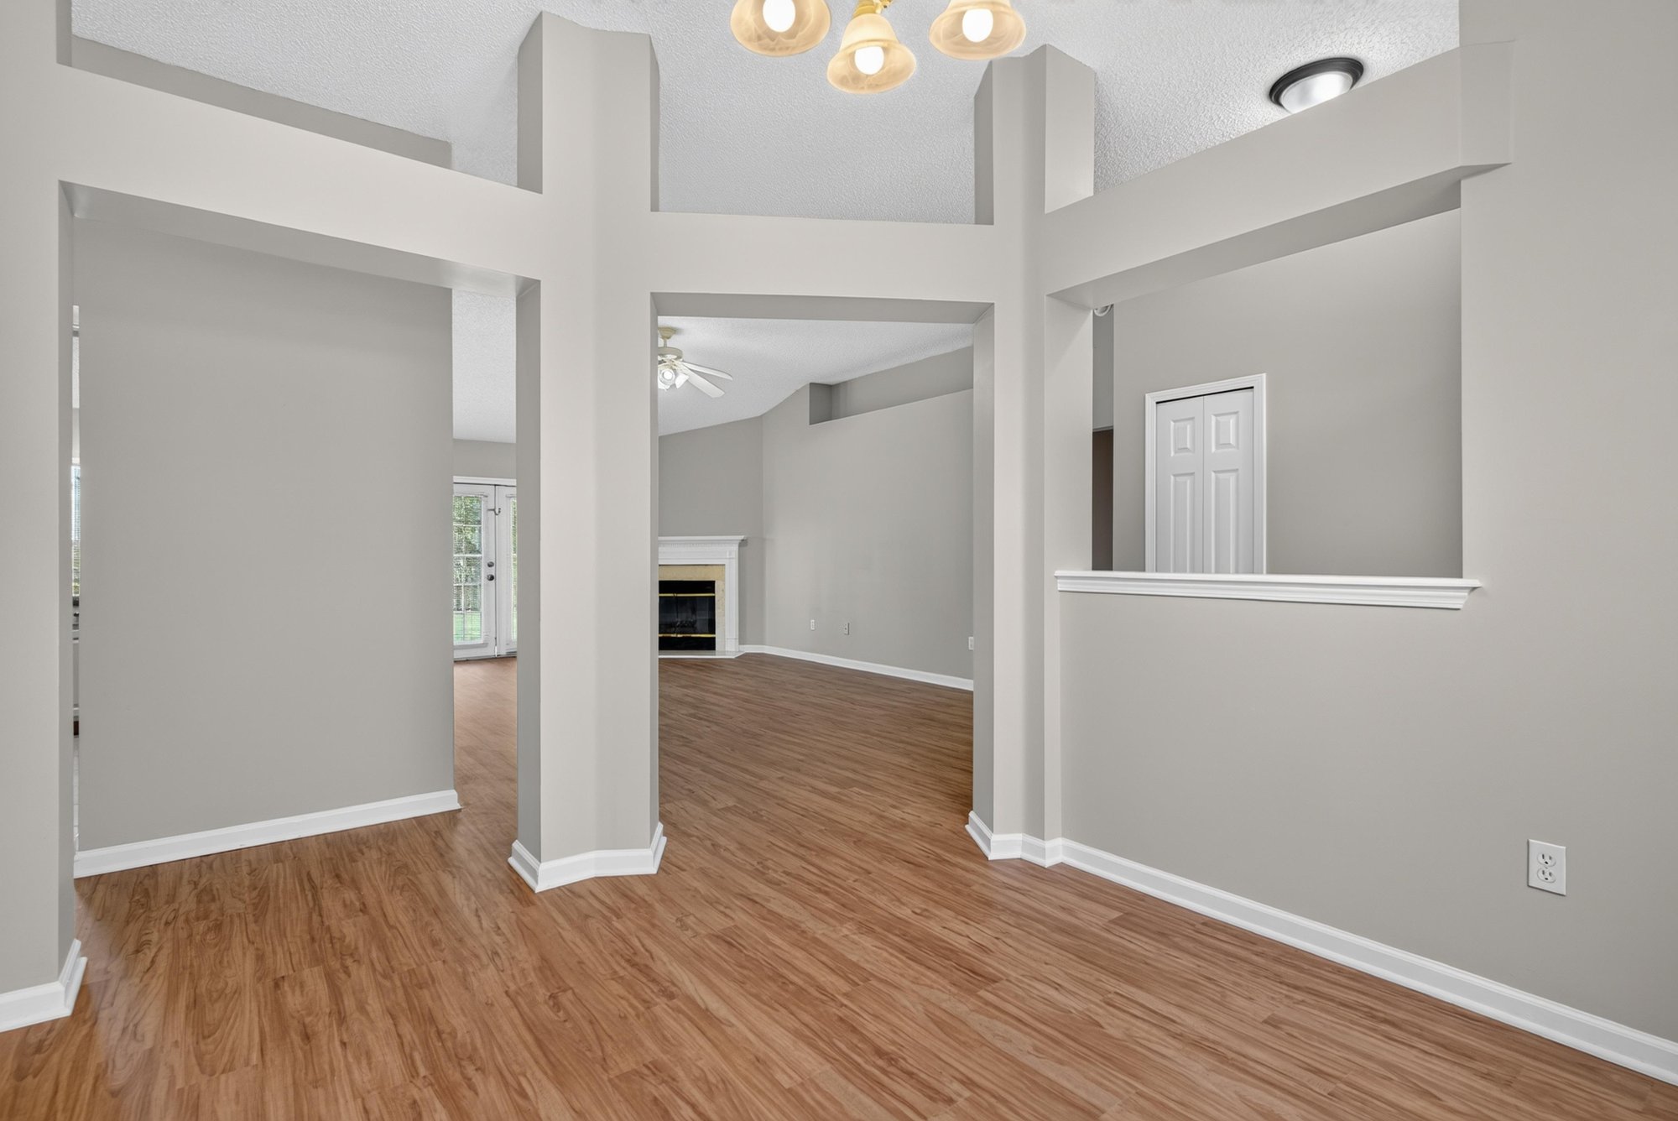
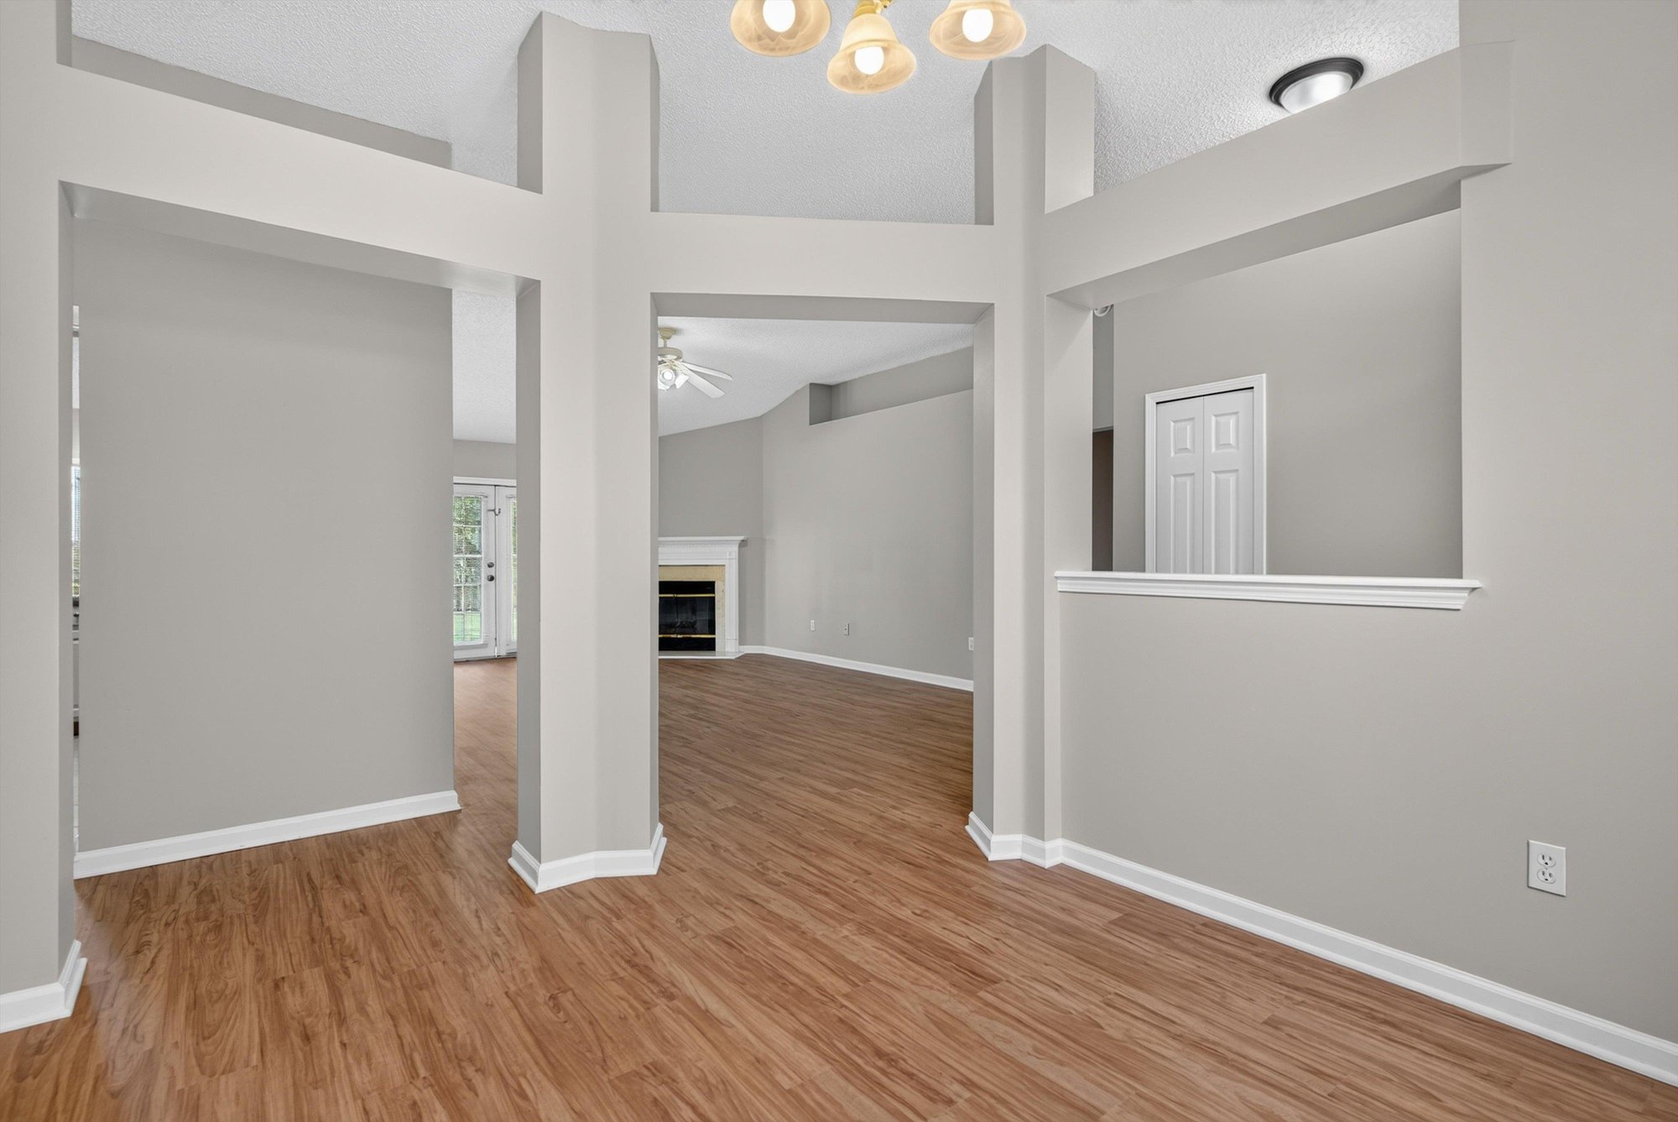
Living room with columns and wood floor at 12949 Chets Creek Dr S, Jacksonville, FL 32224
Living room with fireplace and wood floor at 12949 Chets Creek Dr S, Jacksonville, FL 32224
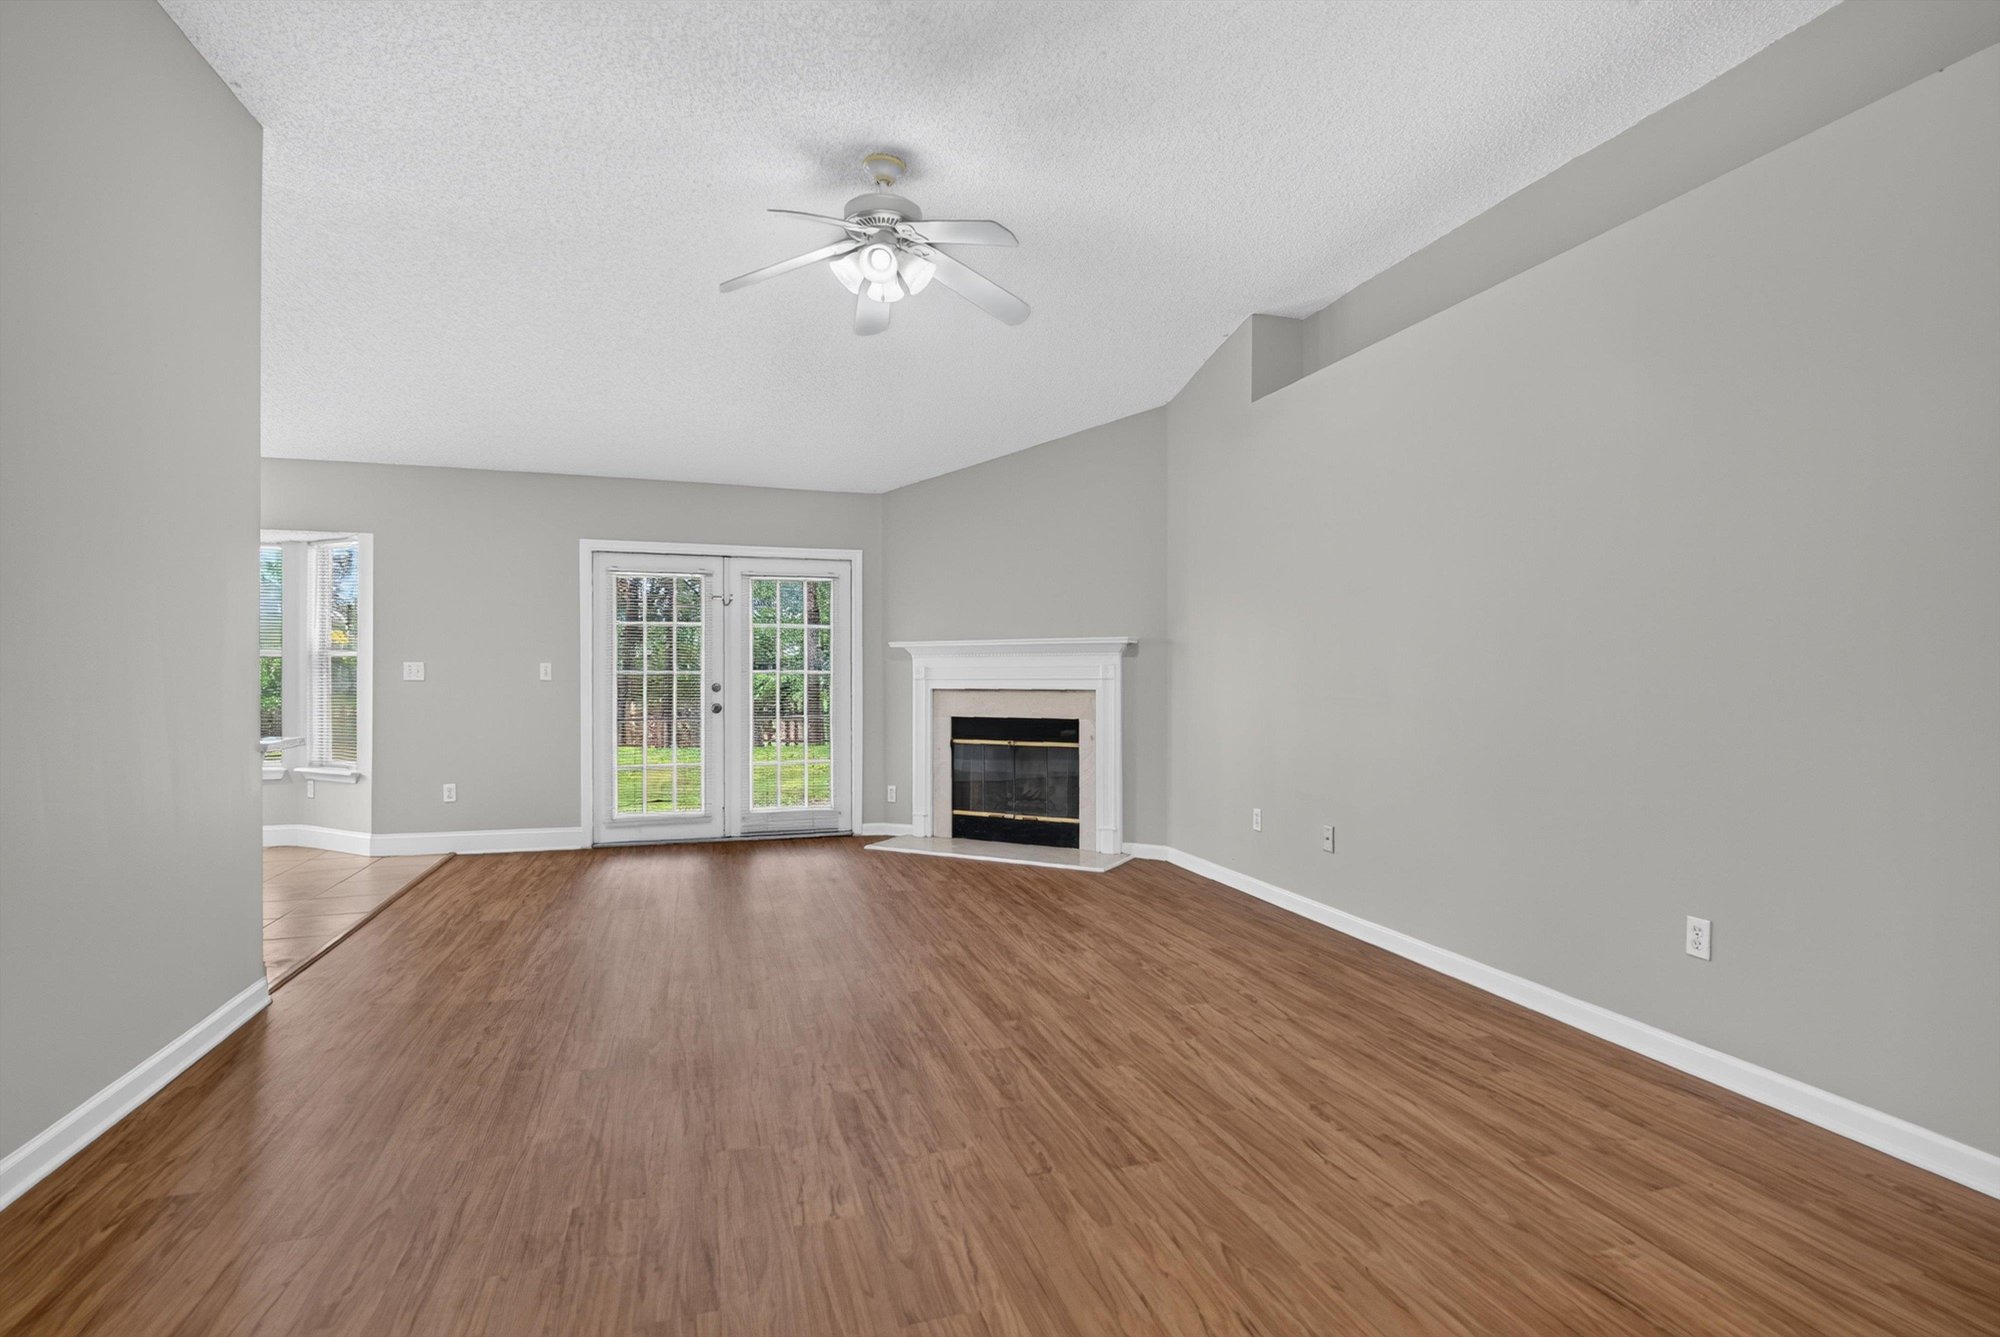
Living room with fireplace and French doors at 12949 Chets Creek Dr S, Jacksonville, FL 32224
Kitchen opening to the living area at 12949 Chets Creek Dr S, Jacksonville, FL 32224
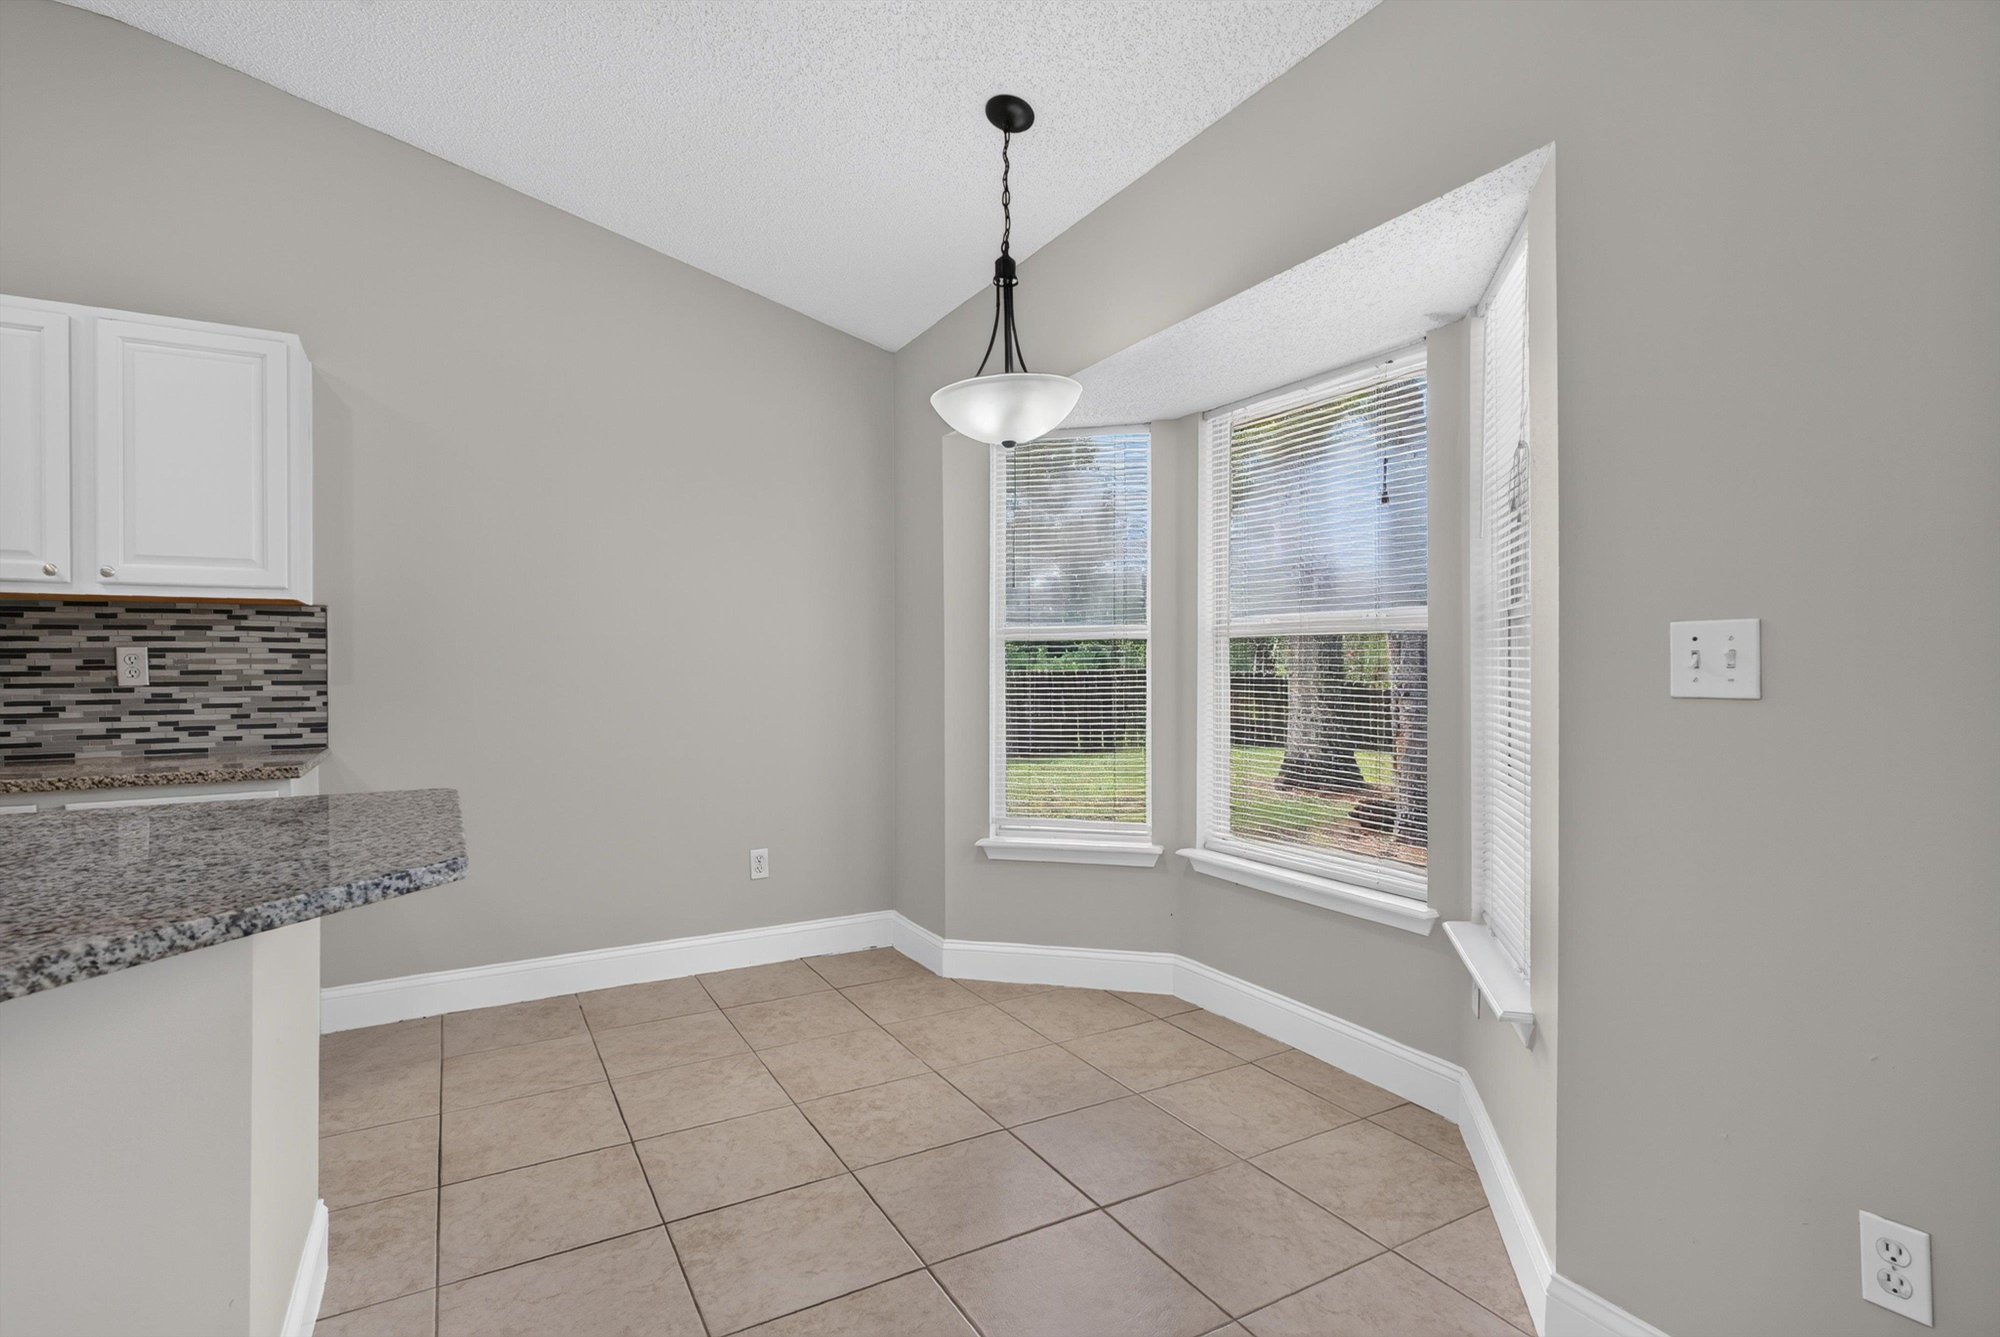
Breakfast nook with bay window at 12949 Chets Creek Dr S, Jacksonville, FL 32224
Kitchen with granite island and sink at 12949 Chets Creek Dr S, Jacksonville, FL 32224
Kitchen with white cabinets and stainless appliances at 12949 Chets Creek Dr S, Jacksonville, FL 32224
Kitchen with white cabinets and pendant light at 12949 Chets Creek Dr S, Jacksonville, FL 32224
Bedroom with carpet and two windows at 12949 Chets Creek Dr S, Jacksonville, FL 32224
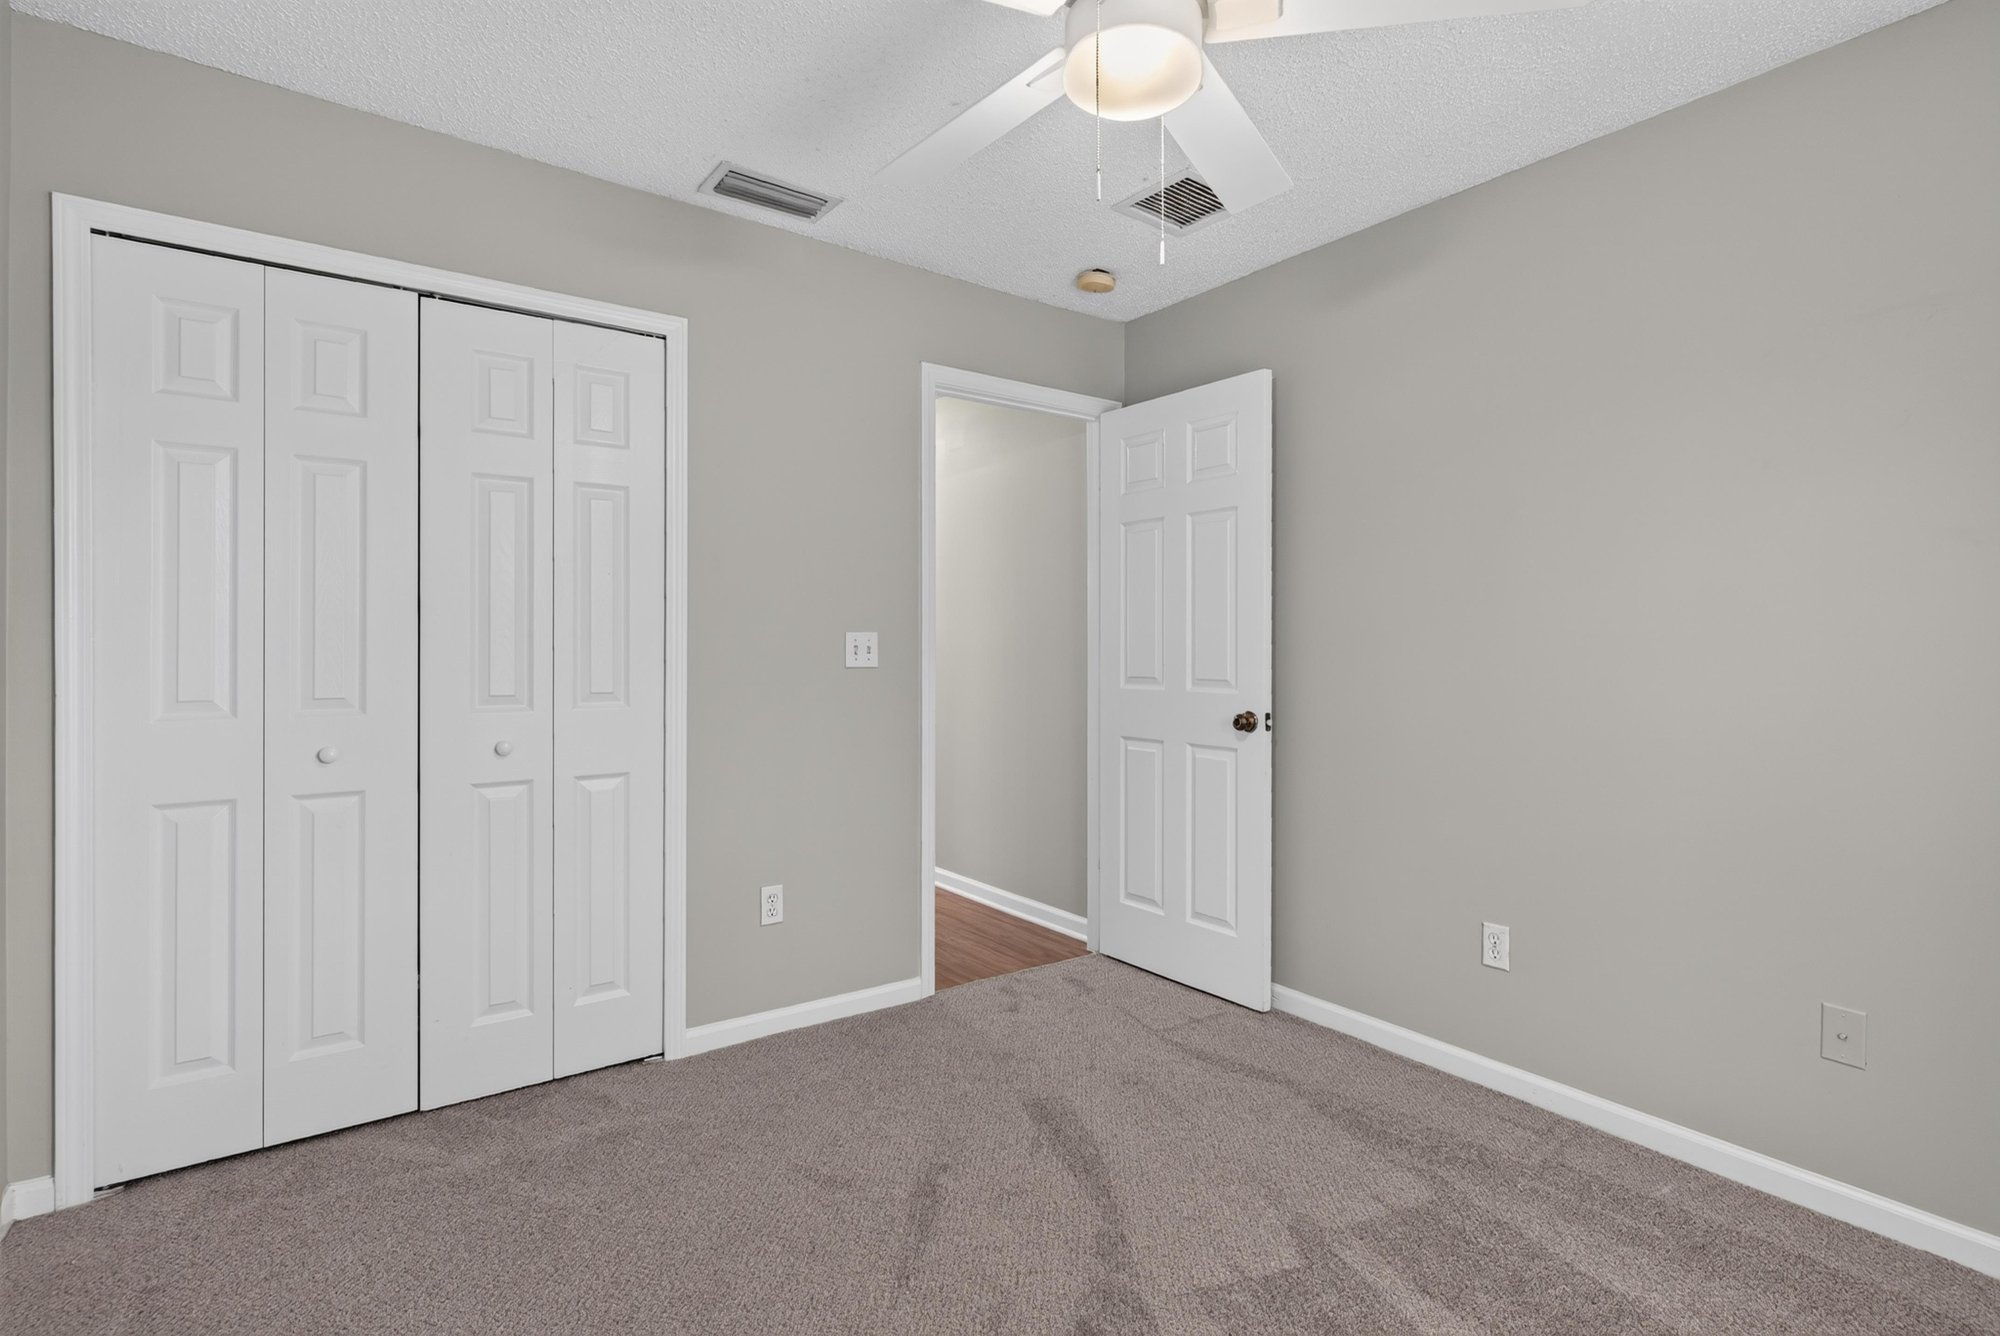
Bedroom with carpet opening to hallway at 12949 Chets Creek Dr S, Jacksonville, FL 32224
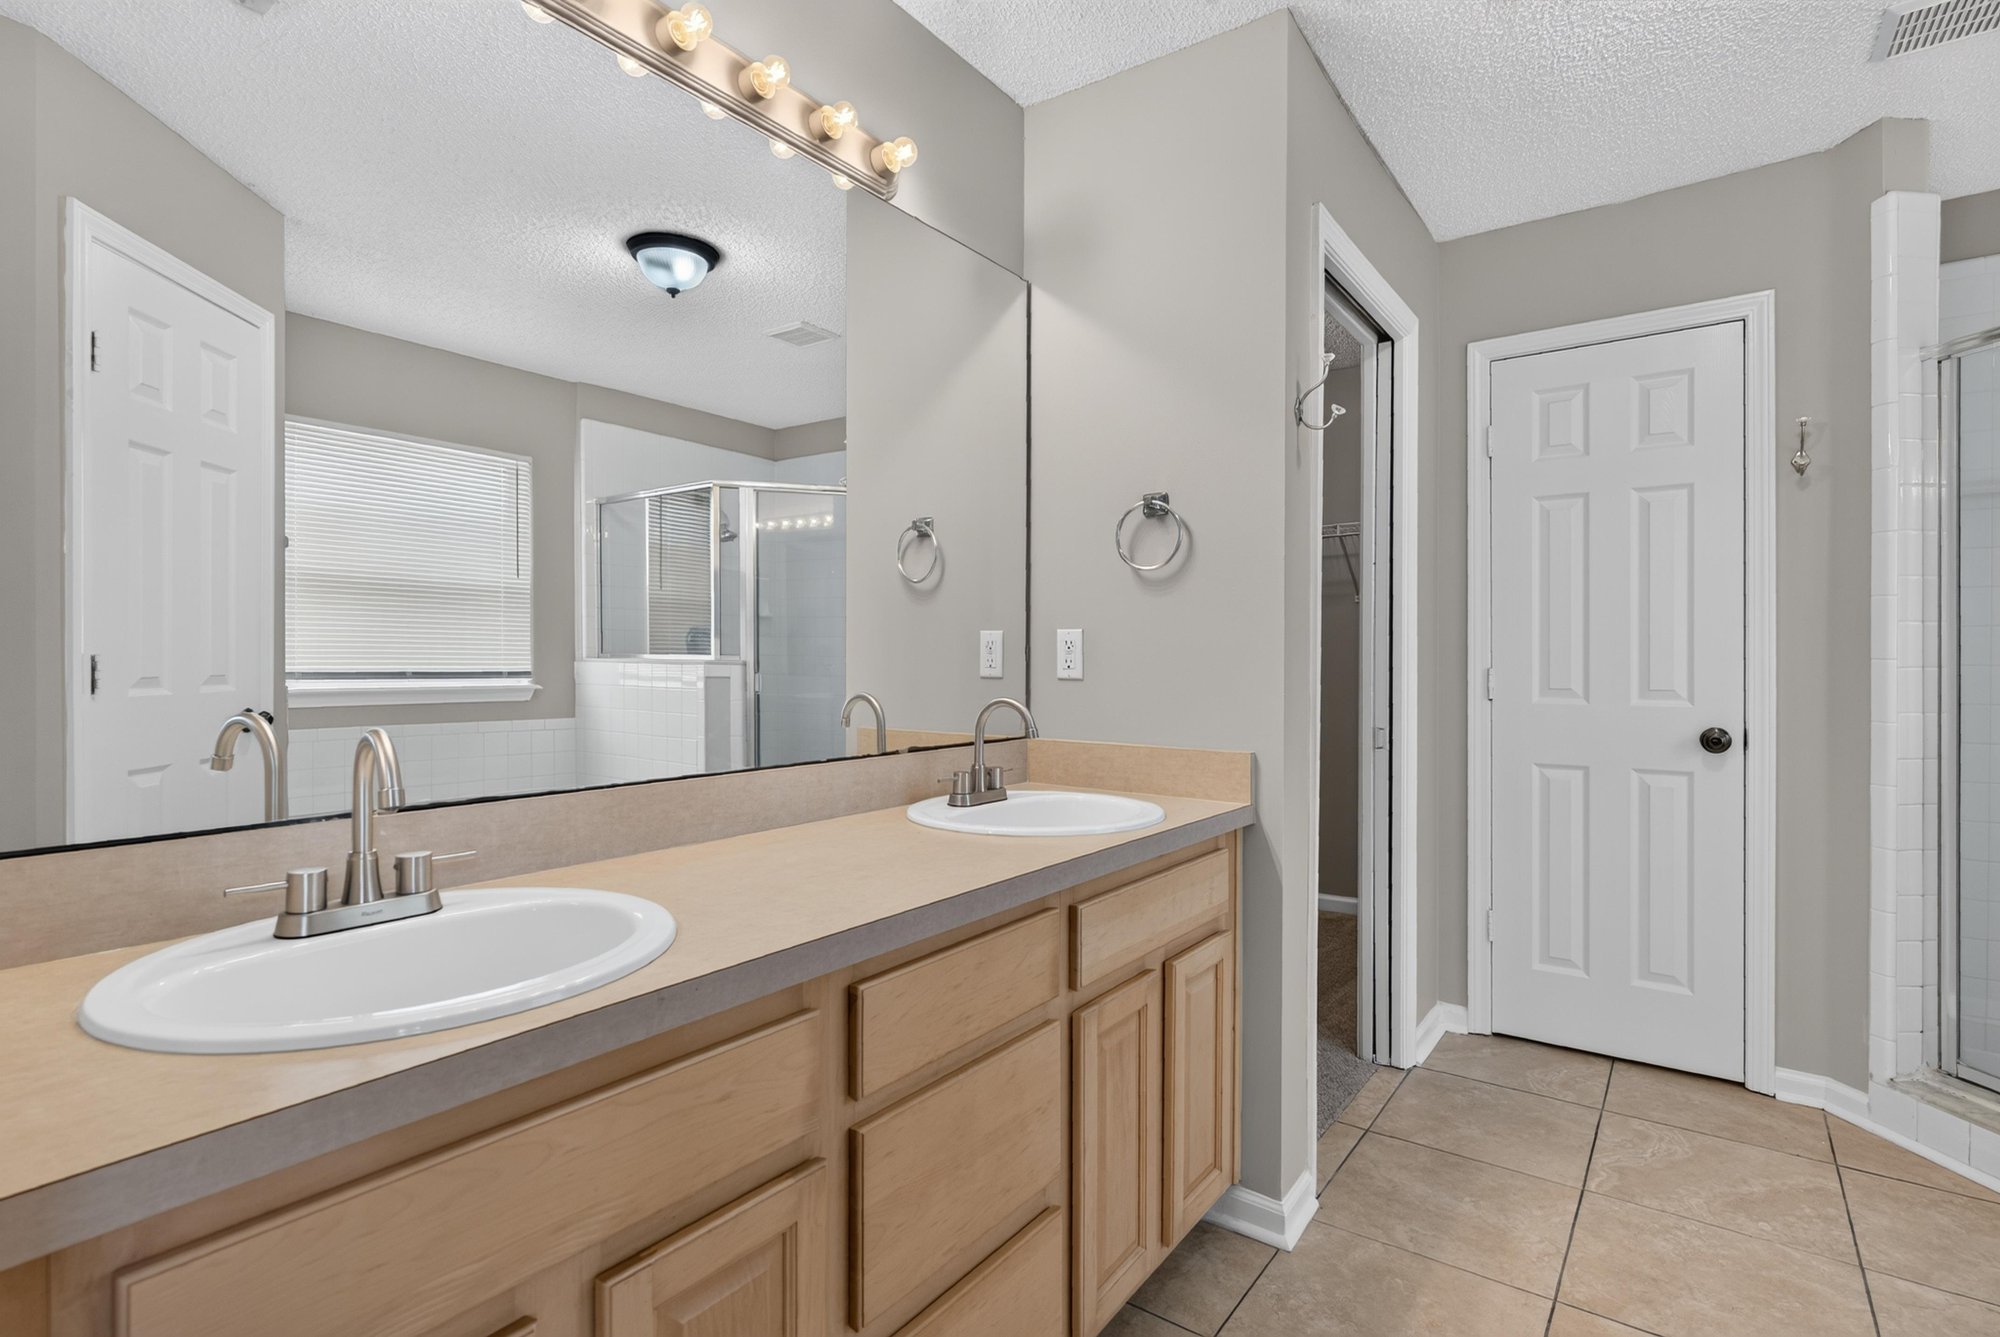
Bathroom with double sink vanity at 12949 Chets Creek Dr S, Jacksonville, FL 32224
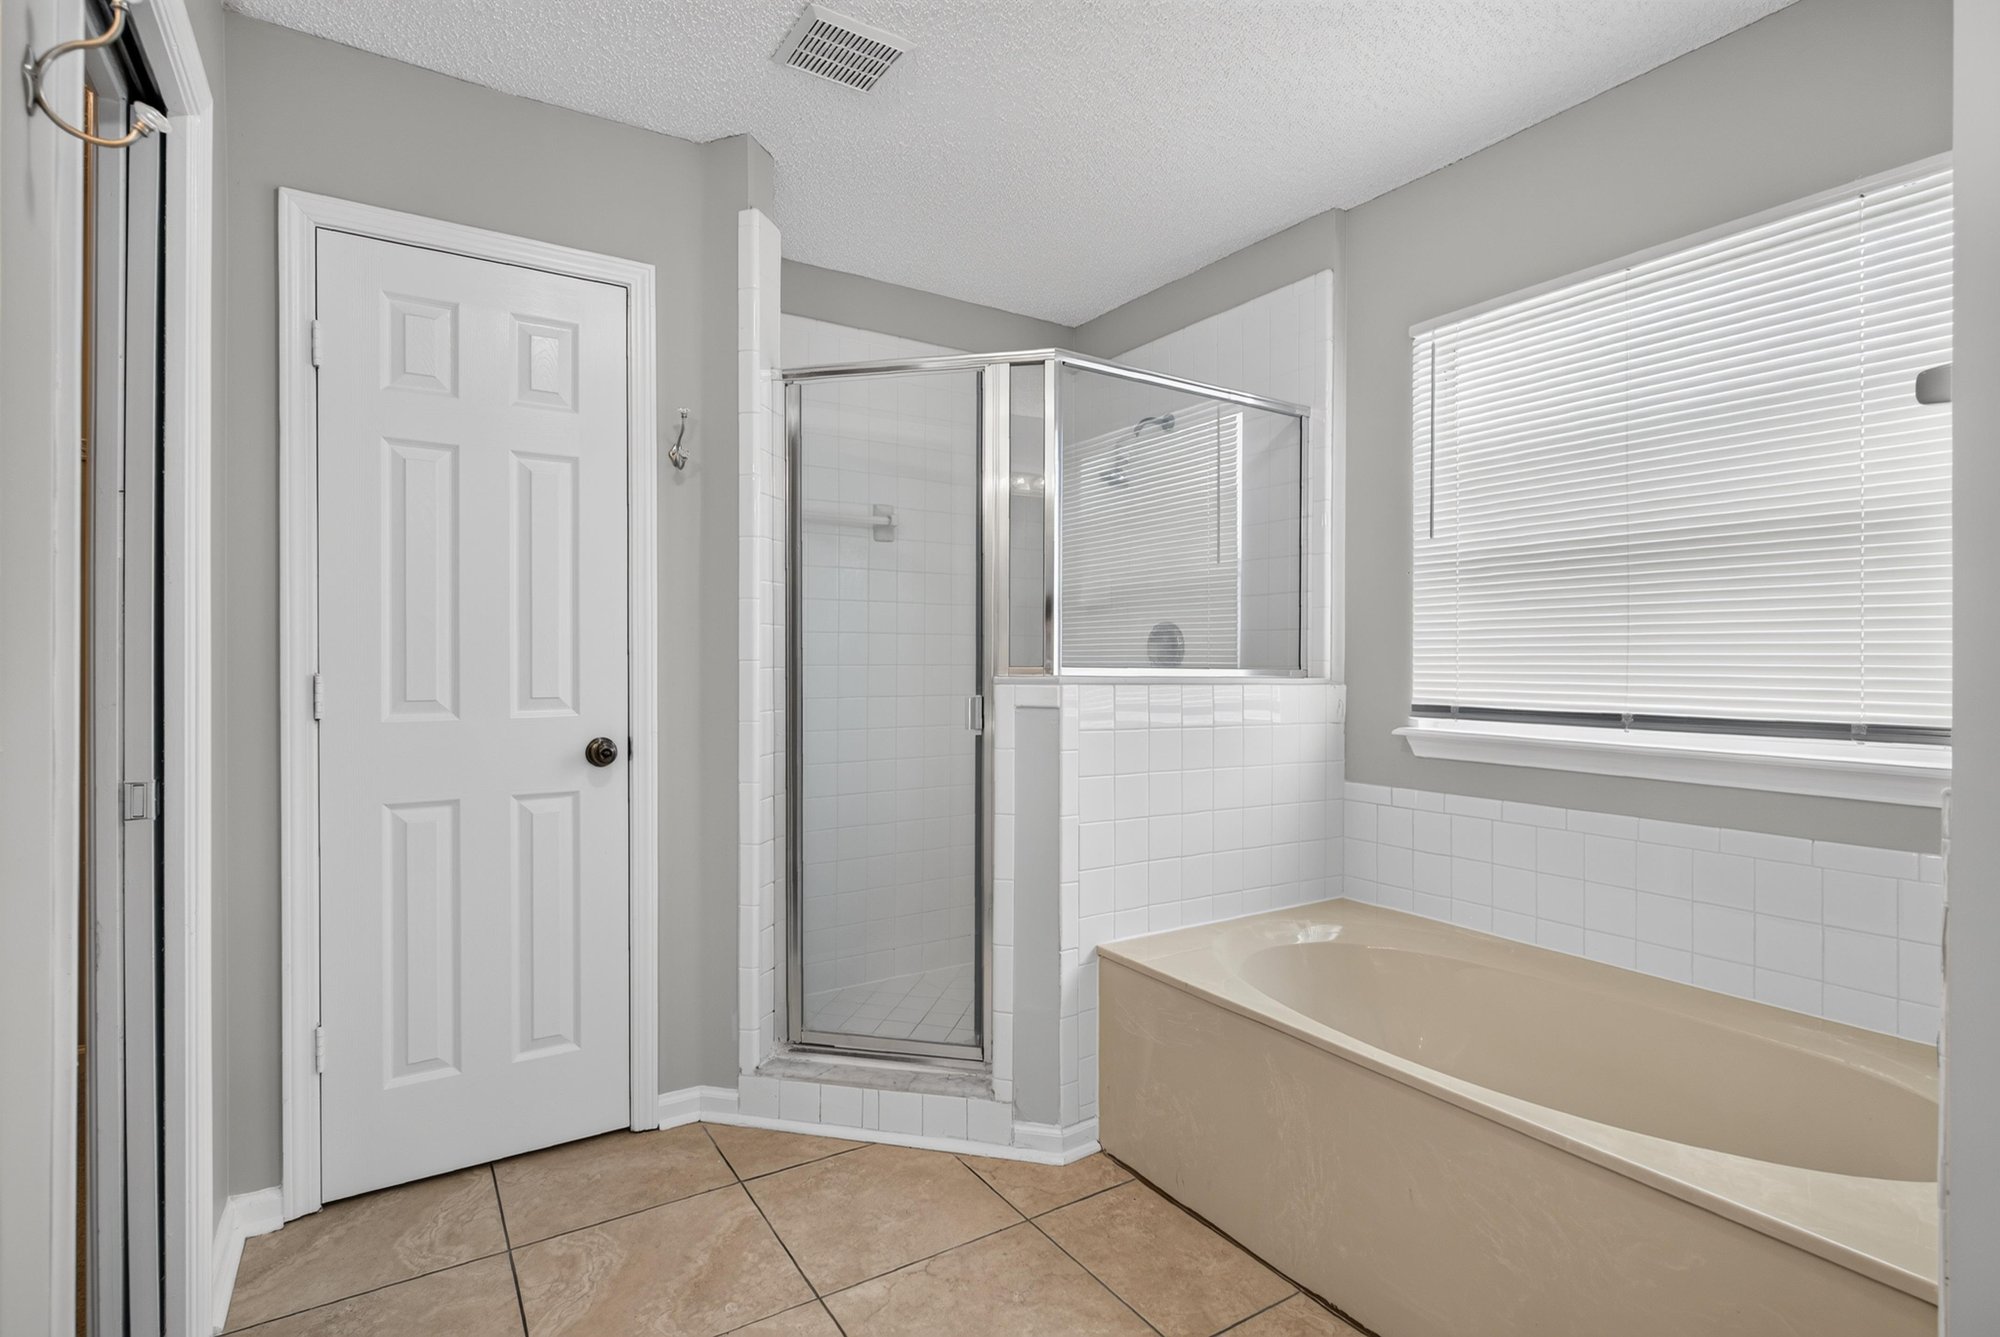
Bathroom with shower and closet doors at 12949 Chets Creek Dr S, Jacksonville, FL 32224
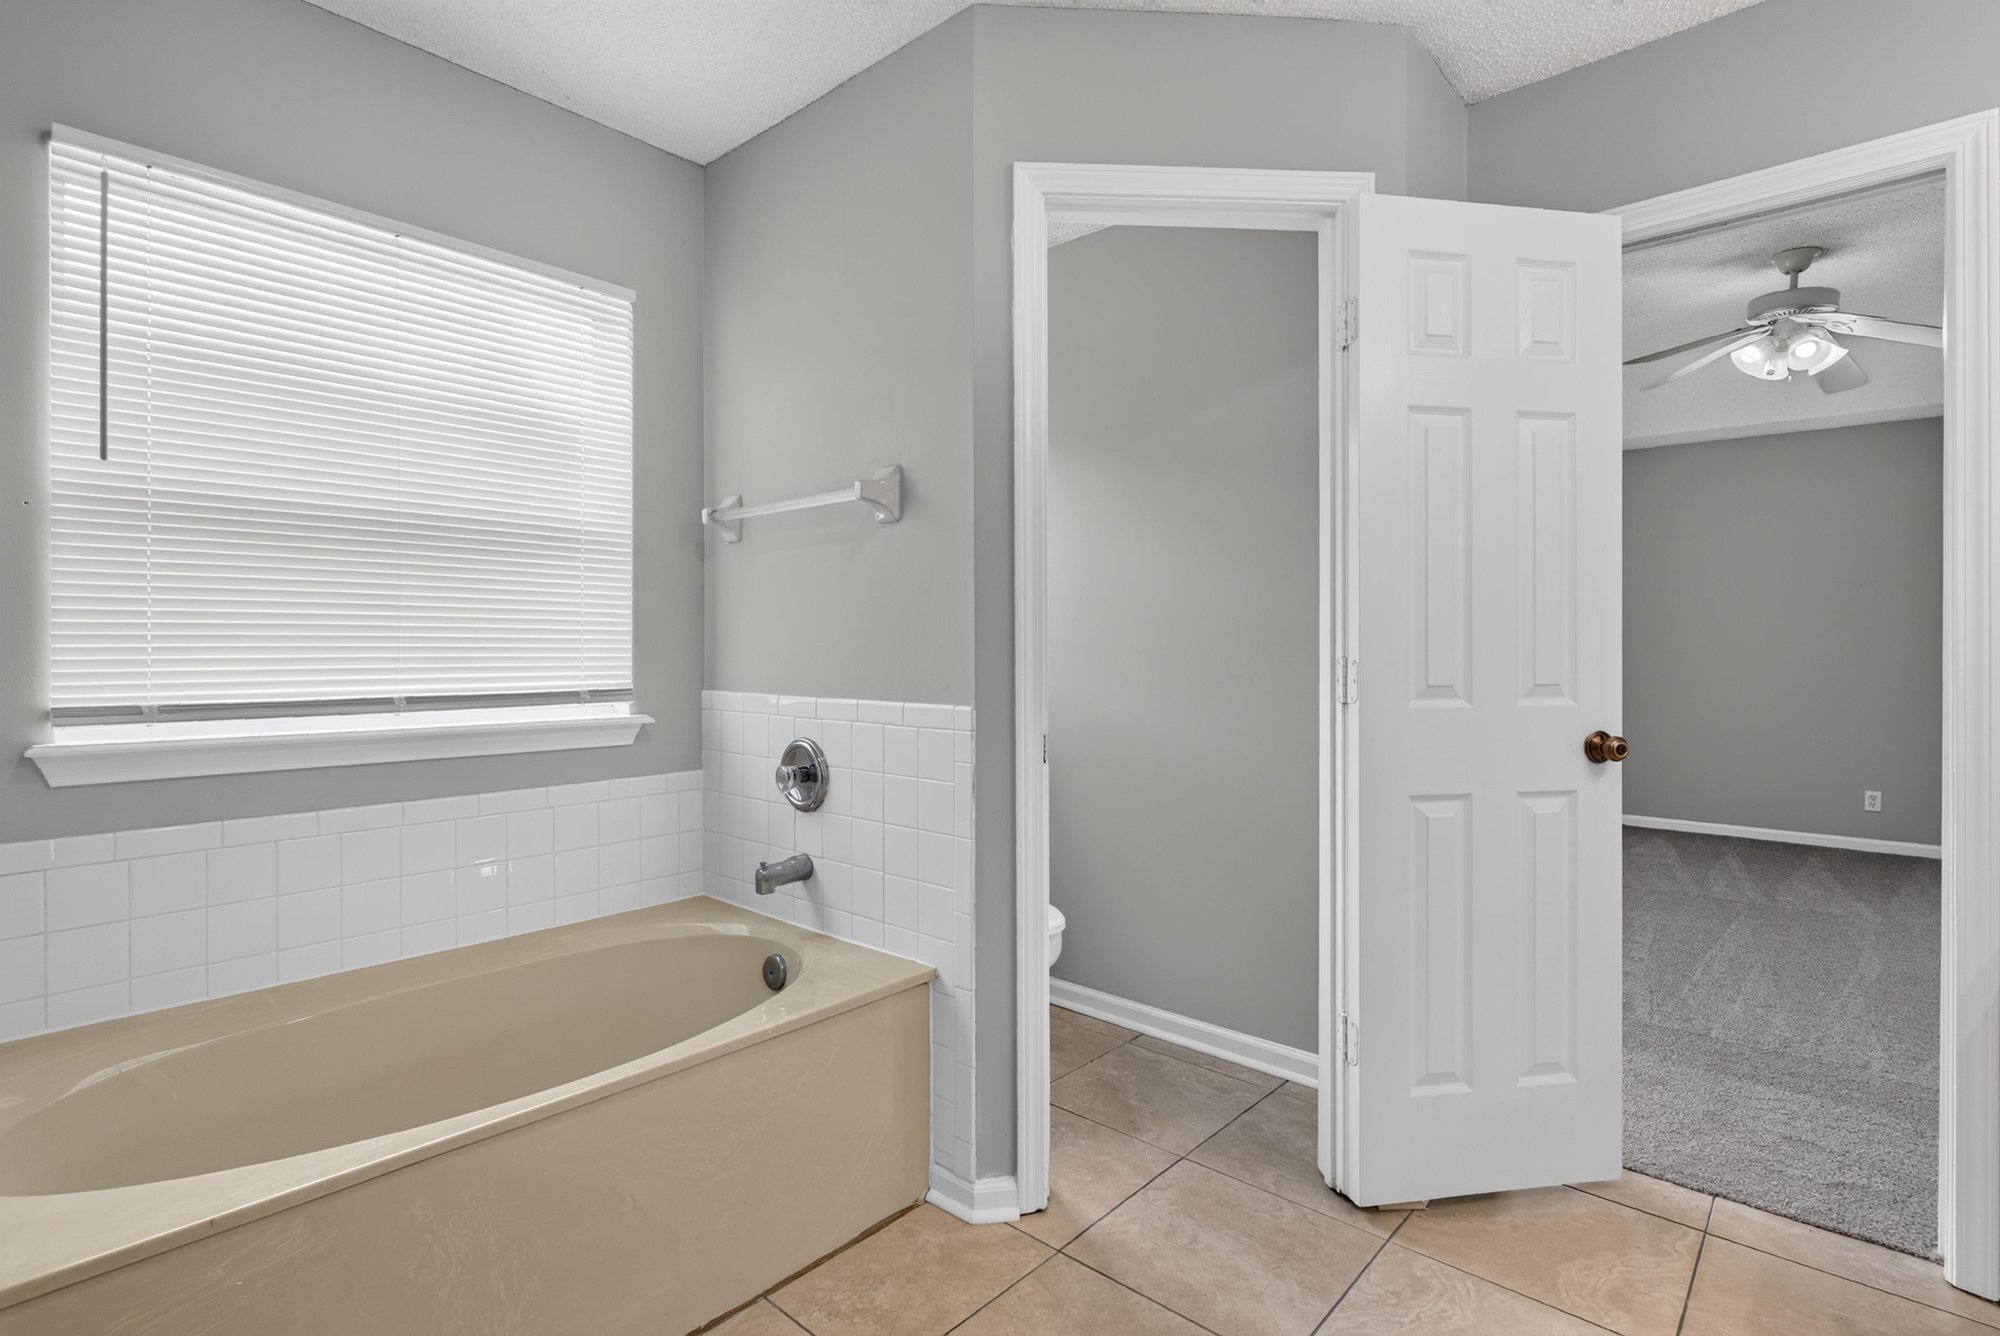
Bathroom with soaking tub at 12949 Chets Creek Dr S, Jacksonville, FL 32224
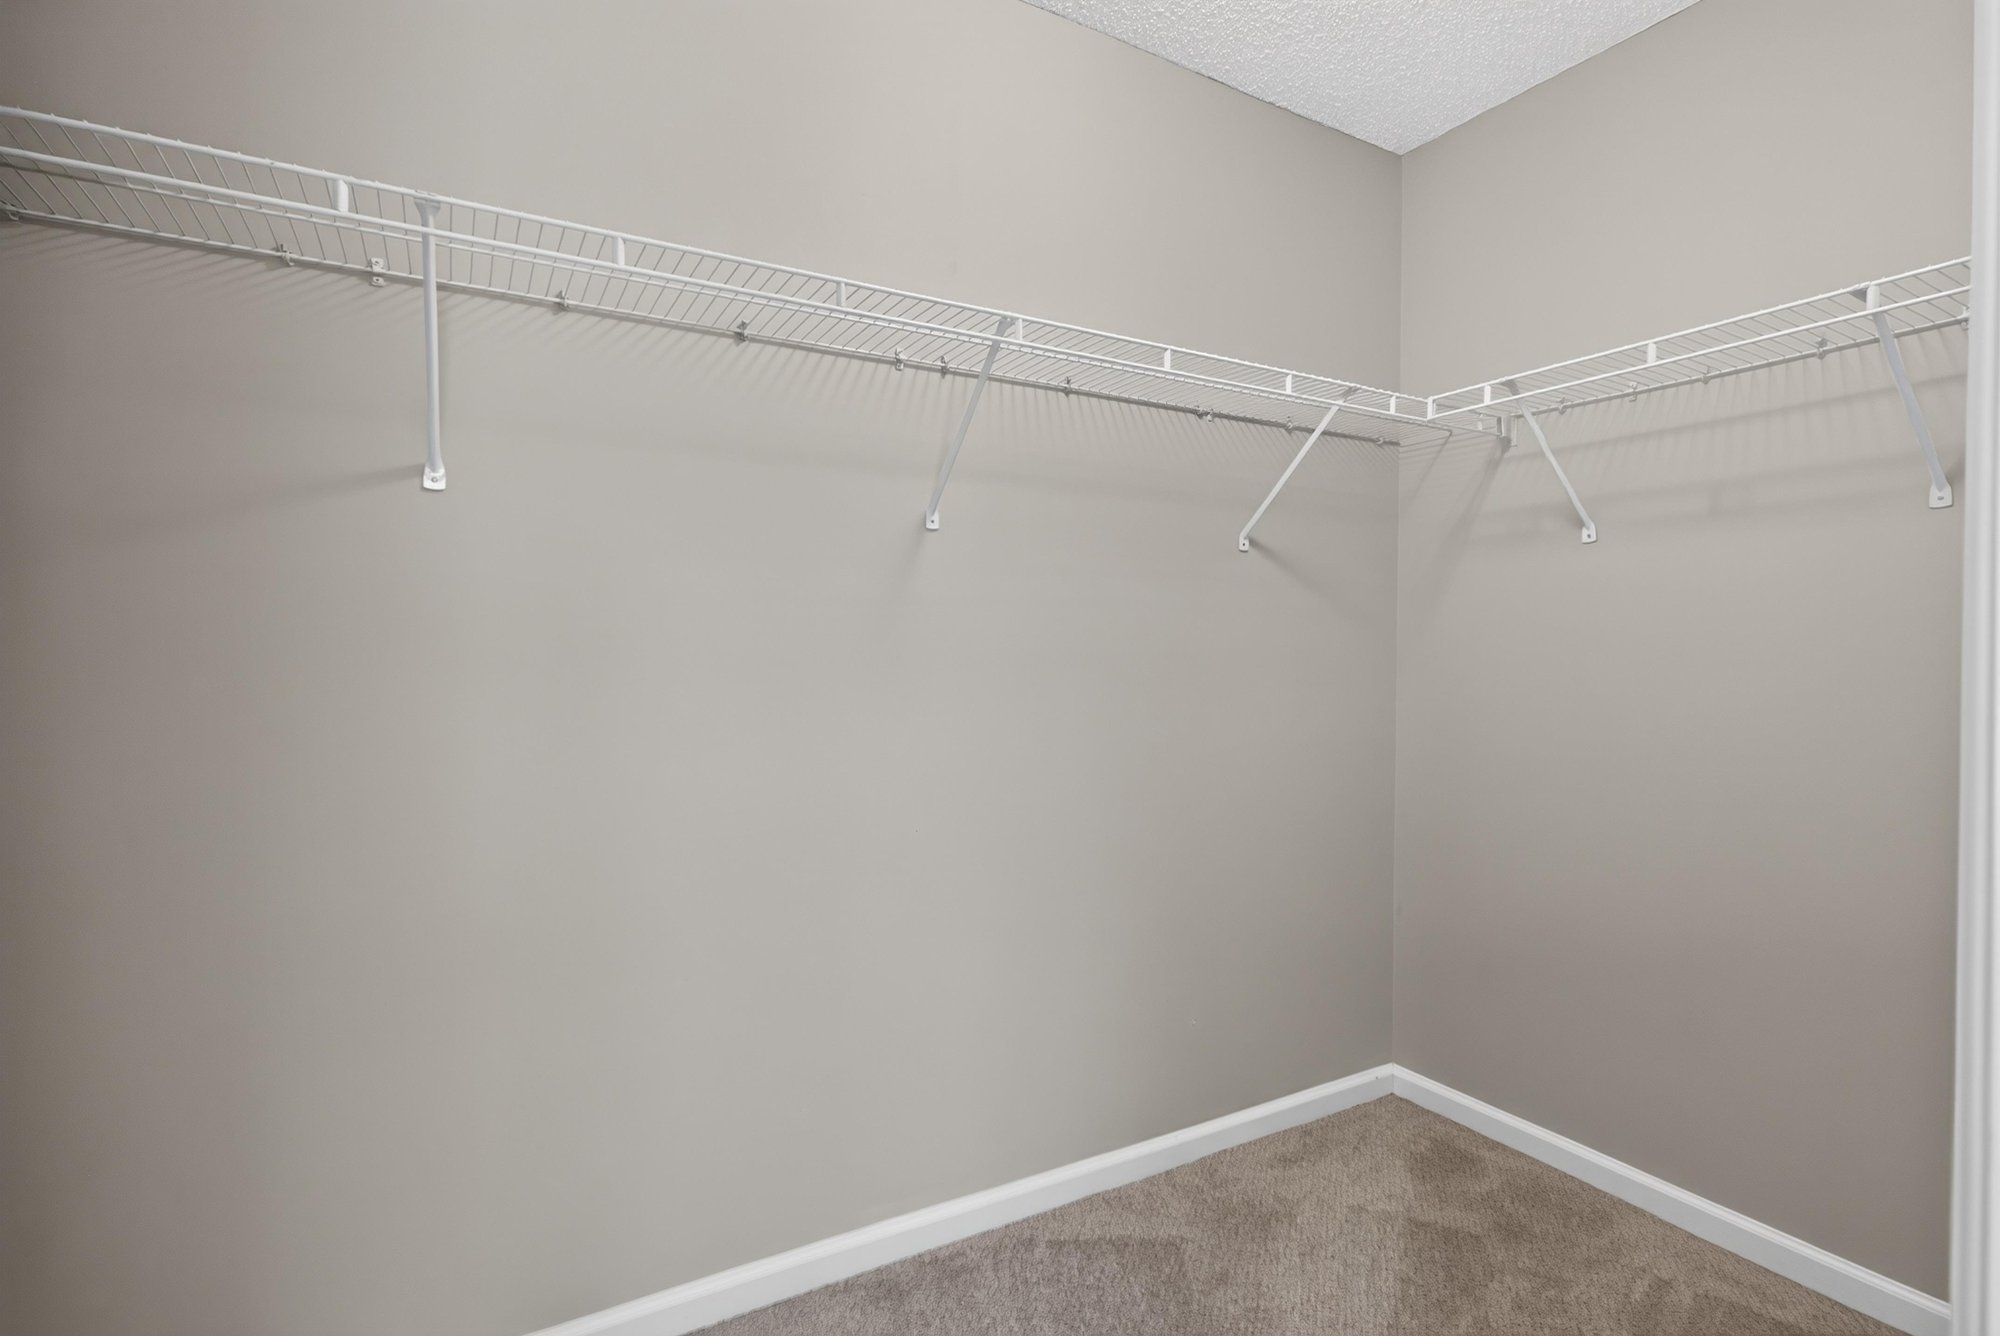
Closet with wire shelving at 12949 Chets Creek Dr S, Jacksonville, FL 32224
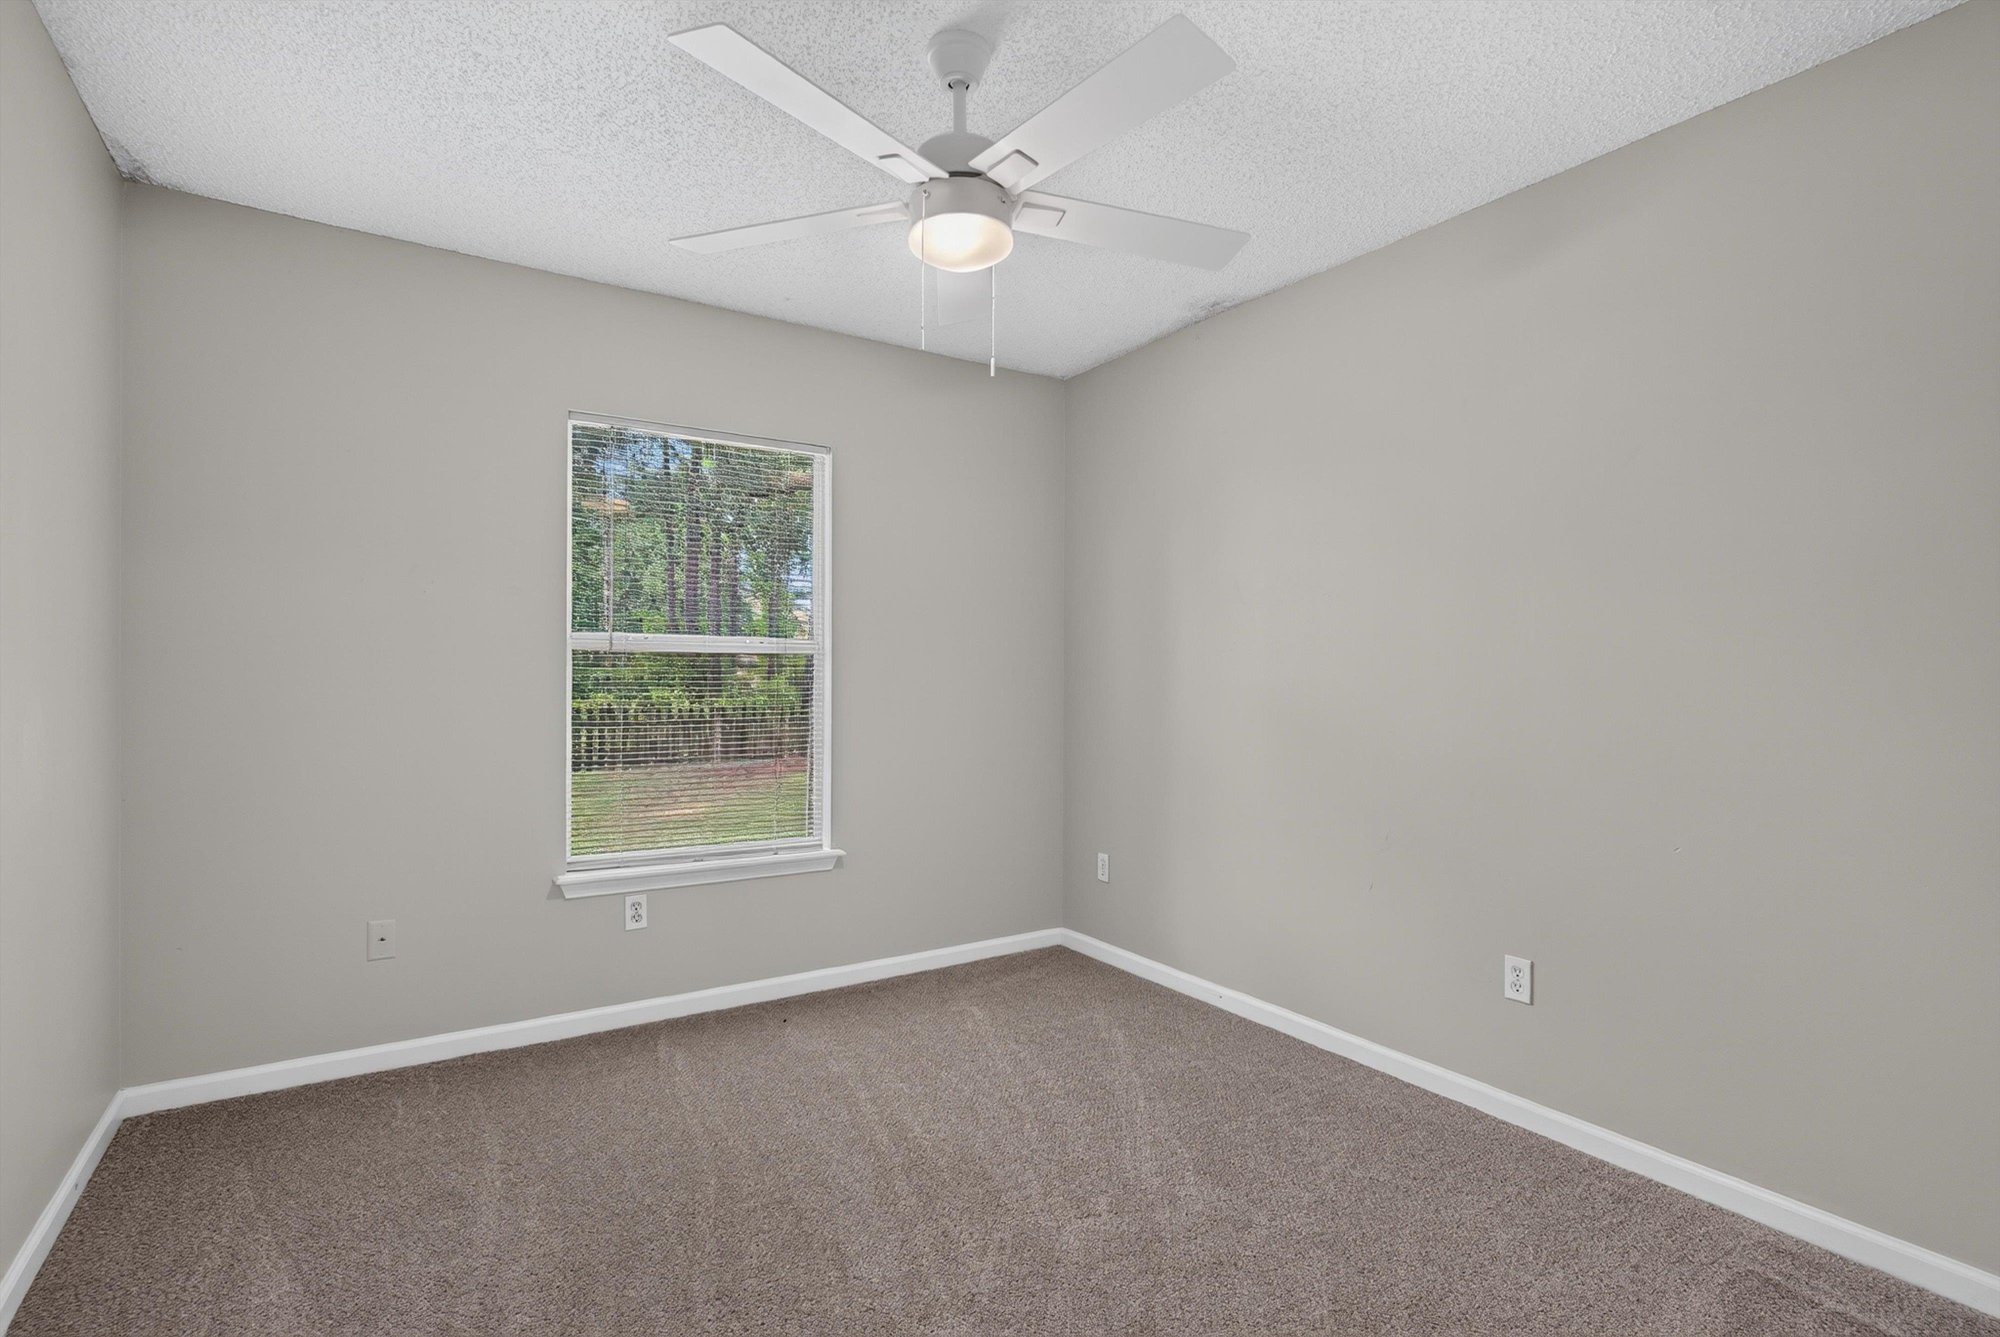
Bedroom with carpet and window at 12949 Chets Creek Dr S, Jacksonville, FL 32224
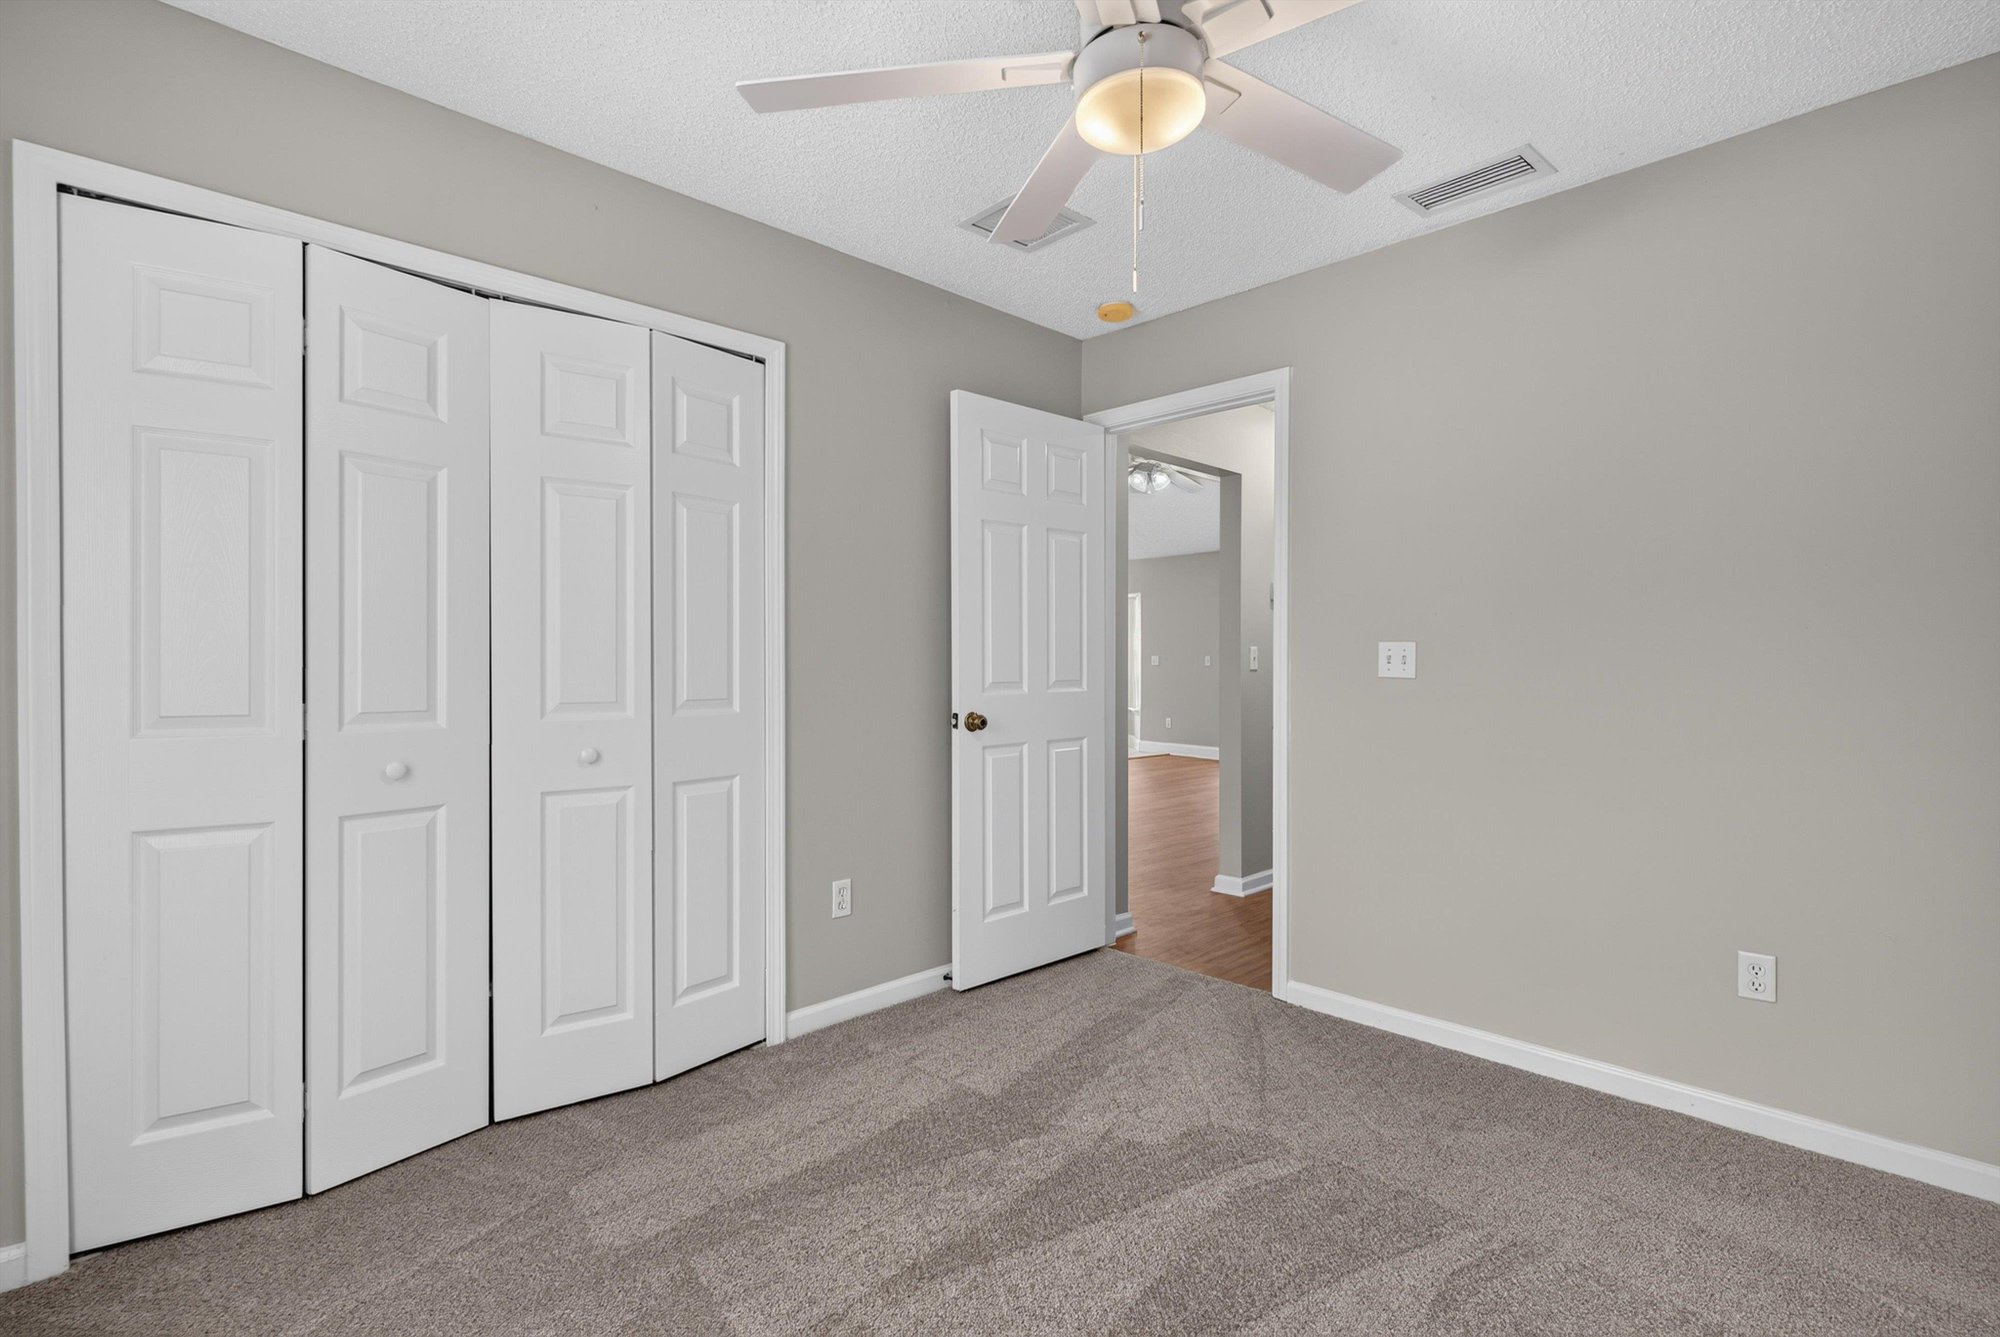
Bedroom with double closets at 12949 Chets Creek Dr S, Jacksonville, FL 32224
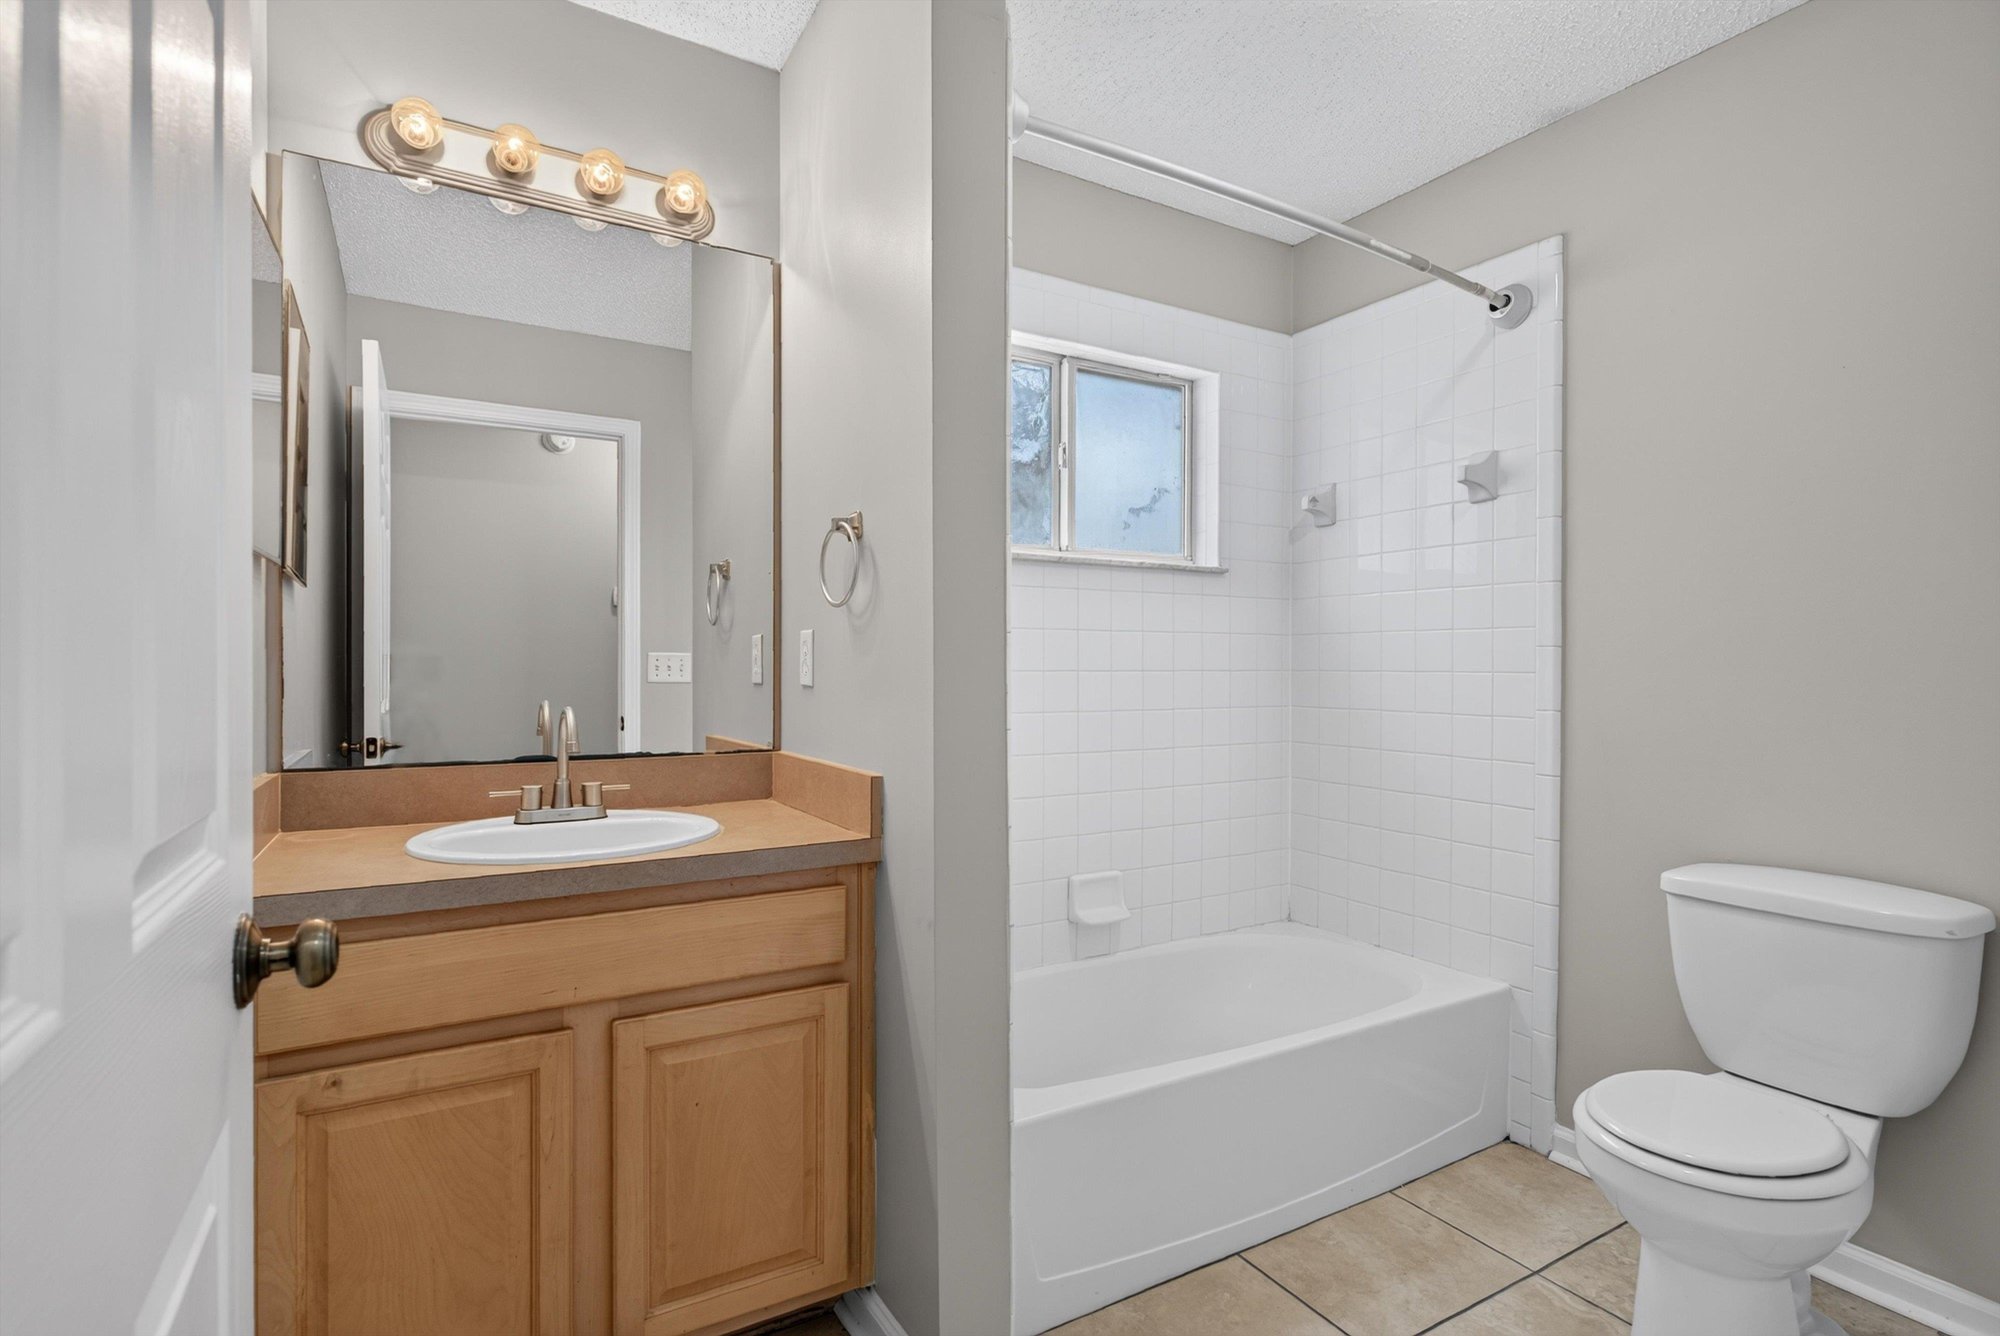
Bathroom with tub and shower combo at 12949 Chets Creek Dr S, Jacksonville, FL 32224
Bedroom corner with carpet and window at 12949 Chets Creek Dr S, Jacksonville, FL 32224
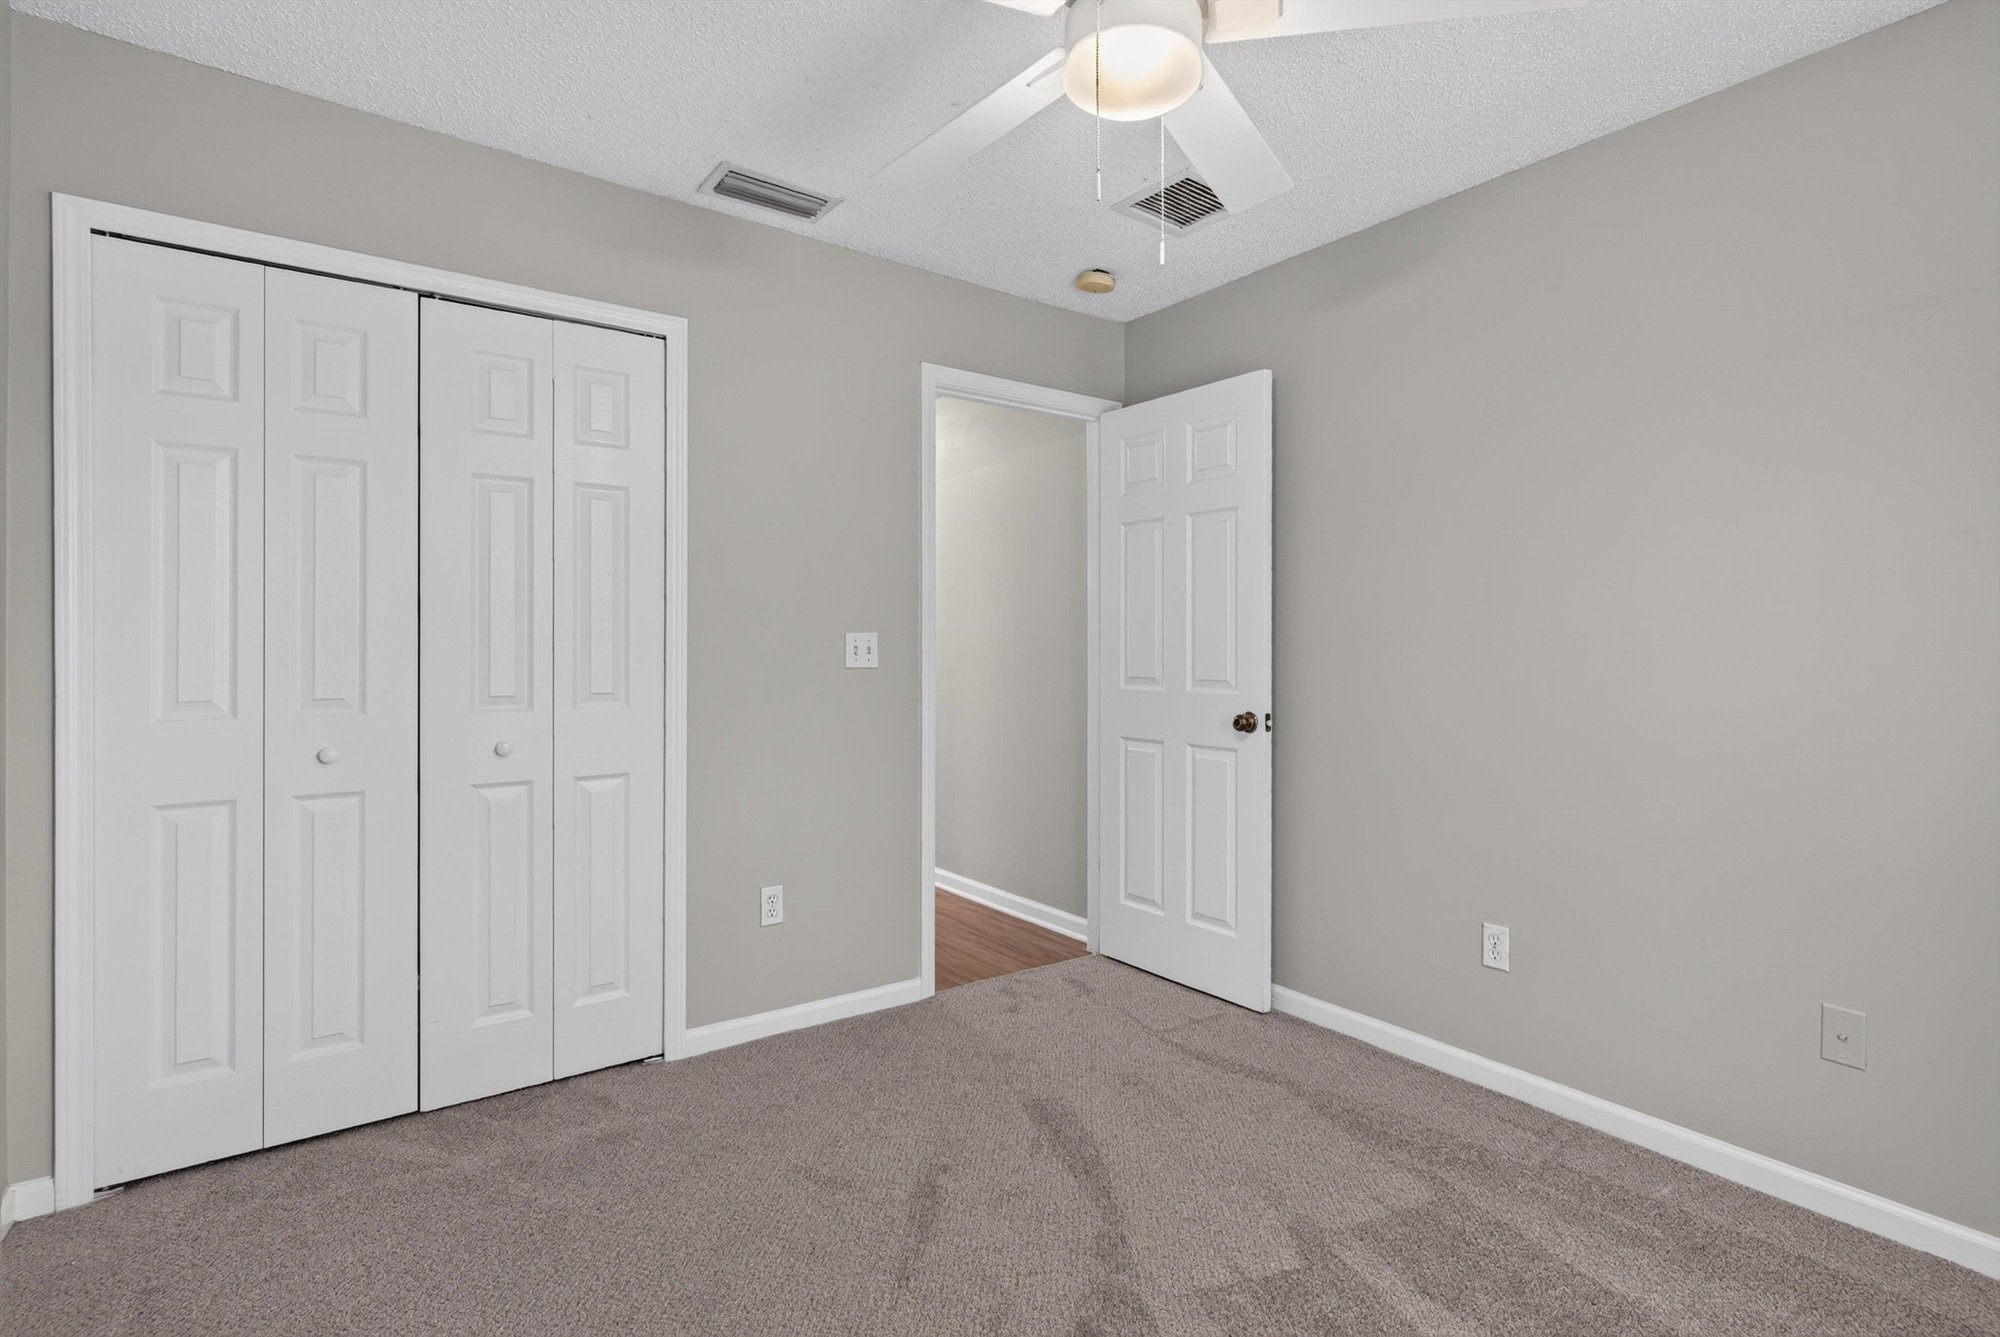
Bedroom with closet doors and carpet at 12949 Chets Creek Dr S, Jacksonville, FL 32224
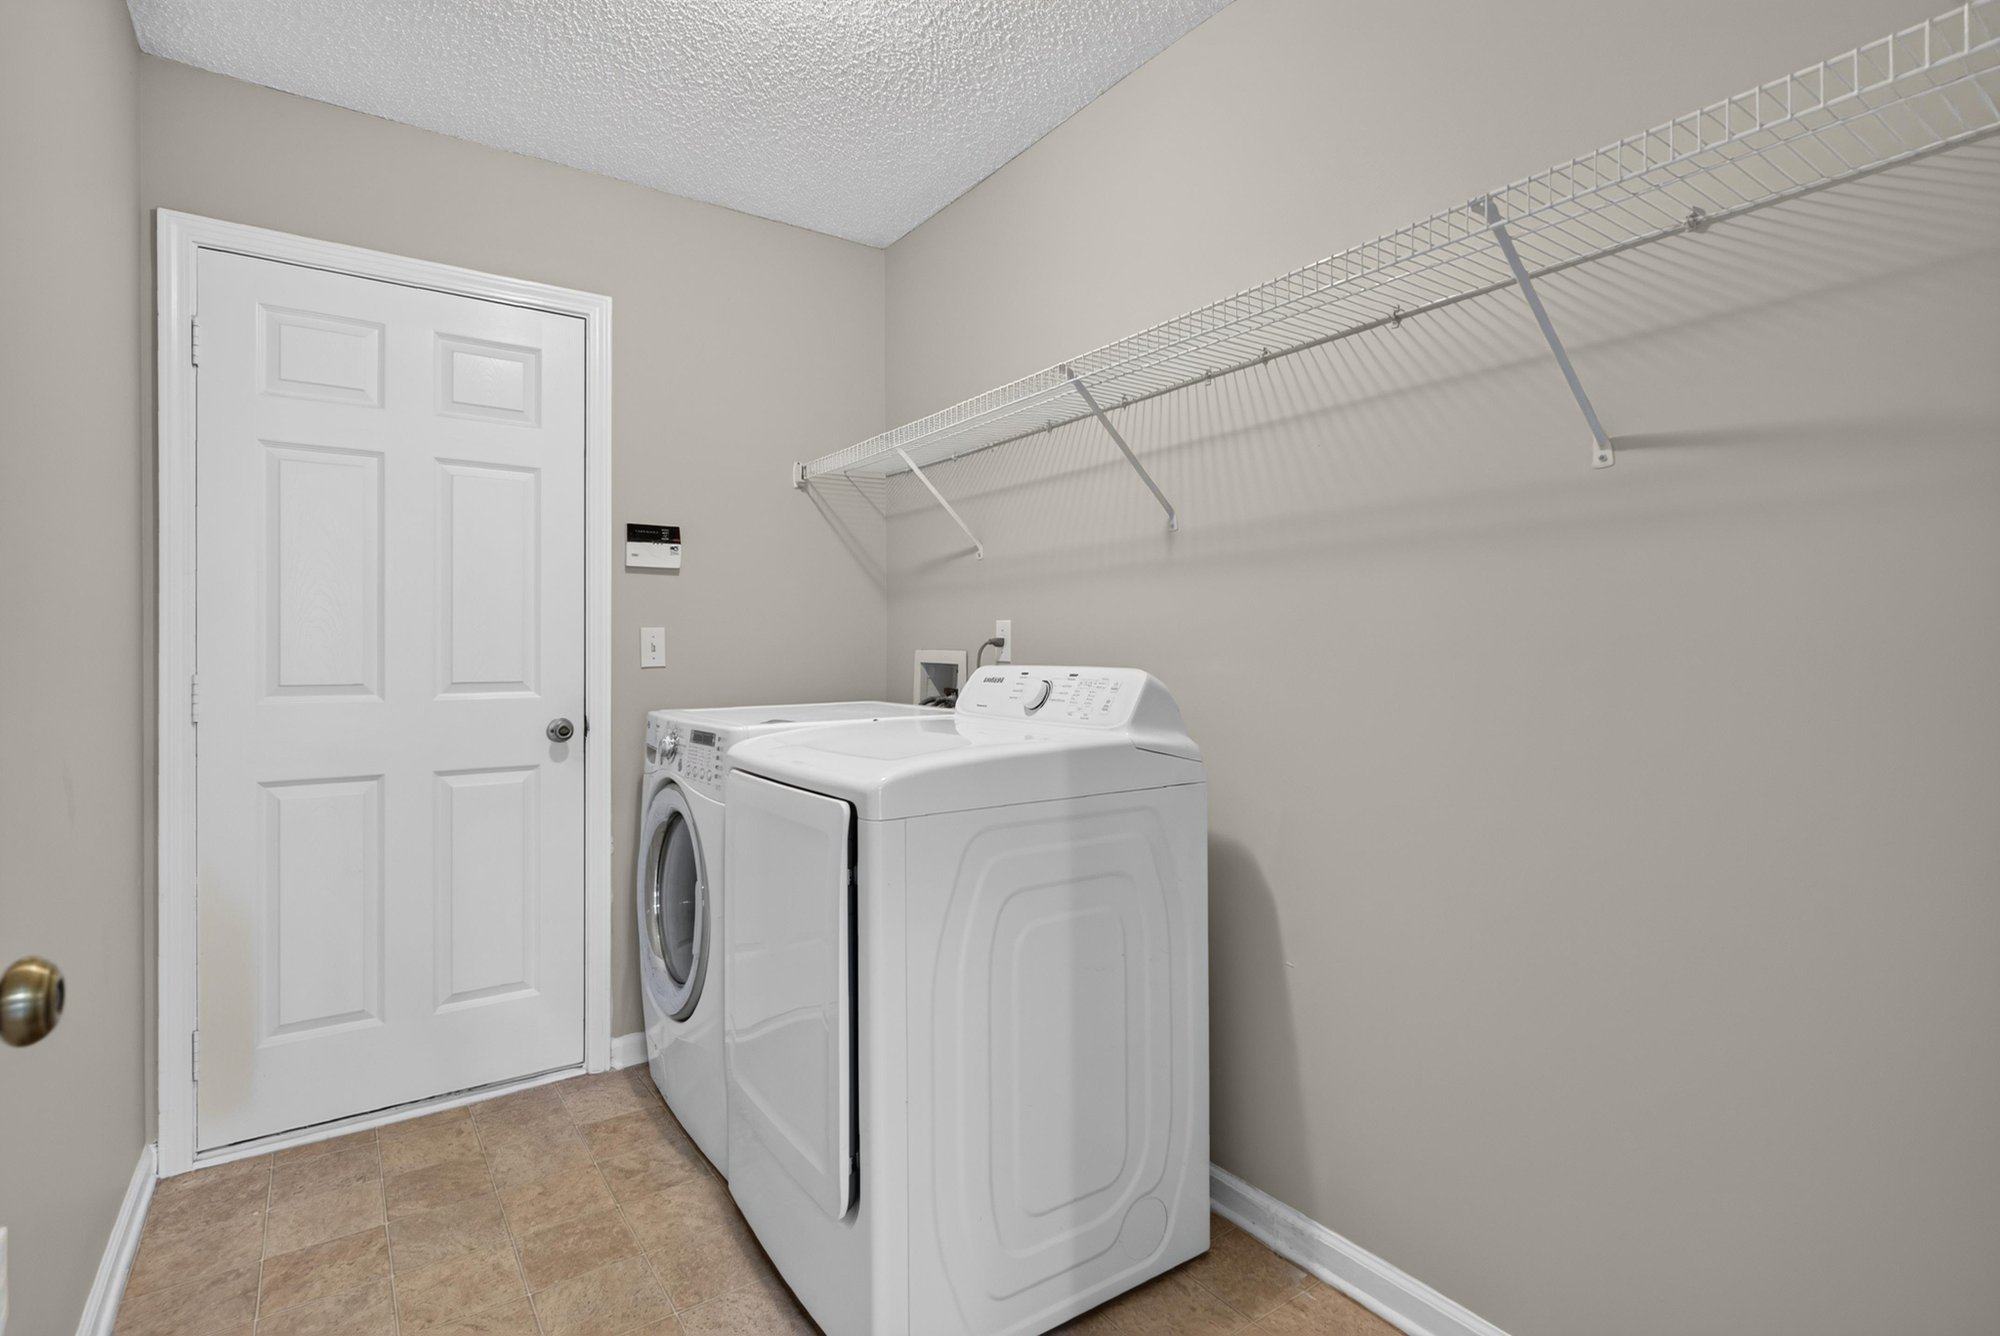
Laundry room with washer and dryer at 12949 Chets Creek Dr S, Jacksonville, FL 32224
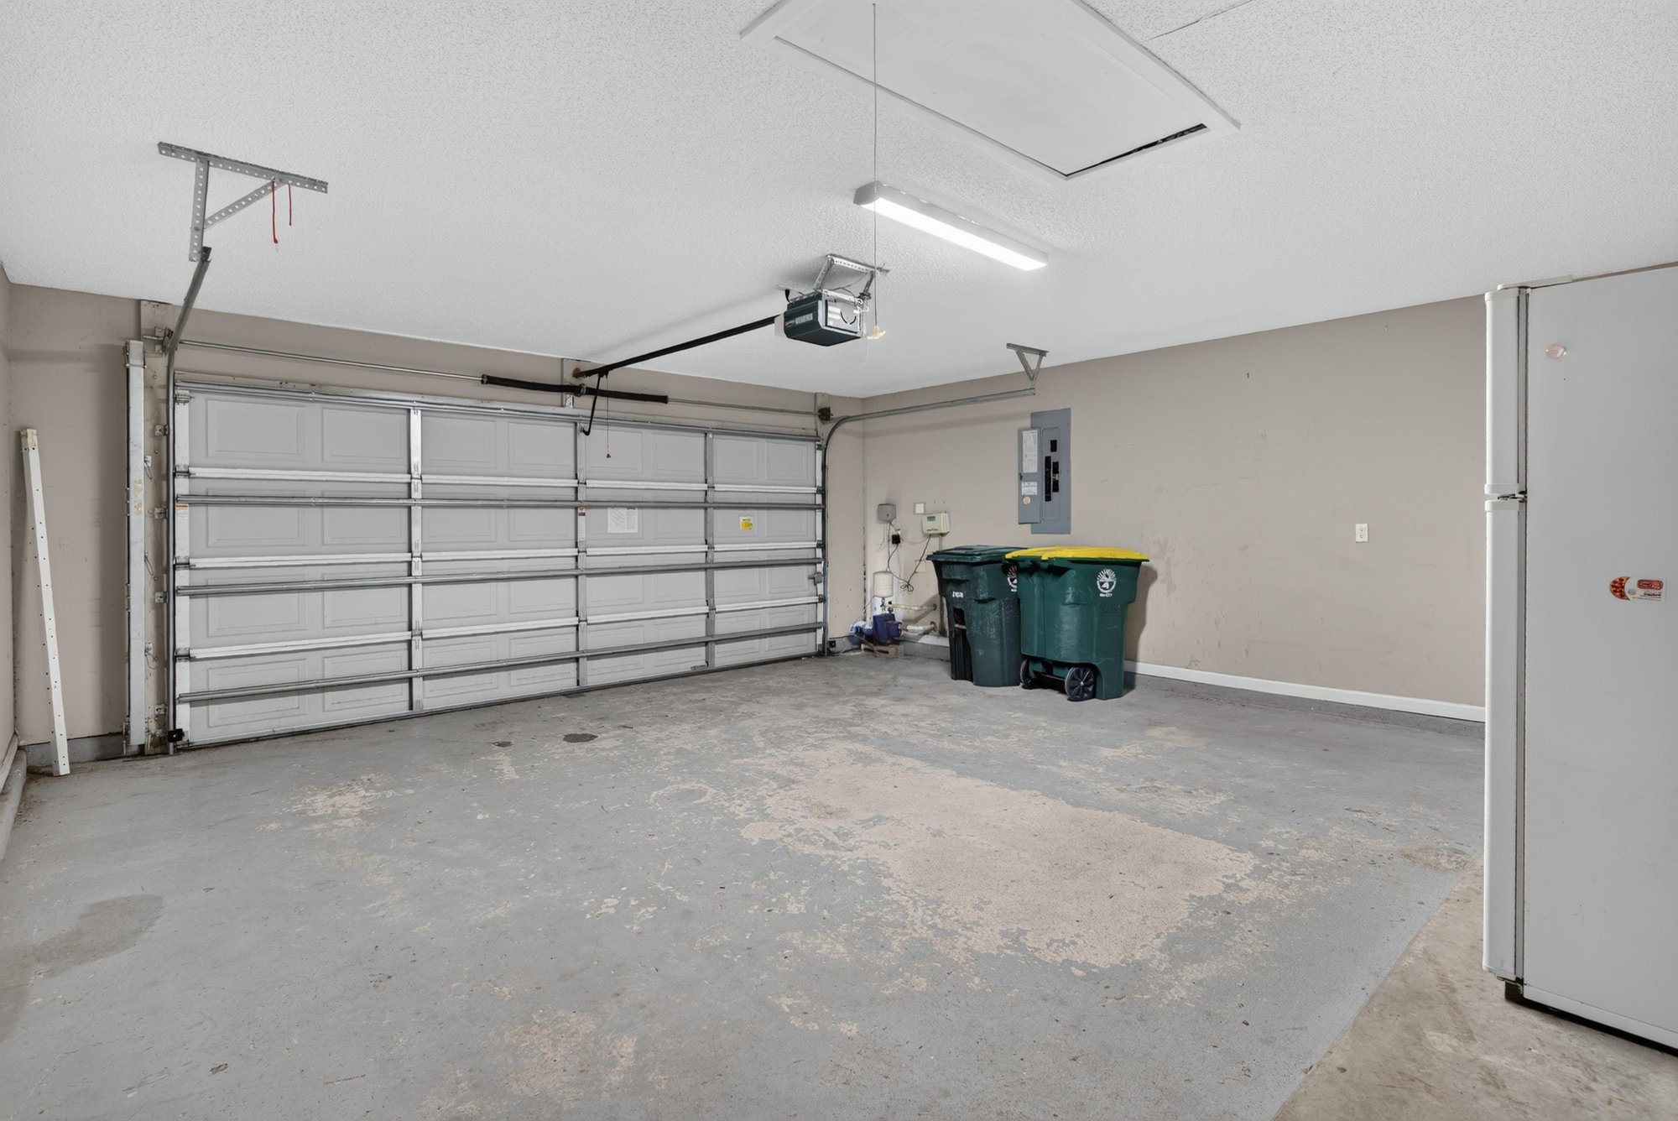
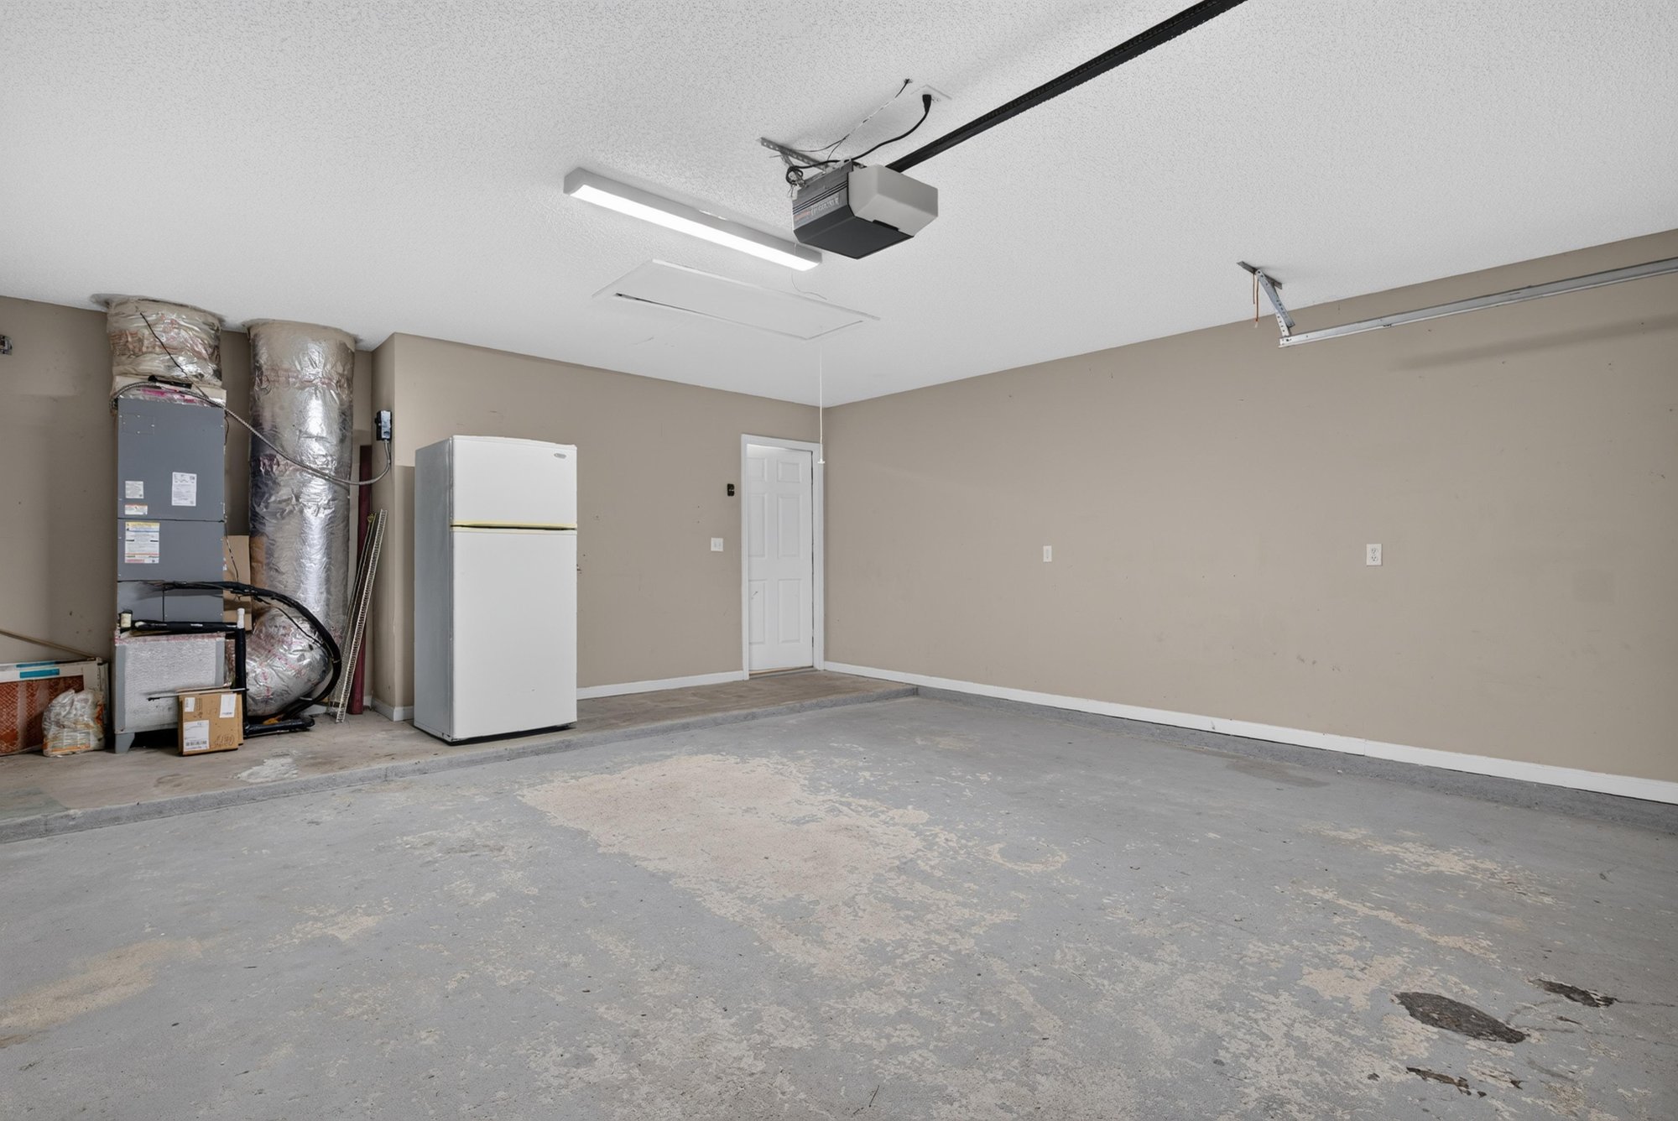
Garage interior with overhead door at 12949 Chets Creek Dr S, Jacksonville, FL 32224
Second garage bay or storage room at 12949 Chets Creek Dr S, Jacksonville, FL 32224
Kitchen counter with bay window at 12949 Chets Creek Dr S, Jacksonville, FL 32224
Kitchen with cabinets and sink at 12949 Chets Creek Dr S, Jacksonville, FL 32224
Kitchen sink with tile backsplash at 12949 Chets Creek Dr S, Jacksonville, FL 32224
Kitchen with pendant light and cabinets at 12949 Chets Creek Dr S, Jacksonville, FL 32224
Empty room with two windows at 12949 Chets Creek Dr S, Jacksonville, FL 32224
Bedroom closet area with window at 12949 Chets Creek Dr S, Jacksonville, FL 32224
Bathroom with shower, tub, and window at 12949 Chets Creek Dr S, Jacksonville, FL 32224
Empty room with carpet and hallway view at 12949 Chets Creek Dr S, Jacksonville, FL 32224
Living room with wood floor and French doors at 12949 Chets Creek Dr S, Jacksonville, FL 32224
Foyer with entry door and wood floor at 12949 Chets Creek Dr S, Jacksonville, FL 32224
Empty room with arched window at 12949 Chets Creek Dr S, Jacksonville, FL 32224
Living room with columns and wood floor at 12949 Chets Creek Dr S, Jacksonville, FL 32224
Kitchen opening to the living area at 12949 Chets Creek Dr S, Jacksonville, FL 32224
Living room with fireplace and French doors at 12949 Chets Creek Dr S, Jacksonville, FL 32224
Living room with fireplace and wood floor at 12949 Chets Creek Dr S, Jacksonville, FL 32224
Bathroom vanity with mirror at 12949 Chets Creek Dr S, Jacksonville, FL 32224
Bedroom with window and carpet at 12949 Chets Creek Dr S, Jacksonville, FL 32224
Closet with wire shelving at 12949 Chets Creek Dr S, Jacksonville, FL 32224
Bathroom with shower and vanity at 12949 Chets Creek Dr S, Jacksonville, FL 32224
Bedroom corner with window at 12949 Chets Creek Dr S, Jacksonville, FL 32224
Bedroom with closet doors at 12949 Chets Creek Dr S, Jacksonville, FL 32224
Laundry room with washer and dryer at 12949 Chets Creek Dr S, Jacksonville, FL 32224
Garage interior with overhead door at 12949 Chets Creek Dr S, Jacksonville, FL 32224
Garage interior with storage area at 12949 Chets Creek Dr S, Jacksonville, FL 32224

Outdoor living
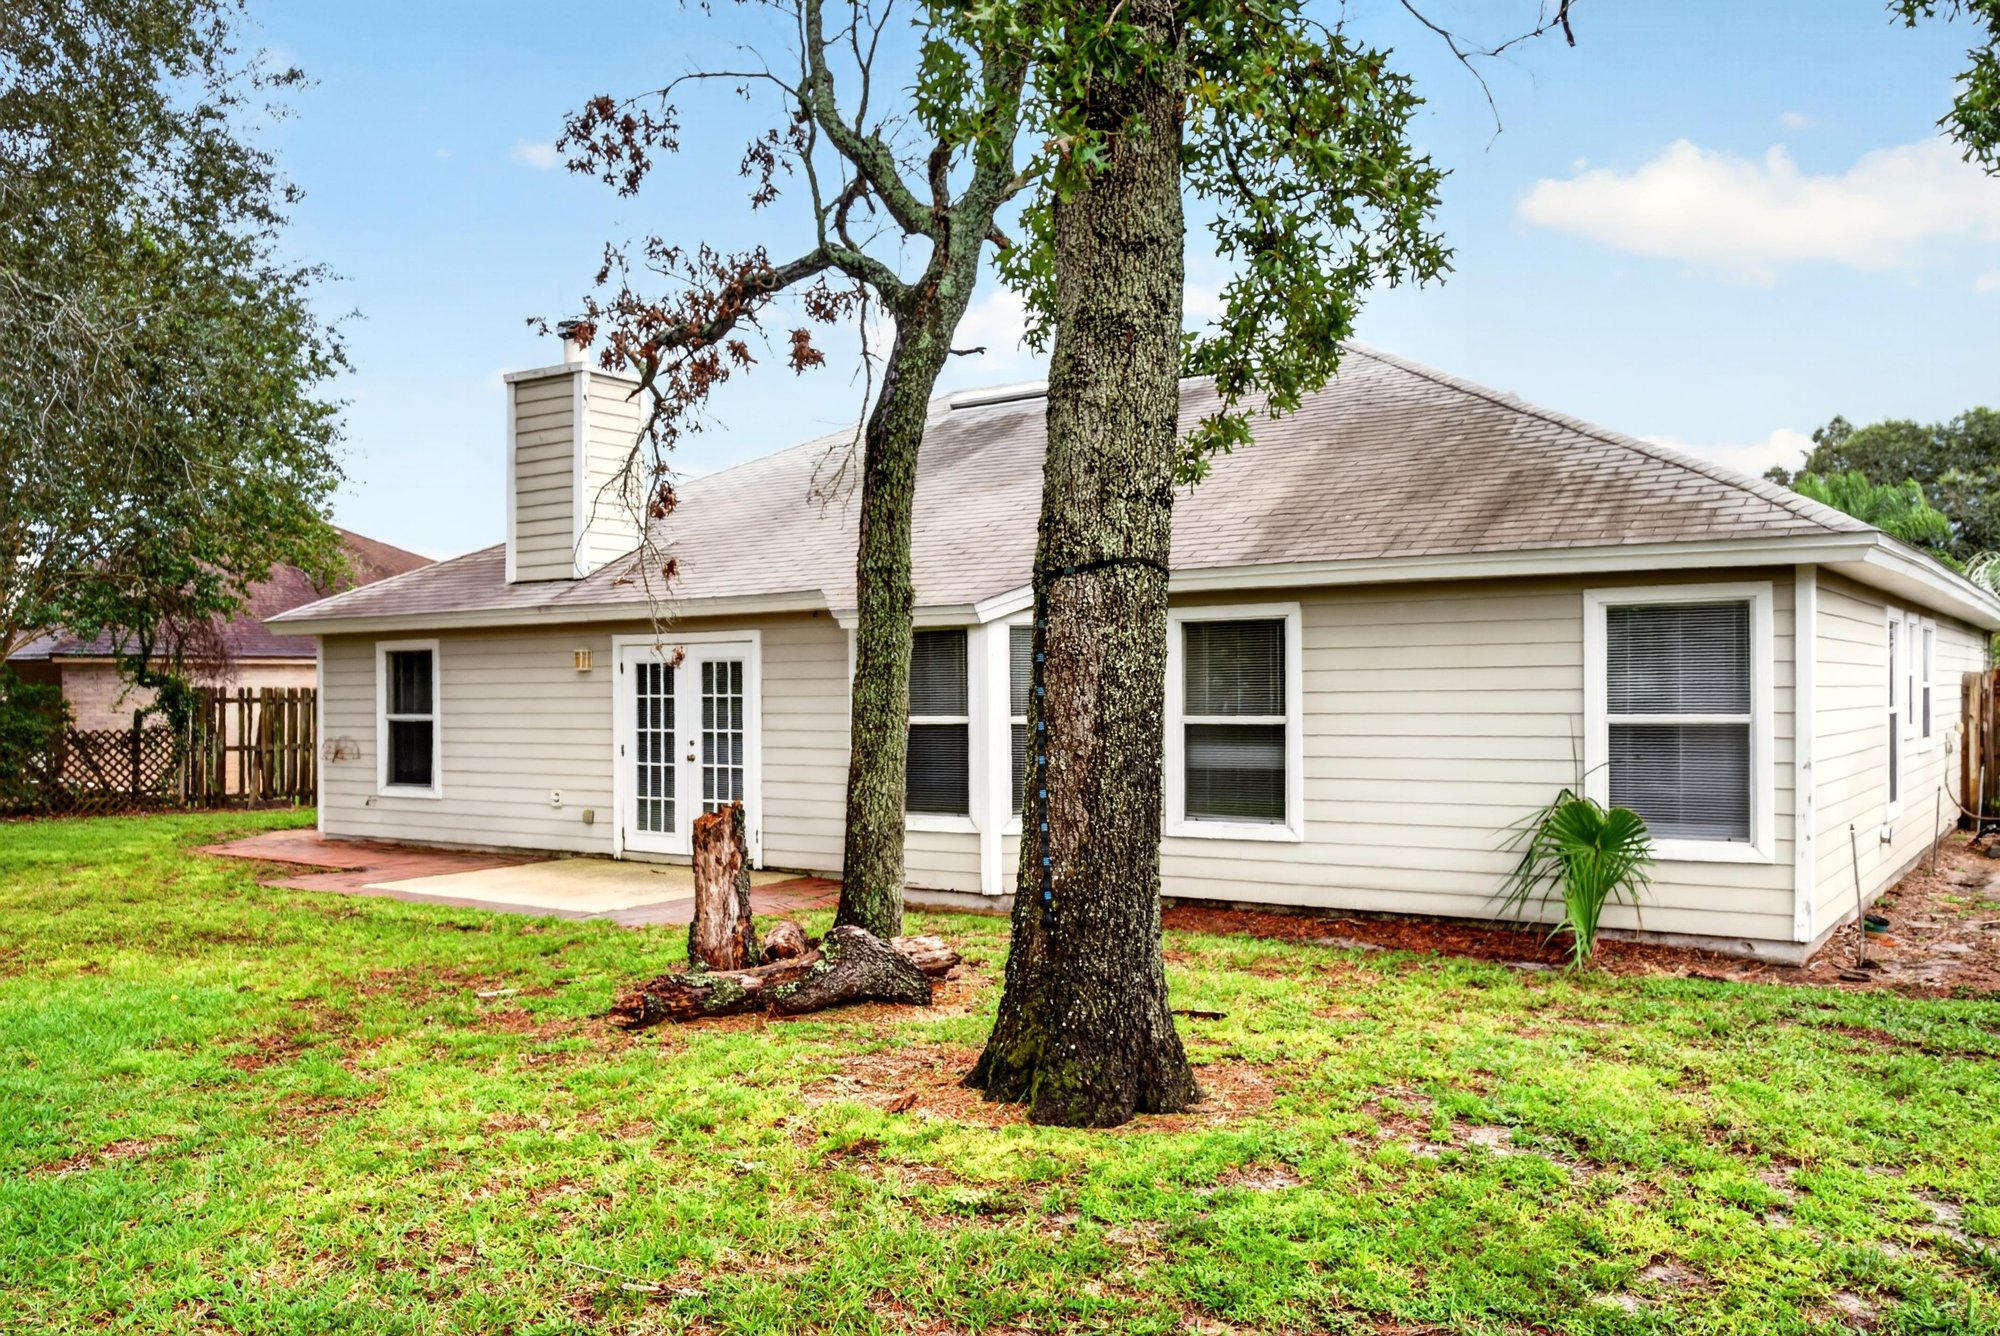
Backyard with mature trees and siding exterior at 12949 Chets Creek Dr S, Jacksonville, FL 32224
Backyard view of the roofline and trees at 12949 Chets Creek Dr S, Jacksonville, FL 32224
Backyard patio with brick chimney at 12949 Chets Creek Dr S, Jacksonville, FL 32224
Backyard with brick path and trees at 12949 Chets Creek Dr S, Jacksonville, FL 32224
Backyard with trees and fence line at 12949 Chets Creek Dr S, Jacksonville, FL 32224
Backyard with mature trees at 12949 Chets Creek Dr S, Jacksonville, FL 32224
Backyard with trees and open lawn at 12949 Chets Creek Dr S, Jacksonville, FL 32224
Backyard patio with brick path at 12949 Chets Creek Dr S, Jacksonville, FL 32224
Backyard exterior with French doors at 12949 Chets Creek Dr S, Jacksonville, FL 32224
Backyard with trees and open yard at 12949 Chets Creek Dr S, Jacksonville, FL 32224

Selling a home in Jacksonville?

We photograph homes across Jacksonville and North Florida. Next-day delivery, and you pay only after you approve the photos.

Book a shoot → Call (904) 257-3436