Jacksonville, FL12810 Swamp Owl Ln, Jacksonville, FL 32258

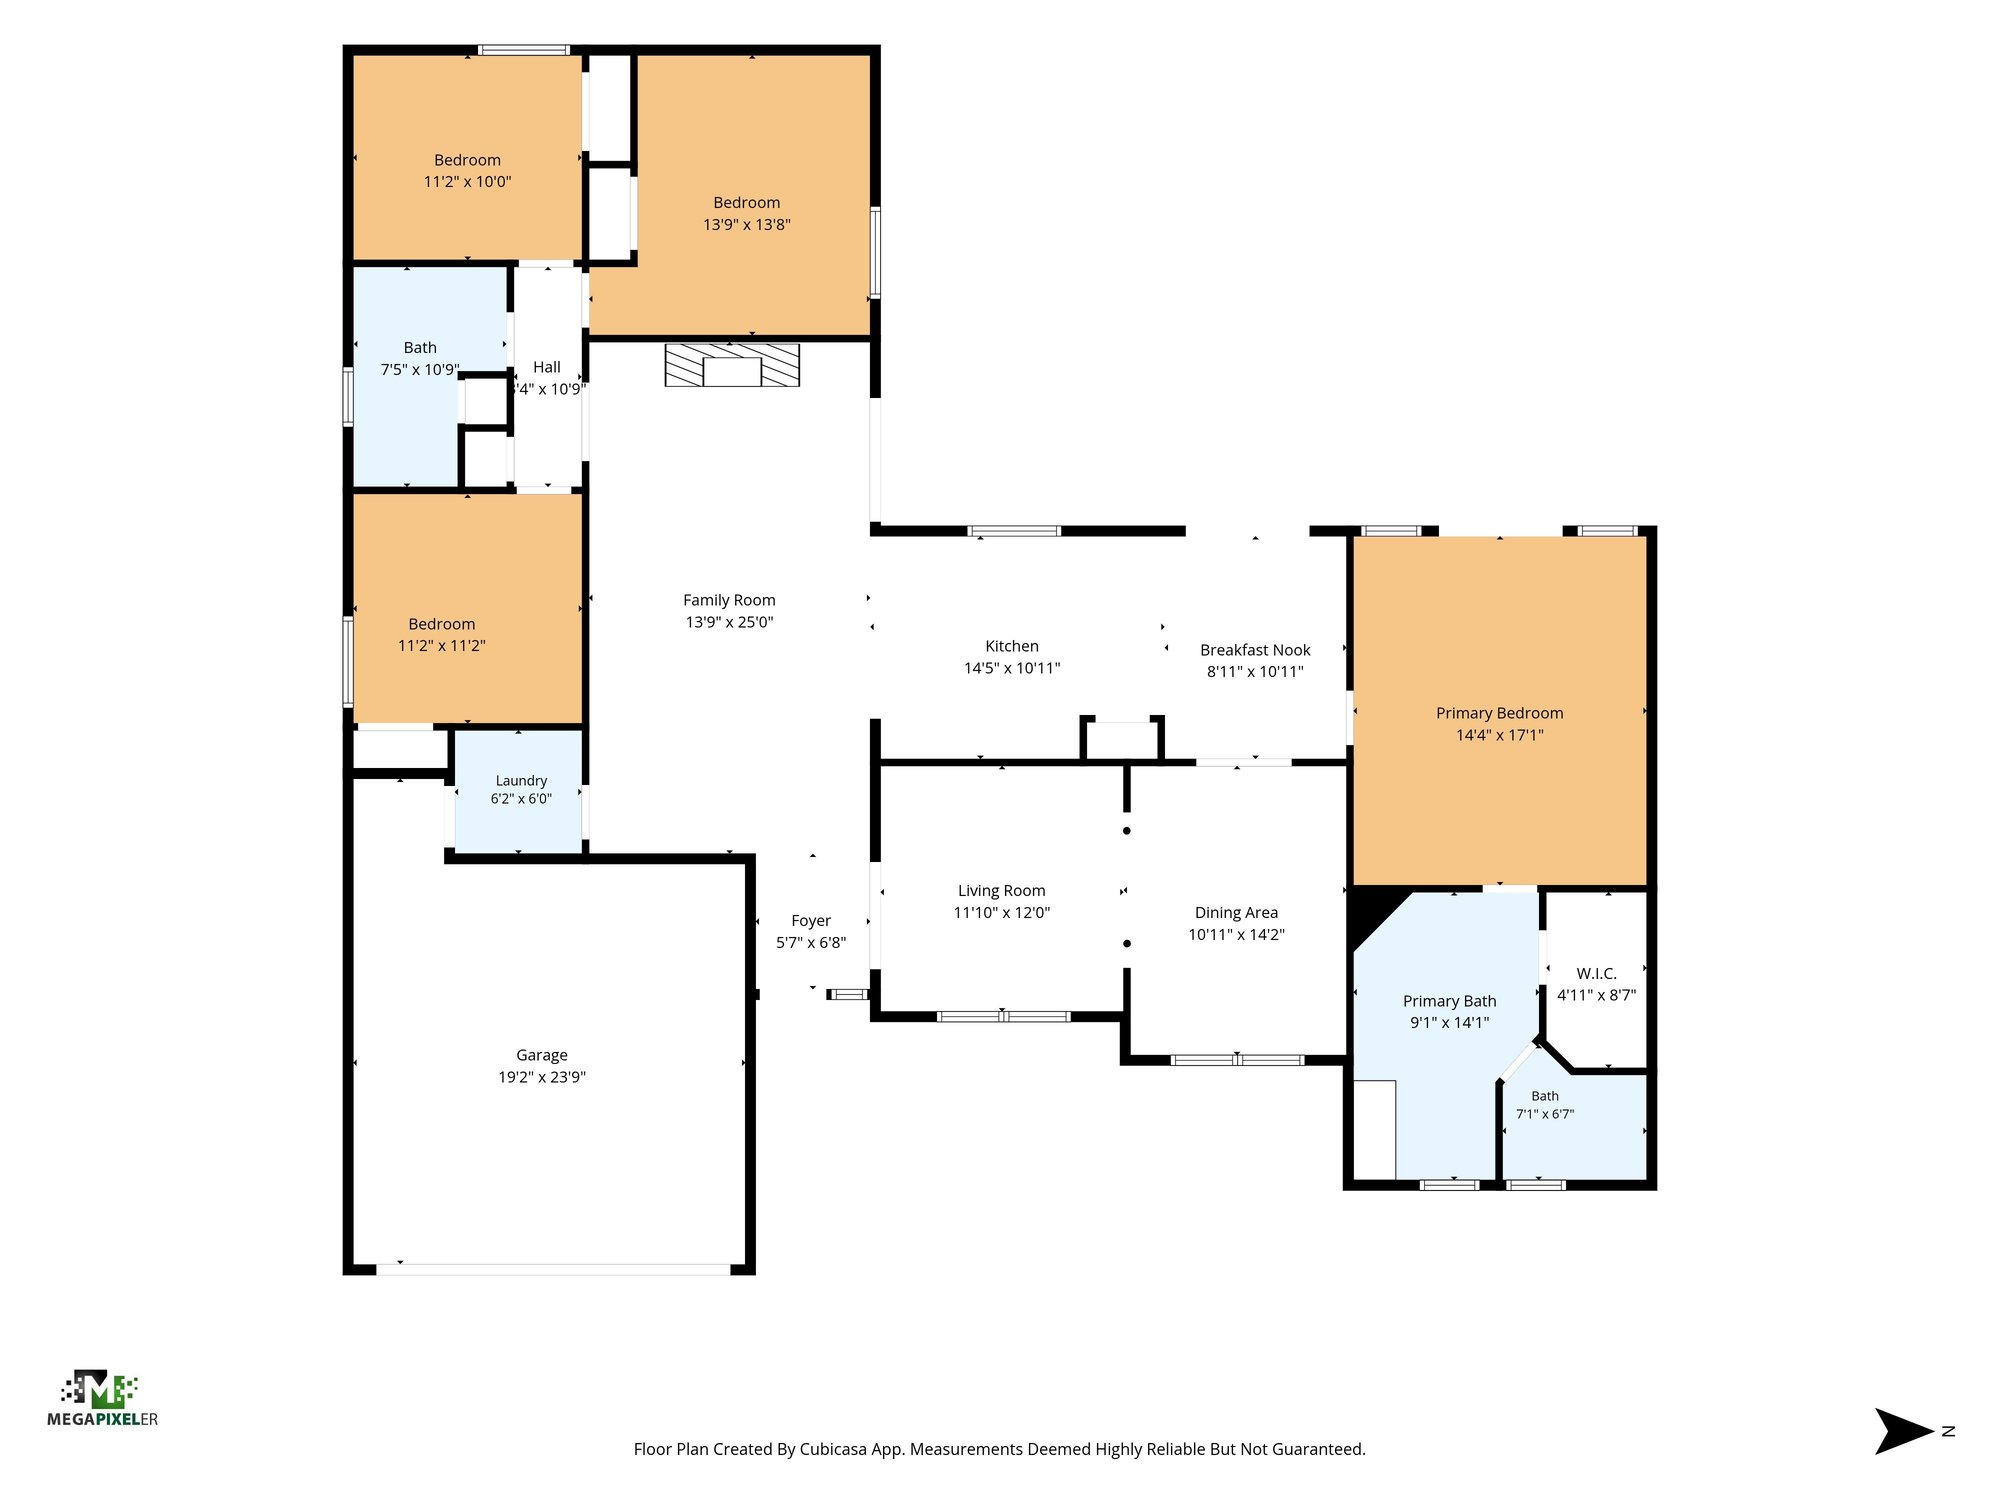
Interior and exterior photos with a floor plan document this one-story brick home in Jacksonville's 32258 area.

LocationJacksonville, FL 32258
Home4 bedrooms · 2 baths · 2,155 sq ft
Photos61
PhotographedJune 2026

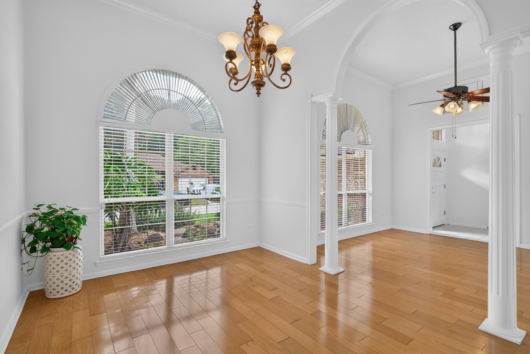
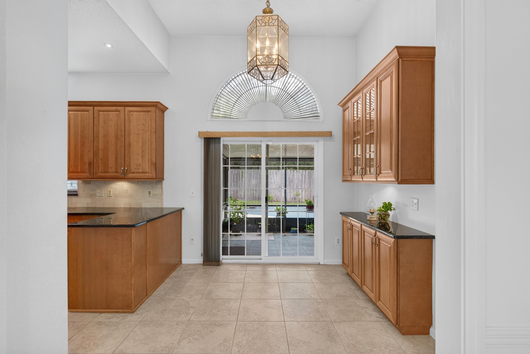
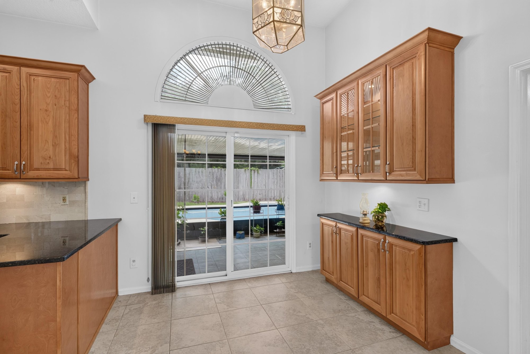
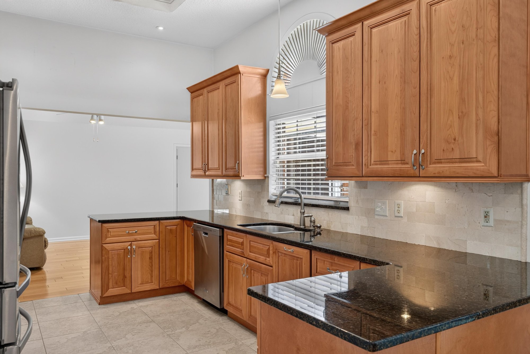
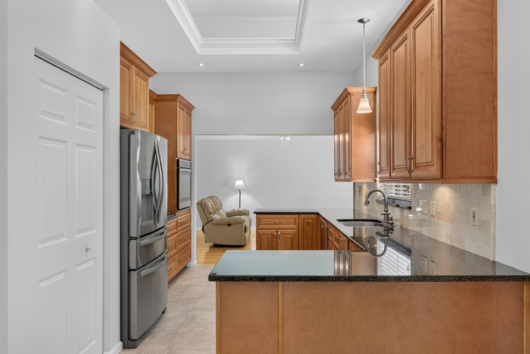
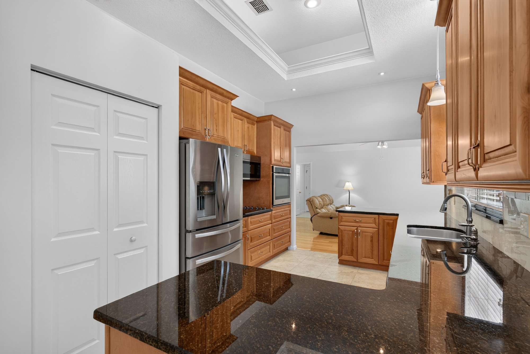
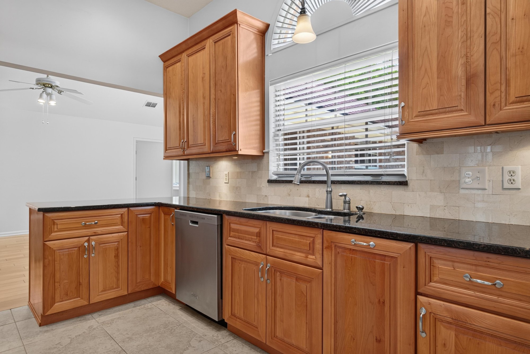
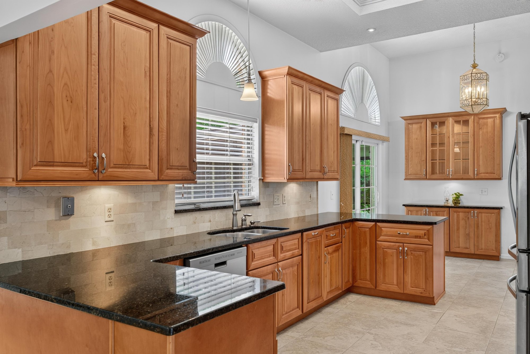
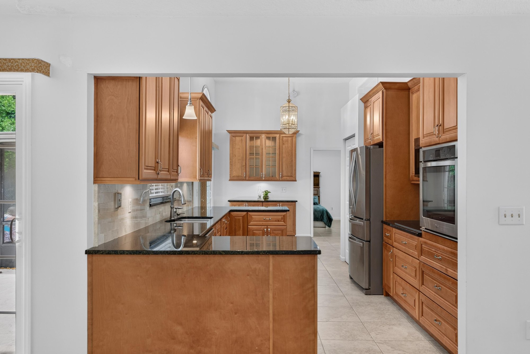
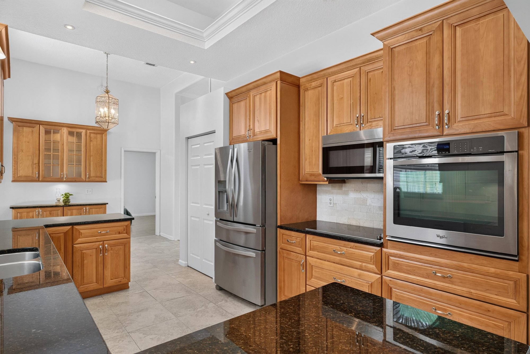
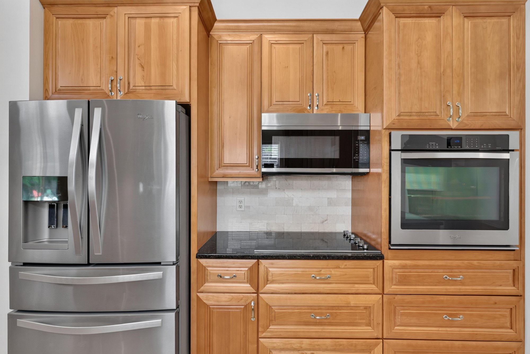
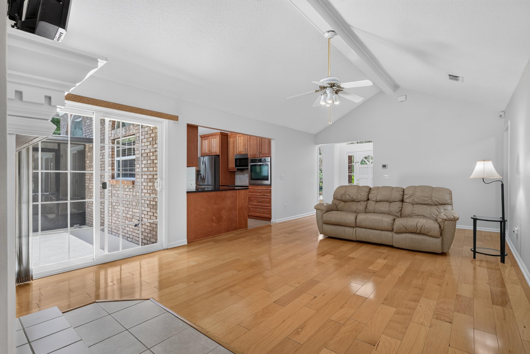
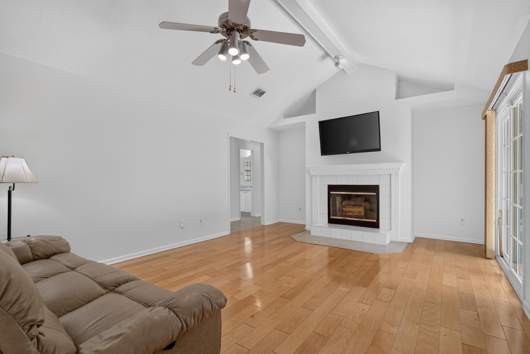
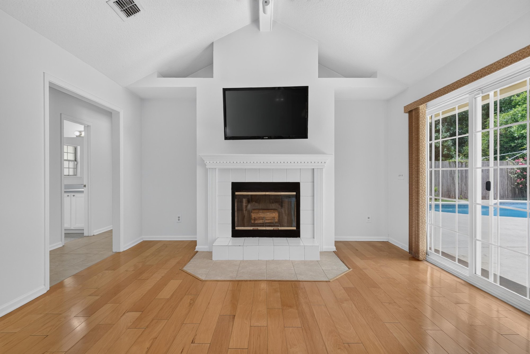
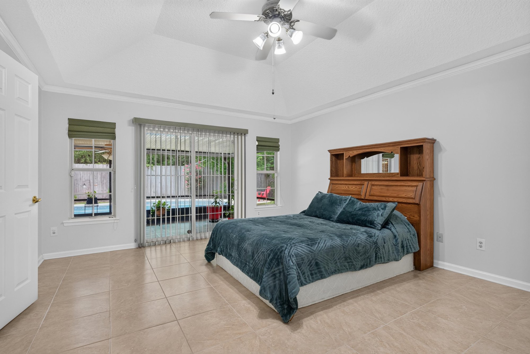
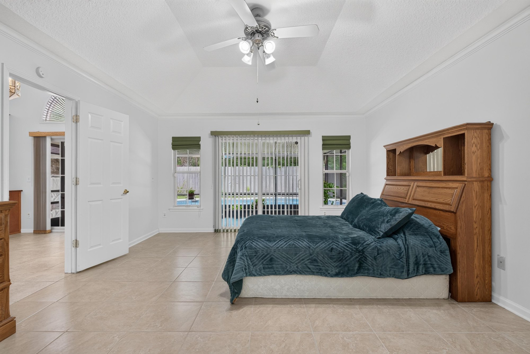
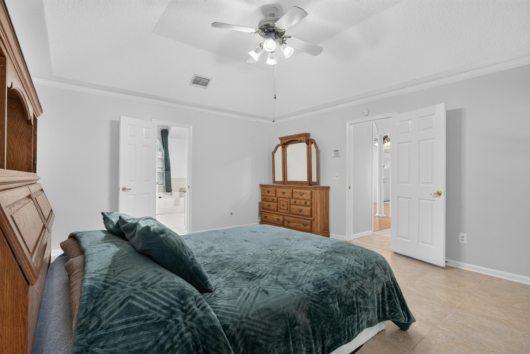
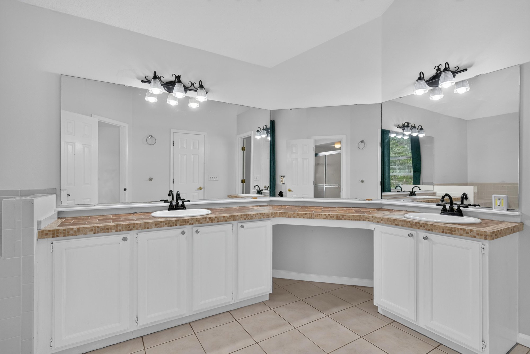
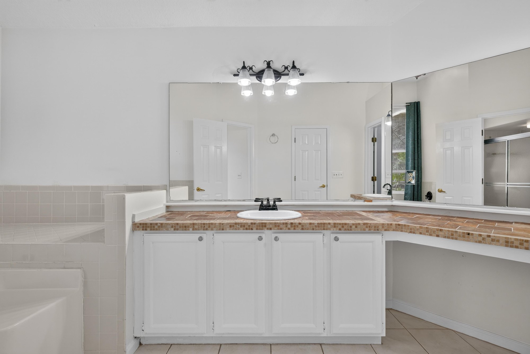
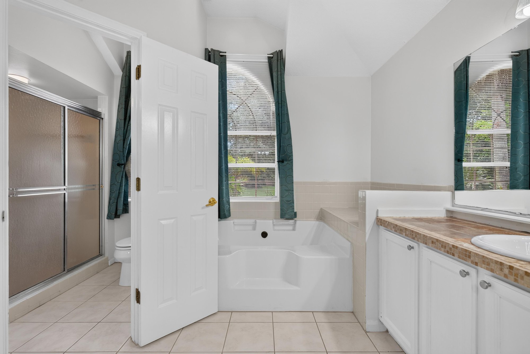
Photos begin at the brick front elevation with arched windows and a paver entry, then move through the foyer into formal living and dining rooms with wood floors and chandeliers. The kitchen shows wood cabinets, granite counters, stainless appliances and an island opening to a family room with a fireplace and built-in TV niche. The primary bedroom has a sitting area and tray ceiling, with a bath offering a dual-sink vanity, garden tub and separate glass shower. Three more bedrooms, a second bathroom and a laundry room complete the interior tour.

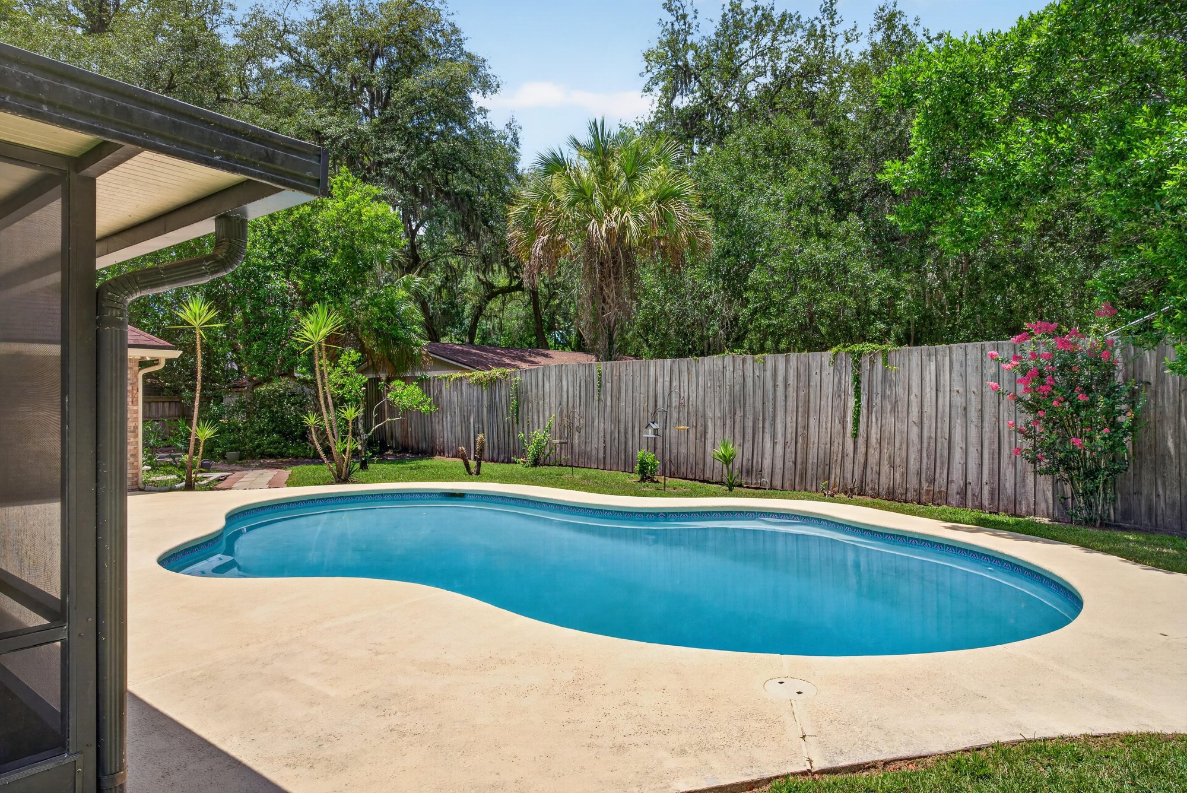
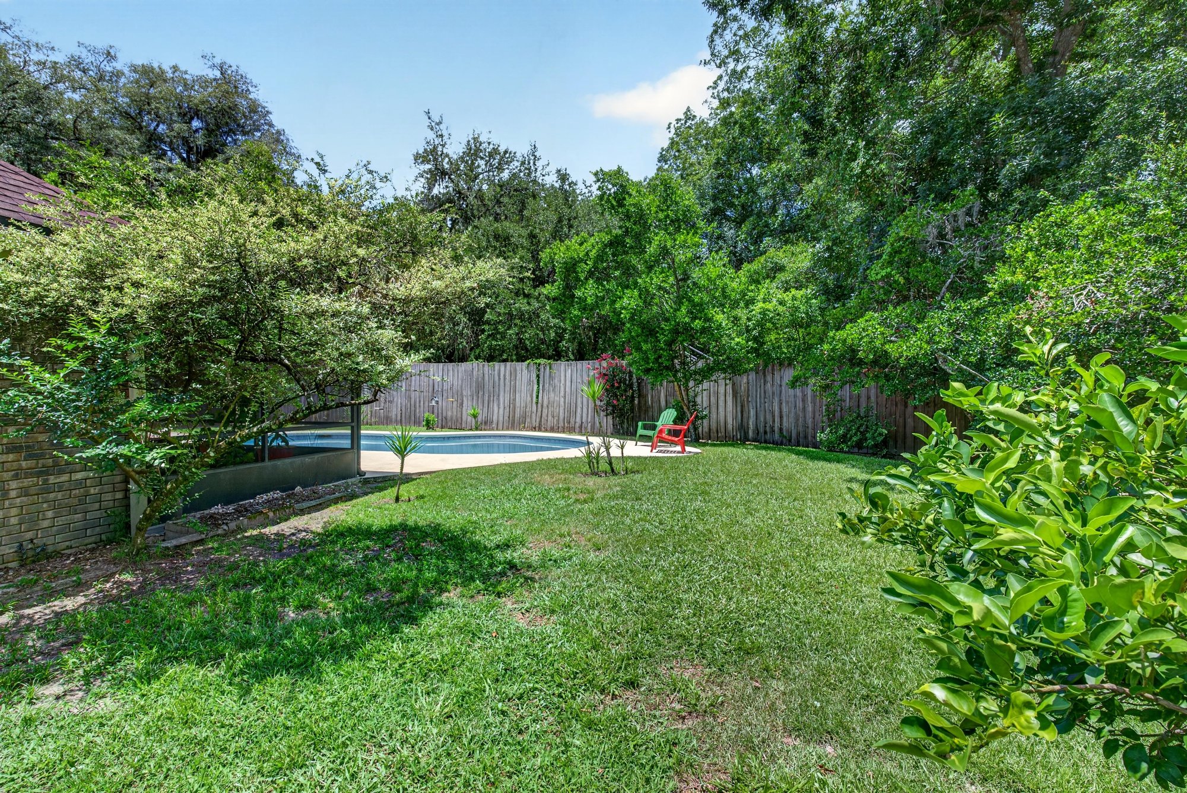
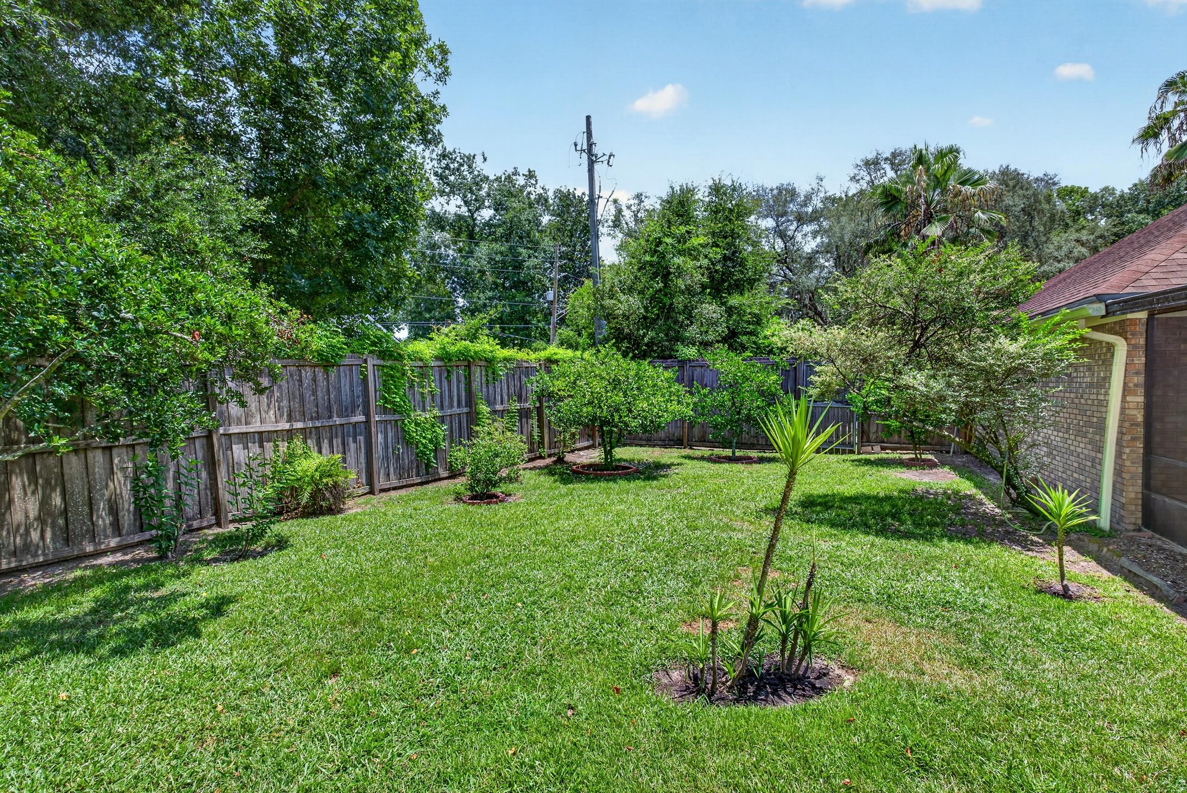
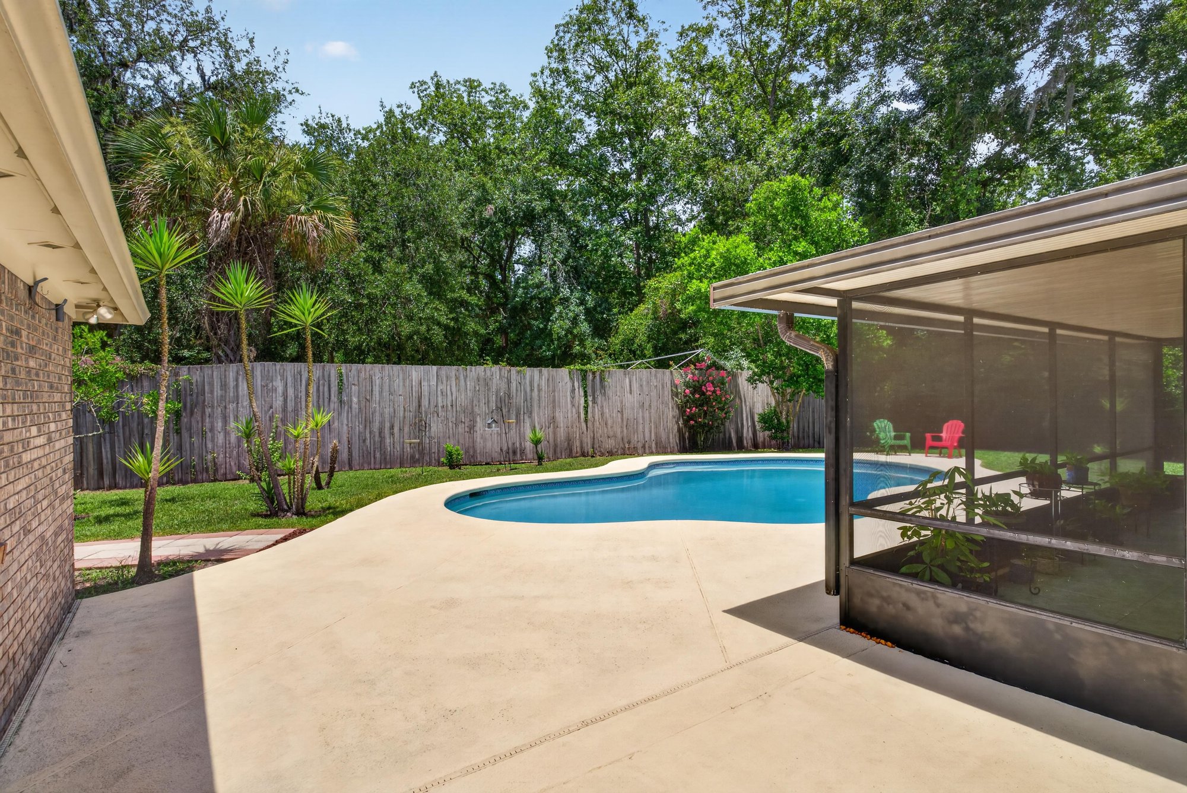
From there the photos step onto the screened lanai and around the kidney-shaped pool, with a fenced backyard that includes a storage shed and mature landscaping. A set of exterior views shows the home from the street and side yard, and the sequence closes with a floor plan graphic outlining the layout of the roughly 2,155-square-foot home.

Nearby

The Avenues Mall12 min drive · 8.6 mi
Orange Park Mall18 min drive · 13.2 mi
St. Johns Town Center19 min drive · 15.6 mi
Mickler's Landing Beach24 min drive · 17.9 mi

Driving times from 12810 Swamp Owl Ln without traffic.

The front of the home
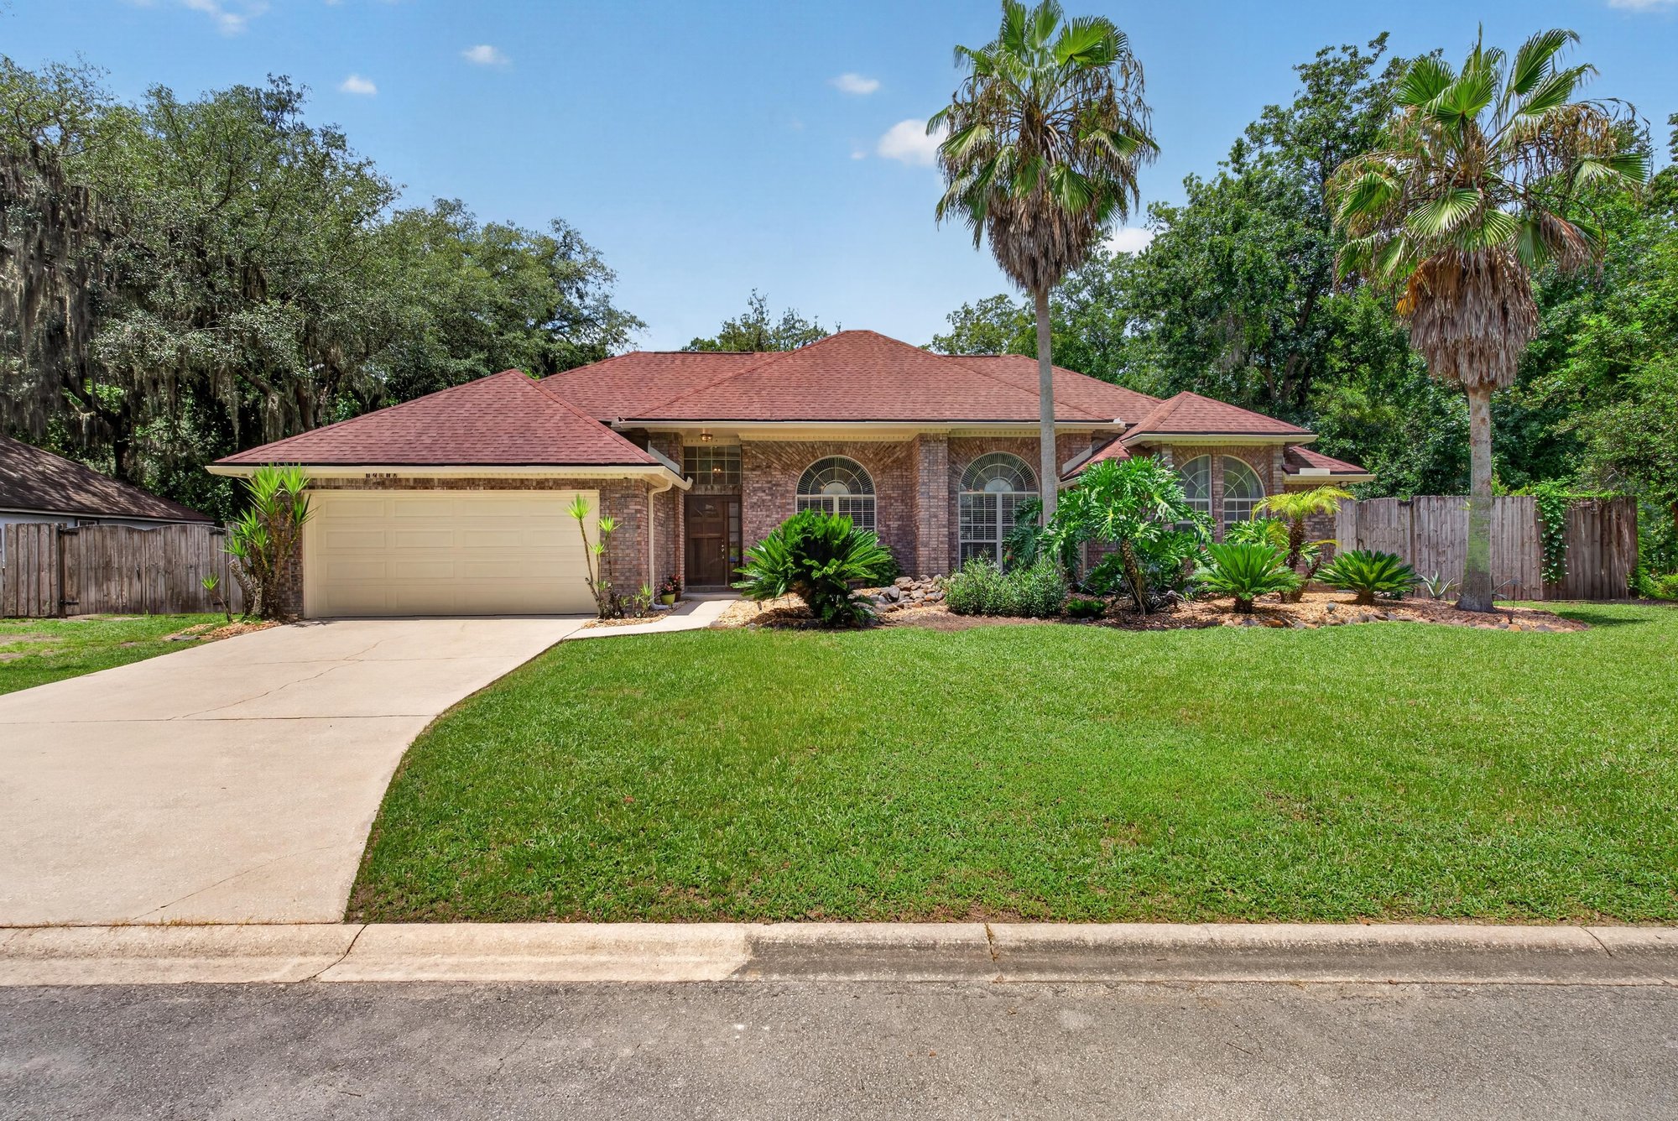
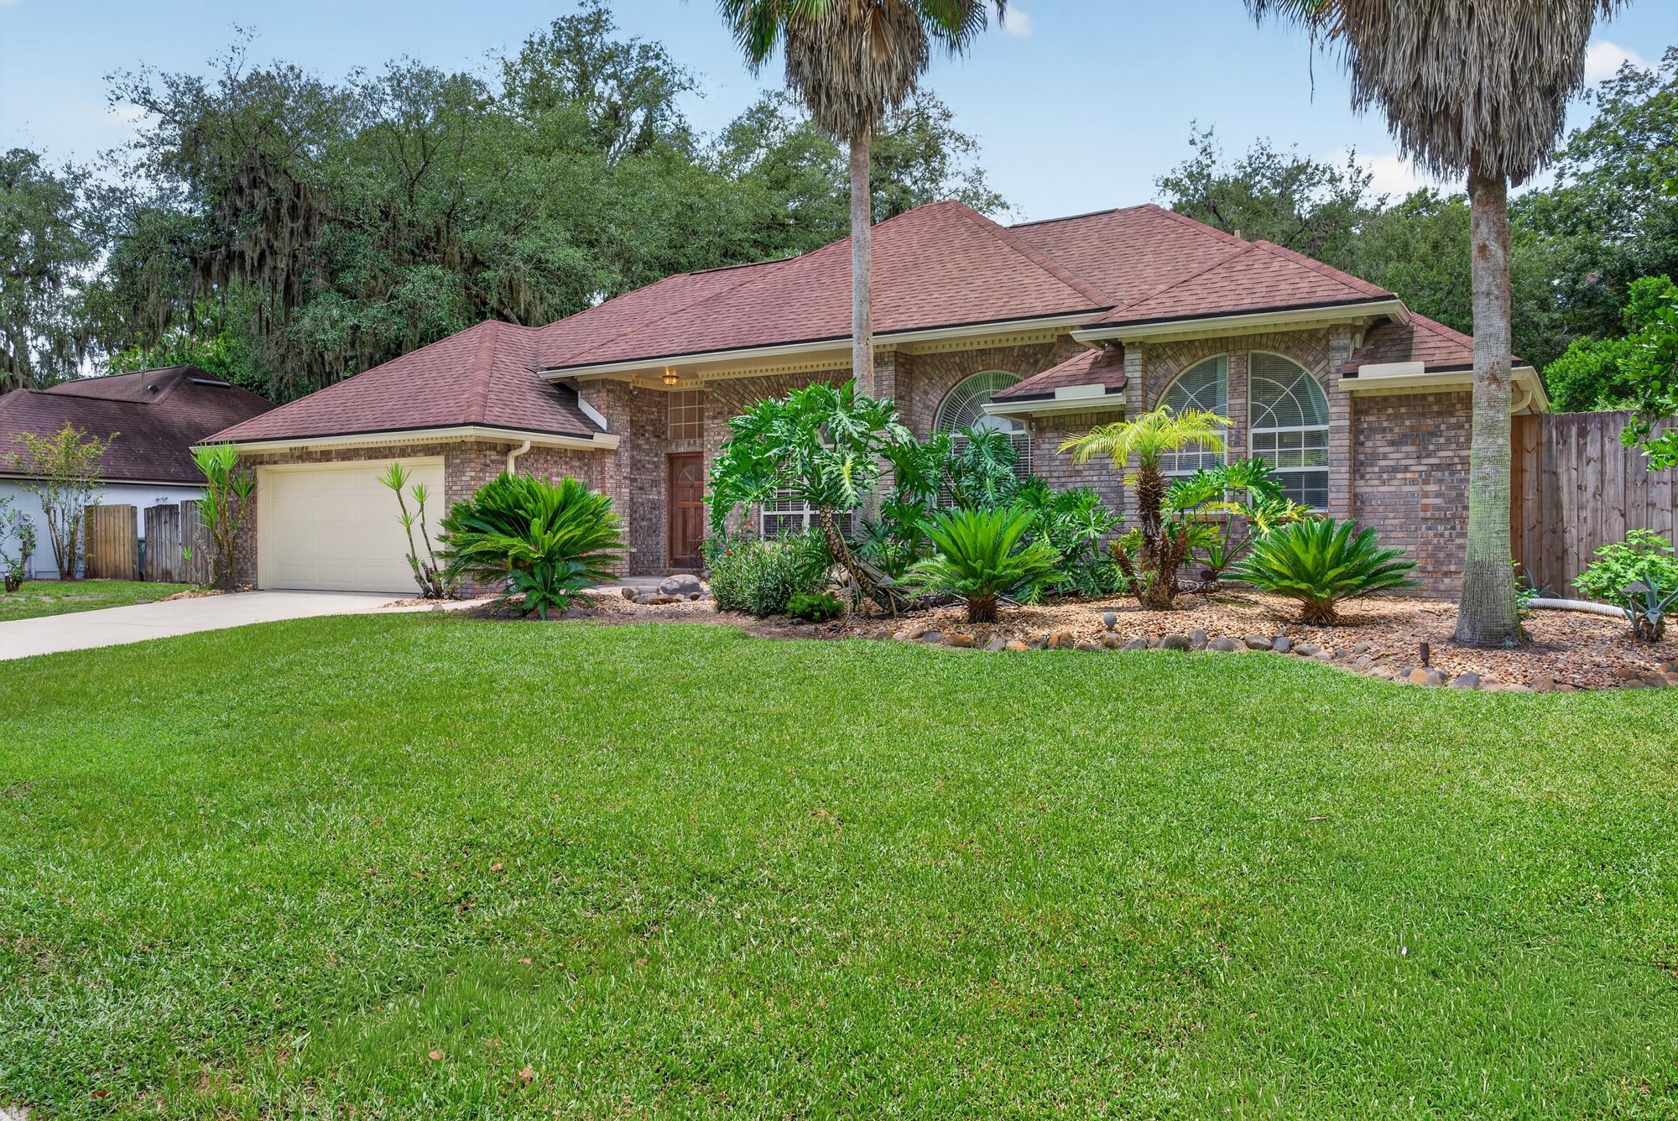
Front exterior with driveway and mature trees at 12810 Swamp Owl Ln
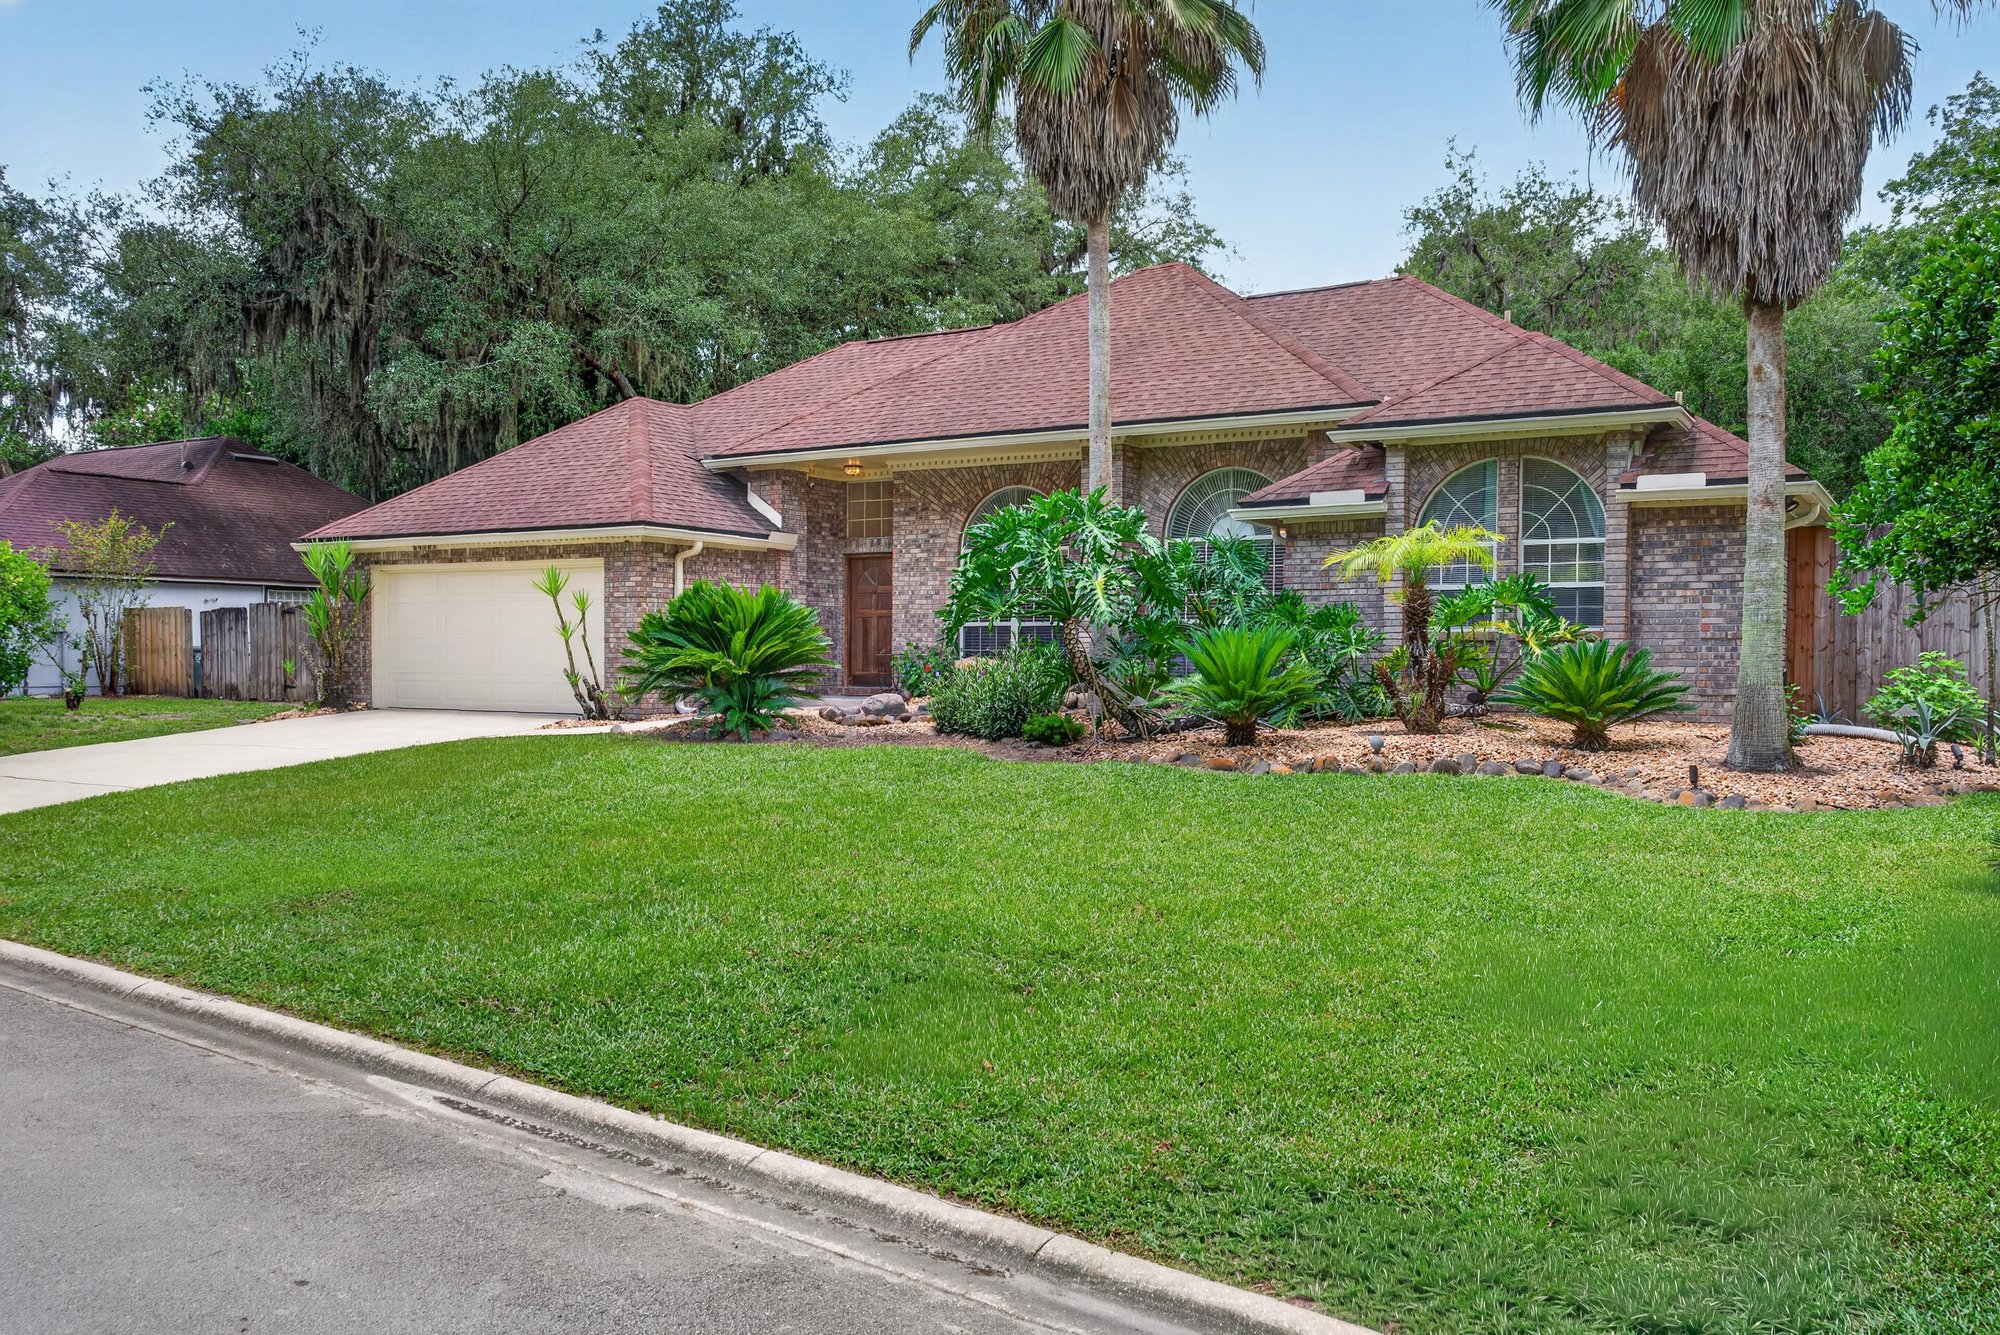
Front exterior garage and driveway at 12810 Swamp Owl Ln
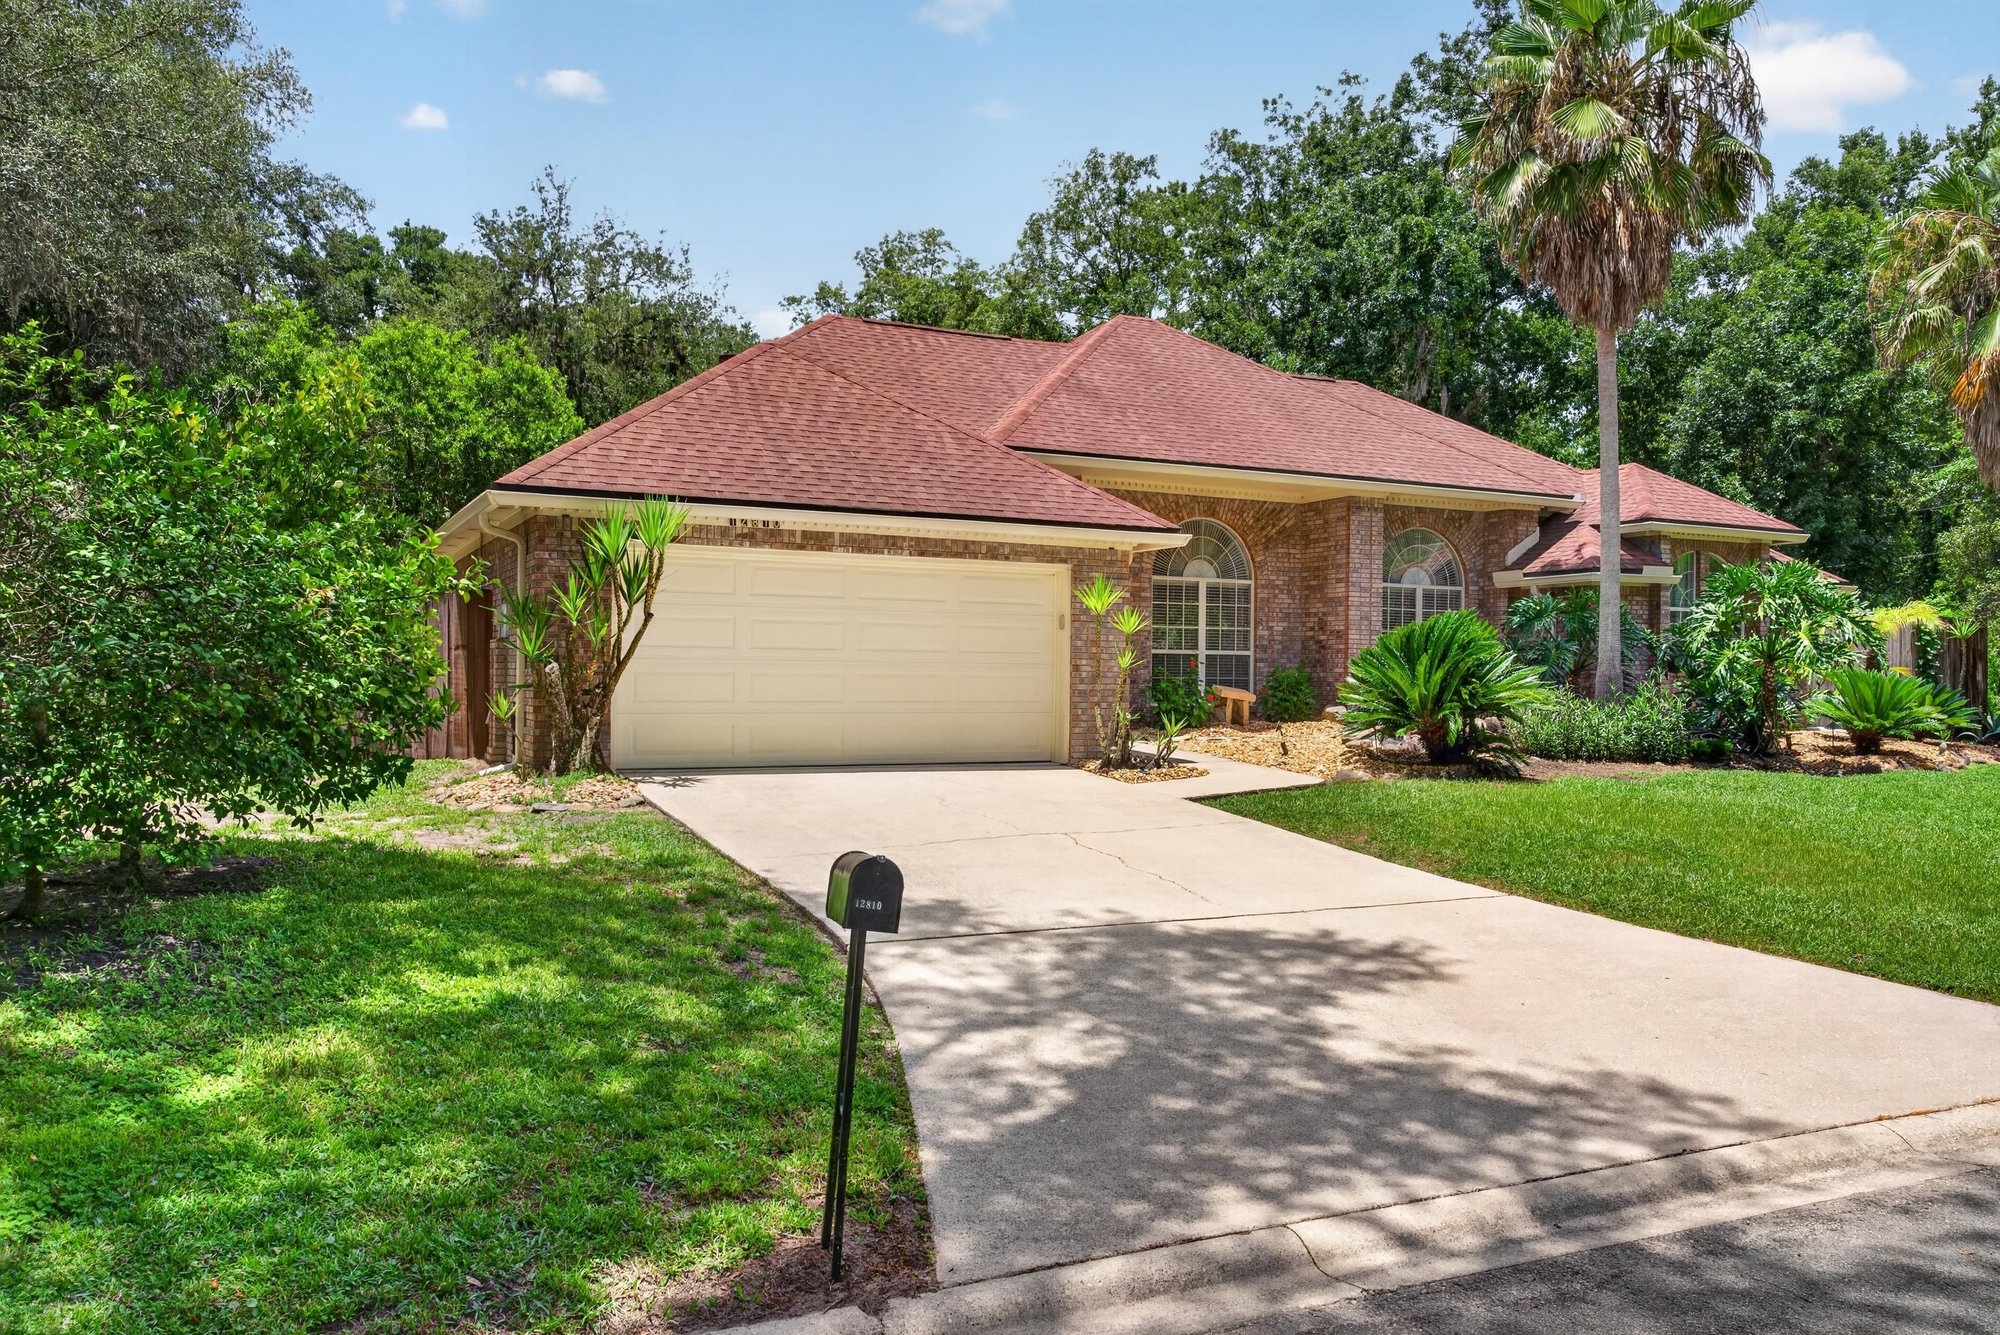
Front yard with mailbox and driveway at 12810 Swamp Owl Ln
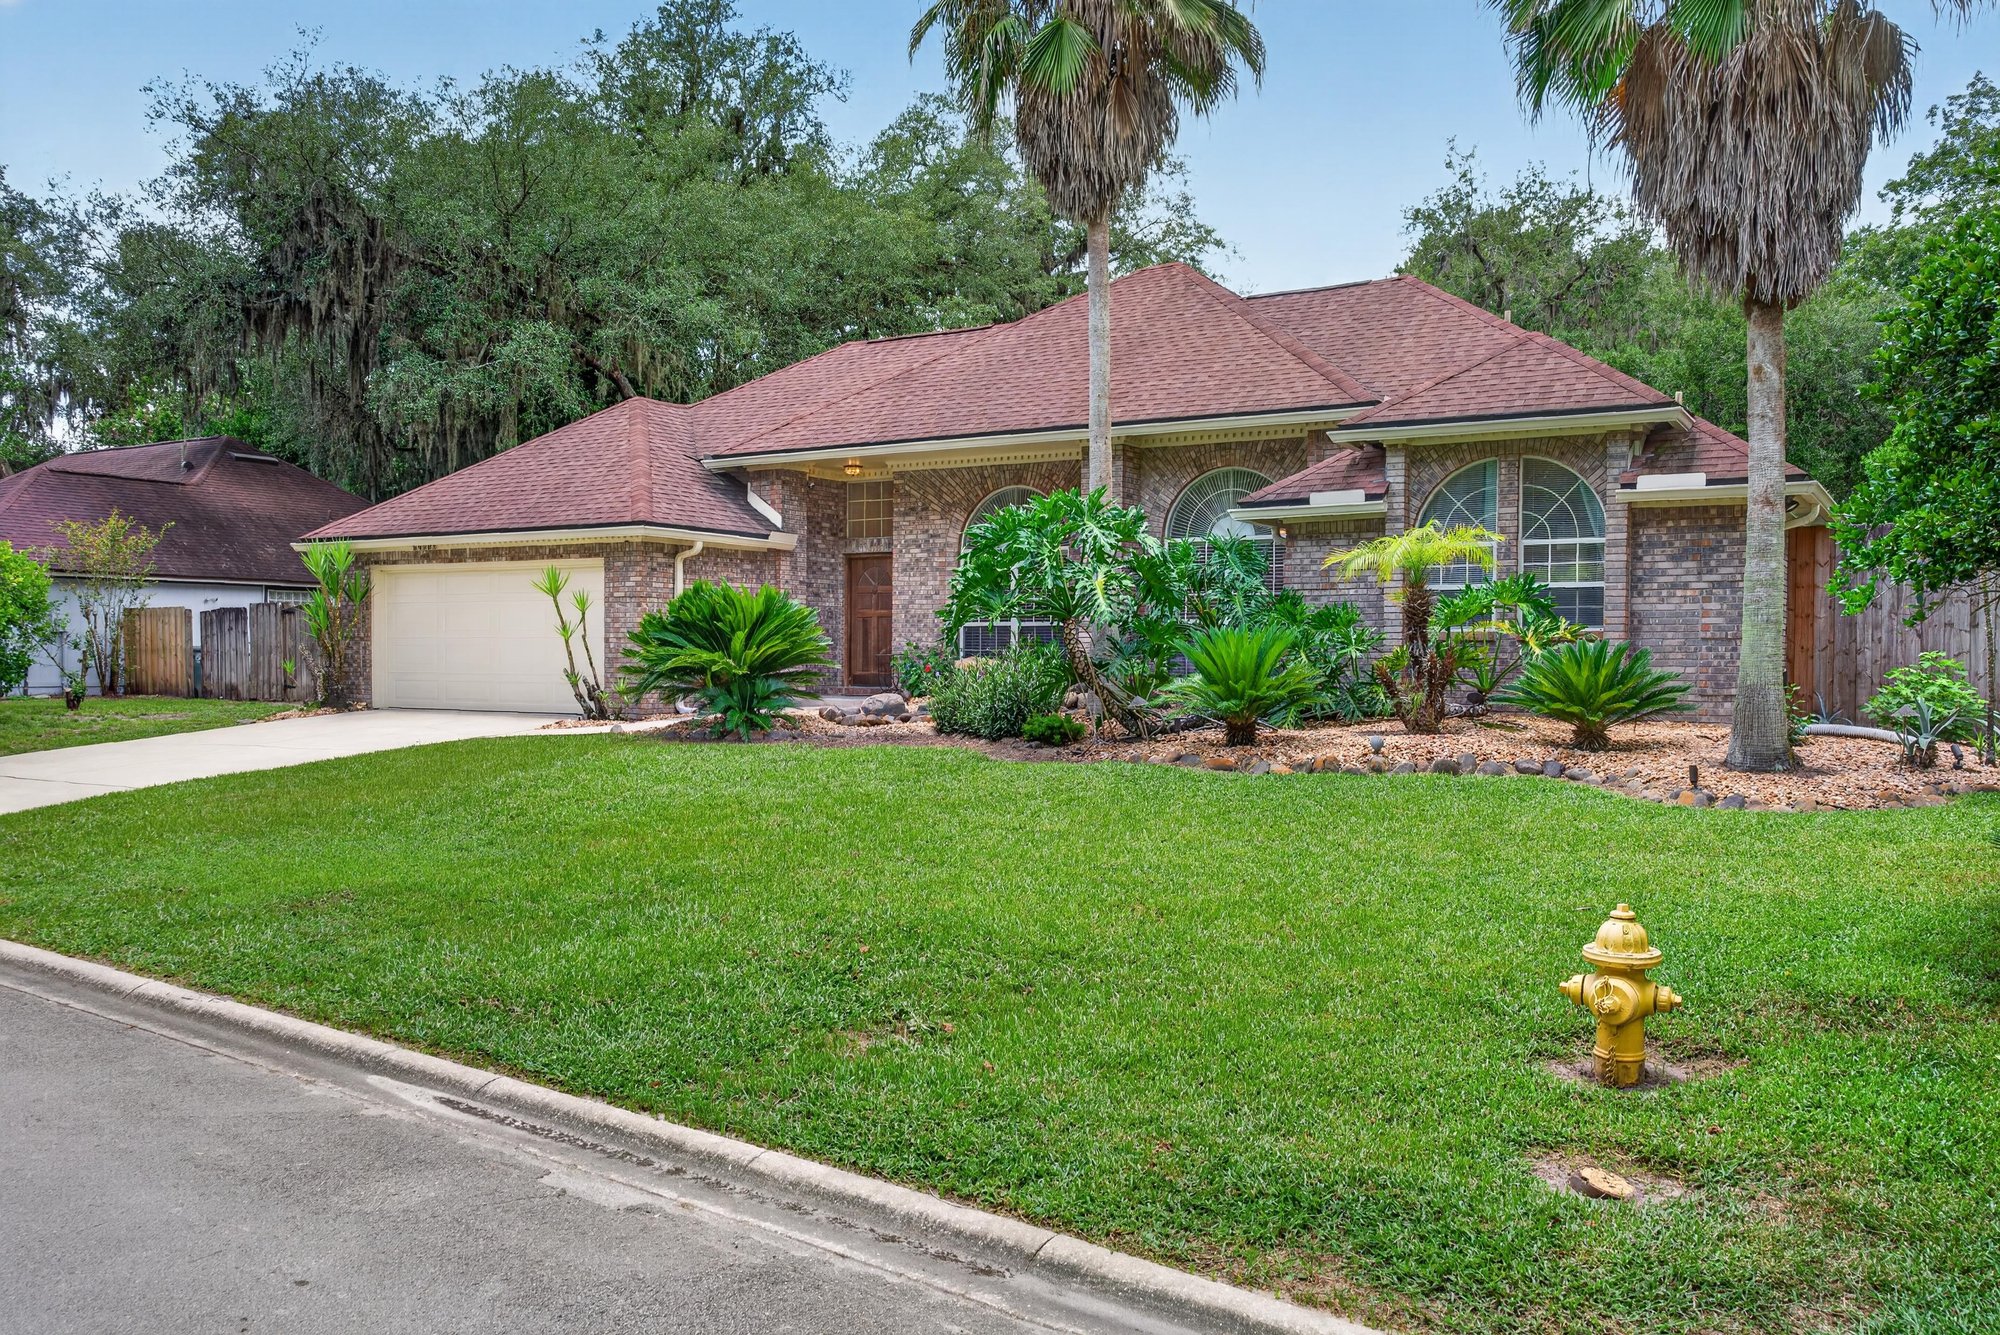
Street view with fire hydrant and front lawn at 12810 Swamp Owl Ln
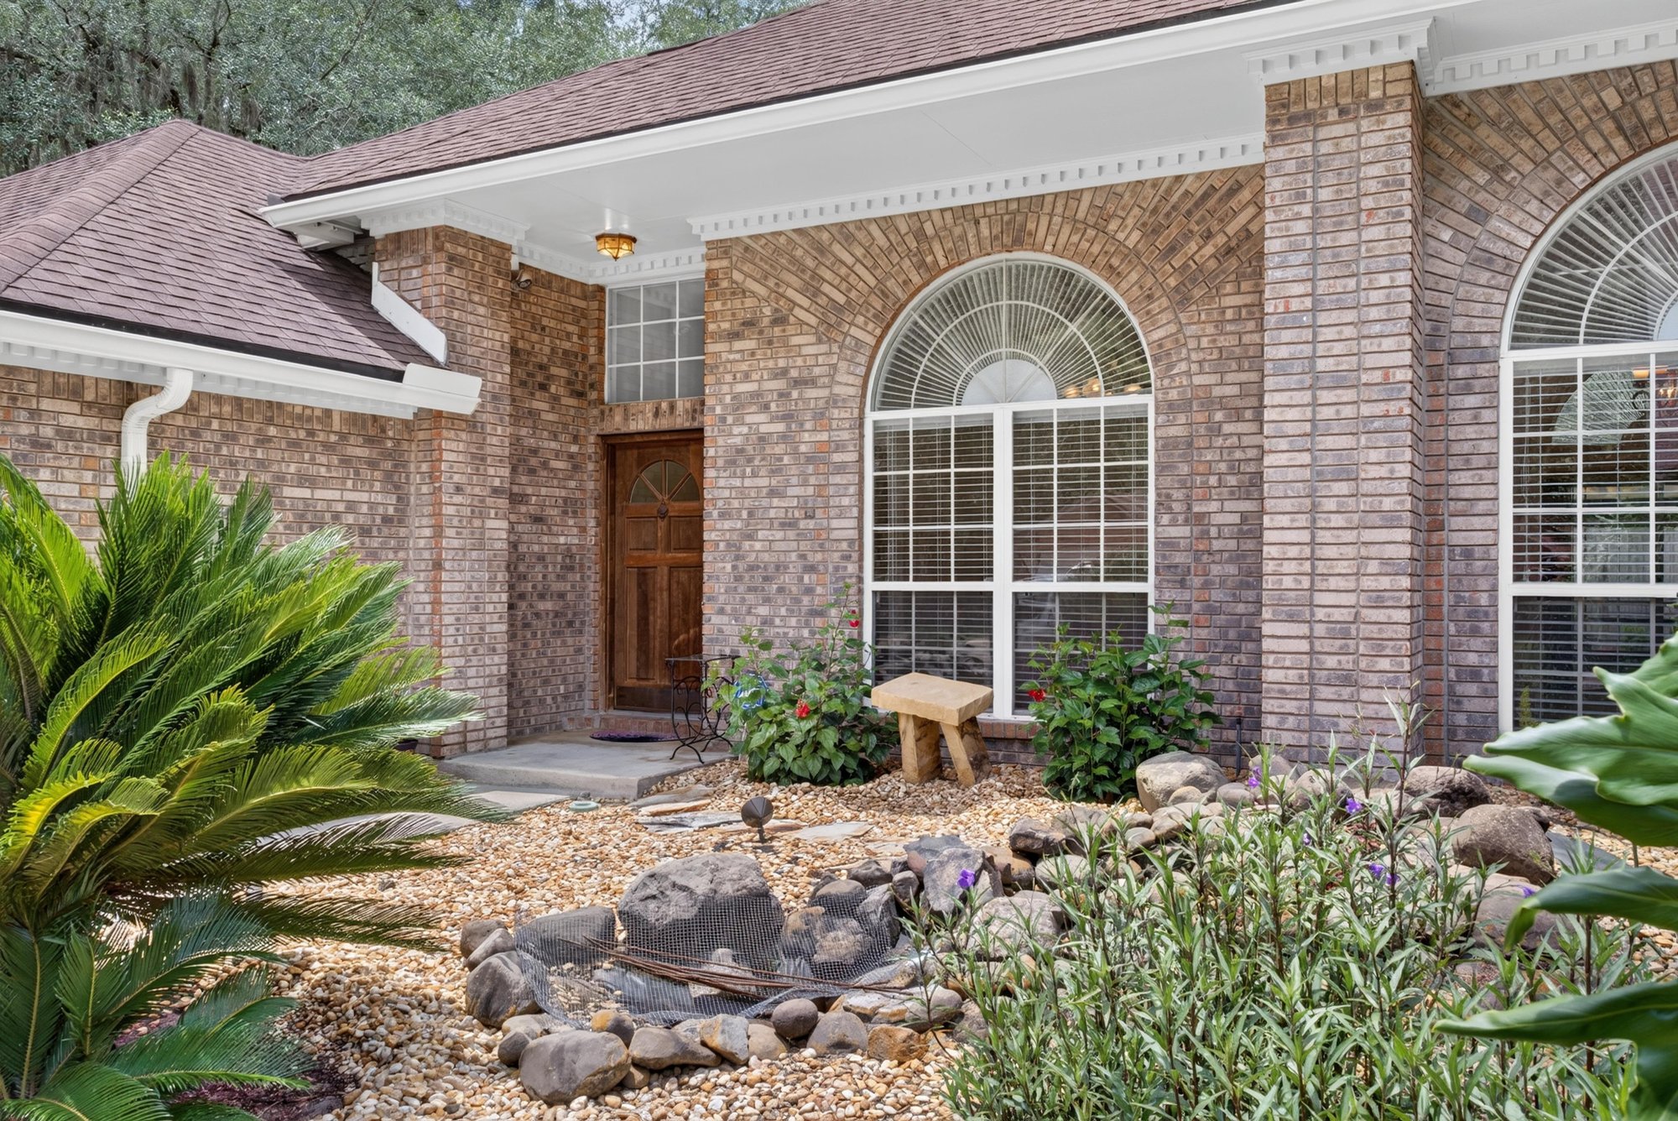
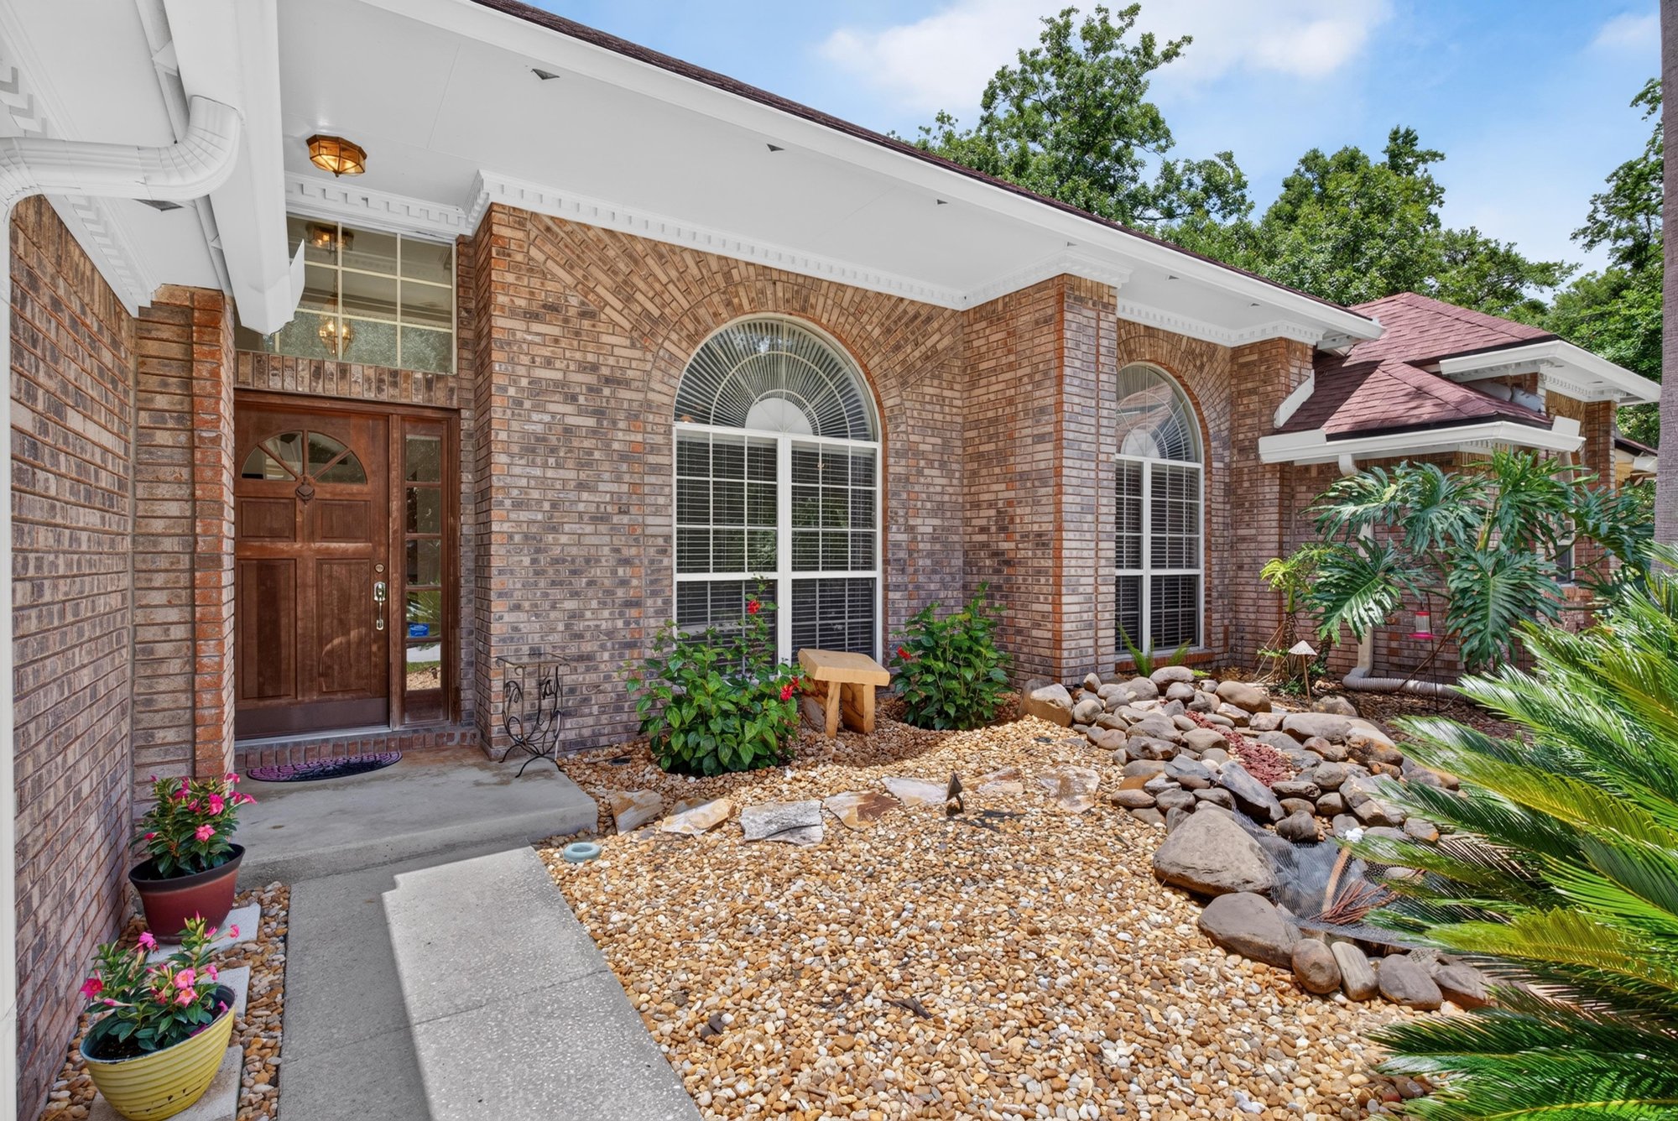
Front entry with arched window and rock landscaping at 12810 Swamp Owl Ln
Front door with brick facade and landscaping at 12810 Swamp Owl Ln
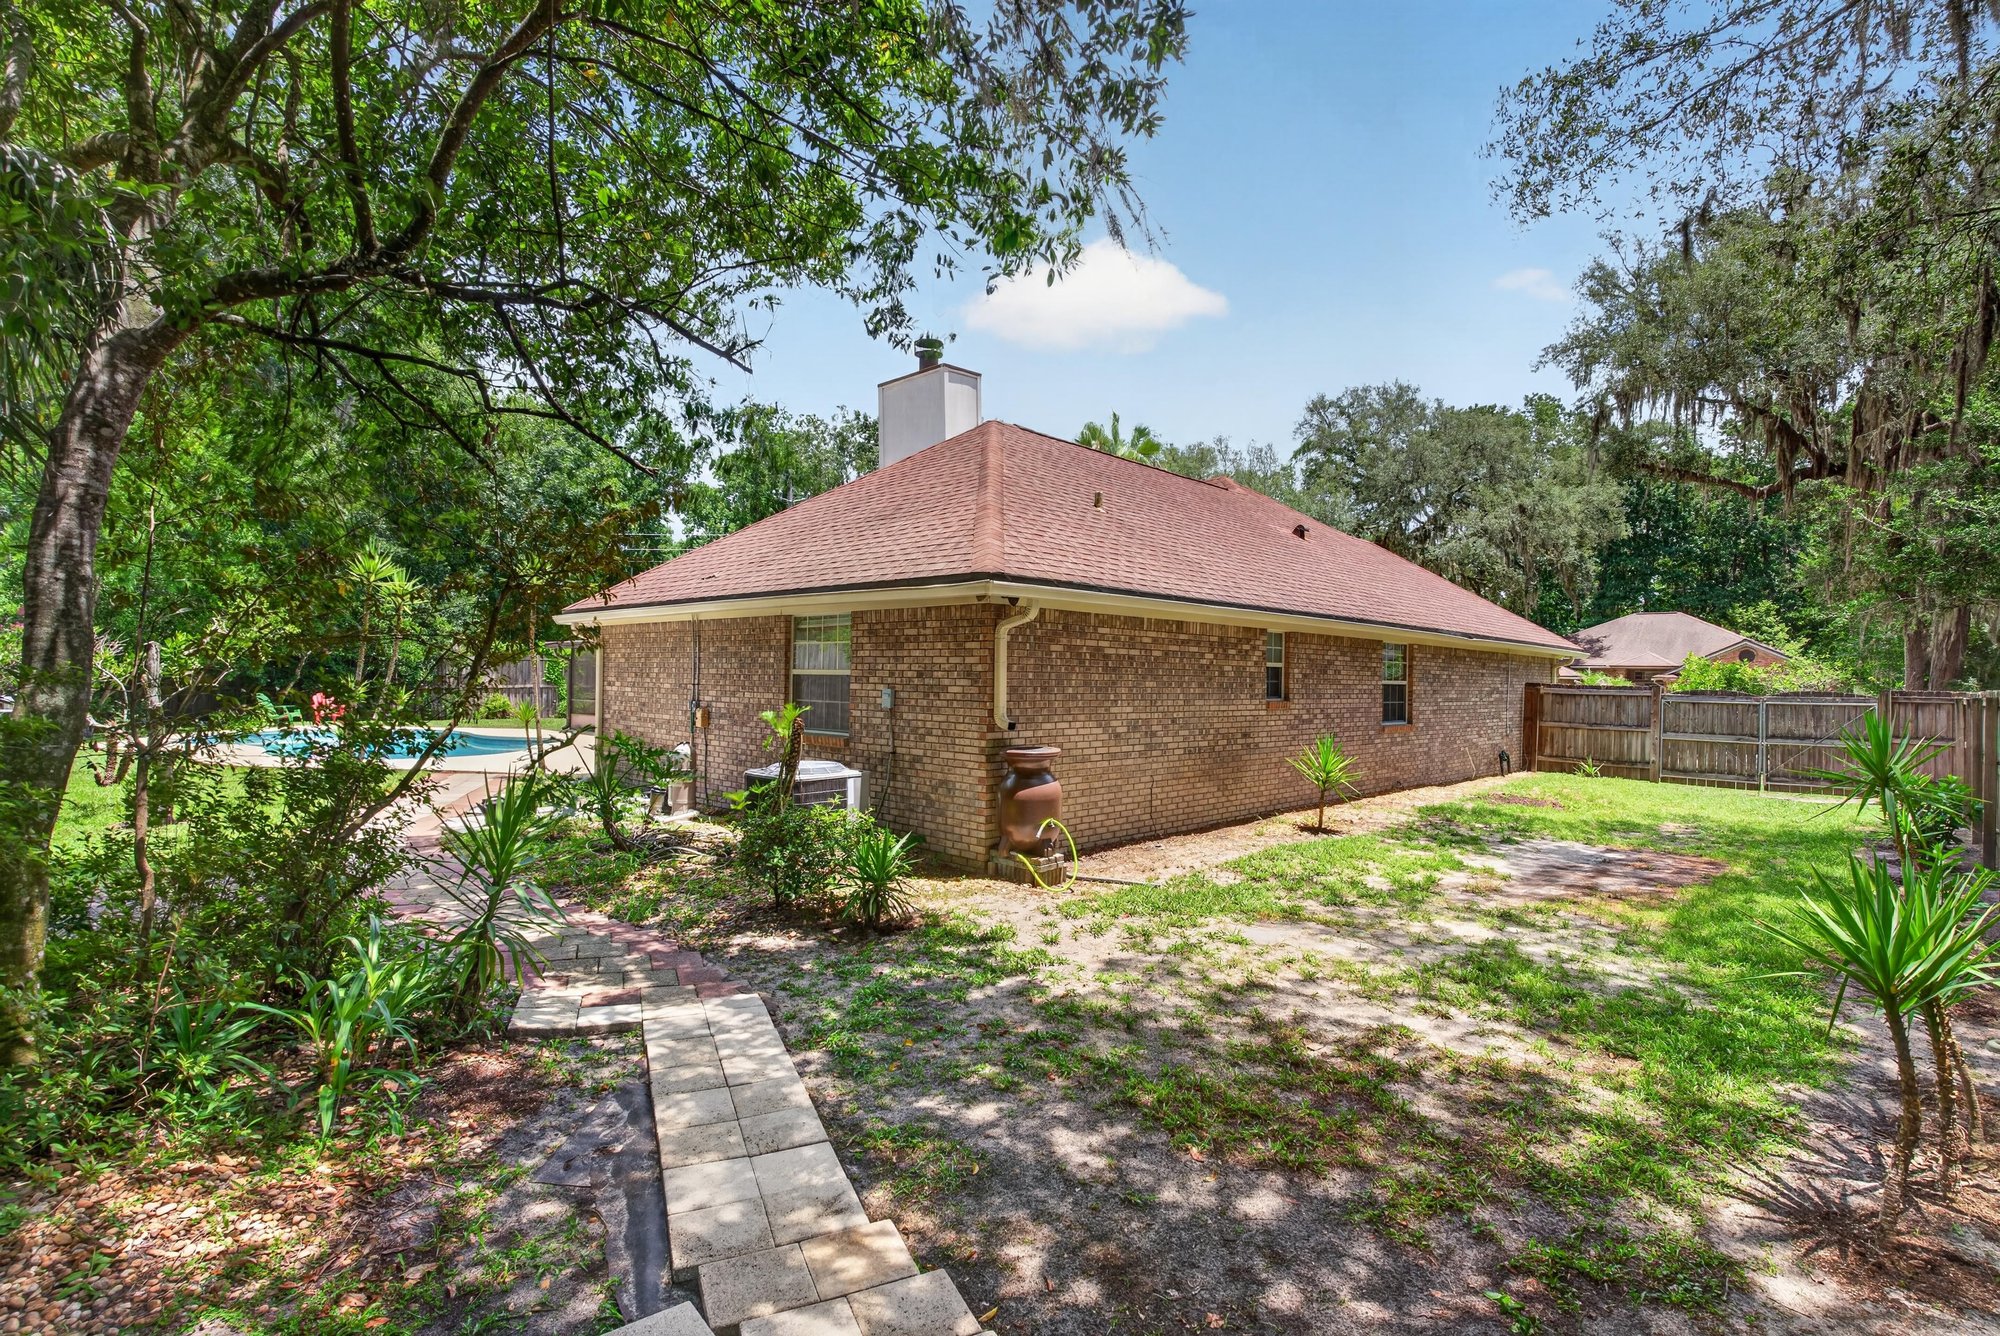
Side yard view of brick home at 12810 Swamp Owl Ln

Inside
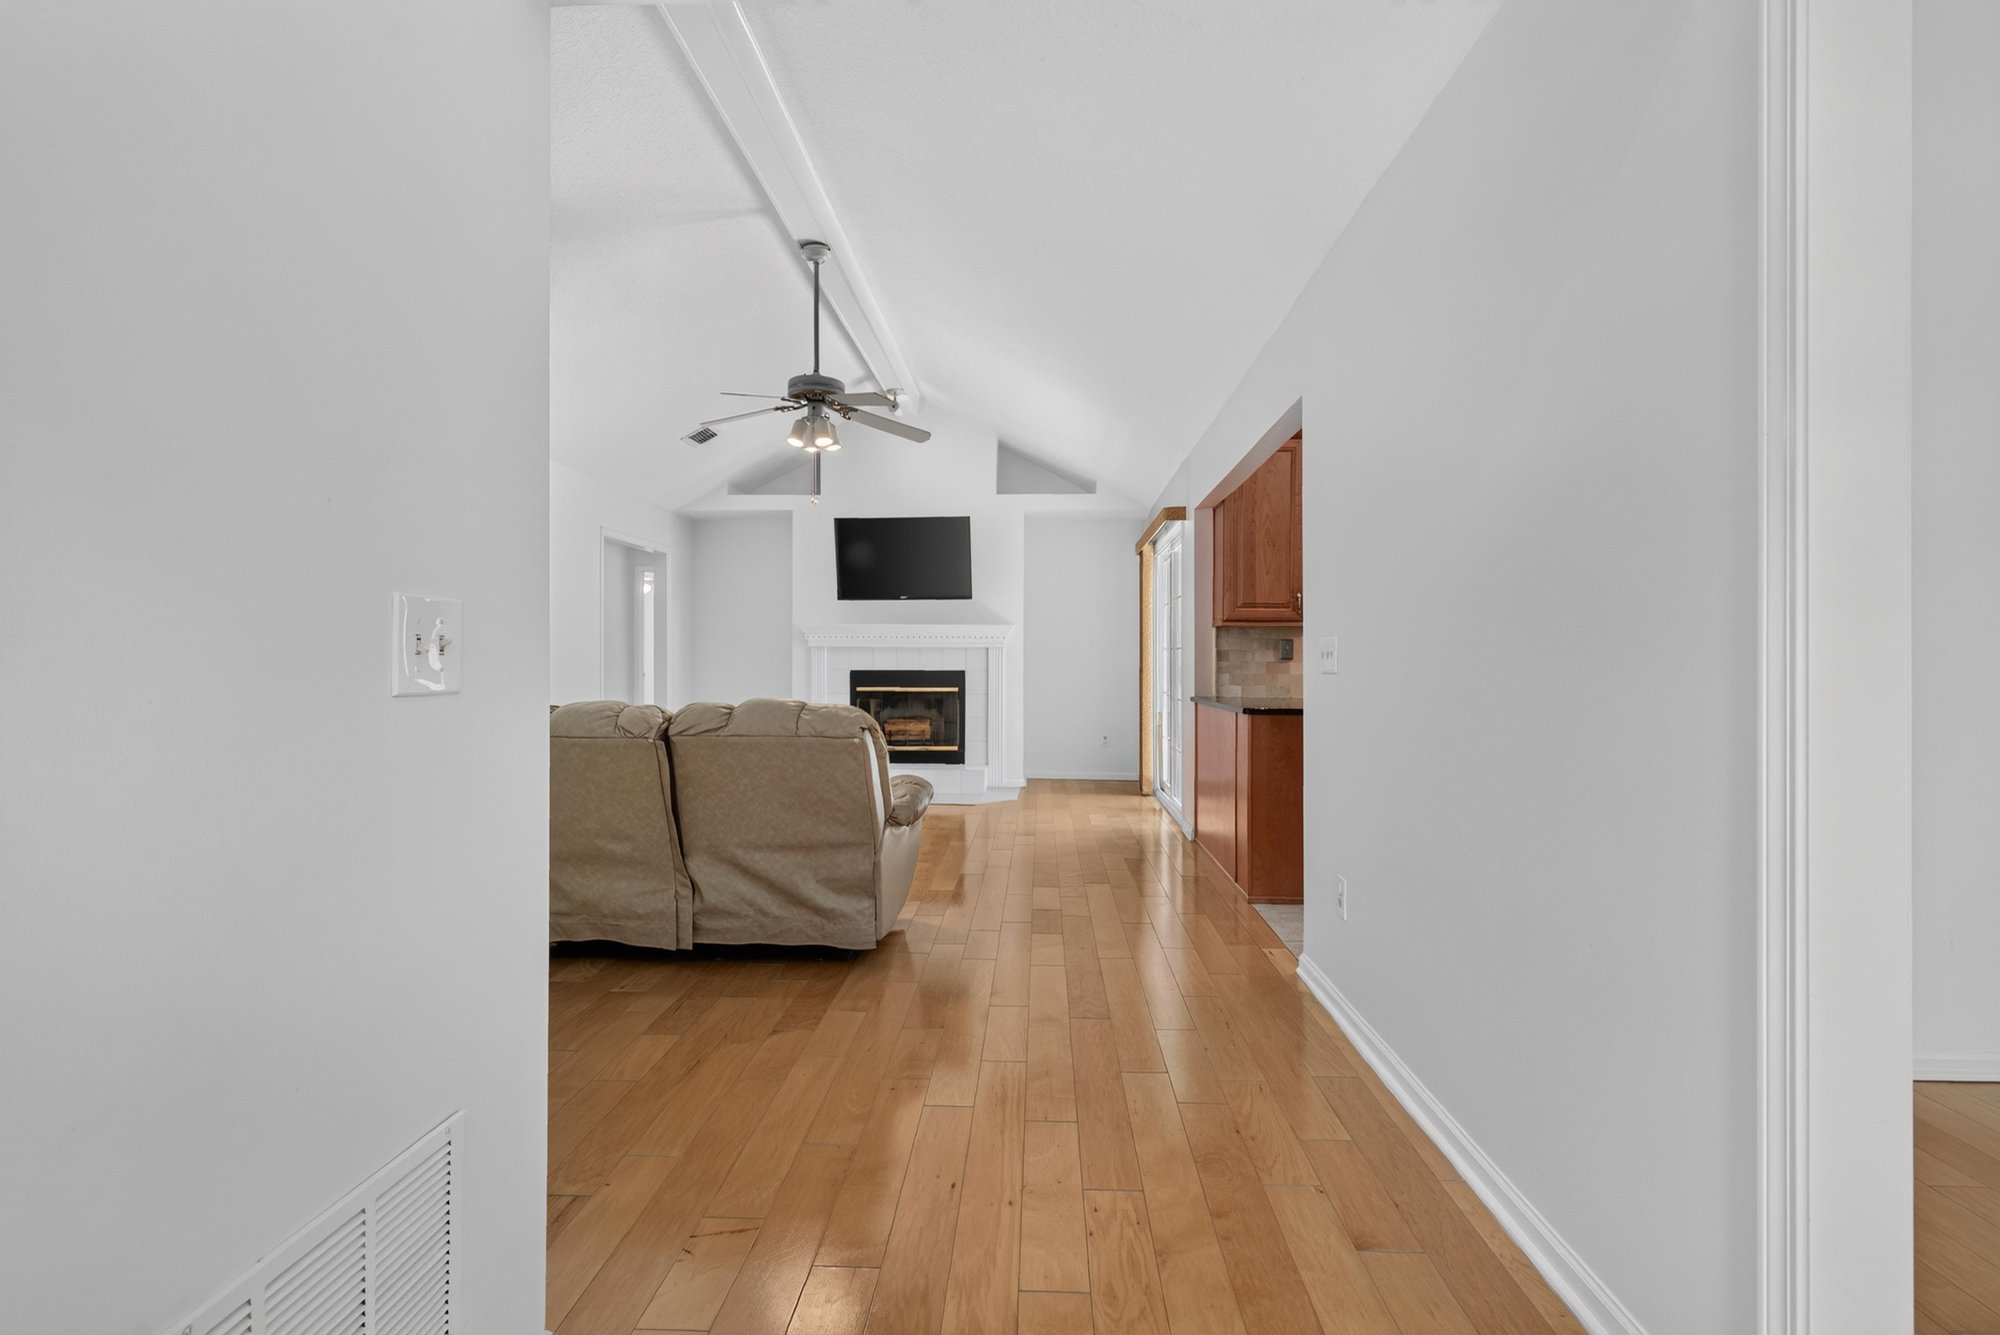
Hallway with wood floors and ceiling fan at 12810 Swamp Owl Ln
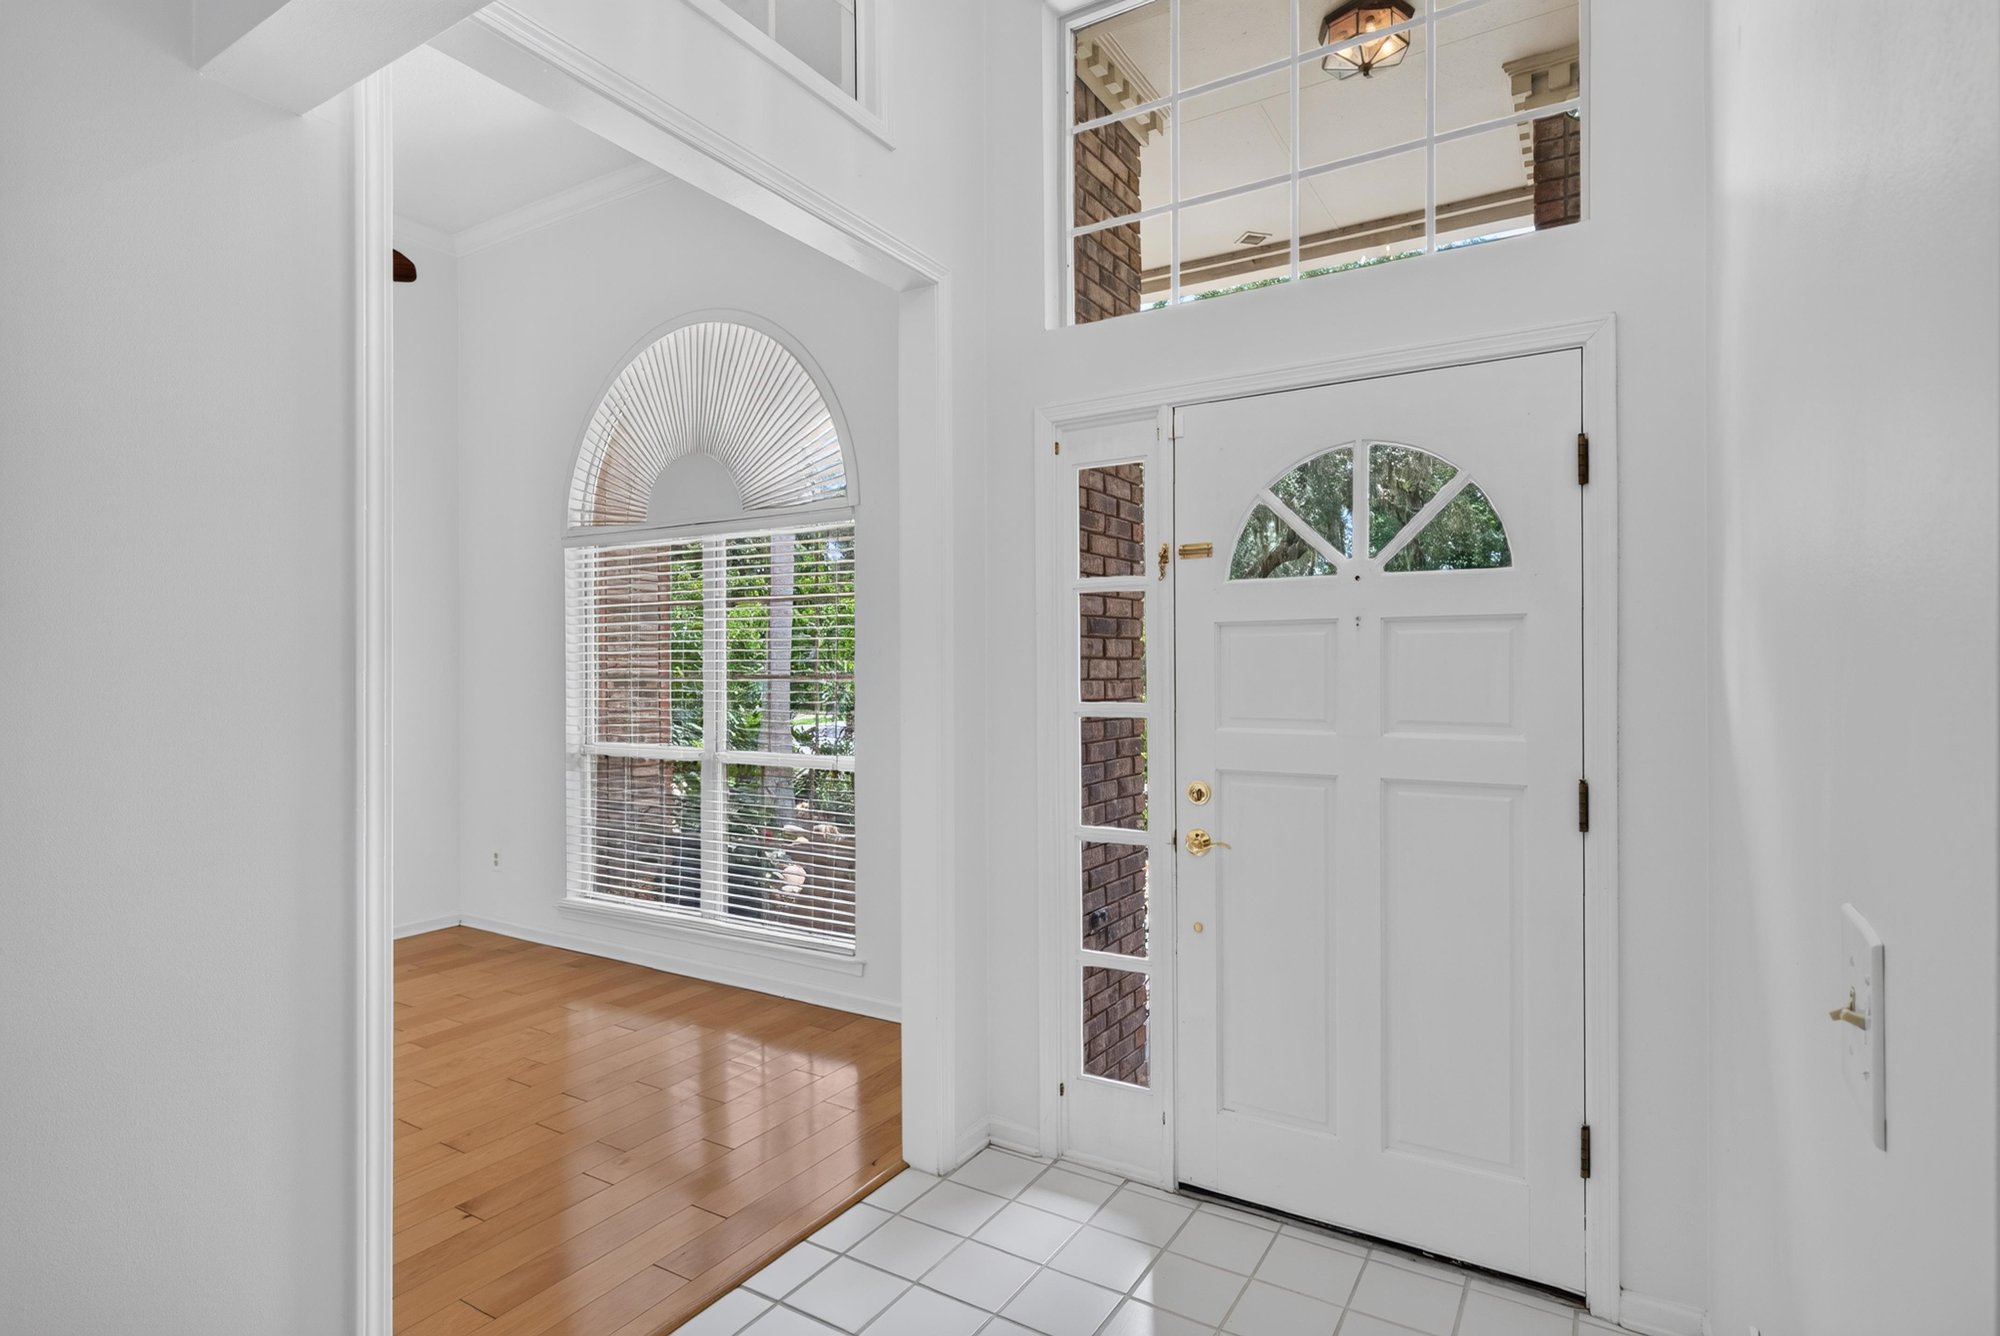
Entry foyer with front door and tile floor at 12810 Swamp Owl Ln
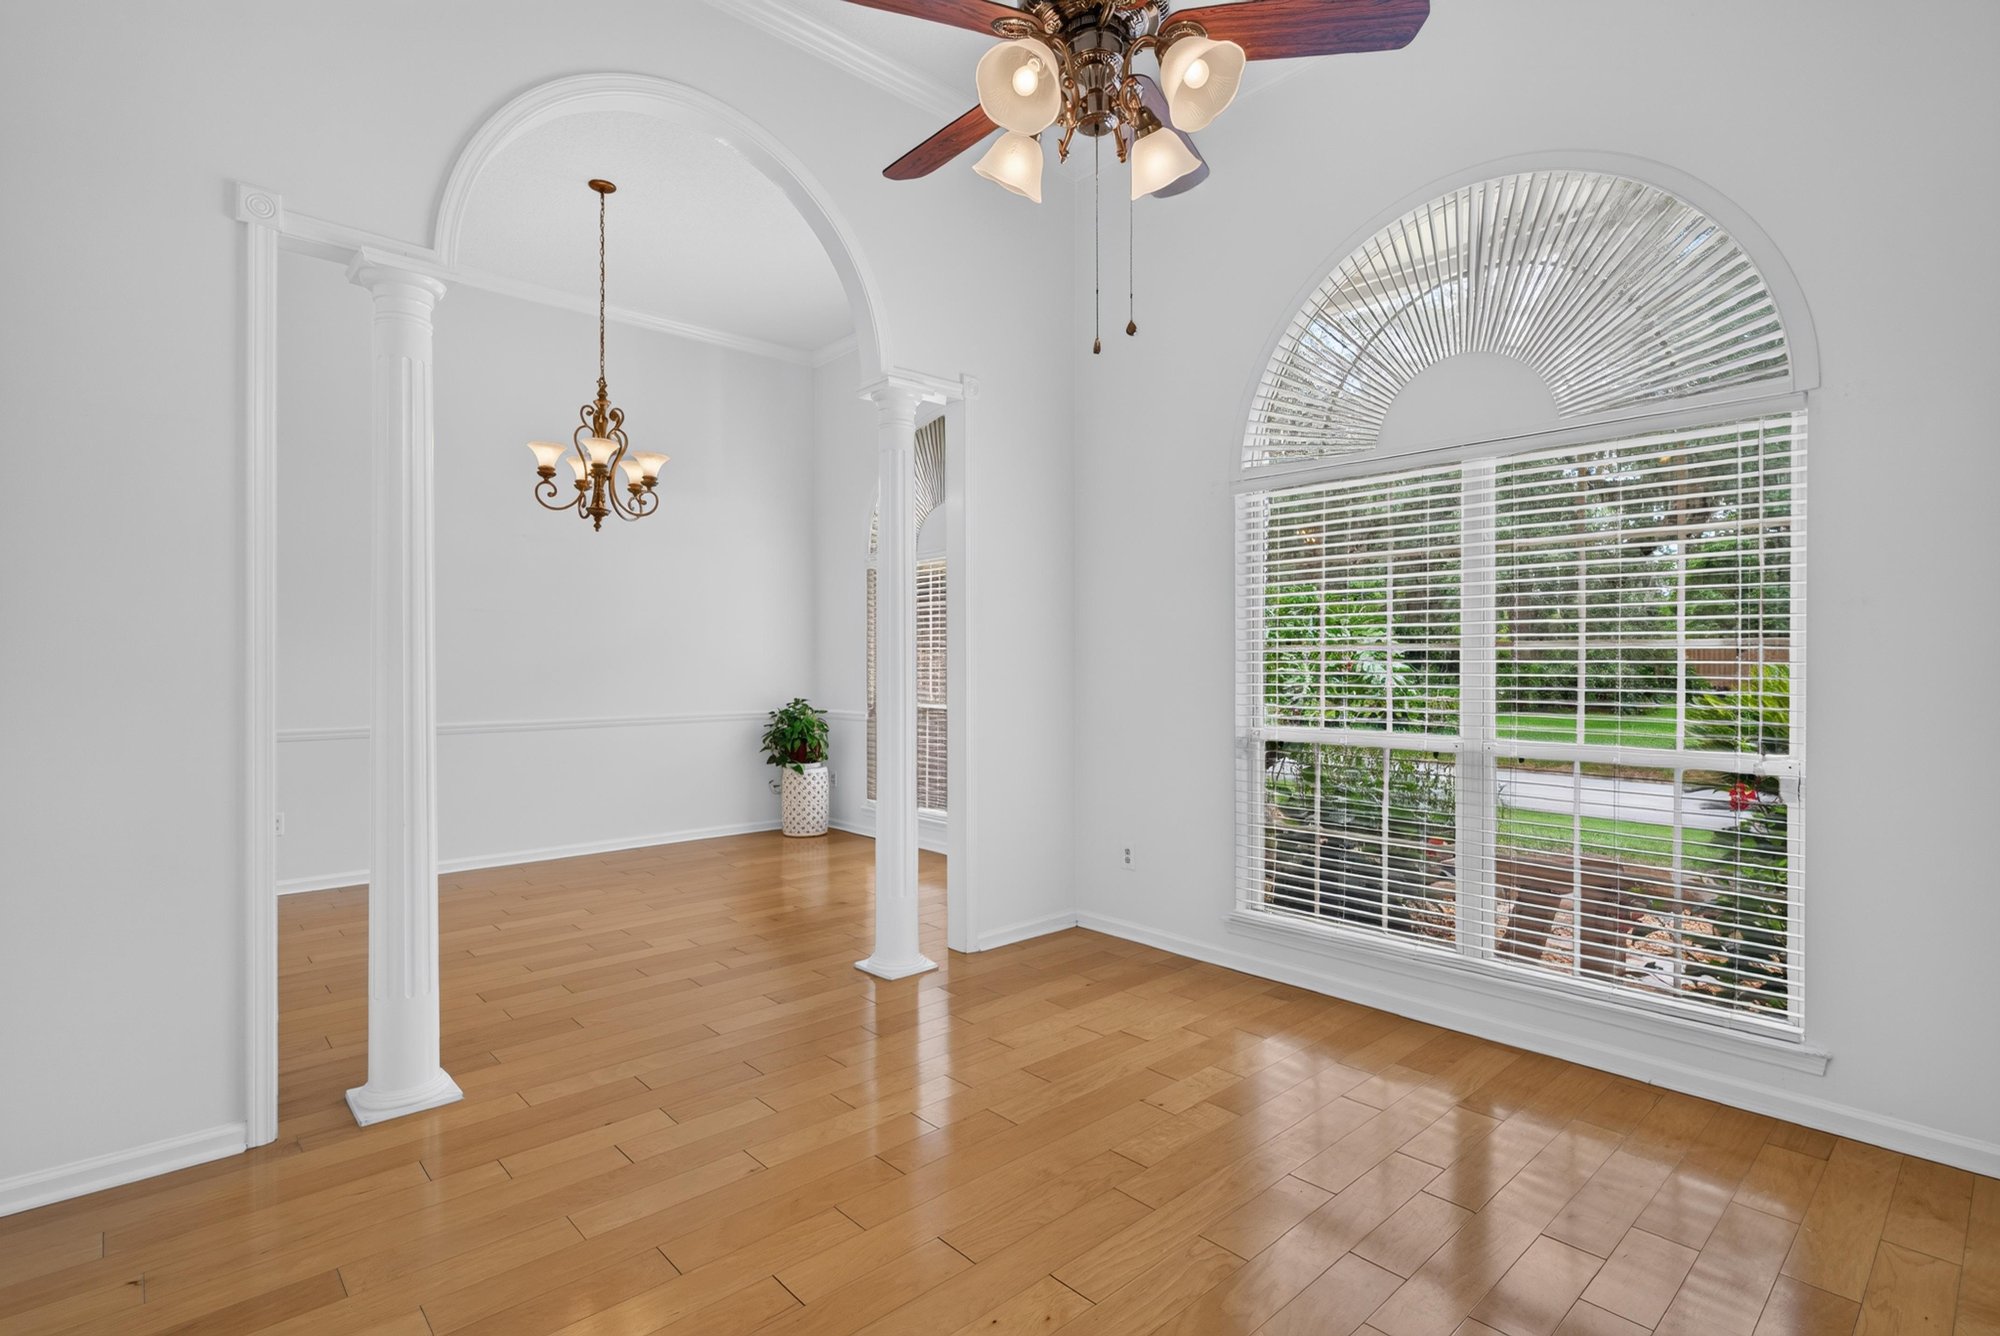
Formal living room with arched window and wood floors at 12810 Swamp Owl Ln
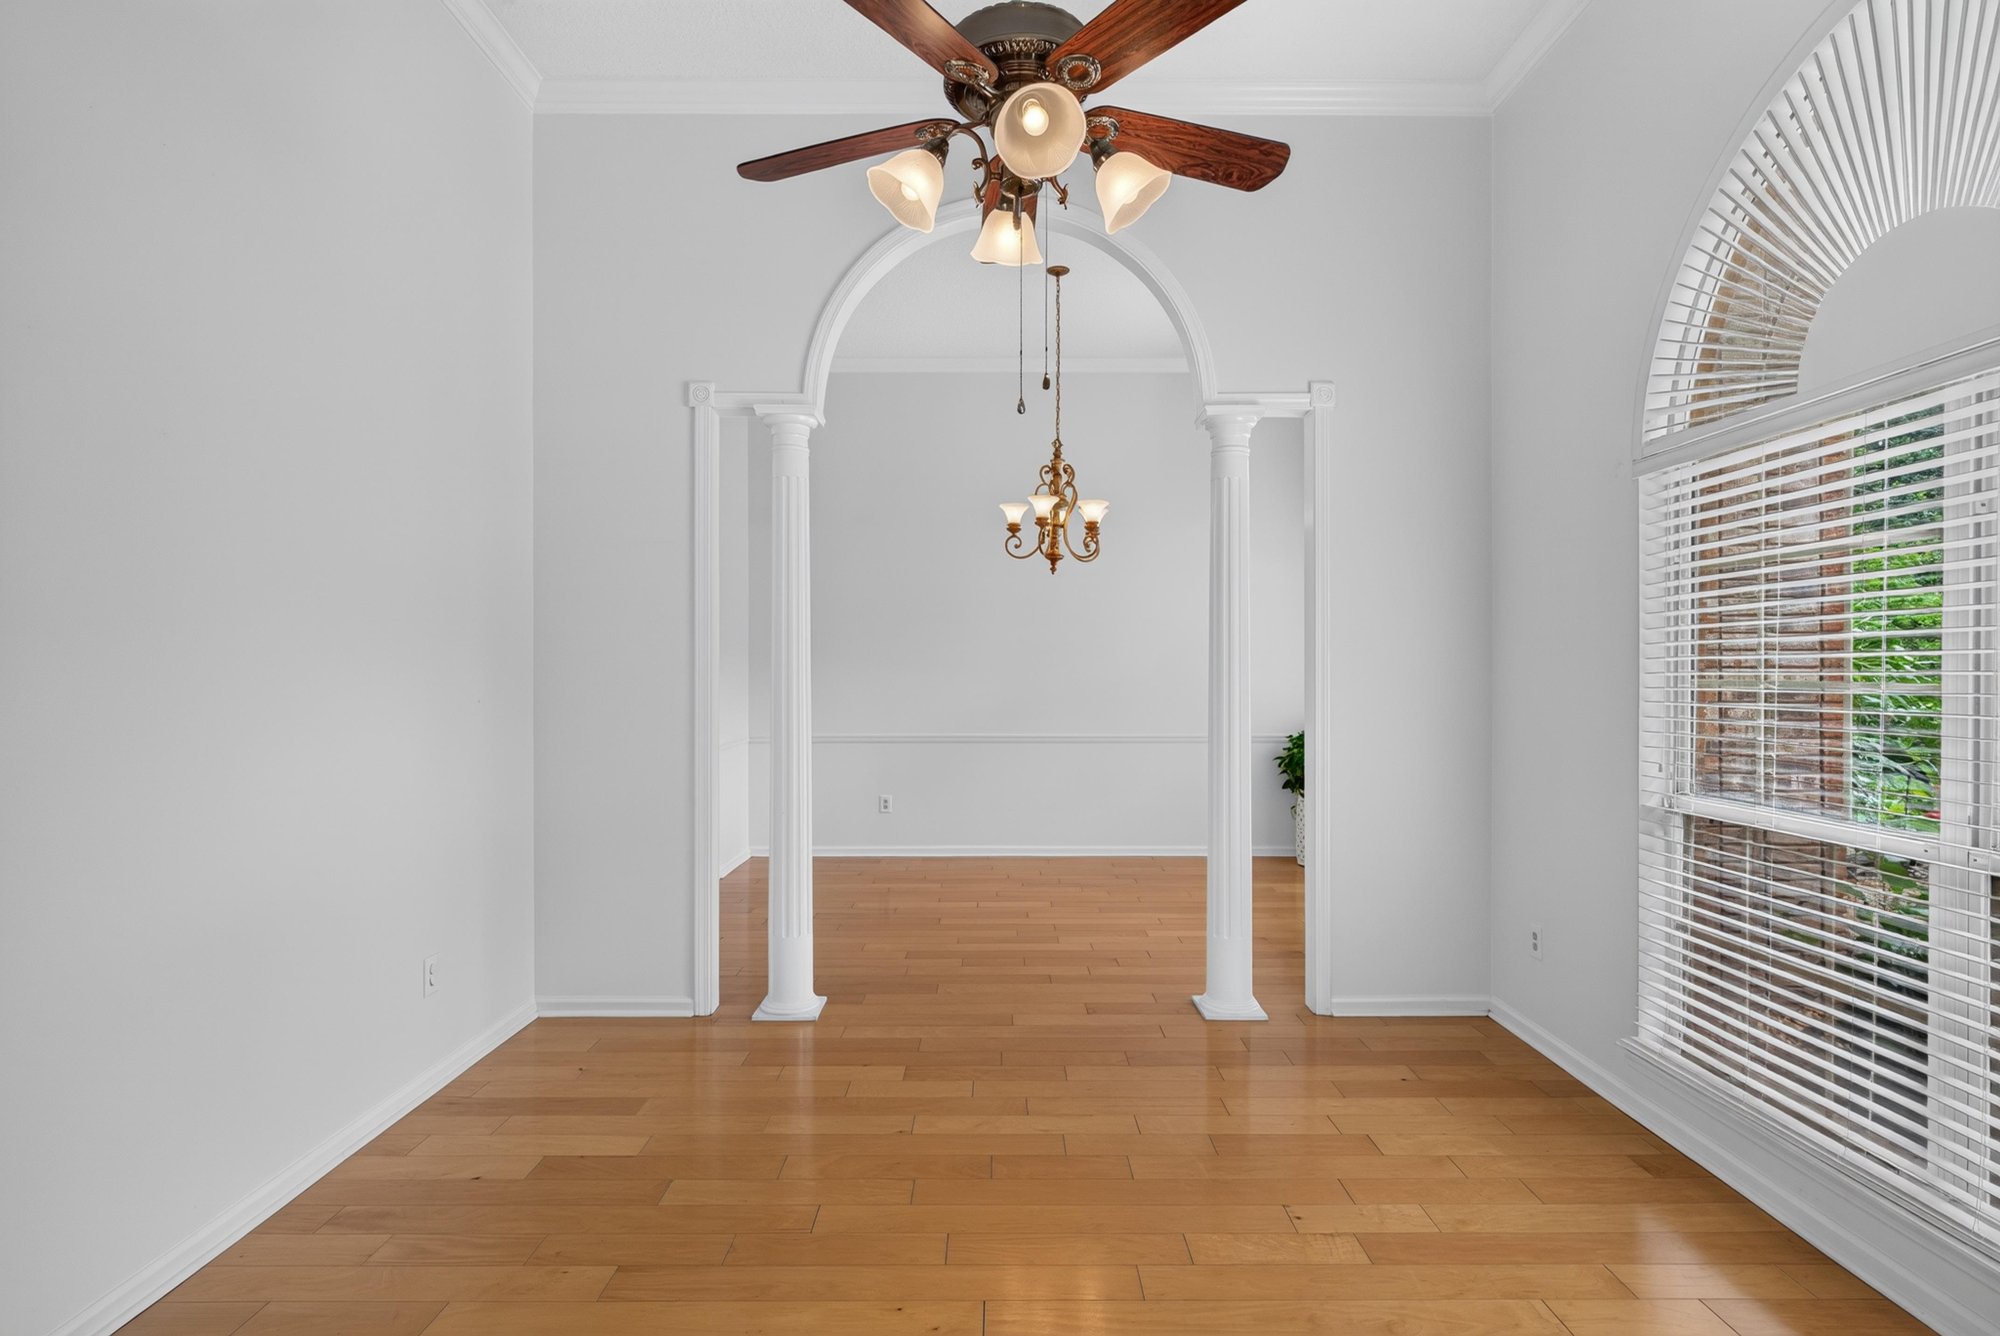
Living area with arched doorway and wood floors at 12810 Swamp Owl Ln
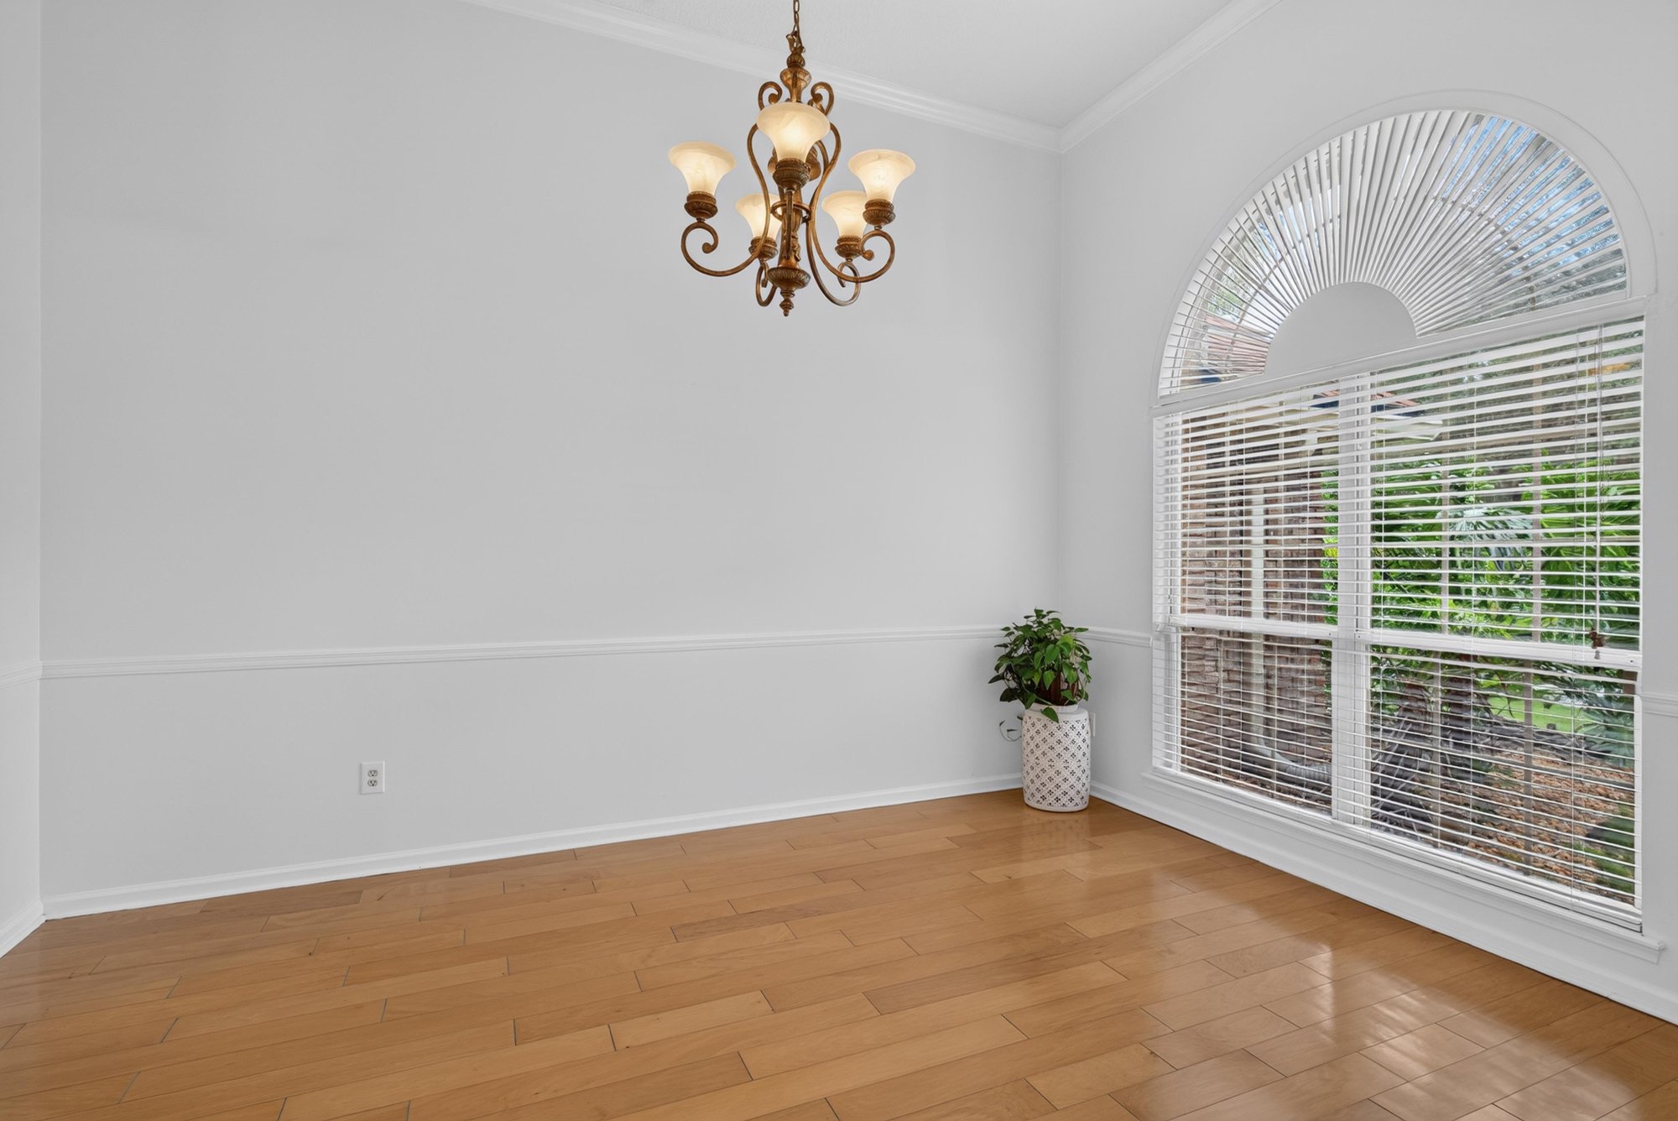
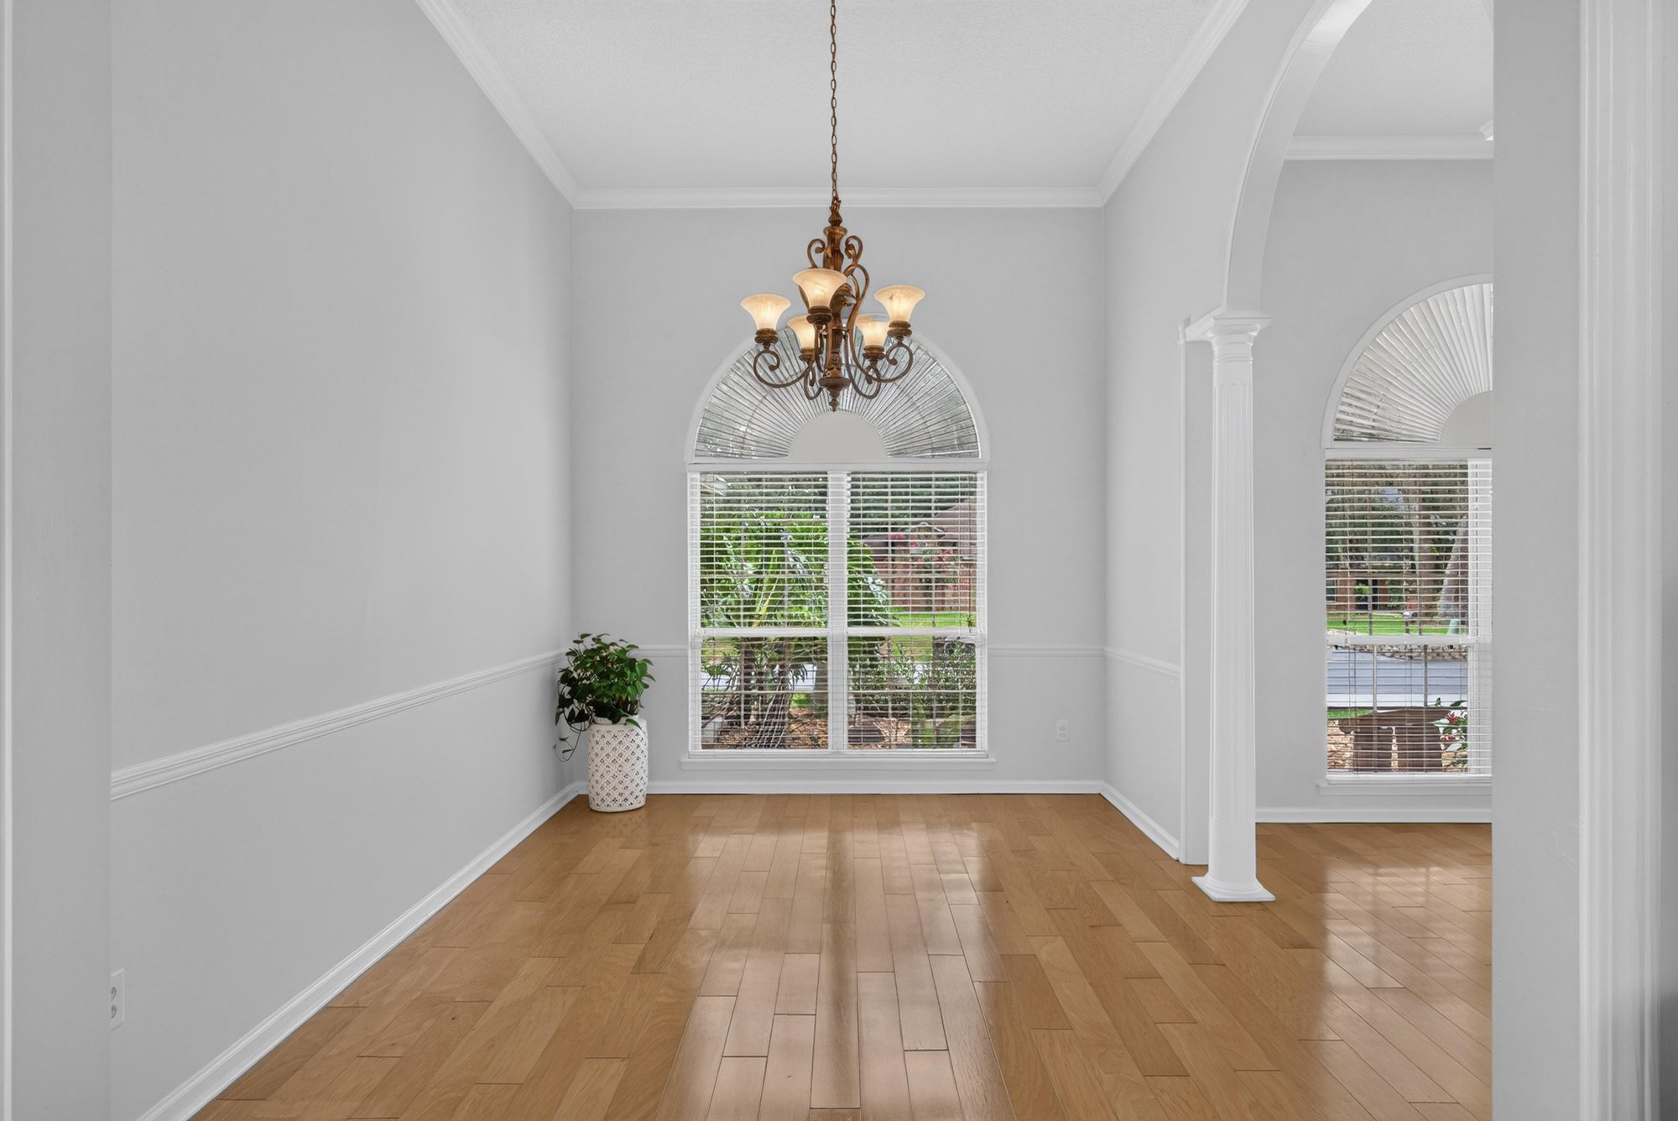
Dining room with arched window and chandelier at 12810 Swamp Owl Ln
Dining area with windows and wood floors at 12810 Swamp Owl Ln
Dining space with arched windows and chandelier at 12810 Swamp Owl Ln
Kitchen with wood cabinets and sliding glass door at 12810 Swamp Owl Ln
Kitchen with black granite counters and sliding door at 12810 Swamp Owl Ln
Kitchen with wood cabinets and dishwasher at 12810 Swamp Owl Ln
Kitchen island with stainless refrigerator at 12810 Swamp Owl Ln
Kitchen with tray ceiling and island at 12810 Swamp Owl Ln
Kitchen sink area with granite counters at 12810 Swamp Owl Ln
Kitchen cabinets with arched window above sink at 12810 Swamp Owl Ln
Kitchen island with pendant lighting at 12810 Swamp Owl Ln
Kitchen wall ovens and cabinets at 12810 Swamp Owl Ln
Kitchen stainless appliances and microwave at 12810 Swamp Owl Ln
Kitchen opening to family room with wood floors at 12810 Swamp Owl Ln
Family room with ceiling fan and sofa at 12810 Swamp Owl Ln
Family room with fireplace and TV niche at 12810 Swamp Owl Ln
Family room with sliding doors to pool at 12810 Swamp Owl Ln
Primary bedroom with bed and pool-view windows at 12810 Swamp Owl Ln
Primary bedroom with wood headboard and tray ceiling at 12810 Swamp Owl Ln
Primary bedroom with dresser and closet at 12810 Swamp Owl Ln
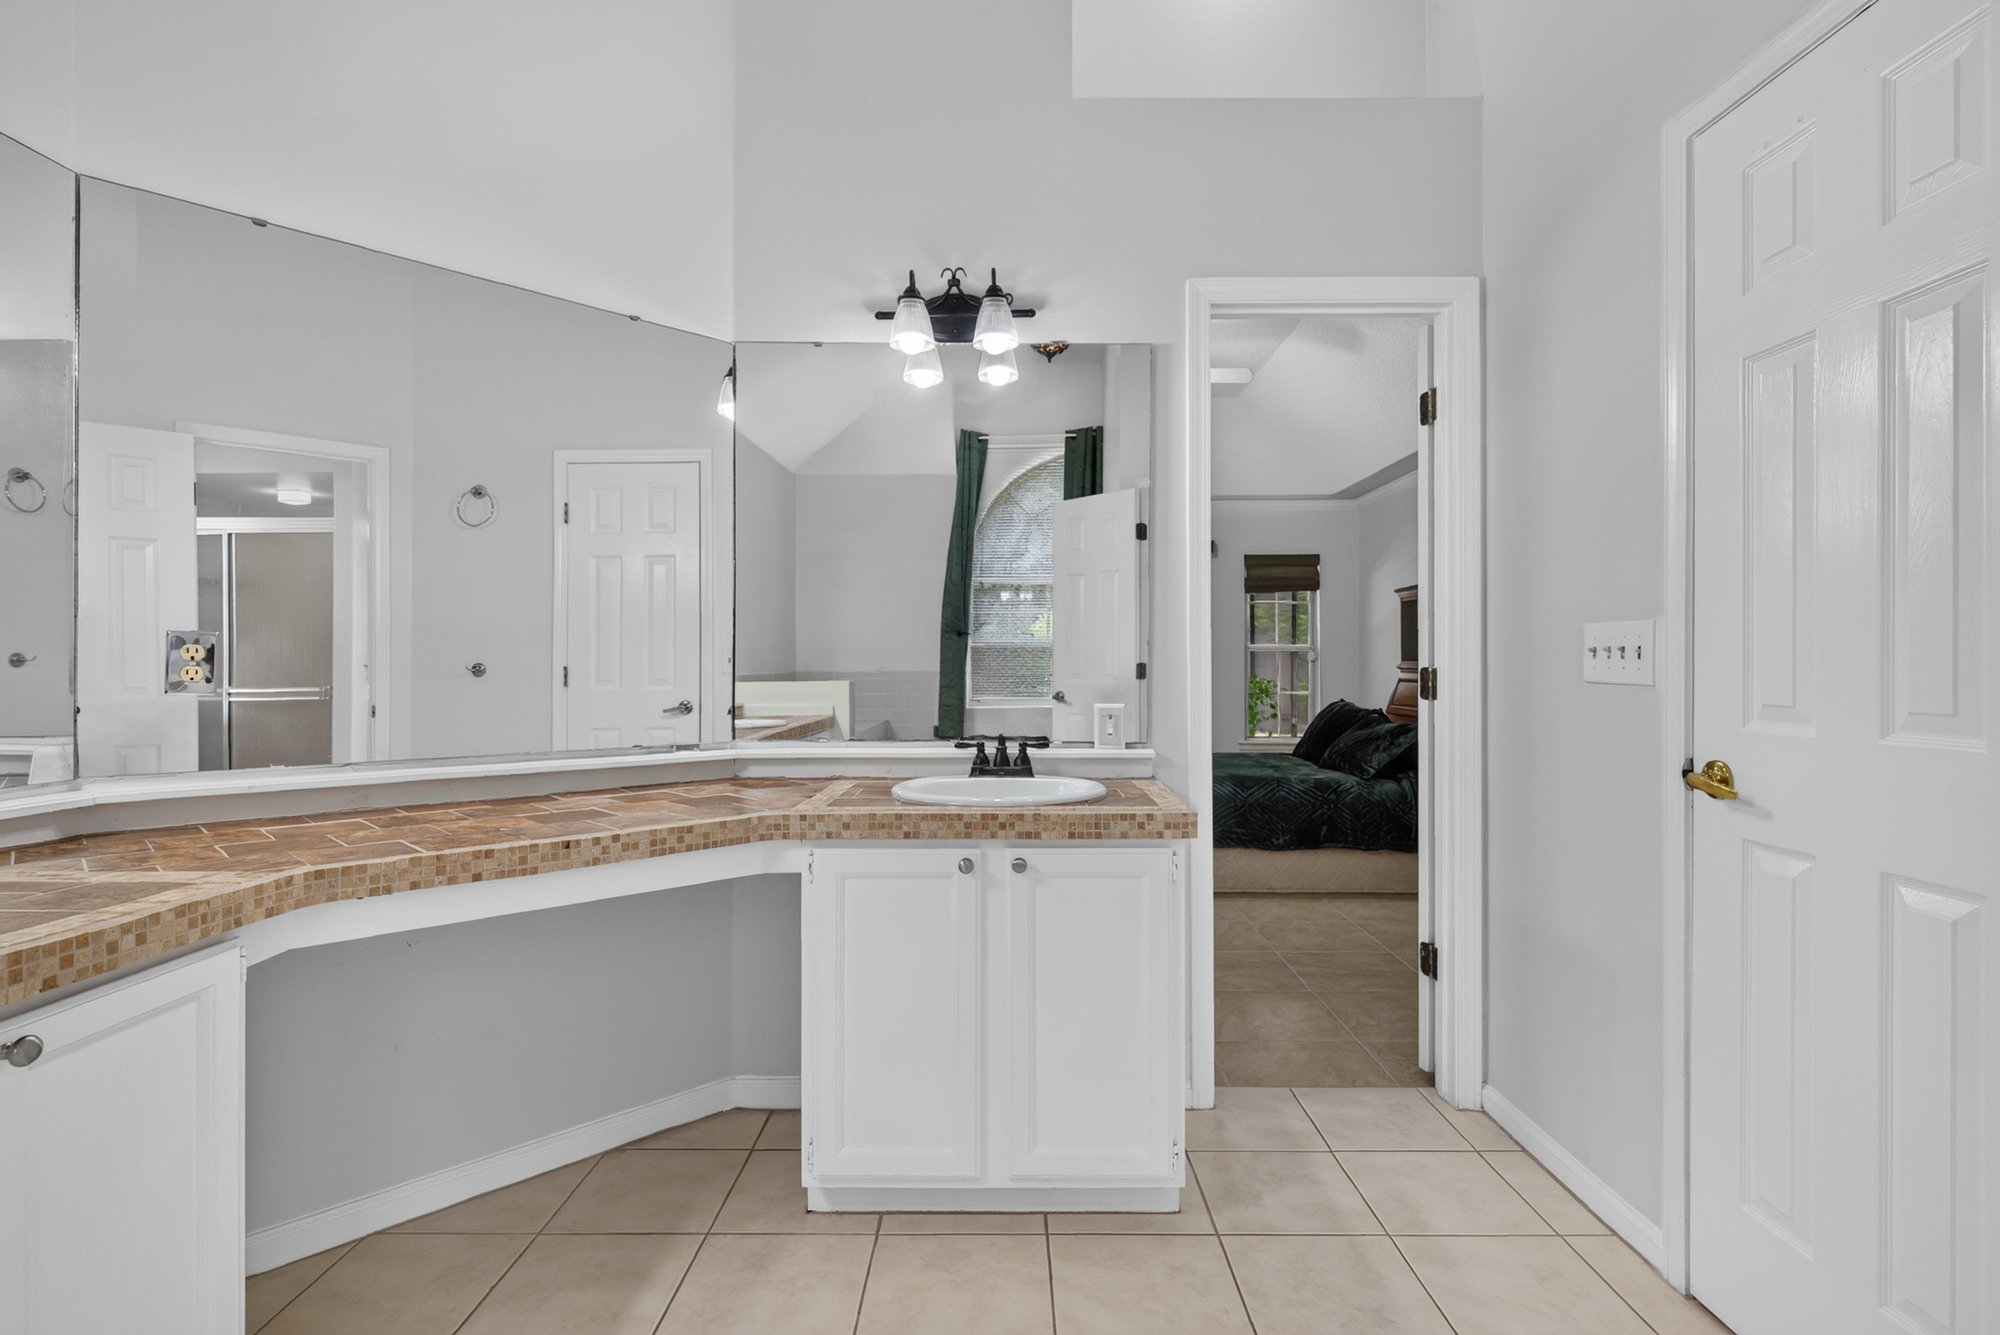
Primary bathroom dual vanity with mirror at 12810 Swamp Owl Ln
Primary bathroom vanity with granite counter at 12810 Swamp Owl Ln
Primary bathroom closet doors and hallway at 12810 Swamp Owl Ln
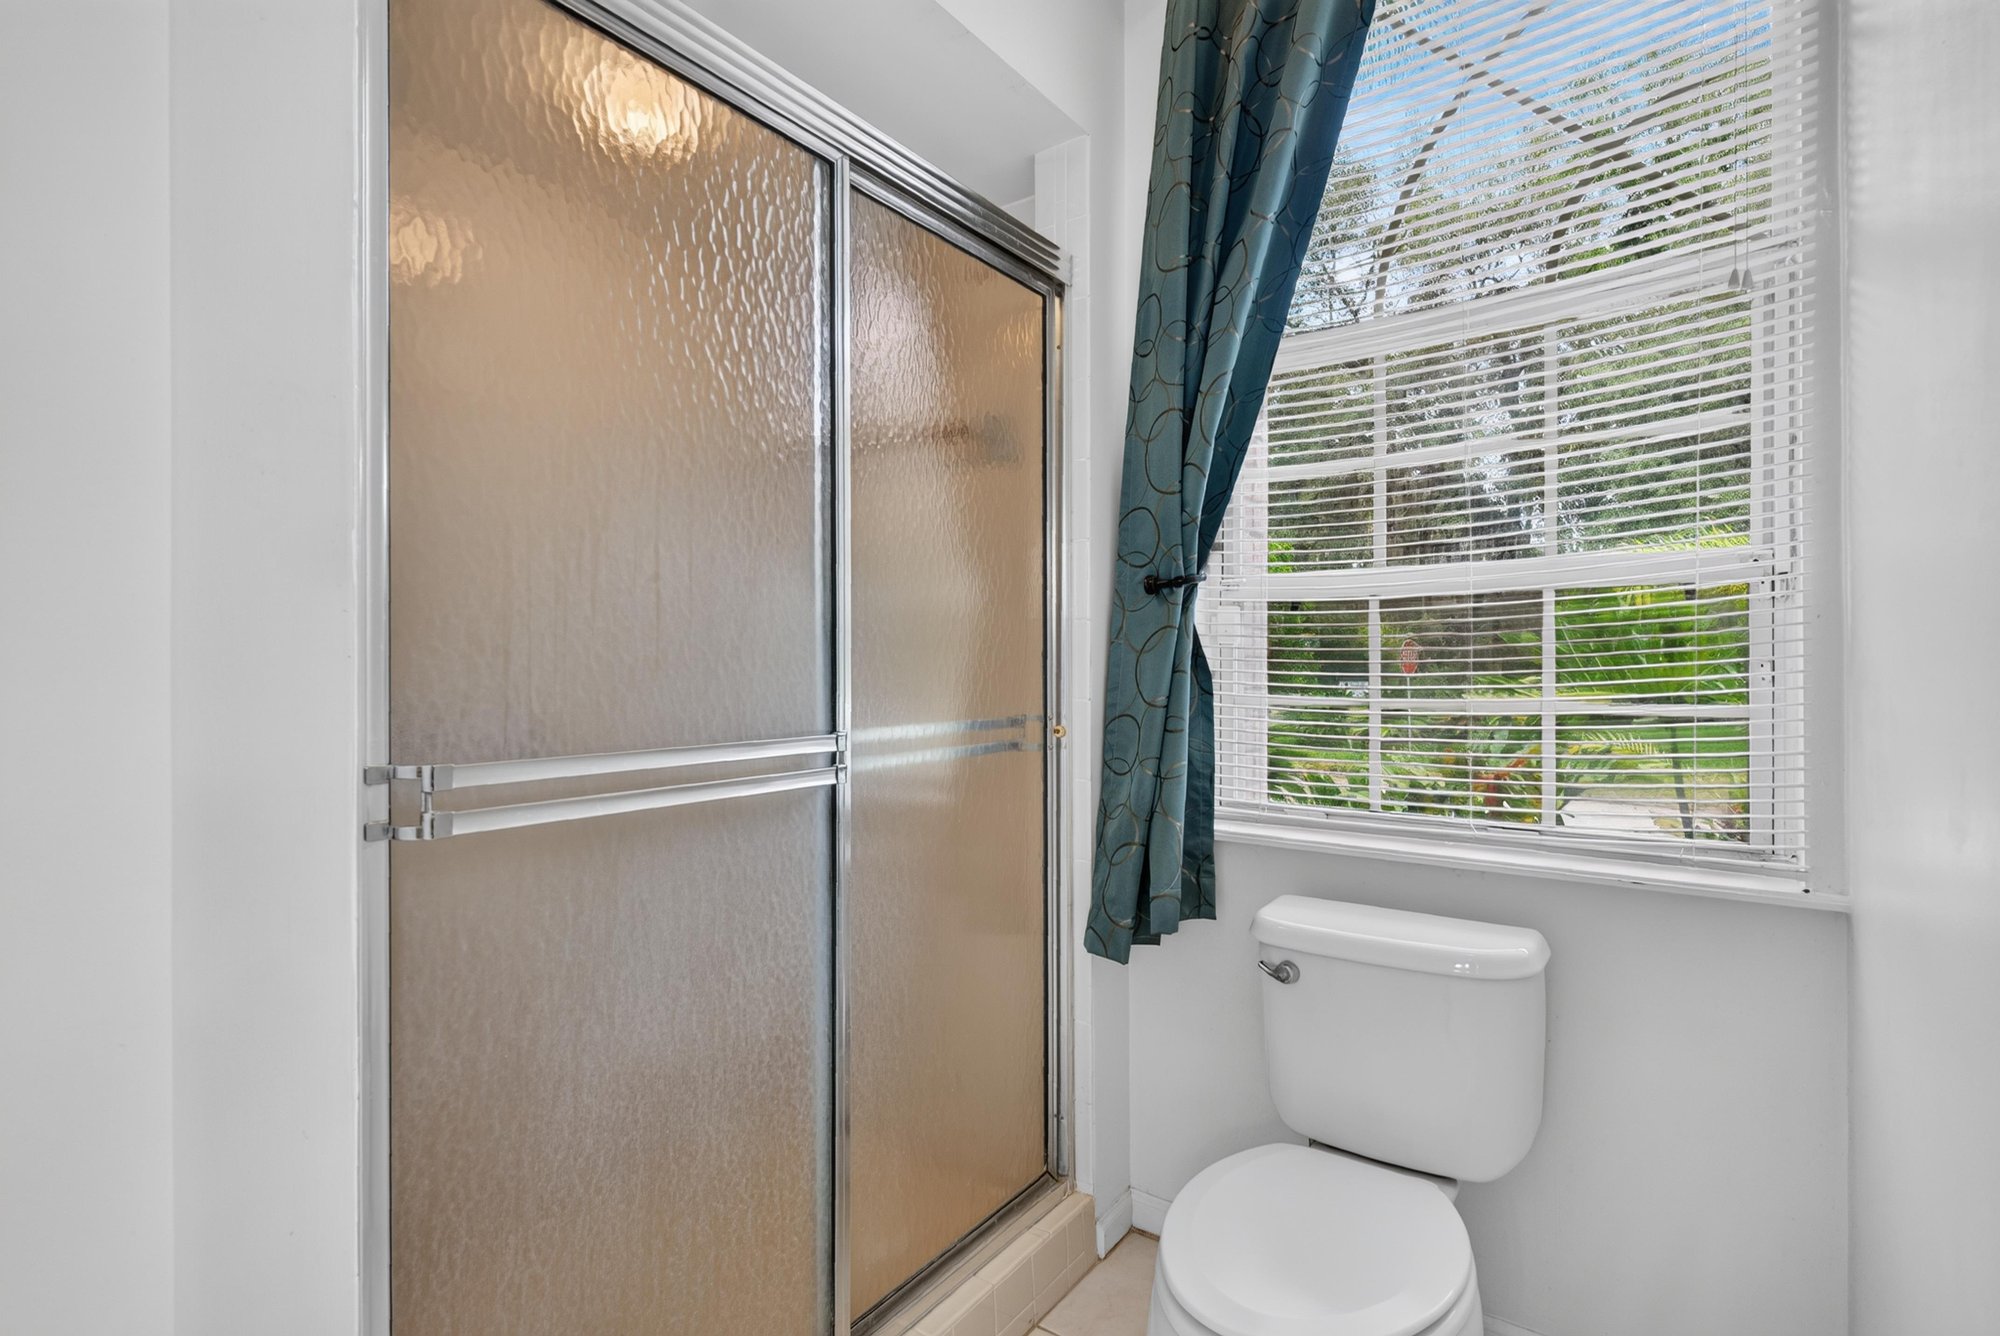
Primary bathroom glass shower and soaking tub at 12810 Swamp Owl Ln
Primary bathroom shower with window at 12810 Swamp Owl Ln
Bedroom with ceiling fan and carpet at 12810 Swamp Owl Ln
Bedroom closet and window at 12810 Swamp Owl Ln
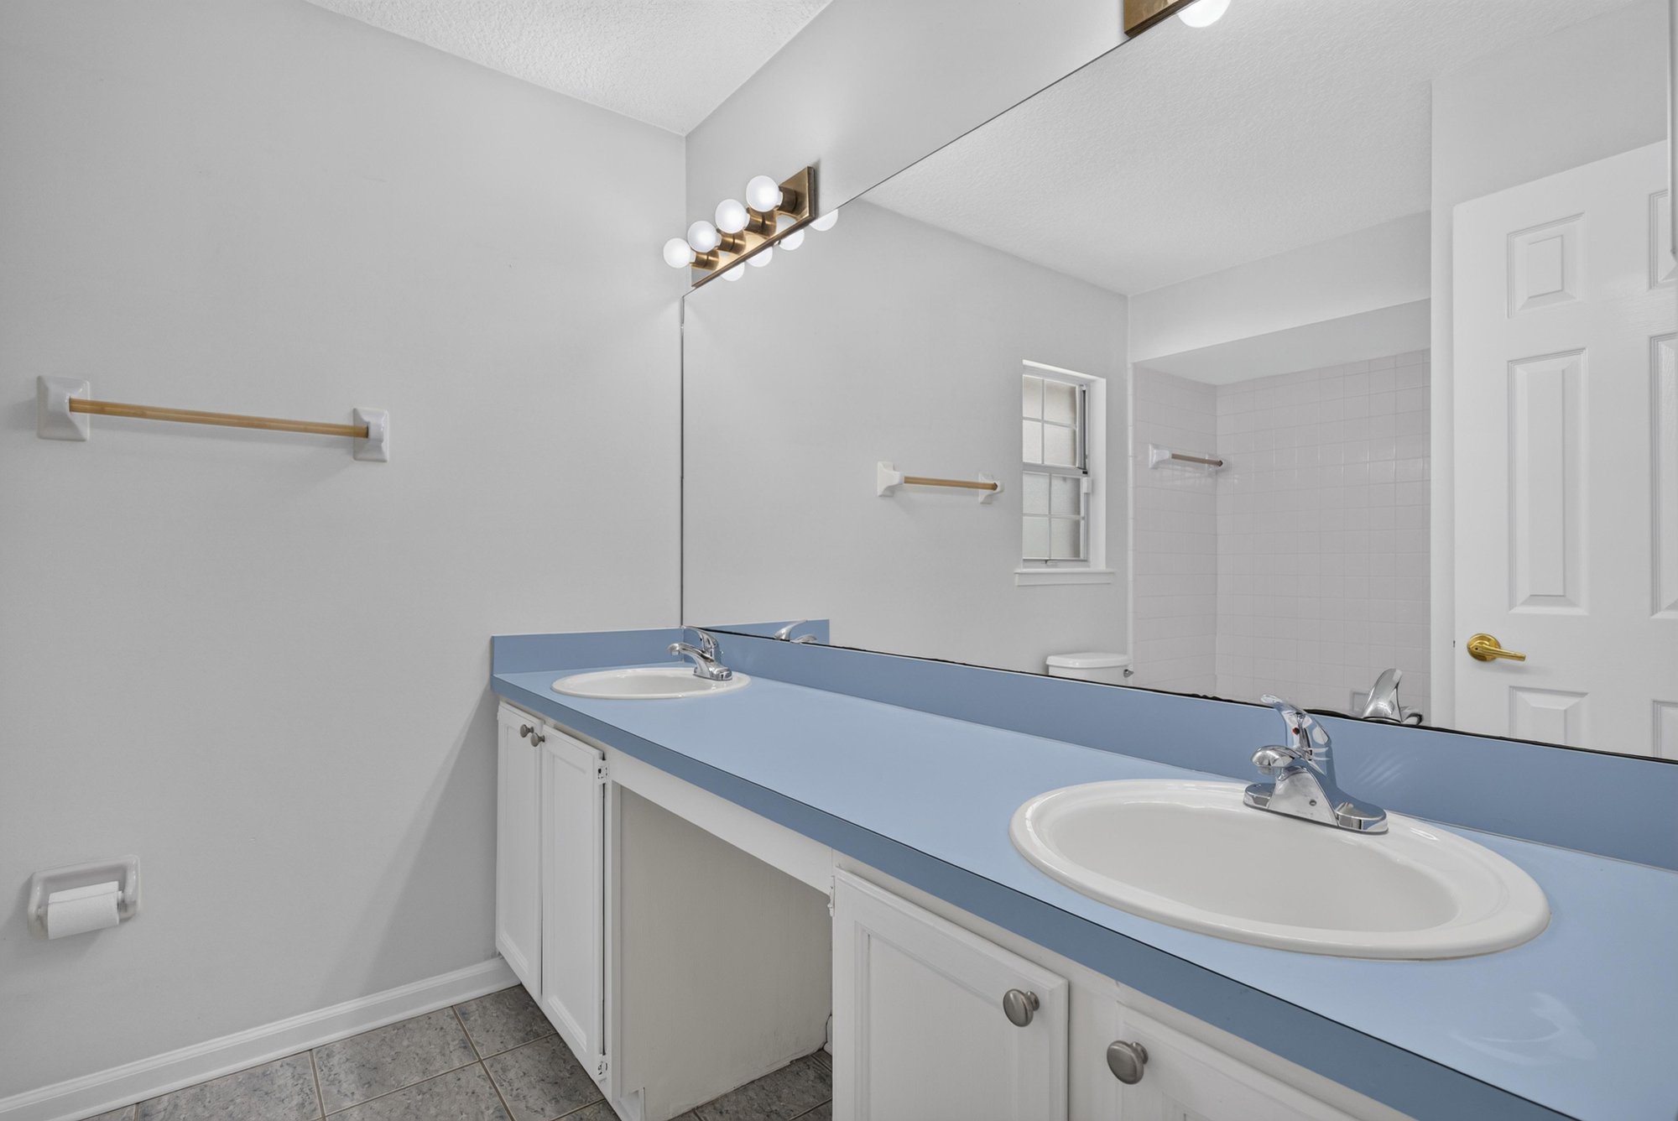
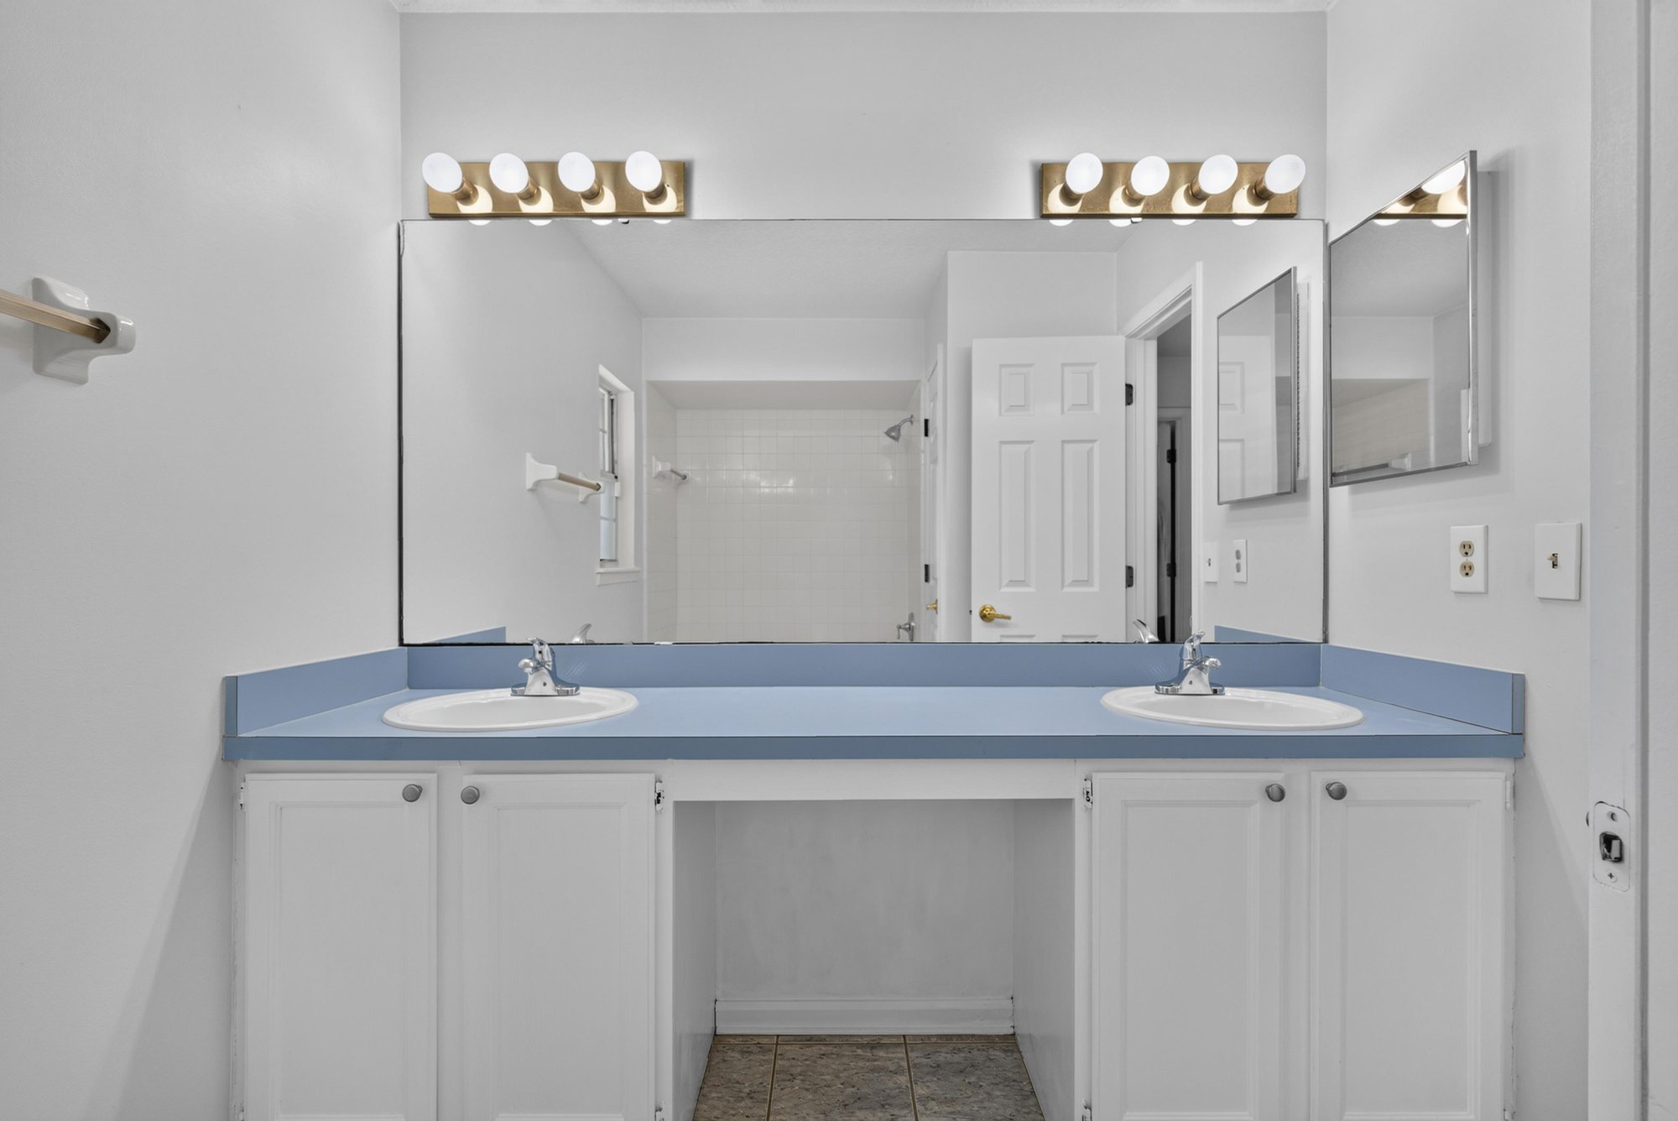
Bathroom vanity with mirrors at 12810 Swamp Owl Ln
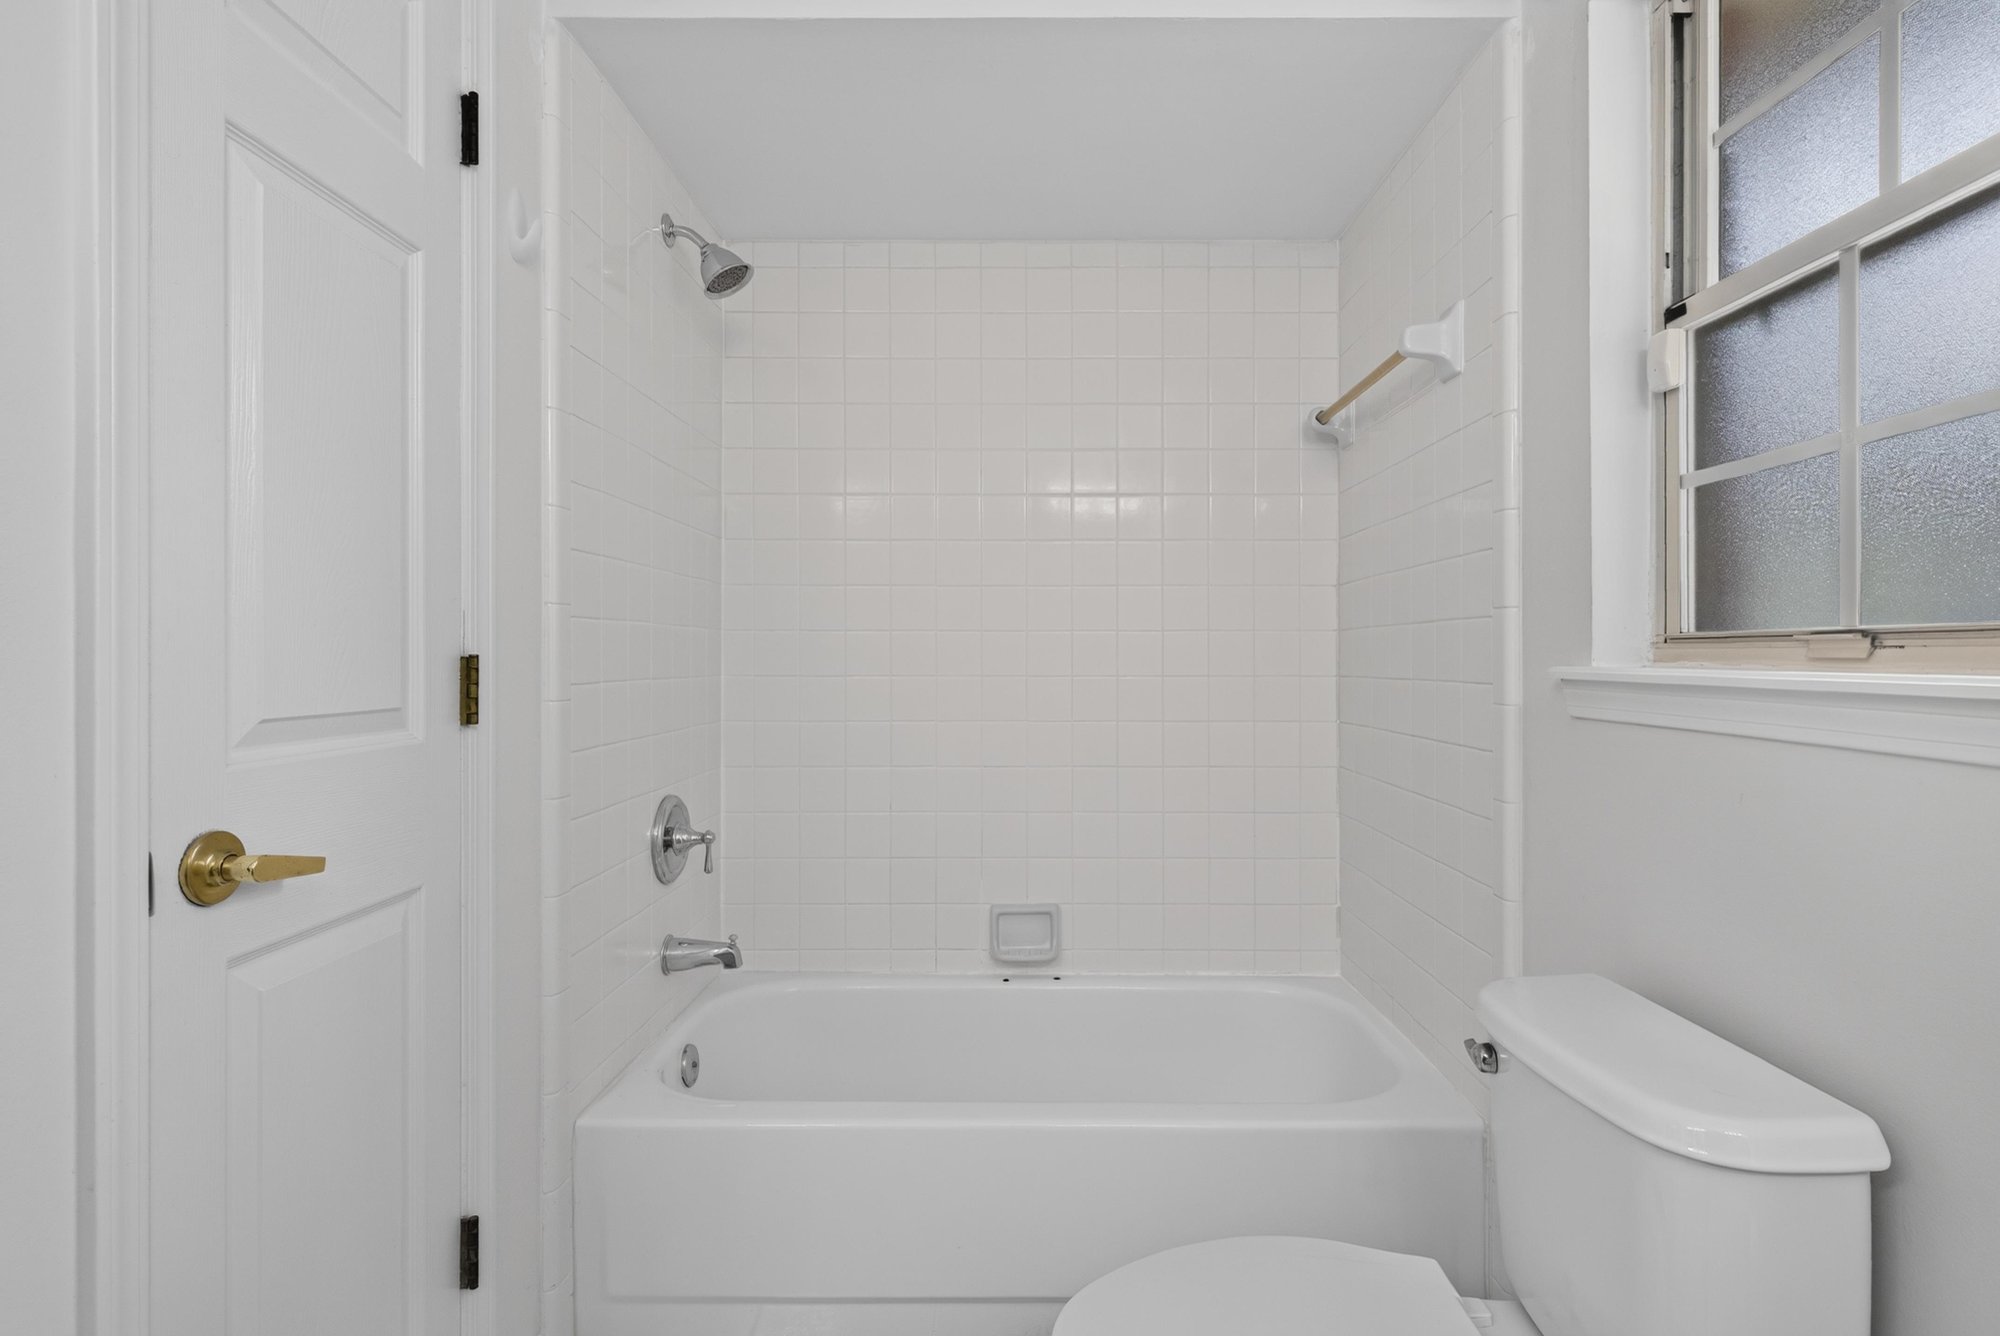
Bathroom tub and toilet at 12810 Swamp Owl Ln
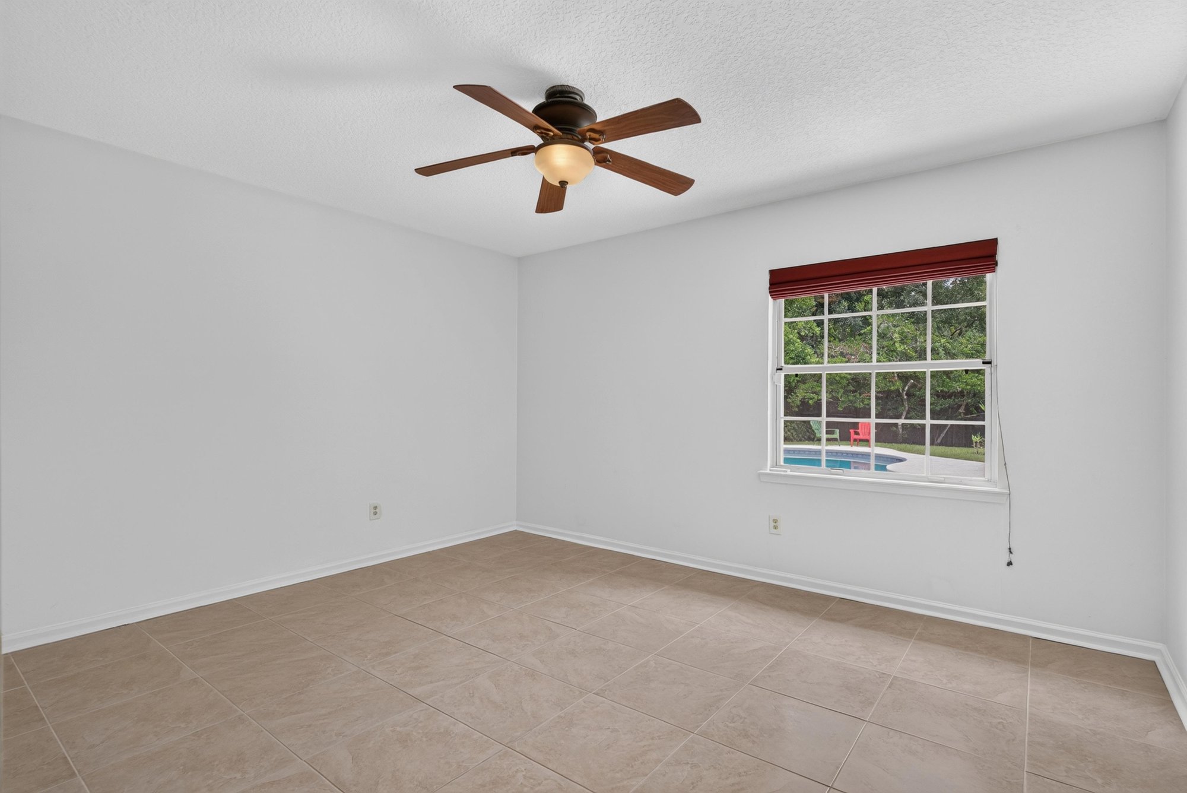
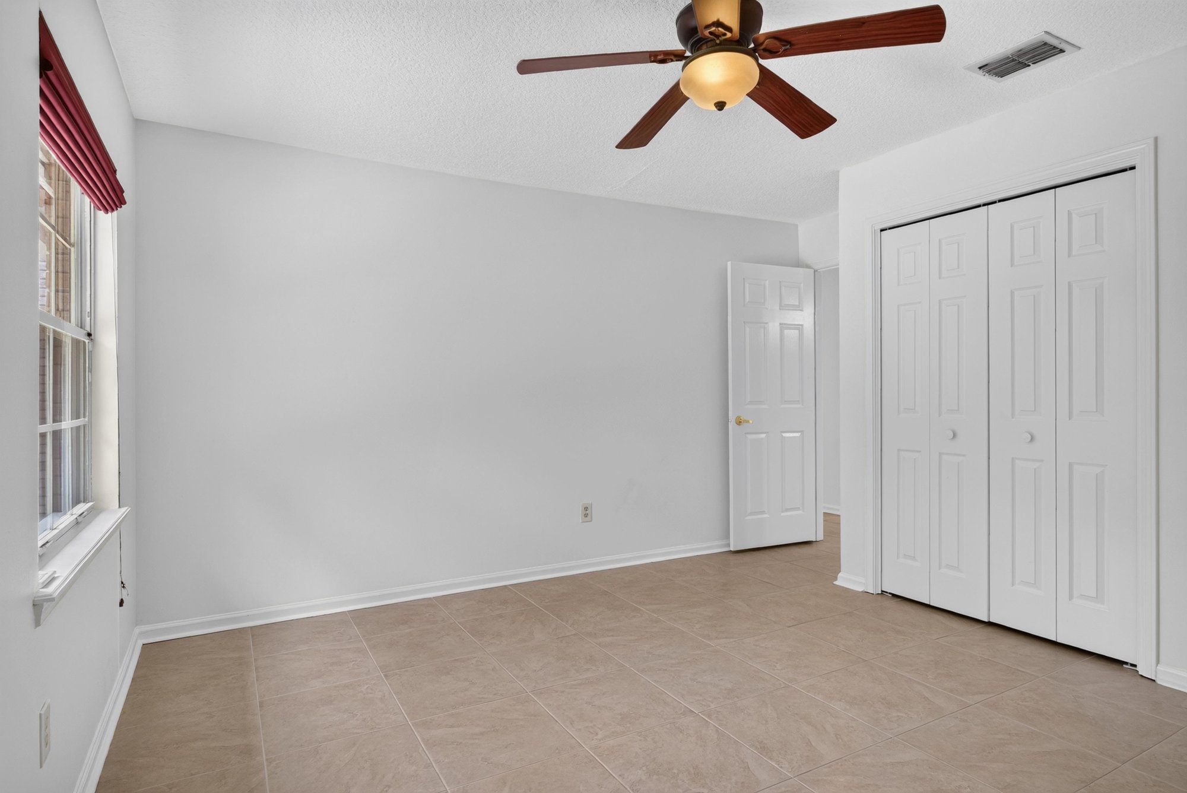
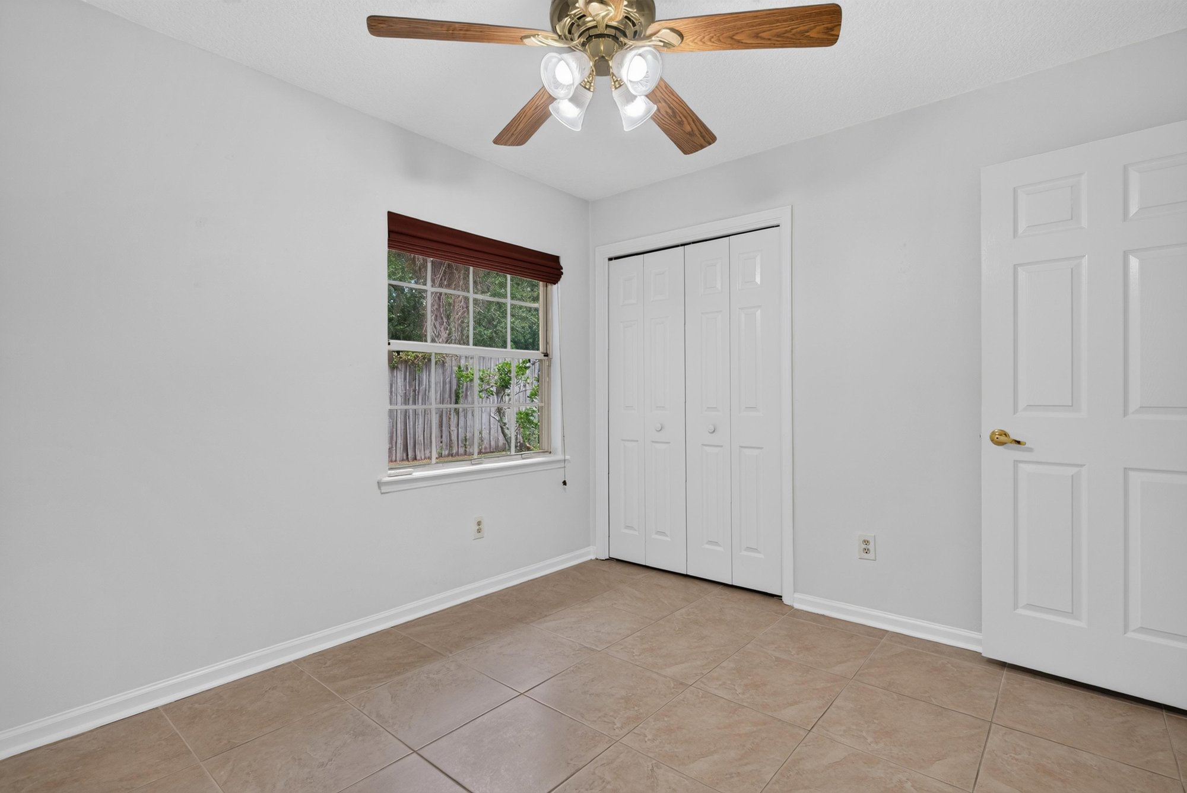
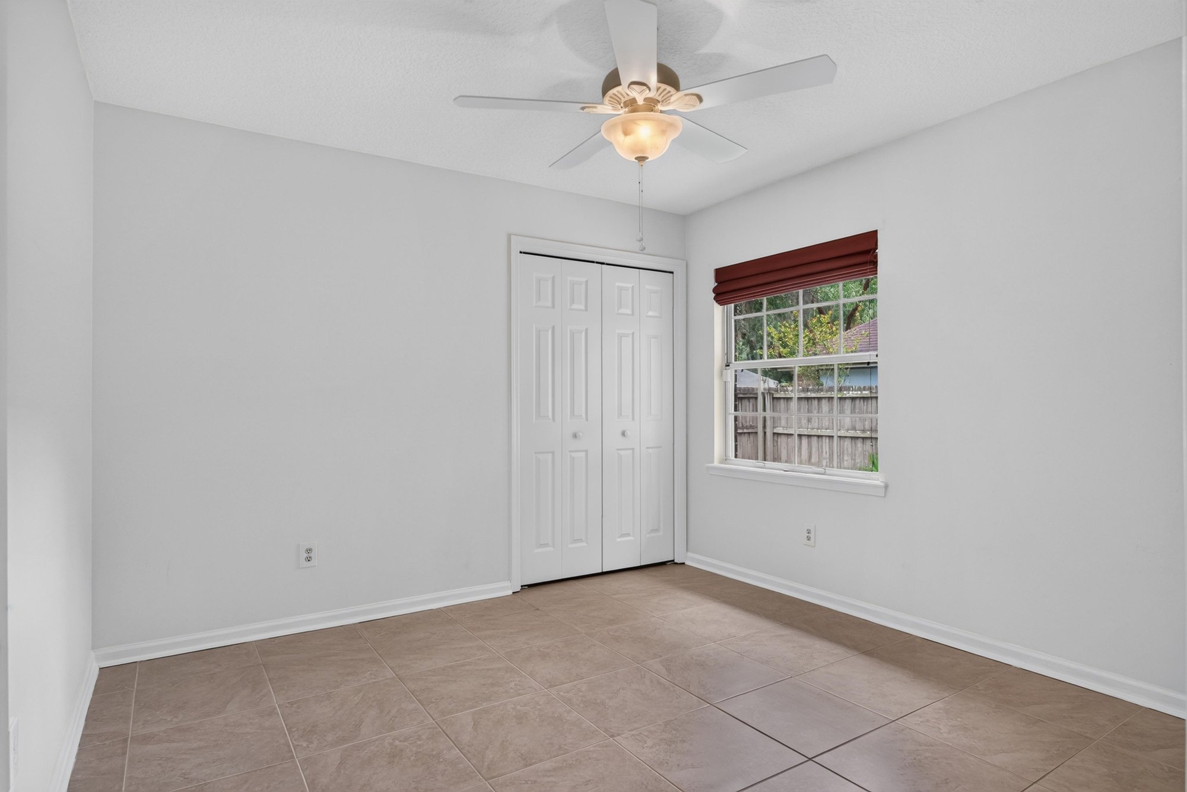
Bedroom with closet and tile floor at 12810 Swamp Owl Ln
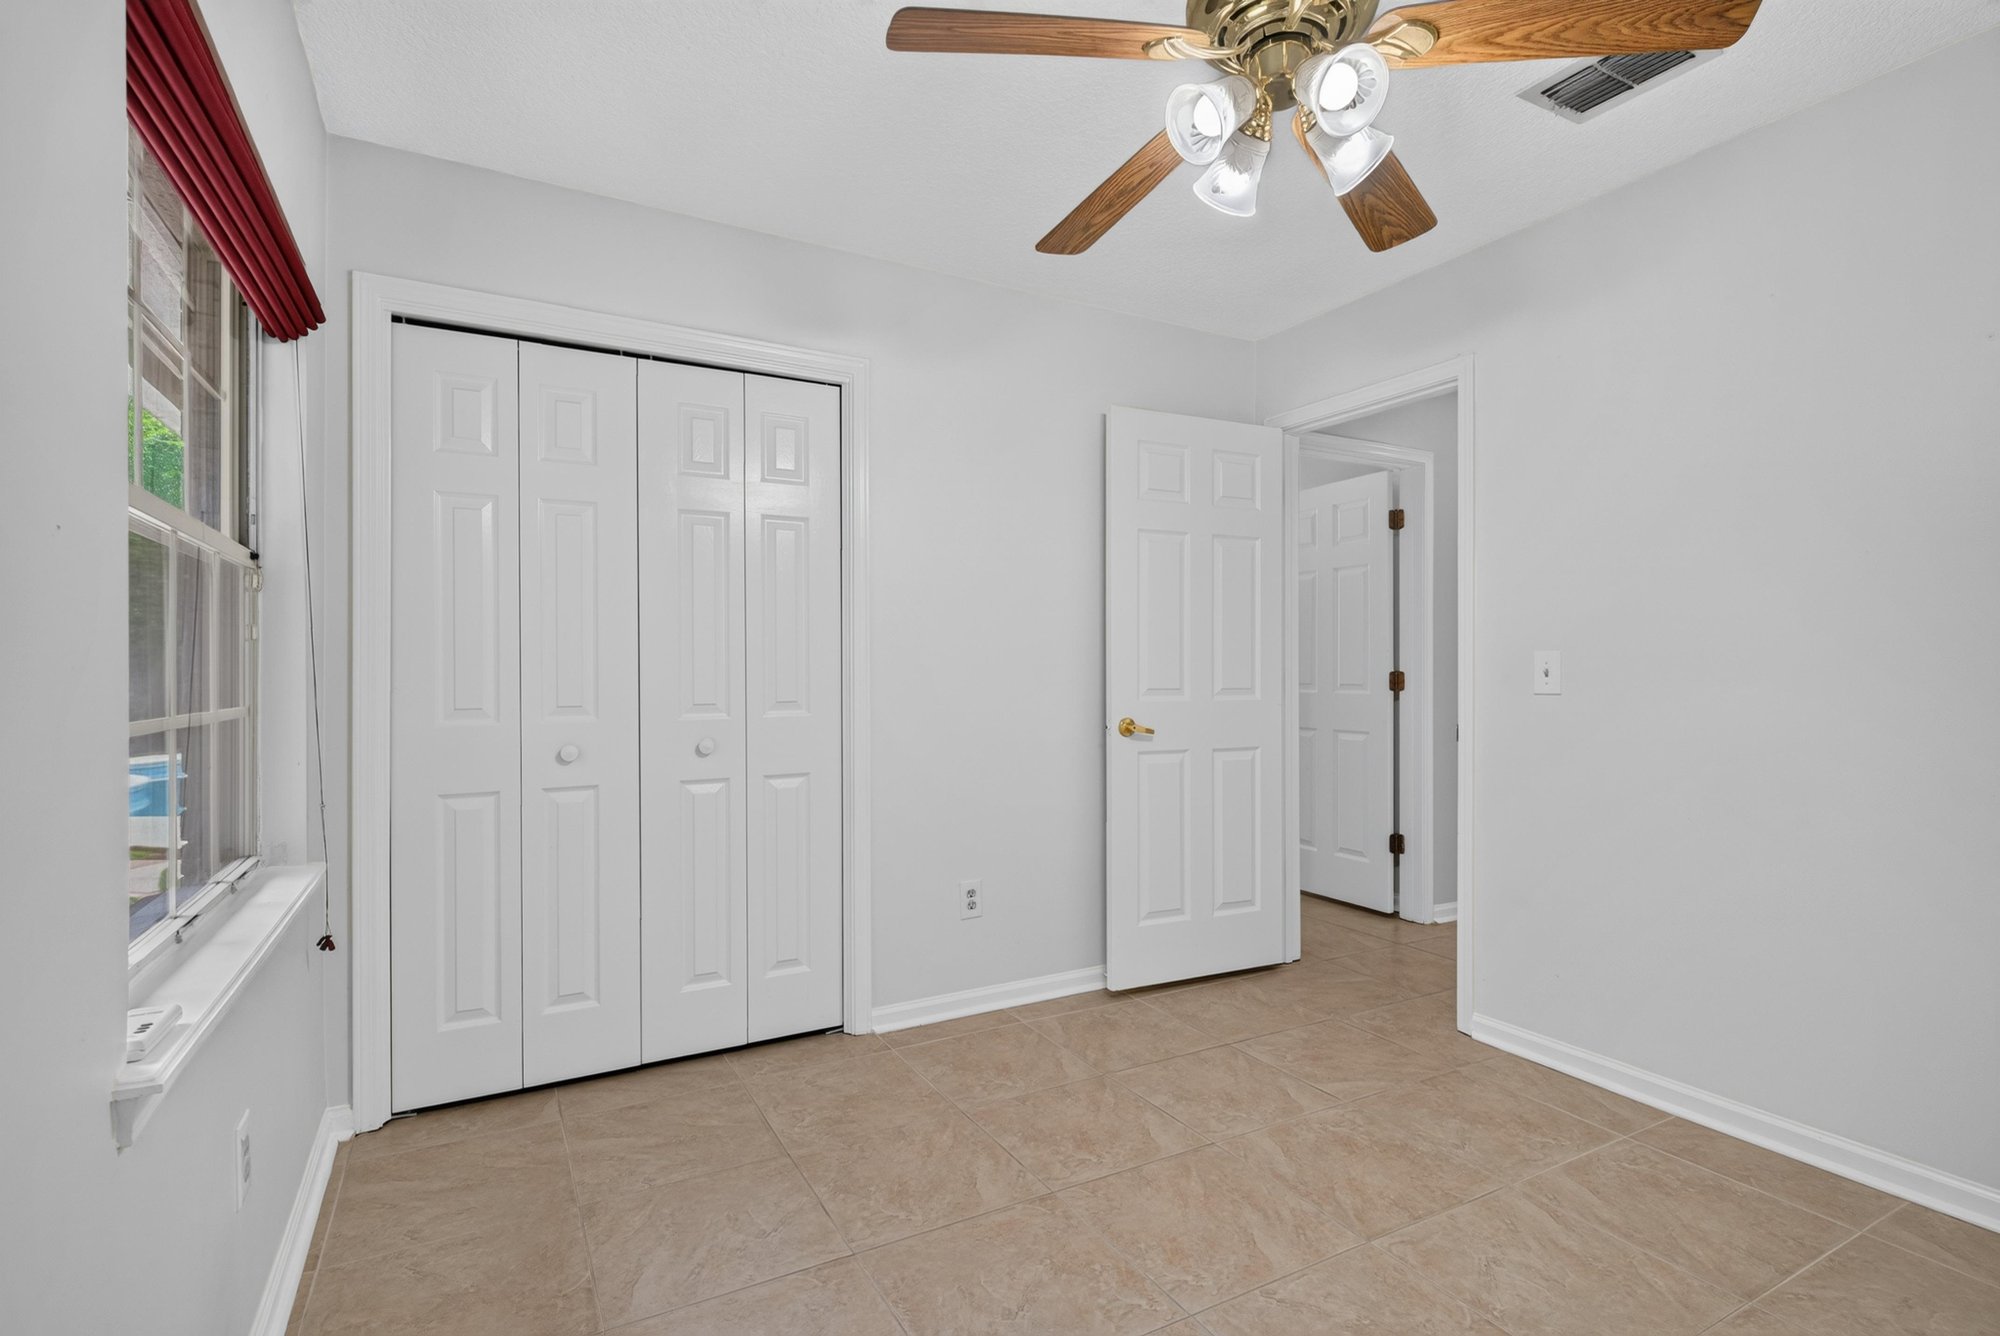
Bedroom with closets and ceiling fan at 12810 Swamp Owl Ln
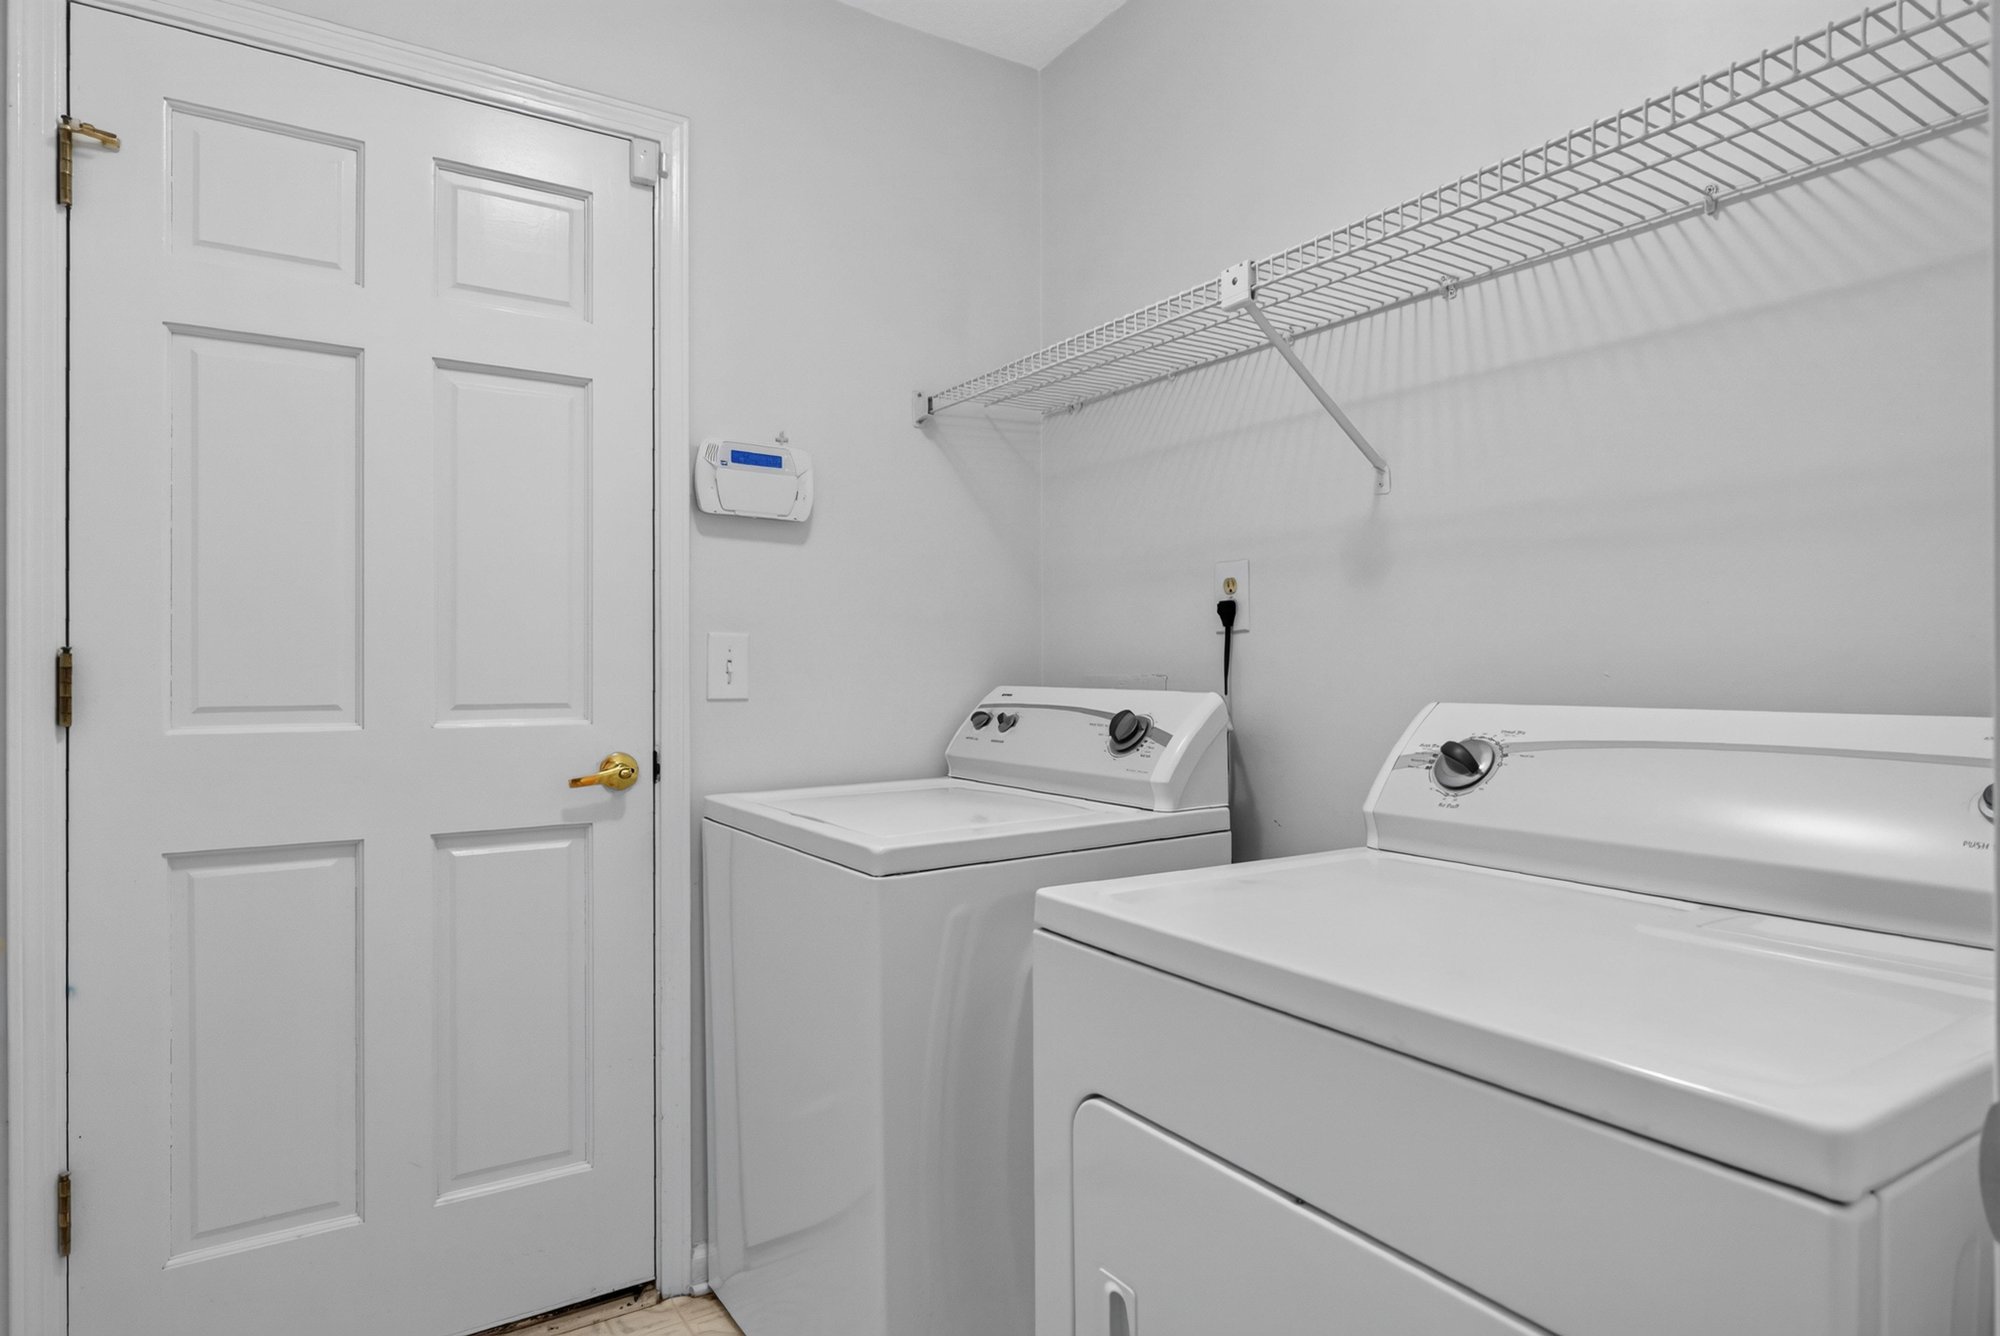
Laundry room with washer and dryer at 12810 Swamp Owl Ln
Bedroom with closet and window at 12810 Swamp Owl Ln
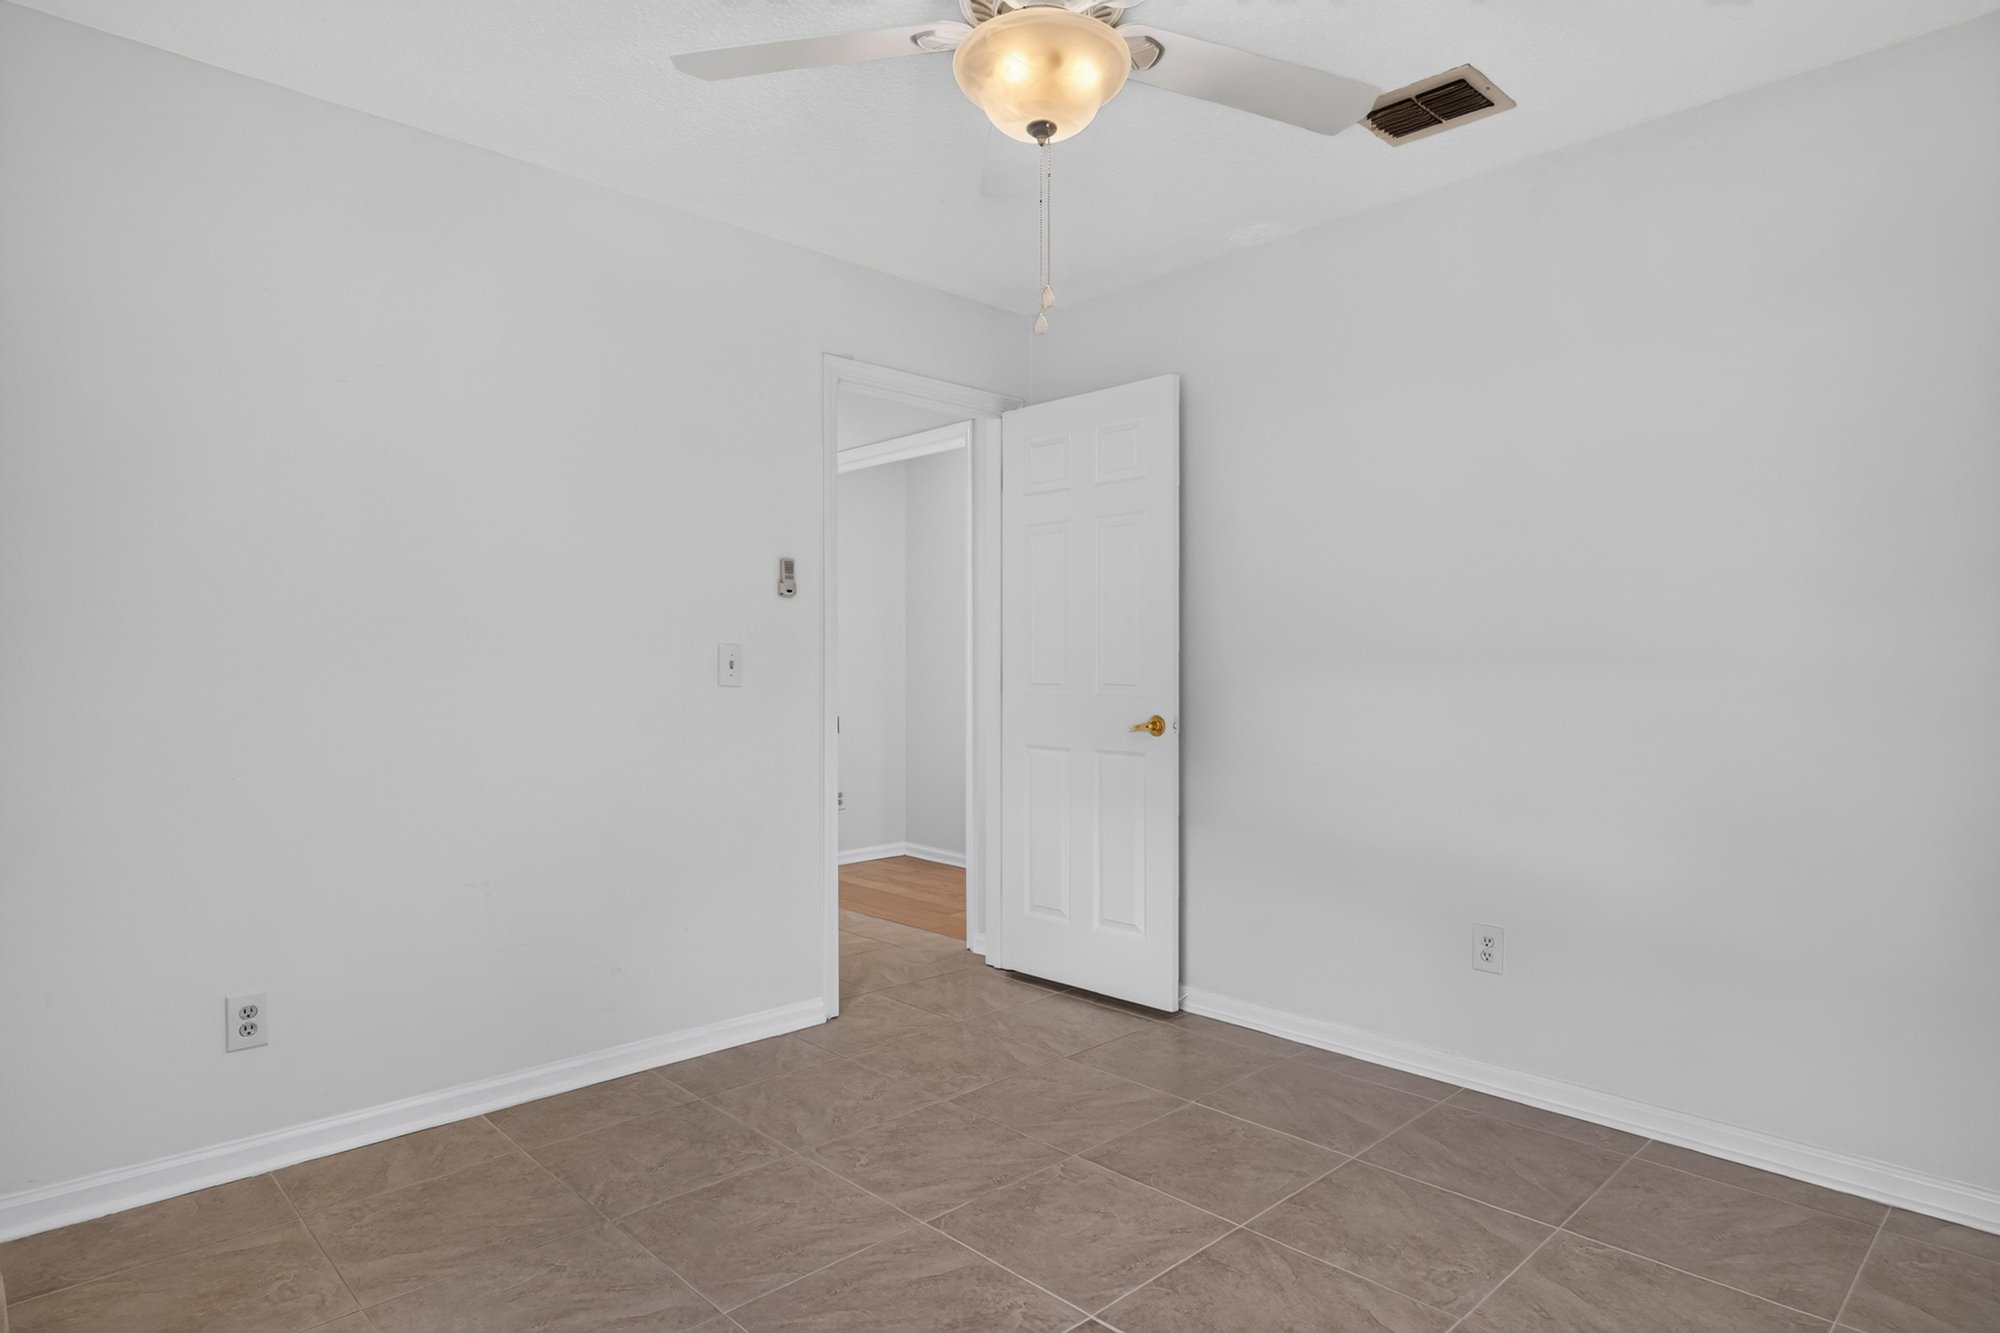
Empty bedroom with doorway at 12810 Swamp Owl Ln
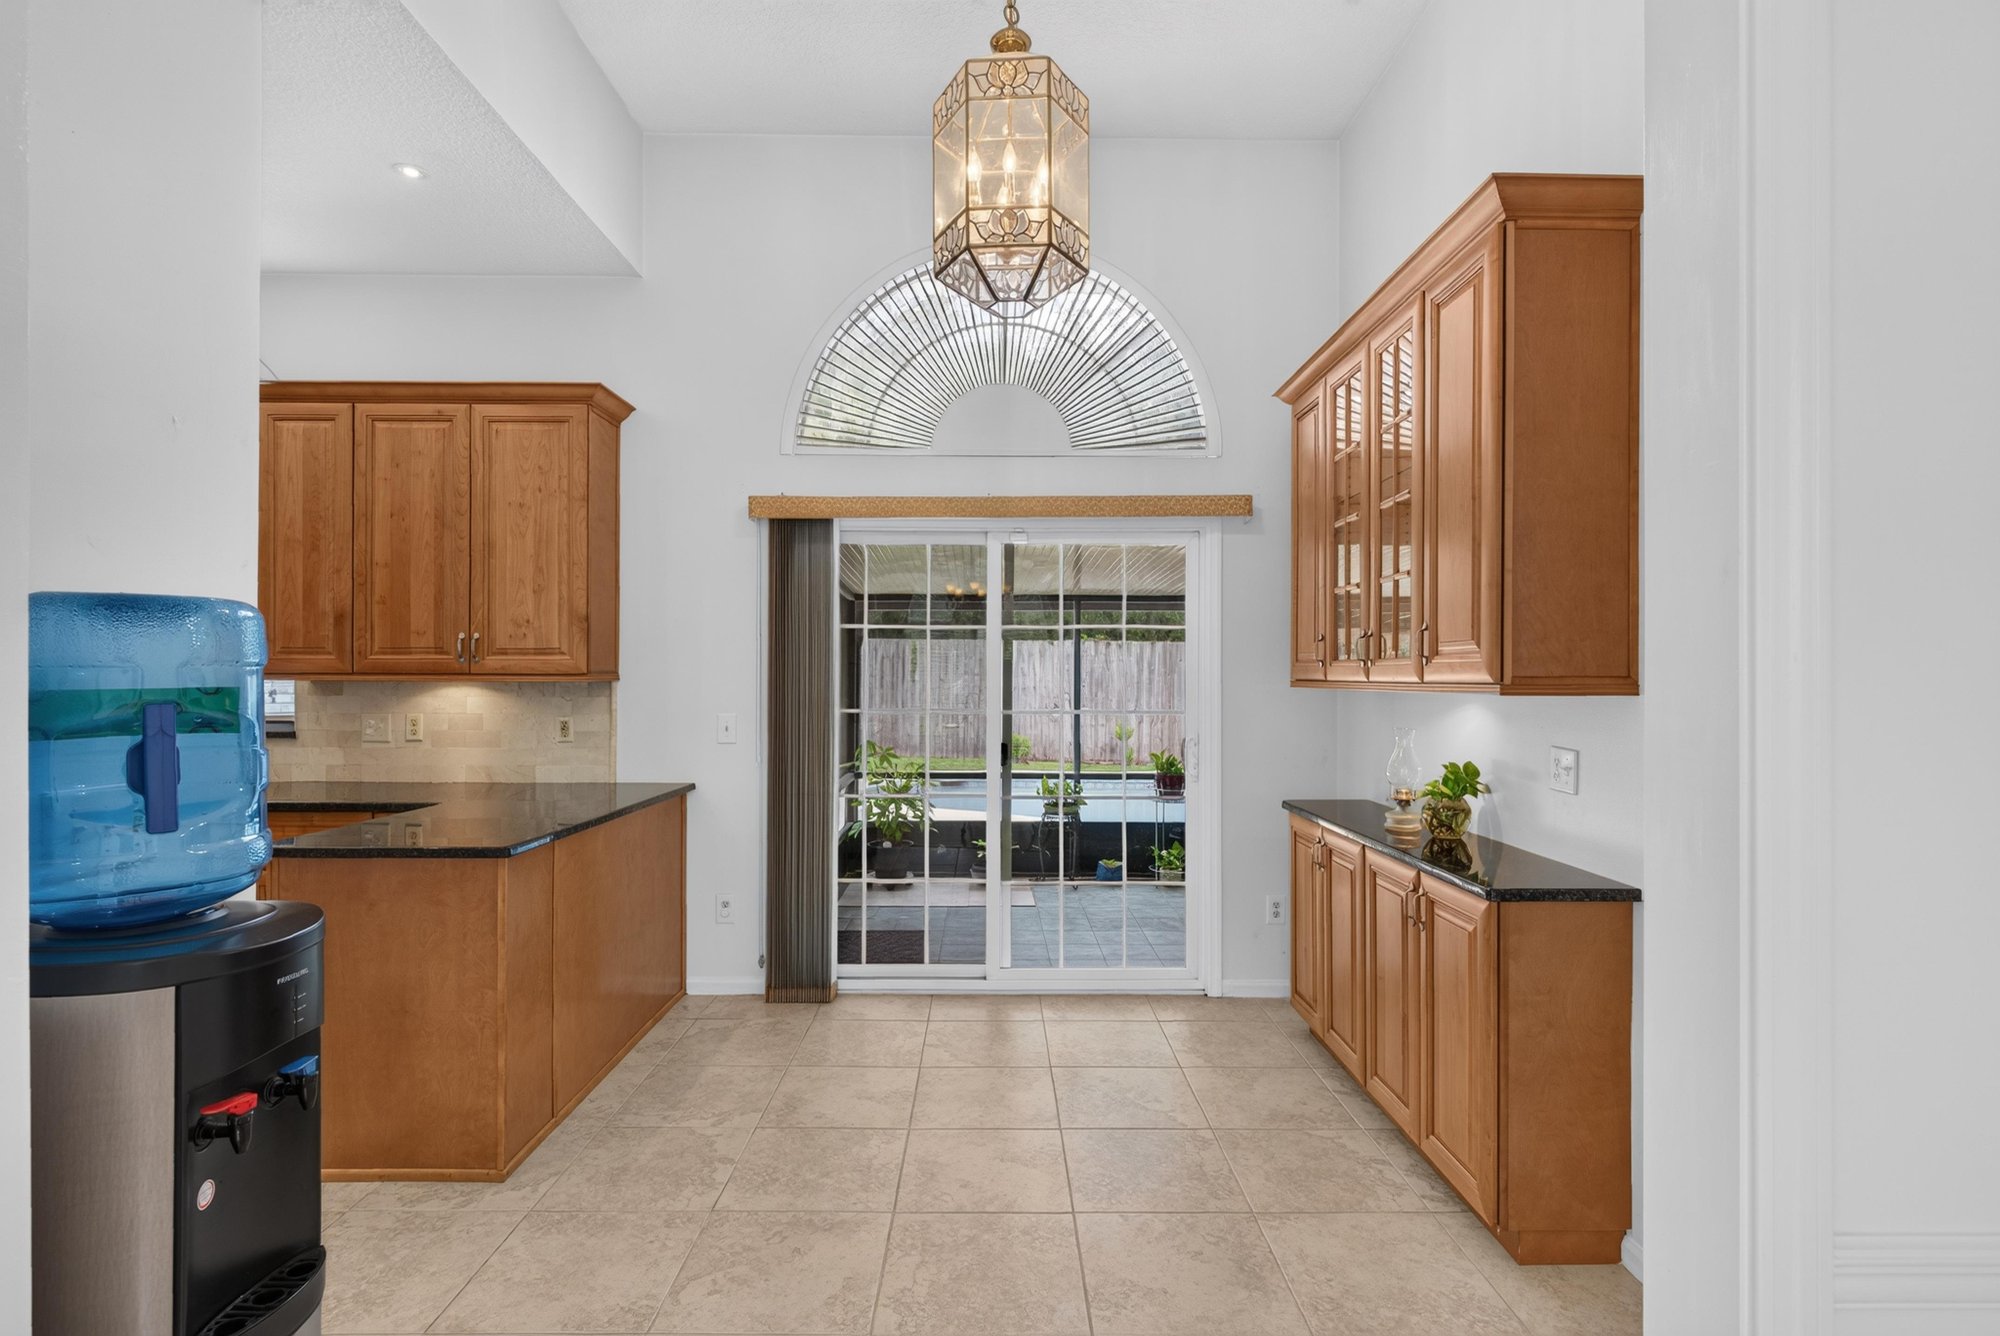
Kitchen cabinets with sliding door to pool at 12810 Swamp Owl Ln

Outdoor living
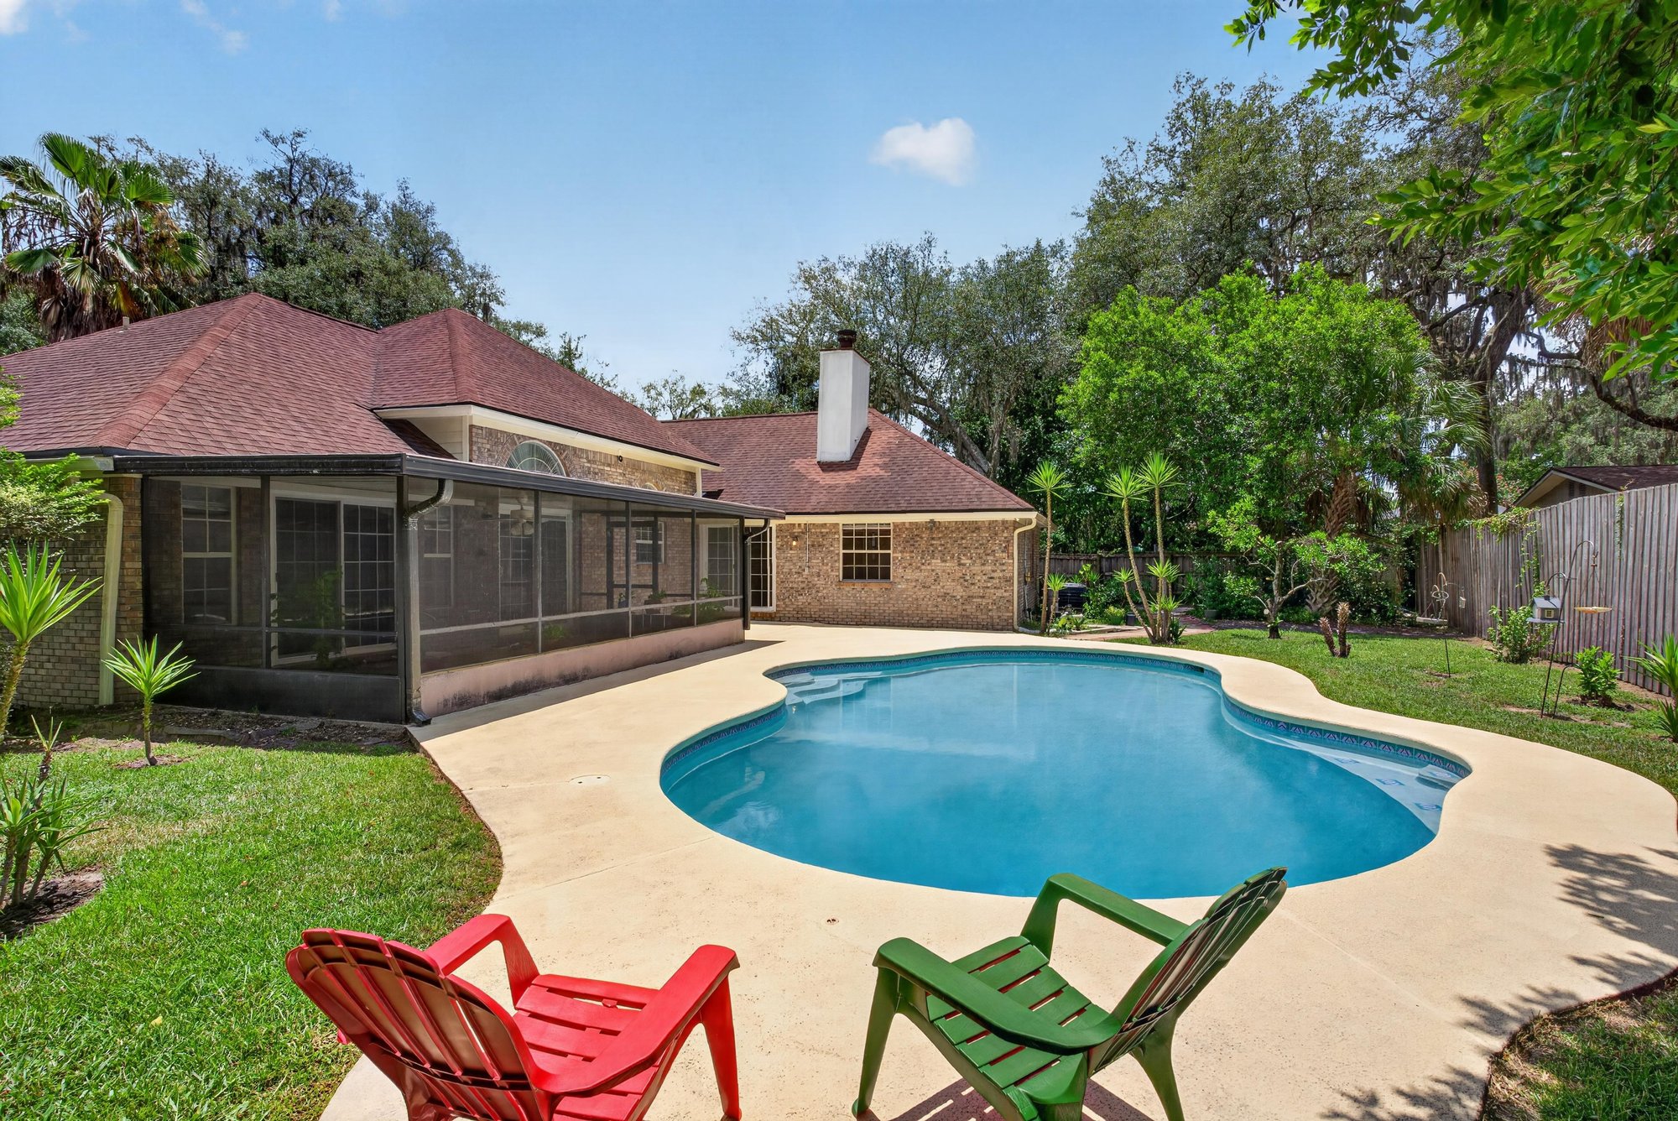
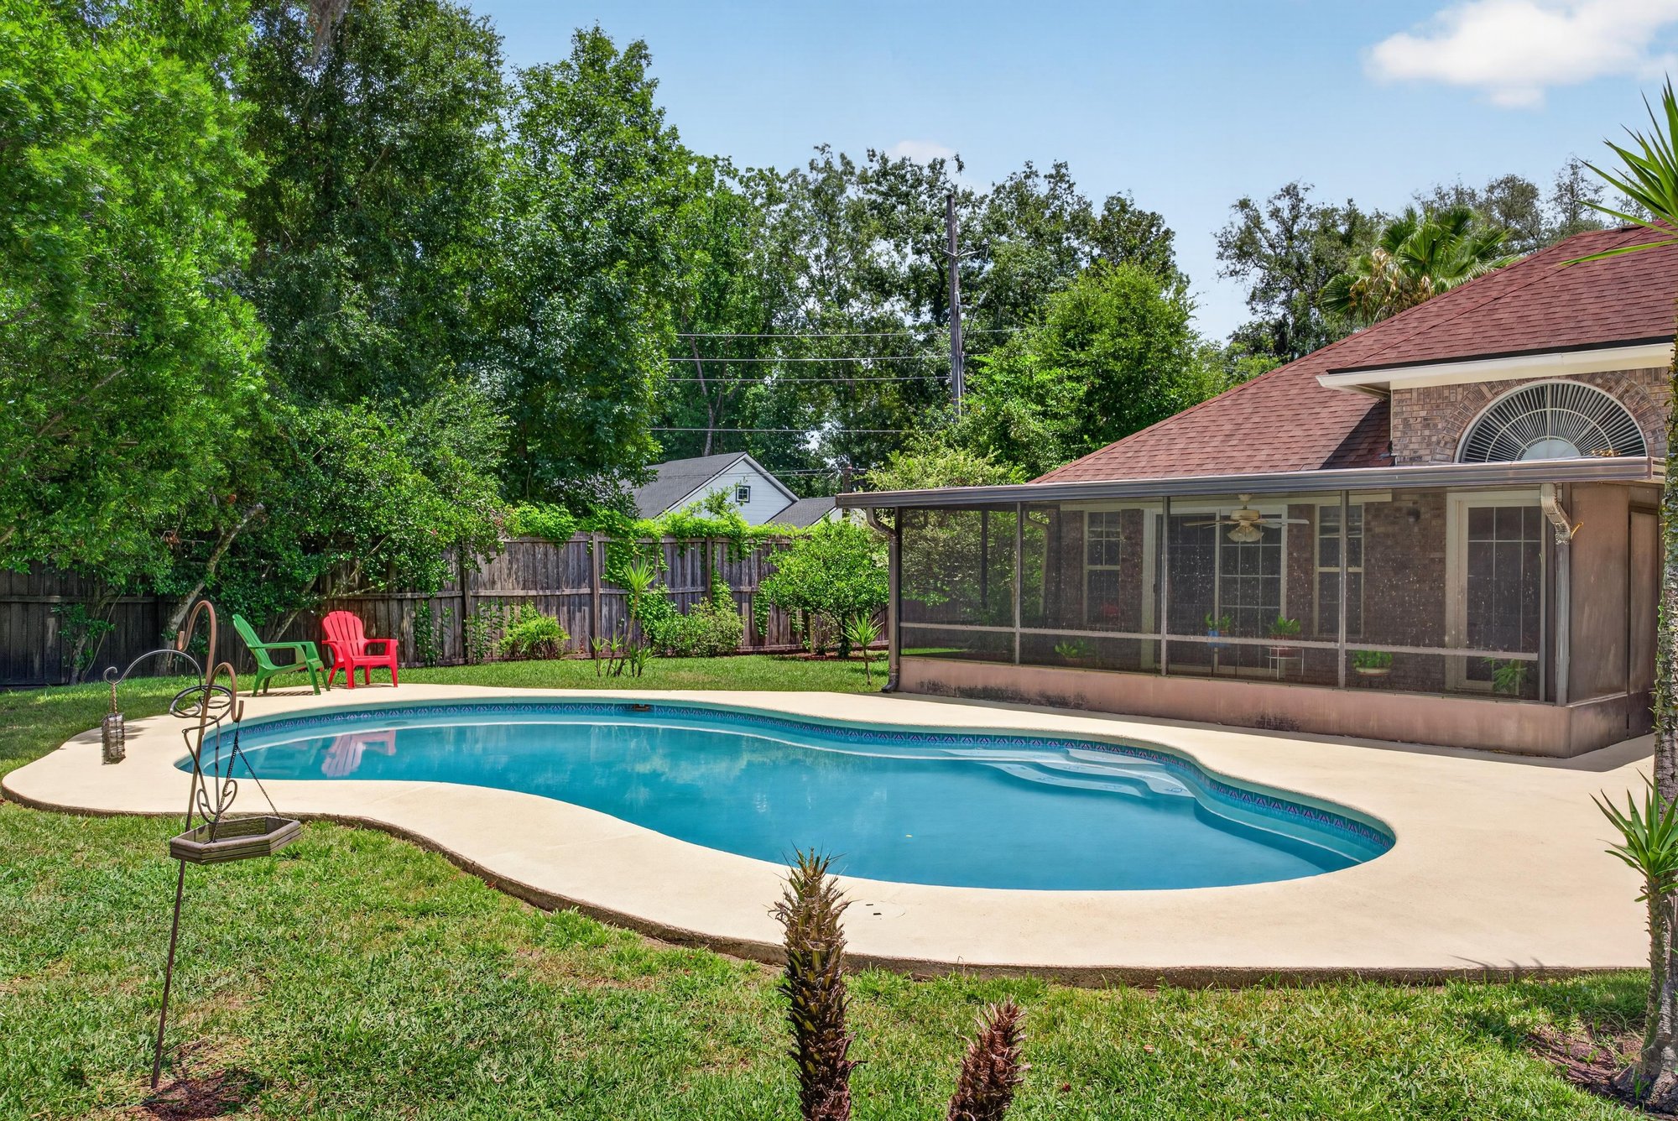
Backyard pool and screened patio with chairs at 12810 Swamp Owl Ln
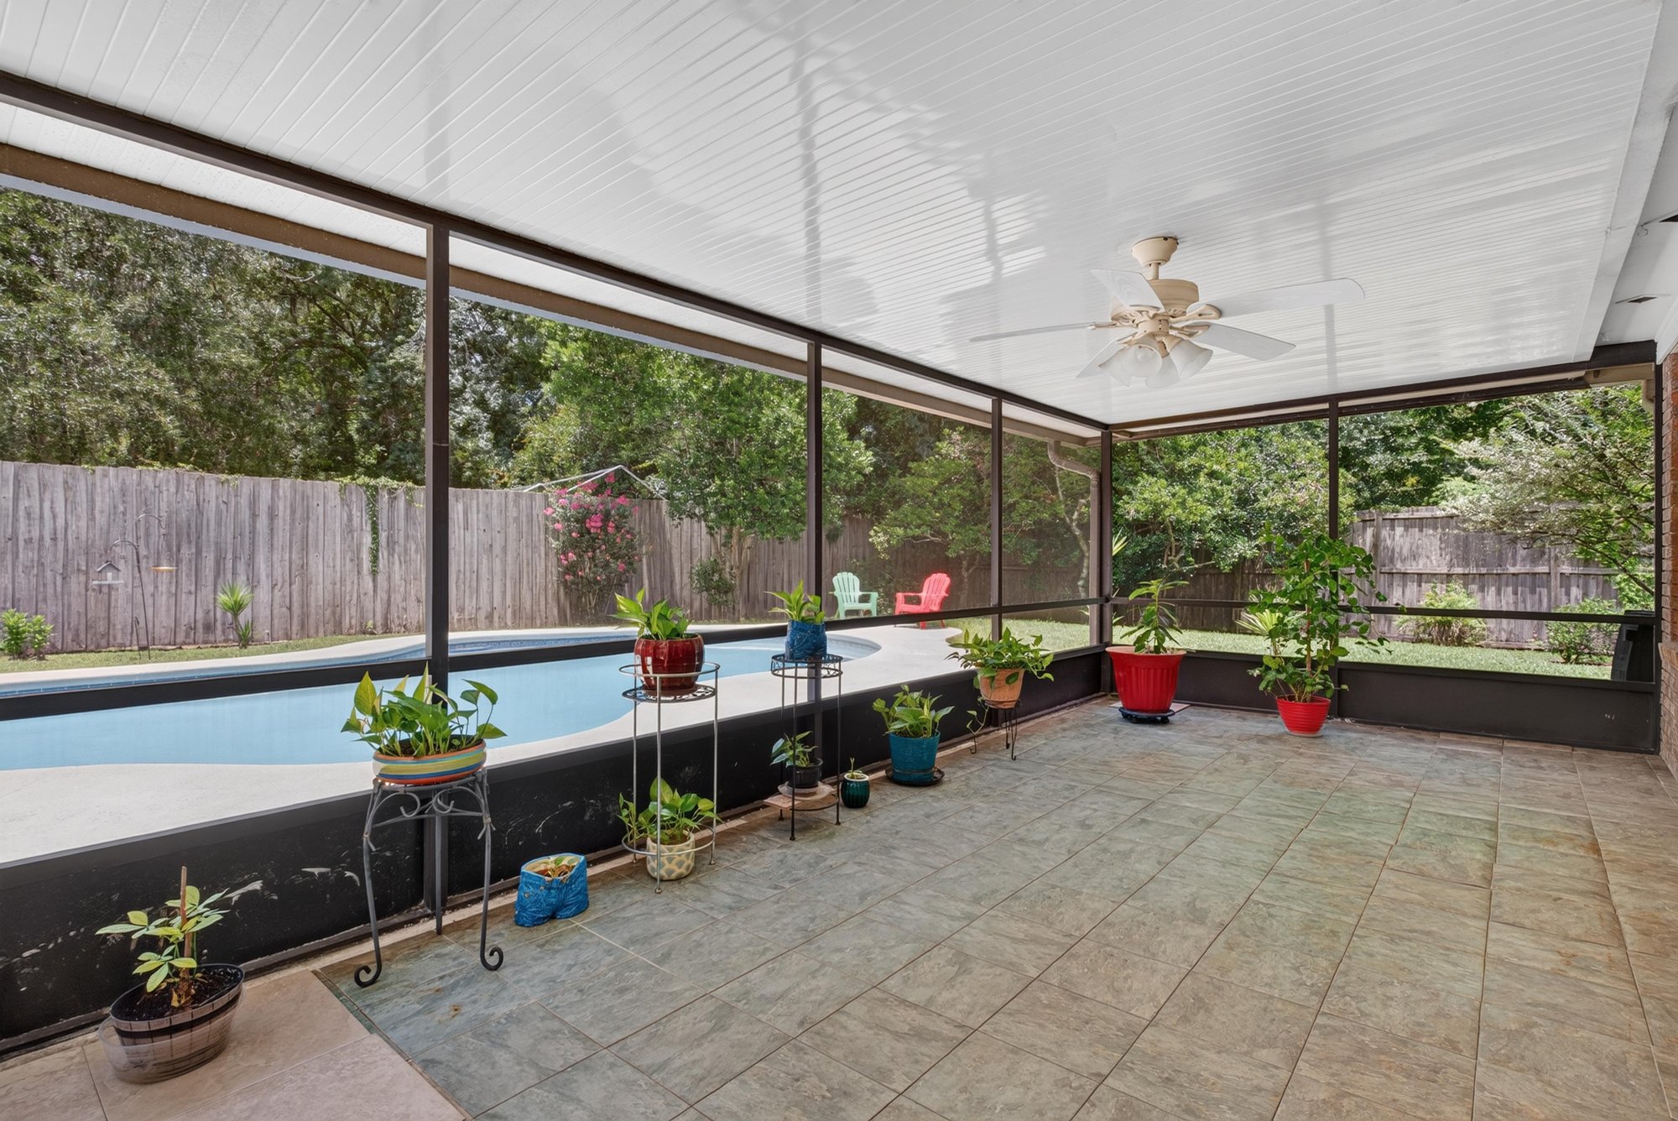
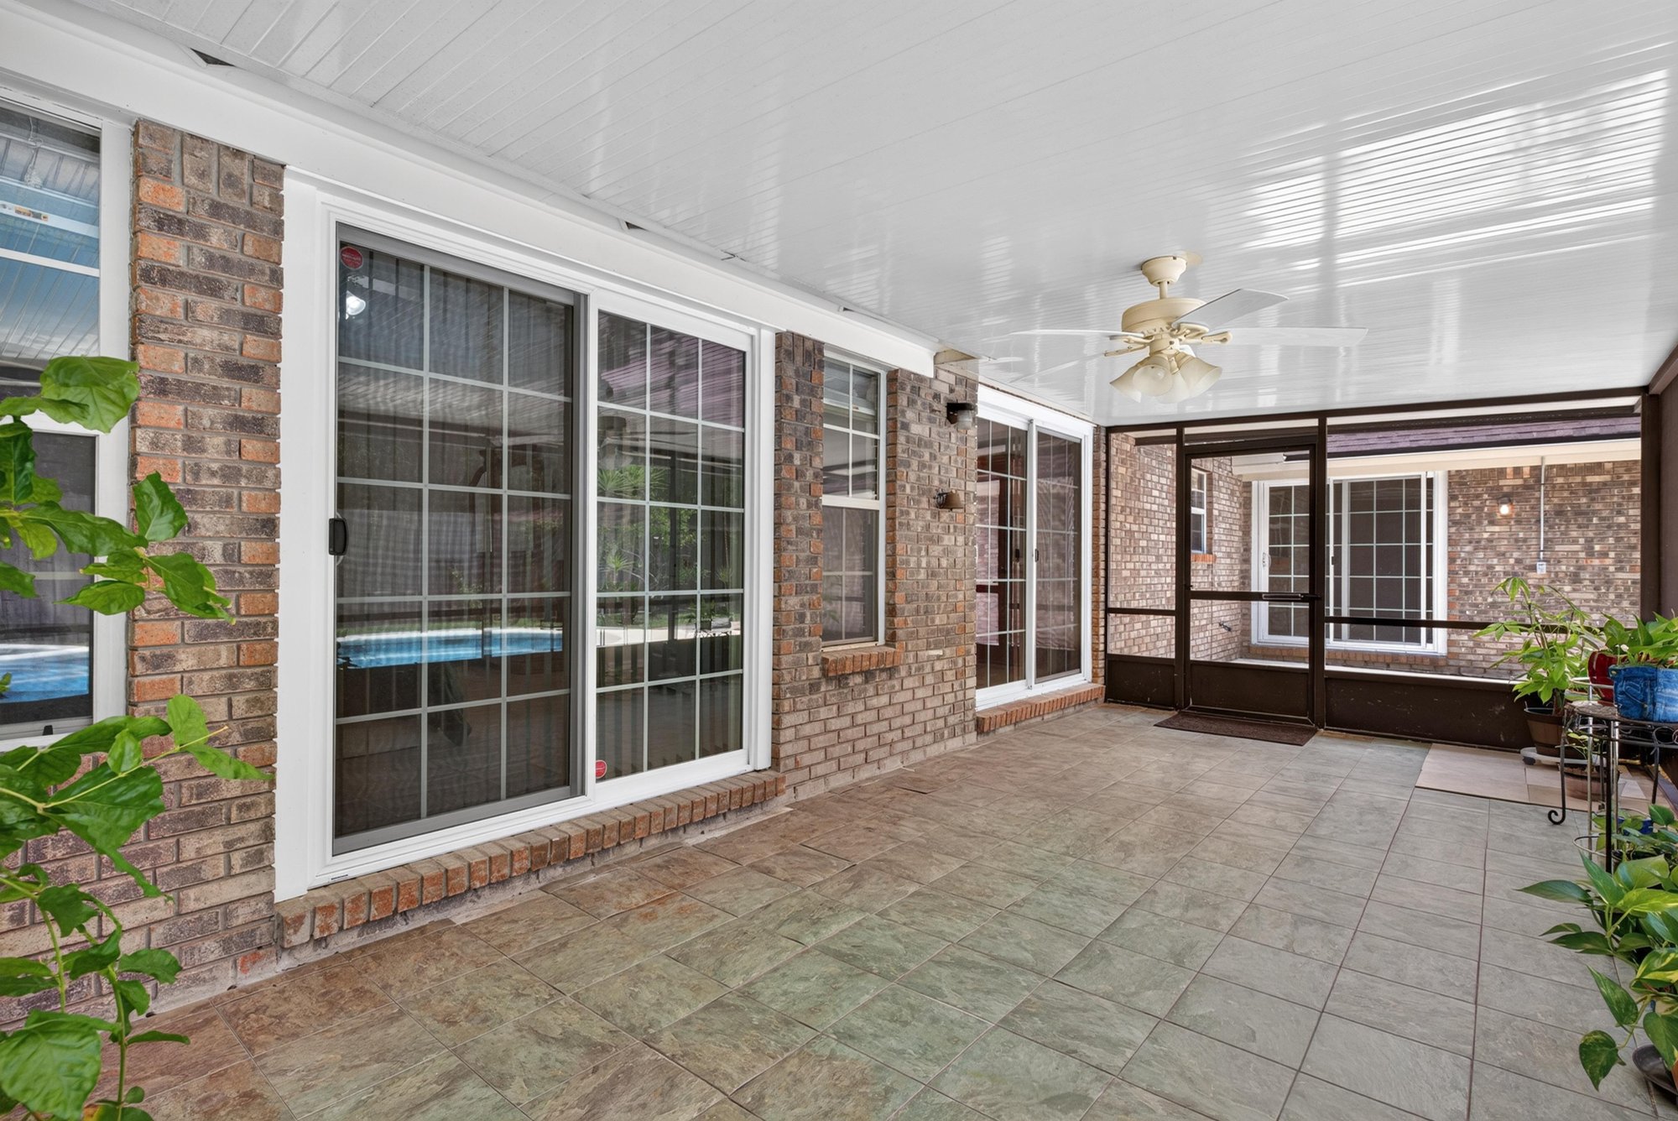
Screened lanai with pool and tile floor at 12810 Swamp Owl Ln
Lanai with sliding doors and ceiling fan at 12810 Swamp Owl Ln
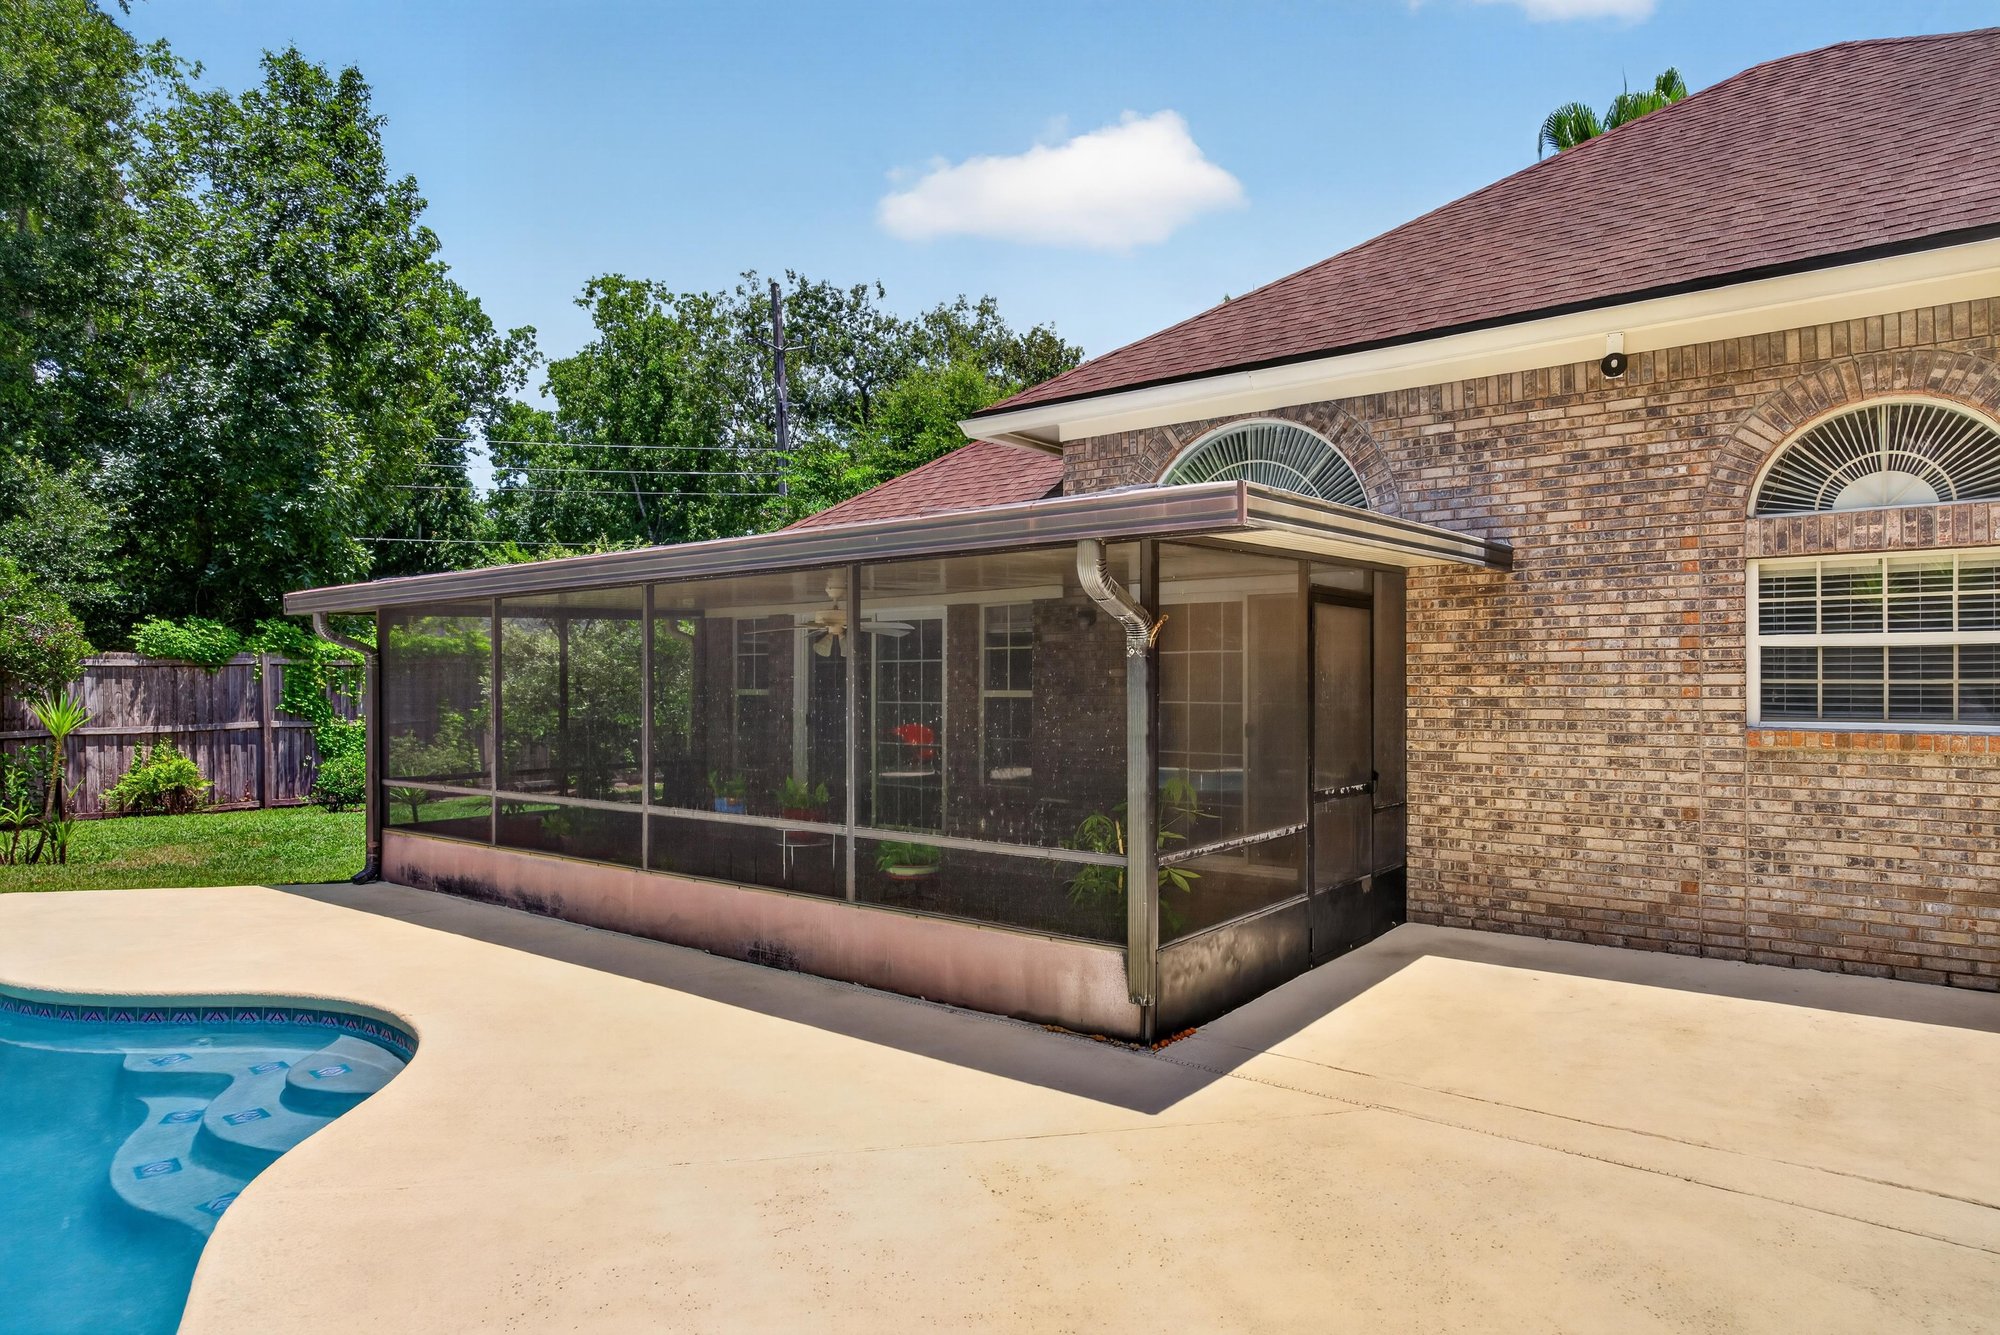
Backyard with screened pool enclosure at 12810 Swamp Owl Ln
Backyard pool with red patio chair at 12810 Swamp Owl Ln
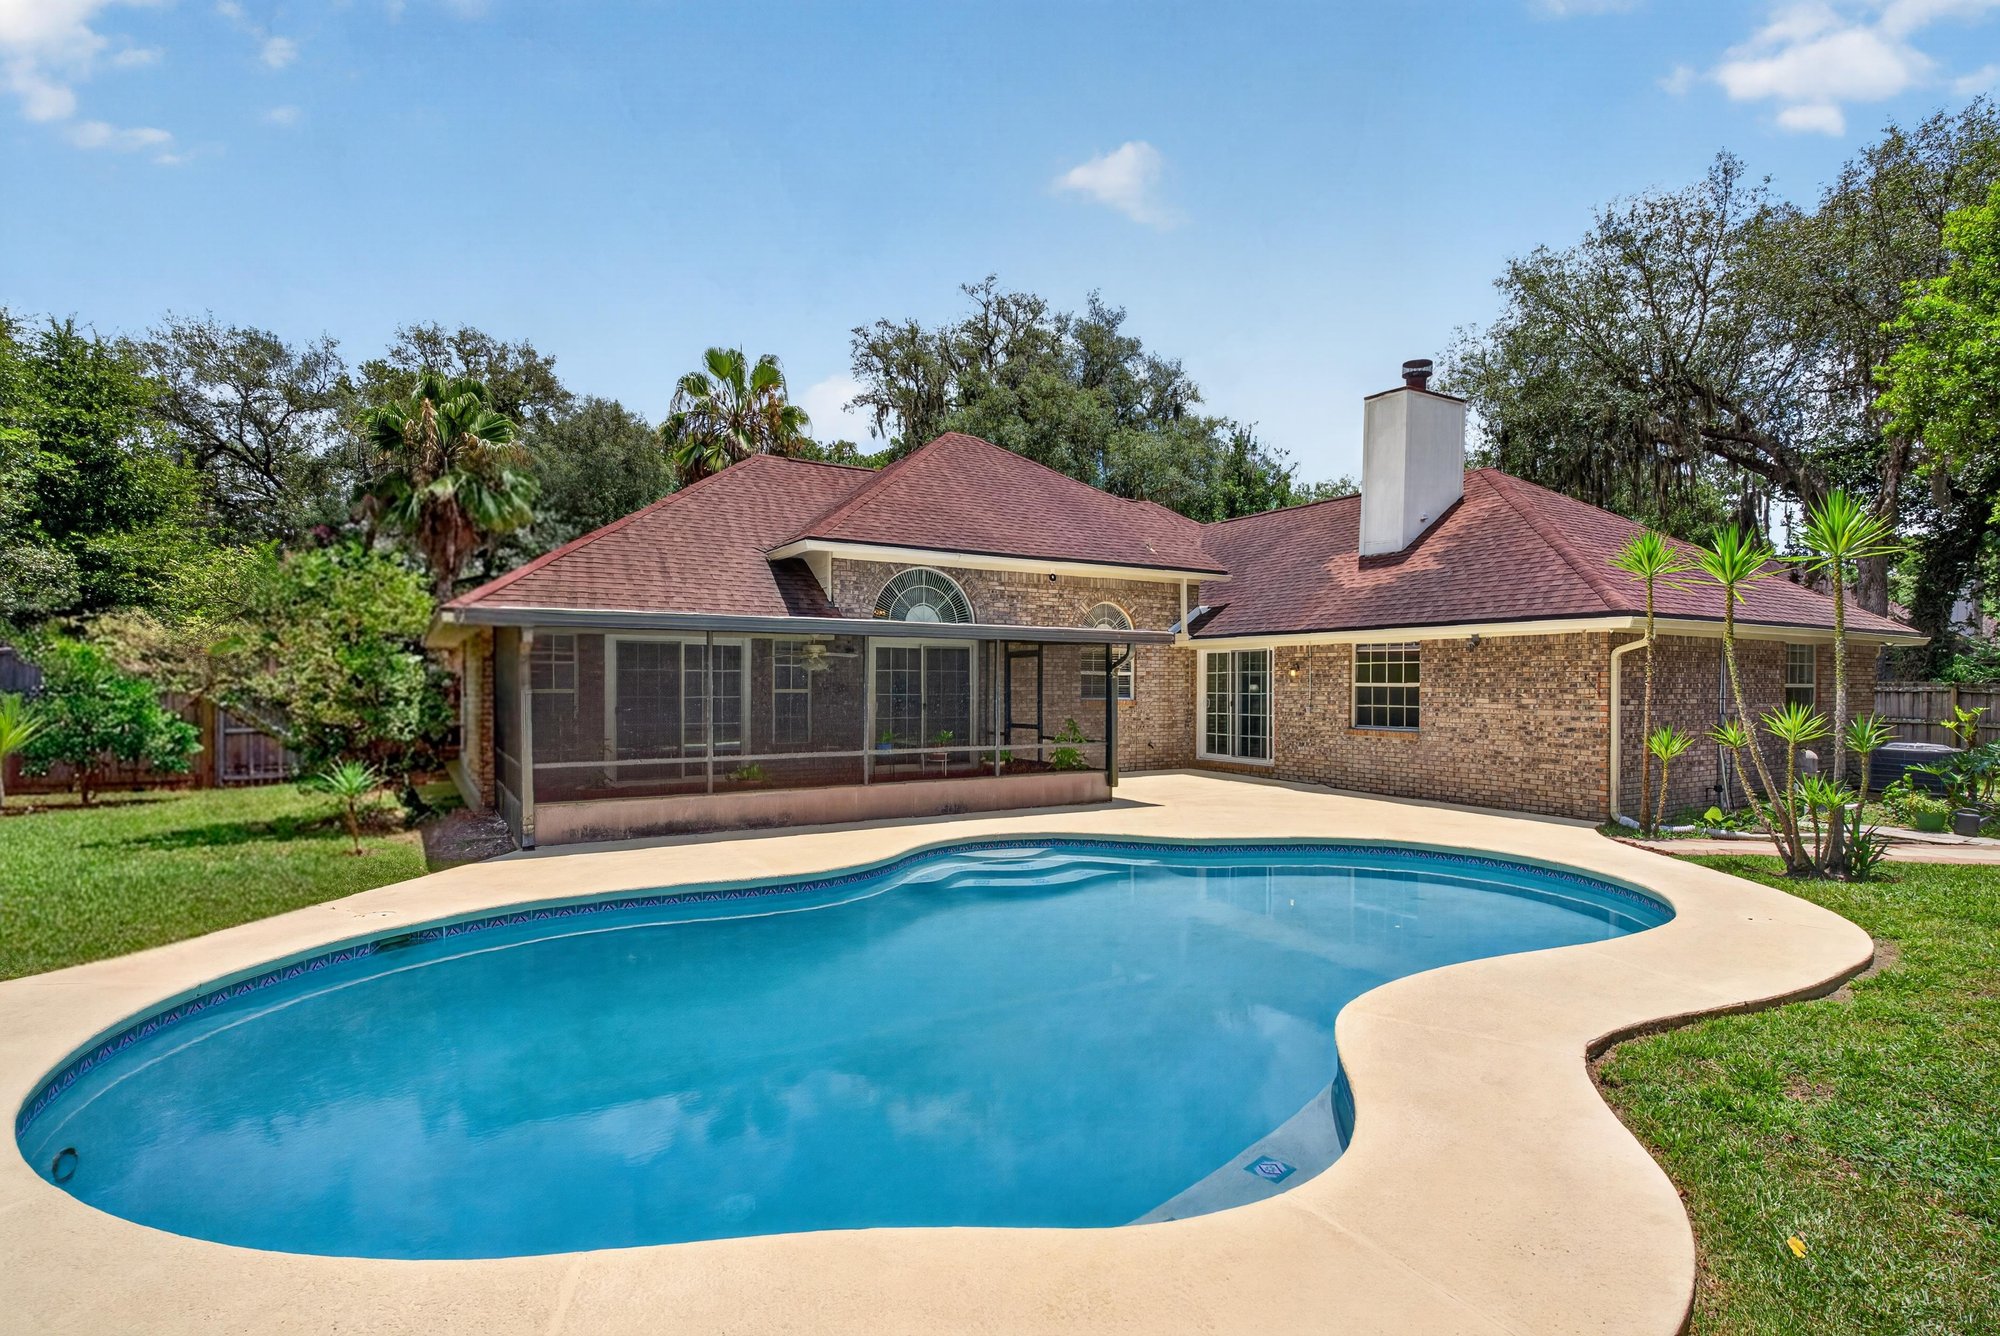
Backyard pool with brick home and chimney at 12810 Swamp Owl Ln
Backyard pool and covered patio at 12810 Swamp Owl Ln
Fenced backyard with pool and lawn at 12810 Swamp Owl Ln
Fenced backyard with young trees and lawn at 12810 Swamp Owl Ln
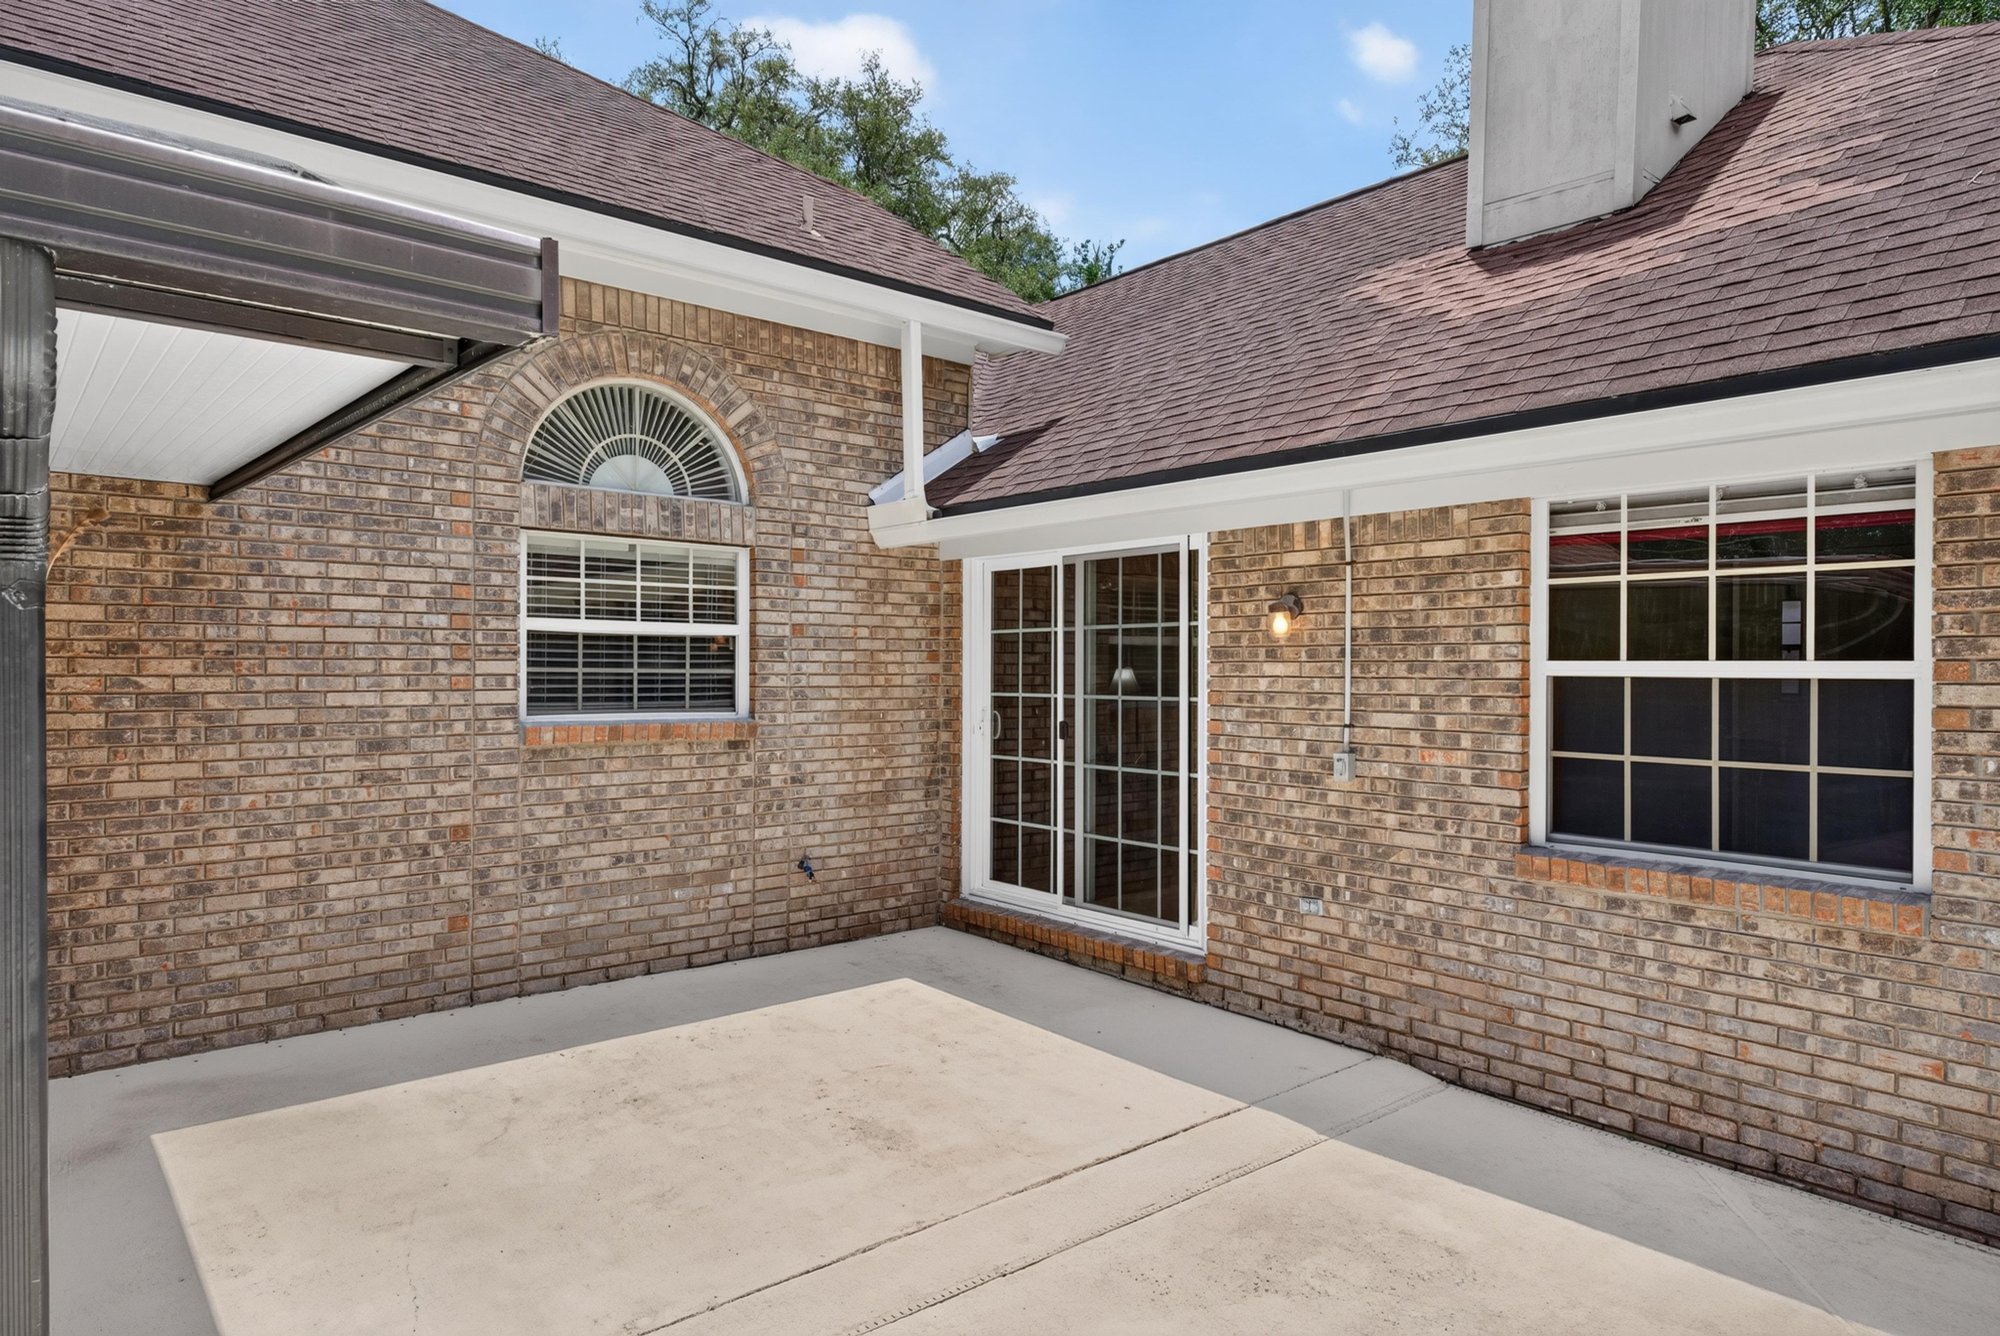
Backyard patio with brick exterior at 12810 Swamp Owl Ln
Backyard pool with screened lanai at 12810 Swamp Owl Ln
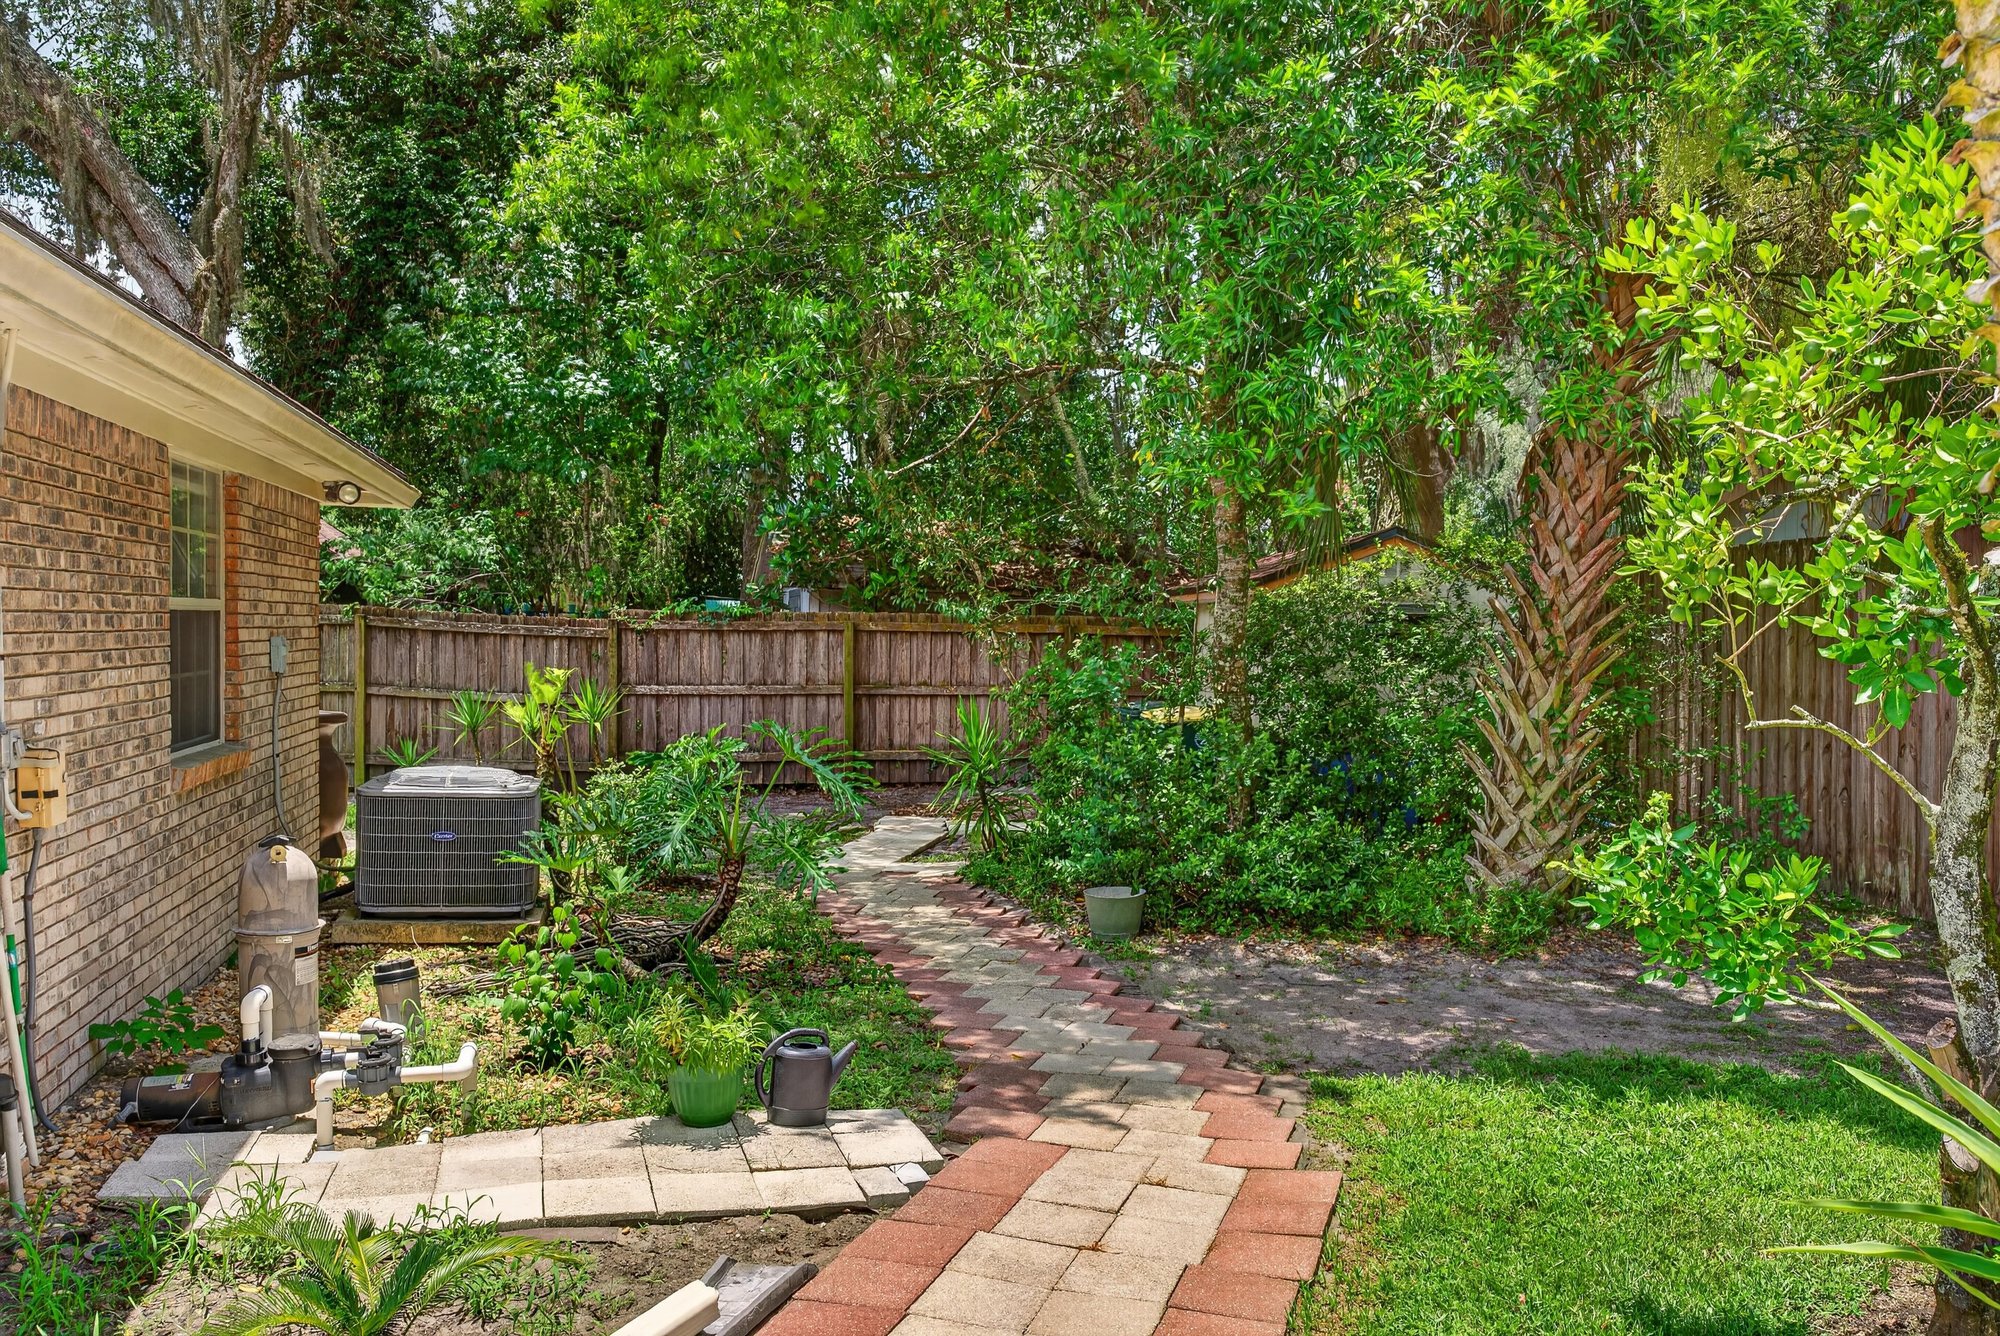
Backyard brick pathway and landscaping at 12810 Swamp Owl Ln
Backyard pathway with brick home exterior at 12810 Swamp Owl Ln
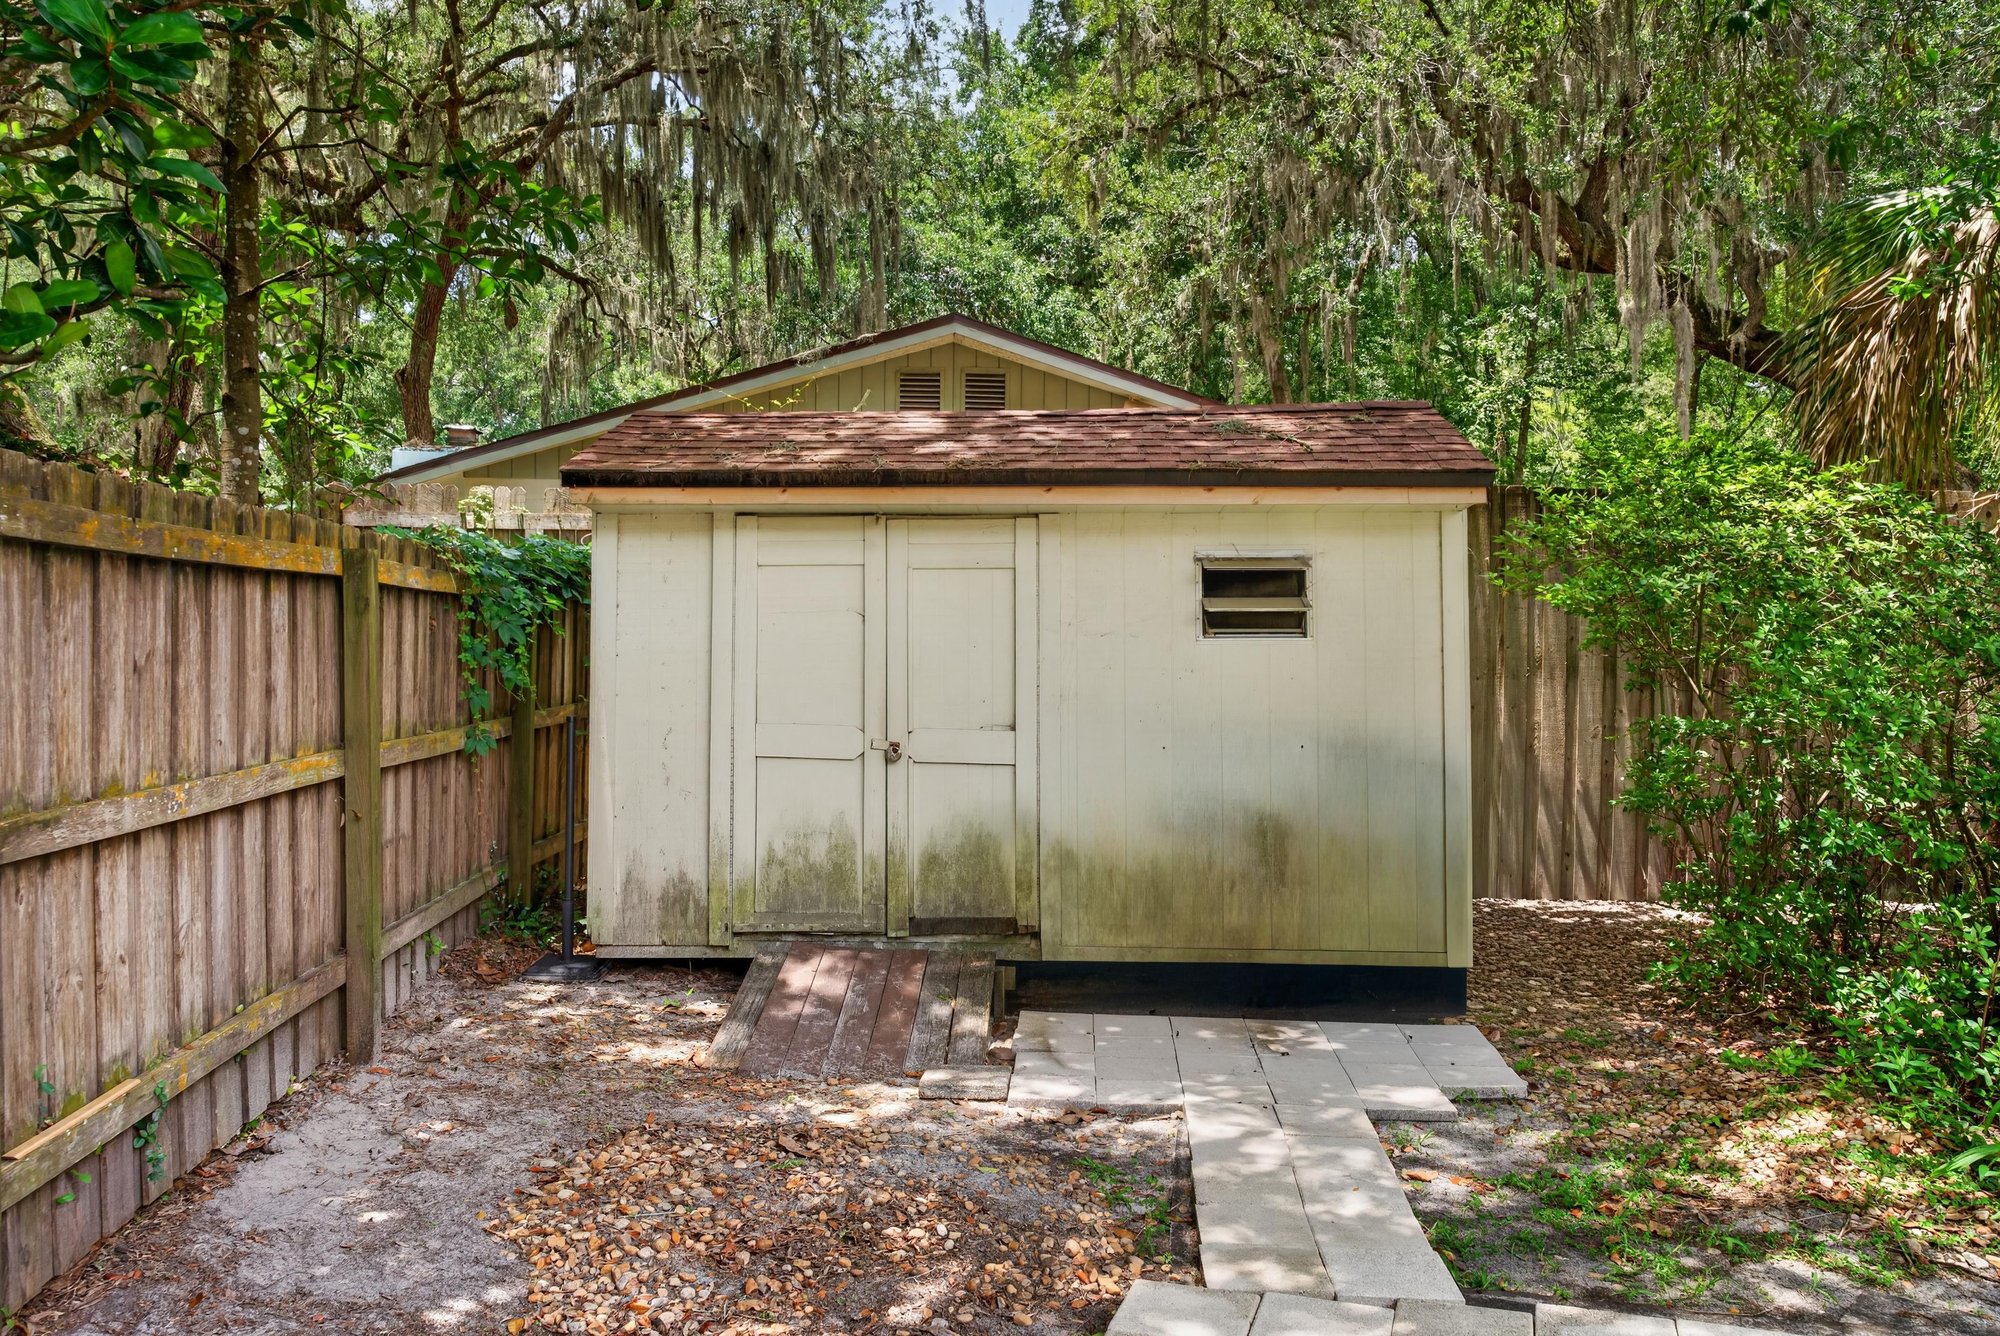
Backyard storage shed in fenced yard at 12810 Swamp Owl Ln

Floor plan

Floor plan of the 2,155-square-foot home at 12810 Swamp Owl Ln

Selling a home in Jacksonville?

We photograph homes across Jacksonville and North Florida. Next-day delivery, and you pay only after you approve the photos.

Book a shoot → Call (904) 257-3436