Jacksonville, FL1186 Beach Dune Dr, Jacksonville, FL 32233

Photos of a 3-bedroom, 3-bath, 1660-square-foot townhome, front door through to the kitchen, bedrooms and screened porch.

LocationJacksonville, FL 32233
Home3 bedrooms · 3 baths · 1,660 sq ft
ServicesInterior and exterior photos
Photos74
PhotographedSeptember 2026

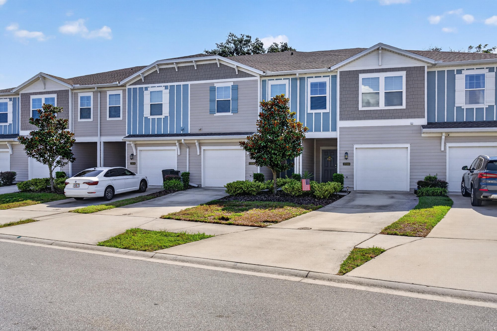
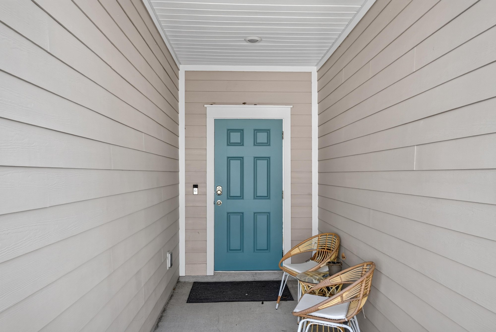
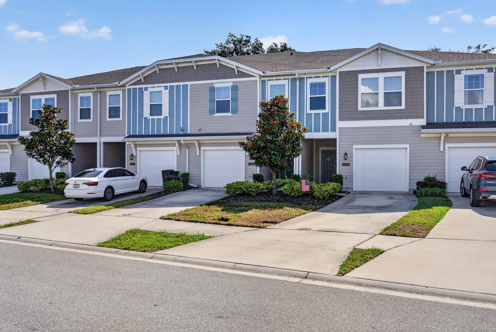
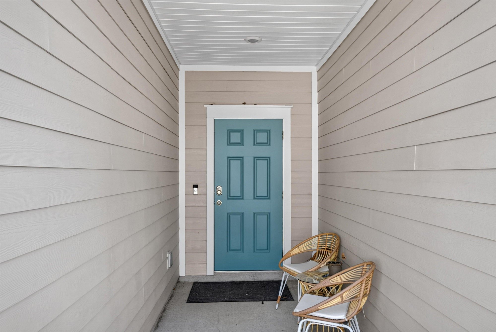
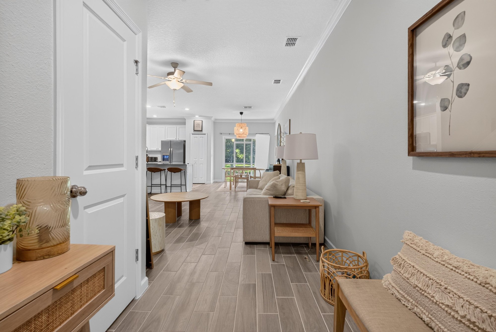
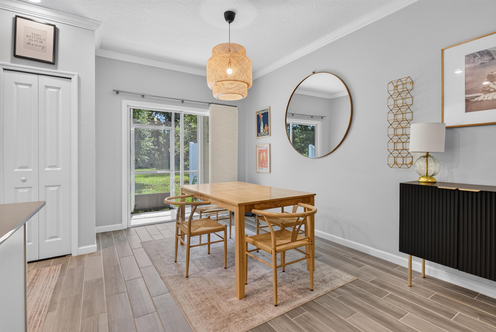
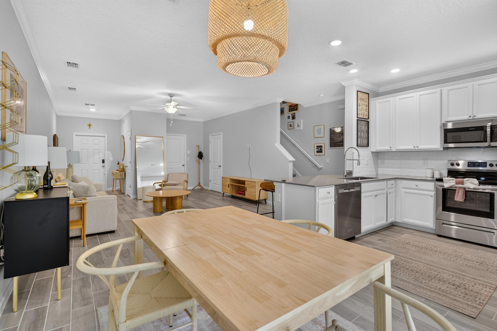
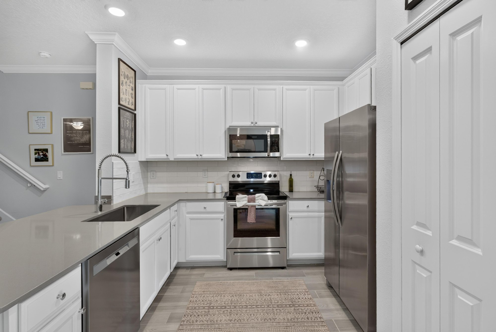
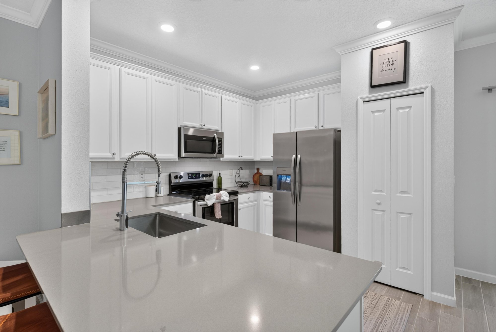
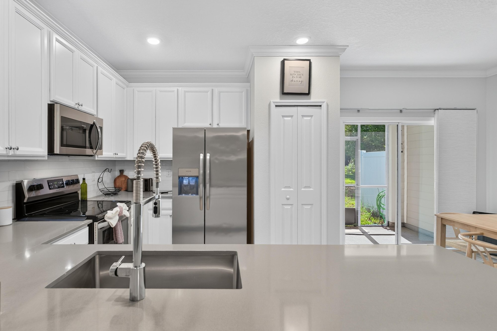
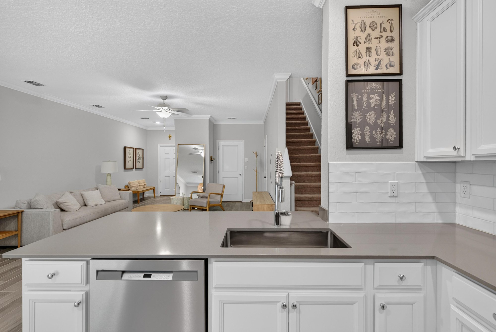
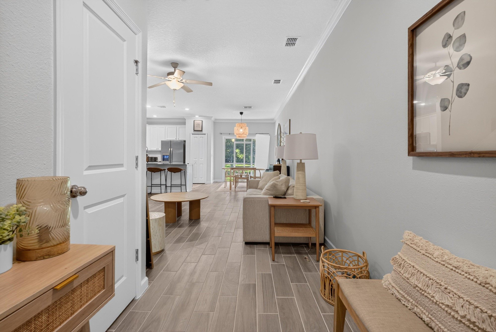
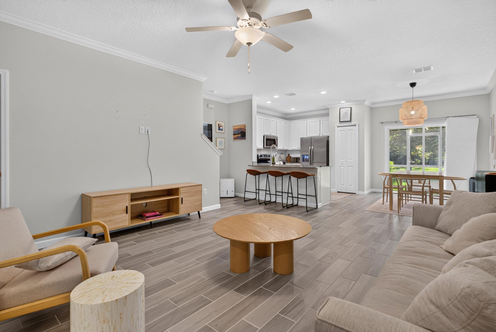
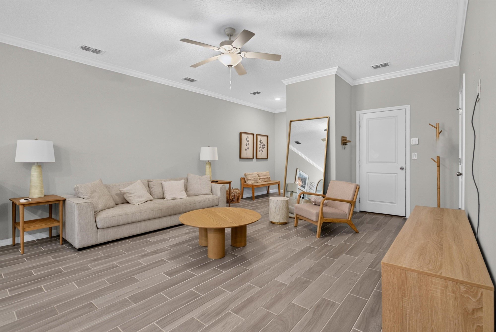
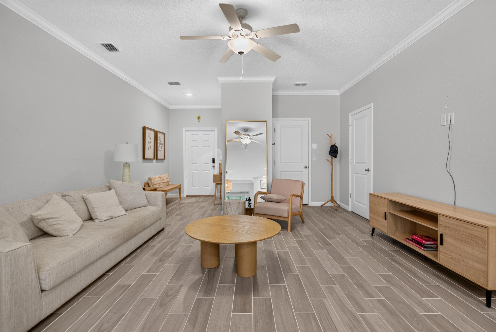
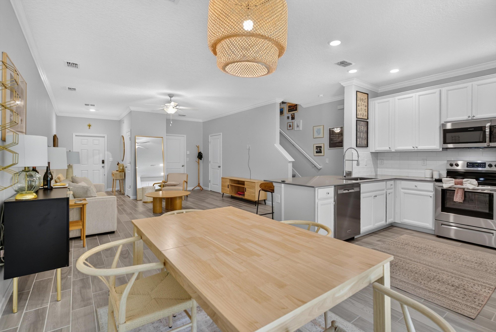
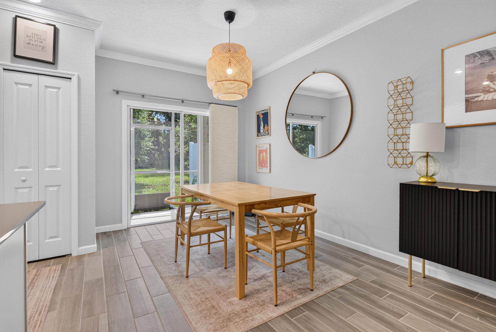
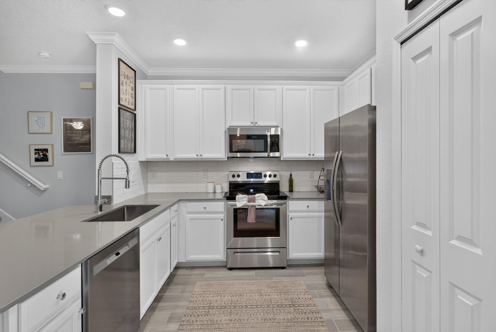
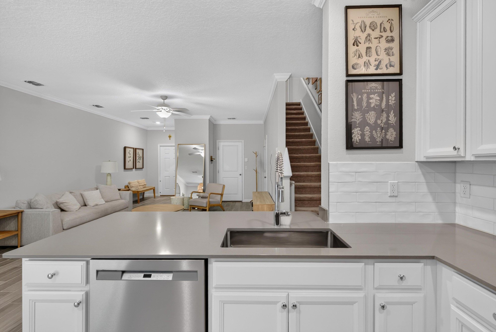
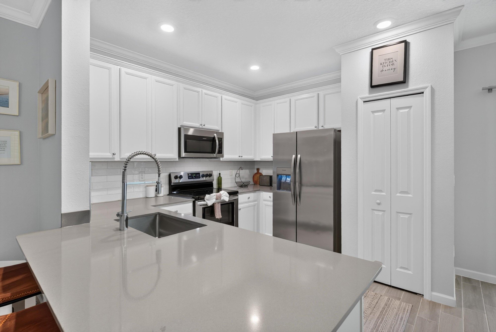
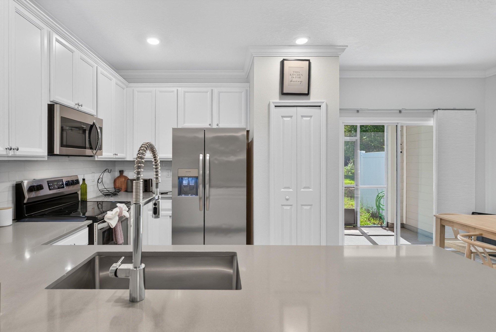
The front exterior shows a two-story townhome with an attached garage and a teal front door under a covered entry. Inside, the entry opens to a living room with a ceiling fan, then a dining area with a sliding glass door, and a kitchen with white cabinets, a quartz island and stainless appliances.

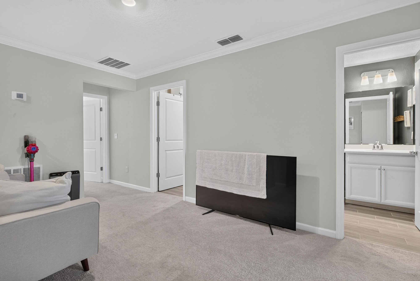
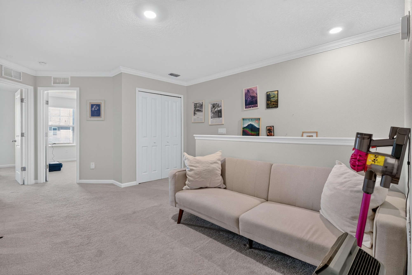
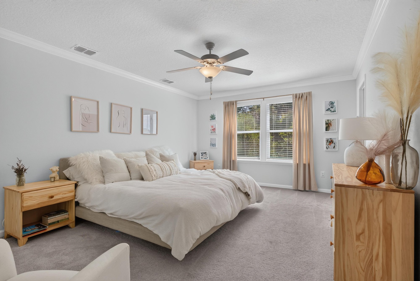
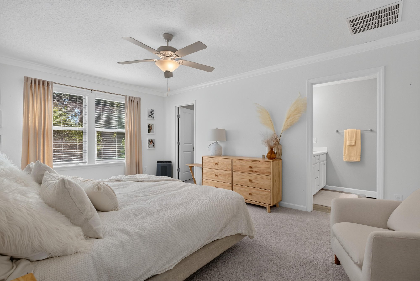
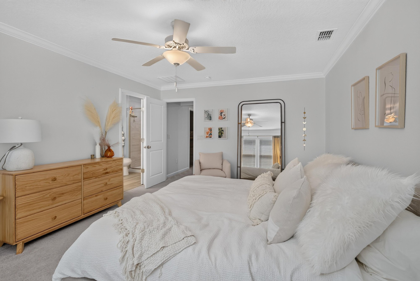
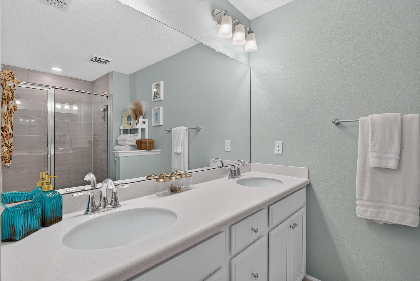
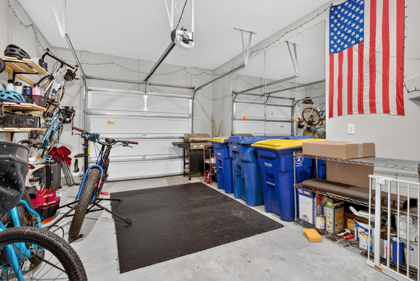
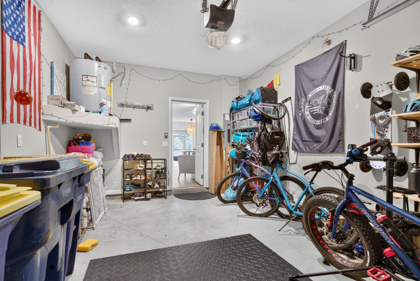
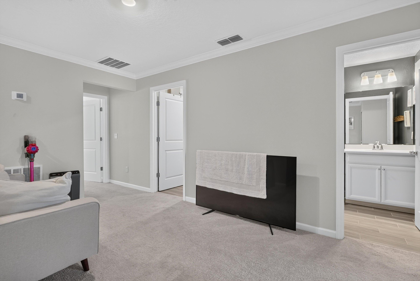
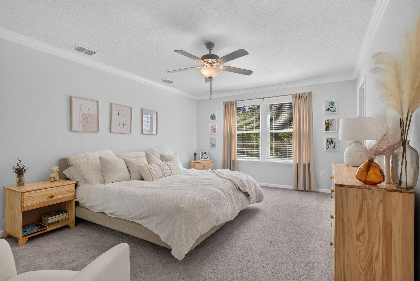
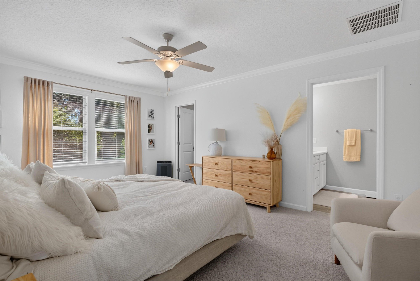
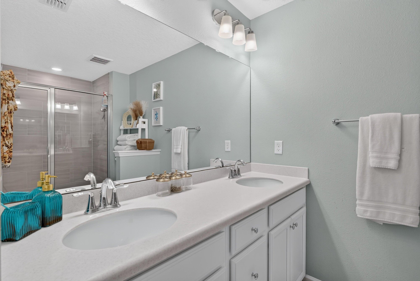
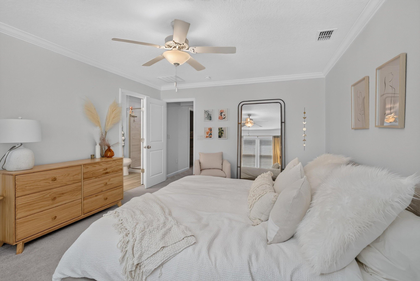
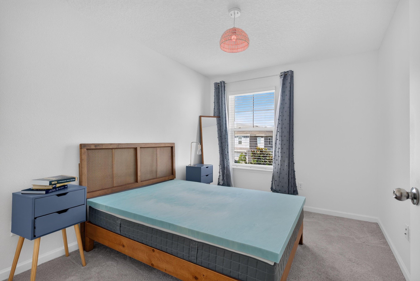
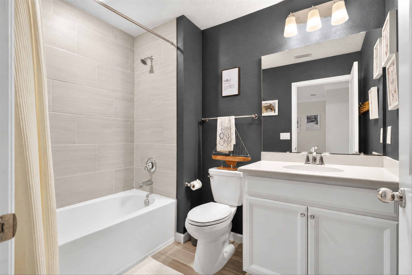
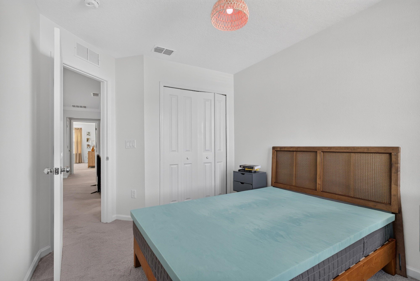
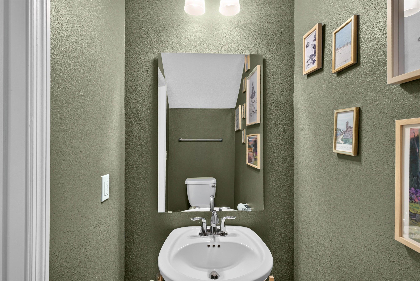
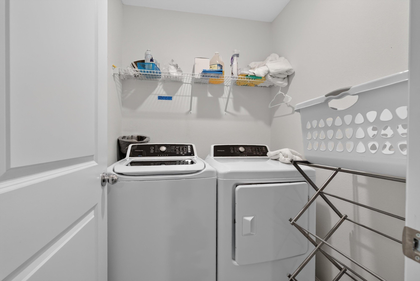
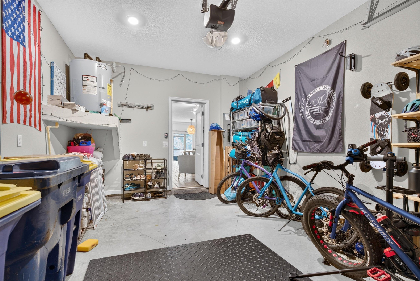
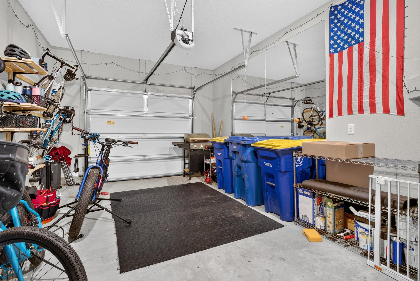
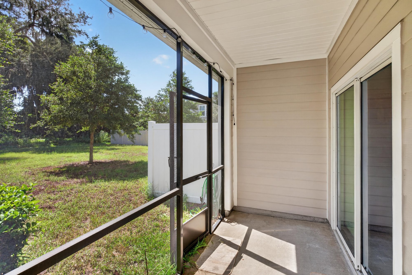
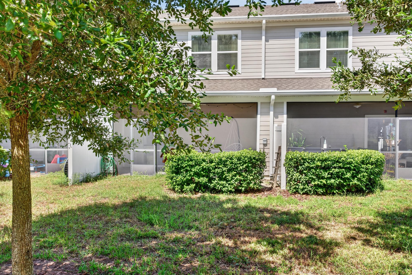
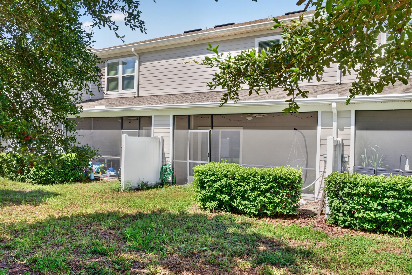
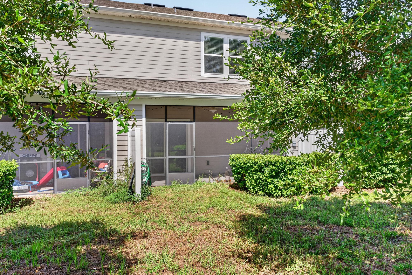
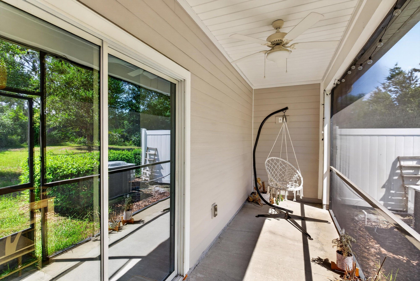
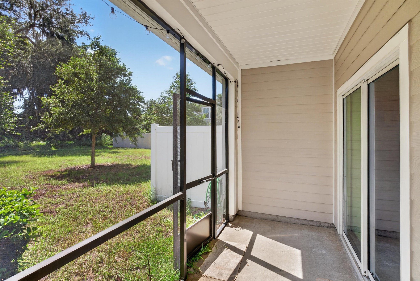
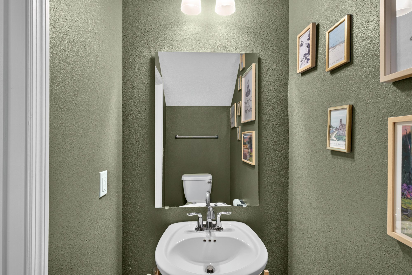
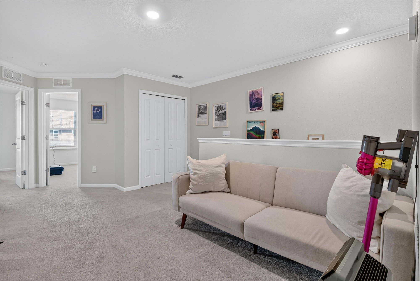
Upstairs, a loft sits off the stairs, leading to a primary bedroom with an ensuite bath and walk-in closet, two more bedrooms, a shared bath, a powder room and a laundry closet. The two-car garage holds bikes and storage, and a screened porch off the dining area looks out to the backyard.

Nearby

Jacksonville Beach13 min drive · 6.5 mi
Mayo Clinic Jacksonville15 min drive · 9.2 mi
St. Johns Town Center21 min drive · 14.9 mi
TPC Sawgrass25 min drive · 13.5 mi

Driving times from 1186 Beach Dune Dr without traffic.

The front of the home
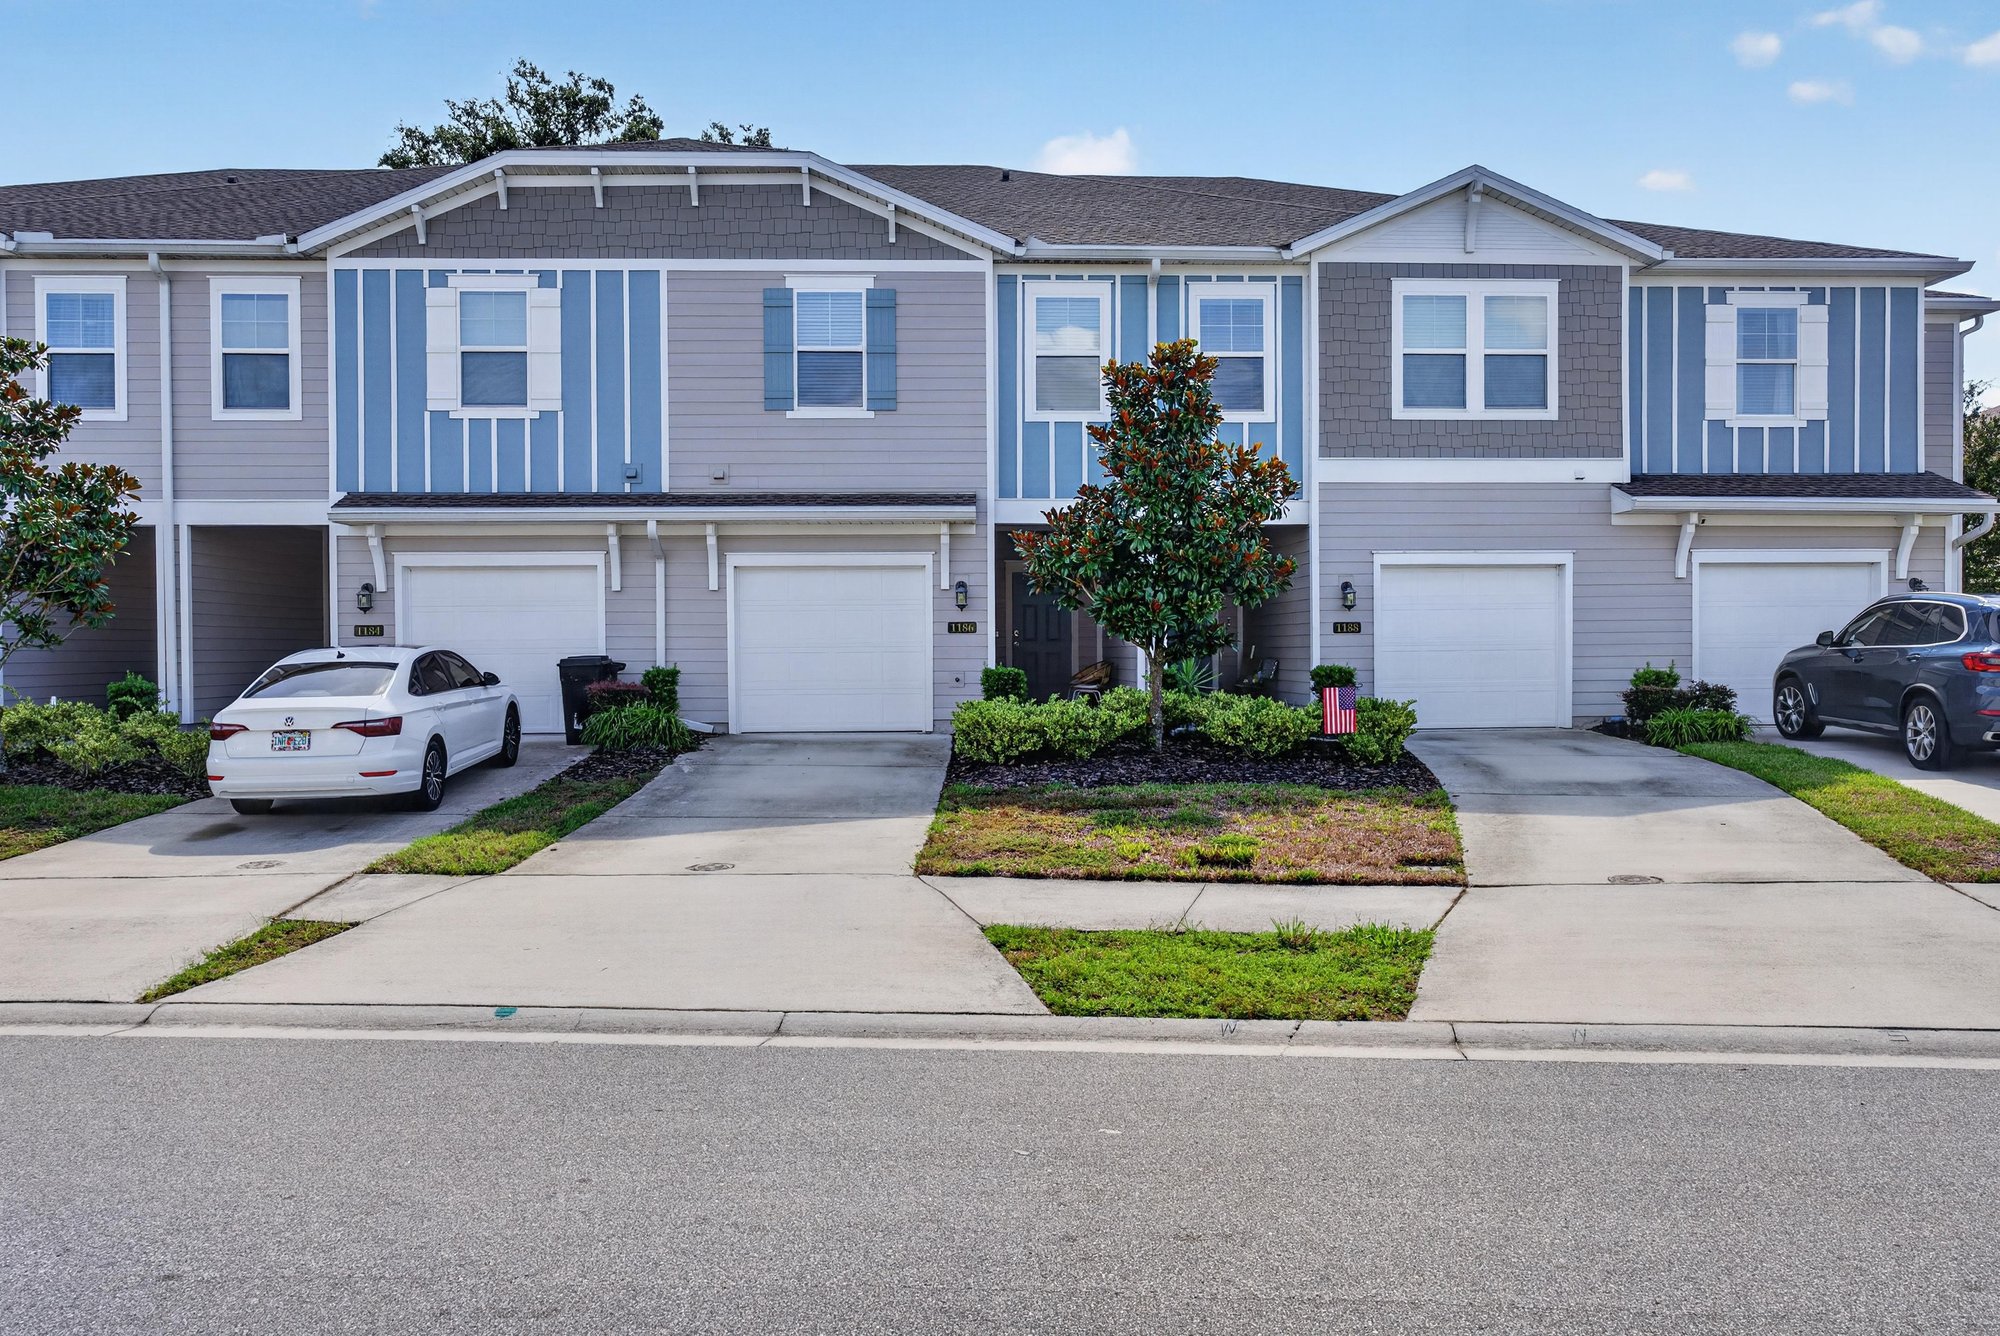
Front exterior with attached garage and covered entry at 1186 Beach Dune Dr, Jacksonville, FL 32233
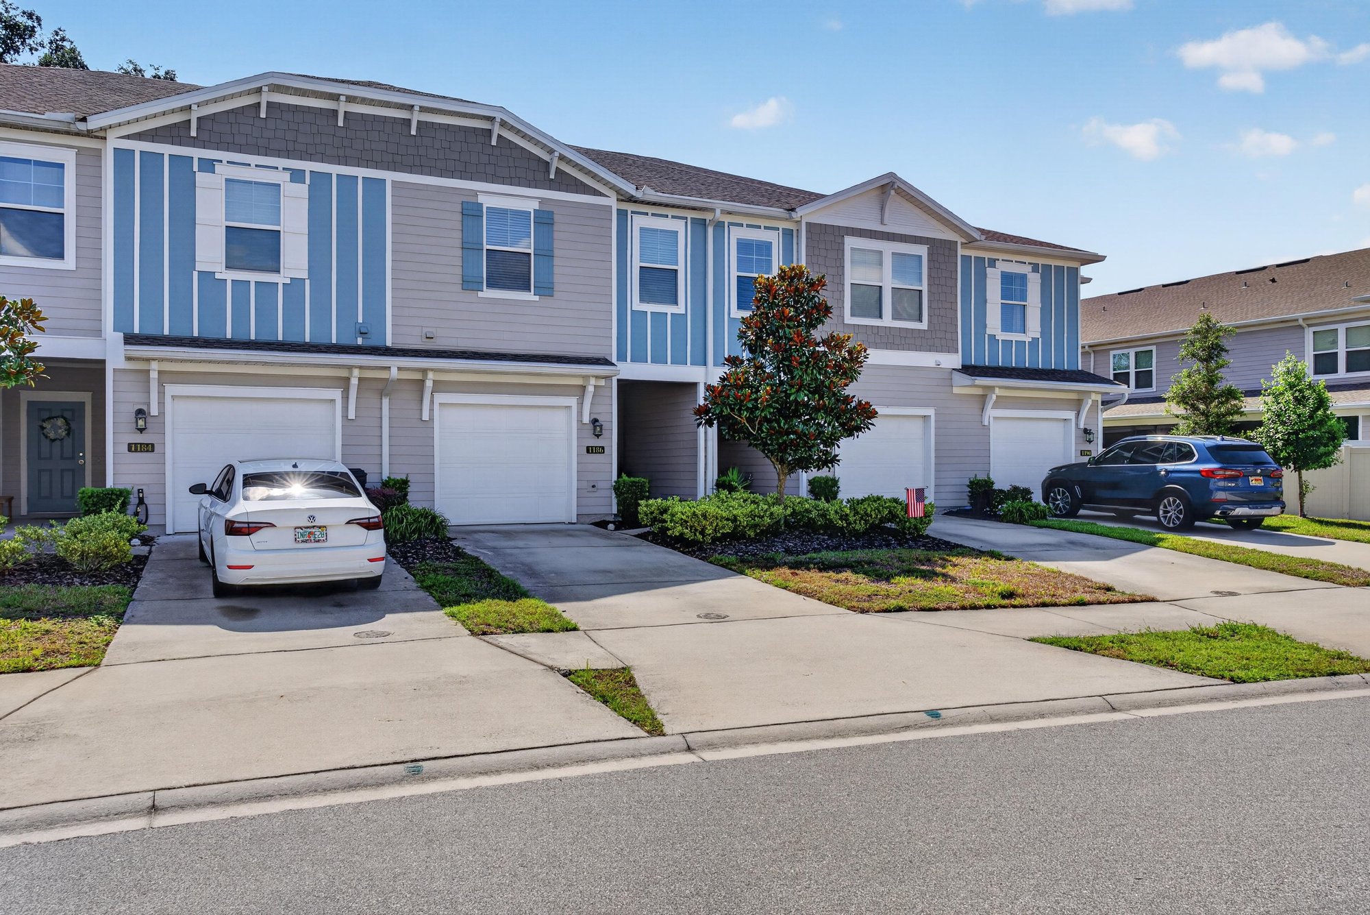
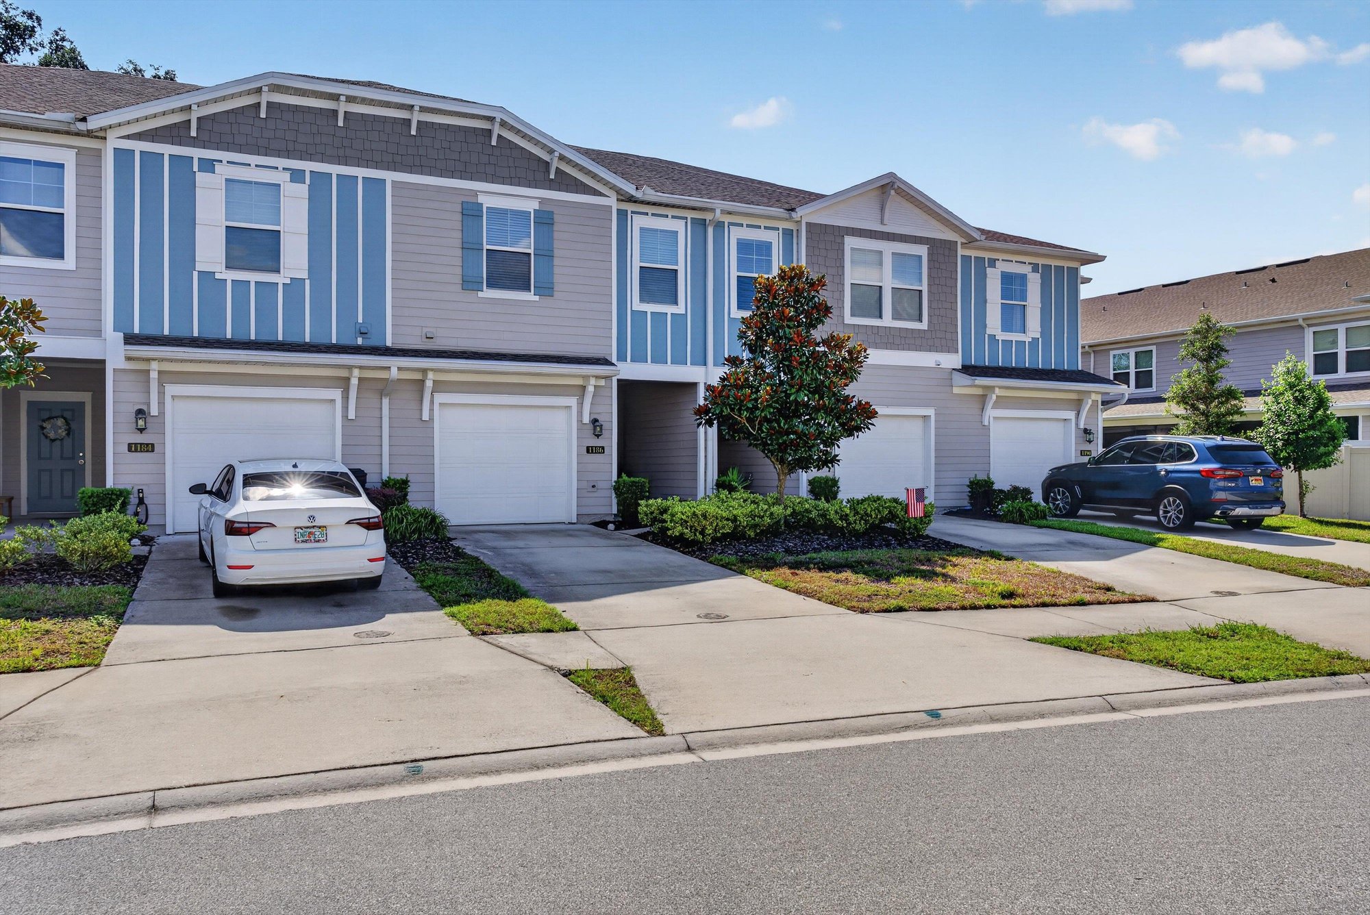
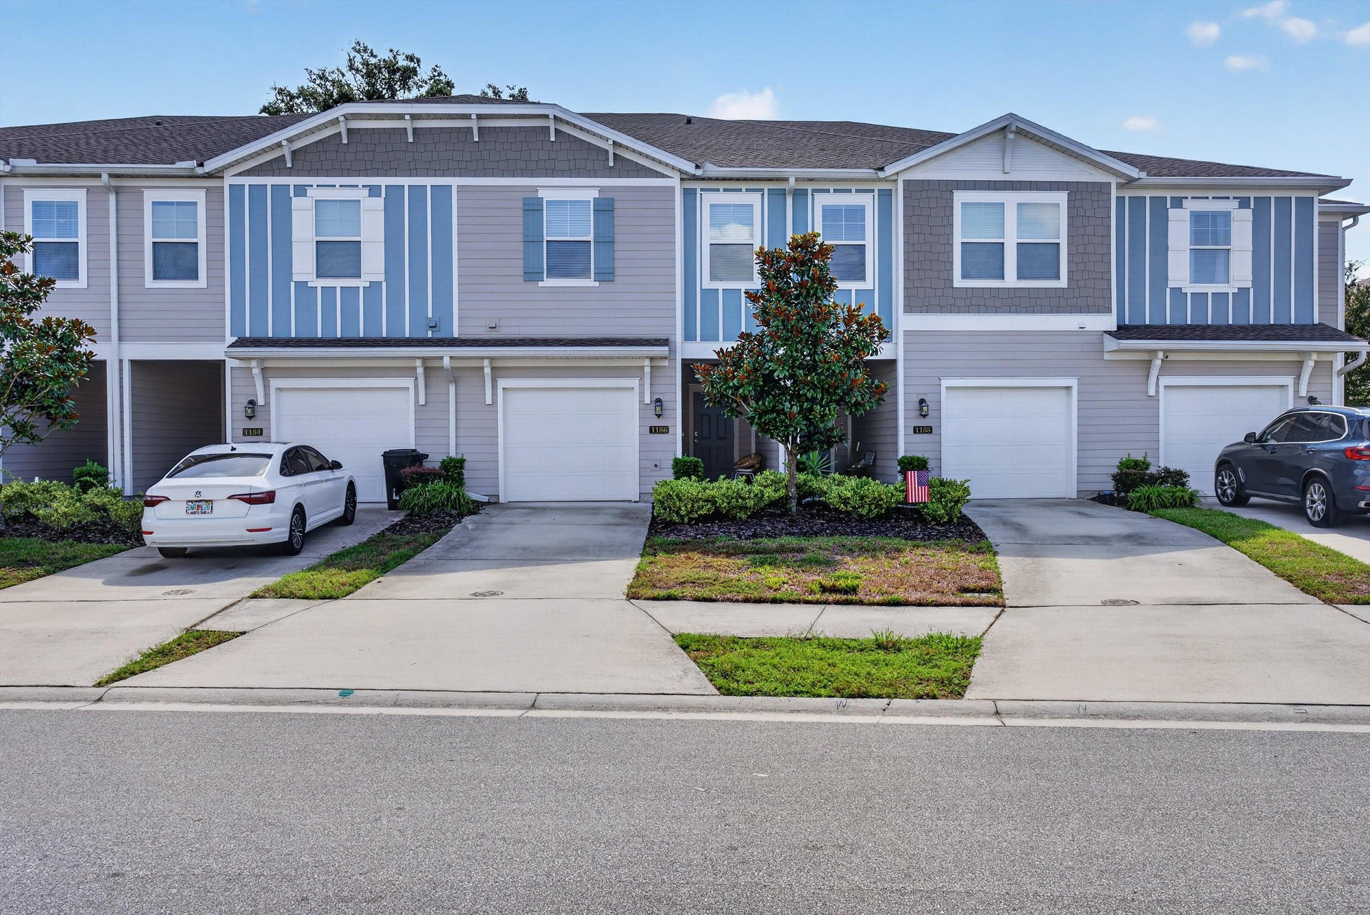
Street view of the townhome row with driveway at 1186 Beach Dune Dr, Jacksonville, FL 32233
Front elevation with board-and-batten siding at 1186 Beach Dune Dr, Jacksonville, FL 32233
Covered front entry with teal door at 1186 Beach Dune Dr, Jacksonville, FL 32233
Front exterior with driveway and garage at 1186 Beach Dune Dr, Jacksonville, FL 32233
Street view of the townhome row at 1186 Beach Dune Dr, Jacksonville, FL 32233
Front door with teal paint at 1186 Beach Dune Dr, Jacksonville, FL 32233
Front exterior with two-car garage at 1186 Beach Dune Dr, Jacksonville, FL 32233

Inside
Entry hall opening to the living room at 1186 Beach Dune Dr, Jacksonville, FL 32233
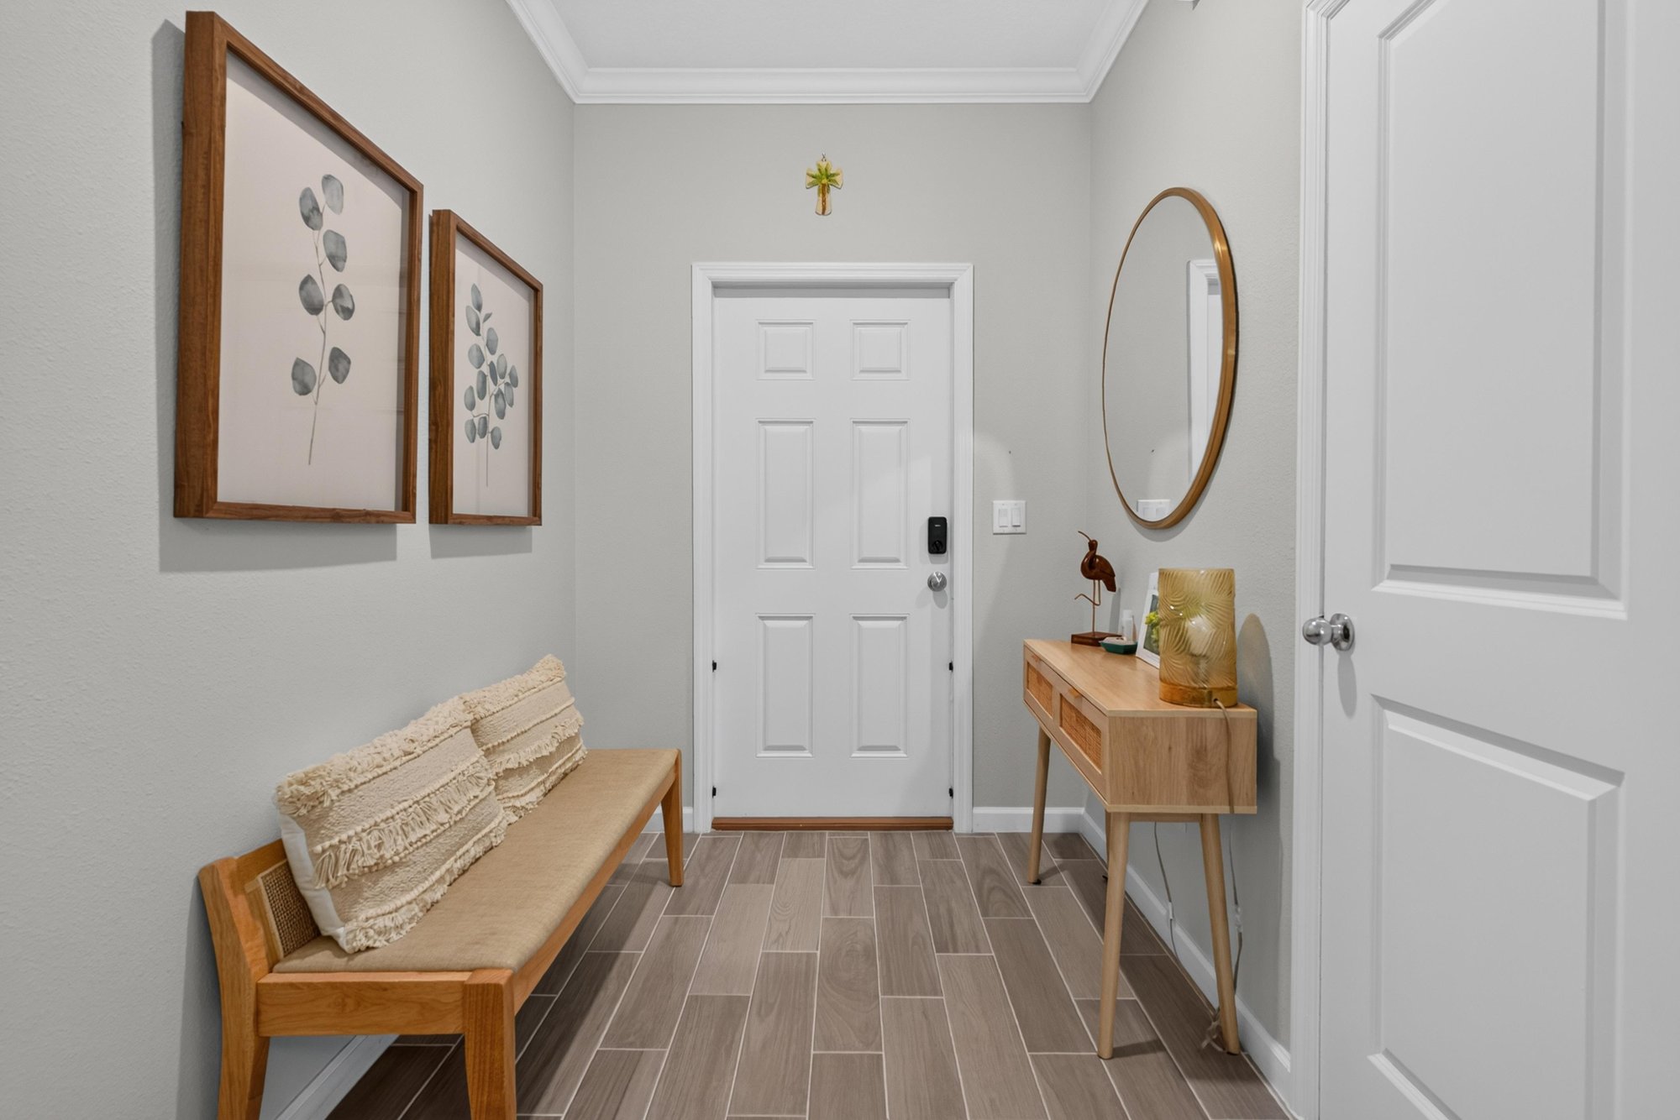
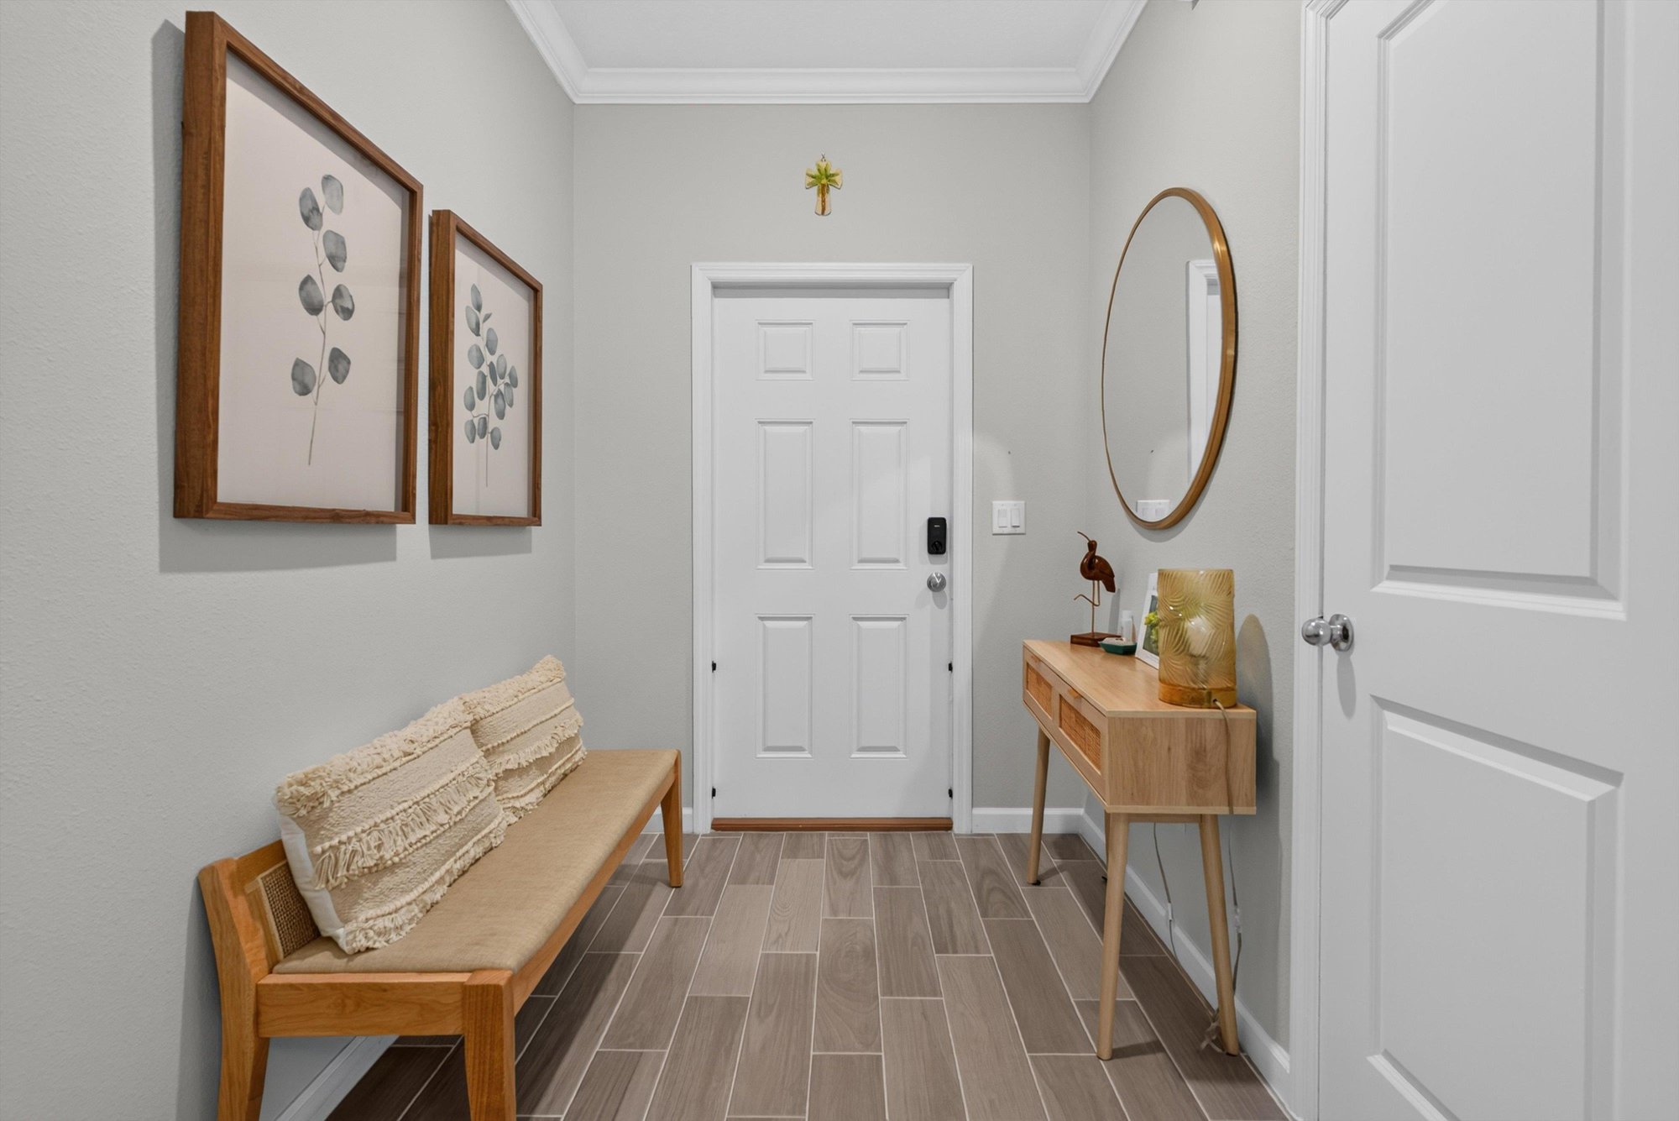
Foyer with bench seating and round mirror at 1186 Beach Dune Dr, Jacksonville, FL 32233
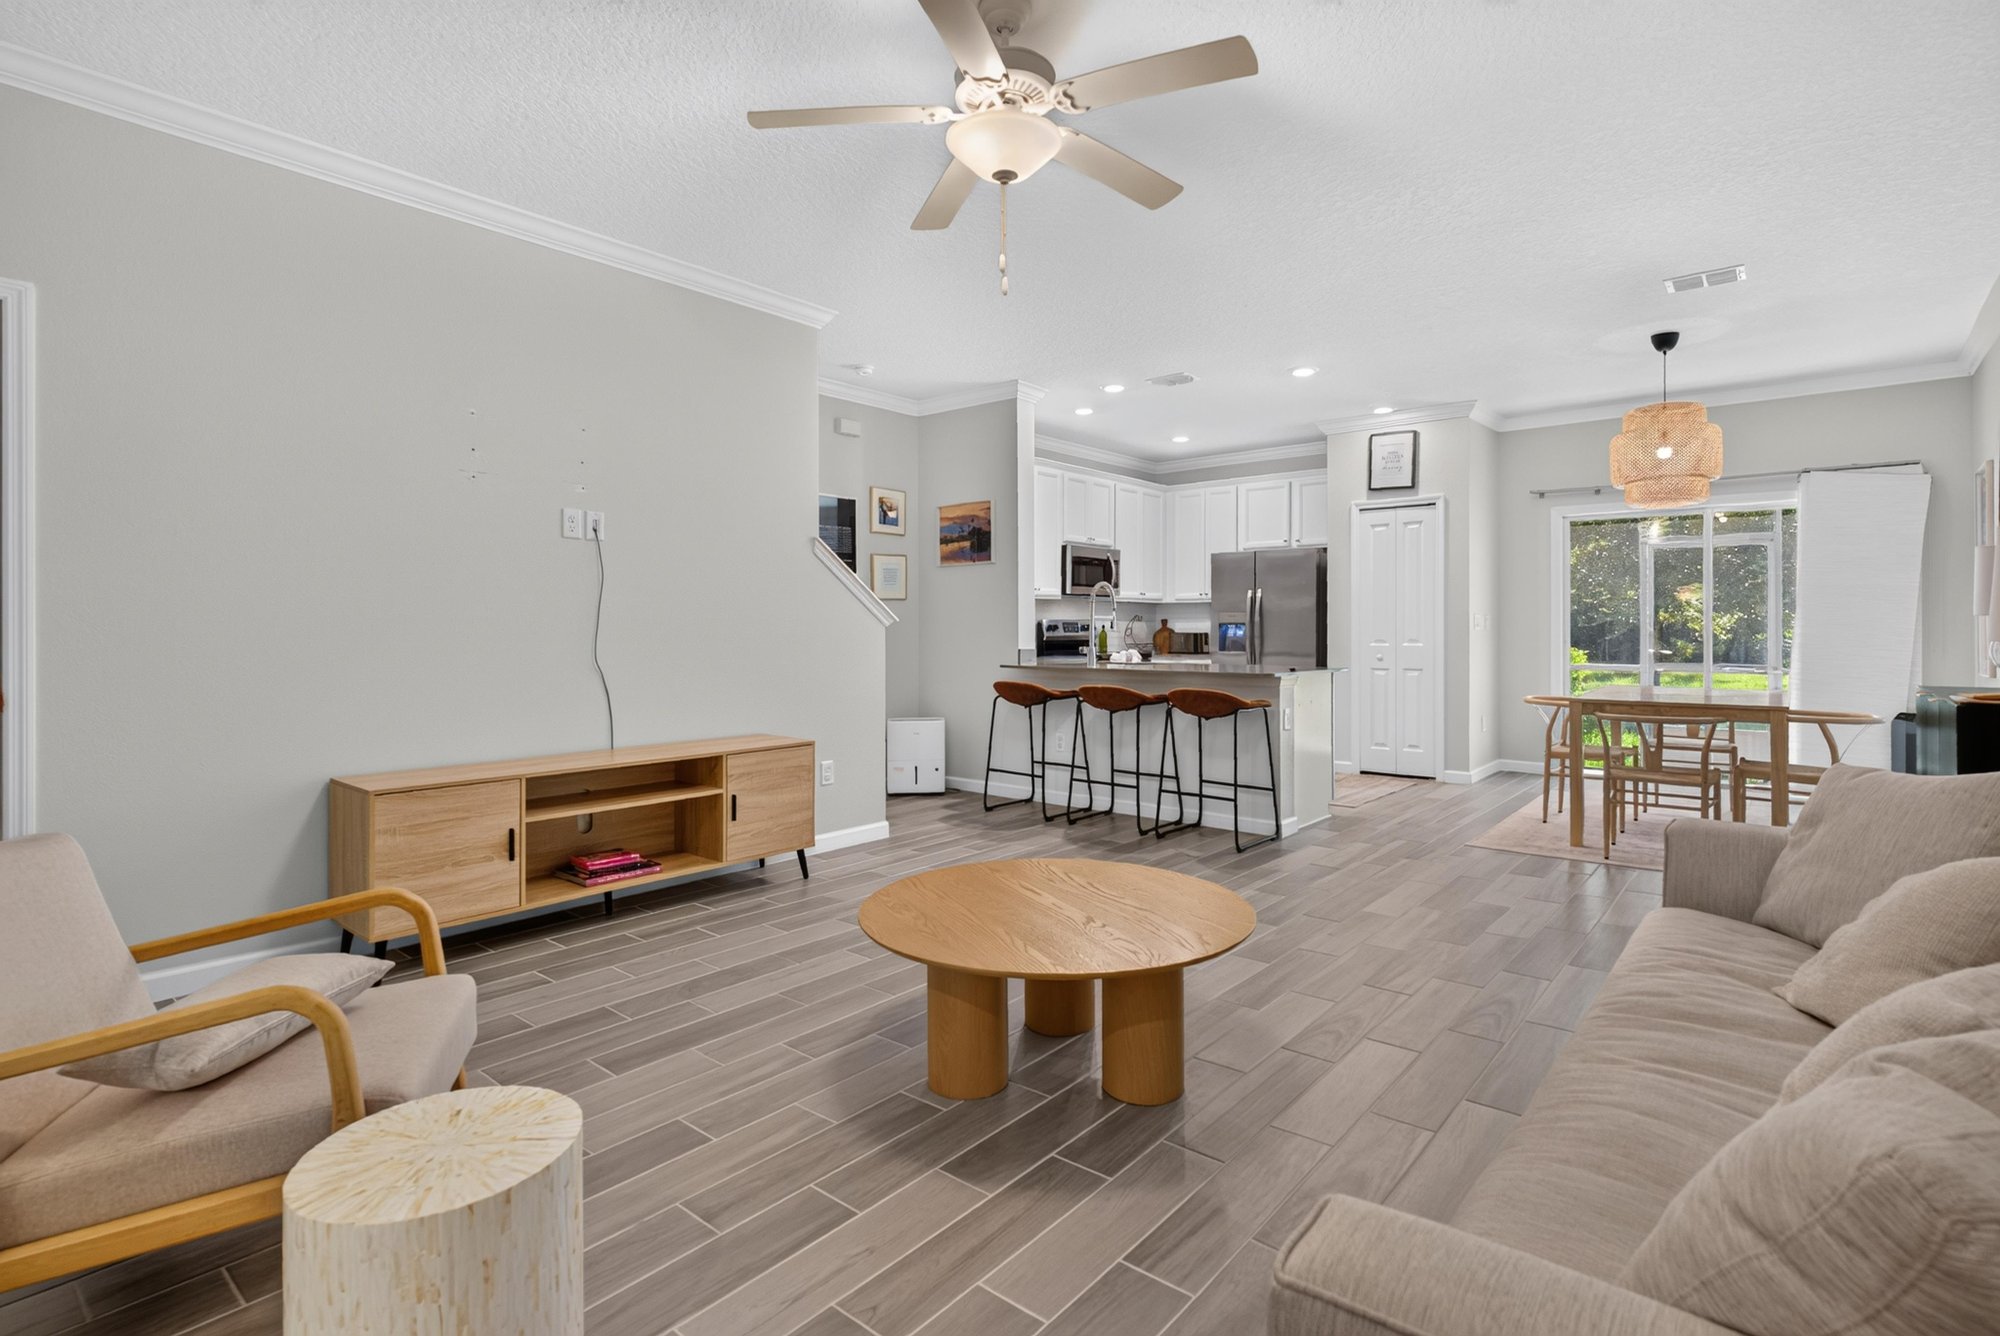
Living room with ceiling fan and TV console at 1186 Beach Dune Dr, Jacksonville, FL 32233
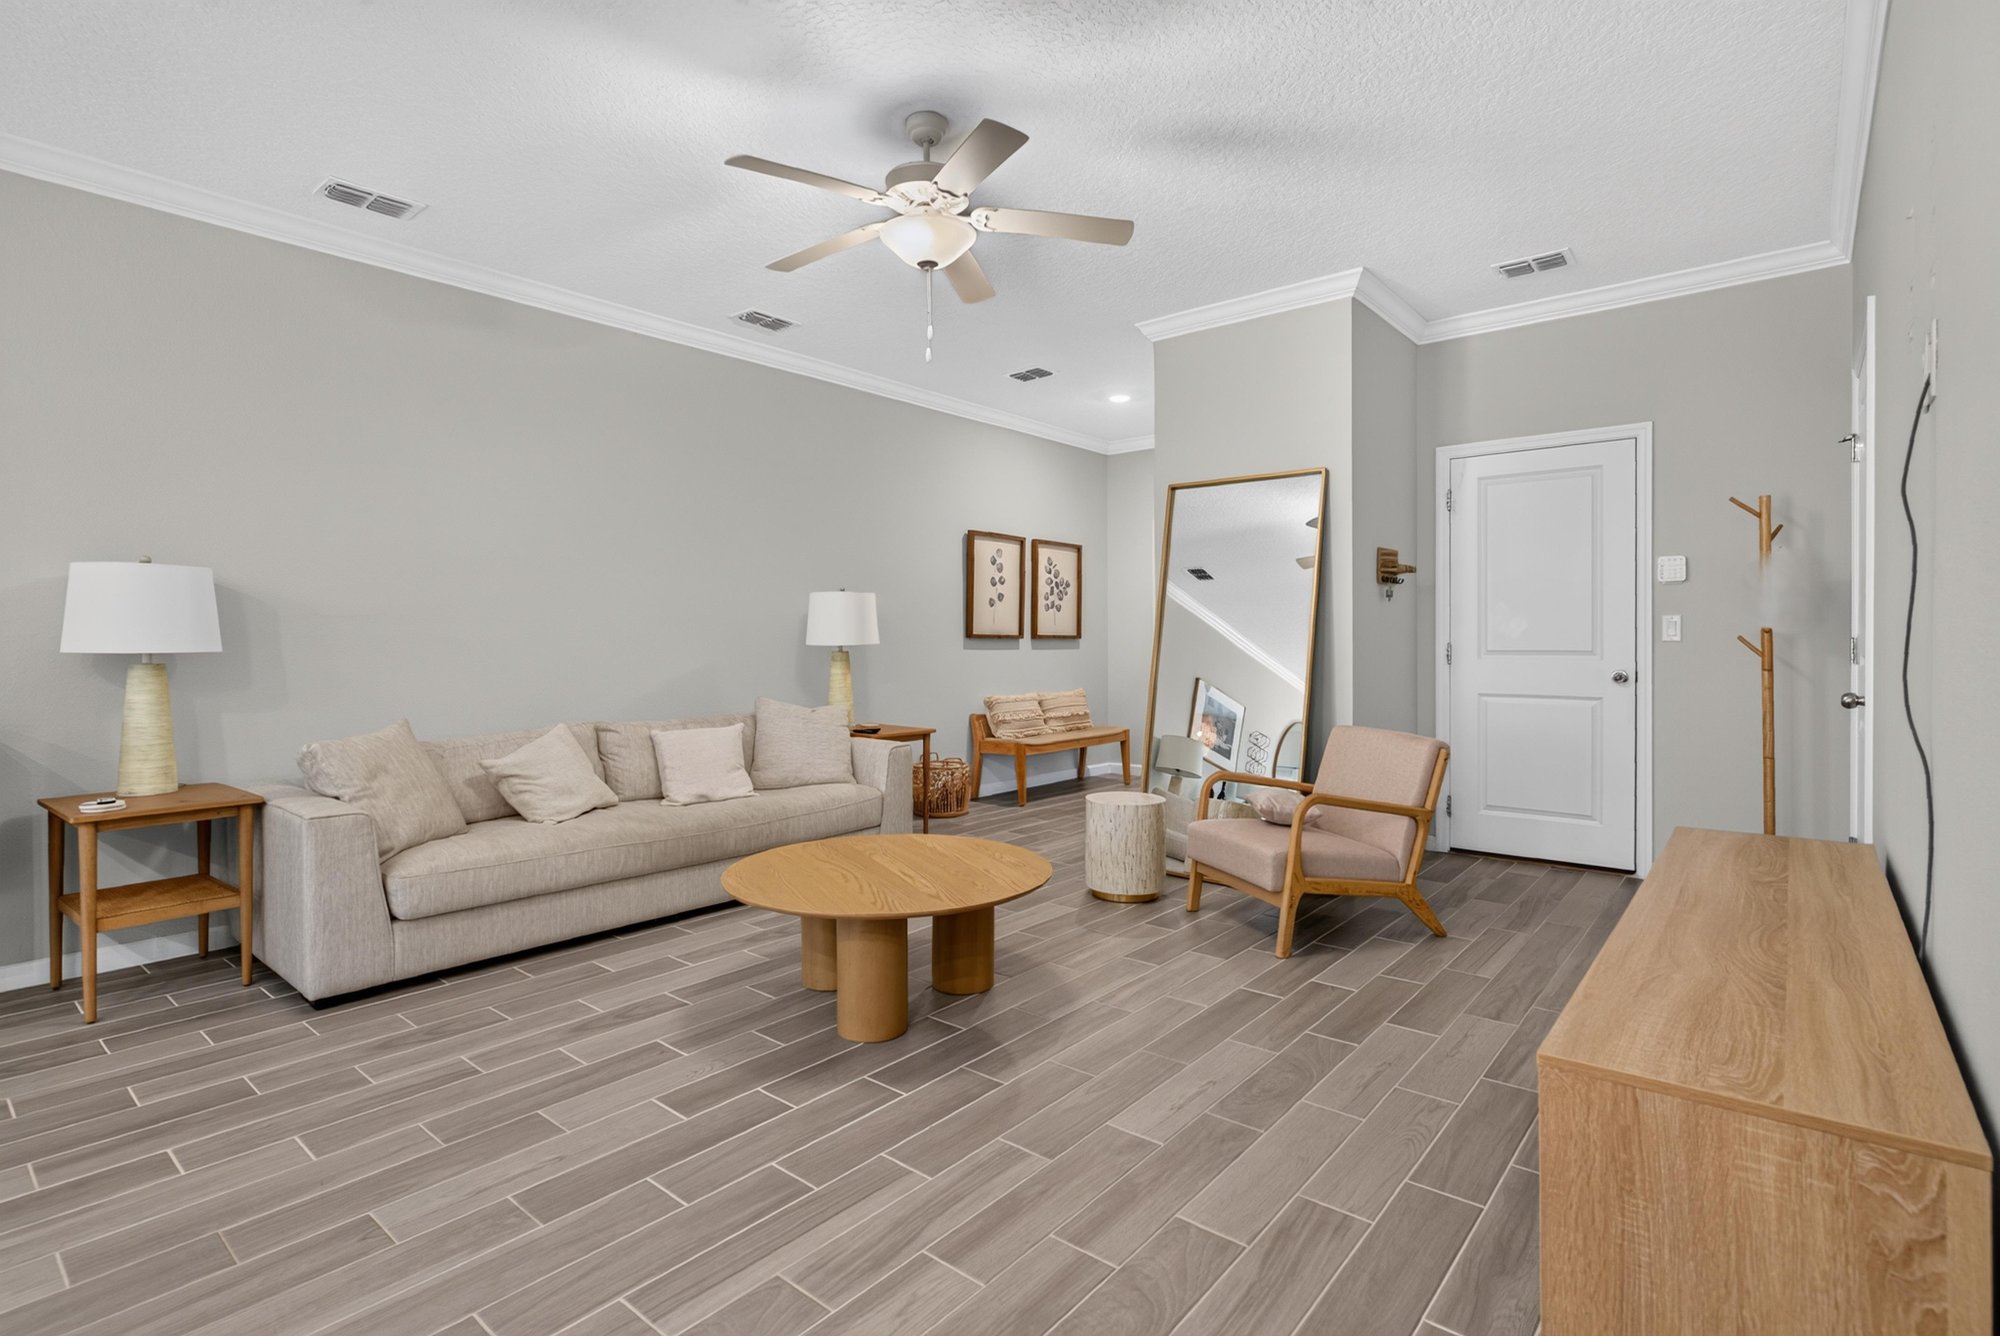
Living room with sofa and round coffee table at 1186 Beach Dune Dr, Jacksonville, FL 32233
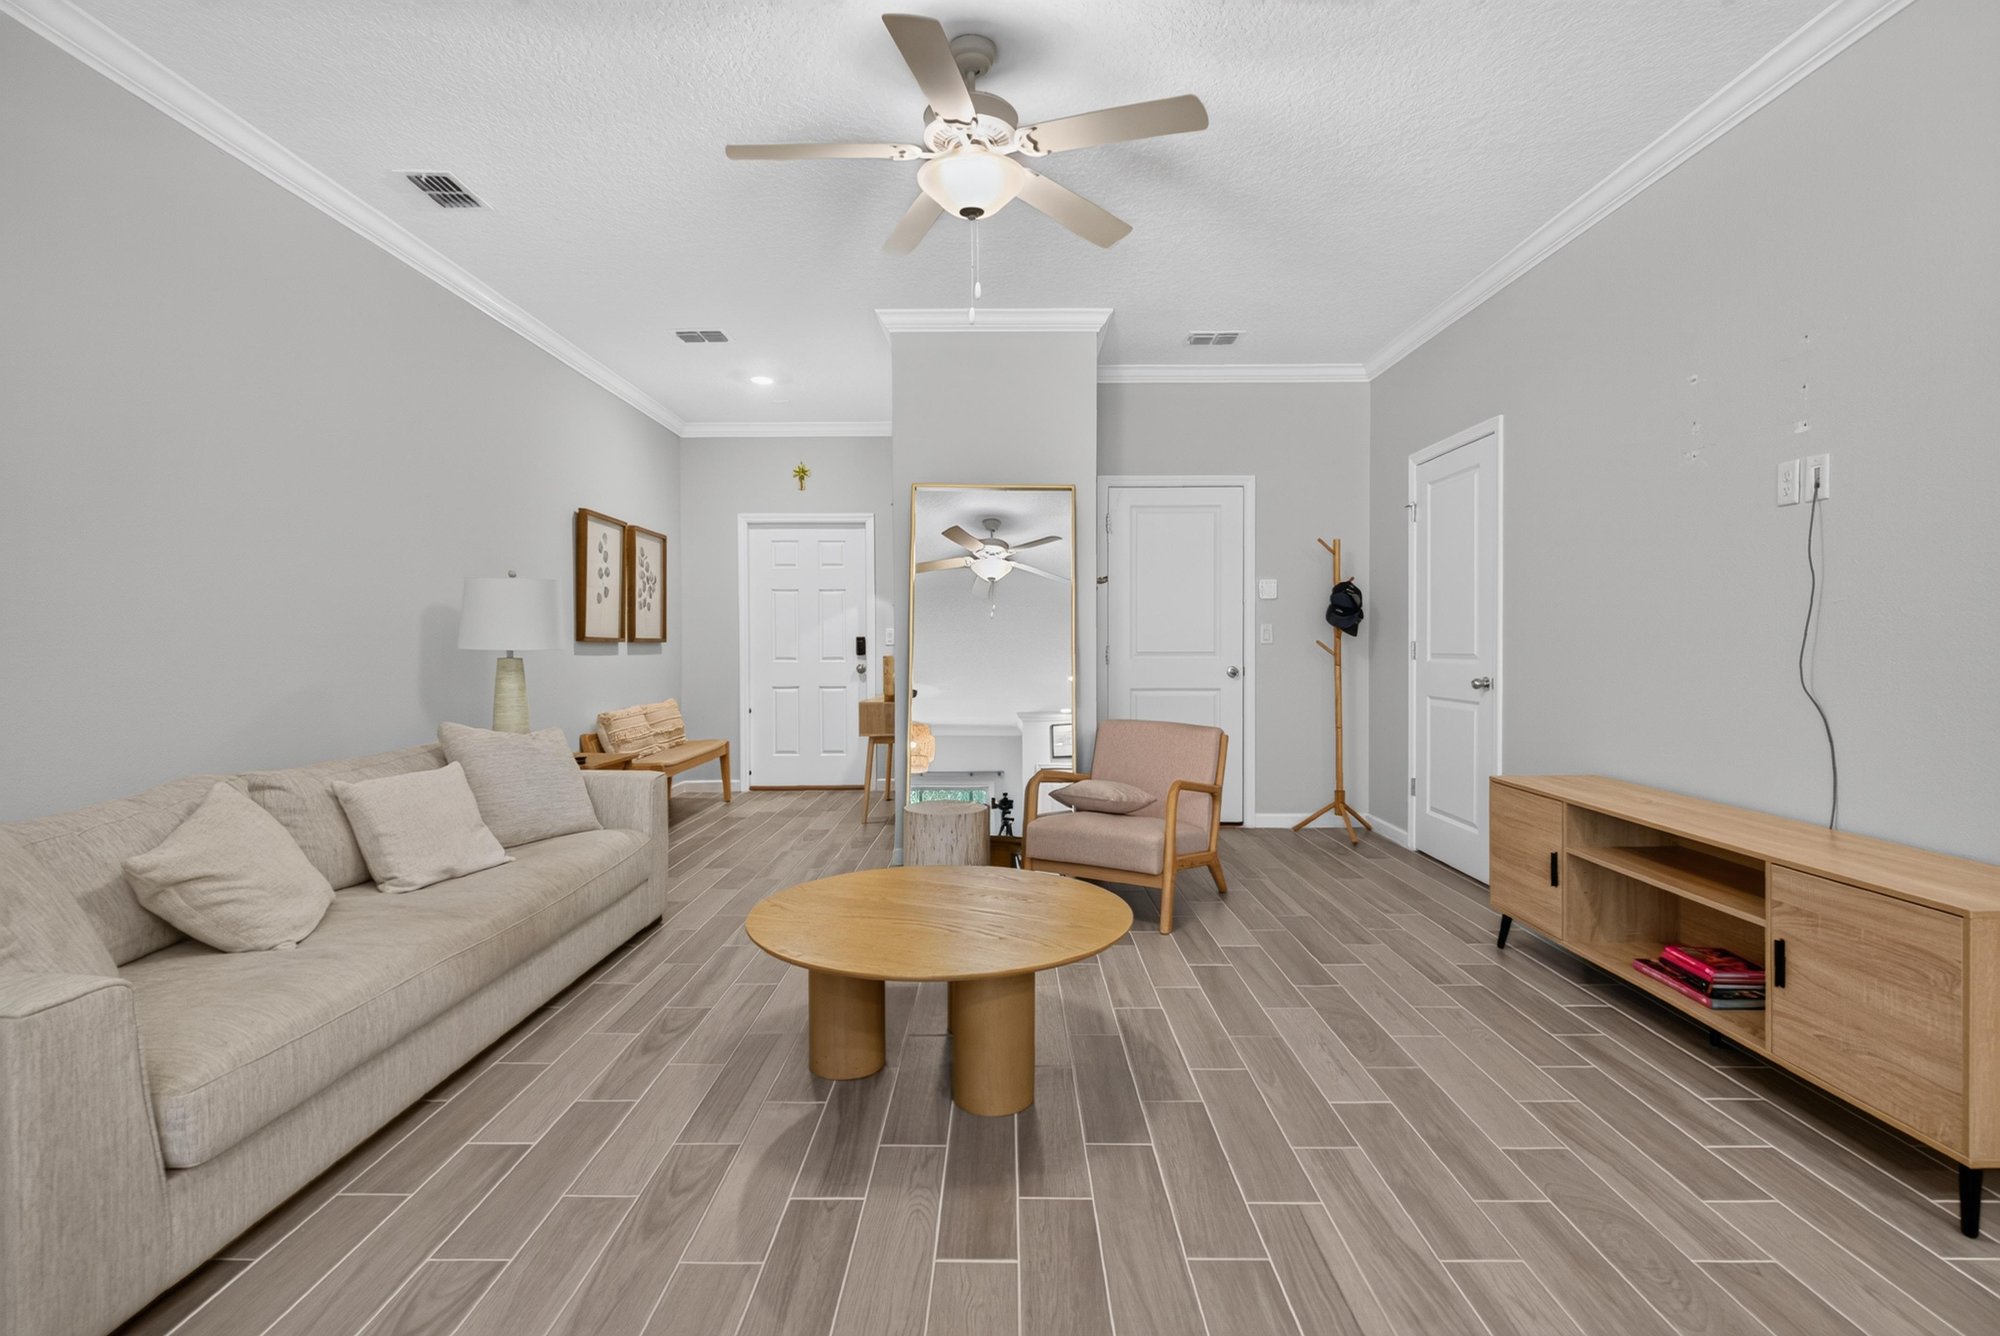
Wide view of the living room at 1186 Beach Dune Dr, Jacksonville, FL 32233
Dining area with table and sliding glass door at 1186 Beach Dune Dr, Jacksonville, FL 32233
Dining area pendant light near the kitchen at 1186 Beach Dune Dr, Jacksonville, FL 32233
Kitchen with white cabinets and stainless range at 1186 Beach Dune Dr, Jacksonville, FL 32233
Kitchen island with quartz counter at 1186 Beach Dune Dr, Jacksonville, FL 32233
Kitchen sink with view toward the stairs at 1186 Beach Dune Dr, Jacksonville, FL 32233
Kitchen corner with staircase and pantry at 1186 Beach Dune Dr, Jacksonville, FL 32233
Upstairs hallway leading to bedrooms at 1186 Beach Dune Dr, Jacksonville, FL 32233
Upstairs loft with sofa and stair rail at 1186 Beach Dune Dr, Jacksonville, FL 32233
Primary bedroom with bed and ceiling fan at 1186 Beach Dune Dr, Jacksonville, FL 32233
Primary bedroom with wood dresser at 1186 Beach Dune Dr, Jacksonville, FL 32233
Primary bedroom with dresser and mirror at 1186 Beach Dune Dr, Jacksonville, FL 32233
Primary bathroom vanity with mirror at 1186 Beach Dune Dr, Jacksonville, FL 32233
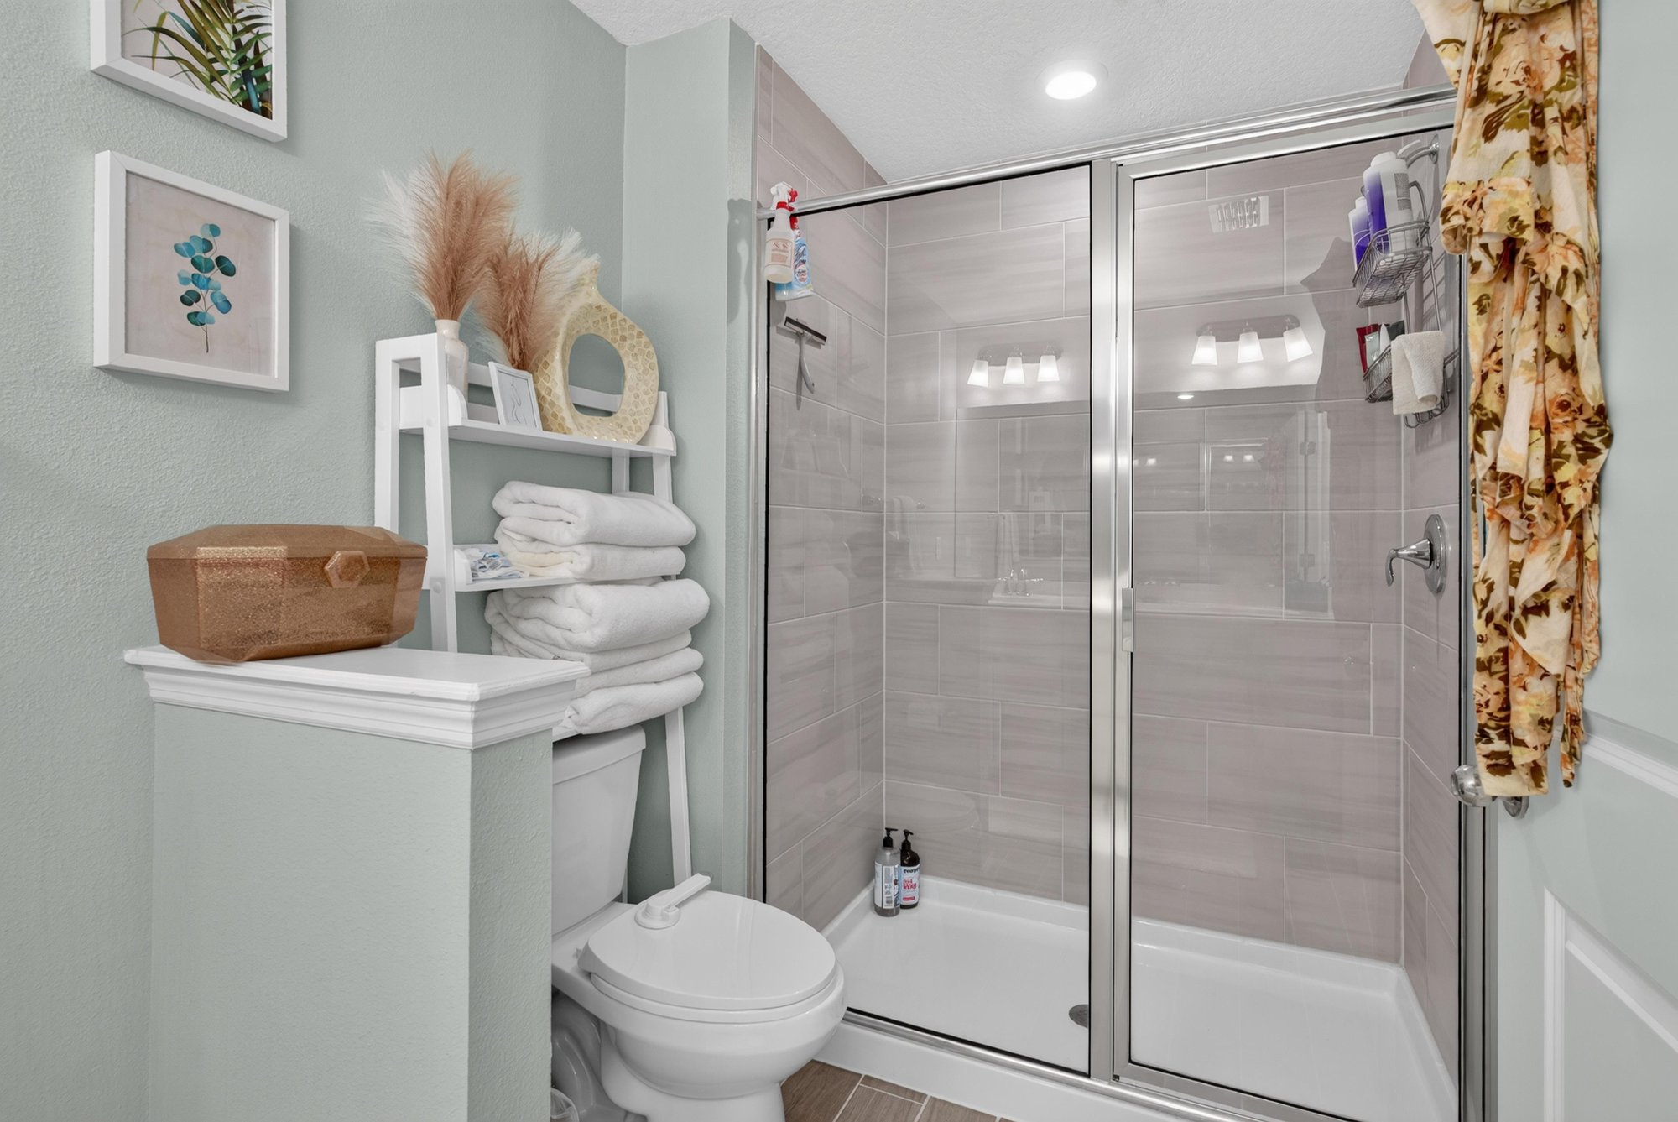
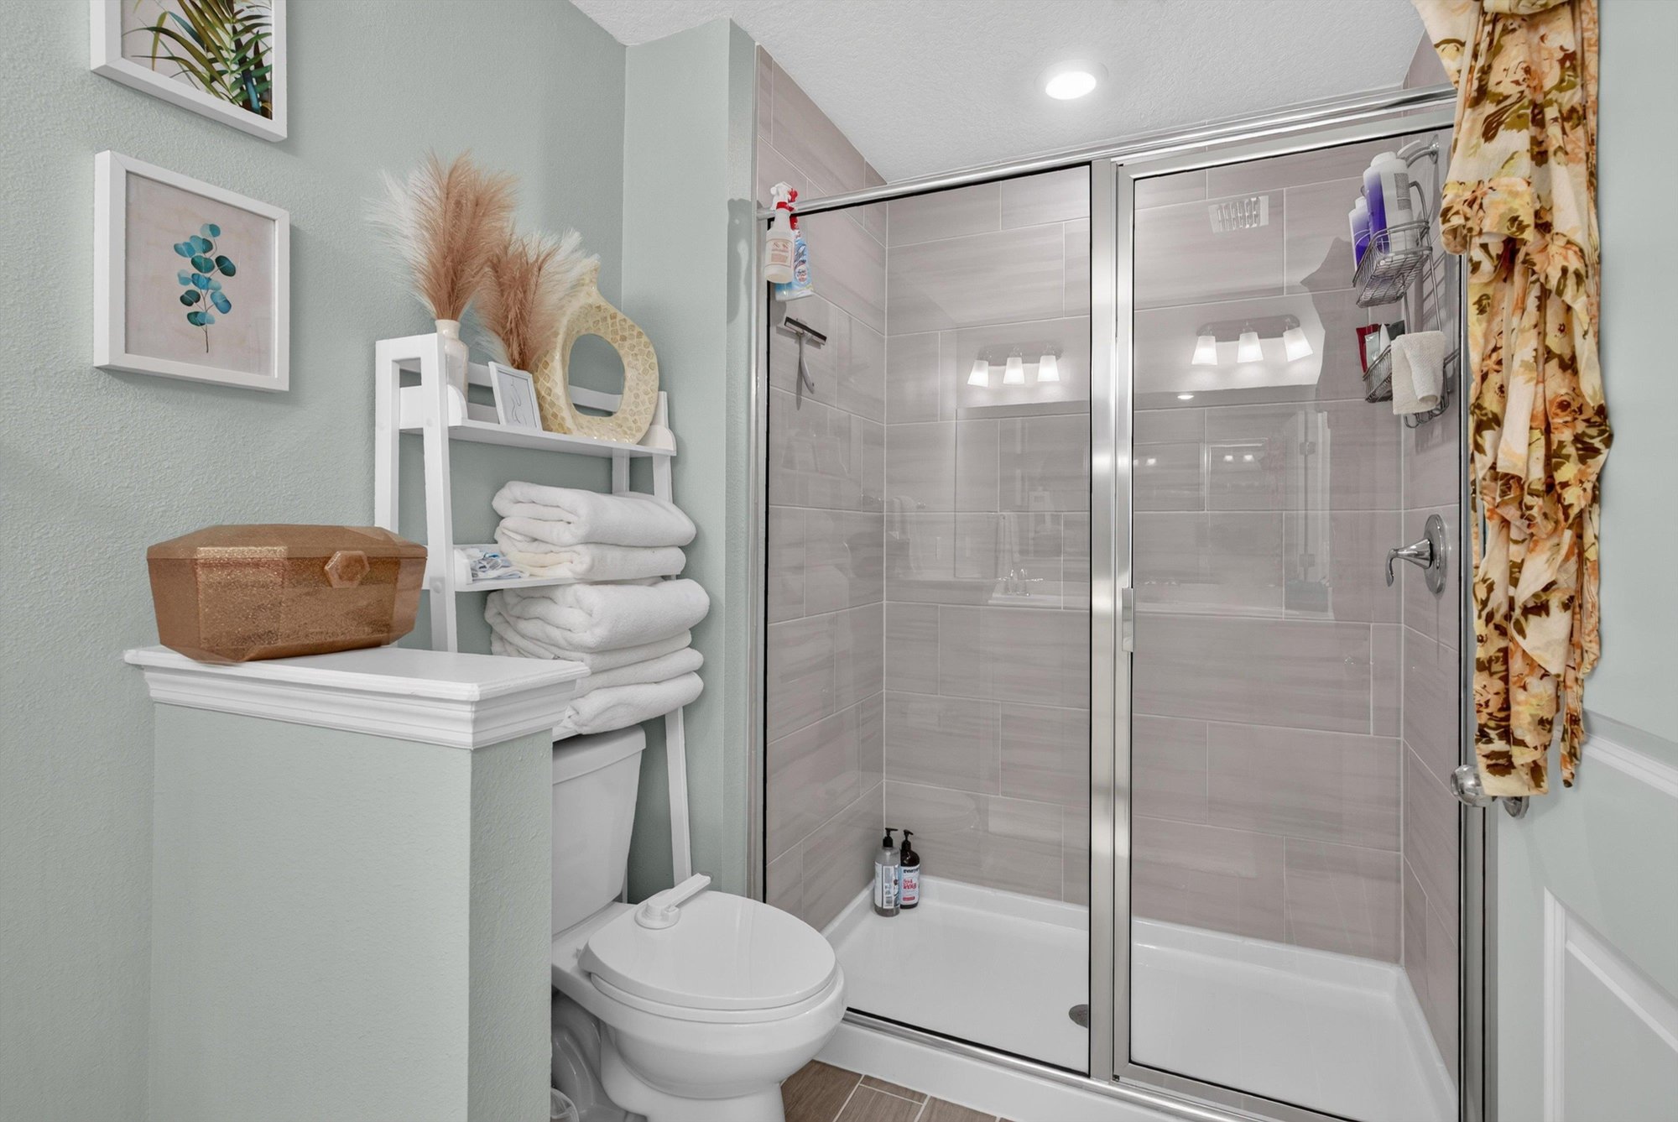
Primary bathroom with glass shower at 1186 Beach Dune Dr, Jacksonville, FL 32233
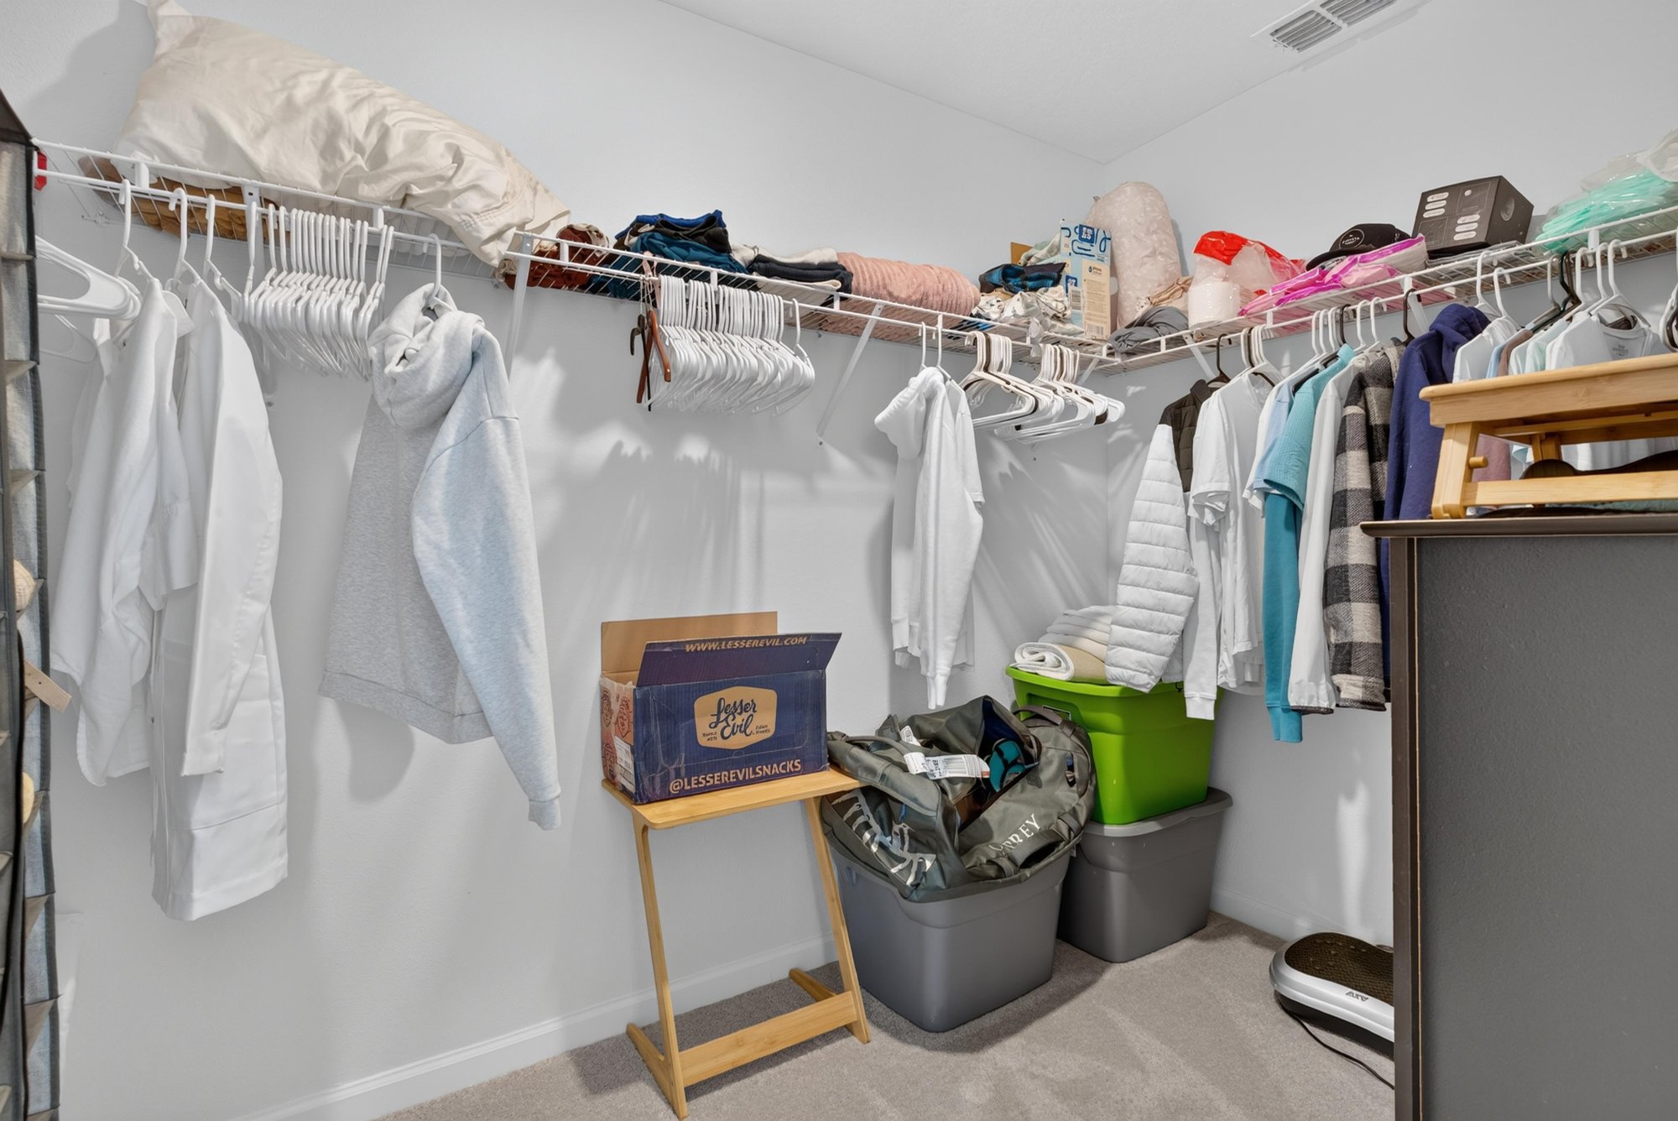
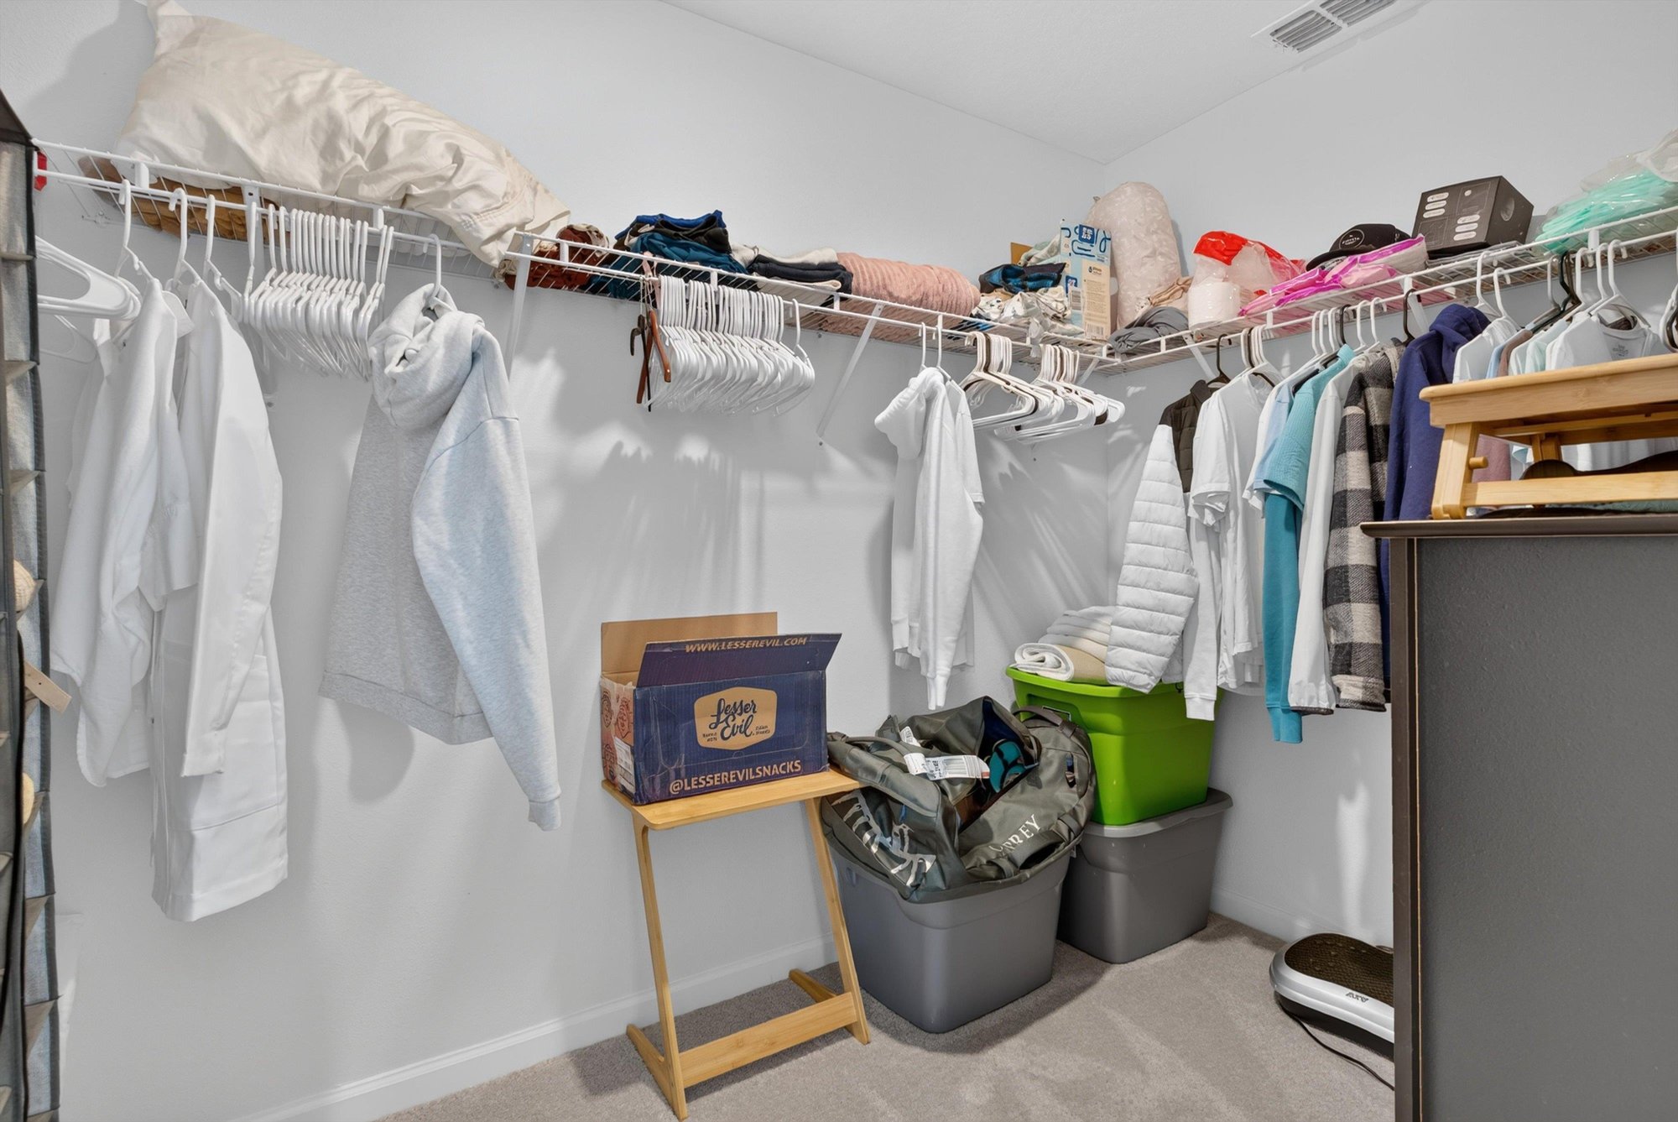
Primary walk-in closet with hanging rods at 1186 Beach Dune Dr, Jacksonville, FL 32233
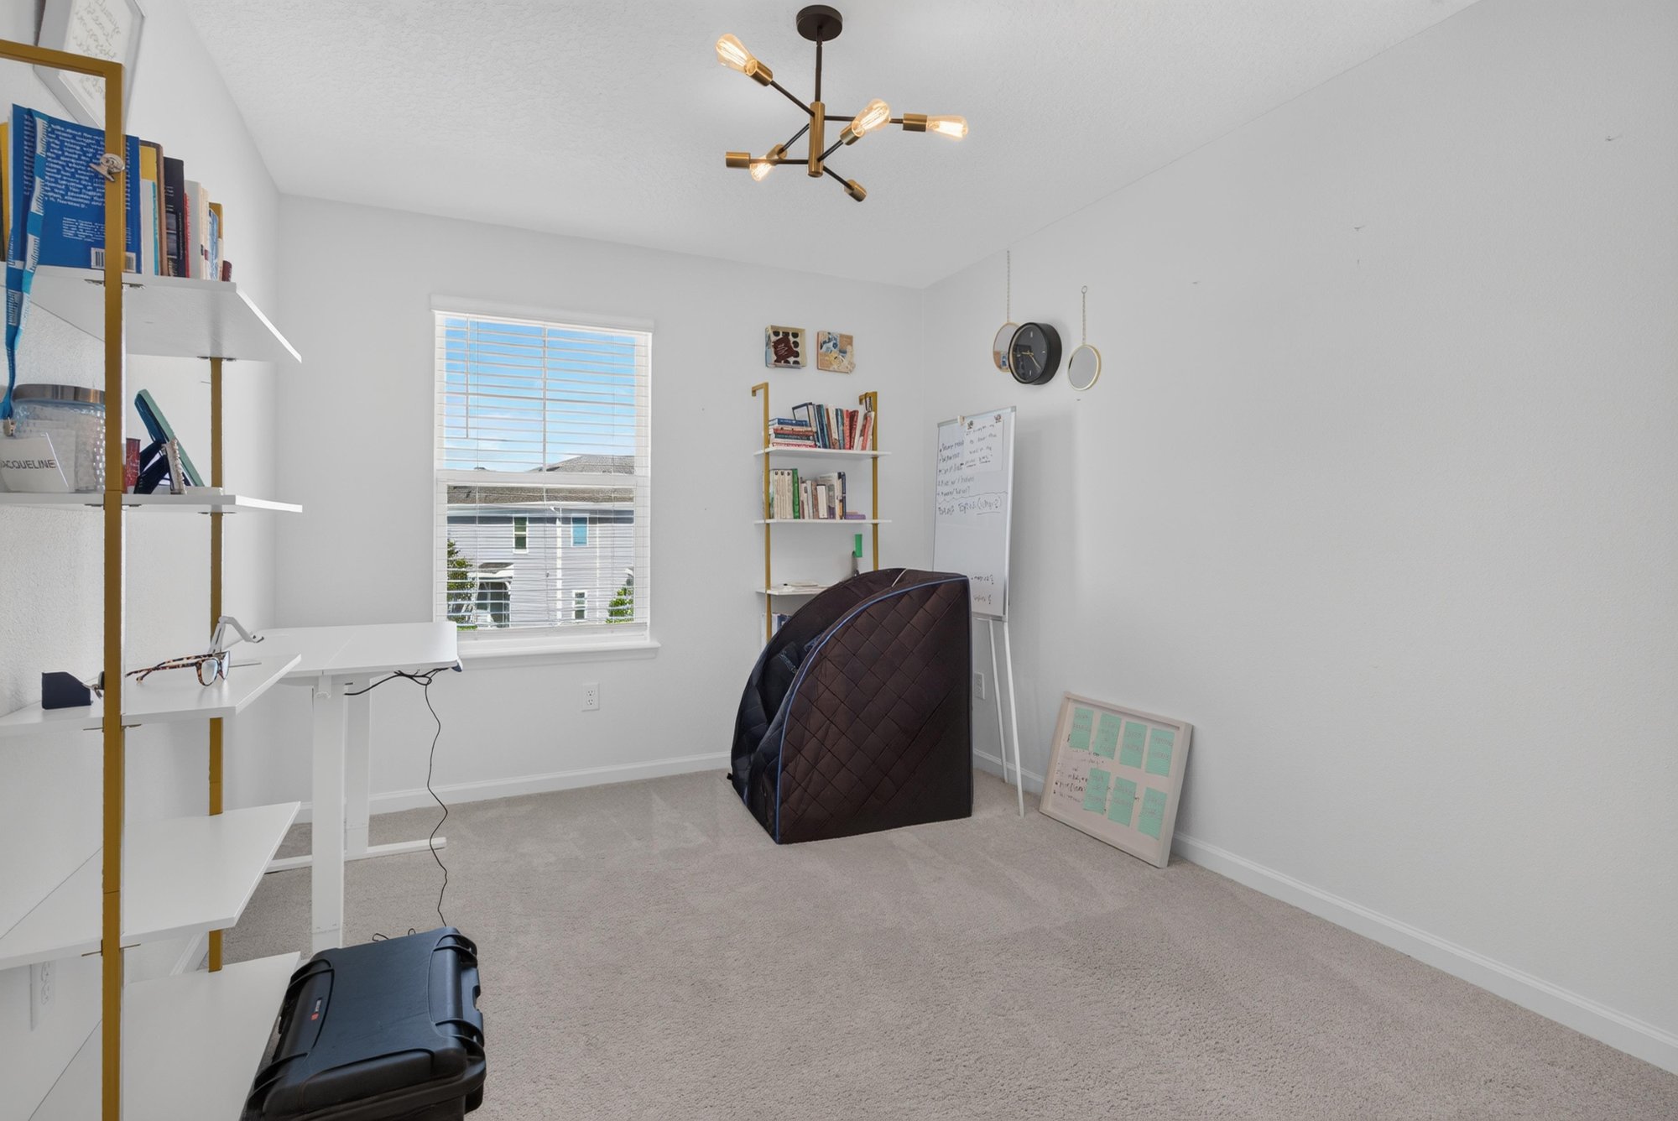
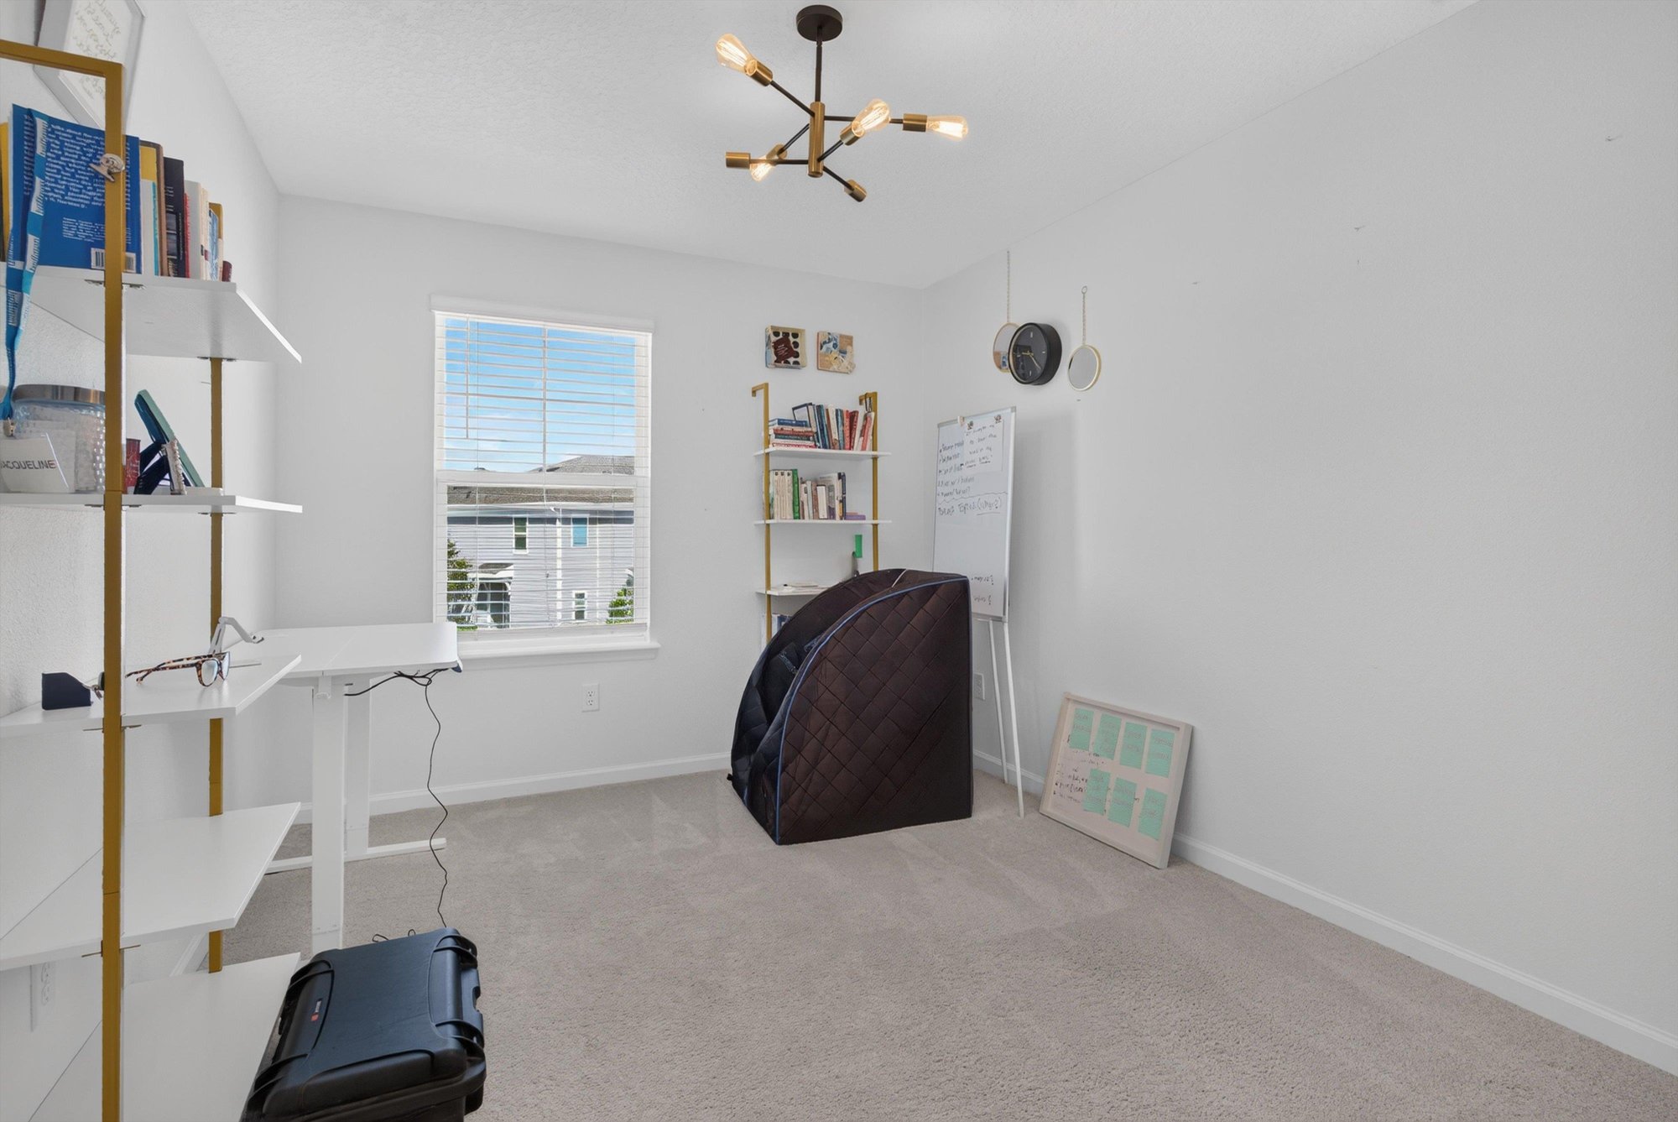
Upstairs flex room used as office at 1186 Beach Dune Dr, Jacksonville, FL 32233
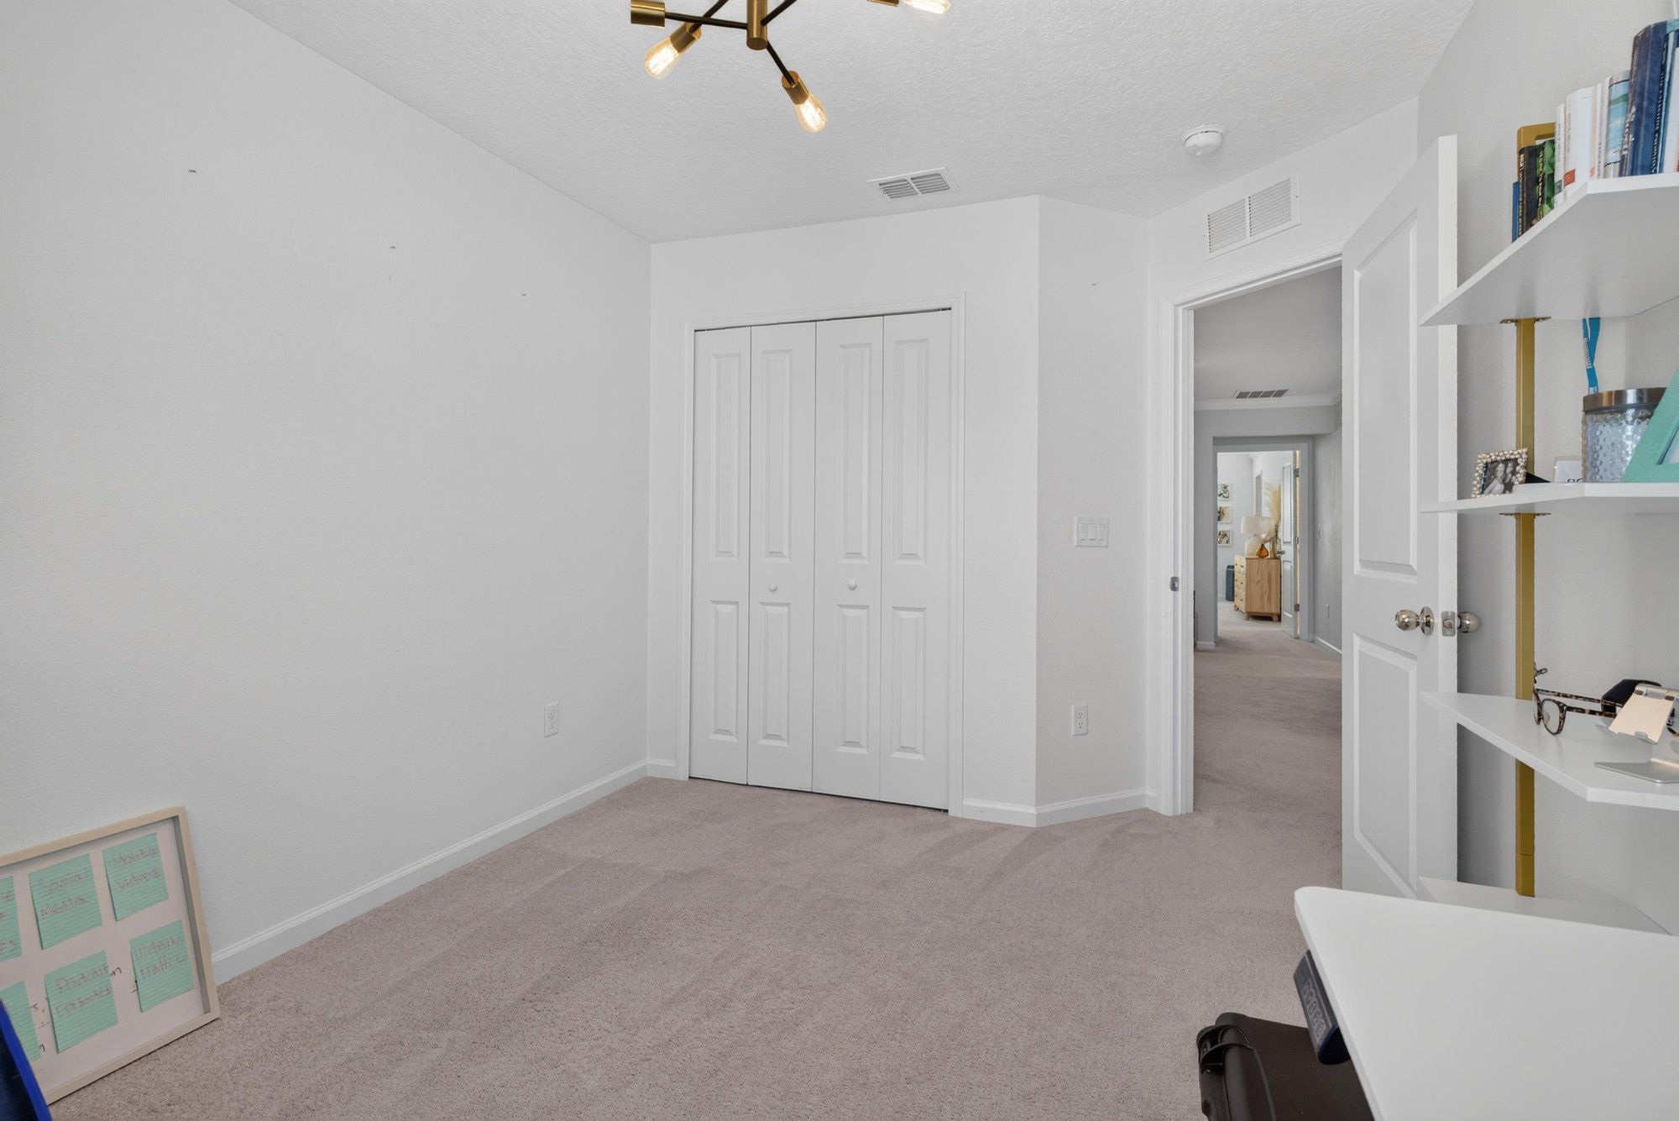
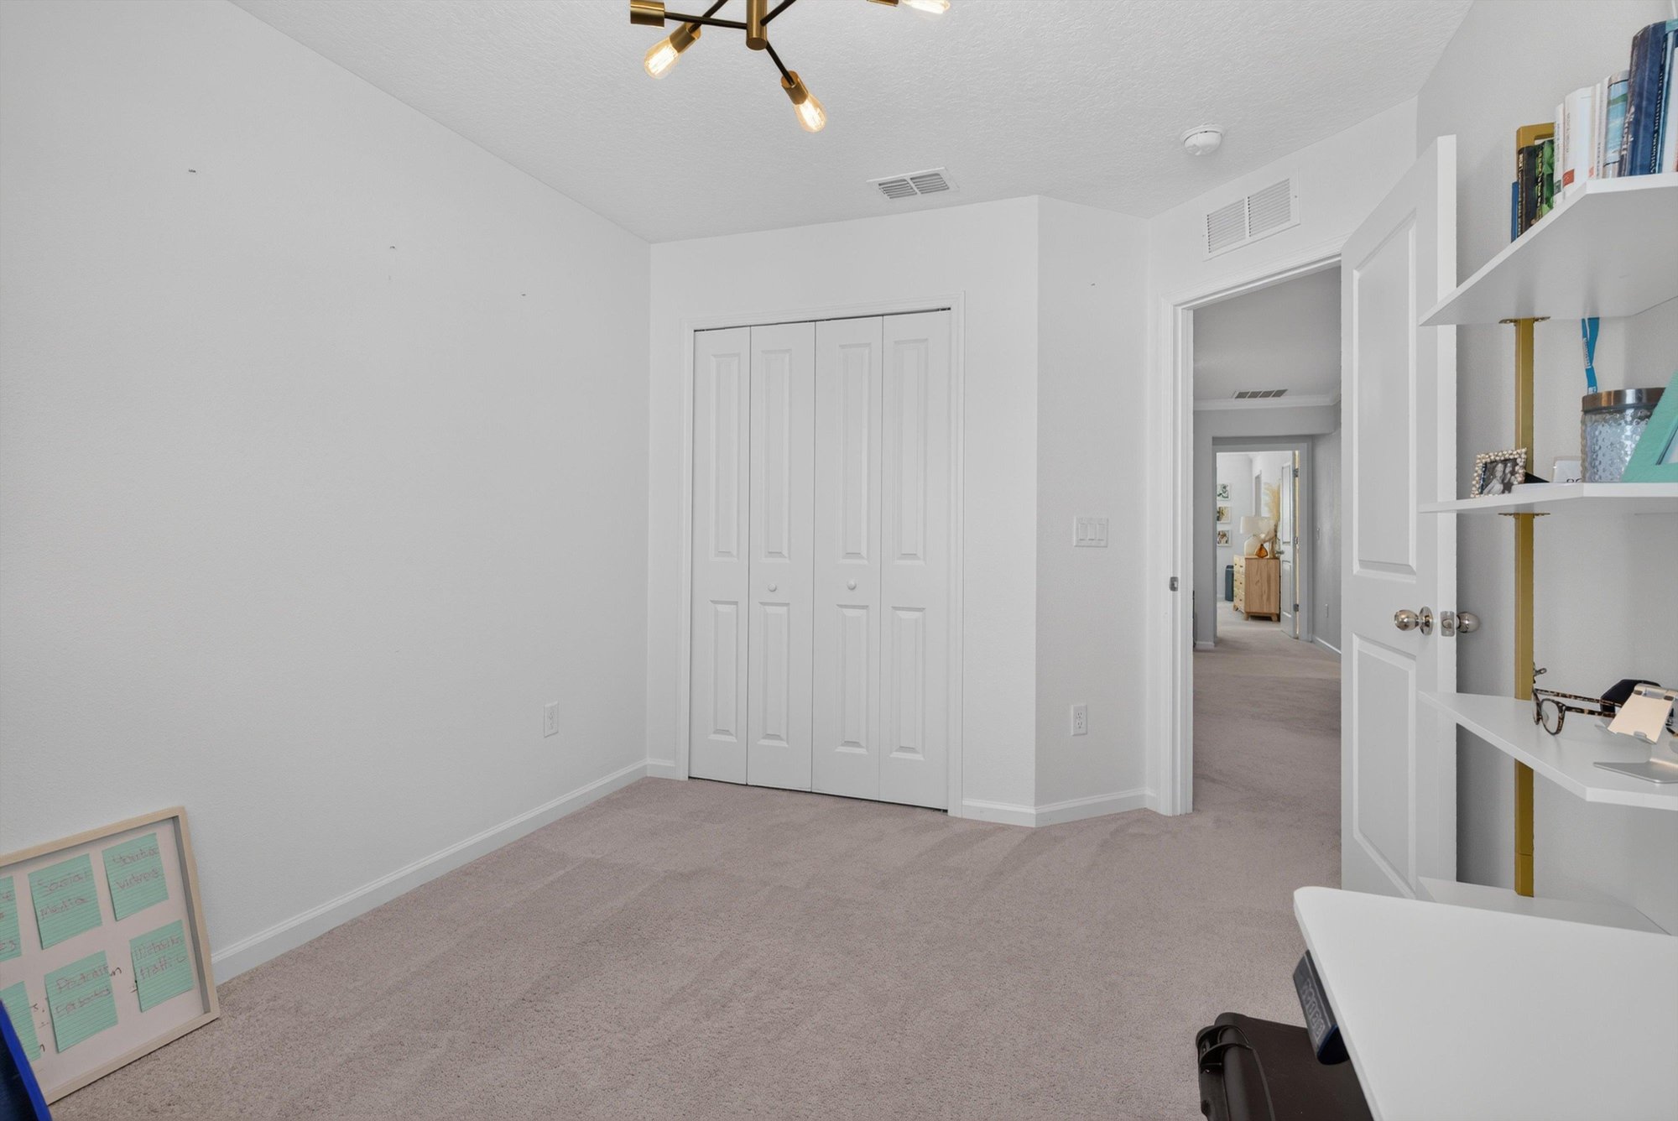
Empty secondary bedroom with closet door at 1186 Beach Dune Dr, Jacksonville, FL 32233
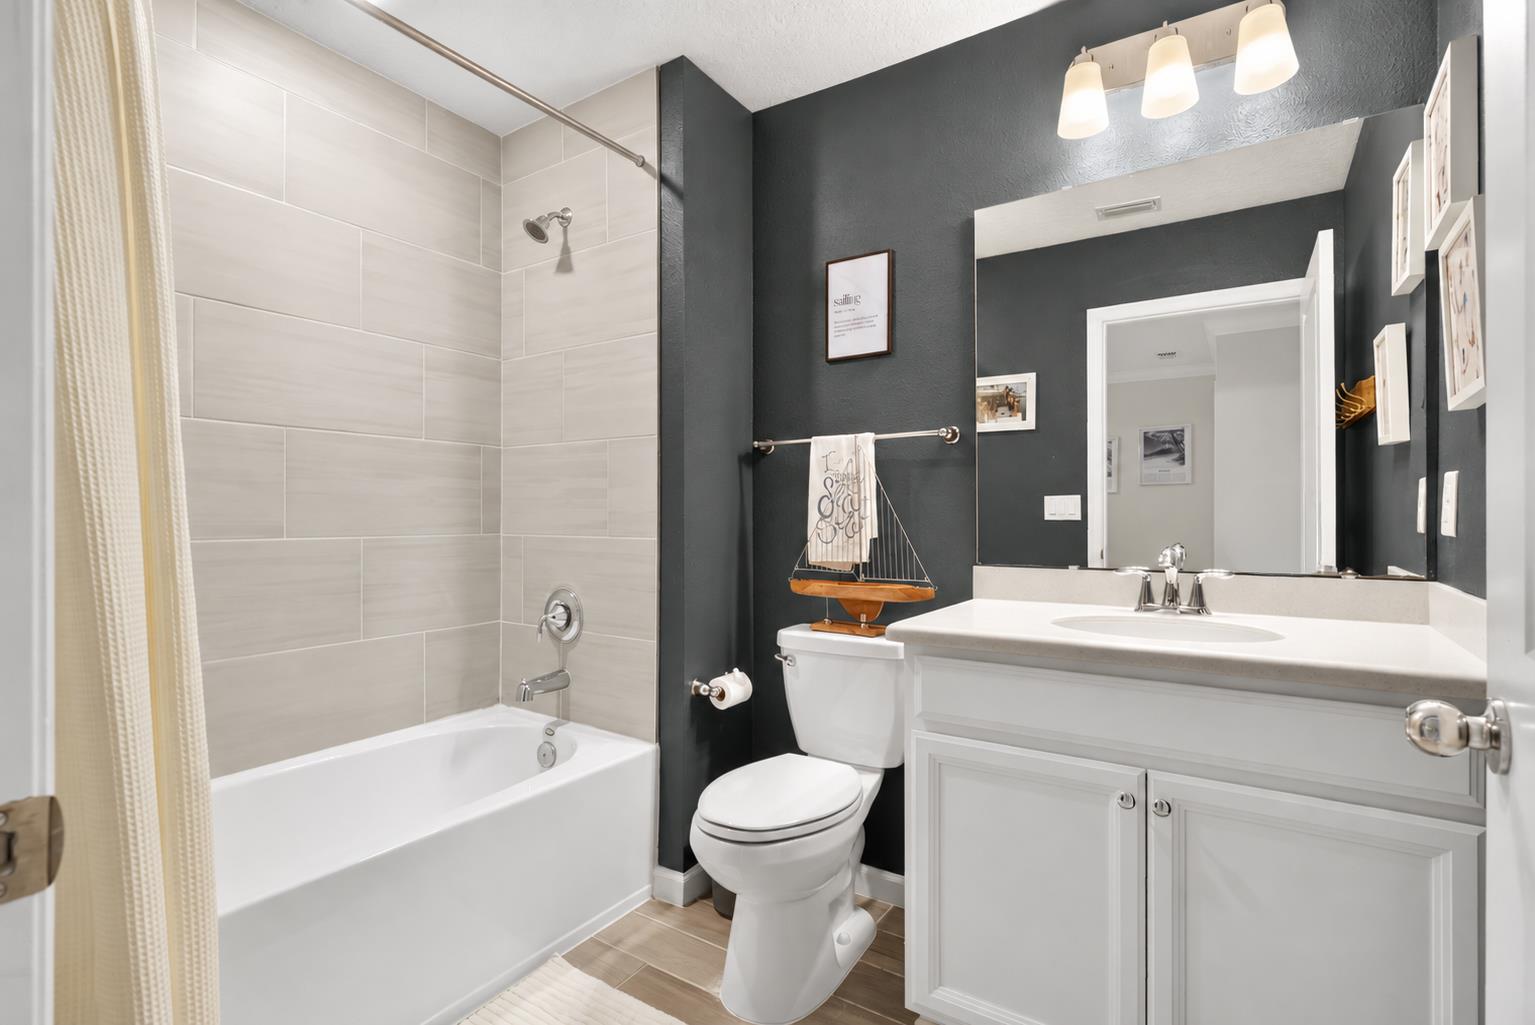
Secondary bathroom with tub-shower combo at 1186 Beach Dune Dr, Jacksonville, FL 32233
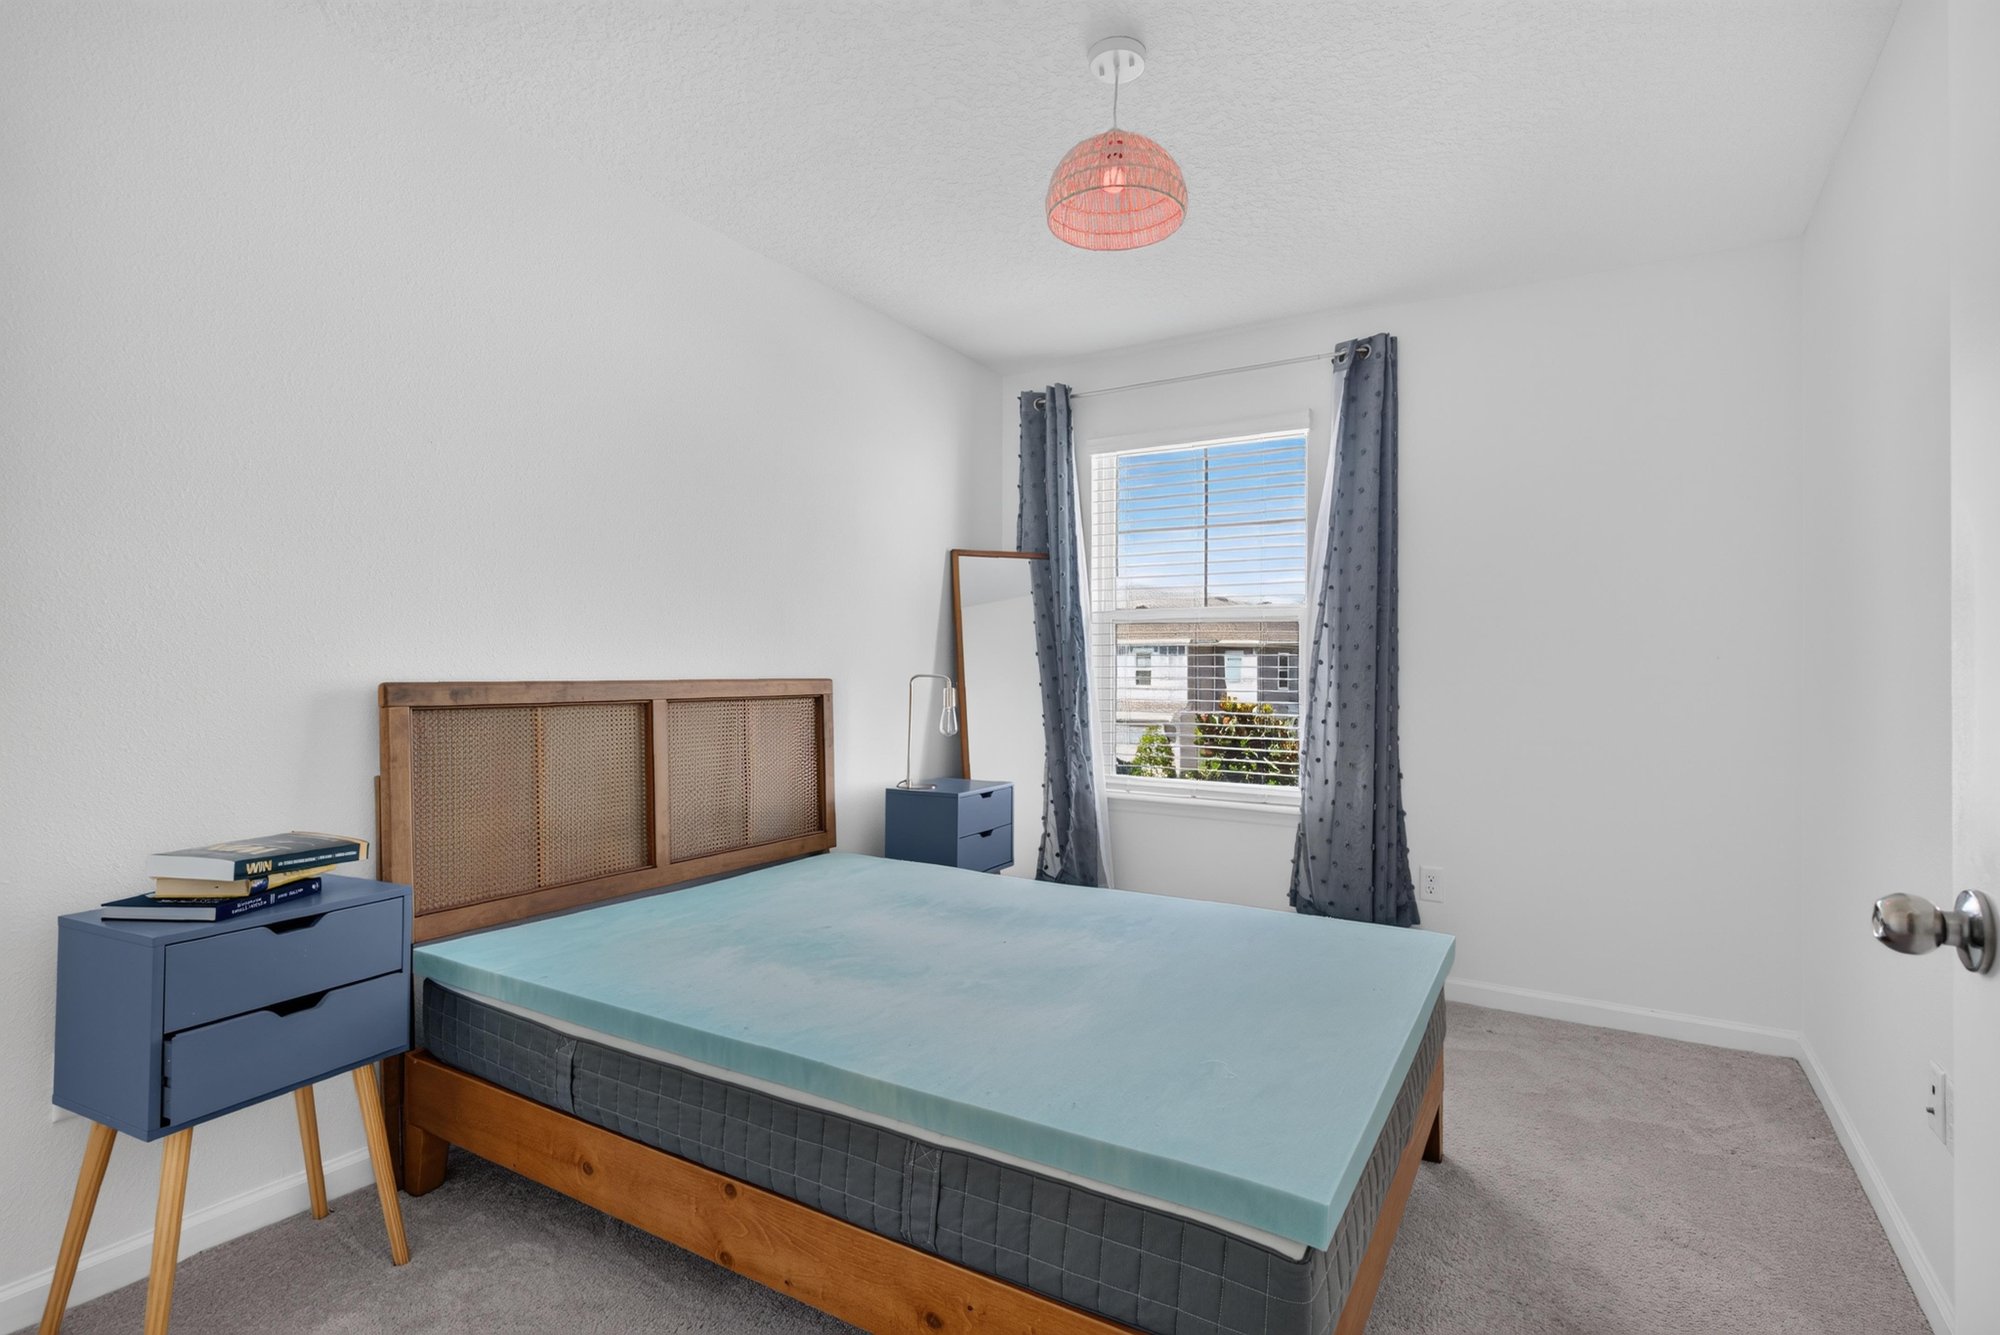
Secondary bedroom with bed and nightstand at 1186 Beach Dune Dr, Jacksonville, FL 32233
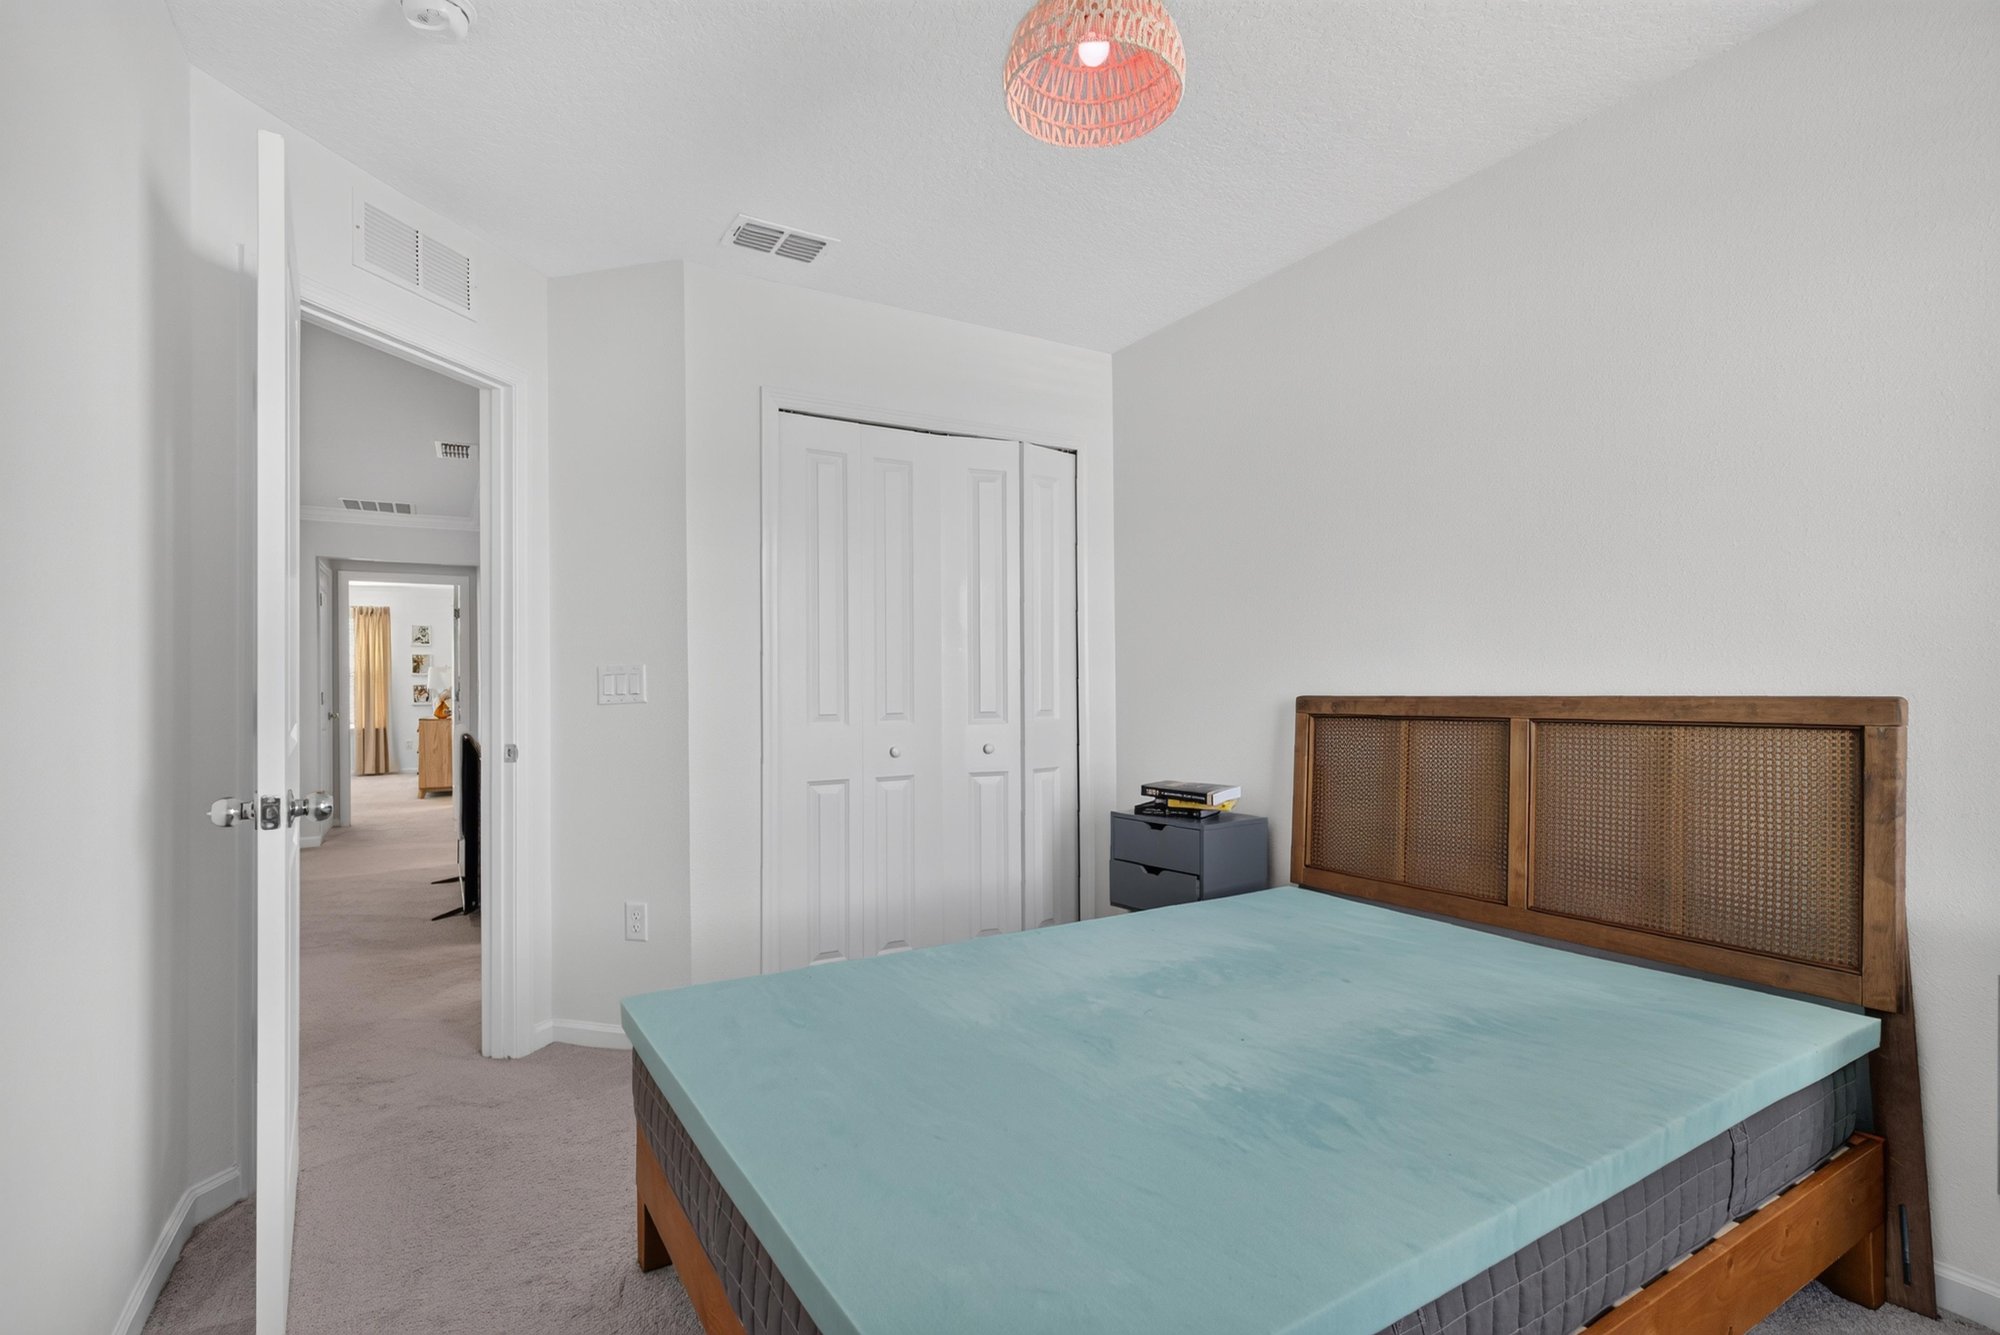
Secondary bedroom with bed near hallway door at 1186 Beach Dune Dr, Jacksonville, FL 32233
Powder room with pedestal sink at 1186 Beach Dune Dr, Jacksonville, FL 32233
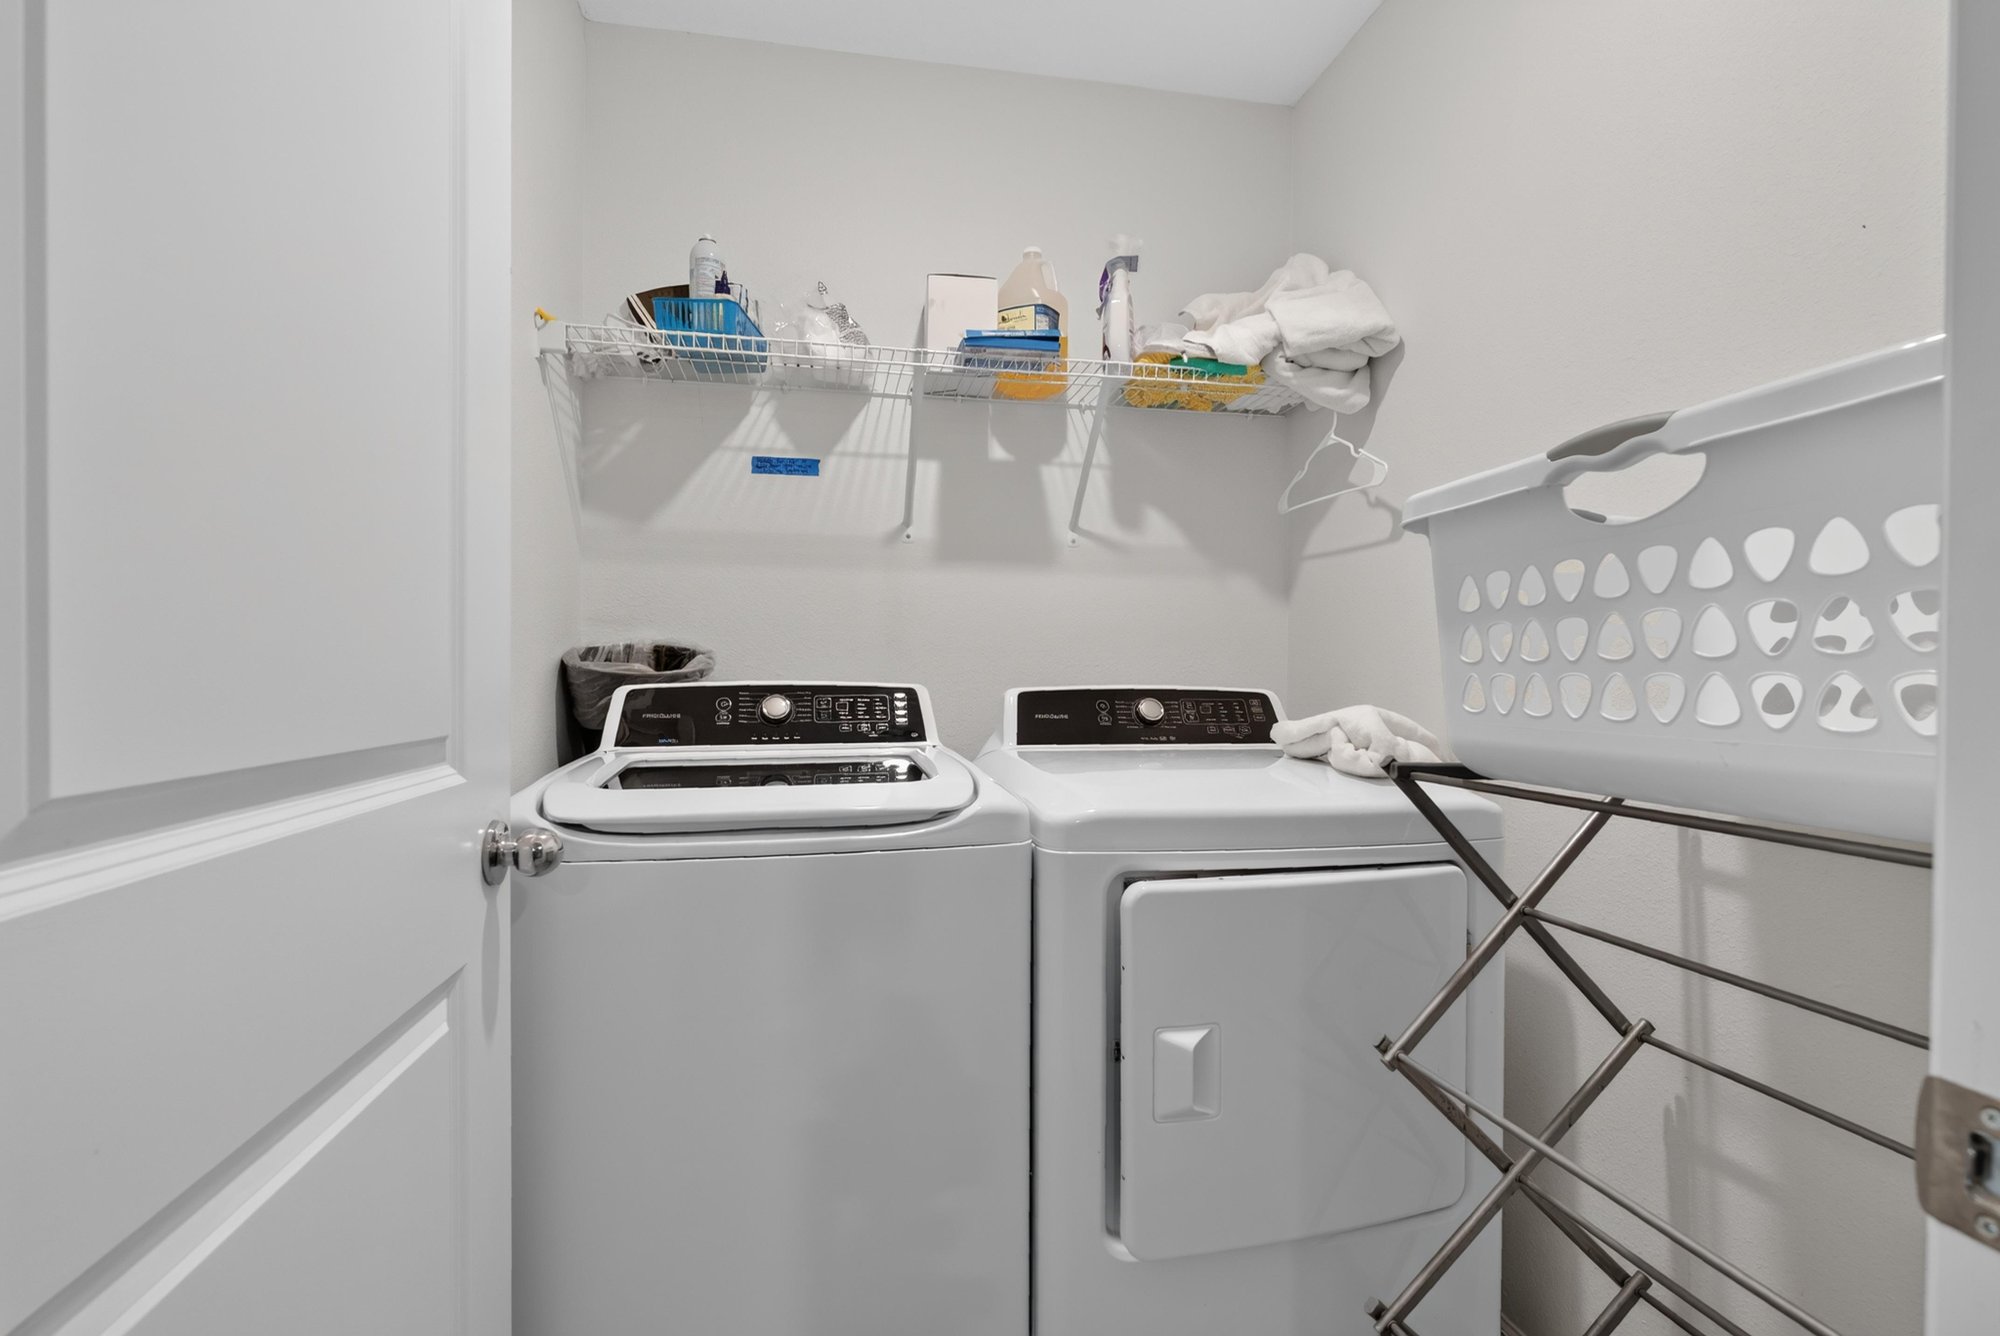
Laundry room with washer and dryer at 1186 Beach Dune Dr, Jacksonville, FL 32233
Garage with bikes and storage bins at 1186 Beach Dune Dr, Jacksonville, FL 32233
Garage interior with flags and shelving at 1186 Beach Dune Dr, Jacksonville, FL 32233
Entry hallway with console table at 1186 Beach Dune Dr, Jacksonville, FL 32233
Entry hall opening to living room and kitchen at 1186 Beach Dune Dr, Jacksonville, FL 32233
Living room with TV console and dining area at 1186 Beach Dune Dr, Jacksonville, FL 32233
Living room with sofa and coffee table at 1186 Beach Dune Dr, Jacksonville, FL 32233
Wide living room with ceiling fan at 1186 Beach Dune Dr, Jacksonville, FL 32233
Dining area with pendant light at 1186 Beach Dune Dr, Jacksonville, FL 32233
Dining table near sliding glass door at 1186 Beach Dune Dr, Jacksonville, FL 32233
Kitchen with cabinets and stainless appliances at 1186 Beach Dune Dr, Jacksonville, FL 32233
Kitchen island with quartz counters at 1186 Beach Dune Dr, Jacksonville, FL 32233
Kitchen sink near sliding glass door at 1186 Beach Dune Dr, Jacksonville, FL 32233
Upstairs hallway with bedroom doors at 1186 Beach Dune Dr, Jacksonville, FL 32233
Upstairs loft seating area at 1186 Beach Dune Dr, Jacksonville, FL 32233
Kitchen and stairs from the loft at 1186 Beach Dune Dr, Jacksonville, FL 32233
Primary bedroom with bed and dresser at 1186 Beach Dune Dr, Jacksonville, FL 32233
Primary bedroom with windows and fan at 1186 Beach Dune Dr, Jacksonville, FL 32233
Primary bathroom double vanity at 1186 Beach Dune Dr, Jacksonville, FL 32233
Primary bedroom facing closet door at 1186 Beach Dune Dr, Jacksonville, FL 32233
Primary bathroom glass shower at 1186 Beach Dune Dr, Jacksonville, FL 32233
Primary walk-in closet with storage bins at 1186 Beach Dune Dr, Jacksonville, FL 32233
Upstairs flex room with desk area at 1186 Beach Dune Dr, Jacksonville, FL 32233
Empty secondary bedroom with closet at 1186 Beach Dune Dr, Jacksonville, FL 32233
Secondary bedroom with bed and window at 1186 Beach Dune Dr, Jacksonville, FL 32233
Secondary bathroom tub-shower combo at 1186 Beach Dune Dr, Jacksonville, FL 32233
Secondary bedroom with bed and closet at 1186 Beach Dune Dr, Jacksonville, FL 32233
Powder room with framed art at 1186 Beach Dune Dr, Jacksonville, FL 32233
Laundry shelving with washer and dryer at 1186 Beach Dune Dr, Jacksonville, FL 32233
Garage with bikes and storage at 1186 Beach Dune Dr, Jacksonville, FL 32233
Garage interior with bikes and shelving at 1186 Beach Dune Dr, Jacksonville, FL 32233

Outdoor living
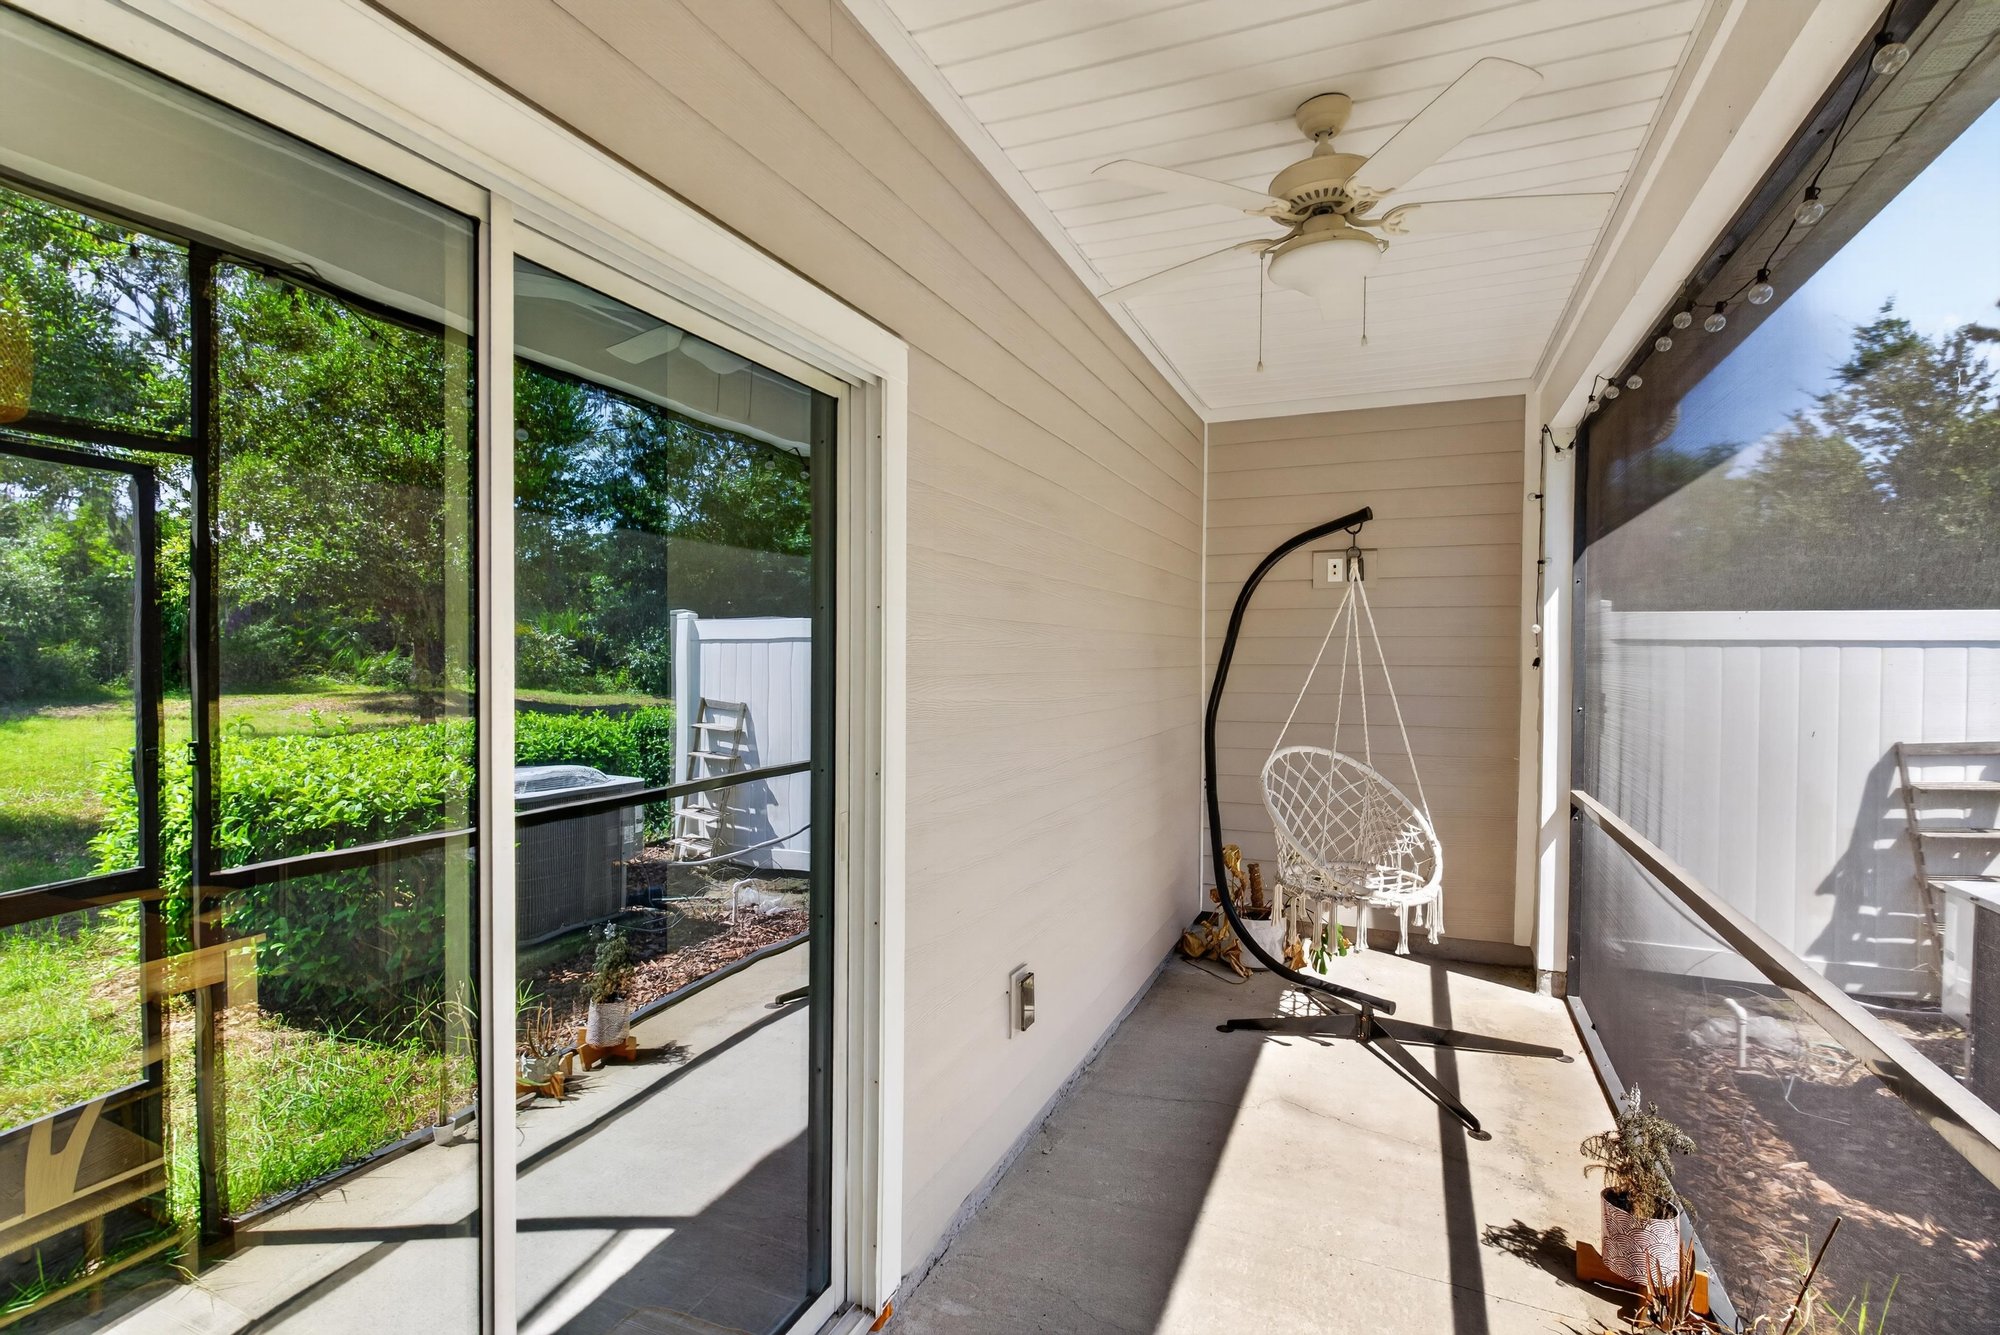
Screened porch with sliding glass doors at 1186 Beach Dune Dr, Jacksonville, FL 32233
Screened porch with hanging chair at 1186 Beach Dune Dr, Jacksonville, FL 32233
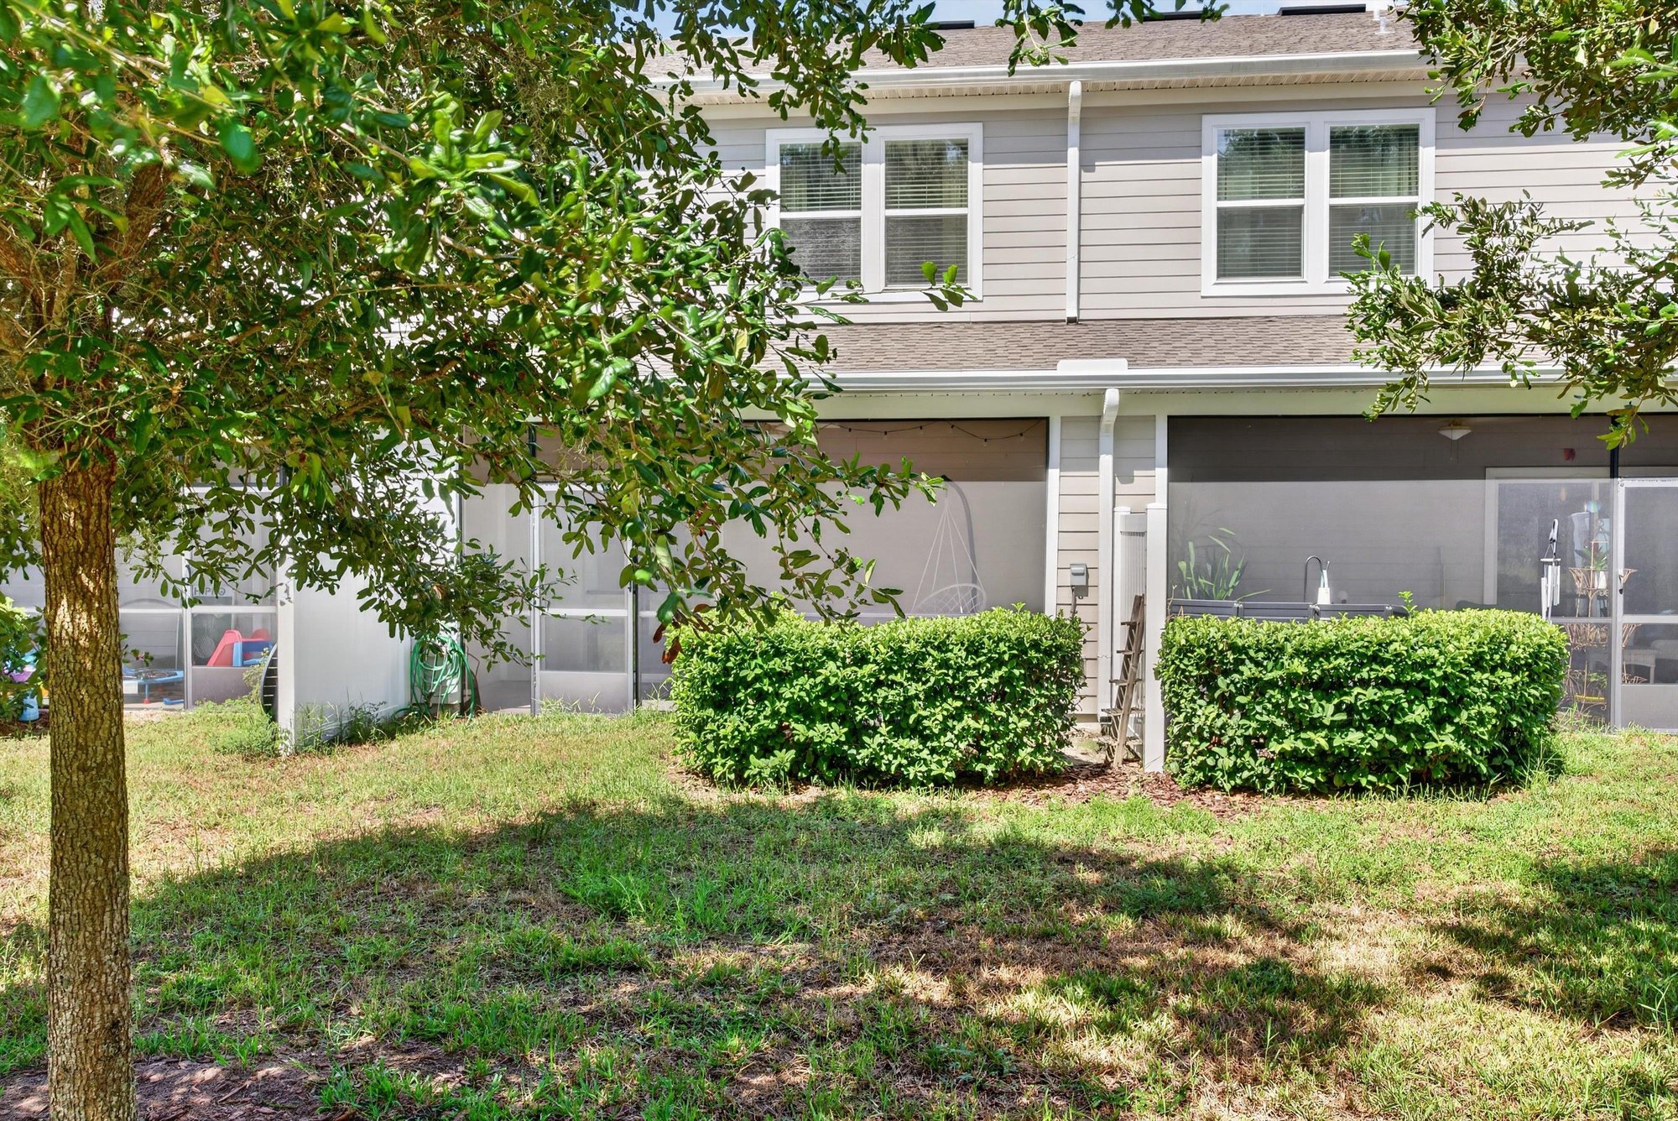
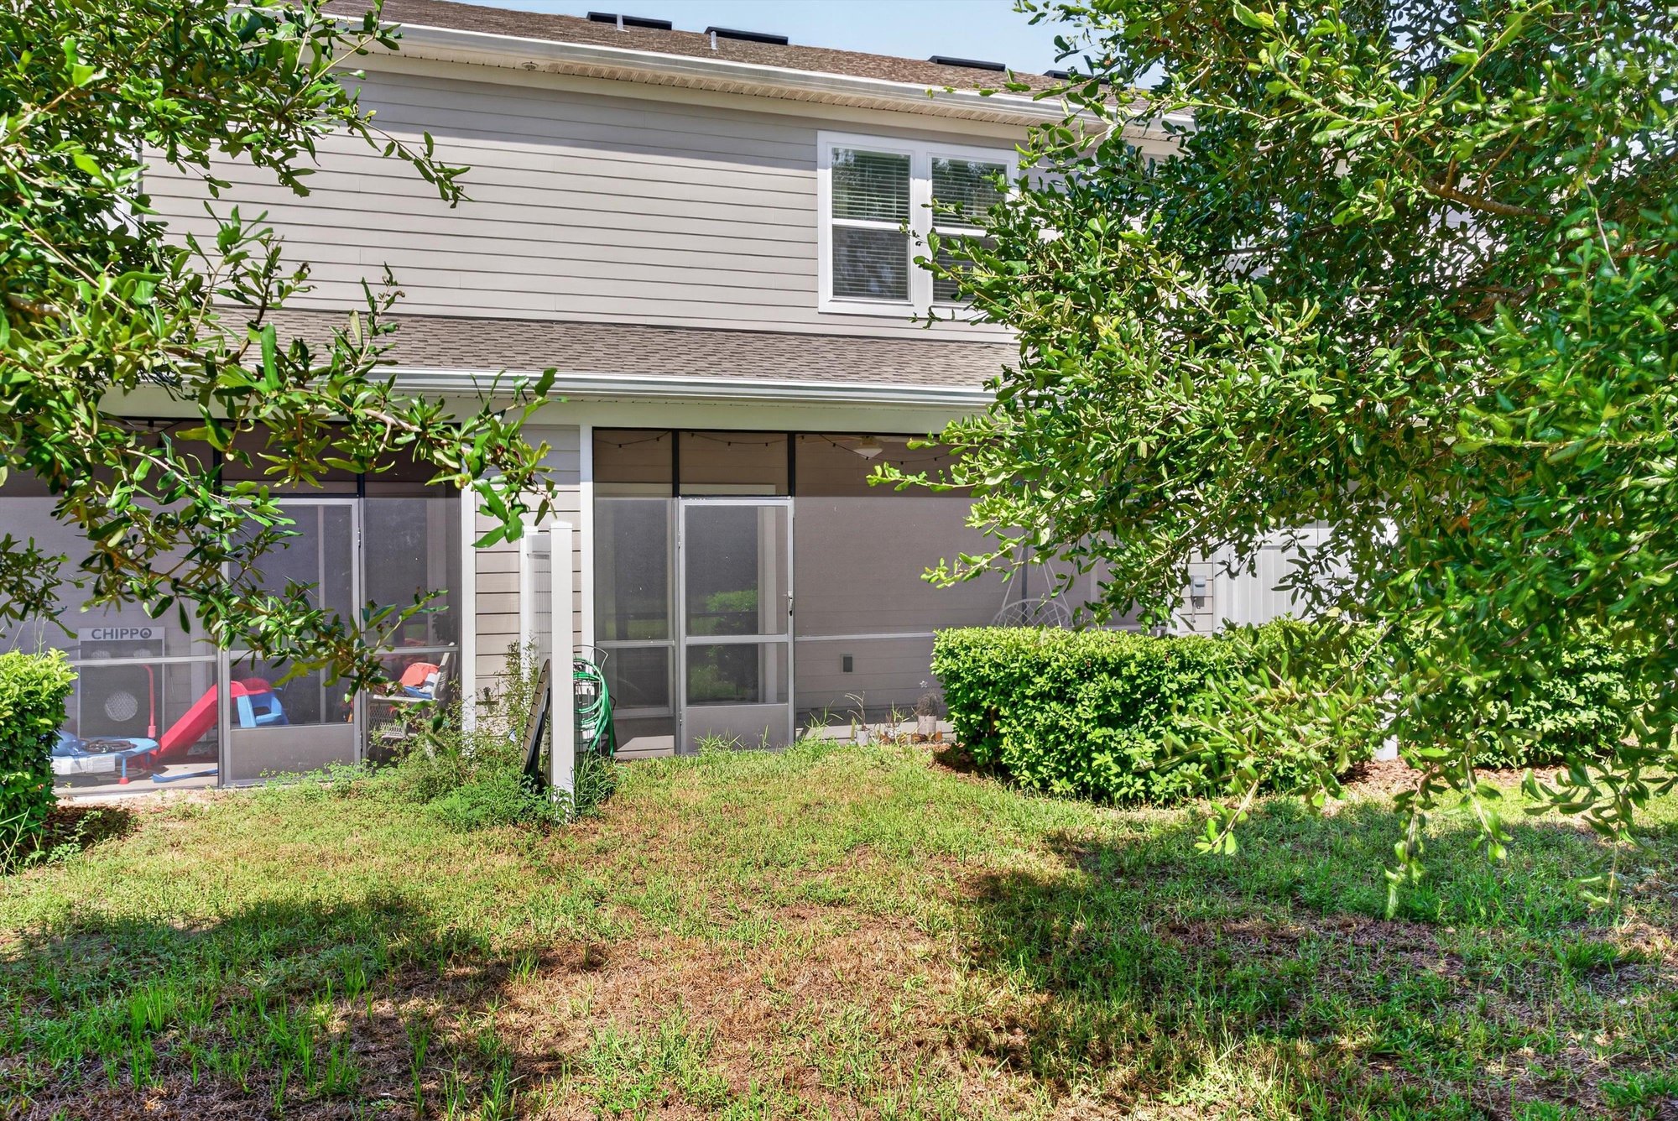
Backyard view with screened porch at 1186 Beach Dune Dr, Jacksonville, FL 32233
Backyard with trees near the porch at 1186 Beach Dune Dr, Jacksonville, FL 32233
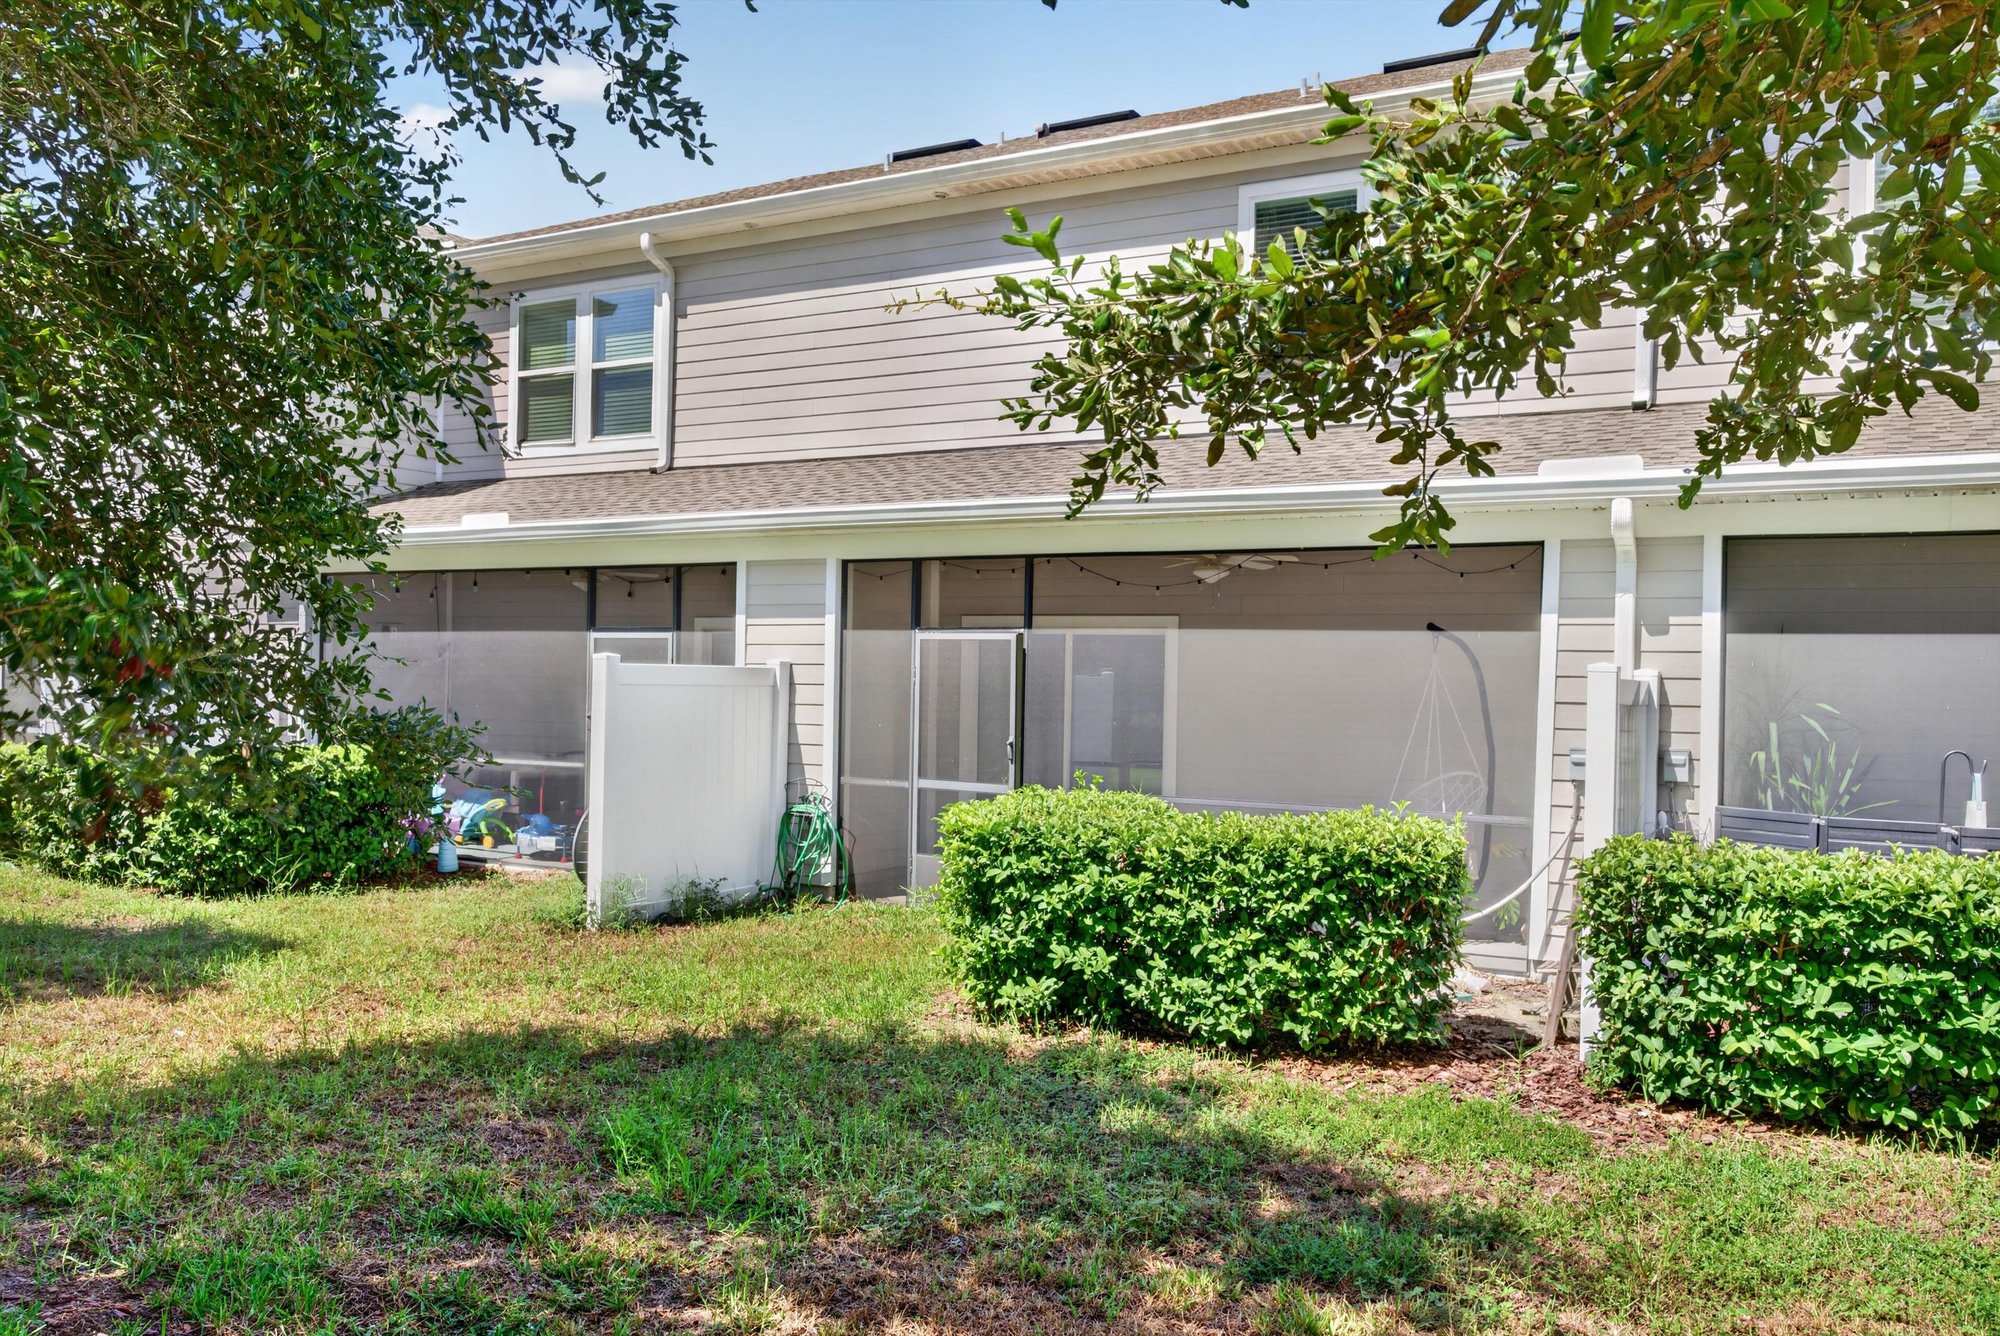
Side exterior with screened porch at 1186 Beach Dune Dr, Jacksonville, FL 32233
Screened porch sliding glass doors at 1186 Beach Dune Dr, Jacksonville, FL 32233
Screened porch view of backyard at 1186 Beach Dune Dr, Jacksonville, FL 32233
Backyard with trees and porch at 1186 Beach Dune Dr, Jacksonville, FL 32233
Rear exterior with screened porch at 1186 Beach Dune Dr, Jacksonville, FL 32233
Backyard lawn with screened porch at 1186 Beach Dune Dr, Jacksonville, FL 32233

Selling a home in Jacksonville?

We photograph homes across Jacksonville and North Florida. Next-day delivery, and you pay only after you approve the photos.

Book a shoot → Call (904) 257-3436