Jacksonville, FL11828 Heather Grove Ln, Jacksonville, FL 32223

Interior, exterior, and floor-plan photos of a 4-bedroom, 2-bath brick home in Jacksonville, Florida.

LocationJacksonville, FL 32223
Home4 bedrooms · 2 baths · 2,067 sq ft
ServicesInterior and exterior photos, Floor plan
Photos47
PhotographedAugust 2026

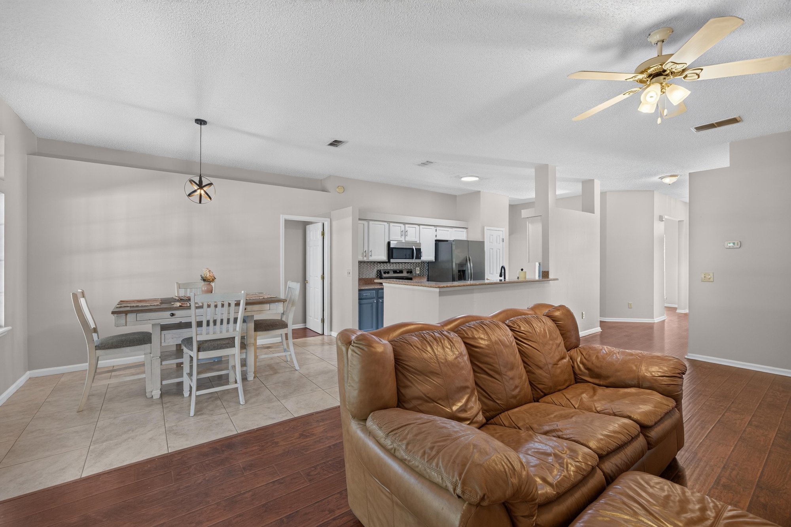
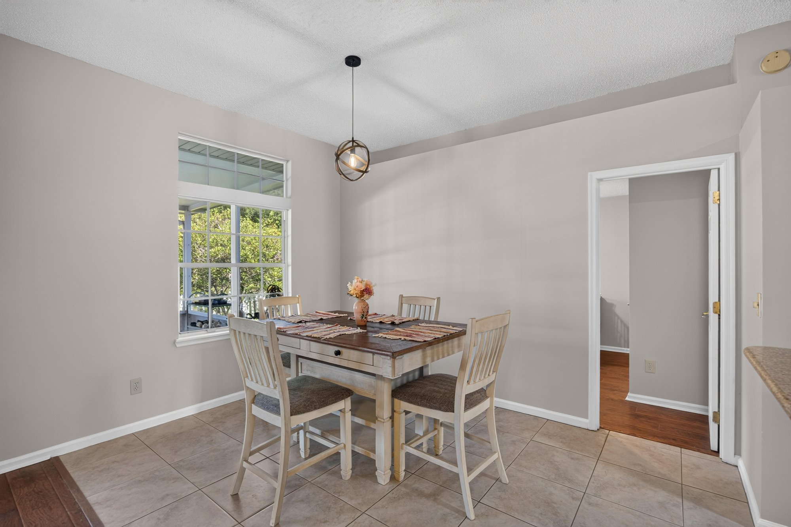
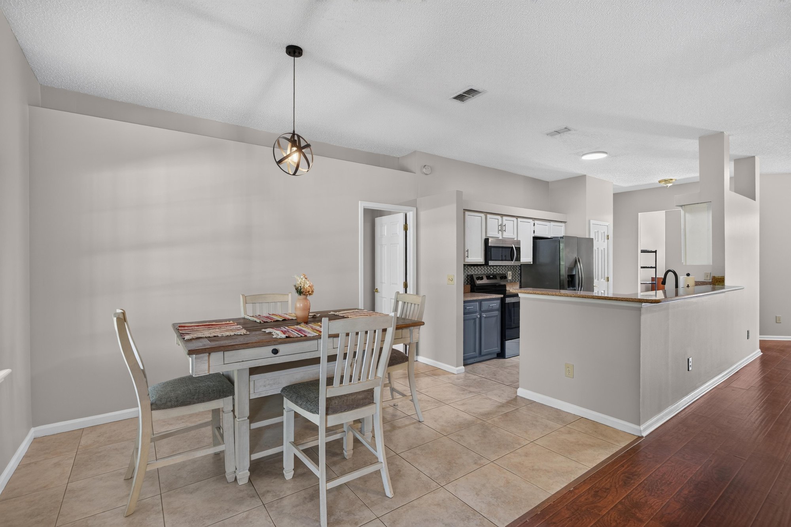
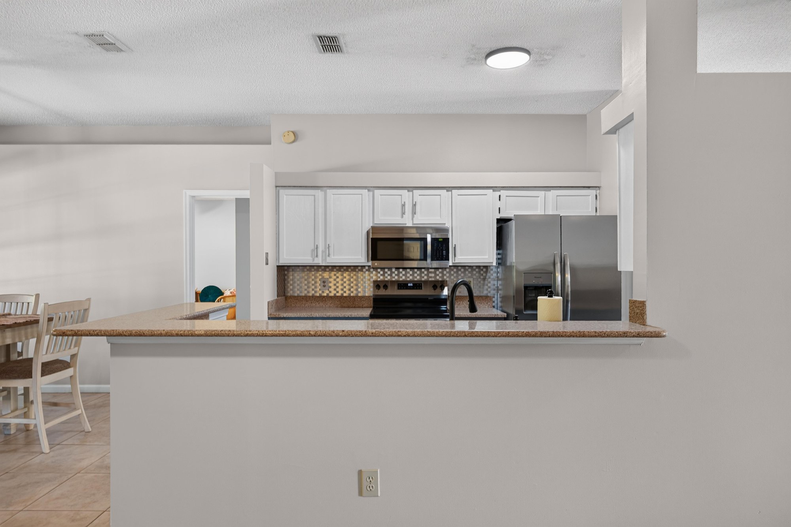
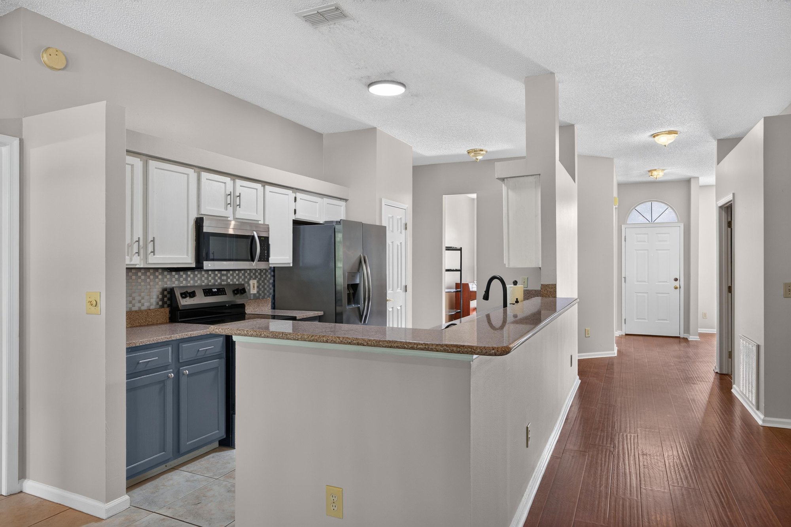
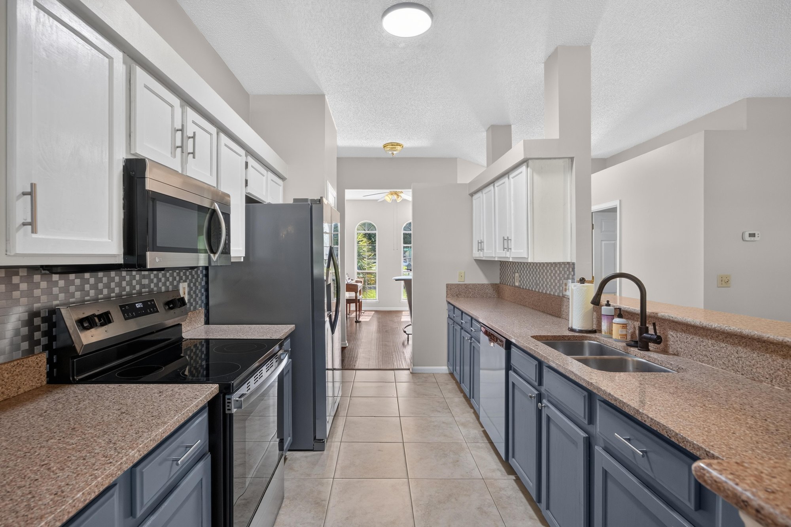
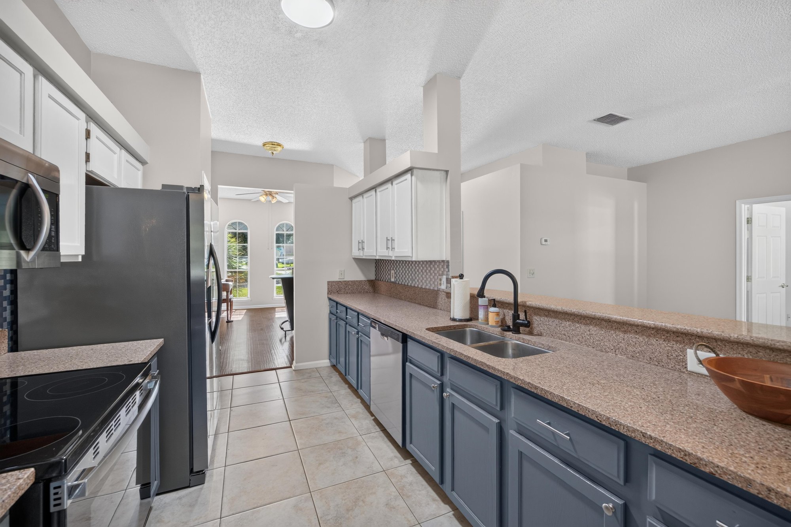
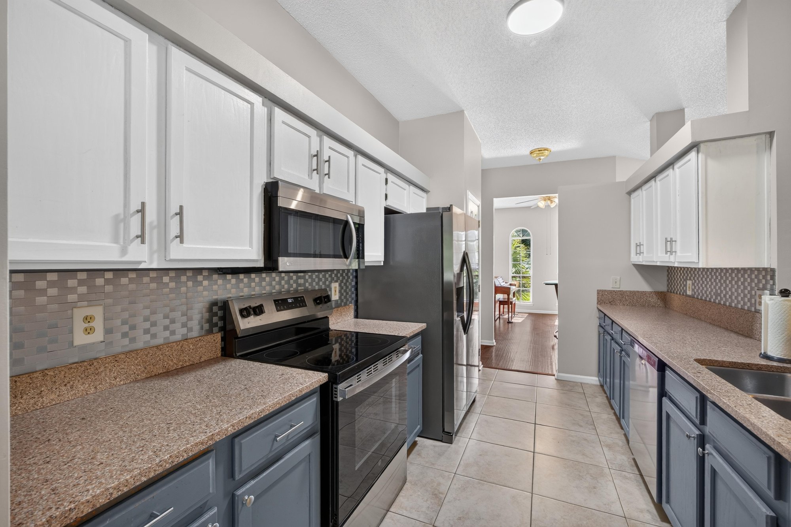
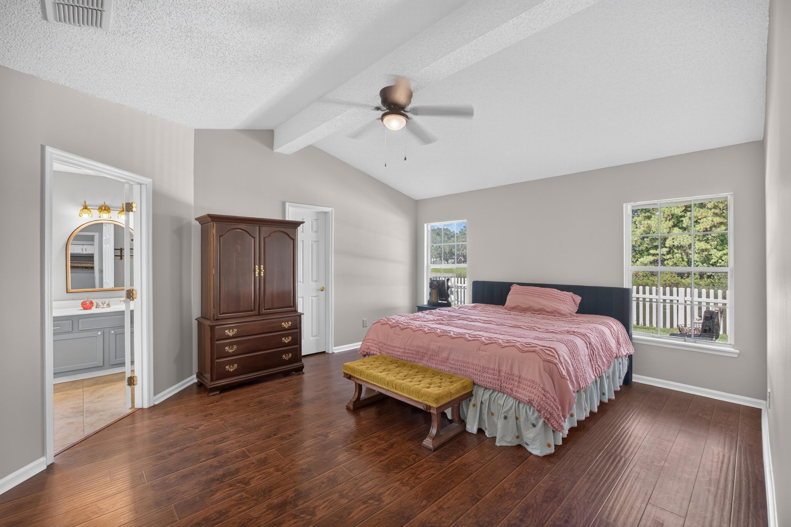
The photos open on a brick one-story home with arched windows and a three-car garage, shown at day-to-dusk and in daylight. Inside, wood and tile floors lead through a music room, a living room with a fireplace, and an open kitchen with dark cabinets, granite counters, and a center island. A dining area sits between the kitchen and living space, with windows bringing in natural light throughout.

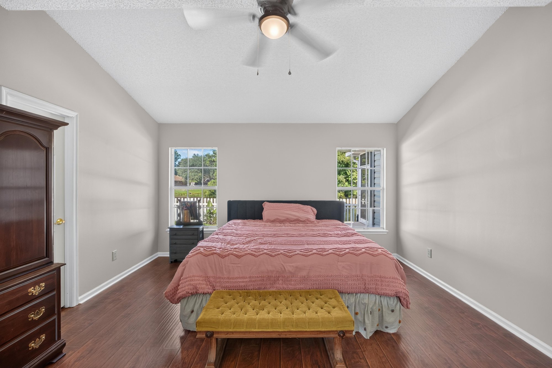
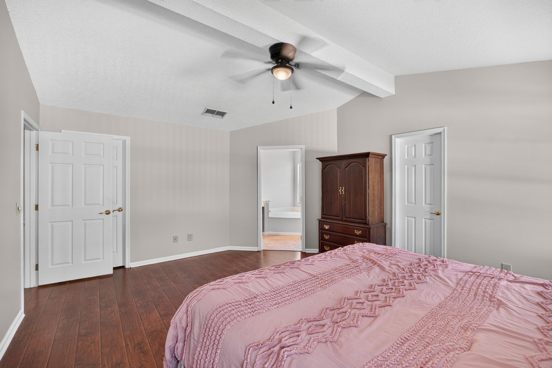
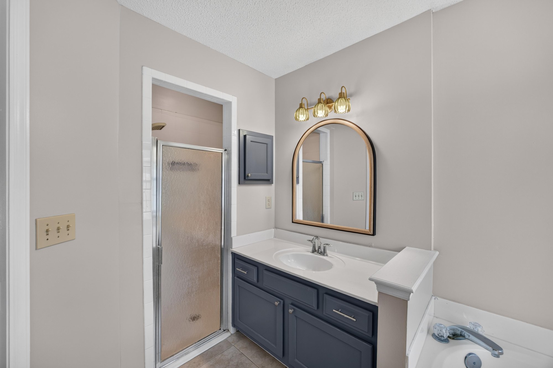
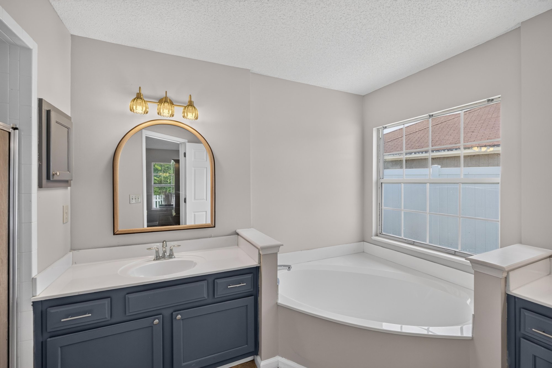
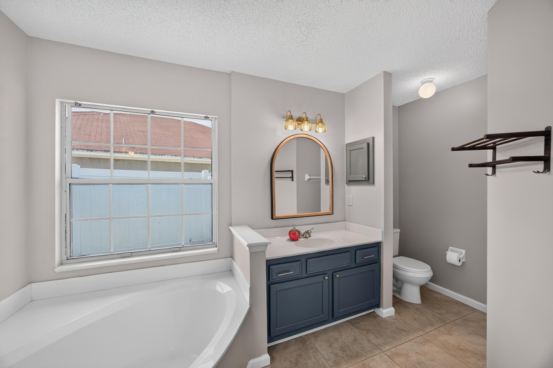
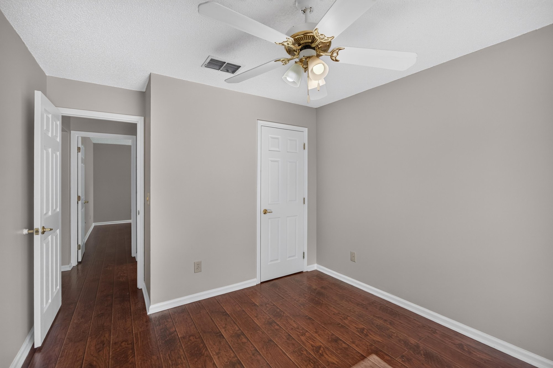
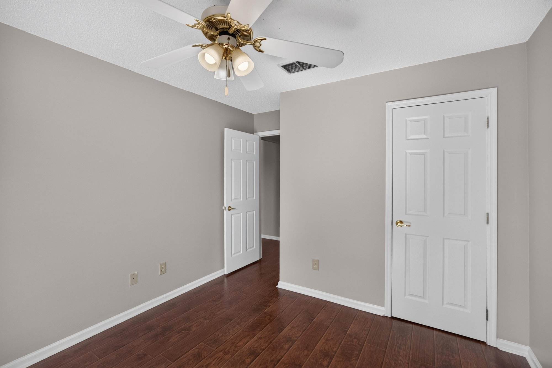
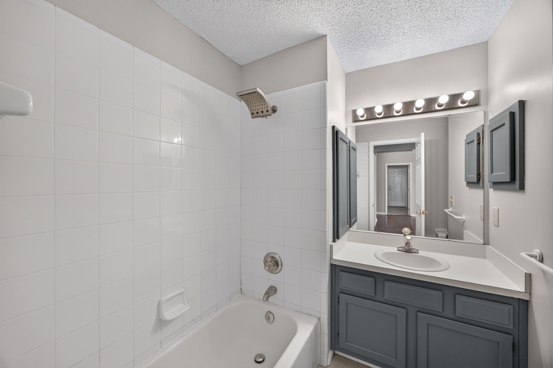
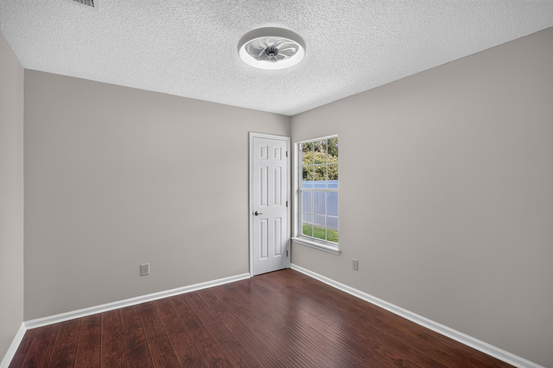
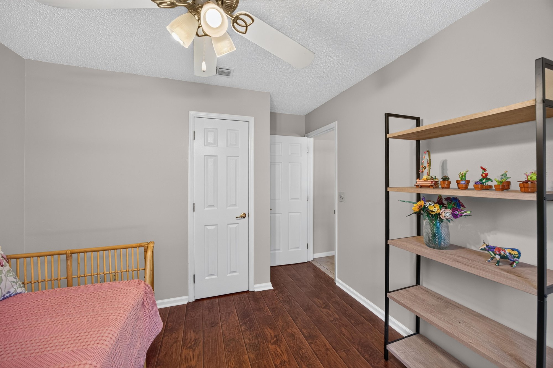
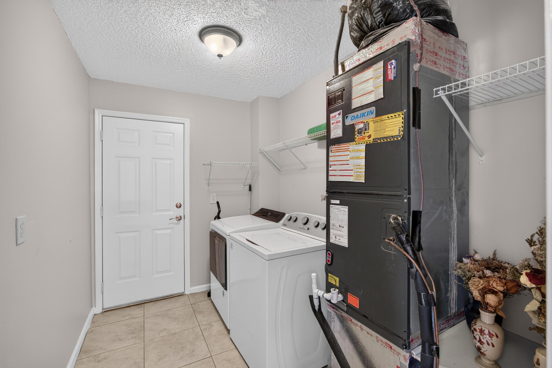
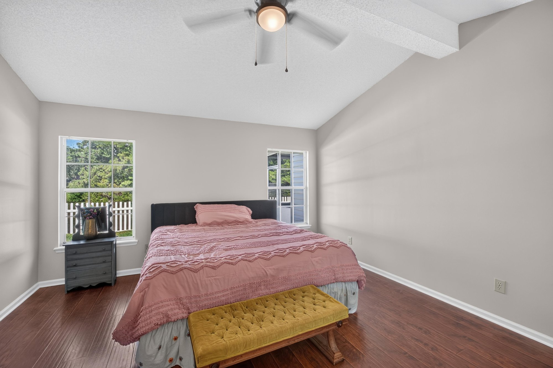
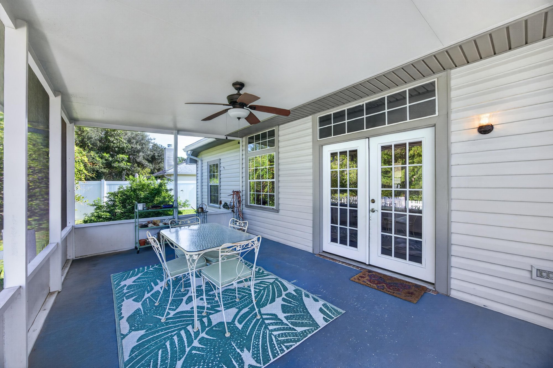
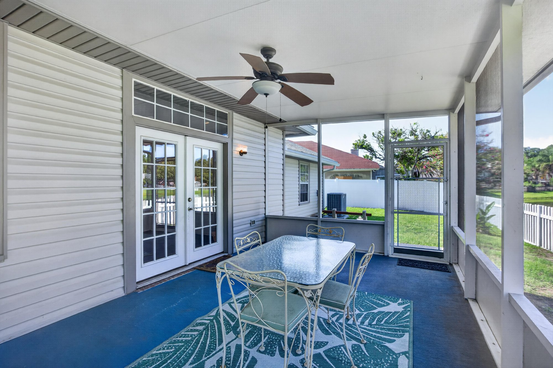
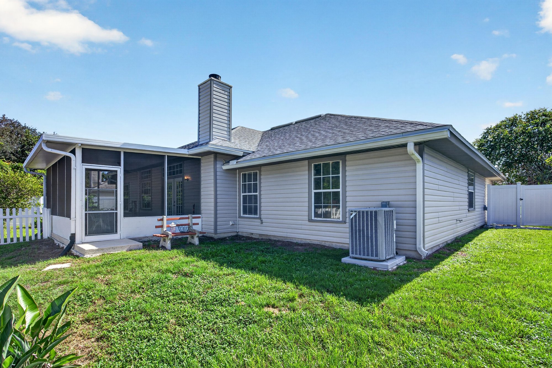
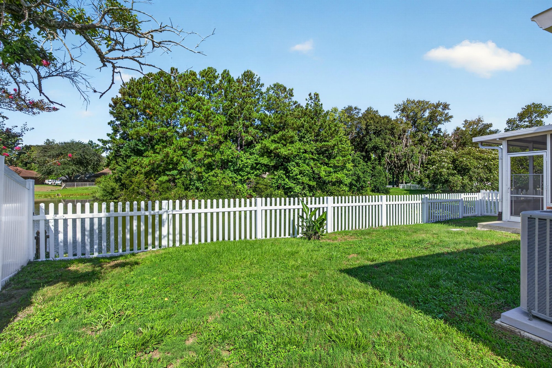
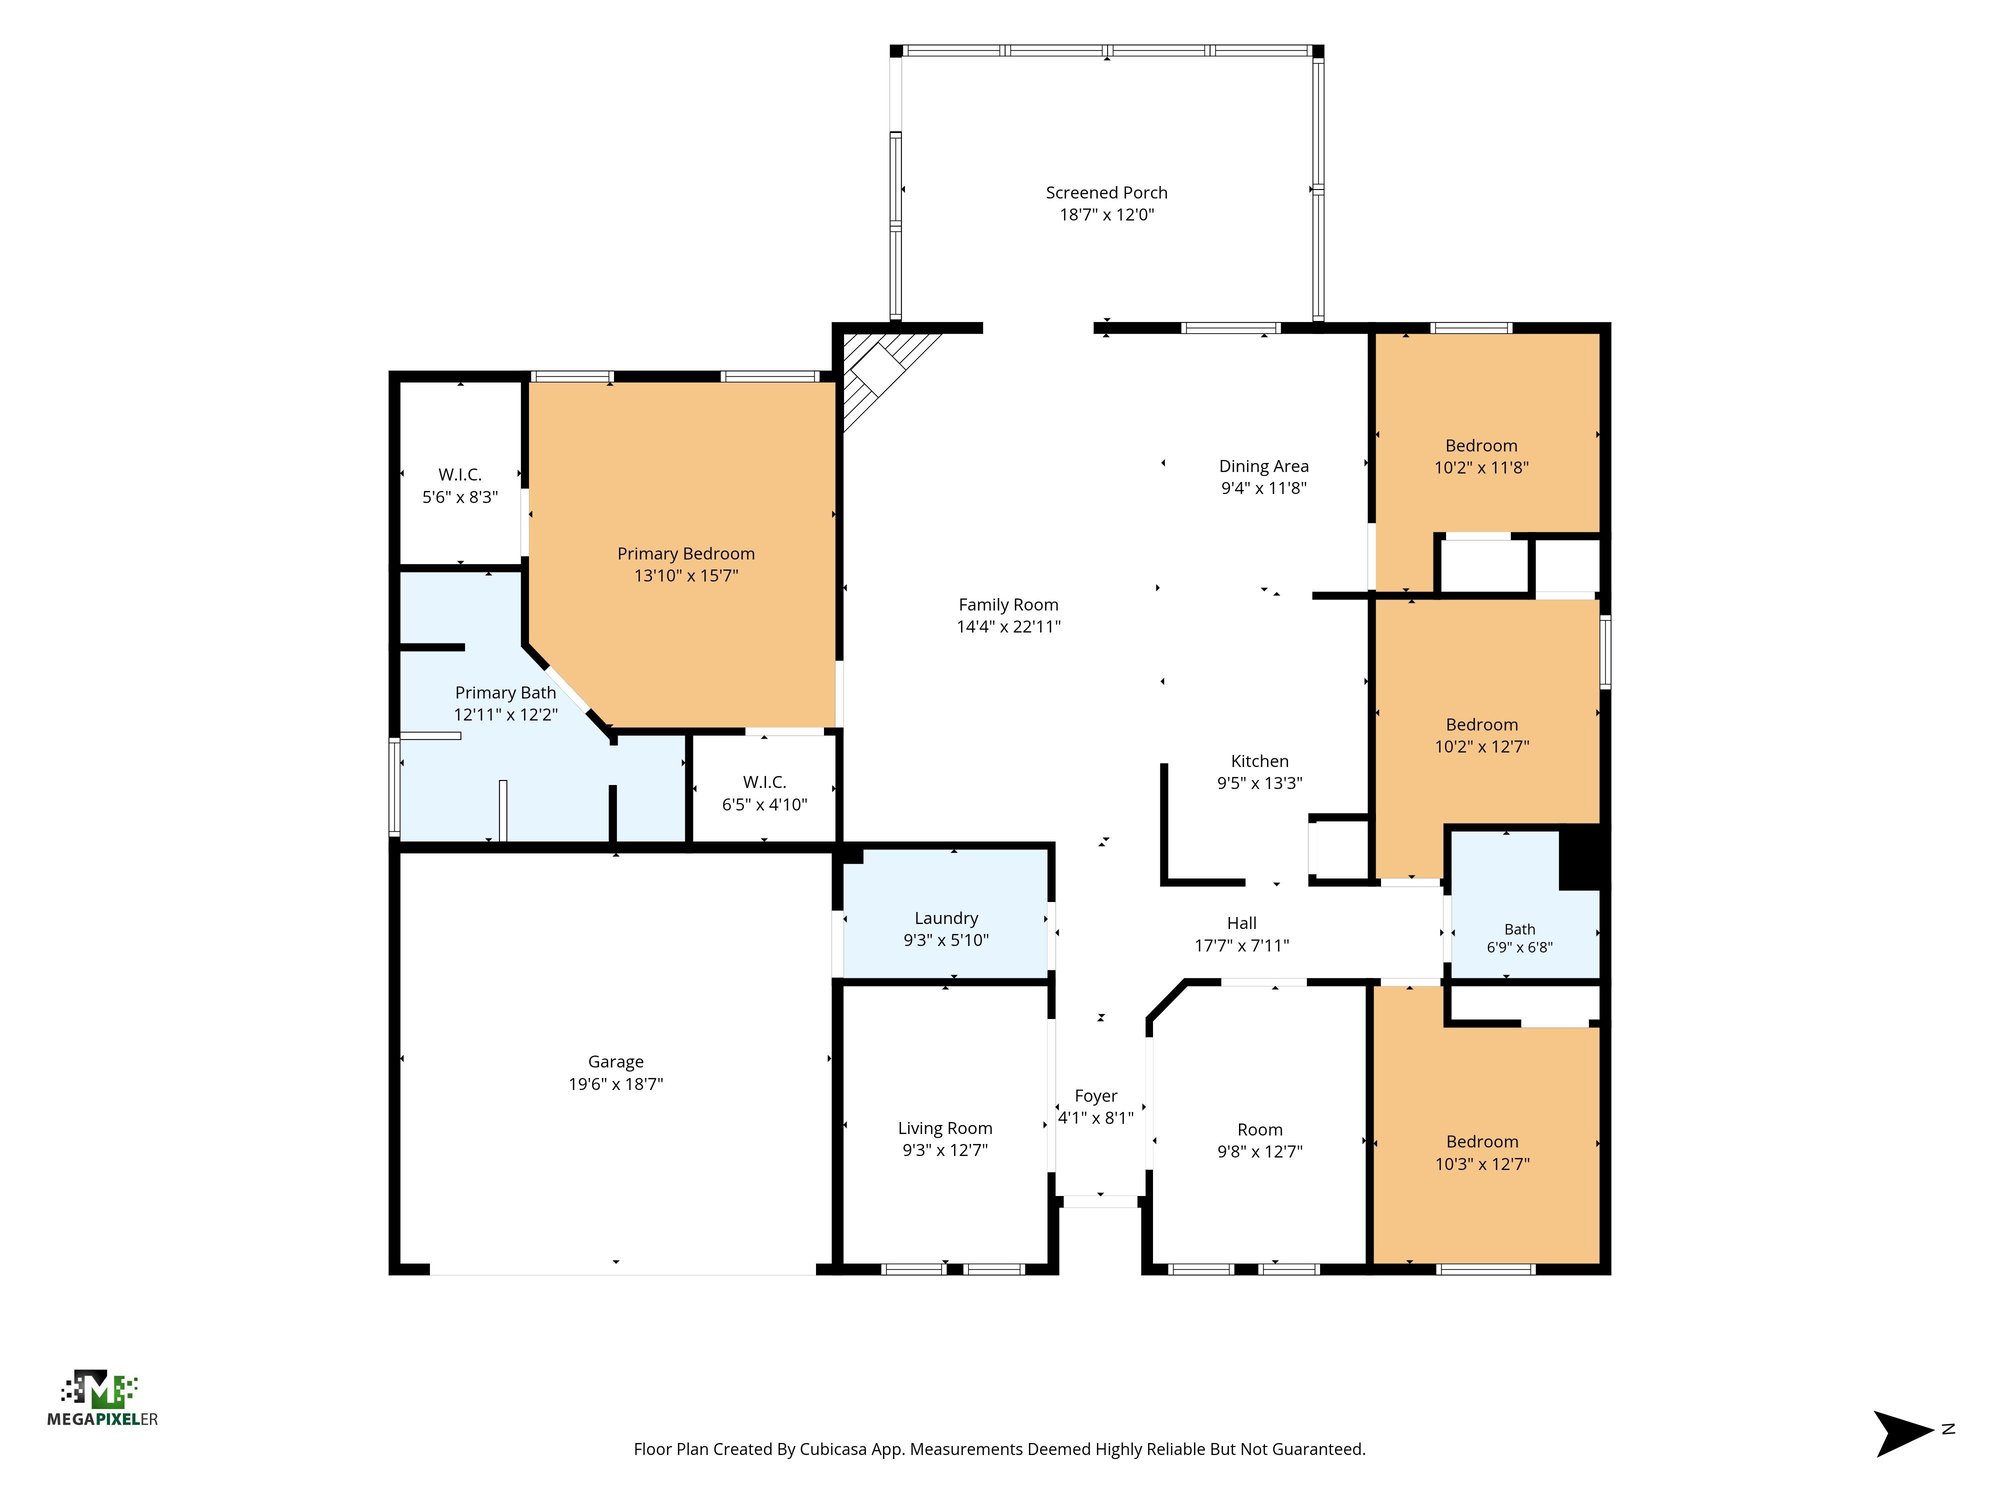
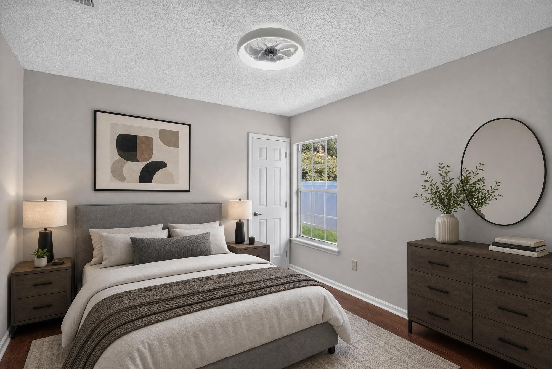
Down the hall, the primary bedroom has a dual-sink vanity and soaking tub, while three more bedrooms and a second full bath are shown in various furnished and empty states. A laundry area sits near the garage entry. A screened, tiled porch opens to a fenced backyard with mature trees, and the set closes with a floor plan of the home's four-bedroom, two-bath layout.

Nearby

The Avenues Mall12 min drive · 8.7 mi
Orange Park Mall15 min drive · 10.8 mi
St. Johns Town Center19 min drive · 15.7 mi
Mickler's Landing Beach27 min drive · 20.3 mi

Driving times from 11828 Heather Grove Ln without traffic.

The front of the home
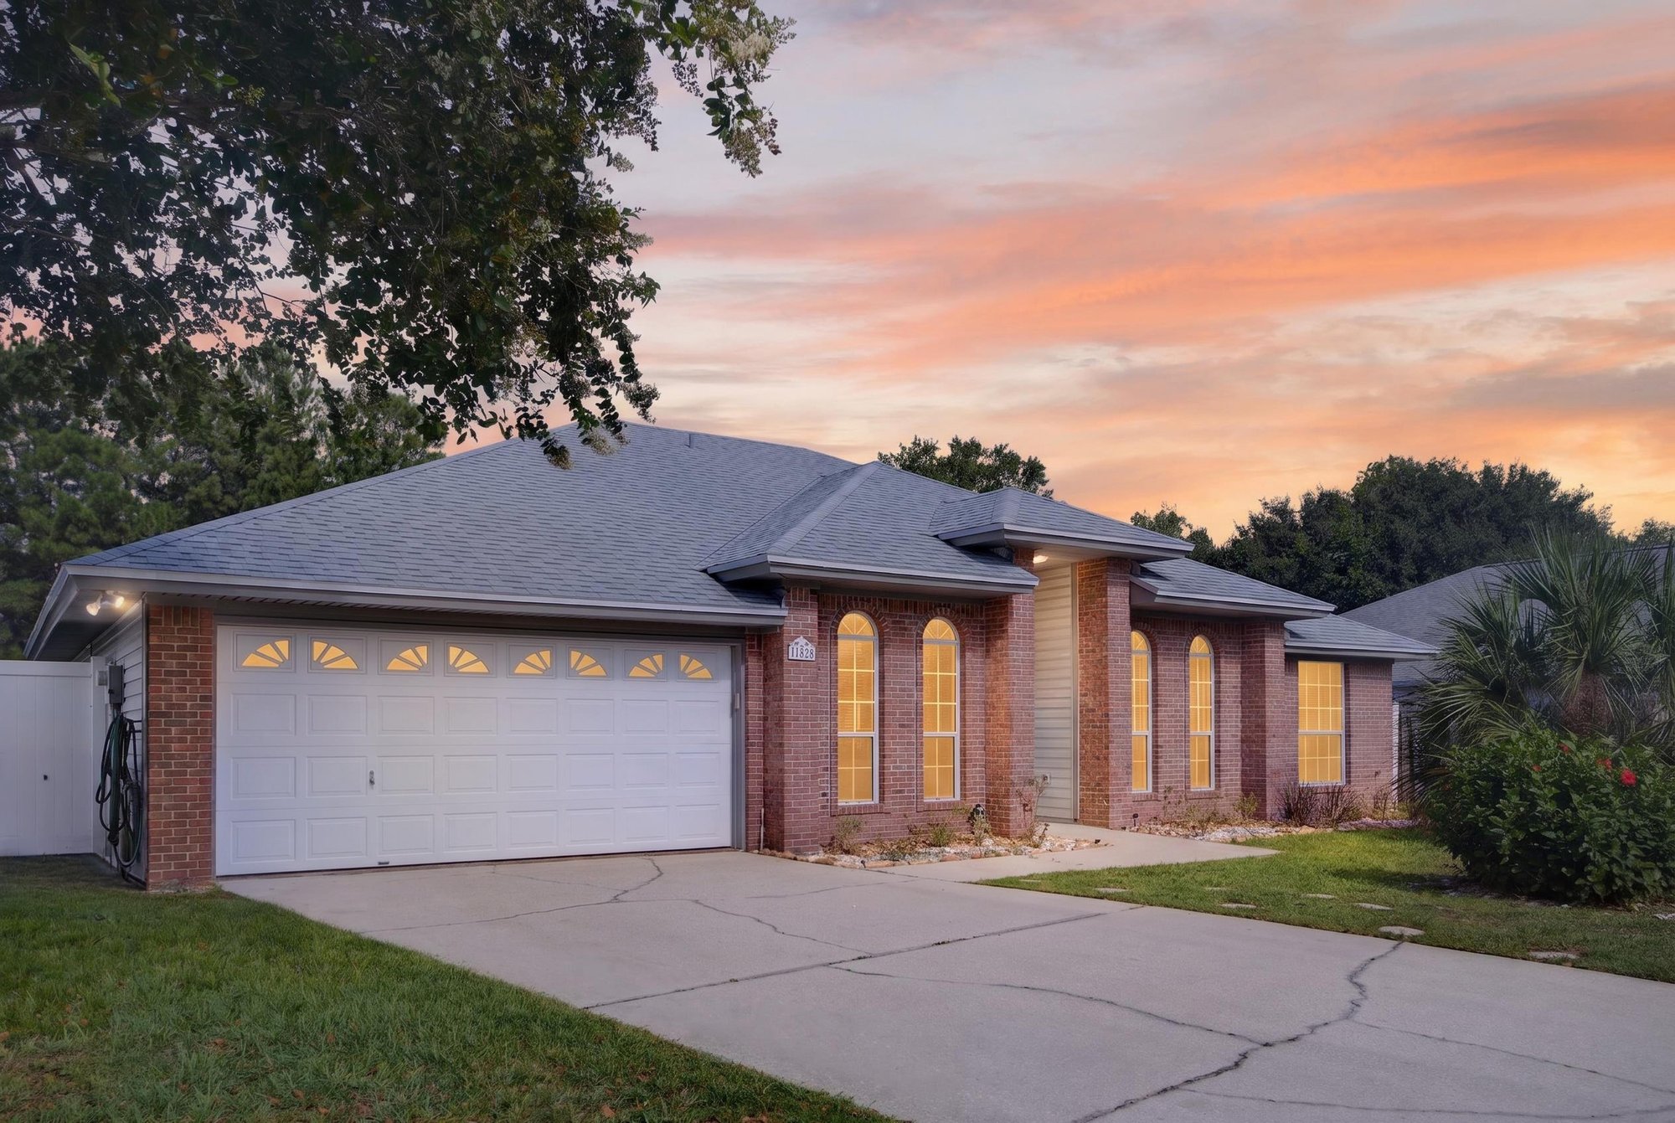
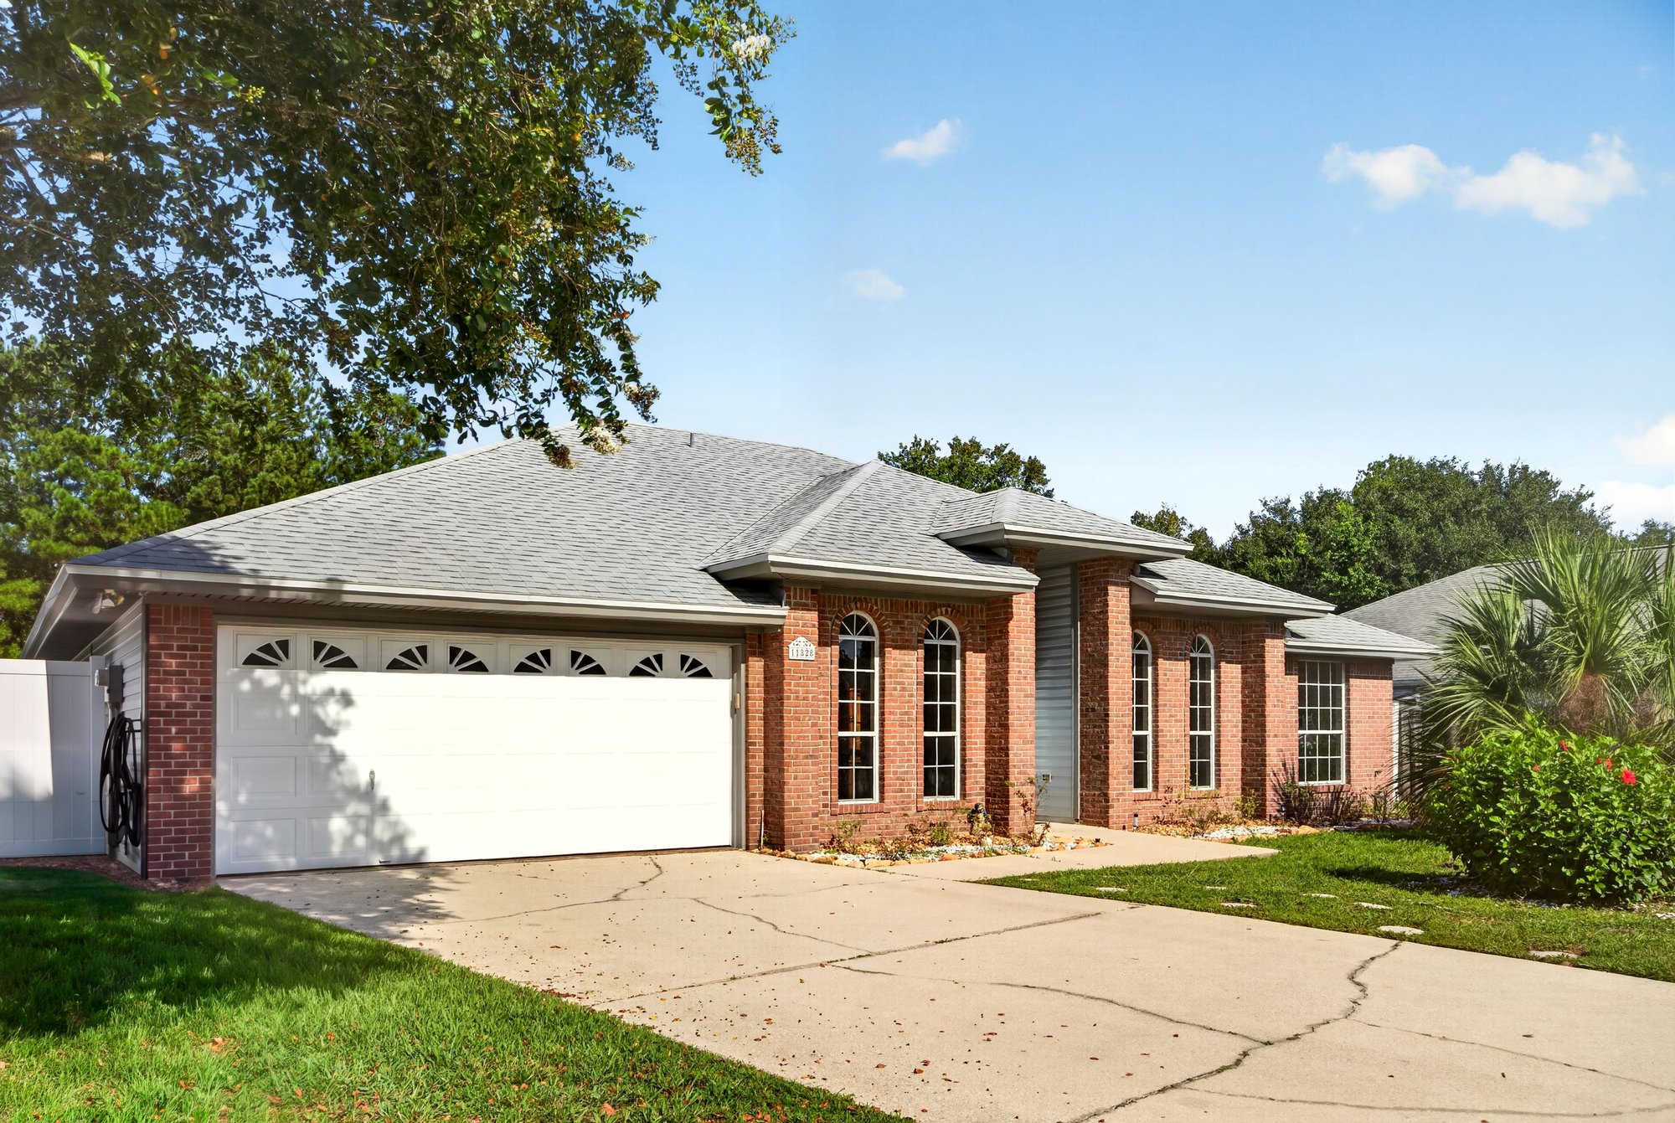
Front exterior at day-to-dusk with arched windows and three-car garage at 11828 Heather Grove Ln, Jacksonville, FL
Front exterior with garage and driveway at 11828 Heather Grove Ln, Jacksonville, FL
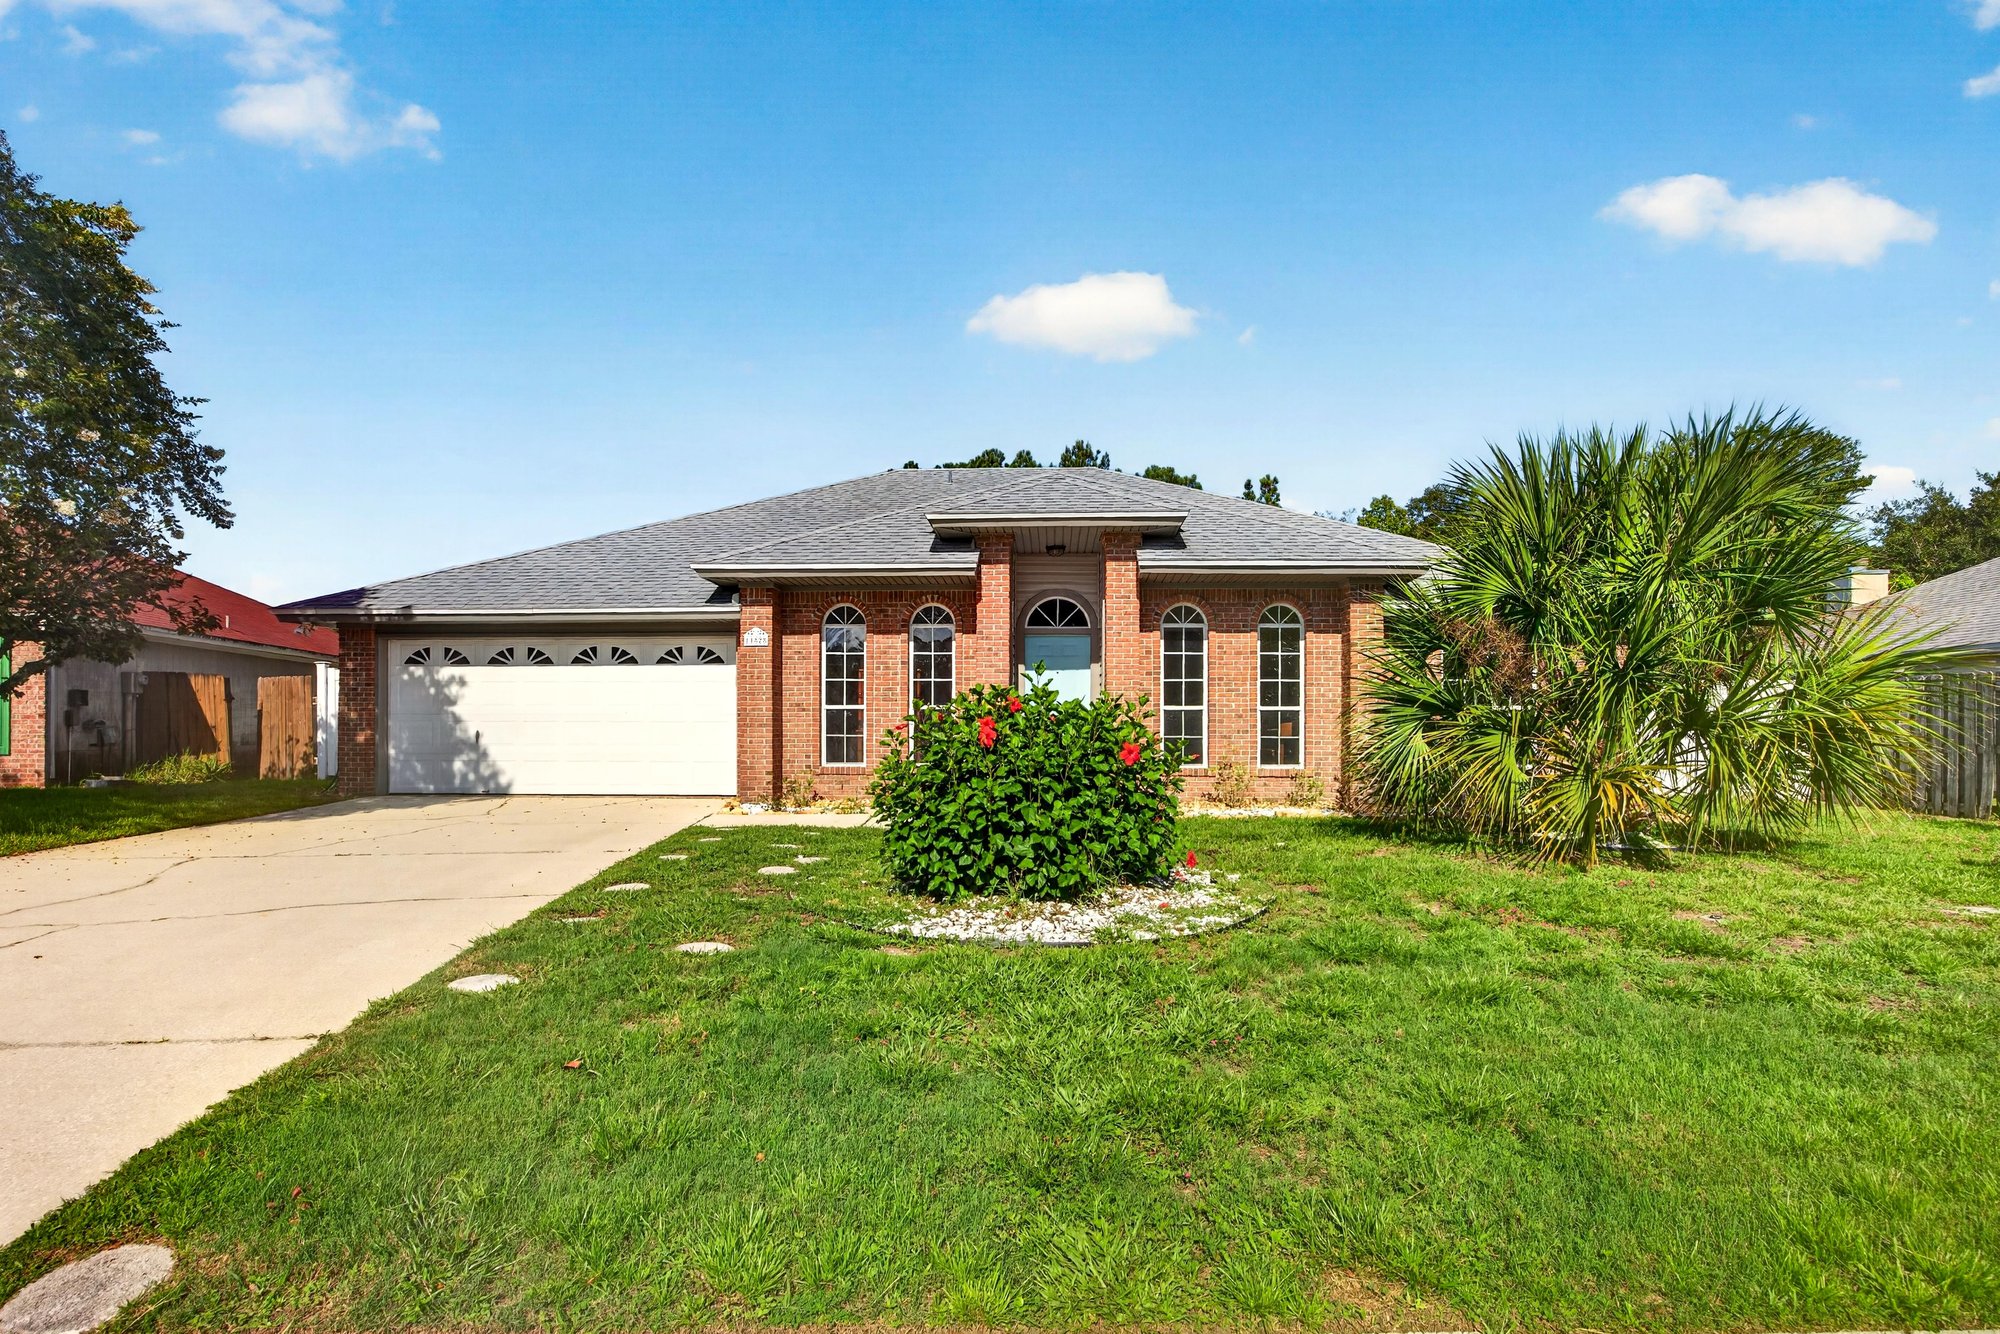
Front exterior with lawn and landscaping at 11828 Heather Grove Ln, Jacksonville, FL
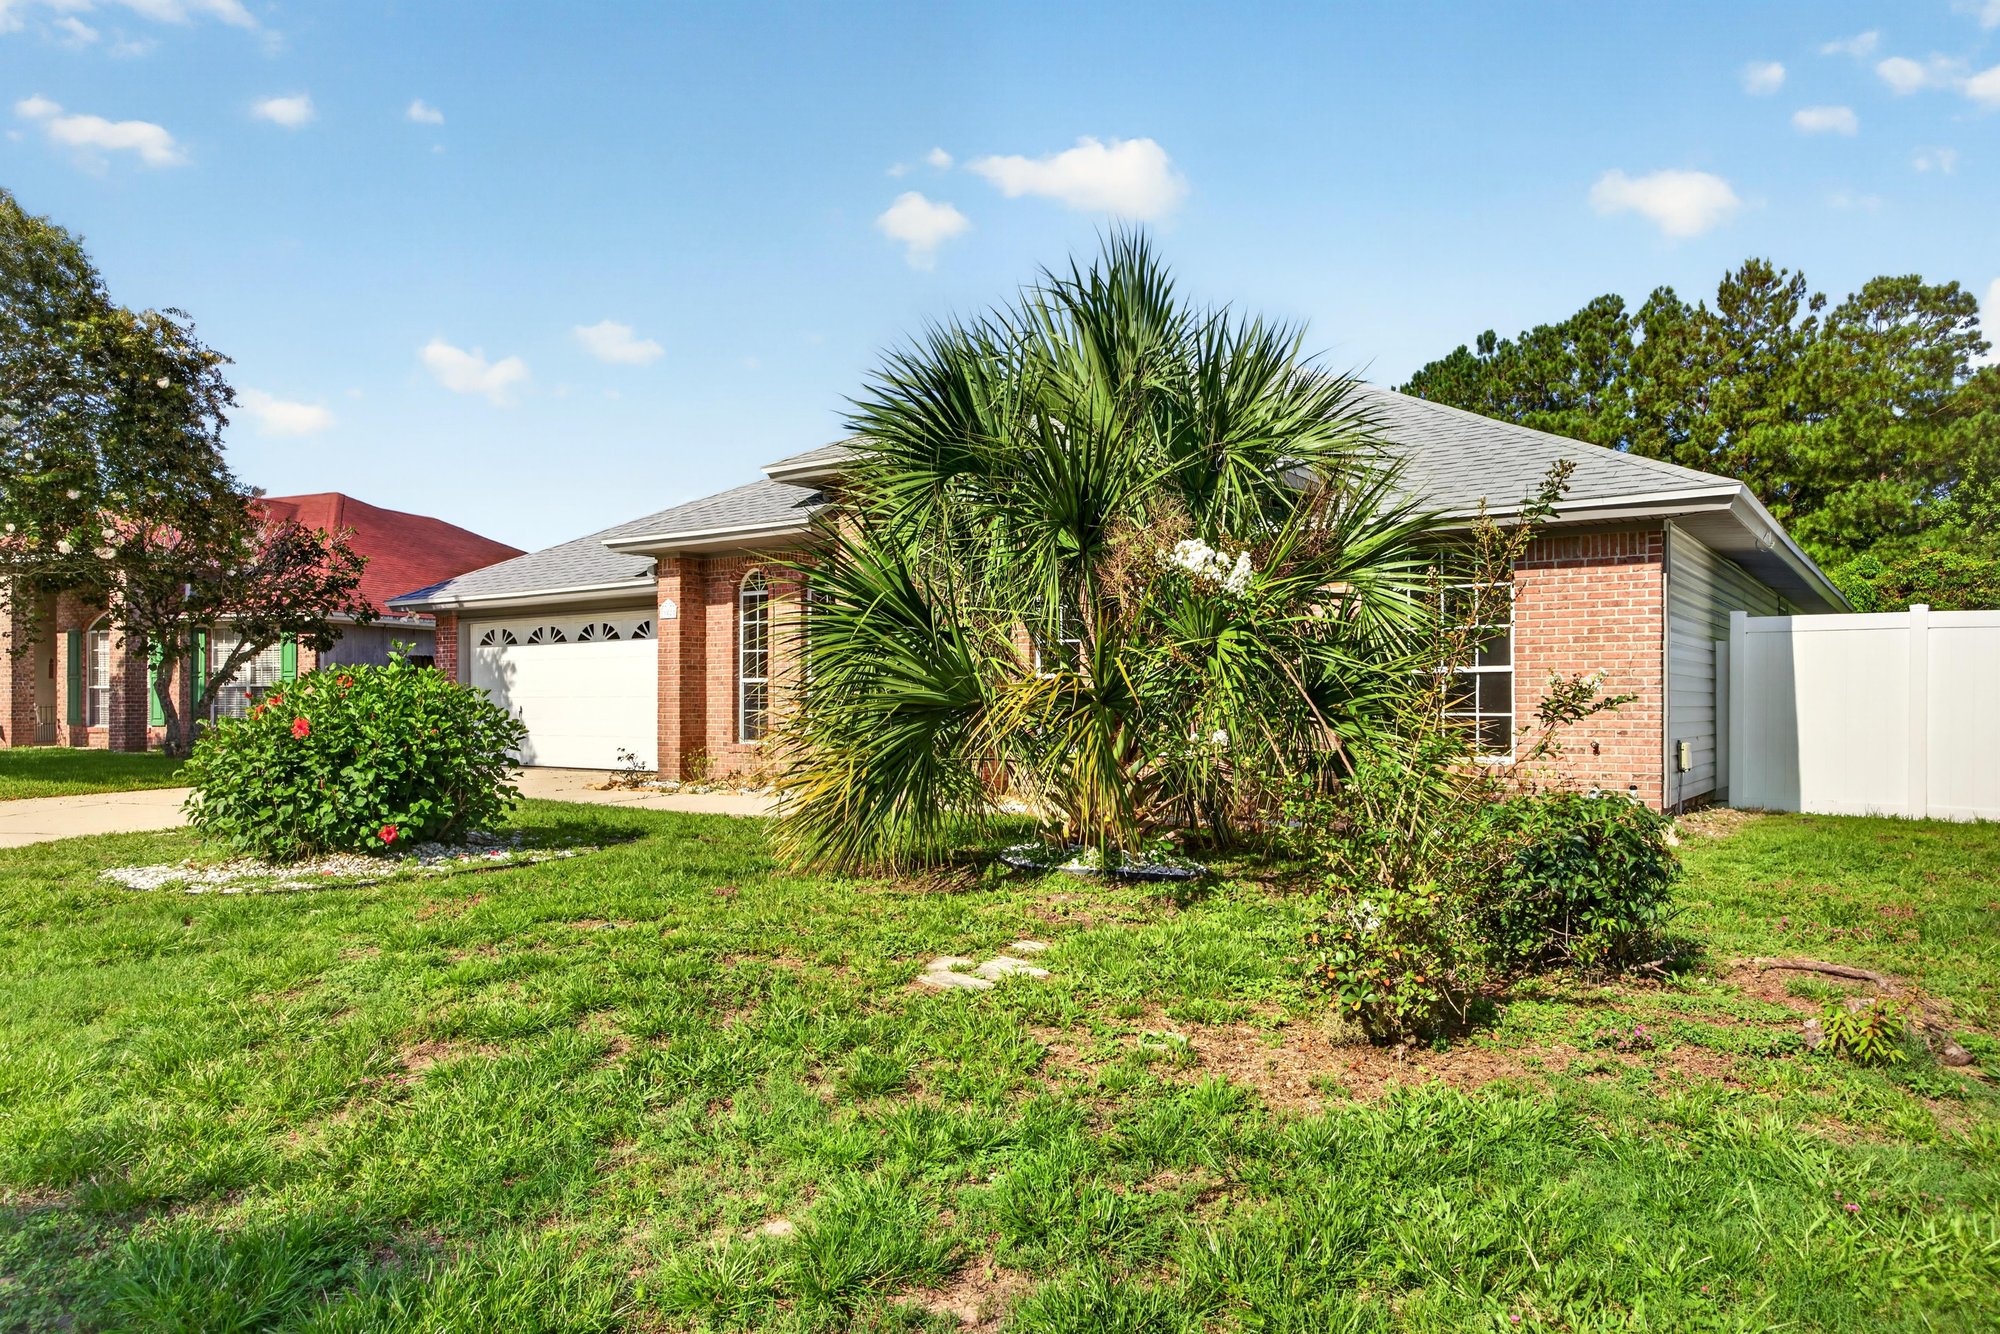
Front exterior with palm trees and brick facade at 11828 Heather Grove Ln, Jacksonville, FL
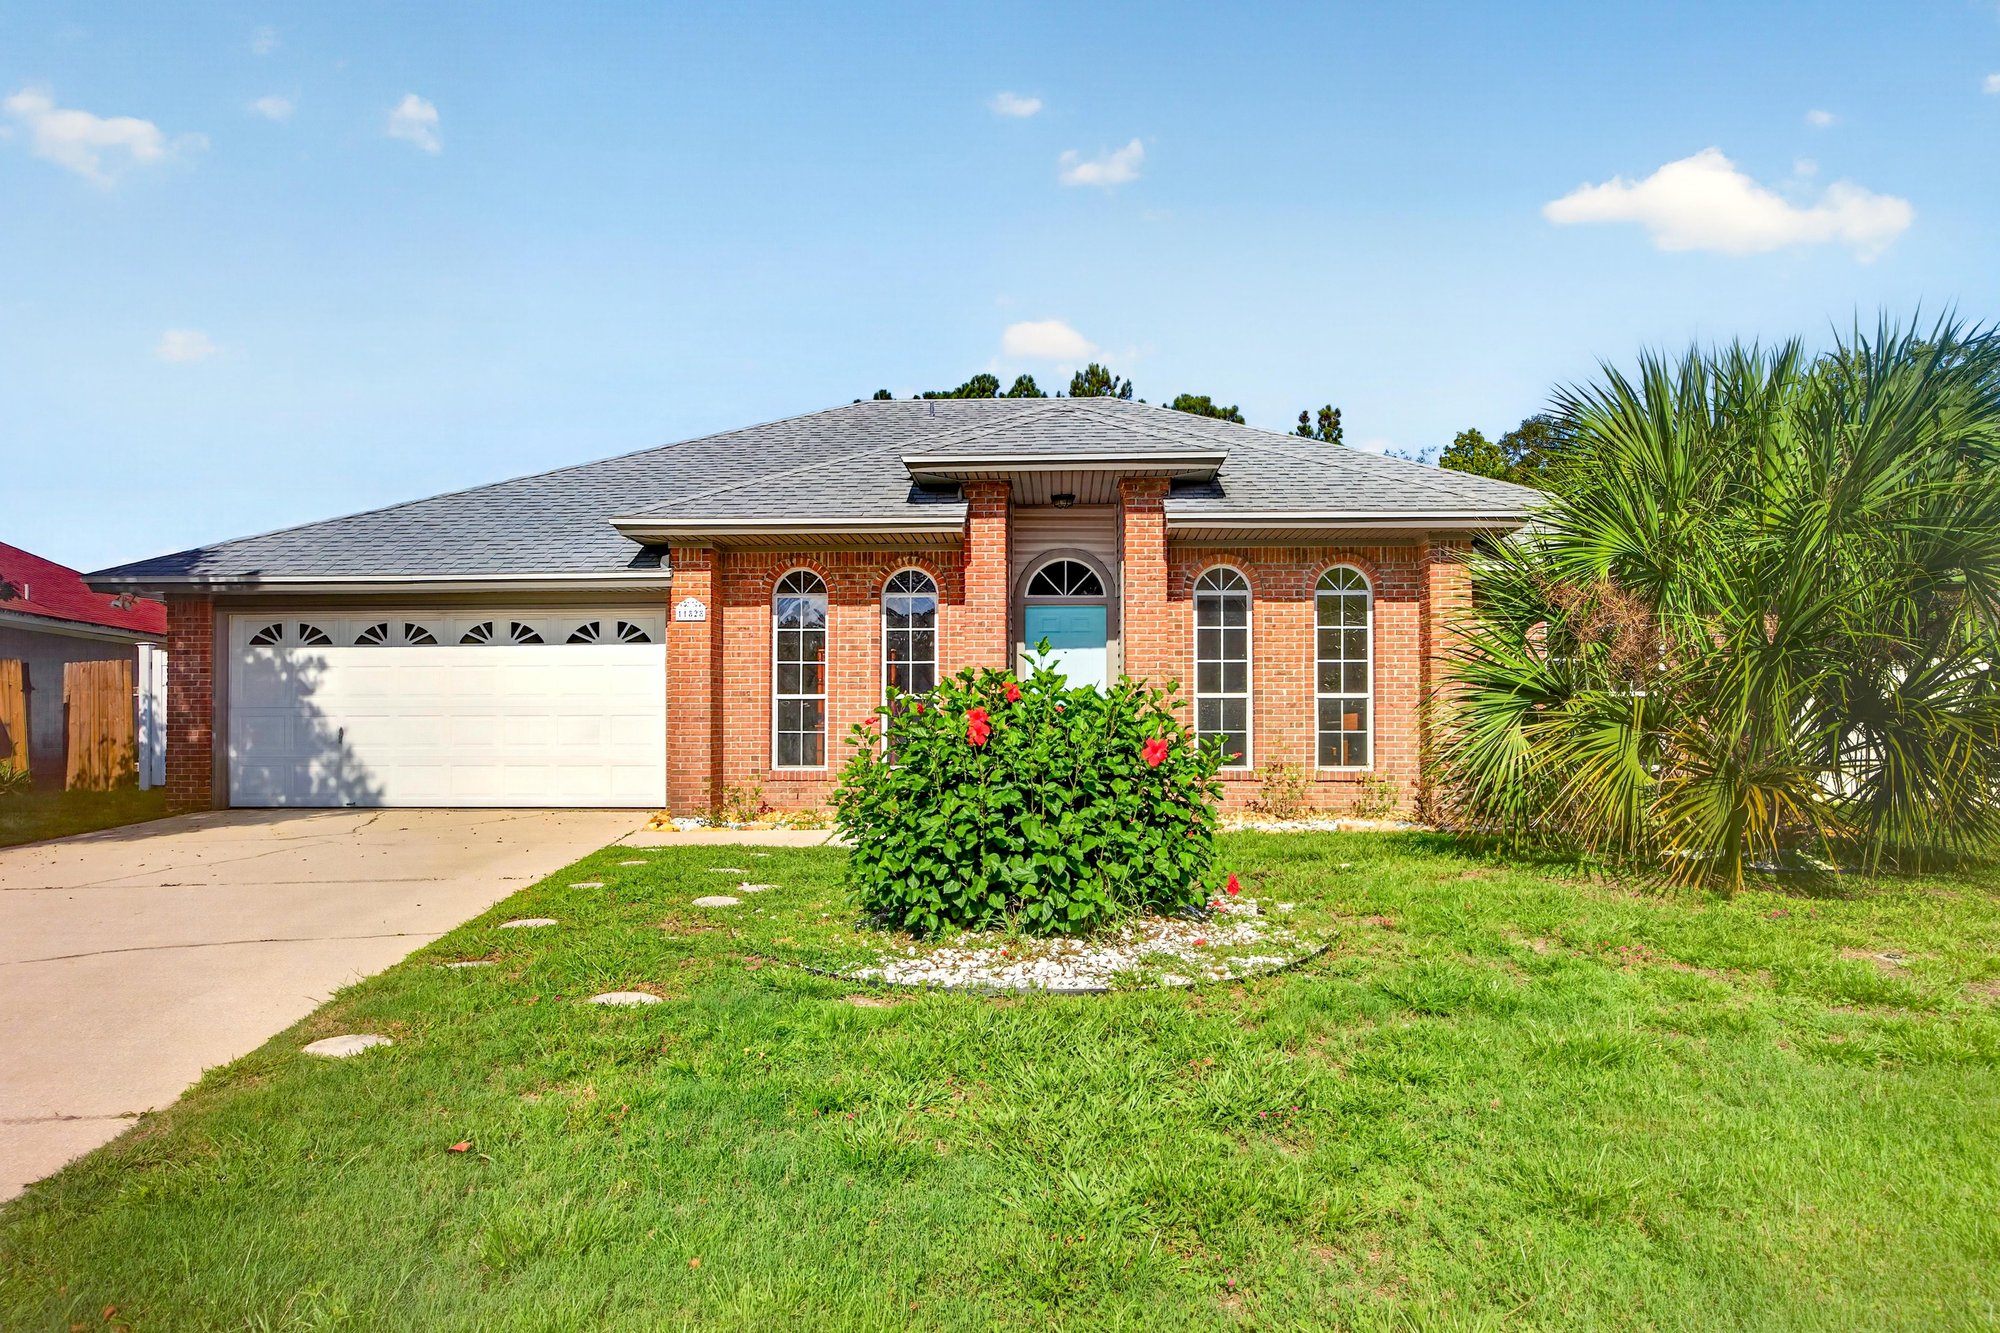
Front exterior with brick facade and landscaping at 11828 Heather Grove Ln, Jacksonville, FL

Inside
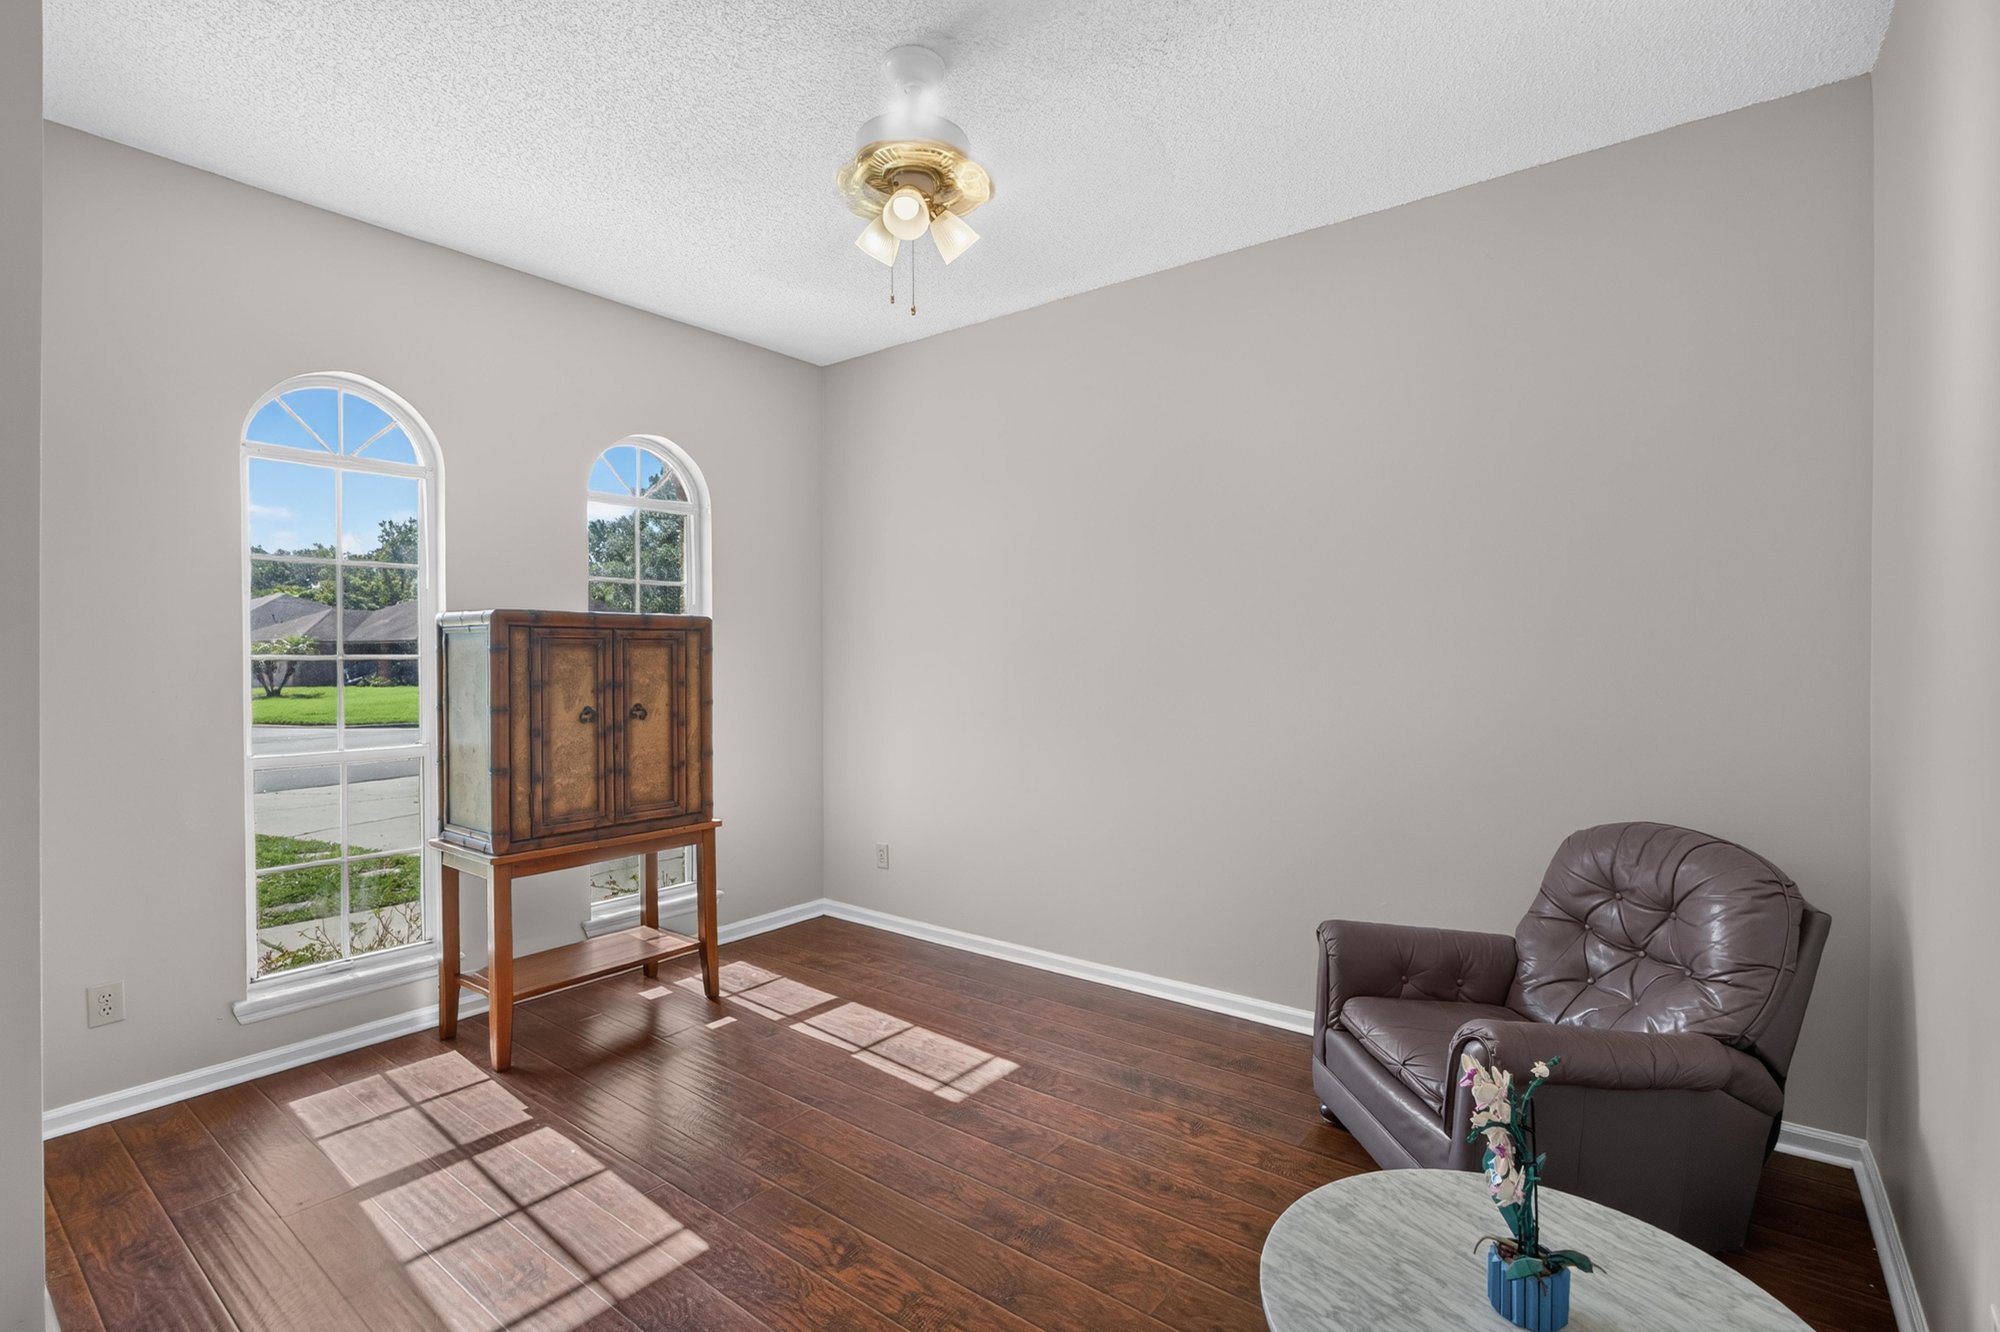
Entry sitting area with arched windows and wood floor at 11828 Heather Grove Ln, Jacksonville, FL
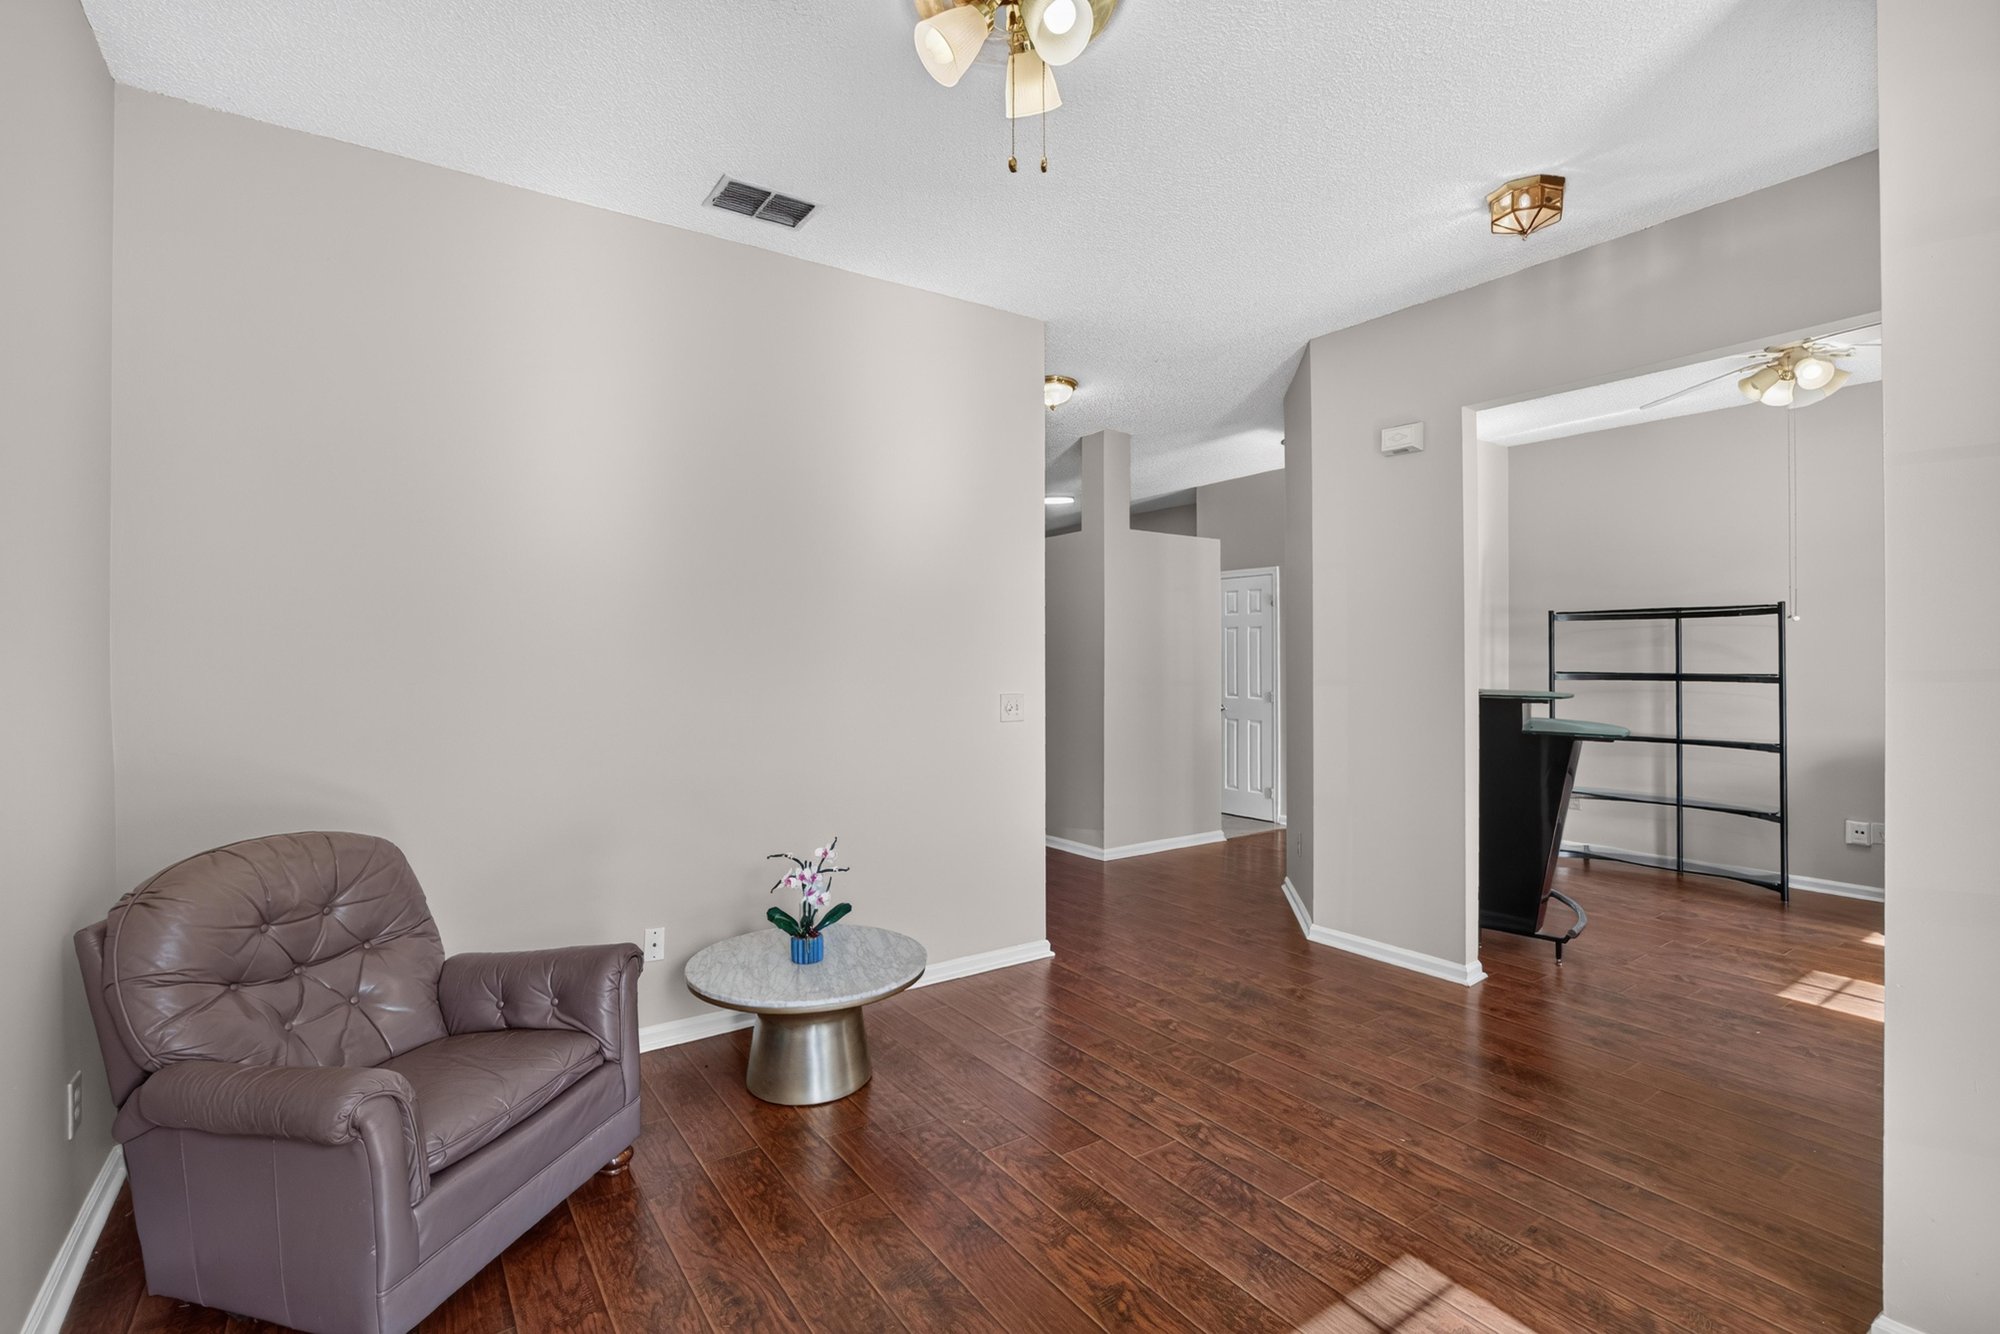
Living area with ceiling fan and wood floor at 11828 Heather Grove Ln, Jacksonville, FL
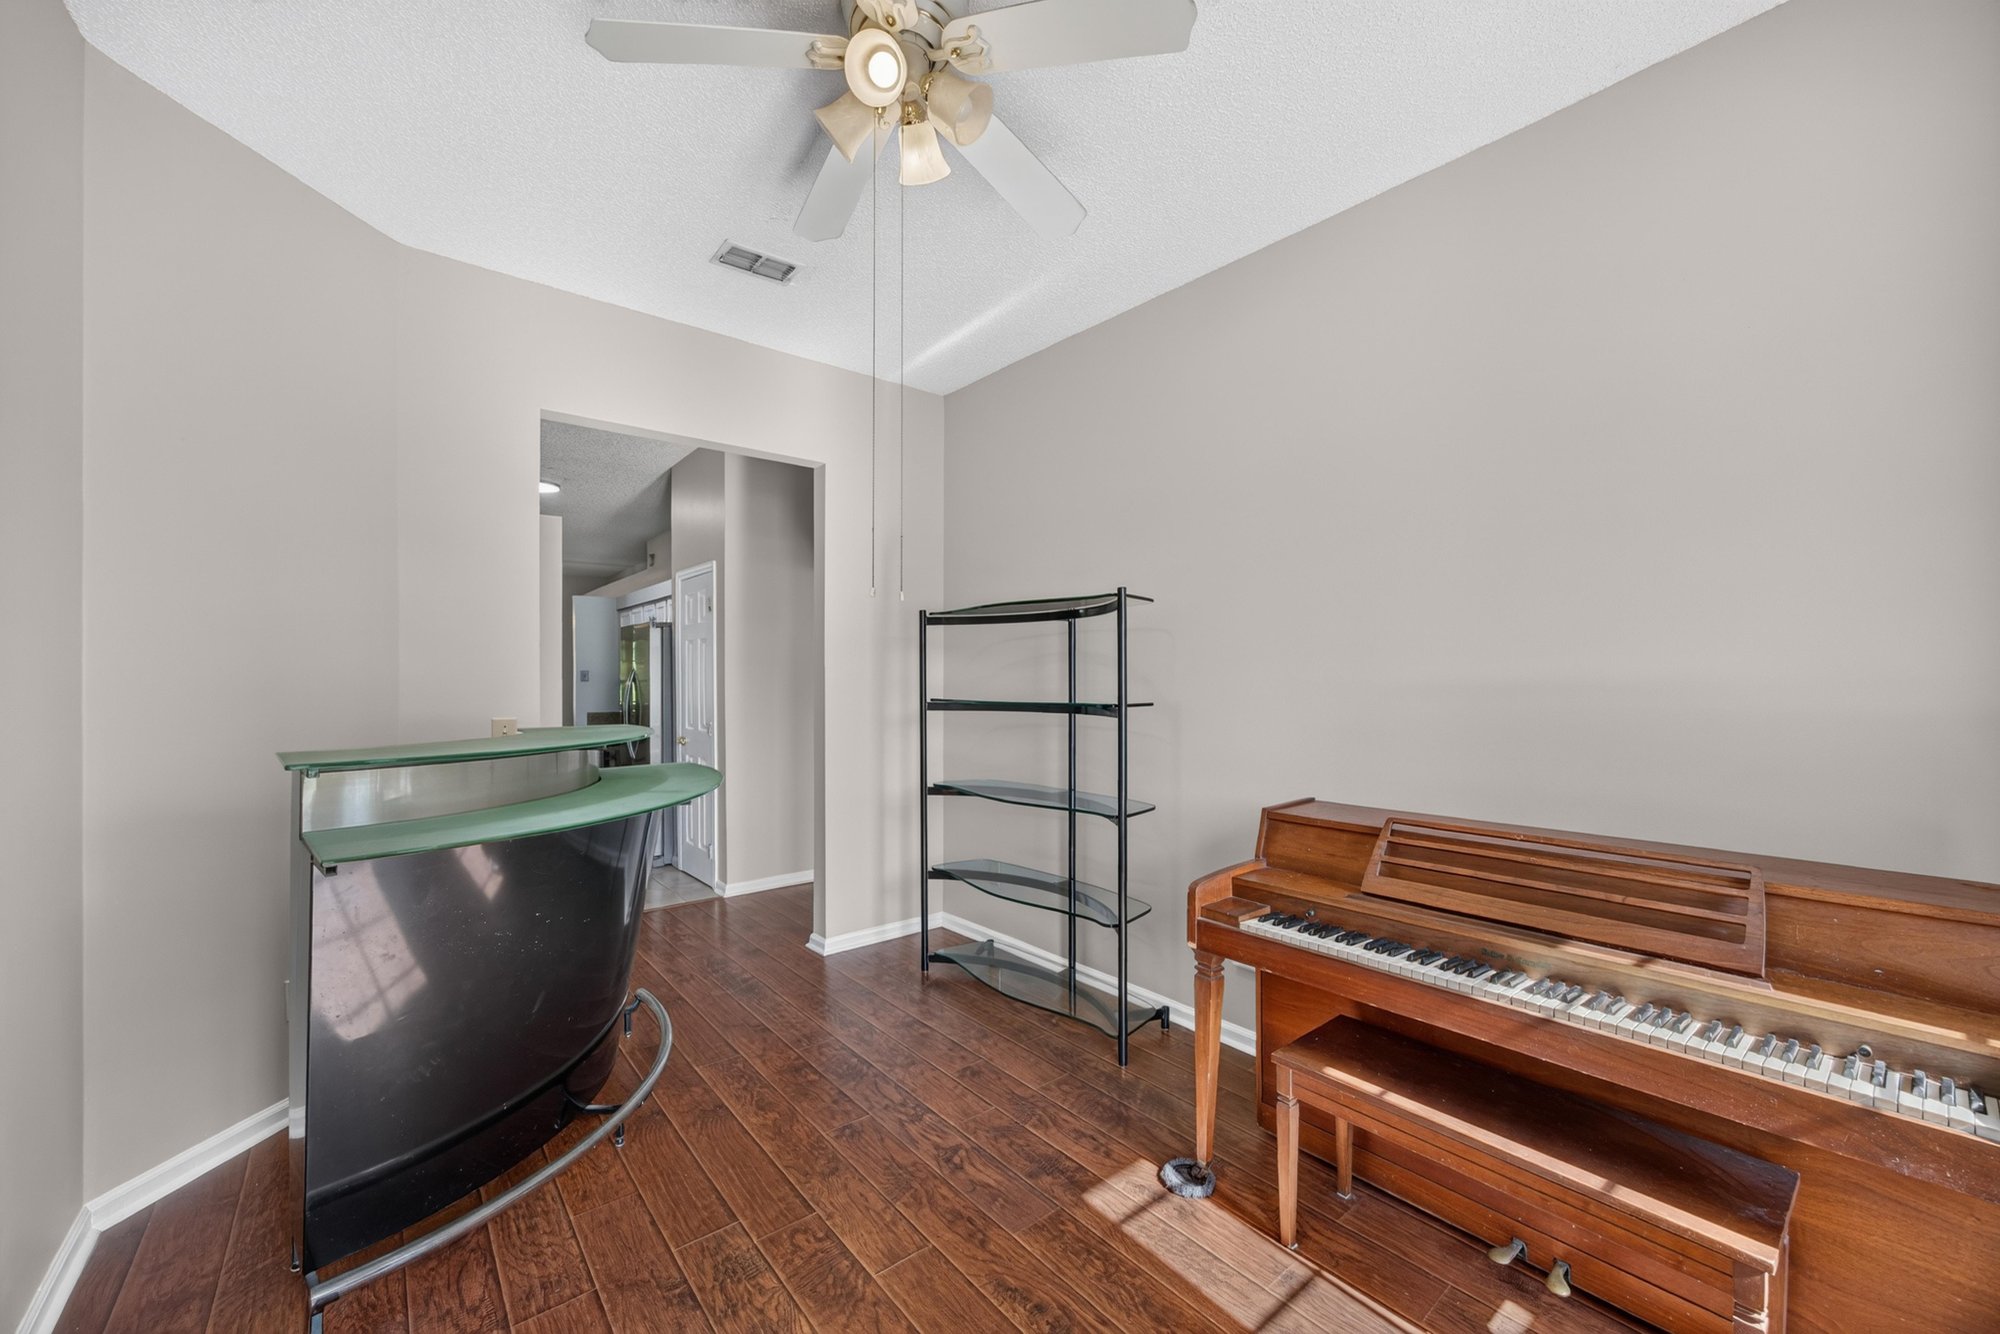
Music room with piano and open shelving at 11828 Heather Grove Ln, Jacksonville, FL
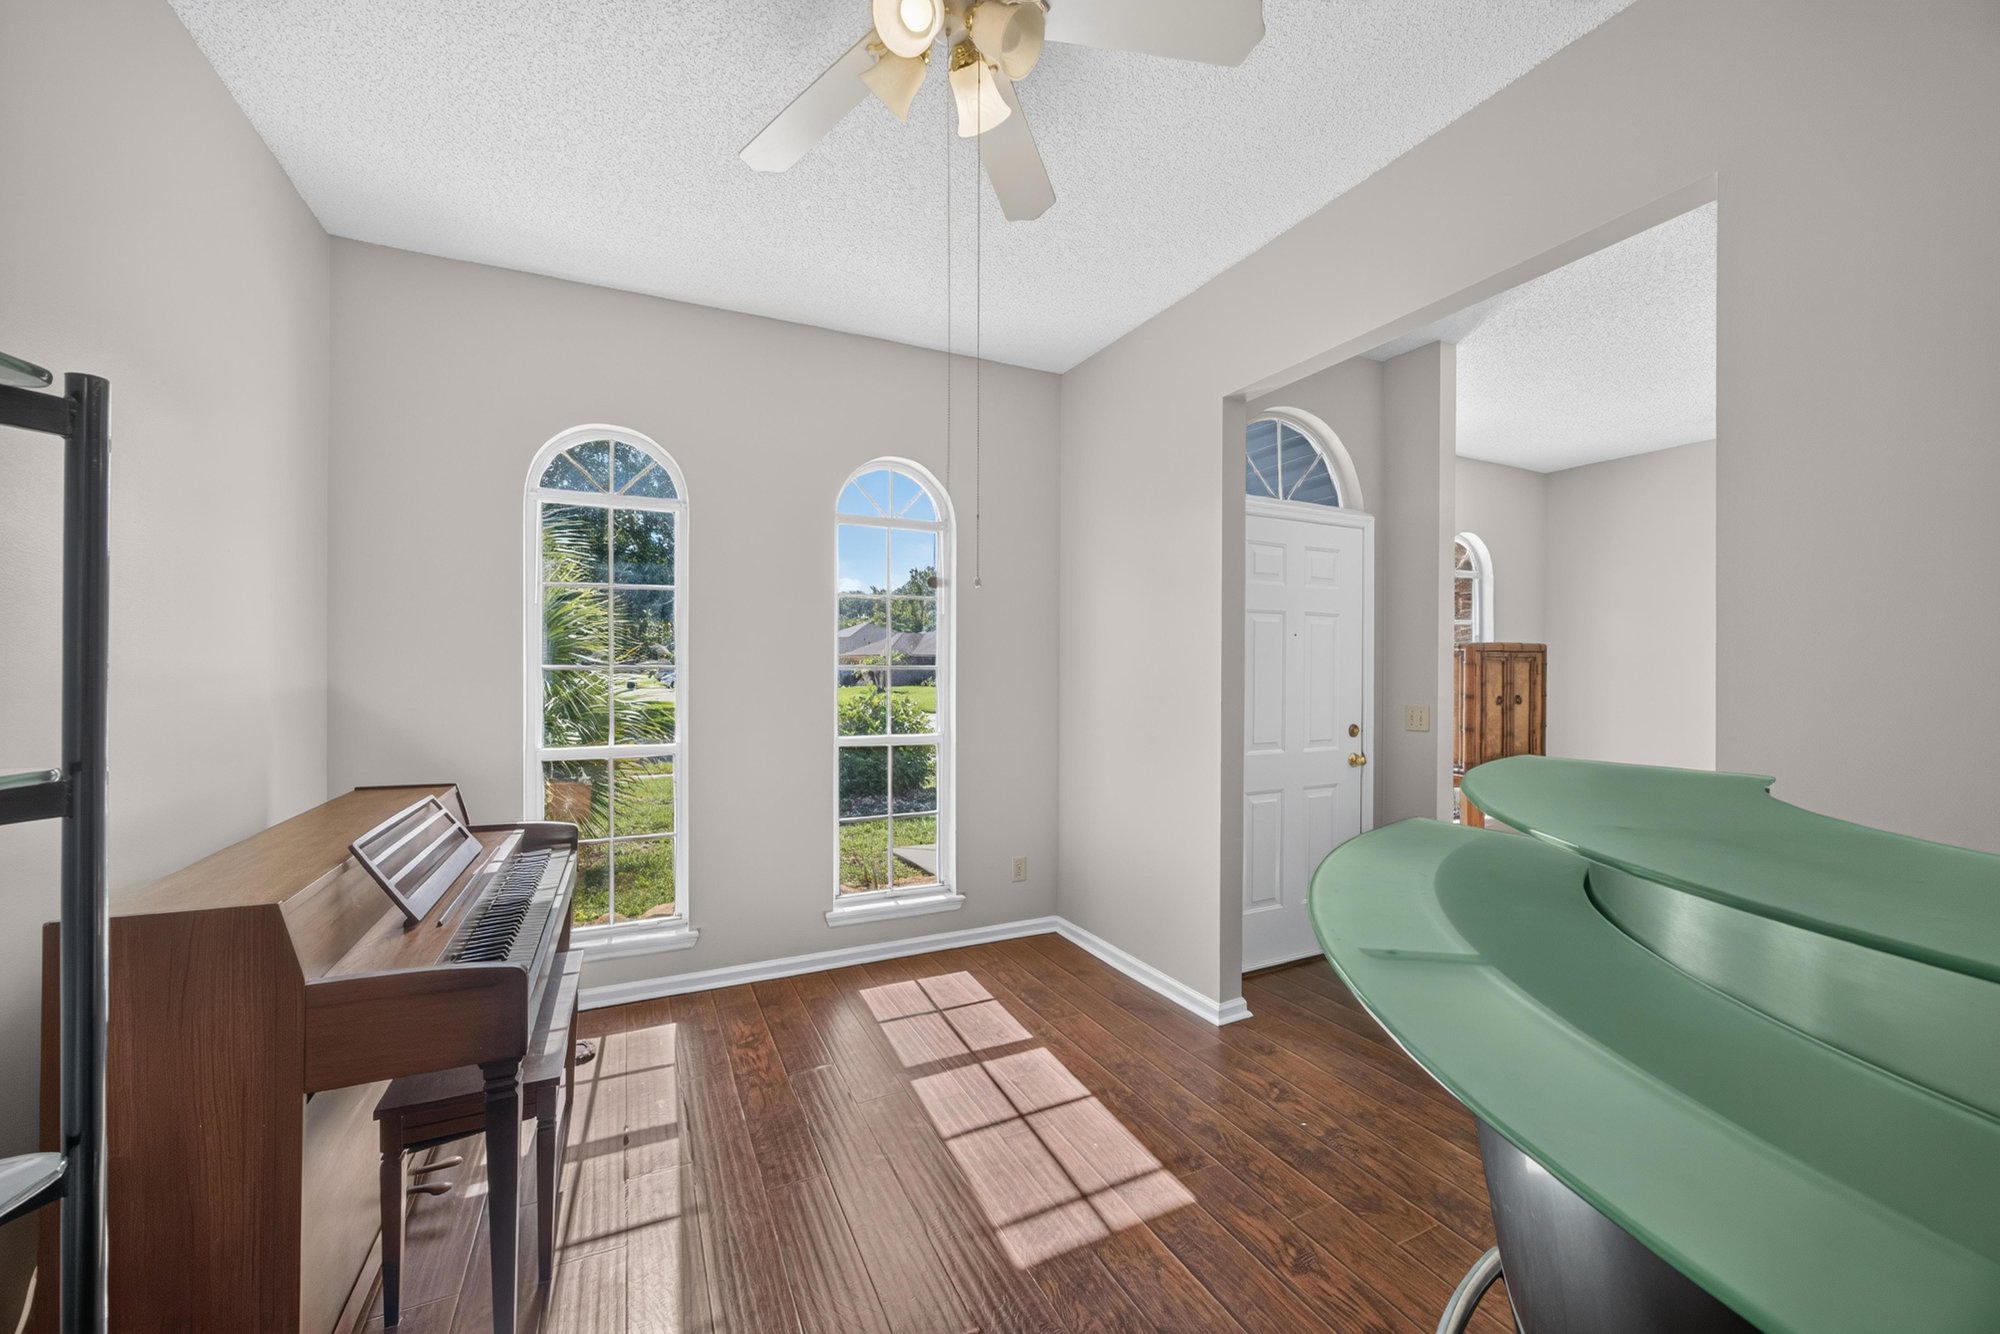
Room with arched windows and upright piano at 11828 Heather Grove Ln, Jacksonville, FL
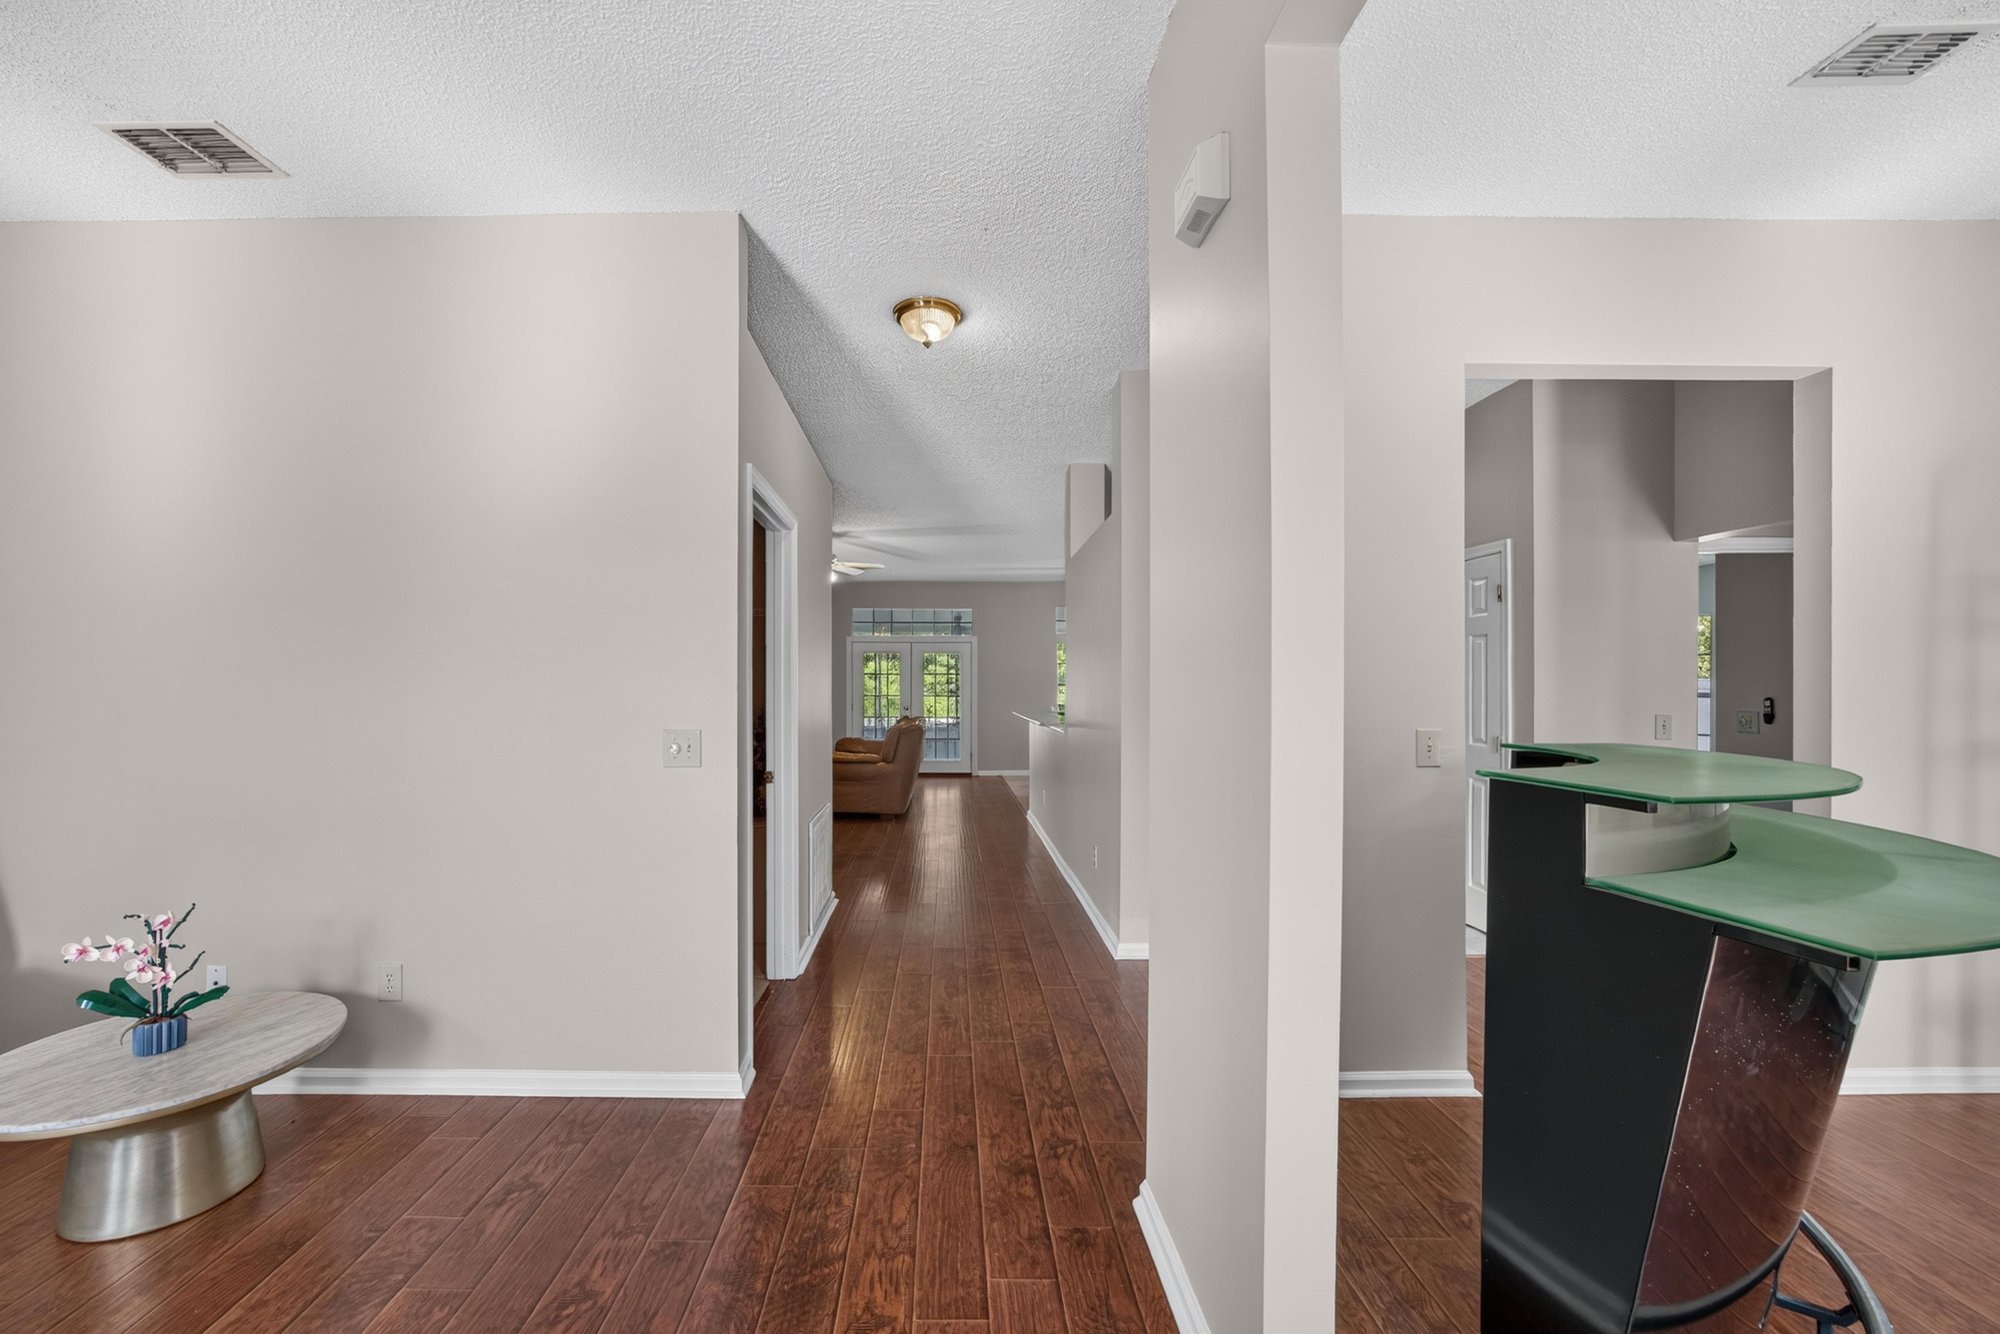
Hallway view toward kitchen pass-through at 11828 Heather Grove Ln, Jacksonville, FL
Living room with fireplace and wet bar at 11828 Heather Grove Ln, Jacksonville, FL
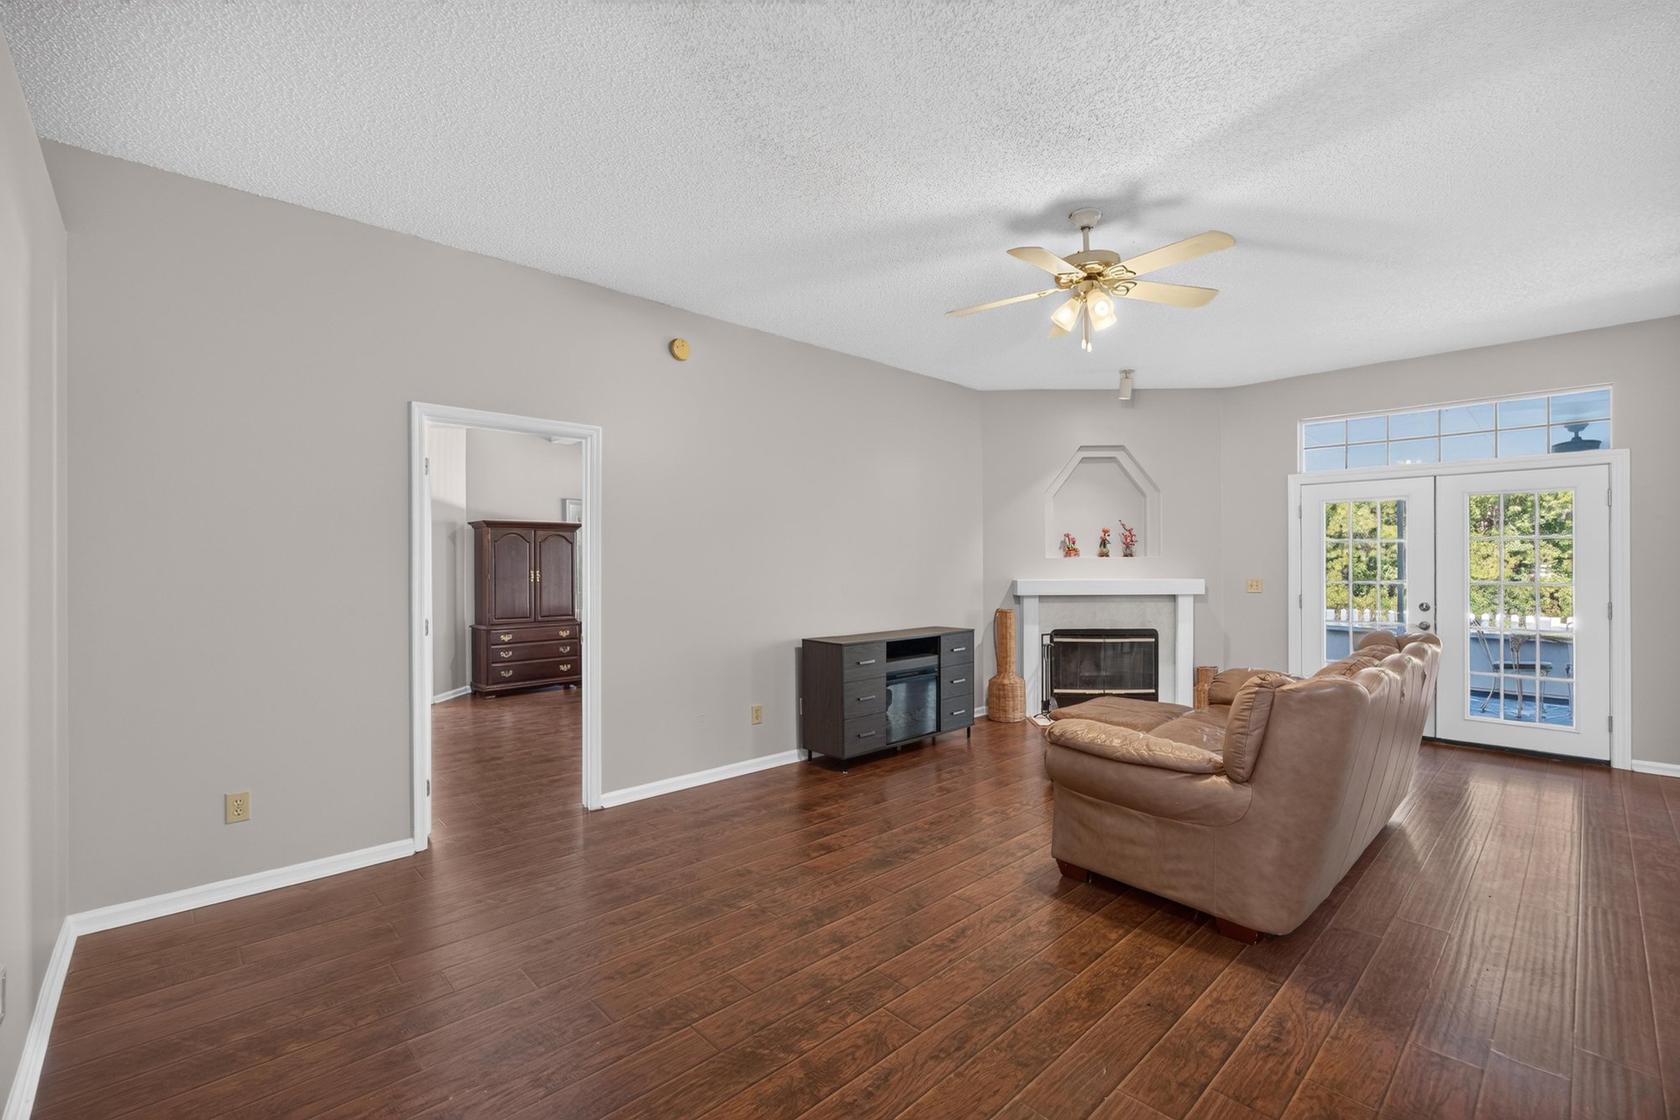
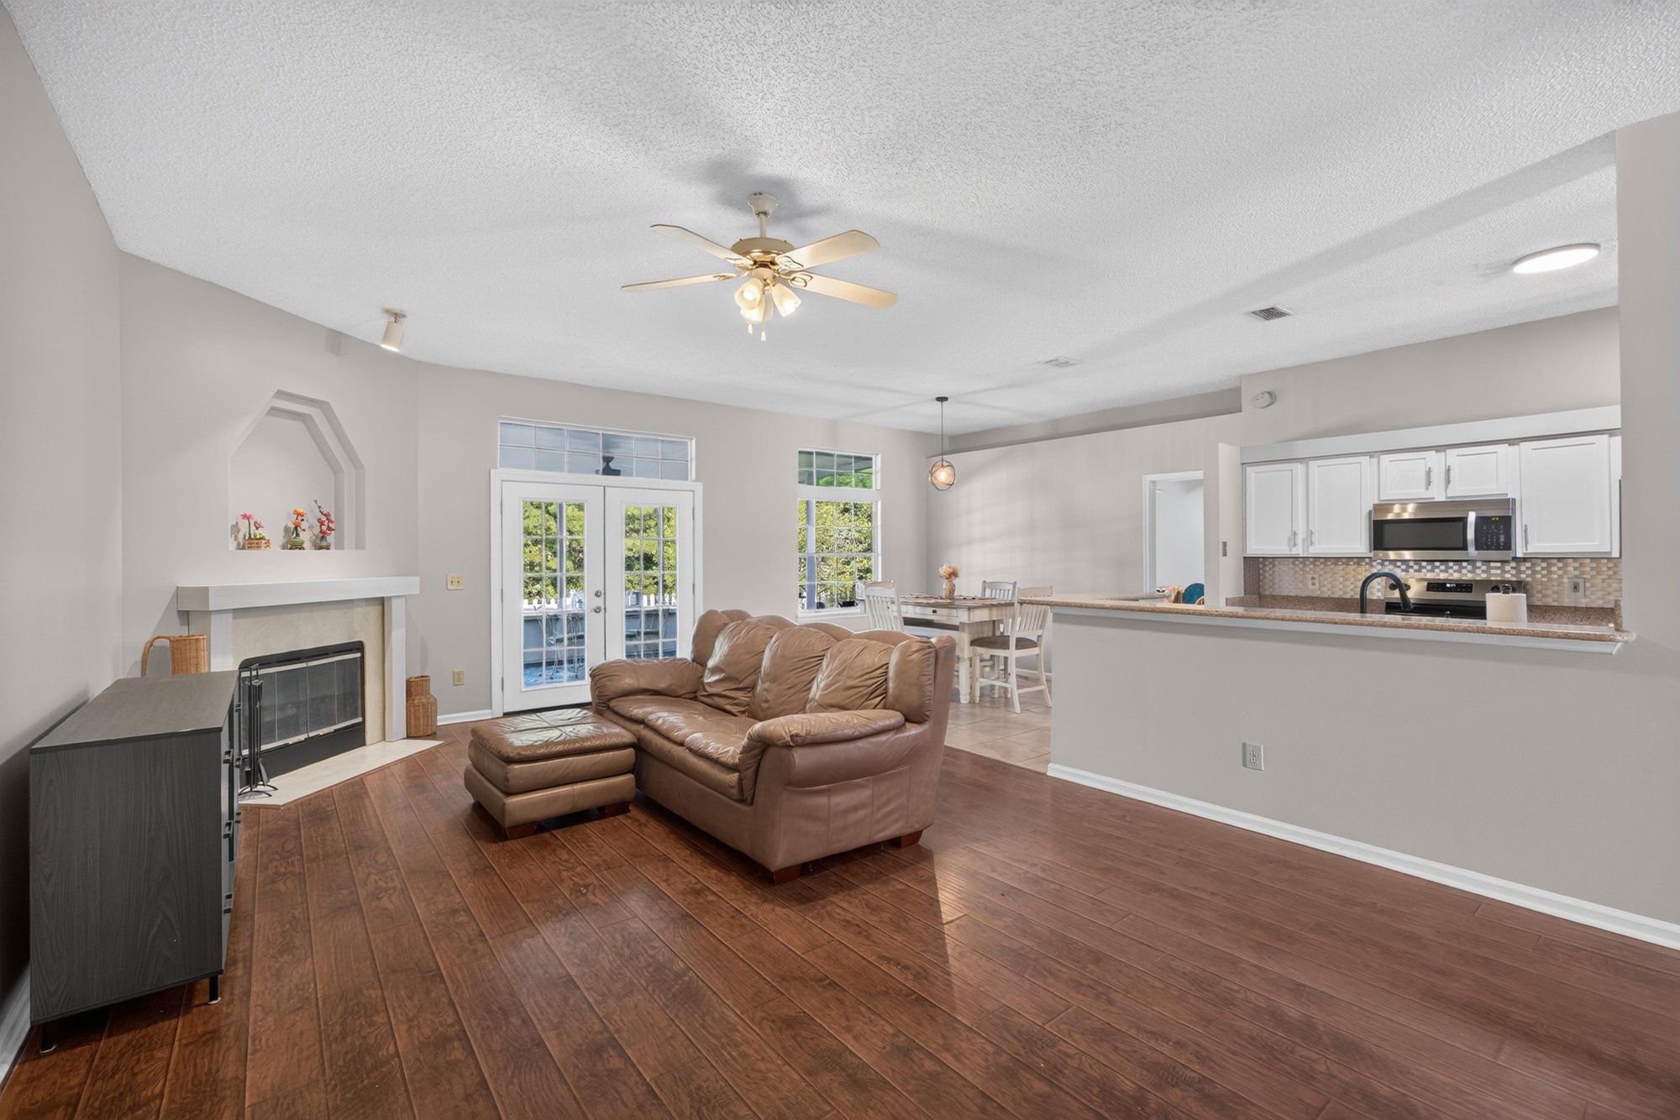
Living room with fireplace and leather sofa at 11828 Heather Grove Ln, Jacksonville, FL
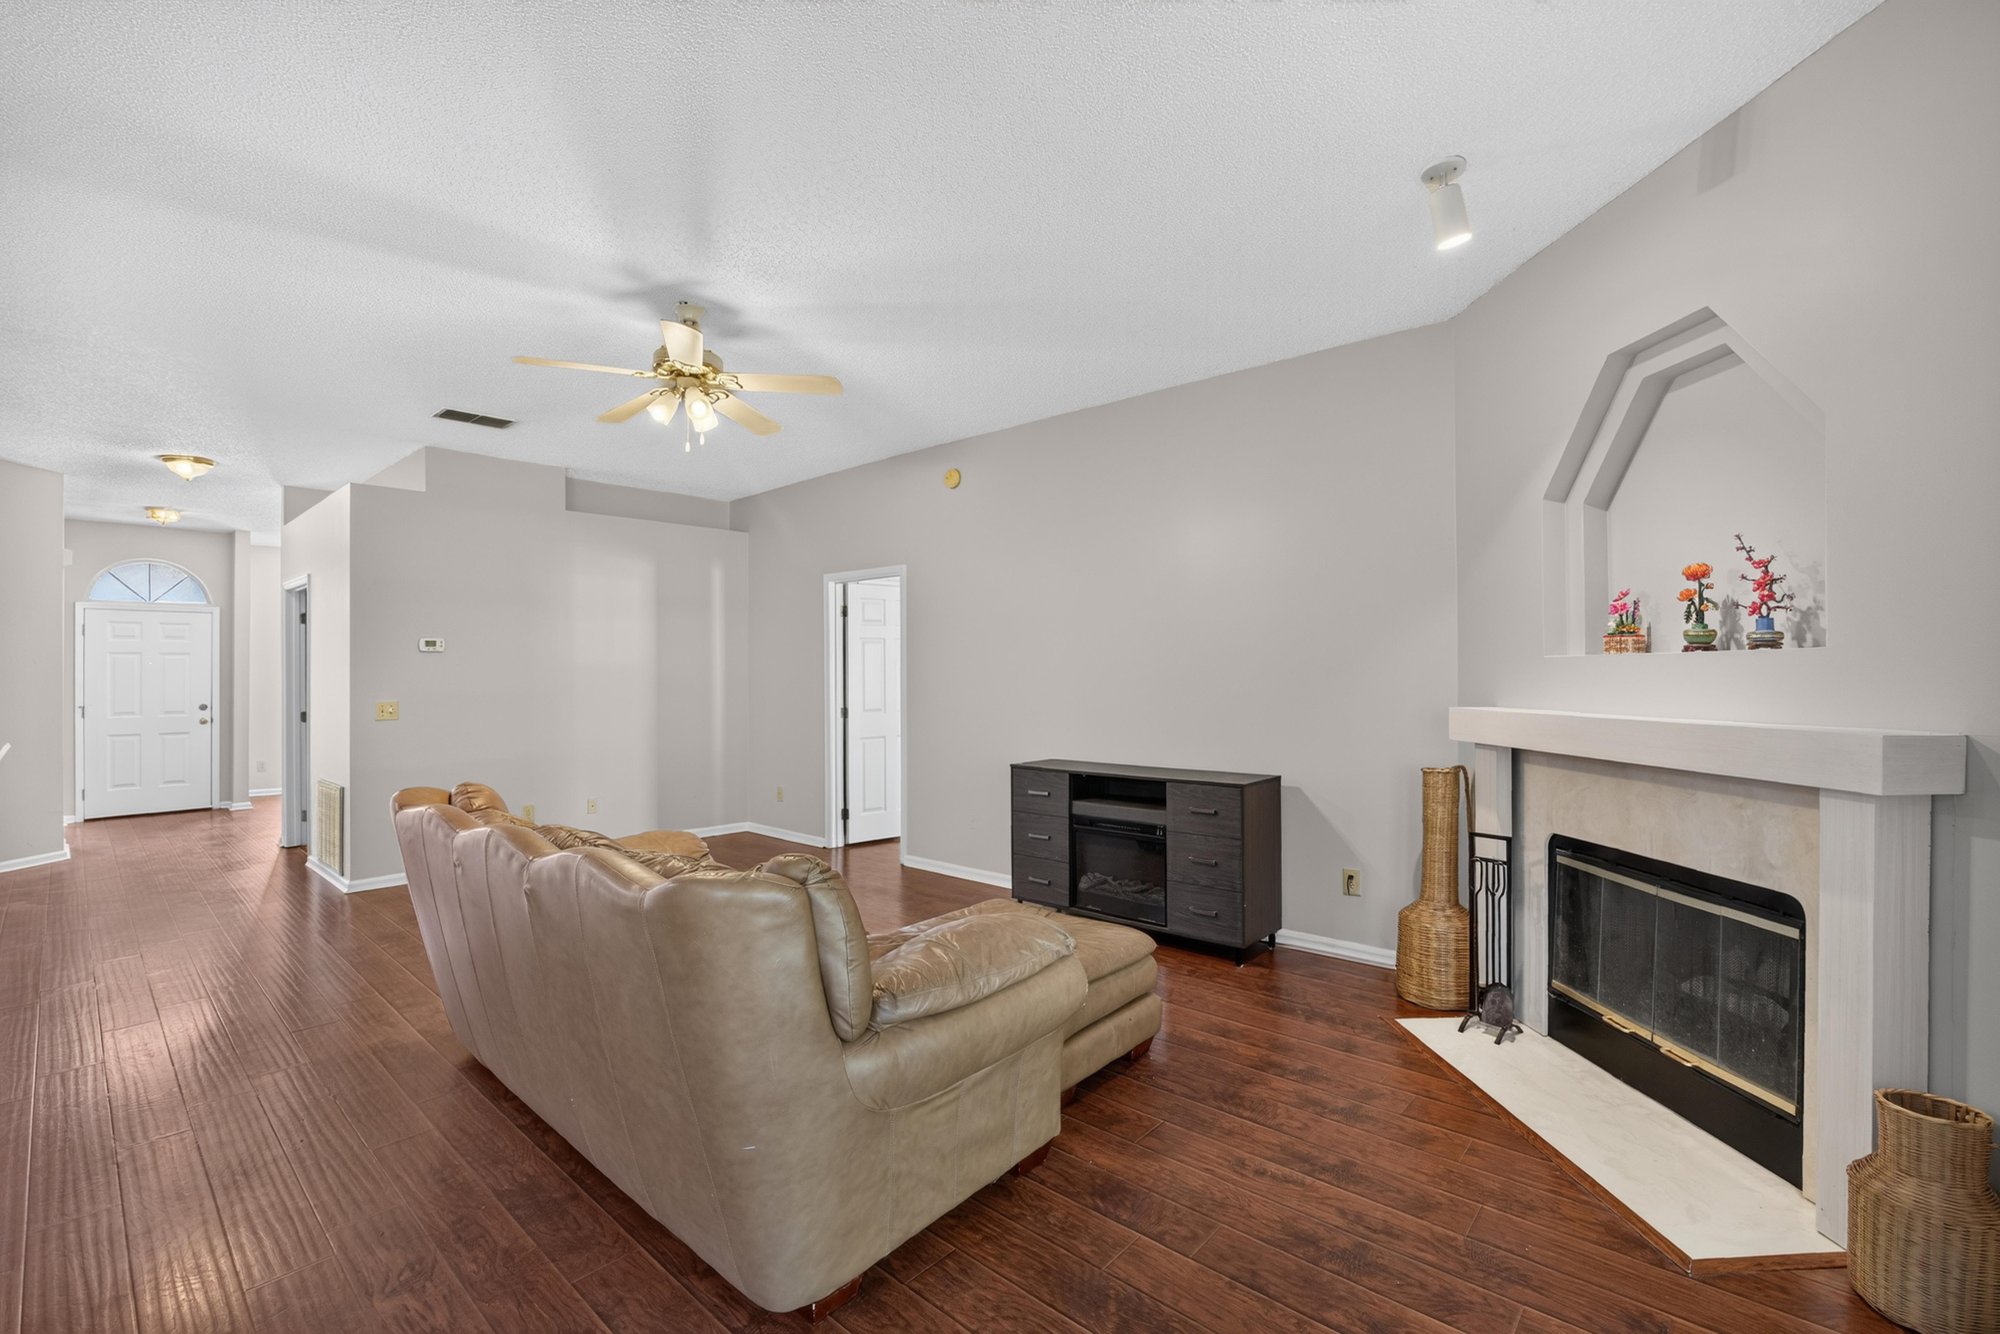
Living room with fireplace and wood floor at 11828 Heather Grove Ln, Jacksonville, FL
Dining area open to the kitchen at 11828 Heather Grove Ln, Jacksonville, FL
Dining area with pendant light at 11828 Heather Grove Ln, Jacksonville, FL
Dining area with view into kitchen at 11828 Heather Grove Ln, Jacksonville, FL
Kitchen with white cabinets and microwave at 11828 Heather Grove Ln, Jacksonville, FL
Kitchen with white cabinets and hallway view at 11828 Heather Grove Ln, Jacksonville, FL
Kitchen with dark cabinets, island, and tile floor at 11828 Heather Grove Ln, Jacksonville, FL
Kitchen island with sink at 11828 Heather Grove Ln, Jacksonville, FL
Kitchen with stainless appliances and tile backsplash at 11828 Heather Grove Ln, Jacksonville, FL
Primary bedroom with wood floor and armoire at 11828 Heather Grove Ln, Jacksonville, FL
Primary bedroom with bed and dresser at 11828 Heather Grove Ln, Jacksonville, FL
Primary bedroom with door to bath at 11828 Heather Grove Ln, Jacksonville, FL
Primary bathroom with shower and sink at 11828 Heather Grove Ln, Jacksonville, FL
Primary bathroom with dual-sink vanity and soaking tub at 11828 Heather Grove Ln, Jacksonville, FL
Bathroom with soaking tub and mirror at 11828 Heather Grove Ln, Jacksonville, FL
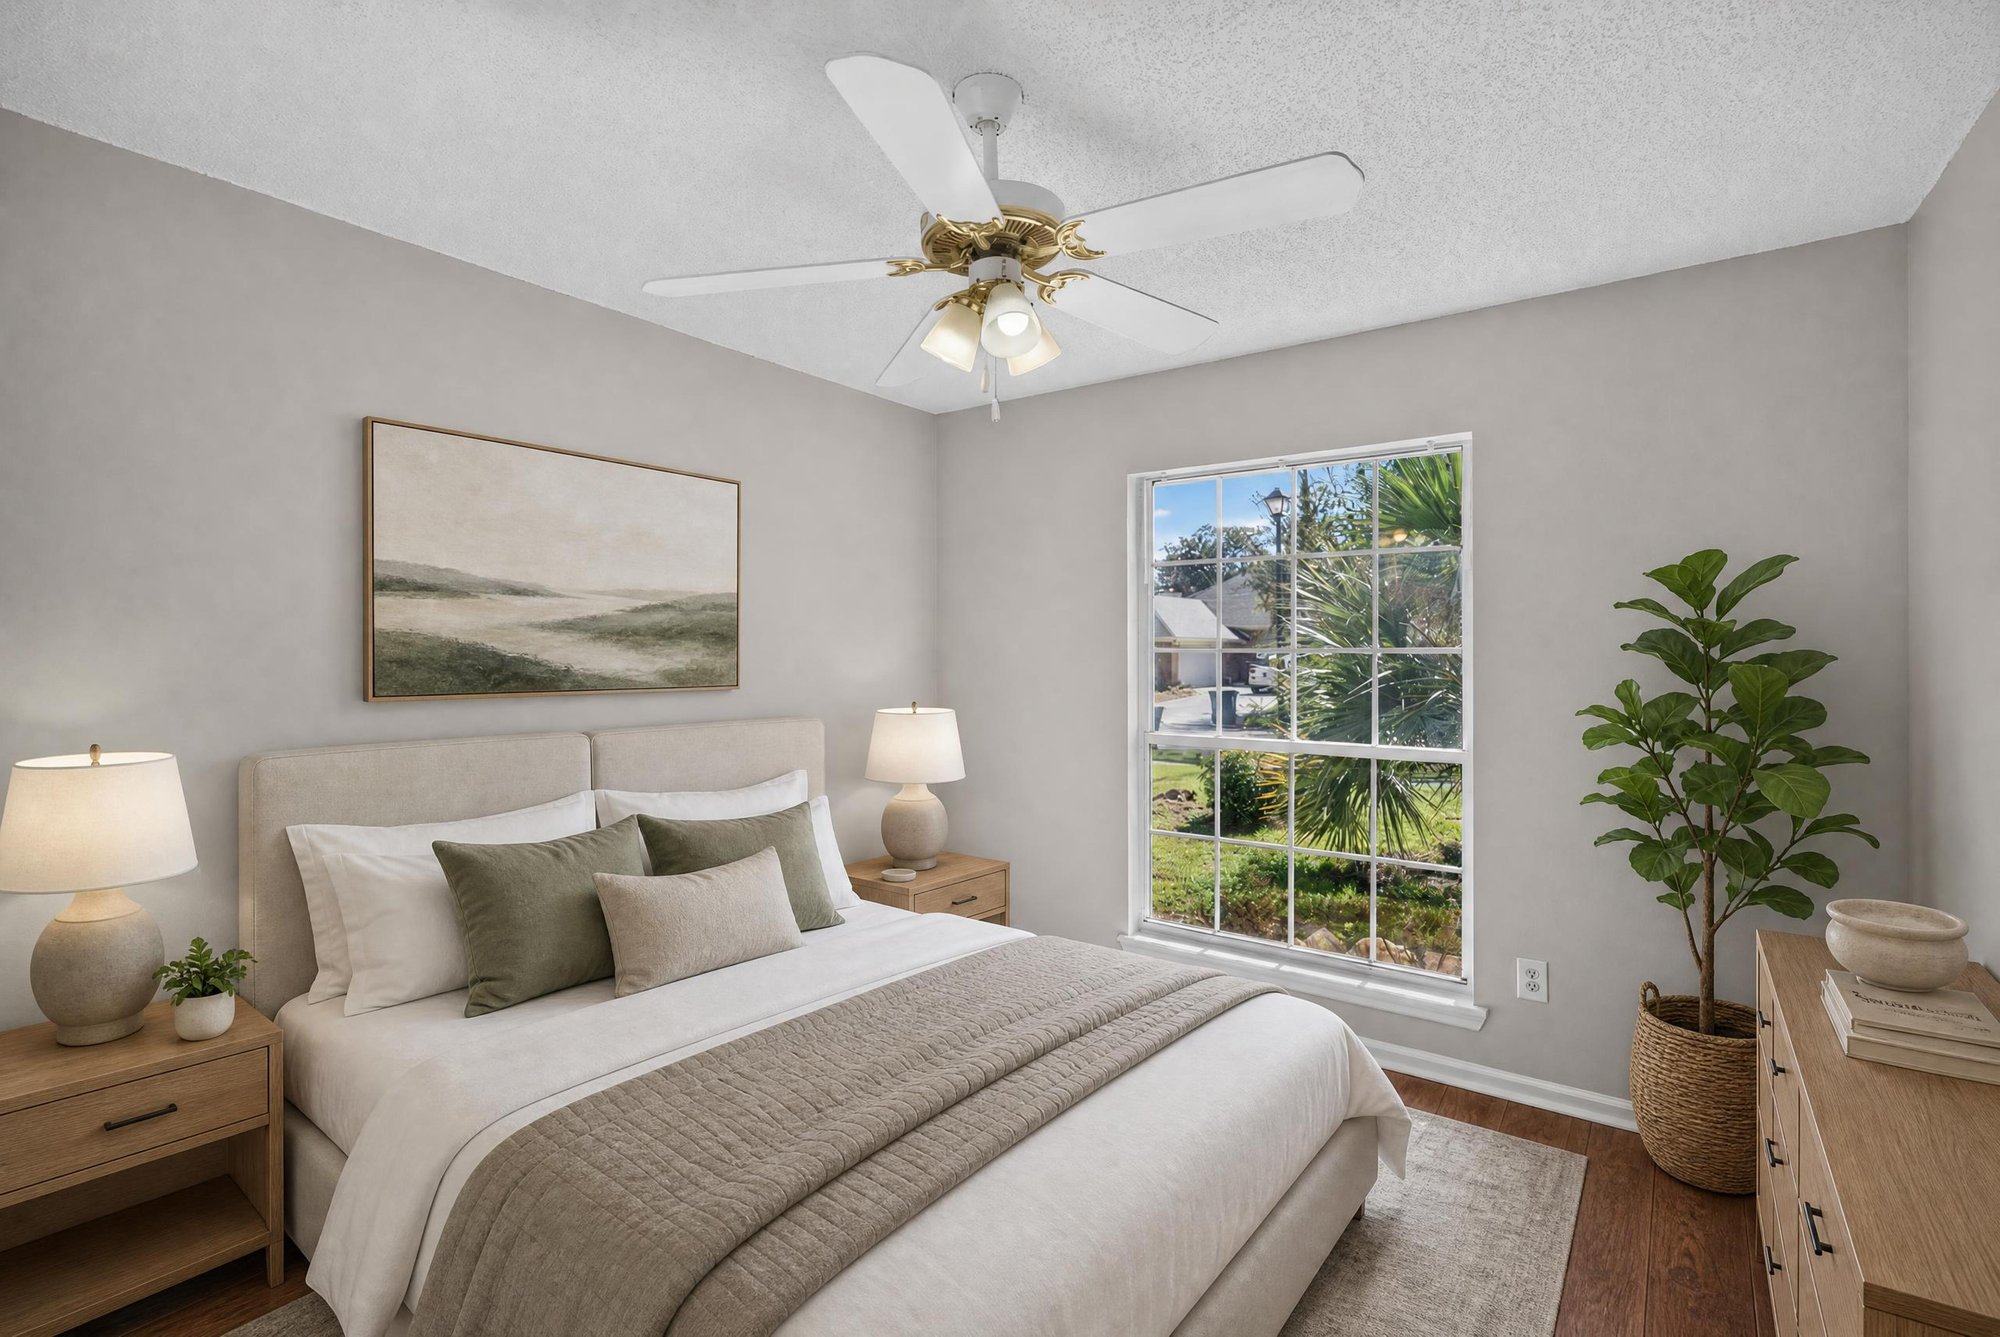
Bedroom with window and wall art at 11828 Heather Grove Ln, Jacksonville, FL
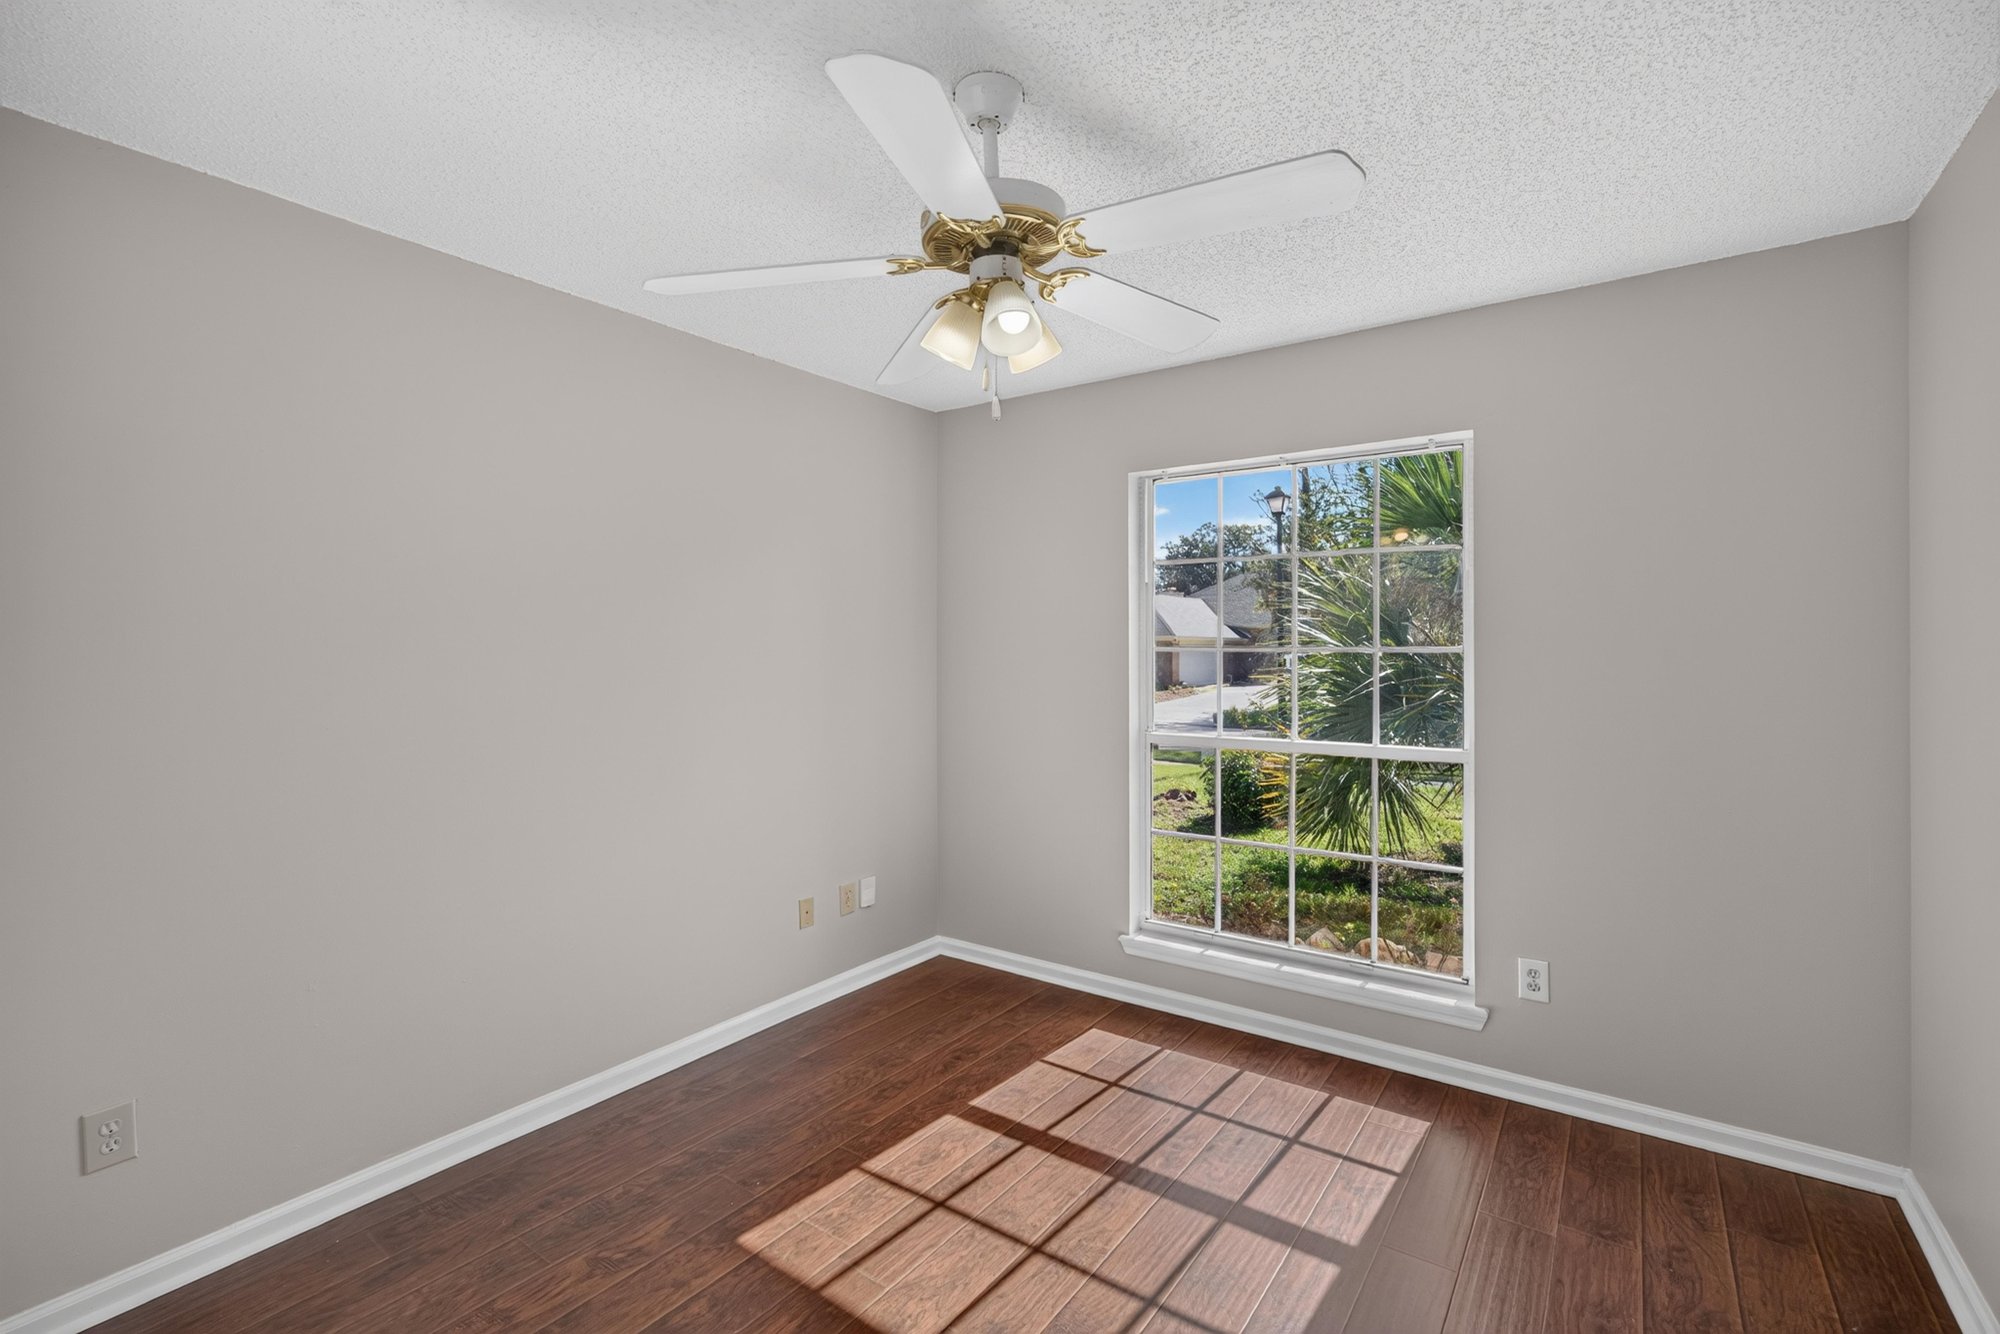
Bedroom with window and wood floor at 11828 Heather Grove Ln, Jacksonville, FL
Hallway with multiple doors at 11828 Heather Grove Ln, Jacksonville, FL
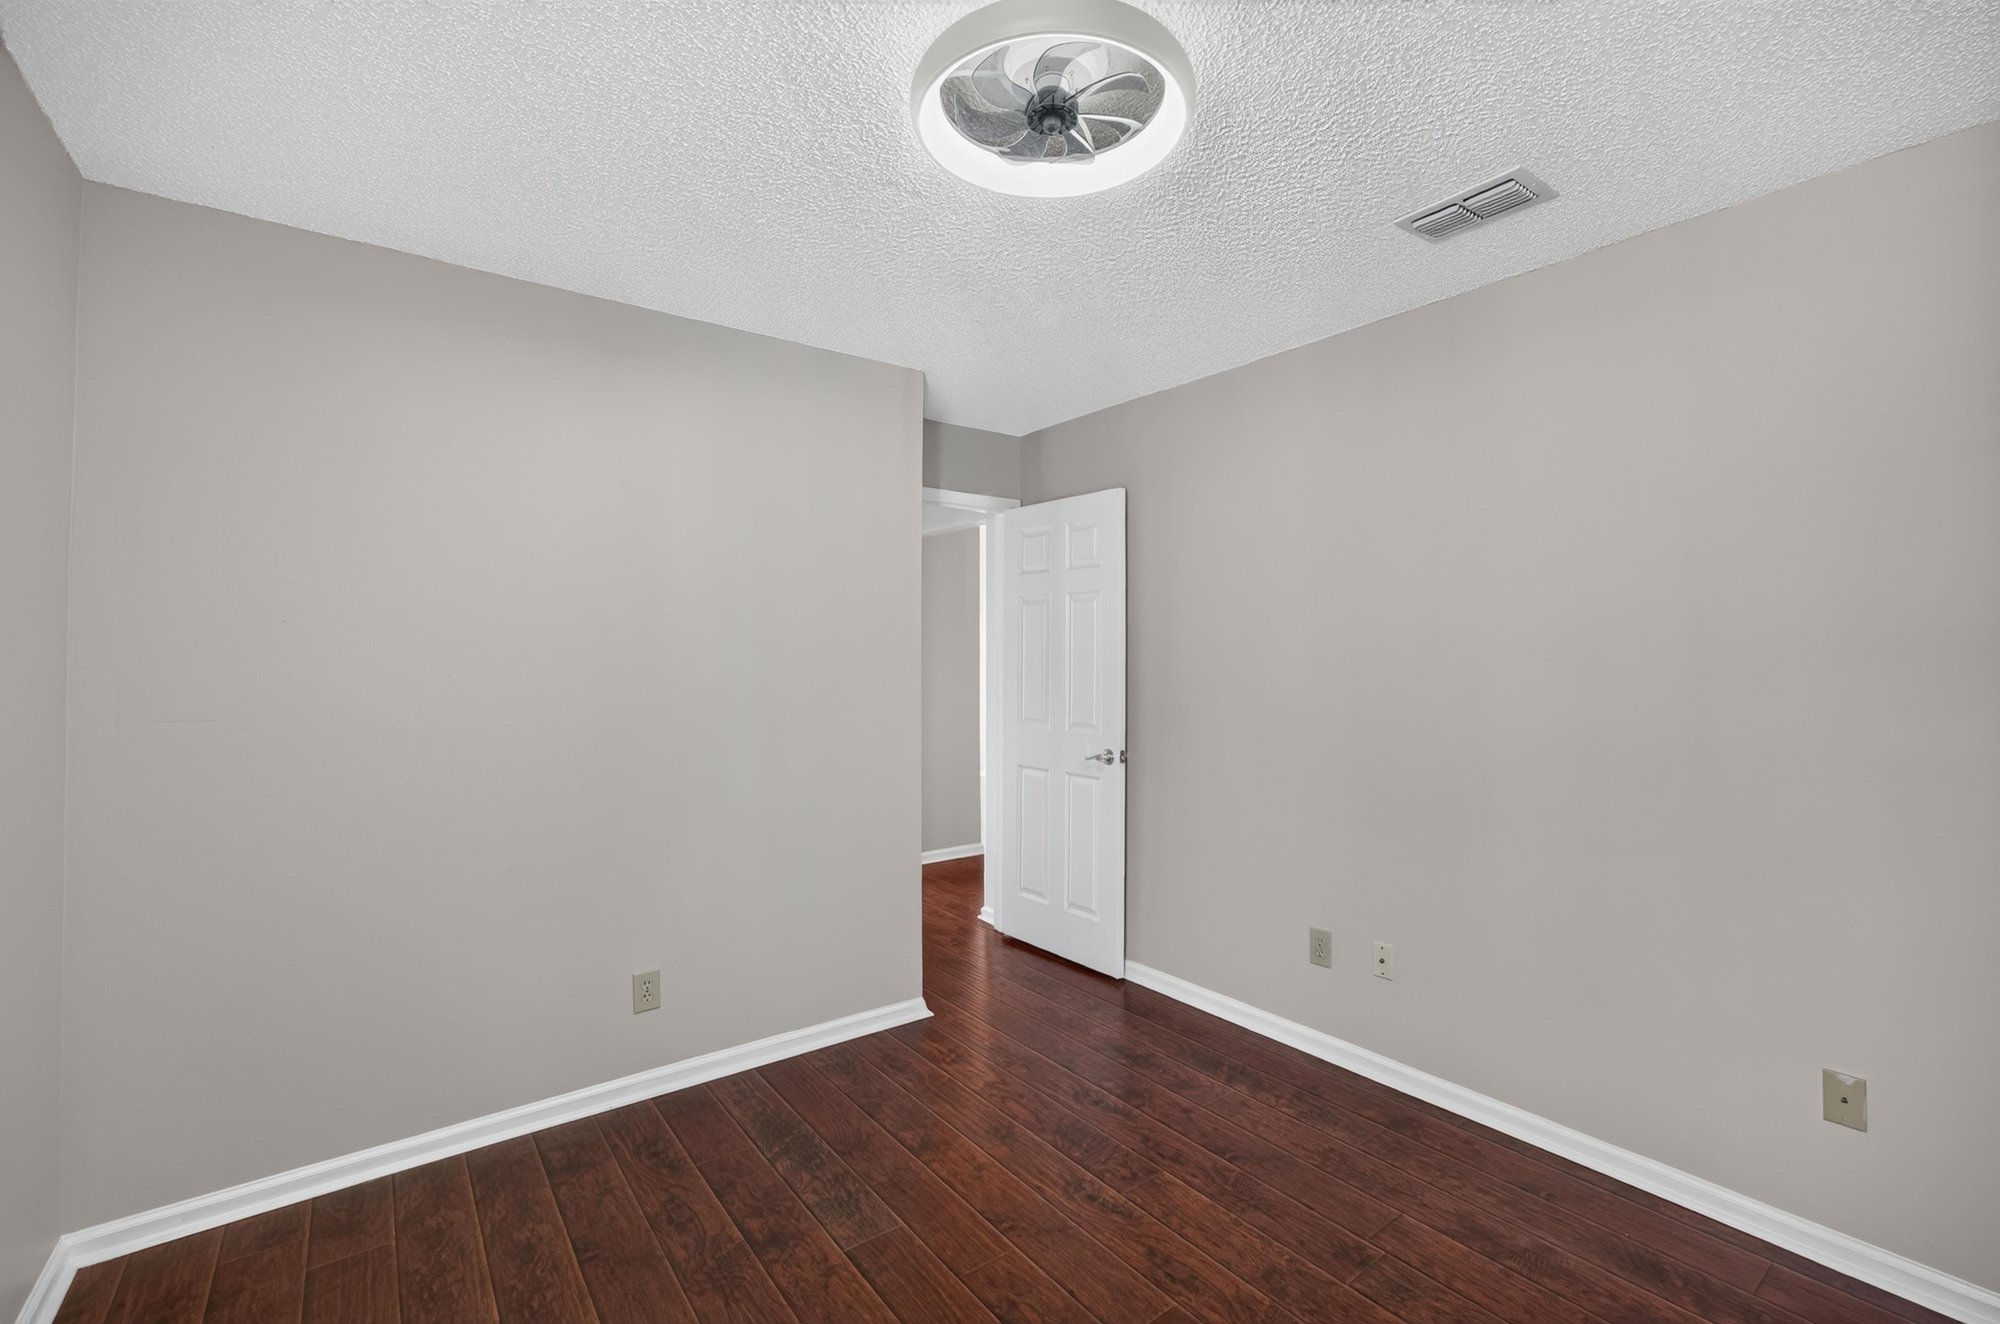
Unfurnished bedroom at 11828 Heather Grove Ln, Jacksonville, FL
Bathroom with tub and shower at 11828 Heather Grove Ln, Jacksonville, FL
Bedroom with bed and dresser at 11828 Heather Grove Ln, Jacksonville, FL
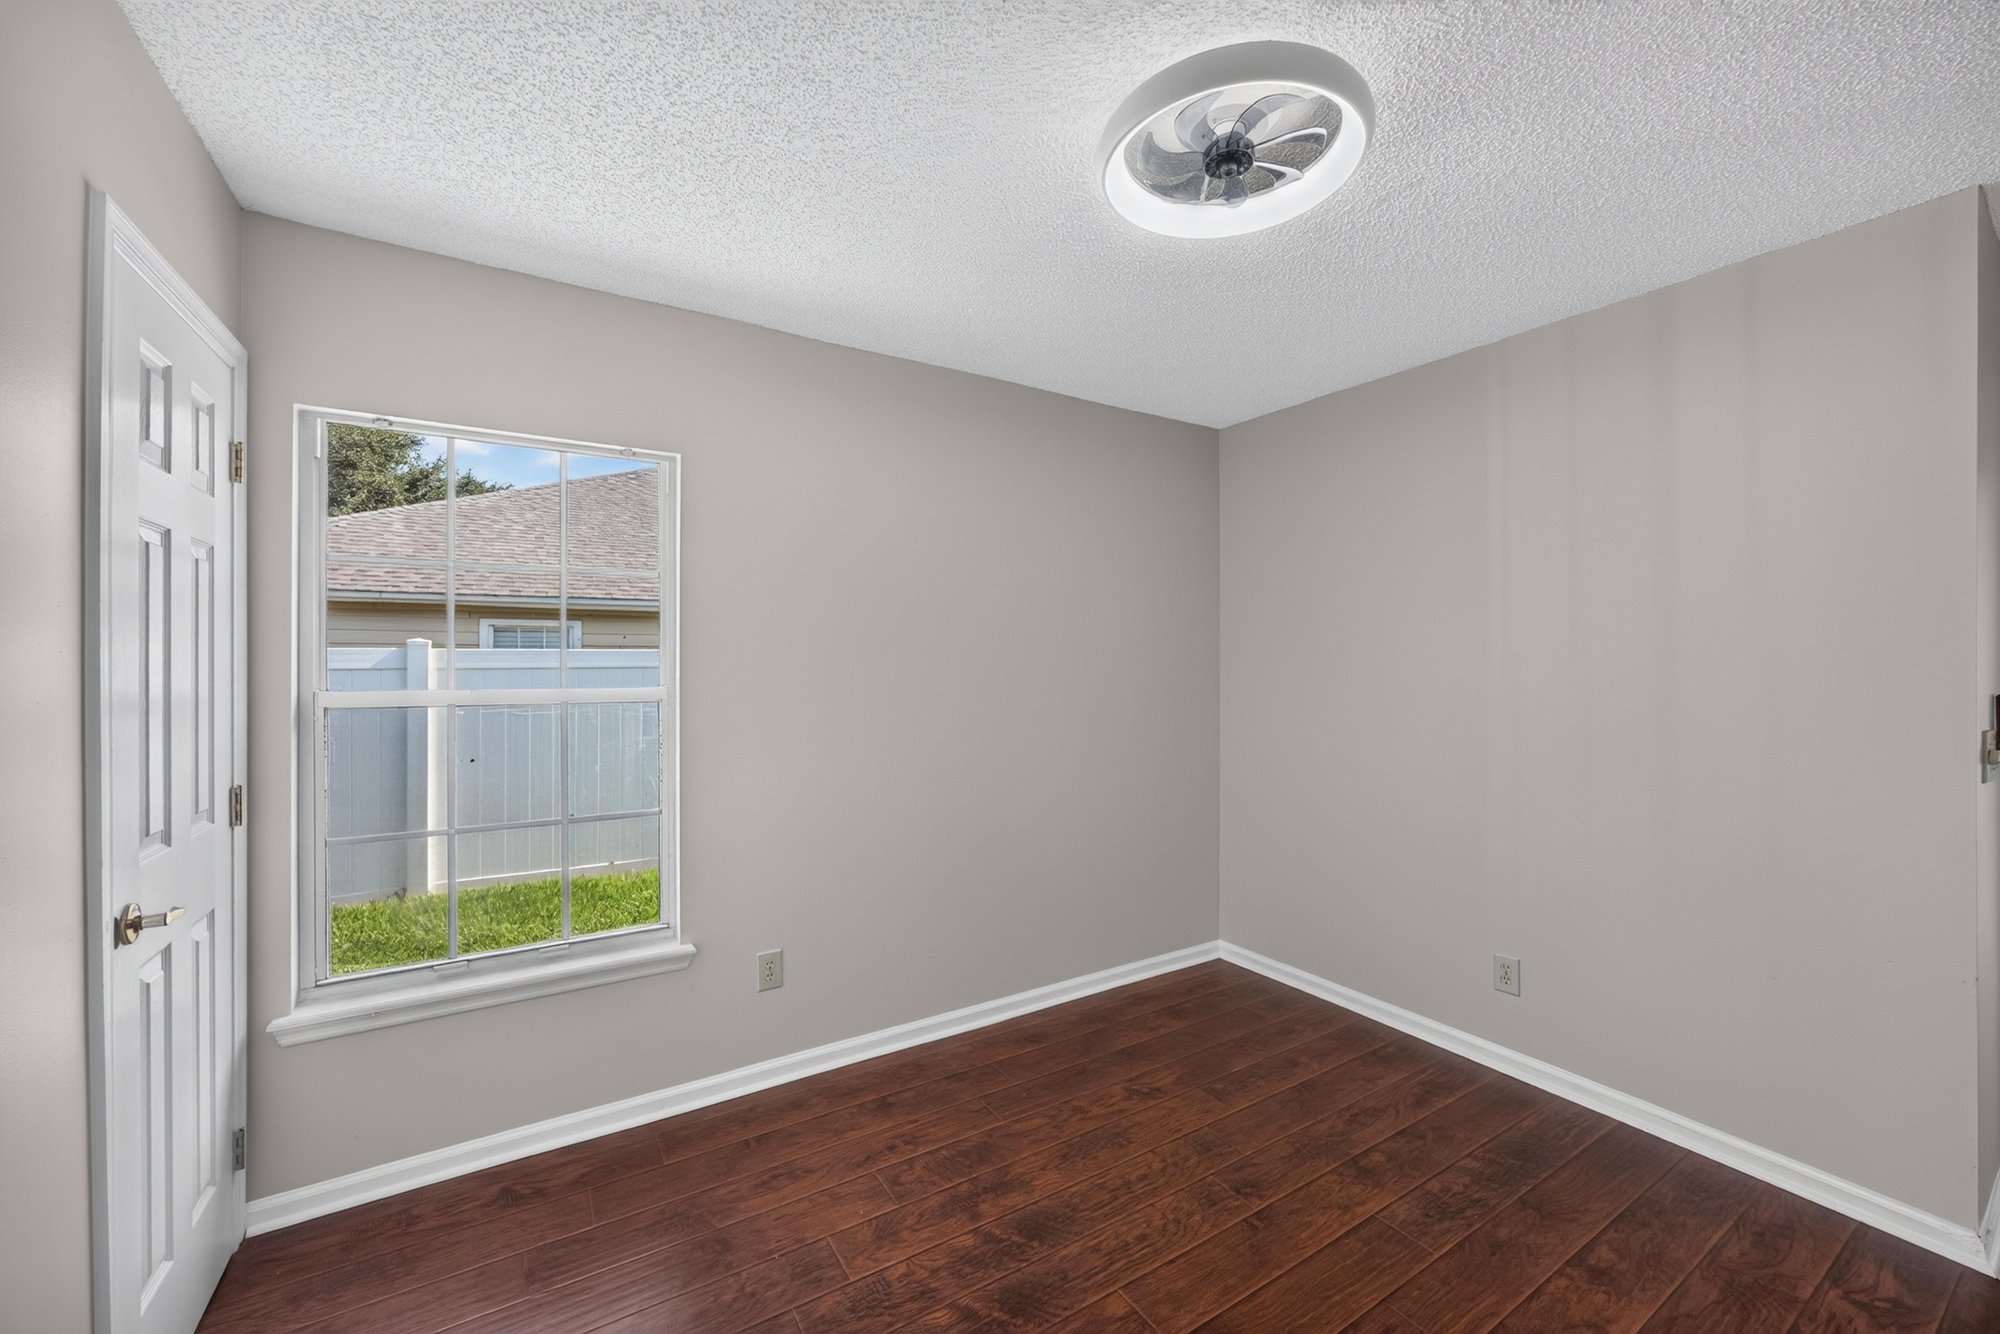
Unfurnished room with window at 11828 Heather Grove Ln, Jacksonville, FL
Unfurnished room with closet at 11828 Heather Grove Ln, Jacksonville, FL
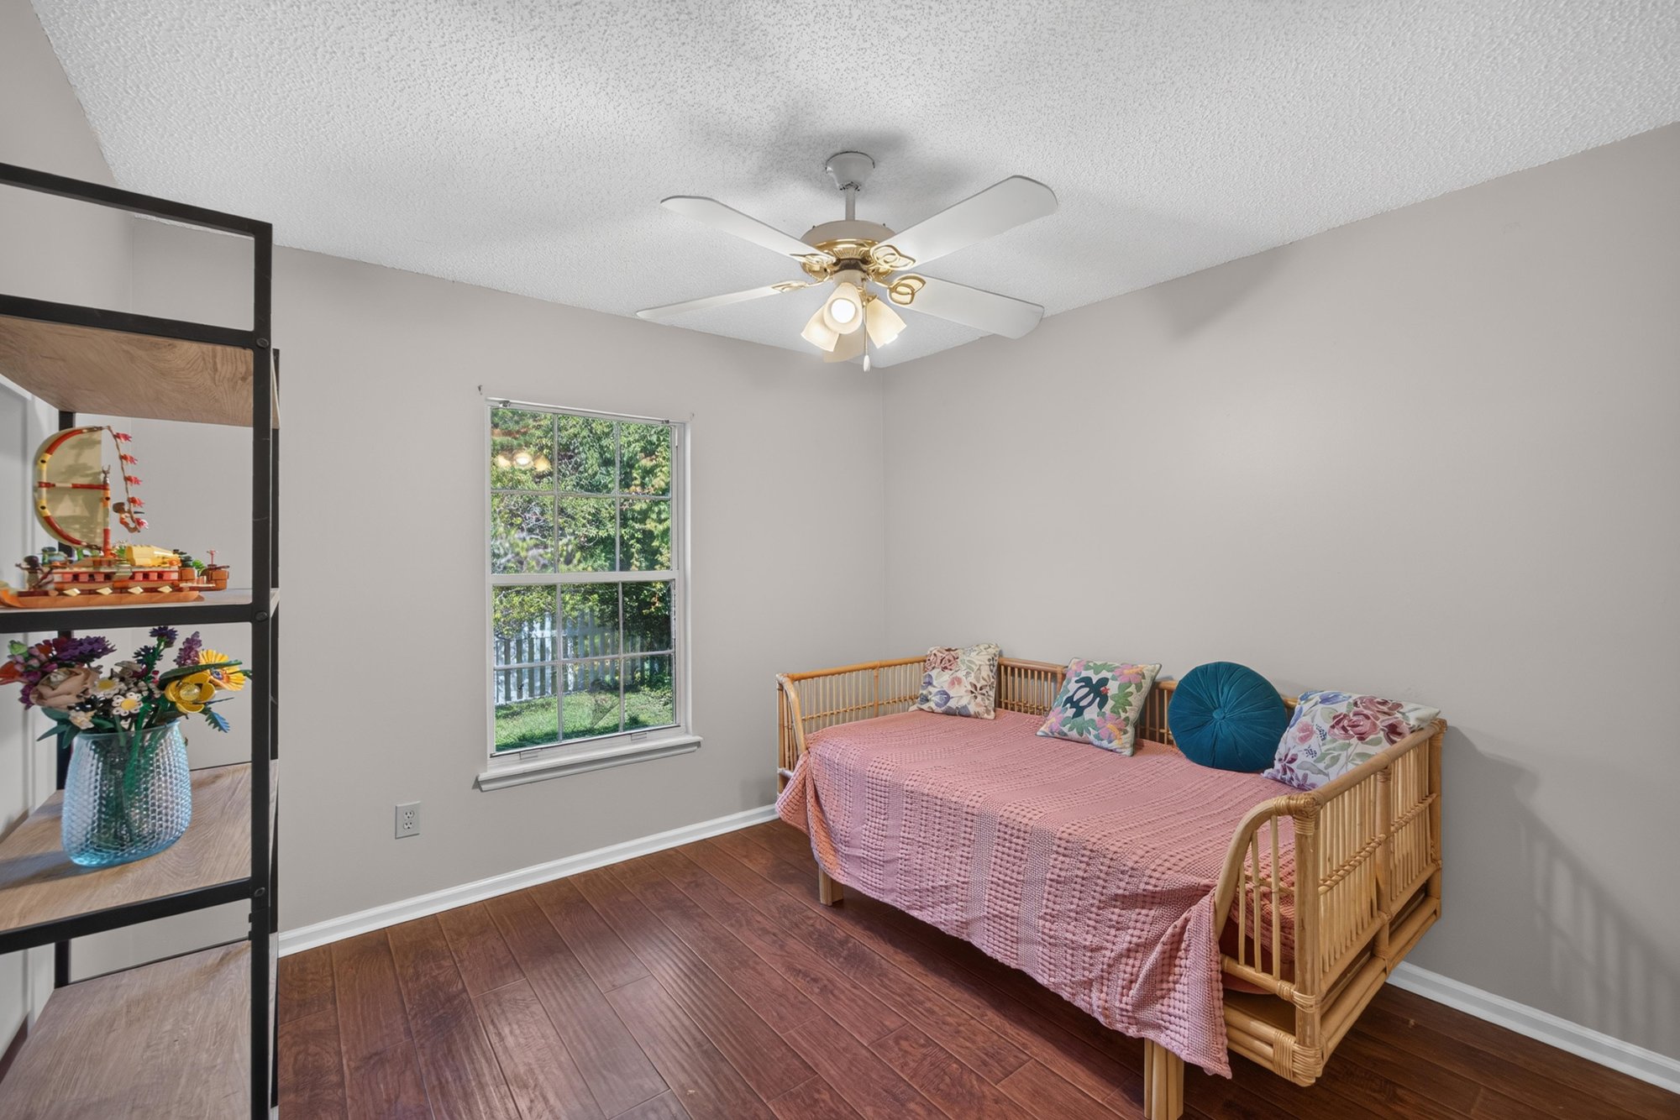
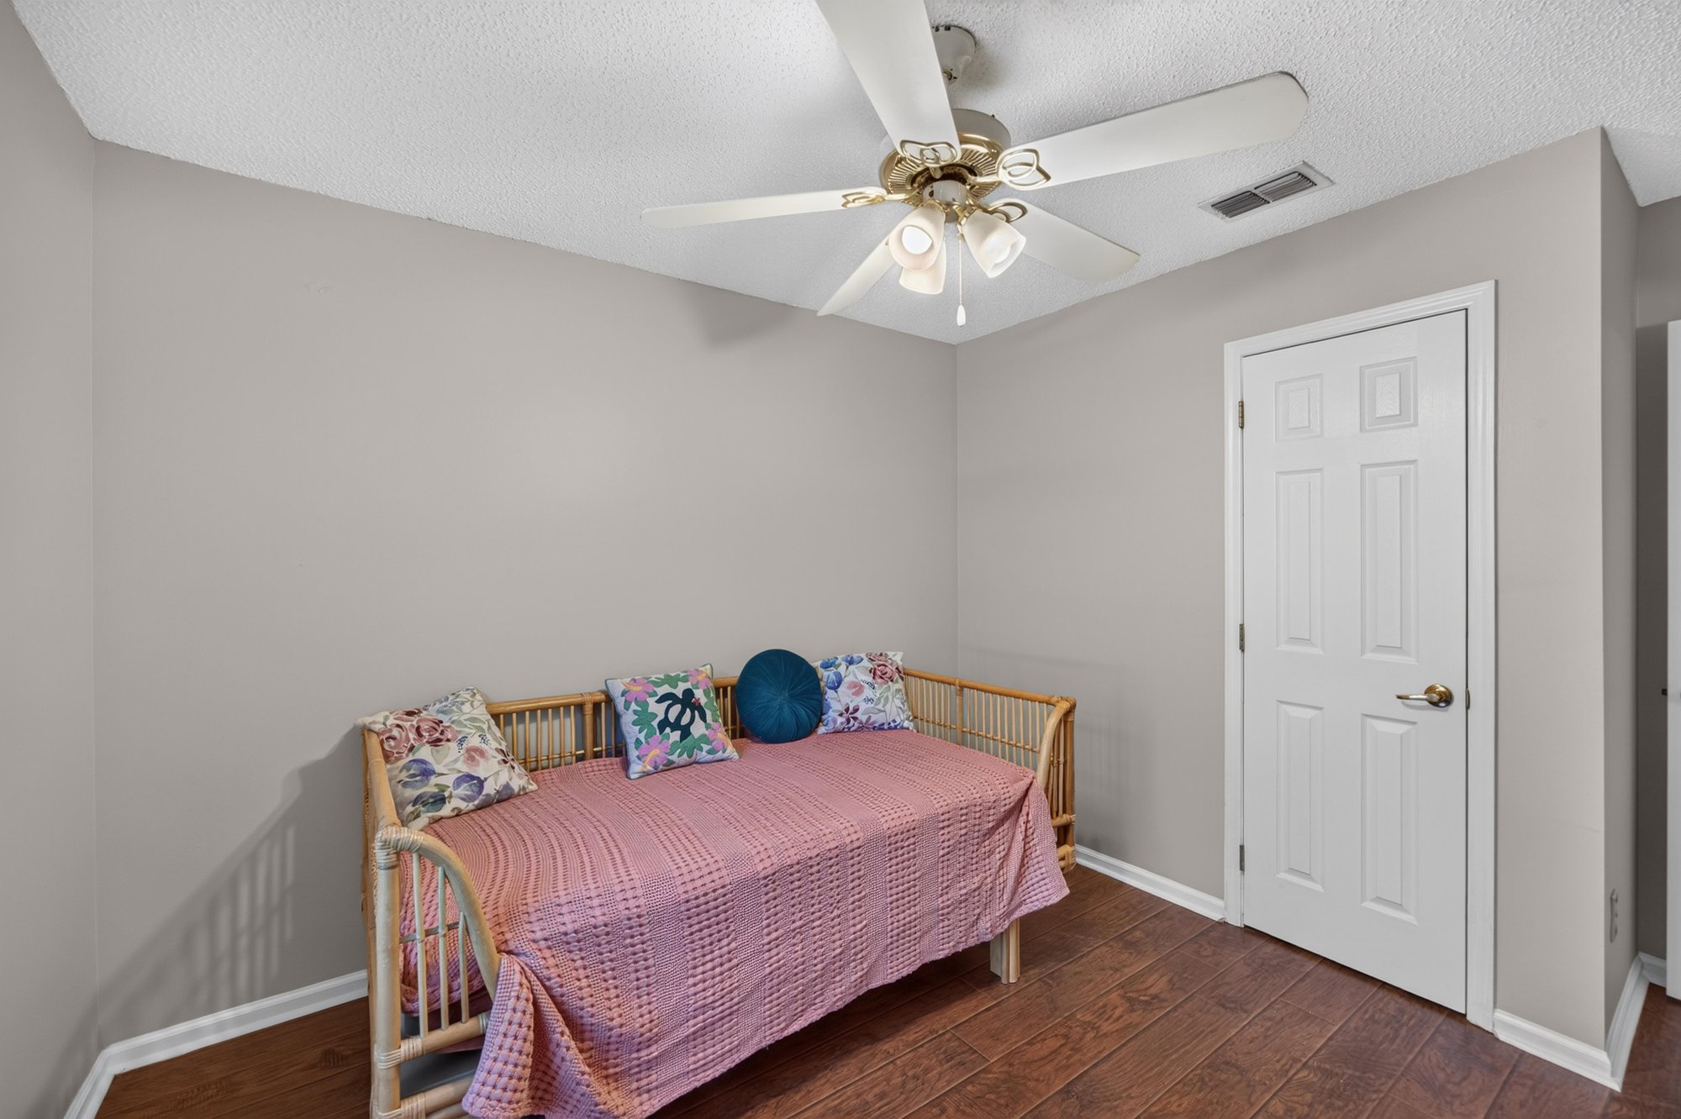
Bedroom with daybed at 11828 Heather Grove Ln, Jacksonville, FL
Unfurnished room at 11828 Heather Grove Ln, Jacksonville, FL
Laundry area with washer and dryer at 11828 Heather Grove Ln, Jacksonville, FL
Bedroom with bed and bench at 11828 Heather Grove Ln, Jacksonville, FL

Outdoor living
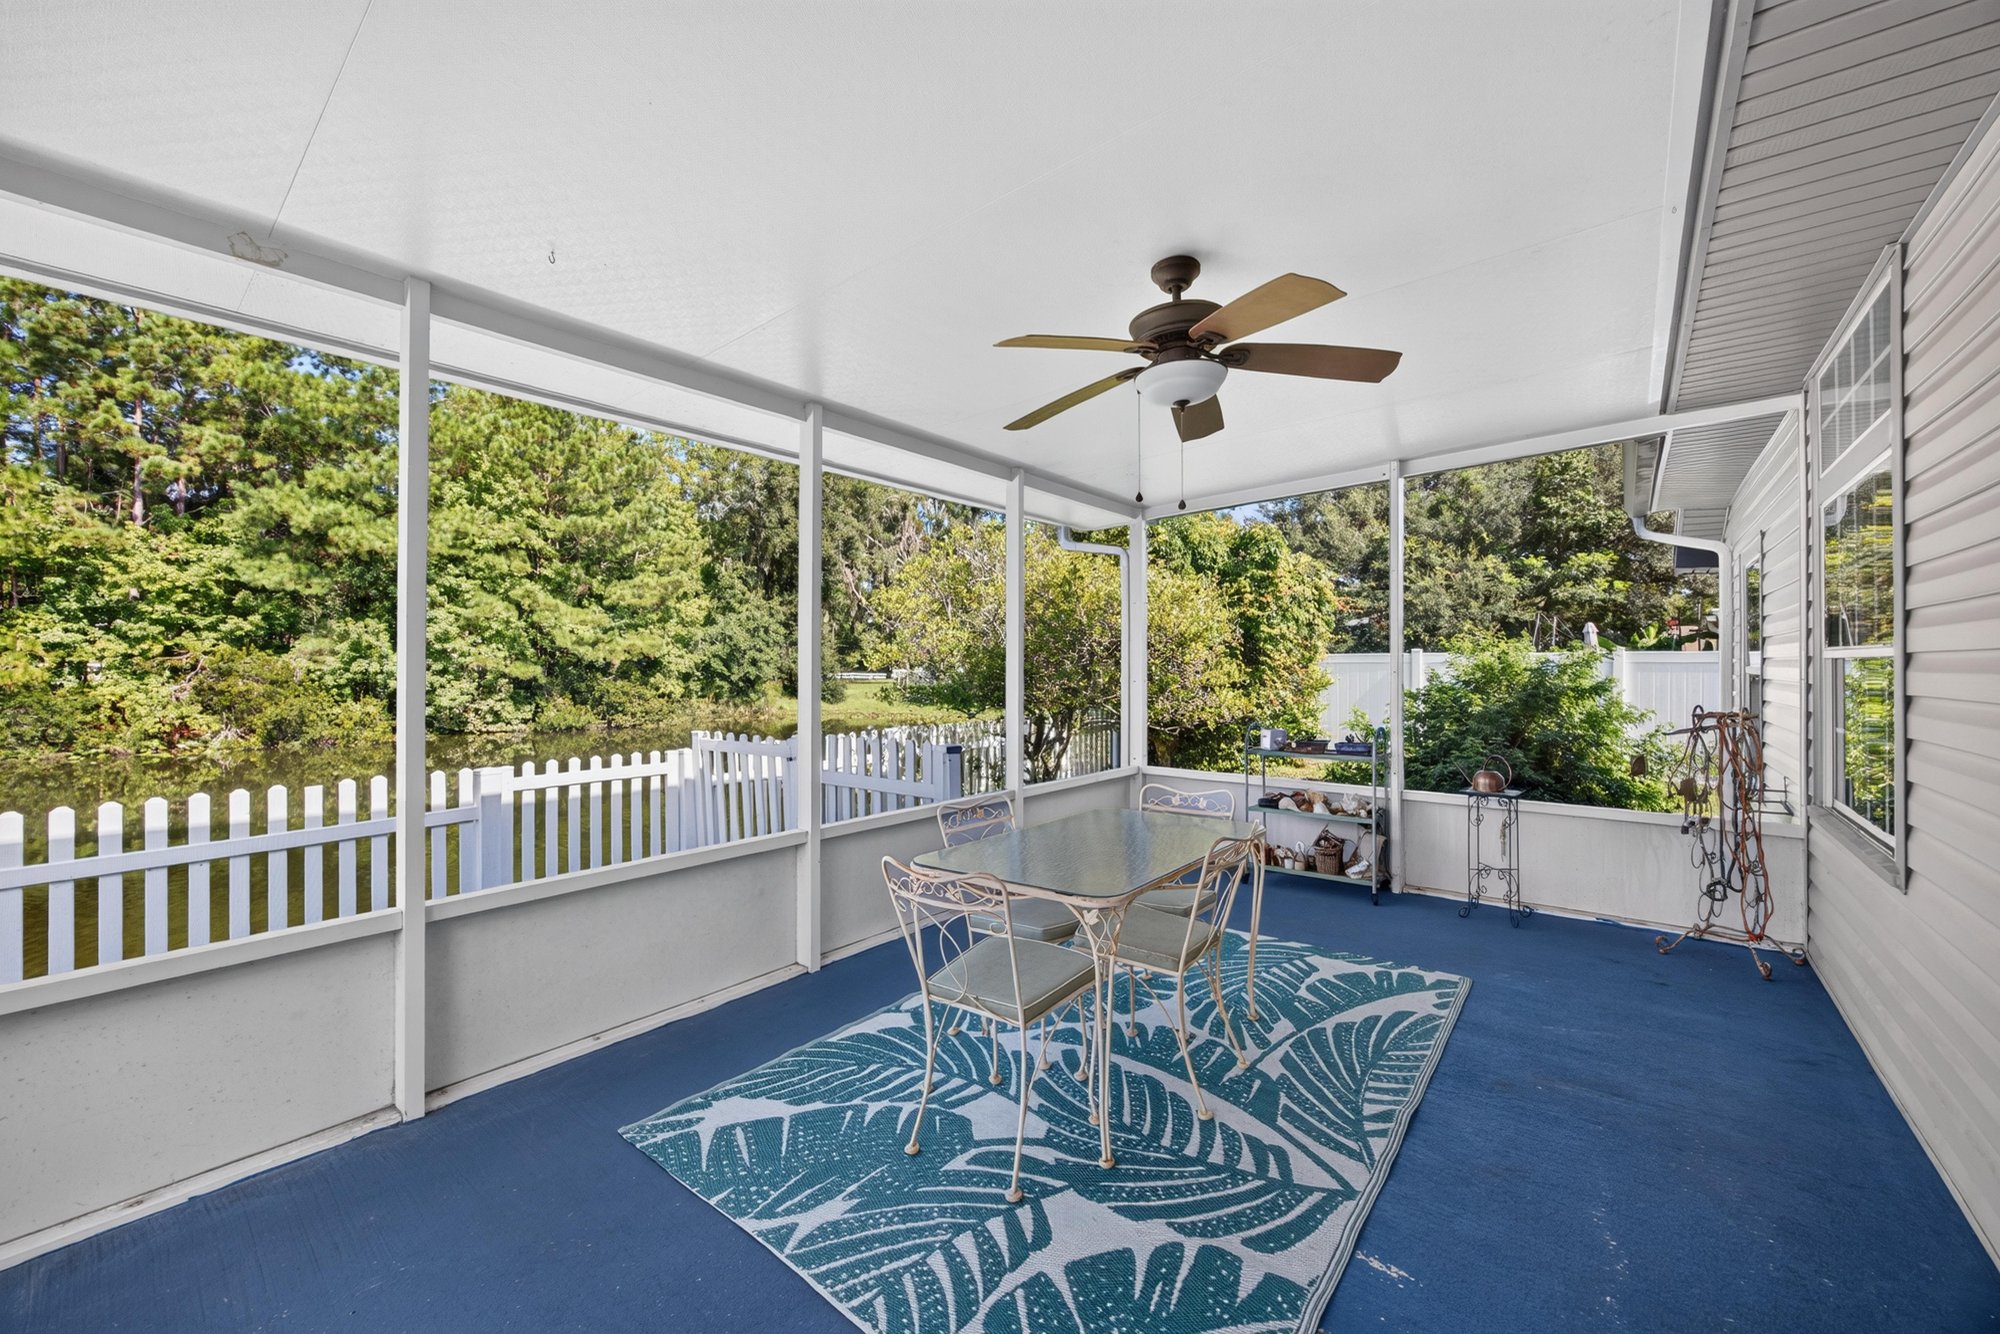
Screened porch with tile floor and rug at 11828 Heather Grove Ln, Jacksonville, FL
Screened porch with table and french doors at 11828 Heather Grove Ln, Jacksonville, FL
Screened porch with table and chairs at 11828 Heather Grove Ln, Jacksonville, FL
Back exterior with chimney and screened porch at 11828 Heather Grove Ln, Jacksonville, FL
Backyard with fenced lawn at 11828 Heather Grove Ln, Jacksonville, FL

Floor plan

Floor plan of the home at 11828 Heather Grove Ln, Jacksonville, FL

Selling a home in Jacksonville?

We photograph homes across Jacksonville and North Florida. Next-day delivery, and you pay only after you approve the photos.

Book a shoot → Call (904) 257-3436