Jacksonville, FL11675 Magnolia Estates Rd, Jacksonville, FL 32223

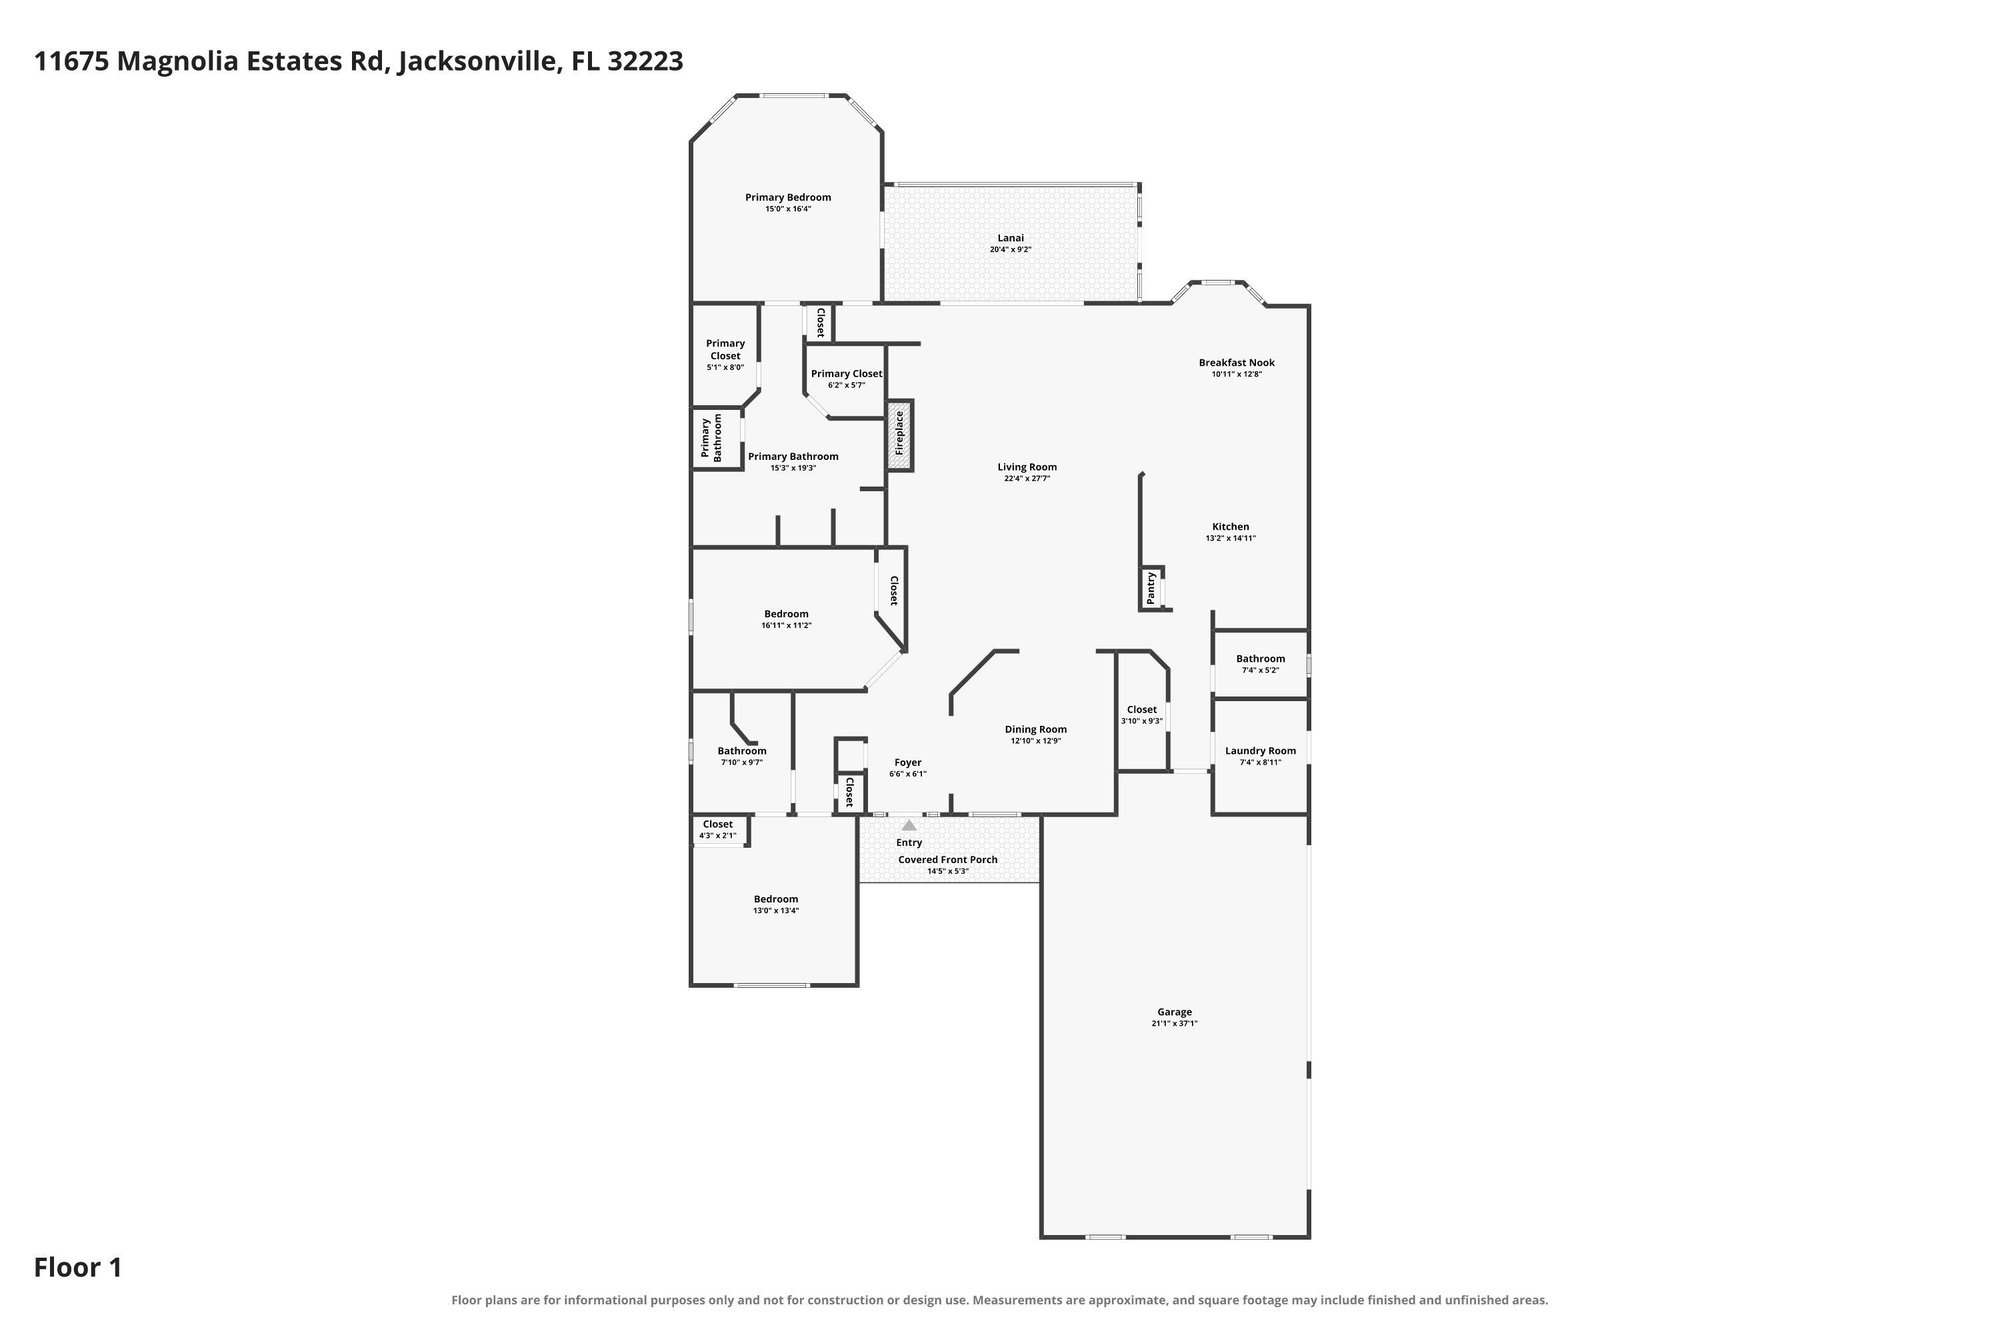
Interior, exterior, and drone photos plus a floor plan for a three-bedroom, two-bath, 2,461-square-foot home built in 2000 on a pond lot in Jacksonville.

LocationJacksonville, FL 32223 · Duval County
Home3 bedrooms · 2 baths · 2,461 sq ft
Built2000
ServicesInterior and exterior photos, Floor plan
Photos66
PhotographedJuly 2026

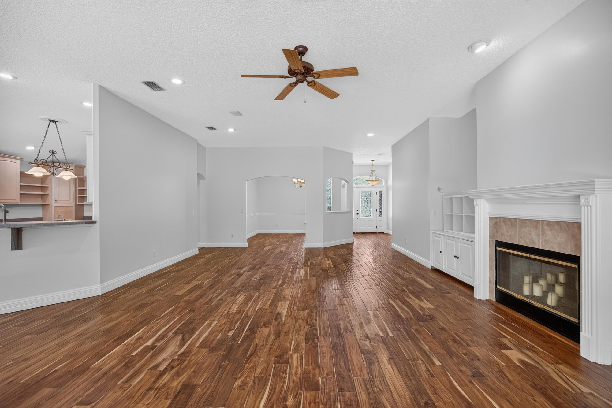
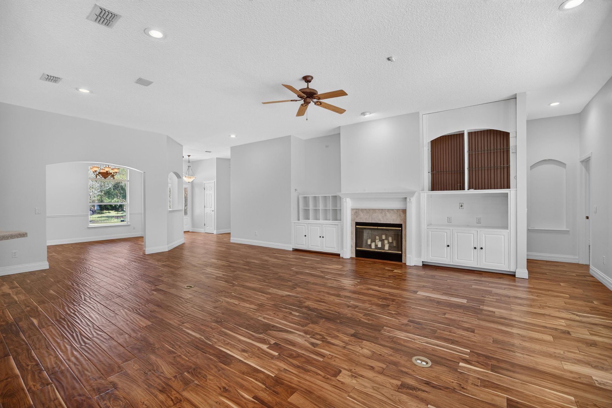
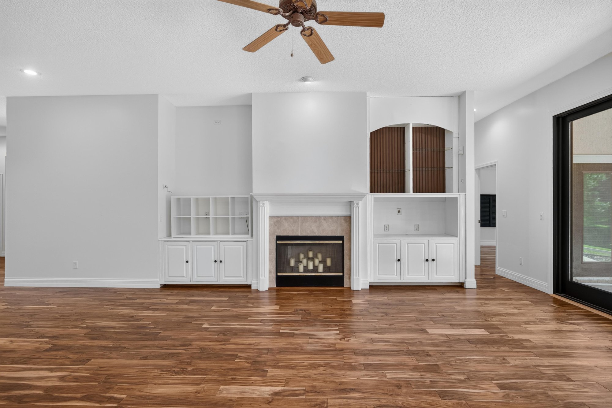
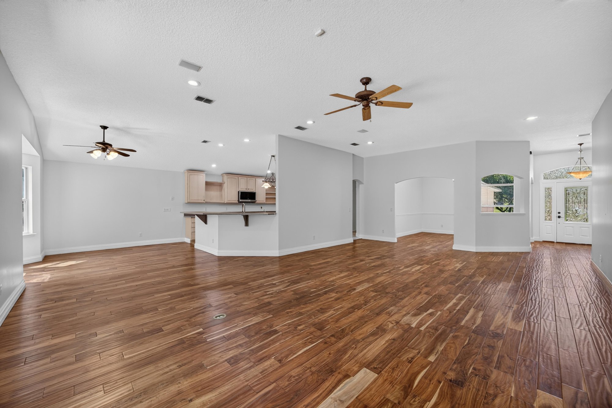
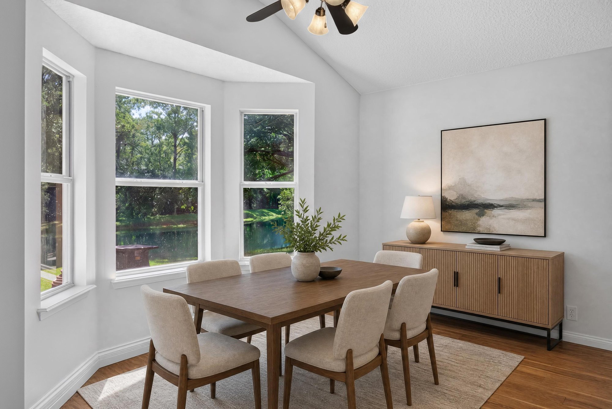
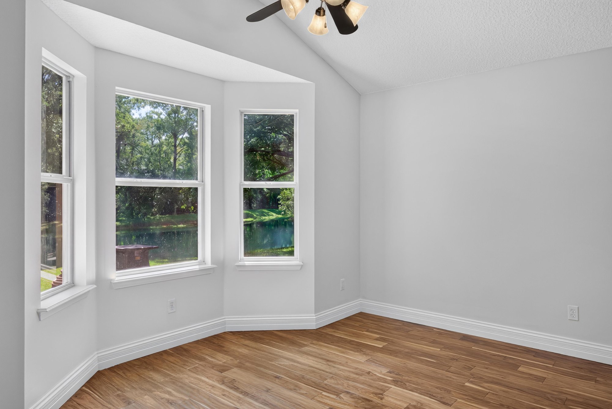
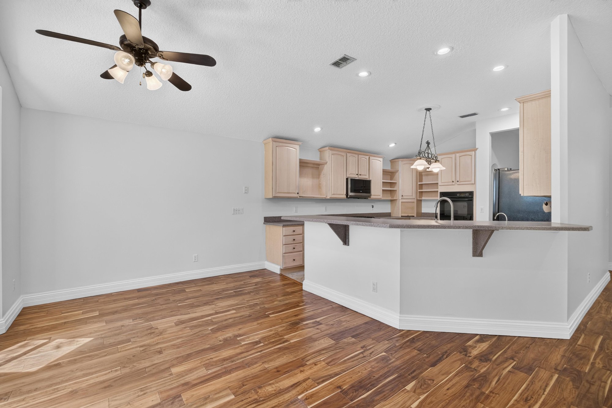
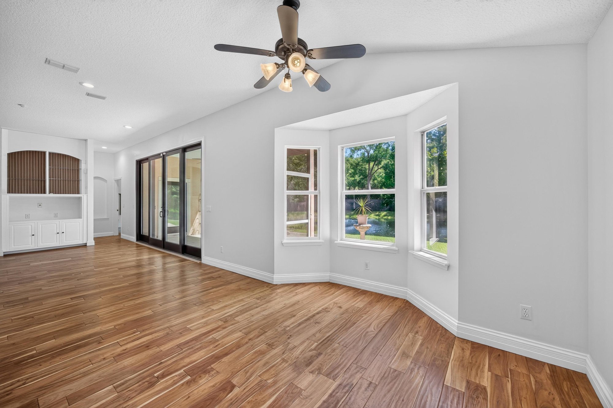
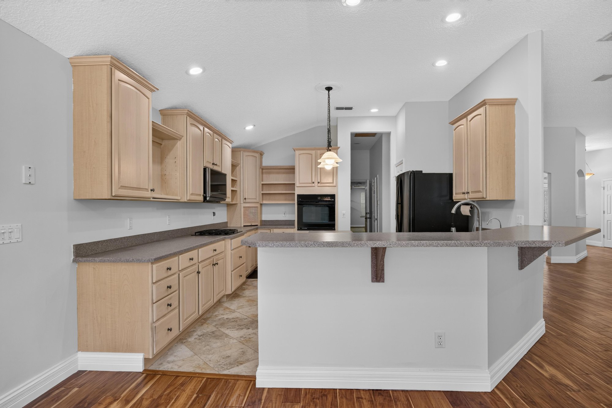
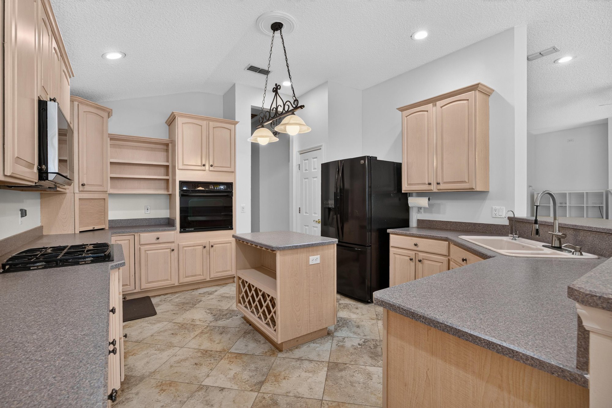
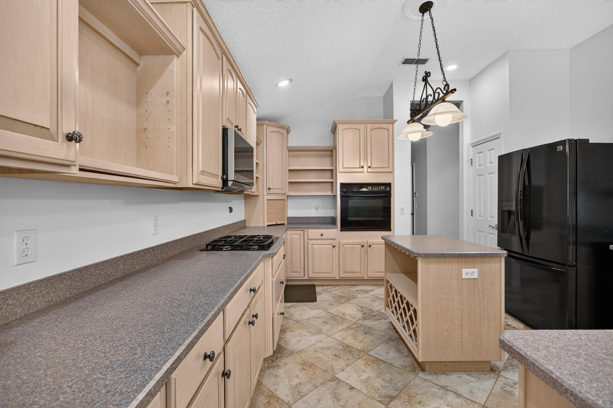
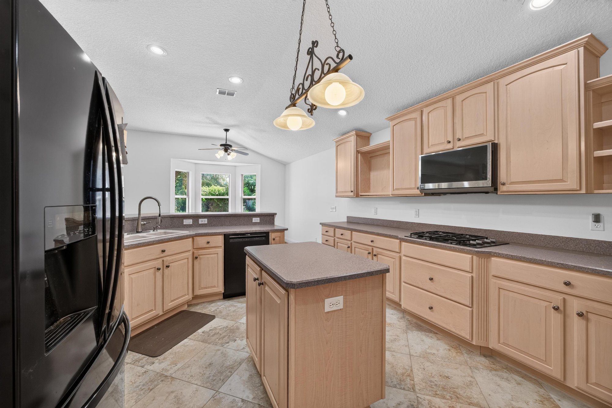
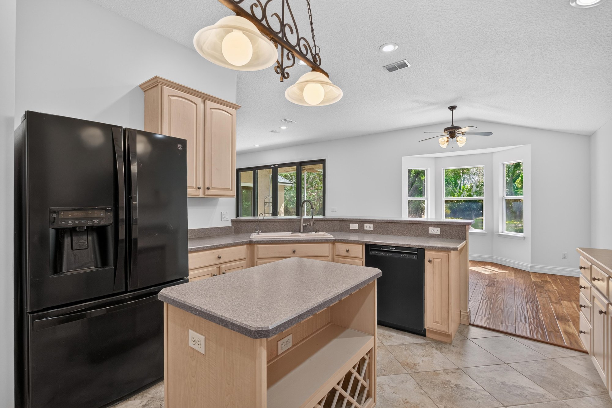
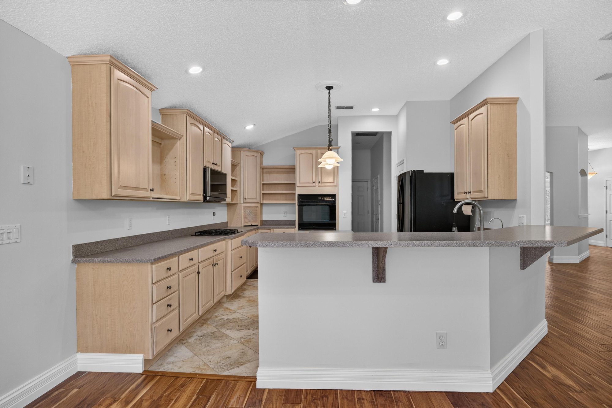
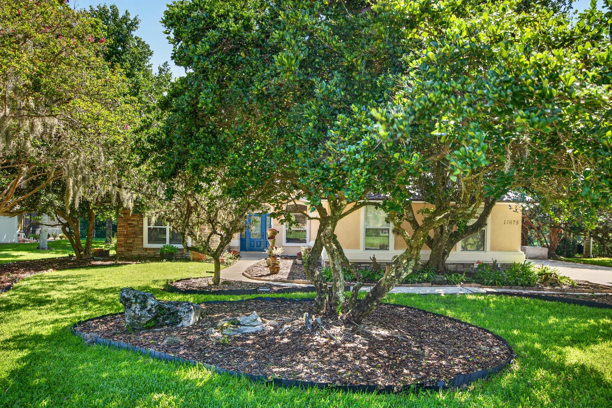
Photos begin outside, where mature oaks and a stone-trimmed entry with double blue doors lead into a wood-floored foyer. Inside, two separate living areas each hold a fireplace with white built-ins, opening to a kitchen with light wood cabinets, black appliances, and an island. A bay-windowed breakfast nook and dining room look out toward the backyard pond.

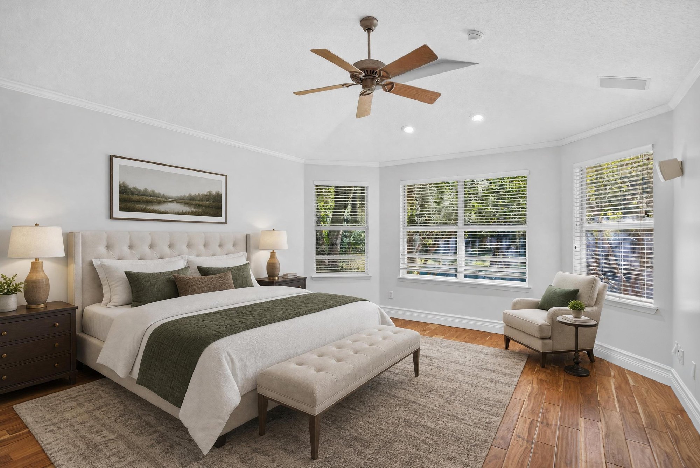
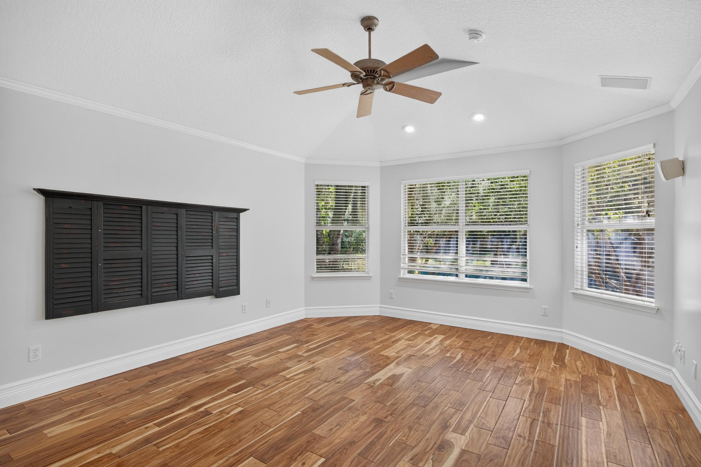
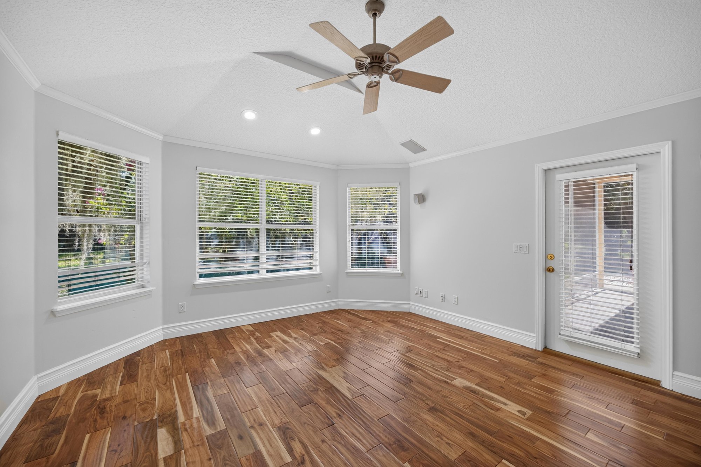
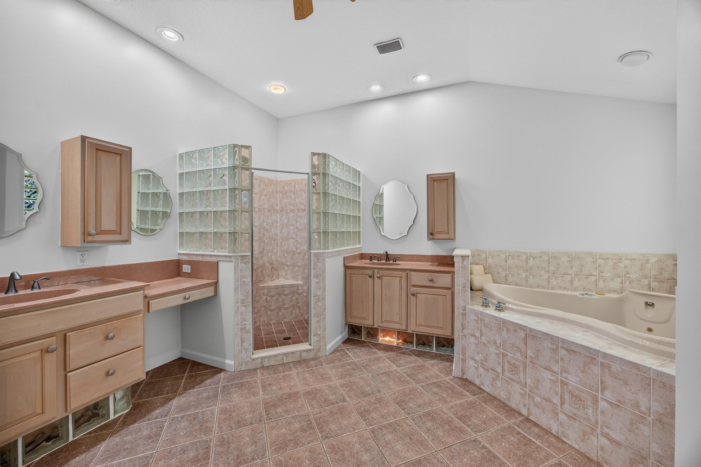
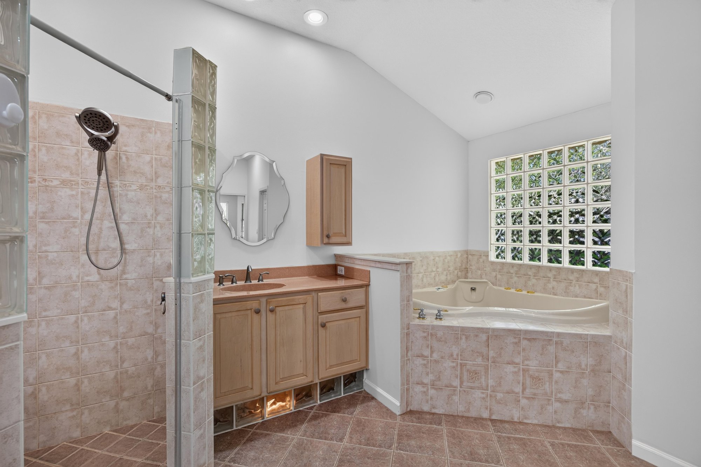
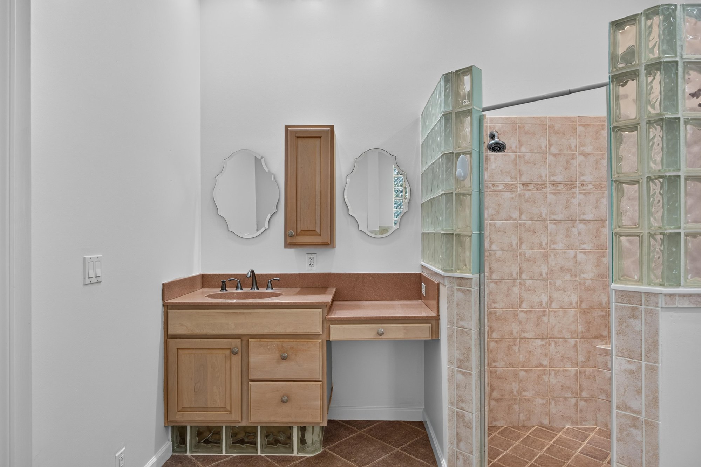
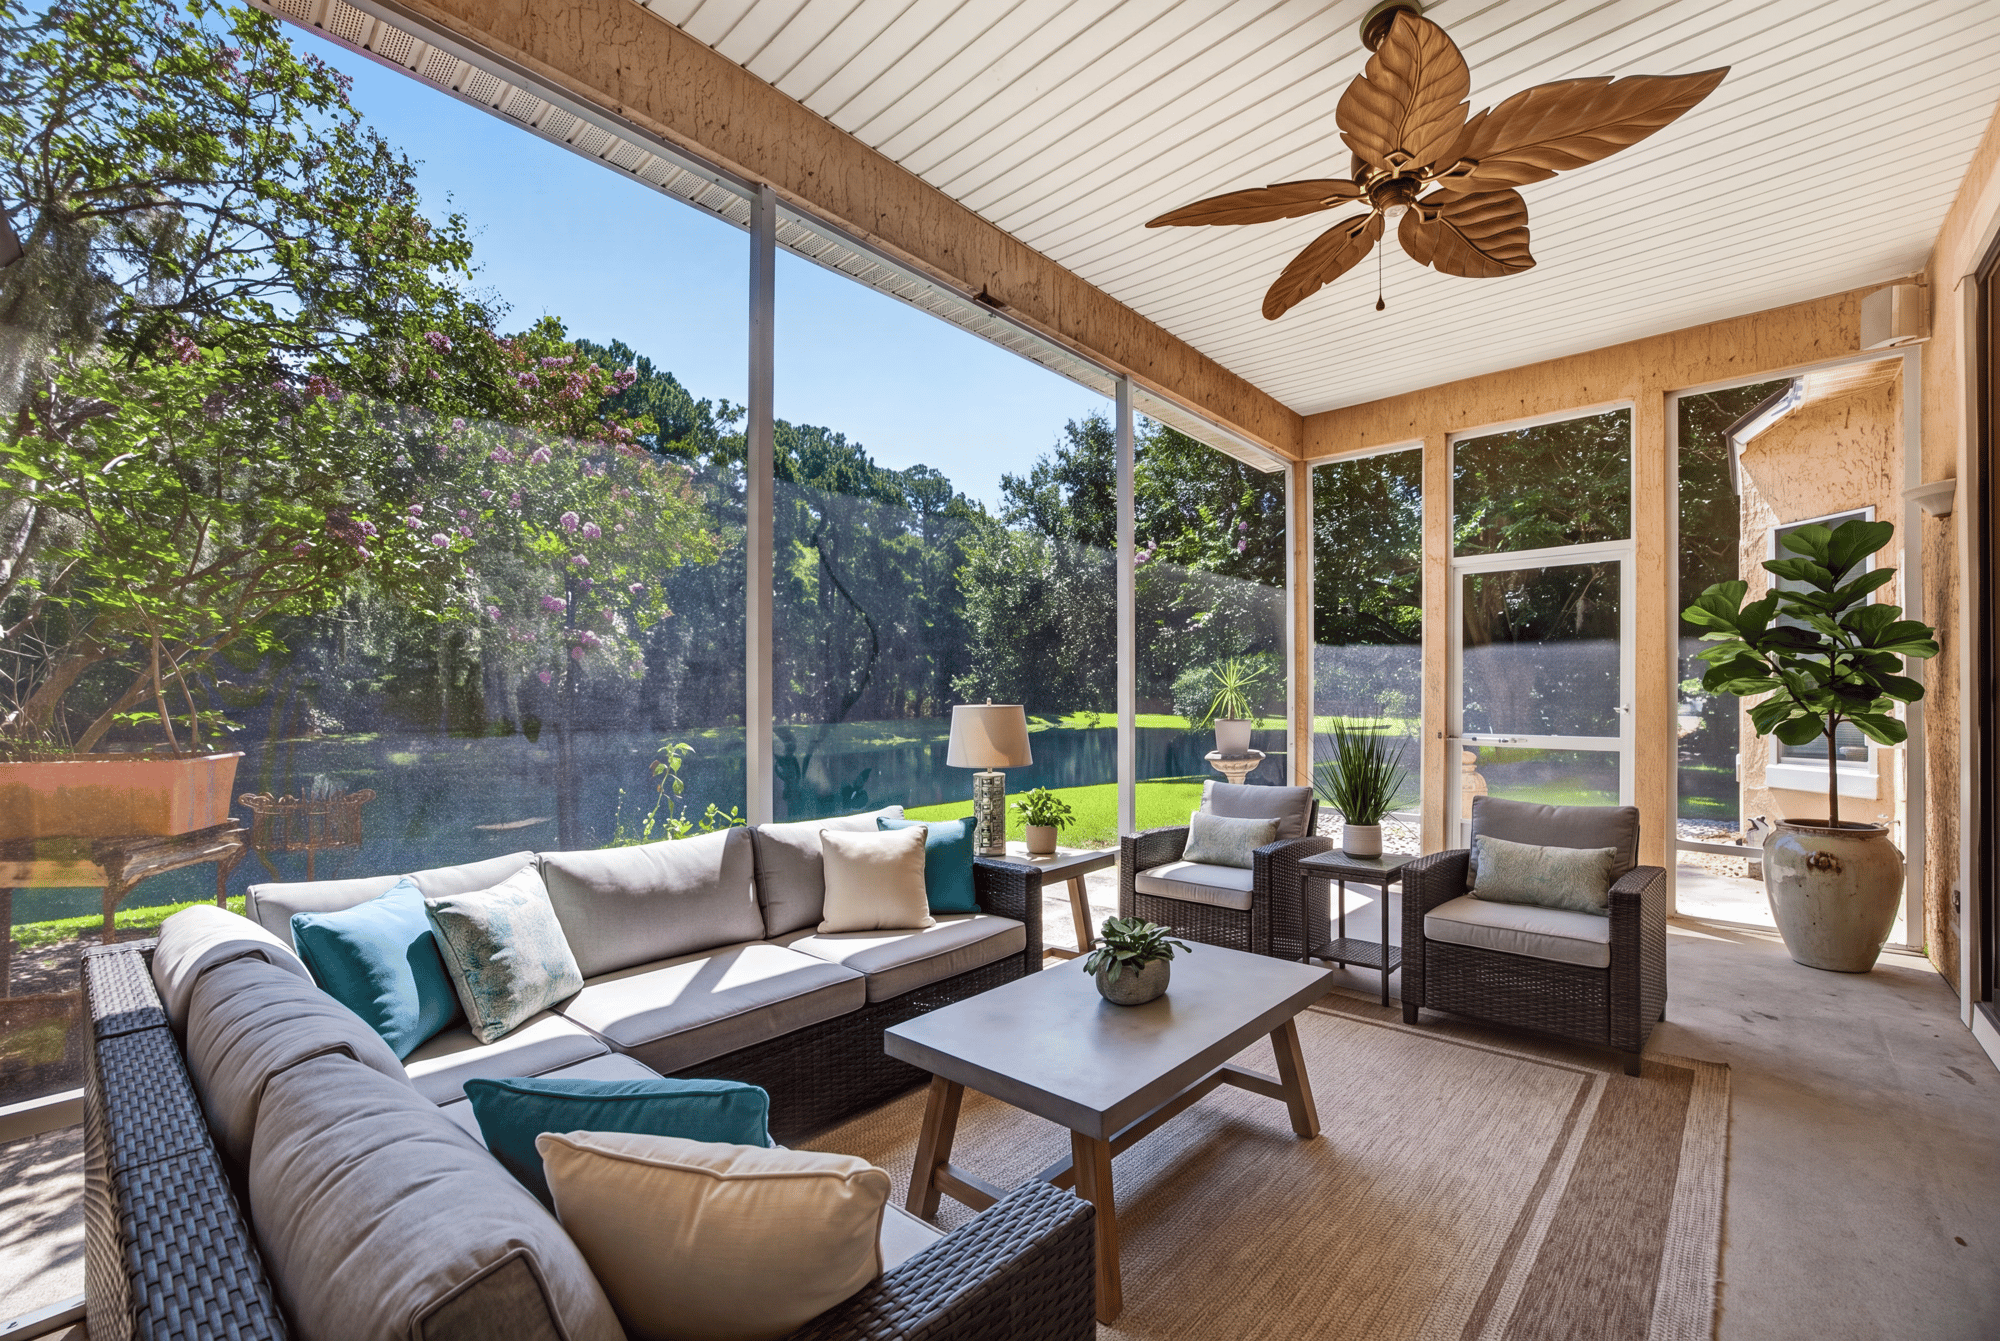
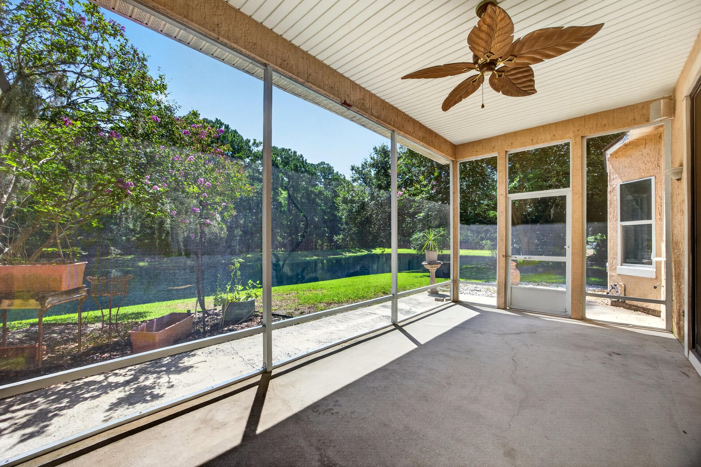
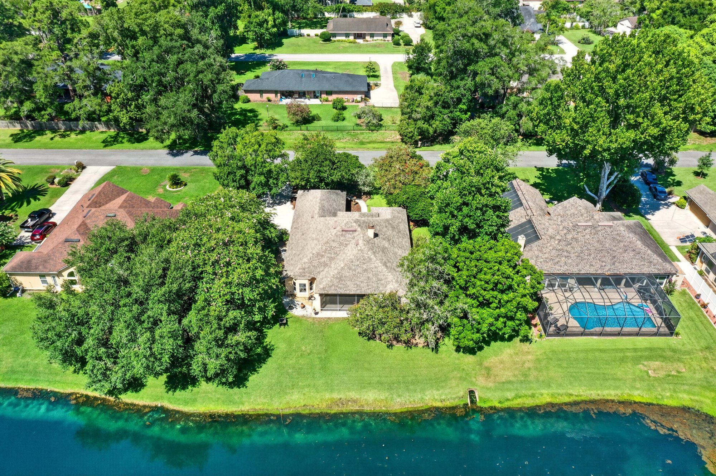
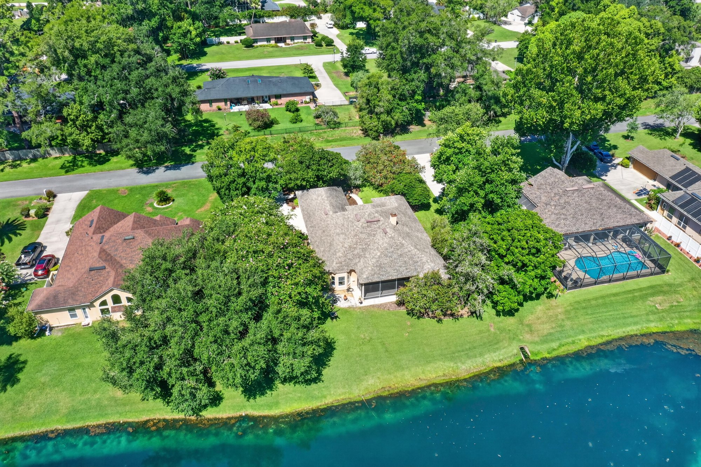
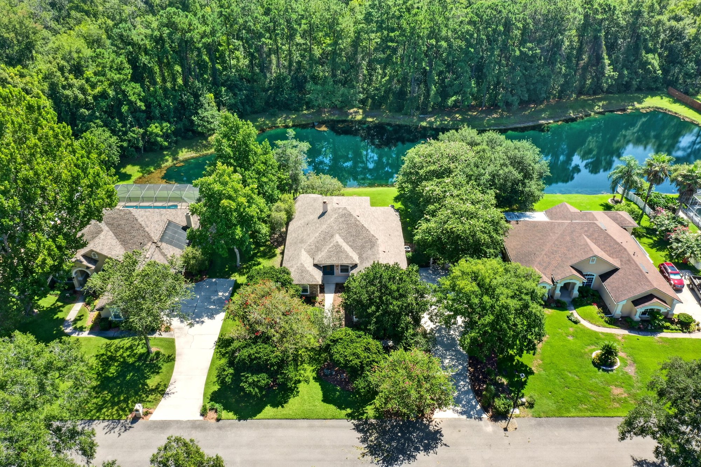
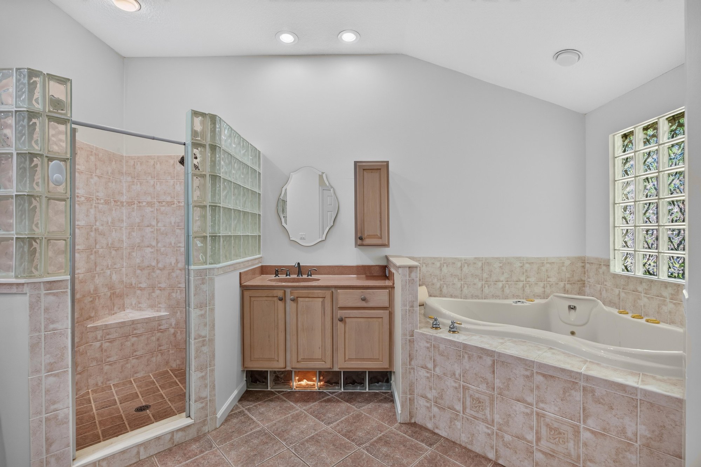
The primary suite includes a sitting area and a bath with glass block windows, a garden tub, and a separate step-in shower. Two more bedrooms share a hall bath with grab bars, and a laundry room sits near the garage. A screened porch runs along the back of the house above the water. Drone photos show the home among the trees on its pond-front lot, and a floor plan maps the one-story layout.

Nearby

The Avenues Mall13 min drive · 10.1 mi
Orange Park Mall16 min drive · 11.2 mi
St. Johns Town Center20 min drive · 17.1 mi
Mickler's Landing Beach28 min drive · 23 mi

Driving times from 11675 Magnolia Estates Rd without traffic.

The front of the home
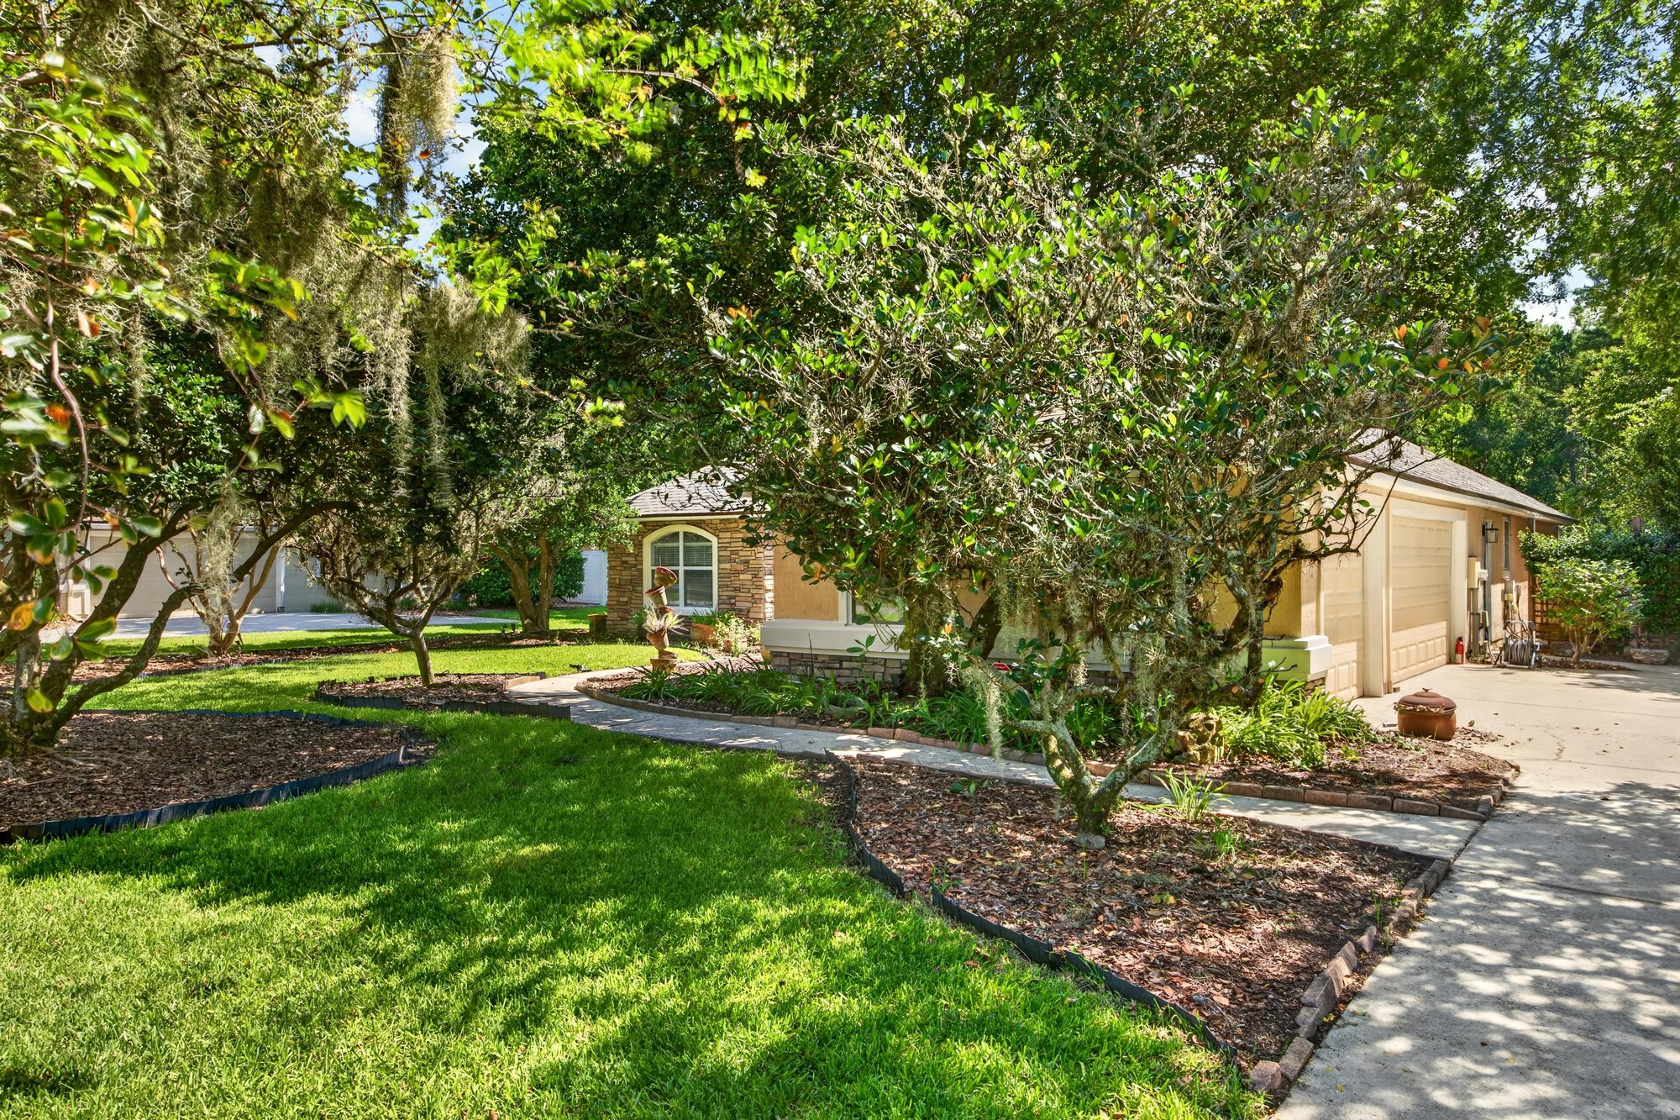
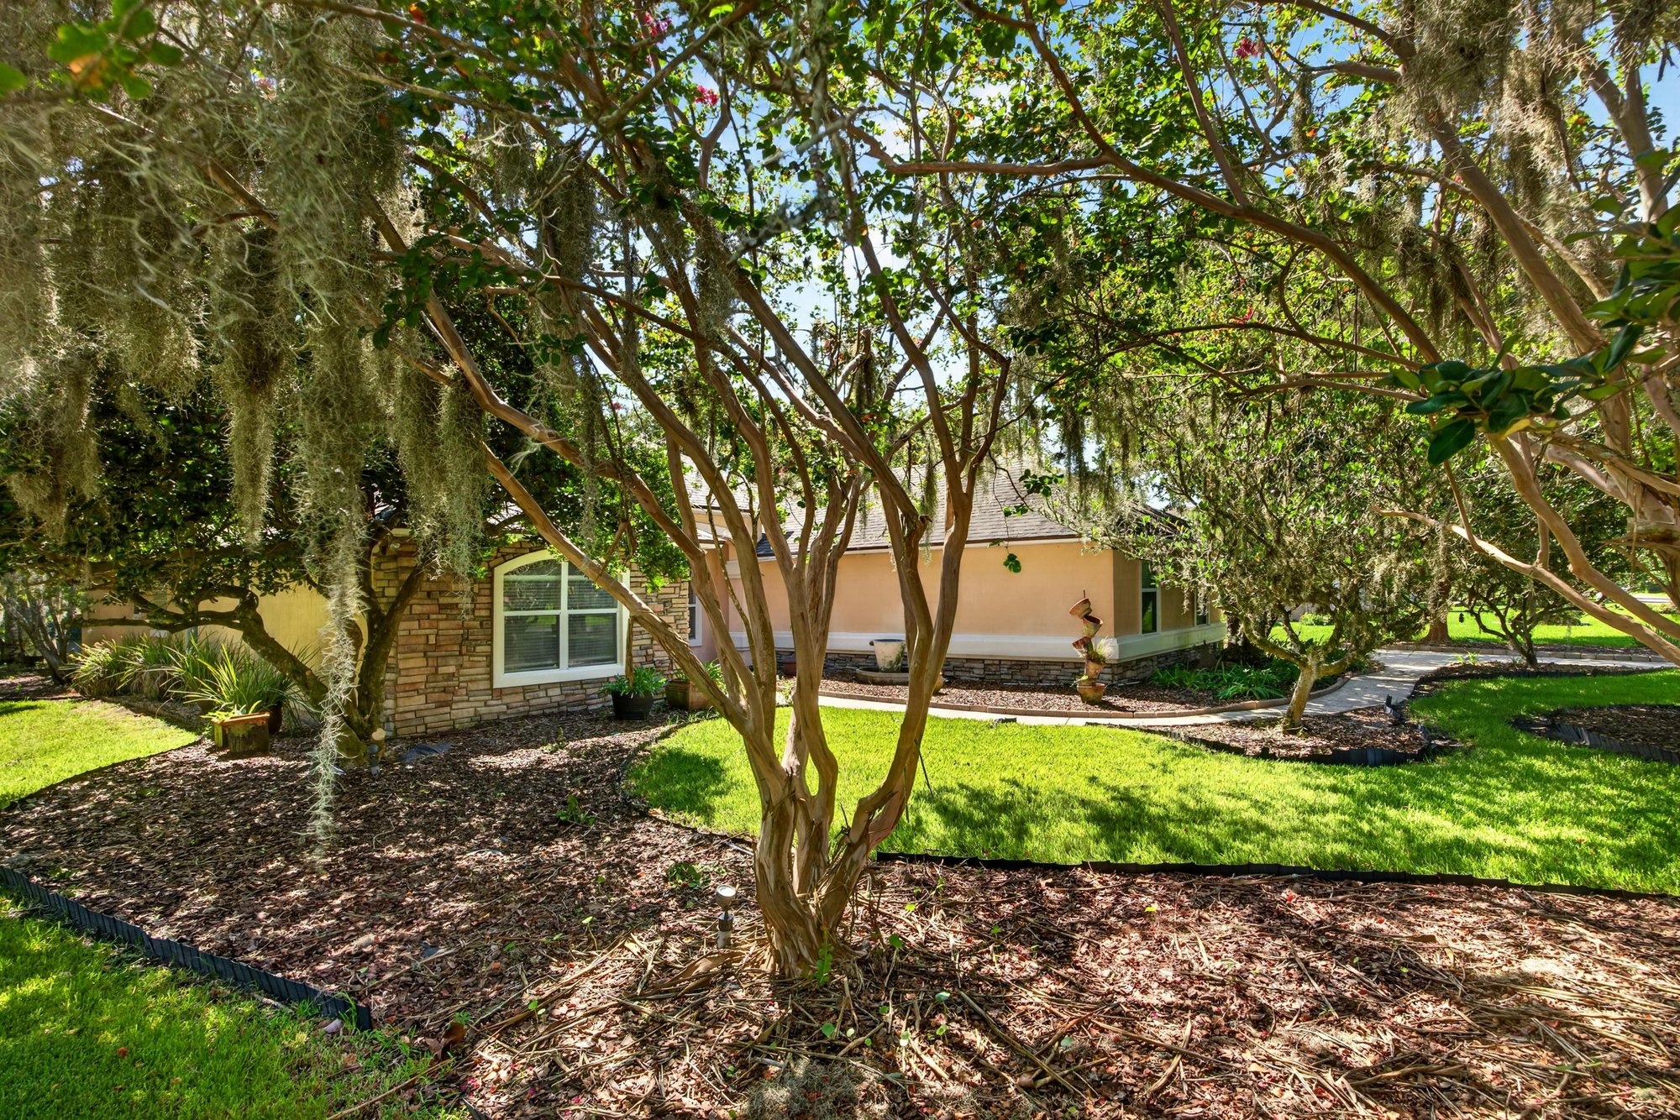
Front walkway and lawn shaded by oaks at 11675 Magnolia Estates Rd, Jacksonville, FL 32223
Front yard with mature trees and landscaping at 11675 Magnolia Estates Rd, Jacksonville, FL 32223
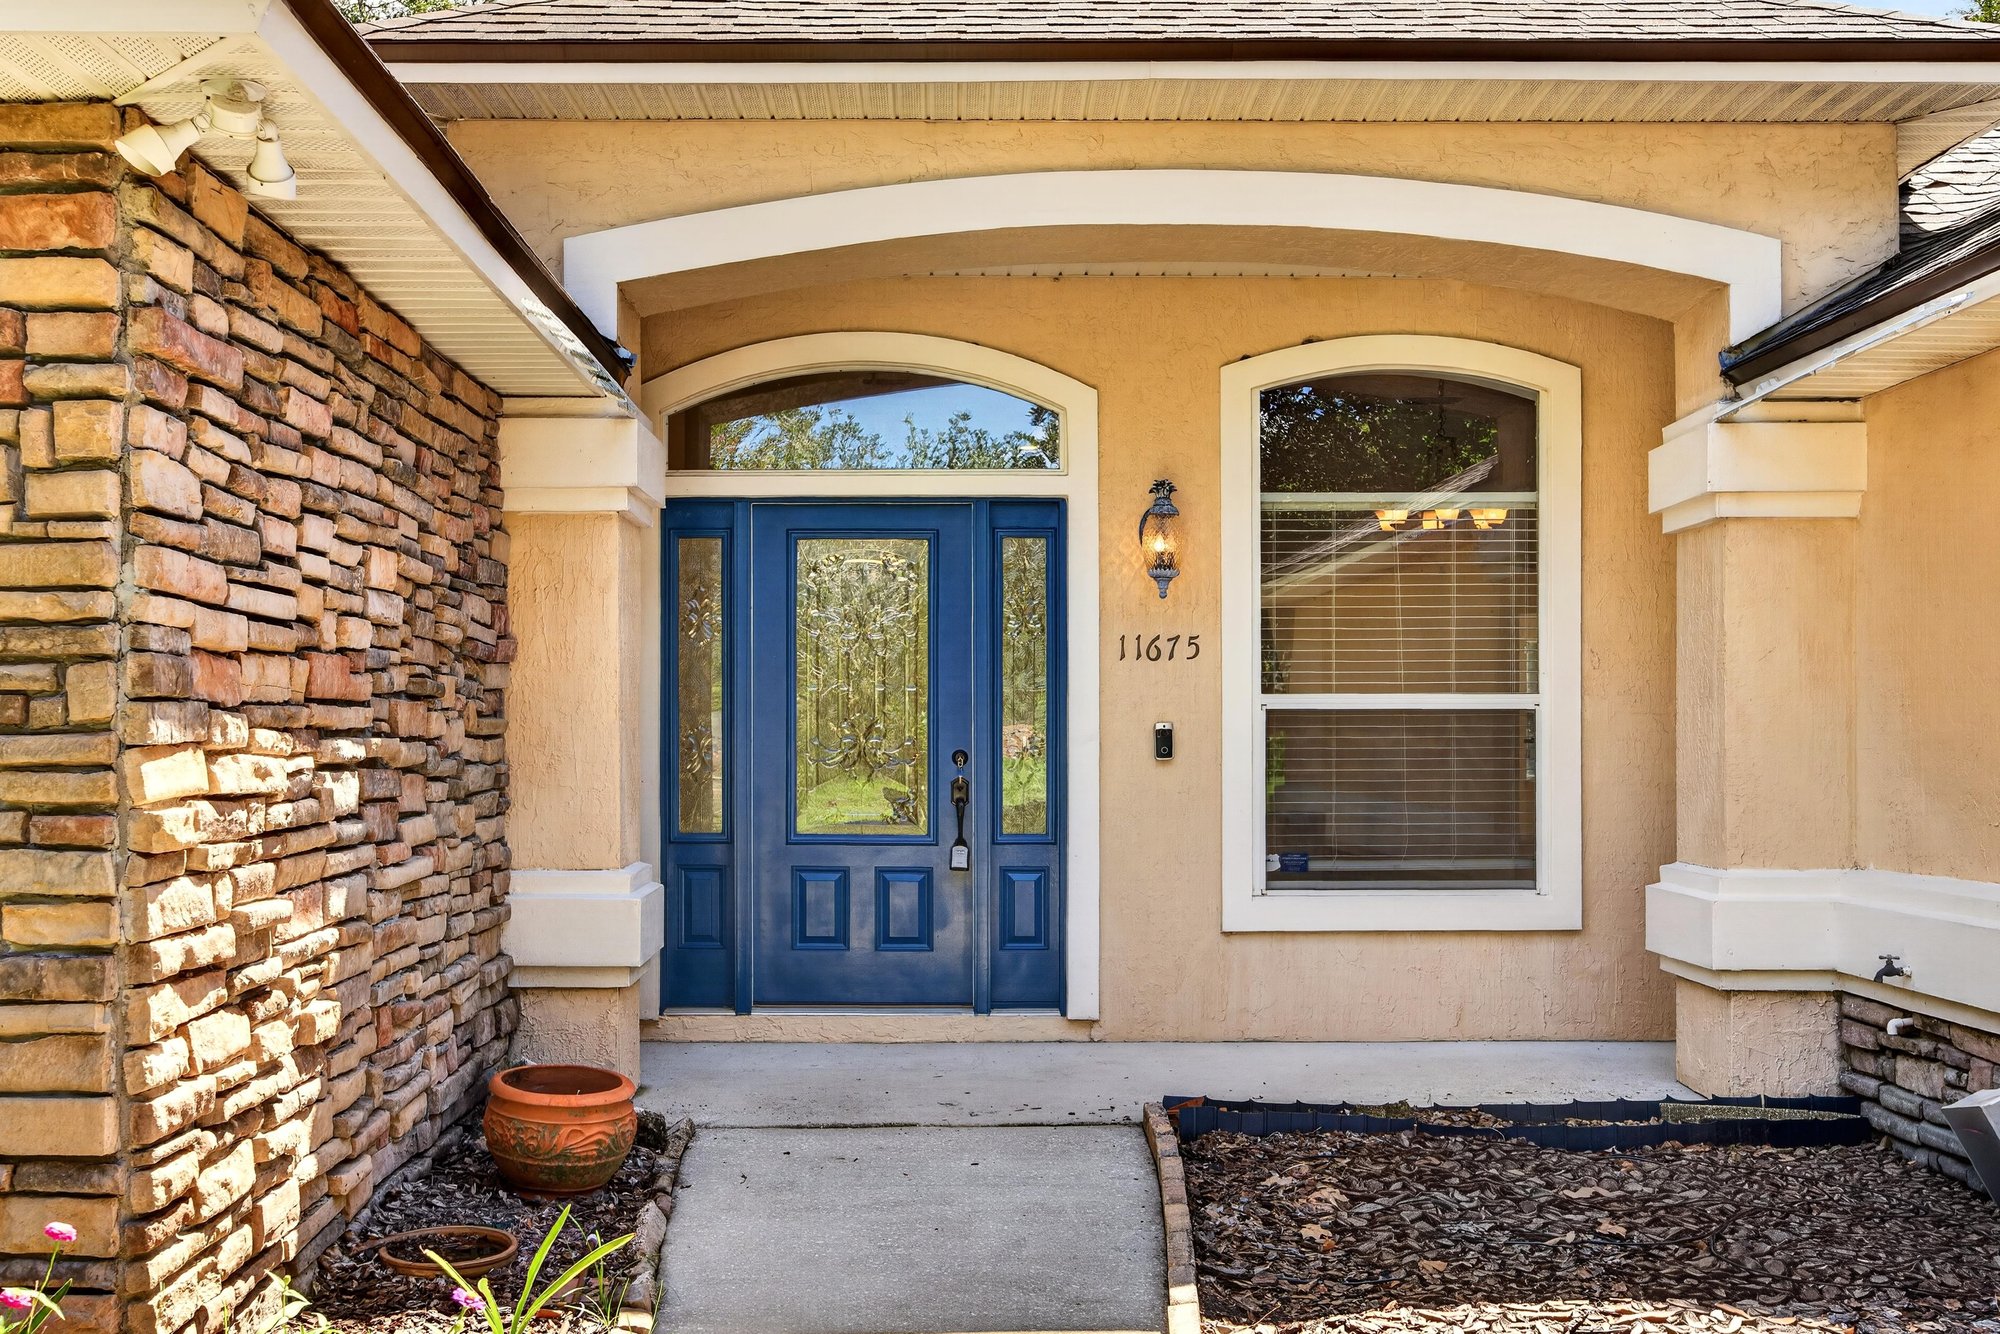
Front entry with stone trim and double blue doors at 11675 Magnolia Estates Rd, Jacksonville, FL 32223
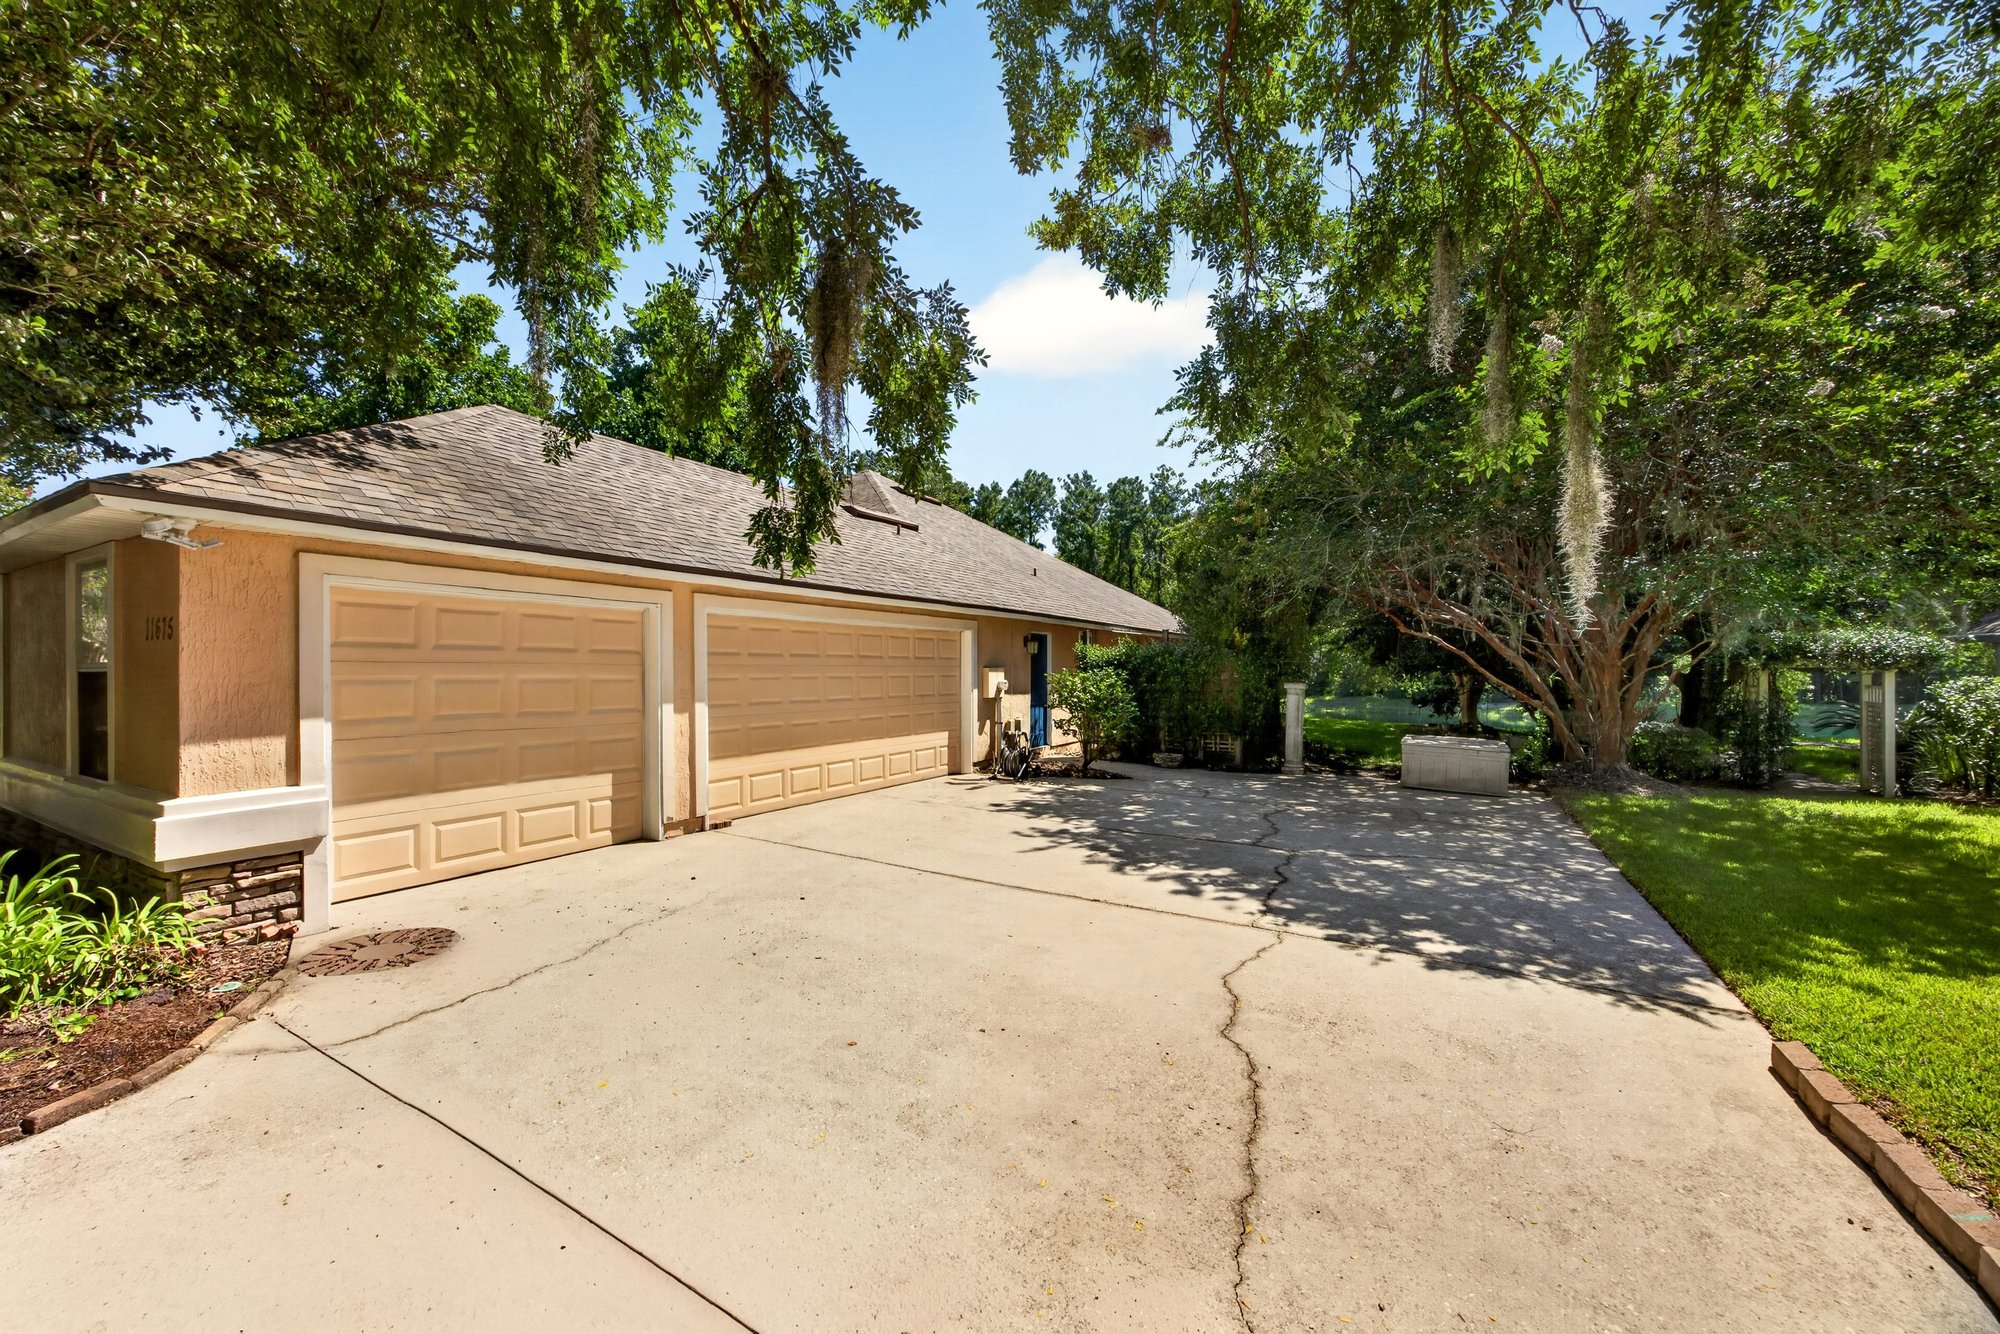
Front exterior with three-car garage and driveway at 11675 Magnolia Estates Rd, Jacksonville, FL 32223
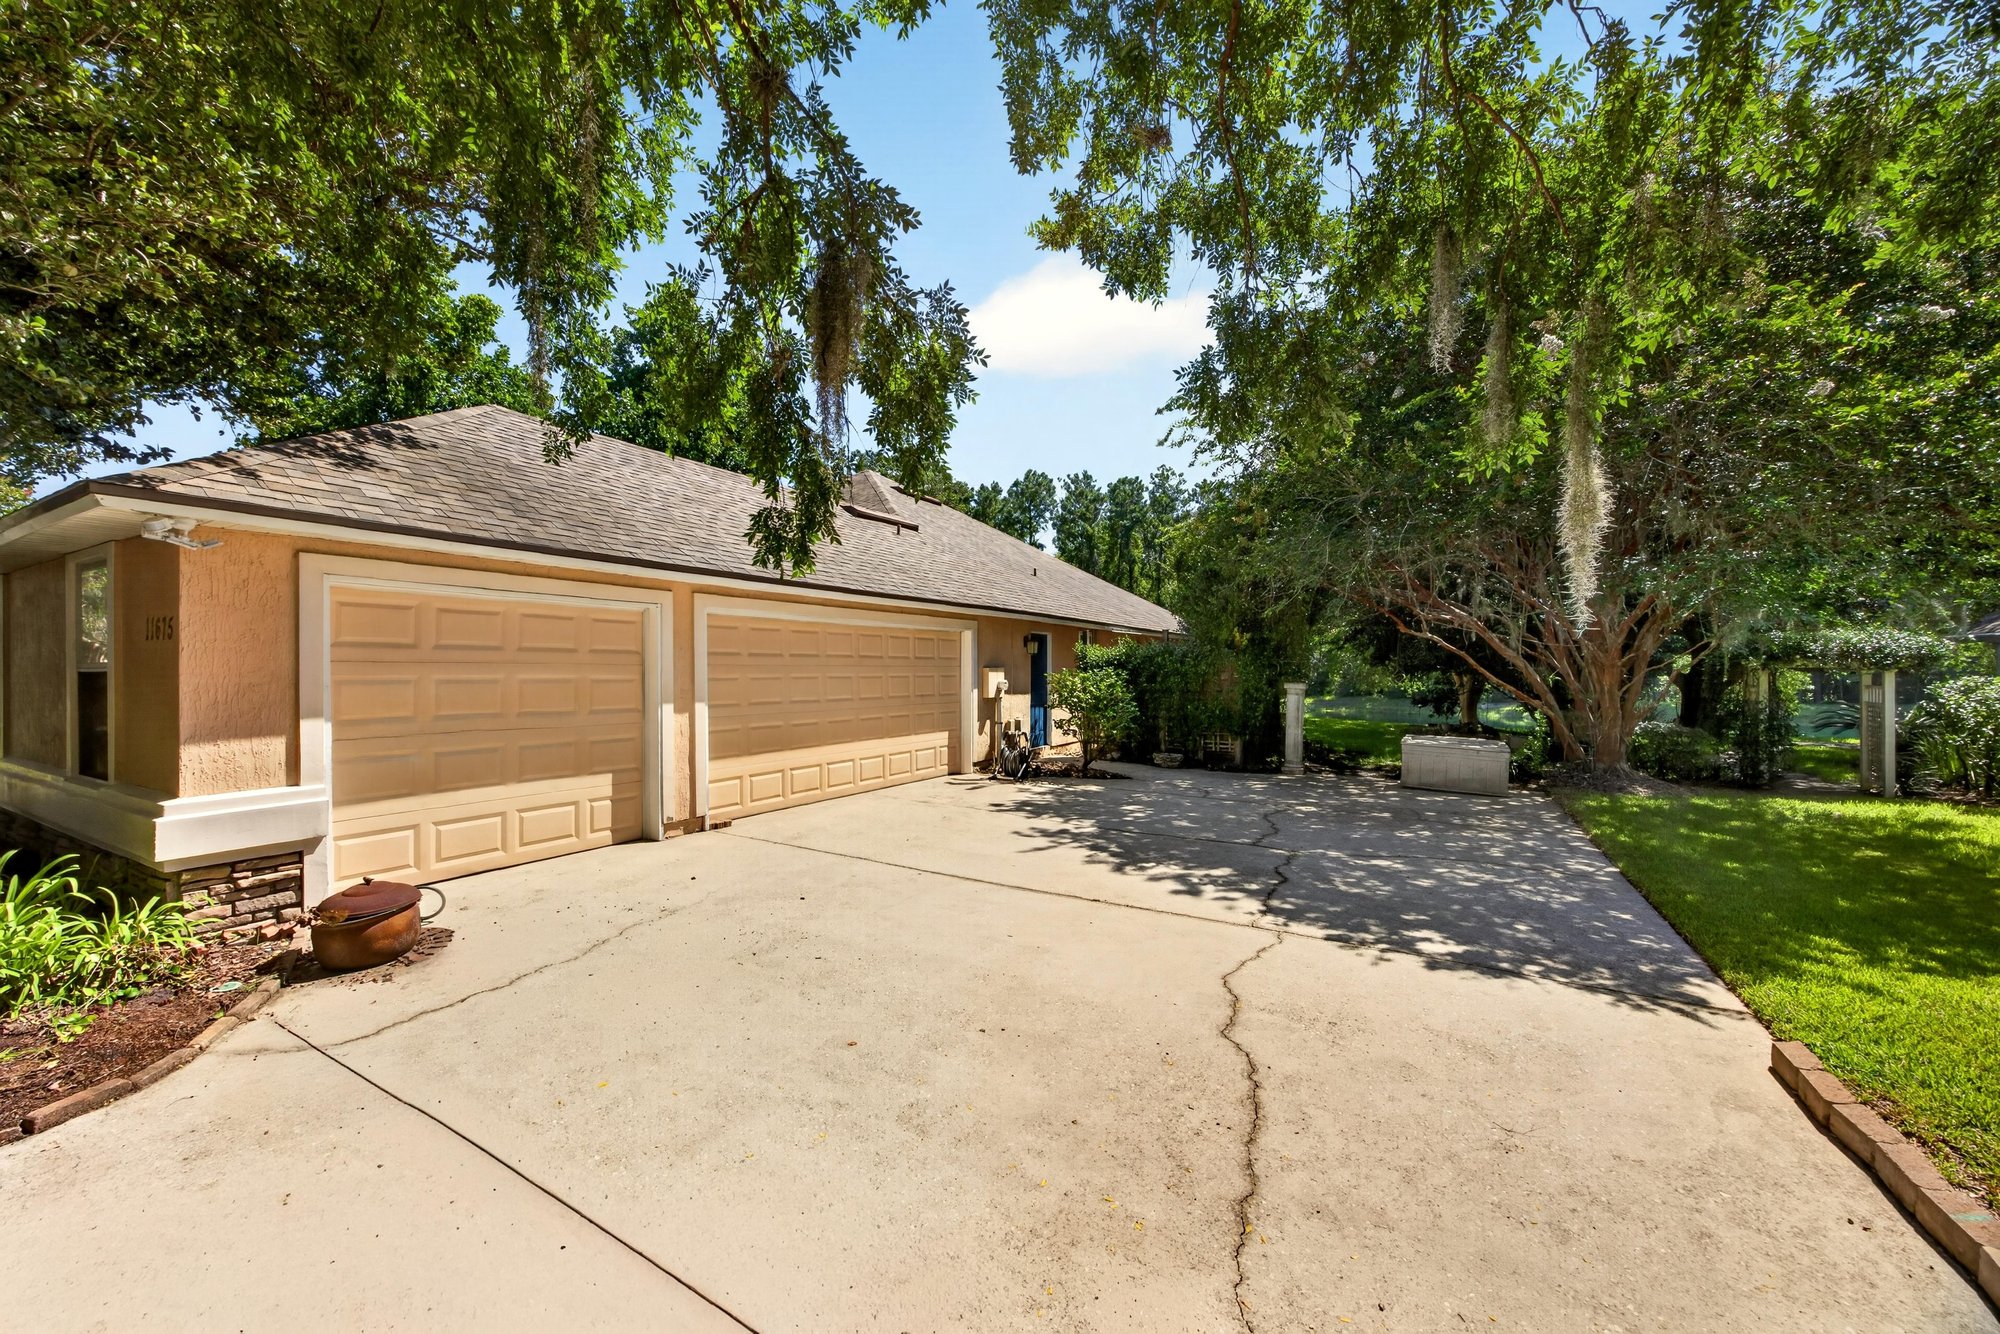
Front exterior and driveway toward the garage at 11675 Magnolia Estates Rd, Jacksonville, FL 32223

Inside
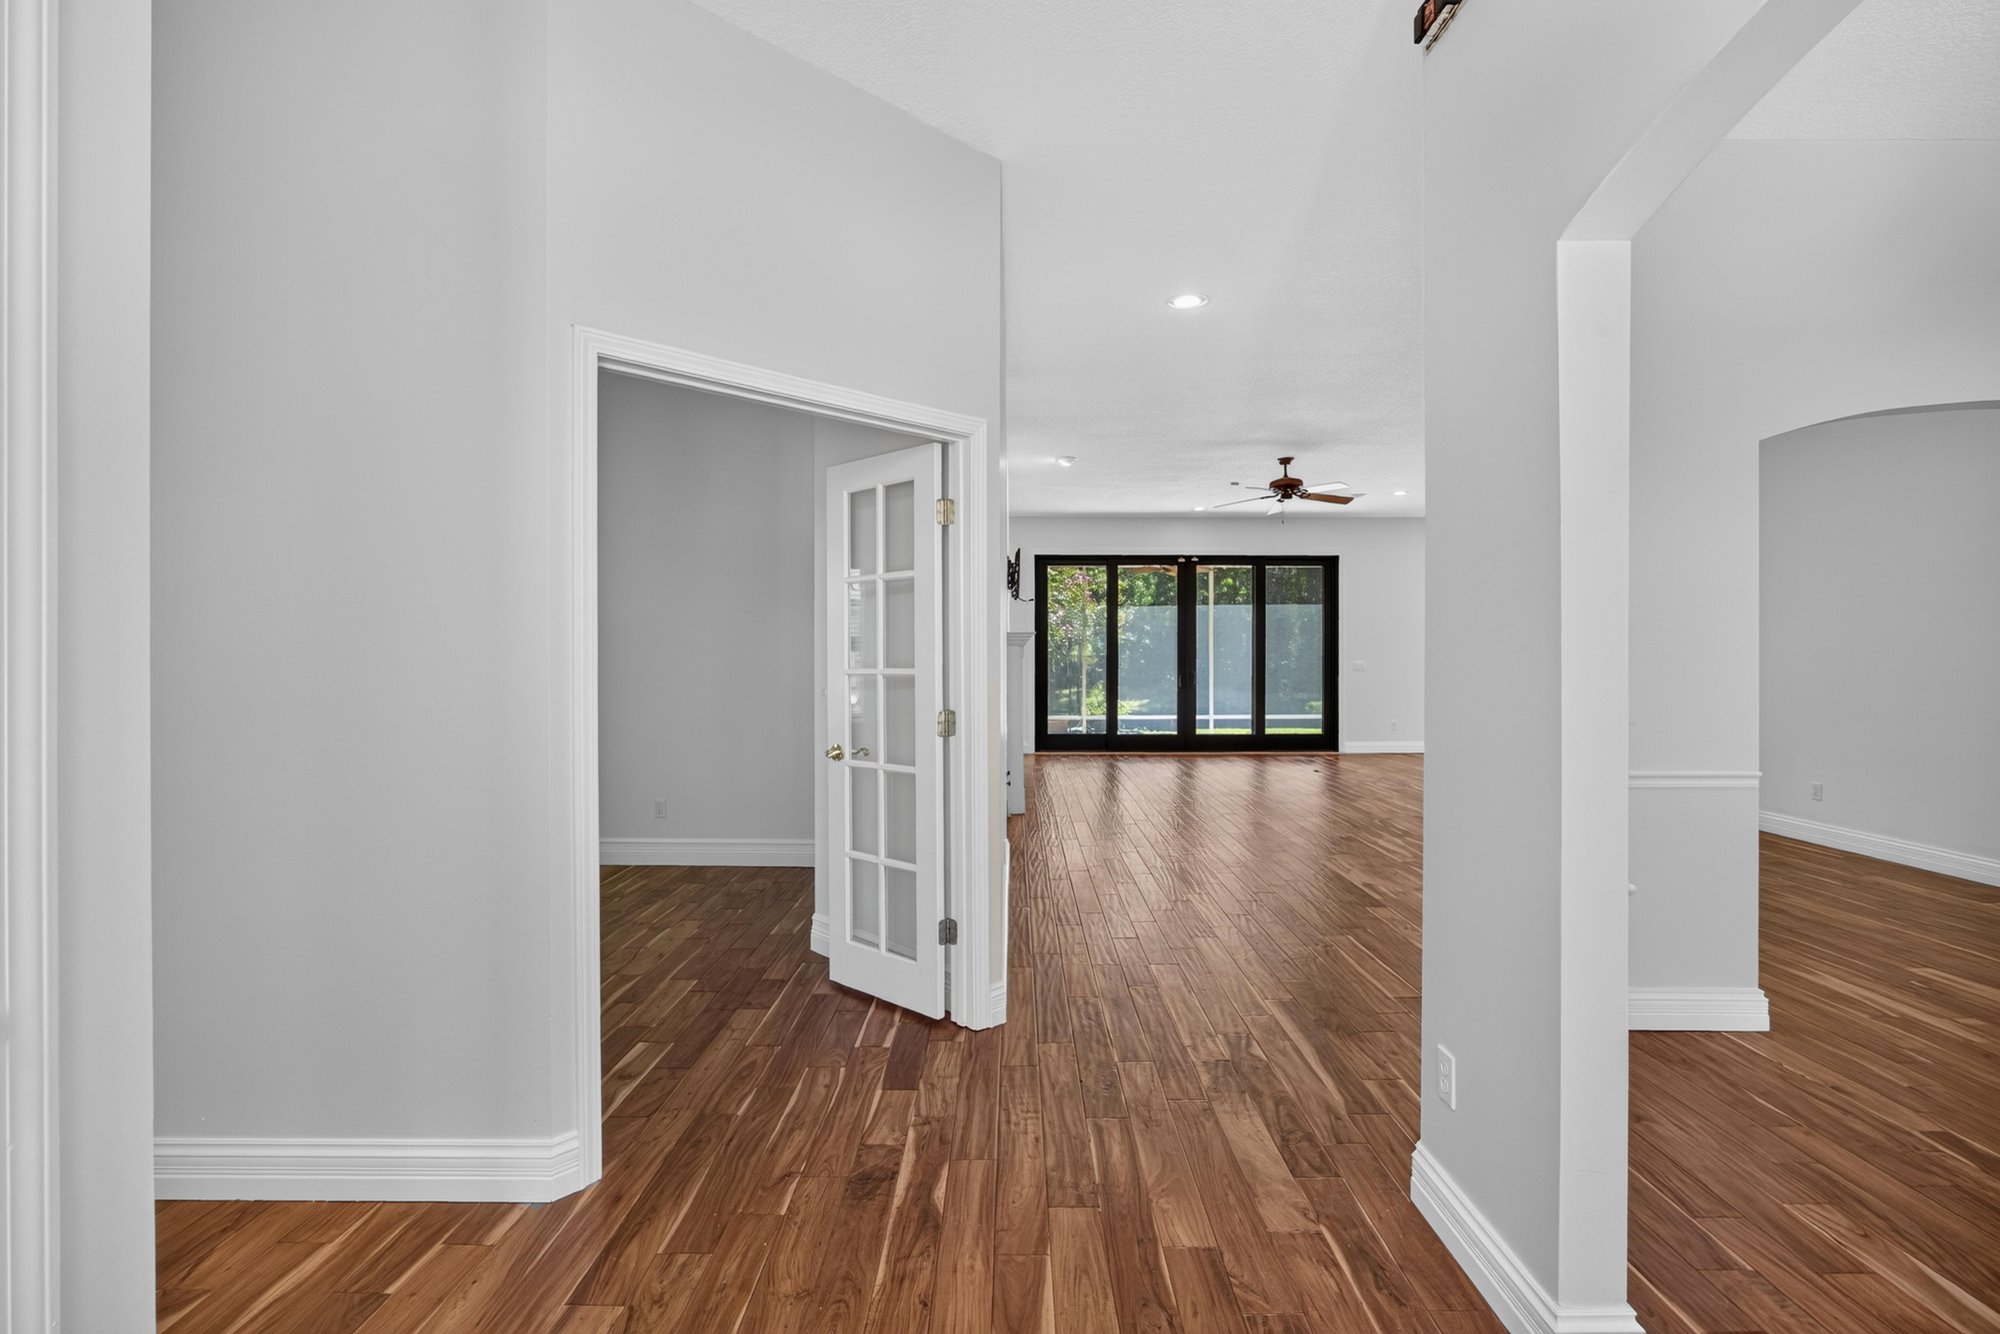
Entry hall with wood floors leading into the home at 11675 Magnolia Estates Rd, Jacksonville, FL 32223
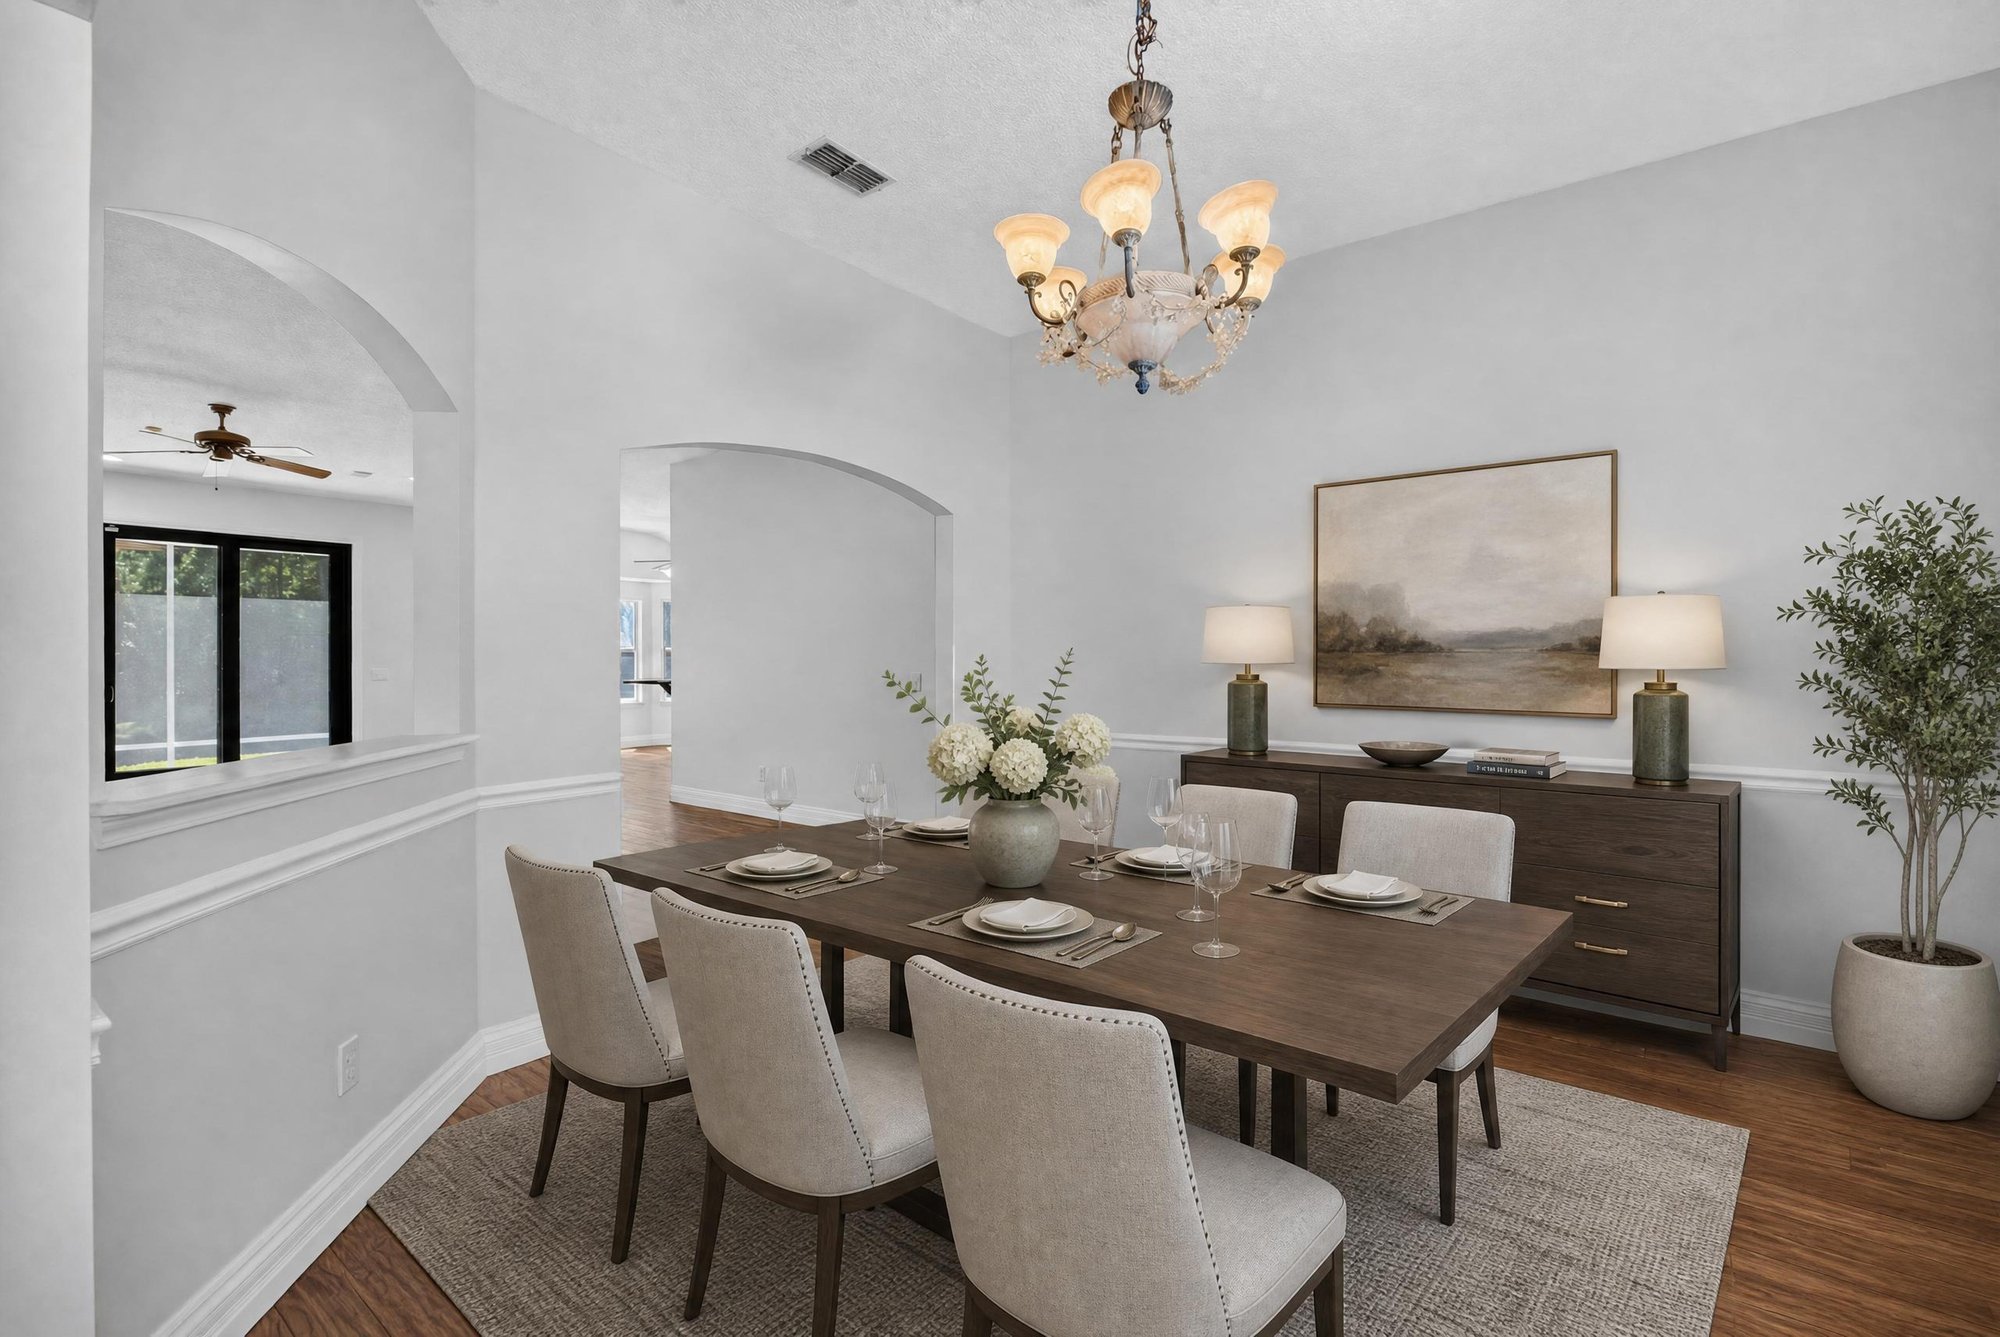
Dining room with chandelier and wood table at 11675 Magnolia Estates Rd, Jacksonville, FL 32223
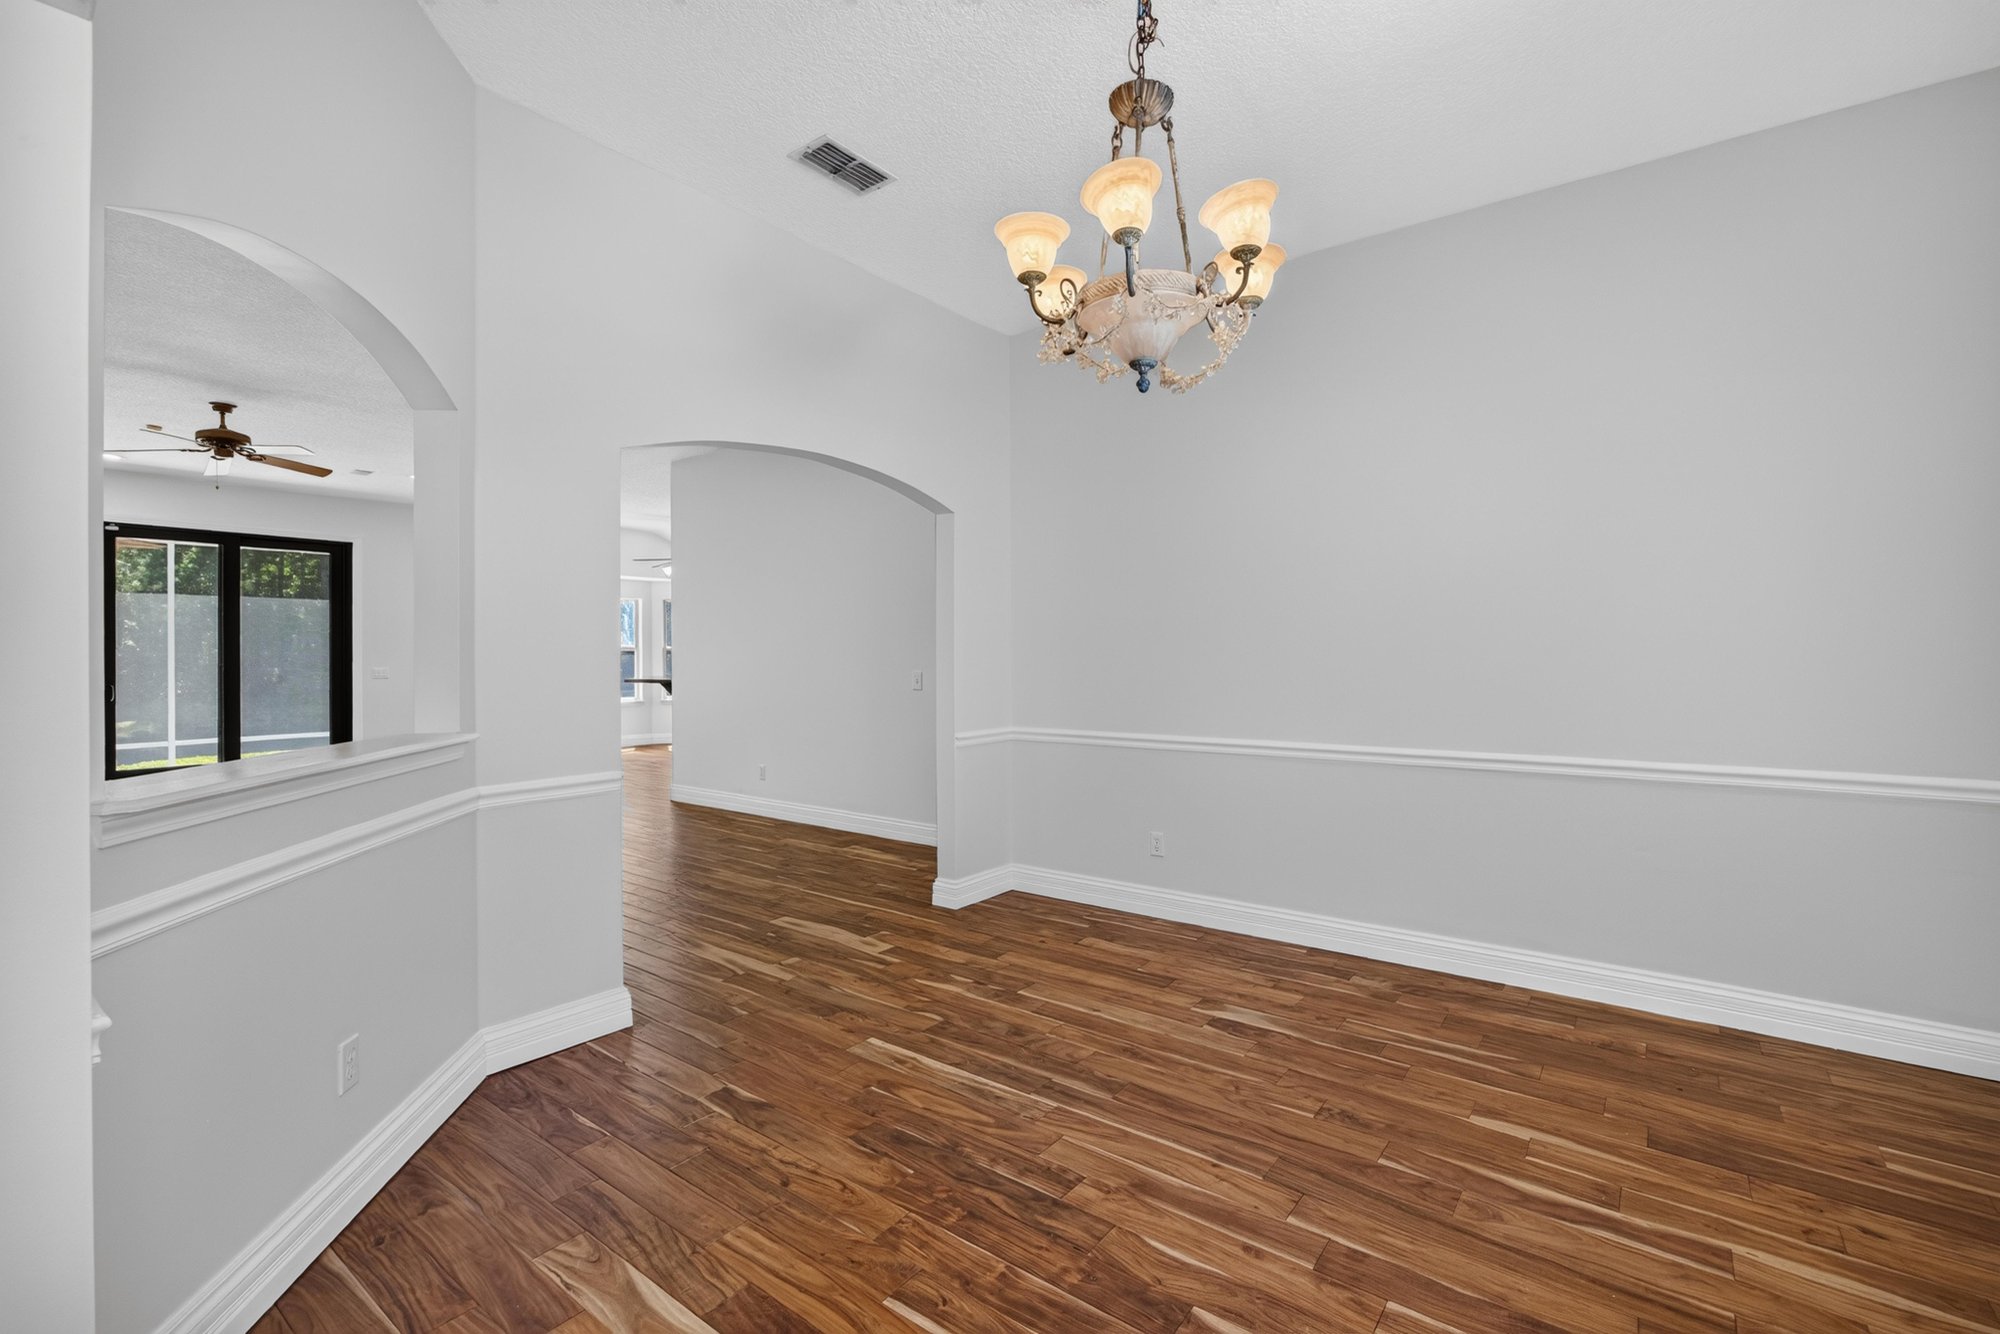
Formal room with chandelier and wood floors at 11675 Magnolia Estates Rd, Jacksonville, FL 32223
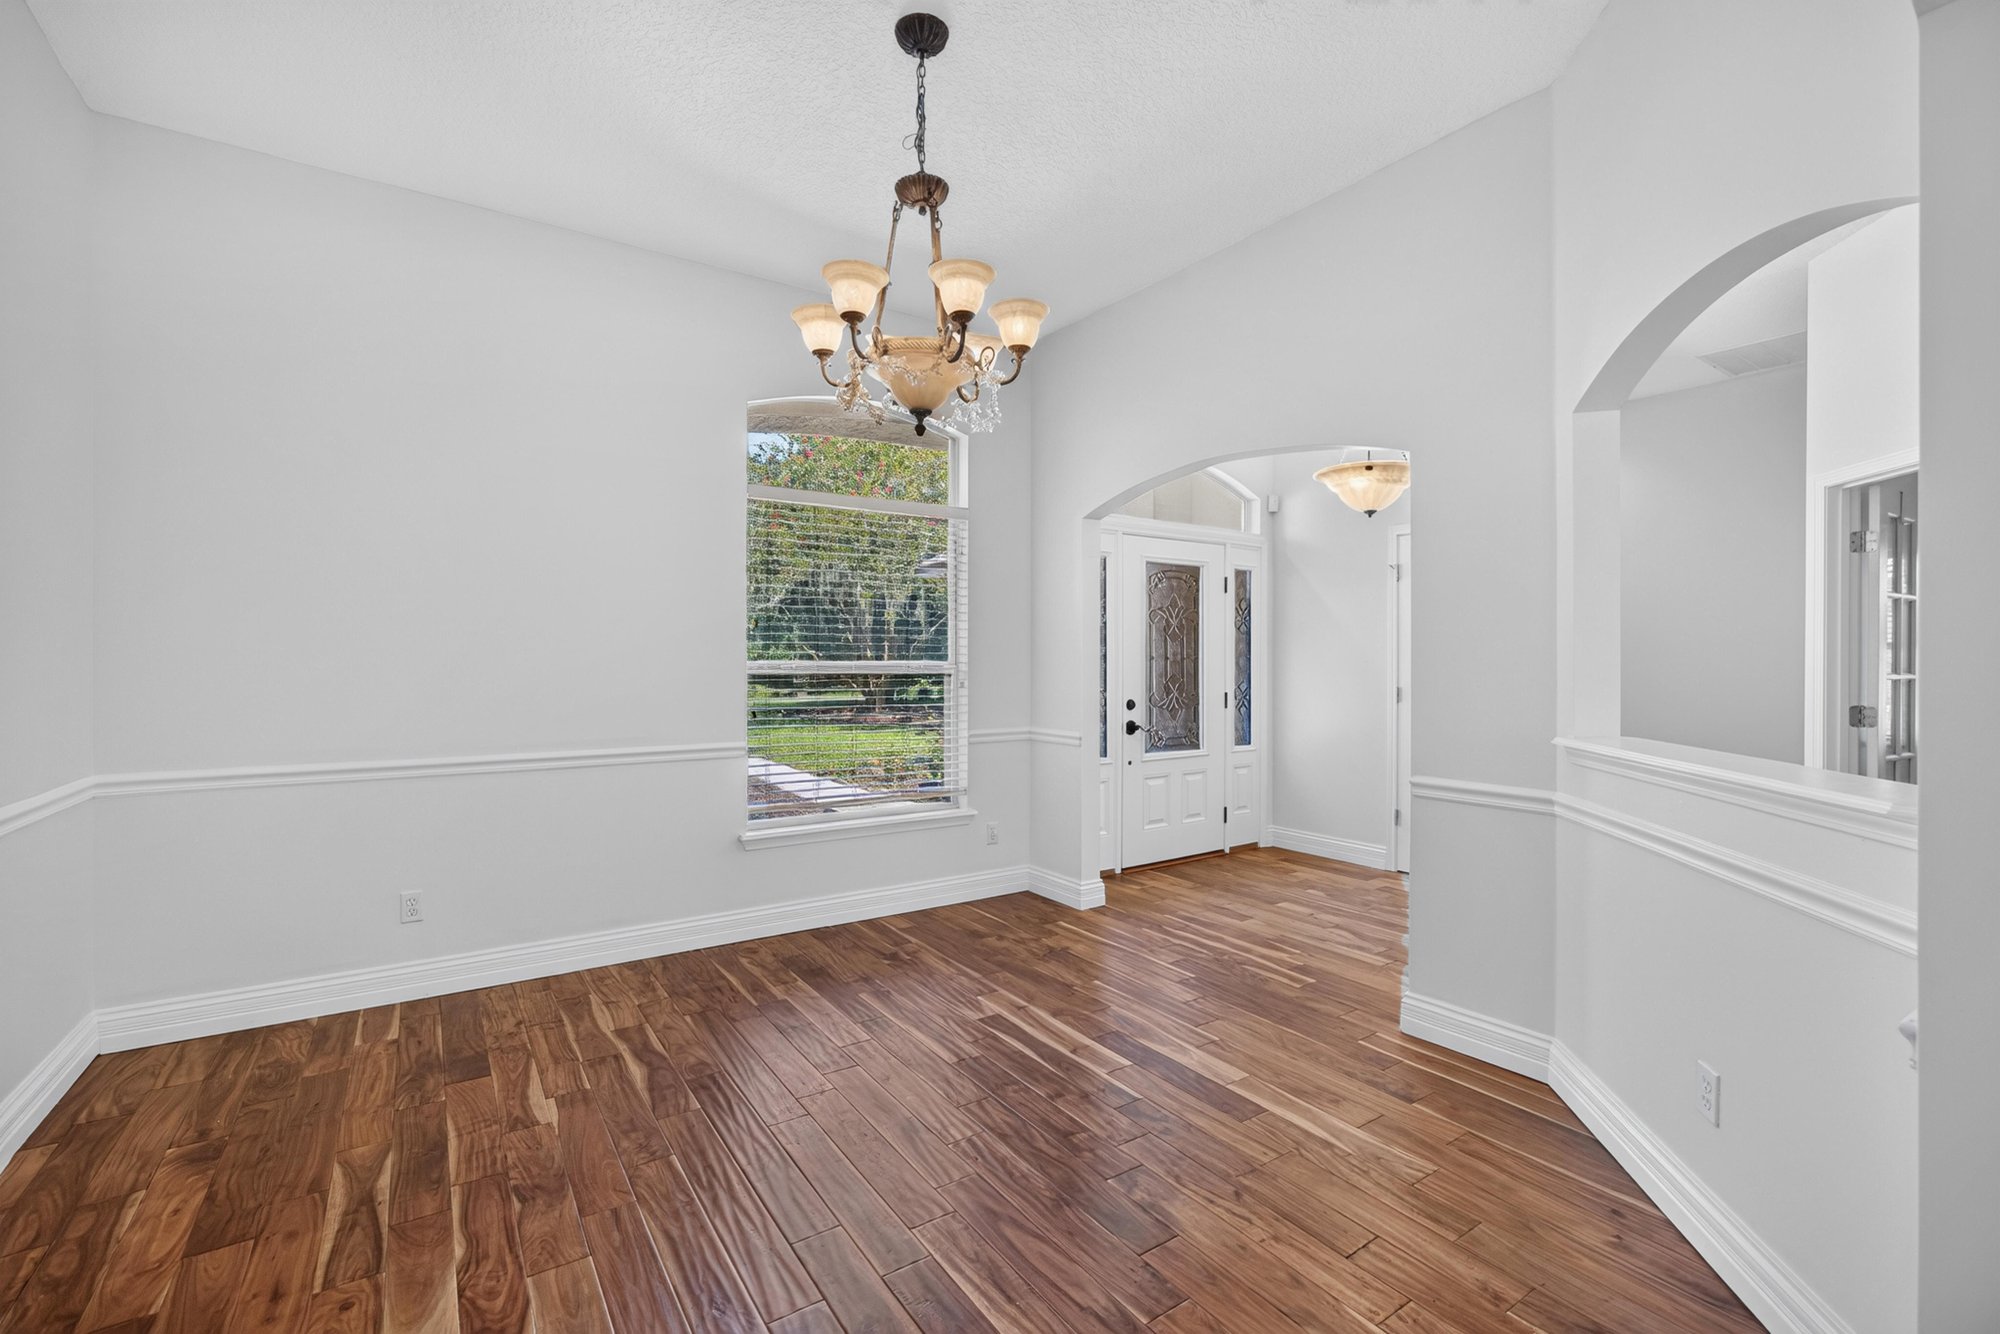
Formal room with arched doorway and wood floors at 11675 Magnolia Estates Rd, Jacksonville, FL 32223
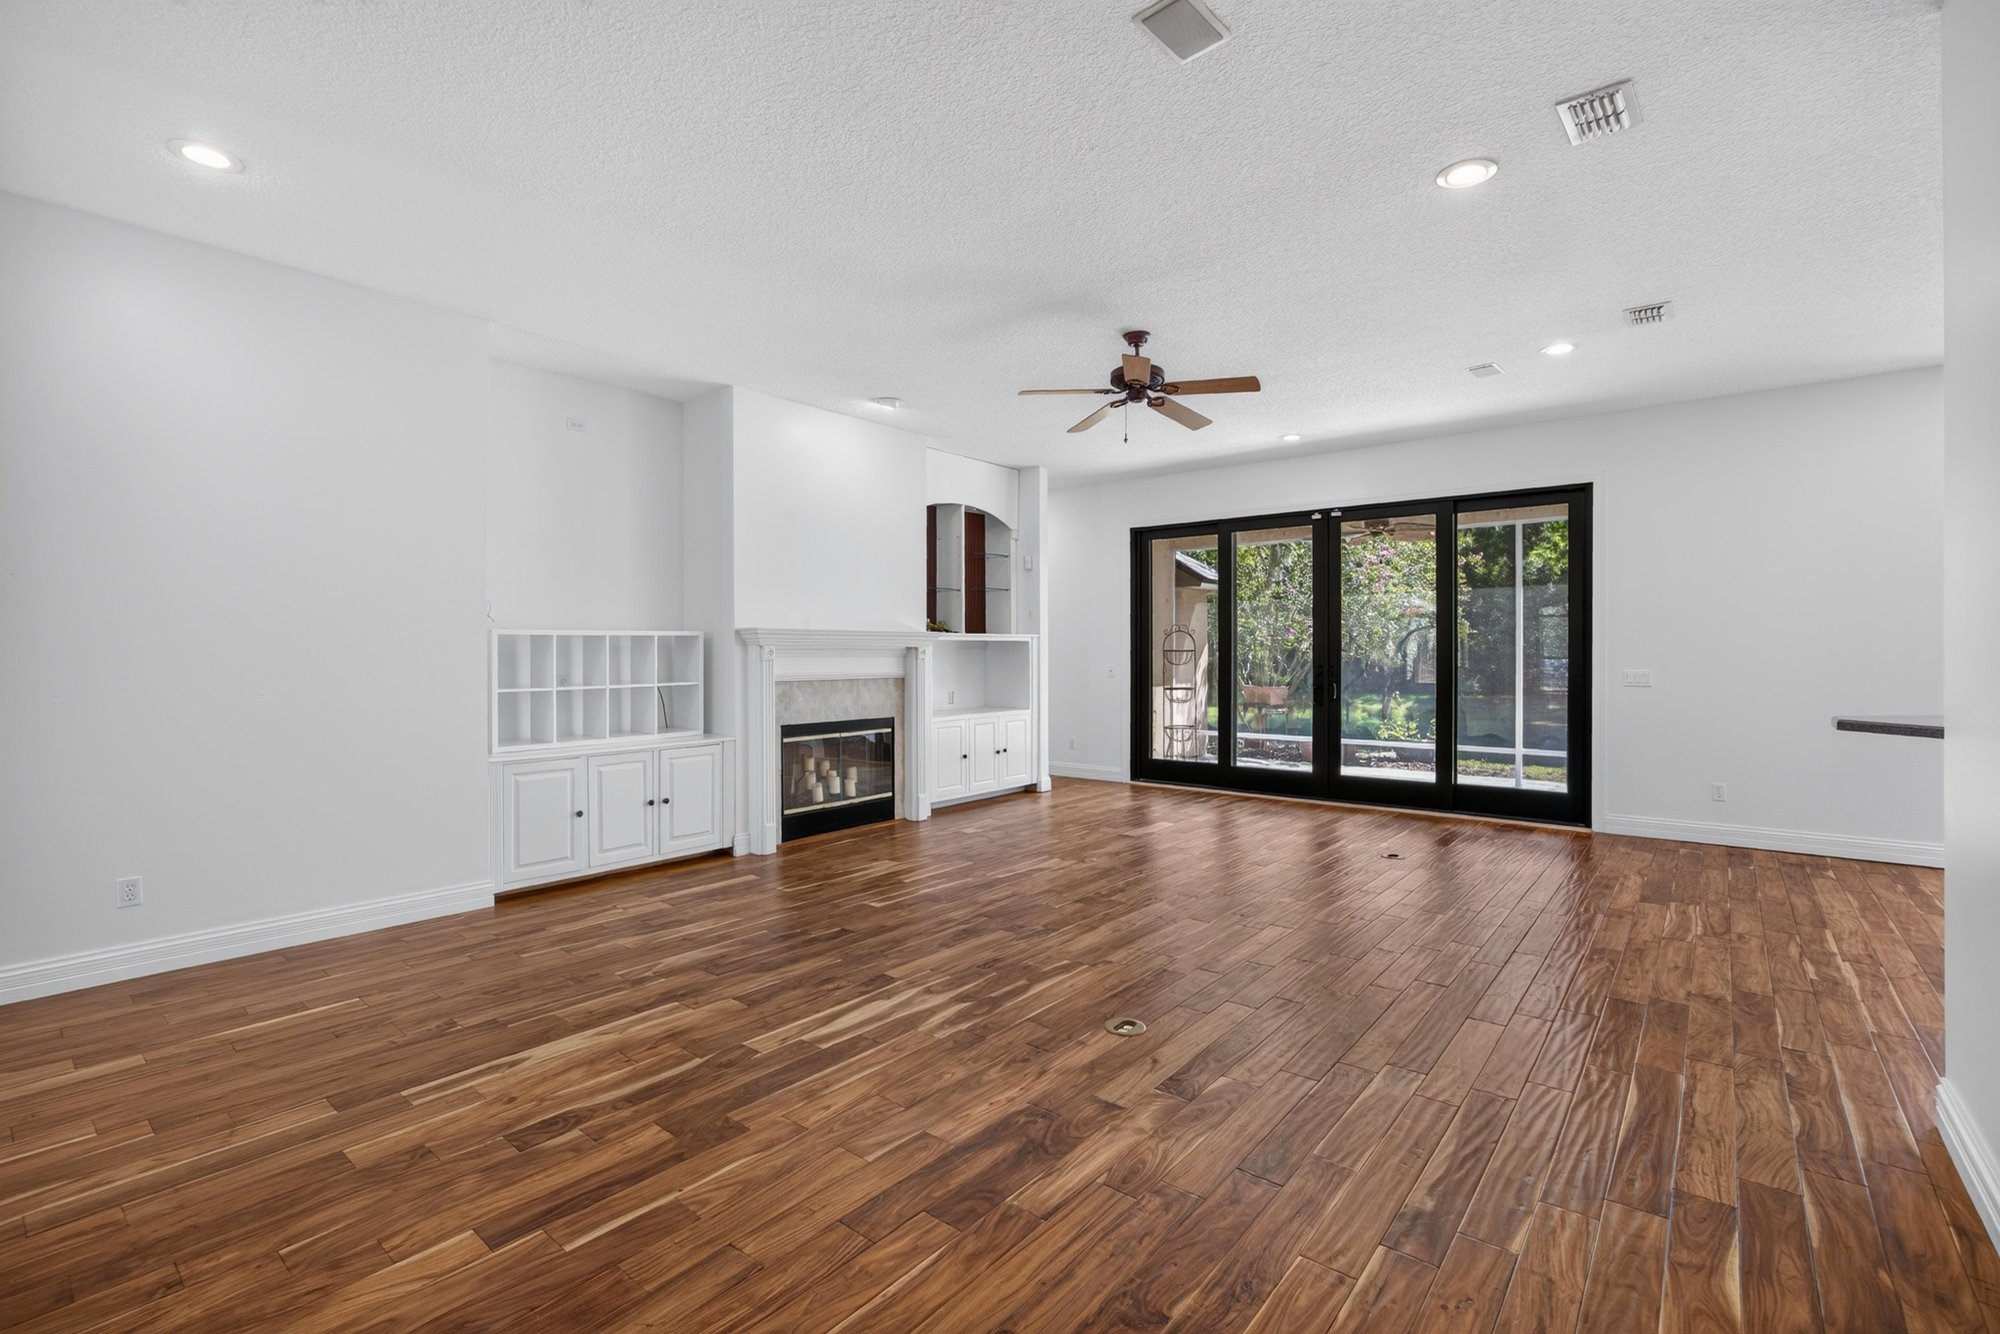
Living room with fireplace and large windows at 11675 Magnolia Estates Rd, Jacksonville, FL 32223
Living room with fireplace and built-in shelving at 11675 Magnolia Estates Rd, Jacksonville, FL 32223
Living room with white built-ins and wood floors at 11675 Magnolia Estates Rd, Jacksonville, FL 32223
Living area panorama with wood floors and windows at 11675 Magnolia Estates Rd, Jacksonville, FL 32223
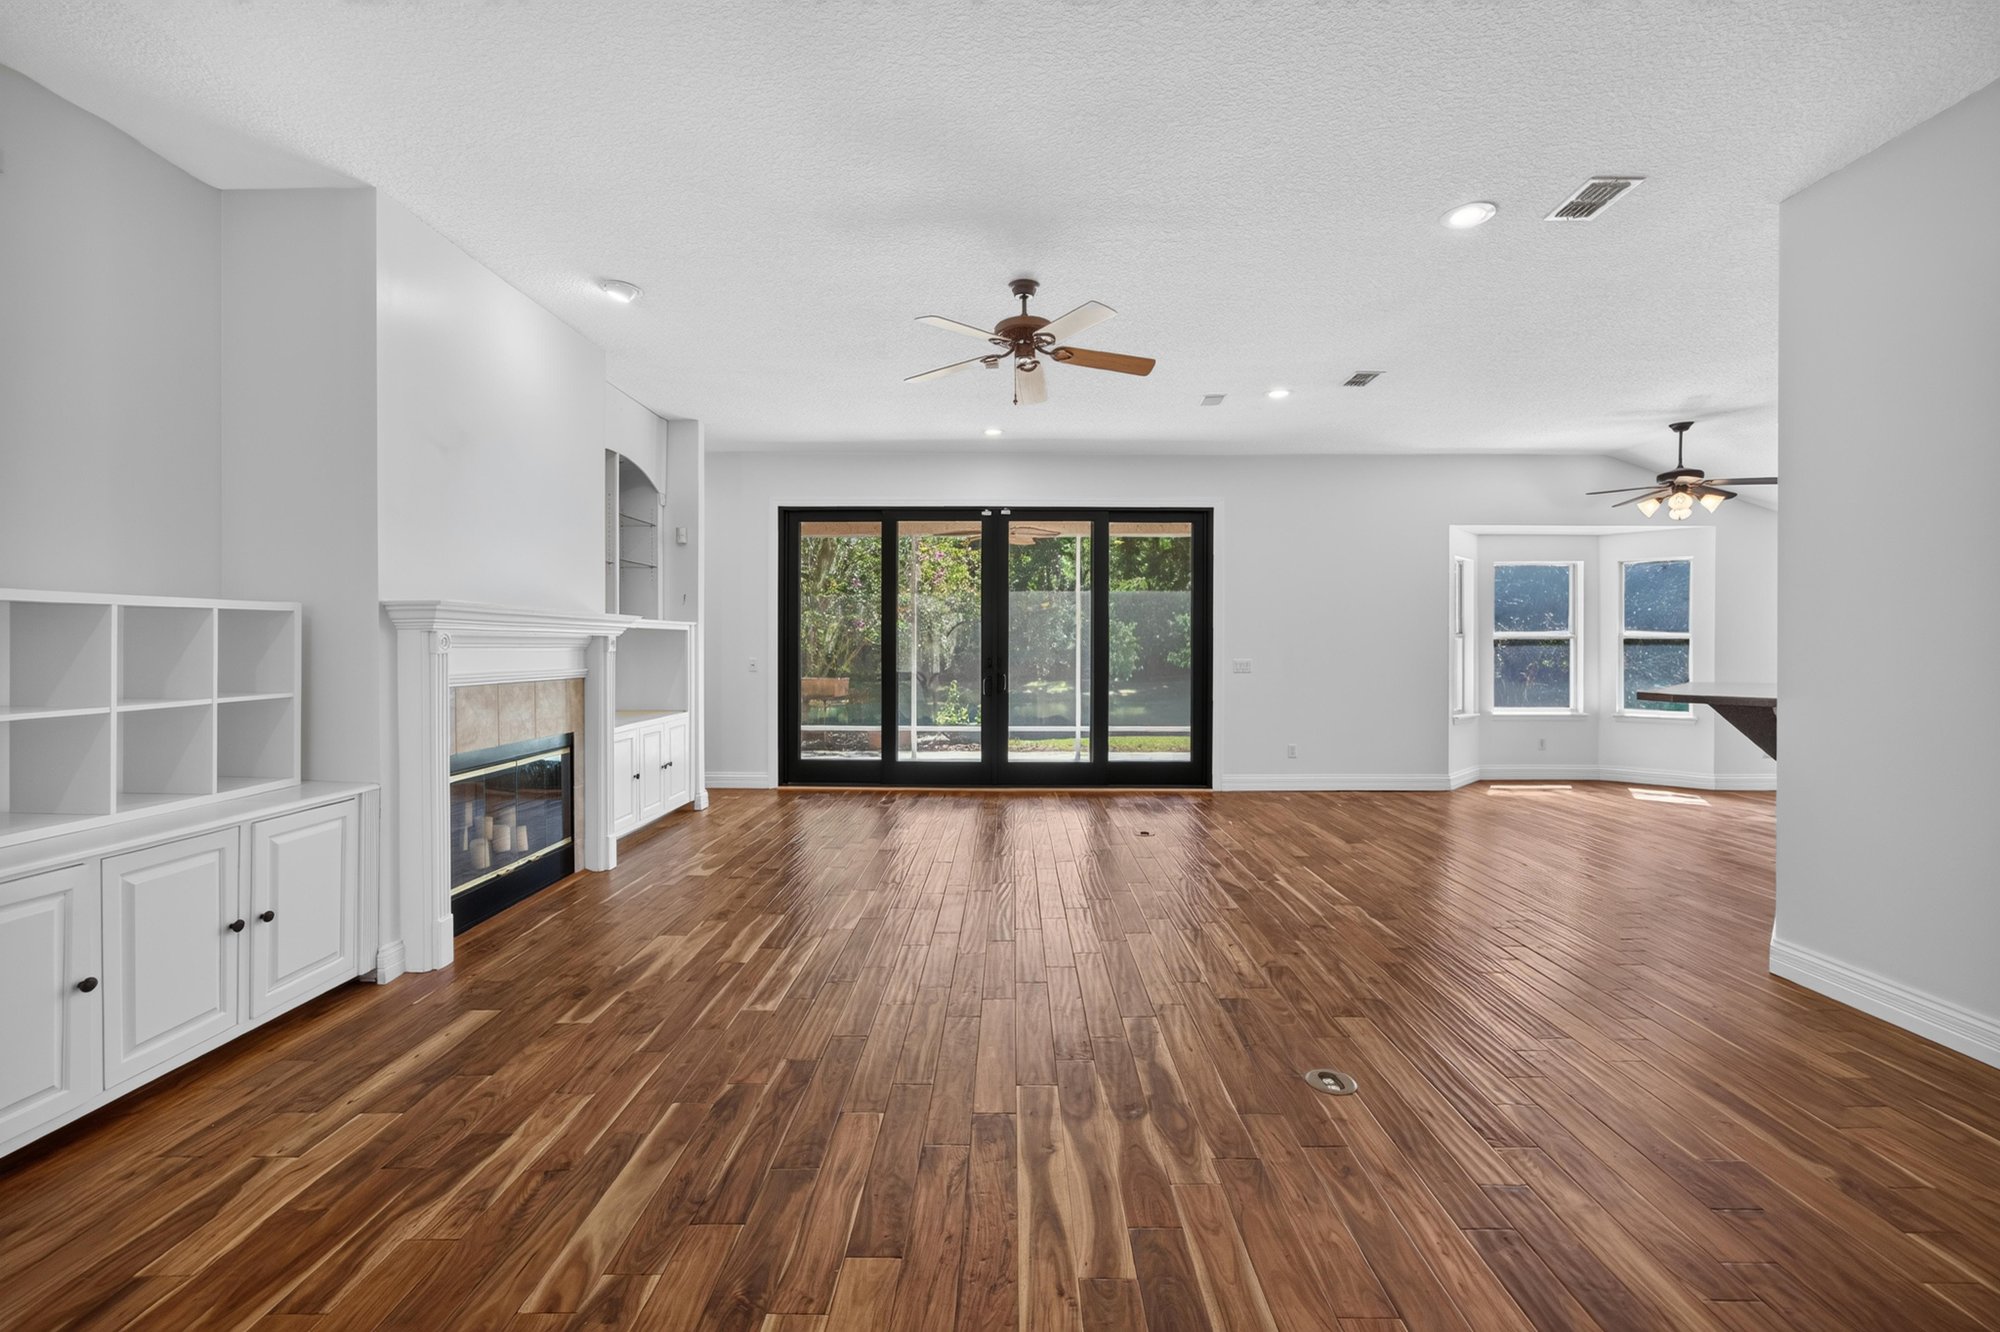
Second living area with fireplace and vaulted ceiling at 11675 Magnolia Estates Rd, Jacksonville, FL 32223
Living room with fireplace and built-in cabinetry at 11675 Magnolia Estates Rd, Jacksonville, FL 32223
Fireplace with white built-ins and wood floors at 11675 Magnolia Estates Rd, Jacksonville, FL 32223
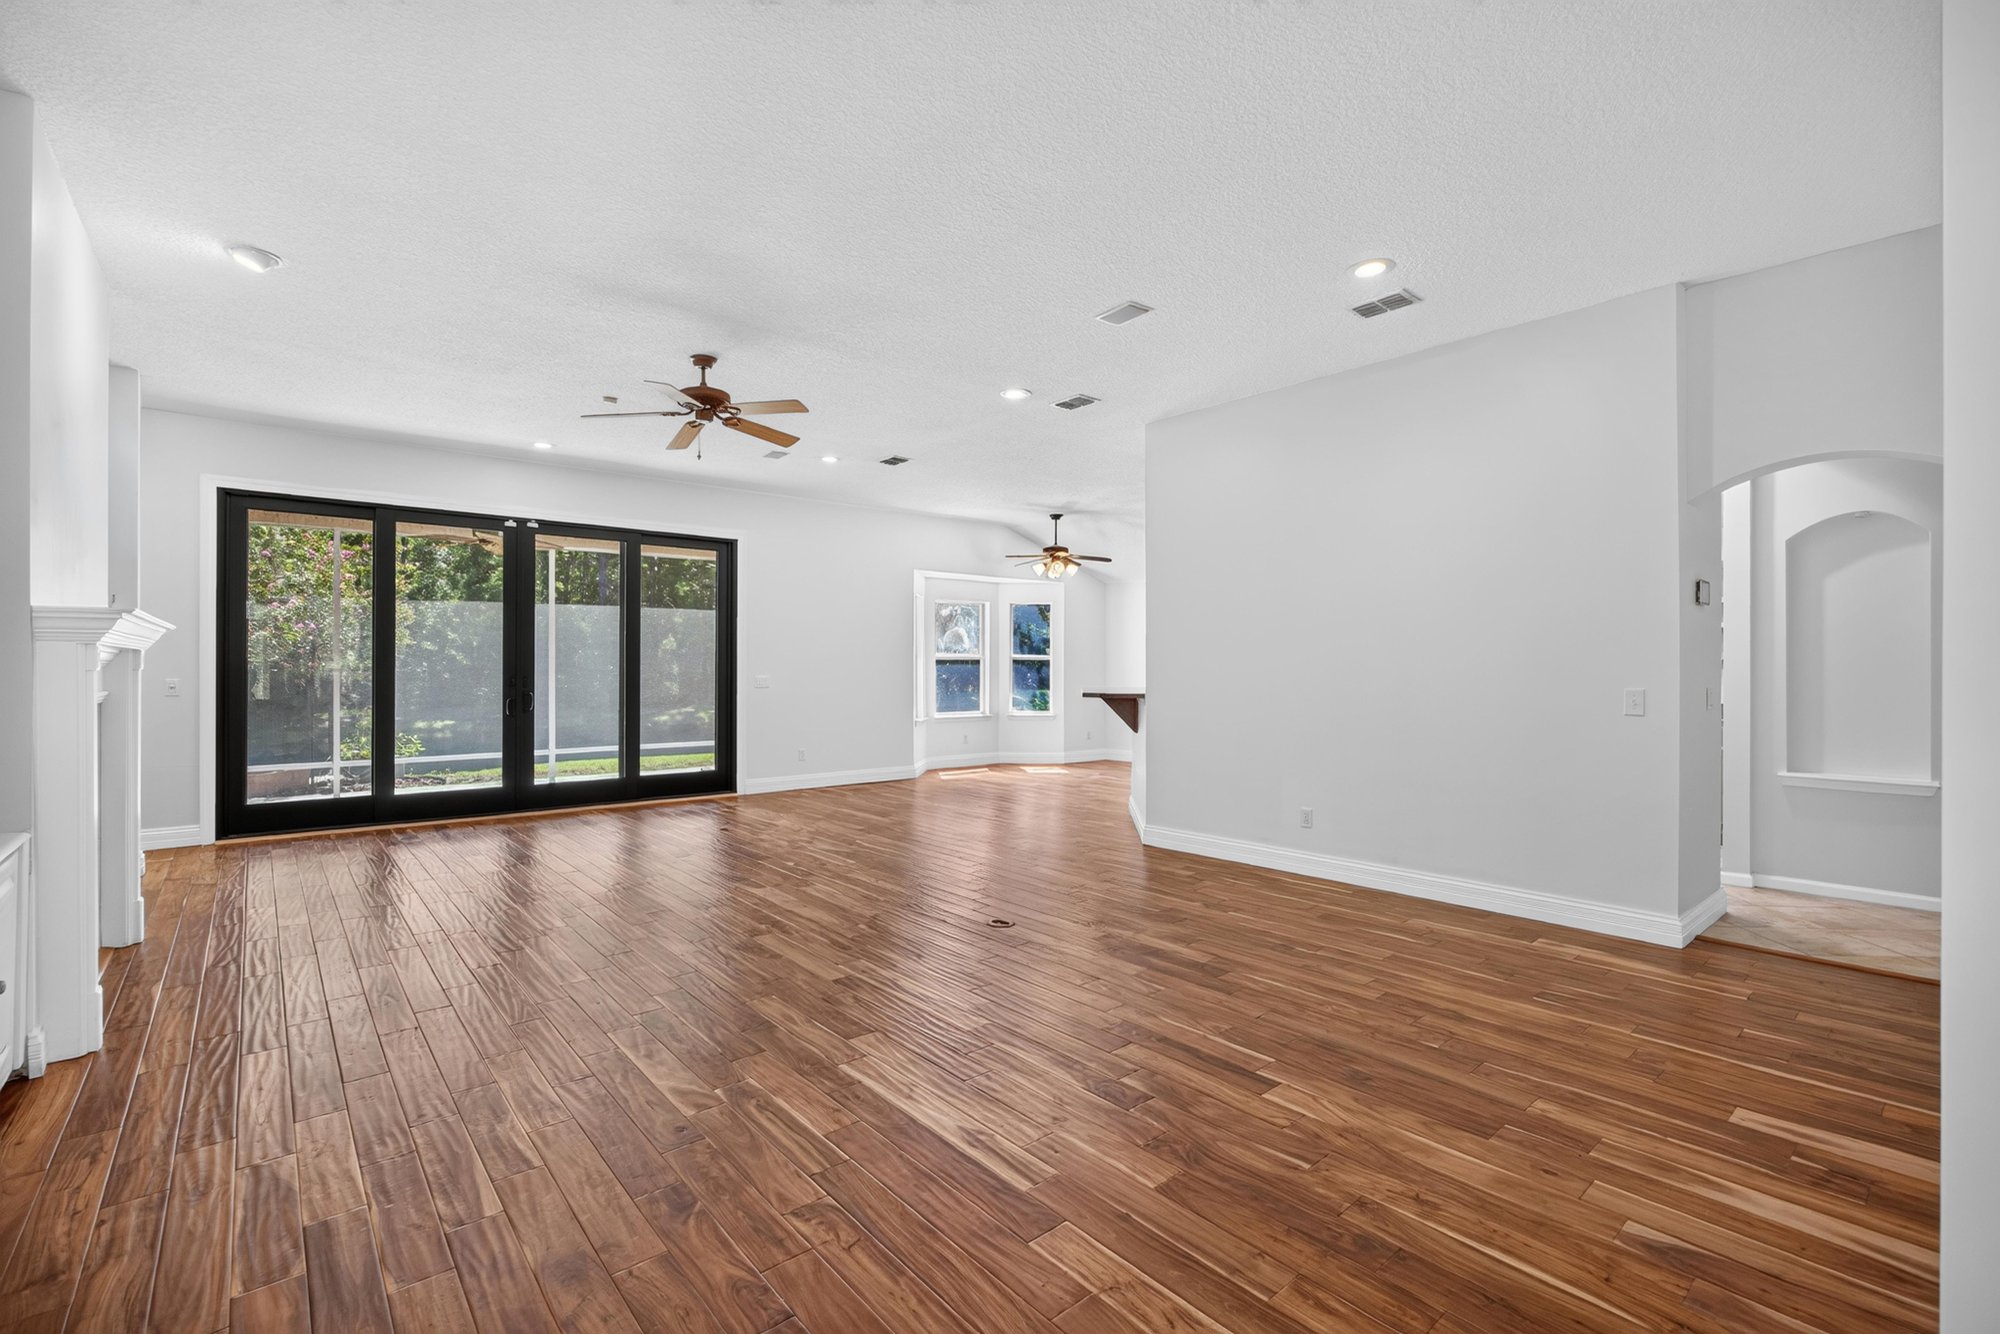
Open living and kitchen area with wood floors at 11675 Magnolia Estates Rd, Jacksonville, FL 32223
Breakfast nook with bay window and pond view at 11675 Magnolia Estates Rd, Jacksonville, FL 32223
Bay-windowed dining nook overlooking the yard at 11675 Magnolia Estates Rd, Jacksonville, FL 32223
Kitchen island and breakfast bar at 11675 Magnolia Estates Rd, Jacksonville, FL 32223
Dining area with wood floors and large windows at 11675 Magnolia Estates Rd, Jacksonville, FL 32223
Kitchen with light wood cabinets and tile floor at 11675 Magnolia Estates Rd, Jacksonville, FL 32223
Kitchen island with black refrigerator at 11675 Magnolia Estates Rd, Jacksonville, FL 32223
Kitchen counter and sink with wood cabinets at 11675 Magnolia Estates Rd, Jacksonville, FL 32223
Kitchen with black appliances and center island at 11675 Magnolia Estates Rd, Jacksonville, FL 32223
Kitchen island with dishwasher and pendant lights at 11675 Magnolia Estates Rd, Jacksonville, FL 32223
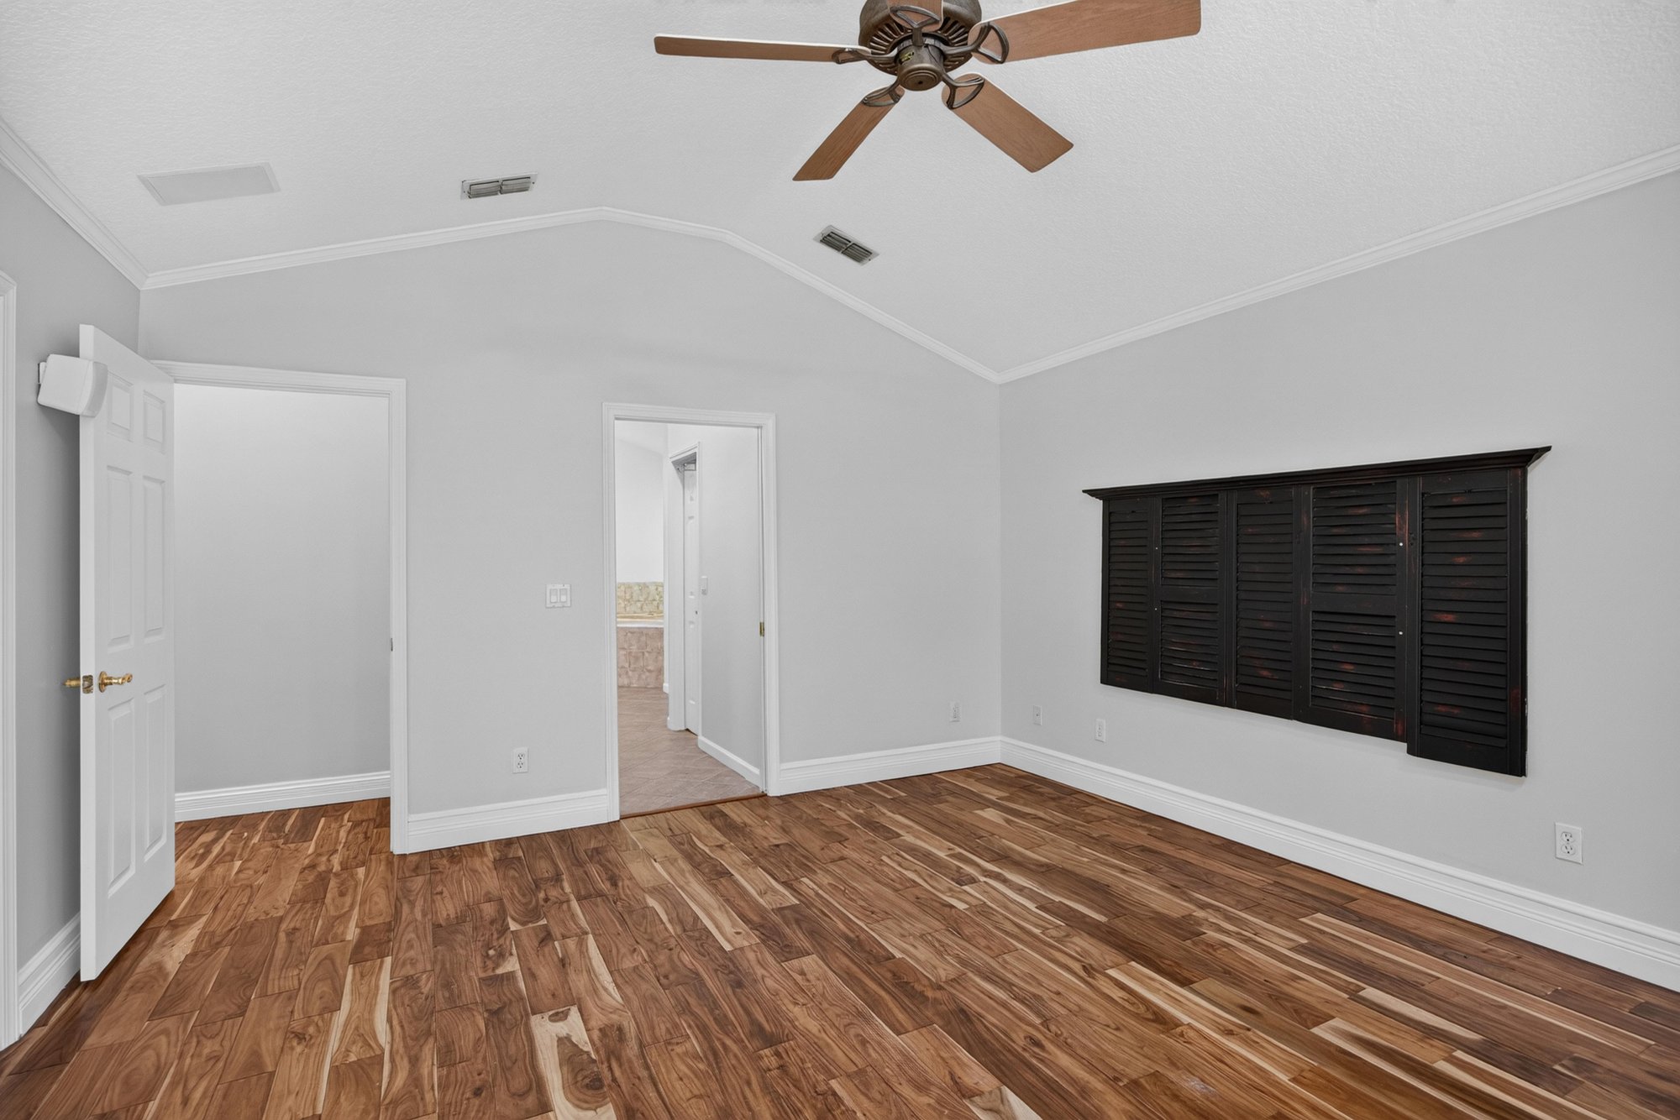
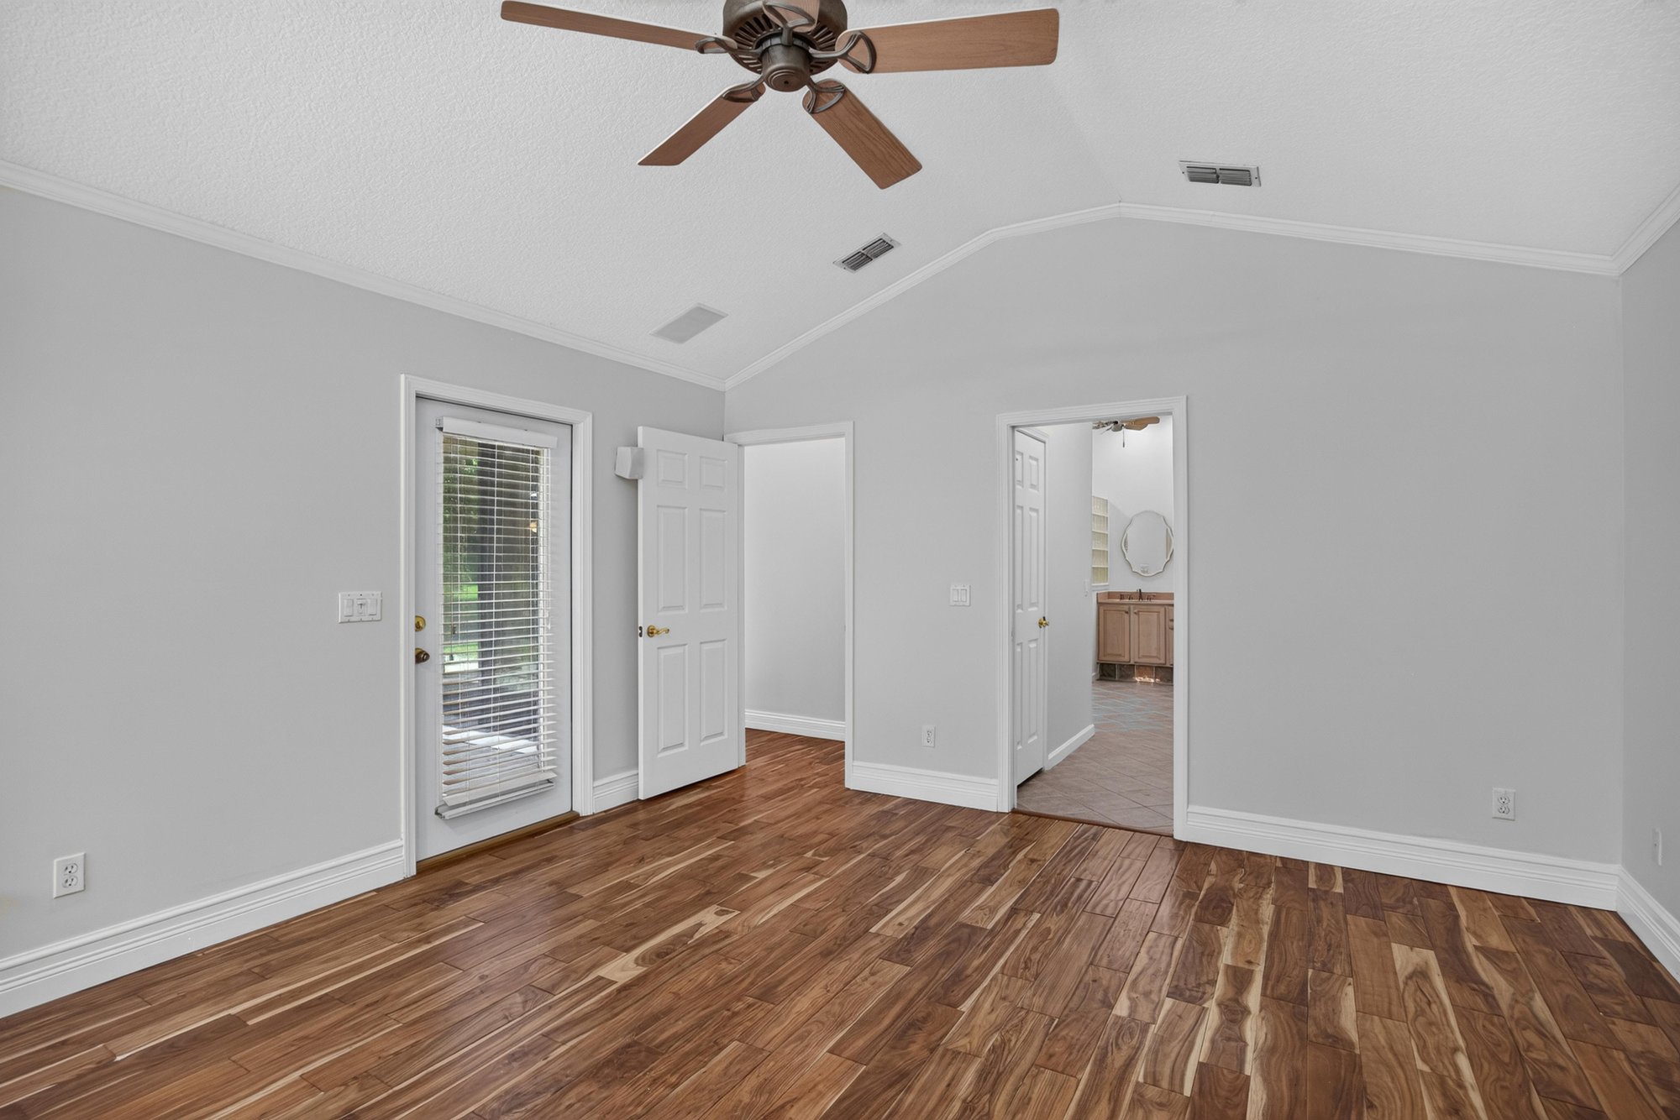
Primary bedroom with bay window and wood floors at 11675 Magnolia Estates Rd, Jacksonville, FL 32223
Primary bedroom panorama with multiple windows at 11675 Magnolia Estates Rd, Jacksonville, FL 32223
Primary bedroom panorama with door to the porch at 11675 Magnolia Estates Rd, Jacksonville, FL 32223
Primary bedroom with window and wood floors at 11675 Magnolia Estates Rd, Jacksonville, FL 32223
Hallway connecting bedrooms at 11675 Magnolia Estates Rd, Jacksonville, FL 32223
Primary bath with glass block window and garden tub at 11675 Magnolia Estates Rd, Jacksonville, FL 32223
Primary bath vanity and soaking tub at 11675 Magnolia Estates Rd, Jacksonville, FL 32223
Primary bath shower with glass block detail at 11675 Magnolia Estates Rd, Jacksonville, FL 32223
Primary bath double vanity and glass block window at 11675 Magnolia Estates Rd, Jacksonville, FL 32223
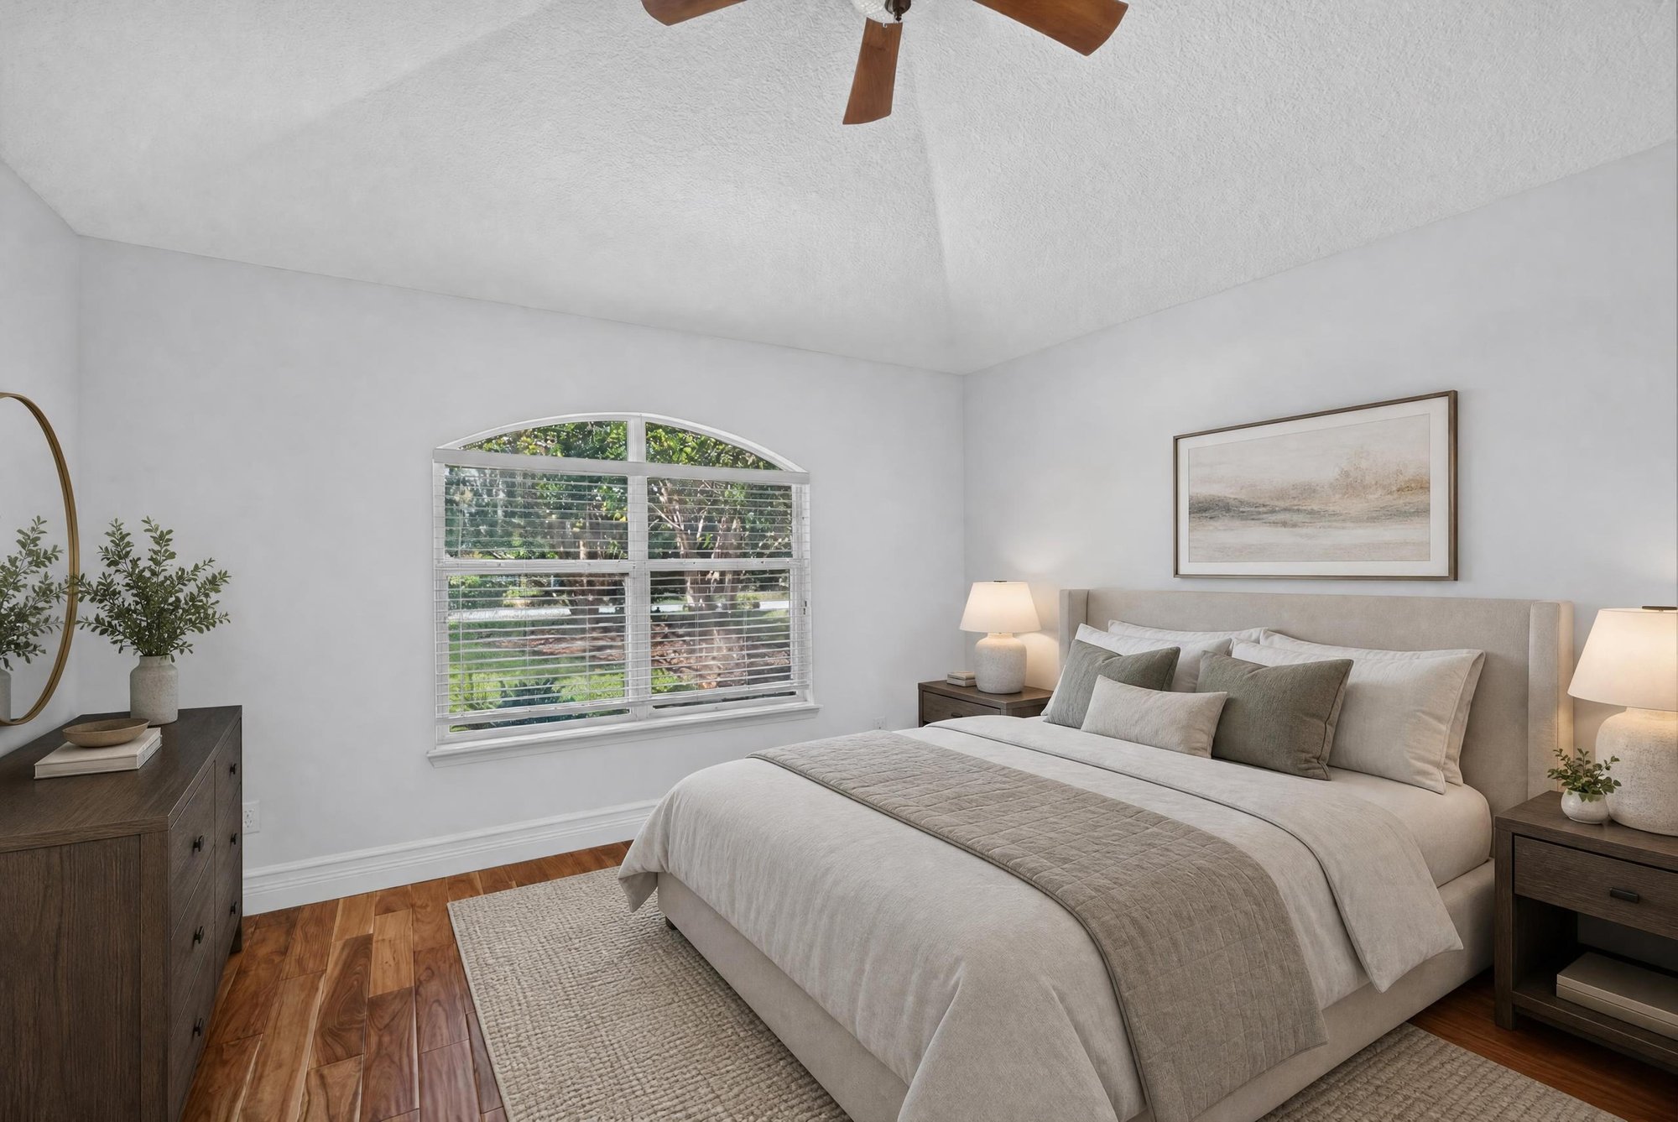
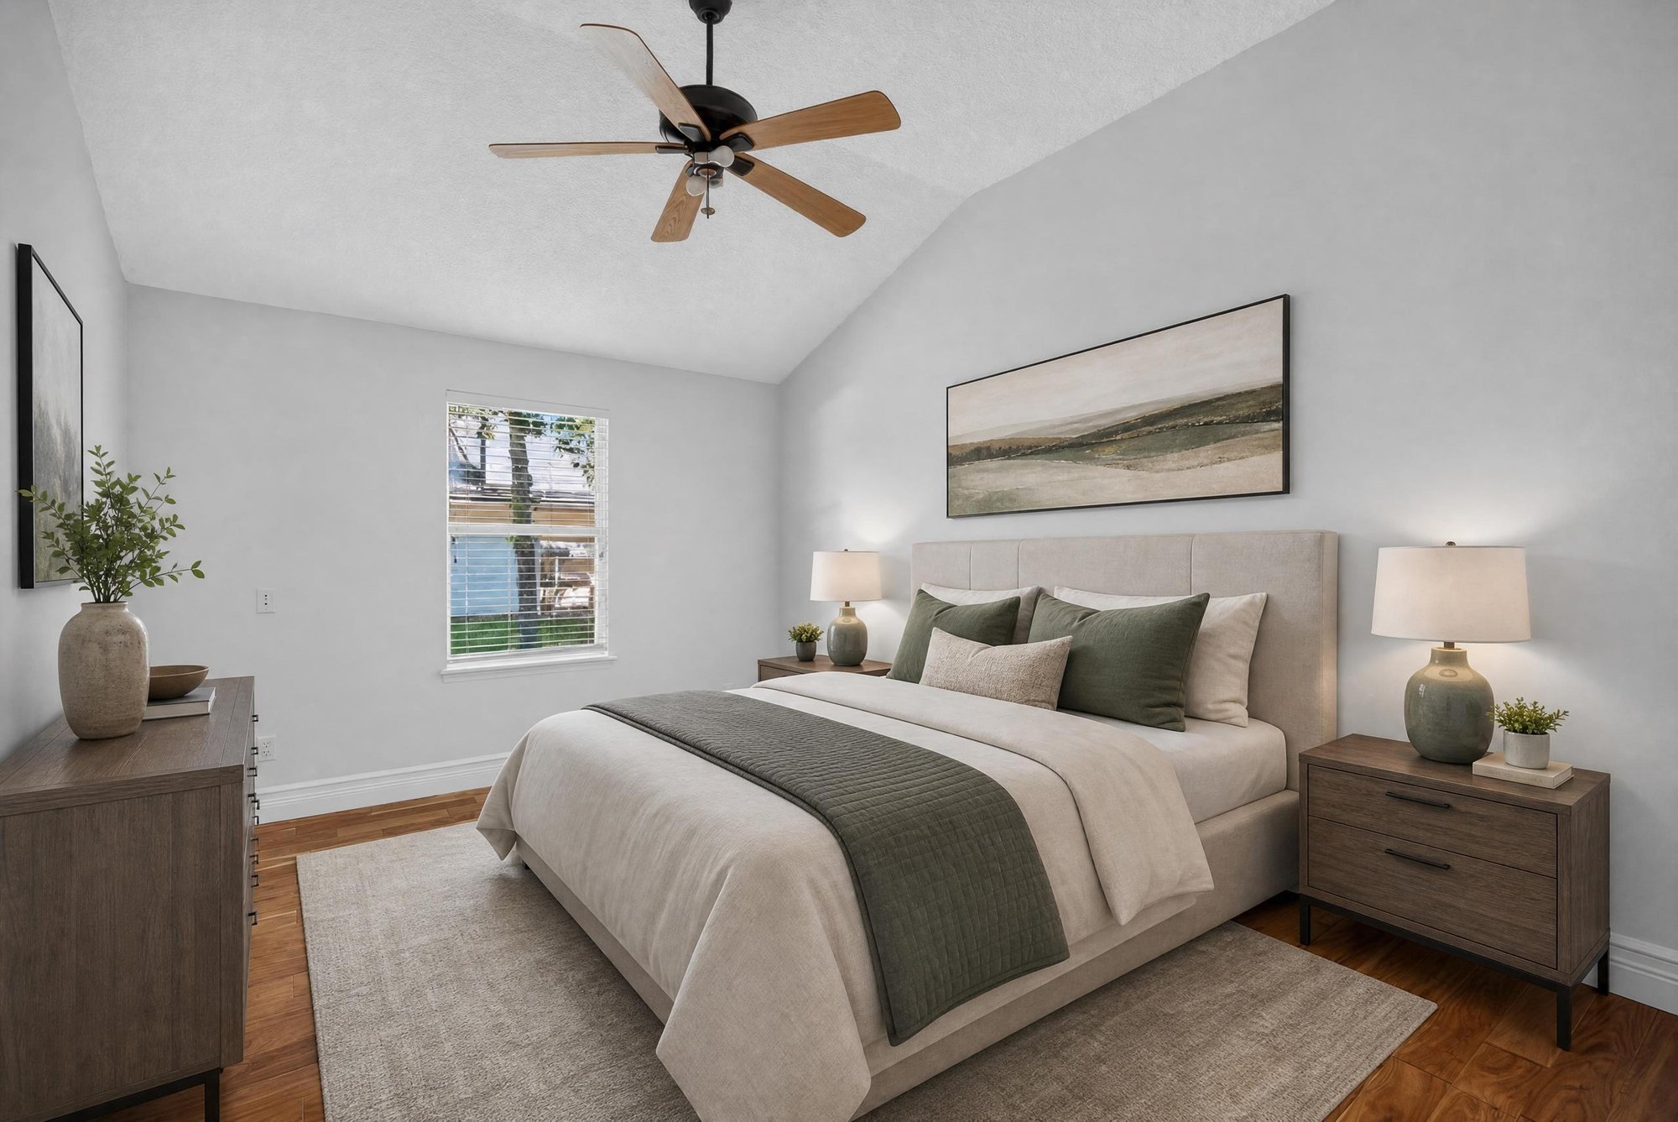
Secondary bedroom staged with bed and lamps at 11675 Magnolia Estates Rd, Jacksonville, FL 32223
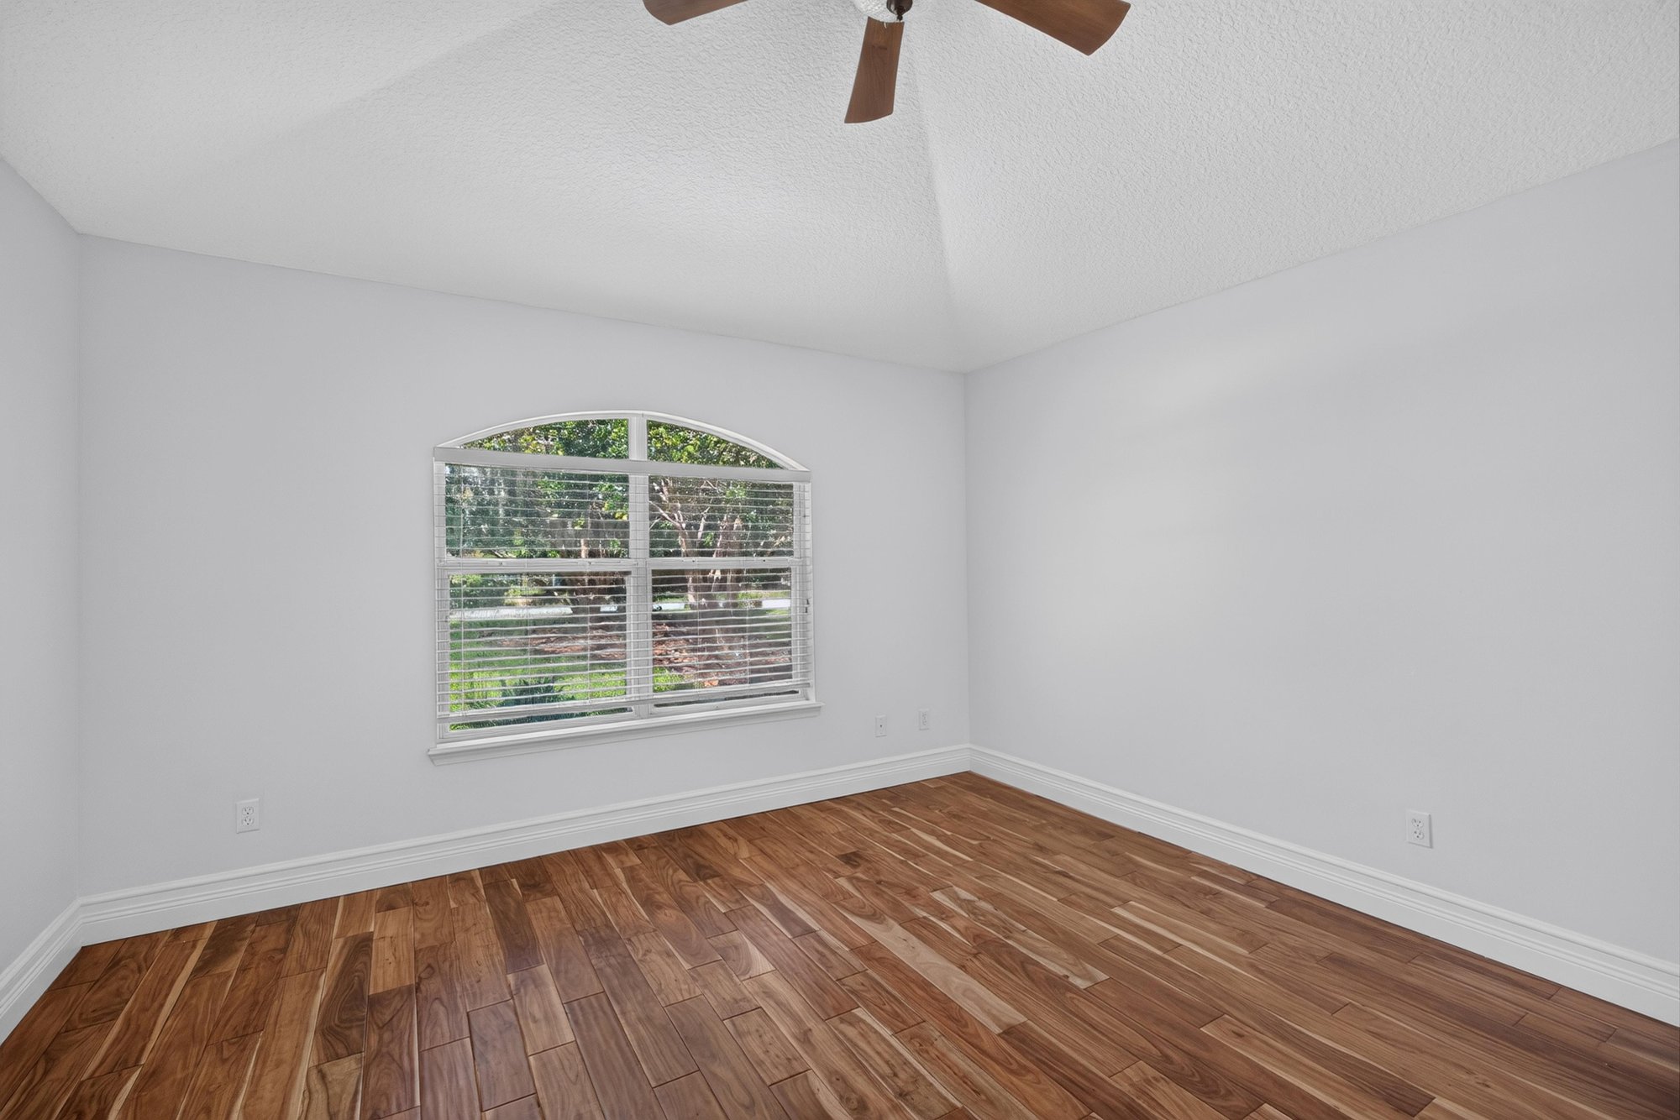
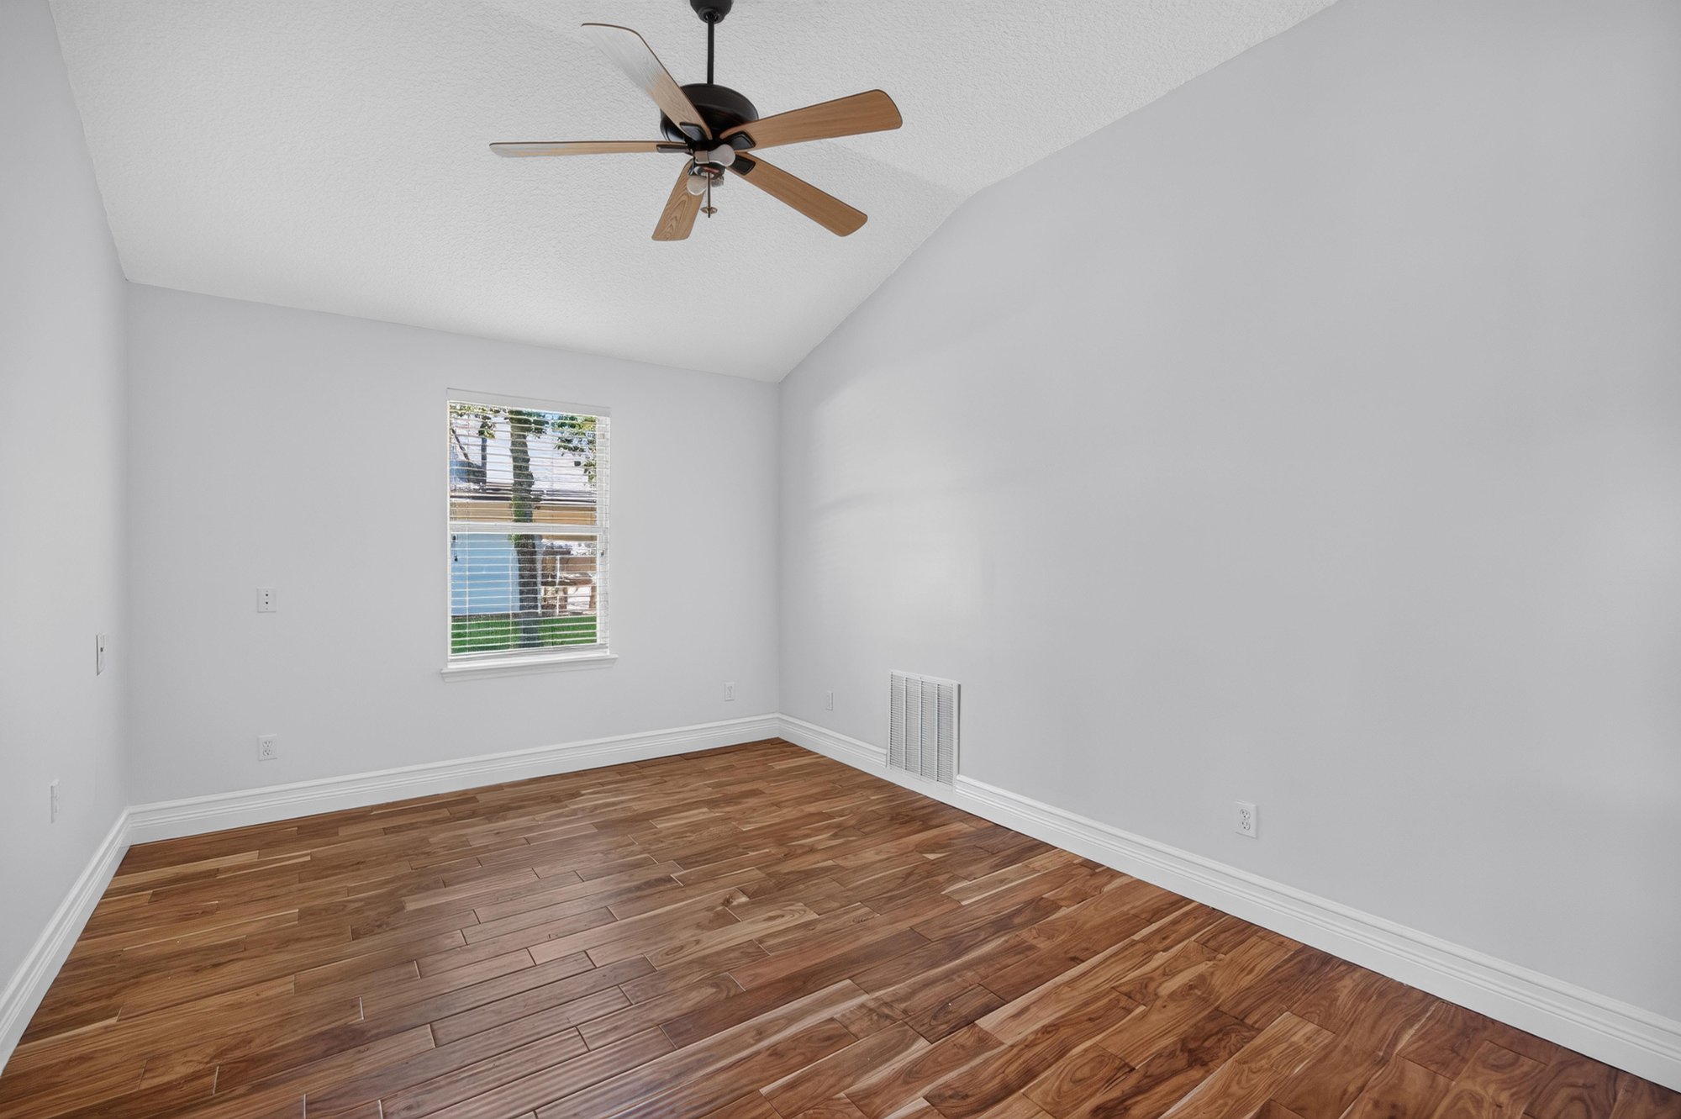
Secondary bedroom with window and wood floors at 11675 Magnolia Estates Rd, Jacksonville, FL 32223
Bedroom panorama with closet doors at 11675 Magnolia Estates Rd, Jacksonville, FL 32223
Bedroom panorama with double closets at 11675 Magnolia Estates Rd, Jacksonville, FL 32223
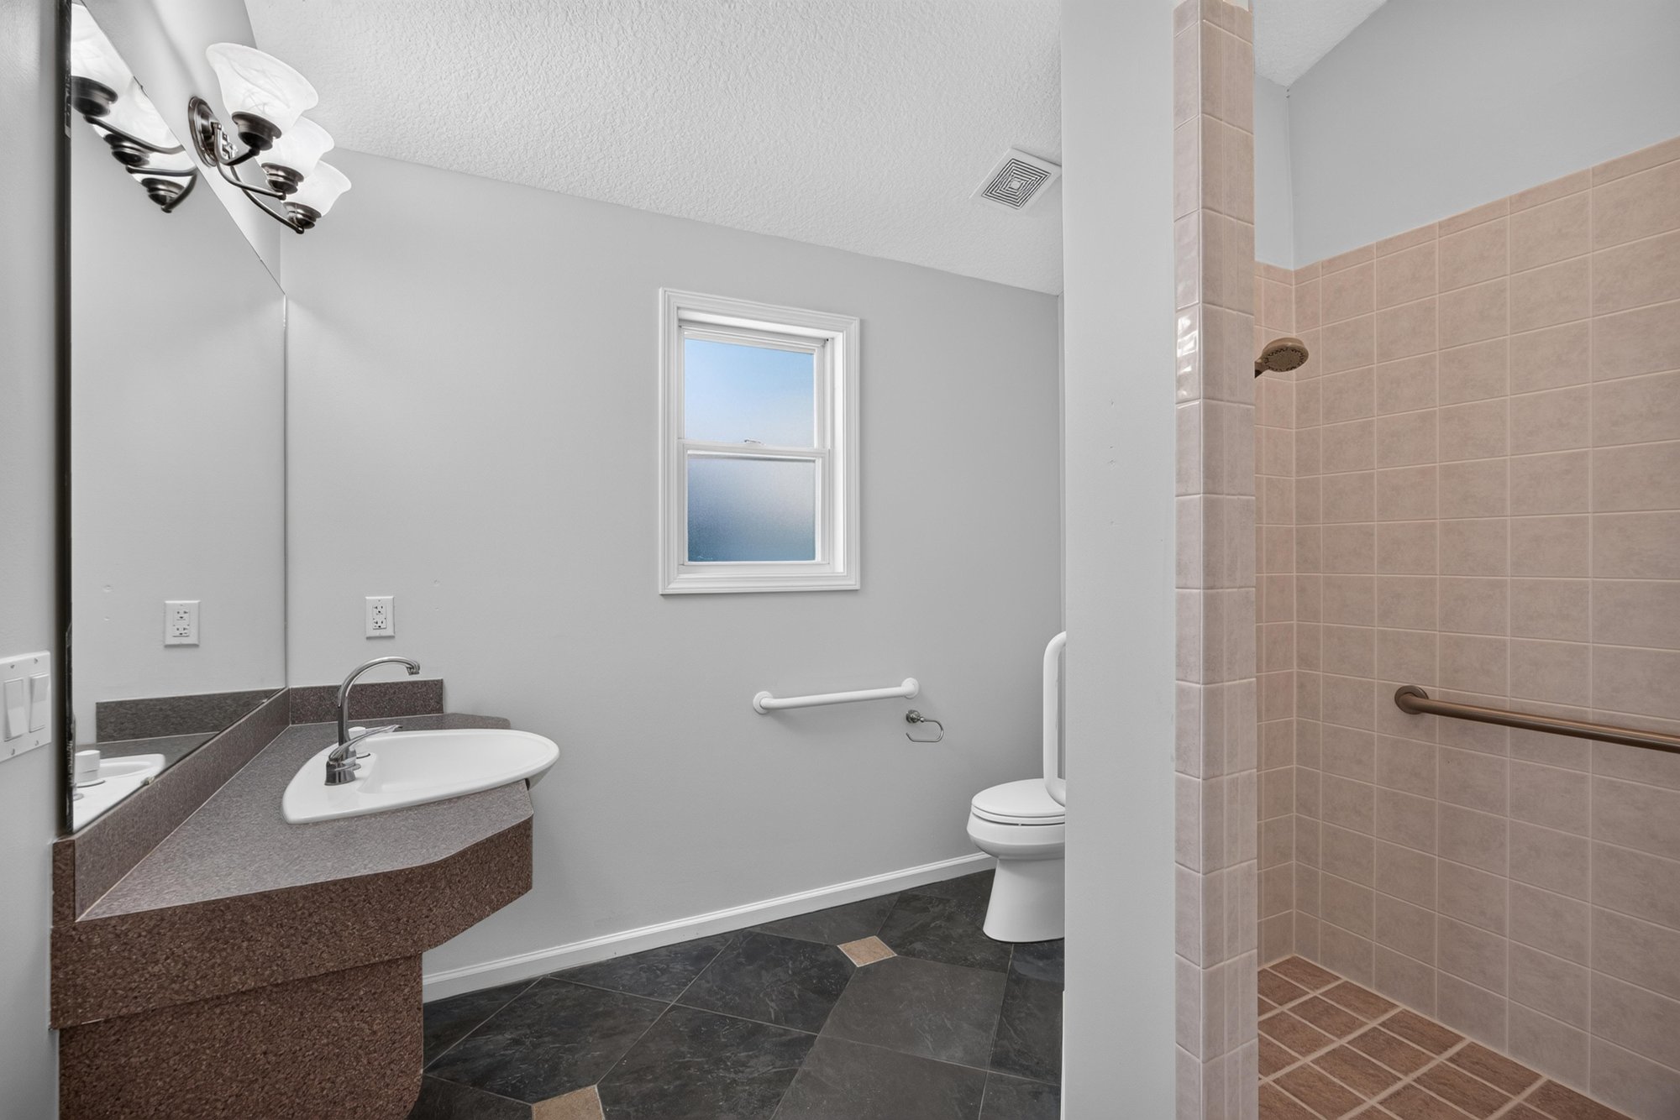
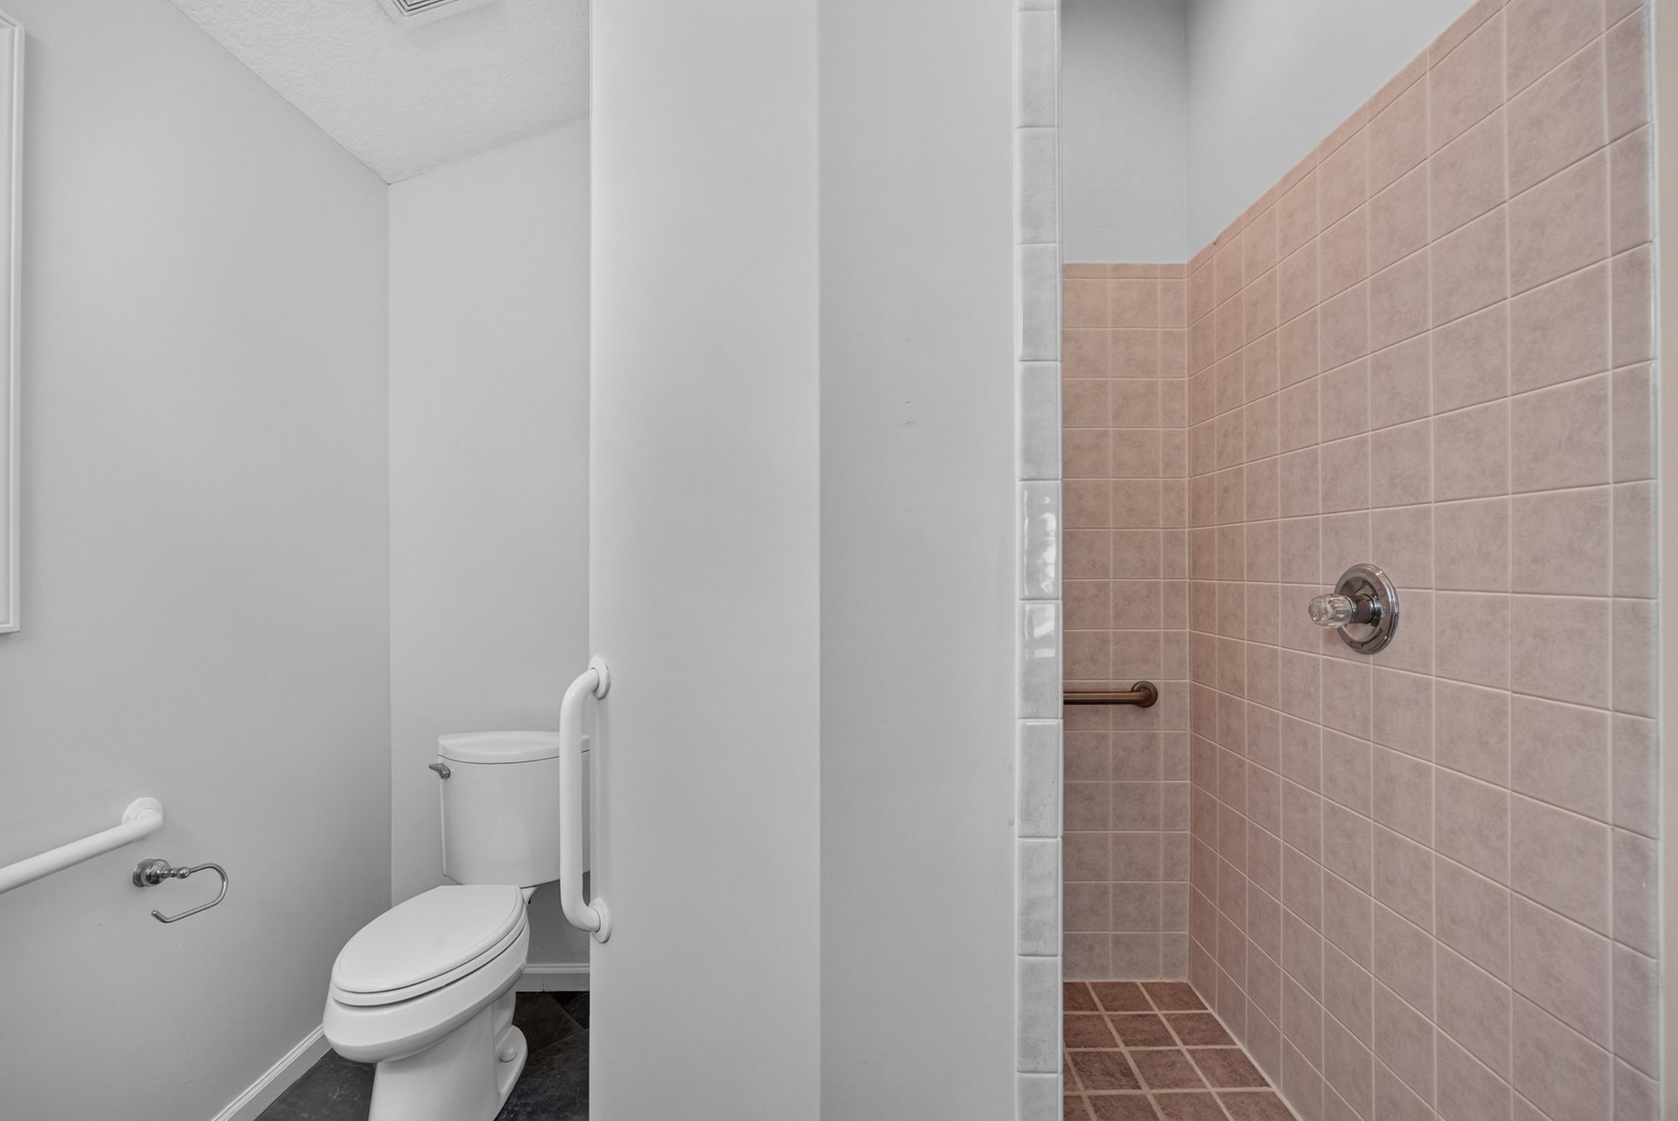
Hall bath with grab bars and step-in shower at 11675 Magnolia Estates Rd, Jacksonville, FL 32223
Hall bath shower with tile surround at 11675 Magnolia Estates Rd, Jacksonville, FL 32223
Bedroom staged with bed and dresser at 11675 Magnolia Estates Rd, Jacksonville, FL 32223
Bedroom with window and wood floors at 11675 Magnolia Estates Rd, Jacksonville, FL 32223
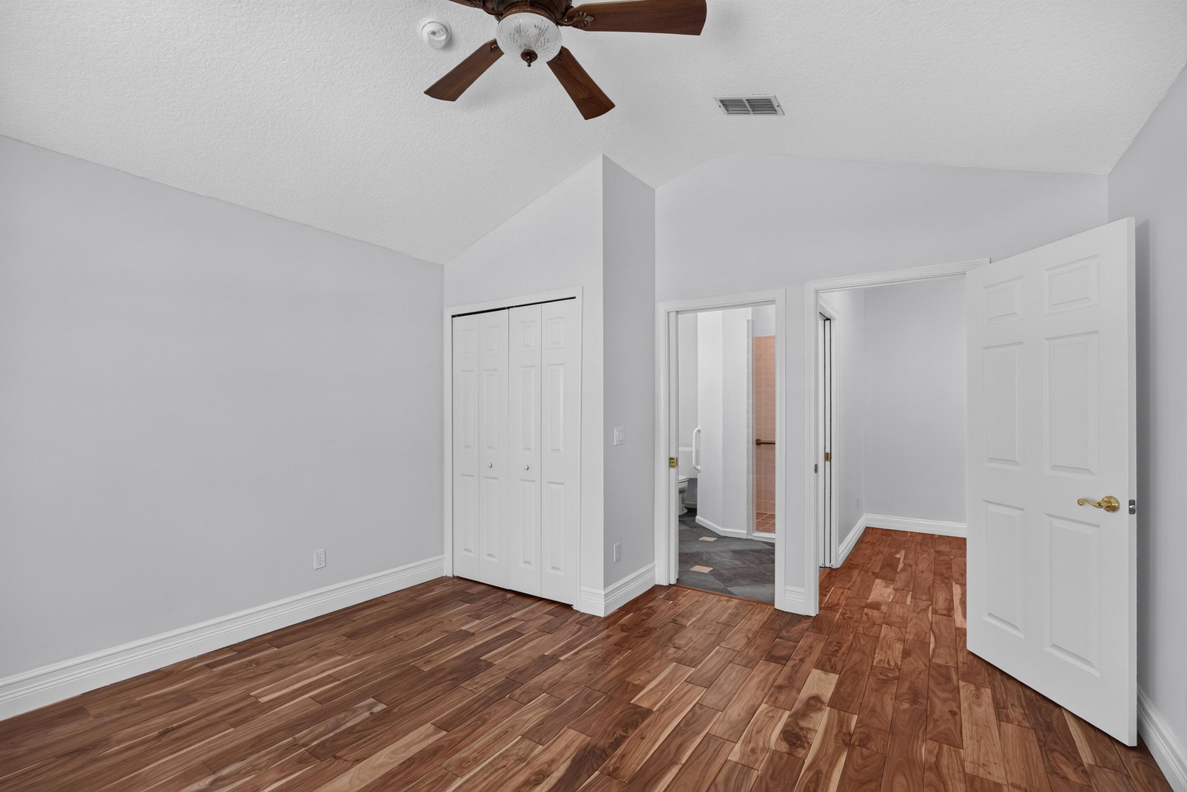
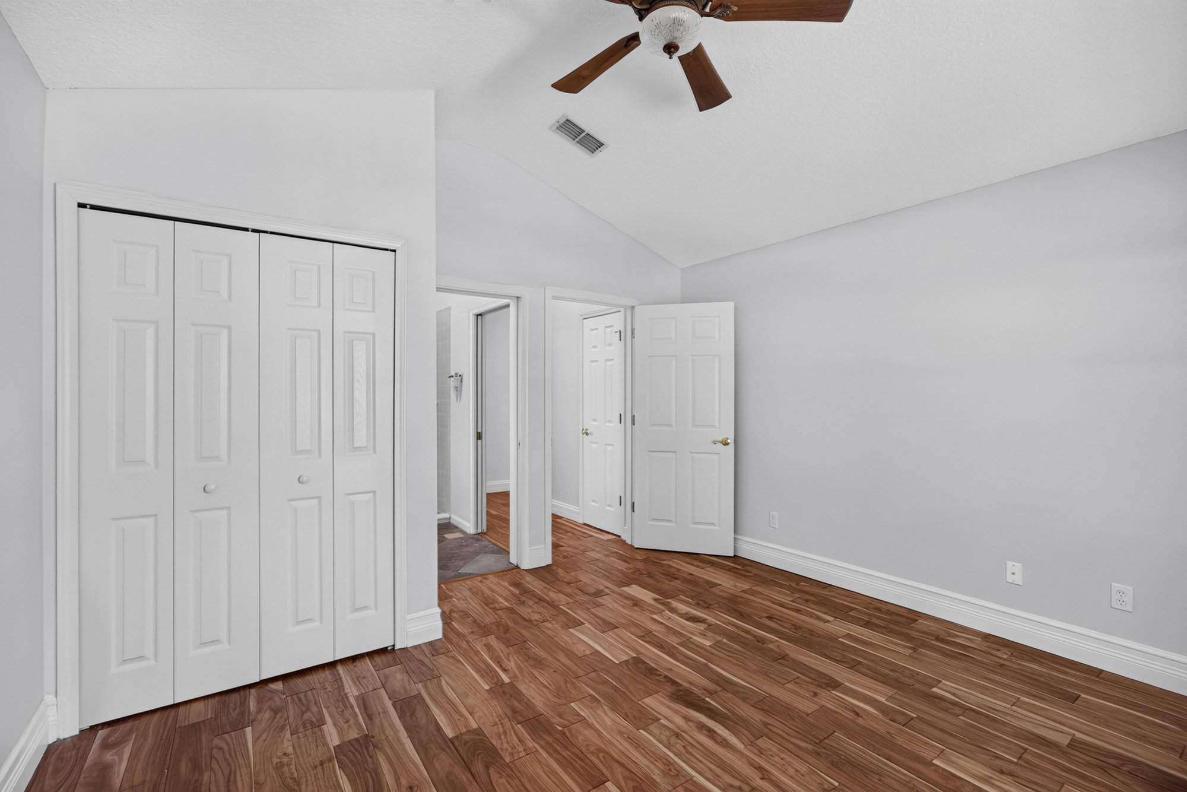
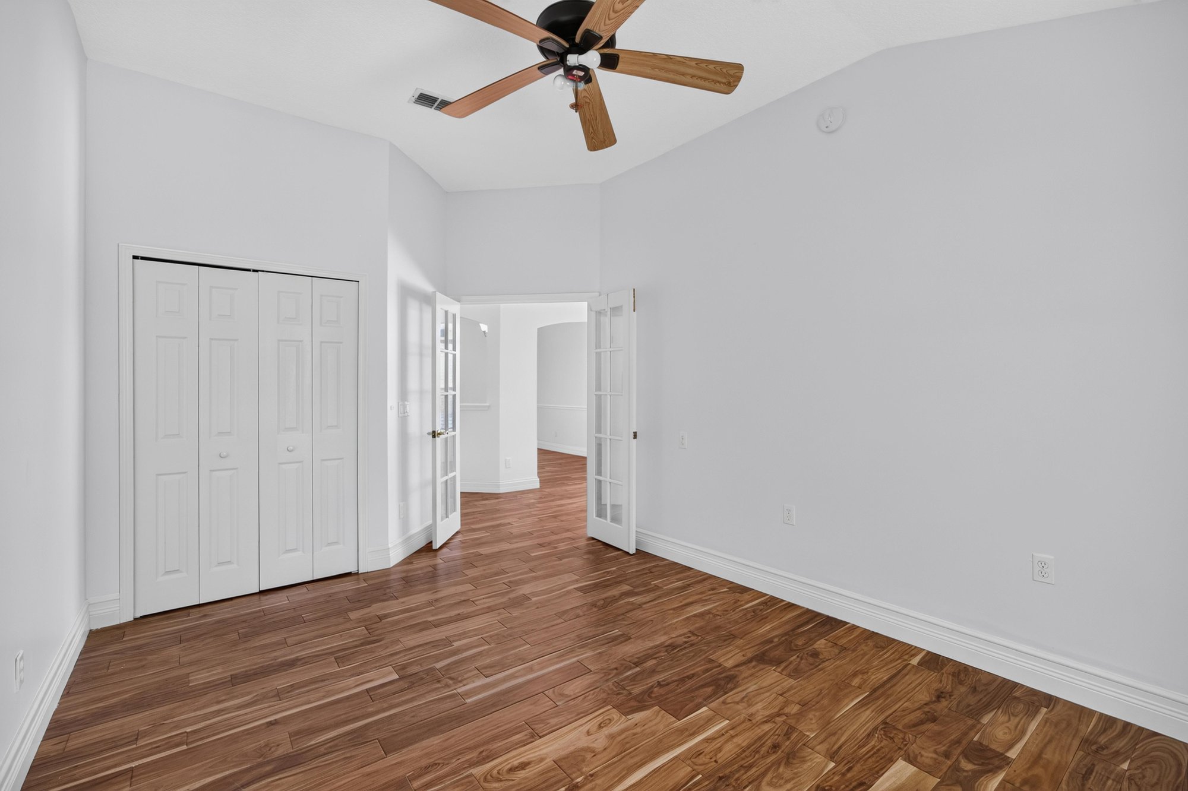
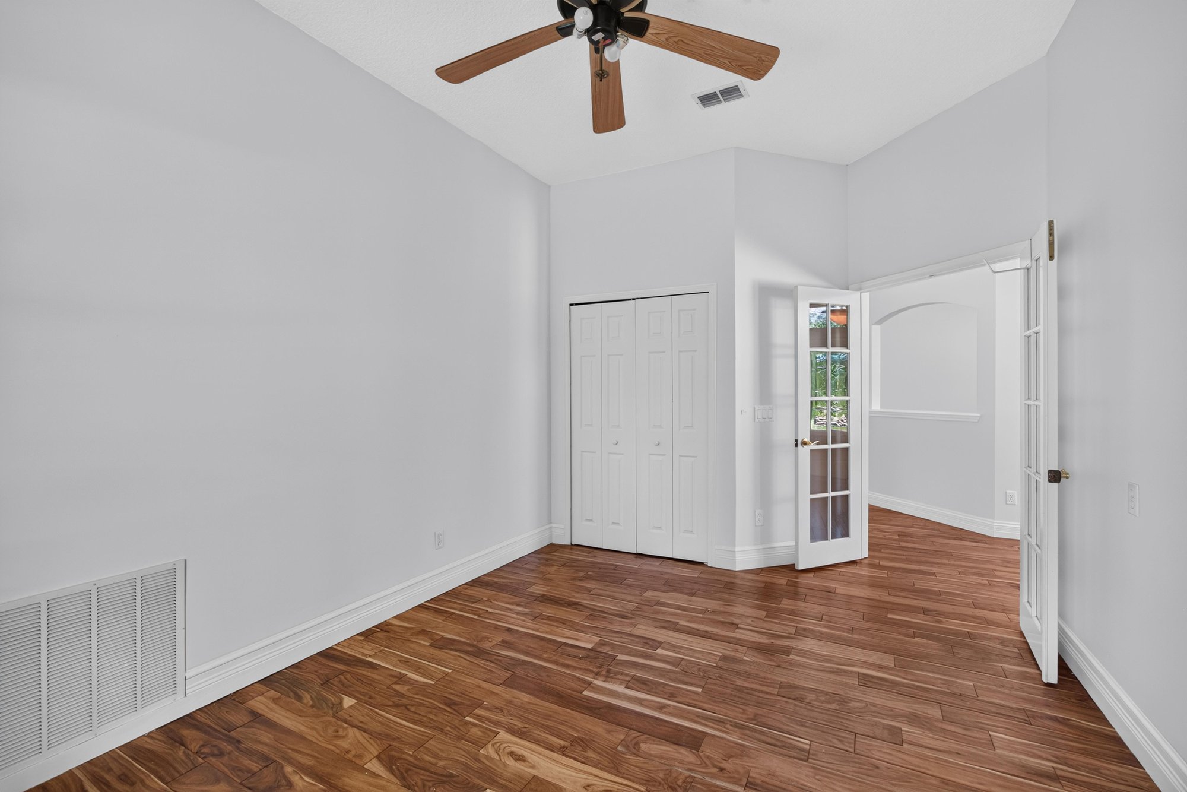
Bedroom with closet and wood floors at 11675 Magnolia Estates Rd, Jacksonville, FL 32223
Bedroom panorama with closet and hallway view at 11675 Magnolia Estates Rd, Jacksonville, FL 32223
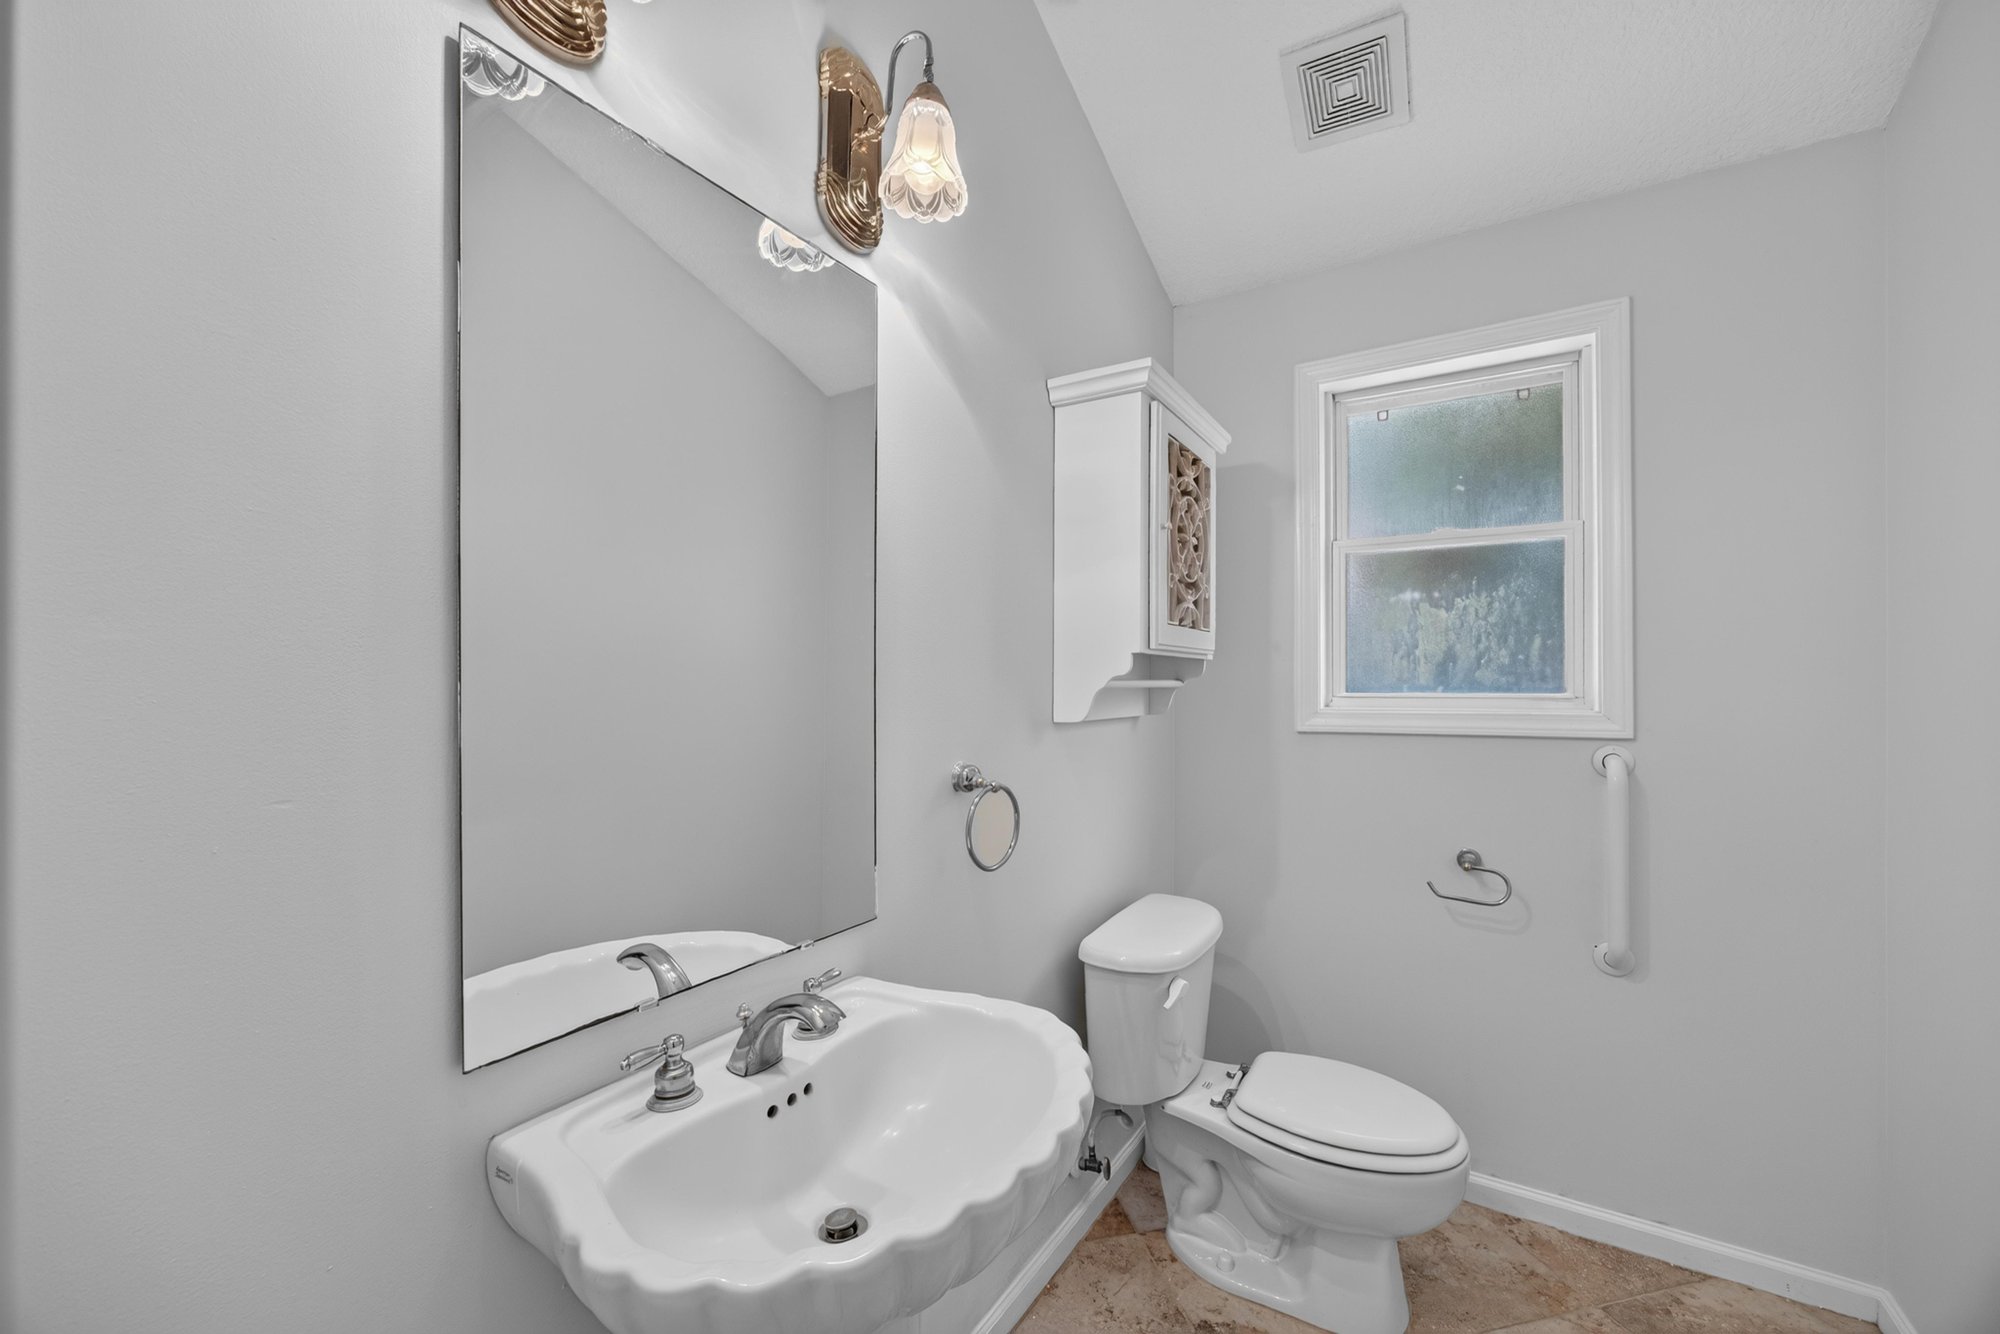
Bathroom with pedestal sink and window at 11675 Magnolia Estates Rd, Jacksonville, FL 32223
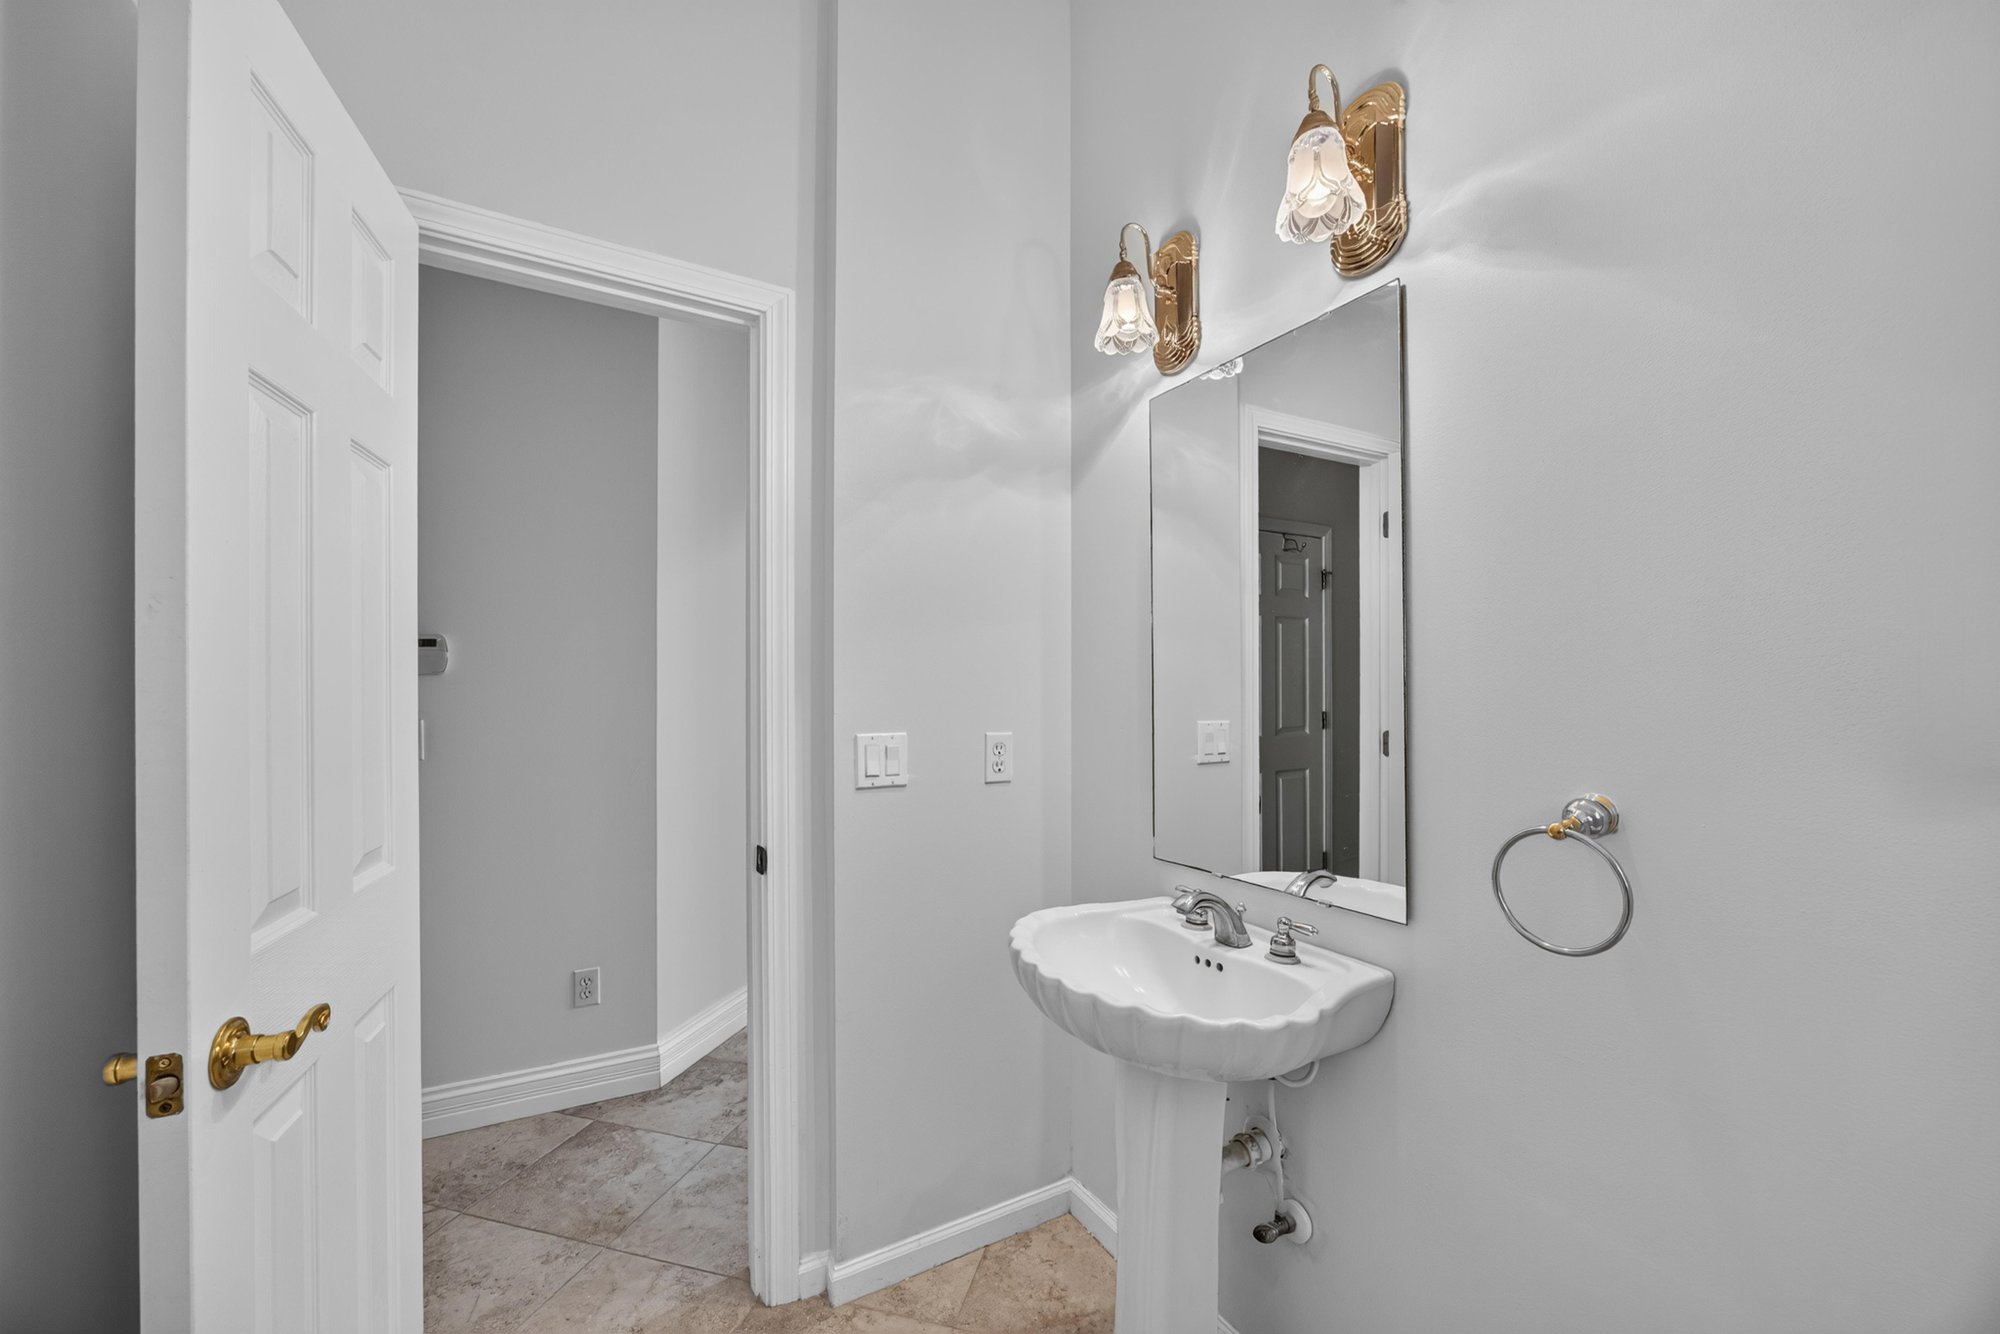
Bathroom vanity with sconce lighting at 11675 Magnolia Estates Rd, Jacksonville, FL 32223
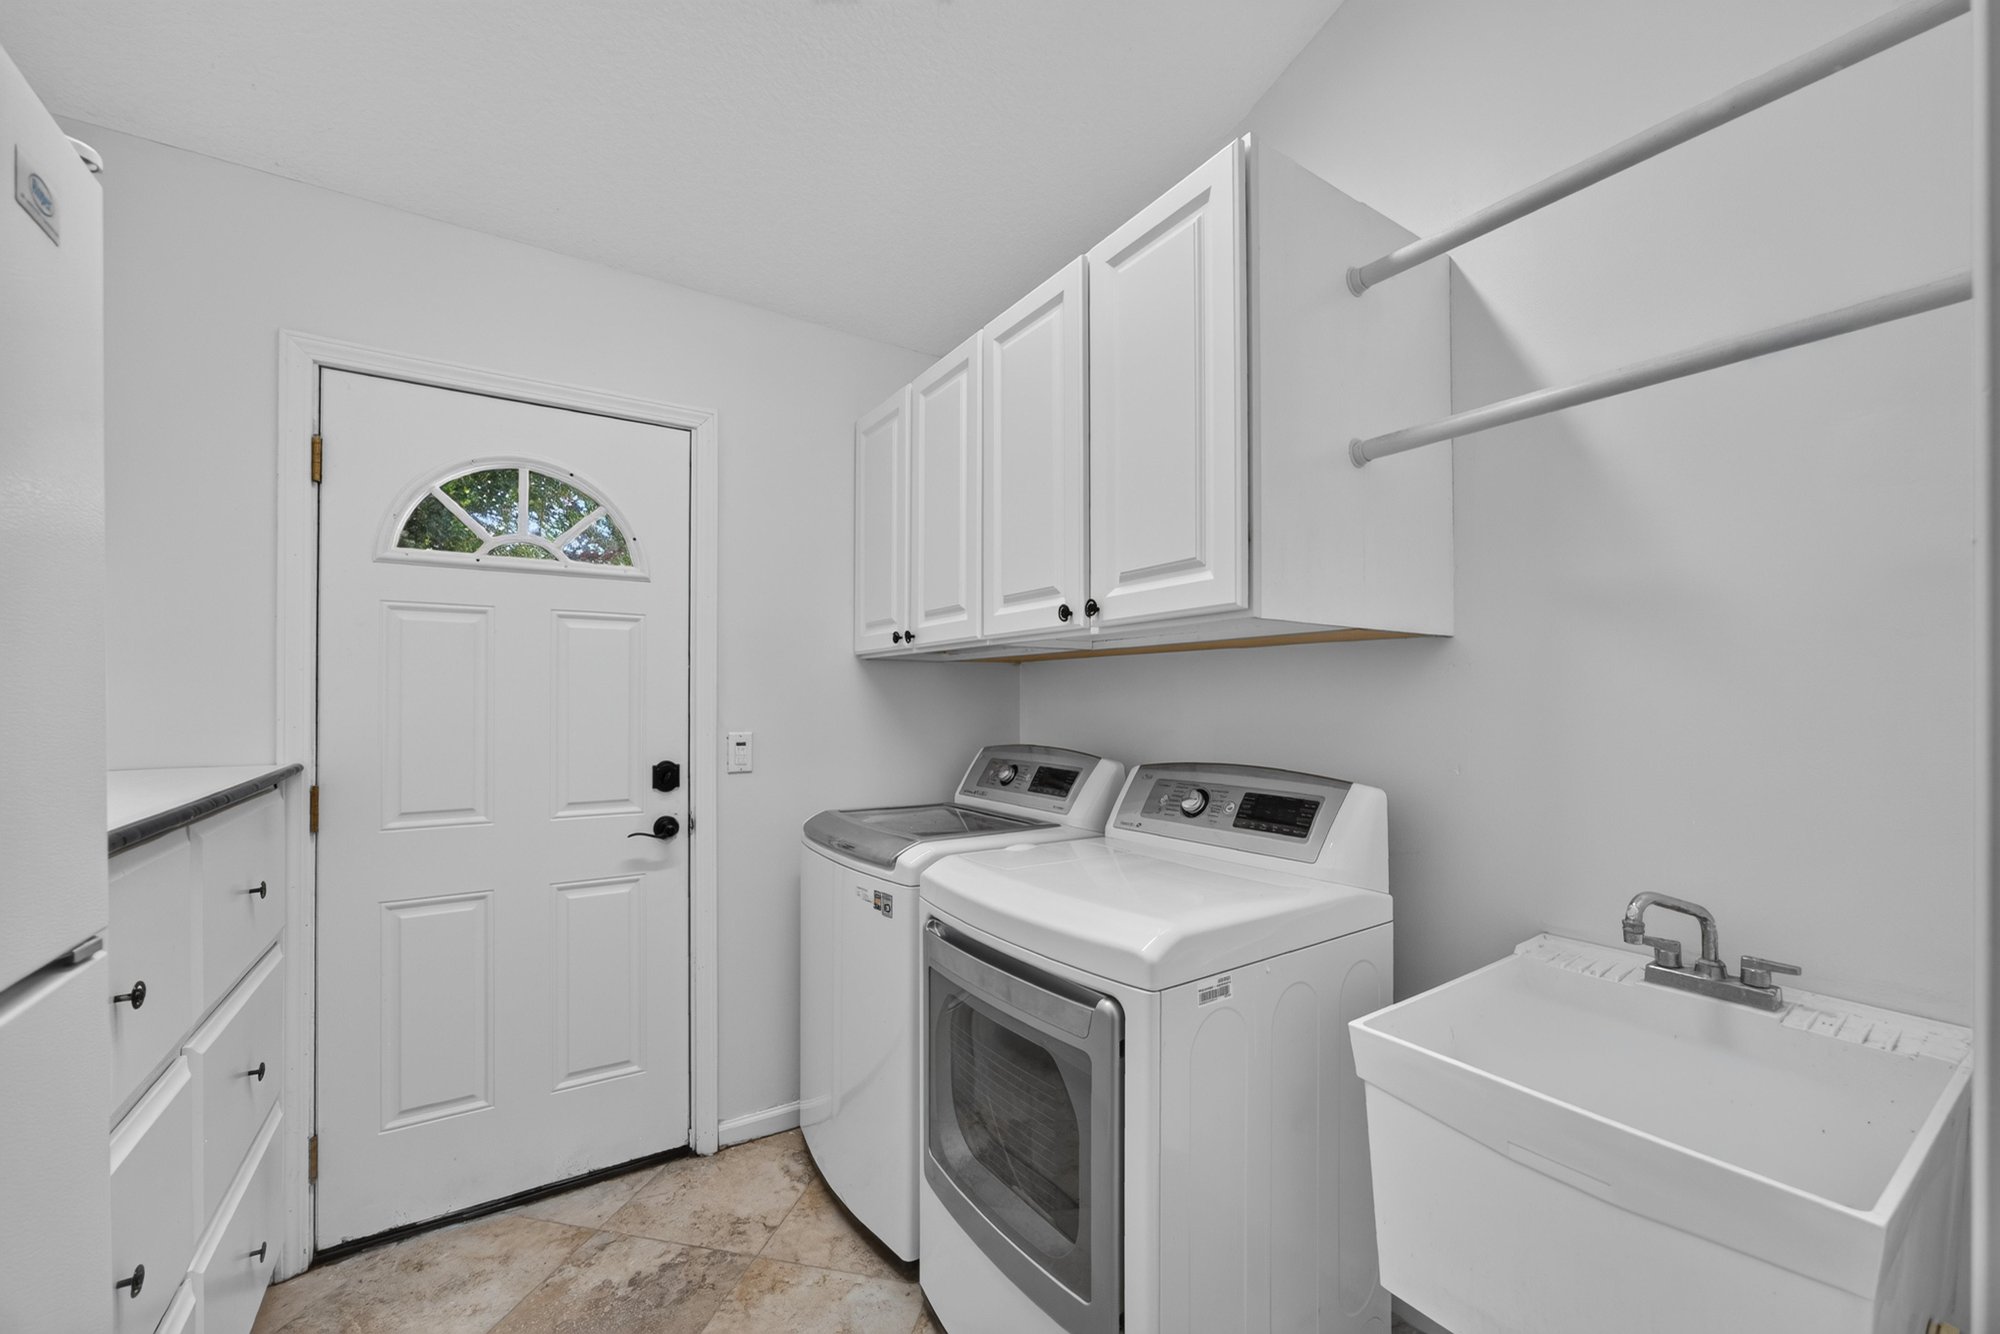
Laundry room with washer, dryer, and utility sink at 11675 Magnolia Estates Rd, Jacksonville, FL 32223
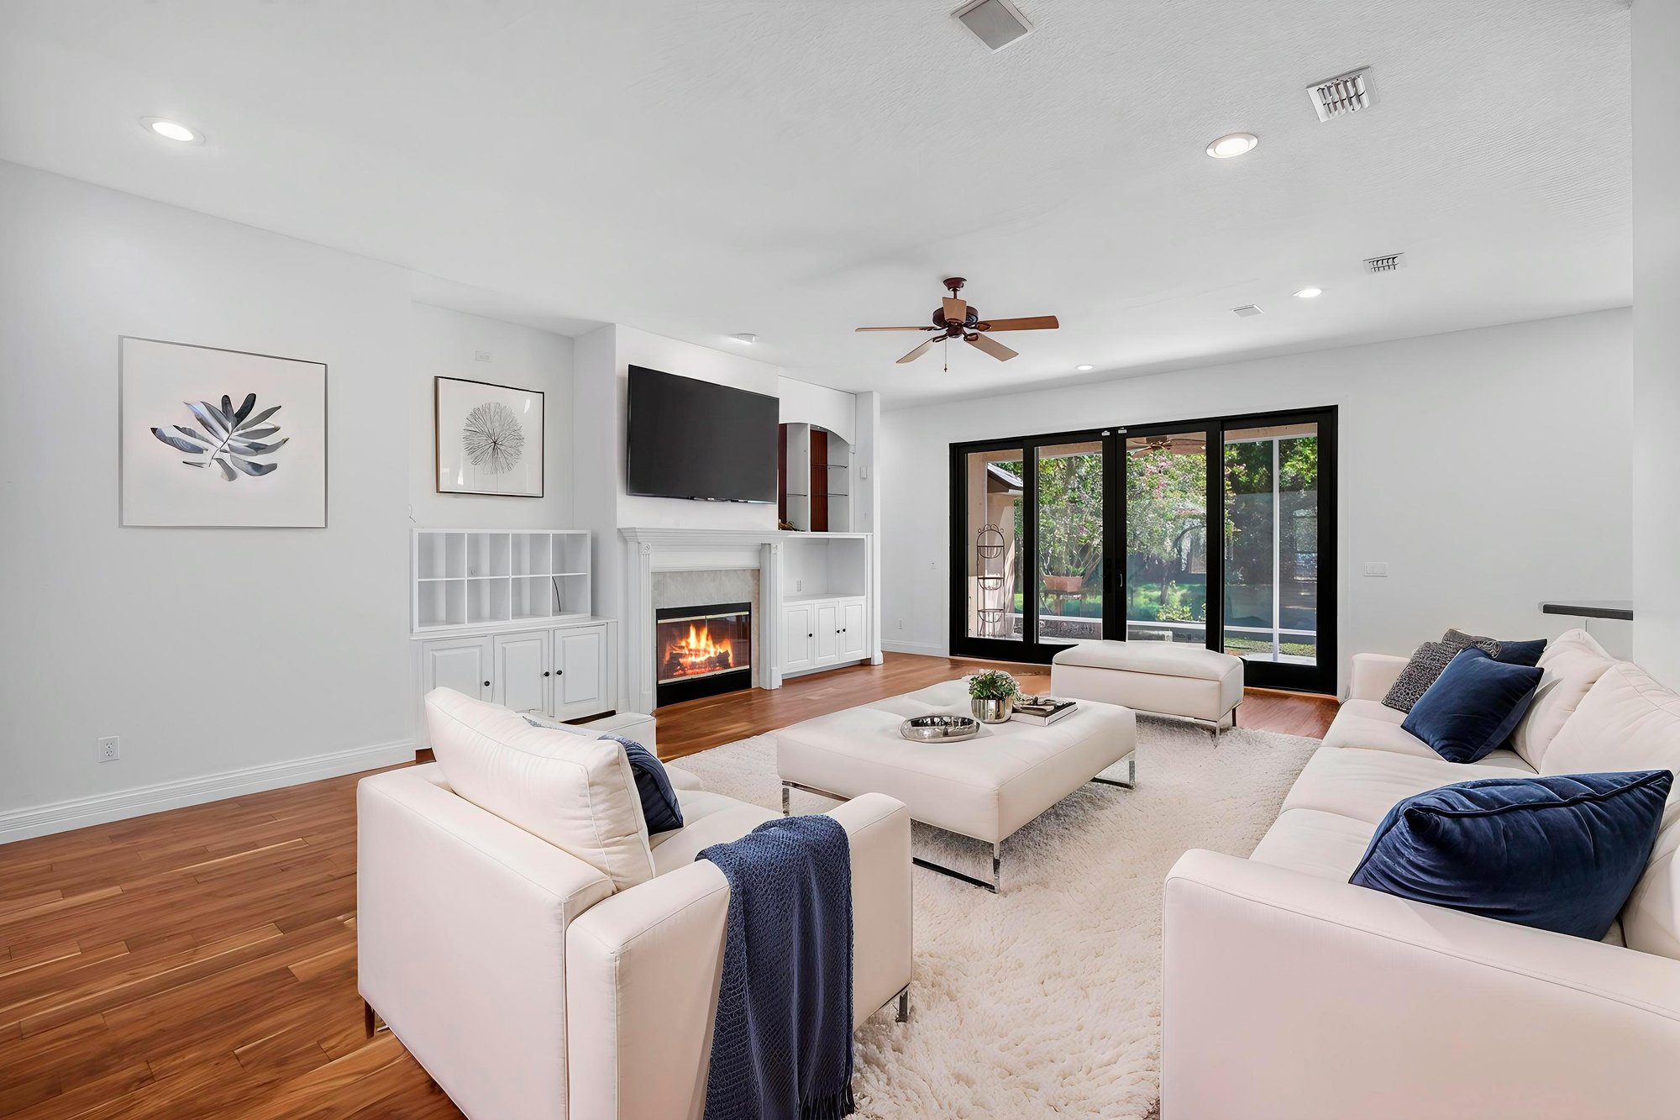
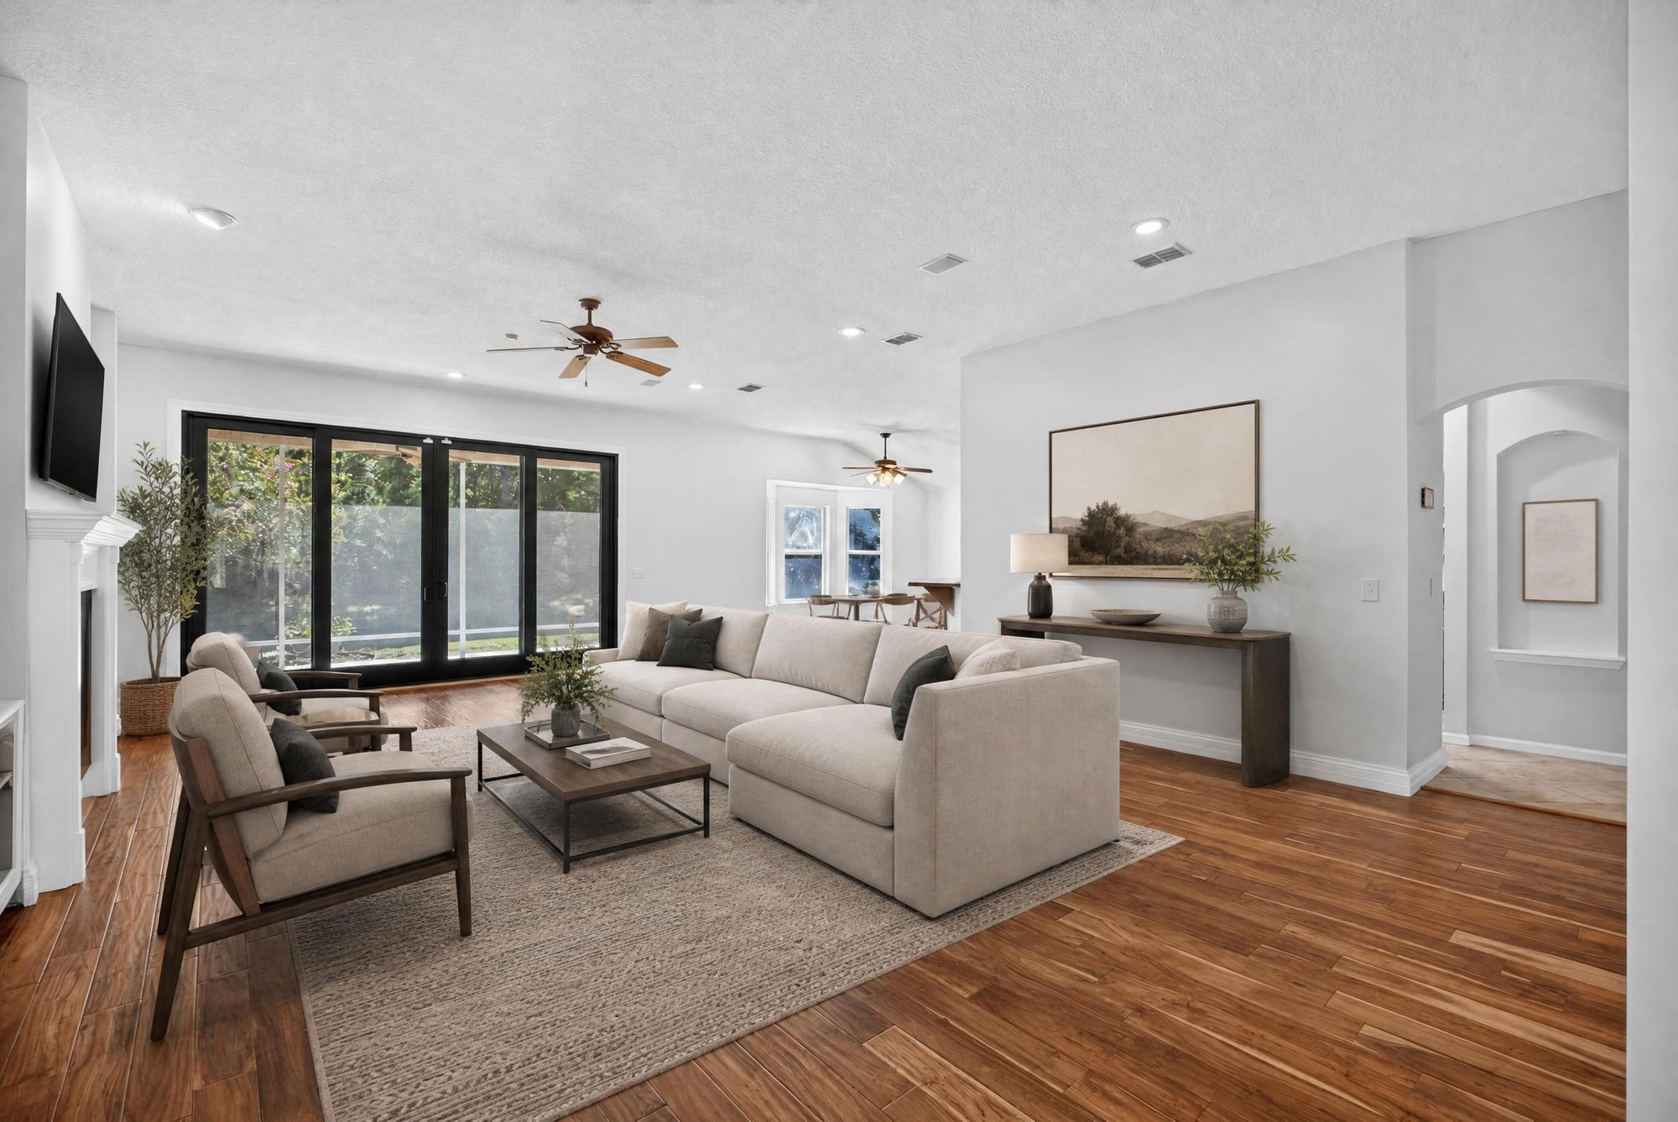
Living room staged with sofa and wood floors at 11675 Magnolia Estates Rd, Jacksonville, FL 32223
Kitchen panorama with wood cabinets and island at 11675 Magnolia Estates Rd, Jacksonville, FL 32223

Outdoor living

Screened porch furnished with seating and pond view at 11675 Magnolia Estates Rd, Jacksonville, FL 32223
Screened porch overlooking the pond at 11675 Magnolia Estates Rd, Jacksonville, FL 32223
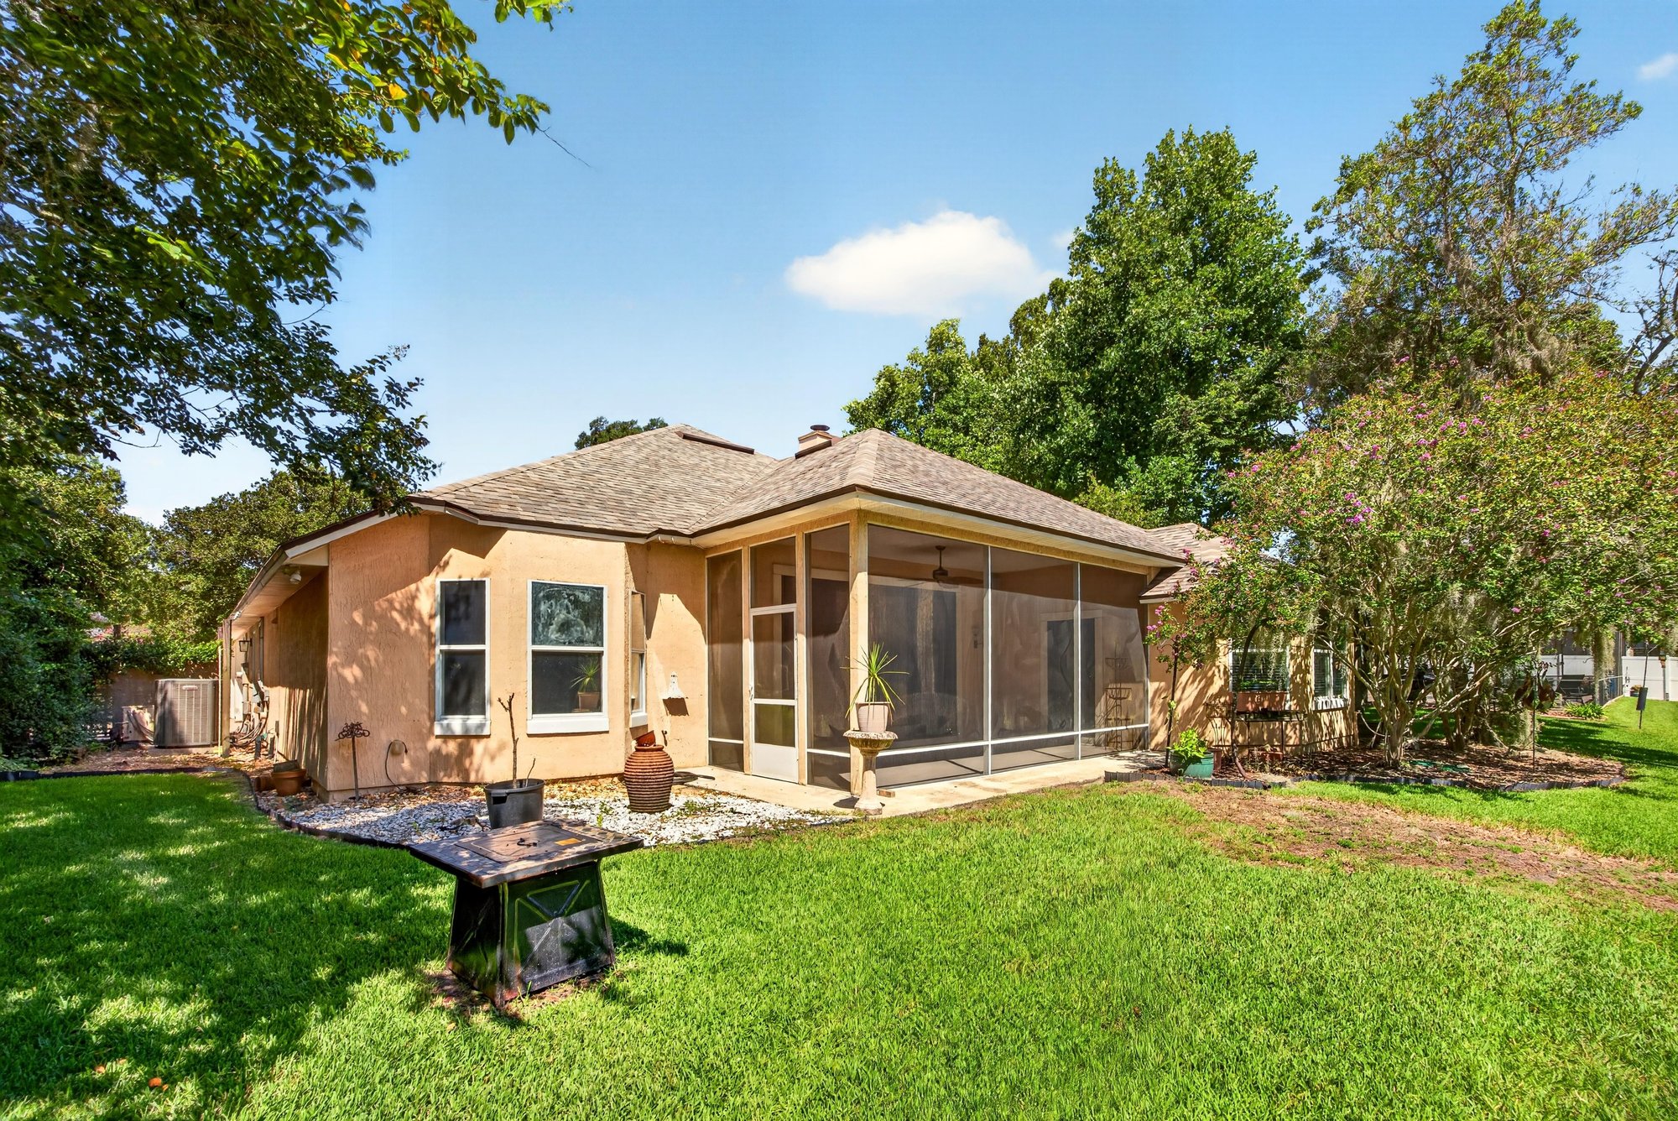
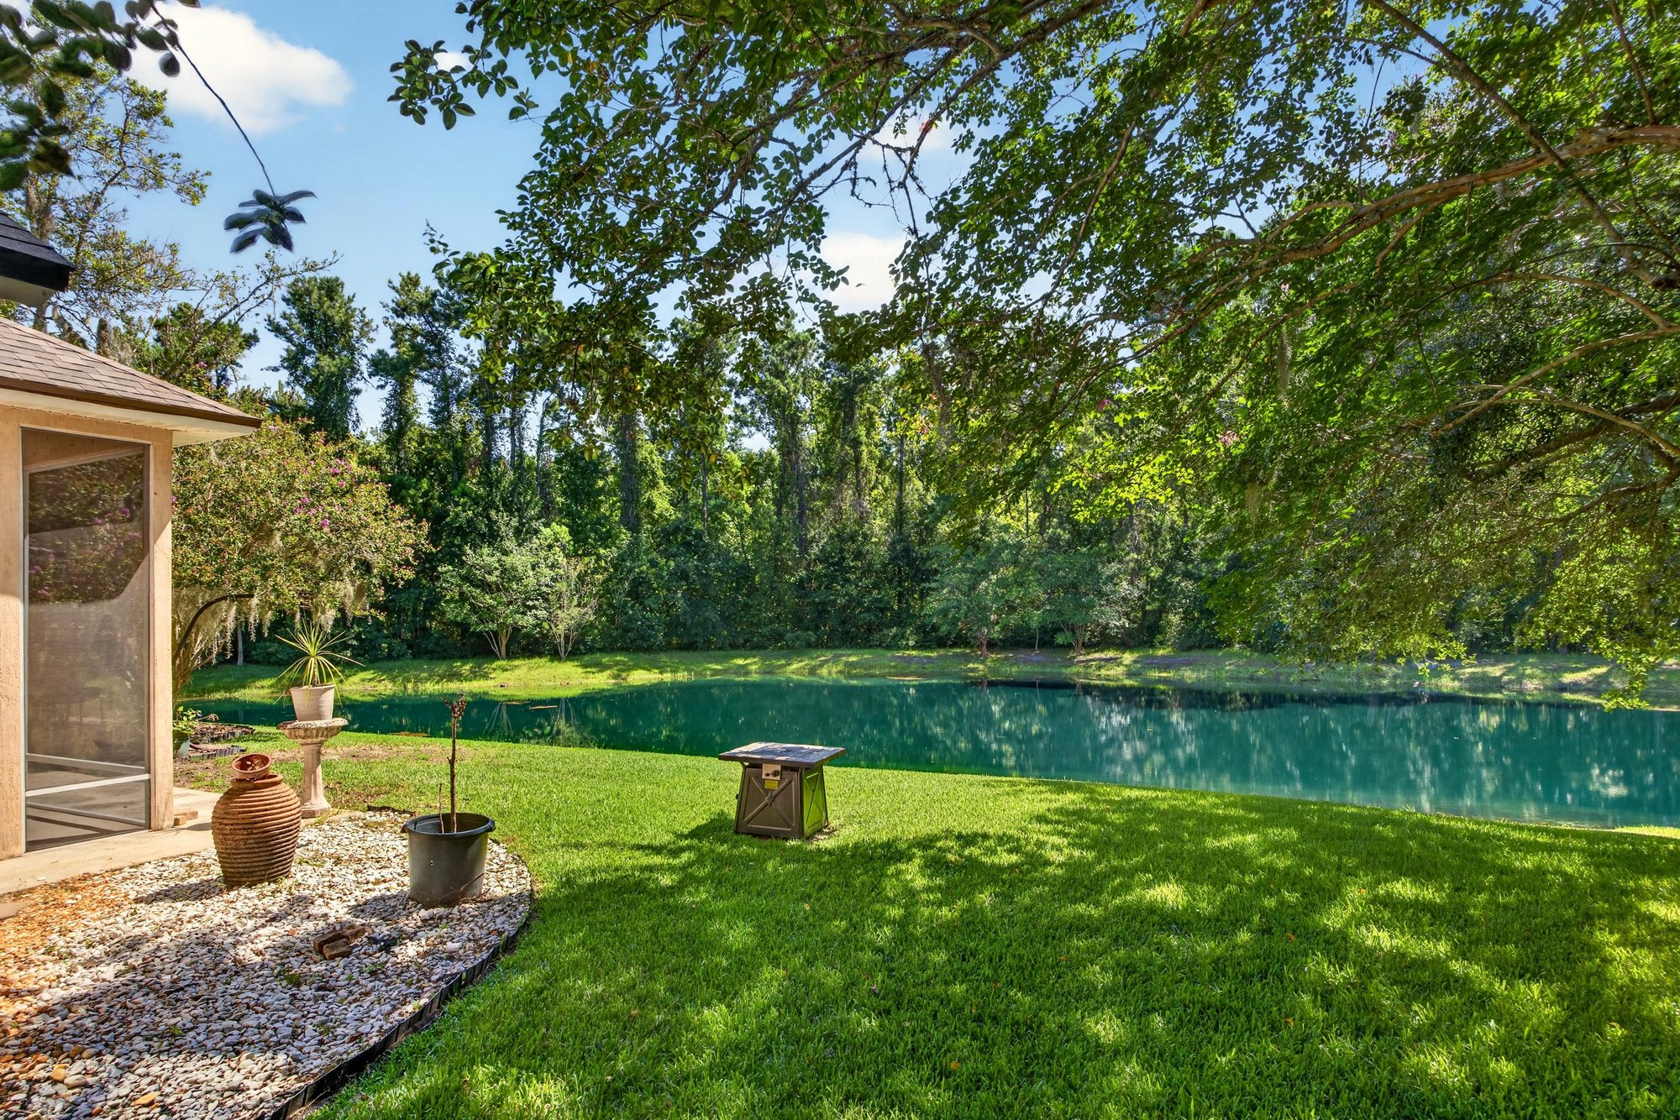
Backyard with screened porch and pond at 11675 Magnolia Estates Rd, Jacksonville, FL 32223
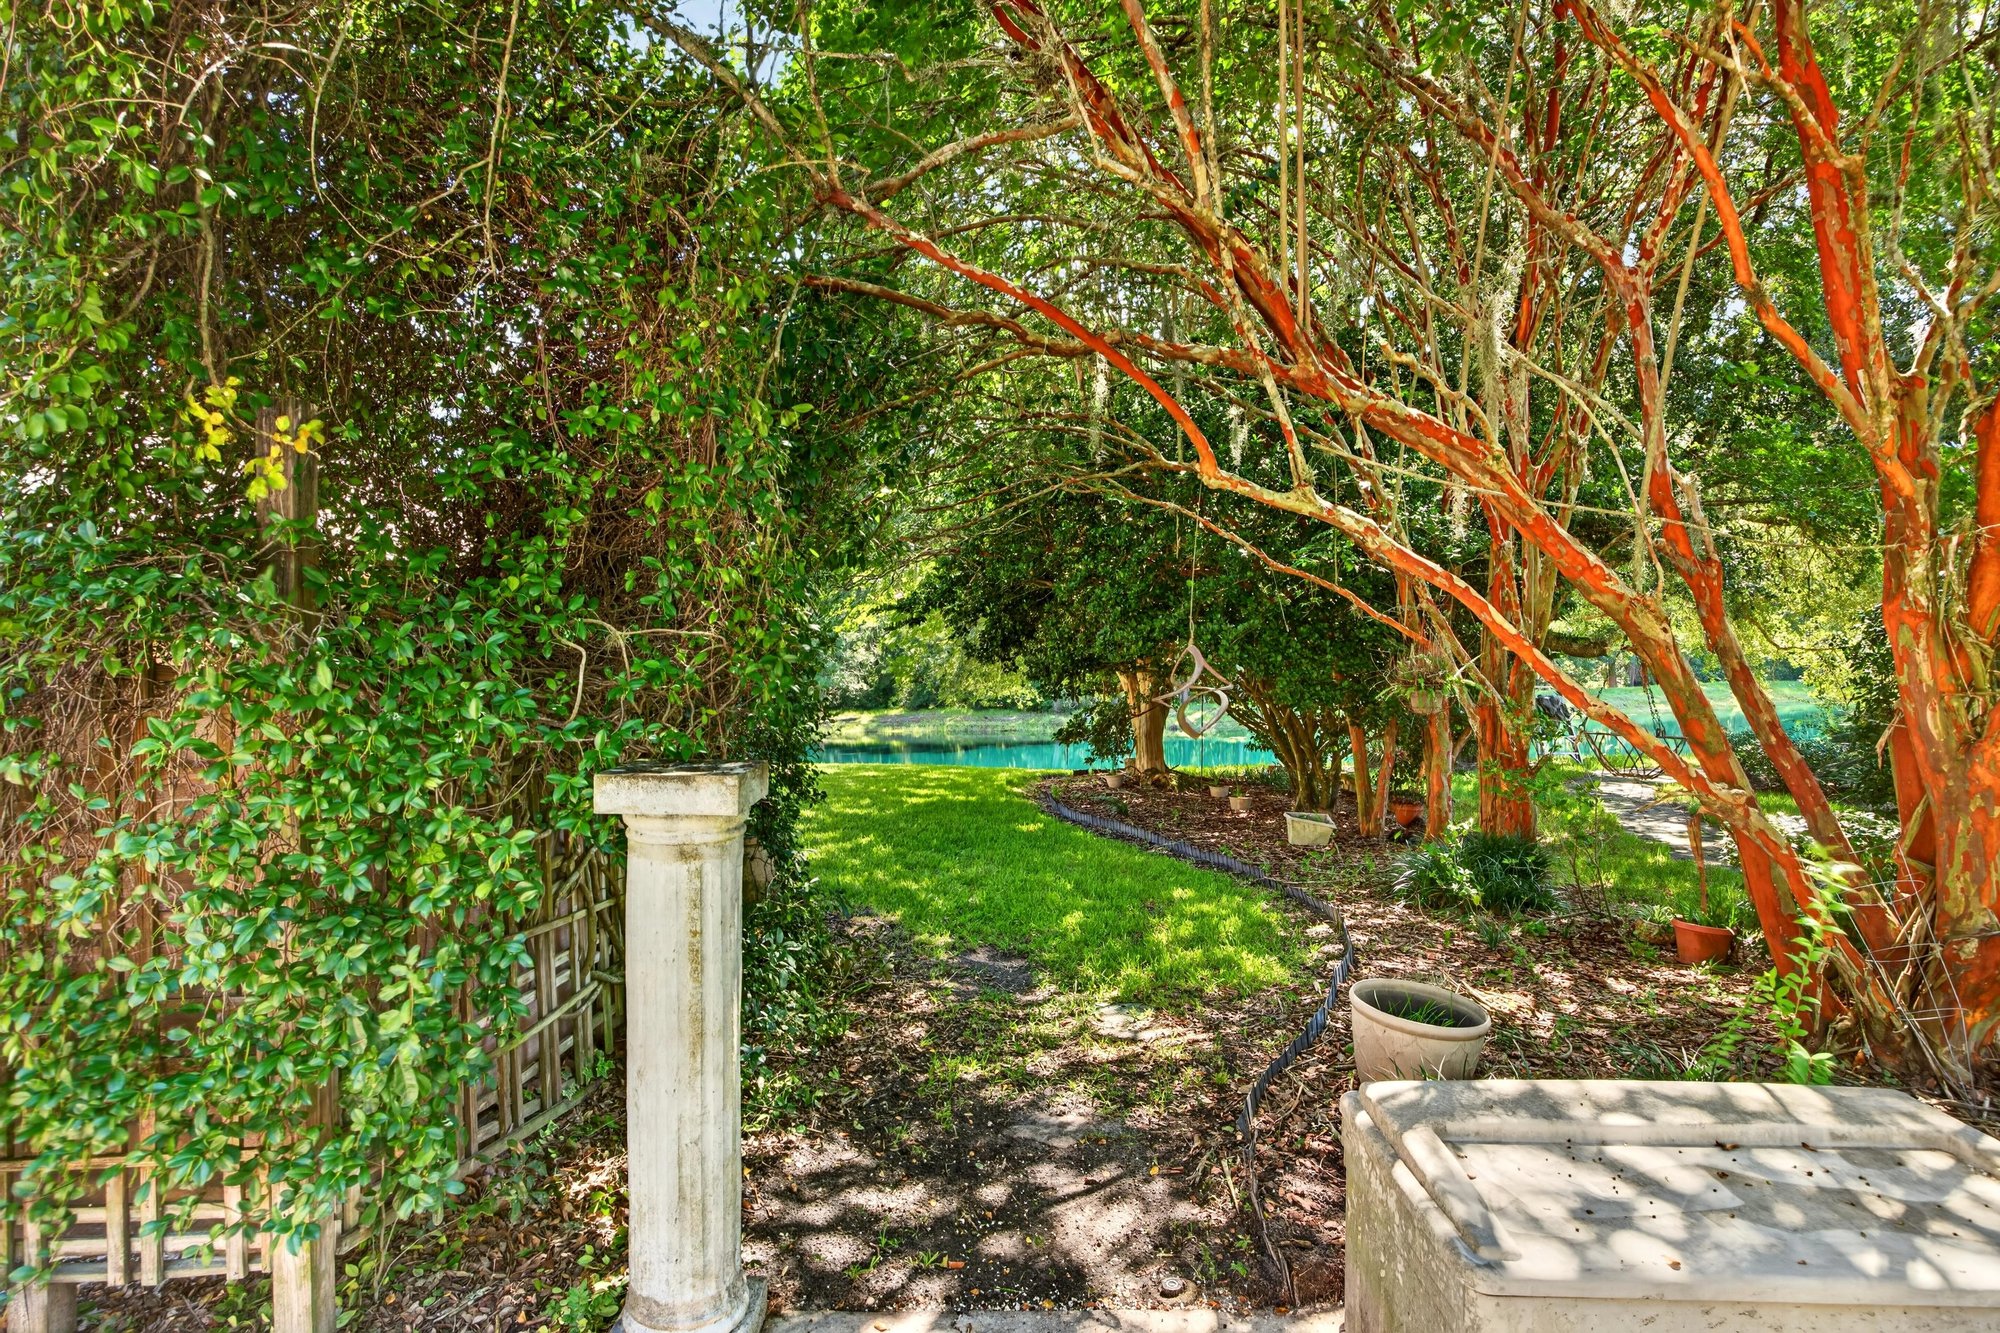
Side yard garden path with trees at 11675 Magnolia Estates Rd, Jacksonville, FL 32223
From above

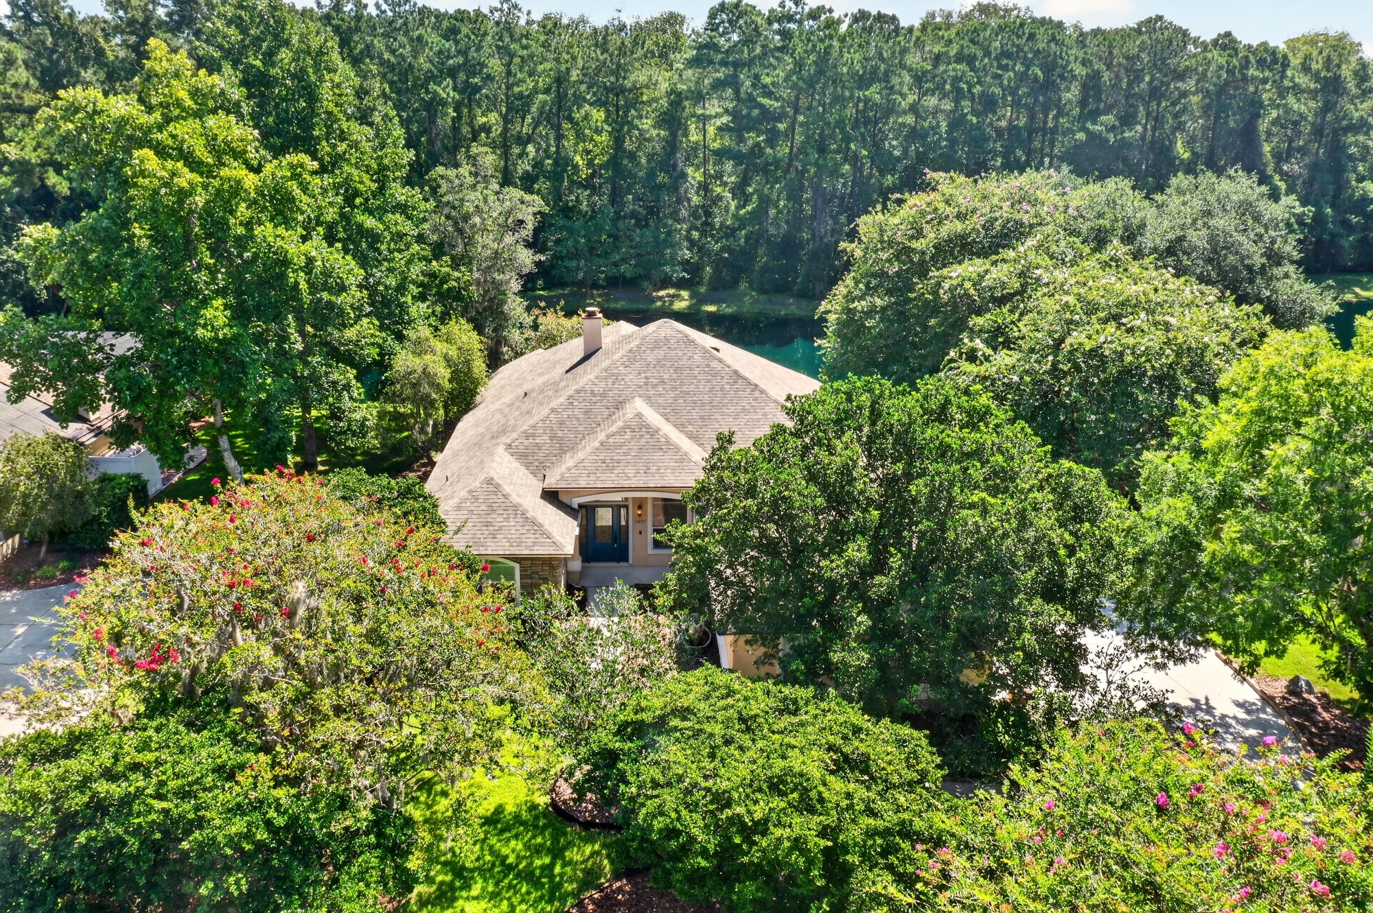
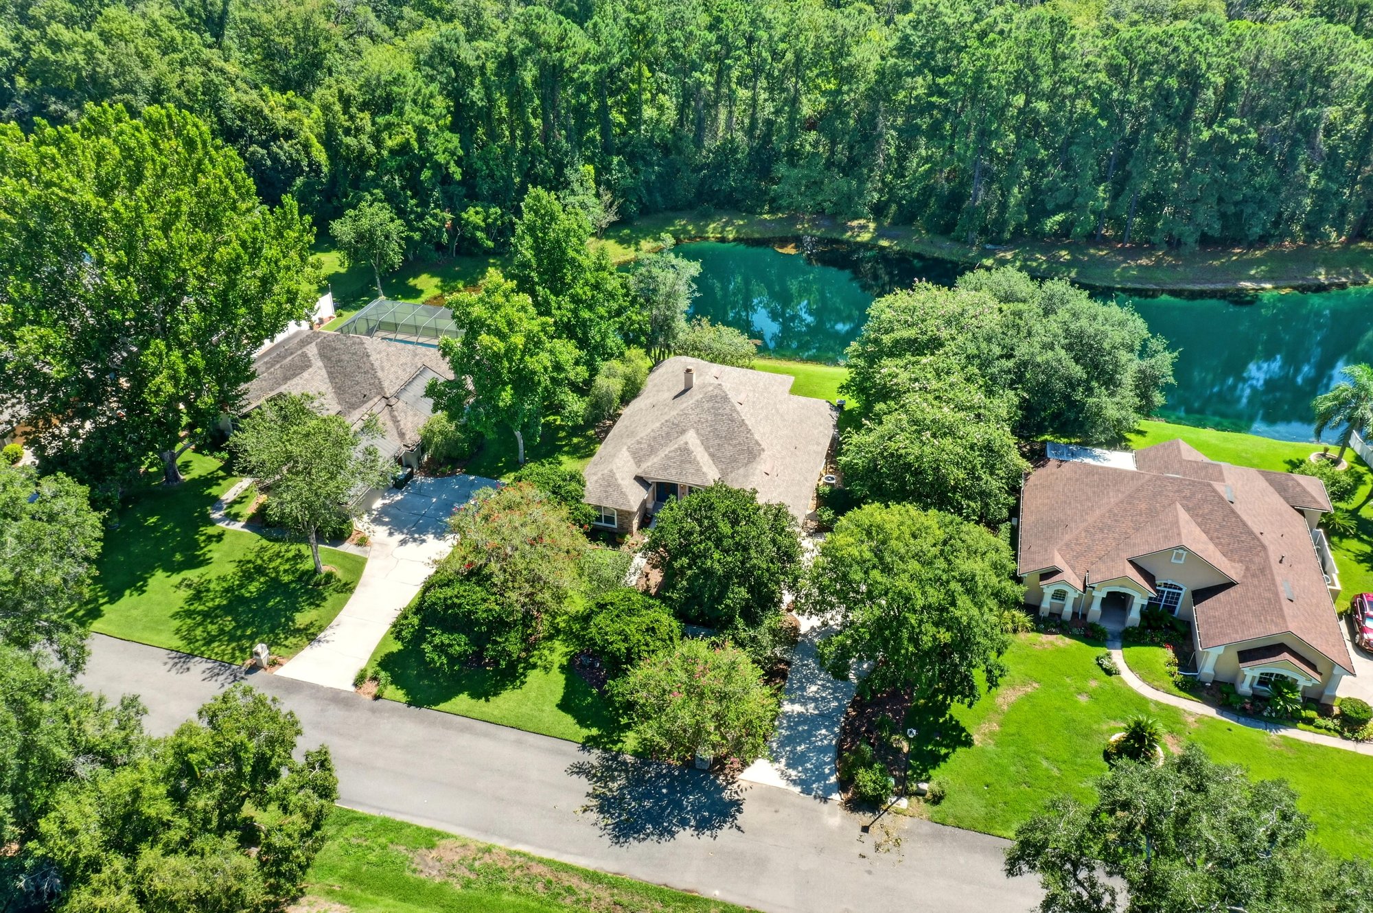
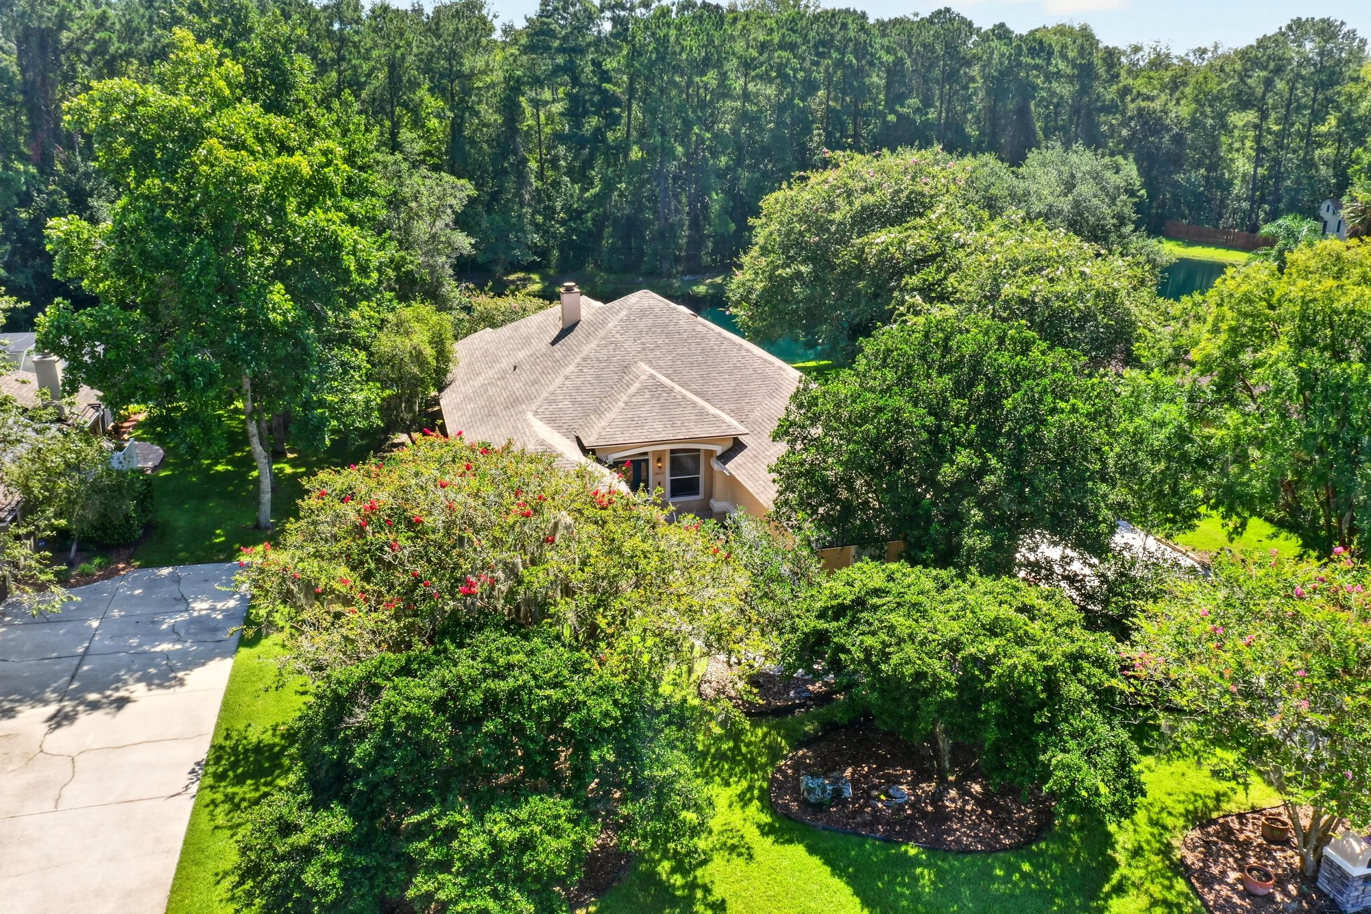
Aerial of the home set among mature oaks at 11675 Magnolia Estates Rd, Jacksonville, FL 32223
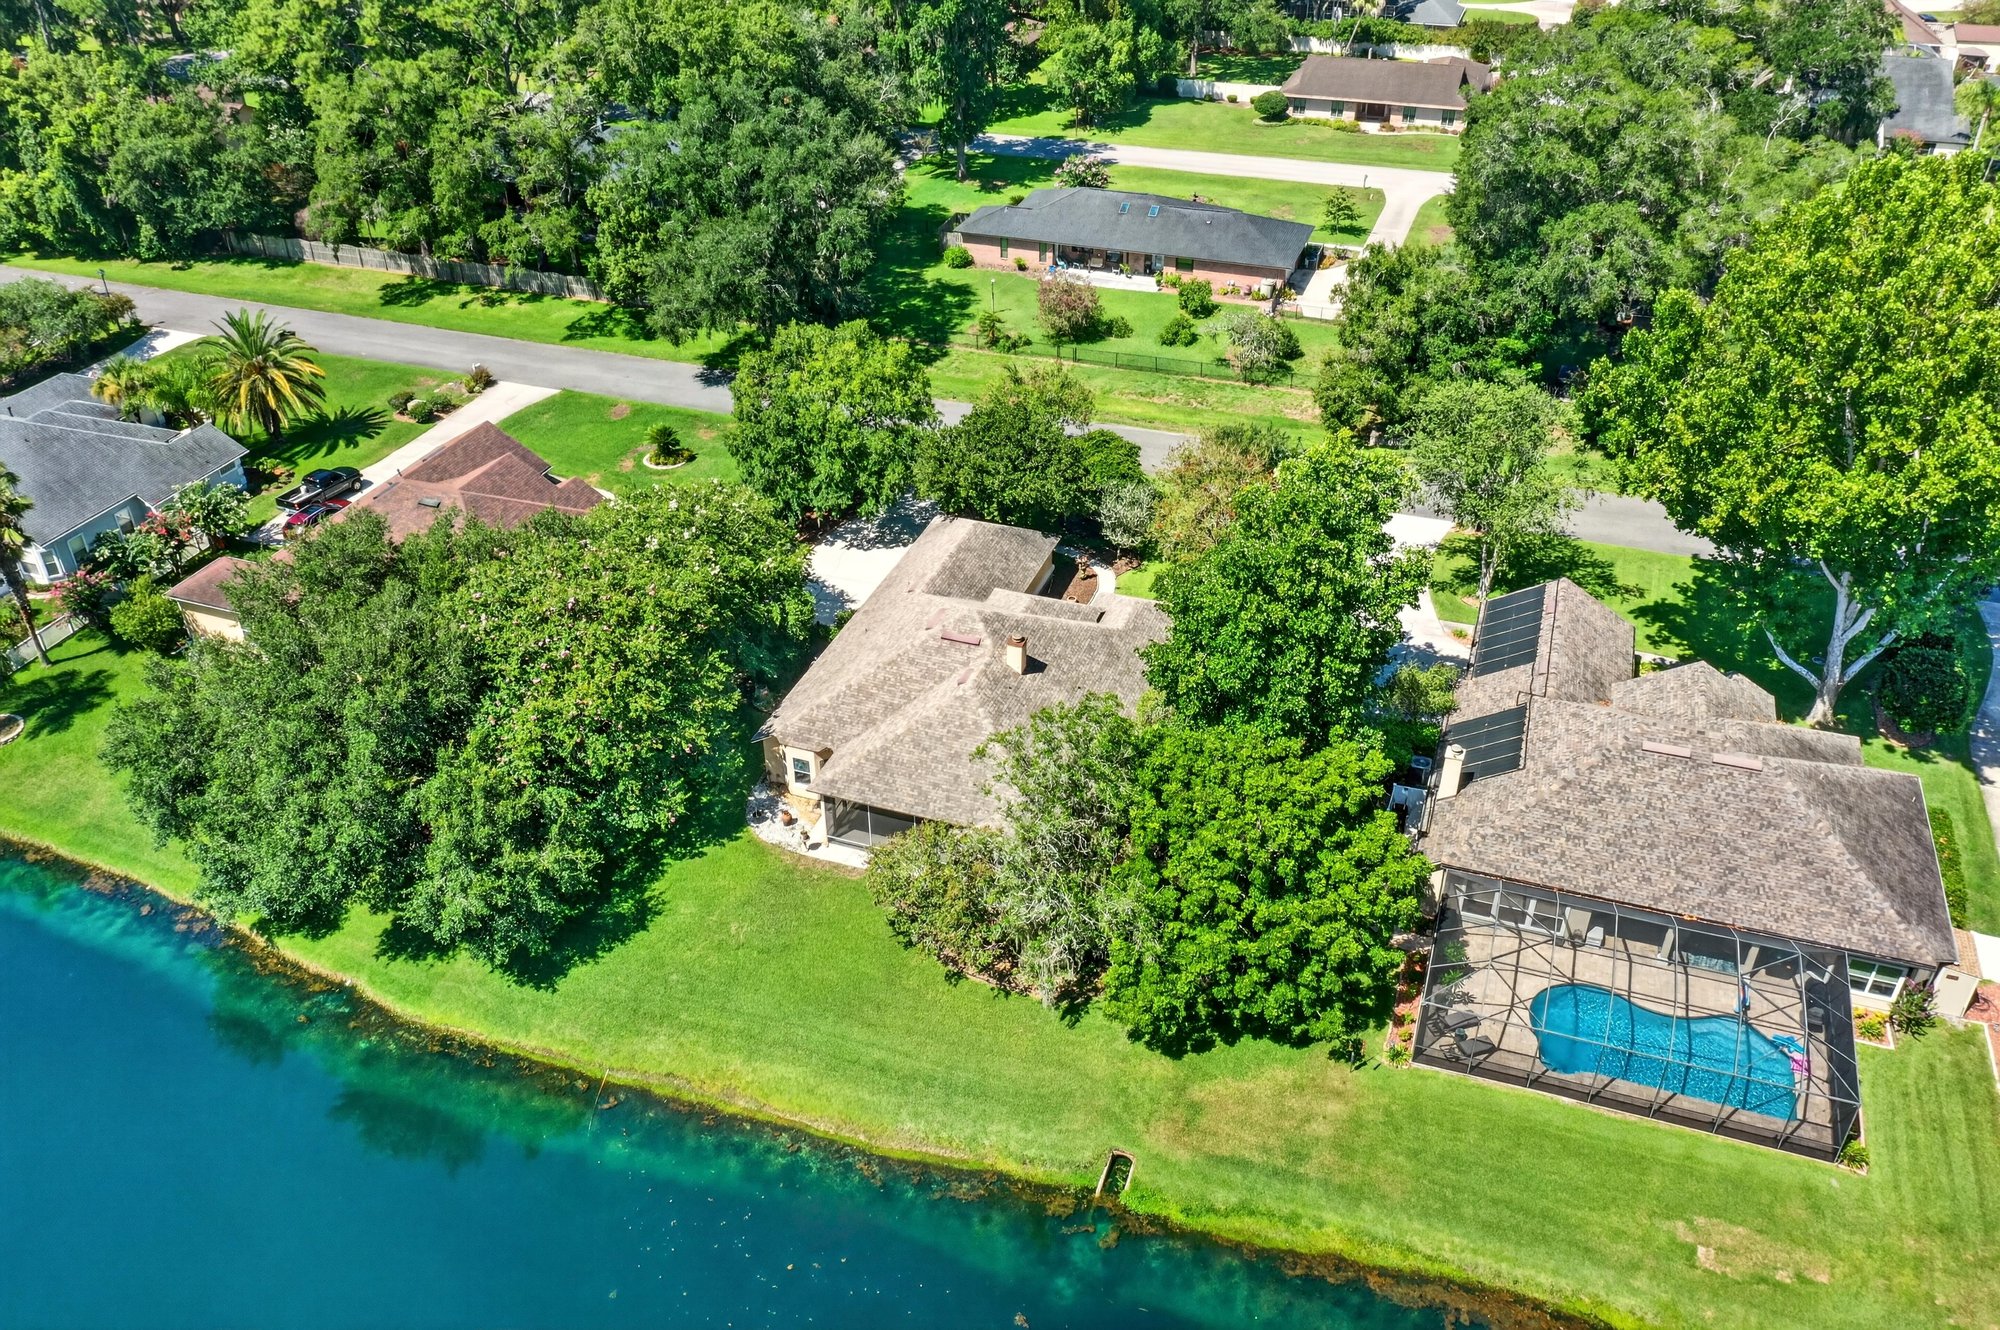
Aerial of the backyard and pond at 11675 Magnolia Estates Rd, Jacksonville, FL 32223
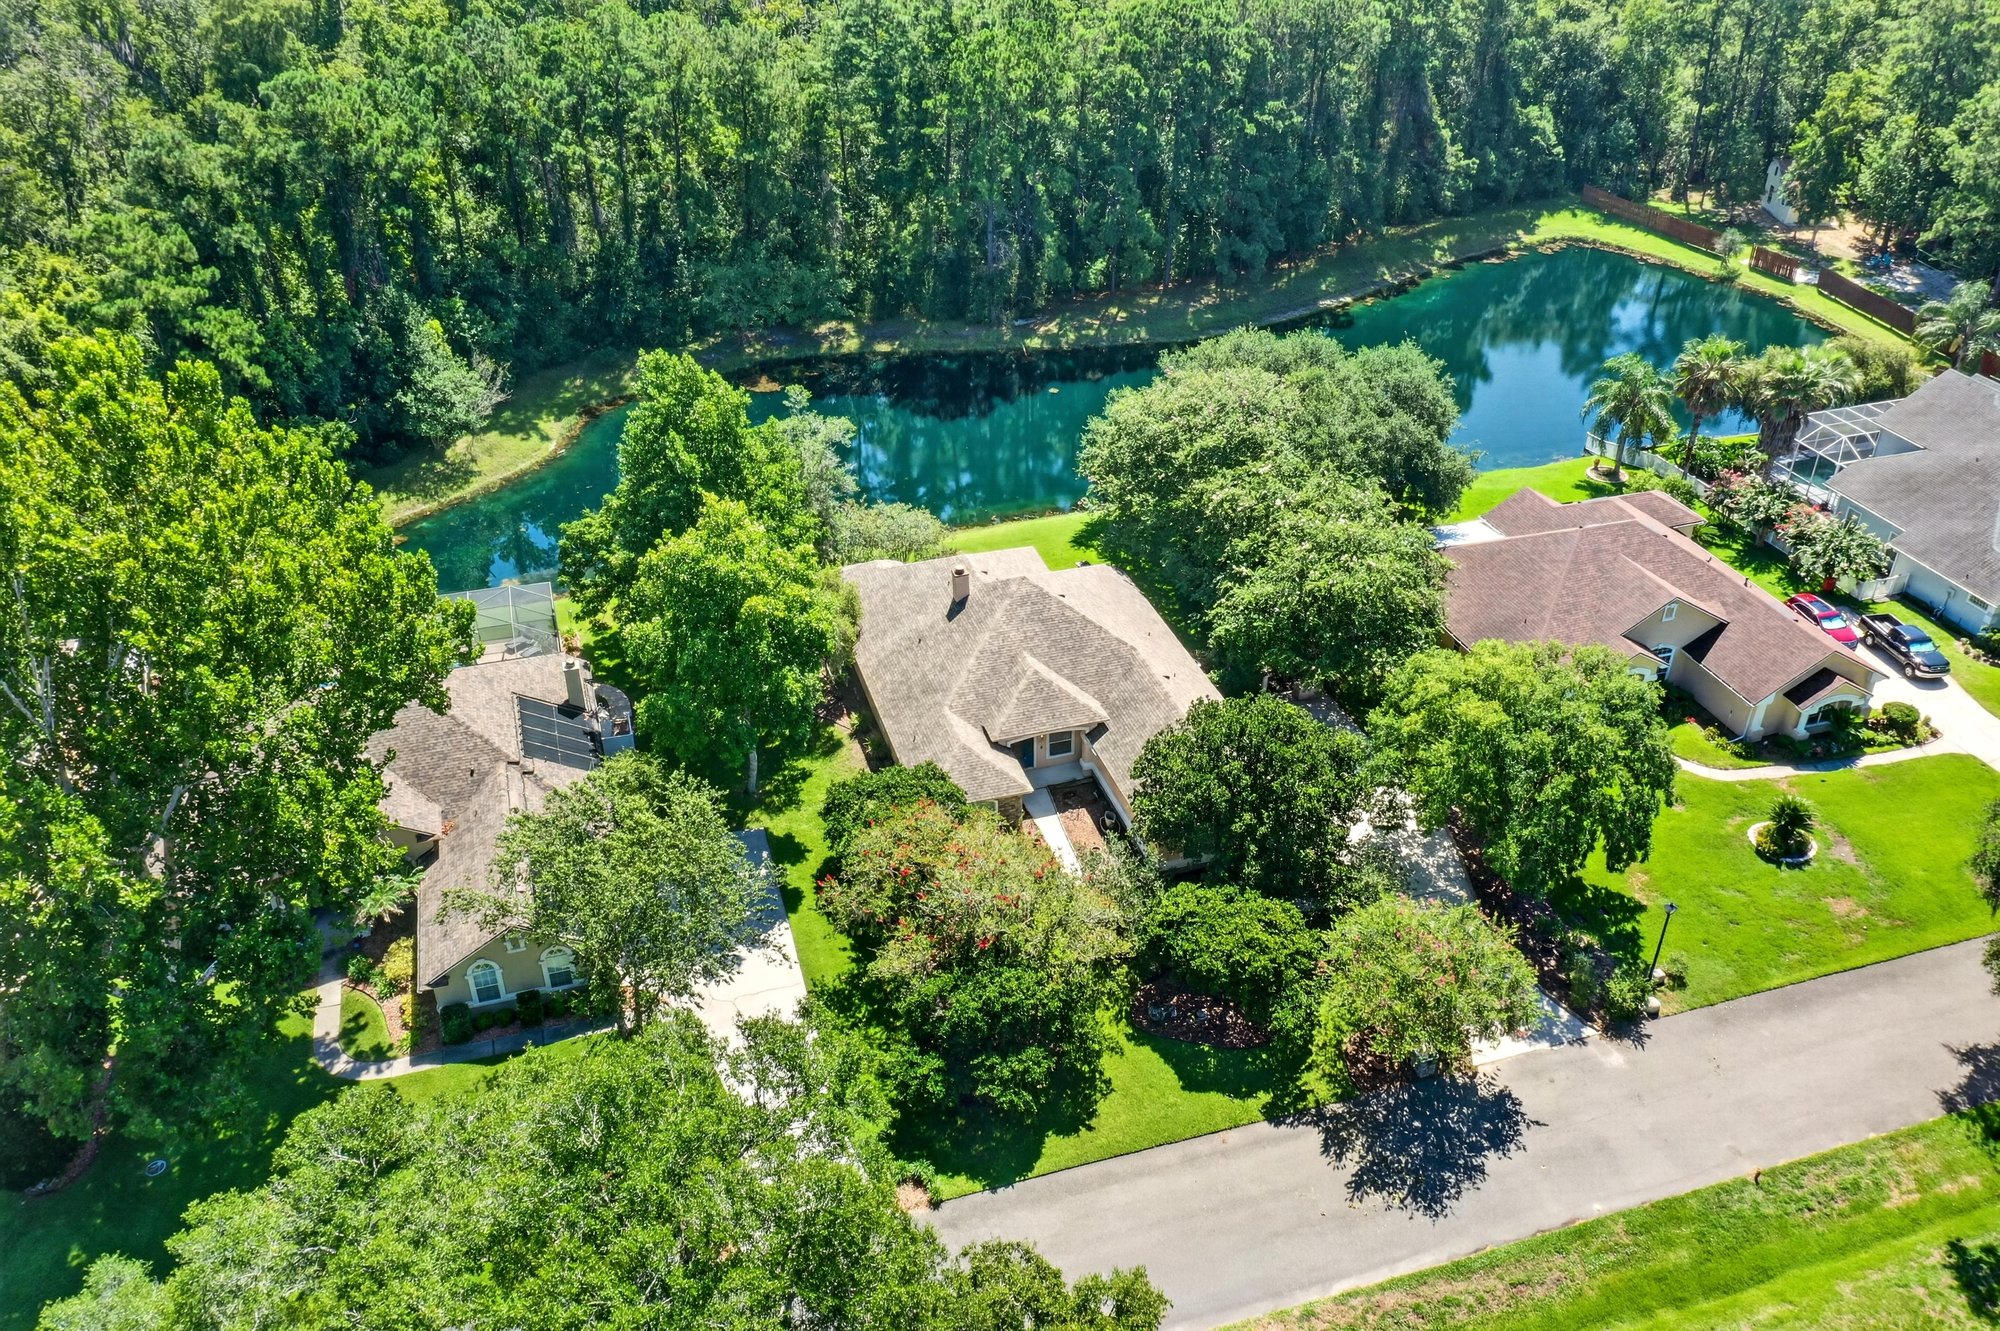
Aerial of the pond and surrounding homes in Jacksonville, FL
Wide aerial of the neighborhood pond and homes in Jacksonville, FL
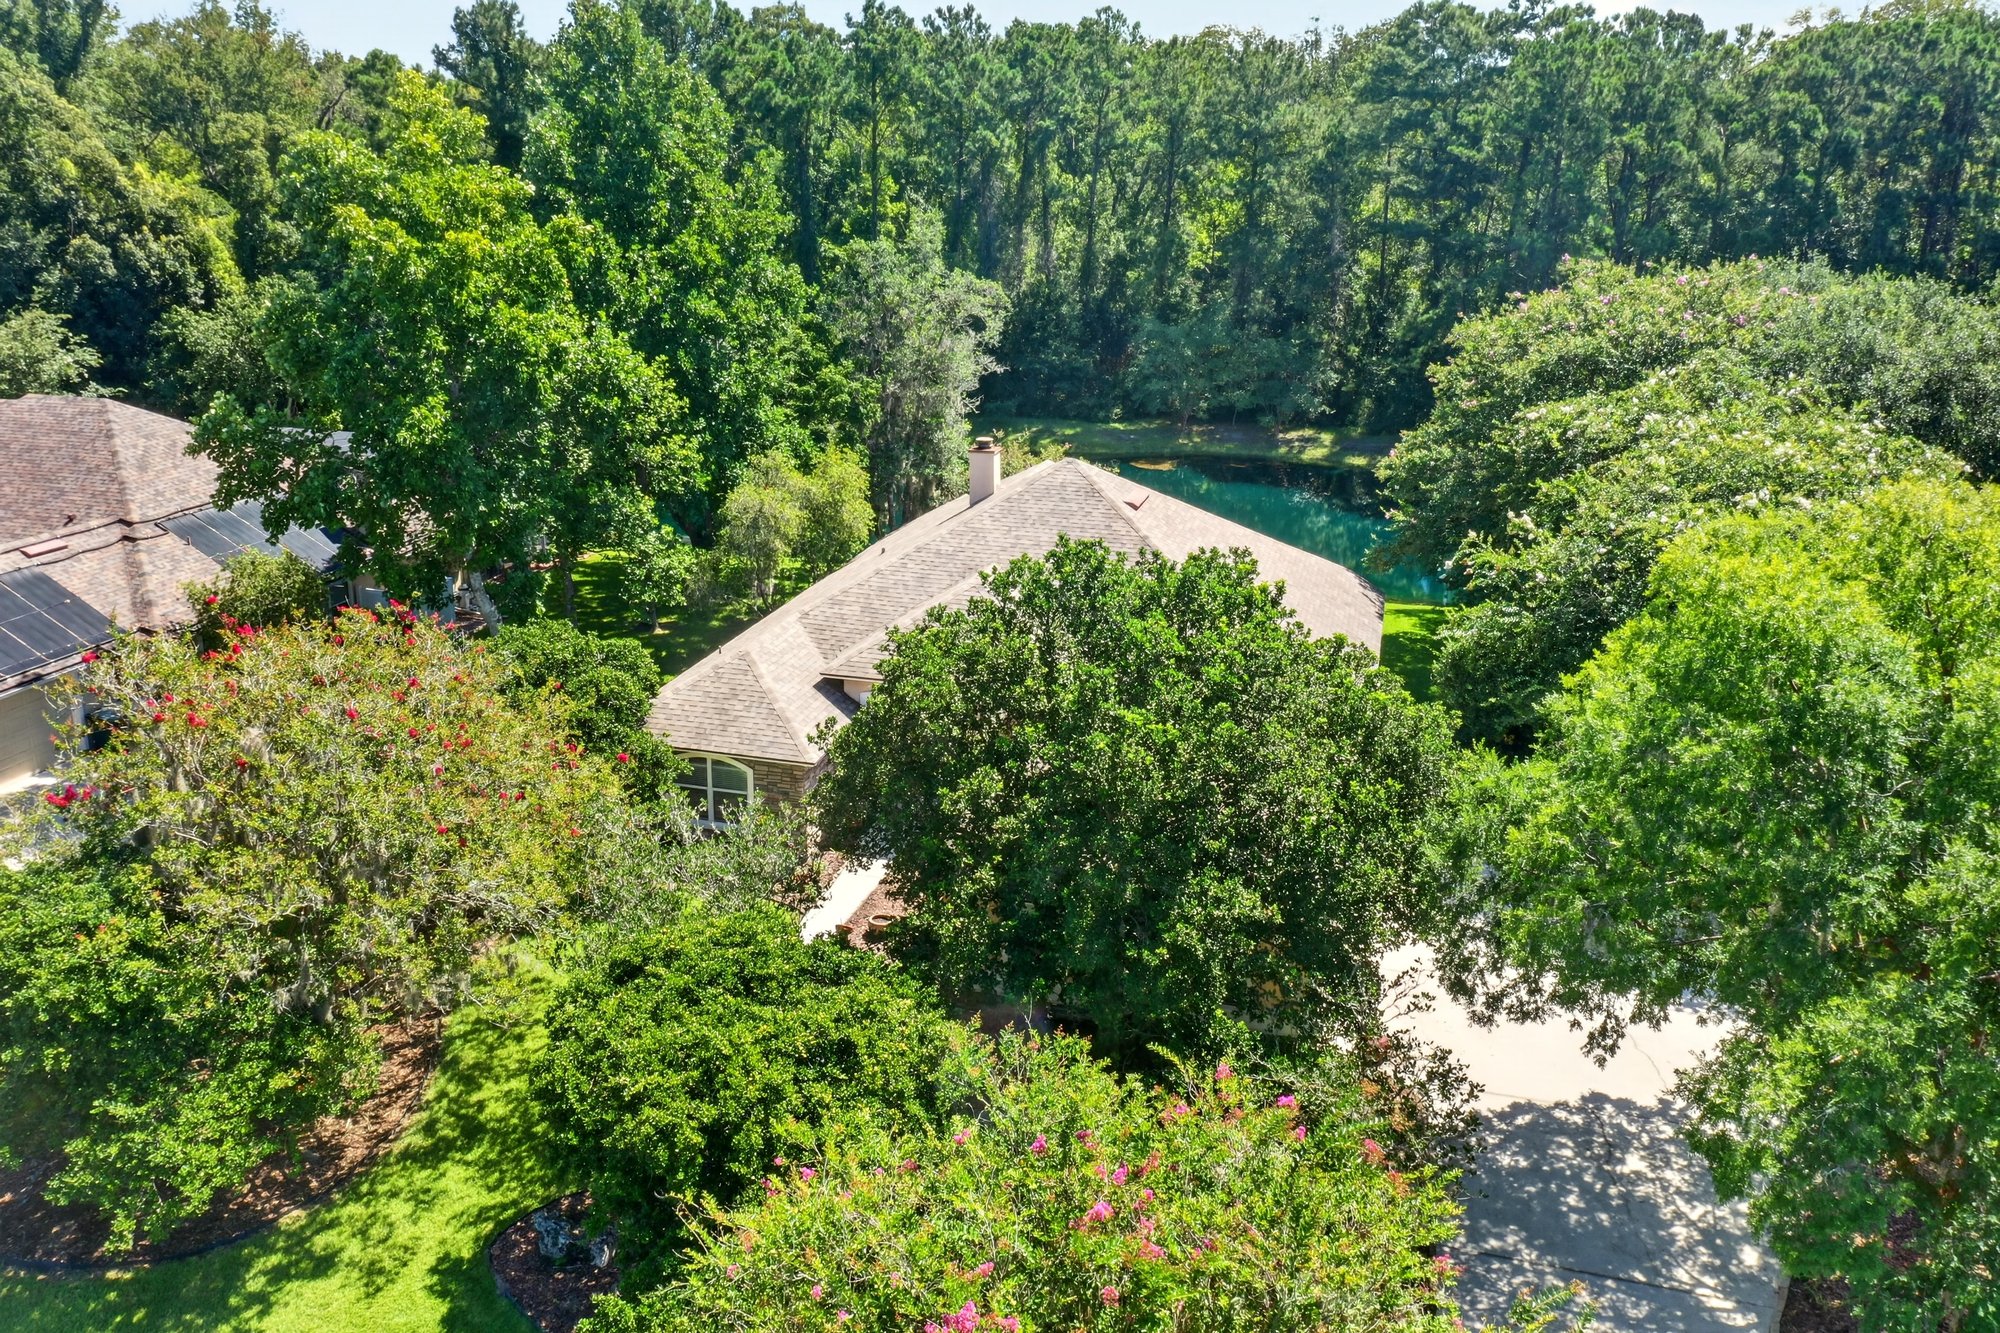
Aerial of the home among trees with a neighboring pool in the distance at 11675 Magnolia Estates Rd, Jacksonville, FL 32223
Aerial of the pond lined with homes in Jacksonville, FL
Aerial of homes lining the pond in Jacksonville, FL
Aerial of the pond and driveways in Jacksonville, FL
Aerial of the home close among the trees at 11675 Magnolia Estates Rd, Jacksonville, FL 32223
Aerial of the home and pond-front yard at 11675 Magnolia Estates Rd, Jacksonville, FL 32223
Aerial of the pond with a neighboring pool in Jacksonville, FL

Floor plan

Floor plan of the one-story home at 11675 Magnolia Estates Rd, Jacksonville, FL 32223

Selling a home in Jacksonville?

We photograph homes across Jacksonville and North Florida. Next-day delivery, and you pay only after you approve the photos.

Book a shoot → Call (904) 257-3436