Jacksonville, FL11251 Campfield Dr unit 4209, Jacksonville, FL 32256

Interior and exterior photos of a two-bedroom, two-bath condo at 11251 Campfield Dr unit 4209, Jacksonville, FL 32256.

LocationJacksonville, FL 32256 · Duval County
Home2 bedrooms · 2 baths · 1,128 sq ft
Built2005
Photos29
PhotographedJuly 2026

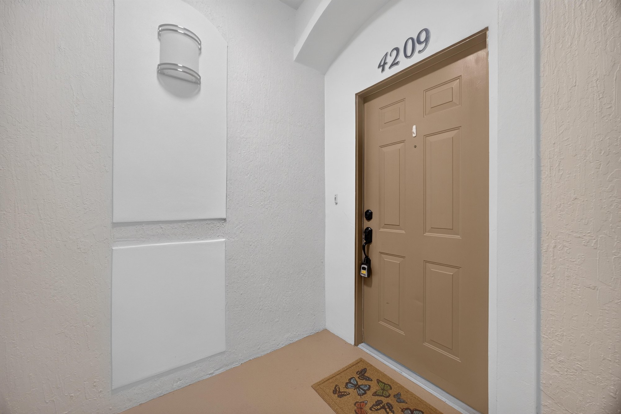
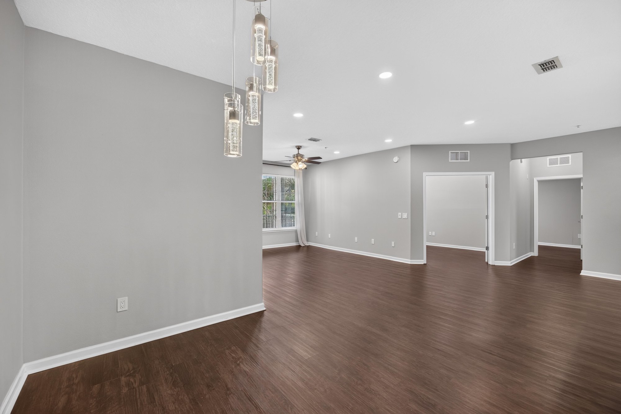
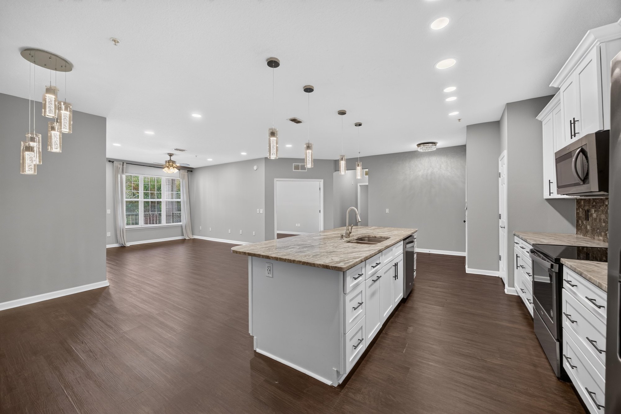
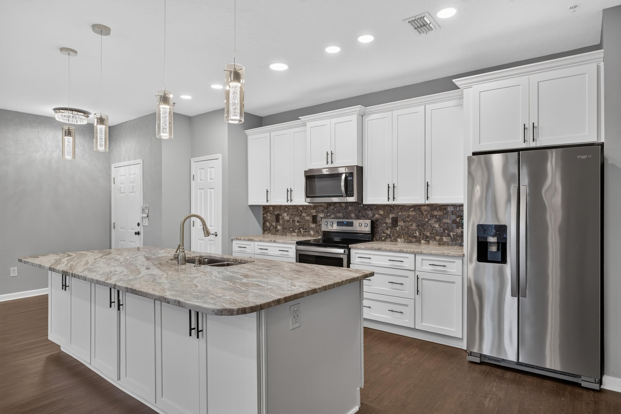
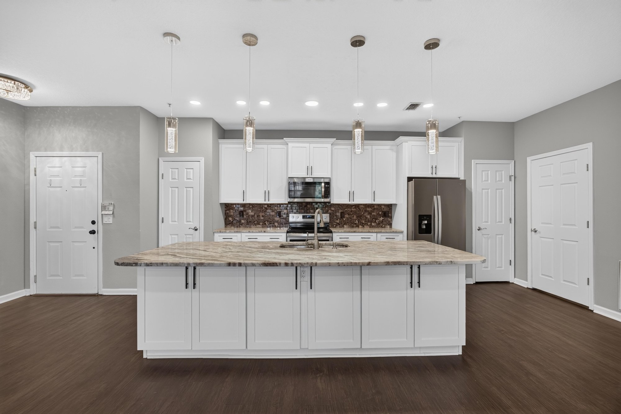
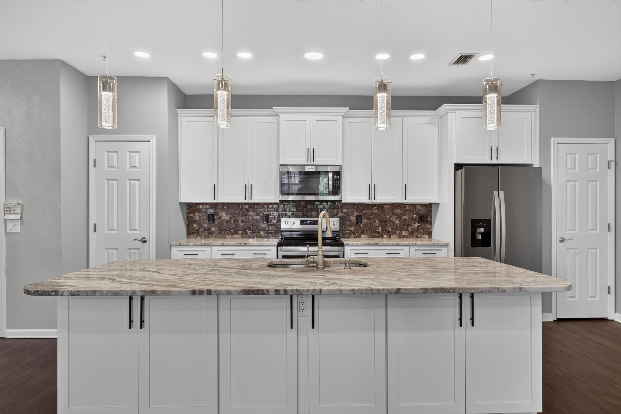
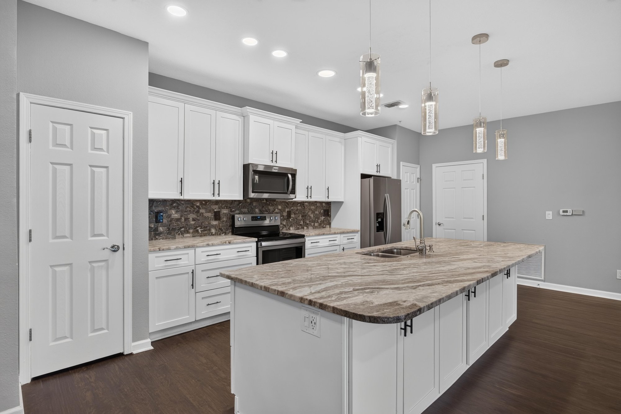
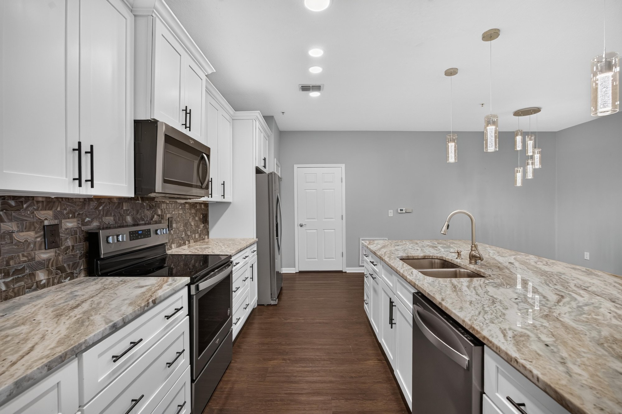
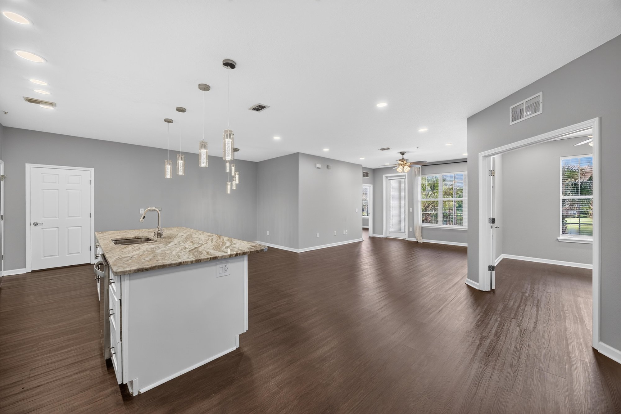
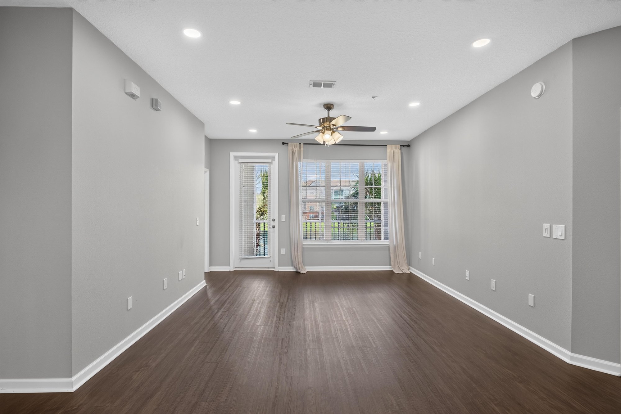
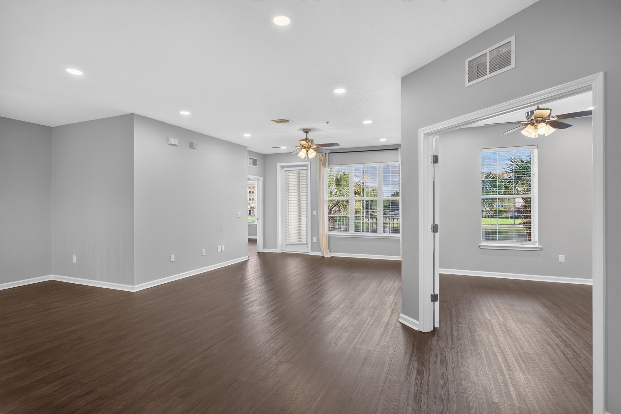
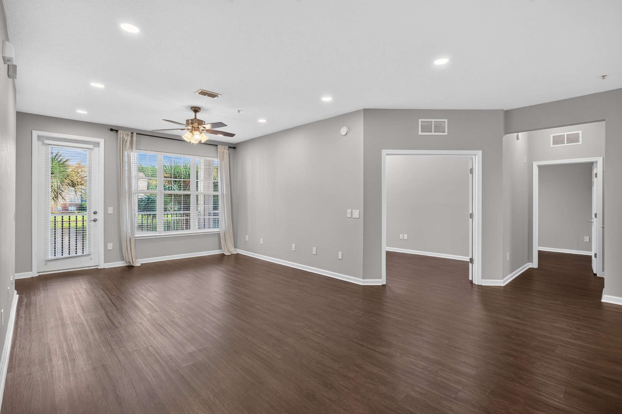
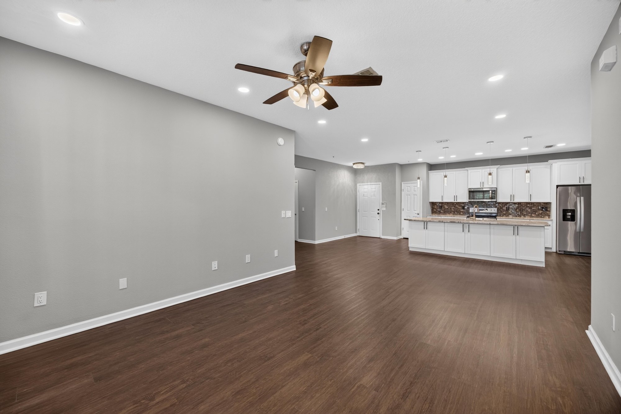
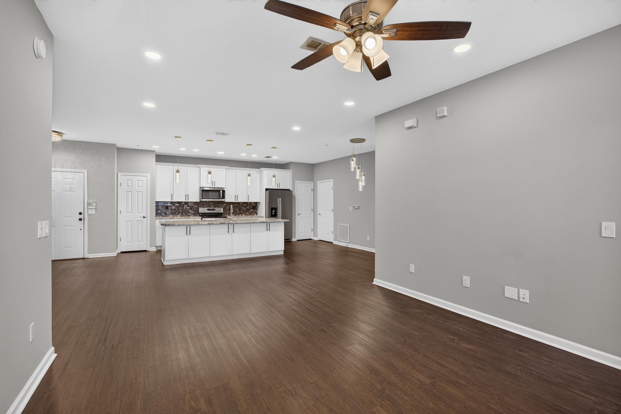
Photos start at the parking area and front door marked 4209, then move into an open kitchen with granite counters, a center island and stainless appliances. The kitchen flows into a living and dining area with wood floors, a ceiling fan and windows that bring in daylight, all part of one open living space.

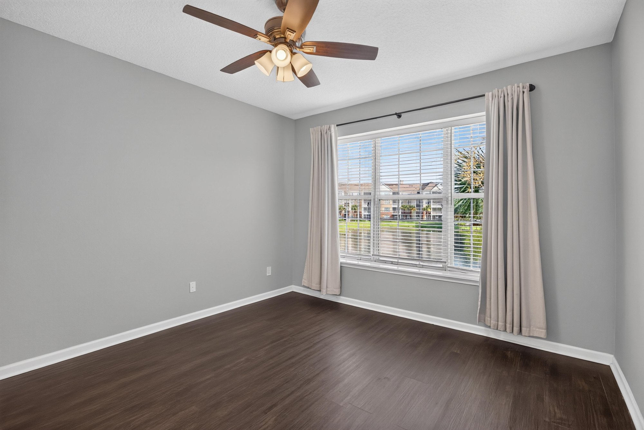
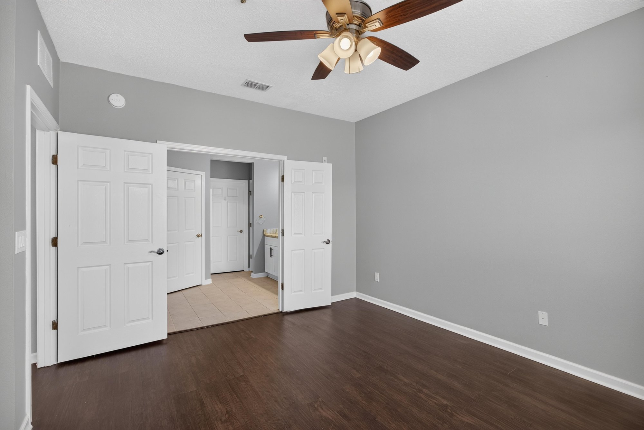
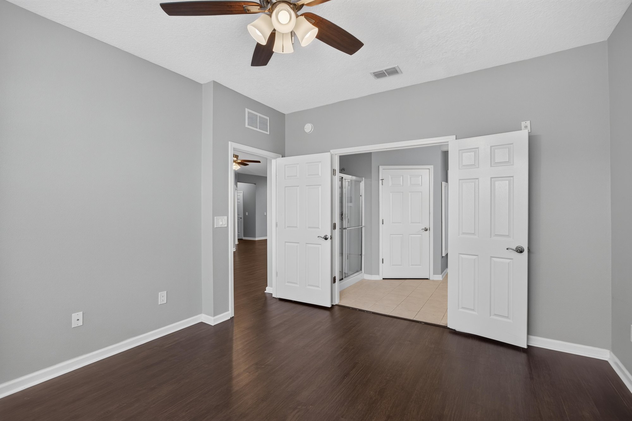
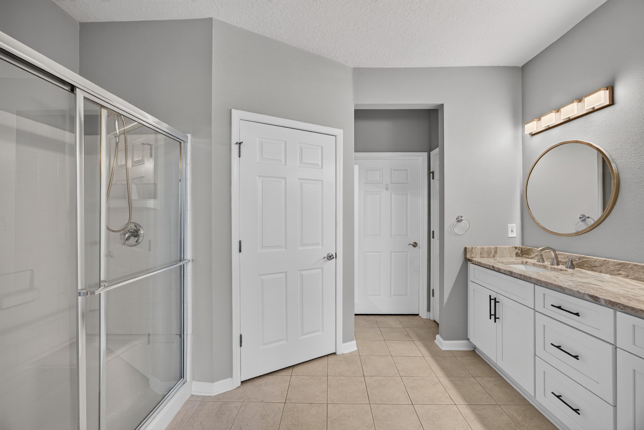
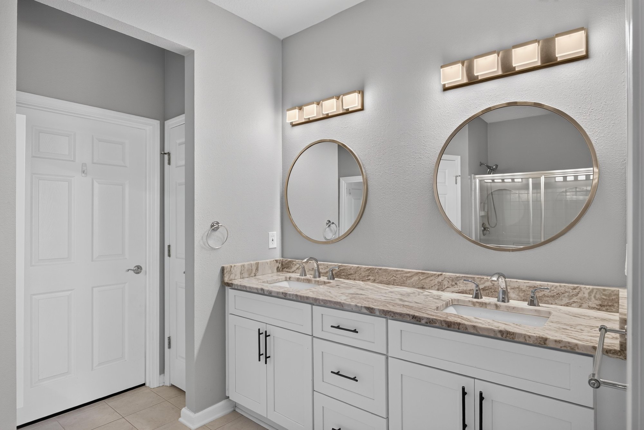
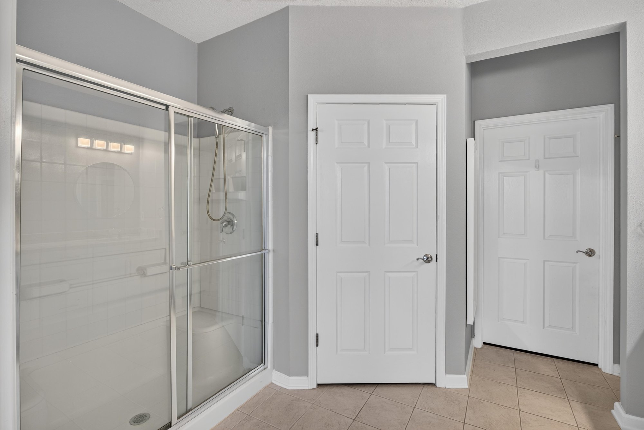
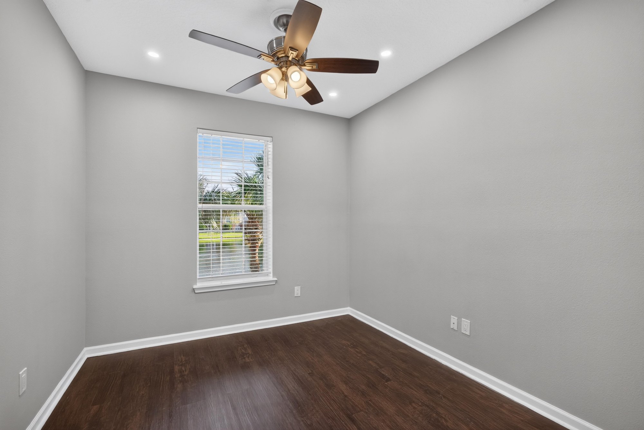
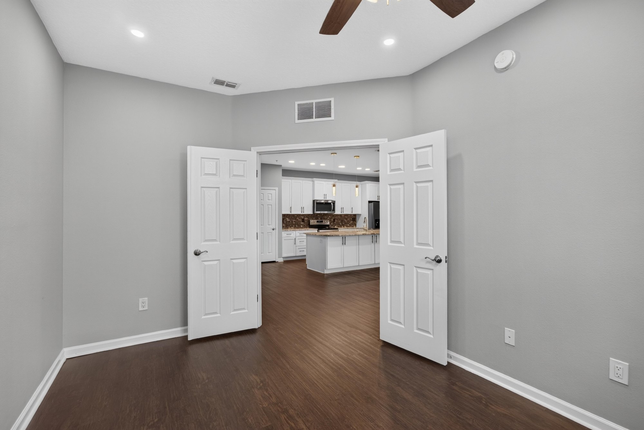
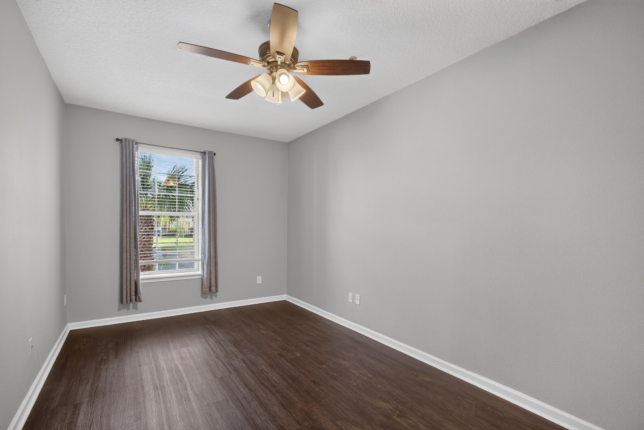
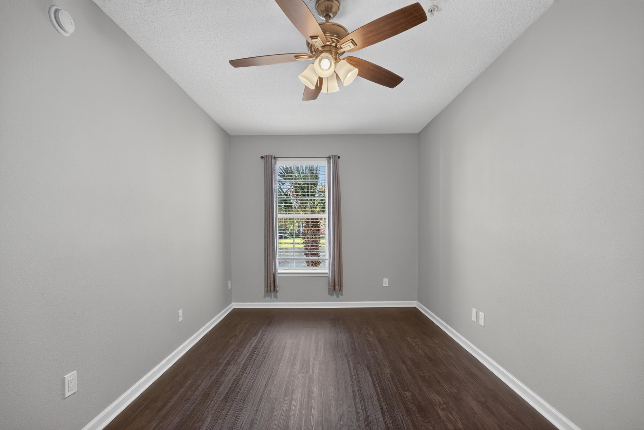
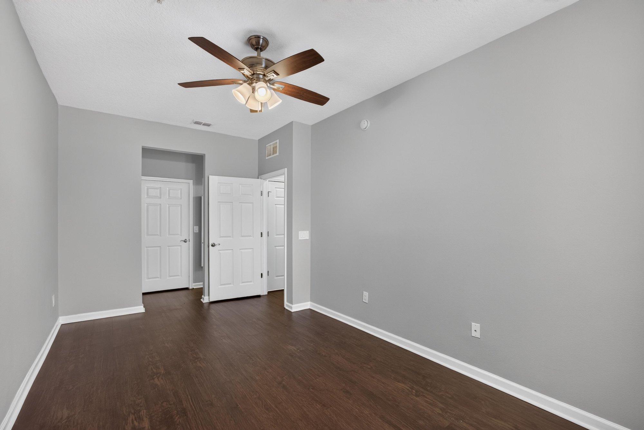
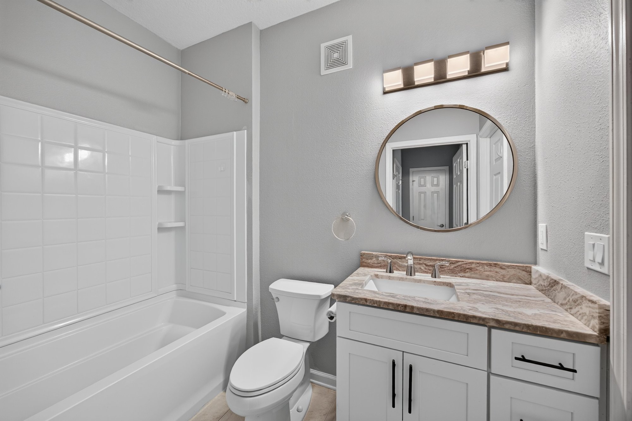
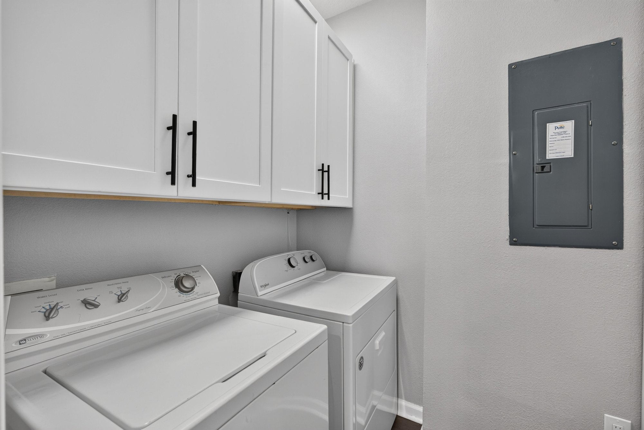
Down the hall, two bedrooms show wood floors and closets, with a bathroom offering a double vanity and glass shower, and a second bath with a tub and shower combo. A laundry closet holds a stacked washer and dryer. The last photo looks out from the screened balcony toward a pond and palm trees.

Nearby

St. Johns Town Center7 min drive · 5.3 mi
The Avenues Mall8 min drive · 6 mi
Mayo Clinic Jacksonville9 min drive · 8.5 mi
Jacksonville Beach16 min drive · 13.5 mi

Driving times from 11251 Campfield Dr unit 4209 without traffic.

The front of the home
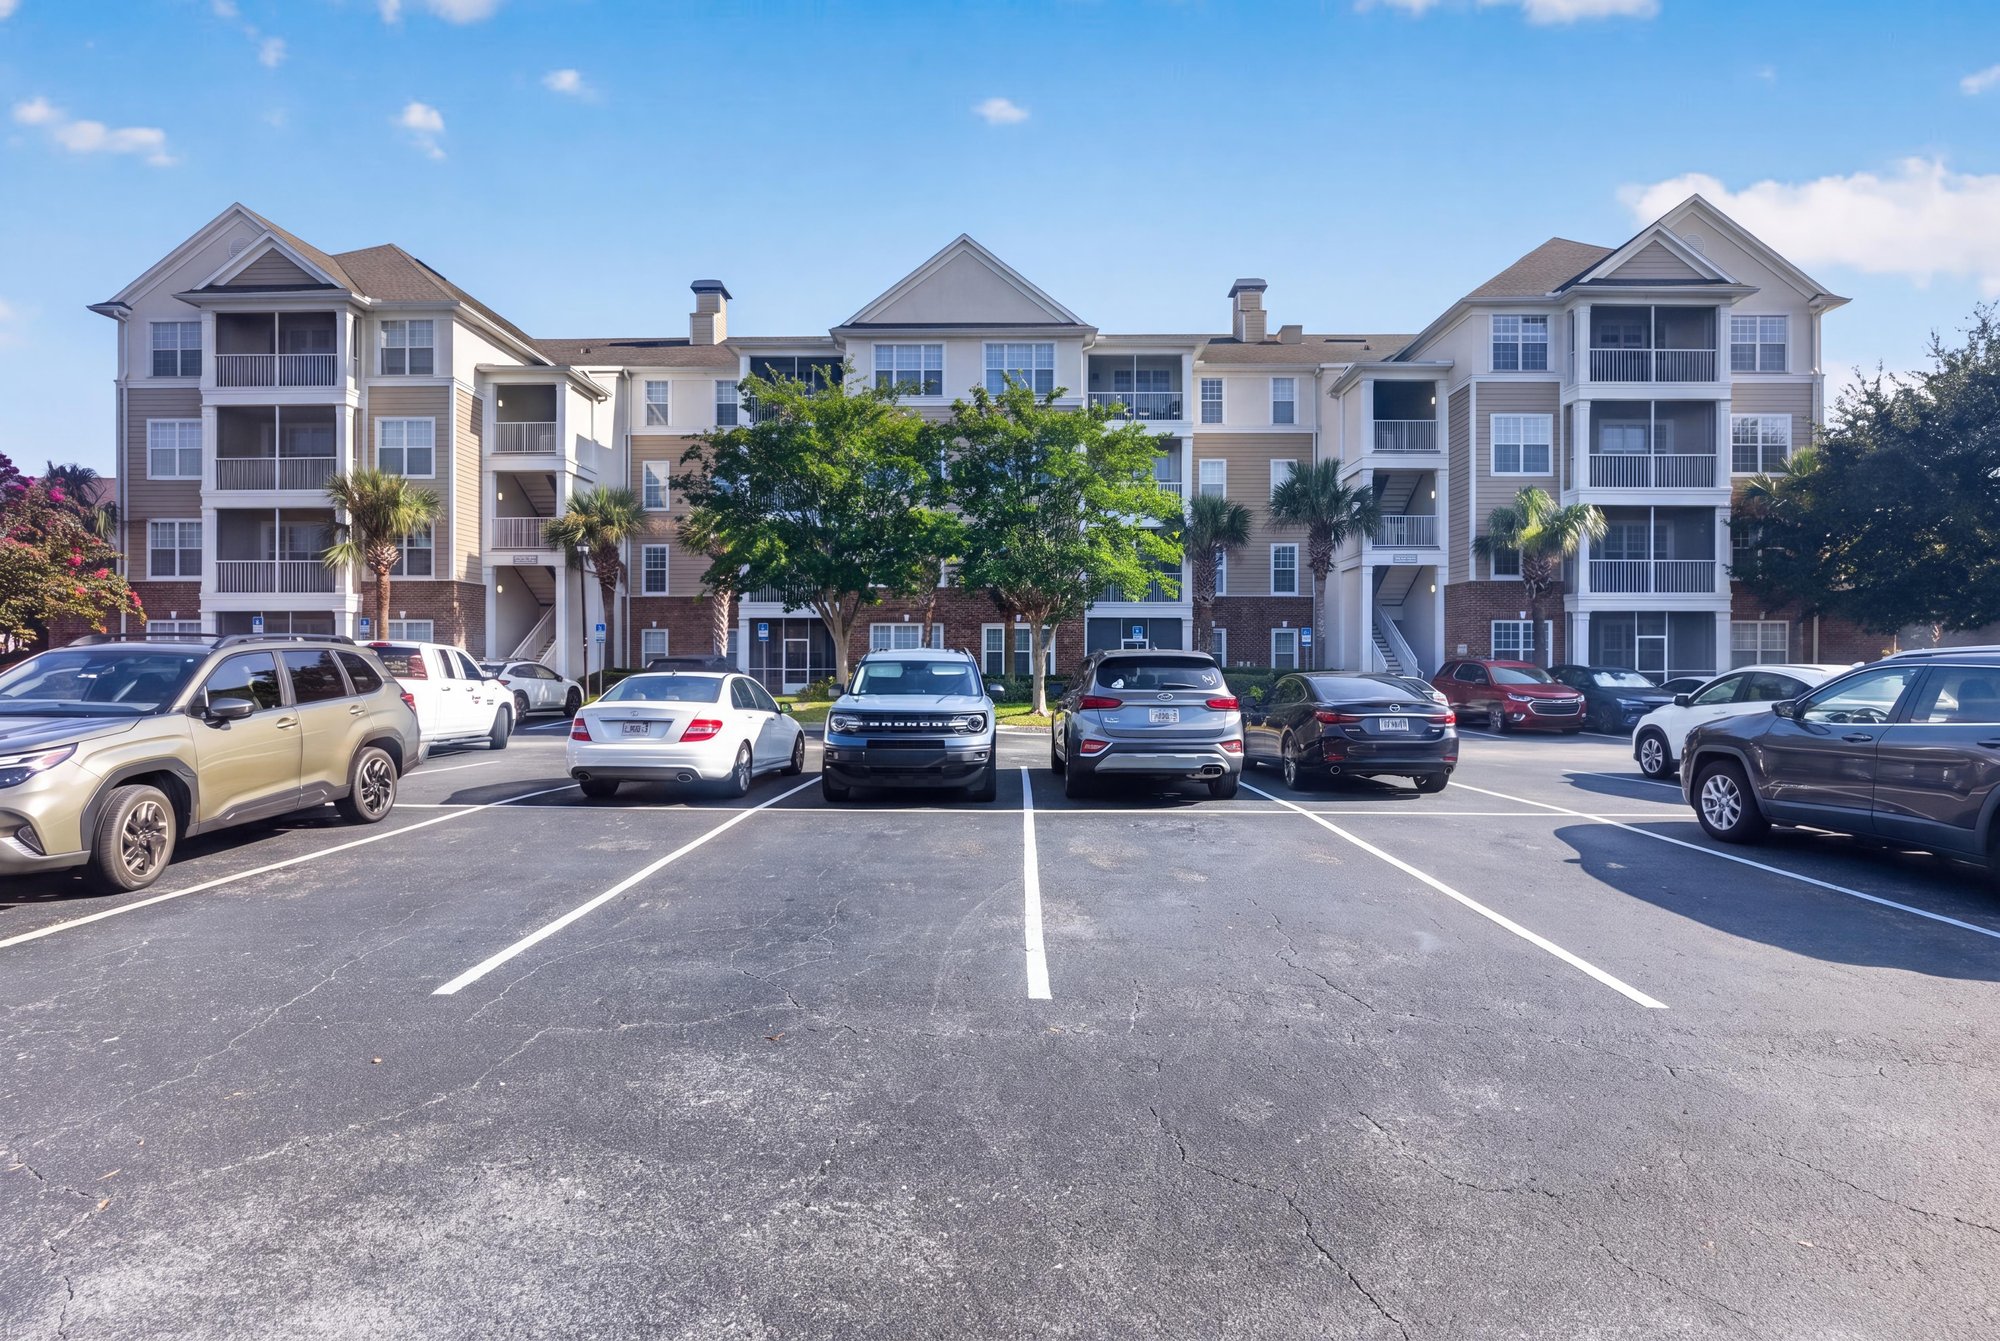
Condo building exterior and parking area at 11251 Campfield Dr unit 4209, Jacksonville, FL 32256
Front door with unit number 4209 at 11251 Campfield Dr unit 4209, Jacksonville, FL 32256

Inside

Open living area with wood floors at 11251 Campfield Dr unit 4209, Jacksonville, FL 32256
Kitchen island and open living space at 11251 Campfield Dr unit 4209, Jacksonville, FL 32256
Kitchen with granite counters and stainless appliances at 11251 Campfield Dr unit 4209, Jacksonville, FL 32256
Kitchen island with pendant lighting at 11251 Campfield Dr unit 4209, Jacksonville, FL 32256
Kitchen cabinets and tile backsplash at 11251 Campfield Dr unit 4209, Jacksonville, FL 32256
Kitchen pantry and island at 11251 Campfield Dr unit 4209, Jacksonville, FL 32256
Kitchen sink and window view at 11251 Campfield Dr unit 4209, Jacksonville, FL 32256
Kitchen island open to living room at 11251 Campfield Dr unit 4209, Jacksonville, FL 32256
Living room with window and ceiling fan at 11251 Campfield Dr unit 4209, Jacksonville, FL 32256
Living and dining area with windows at 11251 Campfield Dr unit 4209, Jacksonville, FL 32256
Living room with hallway view at 11251 Campfield Dr unit 4209, Jacksonville, FL 32256
Living room facing kitchen at 11251 Campfield Dr unit 4209, Jacksonville, FL 32256
Open living room and kitchen view at 11251 Campfield Dr unit 4209, Jacksonville, FL 32256
Bedroom with window and drapes at 11251 Campfield Dr unit 4209, Jacksonville, FL 32256
Bedroom with closet doors at 11251 Campfield Dr unit 4209, Jacksonville, FL 32256
Bedroom with two doors to closet and bath at 11251 Campfield Dr unit 4209, Jacksonville, FL 32256
Bathroom with glass shower and closet door at 11251 Campfield Dr unit 4209, Jacksonville, FL 32256
Bathroom double vanity with round mirrors at 11251 Campfield Dr unit 4209, Jacksonville, FL 32256
Bathroom shower and tile floor at 11251 Campfield Dr unit 4209, Jacksonville, FL 32256
Second bedroom with window at 11251 Campfield Dr unit 4209, Jacksonville, FL 32256
Bedroom with doors open to kitchen at 11251 Campfield Dr unit 4209, Jacksonville, FL 32256
Bedroom with ceiling fan and window at 11251 Campfield Dr unit 4209, Jacksonville, FL 32256
Bedroom with window and wood floors at 11251 Campfield Dr unit 4209, Jacksonville, FL 32256
Bedroom with closet doors at 11251 Campfield Dr unit 4209, Jacksonville, FL 32256
Bathroom with tub and shower combo at 11251 Campfield Dr unit 4209, Jacksonville, FL 32256
Laundry closet with washer and dryer at 11251 Campfield Dr unit 4209, Jacksonville, FL 32256

Outdoor living
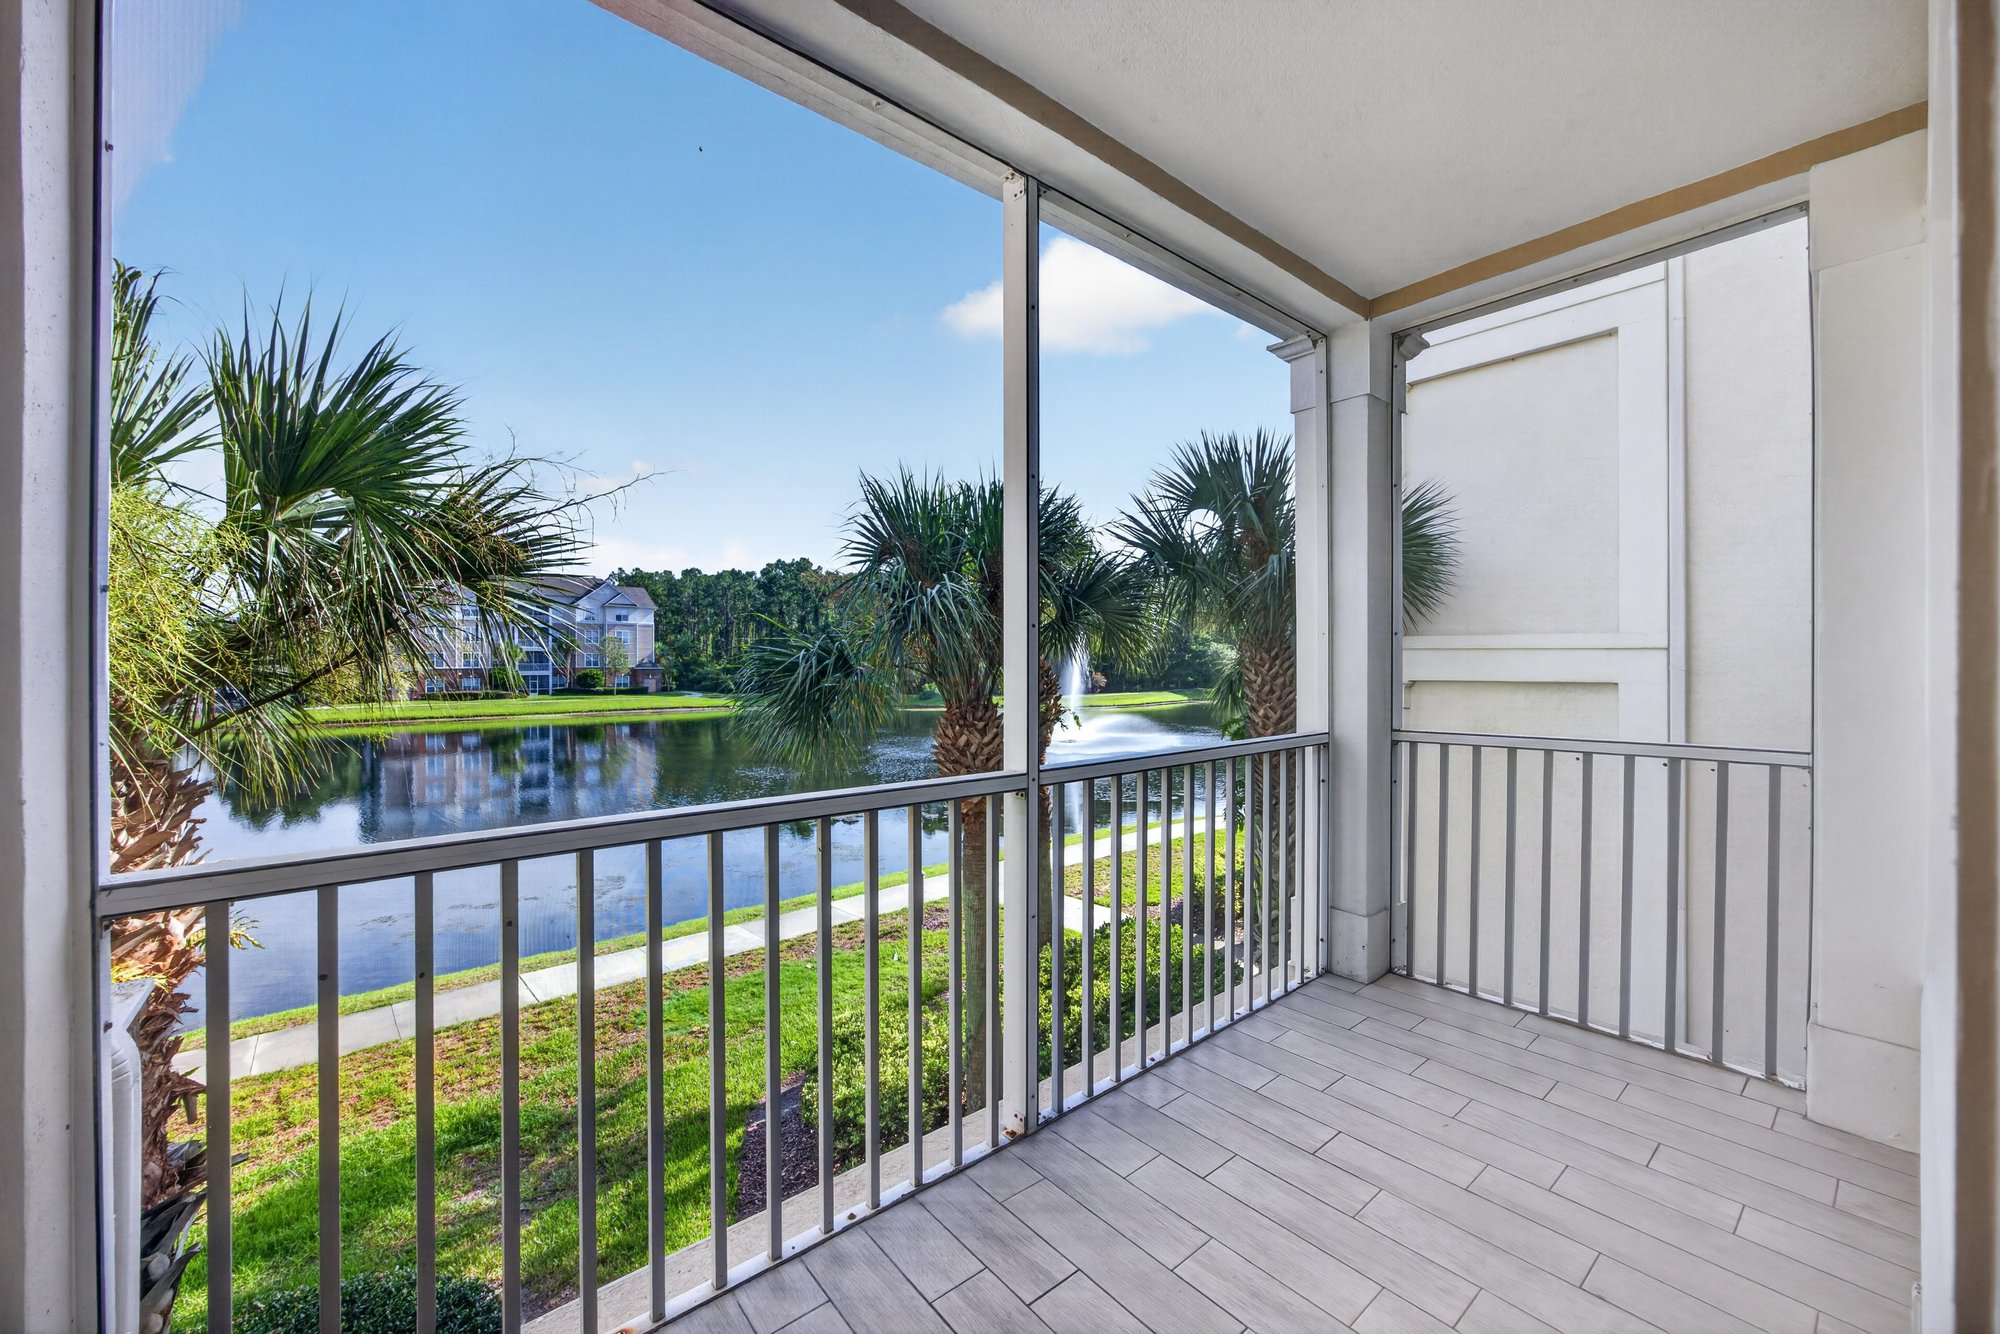
Screened balcony with water and palm tree view at 11251 Campfield Dr unit 4209, Jacksonville, FL 32256

Selling a home in Jacksonville?

We photograph homes across Jacksonville and North Florida. Next-day delivery, and you pay only after you approve the photos.

Book a shoot → Call (904) 257-3436