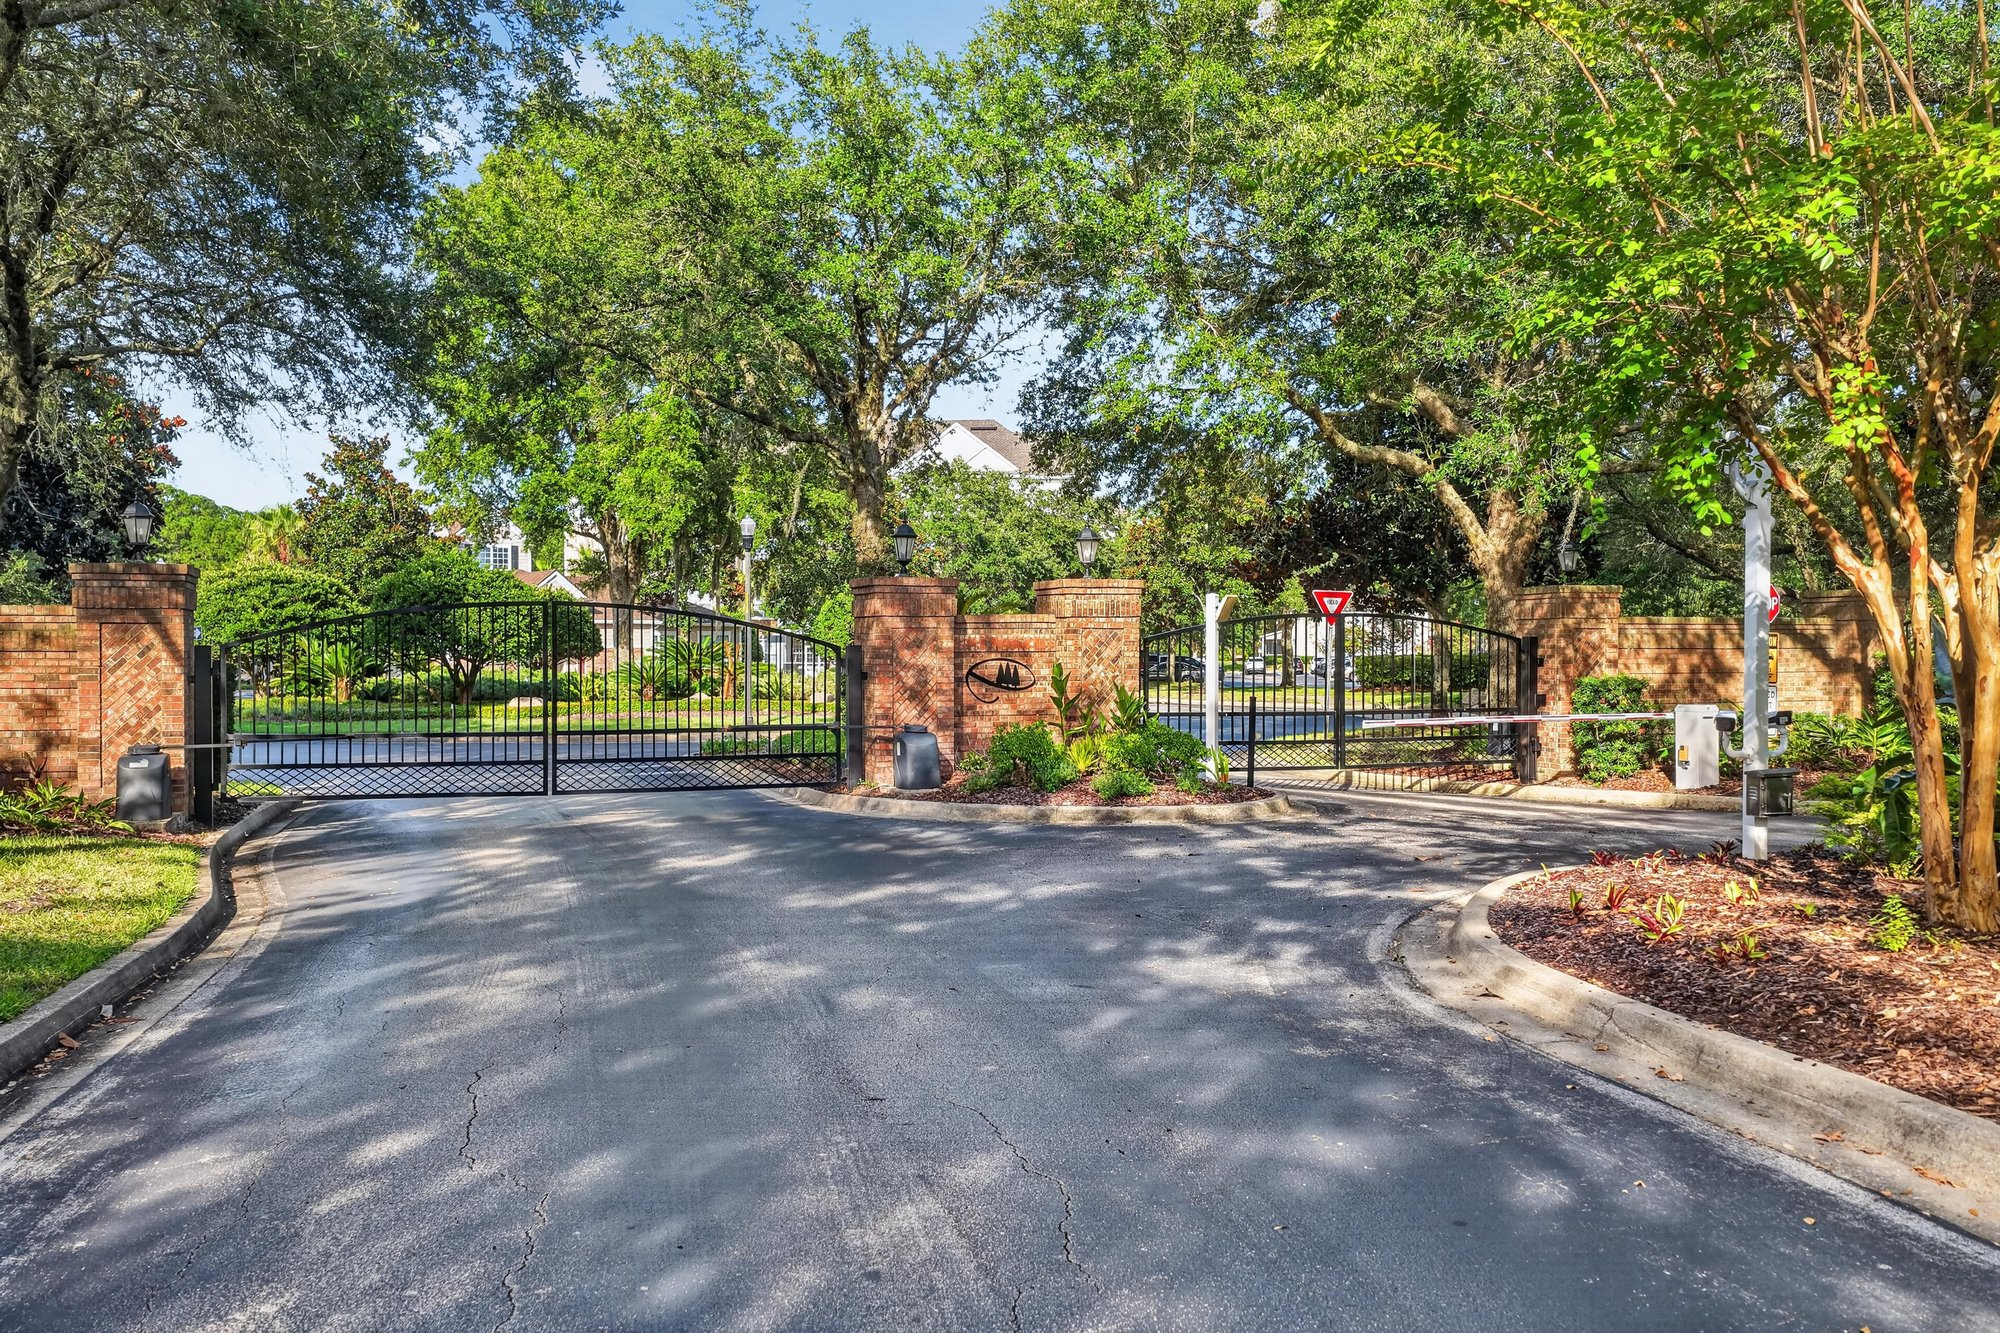
Campfield · Jacksonville, FL11251 Campfield Dr unit 1202, Jacksonville, FL 32256

Drone and interior photos of a 2-bedroom, 2-bath condo with a floor plan at 11251 Campfield Dr unit 1202, Jacksonville.

CommunityCampfield
LocationJacksonville, FL 32256 · Duval County
Home2 bedrooms · 2 baths · 1,128 sq ft
Built2005
Photos49
PhotographedJuly 2026

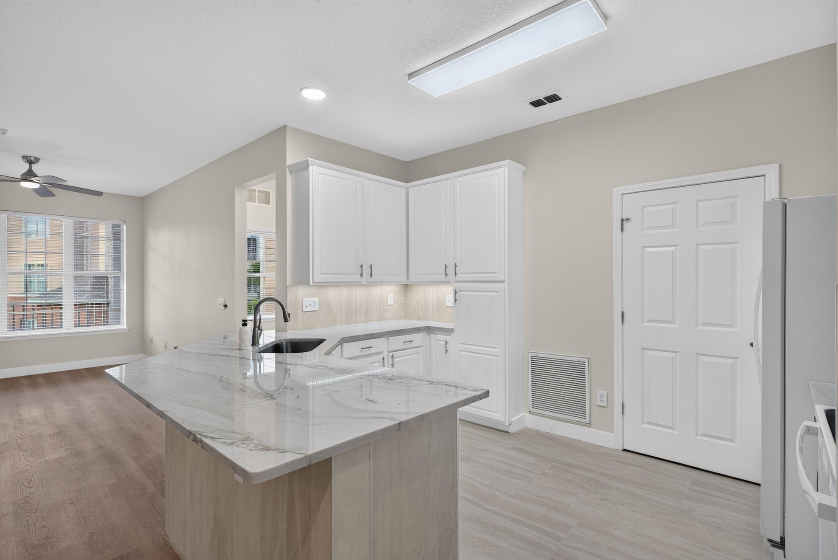
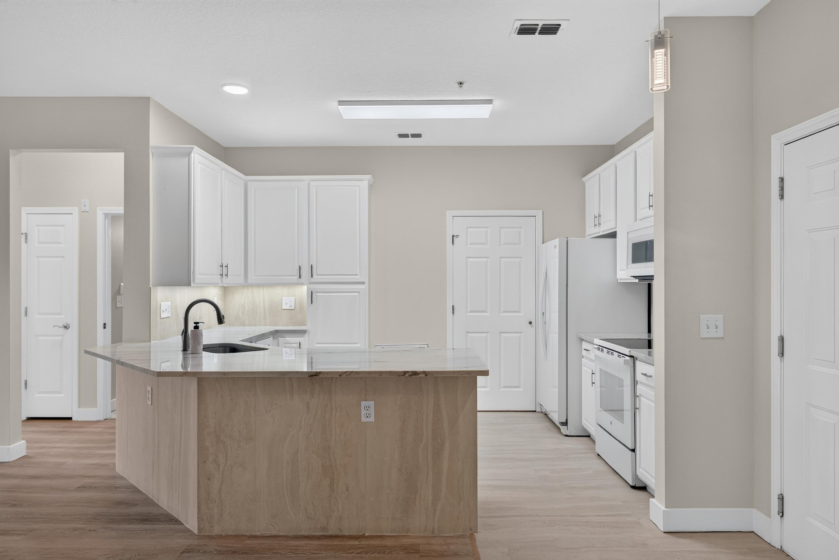
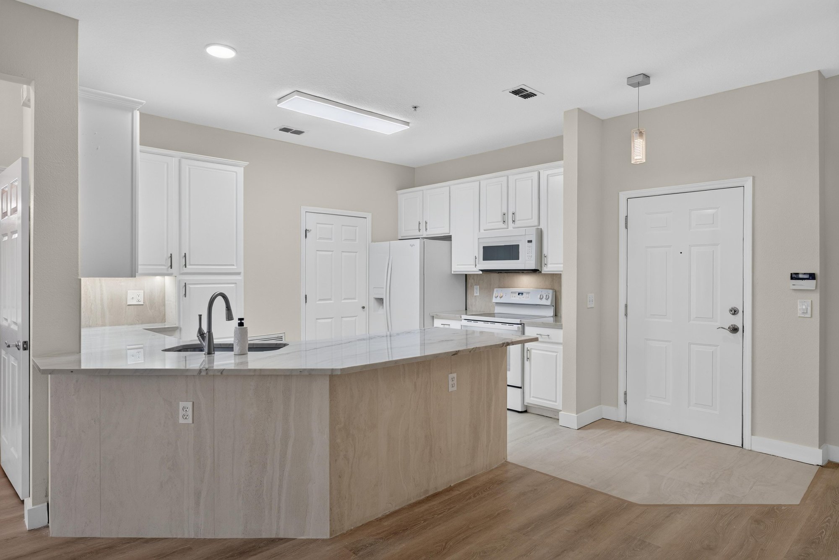
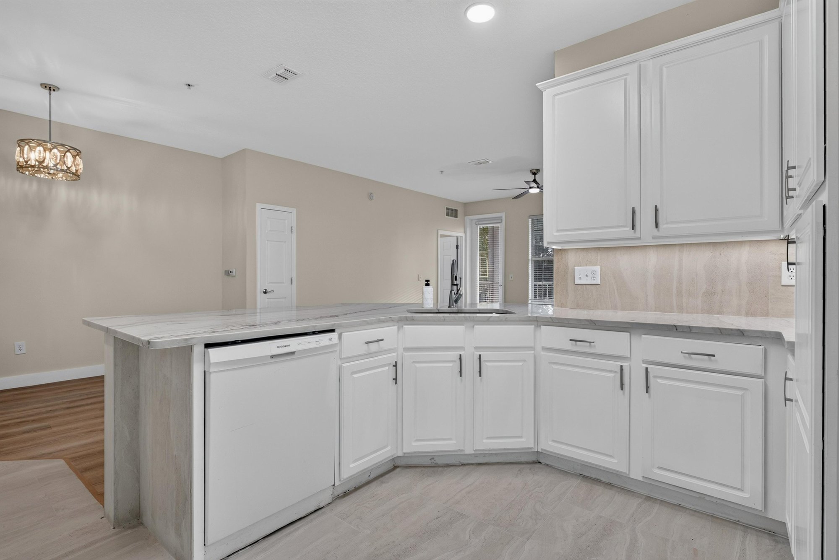
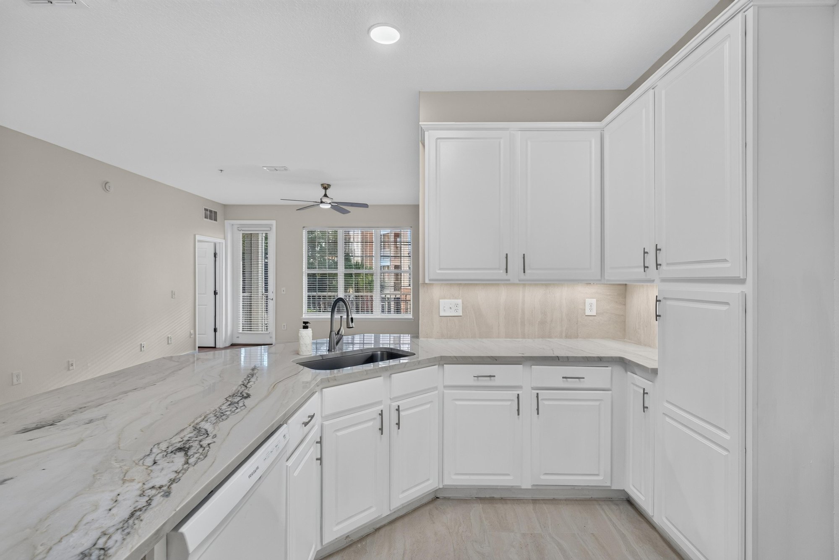
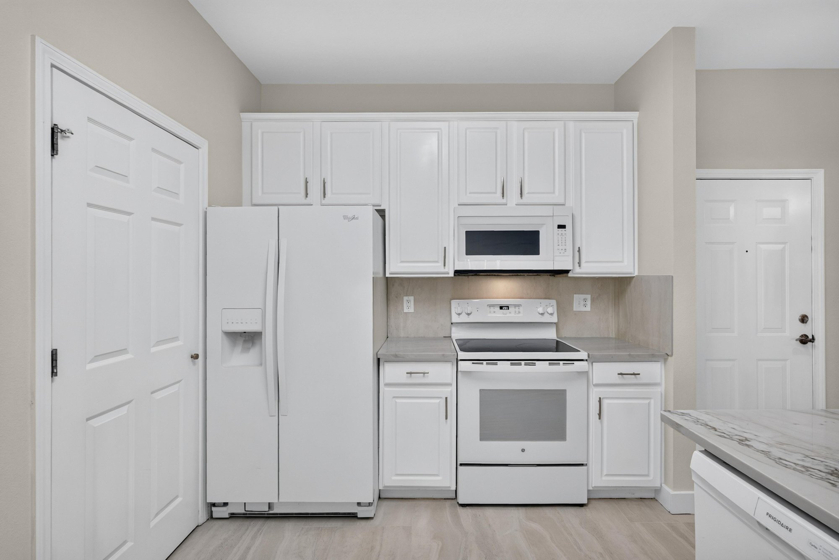
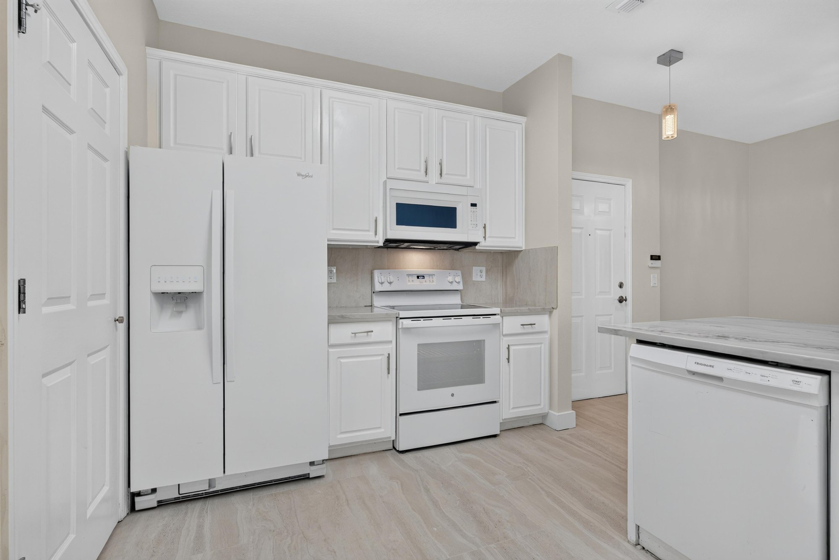
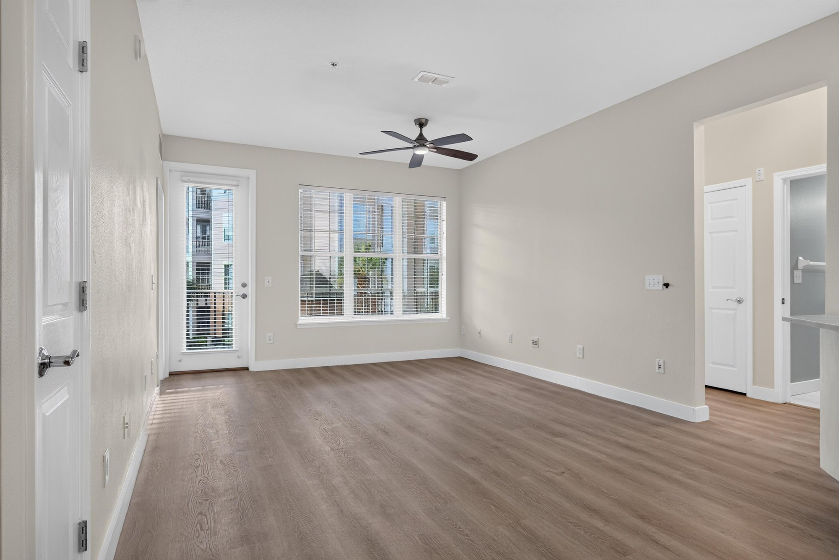
Aerial views open the set, showing the condo building among mature trees and a central lake before the camera moves to street level and the front entrance. Inside, the open kitchen with white cabinets and quartz counters flows into the living and dining area, each shown from several angles with natural light from large windows and ceiling fans overhead.

Both bedrooms and bathrooms follow, including a primary bath with a double vanity and glass shower, a second full bath with a tub, and a stacked laundry closet. The screened balcony looks out over the grounds. Drone photos then cover the pool, clubhouse, lake, and entrance sign, and the set closes with the unit's floor plan.

Nearby

St. Johns Town Center7 min drive · 5.3 mi
The Avenues Mall8 min drive · 6 mi
Mayo Clinic Jacksonville9 min drive · 8.5 mi
Jacksonville Beach16 min drive · 13.5 mi

Driving times from 11251 Campfield Dr unit 1202 without traffic.

The front of the home
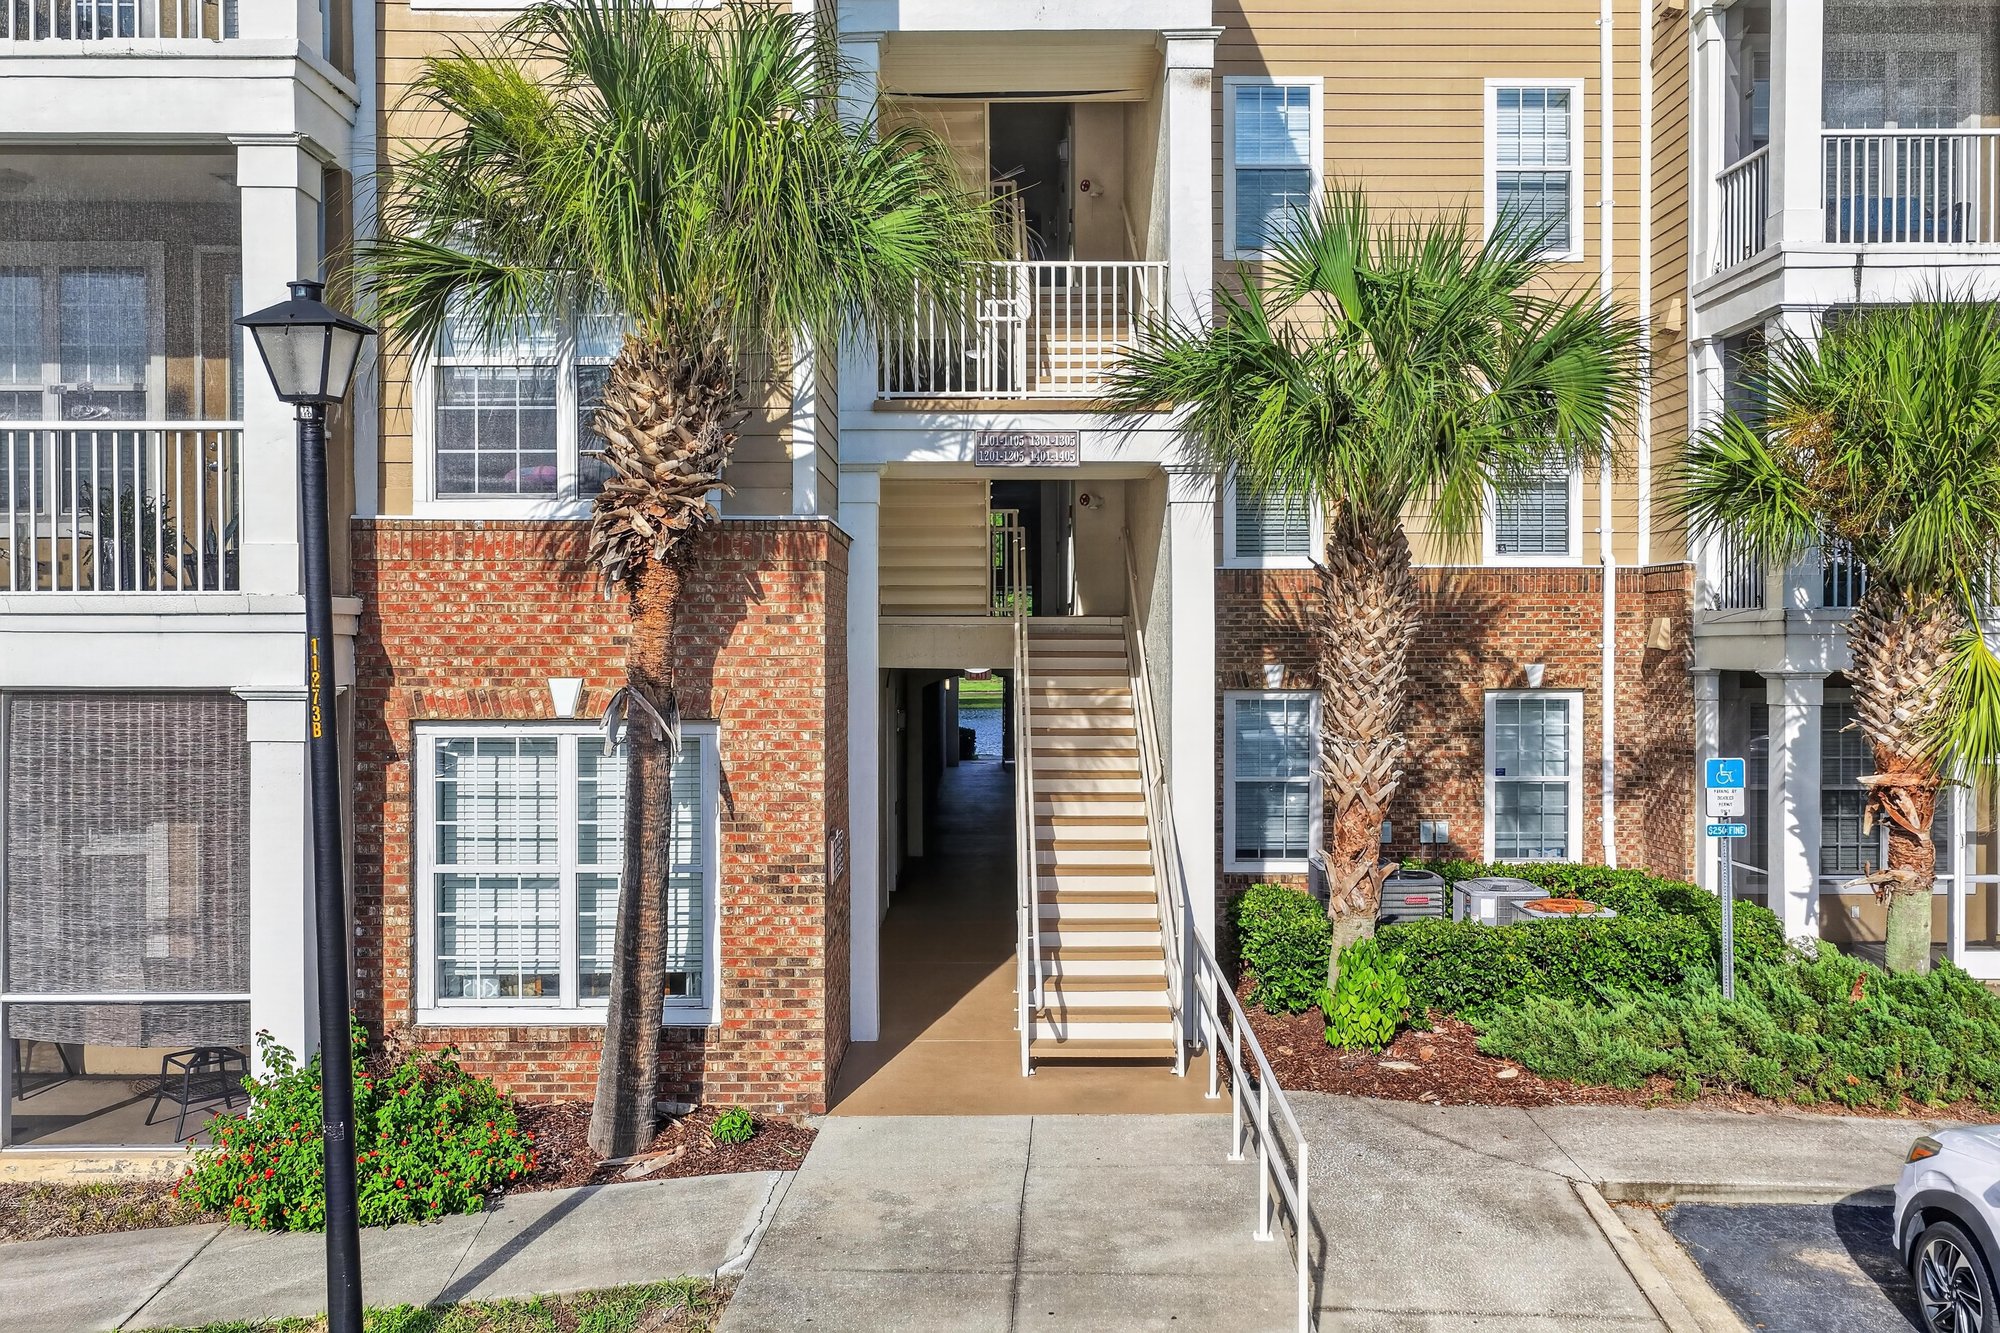
Street-level view of the condo building entrance with palm trees at 11251 Campfield Dr unit 1202, Jacksonville, FL 32256
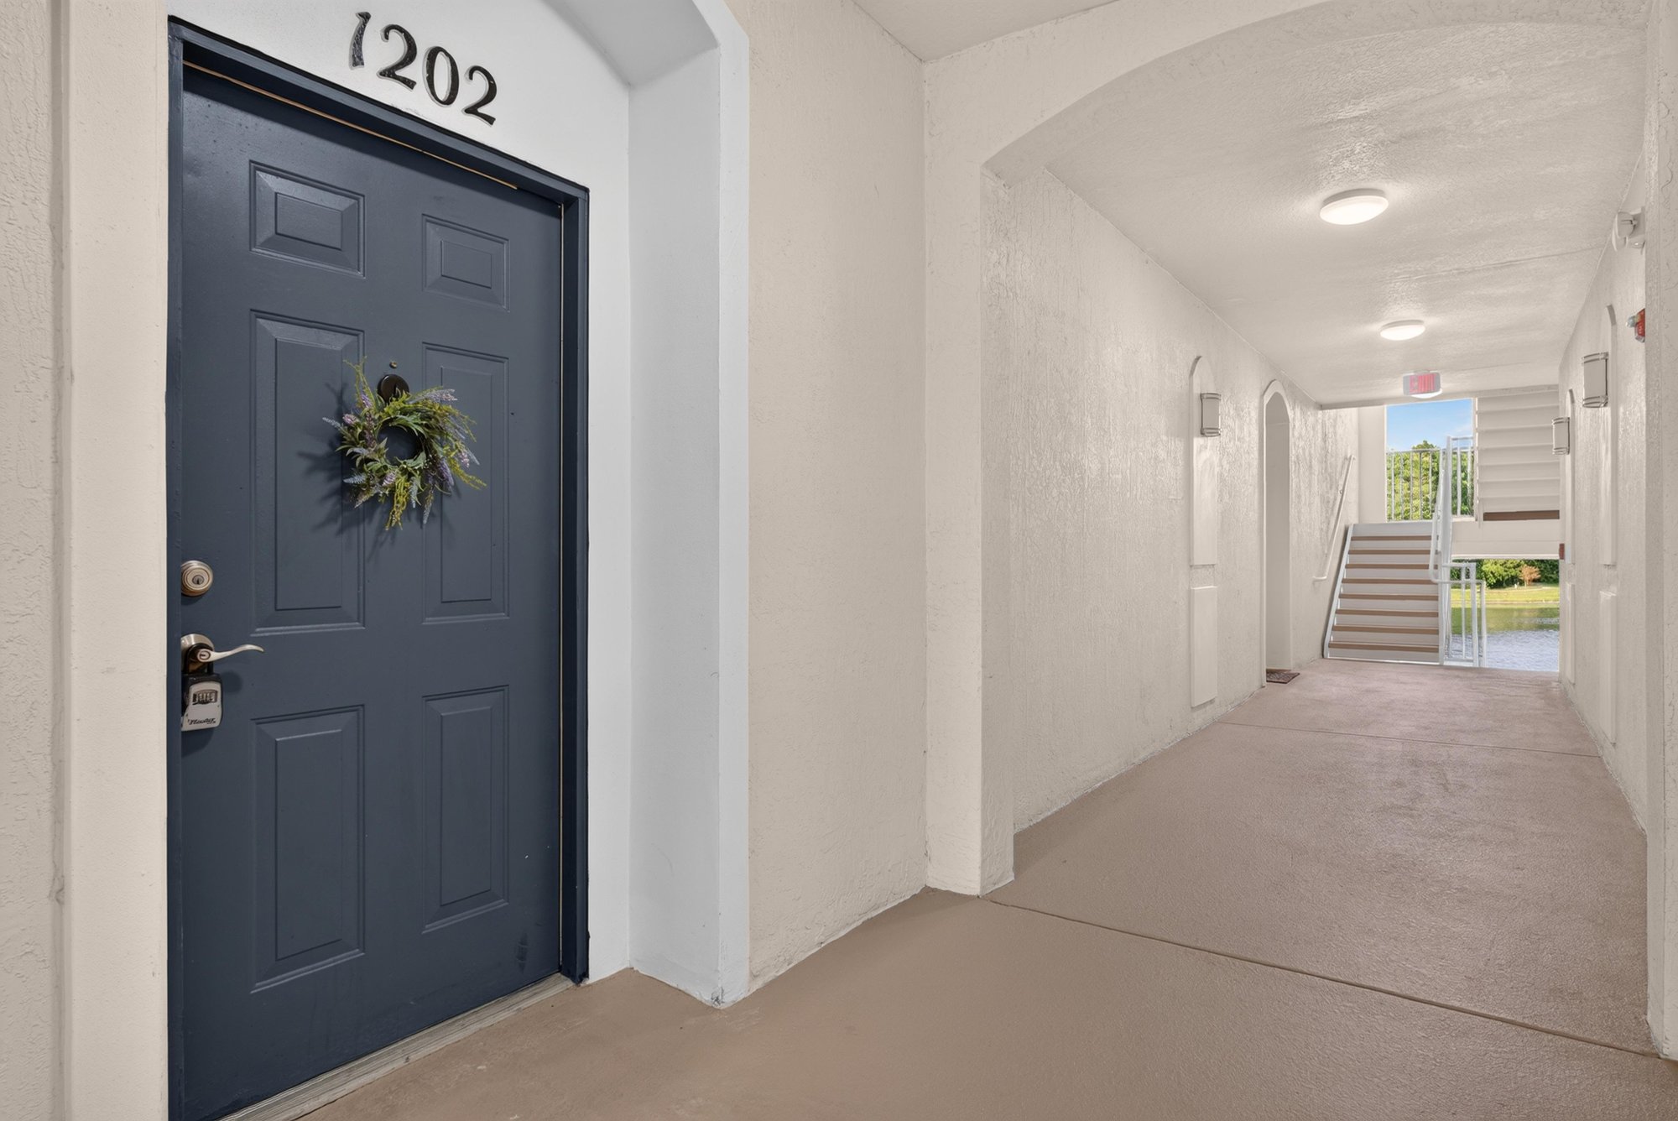
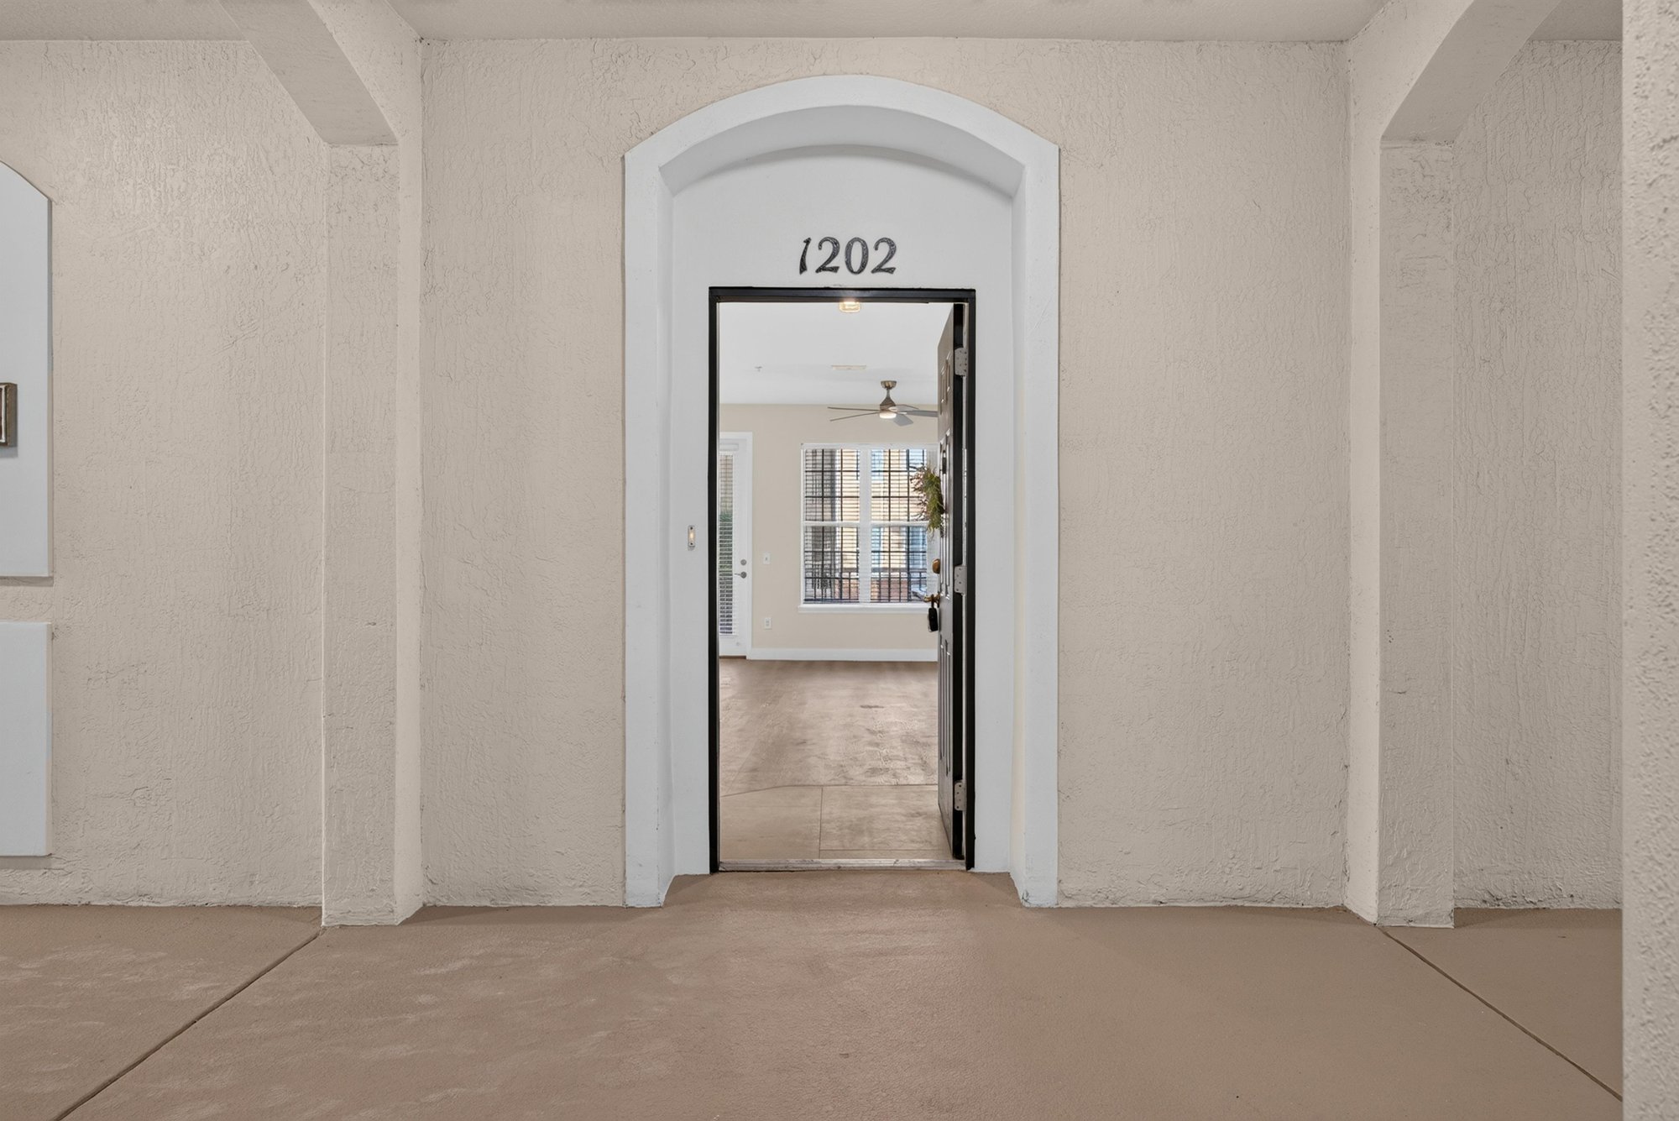
Front door of unit 1202 along the hallway at 11251 Campfield Dr unit 1202, Jacksonville, FL 32256
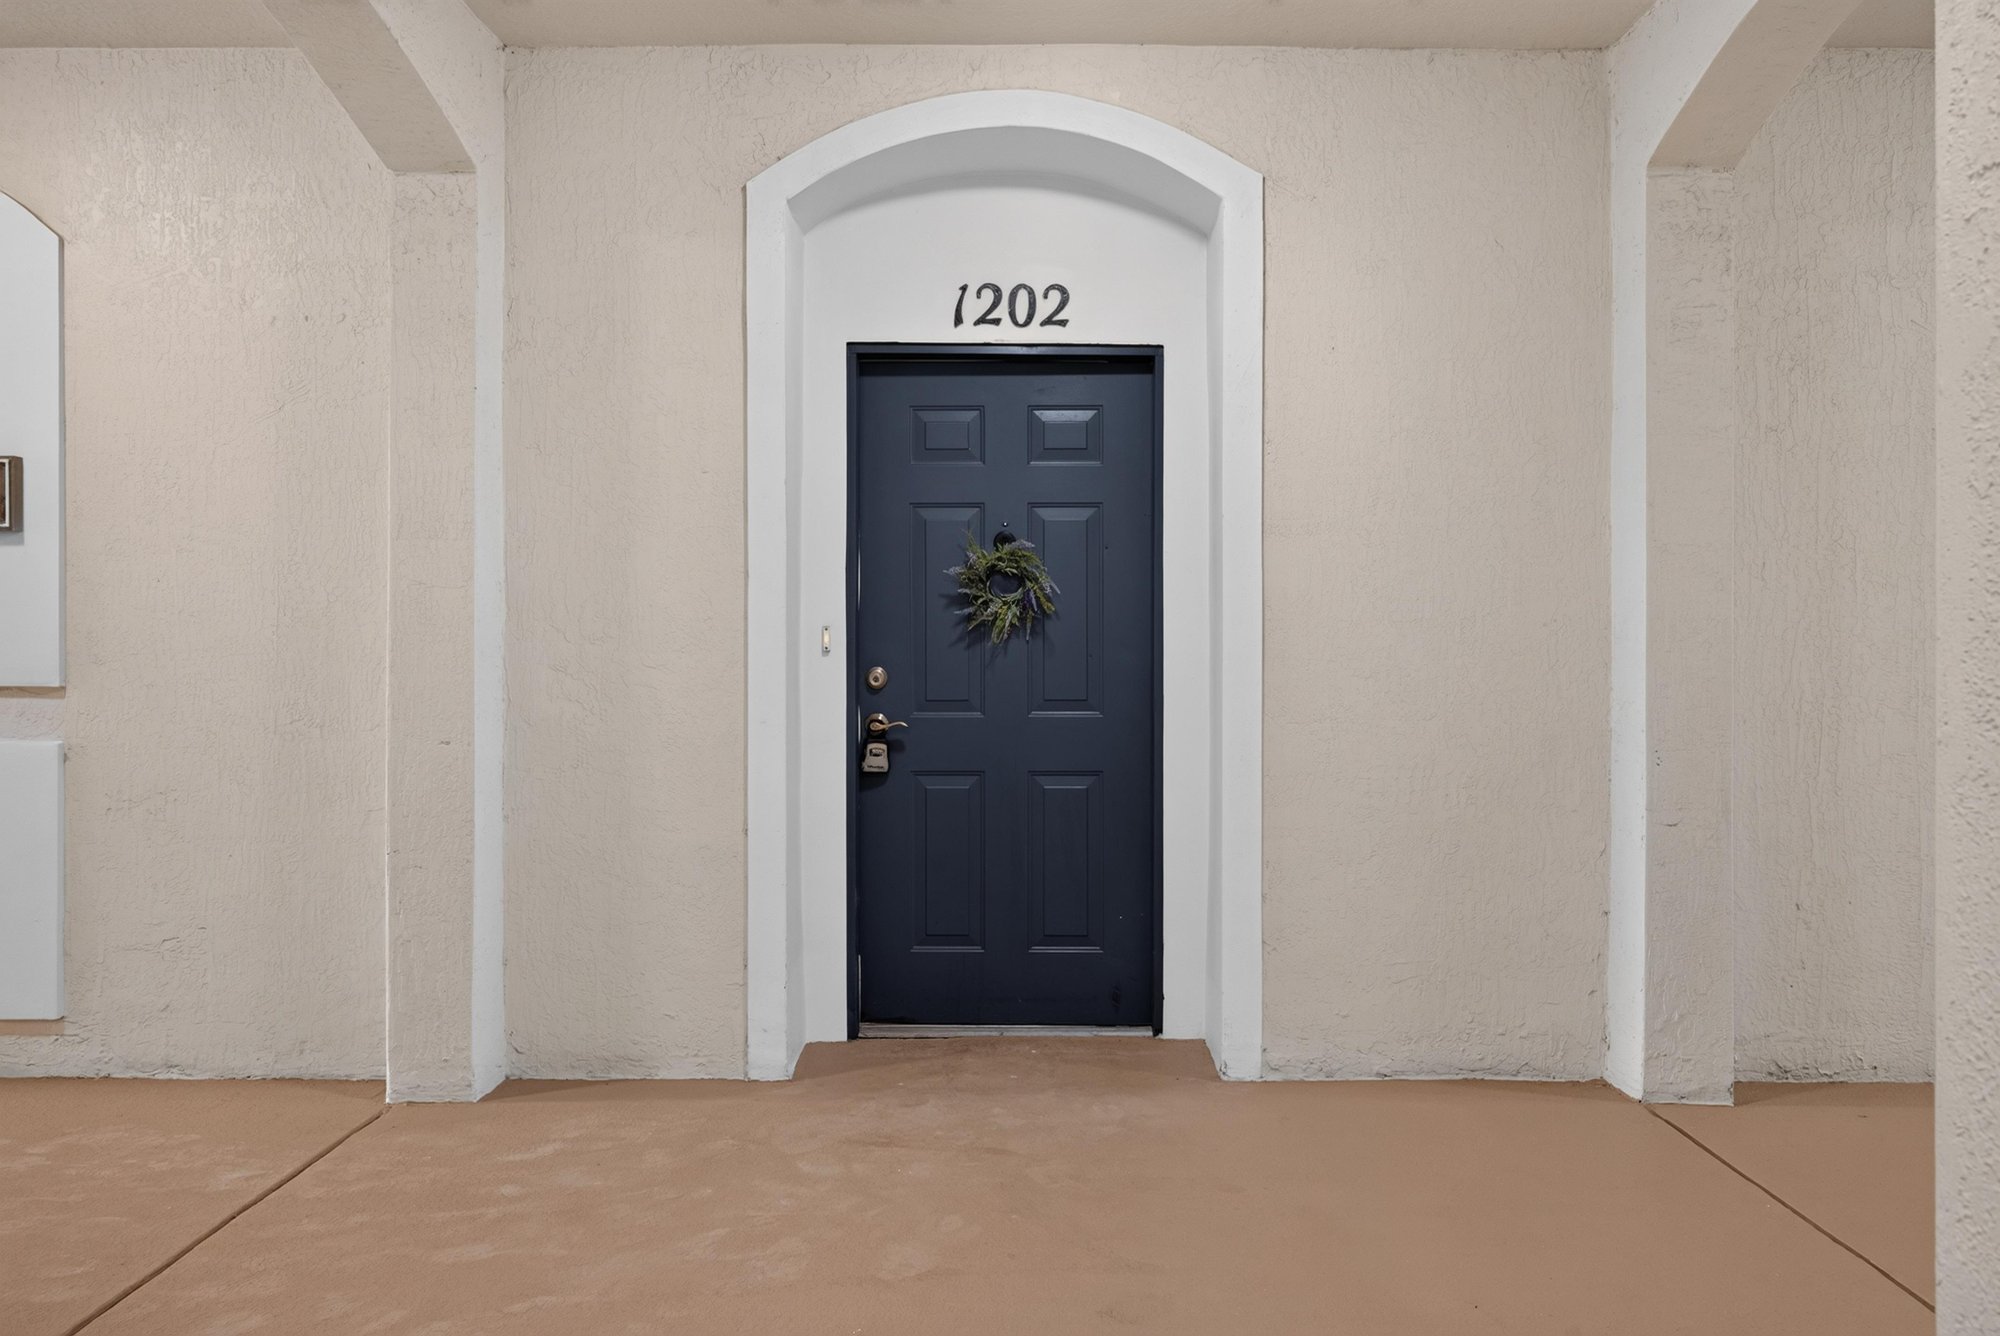
Close view of the front door numbered 1202 at 11251 Campfield Dr unit 1202, Jacksonville, FL 32256
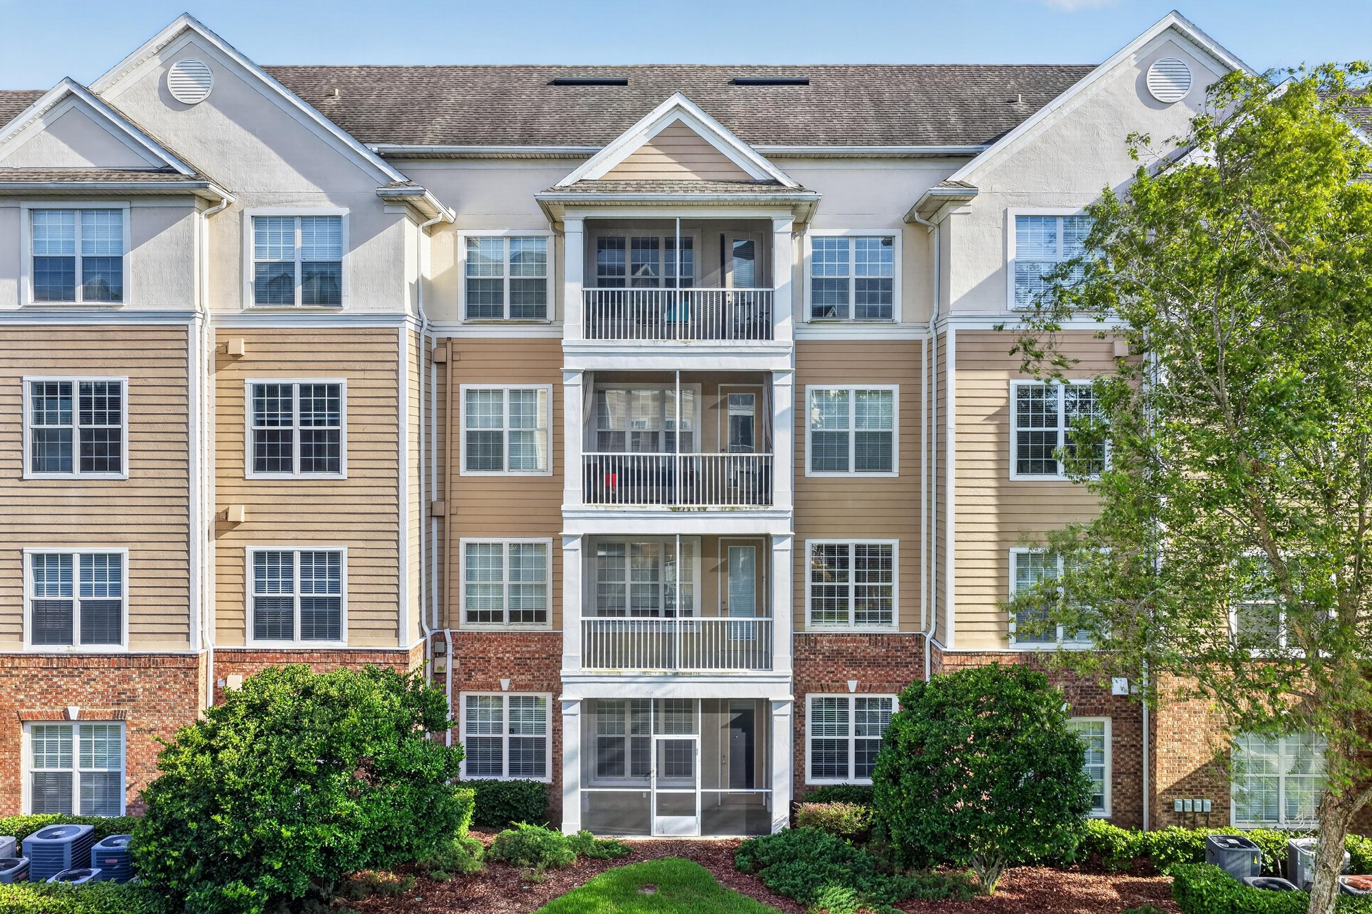
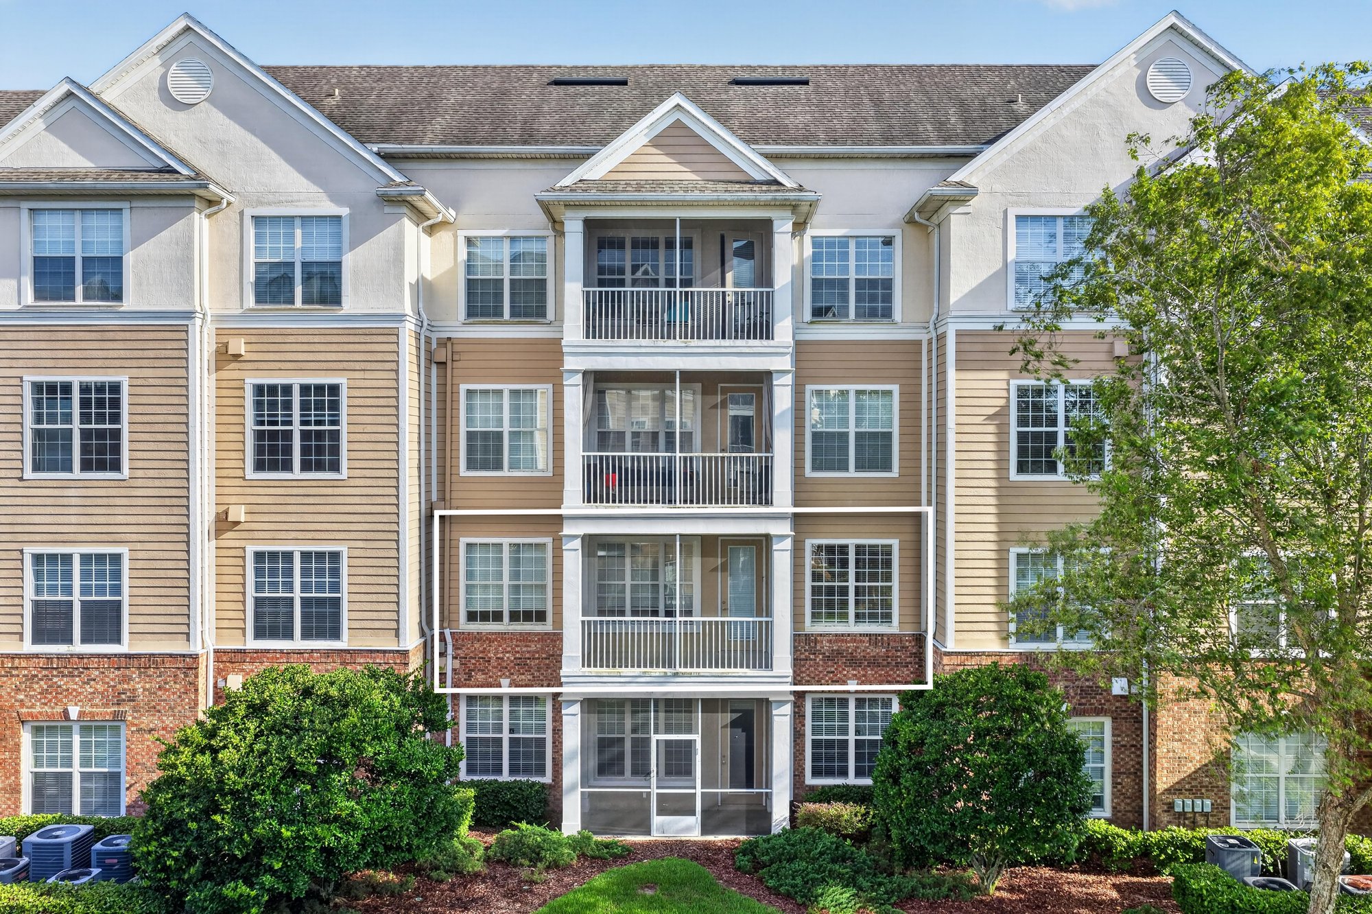
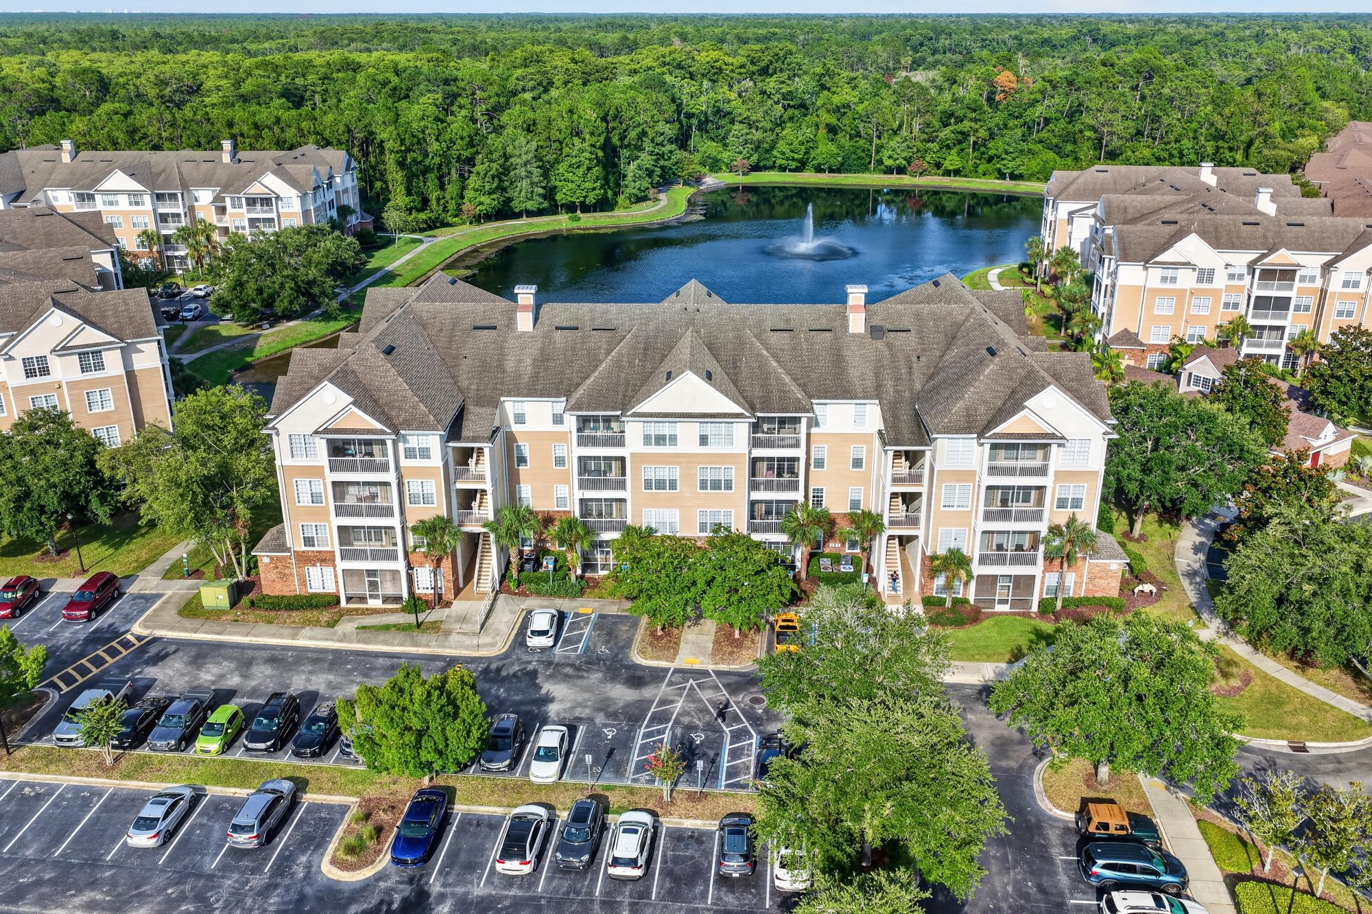
Exterior of the condo building with balconies at 11251 Campfield Dr unit 1202, Jacksonville, FL 32256
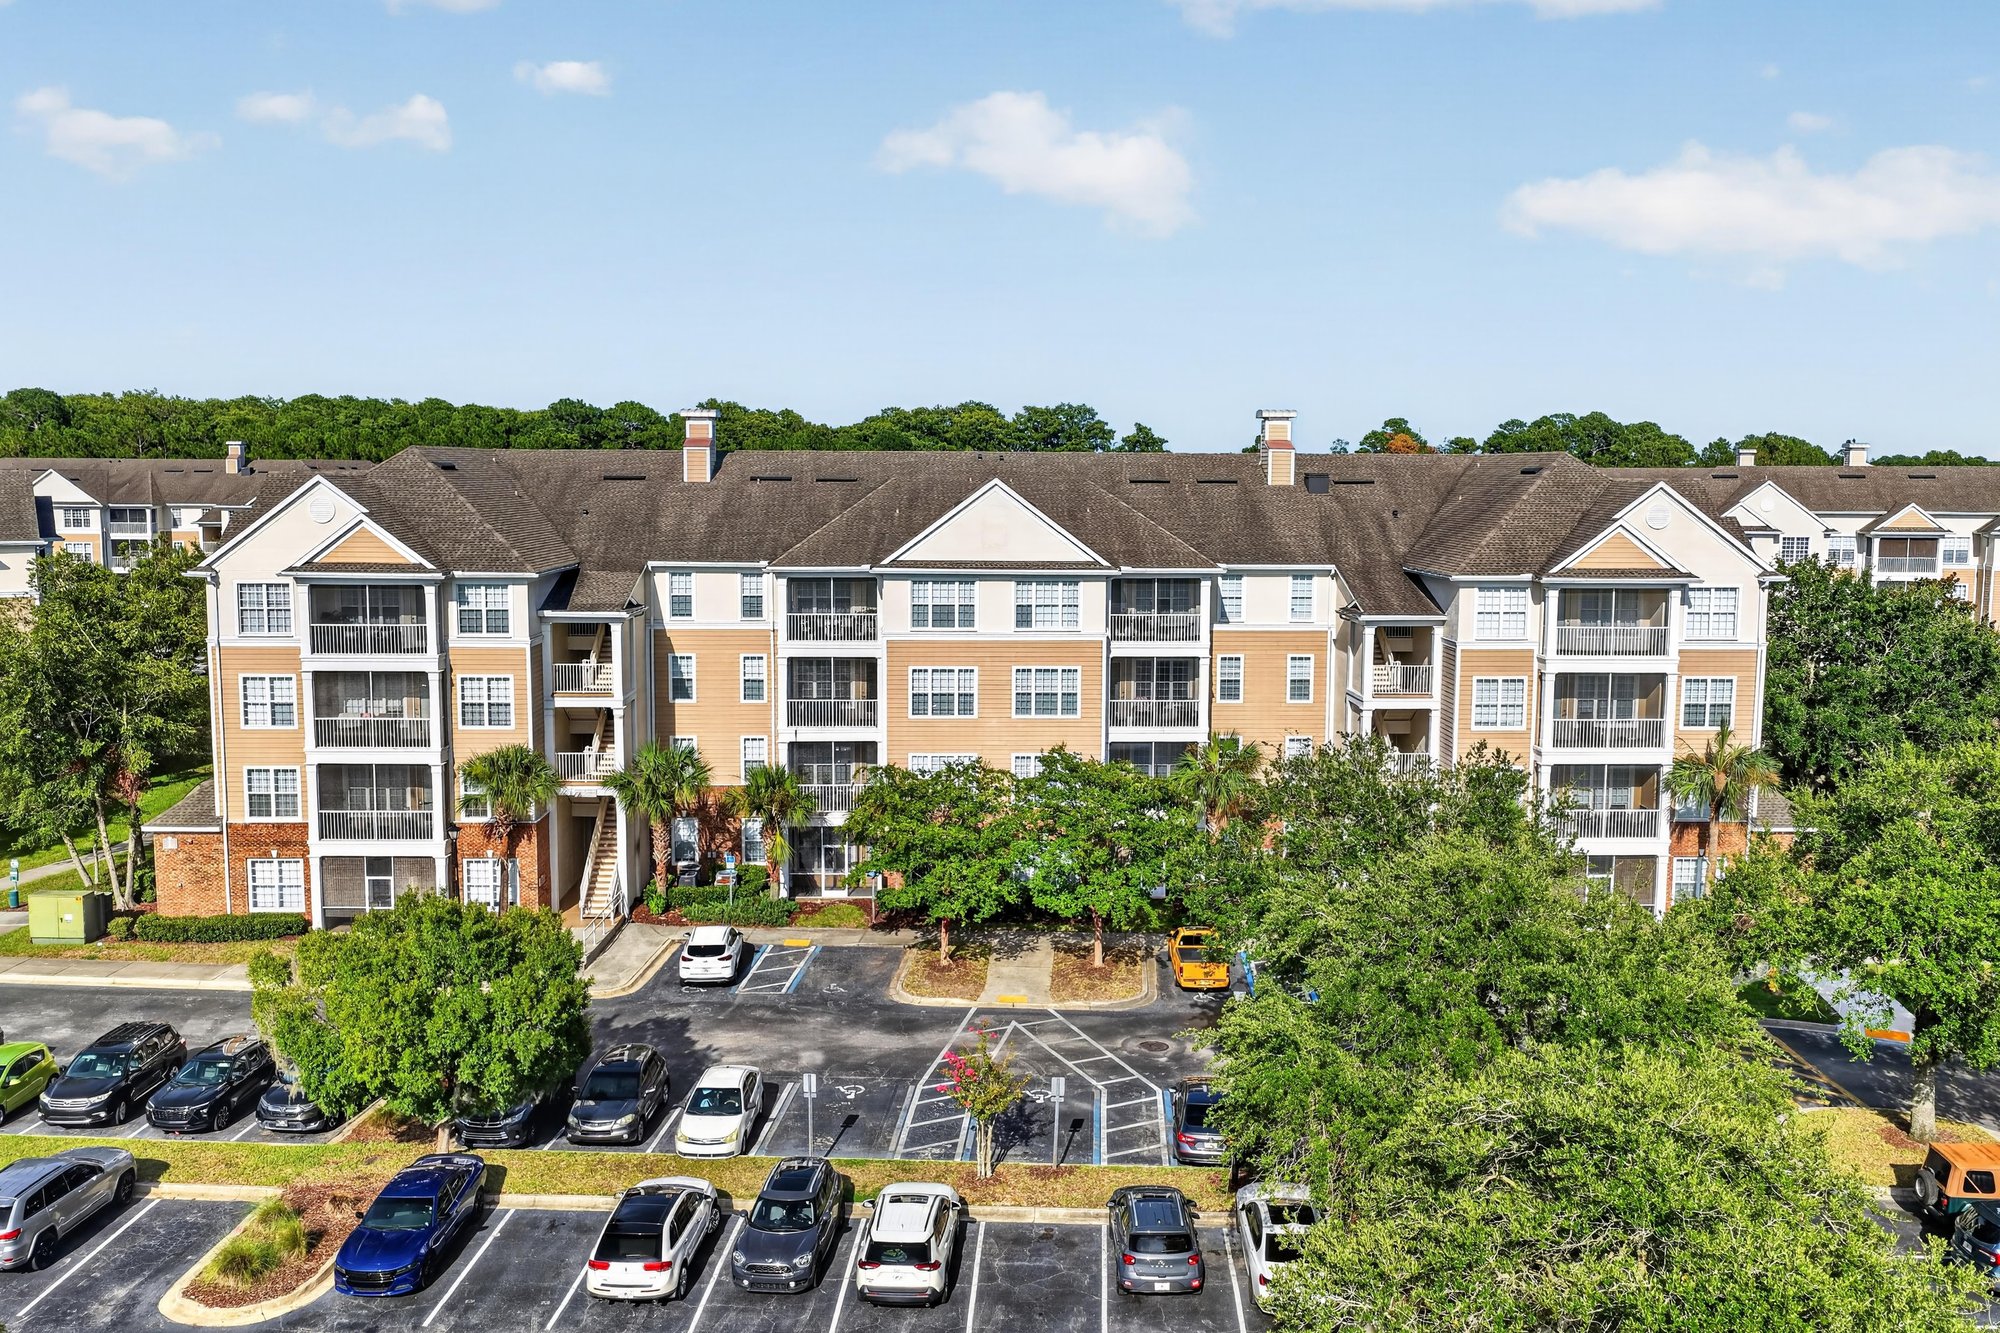
Exterior view of the condo building and parking at 11251 Campfield Dr unit 1202, Jacksonville, FL 32256

Inside
View through the open front door into the entry at 11251 Campfield Dr unit 1202, Jacksonville, FL 32256
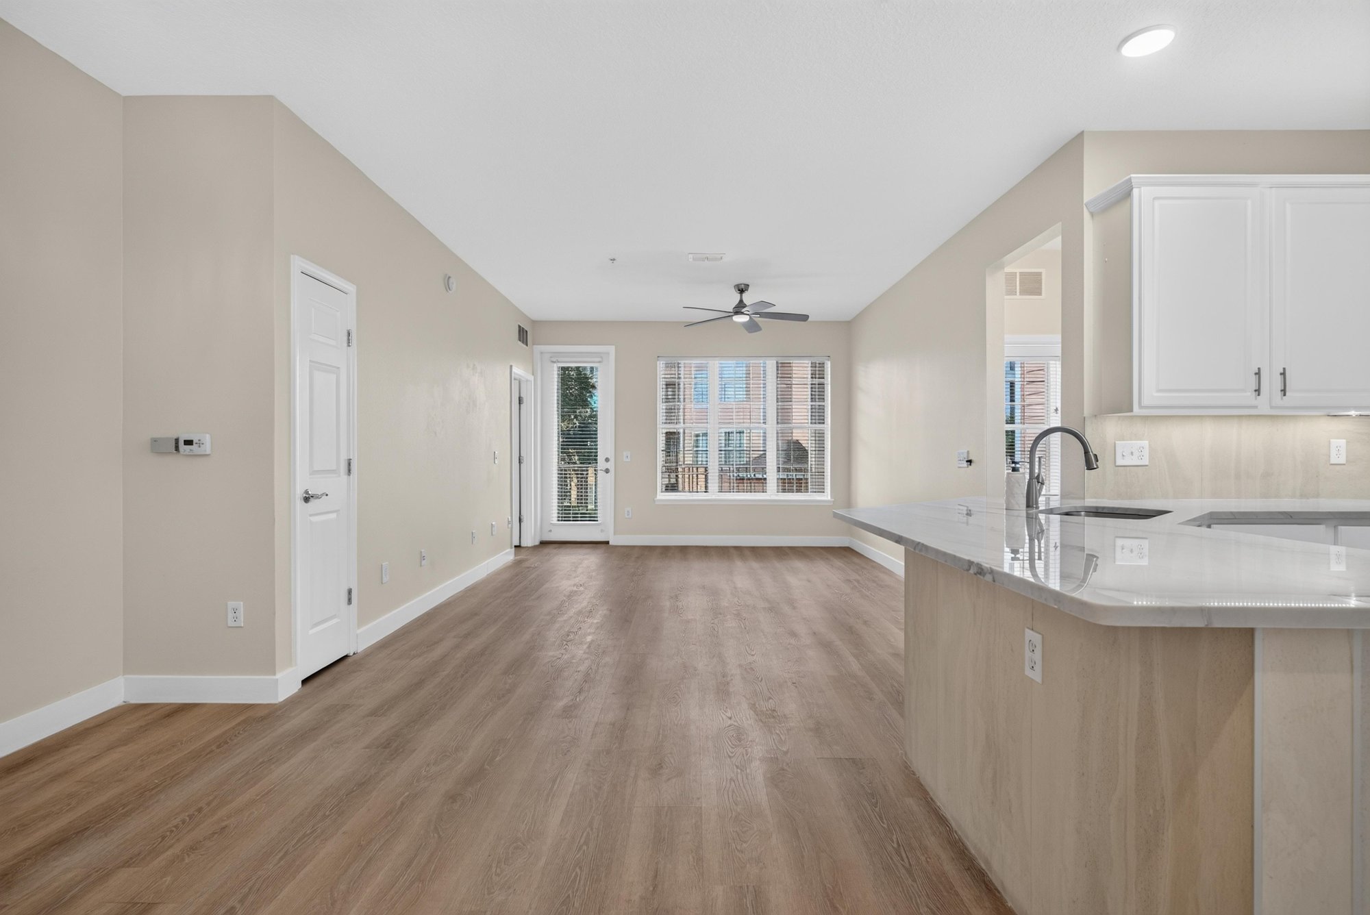
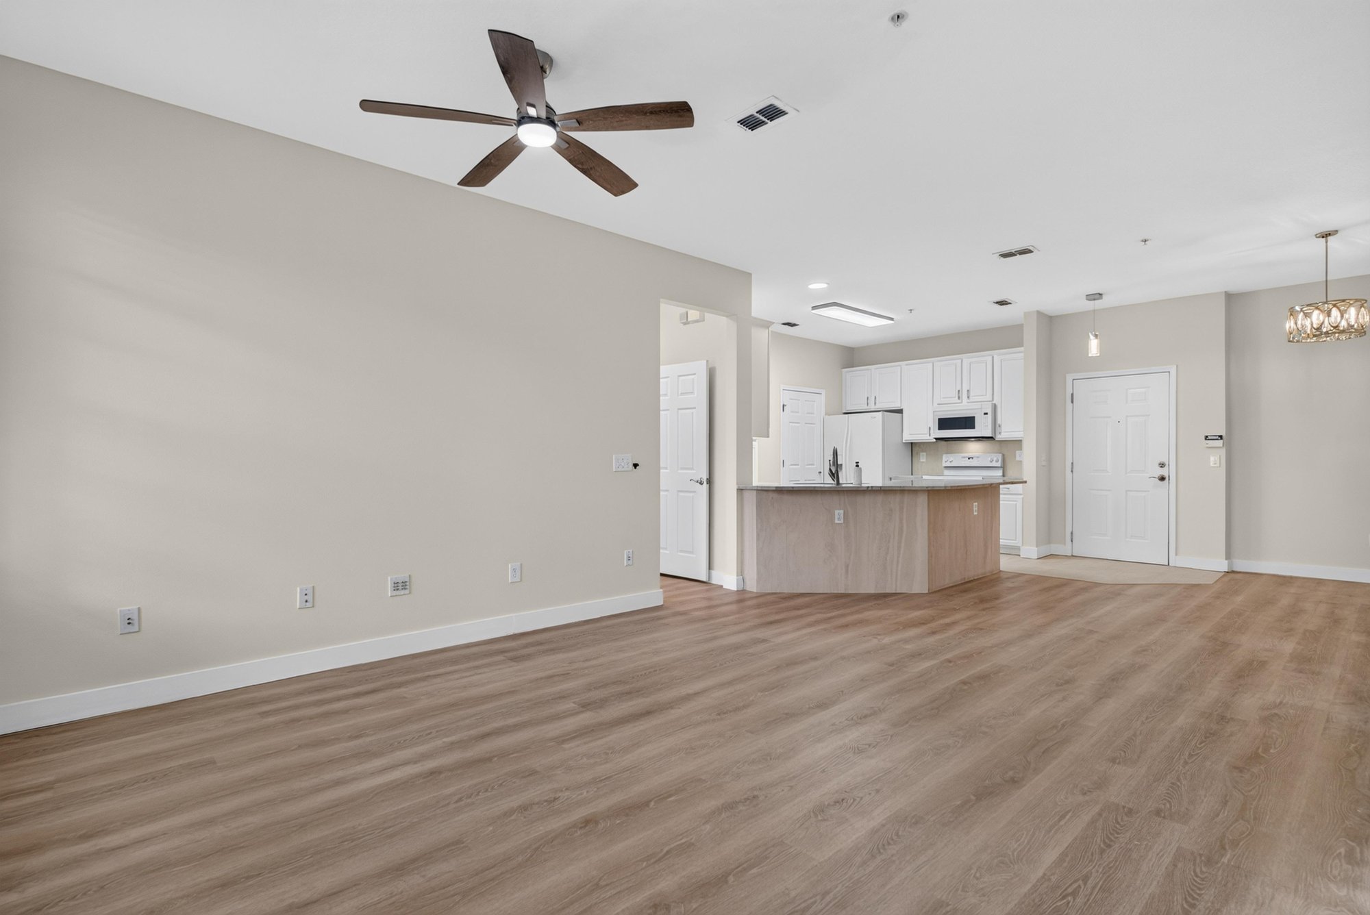
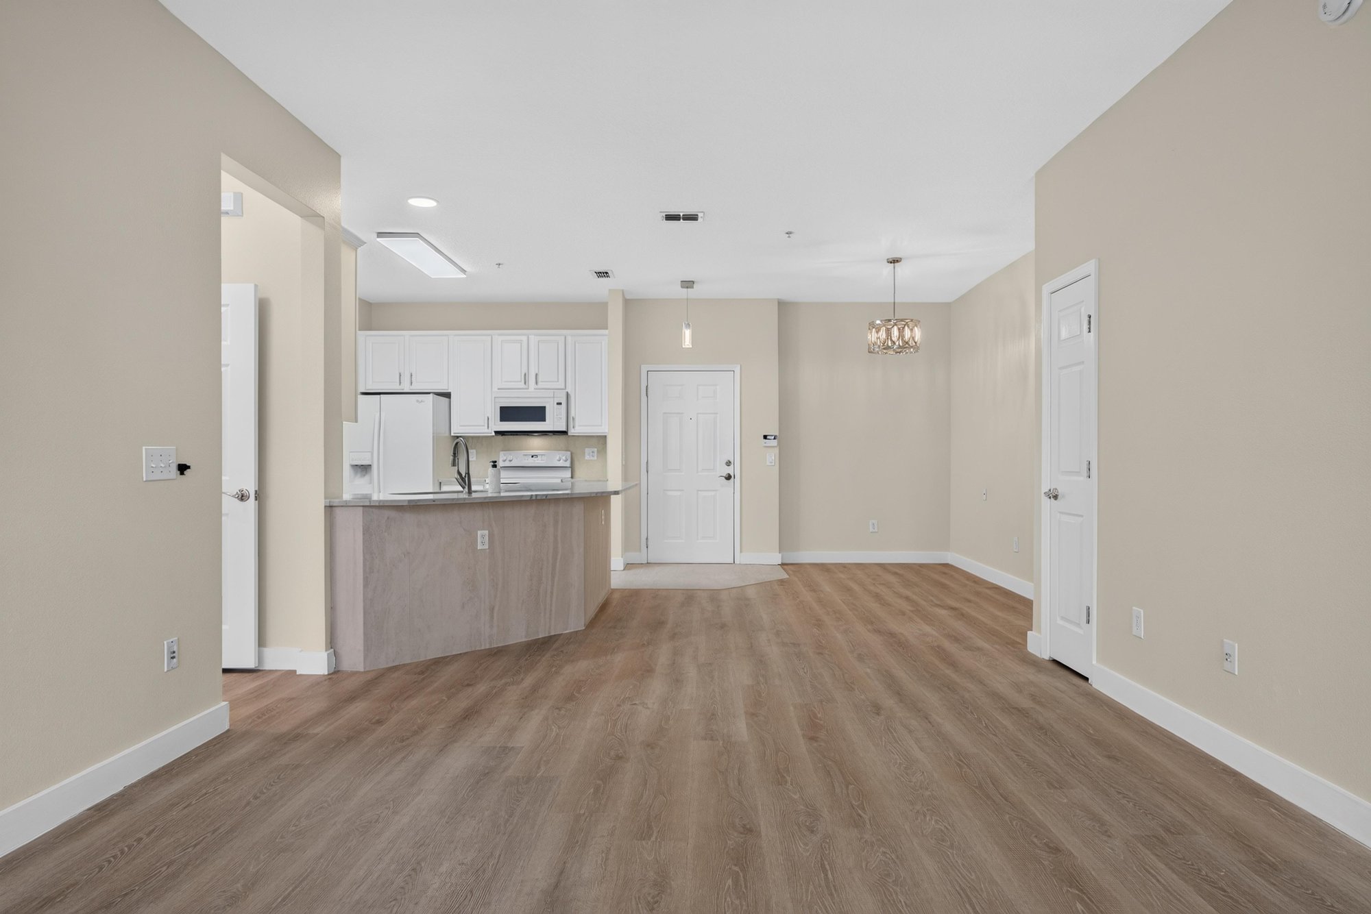
Open kitchen and living area with white cabinets at 11251 Campfield Dr unit 1202, Jacksonville, FL 32256
Kitchen with white cabinets and pendant lighting at 11251 Campfield Dr unit 1202, Jacksonville, FL 32256
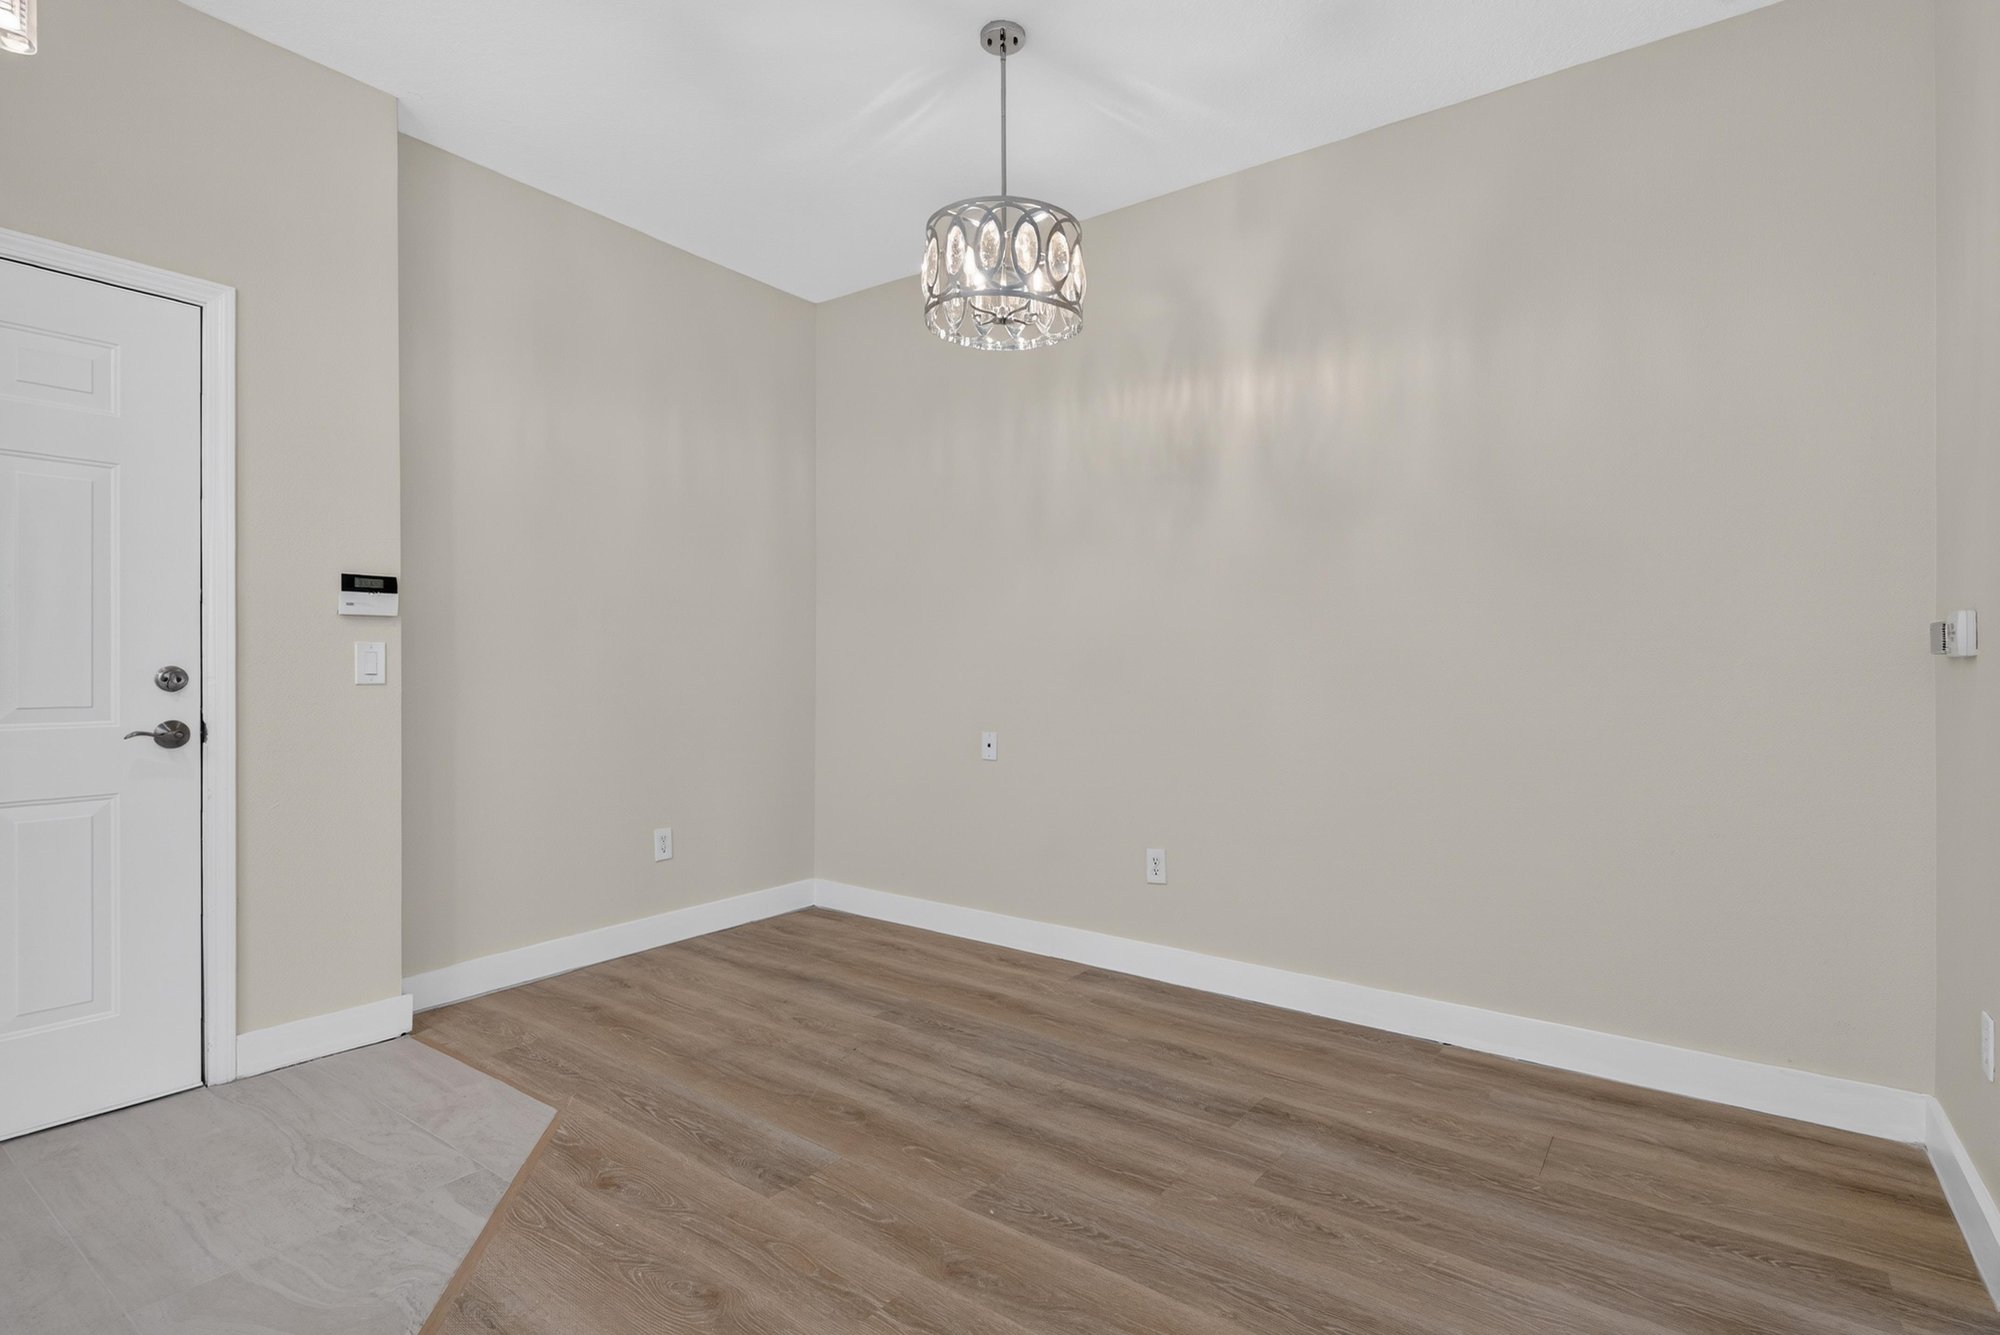
Dining area with chandelier and wood-look flooring at 11251 Campfield Dr unit 1202, Jacksonville, FL 32256
Kitchen island with quartz counters at 11251 Campfield Dr unit 1202, Jacksonville, FL 32256
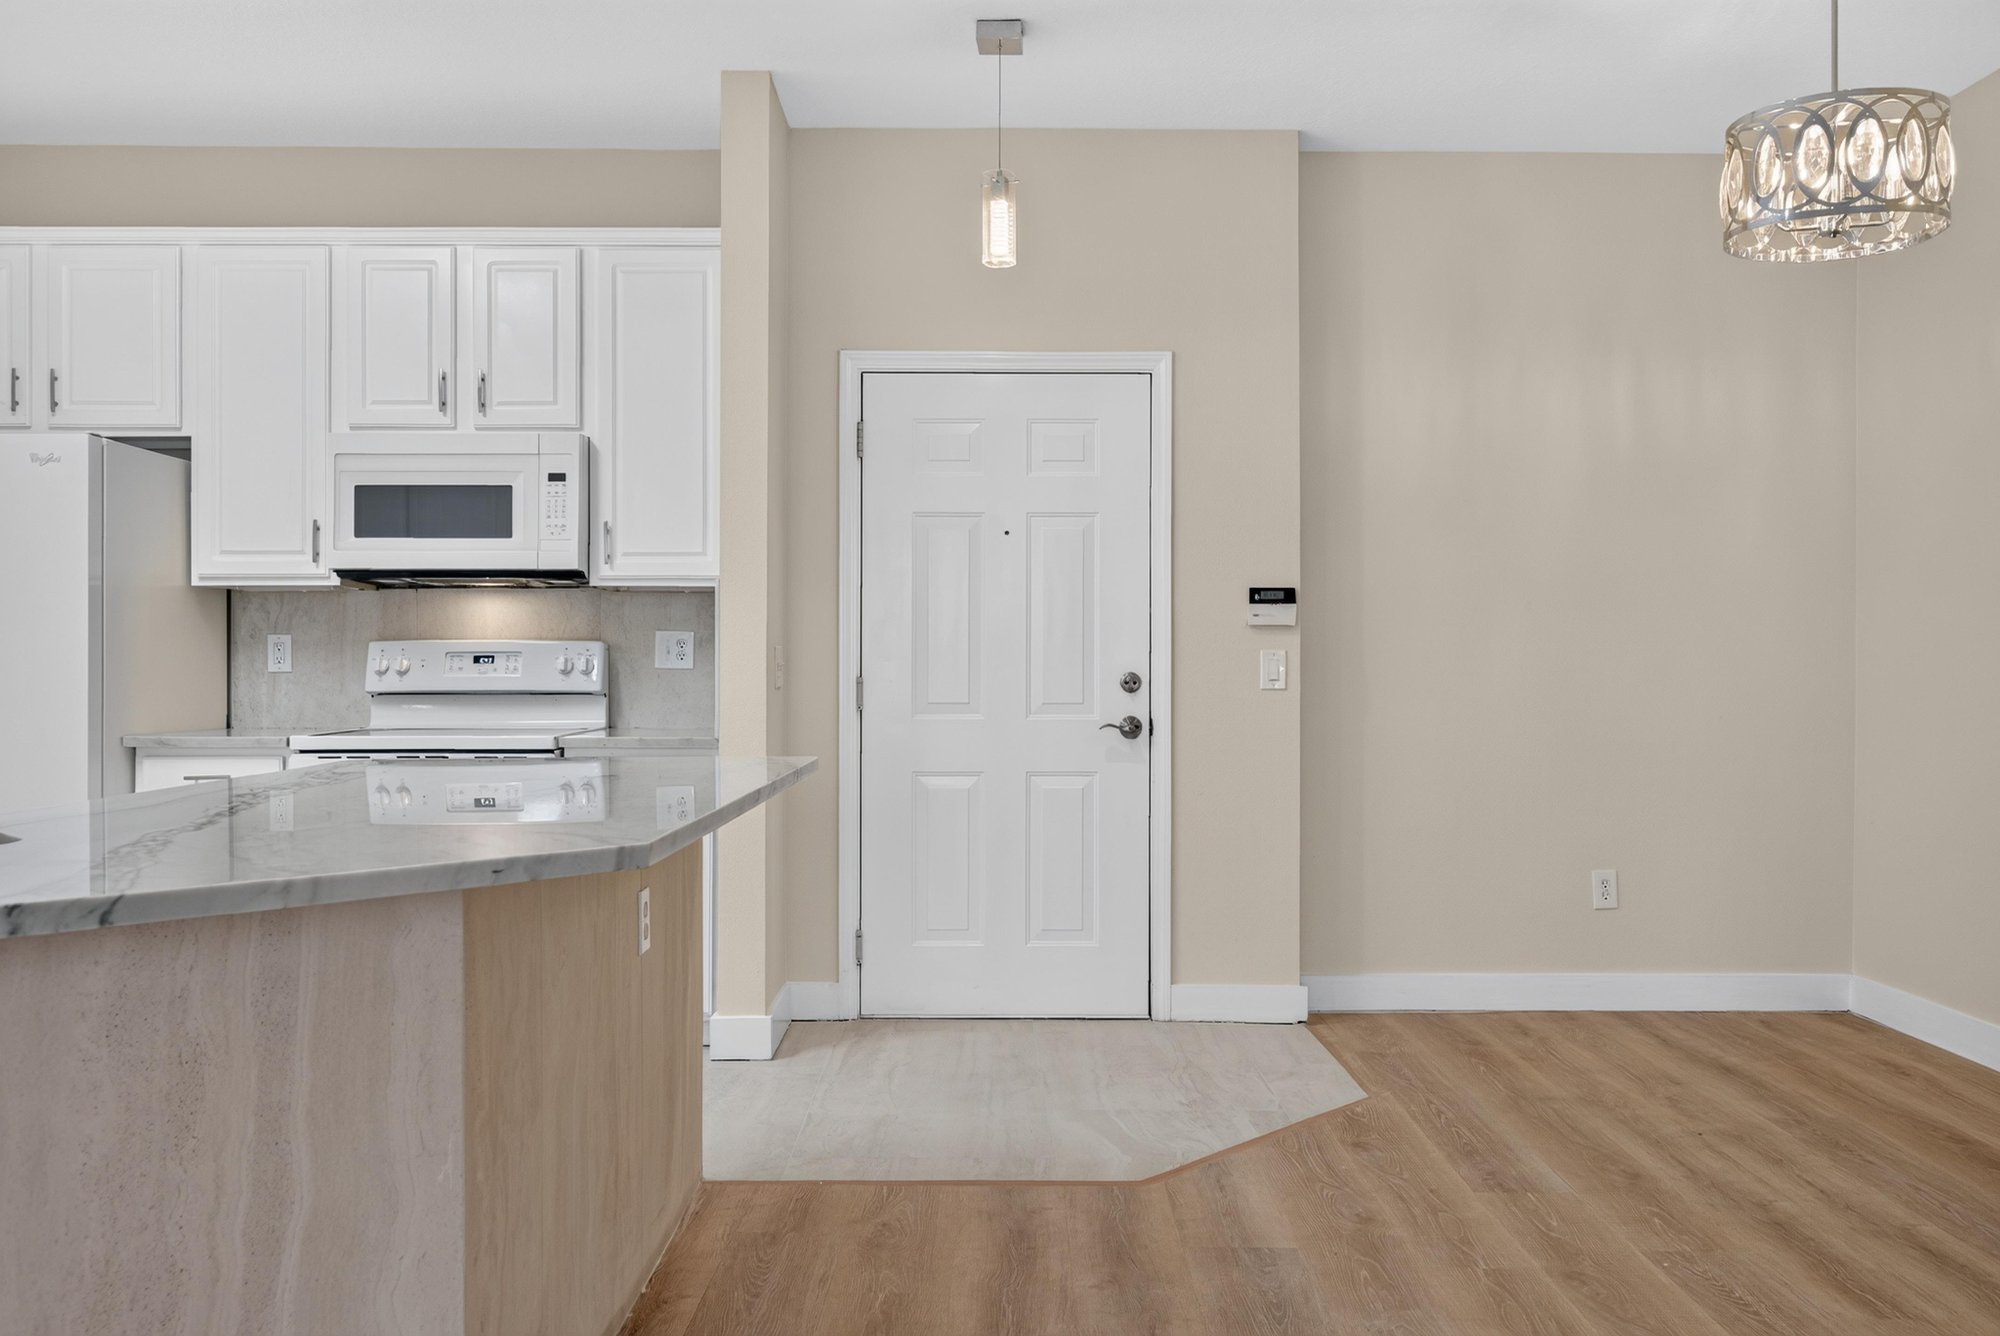
Kitchen view toward island and laundry door at 11251 Campfield Dr unit 1202, Jacksonville, FL 32256
Kitchen with island and white appliances at 11251 Campfield Dr unit 1202, Jacksonville, FL 32256
Kitchen corner with white cabinets and lighting at 11251 Campfield Dr unit 1202, Jacksonville, FL 32256
Kitchen sink and quartz countertop at 11251 Campfield Dr unit 1202, Jacksonville, FL 32256
Kitchen with white refrigerator and microwave at 11251 Campfield Dr unit 1202, Jacksonville, FL 32256
Kitchen appliances and cabinetry at 11251 Campfield Dr unit 1202, Jacksonville, FL 32256
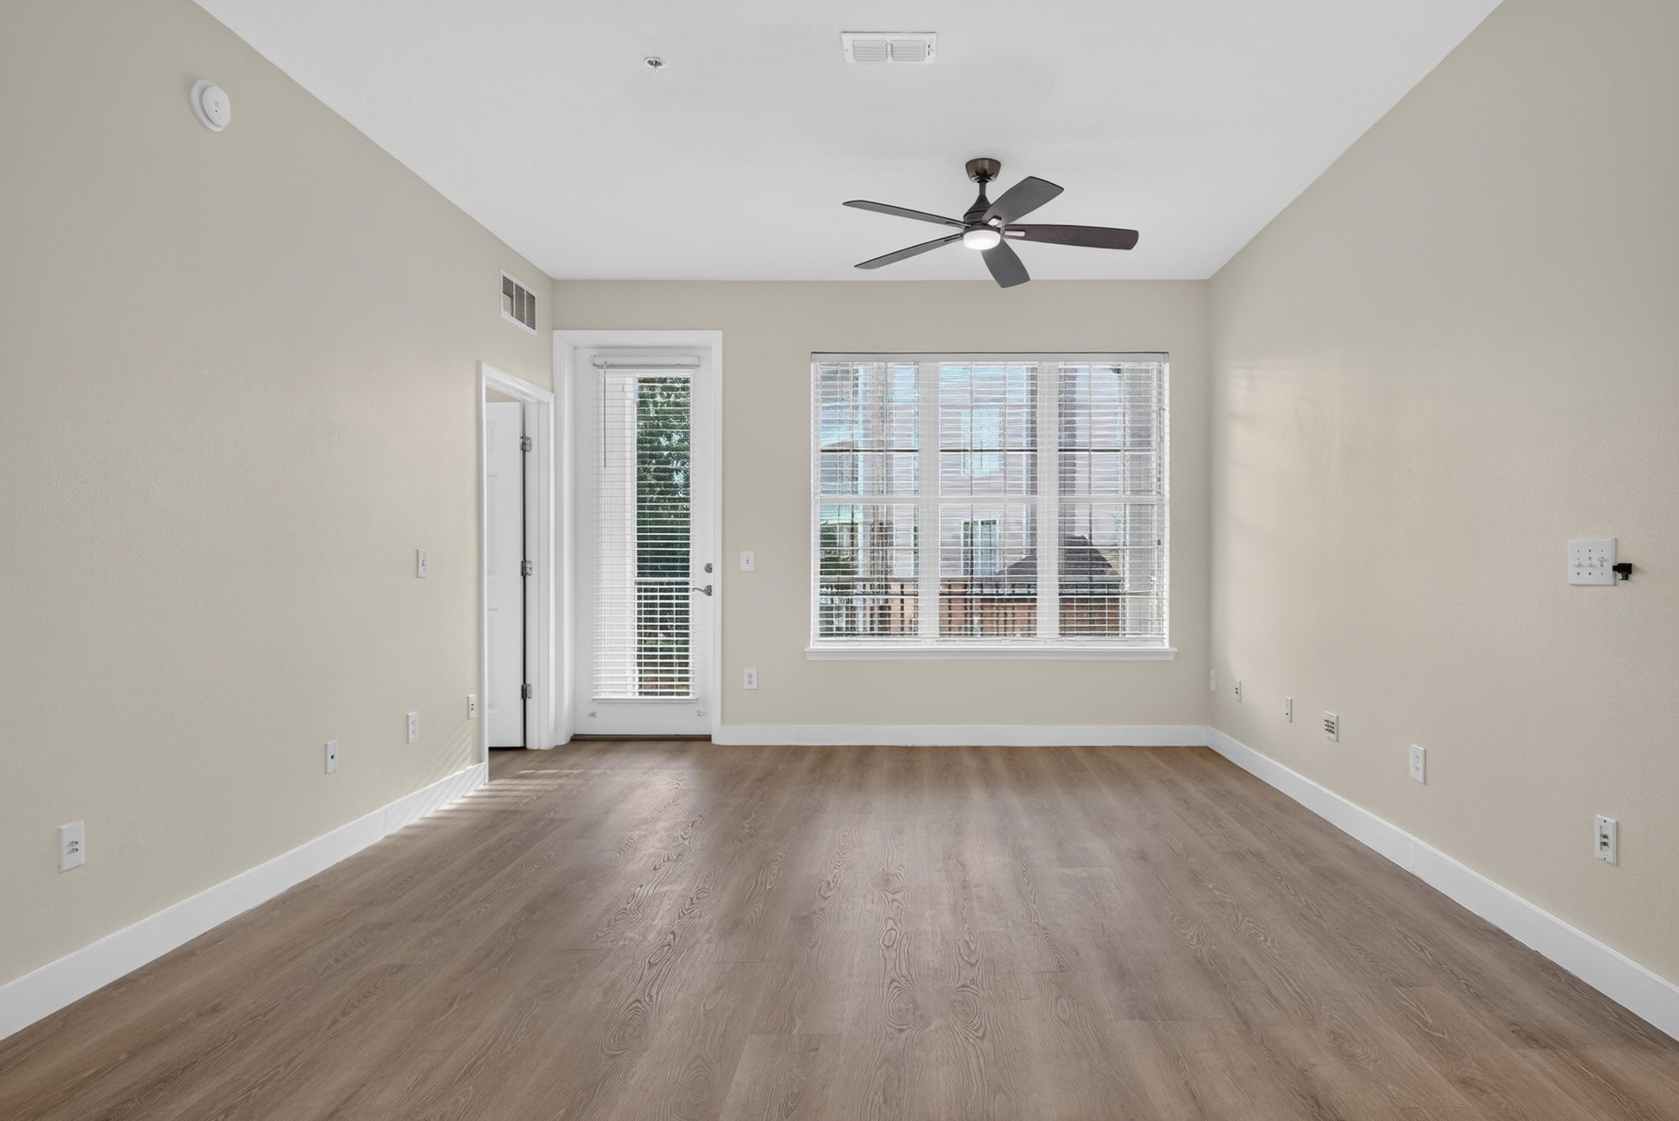
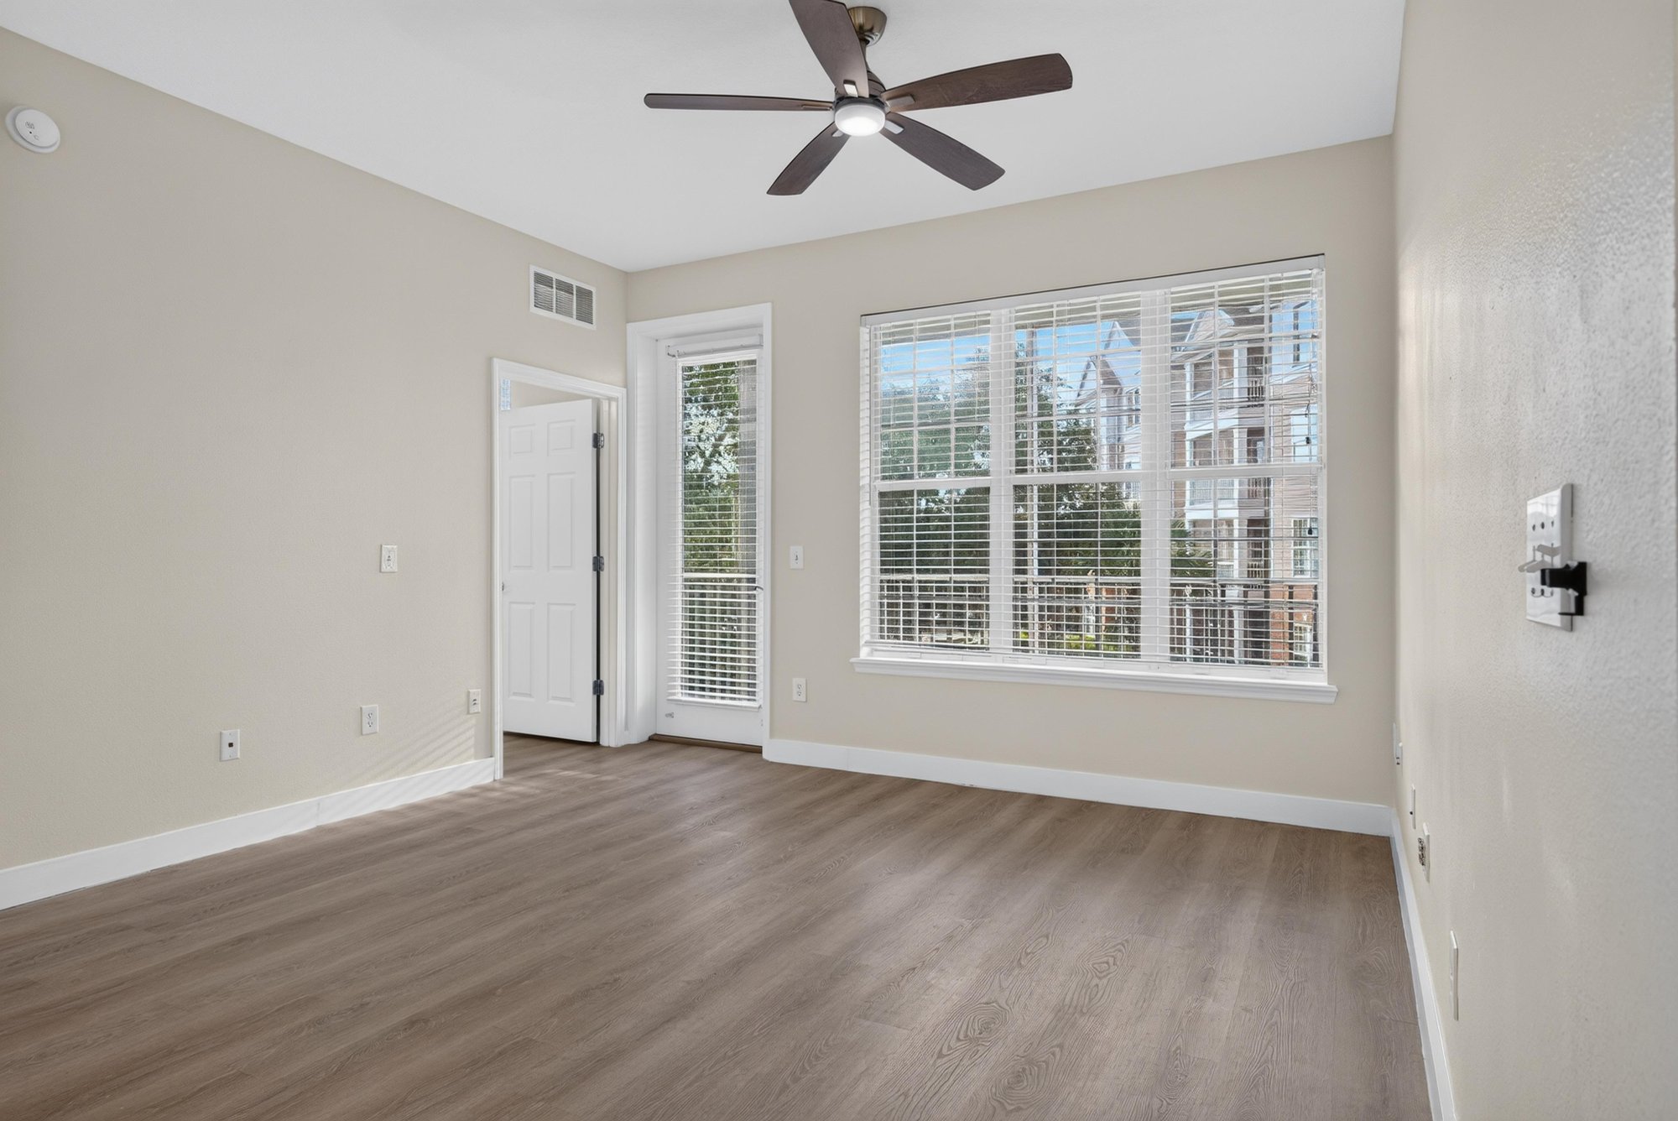
Living room with large window and ceiling fan at 11251 Campfield Dr unit 1202, Jacksonville, FL 32256
Living room with natural light and ceiling fan at 11251 Campfield Dr unit 1202, Jacksonville, FL 32256
Living room window view with wood-look flooring at 11251 Campfield Dr unit 1202, Jacksonville, FL 32256
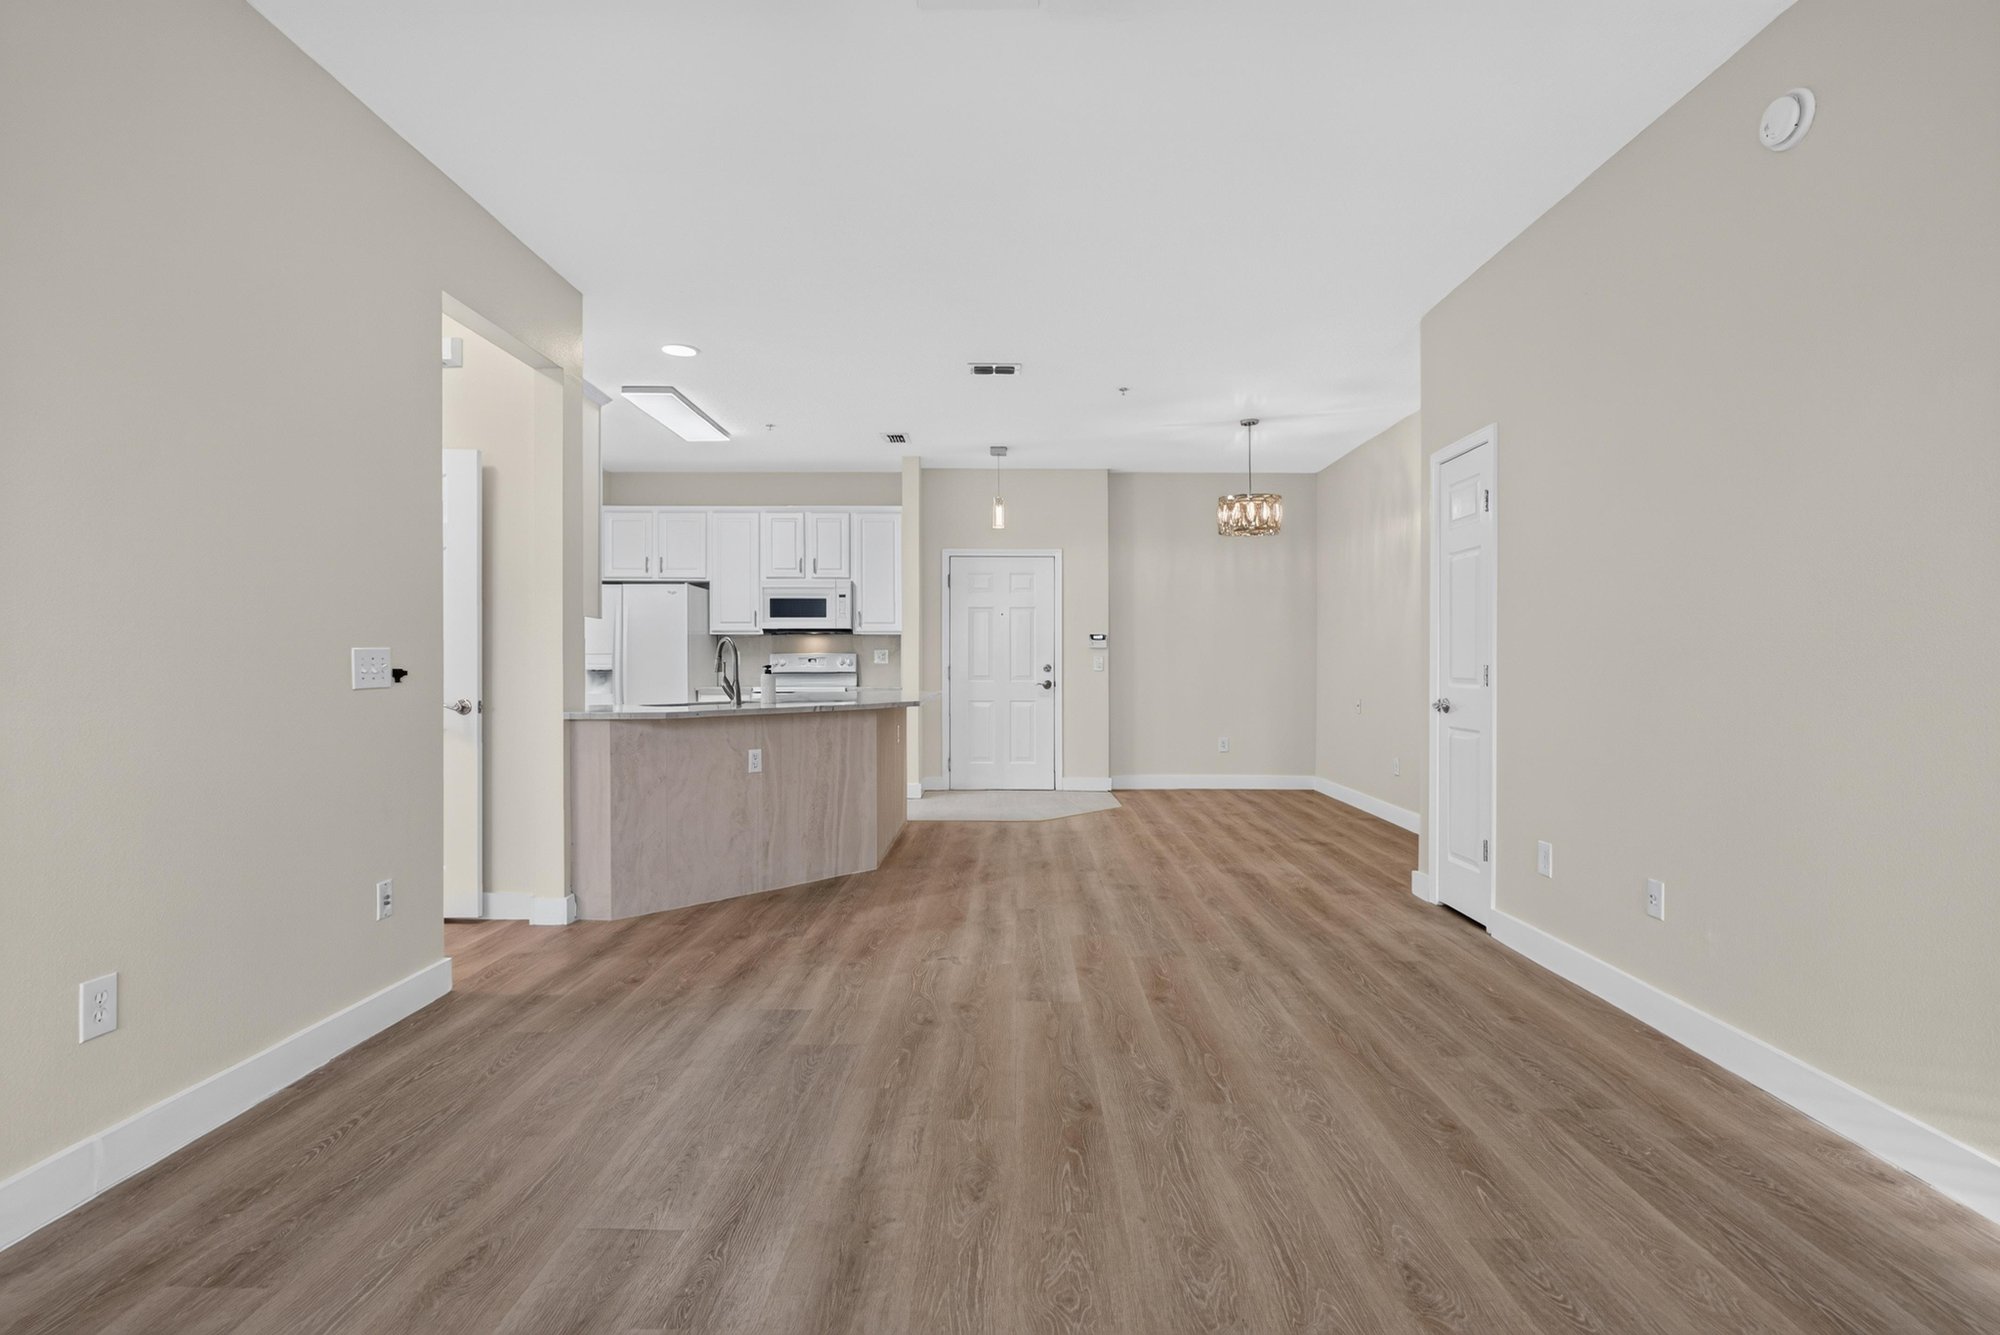
Living area open to kitchen at 11251 Campfield Dr unit 1202, Jacksonville, FL 32256
Dining area adjoining the kitchen at 11251 Campfield Dr unit 1202, Jacksonville, FL 32256
Dining area with chandelier at 11251 Campfield Dr unit 1202, Jacksonville, FL 32256
Hallway with ceiling fan and closet door at 11251 Campfield Dr unit 1202, Jacksonville, FL 32256
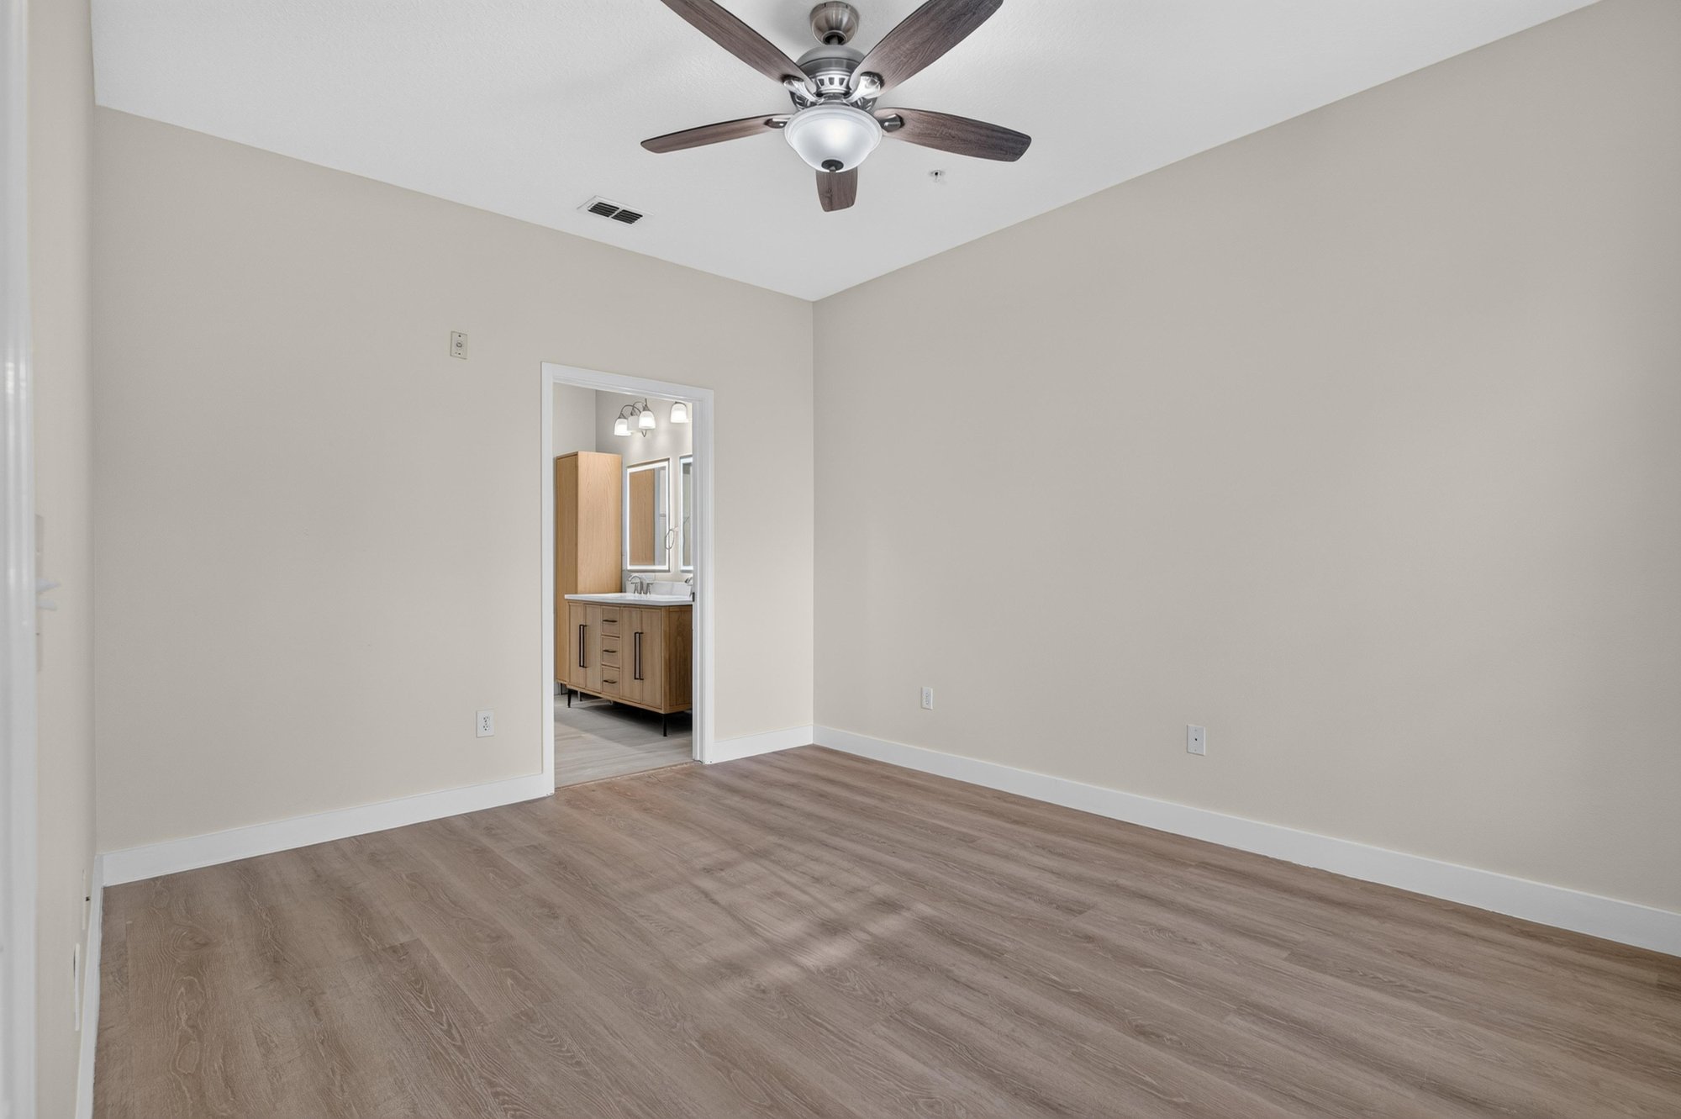
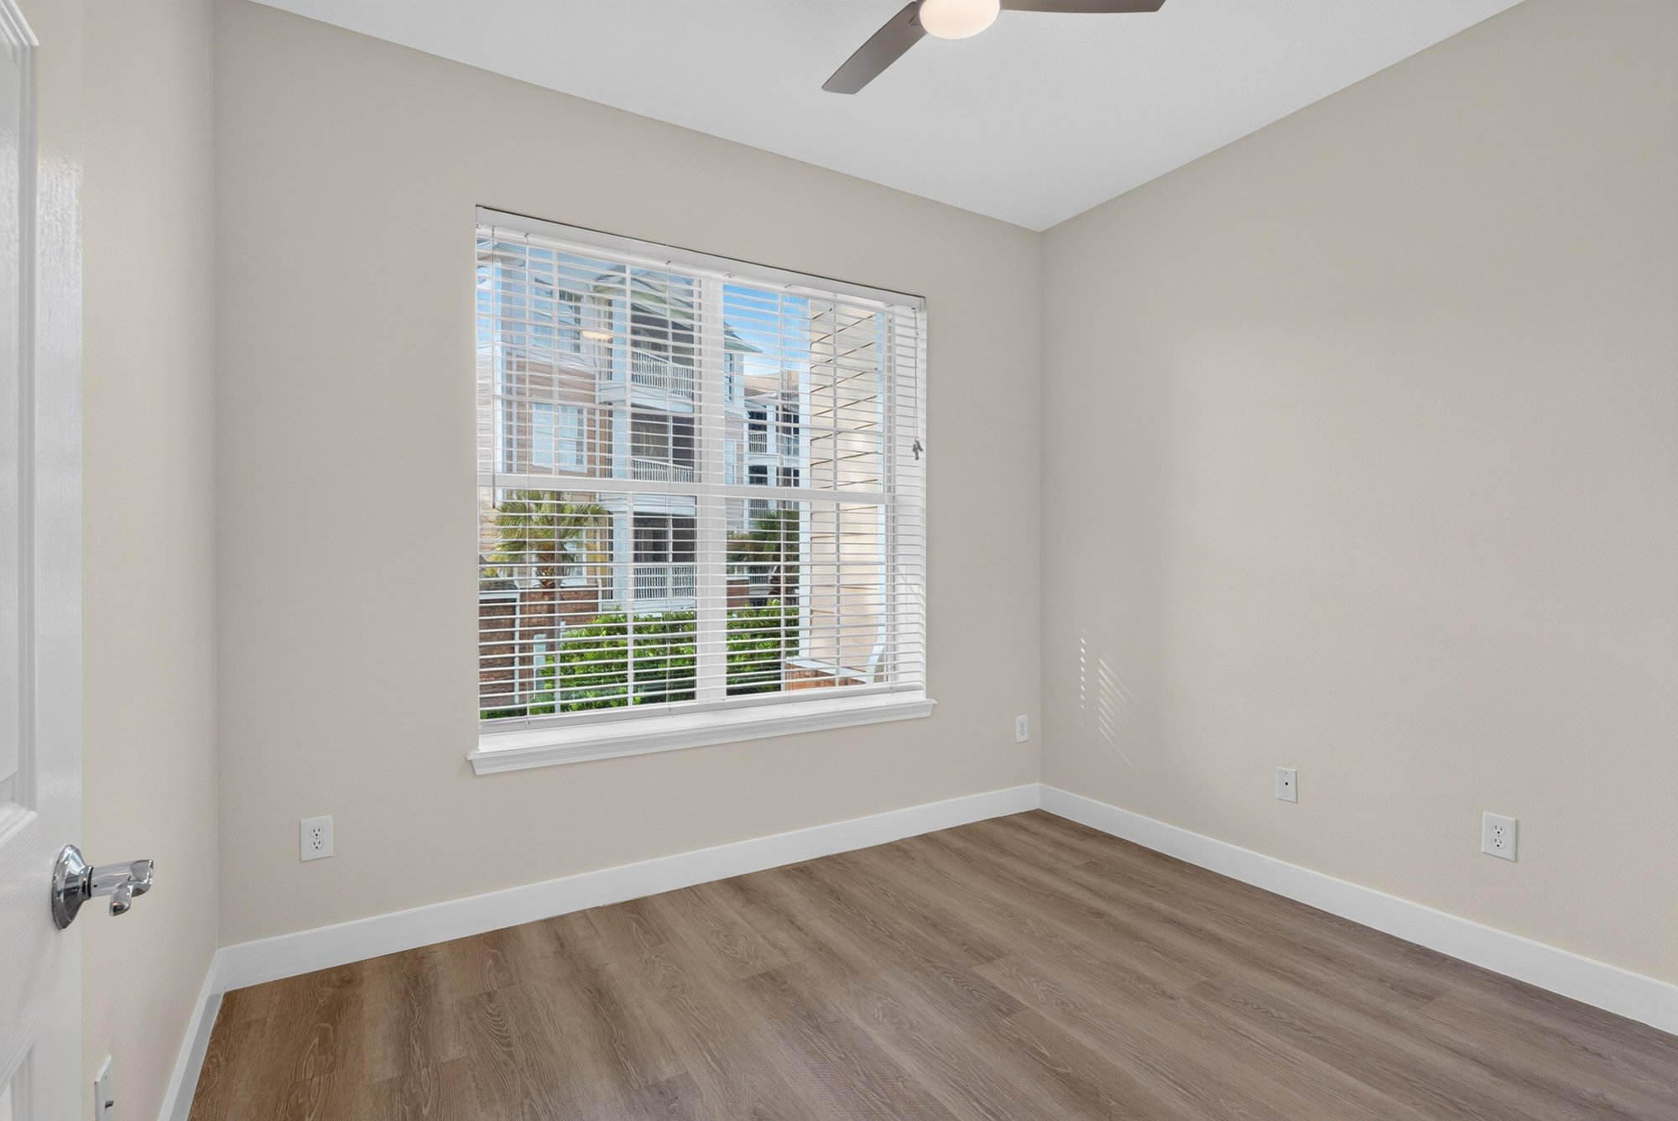
Bedroom with window and ceiling fan at 11251 Campfield Dr unit 1202, Jacksonville, FL 32256
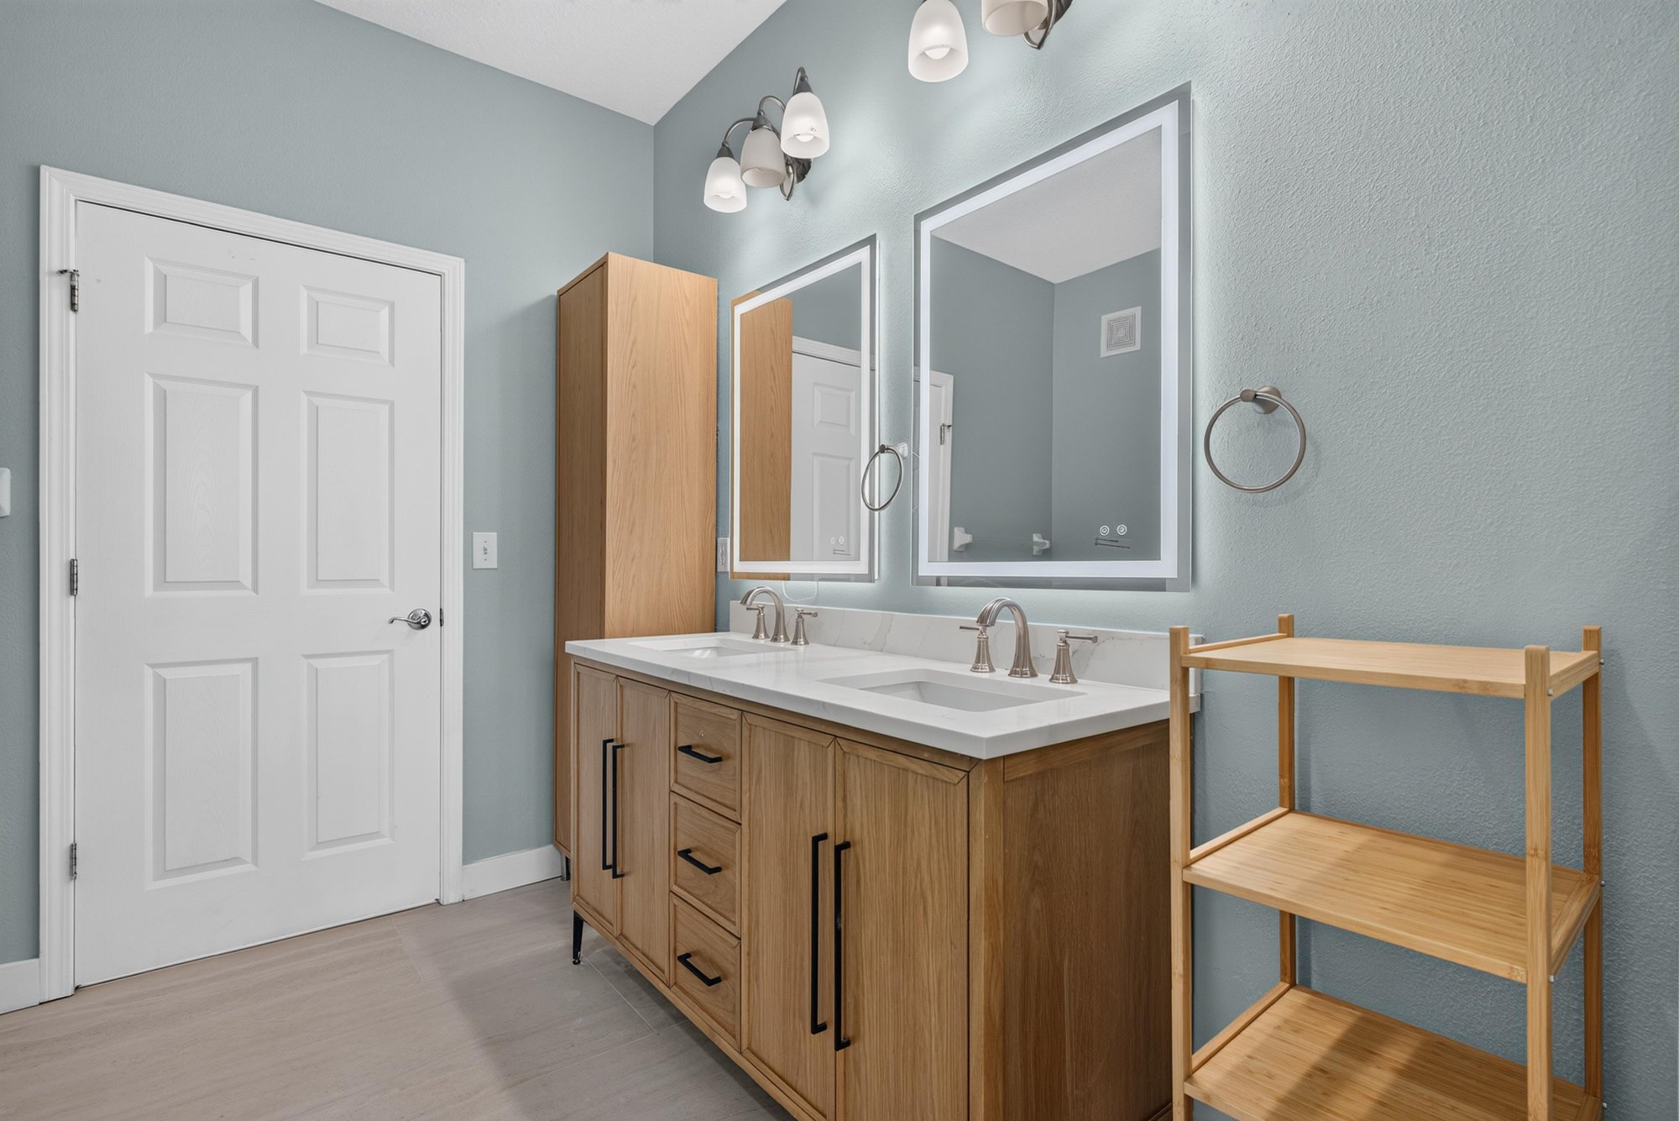
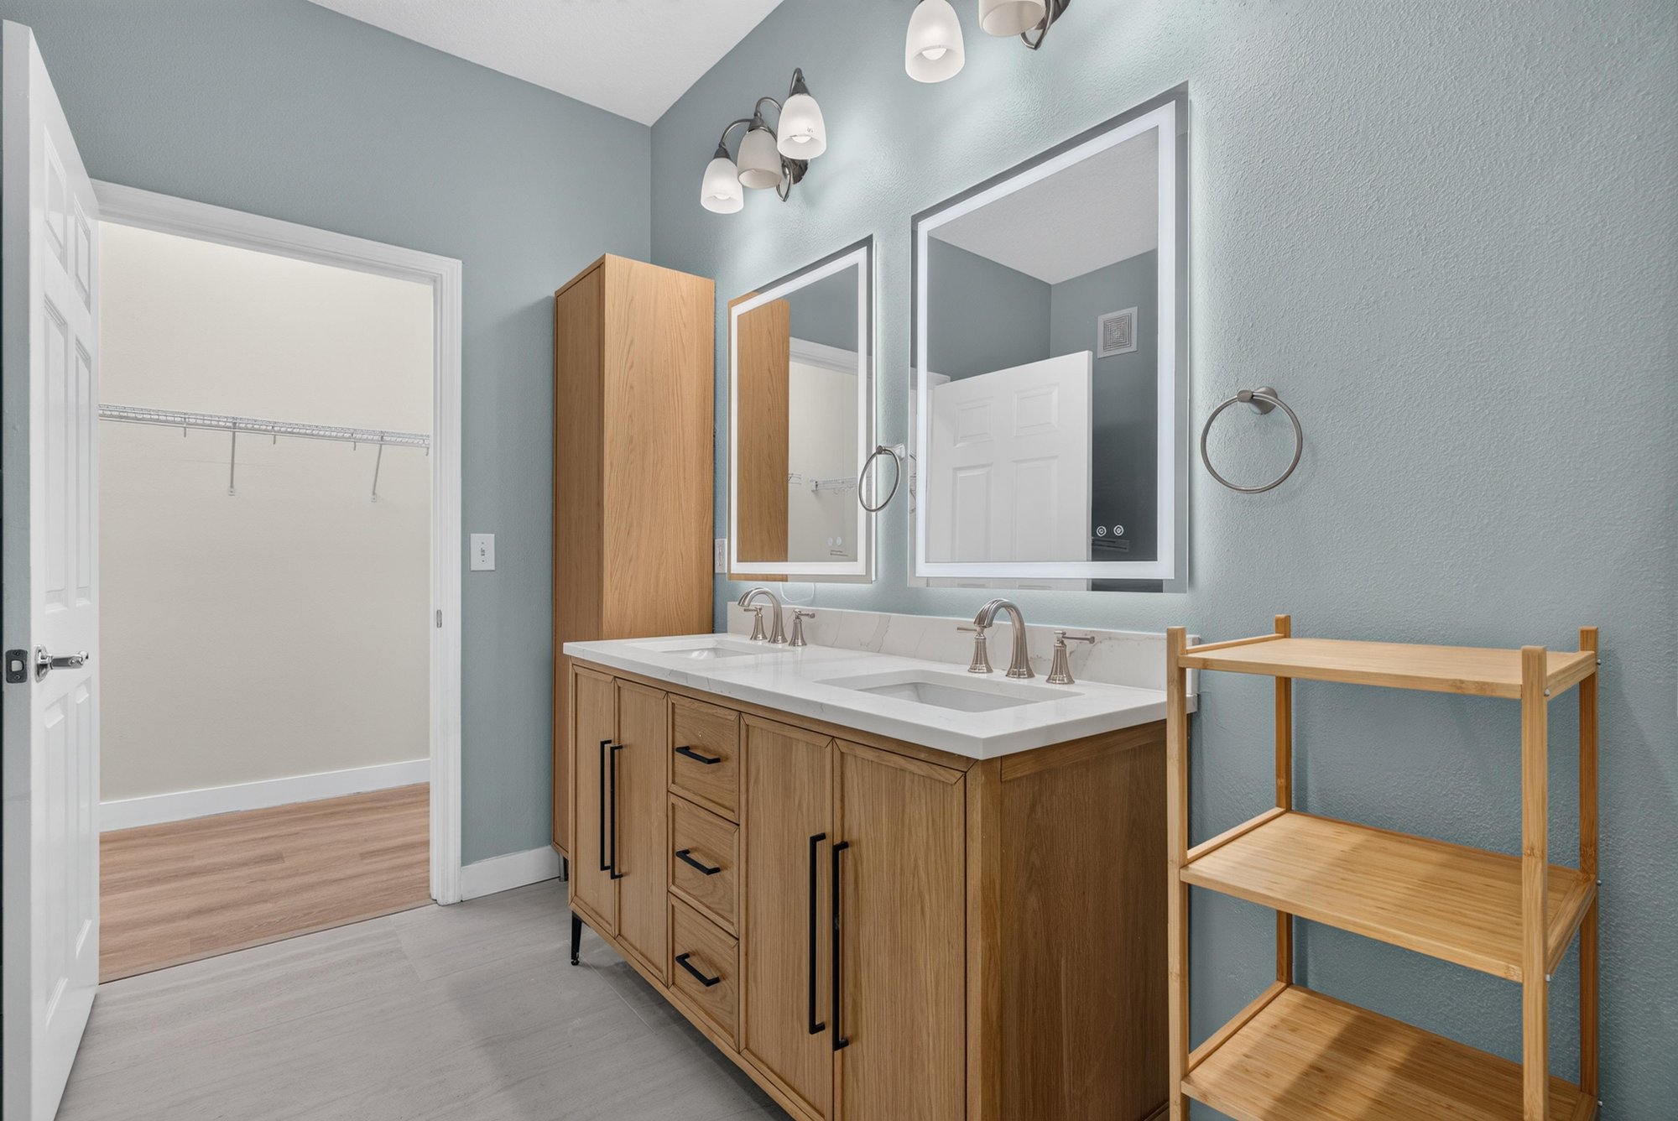
Primary bathroom with double vanity and wood shelving at 11251 Campfield Dr unit 1202, Jacksonville, FL 32256
Primary bathroom vanity with walk-in closet view at 11251 Campfield Dr unit 1202, Jacksonville, FL 32256
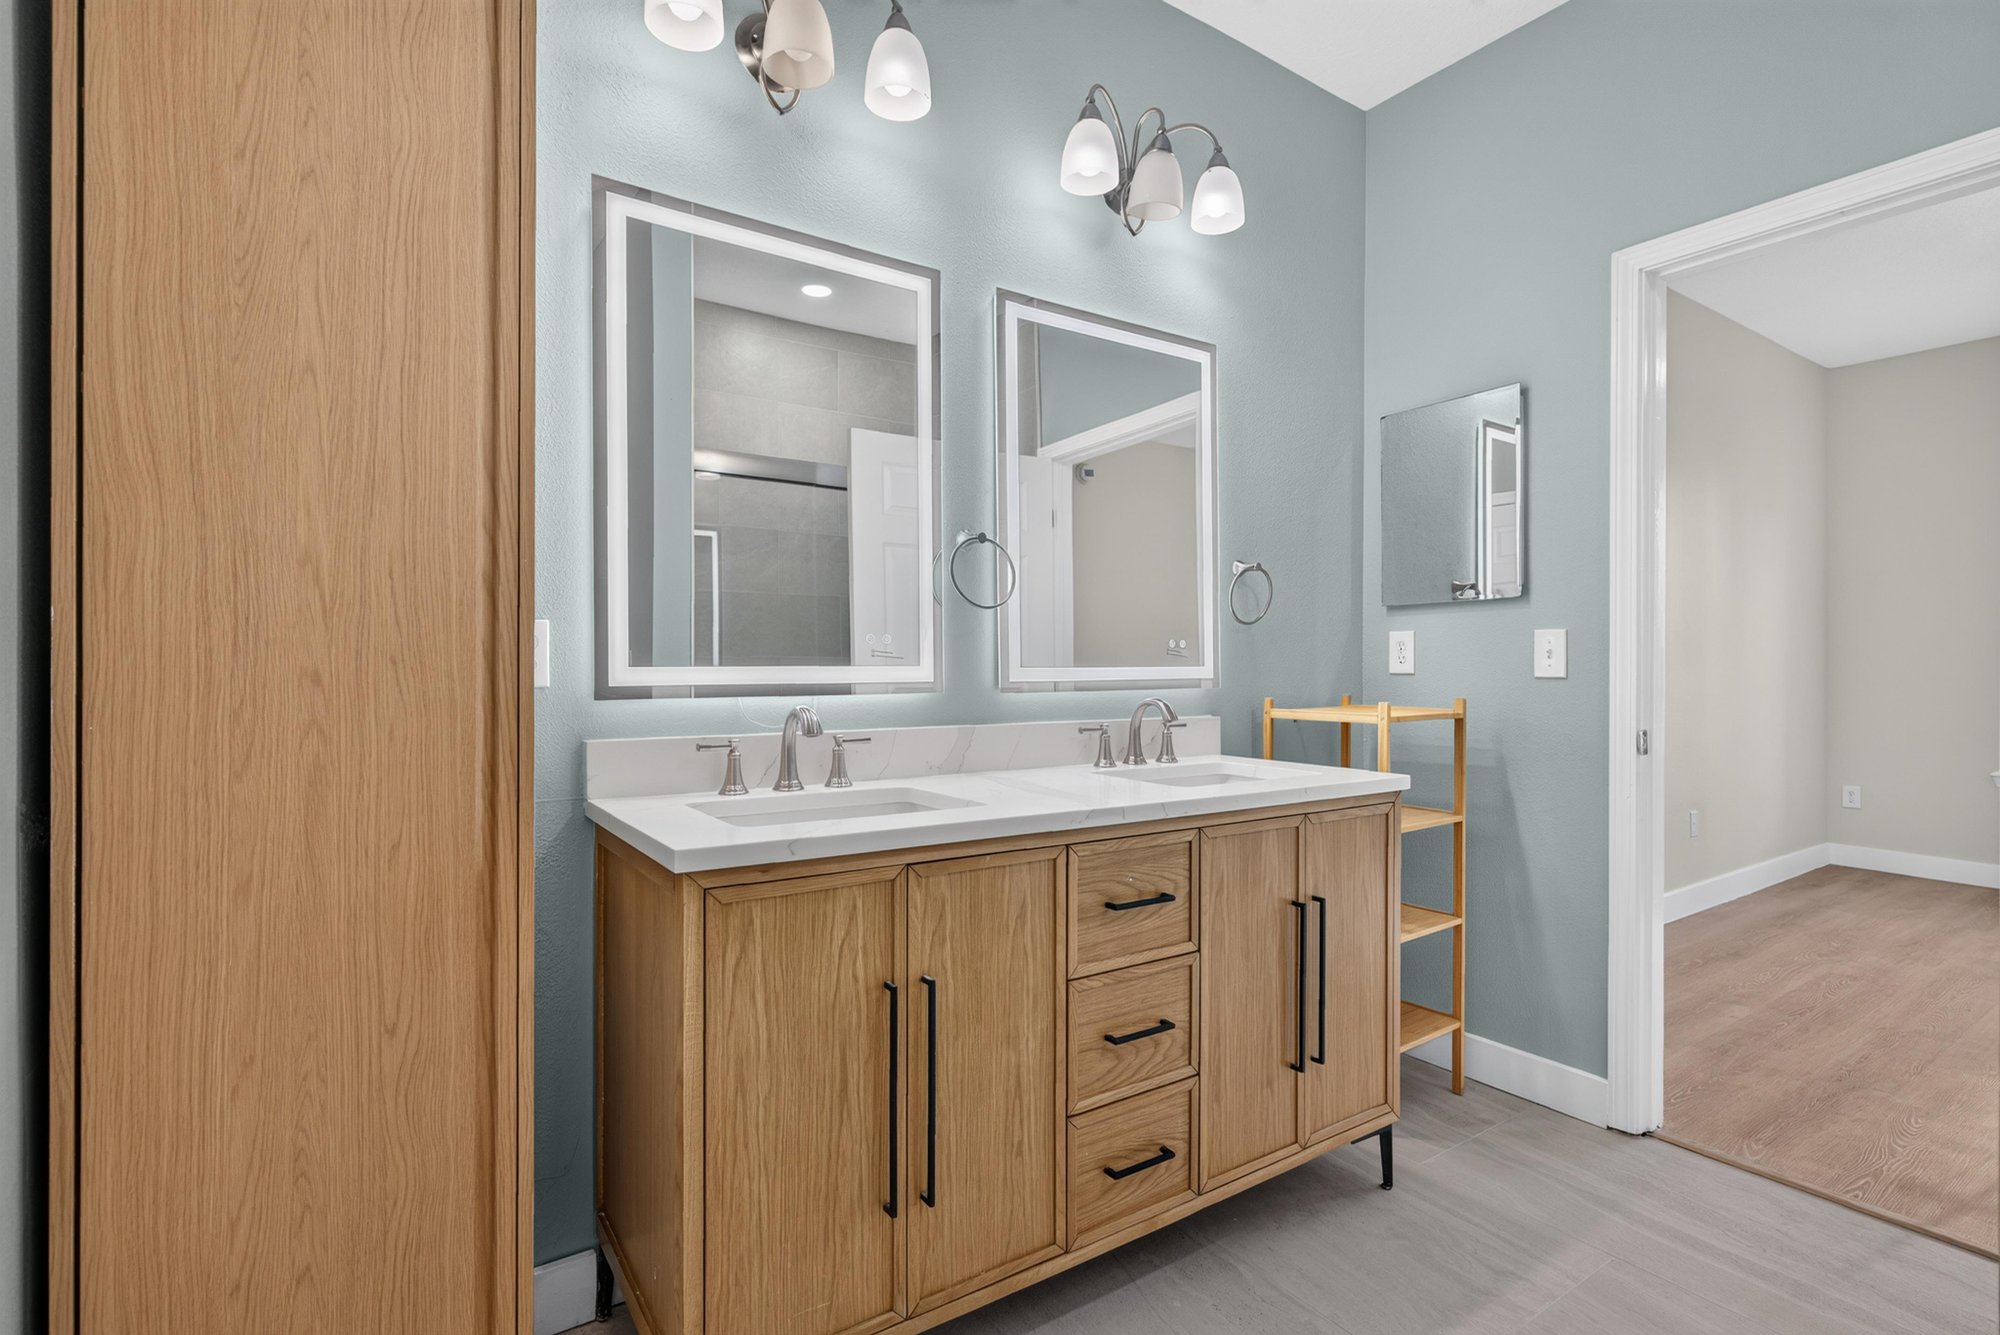
Primary bathroom double vanity and mirrors at 11251 Campfield Dr unit 1202, Jacksonville, FL 32256
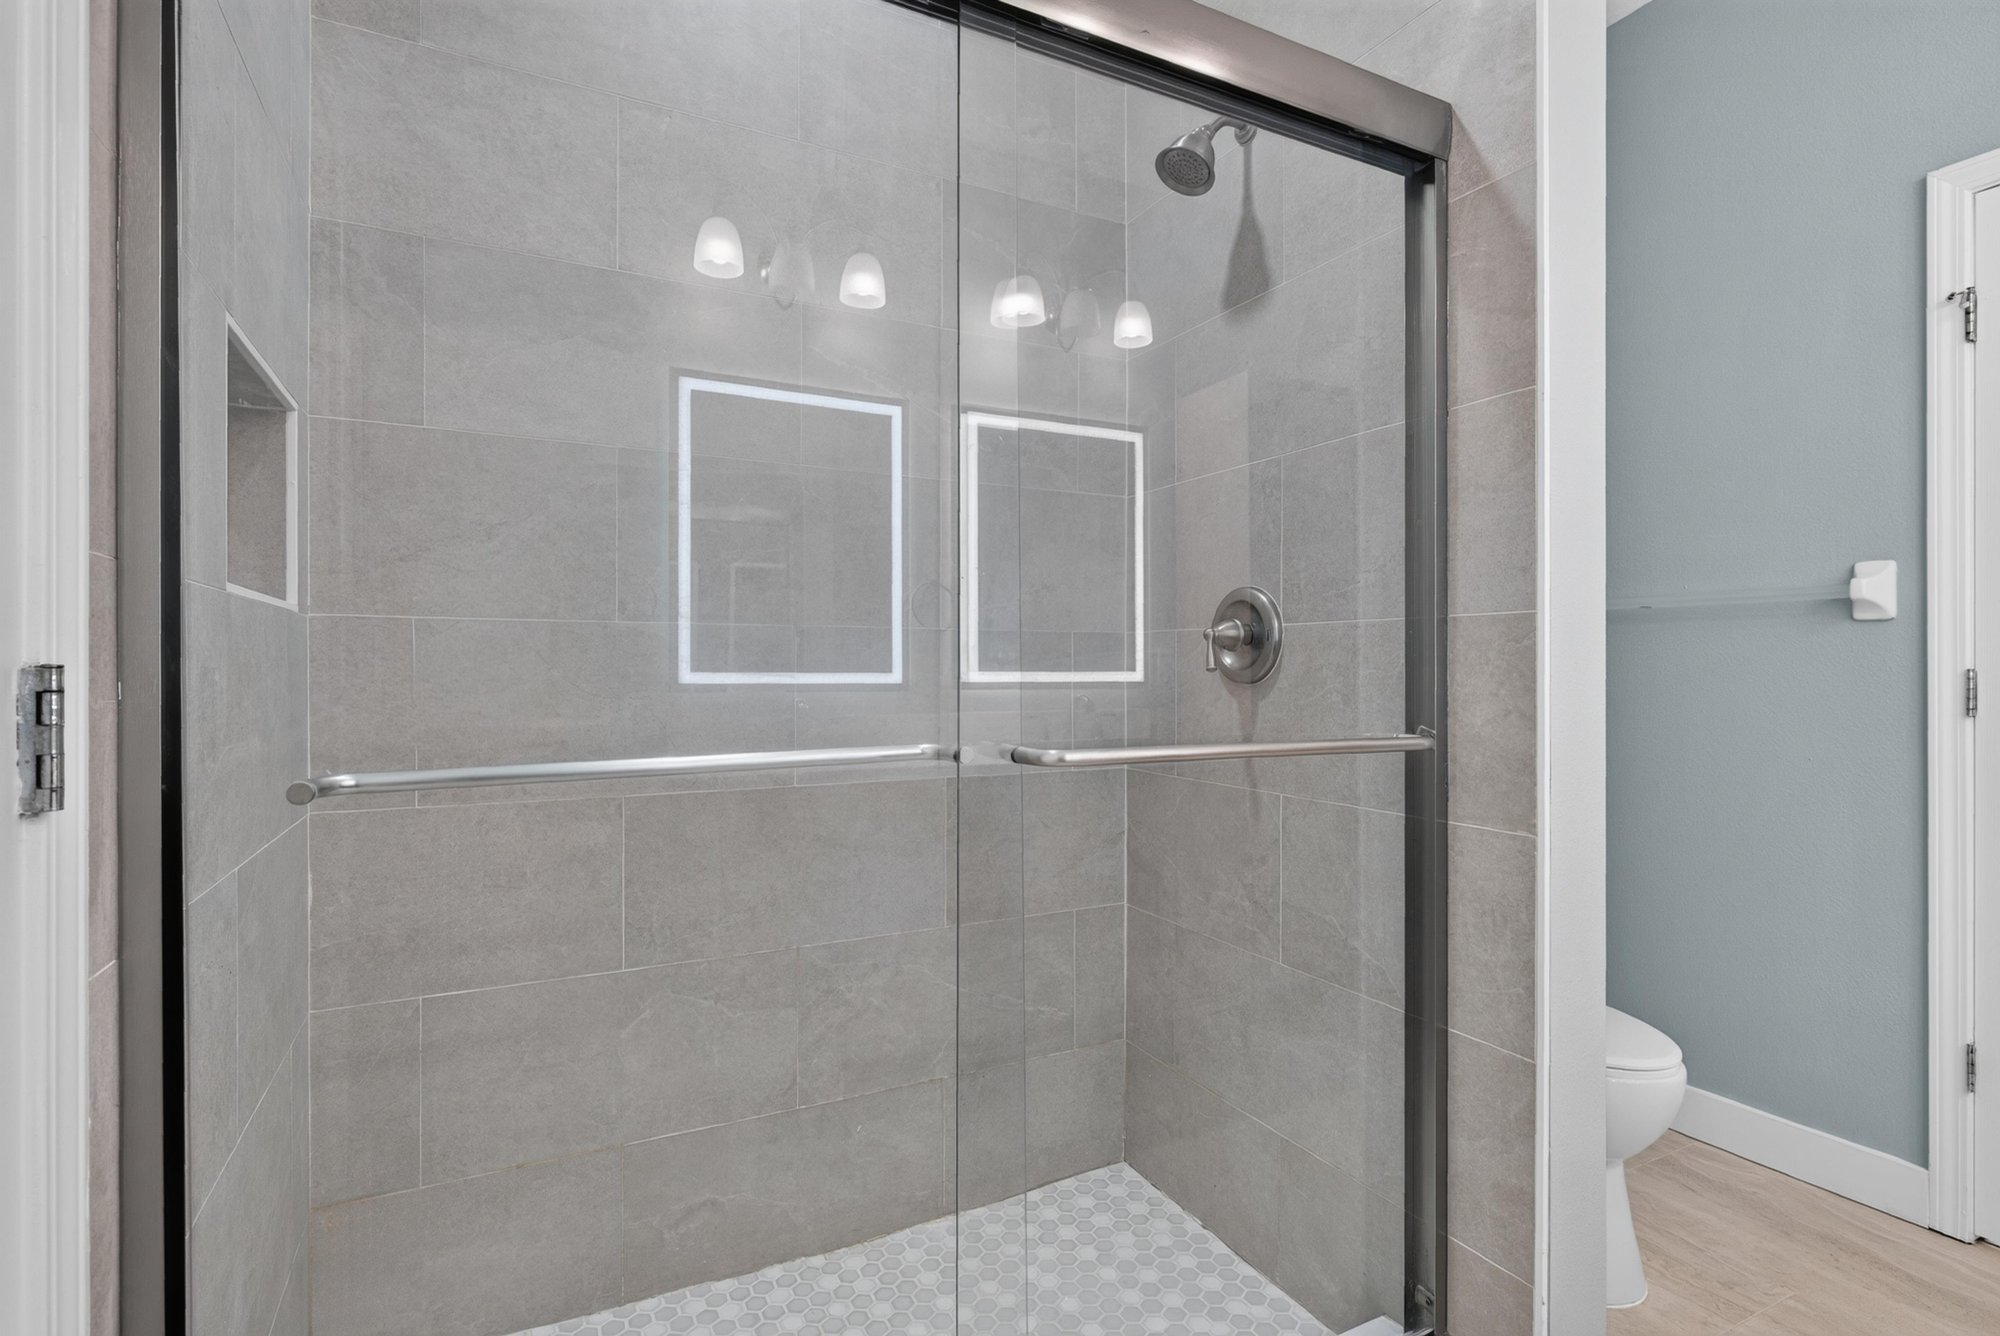
Primary bathroom glass-enclosed shower at 11251 Campfield Dr unit 1202, Jacksonville, FL 32256
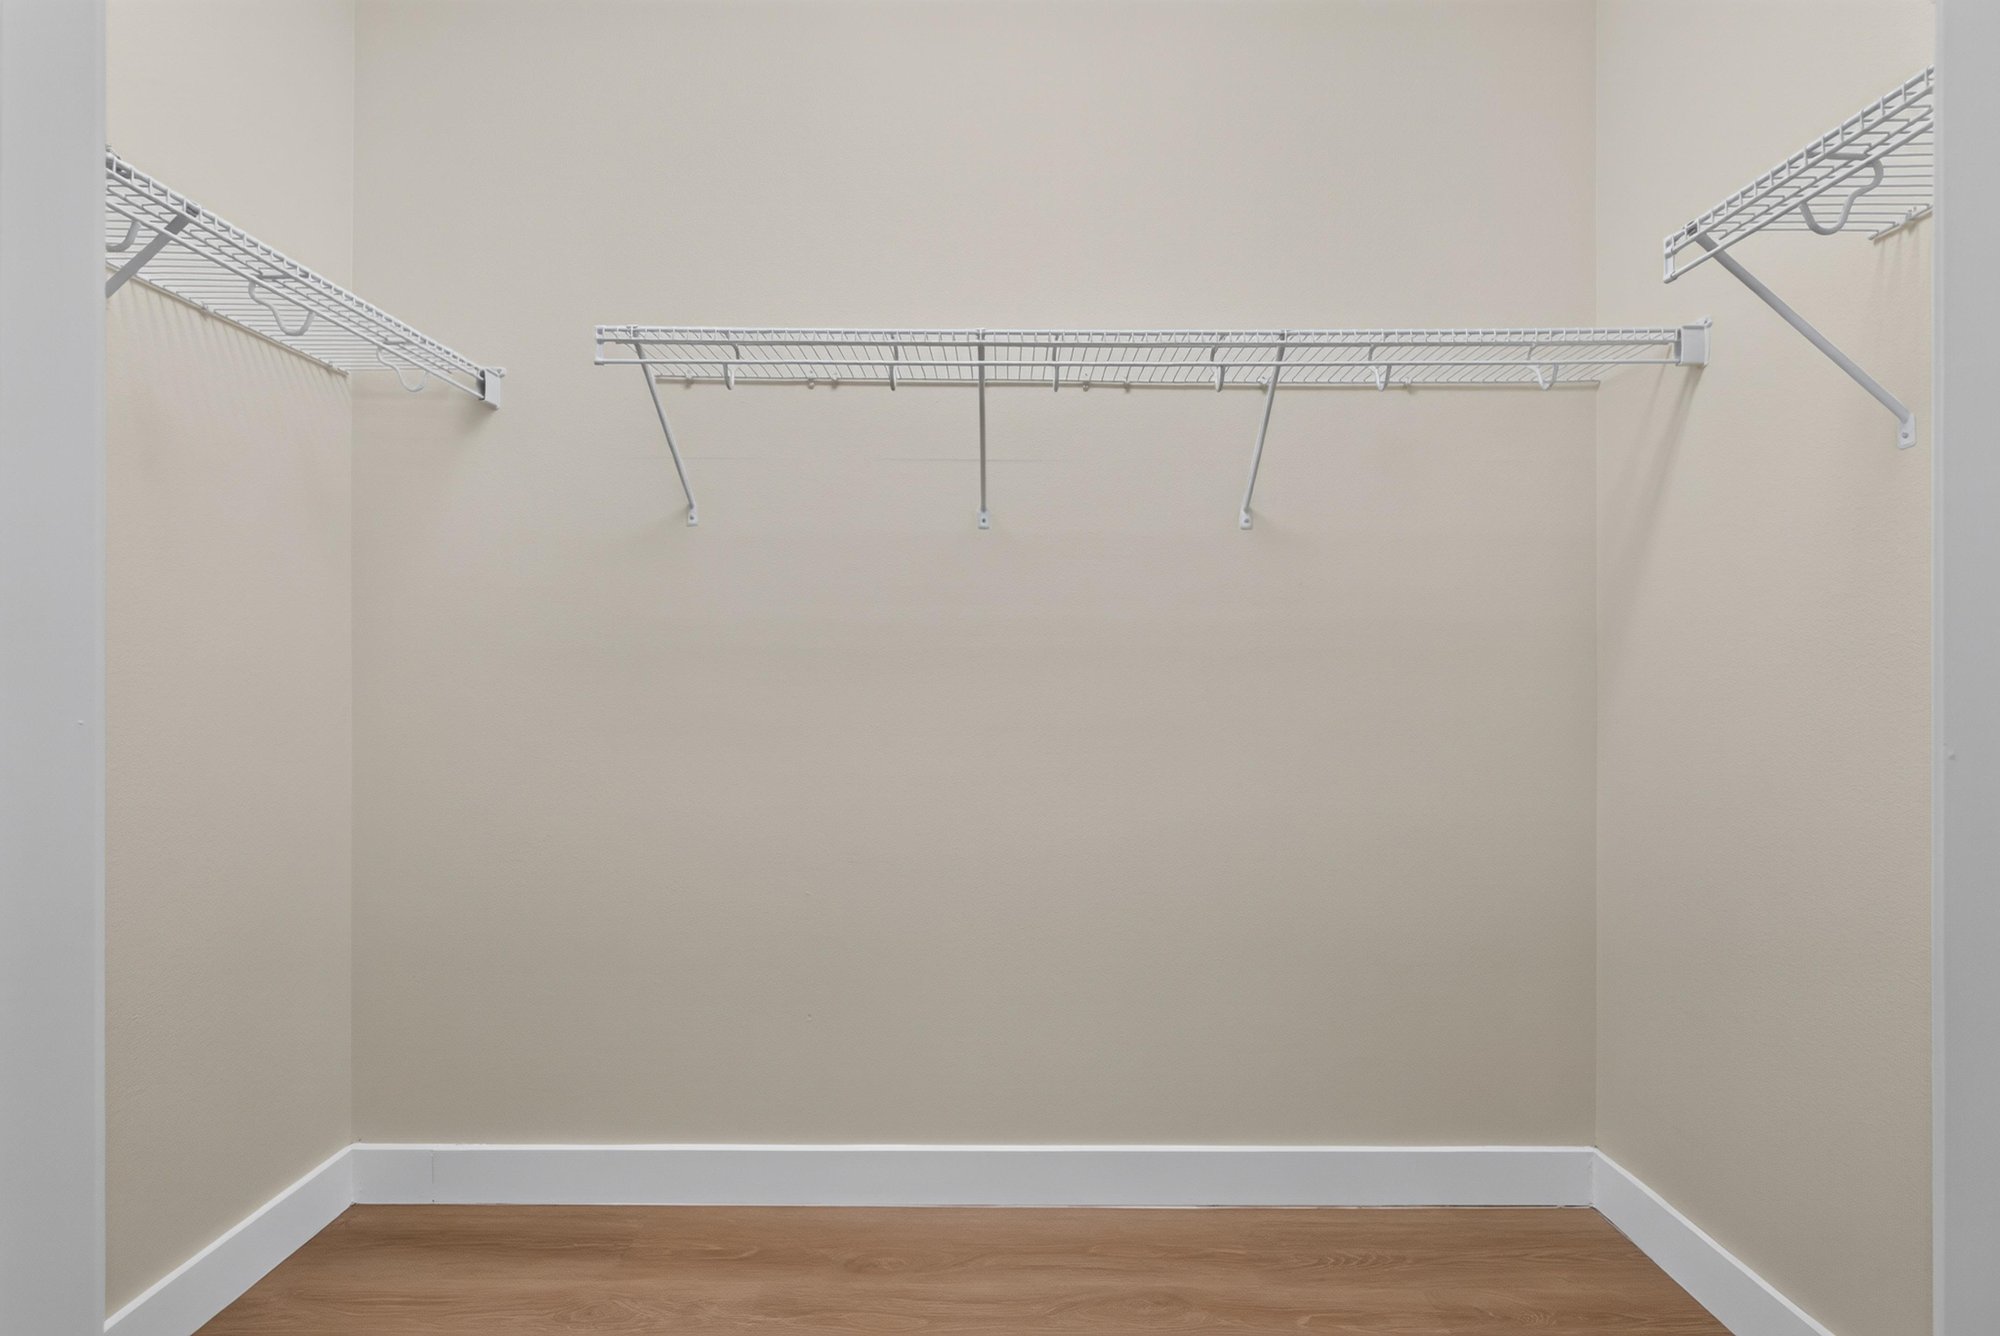
Closet with built-in shelving at 11251 Campfield Dr unit 1202, Jacksonville, FL 32256
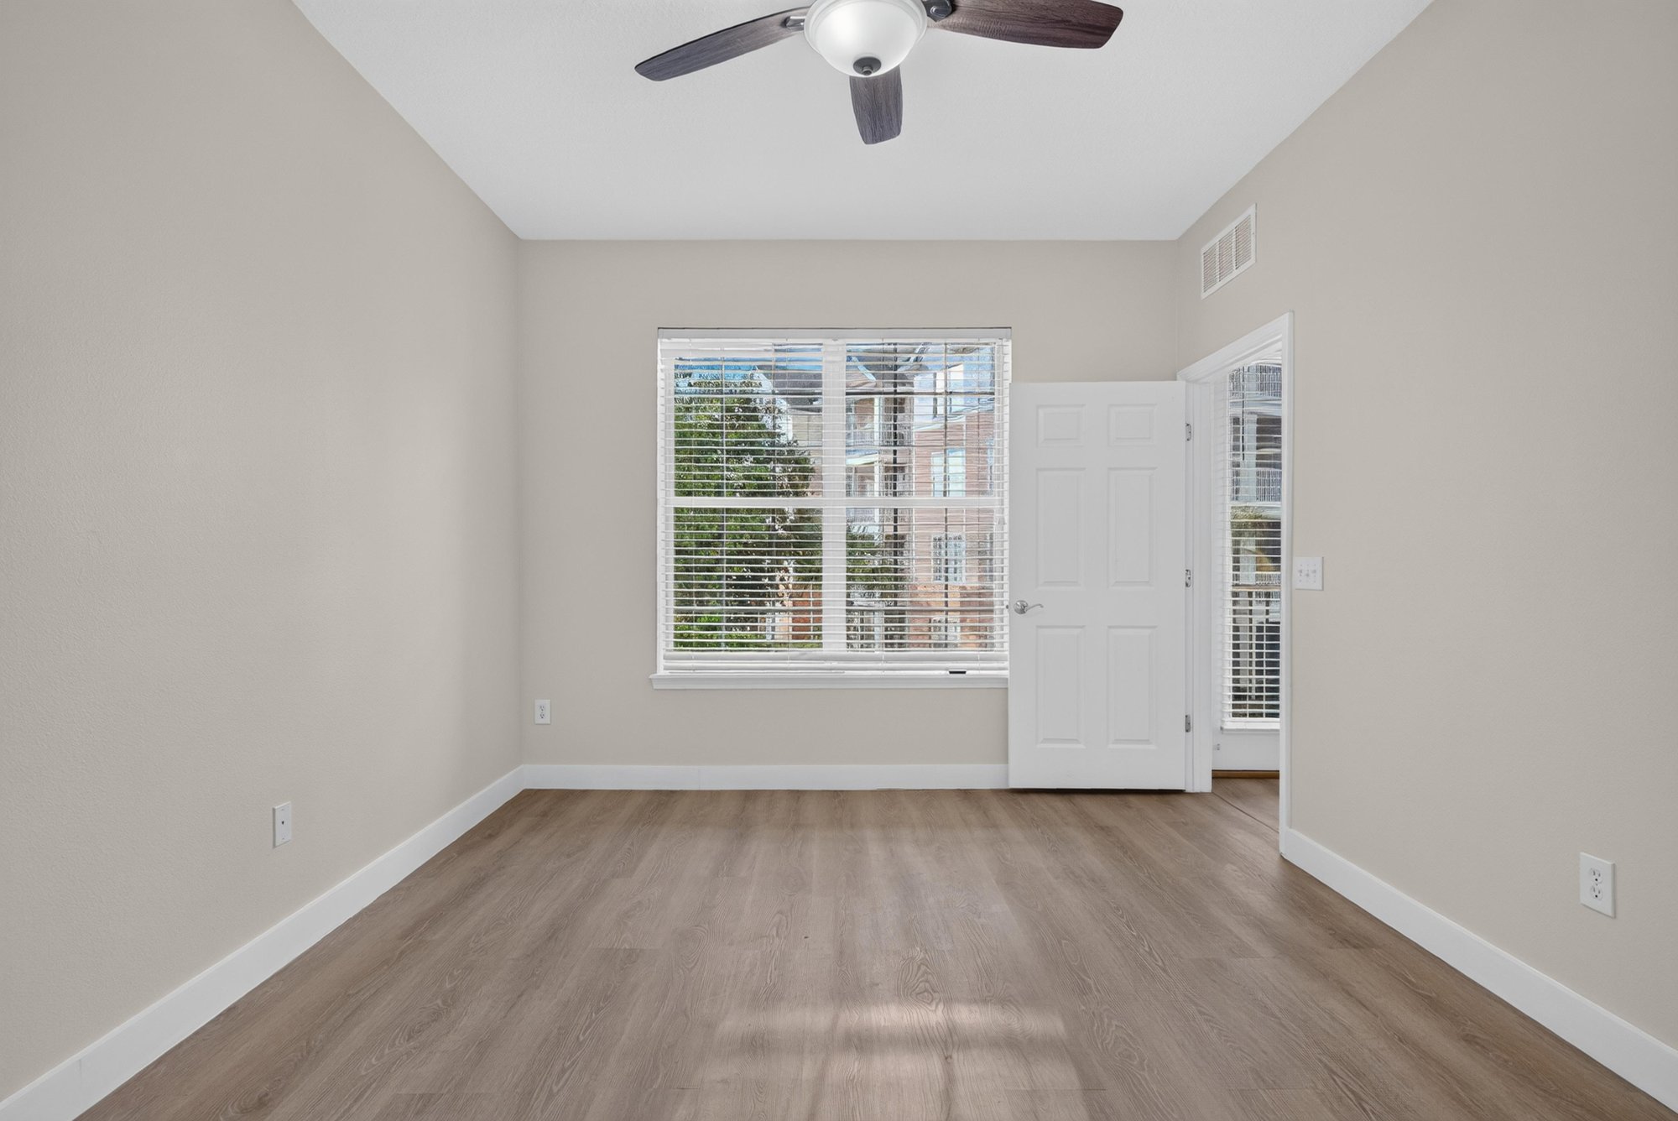
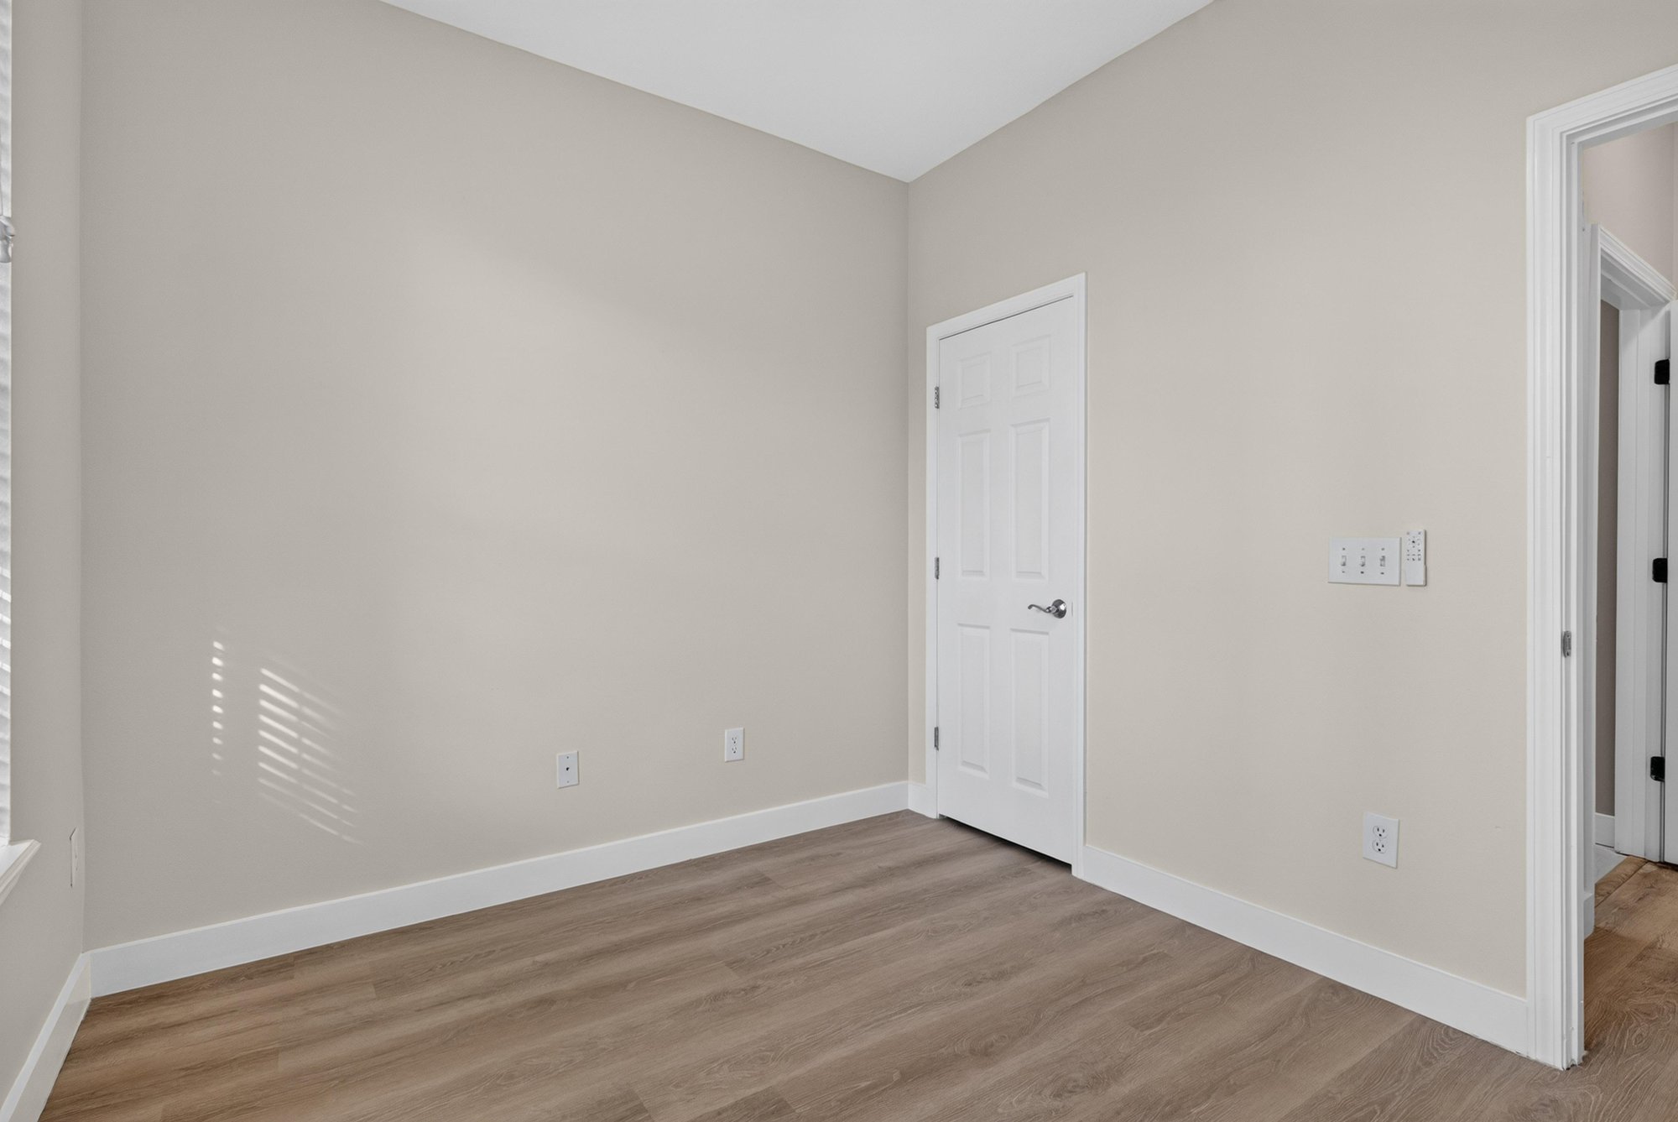
Second bedroom with window at 11251 Campfield Dr unit 1202, Jacksonville, FL 32256
Hallway with closet door outside second bedroom at 11251 Campfield Dr unit 1202, Jacksonville, FL 32256
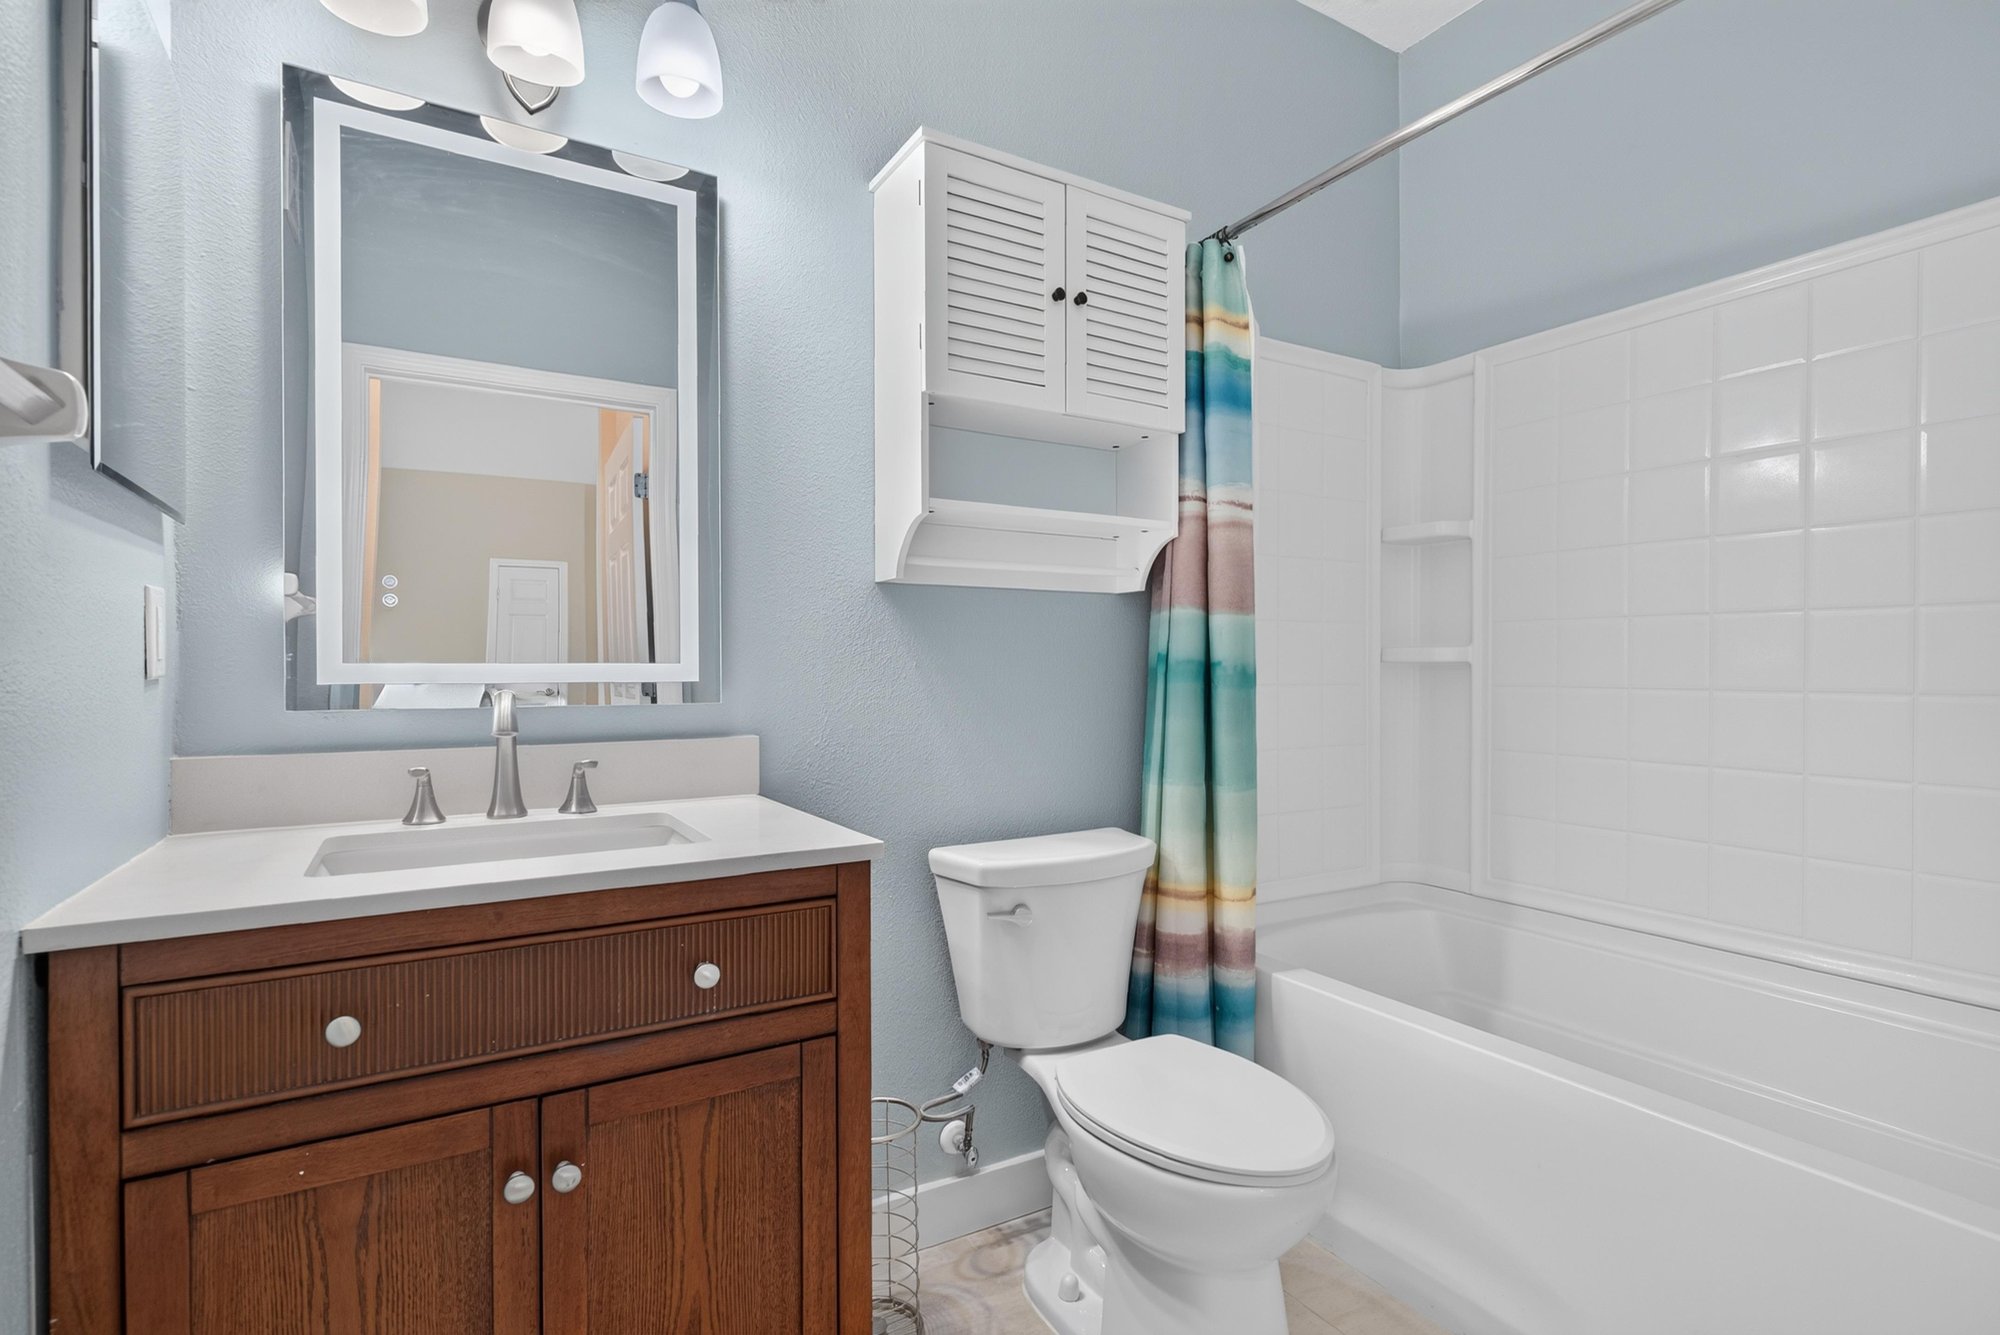
Second bathroom vanity and toilet at 11251 Campfield Dr unit 1202, Jacksonville, FL 32256
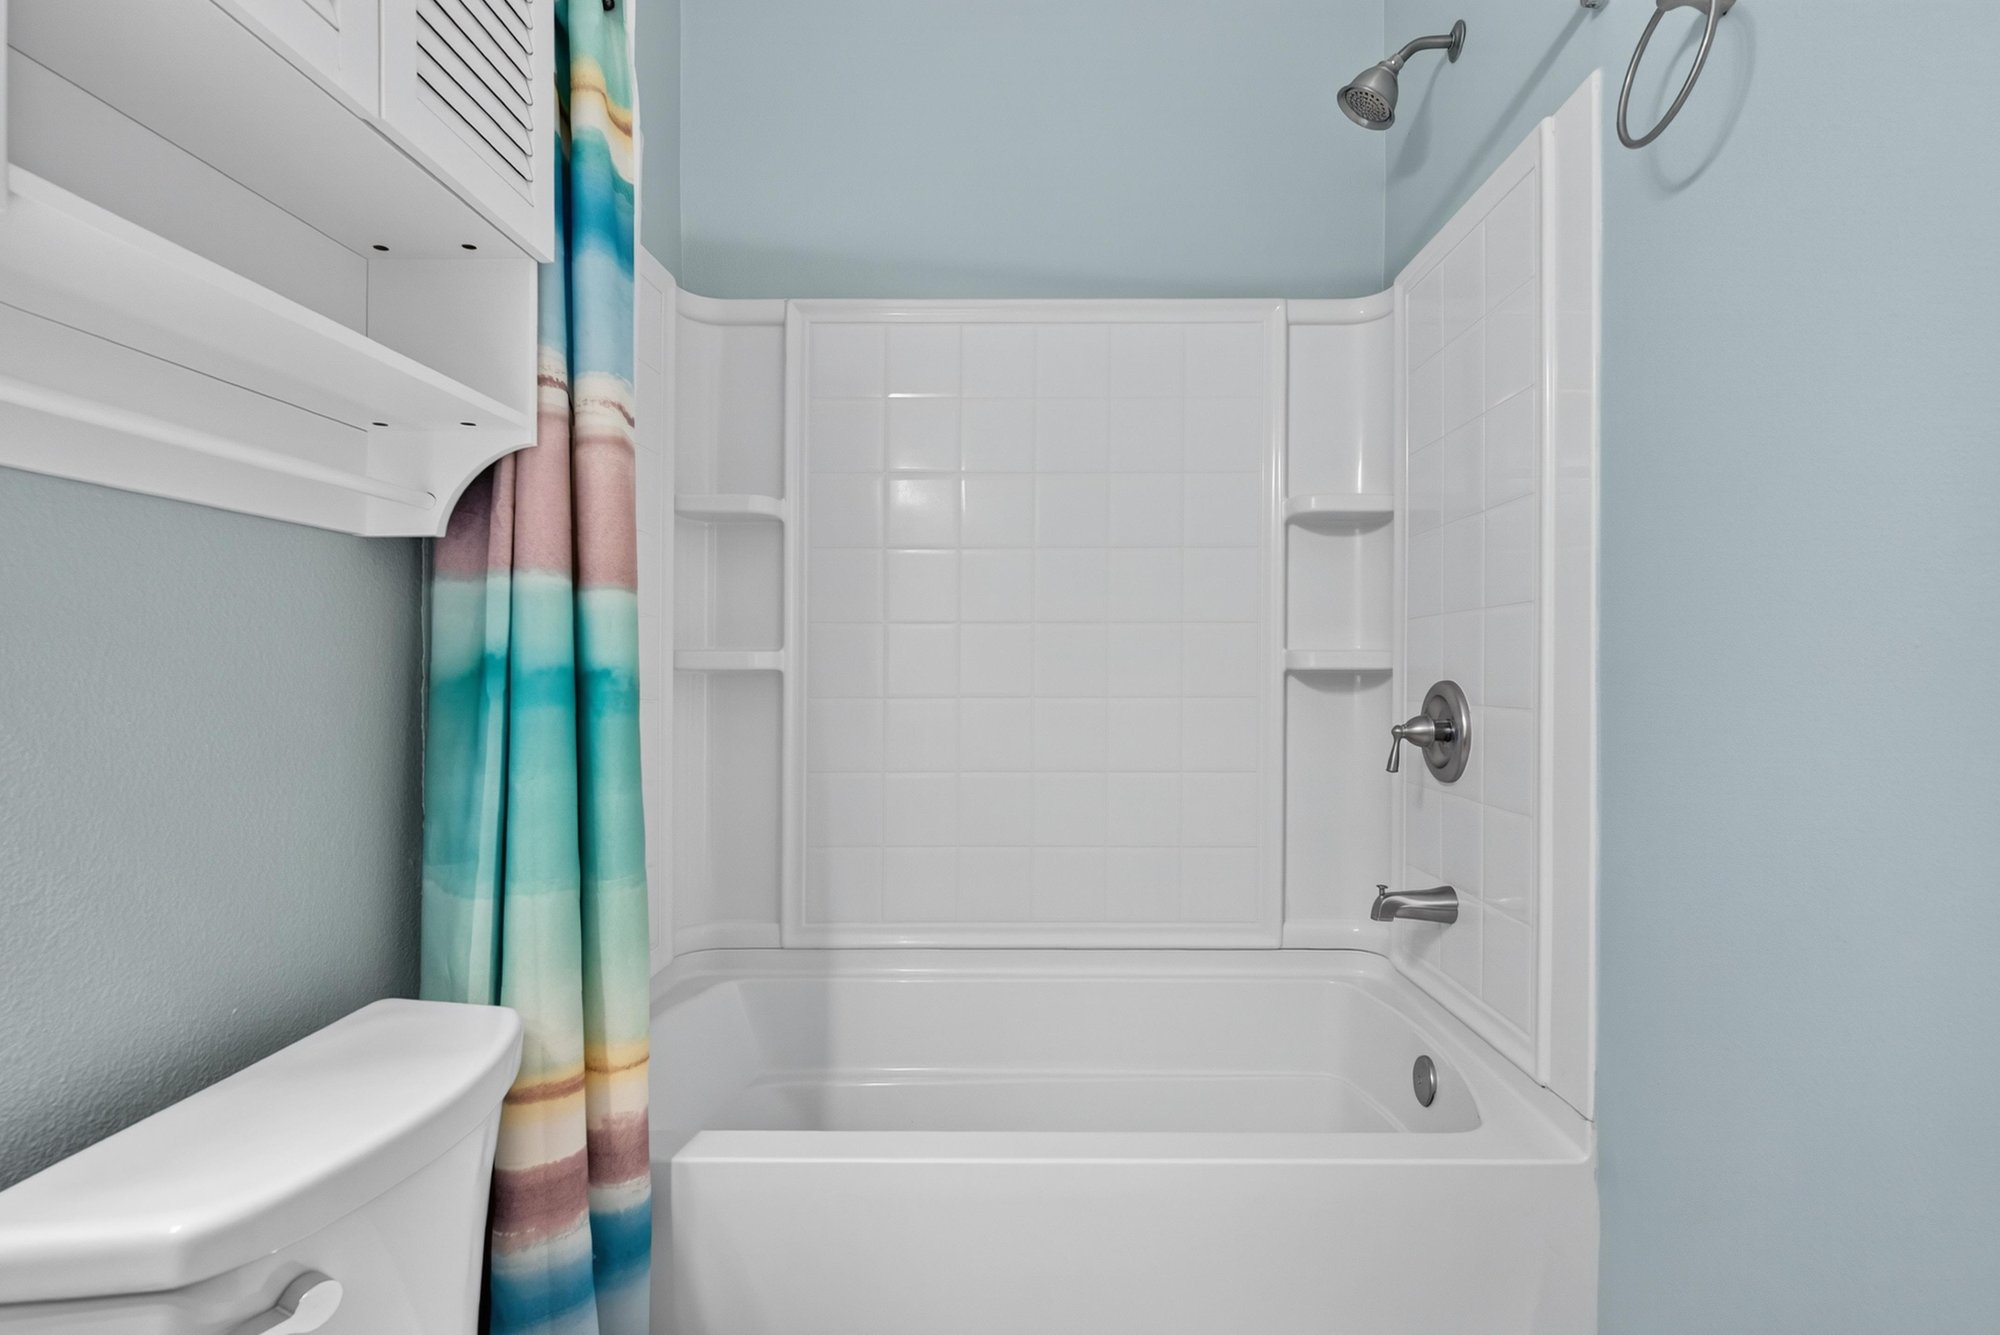
Second bathroom tub and shower combination at 11251 Campfield Dr unit 1202, Jacksonville, FL 32256
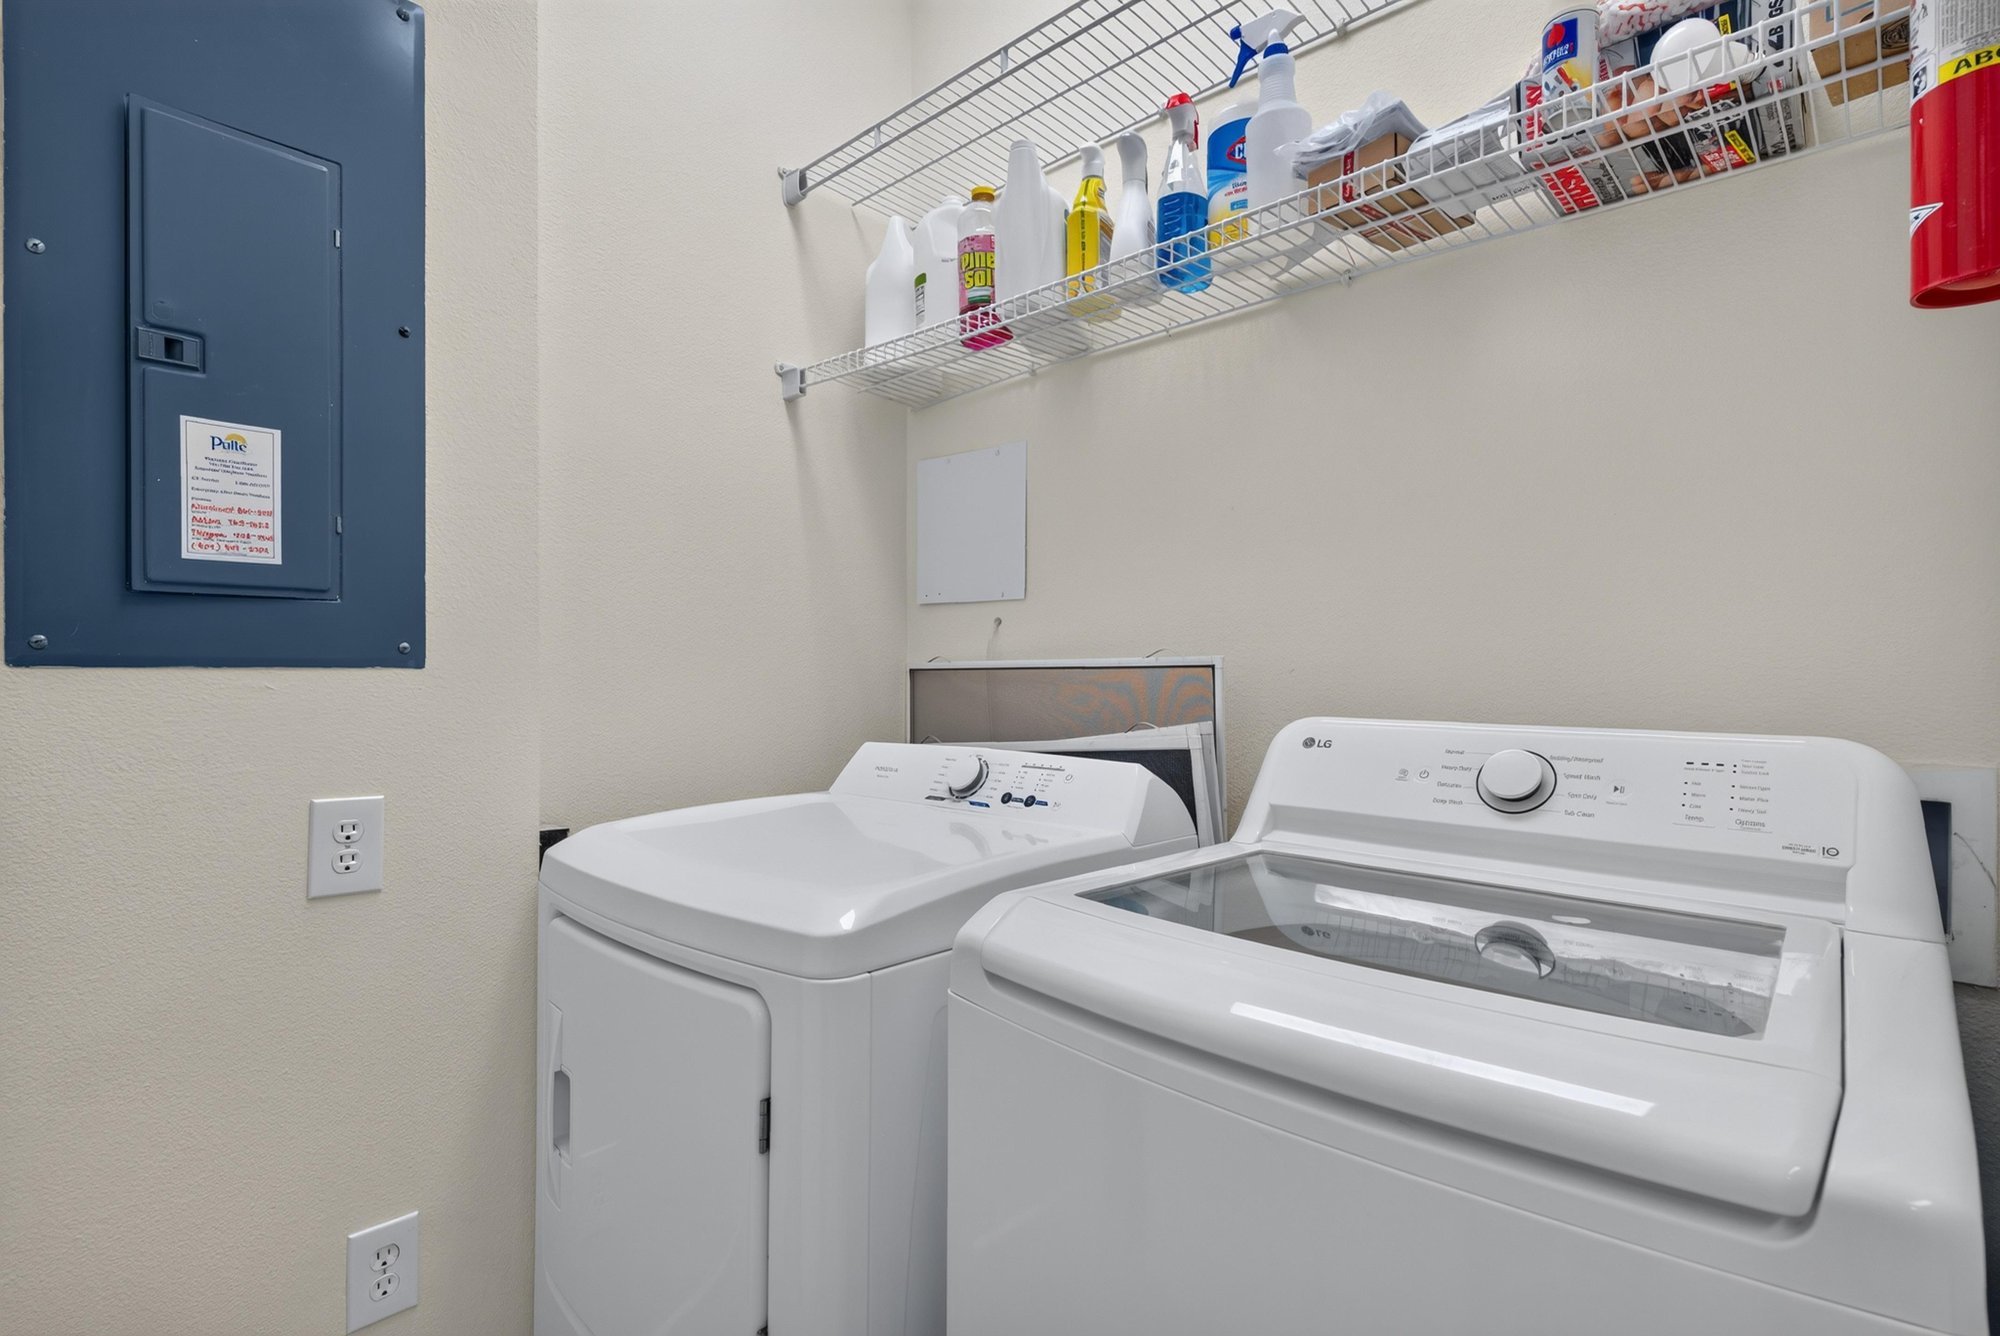
Laundry closet with stacked washer and dryer at 11251 Campfield Dr unit 1202, Jacksonville, FL 32256

Outdoor living
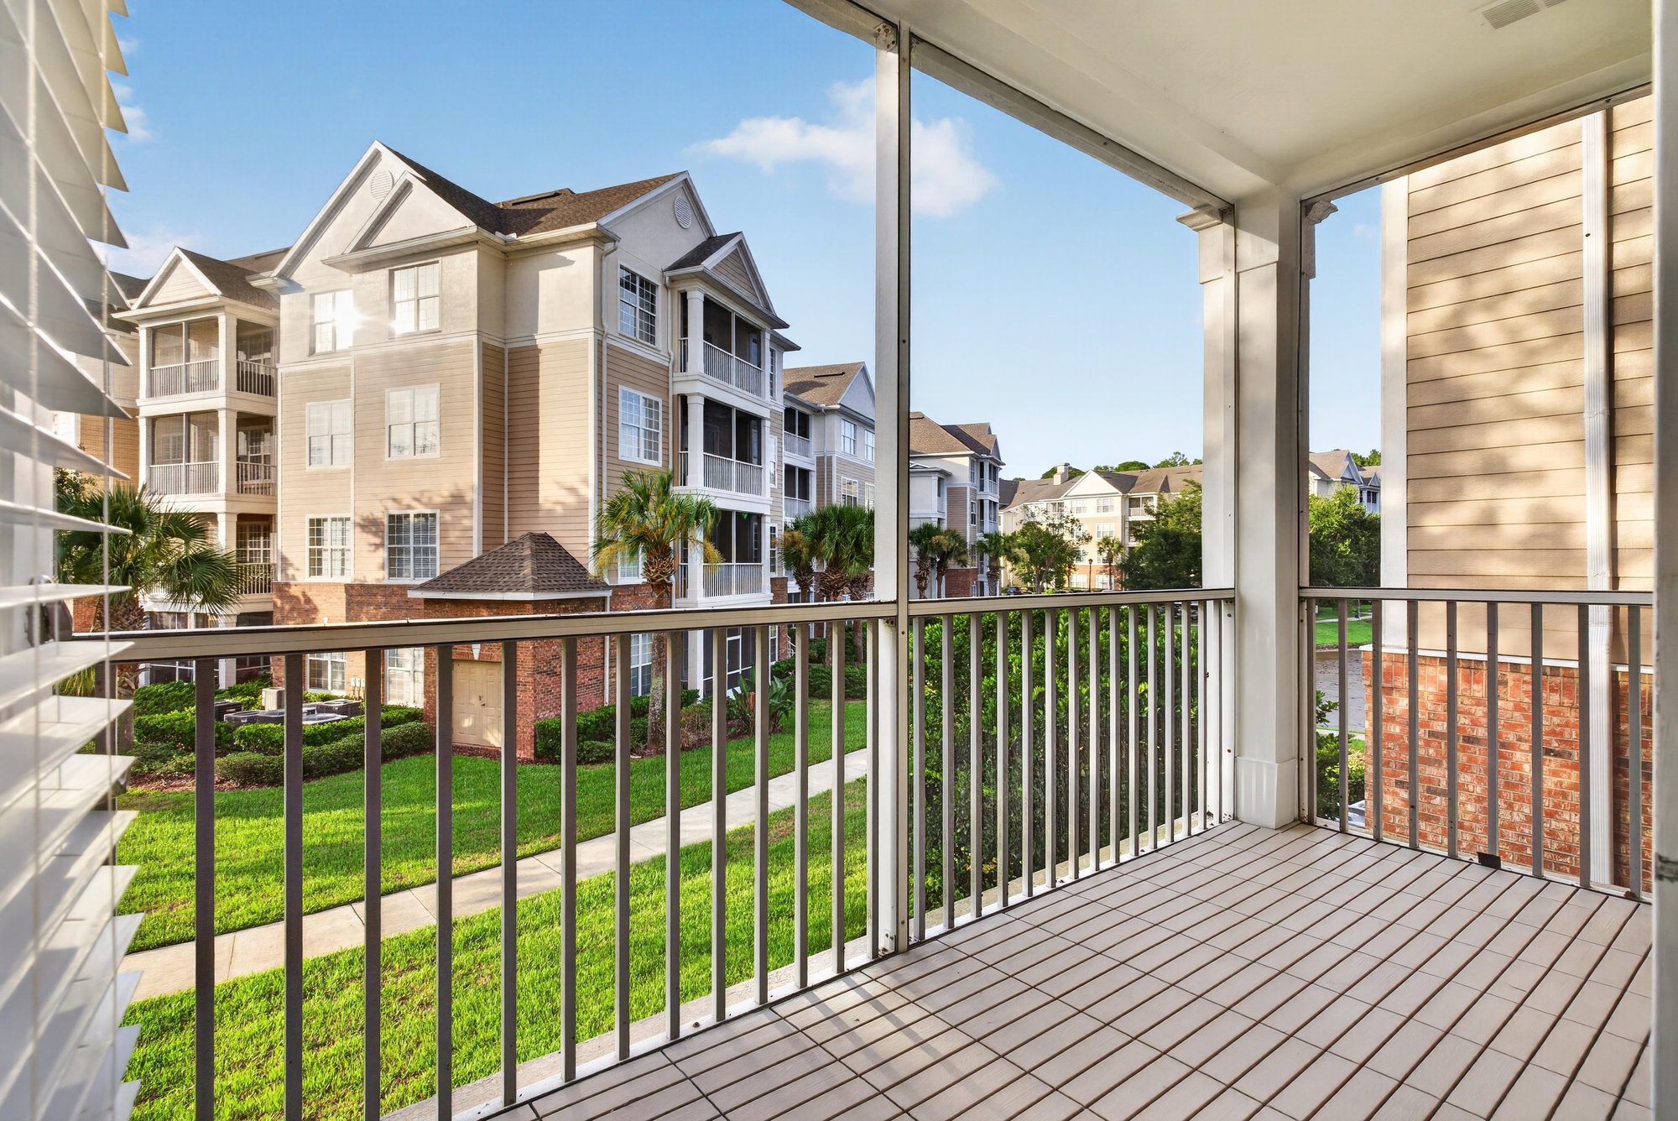
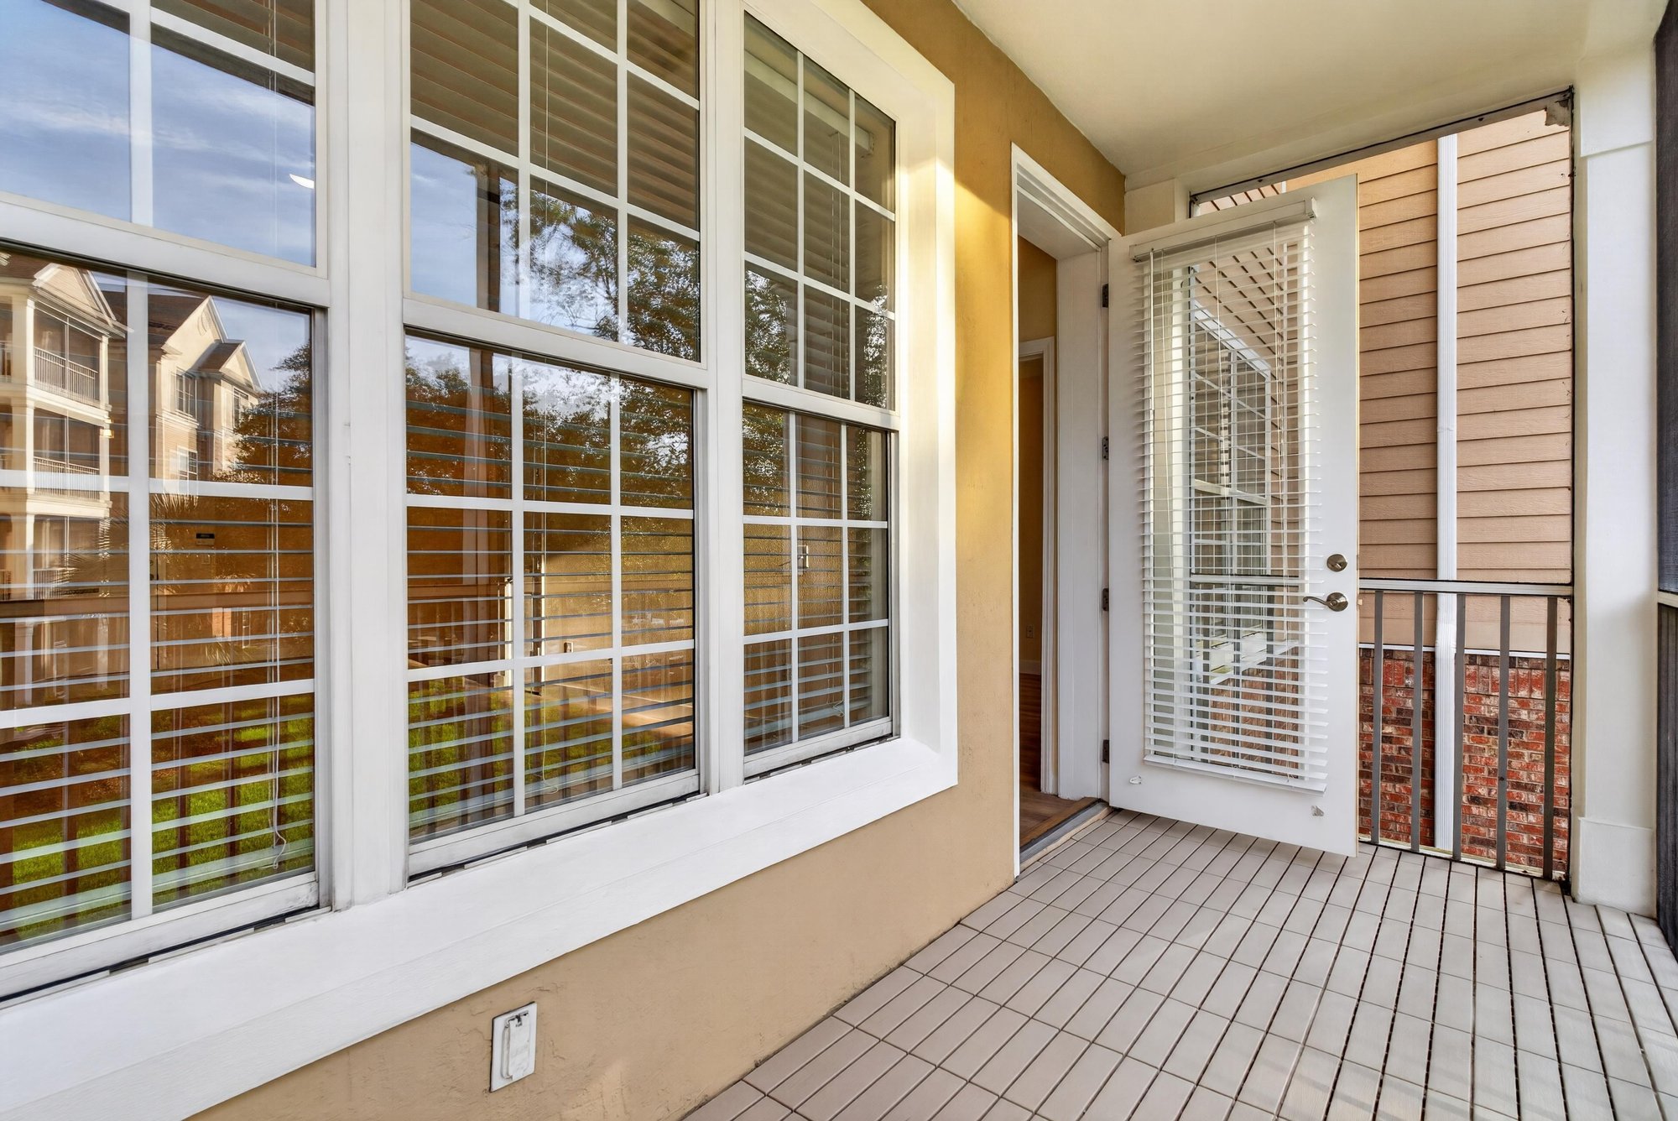
Balcony view overlooking the condo grounds at 11251 Campfield Dr unit 1202, Jacksonville, FL 32256
Screened balcony with wood decking at 11251 Campfield Dr unit 1202, Jacksonville, FL 32256

From above

Aerial view of condo buildings around a lake in Jacksonville, FL
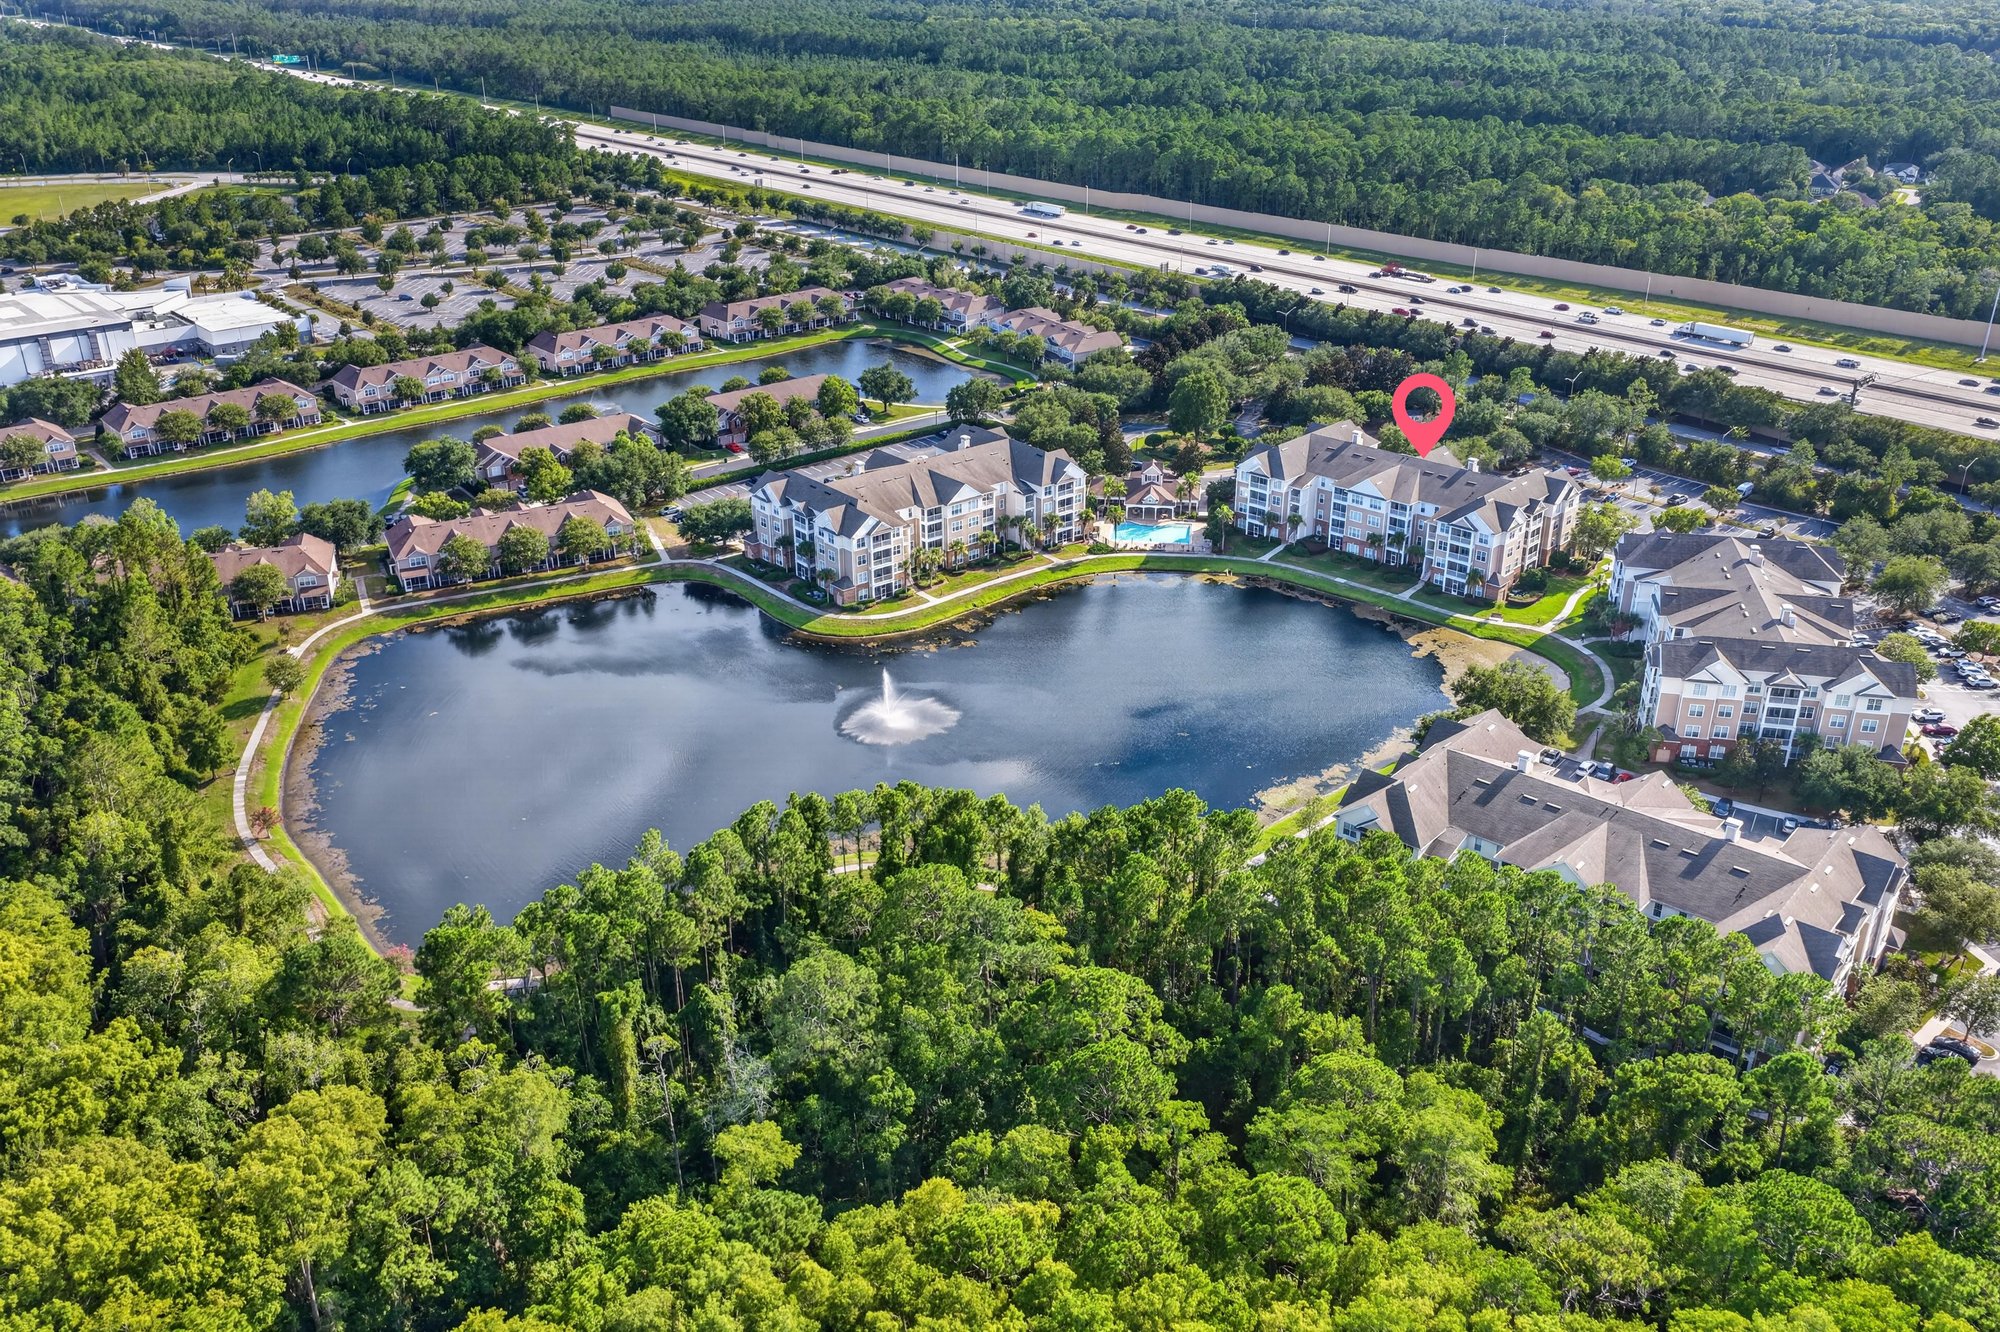
Wide aerial view of the community with lake and nearby road in Jacksonville, FL
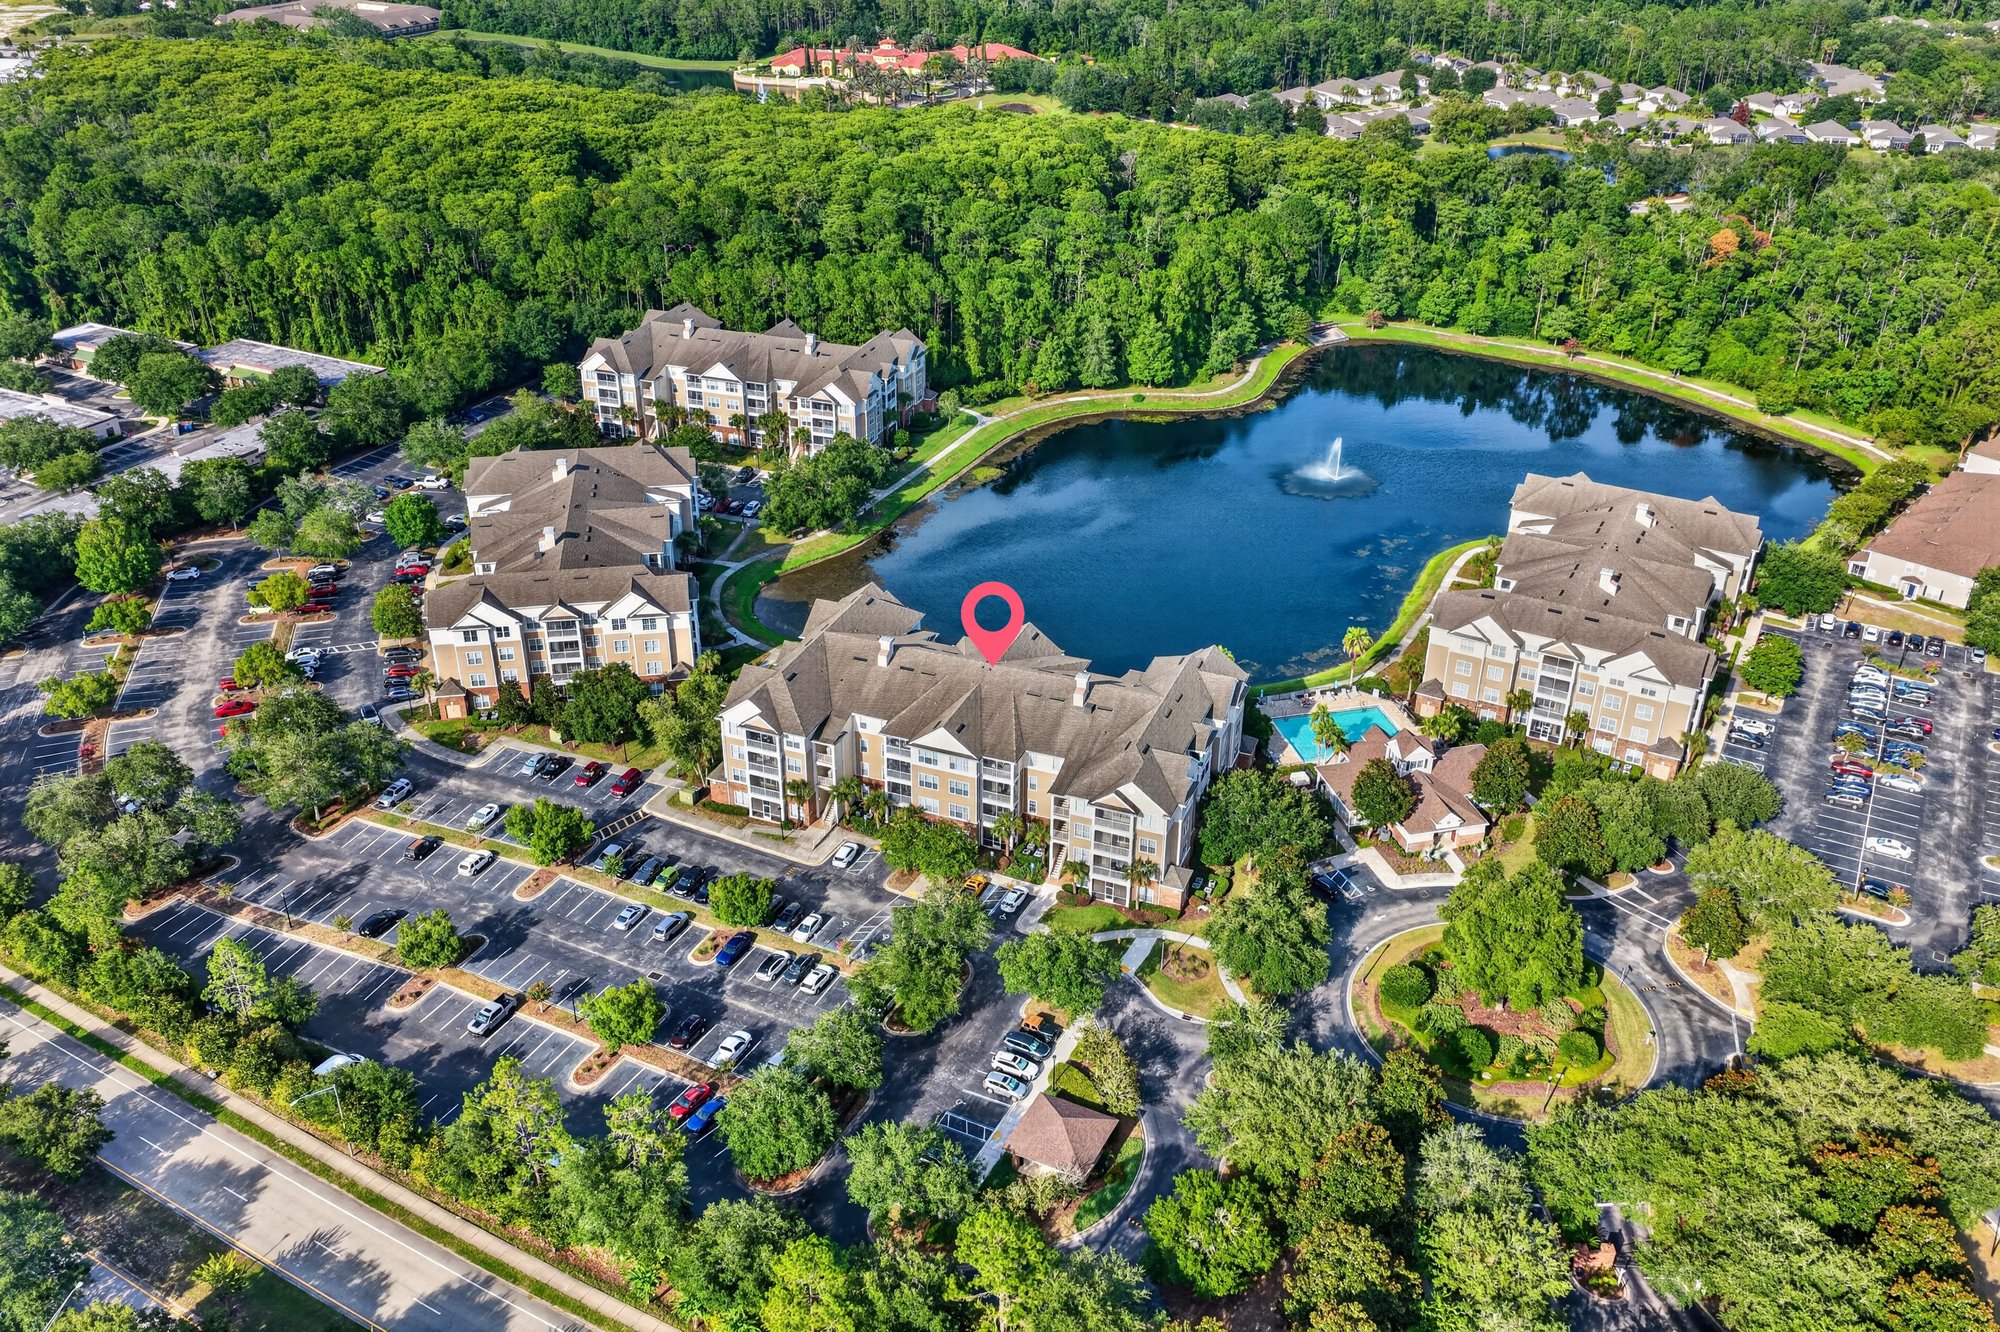
Aerial view of condo buildings, pool, and lake in Jacksonville, FL
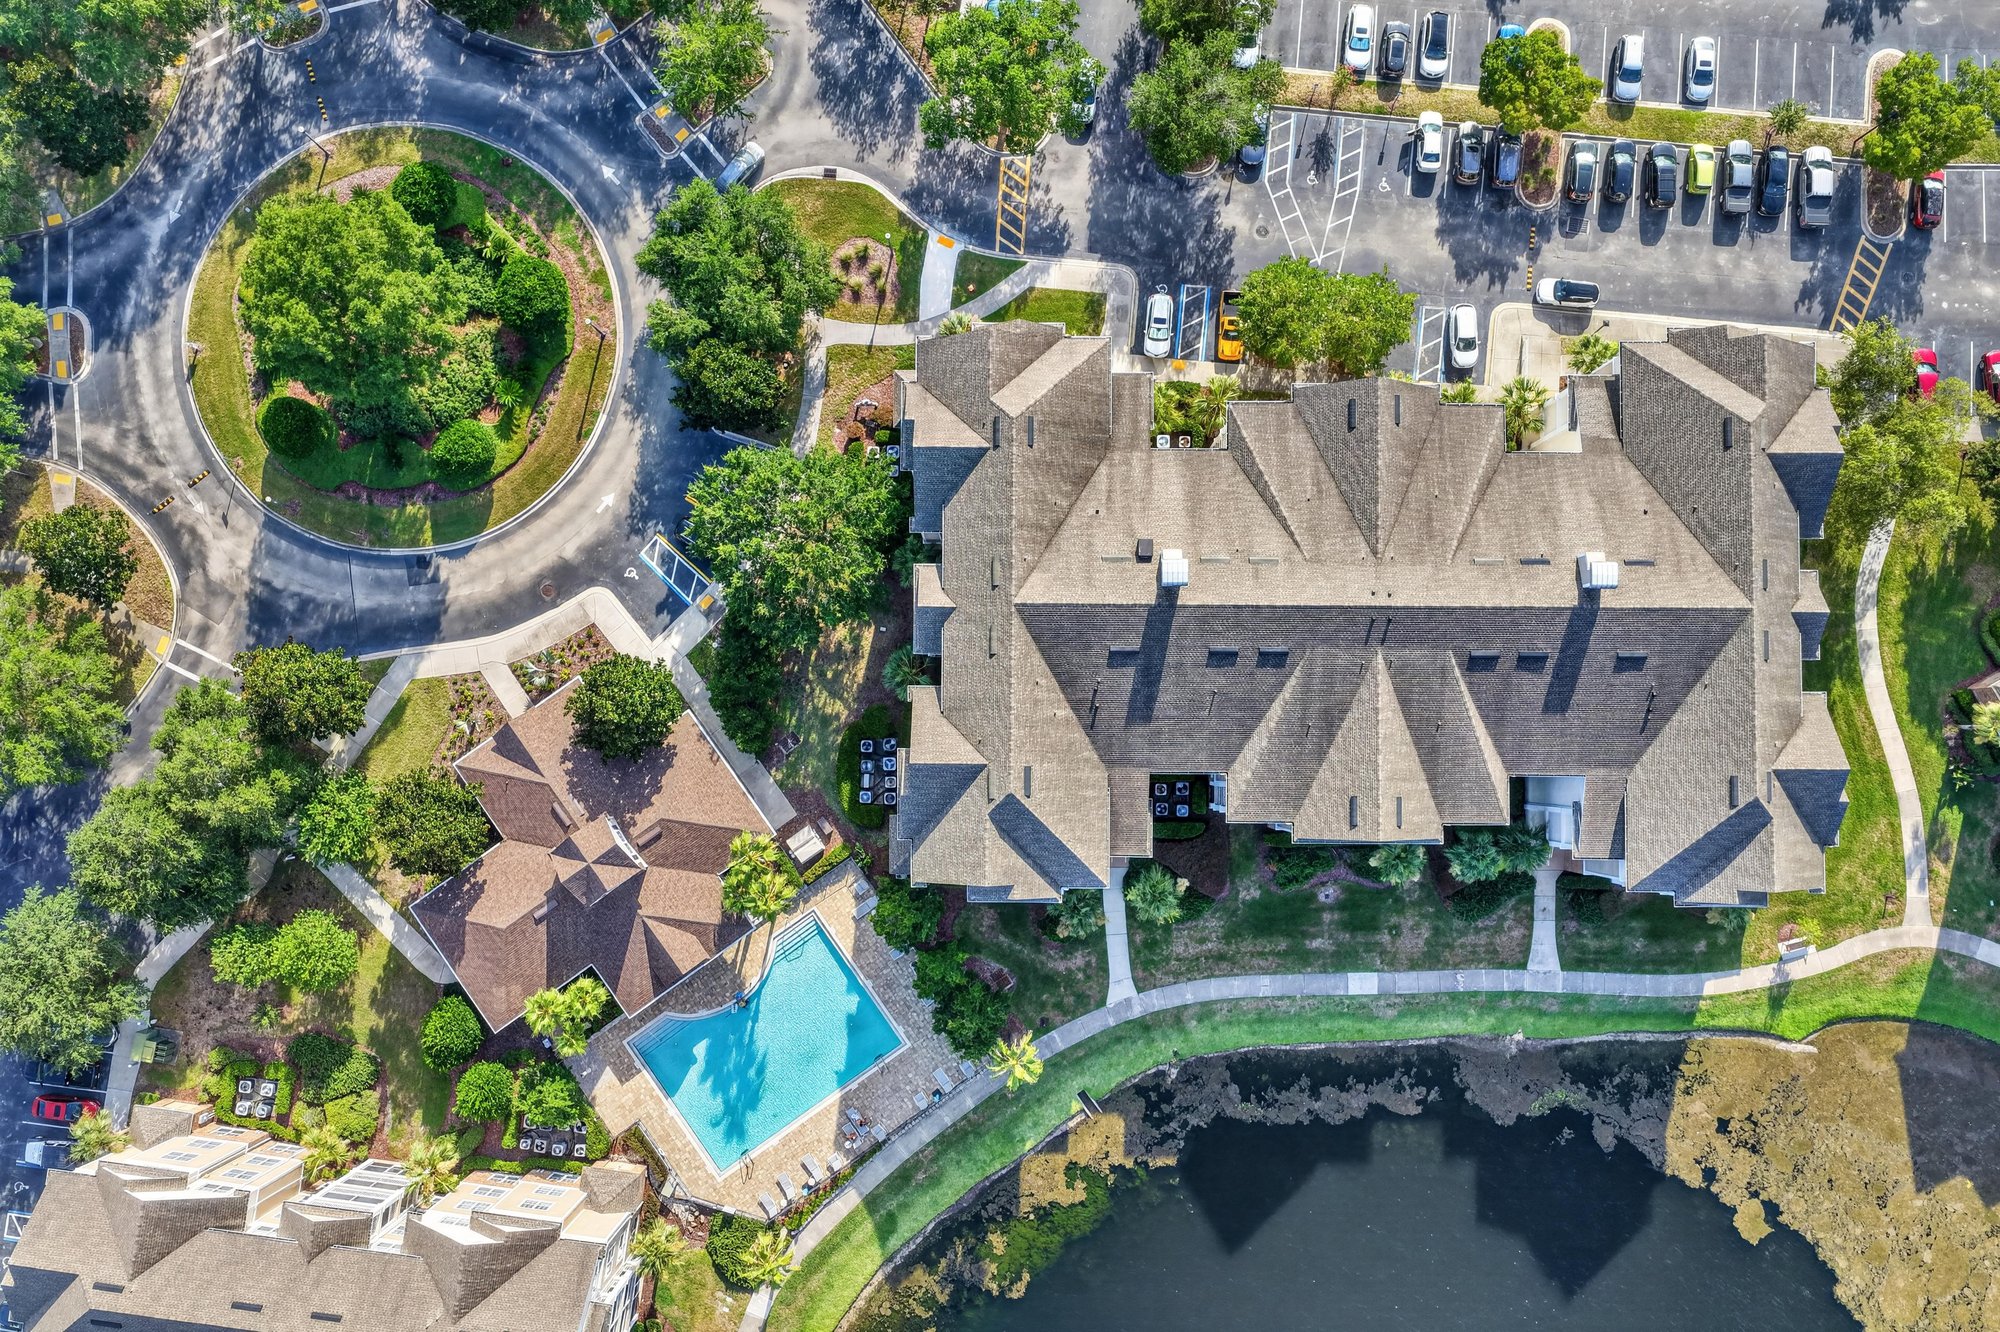
Aerial view of the condo building rooftop and parking area at 11251 Campfield Dr unit 1202, Jacksonville, FL 32256
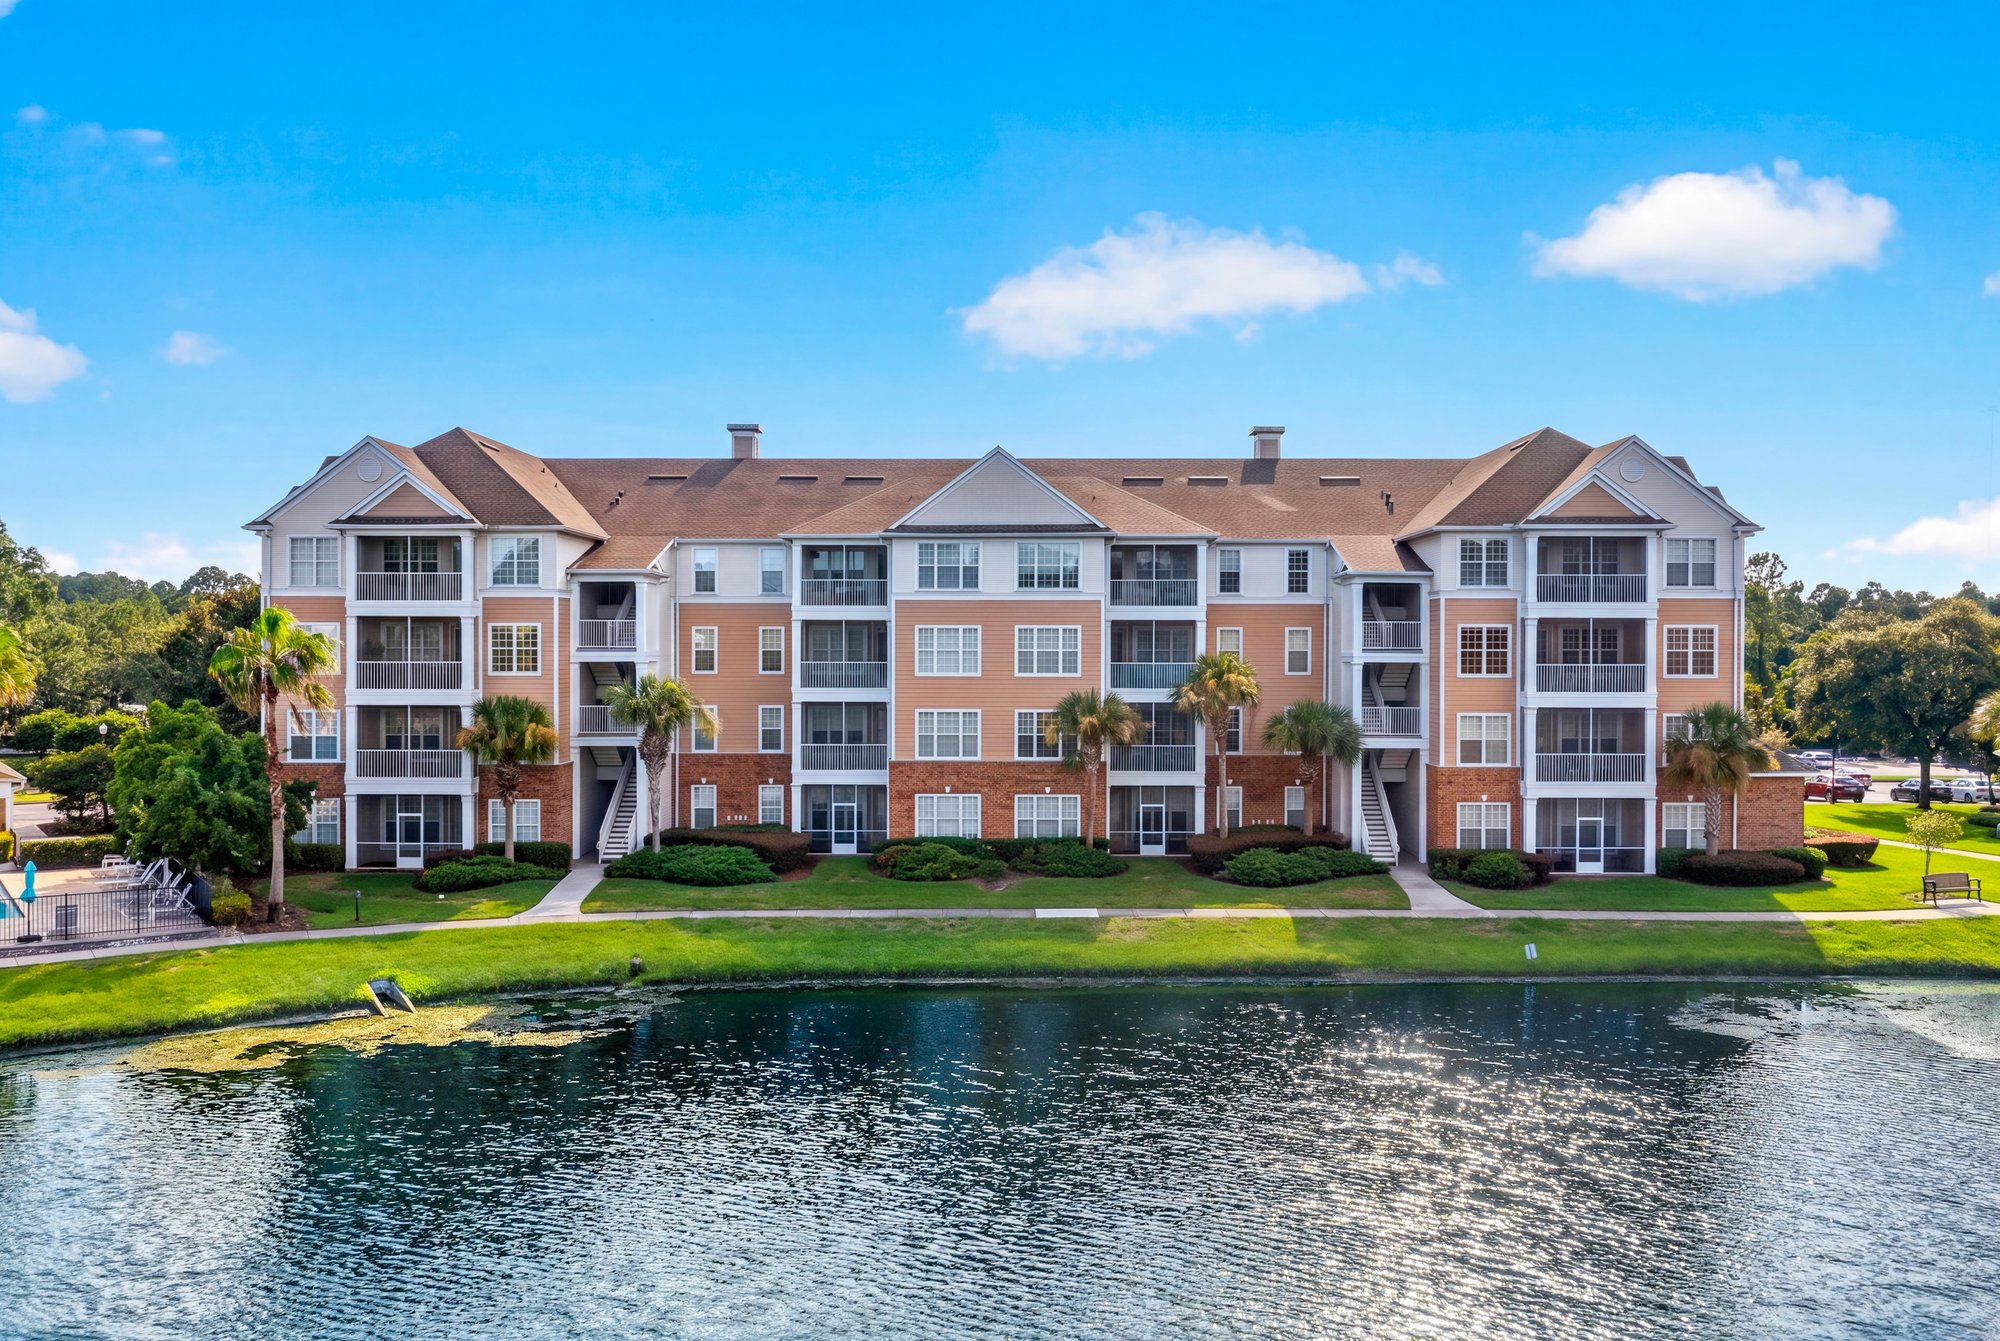
Aerial view of the condo building beside the lake in Campfield

Campfield amenities

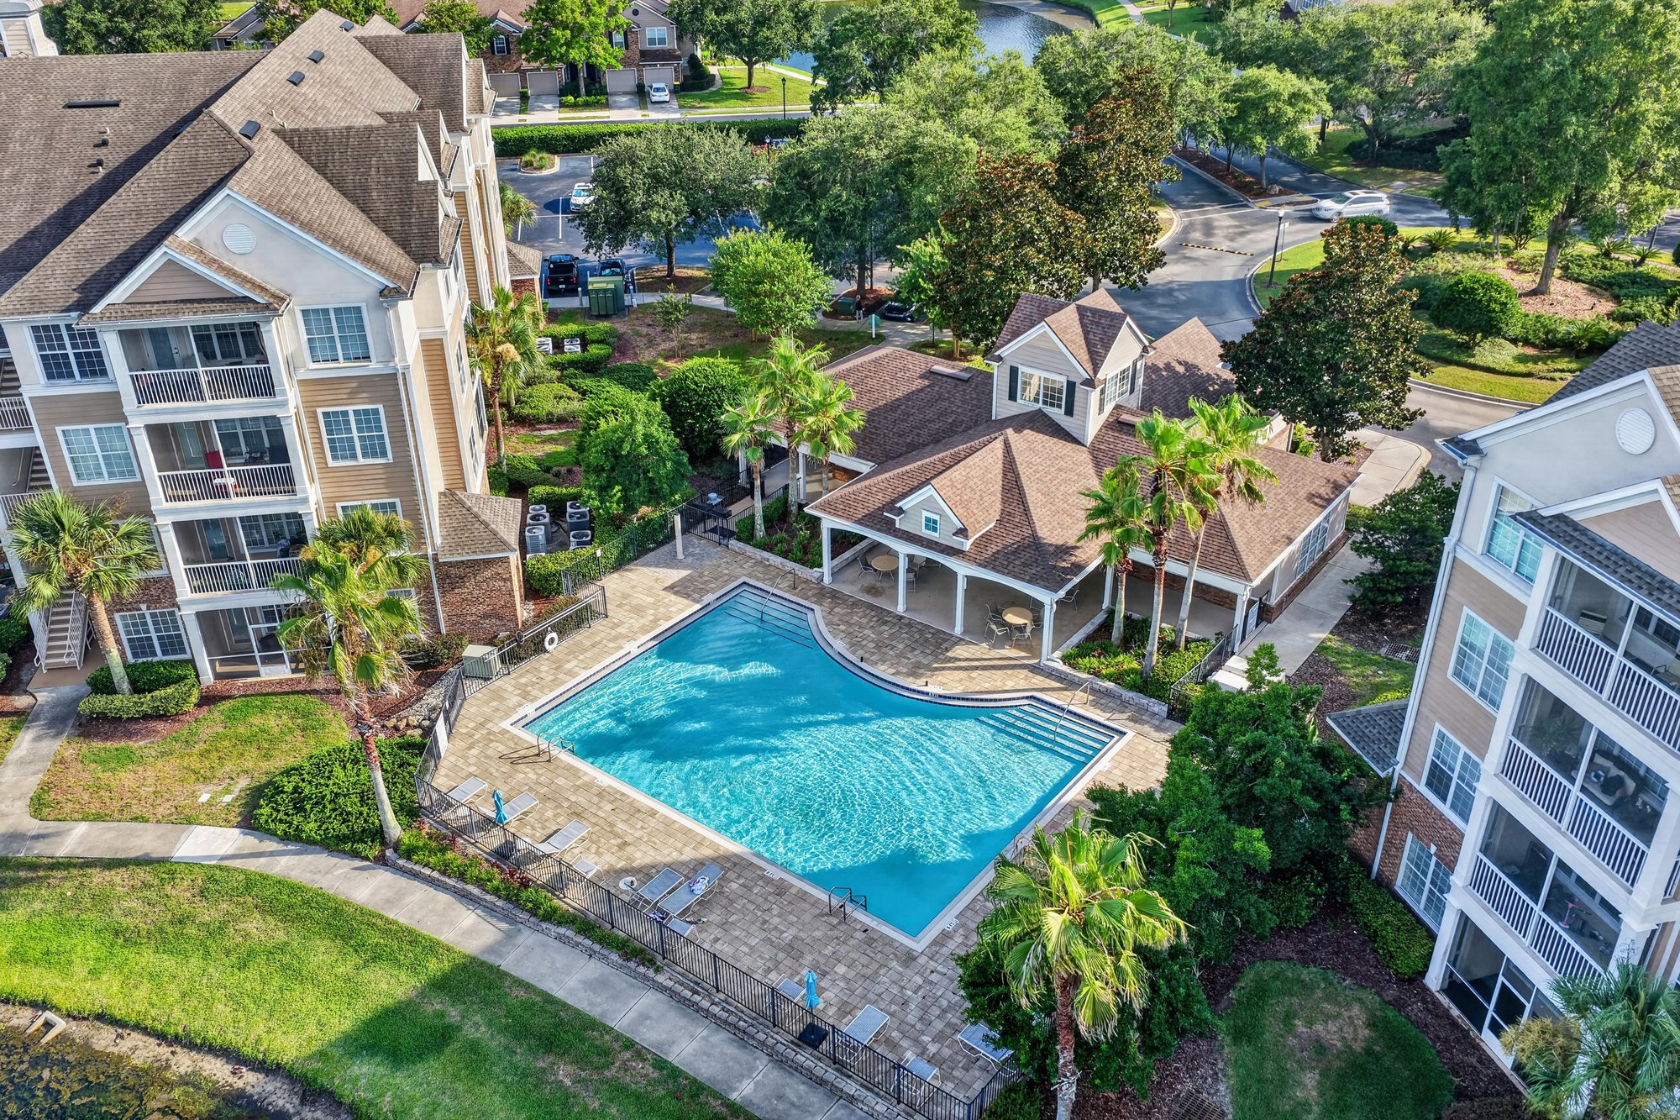
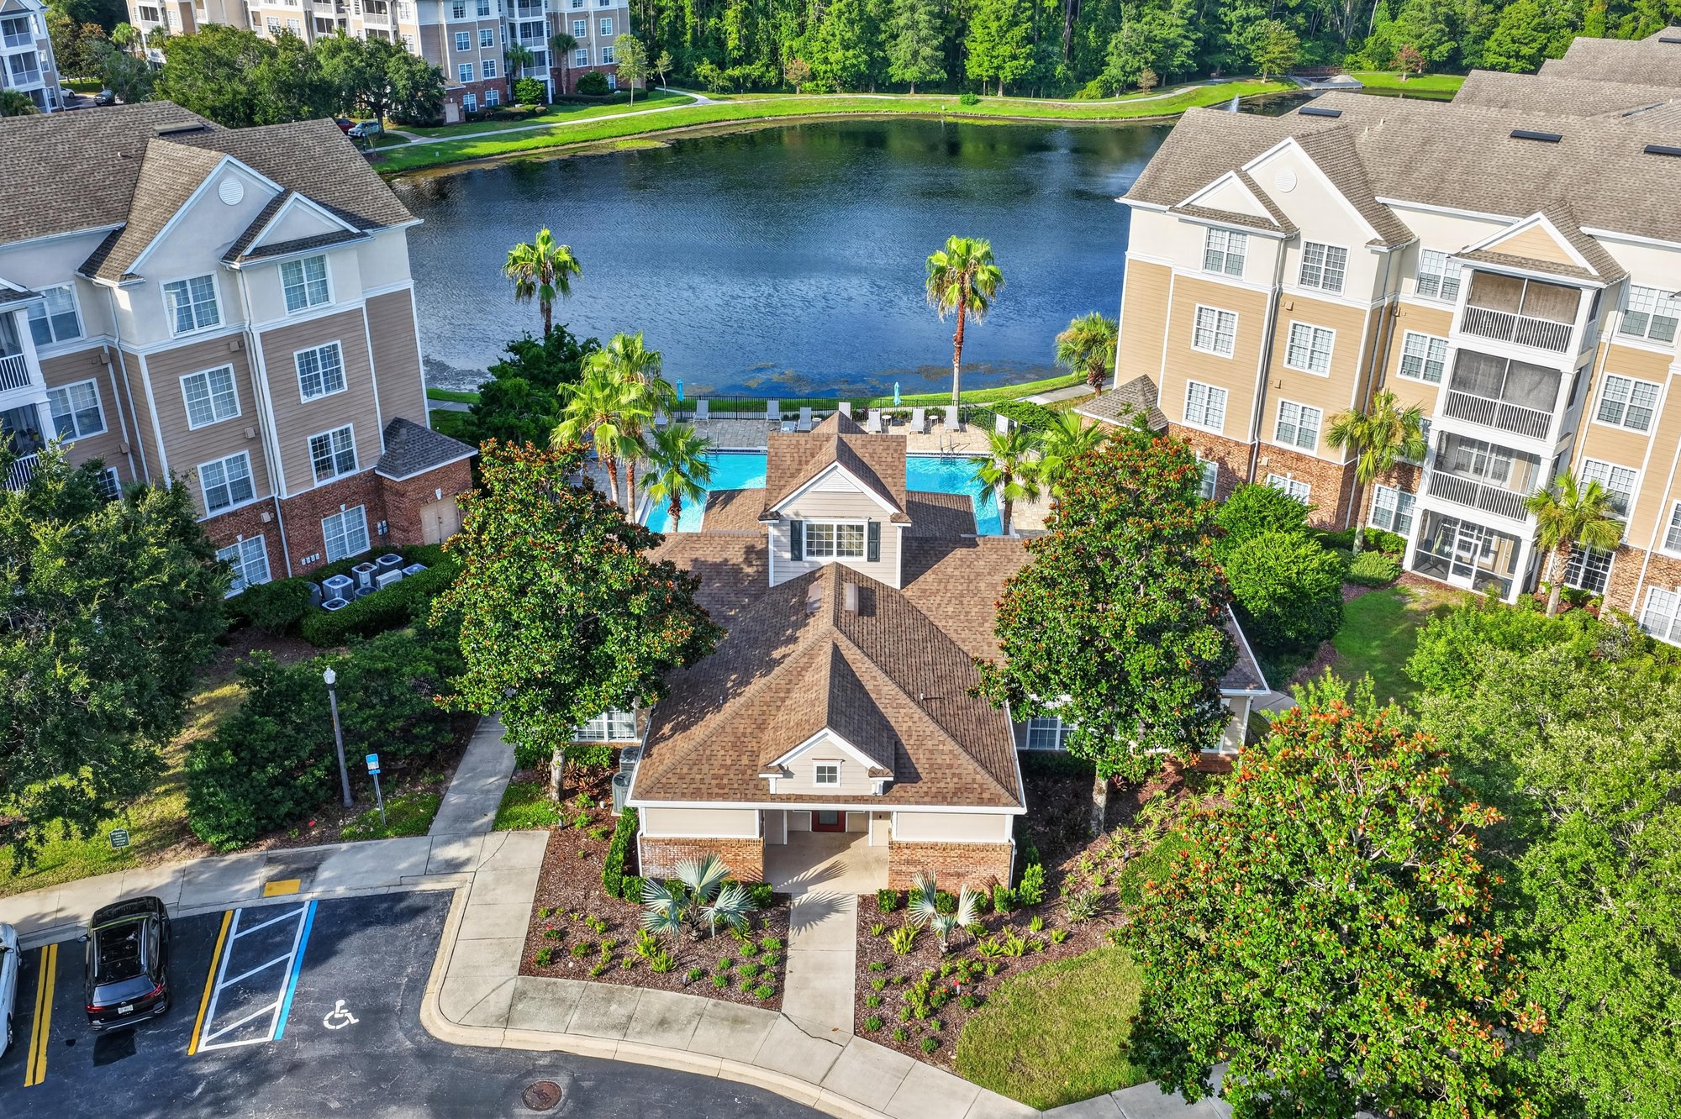
Aerial view of the community clubhouse and pool in Campfield
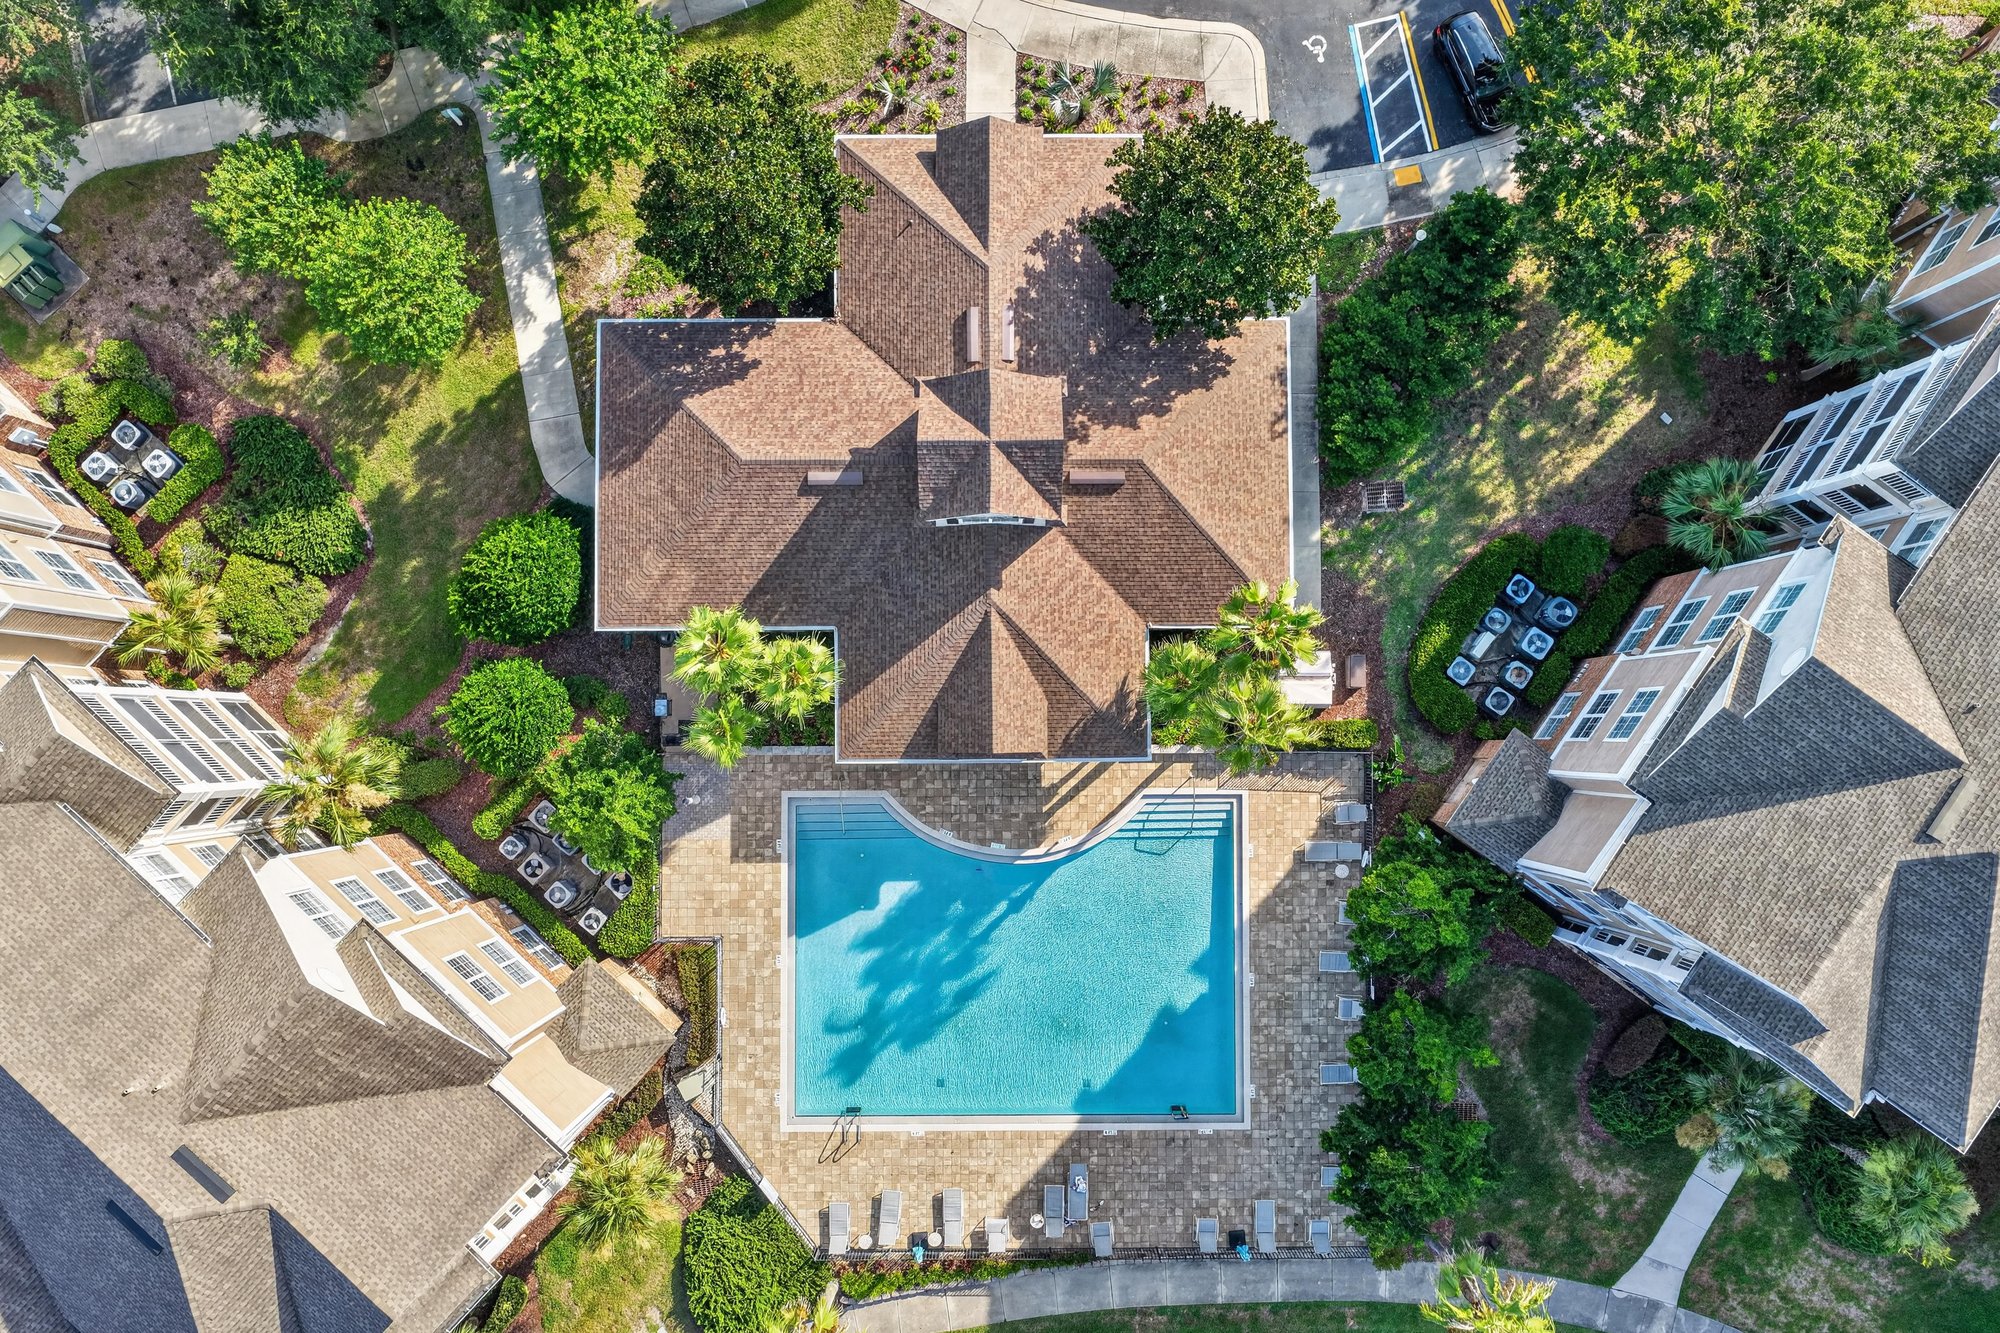
Aerial view of the pool and courtyard in Campfield
Closer aerial view of the community pool in Campfield
Aerial view of the lake and clubhouse area in Campfield
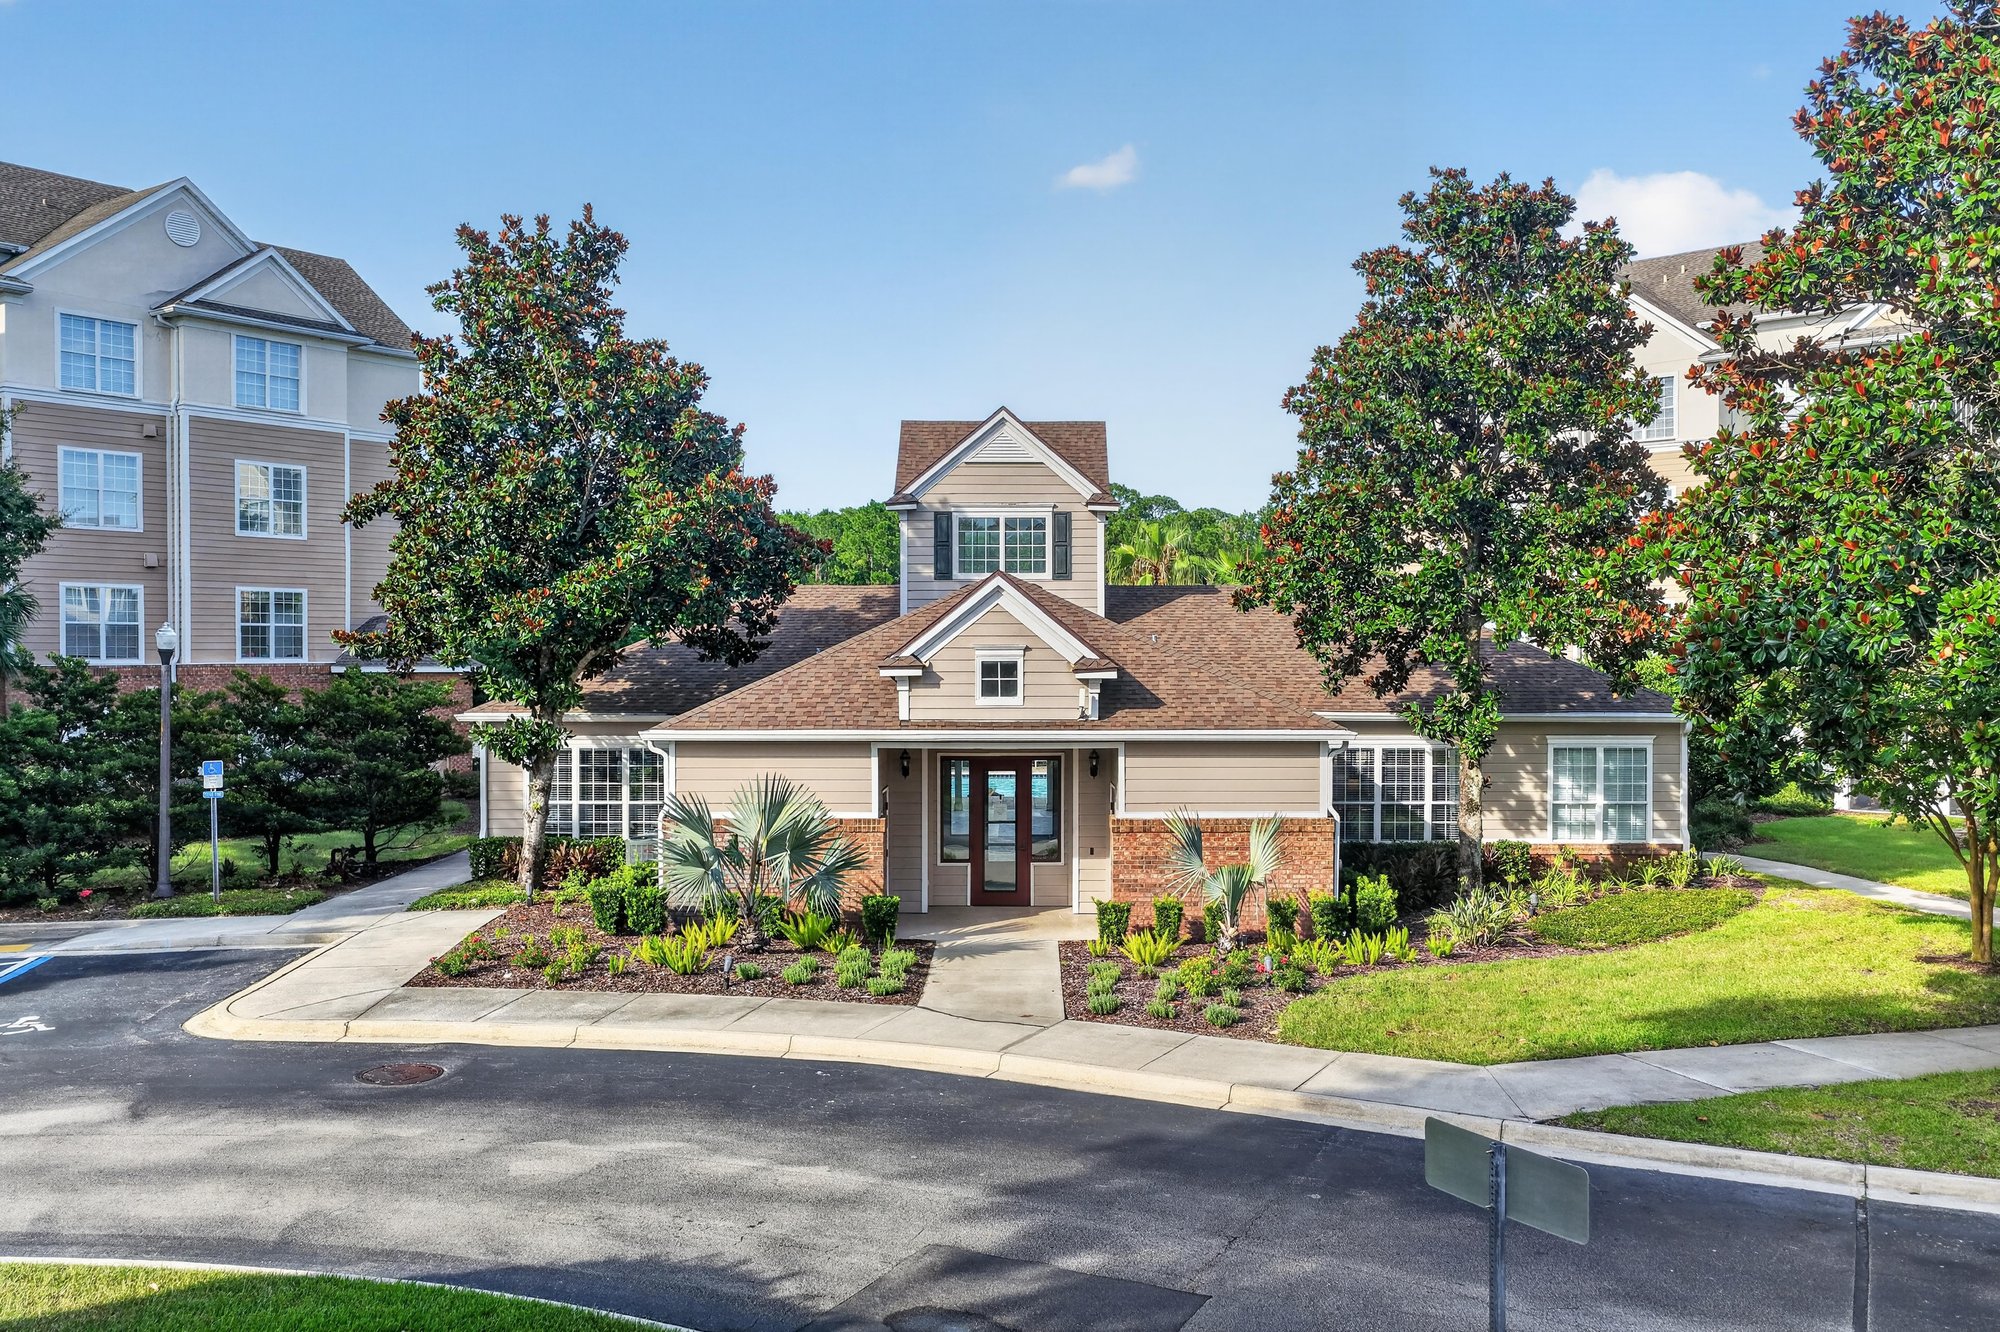
Community clubhouse exterior in Campfield
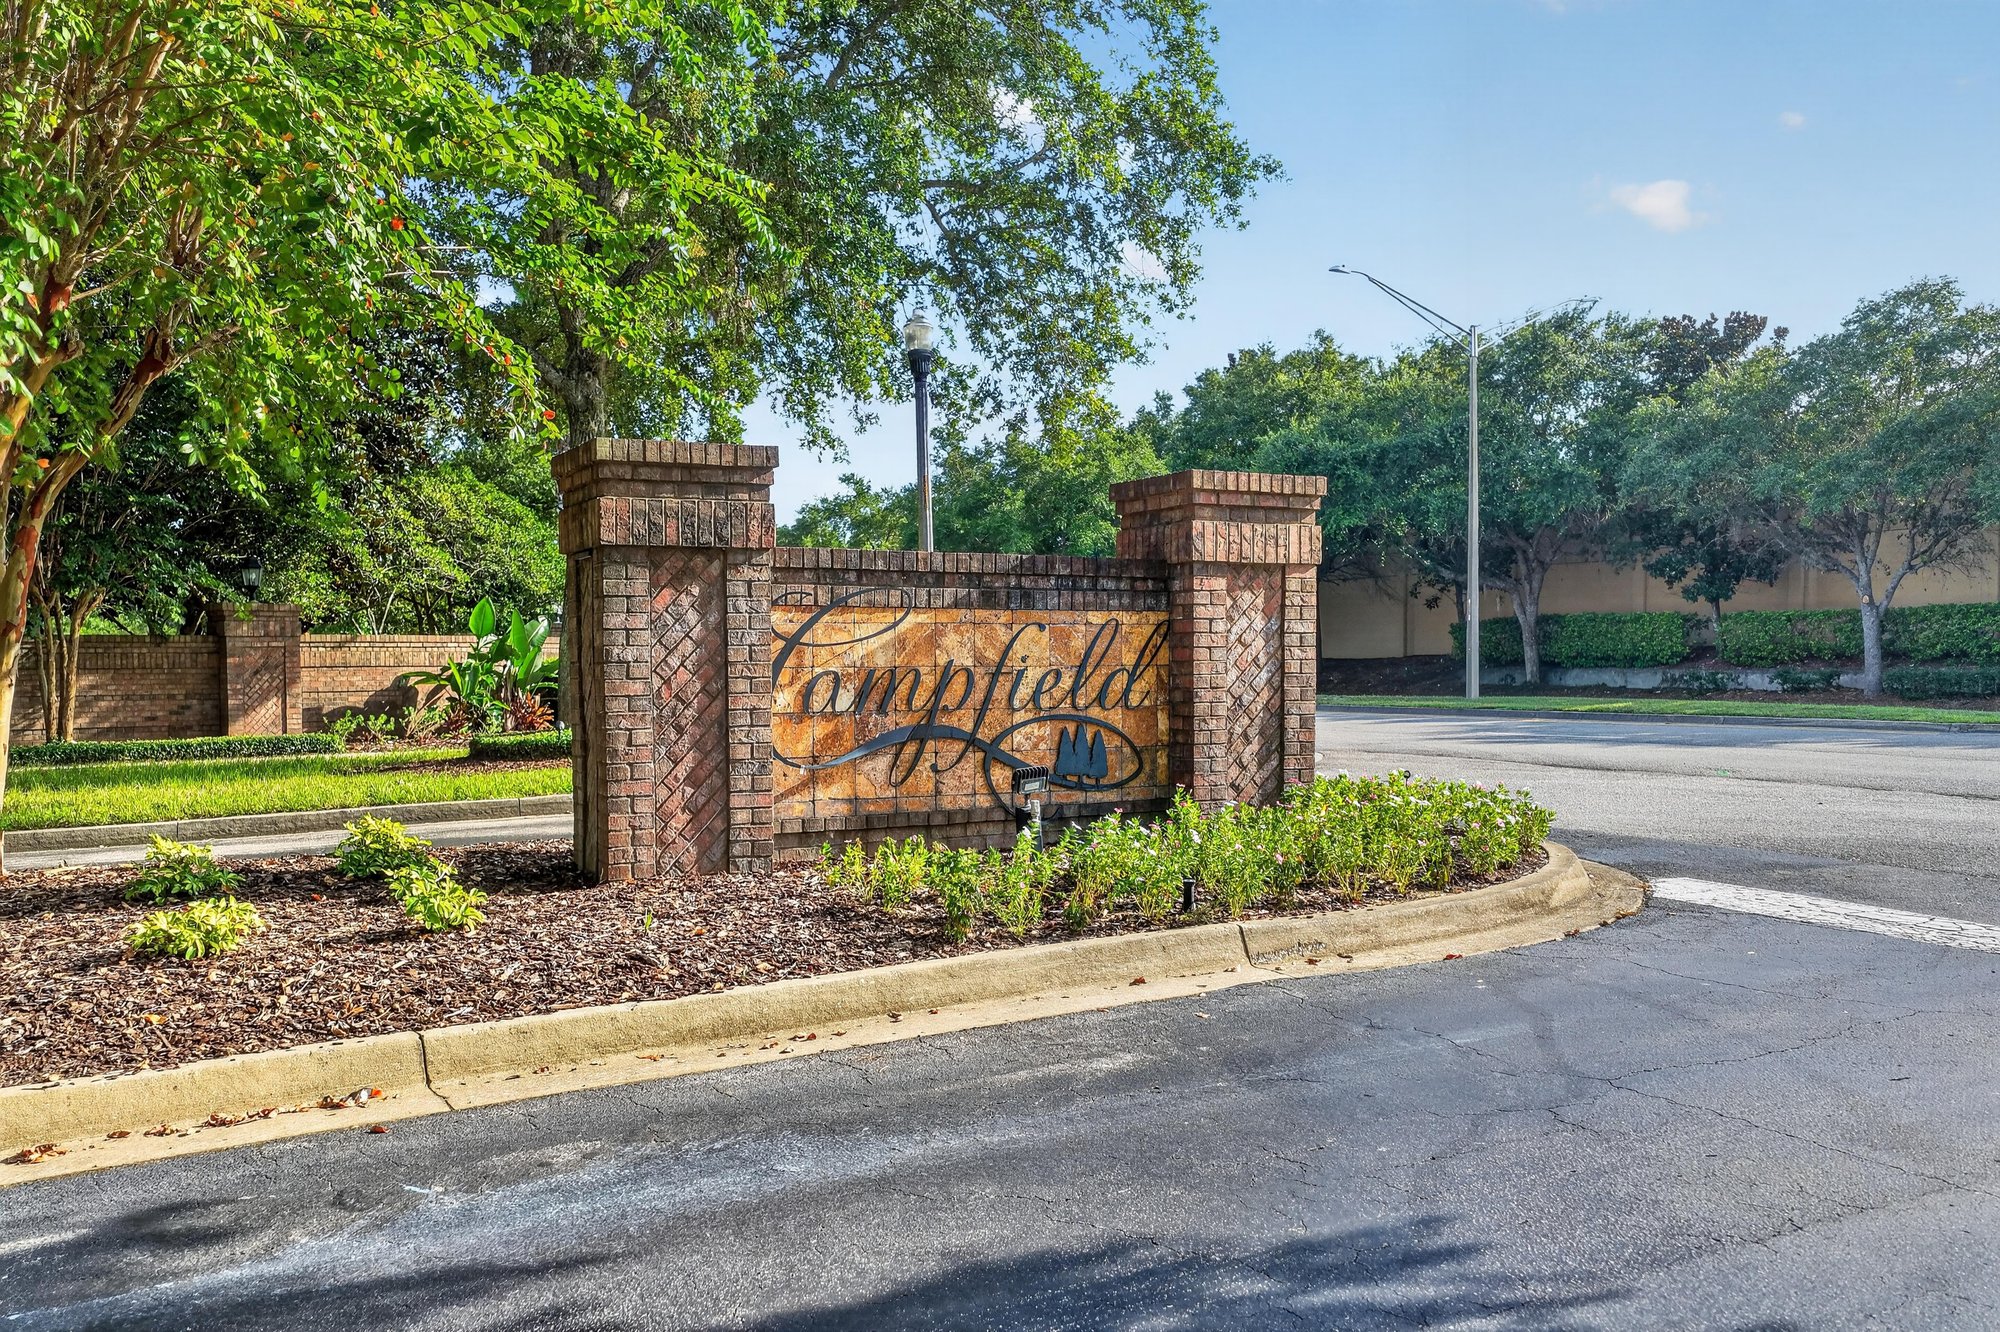
Community entrance sign for Campfield
Tree-lined community street in Campfield

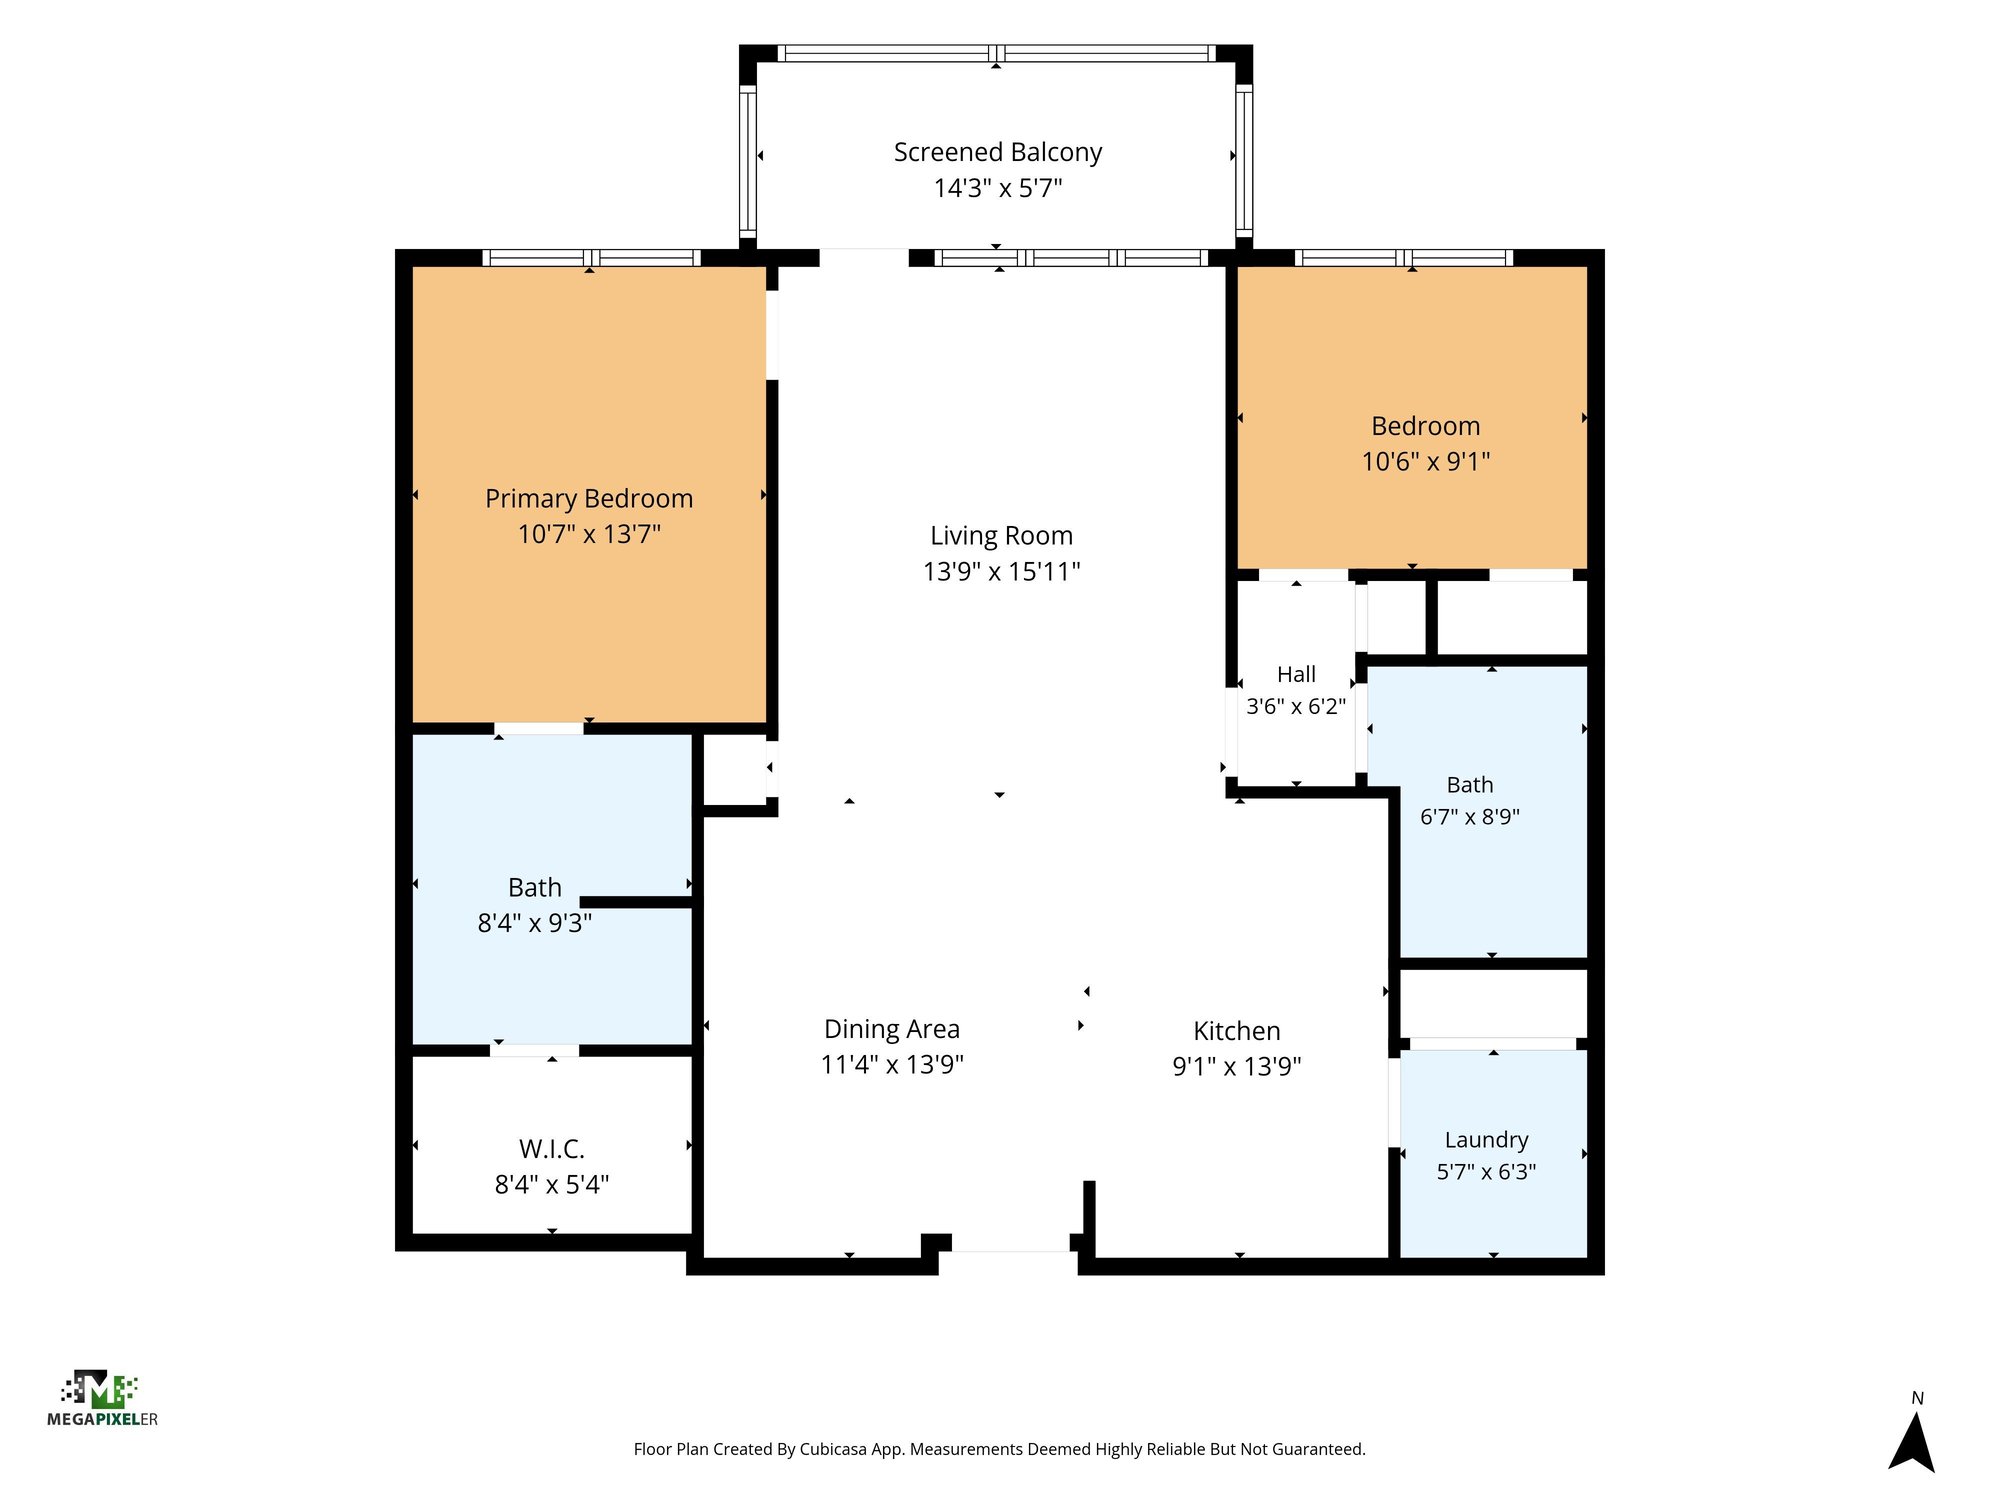
Floor plan

Floor plan of the two-bedroom, two-bath condo at 11251 Campfield Dr unit 1202, Jacksonville, FL 32256

Selling a home in Jacksonville?

We photograph homes across Jacksonville and North Florida. Next-day delivery, and you pay only after you approve the photos.

Book a shoot → Call (904) 257-3436