Jacksonville, FL11197 Illford Dr, Jacksonville, FL 32246

Interior, exterior, drone and floor plan photos of a 4-bedroom, 2-bath single-story home in Jacksonville, Florida.

LocationJacksonville, FL 32246 · Duval County
Home4 bedrooms · 2 baths · 1,804 sq ft
Built1999
ServicesInterior and exterior photos, Floor plan
Photos46
PhotographedSeptember 2026

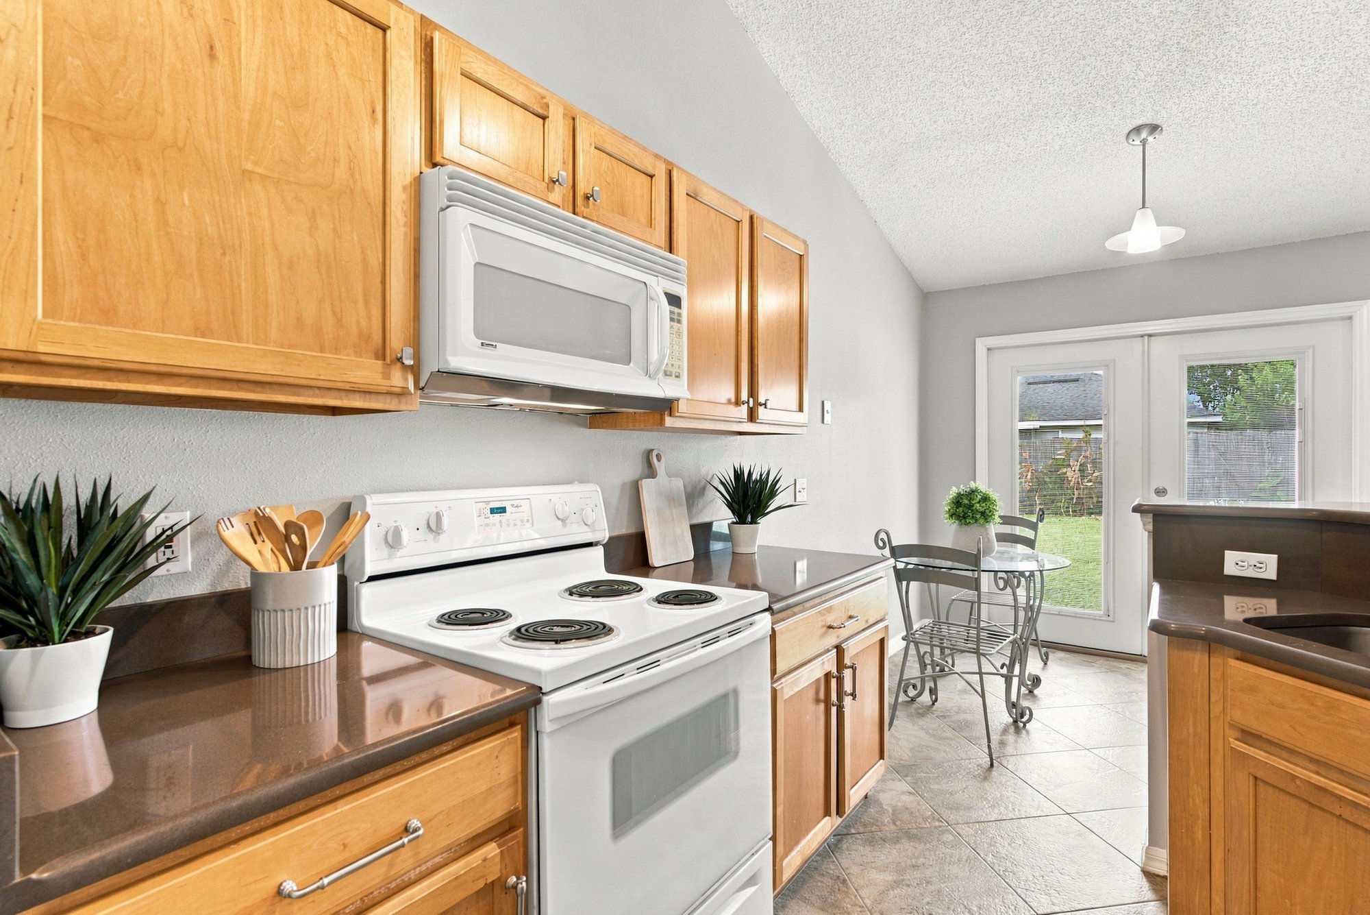
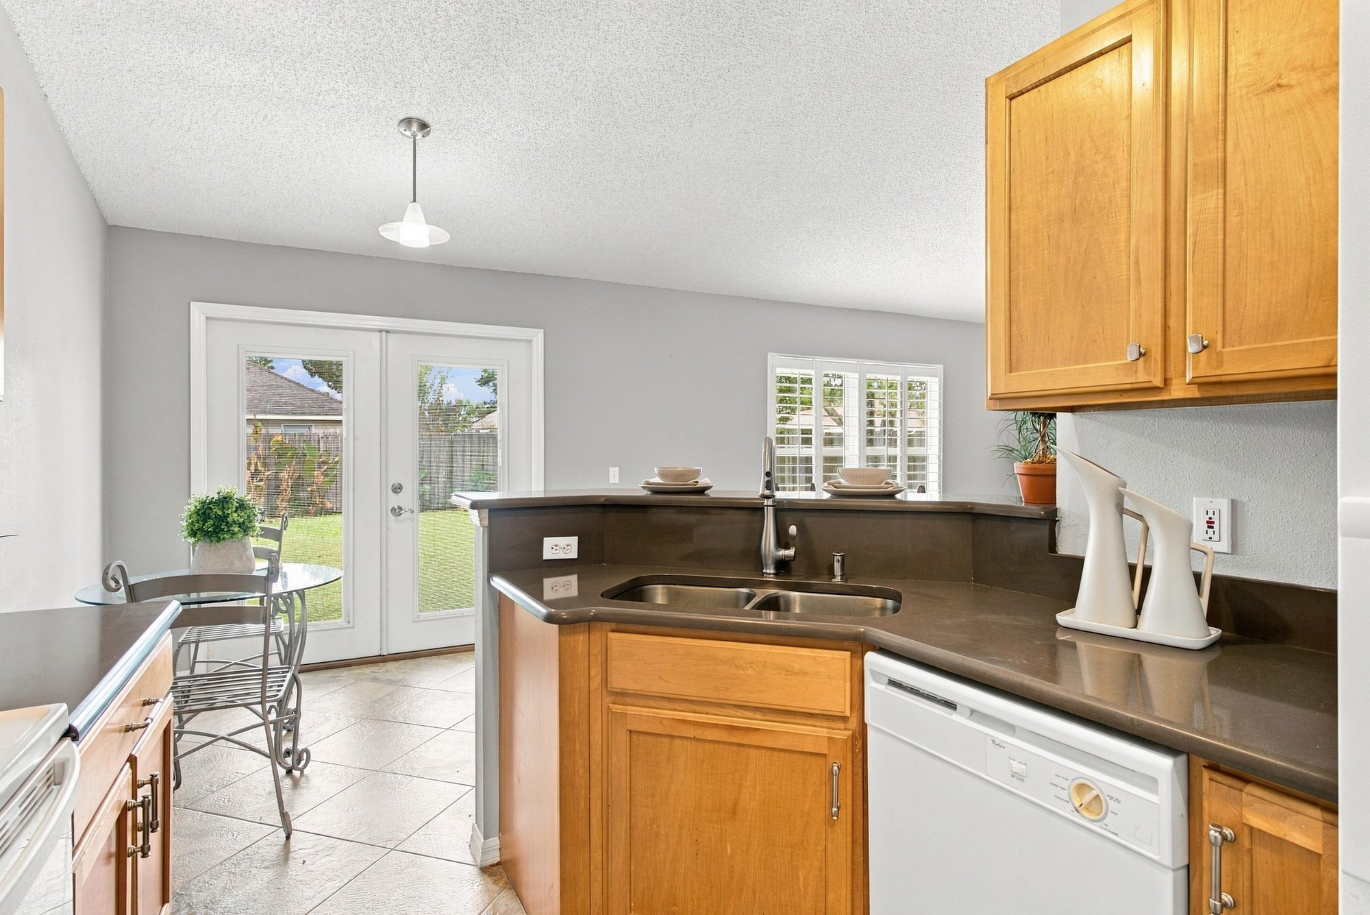
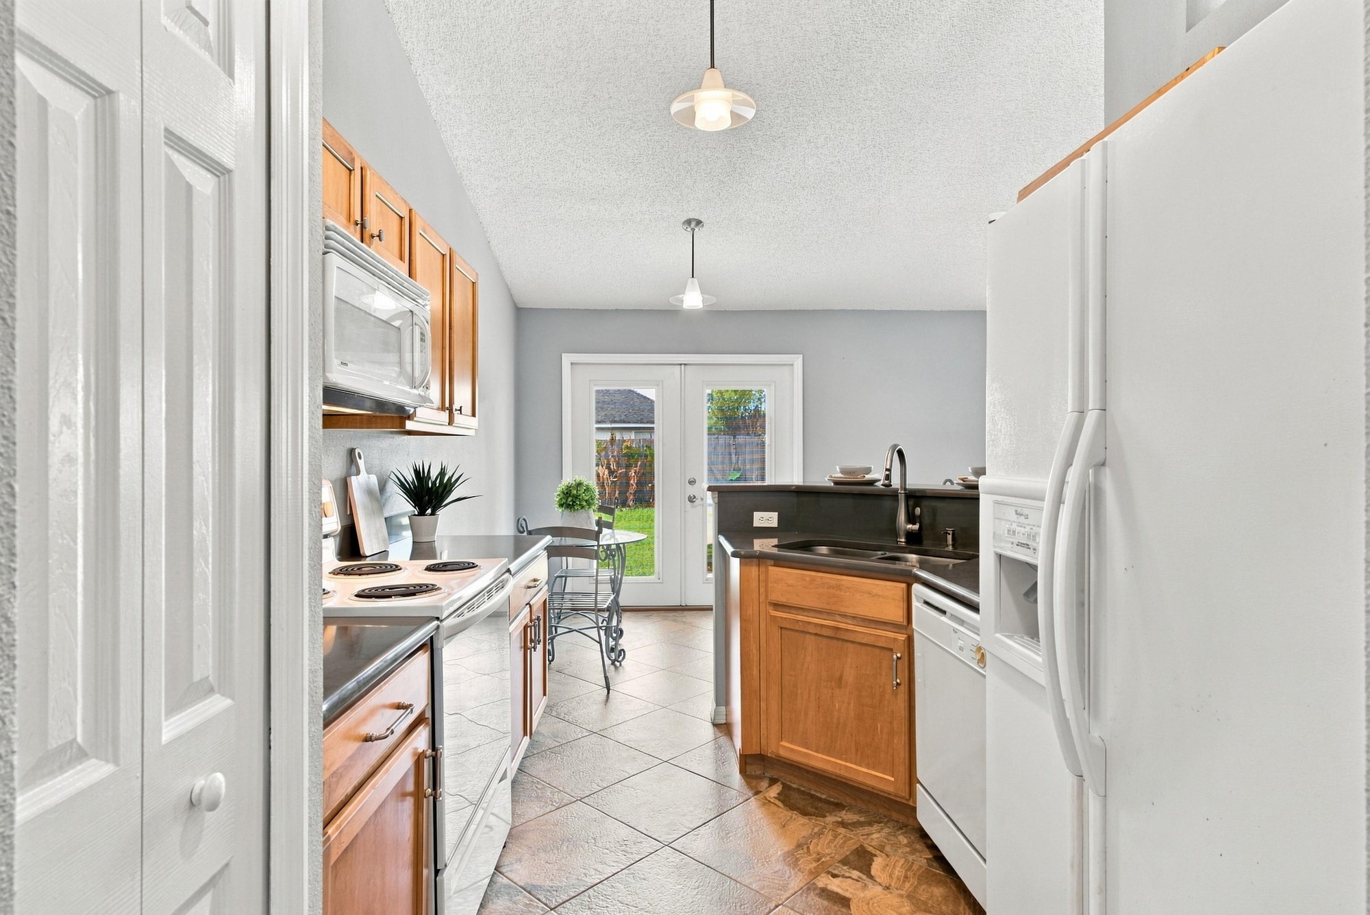
The photos open on the home's beige stucco exterior with a two-car garage, arched window and manicured lawn, then move inside through a glass-paneled front door to a vaulted great room with wood-look flooring. The open layout carries into a kitchen with wood cabinets, tile floors, a breakfast bar and french doors leading to a nook and the backyard.

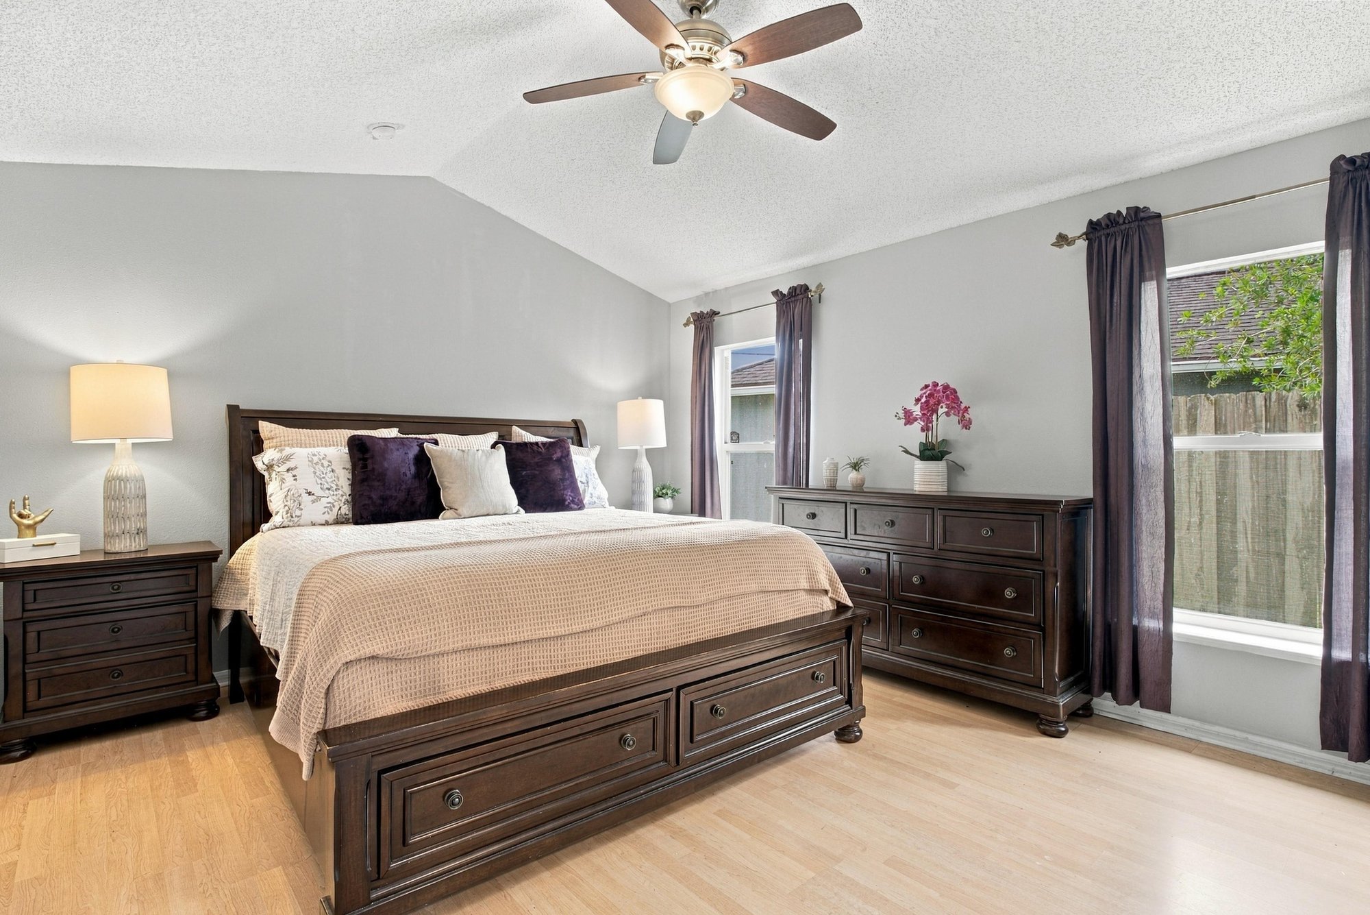
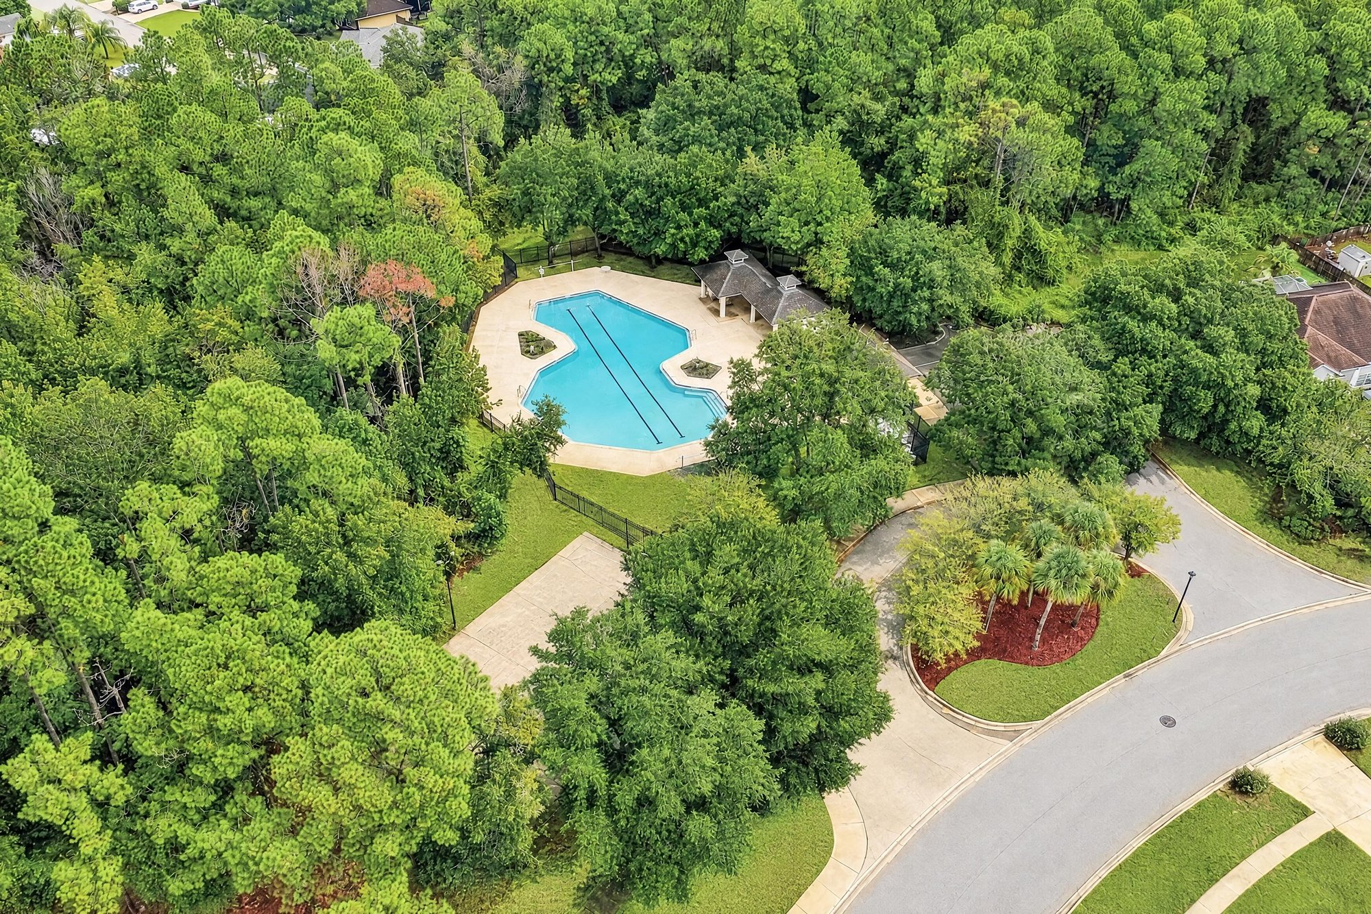
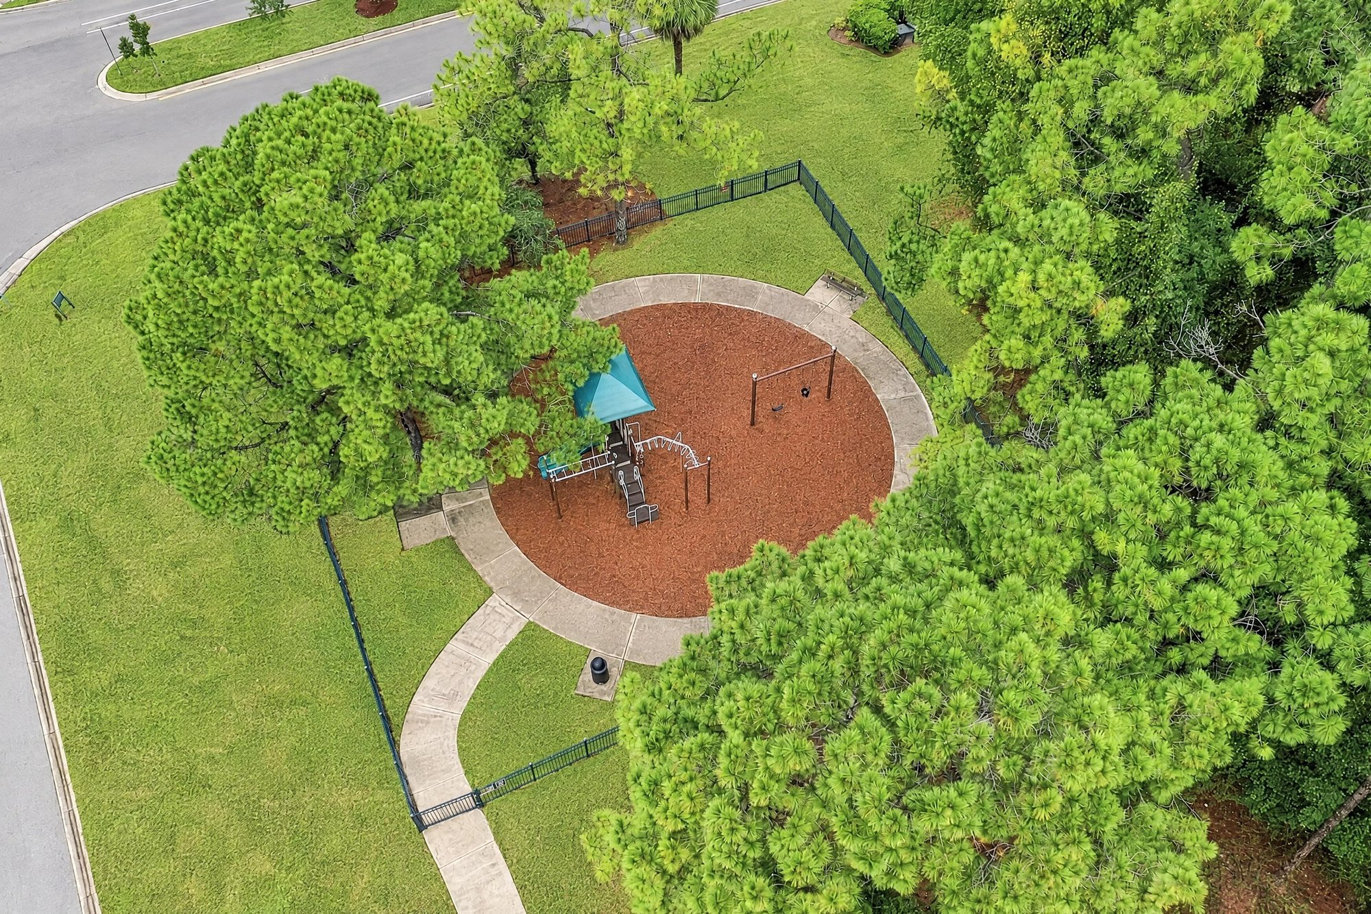
From there the set moves through the primary suite with its own bath, soaking tub, separate shower and walk-in closet, a secondary bedroom used as a nursery, two more bedrooms, a hall bath and the laundry room and garage. Exterior shots show the fenced backyard and patio, followed by drone views of the surrounding community's pool and playground, and a floor plan of the home's layout.

Nearby

St. Johns Town Center10 min drive · 6.9 mi
Mayo Clinic Jacksonville14 min drive · 8.5 mi
Jacksonville Beach16 min drive · 9.5 mi
Downtown Jacksonville16 min drive · 10.1 mi

Driving times from 11197 Illford Dr without traffic.

The front of the home
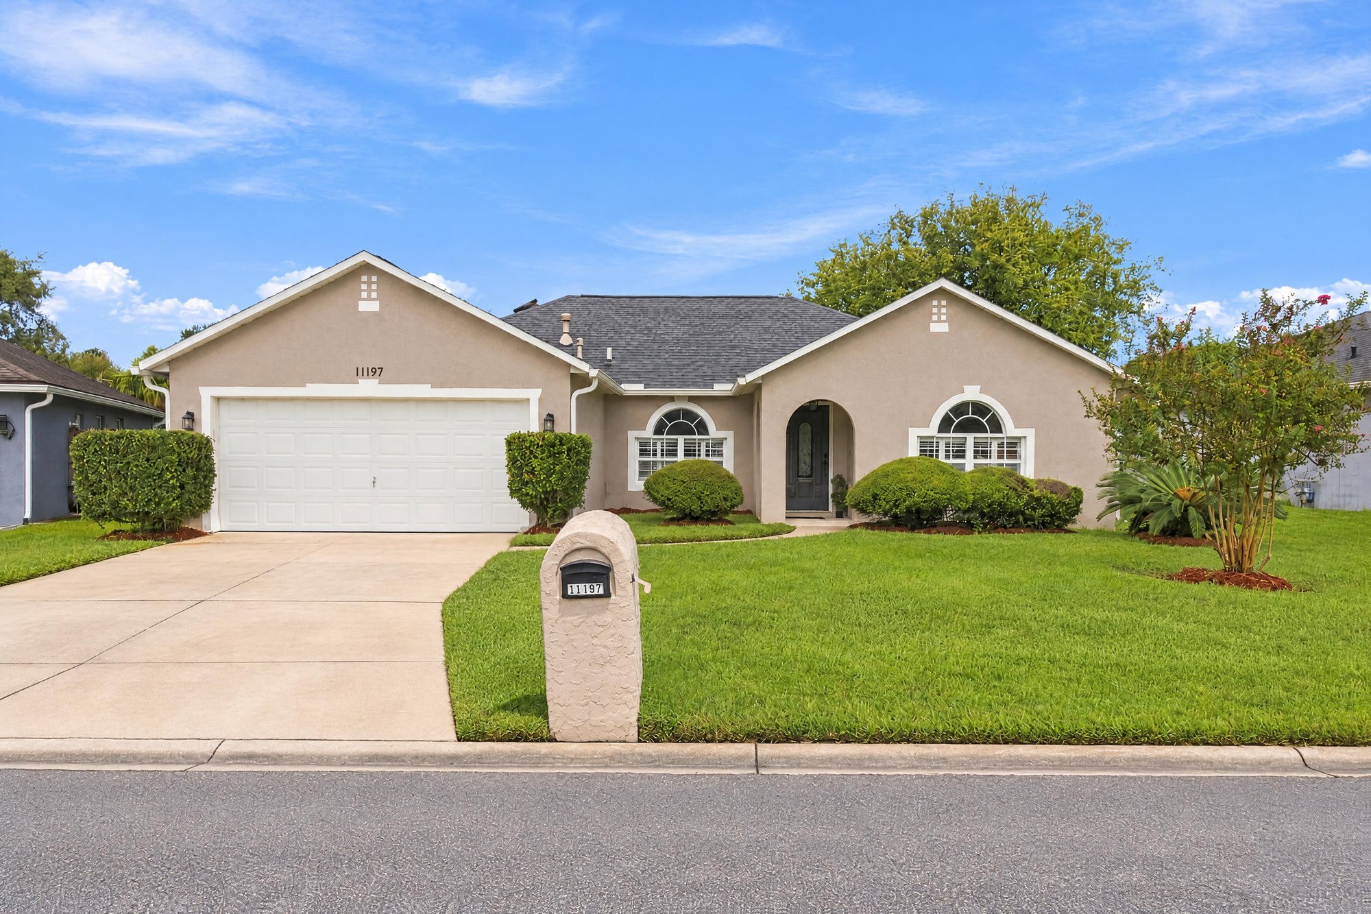
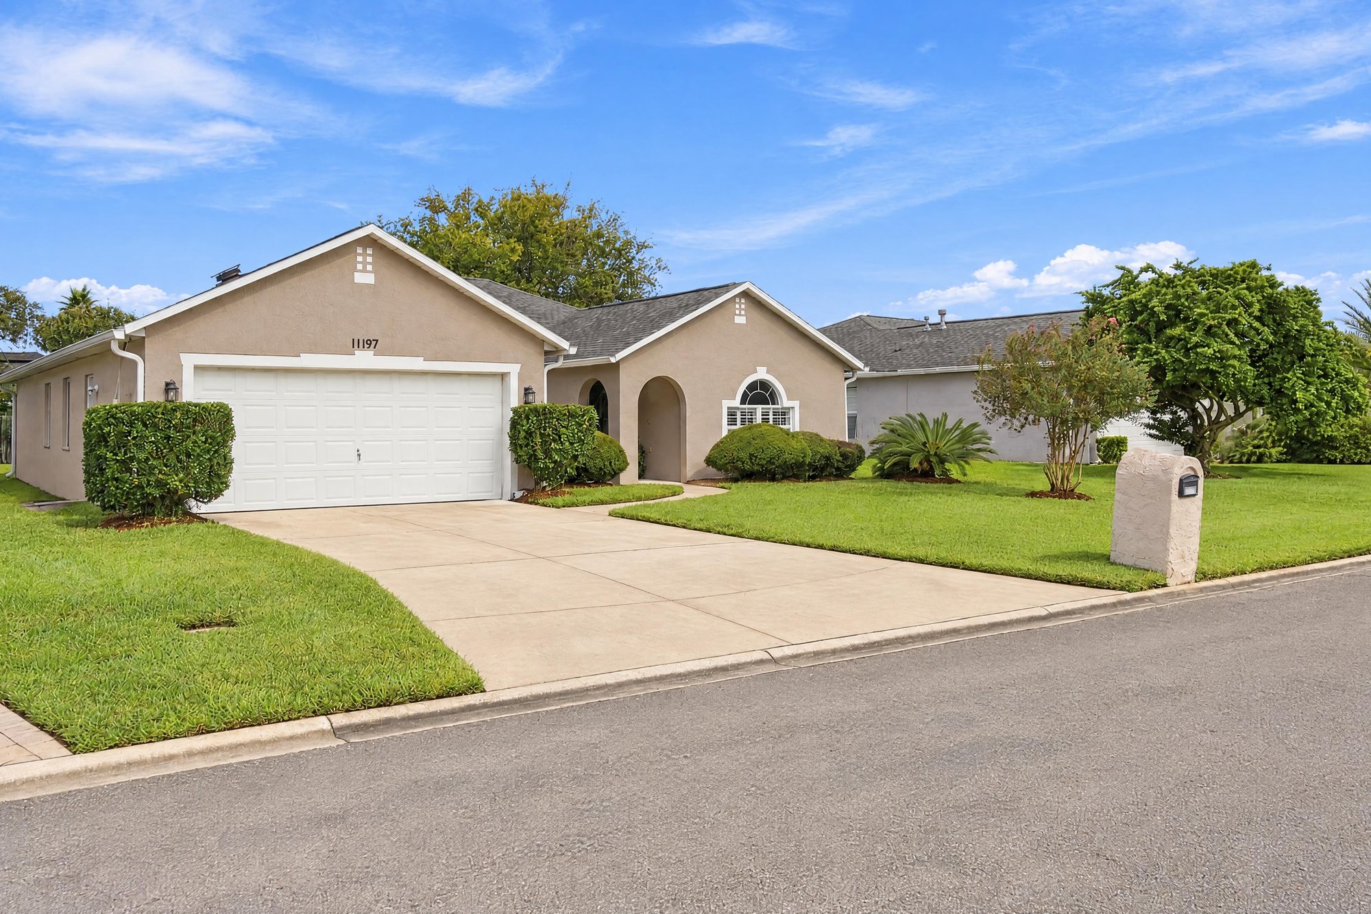
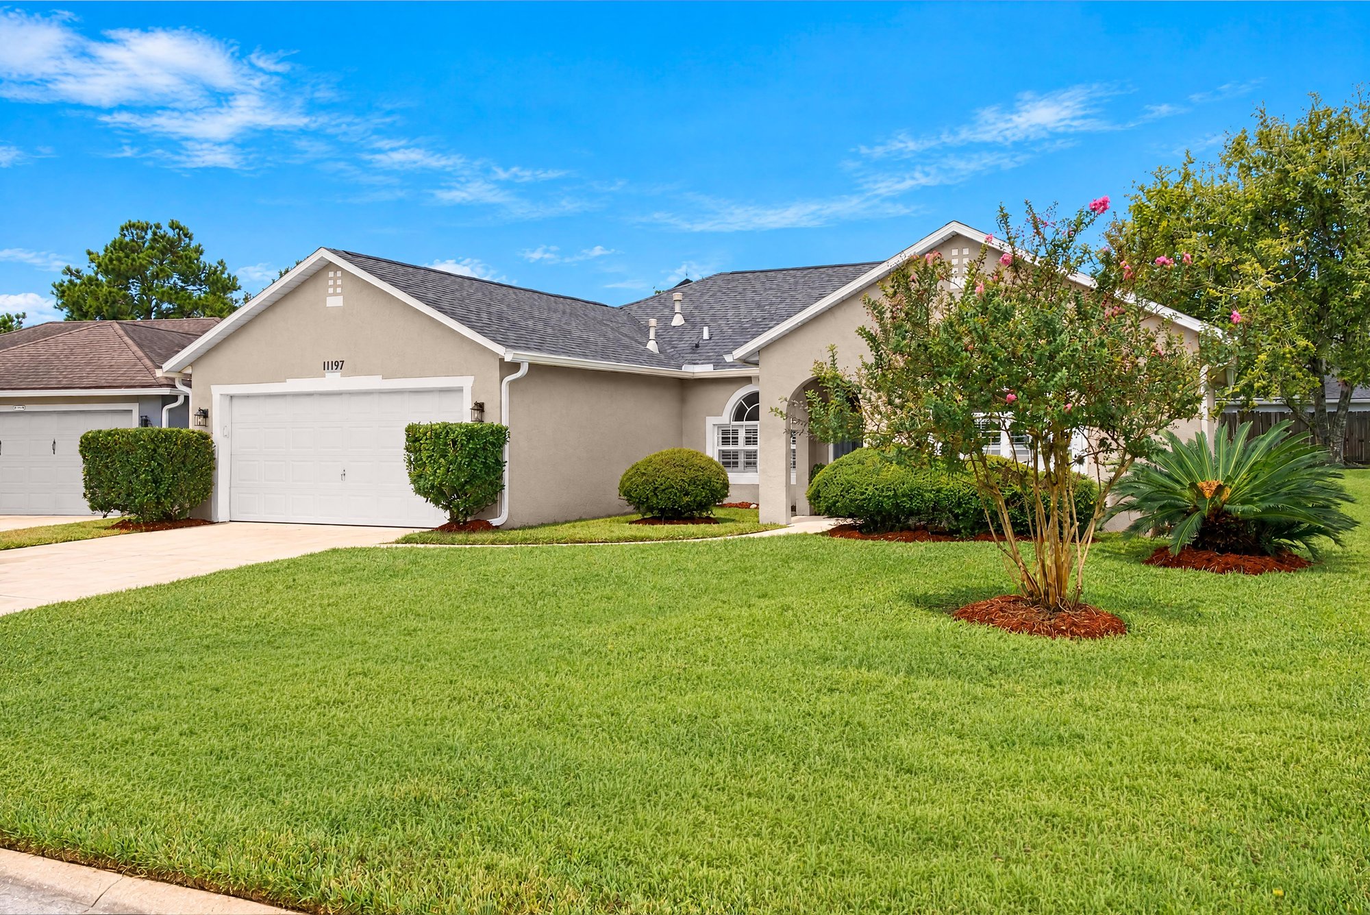
Front exterior with two-car garage and driveway at 11197 Illford Dr
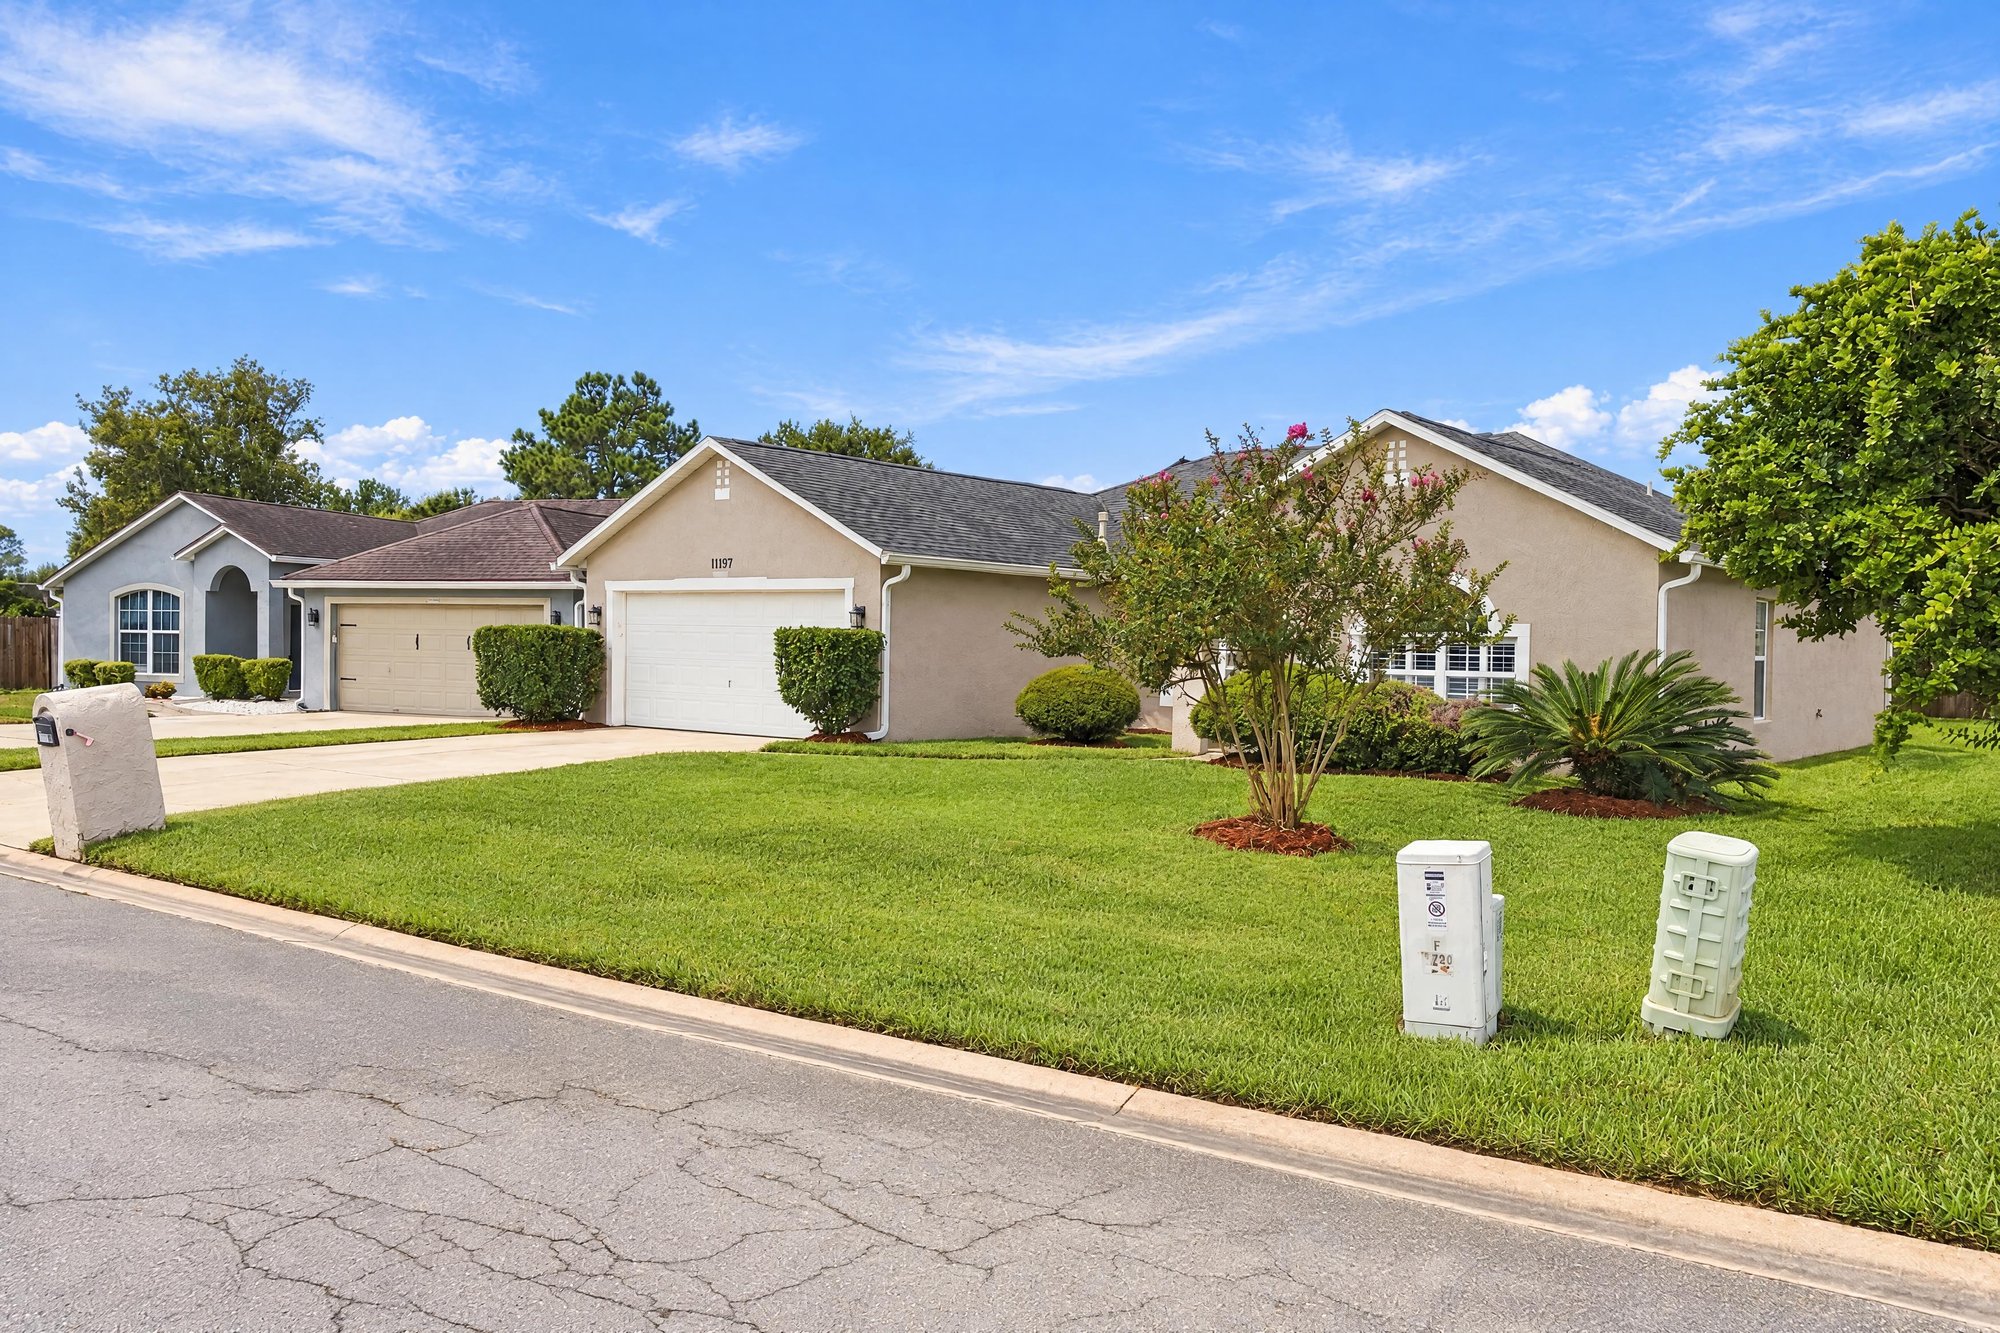
Front exterior view down tree-lined street at 11197 Illford Dr
Front exterior wide view with lawn and mailbox at 11197 Illford Dr
Front exterior with tile roof and landscaping at 11197 Illford Dr
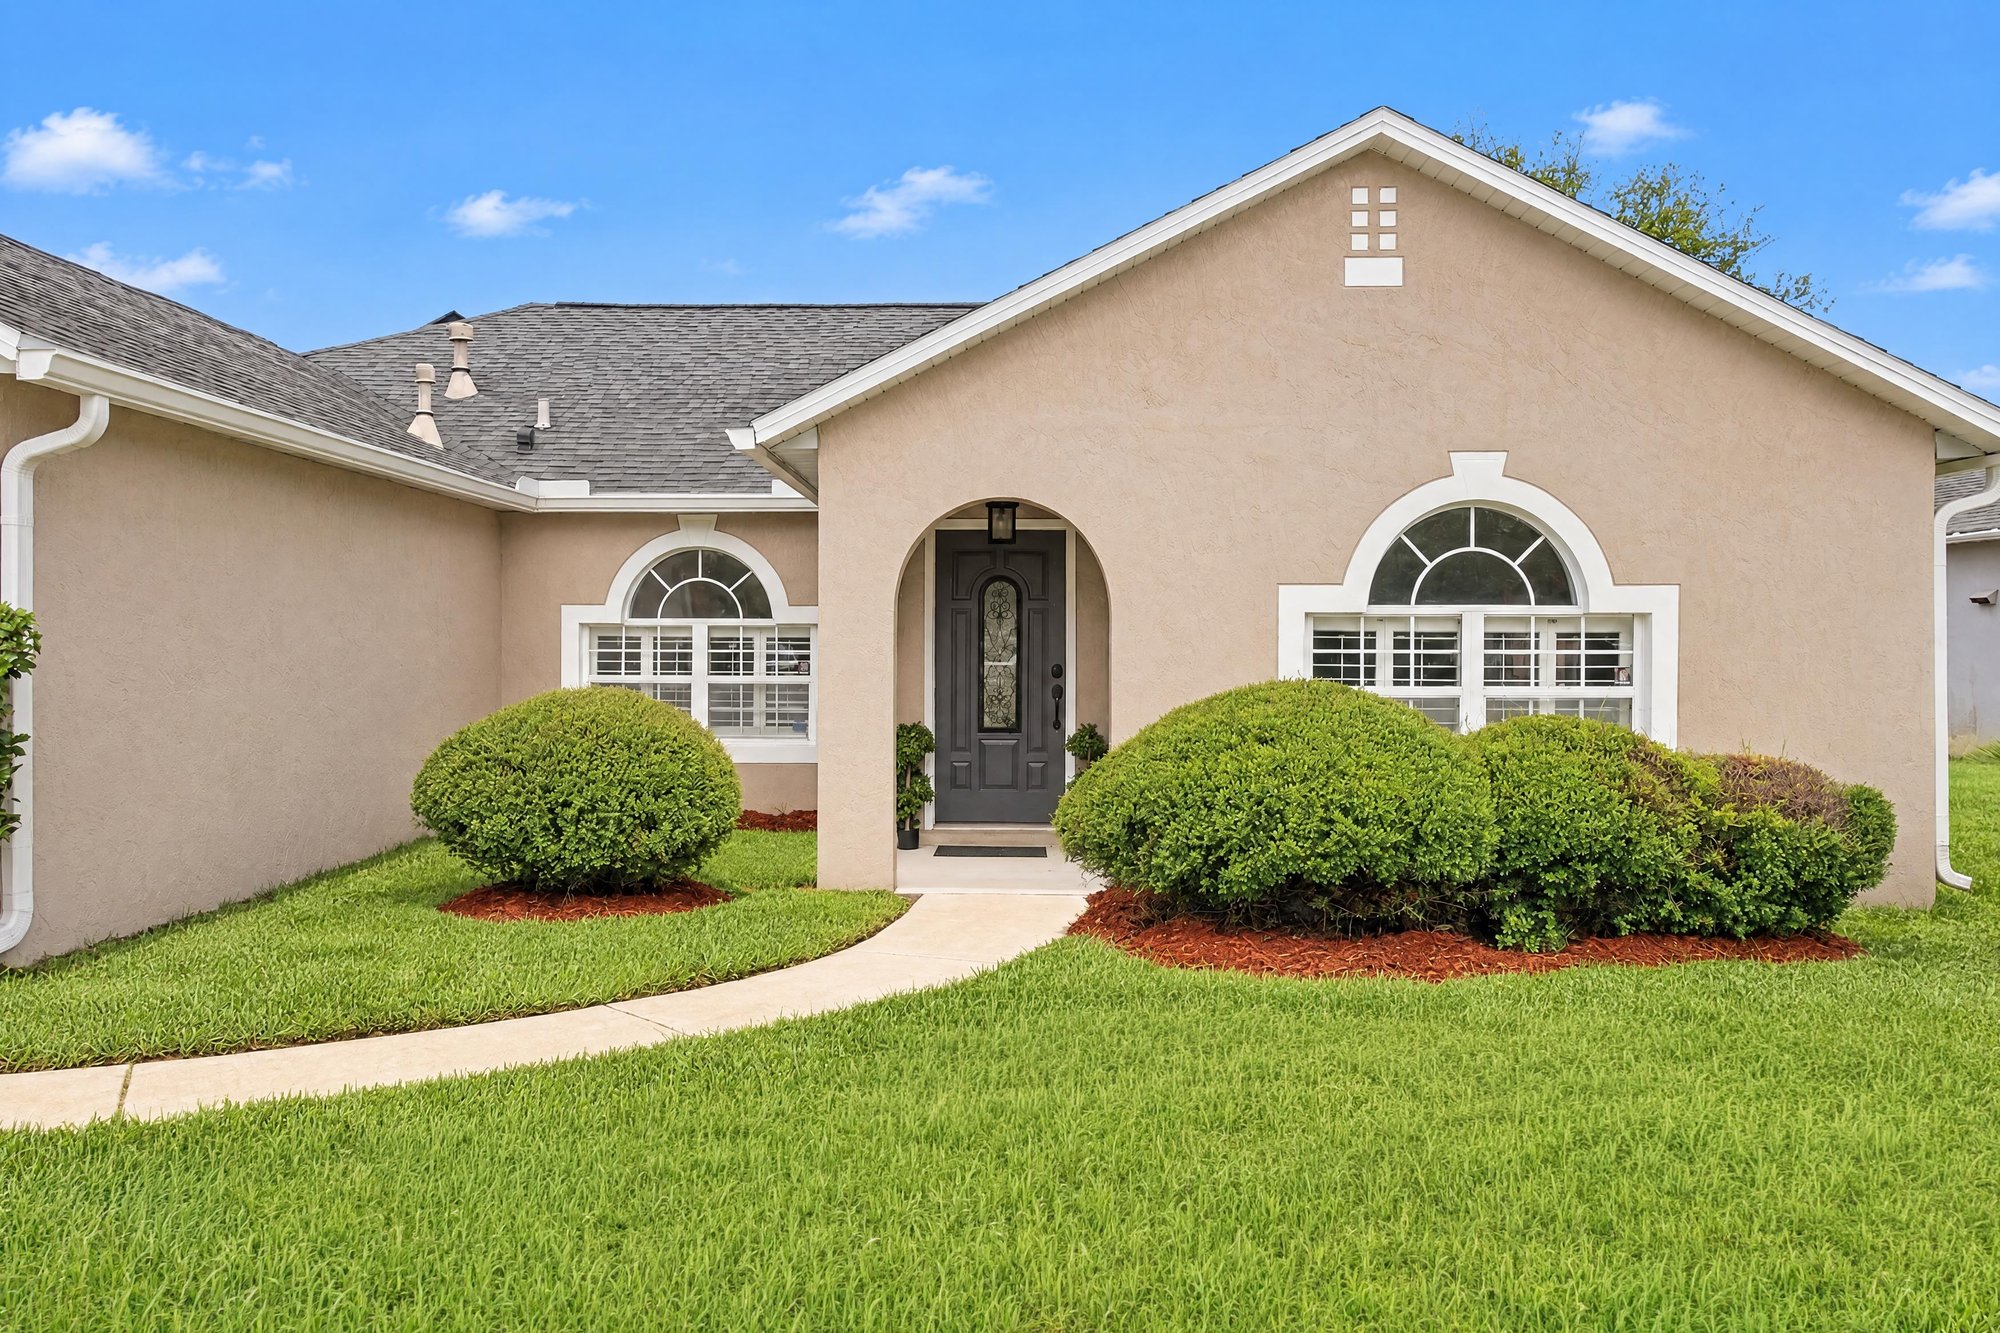
Front entry with arched window and covered walkway at 11197 Illford Dr

Inside
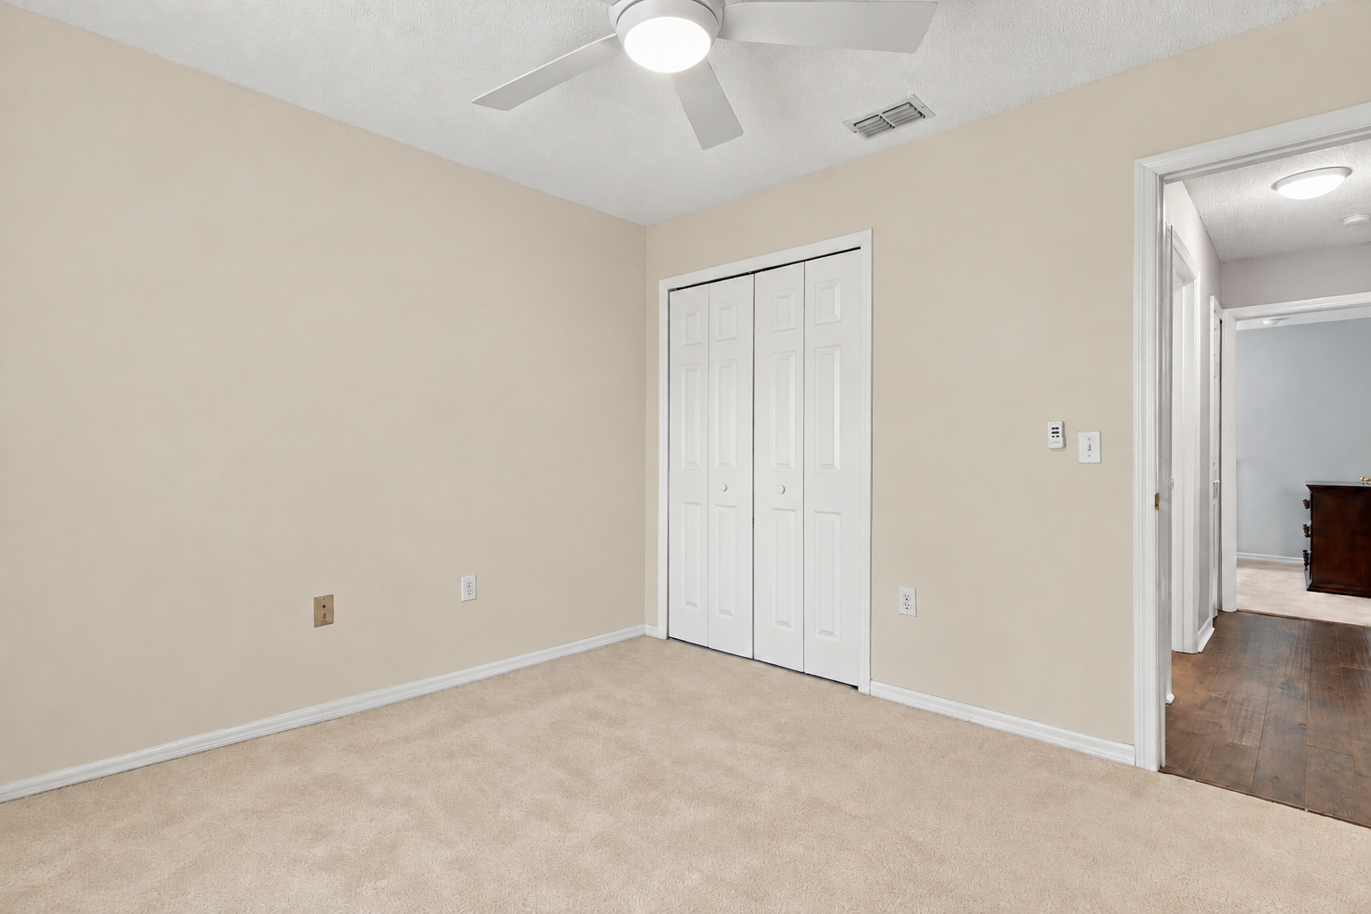
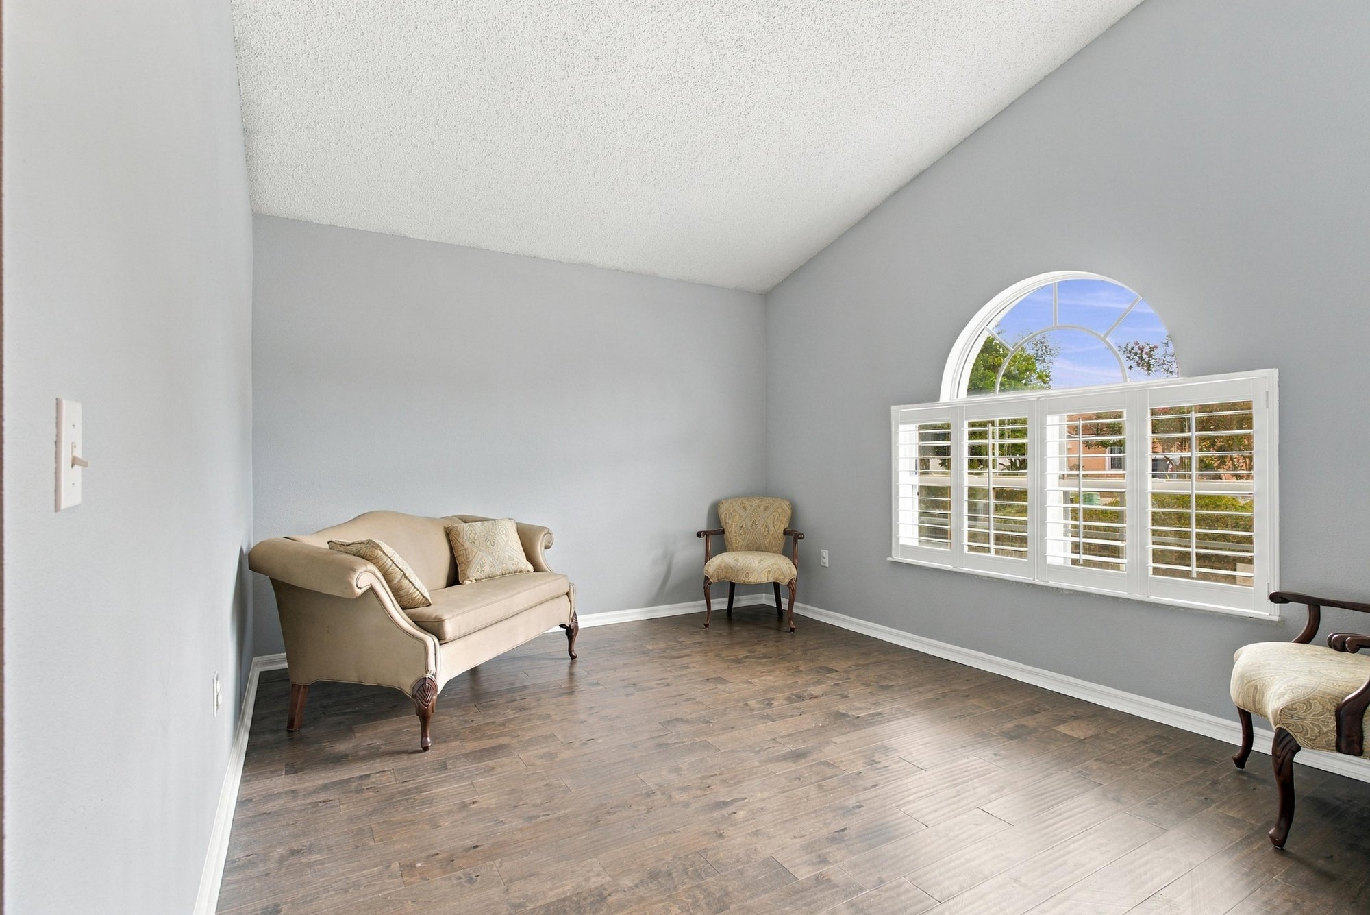
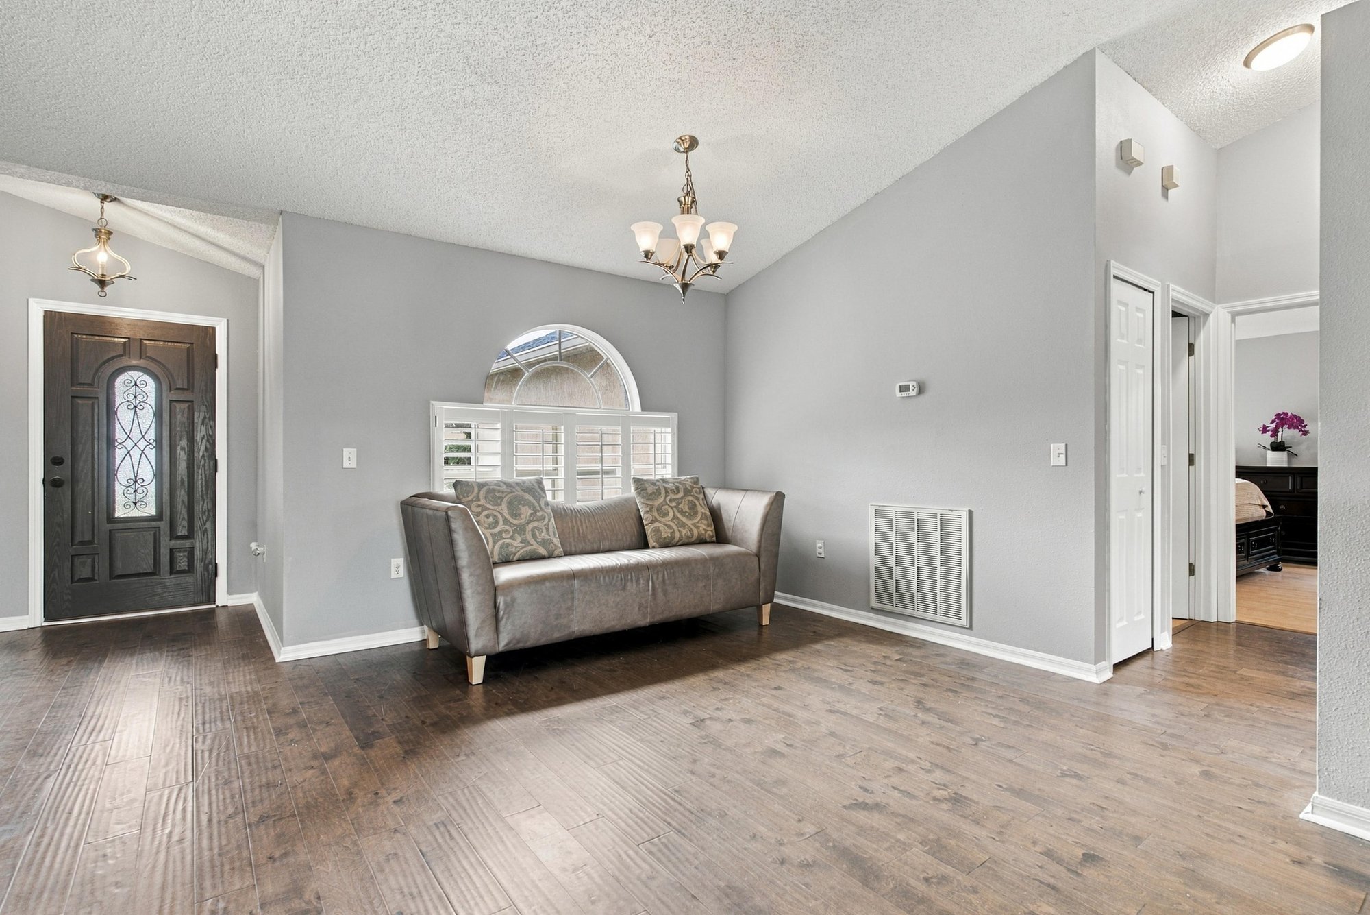
Living room with vaulted ceiling and arched window at 11197 Illford Dr
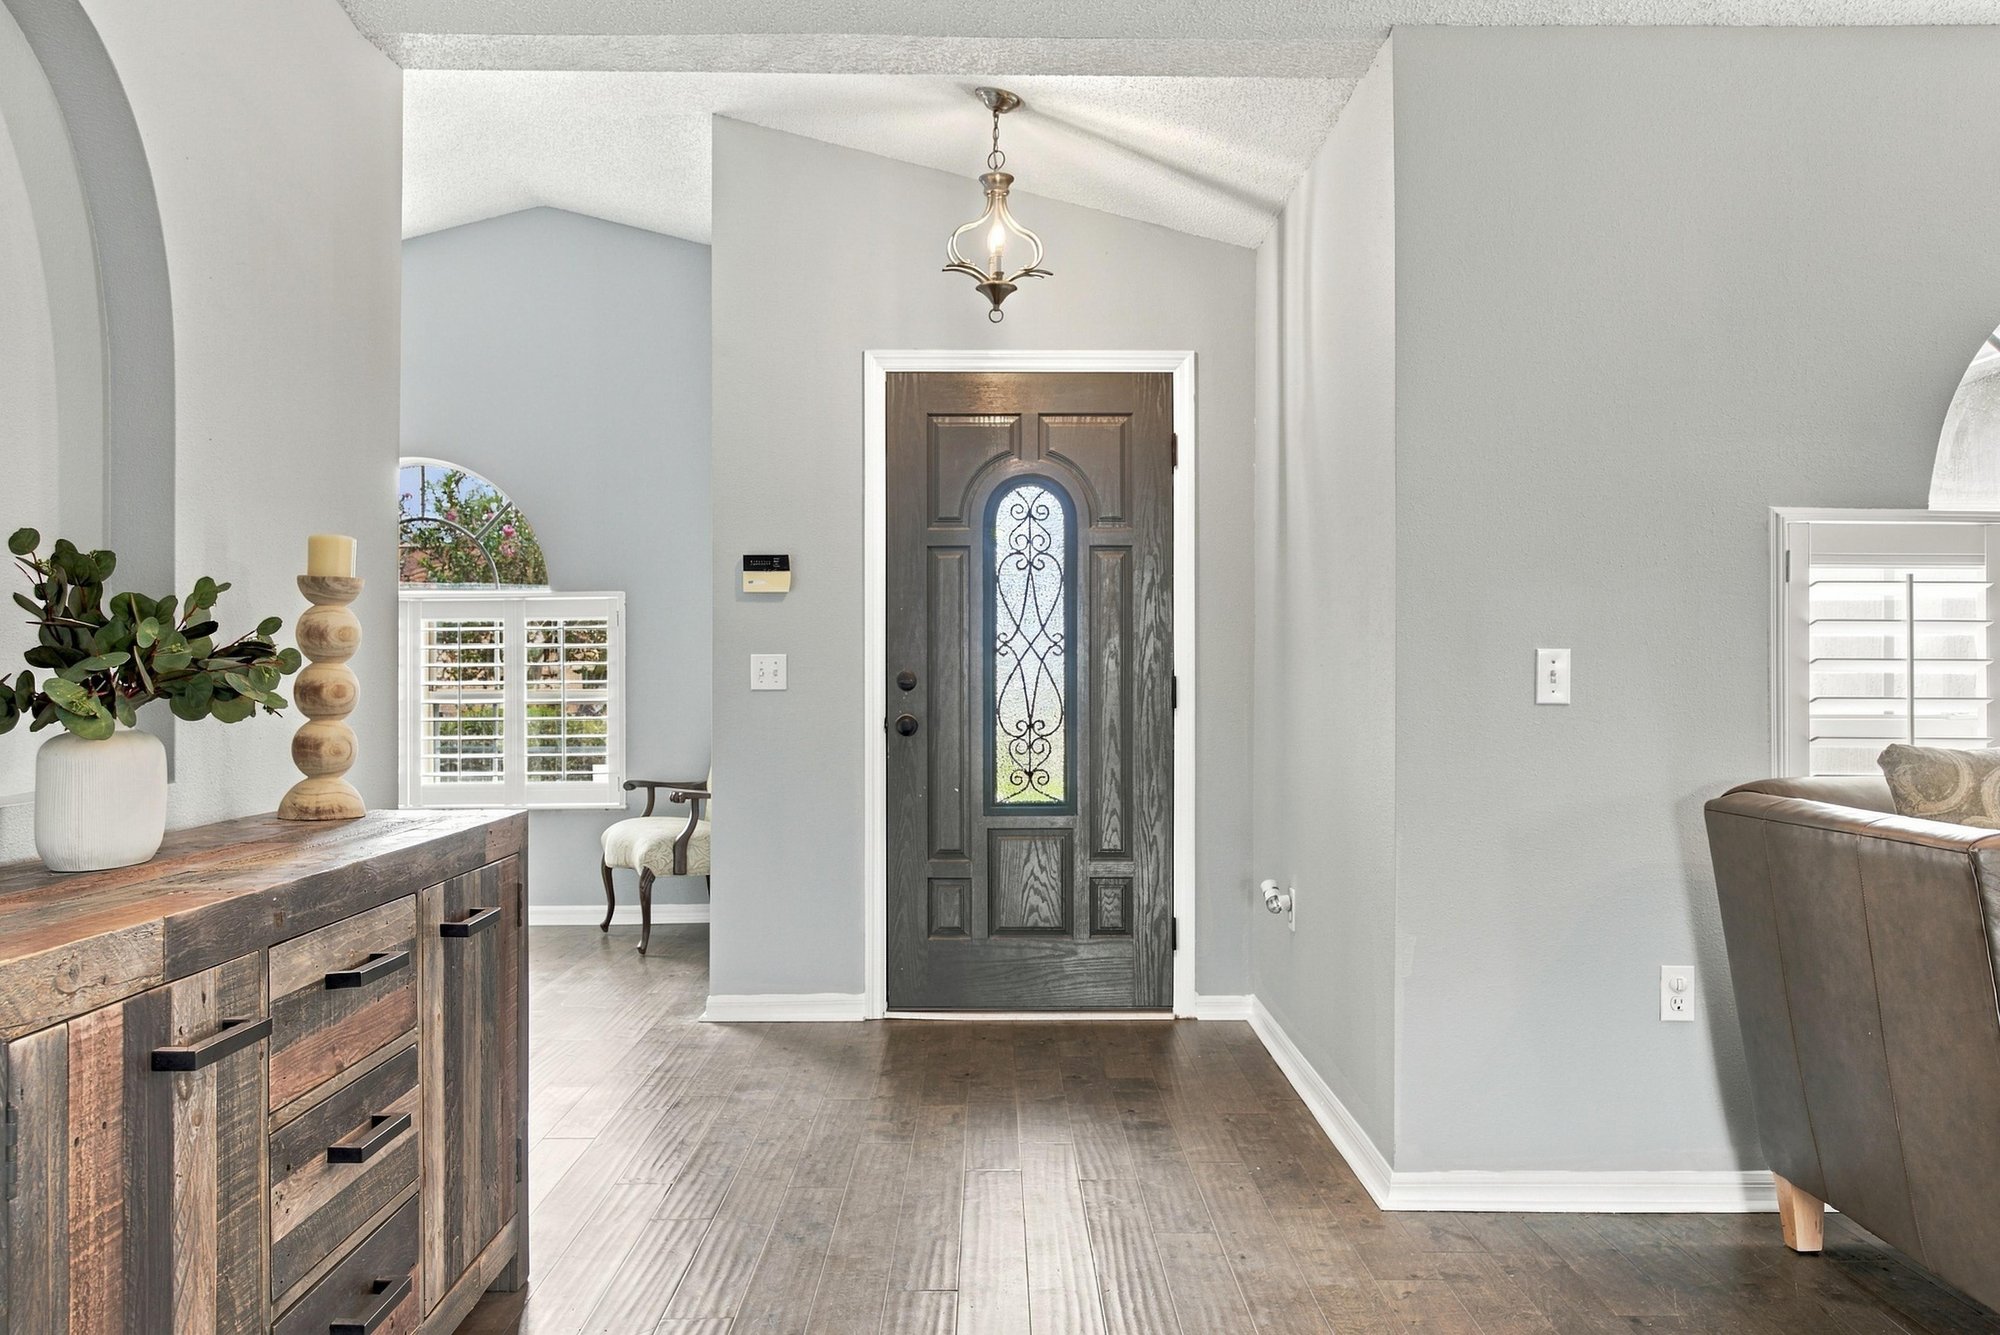
Entry foyer with glass front door and console table at 11197 Illford Dr
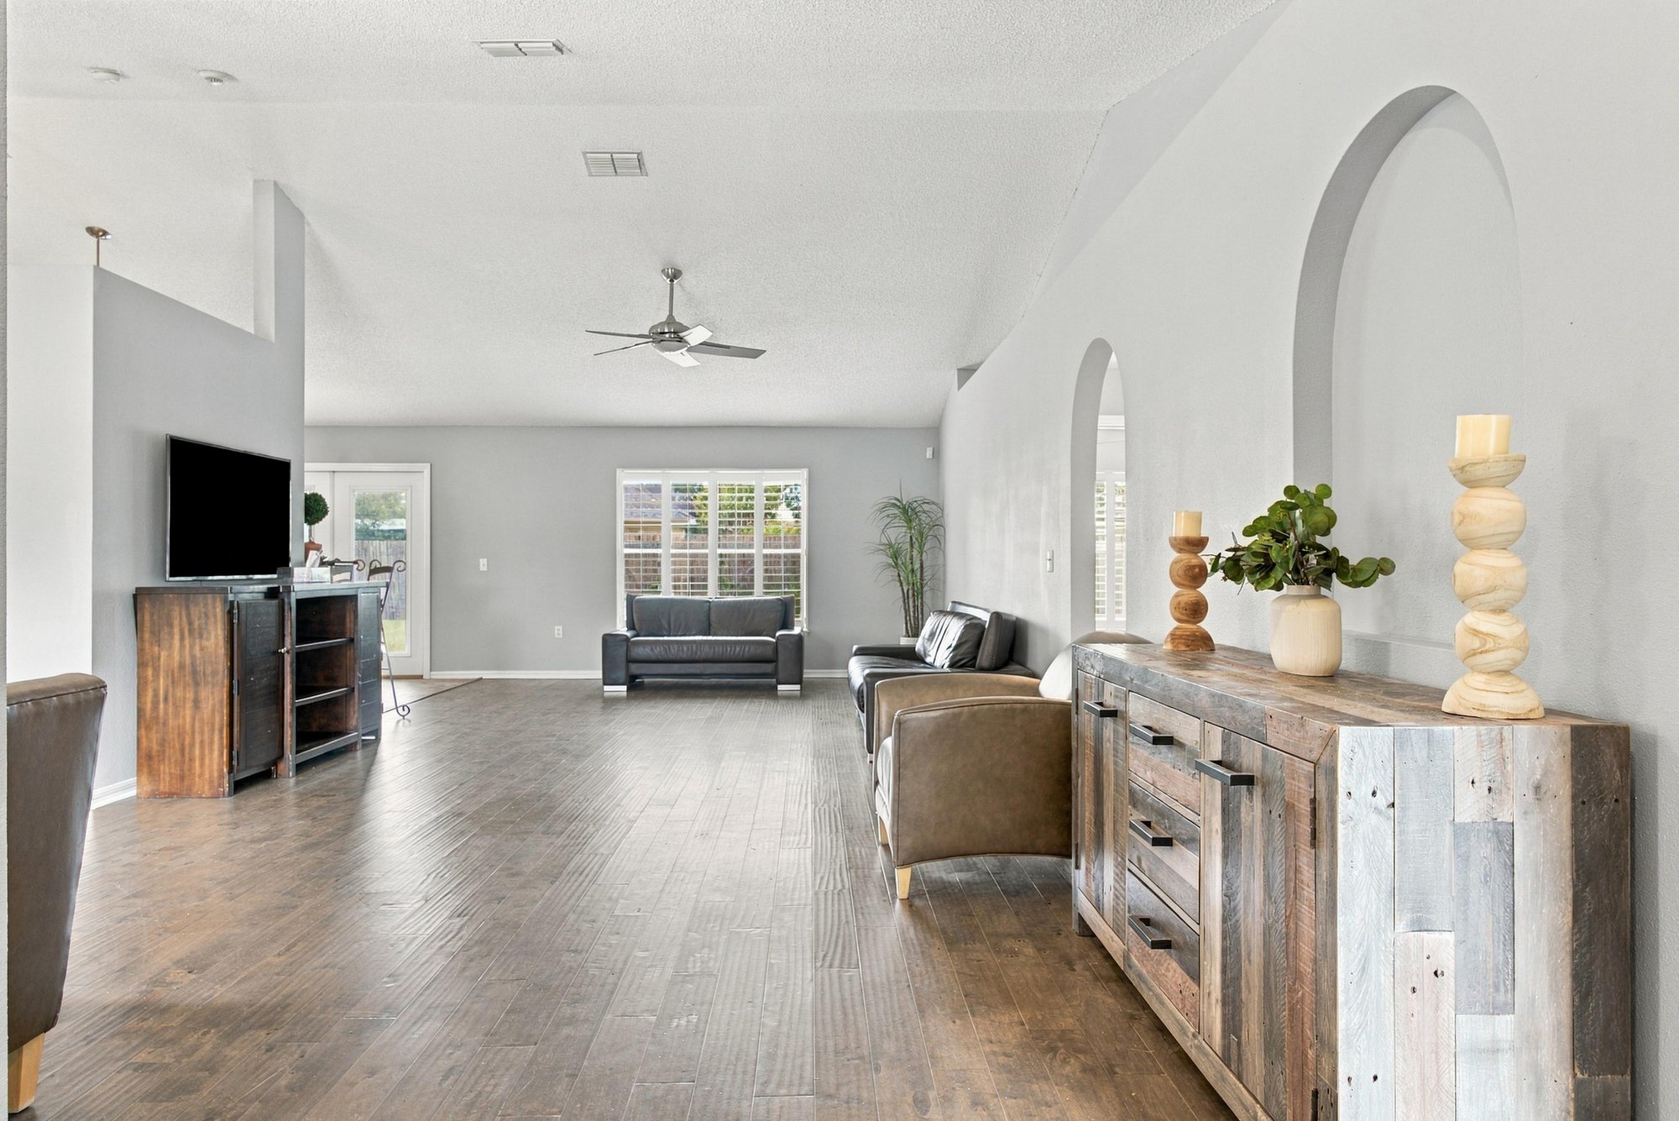
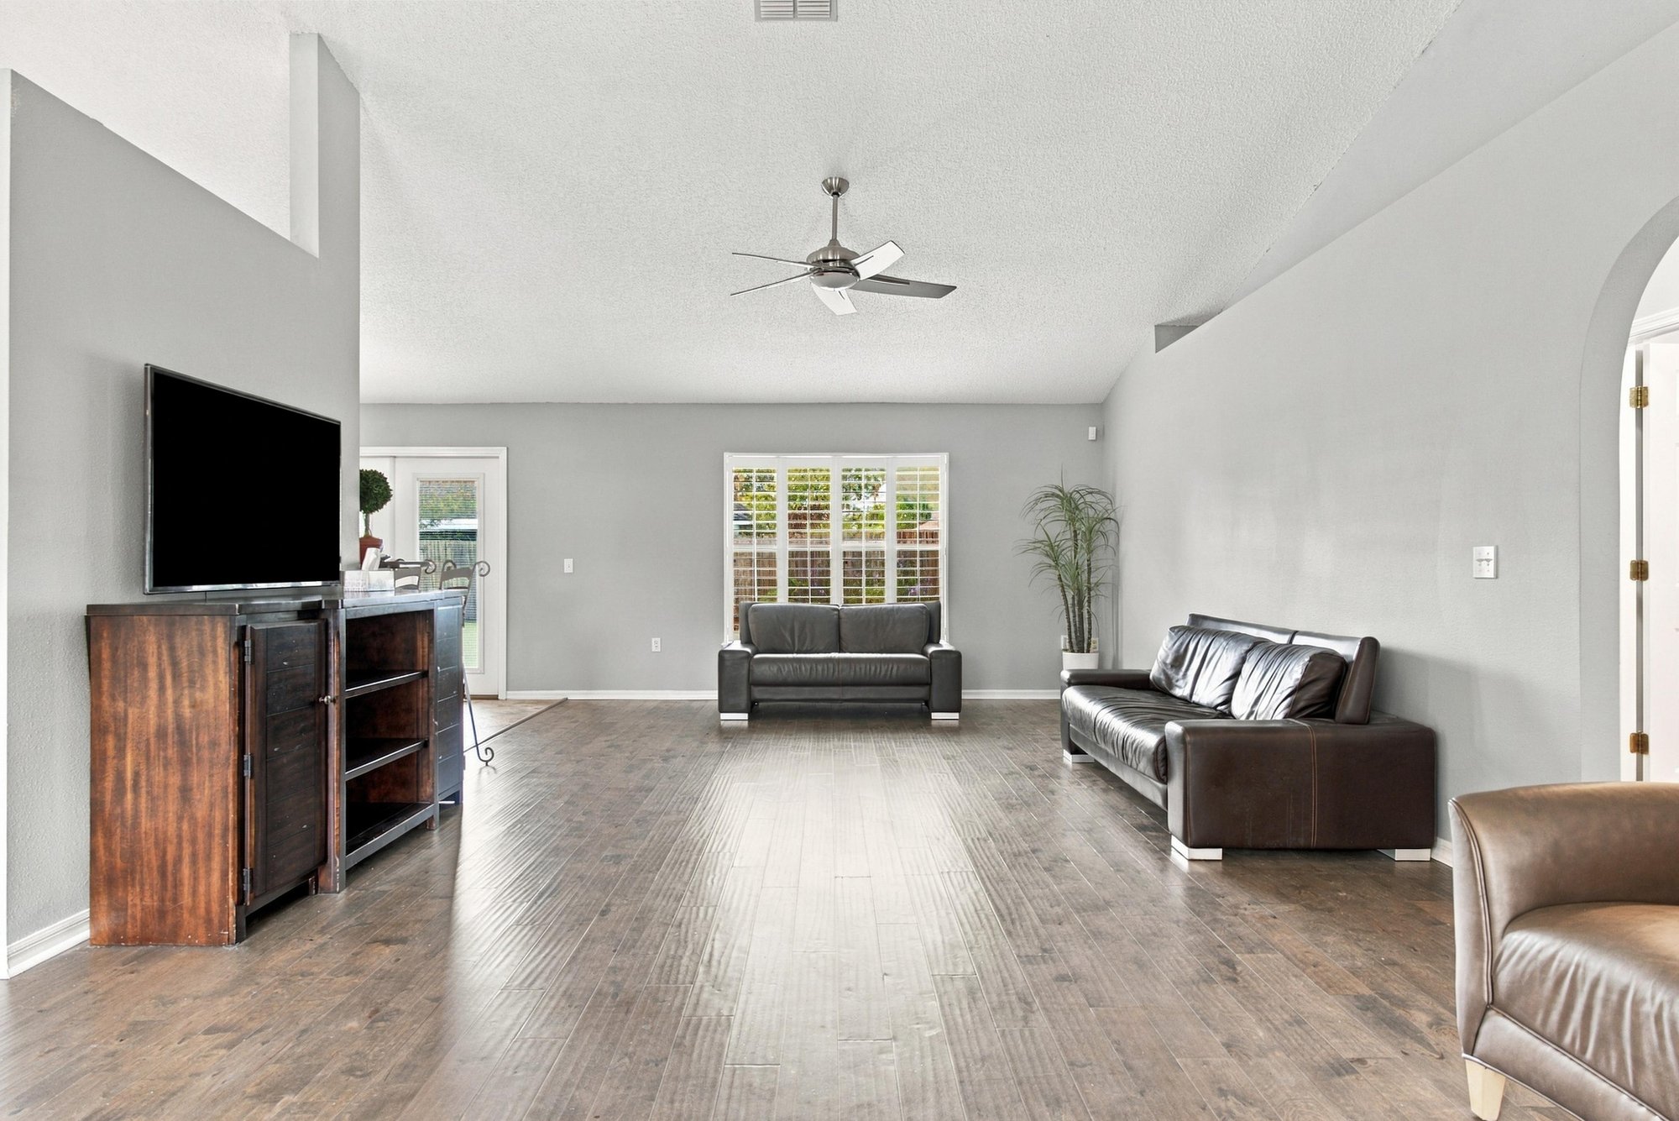
Great room with wood-look floors and archway to kitchen at 11197 Illford Dr
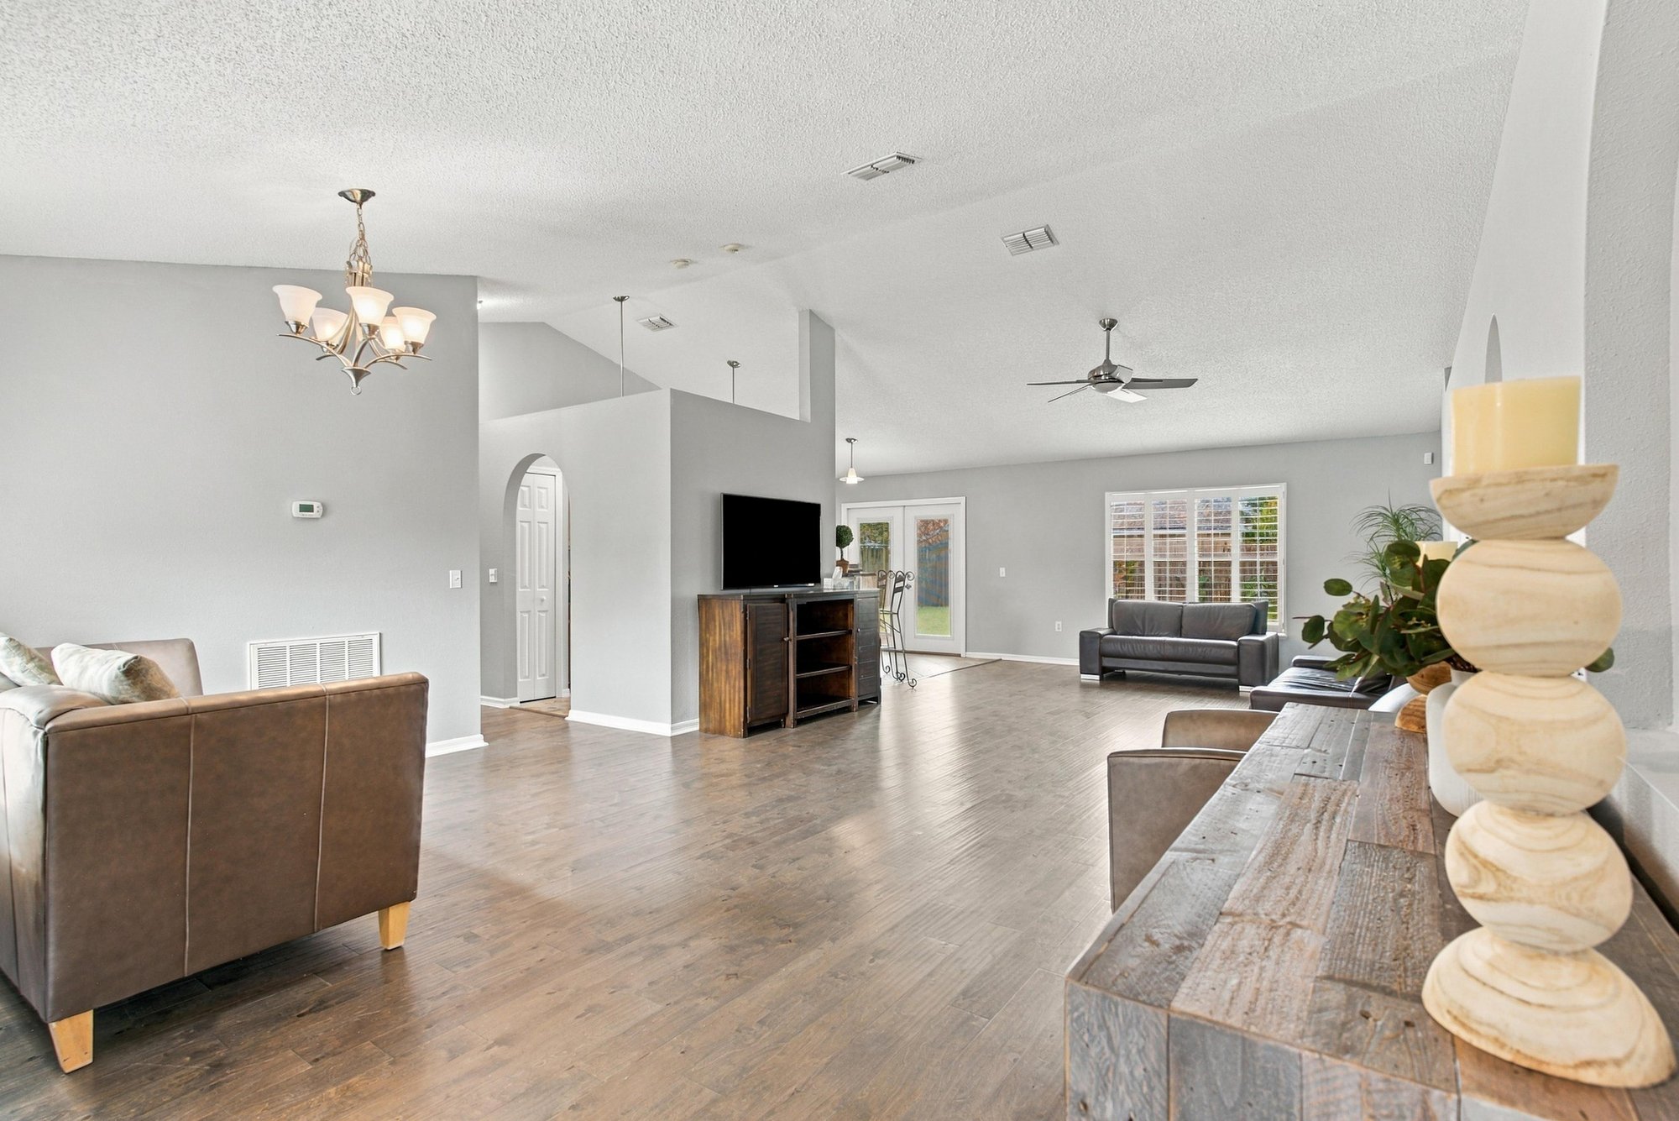
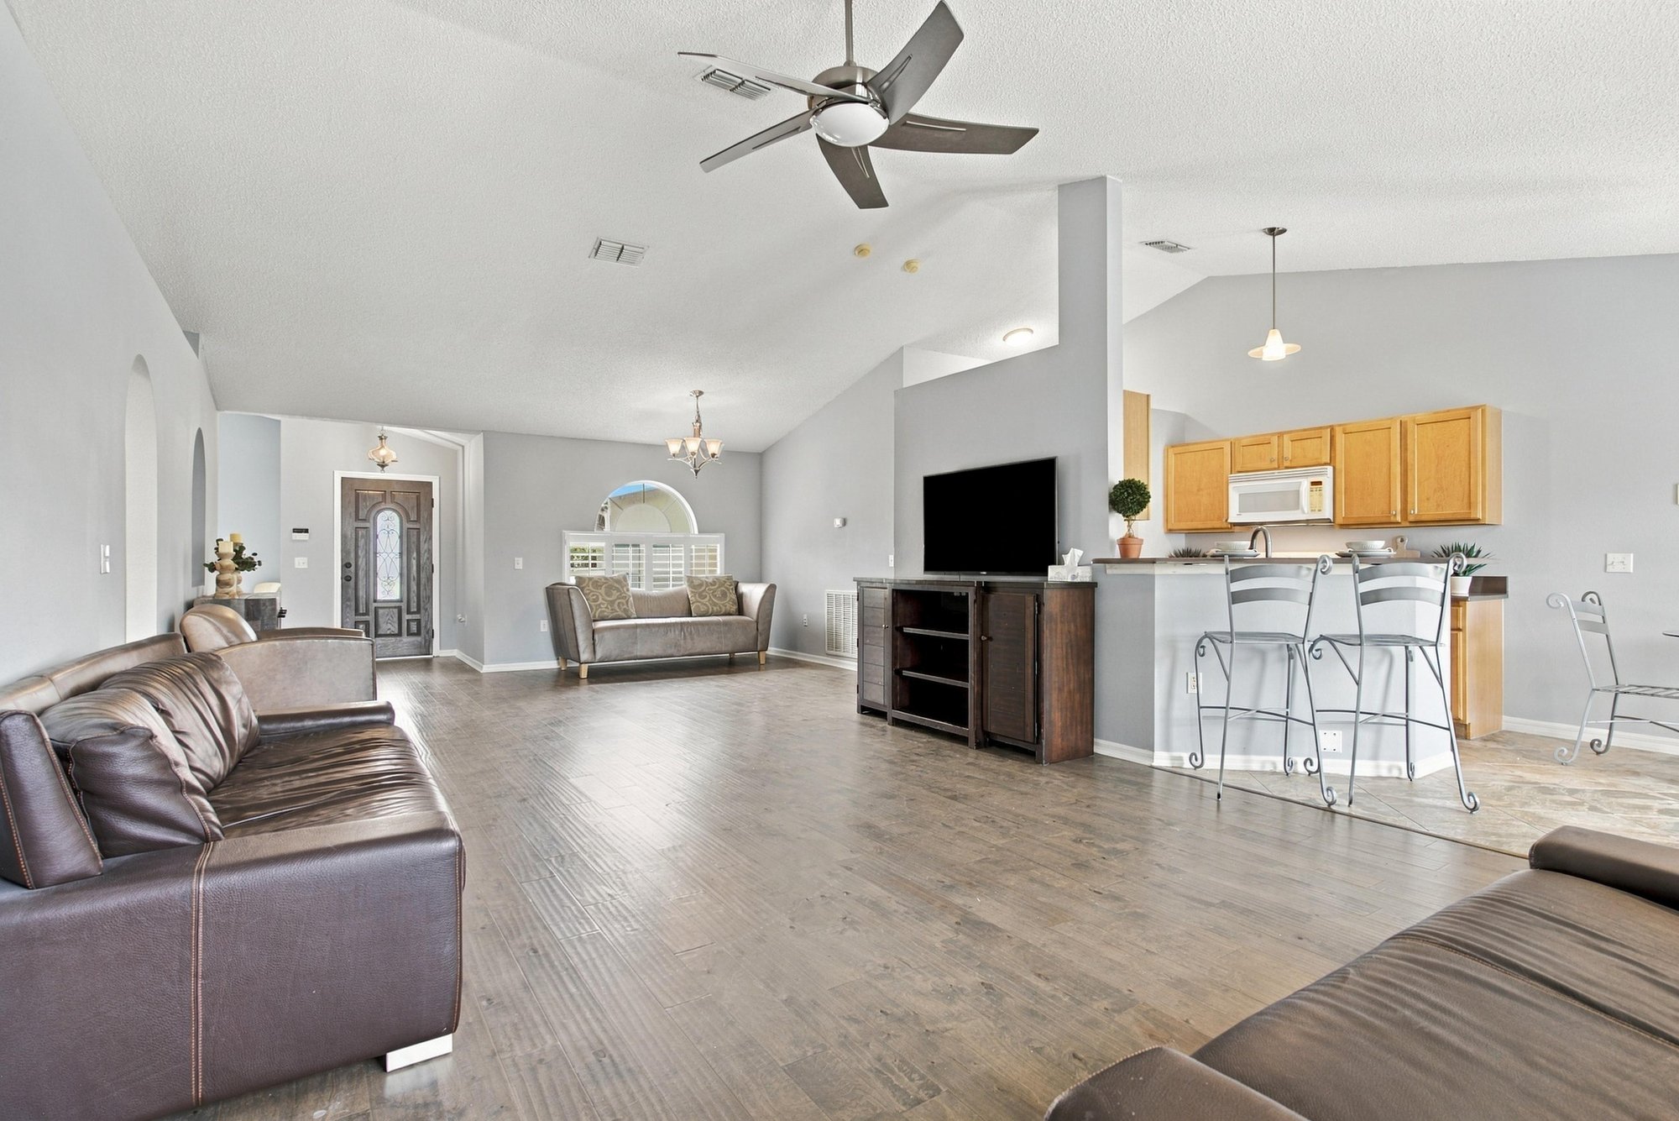
Great room with ceiling fan open to kitchen at 11197 Illford Dr
Living room near front door with sofa at 11197 Illford Dr
Great room with TV and wood floors at 11197 Illford Dr
Great room with vaulted ceiling open to kitchen at 11197 Illford Dr
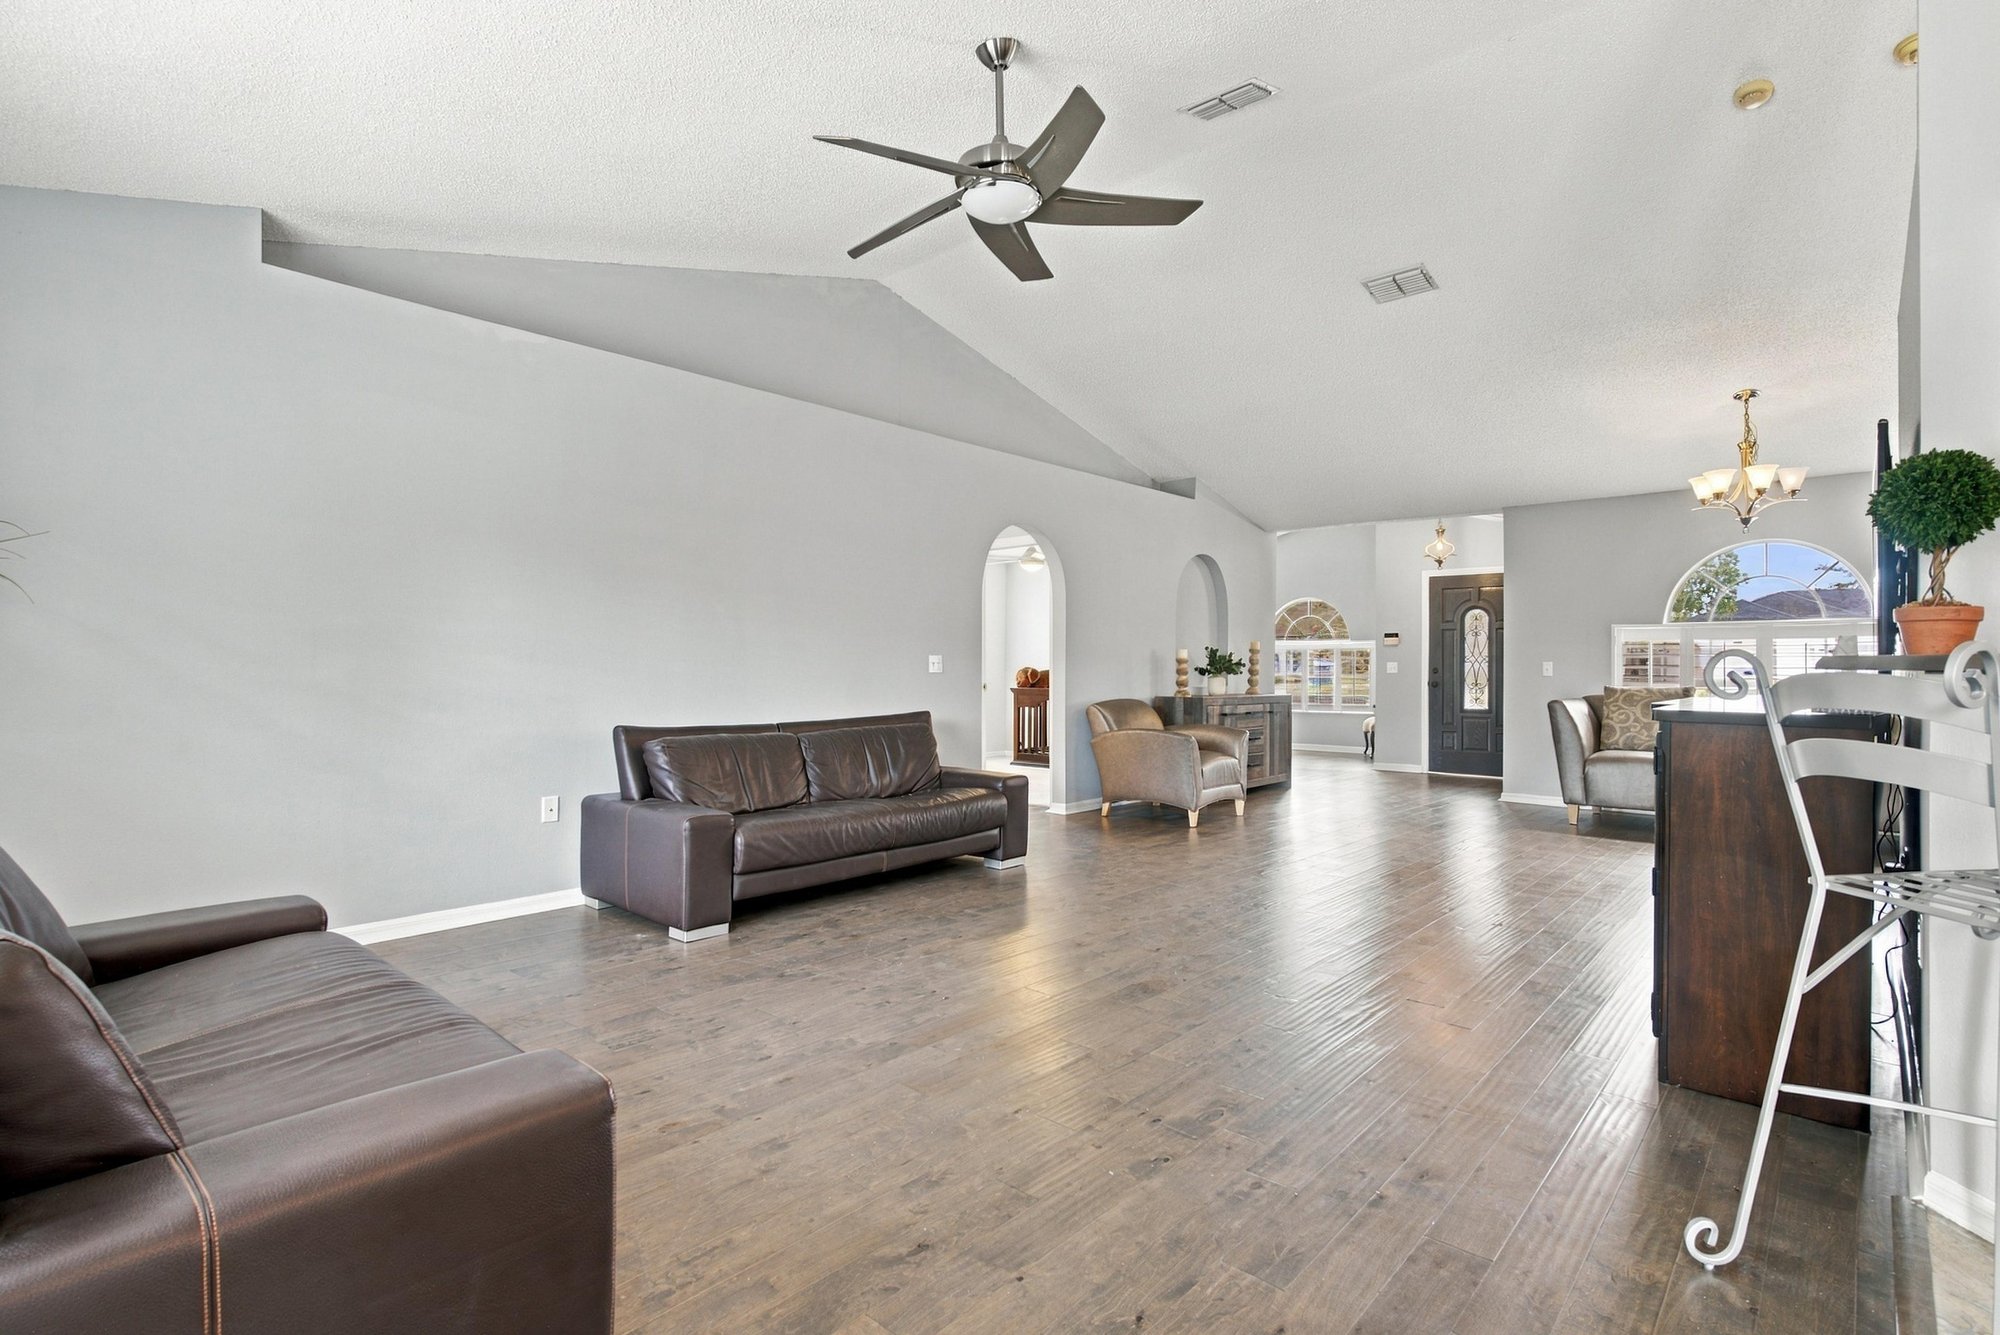
Great room with leather sofa and ceiling fan at 11197 Illford Dr
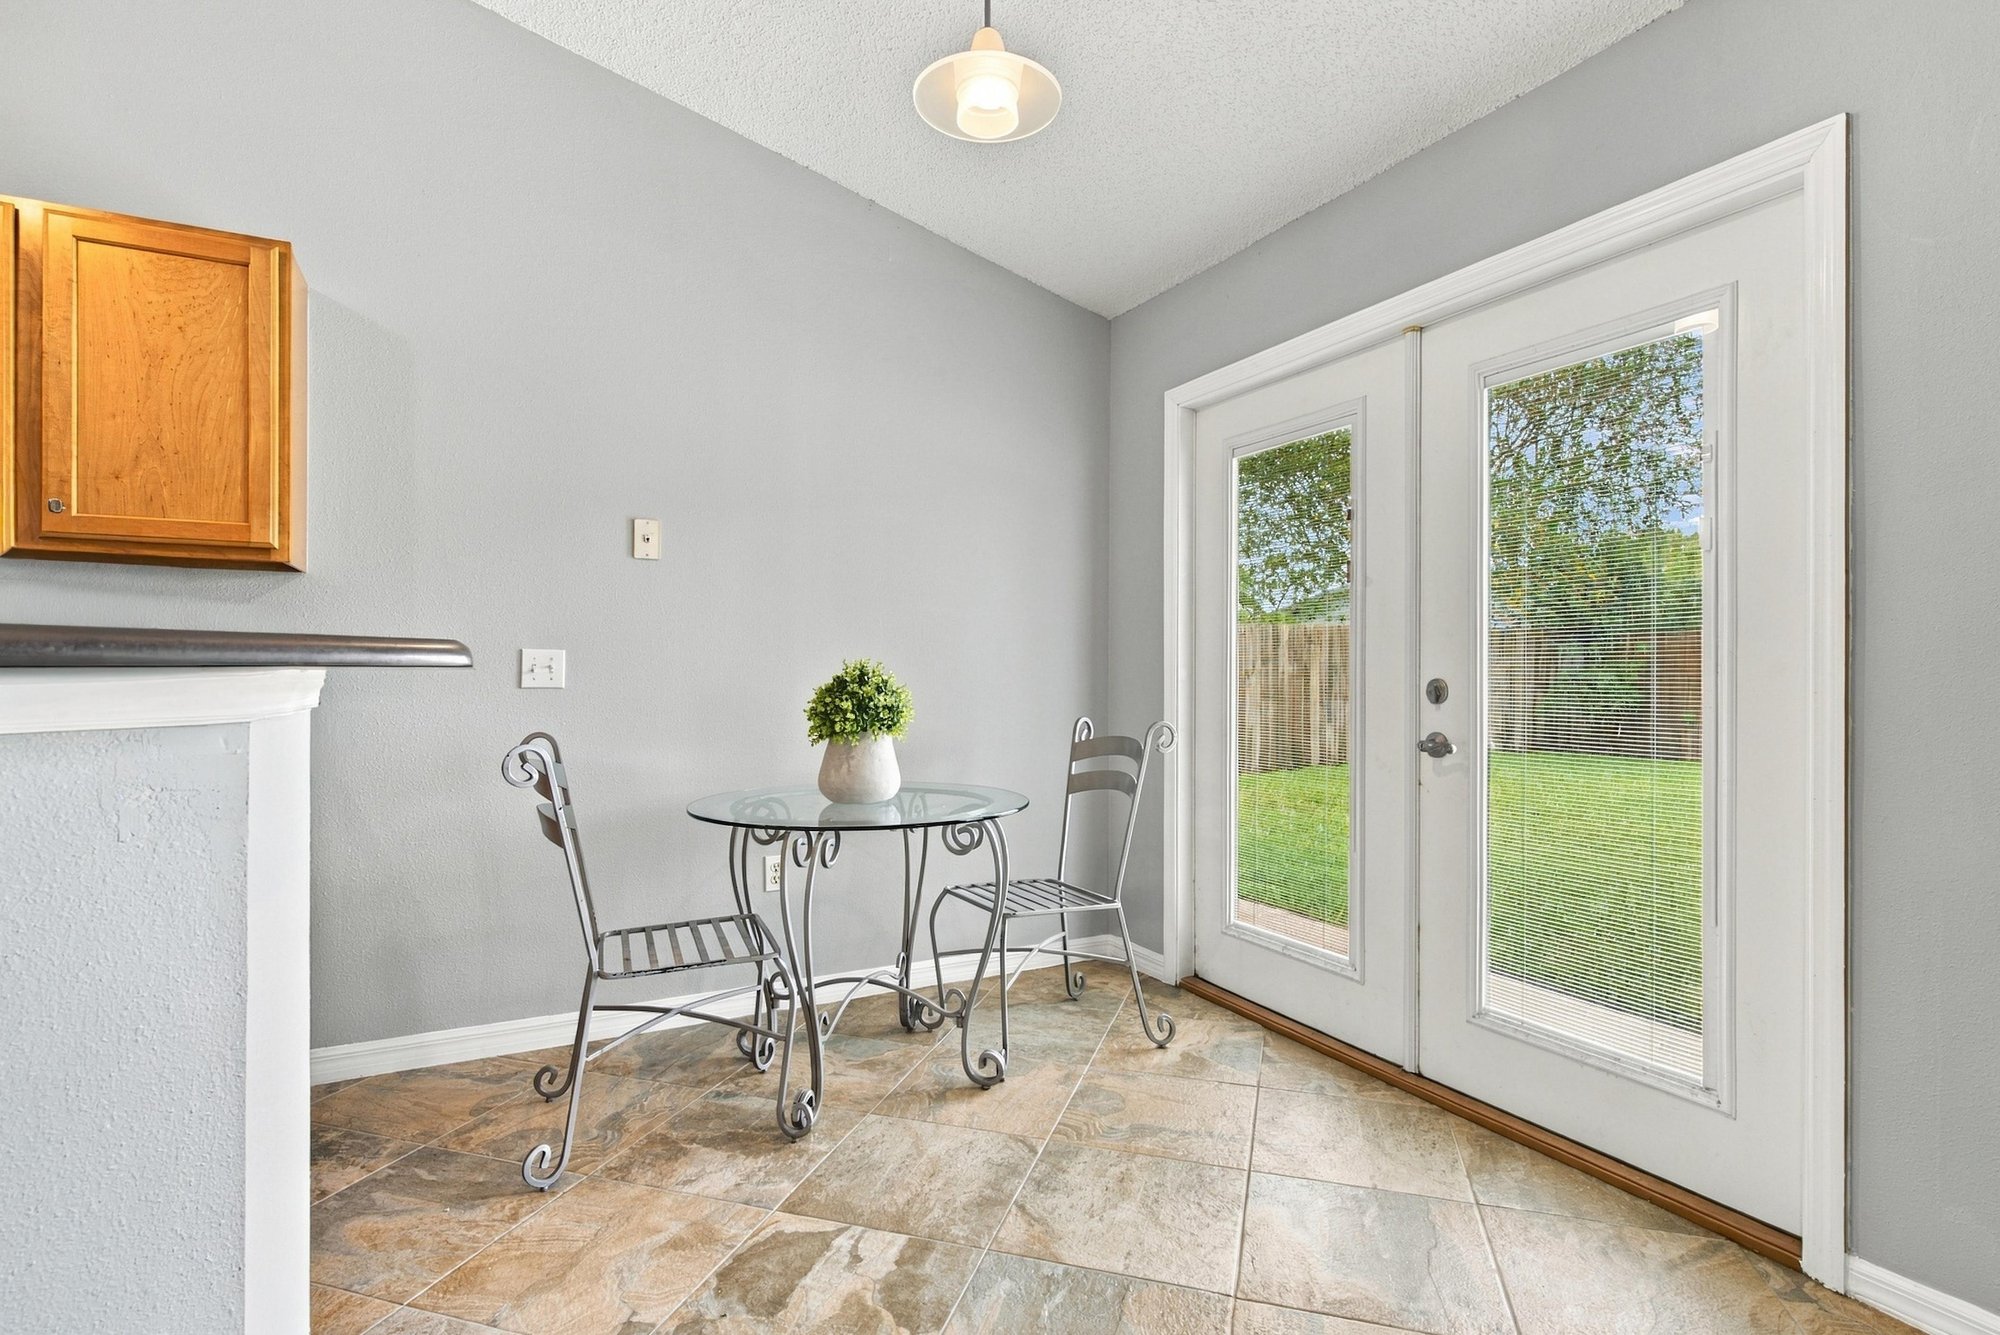
Breakfast nook with french doors to backyard at 11197 Illford Dr
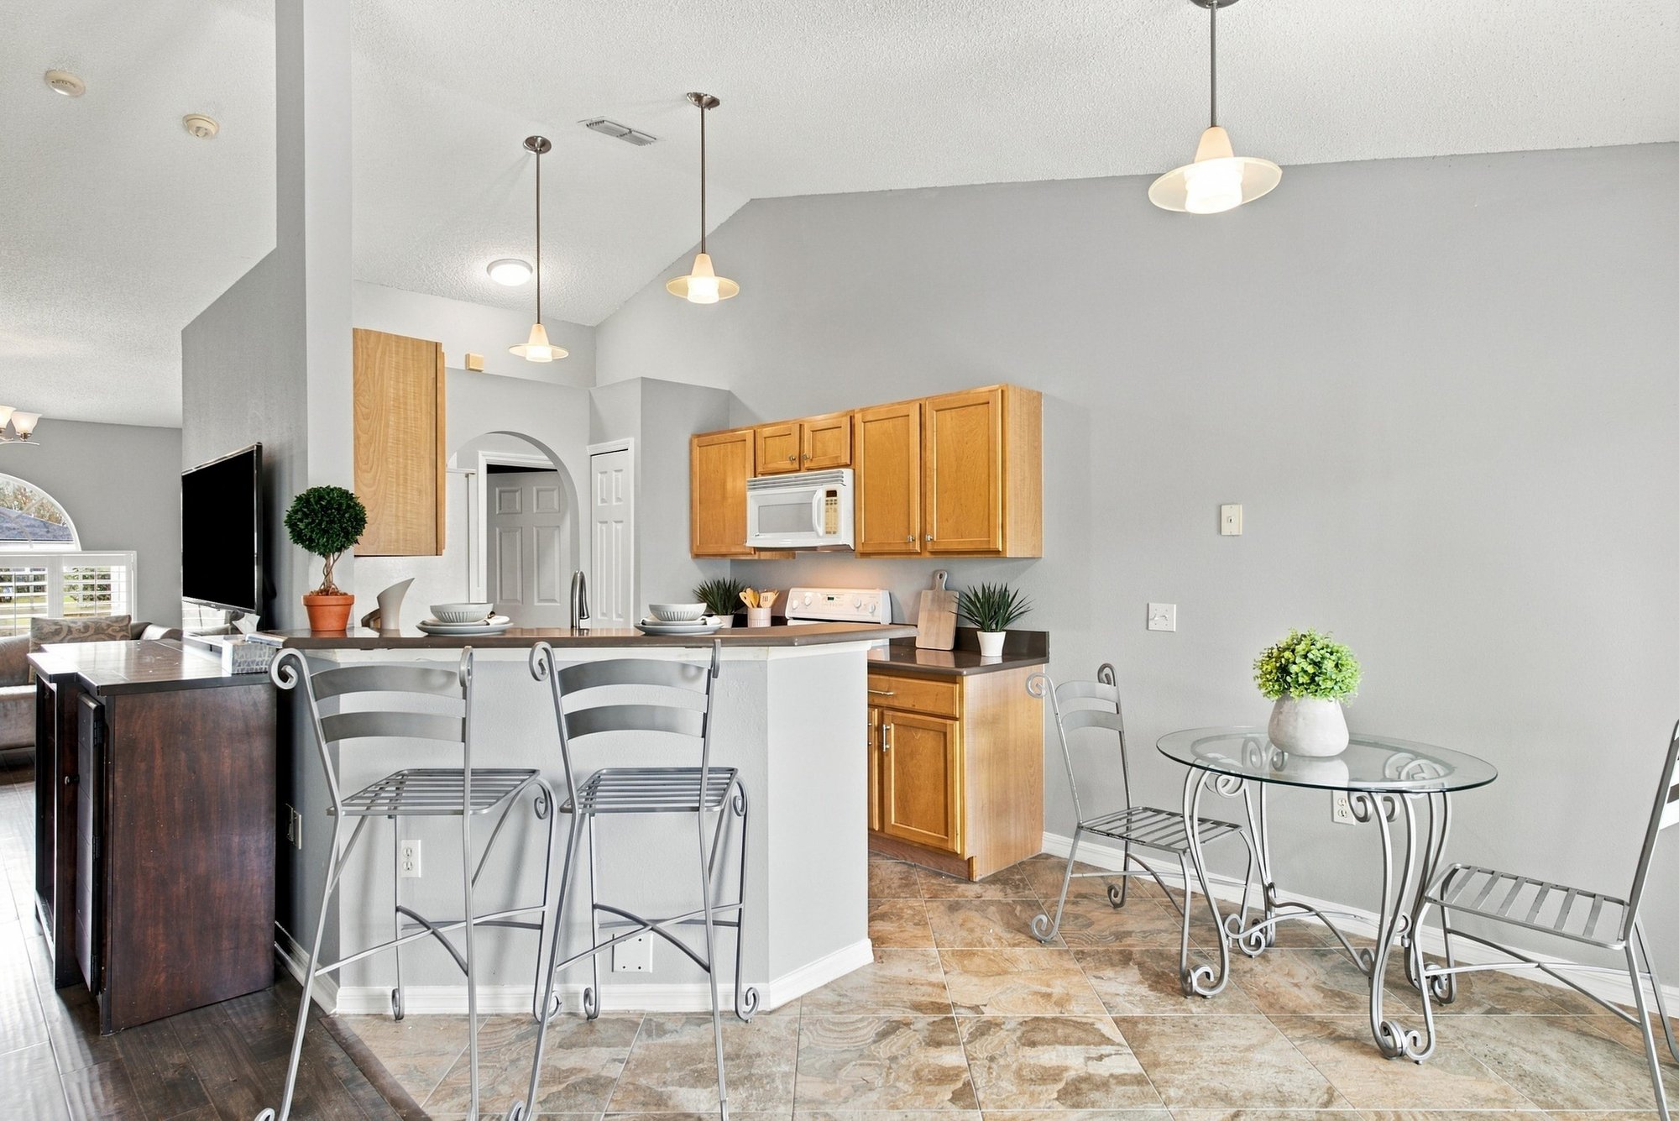
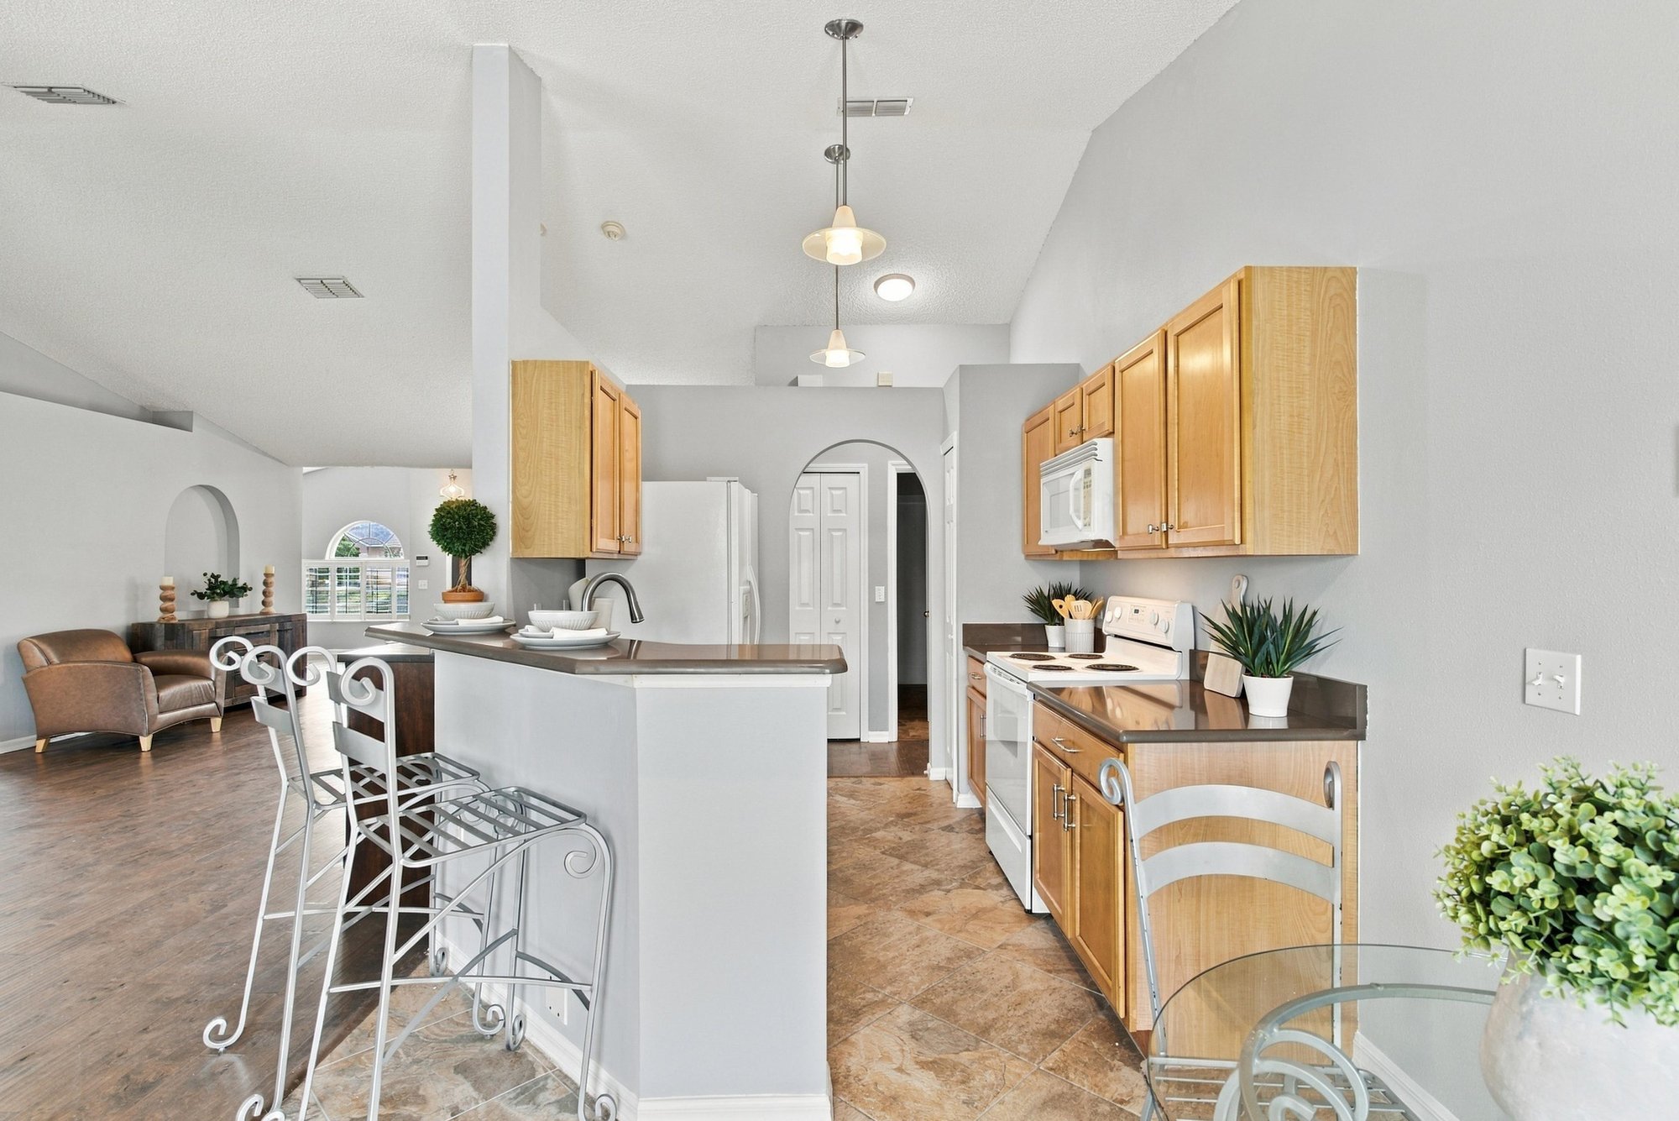
Kitchen with wood cabinets and breakfast bar at 11197 Illford Dr
Kitchen island with tile flooring at 11197 Illford Dr
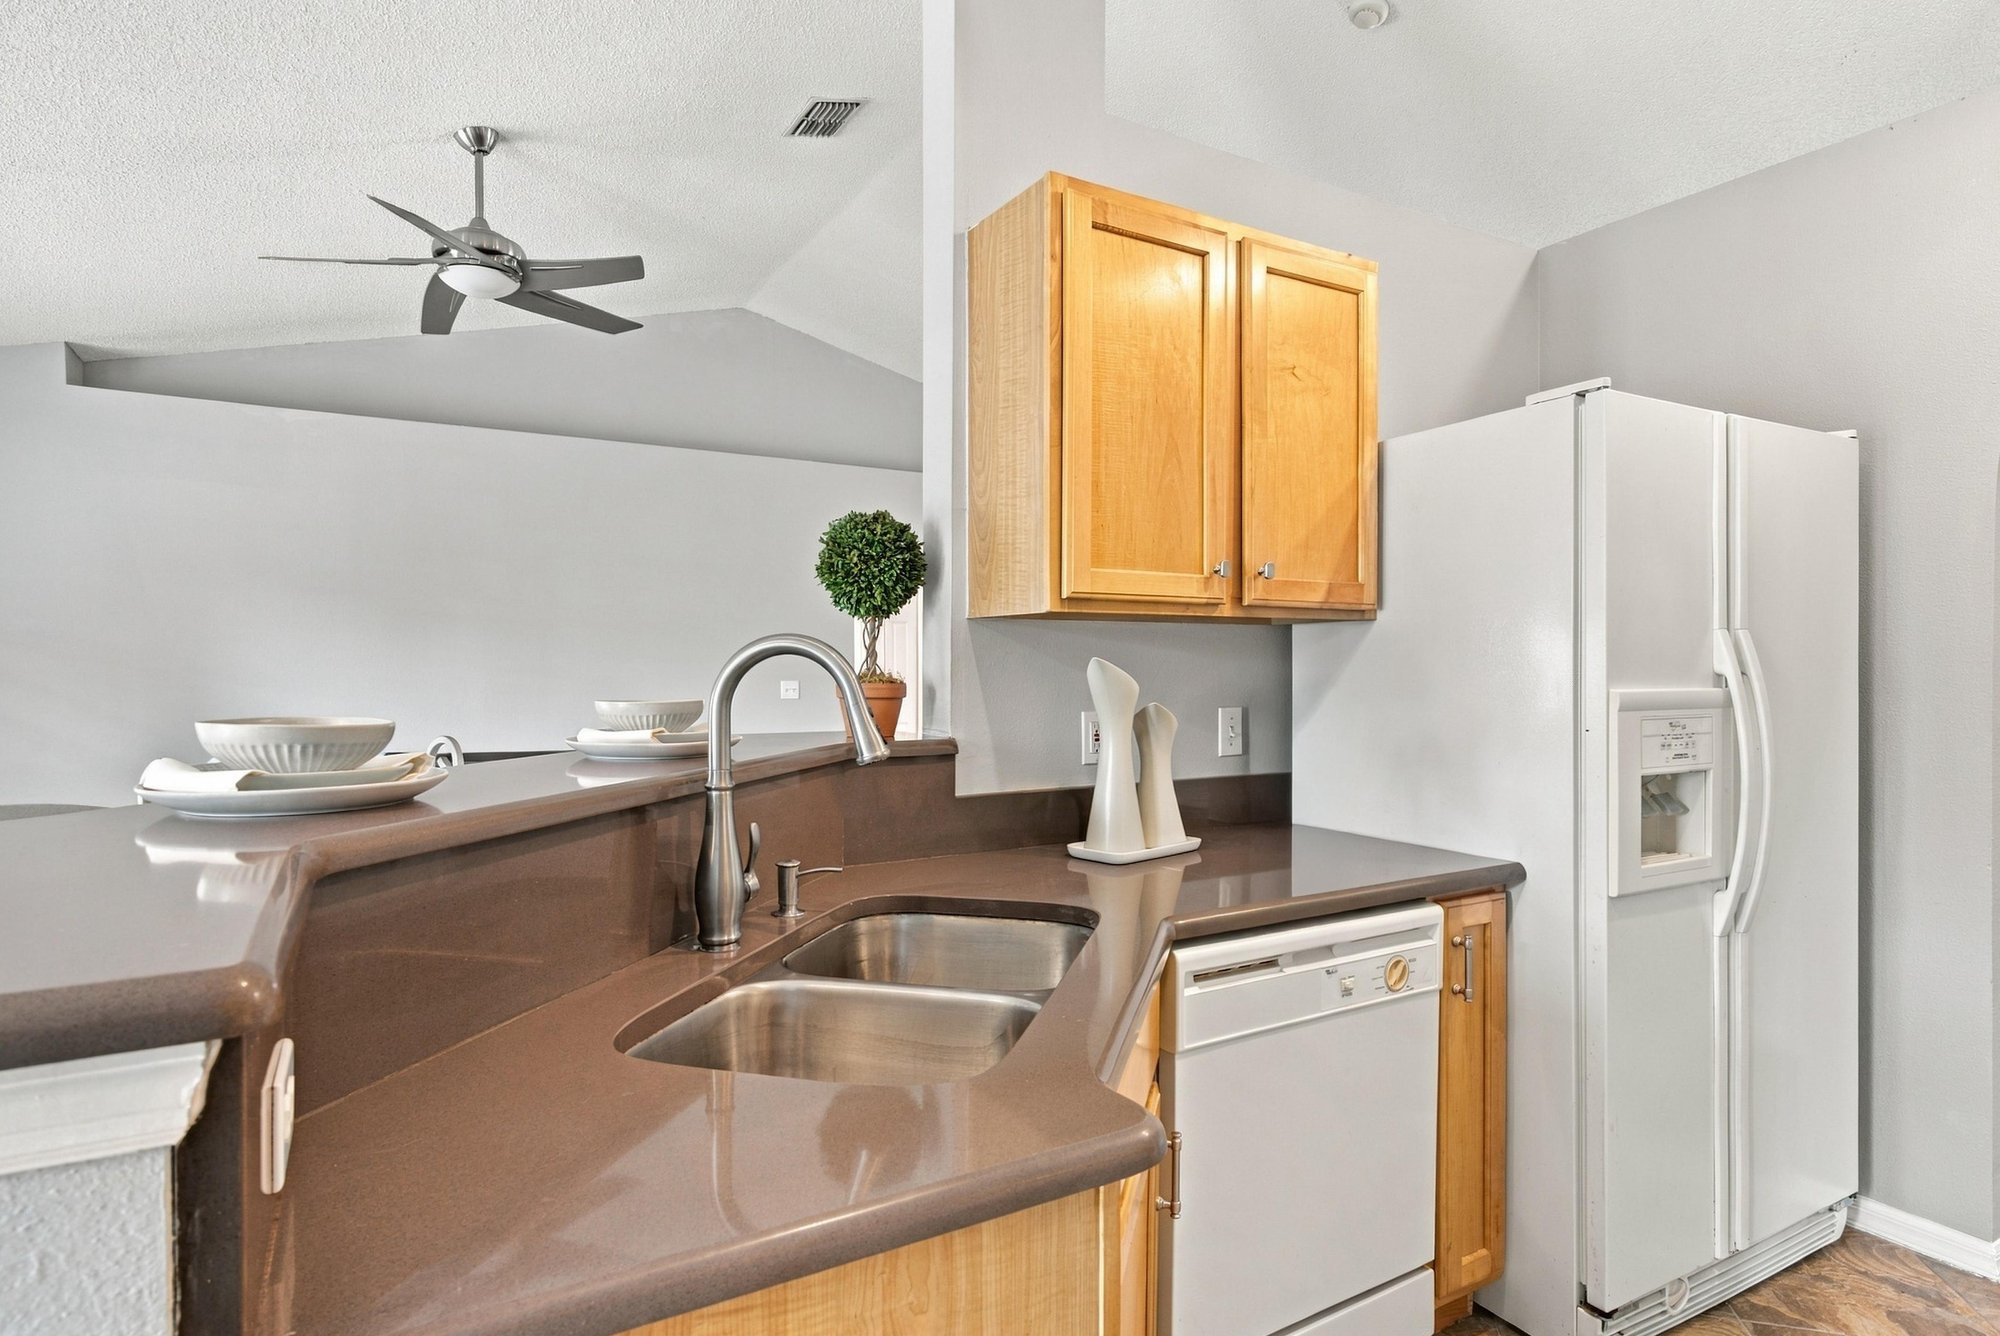
Kitchen island sink with white appliances at 11197 Illford Dr
Kitchen with white range and wood cabinets at 11197 Illford Dr
Kitchen and dining area with french doors at 11197 Illford Dr
Kitchen with white appliances and tile floor at 11197 Illford Dr
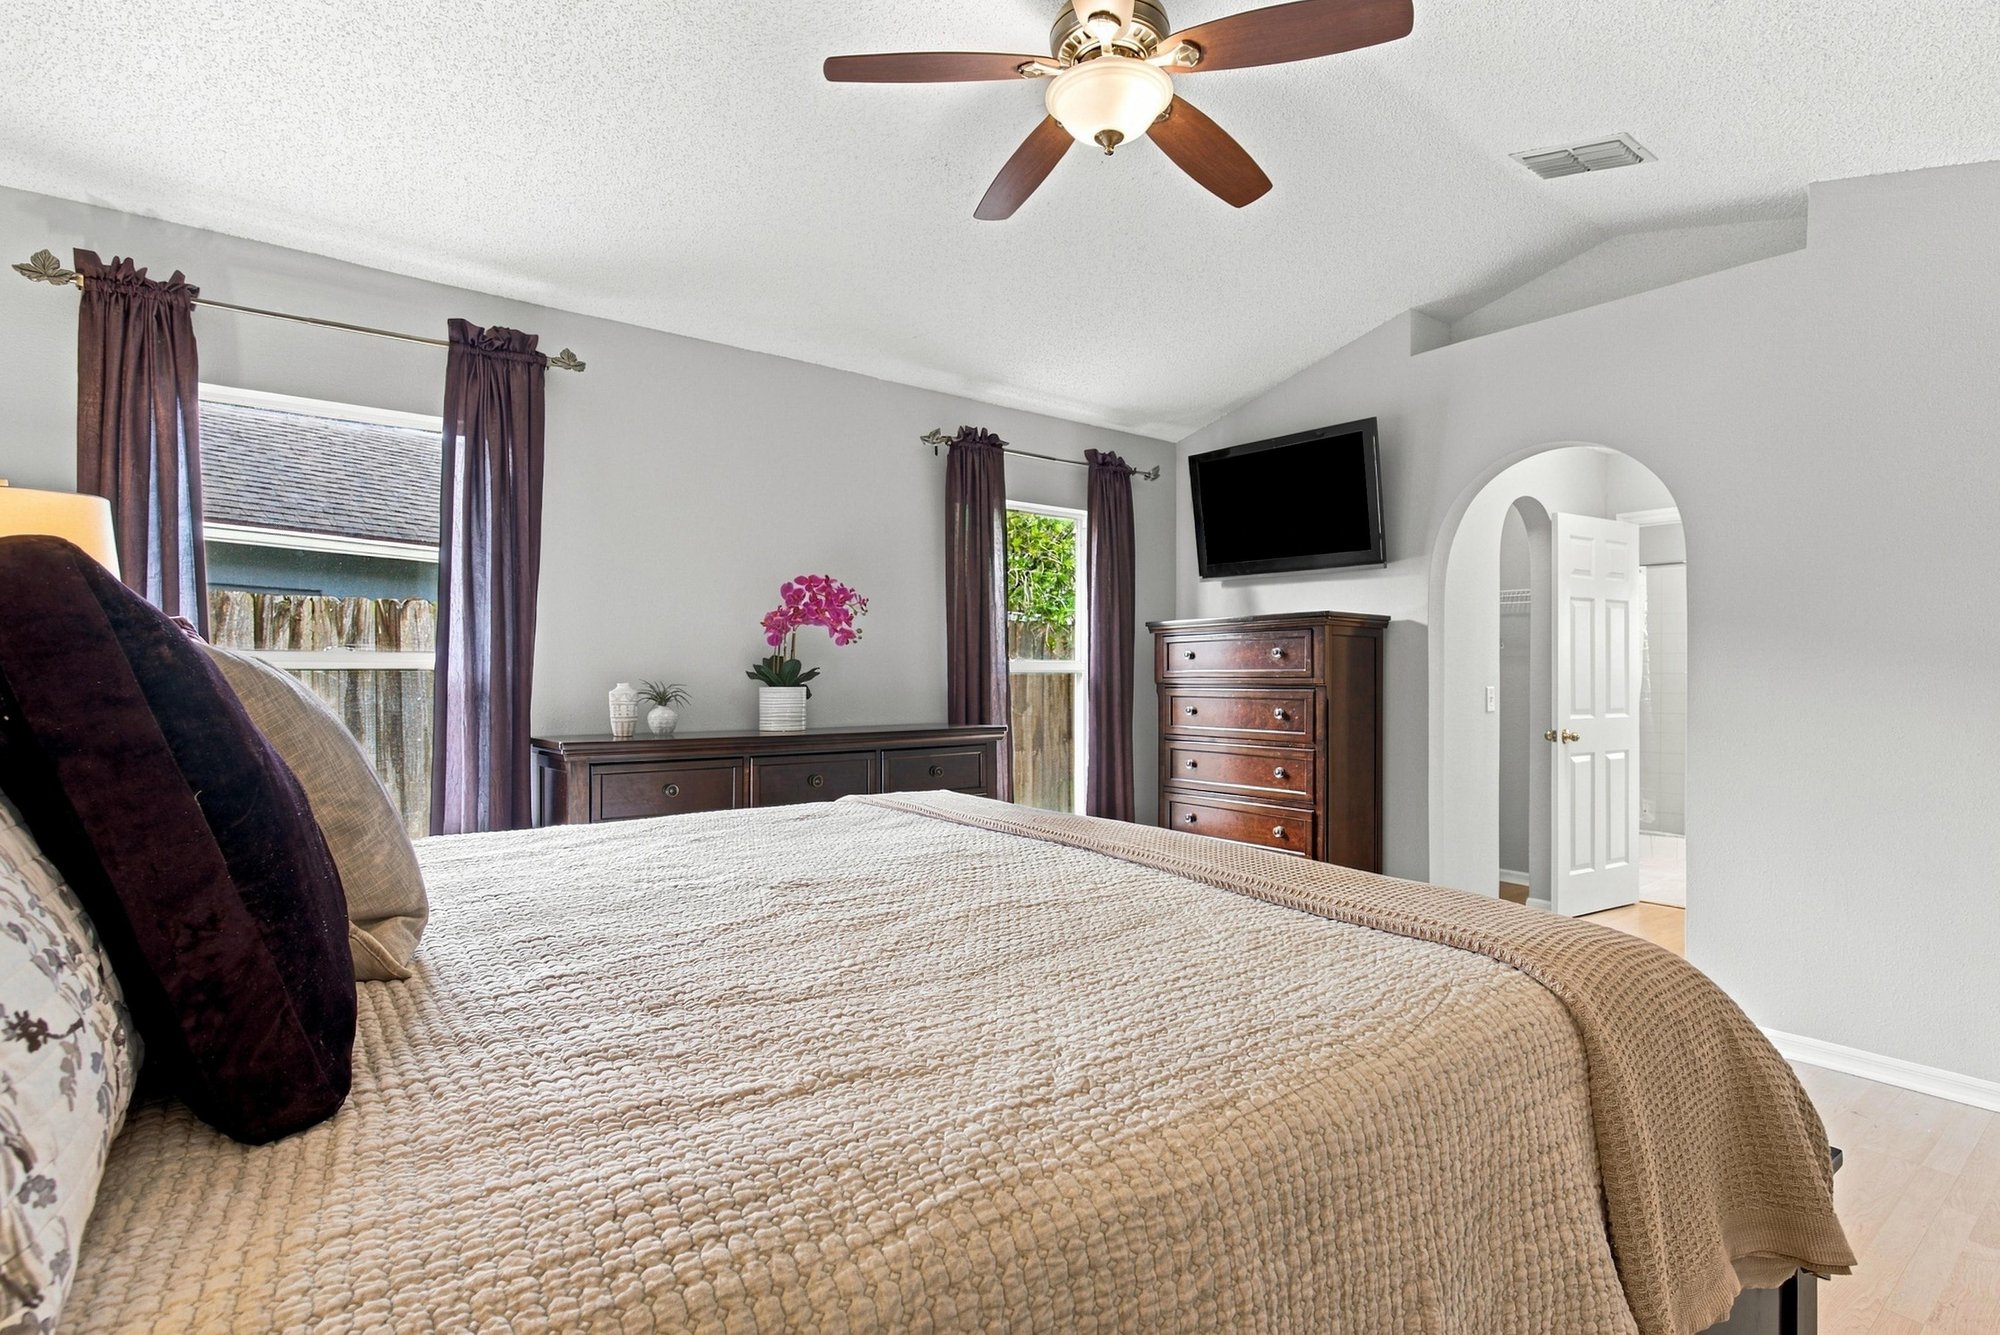
Primary bedroom with dark wood furniture and ceiling fan at 11197 Illford Dr
Primary bedroom with curtained windows and TV at 11197 Illford Dr
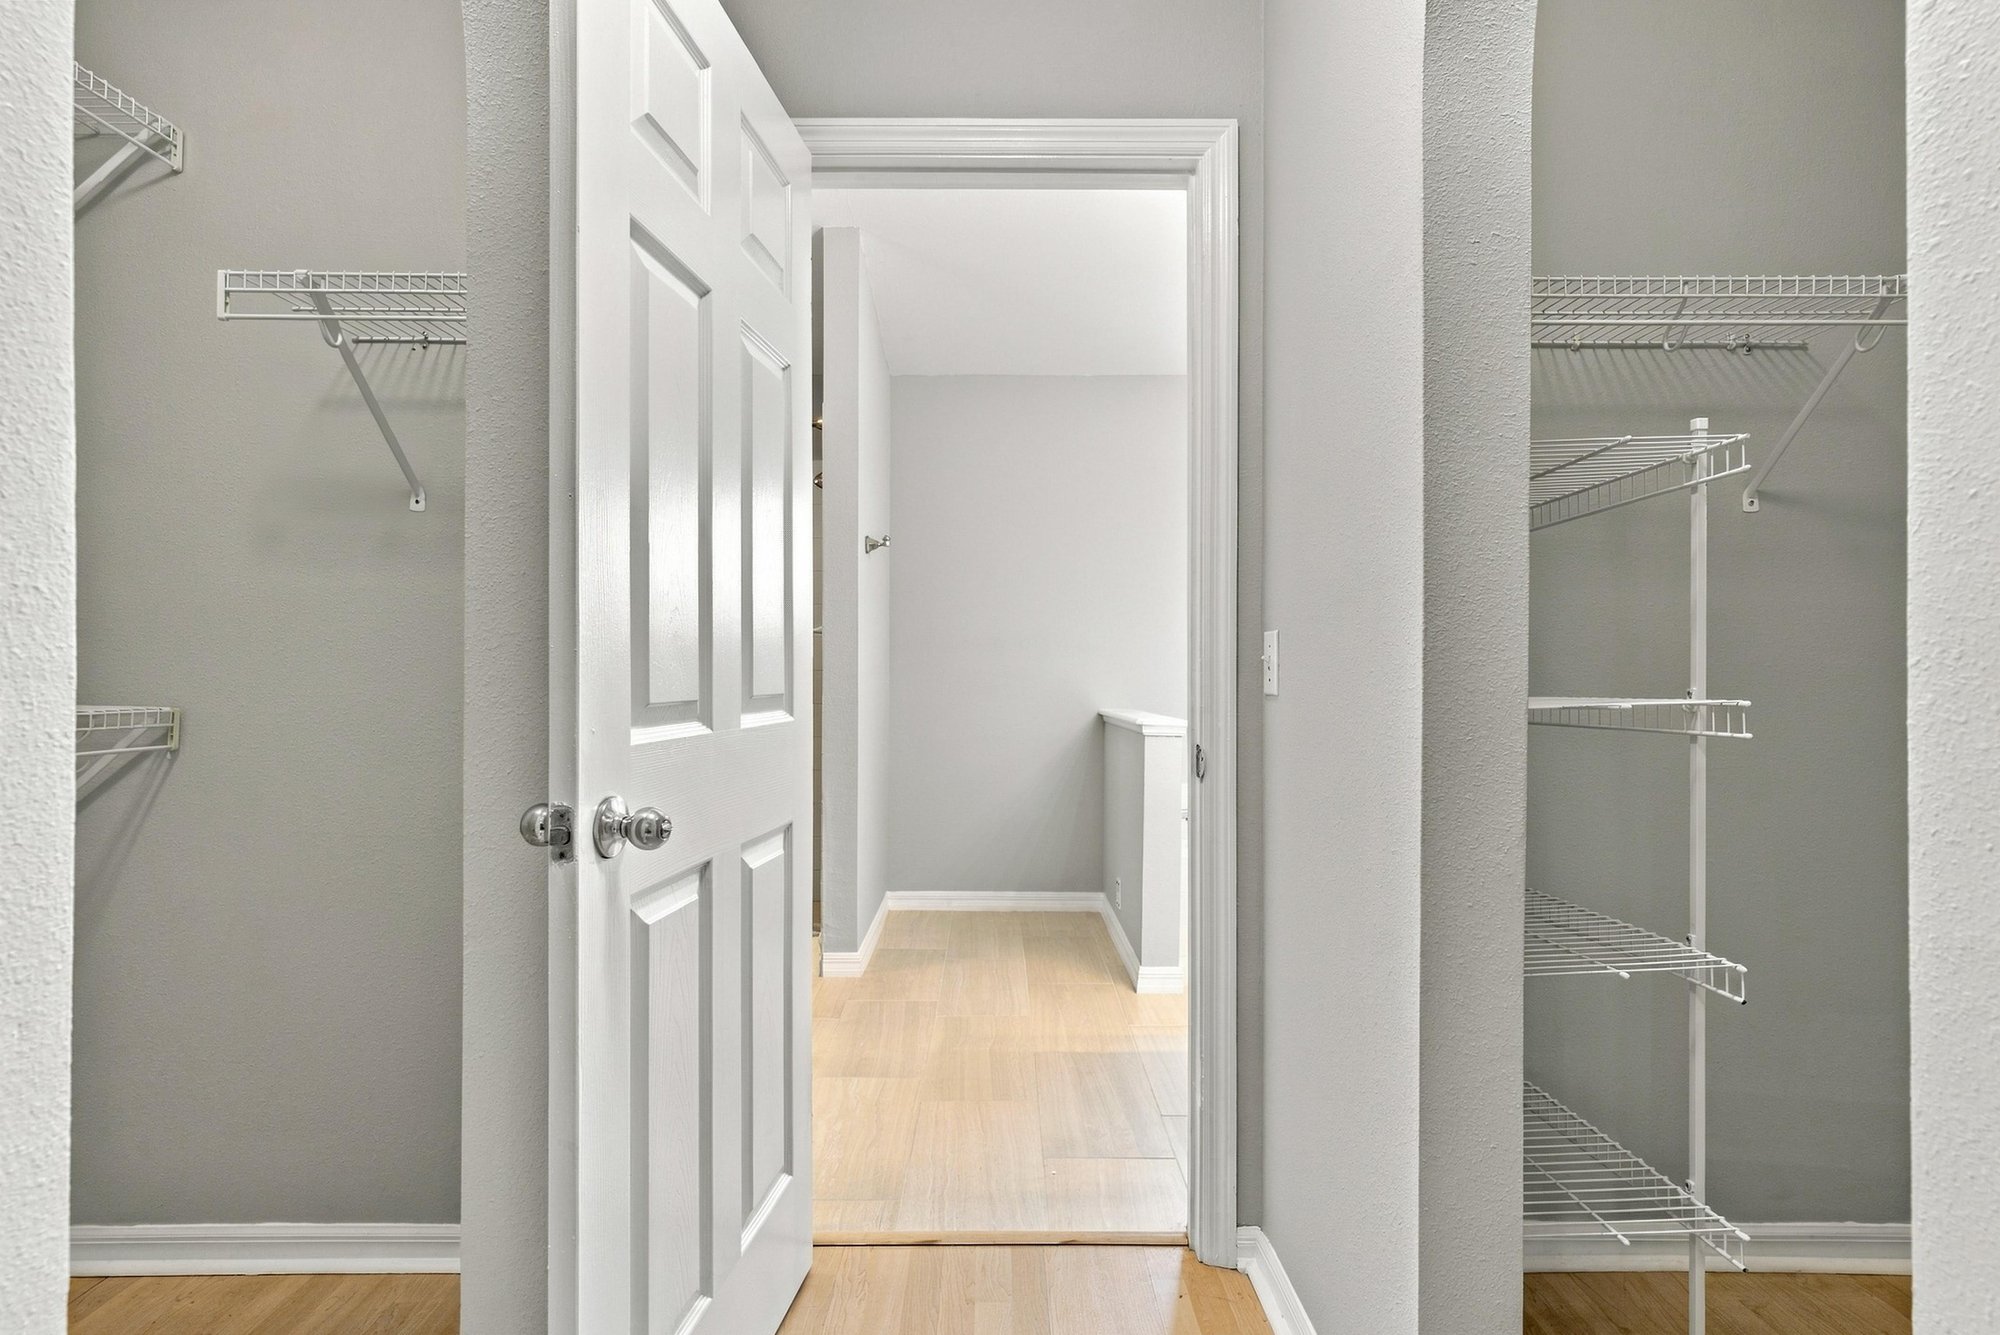
Hallway with wood floors leading to closet at 11197 Illford Dr
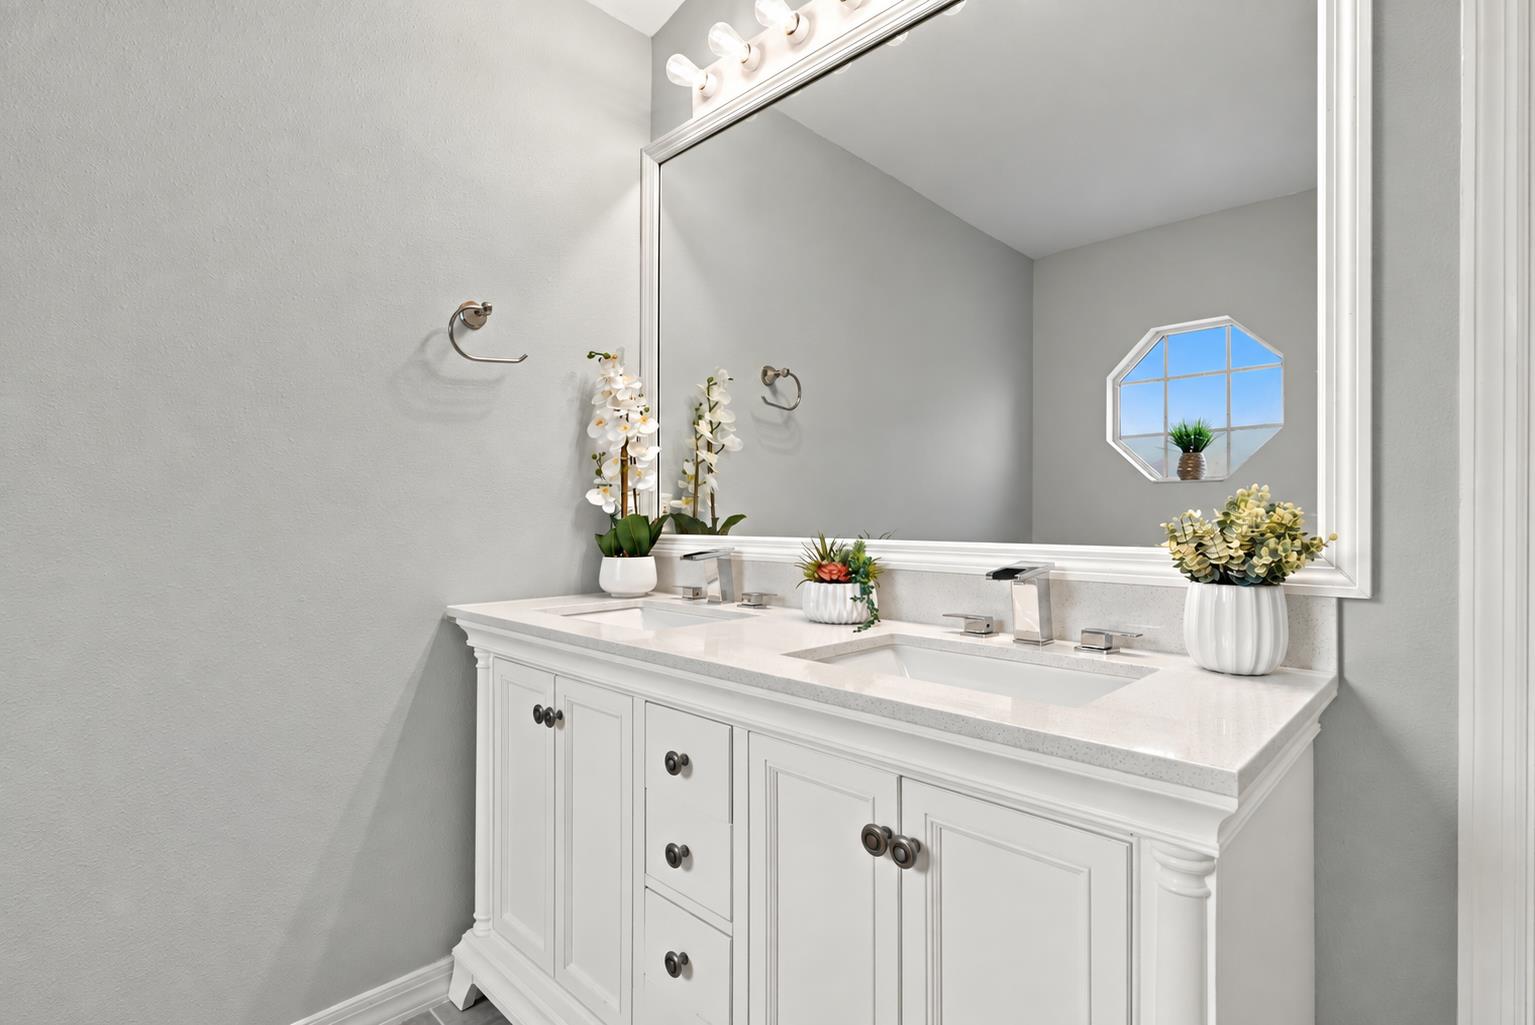
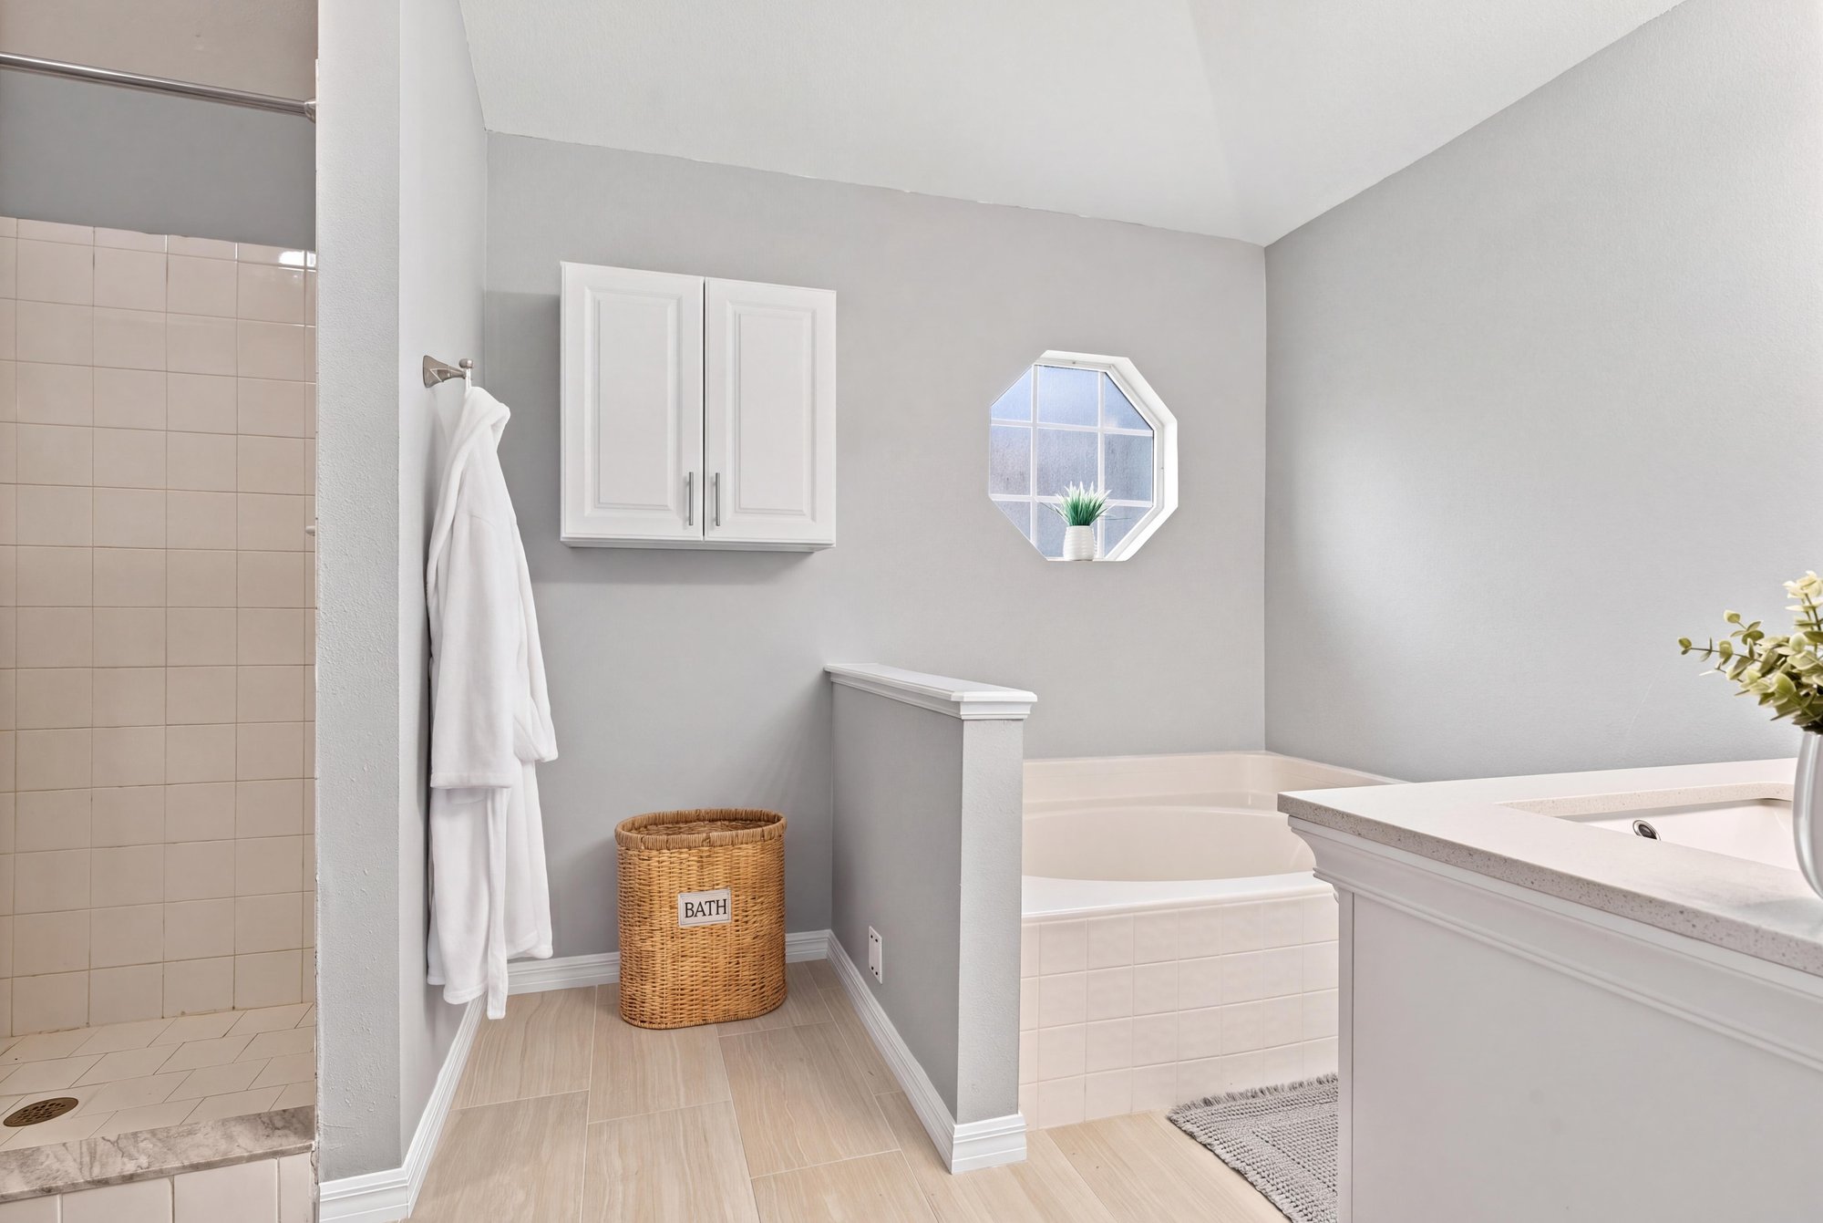
Primary bathroom vanity with octagon window at 11197 Illford Dr
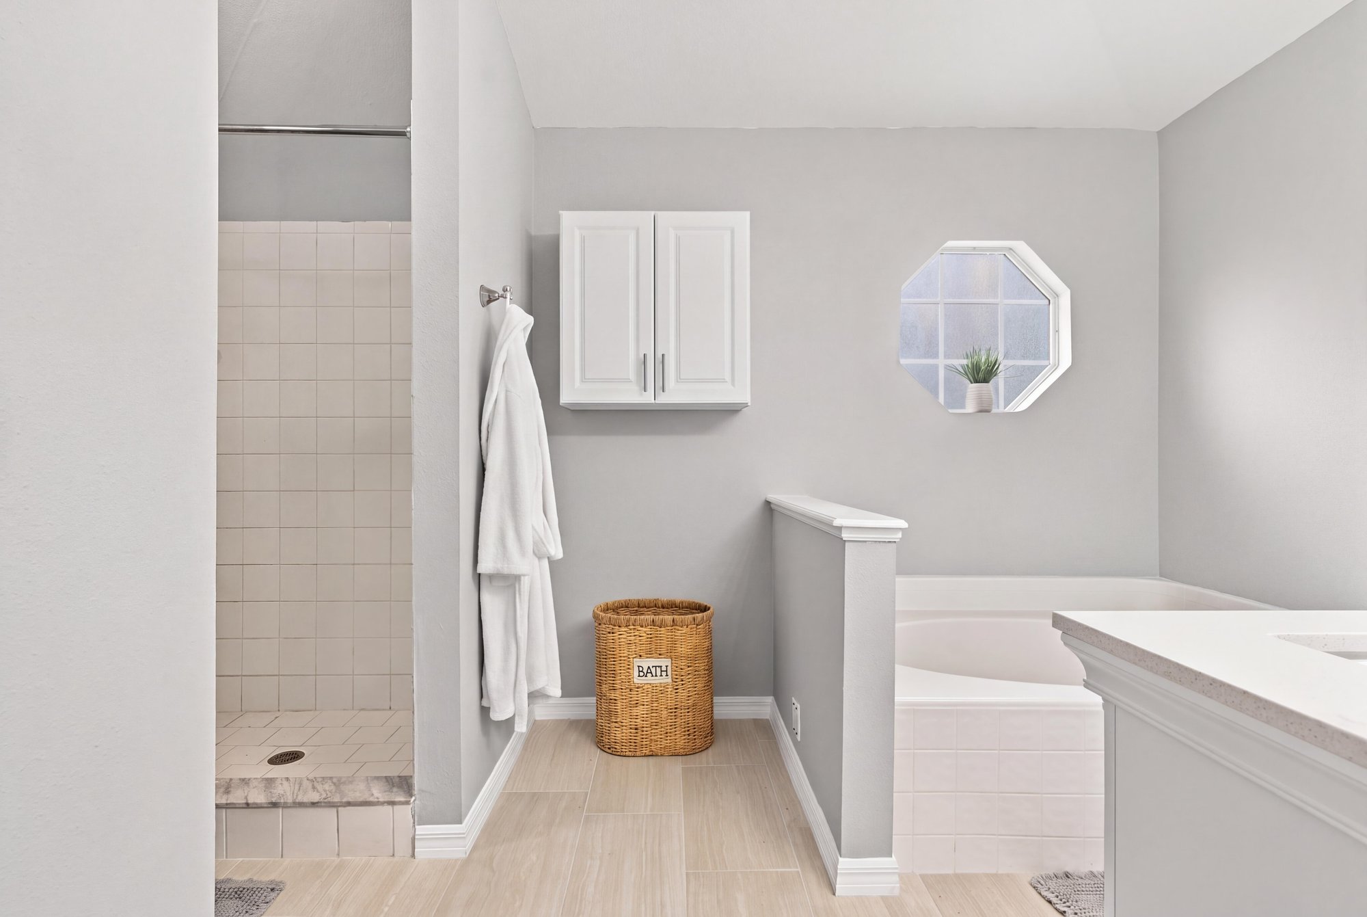
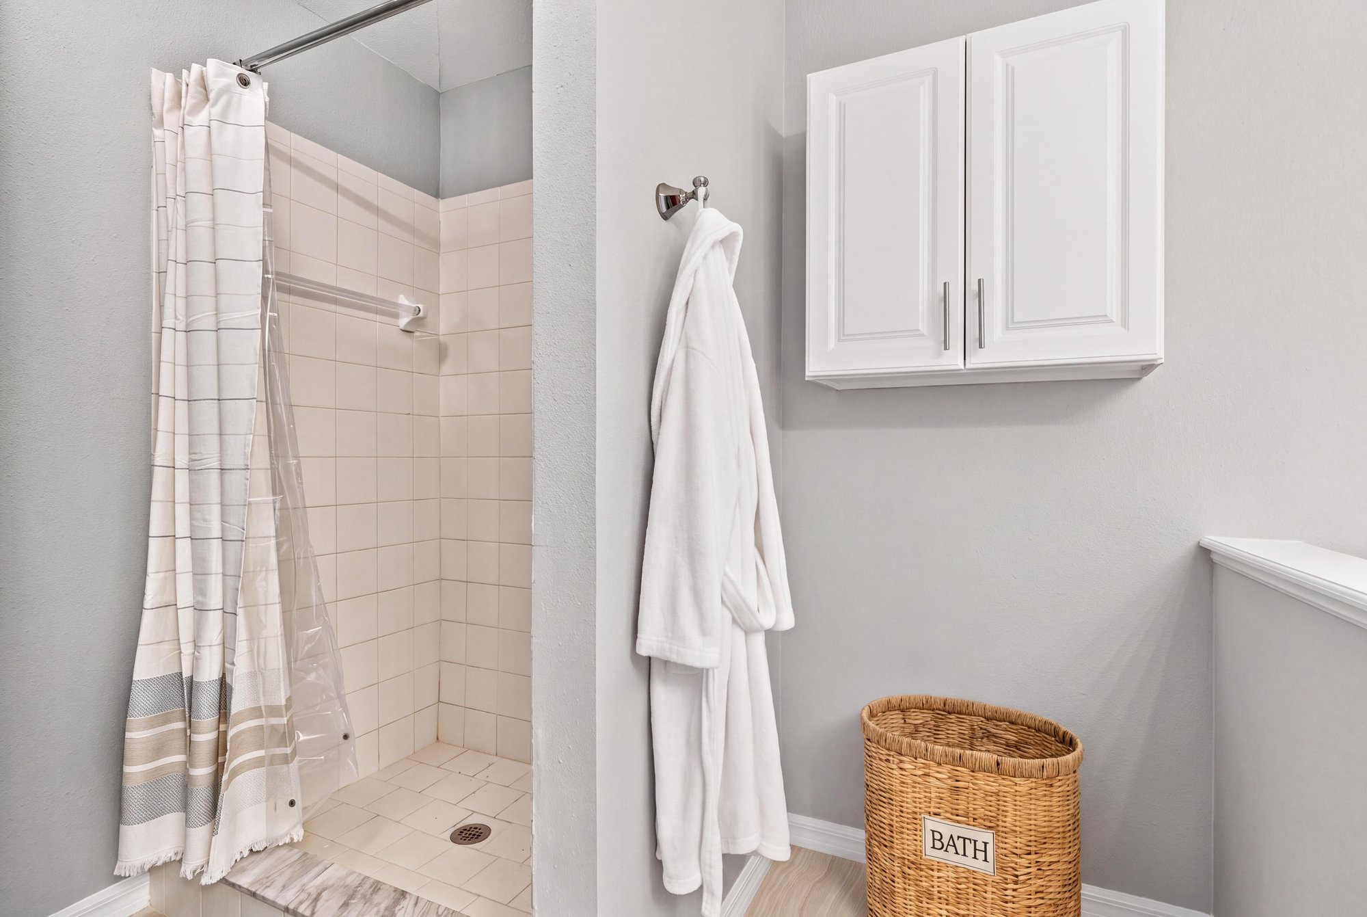
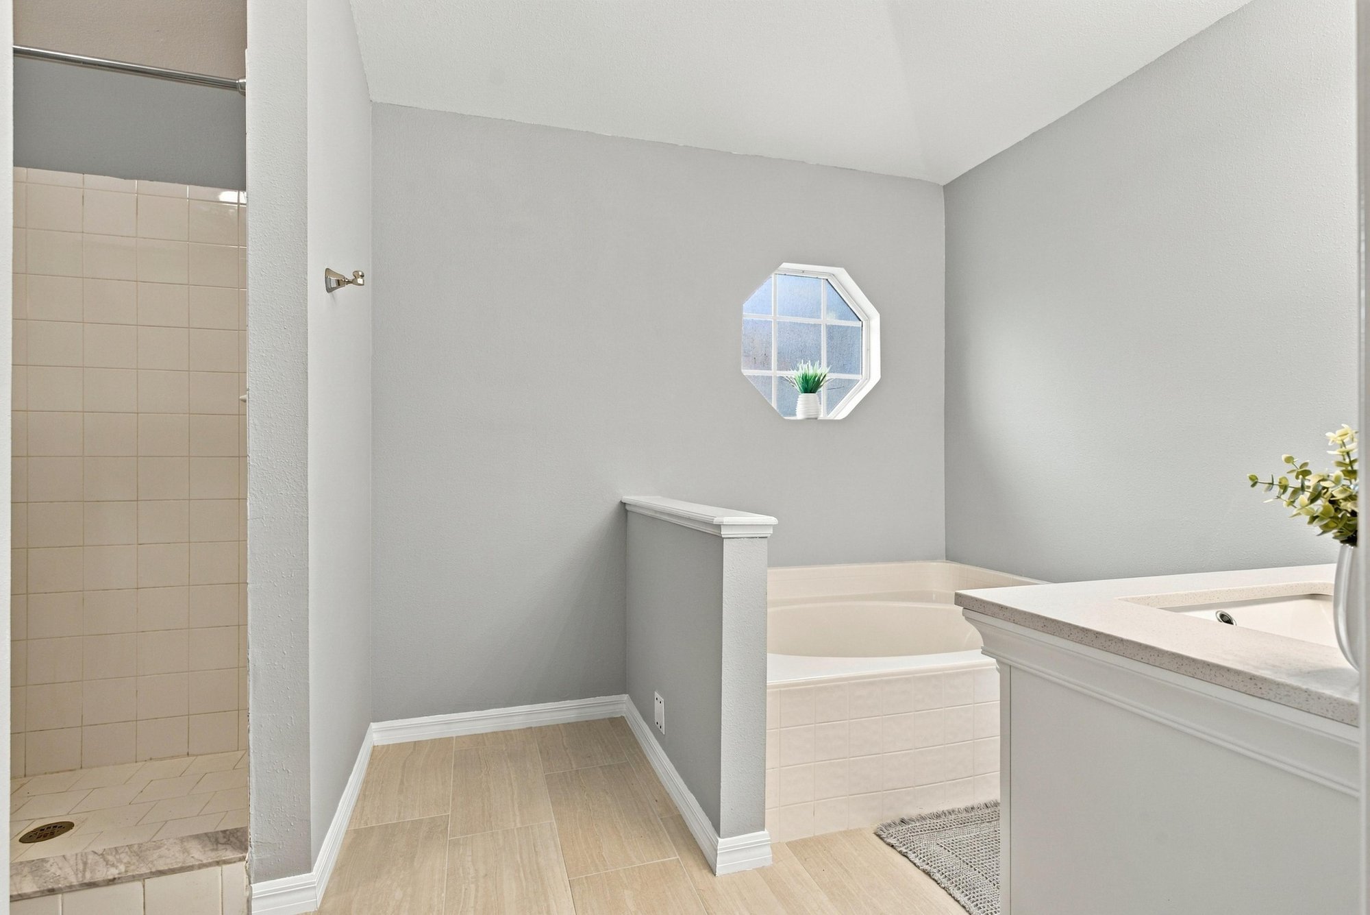
Primary bathroom tile shower and octagon window at 11197 Illford Dr
Primary bathroom soaking tub with window at 11197 Illford Dr
Primary bathroom shower with tile surround at 11197 Illford Dr
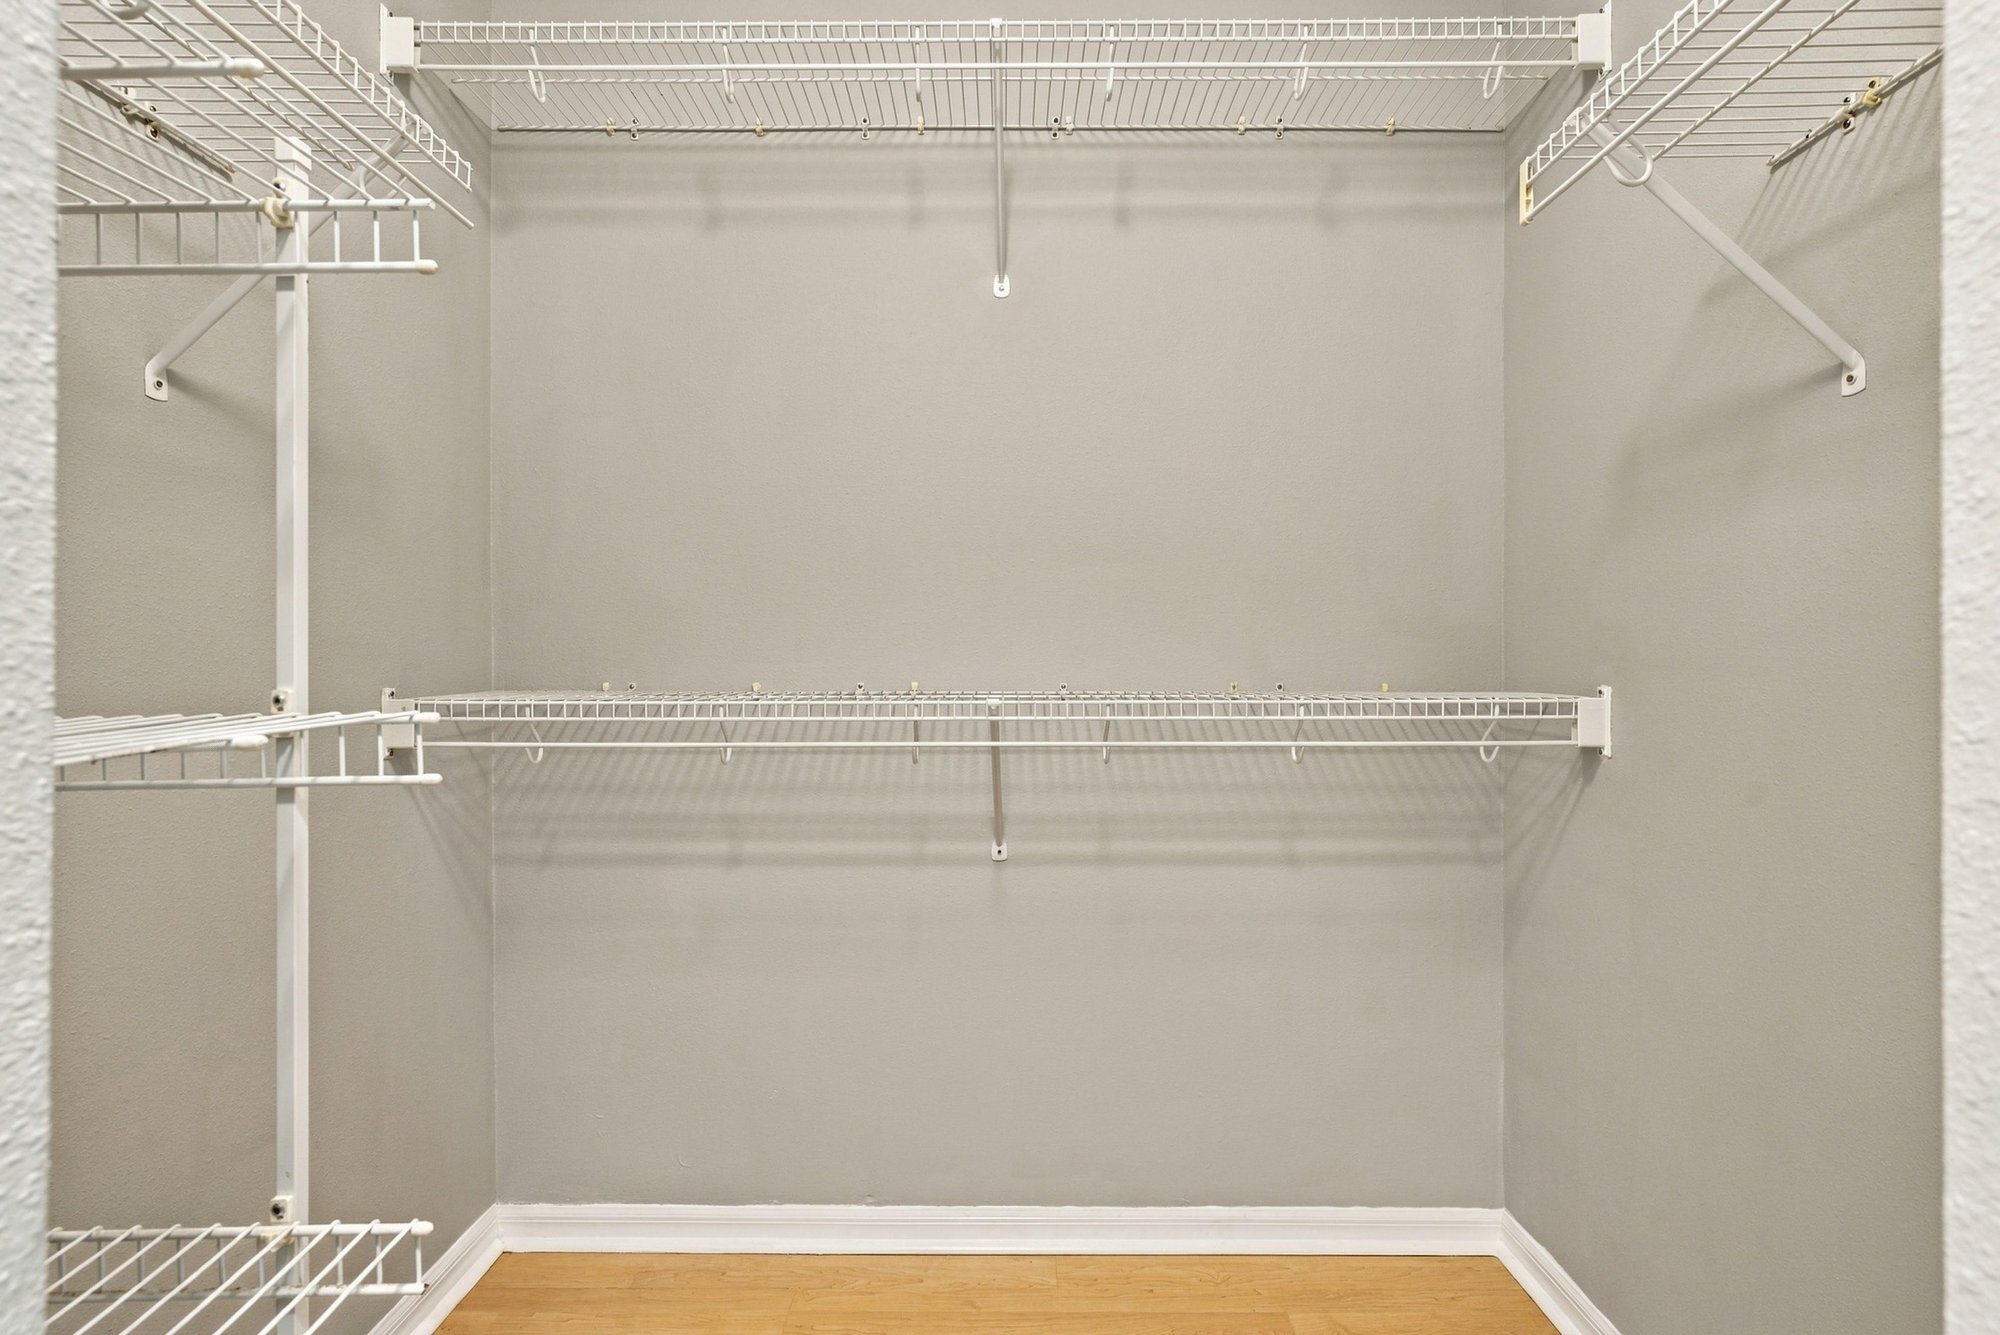
Walk-in closet with wire shelving at 11197 Illford Dr
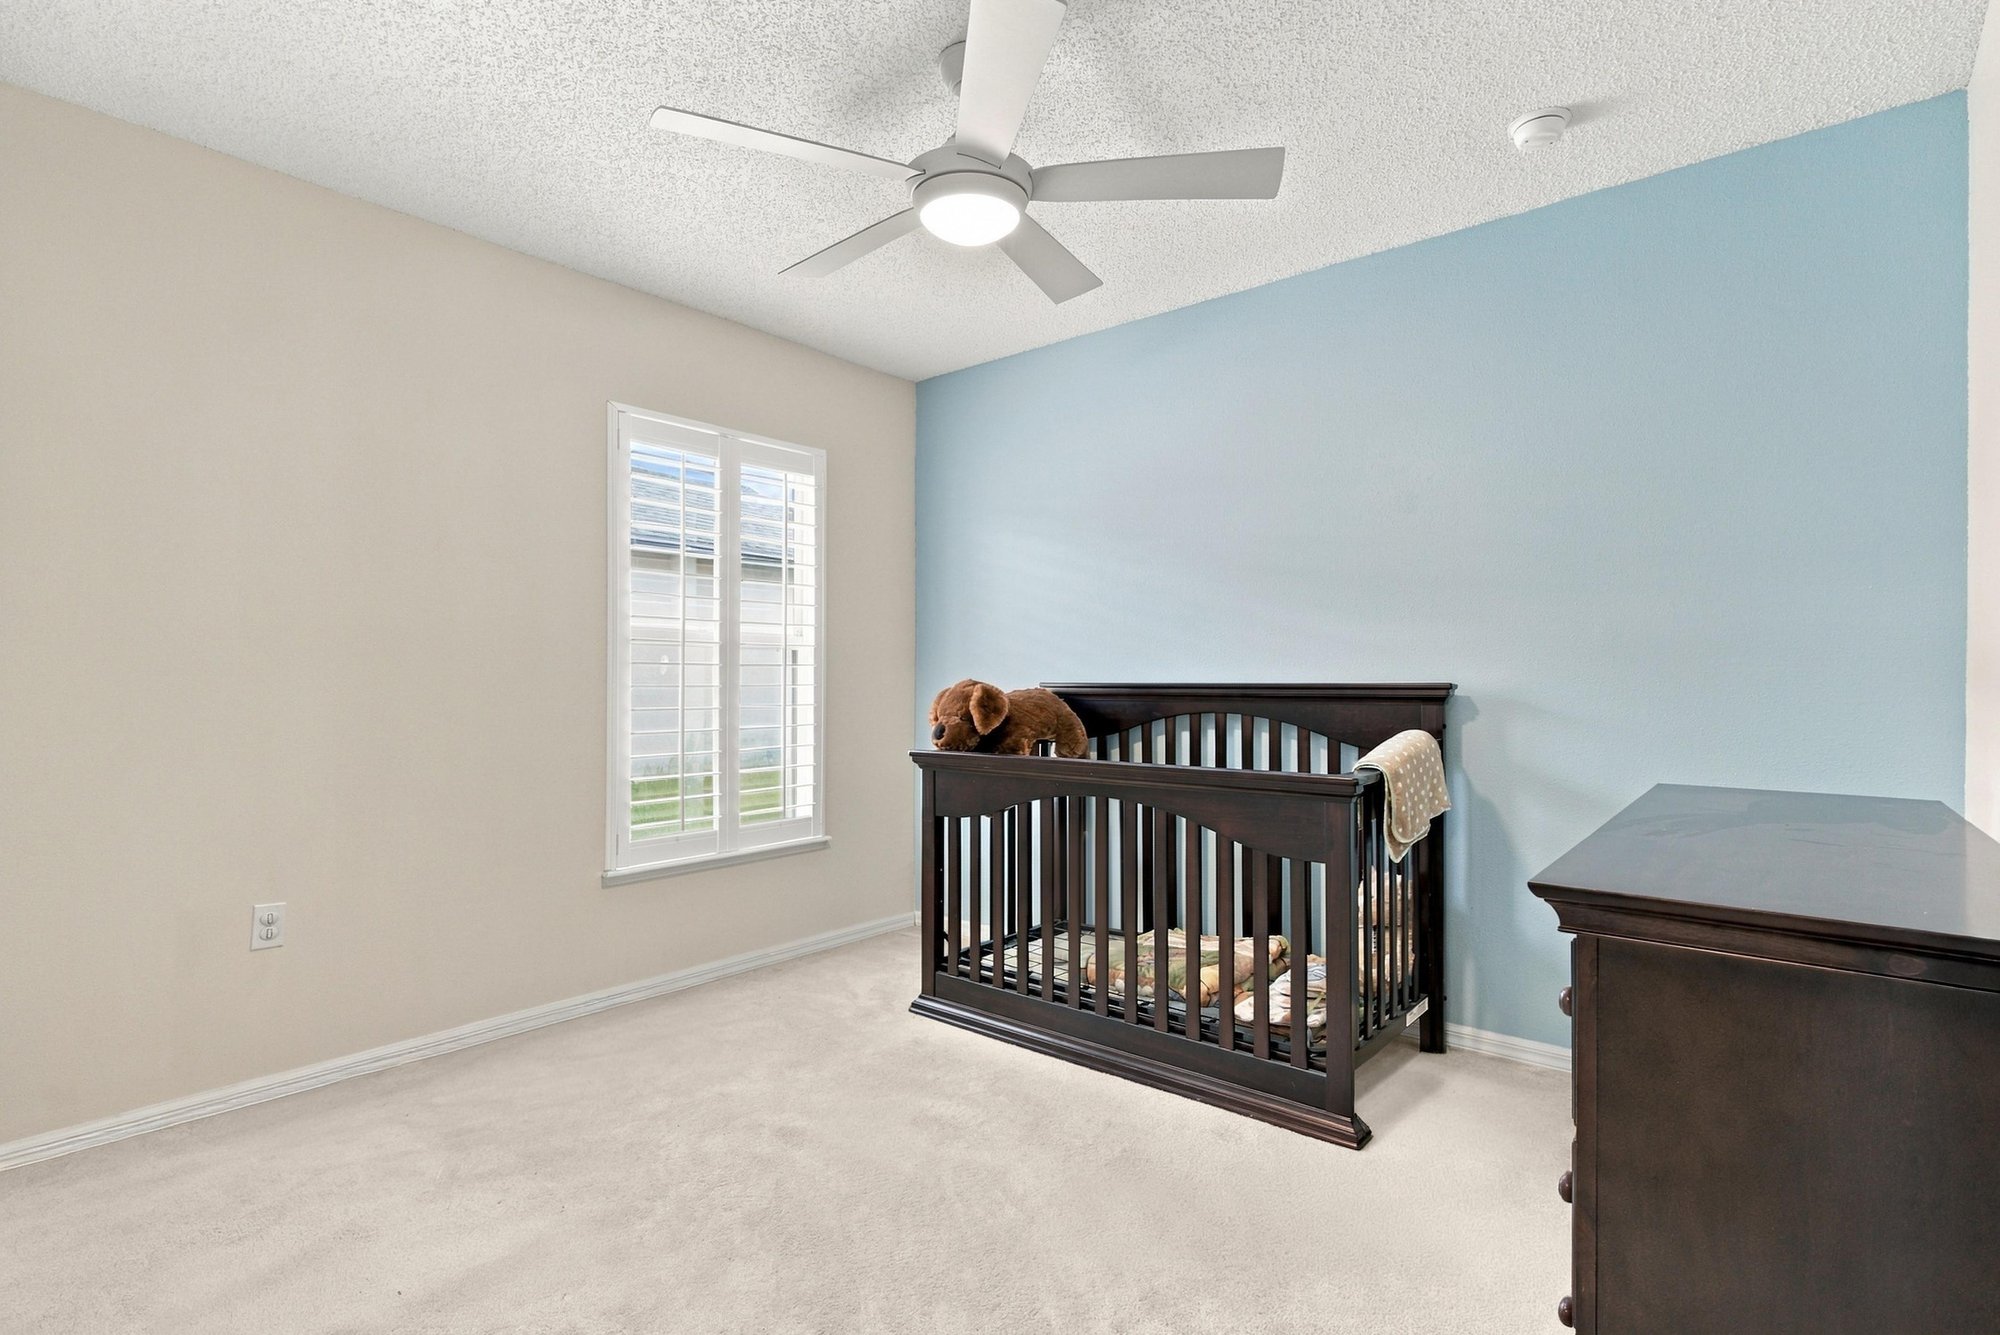
Bedroom used as nursery with blue accent wall at 11197 Illford Dr
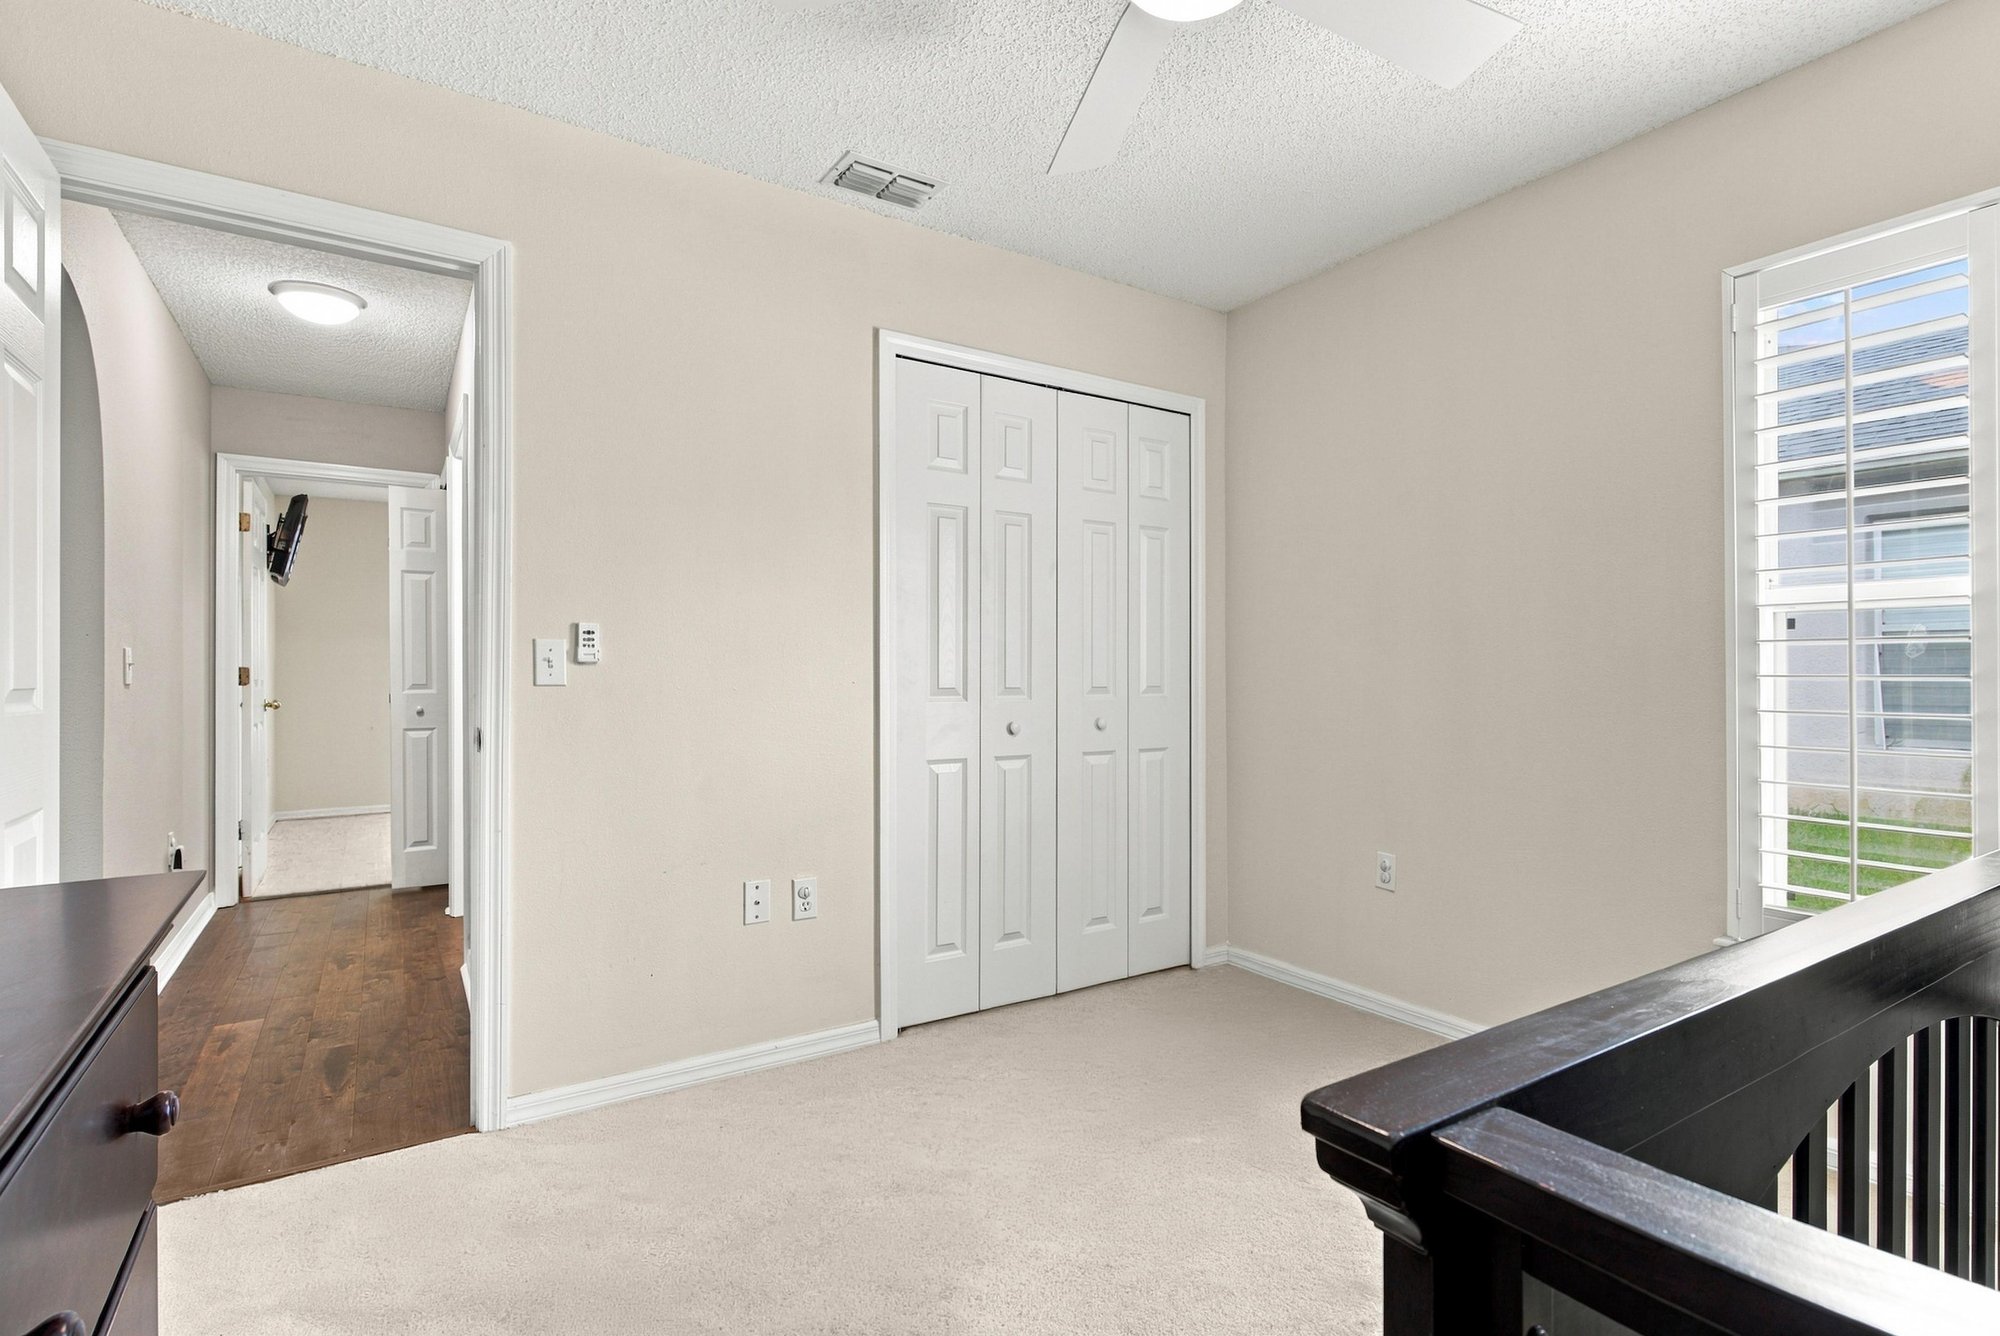
Hallway leading to bedroom with closet doors at 11197 Illford Dr
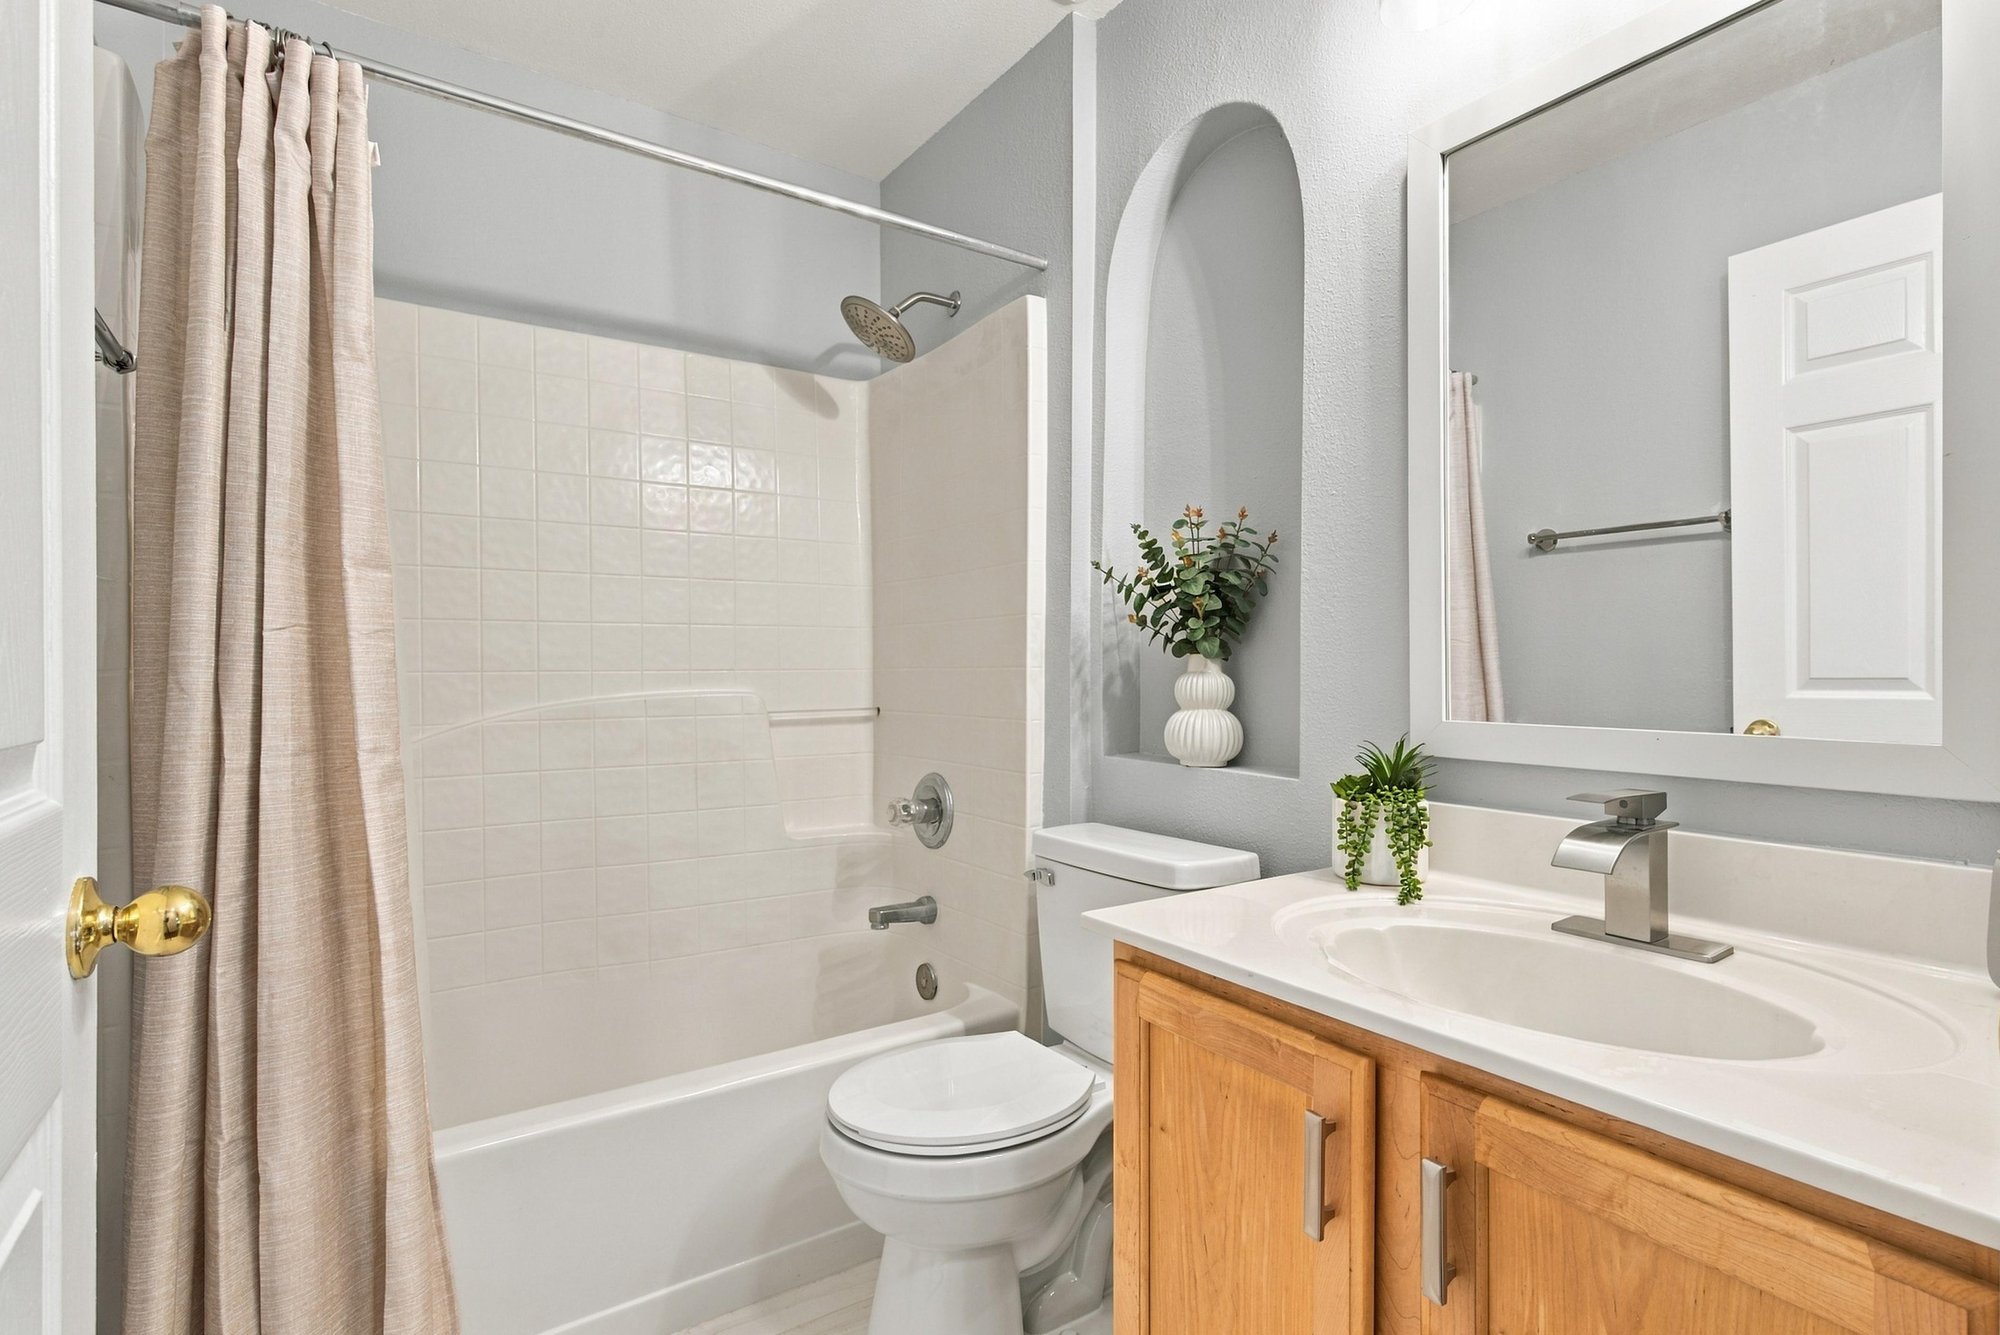
Secondary bathroom with tub-shower combo and vanity at 11197 Illford Dr
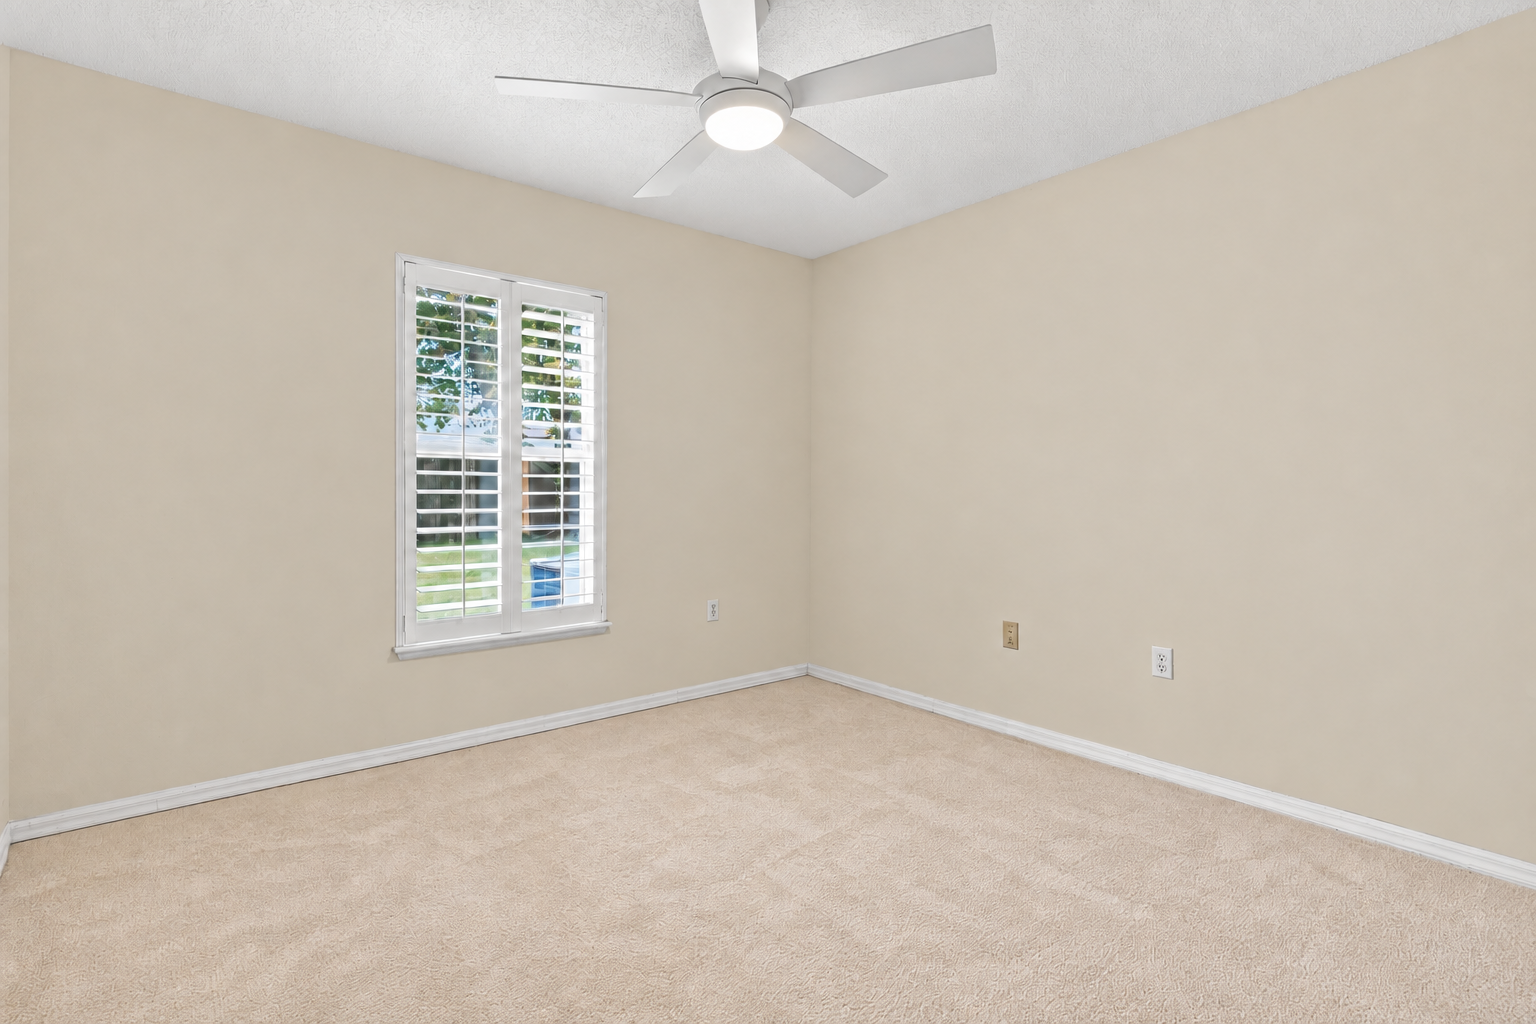
Bedroom with plantation shutters and carpet at 11197 Illford Dr
Bedroom with carpet and closet door at 11197 Illford Dr
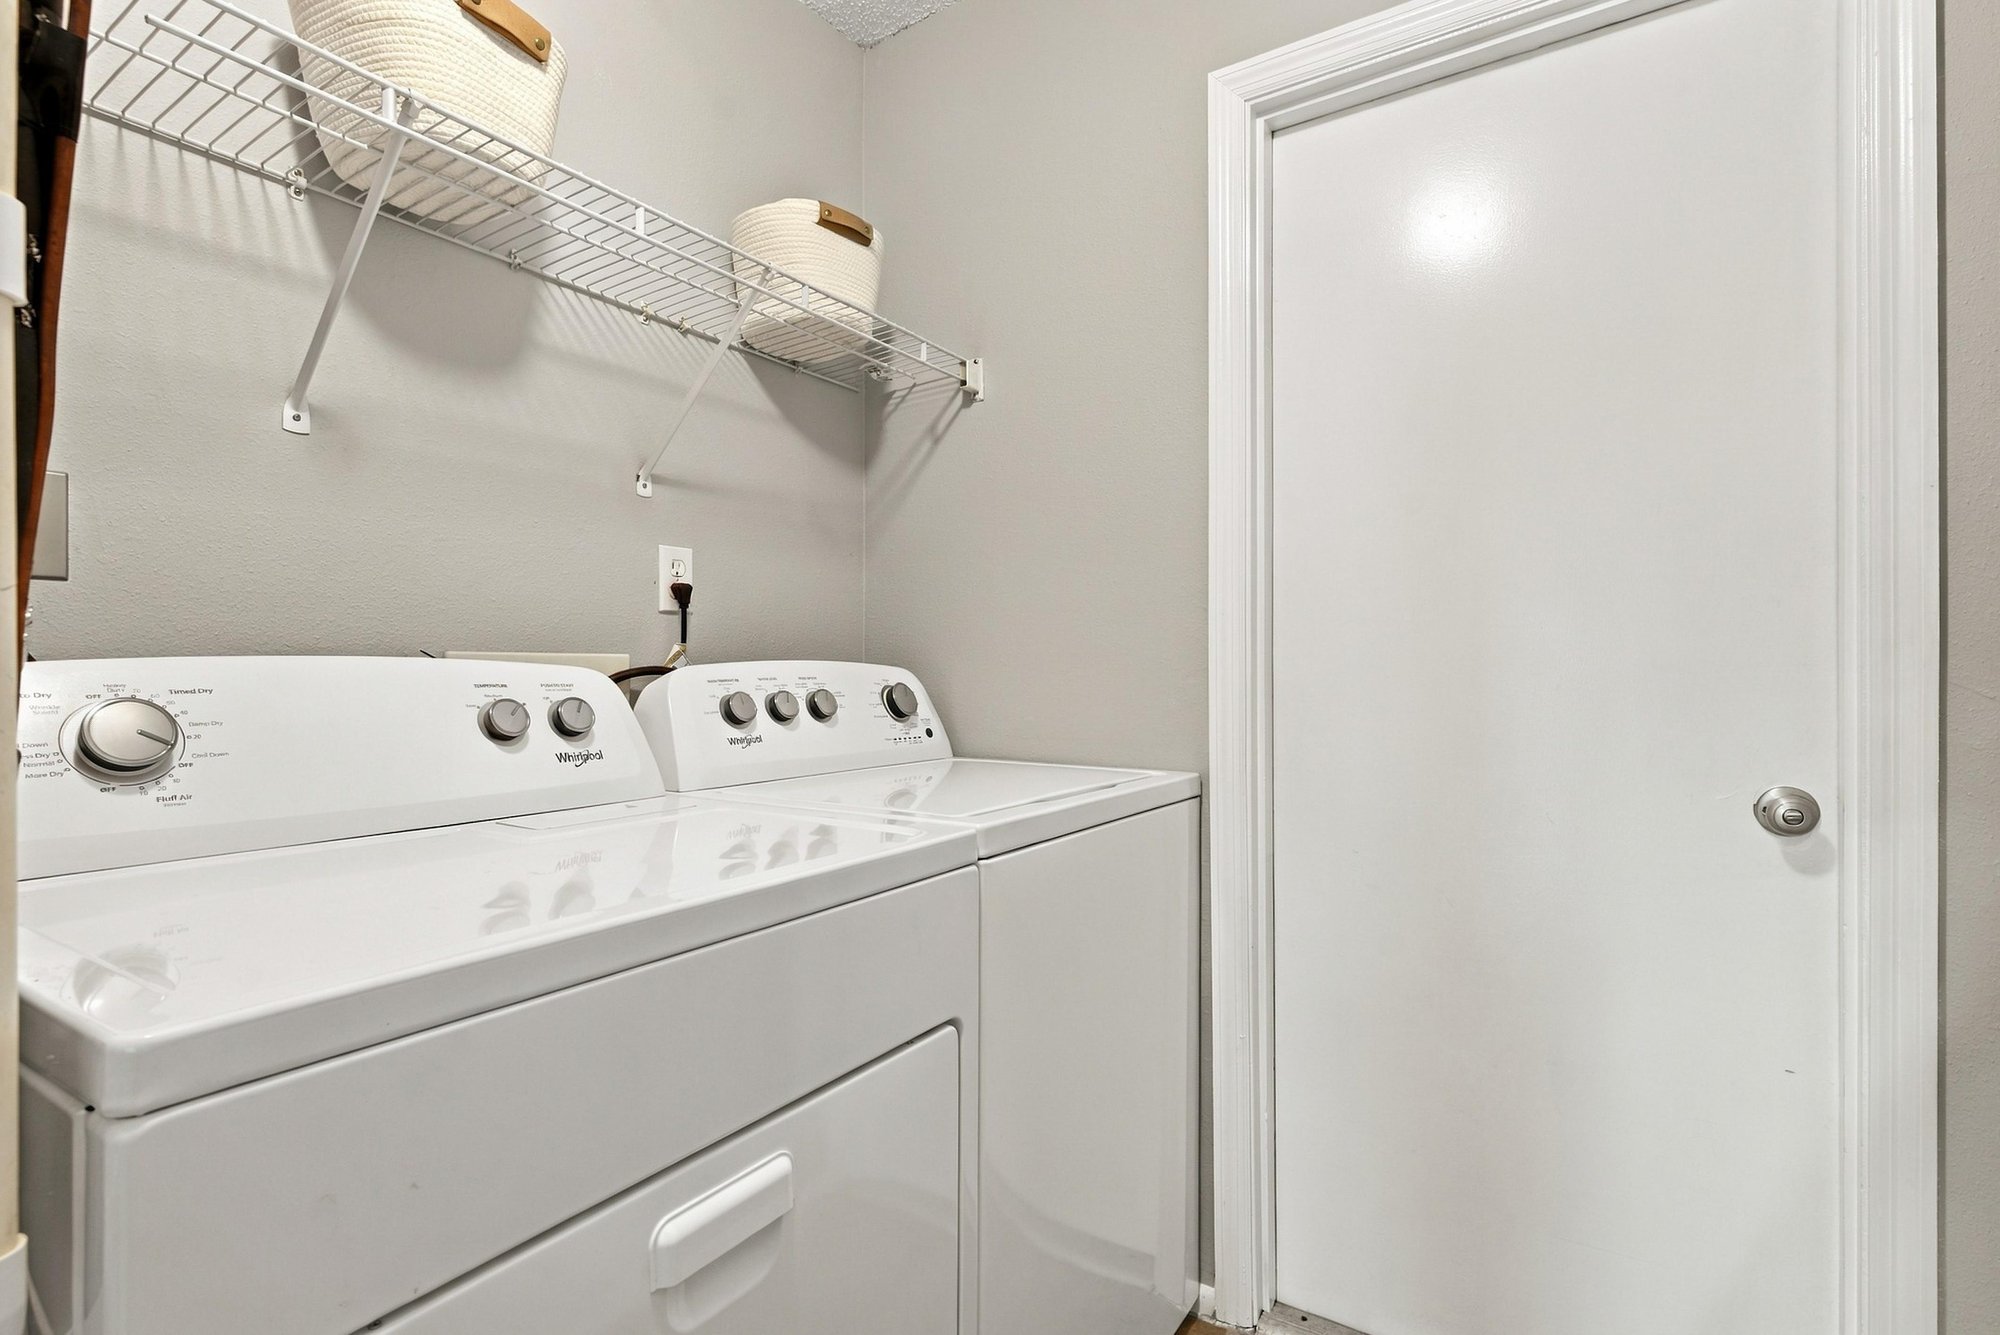
Laundry room with washer and dryer at 11197 Illford Dr
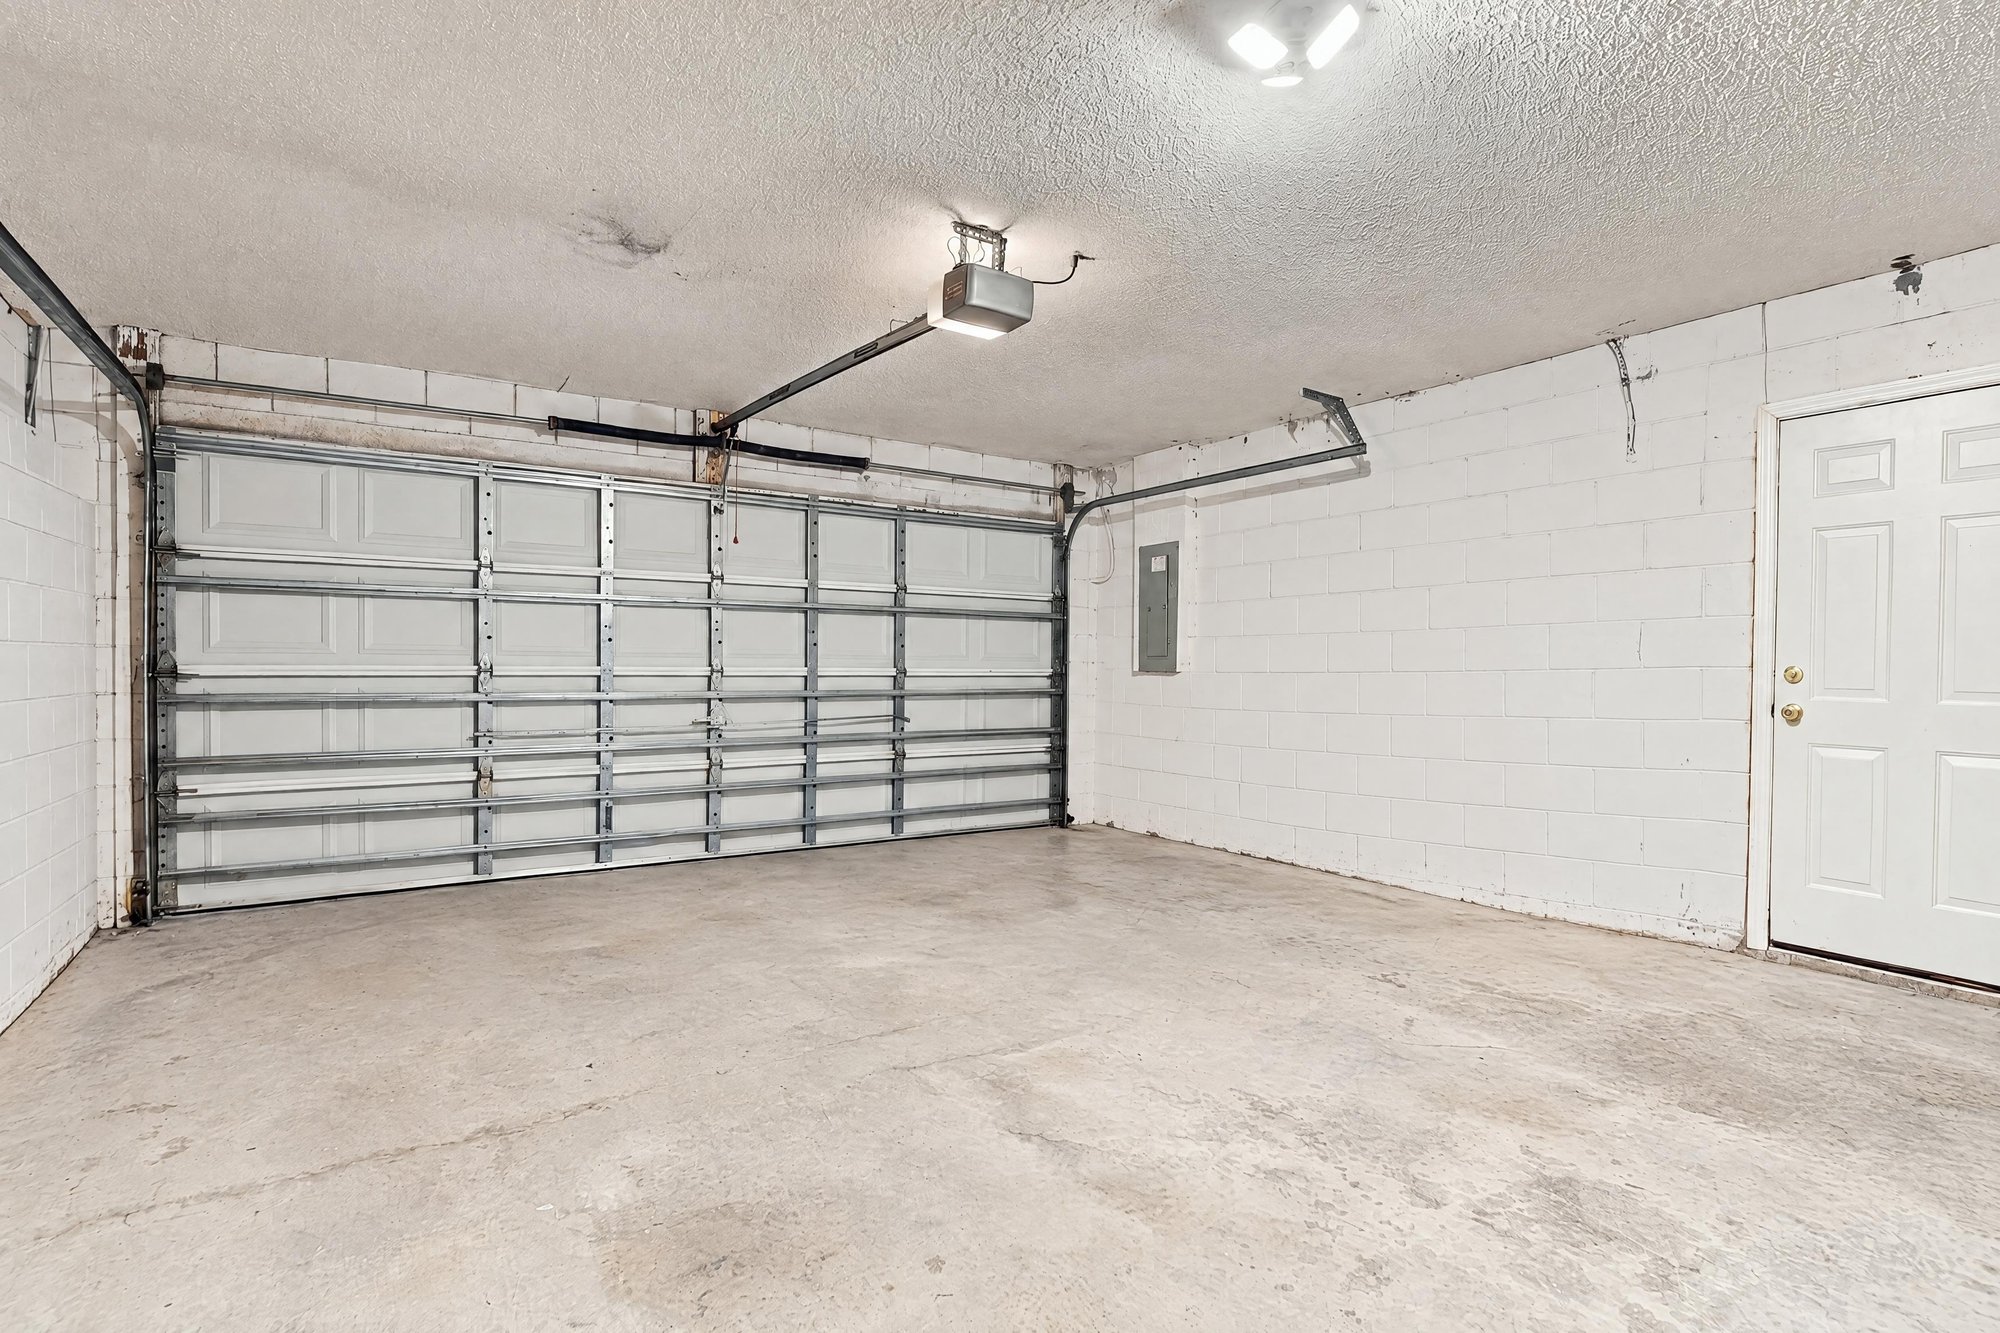
Two-car garage interior with overhead door at 11197 Illford Dr
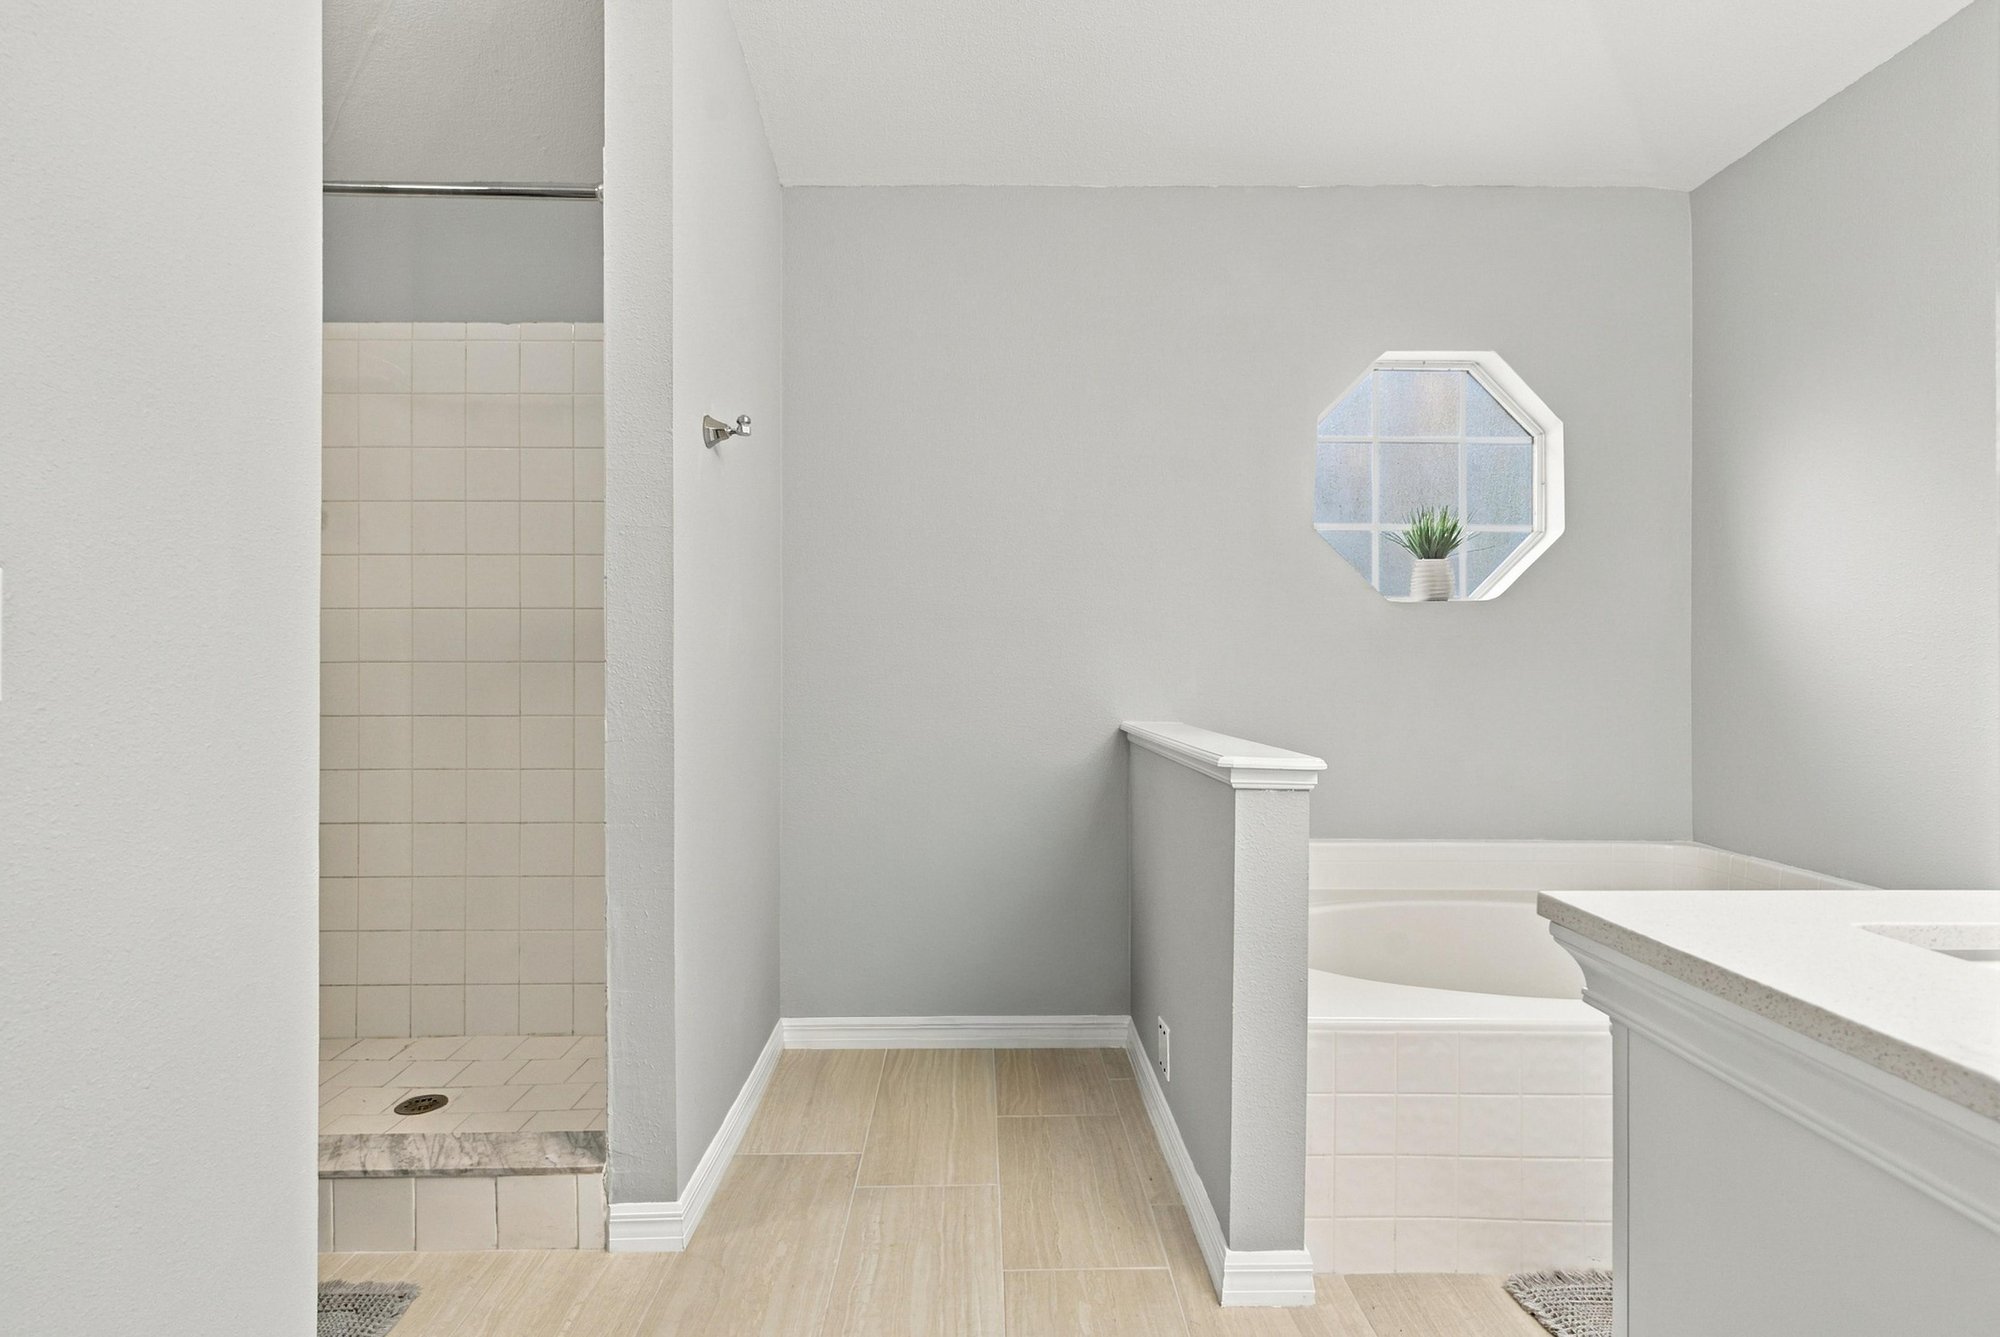
Bathroom with octagon window and tile shower at 11197 Illford Dr
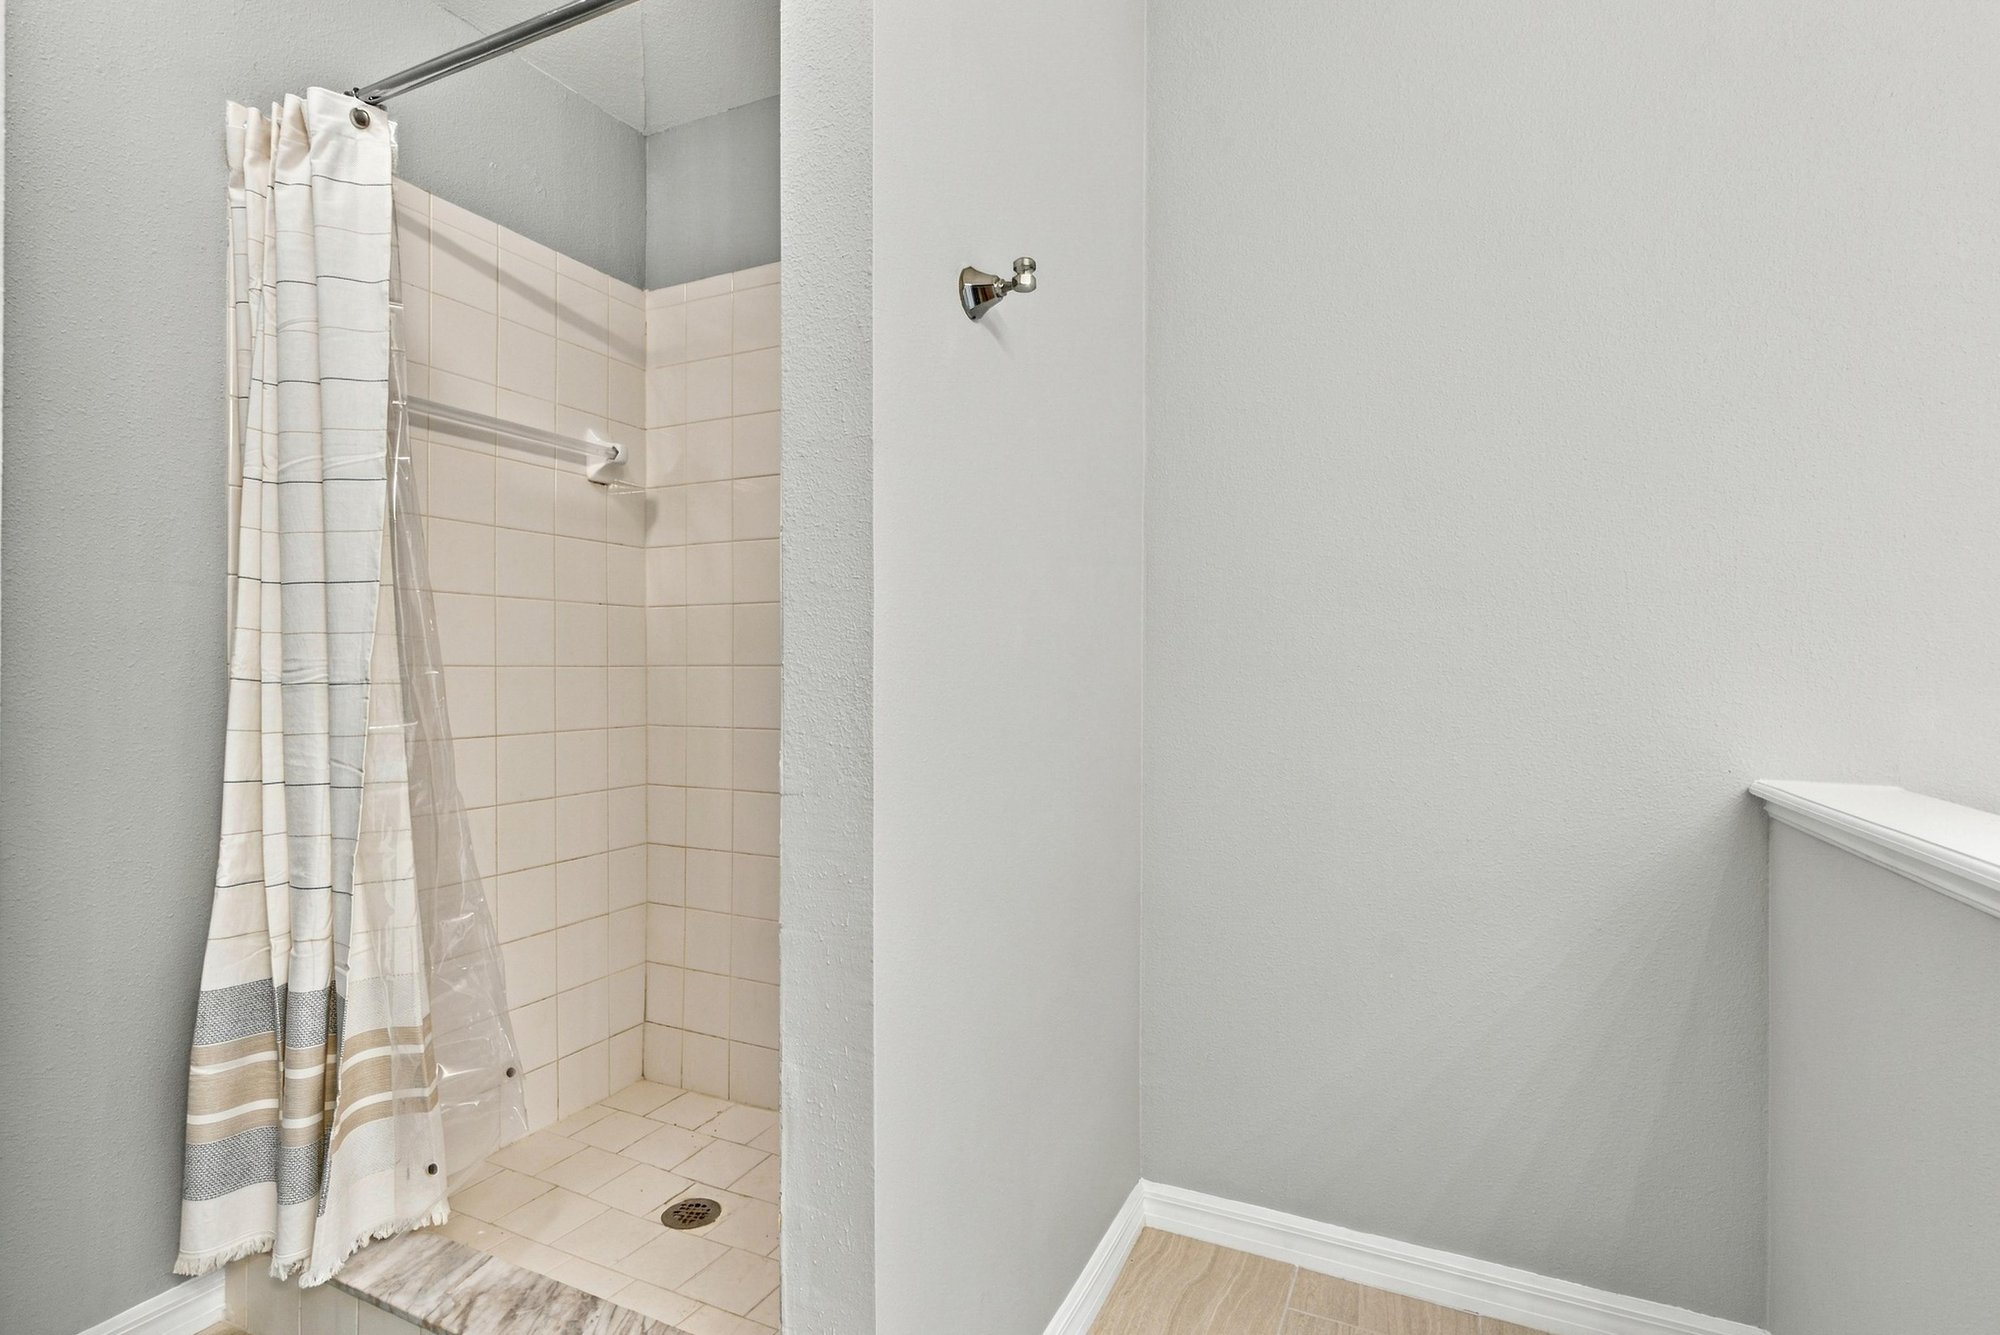
Bathroom shower with tile surround at 11197 Illford Dr

Outdoor living
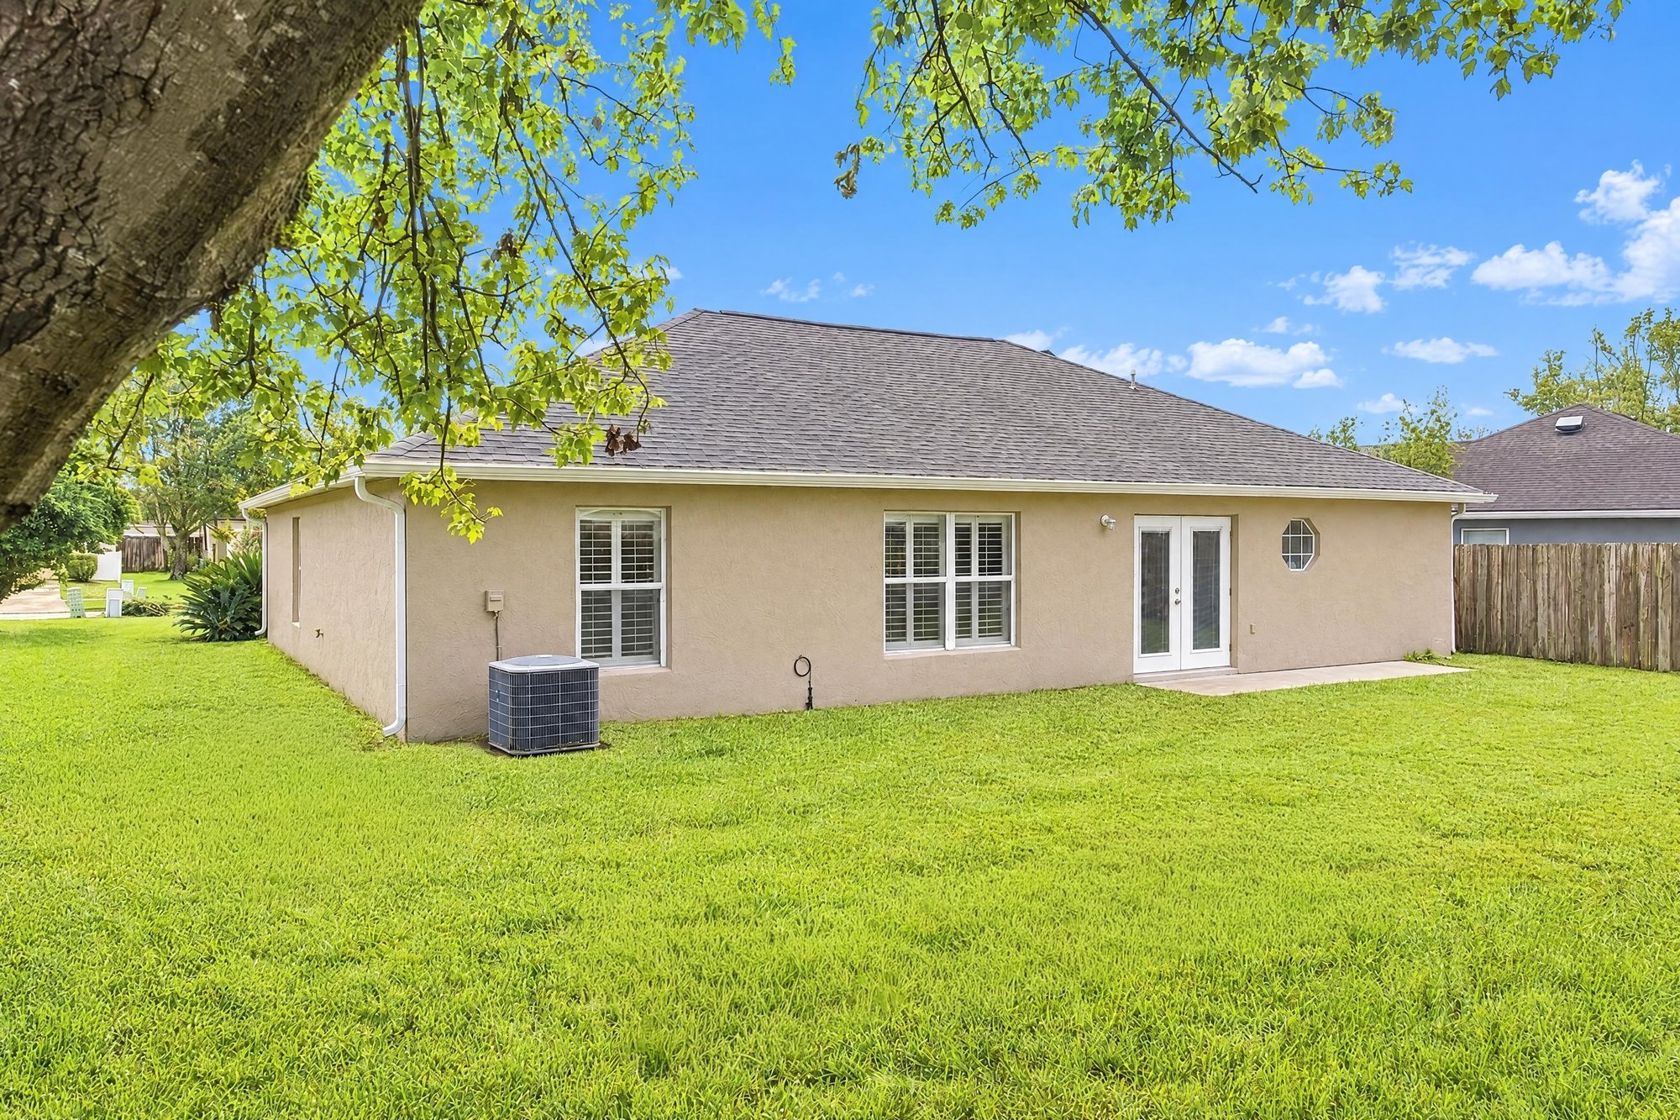
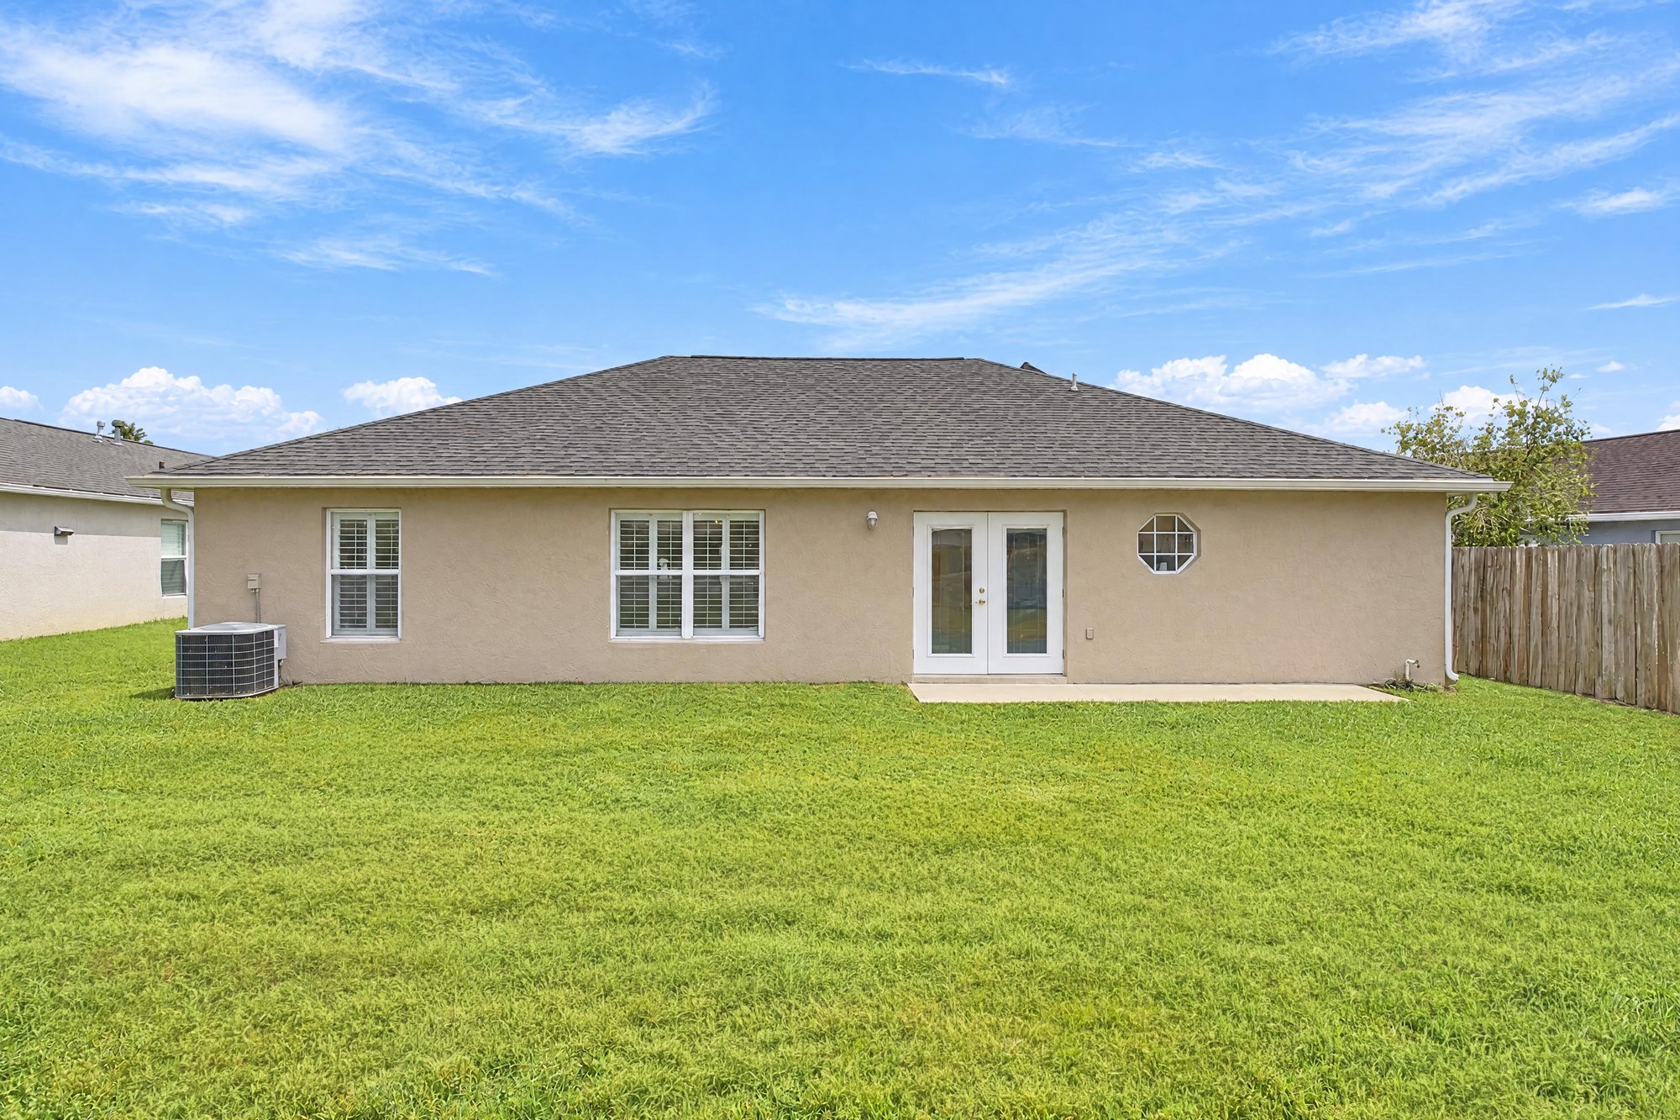
Rear exterior with patio doors and lawn at 11197 Illford Dr
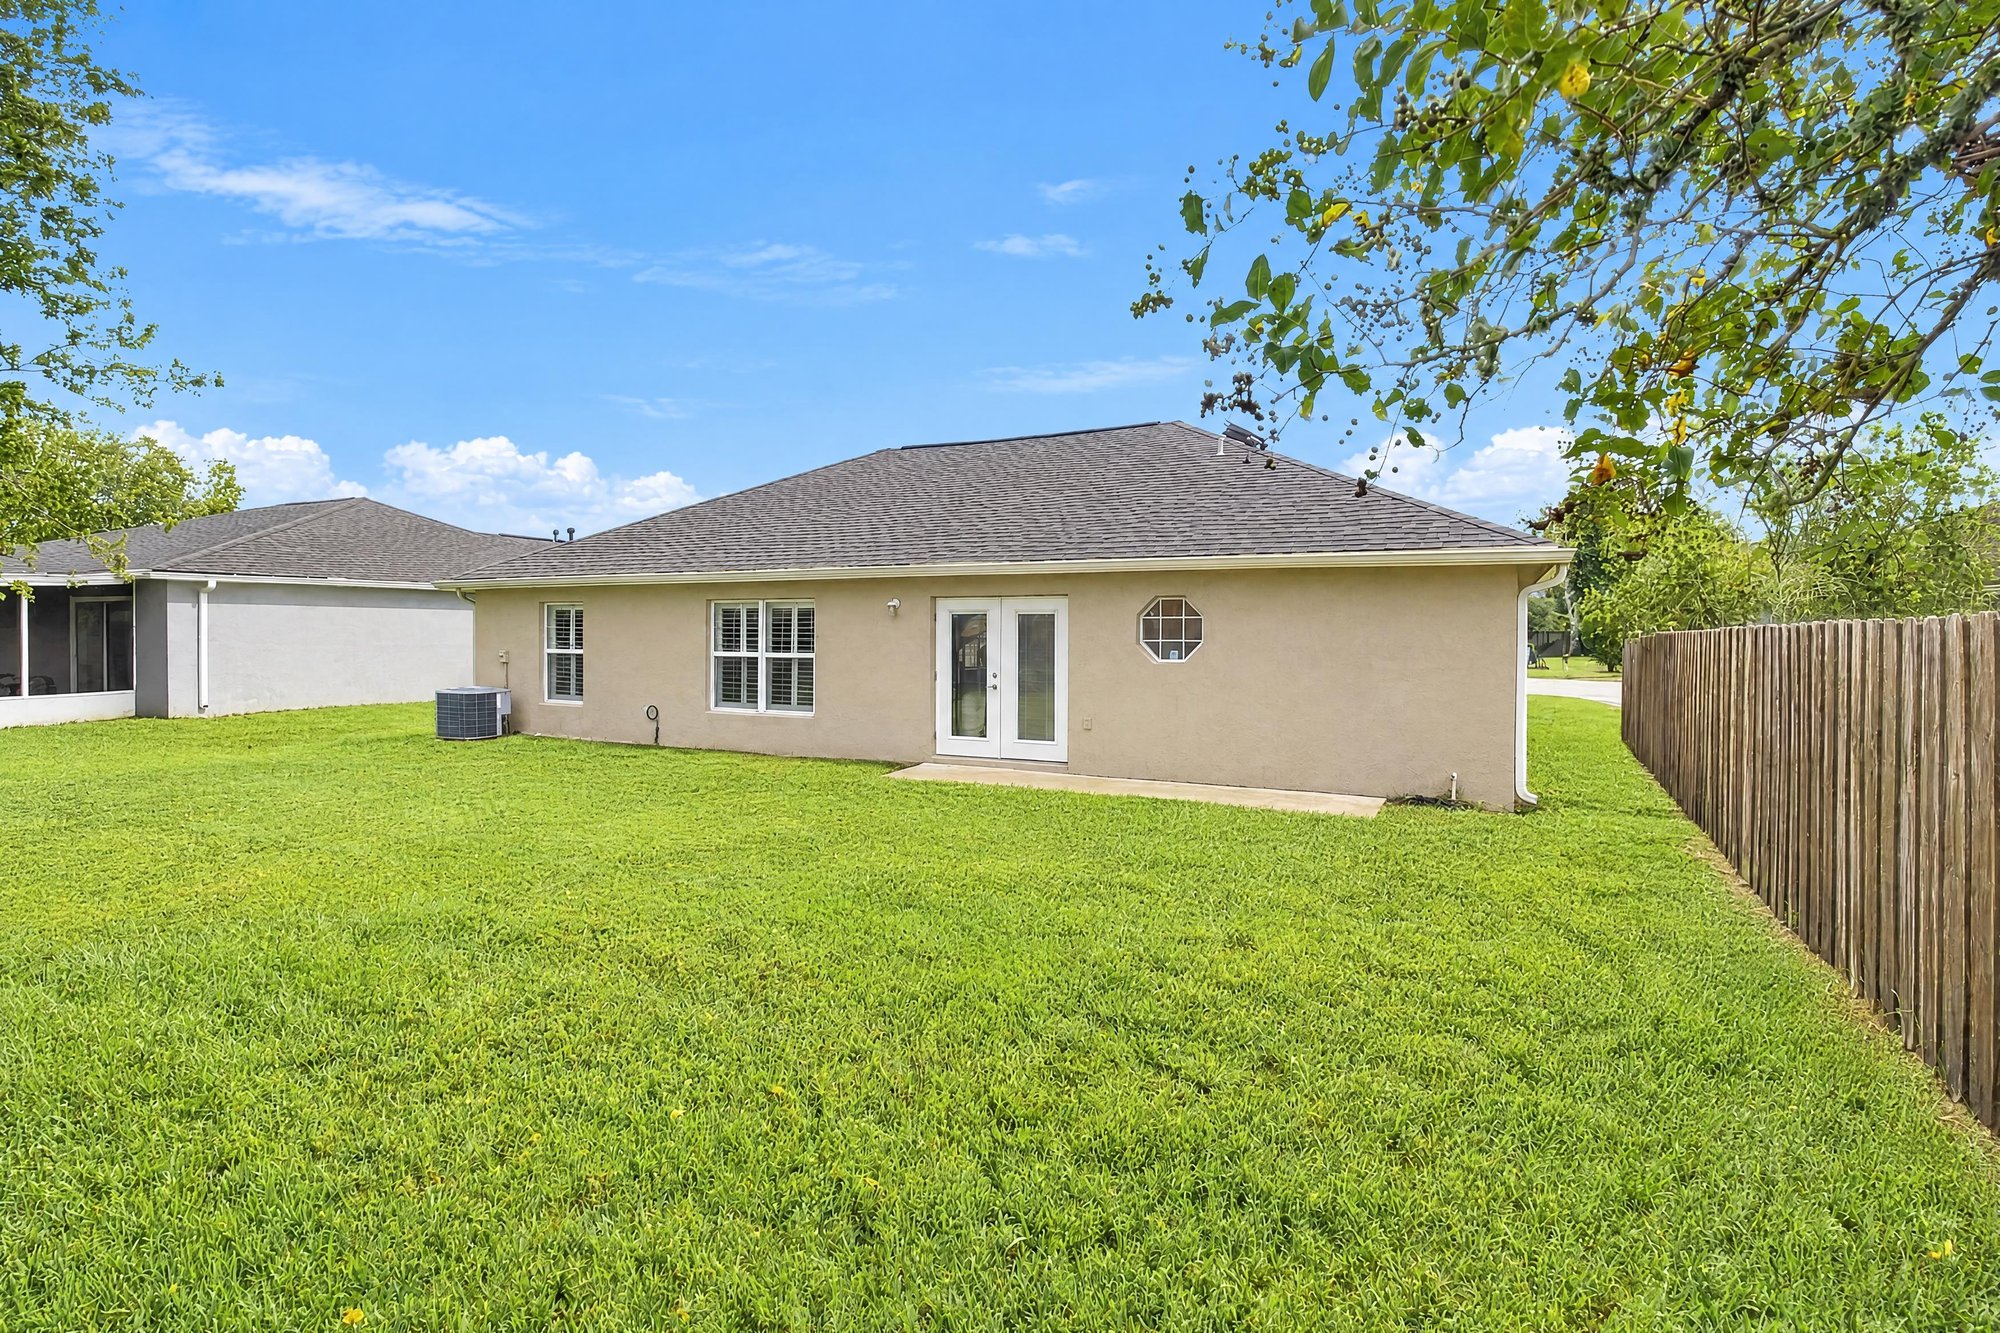
Rear exterior with AC unit and lawn at 11197 Illford Dr
Rear exterior side yard with wood fence at 11197 Illford Dr
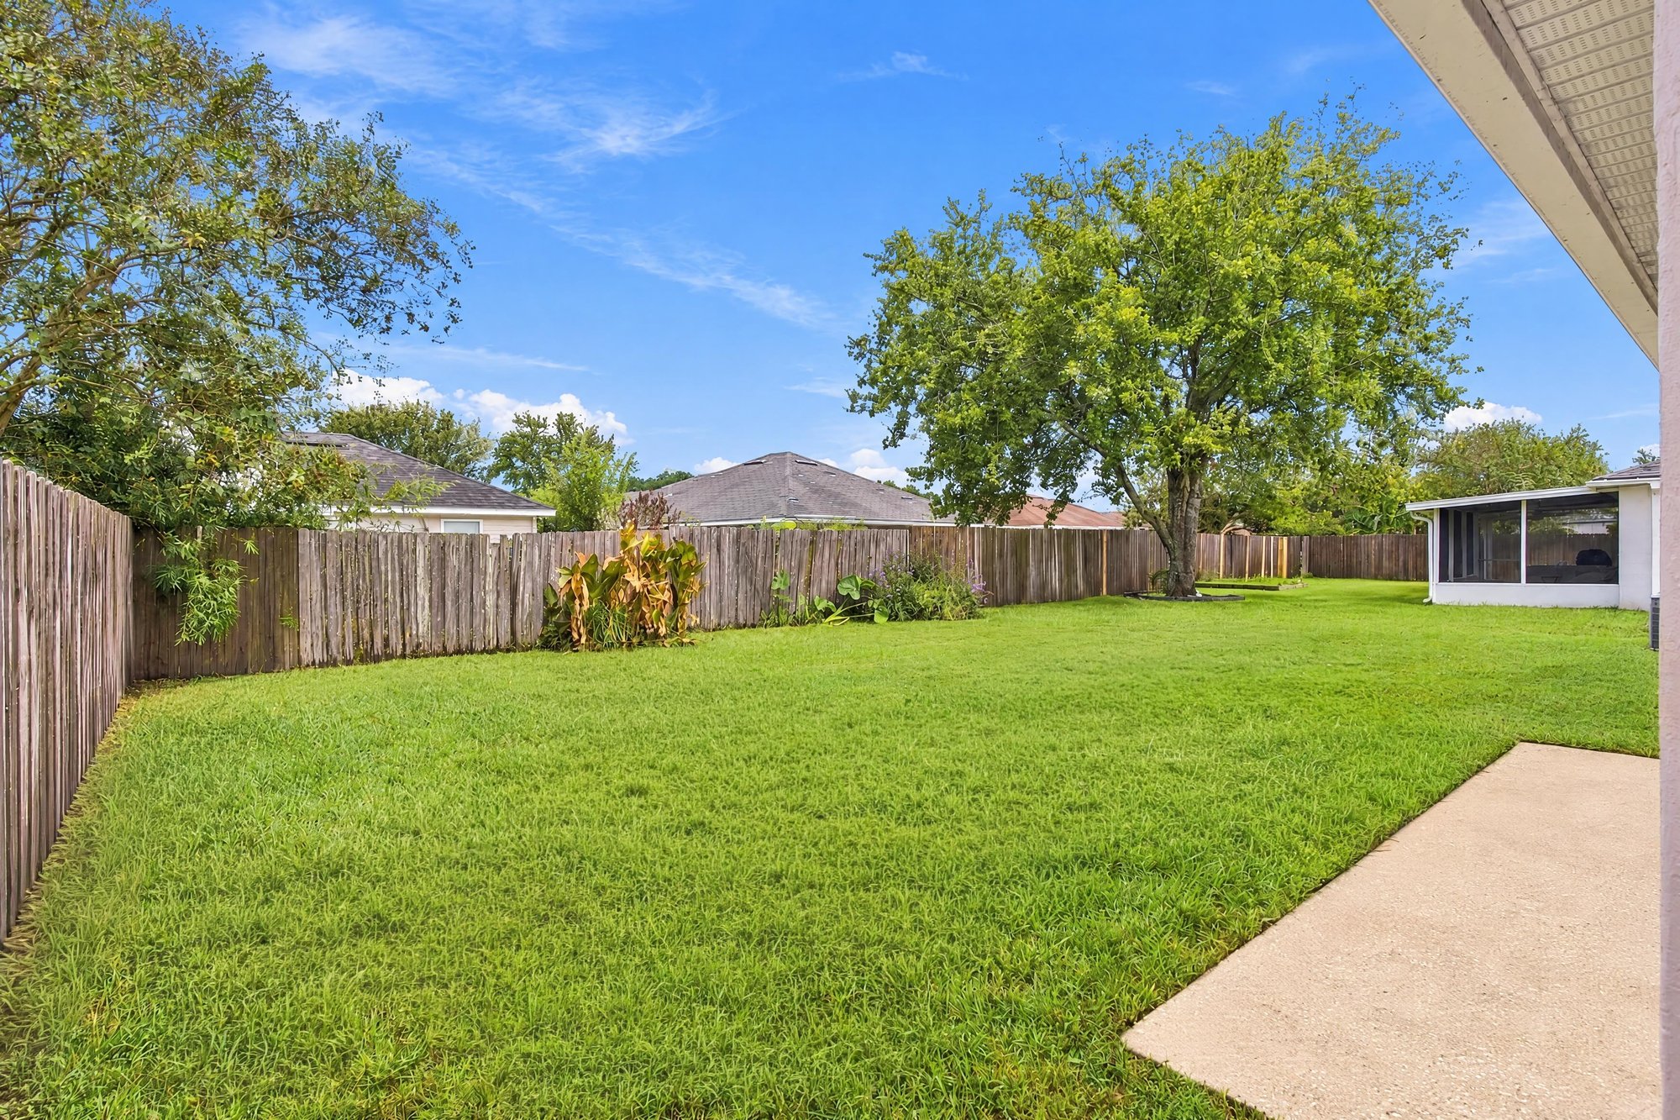
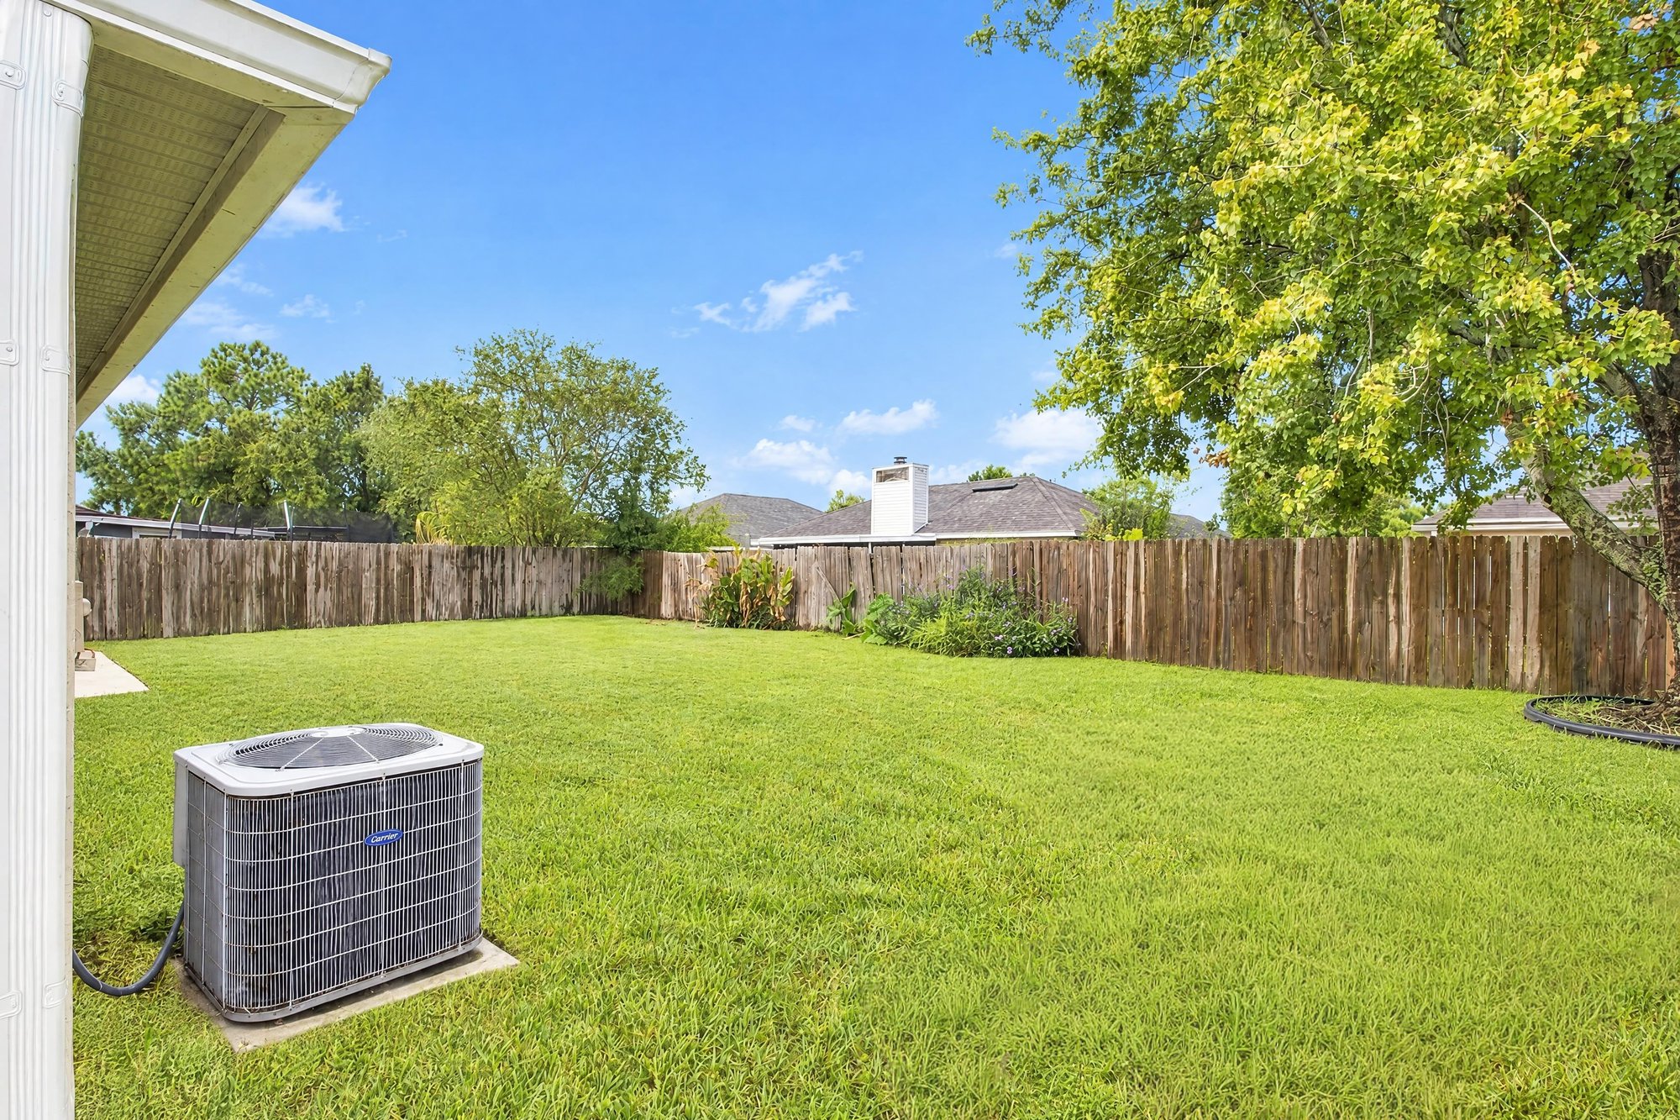
Backyard with fenced lawn and patio at 11197 Illford Dr
Backyard patio with covered area and AC unit at 11197 Illford Dr

Community amenities

Aerial view of community pool and clubhouse in Jacksonville
Aerial view of community playground in Jacksonville

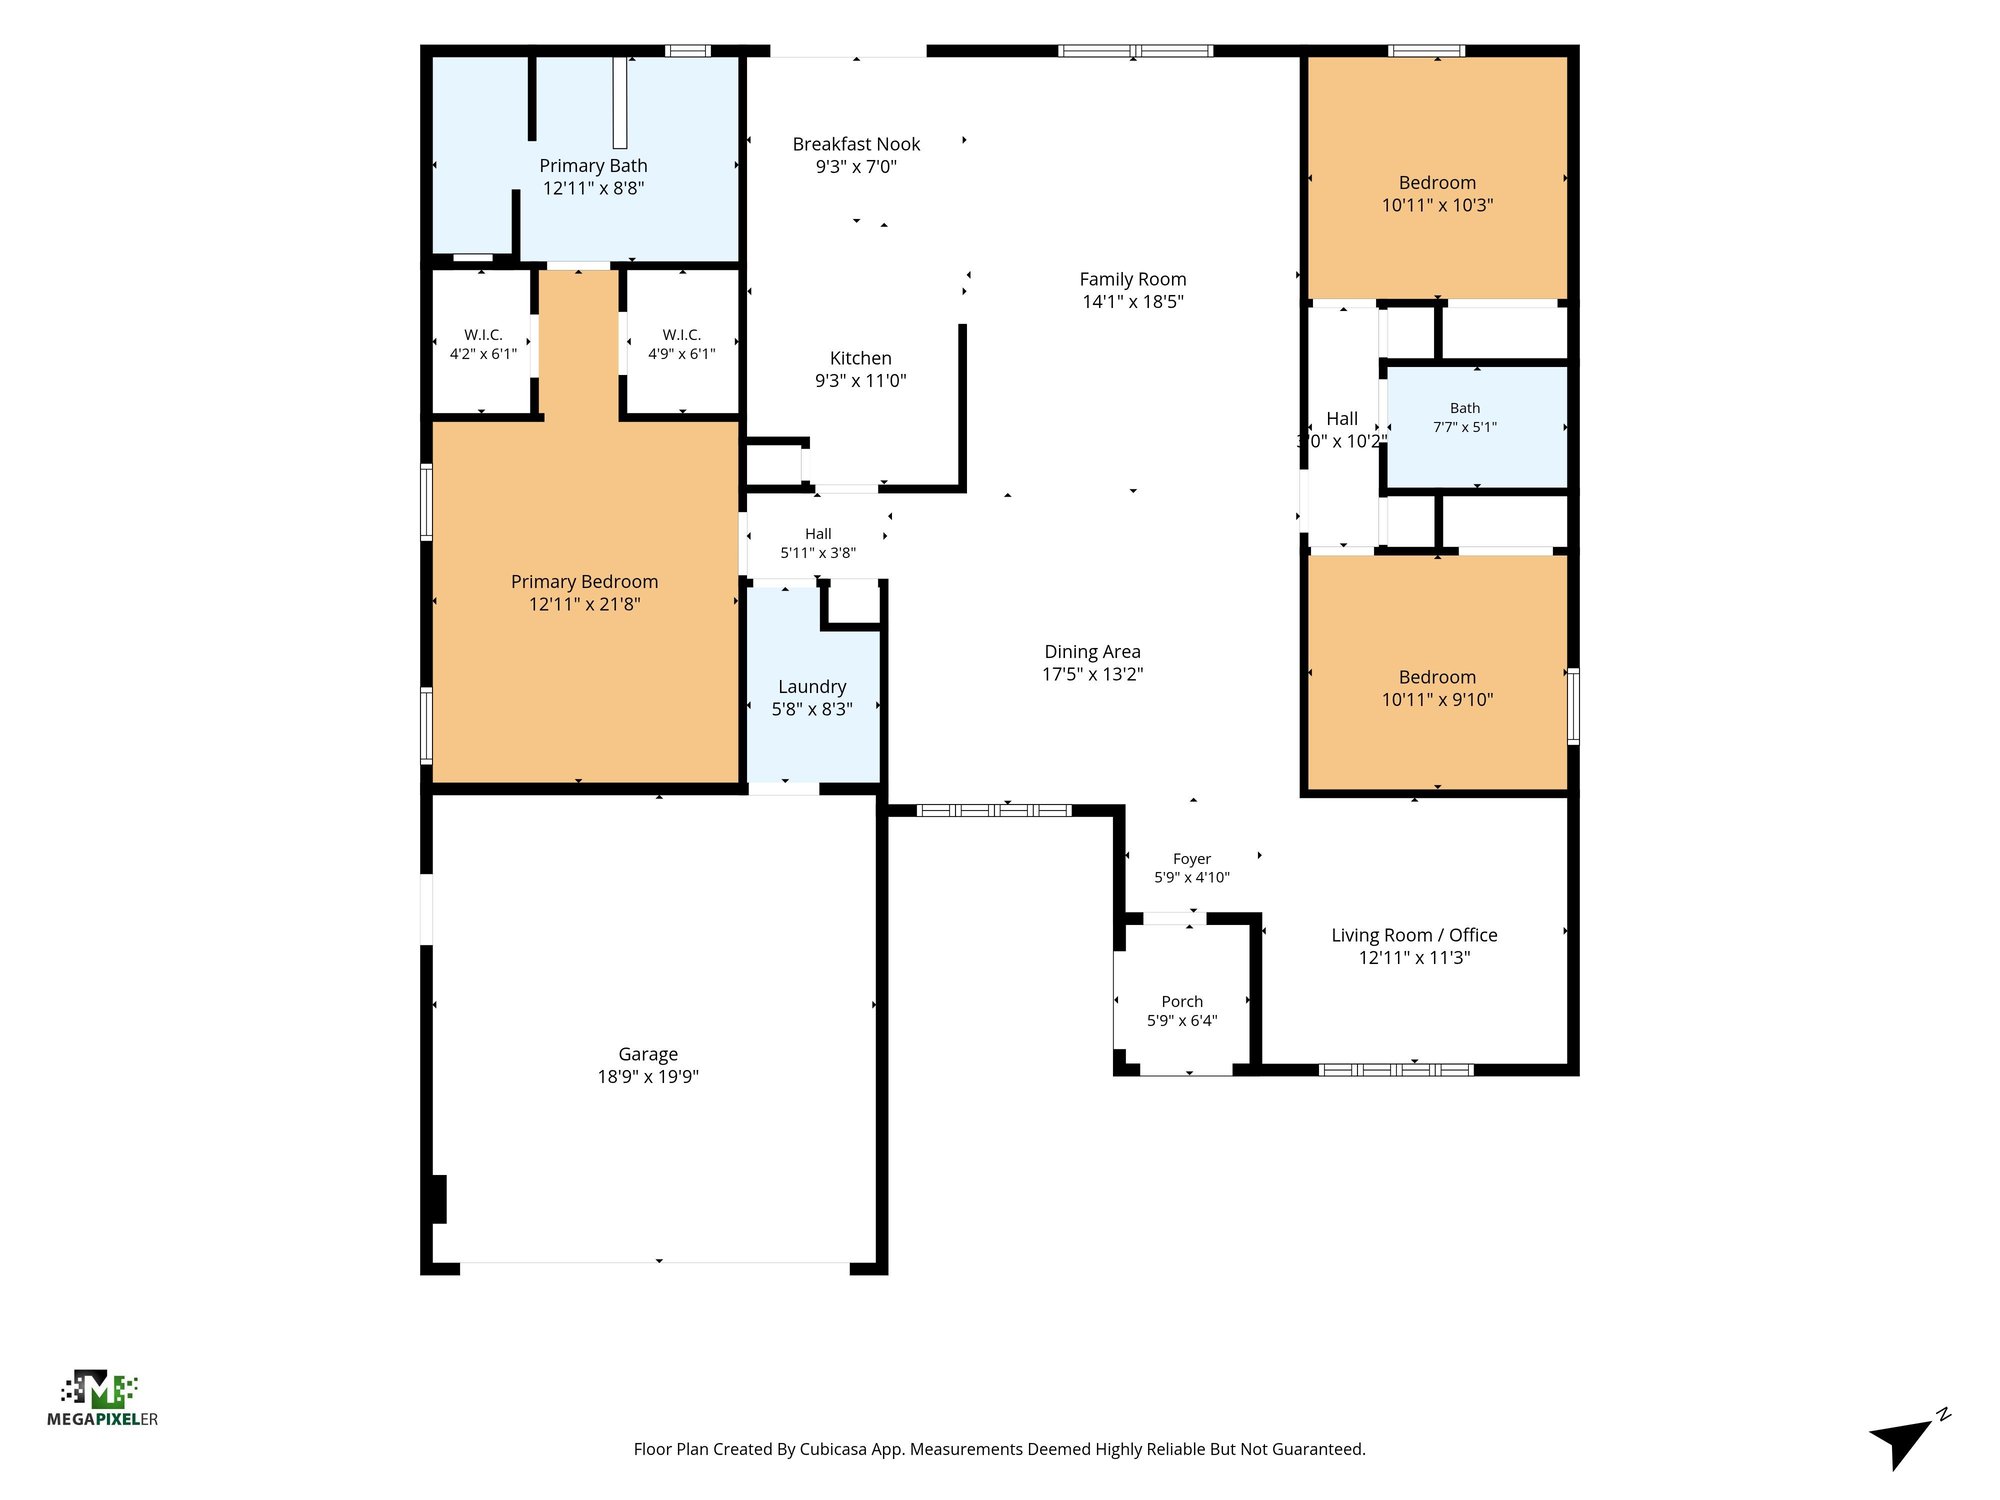
Floor plan

Floor plan of the home's layout at 11197 Illford Dr

Selling a home in Jacksonville?

We photograph homes across Jacksonville and North Florida. Next-day delivery, and you pay only after you approve the photos.

Book a shoot → Call (904) 257-3436