
Jacksonville, FL10923 Black Diamond Ct, Jacksonville, FL 32210
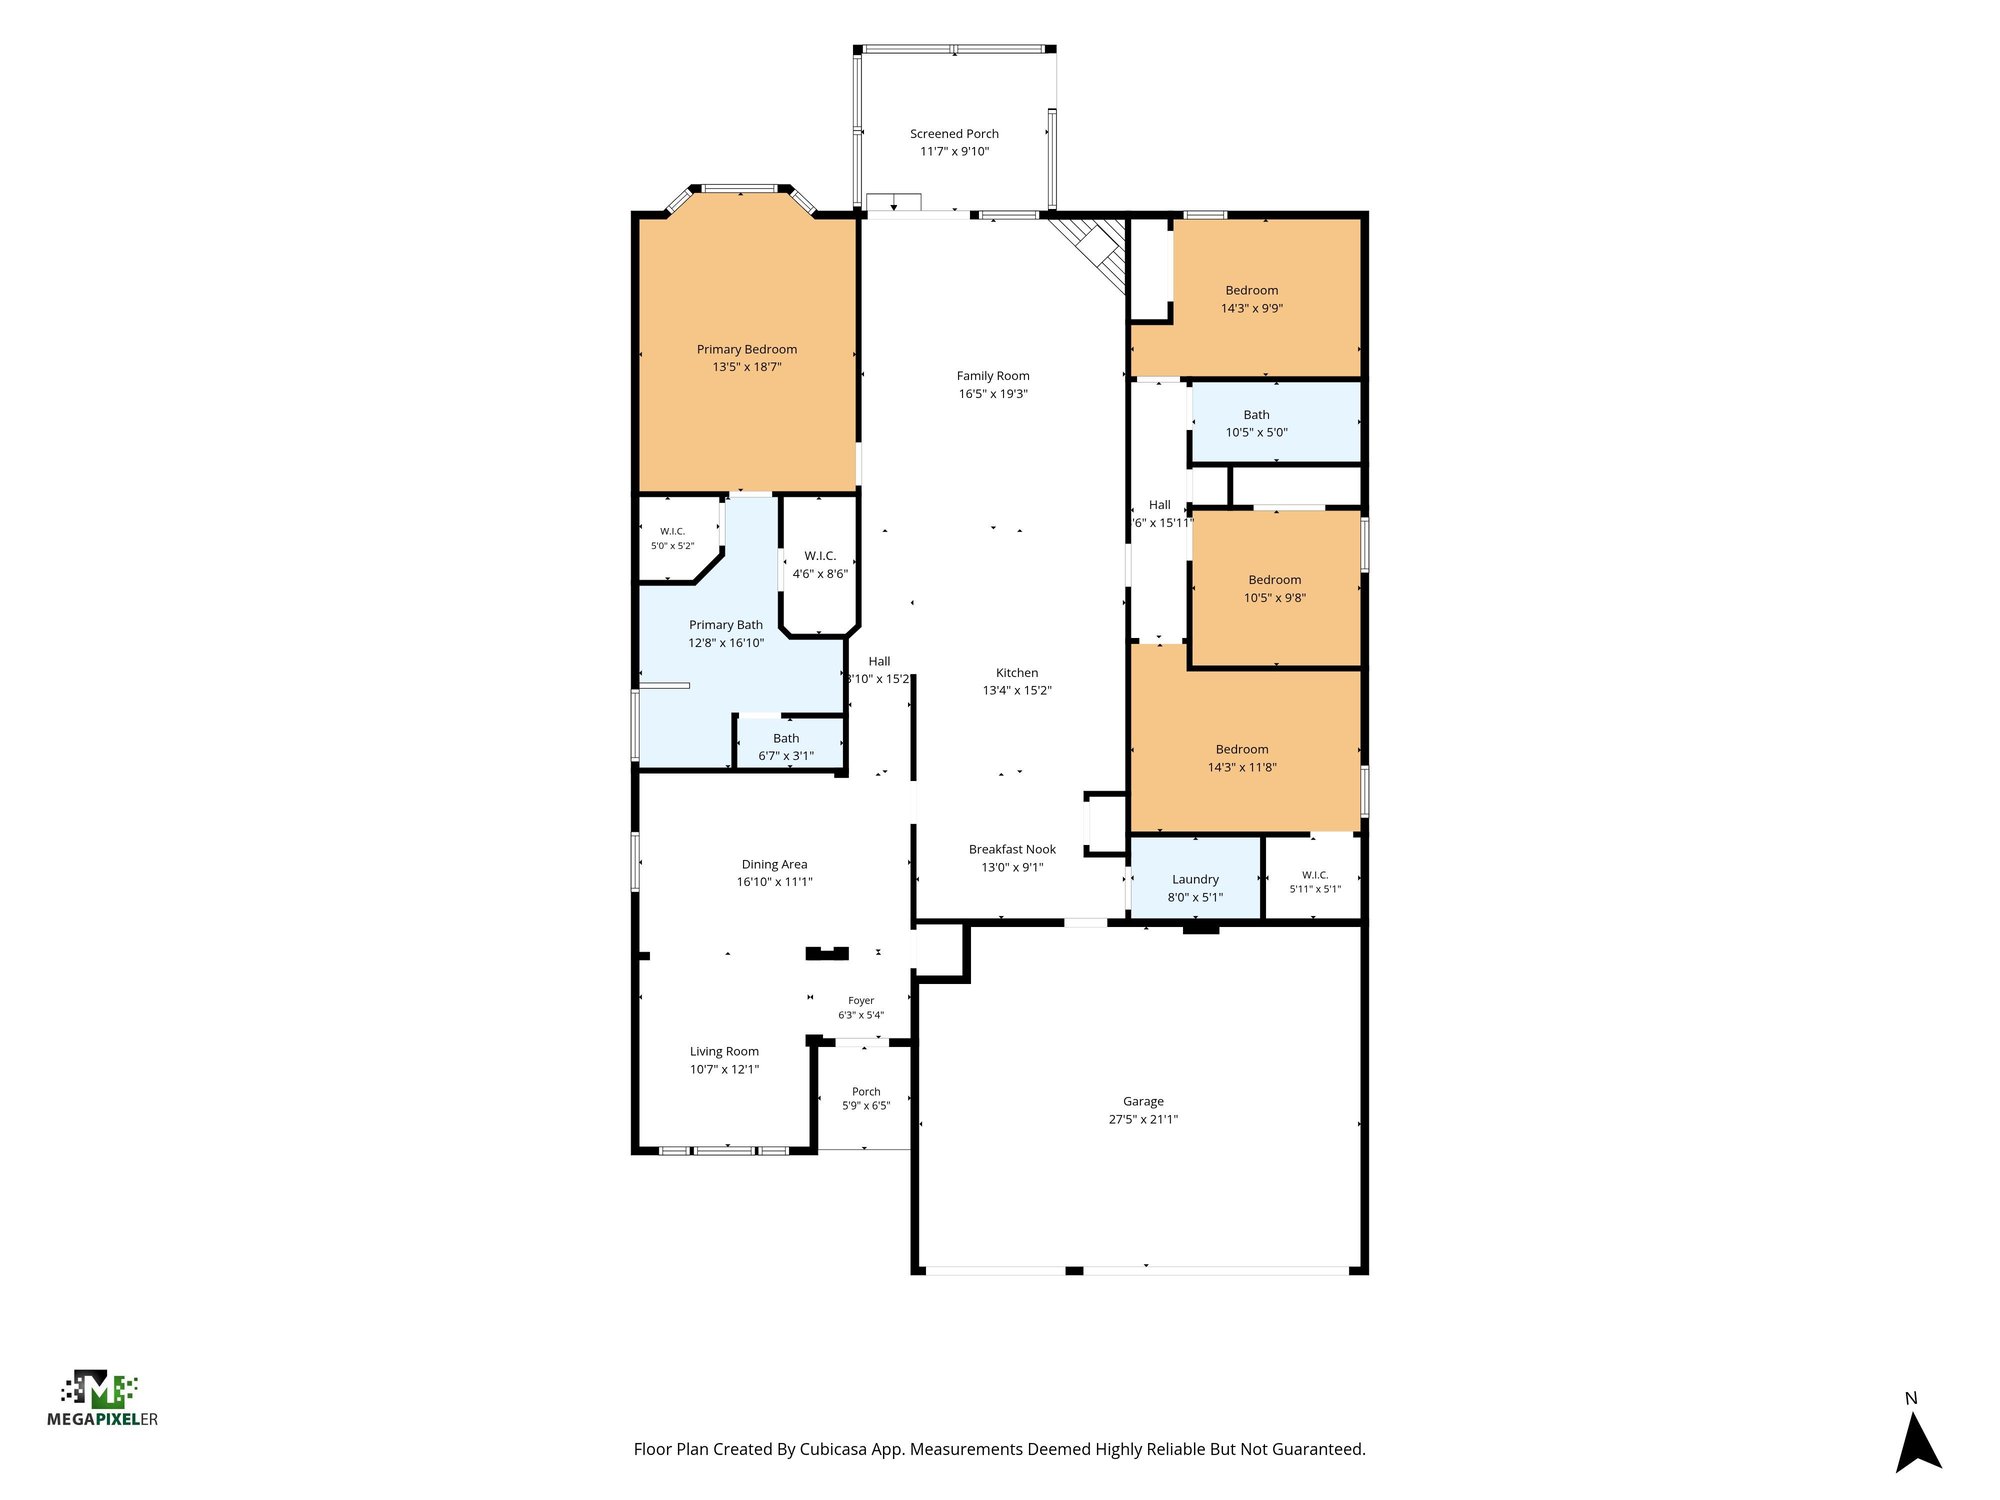
Photos, interior and exterior shots, and a floor plan show a one-story four-bedroom home with a screened porch, patio pool and fenced backyard in Jacksonville.
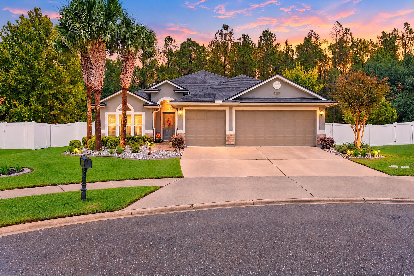
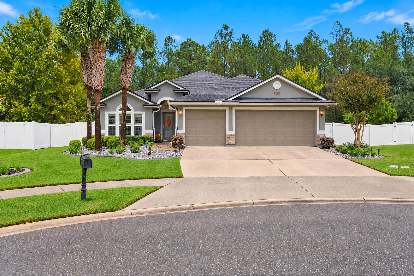
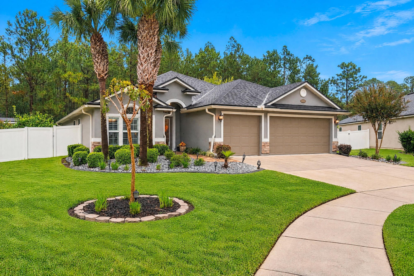
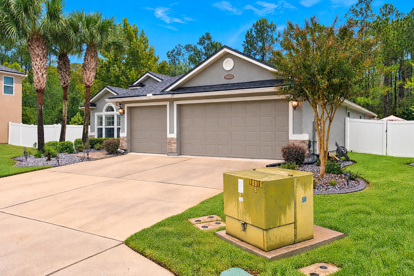
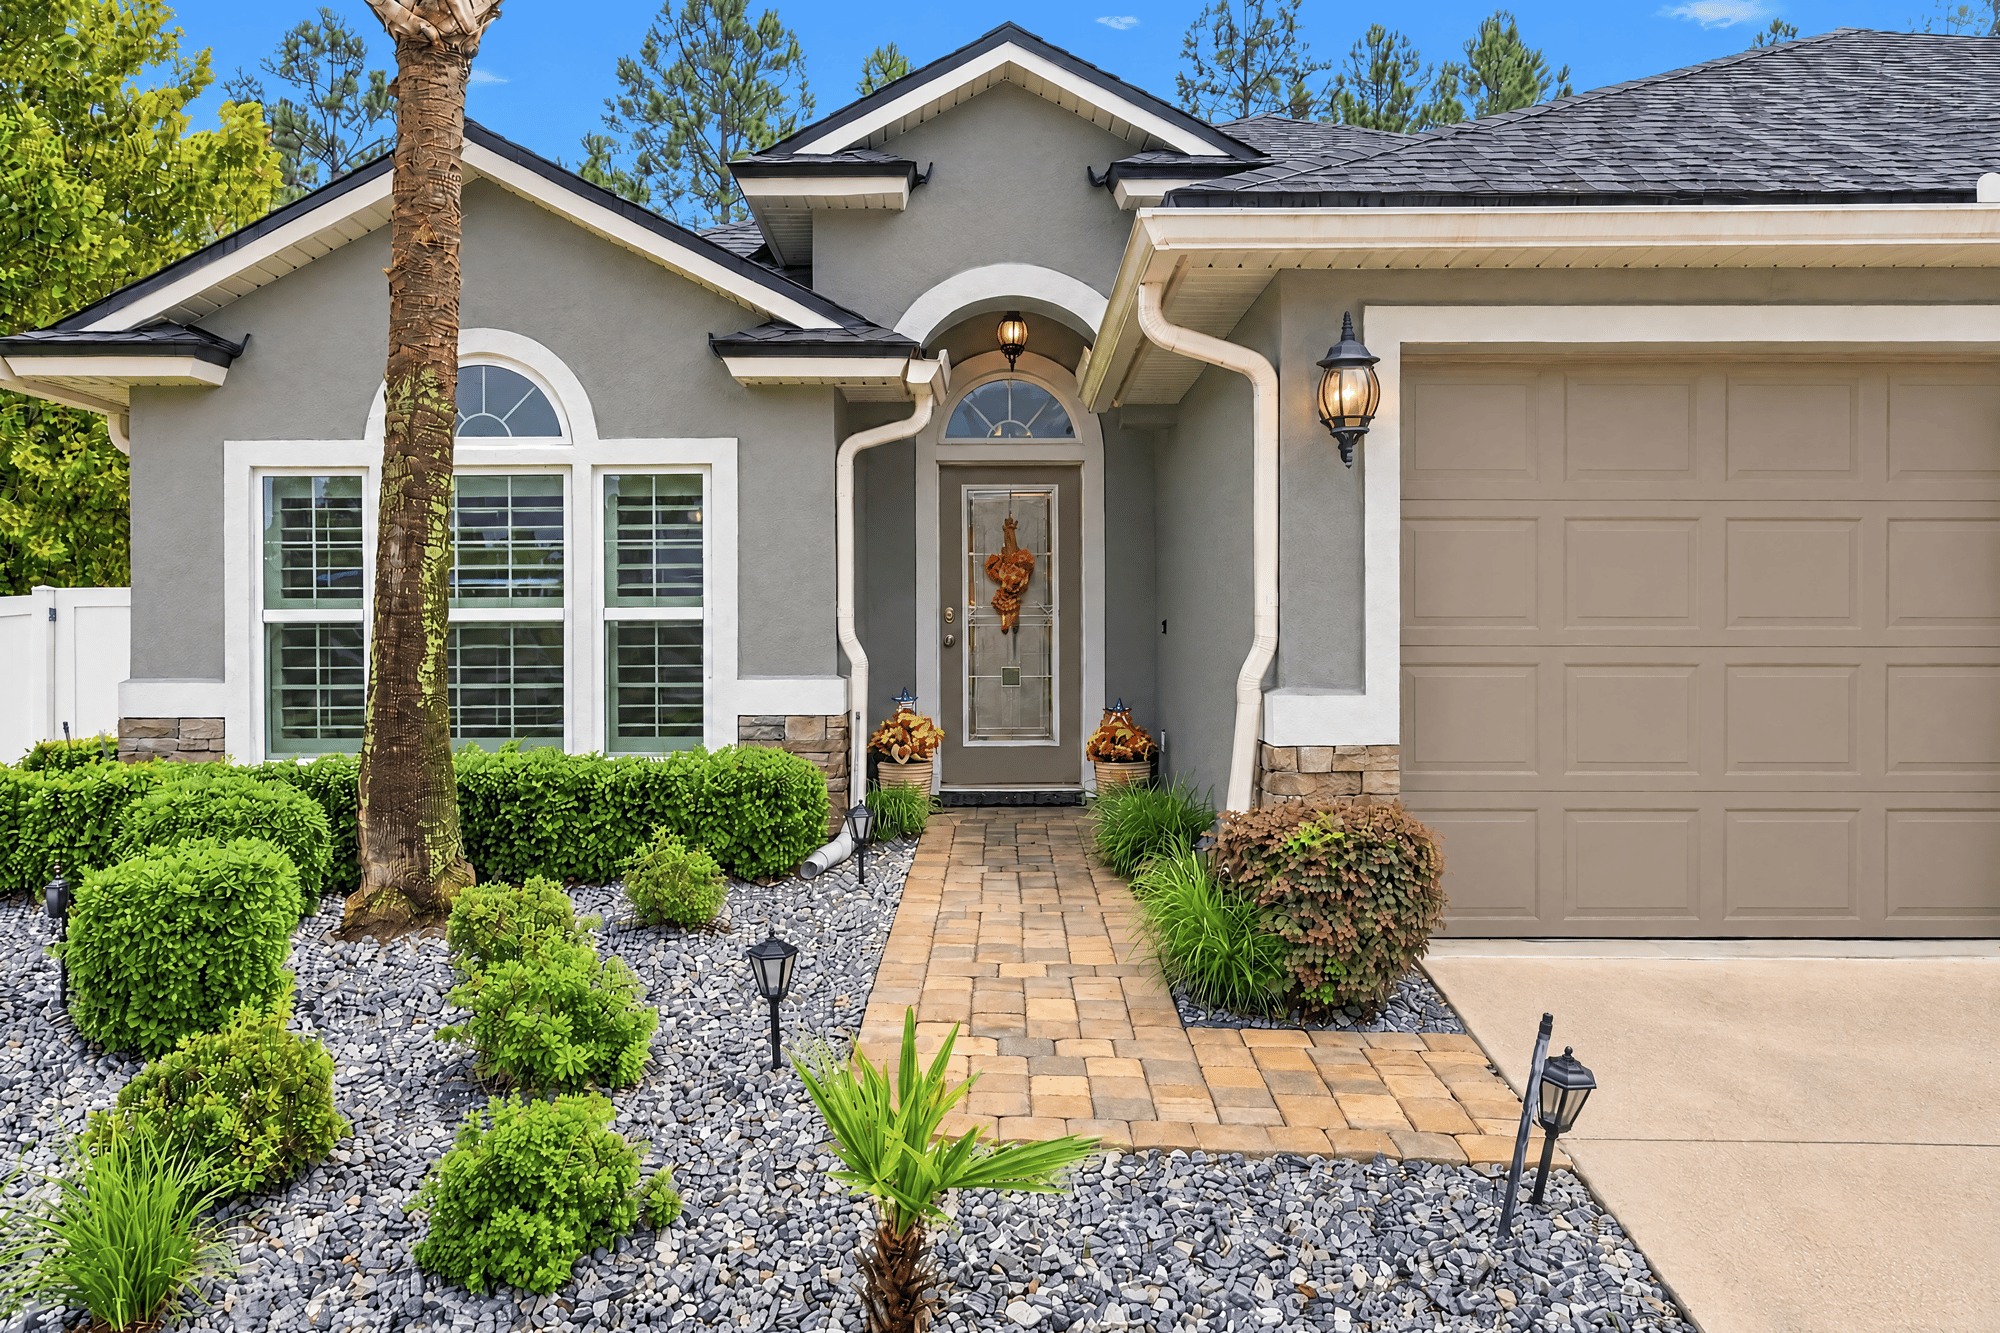
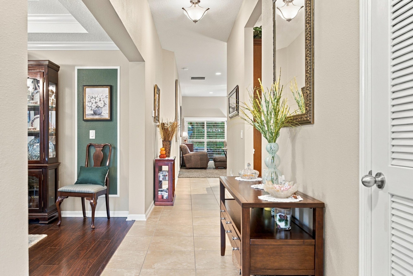
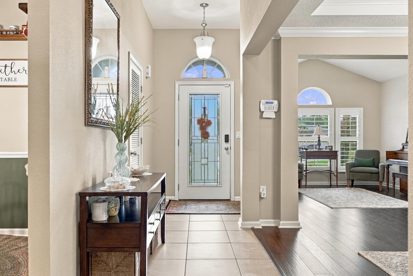
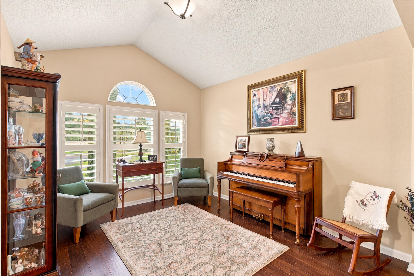
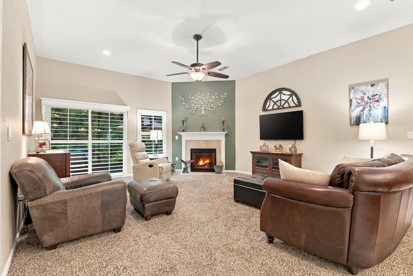
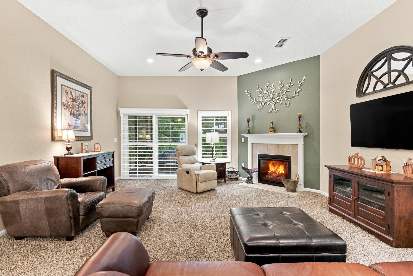
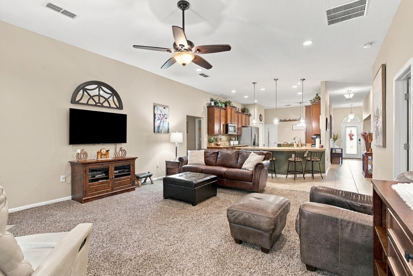
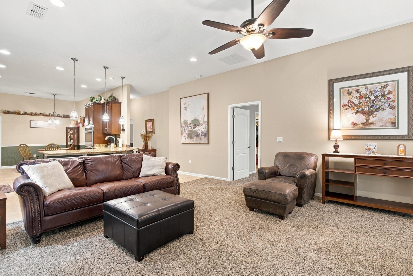
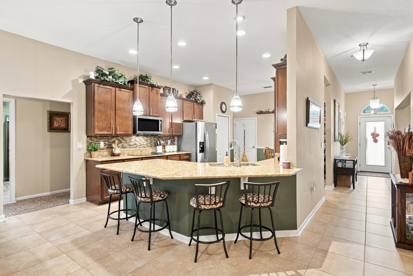
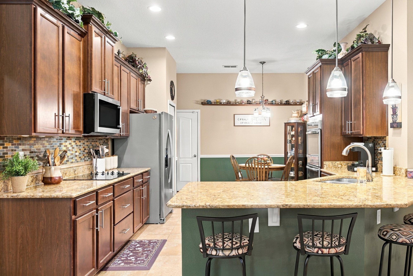
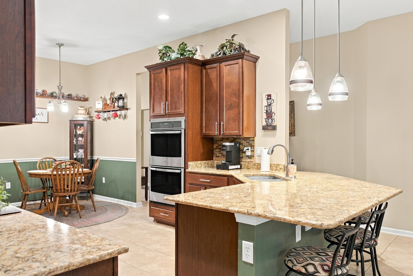
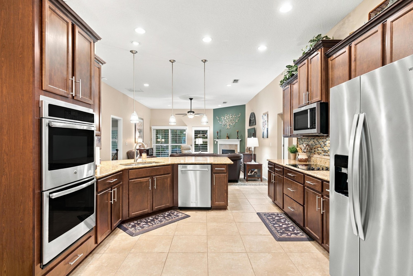
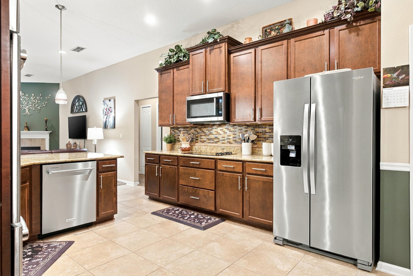
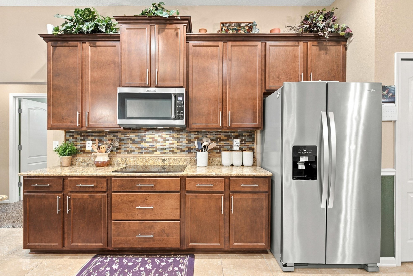
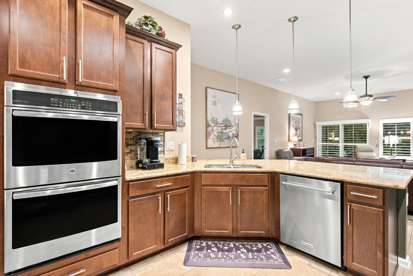
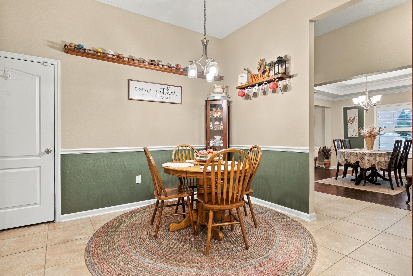
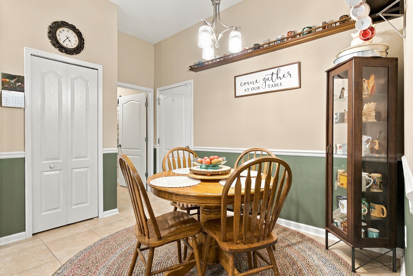
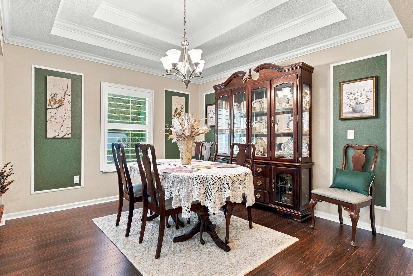
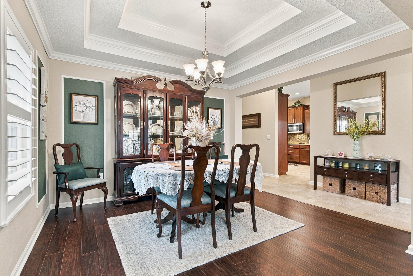
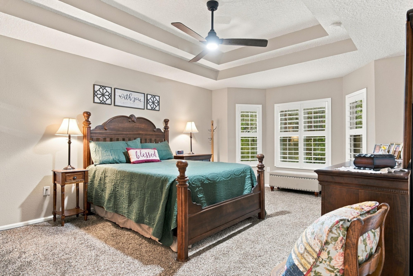
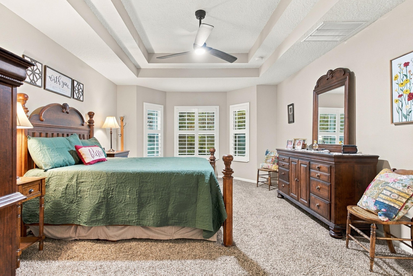
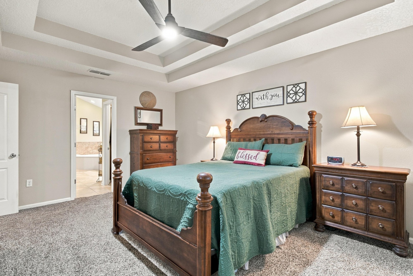
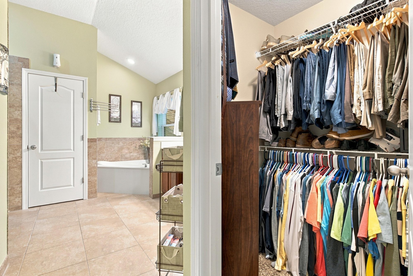
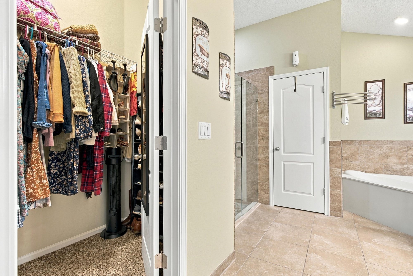
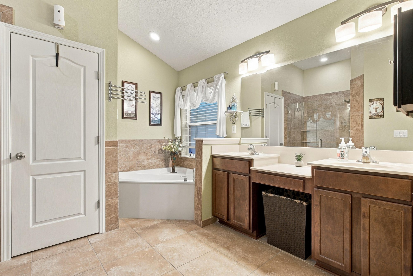
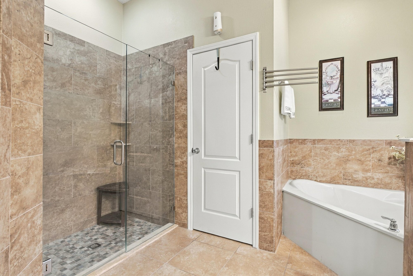
Photos begin at the home's paver driveway and stucco facade, framed by palm trees and a day-to-dusk sky. Inside, a tiled foyer opens to a flex room, then a family room with a fireplace and ceiling fan. The kitchen shows granite counters, an island with bar seating, double wall ovens and stainless appliances, next to a breakfast nook and a formal dining room with a tray ceiling. The primary suite includes a tray-ceiling bedroom, walk-in closet, soaking tub, dual vanity and glass shower.
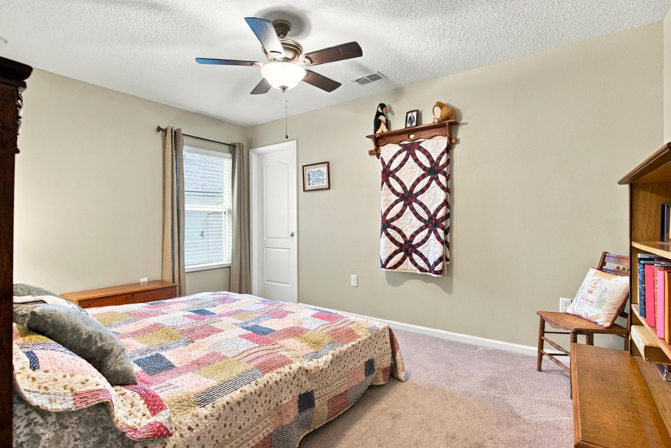
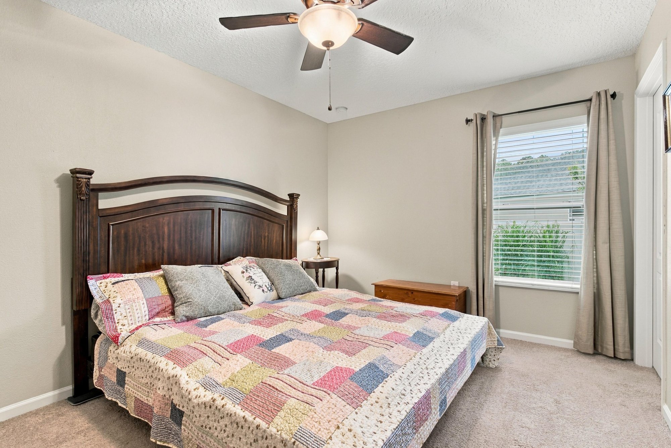
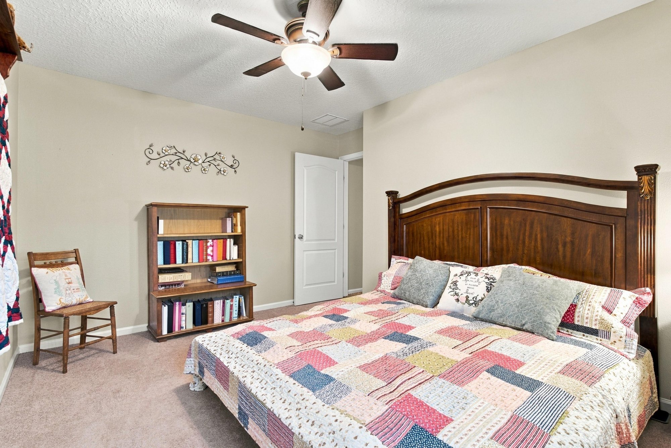
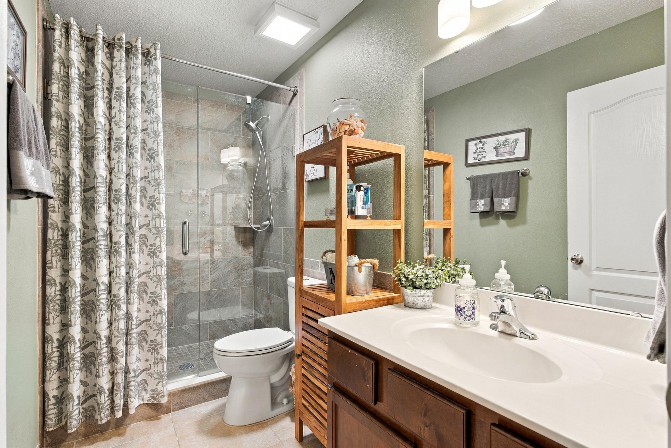
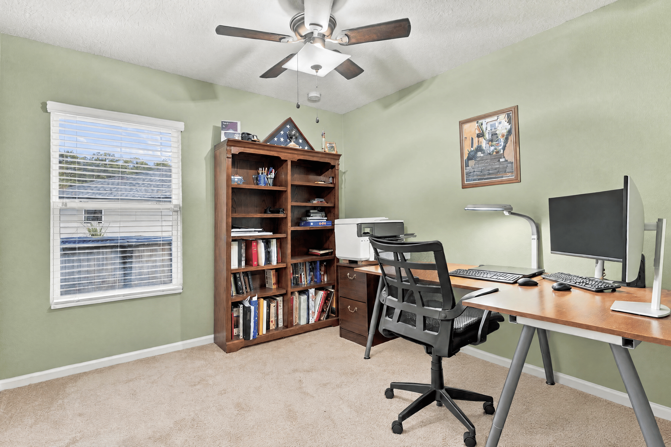
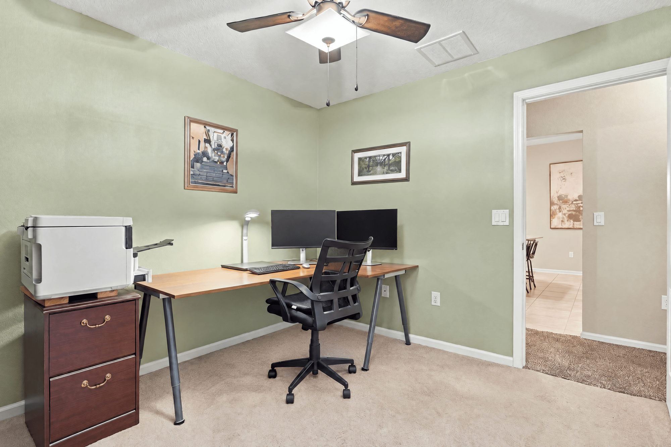
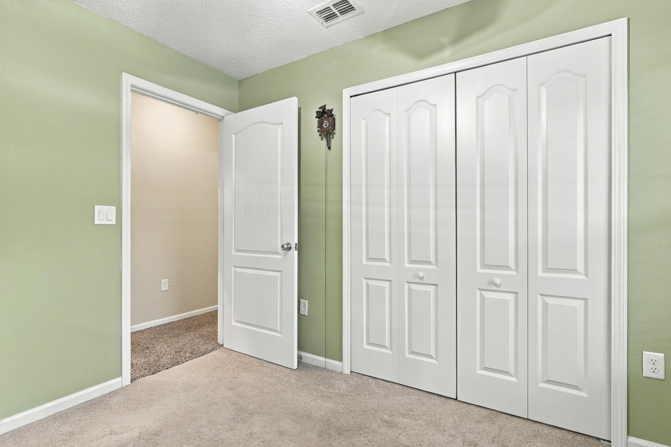
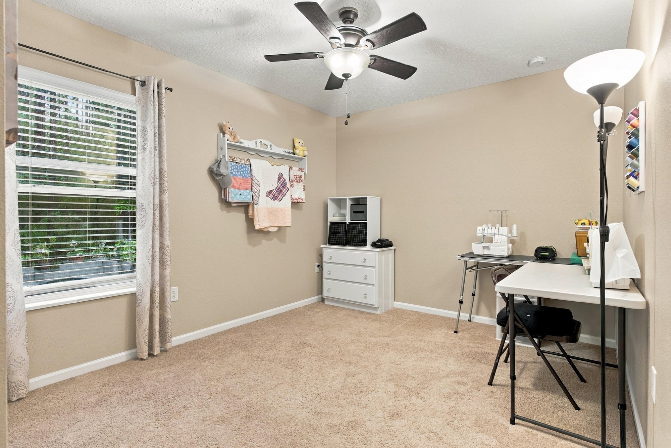
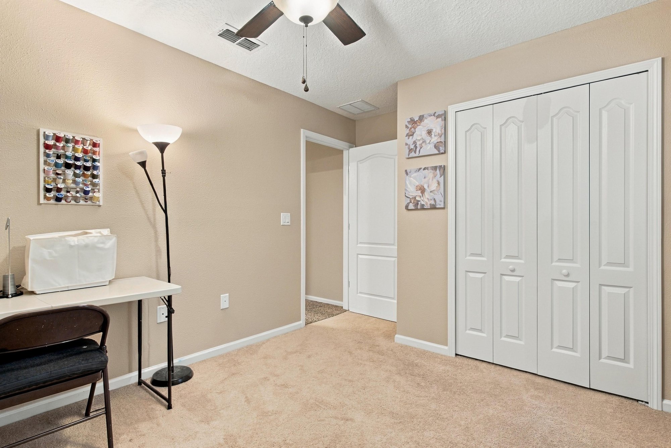
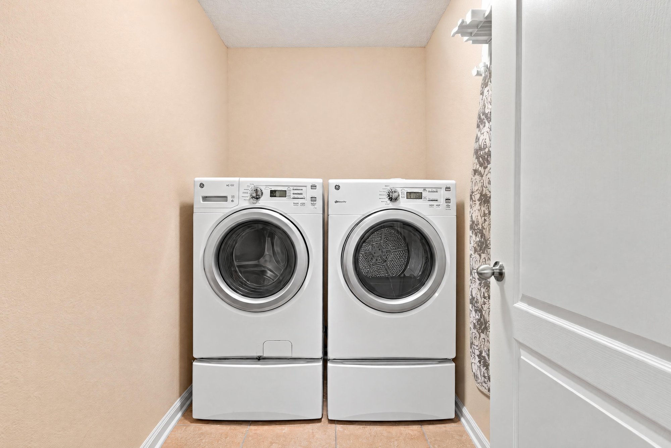
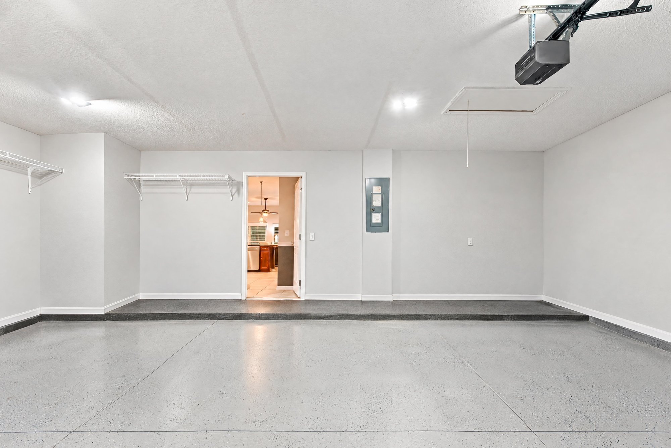
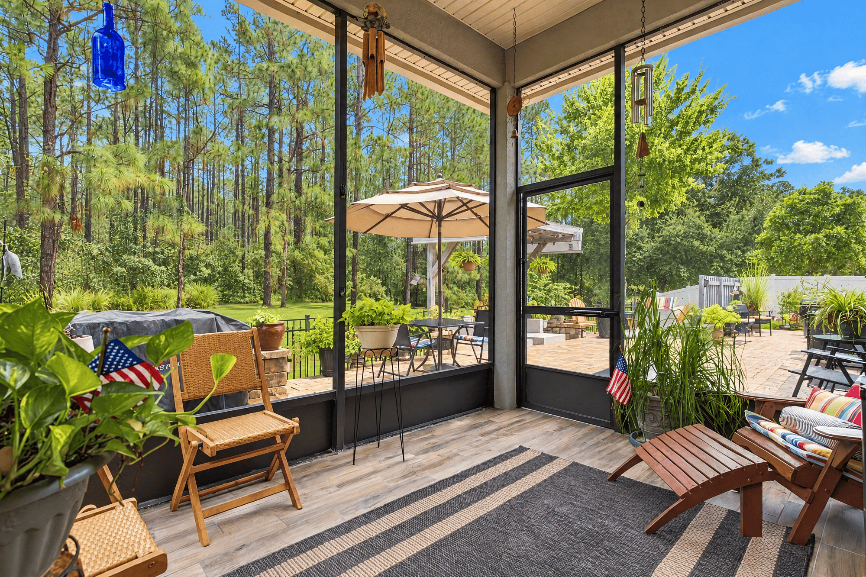
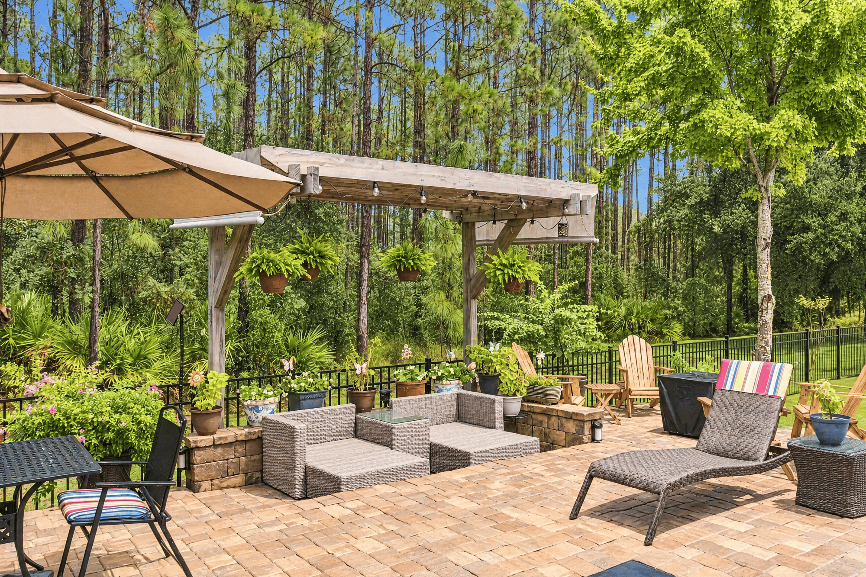
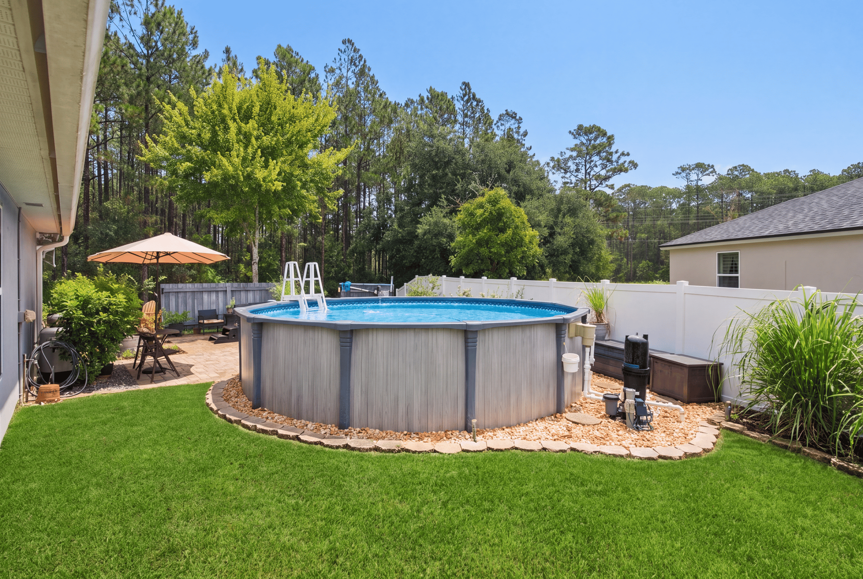
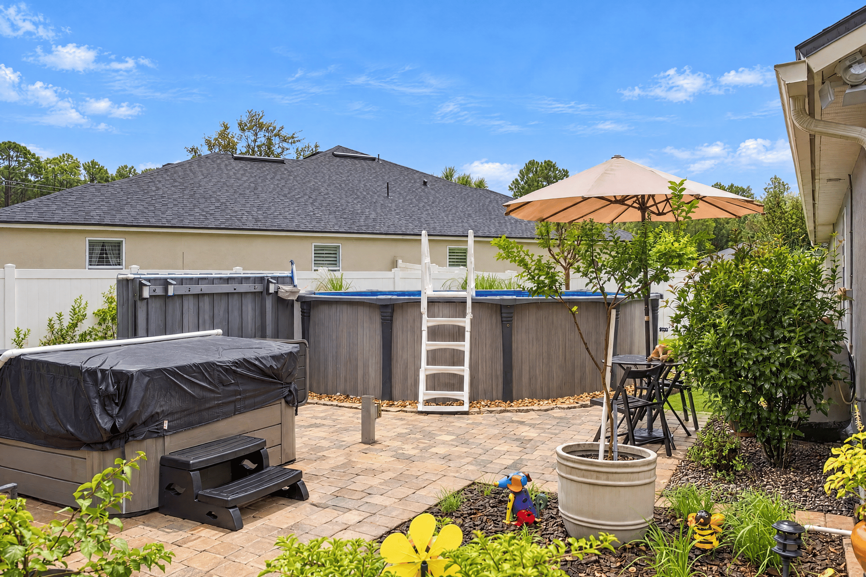
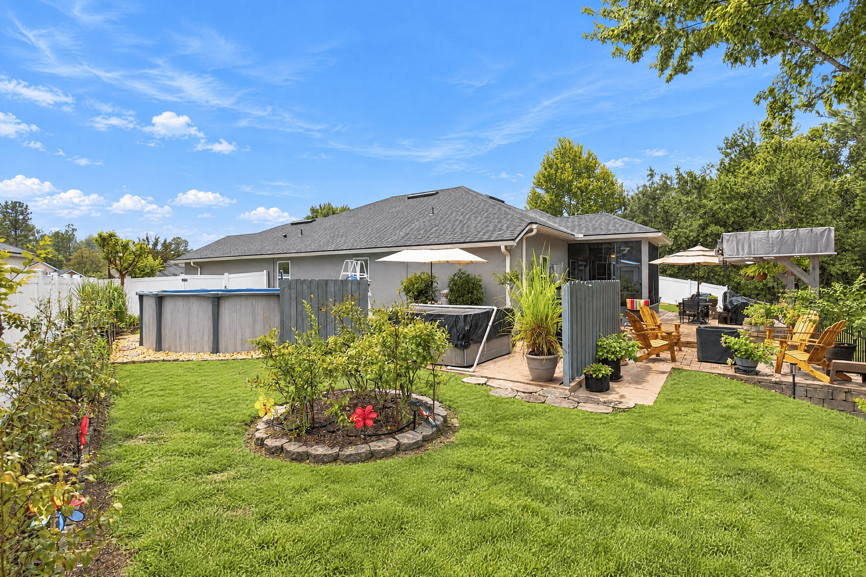
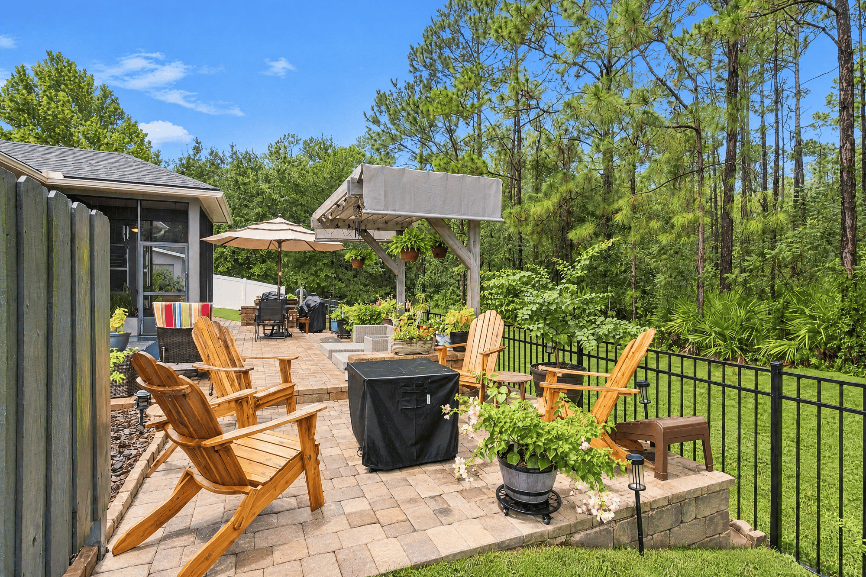
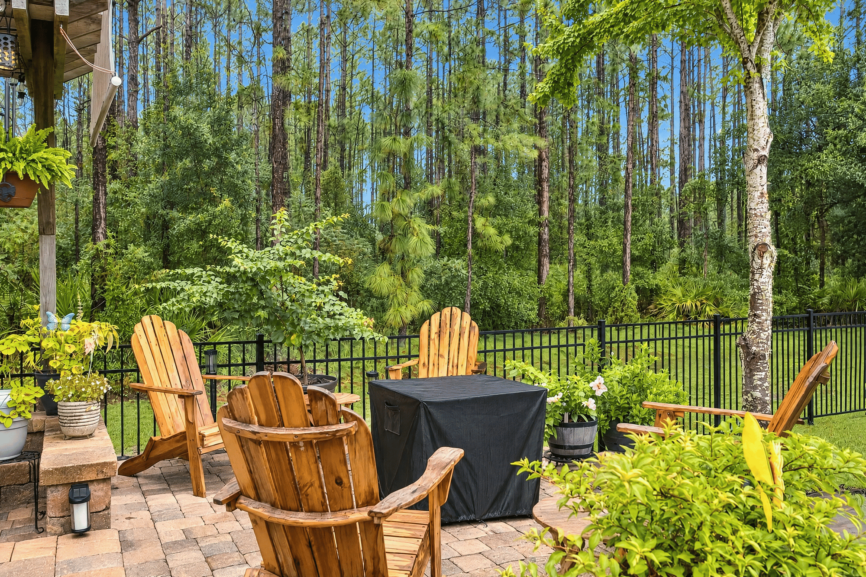
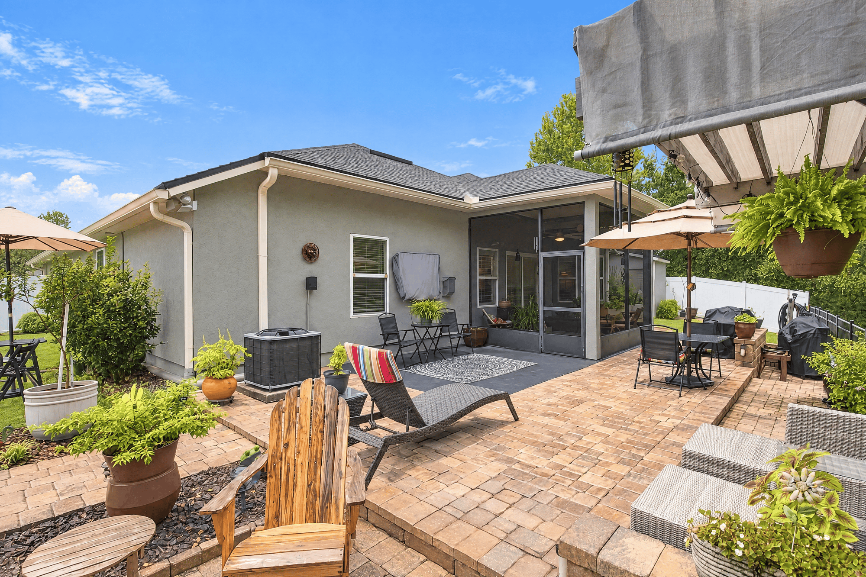
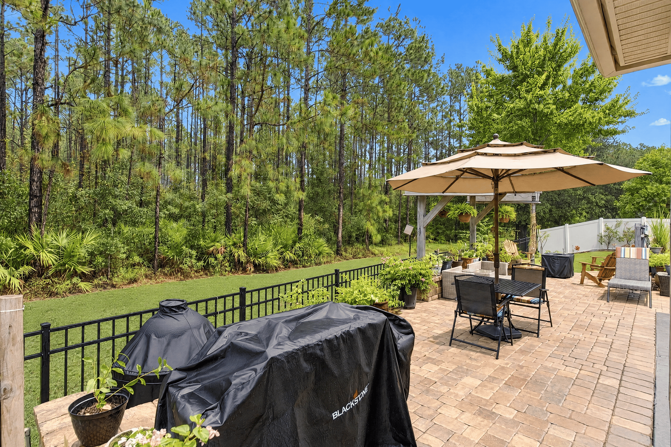
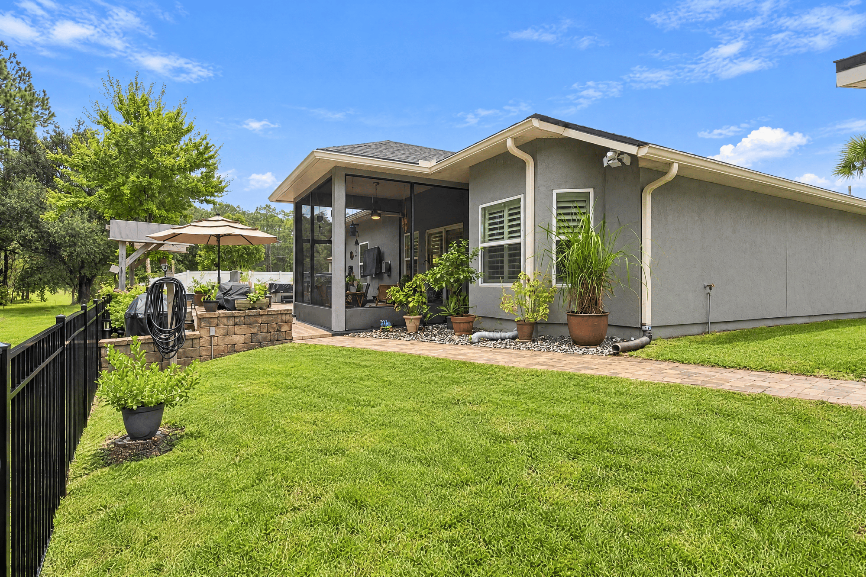
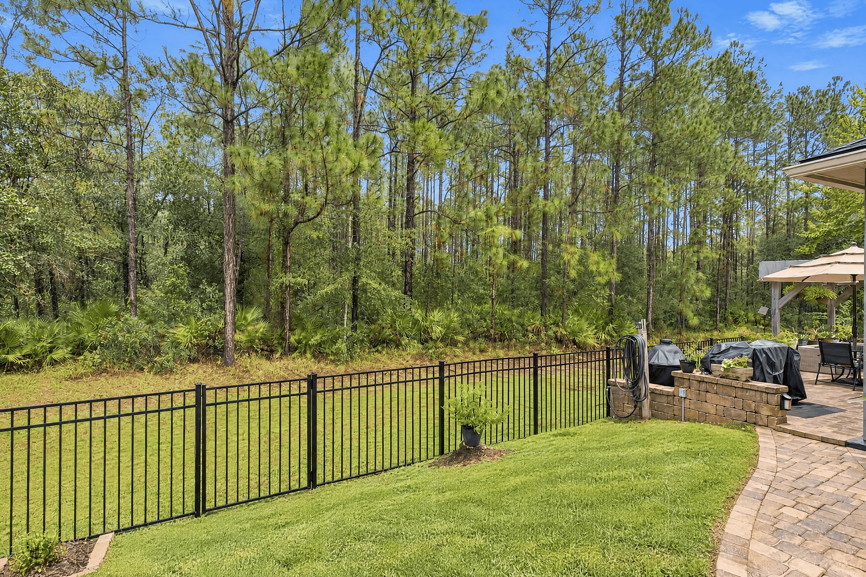
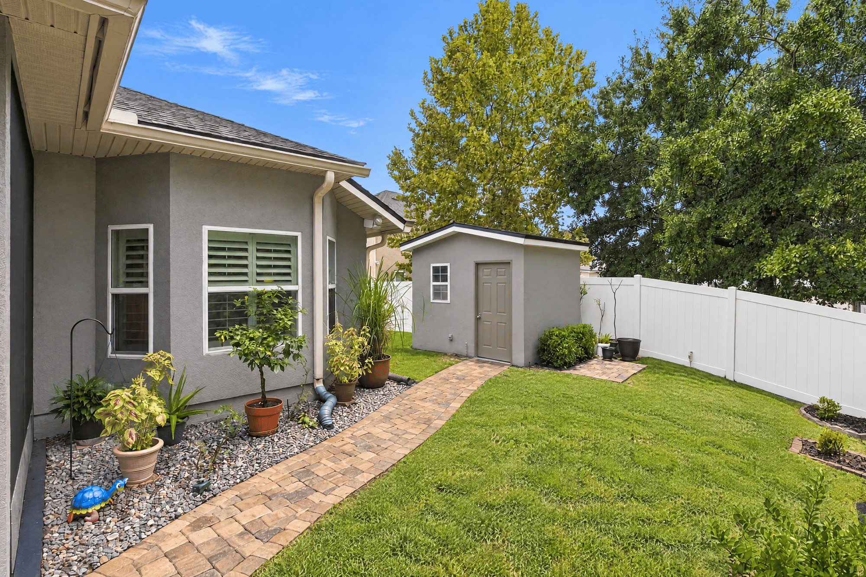
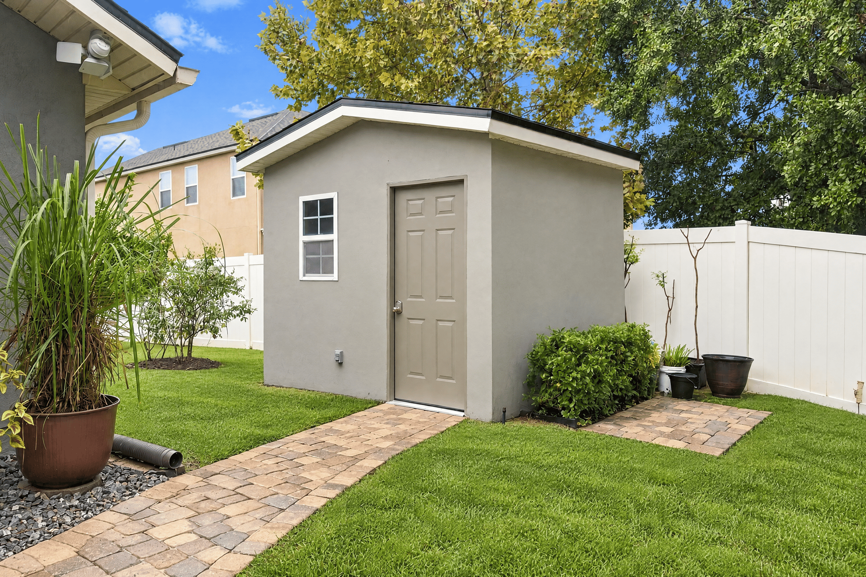
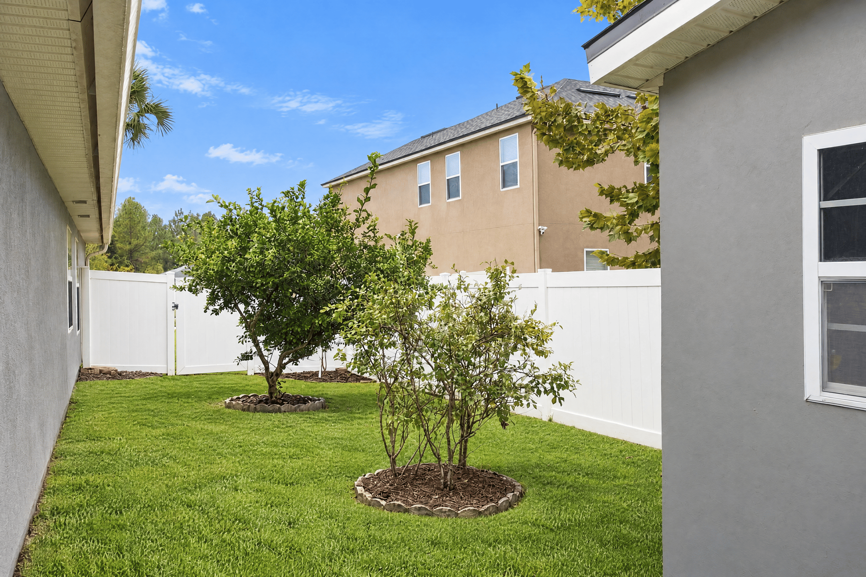
Further back, three secondary bedrooms, a home office with built-in shelving, a hall bathroom and a laundry room with washer and dryer complete the interior, along with a garage with epoxy flooring. Outside, a screened porch and paver patio lead to a backyard with an above-ground pool, hot tub, pergola, fire pit, grill area and a storage shed, all enclosed by a fence. The floor plan closes out the set.
Nearby
Driving times from 10923 Black Diamond Ct without traffic.
The front of the home
Inside
Outdoor living
Floor plan
Selling a home in Jacksonville?
We photograph homes across Jacksonville and North Florida. Next-day delivery, and you pay only after you approve the photos.