
Jacksonville, FL10435 Mid Town Pkwy unit 135, Jacksonville, FL 32246
Interior, exterior, and drone photos plus a floor plan for a two-bedroom, two-bath condo in Jacksonville, Florida.
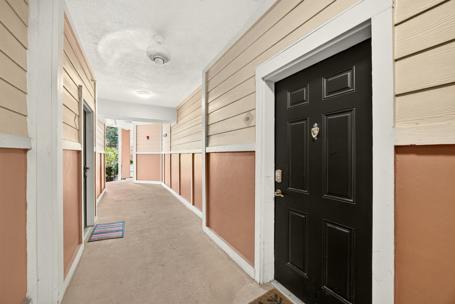
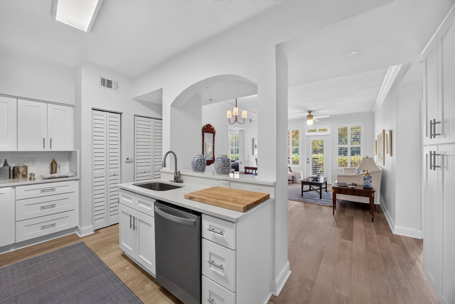
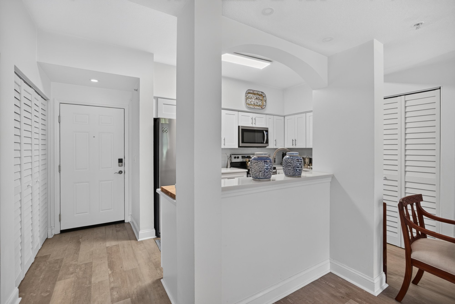
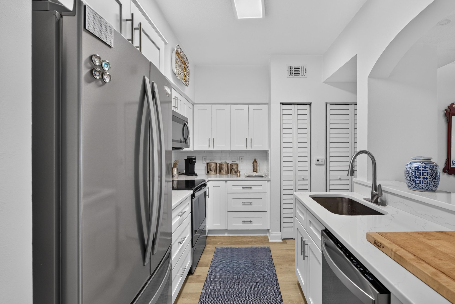
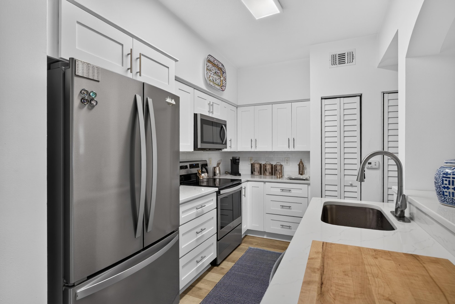
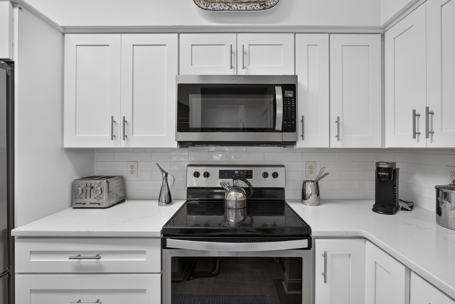
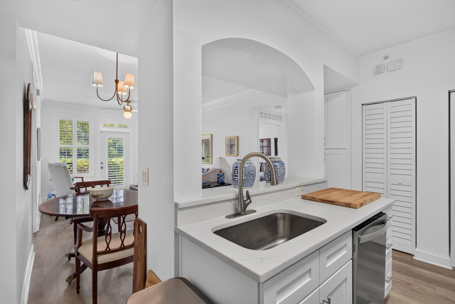
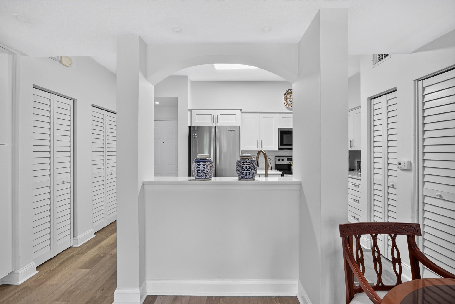
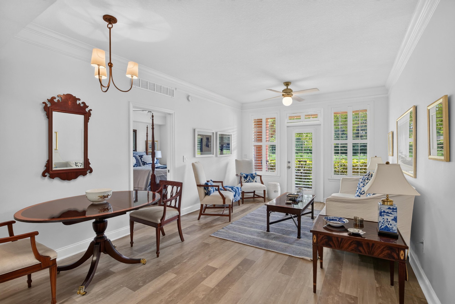
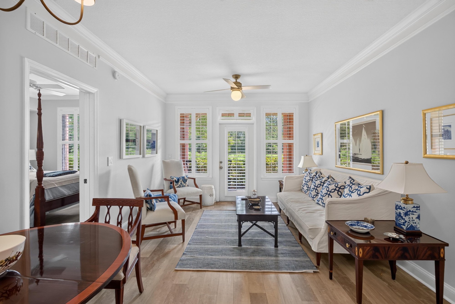
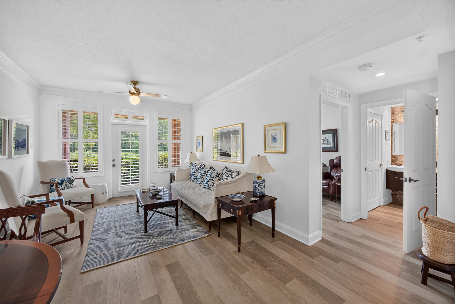
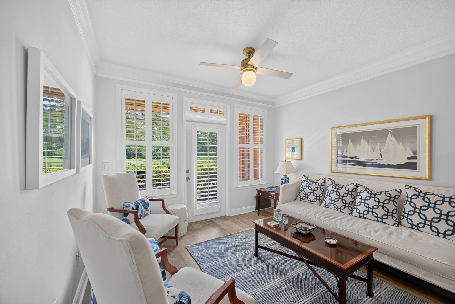
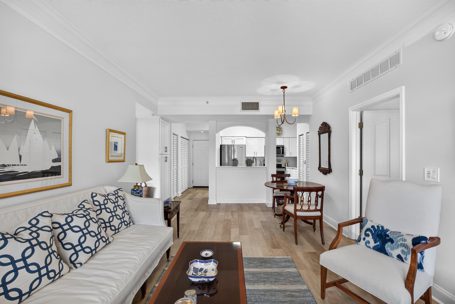
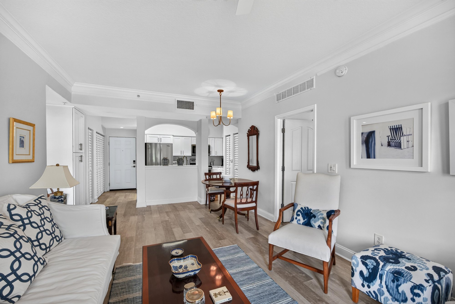
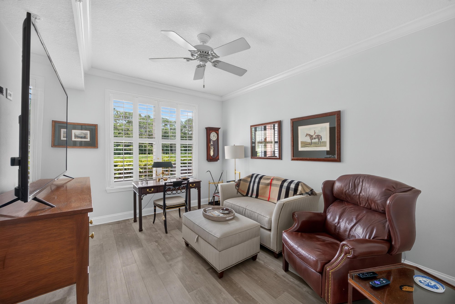
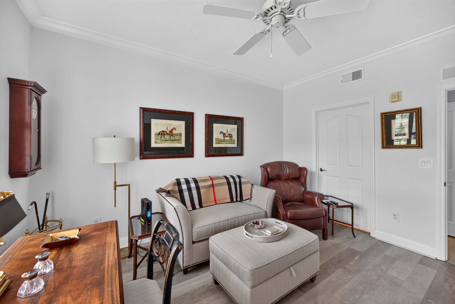
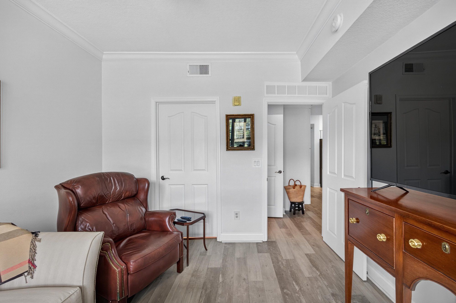
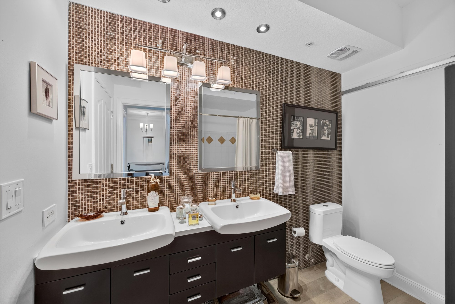
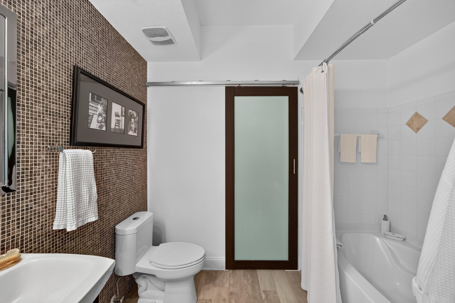
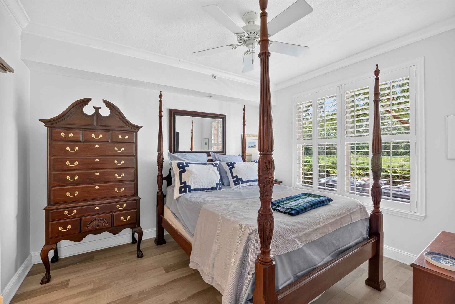
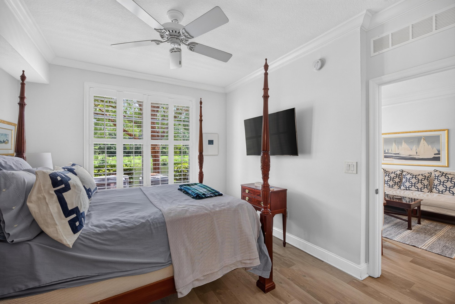
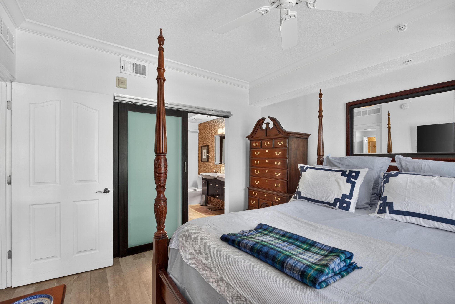
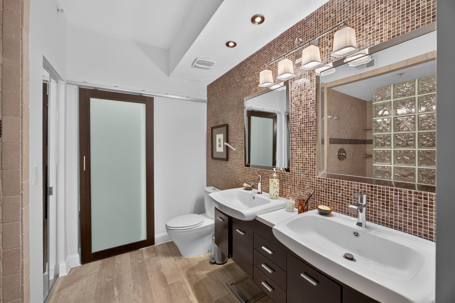
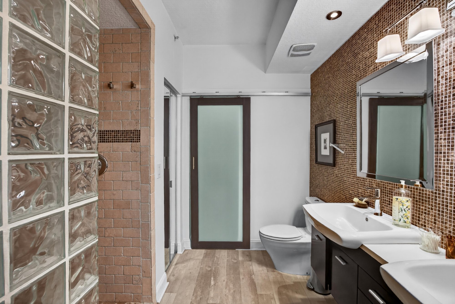
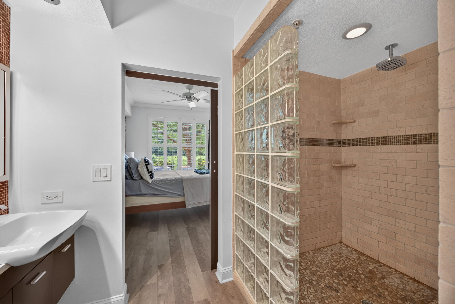
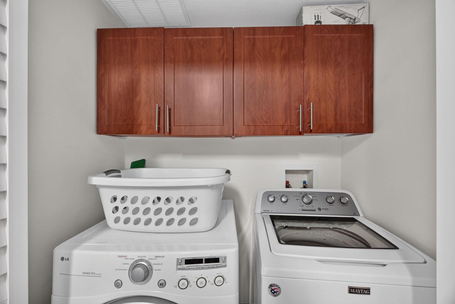
Photos begin at the building entrance and hallway leading to the front door, then move into a white kitchen with stainless appliances and an island open to the dining area. The living room has plantation shutters, wood flooring, and French doors to a covered porch. Beyond is a den, two bedrooms with four-poster furnishings, two full bathrooms with glass-block showers, and a laundry closet with a washer and dryer.
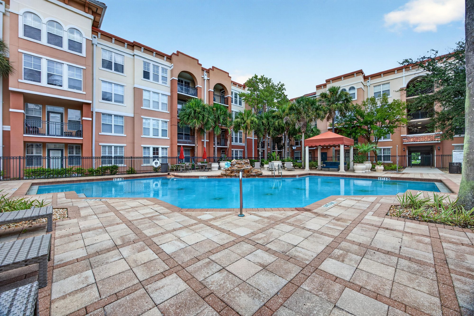
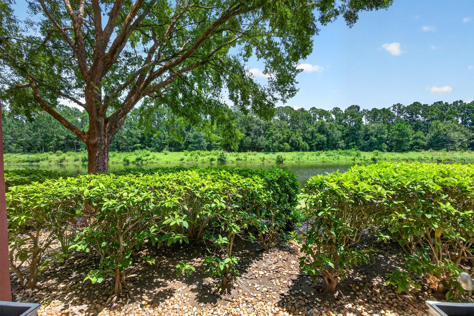
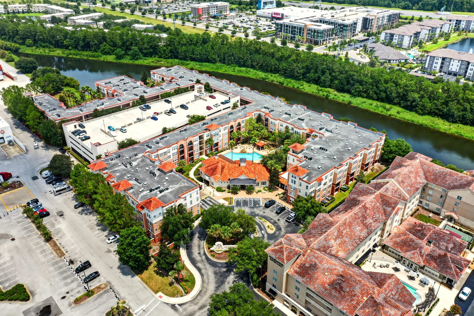
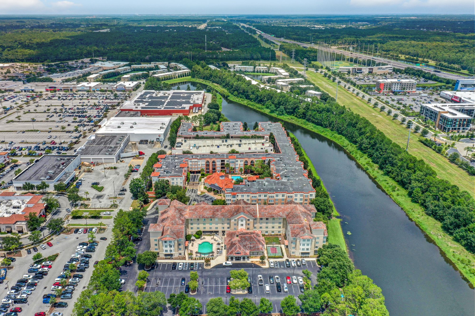
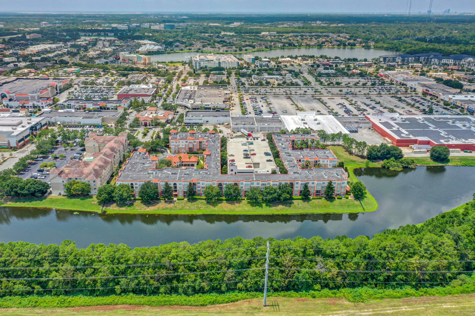
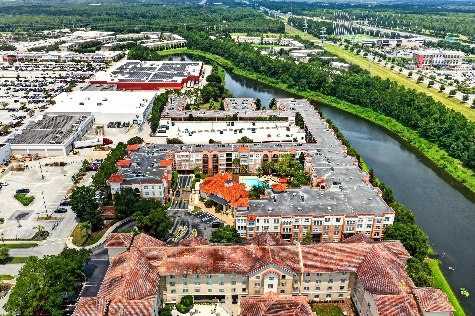
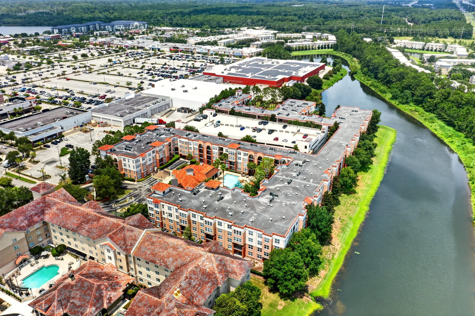
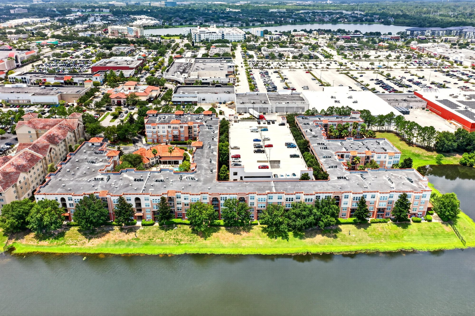
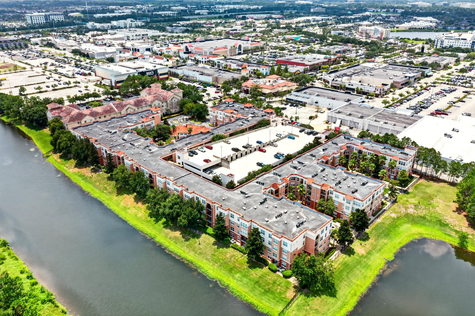
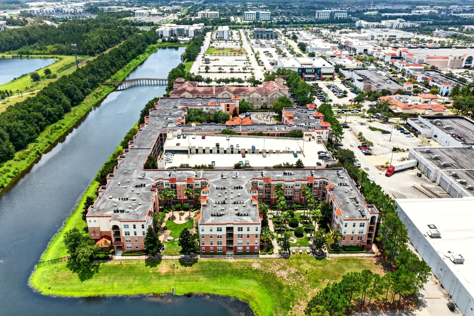
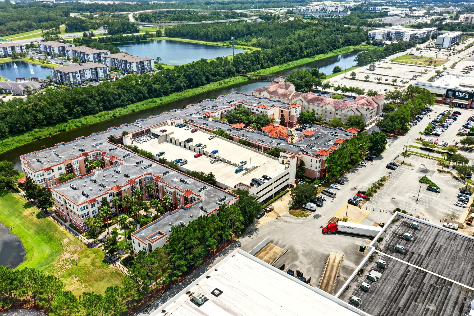
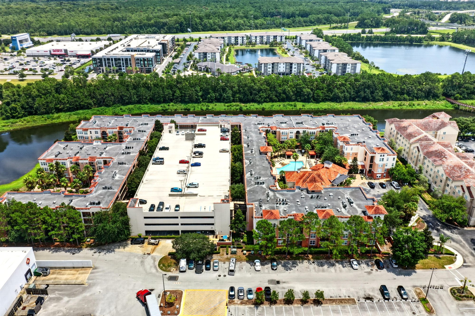
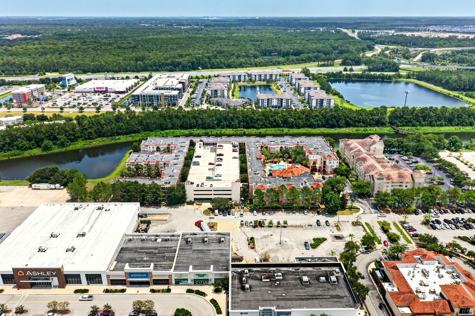
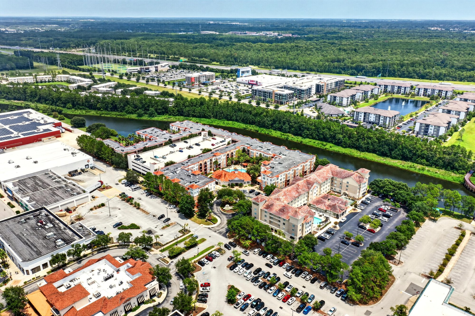
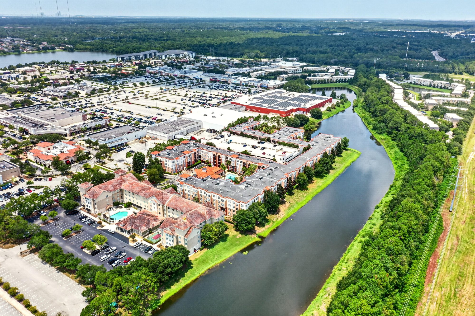
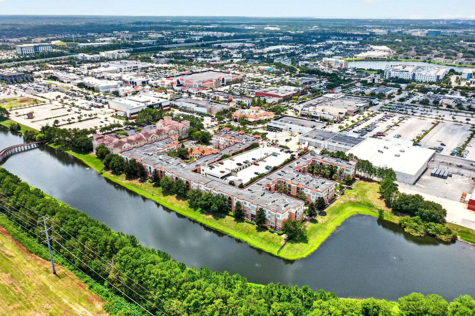
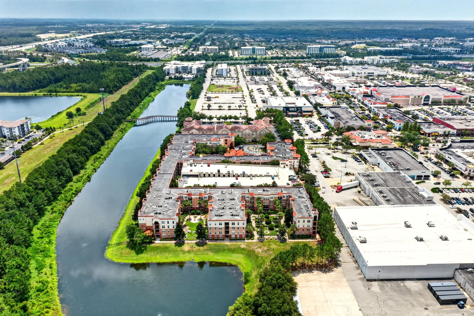
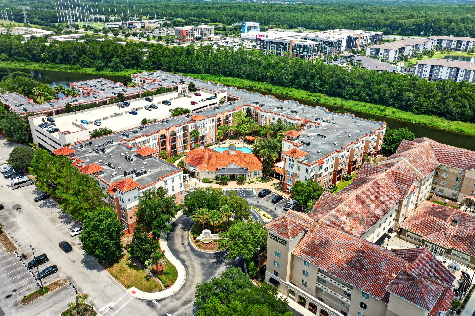
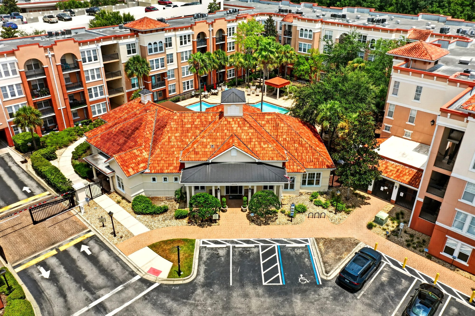
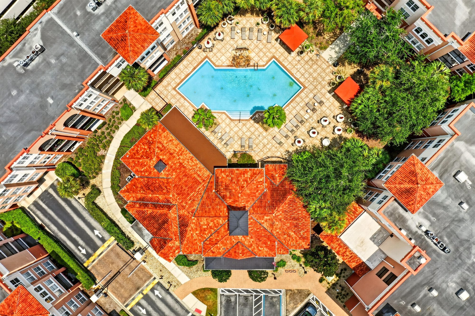
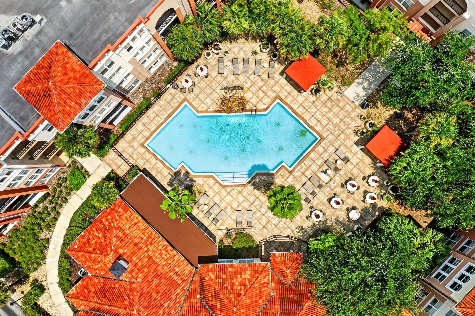
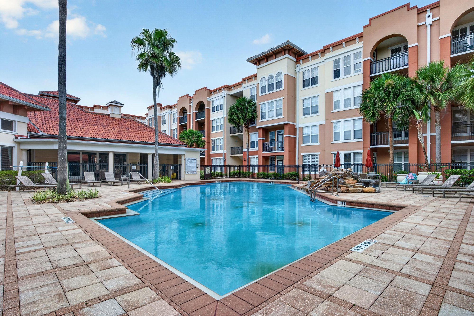
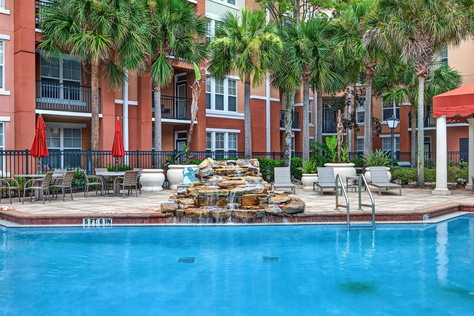
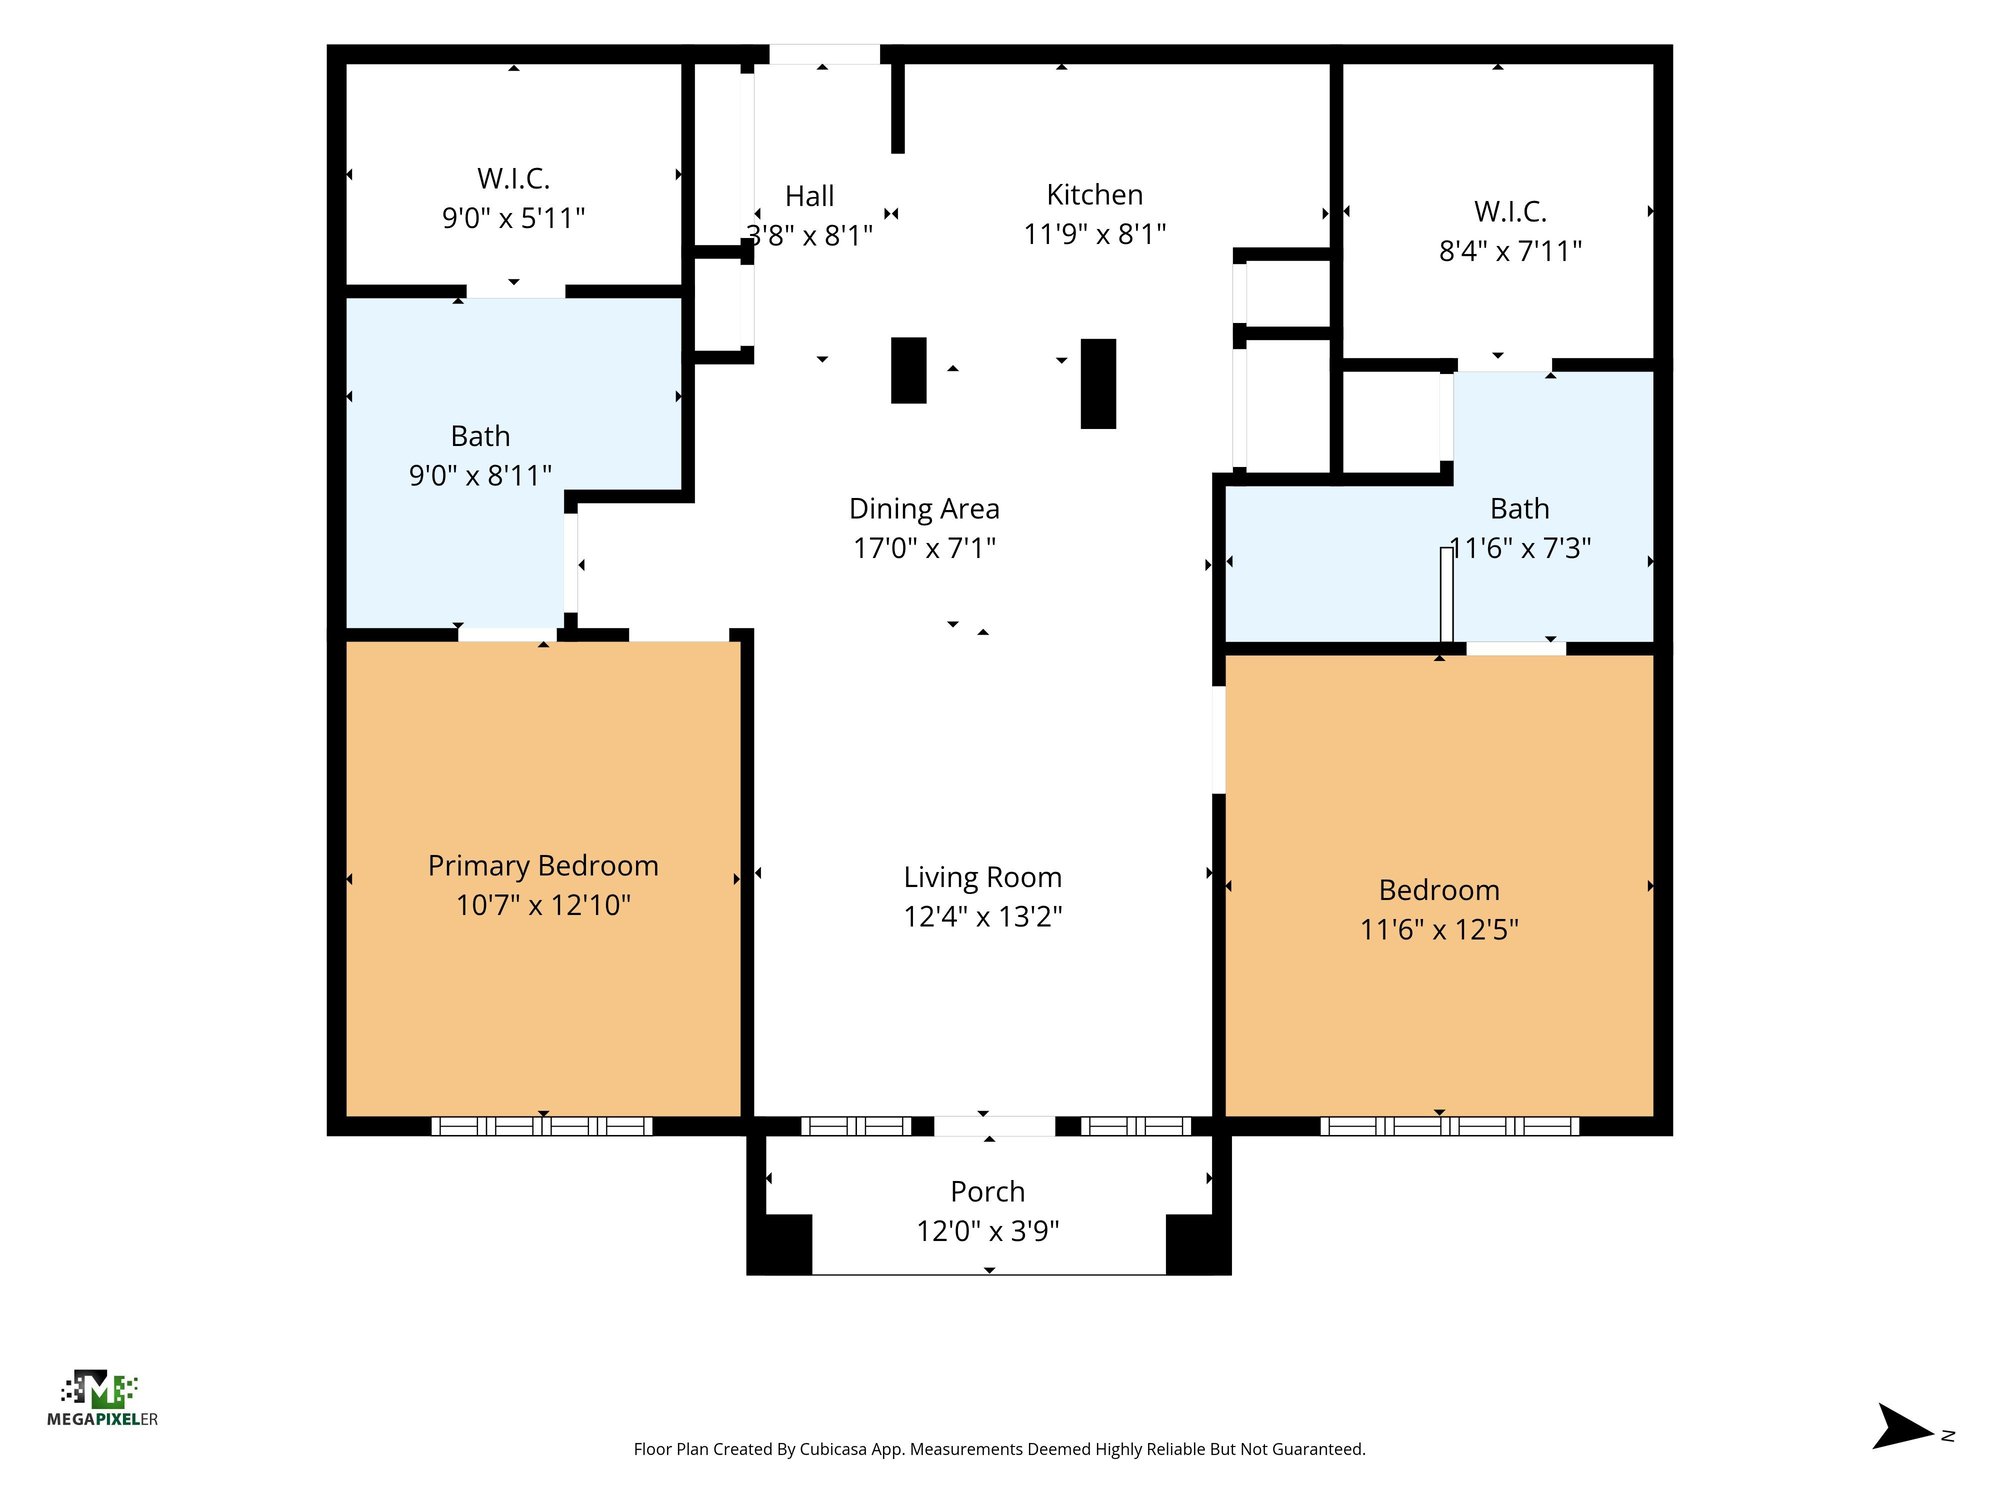
Exterior images show the complex's courtyard pool and water feature. Drone photos follow, tracing the condo buildings, parking areas, and the waterway that runs through the property, along with wider views of the surrounding development in Jacksonville. A floor plan closes out the set, outlining the layout of the primary suite, second bedroom, living and dining space, and kitchen.
Nearby
Driving times from 10435 Mid Town Pkwy unit 135 without traffic.
The front of the home
Inside
Outdoor living
From above
Community amenities
Floor plan
Selling a home in Jacksonville?
We photograph homes across Jacksonville and North Florida. Next-day delivery, and you pay only after you approve the photos.