
Jacksonville, FL10066 Andean Fox Dr, Jacksonville, FL 32222
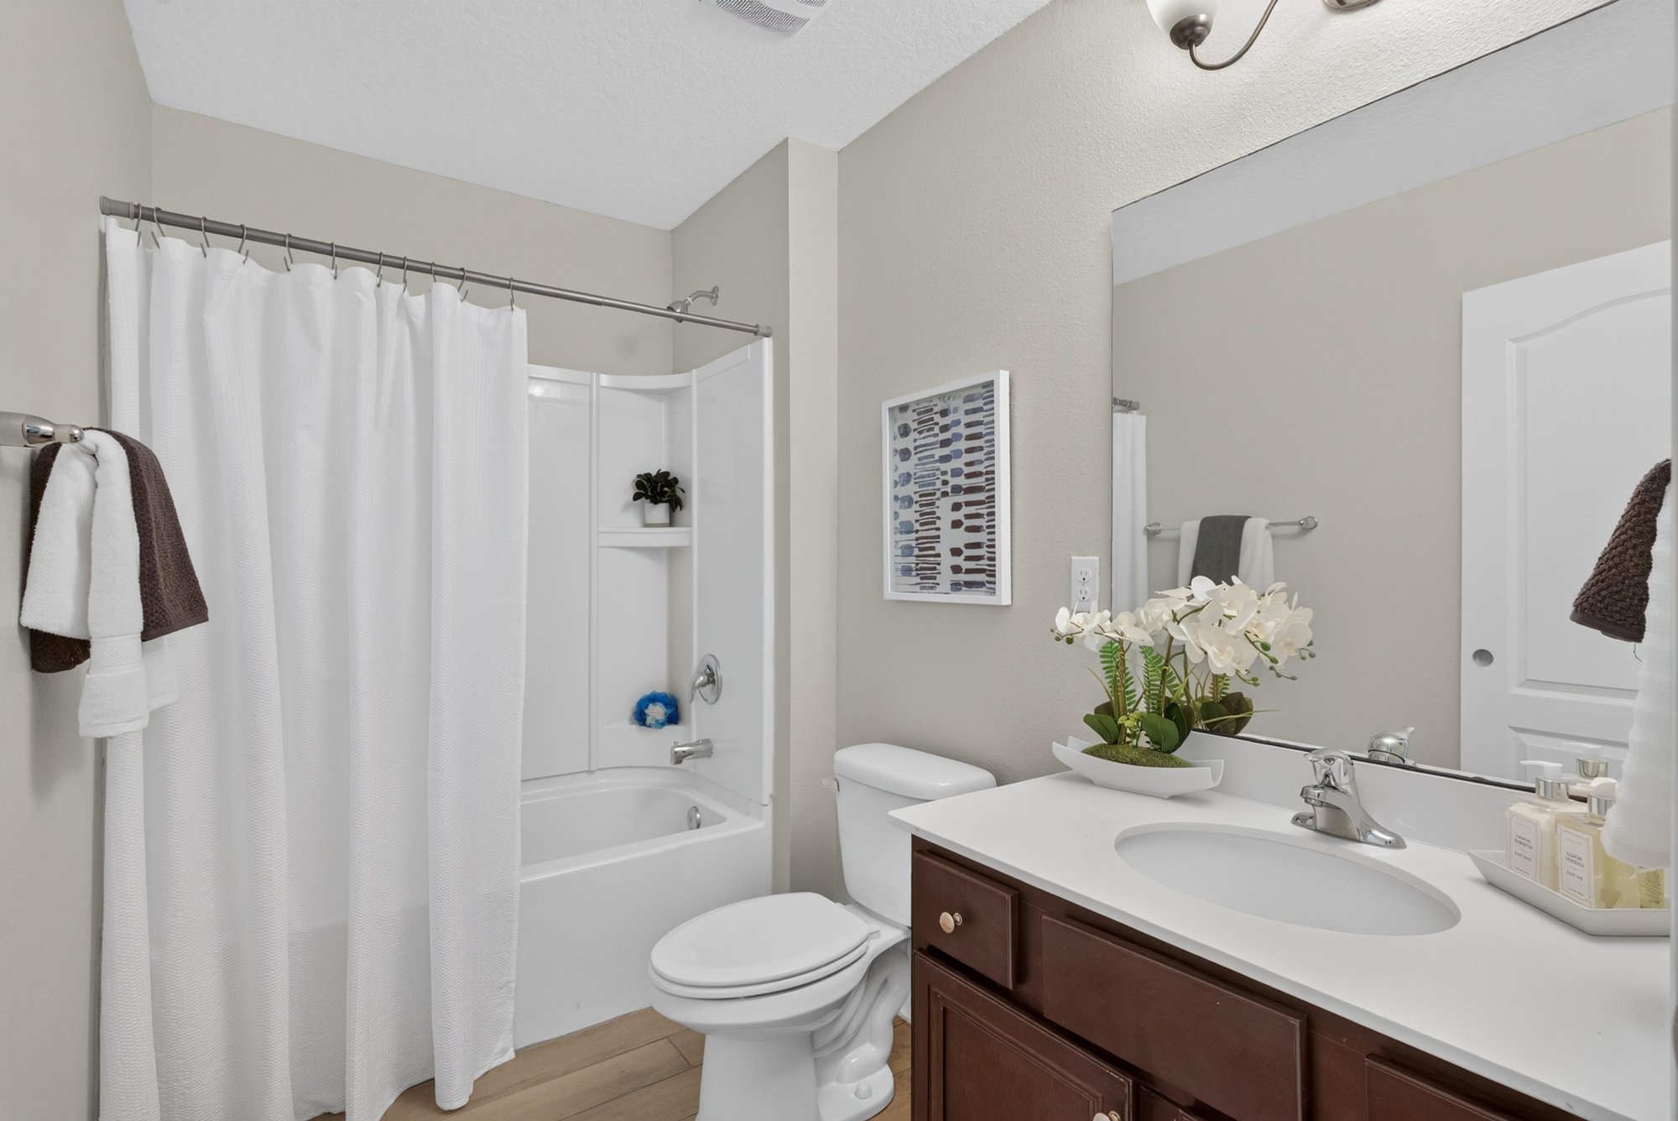
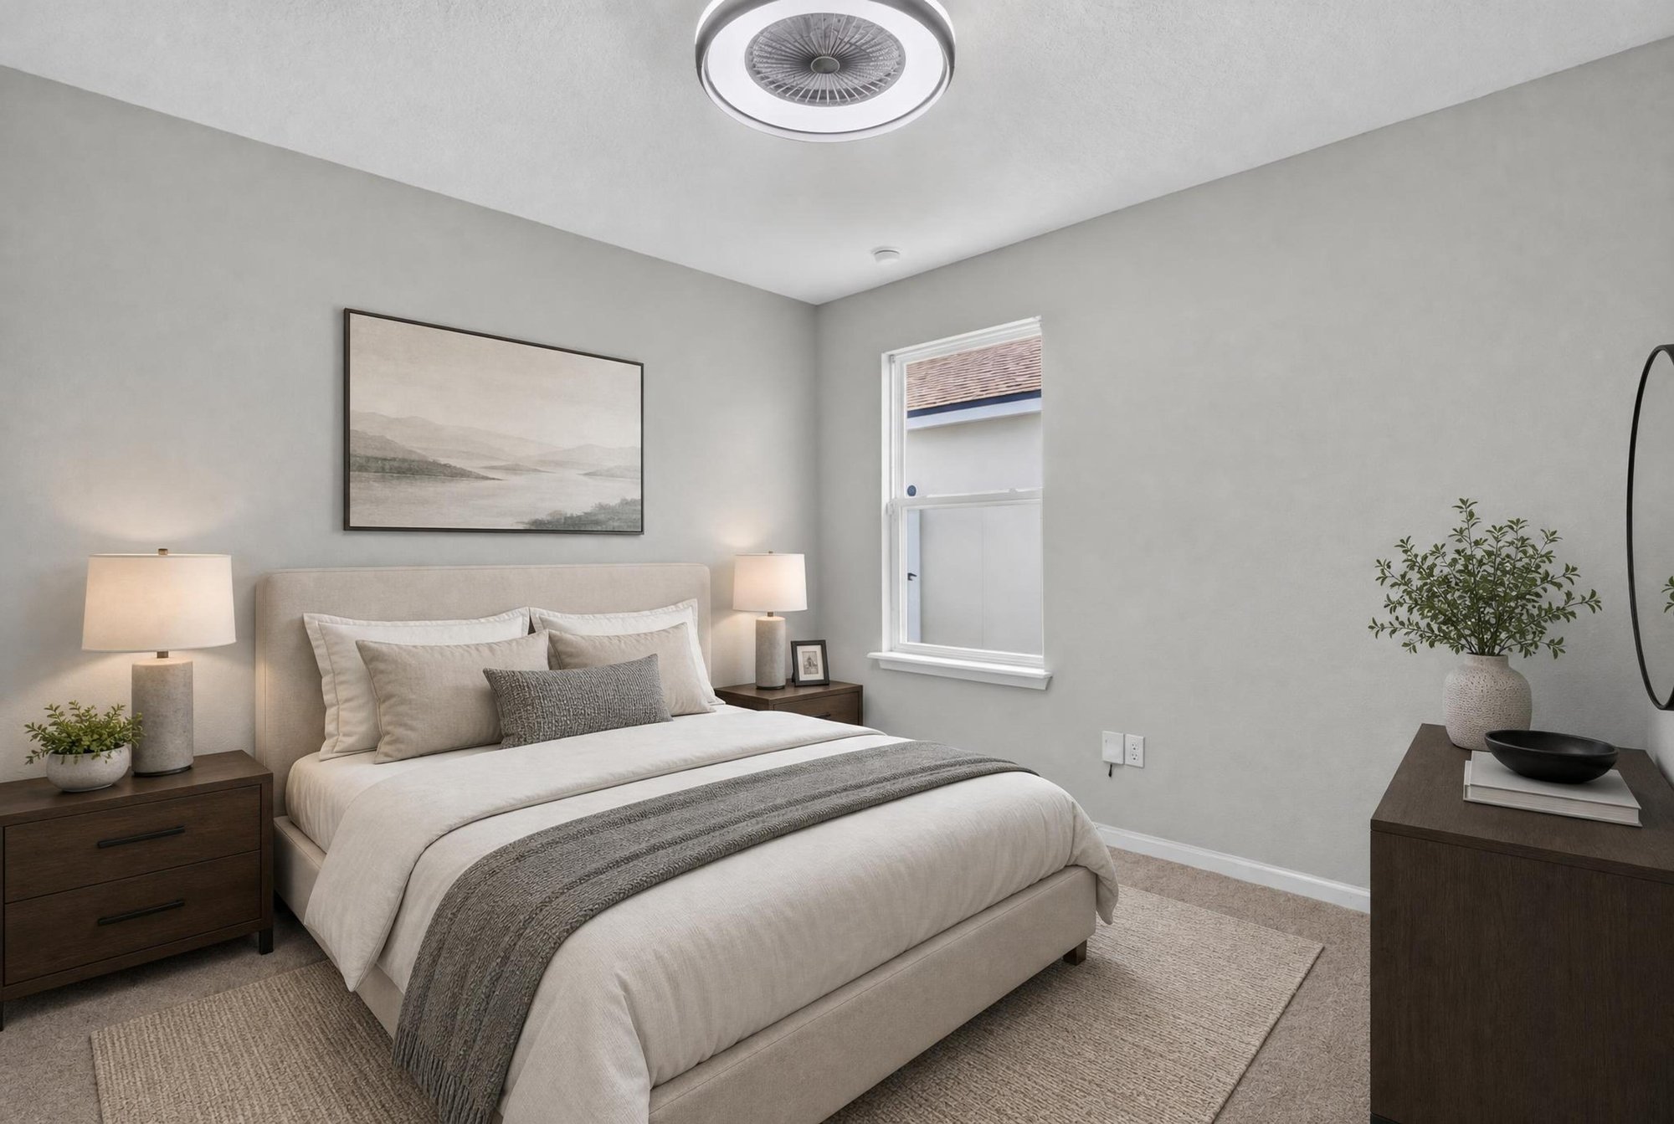
Interior, exterior, drone and floor plan photos of a four-bedroom, two-bath home in Jacksonville, Florida, including its community pool and amenities.
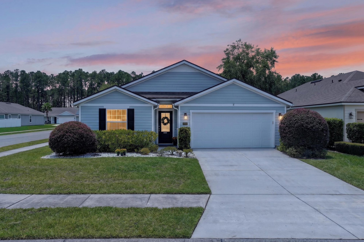
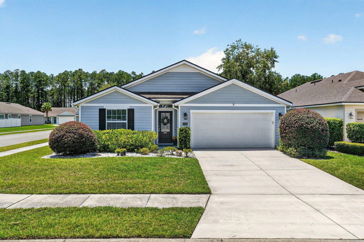
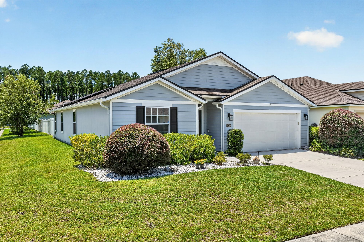
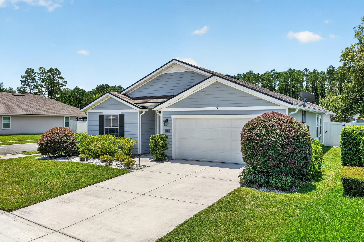
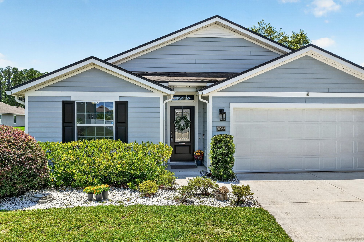
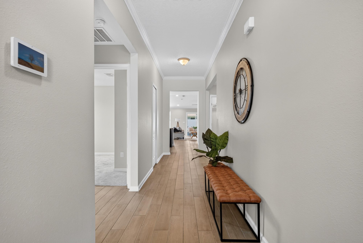
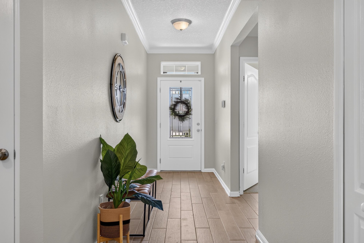
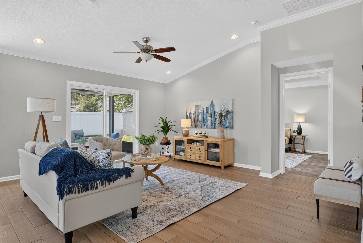
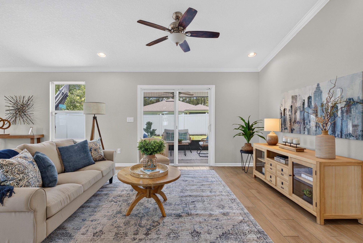
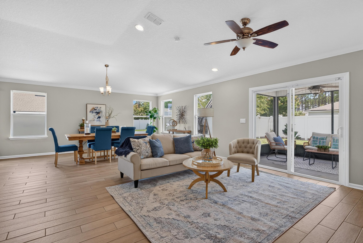
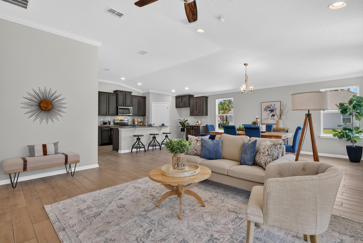
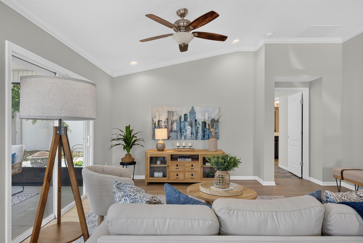
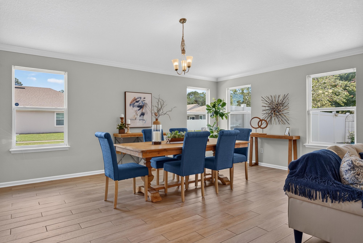
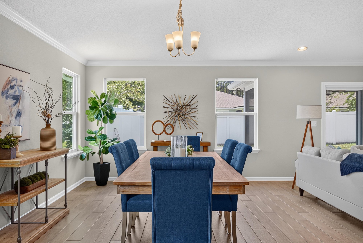
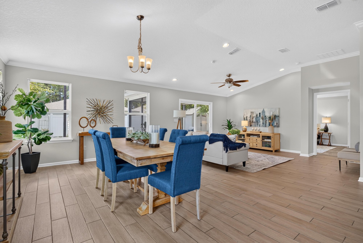
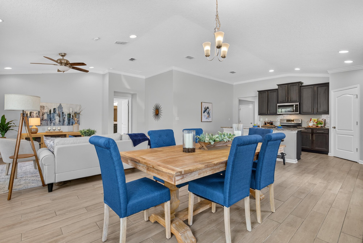
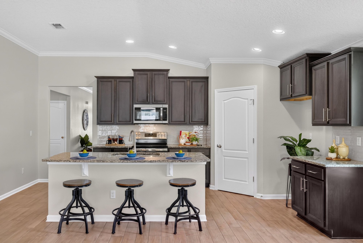
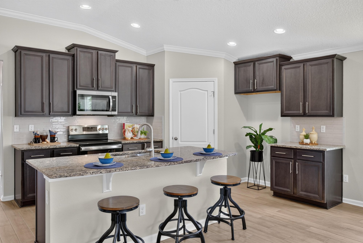
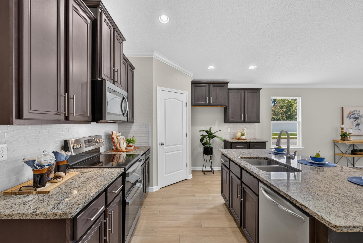
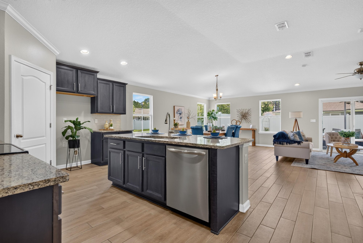
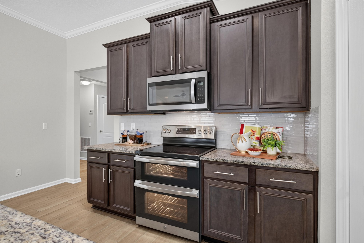
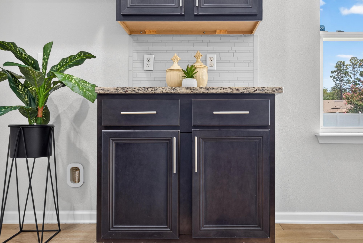
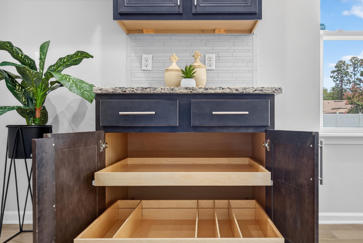
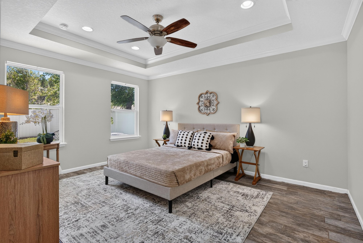
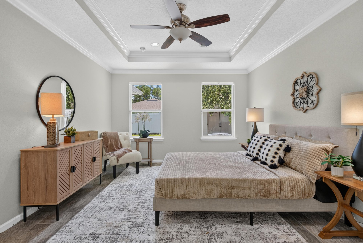
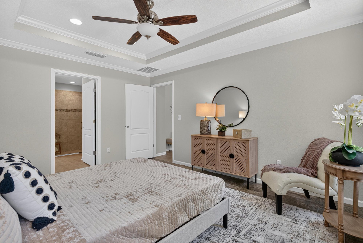
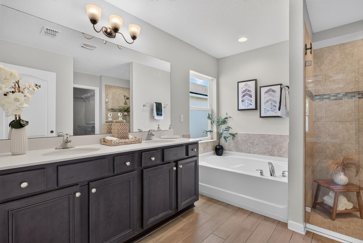
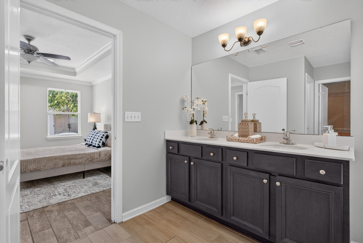
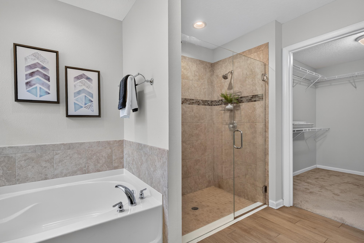
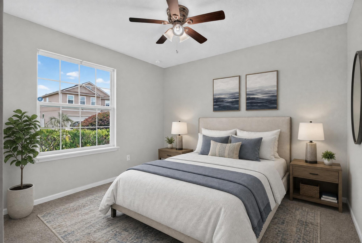
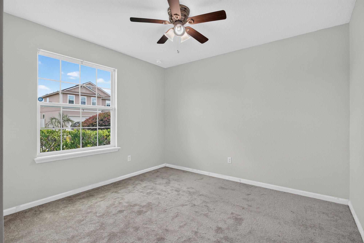
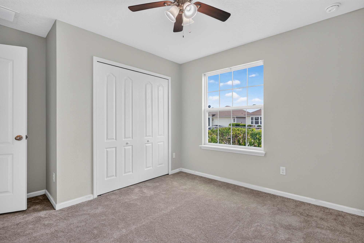
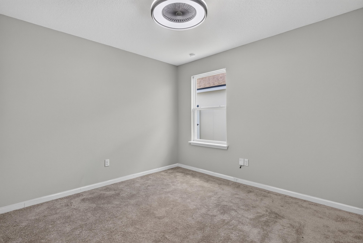
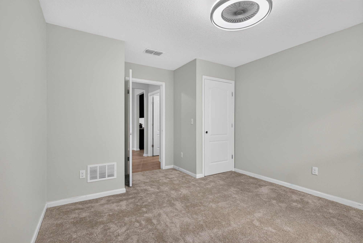
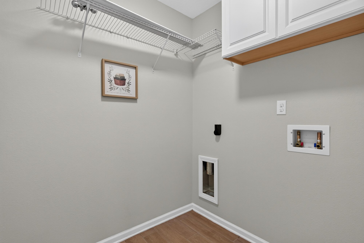
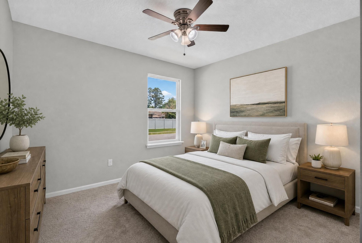
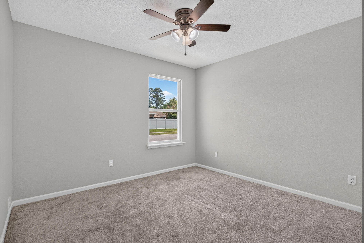
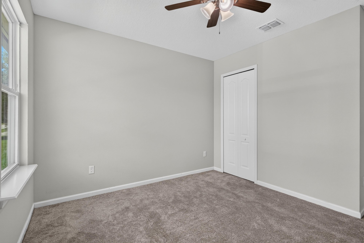
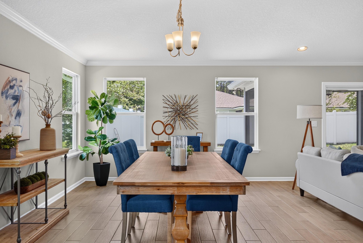
The photos open with day-to-dusk and daytime views of the home's gray siding, covered entry and two-car garage, then move into a tiled foyer leading to an open living and dining area with vaulted ceilings and ceiling fans. The kitchen has a center island, granite counters and dark cabinetry open to the living space. Bedrooms throughout carry neutral carpet, while the primary suite includes a tray ceiling, soaking tub, separate shower and walk-in closet.
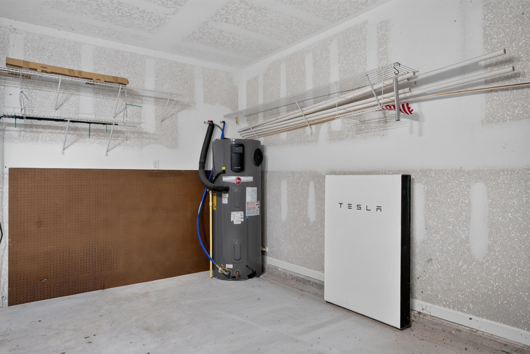
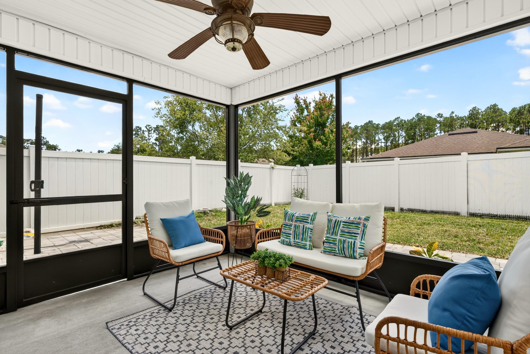
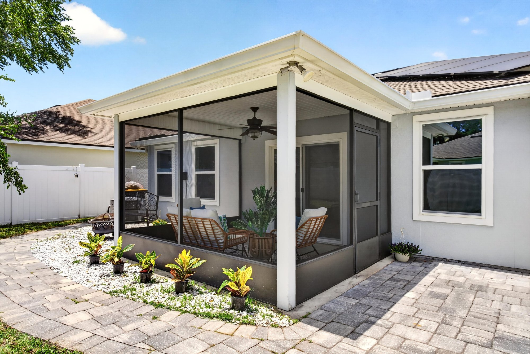
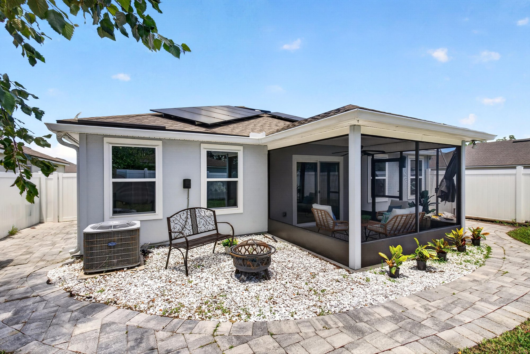
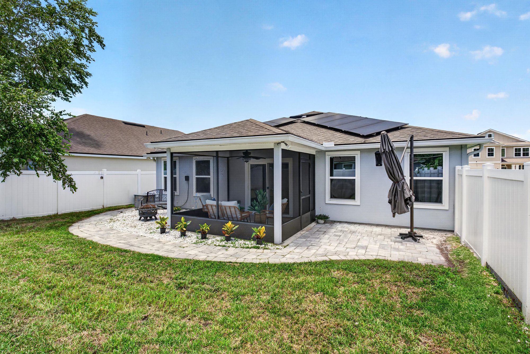
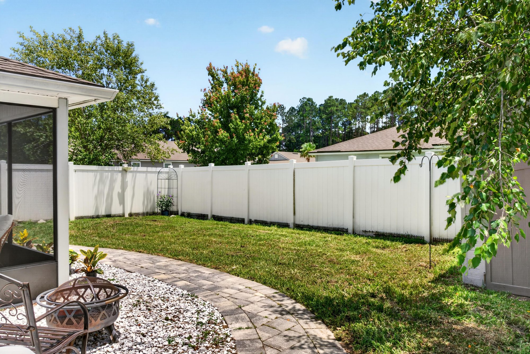
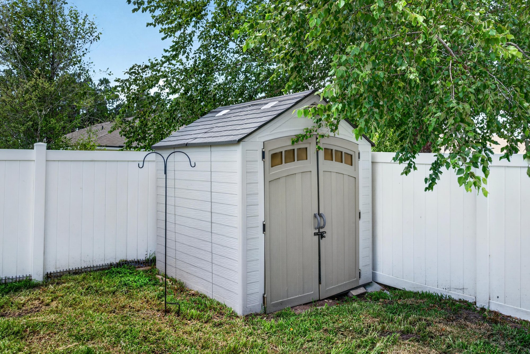
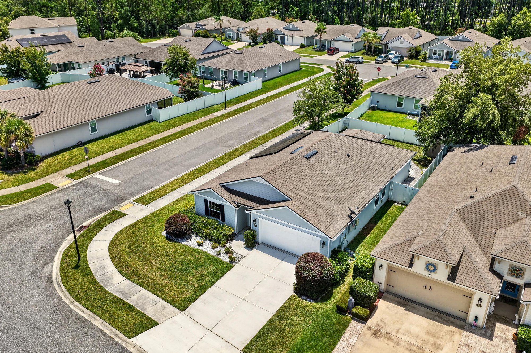
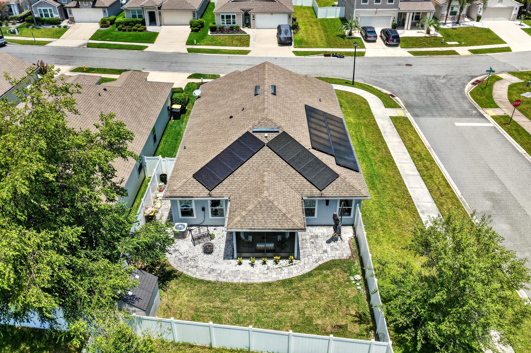
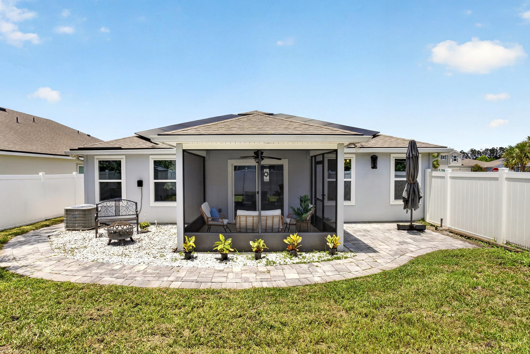
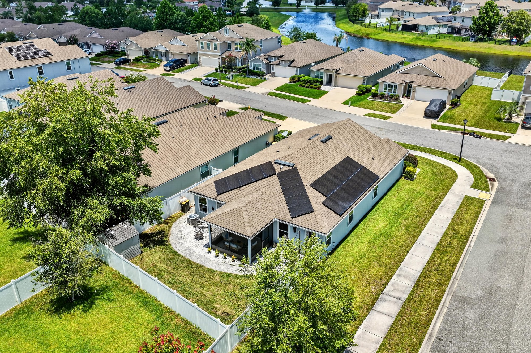
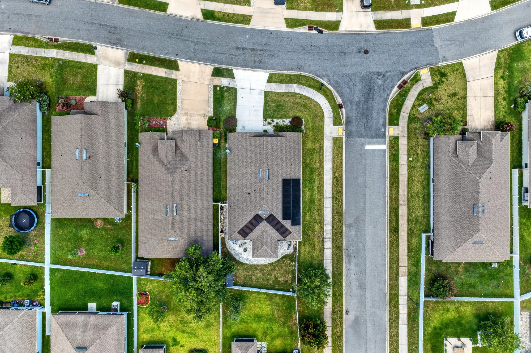
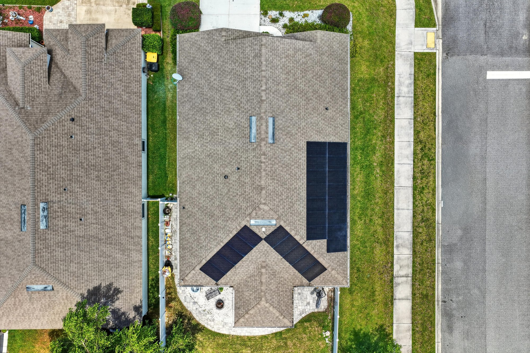
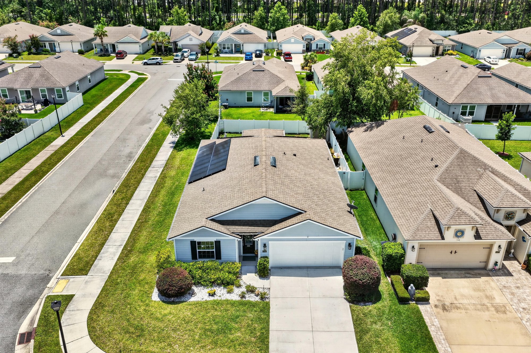
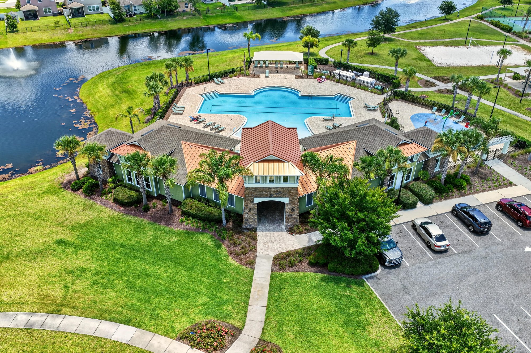
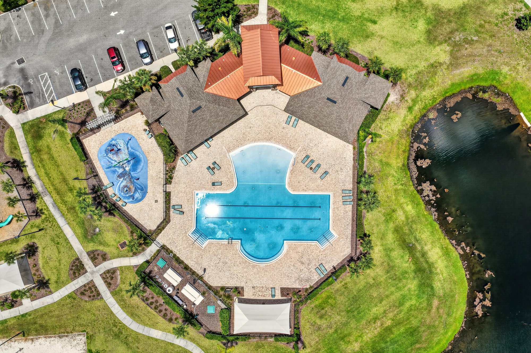
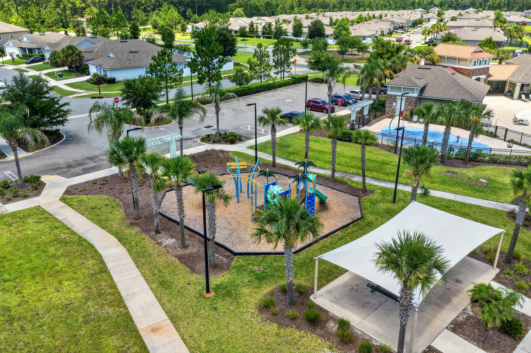
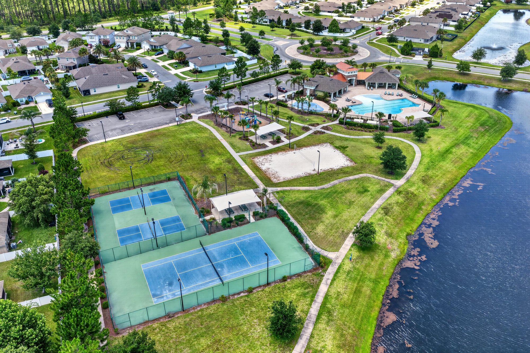
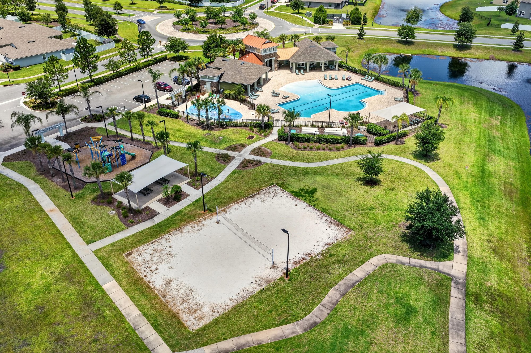
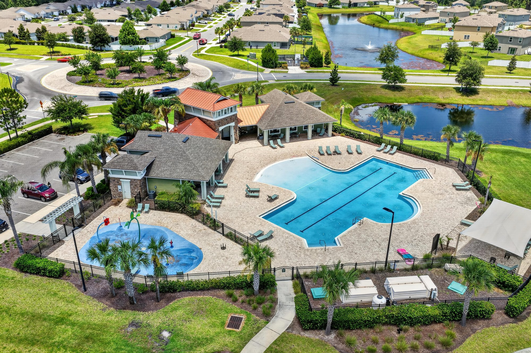
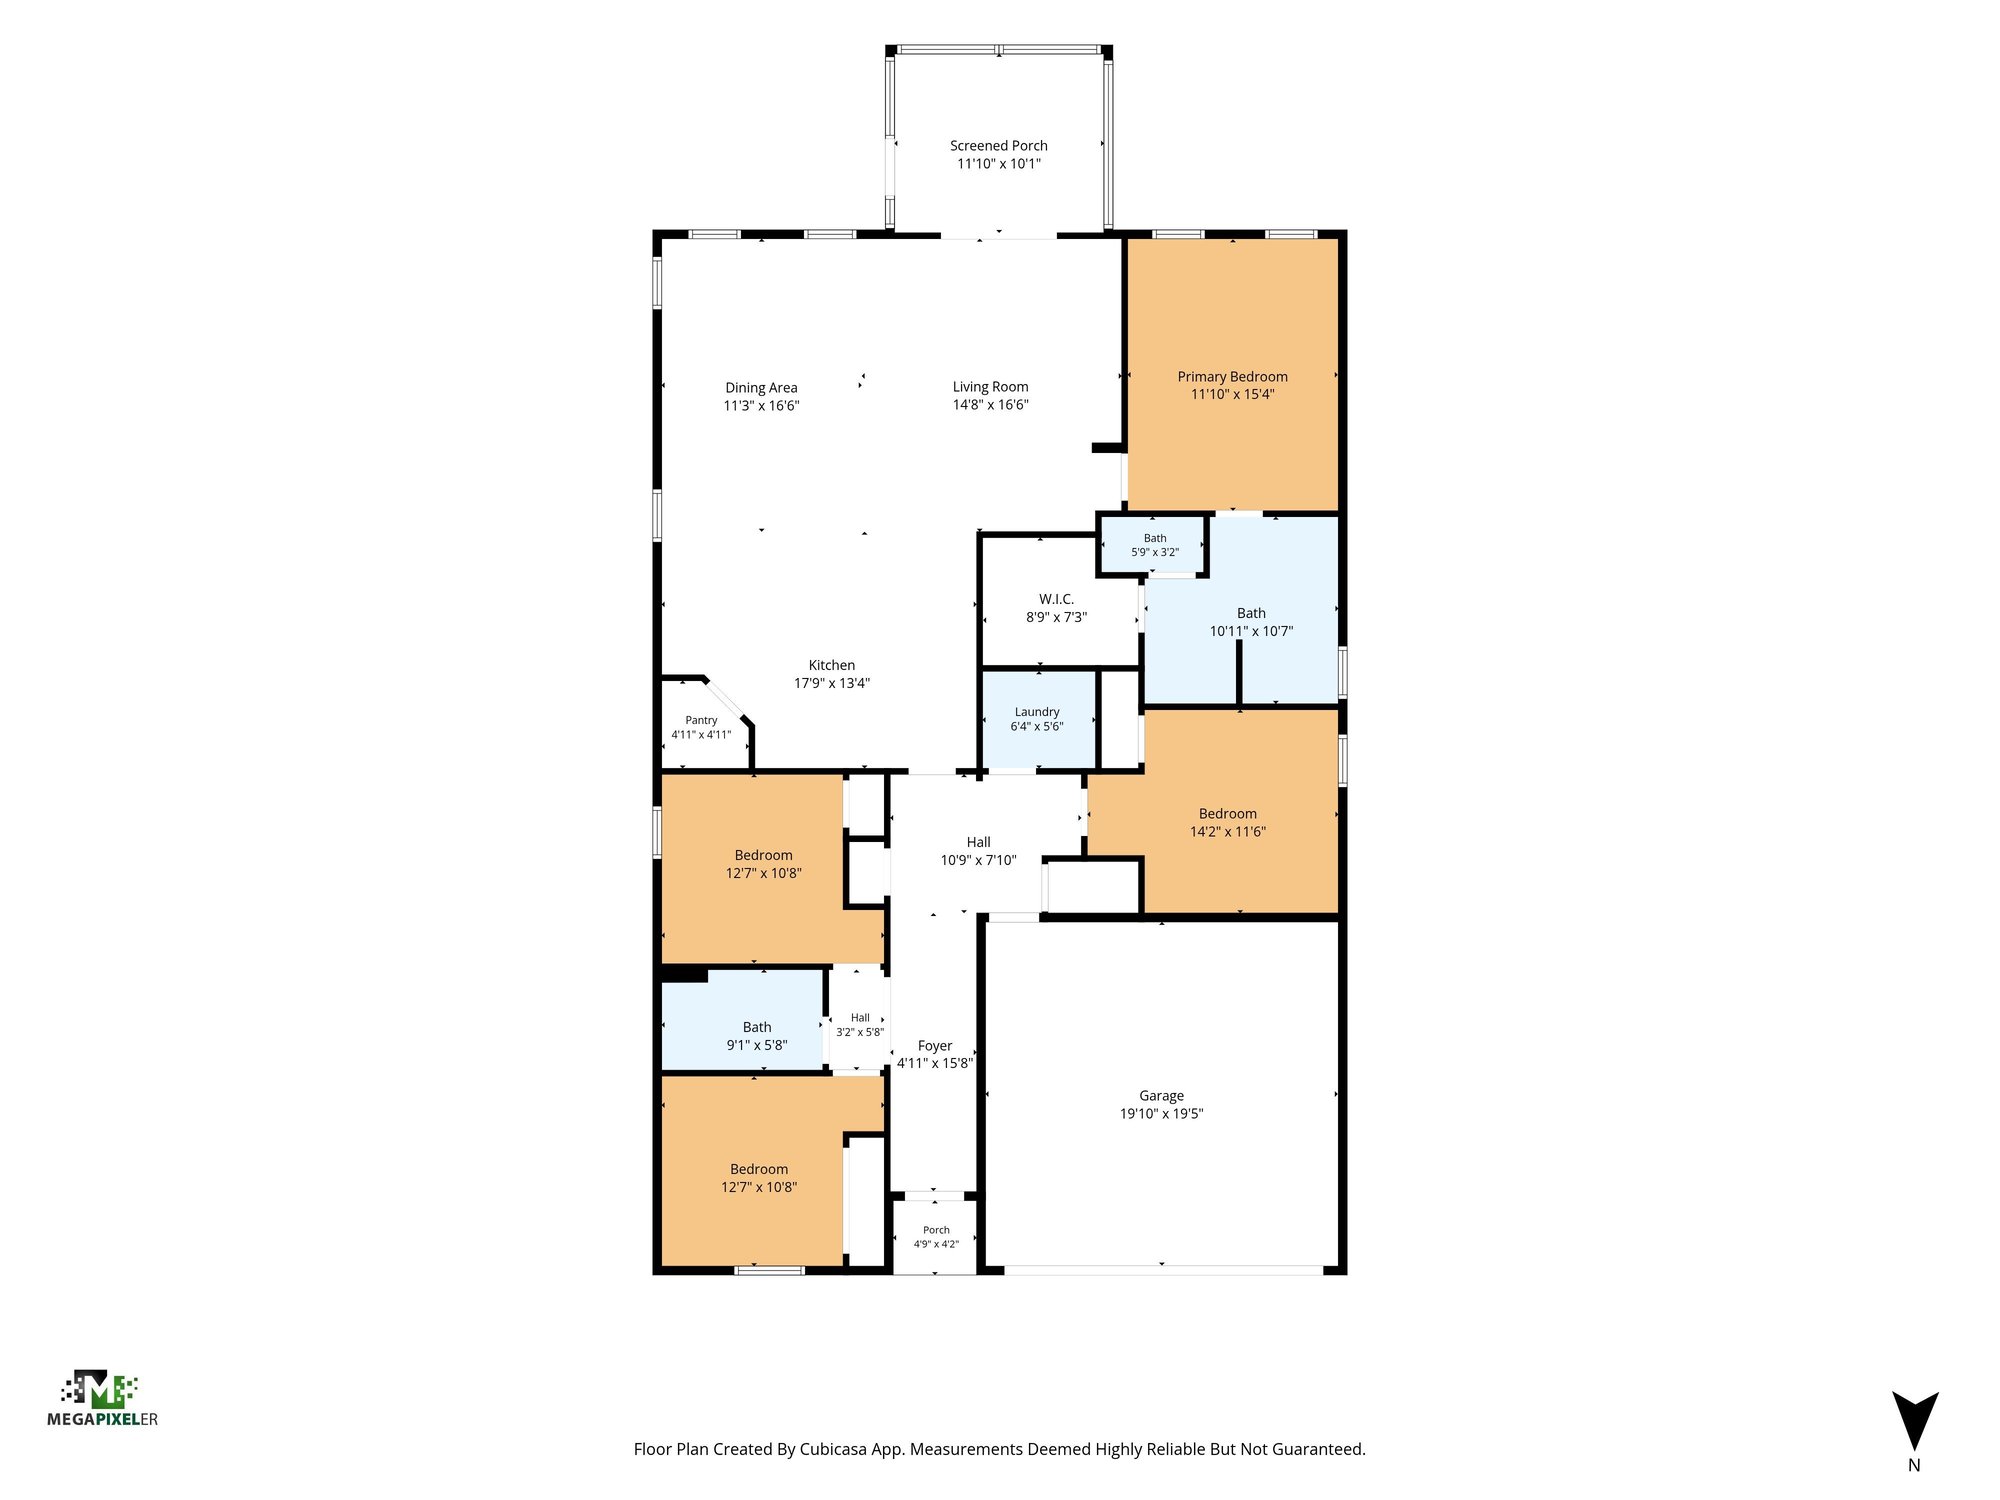
Backyard photos show a screened and paved patio, a vinyl-fenced yard with a storage shed, and the home's solar roof panels. Drone views place the house on a curving street and cover the surrounding community, including a clubhouse pool, water slide, playground, tennis courts and a second pool with cabana. A floor plan closes out the set, outlining the four-bedroom, two-bath layout.
Nearby
Driving times from 10066 Andean Fox Dr without traffic.
The front of the home
Inside
Outdoor living
From above
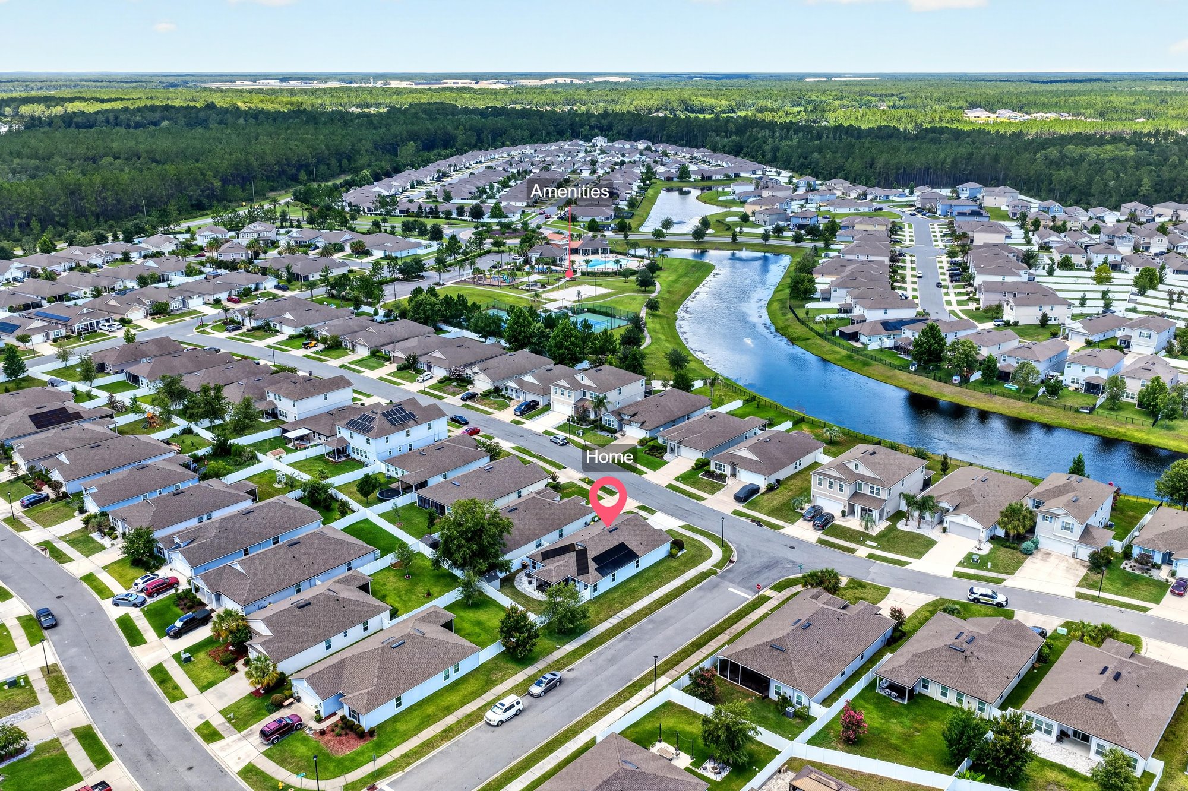
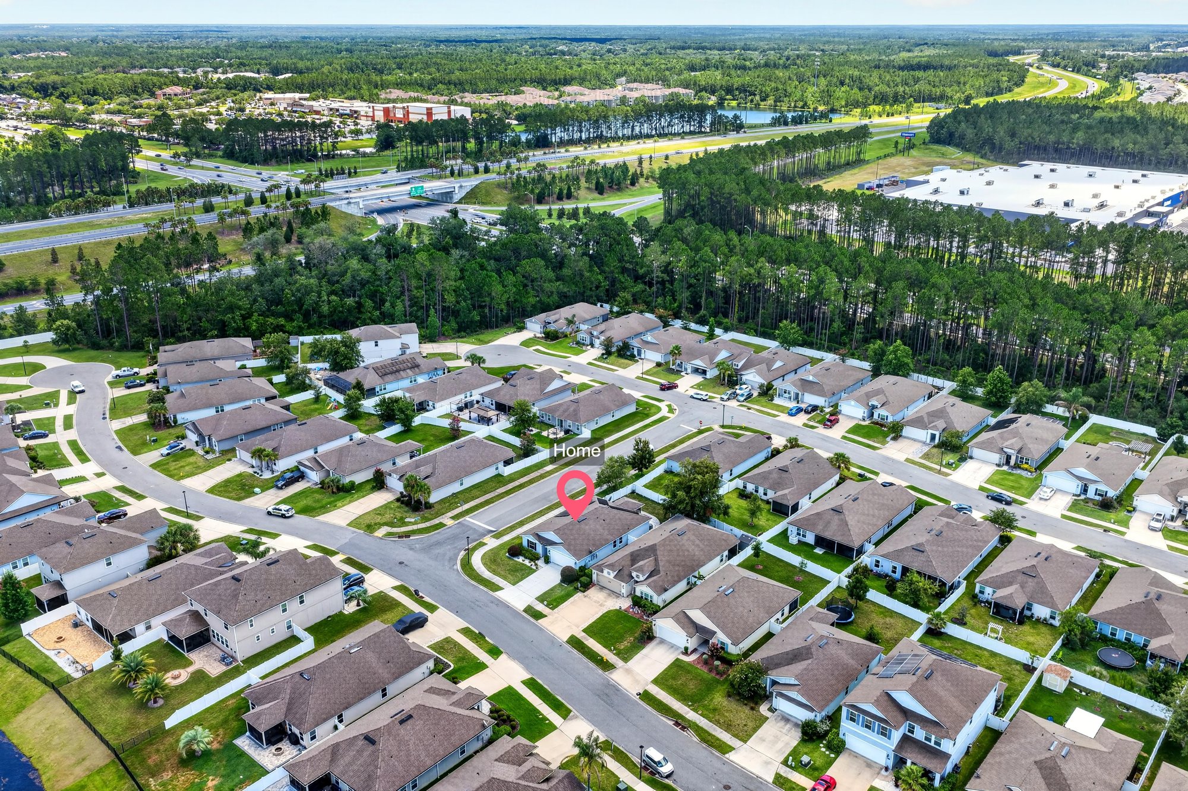
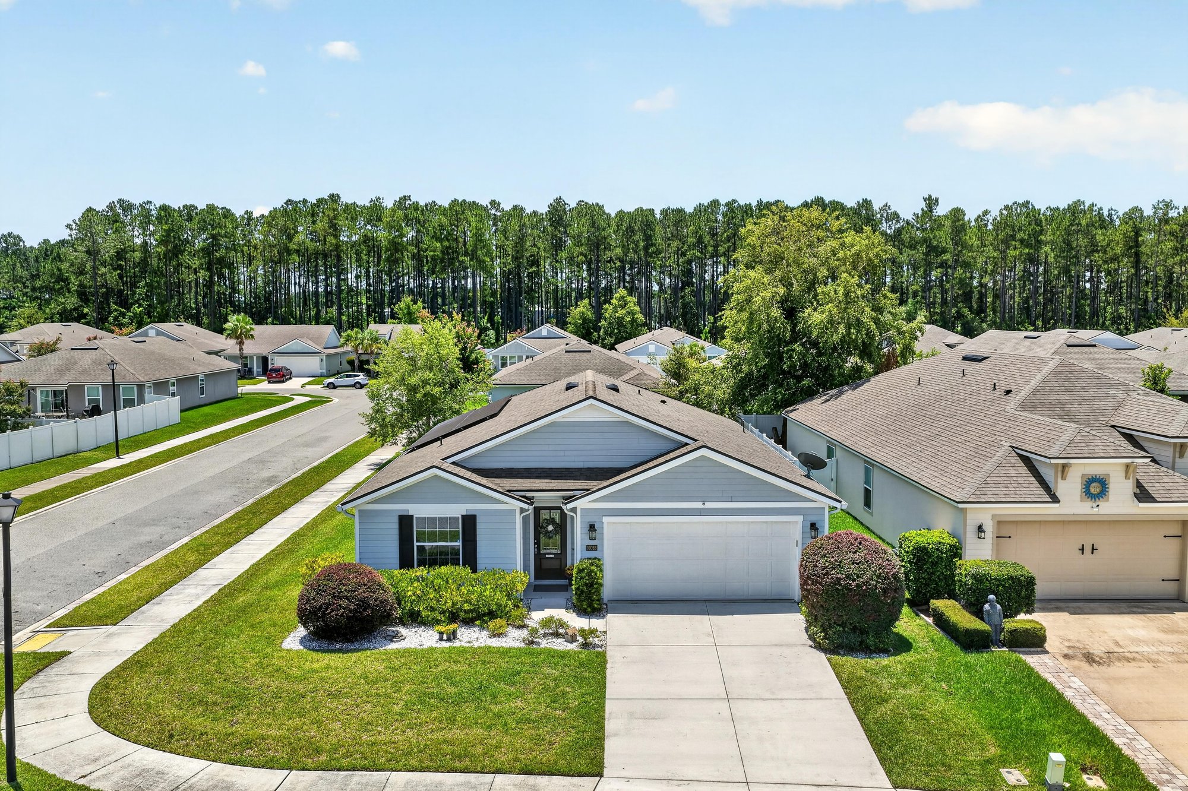
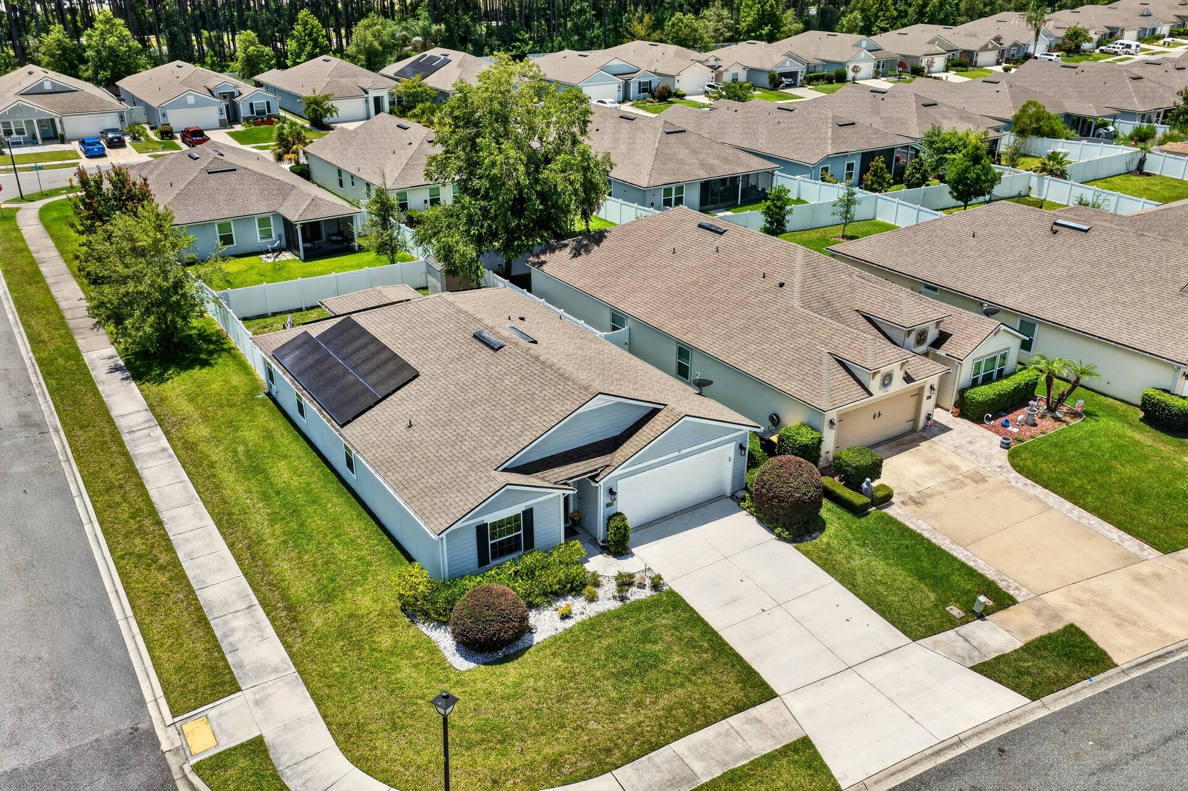
Community amenities
Floor plan
Selling a home in Jacksonville?
We photograph homes across Jacksonville and North Florida. Next-day delivery, and you pay only after you approve the photos.