Jacksonville Beach, FL1525 8th St N, Jacksonville Beach, FL 32250

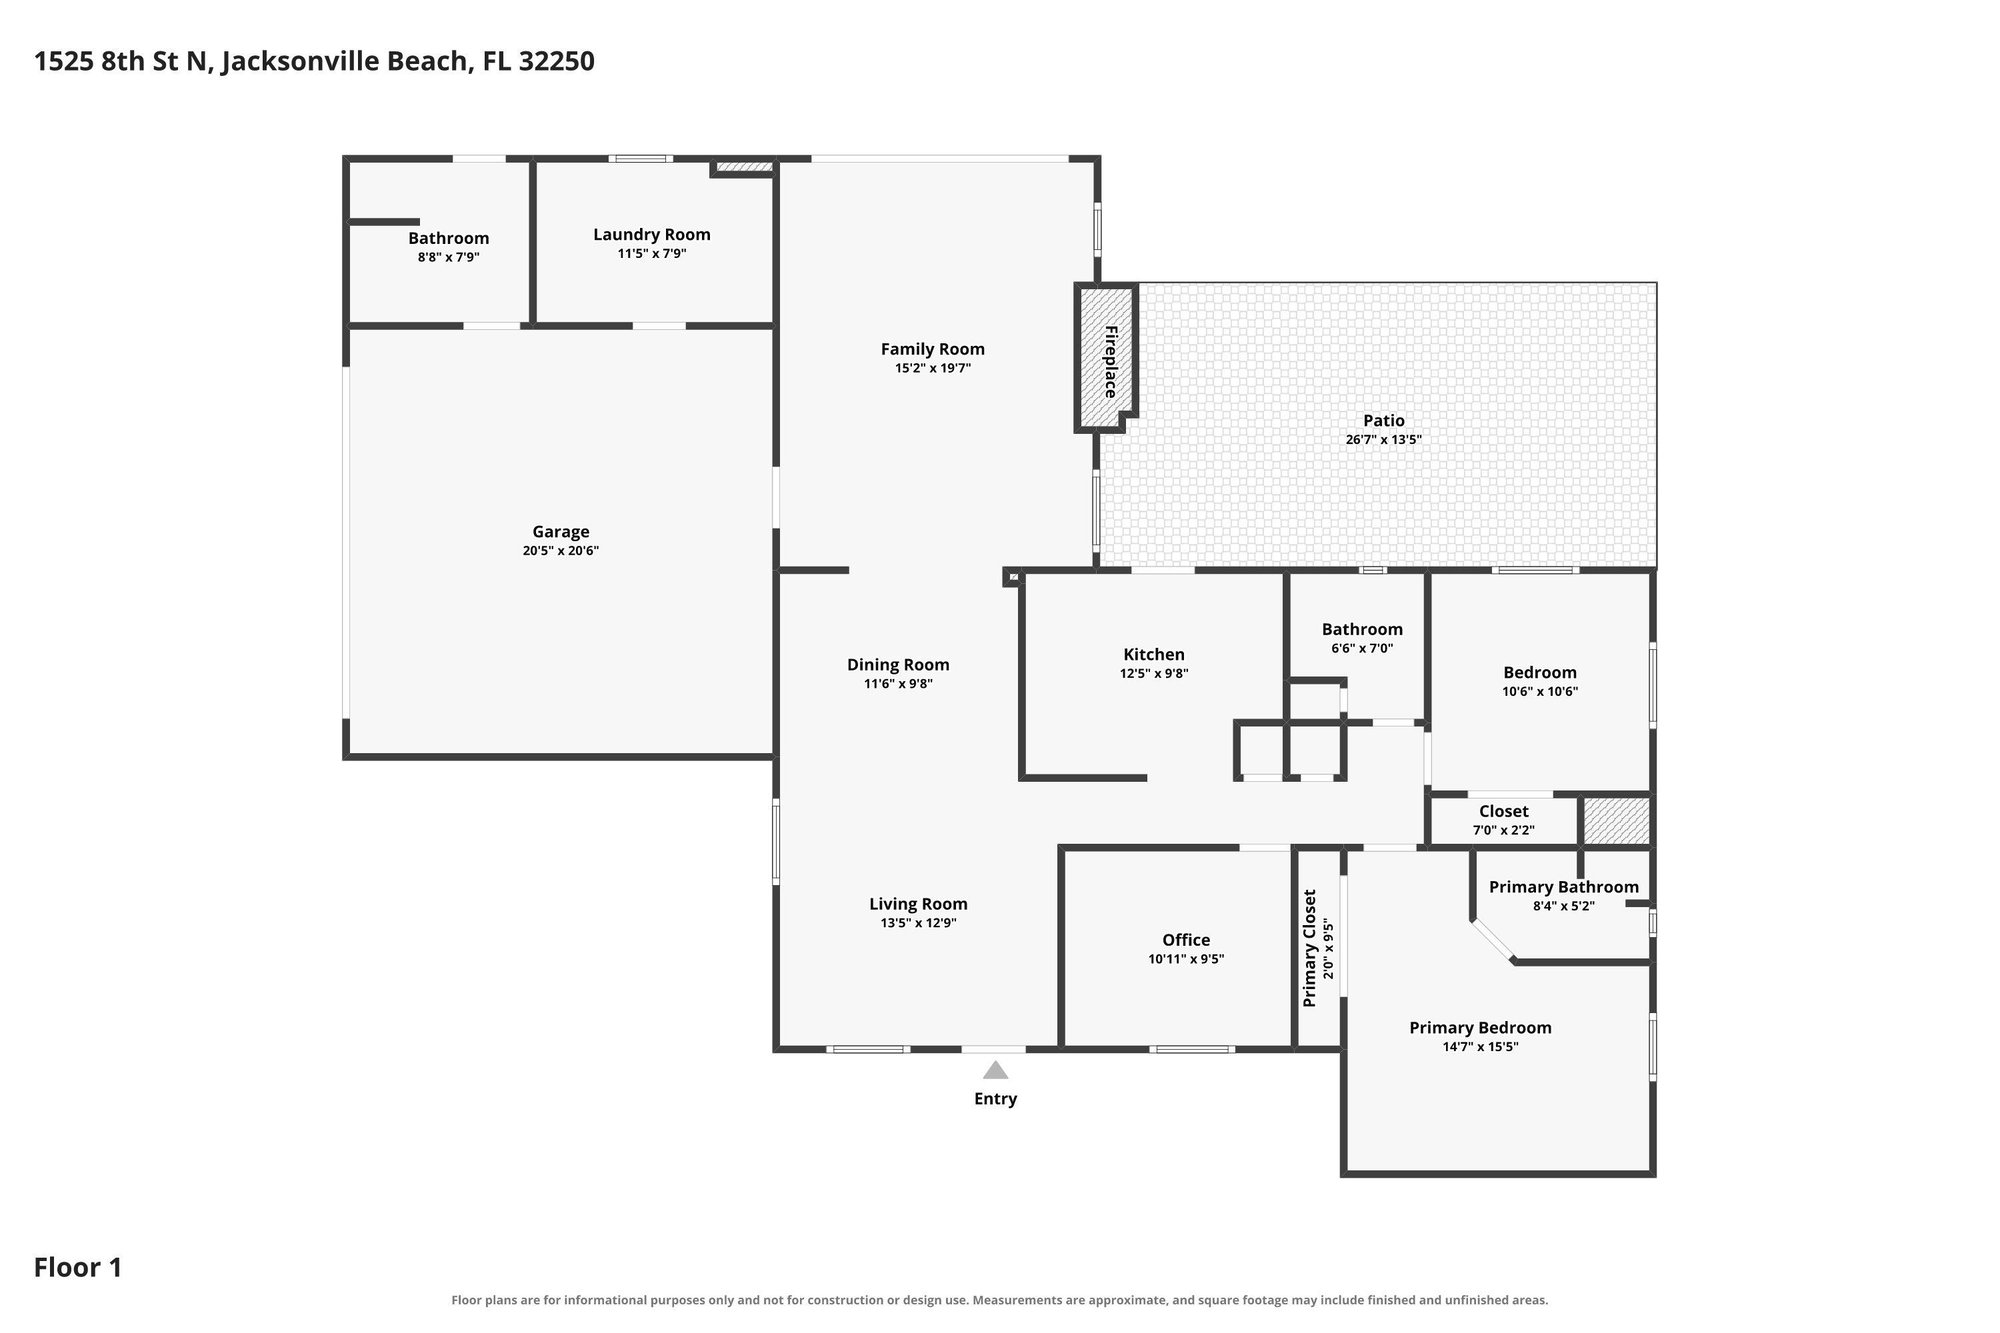
Interior, exterior and drone photos, plus a floor plan, document this three-bedroom, two-bath ranch home in Jacksonville Beach, Florida.

LocationJacksonville Beach, FL 32250
Home3 bedrooms · 2 baths · 1,536 sq ft
Photos78
PhotographedSeptember 2026

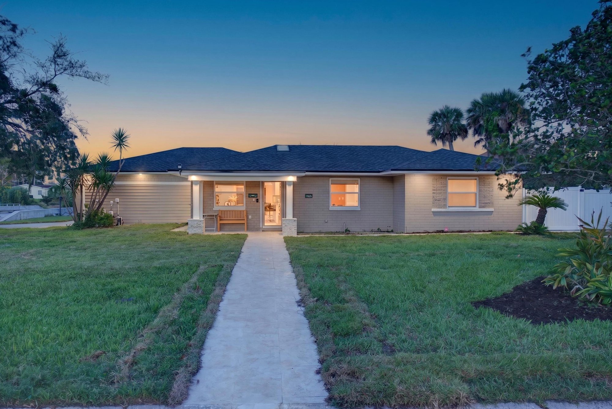
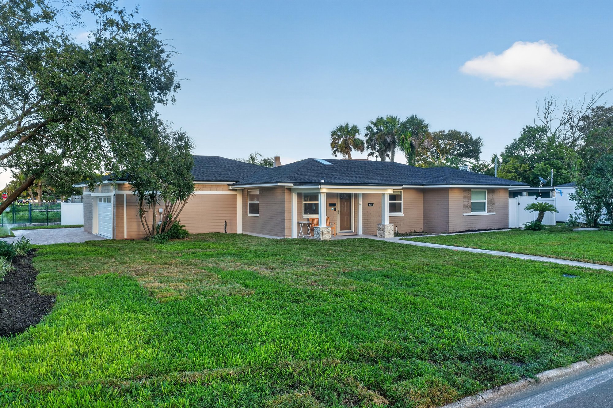
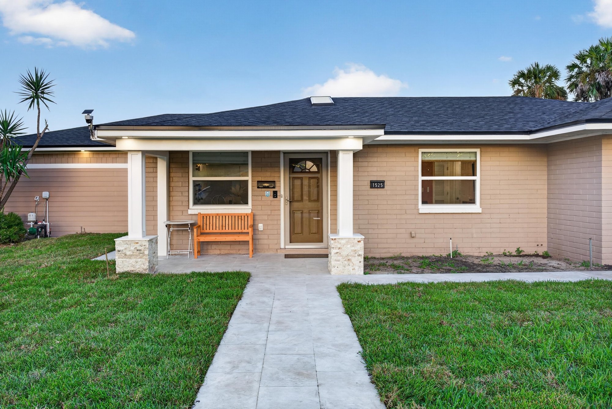
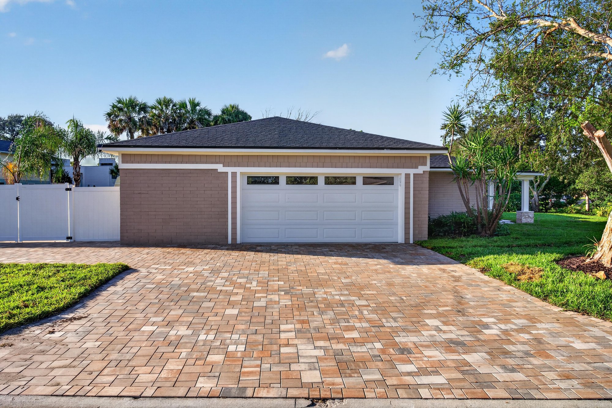
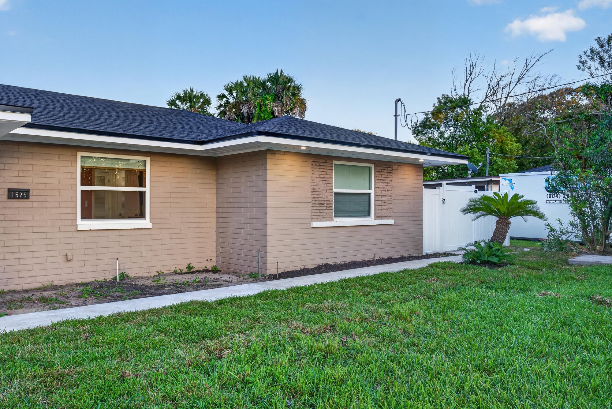
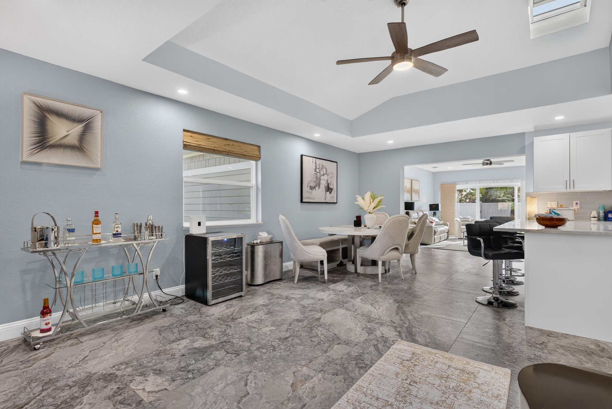
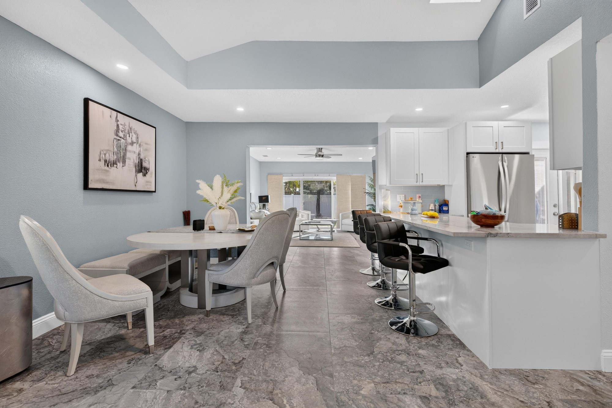
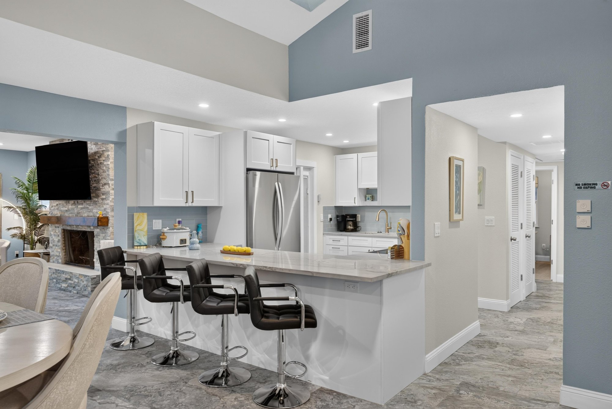
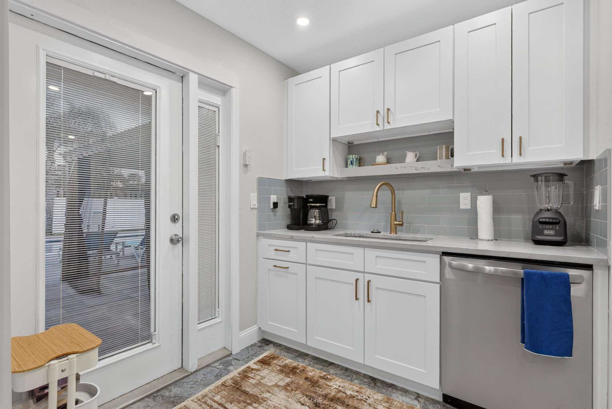
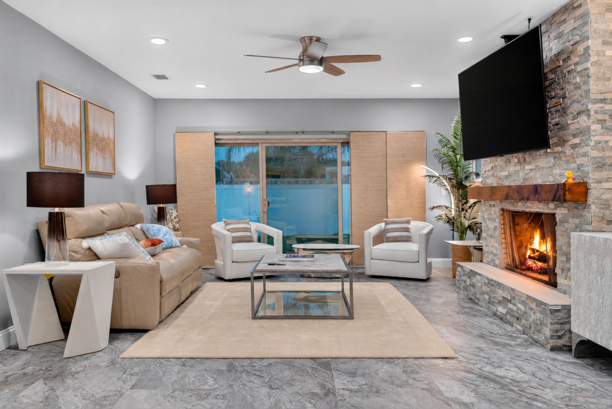
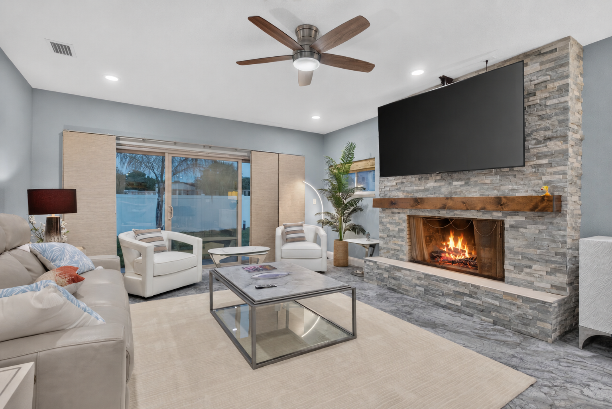
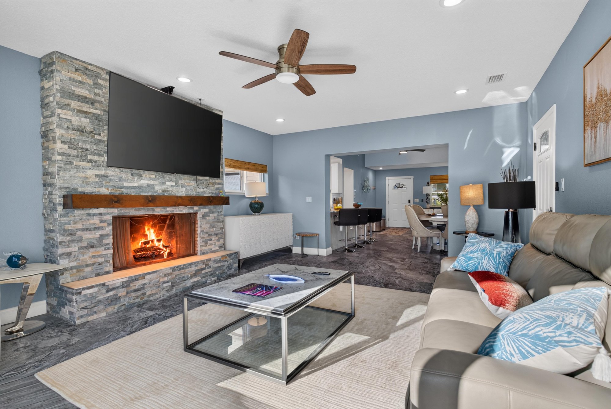
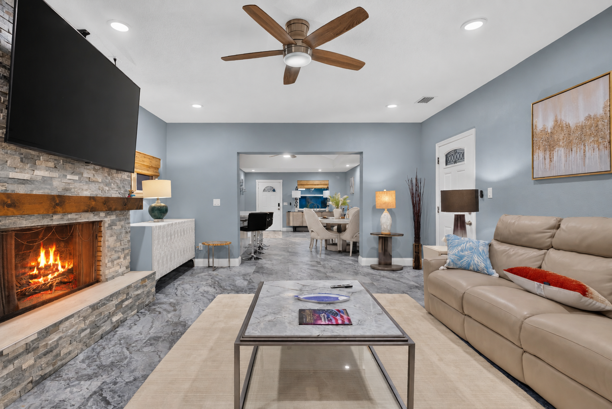
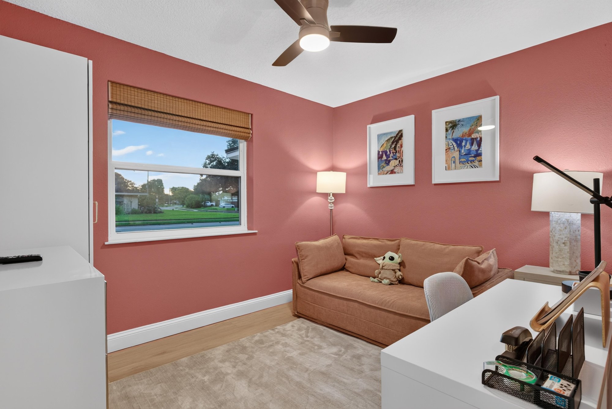
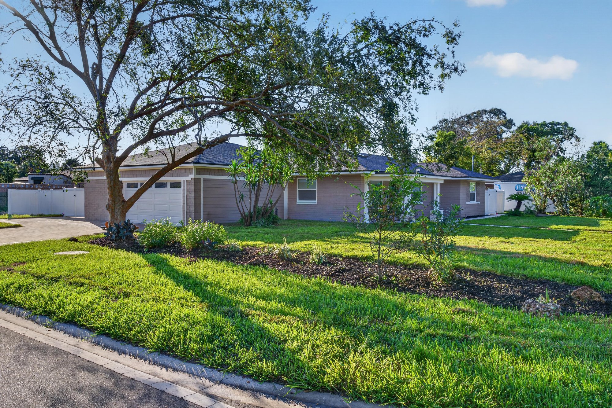
The front exterior shows a one-story brick home with a covered porch, landscaped lawn and paver driveway. Inside, an open living, dining and kitchen area has tray ceilings, a stone fireplace and white cabinetry with granite counters. Three bedrooms include a primary suite with an en-suite bath, two additional full baths, a coral-walled bonus room, laundry closet and attached garage.

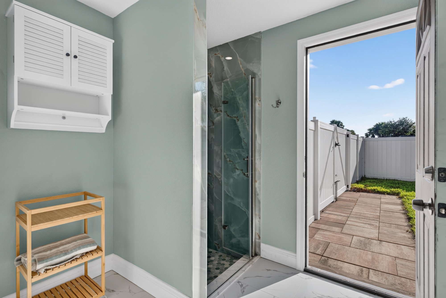
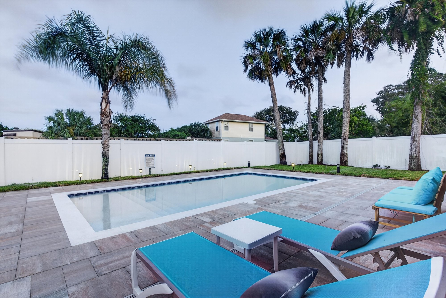
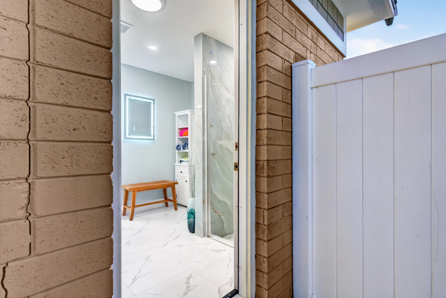
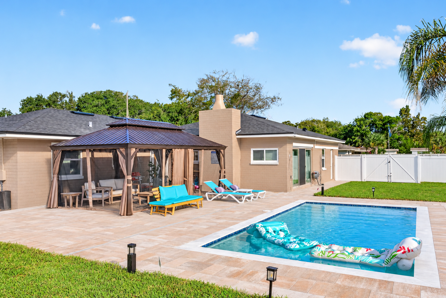
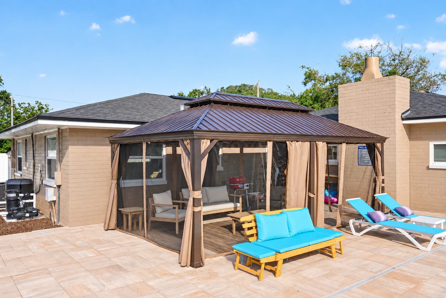
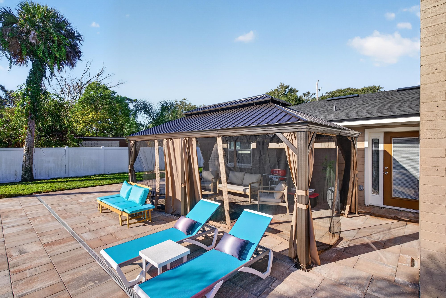
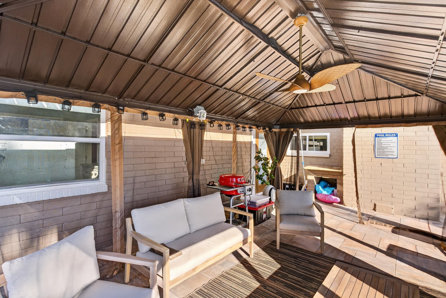
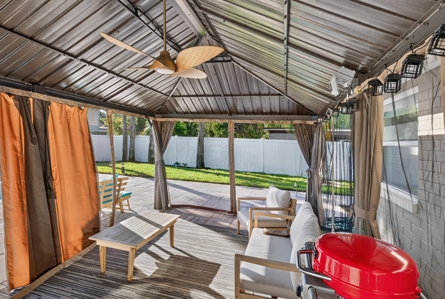
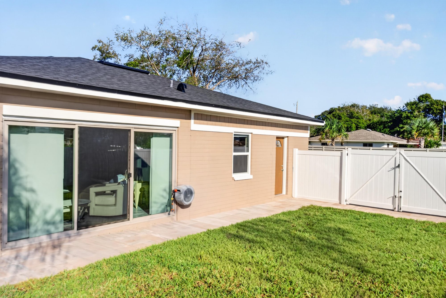
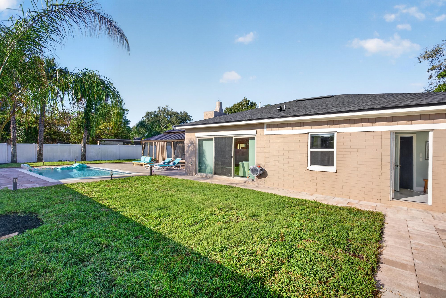
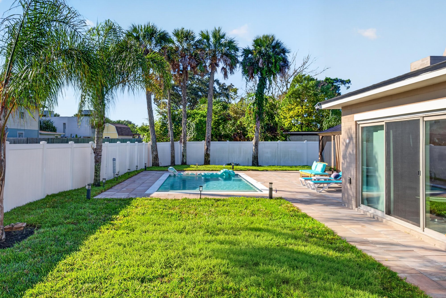
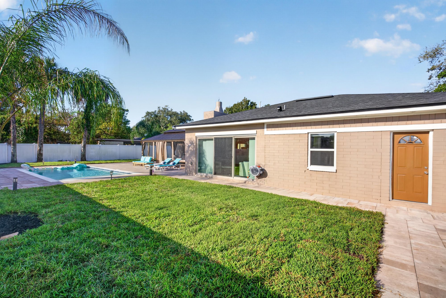
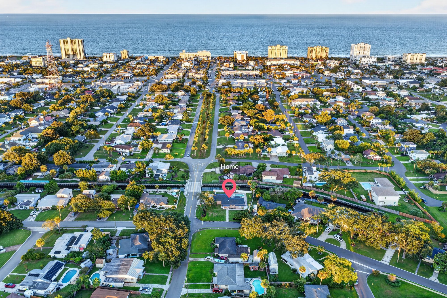
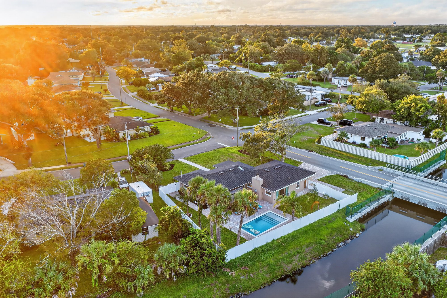
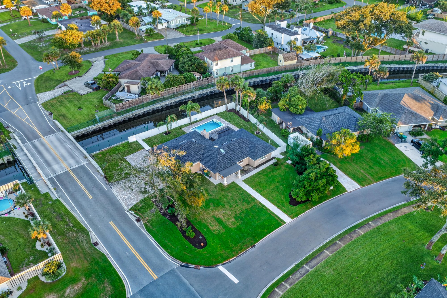
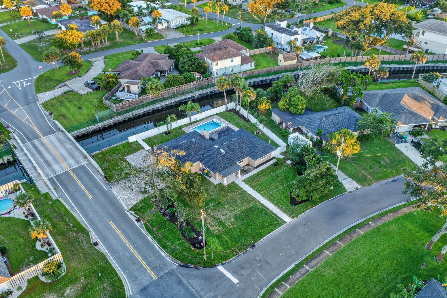
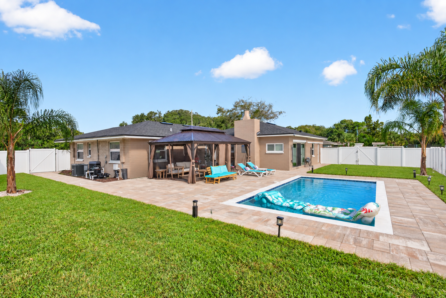
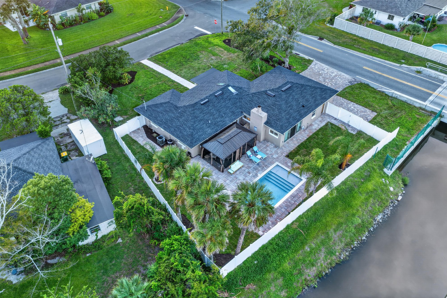
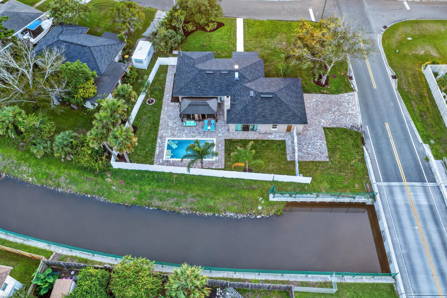
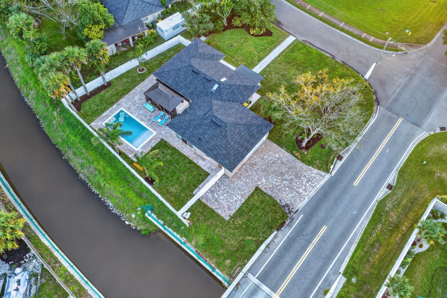
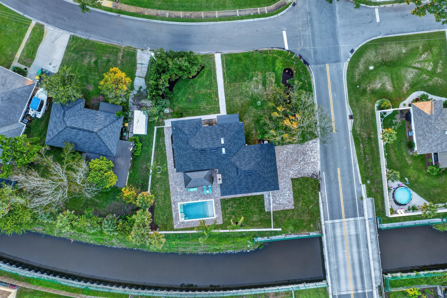
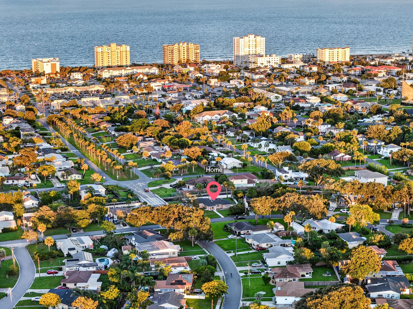
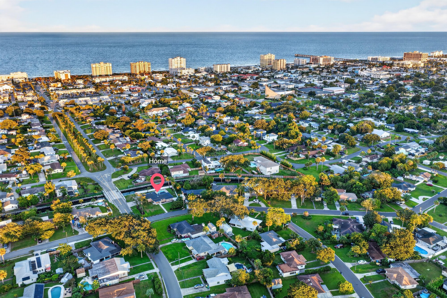
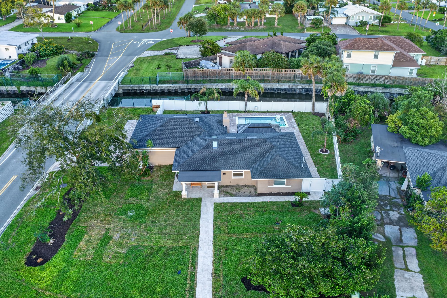
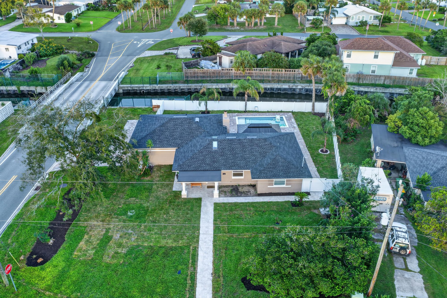
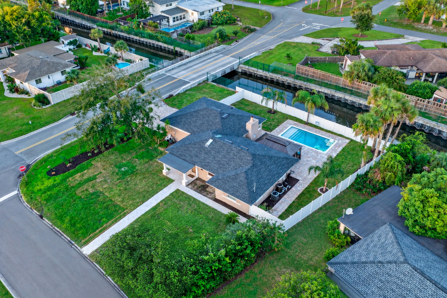
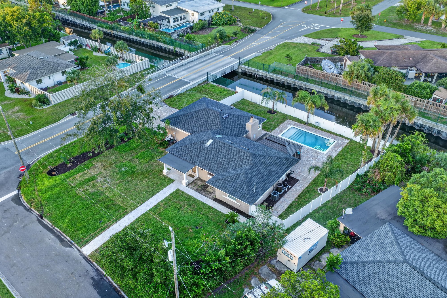
Outside, a screened gazebo and covered patio lead to a fenced backyard pool and sun deck, with an outdoor shower off one bathroom. Drone photos show the home along its canal-front street, the surrounding neighborhood and the distant coastline toward the beach, and a floor plan outlines the room layout.

Nearby

Jacksonville Beach4 min drive · 1.5 mi
Mayo Clinic Jacksonville9 min drive · 5.2 mi
TPC Sawgrass16 min drive · 8.4 mi
St. Johns Town Center18 min drive · 13.5 mi

Driving times from 1525 8th St N without traffic.

The front of the home
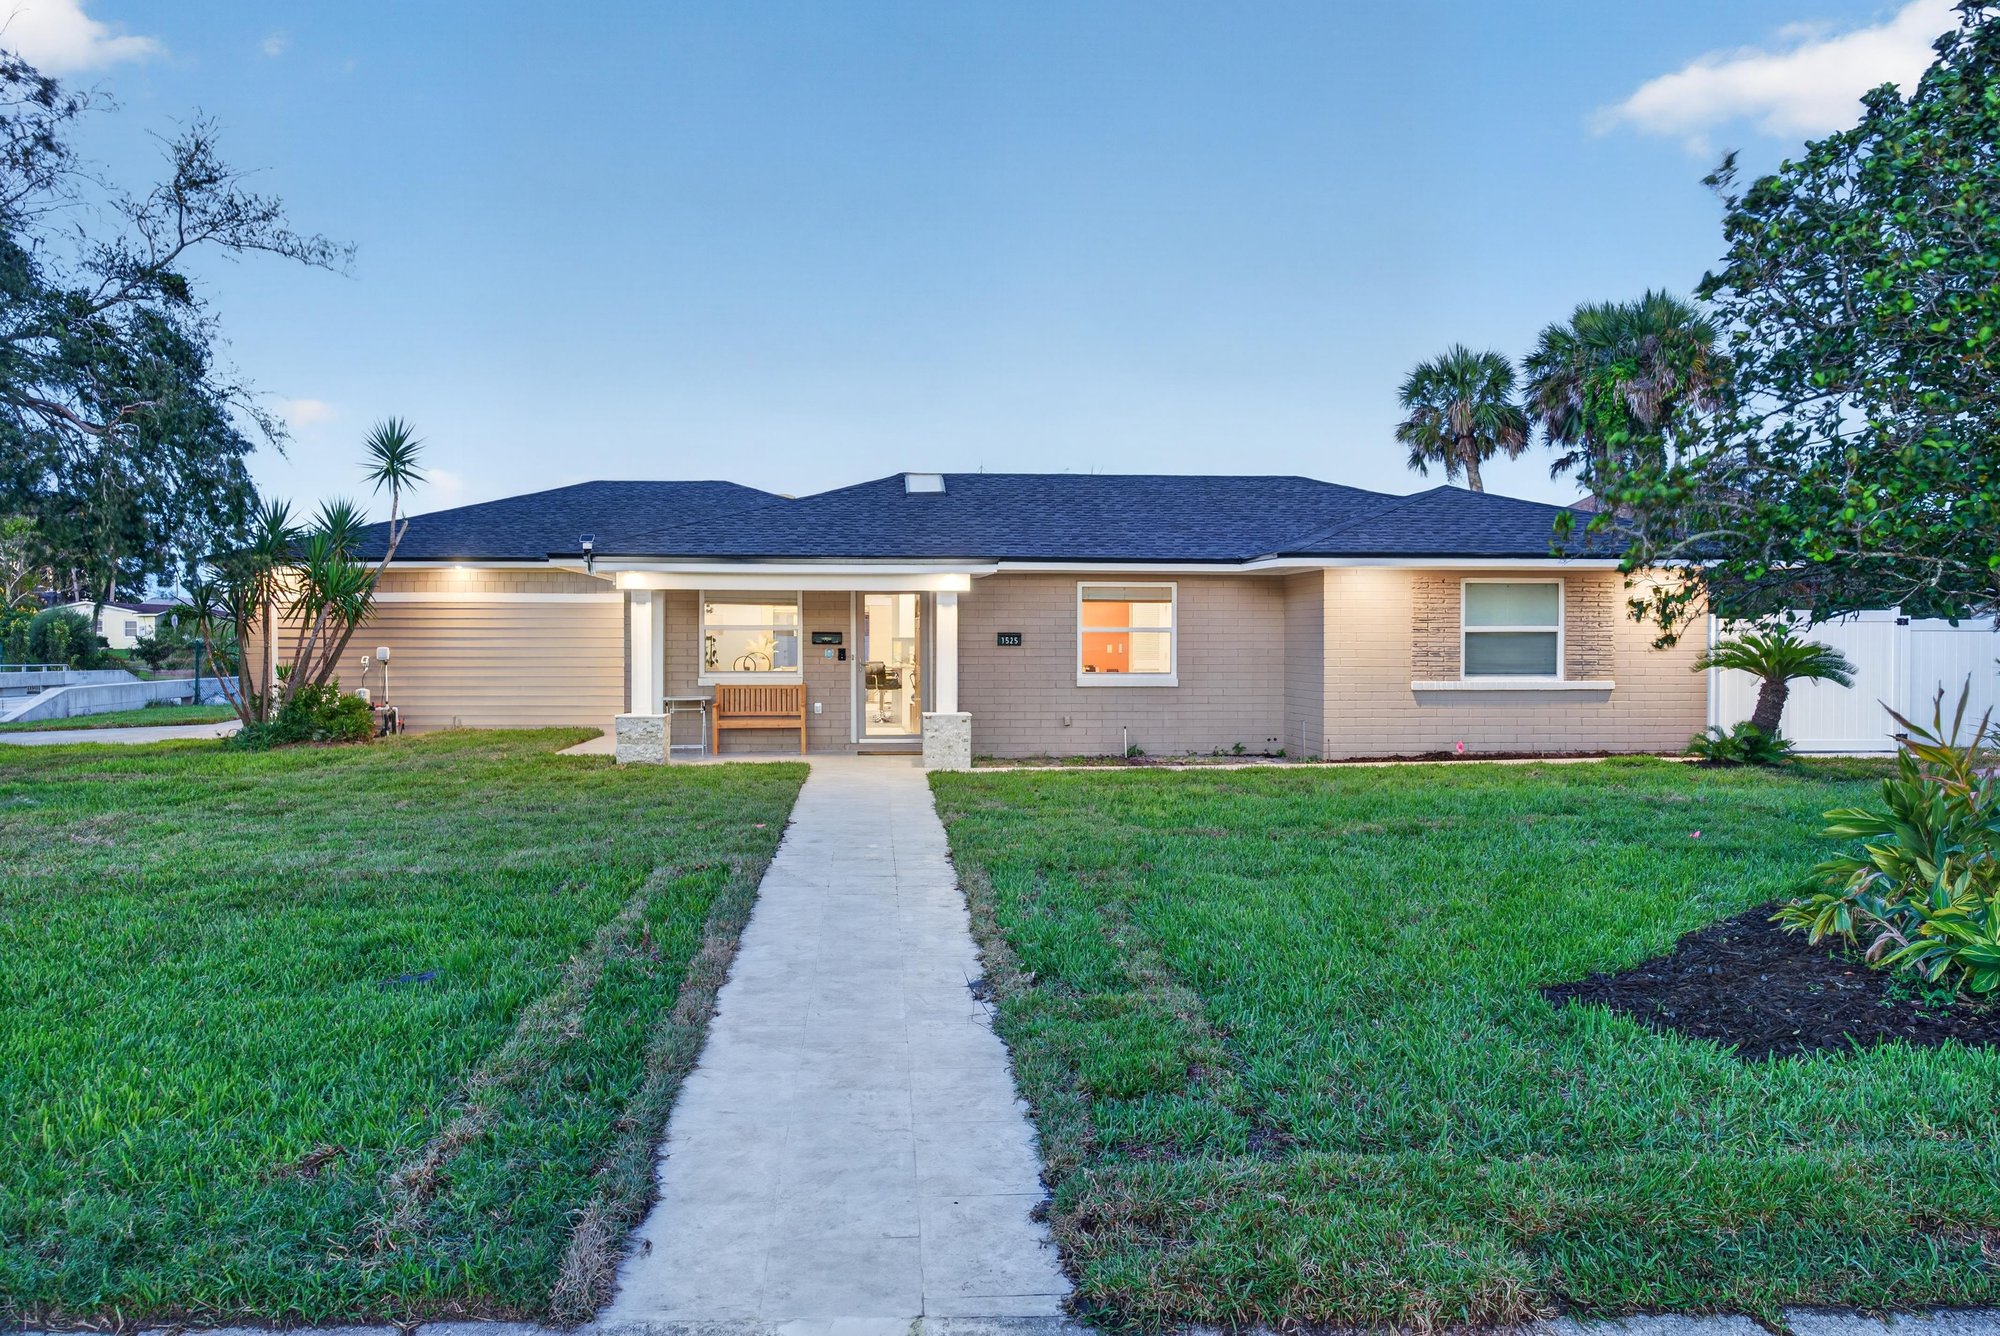
Front exterior with walkway and landscaped lawn at 1525 8th St N, Jacksonville Beach, FL
Front exterior at day-to-dusk with porch lights on at 1525 8th St N, Jacksonville Beach, FL
Front exterior with palm trees at day-to-dusk at 1525 8th St N, Jacksonville Beach, FL
Front entry with covered porch and bench at 1525 8th St N, Jacksonville Beach, FL
Paver driveway and garage at 1525 8th St N, Jacksonville Beach, FL
Side exterior view of the home at 1525 8th St N, Jacksonville Beach, FL

Inside
Open living, dining and kitchen area with tray ceiling at 1525 8th St N, Jacksonville Beach, FL
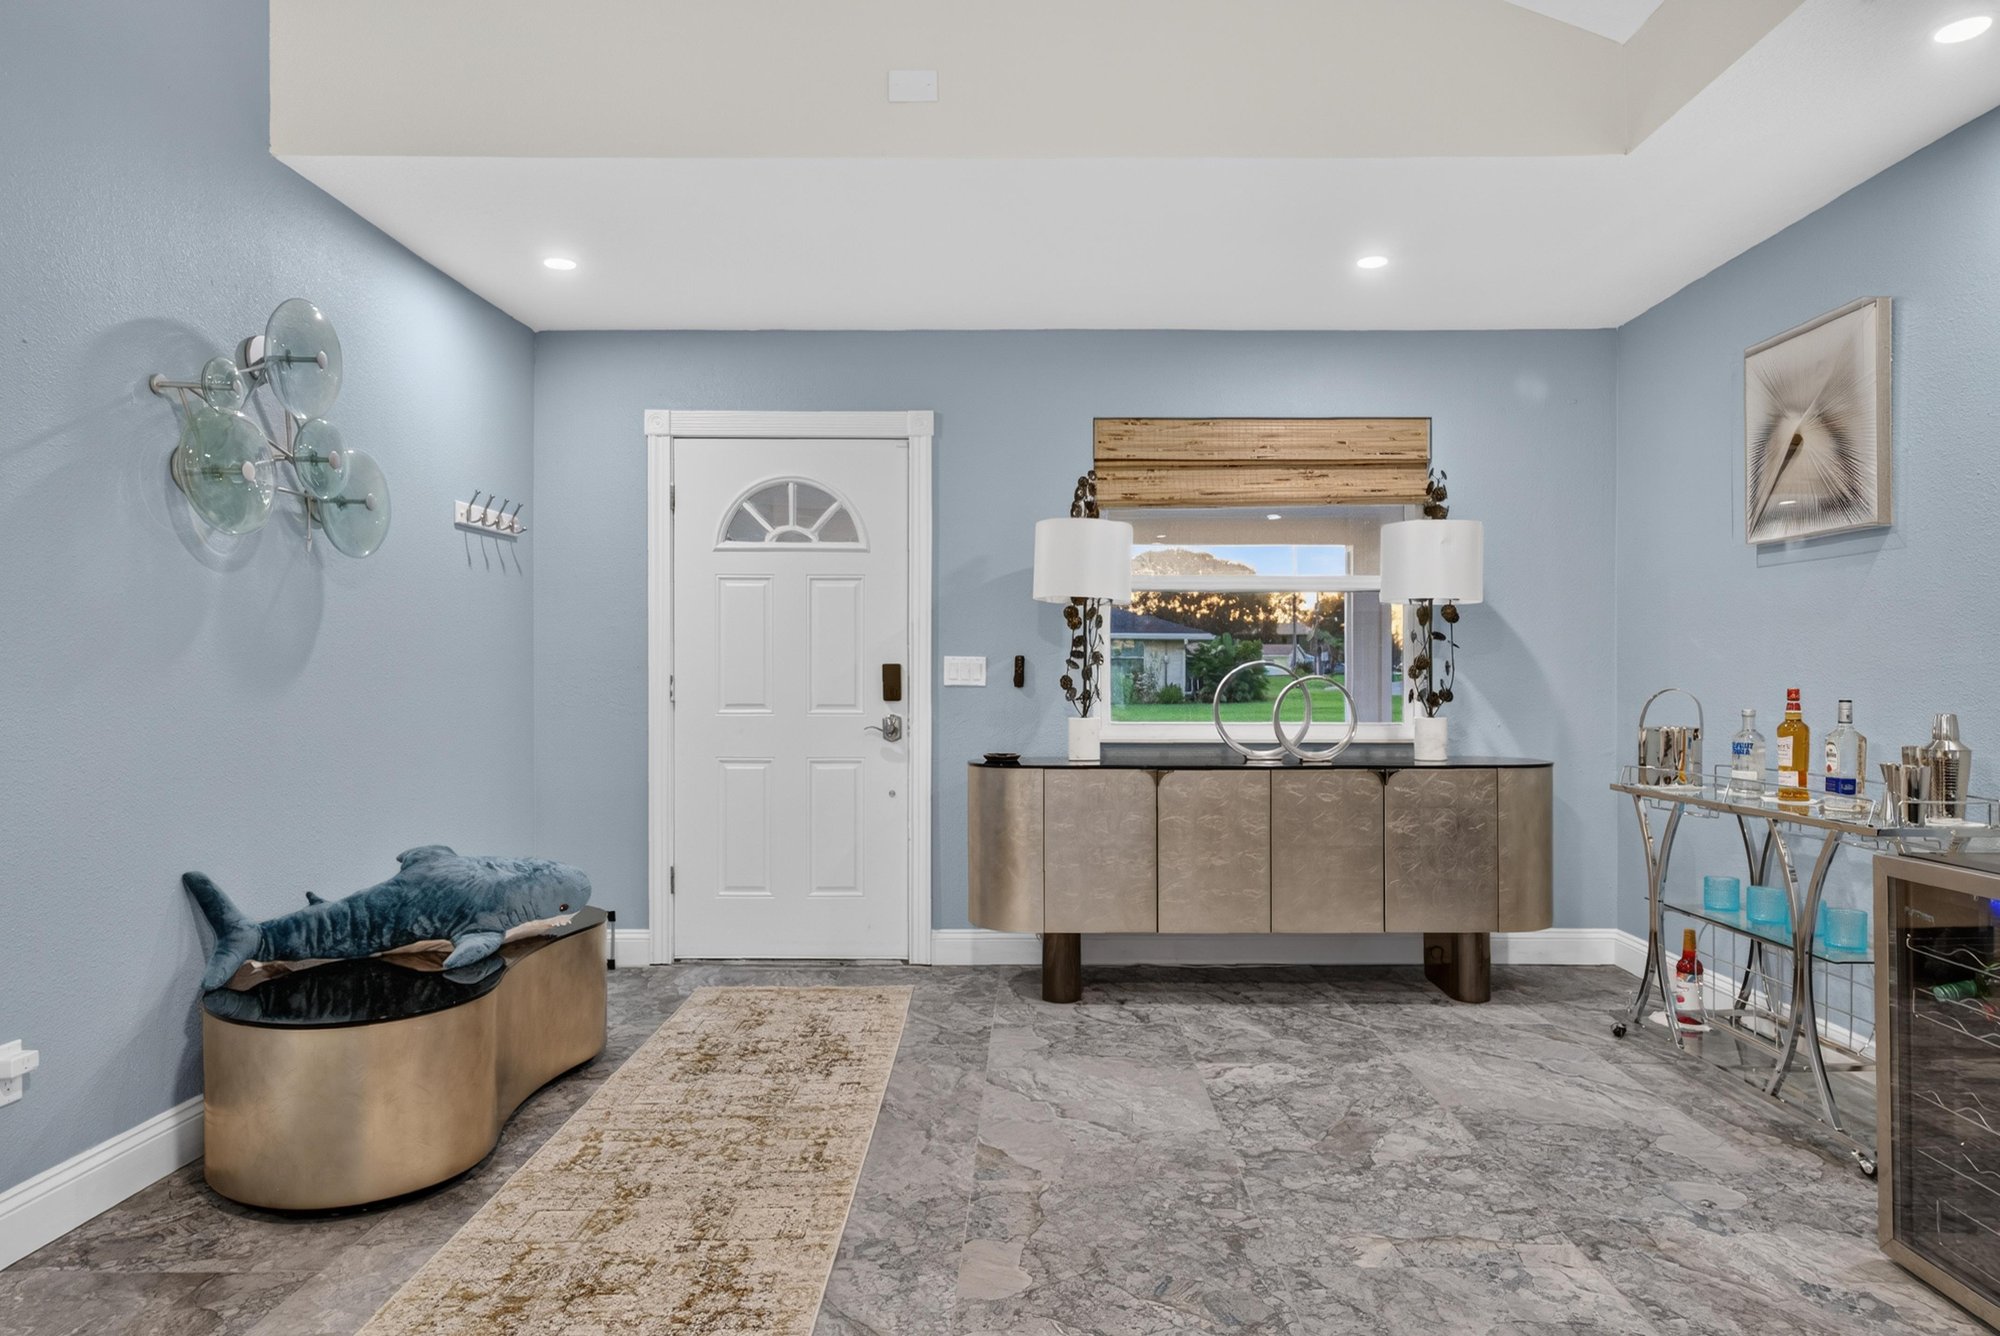
Entry foyer with decorative bar cabinet at 1525 8th St N, Jacksonville Beach, FL
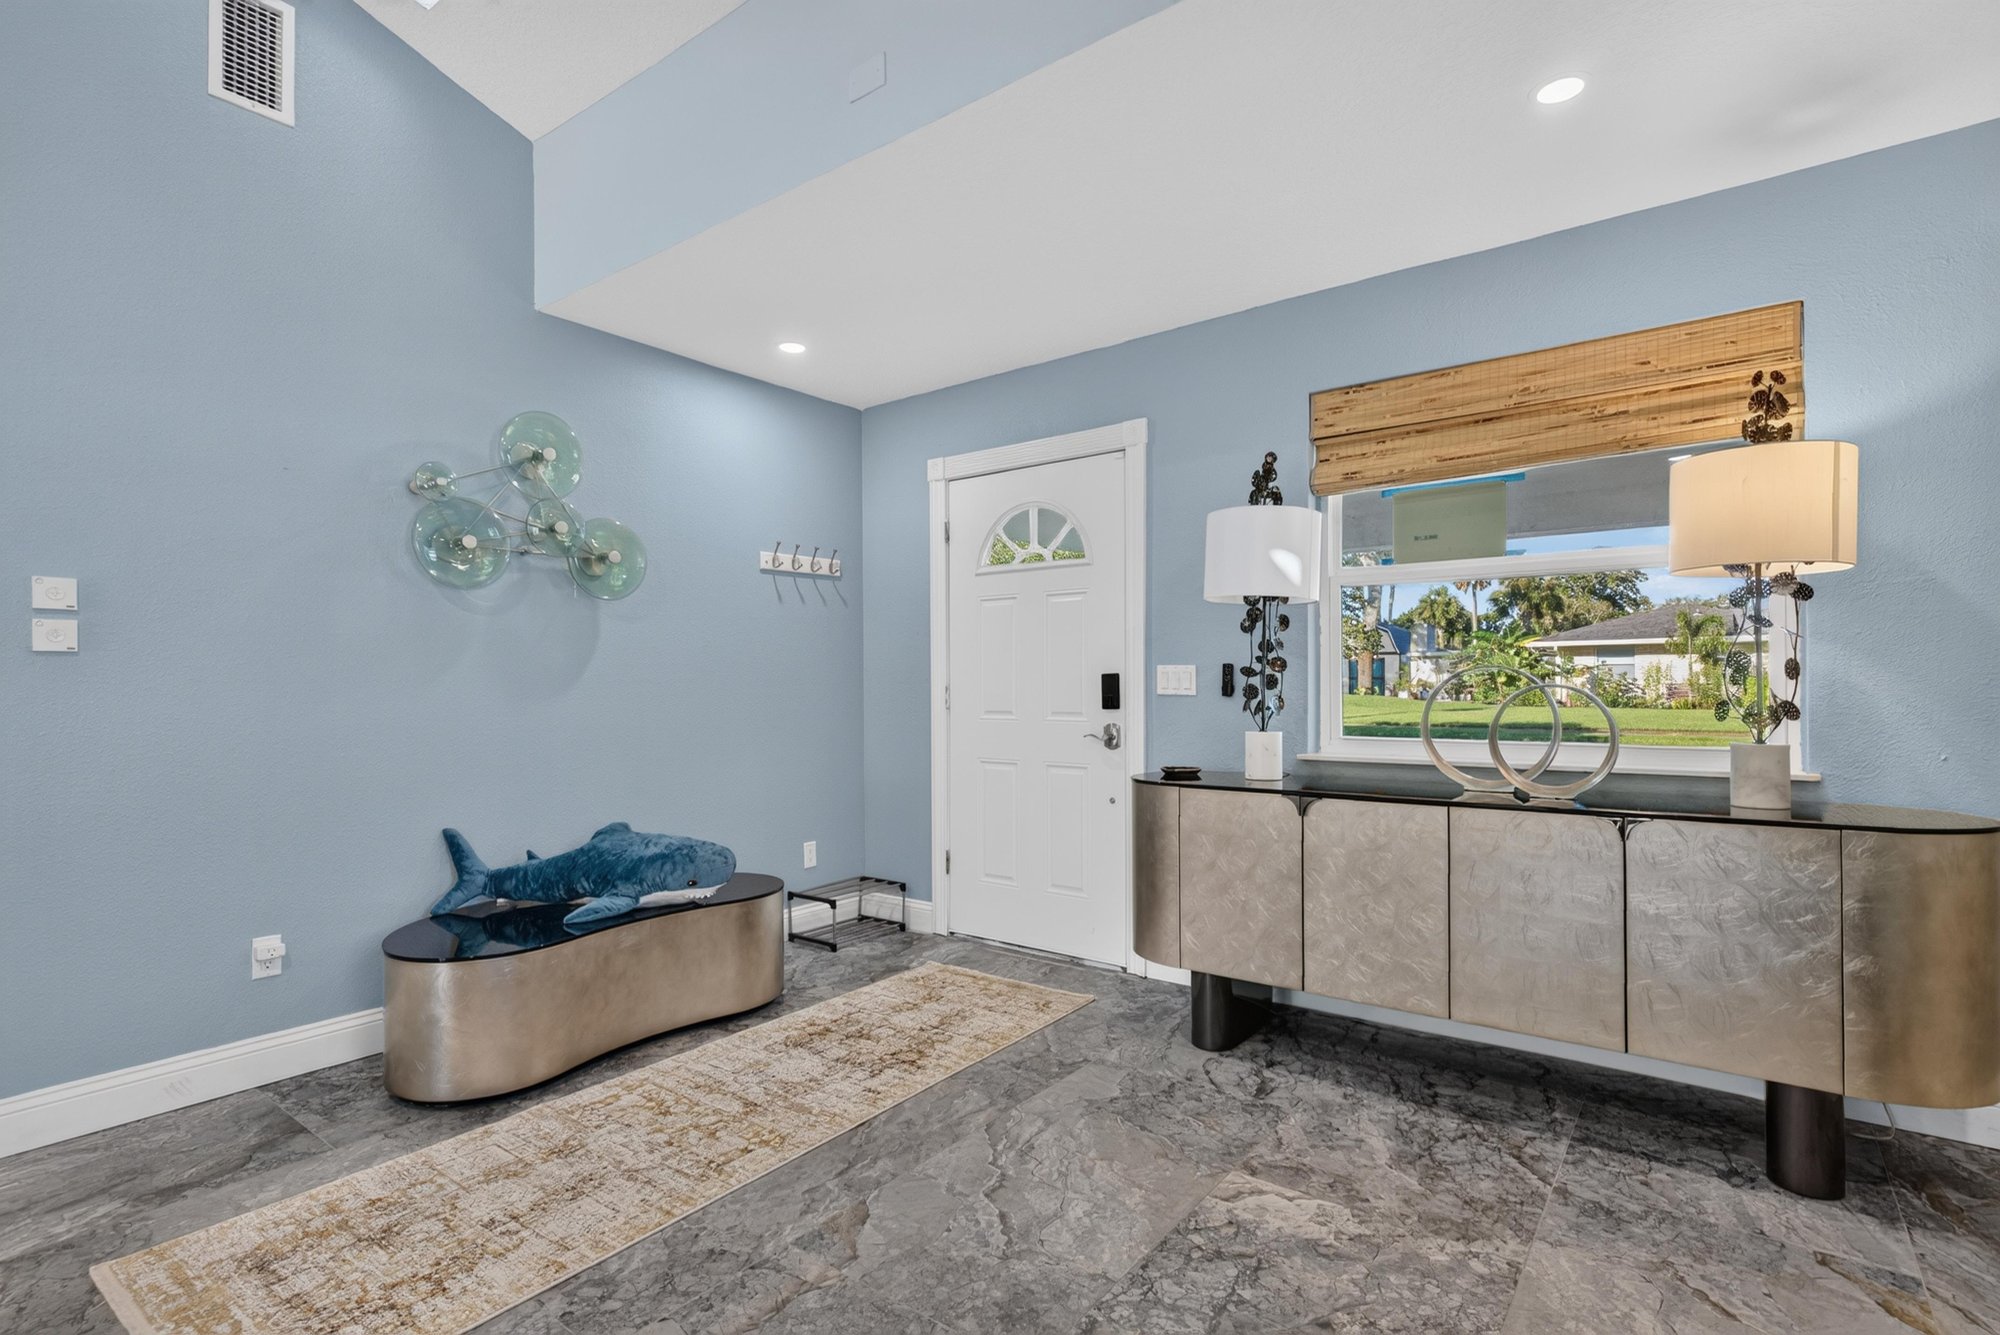
Foyer with bar cabinet and wall art at 1525 8th St N, Jacksonville Beach, FL
Dining area open to kitchen island at 1525 8th St N, Jacksonville Beach, FL
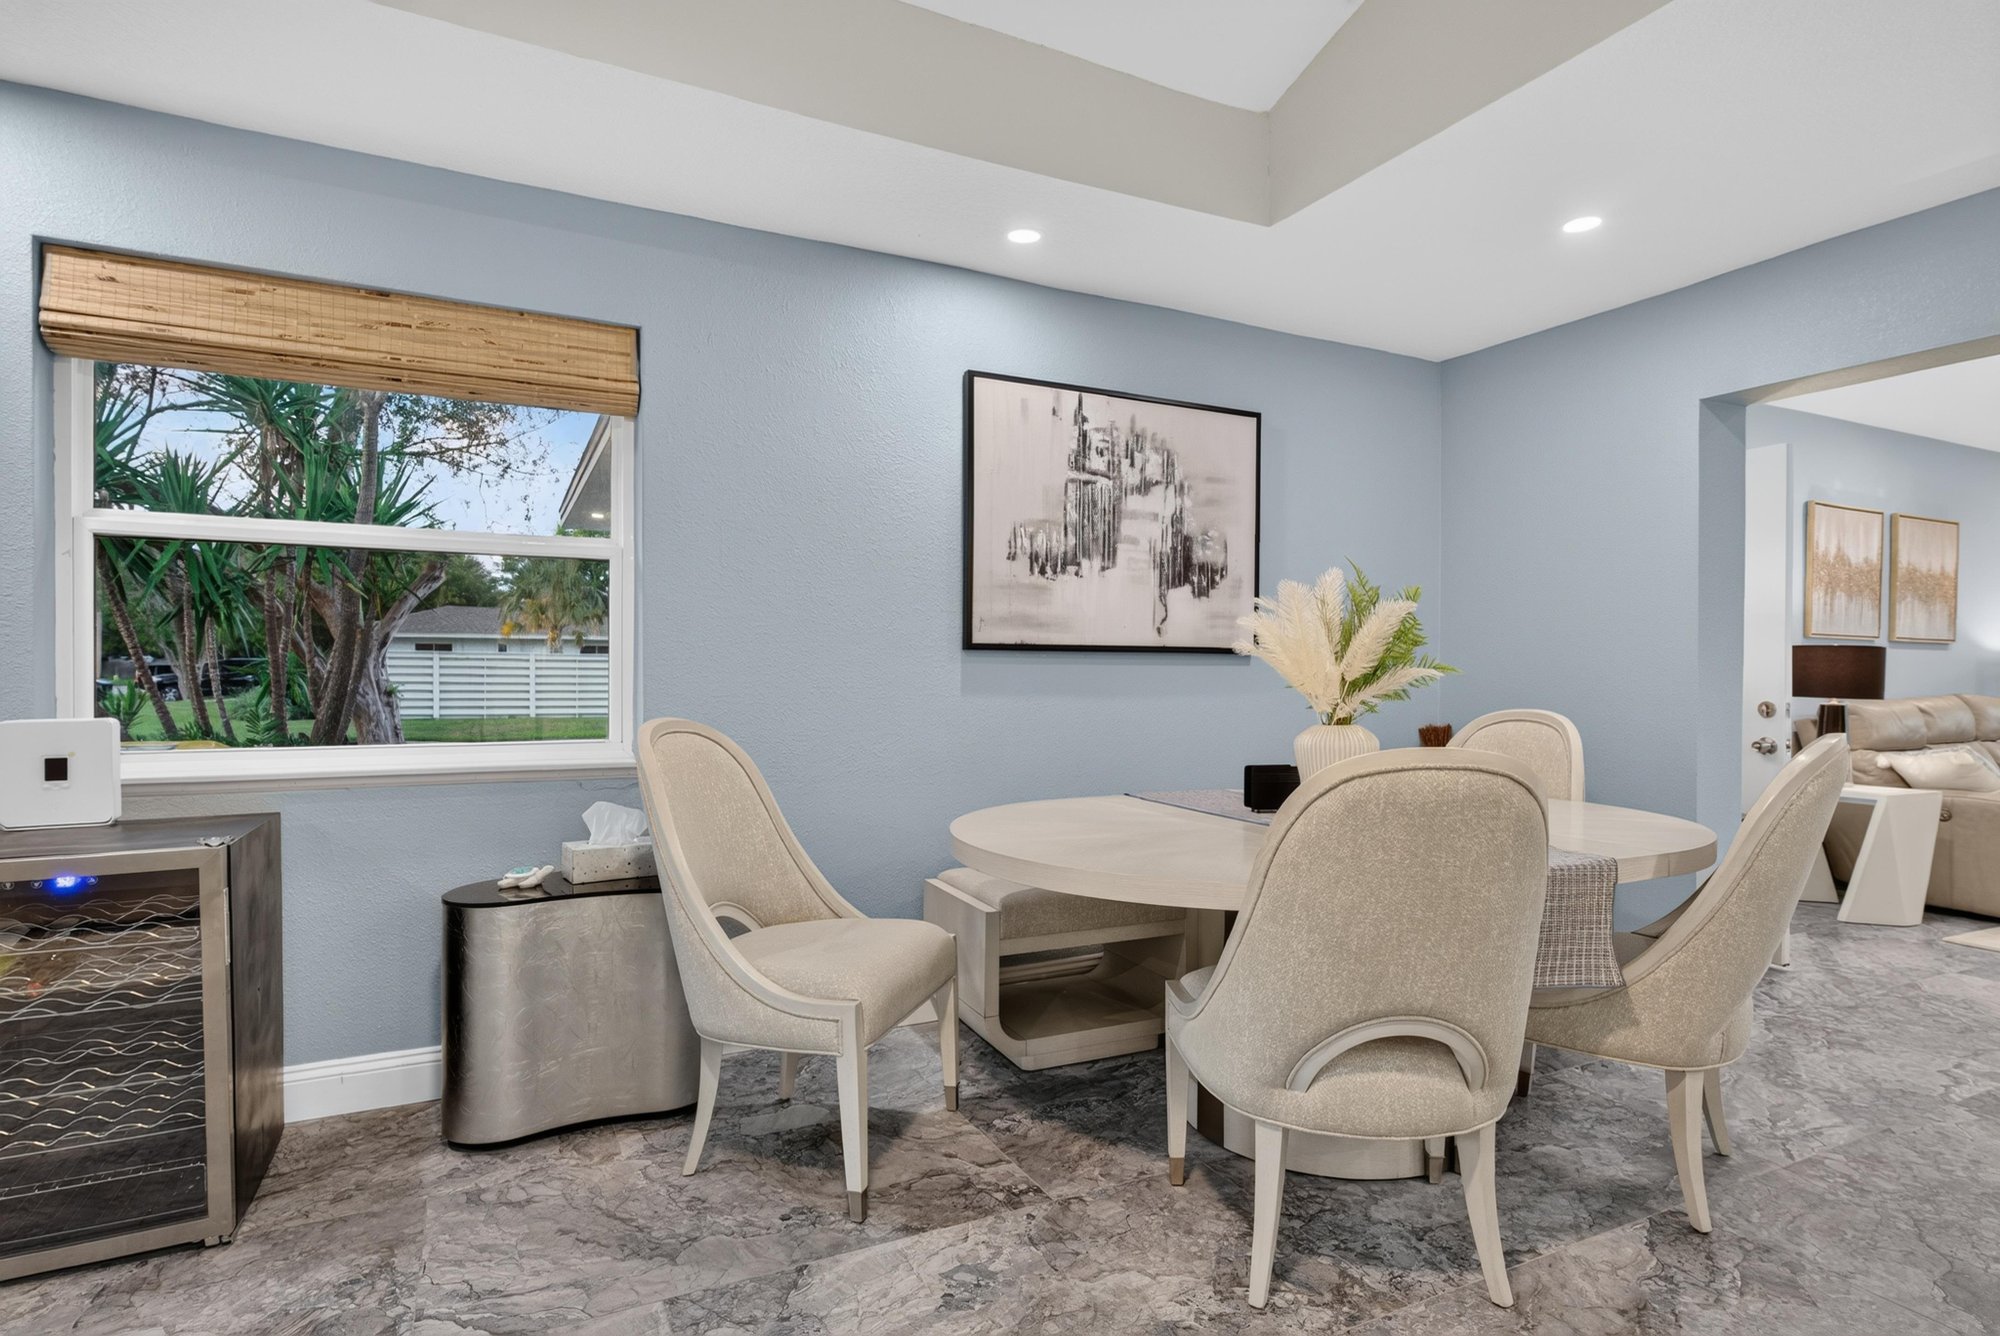
Dining room table with windows at 1525 8th St N, Jacksonville Beach, FL
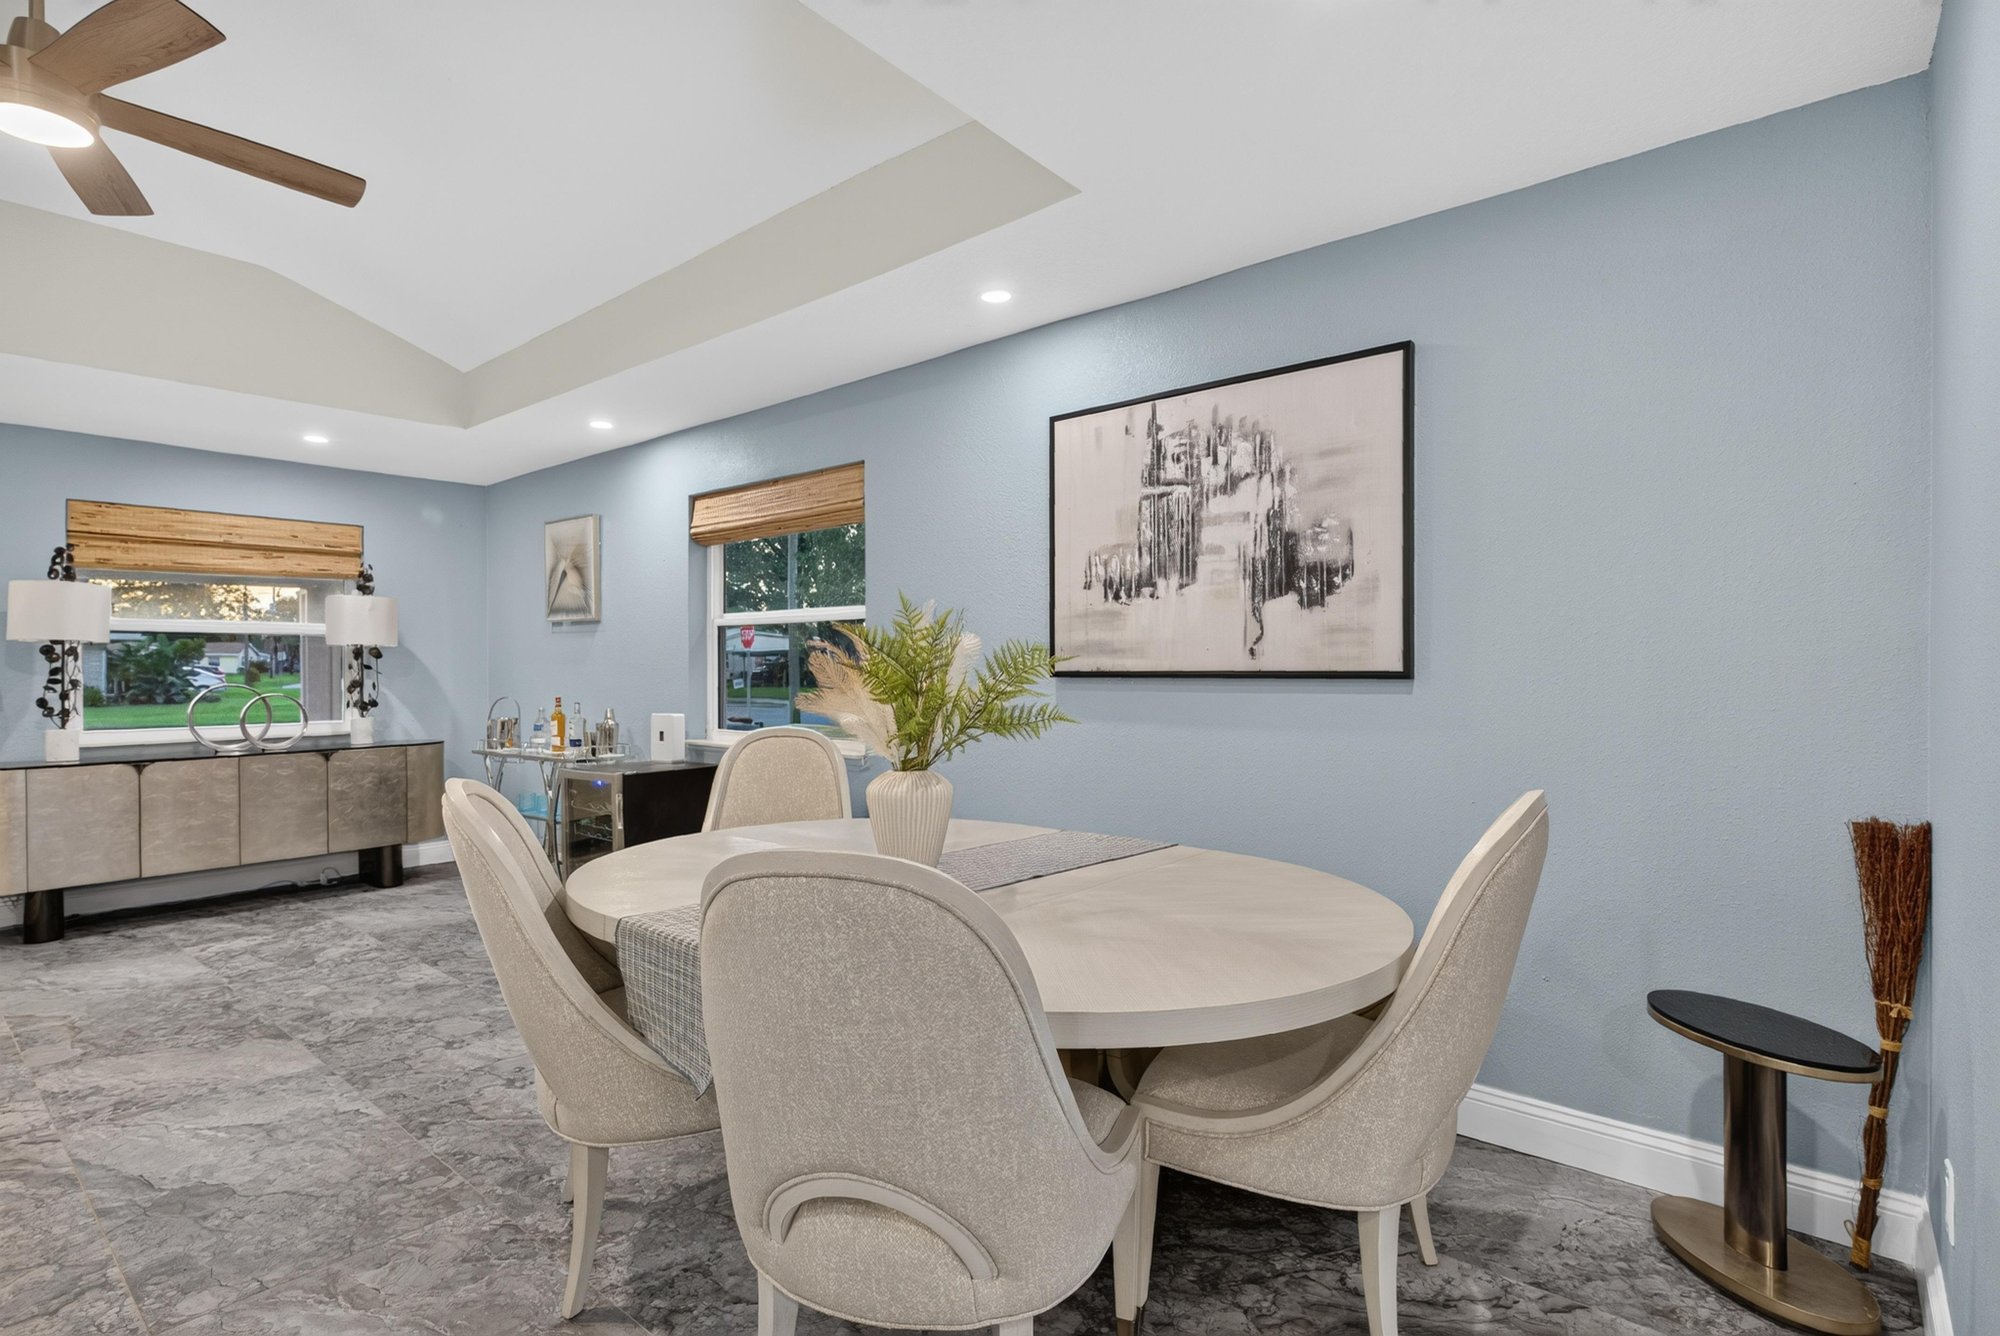
Dining room with round table and tray ceiling at 1525 8th St N, Jacksonville Beach, FL
Kitchen bar seating with stools at 1525 8th St N, Jacksonville Beach, FL
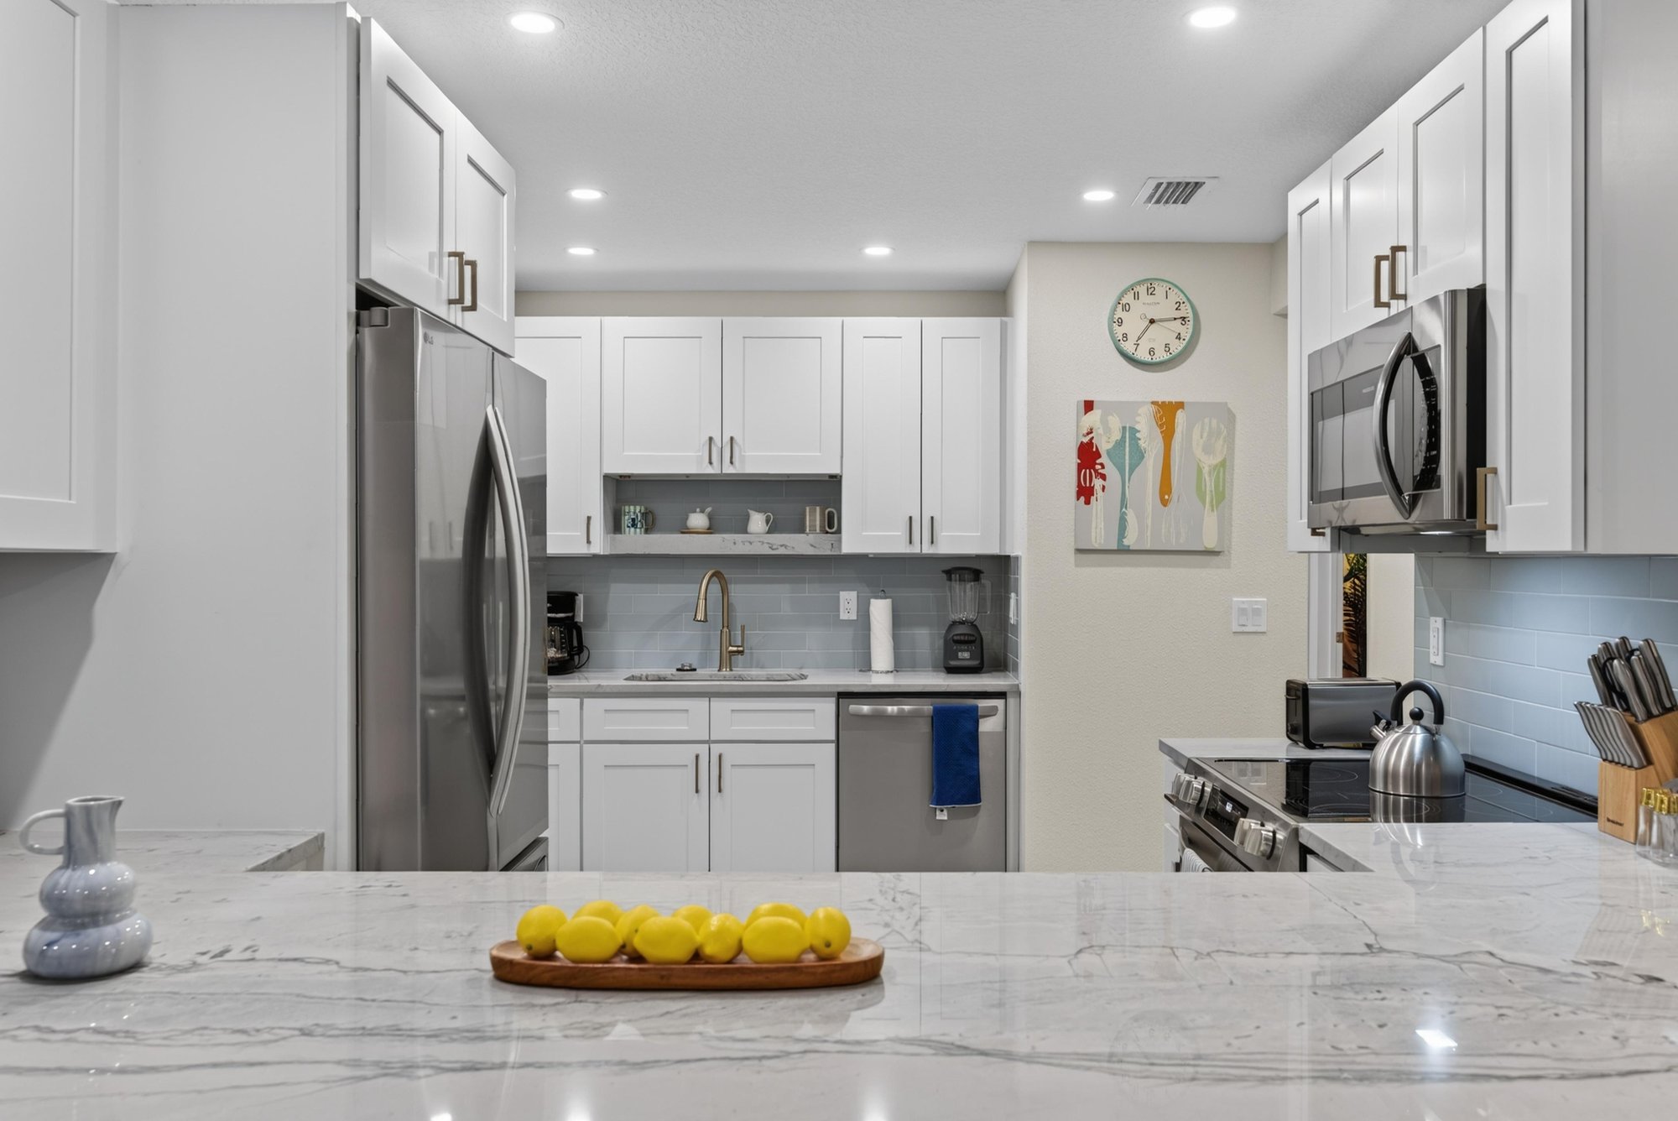
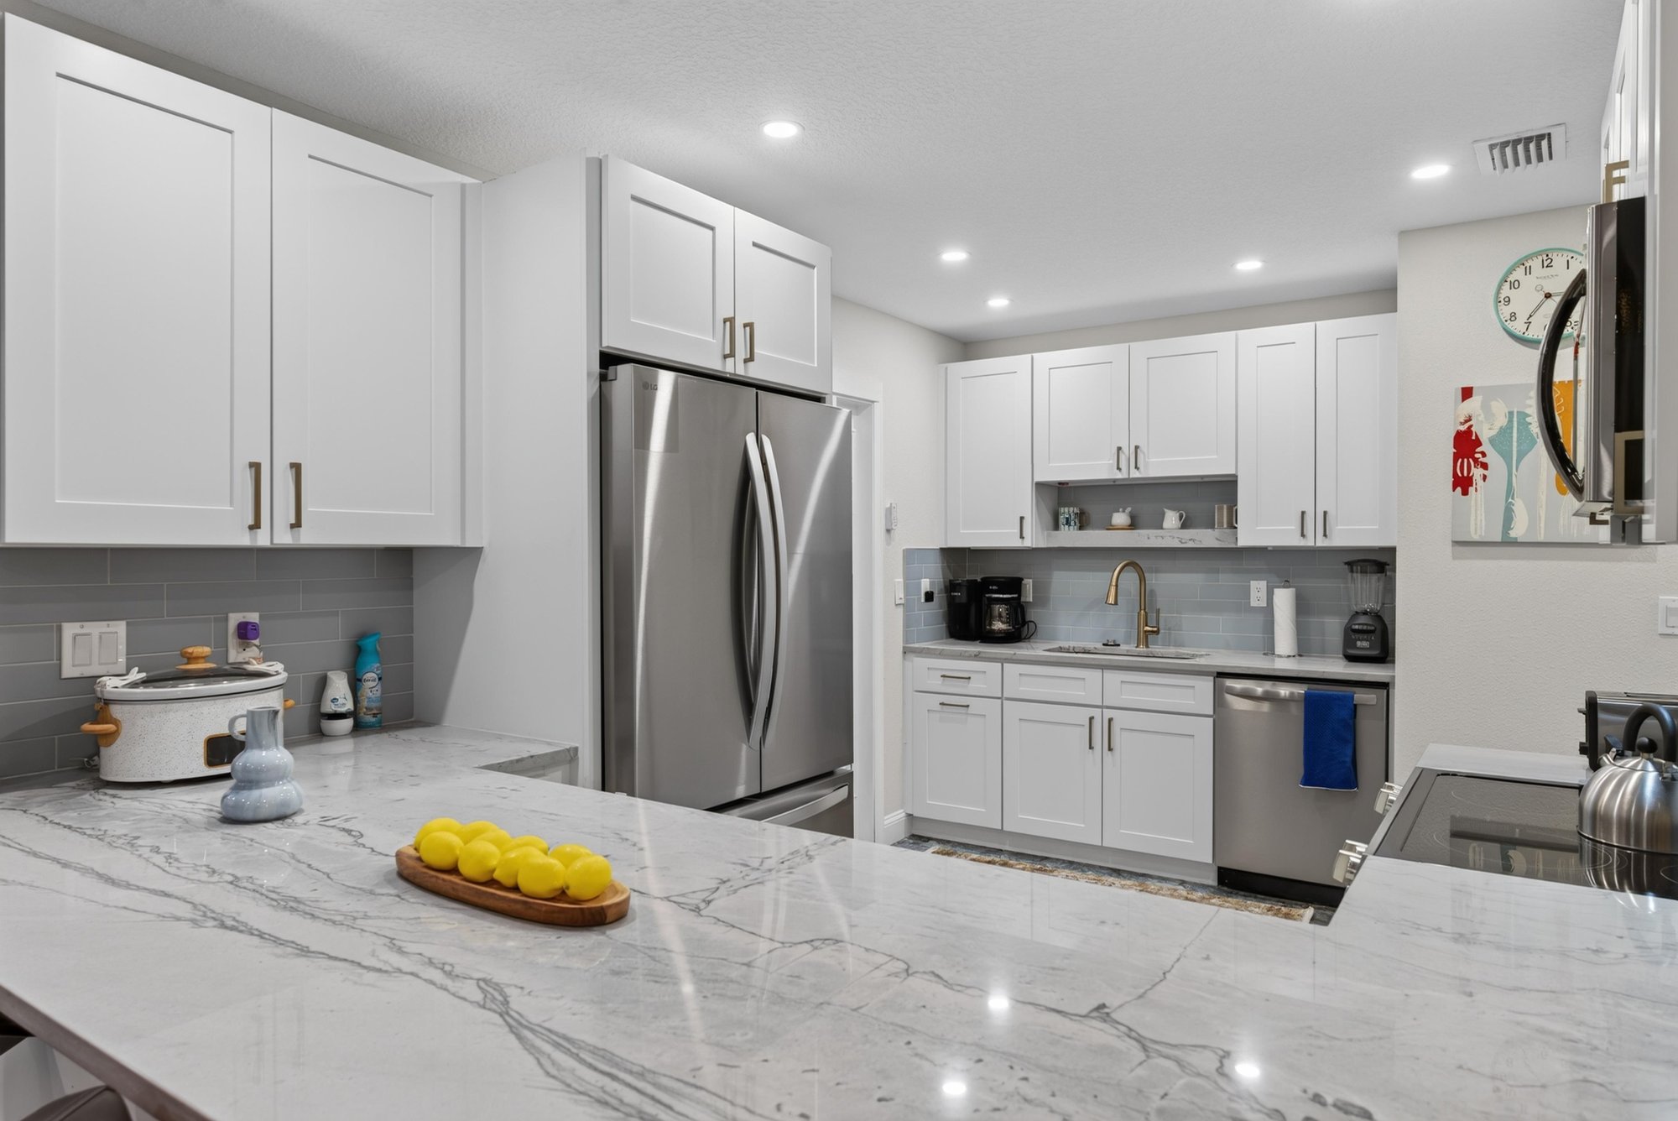
Kitchen with white cabinets and stainless refrigerator at 1525 8th St N, Jacksonville Beach, FL
Kitchen with granite counters and built-in microwave at 1525 8th St N, Jacksonville Beach, FL
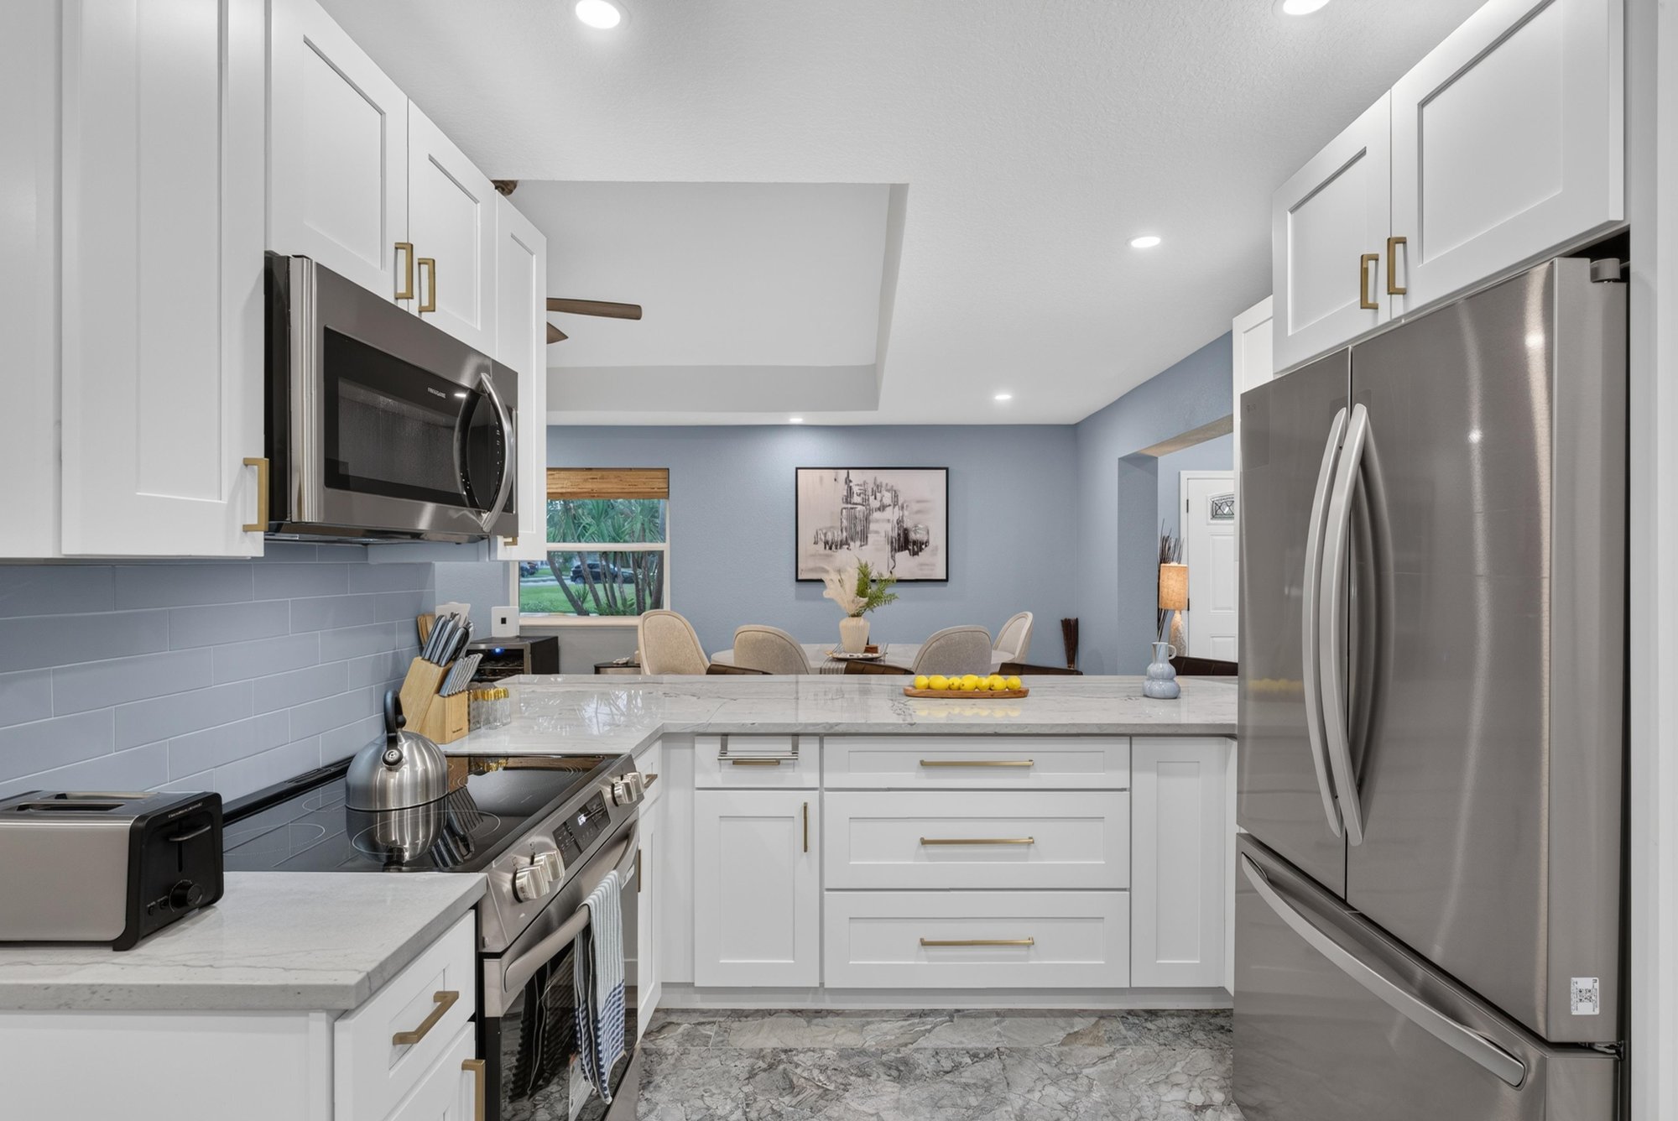
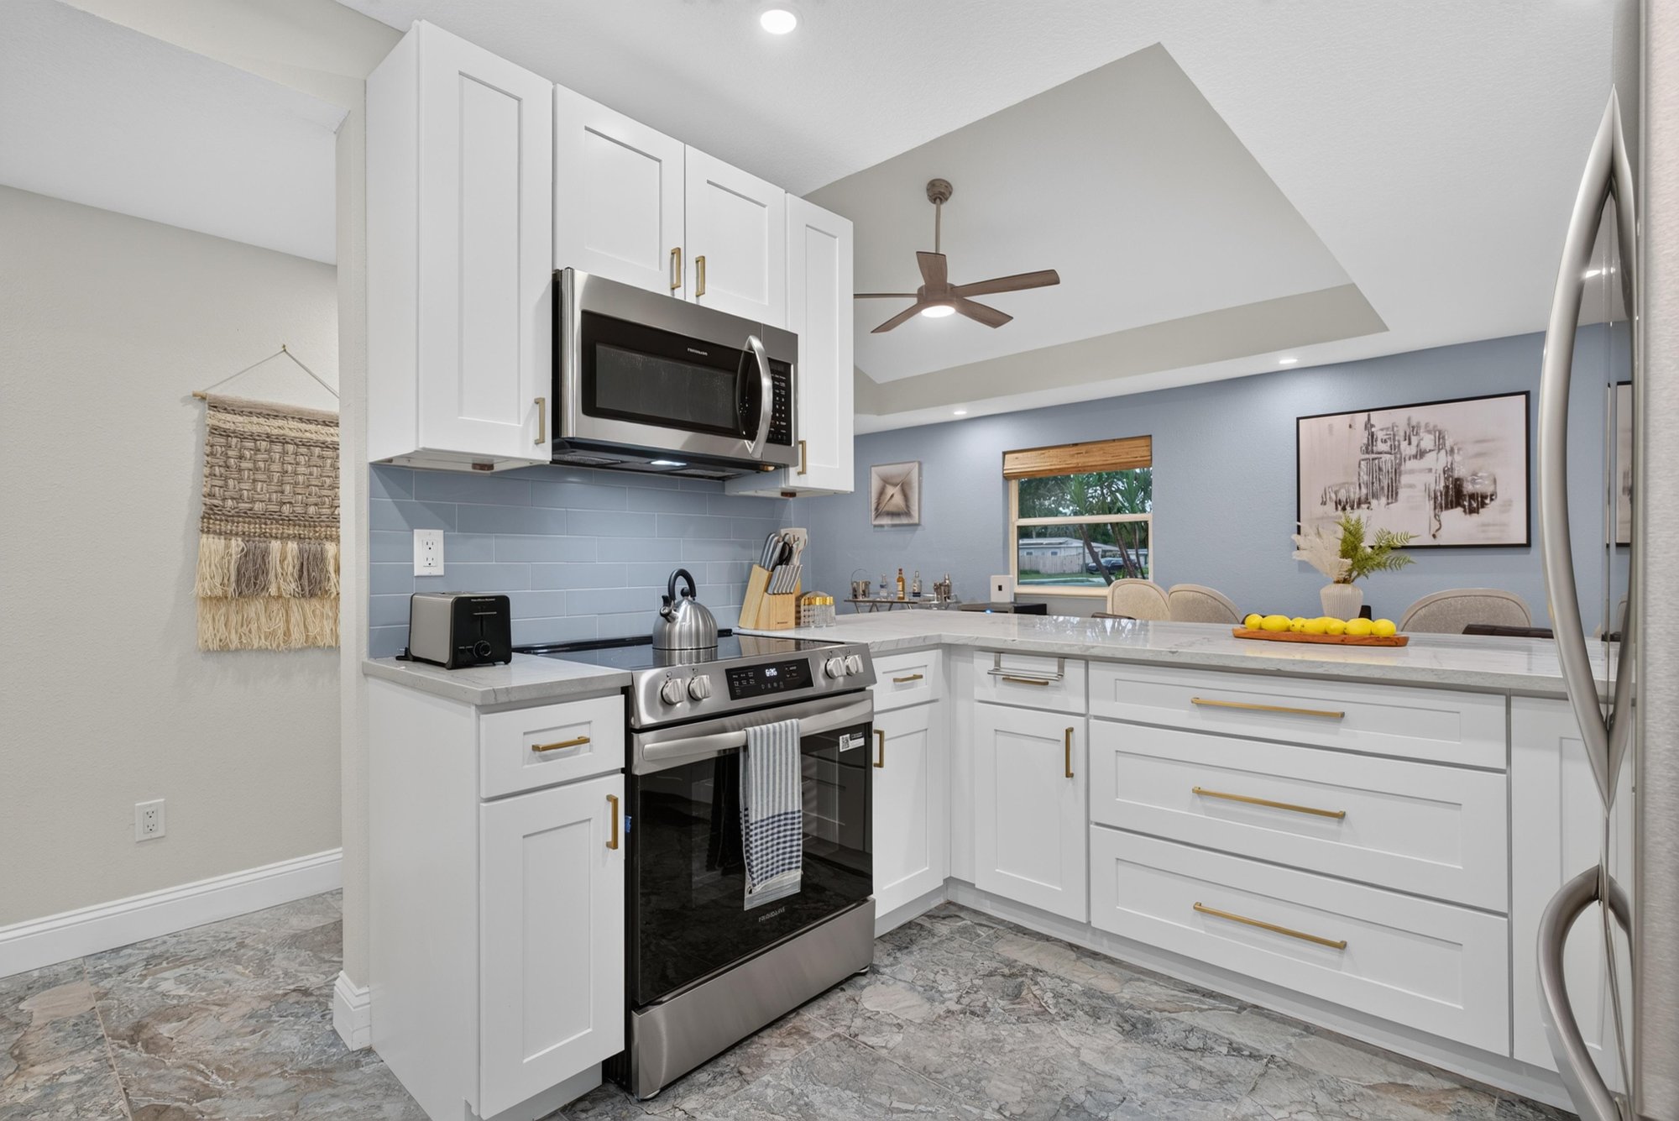
Kitchen with white cabinetry and tray ceiling at 1525 8th St N, Jacksonville Beach, FL
Kitchen with stainless range and white cabinets at 1525 8th St N, Jacksonville Beach, FL
Kitchen area with glass door leading to patio at 1525 8th St N, Jacksonville Beach, FL
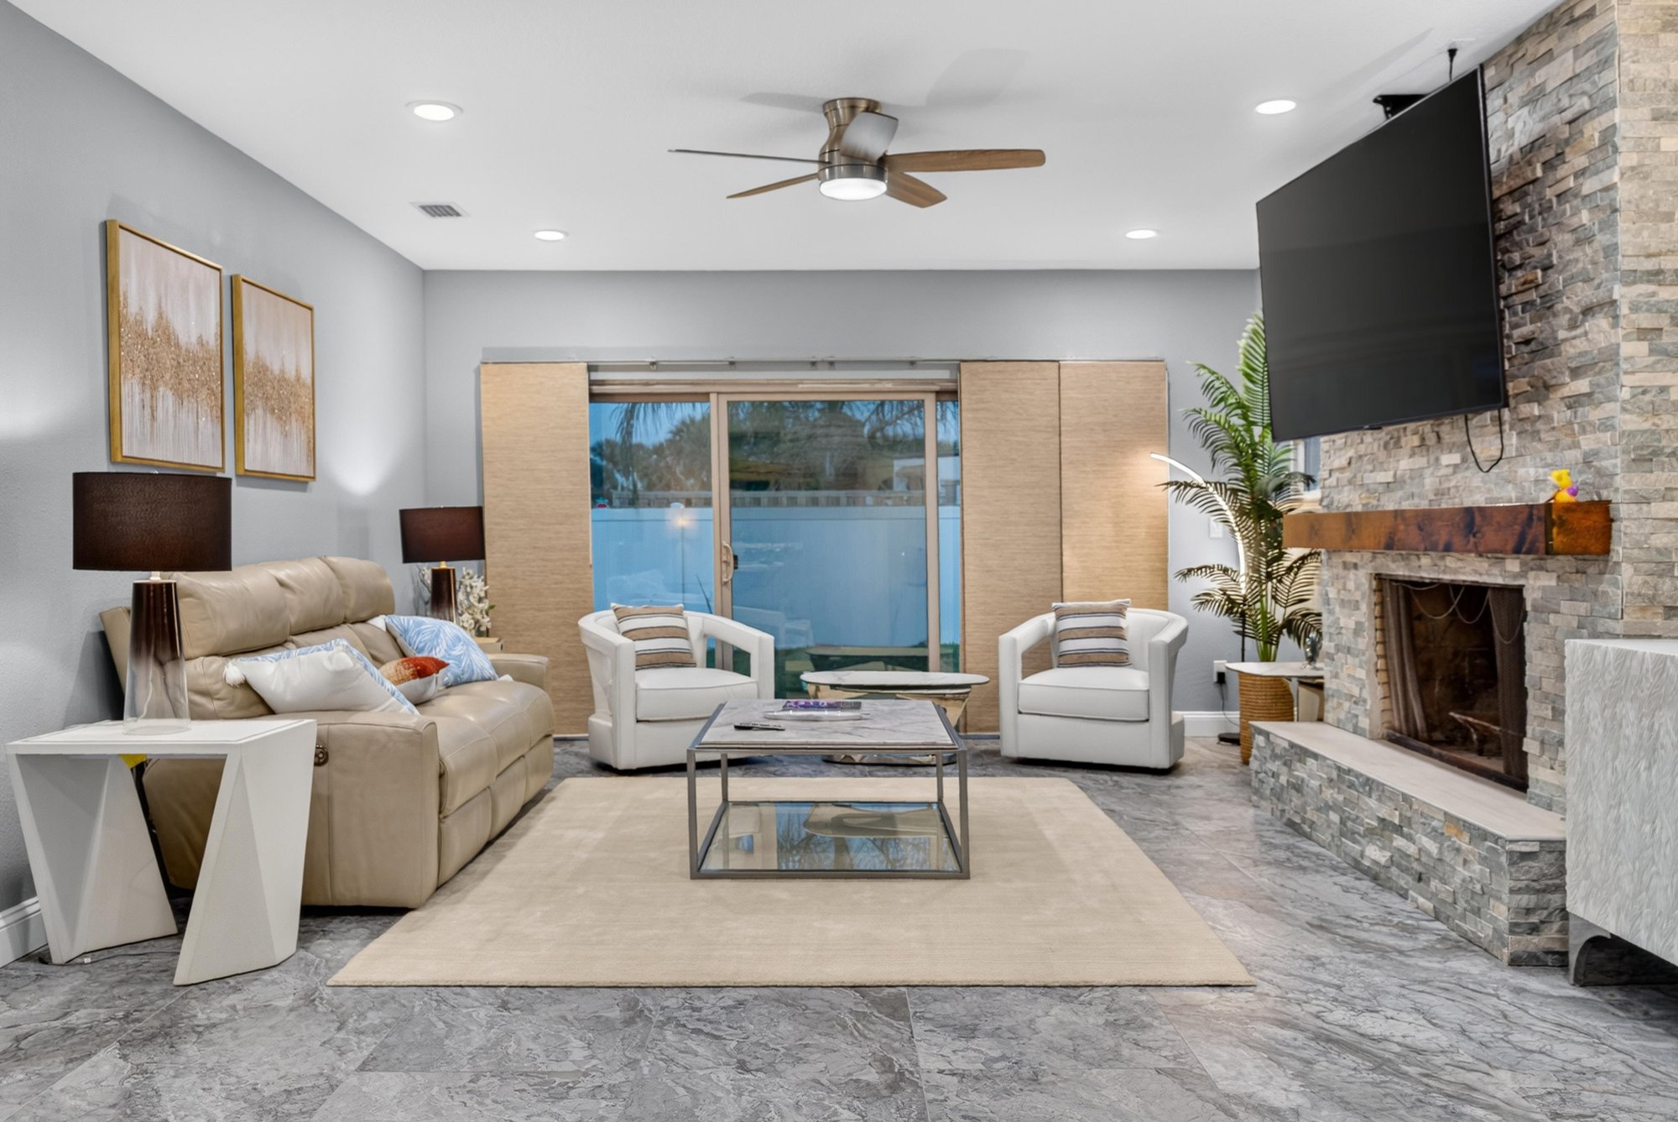
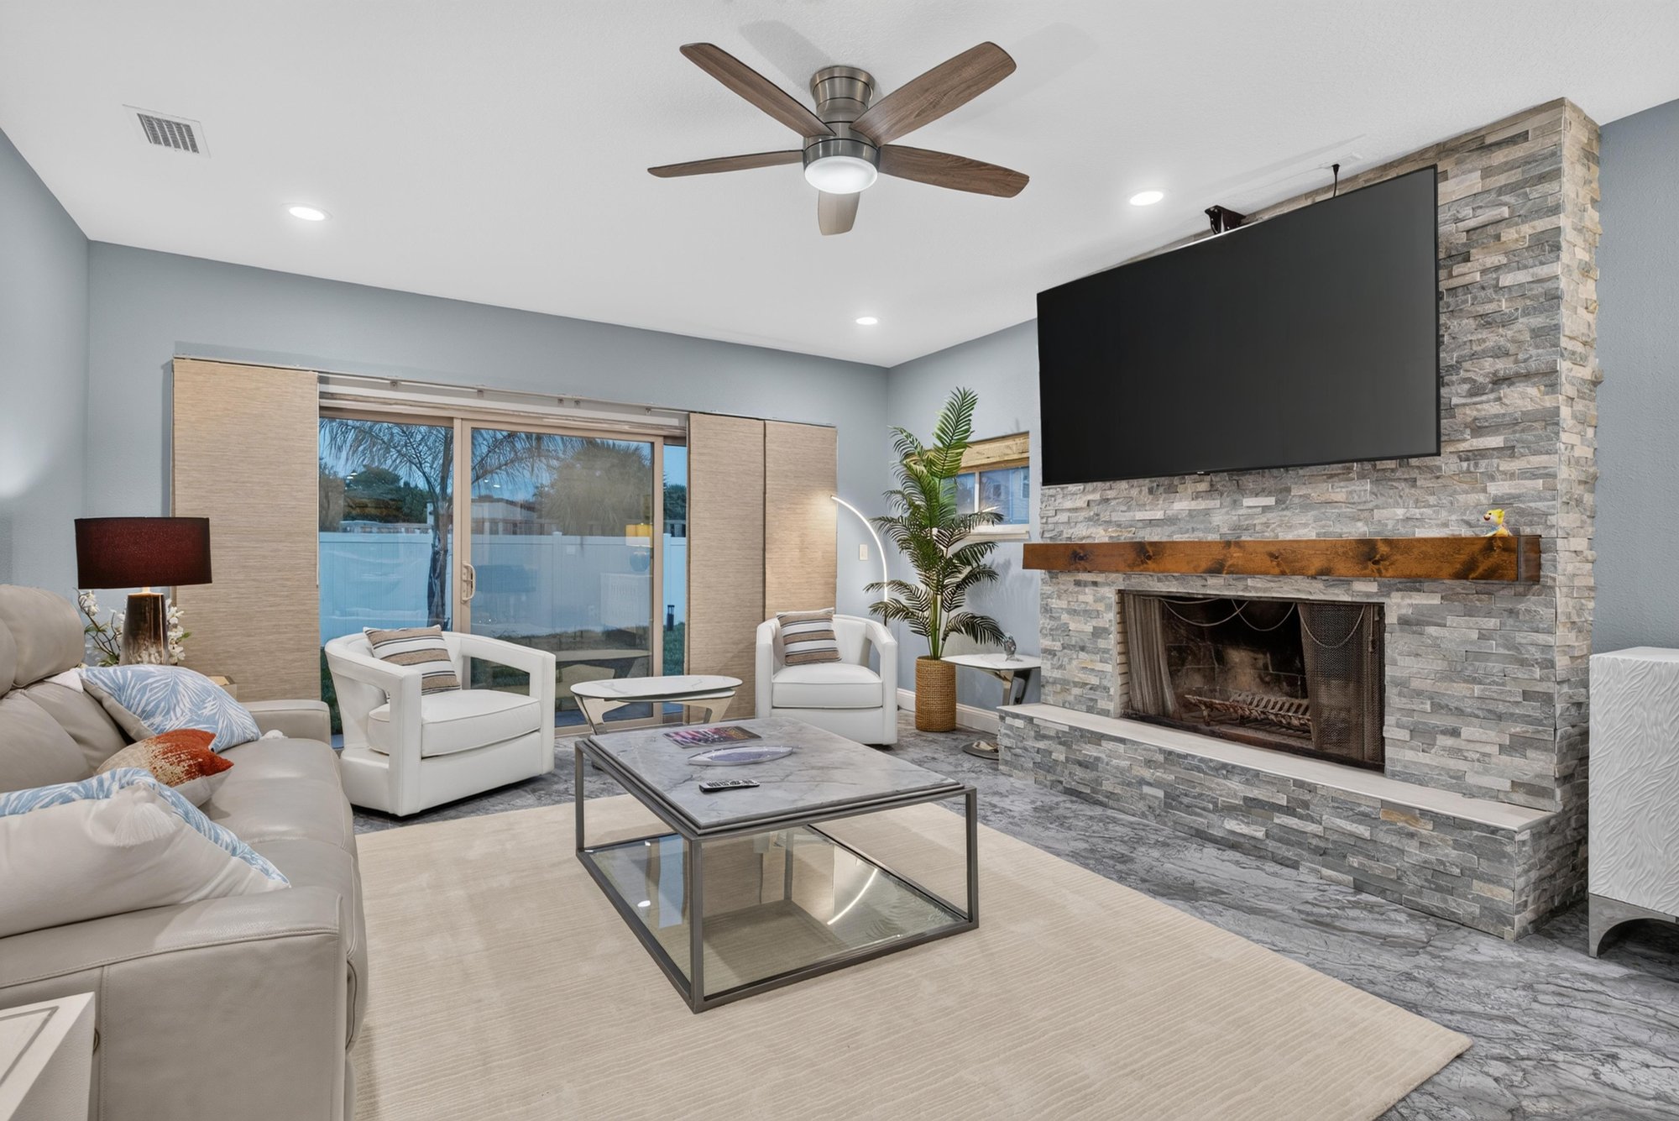
Living room with fireplace, TV and pool-view windows at 1525 8th St N, Jacksonville Beach, FL
Living room with stone fireplace and seating at 1525 8th St N, Jacksonville Beach, FL
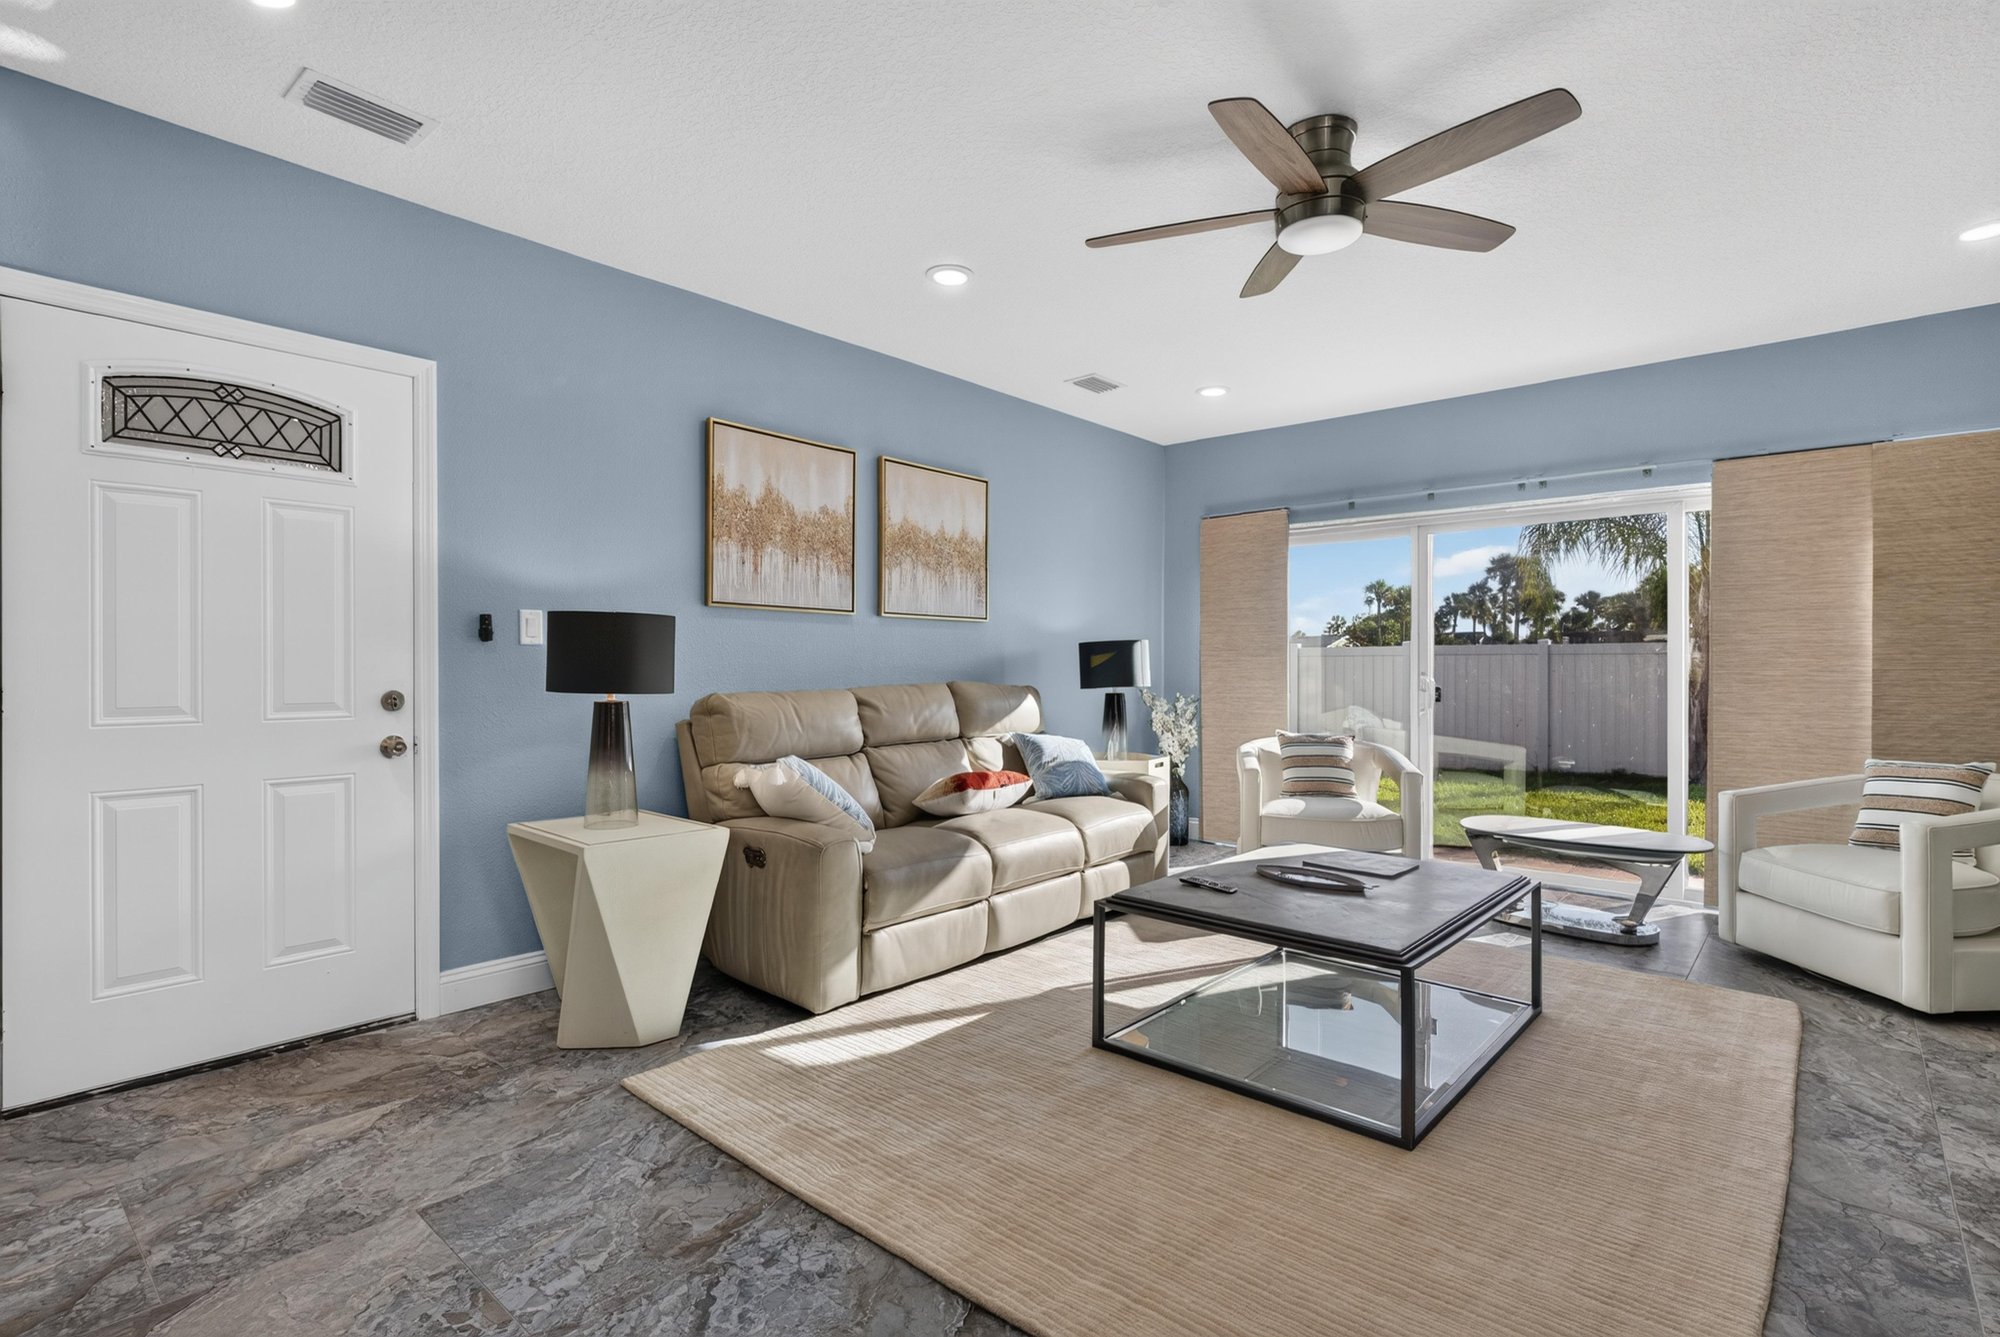
Living room with front door and wall art at 1525 8th St N, Jacksonville Beach, FL
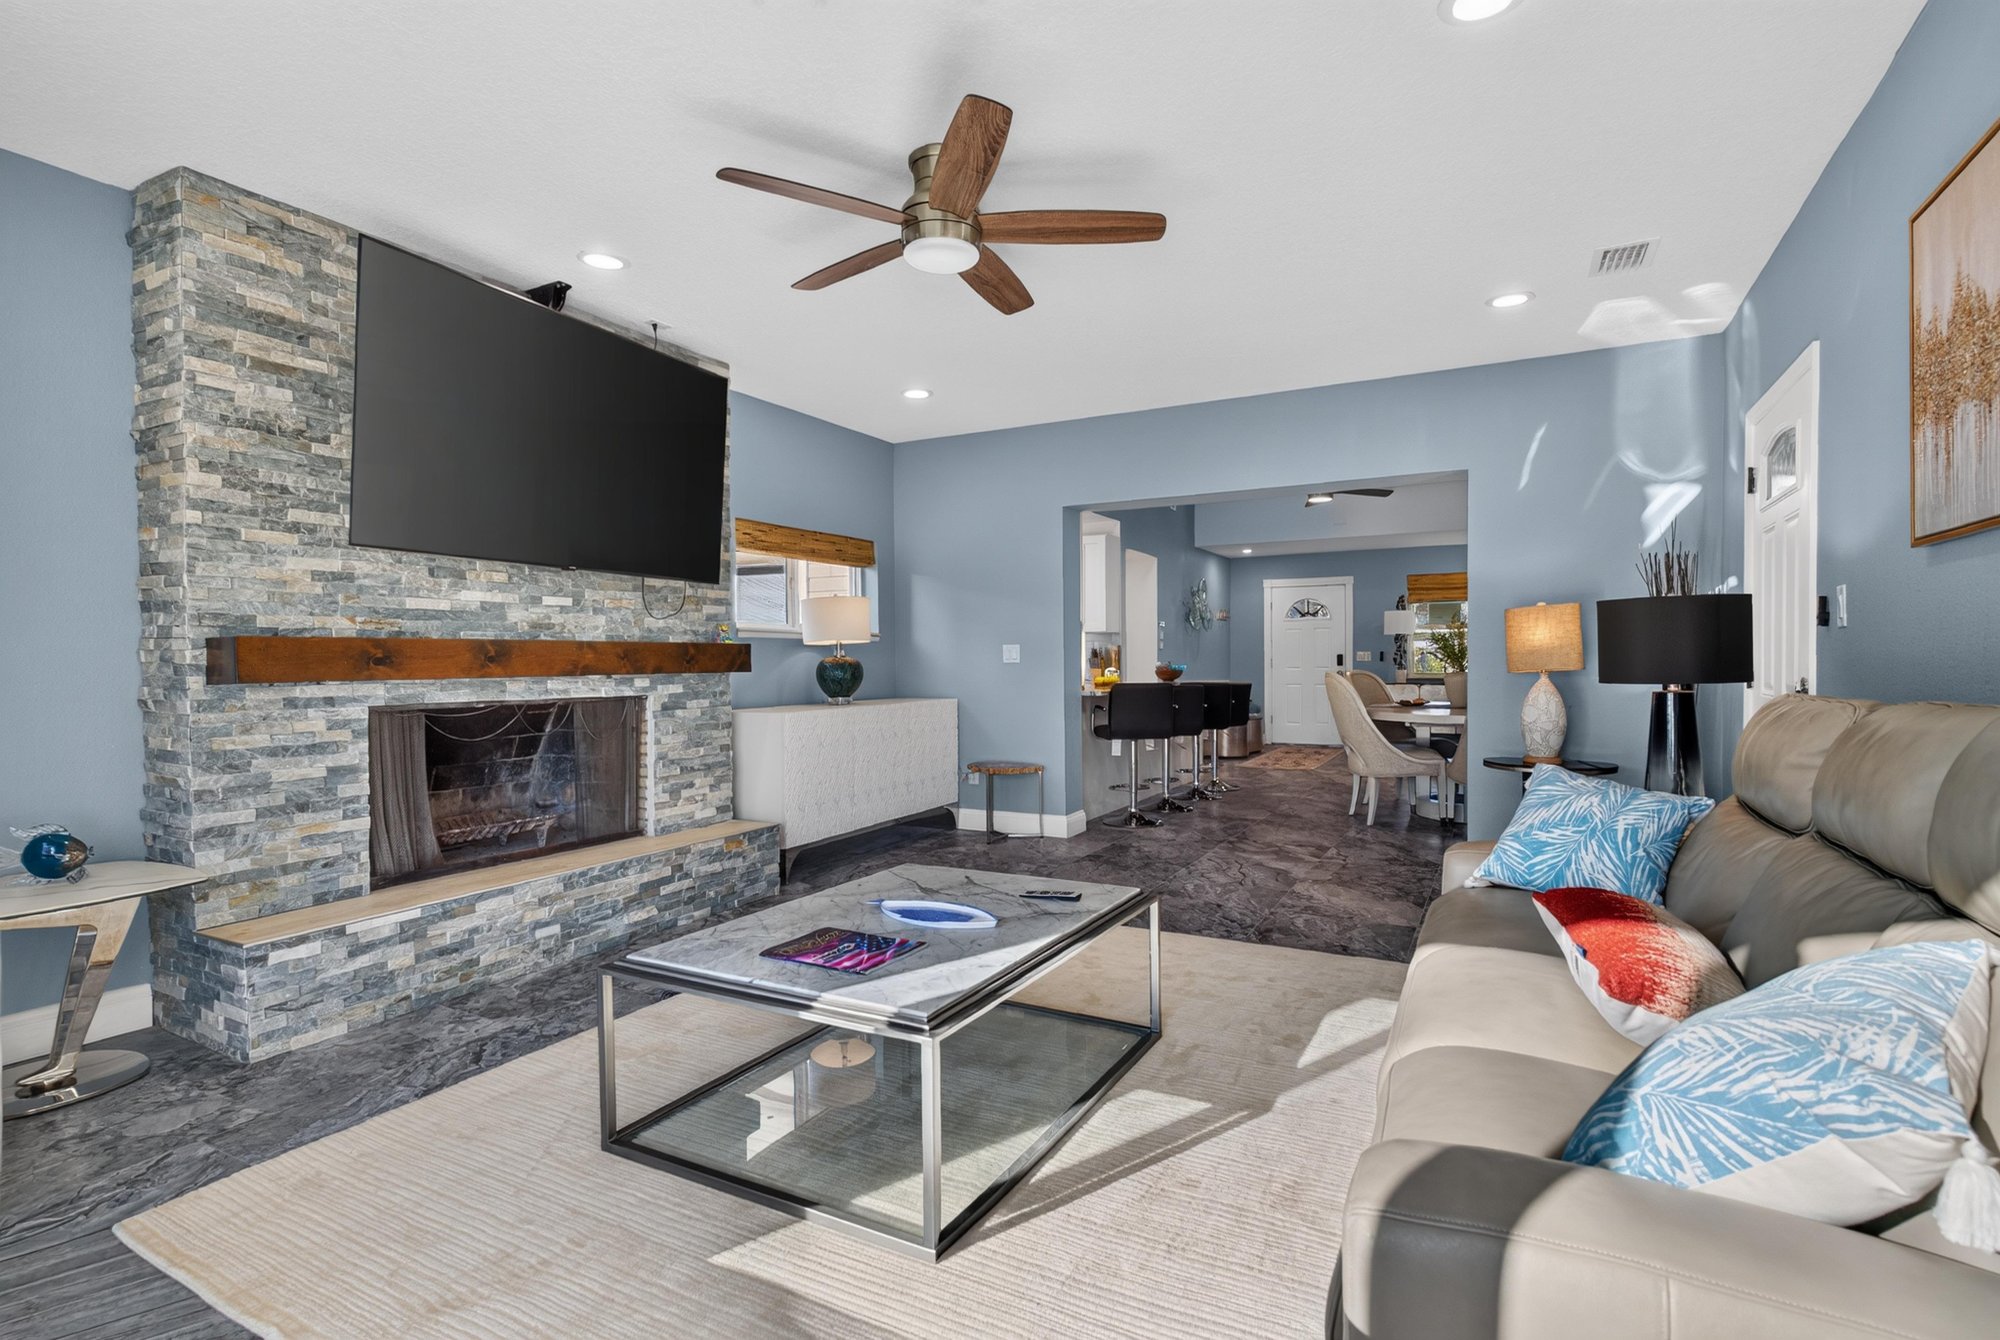
Living room with fireplace opening to kitchen at 1525 8th St N, Jacksonville Beach, FL
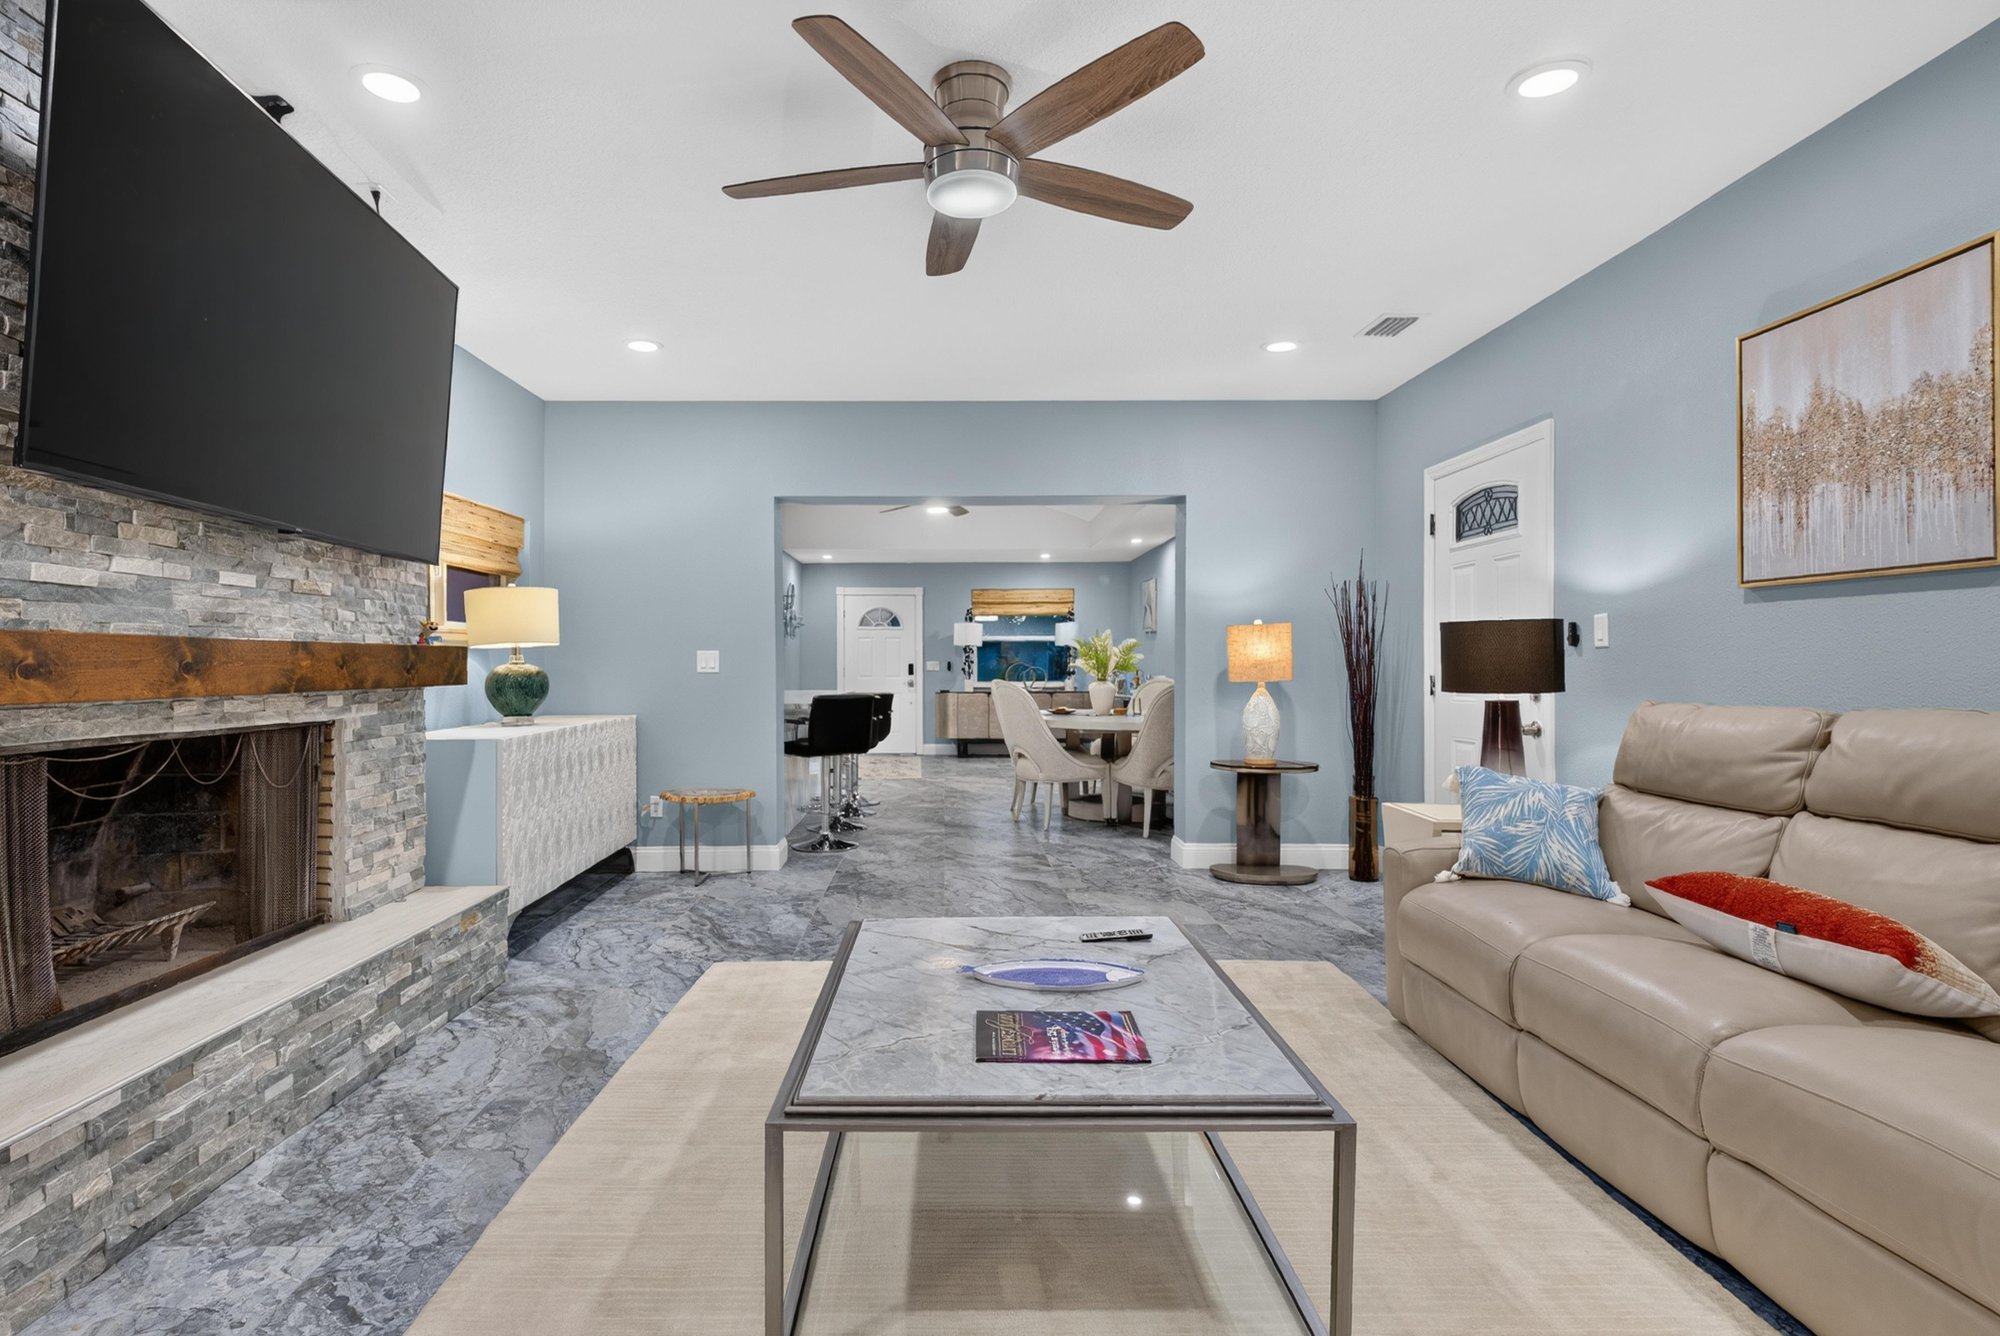
Living room with stone fireplace and dining area beyond at 1525 8th St N, Jacksonville Beach, FL
Bonus room with coral walls and sofa at 1525 8th St N, Jacksonville Beach, FL
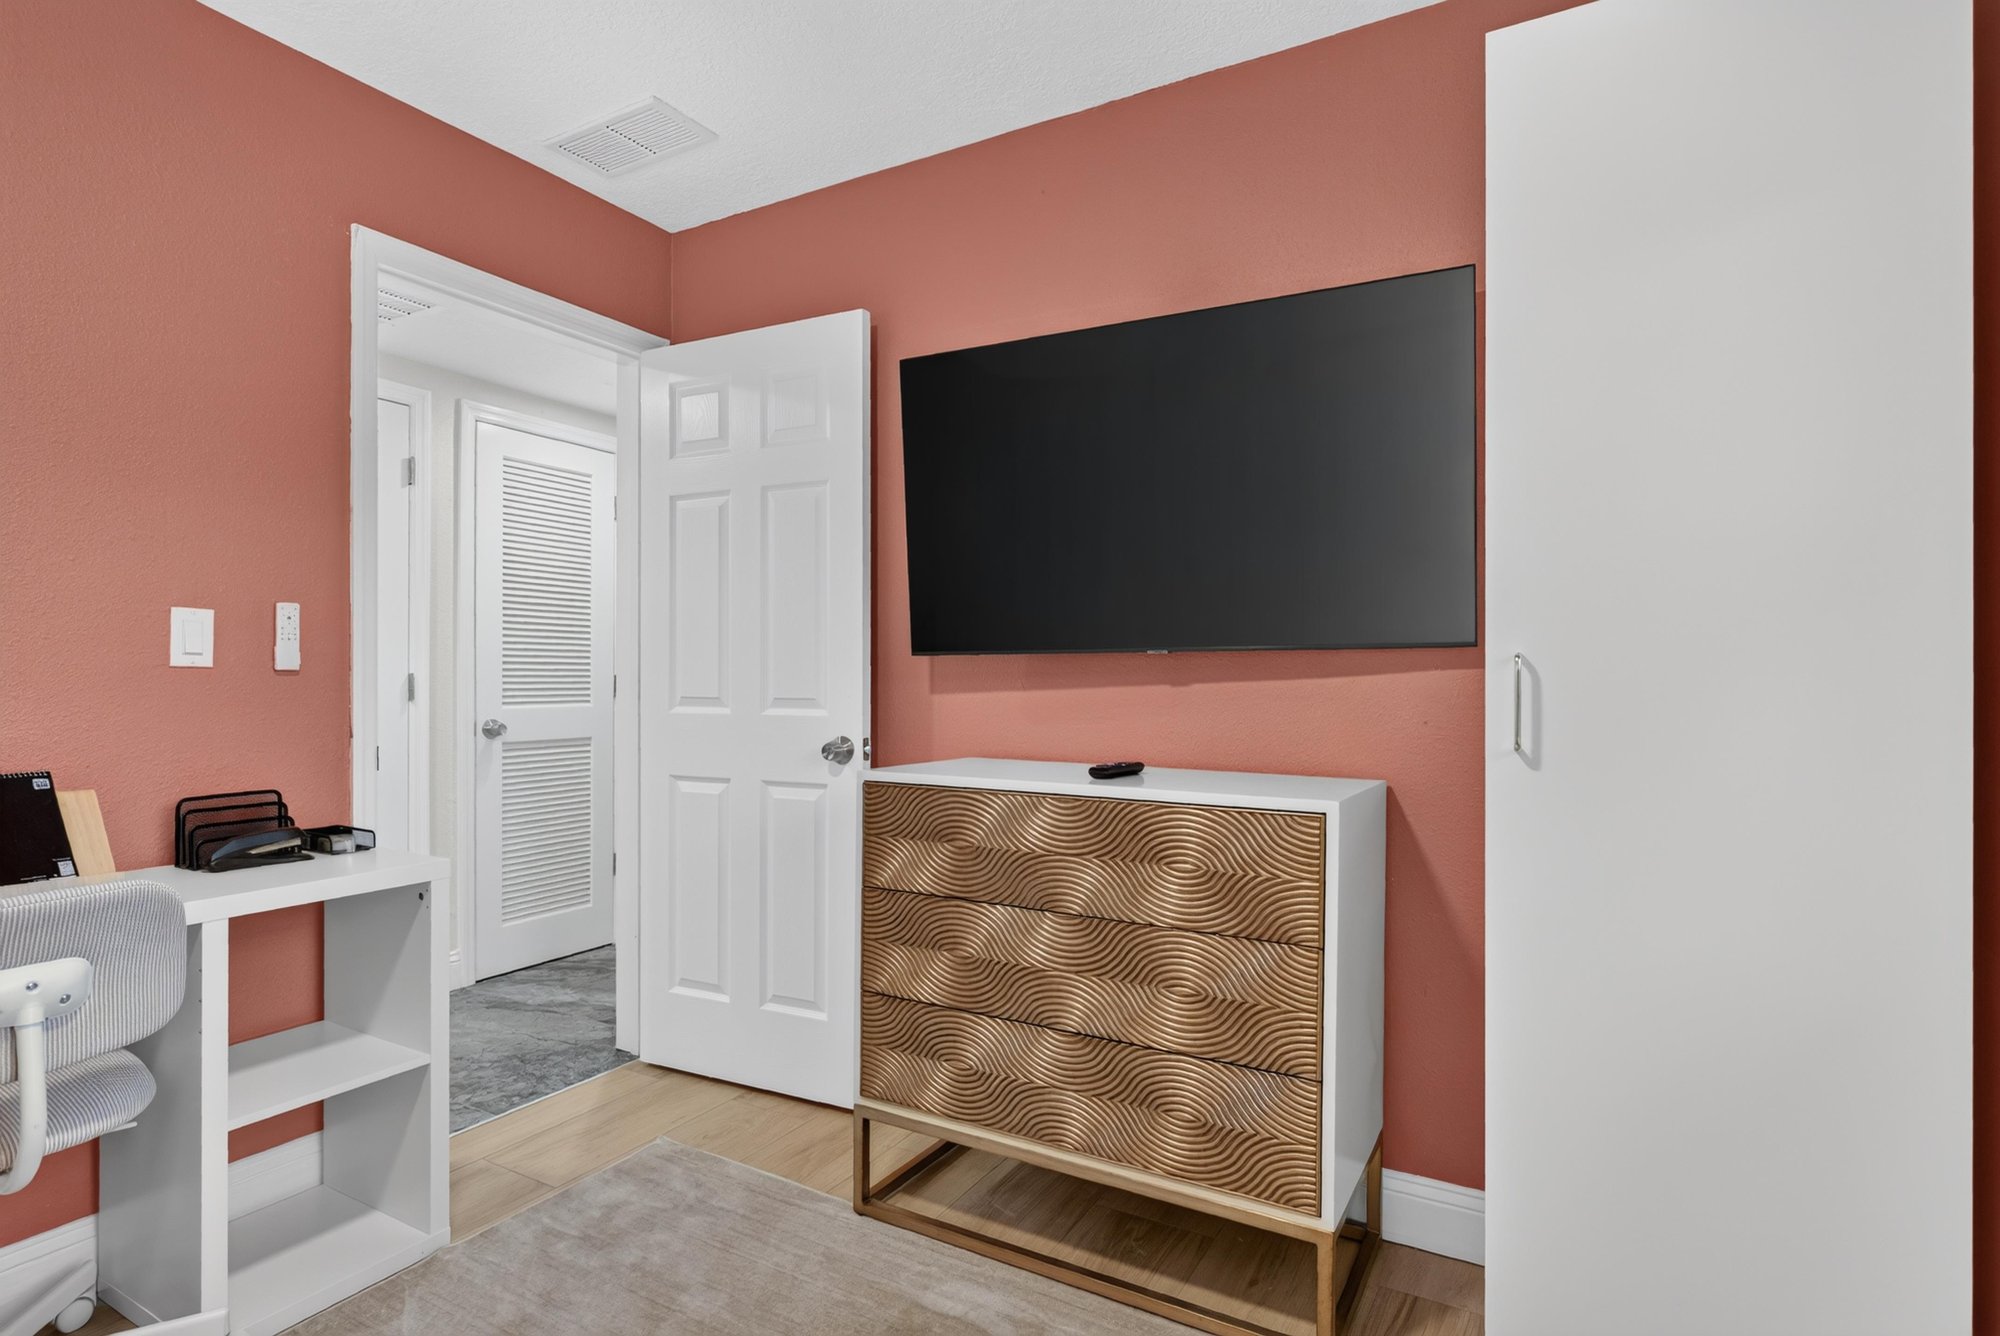
Bonus room with wall-mounted TV and dresser at 1525 8th St N, Jacksonville Beach, FL
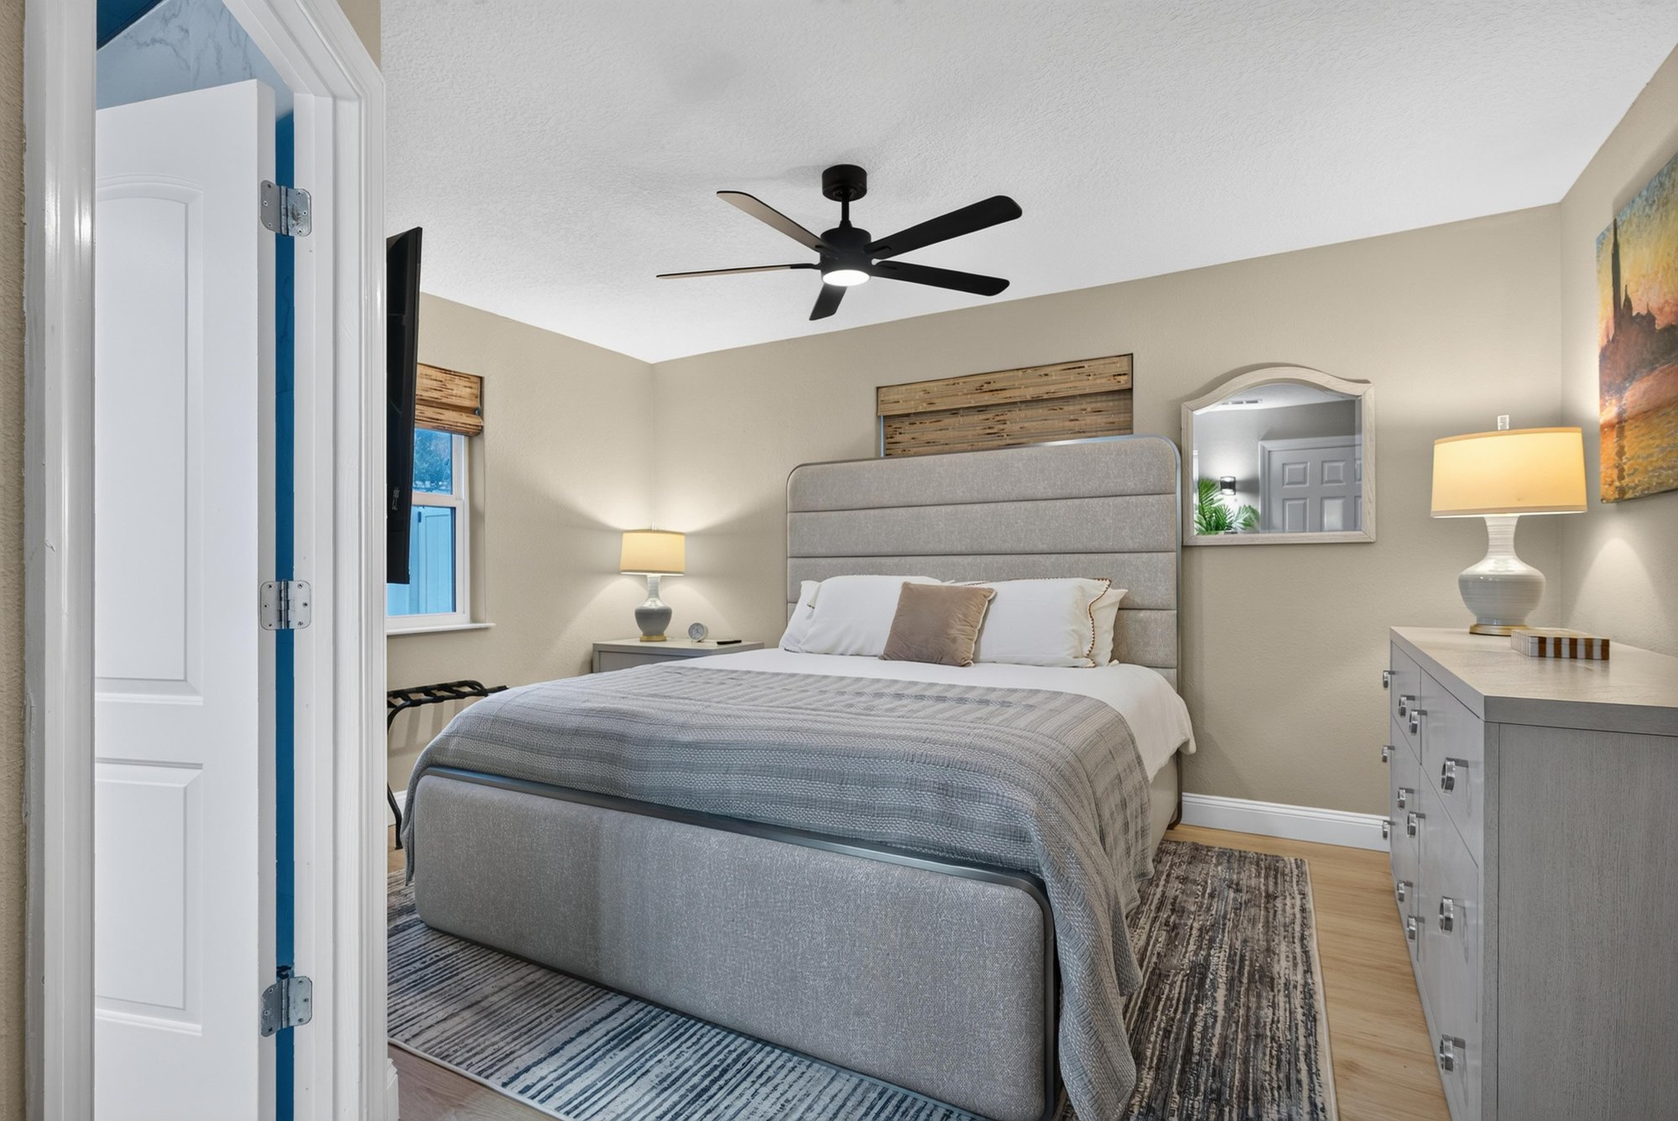
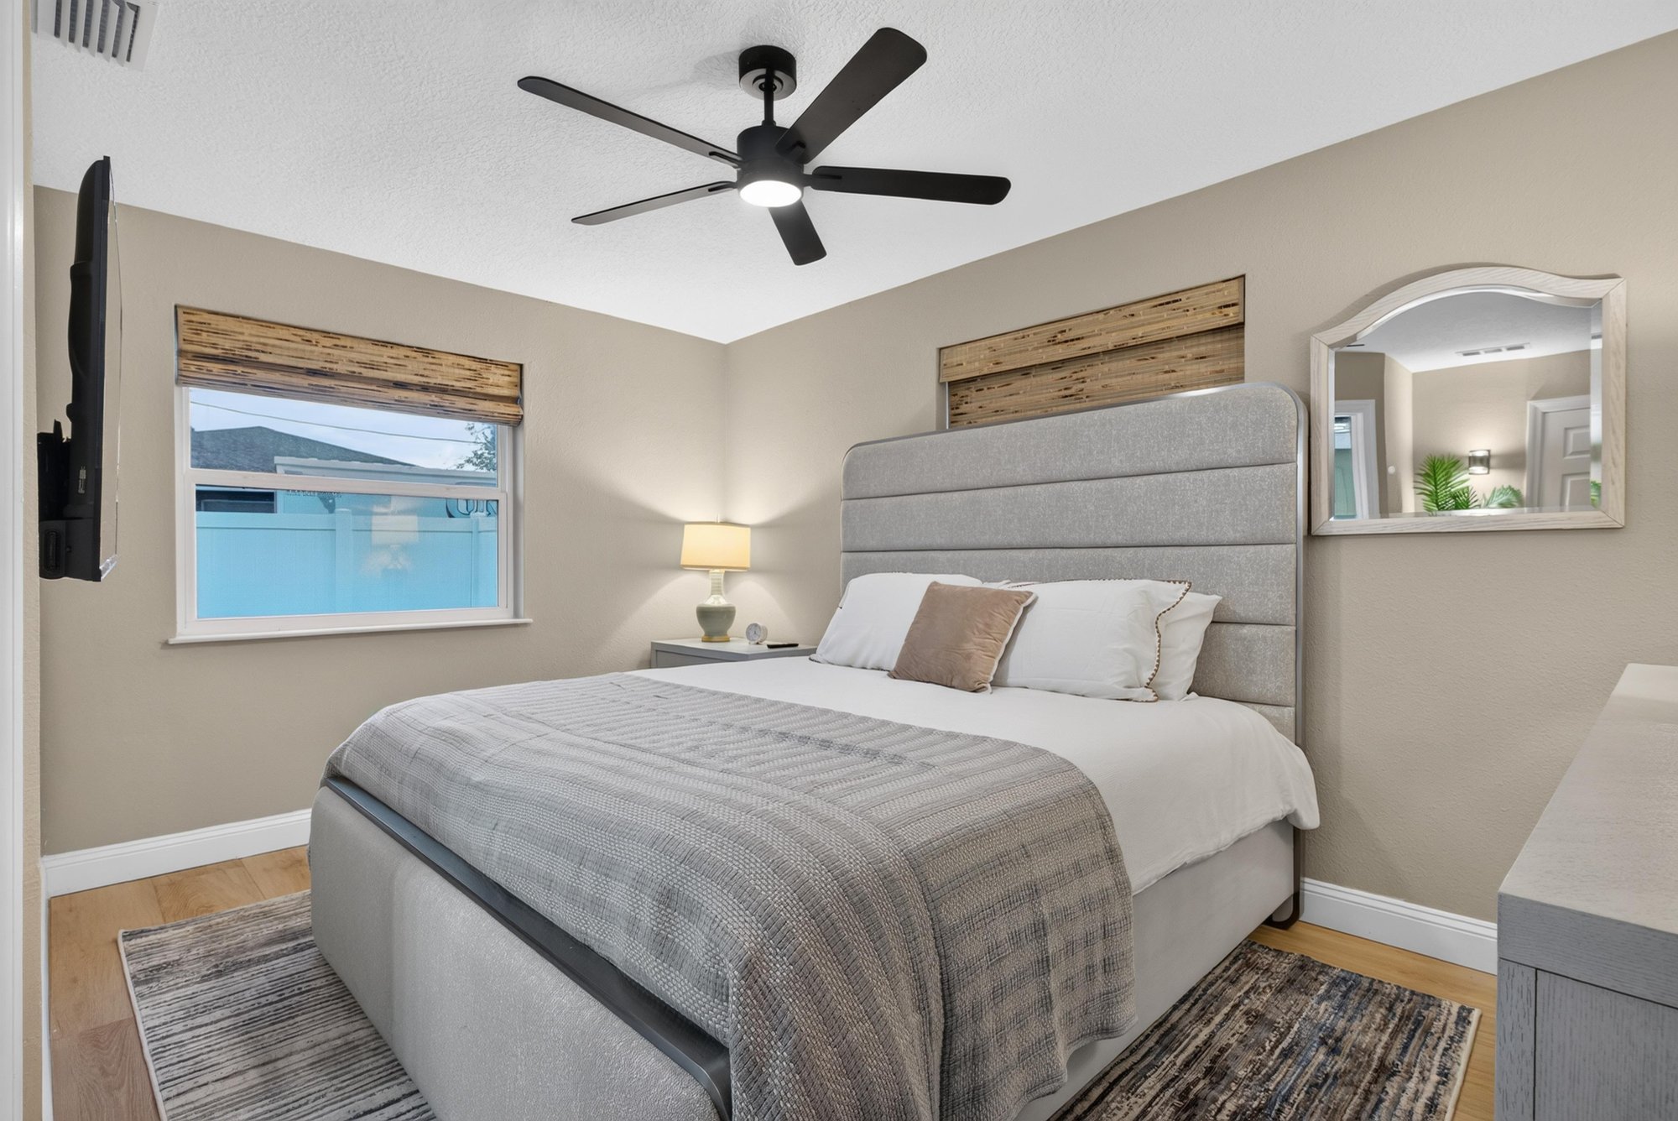
Primary bedroom with upholstered headboard at 1525 8th St N, Jacksonville Beach, FL
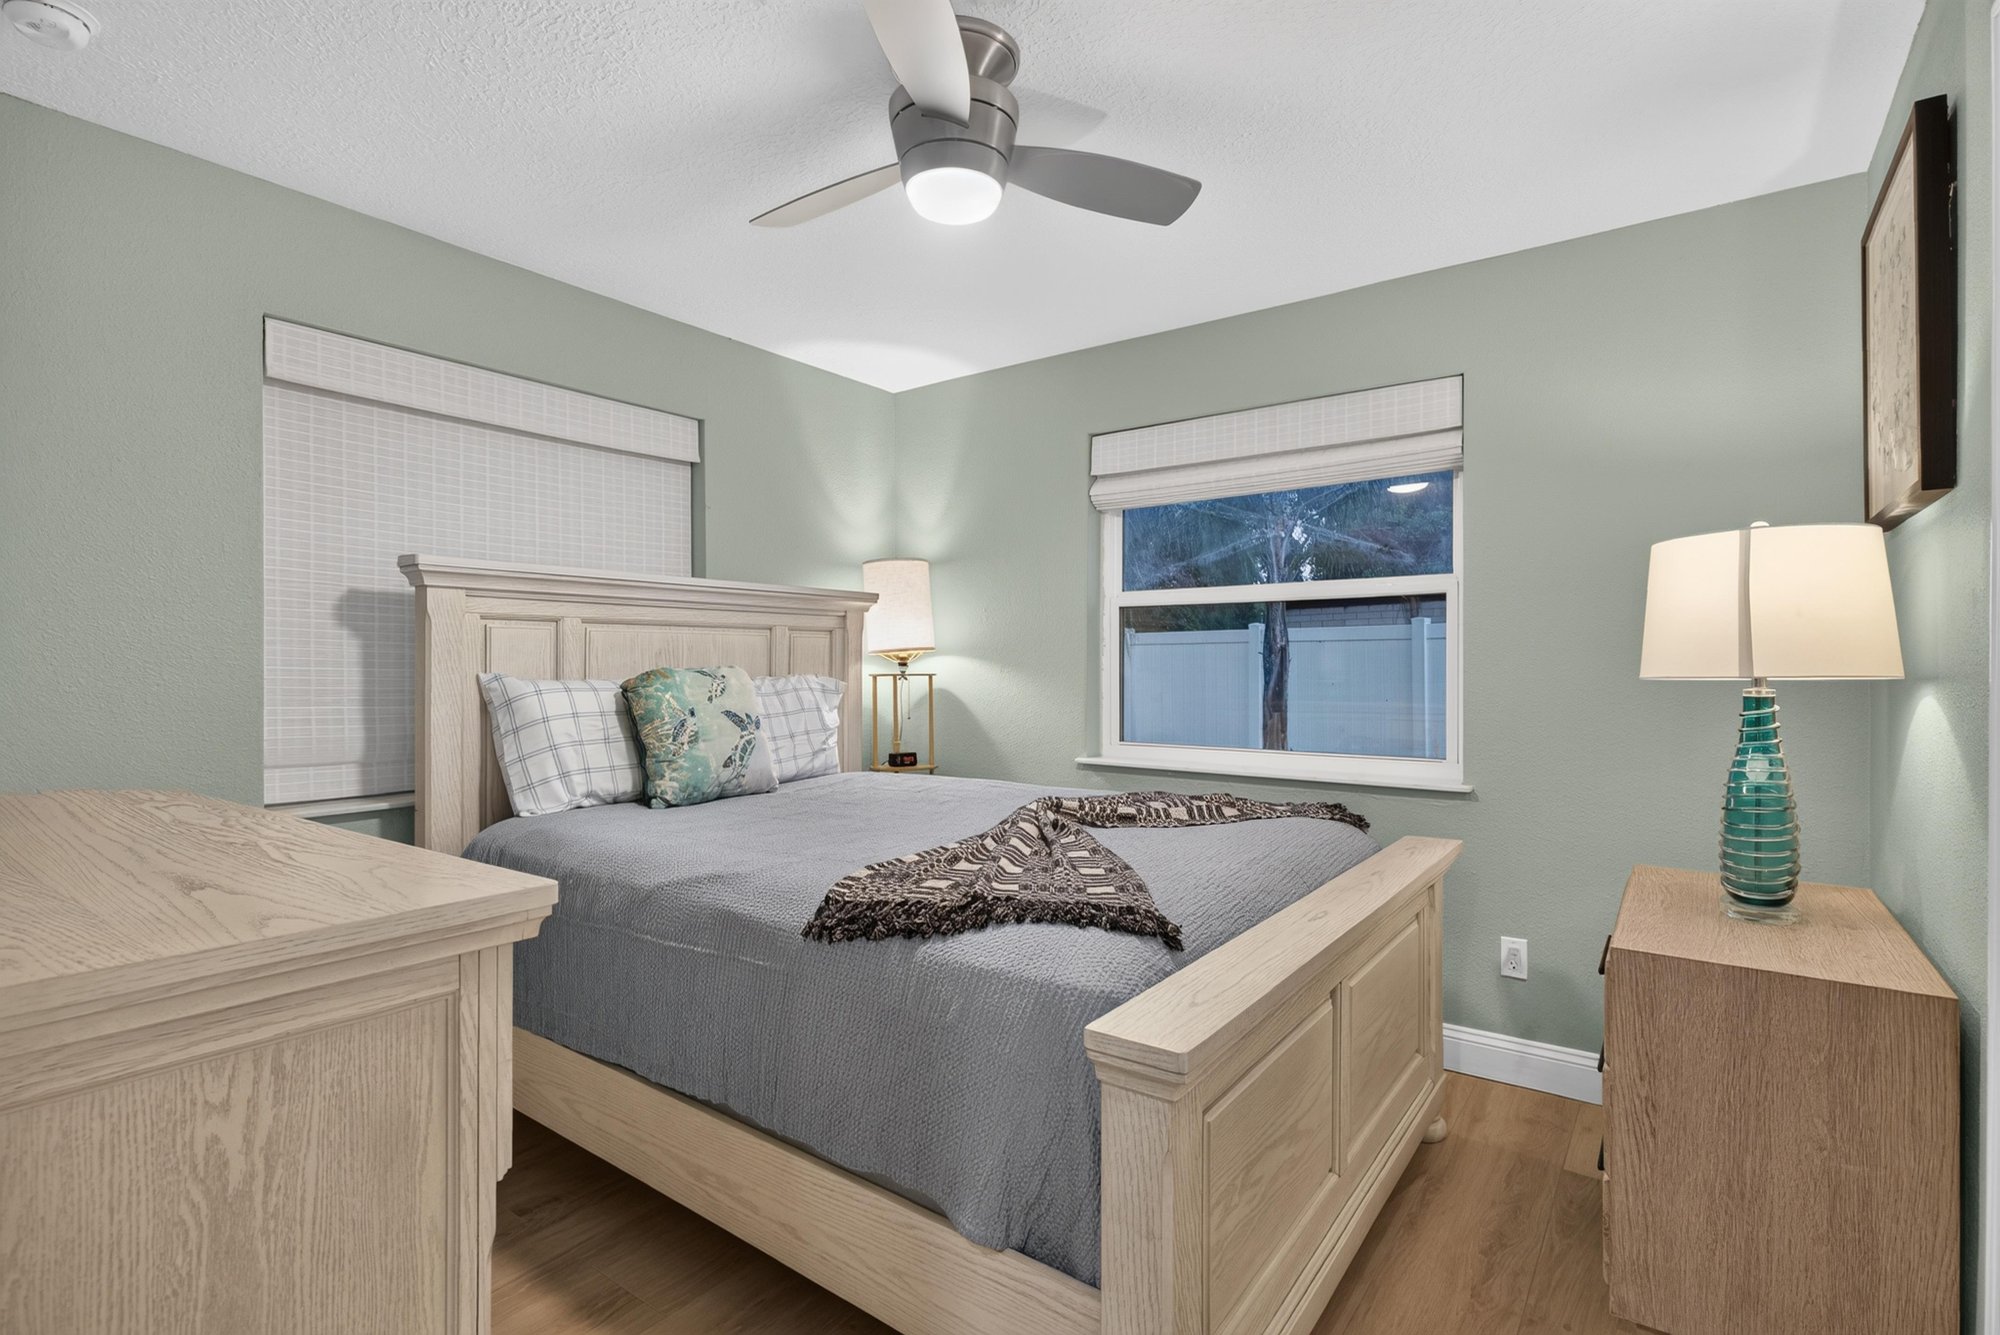
Bedroom with ceiling fan and window at 1525 8th St N, Jacksonville Beach, FL
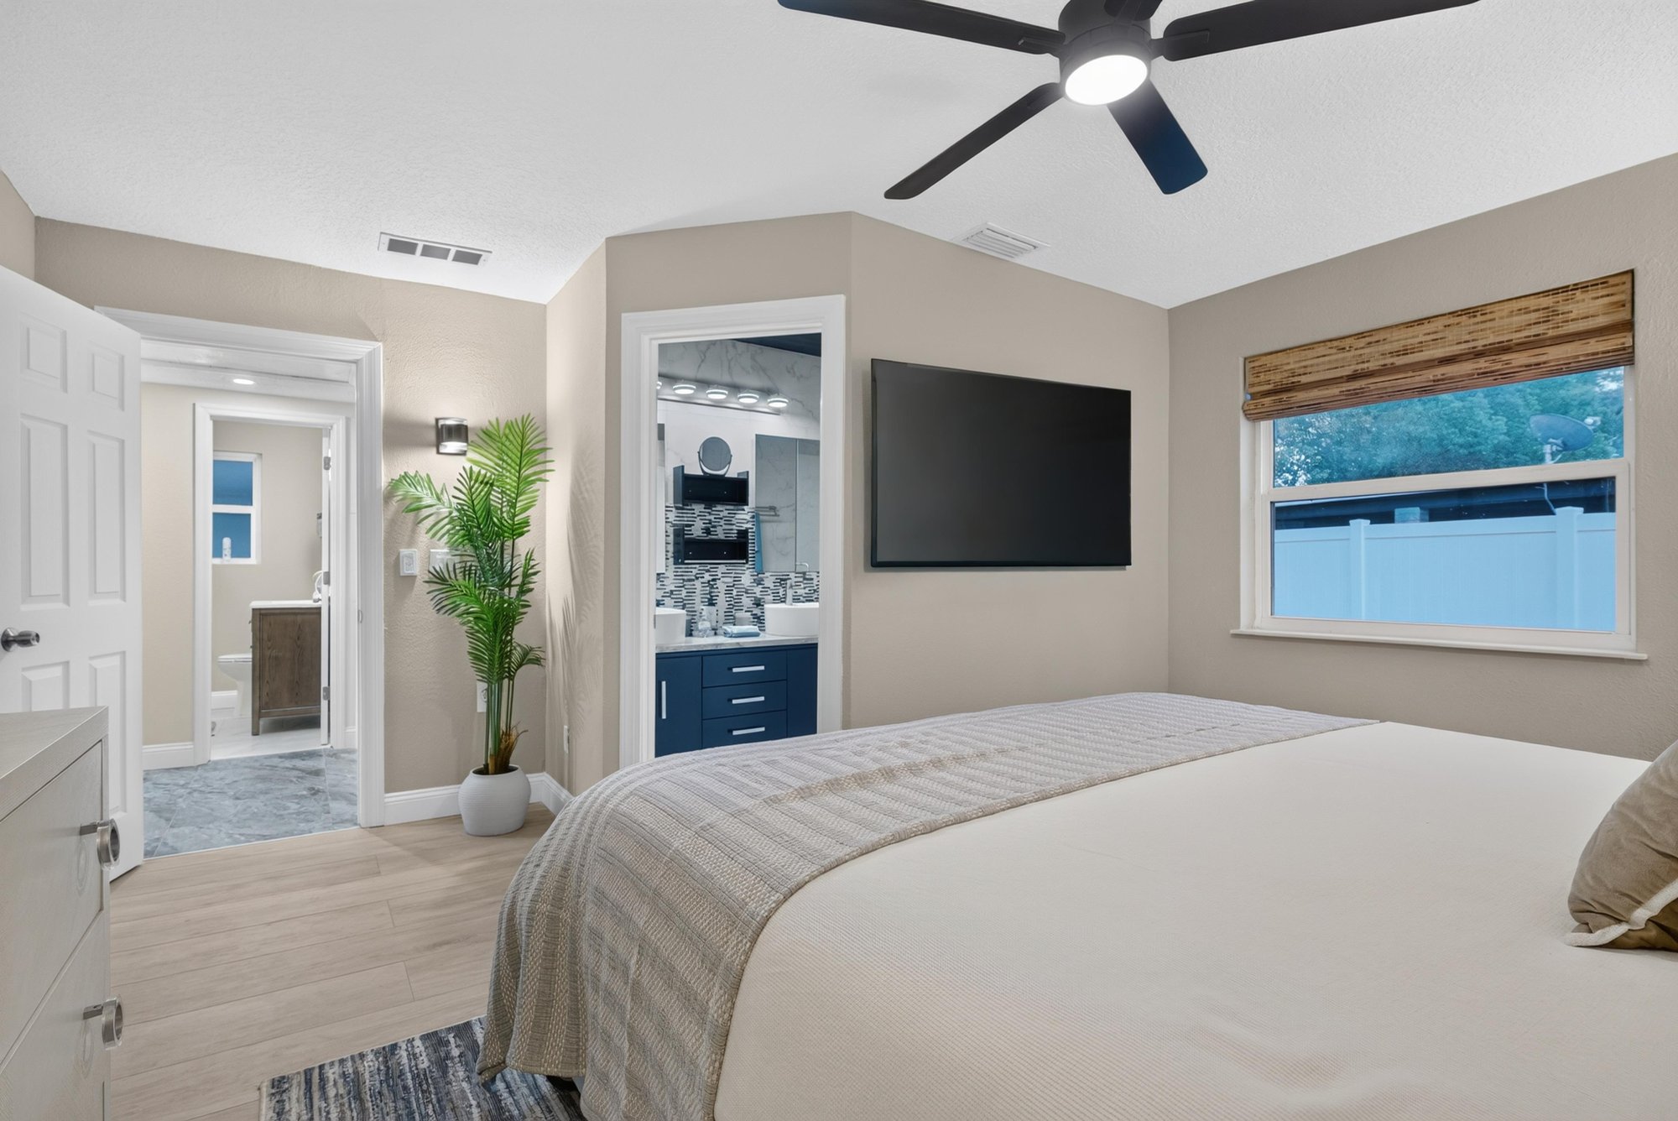
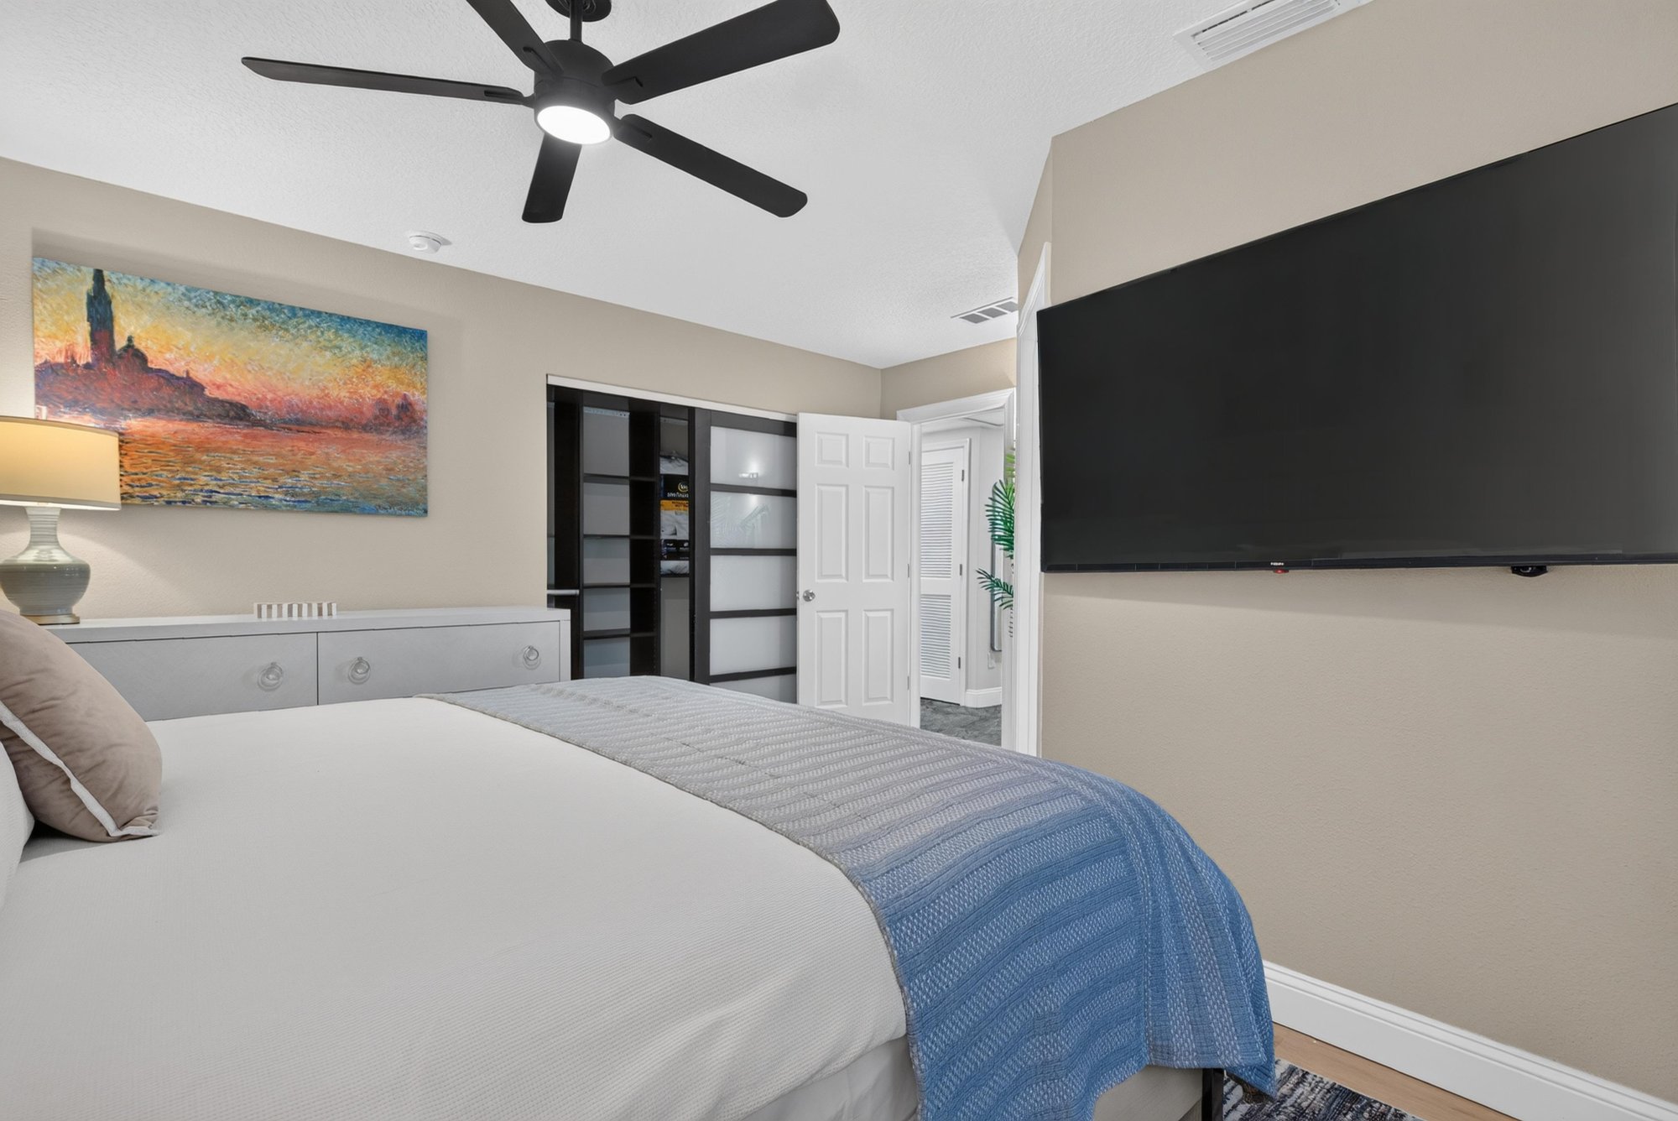
Bedroom with wall-mounted TV at 1525 8th St N, Jacksonville Beach, FL
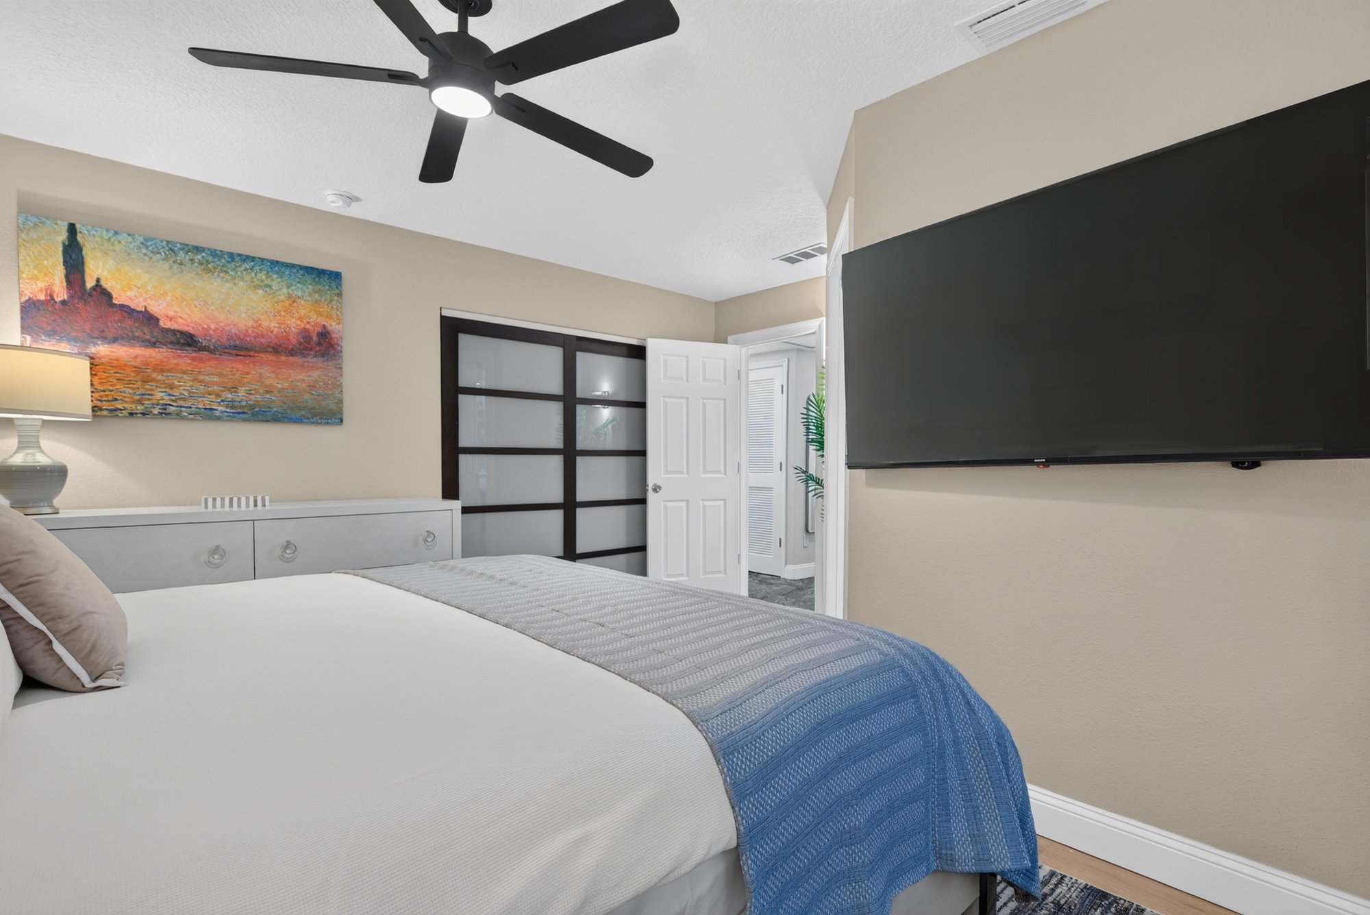
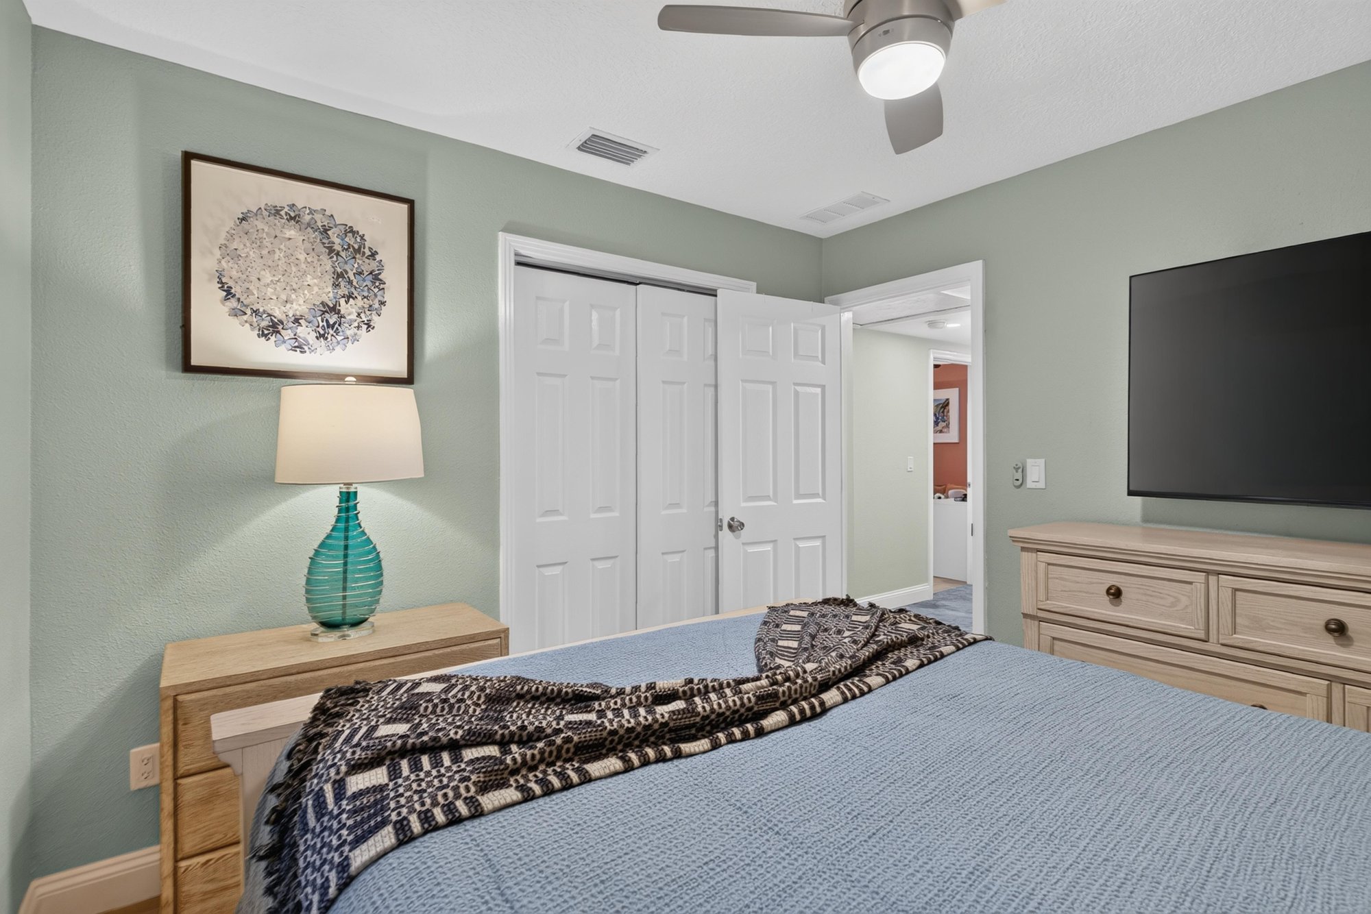
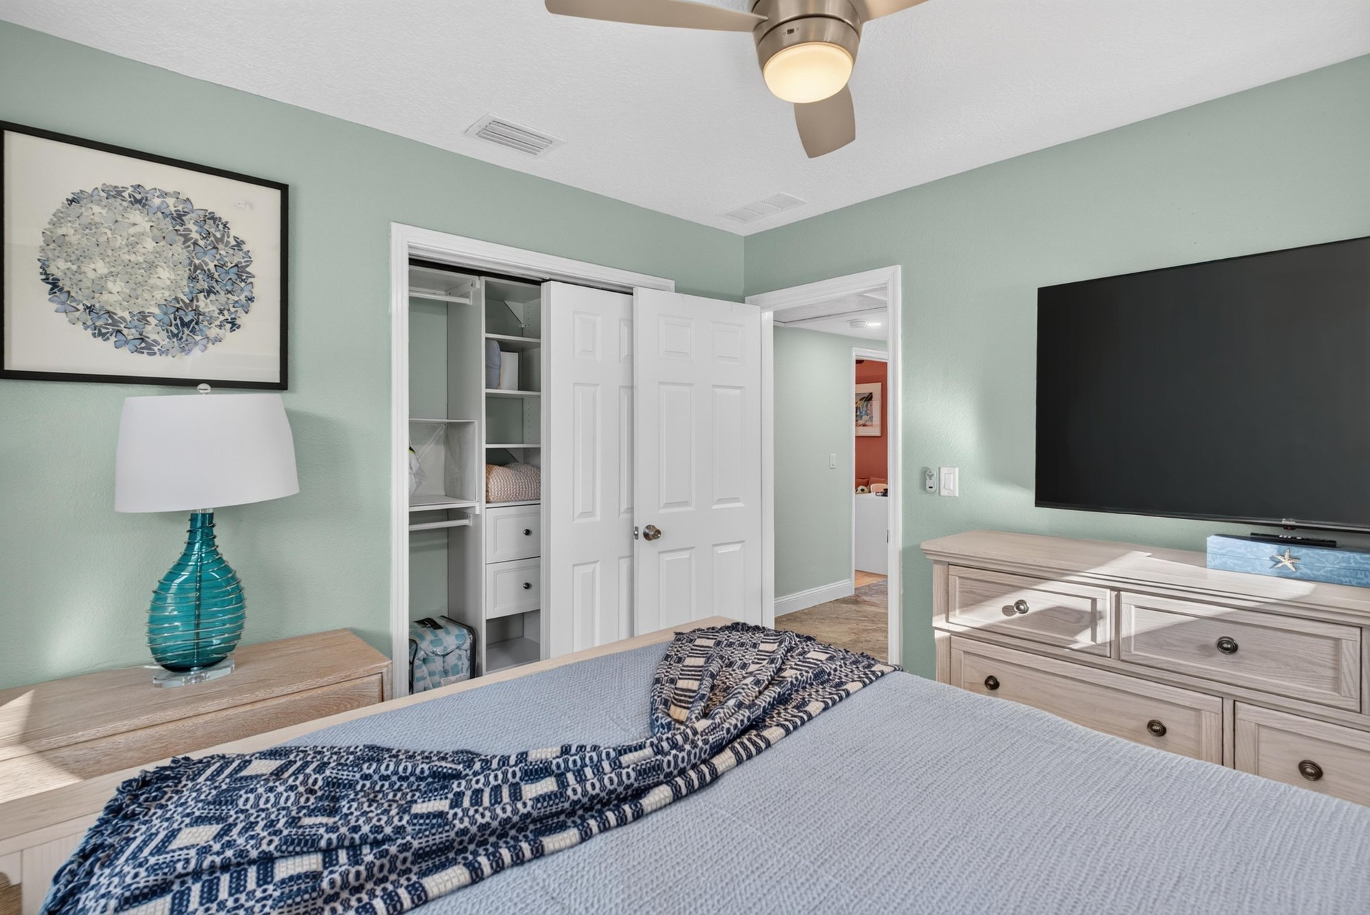
Bedroom with sliding closet doors and TV at 1525 8th St N, Jacksonville Beach, FL
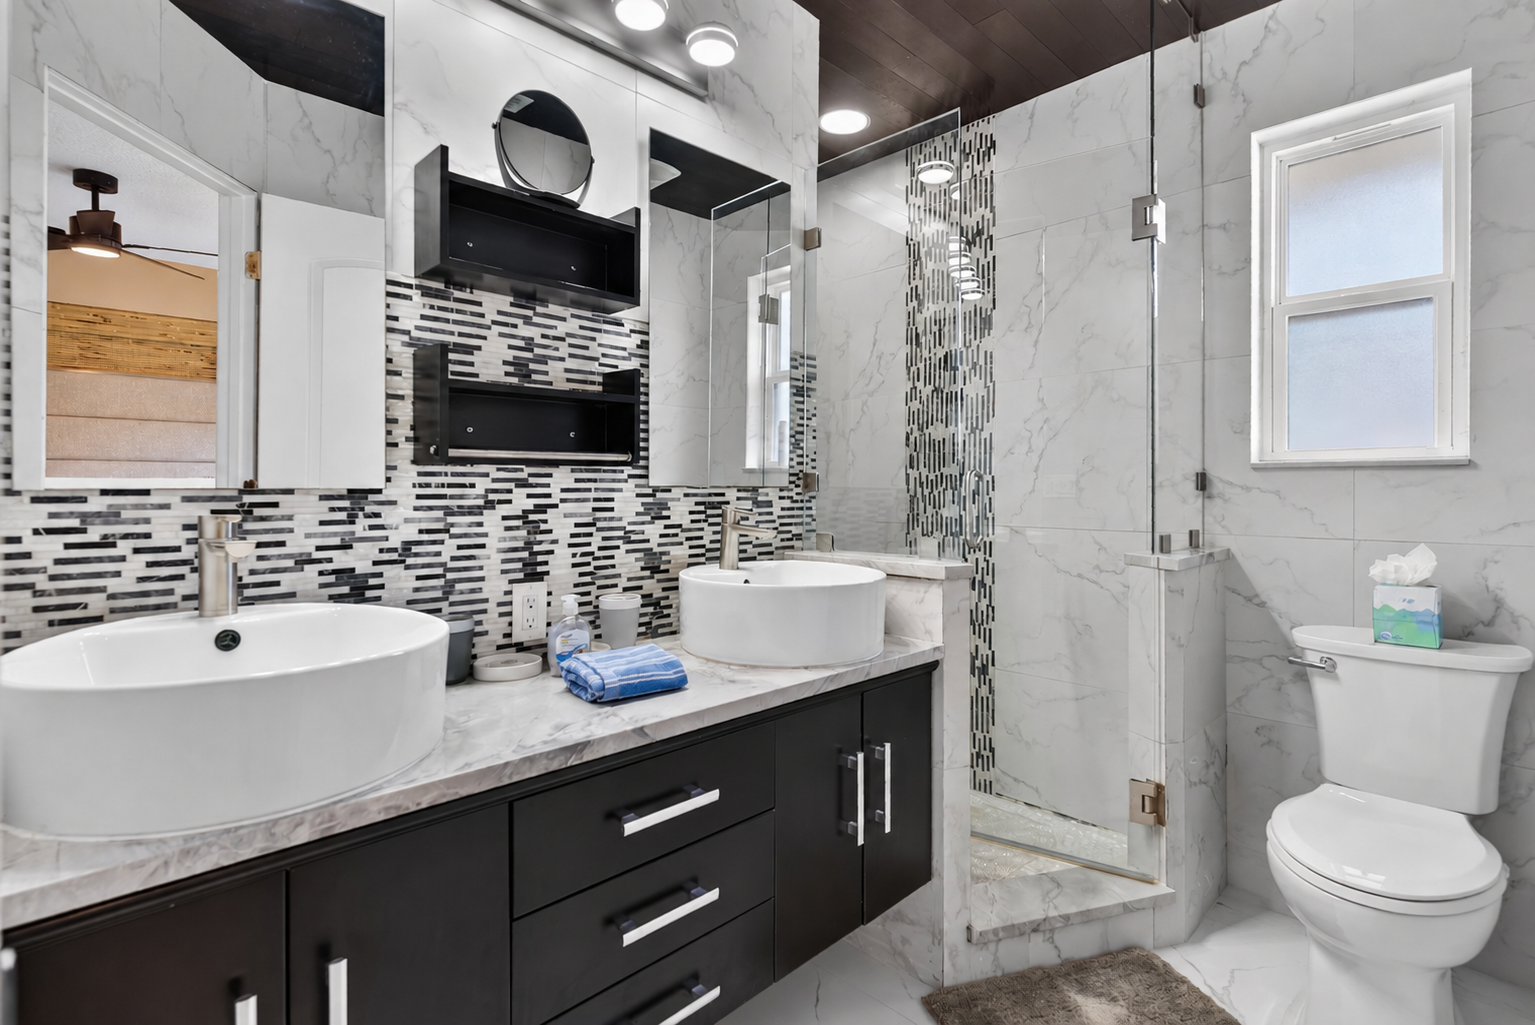
Bathroom with vessel sinks and glass shower at 1525 8th St N, Jacksonville Beach, FL
Bedroom with wood bed frame and nightstands at 1525 8th St N, Jacksonville Beach, FL
Bedroom with blue walls and wall-mounted TV at 1525 8th St N, Jacksonville Beach, FL
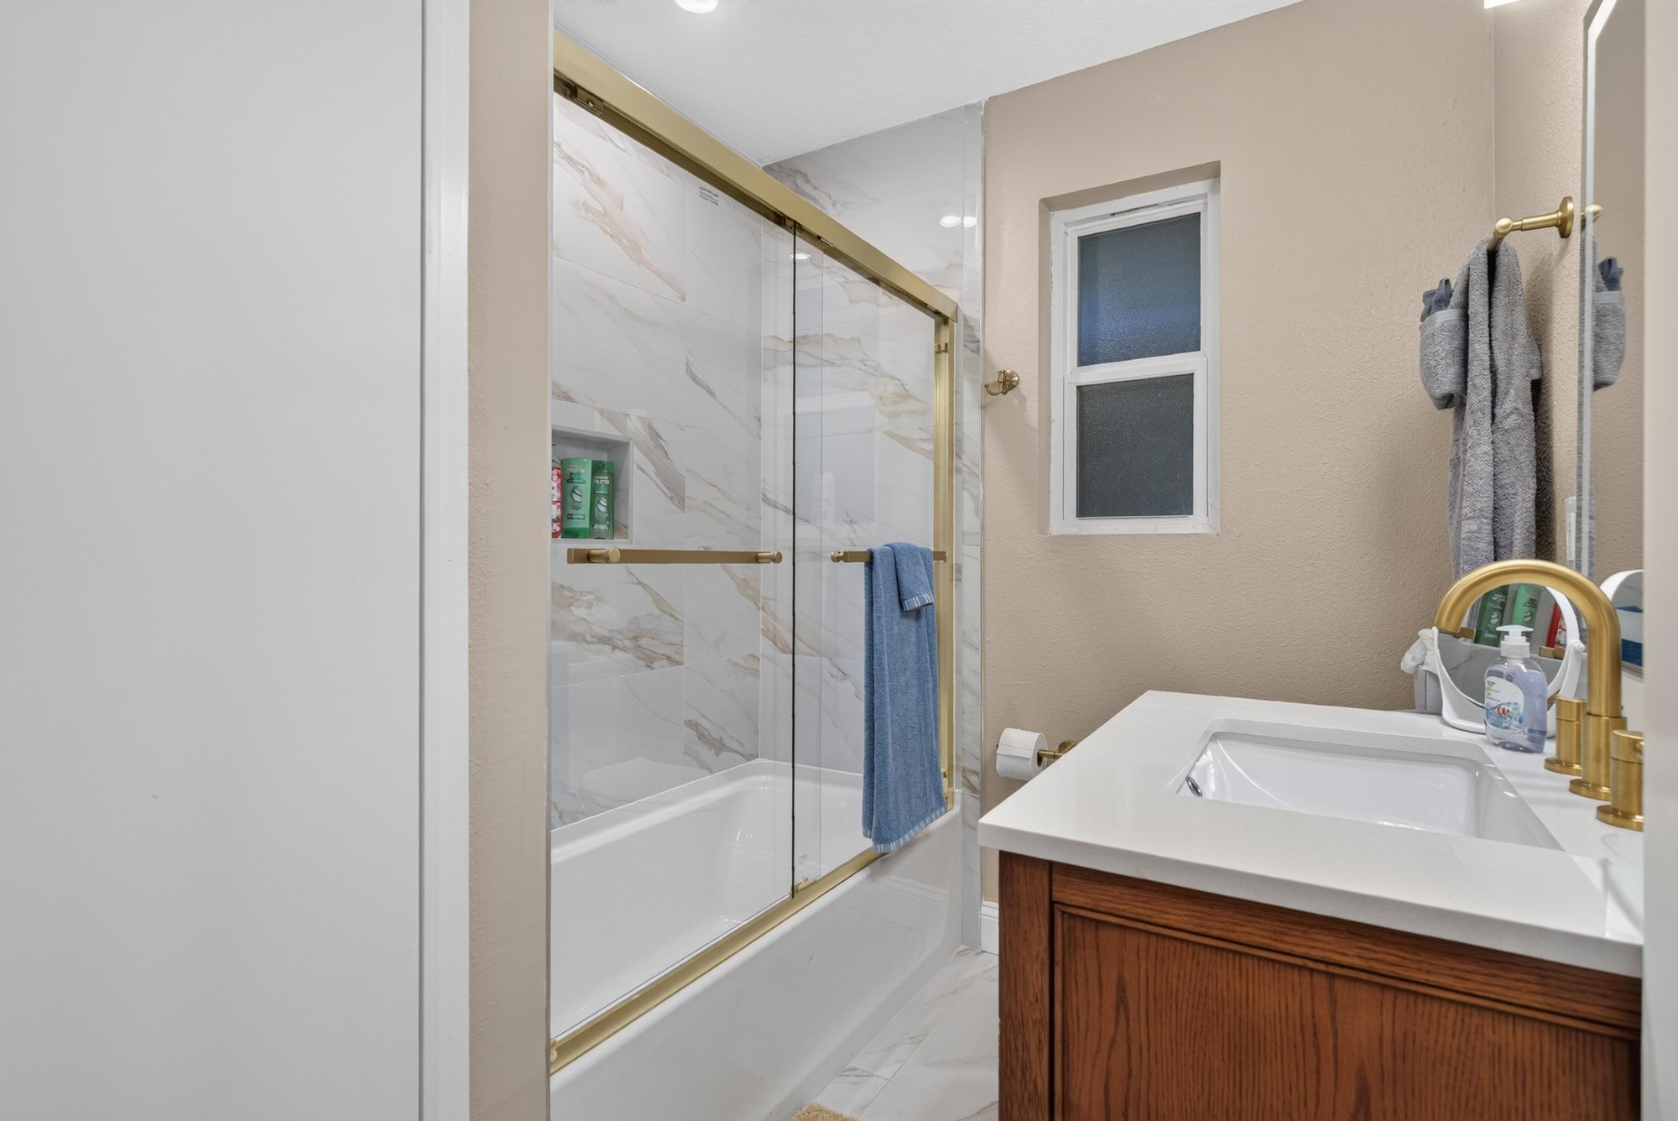
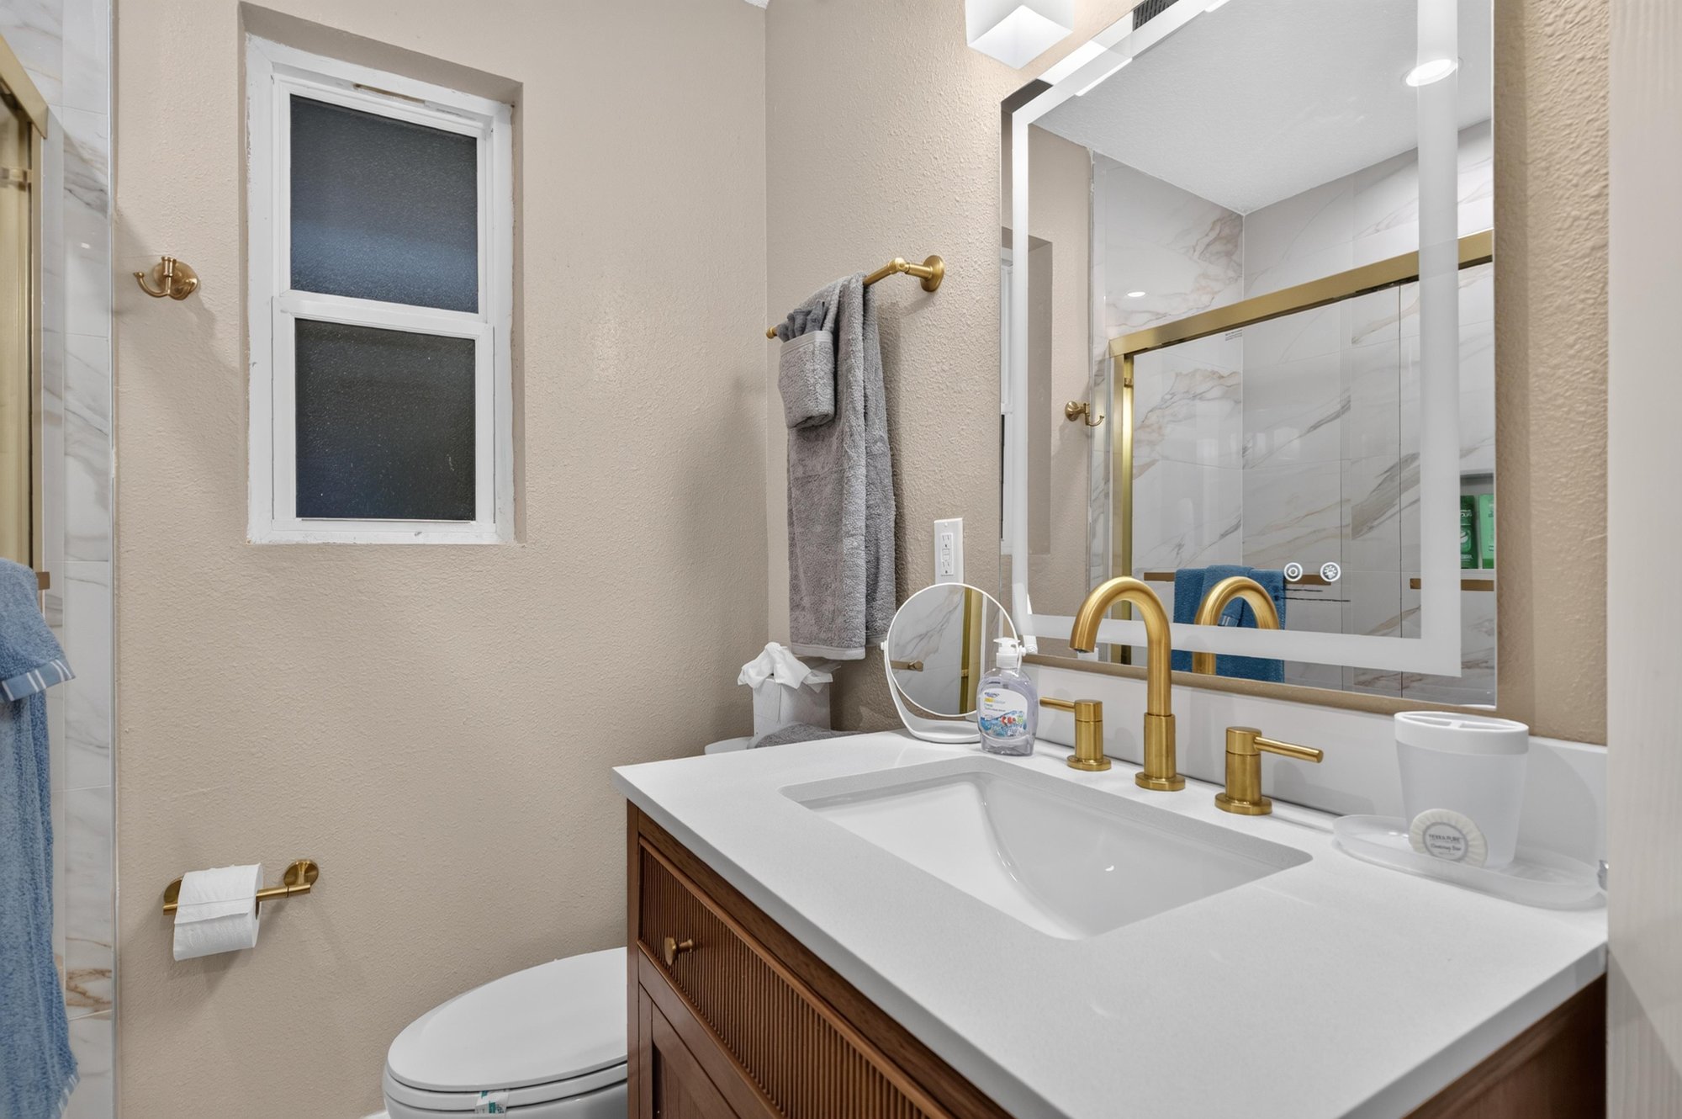
Bathroom with gold fixtures and mirror at 1525 8th St N, Jacksonville Beach, FL
Bathroom with glass shower and marble tile at 1525 8th St N, Jacksonville Beach, FL
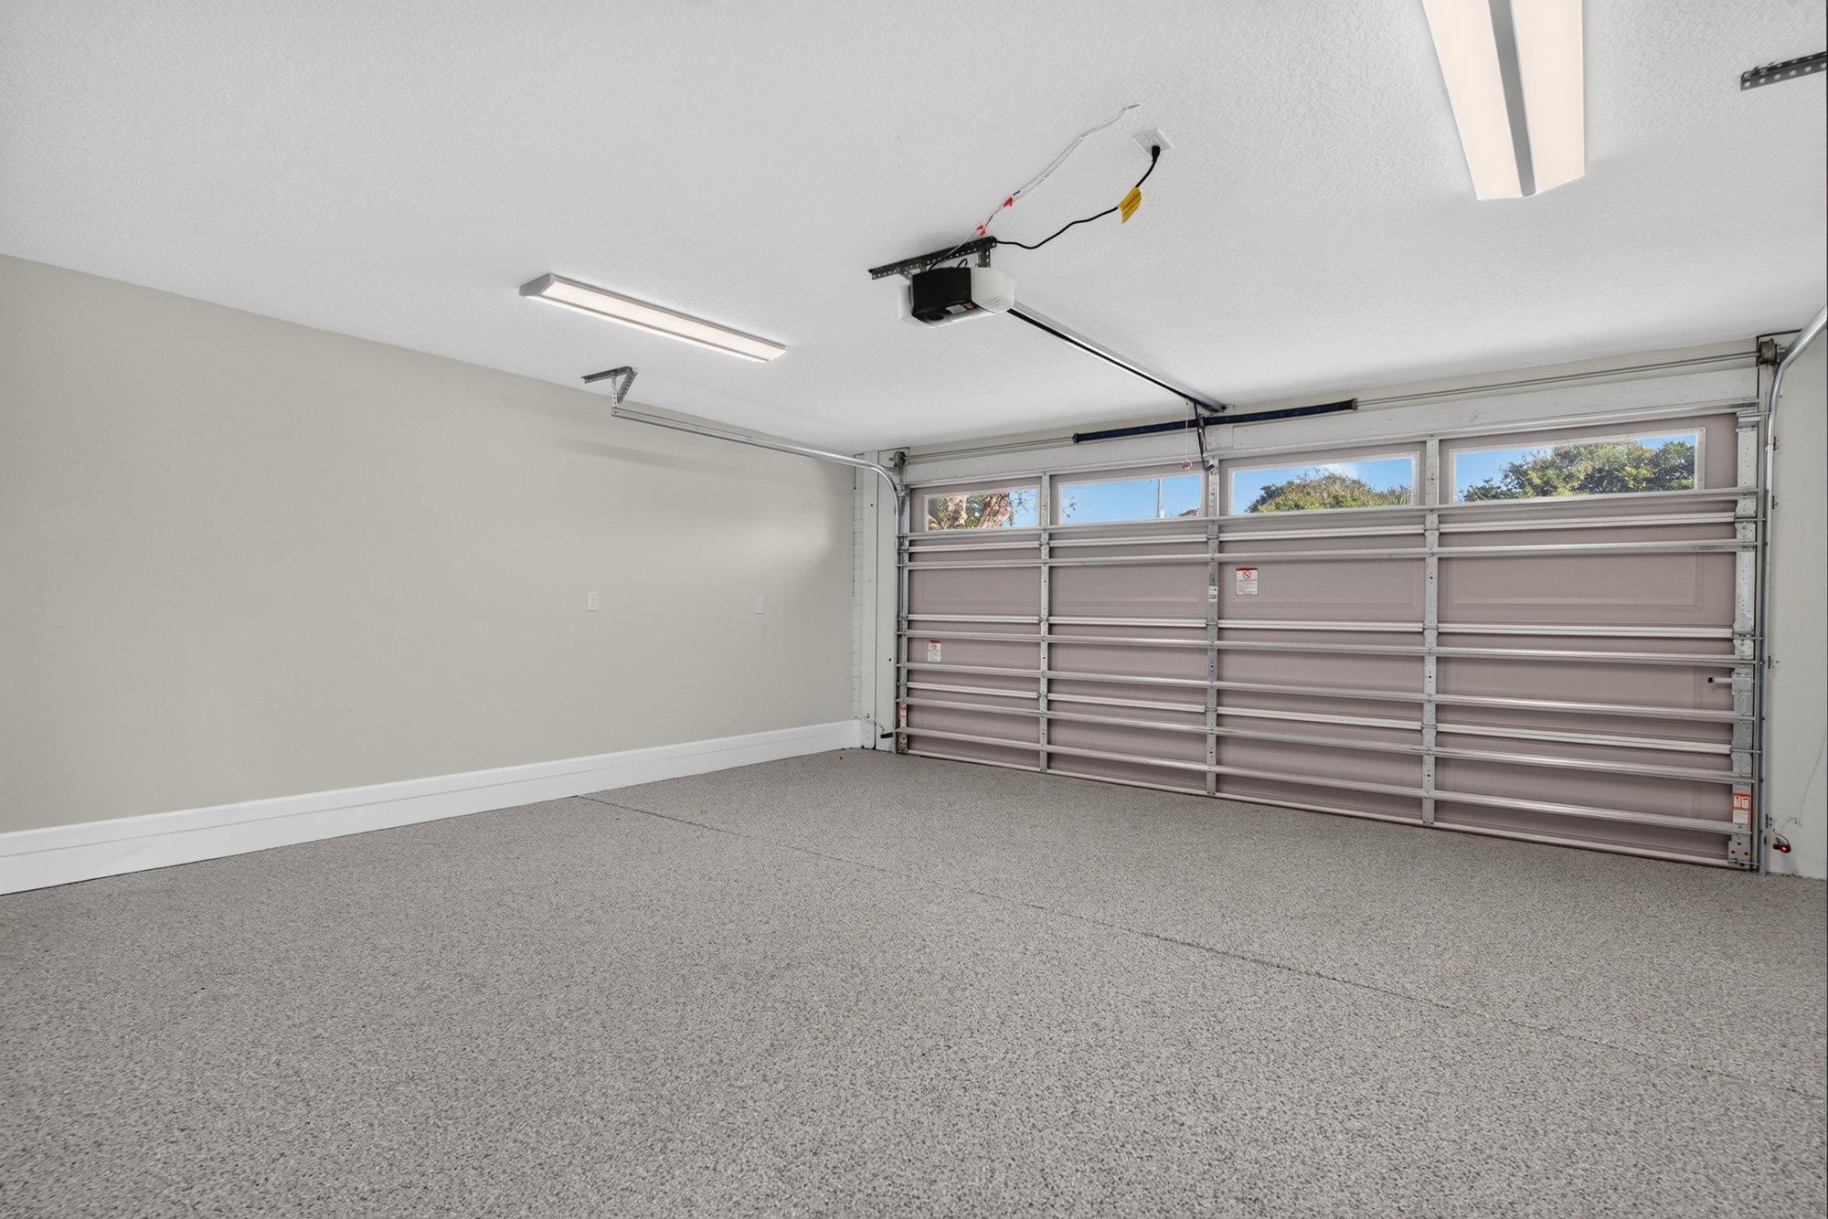
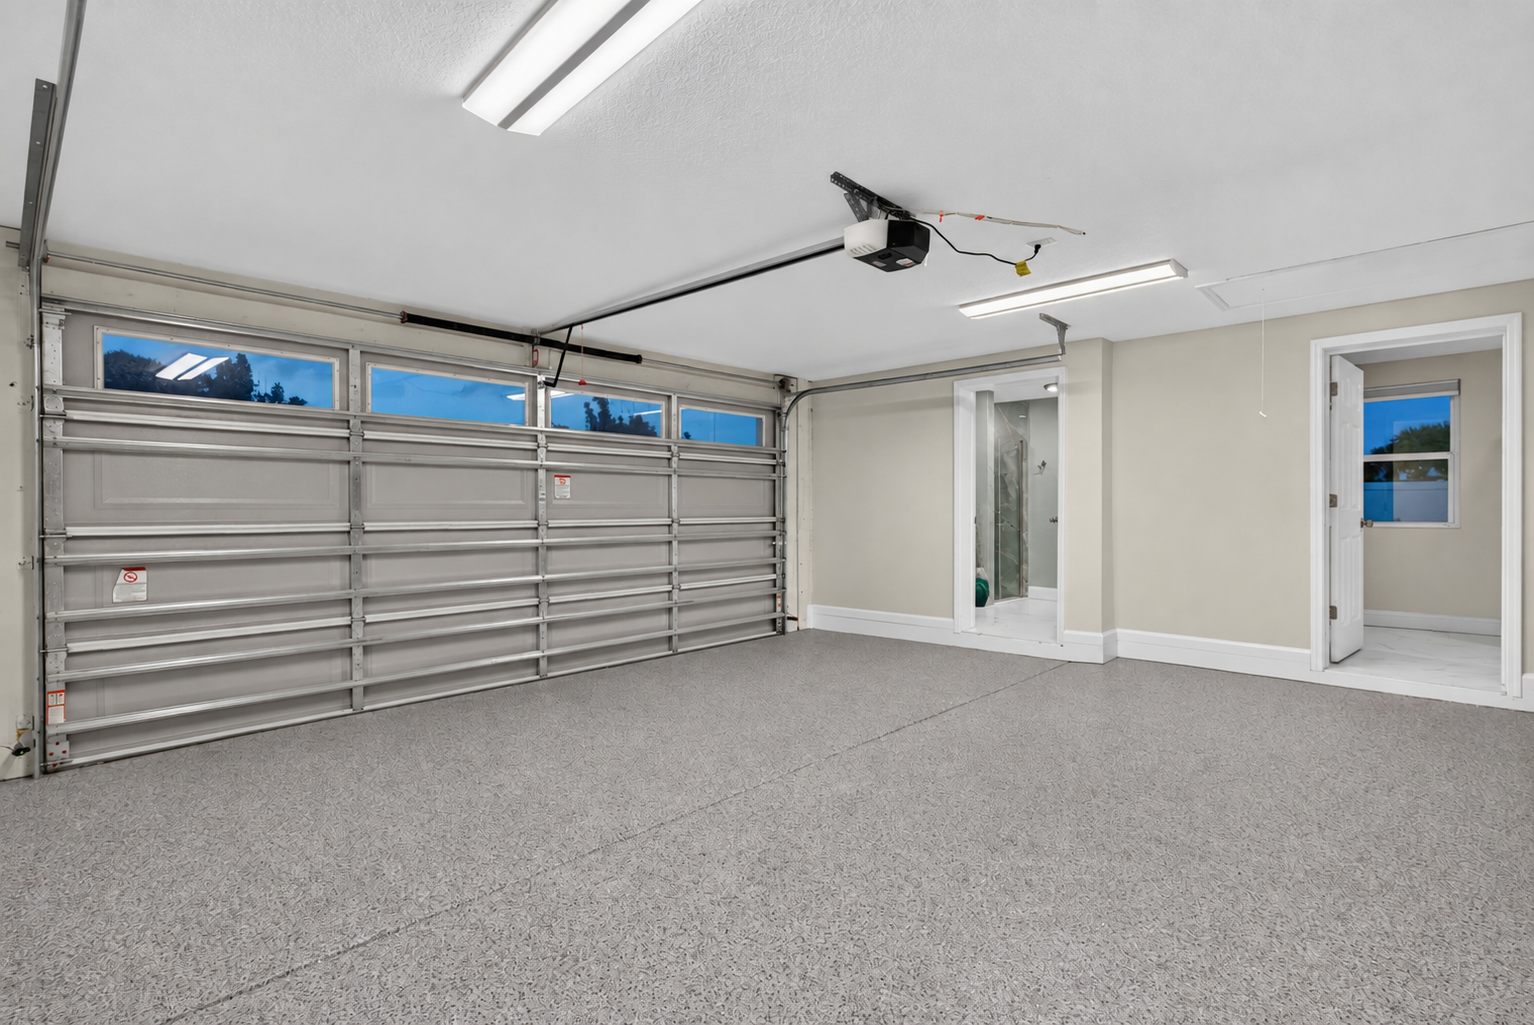
Garage interior with epoxy floor at 1525 8th St N, Jacksonville Beach, FL
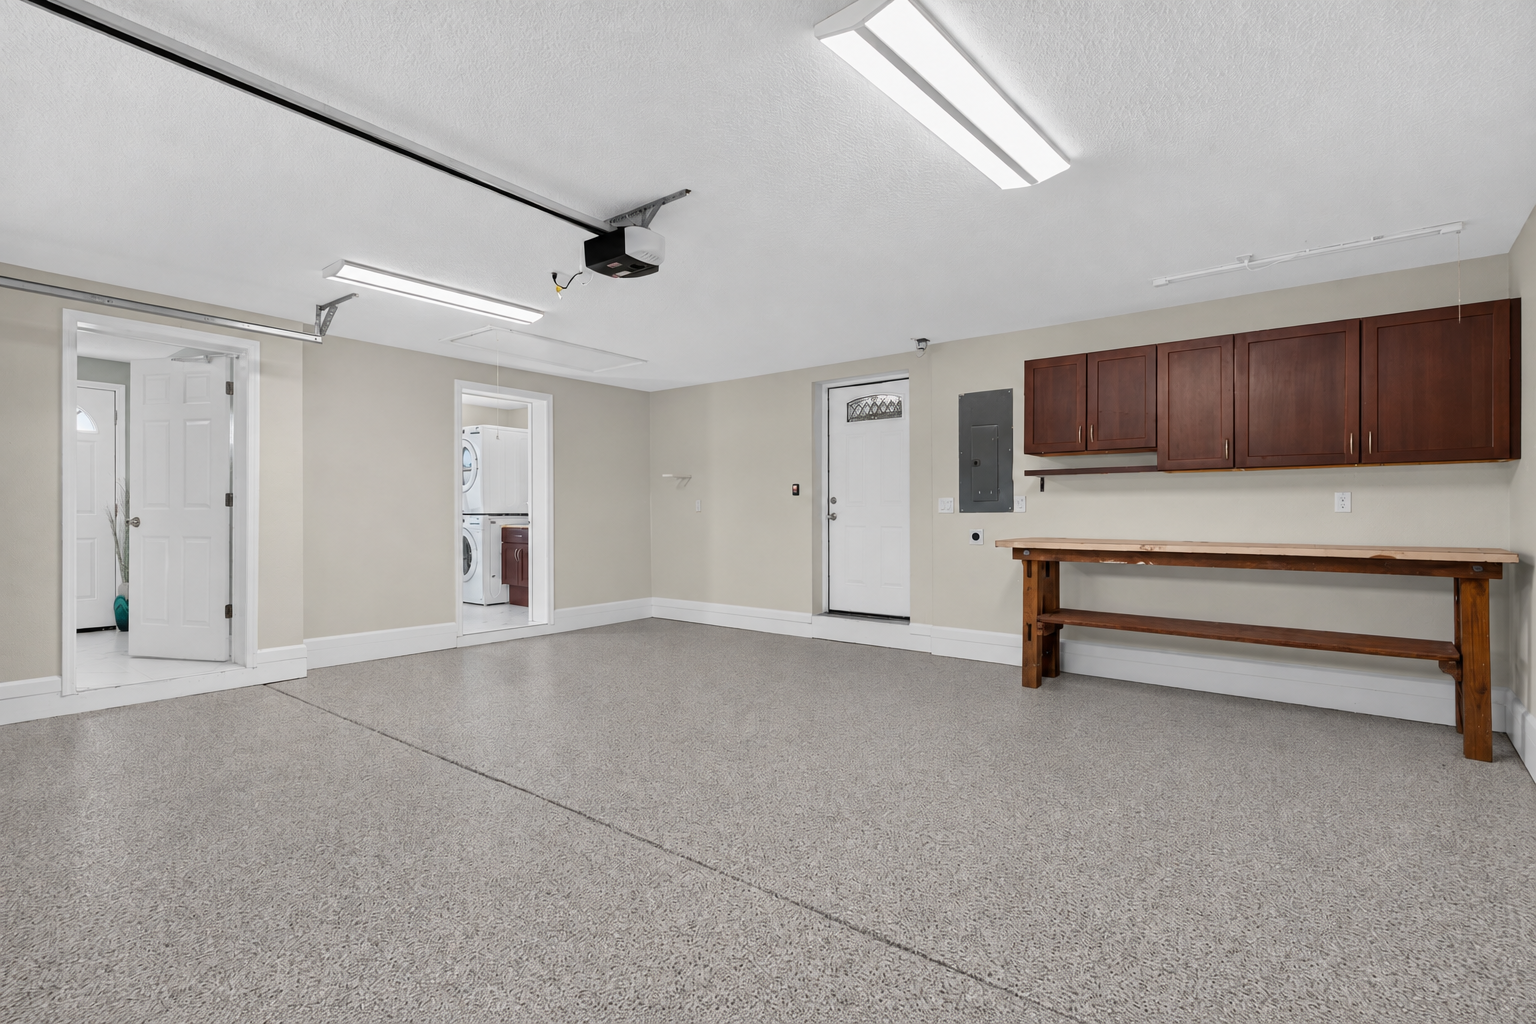
Garage interior with workbench at 1525 8th St N, Jacksonville Beach, FL
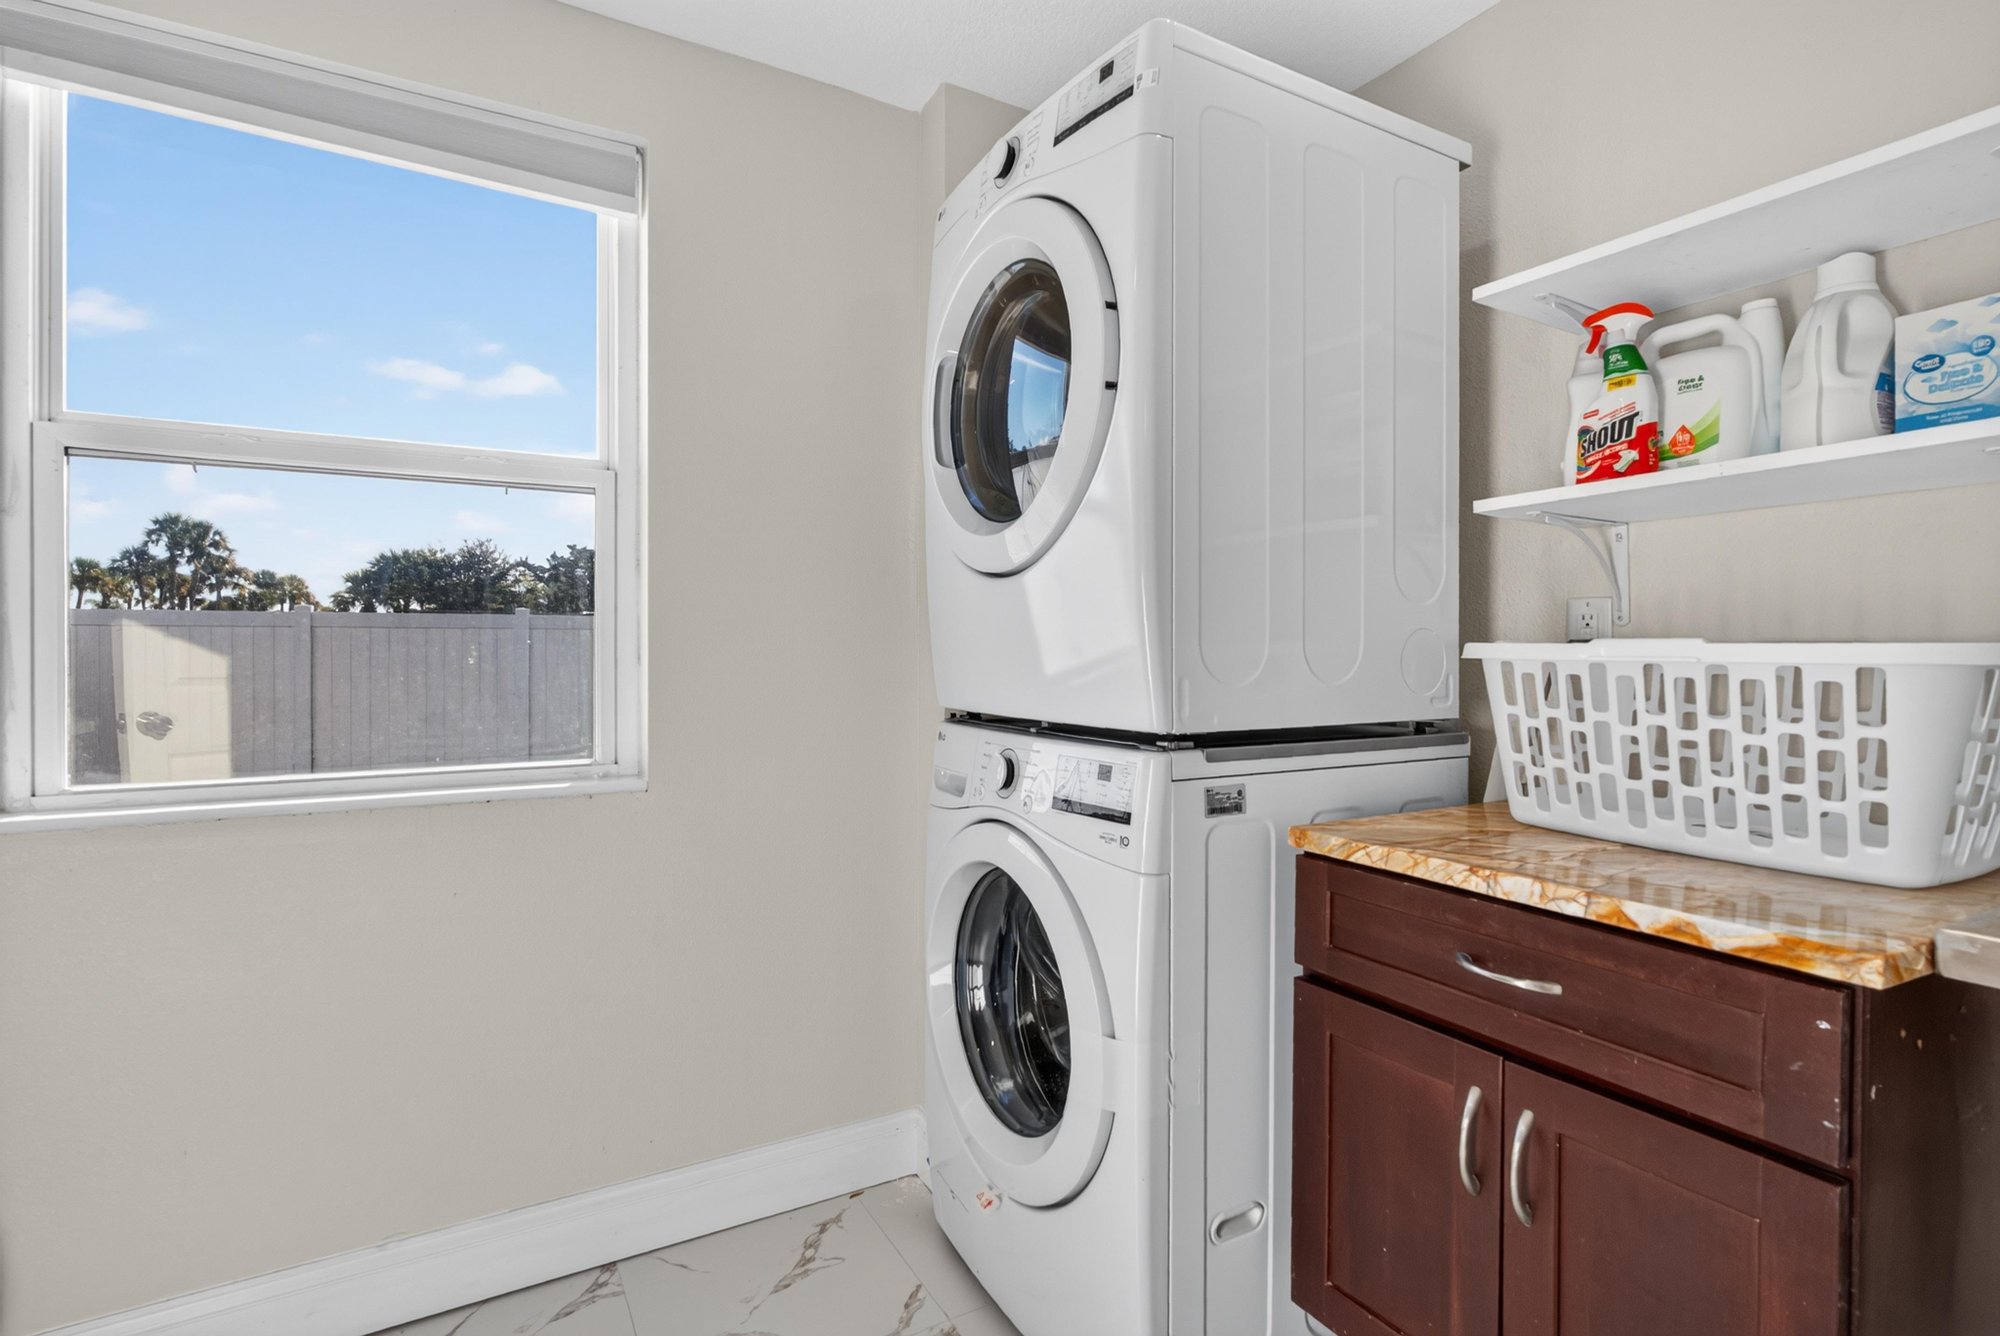
Laundry closet with stacked washer and dryer at 1525 8th St N, Jacksonville Beach, FL
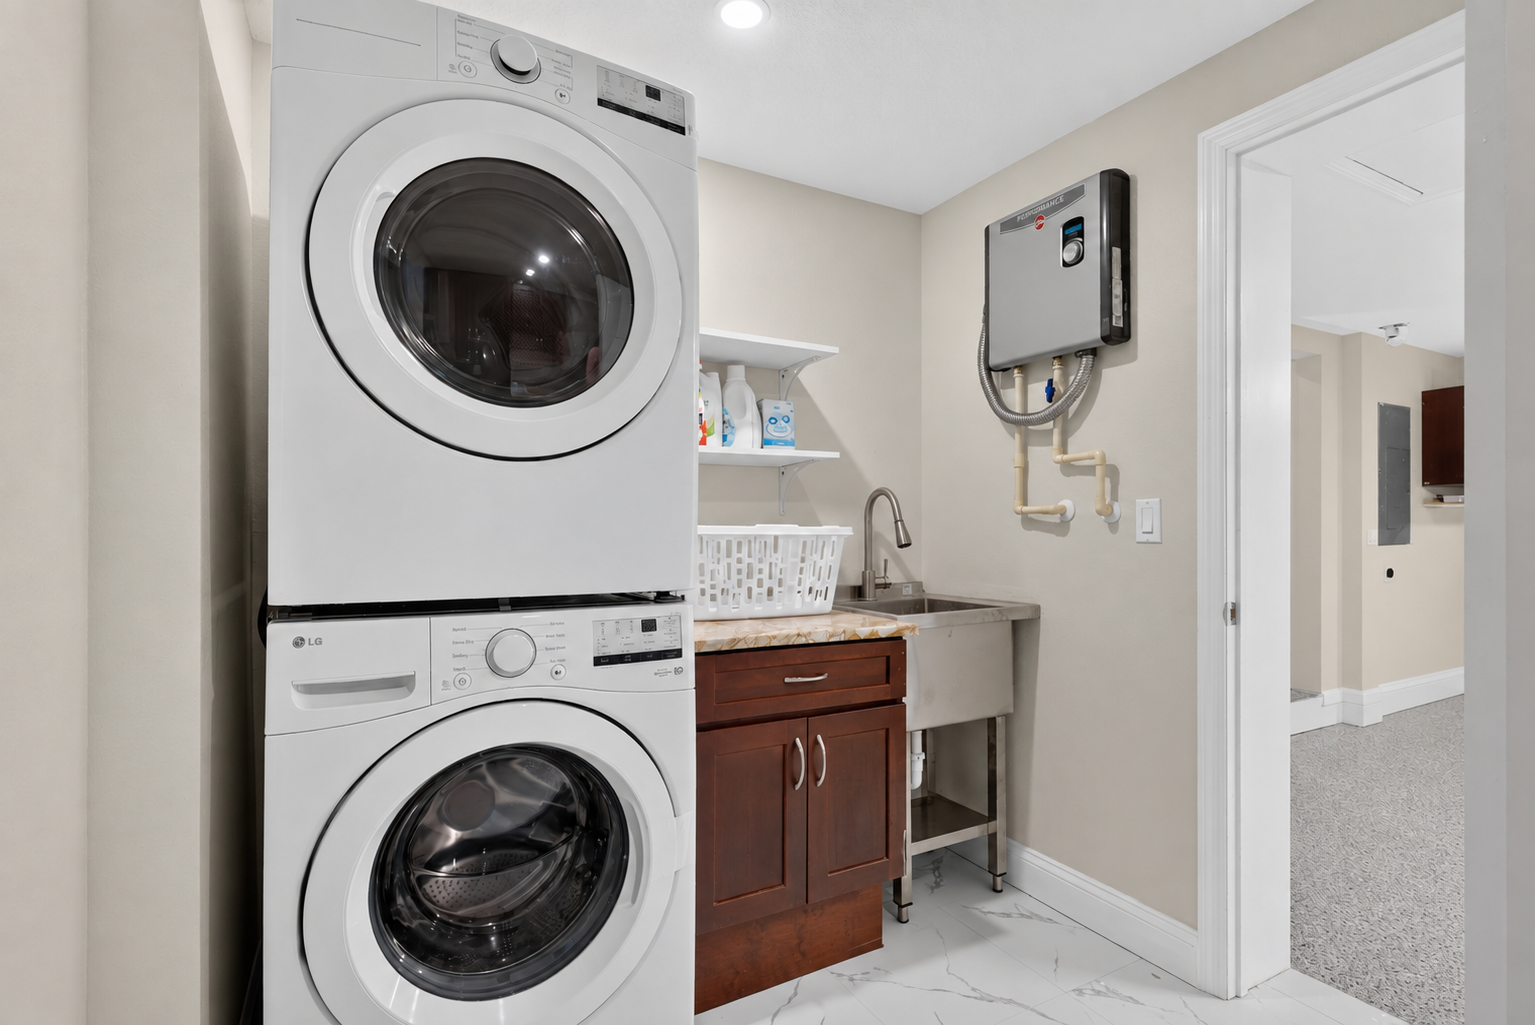
Laundry area with utility sink at 1525 8th St N, Jacksonville Beach, FL
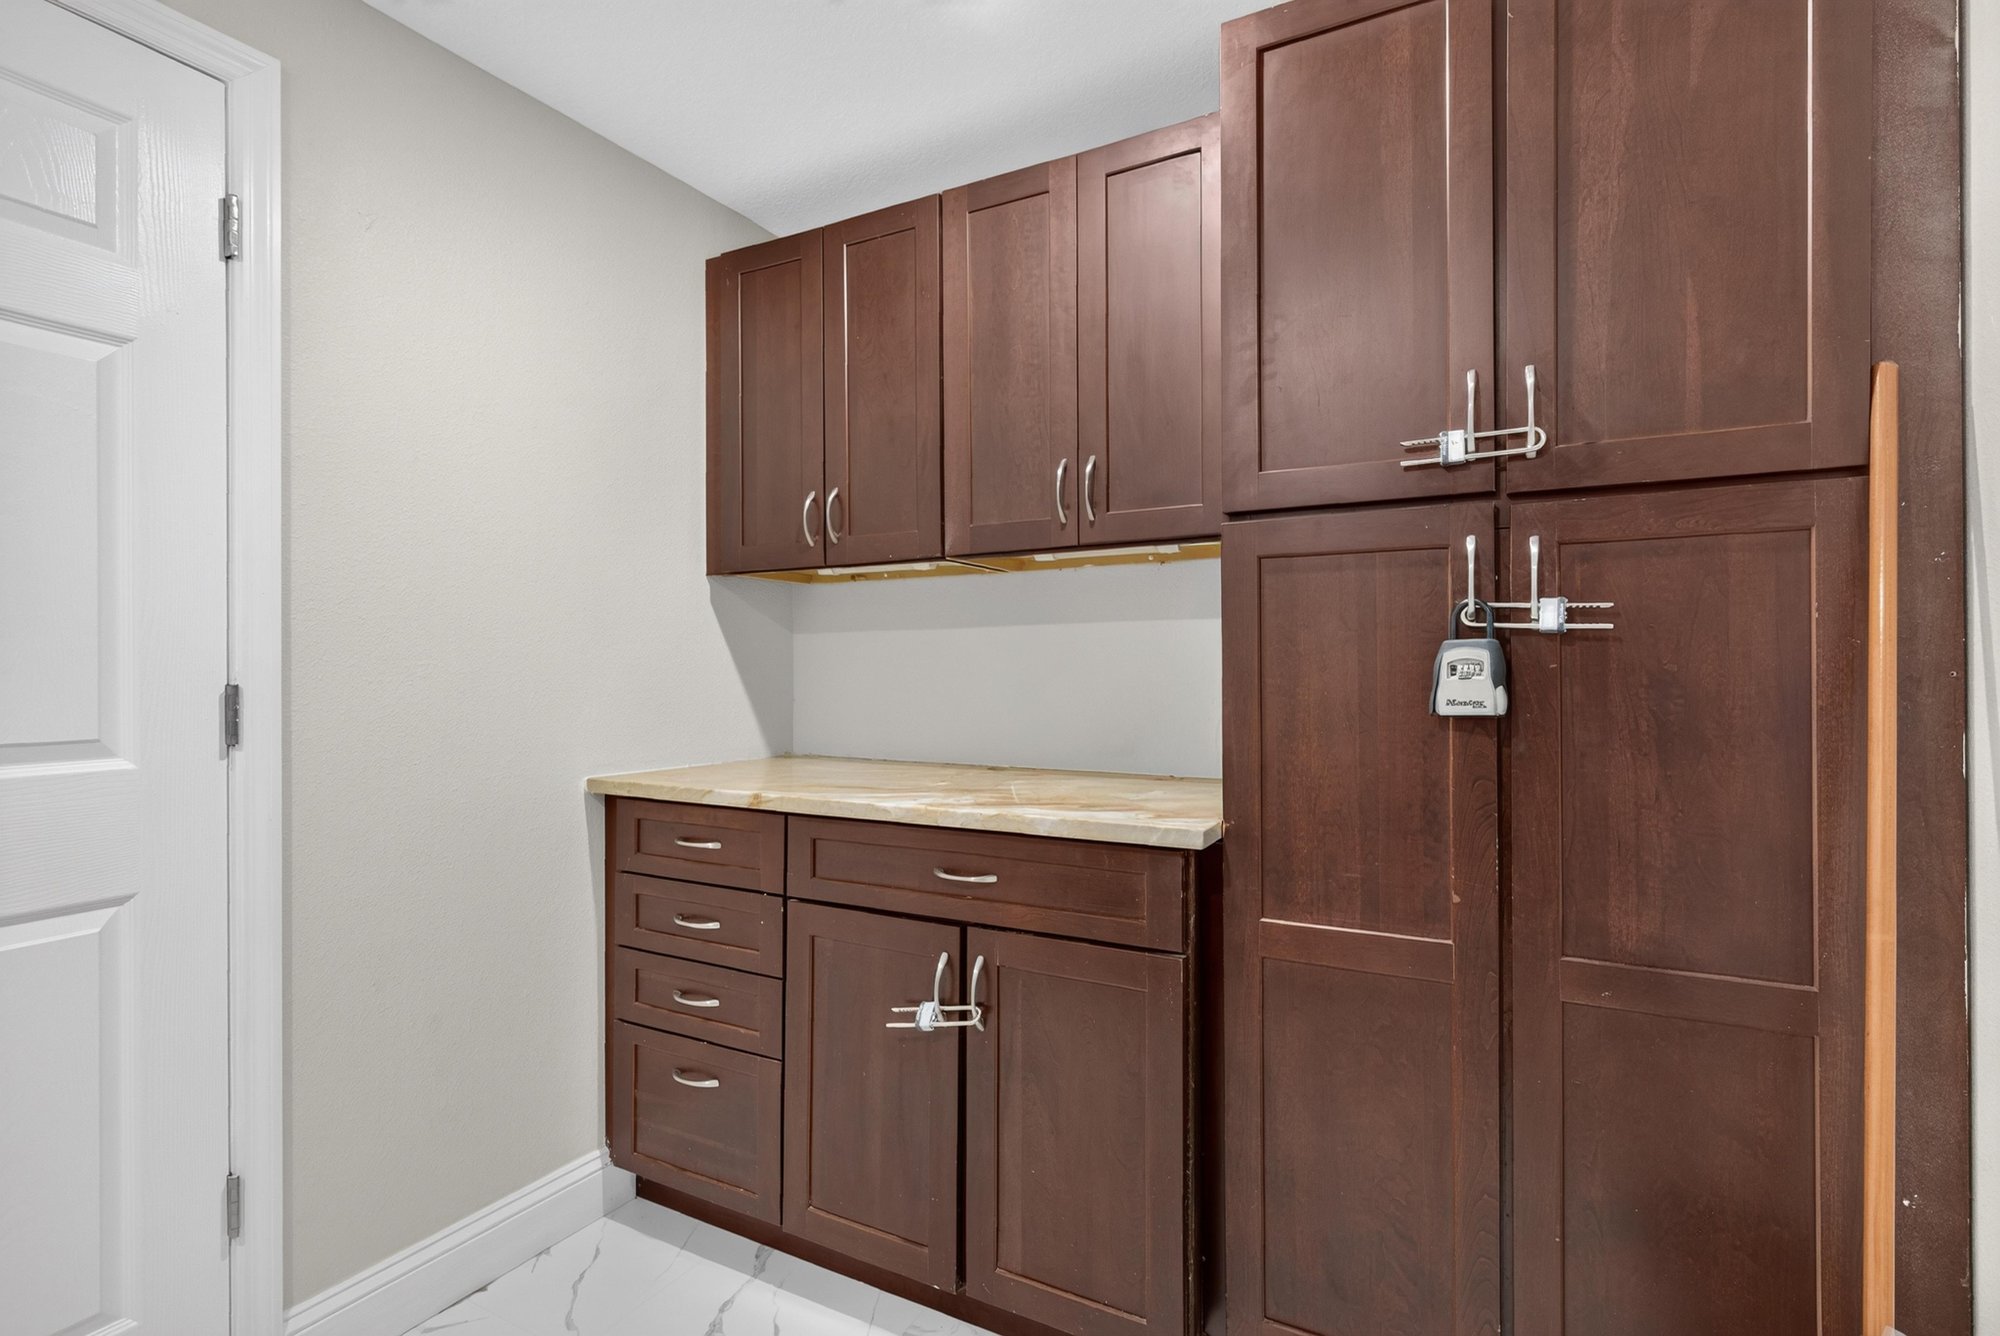
Built-in wood storage cabinets at 1525 8th St N, Jacksonville Beach, FL
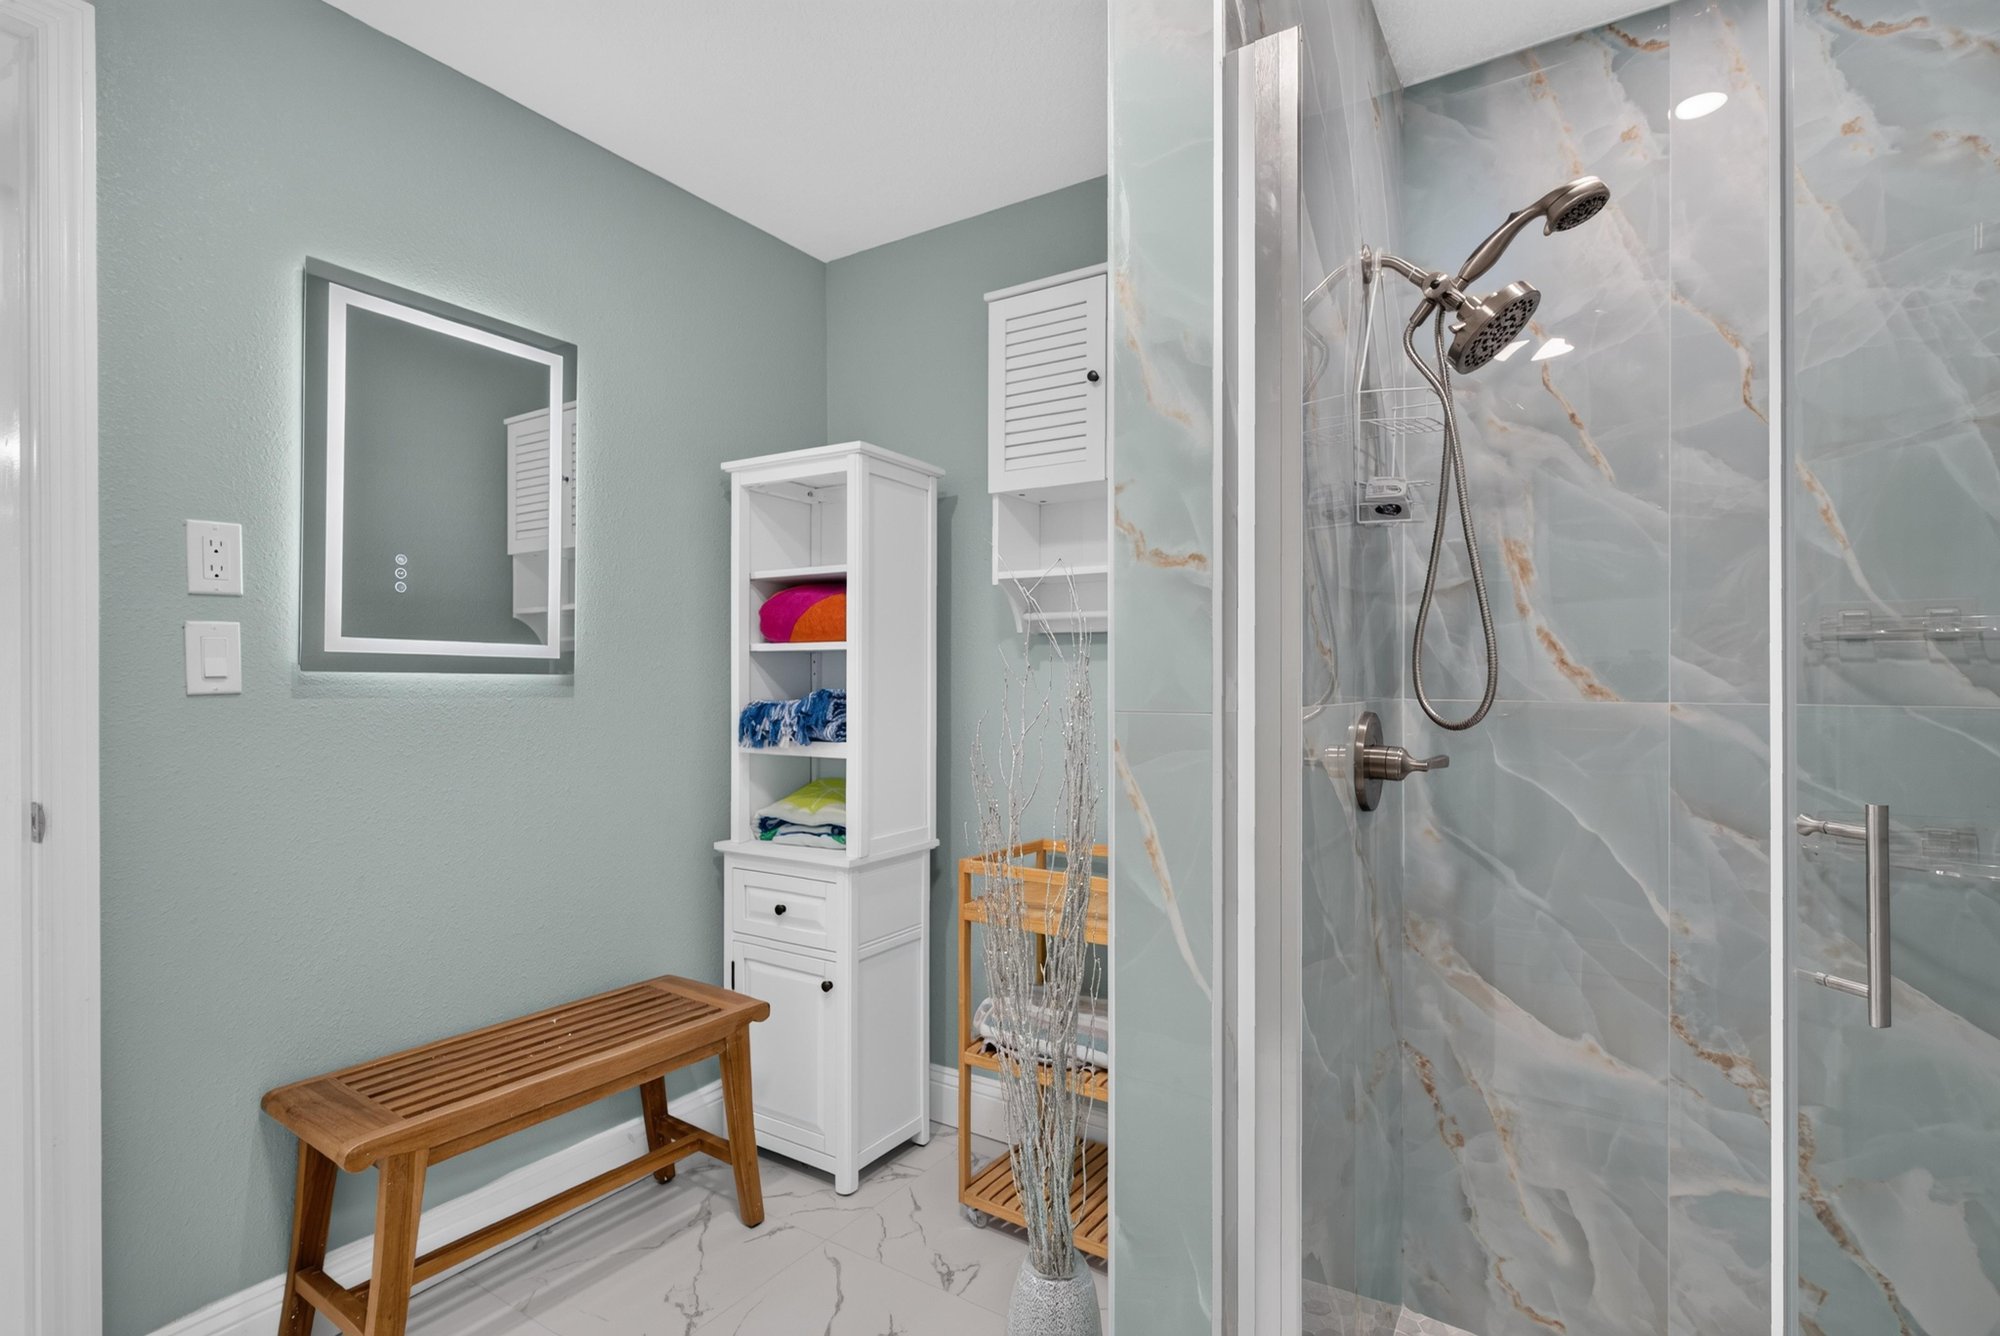
Bathroom with walk-in shower at 1525 8th St N, Jacksonville Beach, FL
Bathroom with door to outdoor shower at 1525 8th St N, Jacksonville Beach, FL
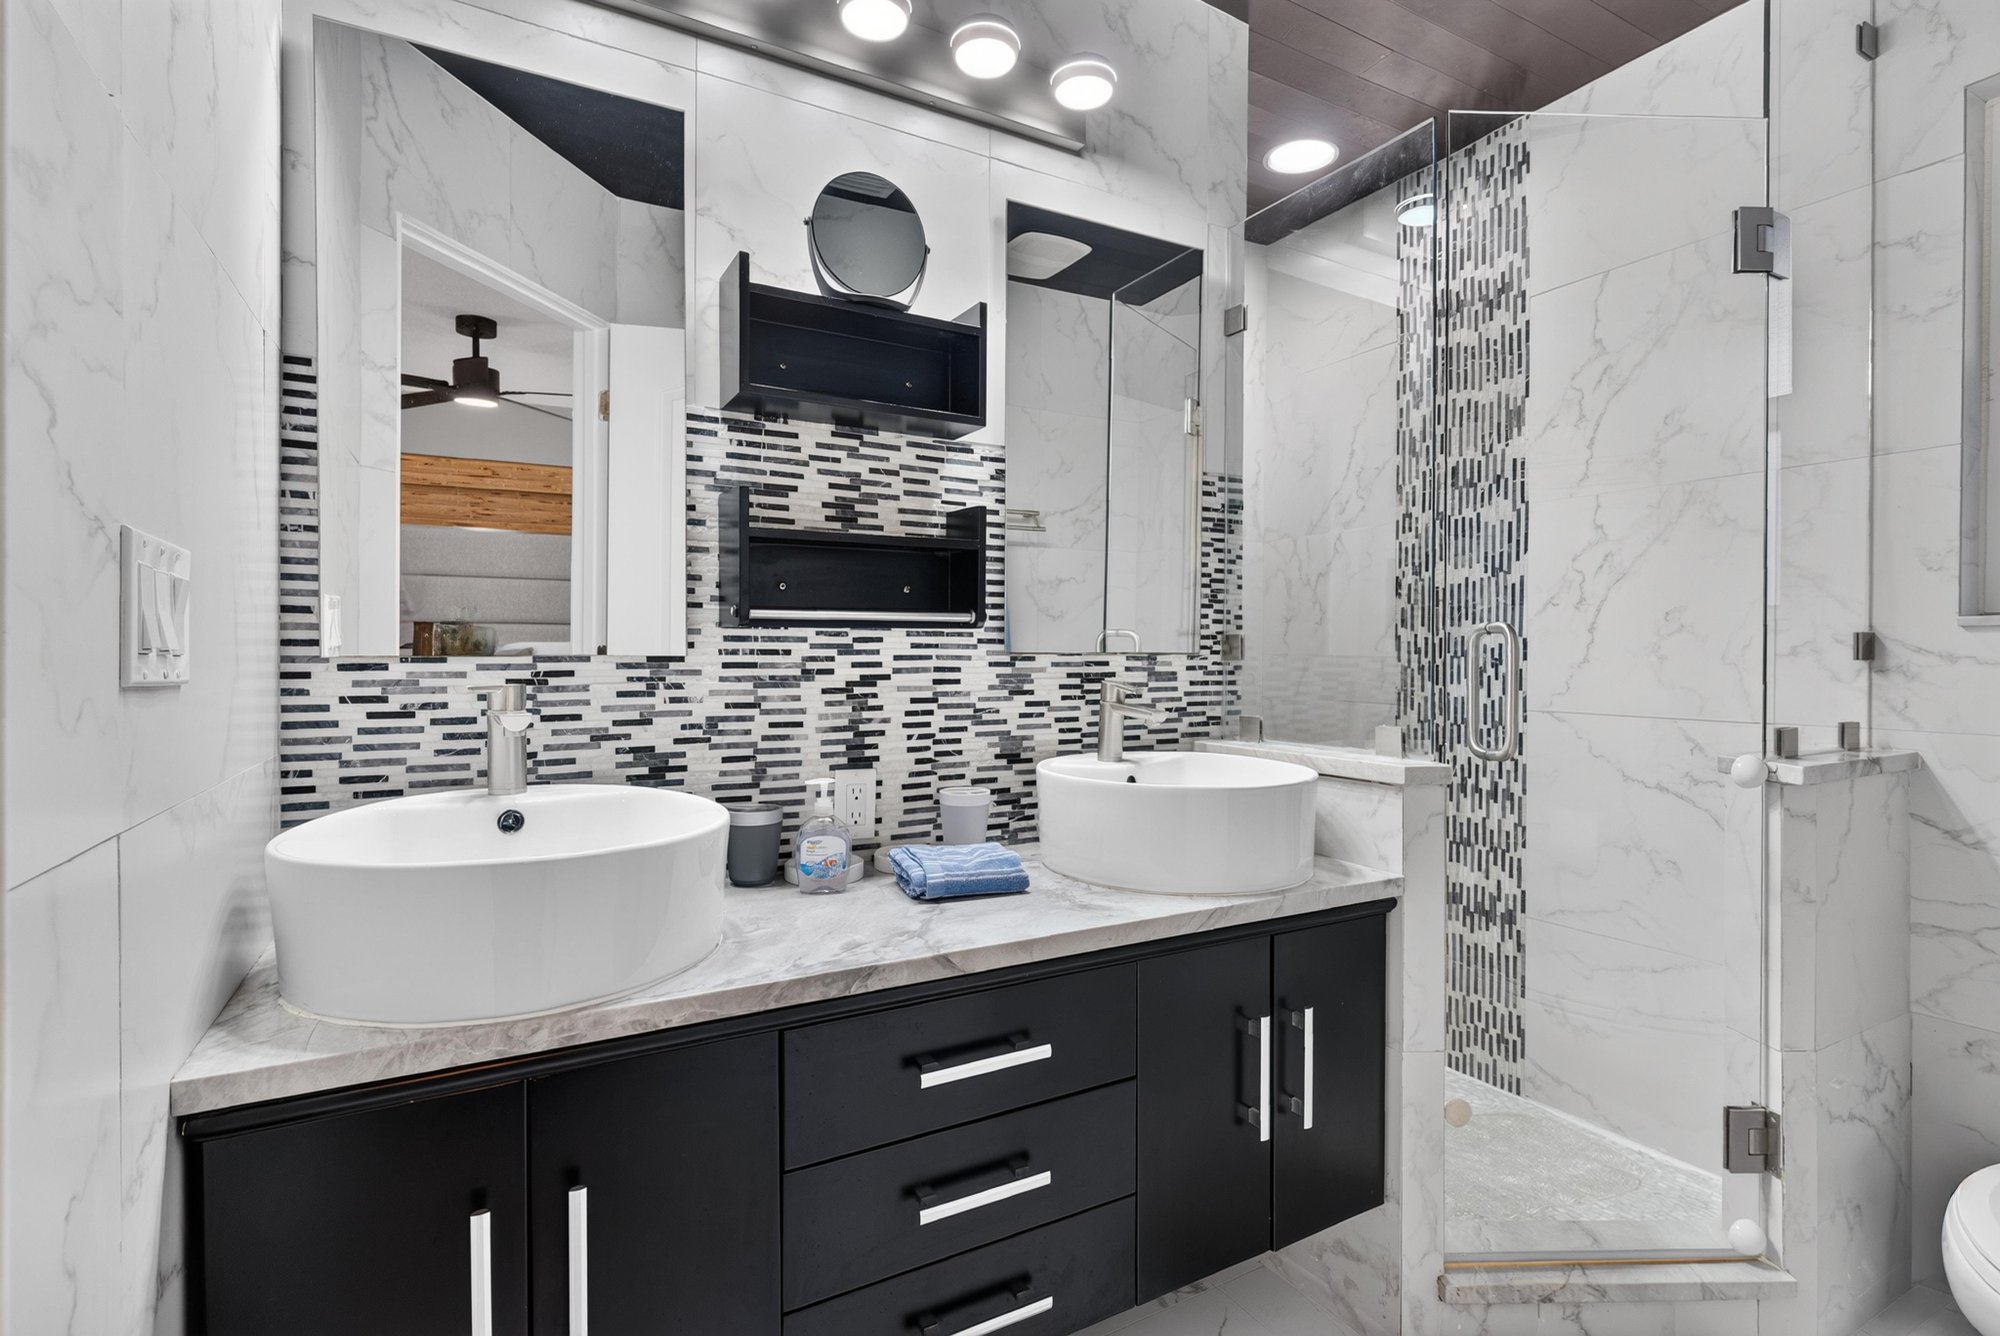
Bathroom with black vanity and mosaic tile accent at 1525 8th St N, Jacksonville Beach, FL
Bedroom with closet and wall-mounted TV at 1525 8th St N, Jacksonville Beach, FL
Bedroom with ceiling fan and artwork at 1525 8th St N, Jacksonville Beach, FL
Garage interior with overhead door at 1525 8th St N, Jacksonville Beach, FL
Living room with fireplace and pool-view windows at 1525 8th St N, Jacksonville Beach, FL
Living room with large windows and seating at 1525 8th St N, Jacksonville Beach, FL
Living room with stone fireplace mantel at 1525 8th St N, Jacksonville Beach, FL
Living room with sectional seating and fireplace at 1525 8th St N, Jacksonville Beach, FL

Outdoor living

Backyard pool and patio with lounge chairs at 1525 8th St N, Jacksonville Beach, FL
Outdoor shower area at 1525 8th St N, Jacksonville Beach, FL
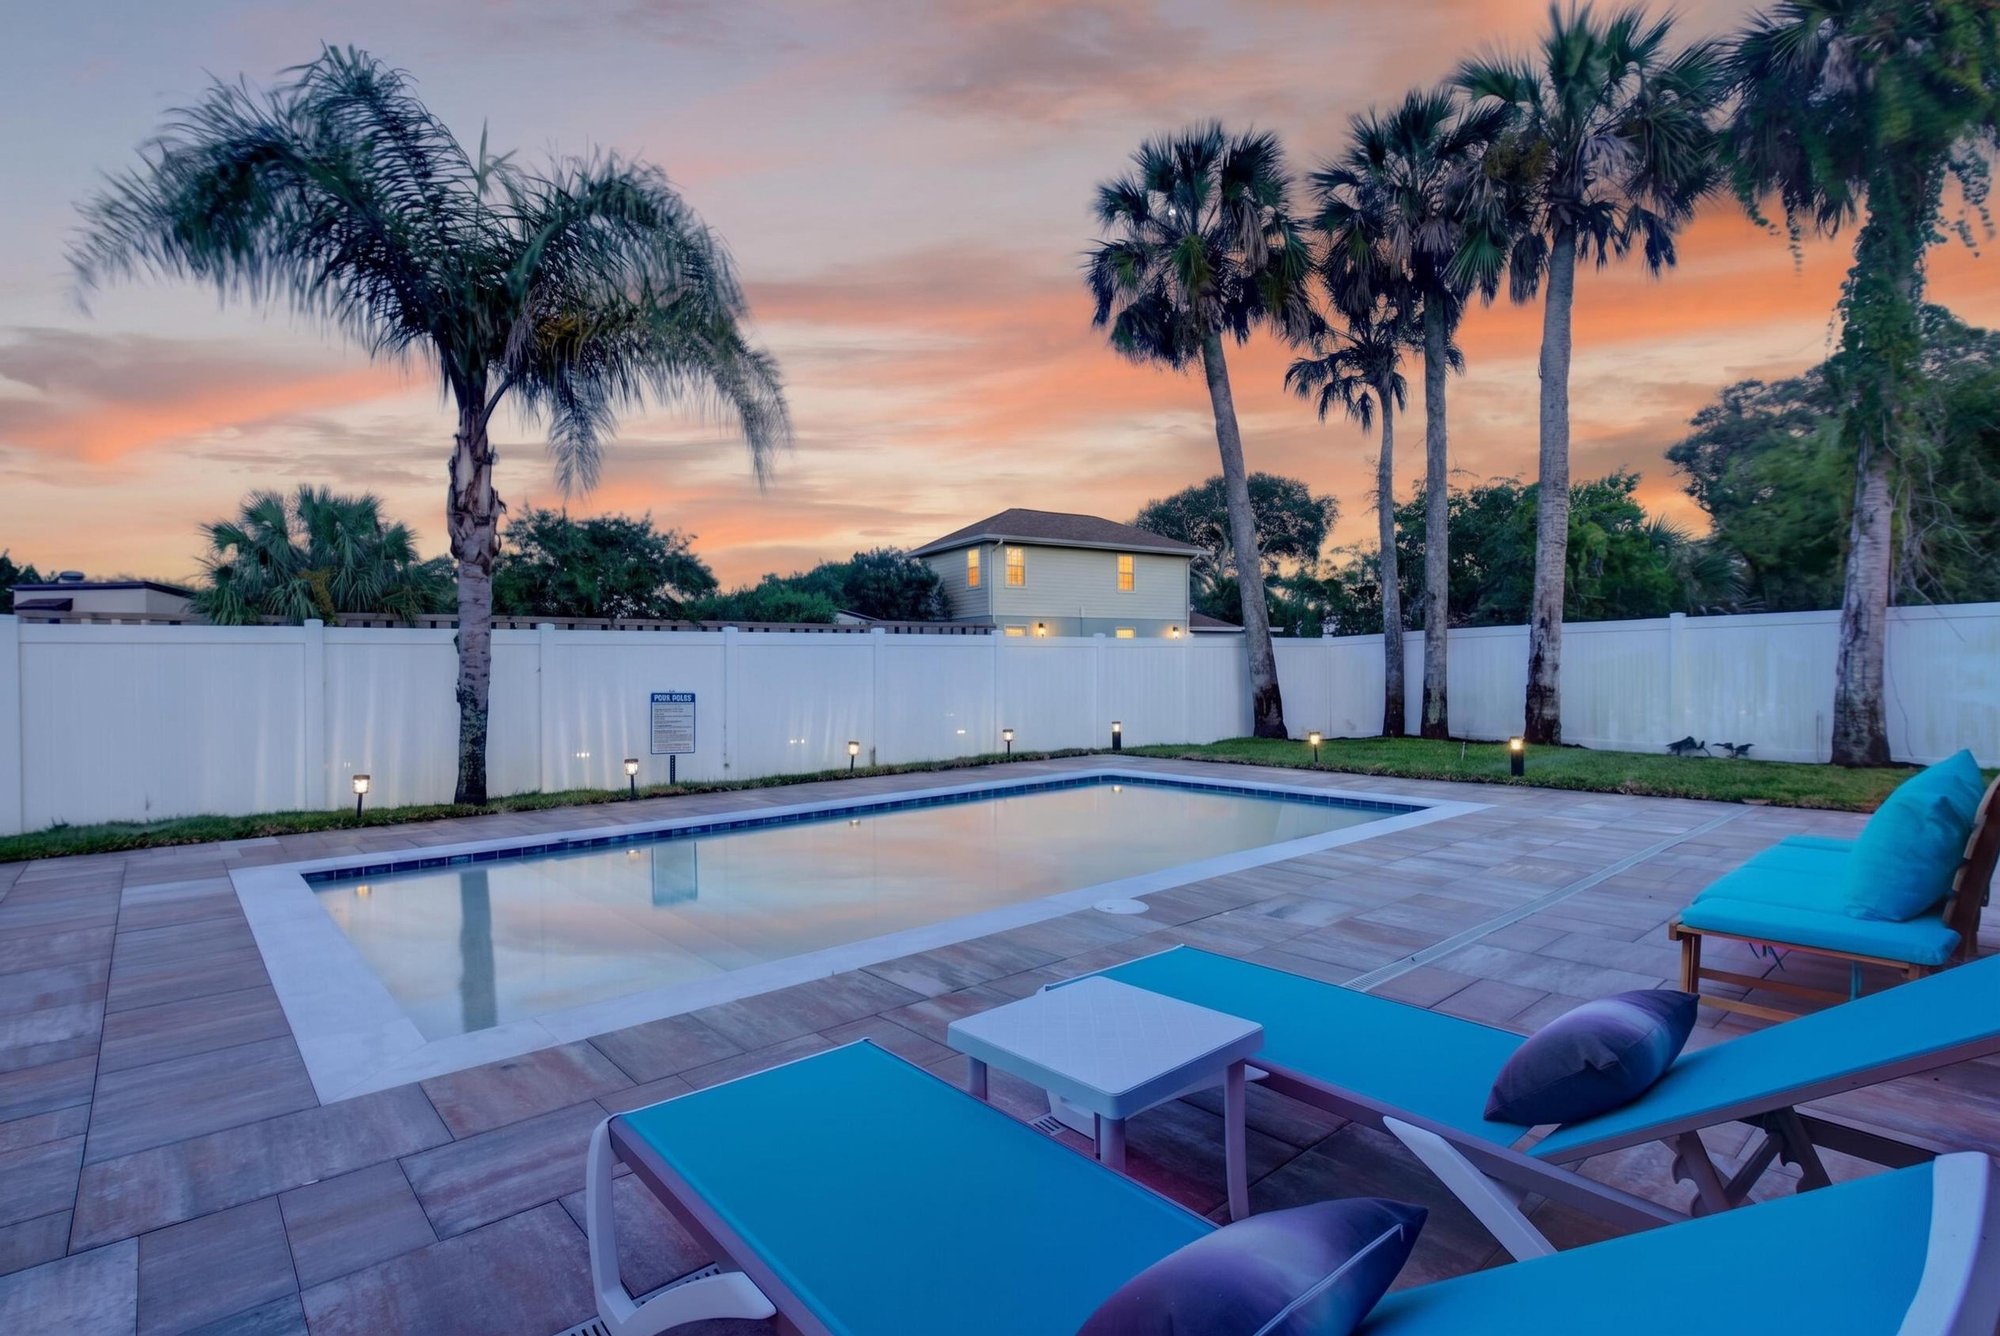
Backyard pool at day-to-dusk at 1525 8th St N, Jacksonville Beach, FL
Backyard pool and screened gazebo at 1525 8th St N, Jacksonville Beach, FL
Backyard pool area with gazebo and grill at 1525 8th St N, Jacksonville Beach, FL
Covered patio with lounge chairs at 1525 8th St N, Jacksonville Beach, FL
Covered patio seating area at 1525 8th St N, Jacksonville Beach, FL
Covered patio with ceiling fan and slide at 1525 8th St N, Jacksonville Beach, FL
Backyard patio with sliding glass doors at 1525 8th St N, Jacksonville Beach, FL
Side yard with fenced lawn at 1525 8th St N, Jacksonville Beach, FL
Backyard pool with privacy fence at 1525 8th St N, Jacksonville Beach, FL
Backyard exterior with pool and patio at 1525 8th St N, Jacksonville Beach, FL
Side yard with mature tree at 1525 8th St N, Jacksonville Beach, FL

From above

Aerial view toward the ocean and beach grid in Jacksonville Beach, FL
Aerial day-to-dusk view of the home and surrounding neighborhood at 1525 8th St N, Jacksonville Beach, FL
Aerial street view along the canal-front street in Jacksonville Beach, FL
Aerial view of the canal-front street and homes in Jacksonville Beach, FL
Aerial view of backyard pool and gazebo at 1525 8th St N, Jacksonville Beach, FL
Aerial view of backyard pool and patio at 1525 8th St N, Jacksonville Beach, FL
Aerial view of the home and street at 1525 8th St N, Jacksonville Beach, FL
Aerial view of pool and backyard layout at 1525 8th St N, Jacksonville Beach, FL
Aerial view of the home along the canal-front street in Jacksonville Beach, FL
Aerial view of the neighborhood toward the ocean in Jacksonville Beach, FL
Aerial view marking the home's location near the beach in Jacksonville Beach, FL
Aerial view of the home and canal-front street at 1525 8th St N, Jacksonville Beach, FL
Aerial view of the home and backyard pool at 1525 8th St N, Jacksonville Beach, FL
Aerial view of the home and surrounding yards at 1525 8th St N, Jacksonville Beach, FL
Aerial view of the home and pool from above at 1525 8th St N, Jacksonville Beach, FL

Floor plan

Floor plan of the home at 1525 8th St N, Jacksonville Beach, FL

Selling a home in Jacksonville Beach?

We photograph homes across Jacksonville Beach and North Florida. Next-day delivery, and you pay only after you approve the photos.

Book a shoot → Call (904) 257-3436