
Green Cove Springs, FL3112 Silverado Cir, Green Cove Springs, FL 32043
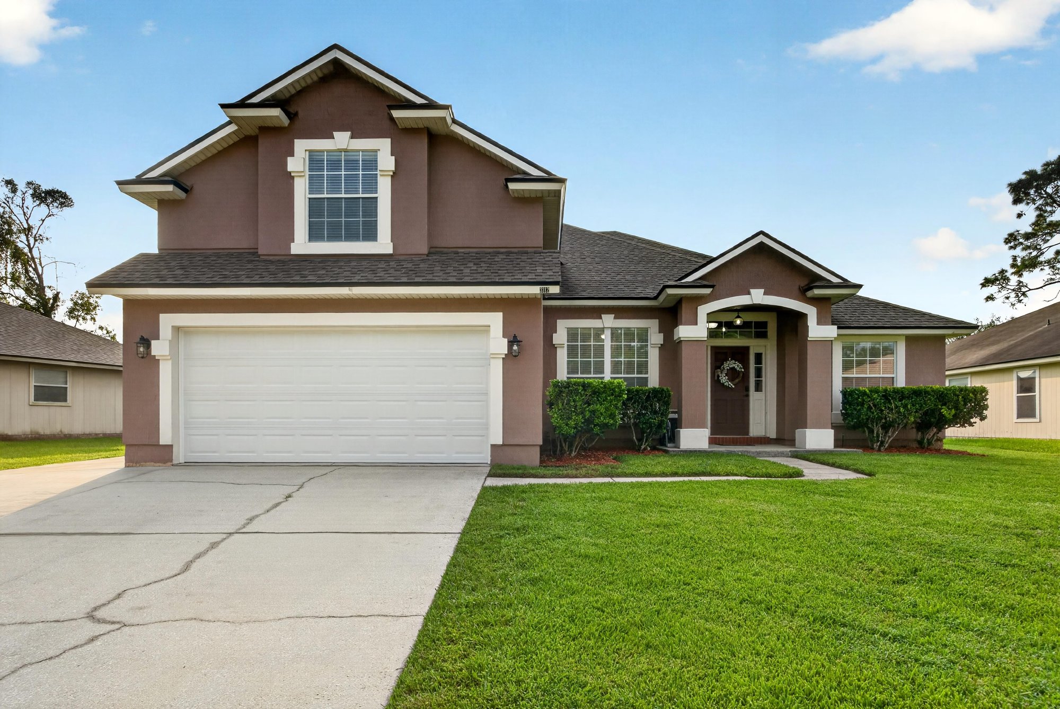
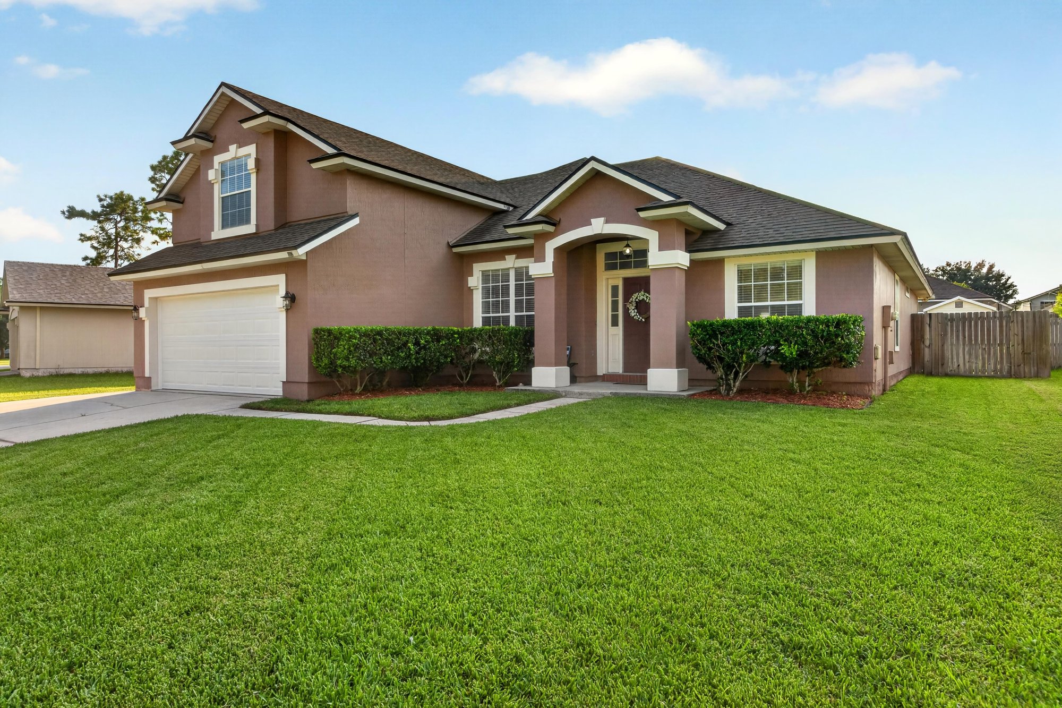
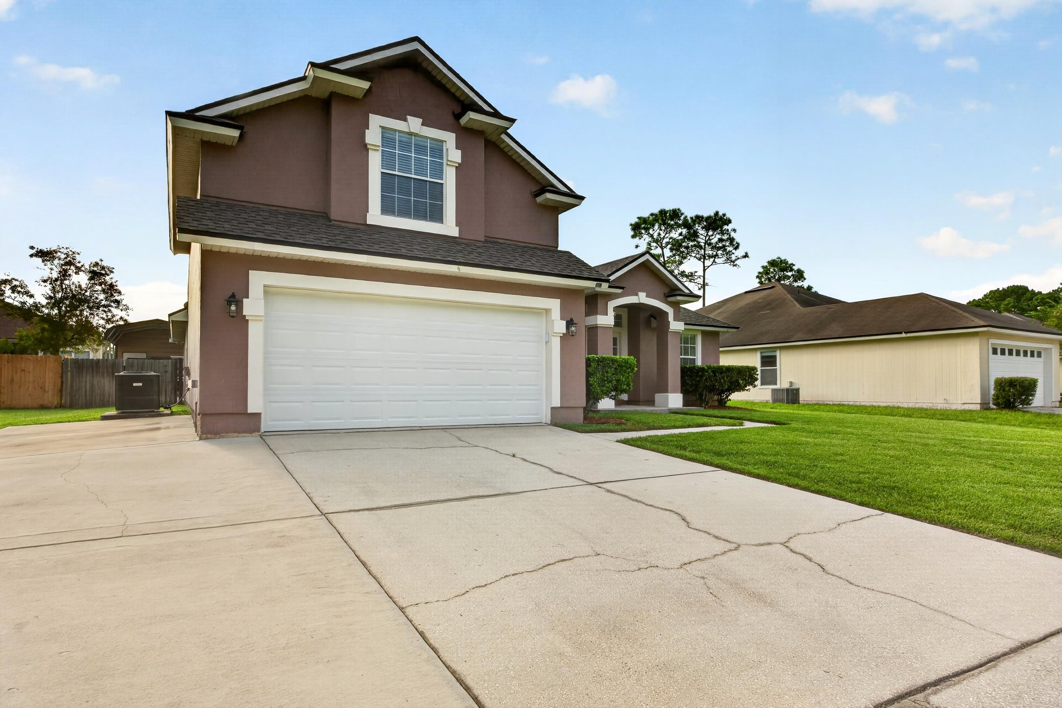
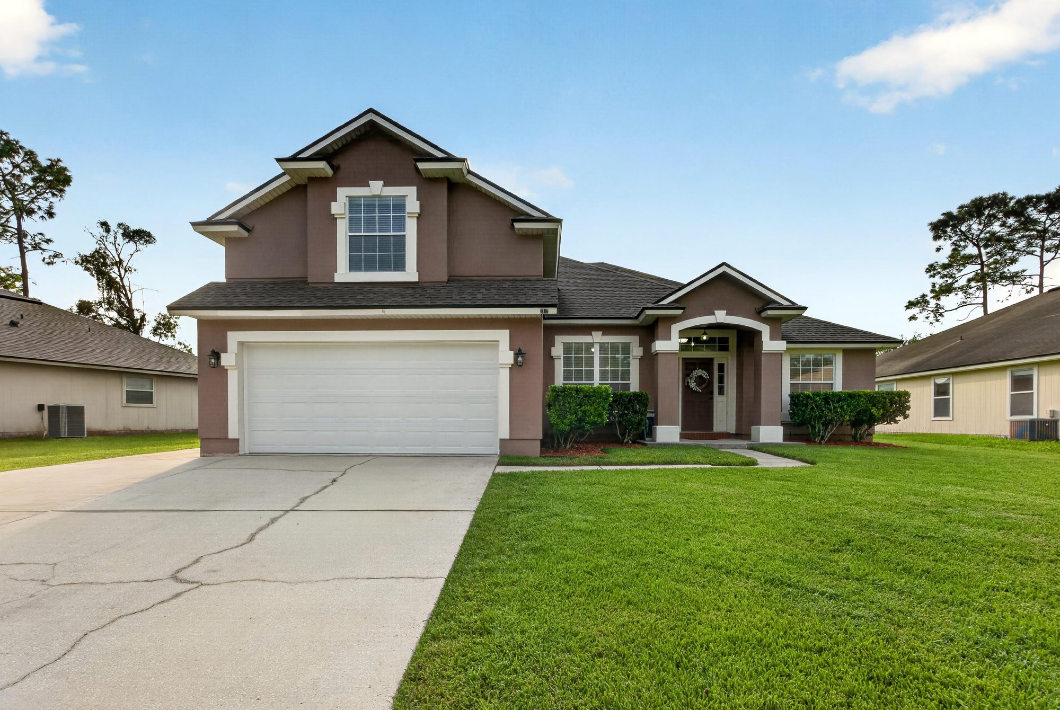
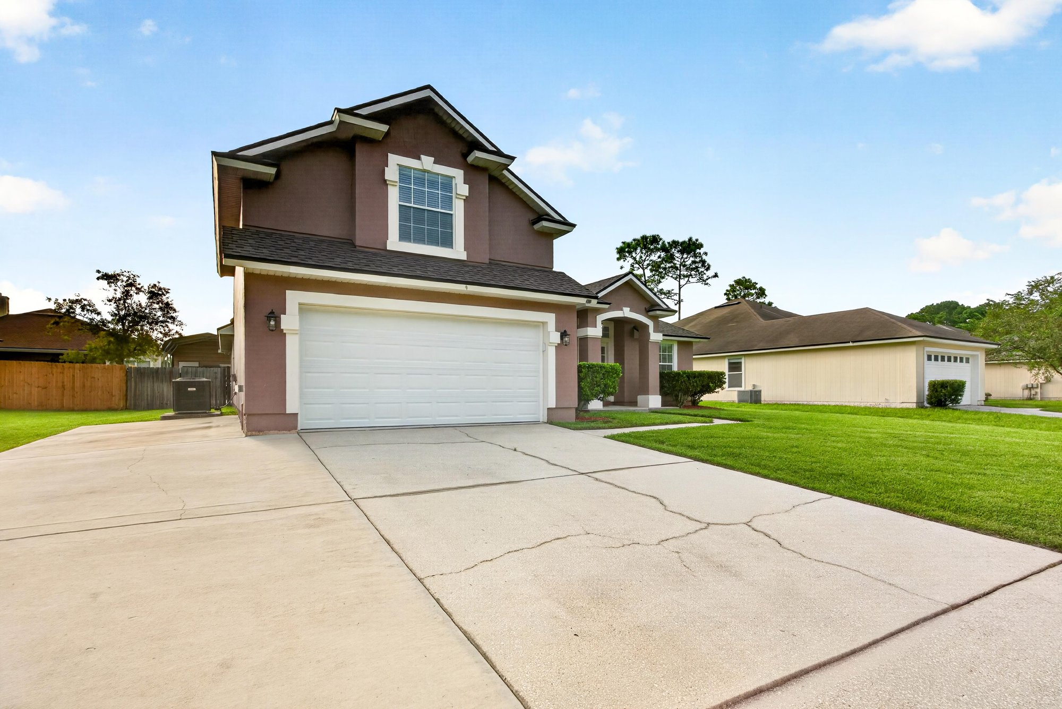
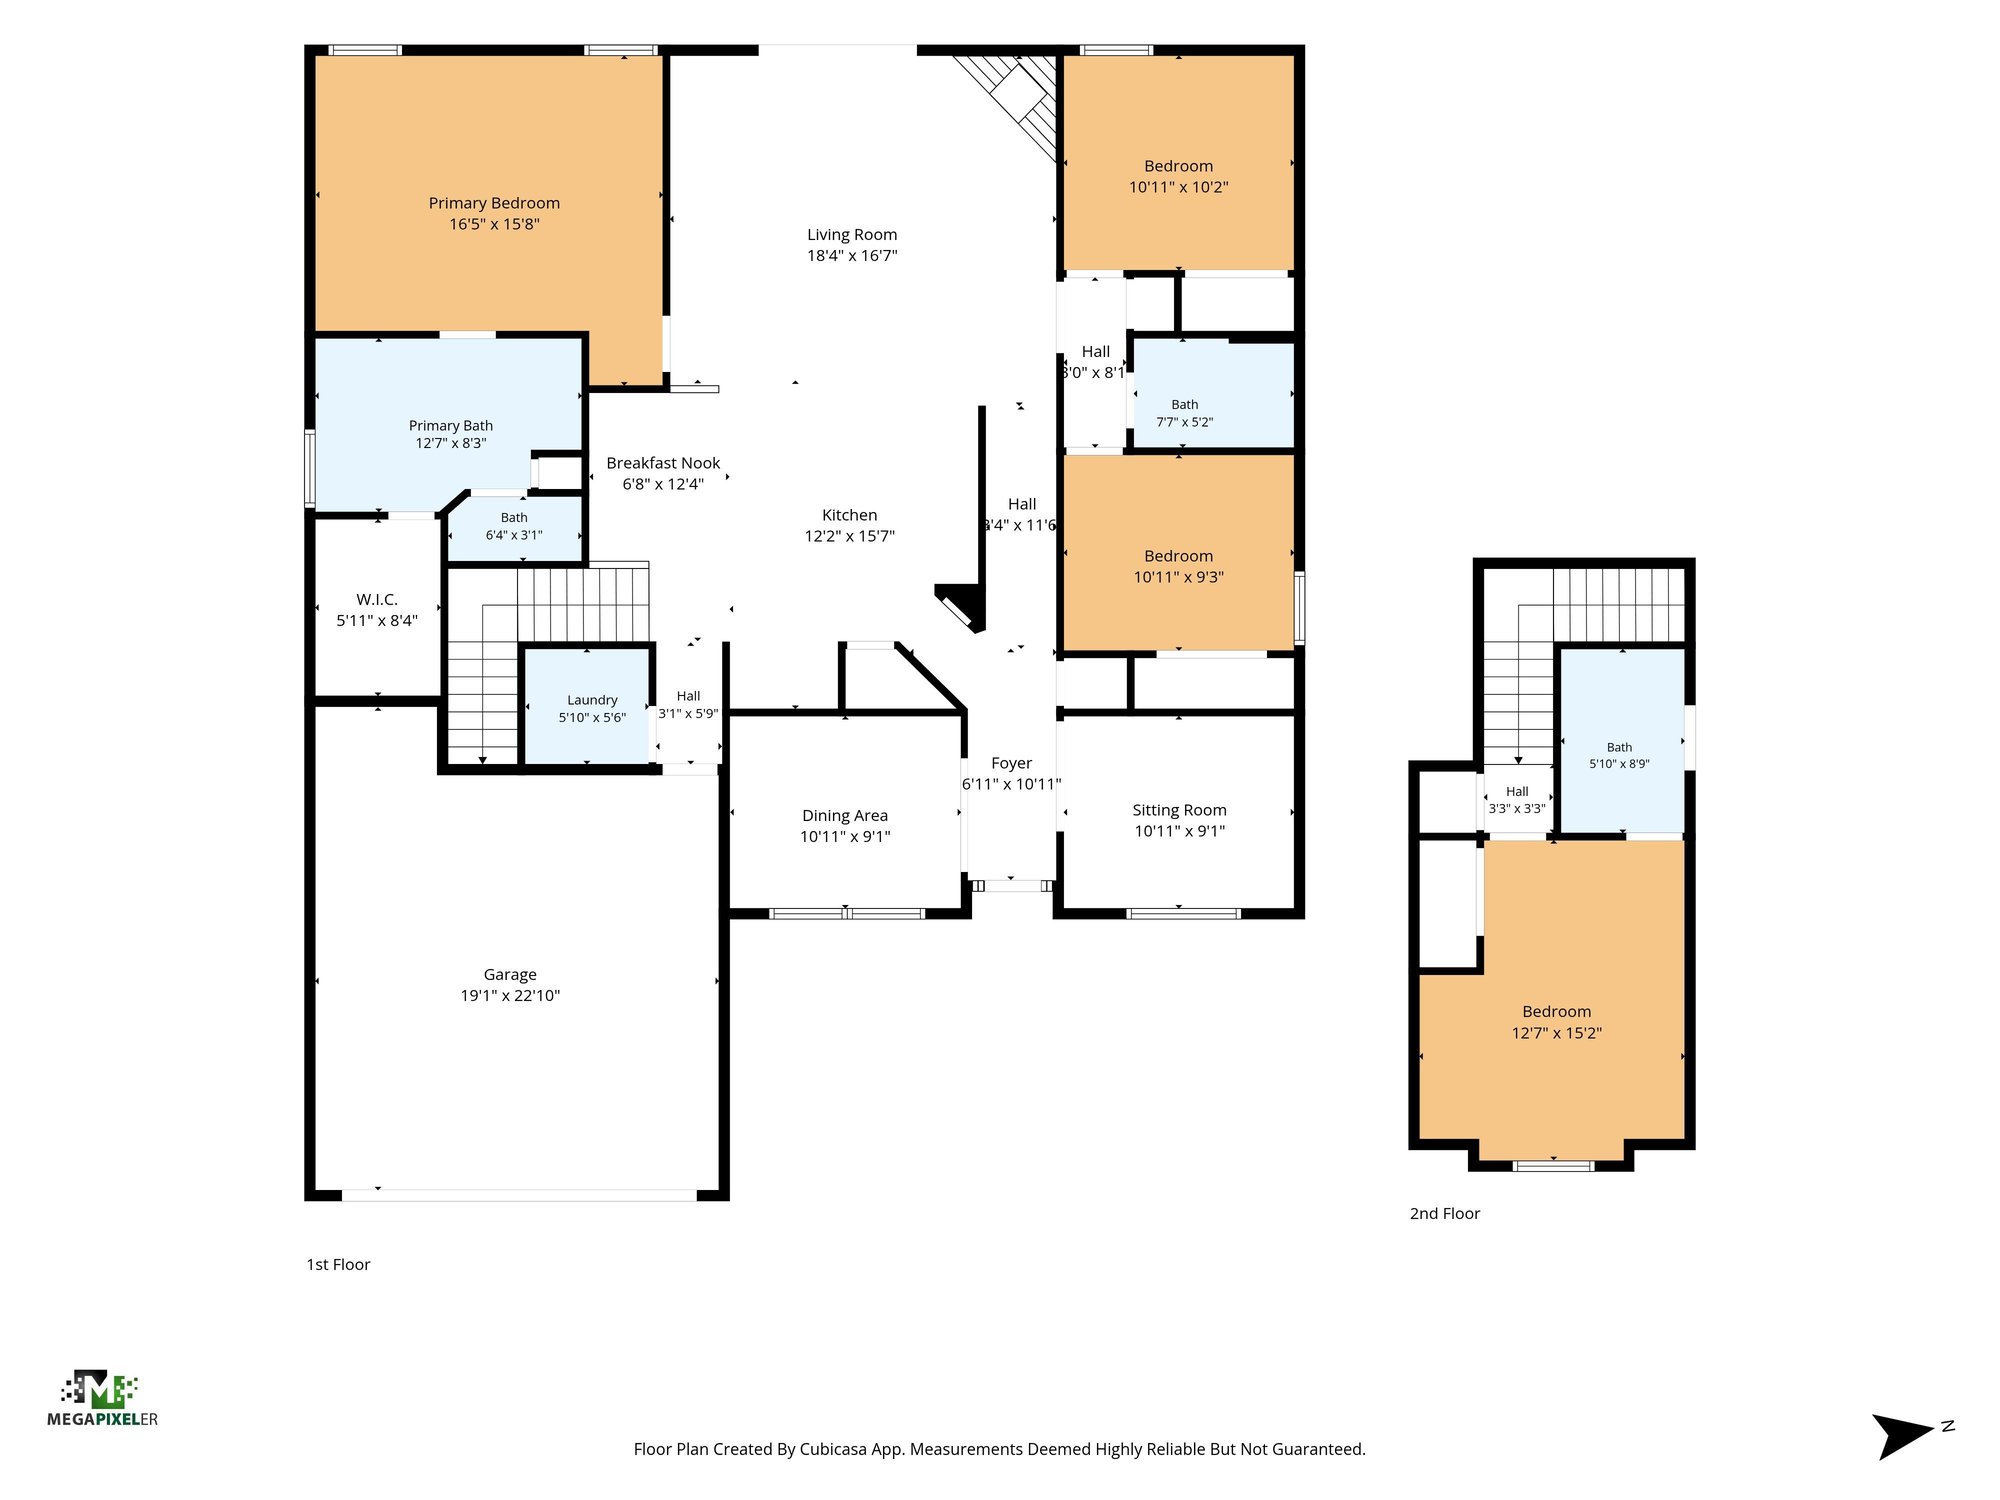
Interior and exterior photos with a floor plan present a four-bedroom, three-bath home in Green Cove Springs.
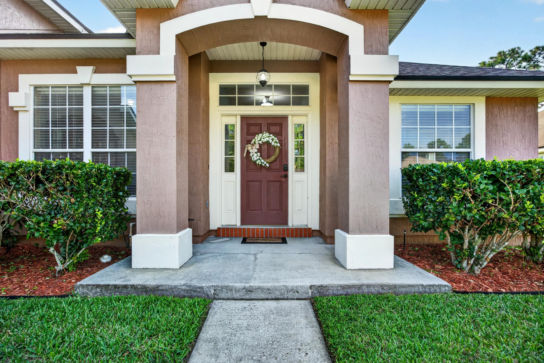
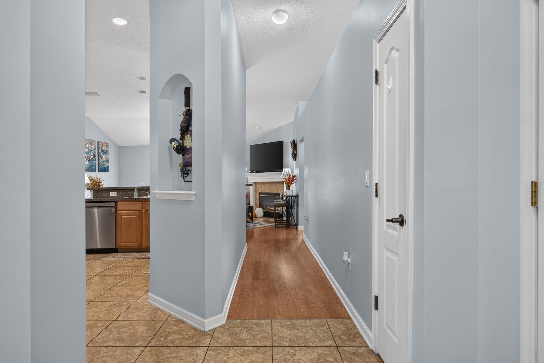
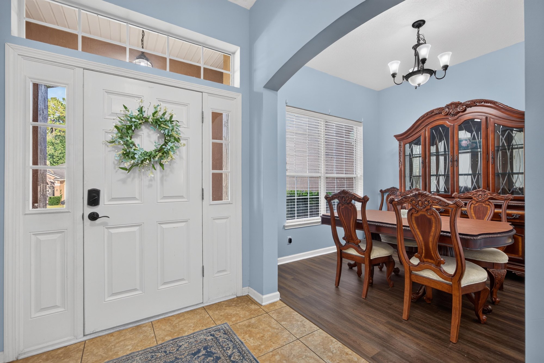
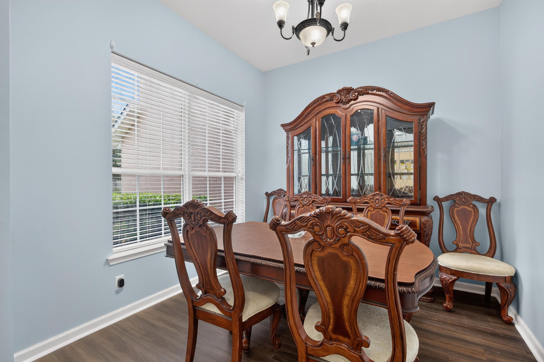
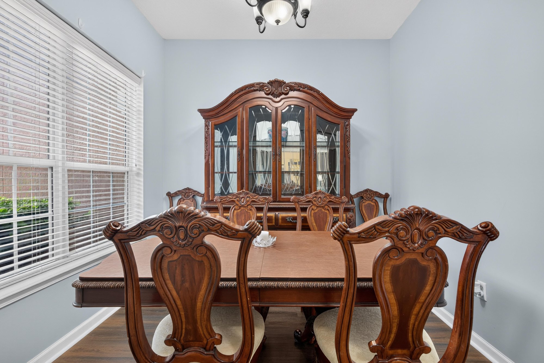
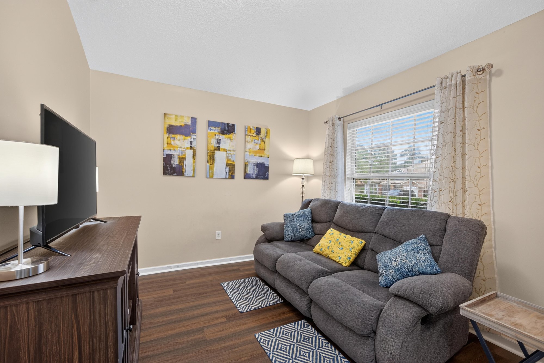
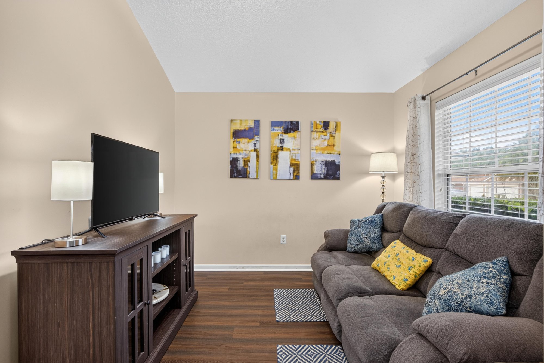
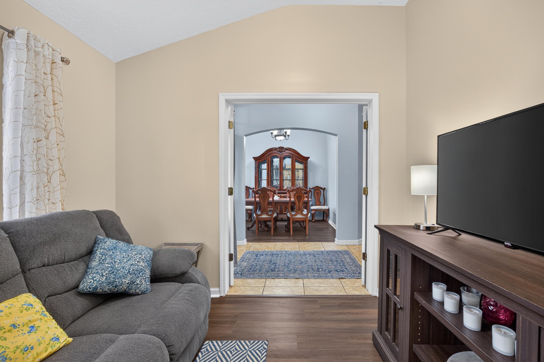
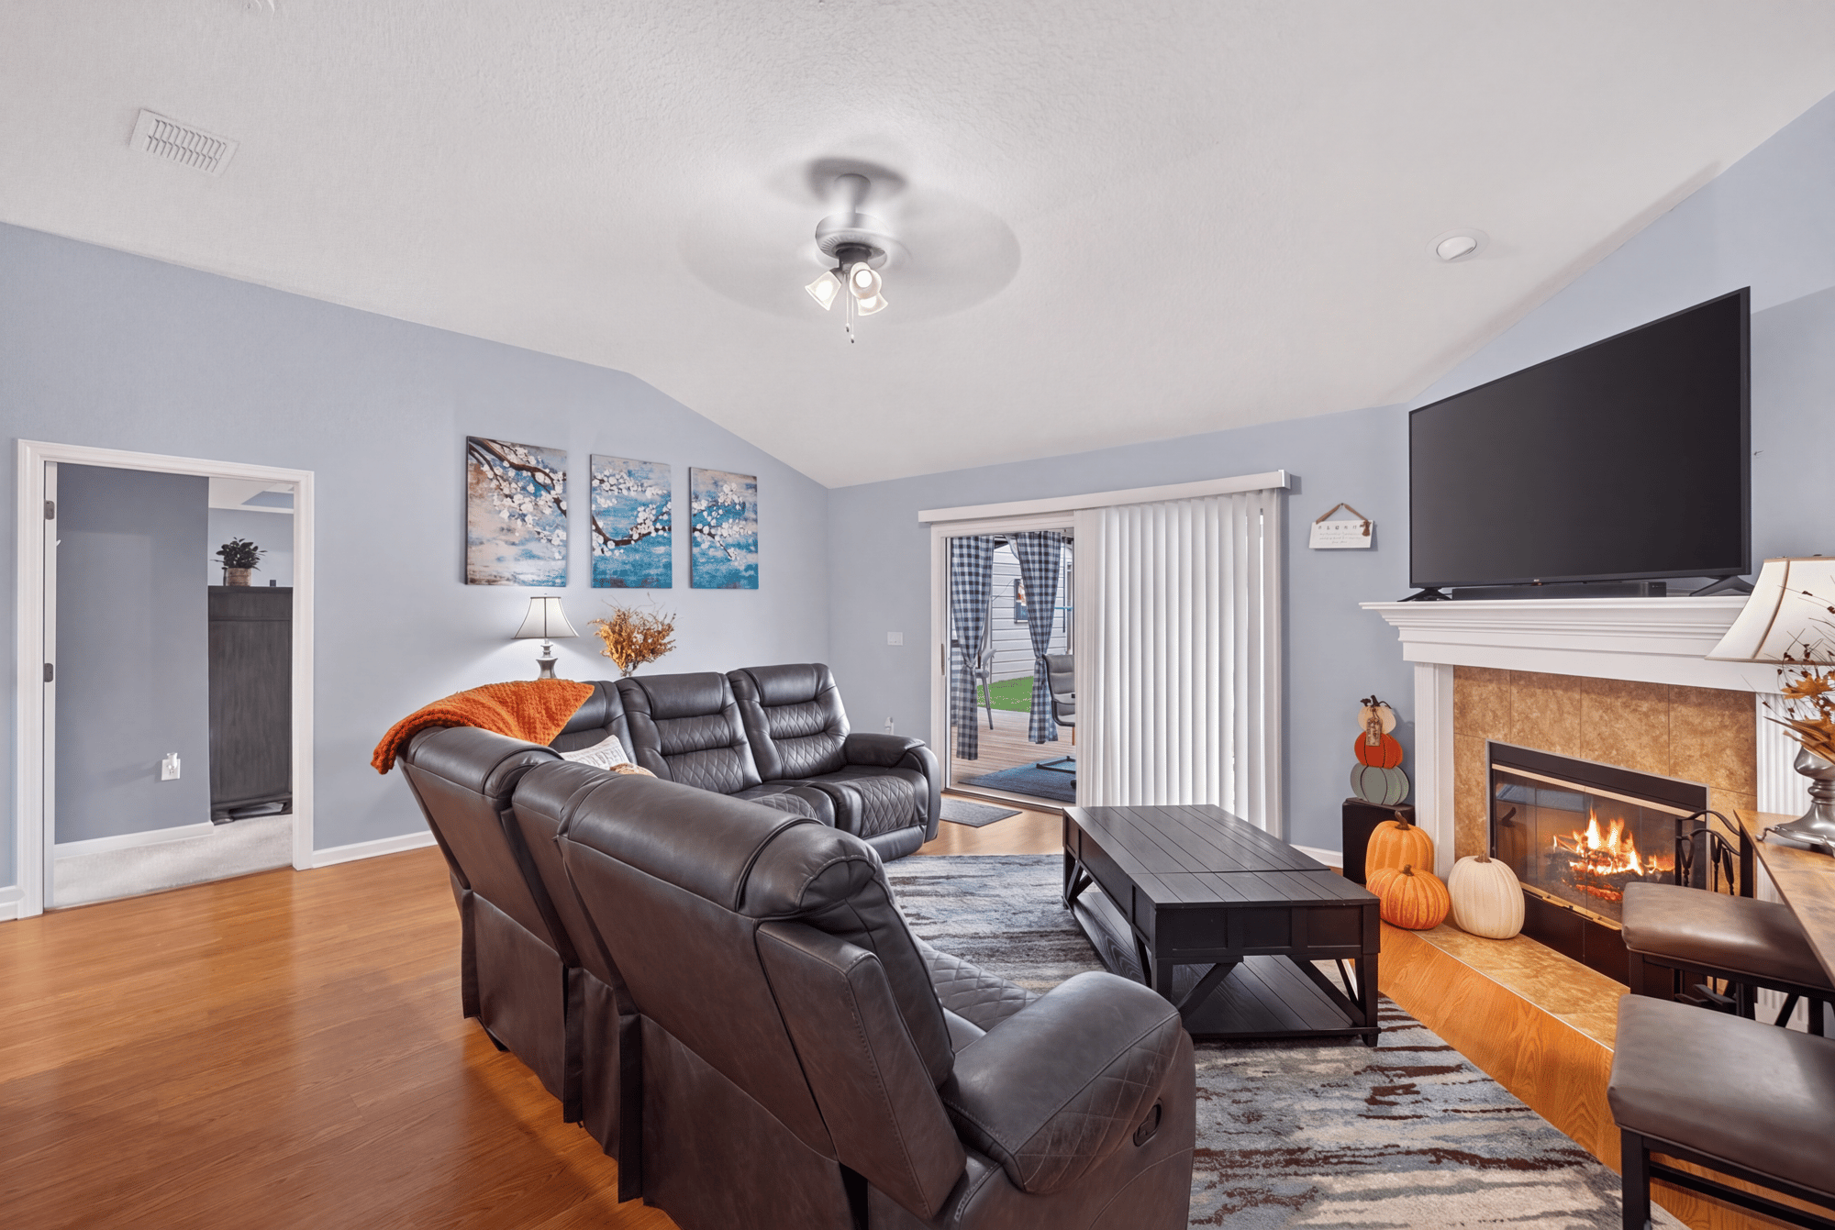
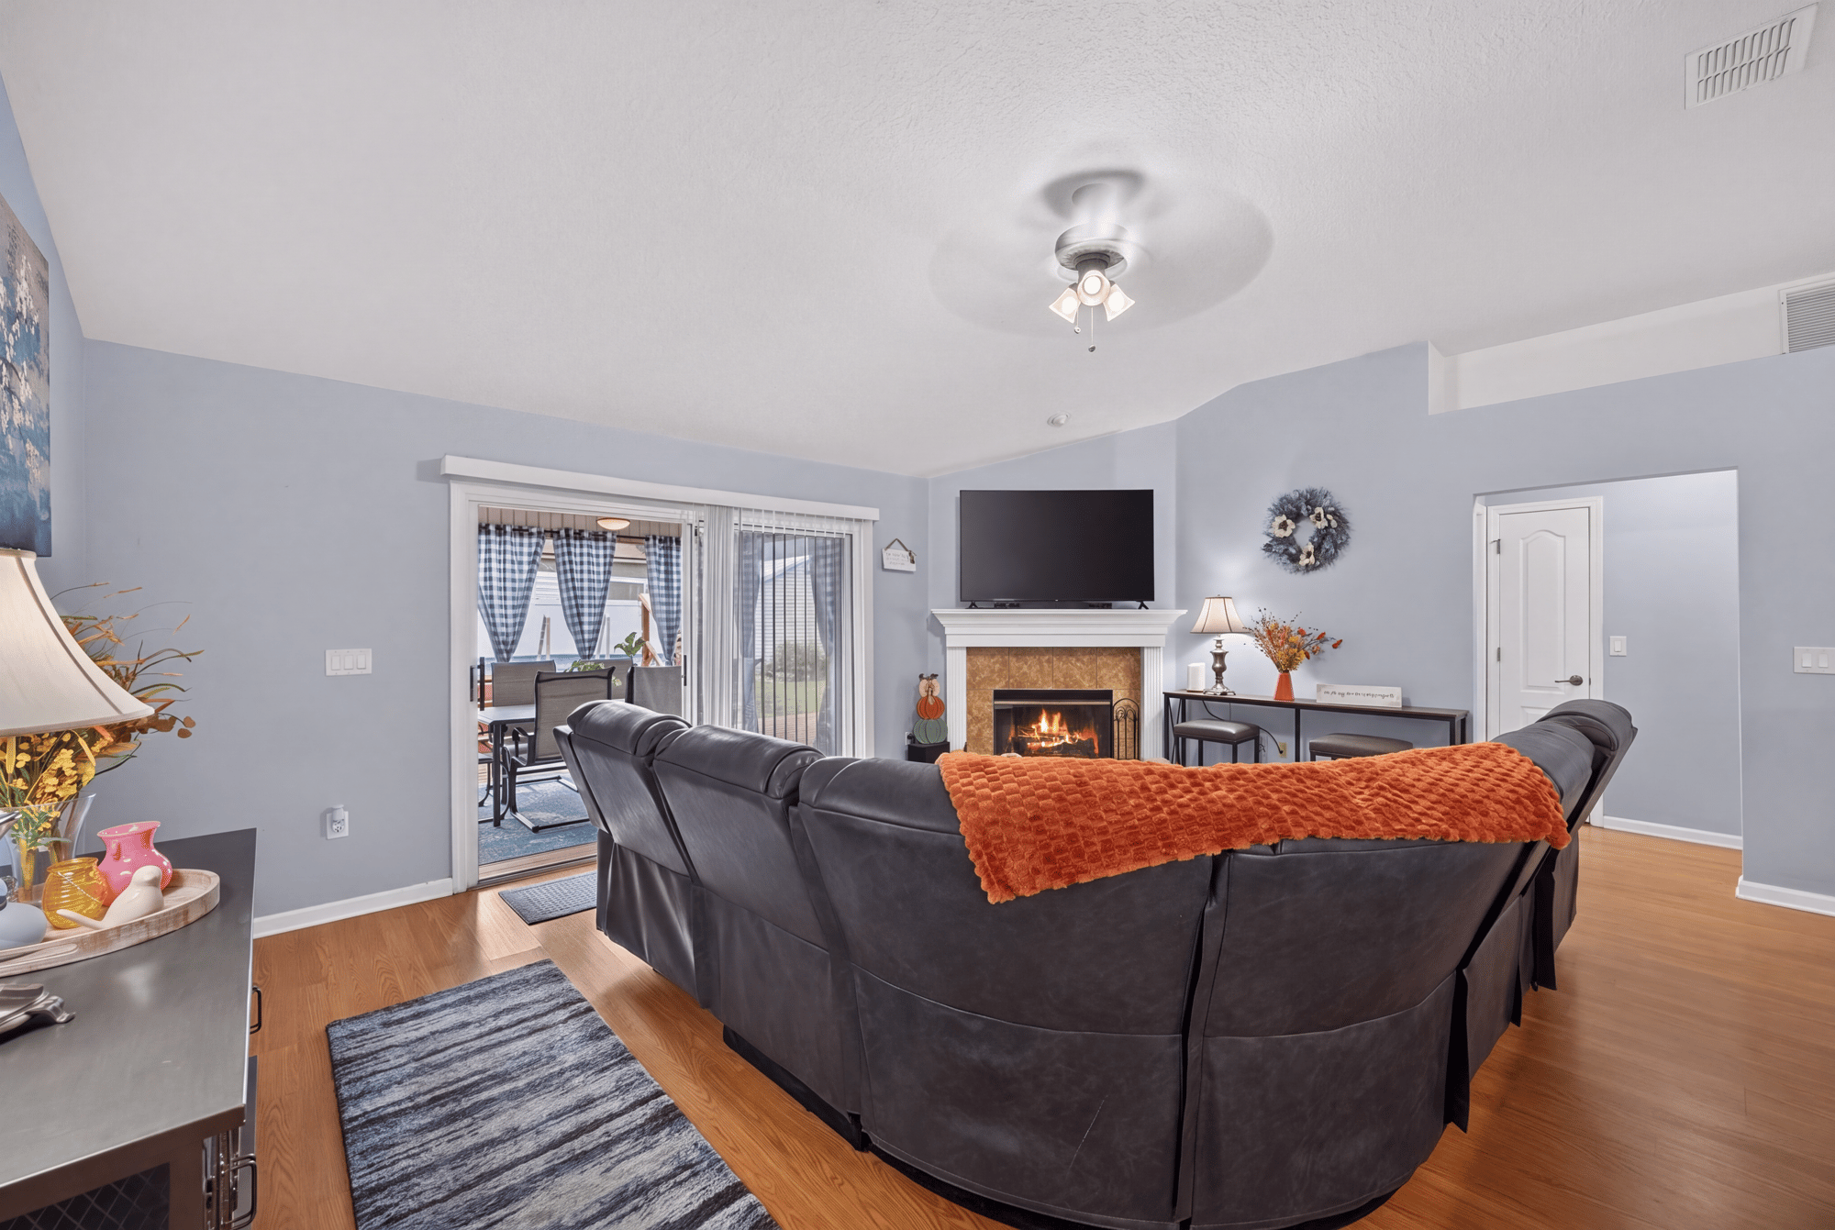
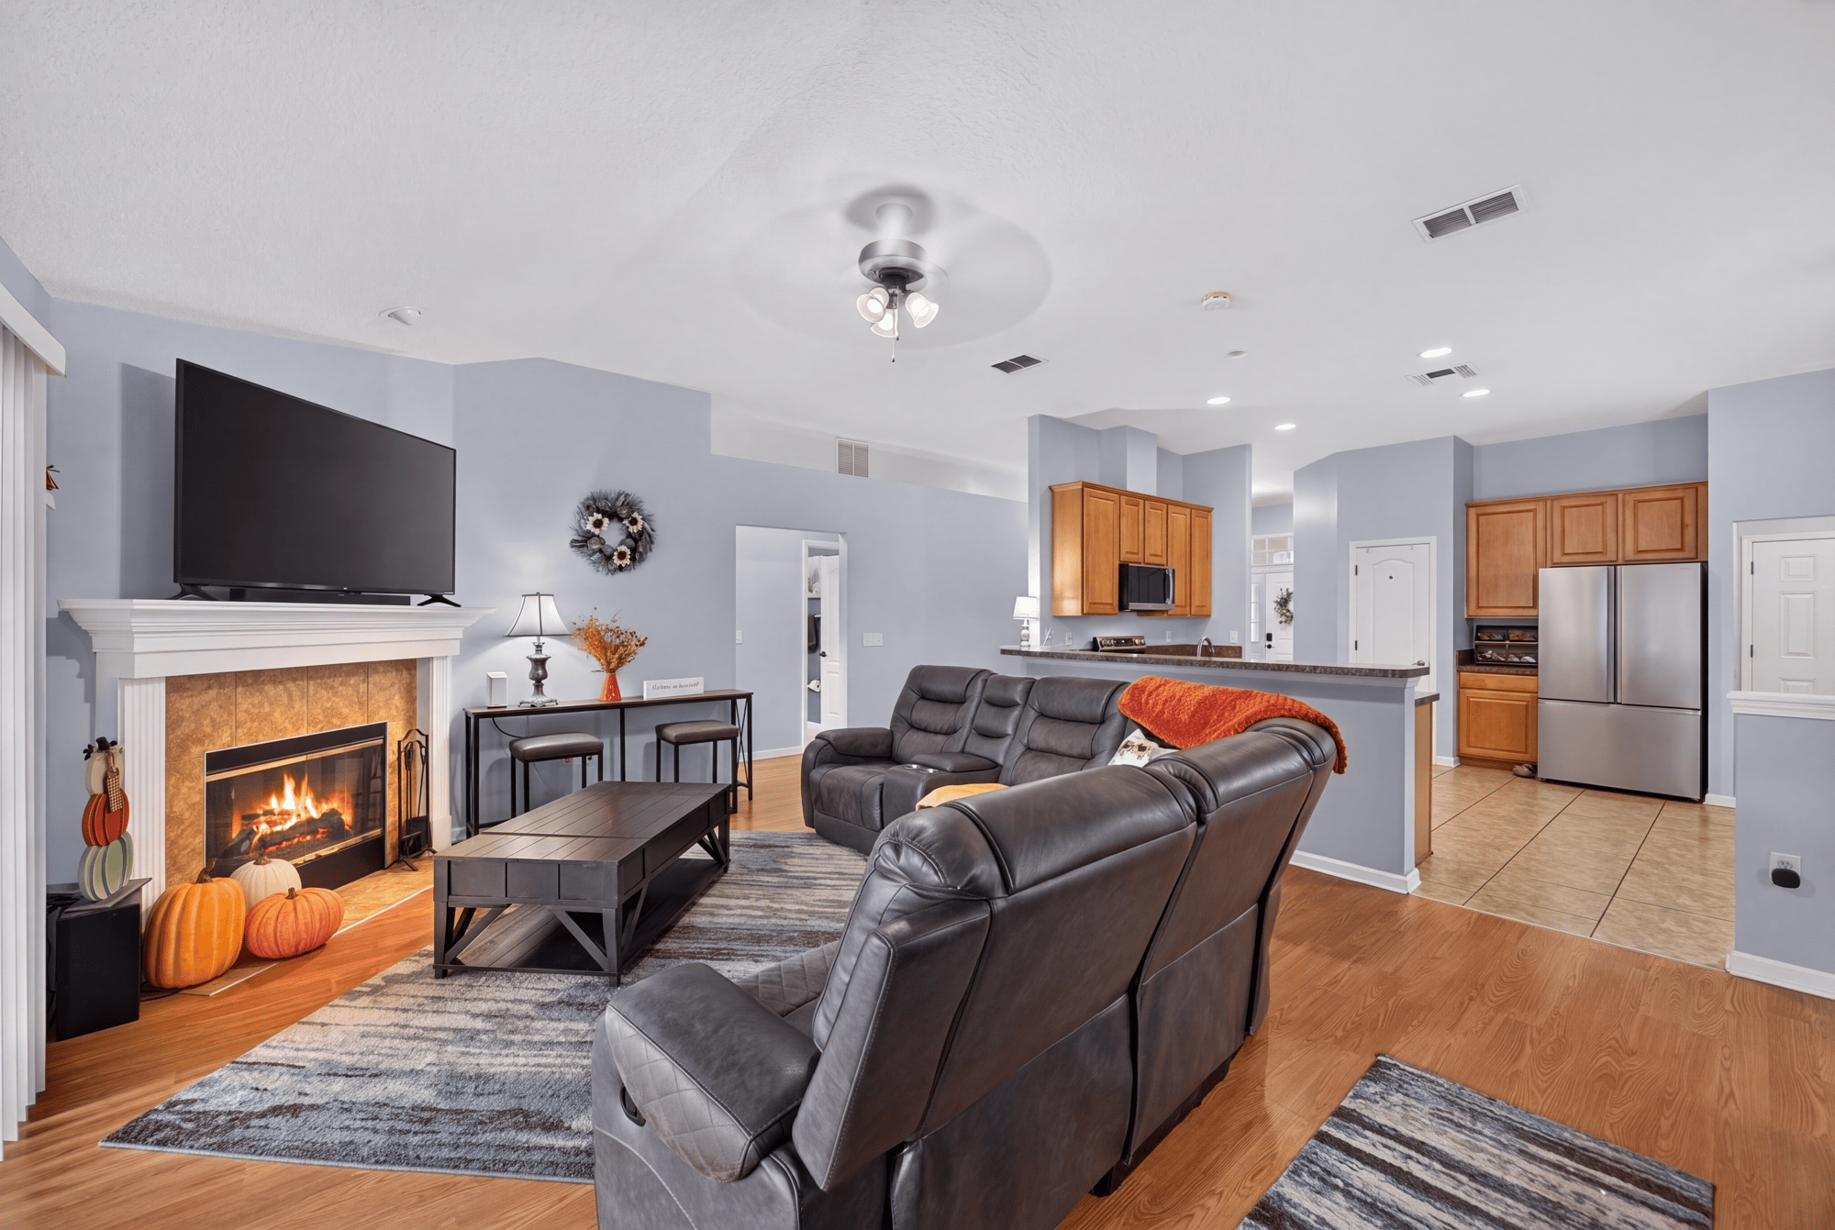
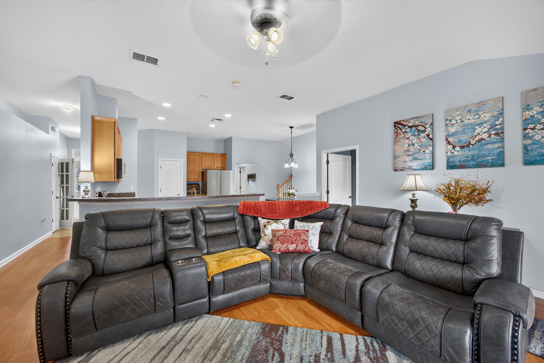
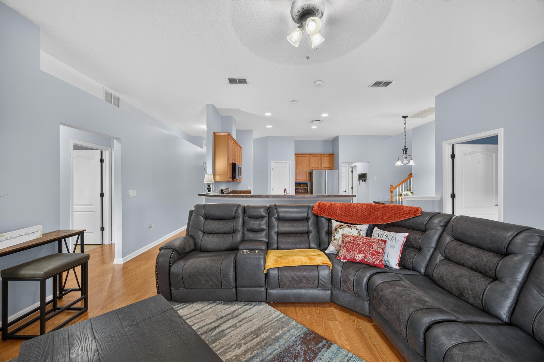
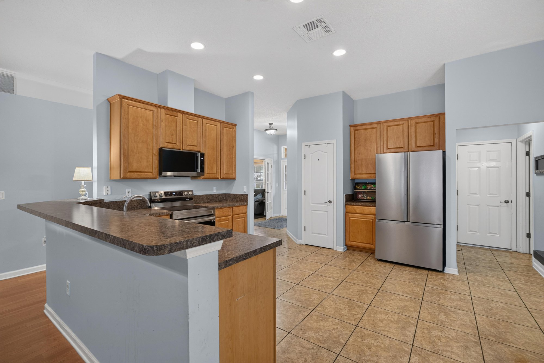
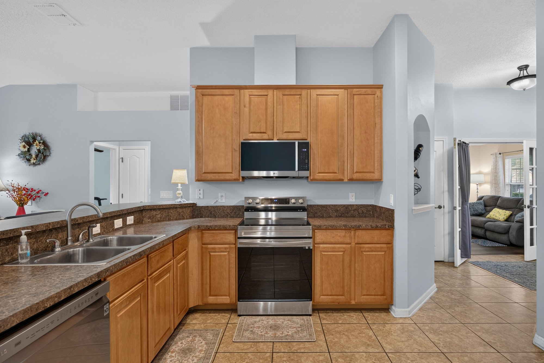
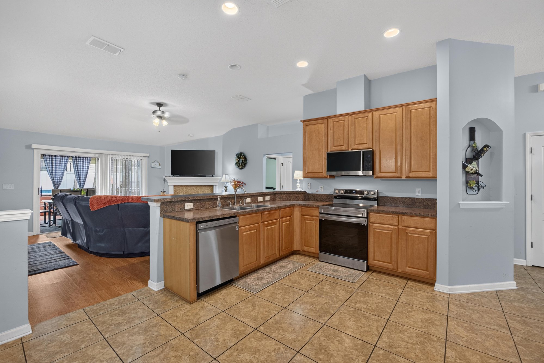
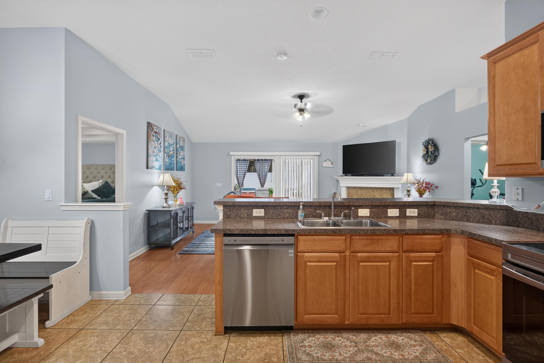
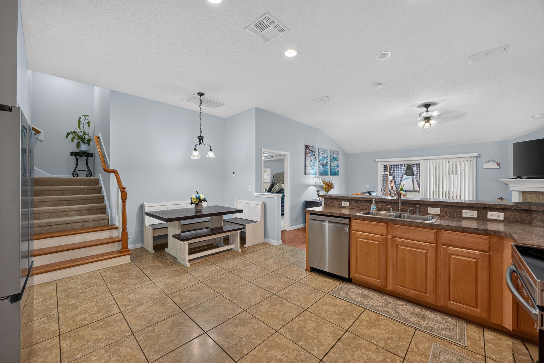
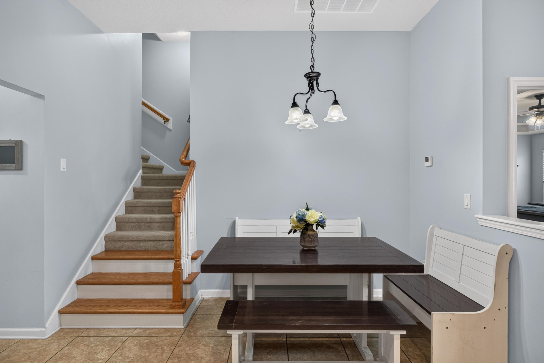
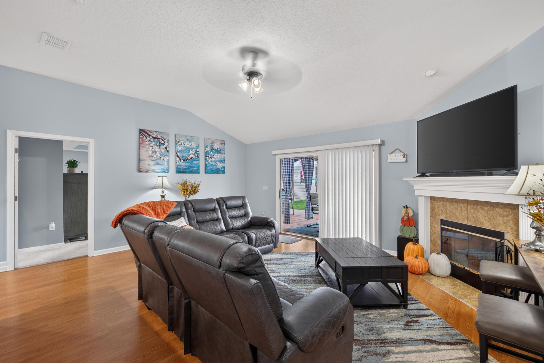
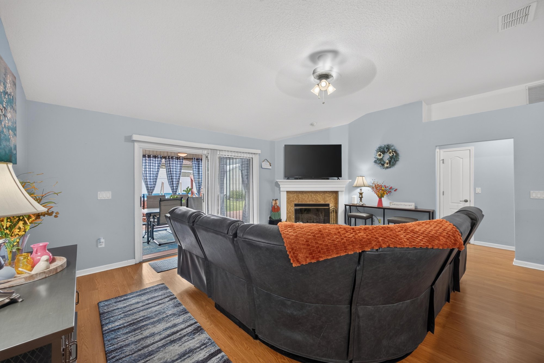
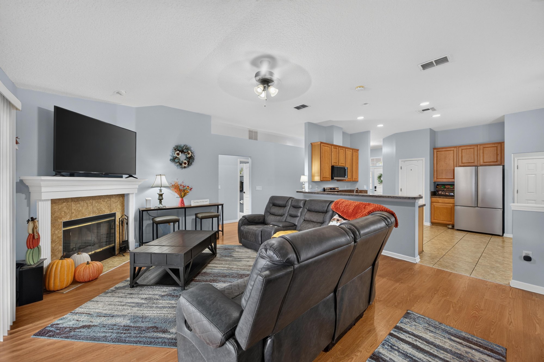
The walkthrough opens on the stucco front exterior with its arched entry and two-car garage, then moves inside through a foyer to a formal dining room with a wood table and hutch. Open living areas lead to a family room with a stone fireplace and leather sectional that opens to the kitchen, which has wood cabinets, granite counters, and stainless appliances, plus a breakfast nook near the staircase.
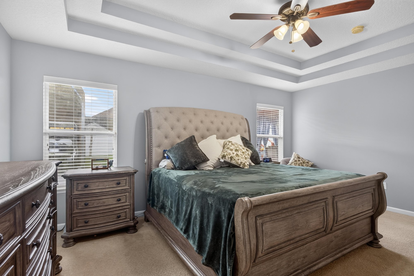
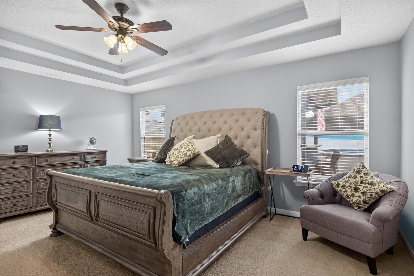
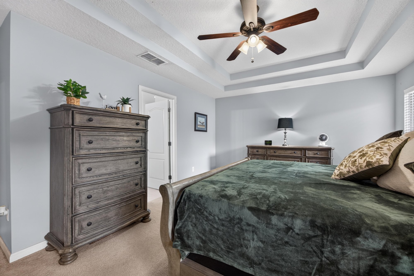
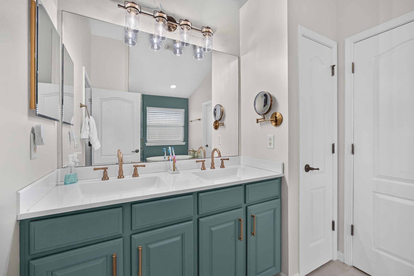
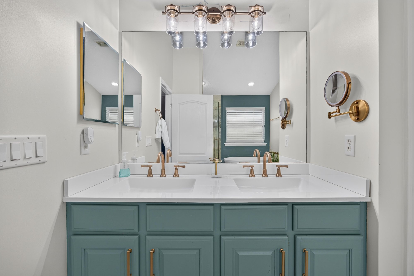
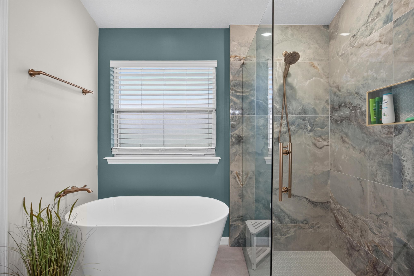
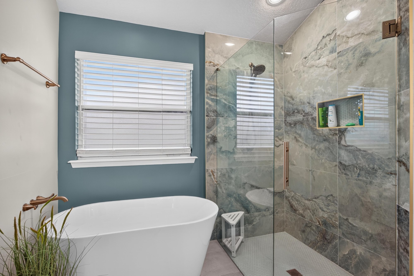
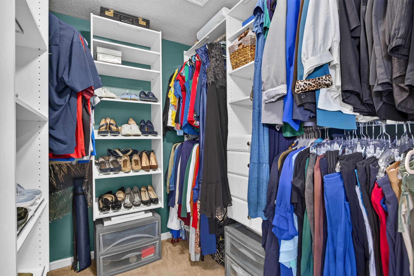
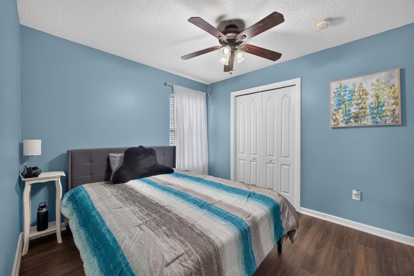
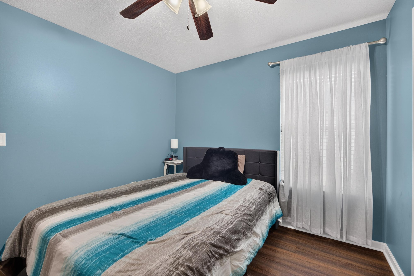
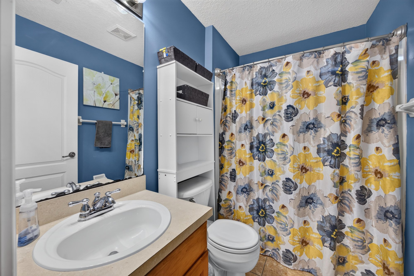
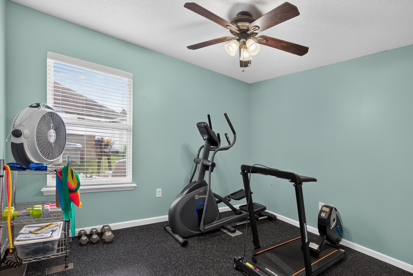
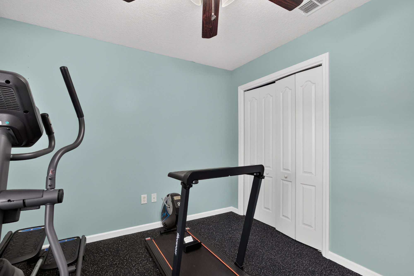
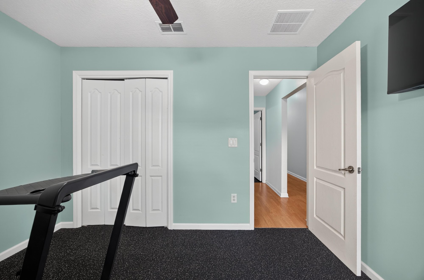
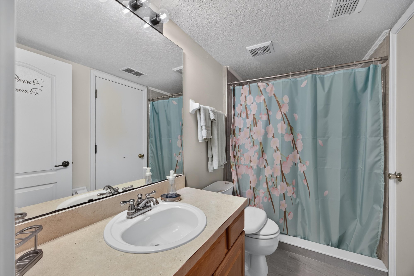
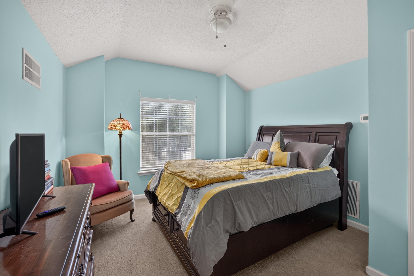
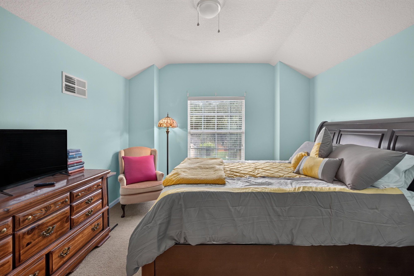
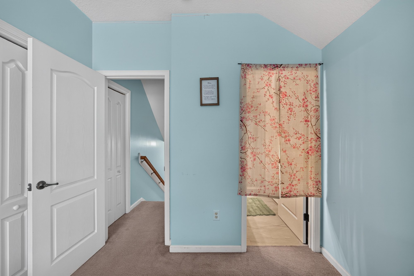
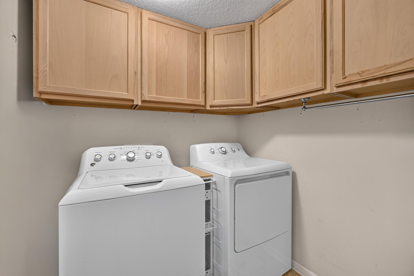
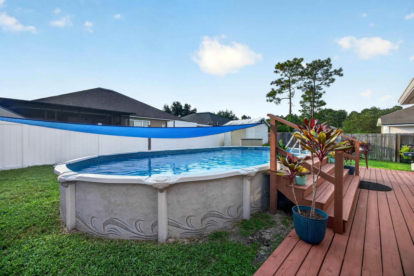
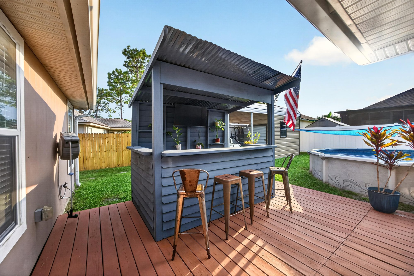
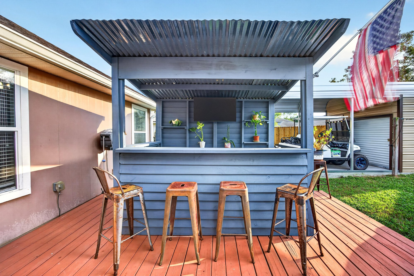
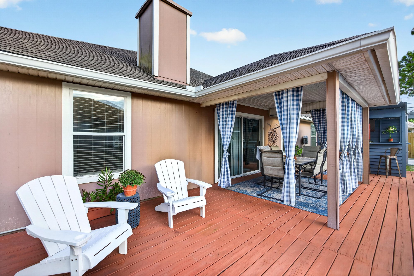
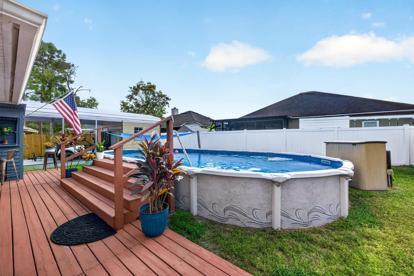
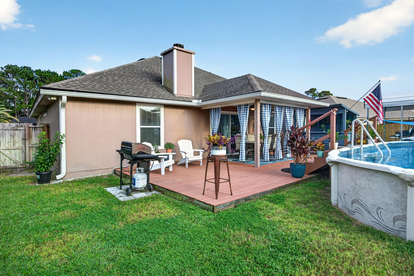
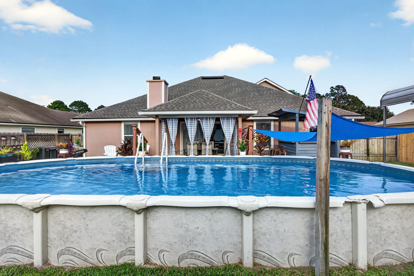
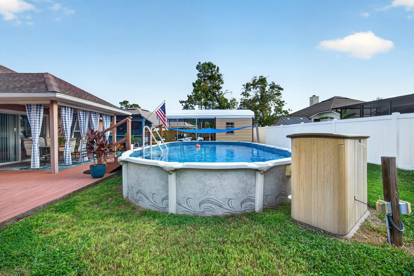
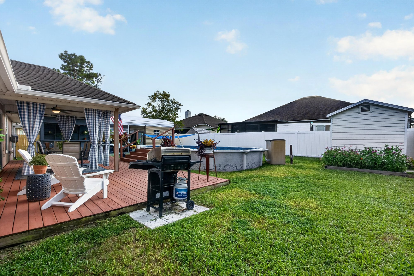
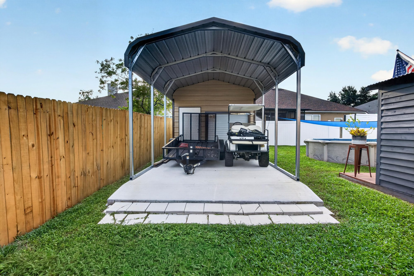
Down the hall, the primary suite has a tray ceiling, sleigh bed, dual-vanity bath with teal cabinets, soaking tub, and glass shower, along with a walk-in closet. Three more bedrooms, a converted home gym, two additional bathrooms, and a laundry room round out the interior. Outside, the backyard holds an above-ground pool, a covered patio bar under a pergola, a screened porch, a carport, and the floor plan closes out the set.
Nearby
Driving times from 3112 Silverado Cir without traffic.
The front of the home
Inside
Outdoor living
Floor plan
Selling a home in Green Cove Springs?
We photograph homes across Green Cove Springs and North Florida. Next-day delivery, and you pay only after you approve the photos.