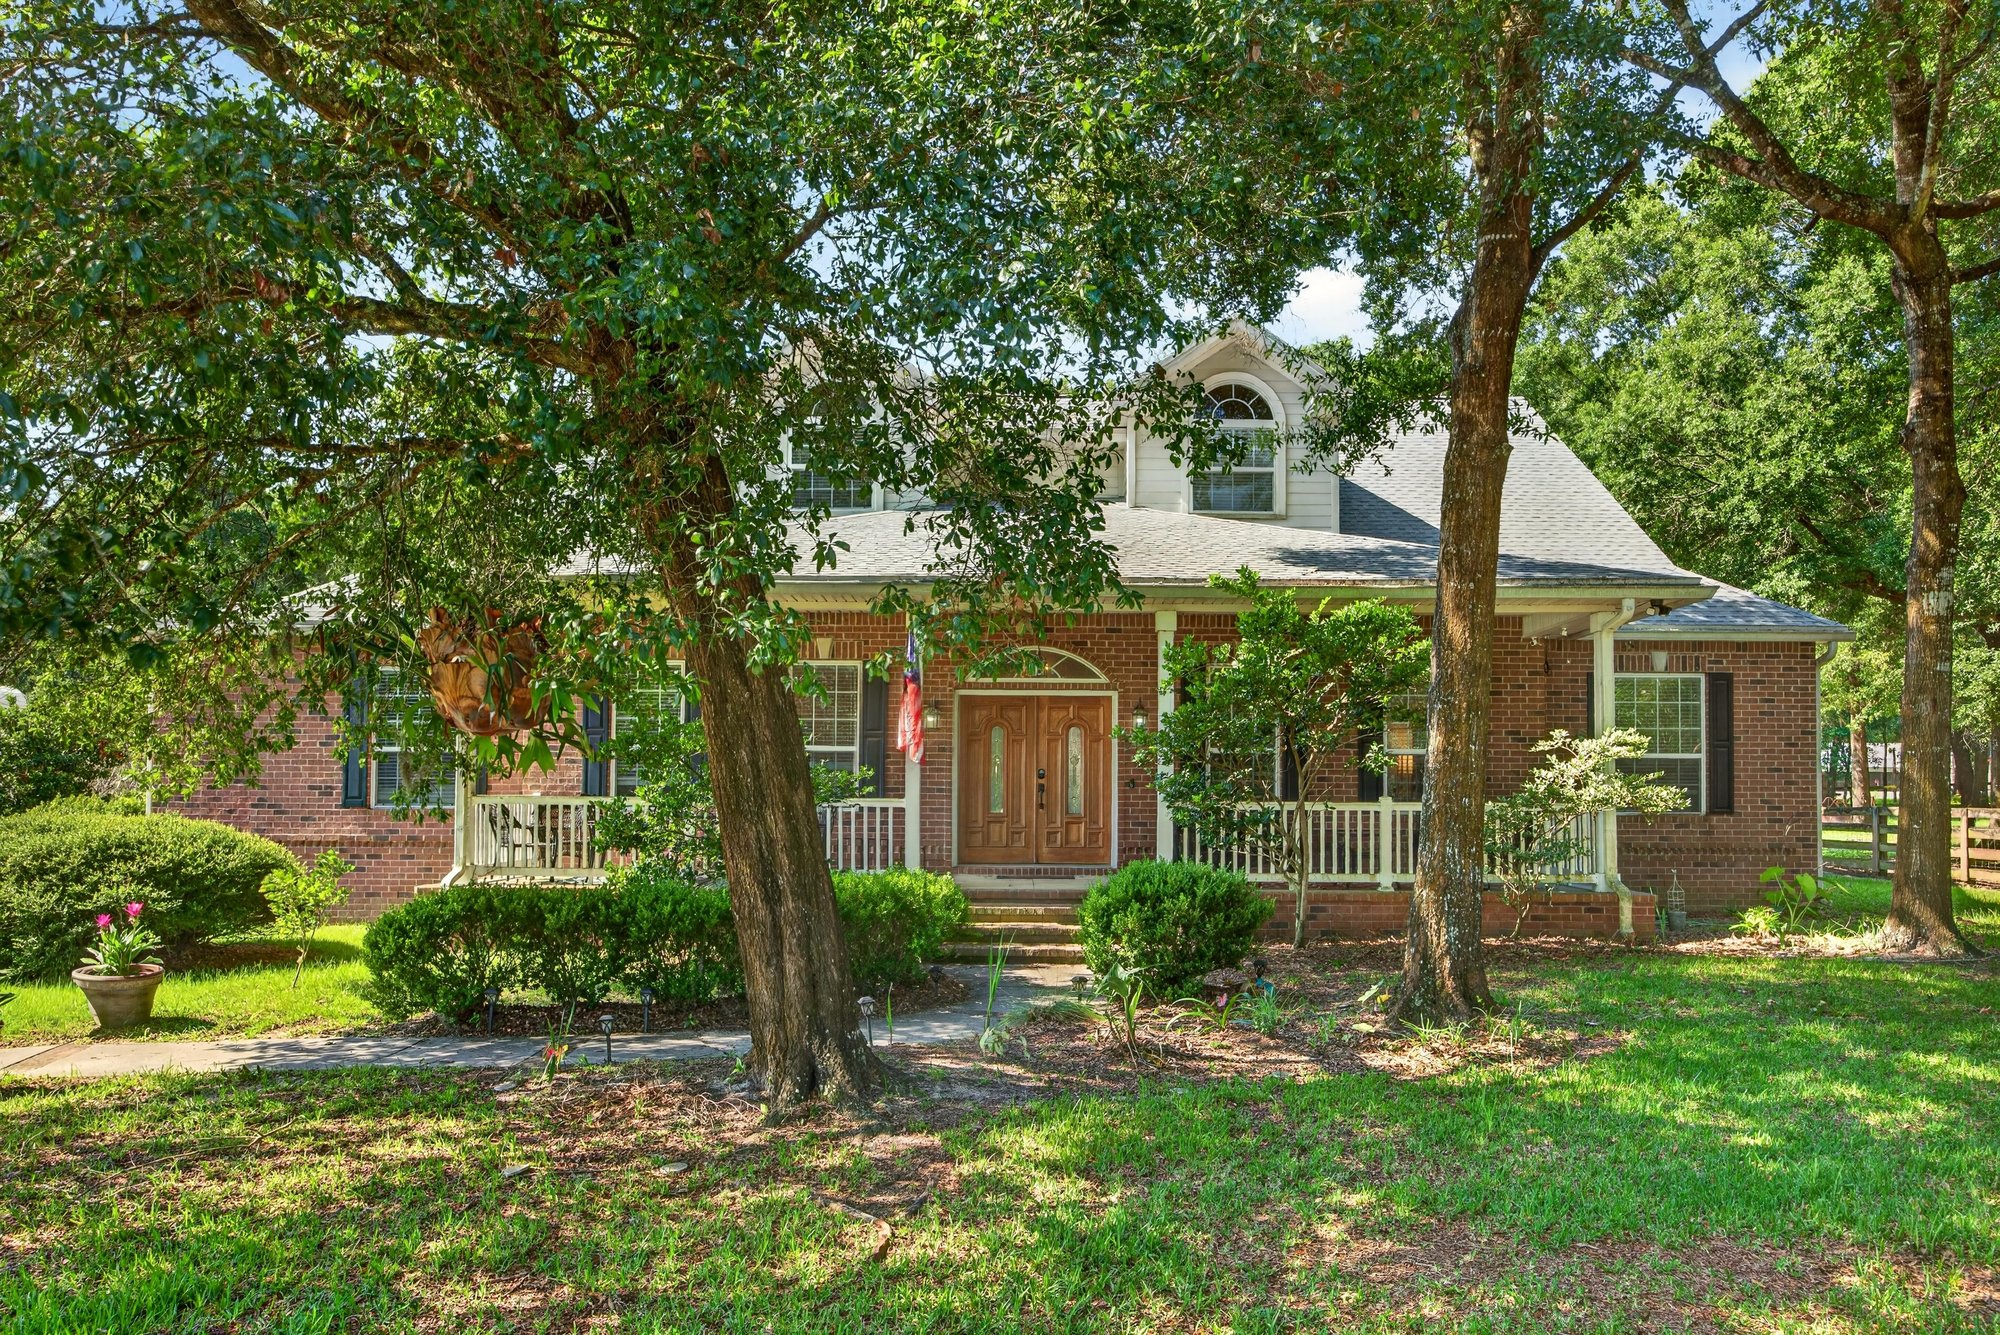
Green Cove Springs, FL1735 Hagans Ridge Ct, Green Cove Springs, FL 32043

Interior, exterior, drone, and floor plan photos document this five-bedroom brick home in Green Cove Springs, FL.

LocationGreen Cove Springs, FL 32043 · Clay County
Home5 bedrooms · 5 baths · 3,956 sq ft
Built2009
ServicesInterior and exterior photos, Drone photos, Floor plan, Day-to-dusk edits, Virtual staging
Photos122
PhotographedJune 2026

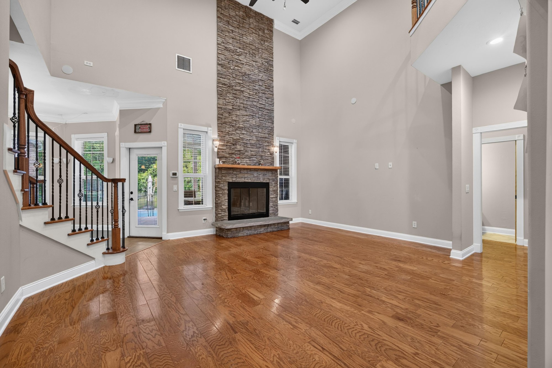
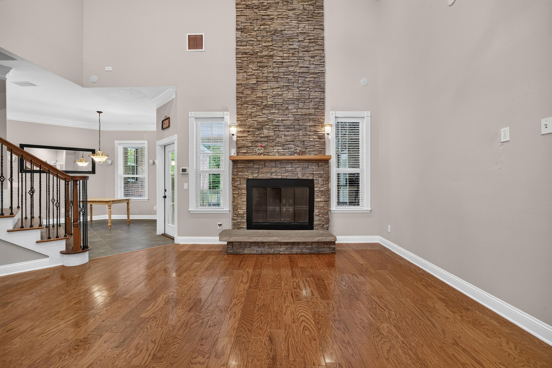
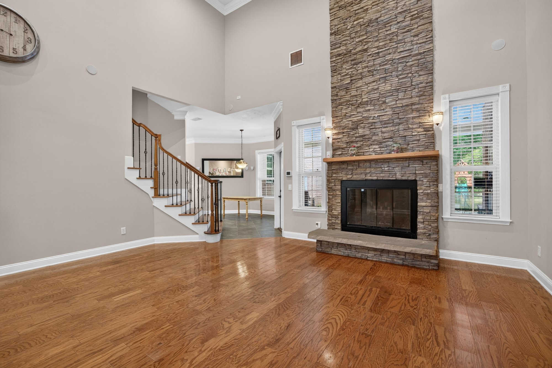
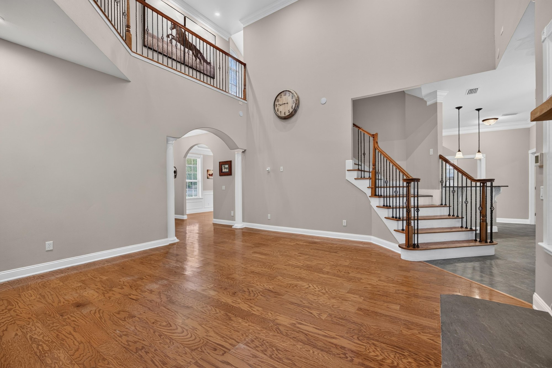
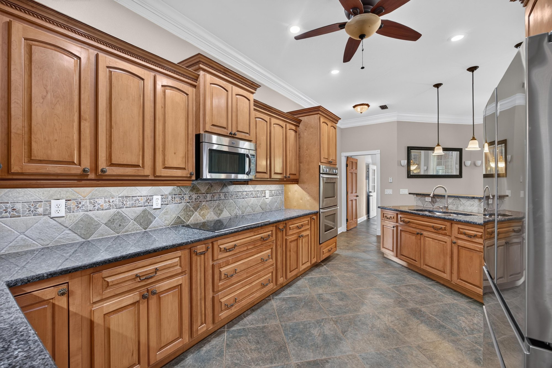
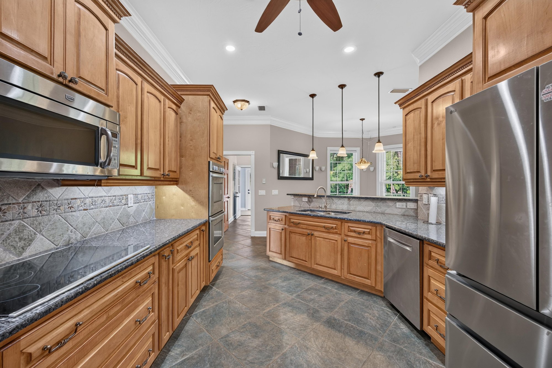
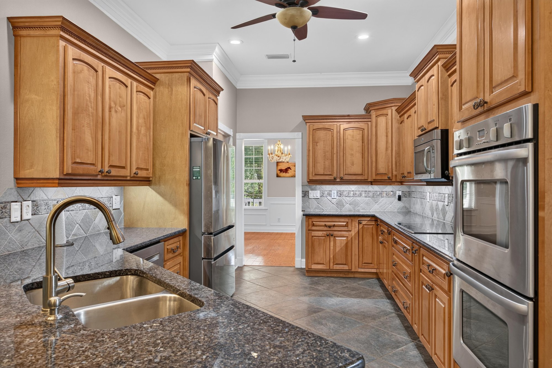
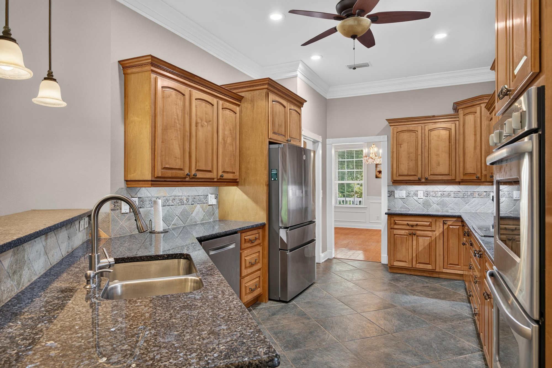
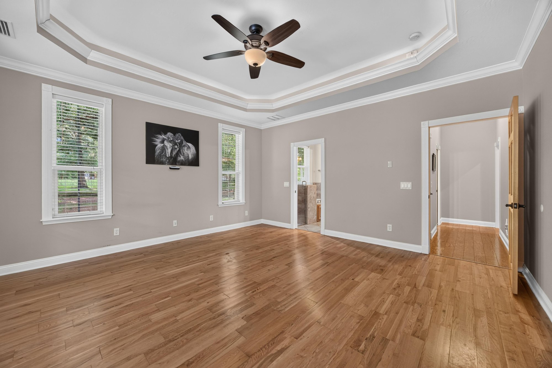
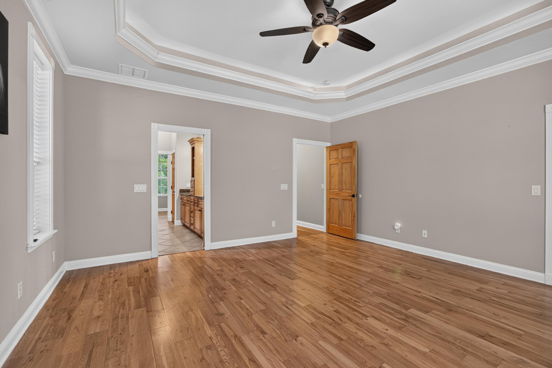
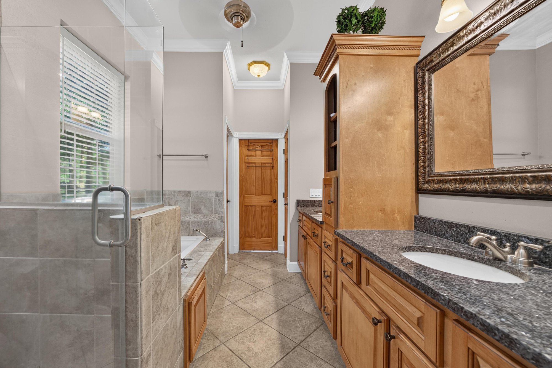
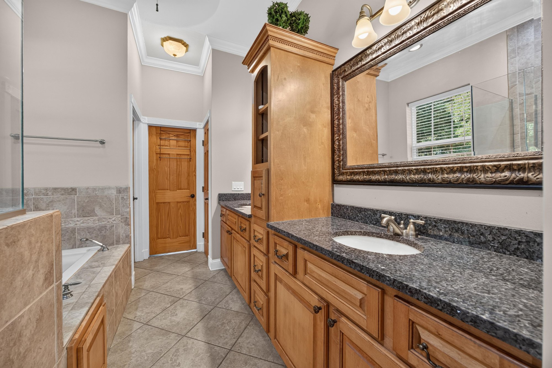
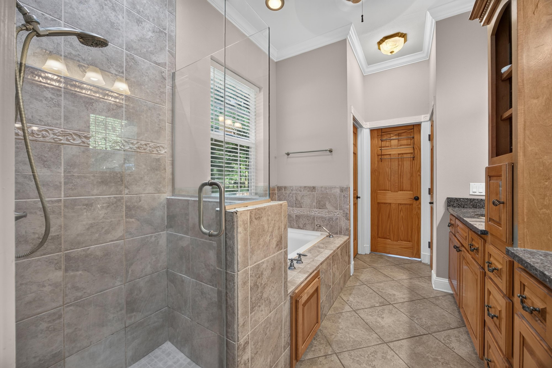
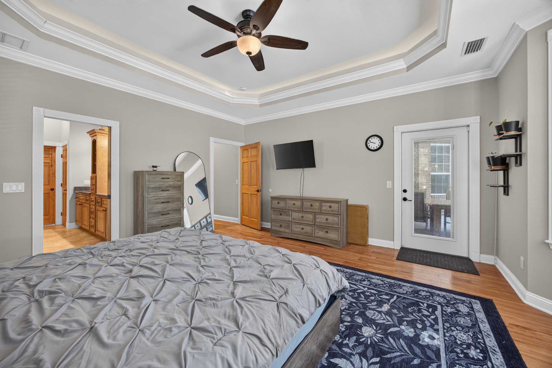
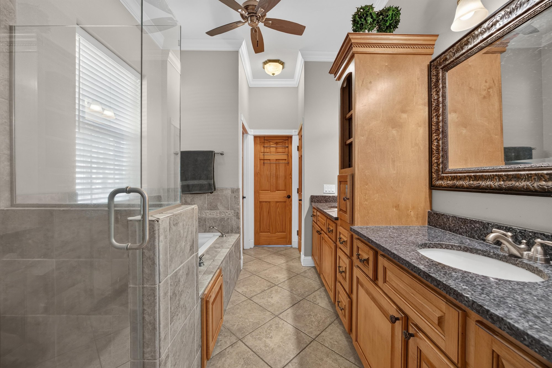
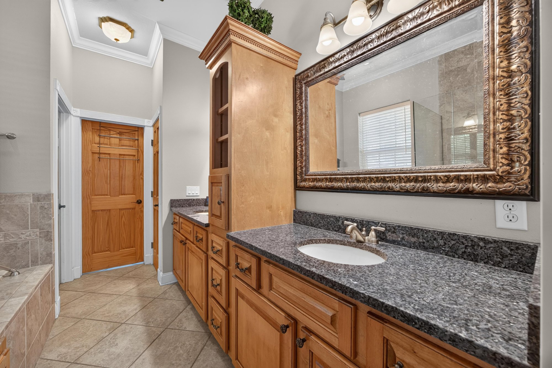
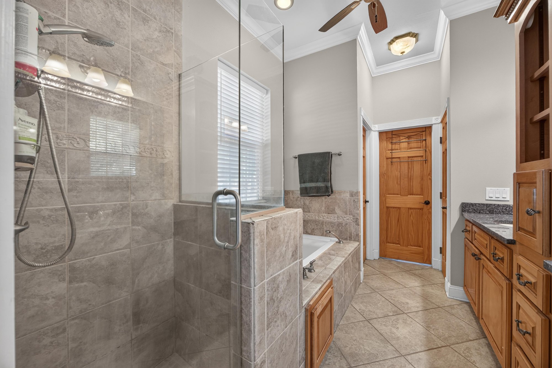
Photos begin at the brick front entrance and move through an arched foyer into formal dining and living rooms with wainscoting and tray ceilings. A two-story great room with a stone fireplace opens toward the kitchen, which has wood cabinets, granite counters, and stainless appliances, with a breakfast nook nearby. The primary suite includes a tray-ceiling bedroom and a bath with a soaking tub, separate shower, and dual vanities.

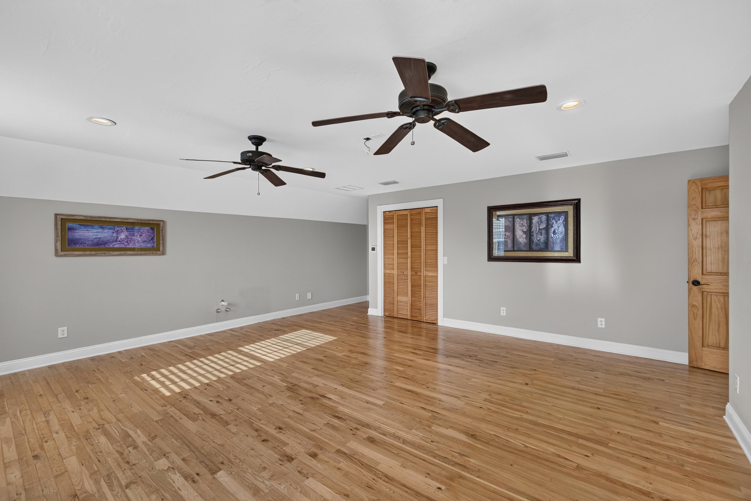
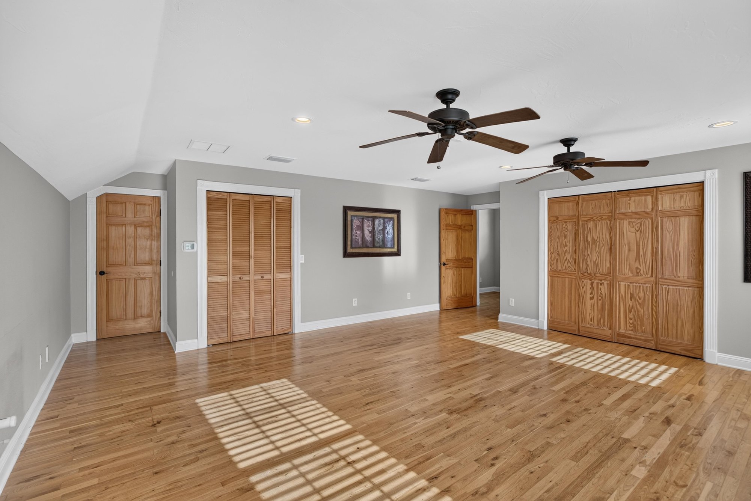
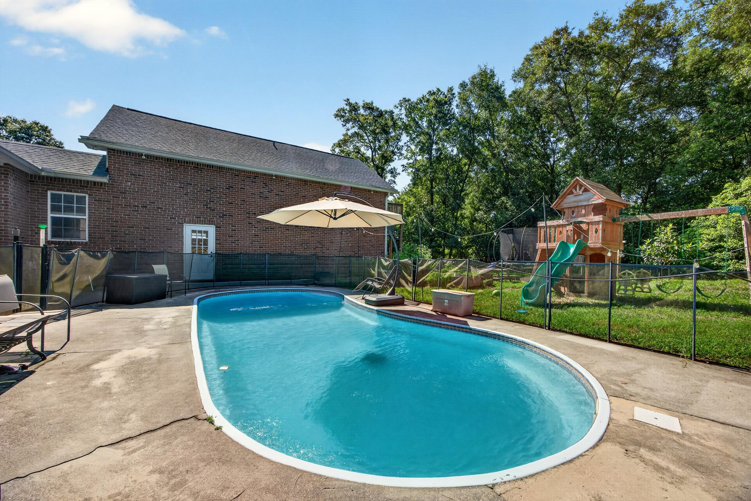
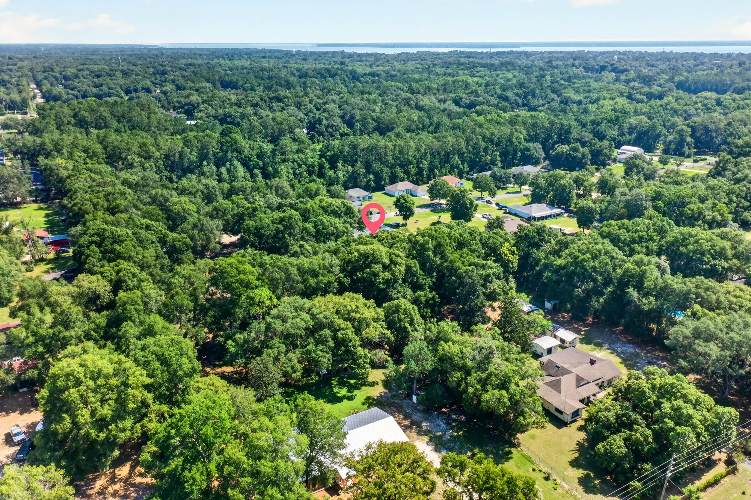
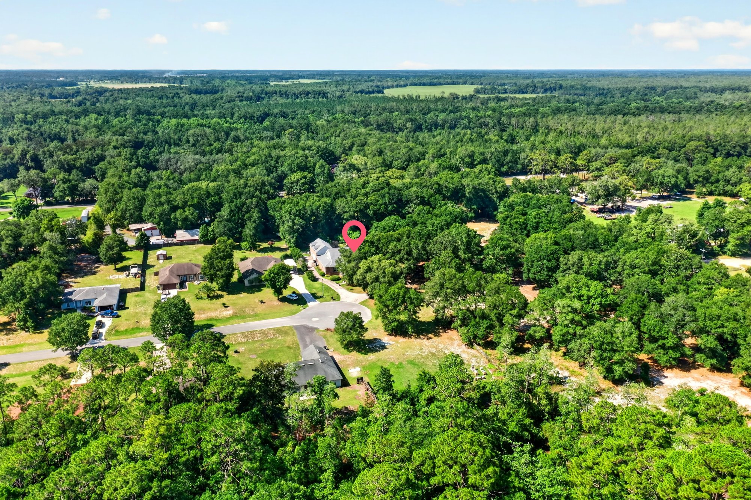
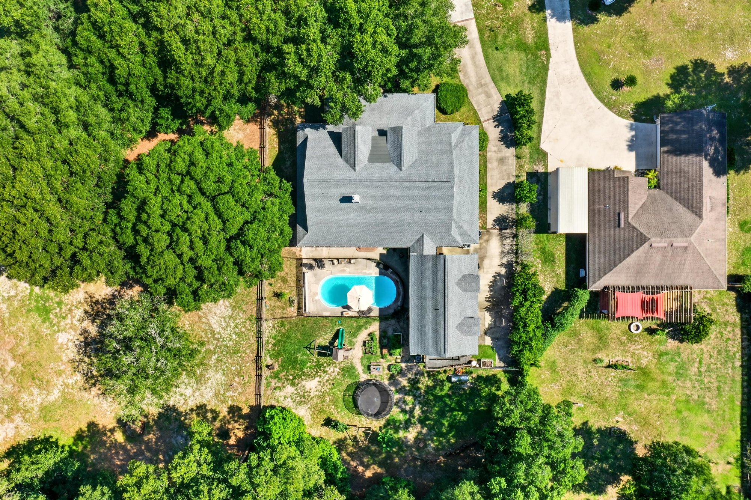
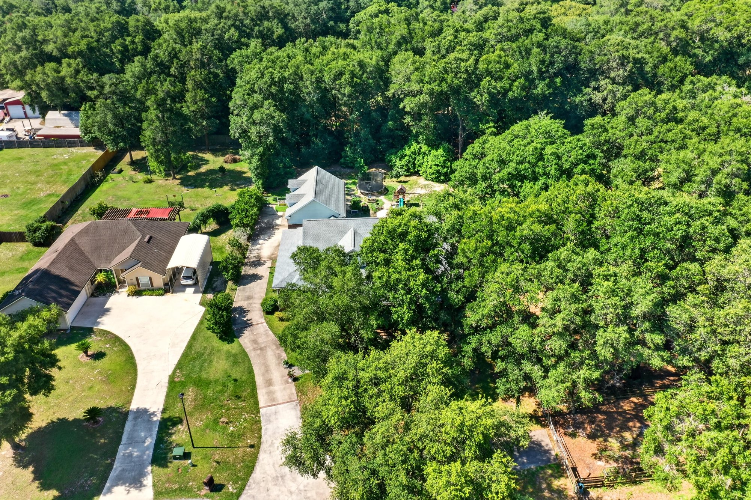
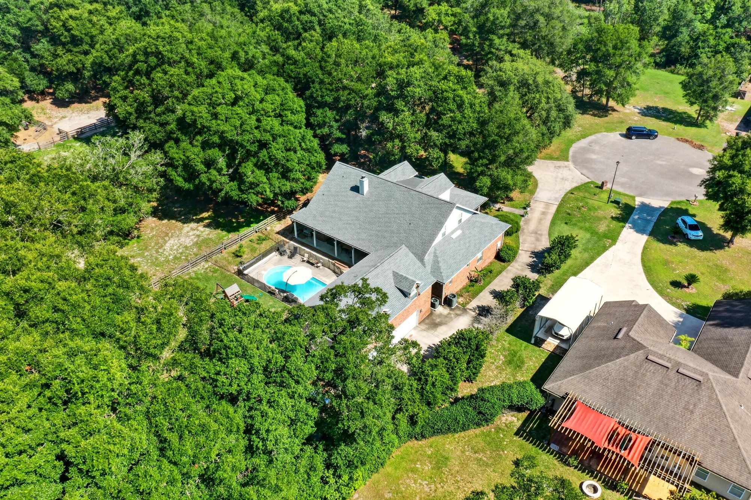
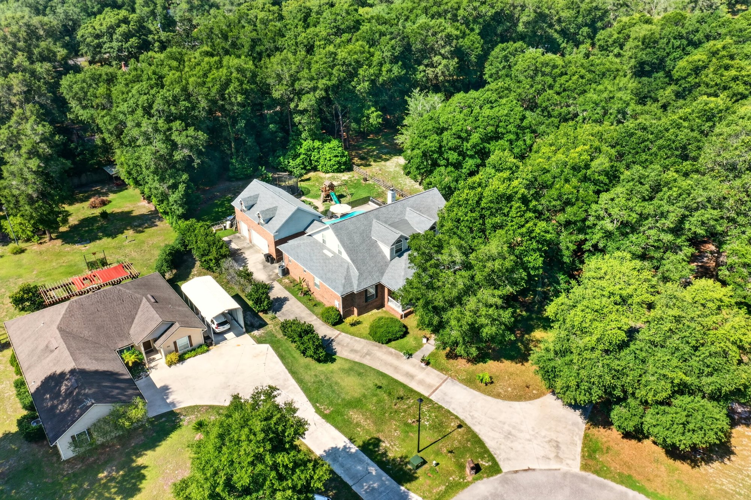
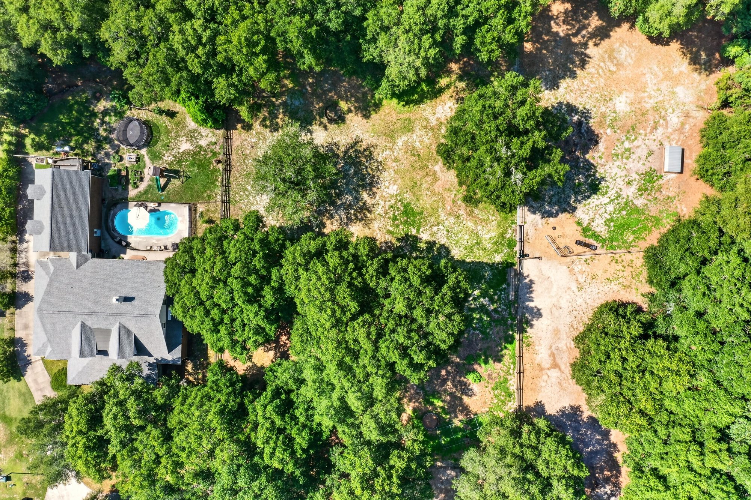
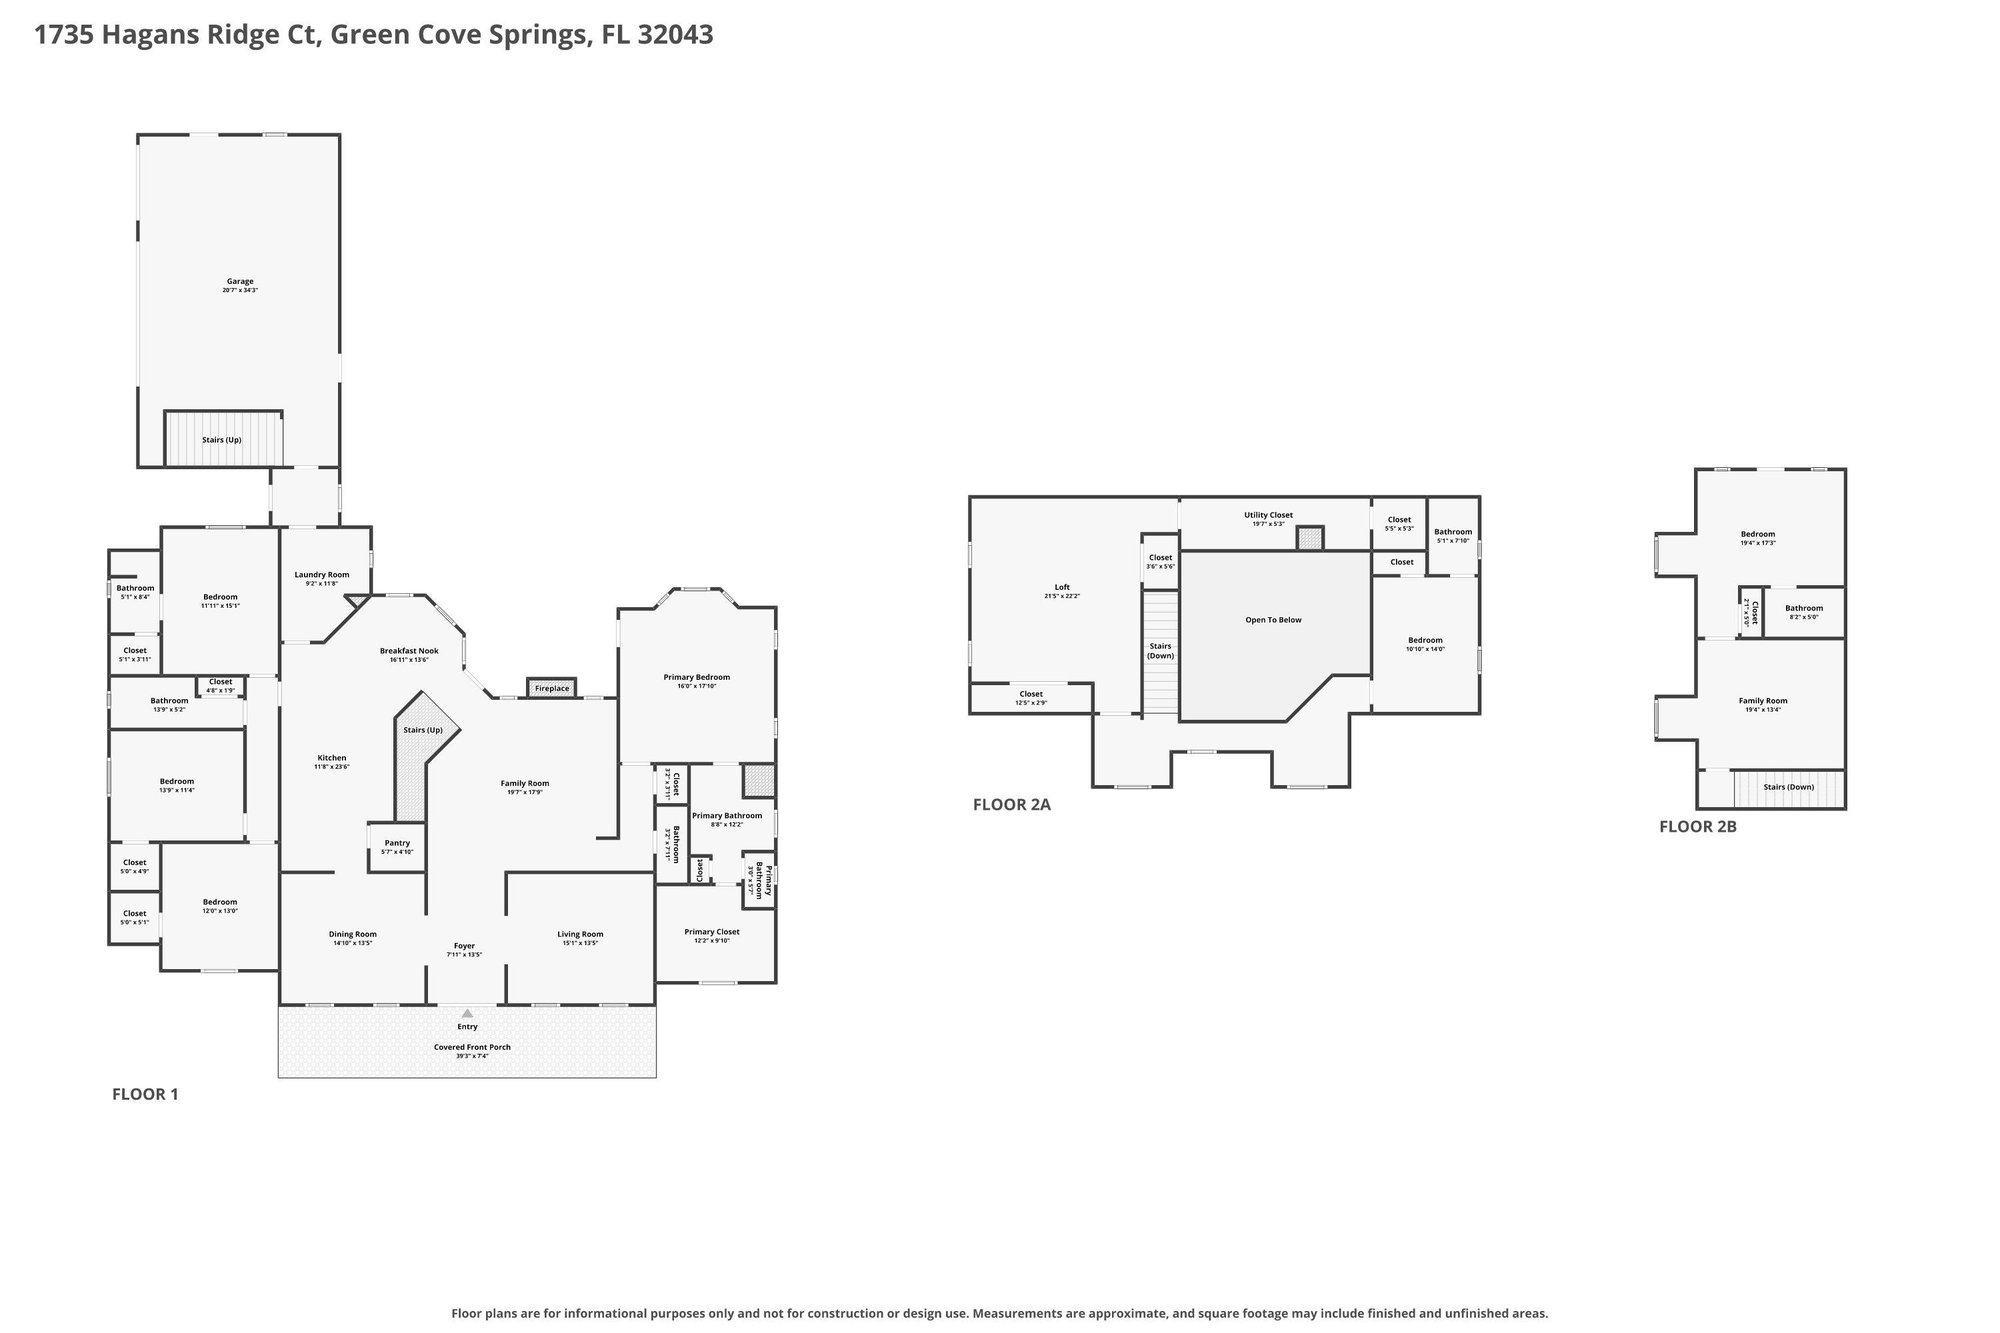
Upstairs and secondary areas show four more bedrooms, several bathrooms, a bonus room, and a laundry room, some photographed furnished and some empty. Outside, a covered porch, patio, and in-ground pool sit behind the brick home on a wooded lot. Drone photos show the driveway, pool, and surrounding tree canopy, along with a floor plan of both floors.

Nearby

Orange Park Mall24 min drive · 16.9 mi
The Avenues Mall35 min drive · 27.8 mi
St. Johns Town Center39 min drive · 31.8 mi
Mickler's Landing Beach40 min drive · 29.3 mi

Driving times from 1735 Hagans Ridge Ct without traffic.

The front of the home
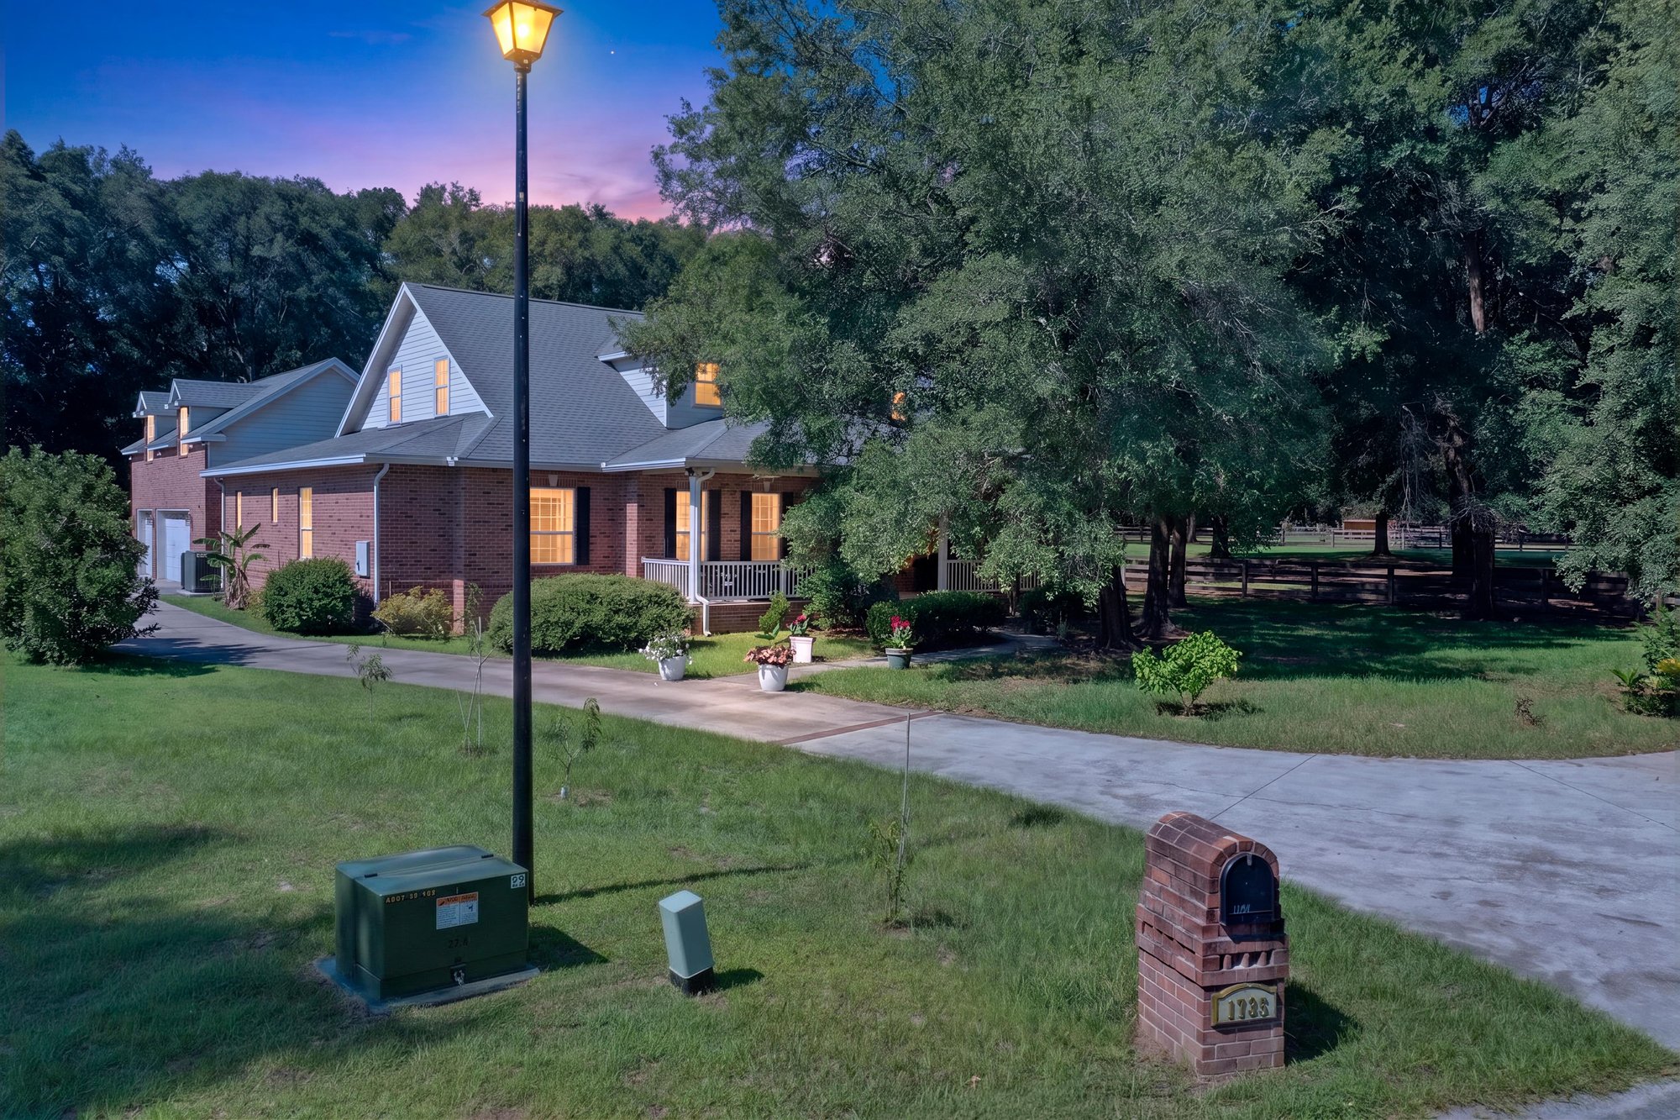
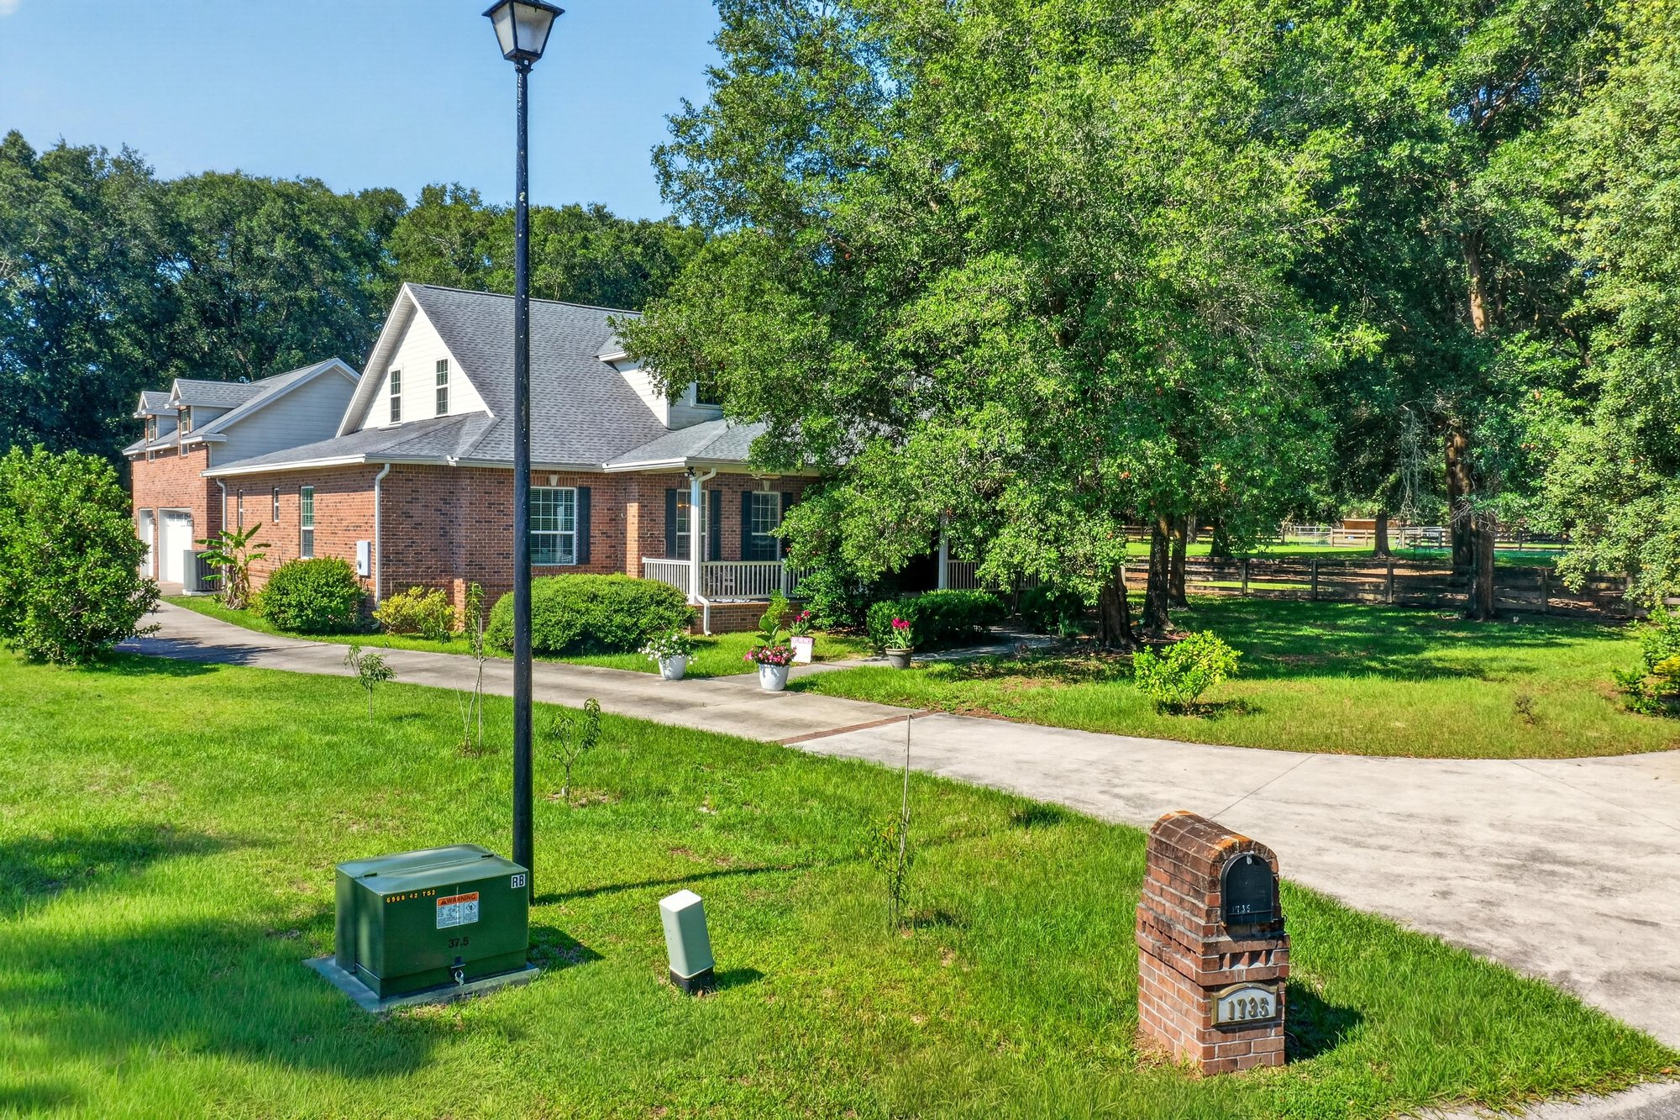
Front exterior with lamp post and driveway at day-to-dusk at 1735 Hagans Ridge Ct
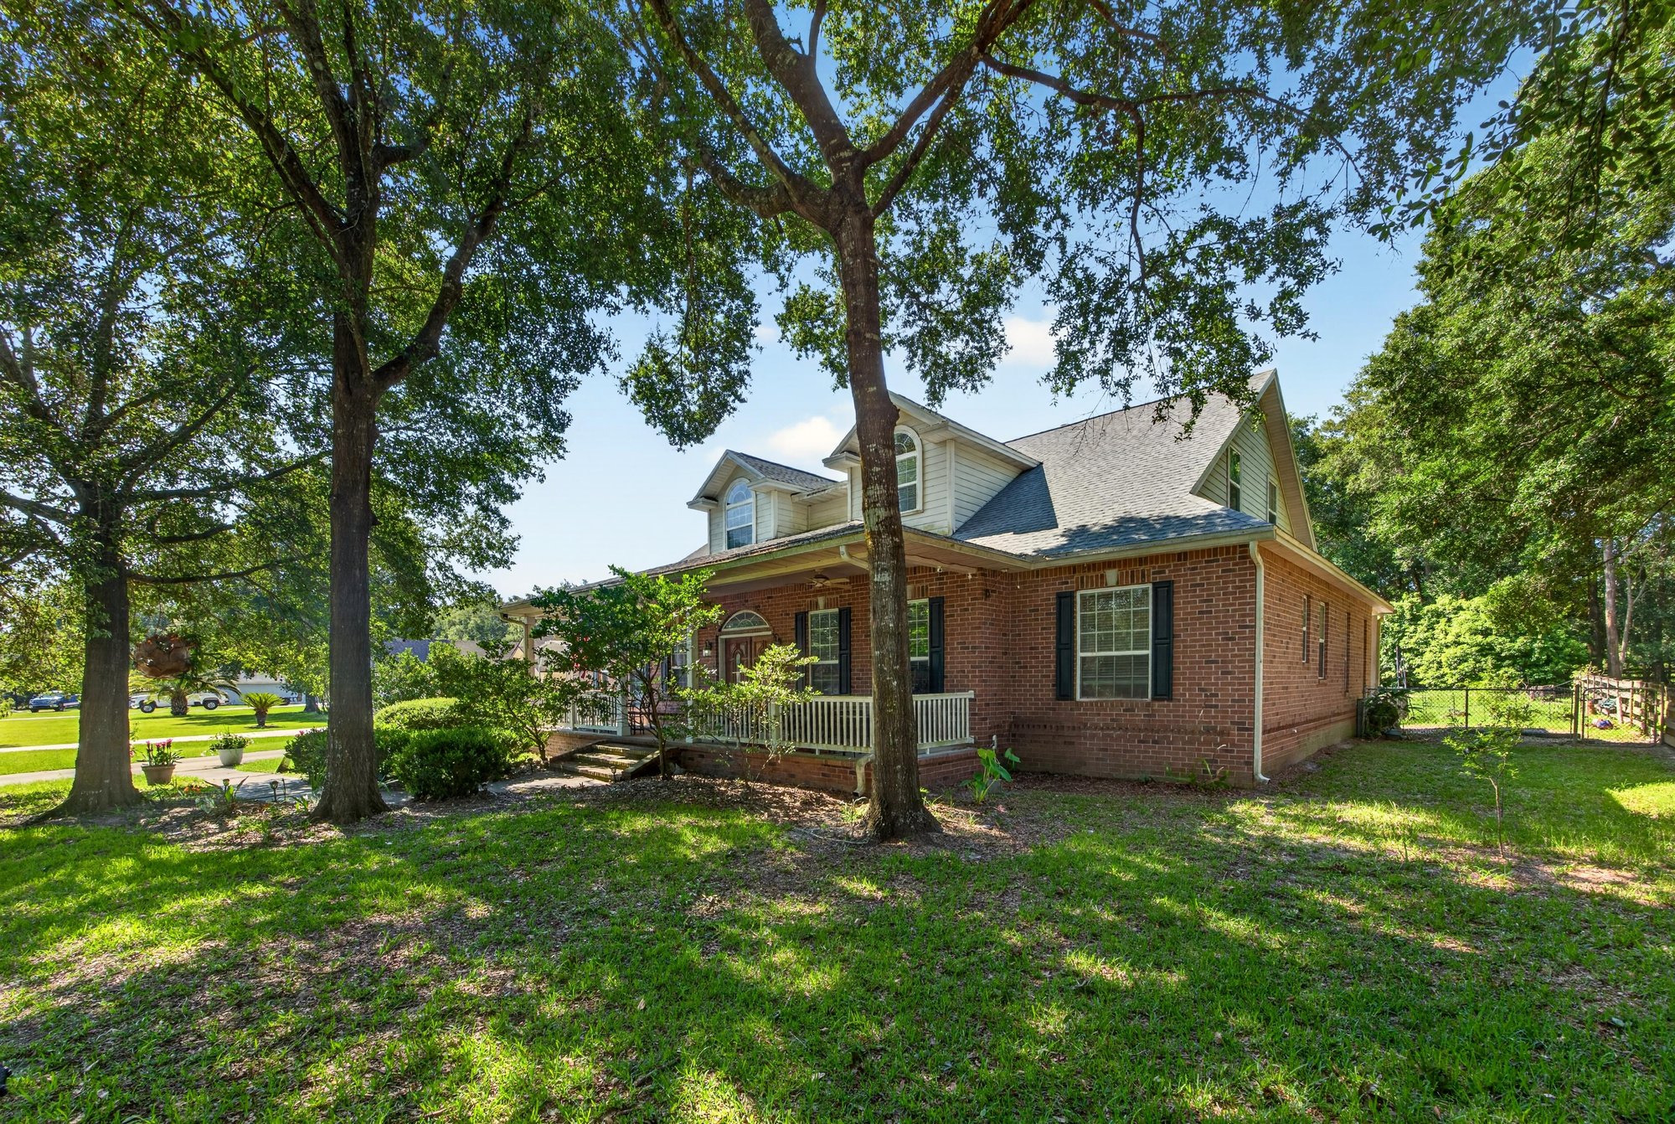
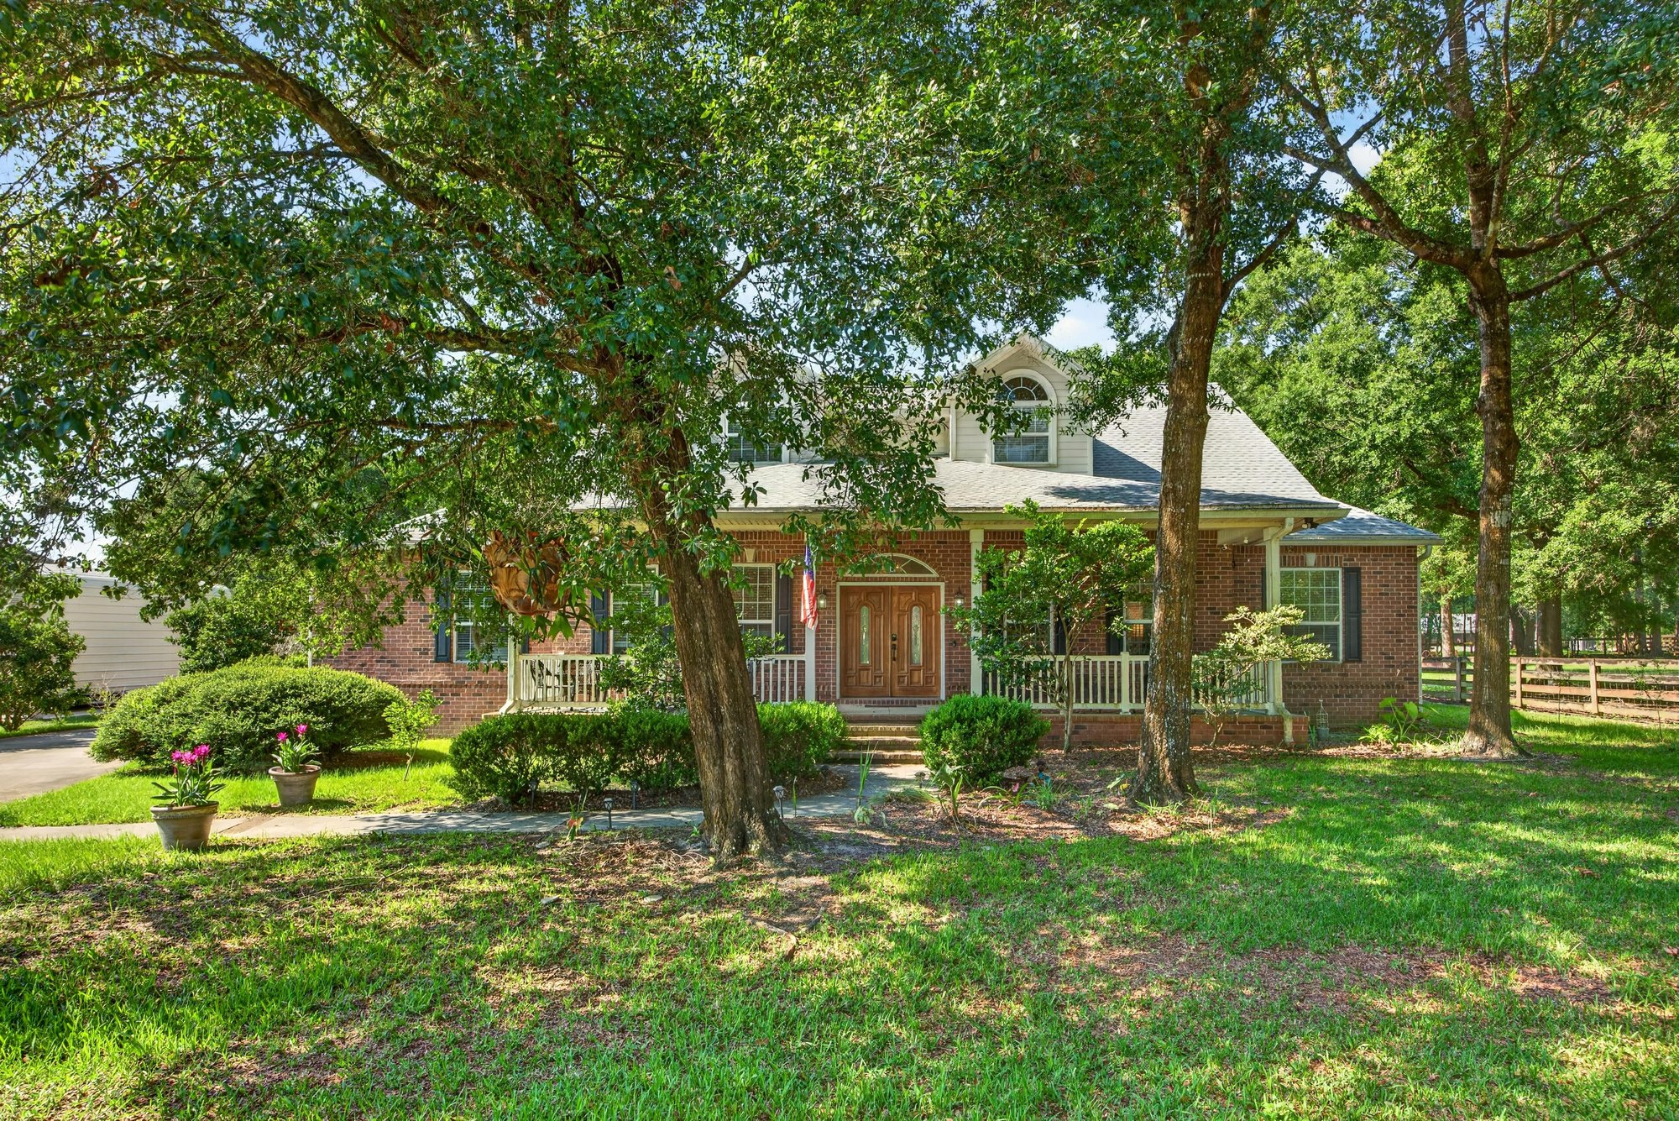
Brick front exterior with mature trees at 1735 Hagans Ridge Ct
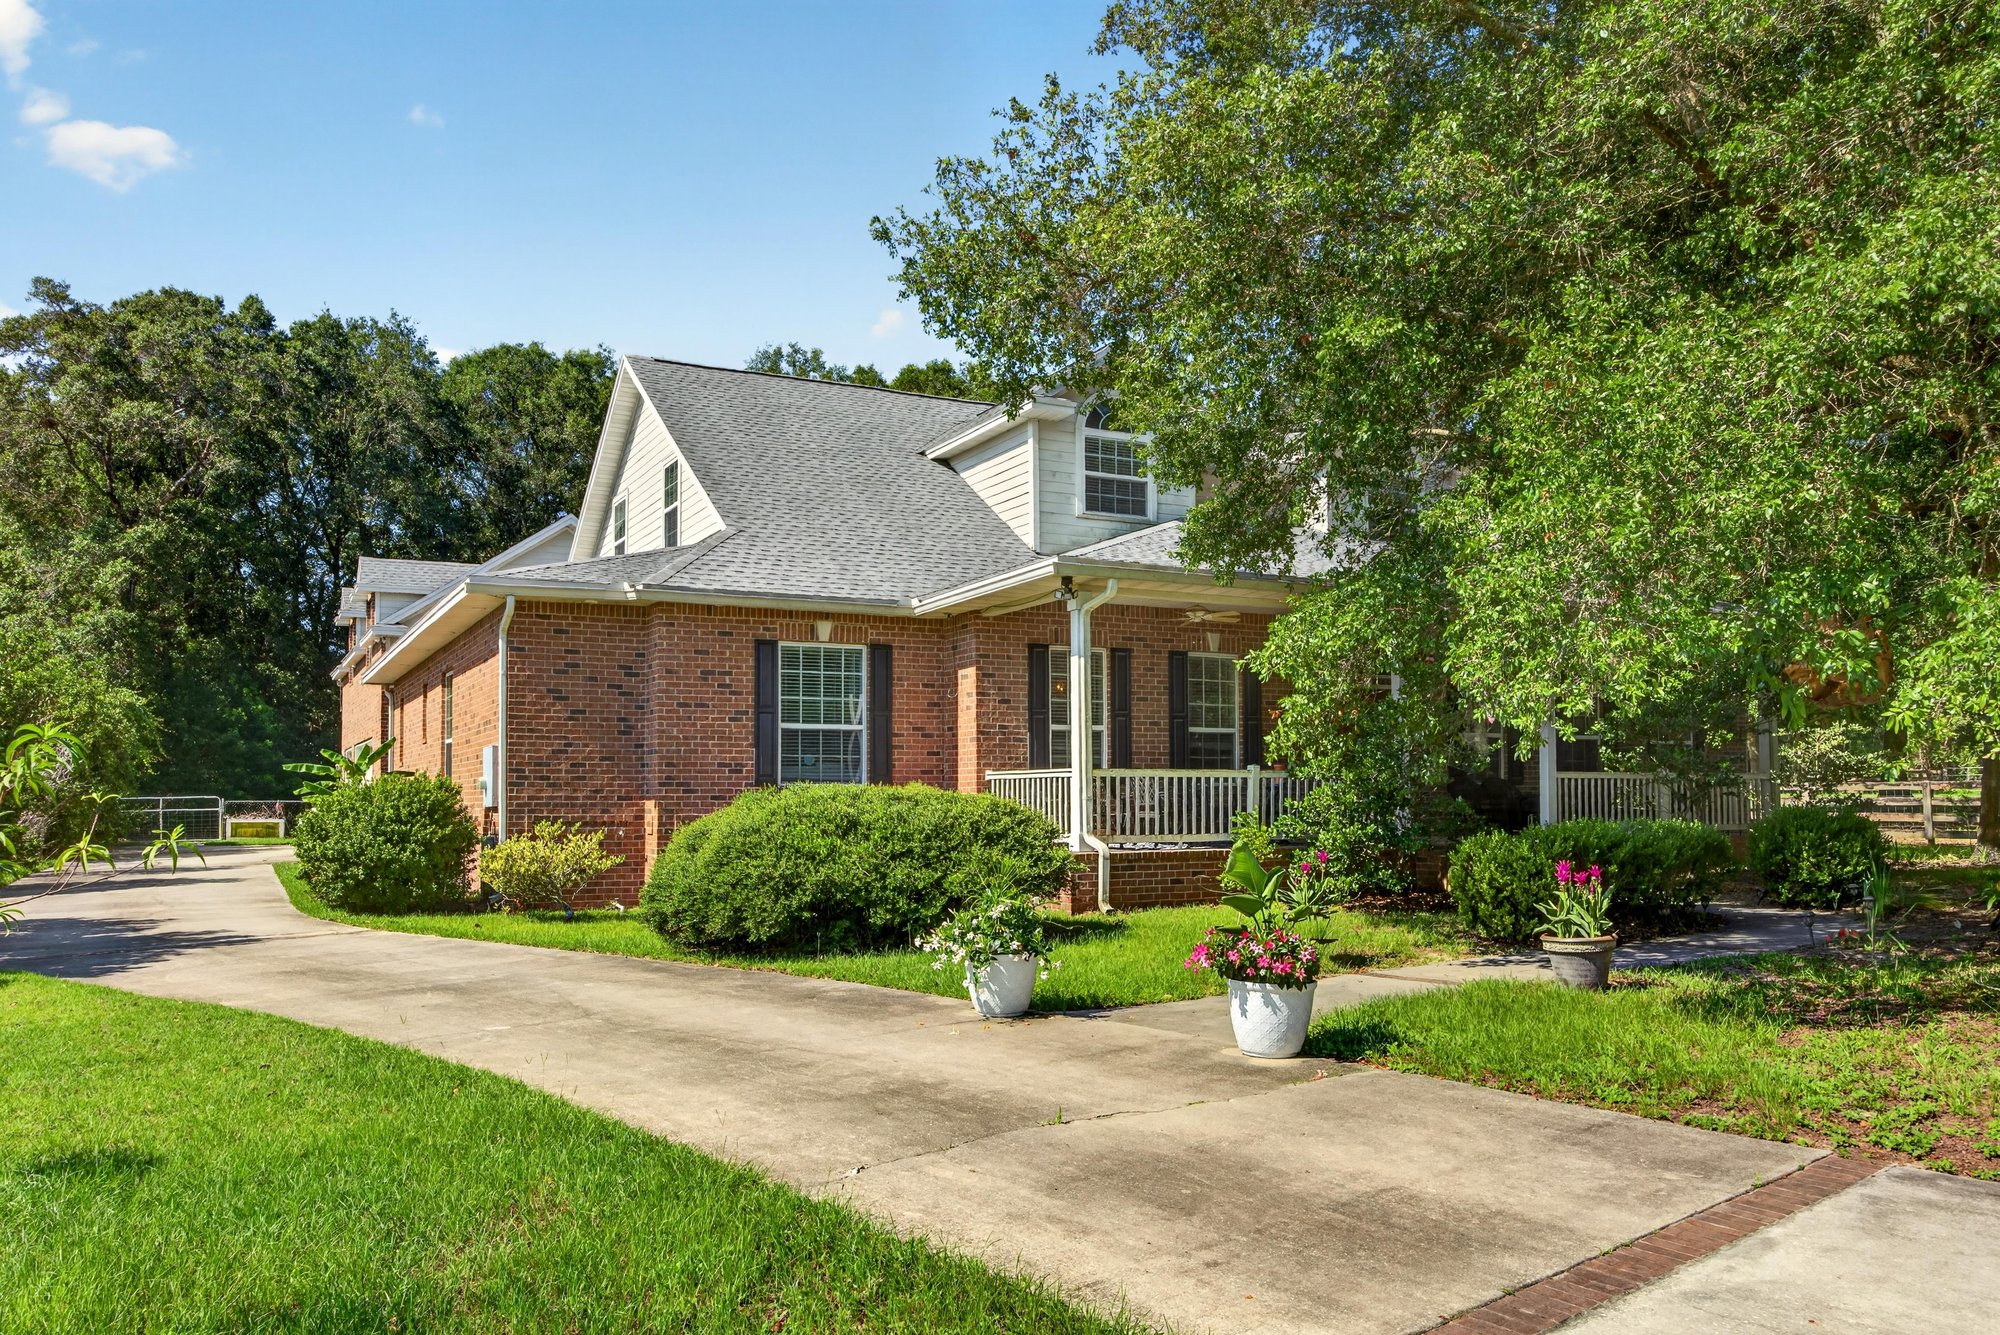
Brick front exterior with long driveway at day-to-dusk at 1735 Hagans Ridge Ct
Brick front exterior with lawn and trees at 1735 Hagans Ridge Ct

Inside
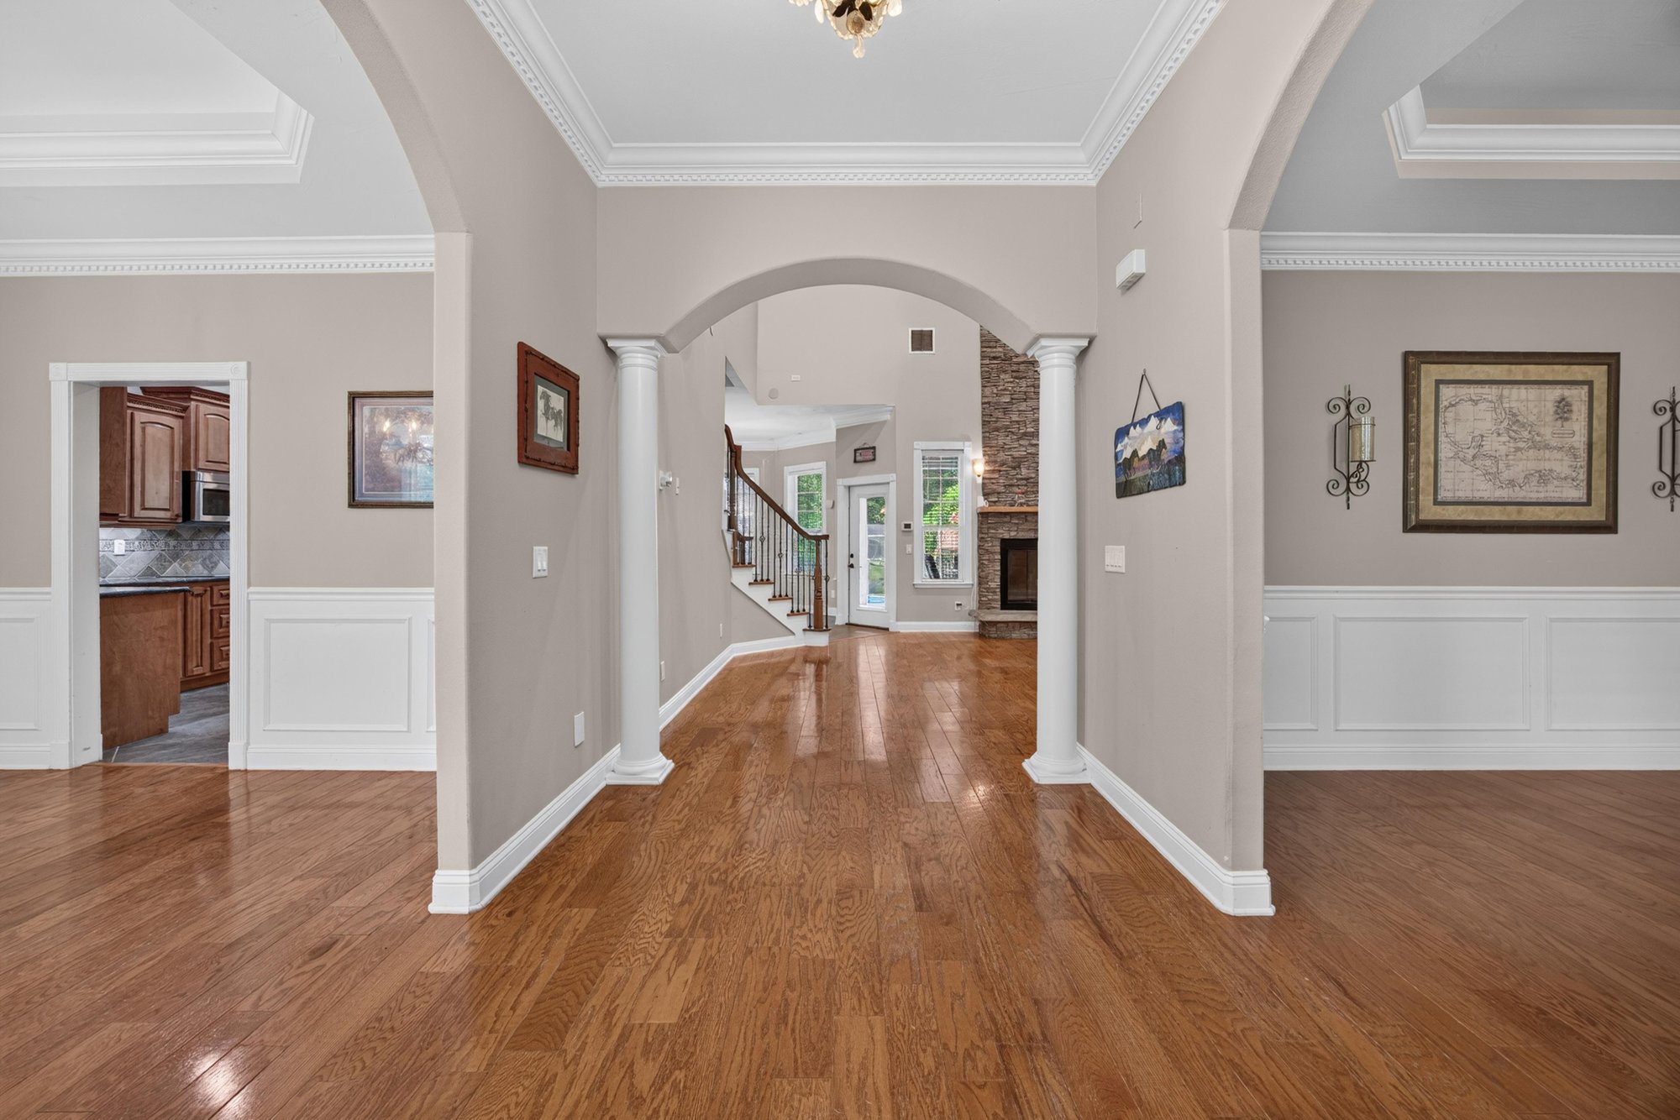
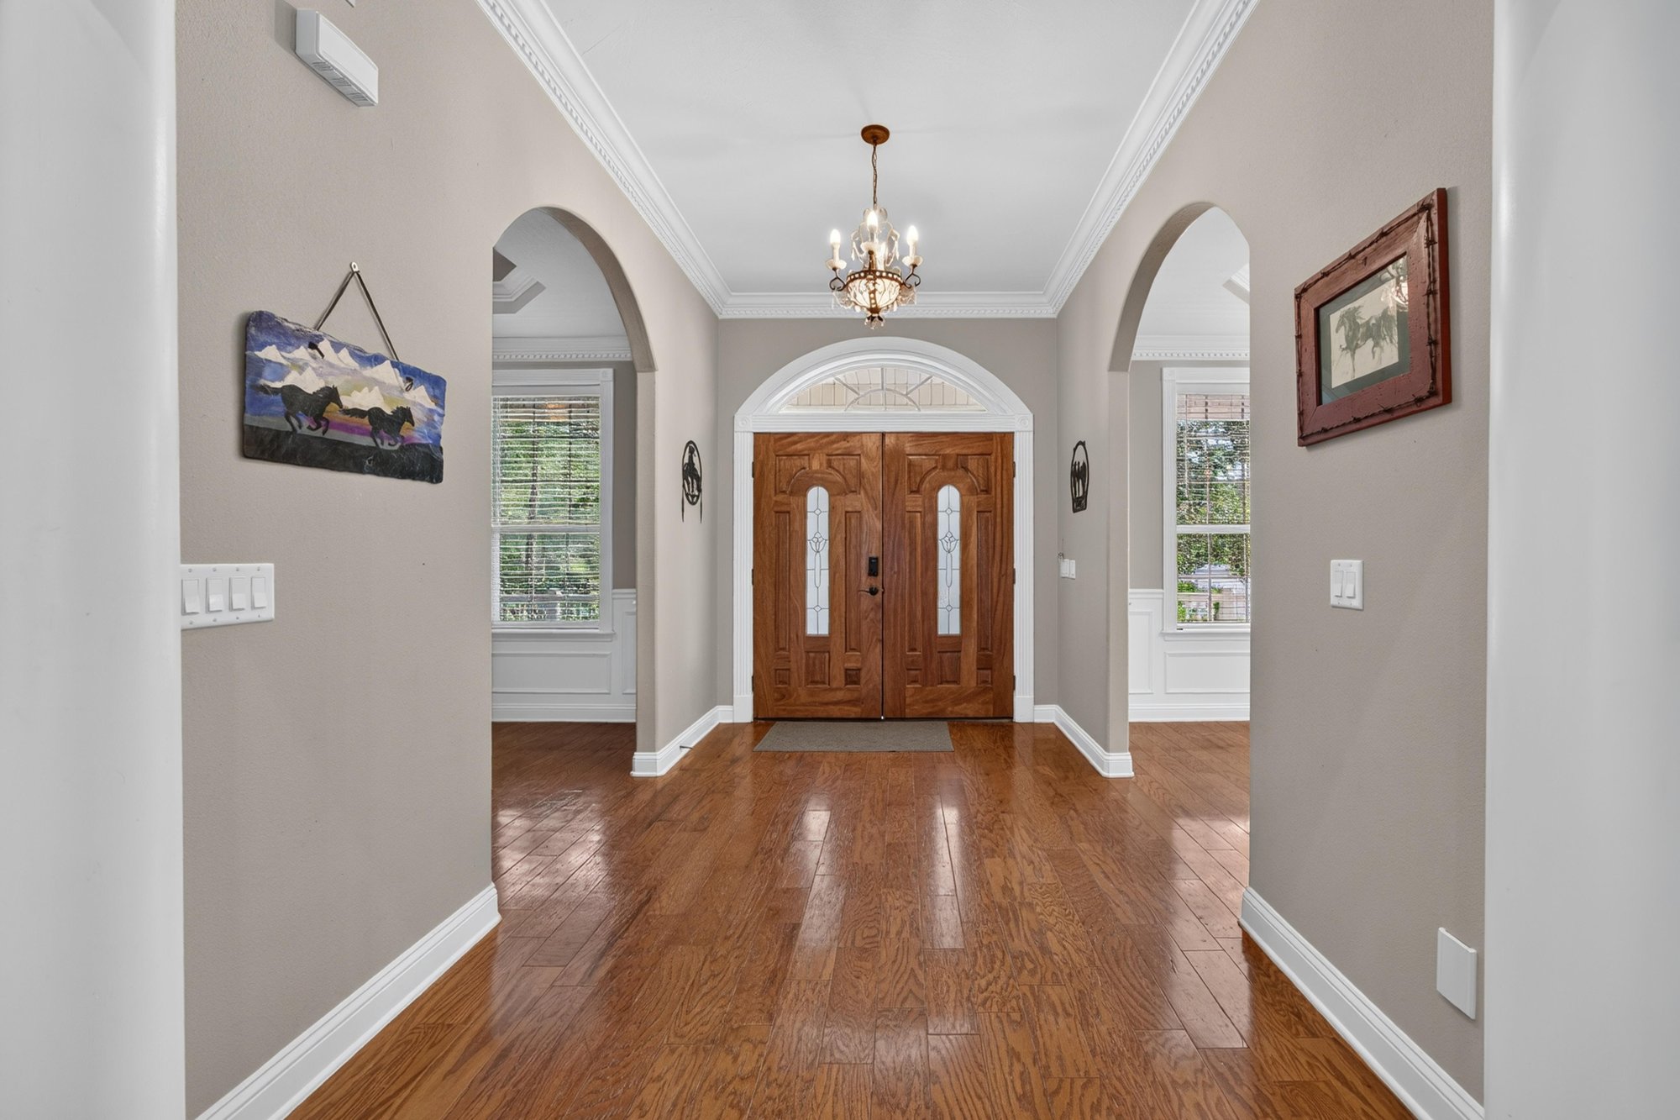
Entry hallway with hardwood floors and arched openings at 1735 Hagans Ridge Ct
Front foyer with wood door and crown molding at 1735 Hagans Ridge Ct
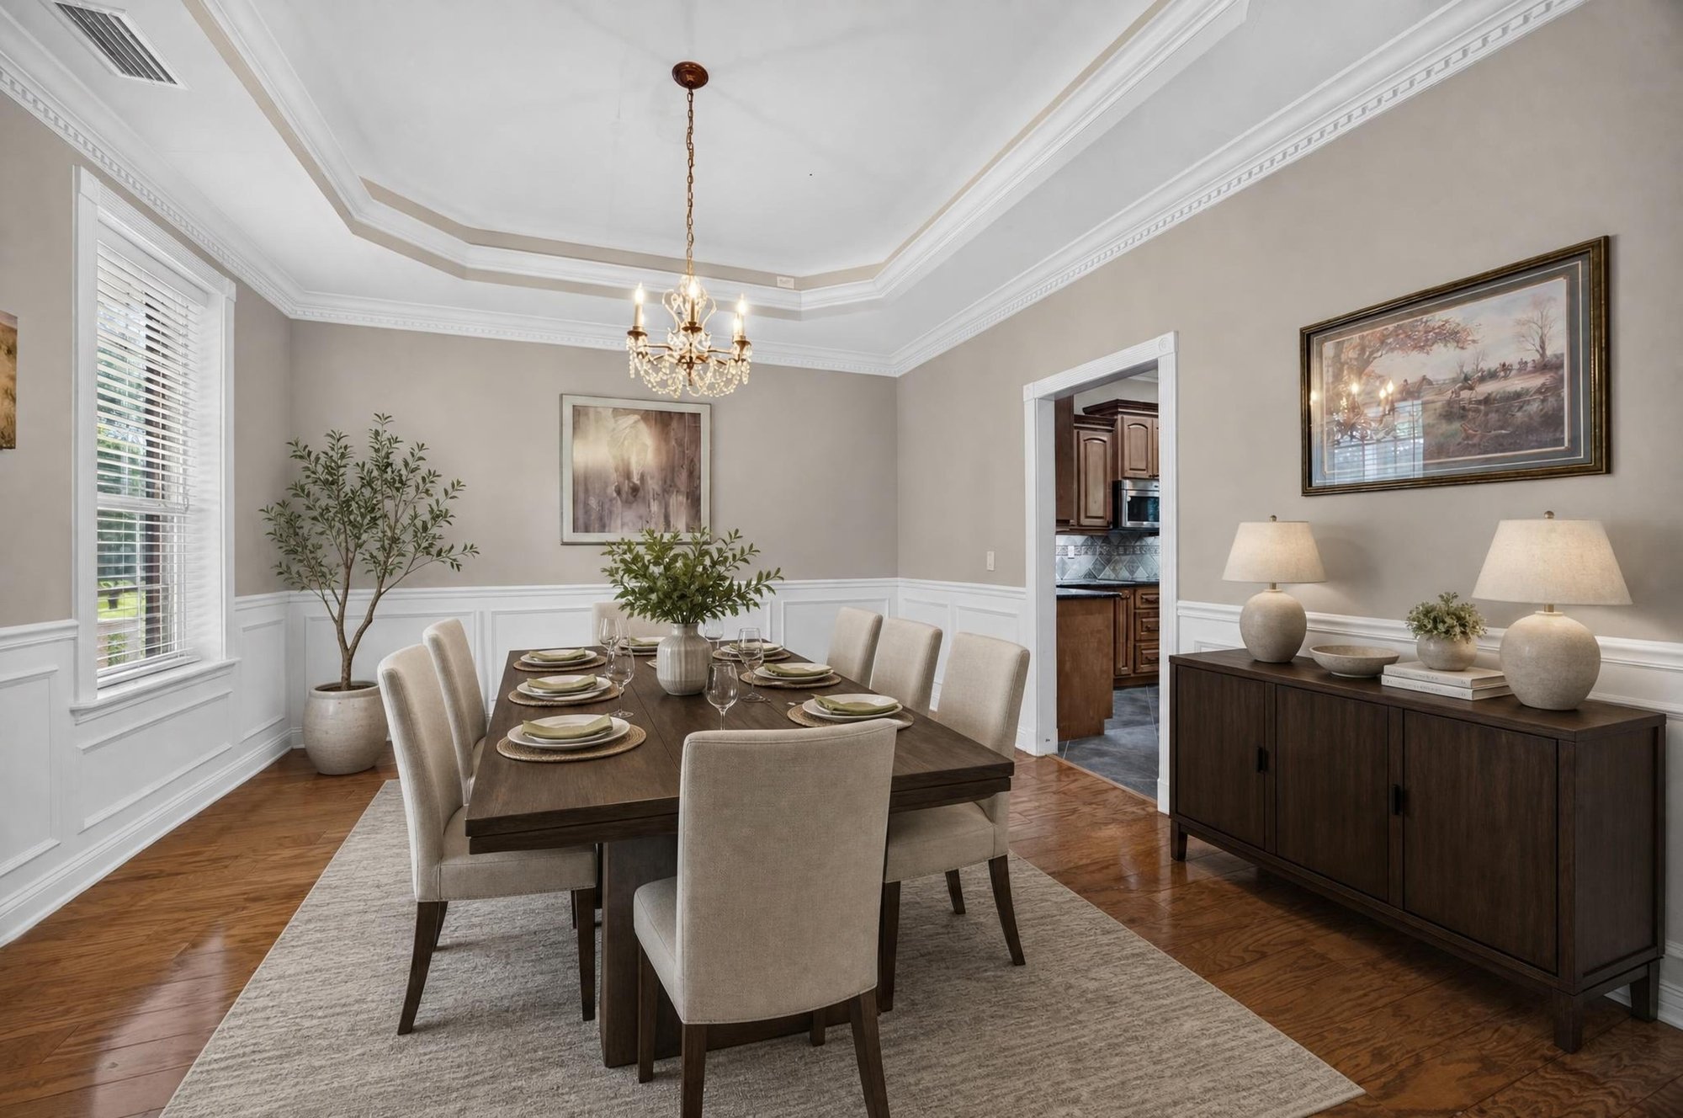
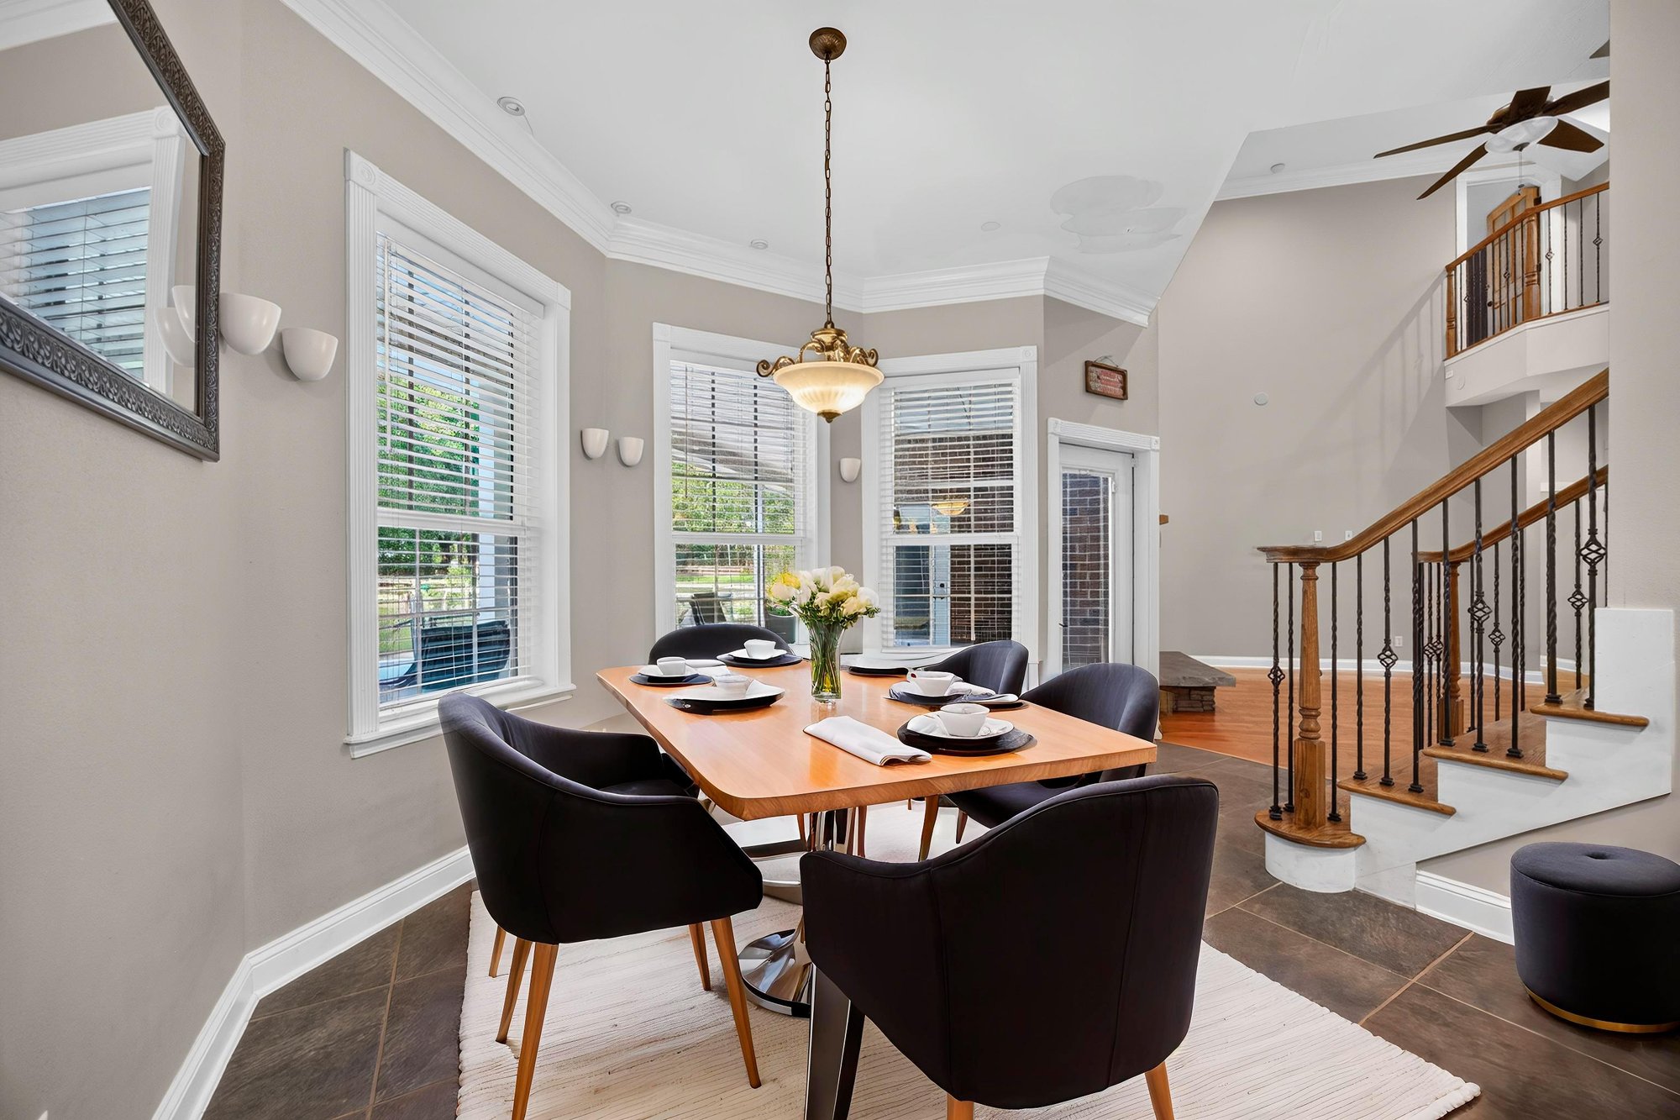
Dining room staged with table and chandelier at 1735 Hagans Ridge Ct
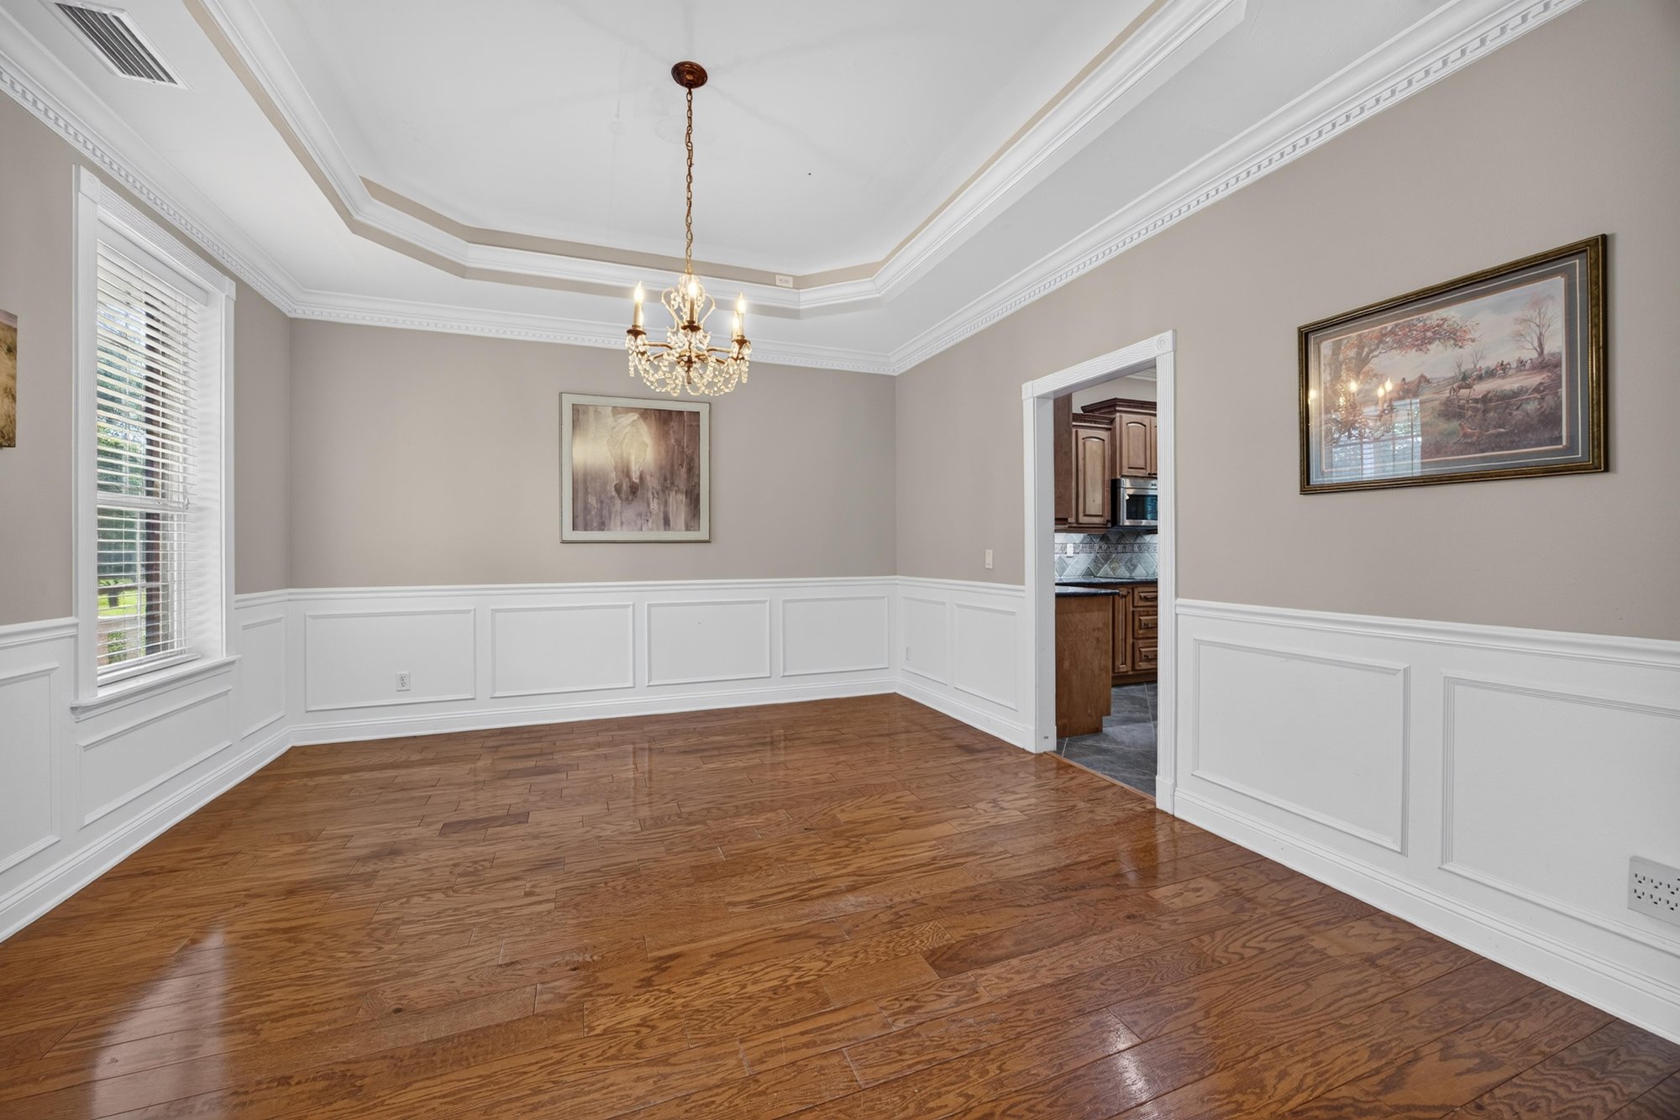
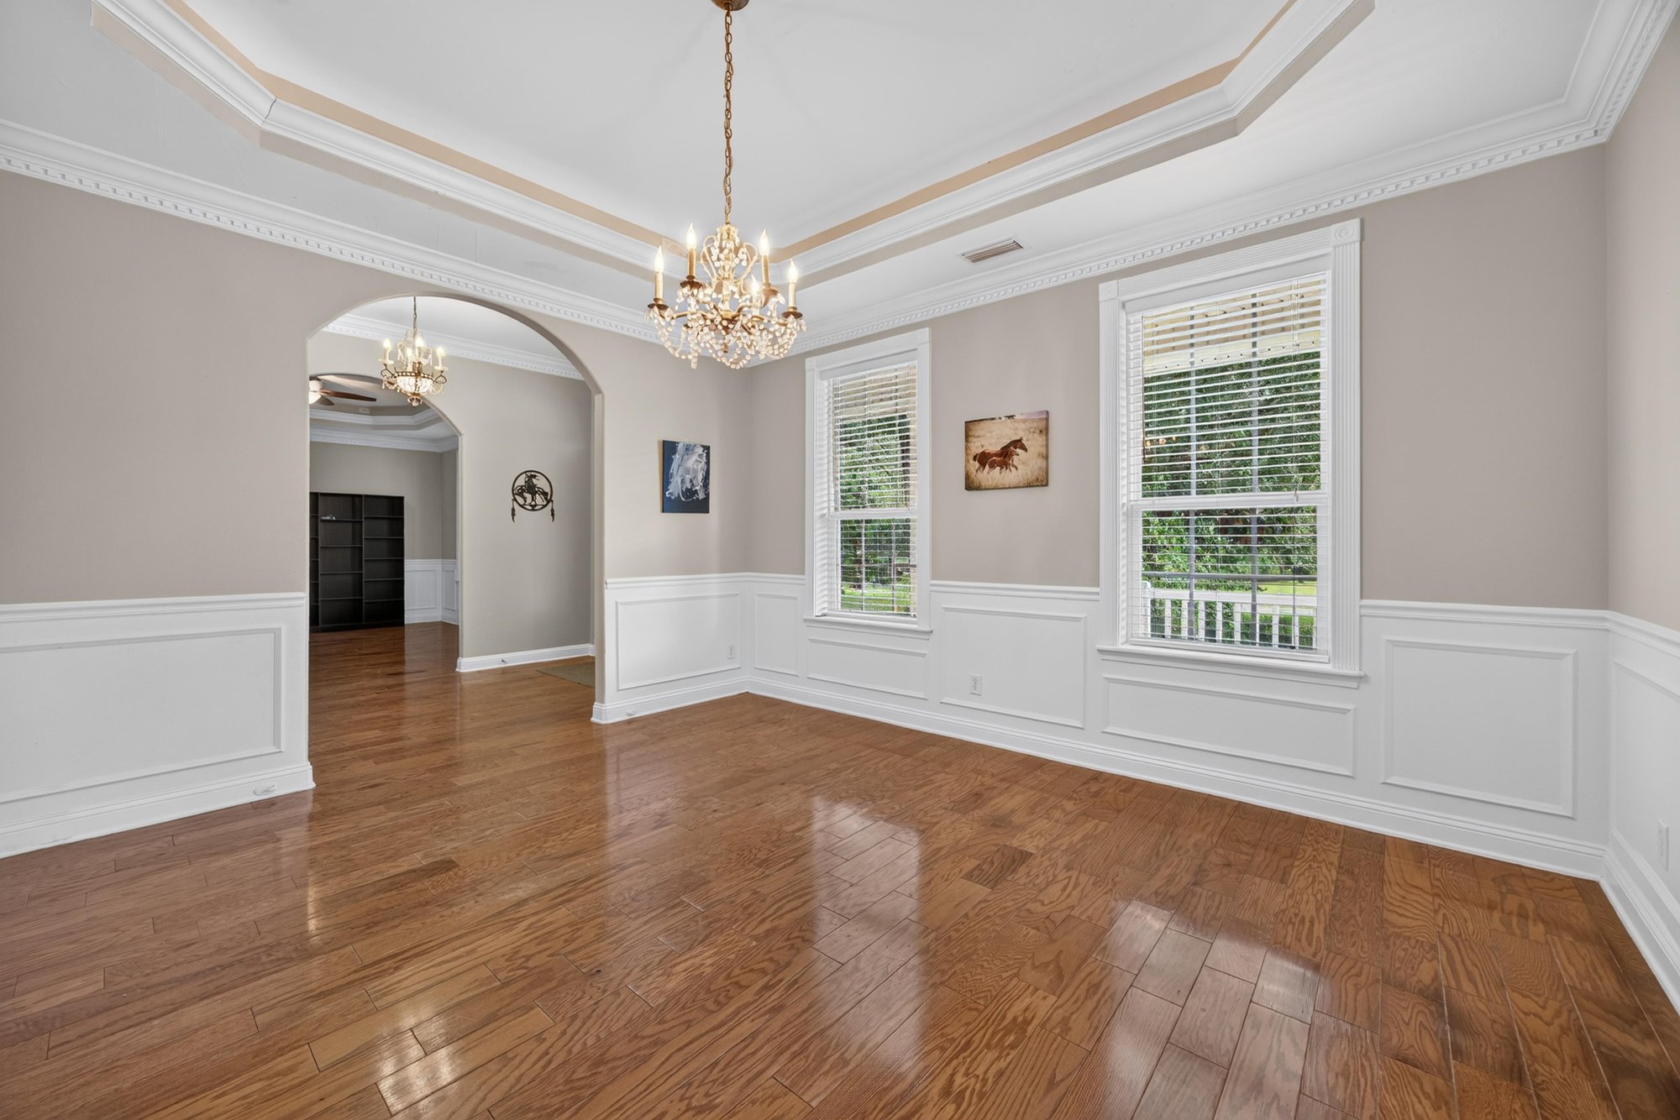
Dining room with wainscoting and chandelier at 1735 Hagans Ridge Ct
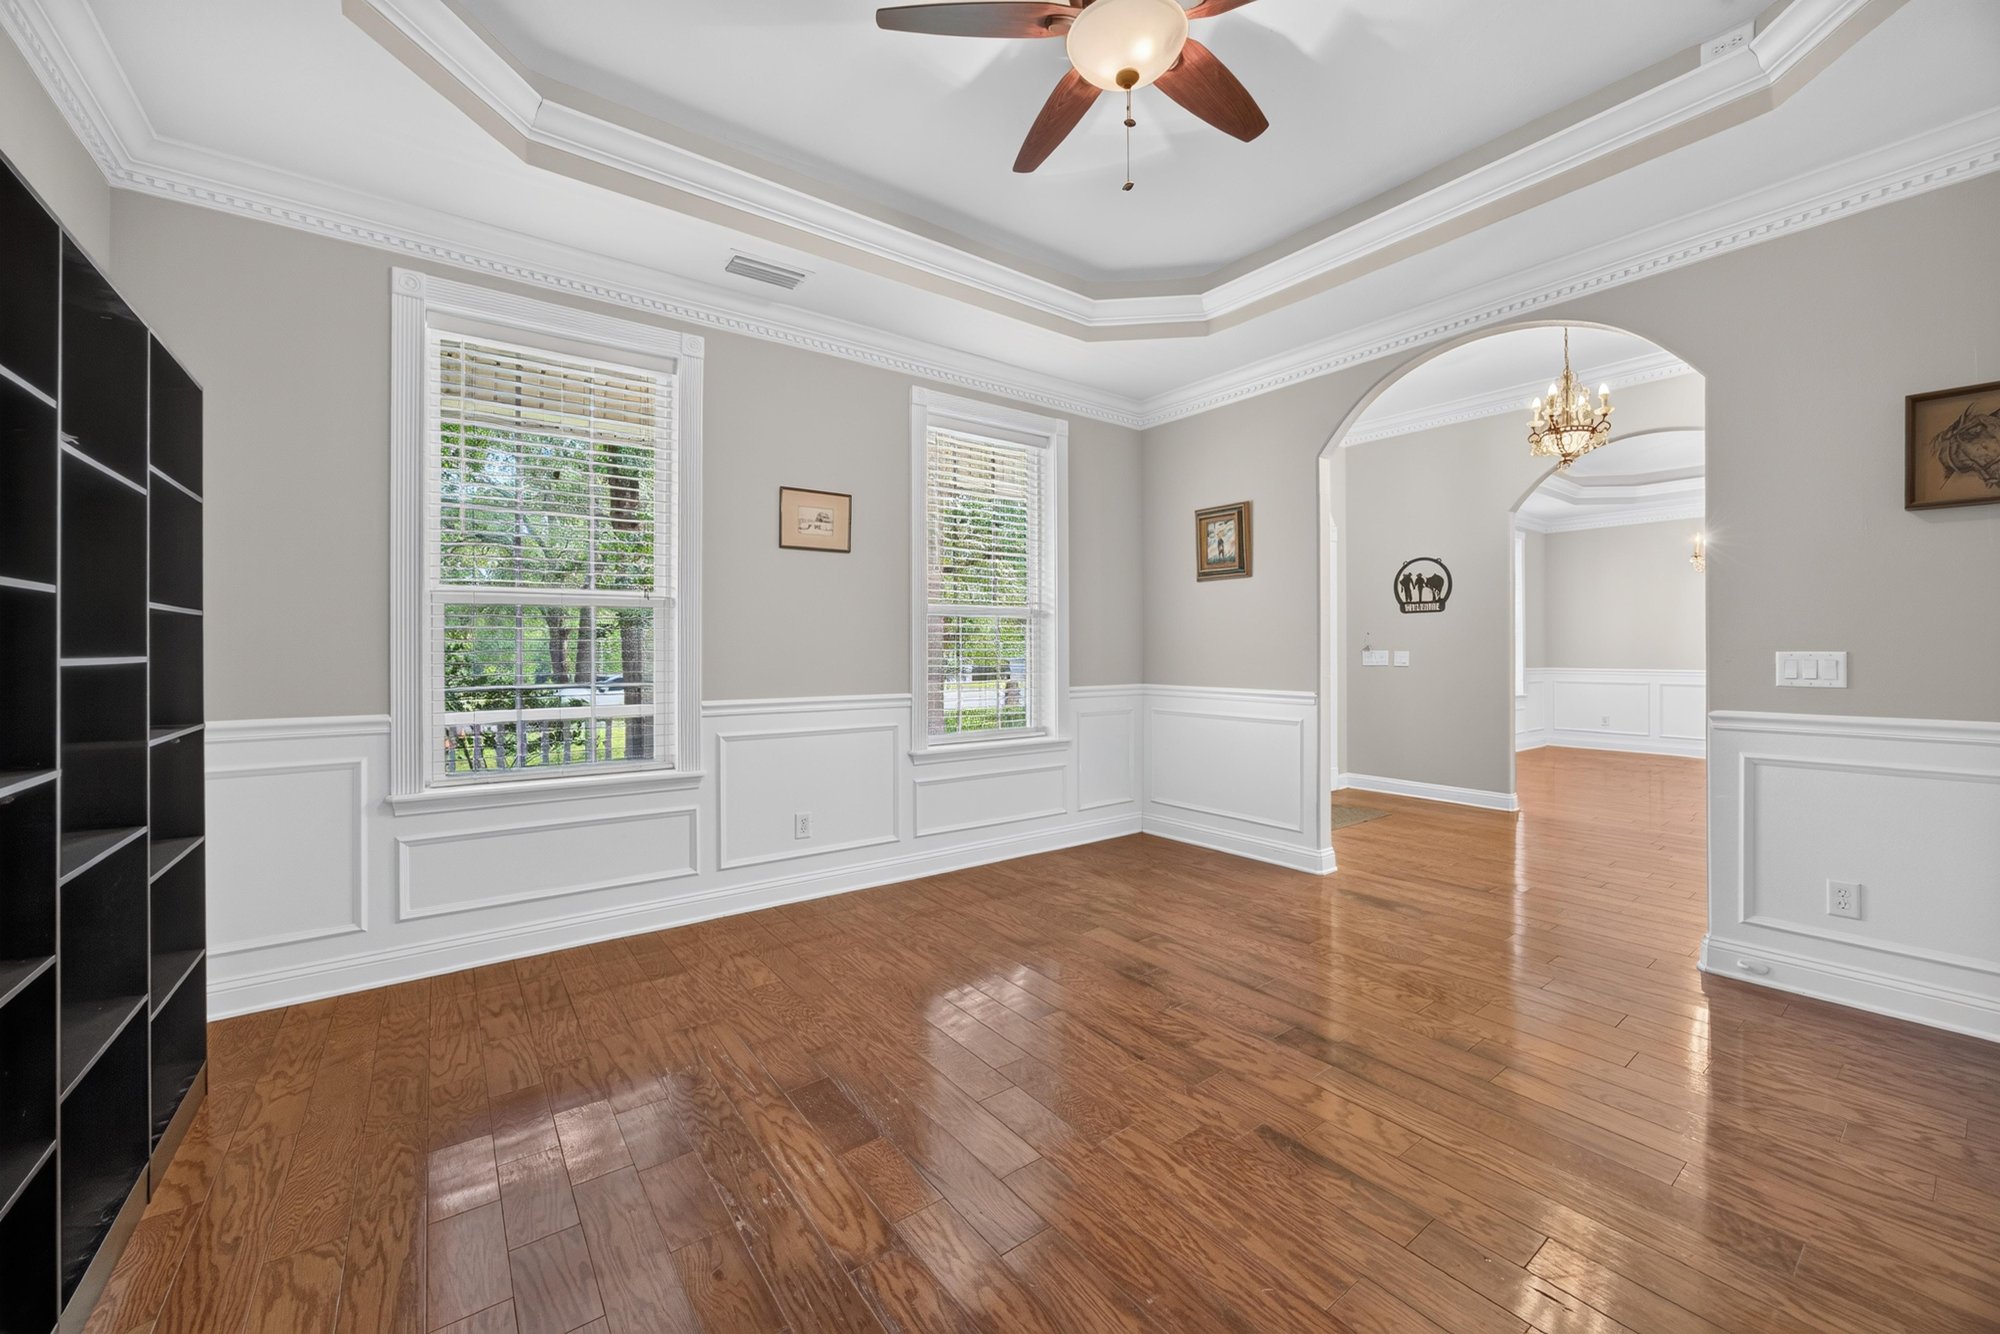
Formal living room with arched doorways and chandelier at 1735 Hagans Ridge Ct
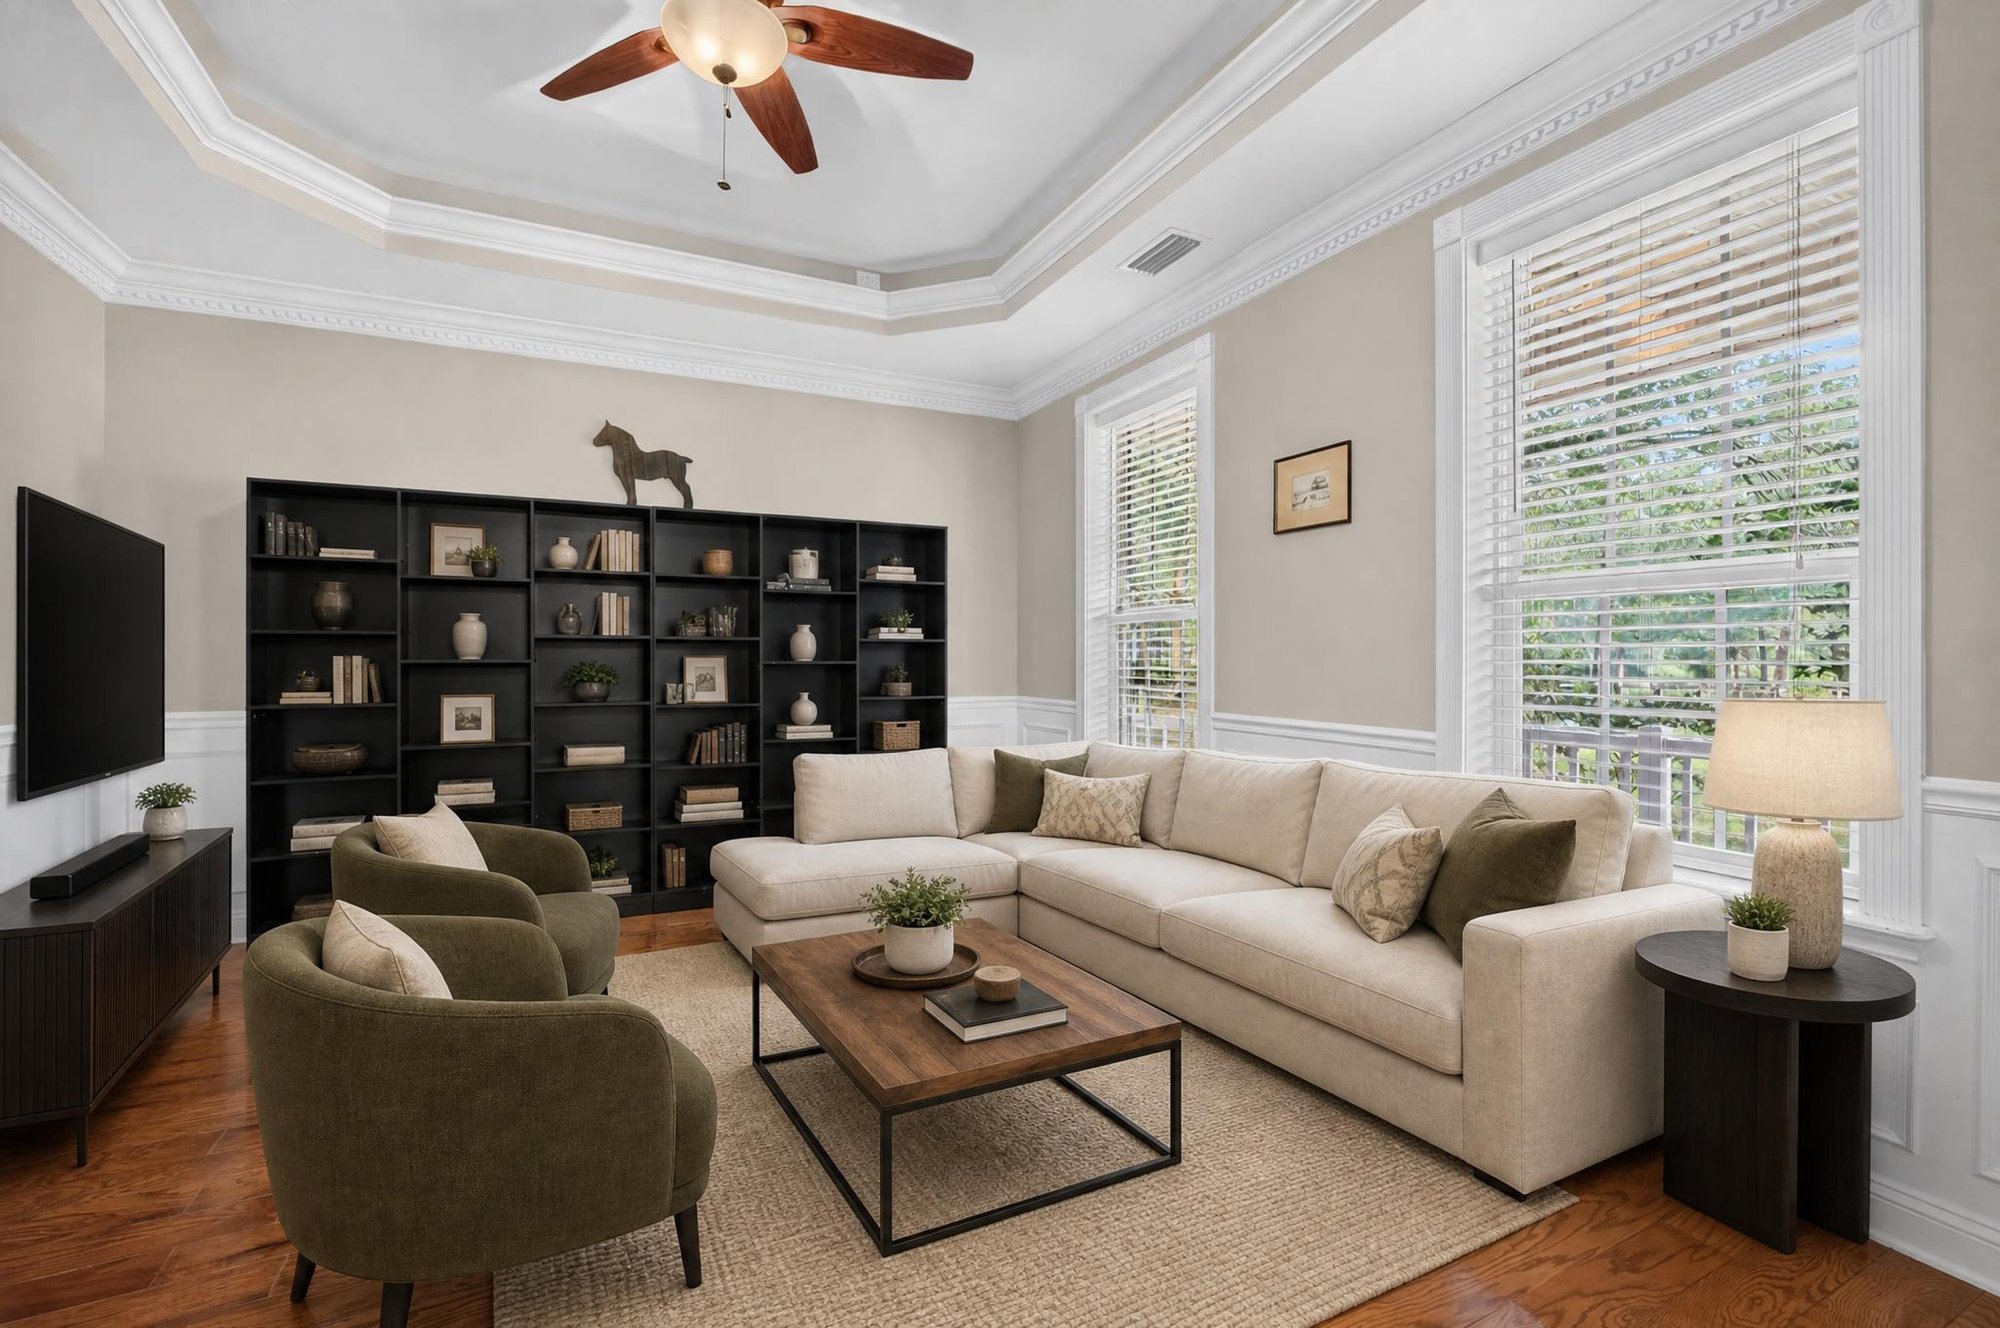
Living room staged with sectional sofa and built-in shelving at 1735 Hagans Ridge Ct
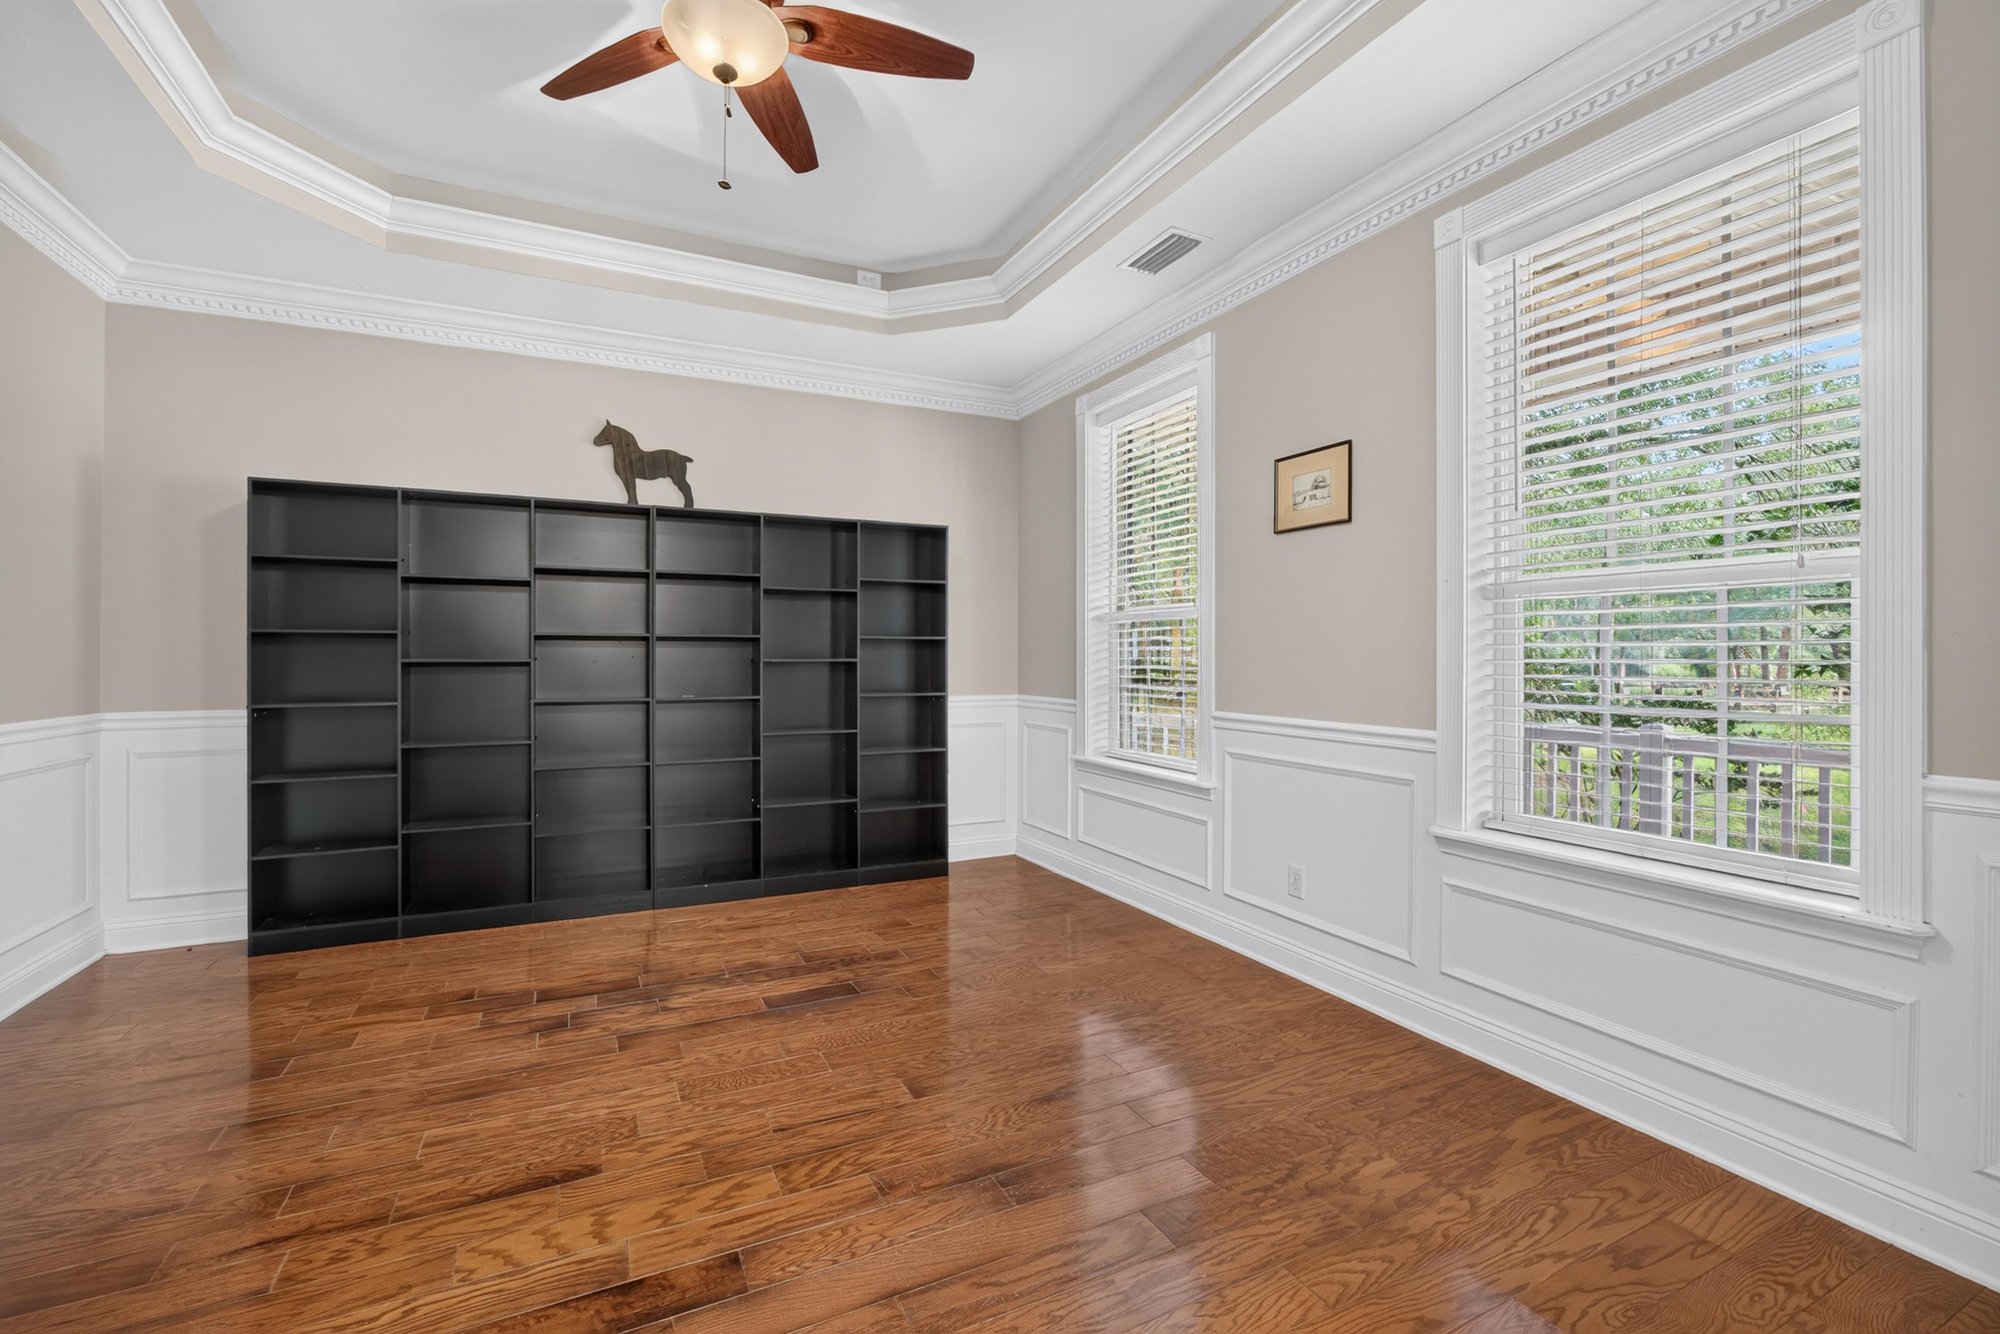
Living room with built-in cabinetry and hardwood floors at 1735 Hagans Ridge Ct
Living room with bay window and arched entry at 1735 Hagans Ridge Ct
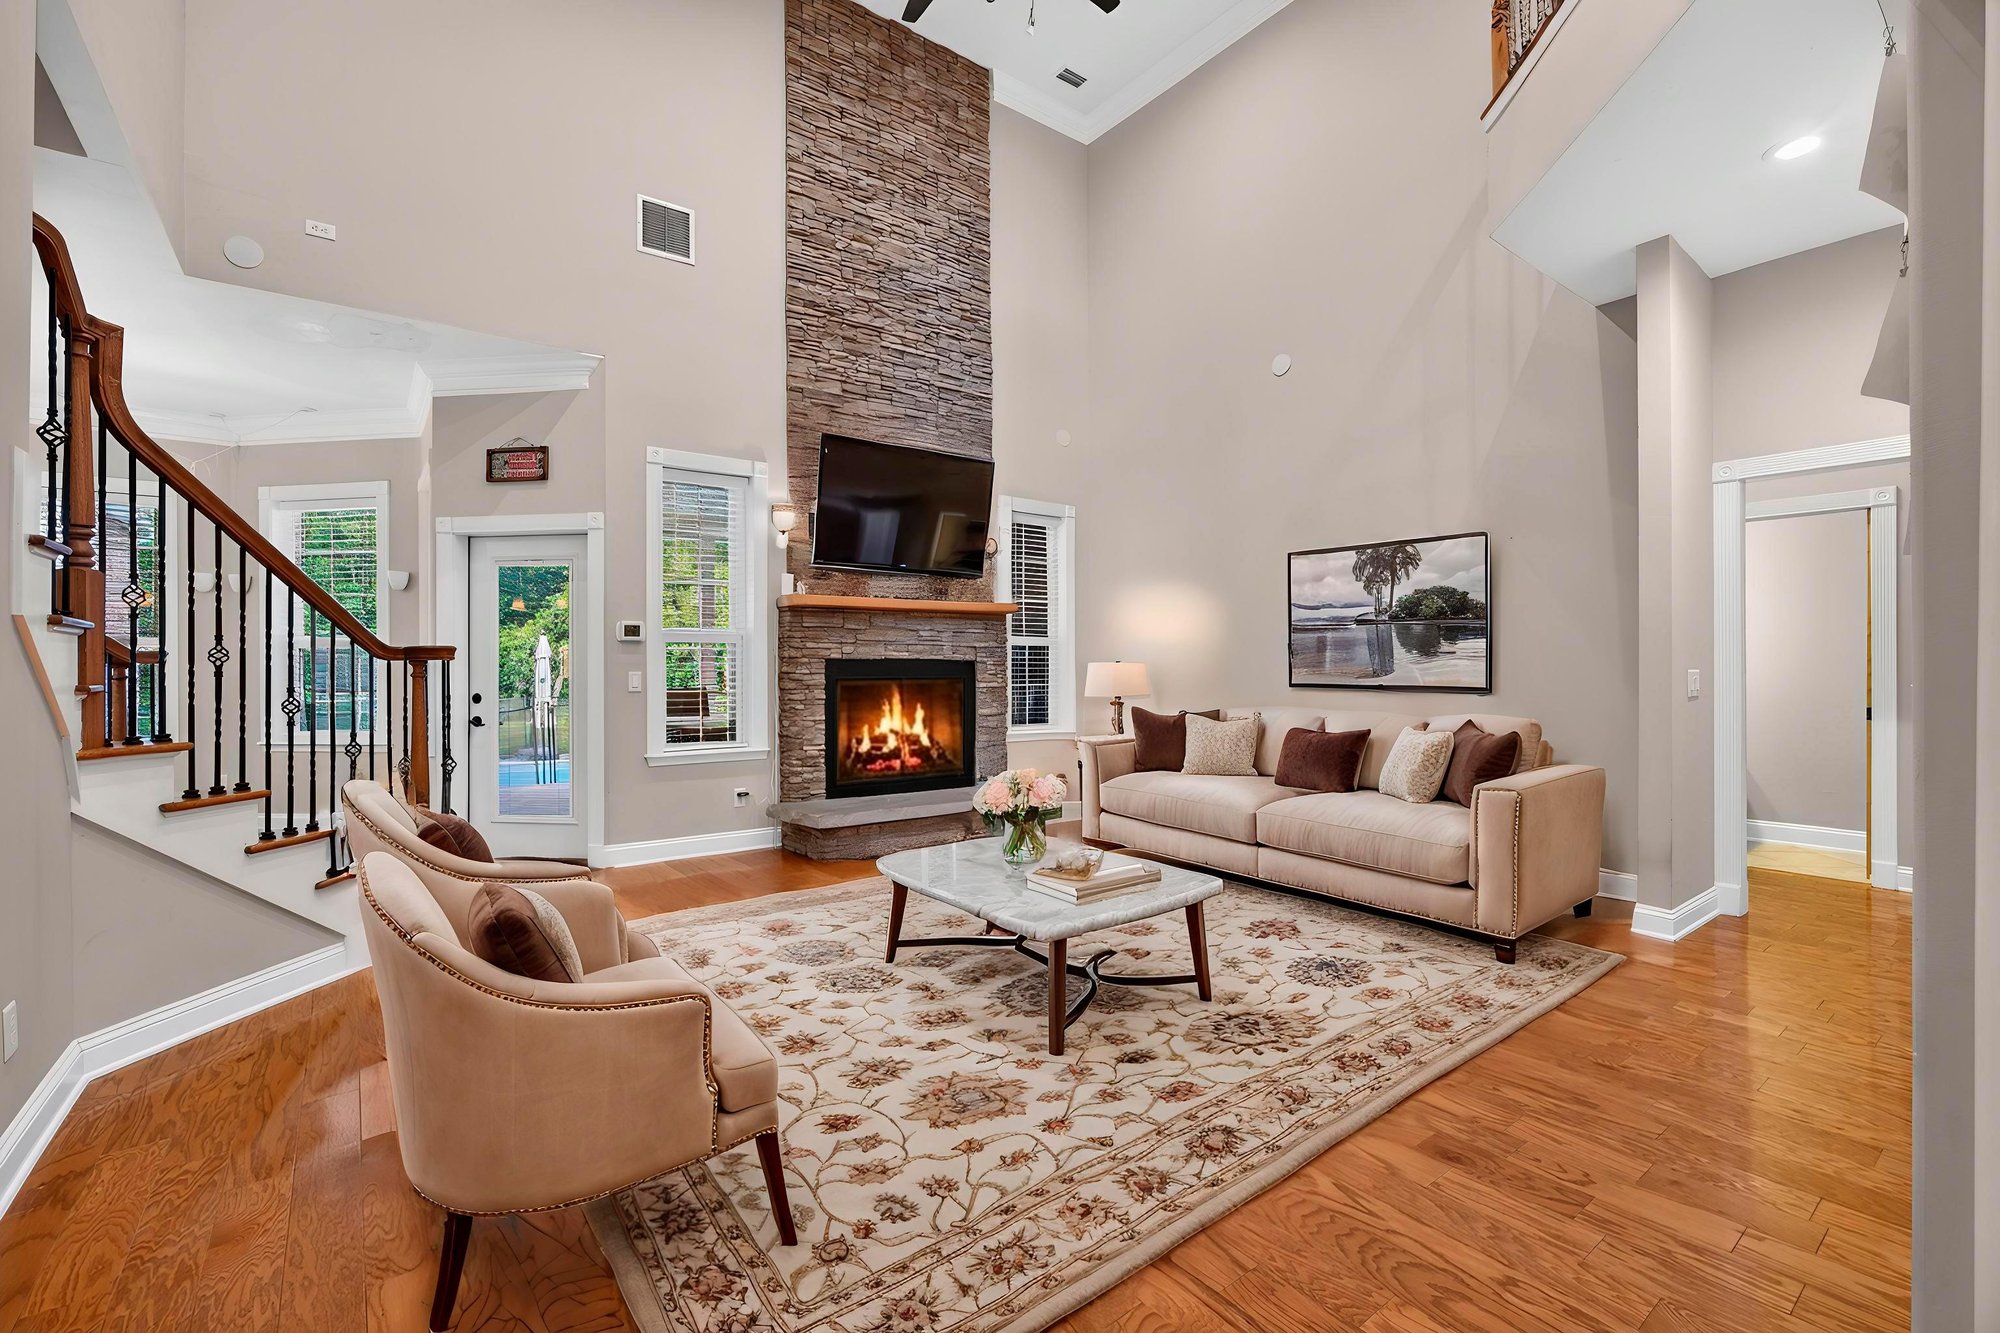
Two-story great room staged with sofa and stone fireplace at 1735 Hagans Ridge Ct
Great room with stone fireplace and staircase at 1735 Hagans Ridge Ct
Great room fireplace with stacked stone surround at 1735 Hagans Ridge Ct
Great room with staircase and stone fireplace at 1735 Hagans Ridge Ct
Entry with arched doorway and staircase at 1735 Hagans Ridge Ct
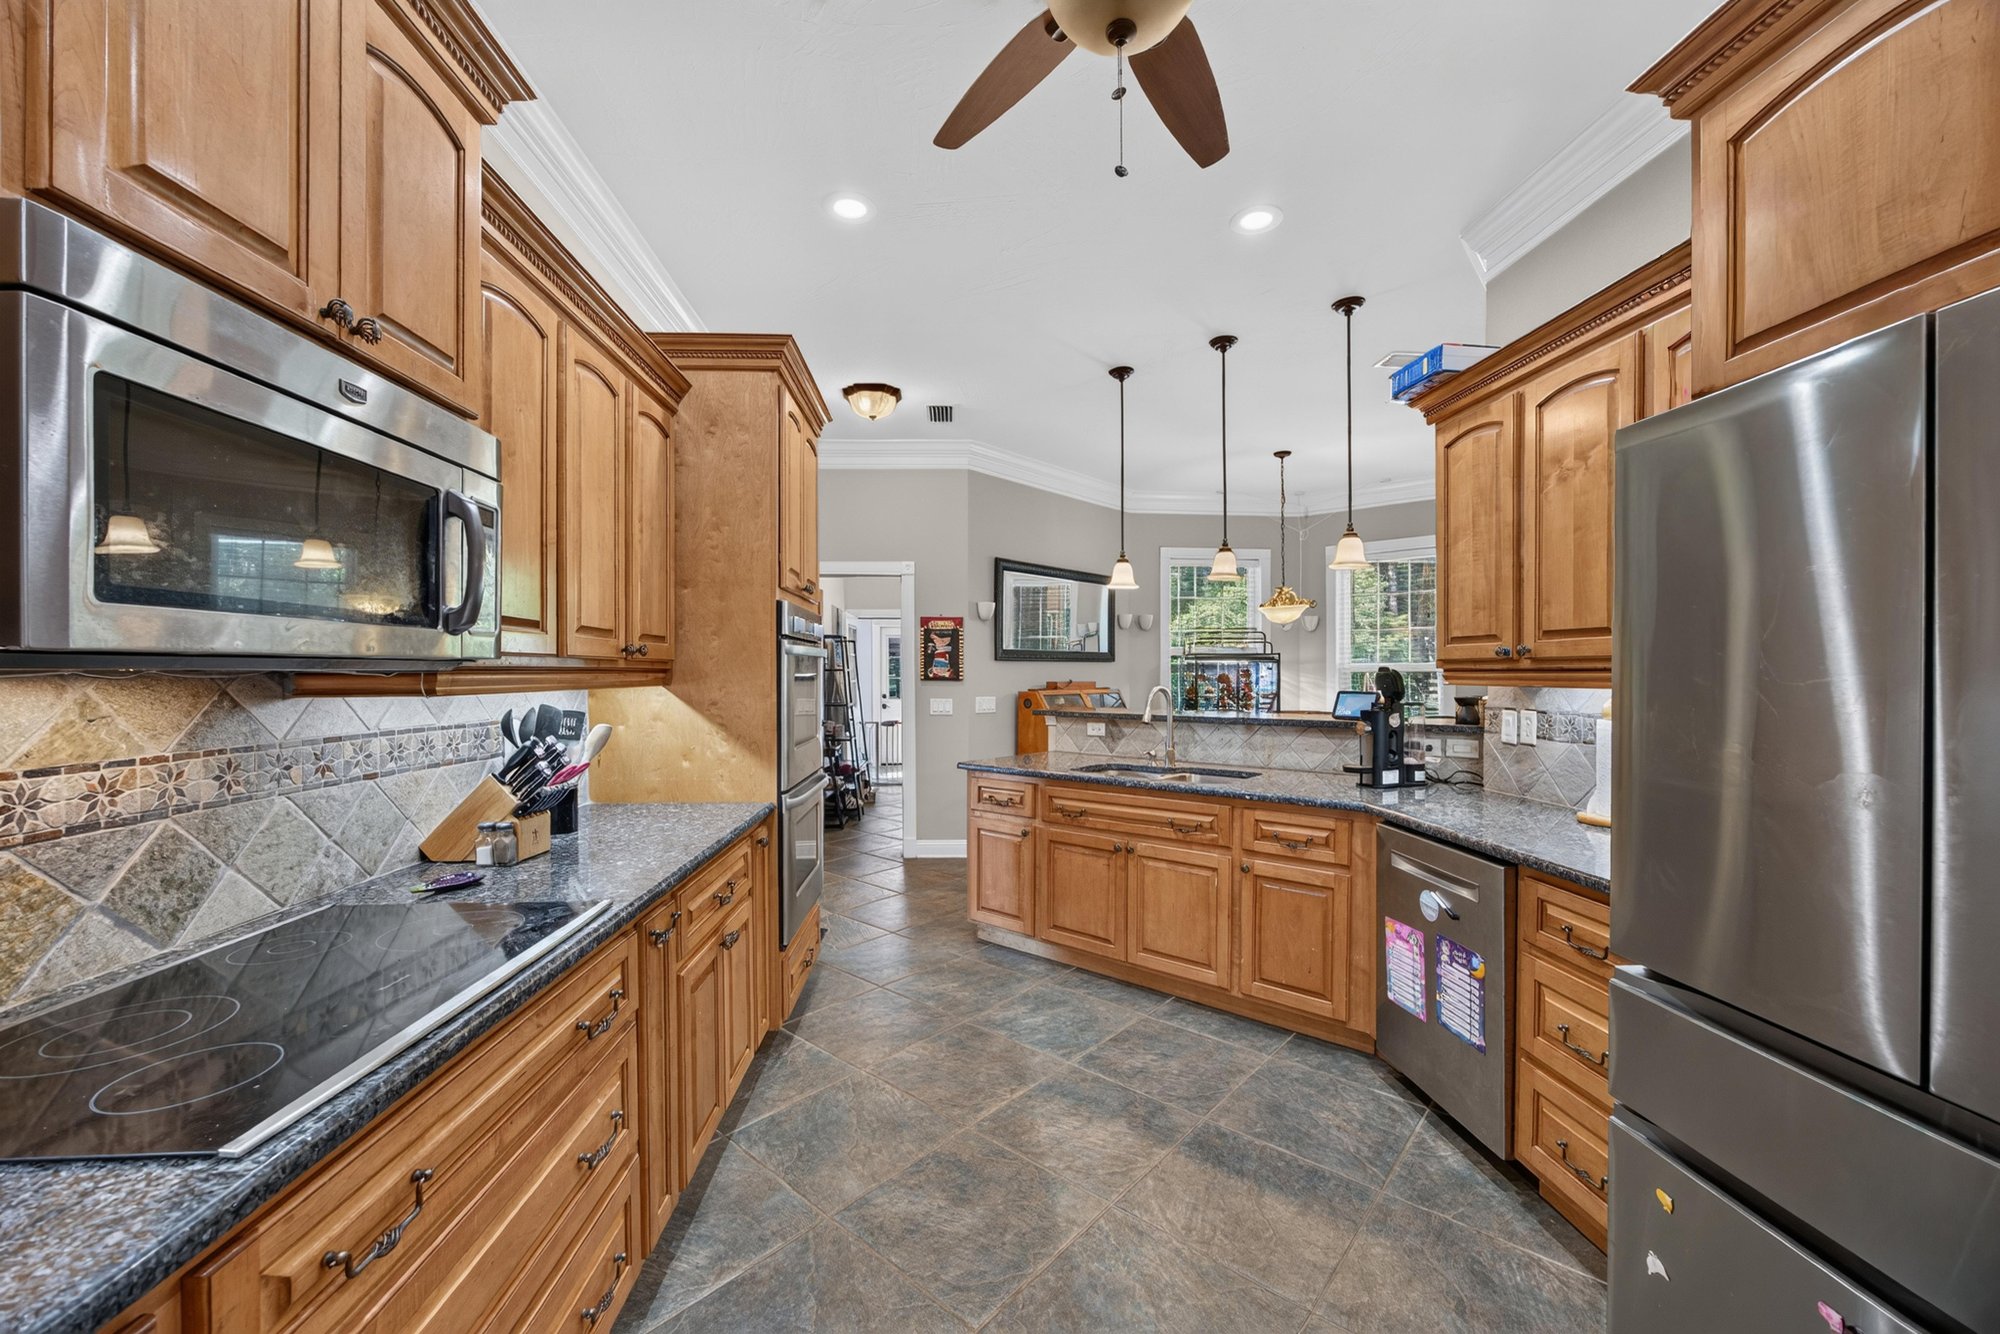
Kitchen with wood cabinets and granite counters at 1735 Hagans Ridge Ct
Kitchen with stainless appliances and pendant lights at 1735 Hagans Ridge Ct
Kitchen sink with granite counters and tile backsplash at 1735 Hagans Ridge Ct
Kitchen with double wall ovens and granite counters at 1735 Hagans Ridge Ct
Breakfast nook staged with table and staircase view at 1735 Hagans Ridge Ct
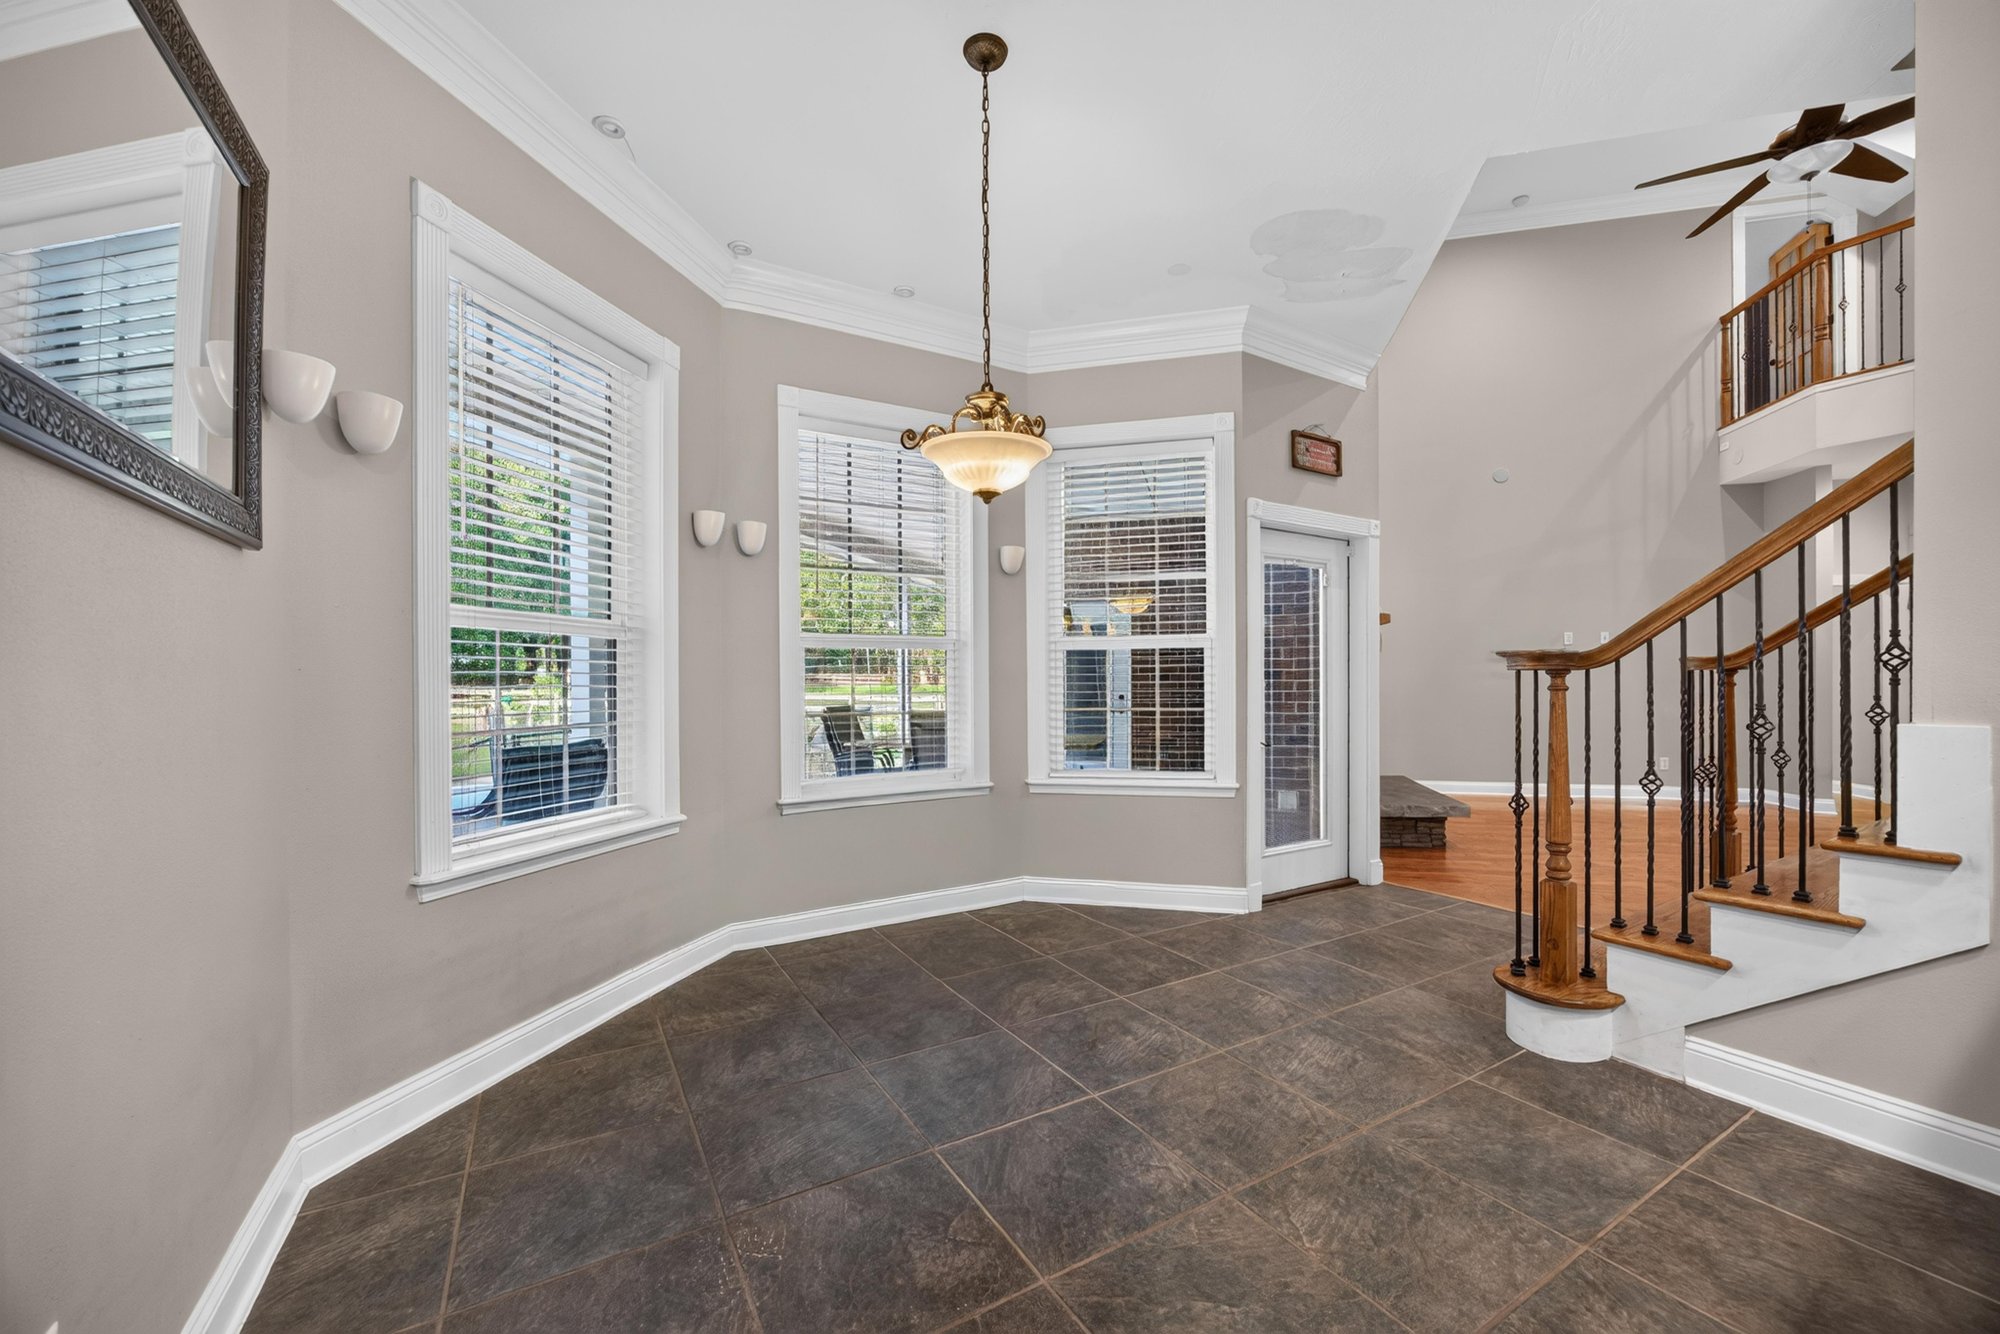
Breakfast nook with tile floor and bay window at 1735 Hagans Ridge Ct
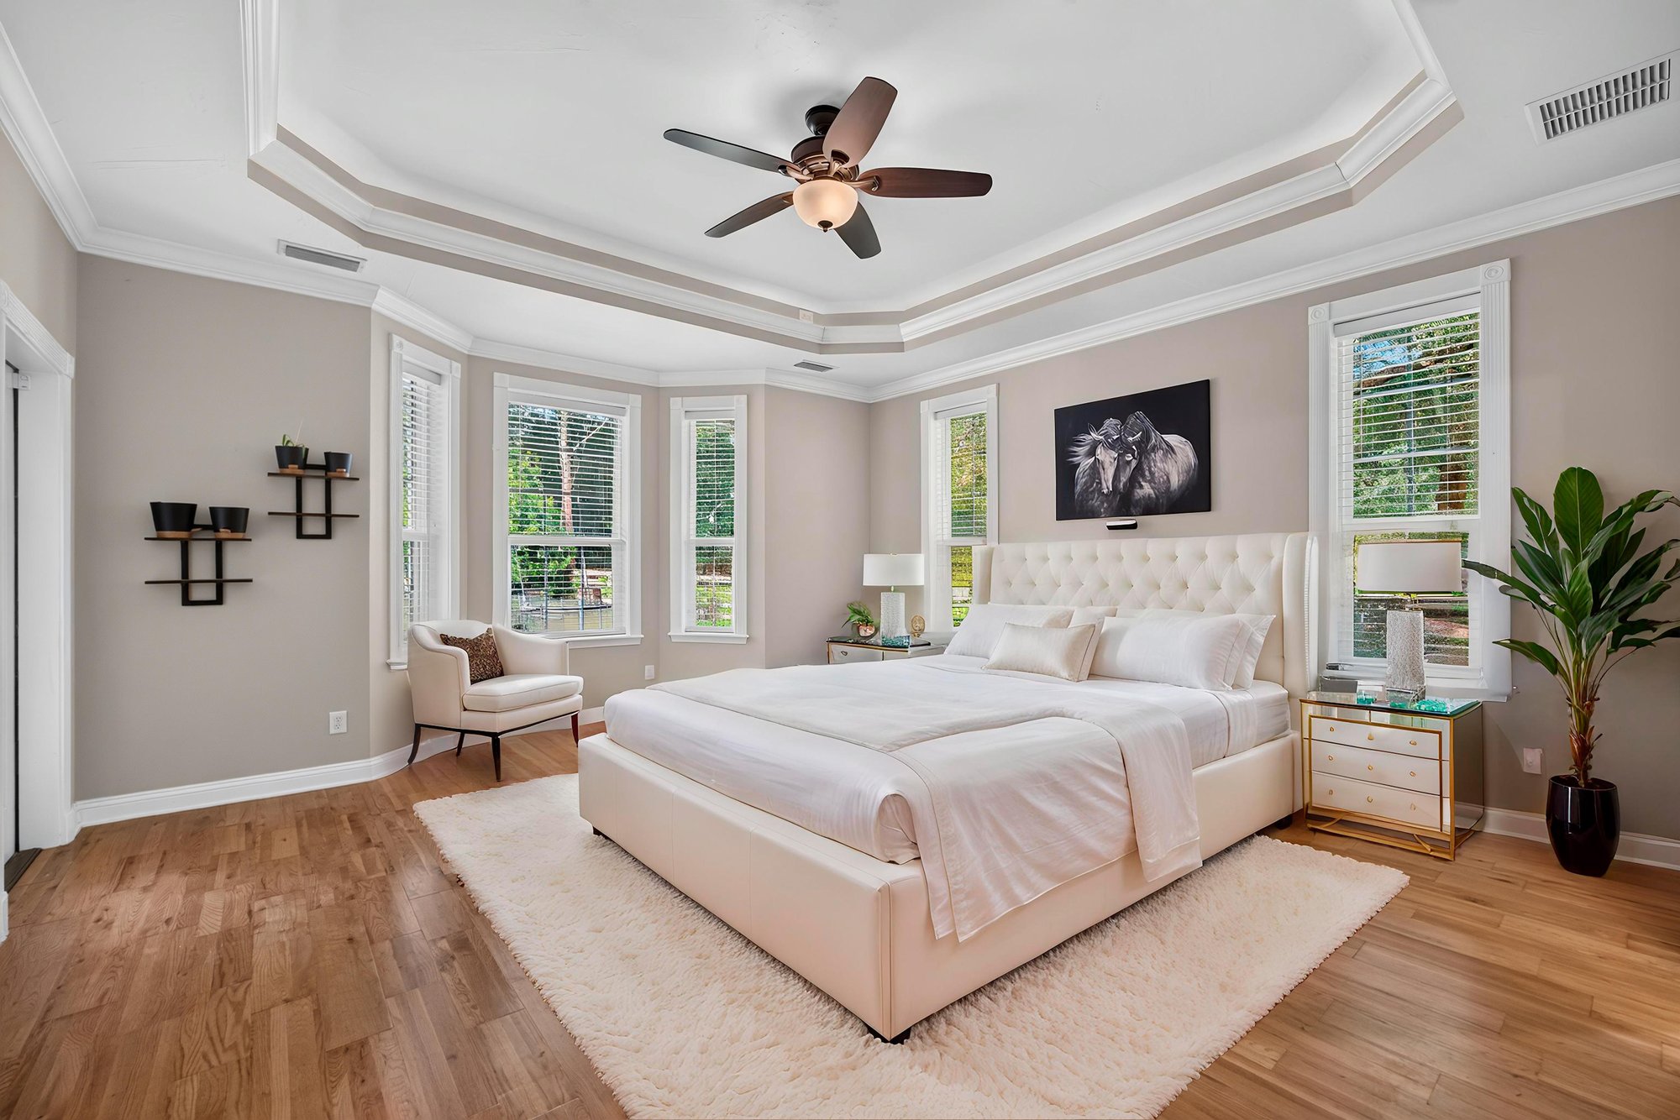
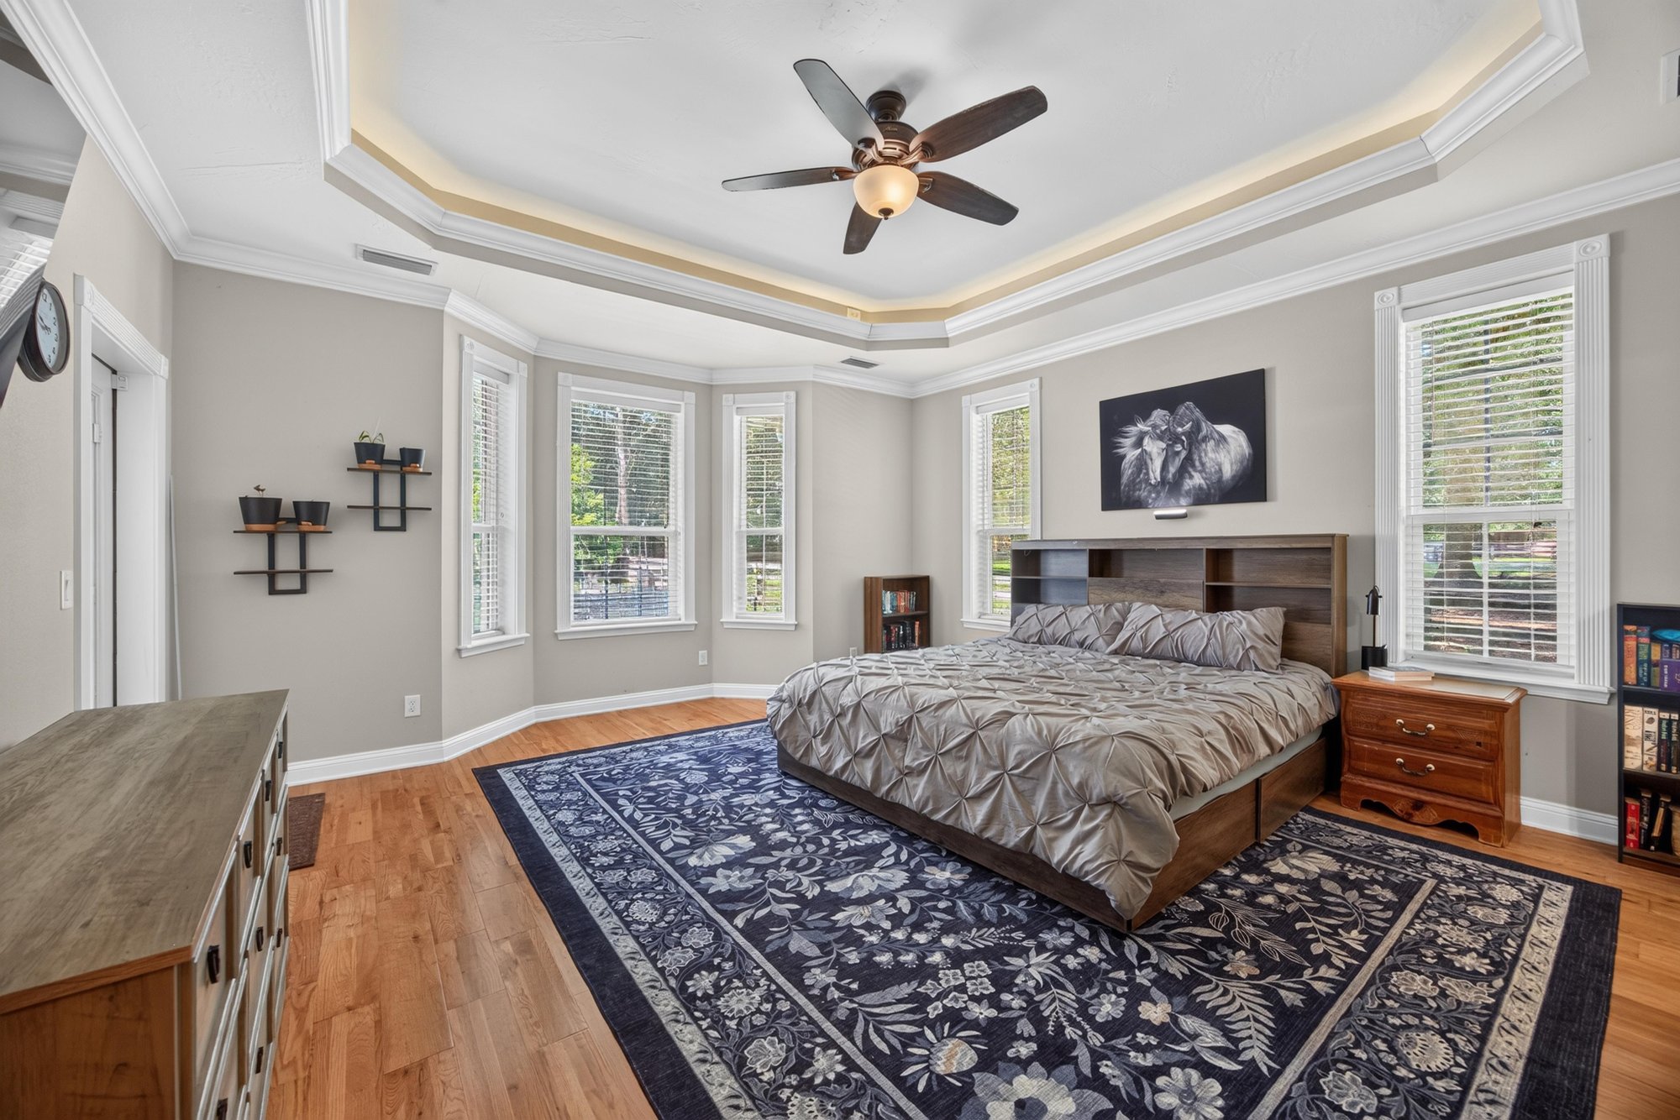
Primary bedroom staged with tray ceiling and windows at 1735 Hagans Ridge Ct
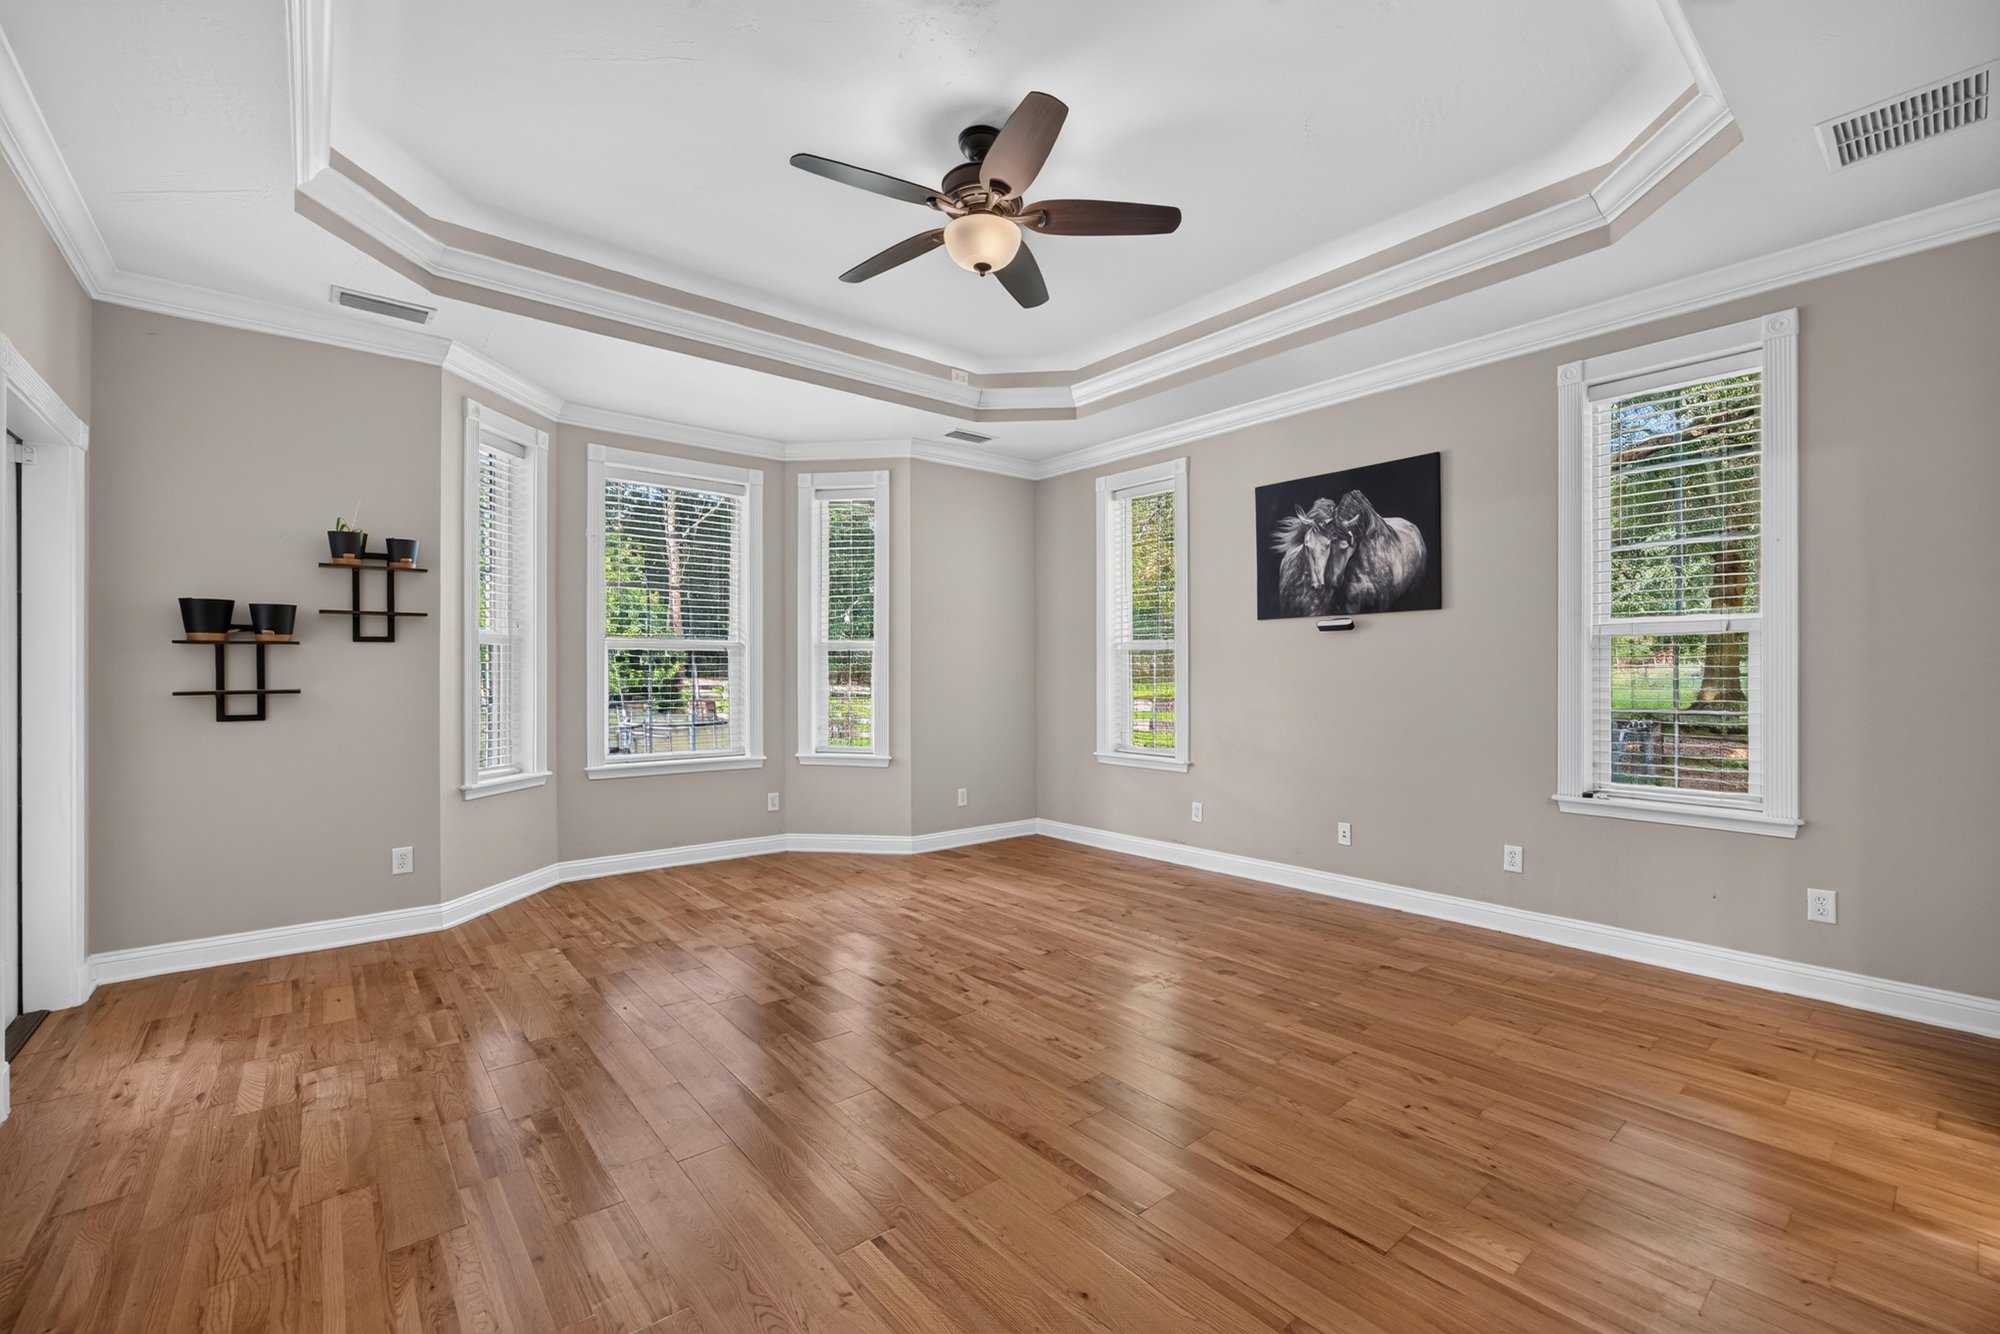
Primary bedroom with hardwood floors and tray ceiling at 1735 Hagans Ridge Ct
Primary bedroom with wall-mounted television at 1735 Hagans Ridge Ct
Primary suite sitting area with hardwood floors at 1735 Hagans Ridge Ct
Primary bath with soaking tub and separate shower at 1735 Hagans Ridge Ct
Primary bath vanity with granite counters at 1735 Hagans Ridge Ct
Primary bath walk-in shower with tile surround at 1735 Hagans Ridge Ct
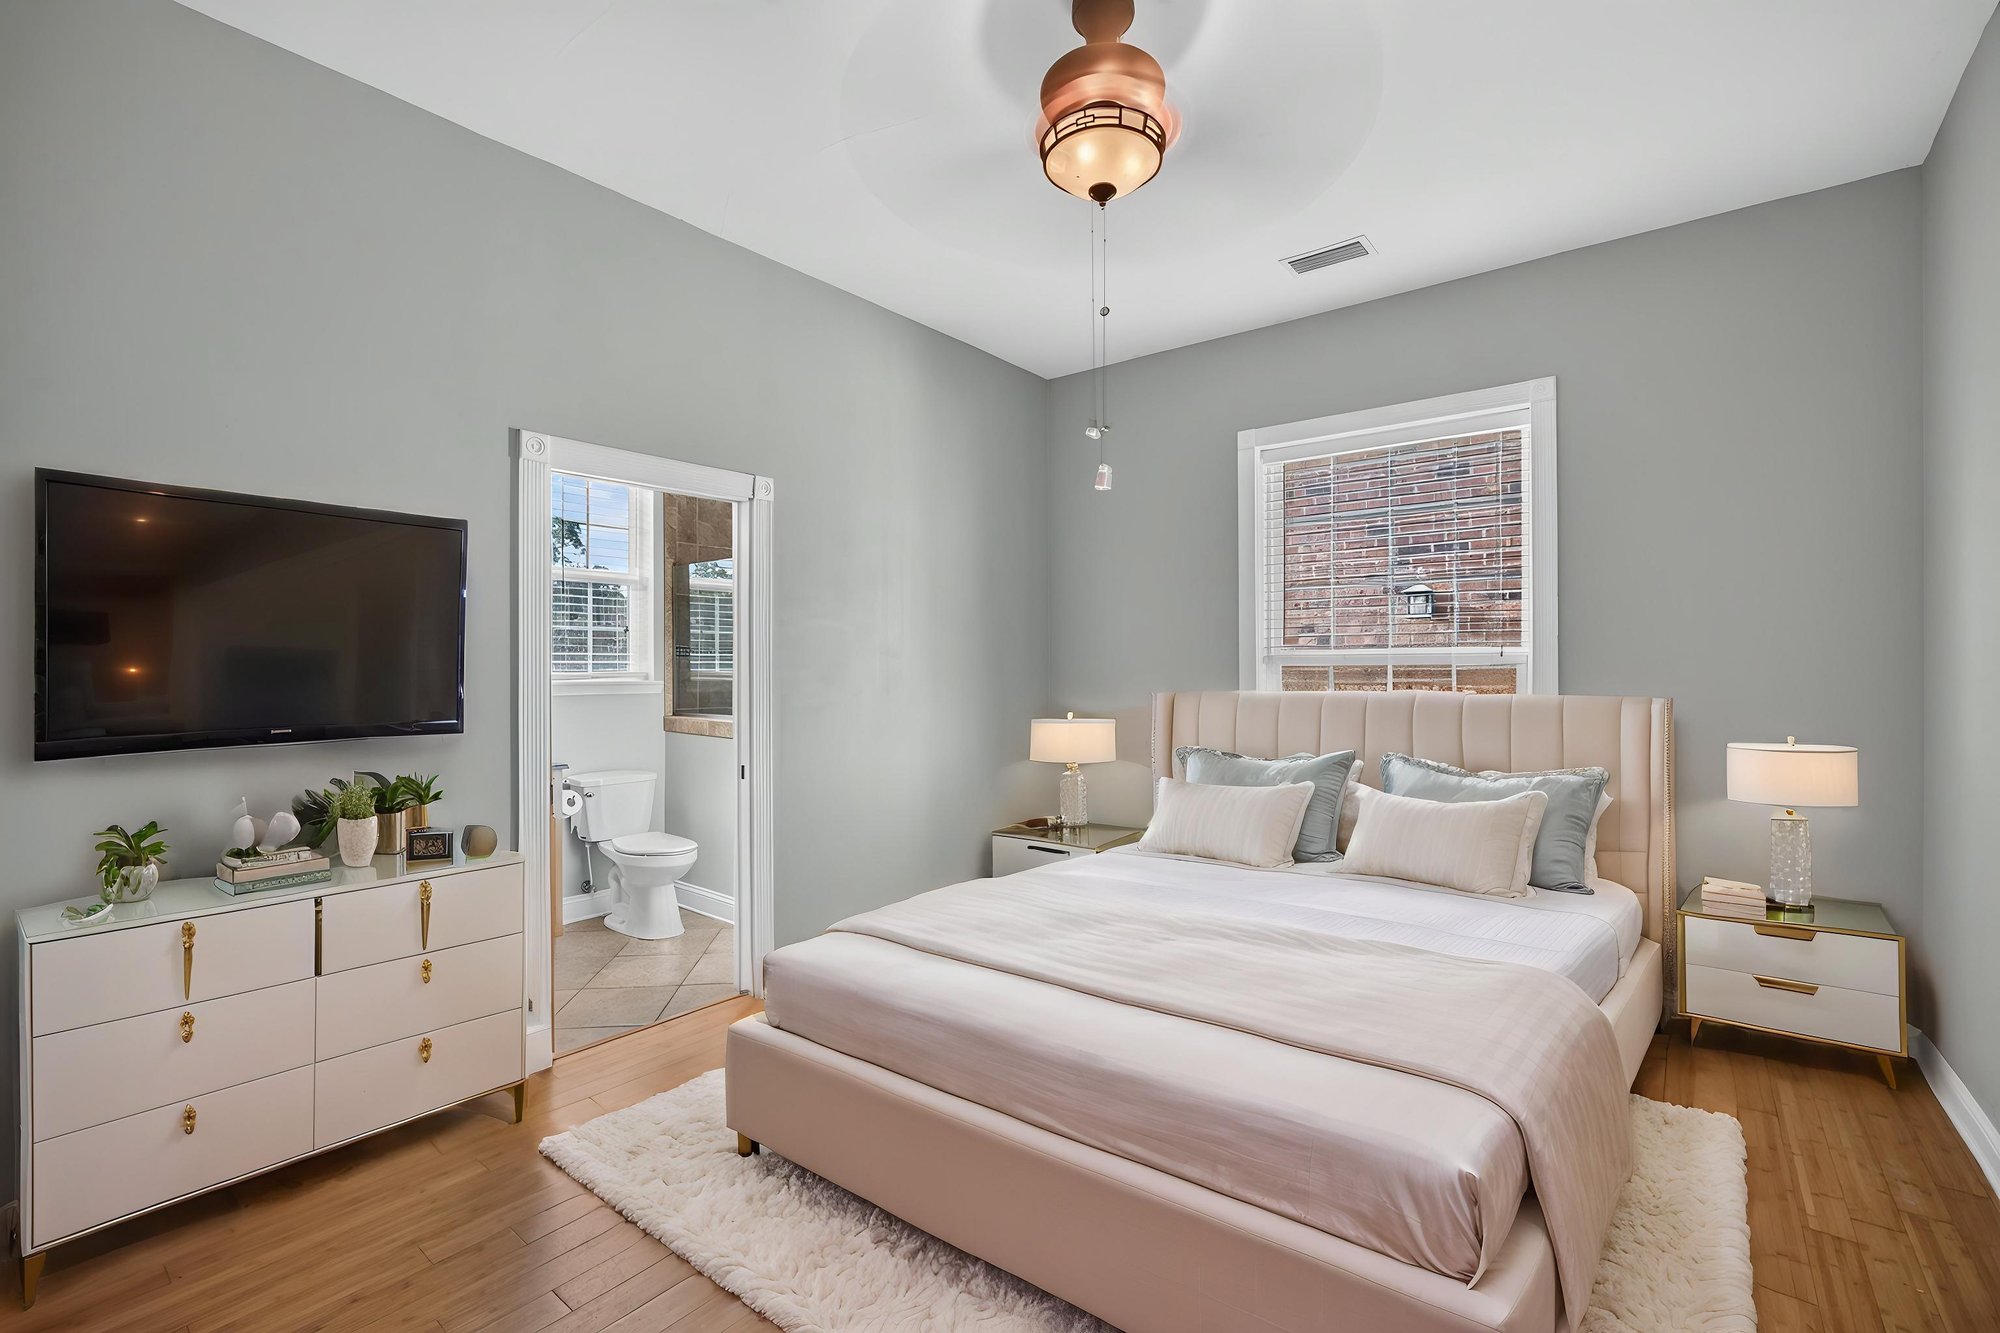
Bedroom staged with television and dresser at 1735 Hagans Ridge Ct
Bedroom staged with bed and windows at 1735 Hagans Ridge Ct
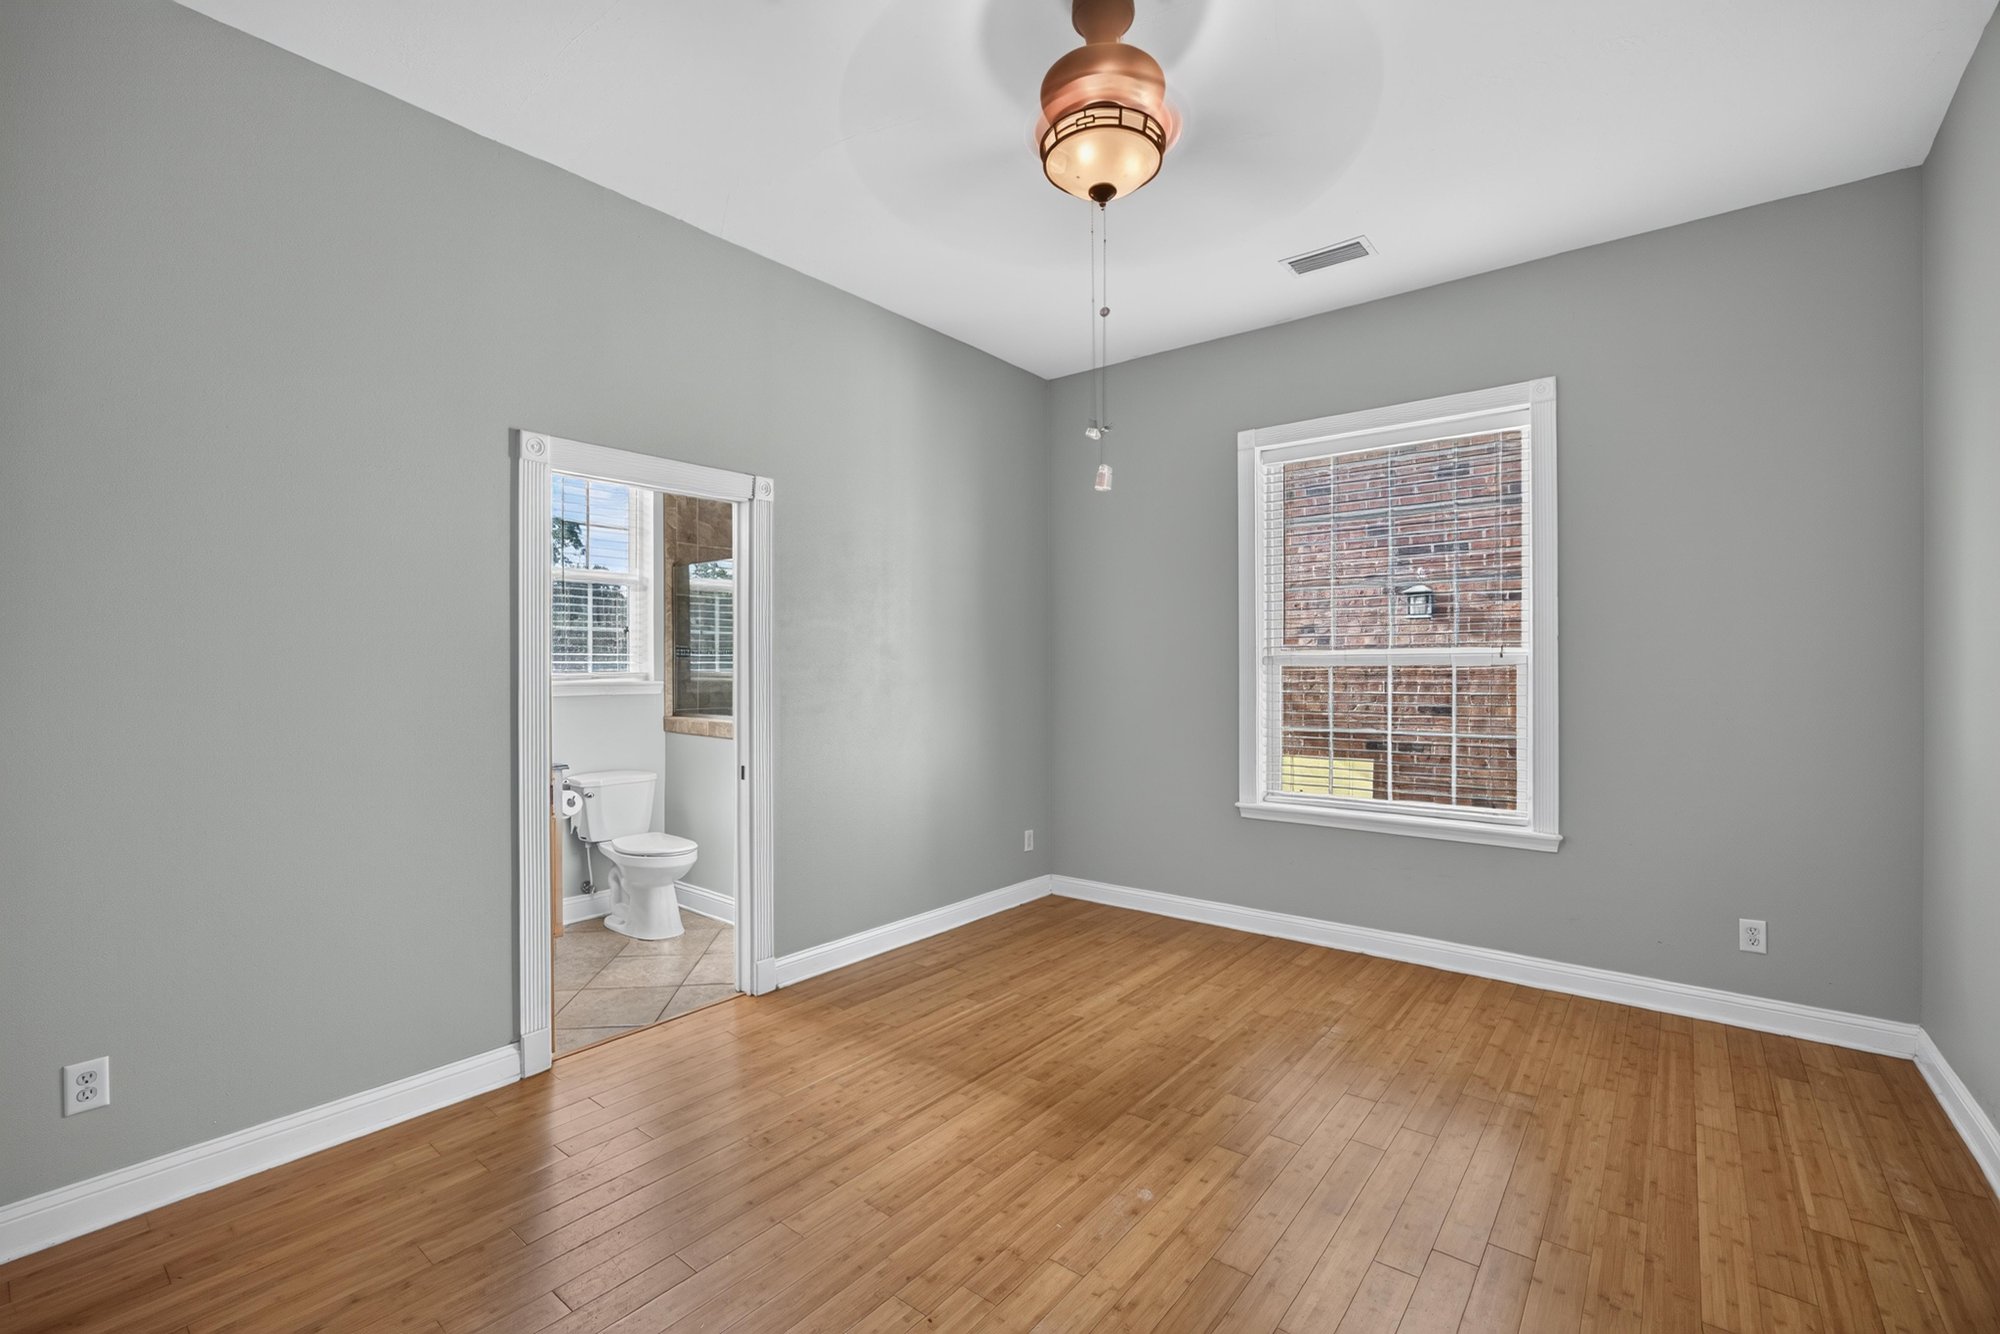
Bedroom with hardwood floors and natural light at 1735 Hagans Ridge Ct
Hallway with hardwood floors and doors at 1735 Hagans Ridge Ct
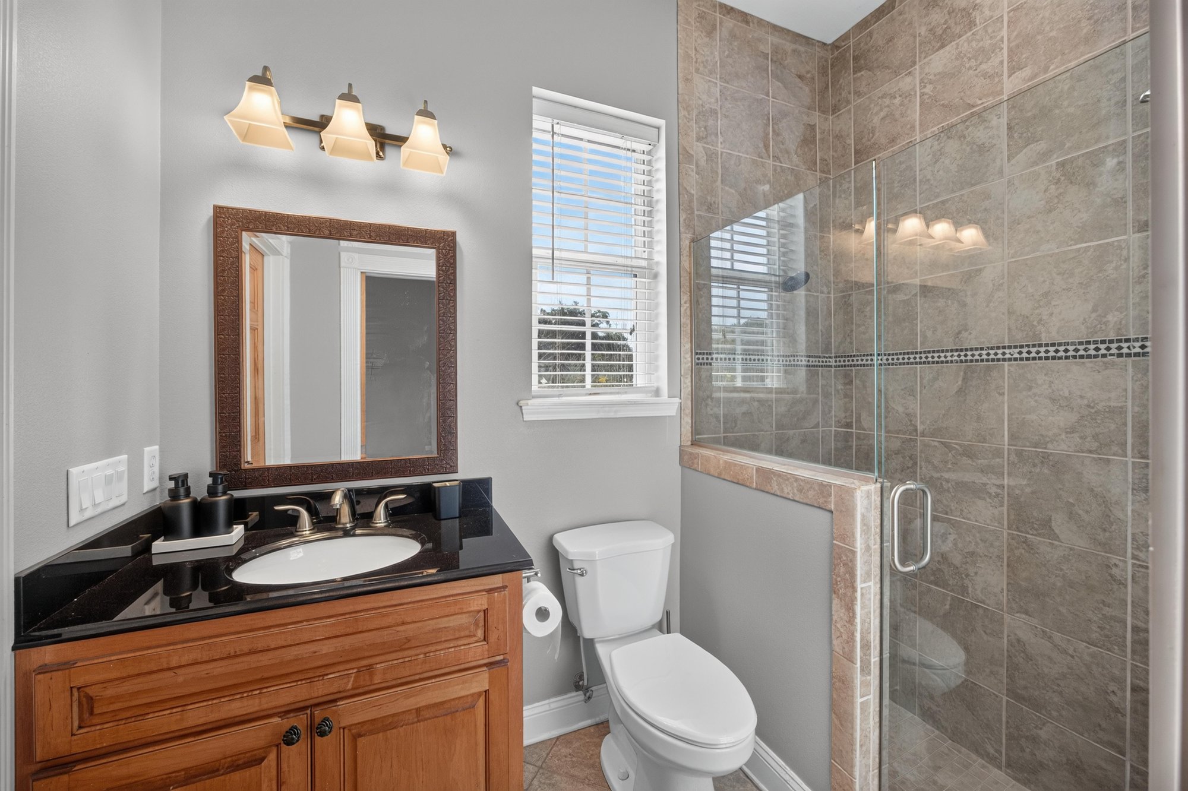
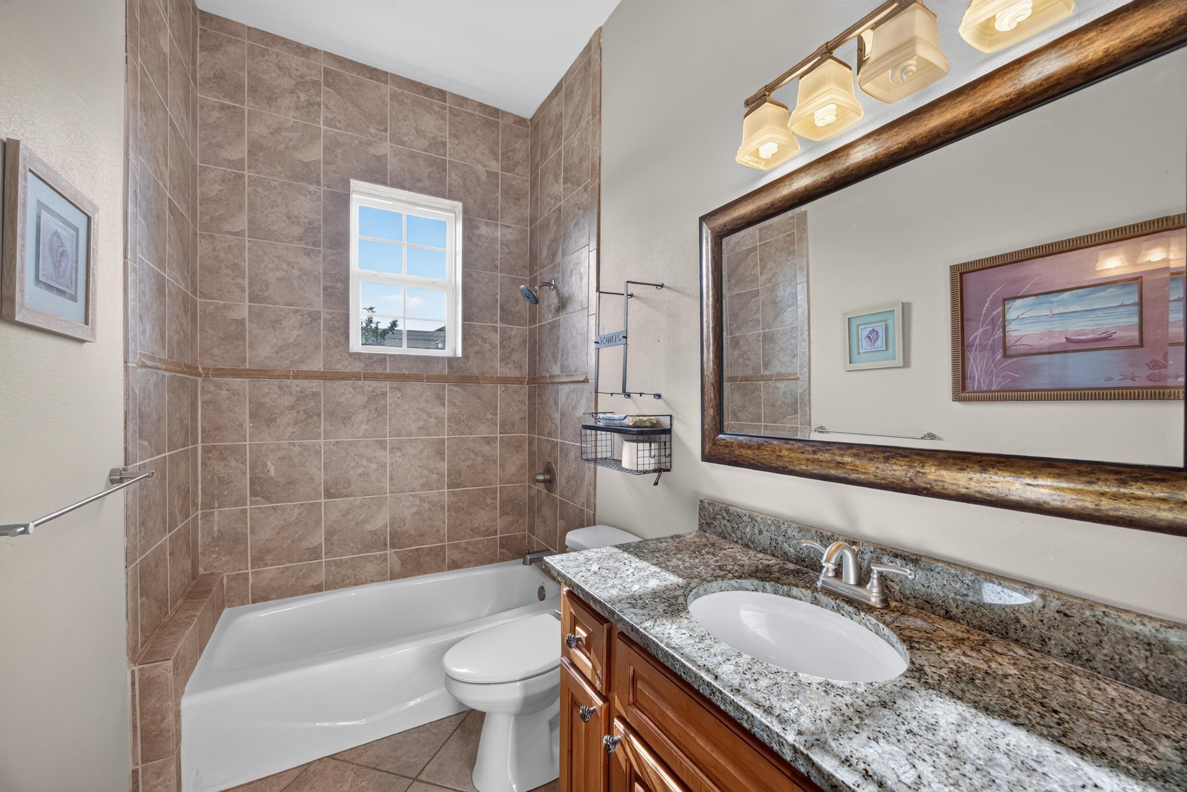
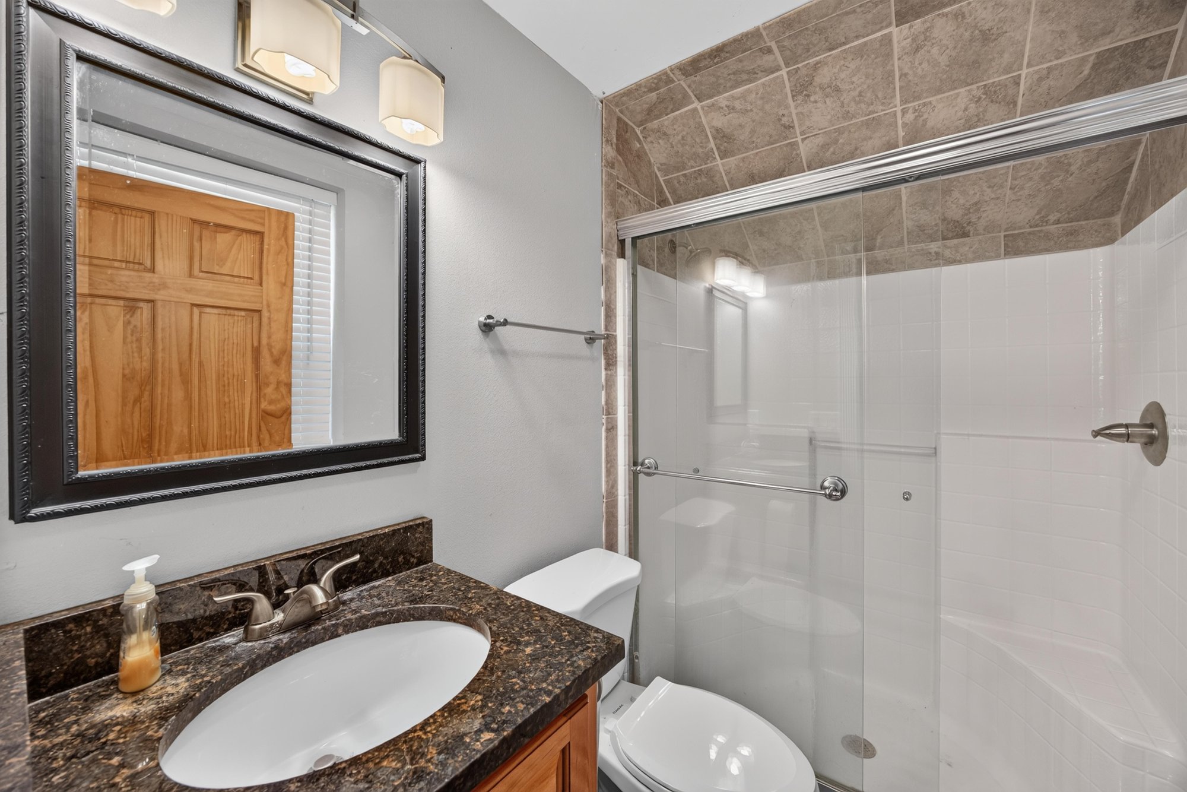
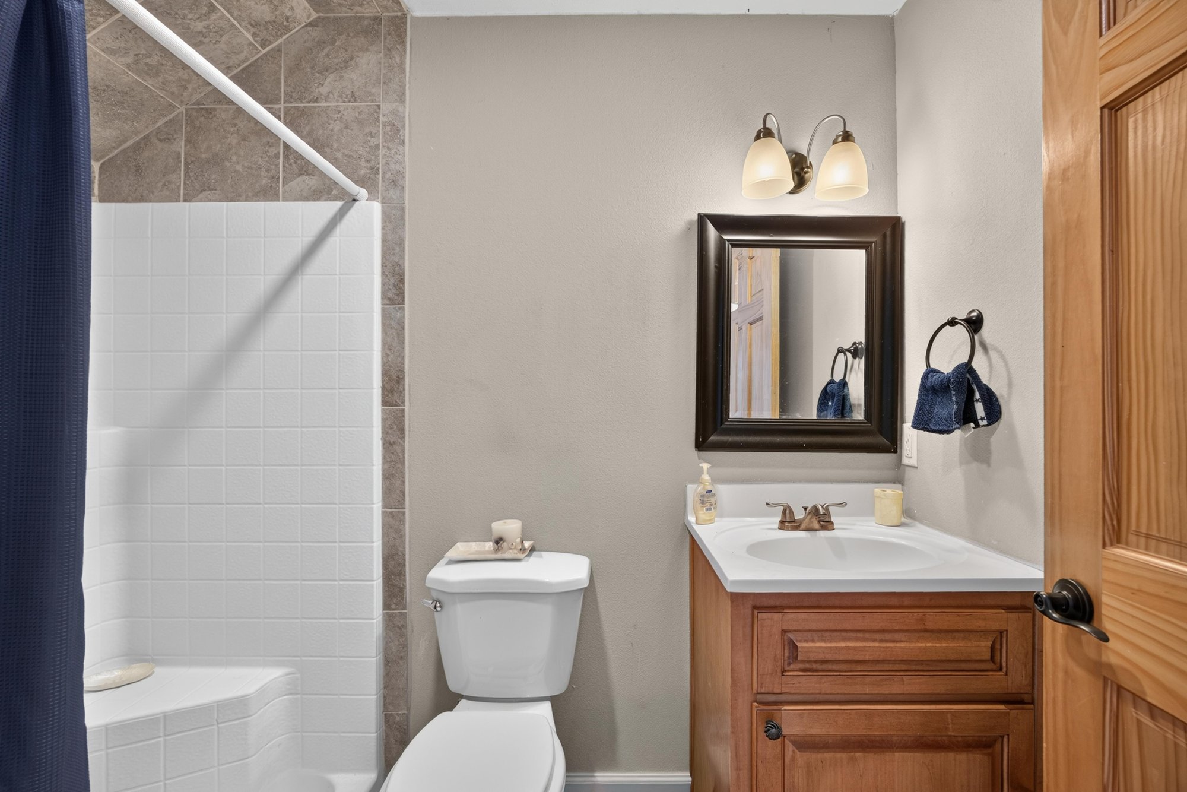
Bathroom vanity with walk-in shower at 1735 Hagans Ridge Ct
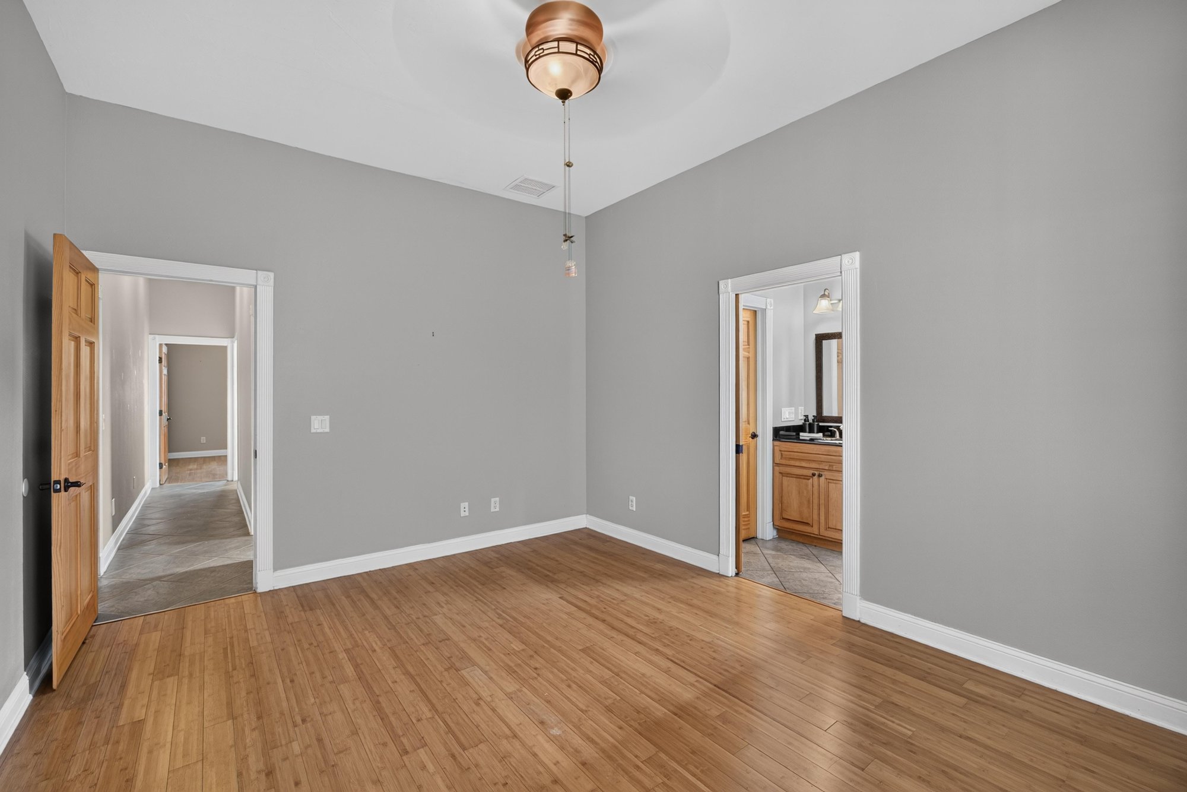
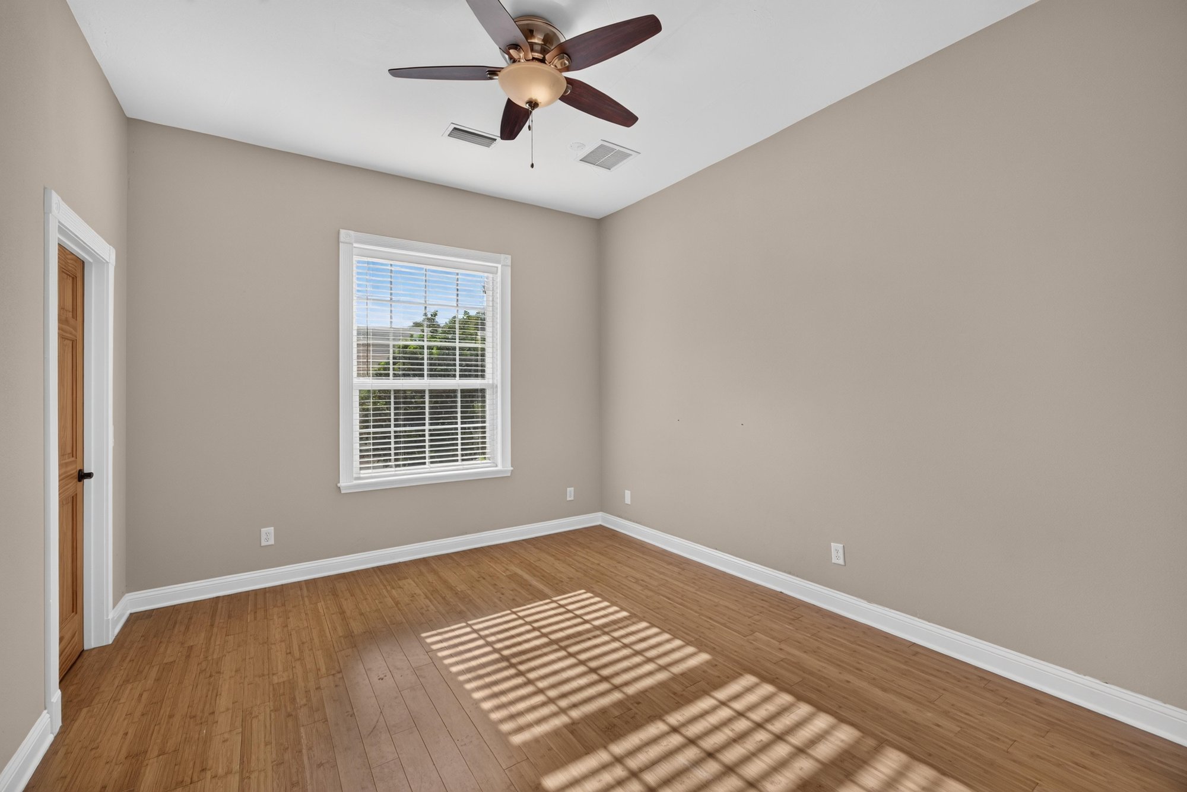
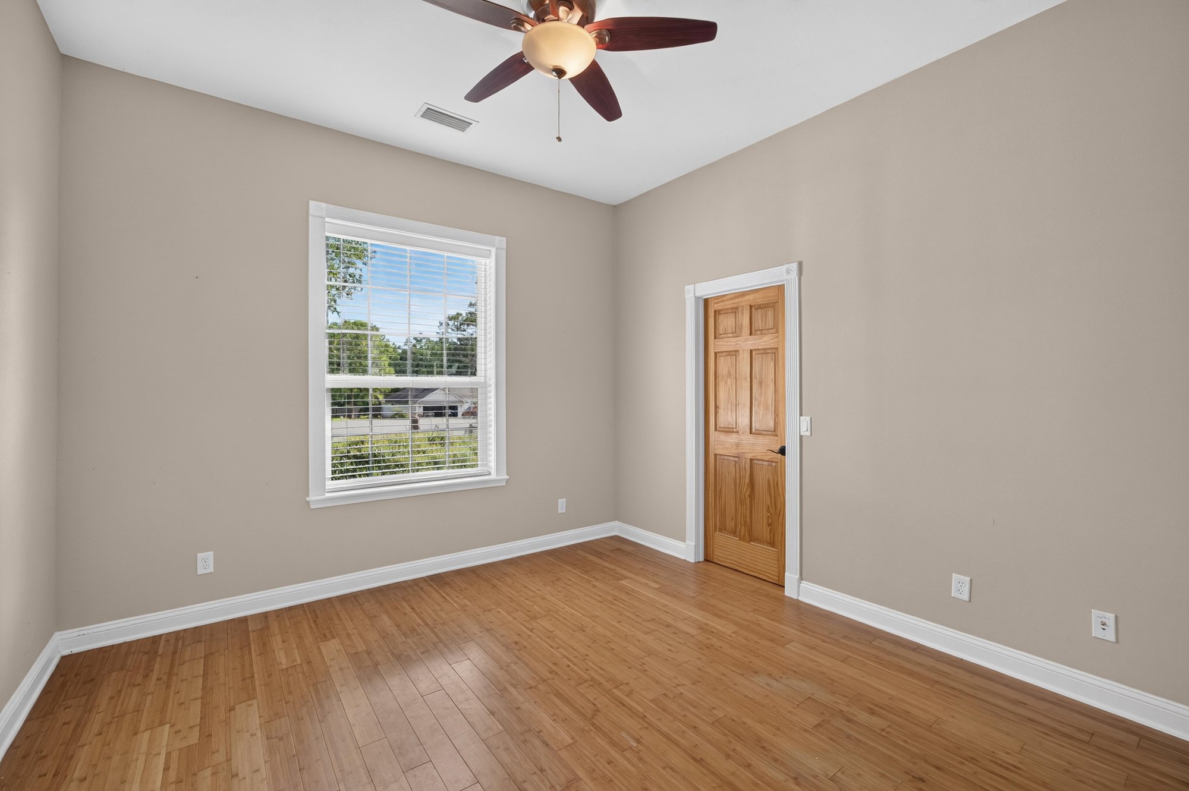
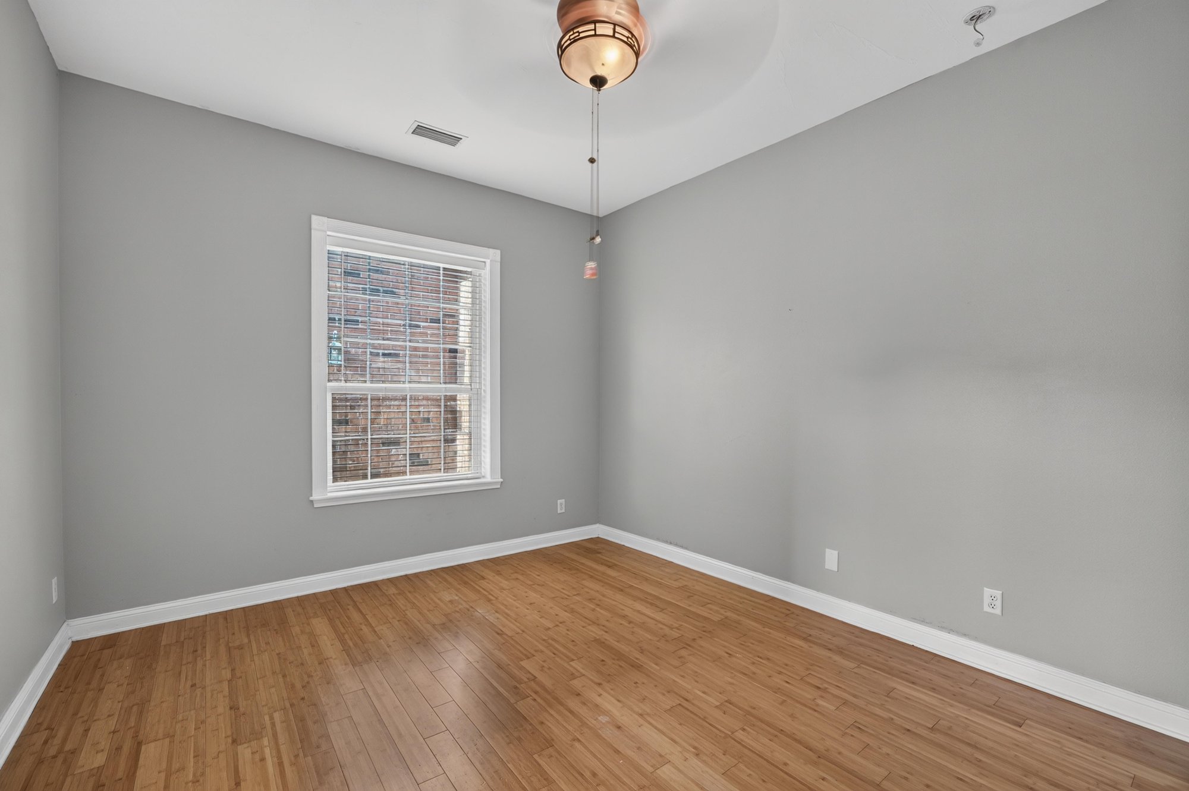
Bedroom with hardwood floors and window at 1735 Hagans Ridge Ct
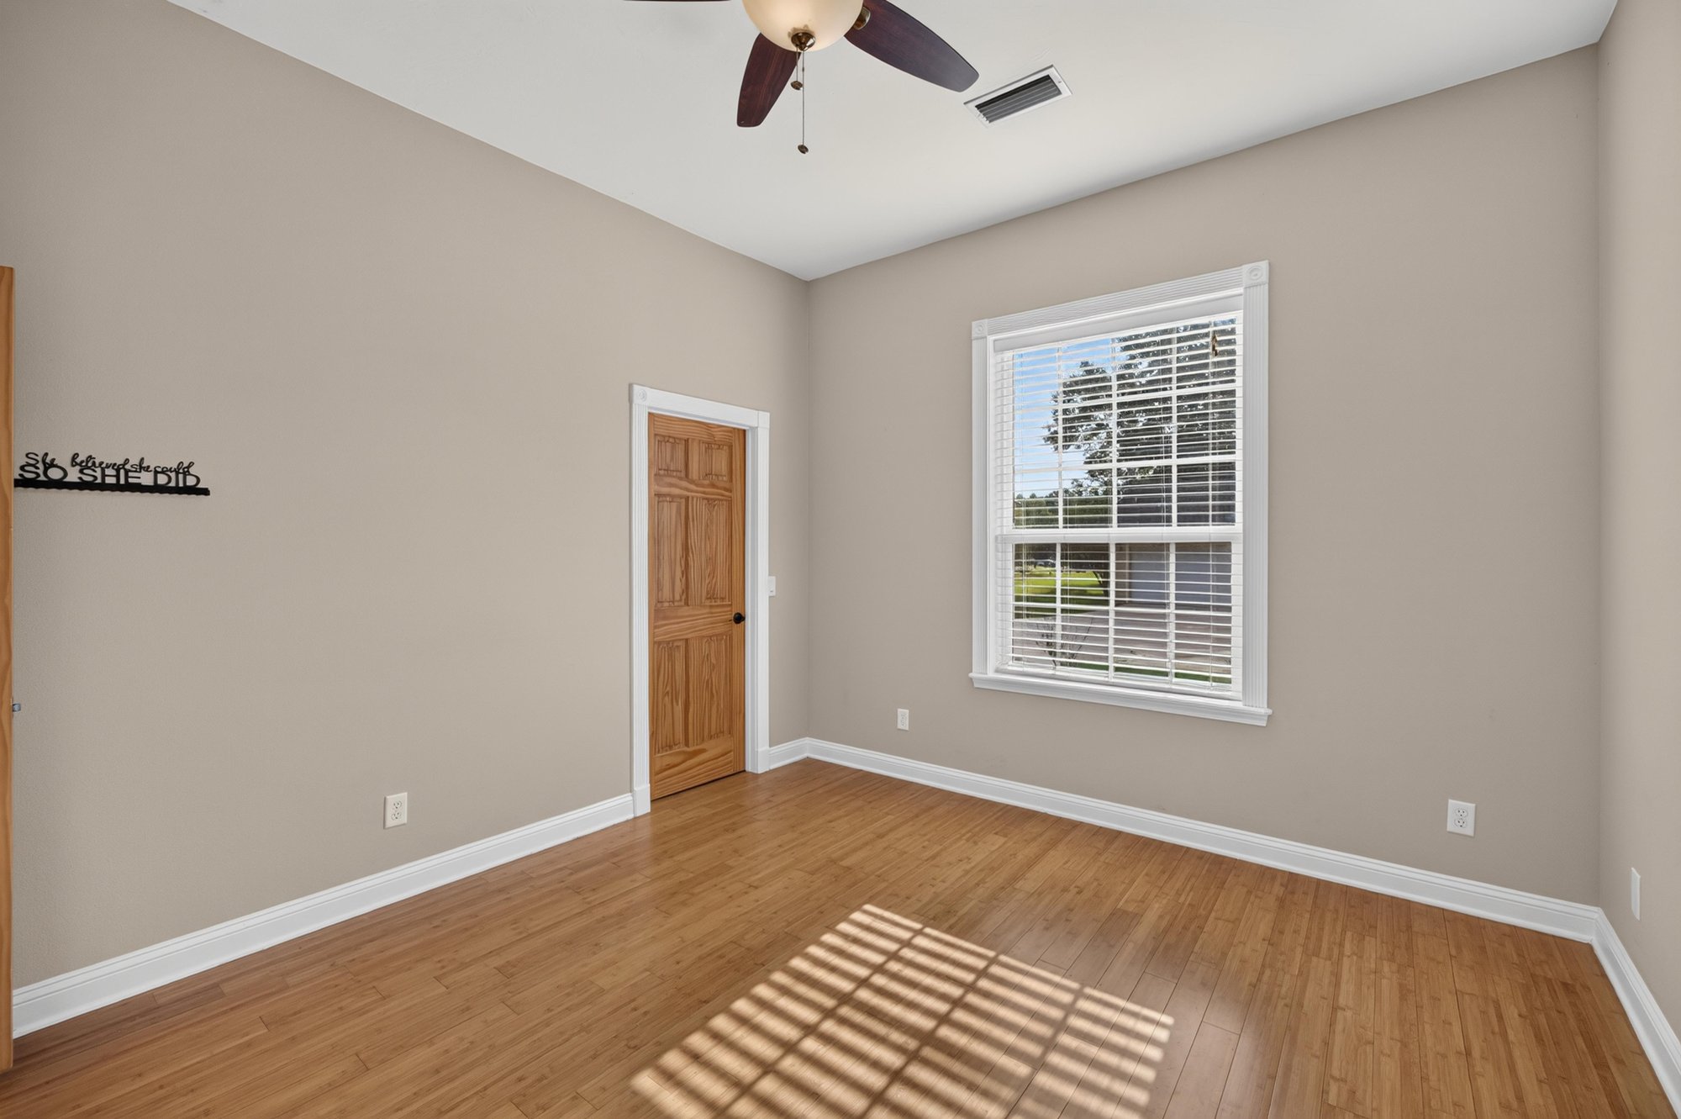
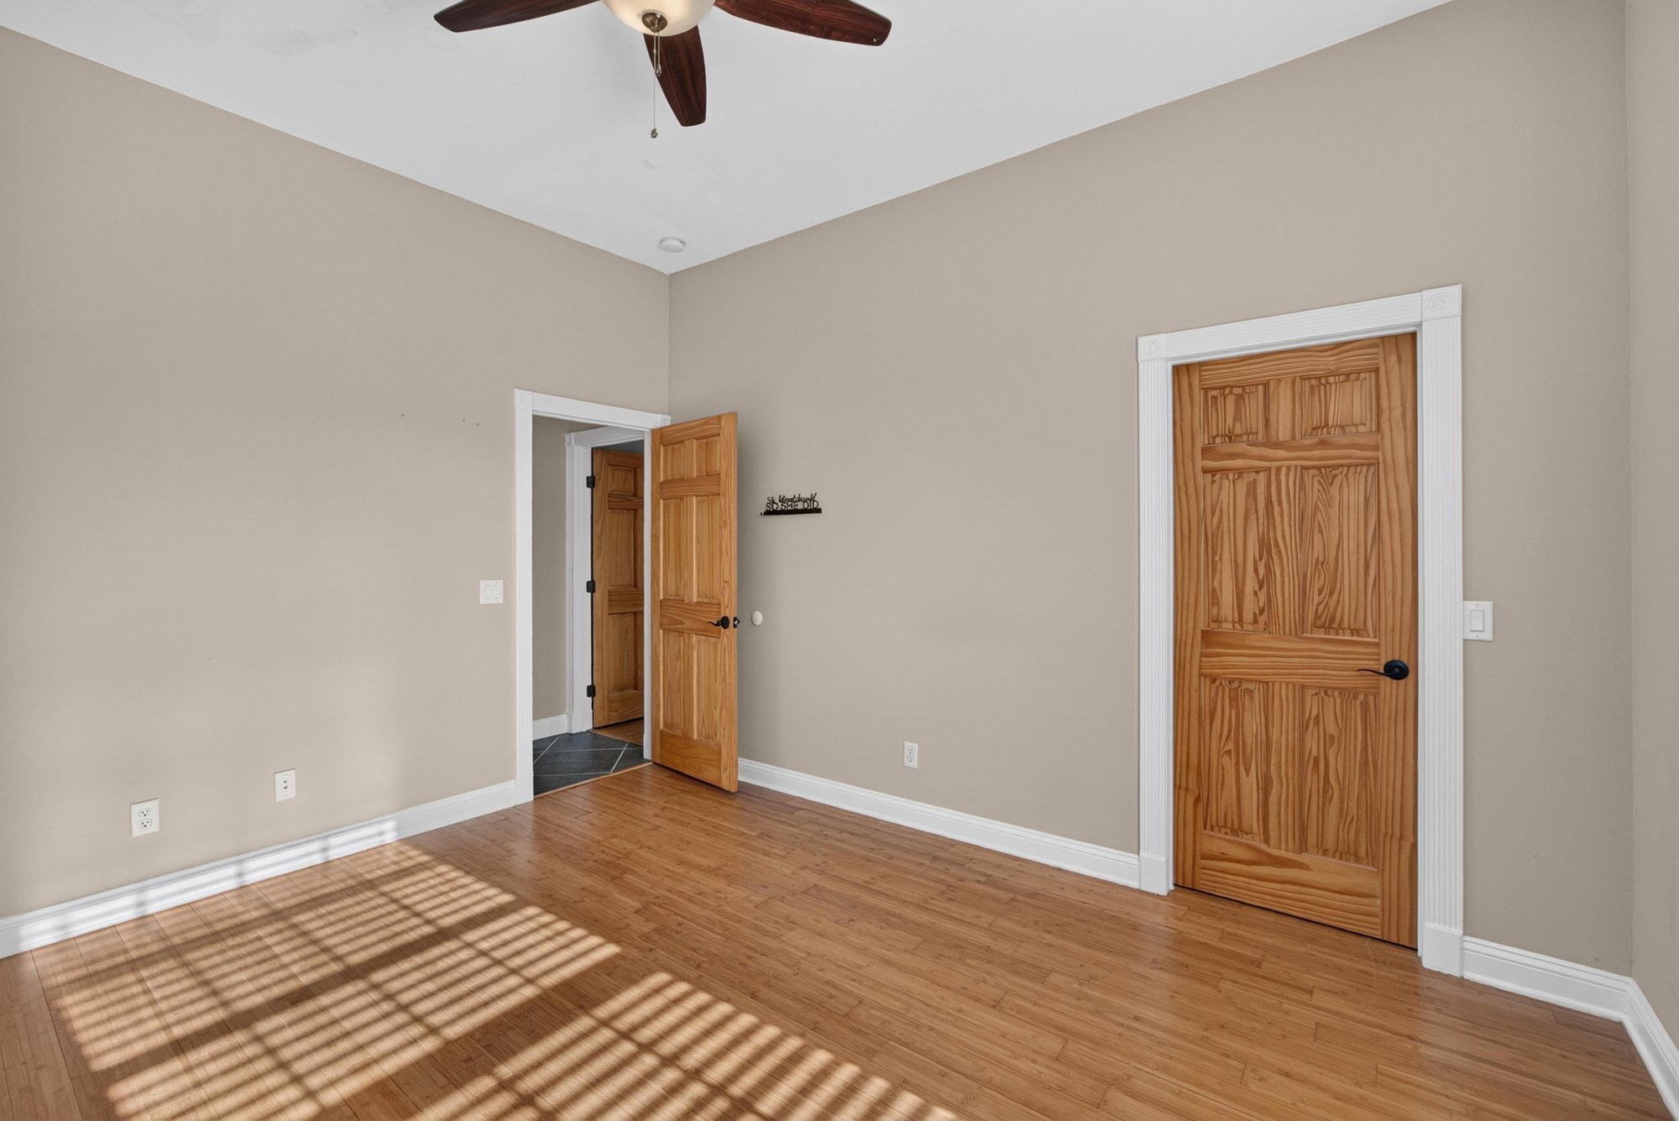
Bedroom with hardwood floors and closet door at 1735 Hagans Ridge Ct
Bedroom with hardwood floors and sunlit window at 1735 Hagans Ridge Ct
Bathroom vanity with tiled shower at 1735 Hagans Ridge Ct
Bedroom with hardwood floors and window at 1735 Hagans Ridge Ct
Hallway with wood doors and hardwood floors at 1735 Hagans Ridge Ct
Bathroom vanity with granite counter at 1735 Hagans Ridge Ct
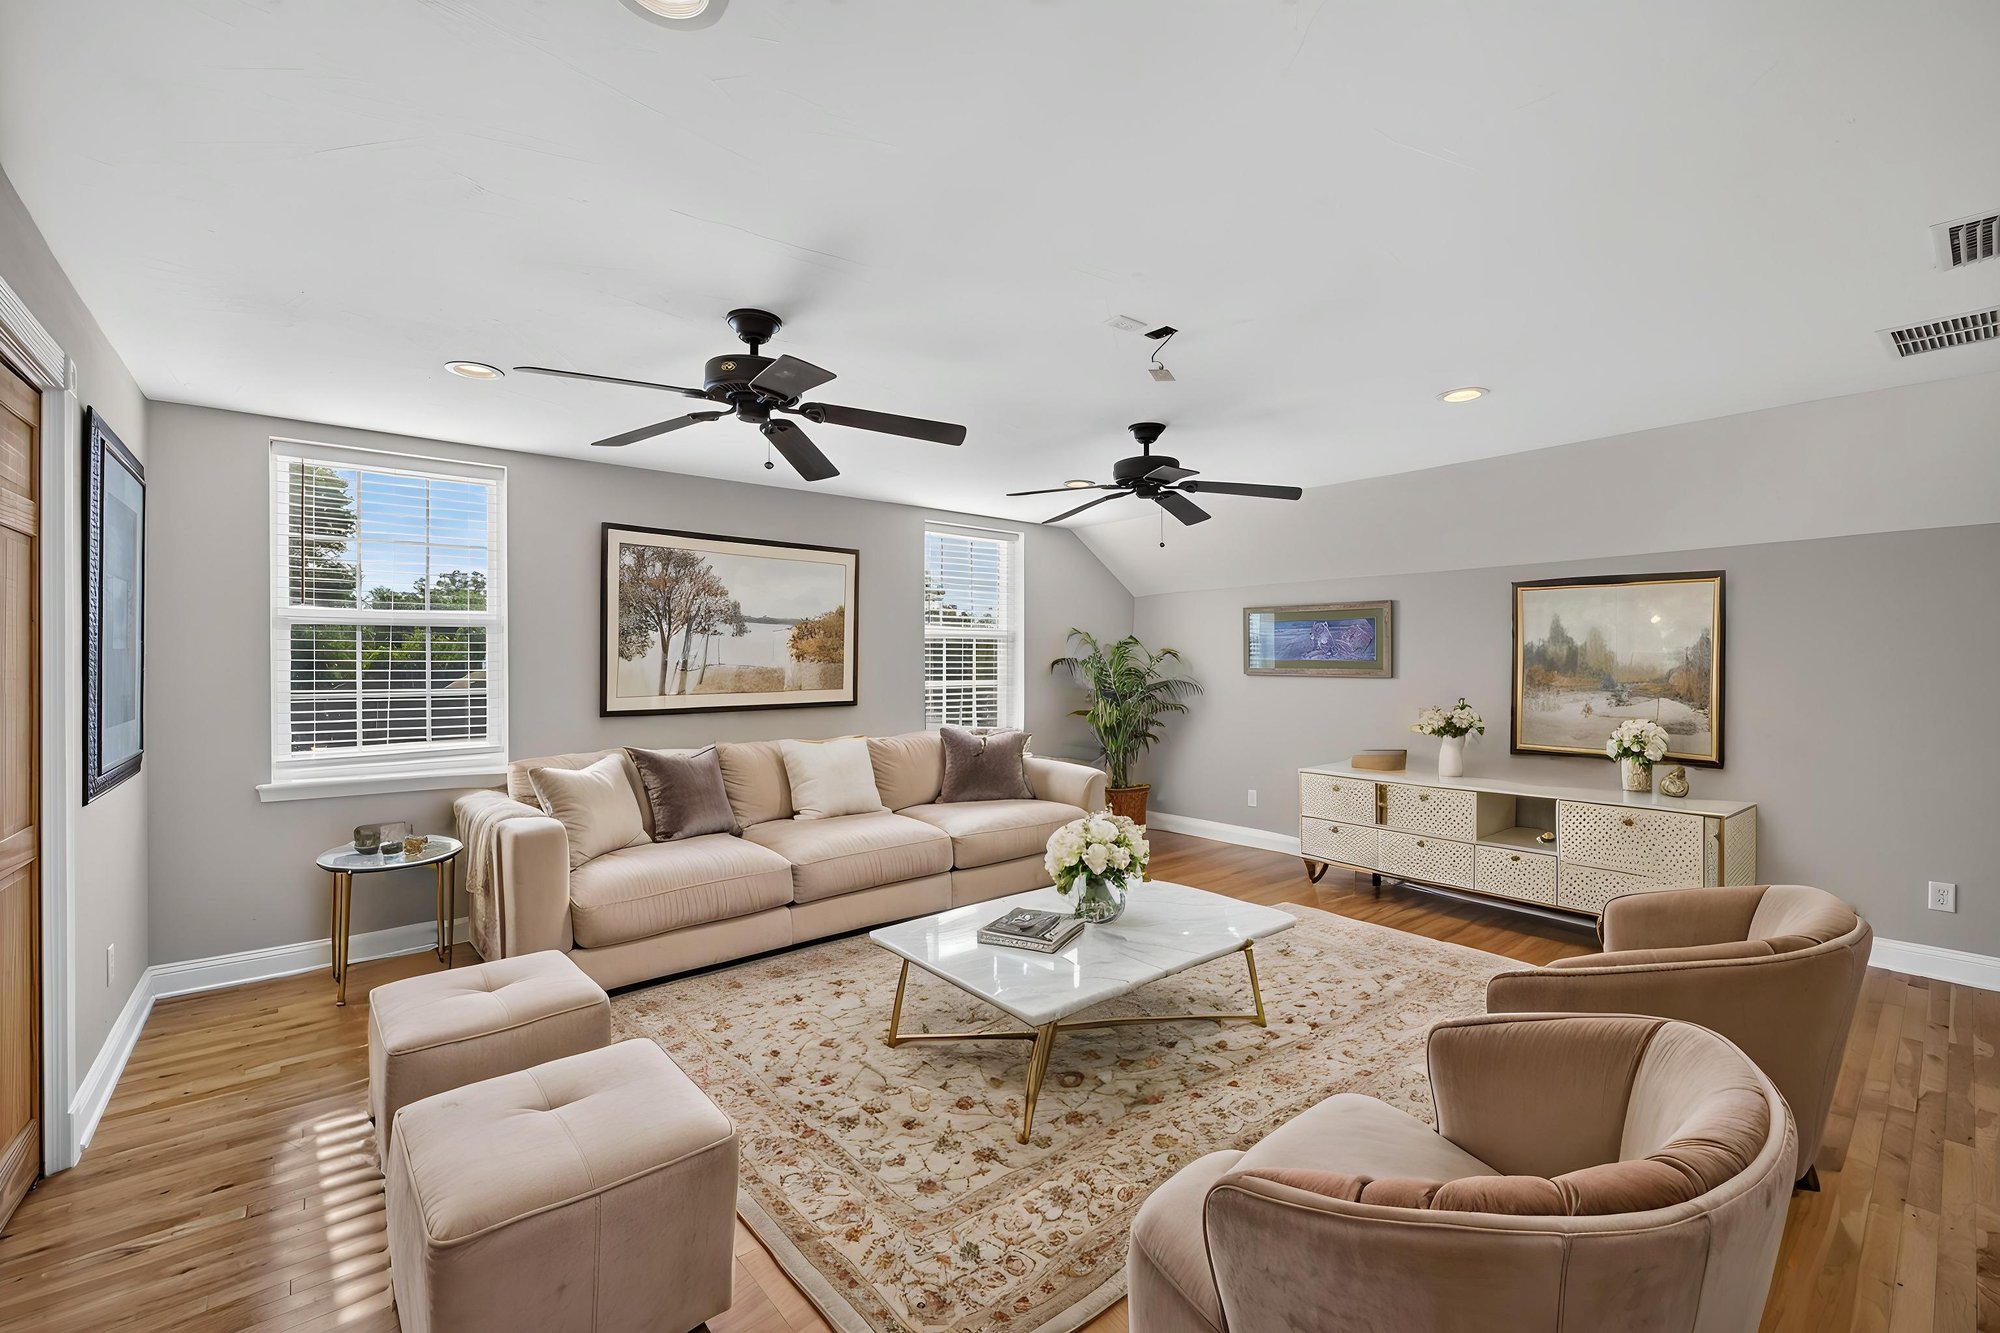
Living area staged with sofas and armchairs at 1735 Hagans Ridge Ct
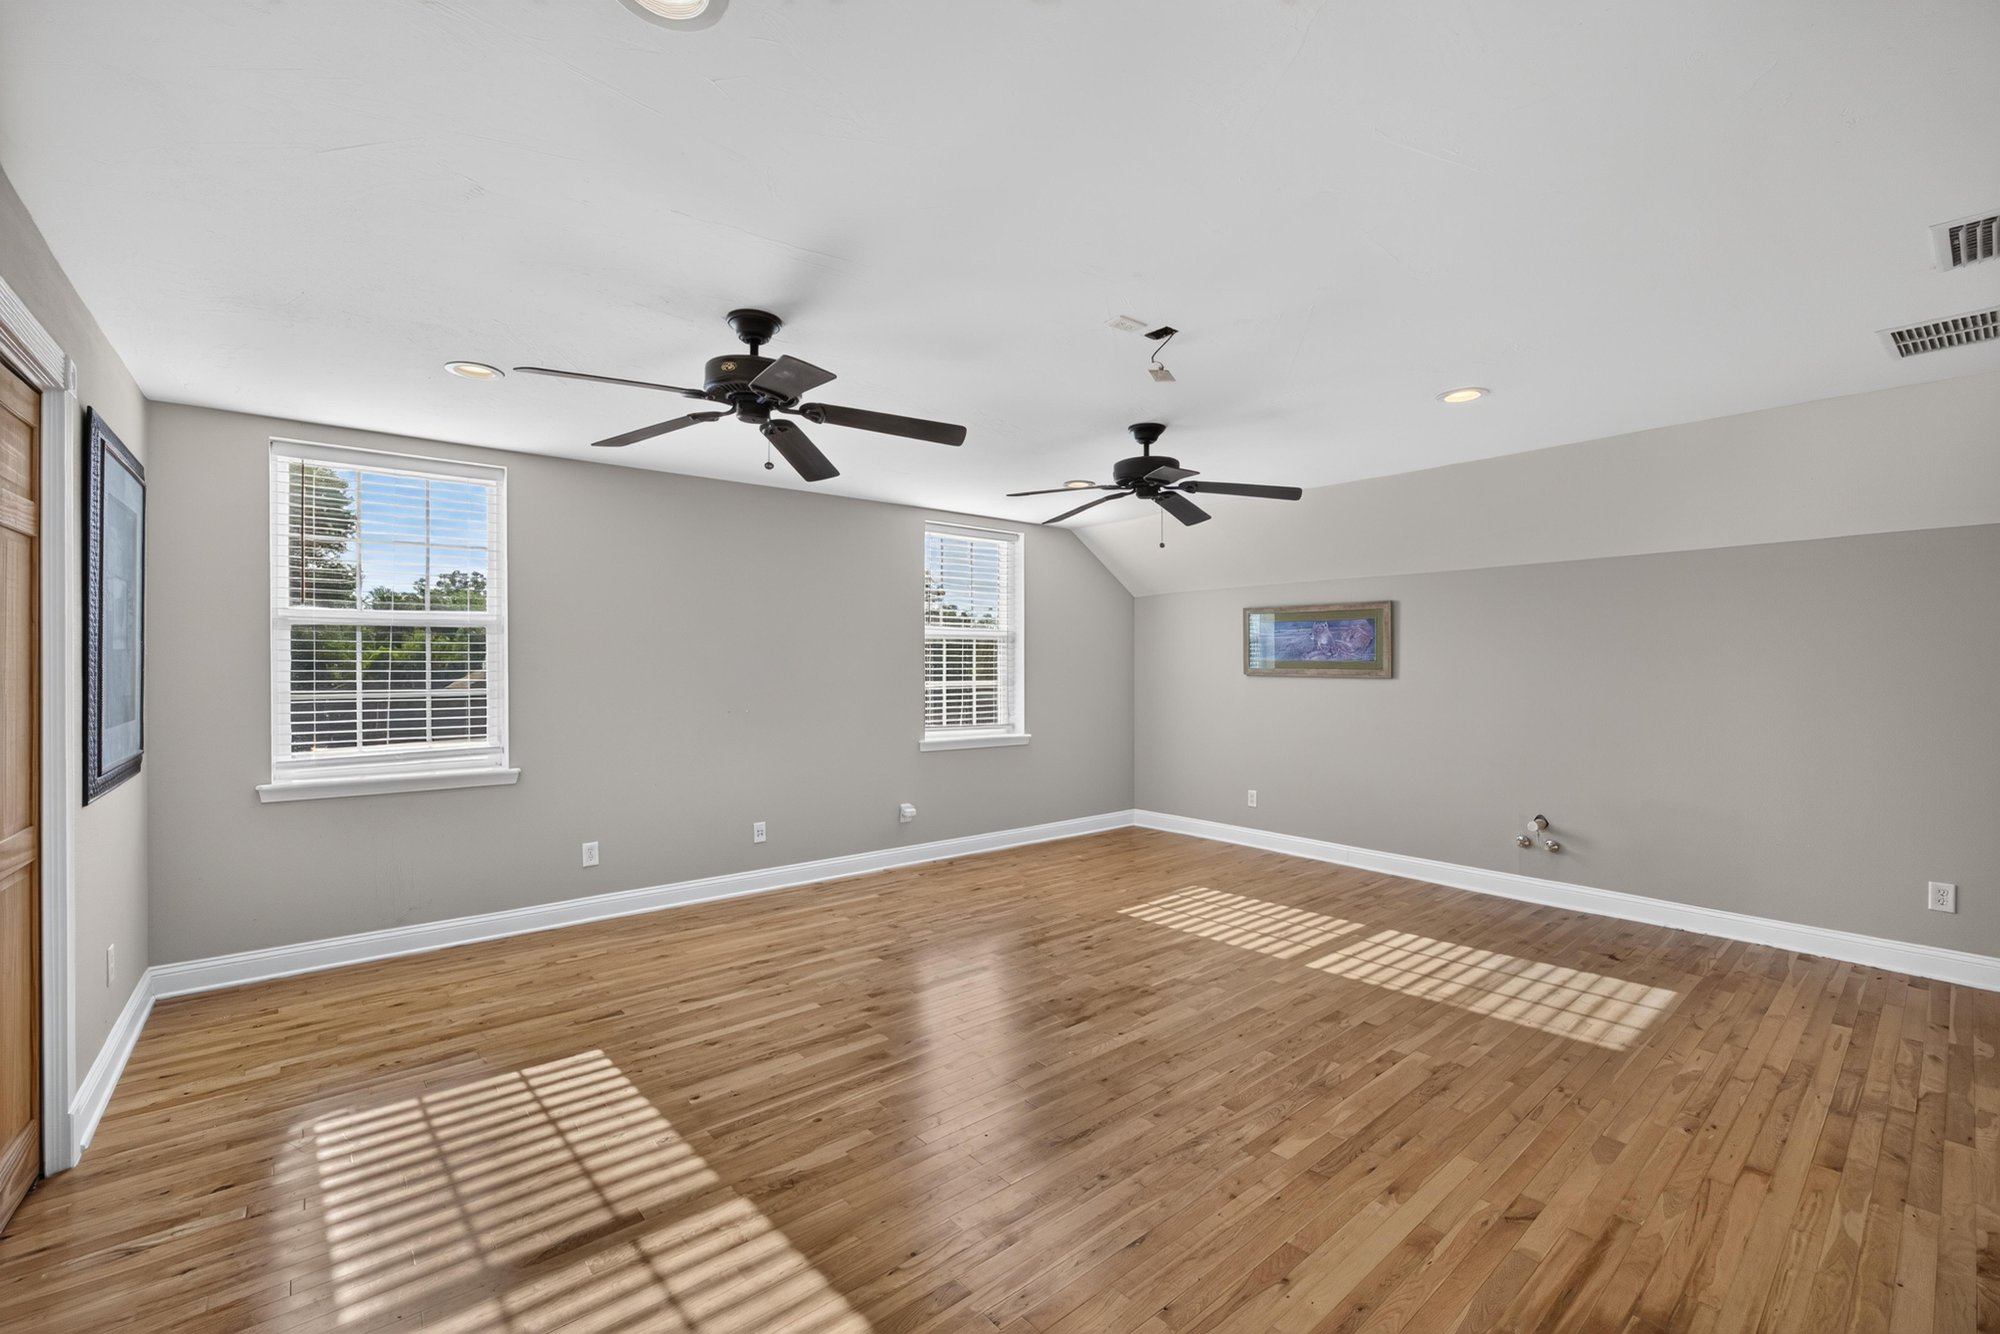
Bonus room with hardwood floors and two ceiling fans at 1735 Hagans Ridge Ct
Bonus room with hardwood floors and wall art at 1735 Hagans Ridge Ct
Bonus room with built-in closets and hardwood floors at 1735 Hagans Ridge Ct
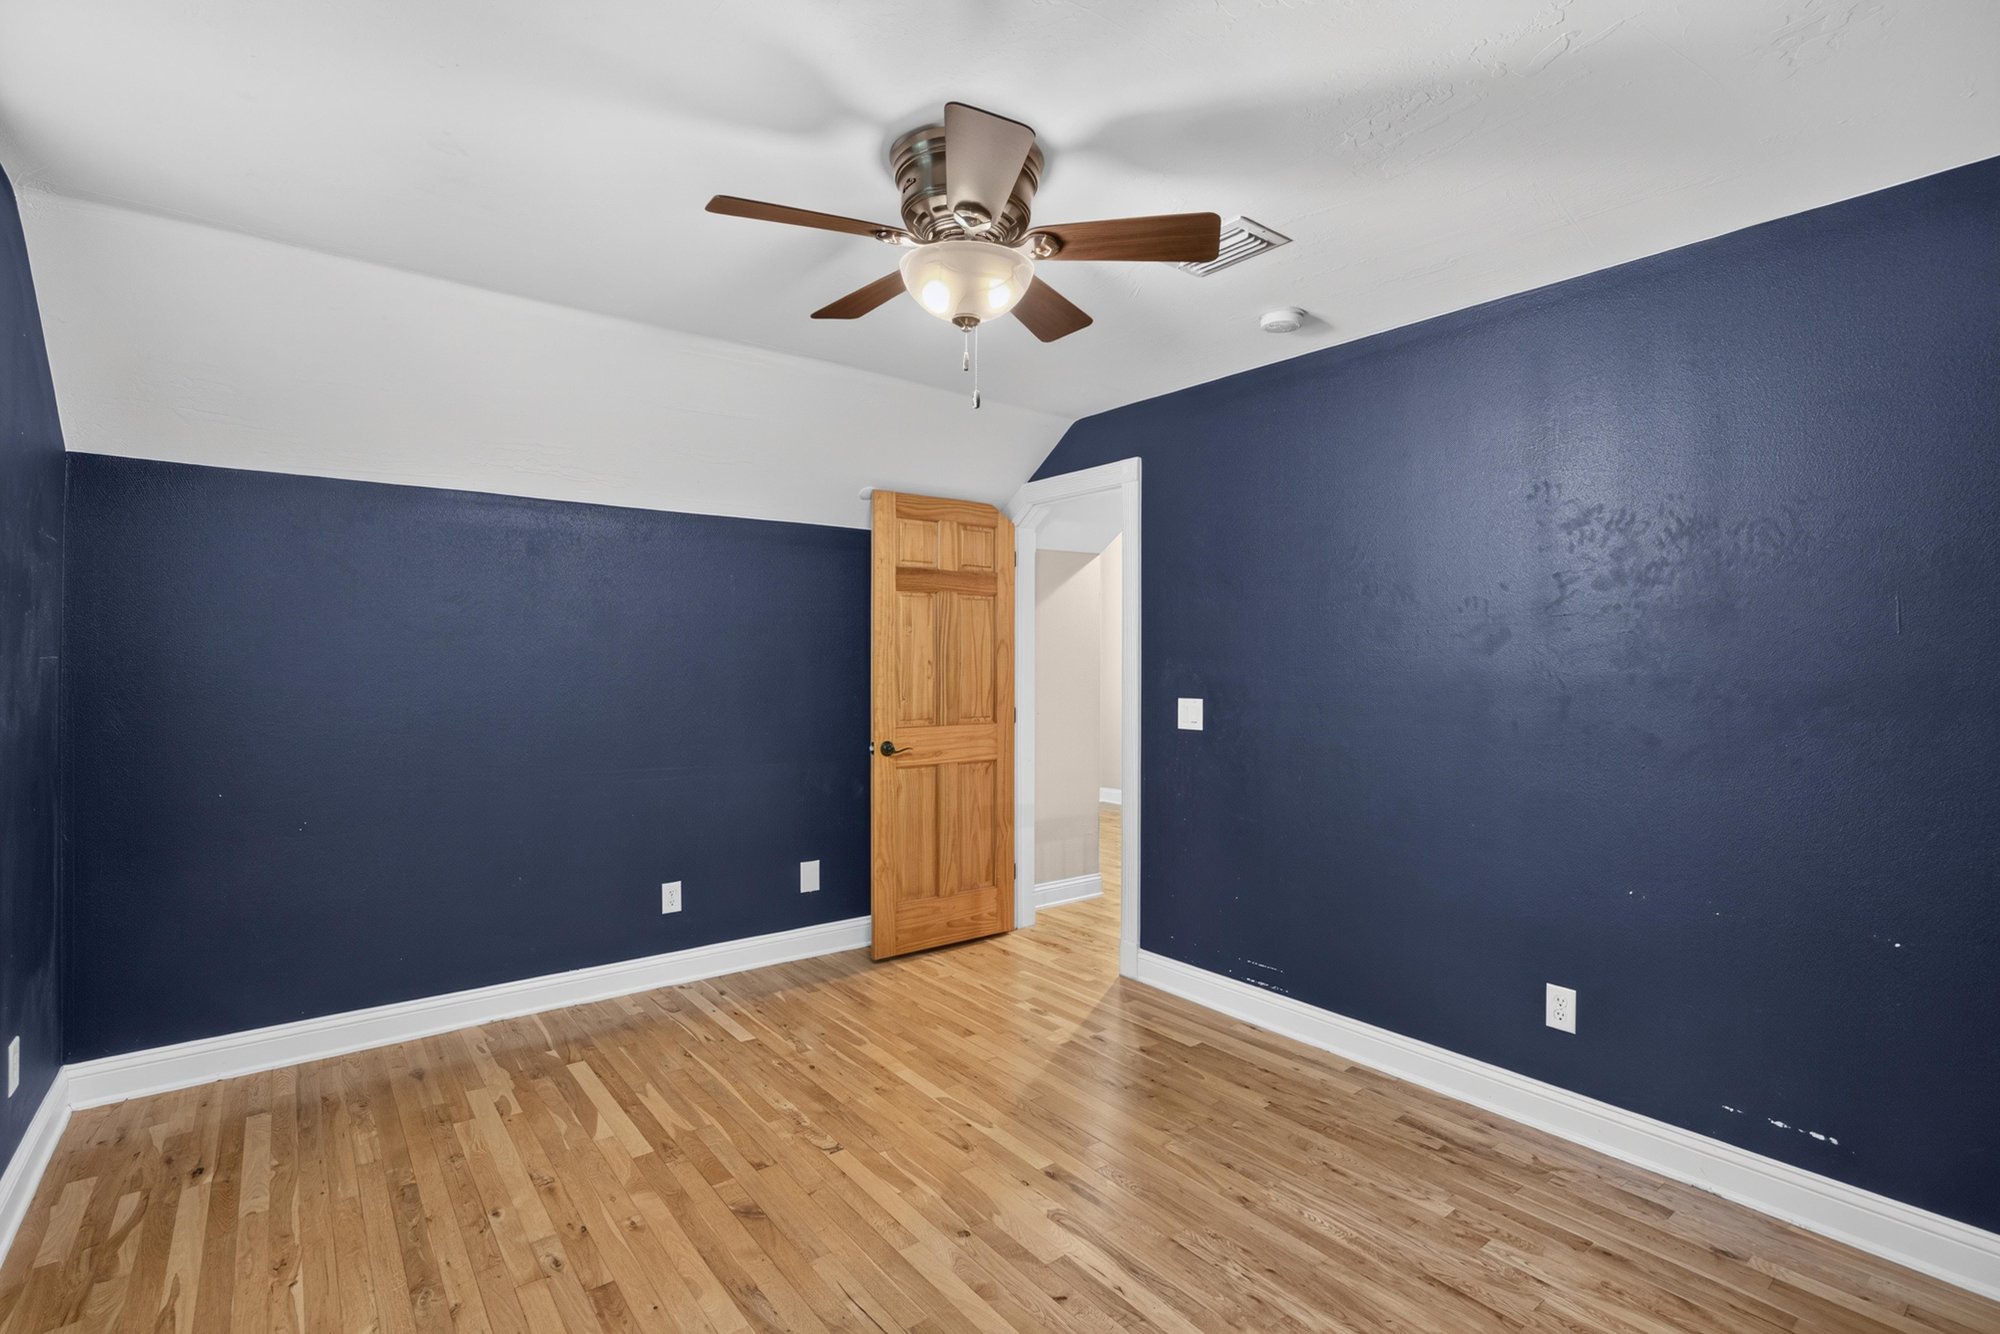
Bedroom with navy walls and multiple doors at 1735 Hagans Ridge Ct
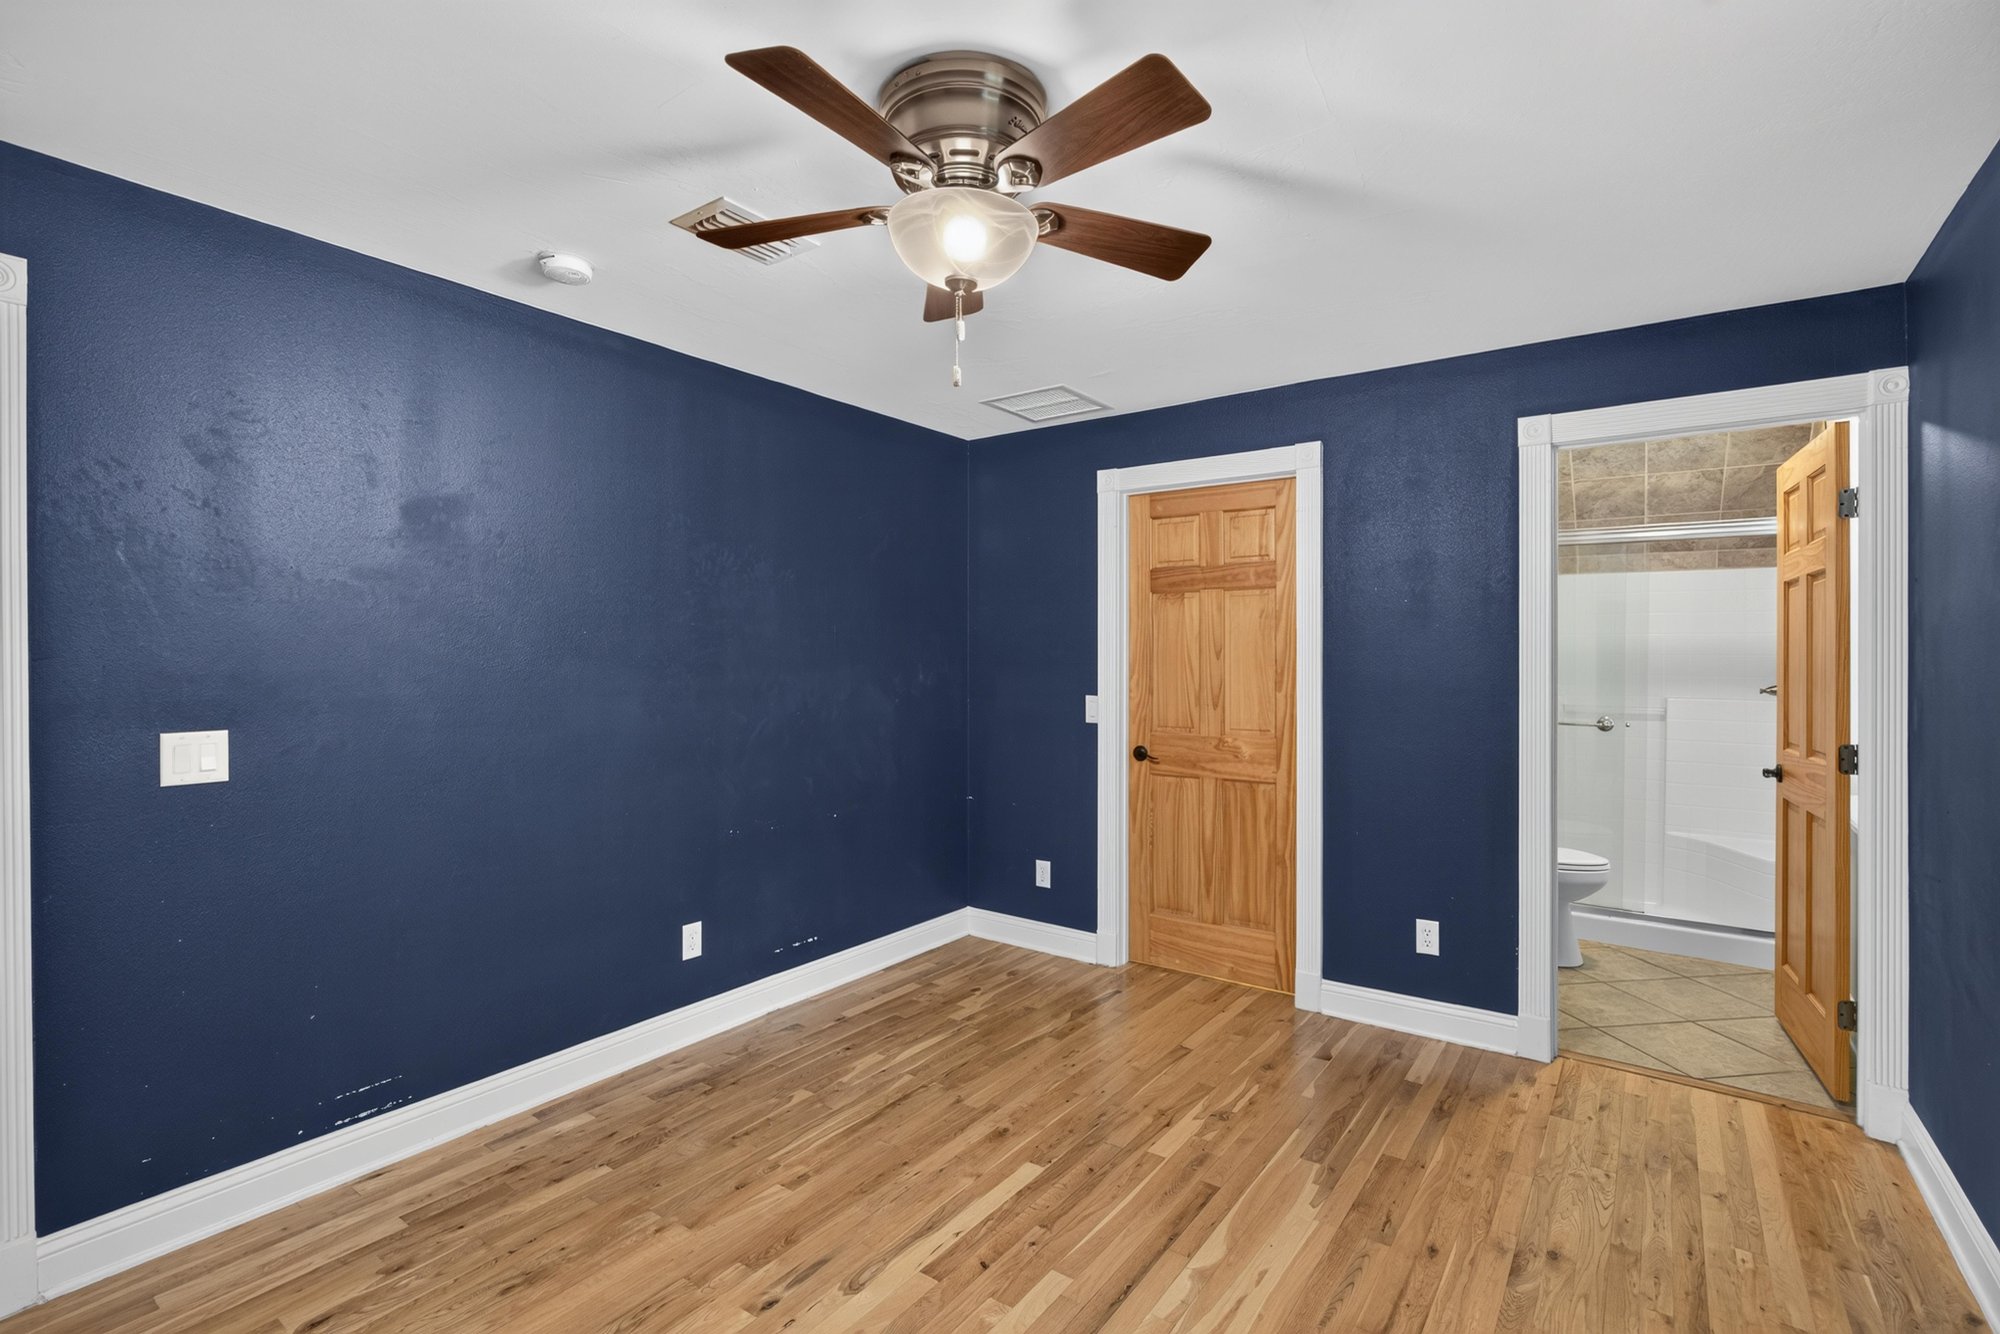
Bedroom with navy walls and hardwood floors at 1735 Hagans Ridge Ct
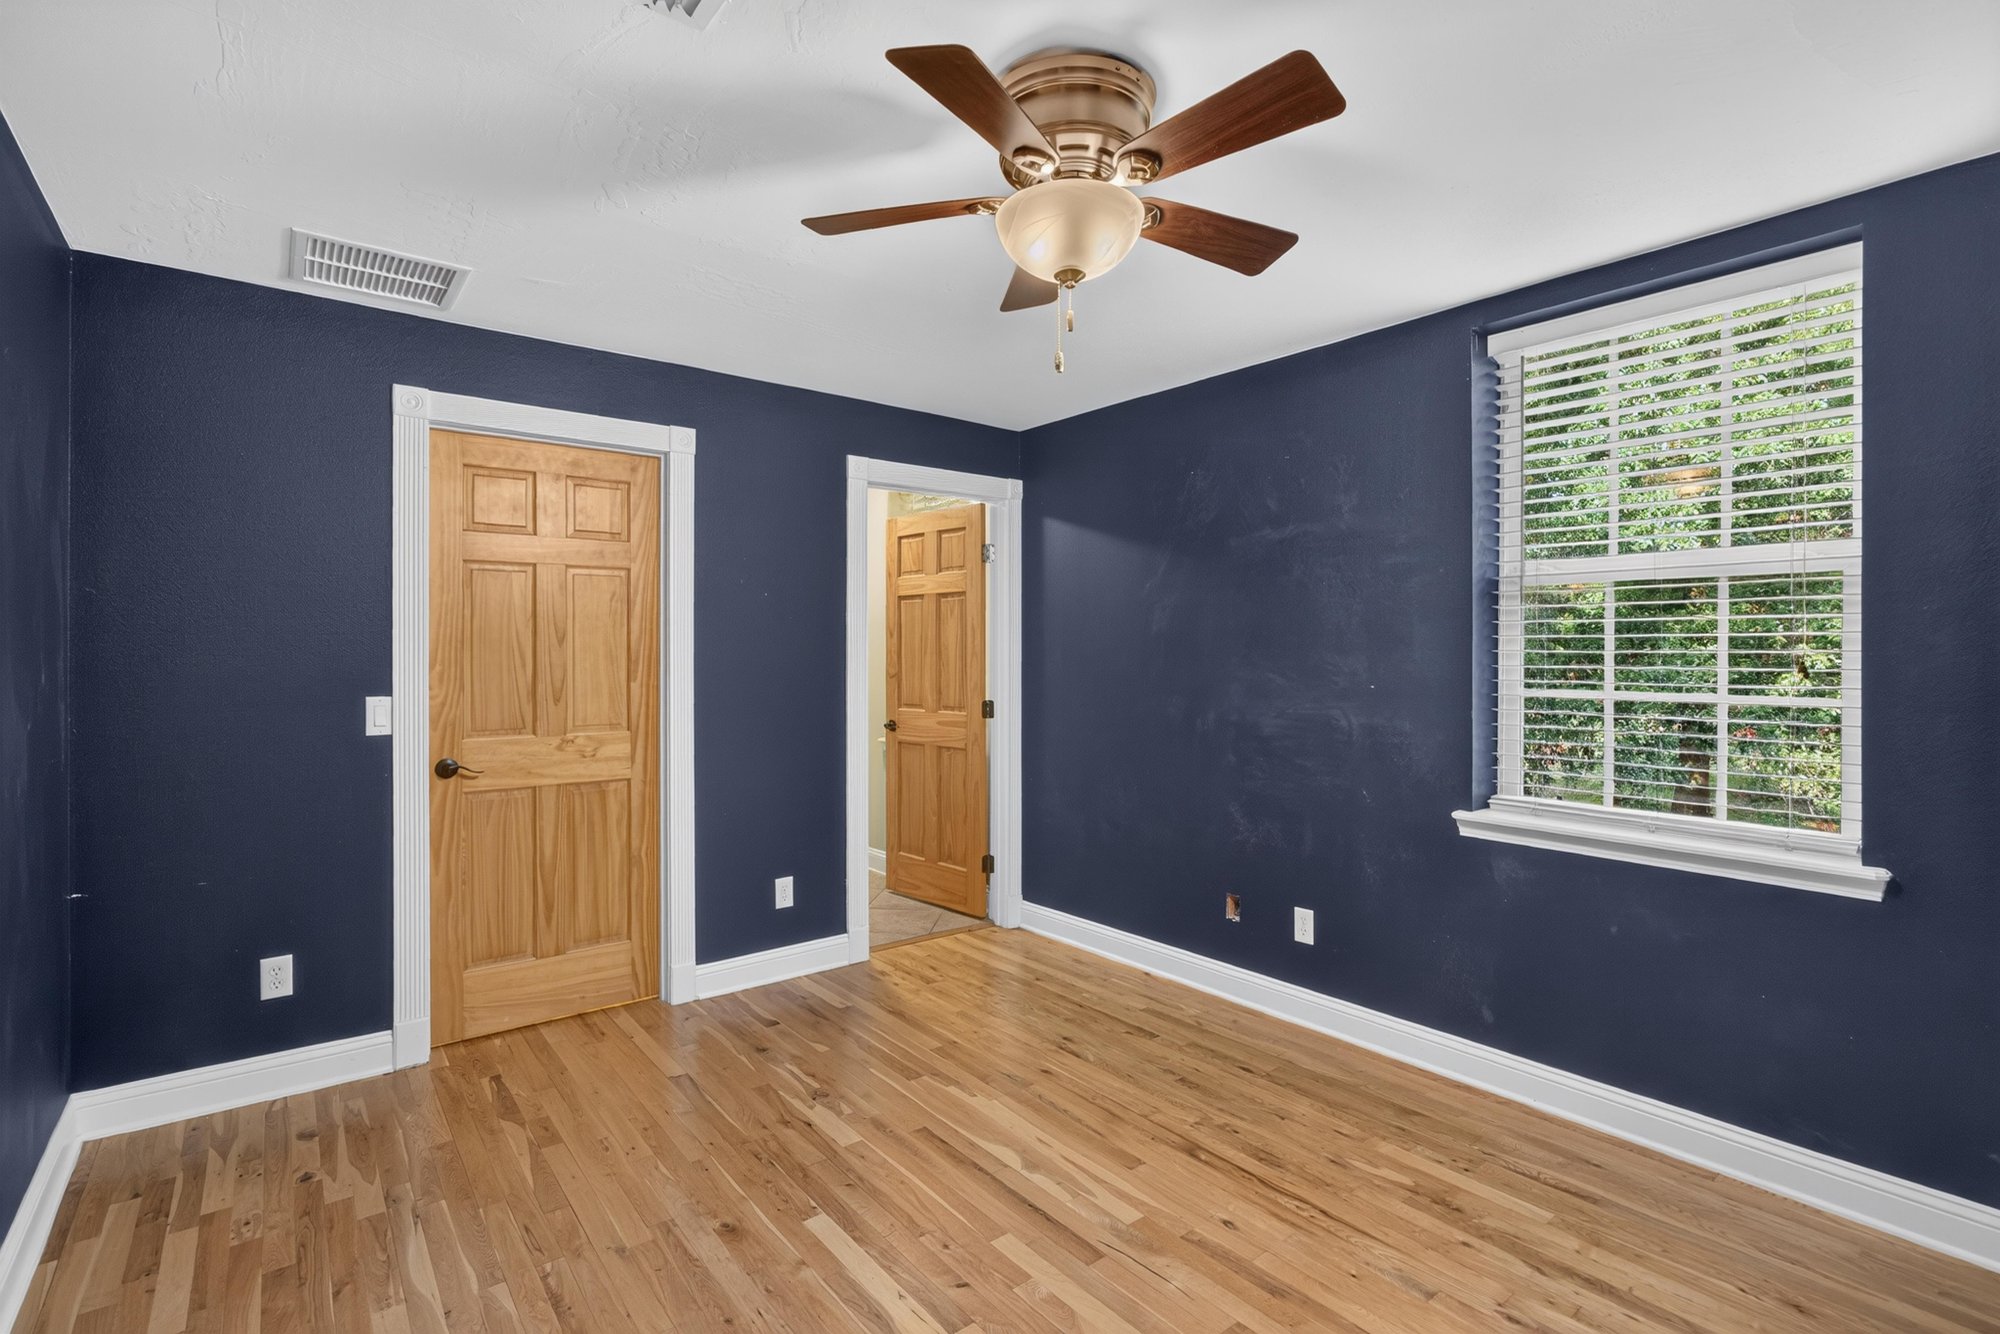
Bedroom with navy walls and ceiling fan at 1735 Hagans Ridge Ct
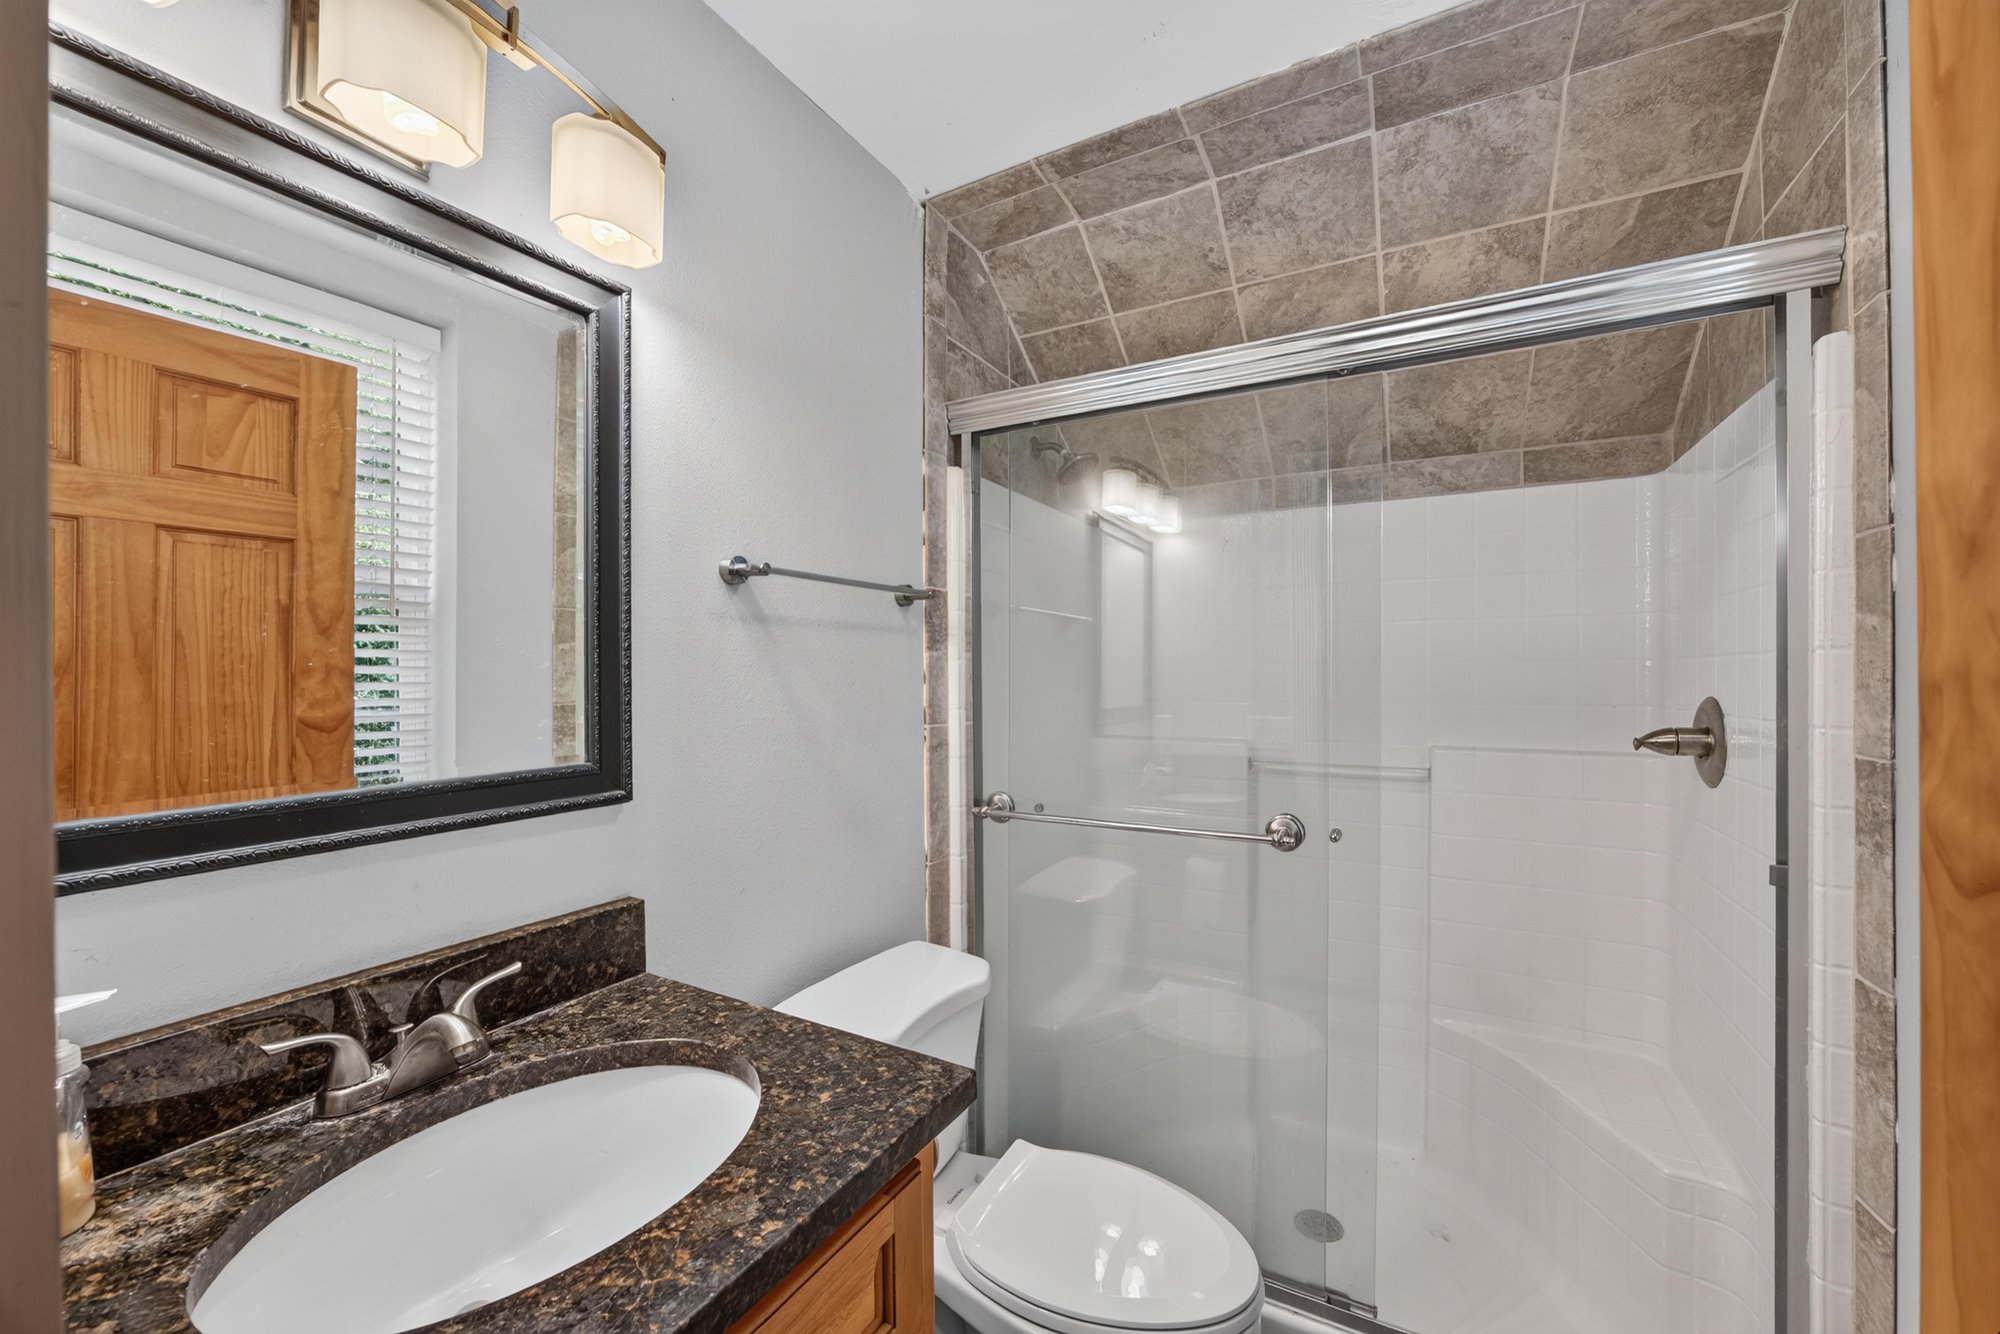
Bathroom with glass shower and vanity at 1735 Hagans Ridge Ct
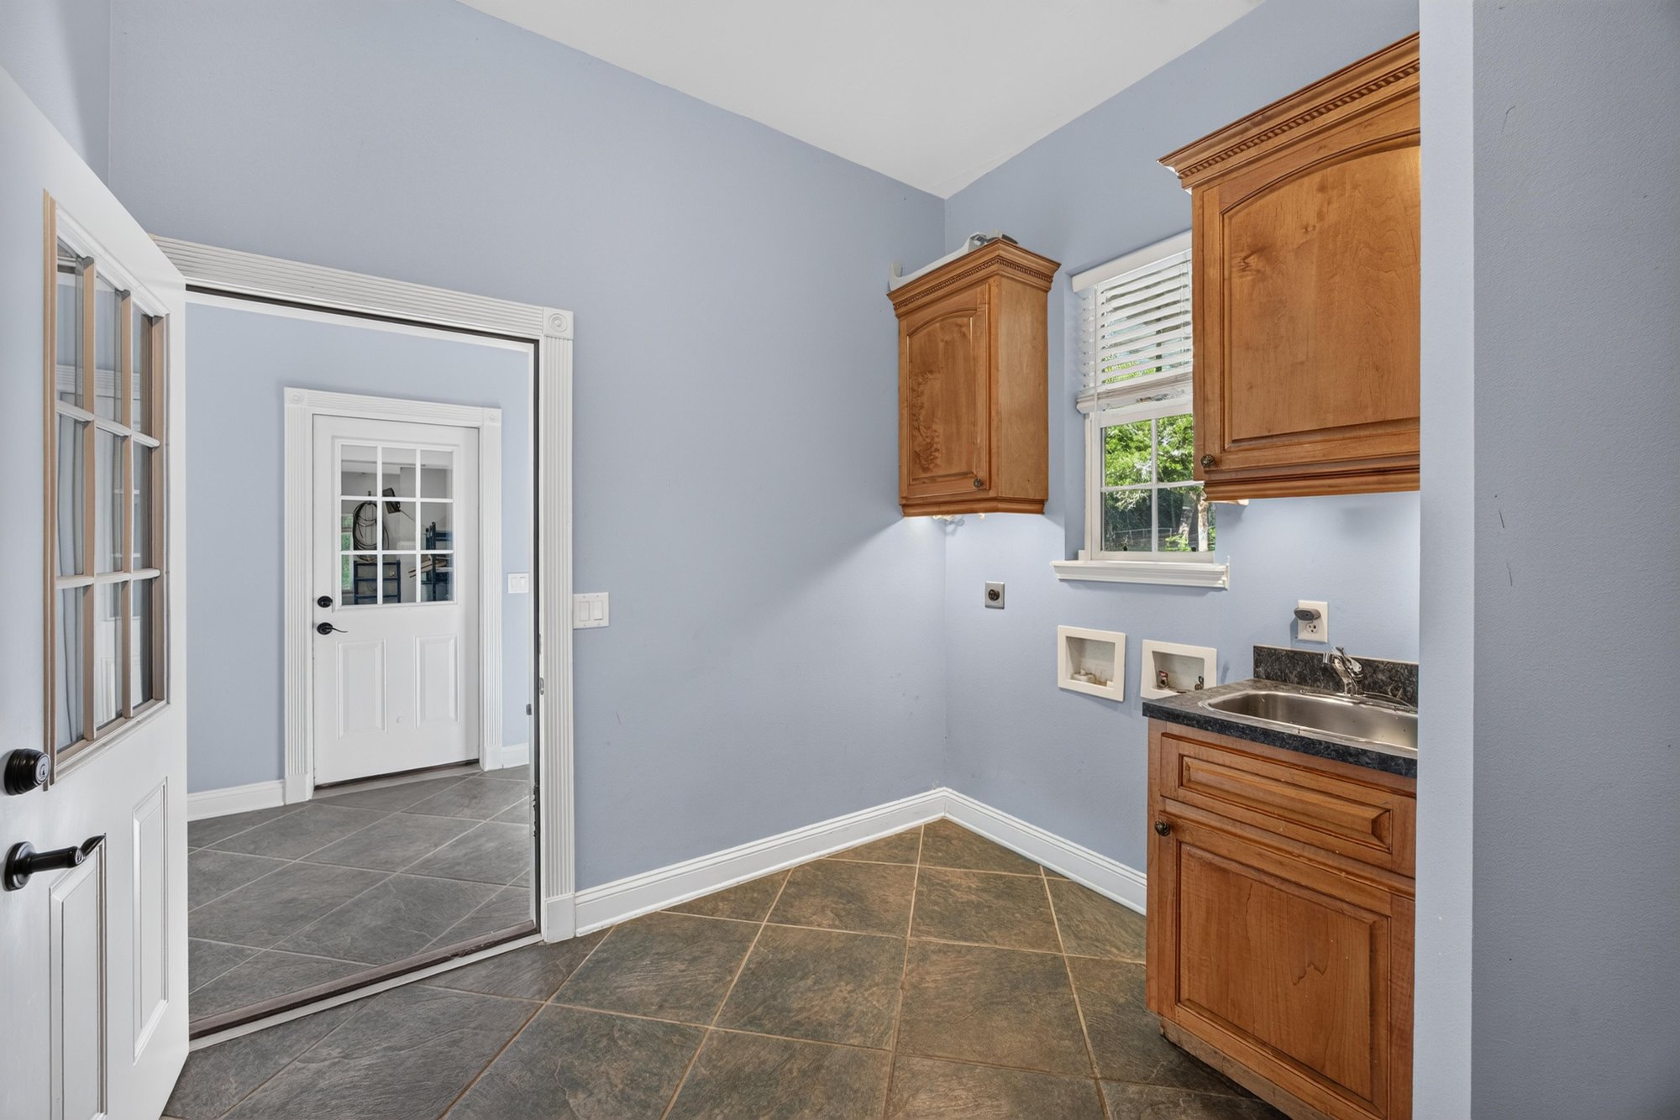
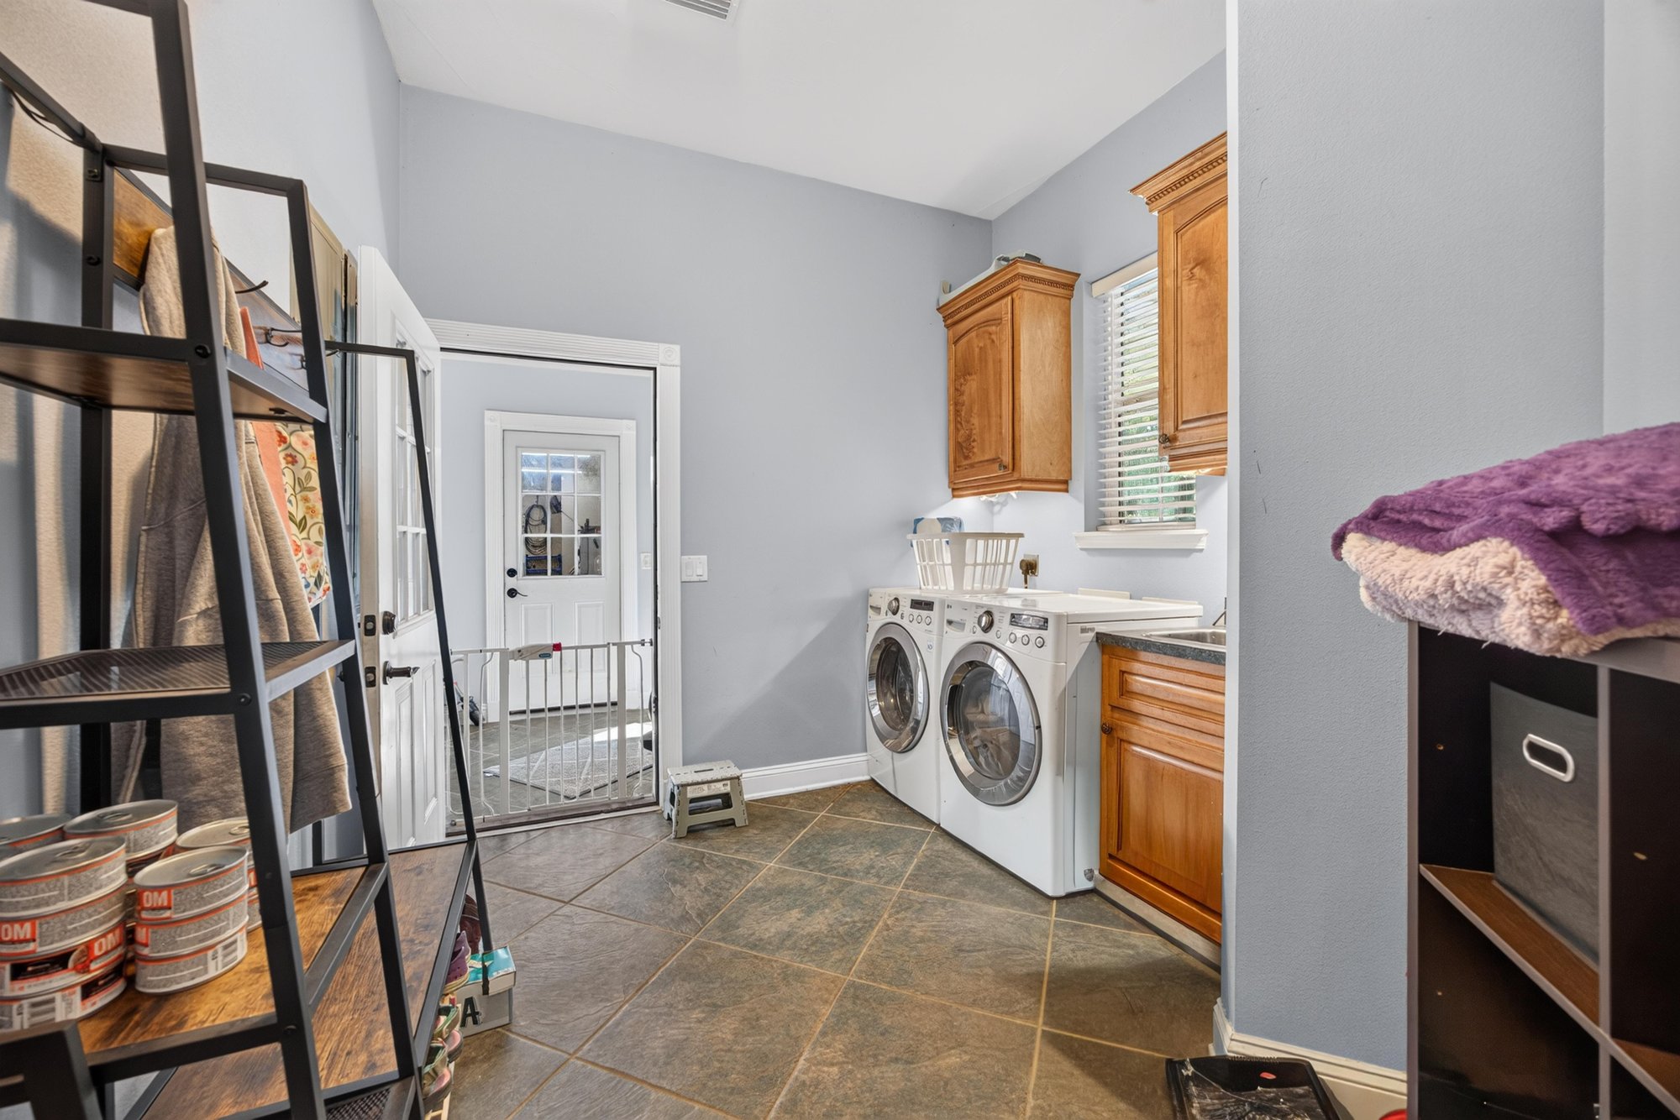
Mudroom with tile floor and cabinets at 1735 Hagans Ridge Ct
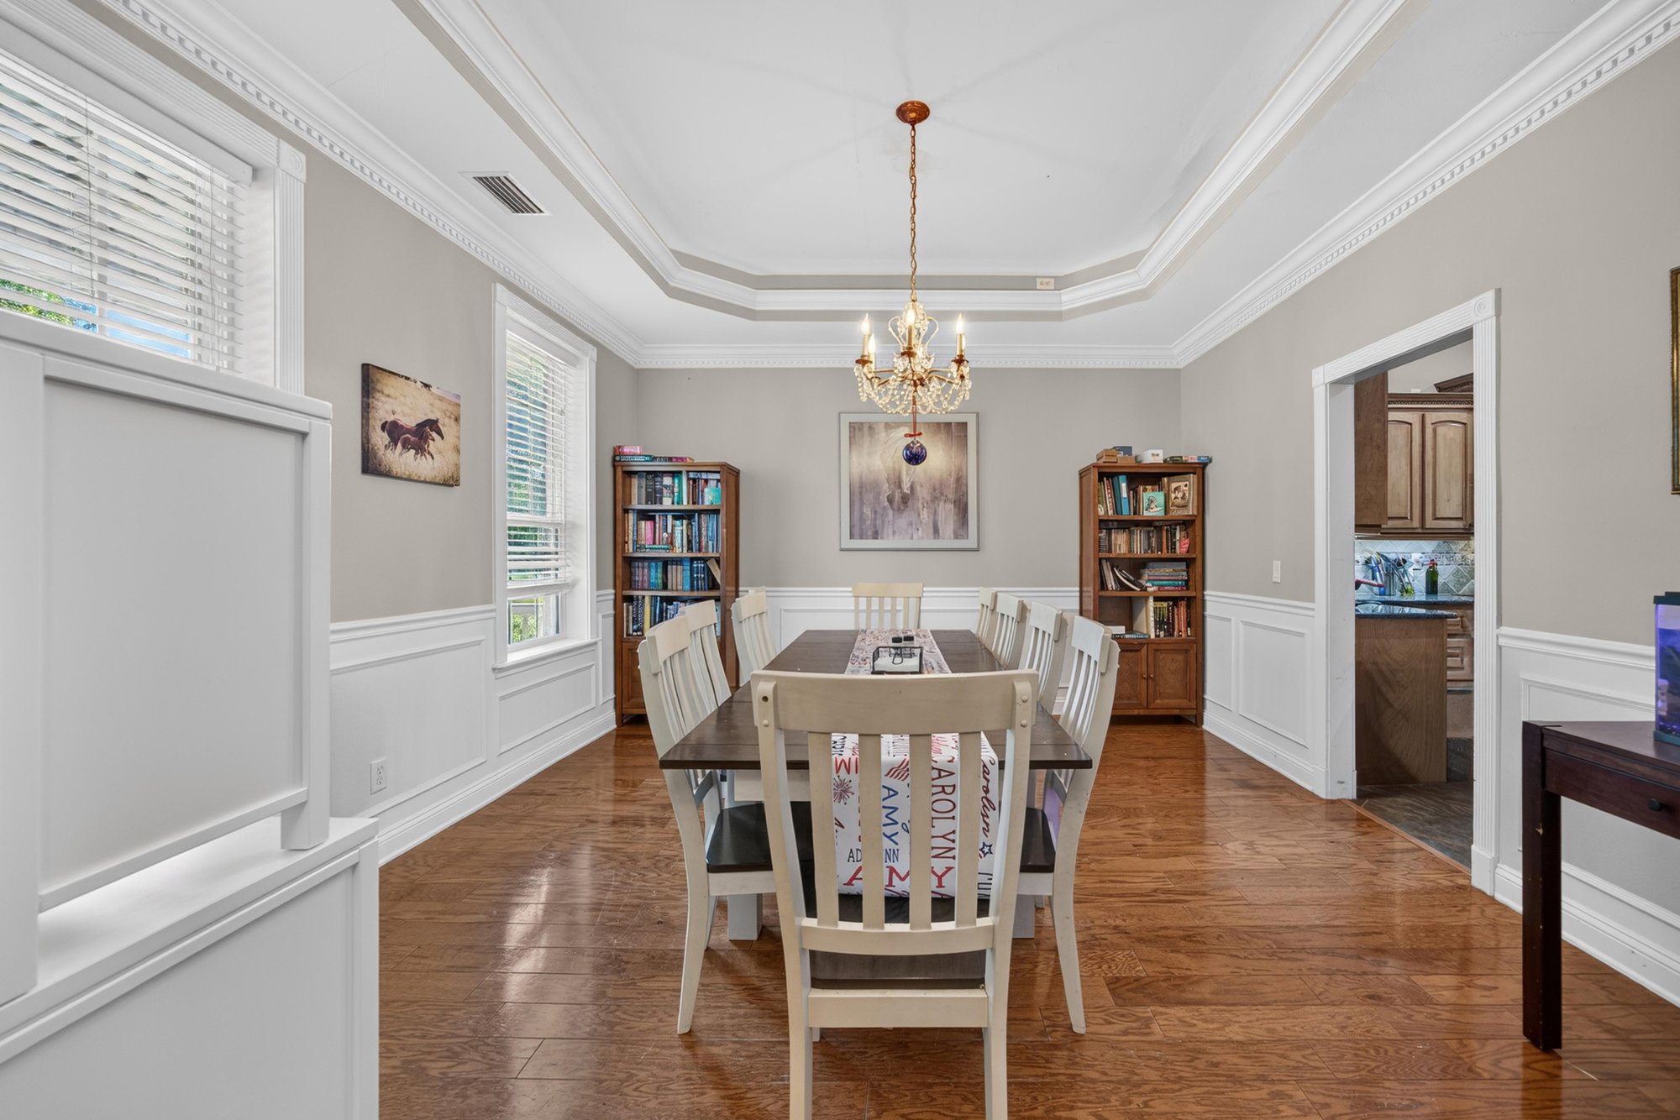
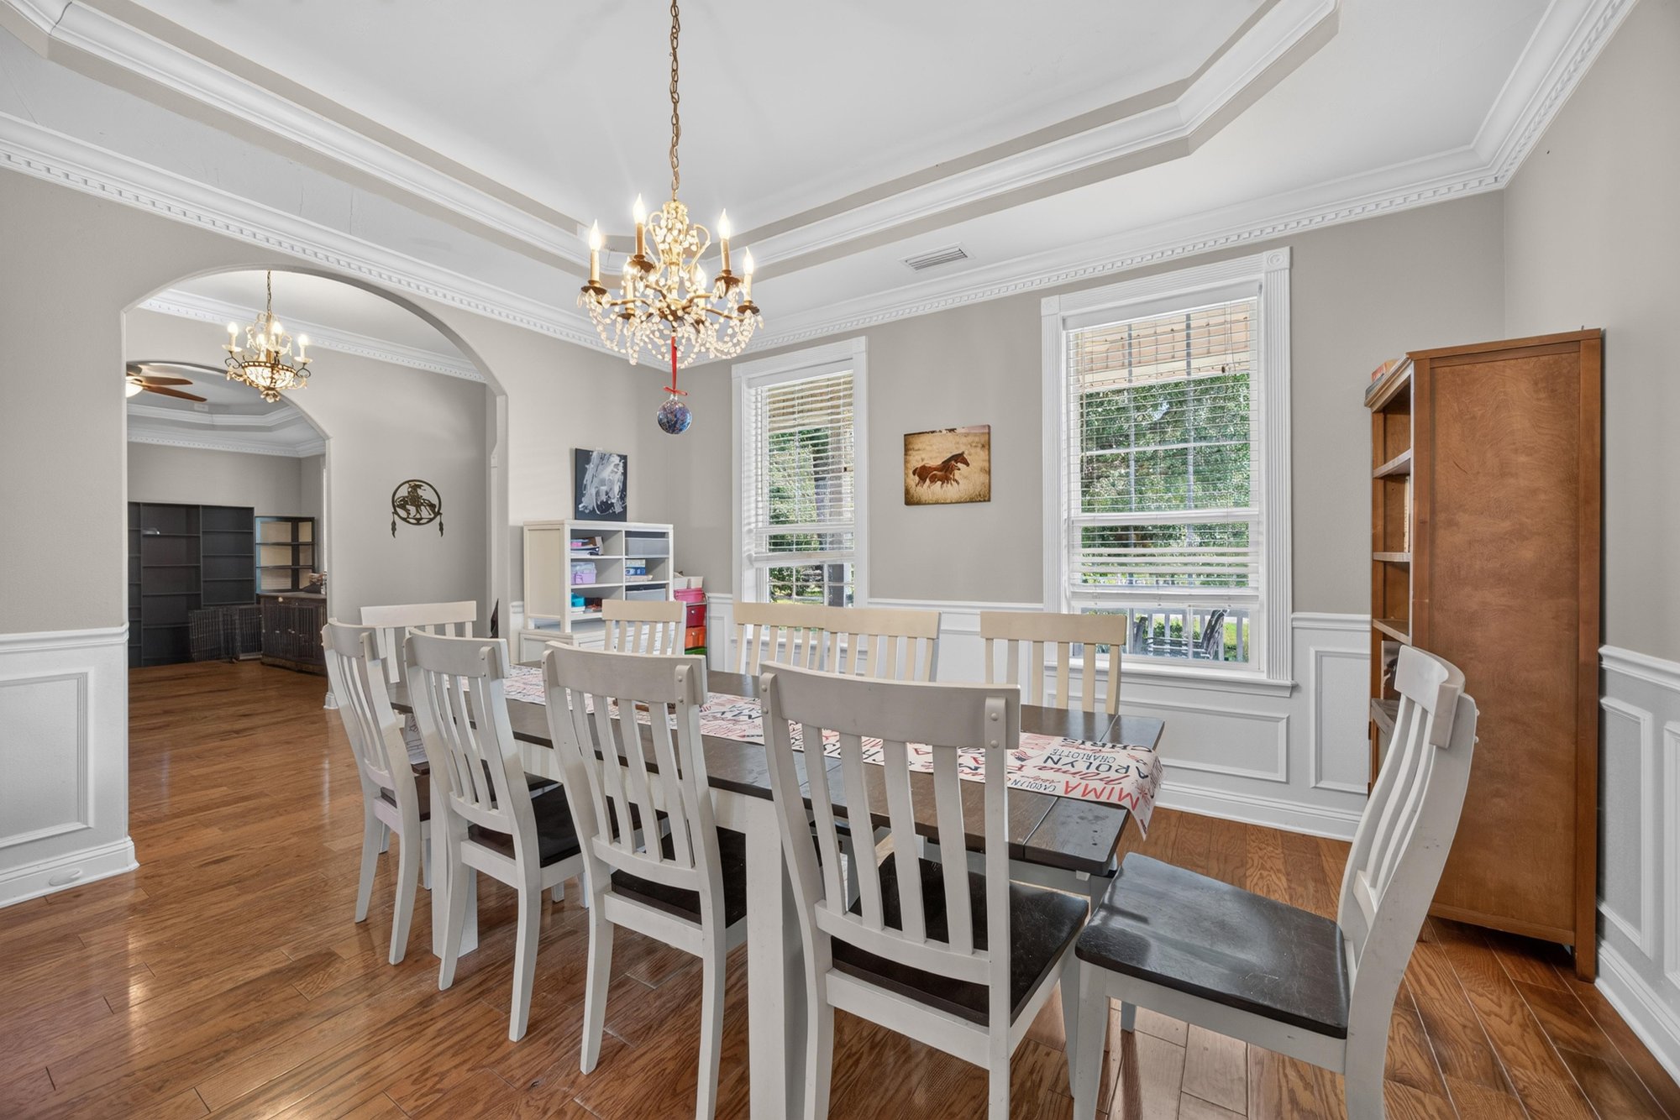
Dining room with white chairs and built-in shelving at 1735 Hagans Ridge Ct
Dining room with long table and chandelier at 1735 Hagans Ridge Ct
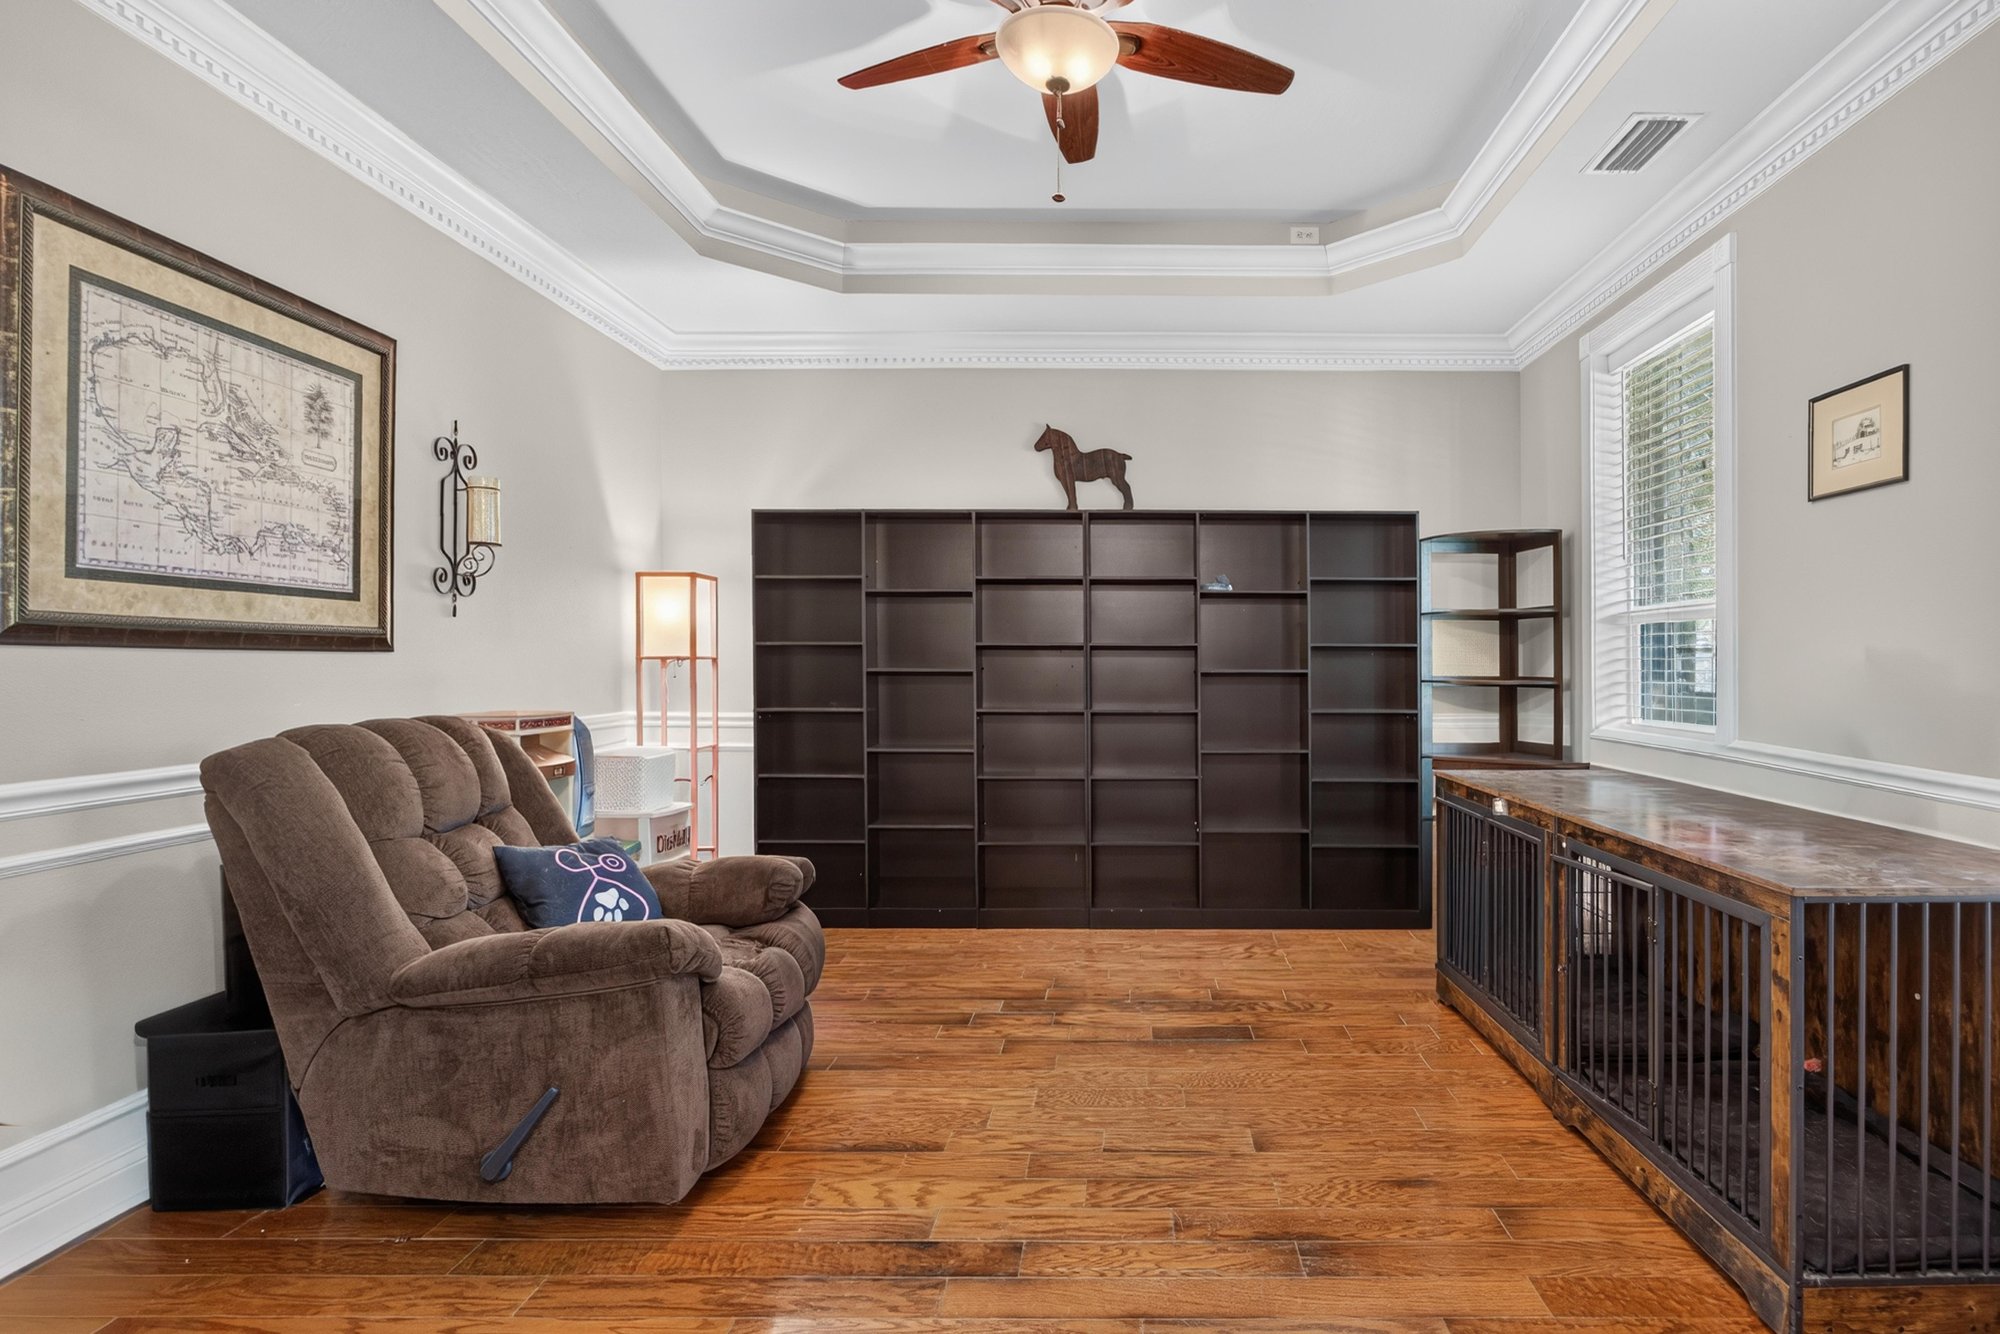
Living room with recliners and built-in bookshelf at 1735 Hagans Ridge Ct
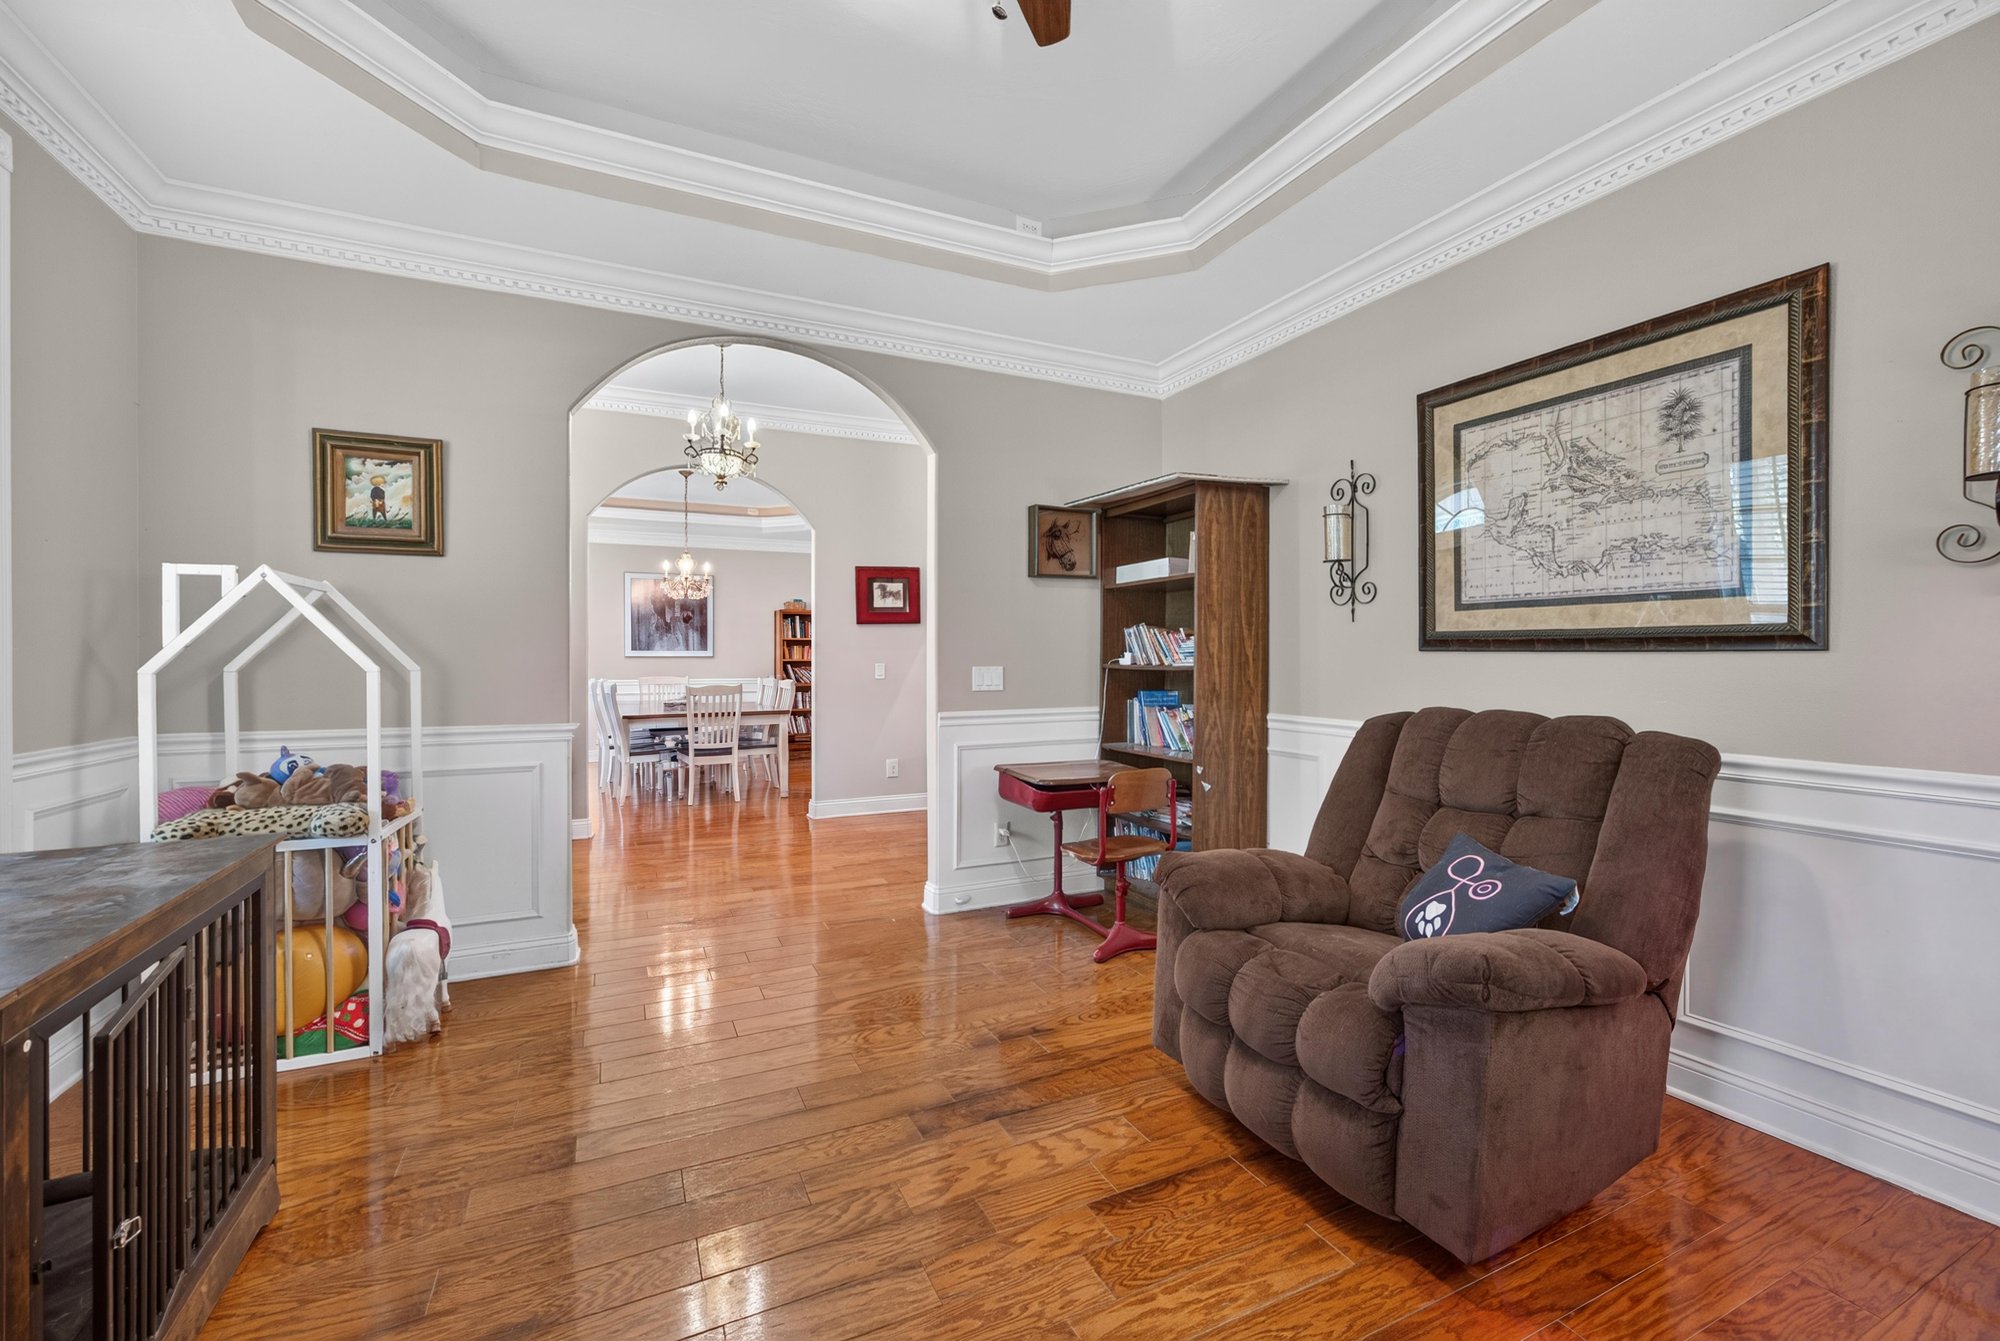
Foyer with recliner and arched doorways at 1735 Hagans Ridge Ct
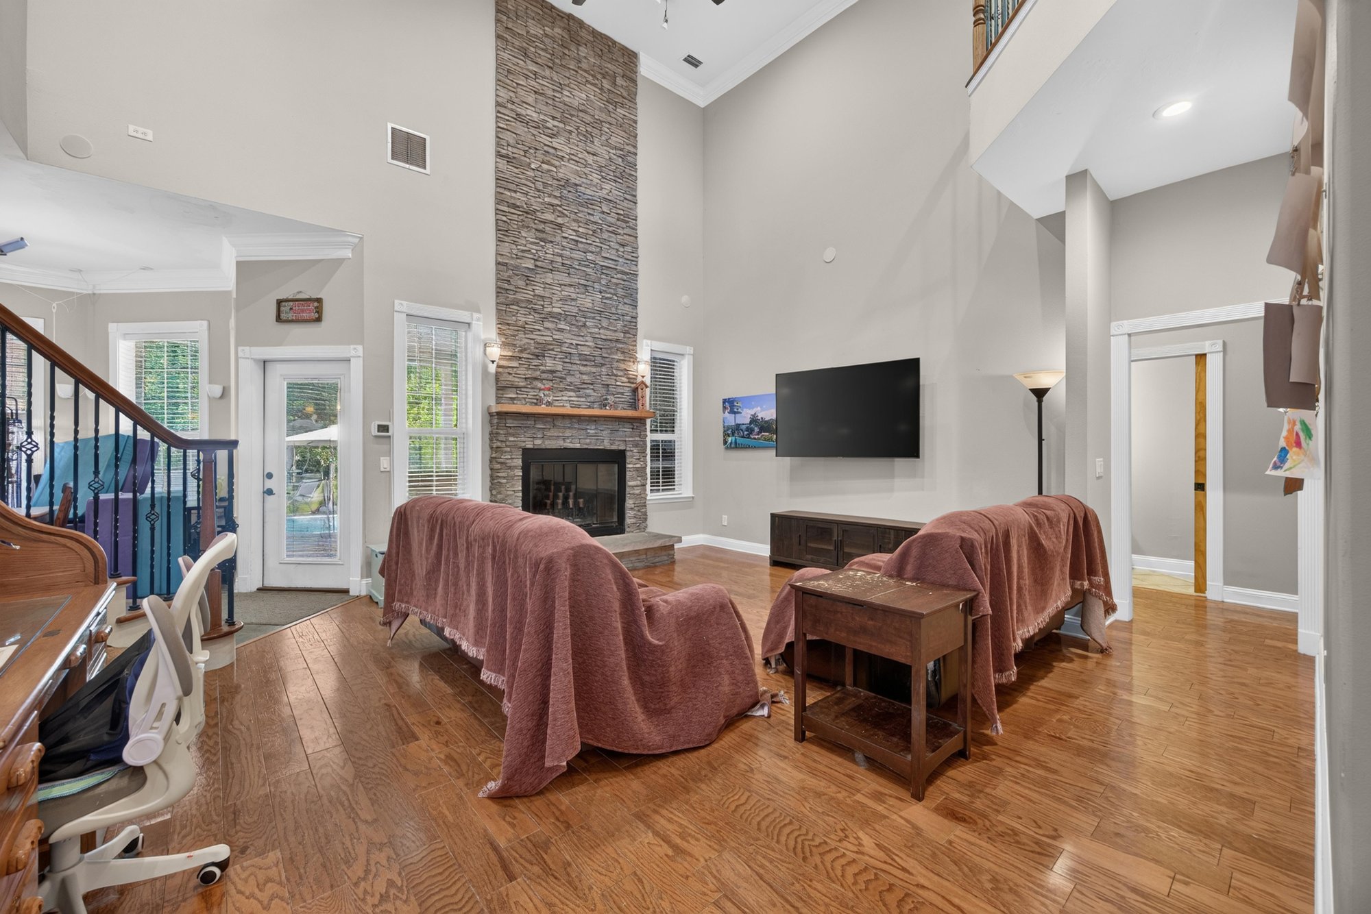
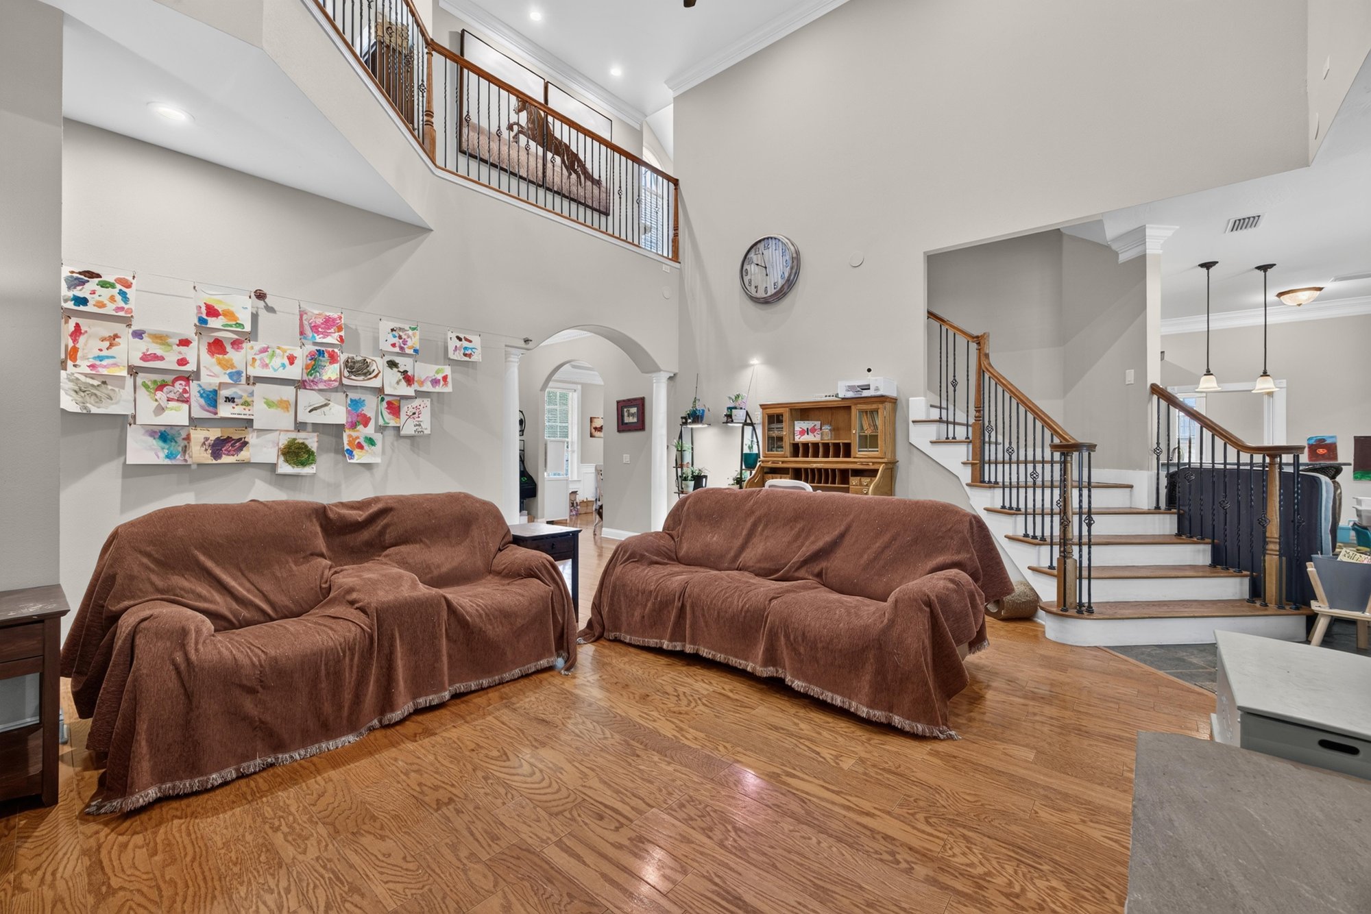
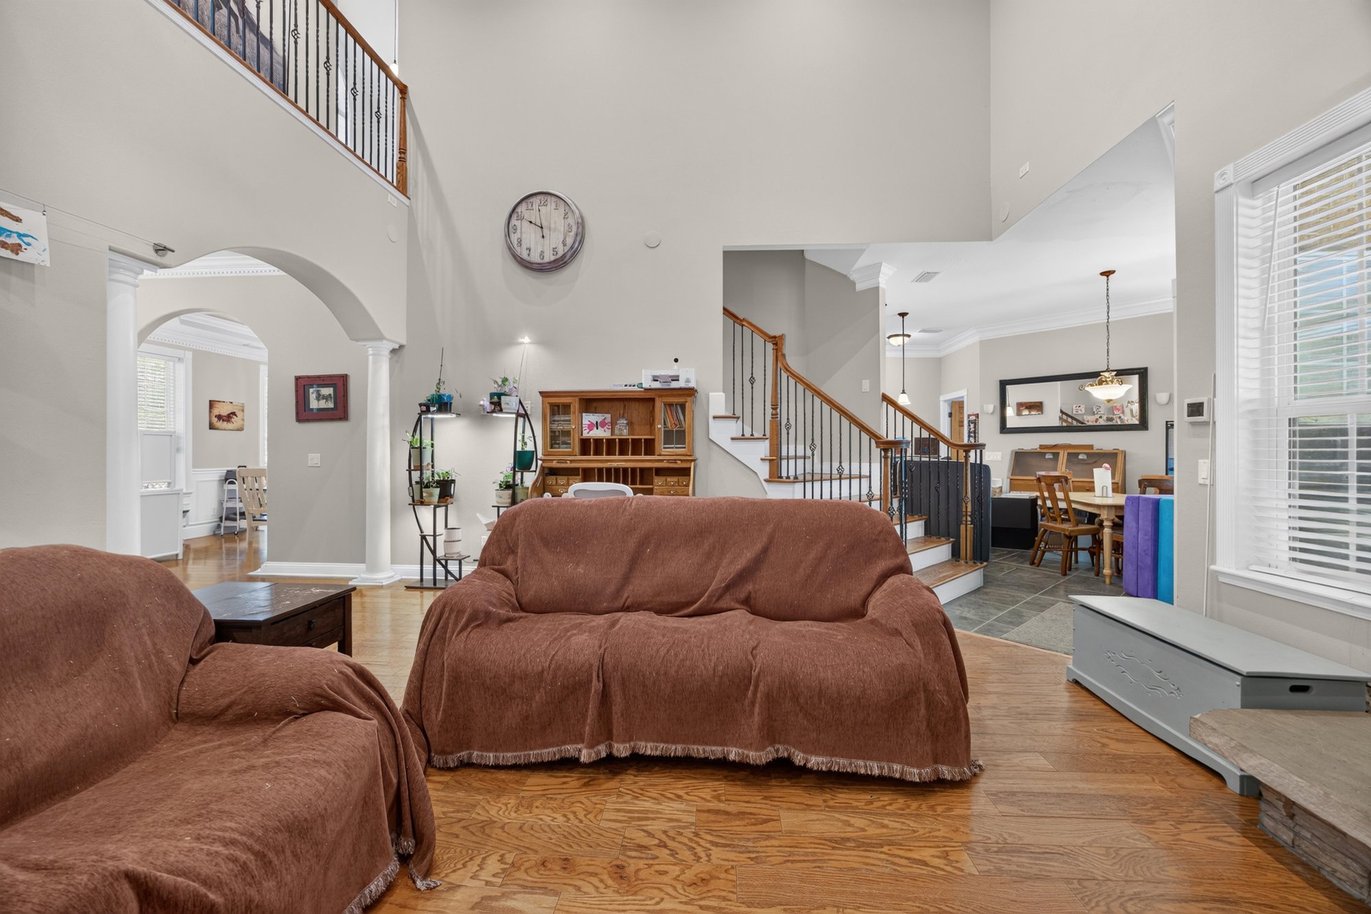
Great room with covered furniture and stone fireplace at 1735 Hagans Ridge Ct
Great room with covered furniture and staircase at 1735 Hagans Ridge Ct
Great room with covered furniture and arched entries at 1735 Hagans Ridge Ct
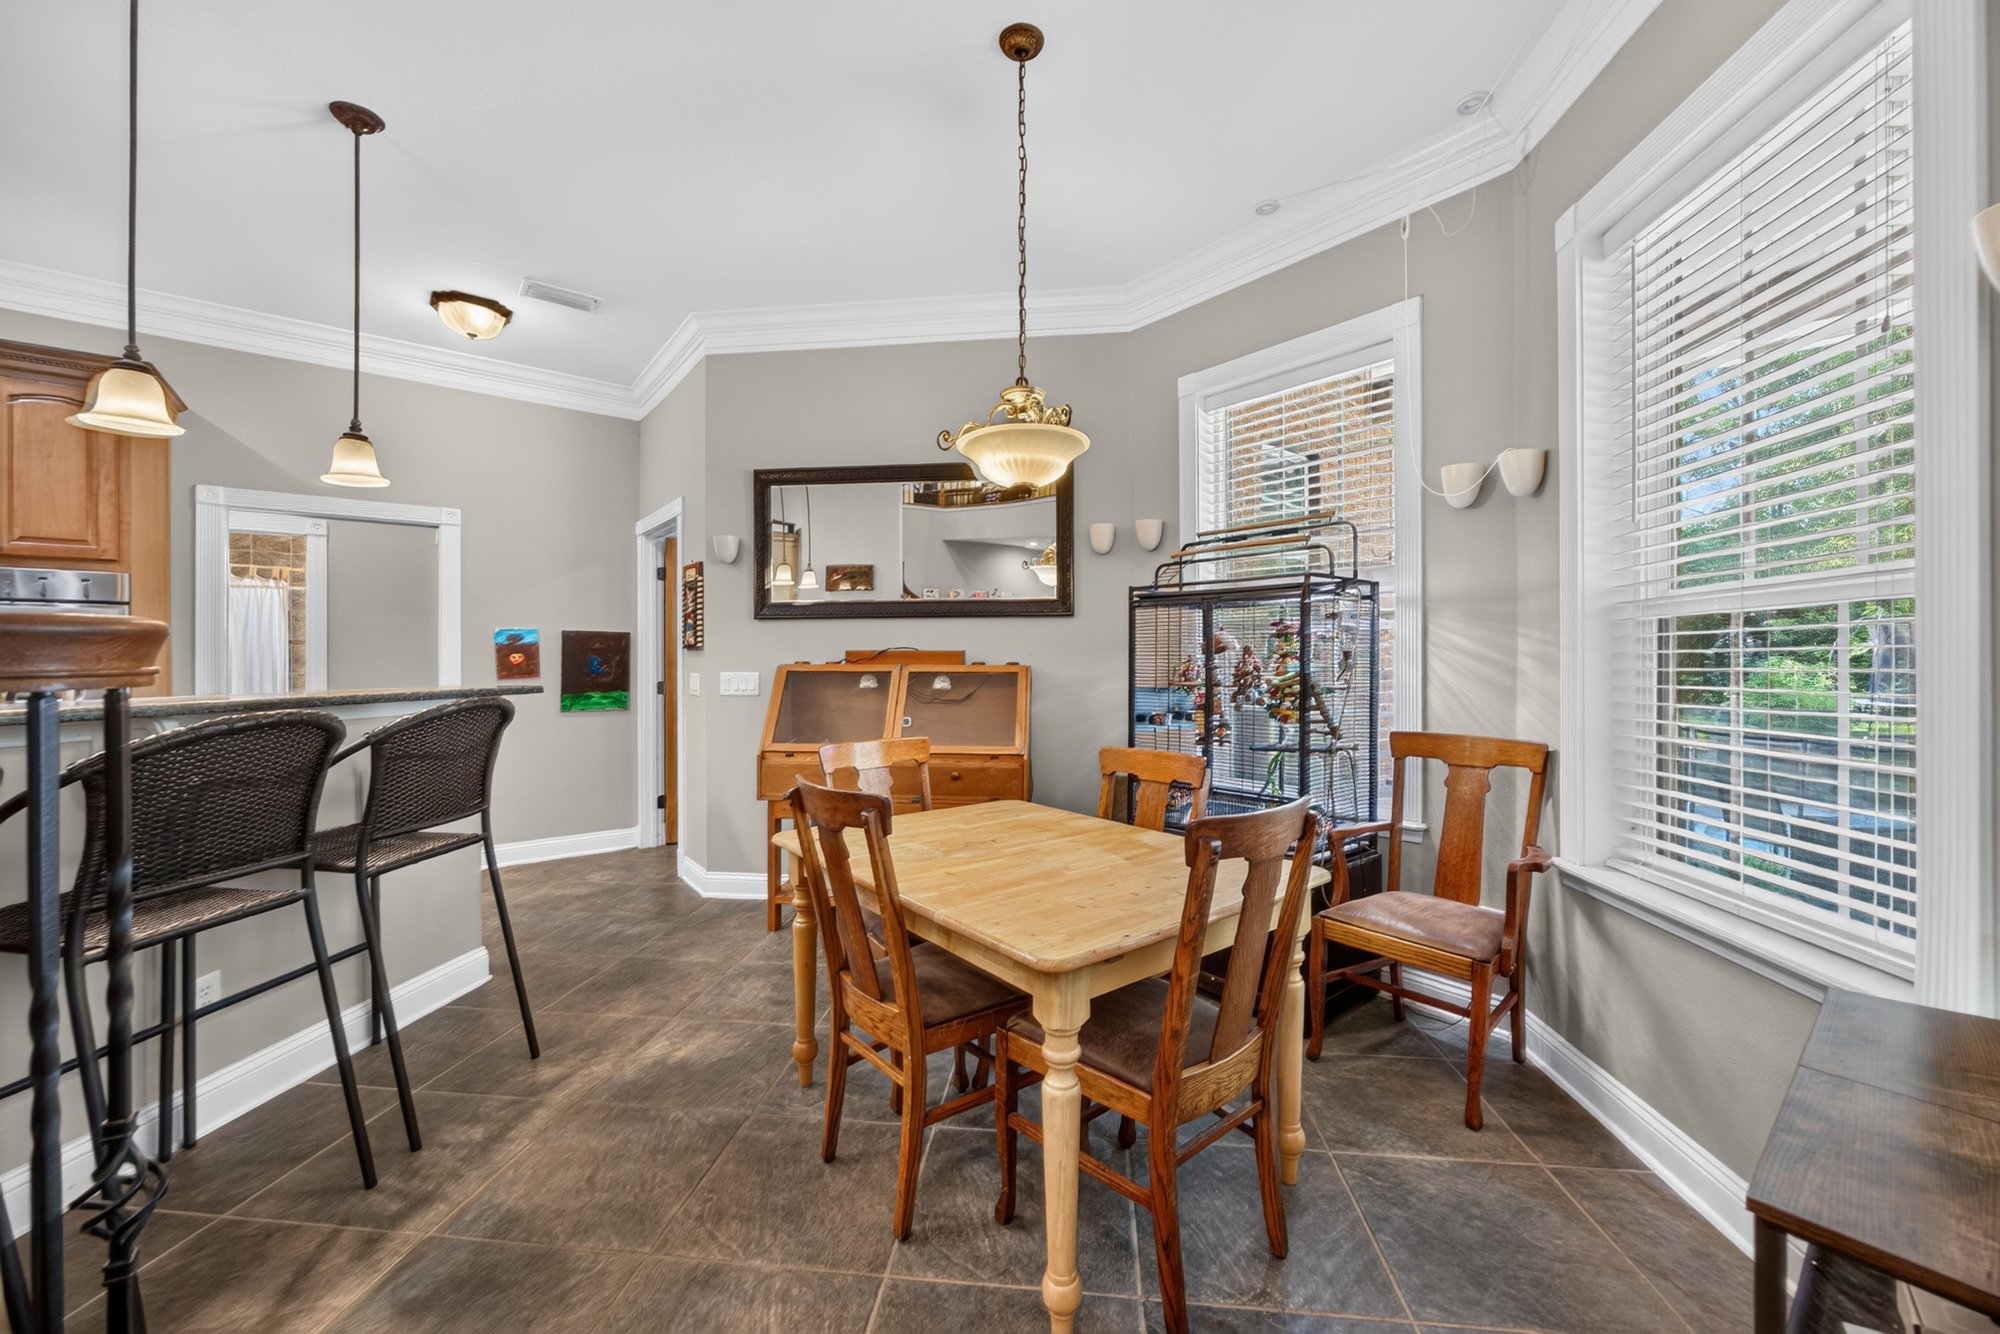
Breakfast nook with table and bar stools at 1735 Hagans Ridge Ct
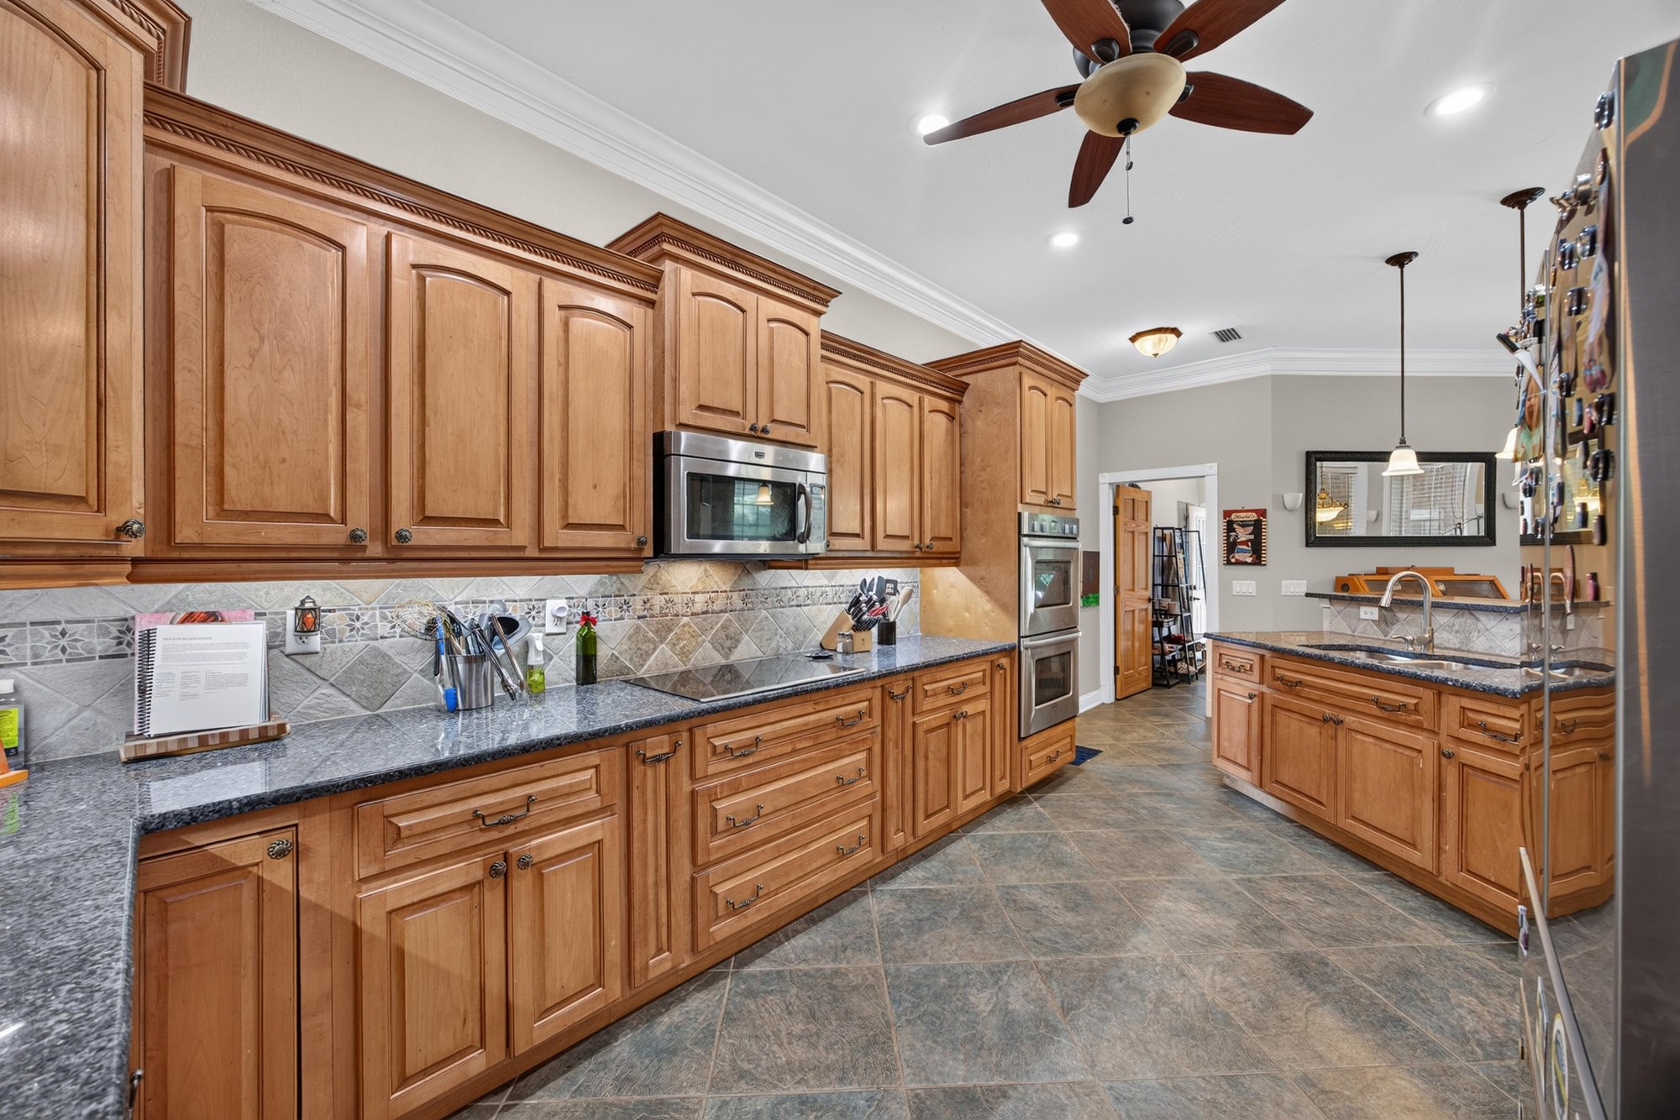
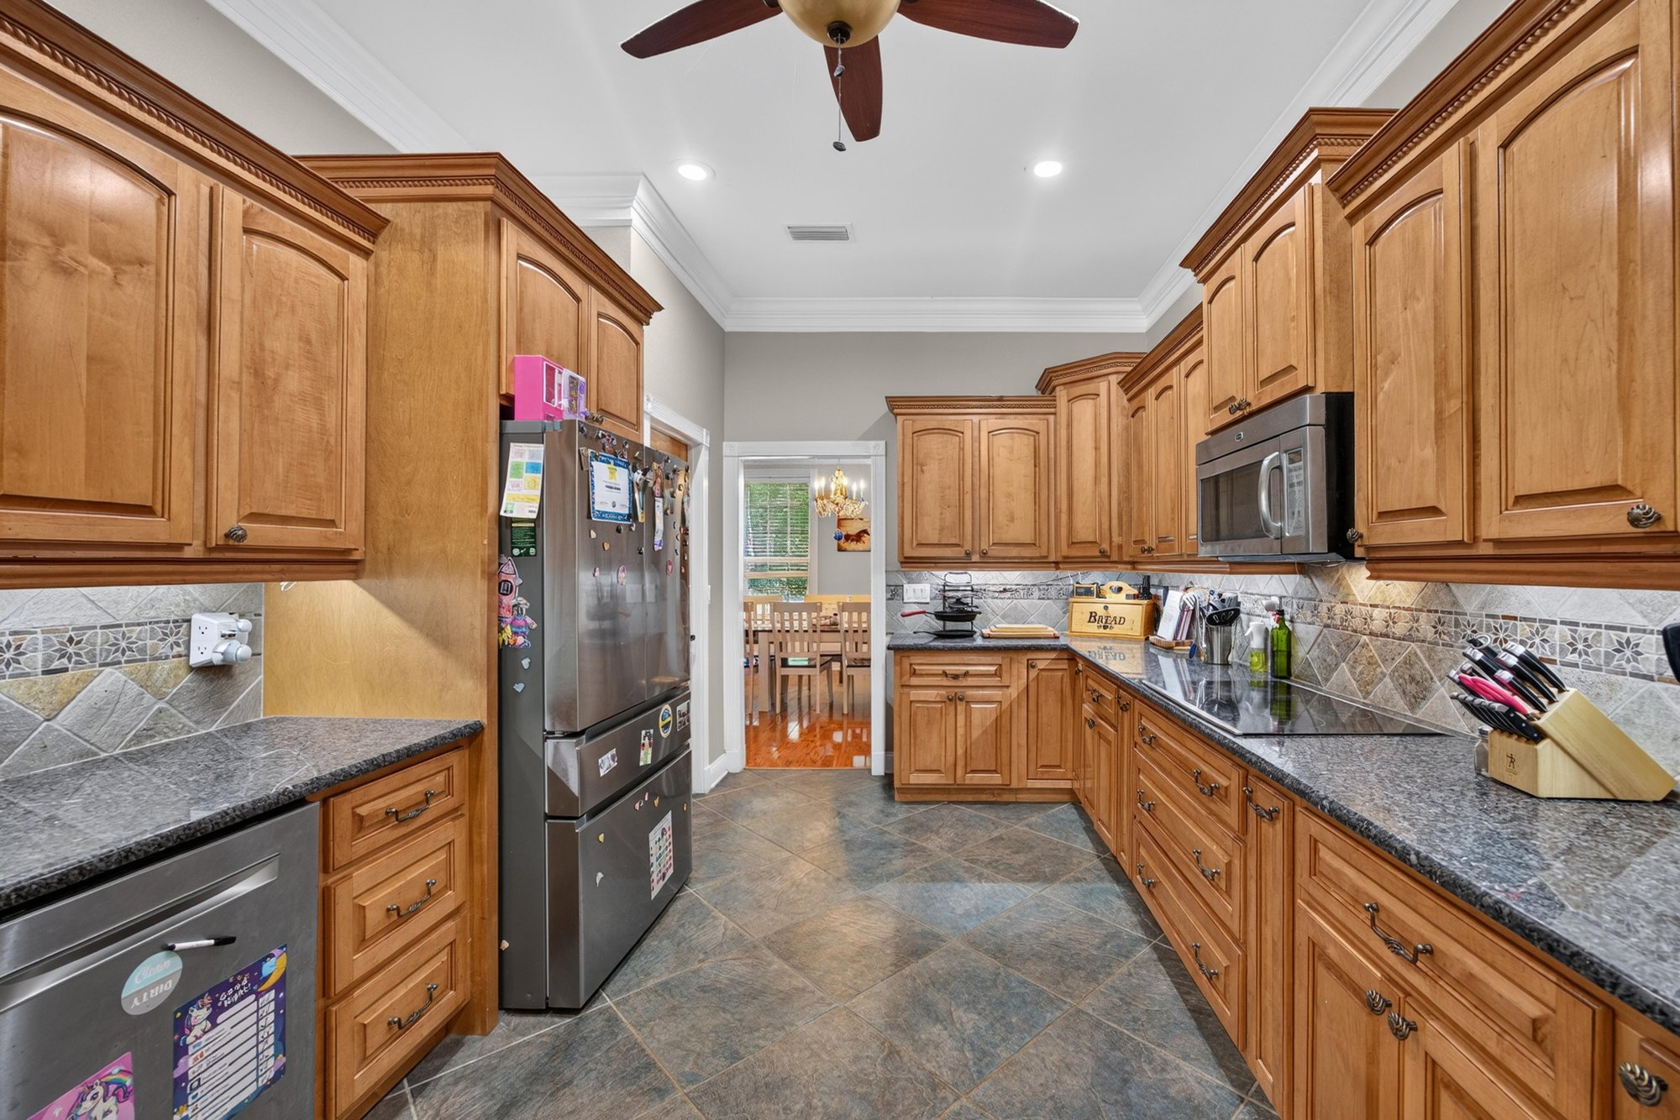
Kitchen with wood cabinets and stainless appliances at 1735 Hagans Ridge Ct
Kitchen counter with range and cabinets at 1735 Hagans Ridge Ct
Kitchen with refrigerator and granite counters at 1735 Hagans Ridge Ct
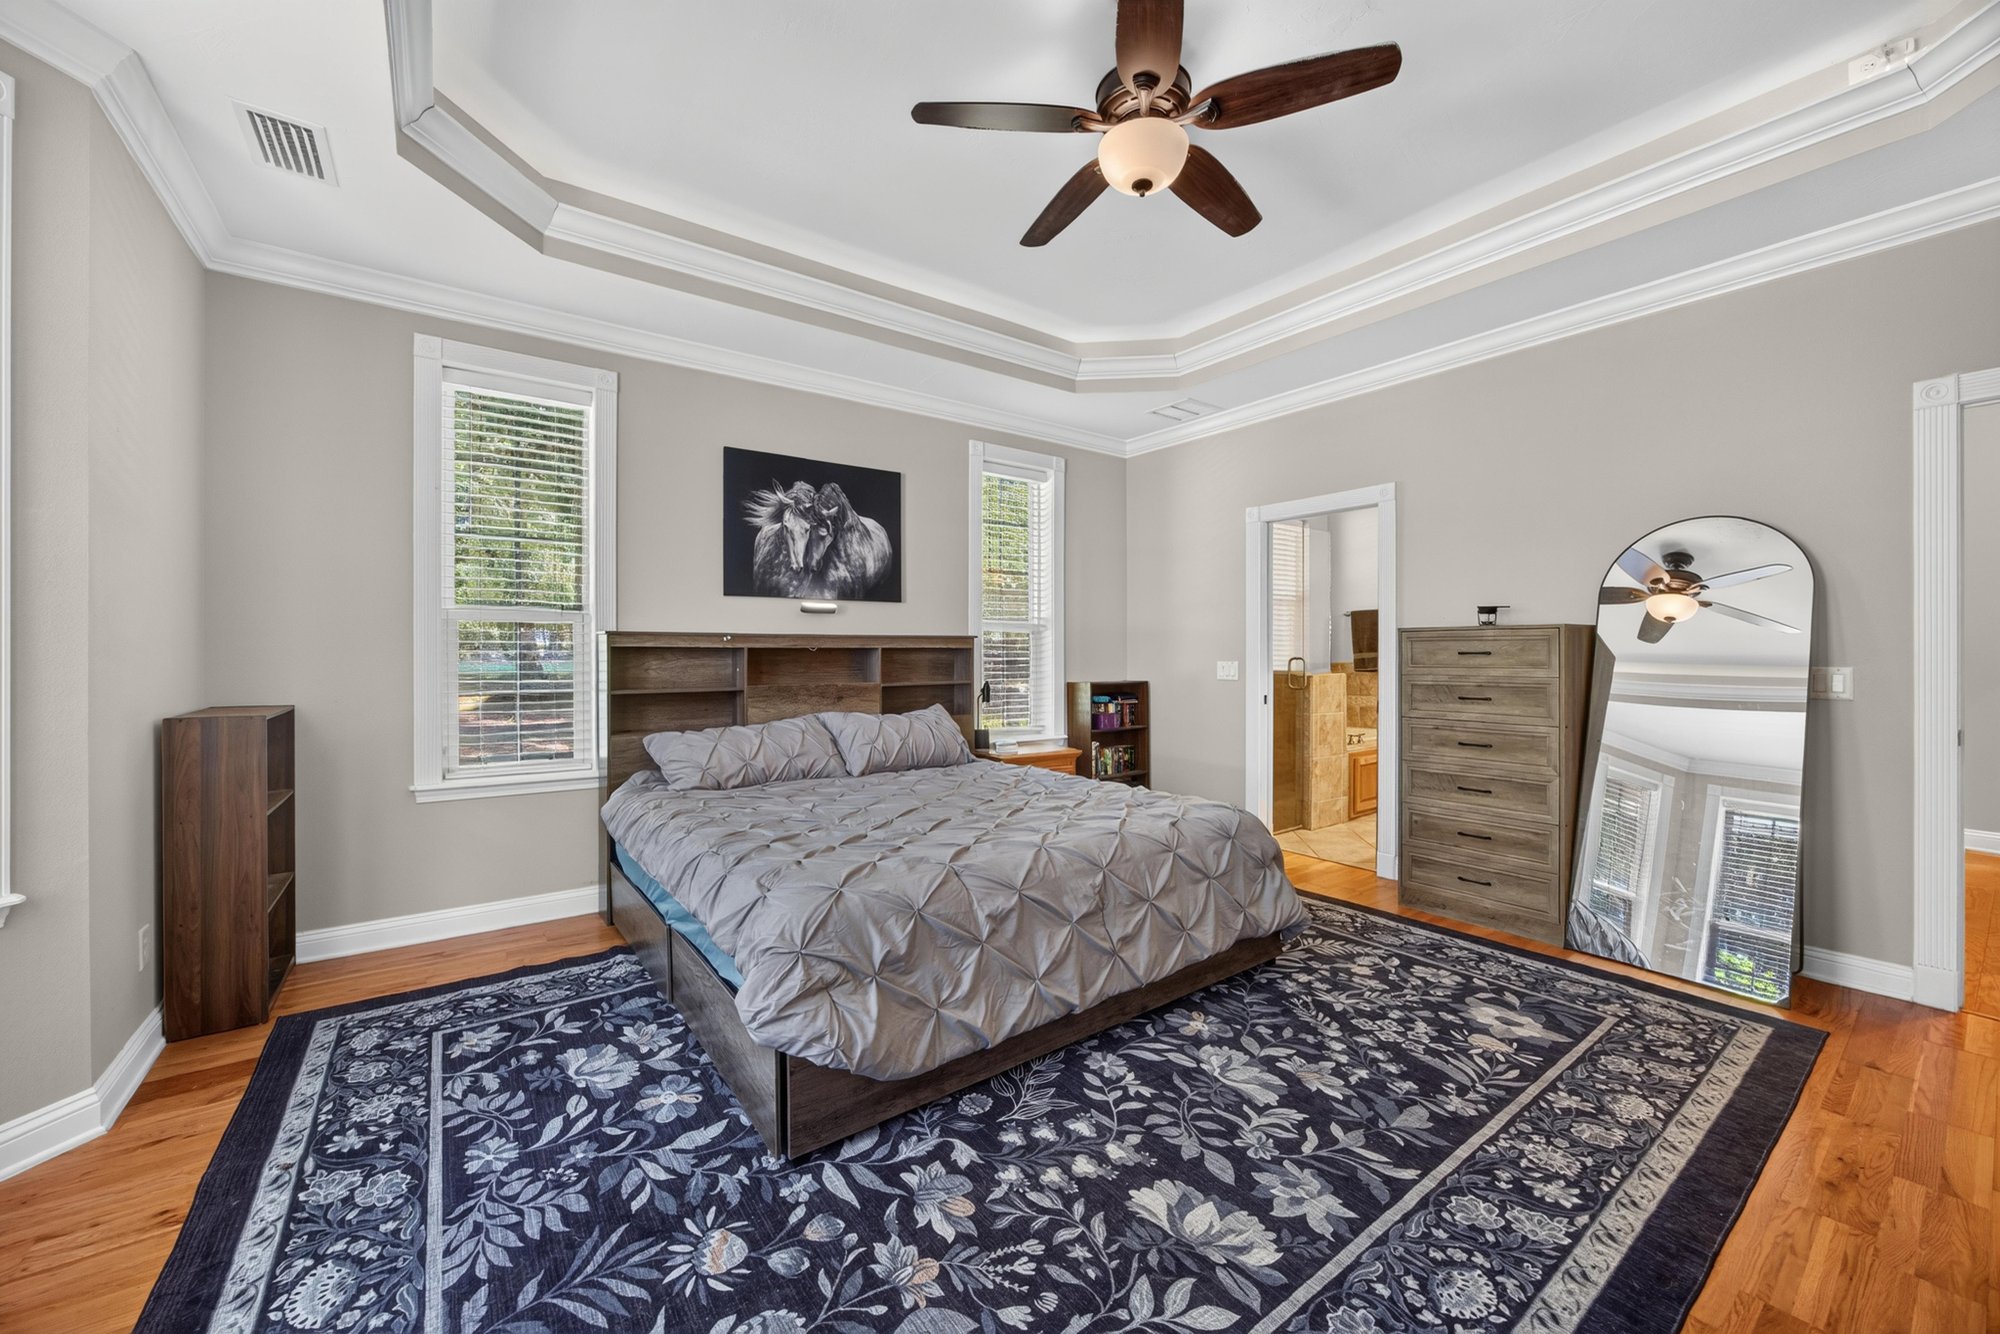
Primary bedroom furnished with gray bedding at 1735 Hagans Ridge Ct
Primary bedroom with dresser and mirror at 1735 Hagans Ridge Ct
Primary bedroom with dresser and hardwood floors at 1735 Hagans Ridge Ct
Primary bath vanity with tile floor at 1735 Hagans Ridge Ct
Primary bath vanity with framed mirror at 1735 Hagans Ridge Ct
Primary bath shower with glass enclosure at 1735 Hagans Ridge Ct
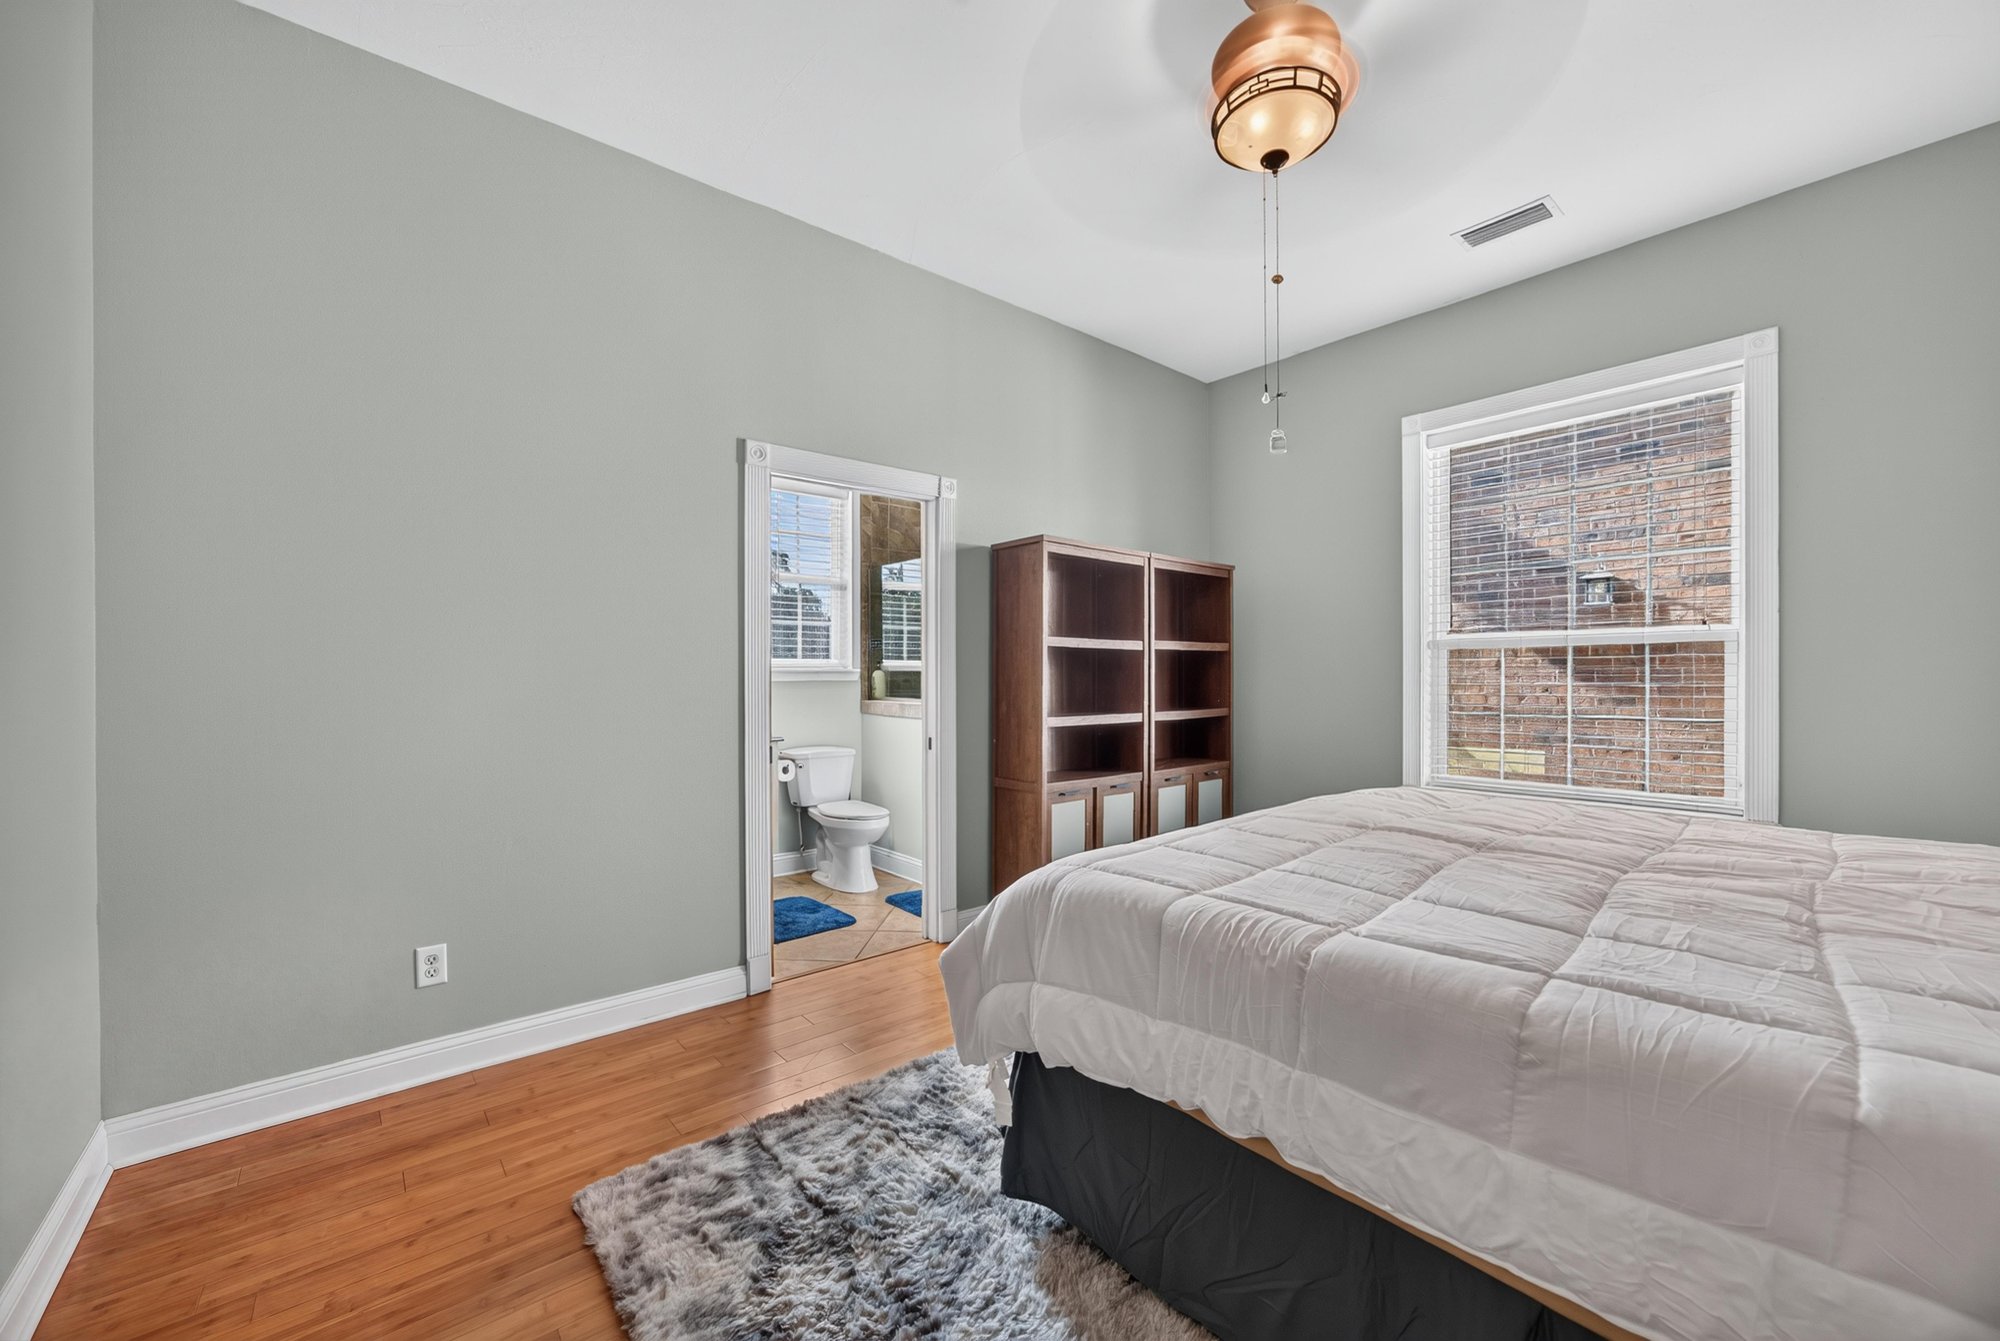
Bedroom with shelving unit and hardwood floors at 1735 Hagans Ridge Ct
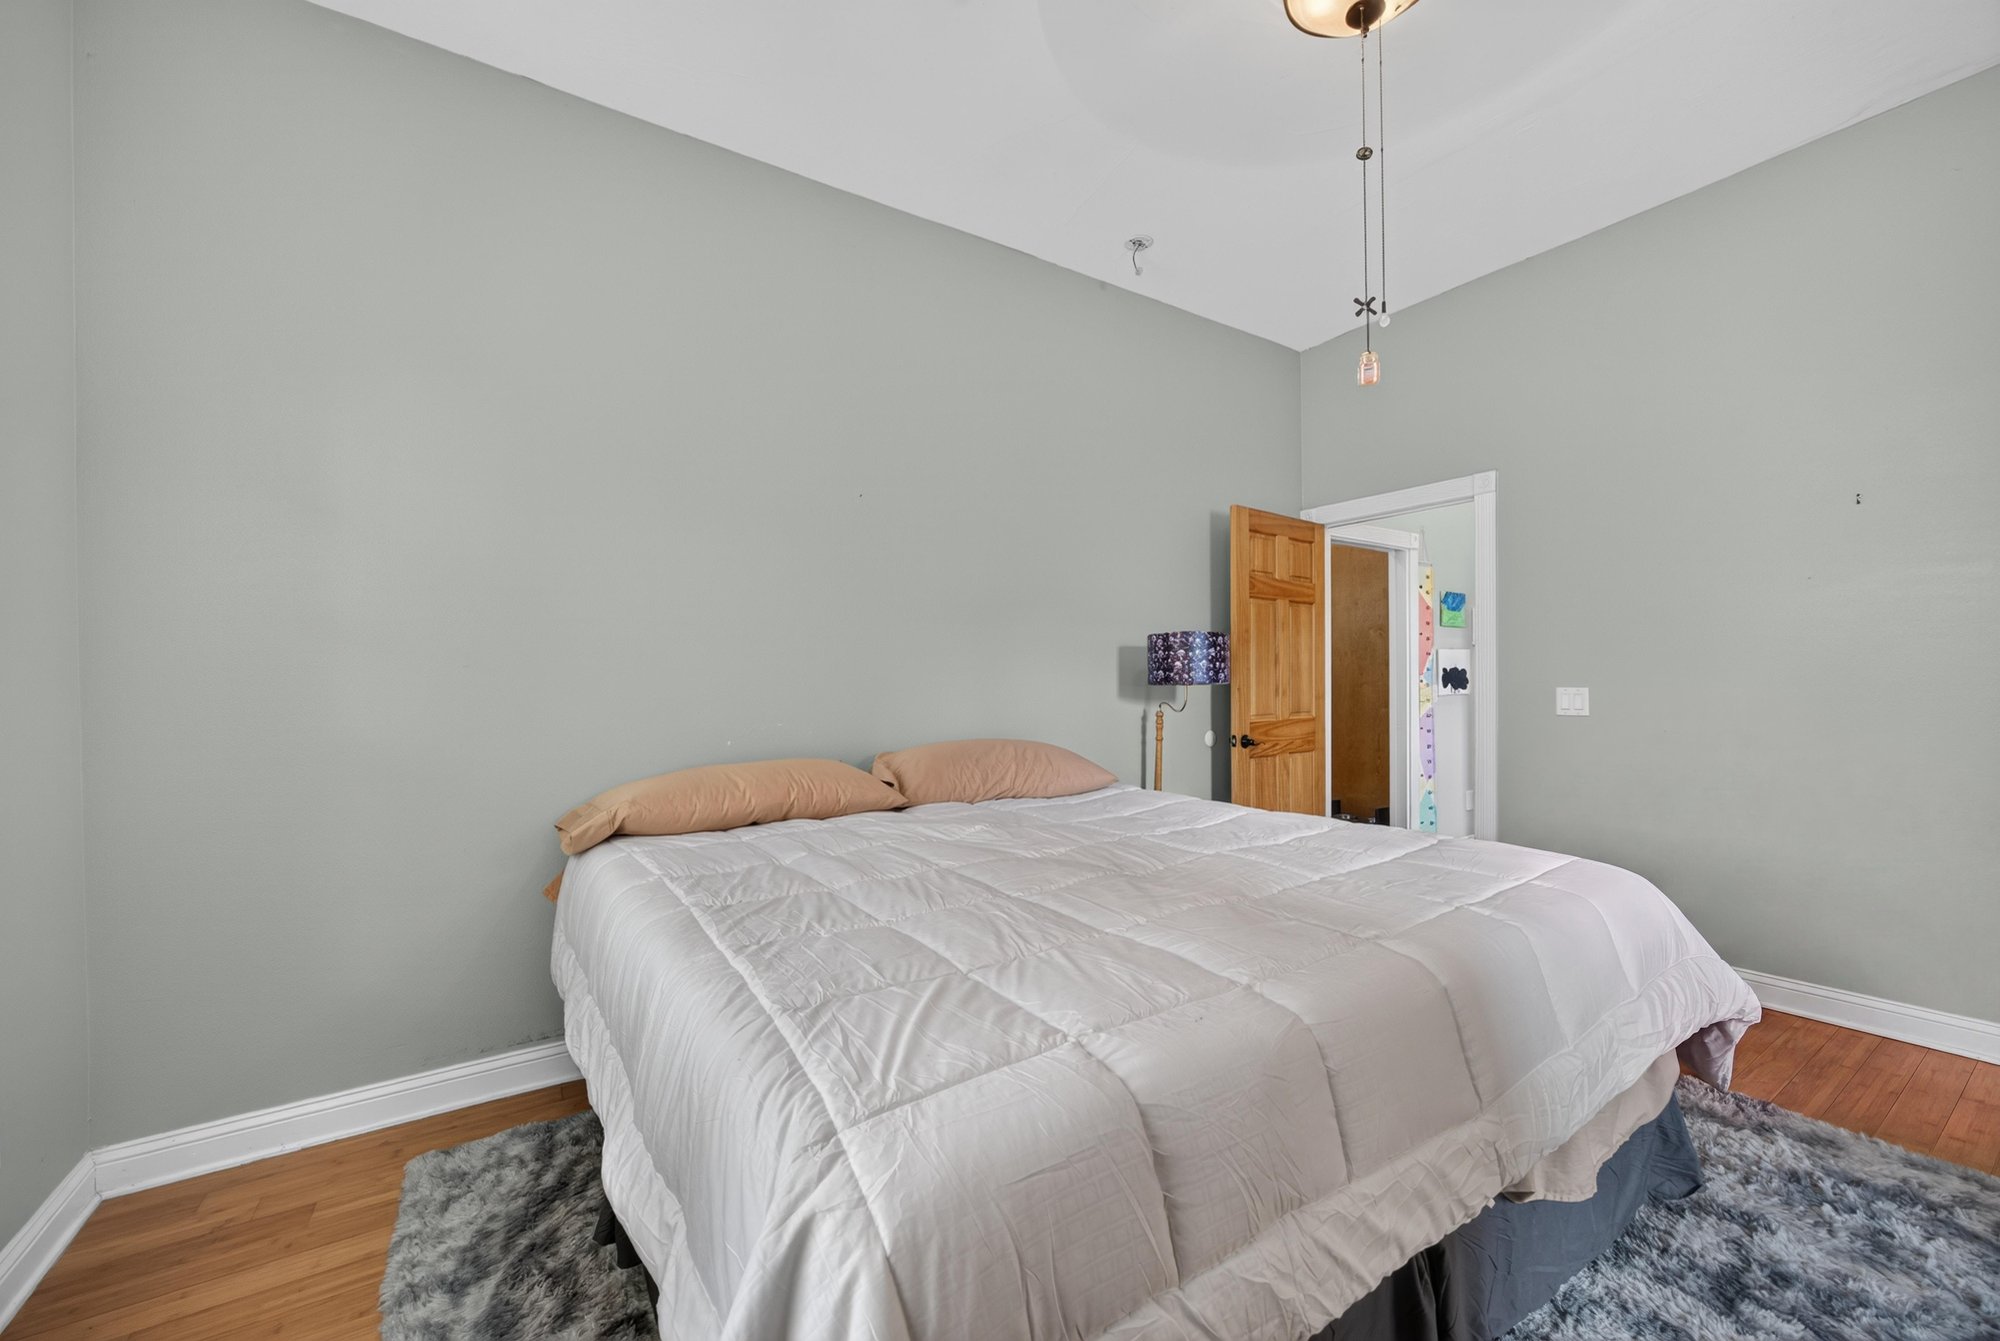
Bedroom with bed and hardwood floors at 1735 Hagans Ridge Ct
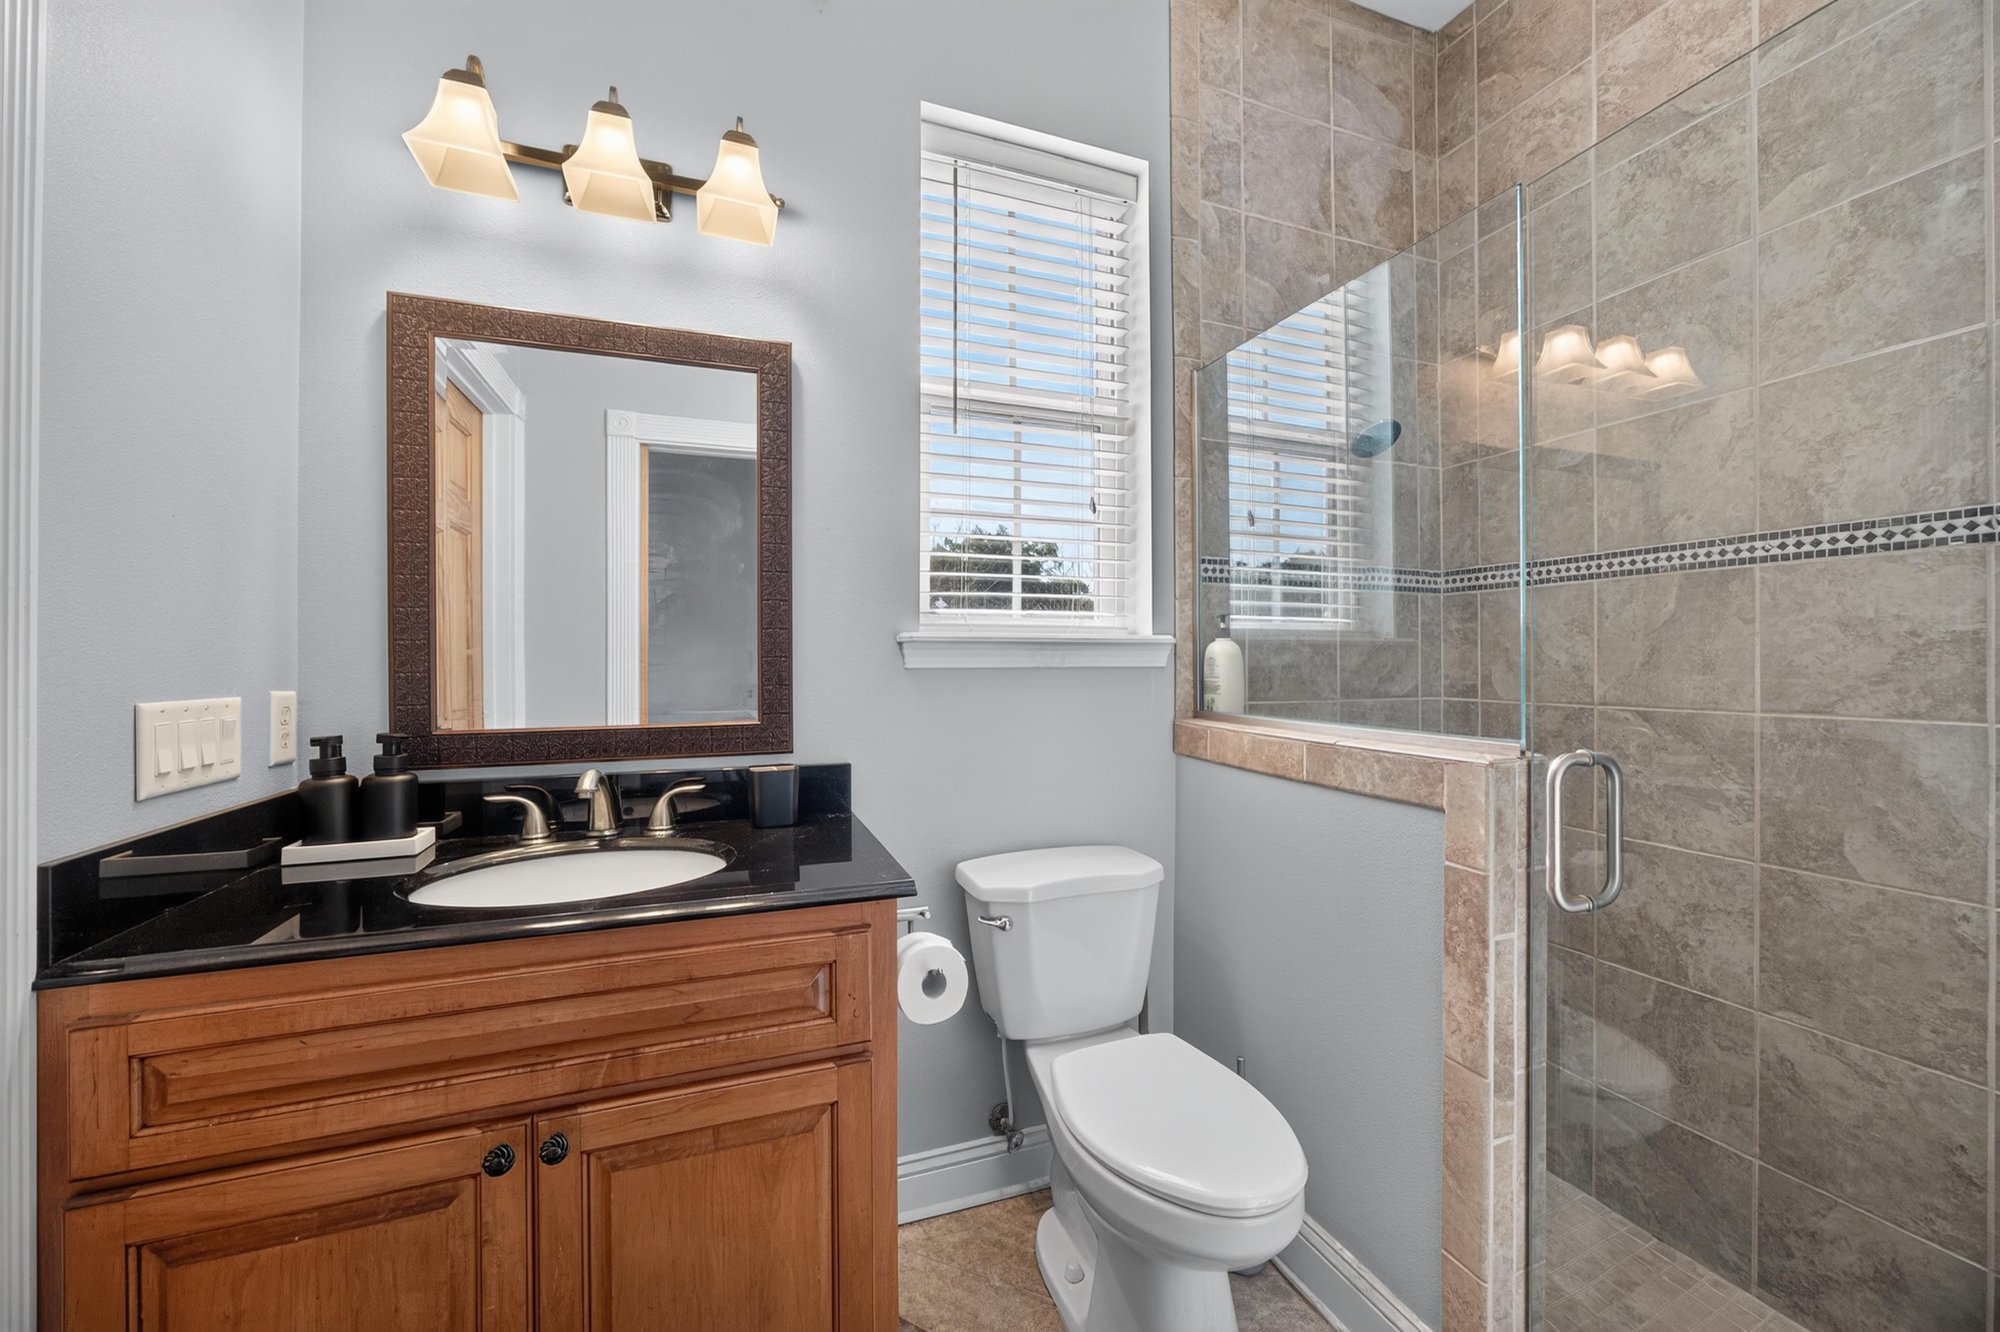
Bathroom vanity with walk-in shower at 1735 Hagans Ridge Ct
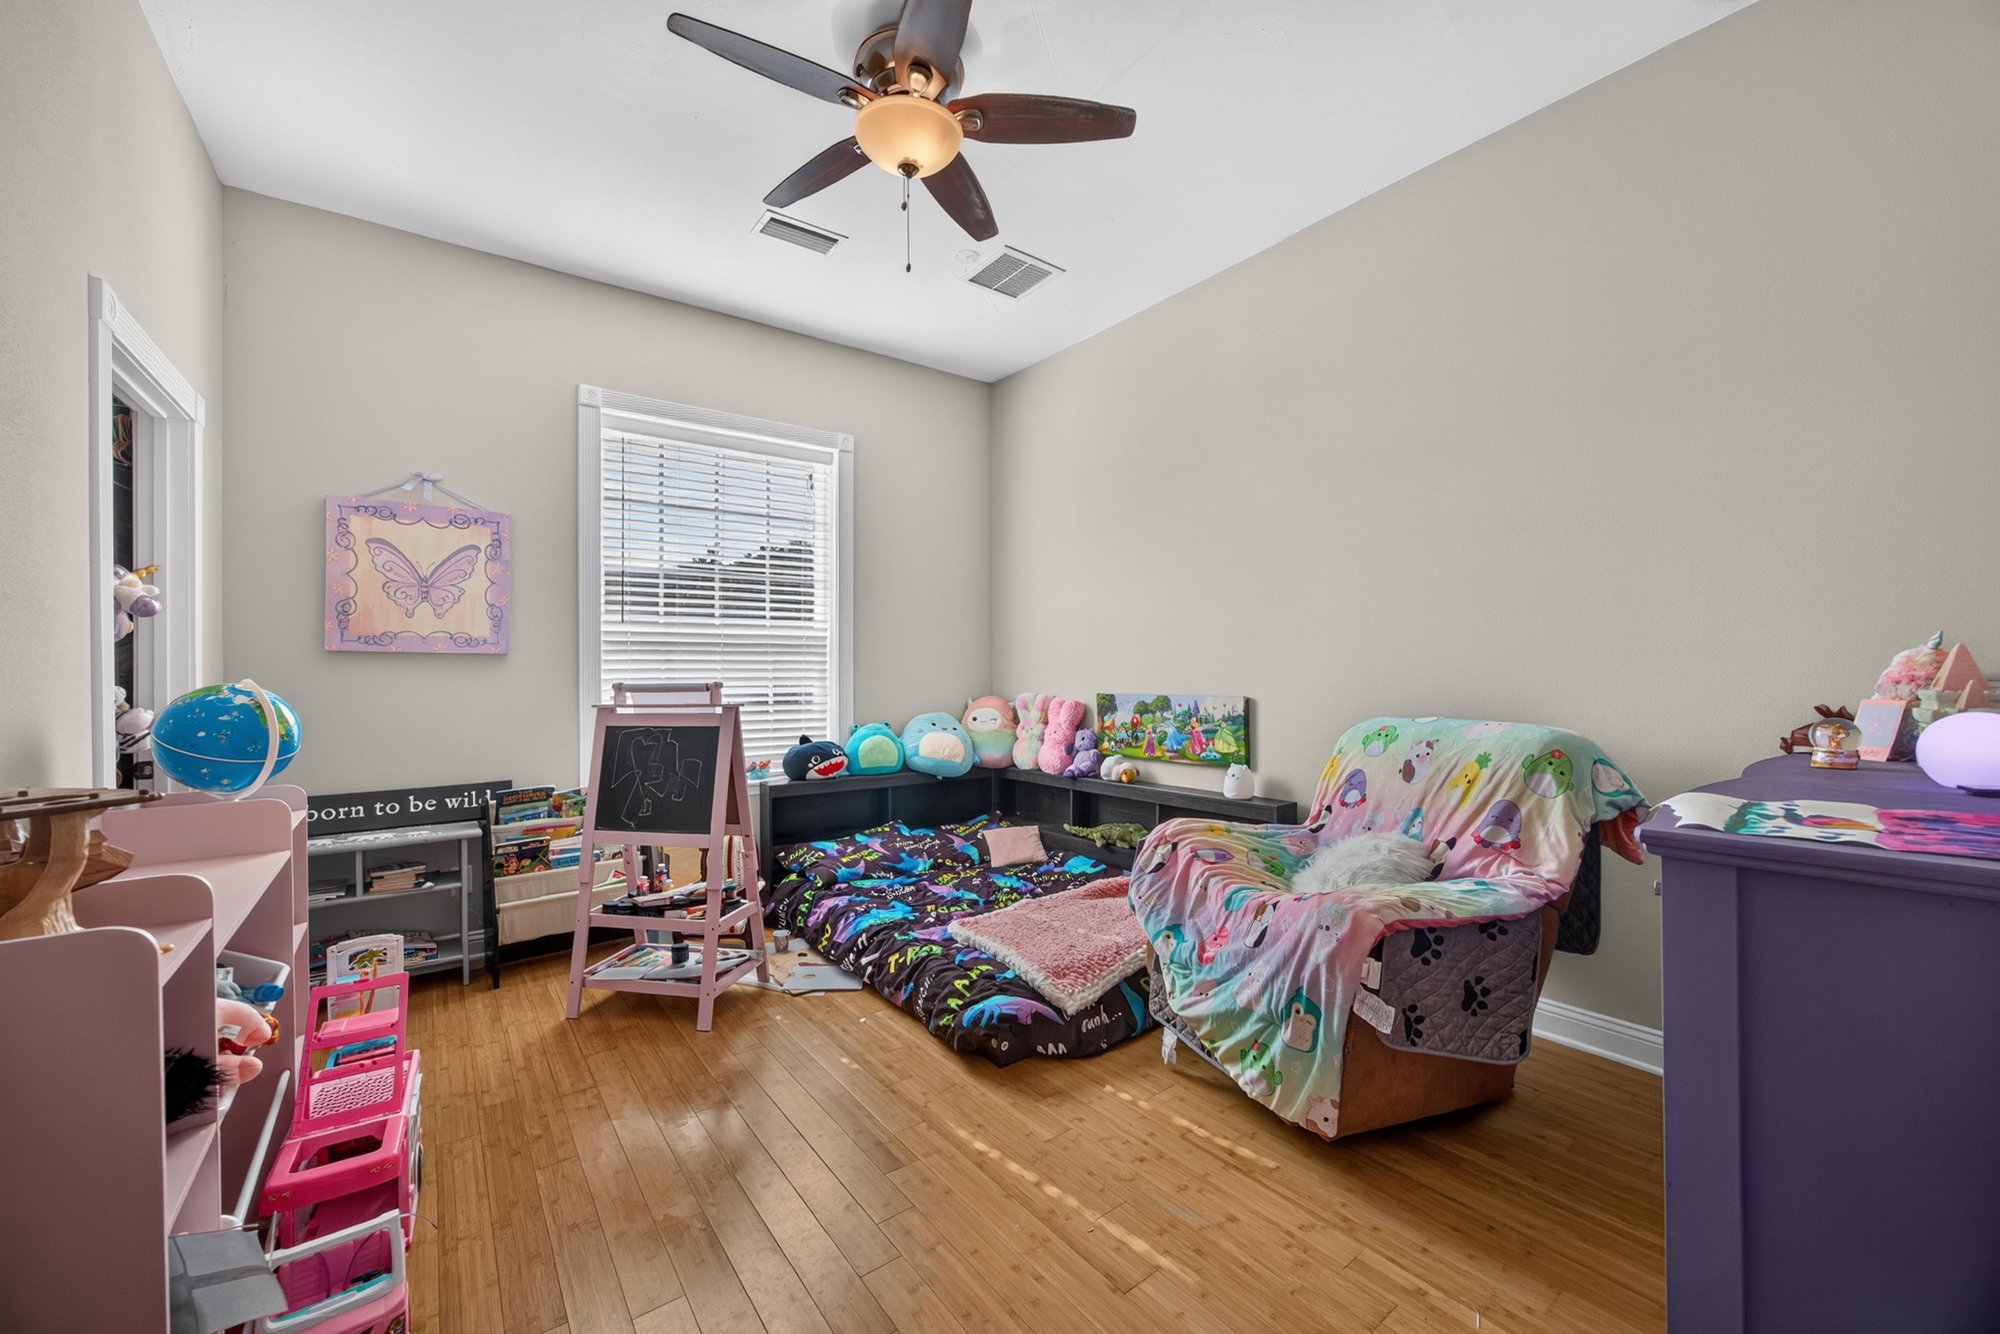
Bedroom furnished with twin beds and dresser at 1735 Hagans Ridge Ct
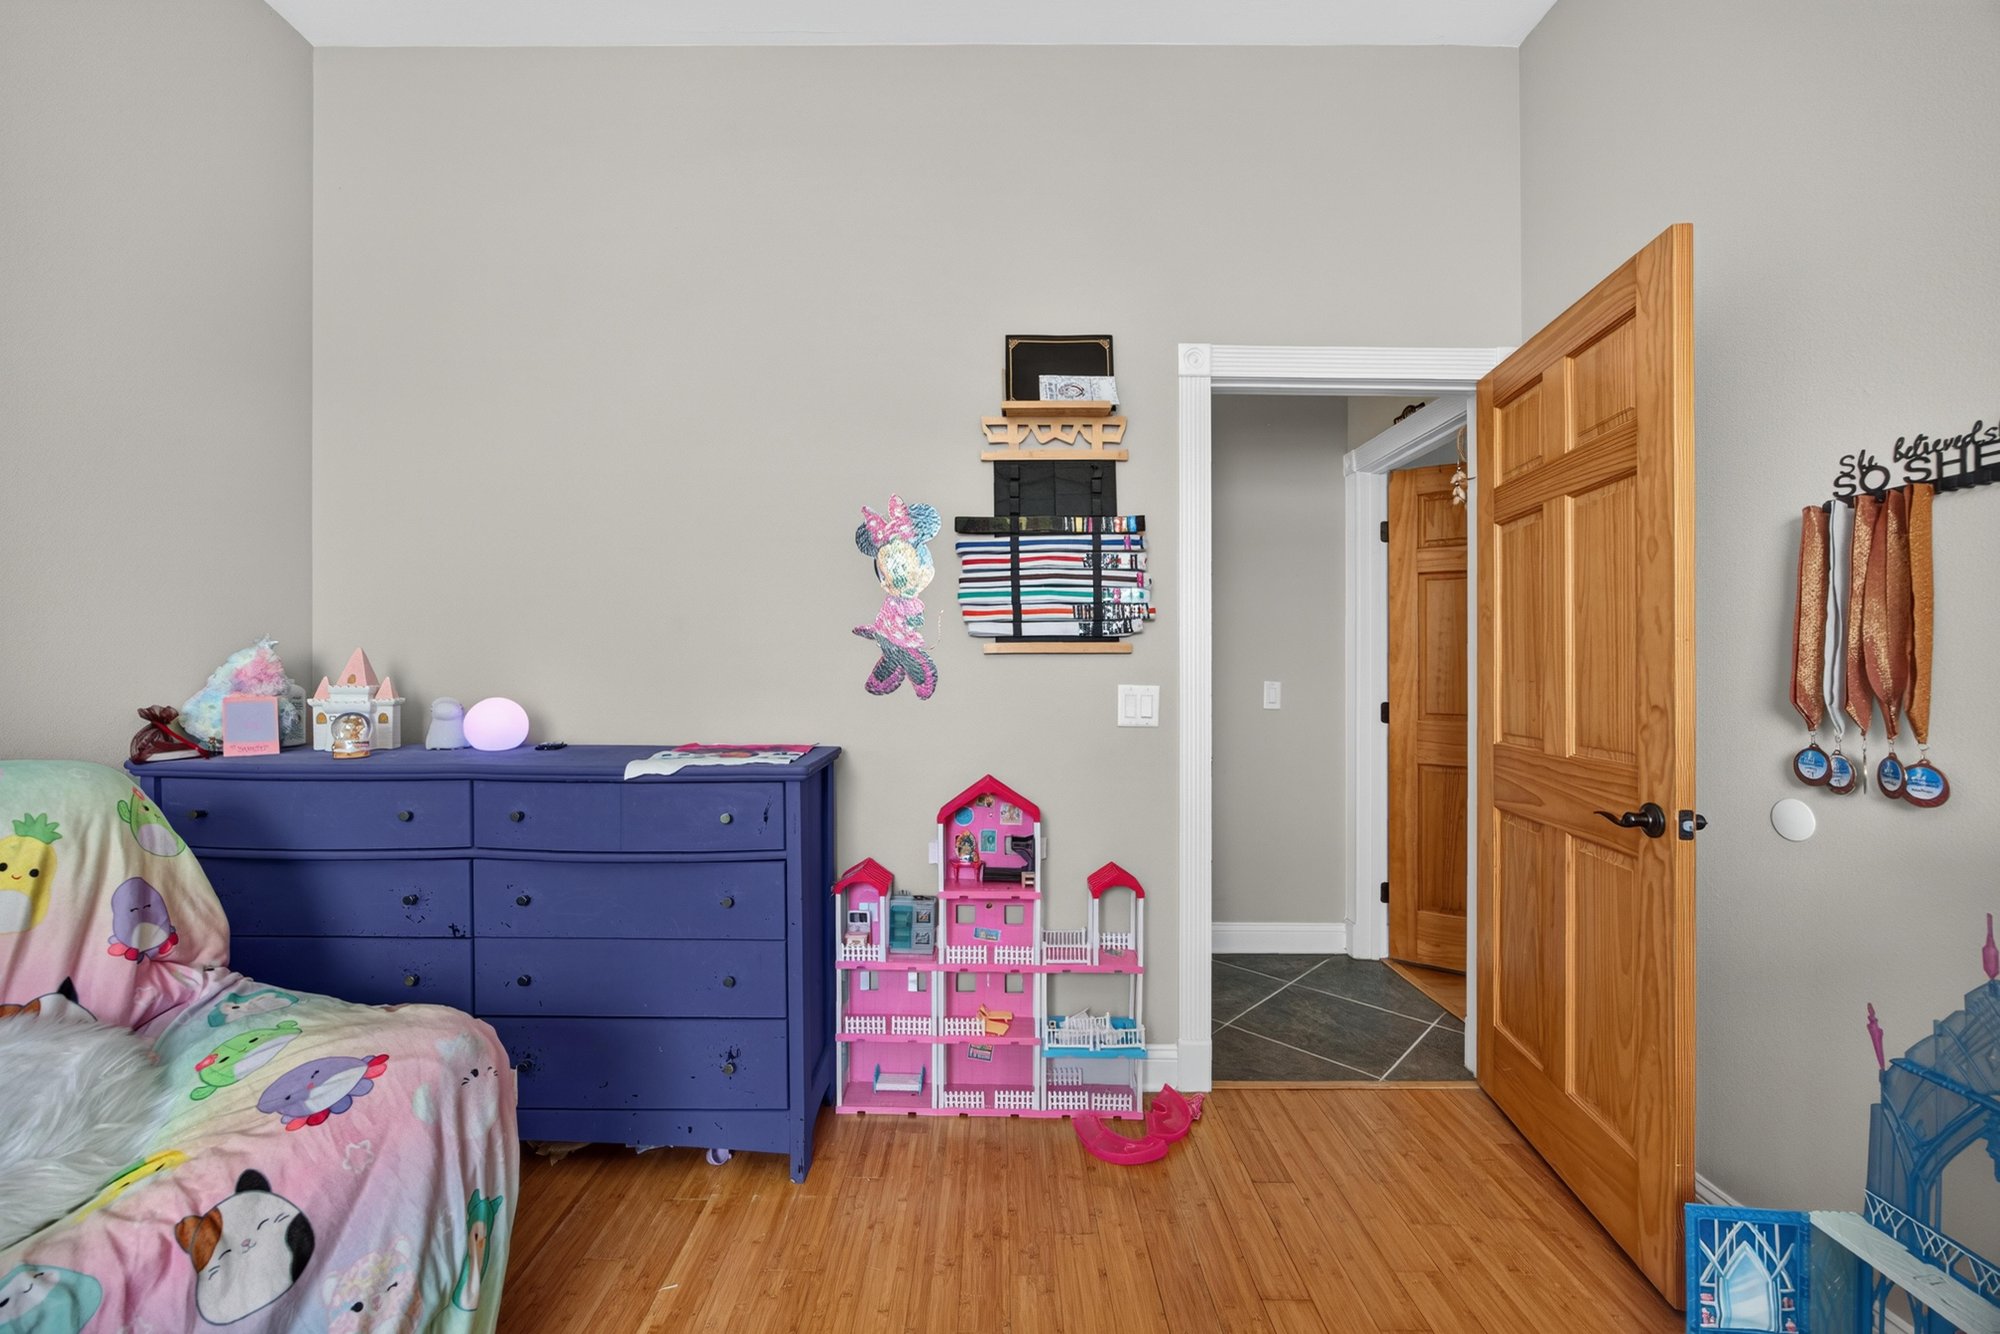
Bedroom with dresser and closet door at 1735 Hagans Ridge Ct
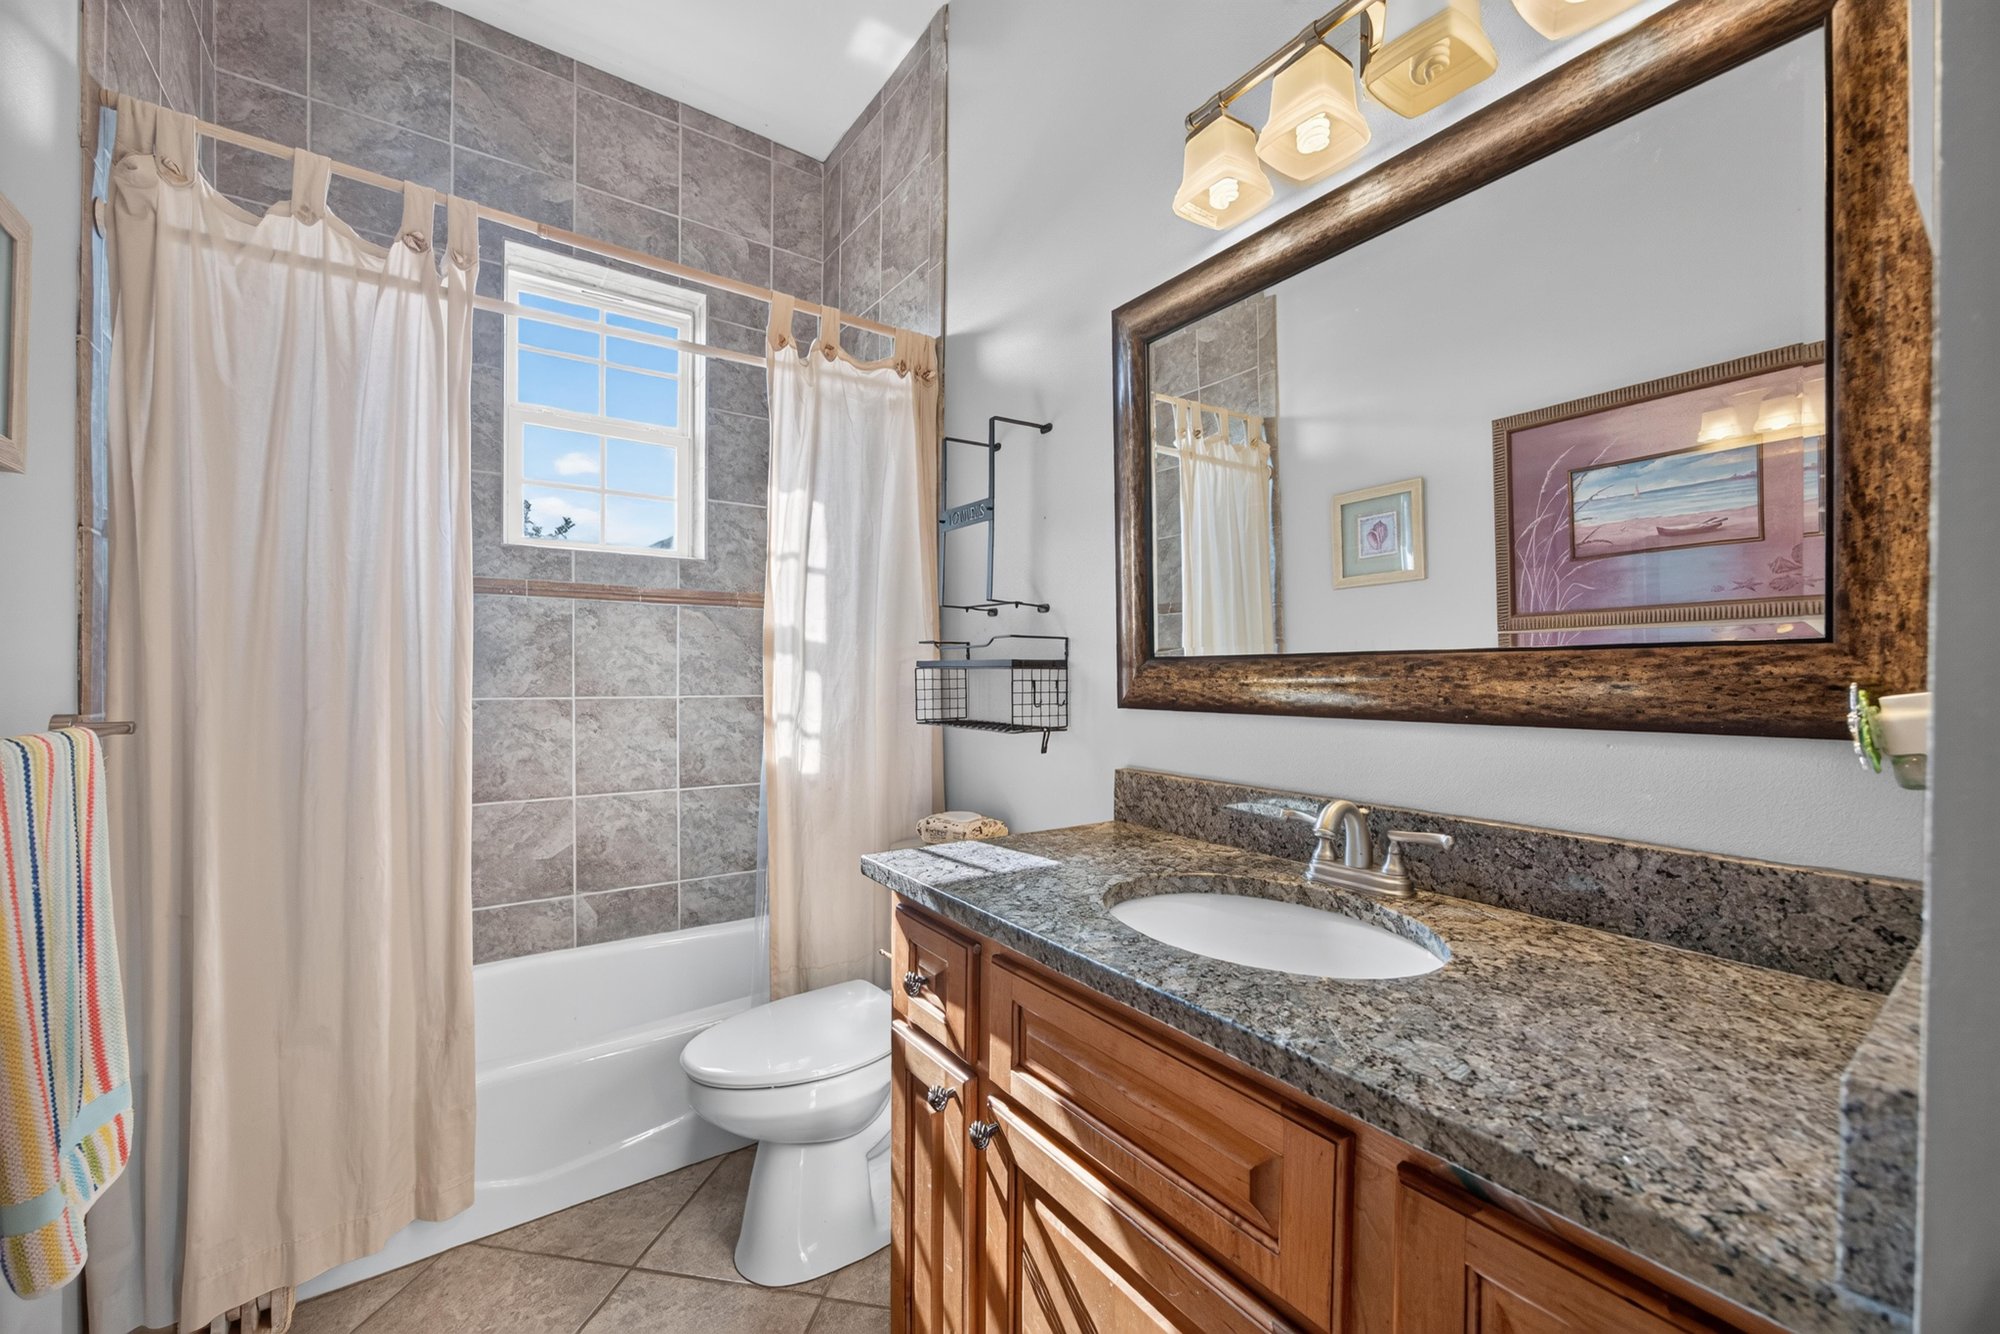
Bathroom with tub and shower combo at 1735 Hagans Ridge Ct
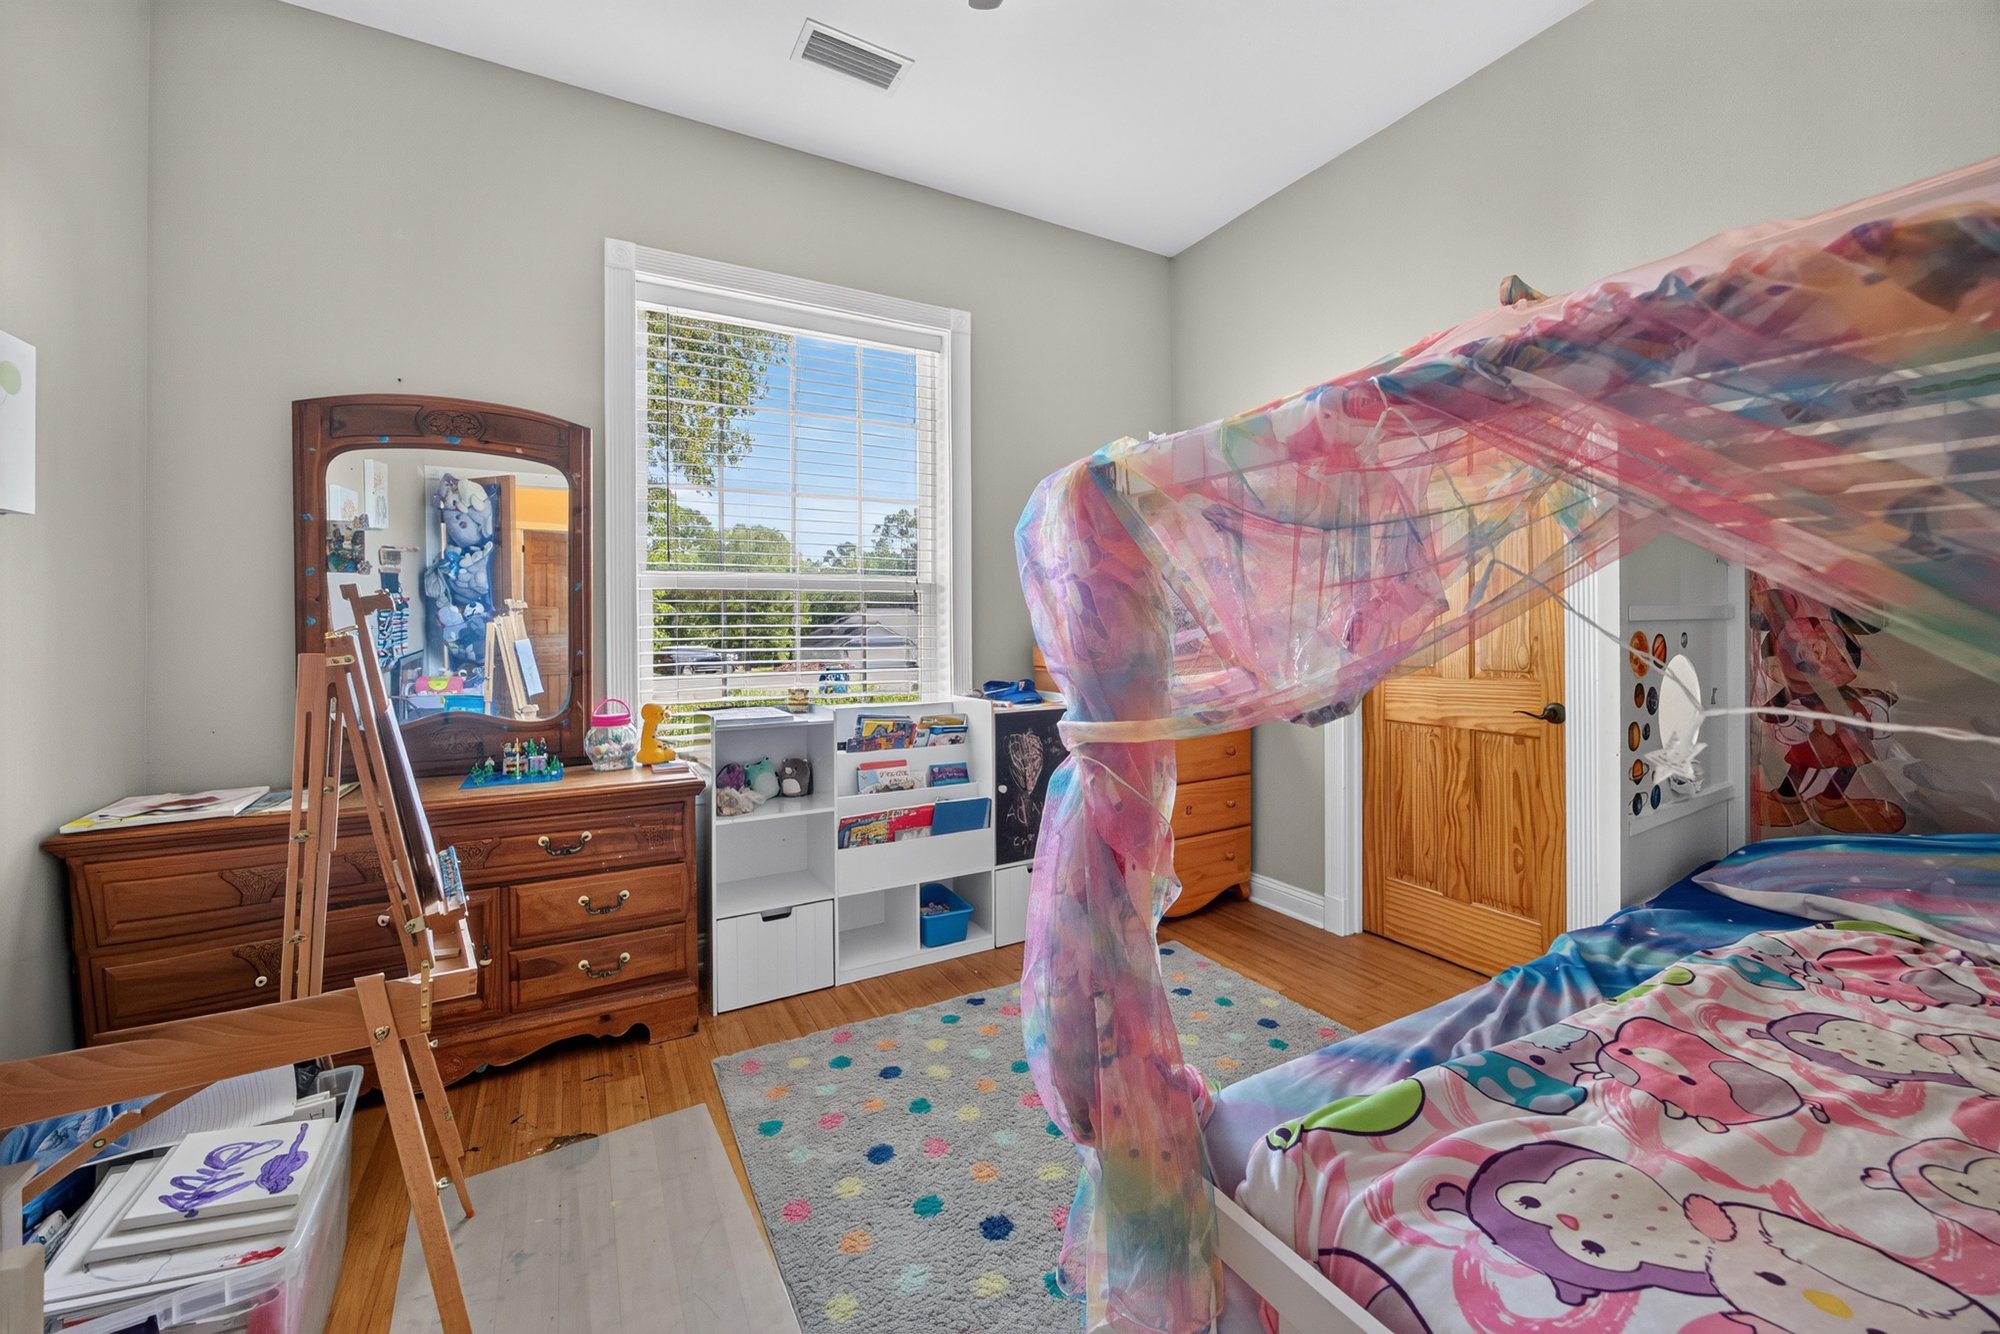
Bedroom with canopy bed and dresser at 1735 Hagans Ridge Ct
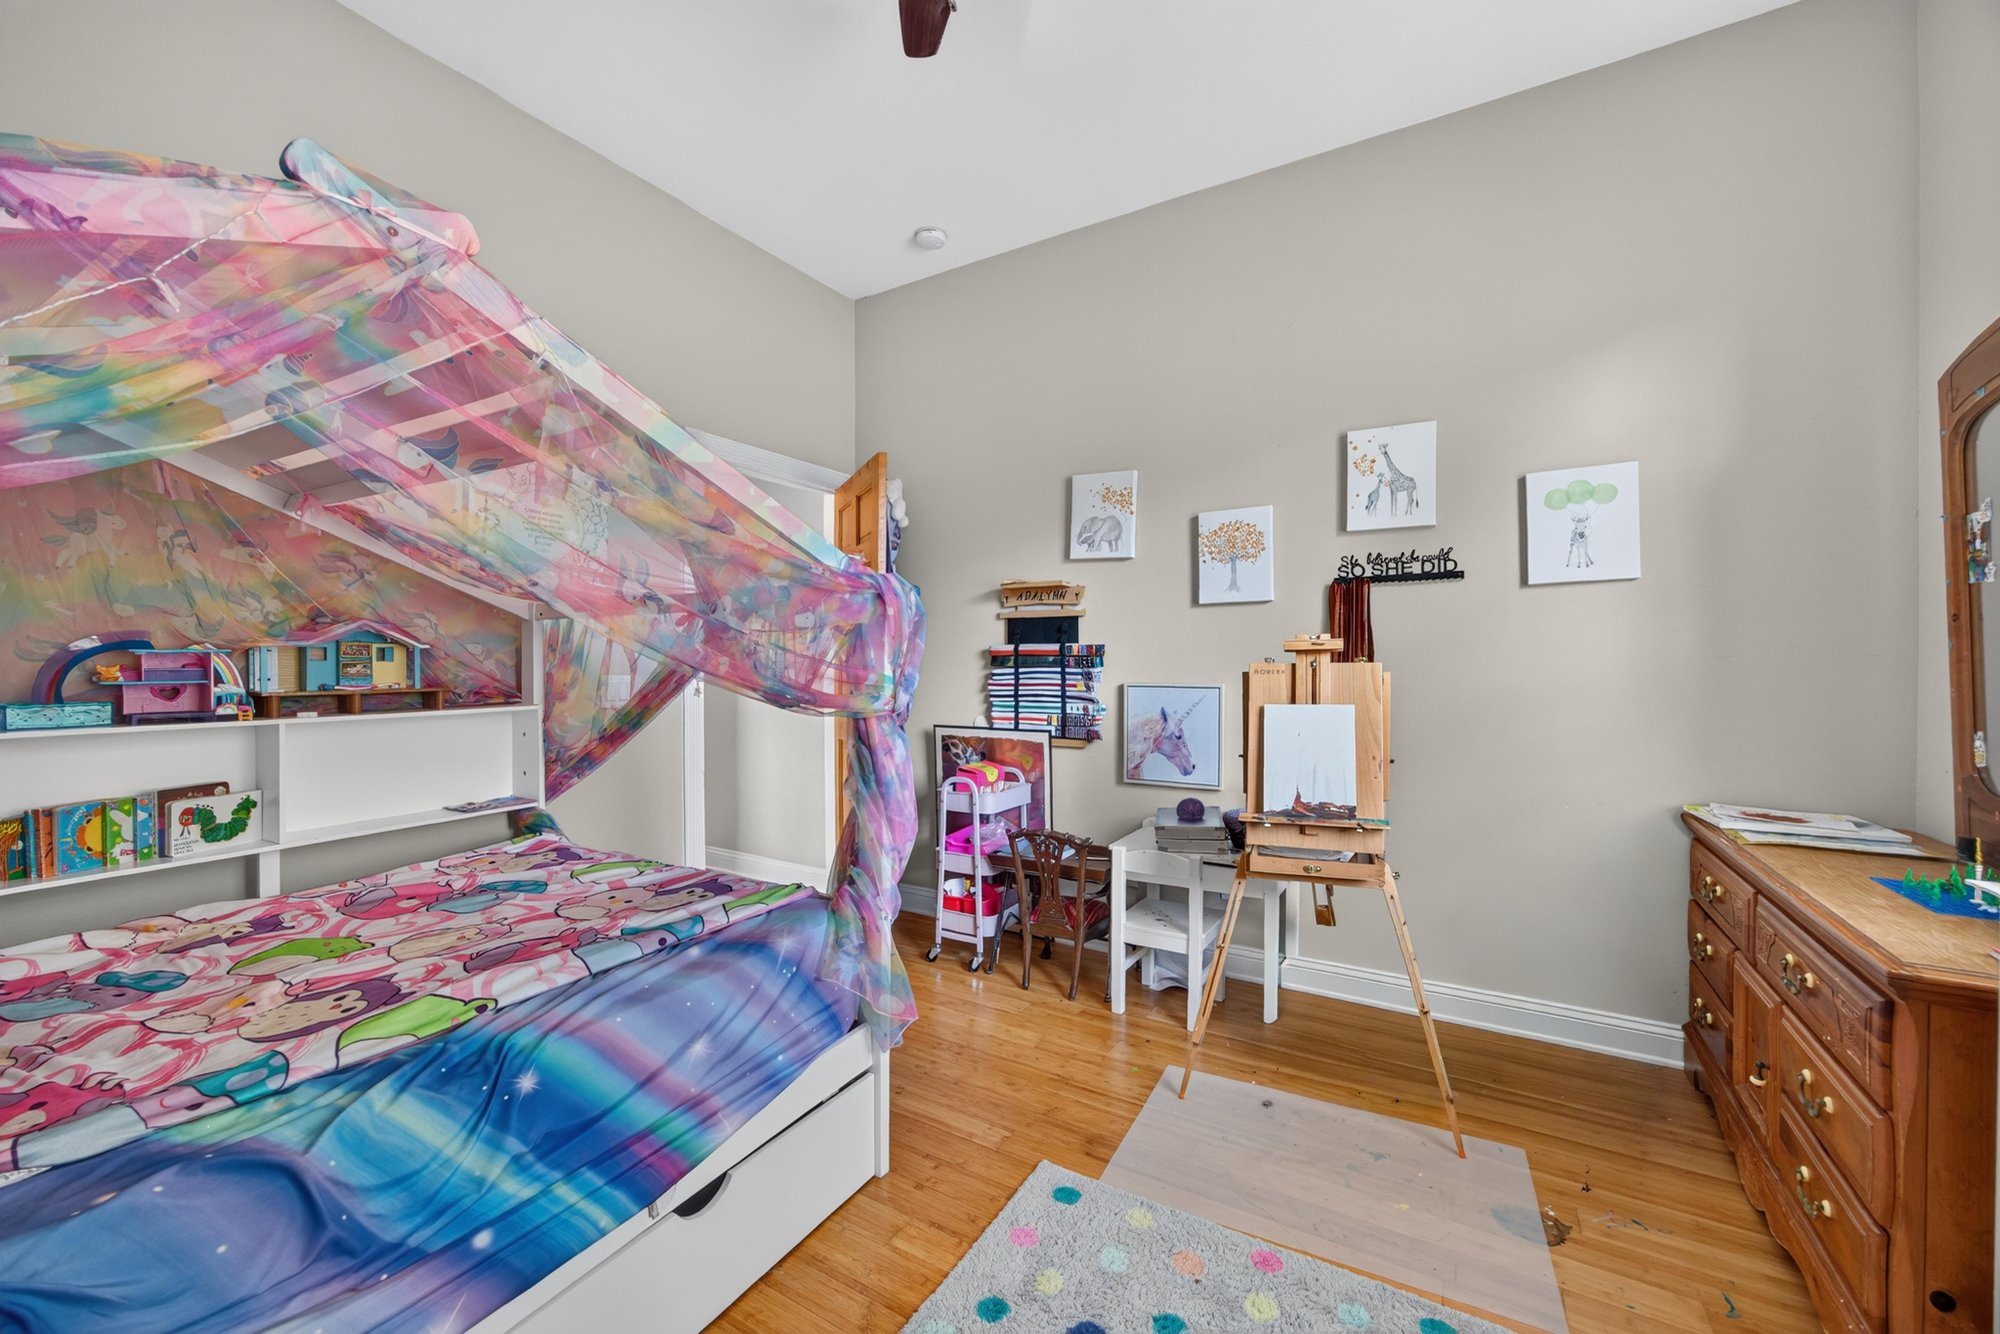
Bedroom with canopy bed and wall art at 1735 Hagans Ridge Ct
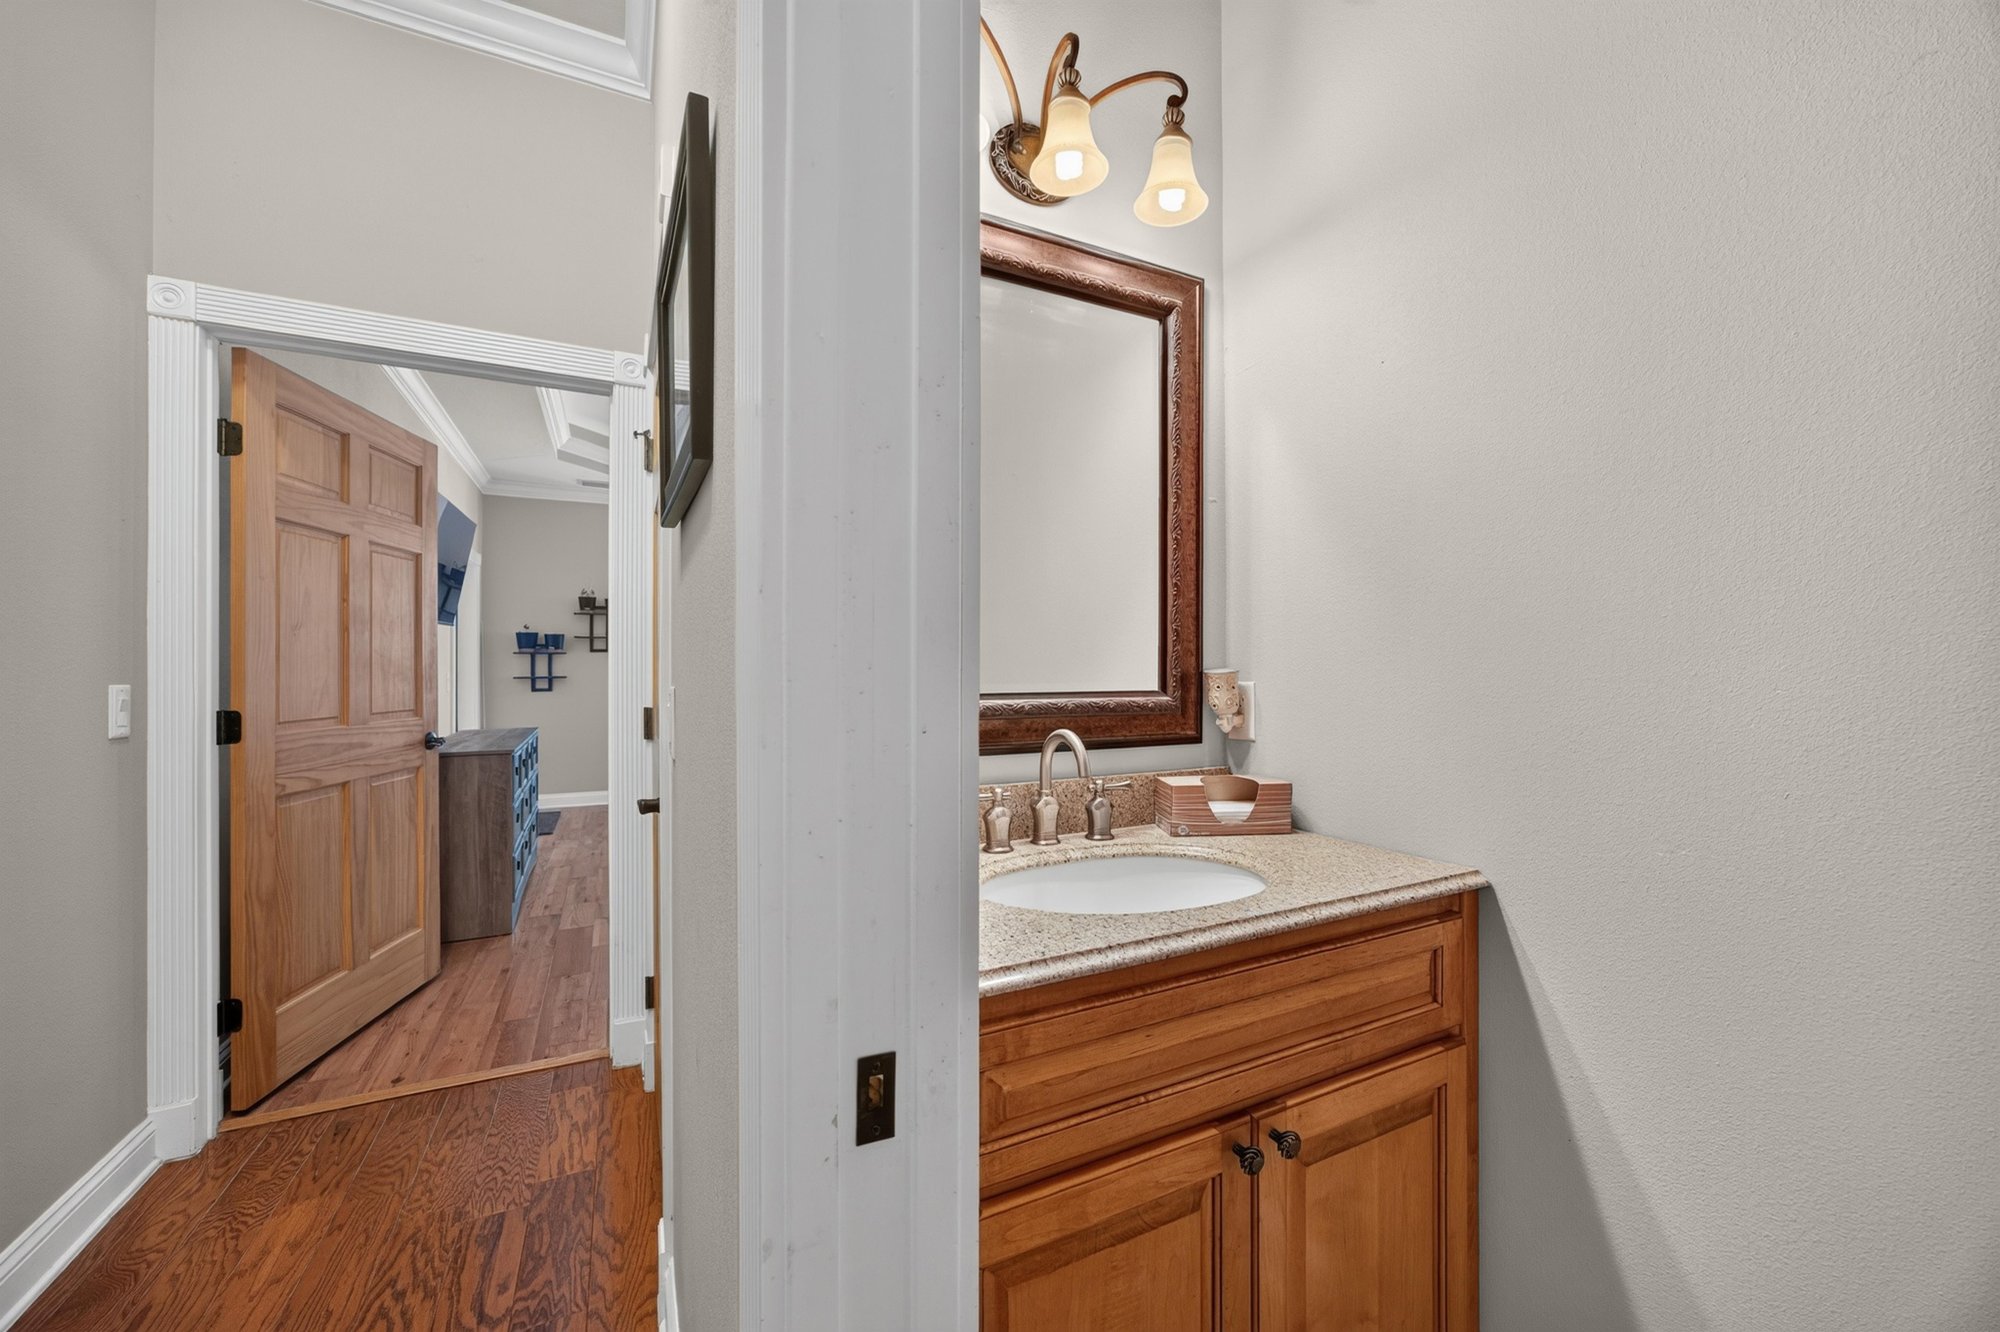
Hallway with vanity area and wood door at 1735 Hagans Ridge Ct
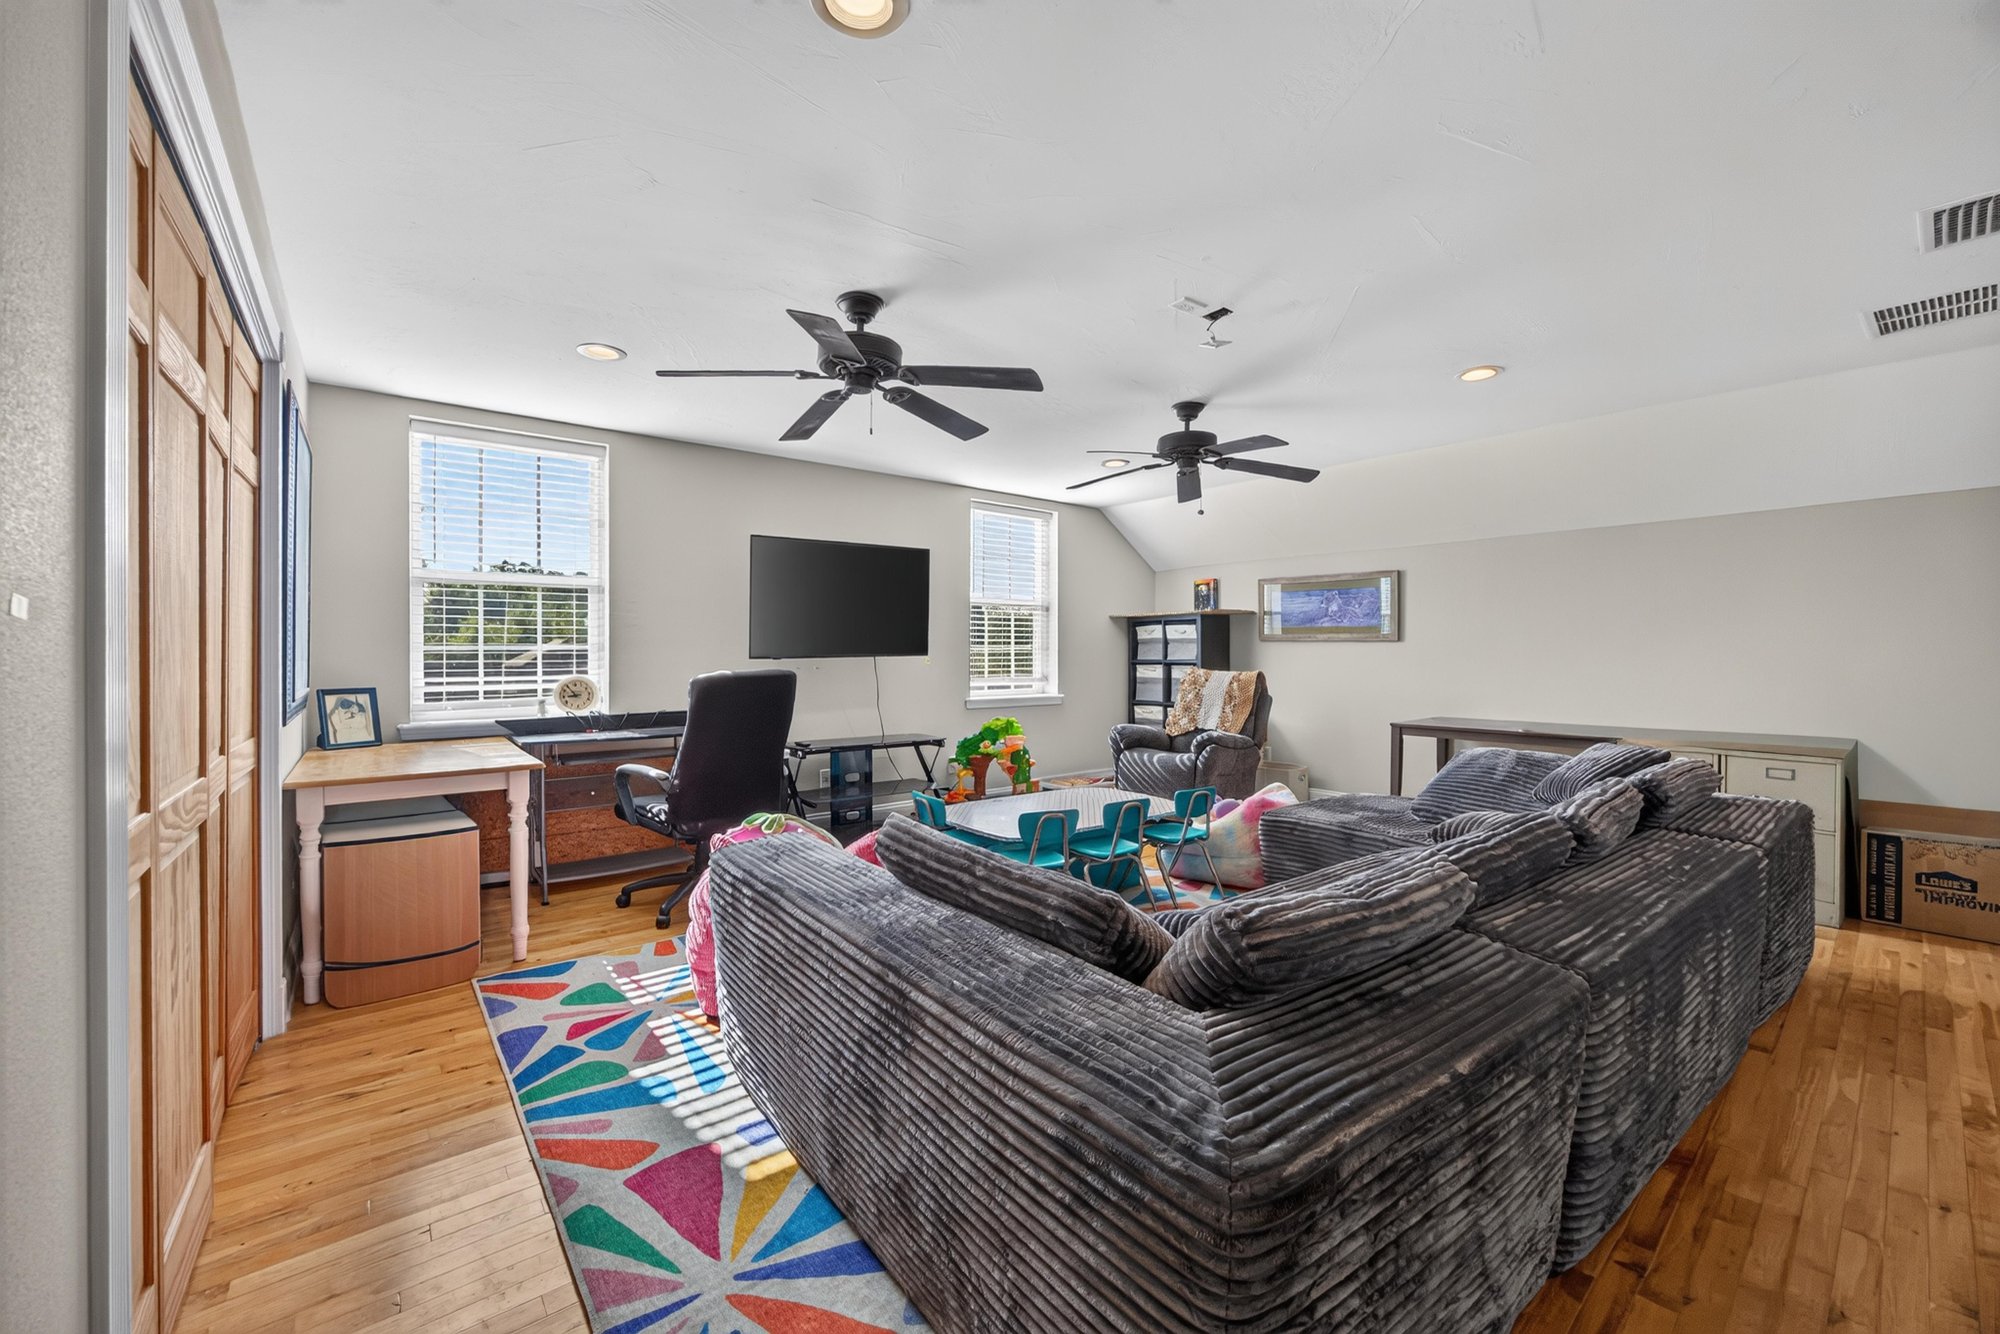
Bonus room furnished with sectional sofa and television at 1735 Hagans Ridge Ct
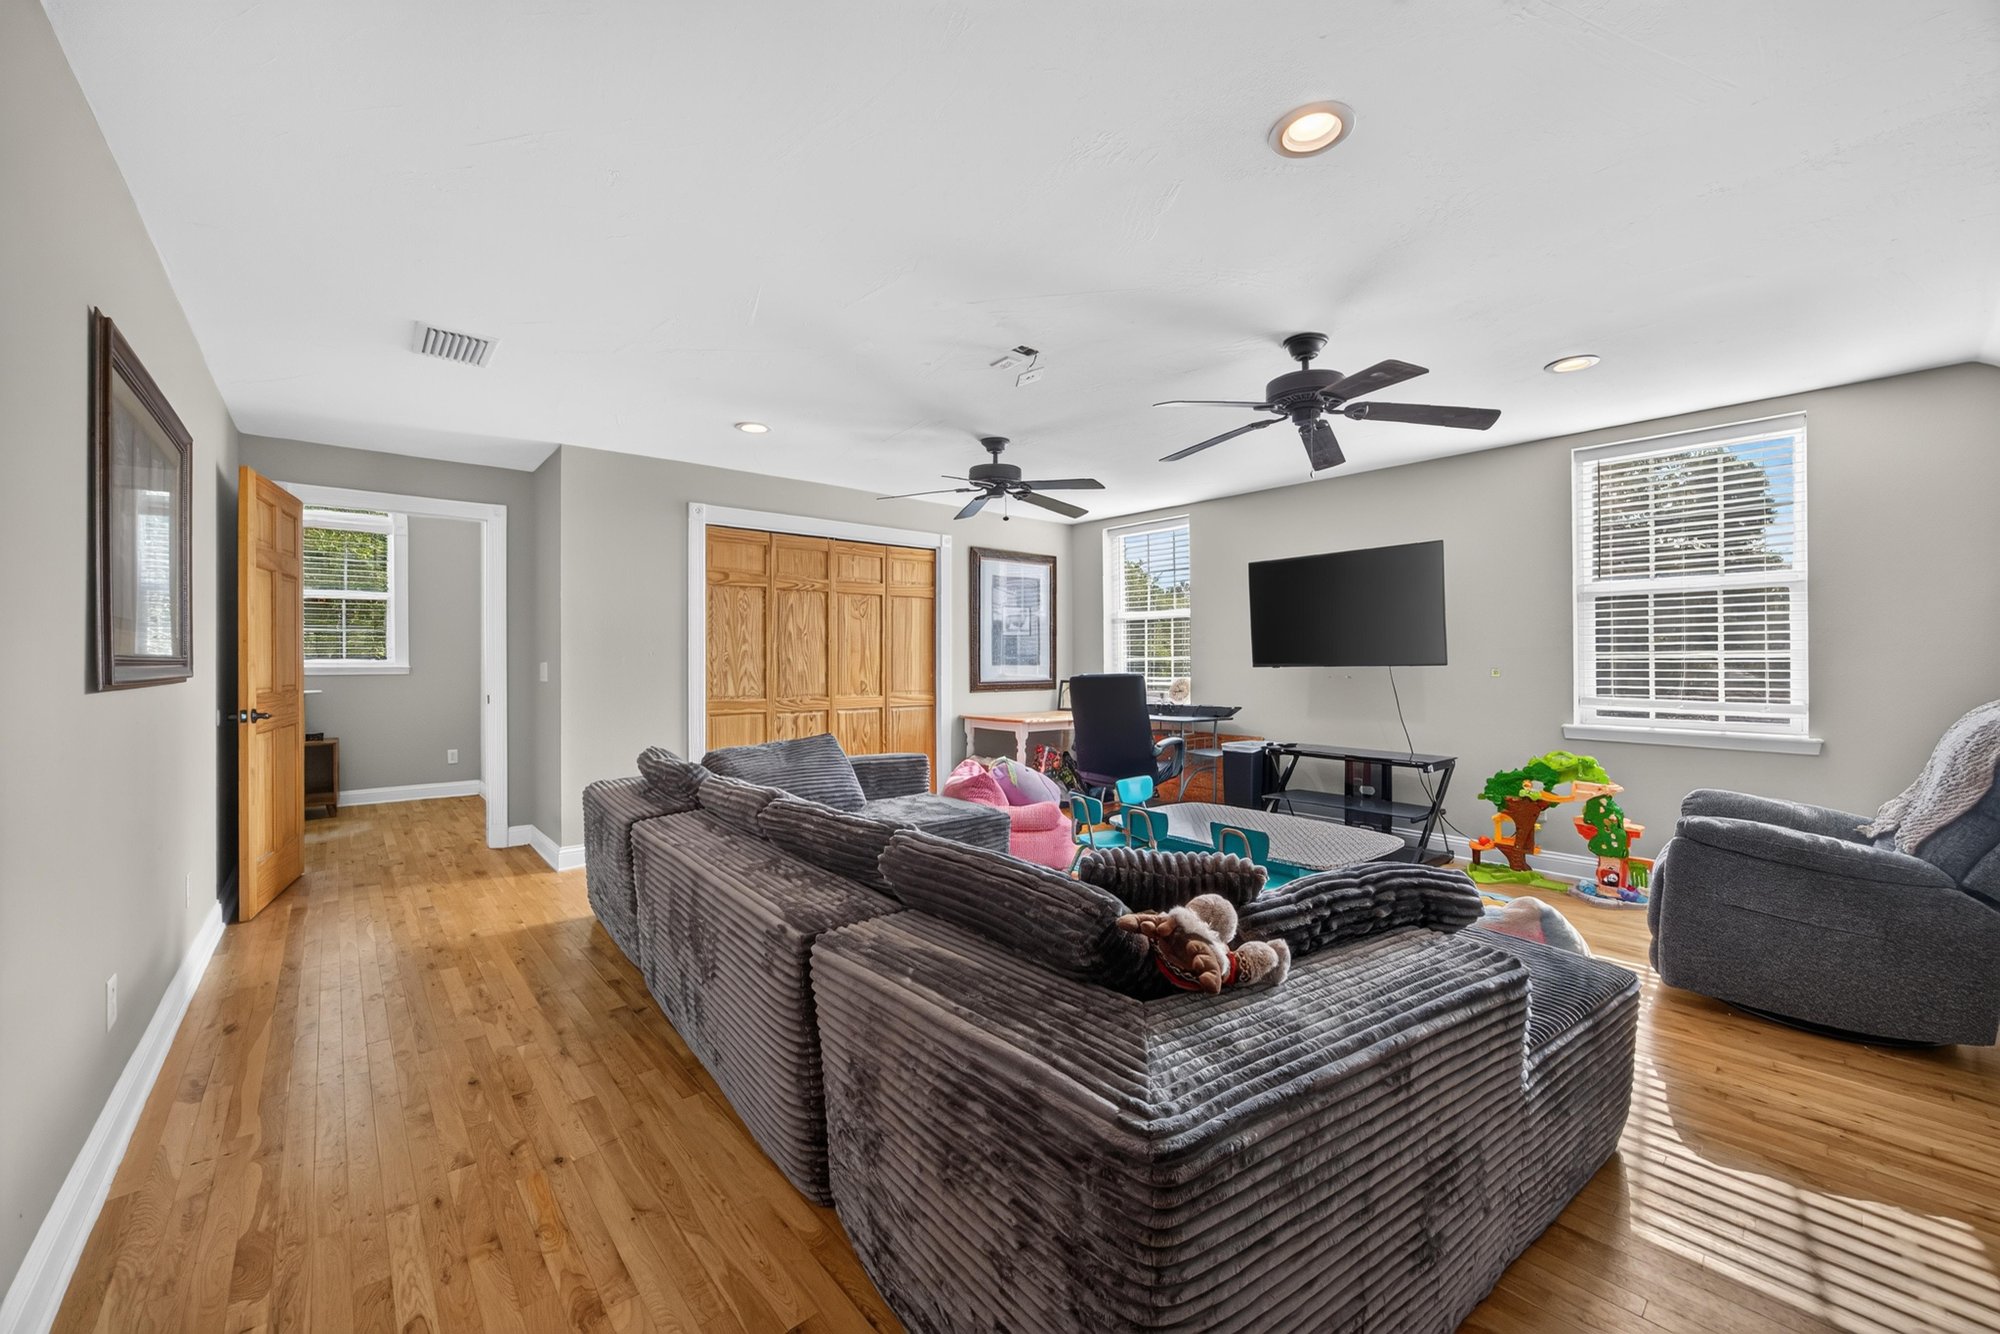
Bonus room with sectional sofa and hardwood floors at 1735 Hagans Ridge Ct
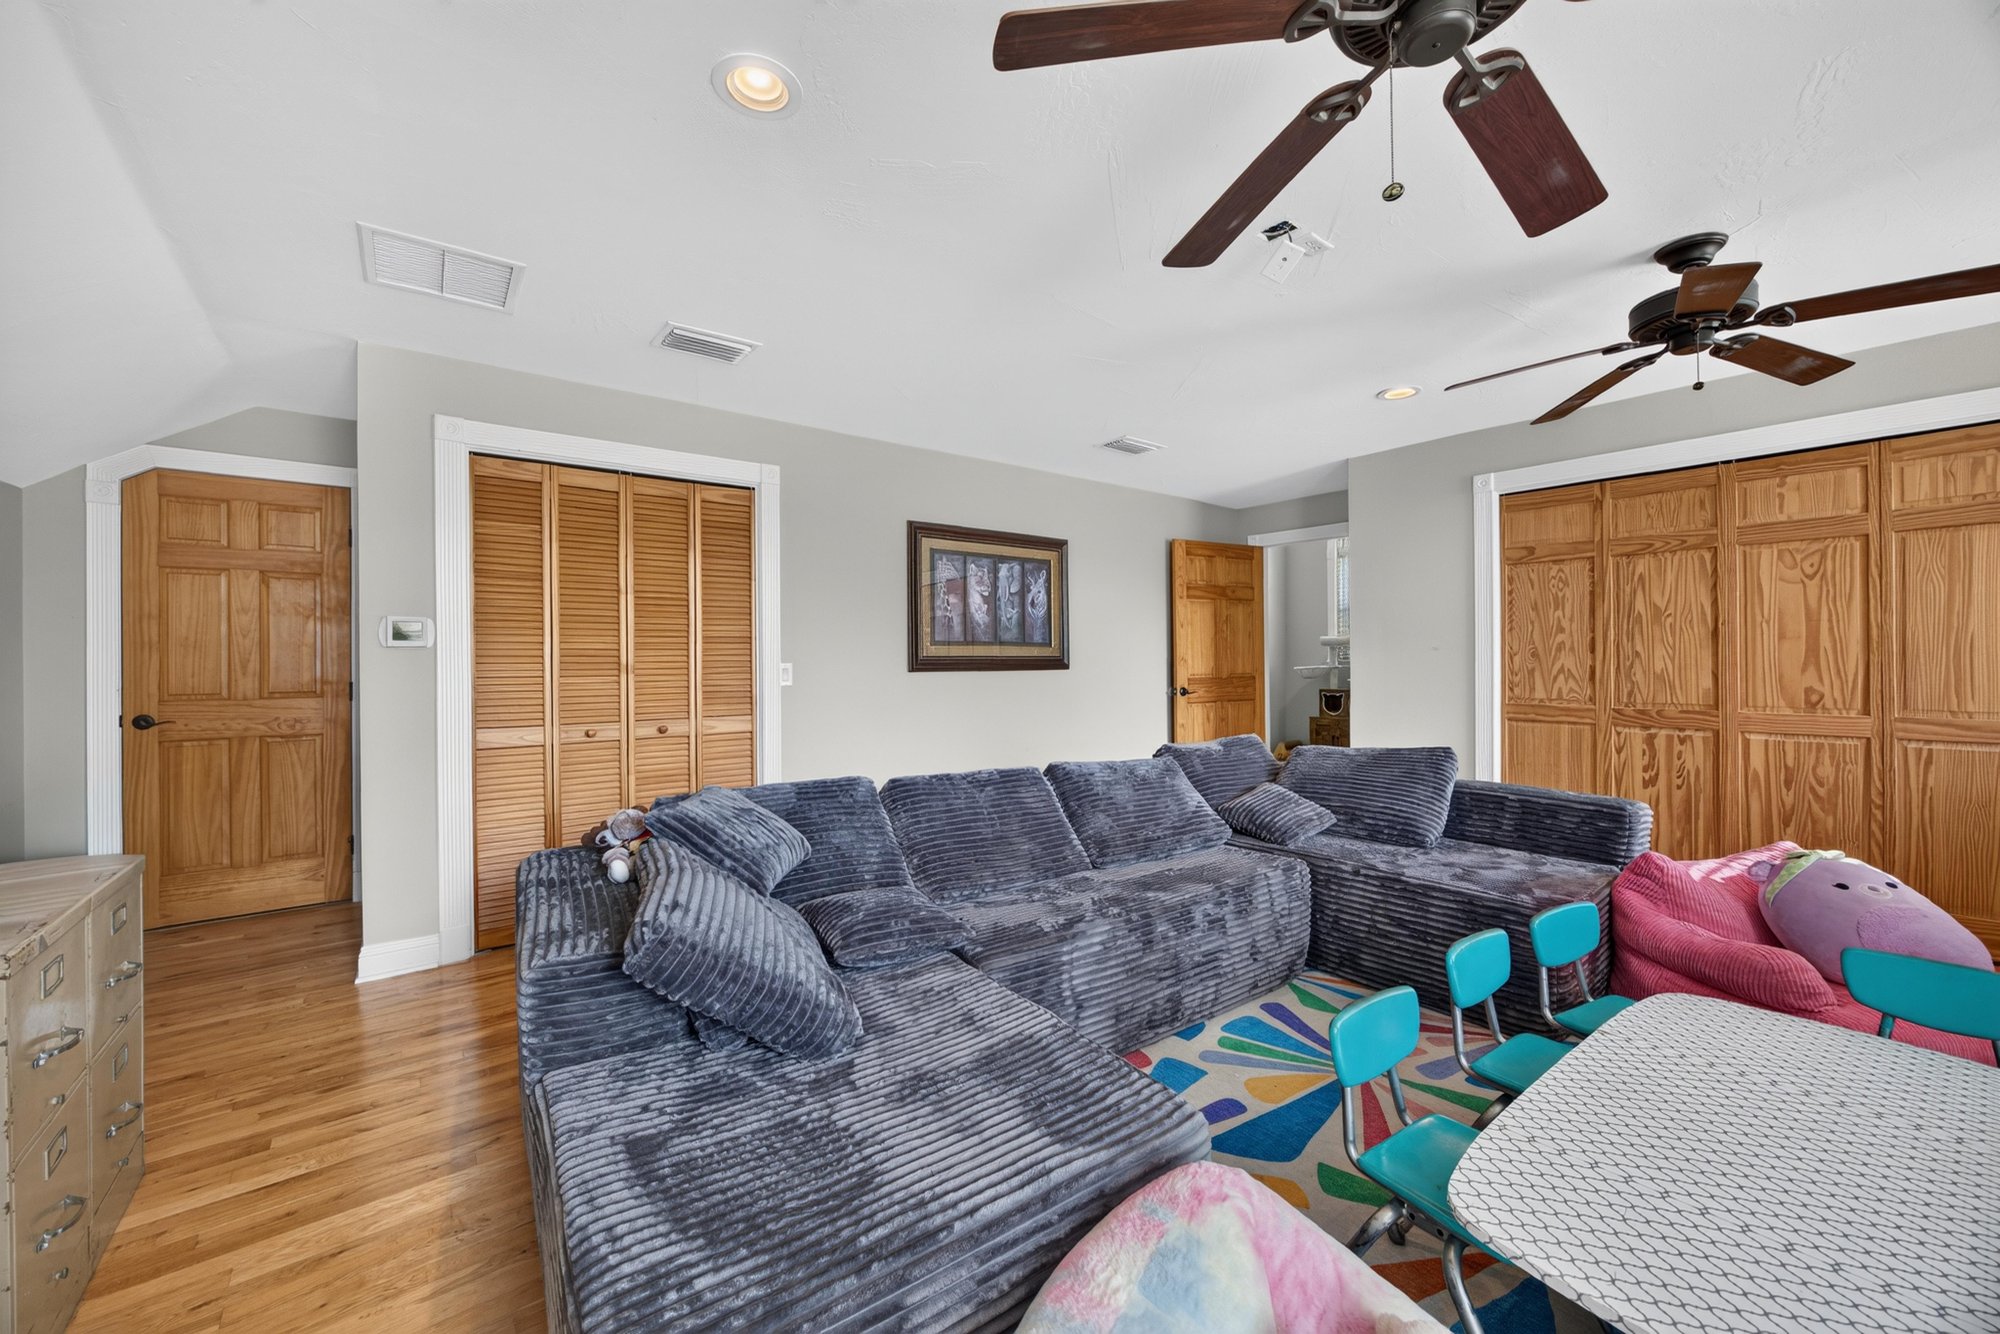
Bonus room with closet doors and sectional sofa at 1735 Hagans Ridge Ct
Bathroom vanity with glass shower at 1735 Hagans Ridge Ct
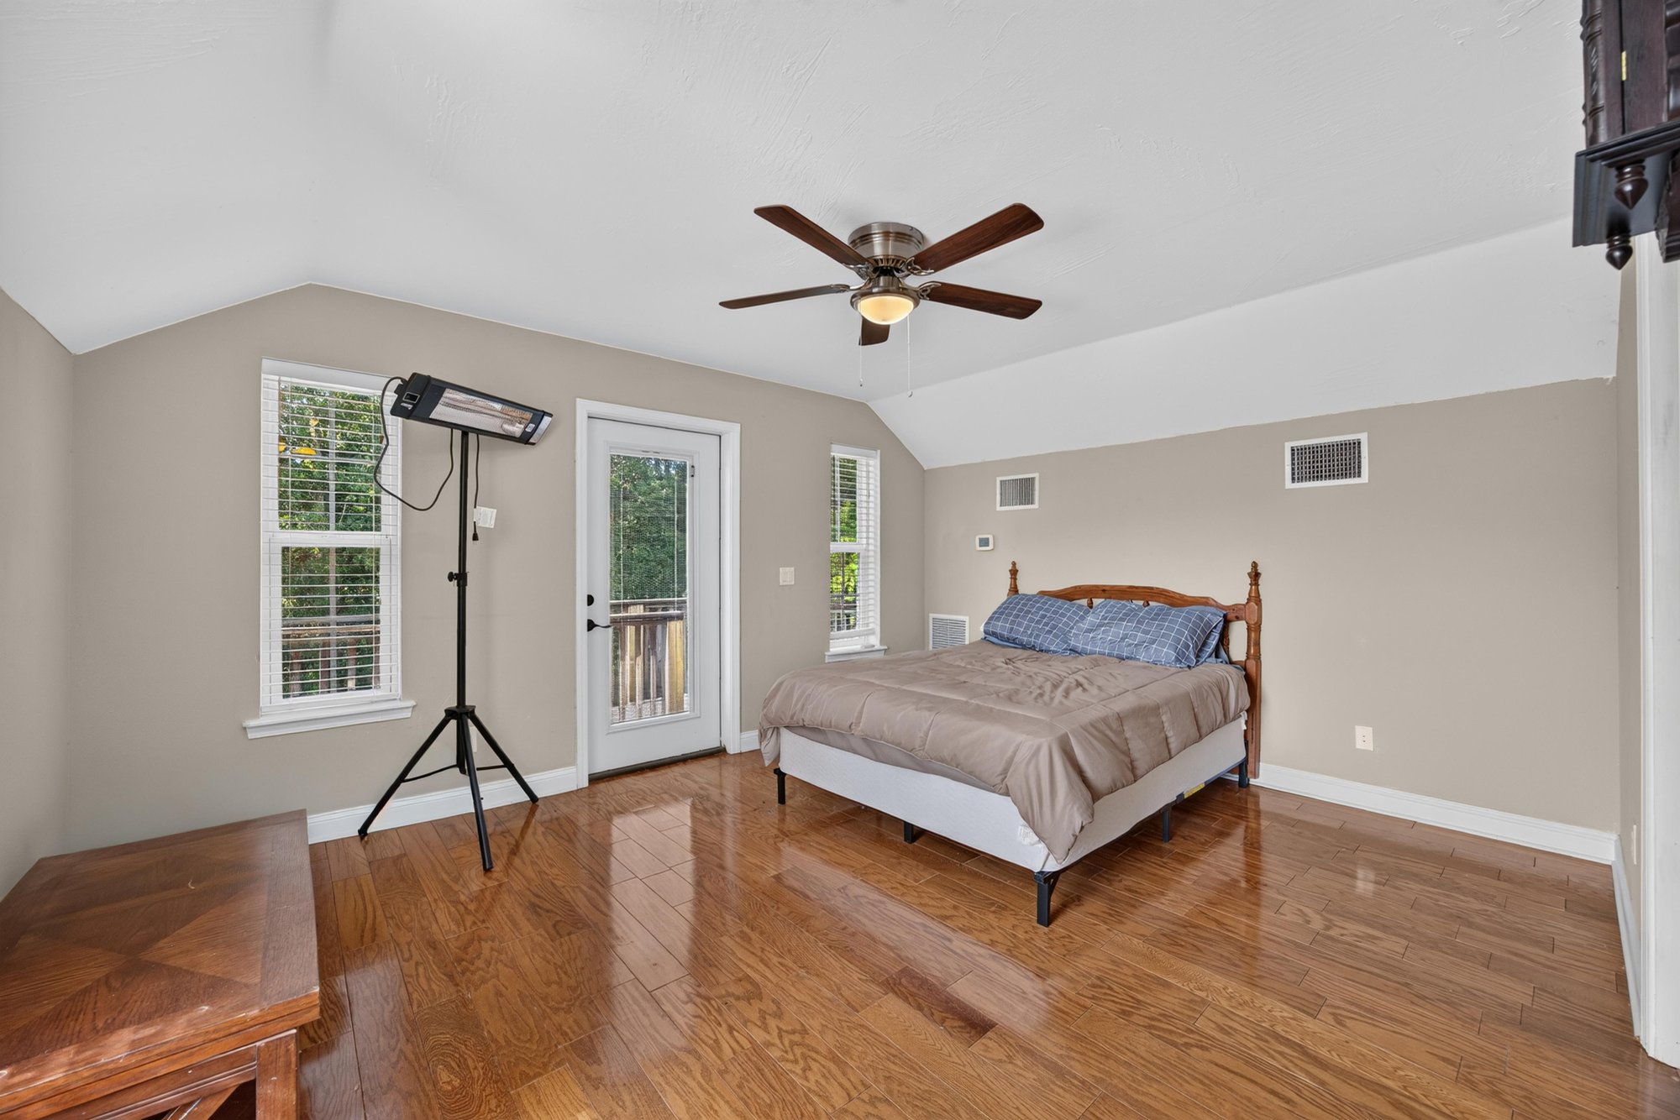
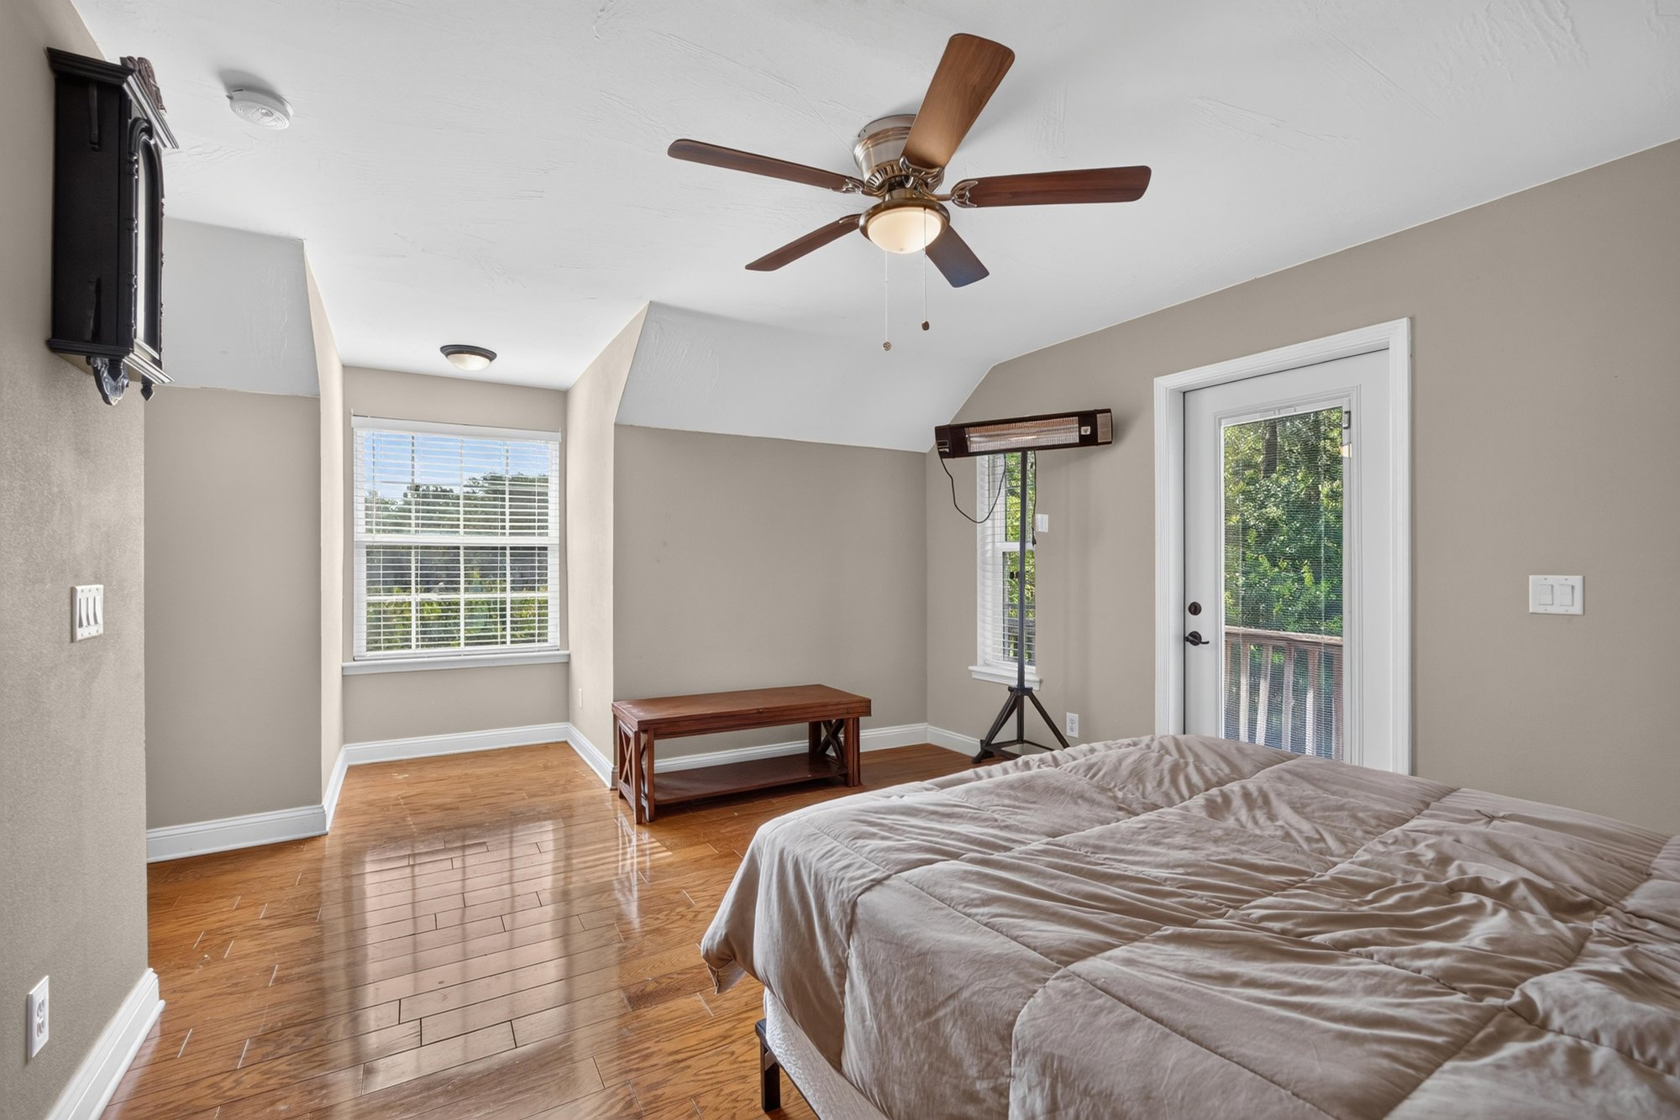
Bedroom furnished with bed and French doors to balcony at 1735 Hagans Ridge Ct
Bedroom with French doors and hardwood floors at 1735 Hagans Ridge Ct
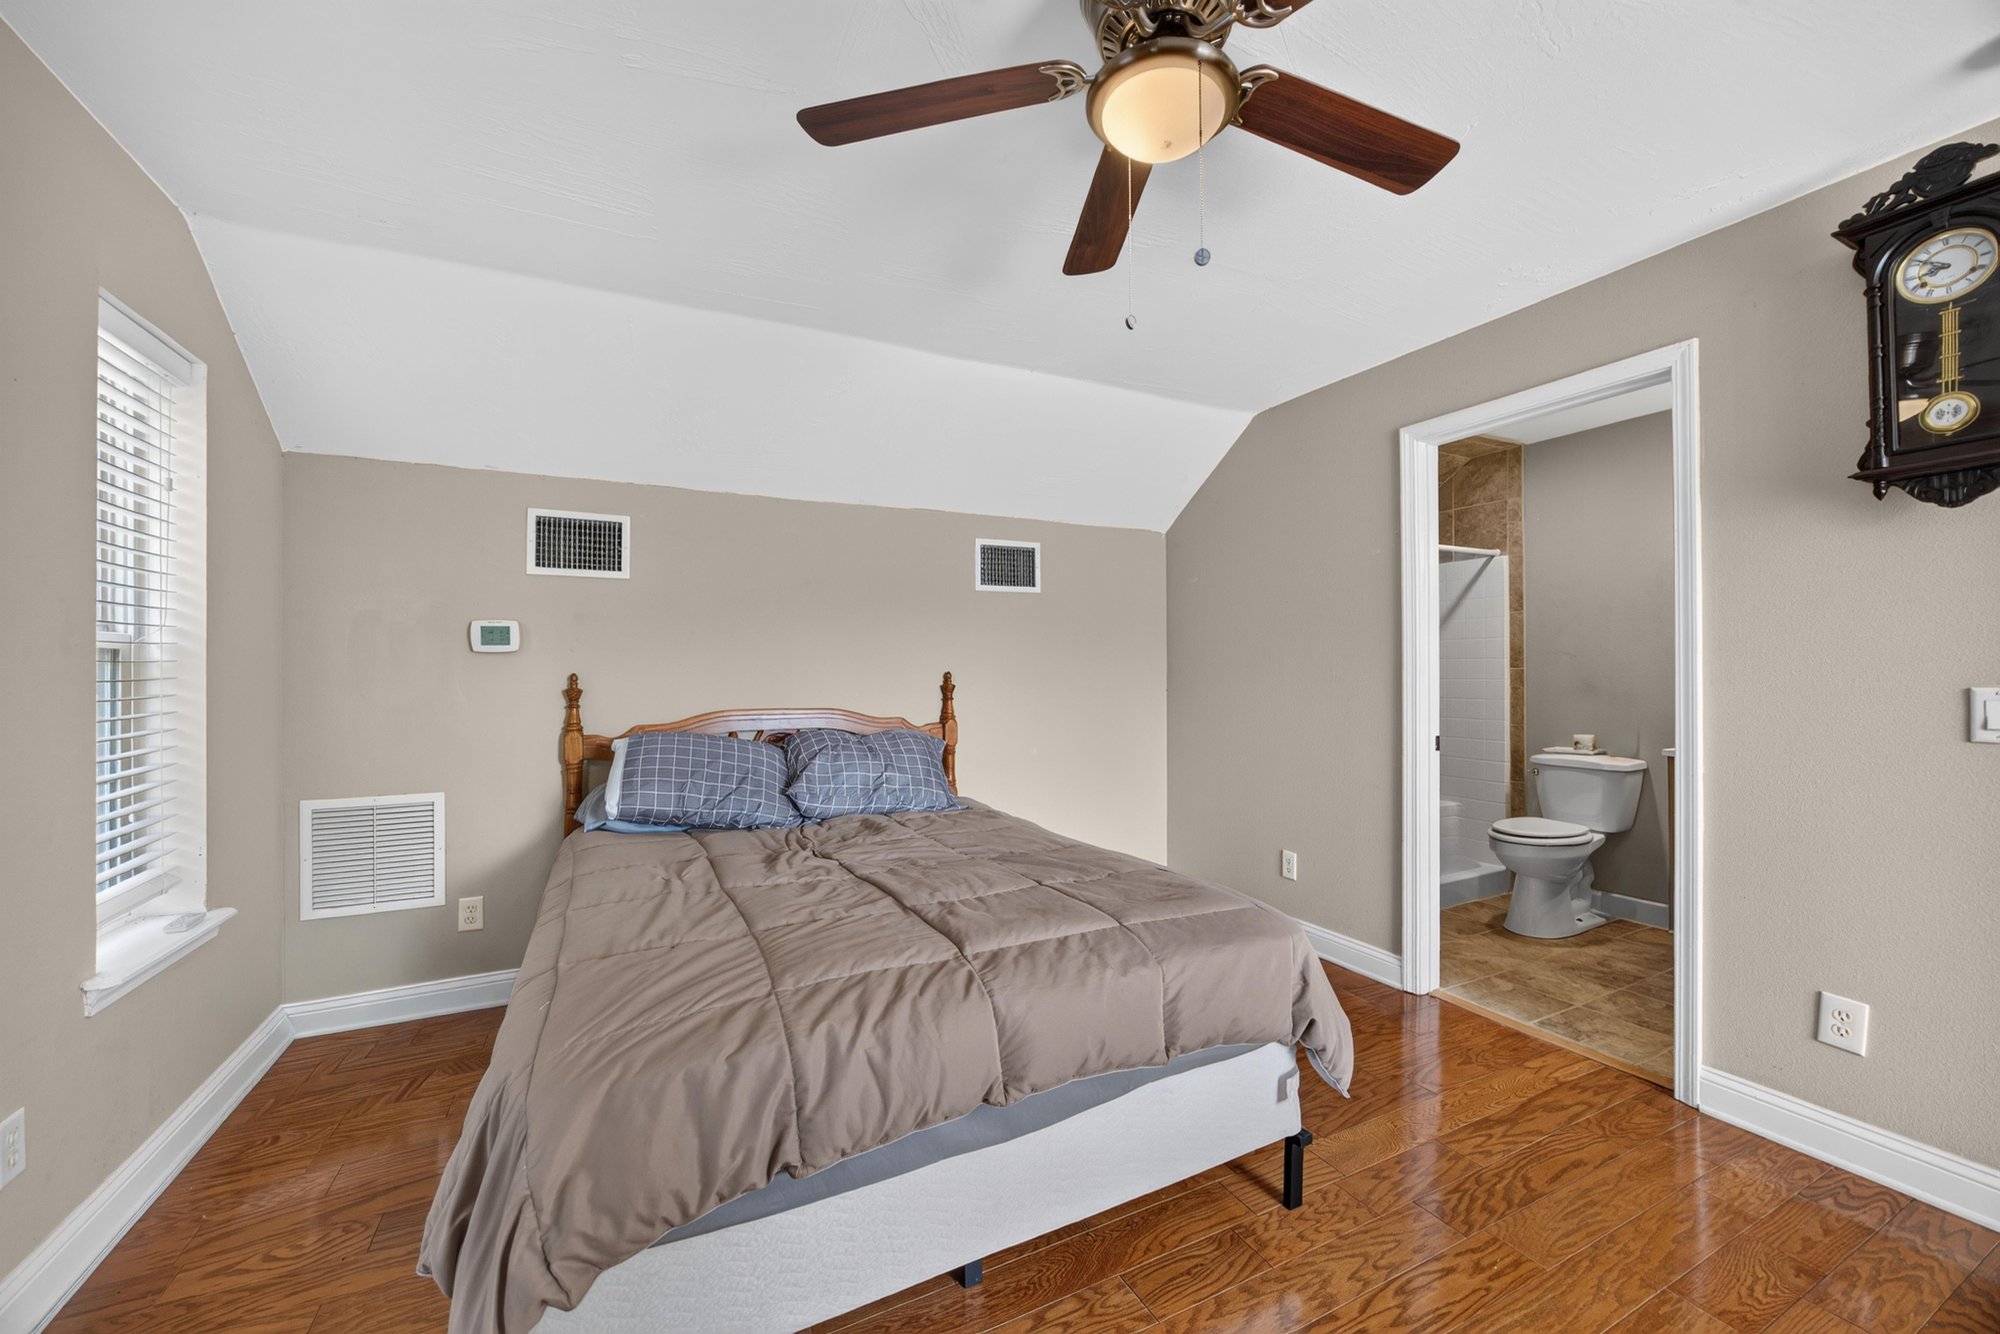
Bedroom with bed and ensuite bathroom door at 1735 Hagans Ridge Ct
Bathroom with tiled shower and vanity at 1735 Hagans Ridge Ct
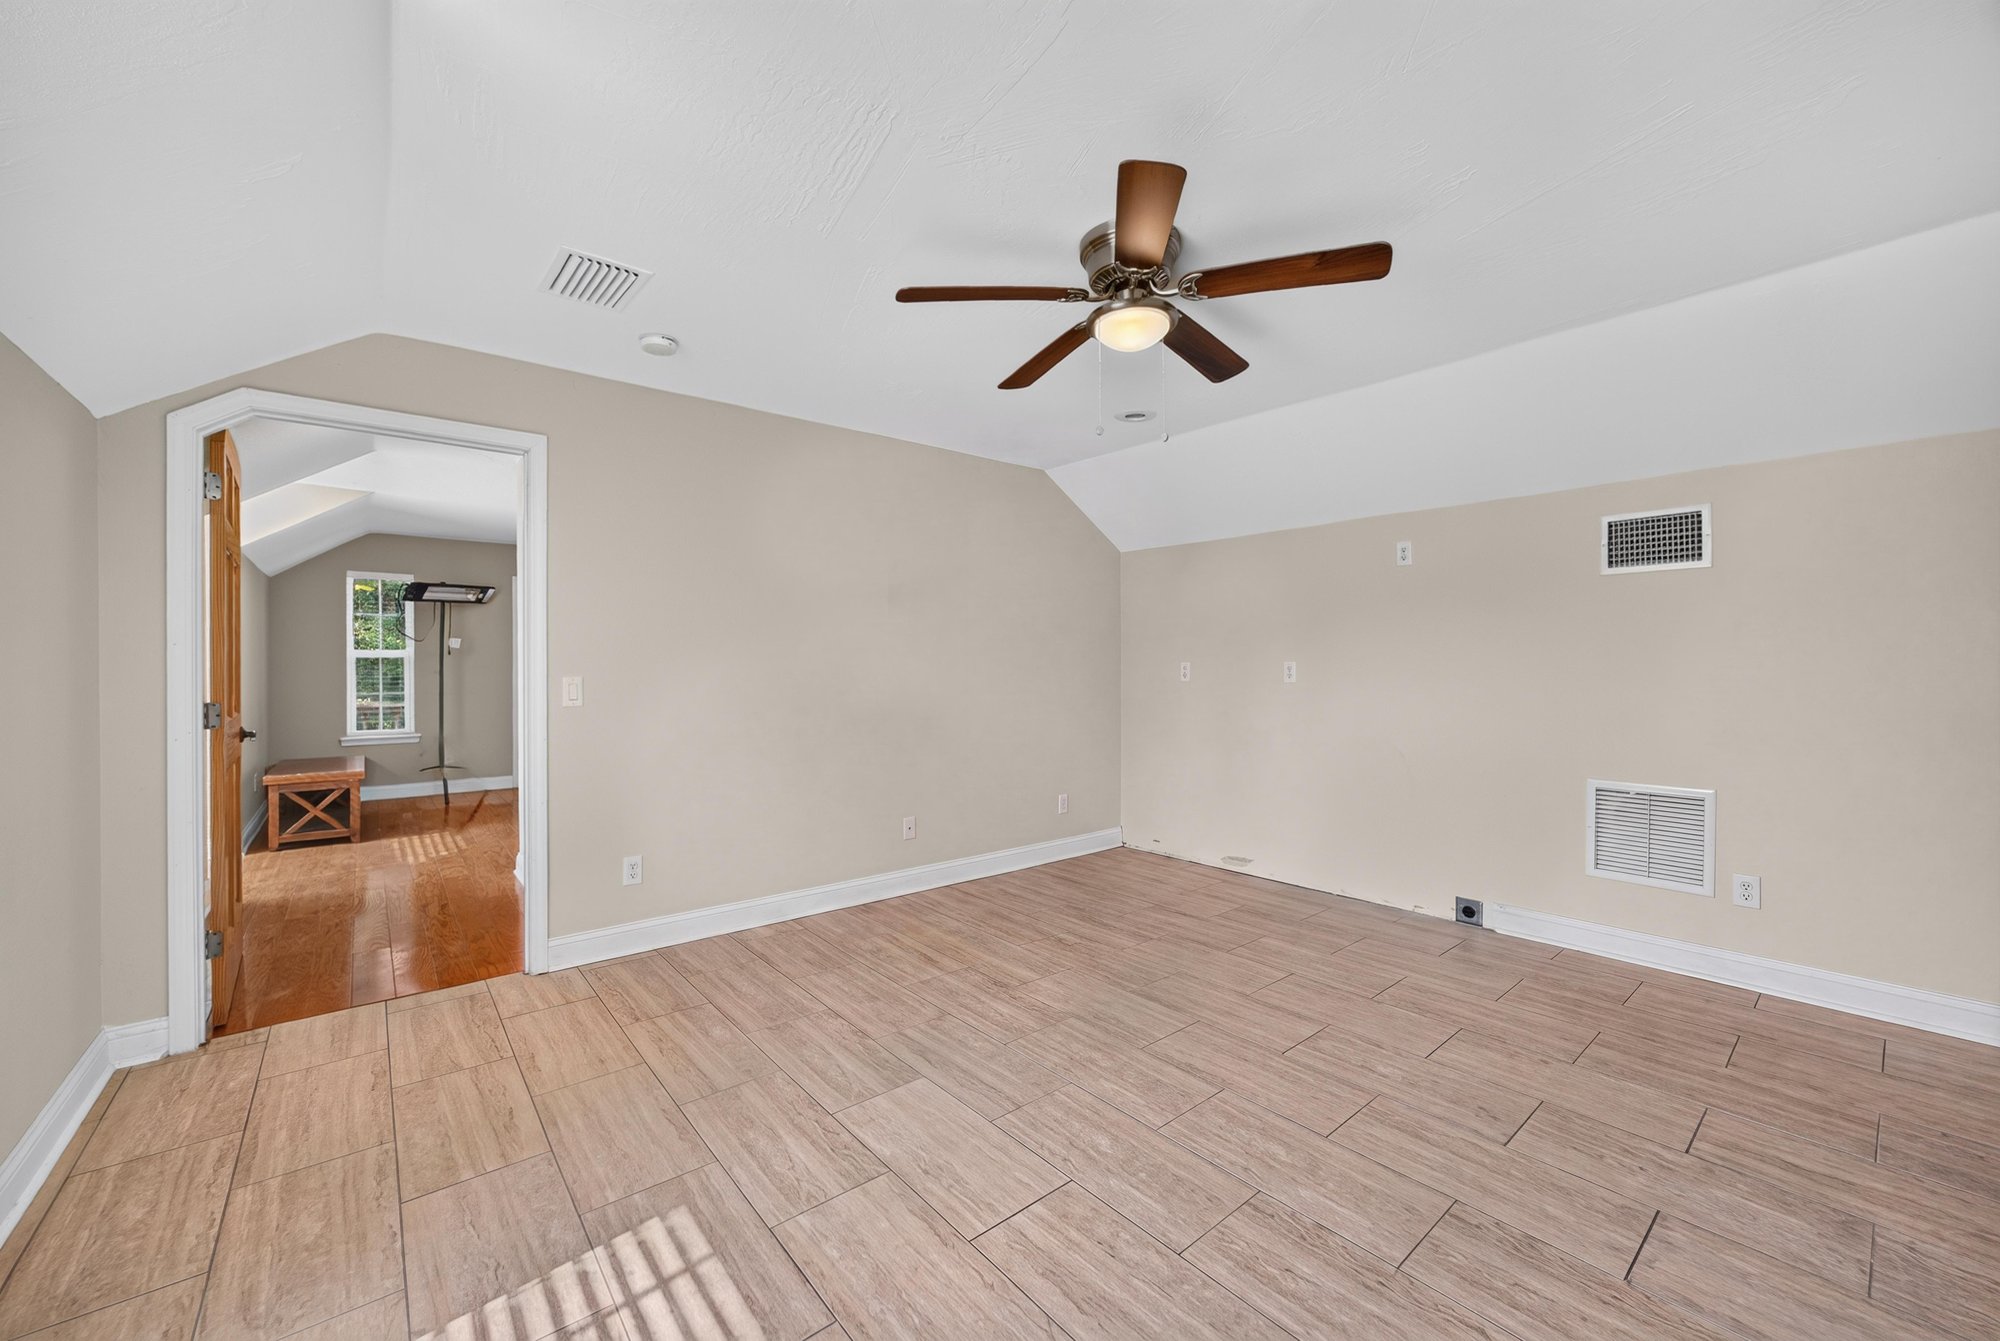
Upstairs room with tile floor and doorway at 1735 Hagans Ridge Ct
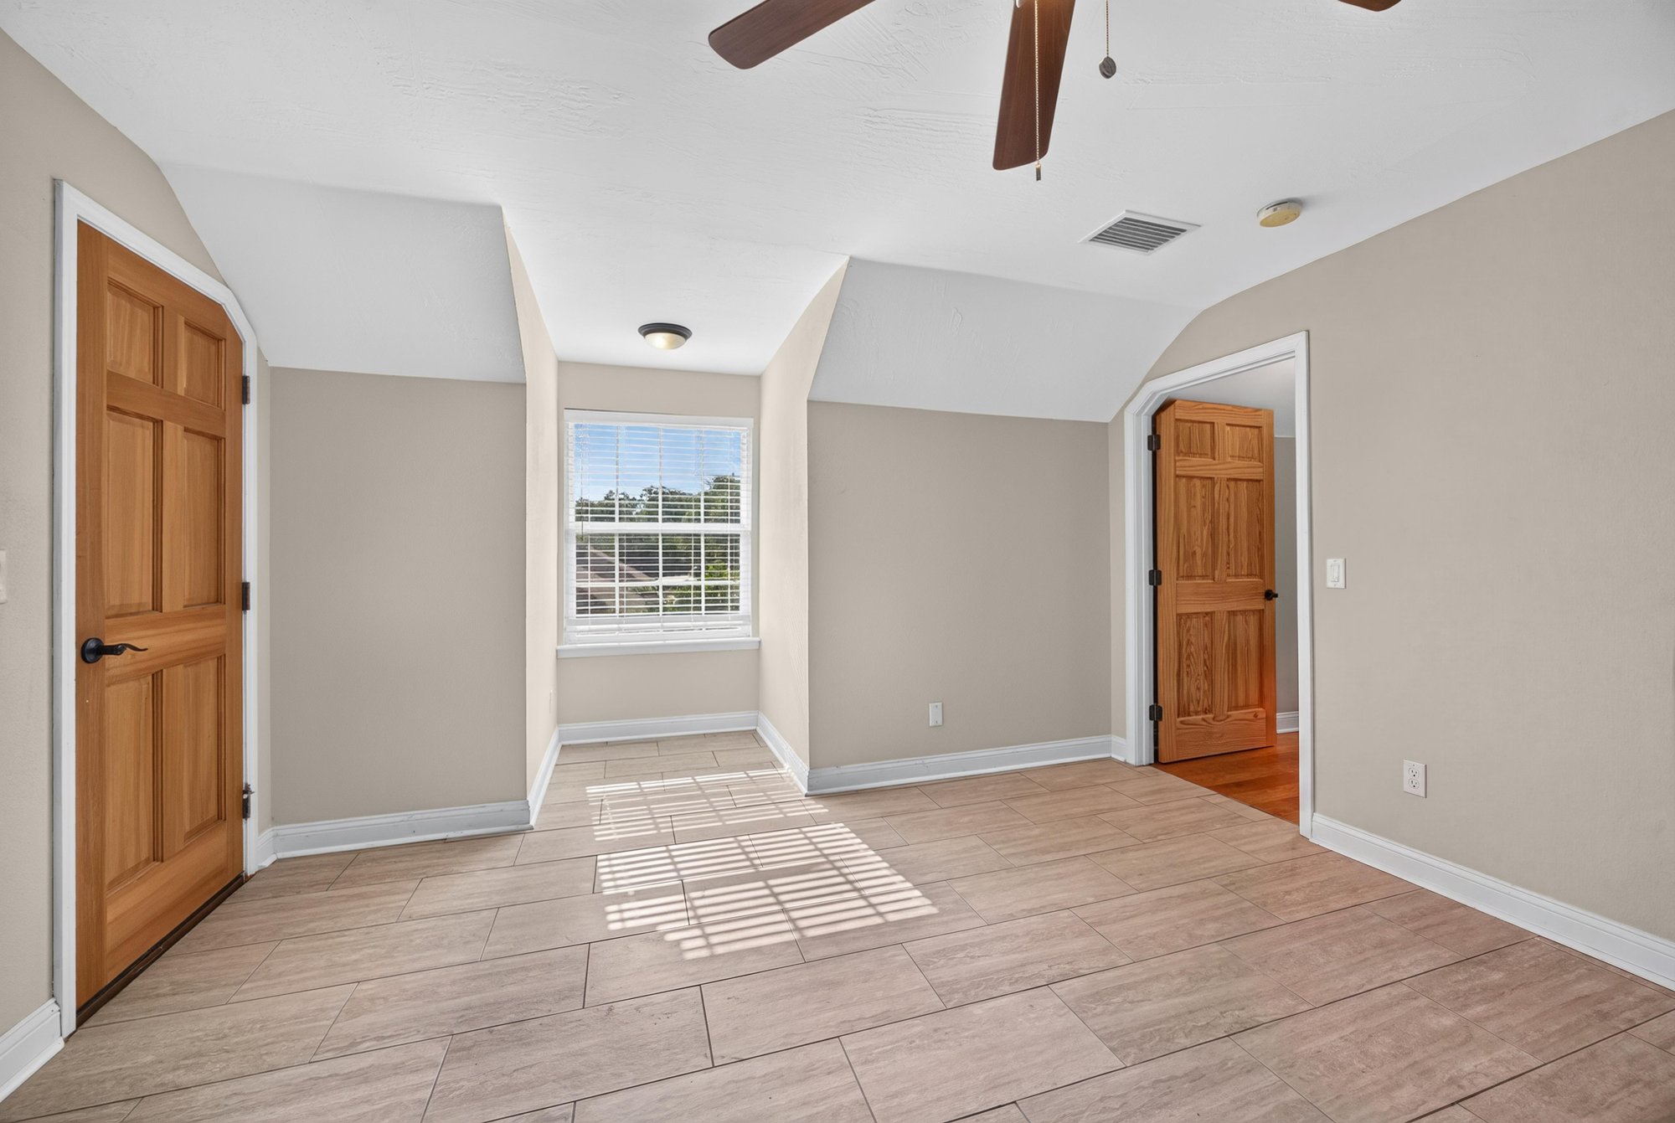
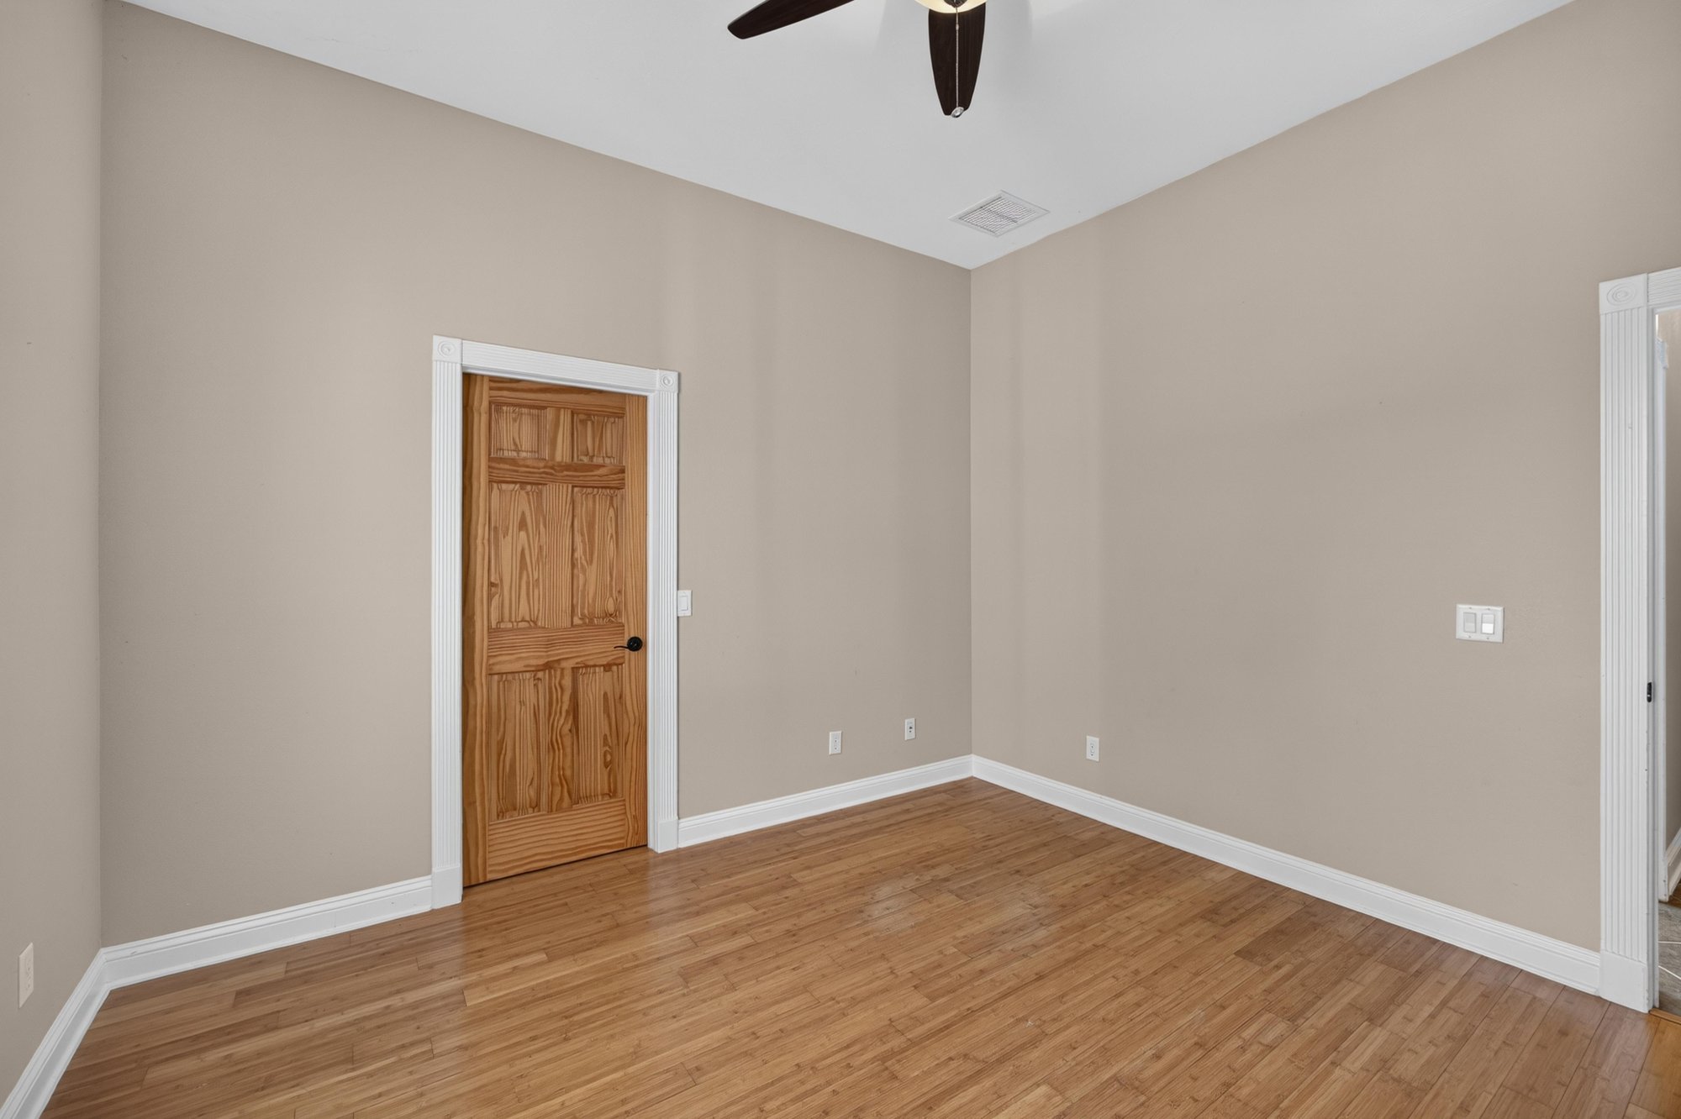
Bedroom with tile floor and closet doors at 1735 Hagans Ridge Ct
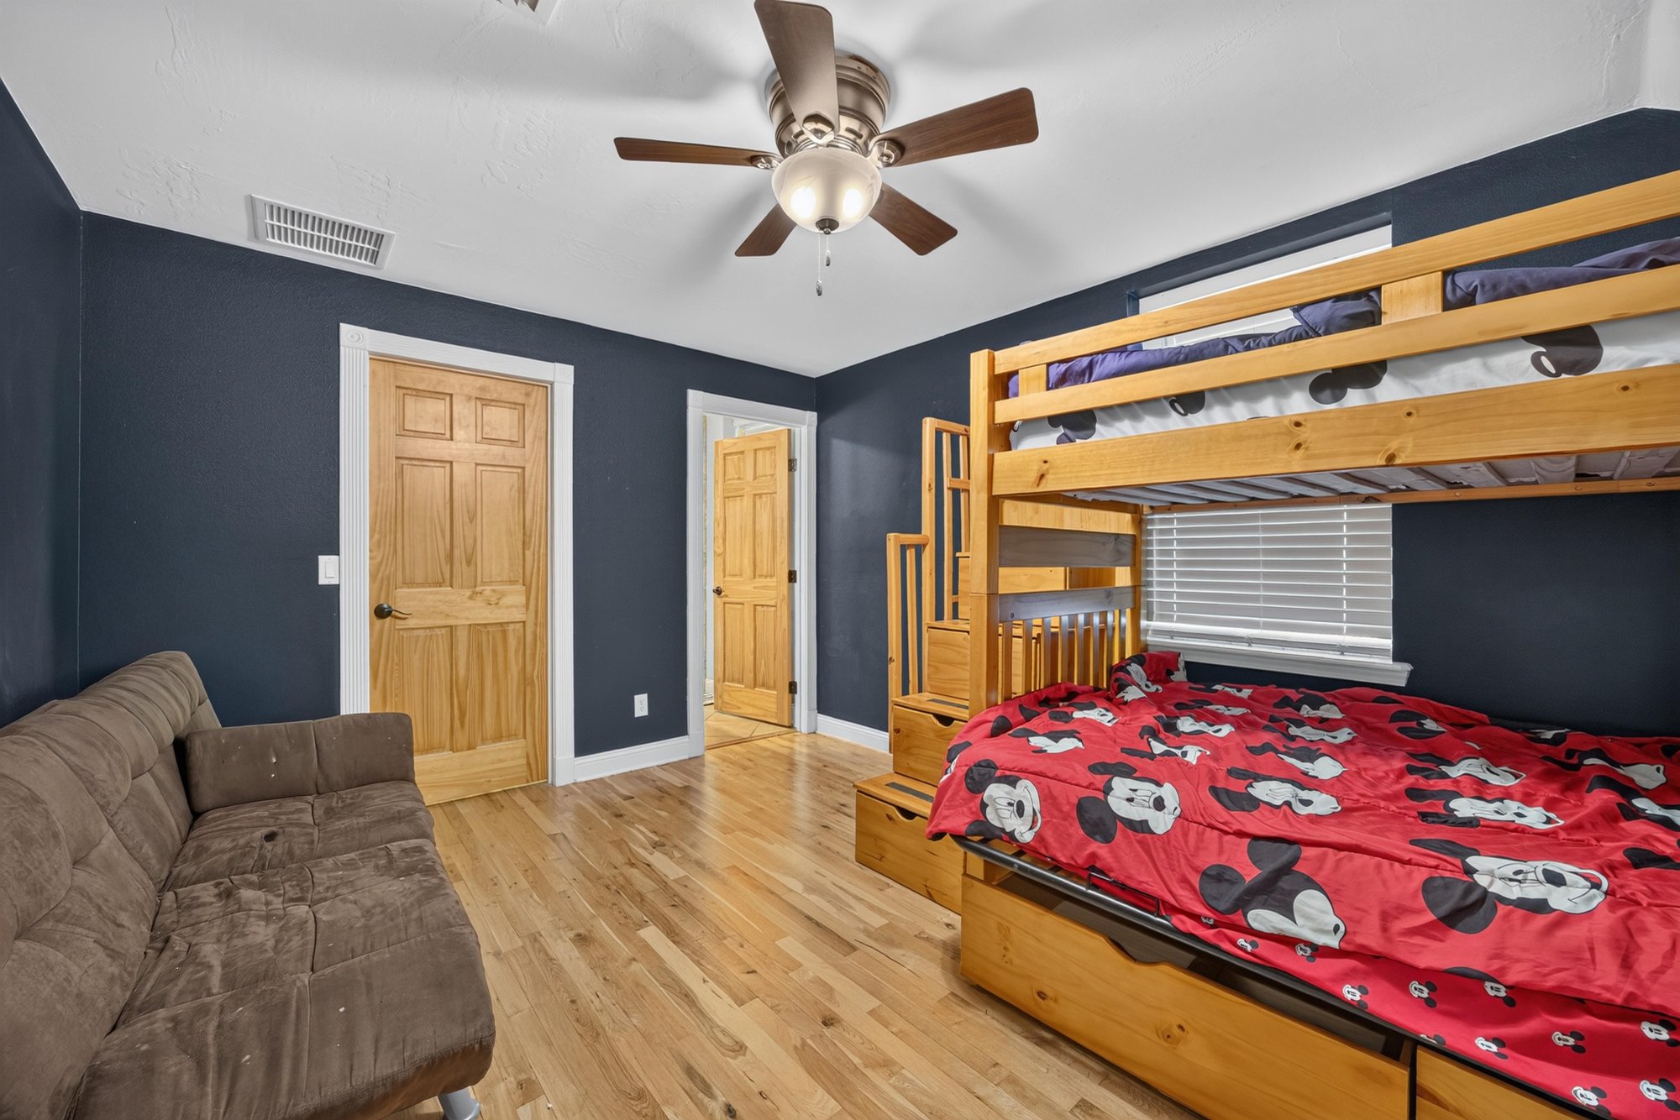
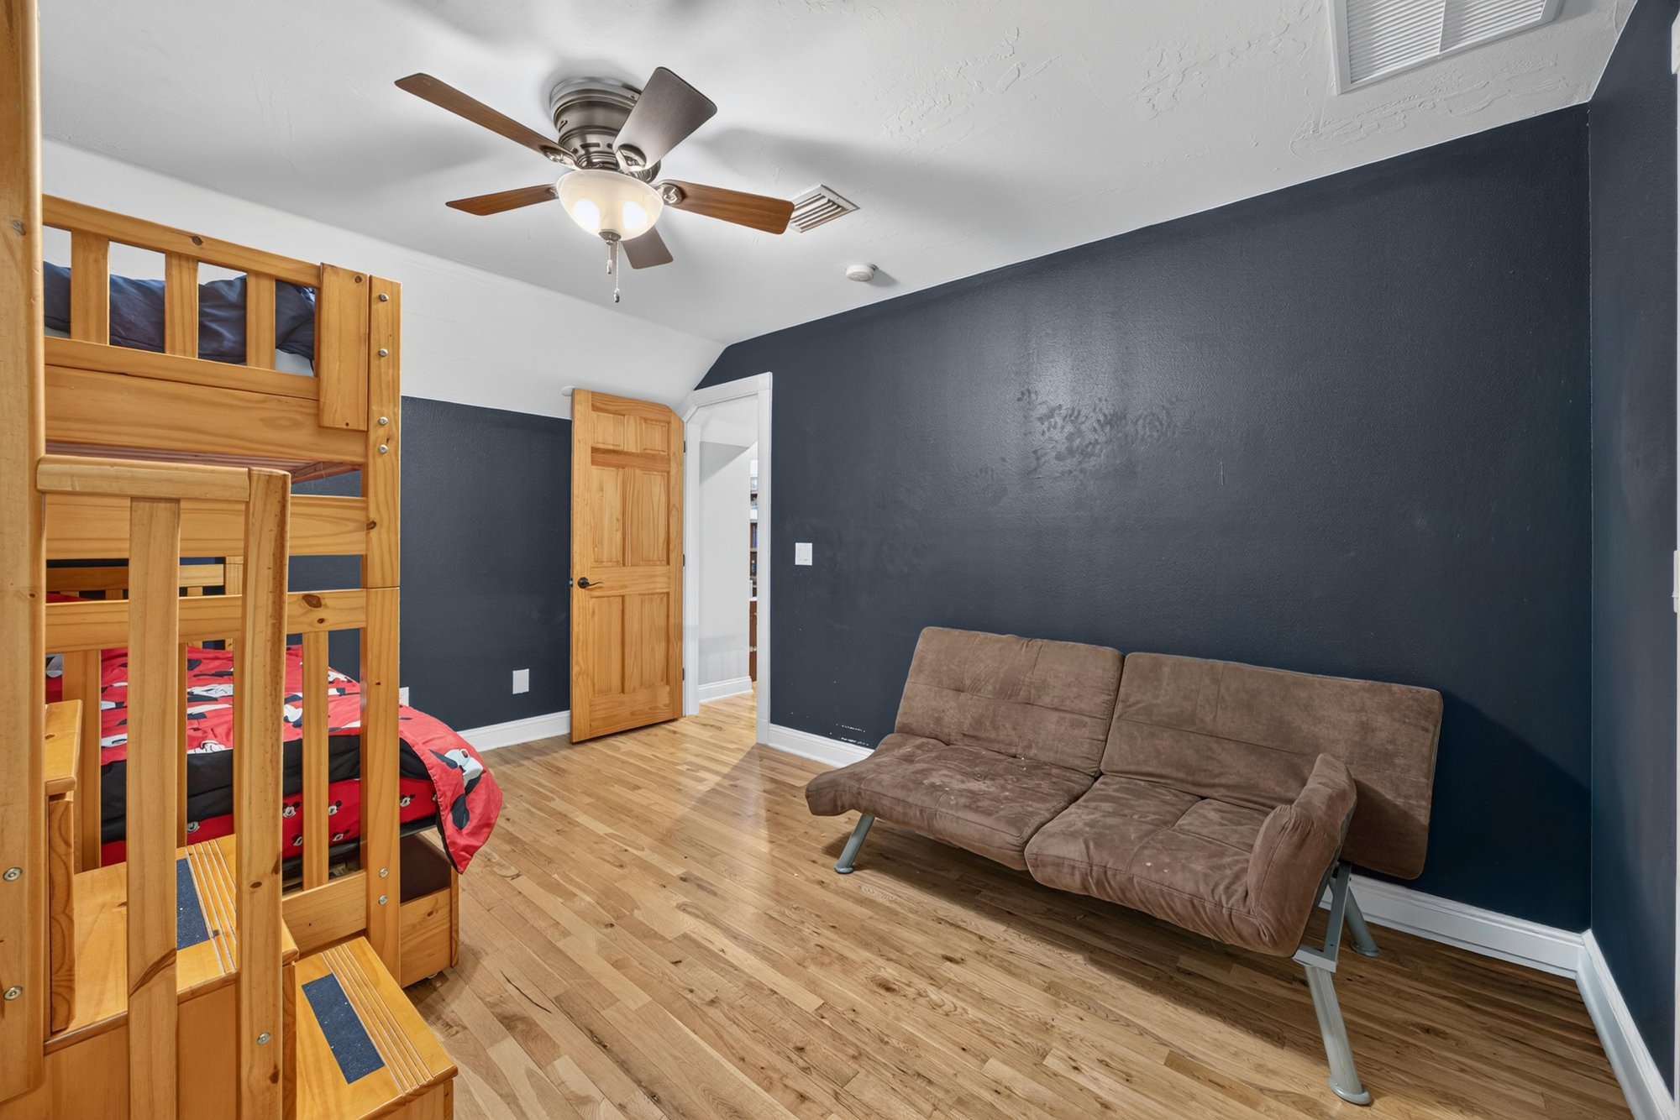
Bedroom with bunk beds and navy walls at 1735 Hagans Ridge Ct
Bedroom with bunk beds and closet doors at 1735 Hagans Ridge Ct
Laundry room with cabinets and closet at 1735 Hagans Ridge Ct
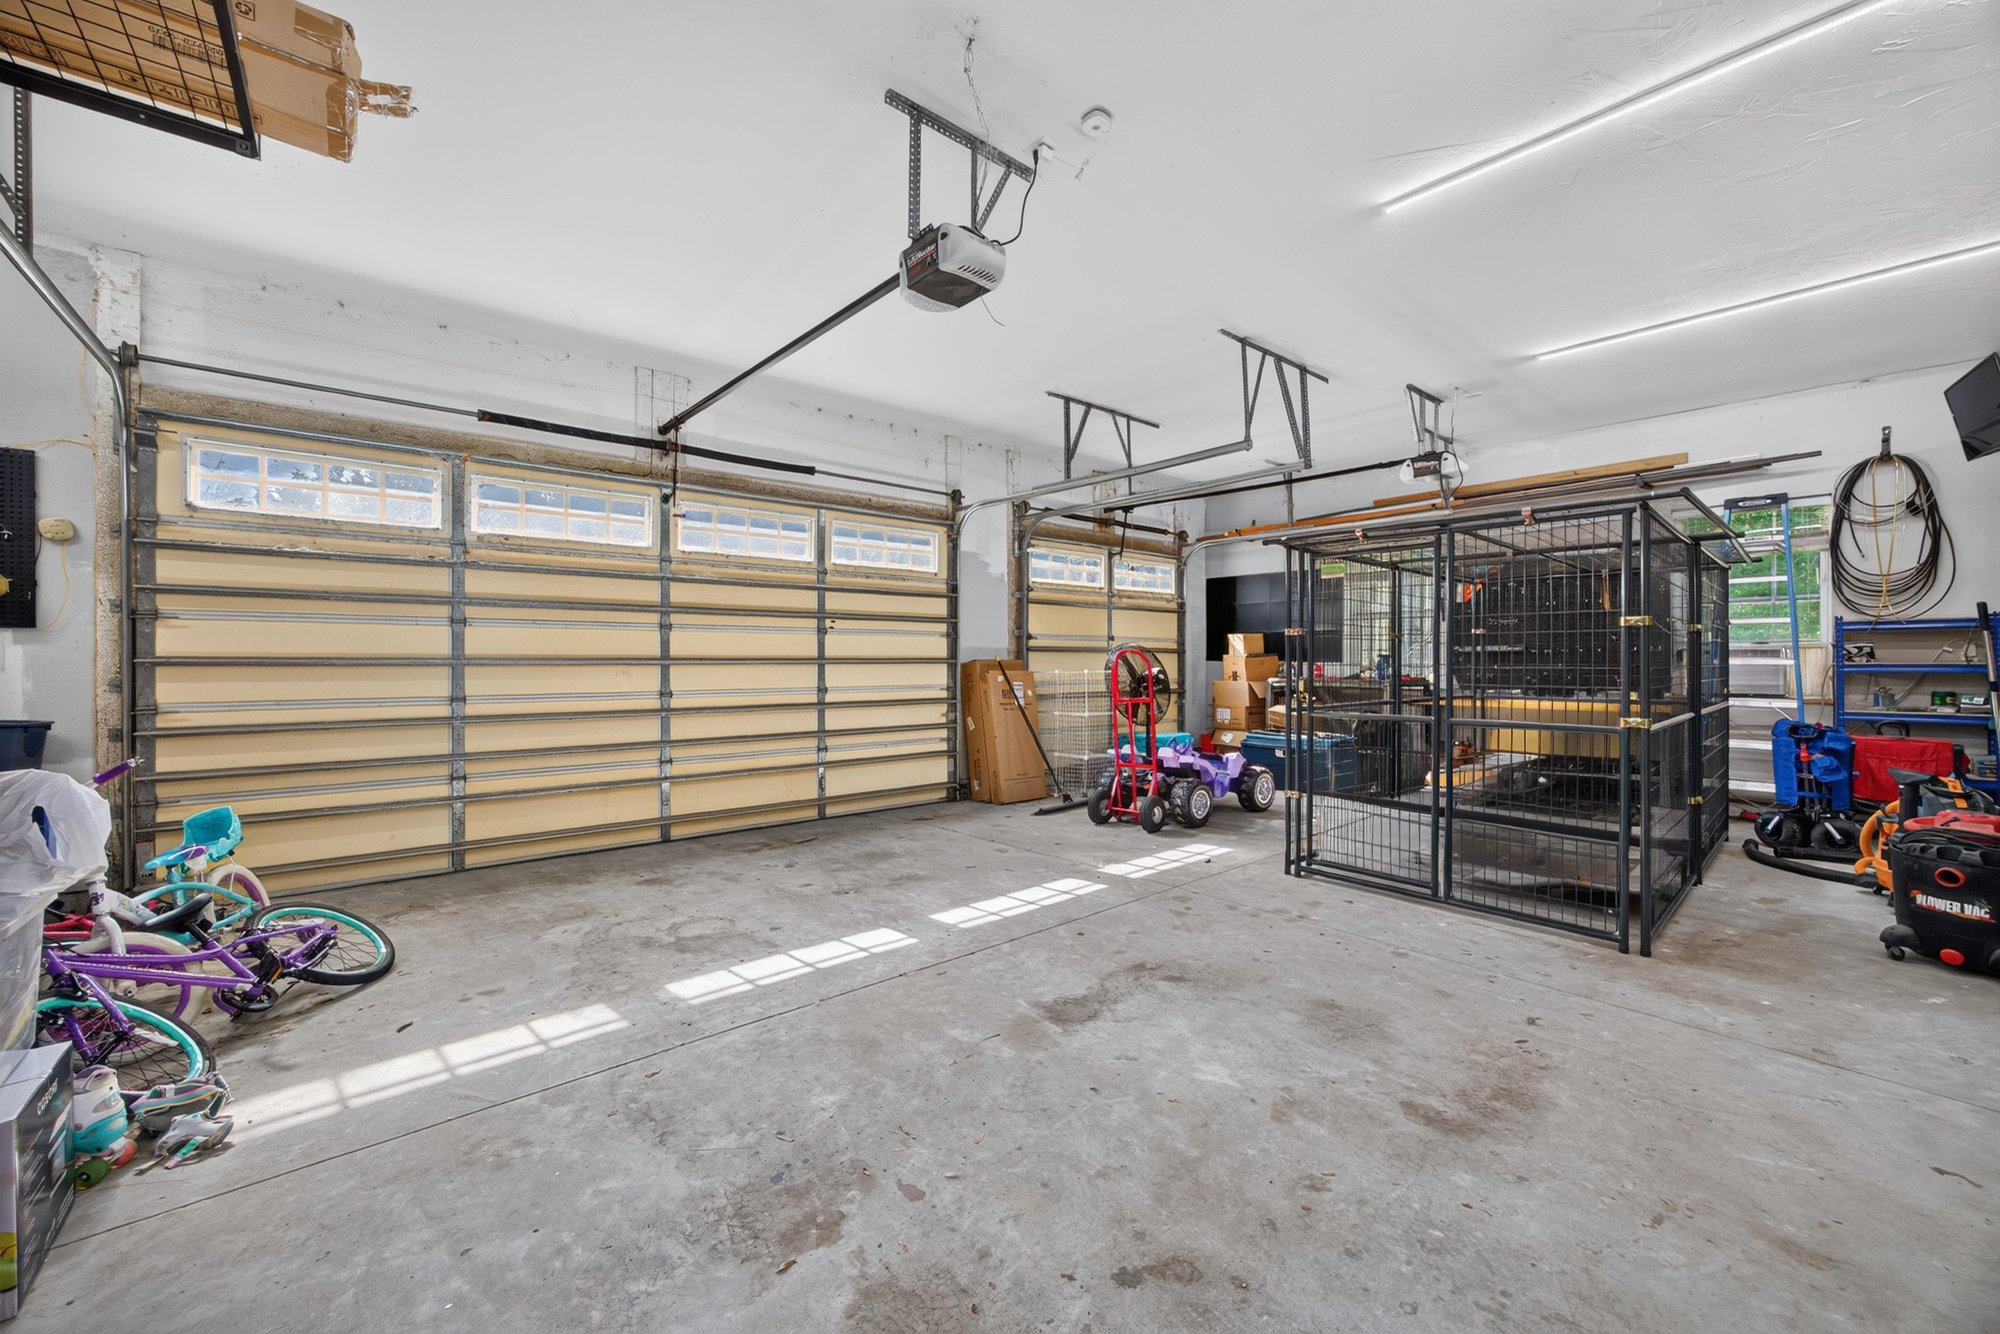
Garage interior with dog kennel at 1735 Hagans Ridge Ct

Outdoor living

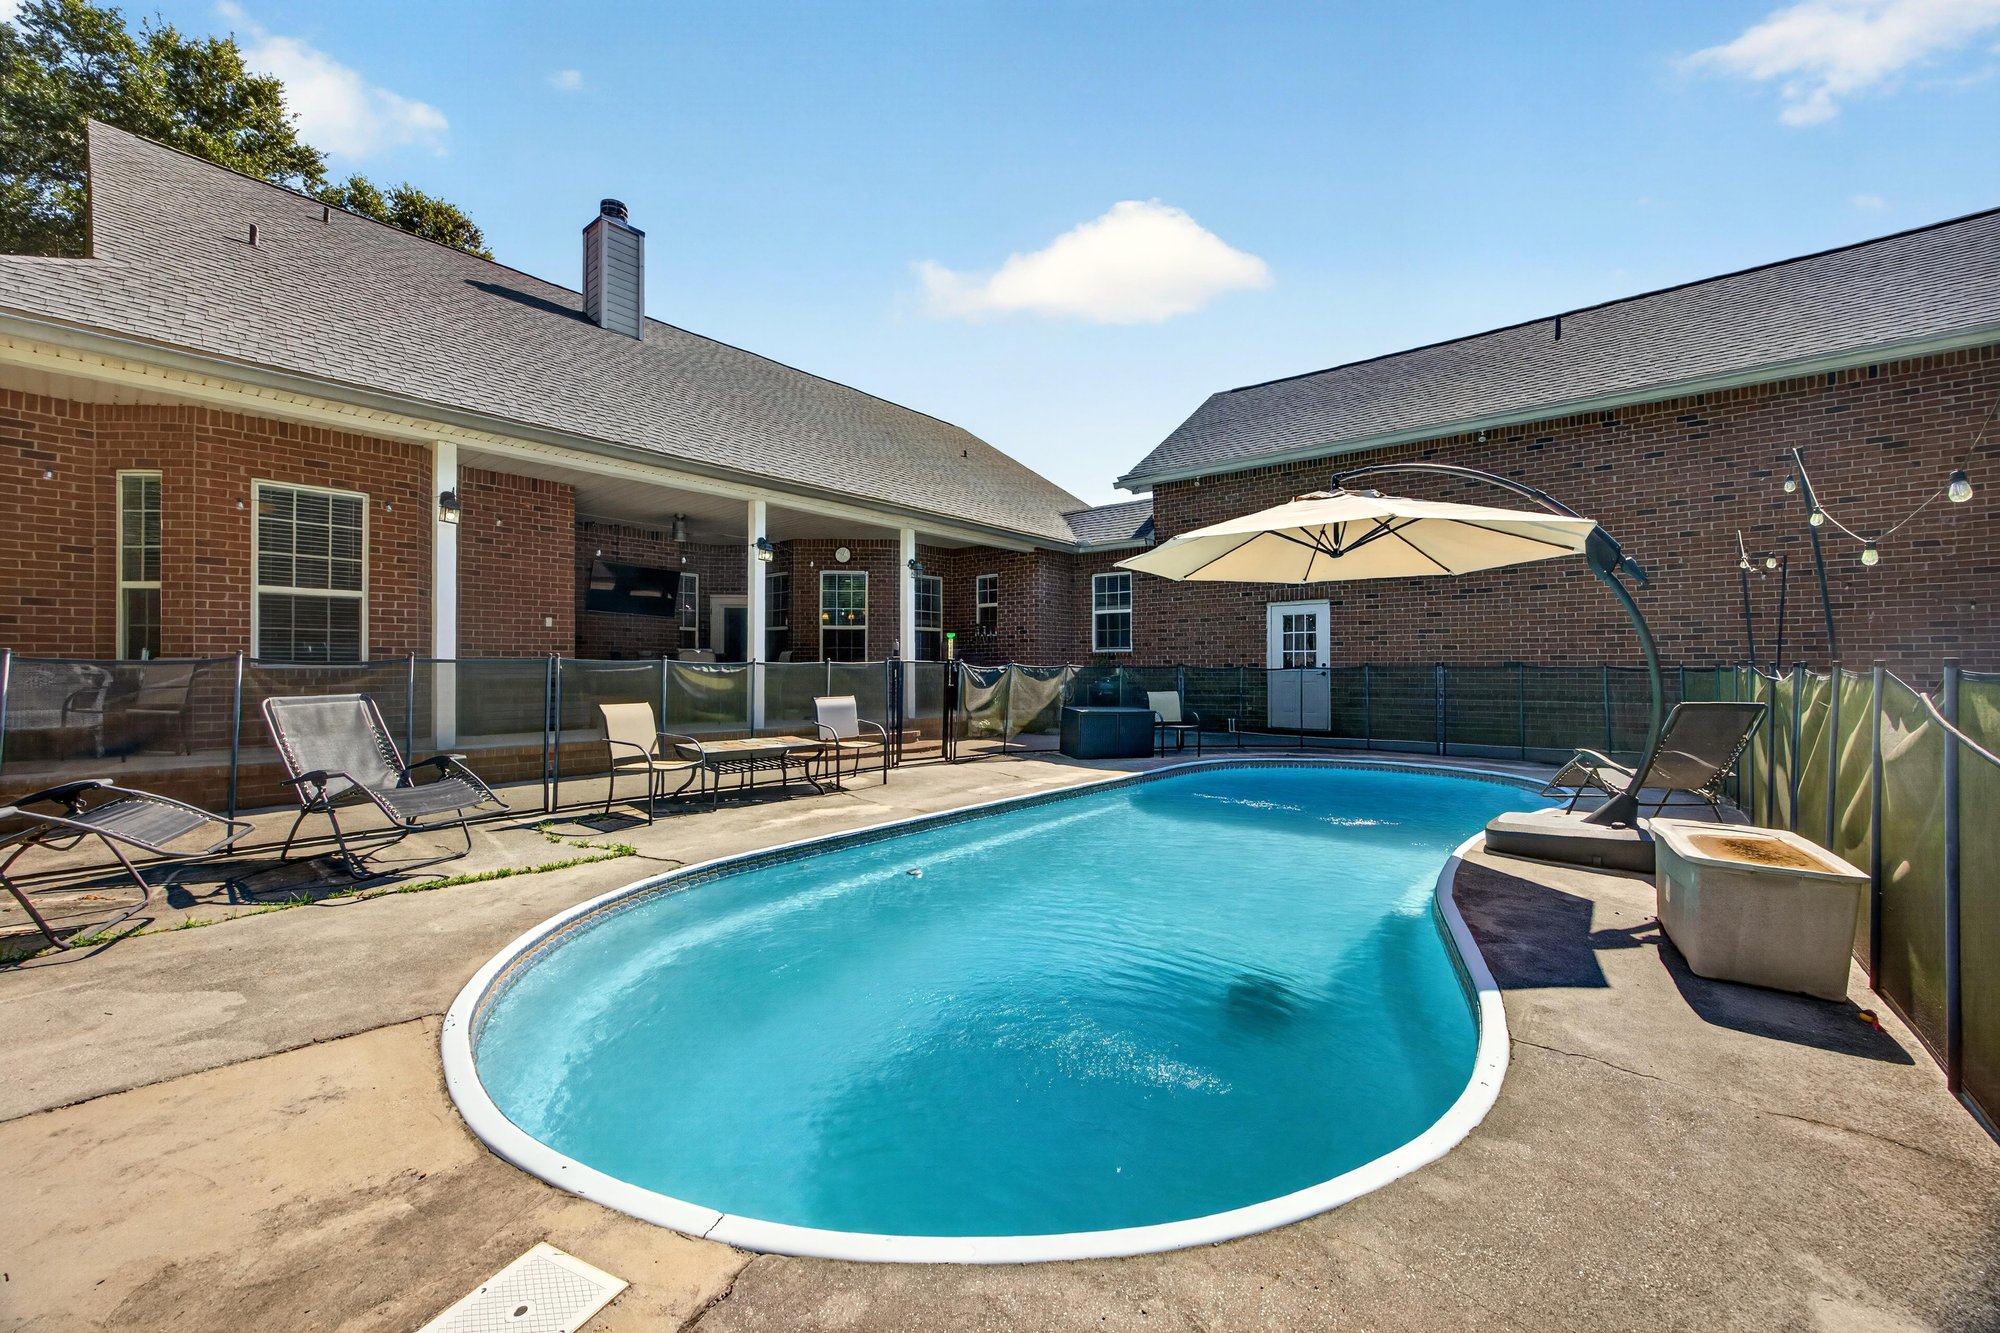
Backyard pool with patio furniture and umbrella at 1735 Hagans Ridge Ct
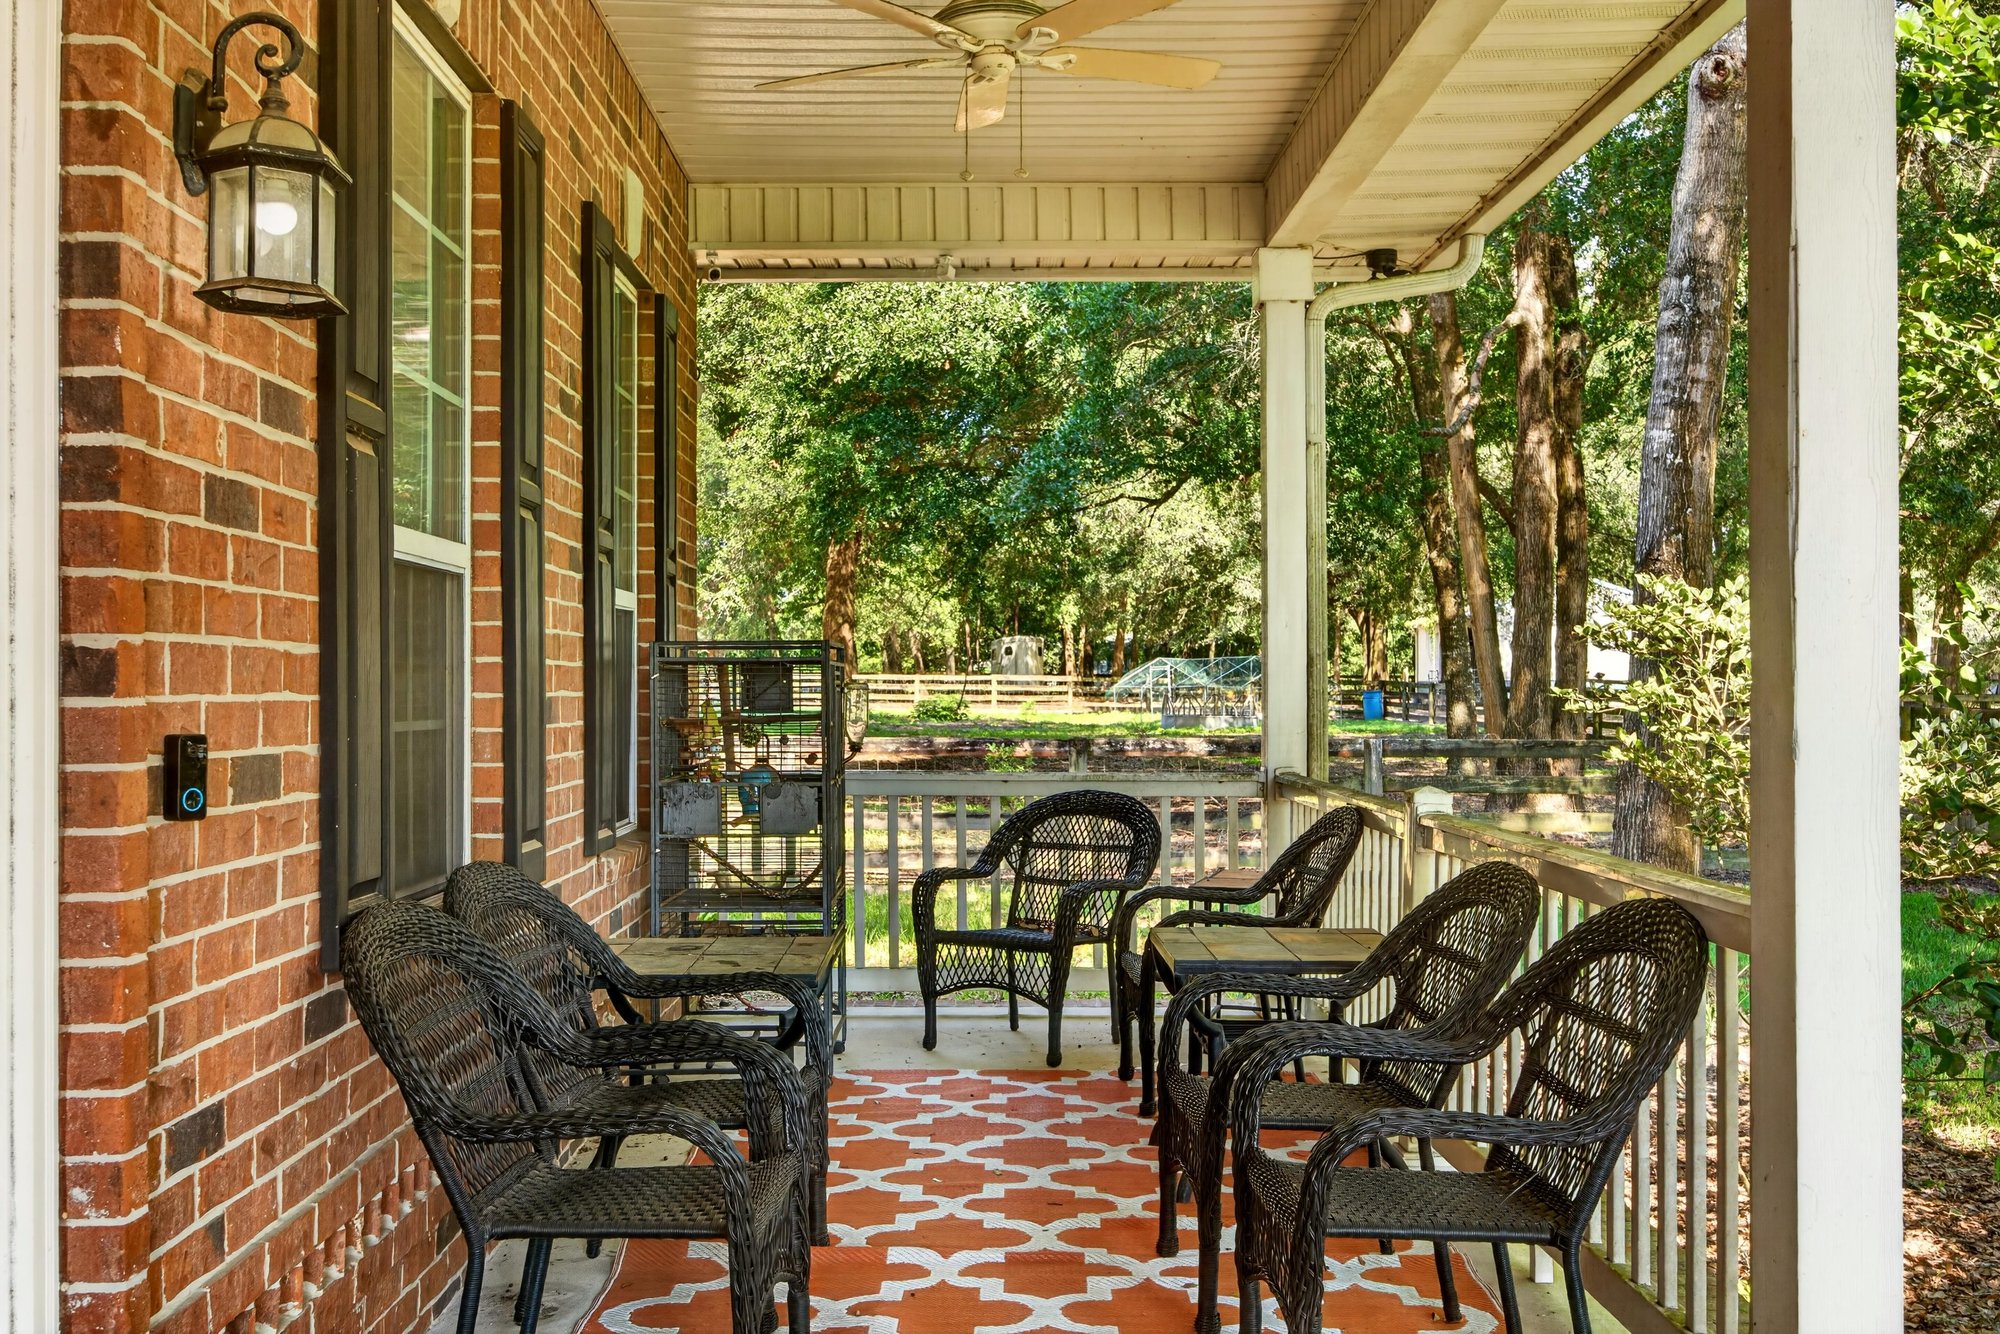
Front porch with seating and brick columns at 1735 Hagans Ridge Ct
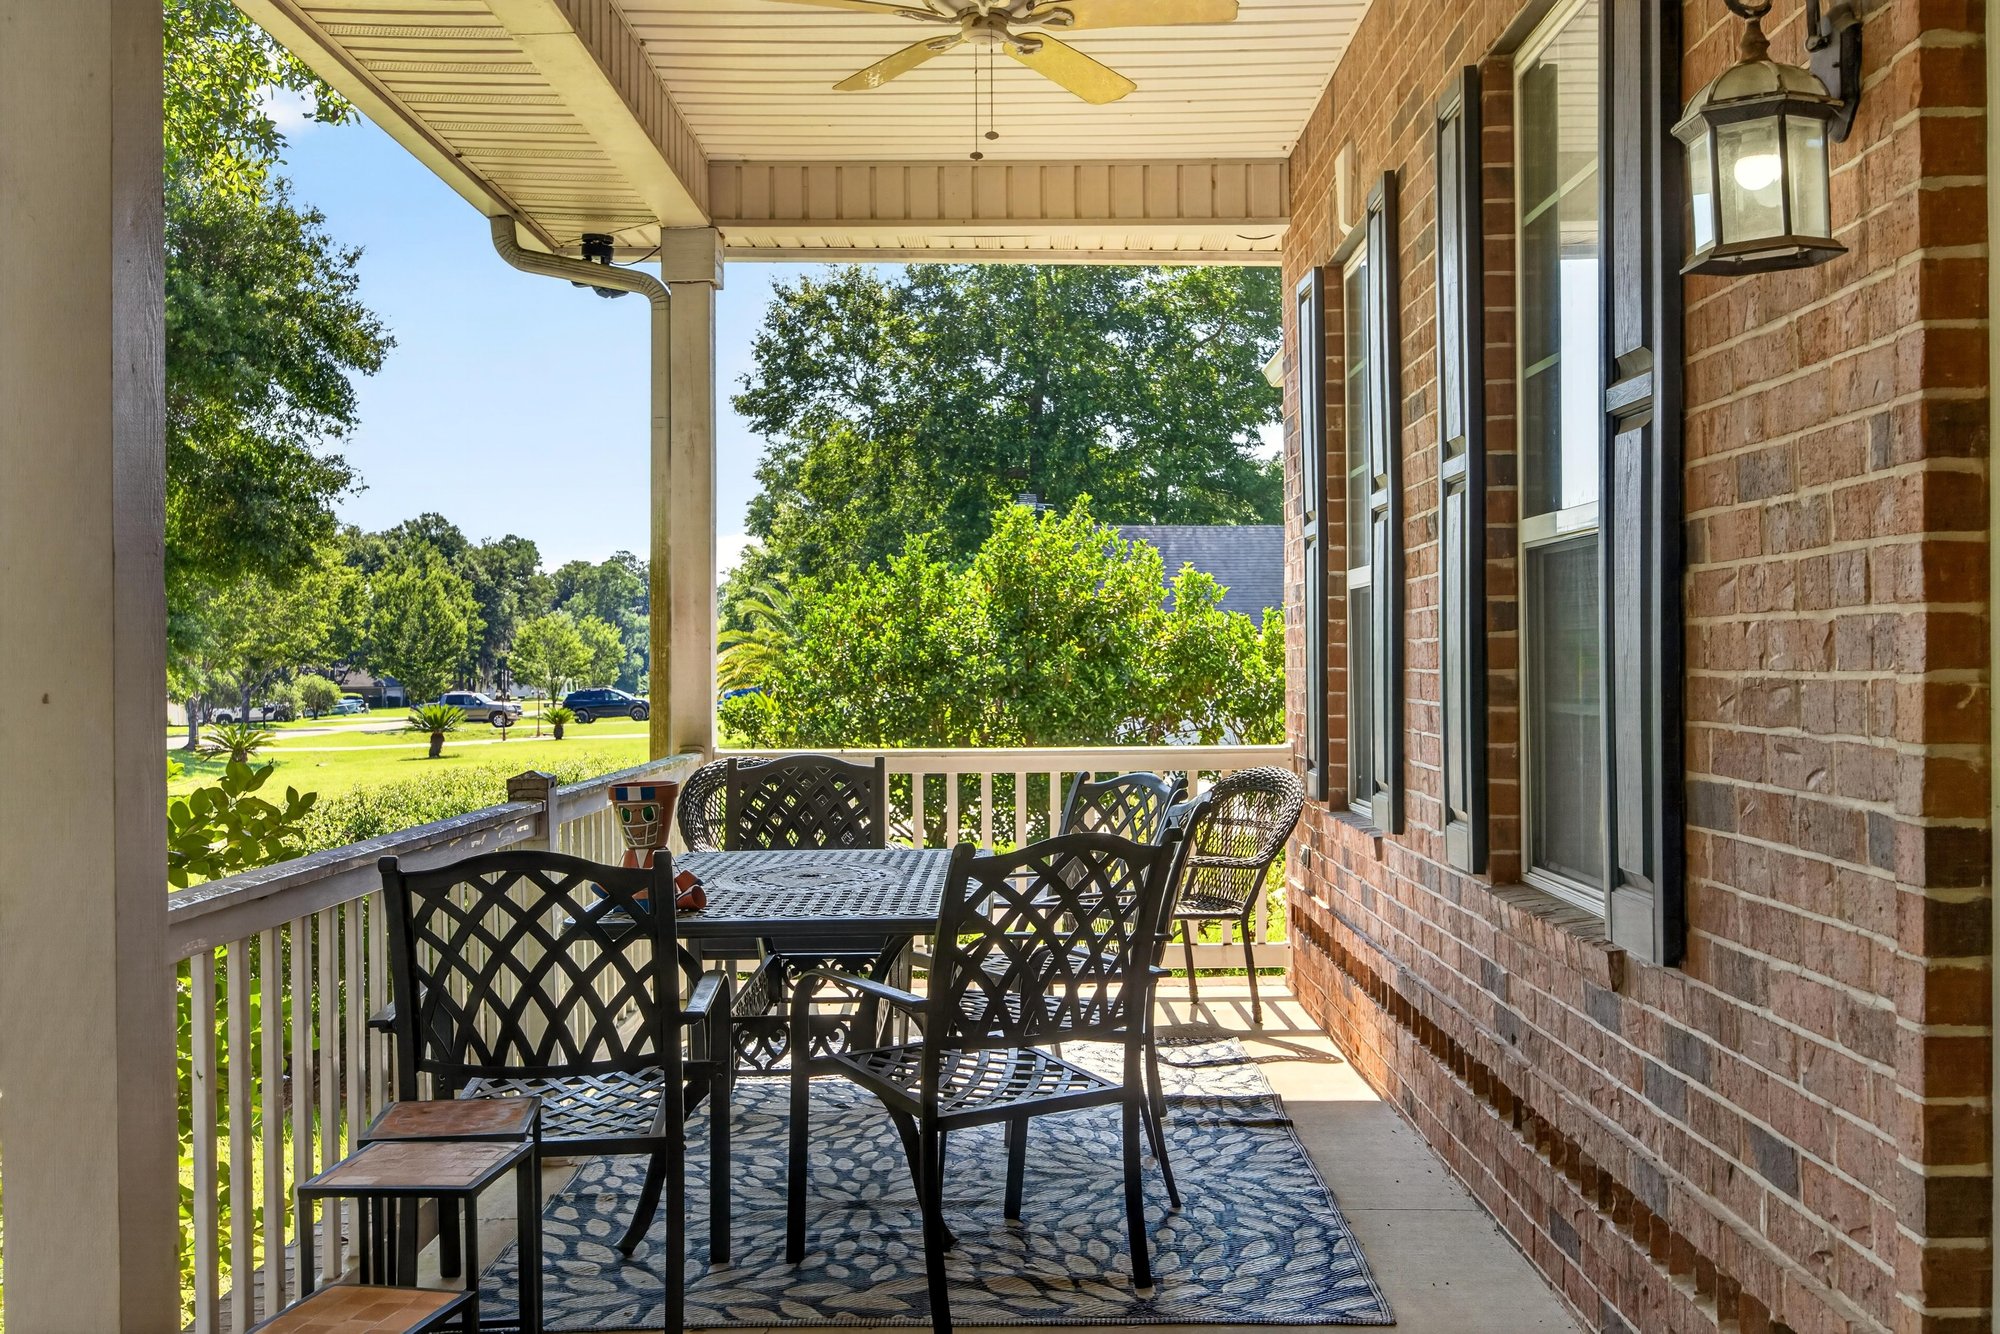
Front porch view of the lawn and trees at 1735 Hagans Ridge Ct
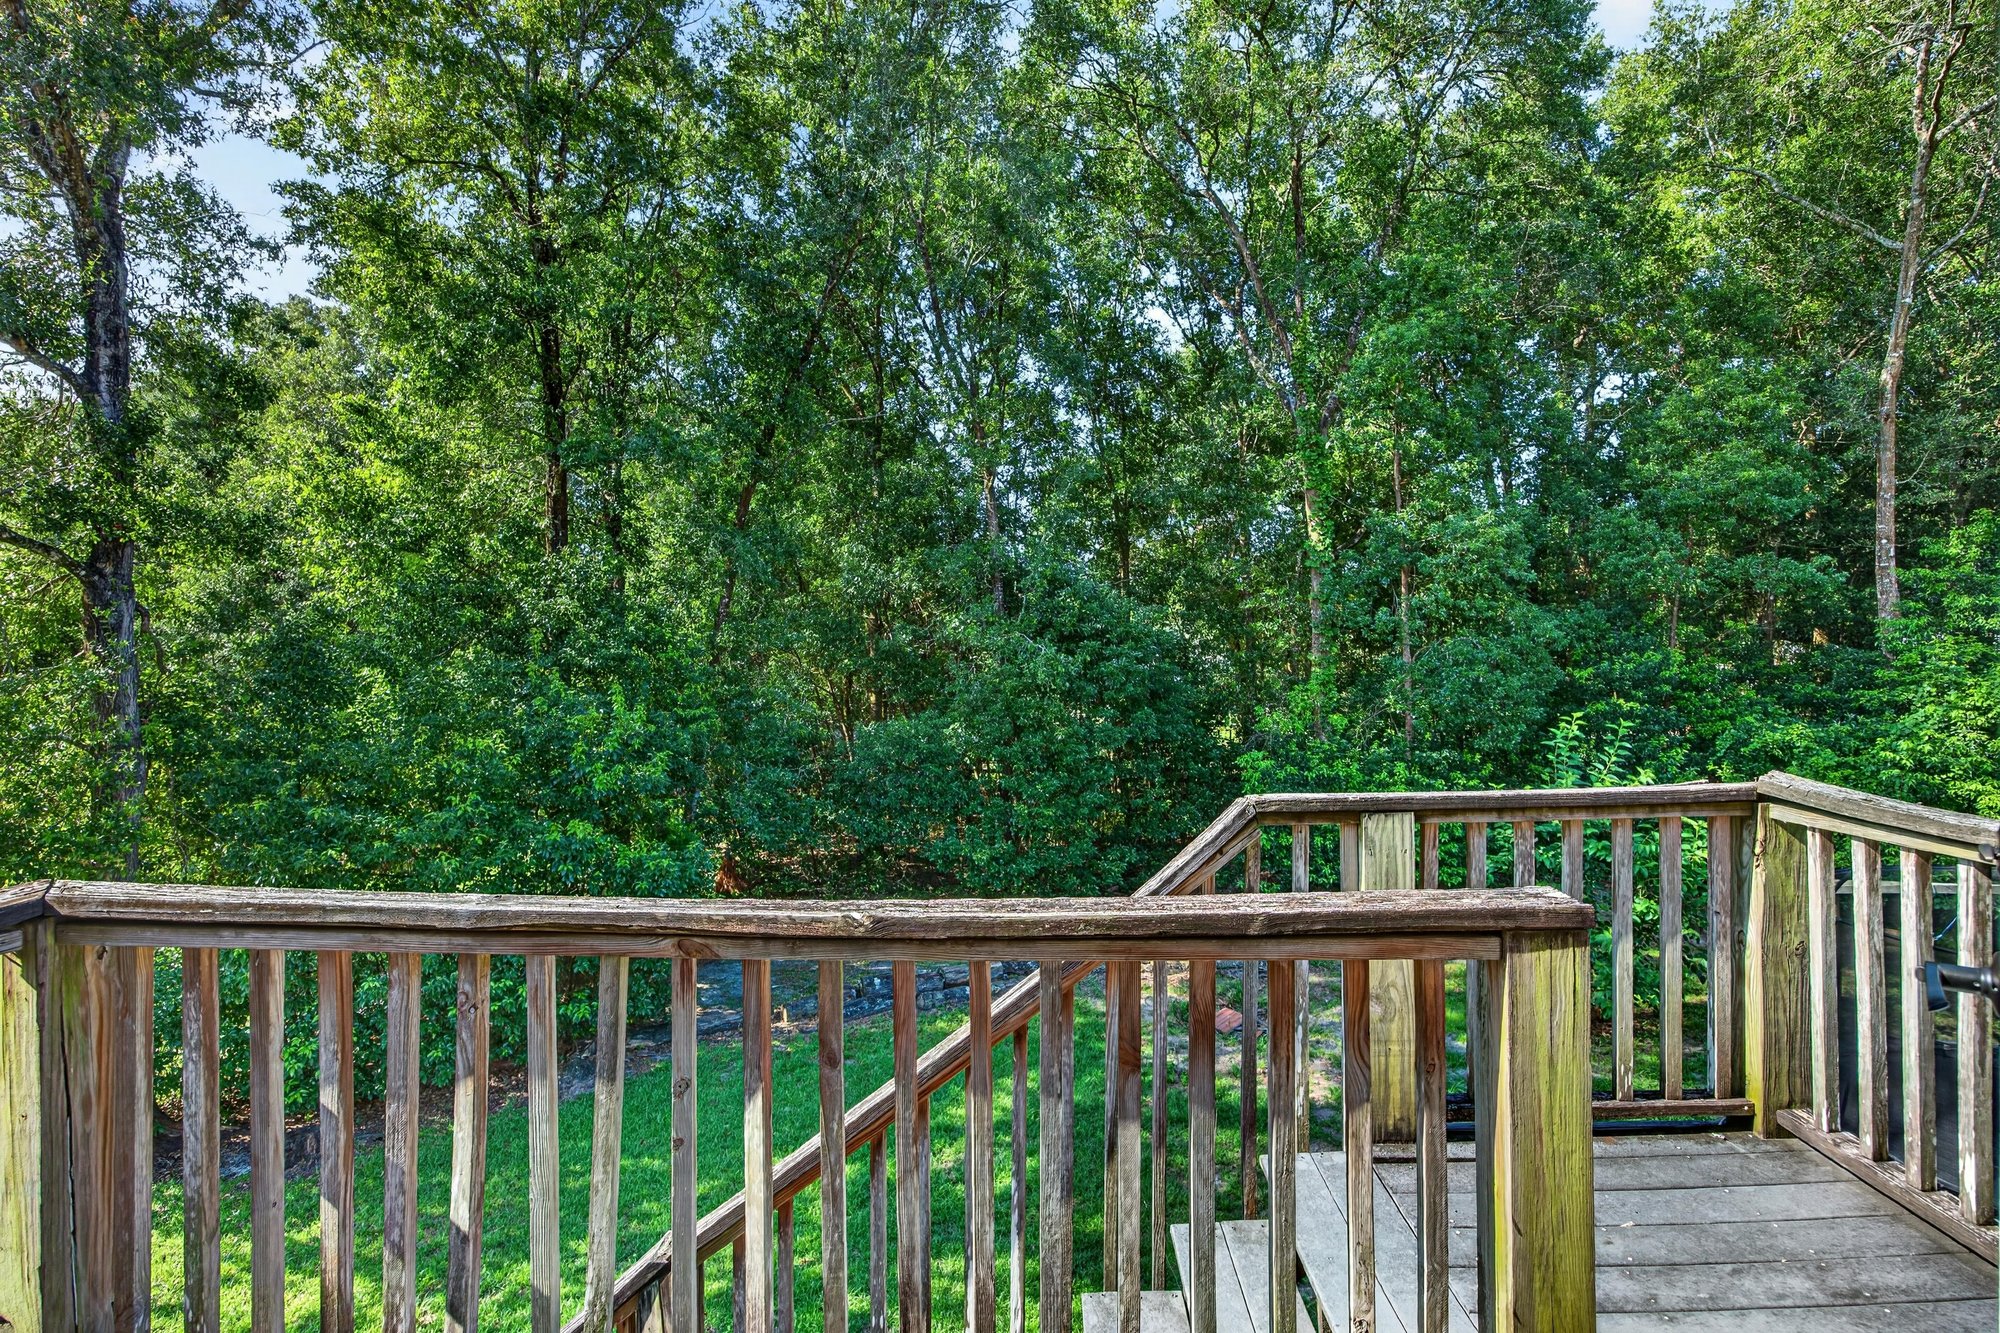
Balcony view of trees from the second floor at 1735 Hagans Ridge Ct
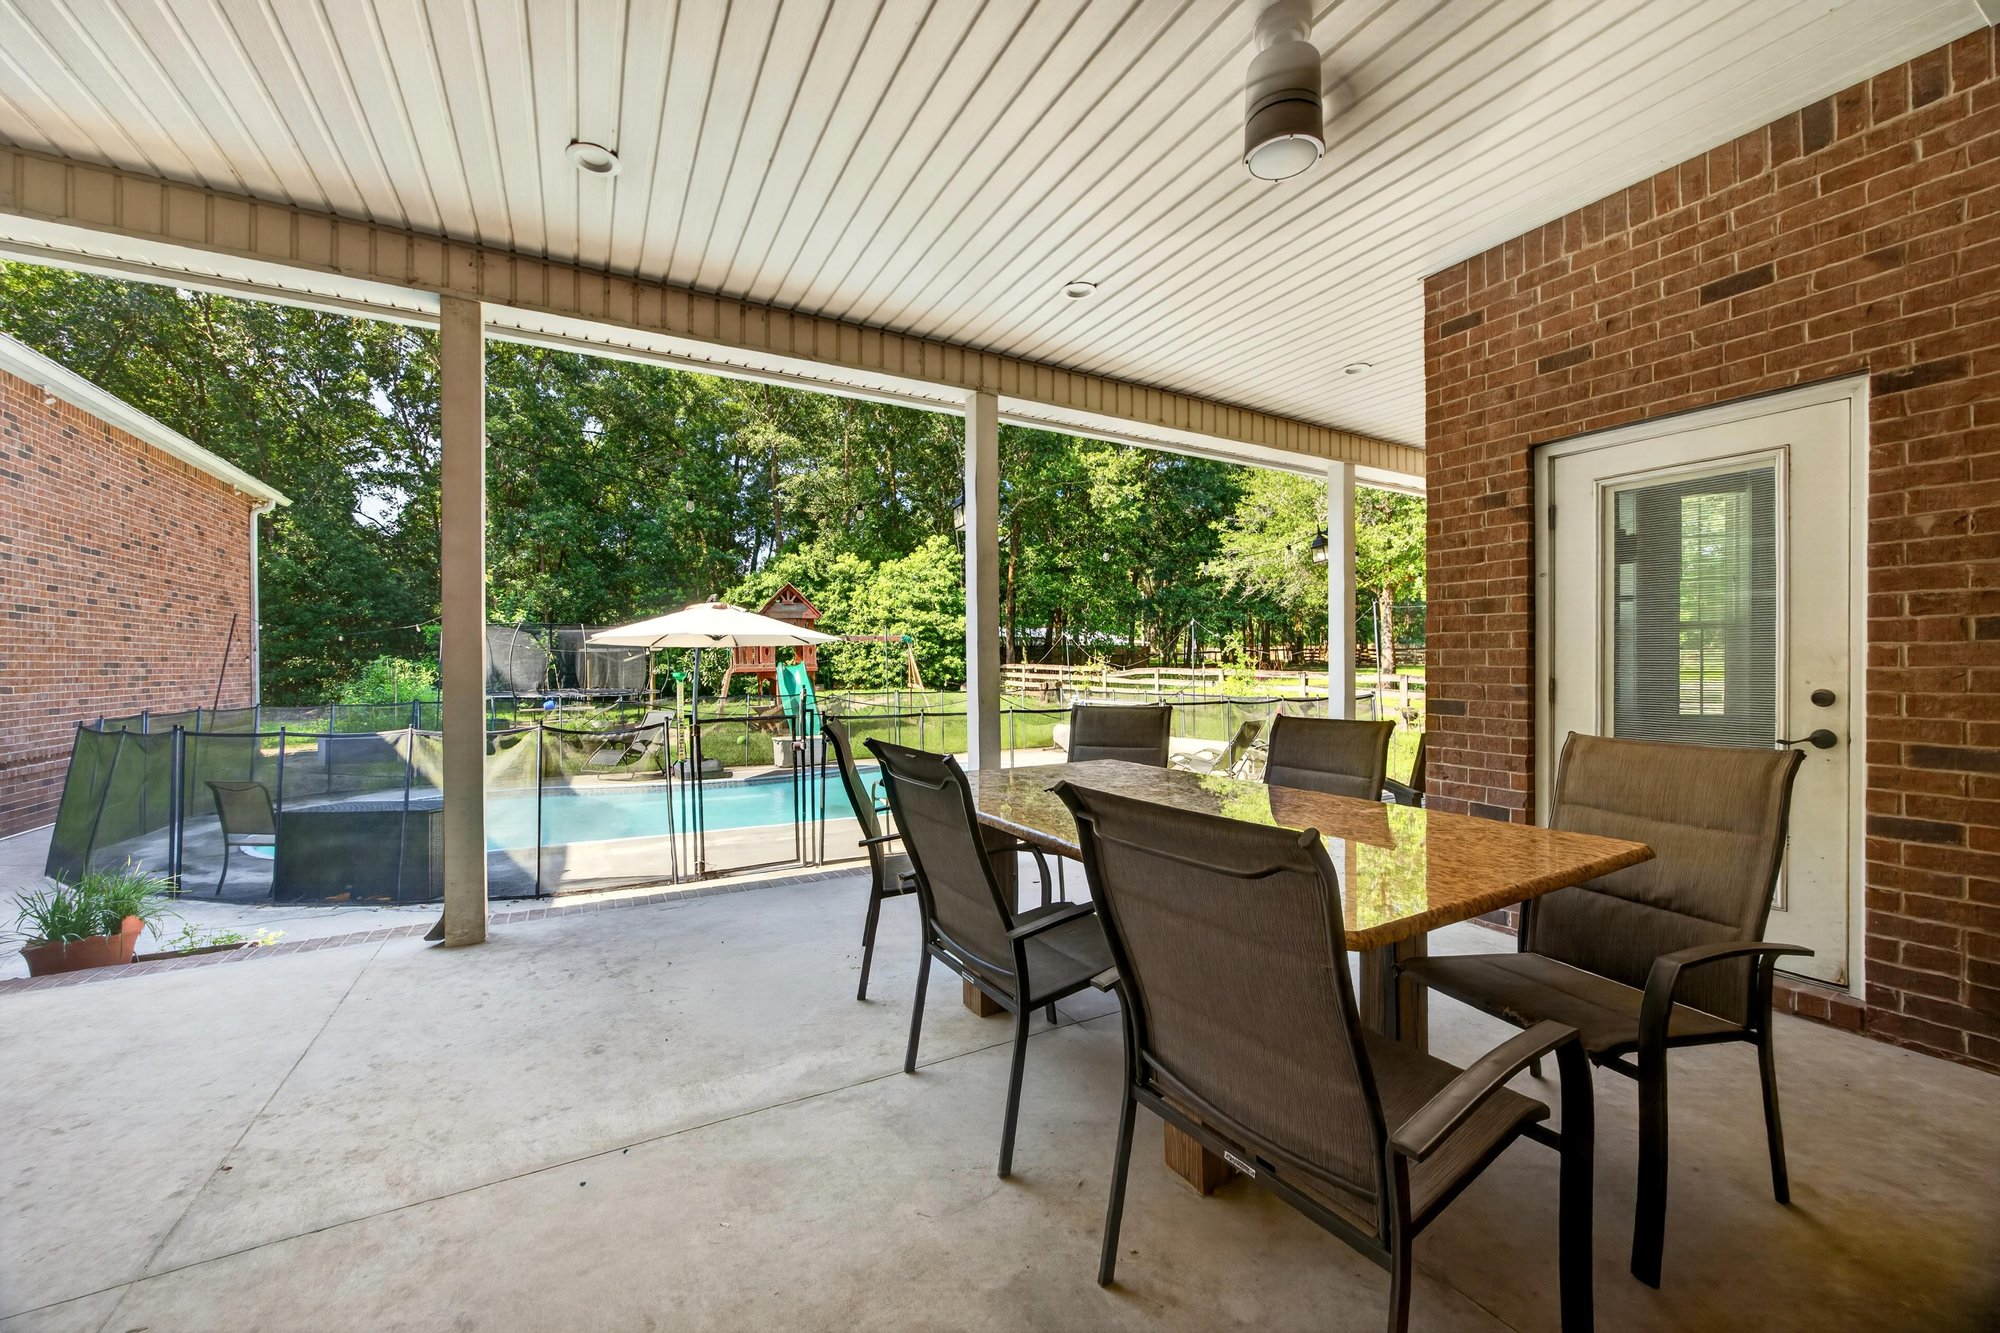
Covered patio with table, chairs, and pool view at 1735 Hagans Ridge Ct
Backyard pool with playground and fenced yard at 1735 Hagans Ridge Ct
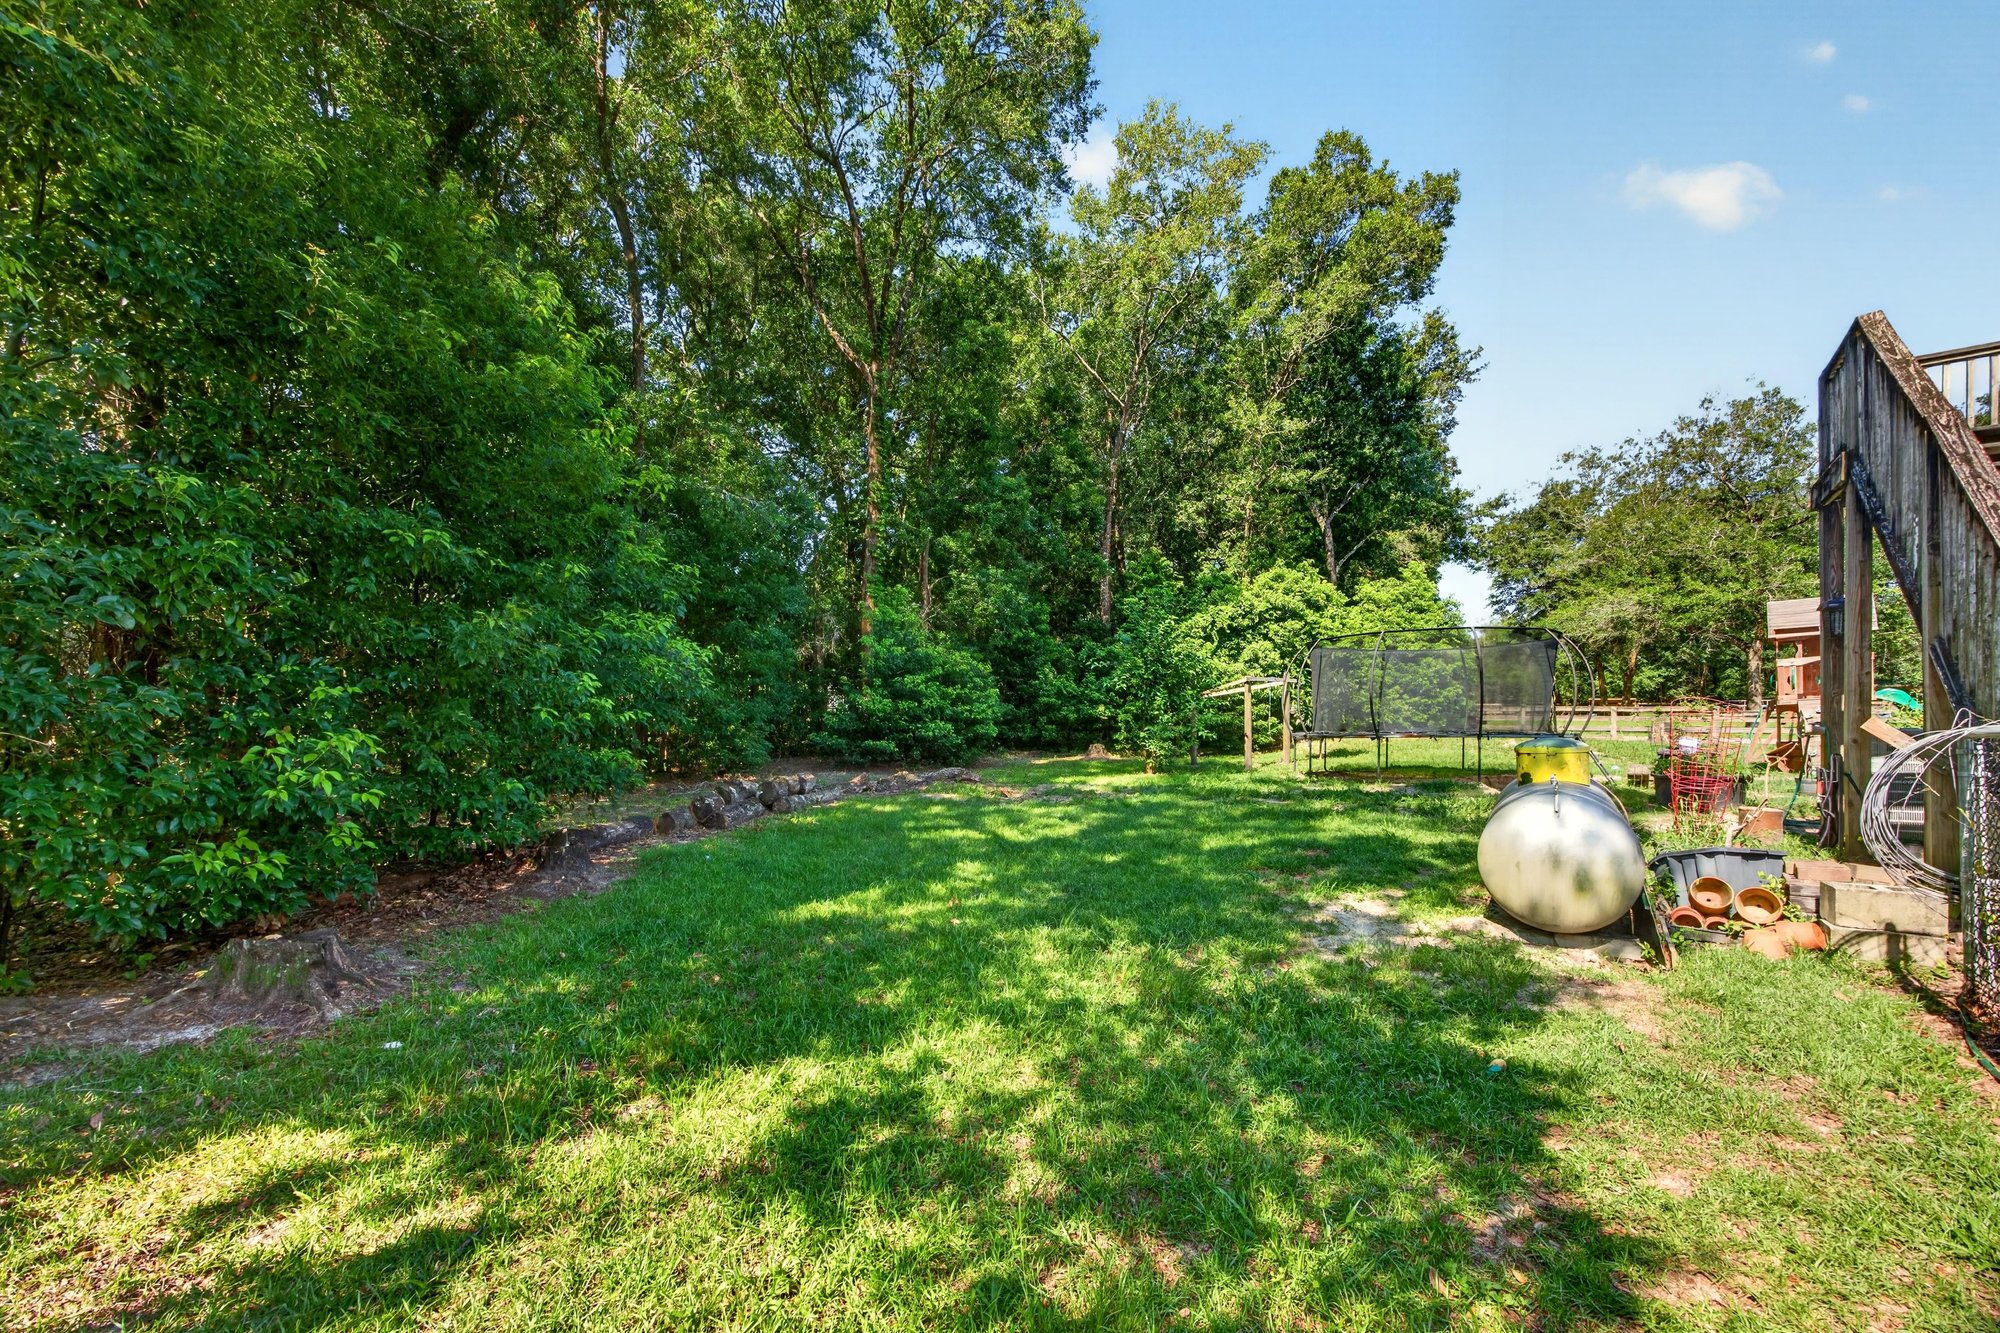
Backyard lawn with mature trees at 1735 Hagans Ridge Ct
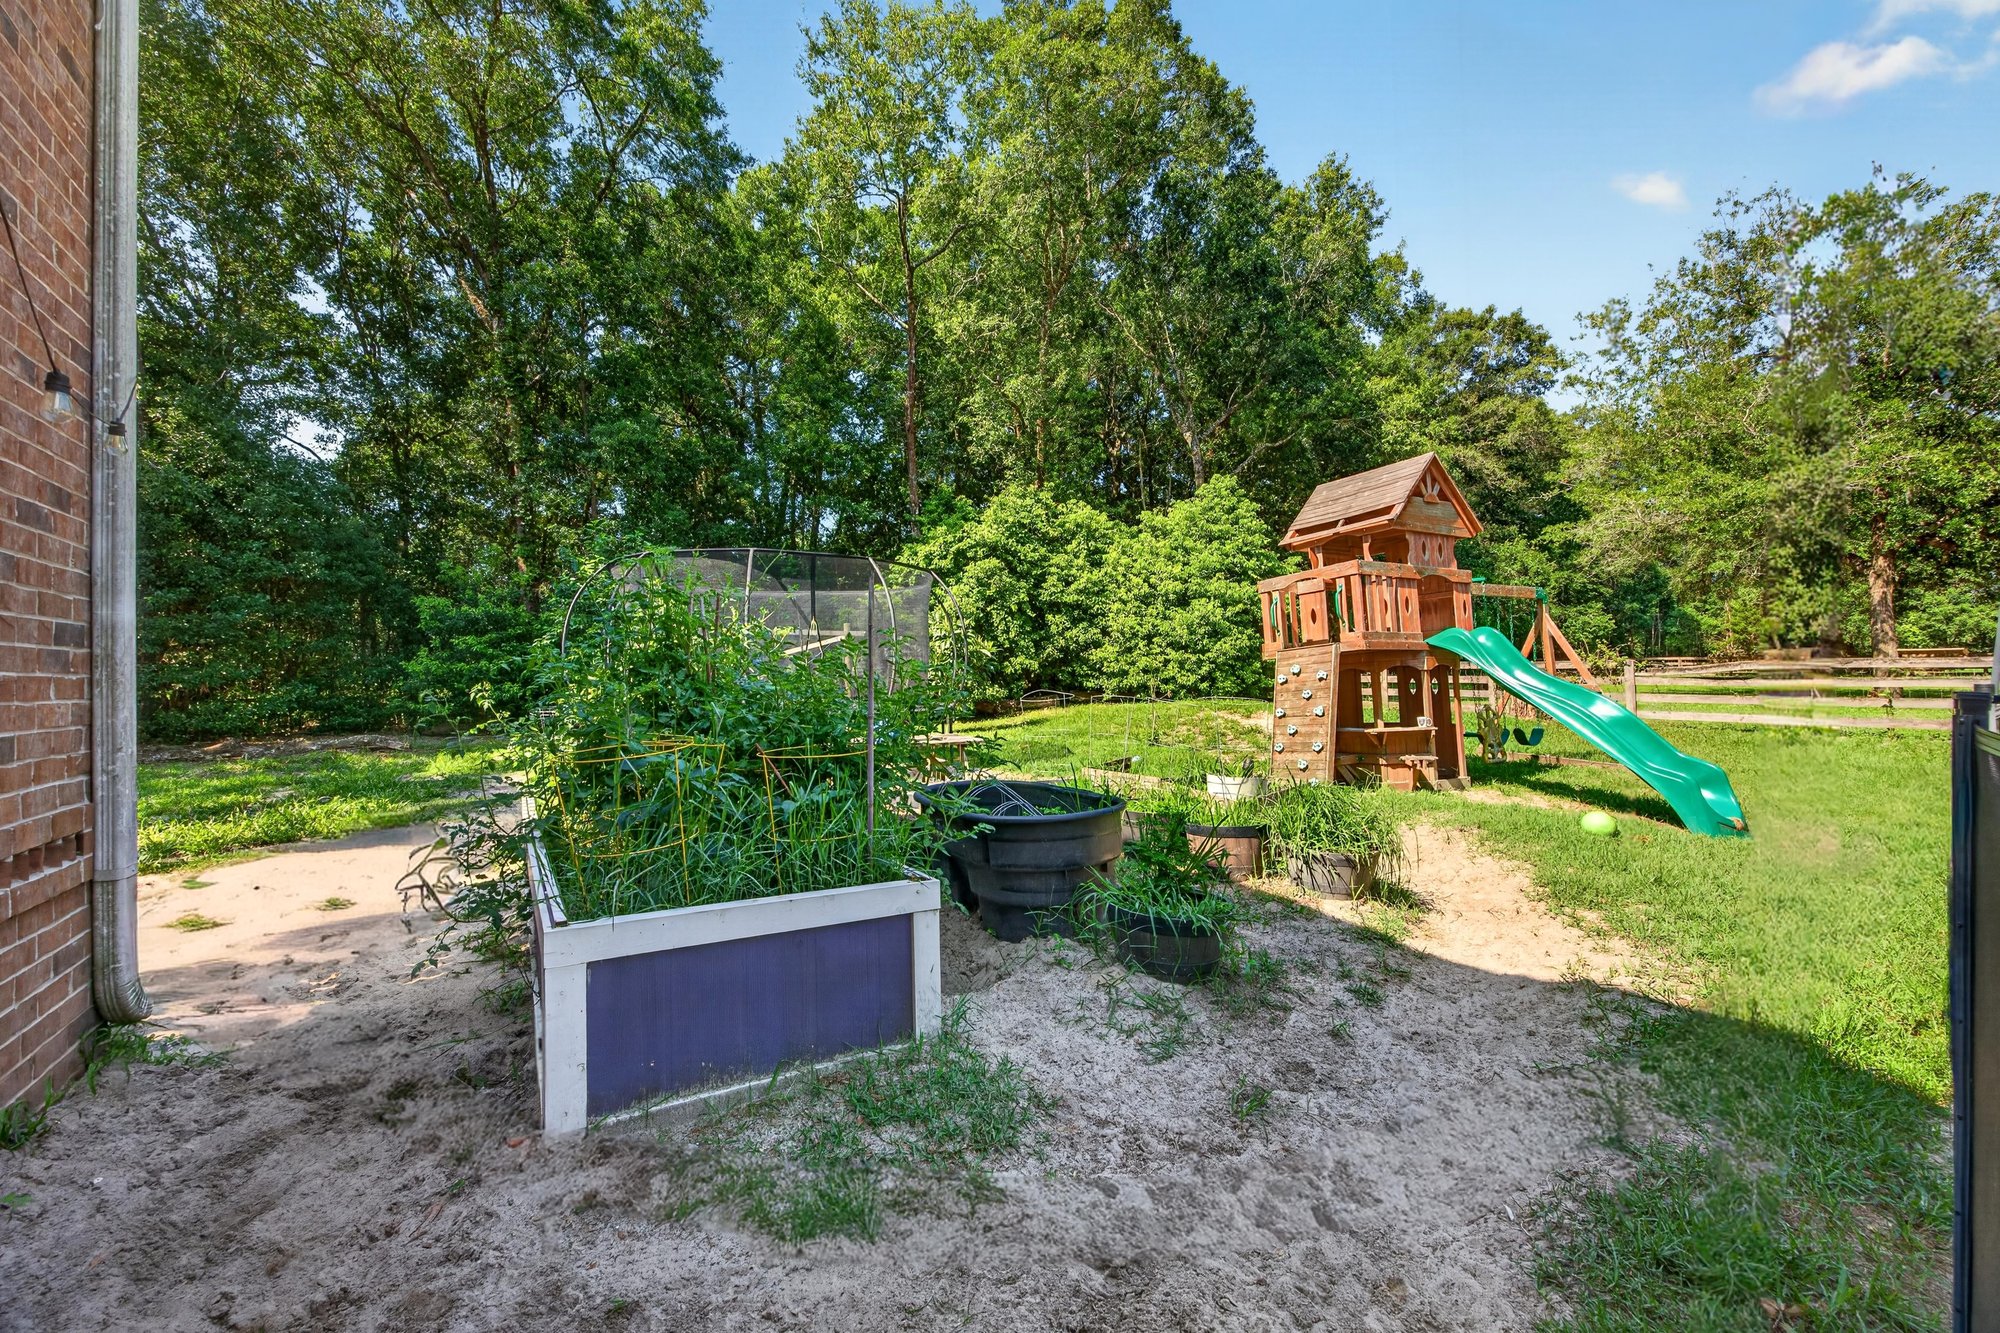
Backyard garden area with swing set at 1735 Hagans Ridge Ct
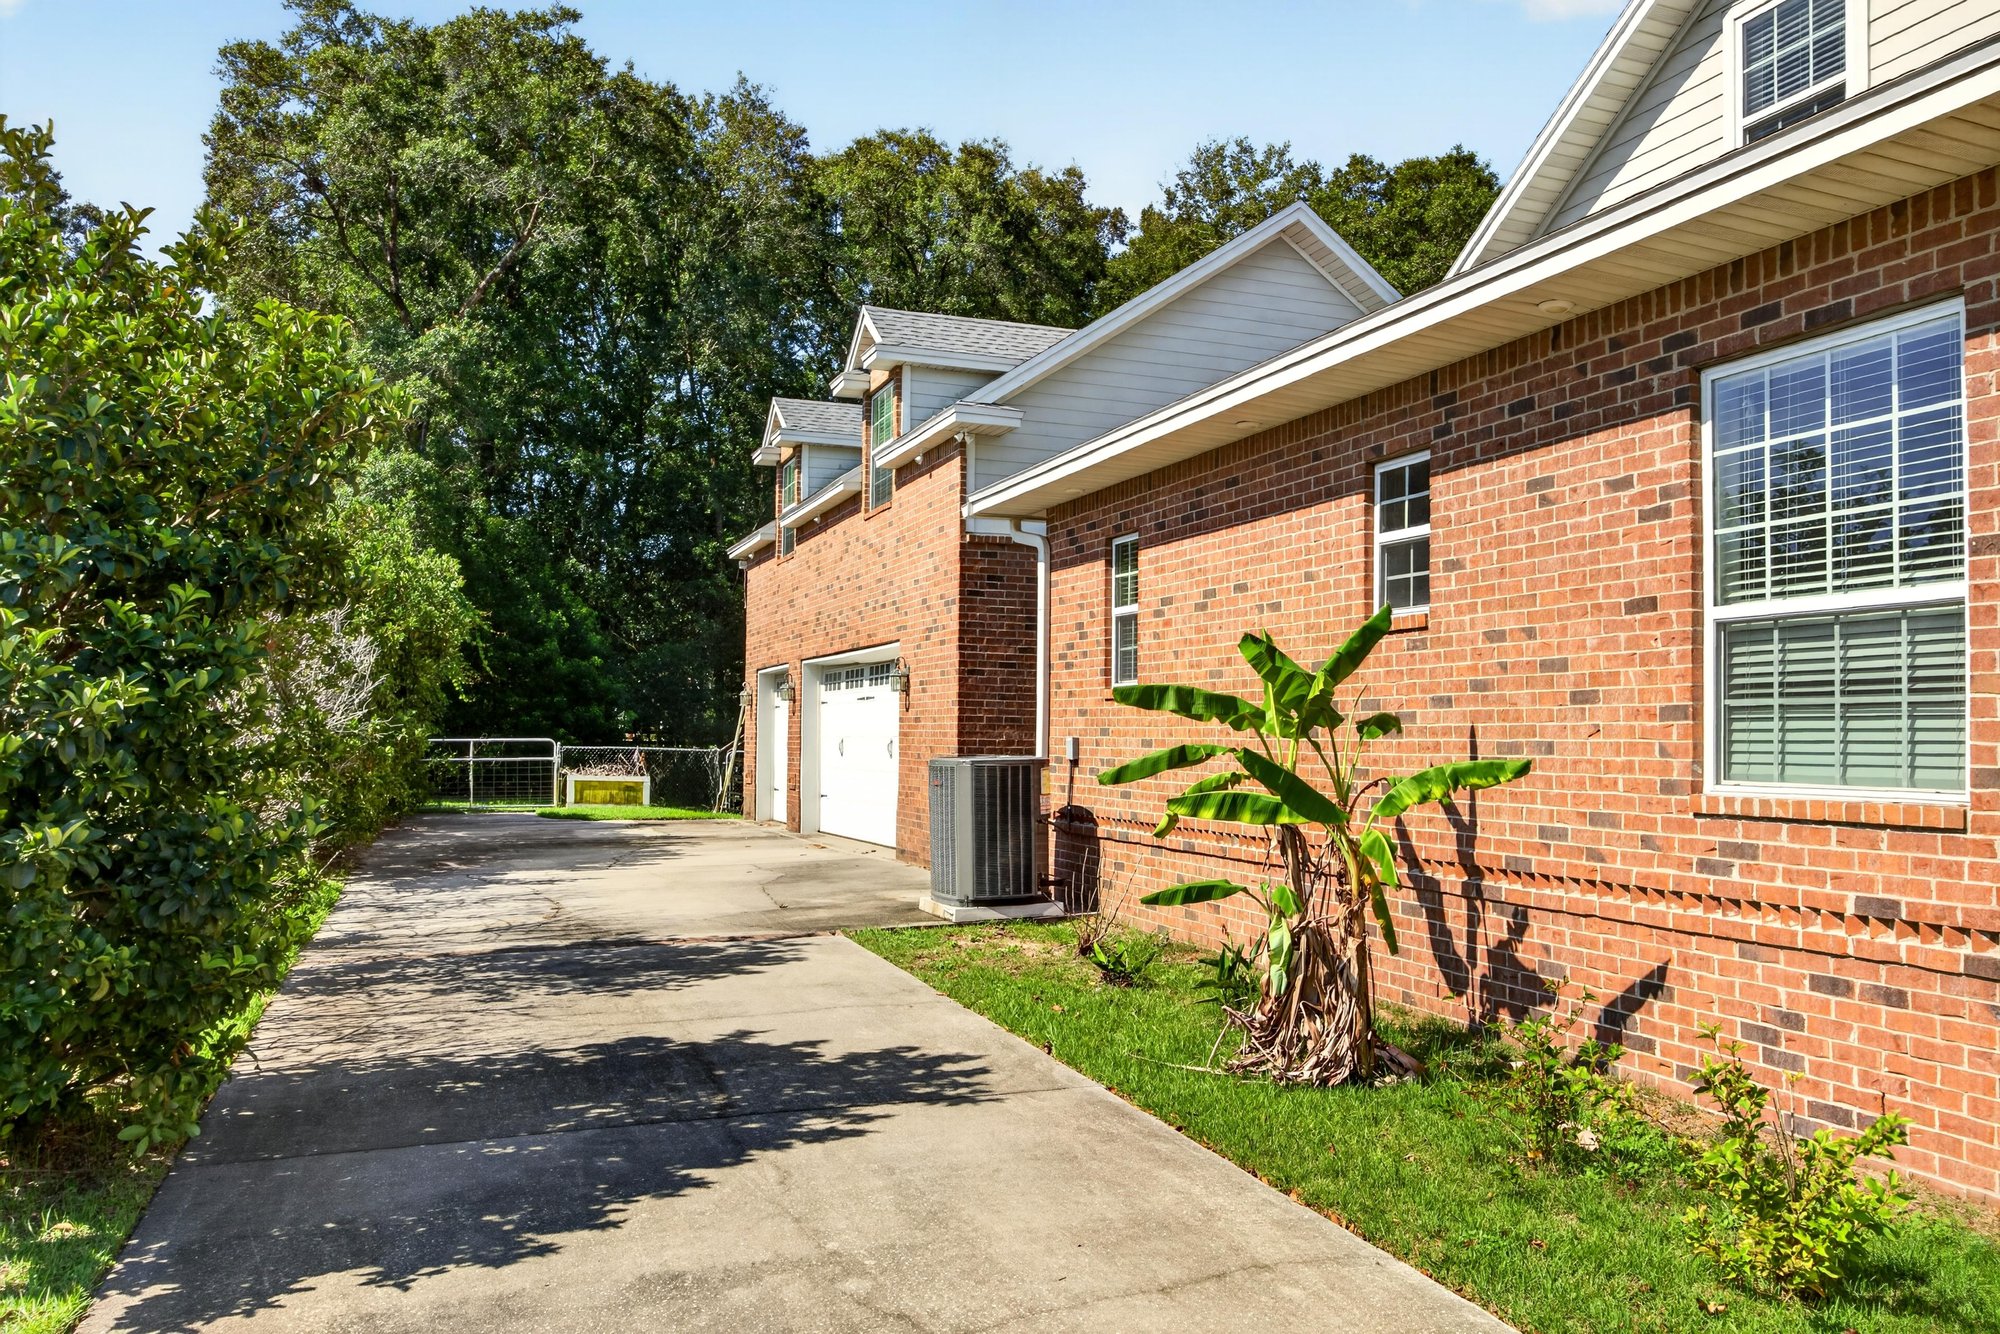
Side exterior with driveway and brick facade at 1735 Hagans Ridge Ct
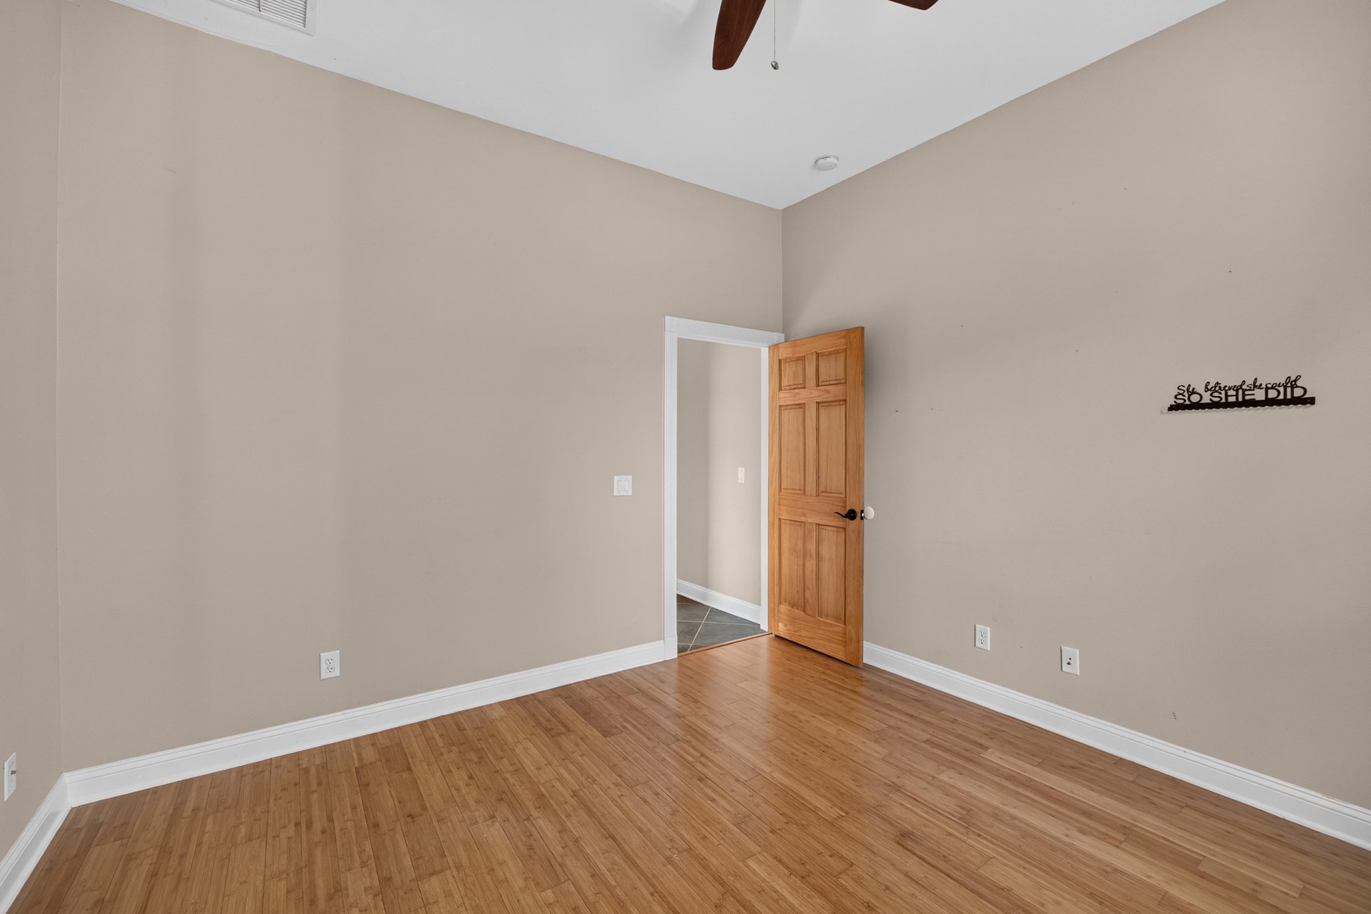
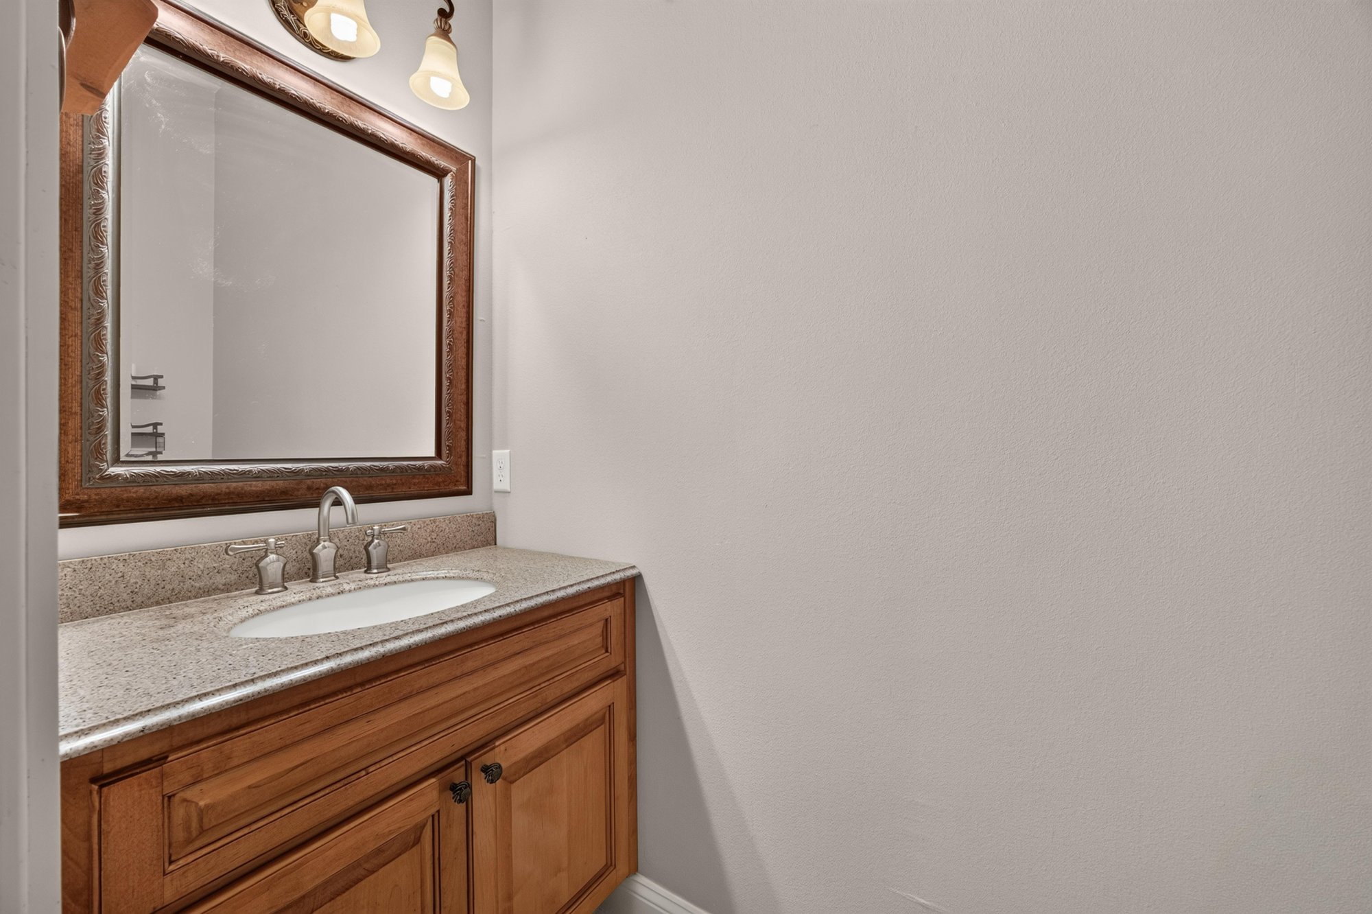
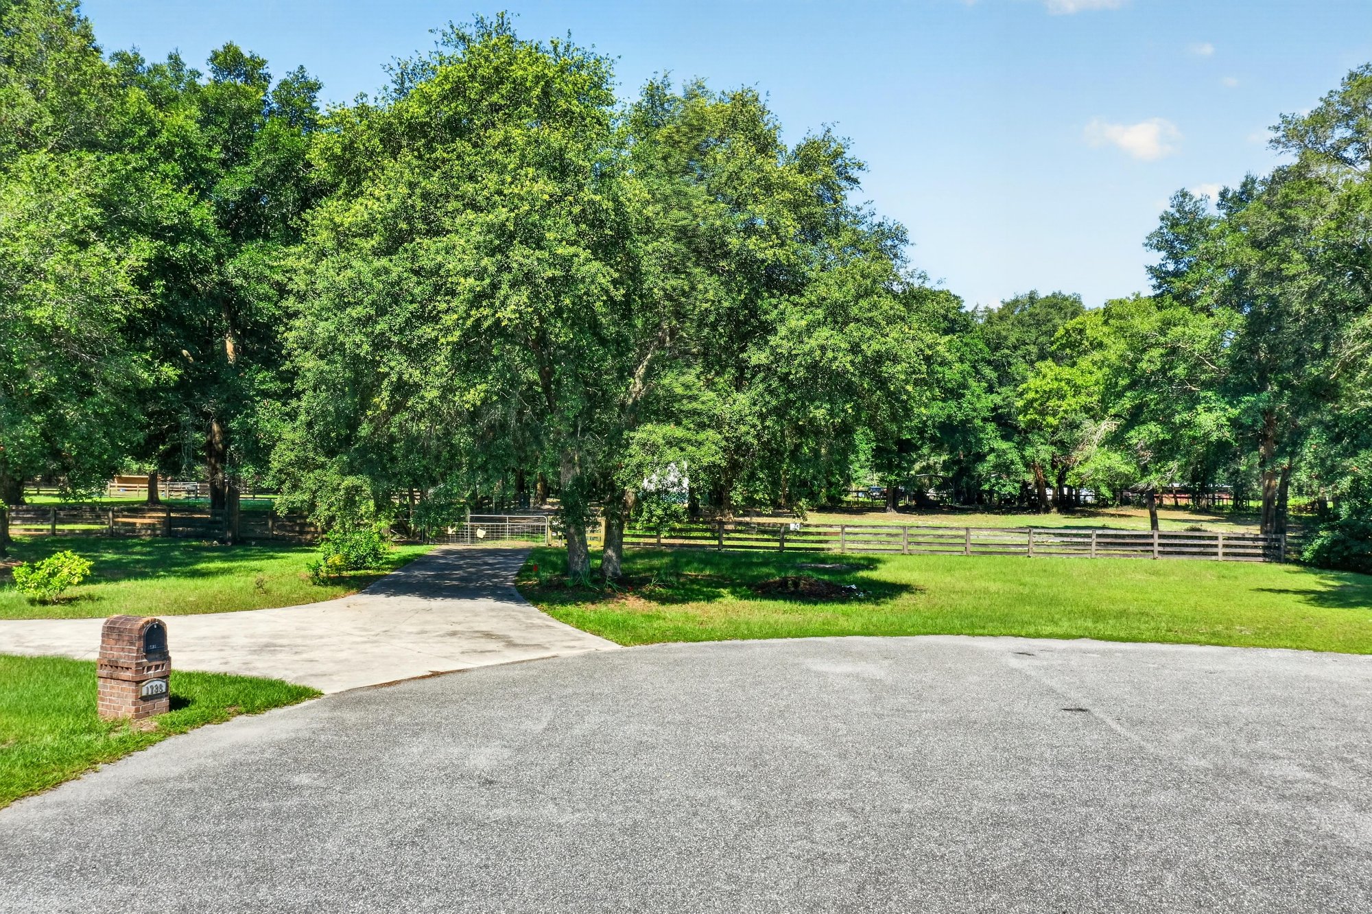
Paved driveway with lawn and trees at 1735 Hagans Ridge Ct
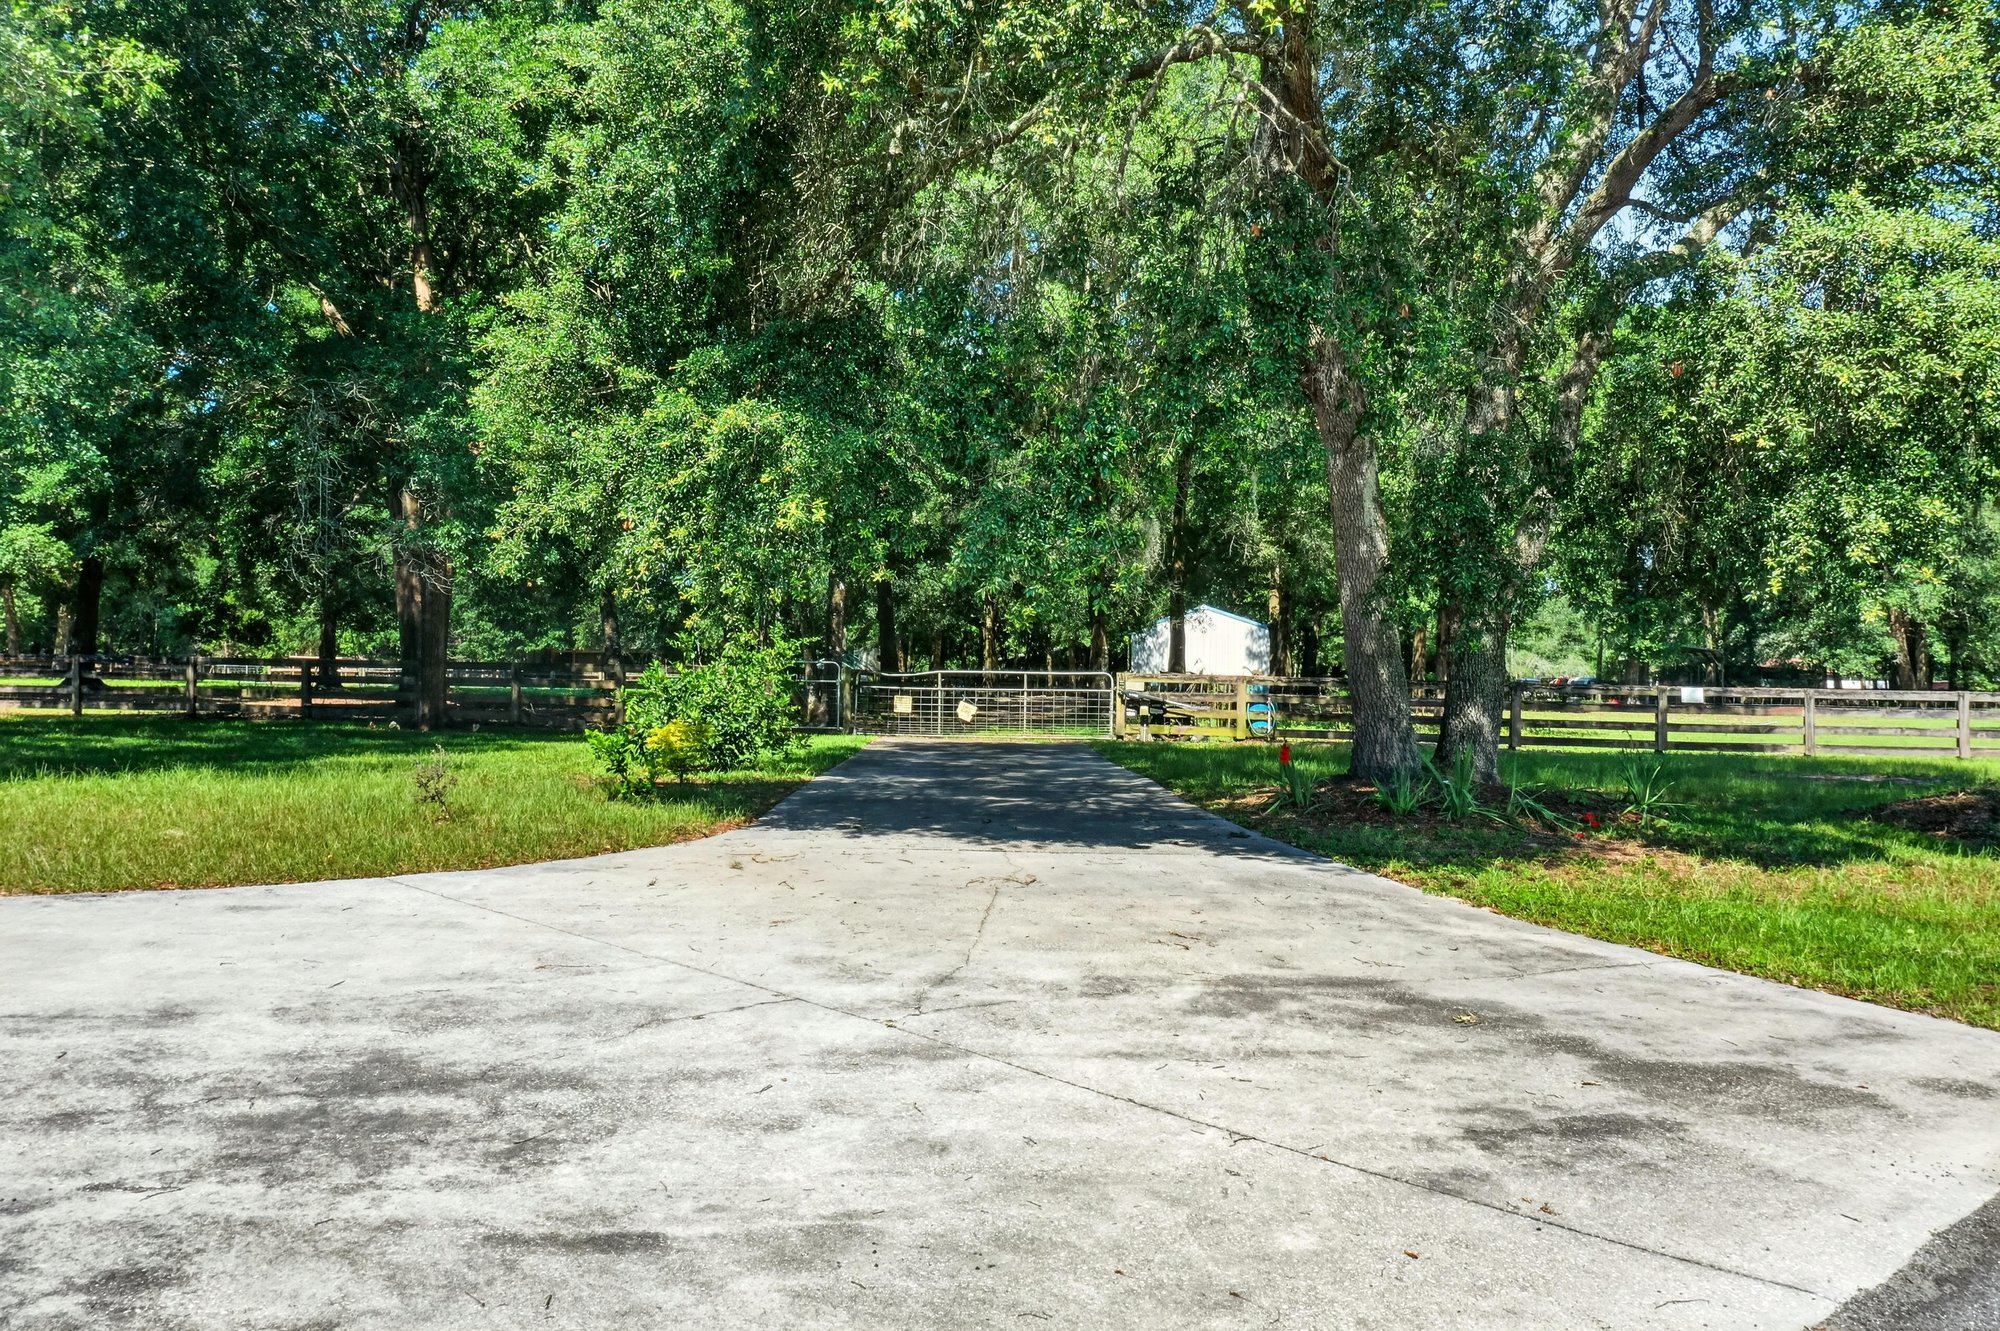
Gravel driveway lined with trees at 1735 Hagans Ridge Ct
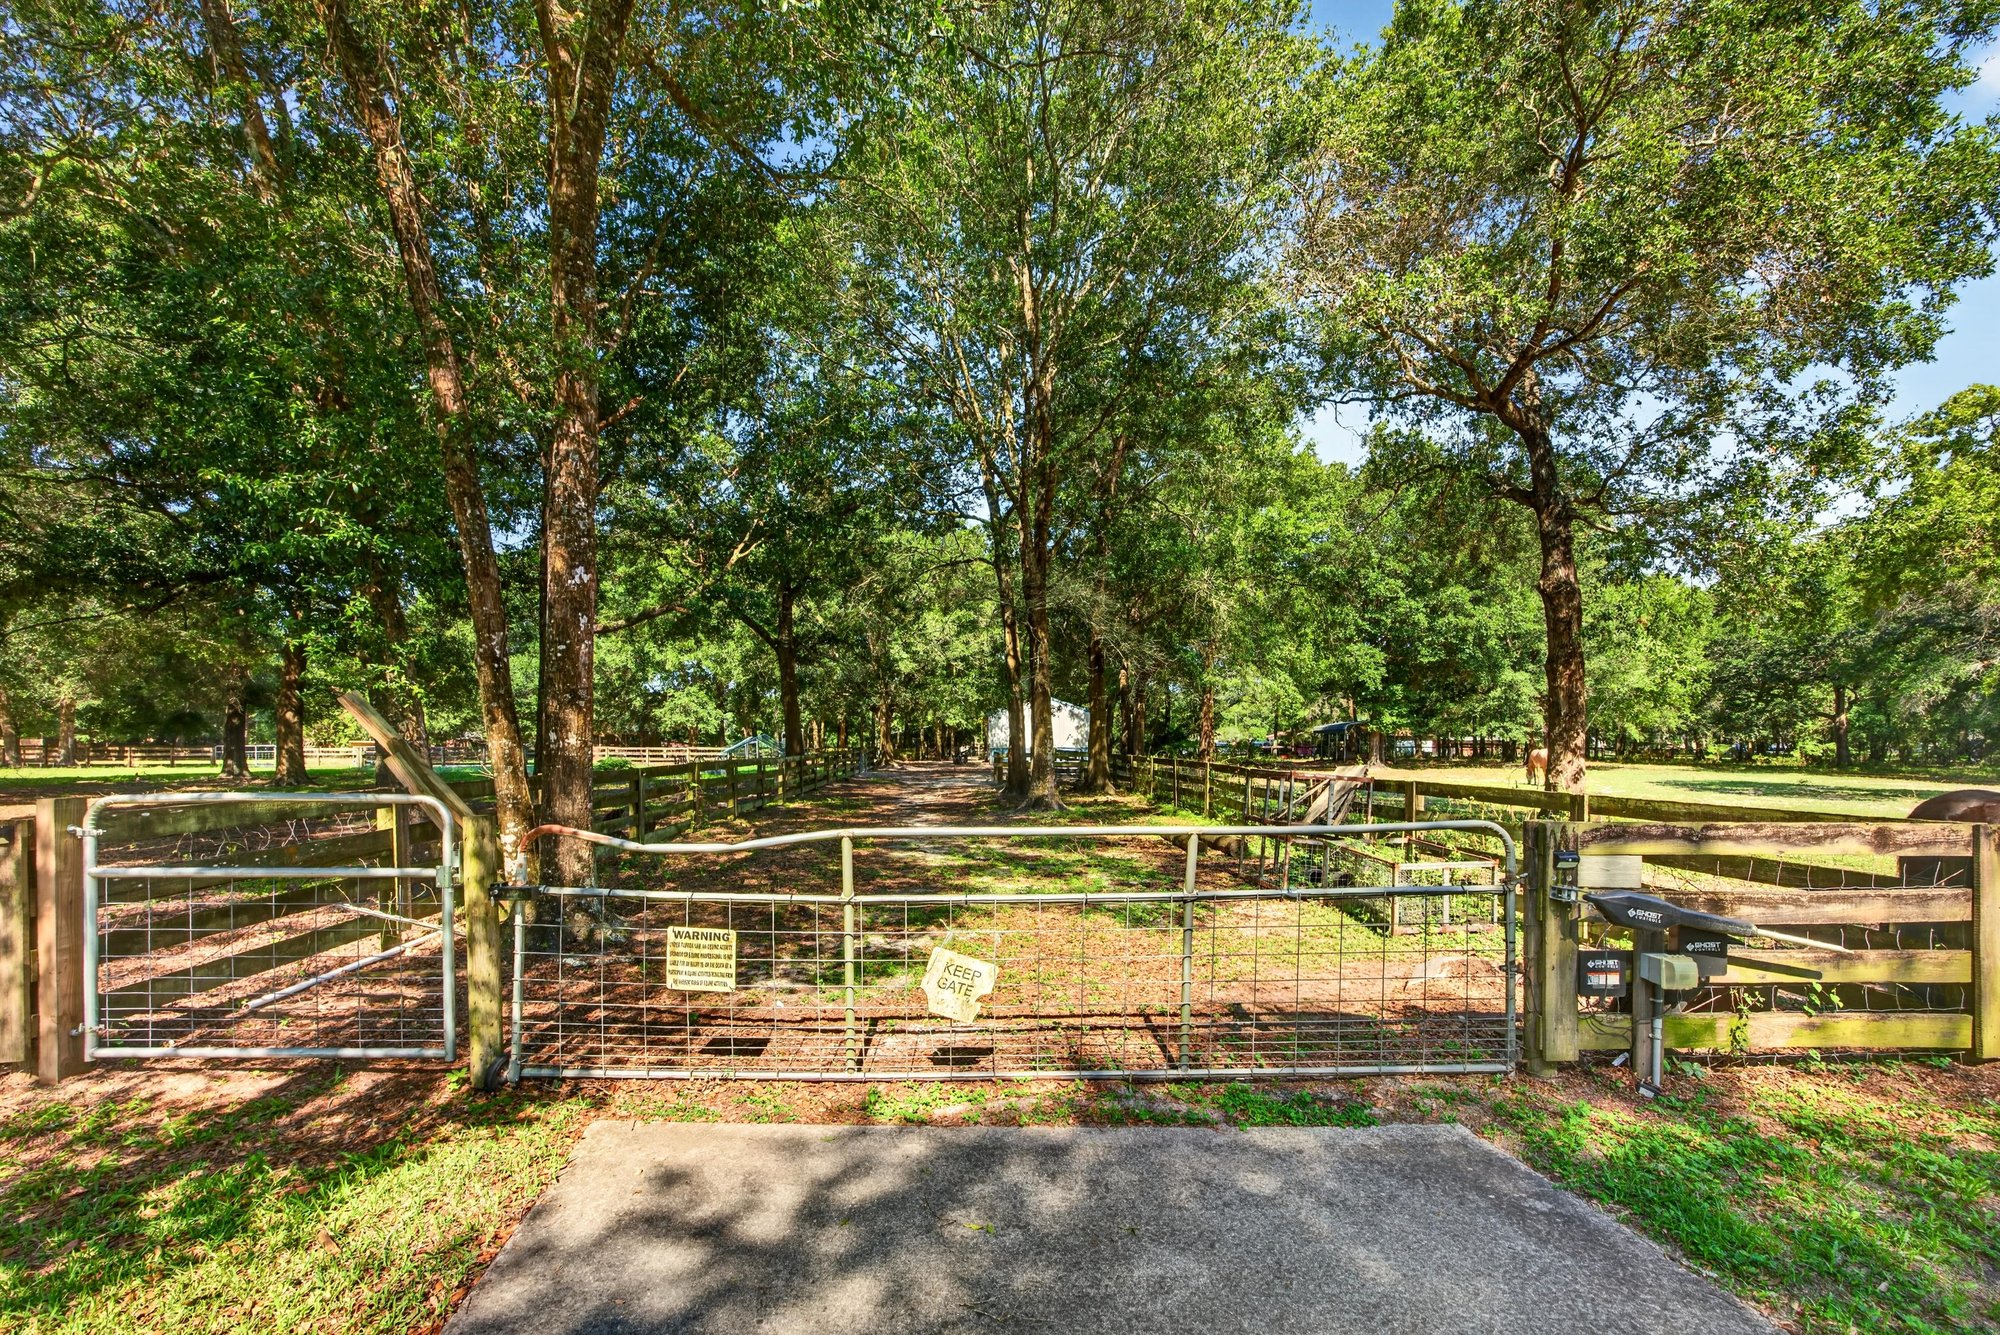
Fenced pasture gate with trees at 1735 Hagans Ridge Ct
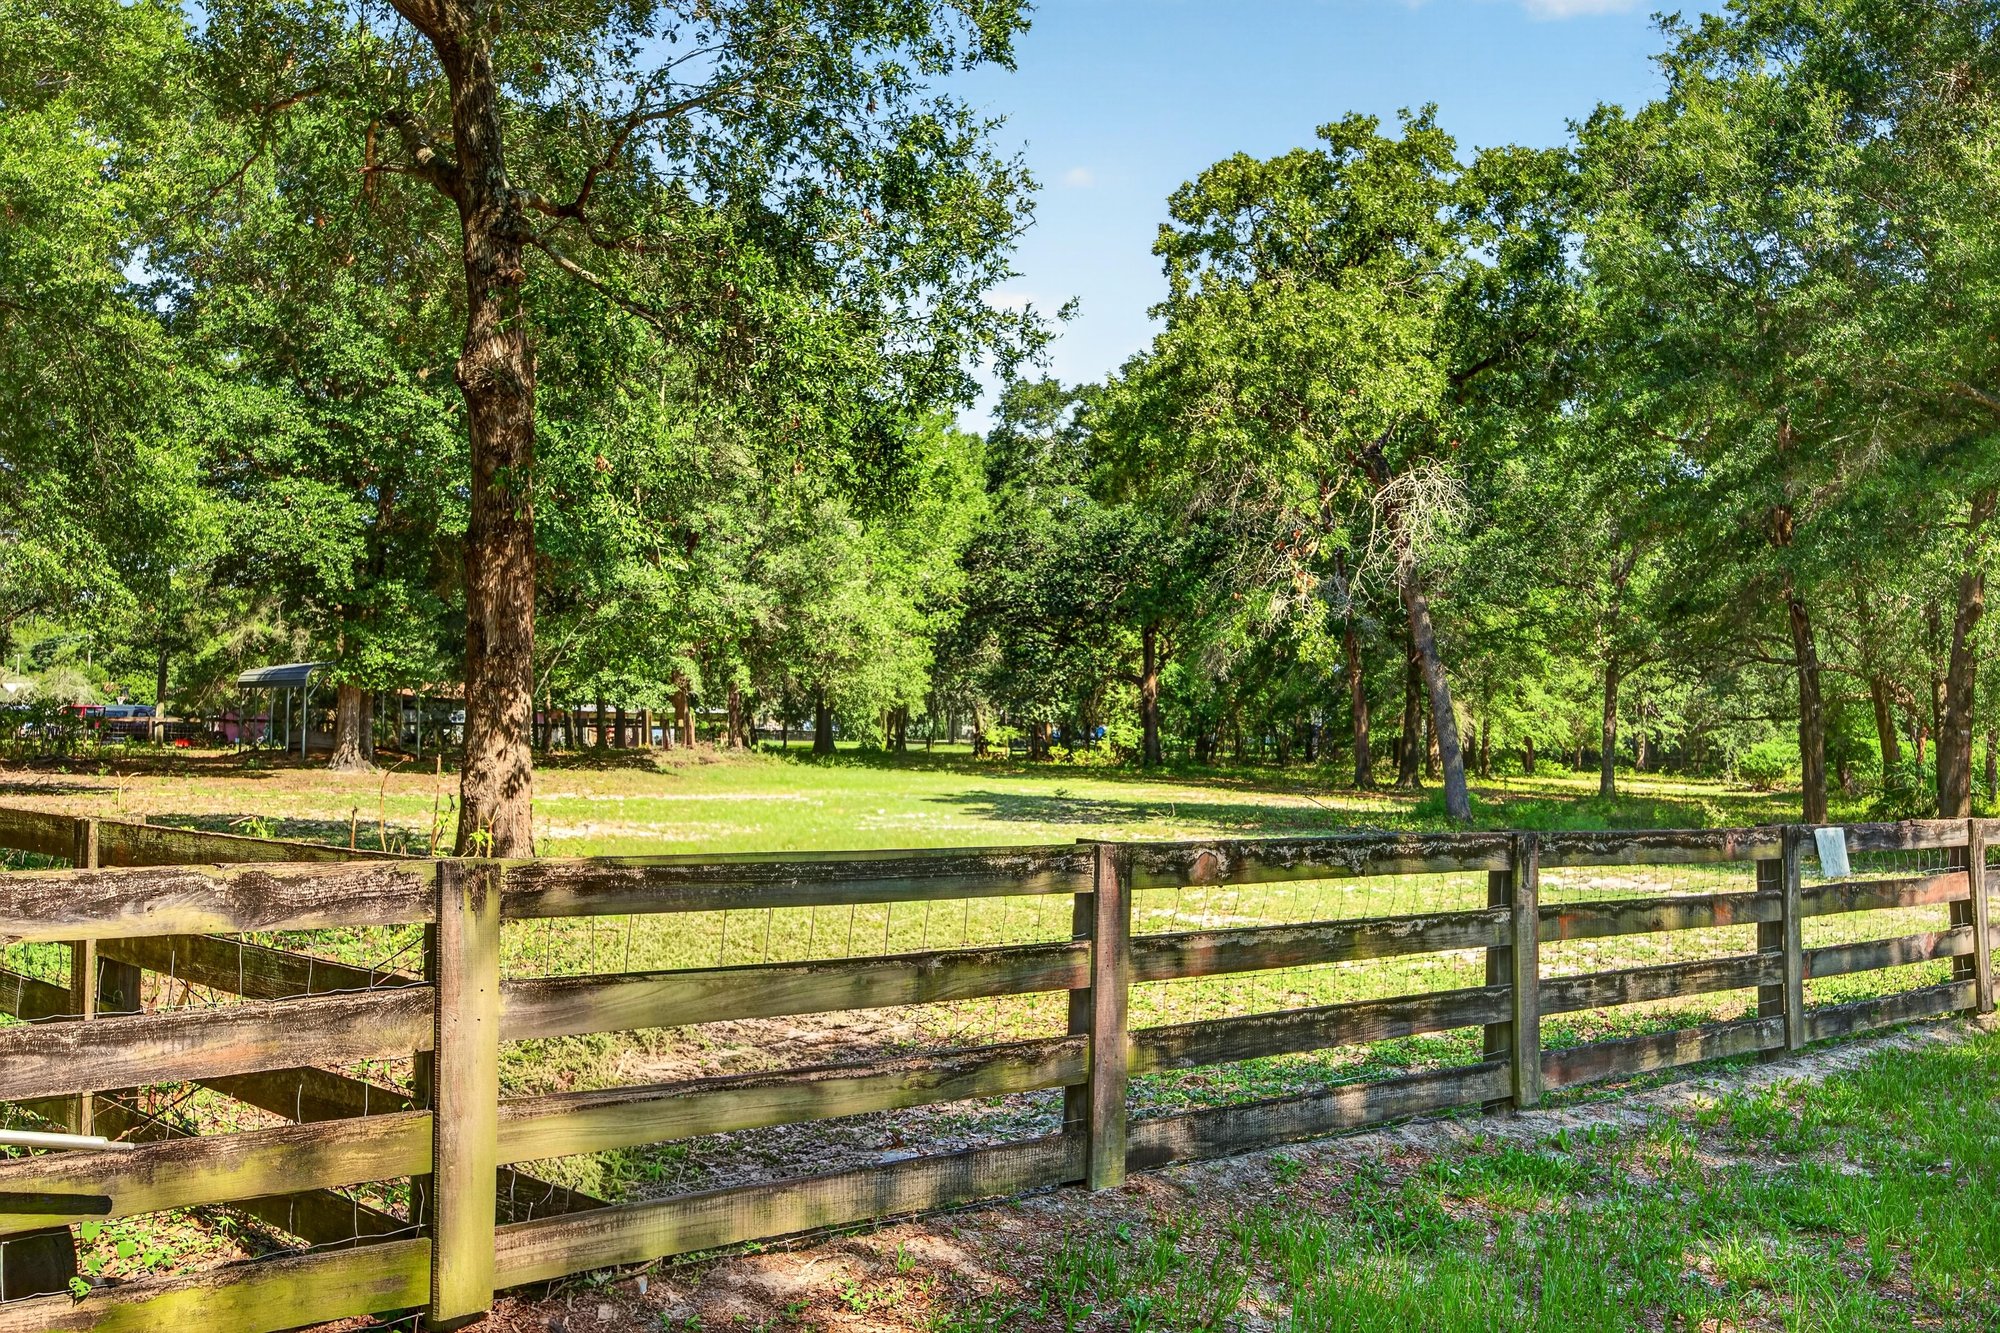
Fenced pasture with open field at 1735 Hagans Ridge Ct

From above

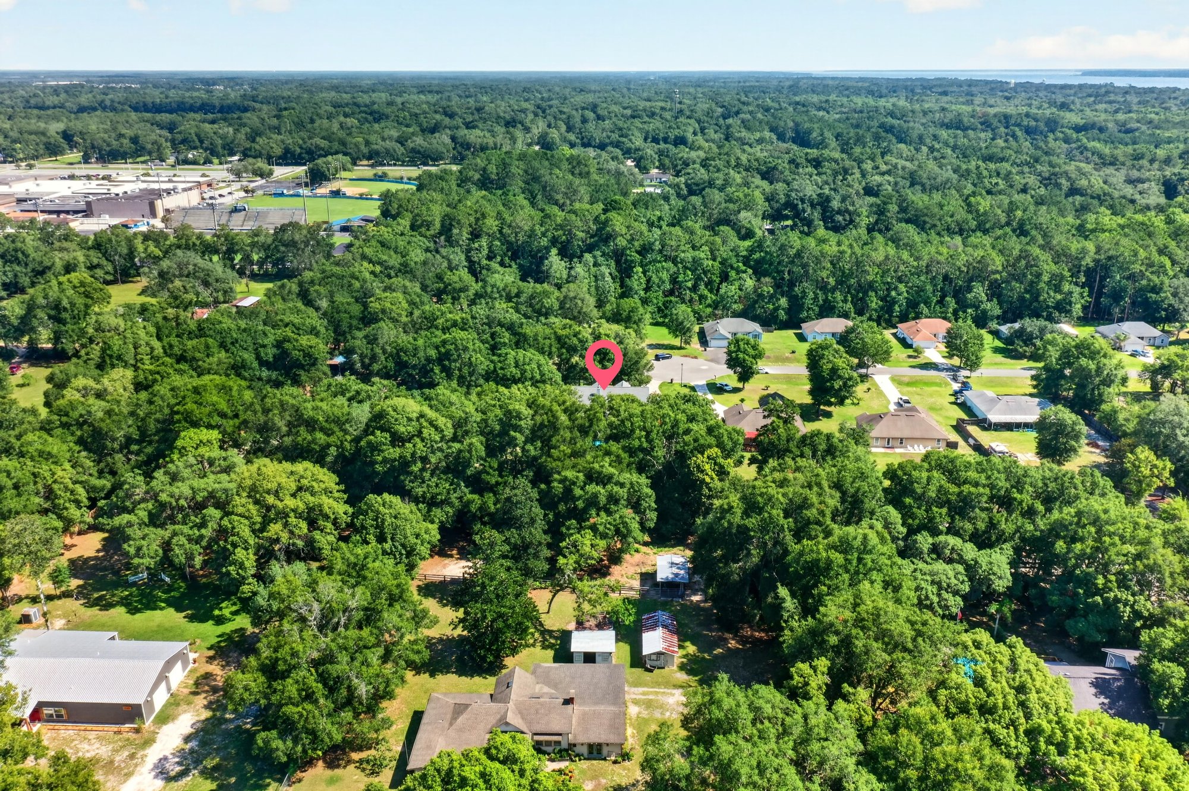
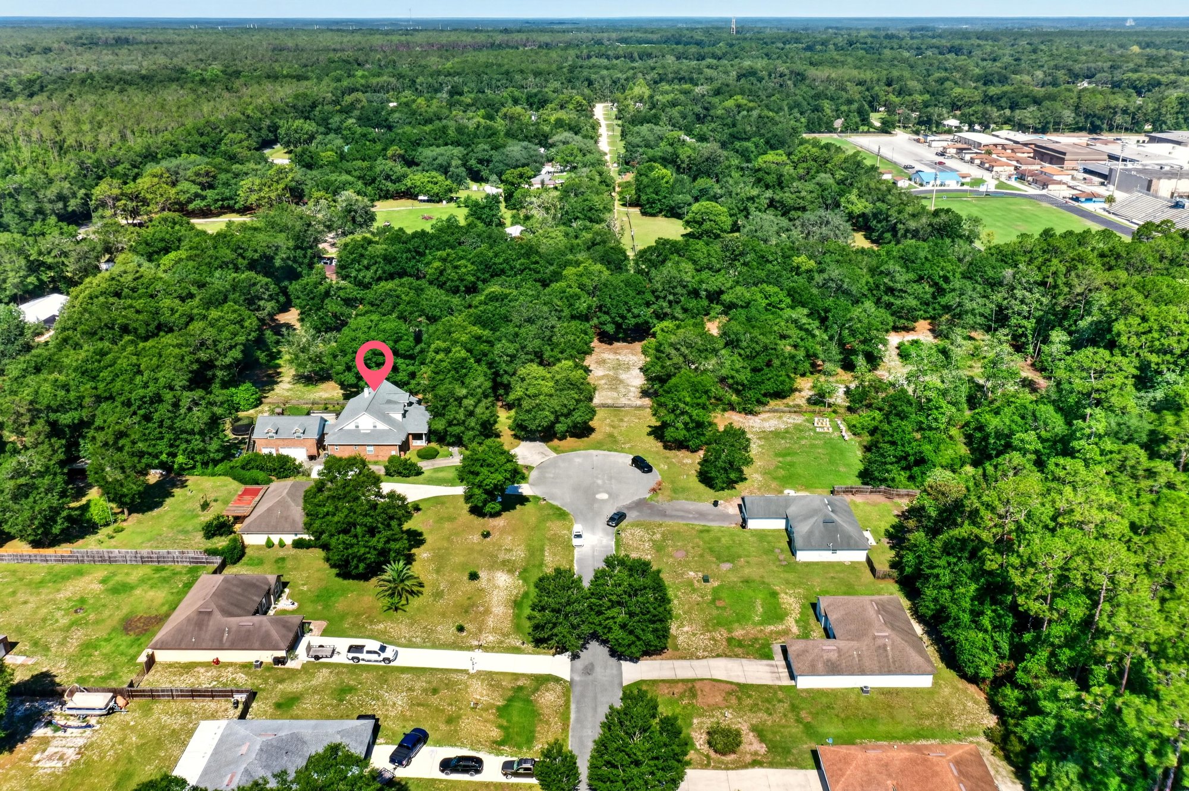
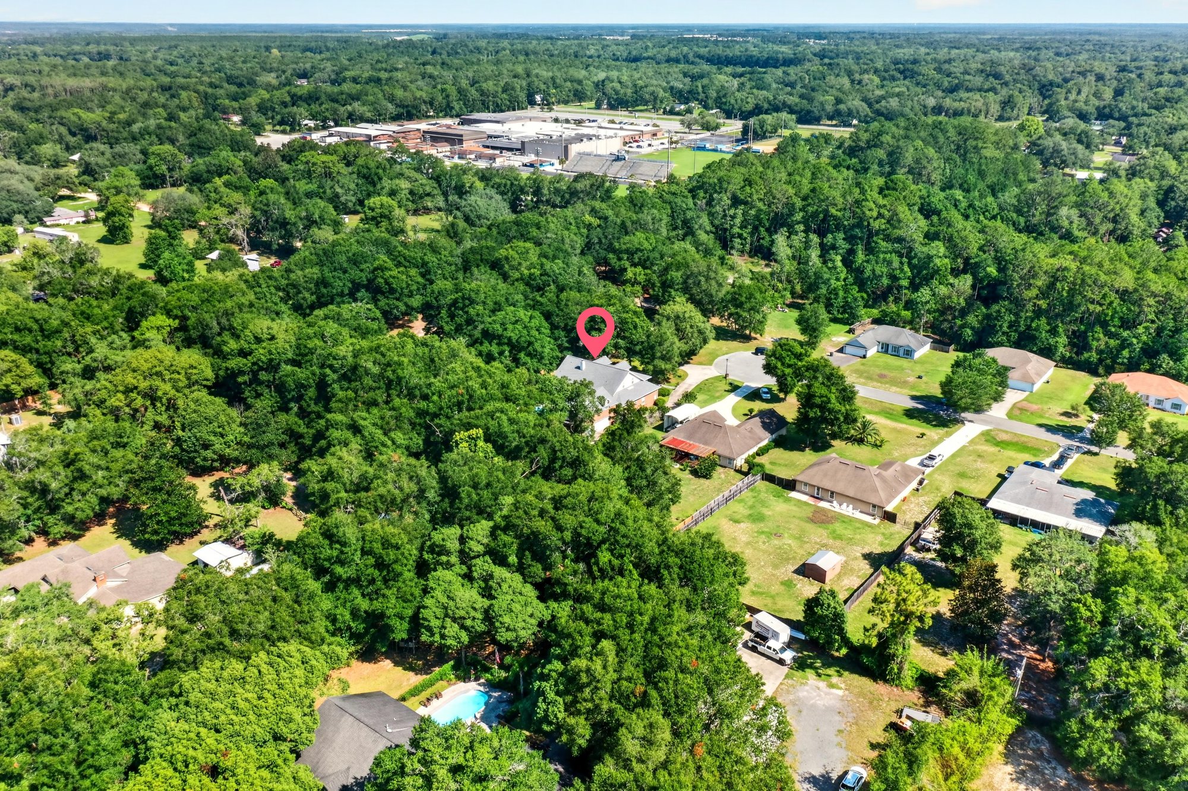
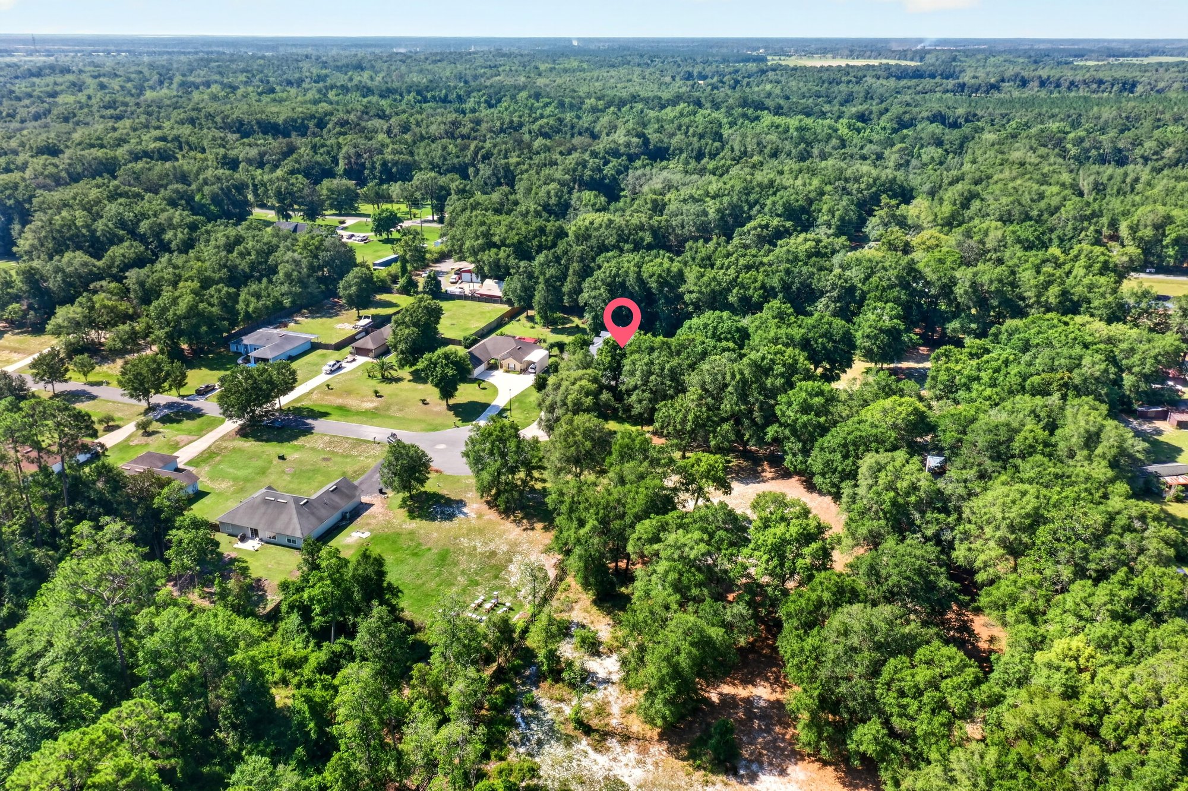
Aerial view of the property marked among wooded lots at 1735 Hagans Ridge Ct
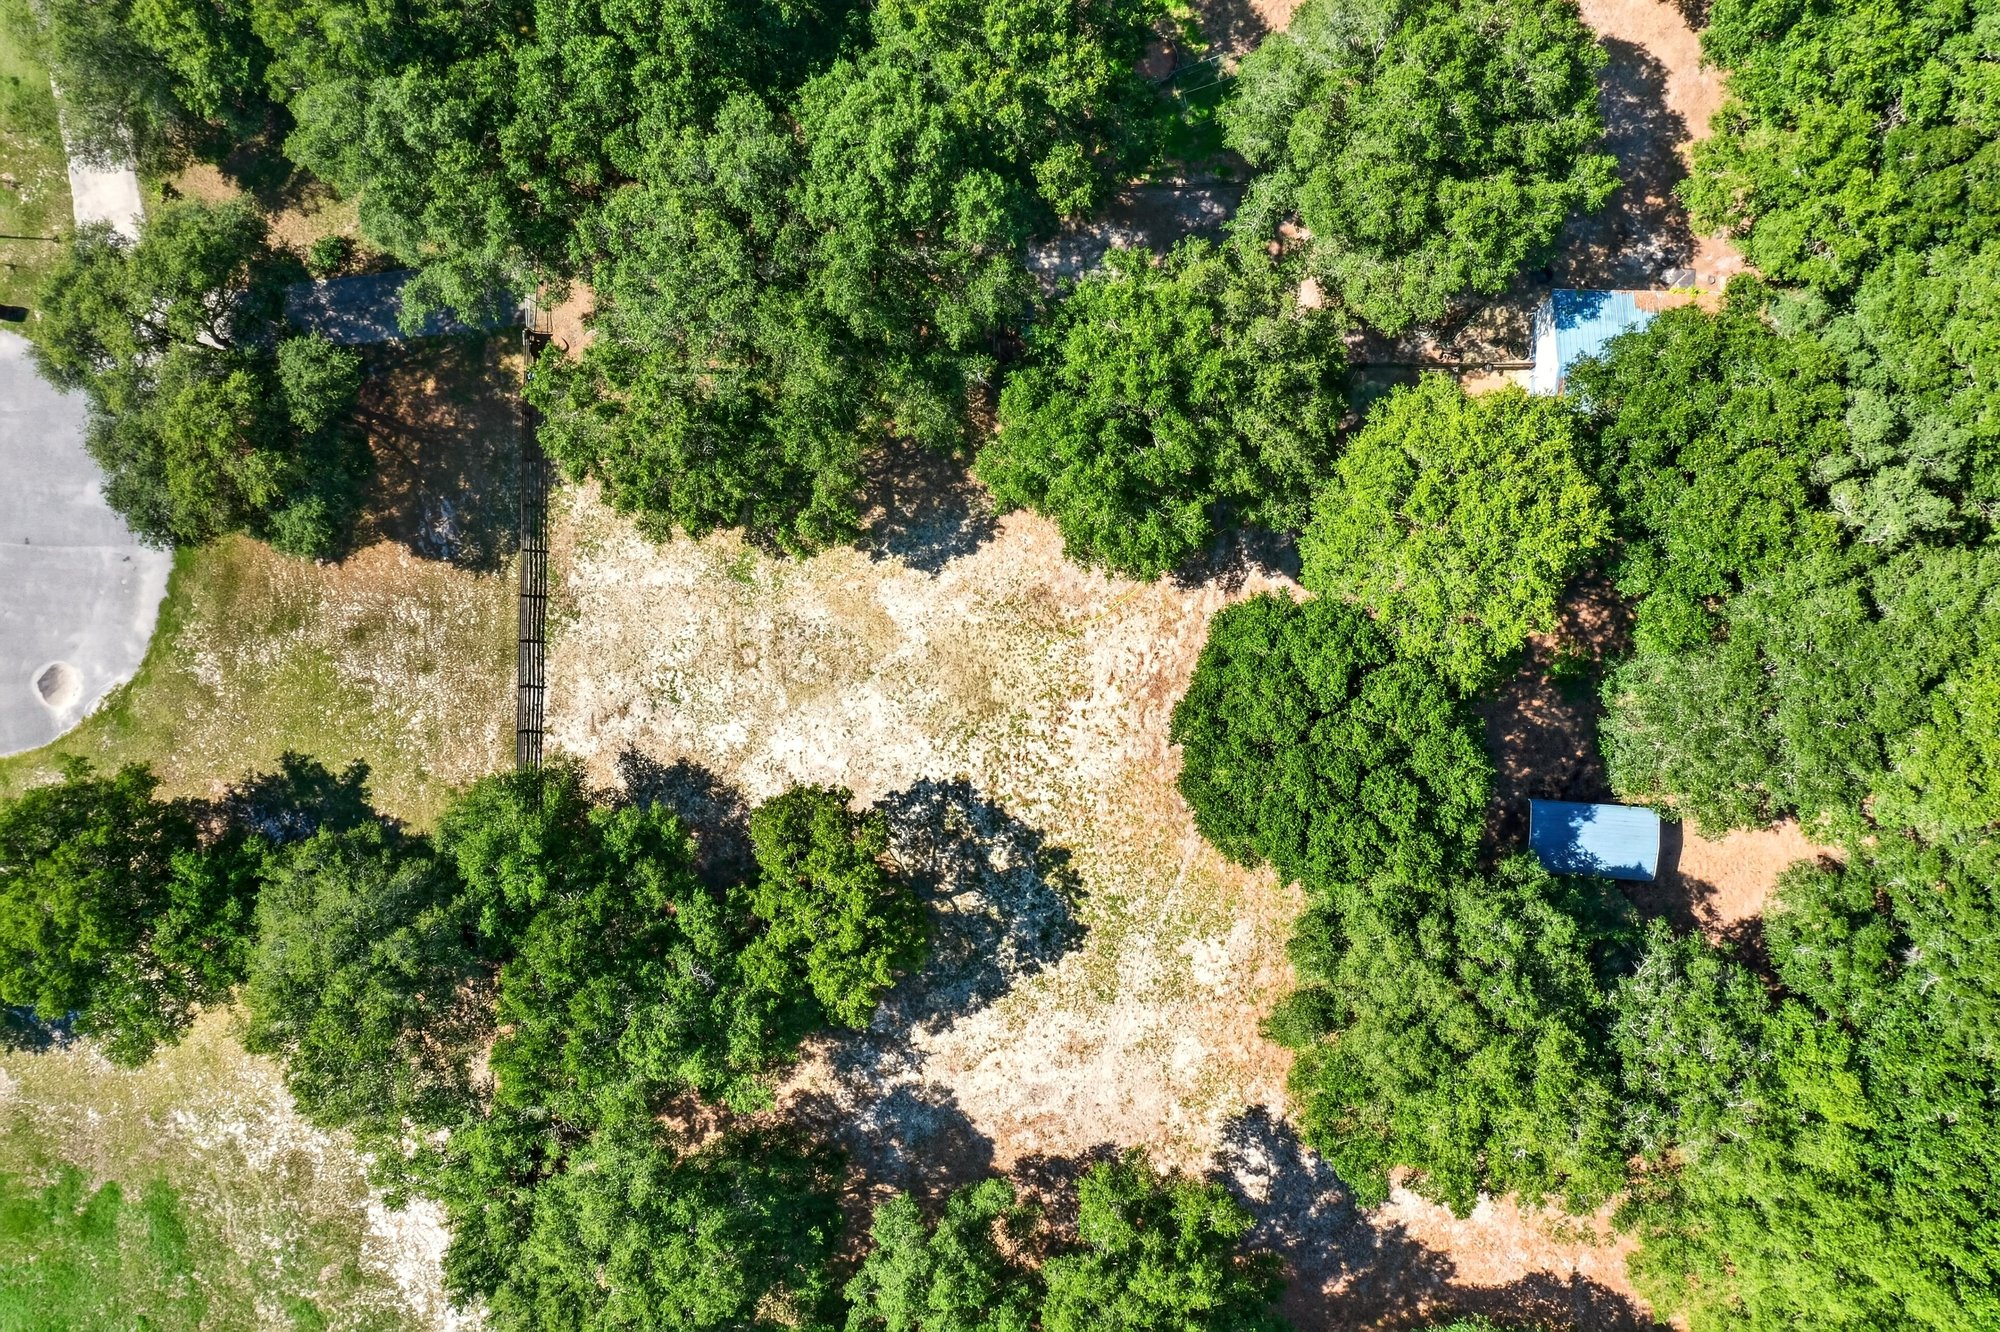
Aerial view of the property and surrounding tree canopy at 1735 Hagans Ridge Ct
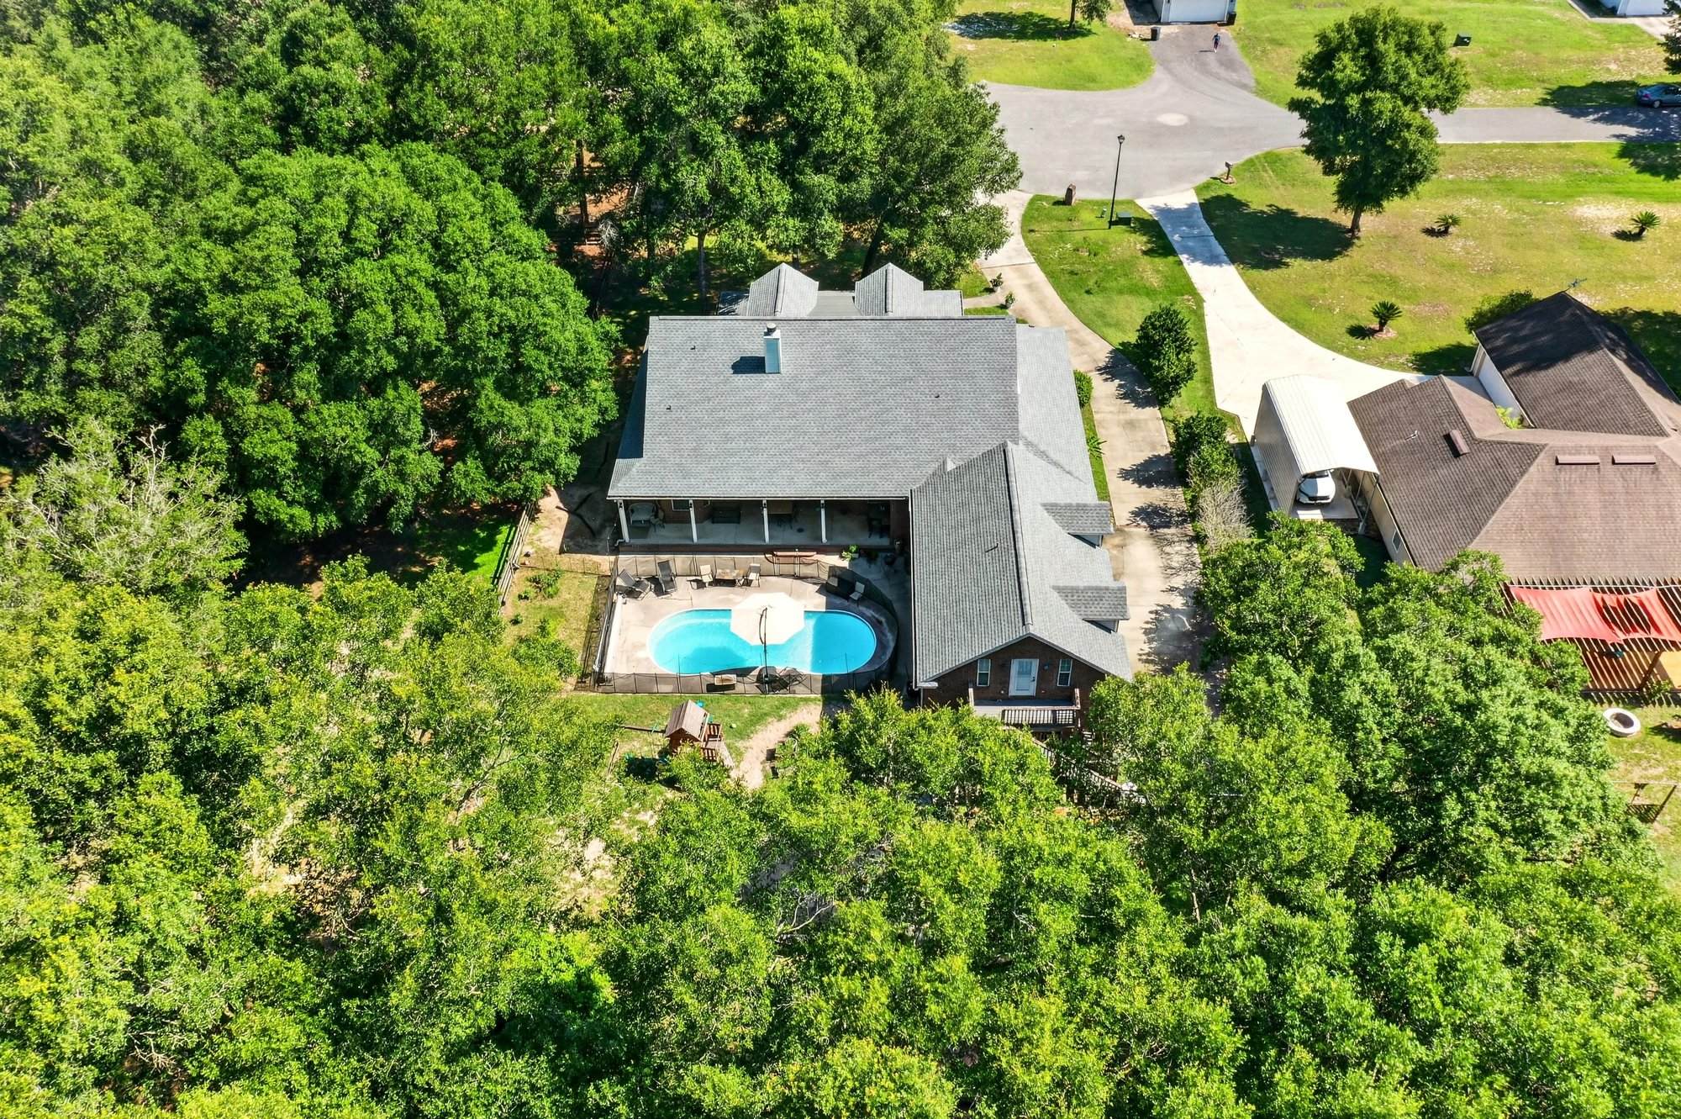
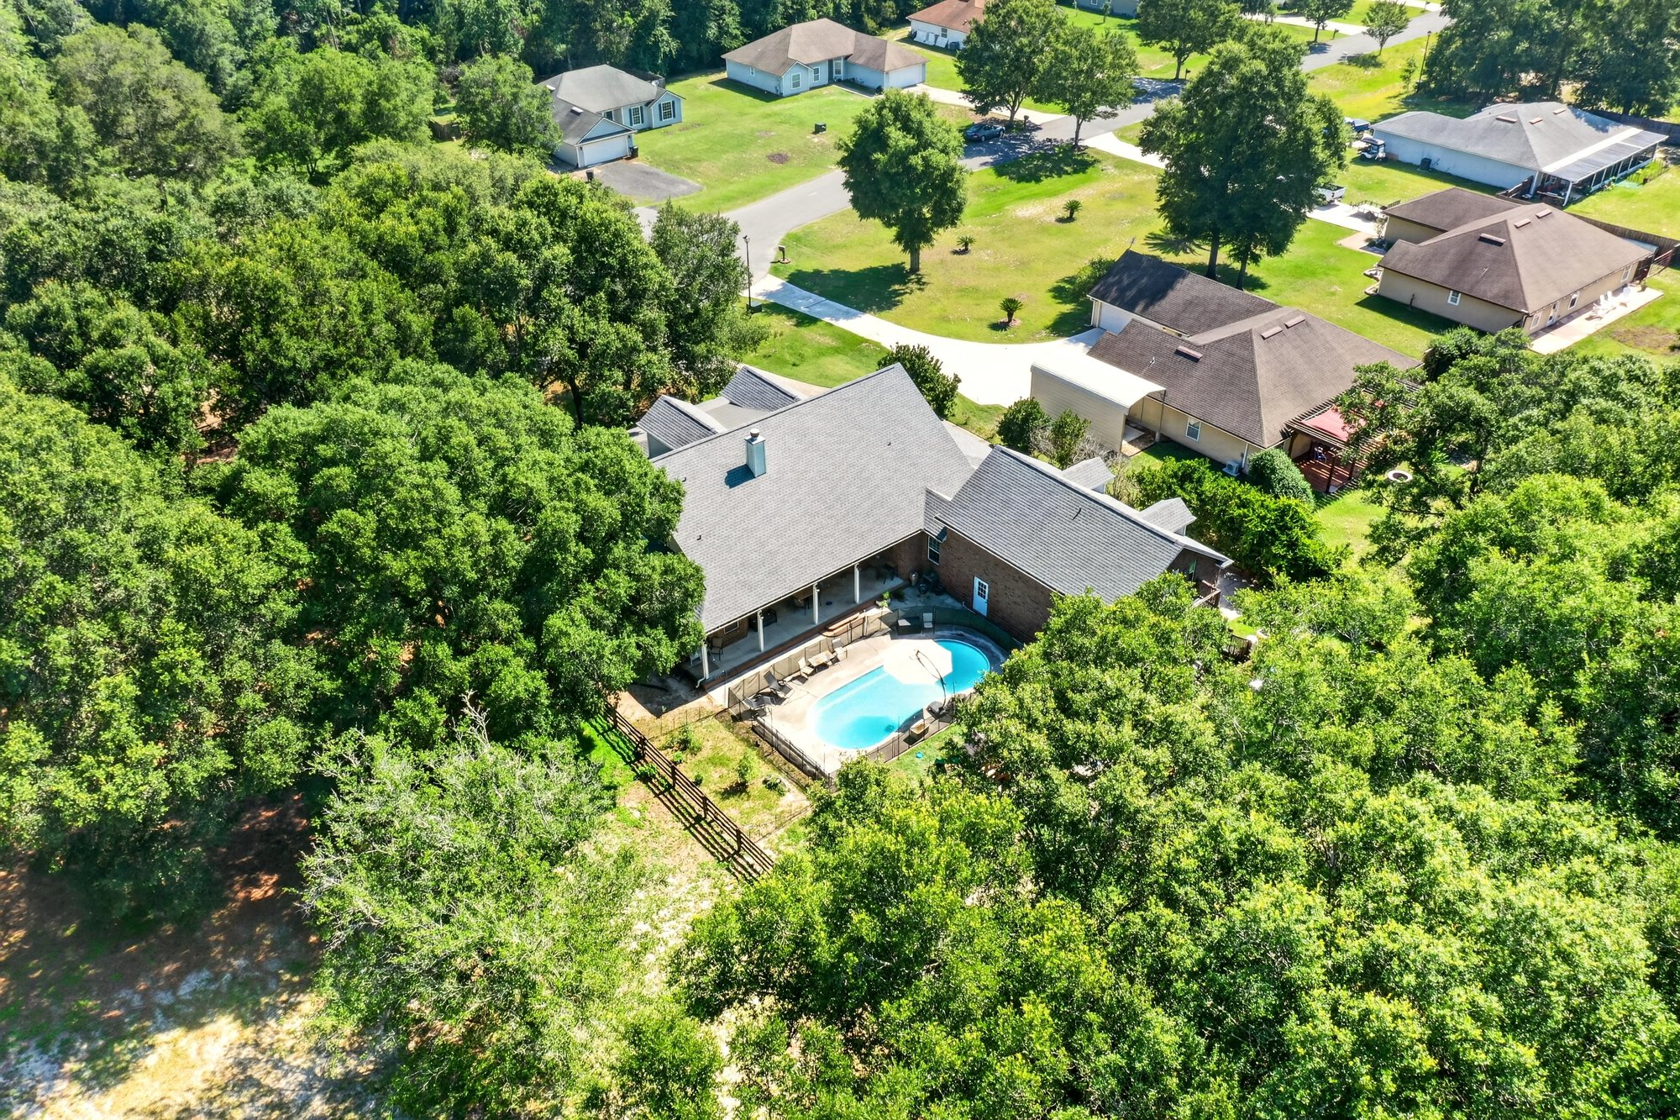
Aerial view of the home with pool and roofline at 1735 Hagans Ridge Ct
Aerial view of the wooded neighborhood in Green Cove Springs, FL
Aerial view of homes among trees in Green Cove Springs, FL
Aerial view of the home with pool and cul-de-sac at 1735 Hagans Ridge Ct
Aerial view of the wooded neighborhood in Green Cove Springs, FL
Aerial view of neighboring homes with pools in Green Cove Springs, FL
Aerial view of the property with pool and trees at 1735 Hagans Ridge Ct
Aerial view of the property among wooded lots at 1735 Hagans Ridge Ct
Aerial view of the property with location marker in Green Cove Springs, FL
Aerial view of the property and nearby town in Green Cove Springs, FL
Aerial view of the home with pool among trees at 1735 Hagans Ridge Ct
Aerial view of wooded land boundary in Green Cove Springs, FL

Floor plan

Floor plan of the main and second floor layout at 1735 Hagans Ridge Ct

Photos

Photo 121 of 1735 Hagans Ridge Ct, Green Cove Springs, FL 32043, photographed by Megapixeler
Photo 122 of 1735 Hagans Ridge Ct, Green Cove Springs, FL 32043, photographed by Megapixeler

Selling a home in Green Cove Springs?

We photograph homes across Green Cove Springs and North Florida. Next-day delivery, and you pay only after you approve the photos.

Book a shoot → Call (904) 257-3436