Eagle Harbor · Fleming Island, FL1955 GUARDED Way, Fleming Island, FL 32003

Interior, exterior, and drone photos with a floor plan of a 4-bedroom, 2-bath brick home in Eagle Harbor, Fleming Island.

CommunityEagle Harbor
LocationFleming Island, FL 32003 · Clay County
Home4 bedrooms · 2 baths · 2,303 sq ft
Built1999
ServicesInterior and exterior photos, Drone photos, Floor plan, Social media reel, Virtual staging
Photos74
PhotographedJuly 2026

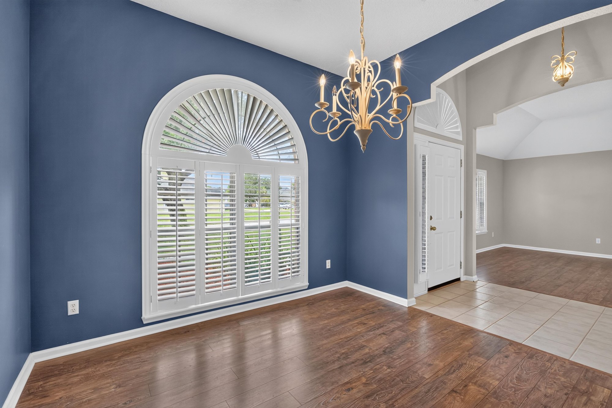
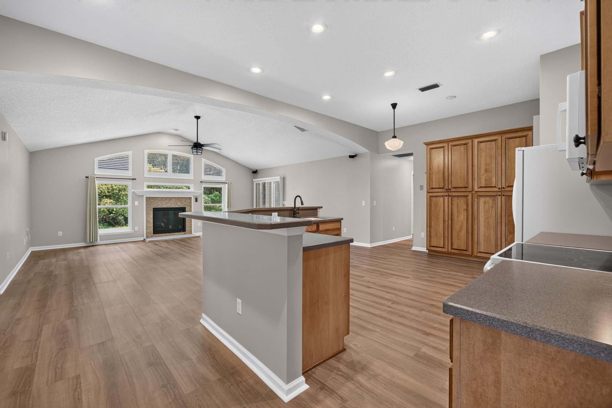
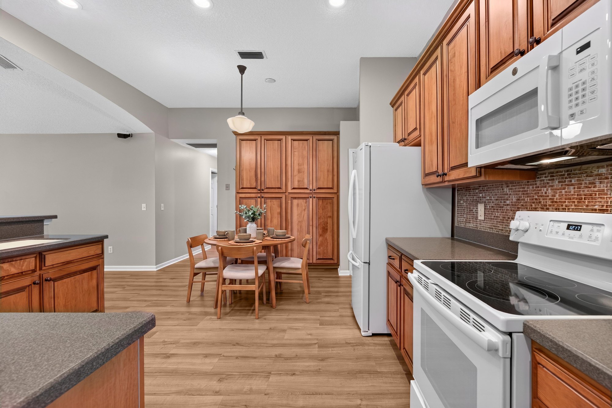
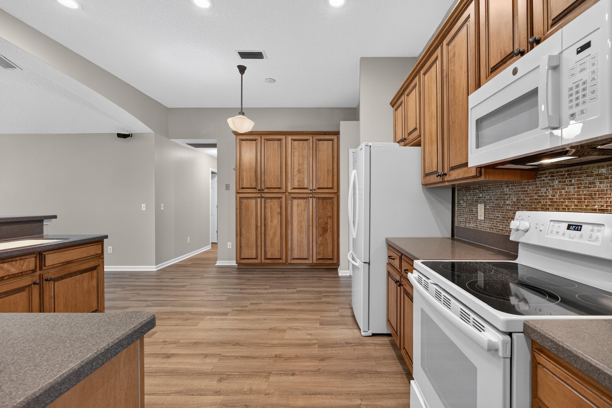
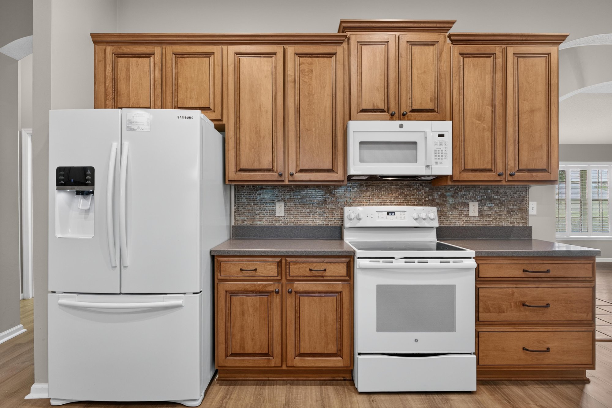
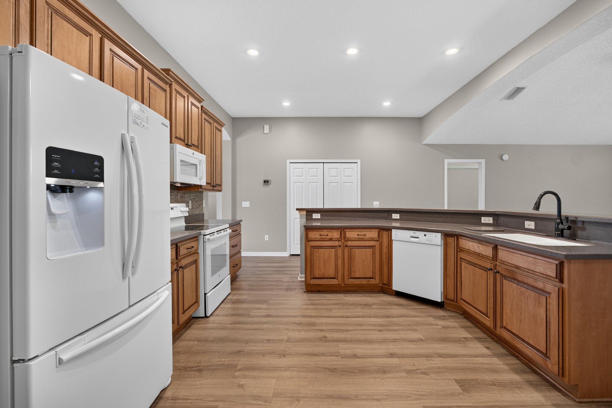
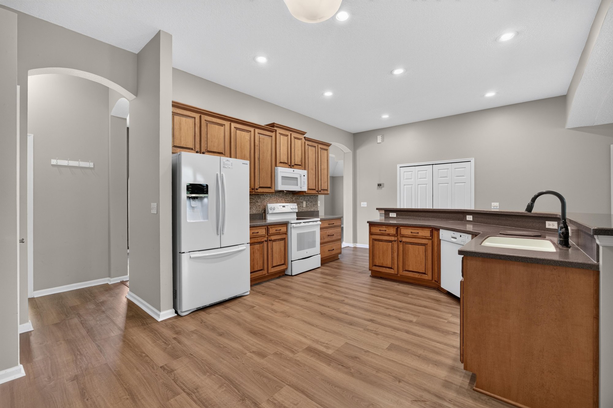
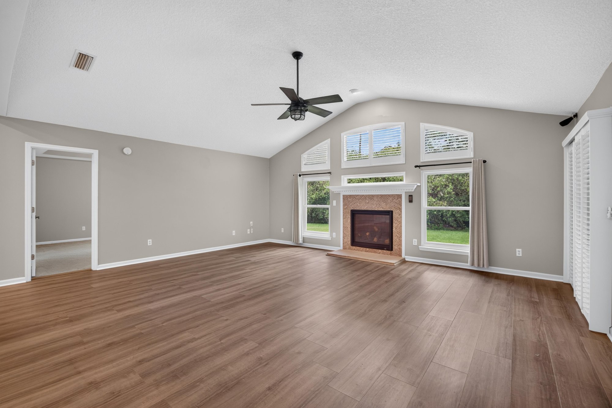
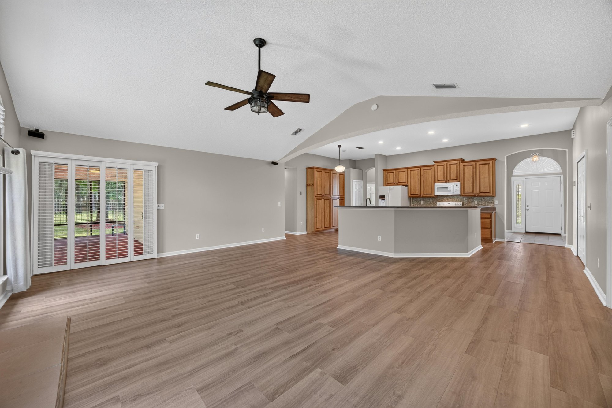
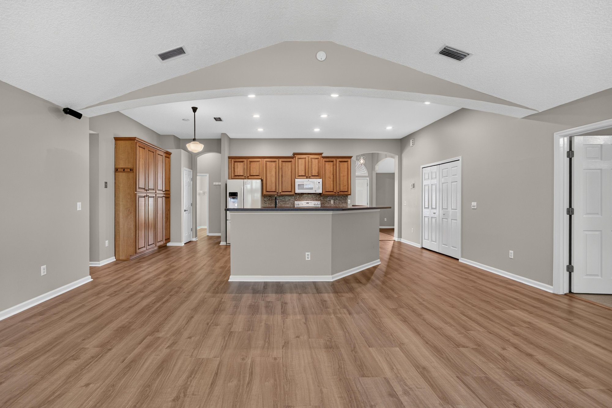
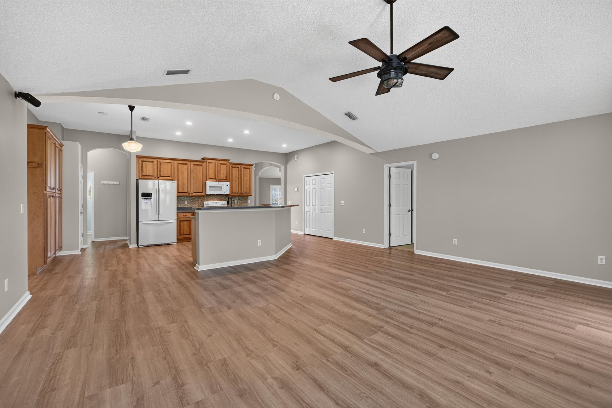
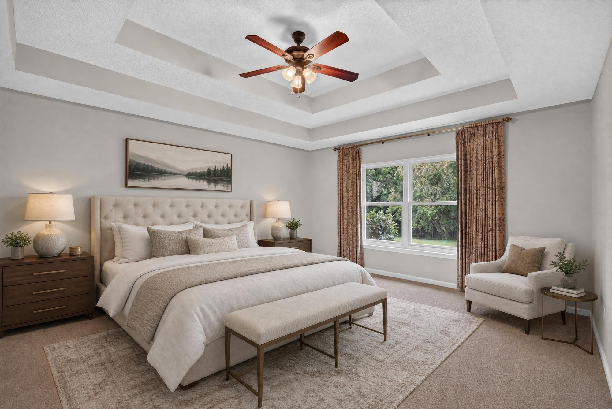
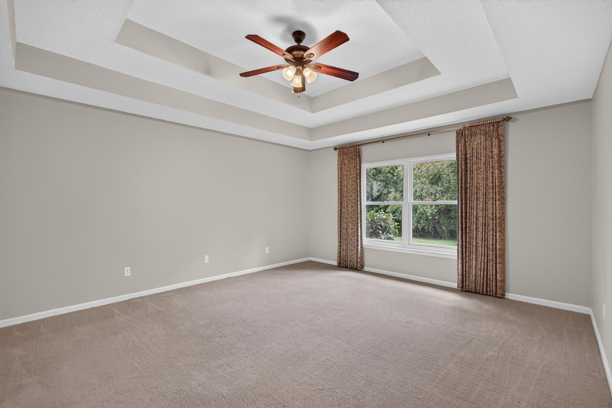
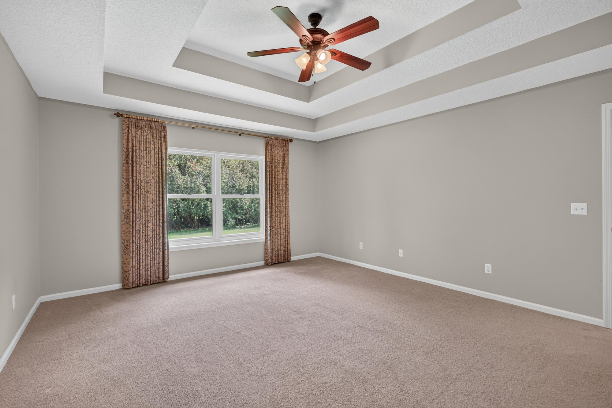
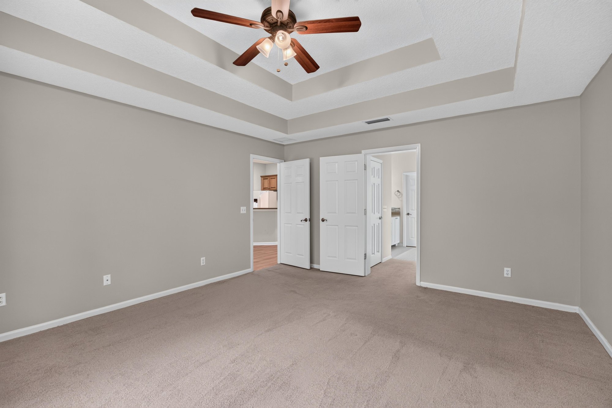
The brick home opens through an arched entry to tiled and wood-floored living spaces with vaulted and tray ceilings. A kitchen with wood cabinets and an island sits open to a family room centered on a fireplace. The primary suite includes a tray ceiling, a soaking tub, a separate shower, and two walk-in closets. Three additional bedrooms share two more full bathrooms, each with carpet or wood flooring and ceiling fans.

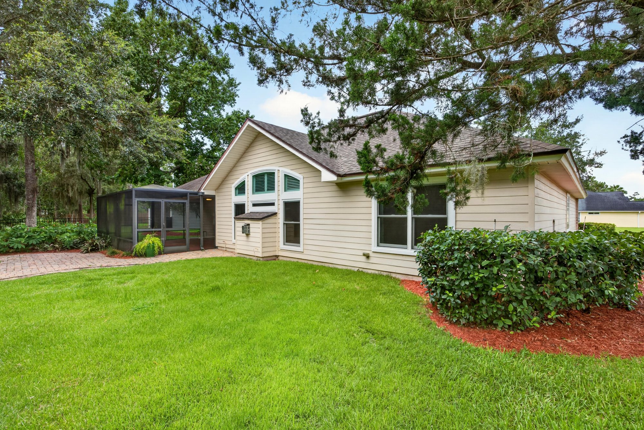
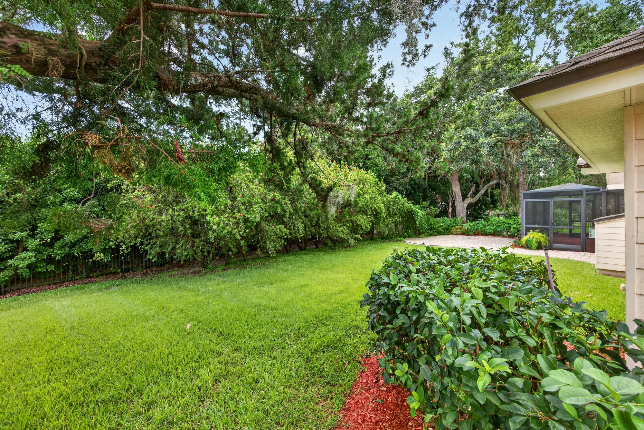
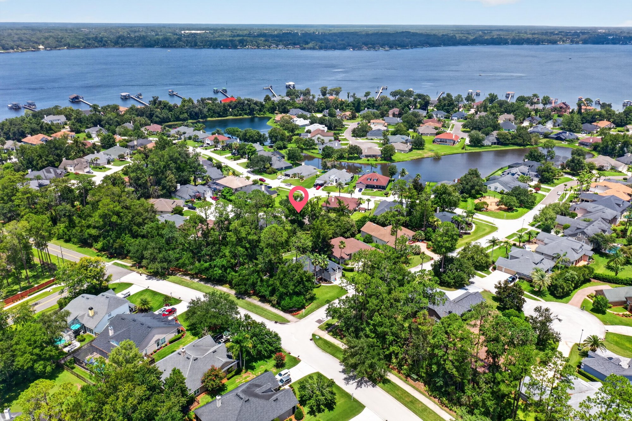
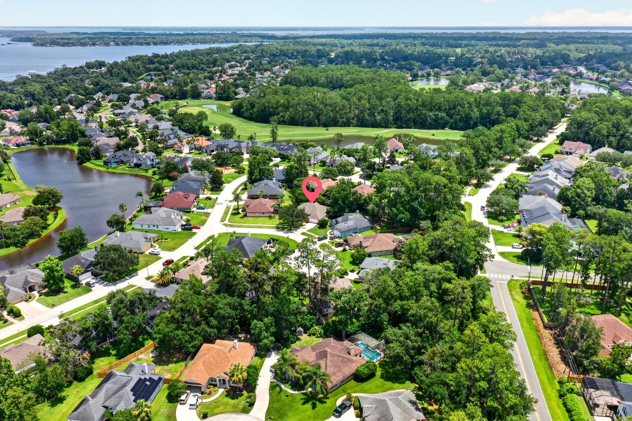
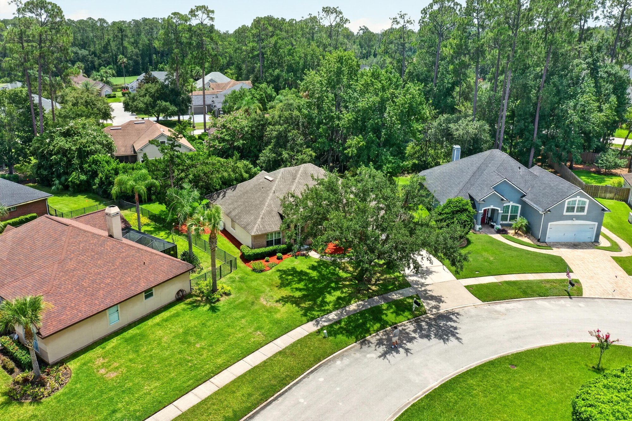
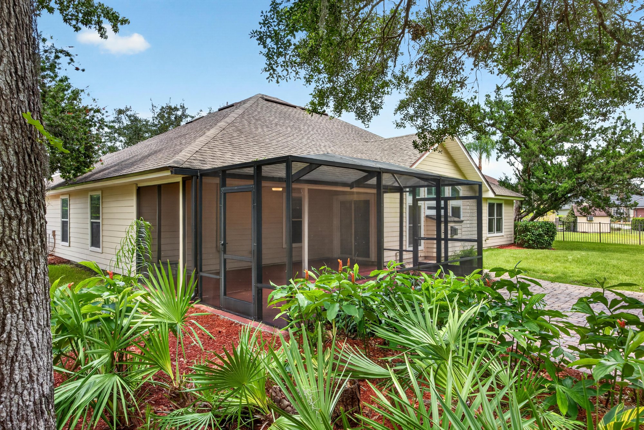
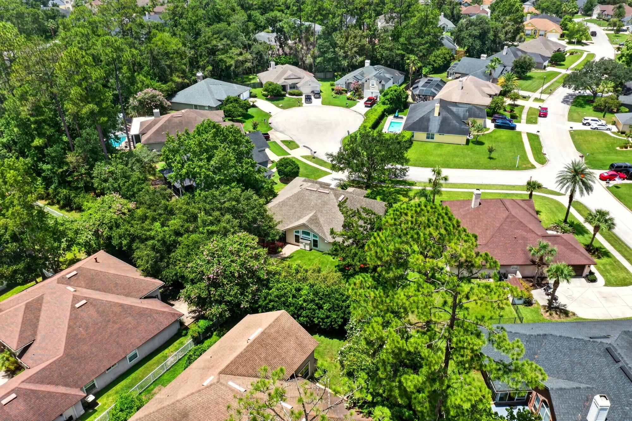
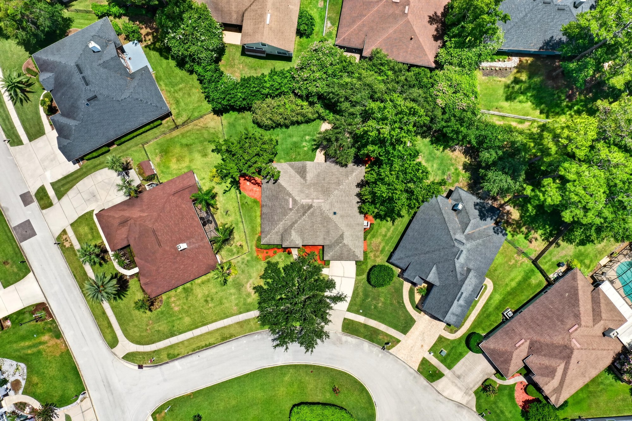
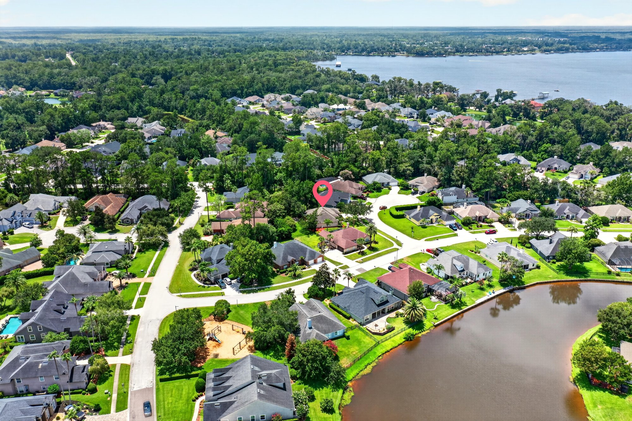
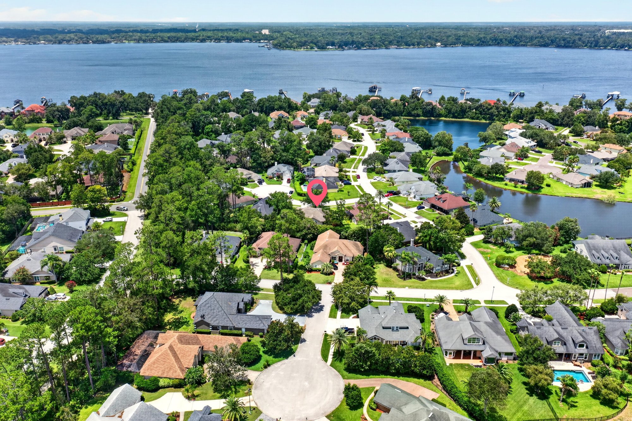
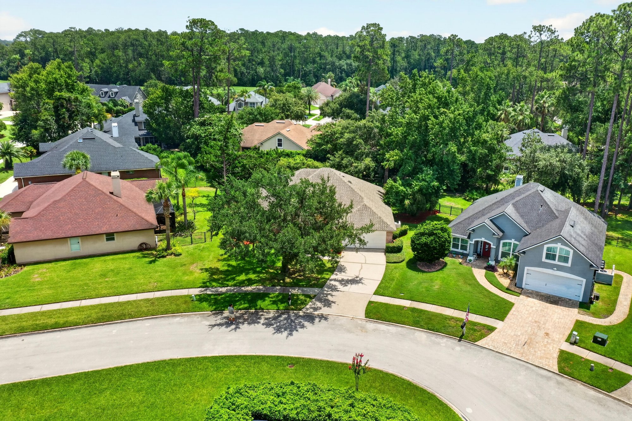
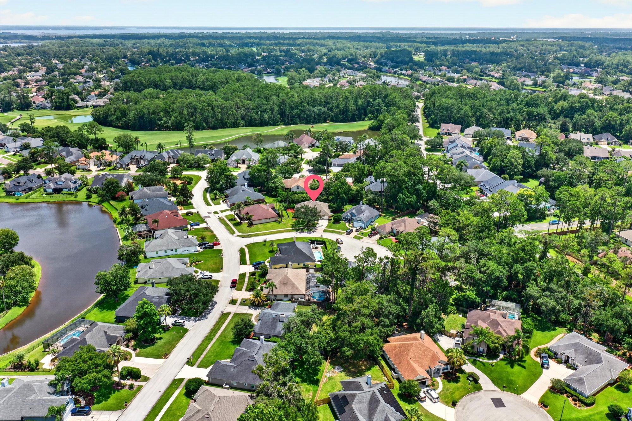
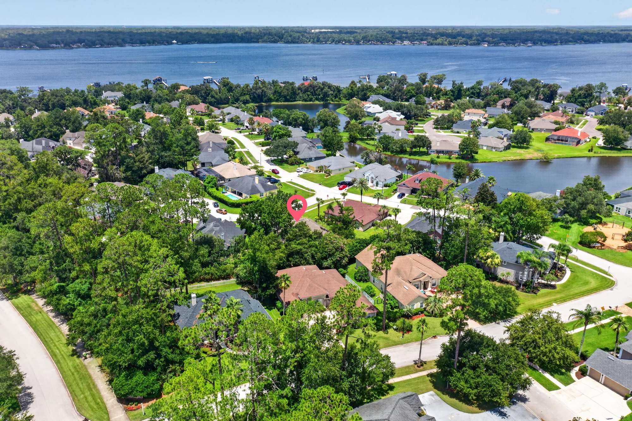
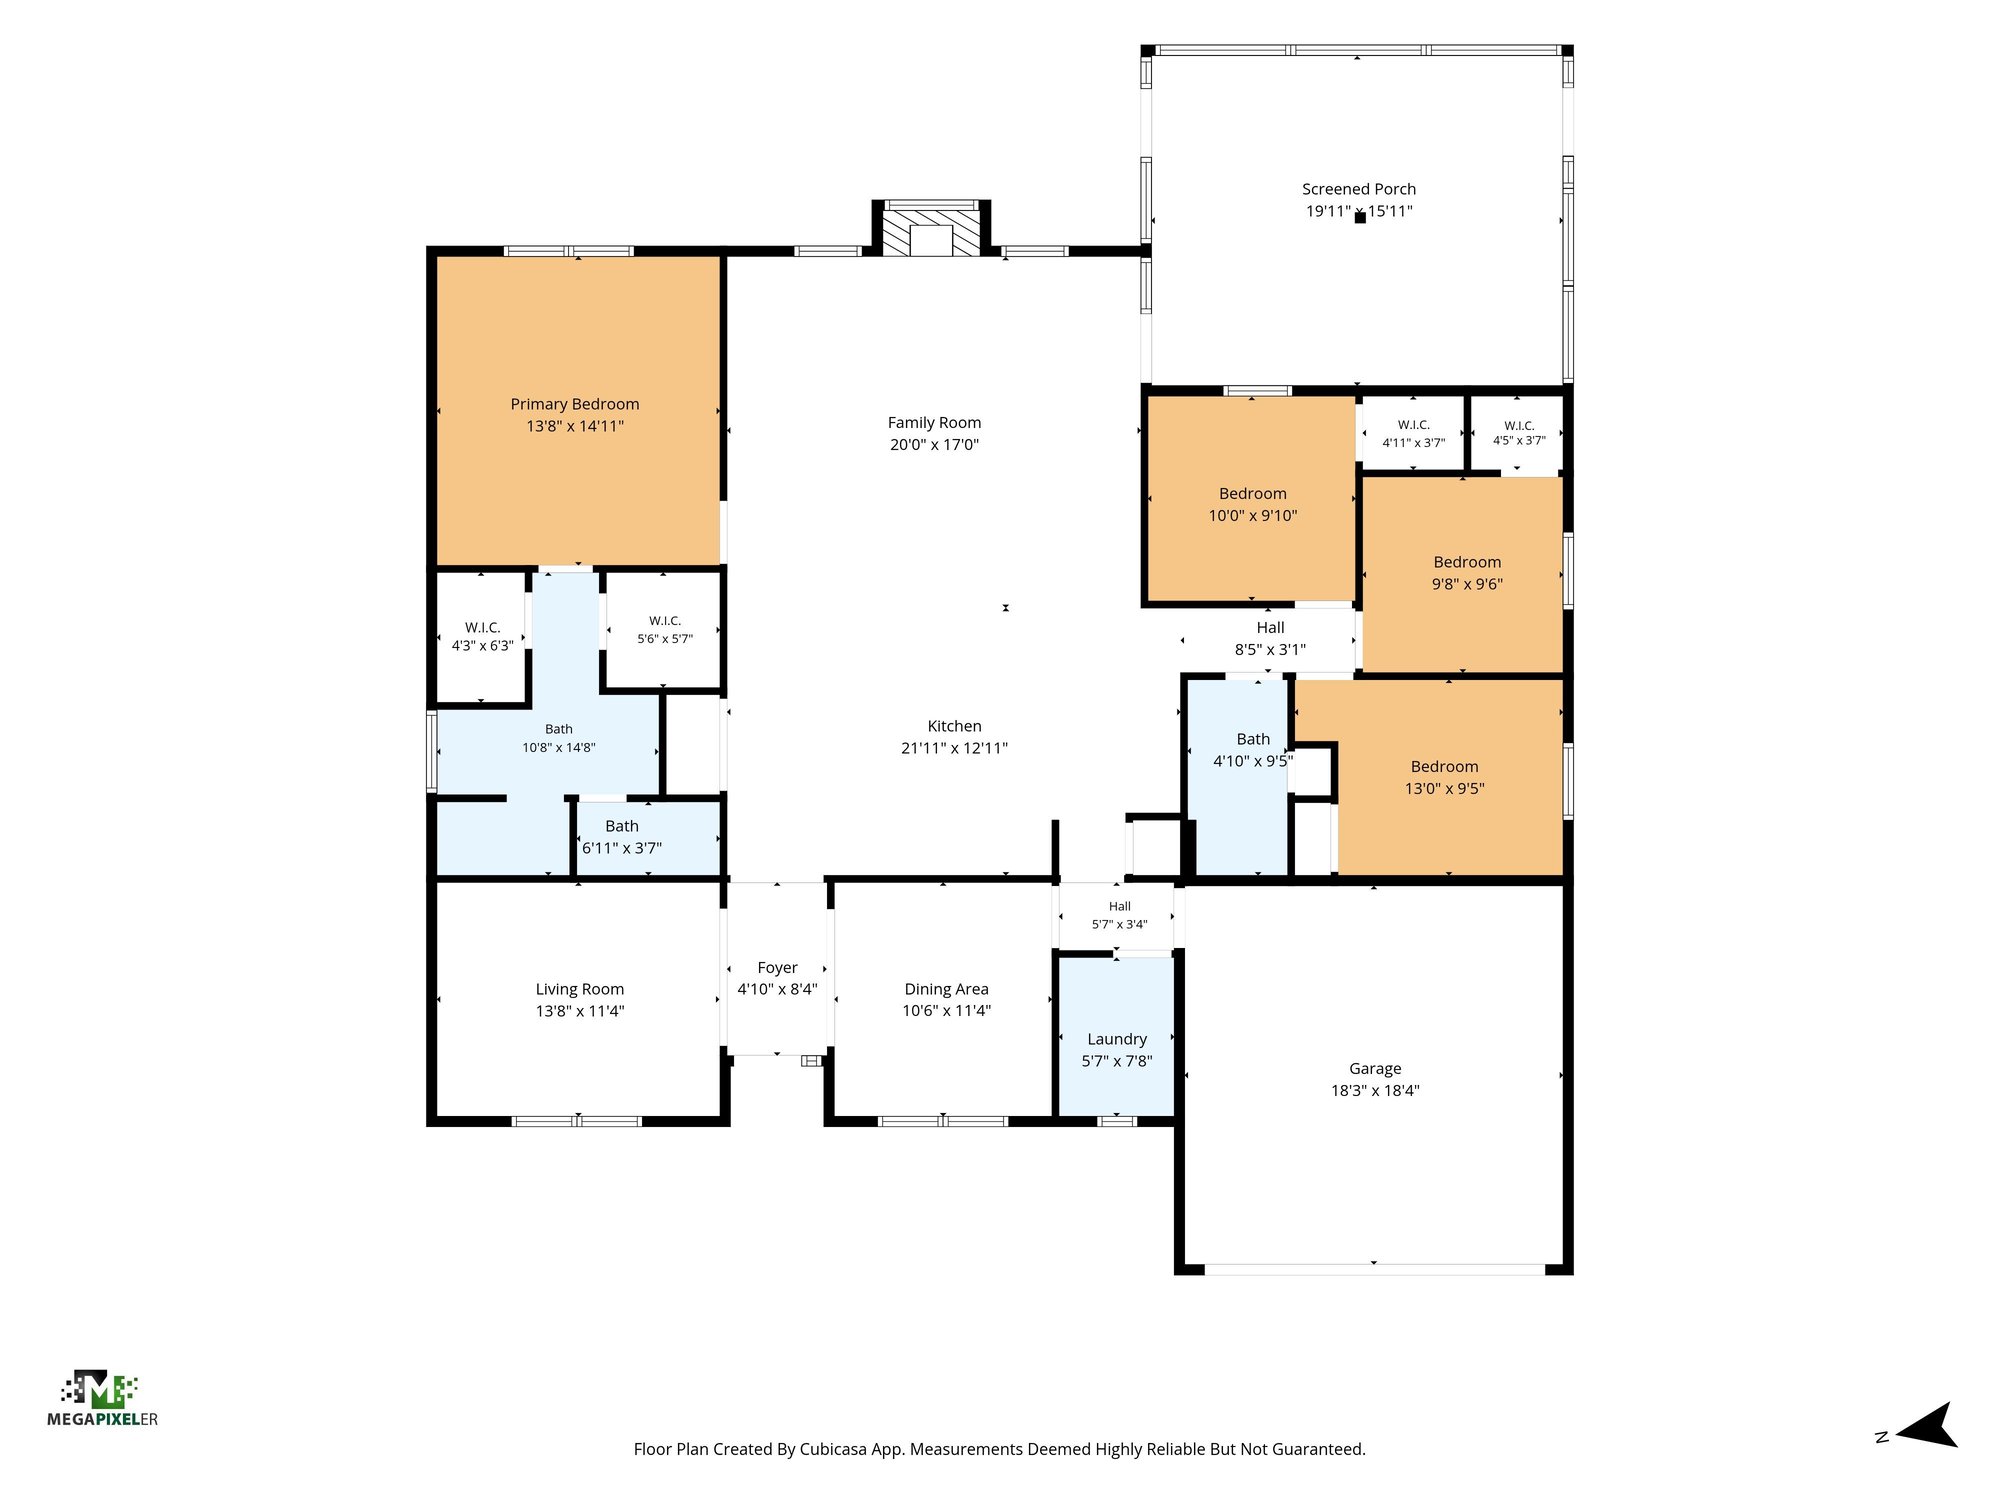
A laundry room with a utility sink and an attached two-car garage complete the interior. Outside, a screened porch overlooks a grassed backyard framed by mature trees. Drone views show the home on its wooded lot within a cul-de-sac, along with the surrounding streets, ponds, and the lake that borders the neighborhood. A floor plan maps the full 2,303-square-foot layout.

Nearby

Orange Park Mall16 min drive · 9 mi
The Avenues Mall28 min drive · 21.2 mi
Downtown Jacksonville34 min drive · 21.9 mi
Mickler's Landing Beach43 min drive · 34.2 mi

Driving times from 1955 GUARDED Way without traffic.

The front of the home
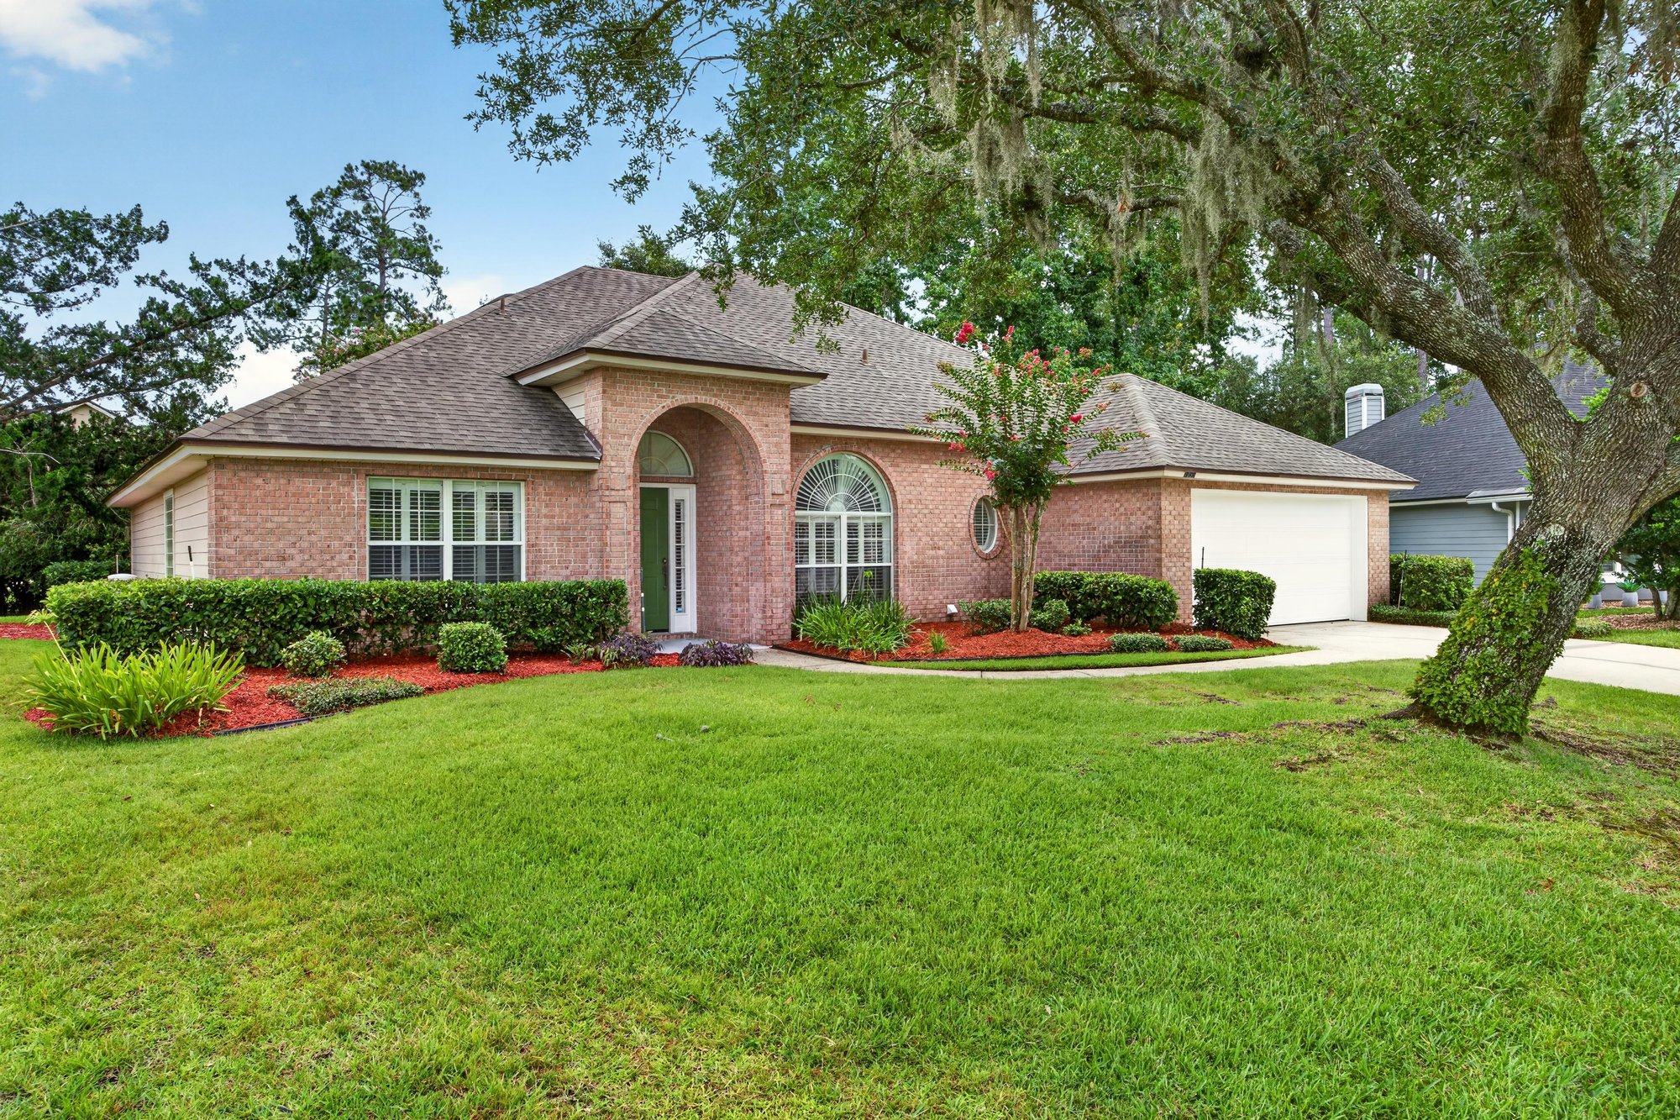
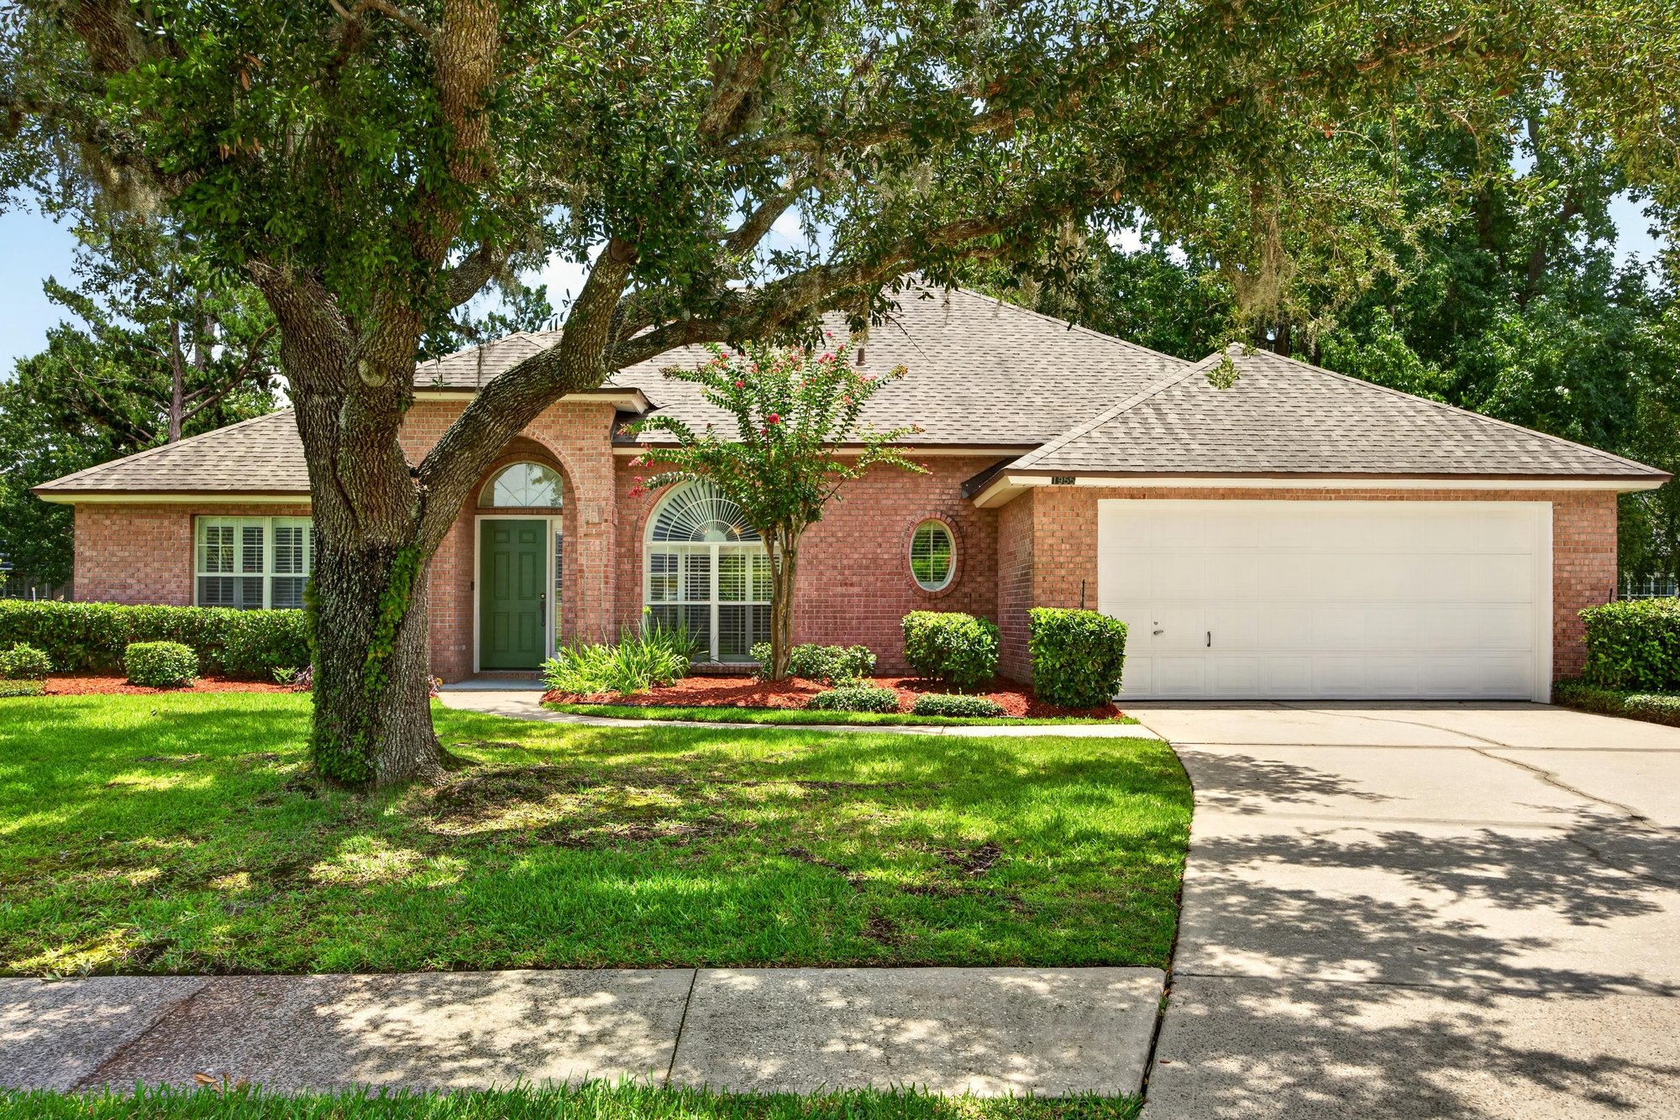
Front exterior with brick facade and wide lawn at 1955 GUARDED Way, Fleming Island, FL 32003
Front exterior with oak tree and brick facade at 1955 GUARDED Way, Fleming Island, FL 32003
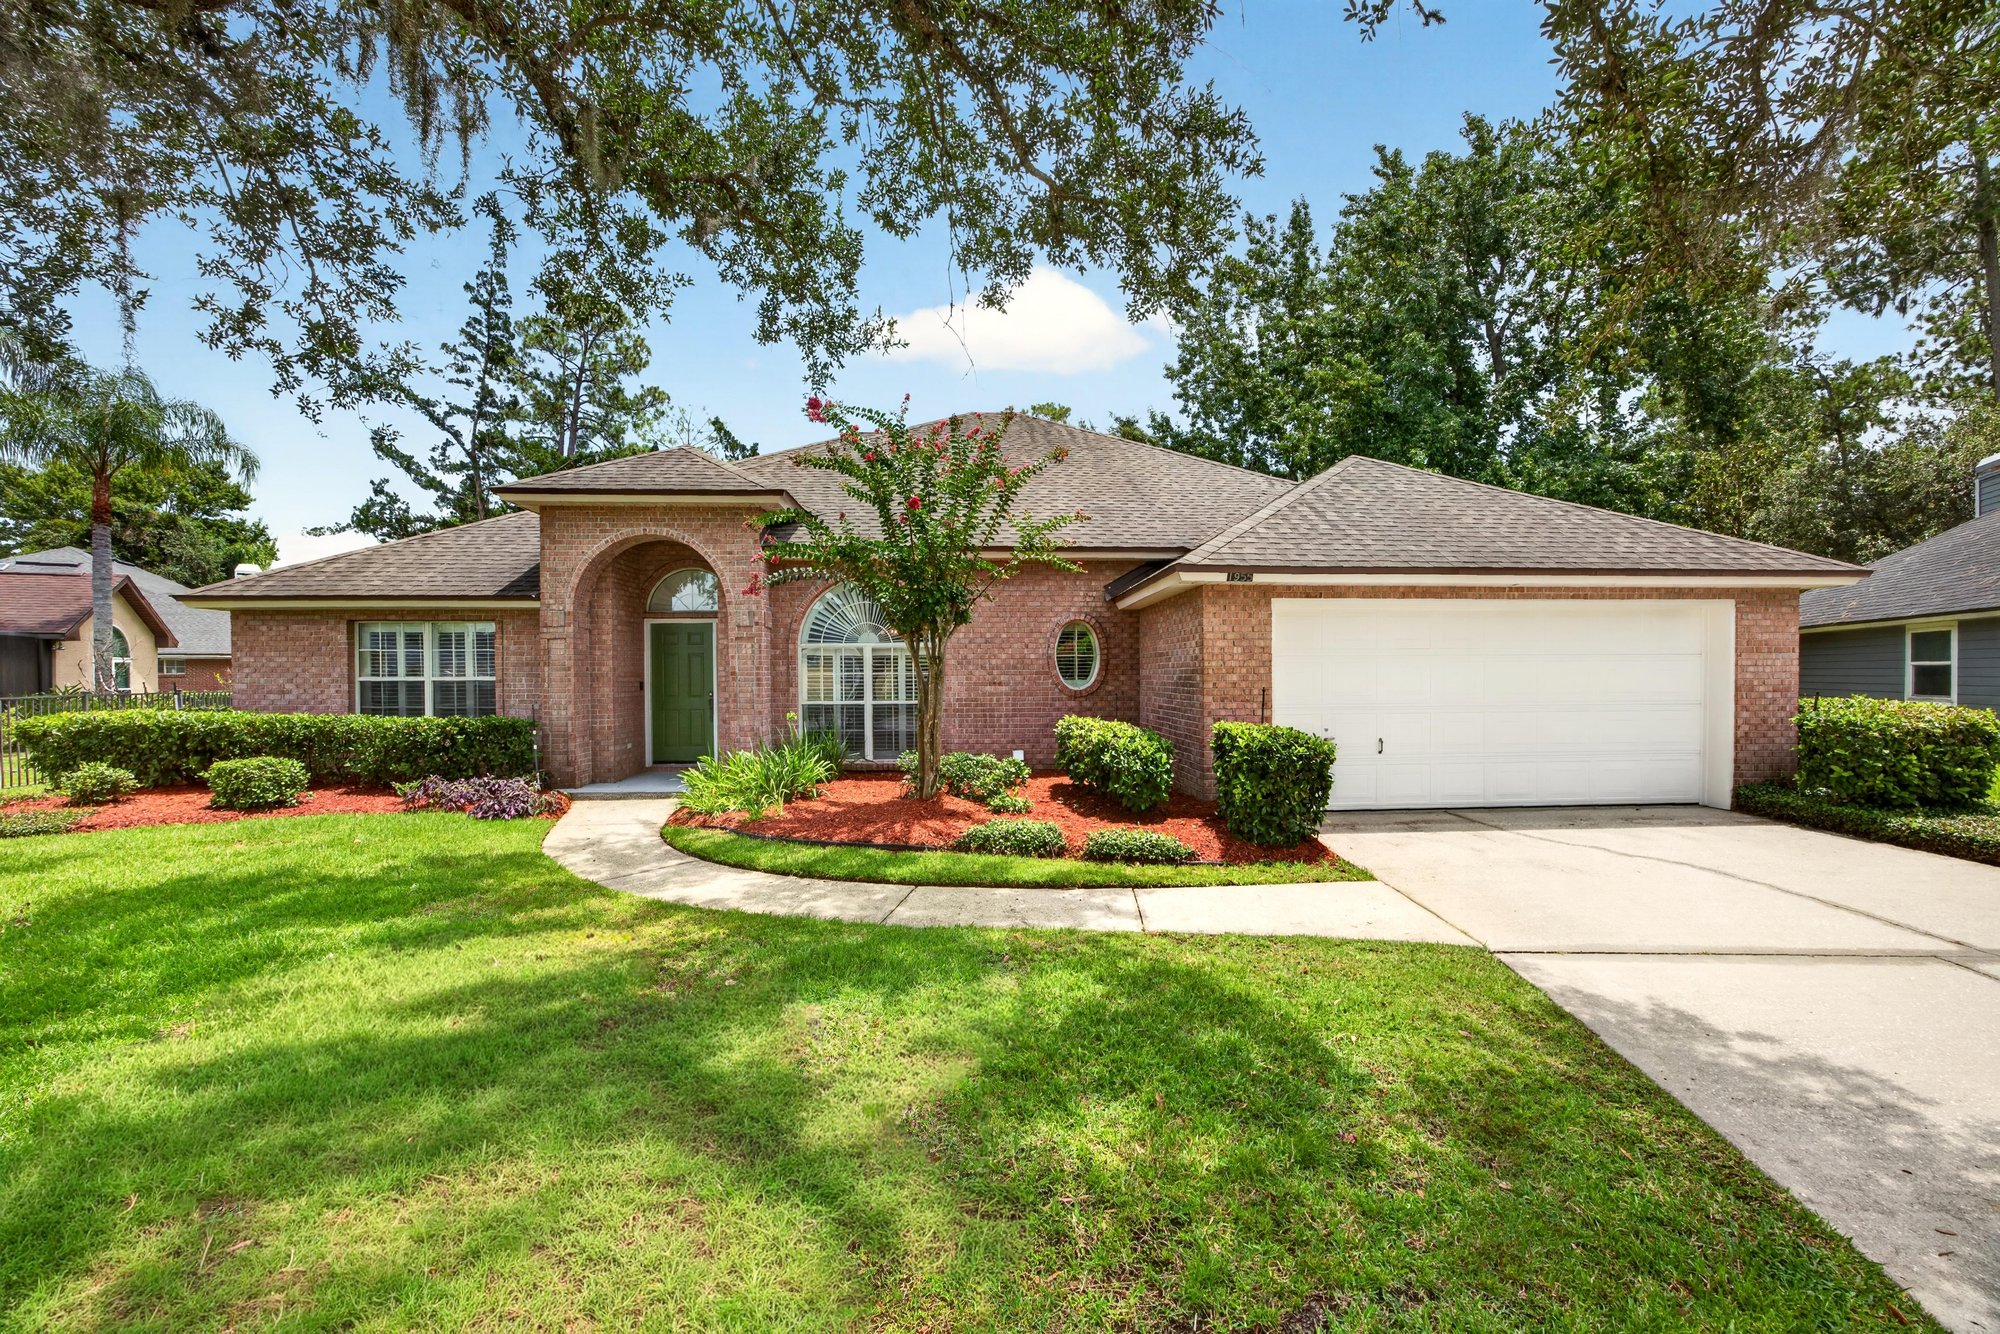
Front exterior with garage and landscaped beds at 1955 GUARDED Way, Fleming Island, FL 32003
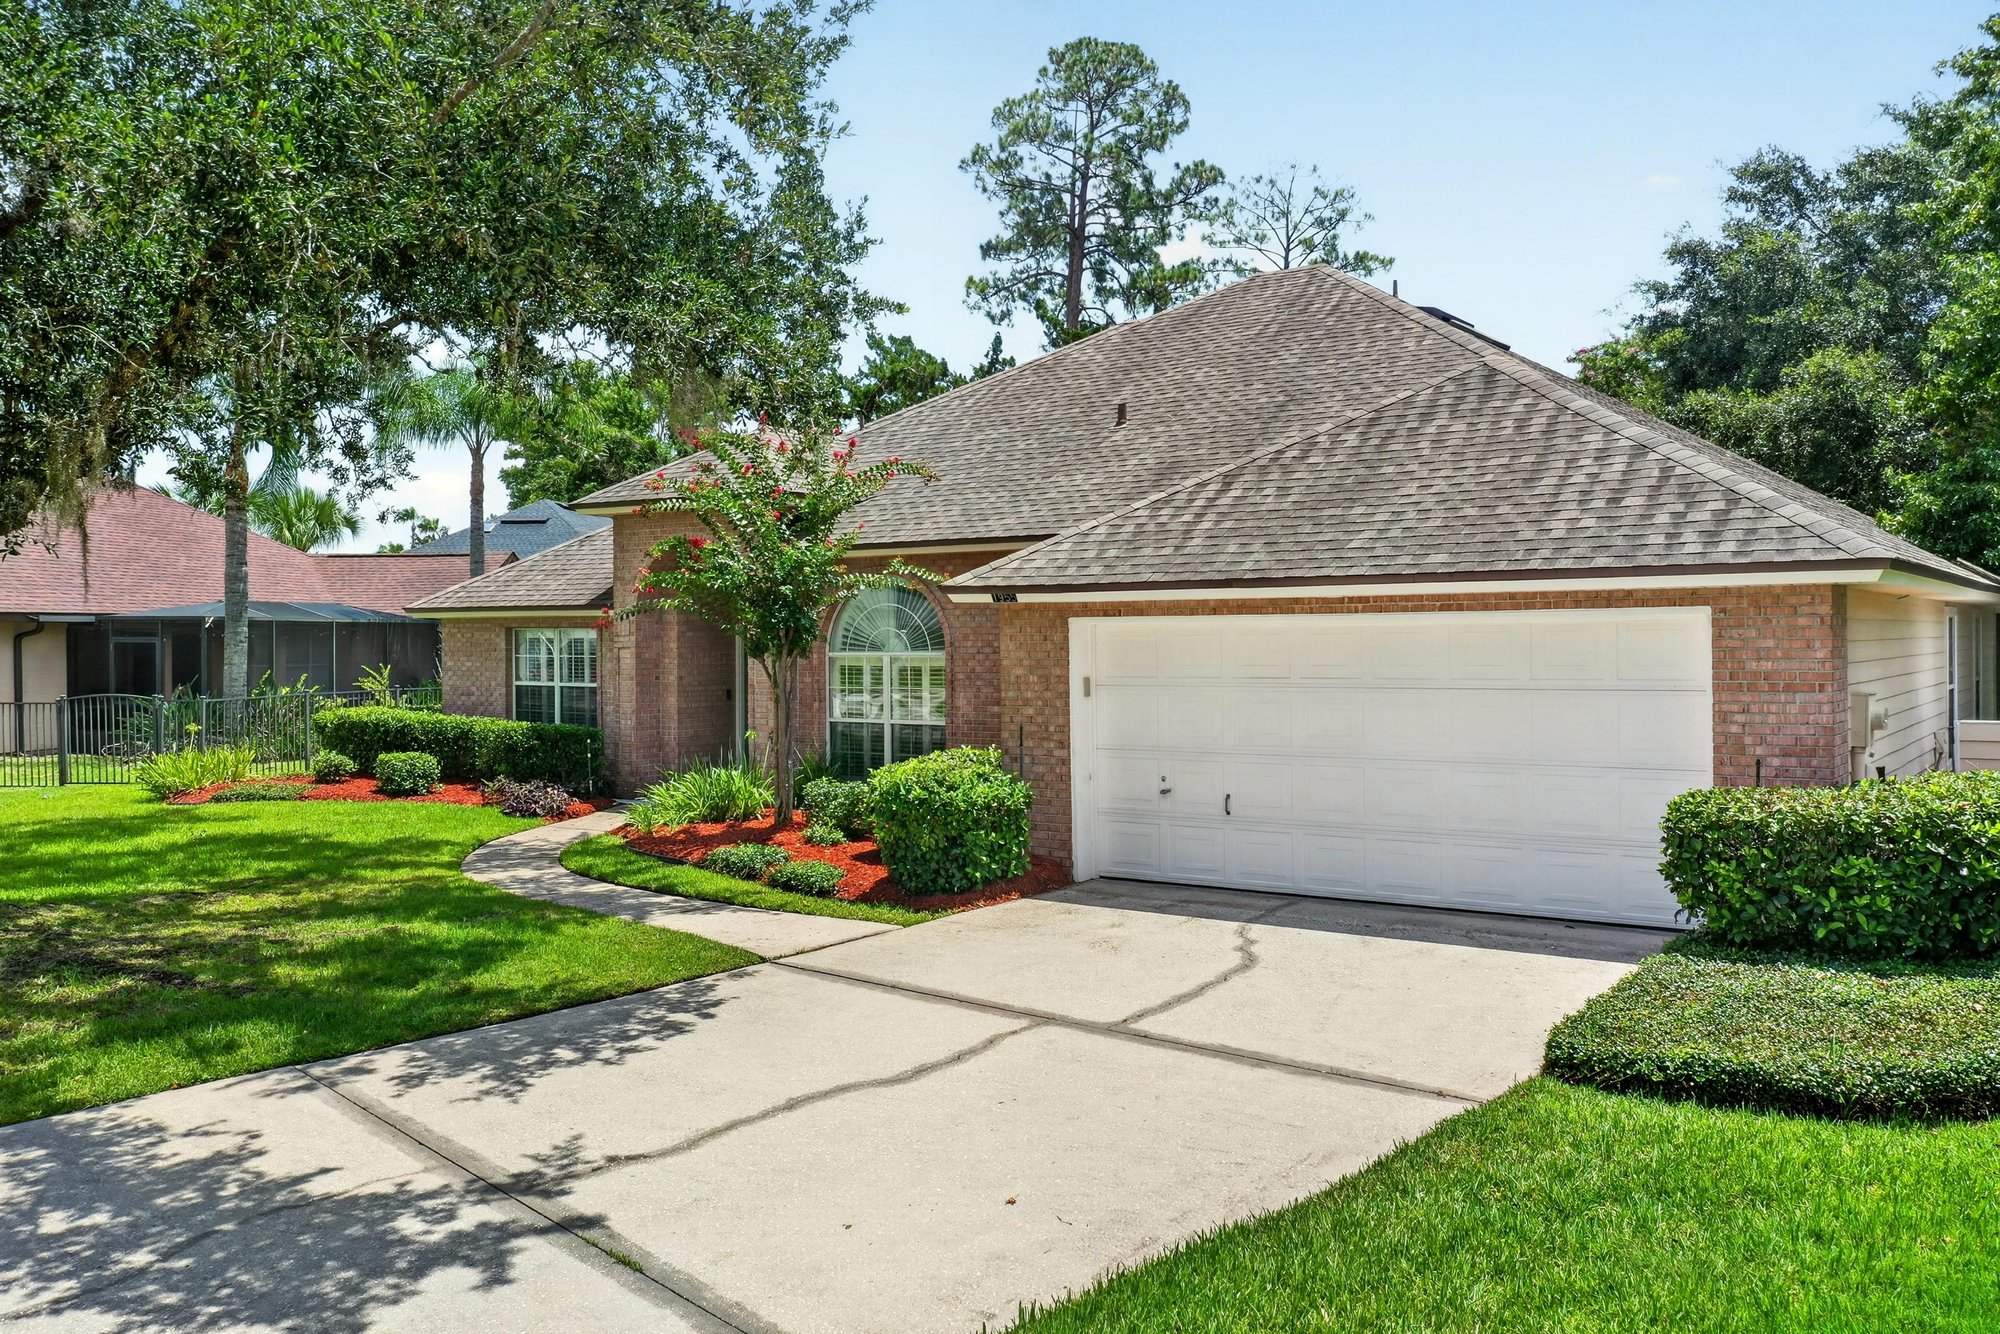
Front exterior with driveway and manicured lawn at 1955 GUARDED Way, Fleming Island, FL 32003
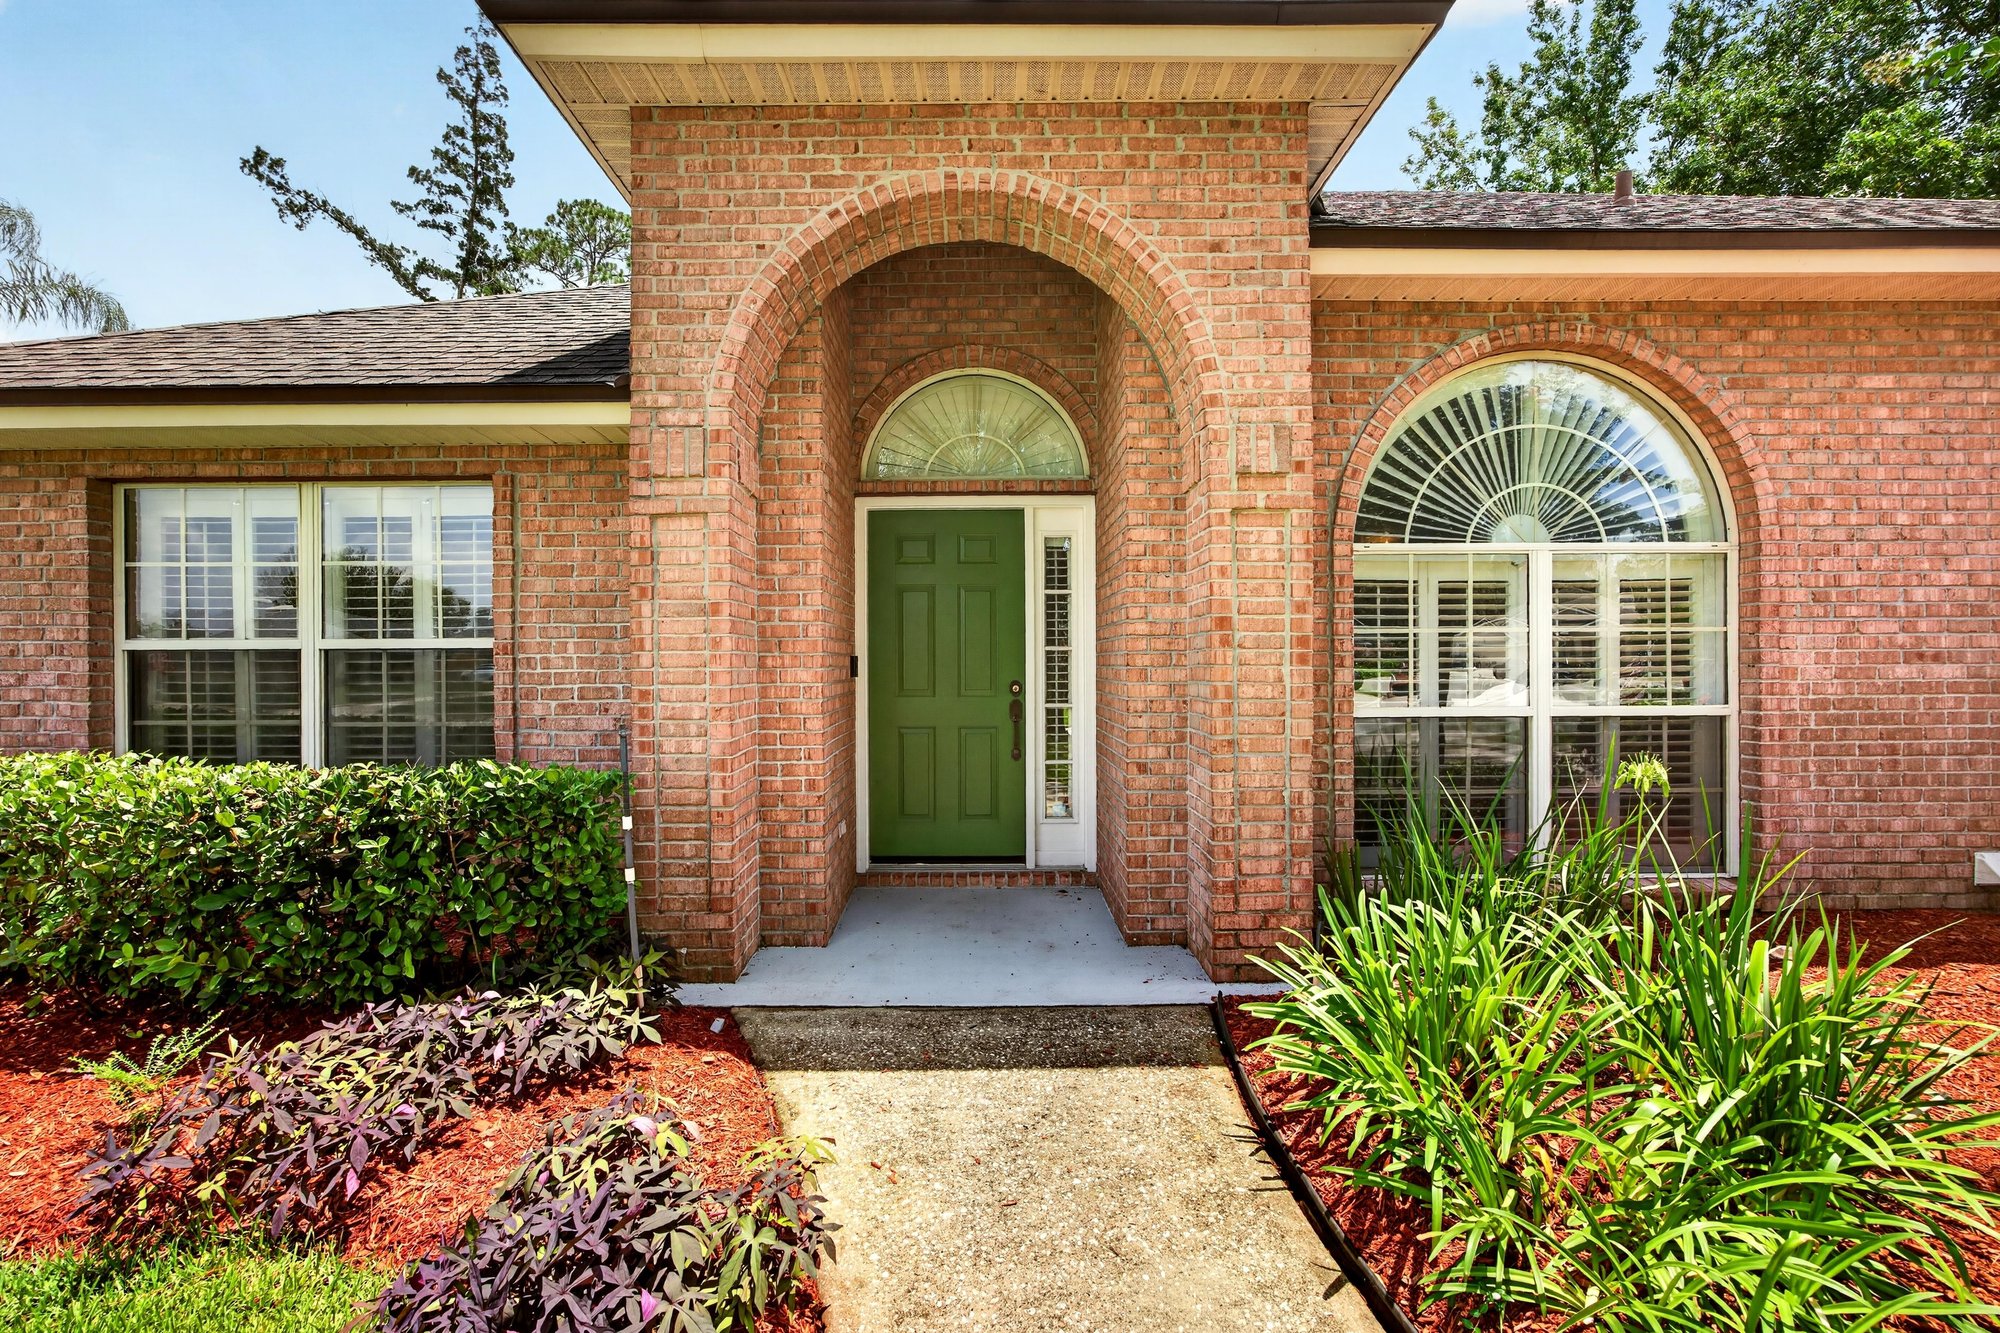
Front entry with arched doorway and brick detail at 1955 GUARDED Way, Fleming Island, FL 32003

Inside
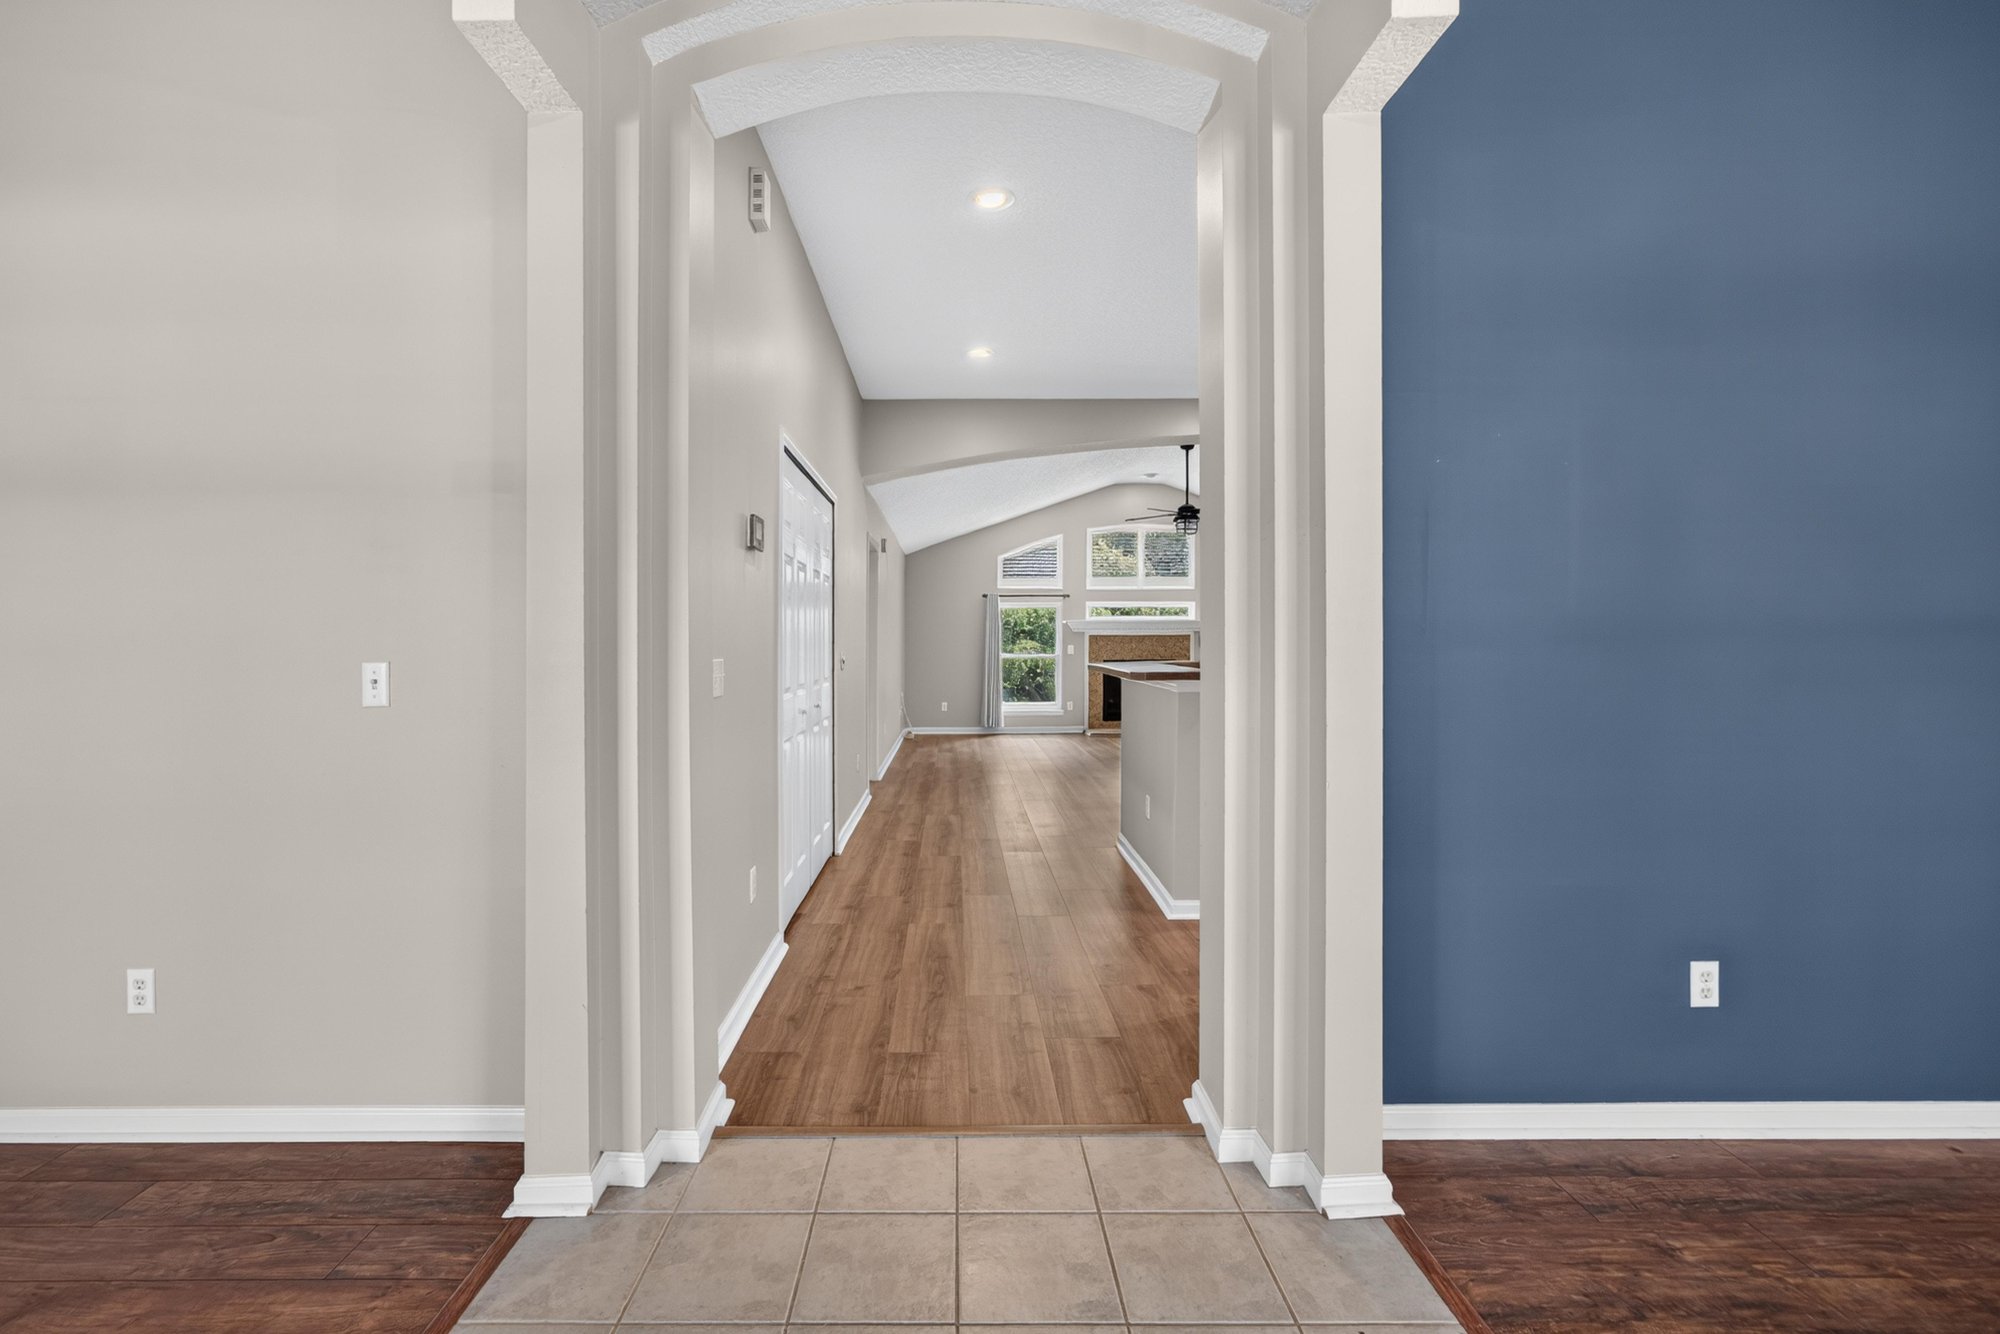
Hallway with wood flooring leading to living areas at 1955 GUARDED Way, Fleming Island, FL 32003
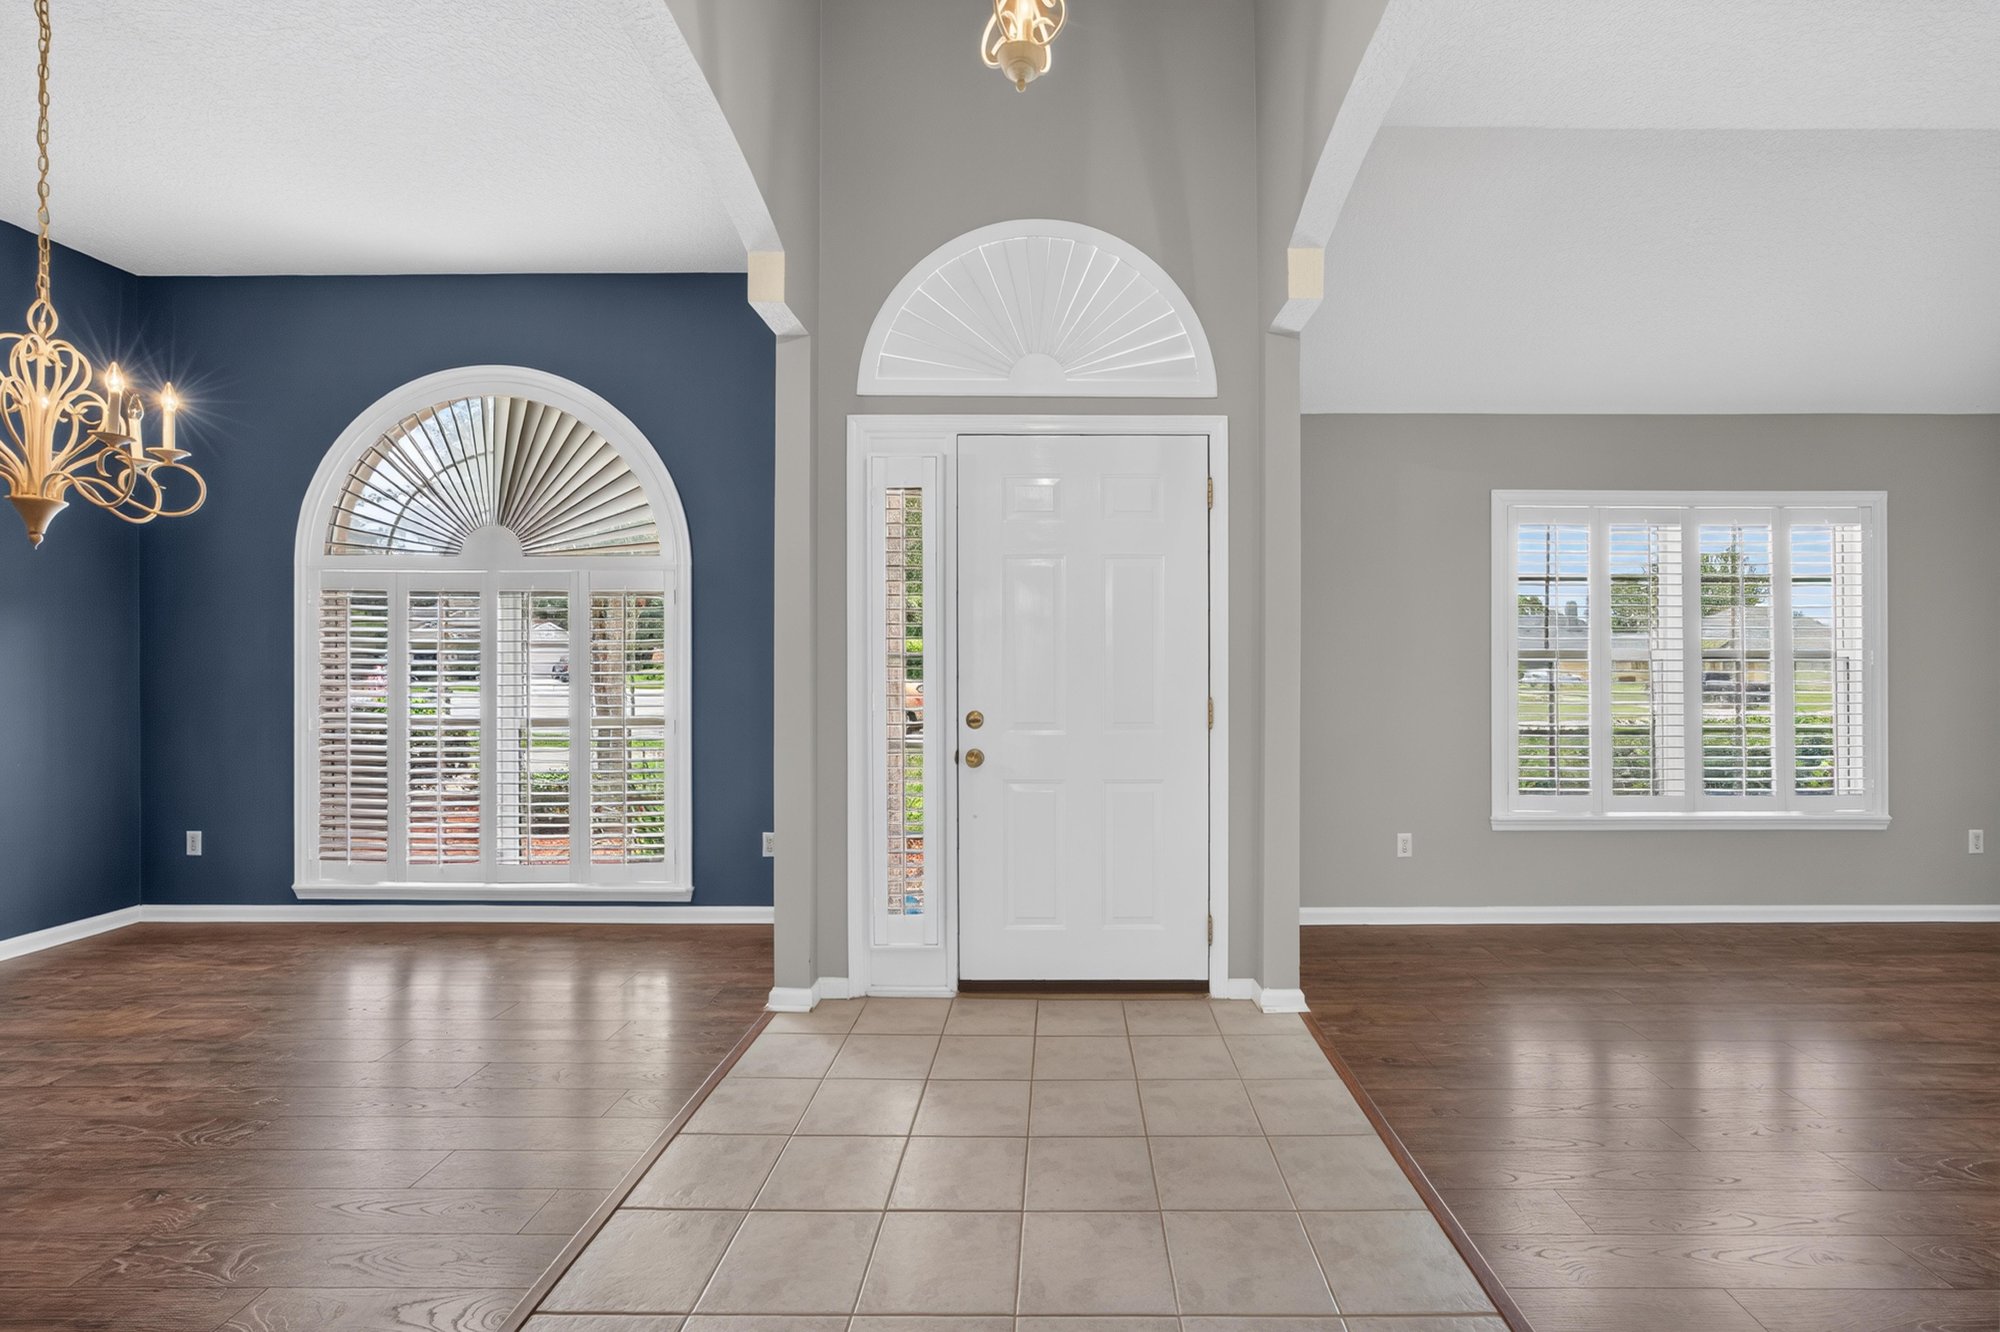
Foyer with tile floor and arched window at 1955 GUARDED Way, Fleming Island, FL 32003
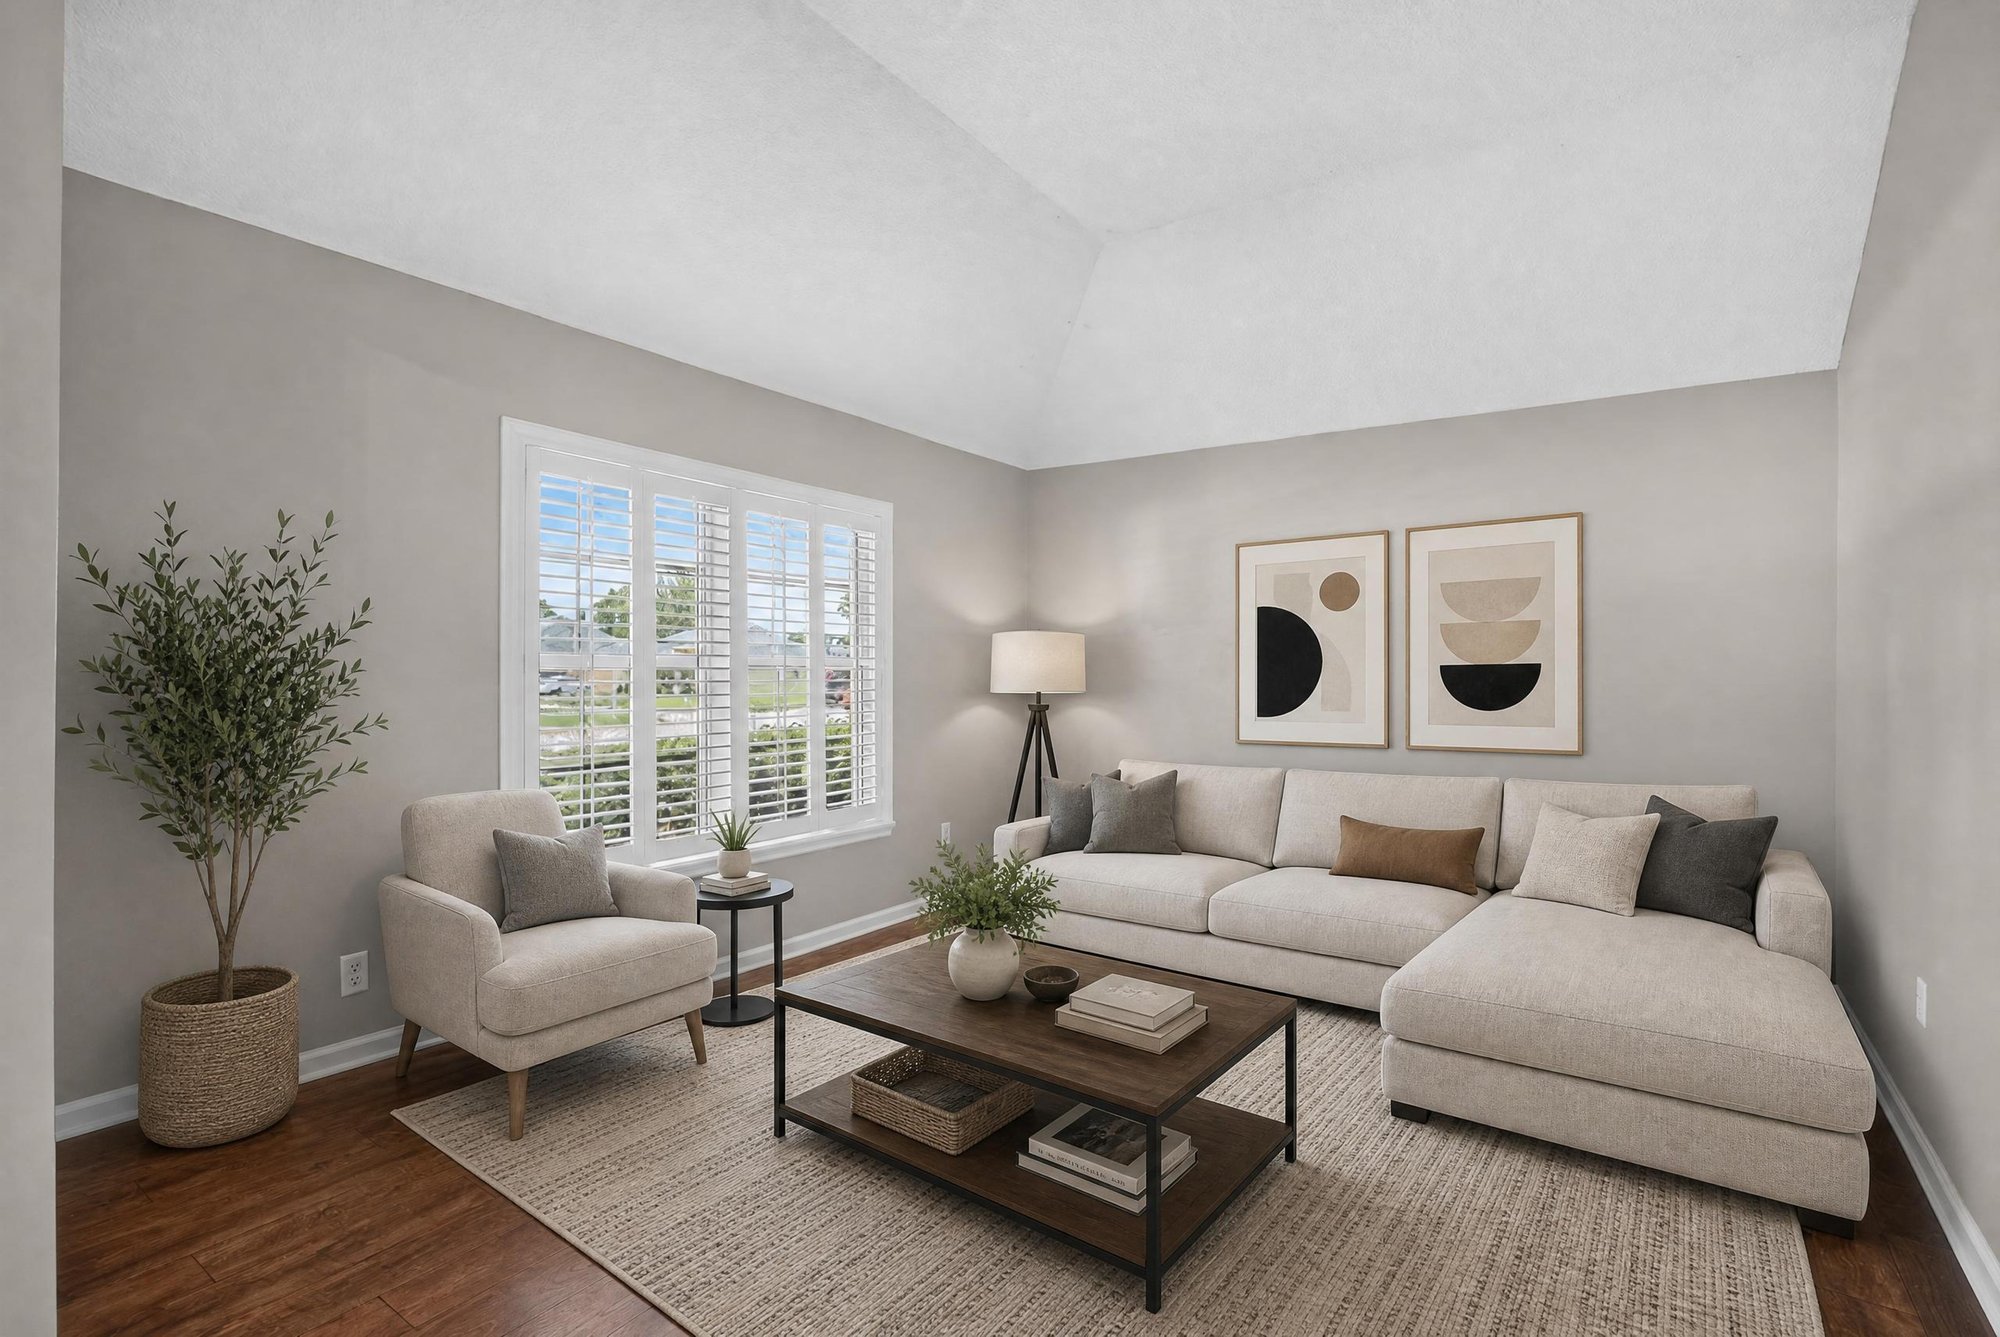
Living room furnished with sofa and area rug at 1955 GUARDED Way, Fleming Island, FL 32003
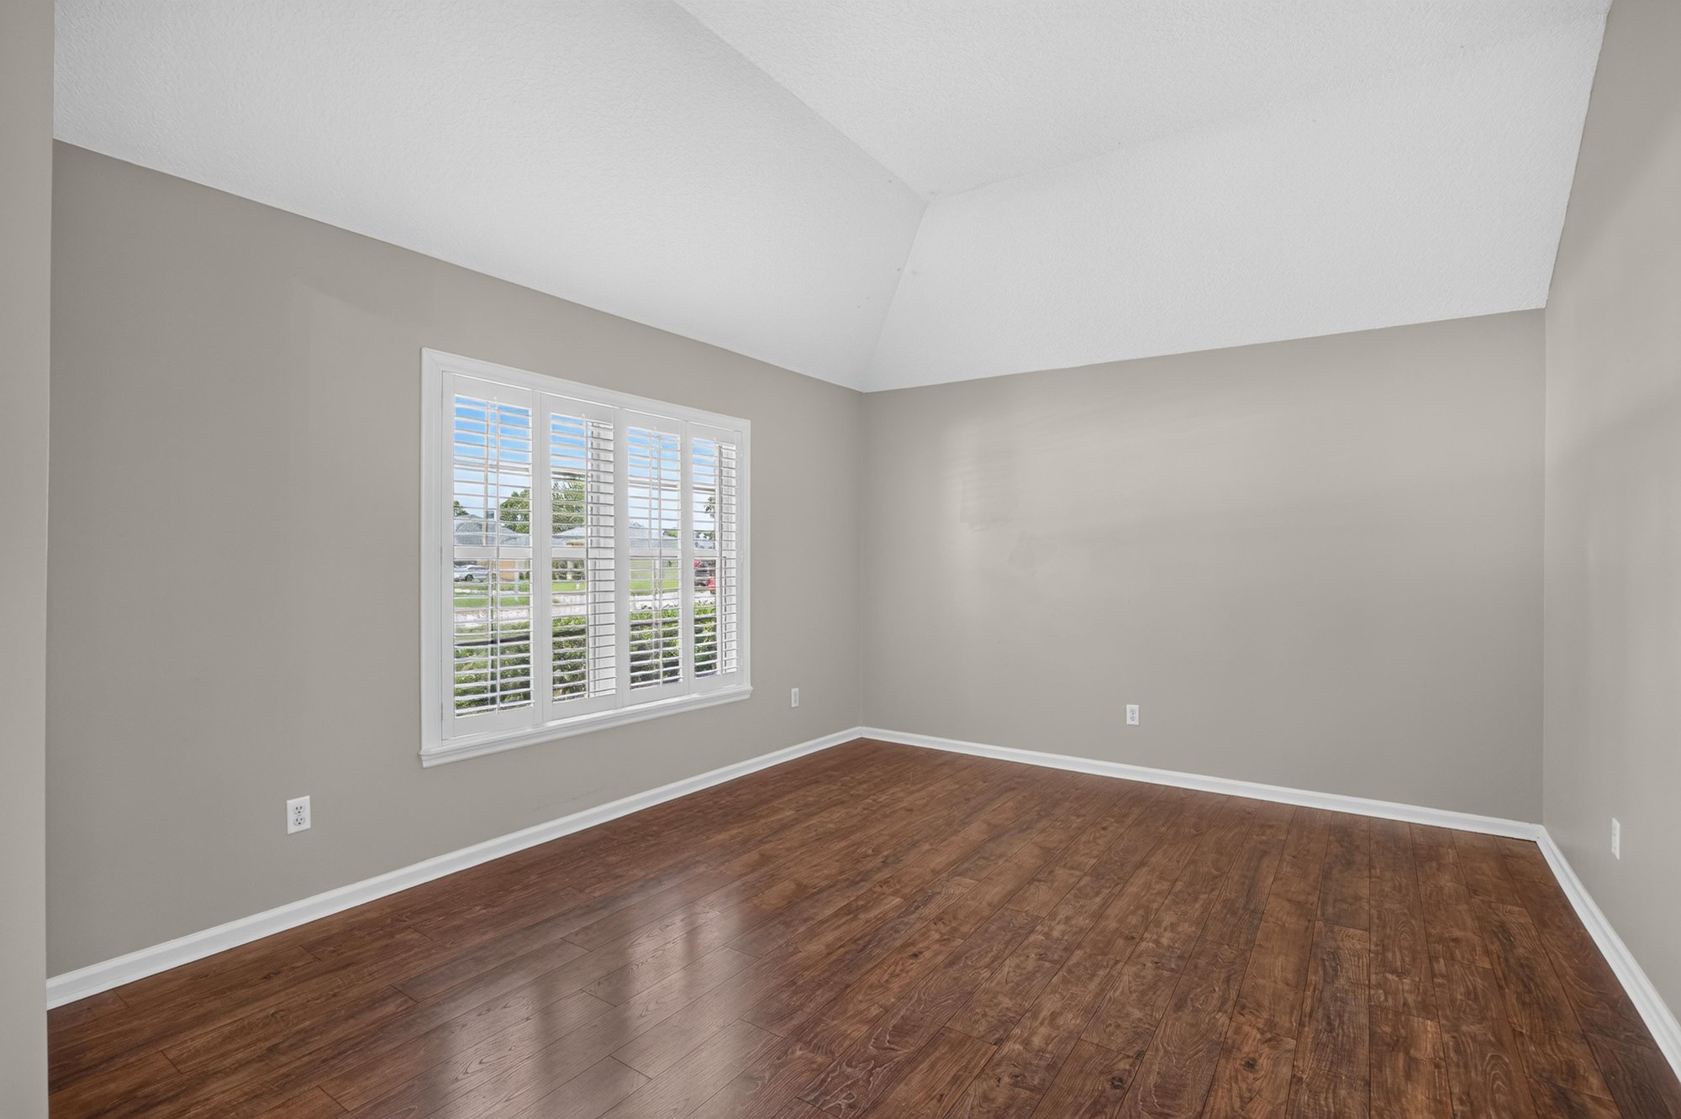
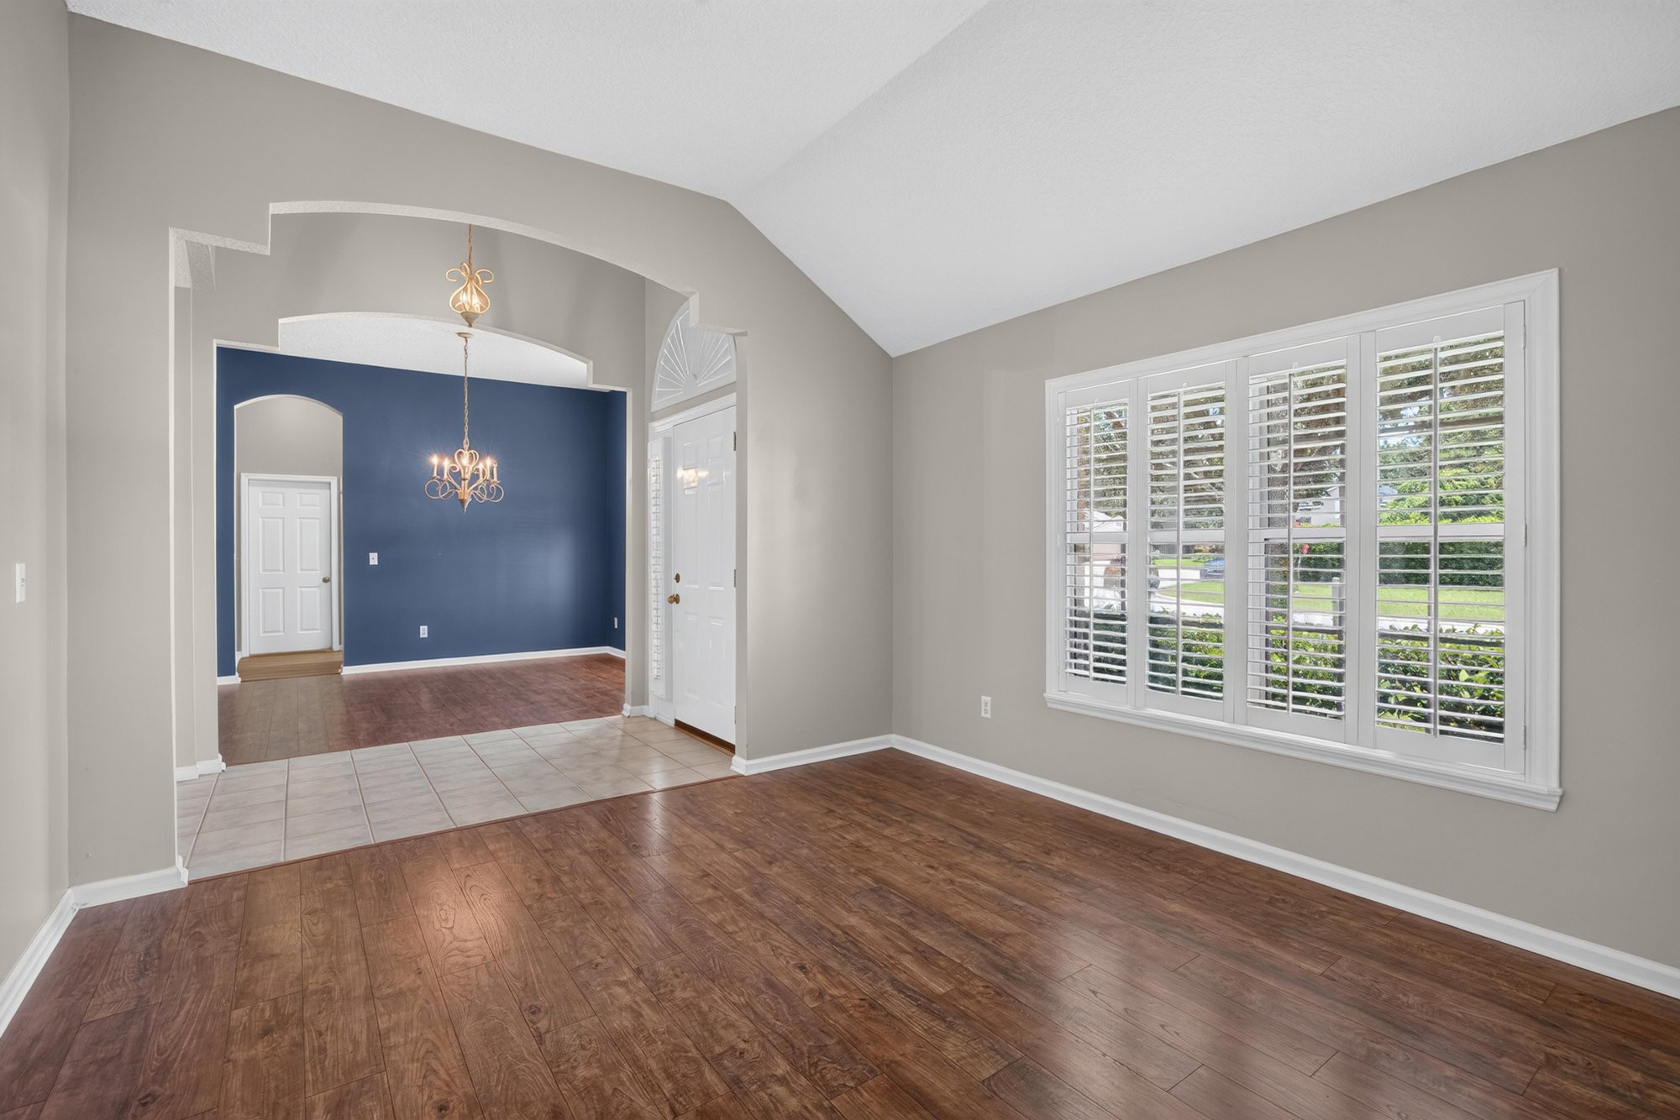
Empty living room with wood floor and window at 1955 GUARDED Way, Fleming Island, FL 32003
Dining room with blue walls and arched window at 1955 GUARDED Way, Fleming Island, FL 32003
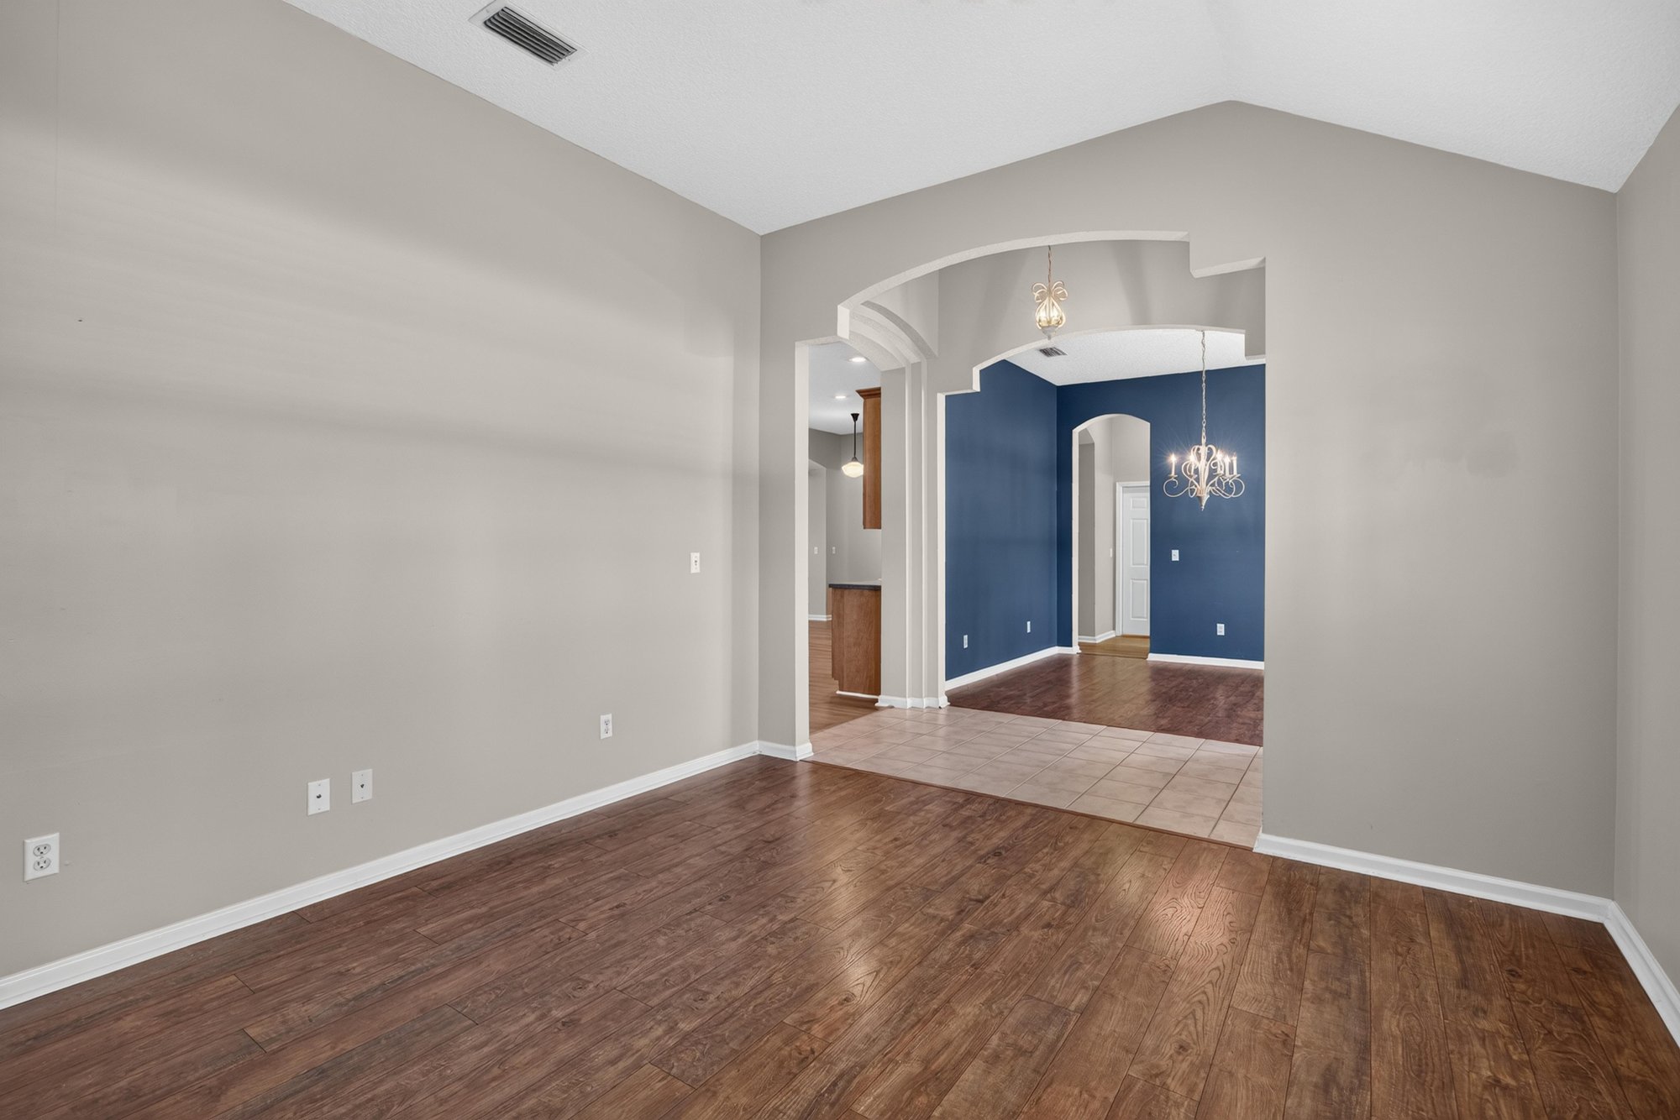
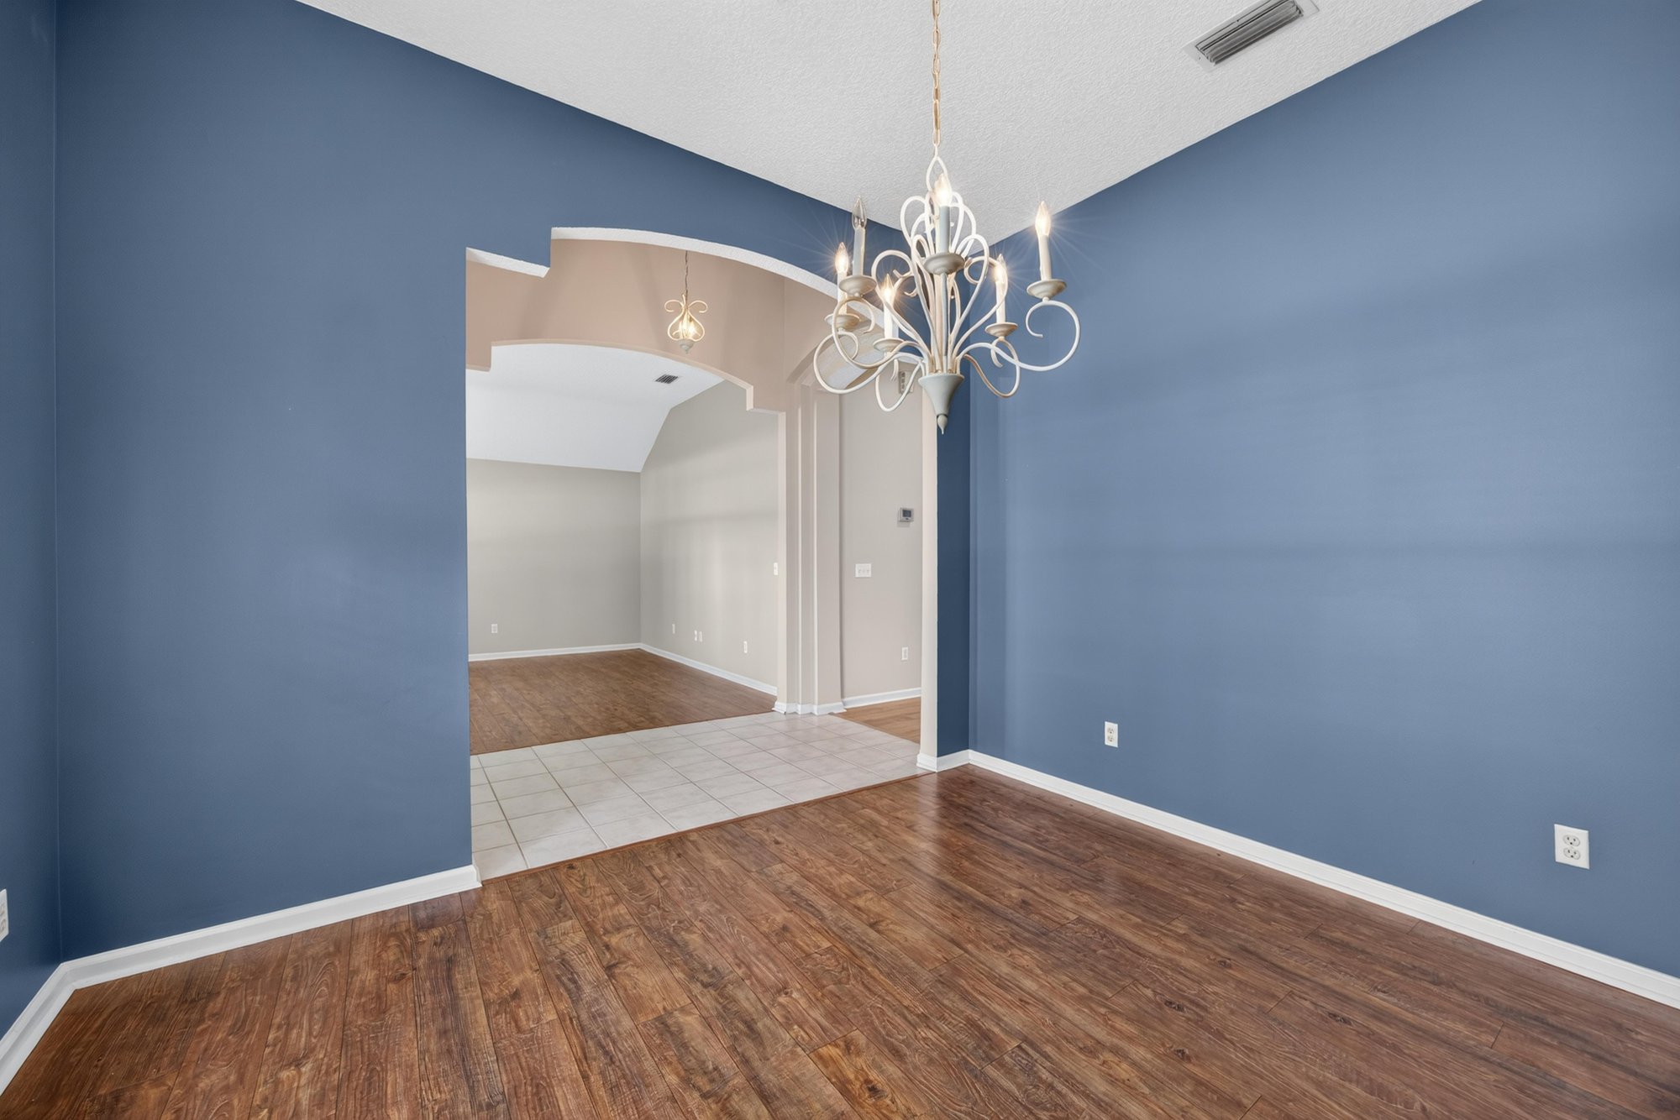
Hallway with arched opening to adjoining room at 1955 GUARDED Way, Fleming Island, FL 32003
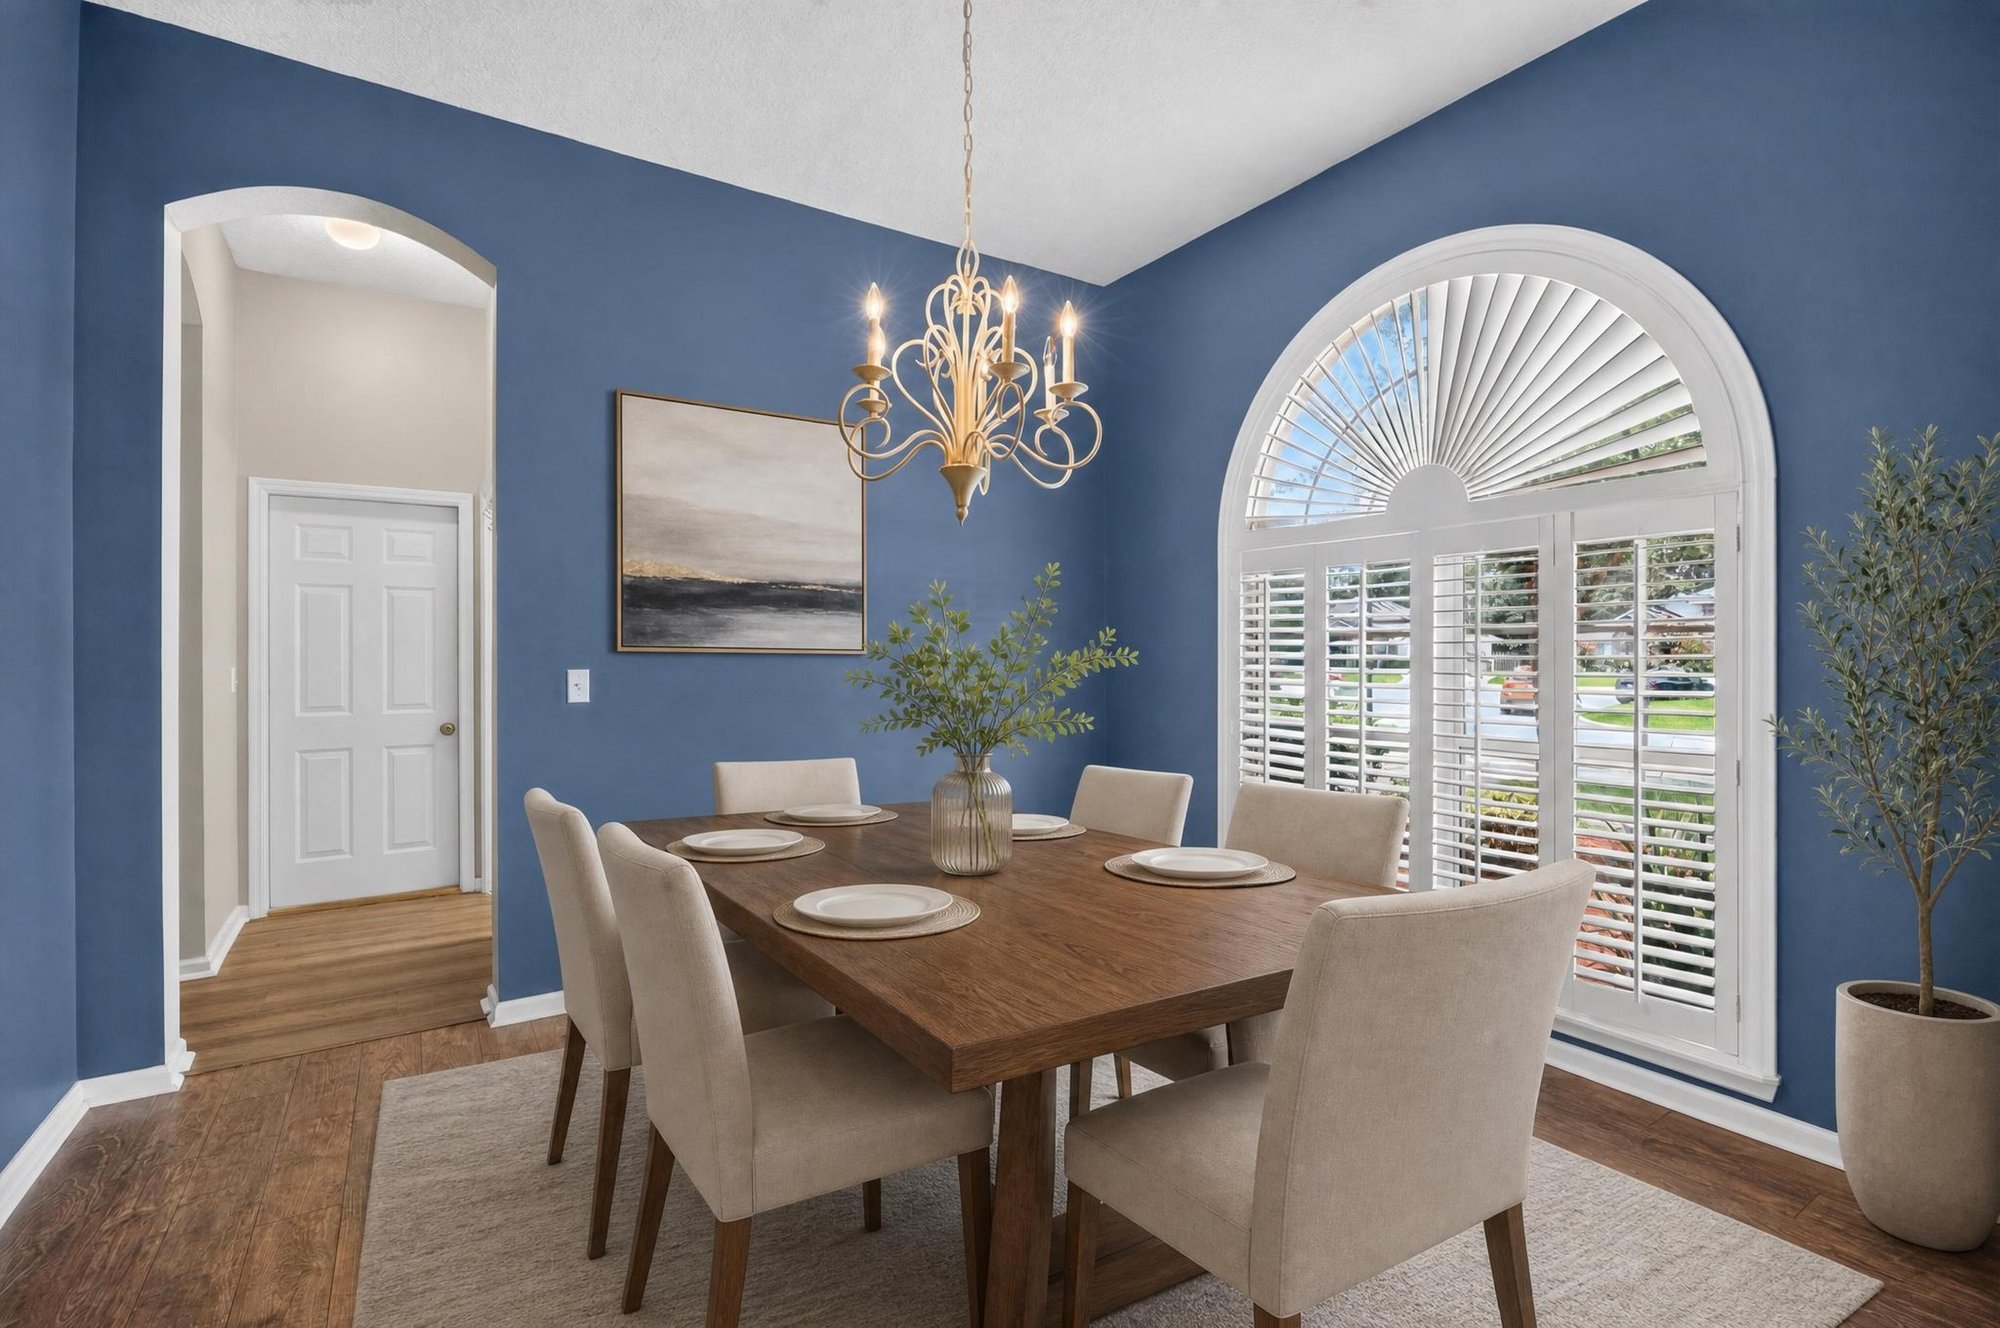
Dining room furnished with table and chandelier at 1955 GUARDED Way, Fleming Island, FL 32003
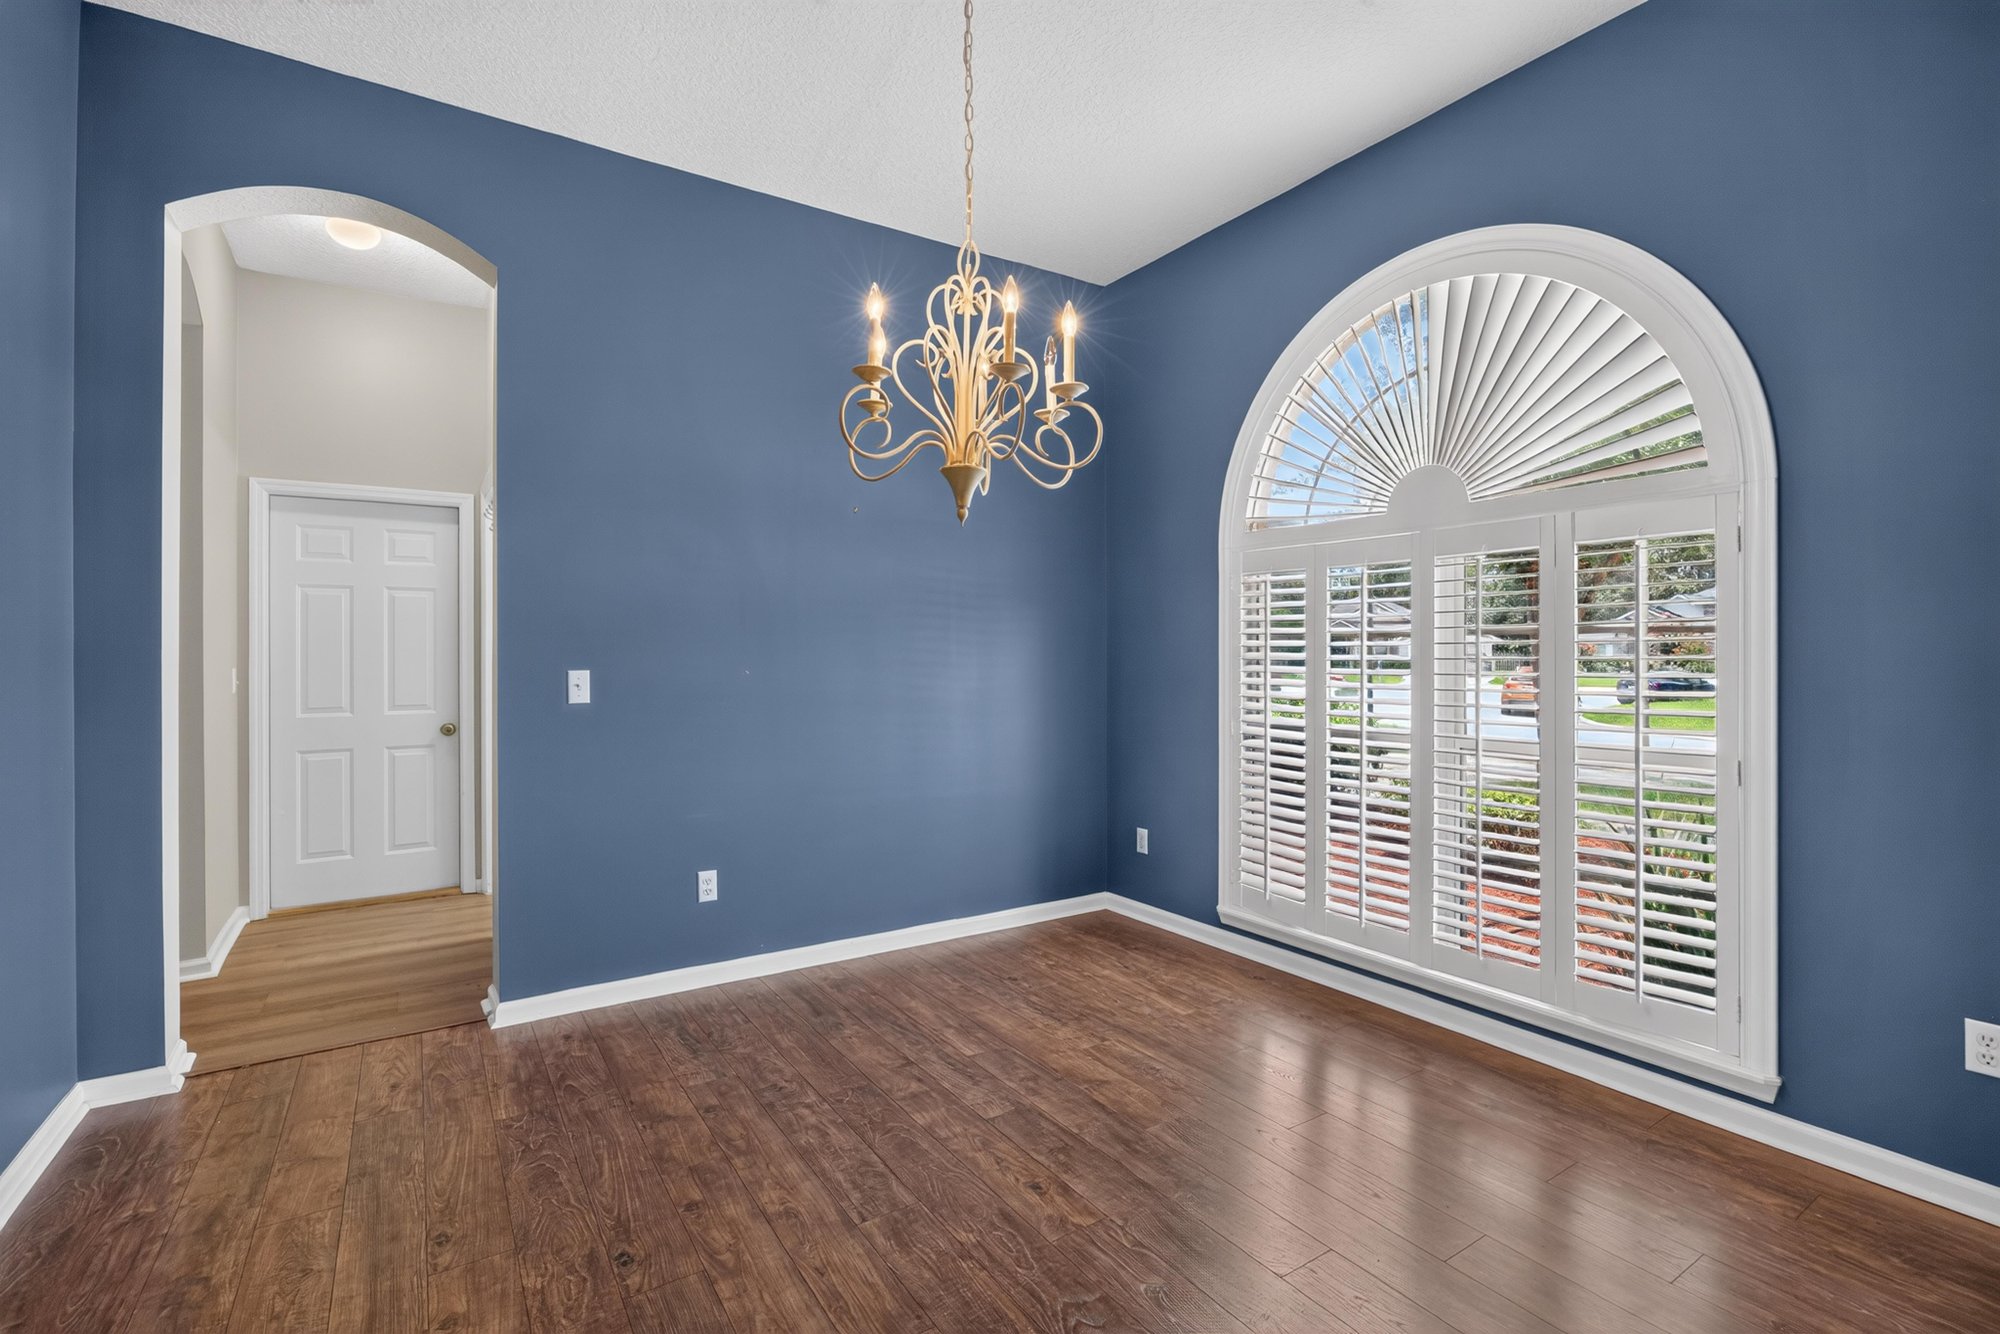
Empty room with blue walls and arched window at 1955 GUARDED Way, Fleming Island, FL 32003
Empty room with chandelier and arched window at 1955 GUARDED Way, Fleming Island, FL 32003
Empty room with vaulted ceiling and blue walls at 1955 GUARDED Way, Fleming Island, FL 32003
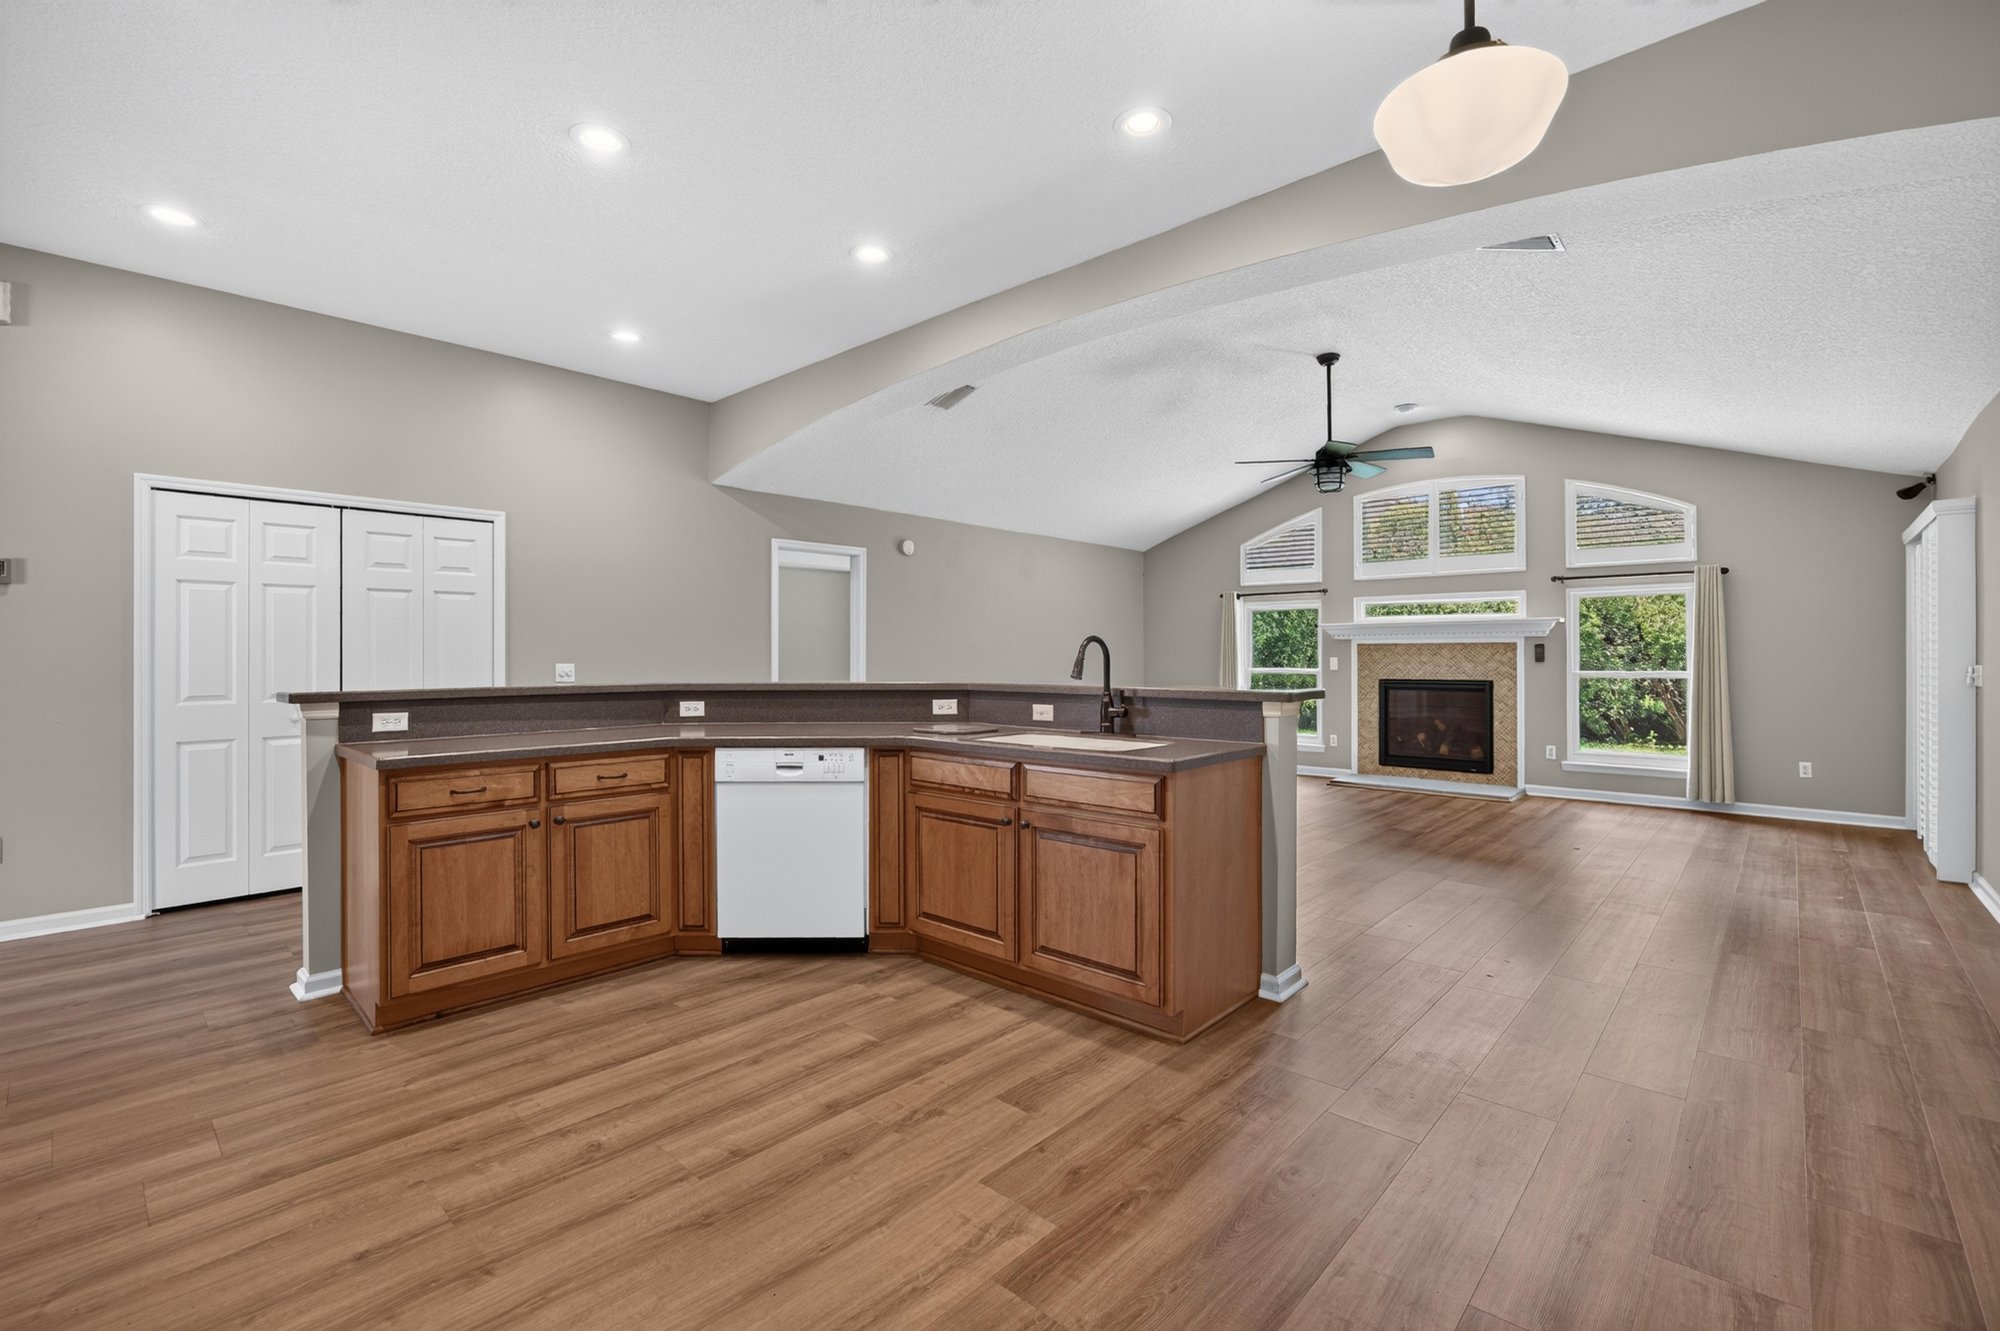
Kitchen with island and vaulted ceiling at 1955 GUARDED Way, Fleming Island, FL 32003
Kitchen with wood cabinets and dining nook at 1955 GUARDED Way, Fleming Island, FL 32003
Kitchen counter and cabinetry at 1955 GUARDED Way, Fleming Island, FL 32003
Kitchen with refrigerator and white appliances at 1955 GUARDED Way, Fleming Island, FL 32003
Kitchen with white appliances and wood cabinets at 1955 GUARDED Way, Fleming Island, FL 32003
Kitchen island and cabinetry at 1955 GUARDED Way, Fleming Island, FL 32003
Open kitchen and living area with vaulted ceiling at 1955 GUARDED Way, Fleming Island, FL 32003
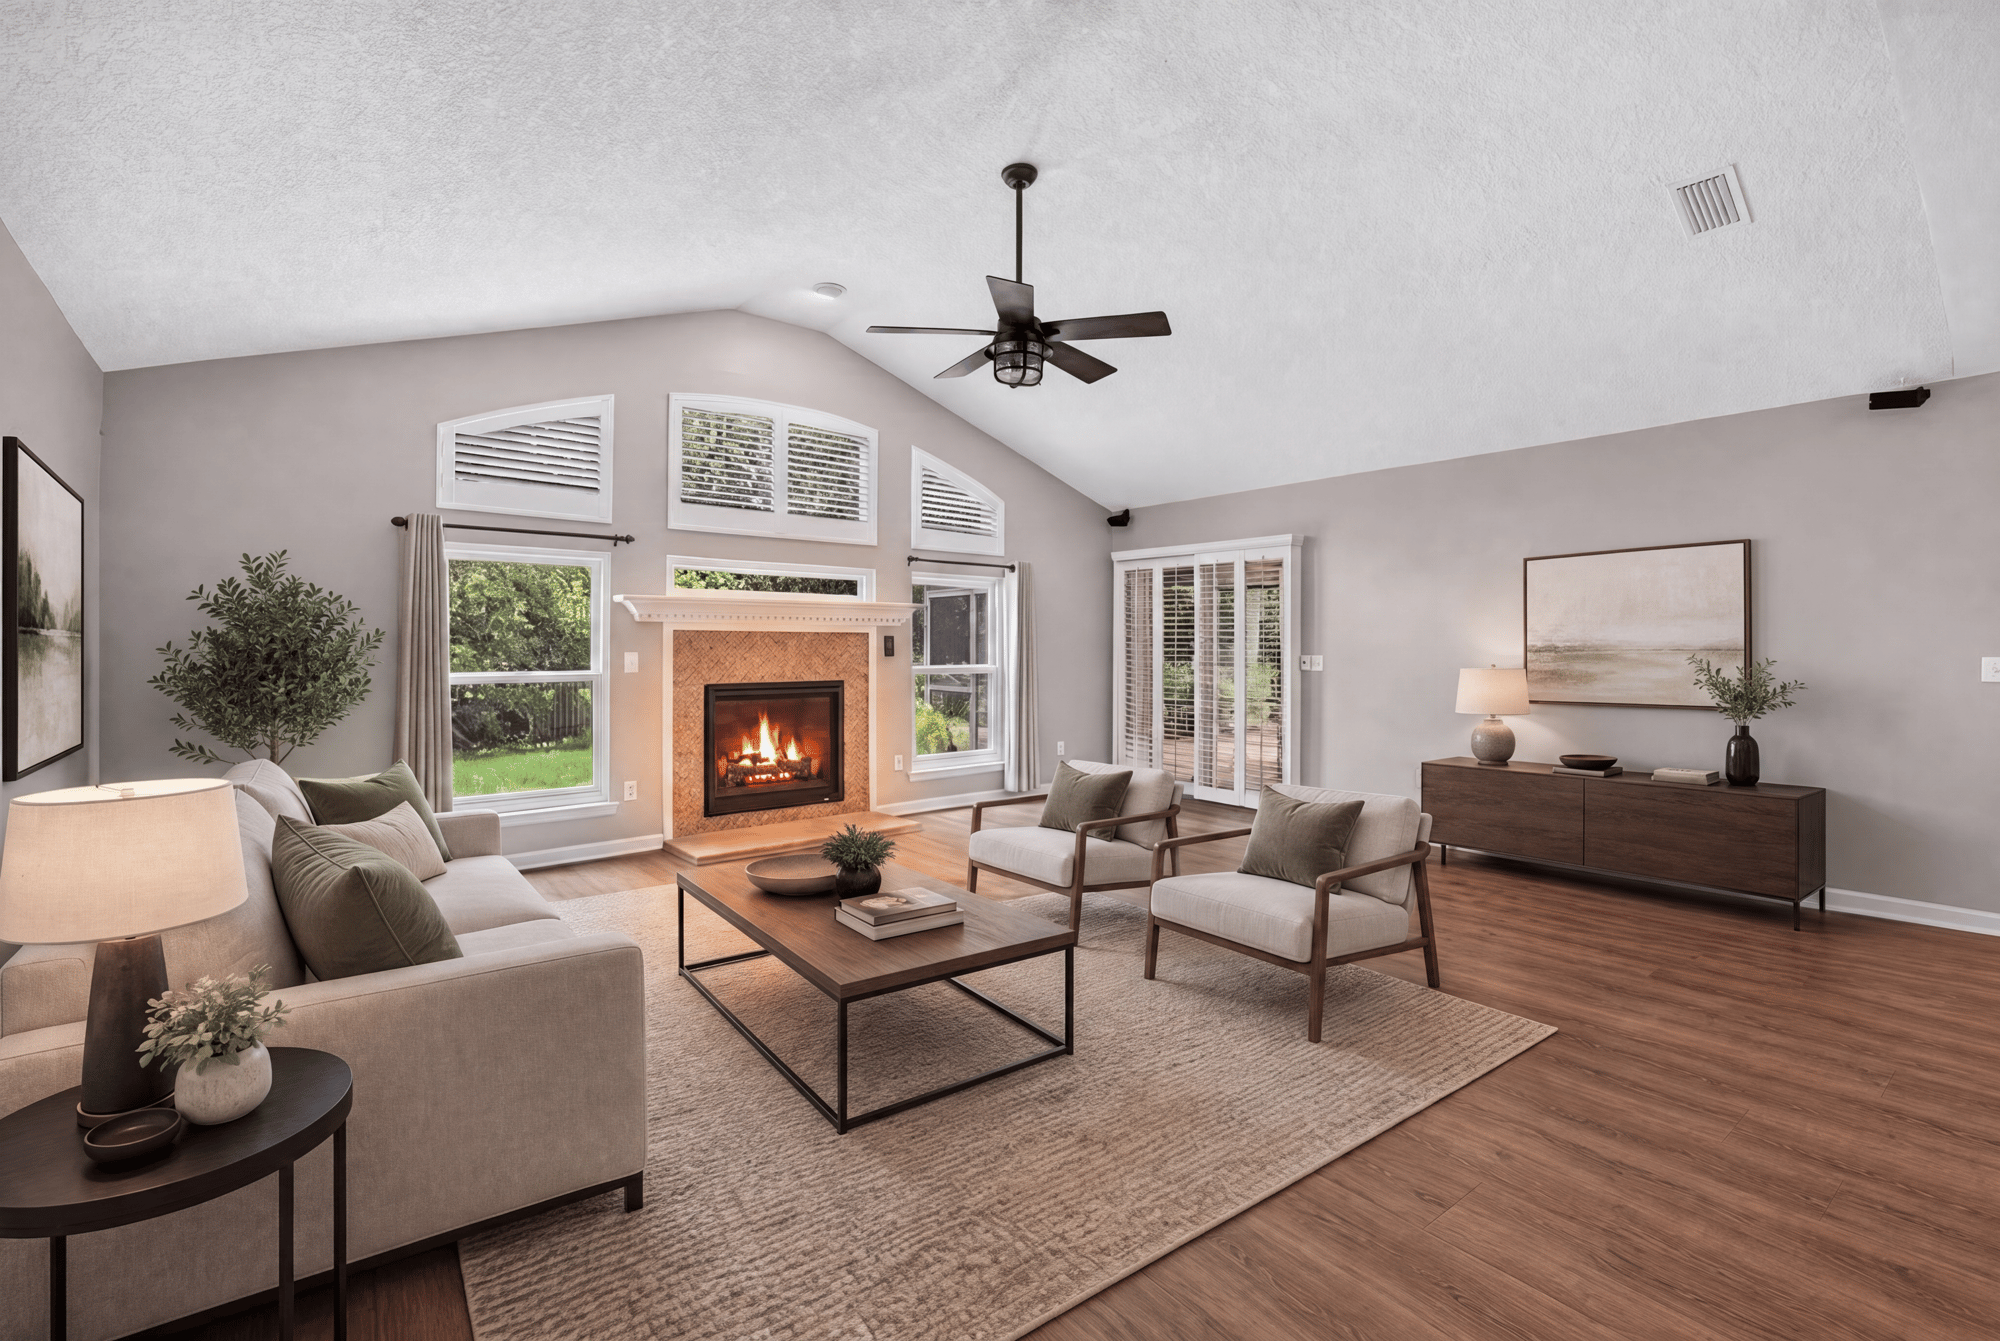
Living room with fireplace and furnished seating at 1955 GUARDED Way, Fleming Island, FL 32003
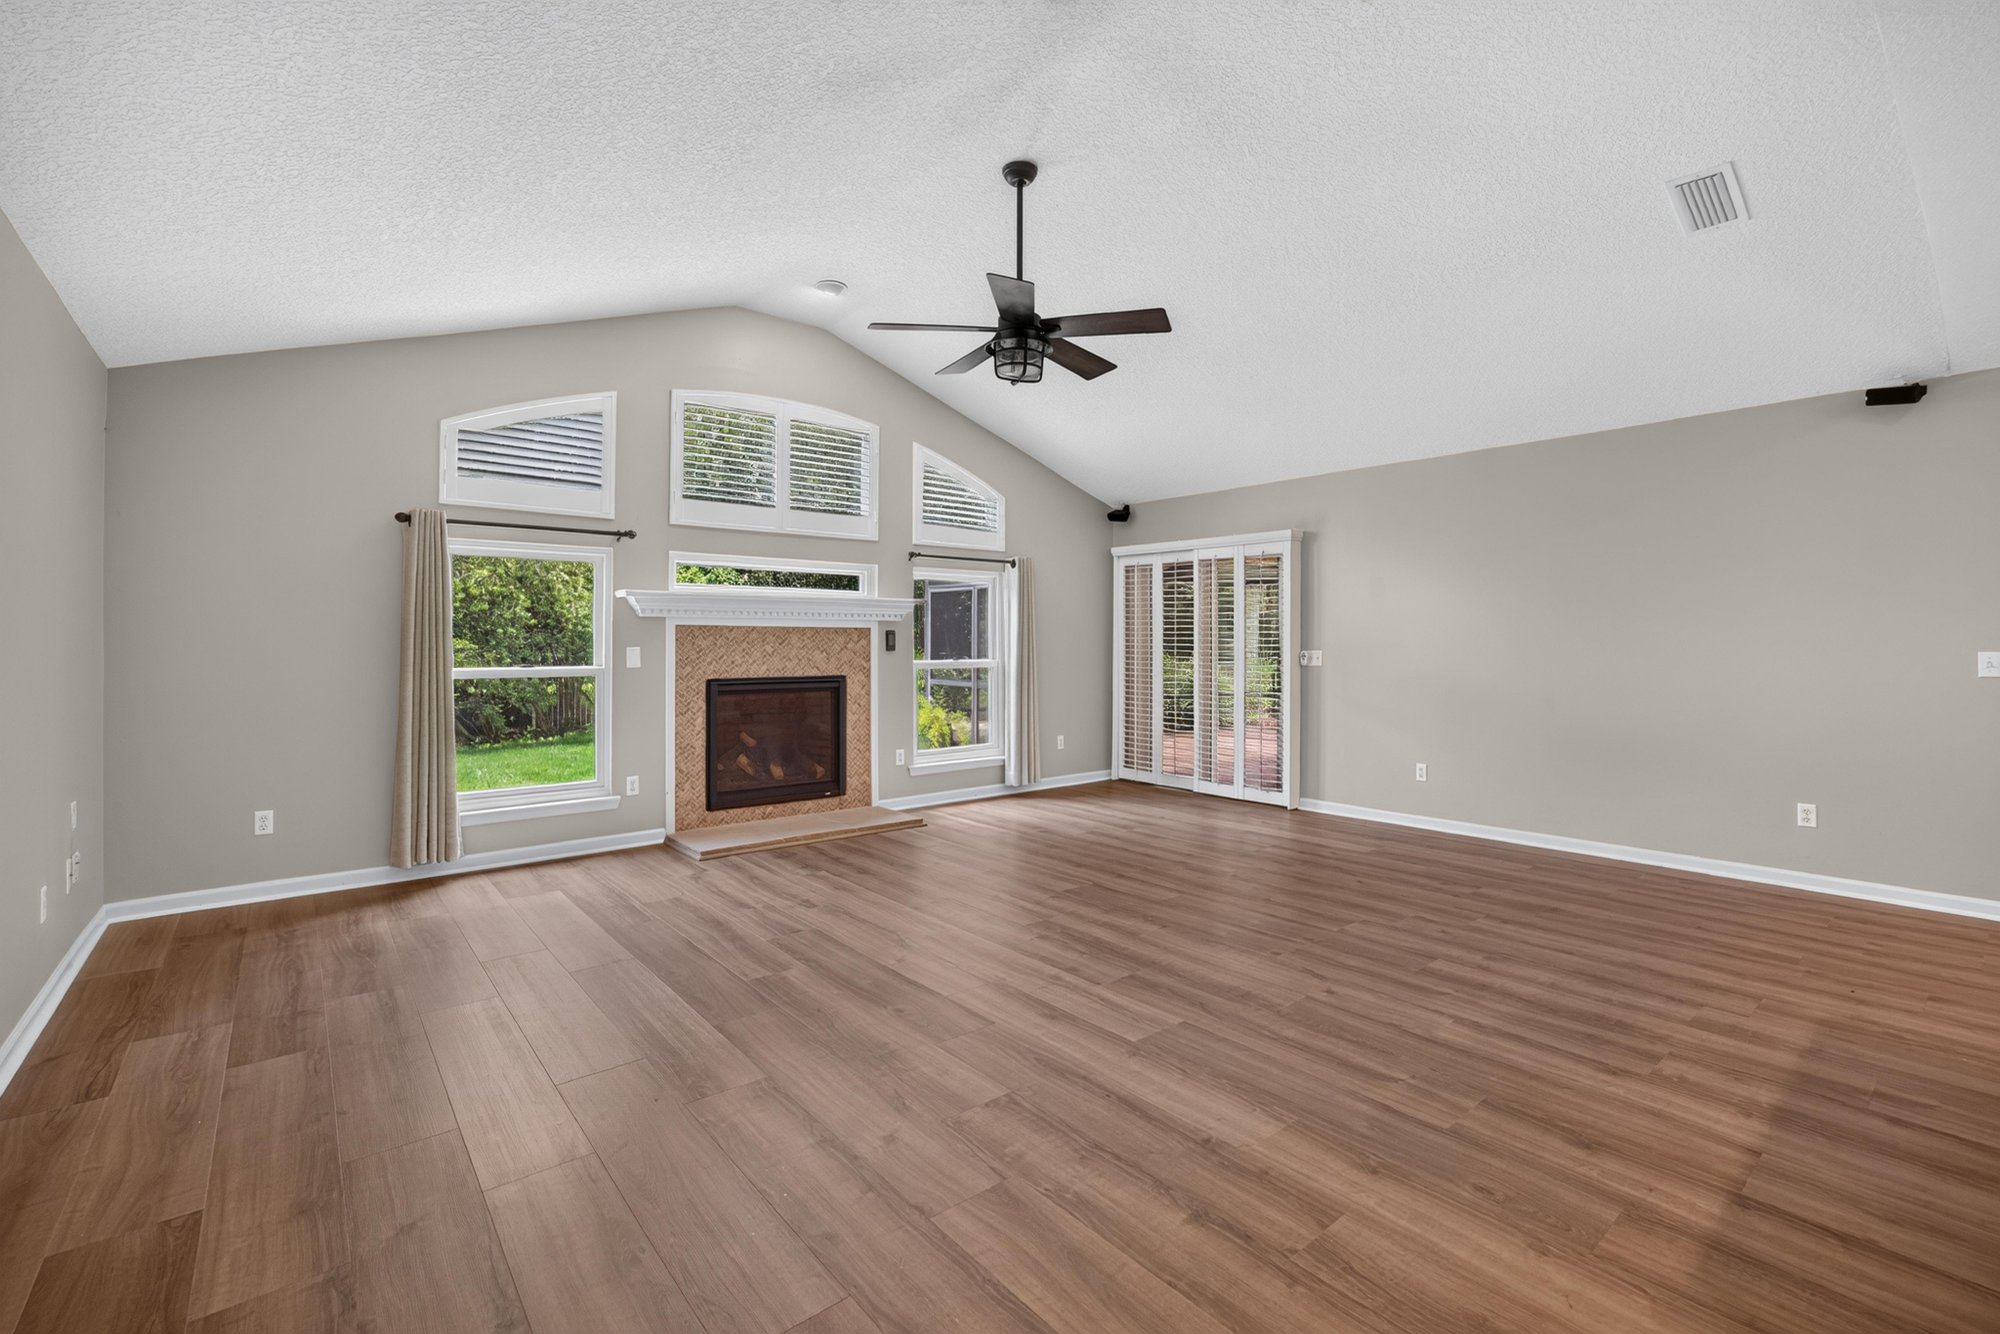
Empty living room with fireplace and tall windows at 1955 GUARDED Way, Fleming Island, FL 32003
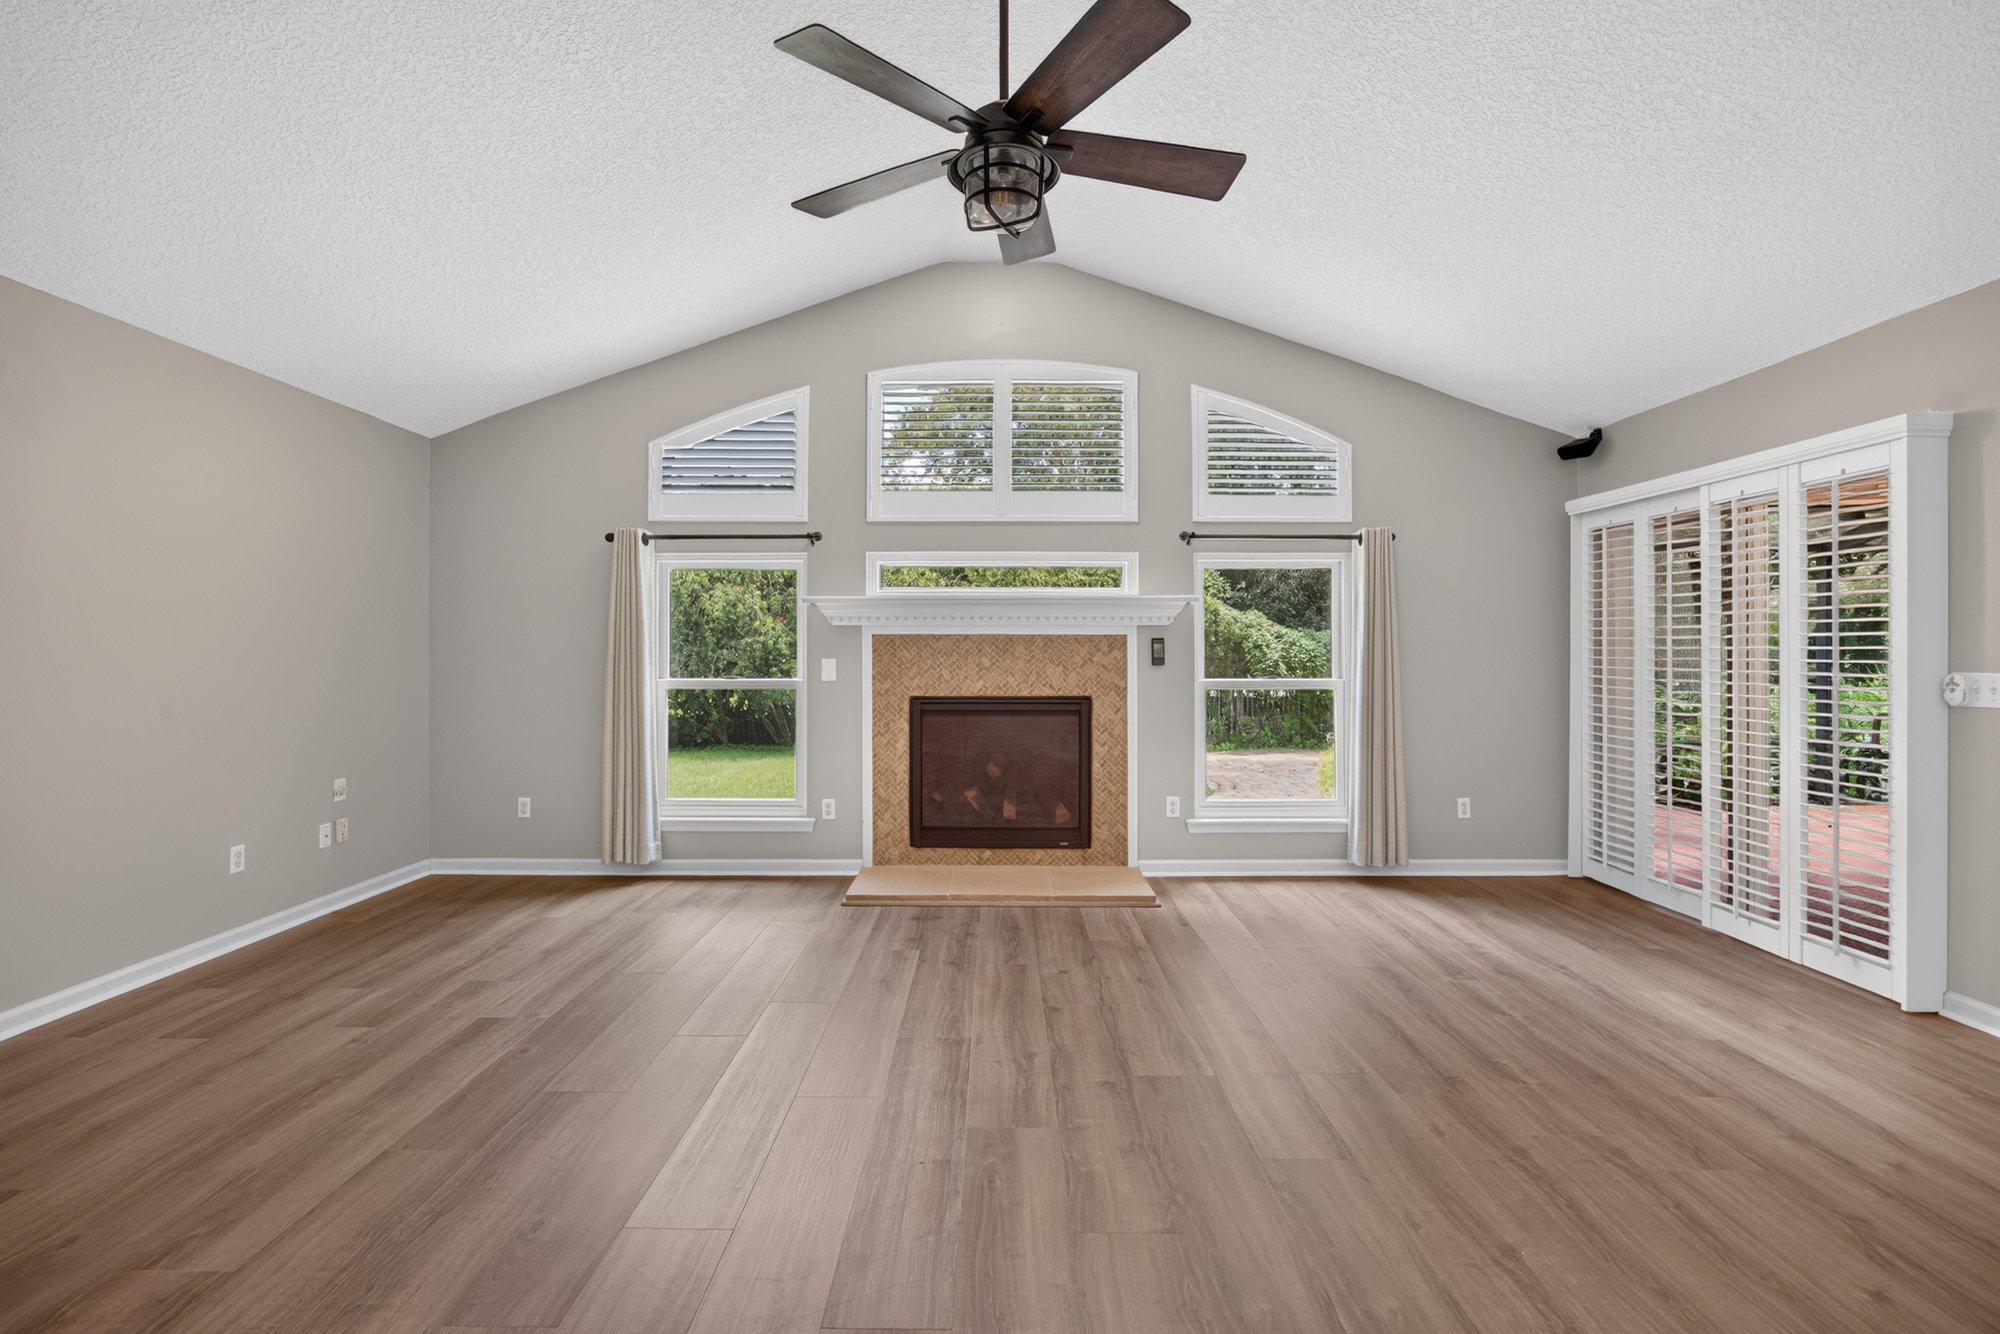
Empty living room with fireplace and wood floor at 1955 GUARDED Way, Fleming Island, FL 32003
Empty living room with fireplace and natural light at 1955 GUARDED Way, Fleming Island, FL 32003
Living room open to the kitchen at 1955 GUARDED Way, Fleming Island, FL 32003
Open kitchen and living area with wood floors at 1955 GUARDED Way, Fleming Island, FL 32003
Open kitchen and living area at 1955 GUARDED Way, Fleming Island, FL 32003
Primary bedroom furnished with bed and tray ceiling at 1955 GUARDED Way, Fleming Island, FL 32003
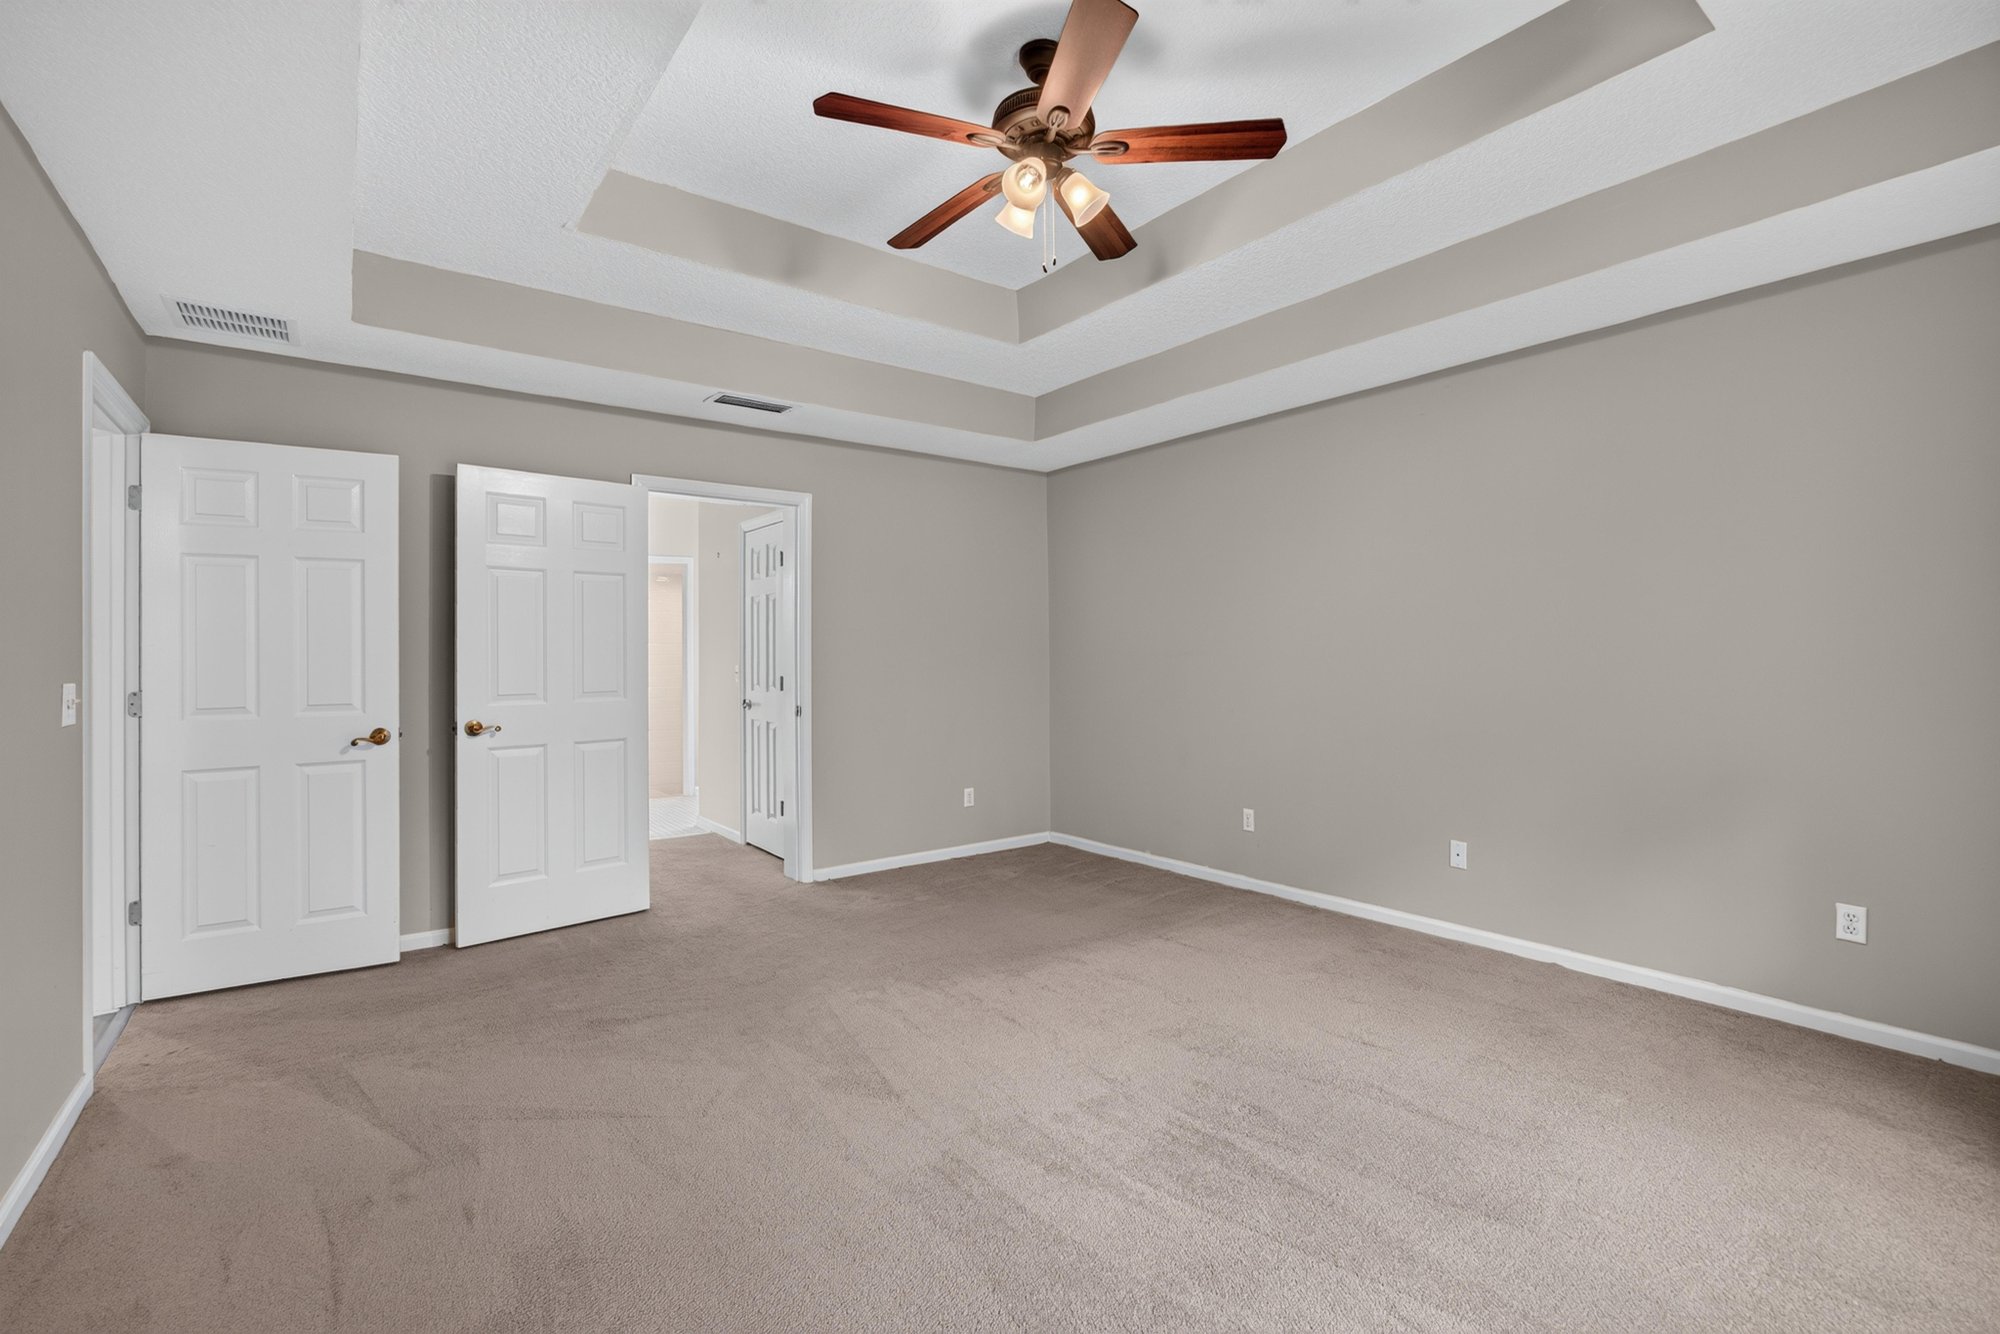
Empty bedroom with tray ceiling and window at 1955 GUARDED Way, Fleming Island, FL 32003
Empty bedroom with tray ceiling and curtains at 1955 GUARDED Way, Fleming Island, FL 32003
Empty bedroom with tray ceiling at 1955 GUARDED Way, Fleming Island, FL 32003
Empty bedroom with tray ceiling and double doors at 1955 GUARDED Way, Fleming Island, FL 32003
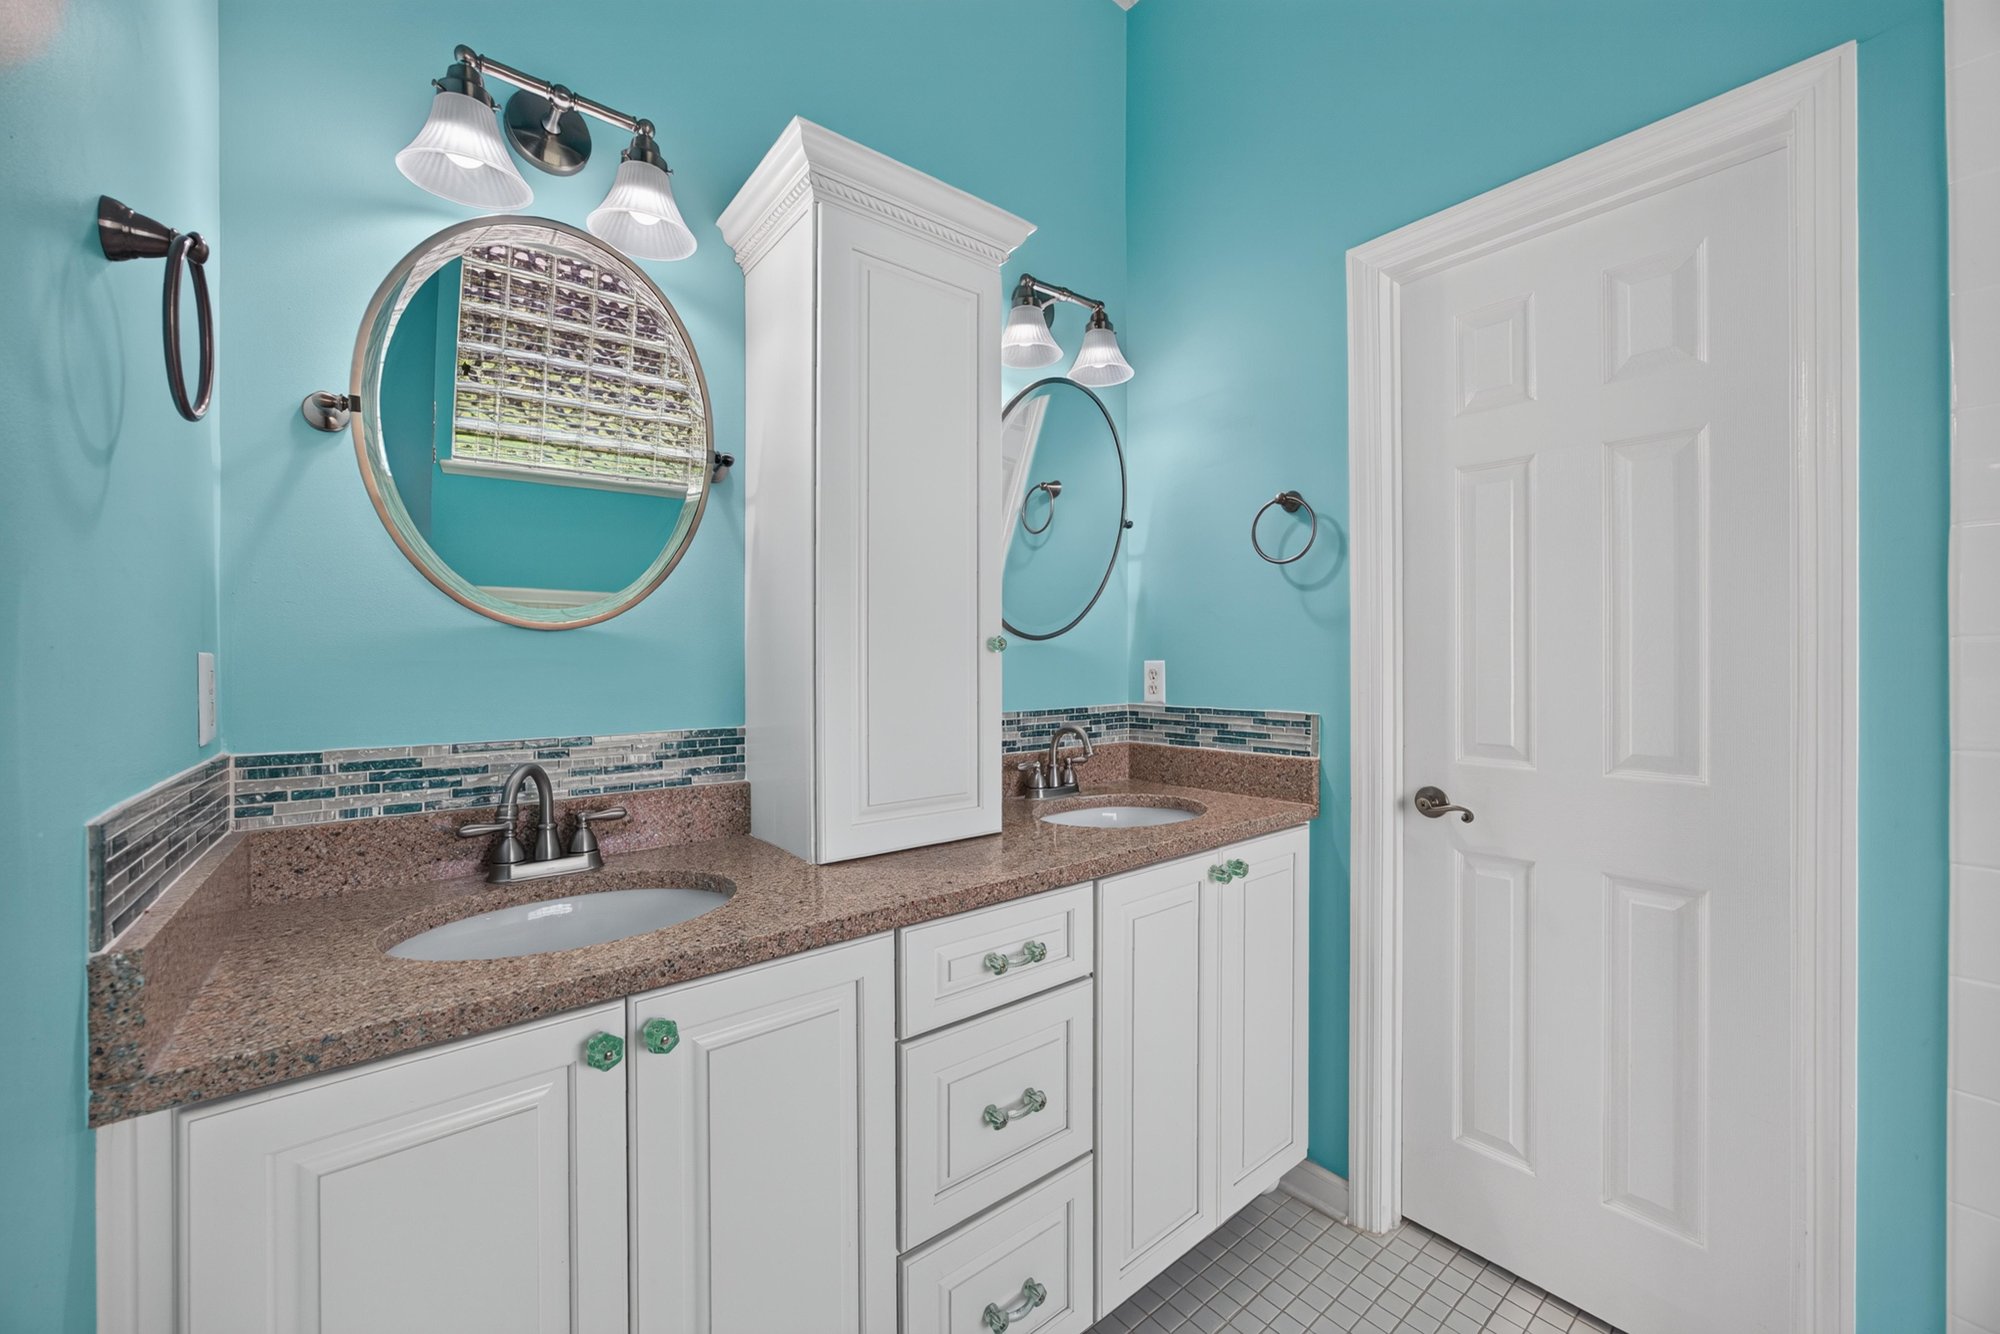
Primary bathroom with dual mirrors and teal walls at 1955 GUARDED Way, Fleming Island, FL 32003
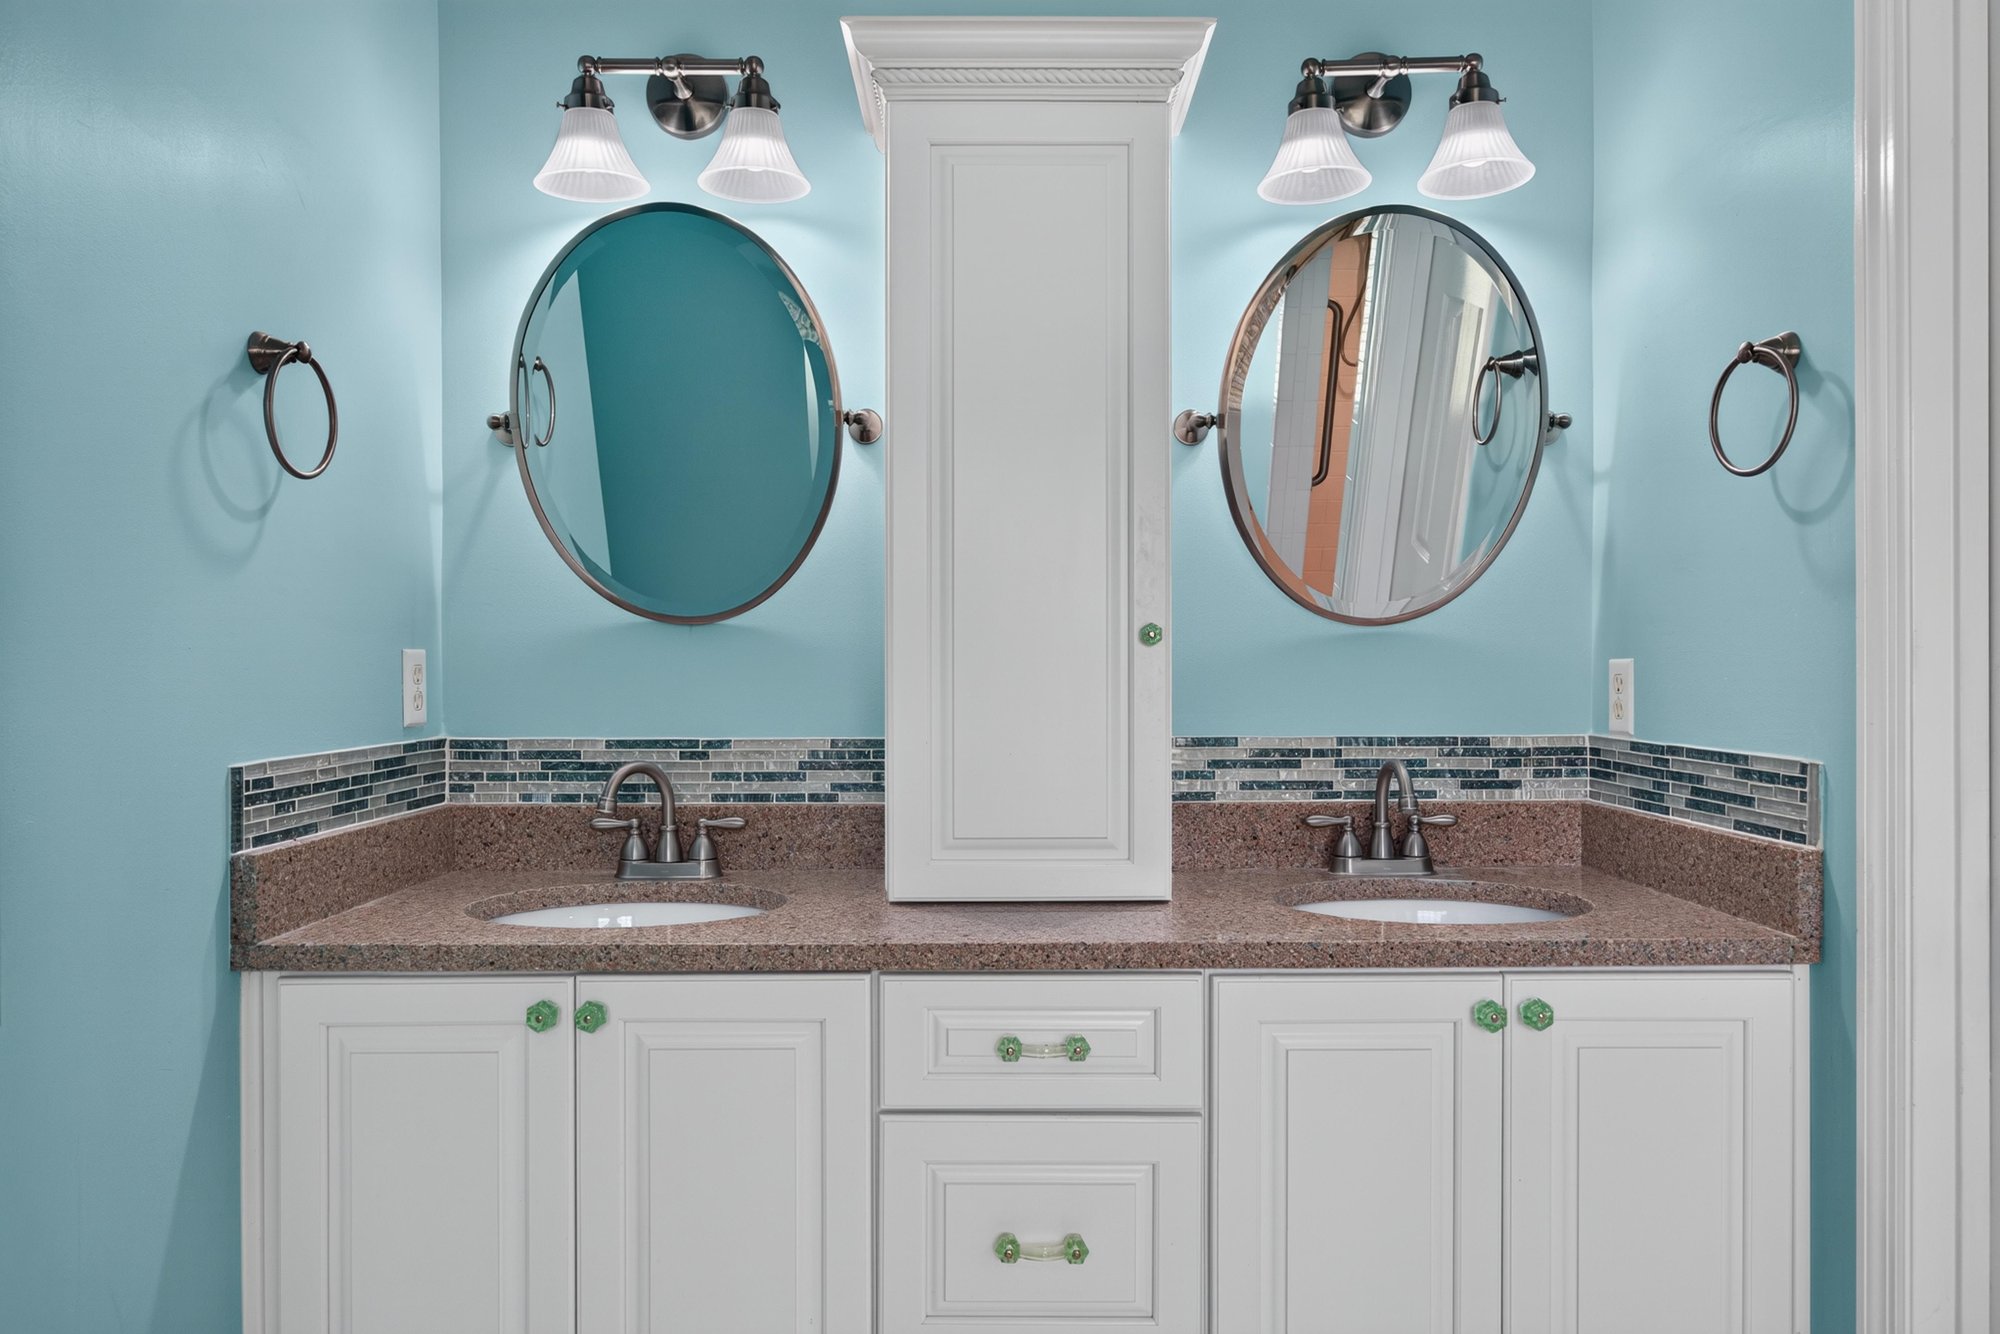
Primary bathroom with double vanity and teal tile at 1955 GUARDED Way, Fleming Island, FL 32003
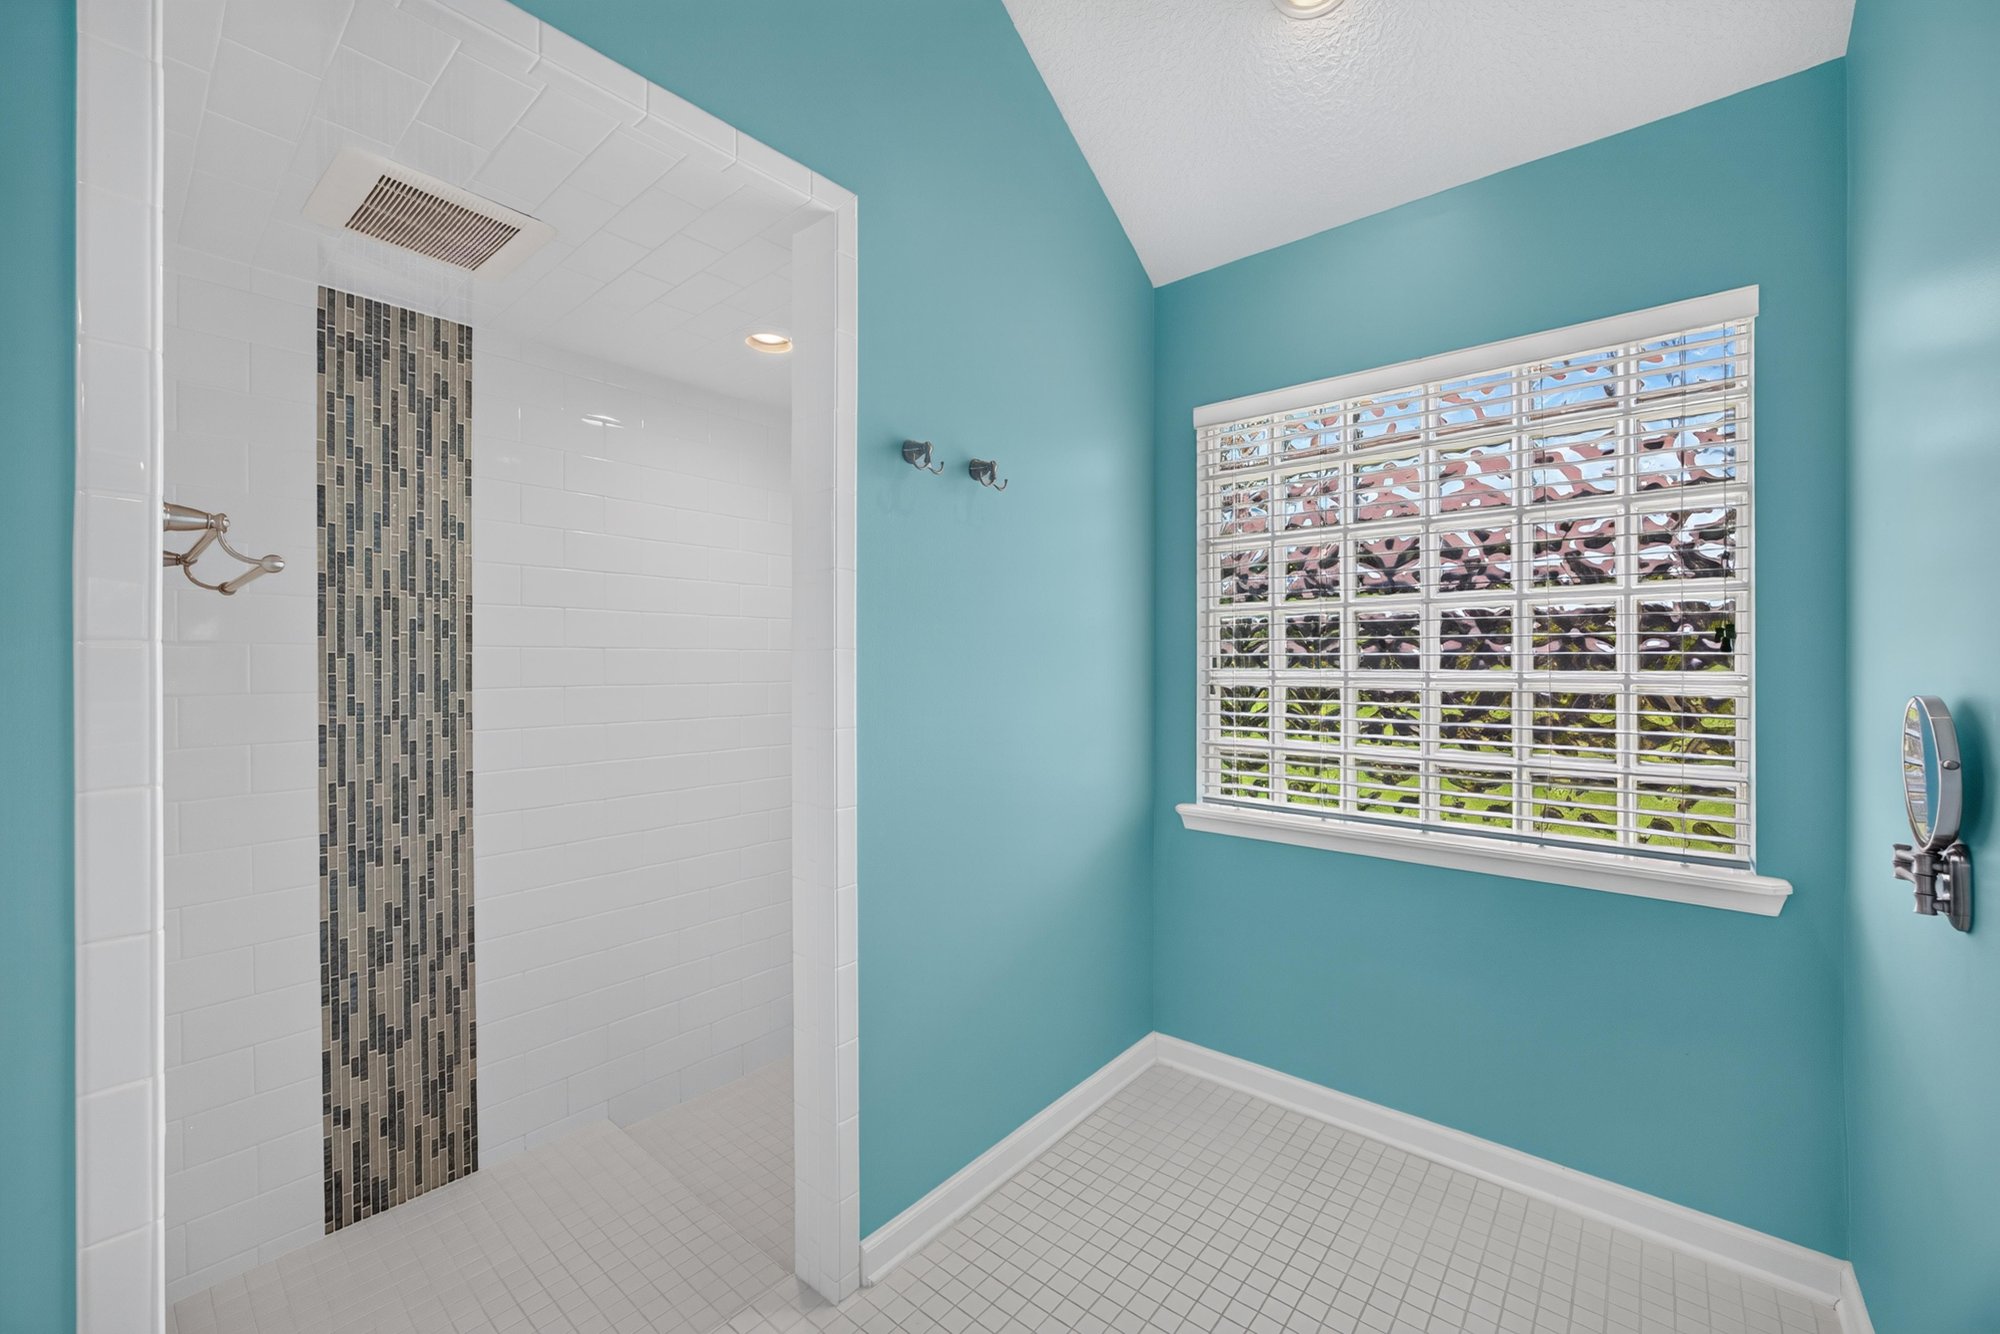
Primary bathroom shower and tile detail at 1955 GUARDED Way, Fleming Island, FL 32003
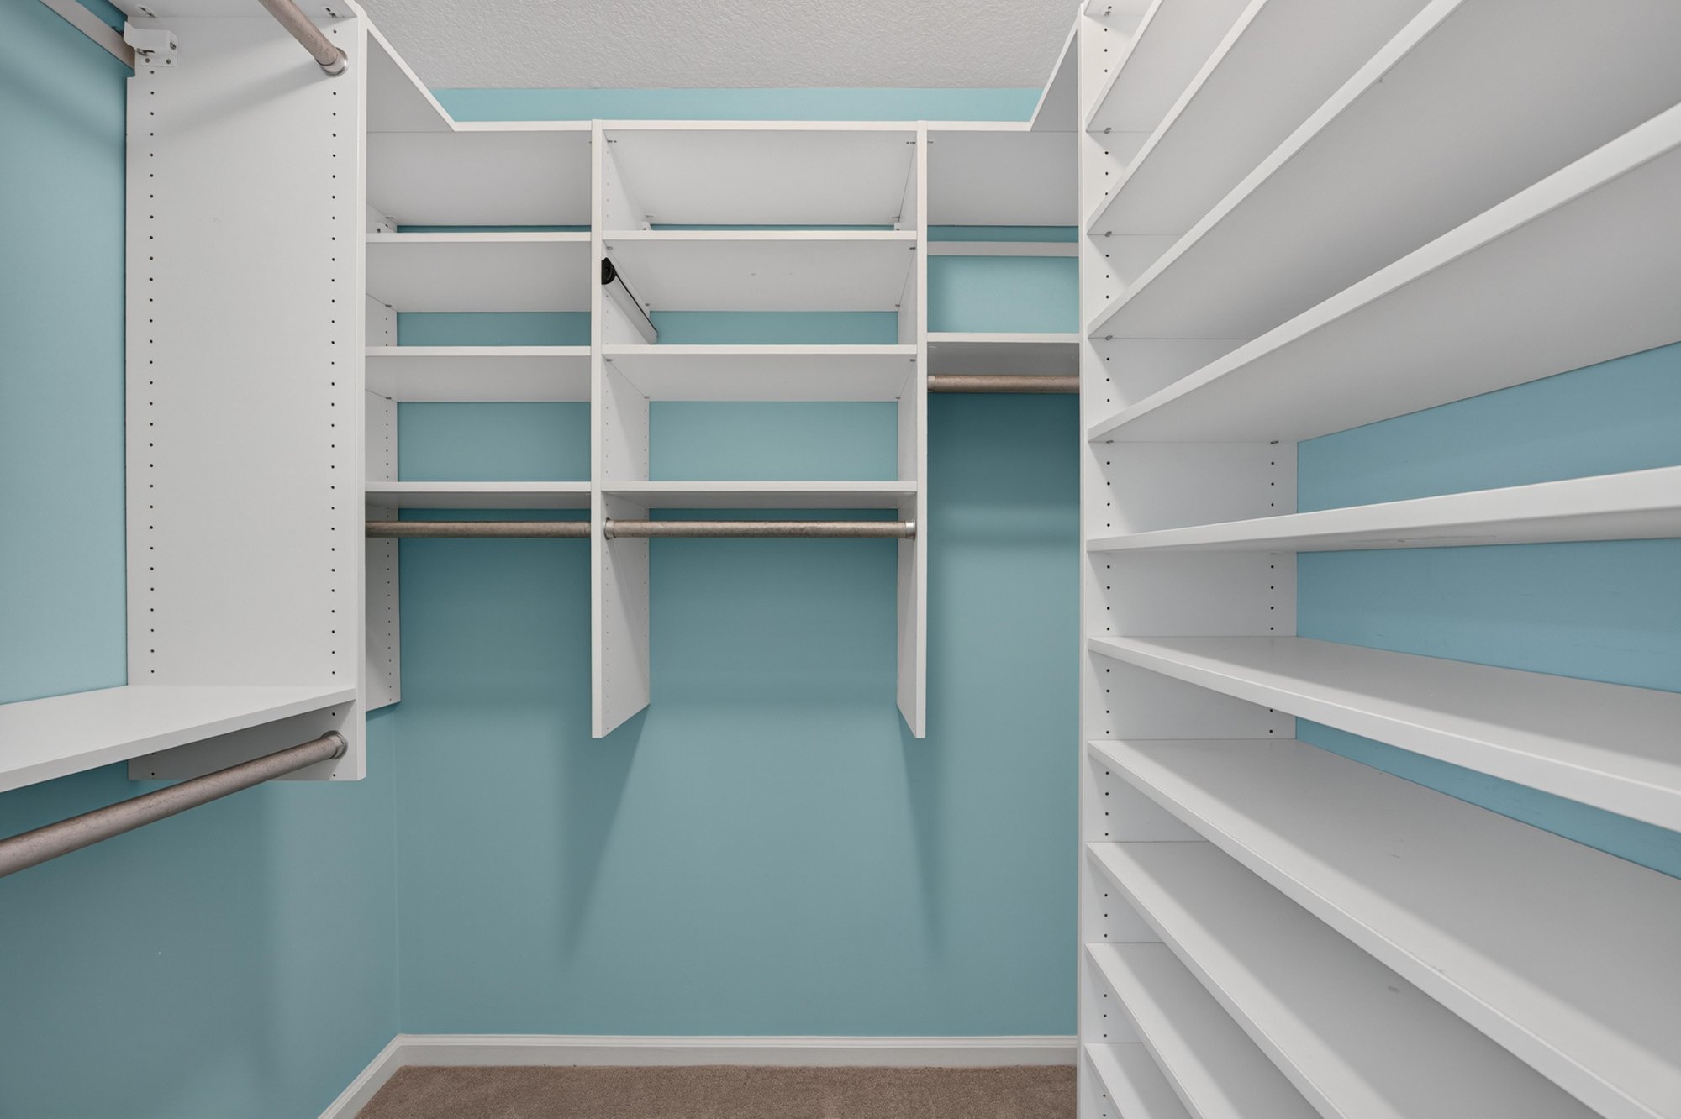
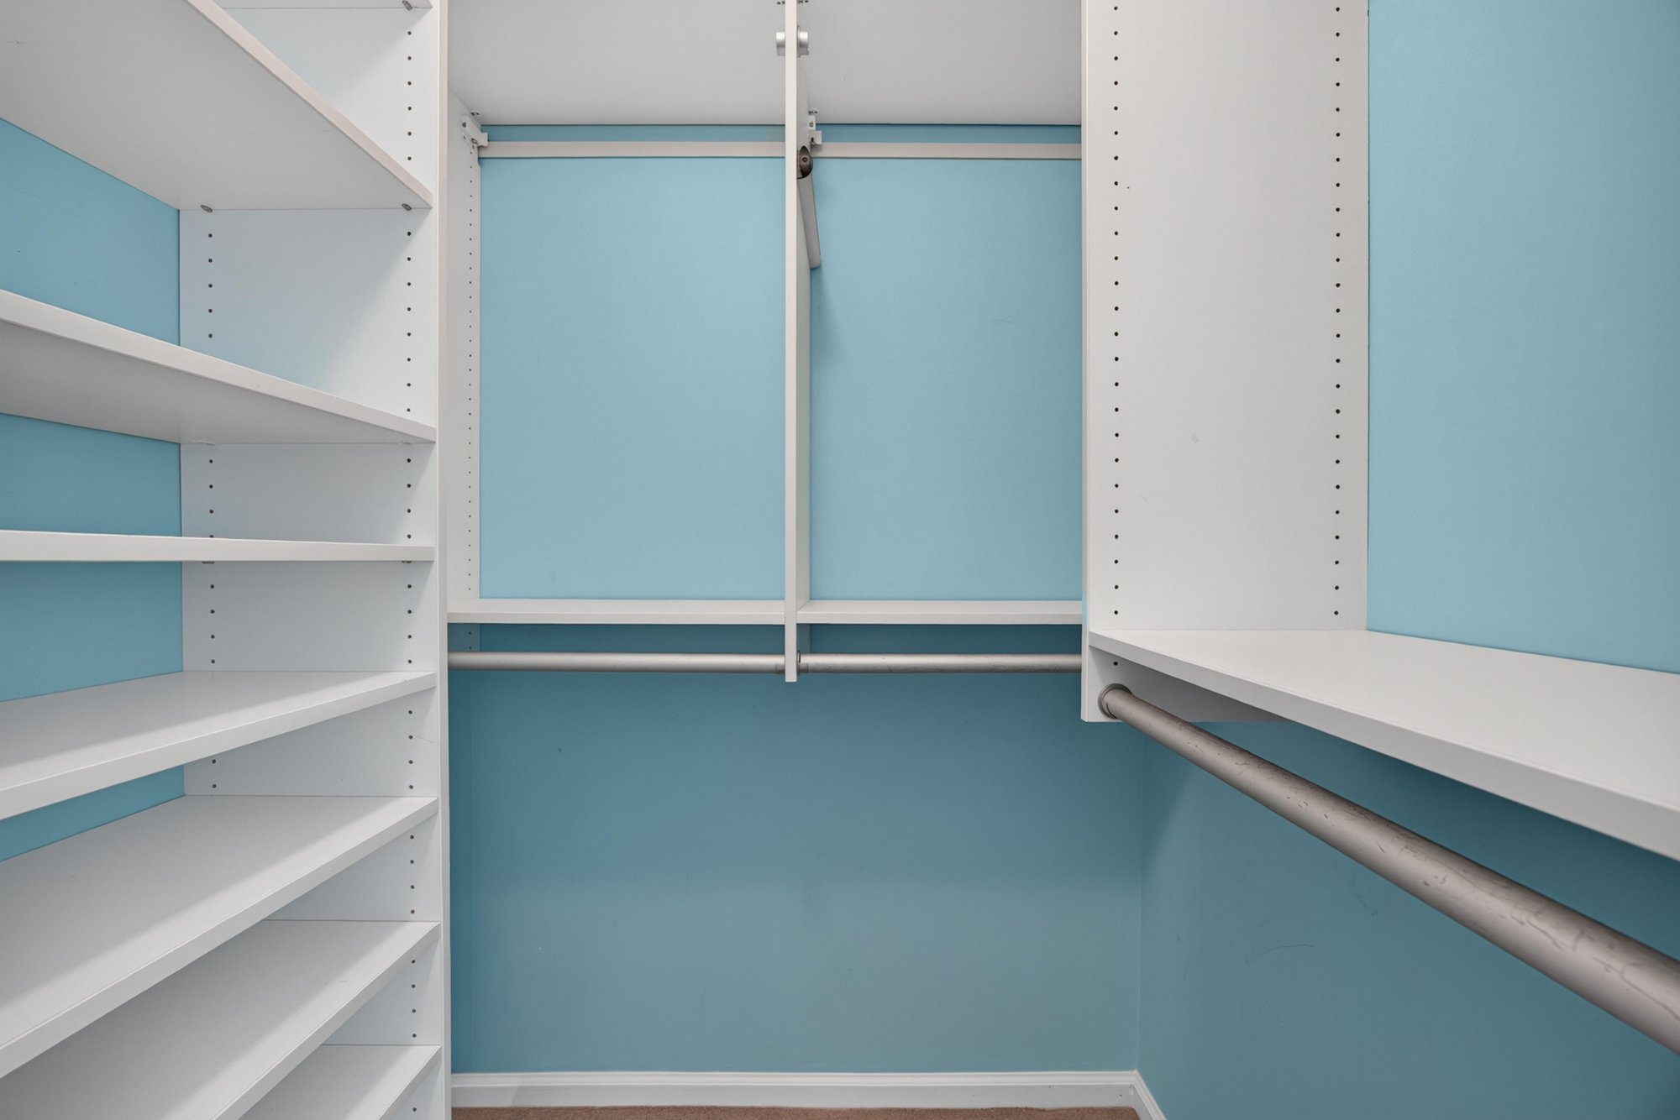
Walk-in closet with built-in shelving at 1955 GUARDED Way, Fleming Island, FL 32003
Walk-in closet with shelving at 1955 GUARDED Way, Fleming Island, FL 32003
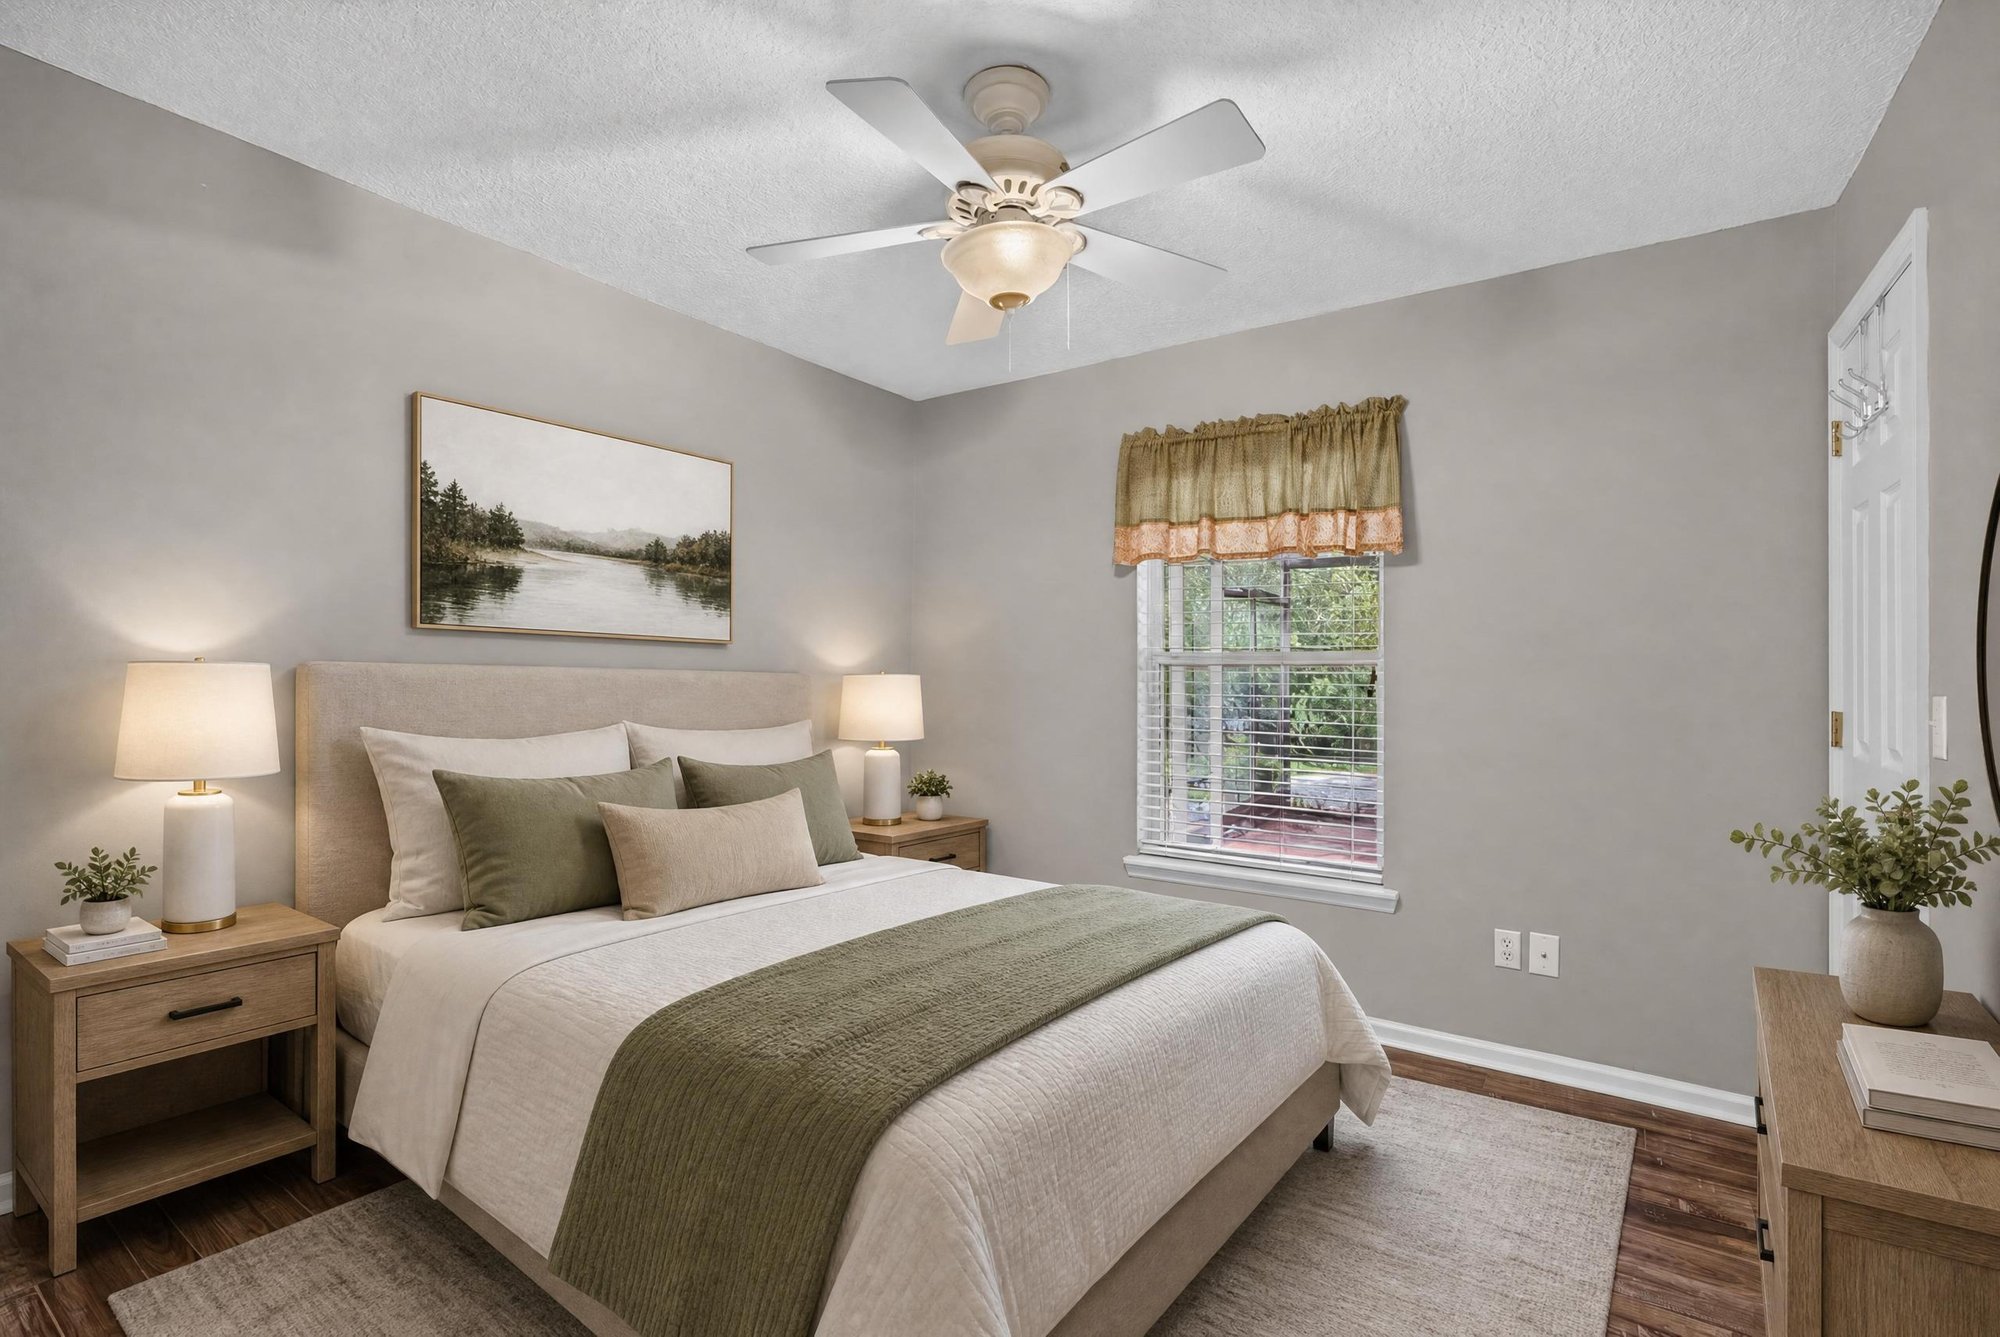
Bedroom furnished with bed and window valance at 1955 GUARDED Way, Fleming Island, FL 32003
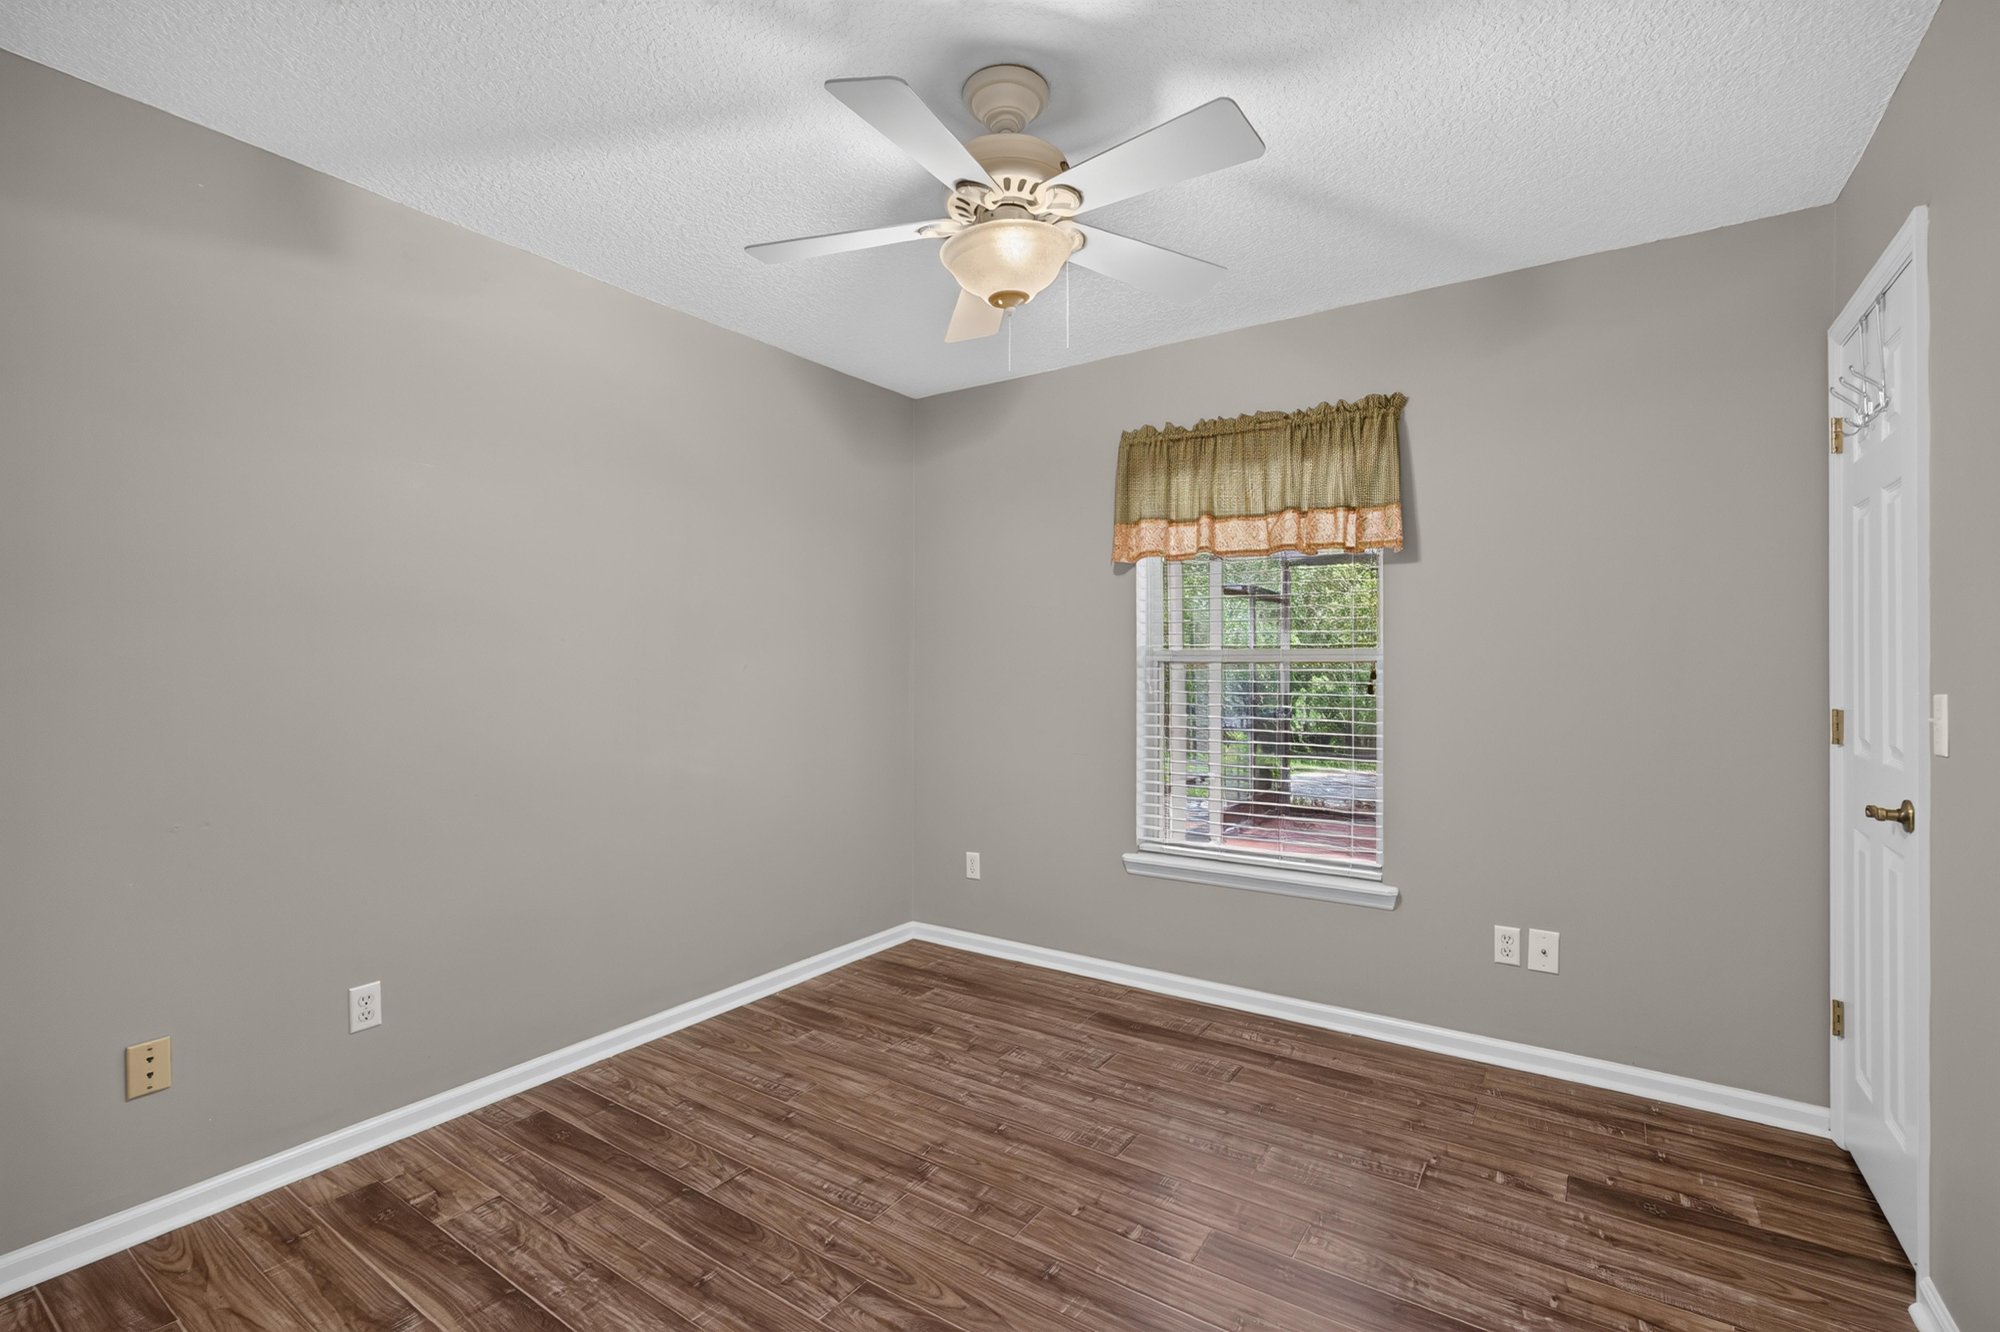
Empty bedroom with wood floor at 1955 GUARDED Way, Fleming Island, FL 32003
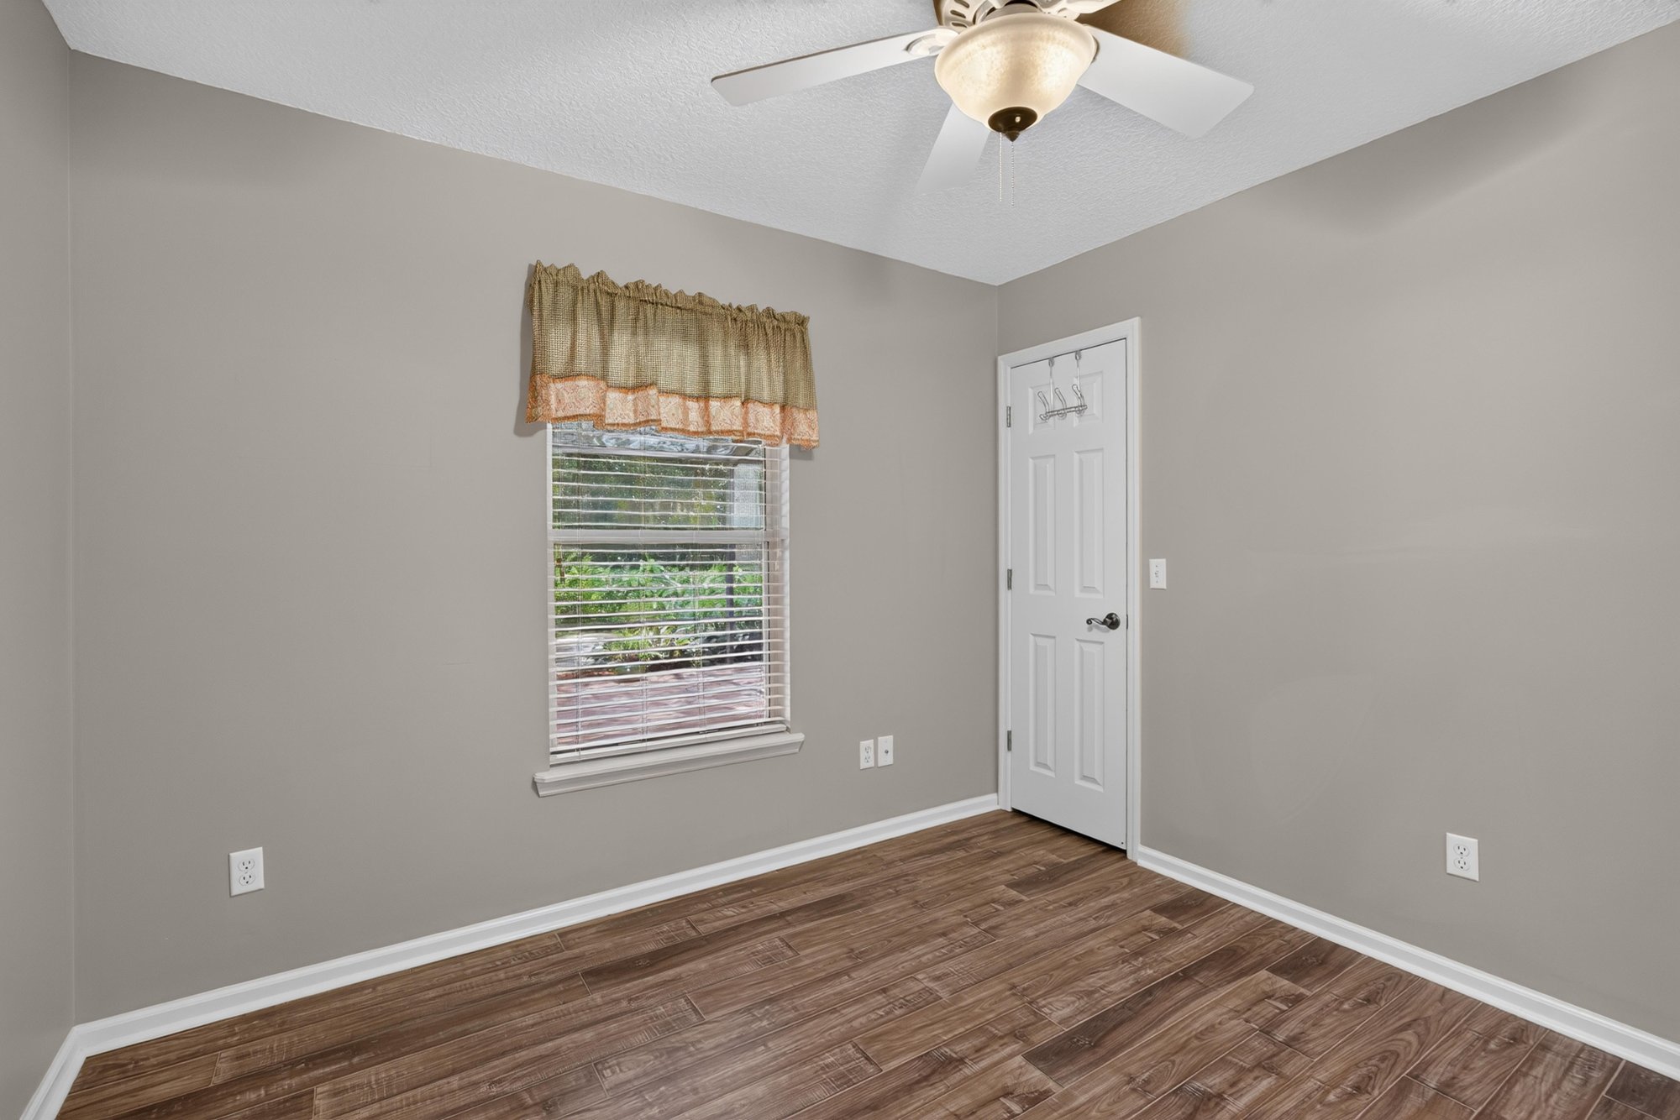
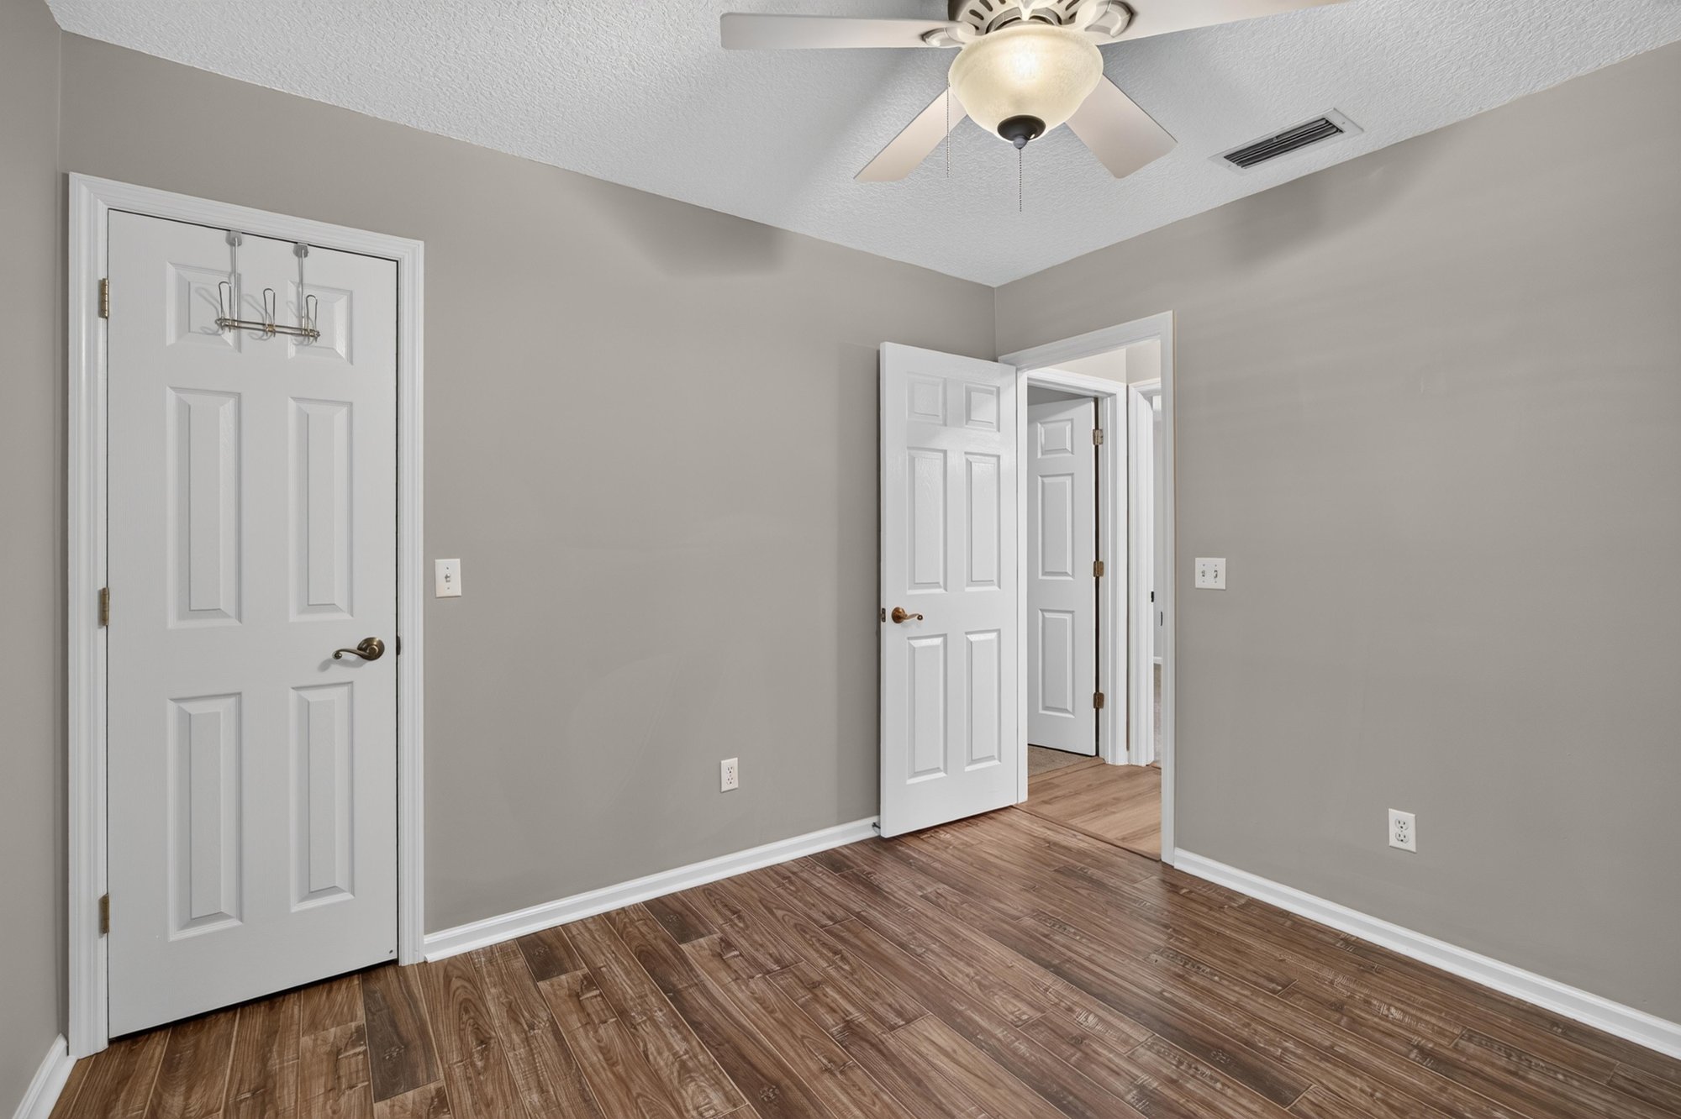
Empty bedroom with closet door at 1955 GUARDED Way, Fleming Island, FL 32003
Bedroom with double doors and wood floor at 1955 GUARDED Way, Fleming Island, FL 32003
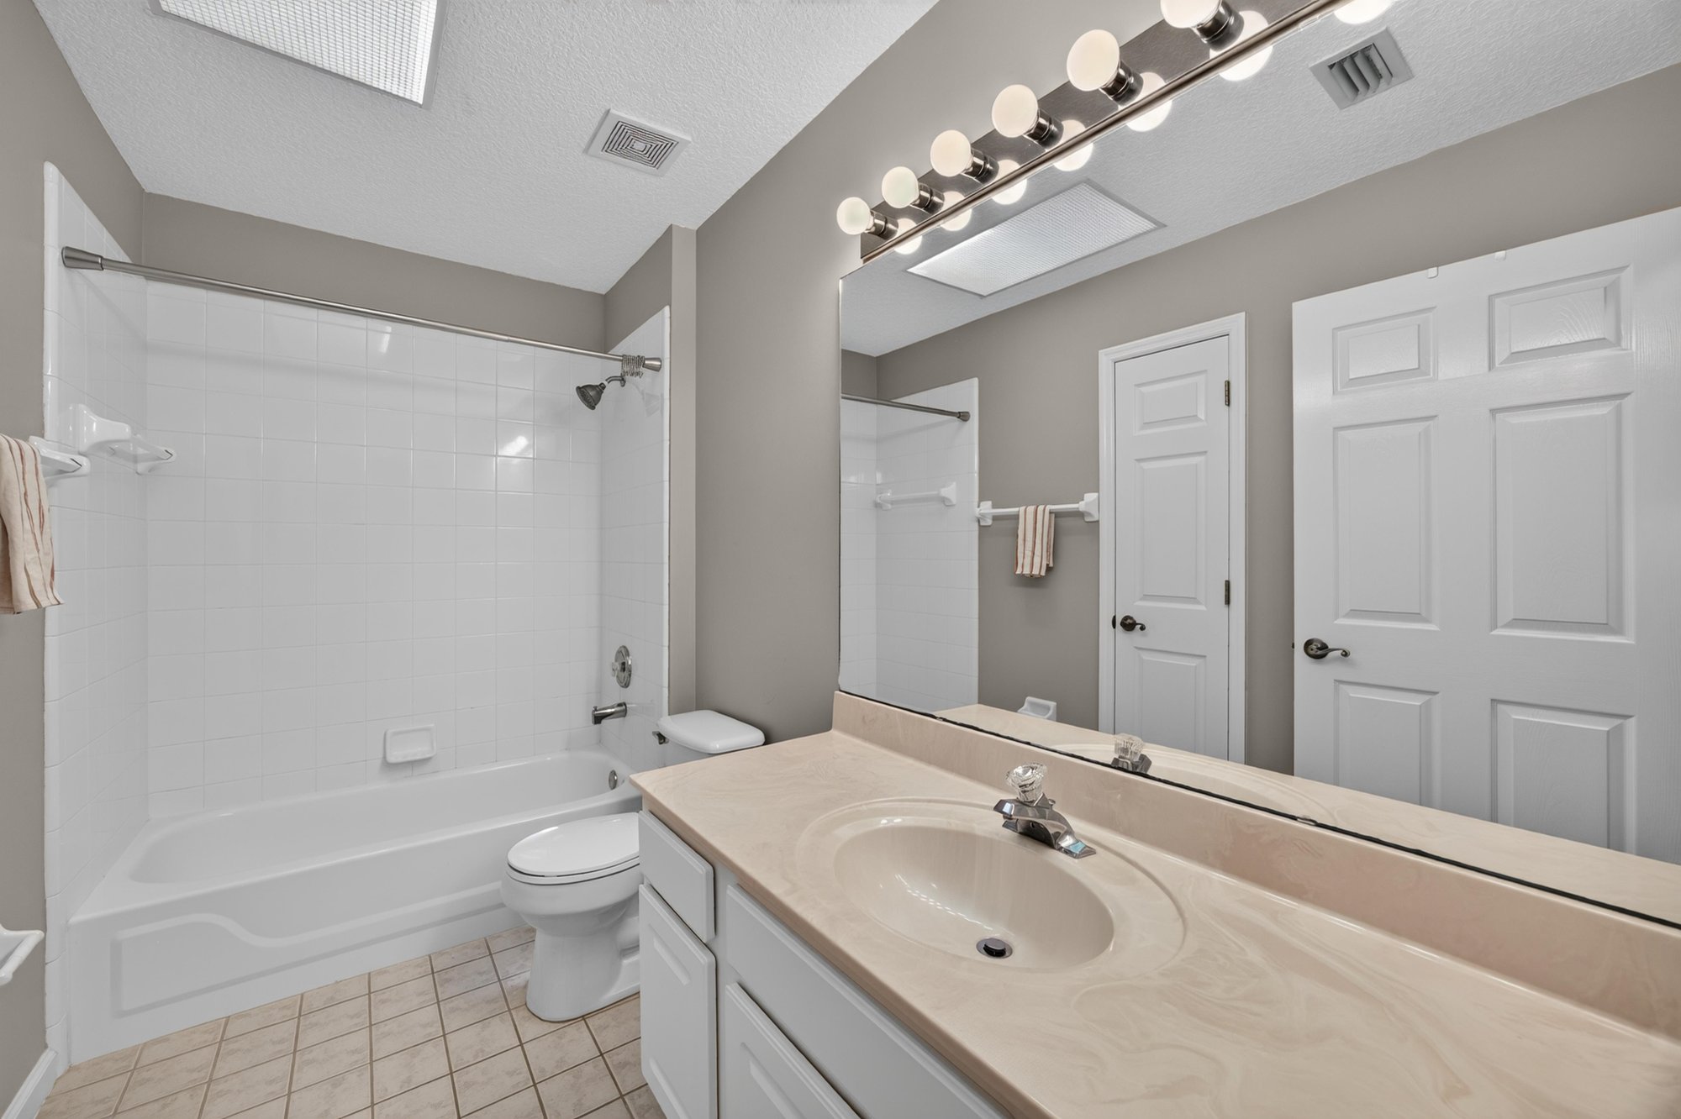
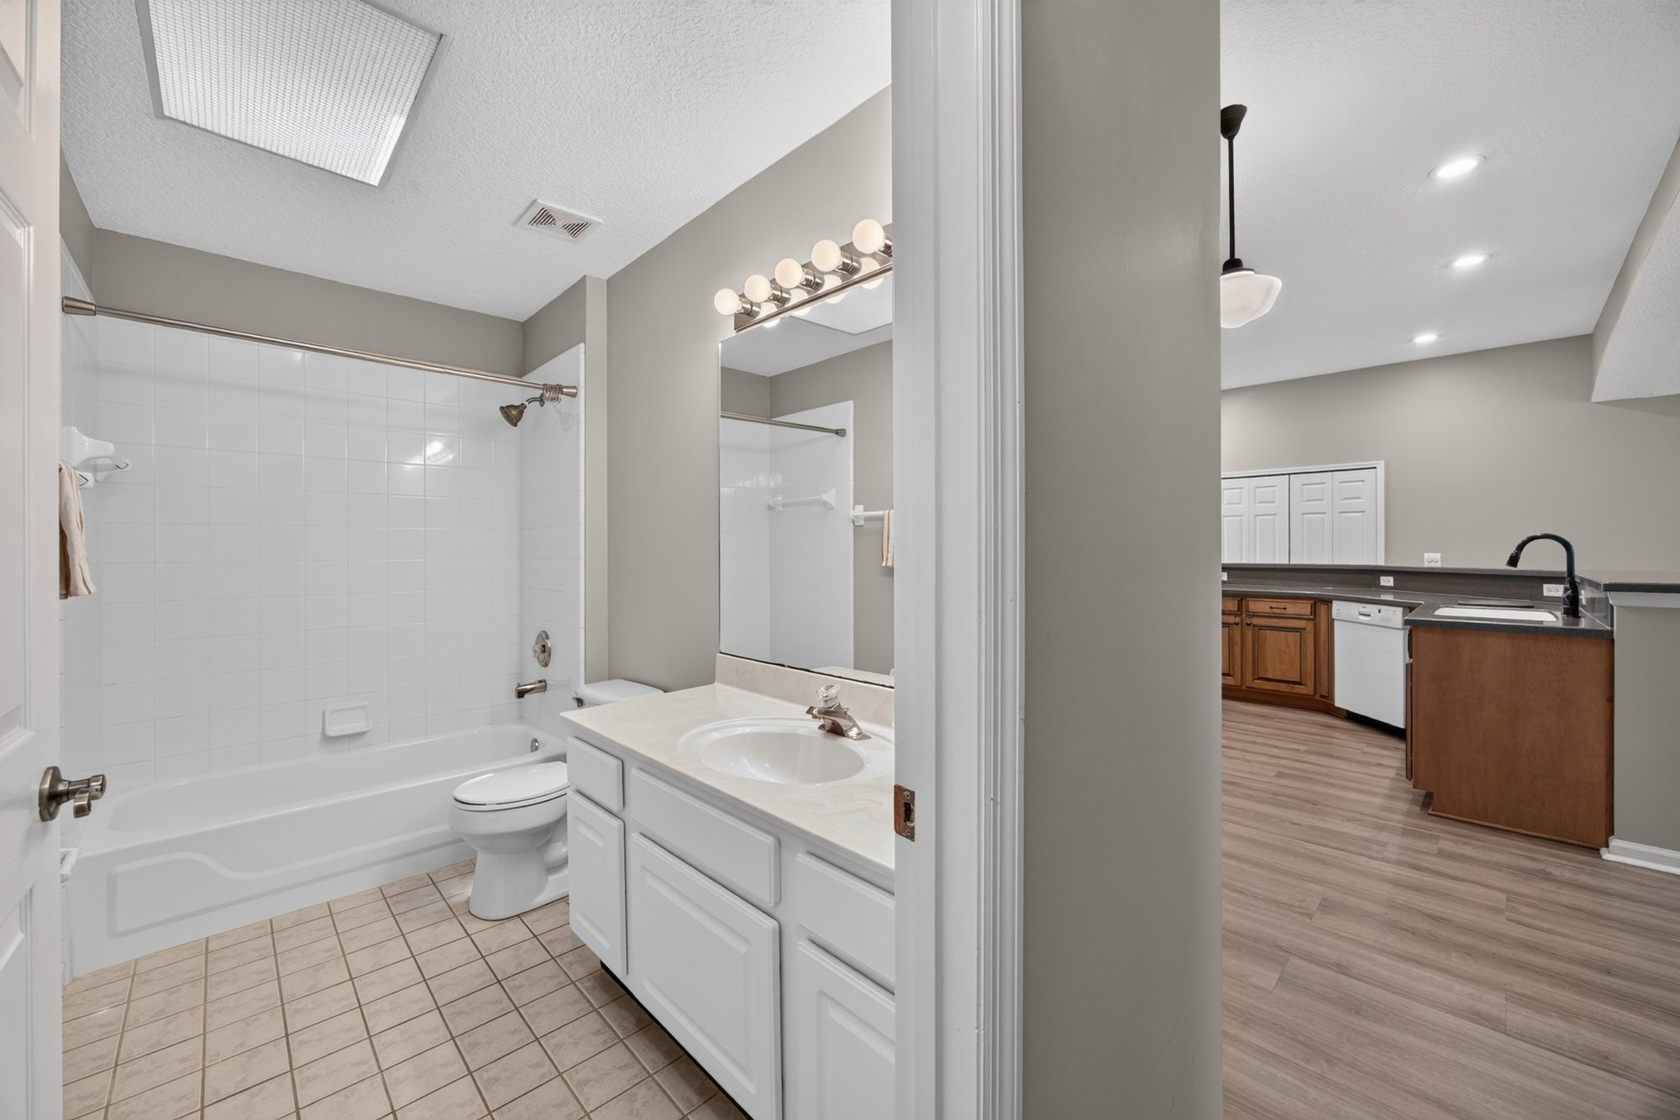
Bathroom with vanity and tile floor at 1955 GUARDED Way, Fleming Island, FL 32003
Bathroom with tub and mirror at 1955 GUARDED Way, Fleming Island, FL 32003
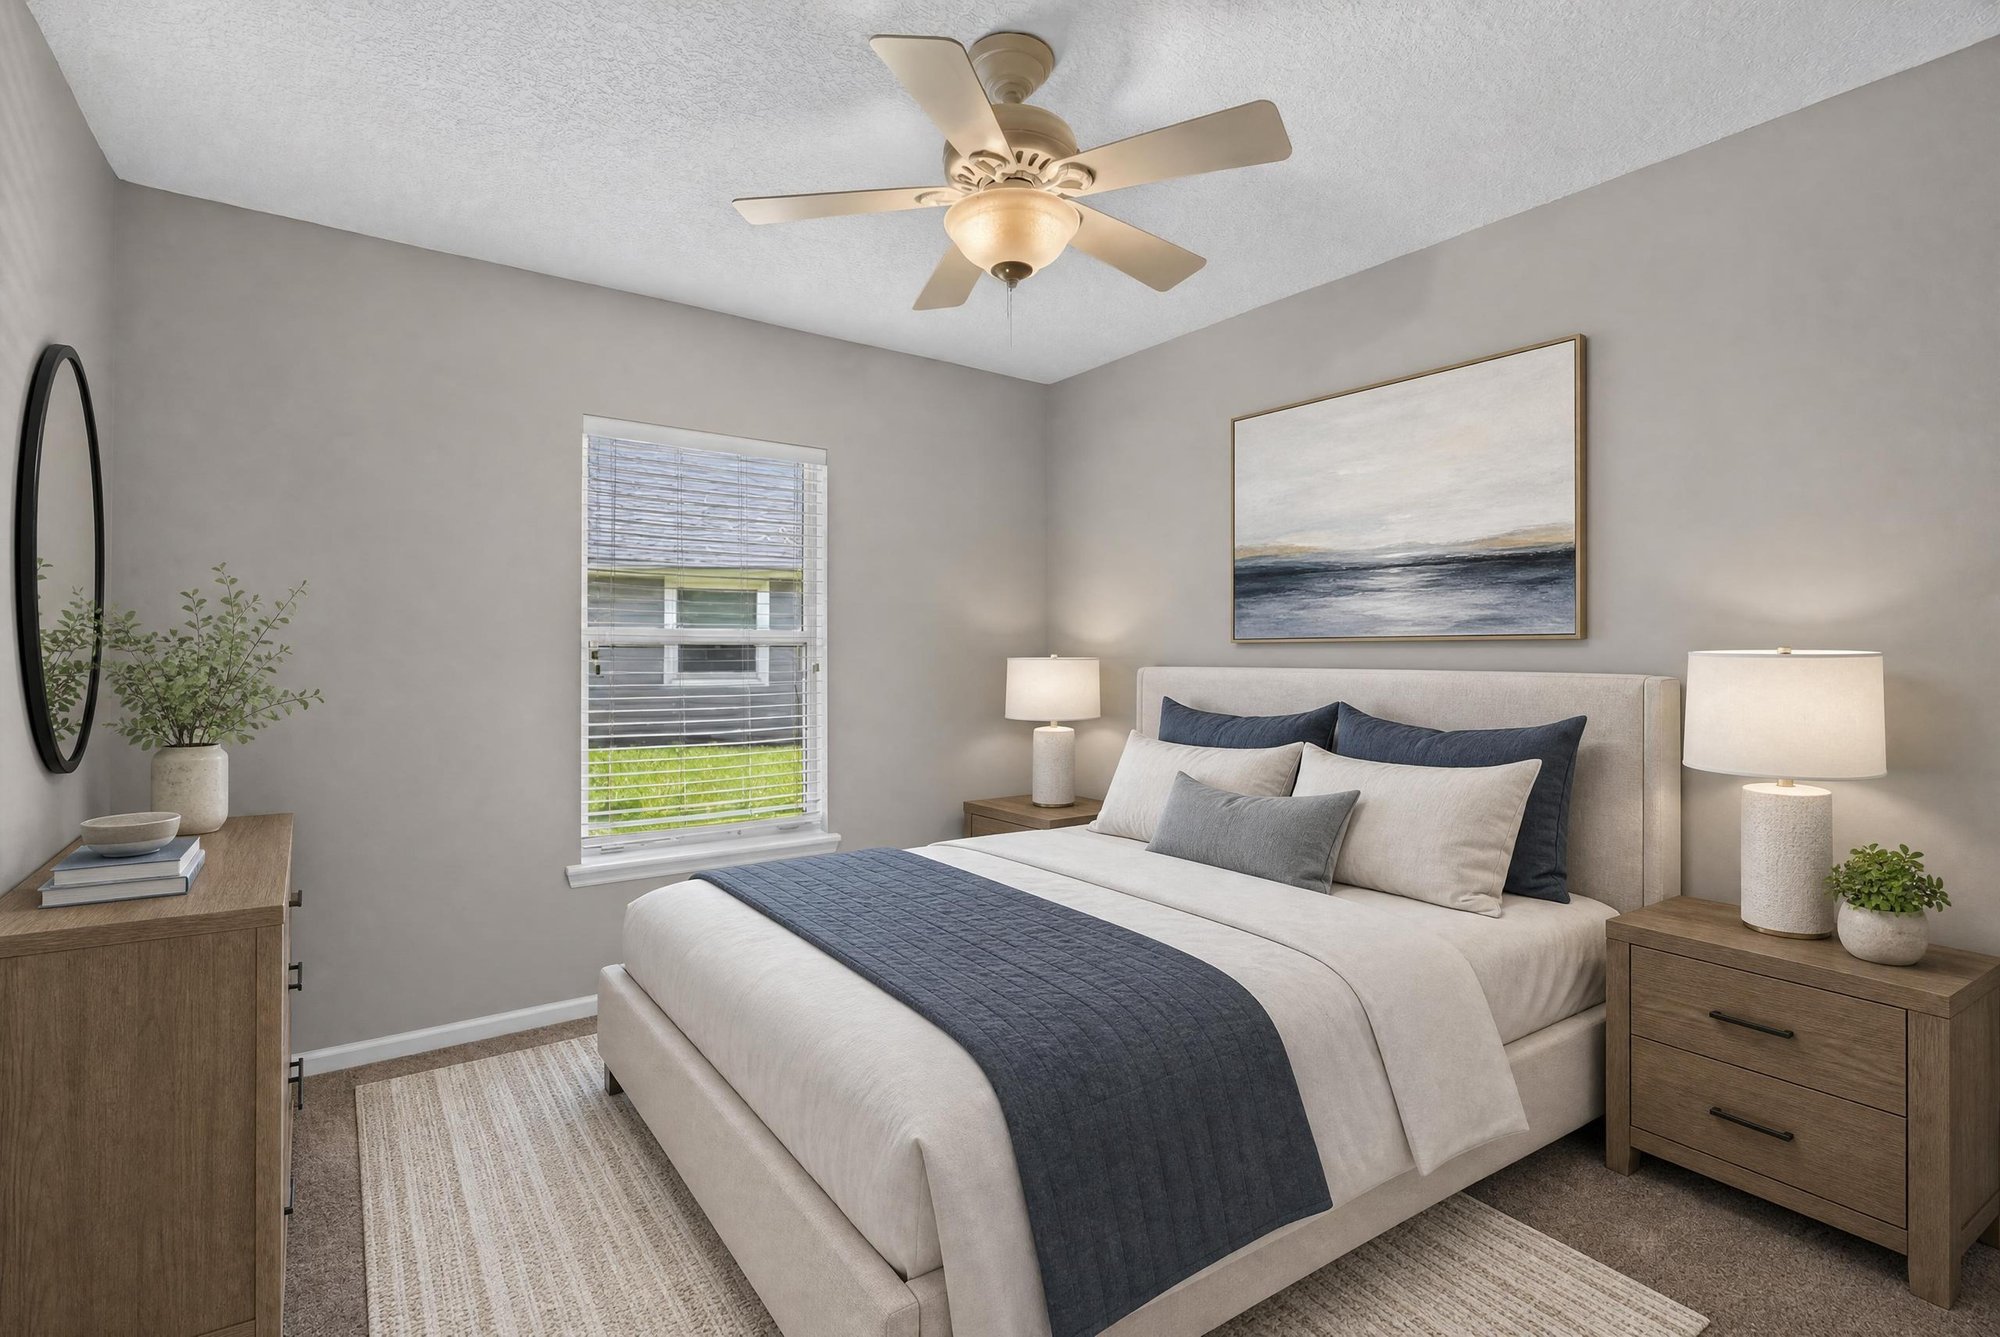
Bedroom furnished with bed and nightstands at 1955 GUARDED Way, Fleming Island, FL 32003
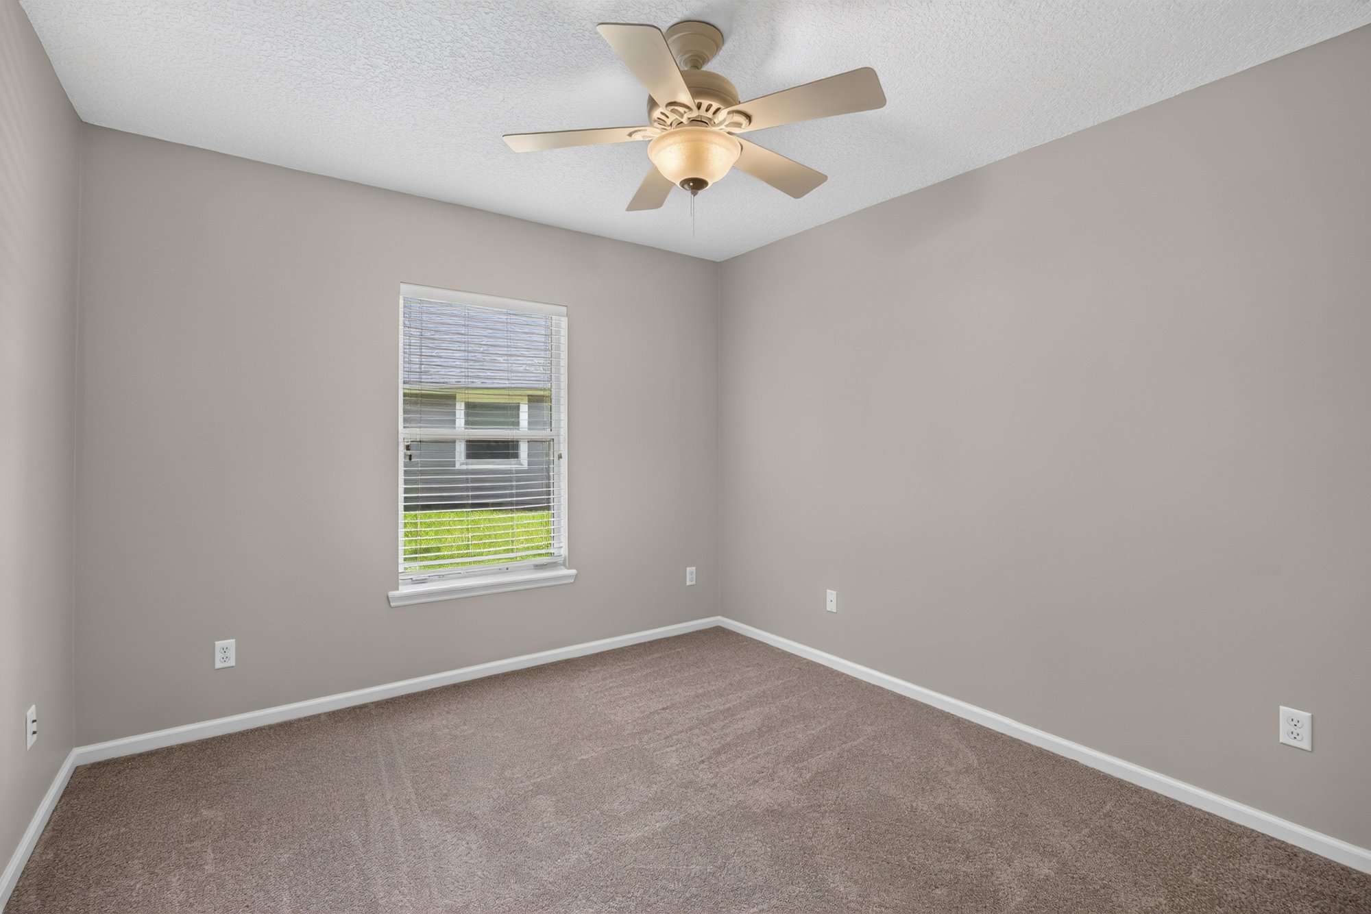
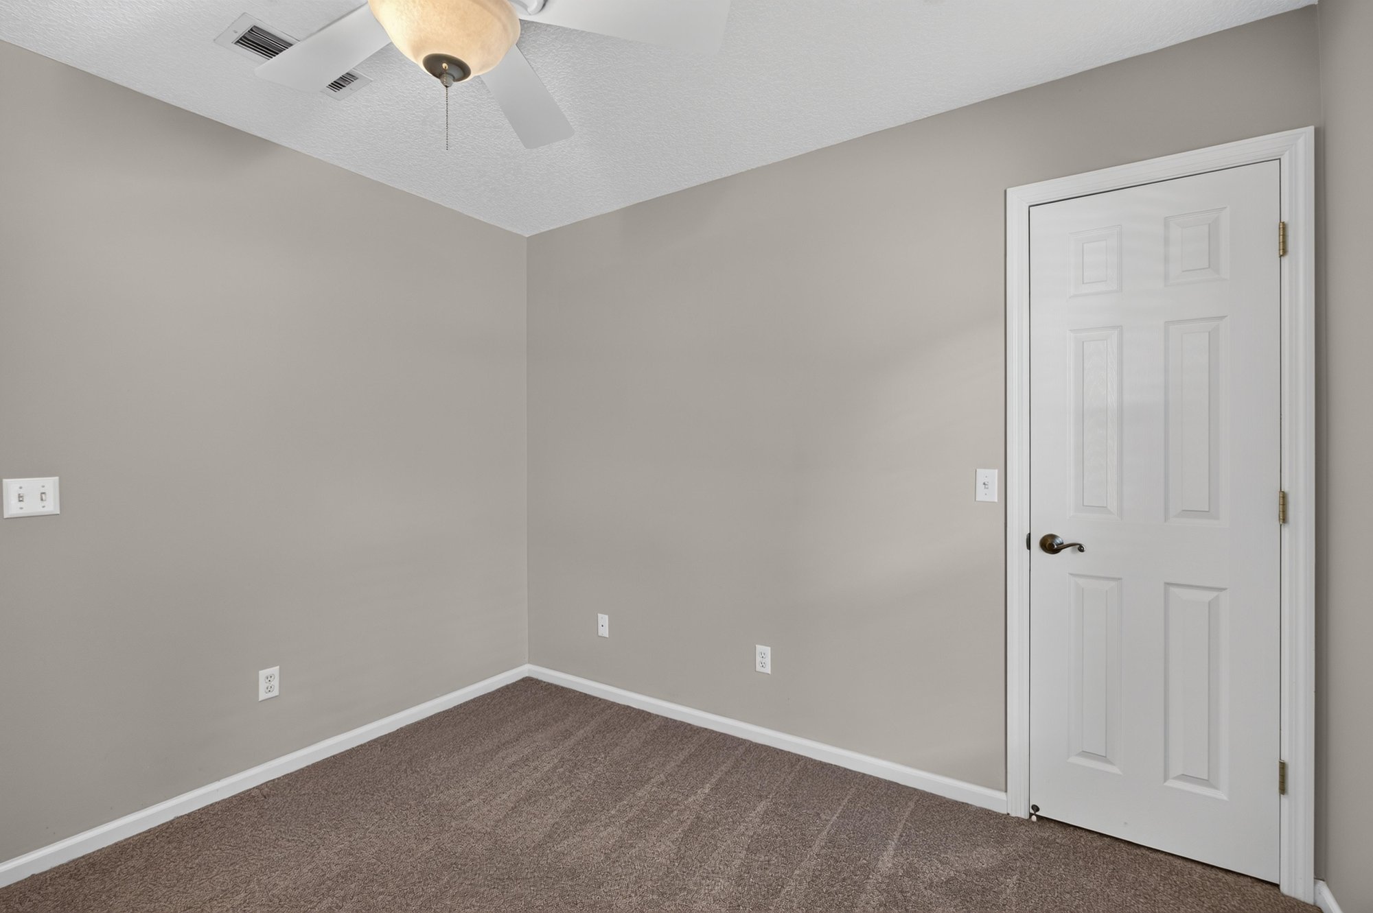
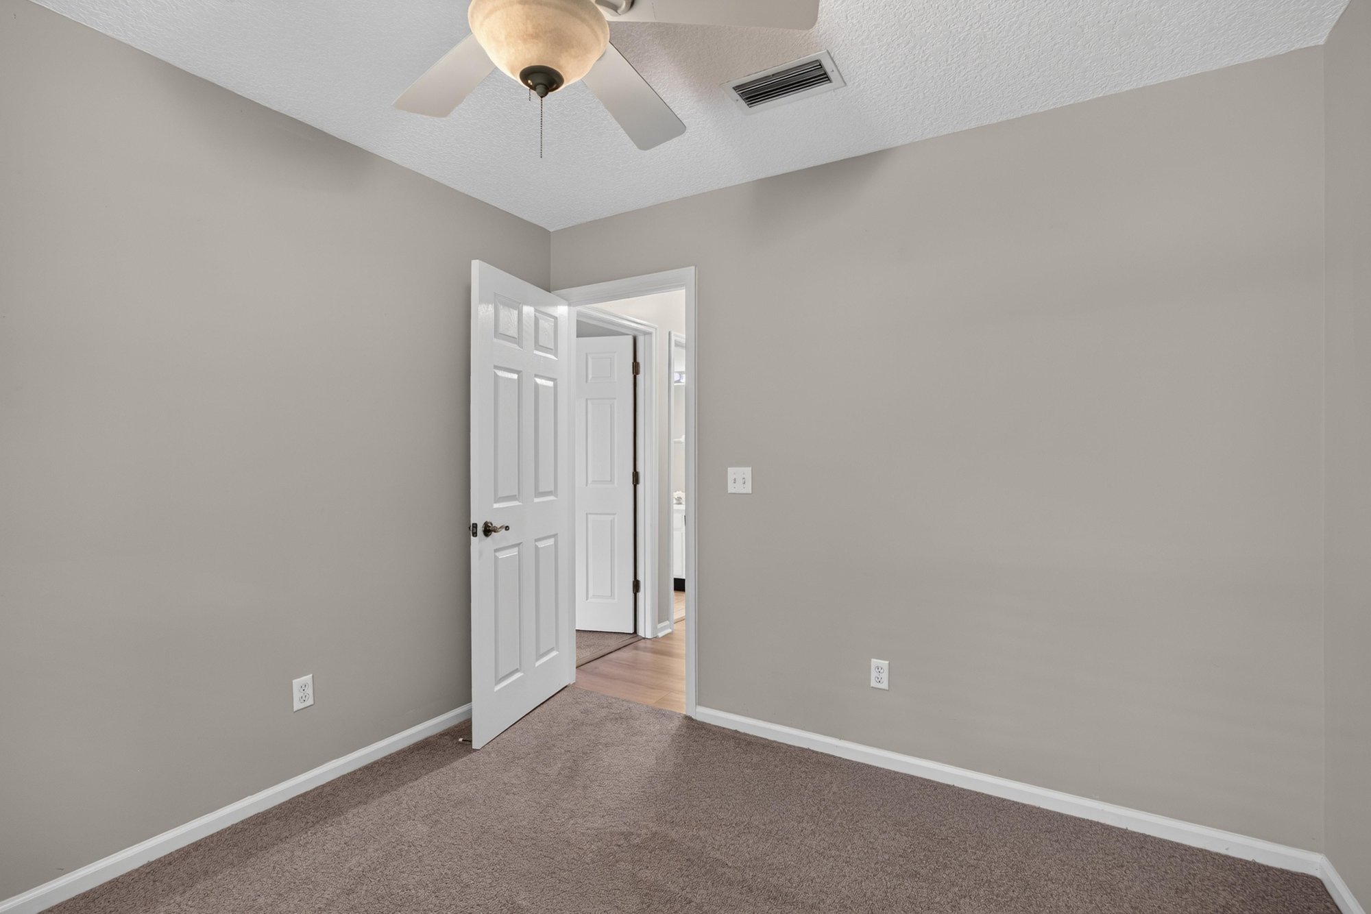
Empty bedroom with carpet and window at 1955 GUARDED Way, Fleming Island, FL 32003
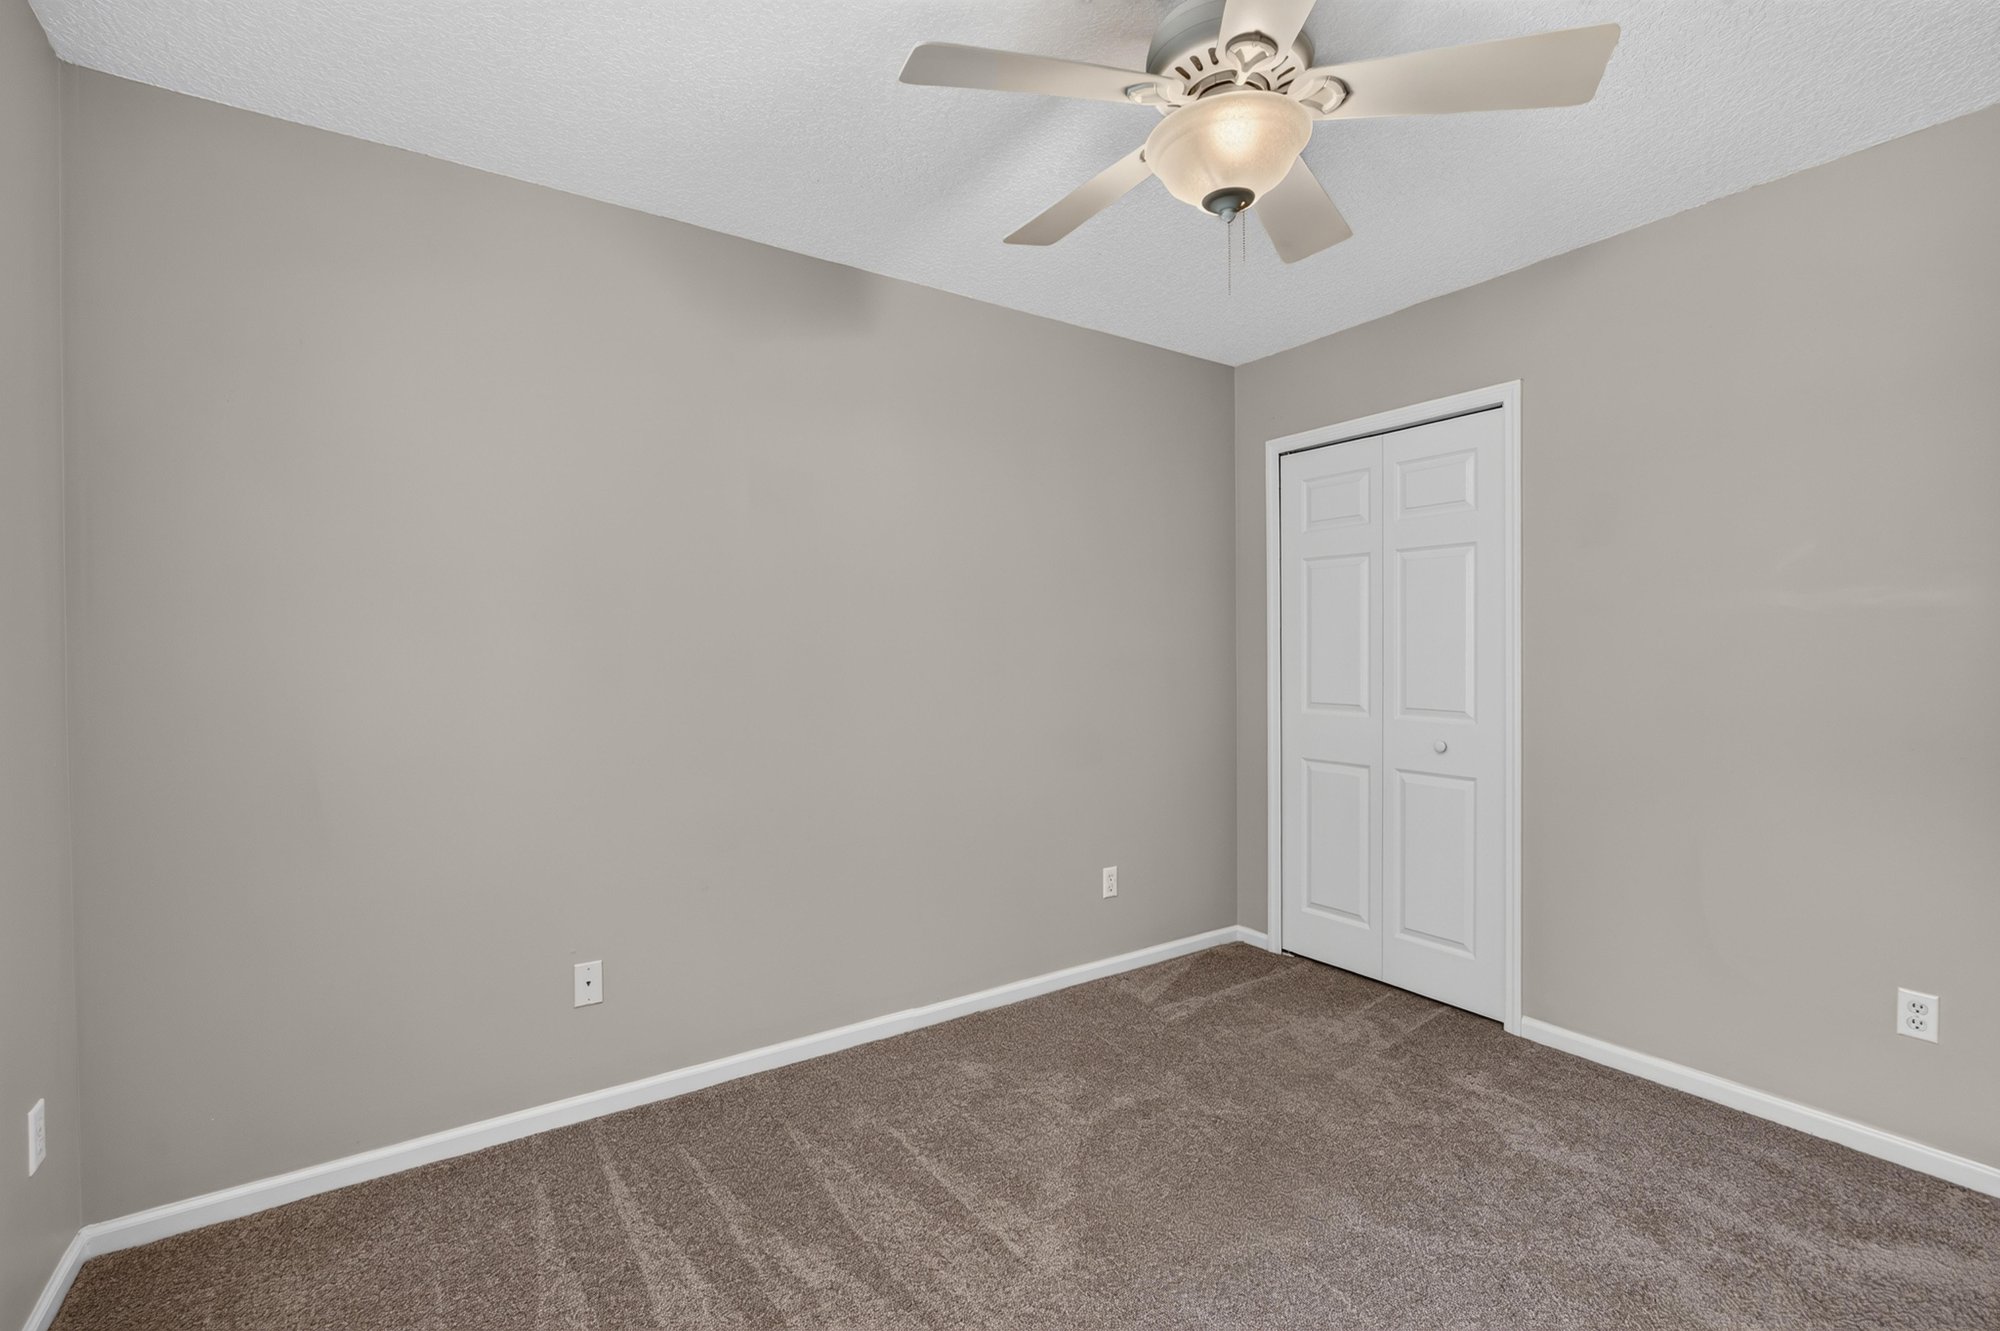
Empty bedroom with carpet at 1955 GUARDED Way, Fleming Island, FL 32003
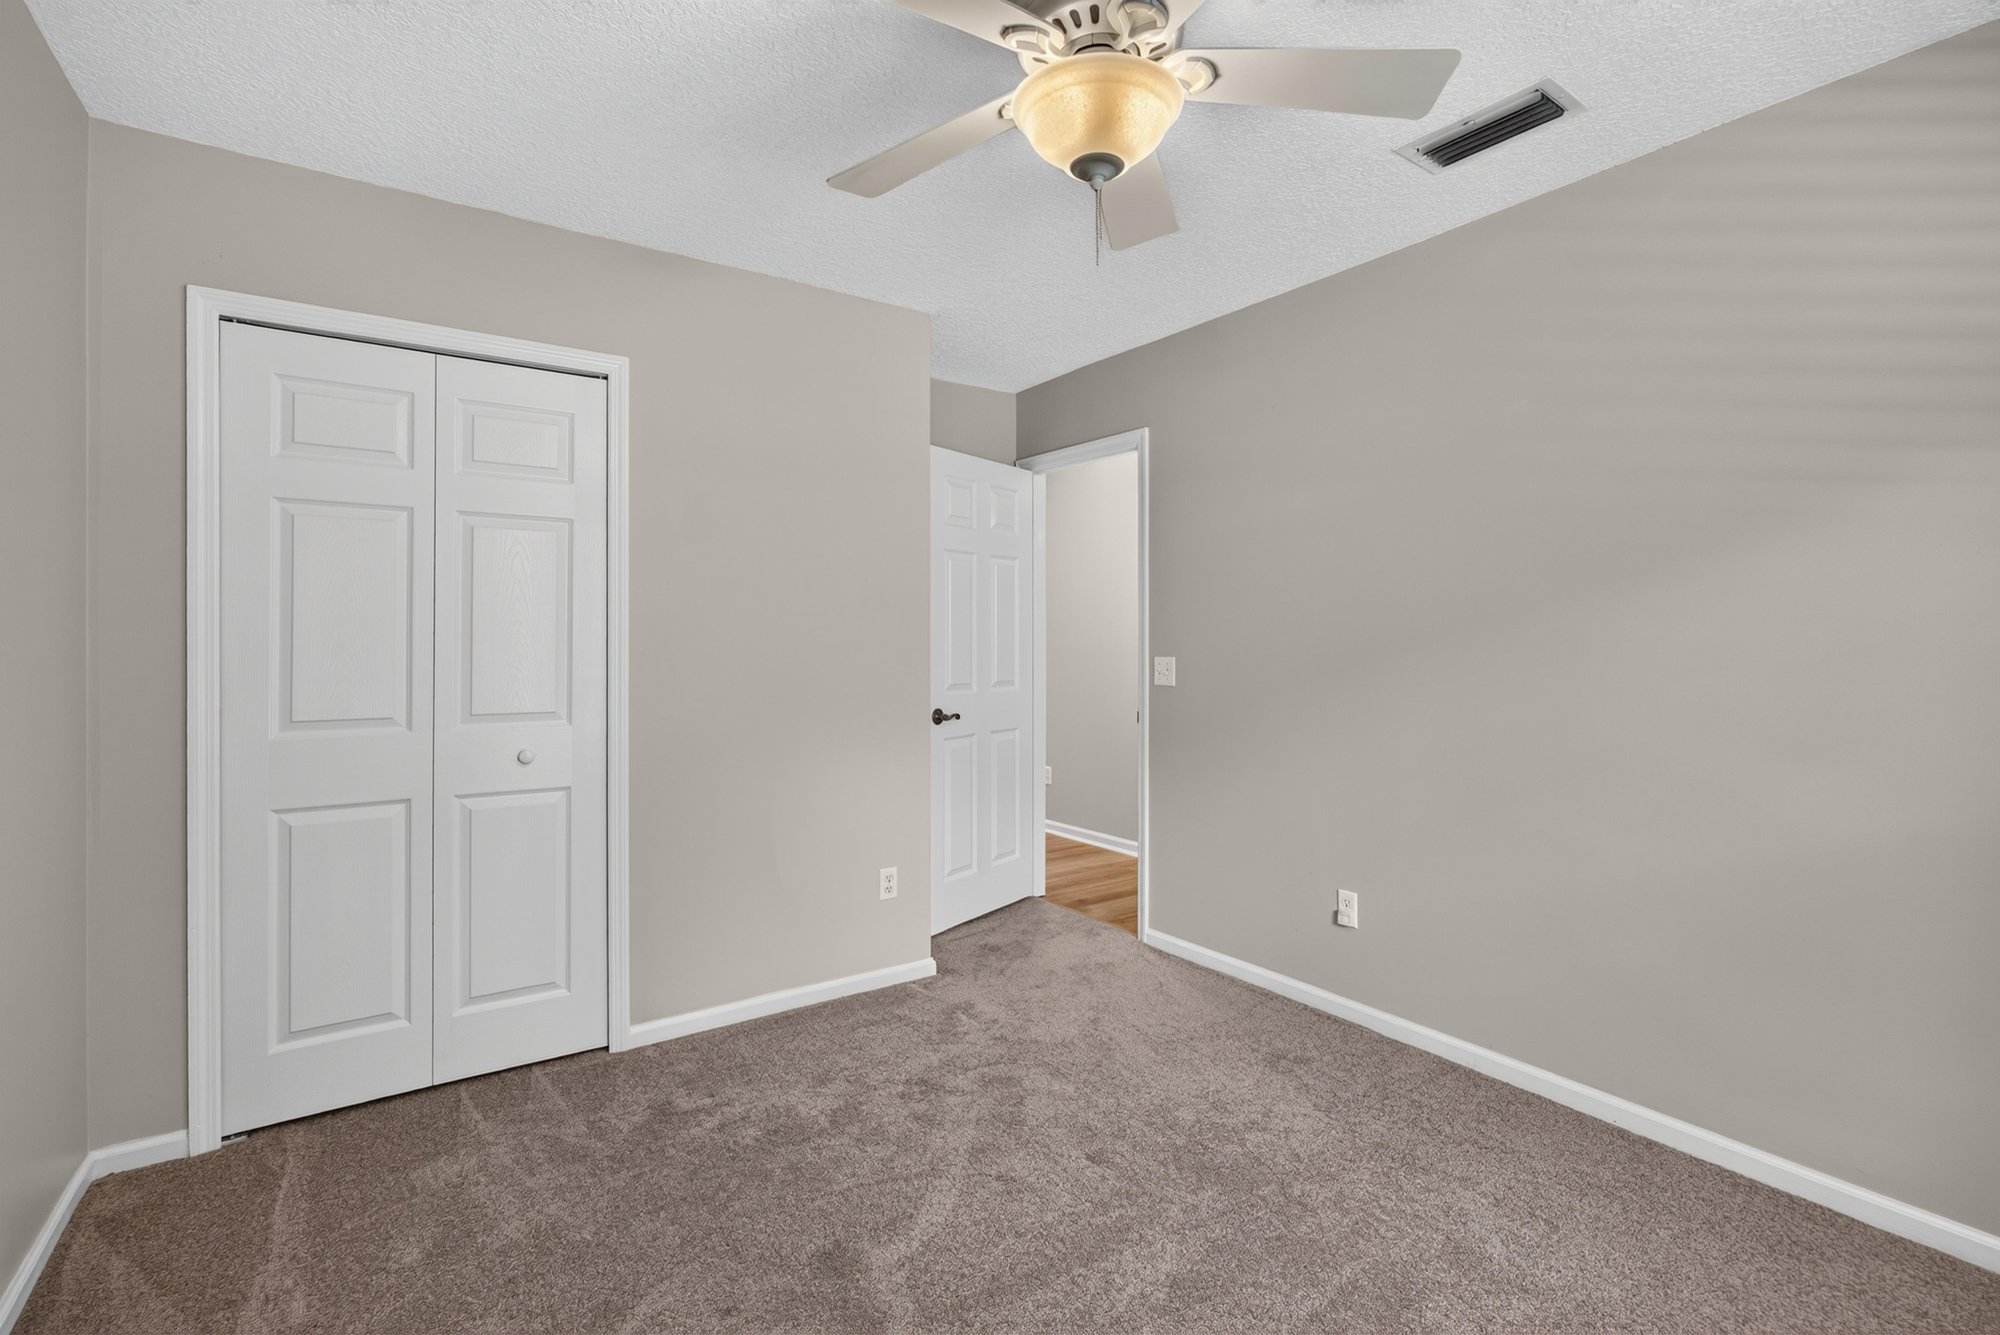
Empty bedroom with closet door at 1955 GUARDED Way, Fleming Island, FL 32003
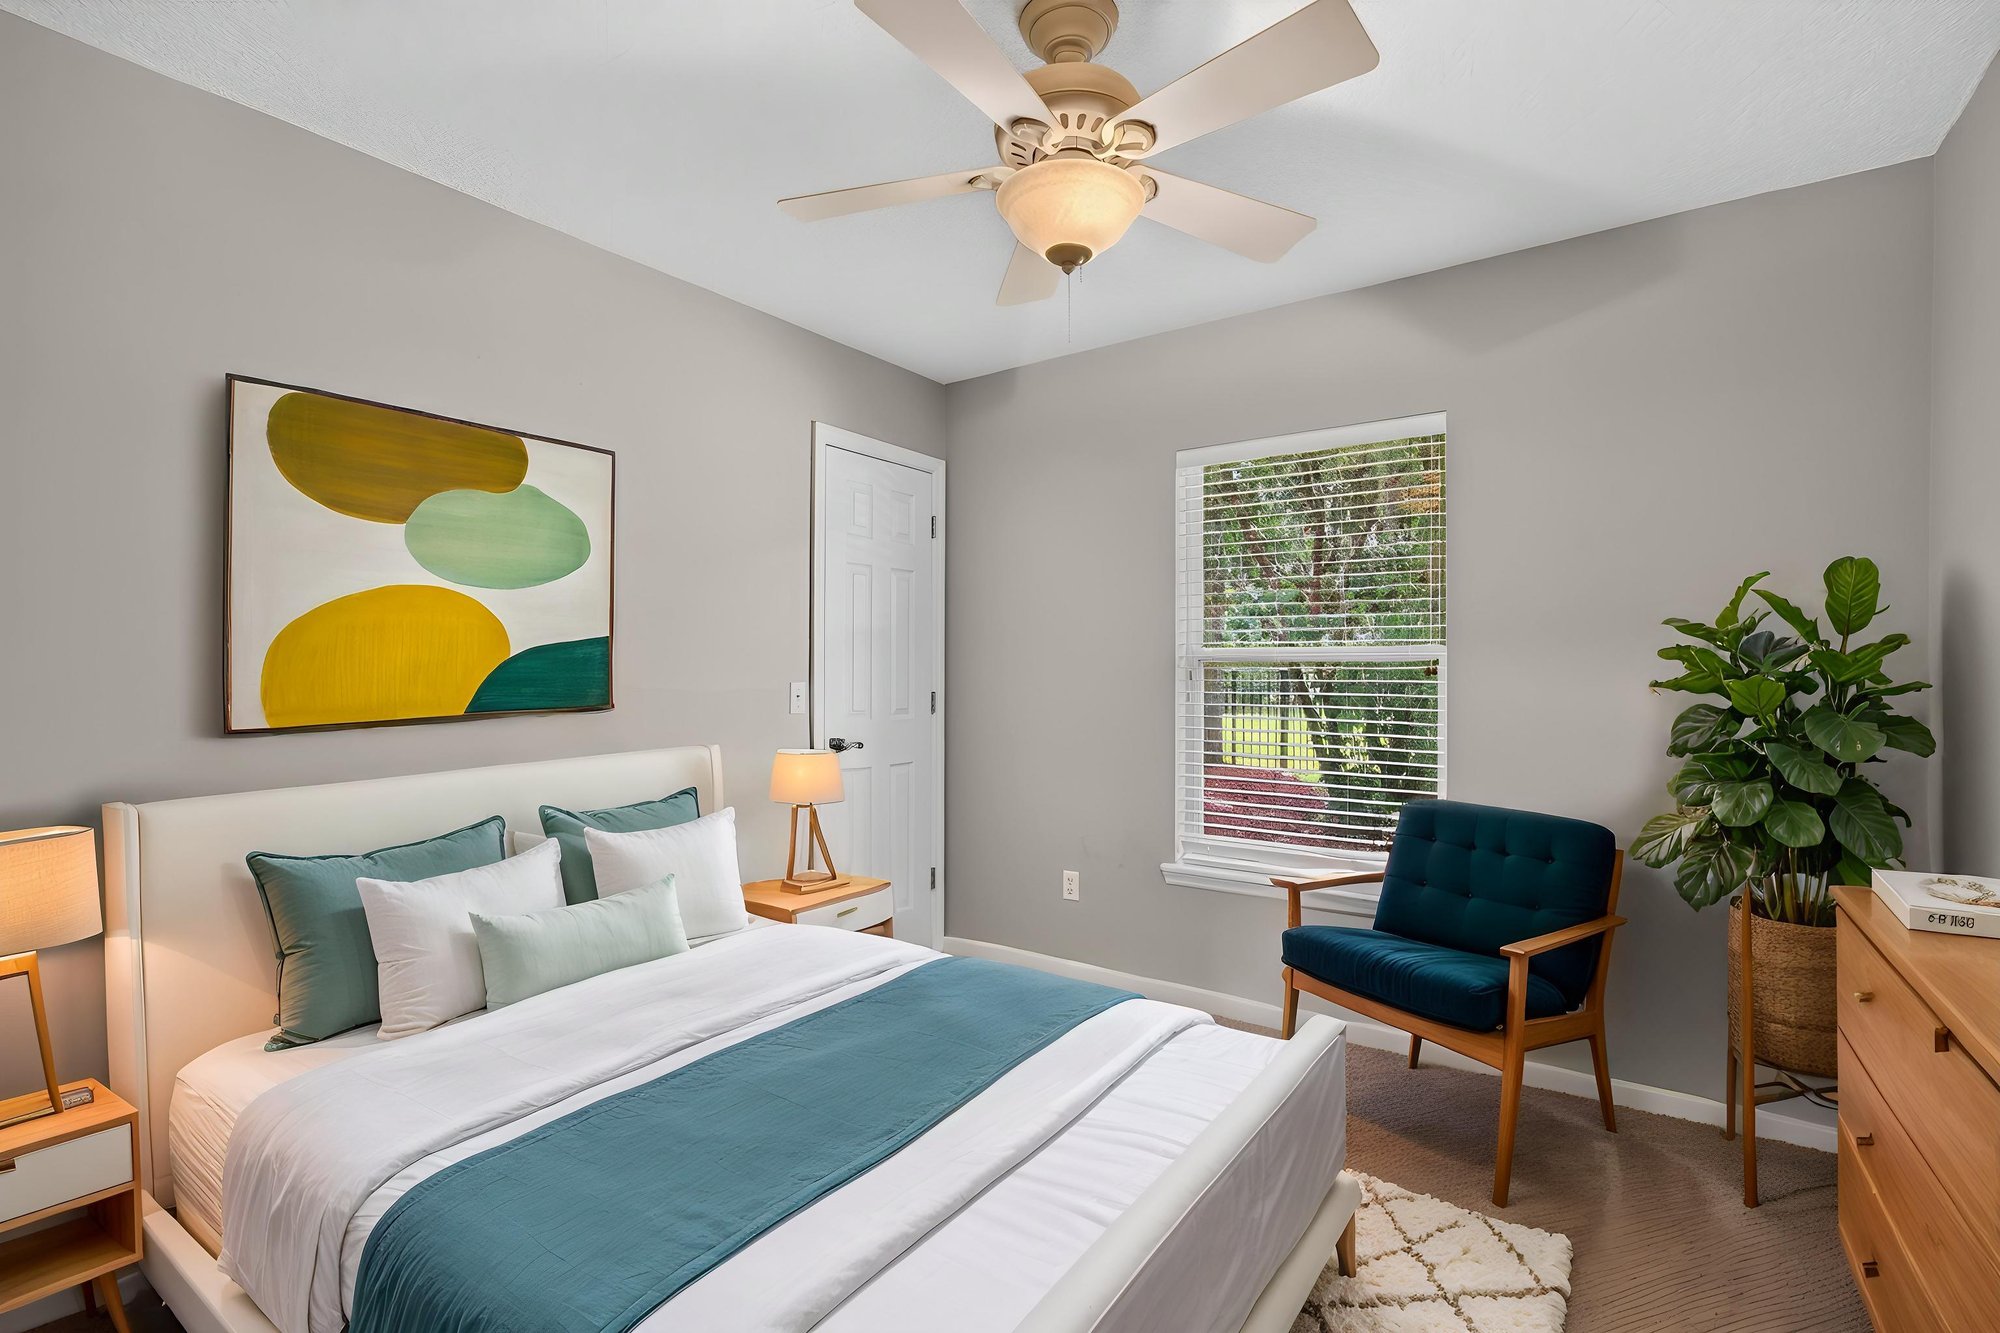
Bedroom furnished with bed and colorful art at 1955 GUARDED Way, Fleming Island, FL 32003
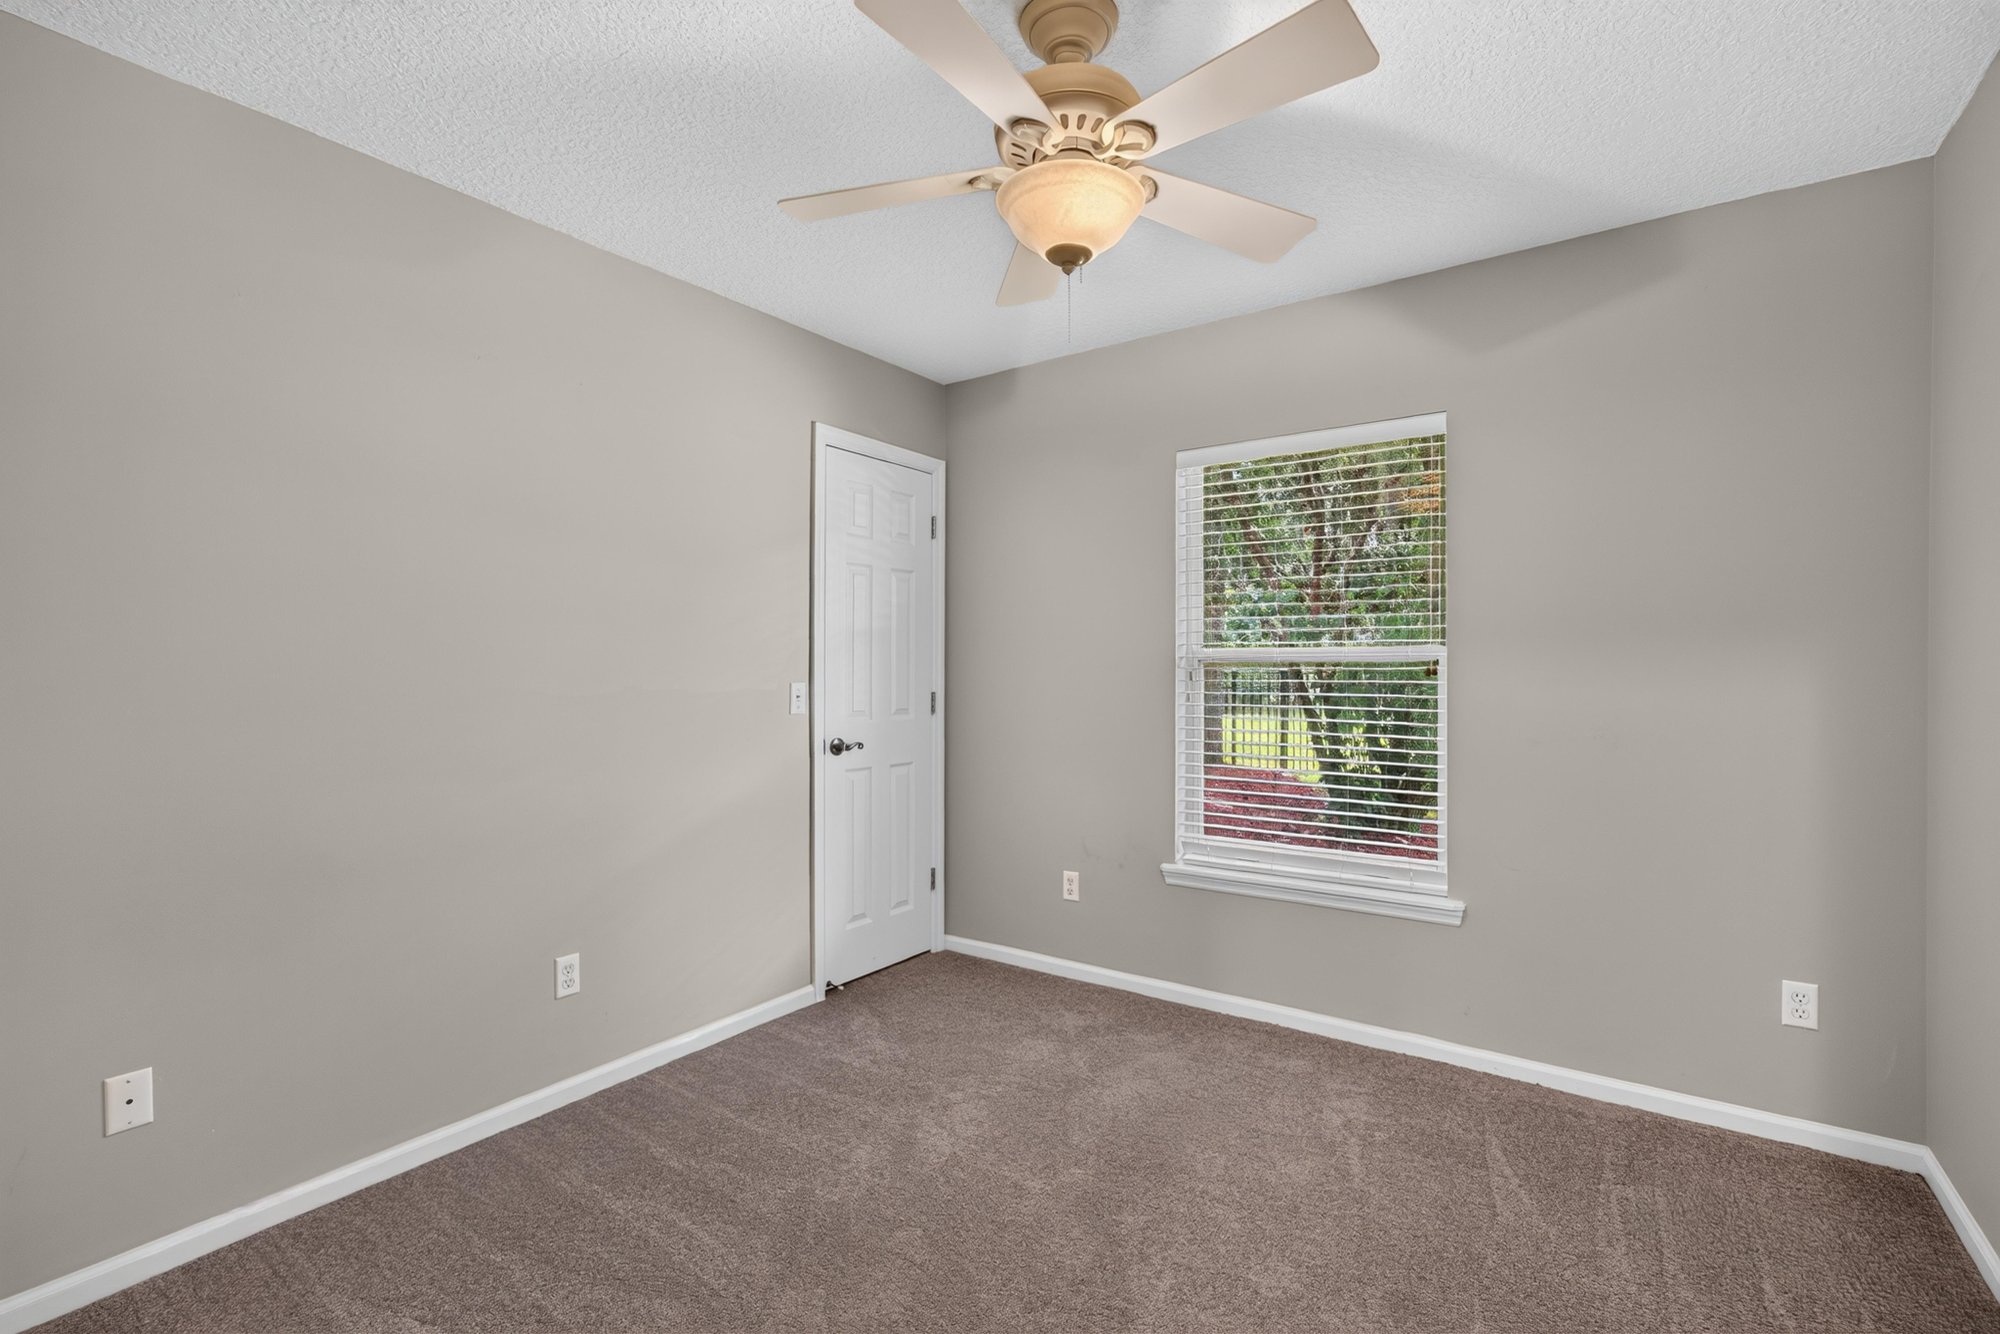
Empty bedroom with carpet at 1955 GUARDED Way, Fleming Island, FL 32003
Empty bedroom with door at 1955 GUARDED Way, Fleming Island, FL 32003
Empty room with carpet and door at 1955 GUARDED Way, Fleming Island, FL 32003
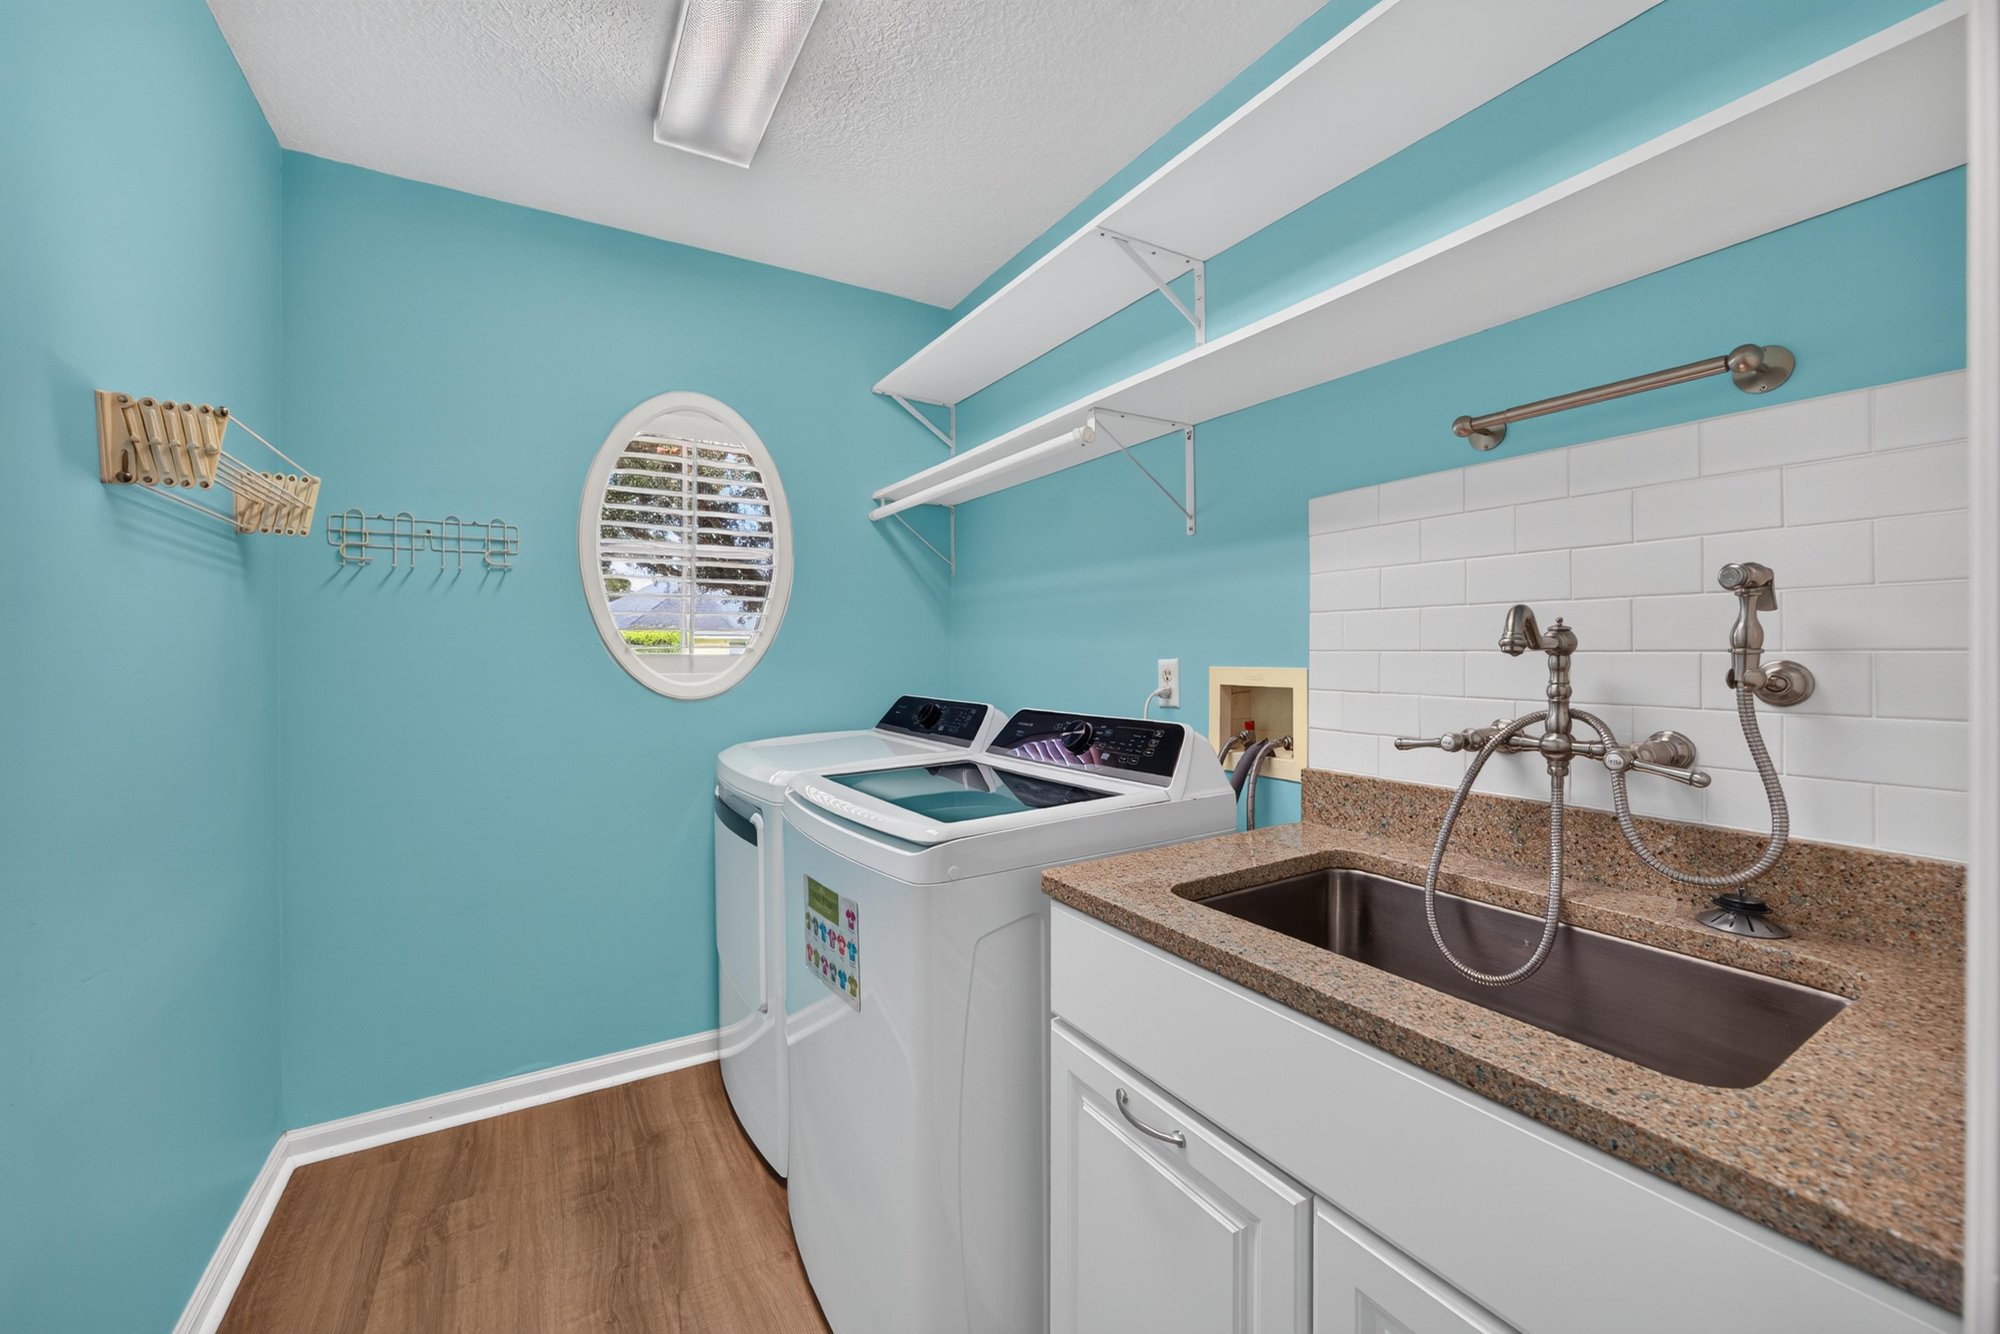
Laundry room with sink and teal walls at 1955 GUARDED Way, Fleming Island, FL 32003
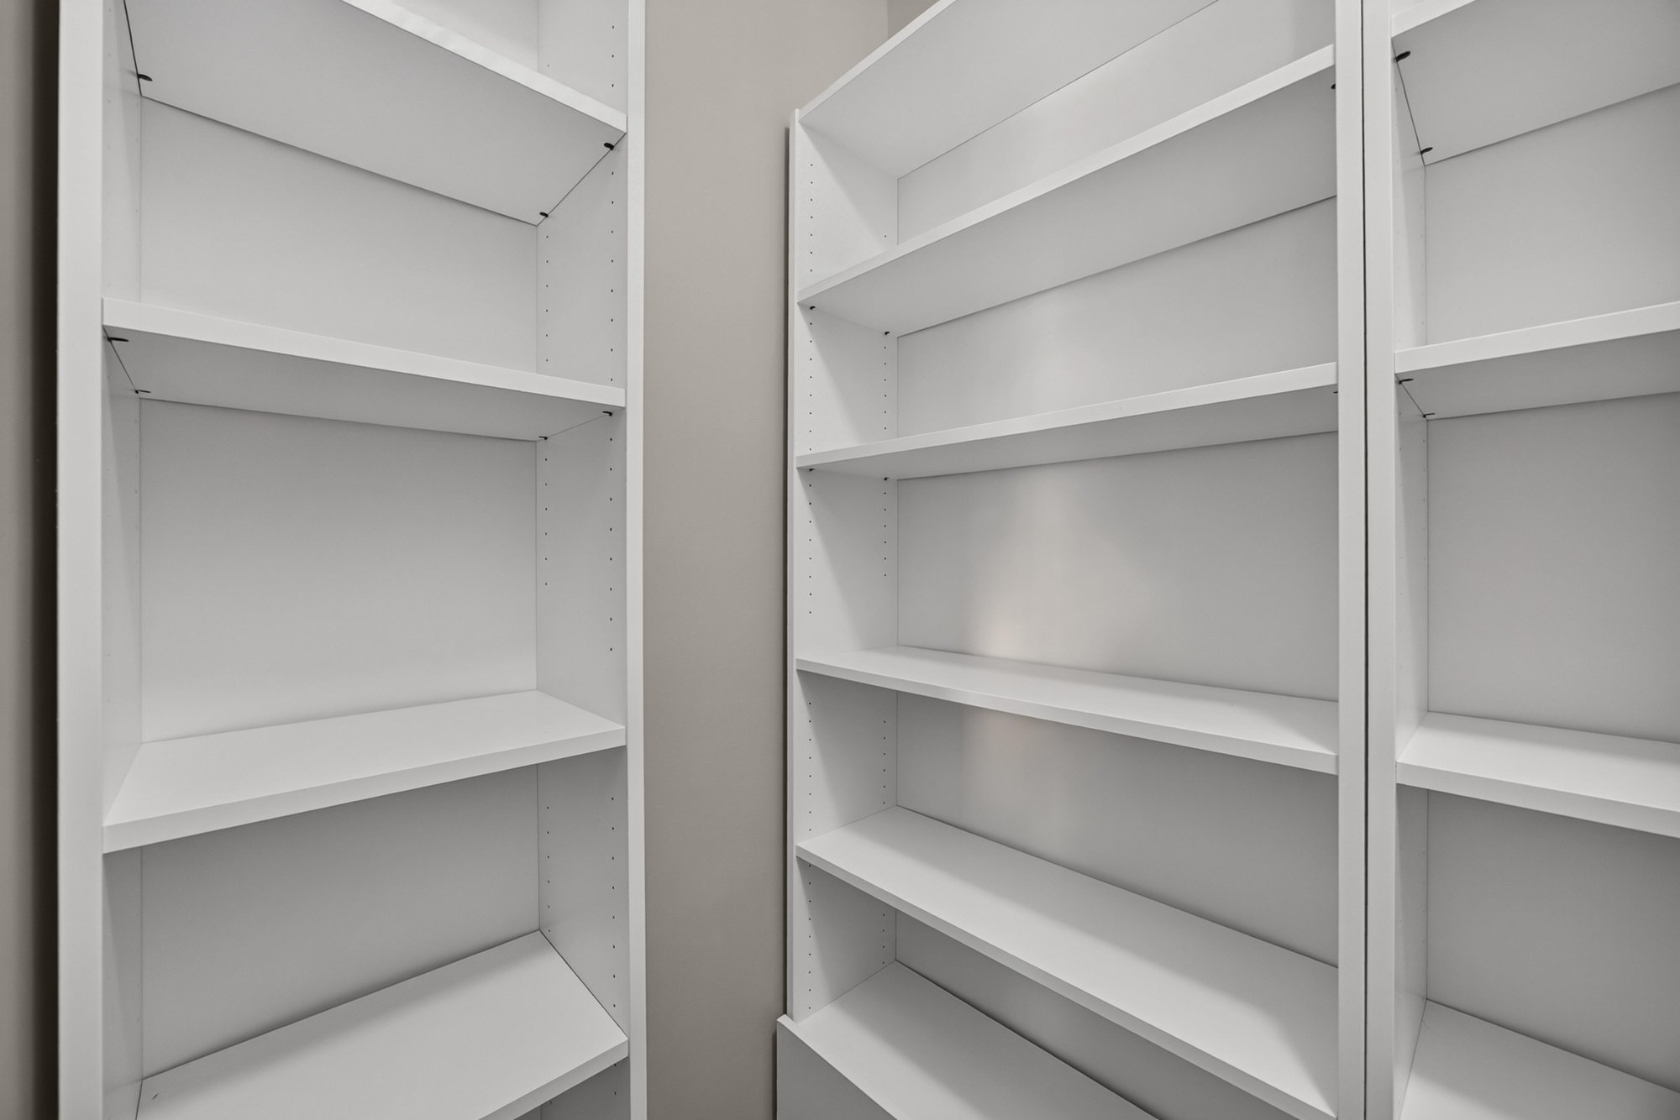
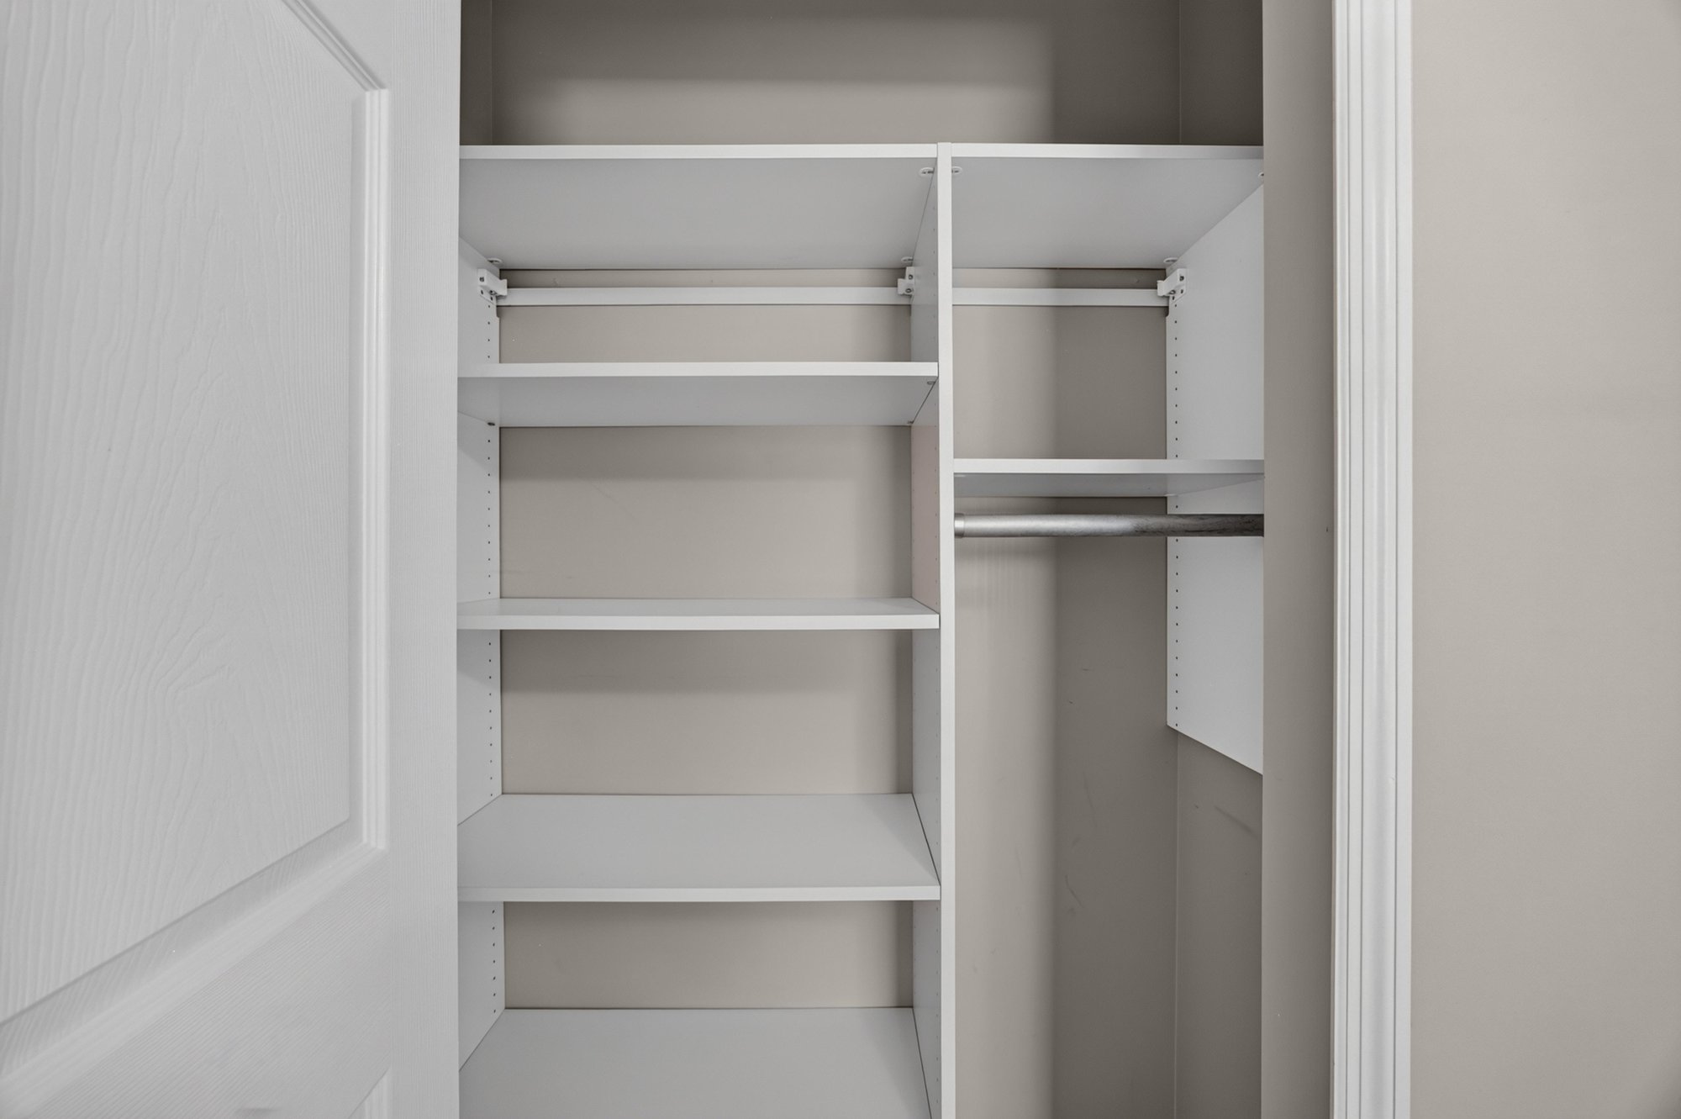
Closet with built-in shelving at 1955 GUARDED Way, Fleming Island, FL 32003
Closet with shelving at 1955 GUARDED Way, Fleming Island, FL 32003
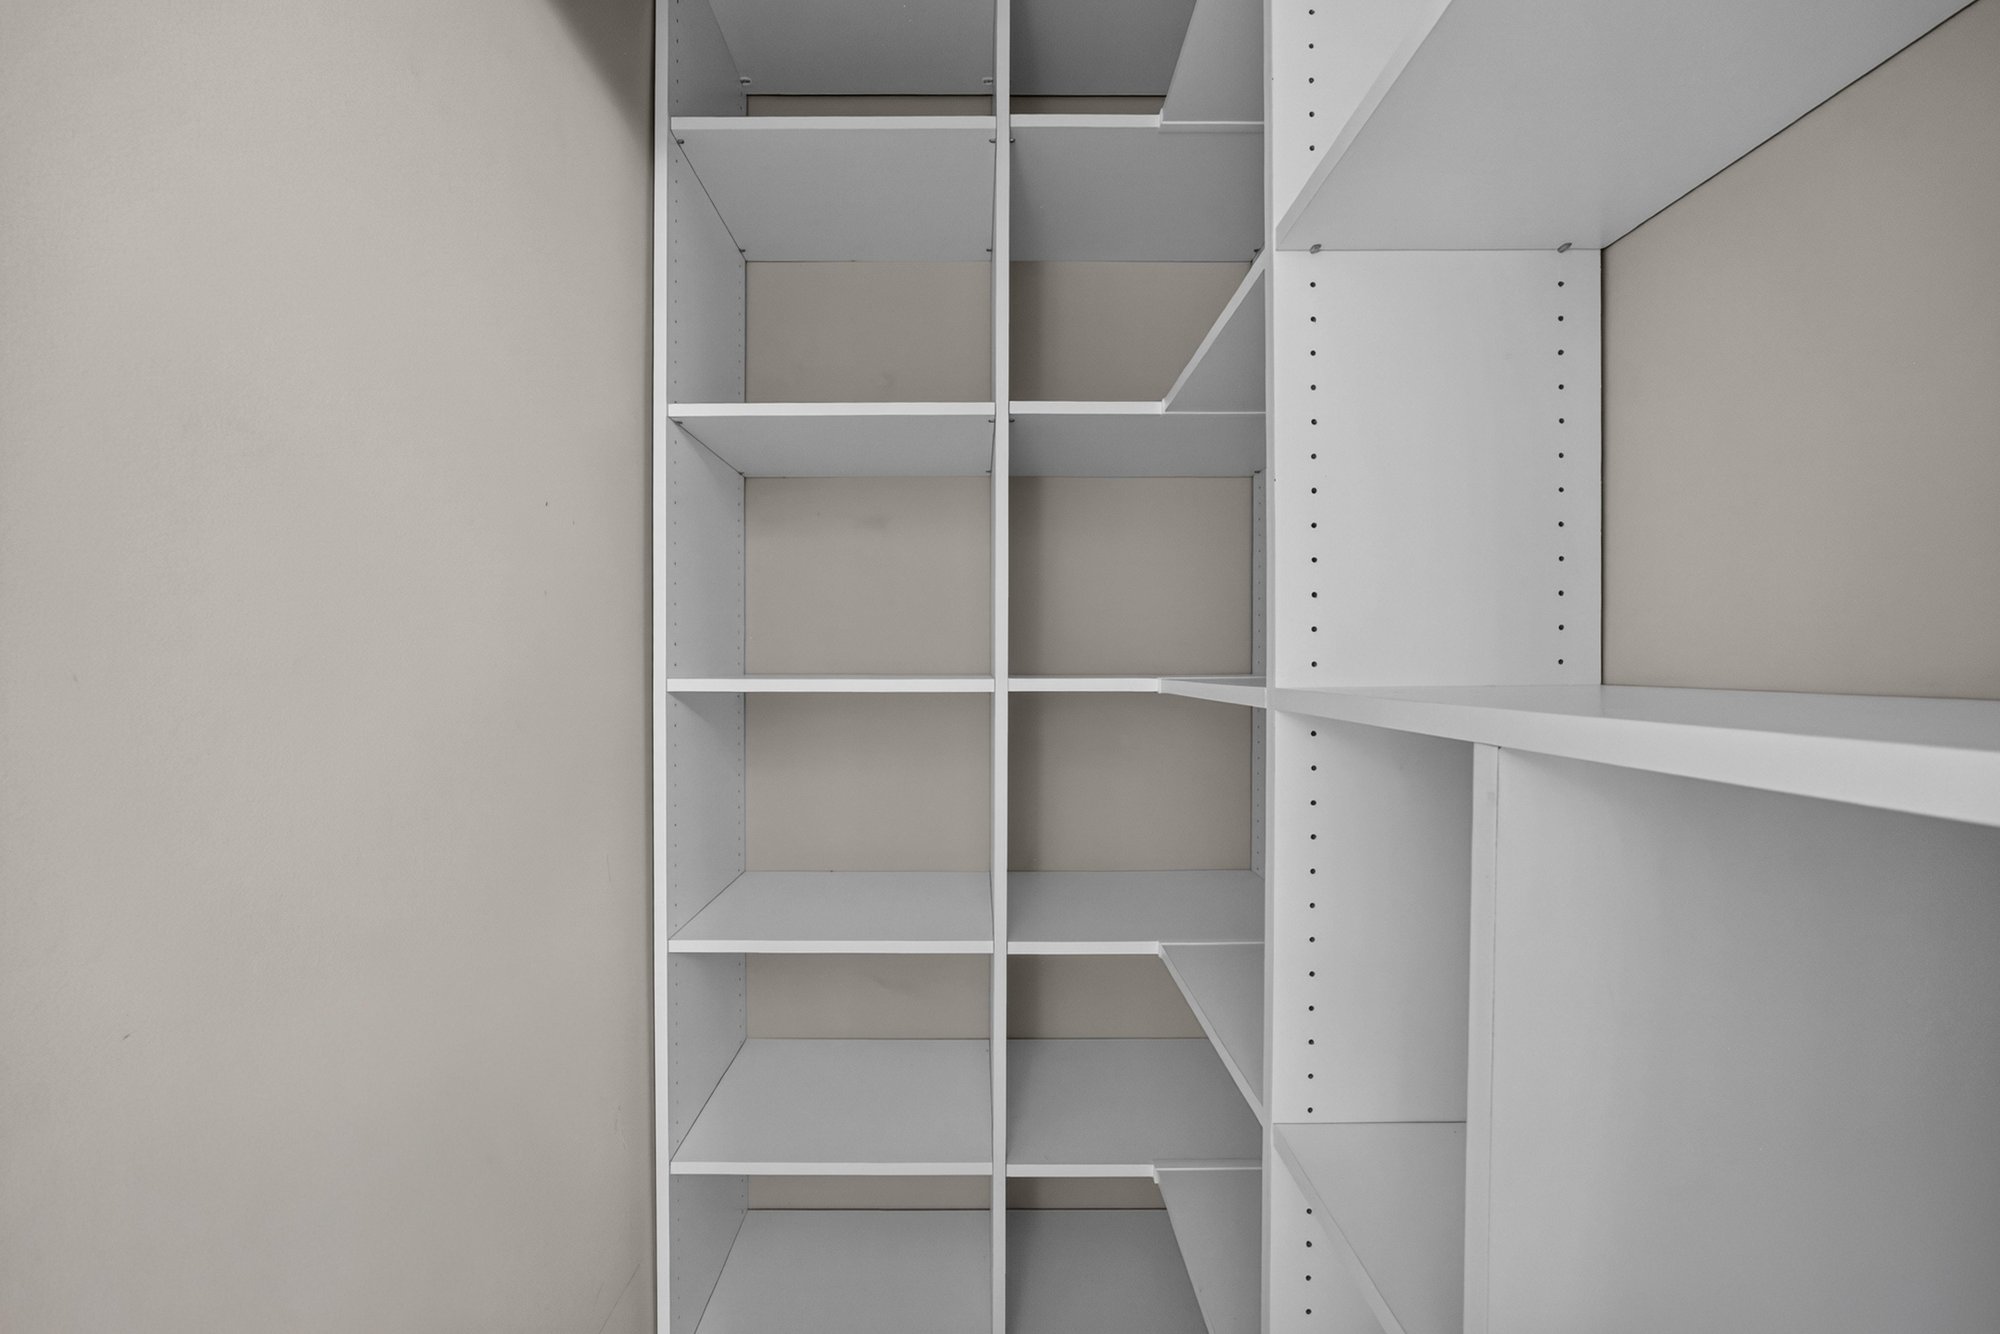
Closet with corner shelving at 1955 GUARDED Way, Fleming Island, FL 32003
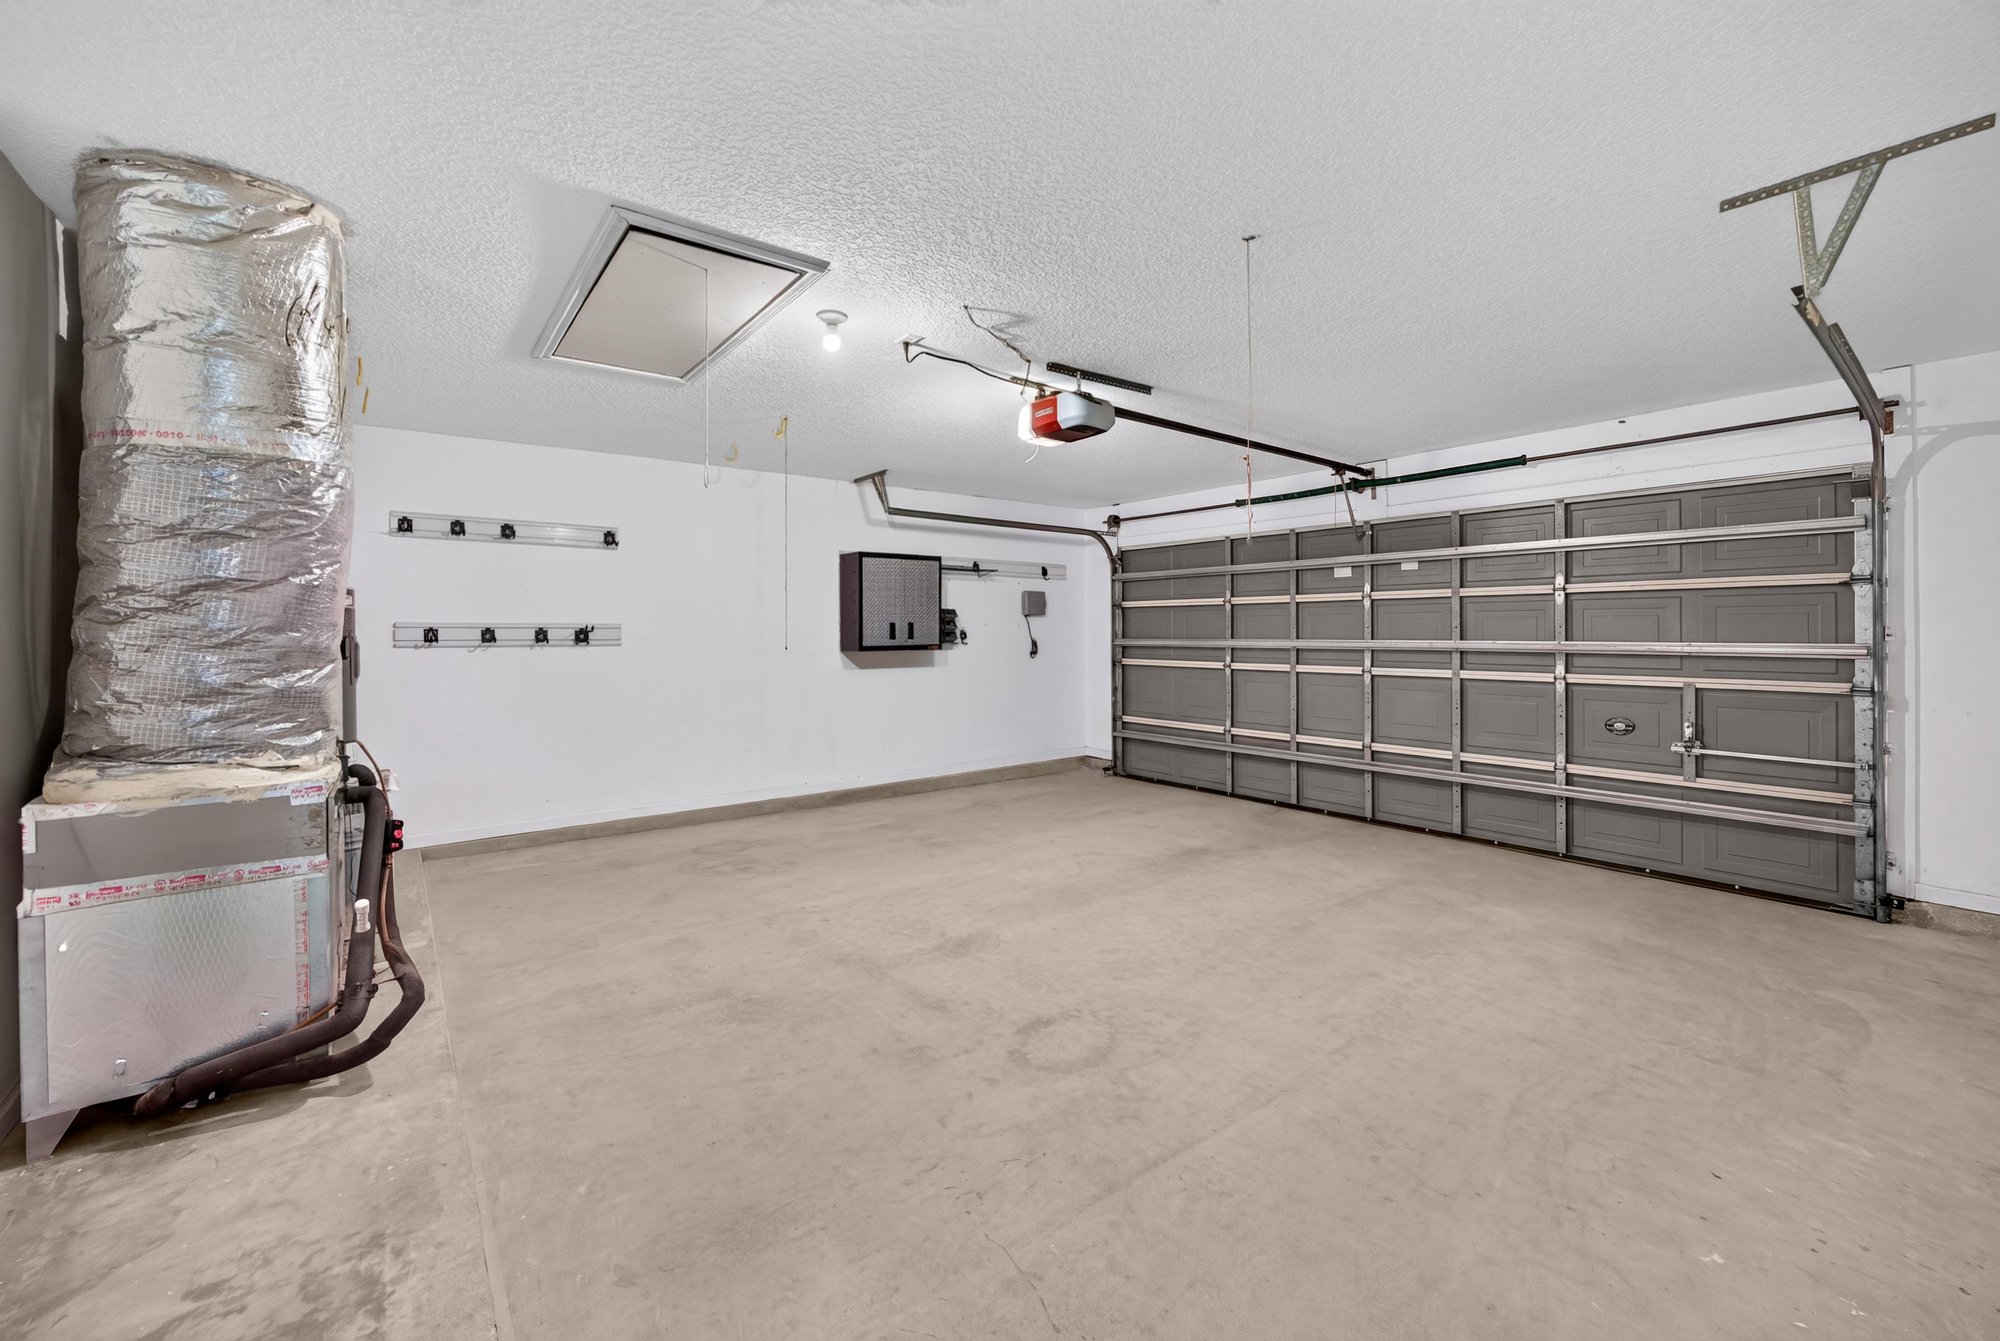
Garage interior with utility equipment at 1955 GUARDED Way, Fleming Island, FL 32003

Outdoor living
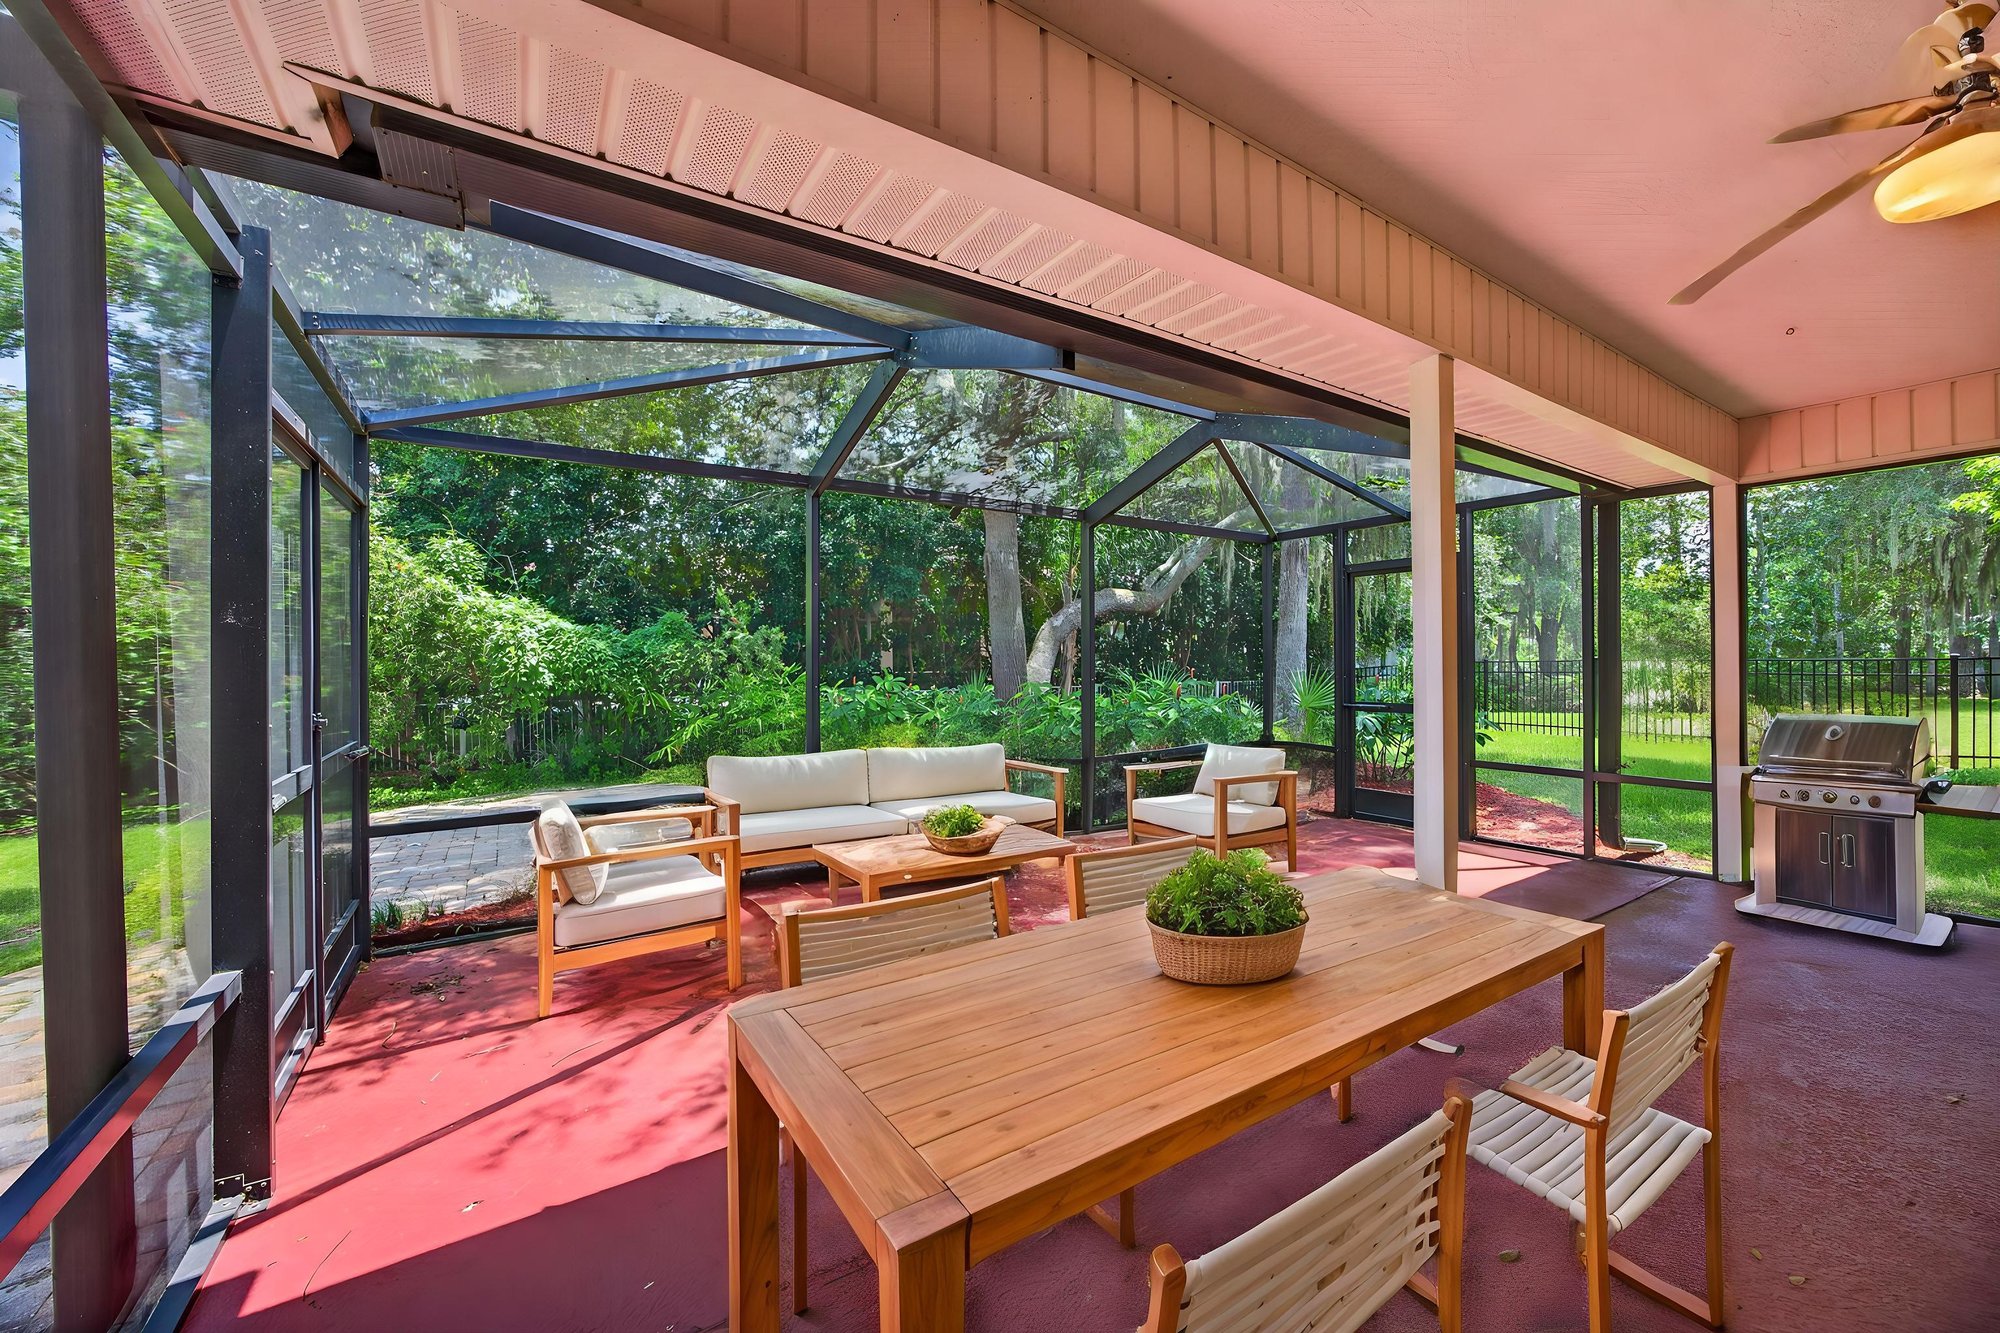
Screened porch furnished with seating and table at 1955 GUARDED Way, Fleming Island, FL 32003
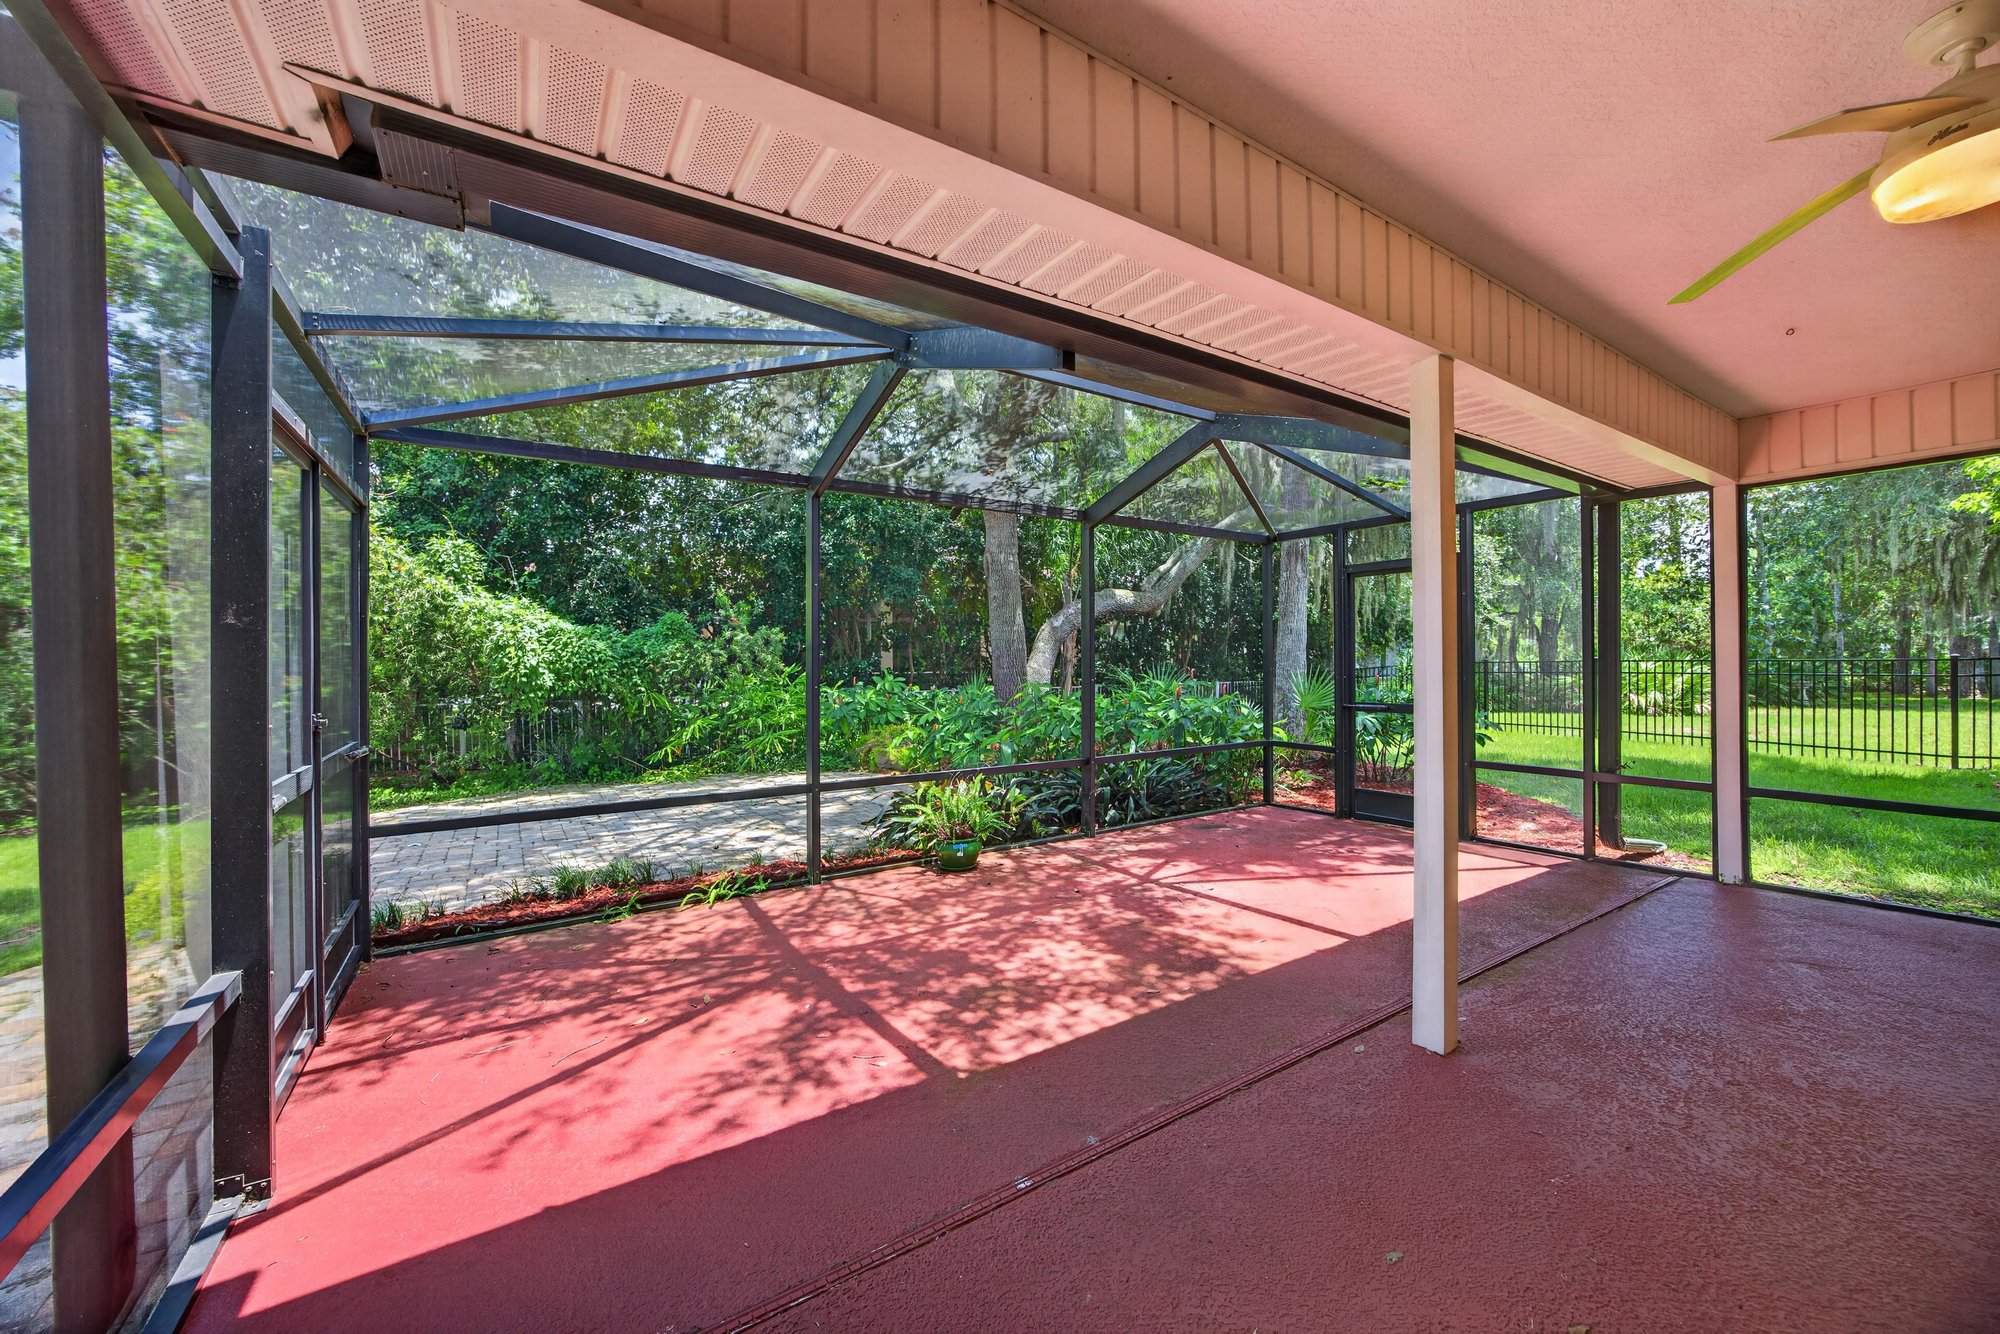
Empty screened porch with paver floor at 1955 GUARDED Way, Fleming Island, FL 32003
Backyard lawn and screened porch exterior at 1955 GUARDED Way, Fleming Island, FL 32003
Backyard lawn with mature trees at 1955 GUARDED Way, Fleming Island, FL 32003

From above

Aerial view of lake and surrounding neighborhood in Fleming Island, FL
Aerial view of community streets and homes in Fleming Island, FL
Aerial view of the home and wooded lot at 1955 GUARDED Way, Fleming Island, FL 32003
Aerial view of screened porch and backyard landscaping at 1955 GUARDED Way, Fleming Island, FL 32003
Aerial view of neighborhood rooftops and trees in Fleming Island, FL
Aerial view of the home on a cul-de-sac in Fleming Island, FL
Aerial view of neighborhood and pond in Fleming Island, FL
Aerial view of neighborhood and lake in Fleming Island, FL
Aerial view of the home and street at 1955 GUARDED Way, Fleming Island, FL 32003
Aerial view of neighborhood and lake in Fleming Island, FL
Aerial day-to-dusk view of neighborhood and lake in Fleming Island, FL

Floor plan

Floor plan of the home at 1955 GUARDED Way, Fleming Island, FL 32003

Selling a home in Fleming Island?

We photograph homes across Fleming Island and North Florida. Next-day delivery, and you pay only after you approve the photos.

Book a shoot → Call (904) 257-3436